
$1,565 $9 est/mo Sourced by Back At You
10245 South Maryland Parkway 249,Las Vegas, NV 89183
Las Vegas, NV 89183
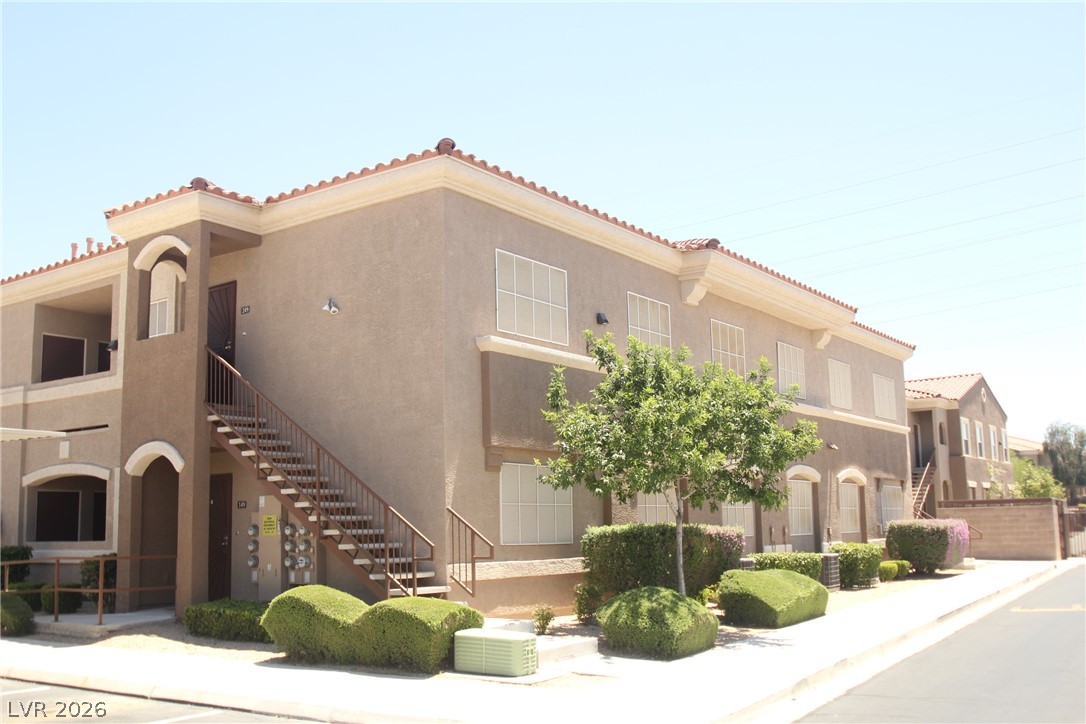
Classic Mediterranean style architecture defined by smooth stucco walls and a Spanish tile roof.
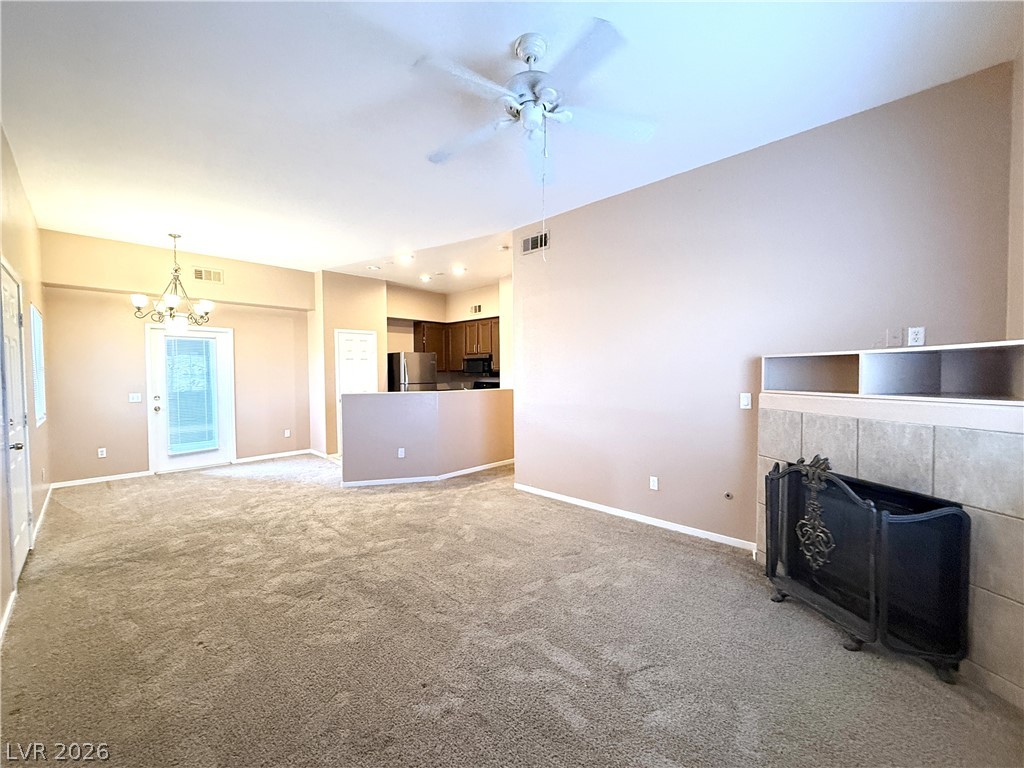
An open living room transitions to the kitchen under a tall ceiling.
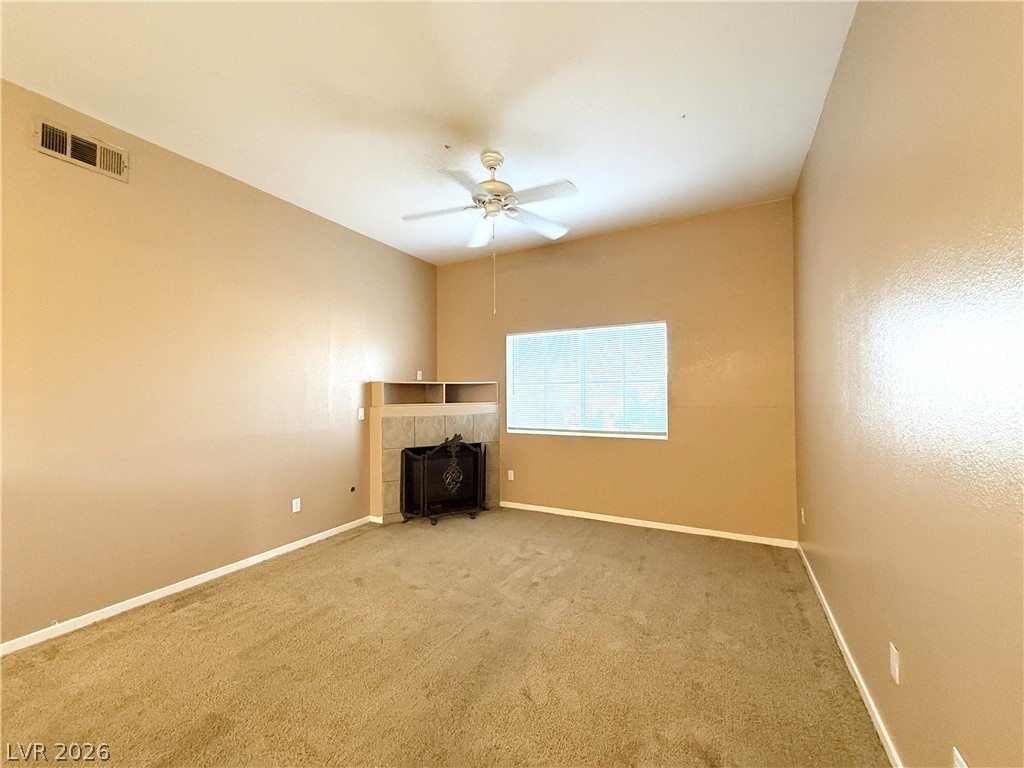
An inviting corner fireplace and soft carpeting define this spacious living area.
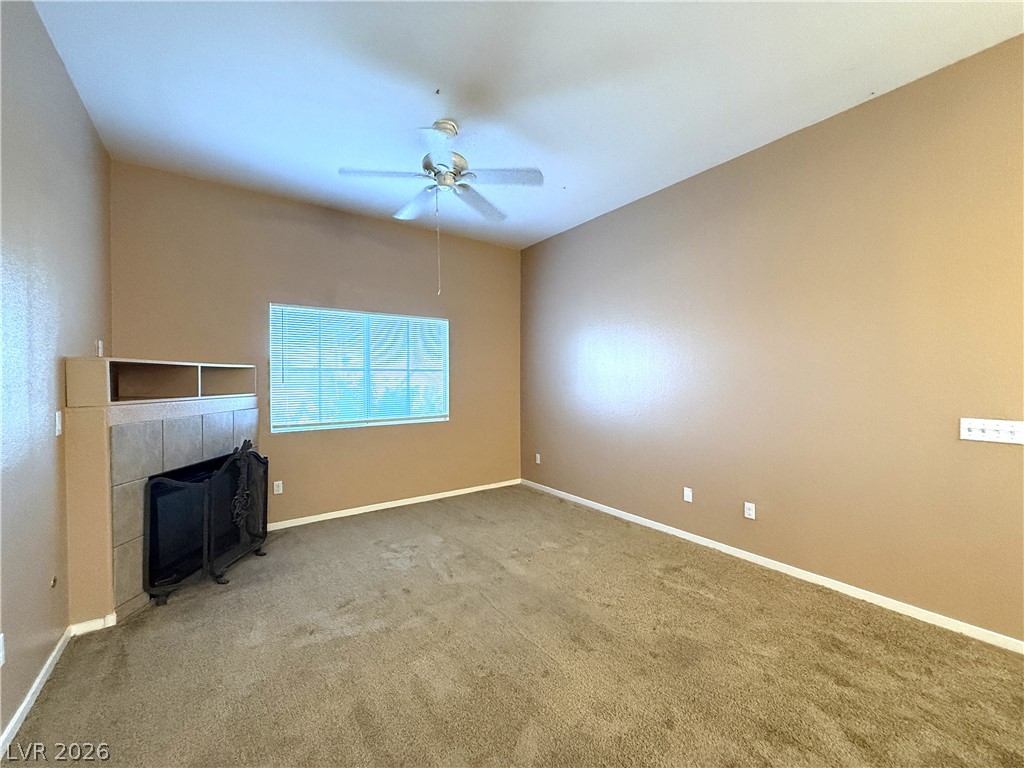
High ceilings and a cozy tiled fireplace anchor this comfortable living space.
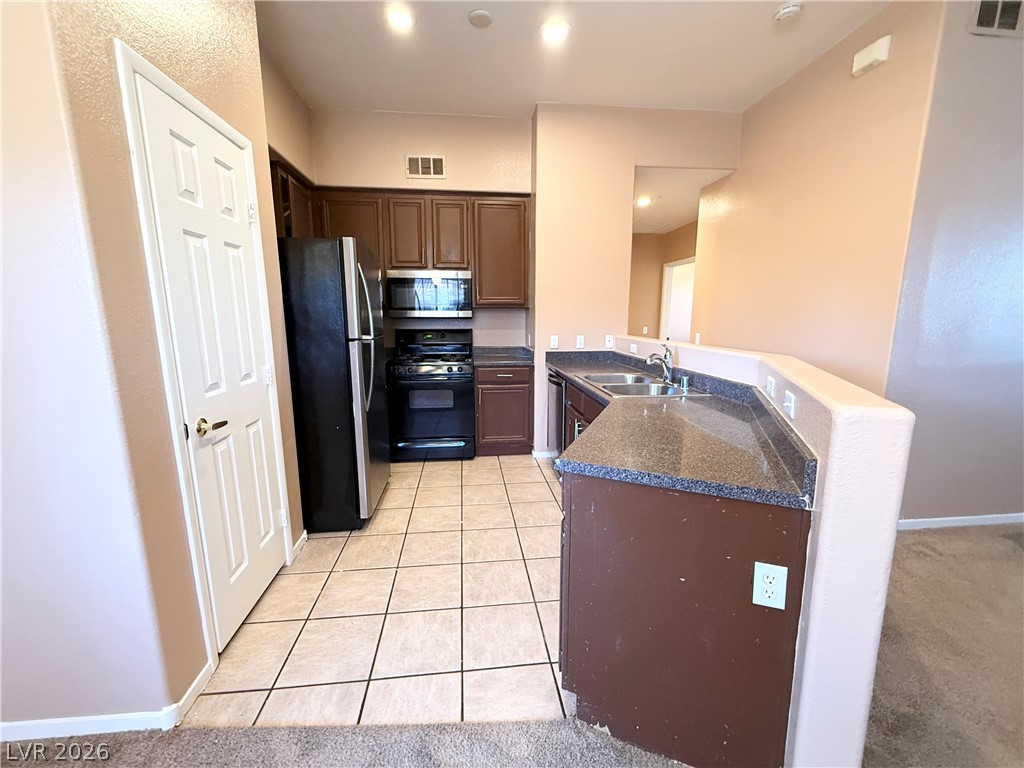
Ample counter space and classic cabinetry define this functional kitchen layout.
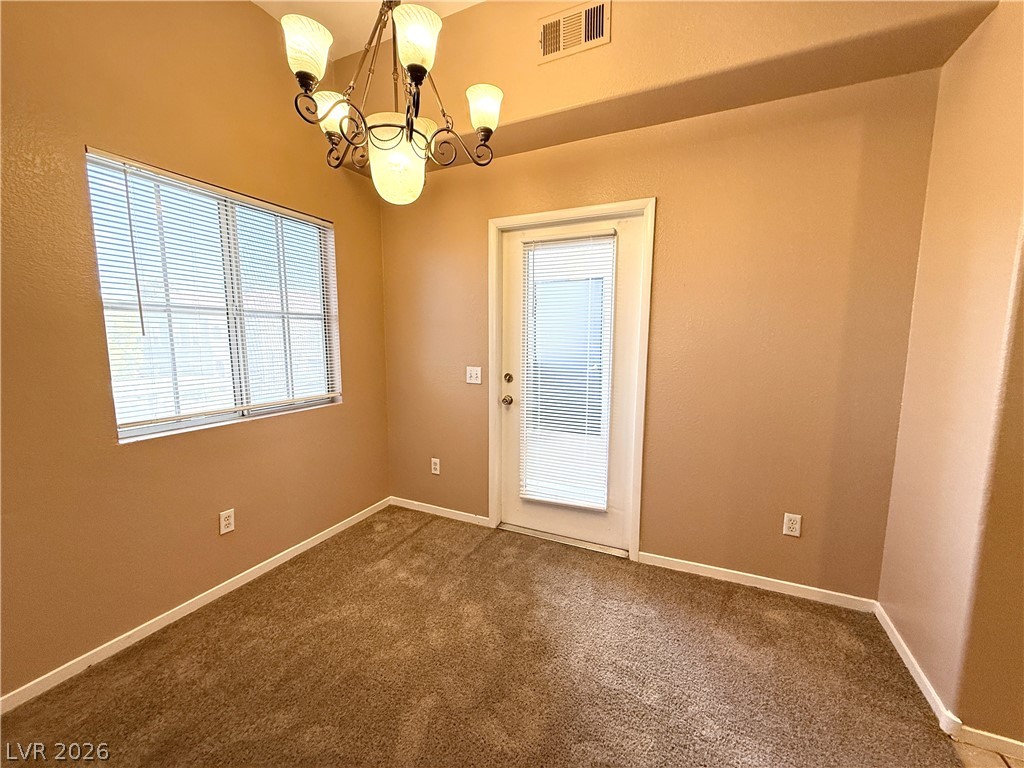
A cozy dining area features soft carpet and a classic chandelier lighting the space.
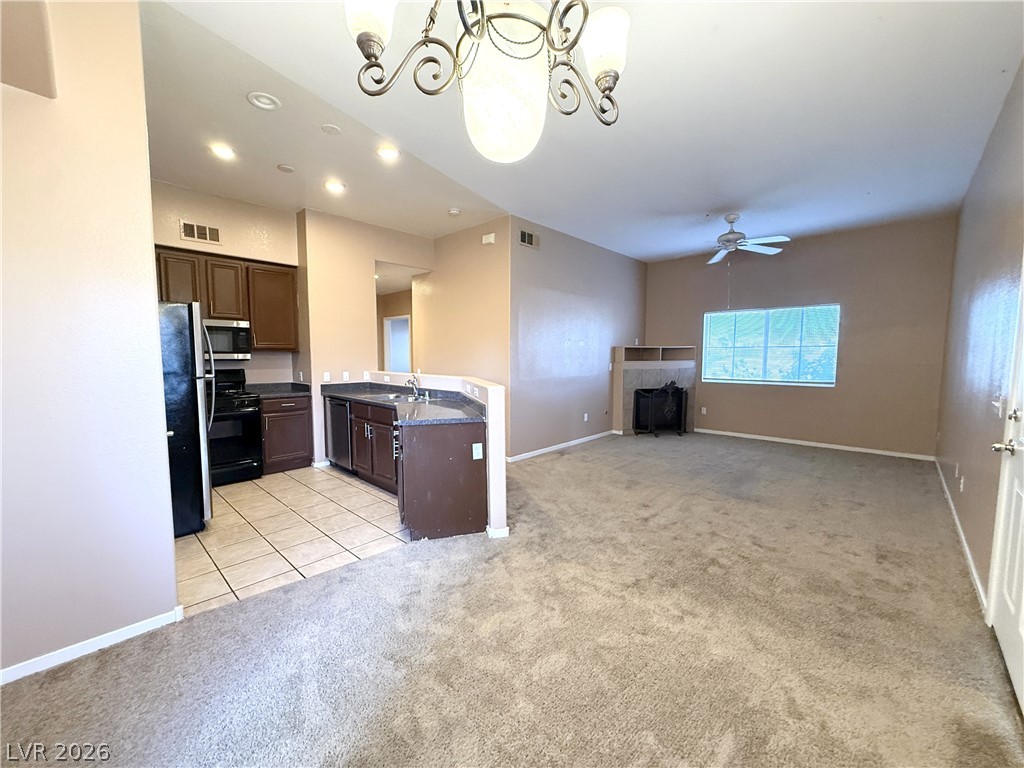
An open floorplan seamlessly connects the carpeted living area to the tiled kitchen space.
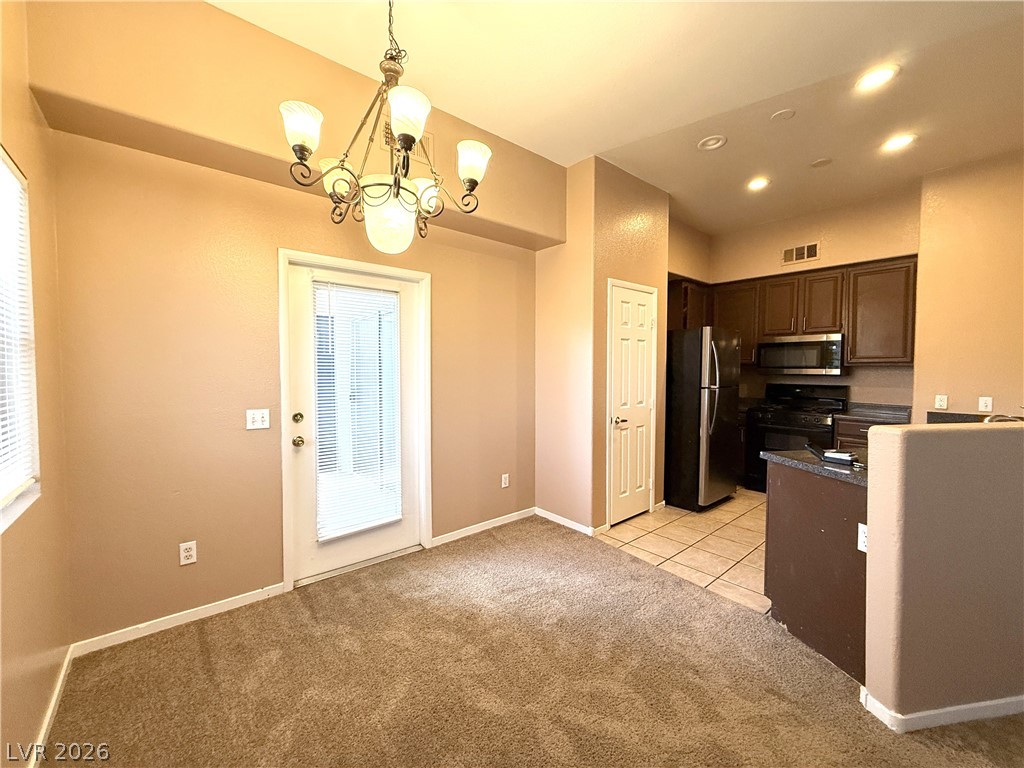
An open dining area flows seamlessly into the kitchen with recessed lighting and tile flooring.
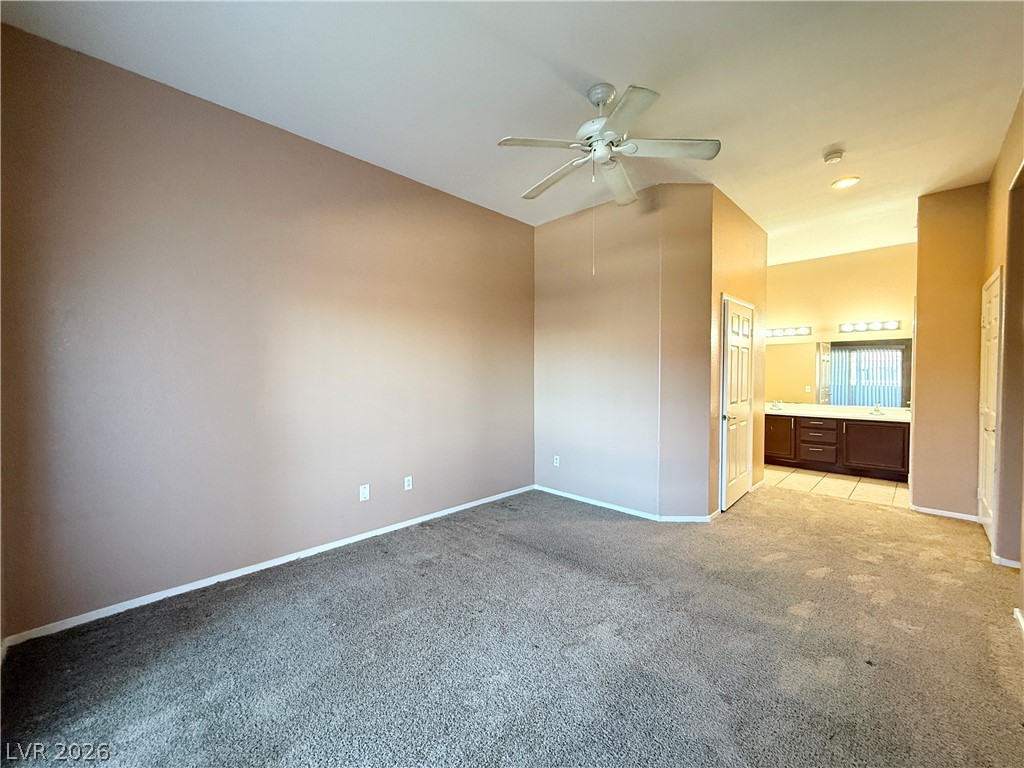
An open doorway connects the carpeted bedroom suite directly to the adjoining vanity area.
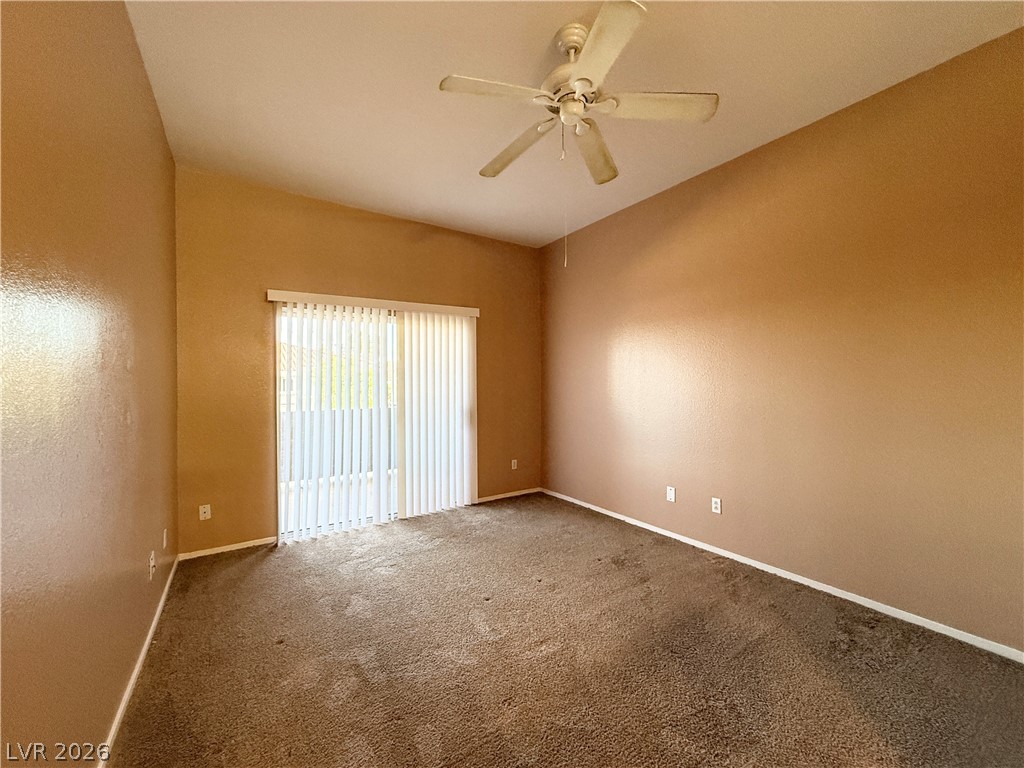
Sliding glass doors open directly to the outside from this carpeted living area.
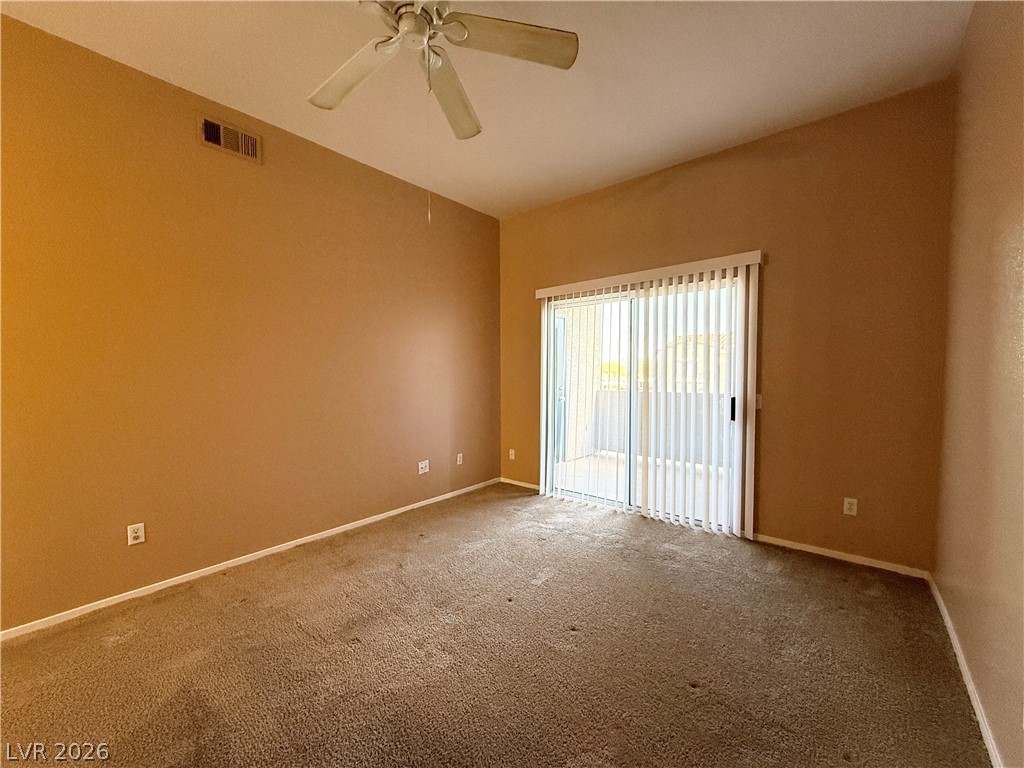
Sliding glass doors open directly to a private balcony from this carpeted bedroom.
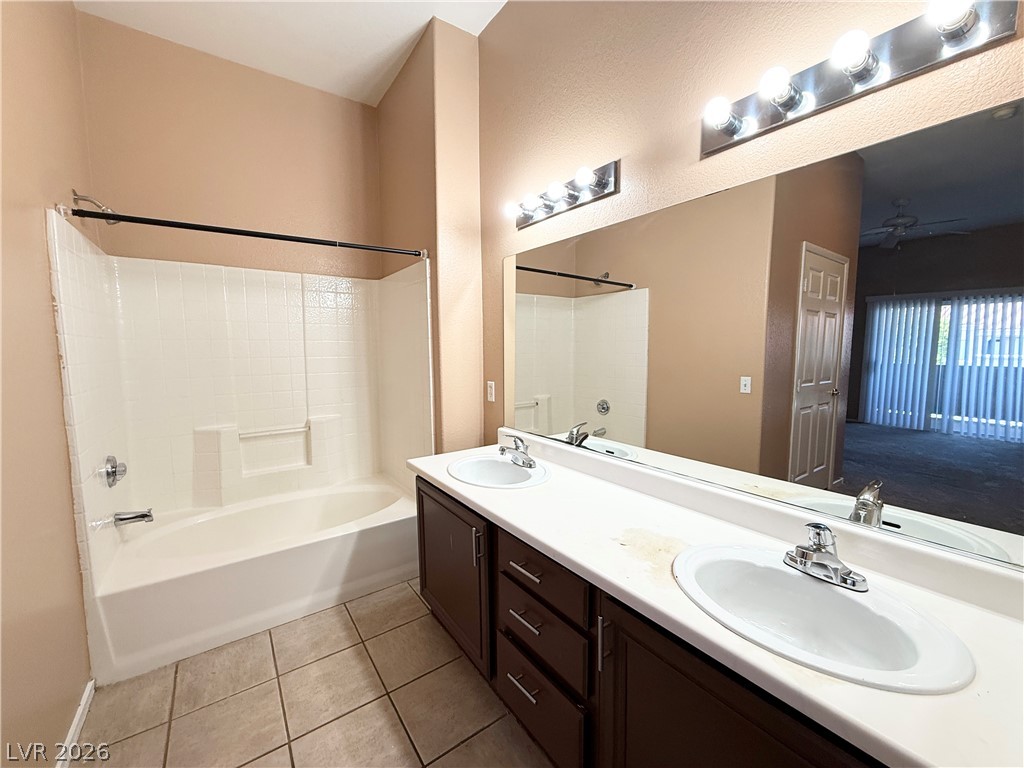
A spacious double vanity and tile flooring highlight this classic bathroom layout.
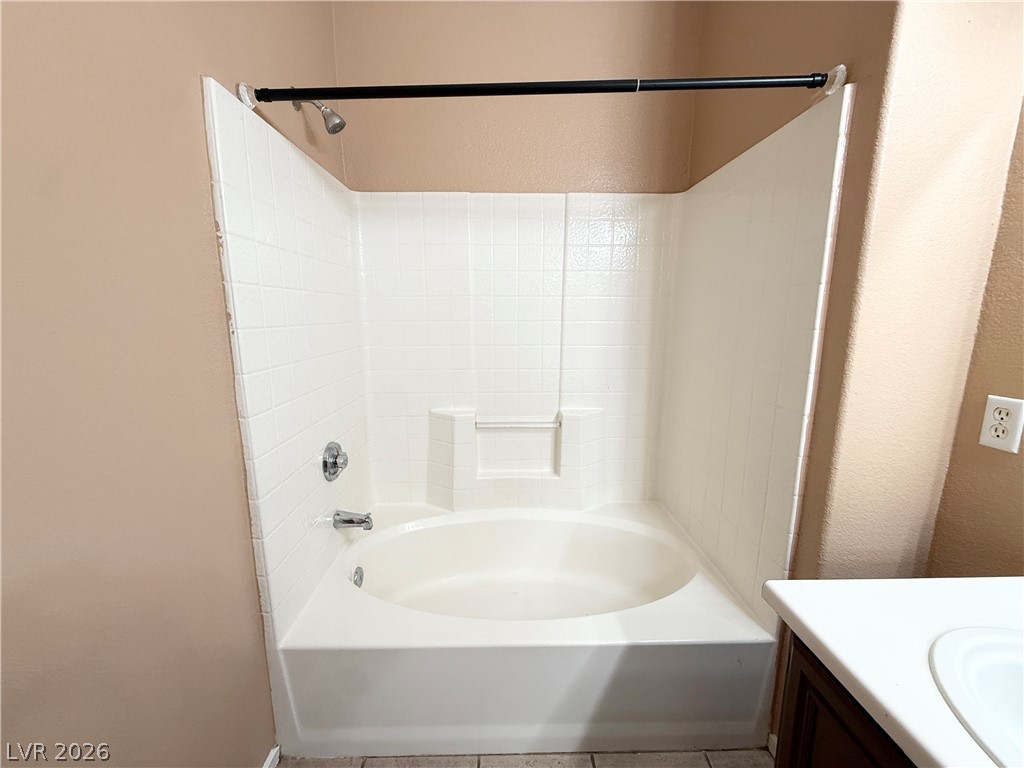
An inviting soaking tub setup features a clean tiled surround and integrated shower head fixture.
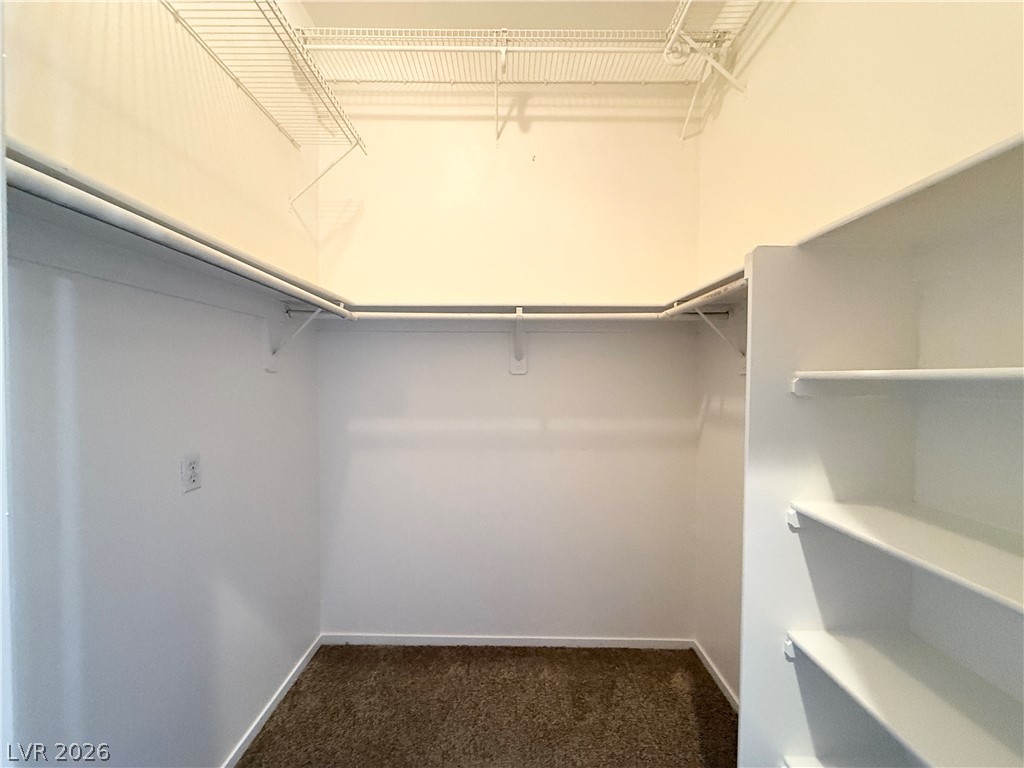
Ample built-in shelving and hanging rods maximize storage space on plush carpeted floors.
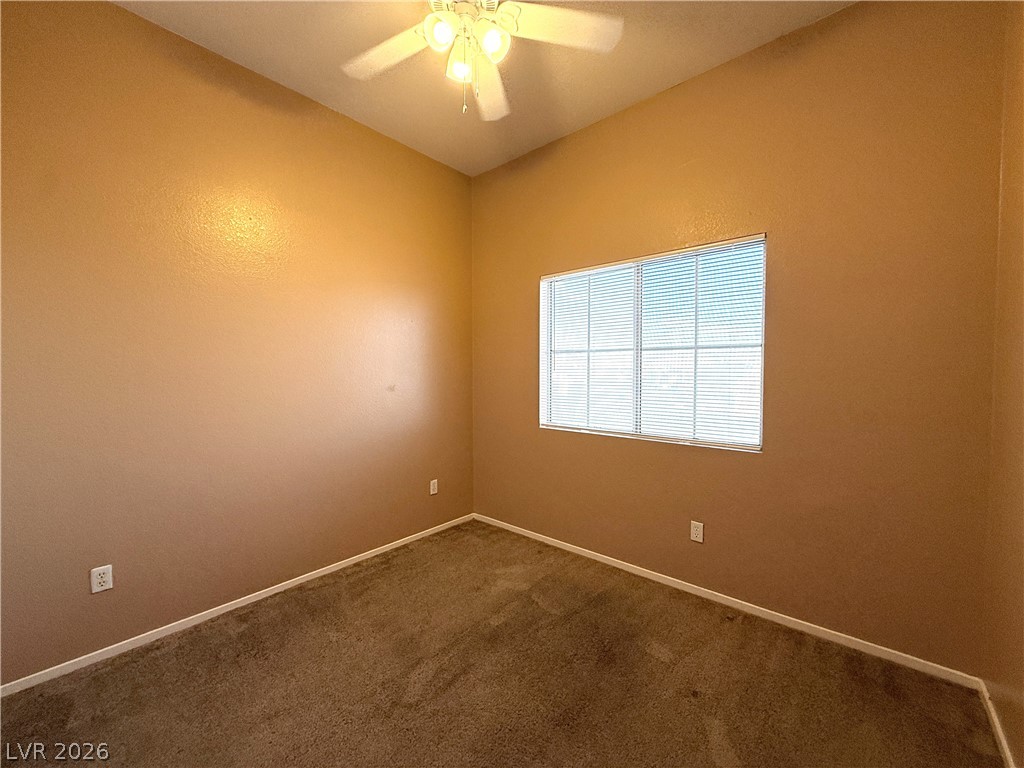
High ceilings and wall-to-wall carpeting define this versatile secondary space.
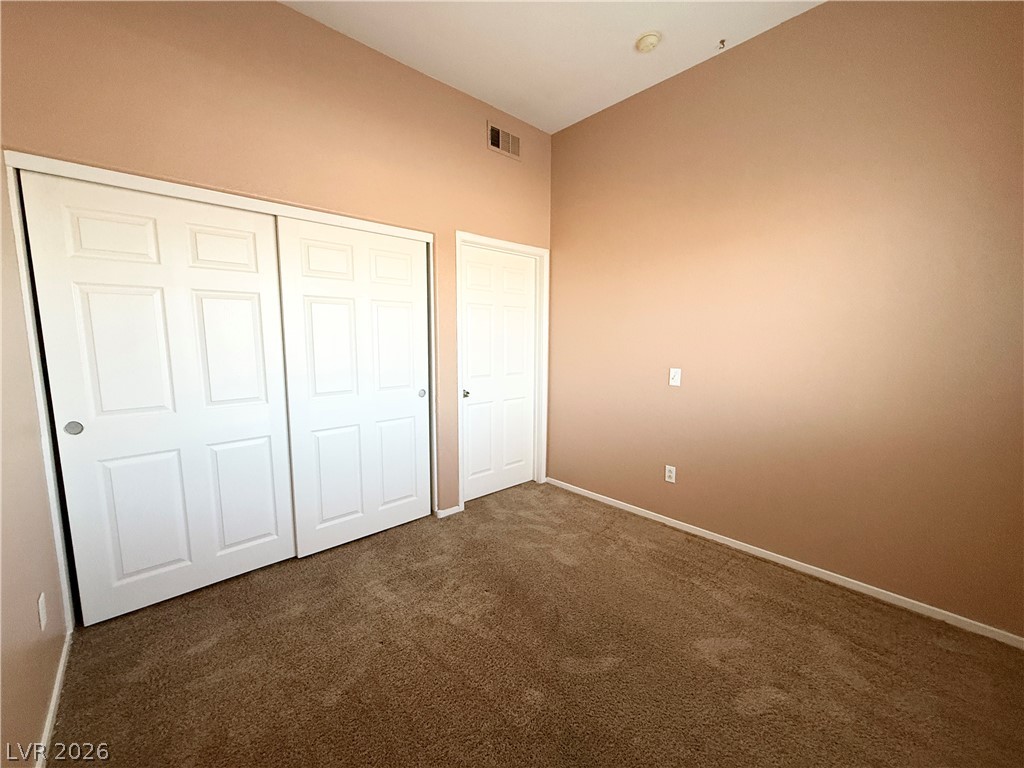
High ceilings and wall-to-wall carpeting define this comfortable space with ample closet storage.
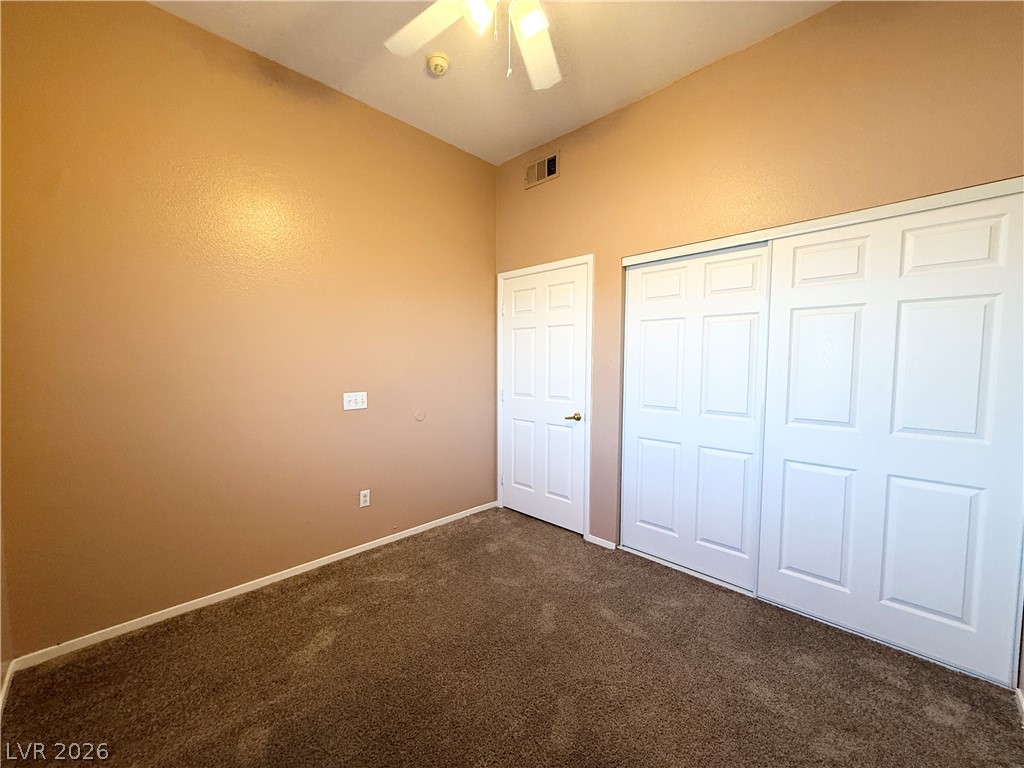
High ceilings and wall-to-wall carpeting create a comfortable atmosphere in this bedroom.
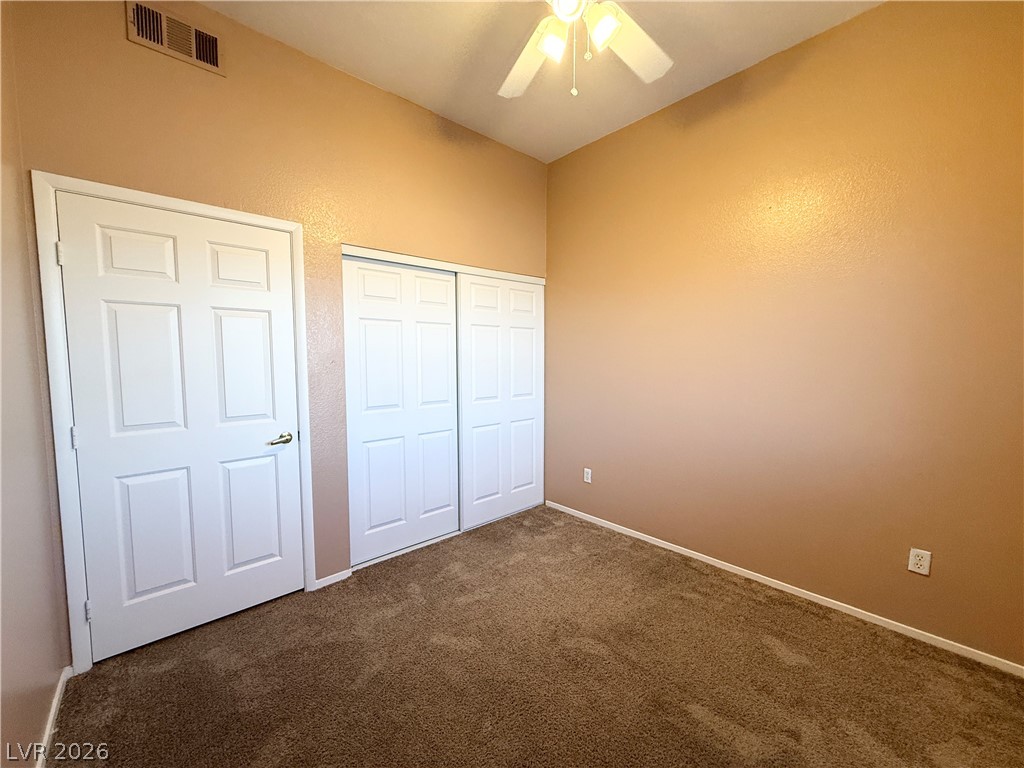
High ceilings and wall-to-wall carpeting define this comfortable secondary bedroom.
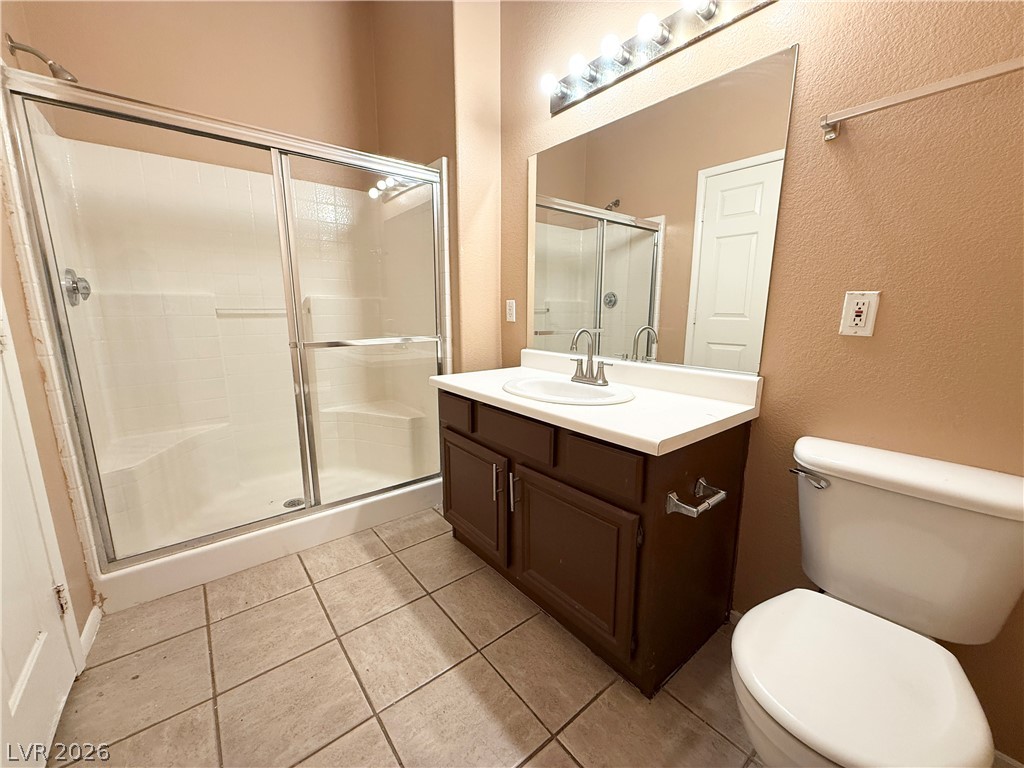
High ceilings and neutral tile flooring complement this functional bathroom layout.
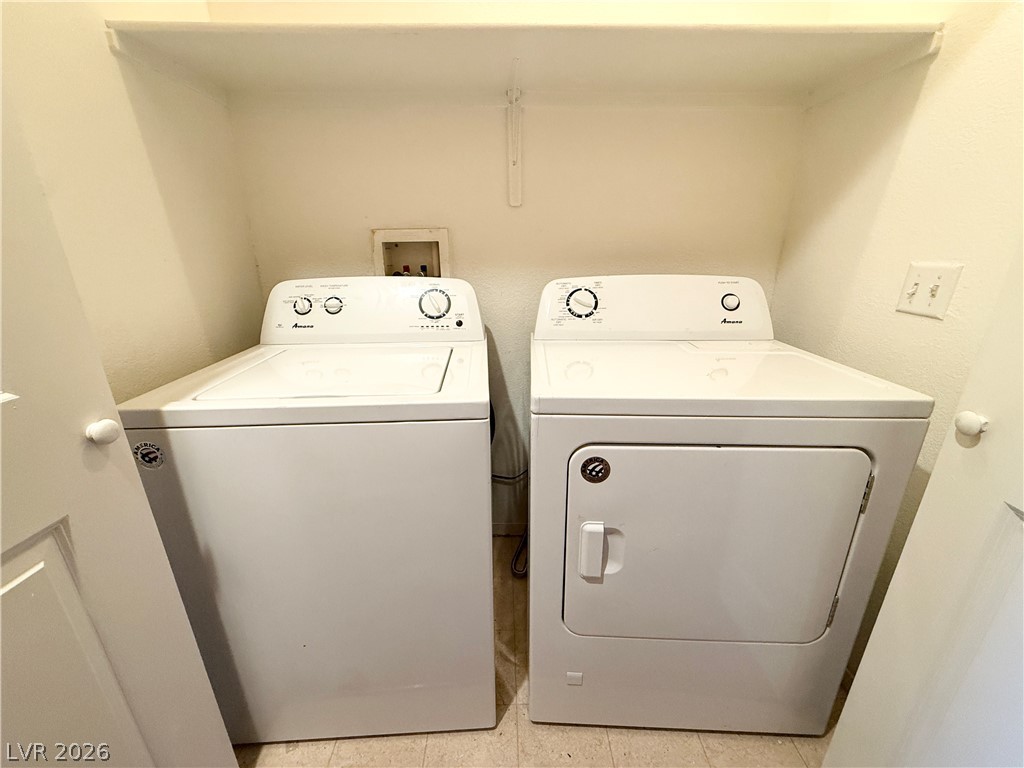
An overhead storage shelf maximizes space above the in-unit laundry hookups.
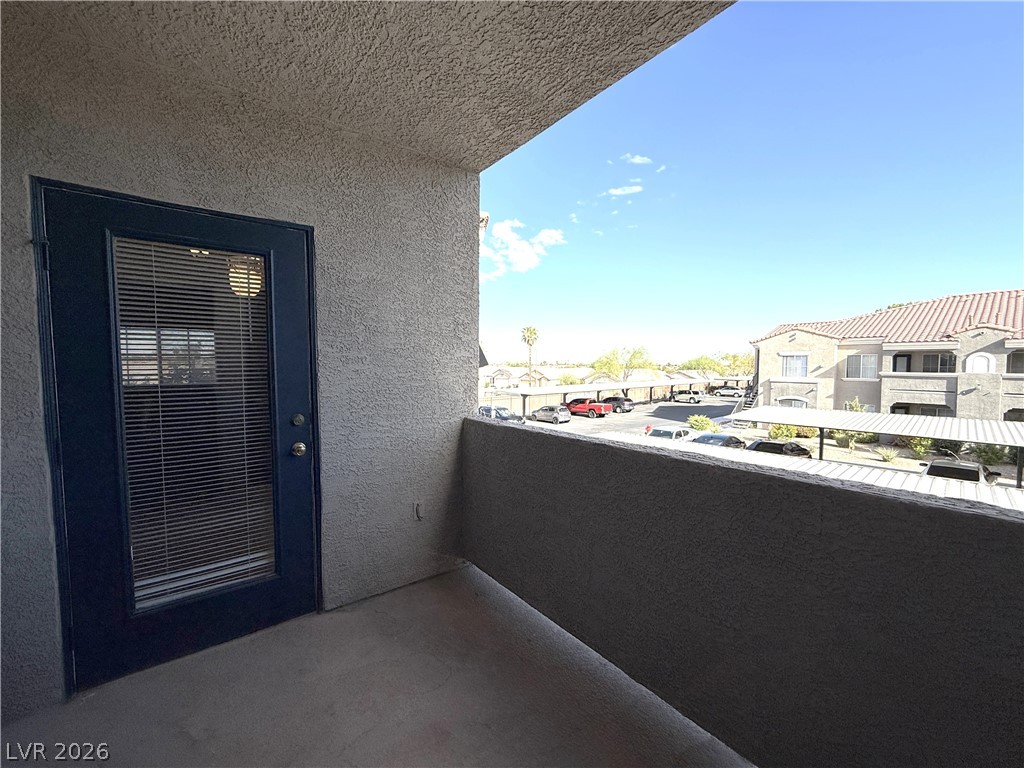
A private covered balcony provides an elevated outdoor retreat looking over the neighborhood.
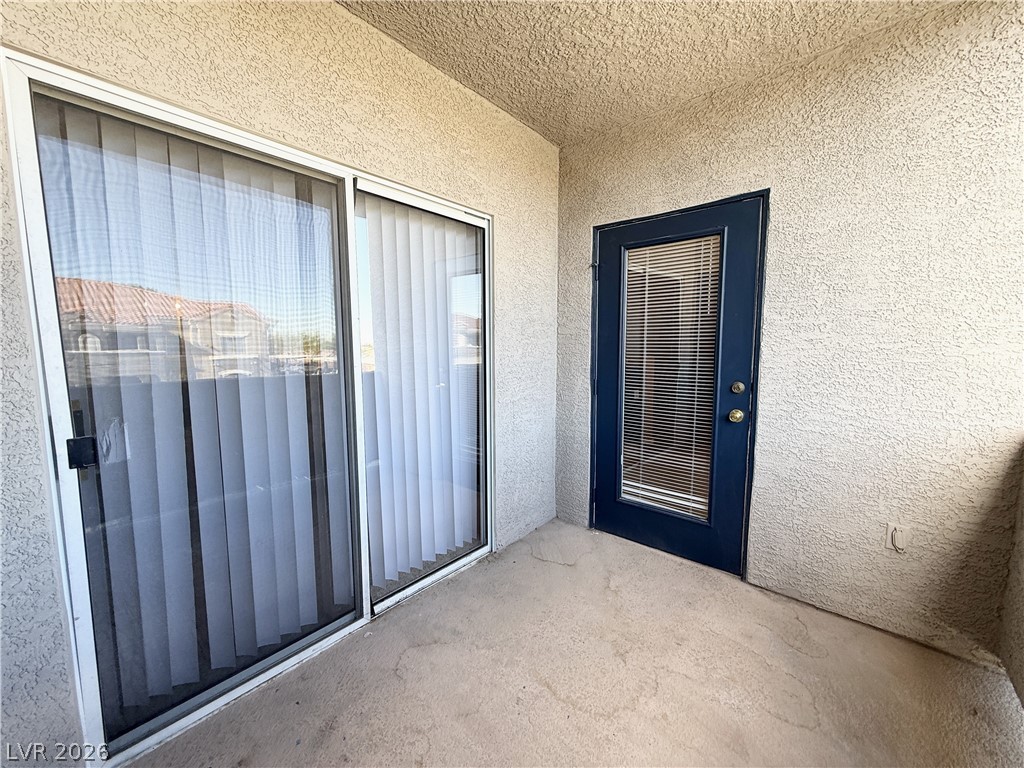
A private covered patio features textured stucco walls and direct access through sliding glass doors.

Description
2 Weeks Free Rent Promo! Experience comfortable living in this stylish 3-bedroom, 2-bath condo nestled within a secure Silverado Ranch gated community. The 2nd-floor unit features functional custom built-ins, cozy bedroom carpeting, all included appliances, and a private covered balcony perfect for unwinding.Residents gain access to premium community amenities, including a resort-style pool and relaxing spa. Conveniently located near top Silverado Ranch dining and entertainment, this home is move-in ready and waiting for you.
Details
| MLS # | 2817853 |
|---|---|
| Listing Type | For Lease |
| Style | Condominium |
| Status | Active |
| Year | 2003 |
| Days On Site | 40 |
| Listing Provided By | Key Property Management LLC | Brian Hartsell |
Features
| Bed(s) | 3 |
|---|---|
| Bath(s) | 2 Total |
| SQ Feet | 1,188 |
| Story(s) | 2 |
| Zoning | Multi-Family |
| Acreage | 0.12 |
Interior
| Cooling | Central Air, Electric |
|---|---|
| Heating | Central, Gas |
| Heating Yes / No | Yes |
| Cooling Yes / No | Yes |
| Interior Features | Window Treatments |
| Window Features | Blinds |
| Furnished | Unfurnished |
| Appliances | Dryer, Dishwasher, Disposal, Gas Oven, Gas Range, Microwave, Refrigerator, Washer Dryer, Washer Dryer All In One, Washer |
| Fireplaces Total | 1 |
| Fireplace Yes / No | Yes |
Exterior
| Roof | Tile |
|---|---|
| Construction Materials | Frame, Stucco |
| Fencing | None |
Parking
| Parking Features | Assigned, Covered |
|---|---|
| Garage Yes / No | No |
Utilities
| Utilities | Cable Available |
|---|
Location
| Community Features | Pool |
|---|---|
| Senior Community Yes / No | No |
Other
| List Aor | Greater Las Vegas Association Of Realtors Inc |
|---|
Area Information
| State | NV |
|---|---|
| County | Clark |
| City | Las Vegas |
| Zip Code | 89183 |
| Community Name | Mission Pointe Condo 2nd Amd |
Request a showing
Request a showing
Contact
Learn More About This Property

| State | NV |
|---|---|
| County | Clark |
| City | Las Vegas |
| Zip Code | 89183 |
| Community Name | Mission Pointe Condo 2nd Amd |
Listing Updated: September 29, 2026 at 12:21:12 AM PDT