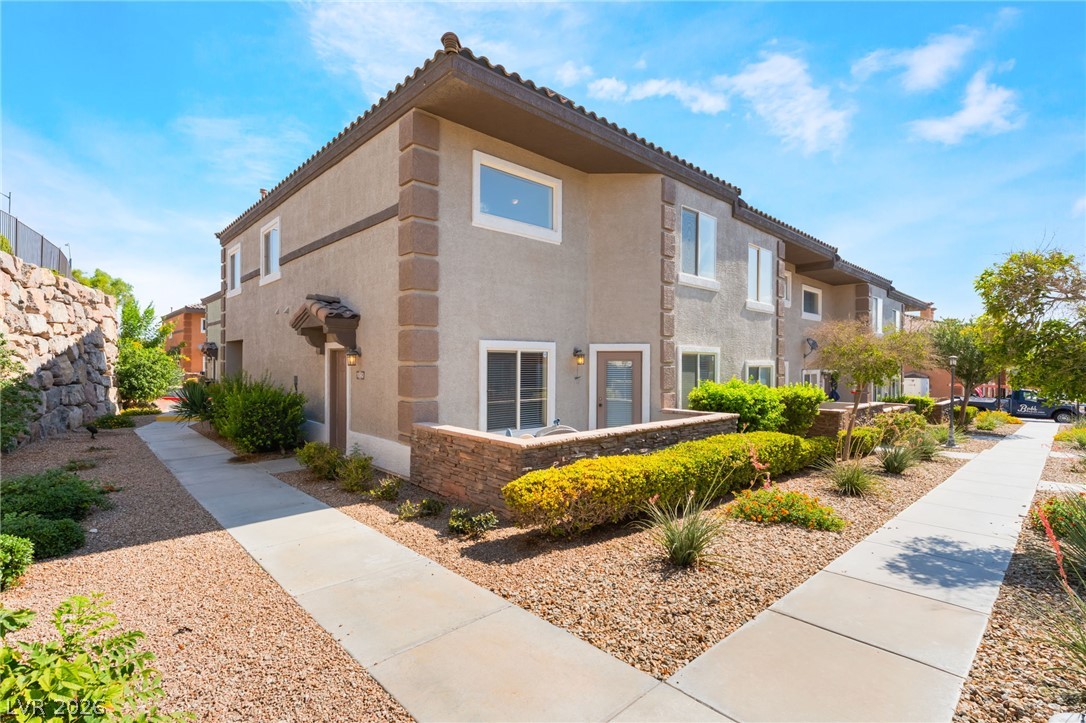
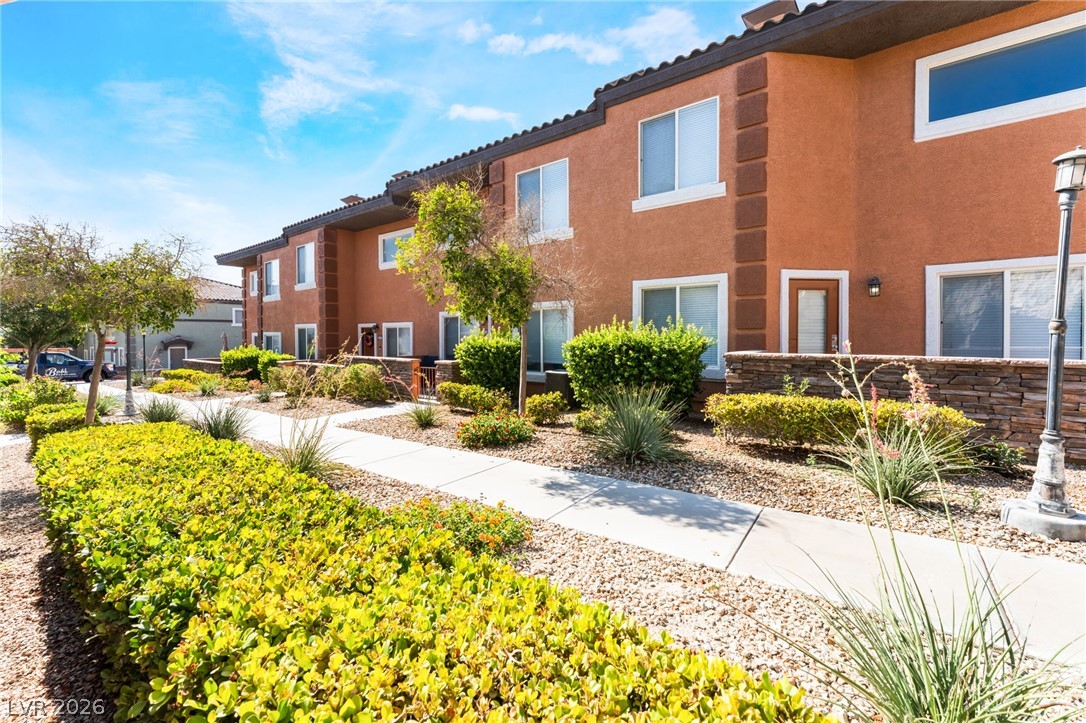
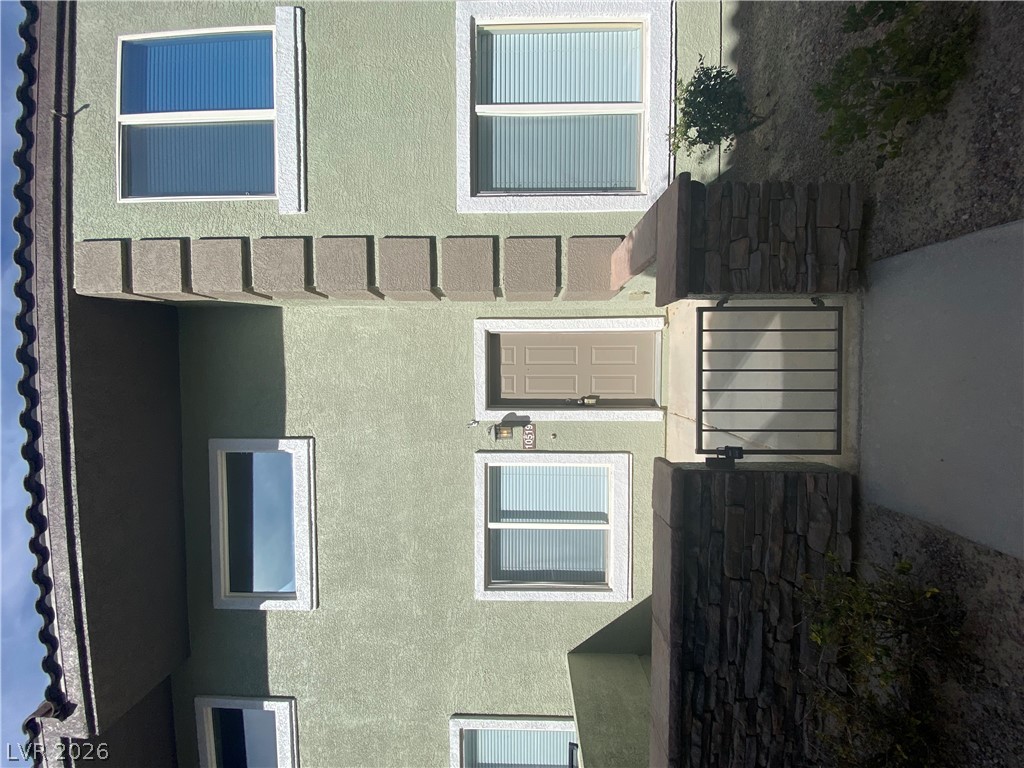
Concrete walkways lead past manicured desert landscaping toward a two-story stucco exterior.
A paved path guides visitors past low-maintenance desert landscaping to a private entrance.
Spanish tile roofing and stucco exterior walls create classic curb appeal for this multi-level home.
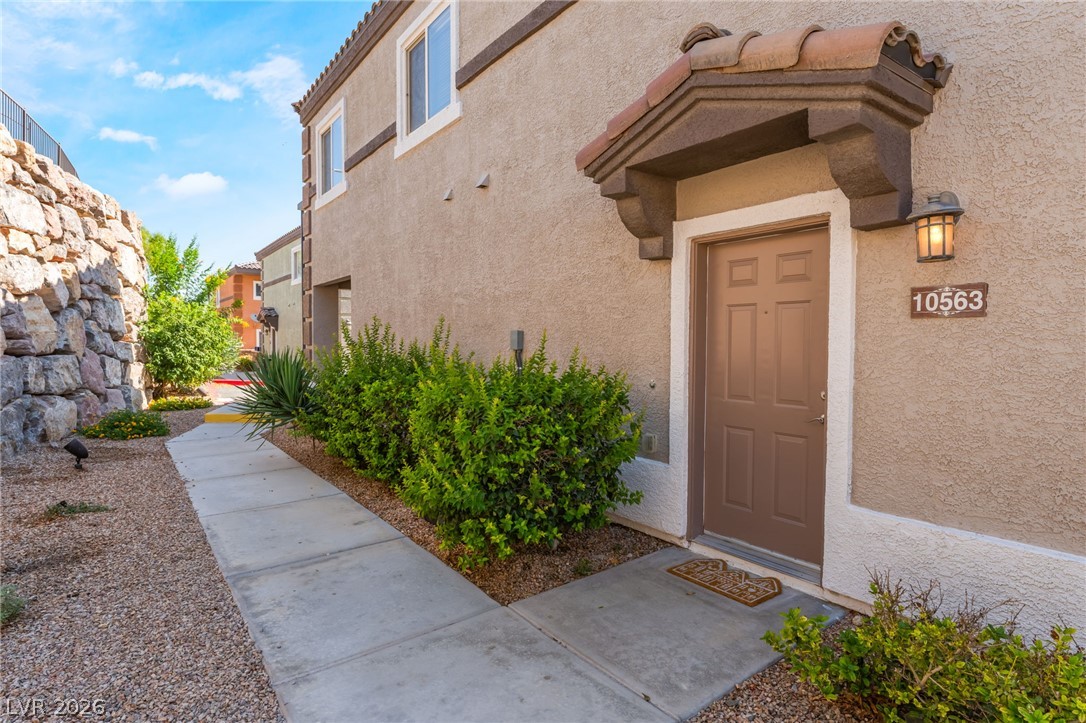
A concrete walkway guides the way to the arched entry canopy of this stucco exterior.
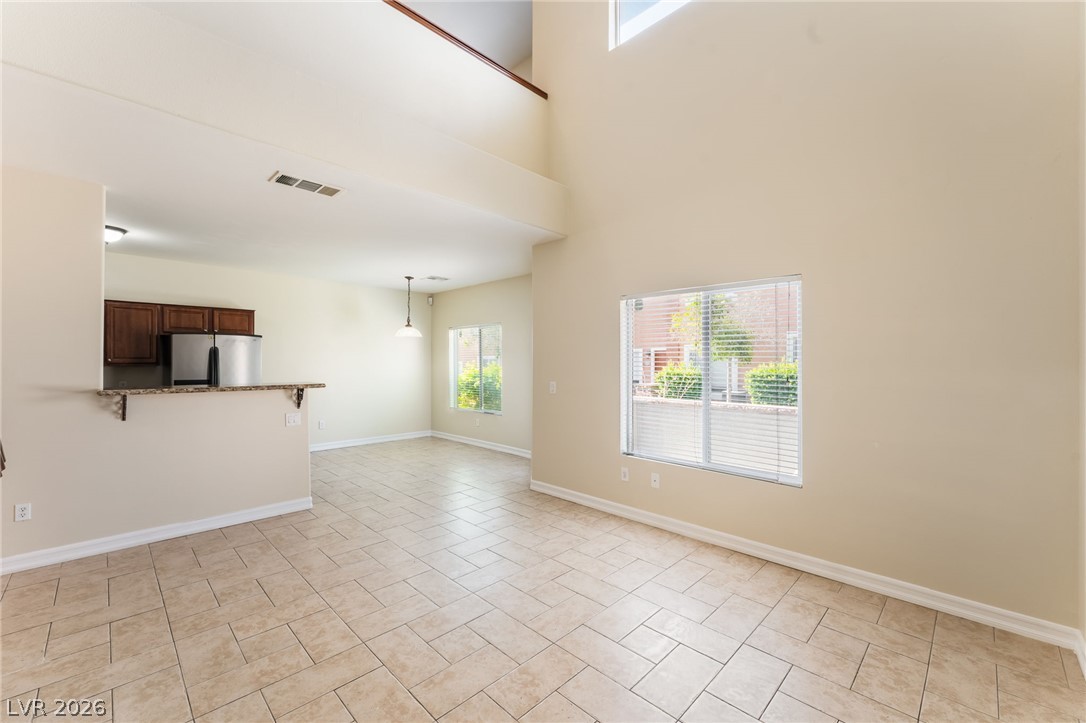
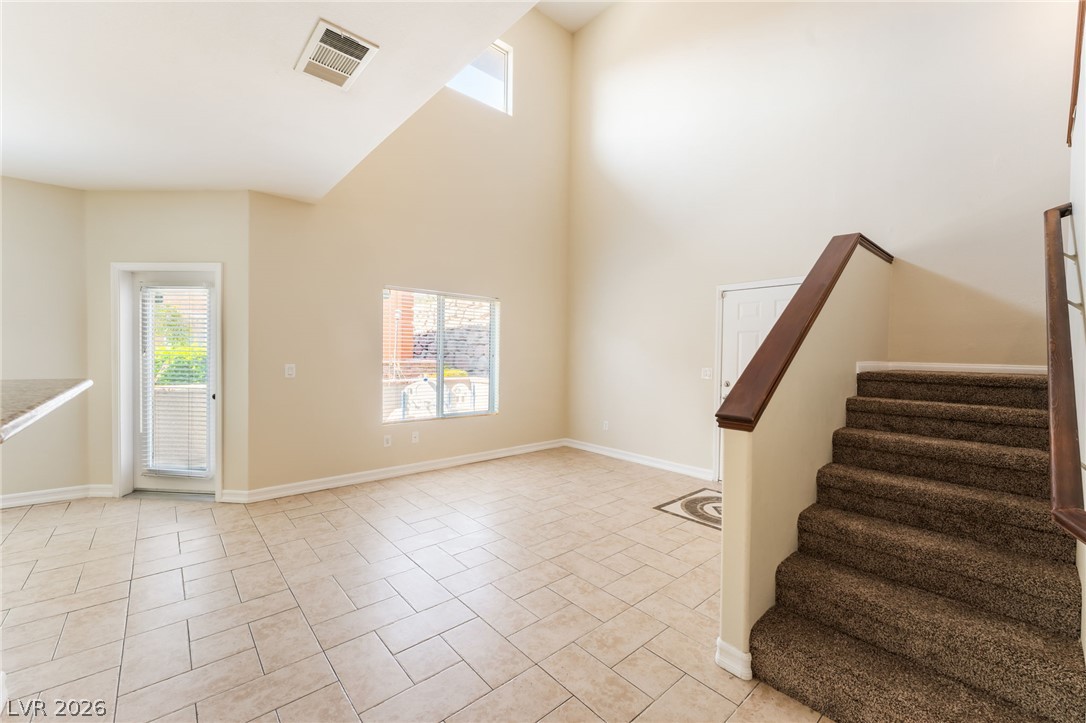
Tiled flooring flows through an airy living area beneath towering ceilings.
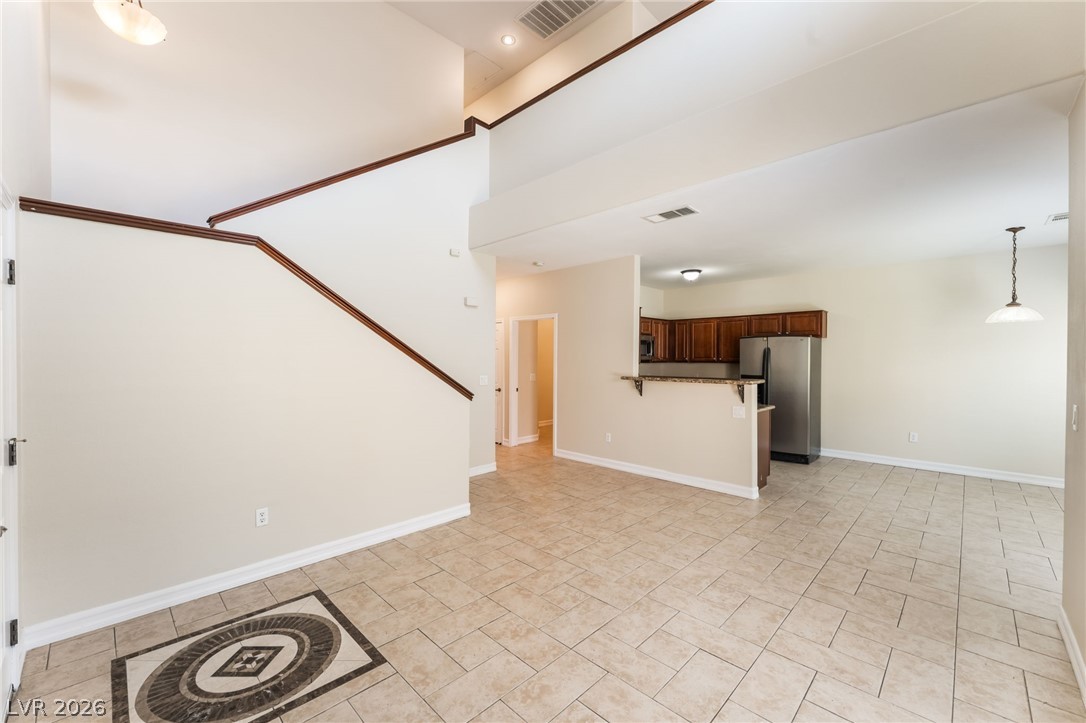
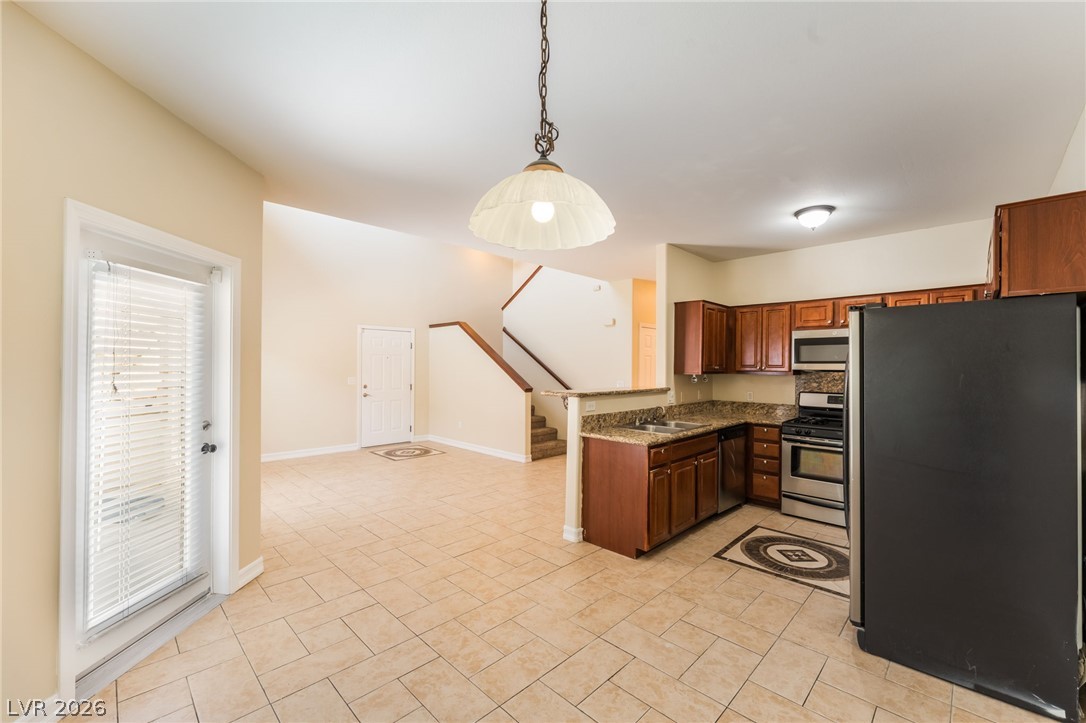
An open floorplan connects the tiled entry to the kitchen under soaring high ceilings.
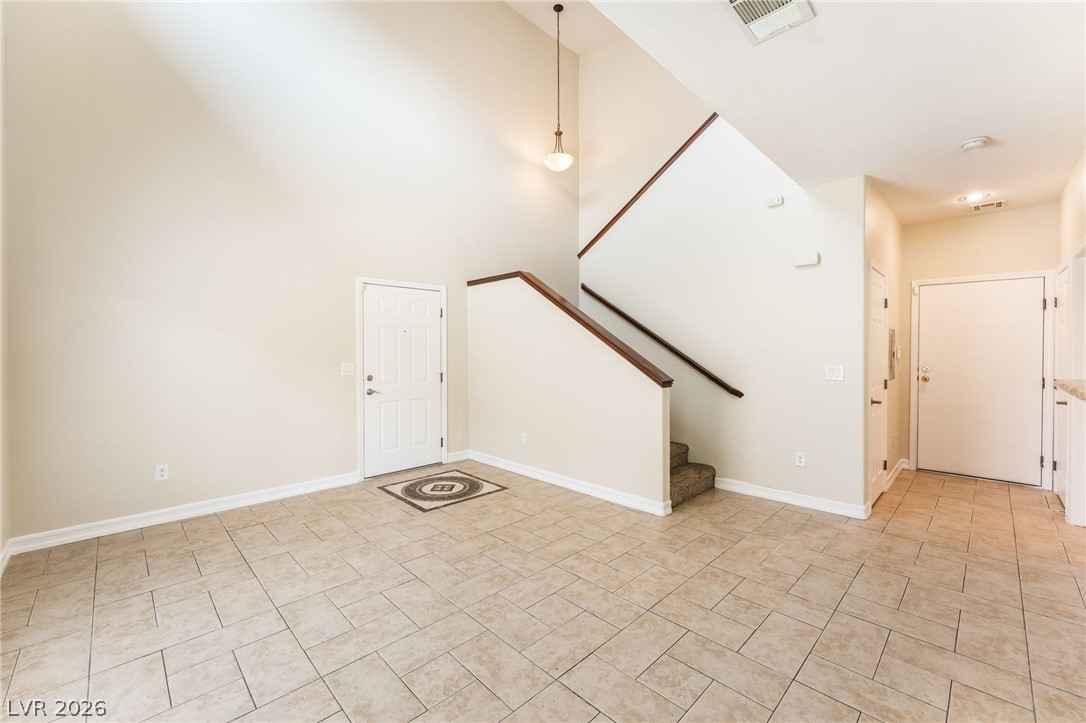
A spacious entryway features neutral tile flooring, high vaulted ceilings, and a wooden-railed staircase.
High ceilings and a prominent staircase define this versatile entry and living space.
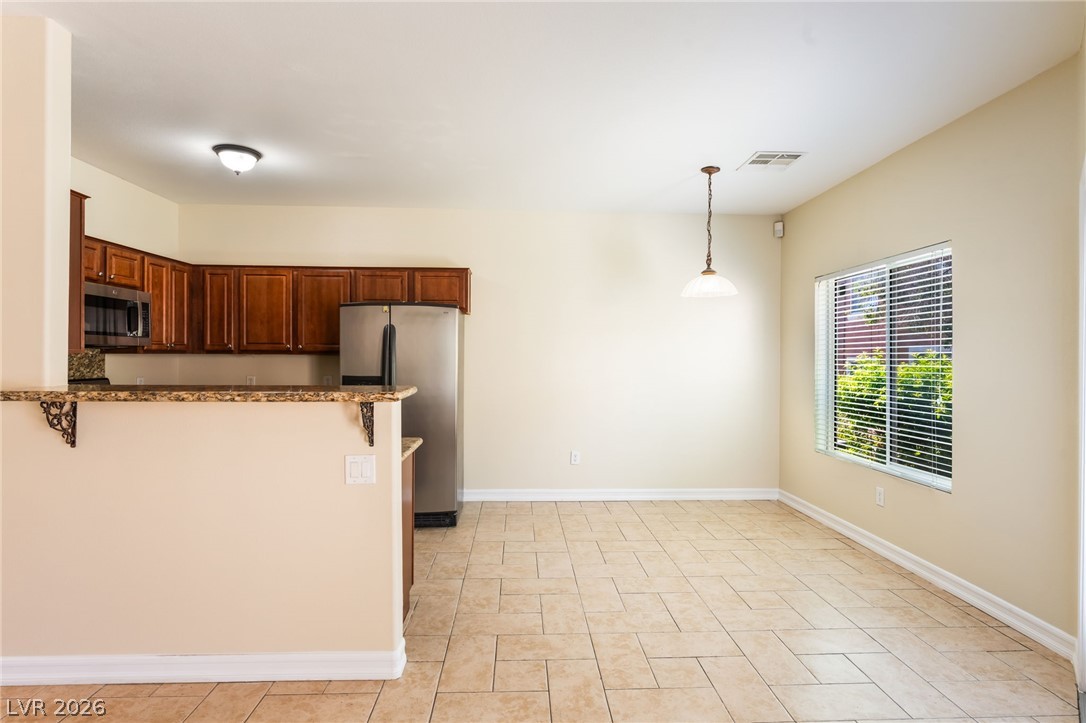
Tiled flooring extends through this open dining area adjacent to the kitchen.
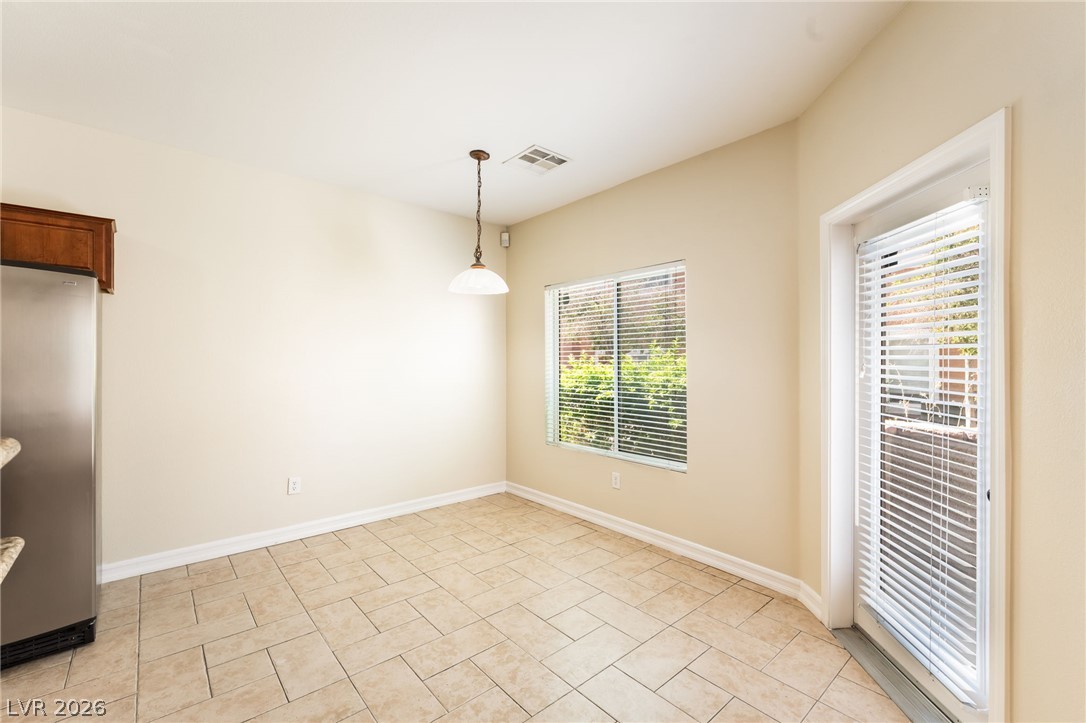
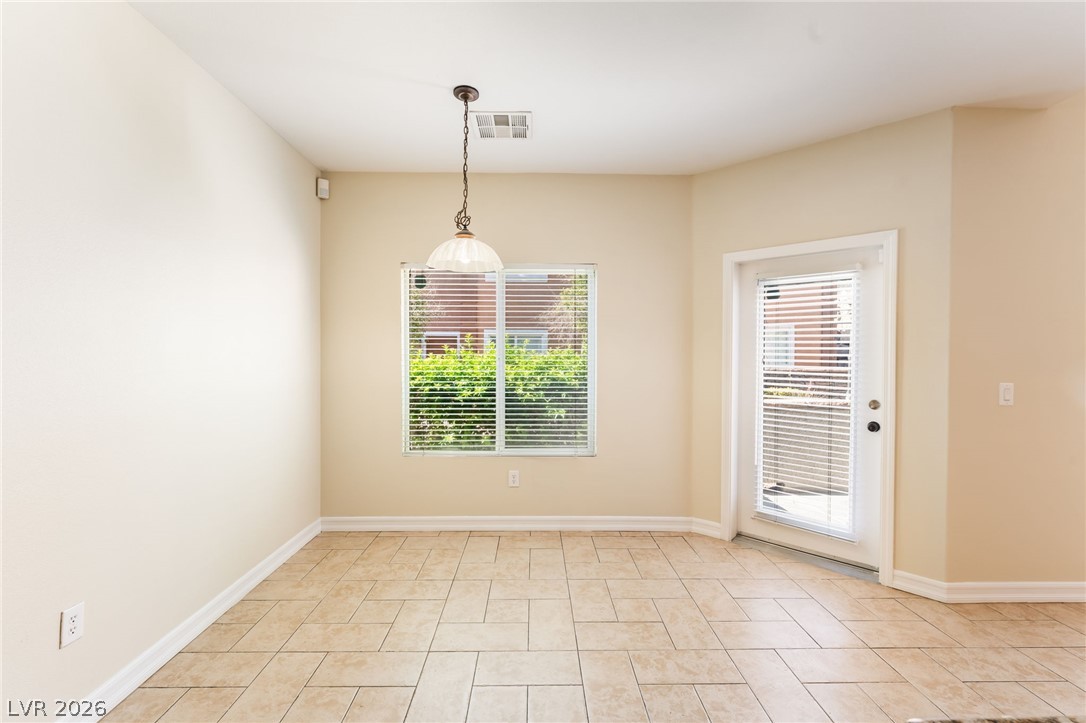
Tile flooring and glass doors highlight this versatile dining area.
Durable tile flooring and crown molding frame this versatile space with direct outdoor access.
Tiled flooring flows through an open layout connecting the kitchen to a versatile living area.
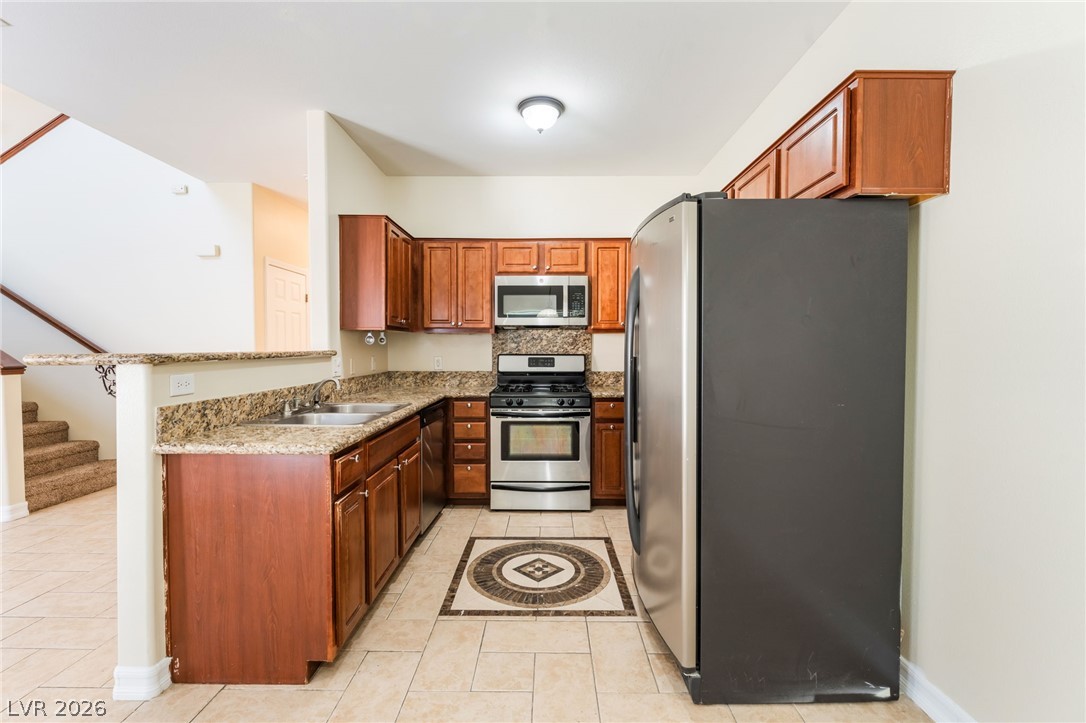
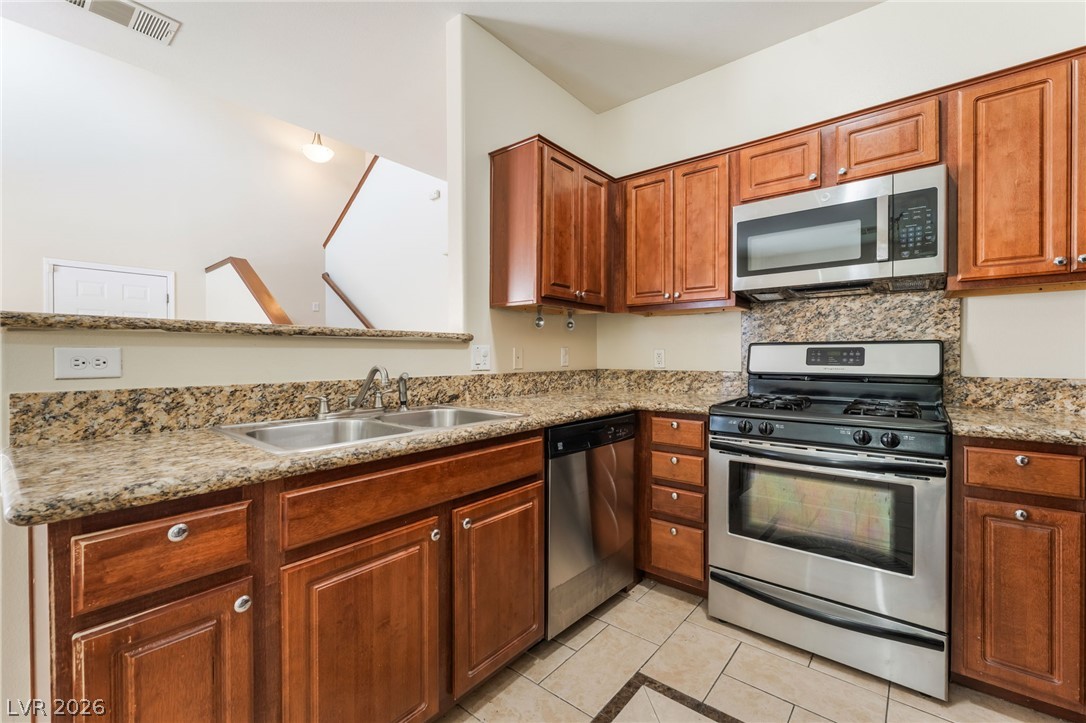
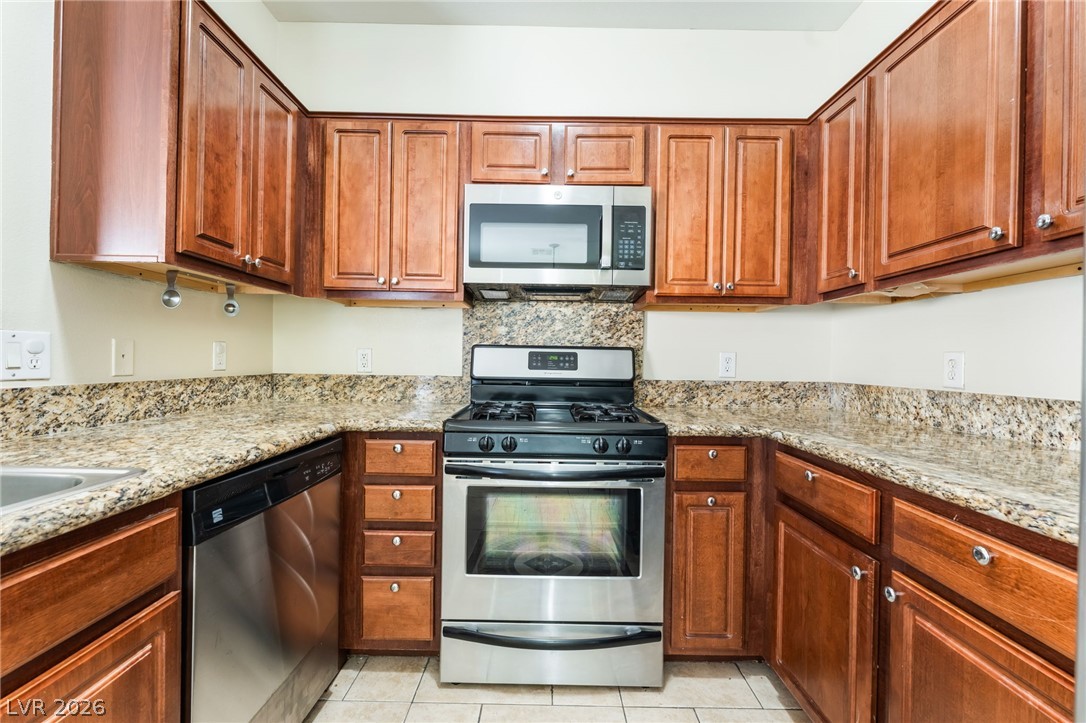
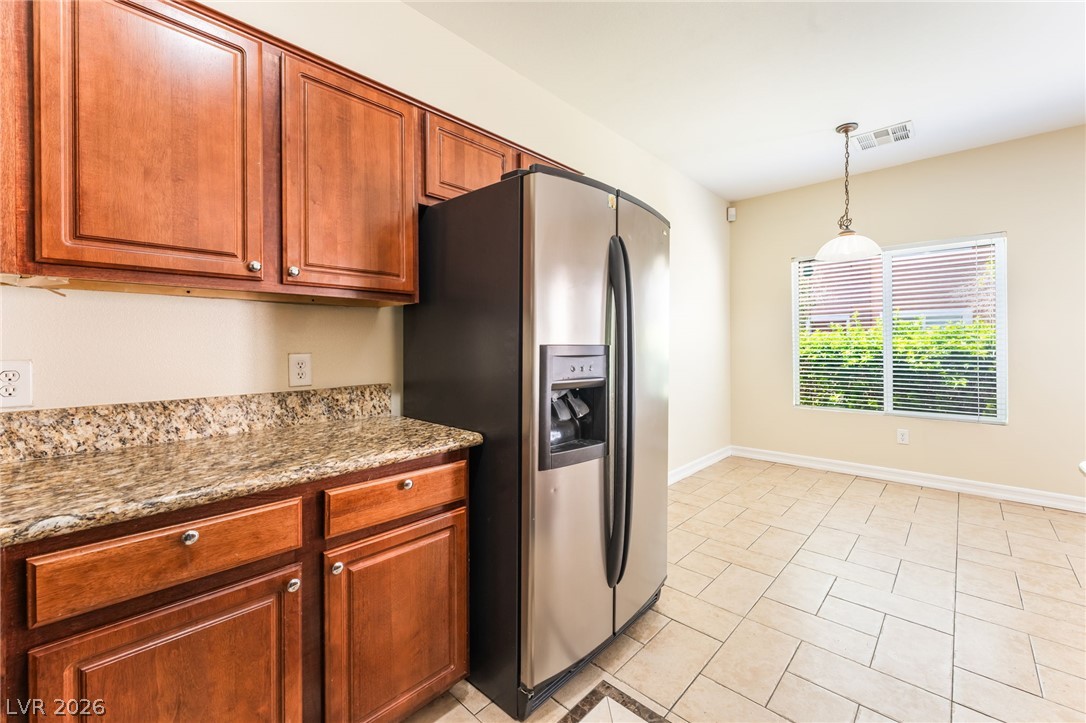
Rich wood cabinetry and granite countertops frame this functional kitchen layout.
Rich wood cabinets and granite countertops define this classic kitchen layout.
Warm wood cabinetry pairs with rich granite countertops in this functional cooking space.
Rich wood cabinetry and granite countertops pair beautifully with neutral tile flooring.
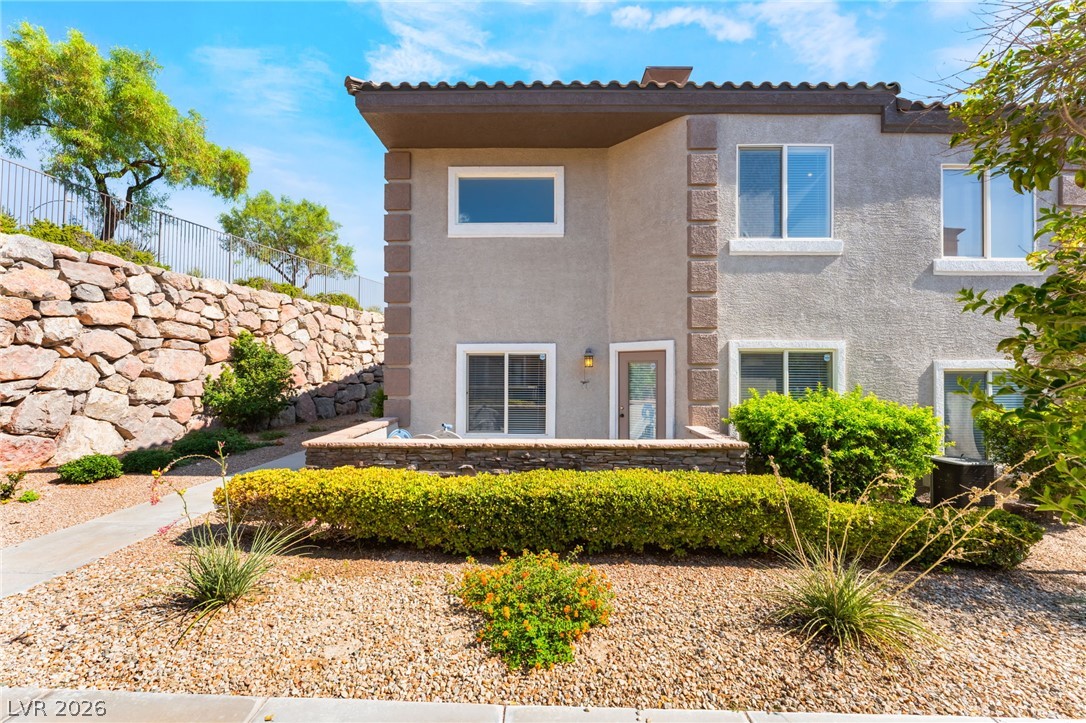
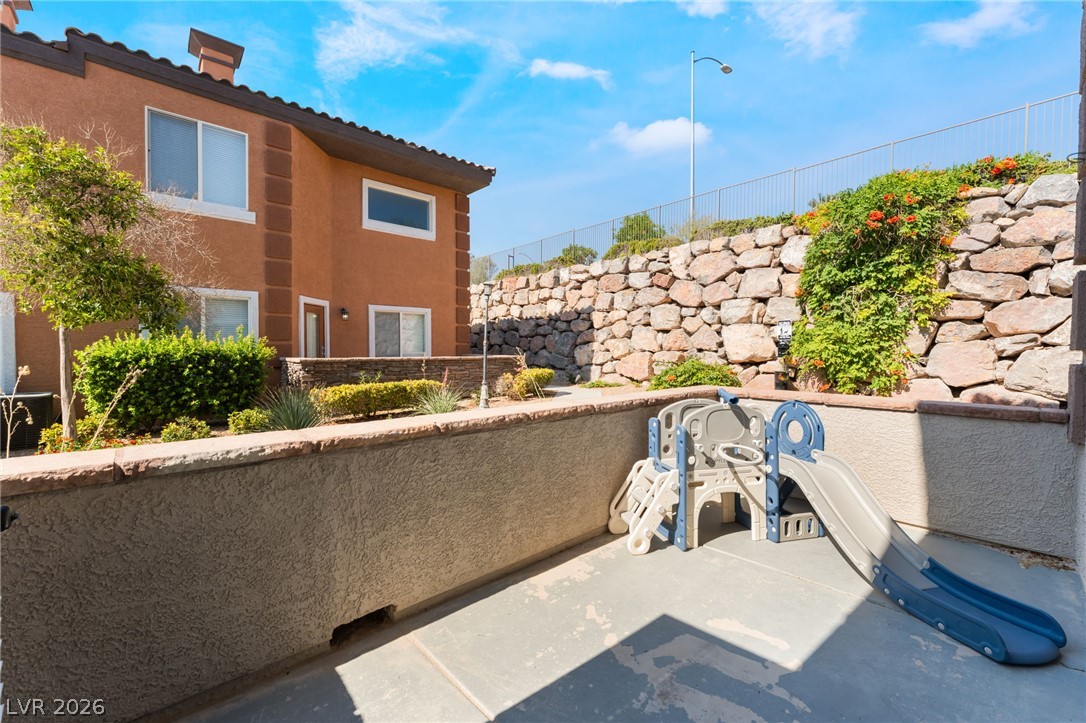
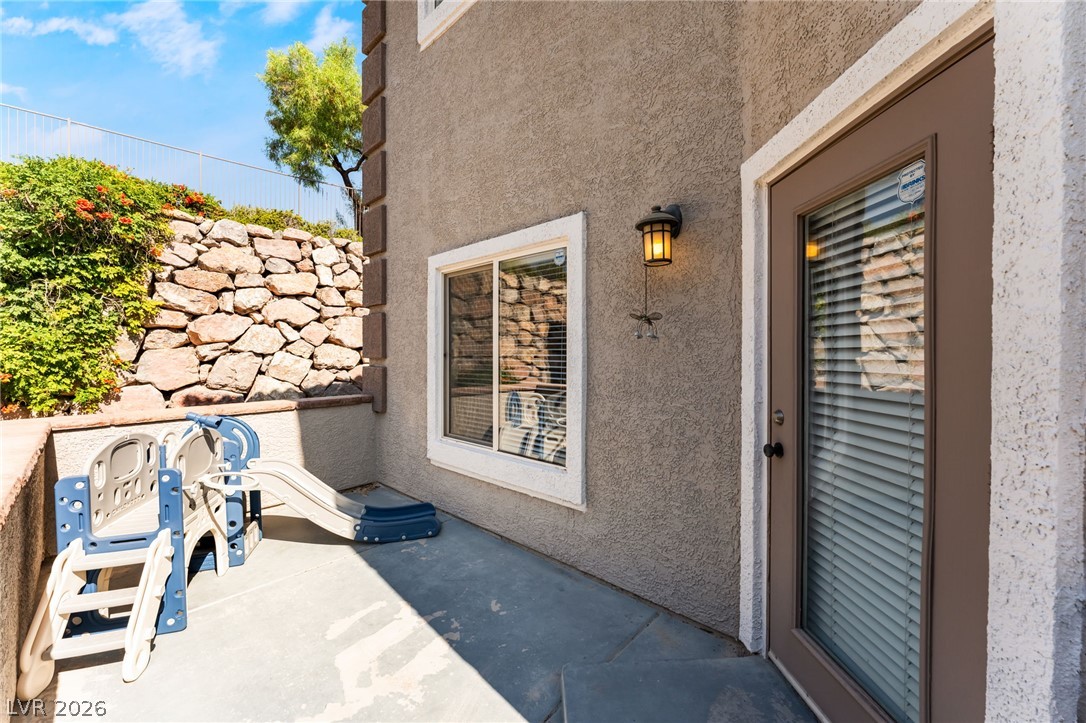
Concrete patio framed by textured stucco walls overlooks a dramatic stone retaining wall.
A private concrete patio sits tucked against a textured stucco wall and stone retaining border.
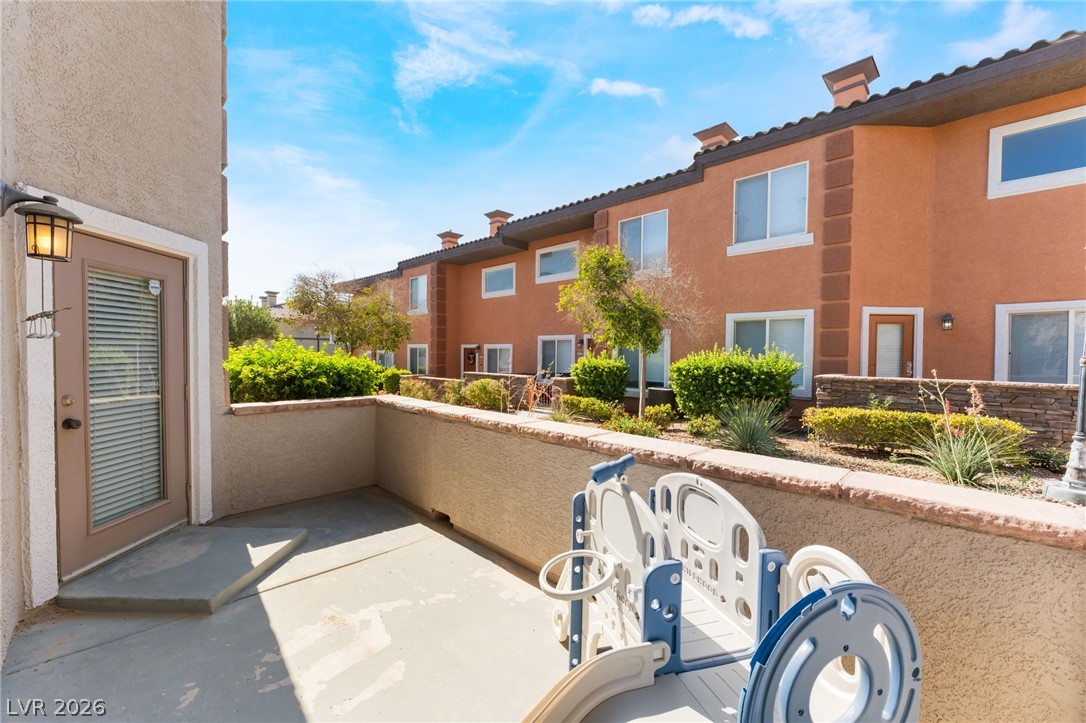
A private concrete balcony enclosed by low stucco walls overlooks landscaped community grounds.
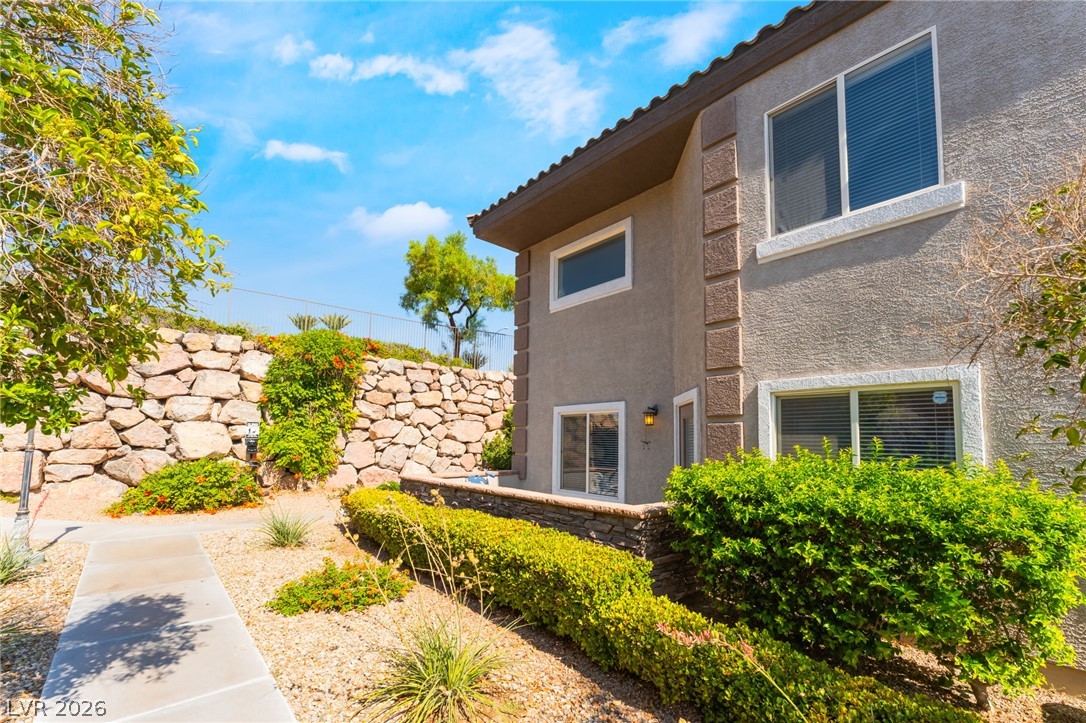
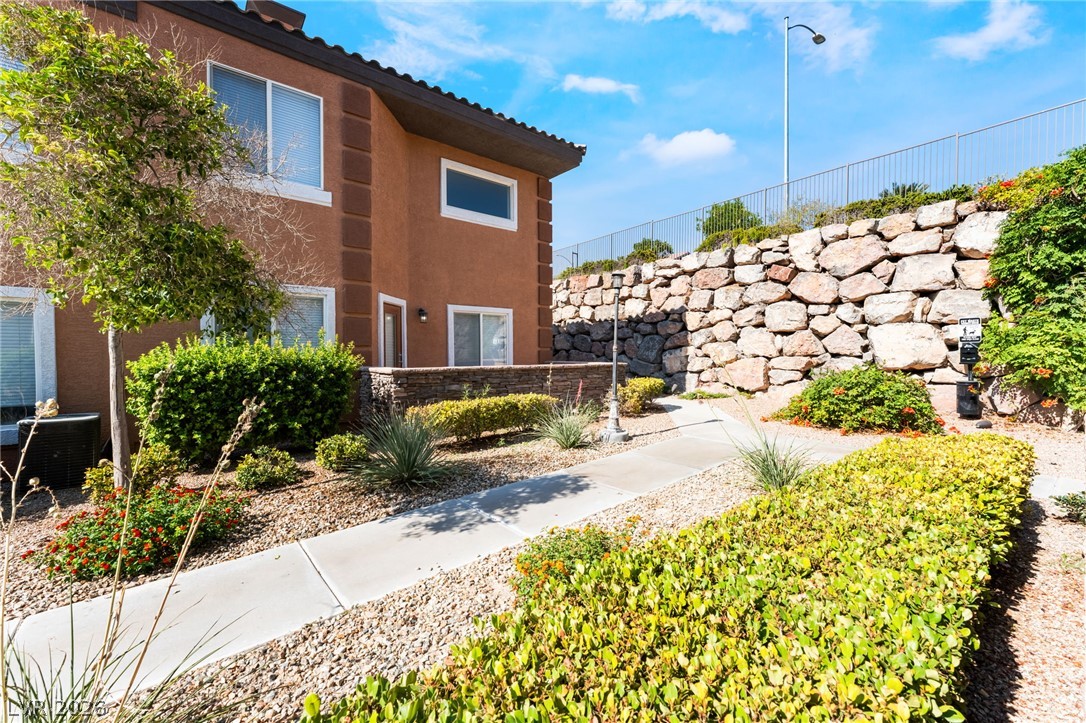
A paved walkway winds past manicured landscaping and a rustic stone retaining wall.
Manicured hedges line a concrete walkway leading to the warm stucco exterior.
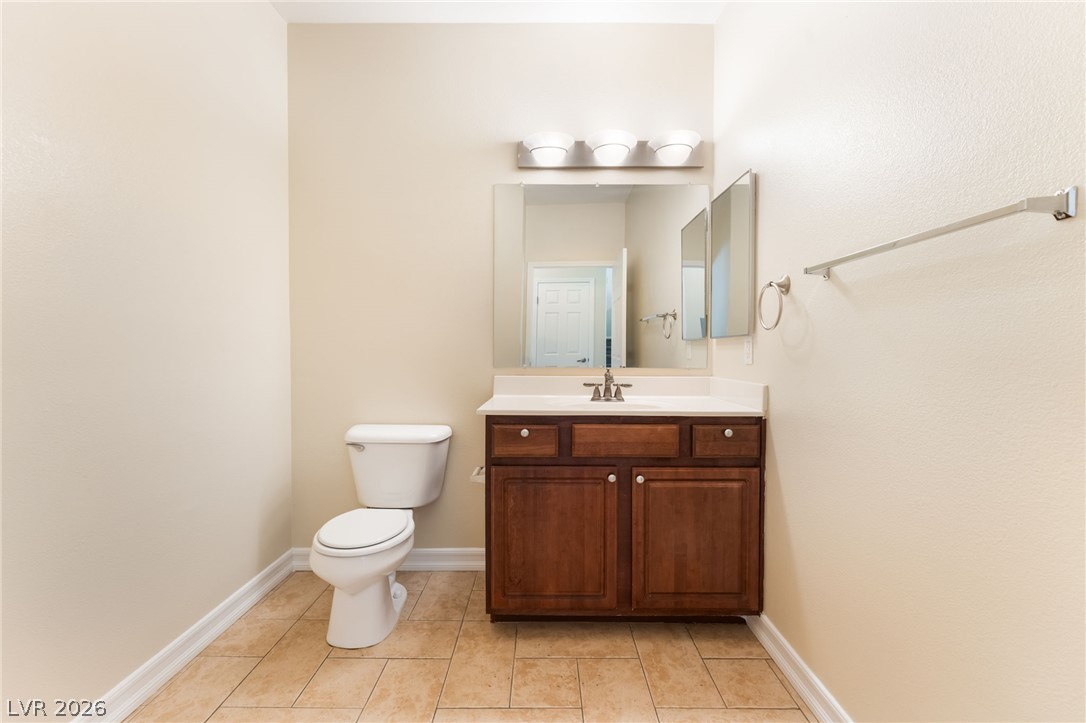
Warm wood cabinetry and neutral tile flooring anchor this functional restroom space.
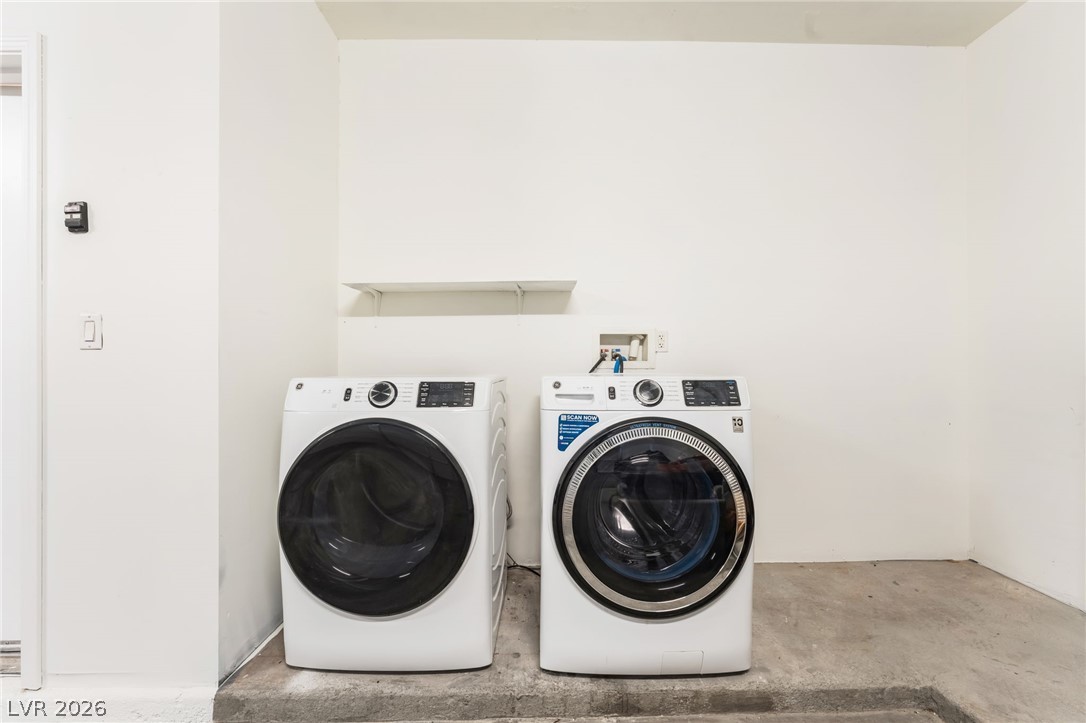
A functional utility space features concrete flooring and overhead storage shelving.
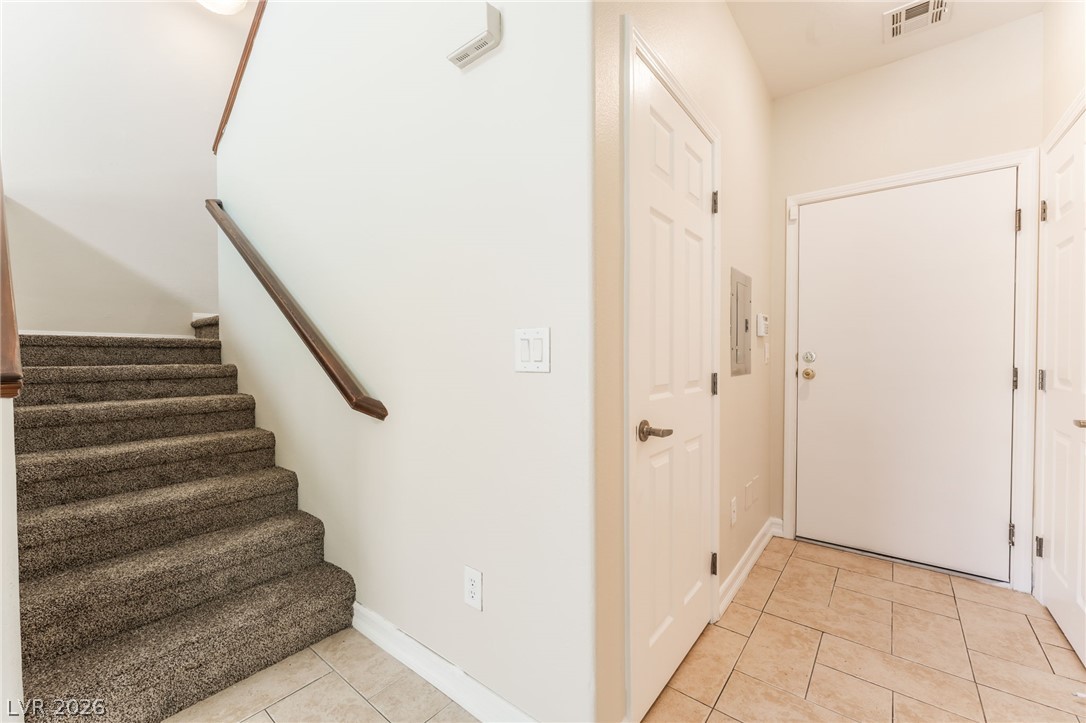
An inviting entryway leads past tile flooring directly to carpeted stairs.
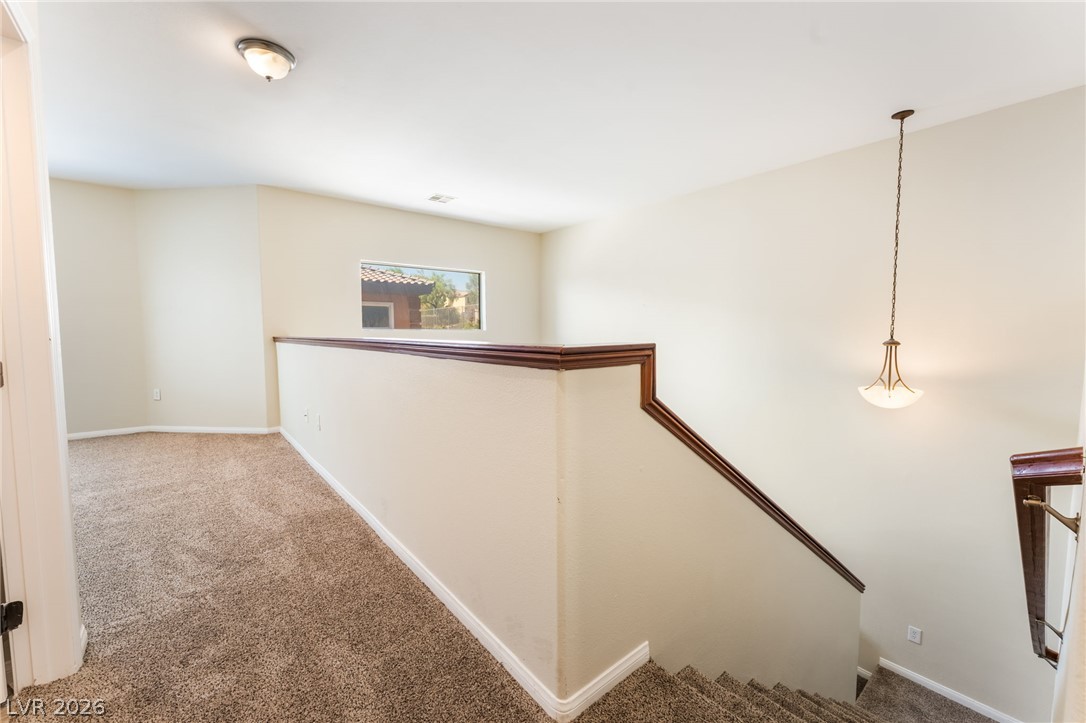
A spacious carpeted upper landing opens to the staircase below.
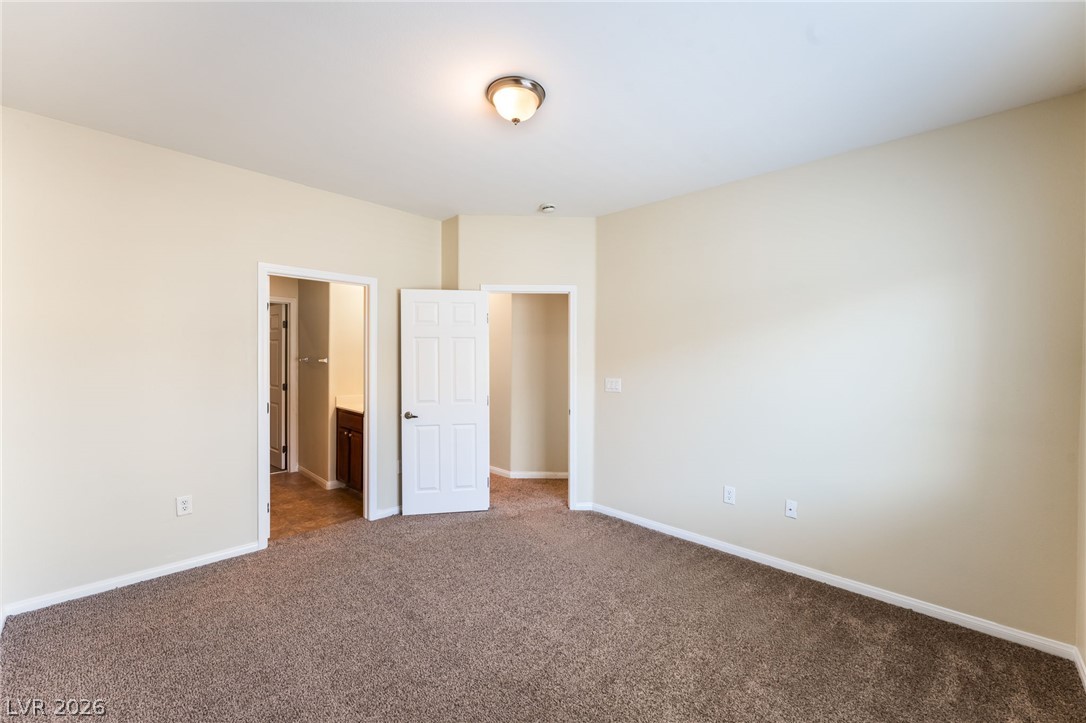
Plush carpeting and neutral walls define this versatile bedroom space.
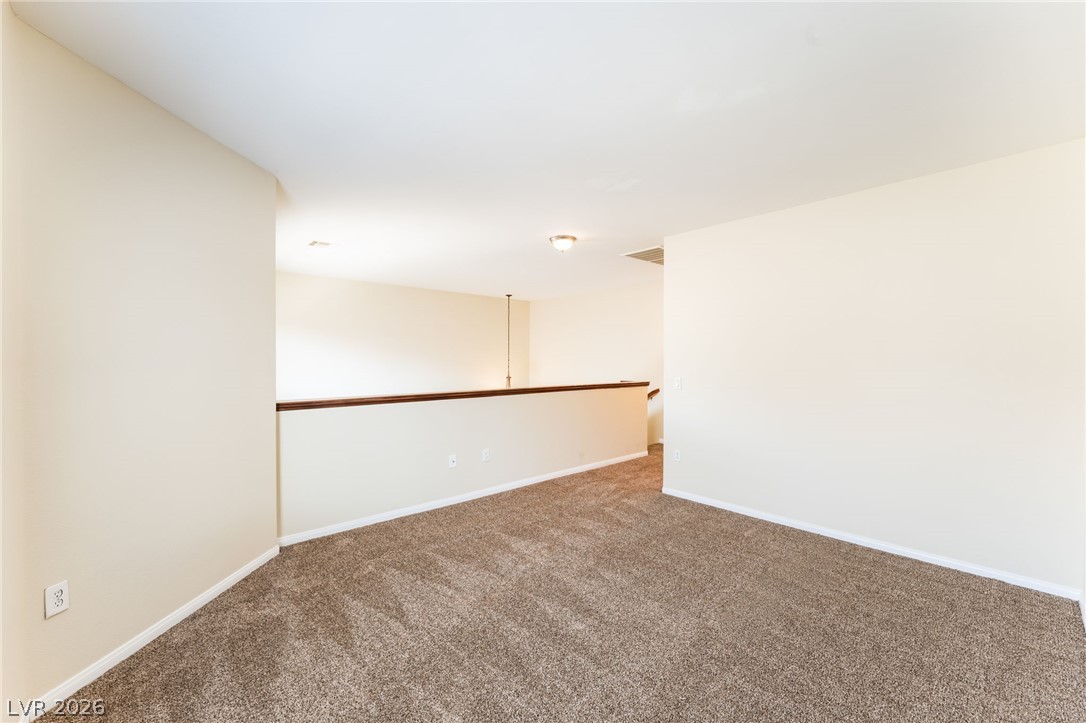
A spacious carpeted loft area overlooks the lower level of this home.
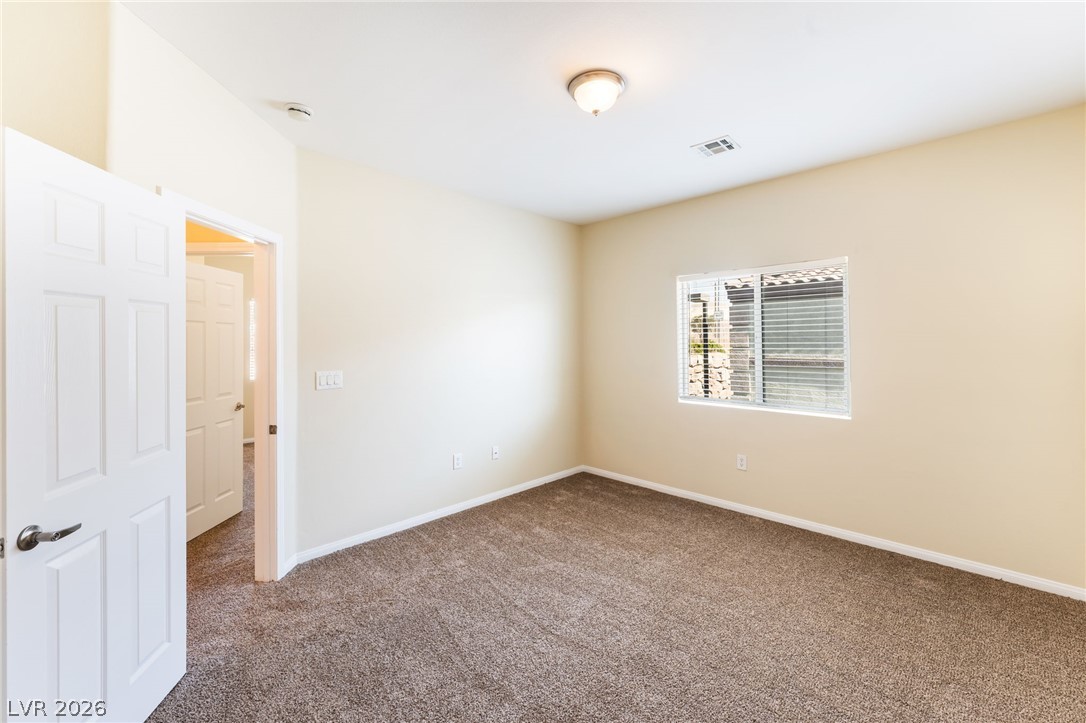
Plush wall-to-wall carpeting and neutral walls define this versatile secondary bedroom space.
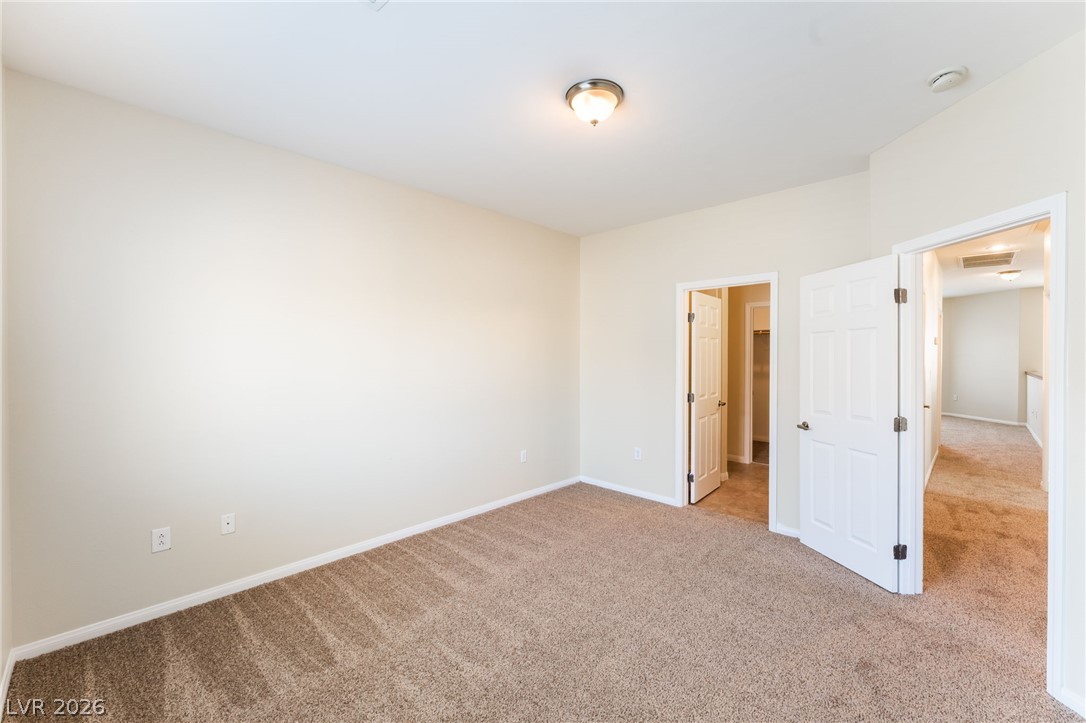
Plush carpeting anchors this versatile room with direct access to an en suite bath.
Comfortable bedroom showcases neutral tone plush carpeting and abundant natural light.
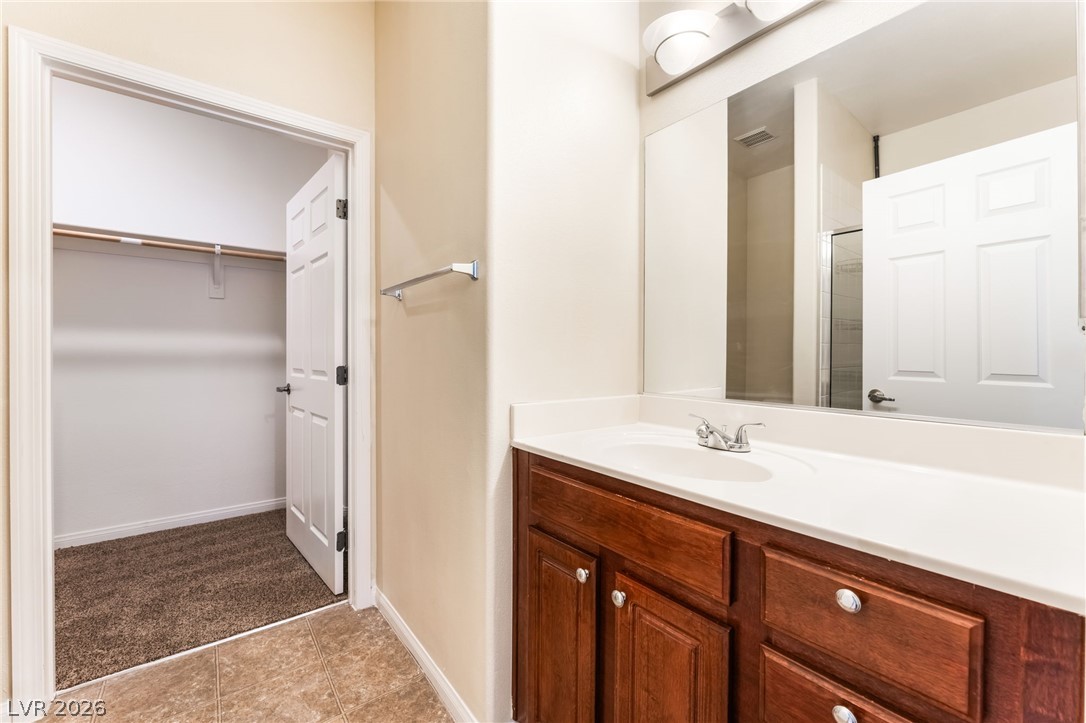
A spacious vanity area connects seamlessly to a walk-in closet with carpeted flooring.
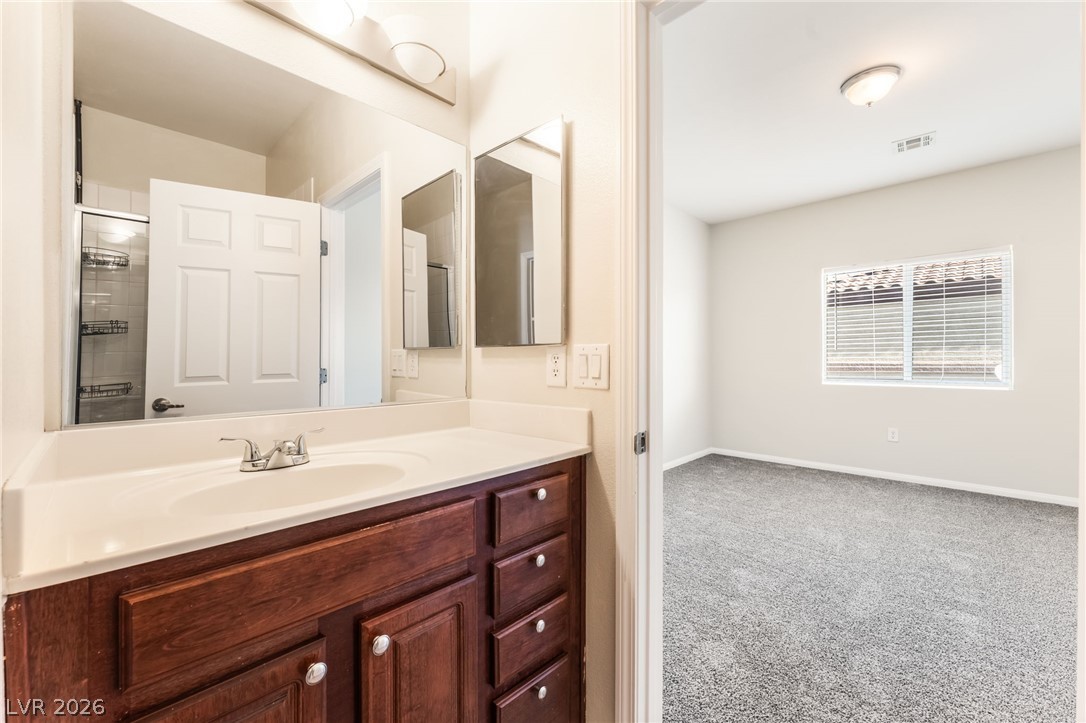
A well-appointed vanity area transitions seamlessly into an adjacent bedroom.
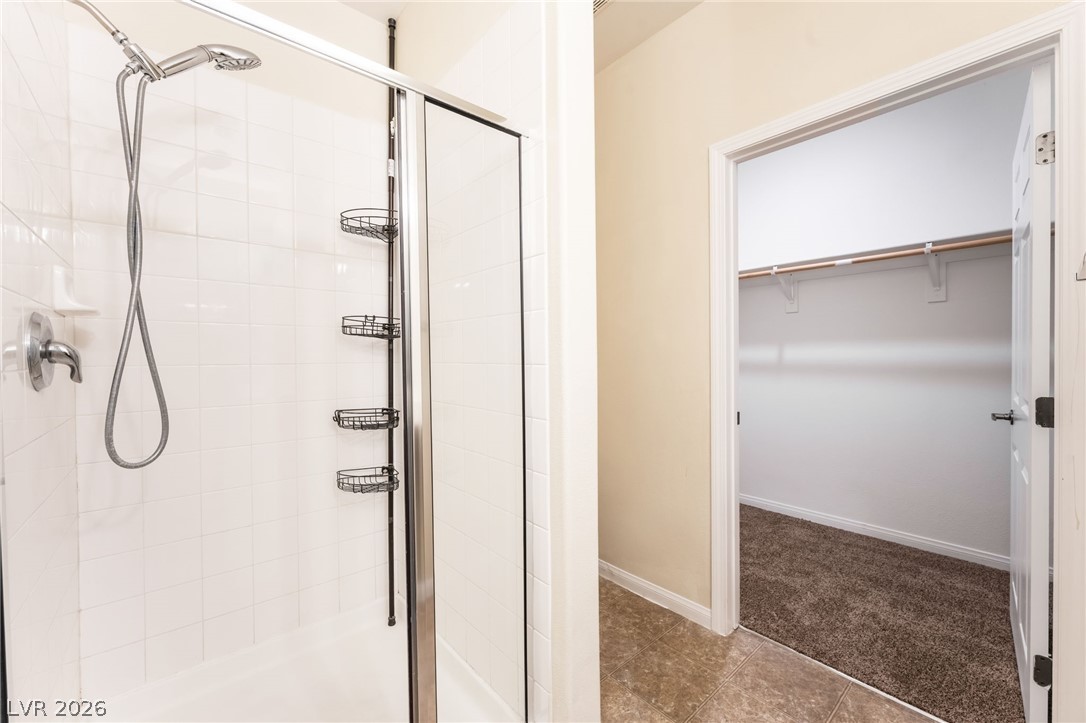
Tiled shower coordinates perfectly with the adjacent walk-in closet space featuring plush carpeting.
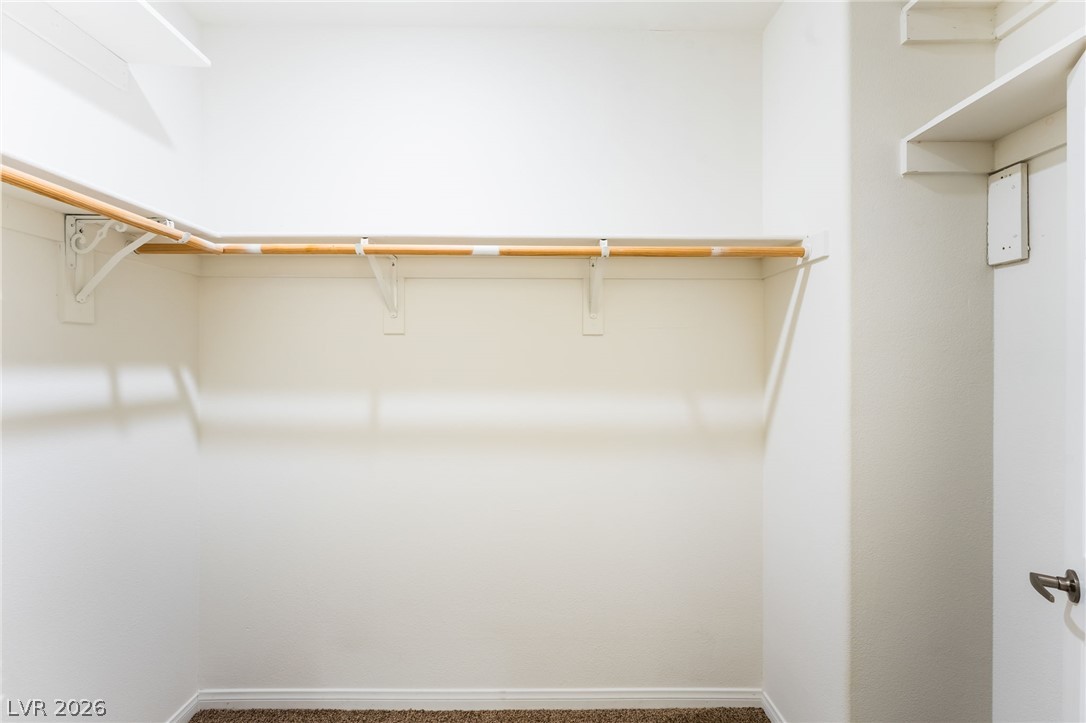
Ample hanging rods and overhead shelving maximize organization within this carpeted walk-in closet.
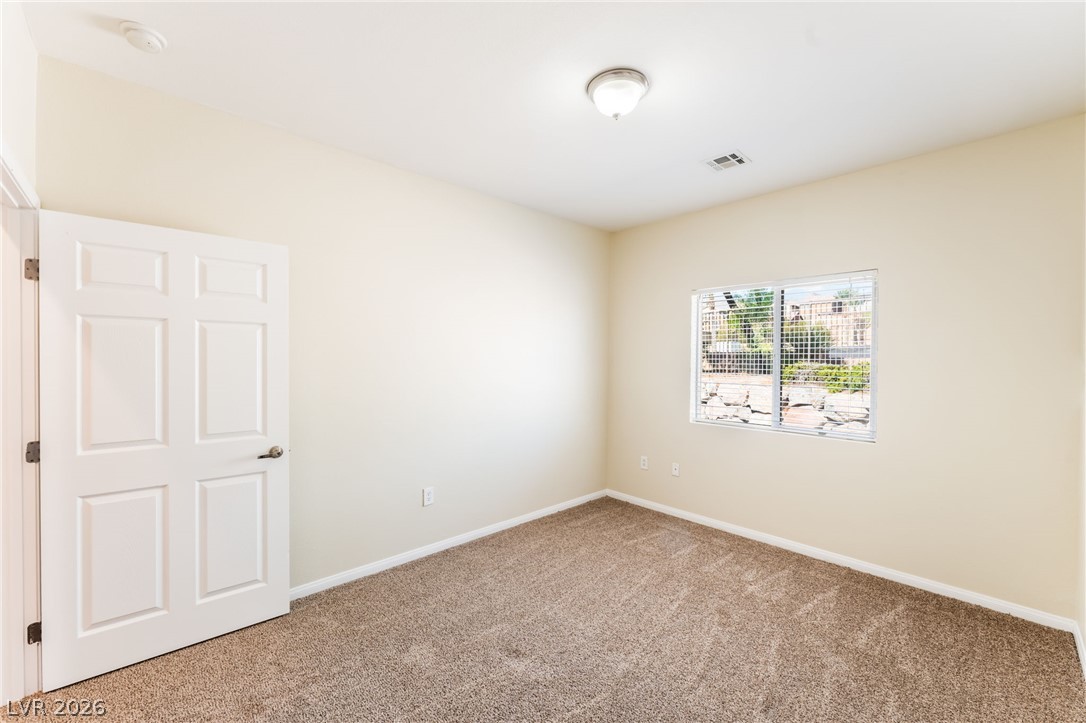
Soft carpeting underfoot pairs with a wide window overlooking the outdoors.
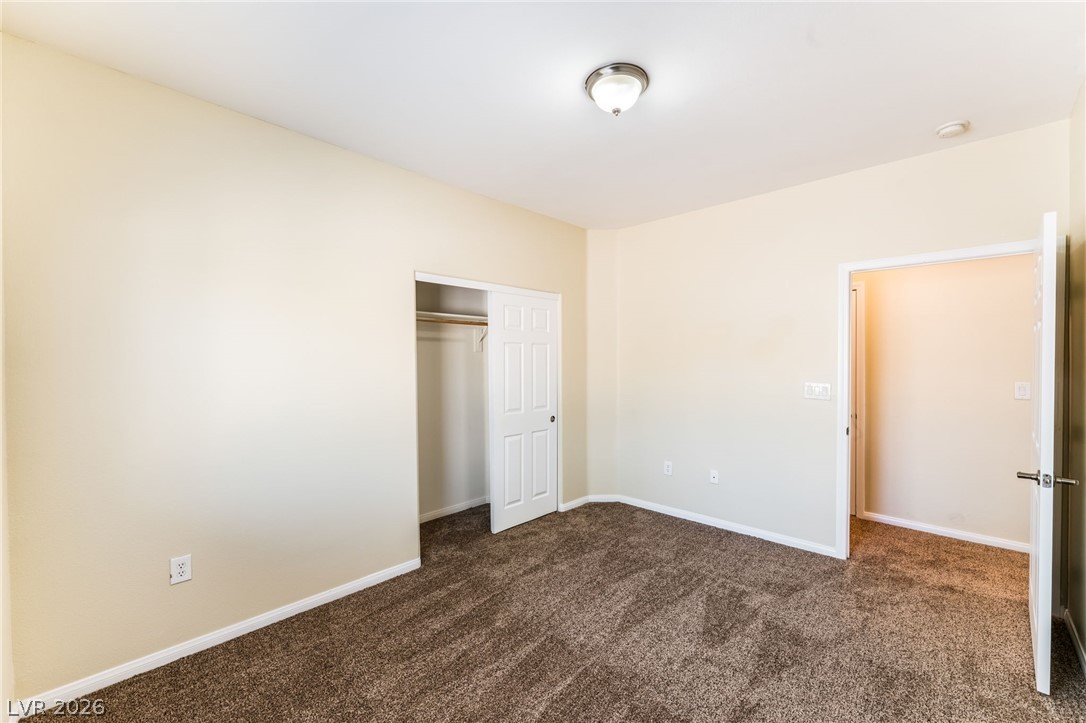
Plush carpeting anchors this quiet bedroom space featuring a convenient built-in closet.
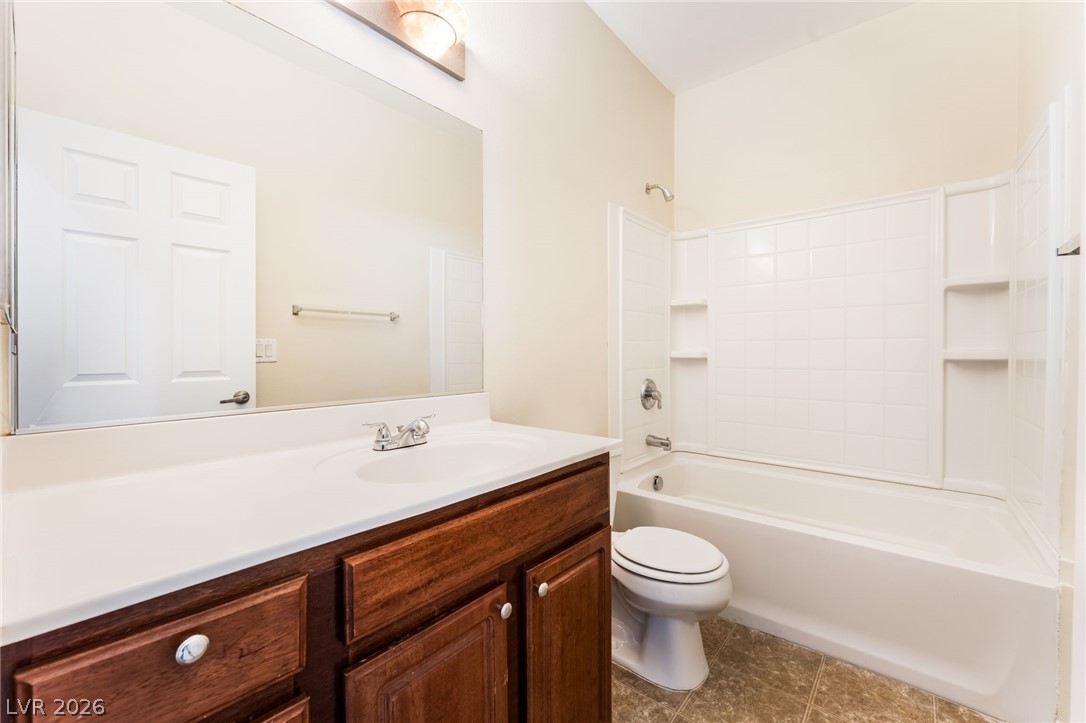
A spacious vanity and a clean tub and shower combination define this bathroom.
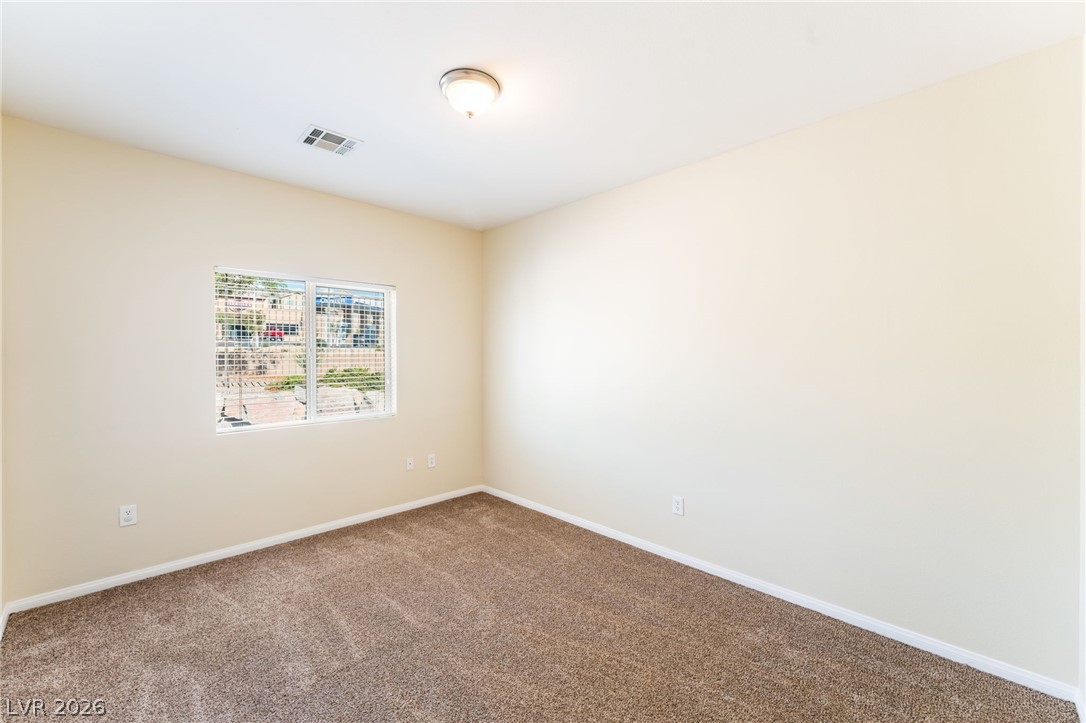
A window looks out to the neighborhood from this carpeted bedroom.
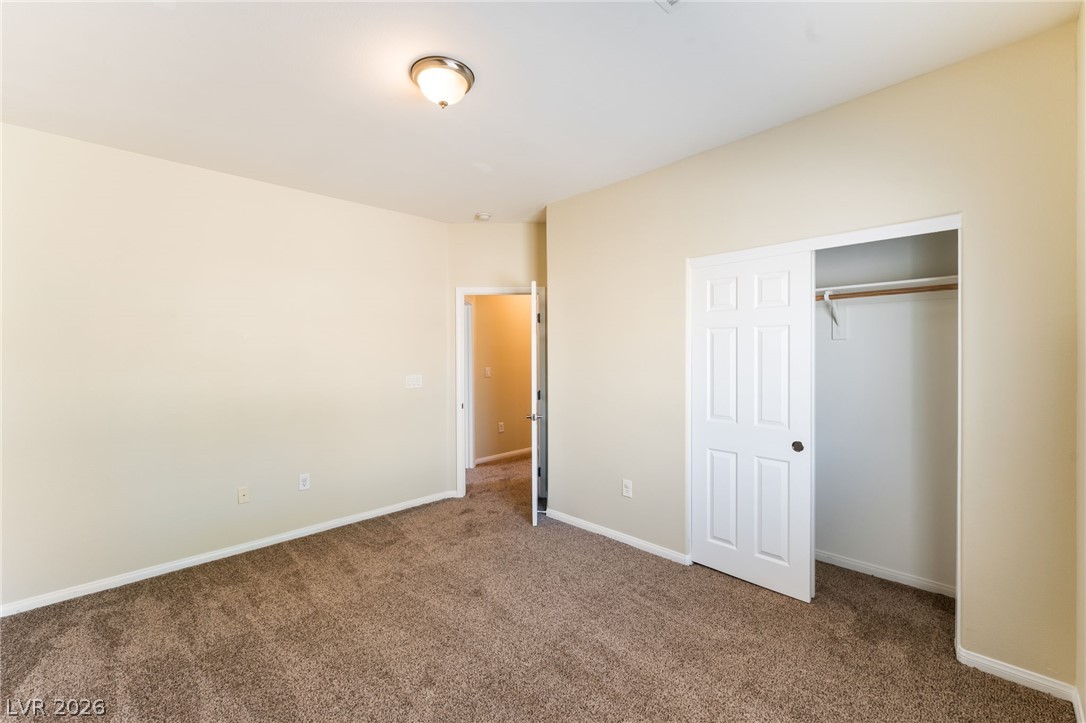
Soft carpeting pairs with neutral walls in this versatile bedroom complete with a closet.
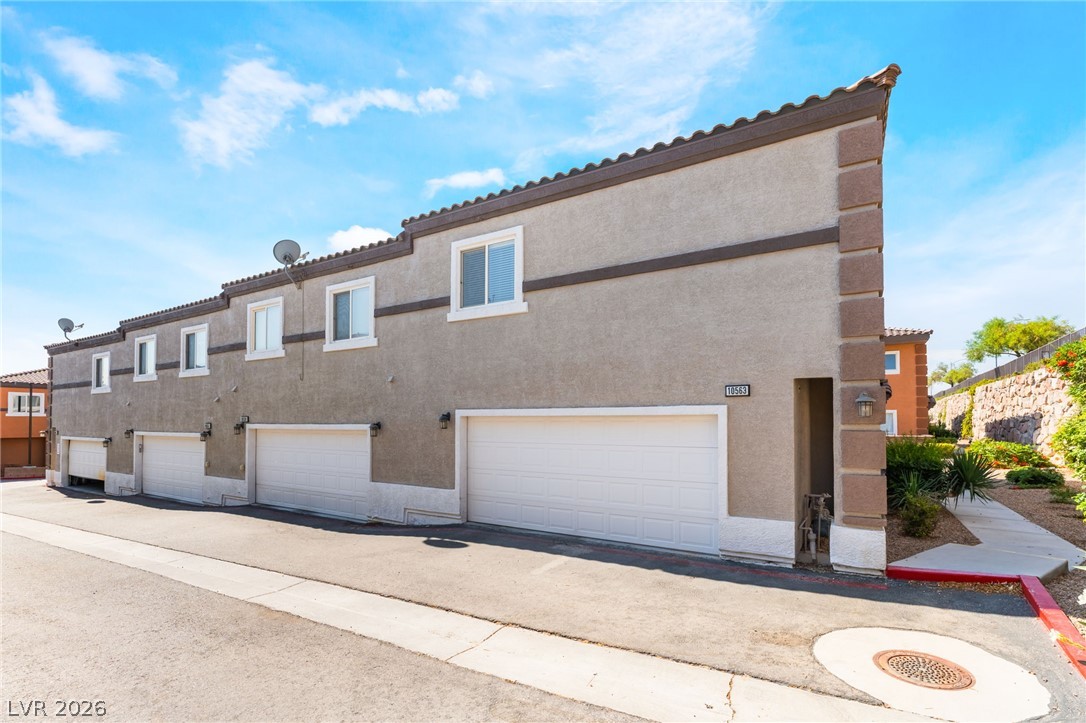
Multi-vehicle garages line the exterior of this modern multi-level stucco townhouse development.
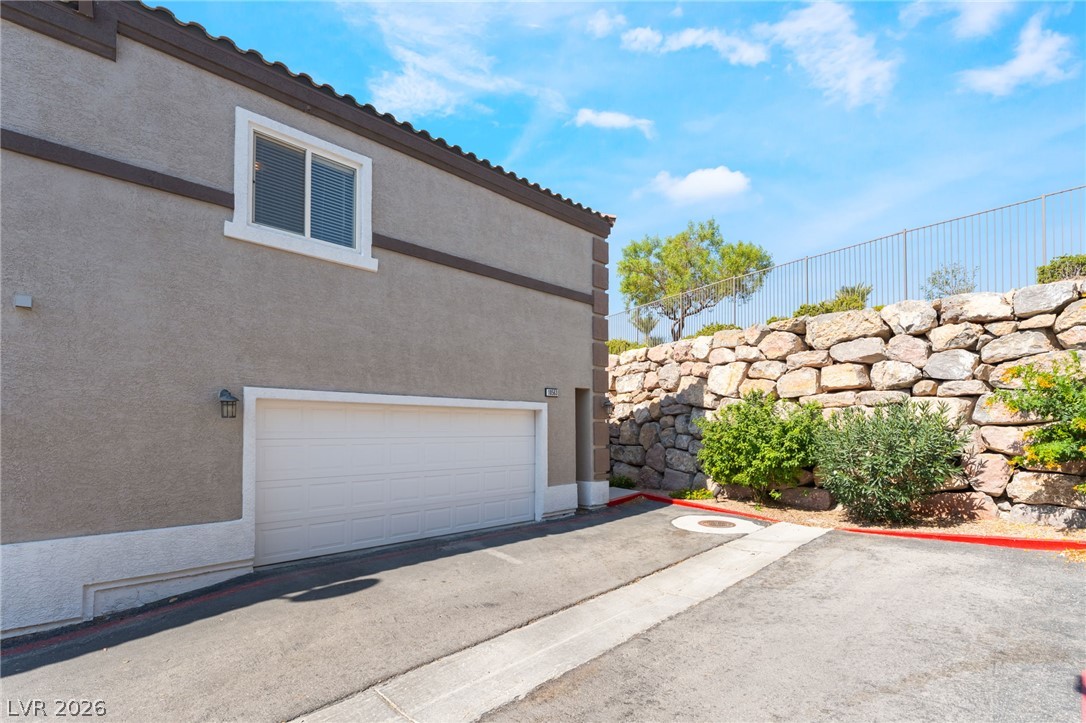
An attached two-car garage sits below stucco exterior walls and a classic tile roof.
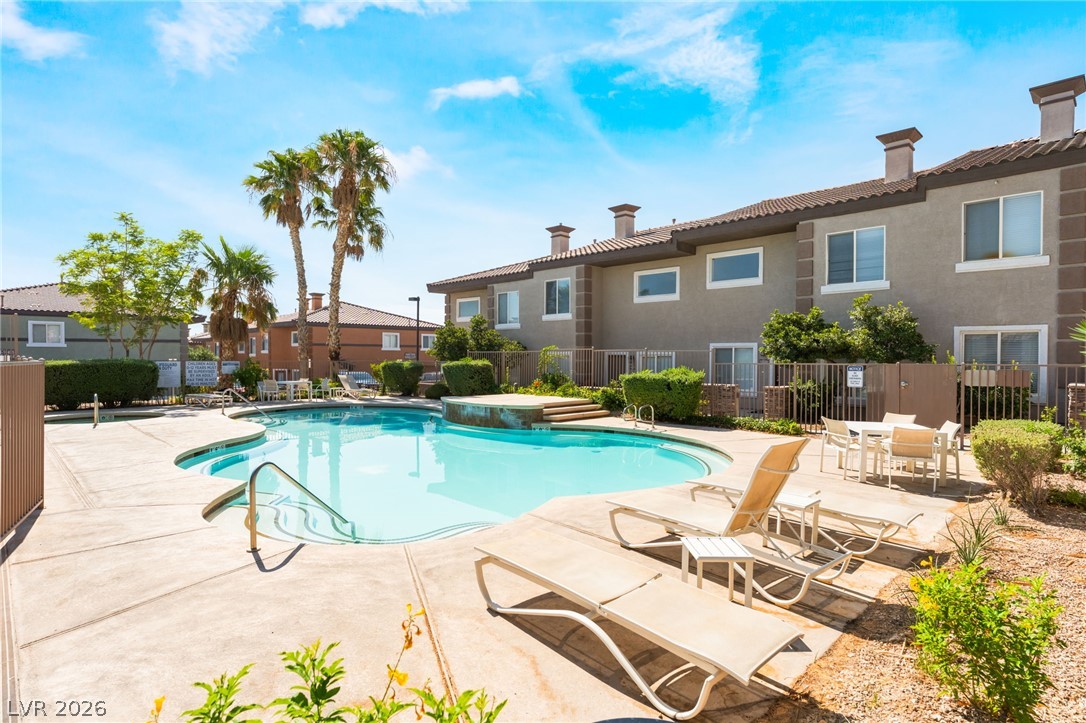
A sparkling community swimming pool serves as a central feature of the neighborhood.
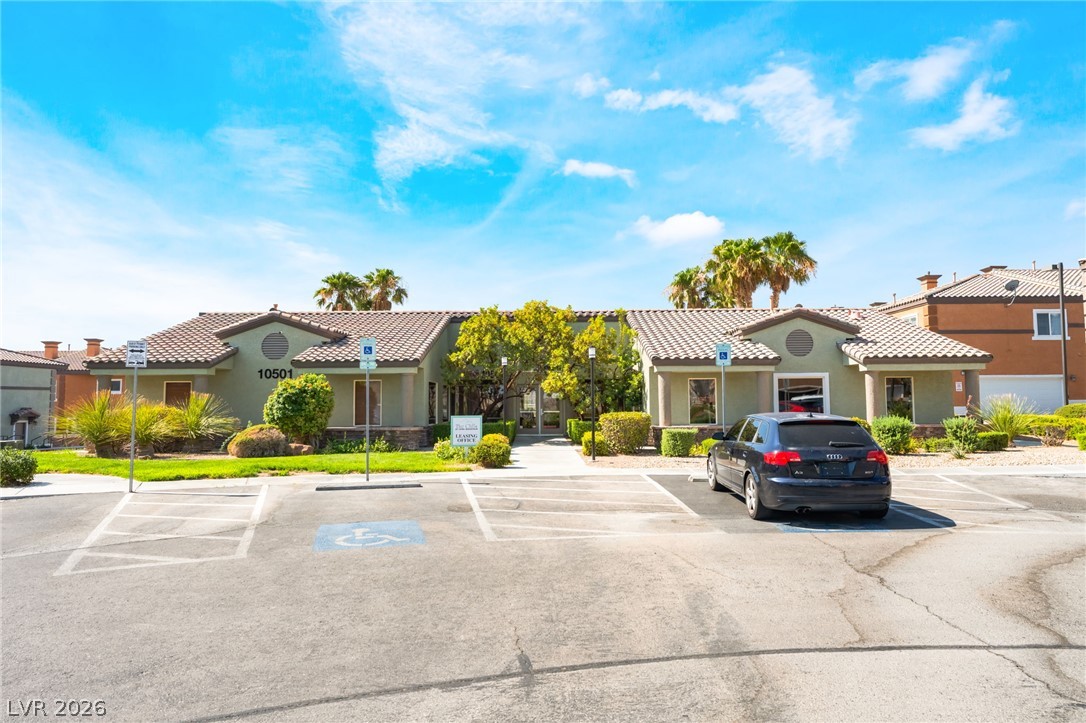
A classic tile roof and manicured green landscaping define this welcoming property entrance.
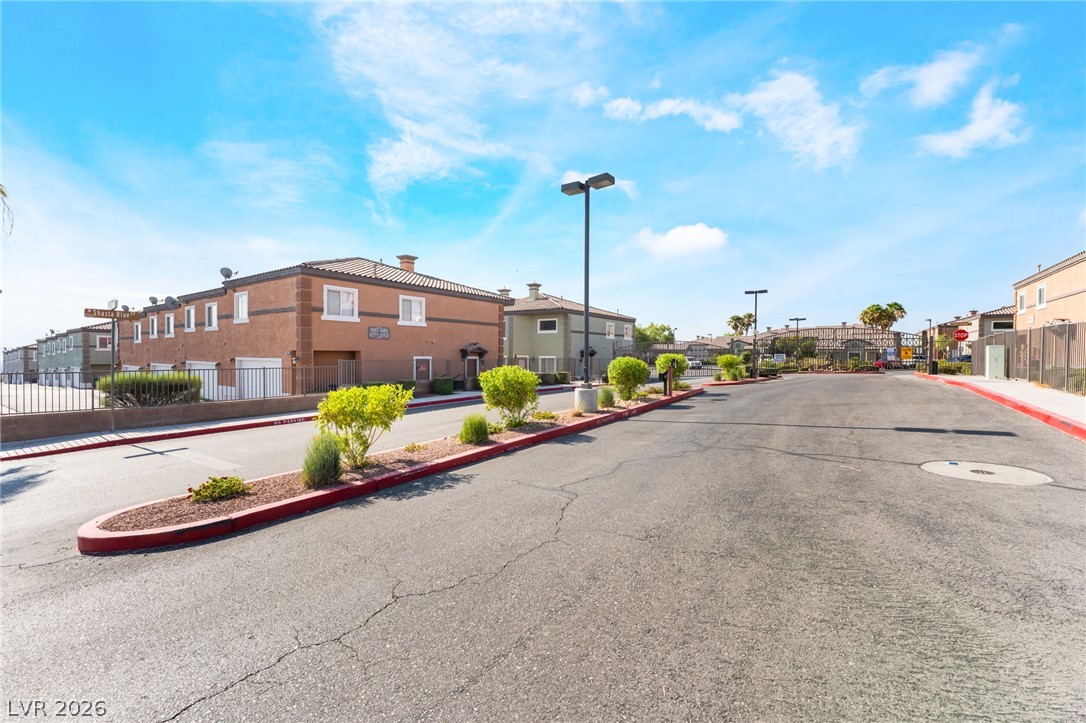
Paved neighborhood streets wind past multi-level stucco homes under a bright blue sky.