
$4,500 $27 est/mo Sourced by Back At You
10762 Flame Vine Court,Las Vegas, NV 89135
Las Vegas, NV 89135

Manicured desert landscaping frames a classic single-level facade under twilight skies.

A spacious concrete patio borders a tidy lawn flanked by tall privacy block walls.

A spacious concrete patio borders the lush synthetic lawn enclosed by a tall privacy wall.
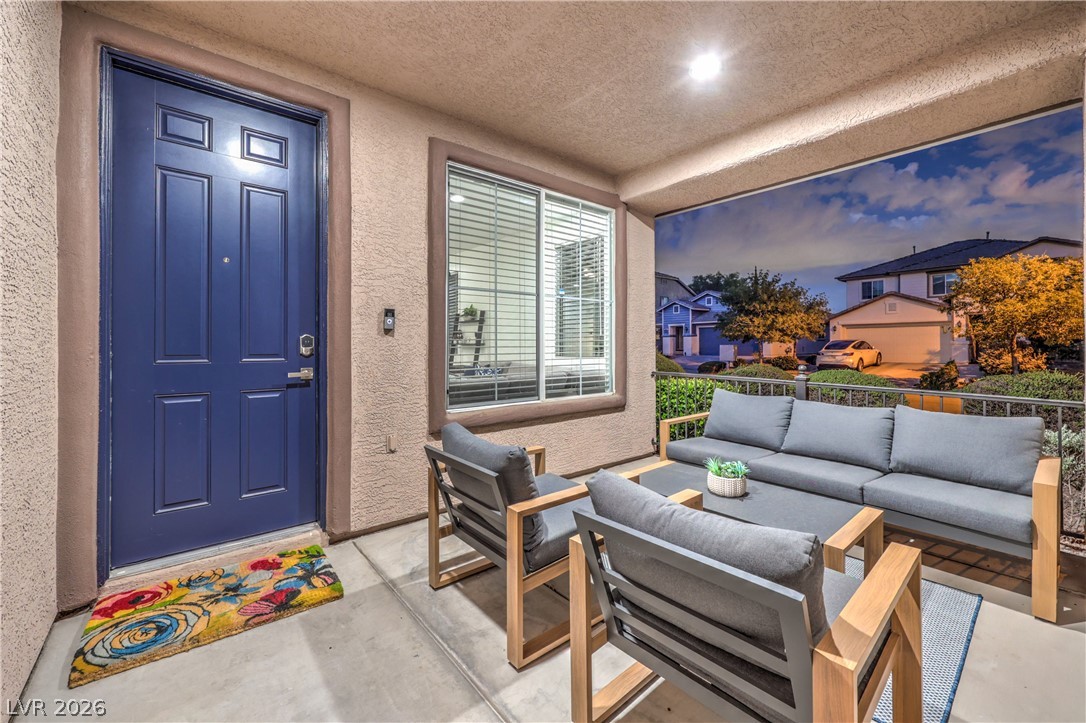
An inviting covered front porch with stucco walls and concrete flooring welcomes guests.
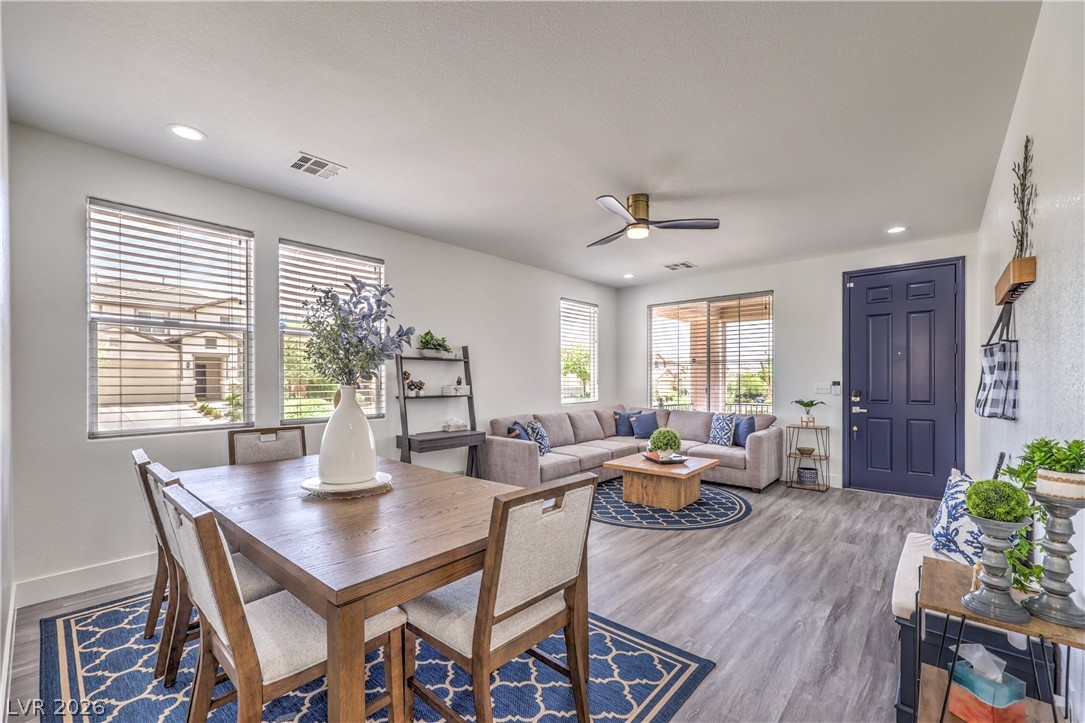
An open floorplan seamlessly connects the casual dining area with the living room.
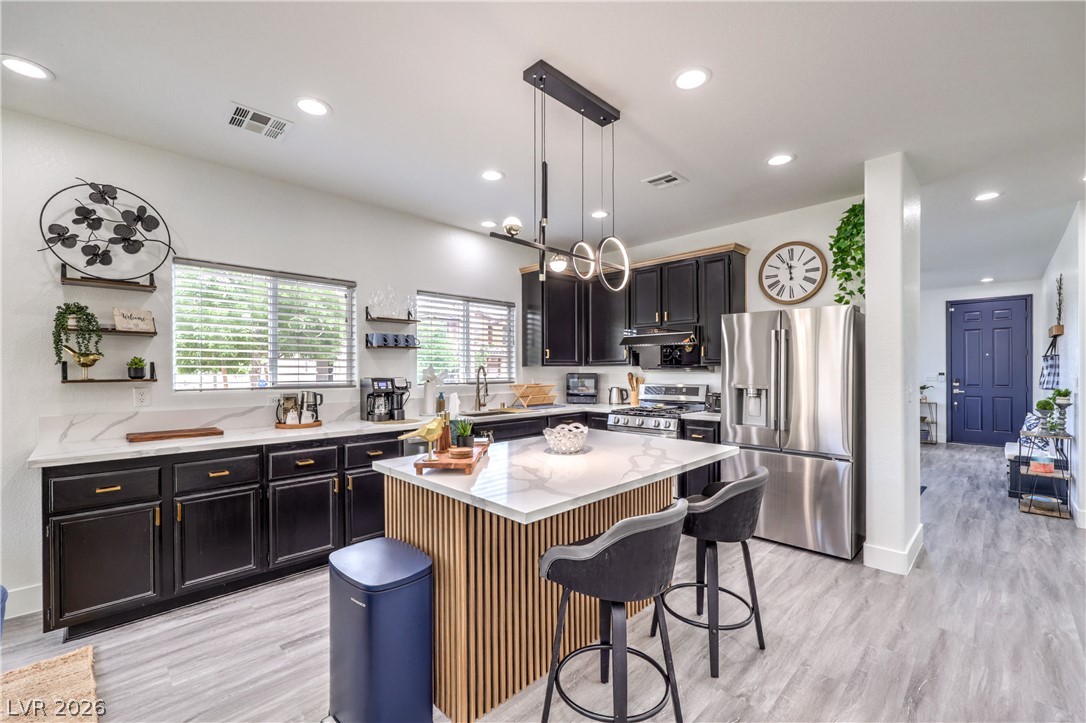
Elegant quartz countertops and custom cabinetry anchor this modern culinary space.
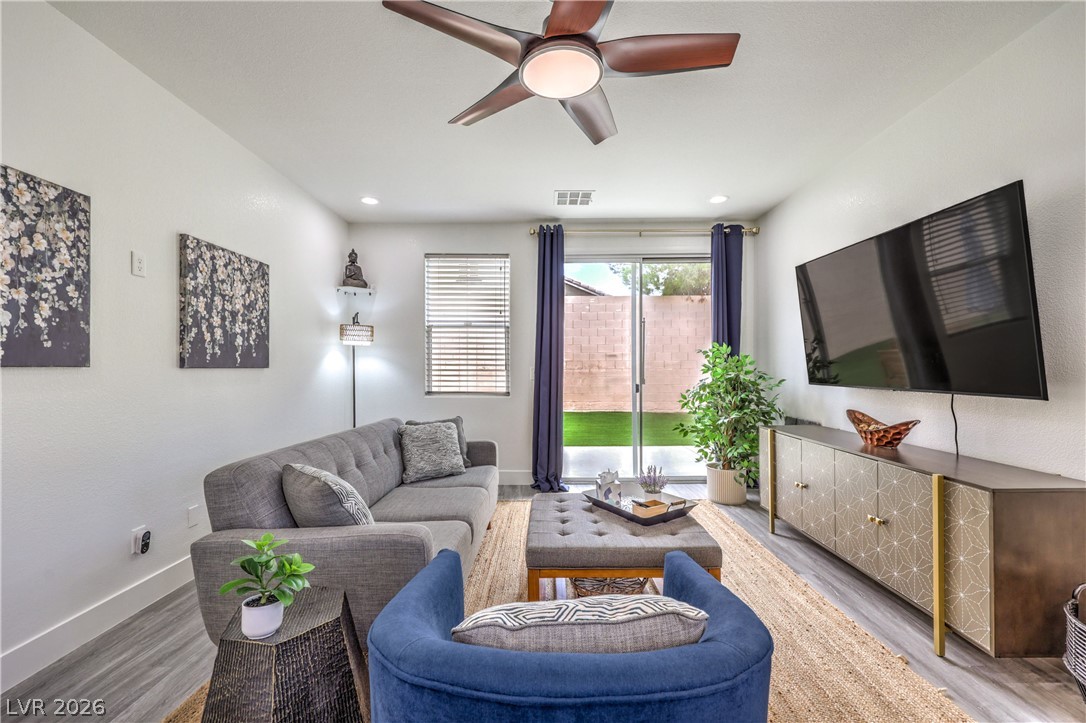
Sliding glass doors open directly to the backyard from this inviting living space.
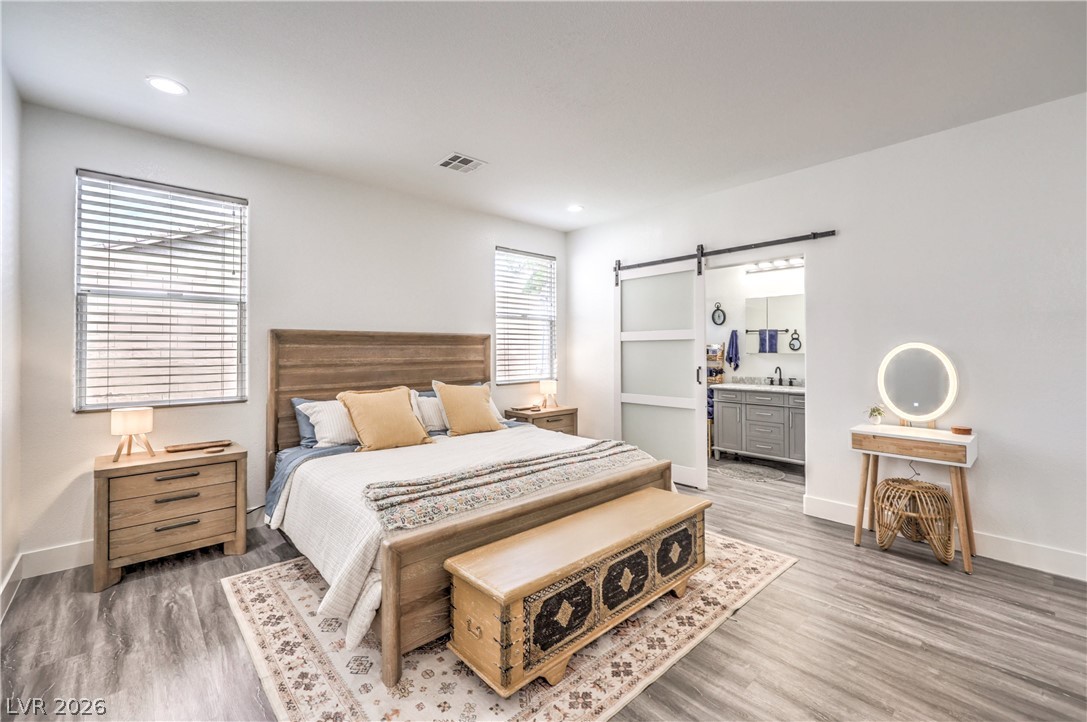
Smooth wood floors and recessed lighting anchor this comfortable modern bedroom retreat.
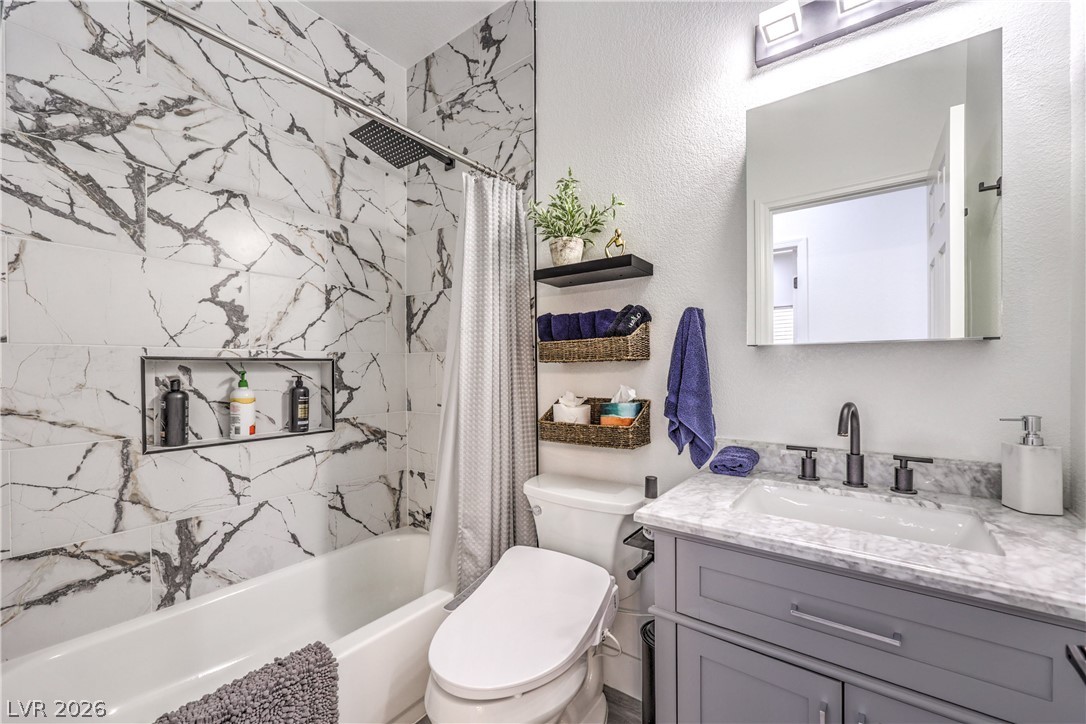
Striking marble-patterned tile elevates the shower alcove alongside a coordinating stone vanity.
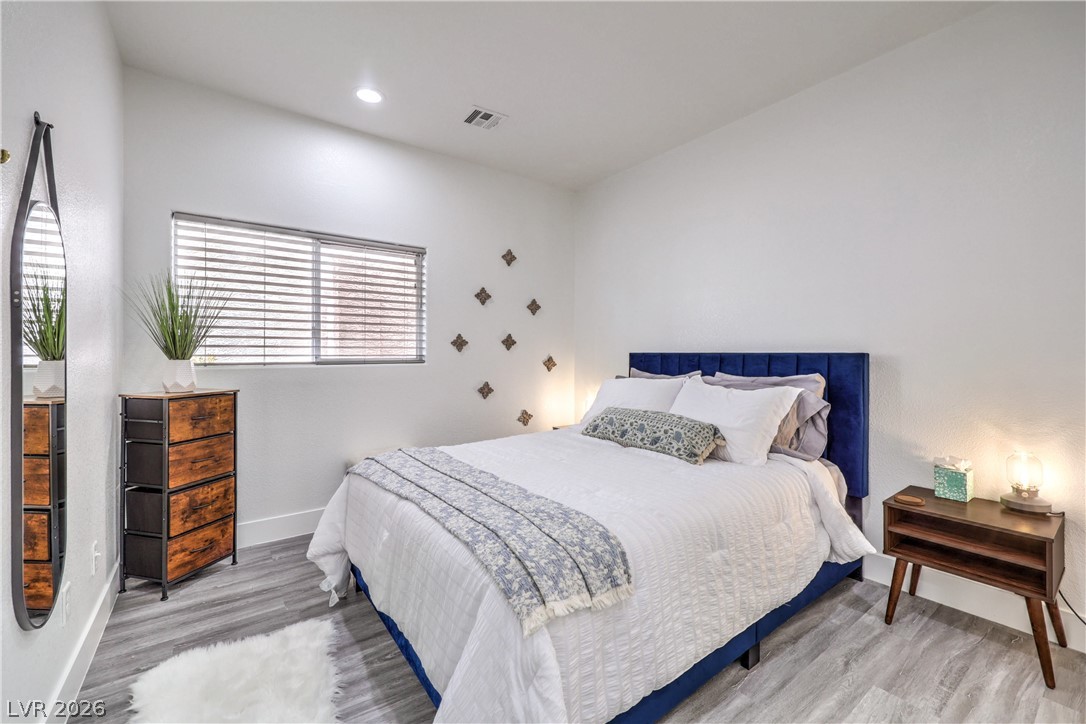
A quiet bedroom showcases contemporary plank flooring and clean white walls.
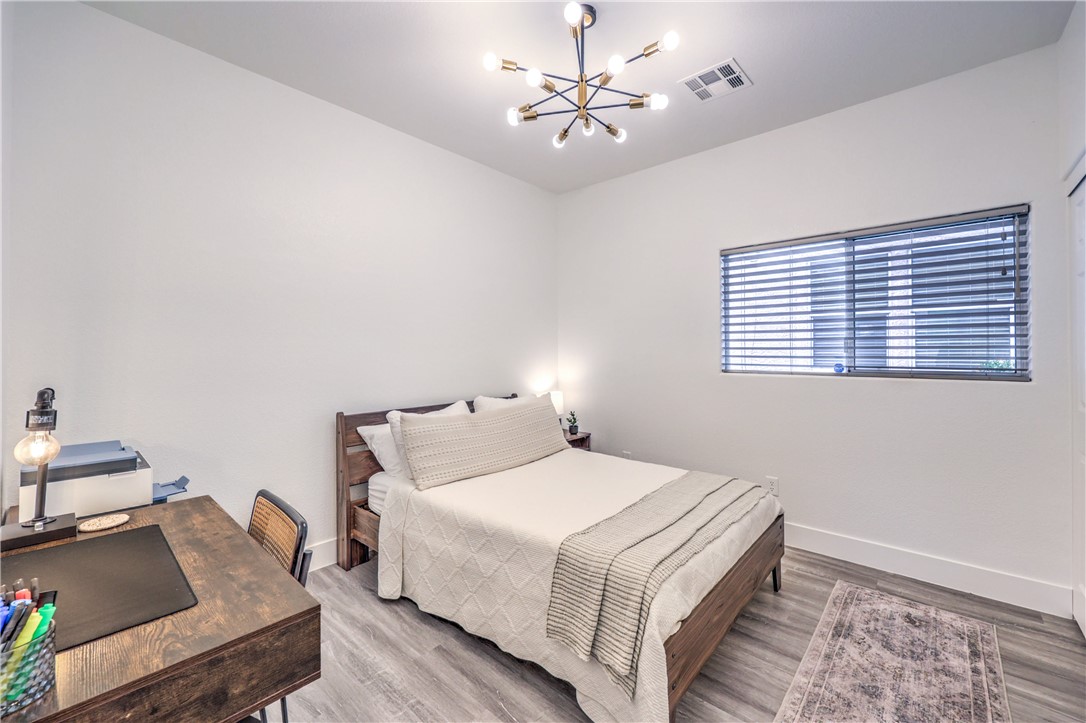
Smooth wood-look flooring and clean white walls anchor this modern bedroom layout.
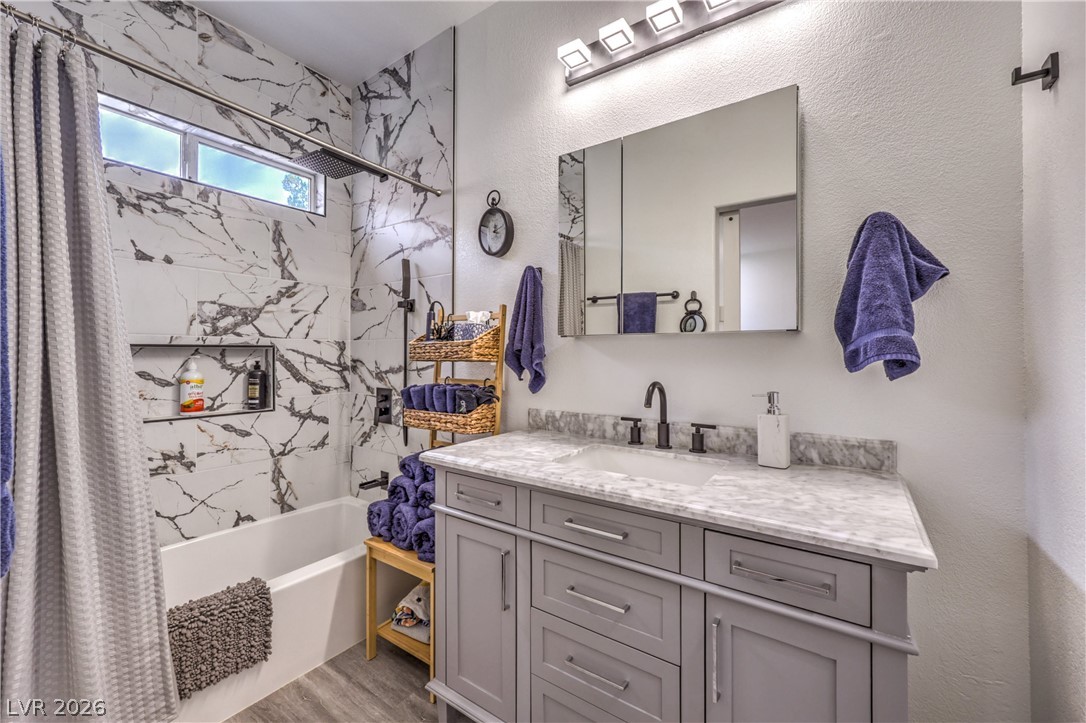
Elegant stone countertops and modern cabinetry highlight this beautifully updated bathroom space.
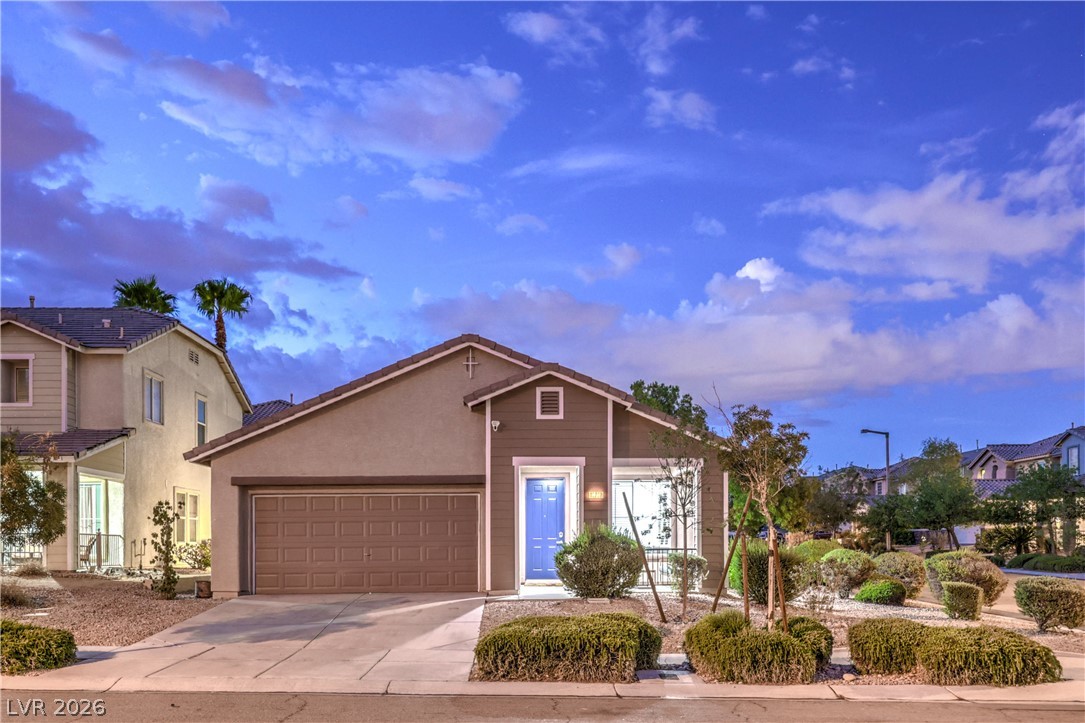
A classic tile roof and manicured desert landscaping define this charming single-story home.
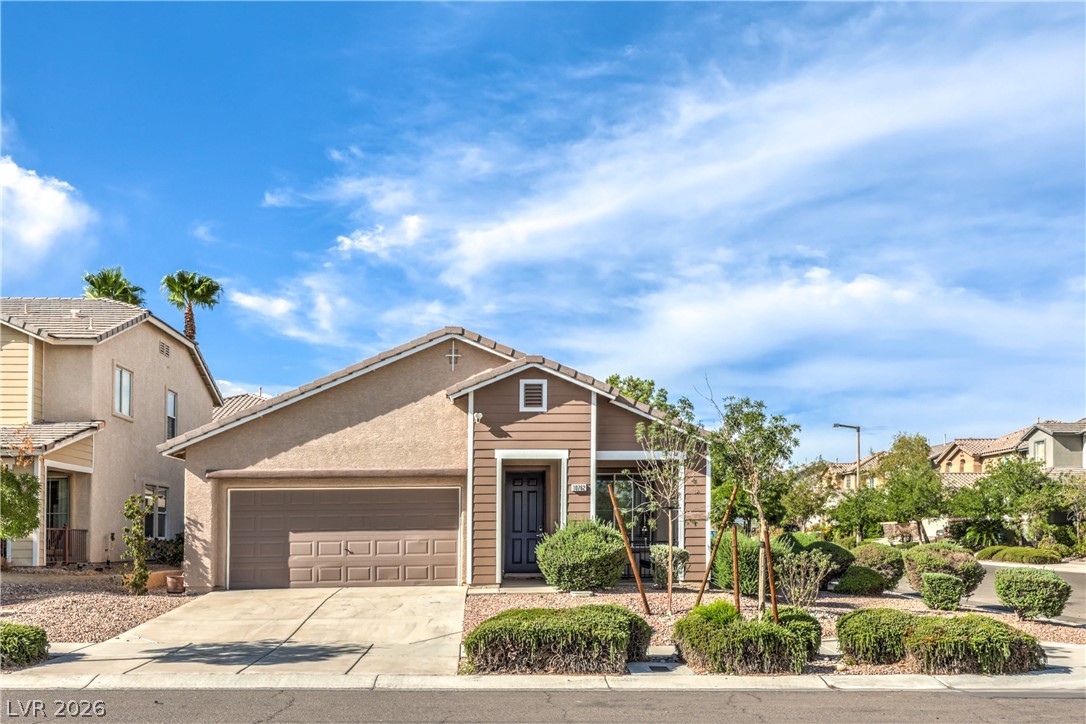
Neat desert landscaping frames the concrete driveway and private entryway of this single-story home.
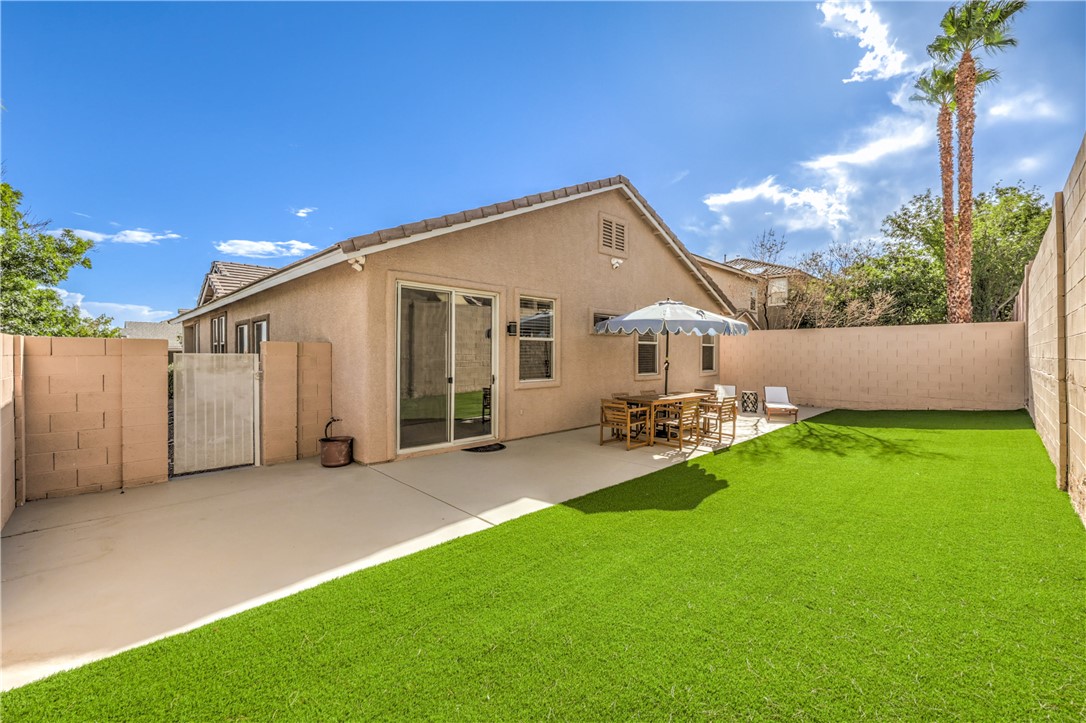
An inviting backyard patio sits adjacent to a private, level lawn under clear blue skies.
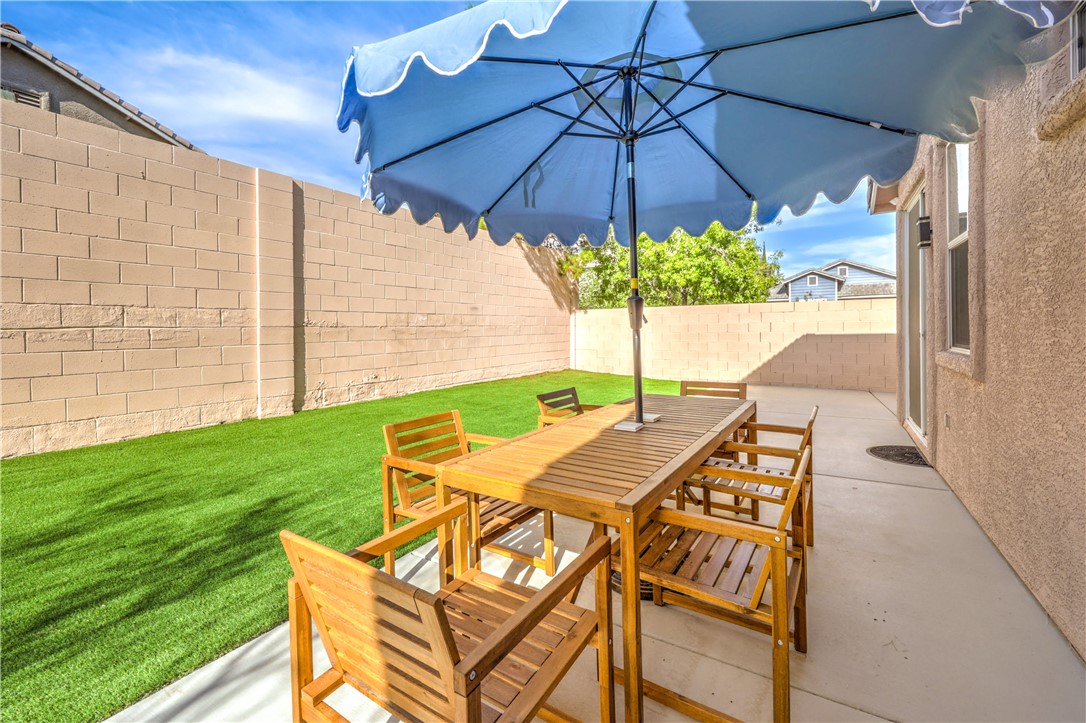
An inviting backyard patio features concrete paving bordered by a lush green lawn.
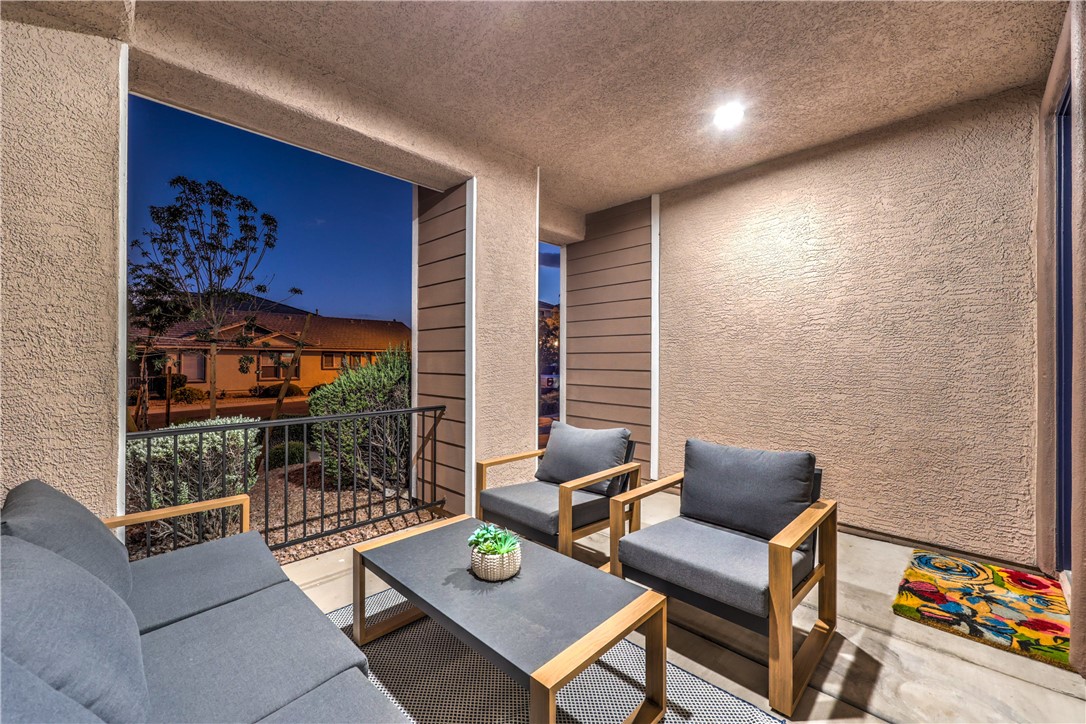
A covered patio with stucco walls and metal railings looks out to the neighborhood.
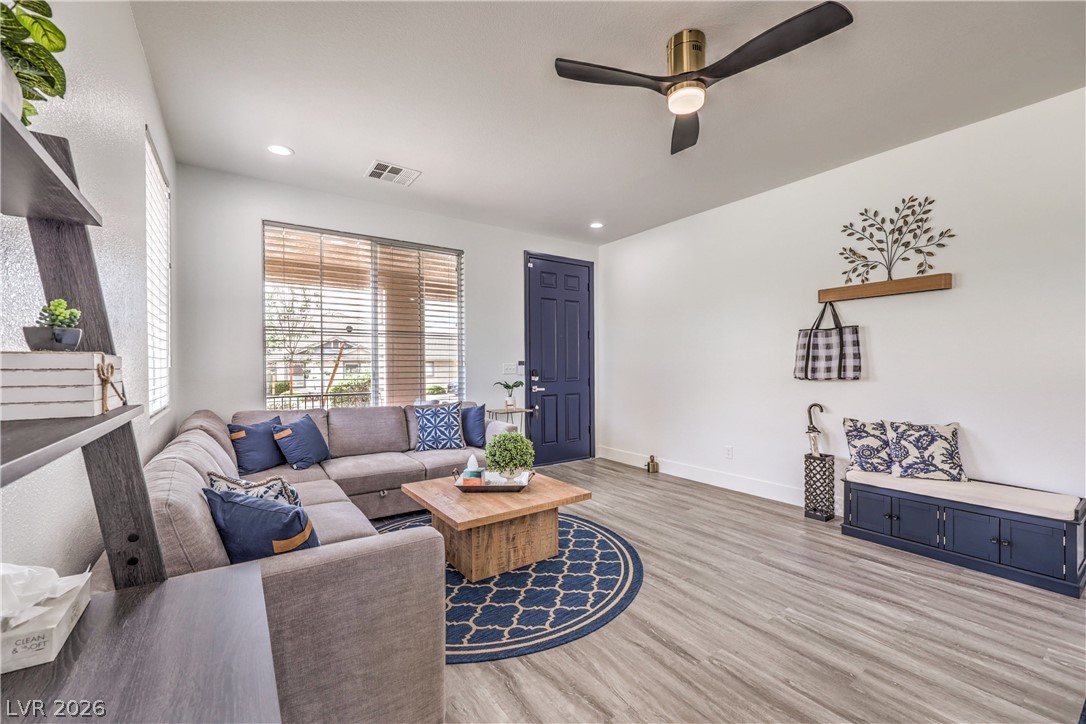
Smooth wood flooring and a modern ceiling fan anchor this bright, inviting entryway space.
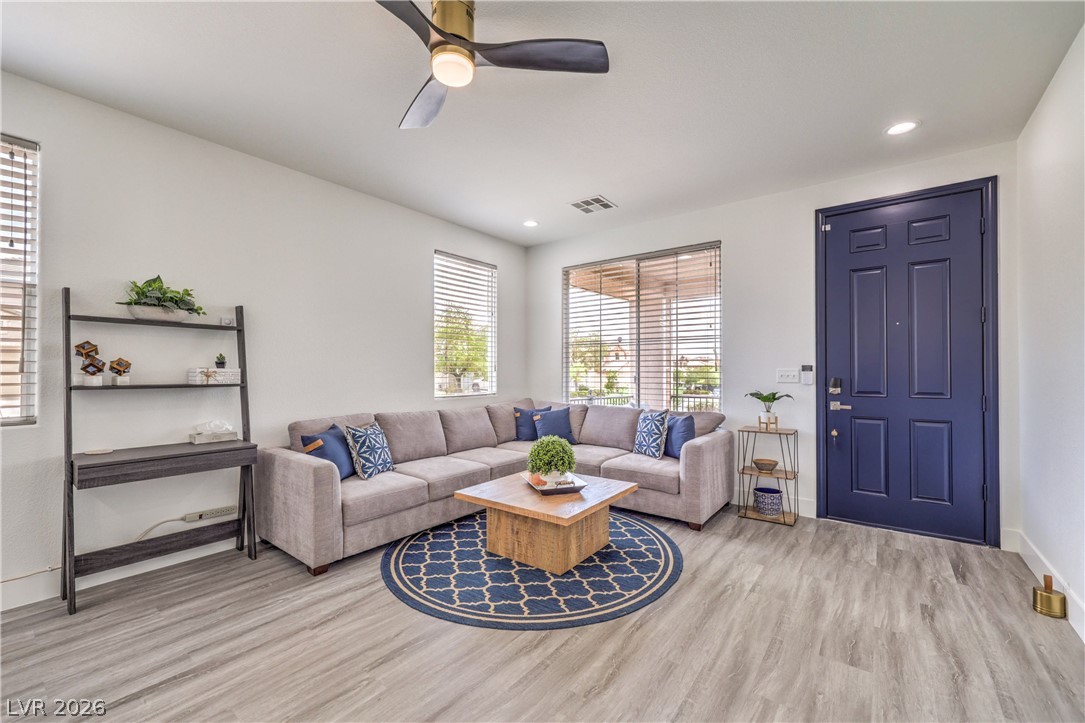
Clean lines and wood-look flooring define this welcoming entryway and living area.

Smooth wood-look flooring and recessed lighting define this inviting, open dining space.
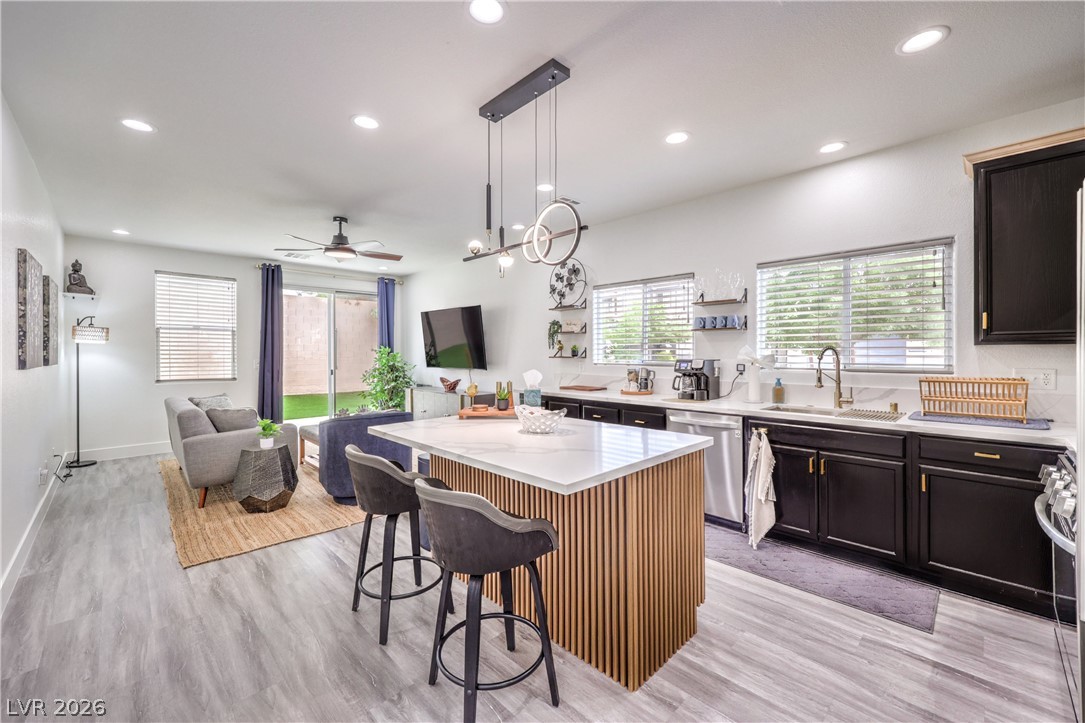
An open floorplan seamlessly connects the modern kitchen with the comfortable living space.
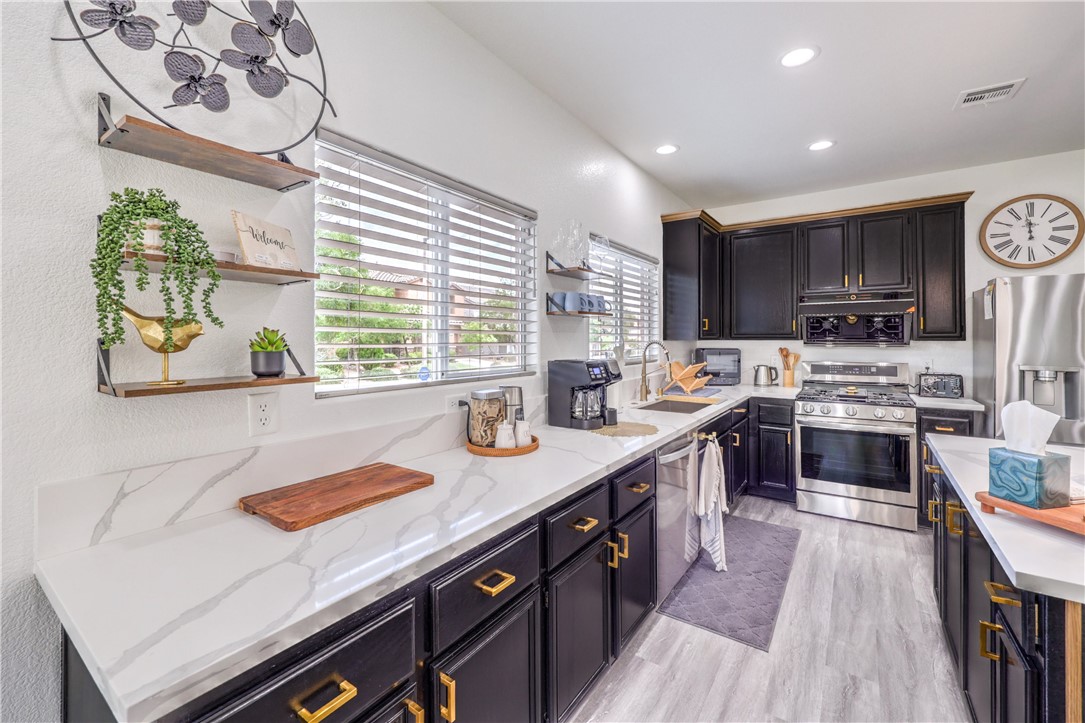
Elegant quartz countertops and dark cabinetry define this modern, light-filled kitchen space.
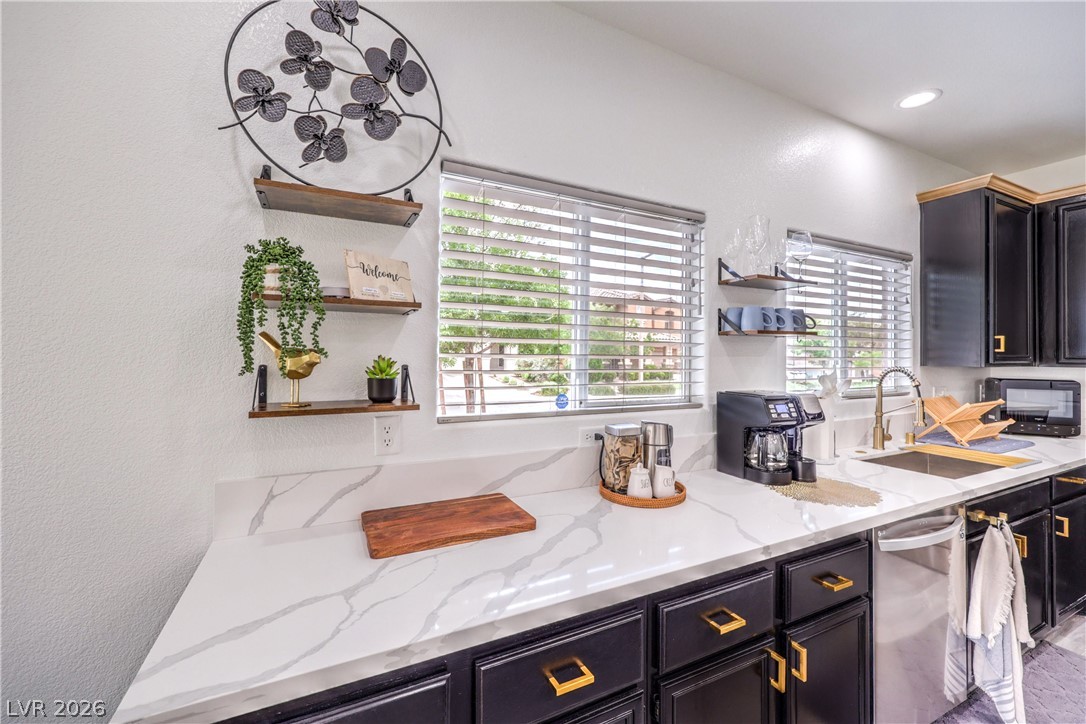
Gleaming stone countertops and modern cabinetry highlight this kitchen space with abundant natural light.

Clean lines and a spacious center island define this modern kitchen layout.
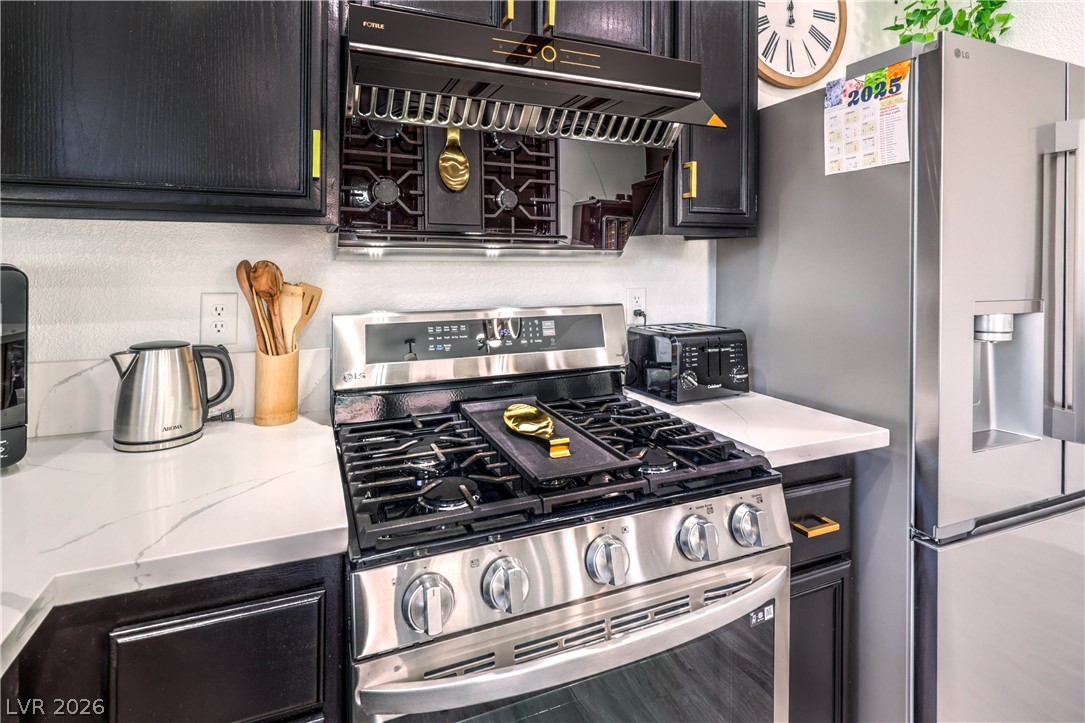
Dark cabinetry and light stone countertops surround modern stainless steel cooking appliances.
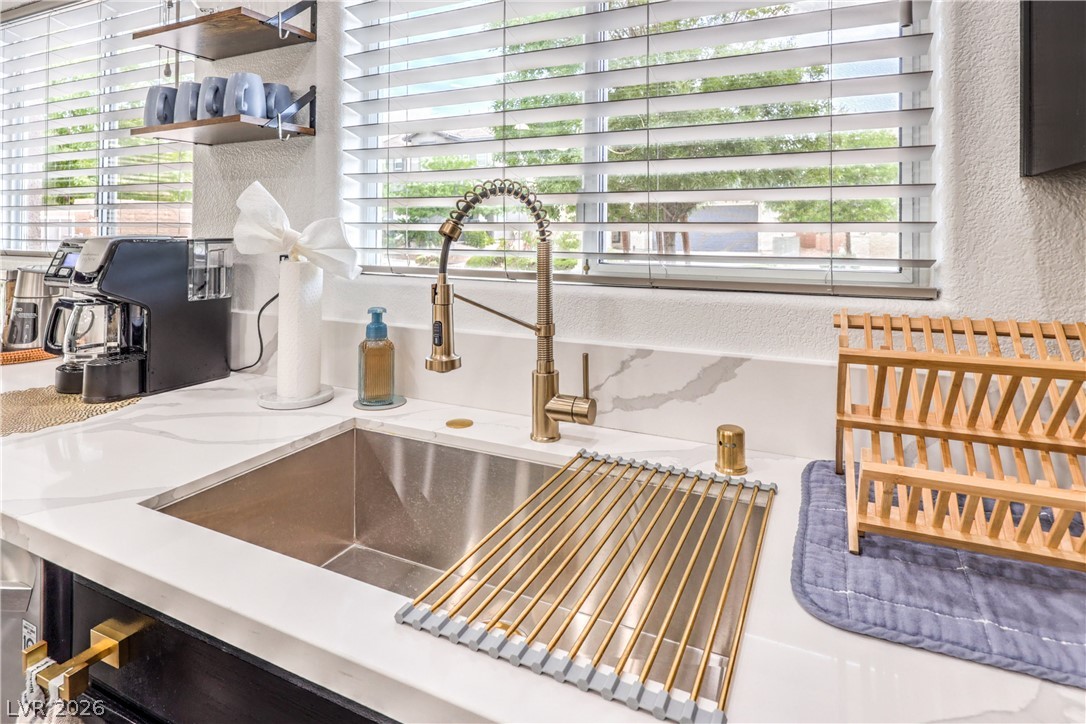
A modern undermount sink integrates seamlessly with the sleek stone countertops.
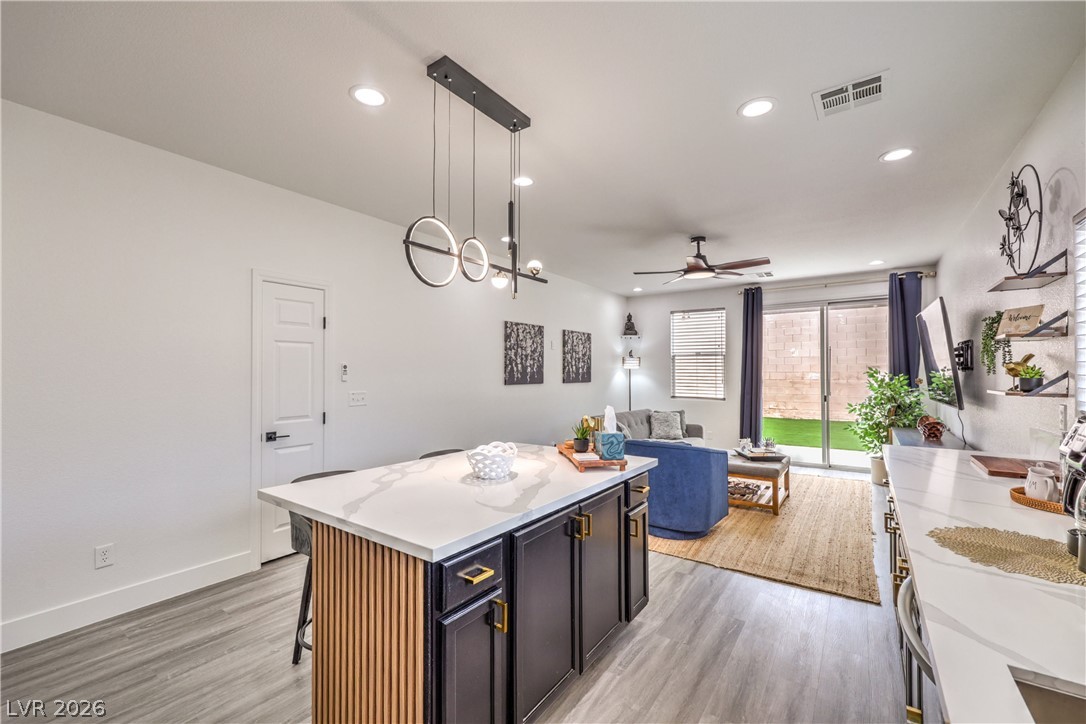
An open floor plan seamlessly connects the kitchen and living spaces over durable modern flooring.
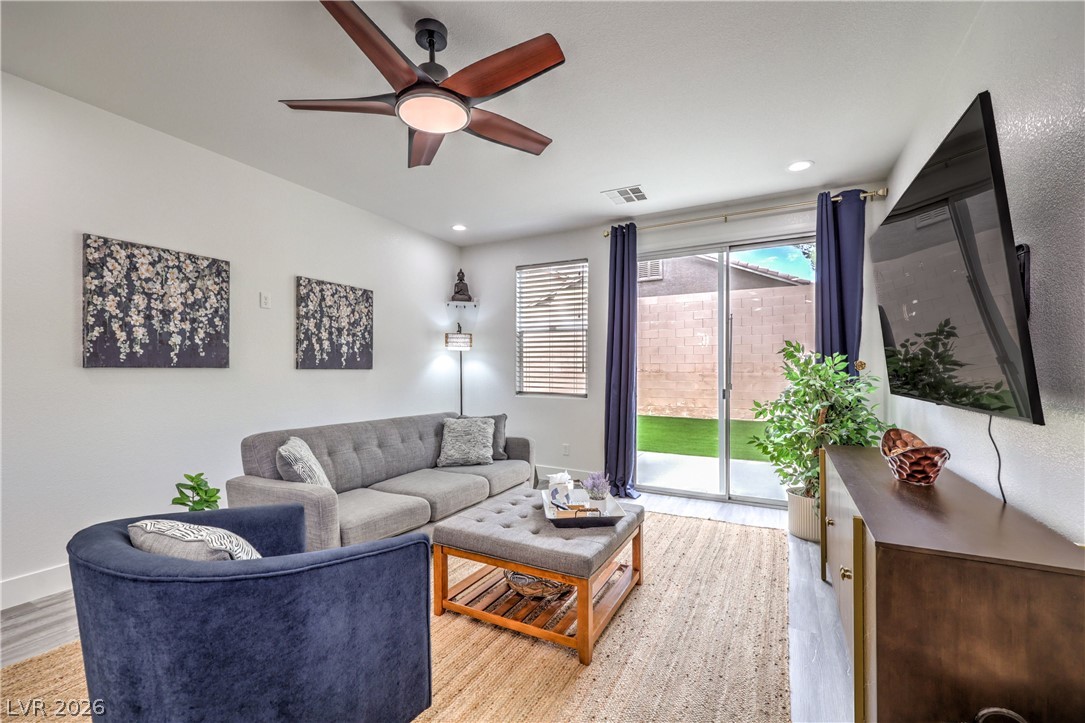
Sliding glass doors open directly to the backyard from this inviting living area.
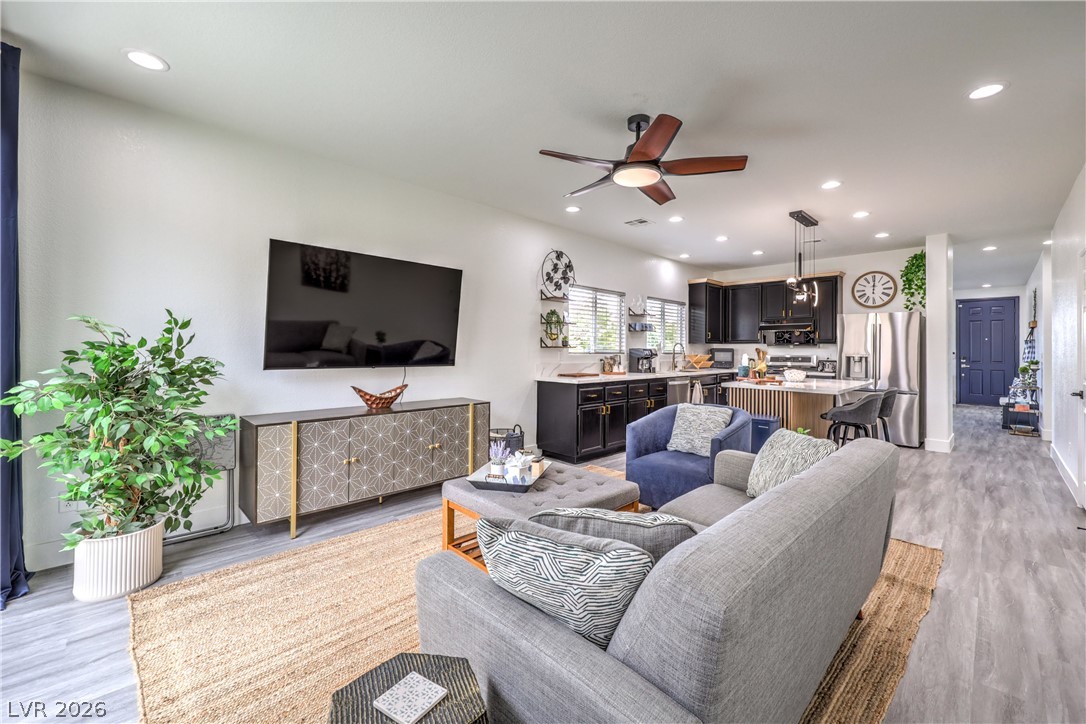
An open floorplan seamlessly connects the comfortable living area directly into the modern kitchen.

A spacious bedroom features modern wood-look flooring and clean white walls.

A spacious bedroom features modern wood-look flooring and multiple windows letting in natural light.
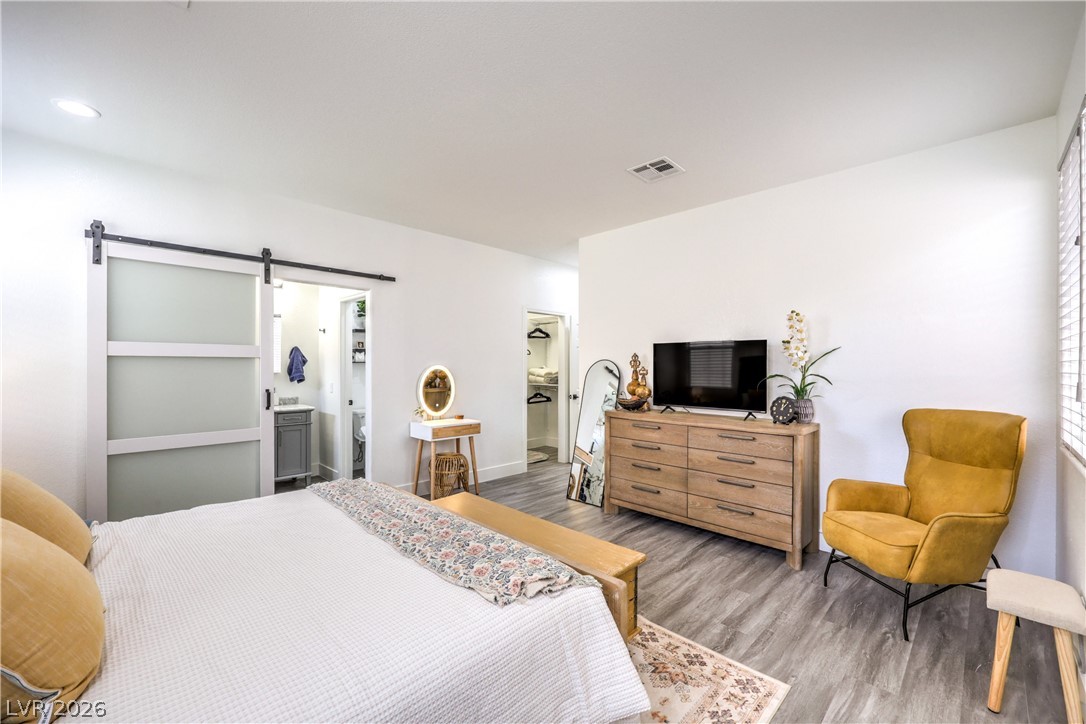
Gleaming wood-look floors complement the clean lines of this primary bedroom suite with bathroom access.
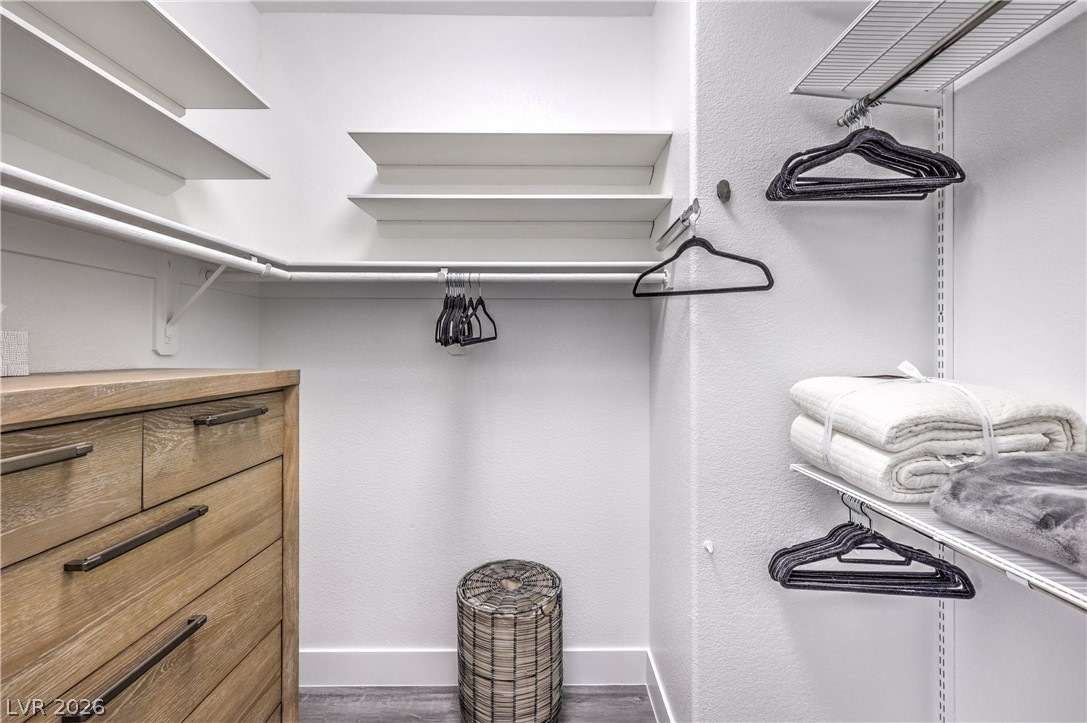
Ample built-in shelving and hanging rods maximize storage in this functional walk-in closet.
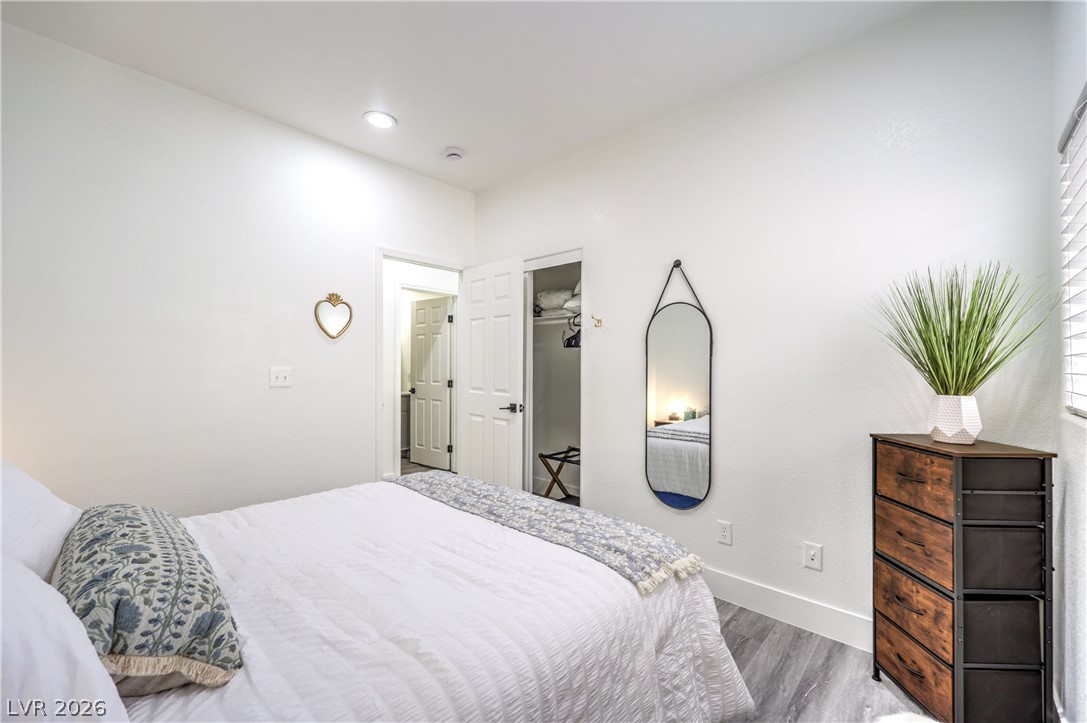
Recessed lighting and modern wood-look flooring enhance this inviting bedroom space.
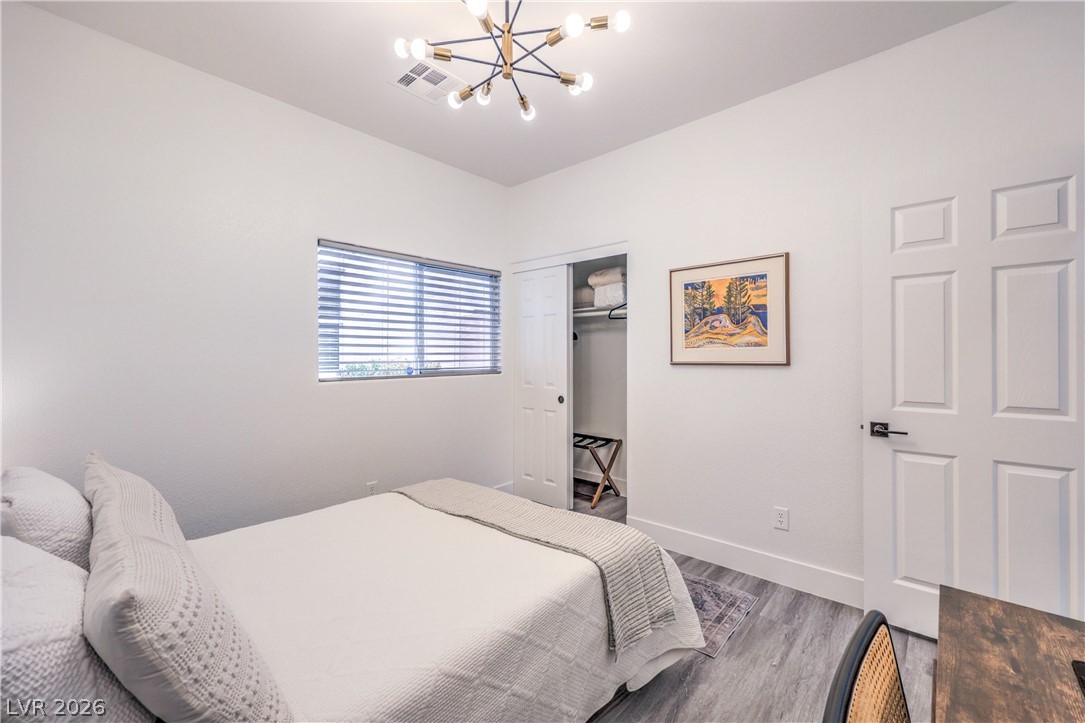
Hardwood floors and a functional closet anchor this bright bedroom space.

A functional laundry area features overhead wood cabinetry and durable hard-surface flooring.
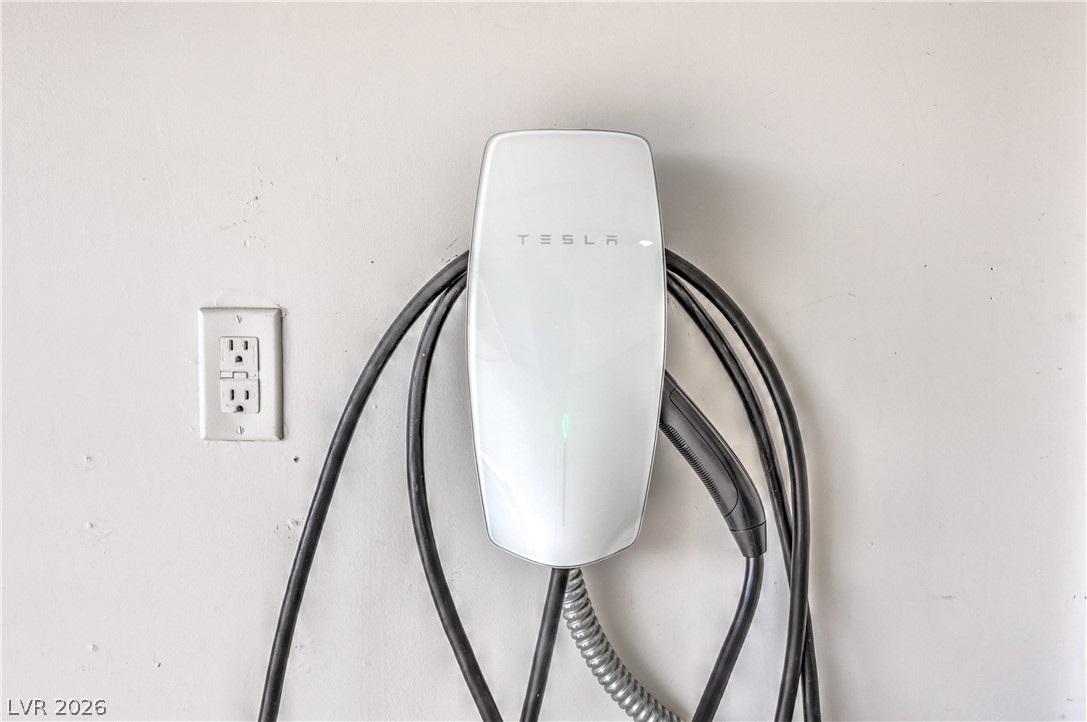
A wall-mounted electric vehicle charging station provides modern convenience in the garage.

Coated concrete floors and high ceilings define this clean, spacious garage.

Neat desert landscaping and a tiled roof define this classic single-story suburban exterior.
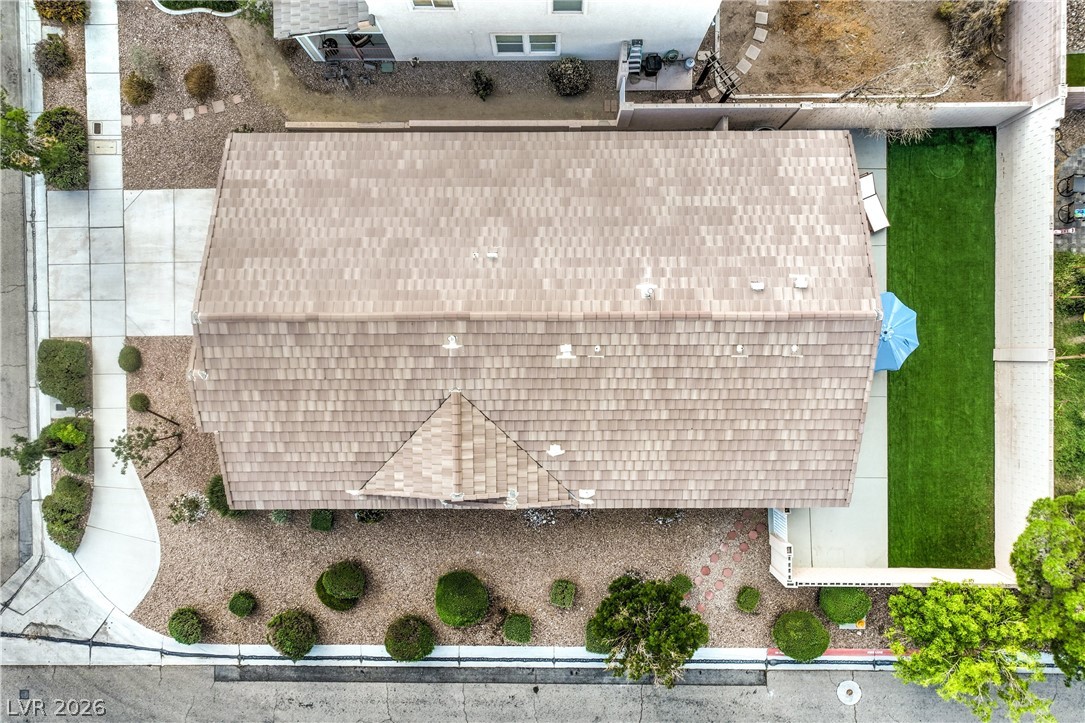
An aerial perspective showcases the tiled roofline and the layout of the private backyard.
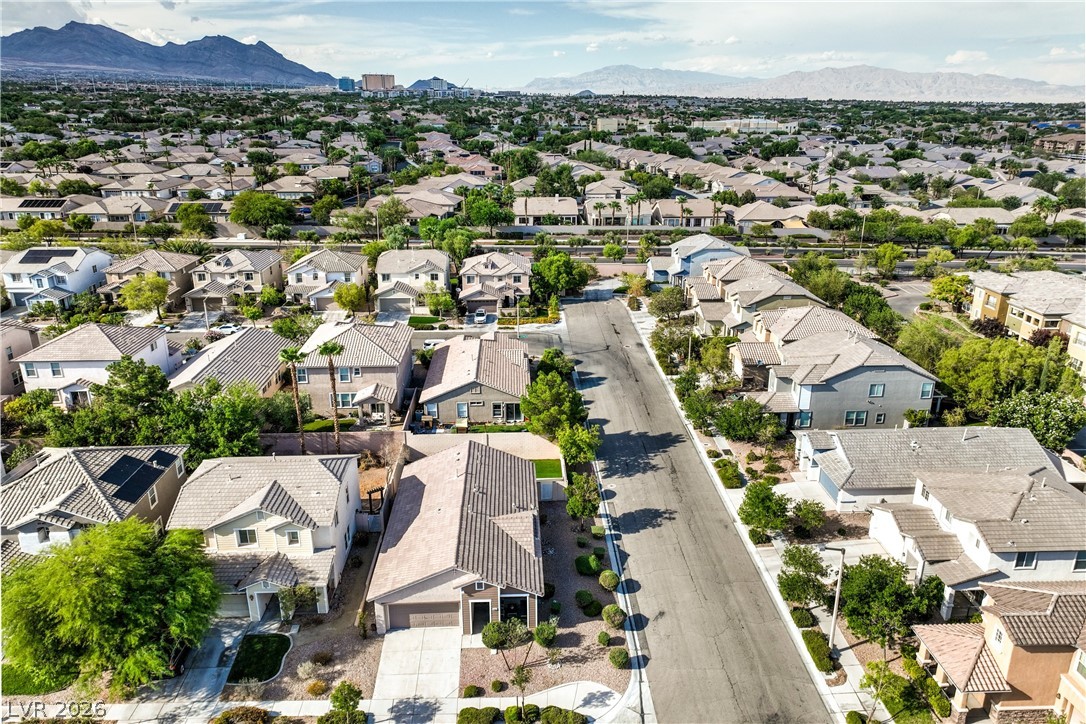
Distant mountains frame a peaceful suburban neighborhood of tile-roofed homes.
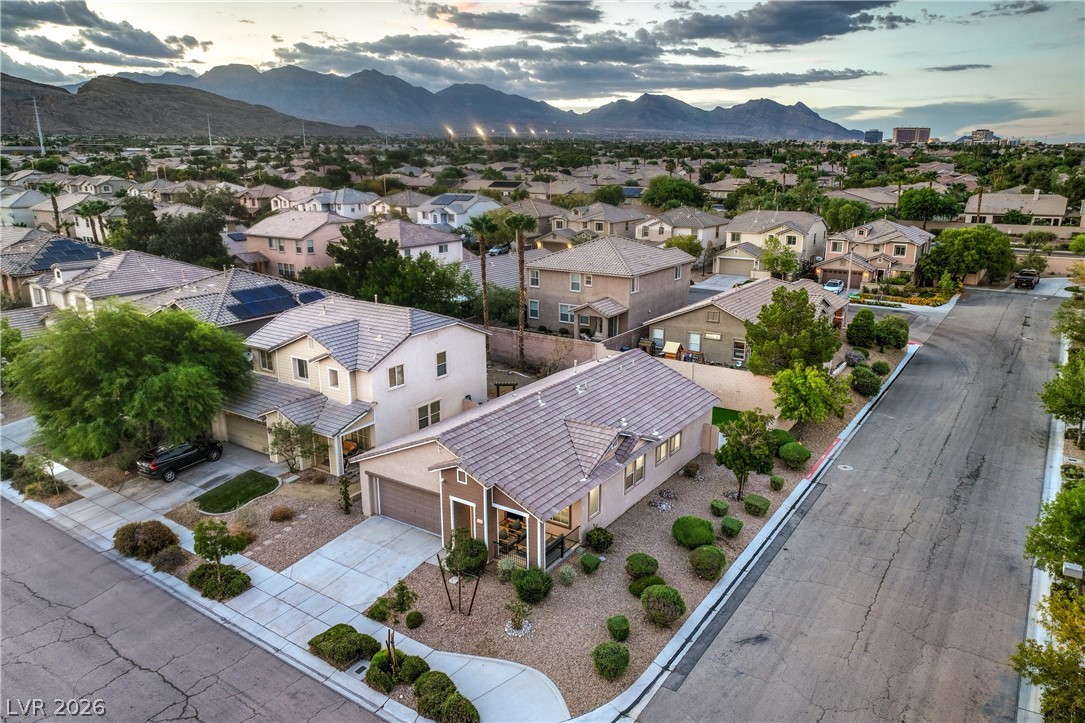
Majestic mountain ridges provide a dramatic backdrop for this established suburban neighborhood.
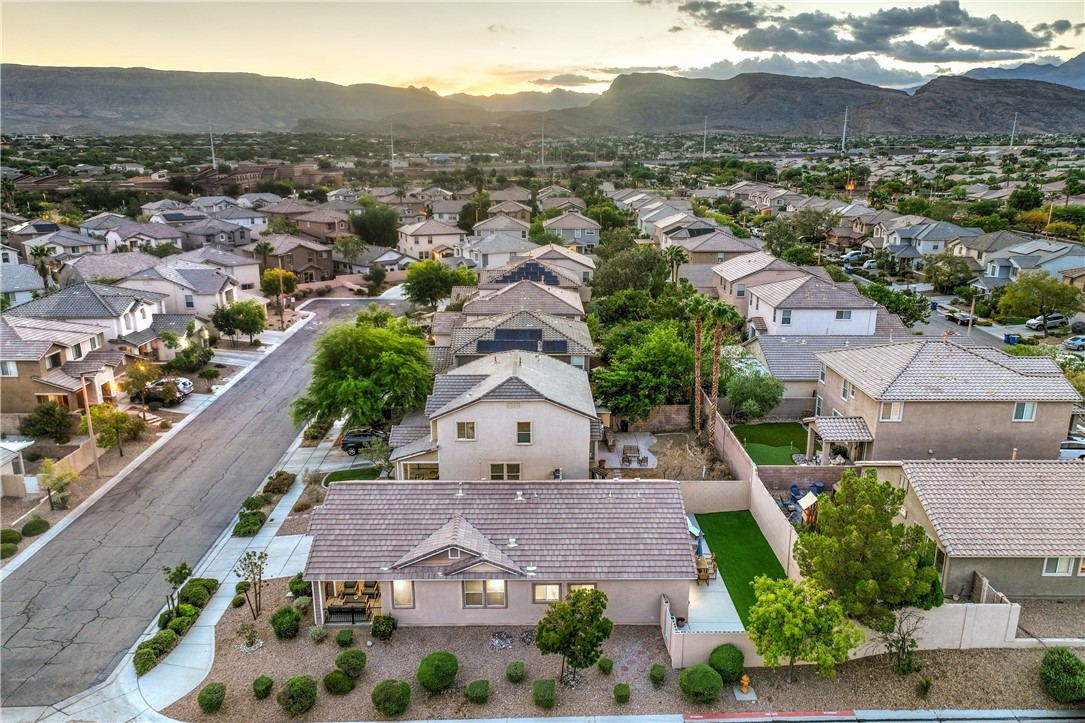
Distant mountains frame the surrounding neighborhood from this elevated perspective.
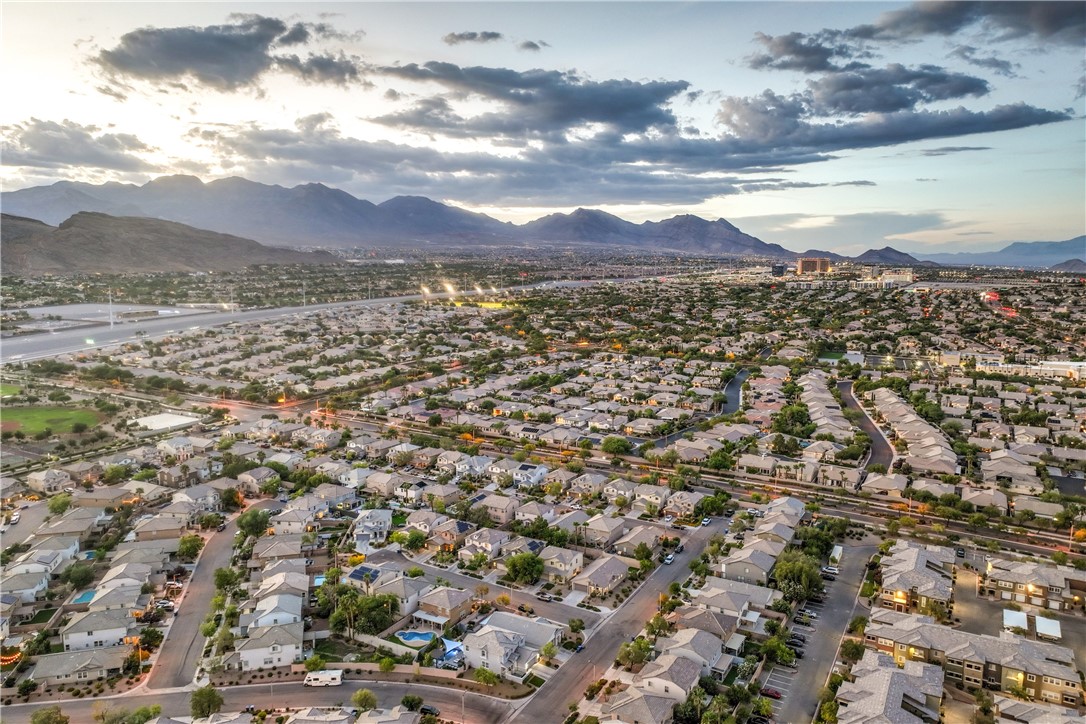
Dramatic mountain ridges border a sprawling residential neighborhood under a cloud-filled sky.

Description
Are you looking for a fully furnished mid-term rental in Summerlin? This fully furnished and move in ready single-story residence offers the perfect blend of comfort and modern style. Move-in ready for both short and long-term stays. This home is approximately 1,536 sq ft featuring 3 beds and 2 baths. It delivers an open floor plan with luxury vinyl plank throughout, quartz countertops and stainless steel appliances. Outside enjoy a private low-maintenance yard and a covered front patio ideal for relaxing. The attached 2-car garage even features a Tesla EV charger. This corner lot has a convenient location, just minutes to the 215 and close to Downtown Summerlin's shops and restaurants.
Details
| MLS # | 2813912 |
|---|---|
| Listing Type | For Lease |
| Style | House |
| Status | Active |
| Year | 2001 |
| Days On Site | 49 |
| Listing Provided By | Las Vegas Sotheby's Int'l | Kaori Nagao-Chiti |
Features
| Bed(s) | 3 |
|---|---|
| Bath(s) | 2 Total |
| SQ Feet | 1,536 |
| Garage | 2 |
| Story(s) | 1 |
| Zoning | Single Family |
| Acreage | 0.15 |
Interior
| Cooling | Central Air, Electric |
|---|---|
| Heating | Central, Gas |
| Heating Yes / No | Yes |
| Cooling Yes / No | Yes |
| Interior Features | Ceiling Fans, Window Treatments |
| Window Features | Blinds, Window Treatments |
| Furnished | Furnished |
| Appliances | Dryer, Dishwasher, Disposal, Gas Range, Microwave, Refrigerator, Washer Dryer, Washer Dryer All In One, Water Purifier, Washer |
| Fireplaces Total | 0 |
| Fireplace Yes / No | No |
Exterior
| Roof | Tile |
|---|---|
| Security Features | Prewired, Security System Owned |
| Construction Materials | Frame, Stucco |
| Lot Features | Less Than Quarter Acre |
| Fencing | Block, Back Yard |
Parking
| Attached Garage Yes / No | Yes |
|---|---|
| Parking Features | Attached, Garage, Inside Entrance, Private |
| Garage Yes / No | Yes |
Utilities
| Utilities | Cable Not Available |
|---|
Location
| Senior Community Yes / No | No |
|---|
Other
| List Aor | Greater Las Vegas Association Of Realtors Inc |
|---|
Area Information
| State | NV |
|---|---|
| County | Clark |
| City | Las Vegas |
| Zip Code | 89135 |
| Community Name | Garden Glen At Summerlin |
Request a showing
Request a showing
Contact
Learn More About This Property

| State | NV |
|---|---|
| County | Clark |
| City | Las Vegas |
| Zip Code | 89135 |
| Community Name | Garden Glen At Summerlin |
Listing Updated: October 6, 2026 at 10:49:44 AM PDT