
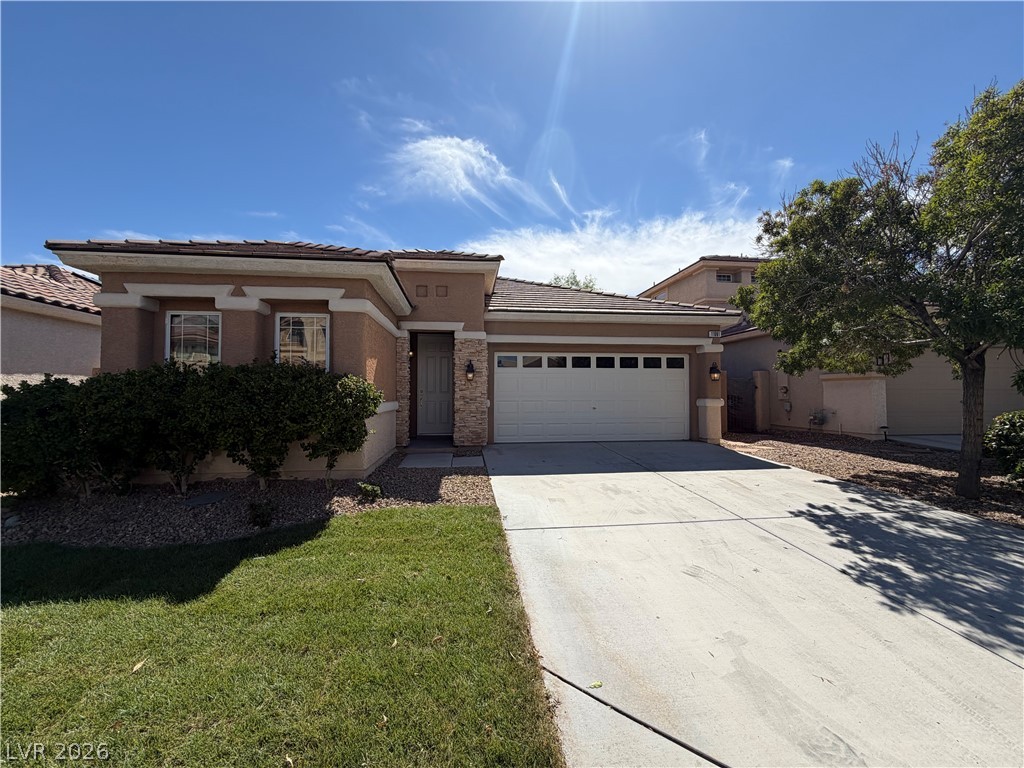
A spacious concrete driveway leads to the attached two-car garage of this single-story home.
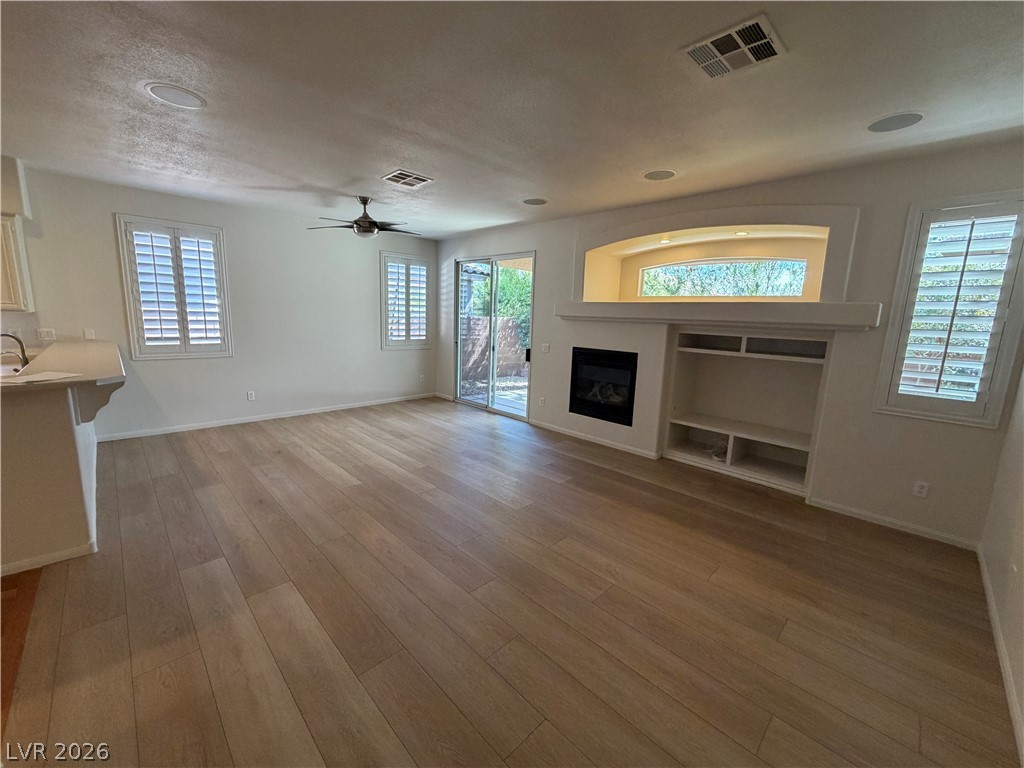
Gleaming hardwood floors and a modern fireplace elevate this inviting living space.
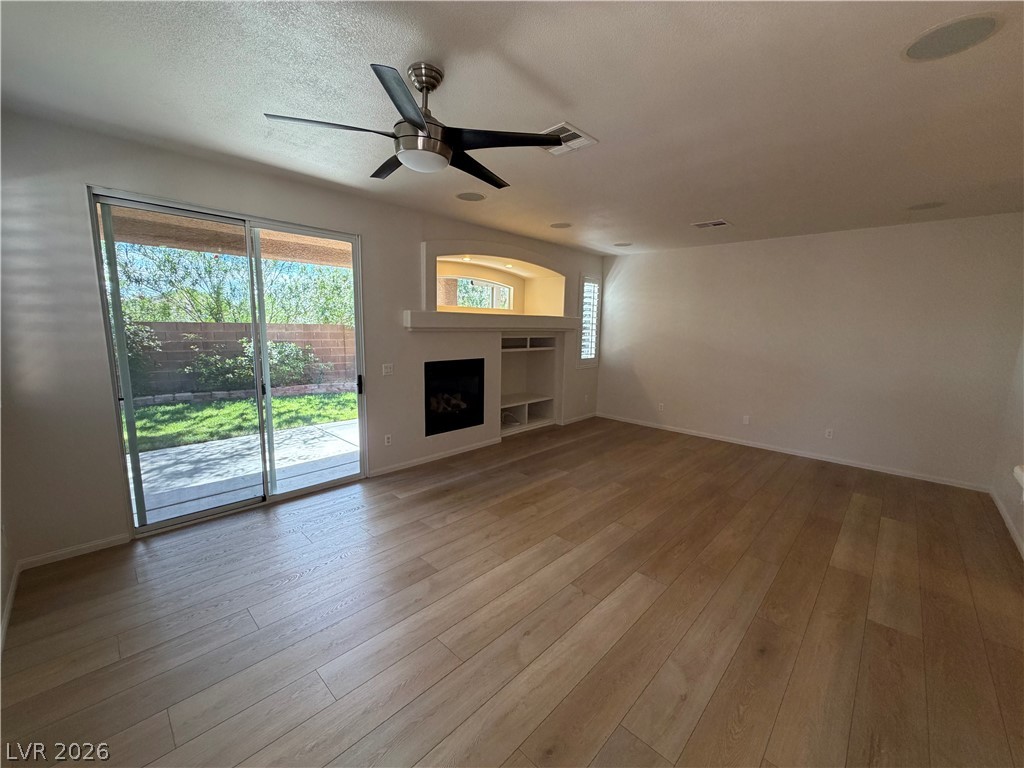
Warm wood flooring and a modern fireplace define this open living space.
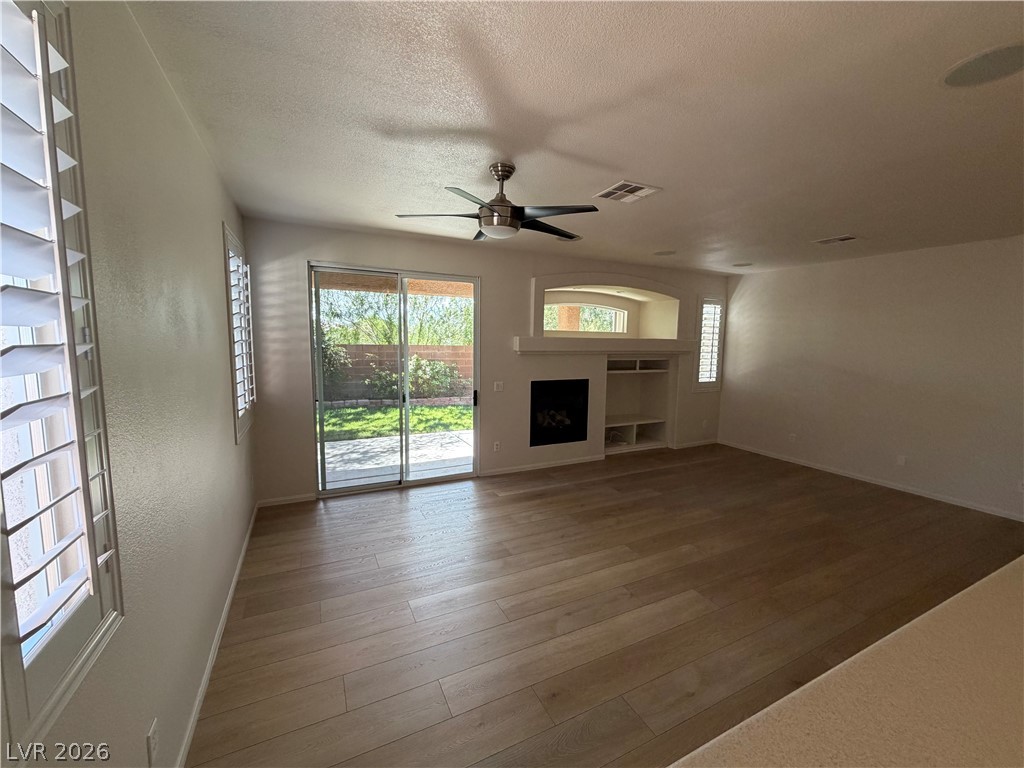
A spacious living area featuring wood-look flooring, a fireplace, and a sliding glass door.
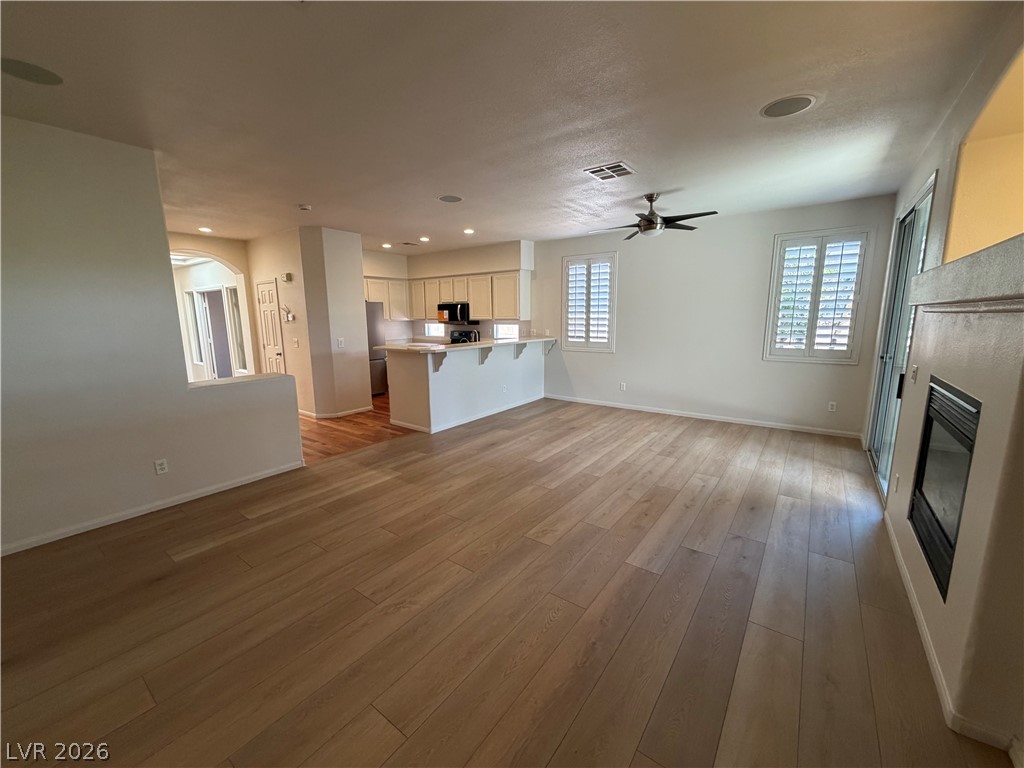
An open floor plan connects the comfortable living area directly to the kitchen.
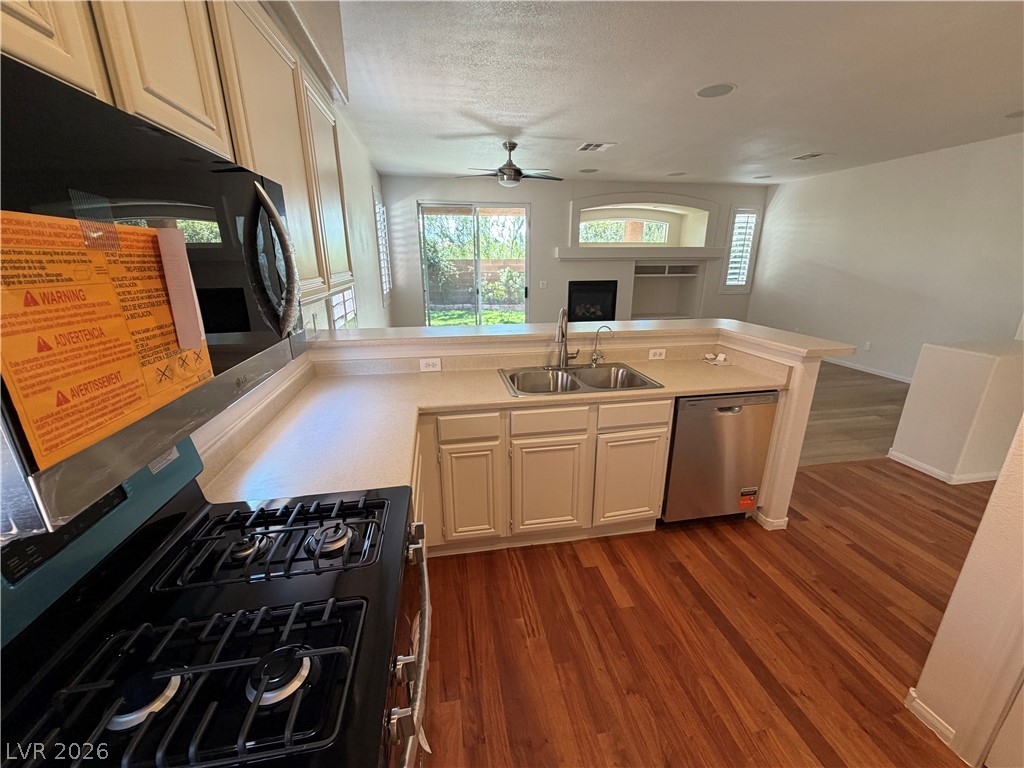
Rich hardwood flooring anchors this open-concept kitchen overlooking the adjacent living area.
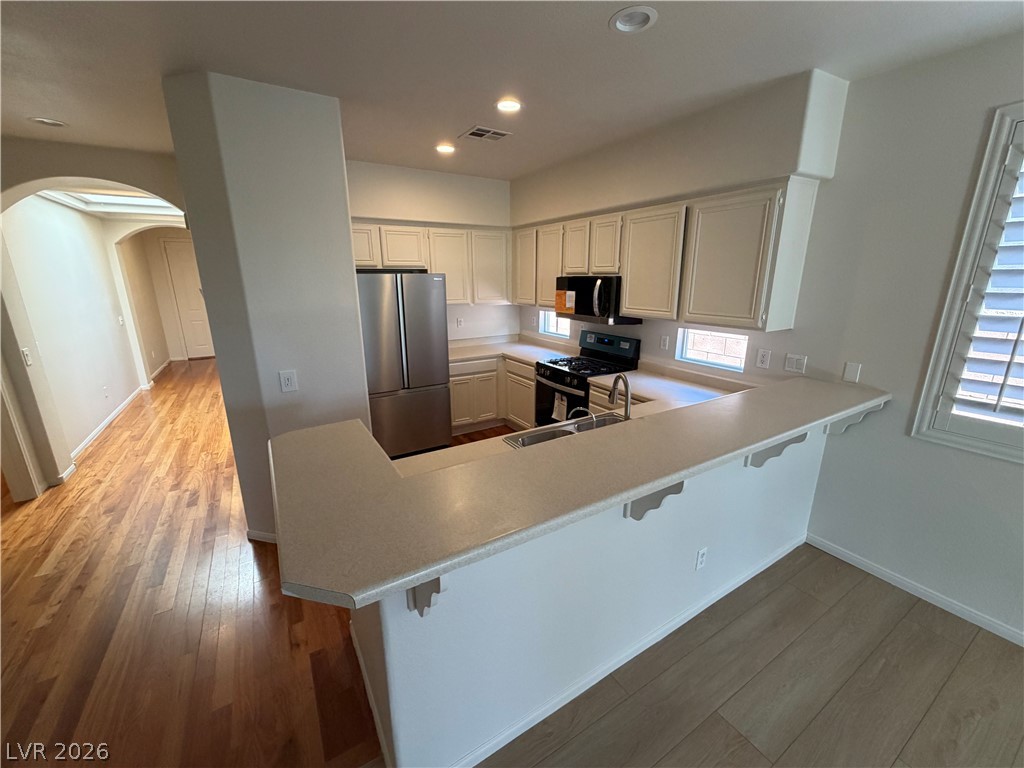
Gleaming hardwood floors and a raised breakfast bar define this open kitchen design.
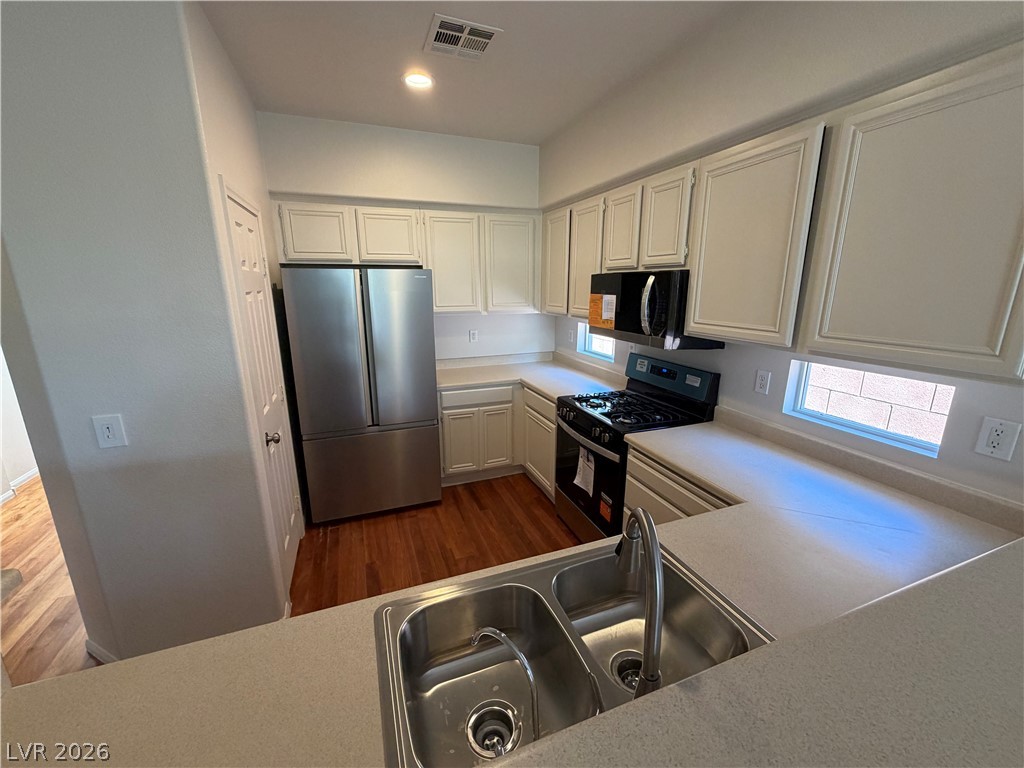
Warm hardwood floors contrast beautifully with classic cabinetry in this functional kitchen layout.
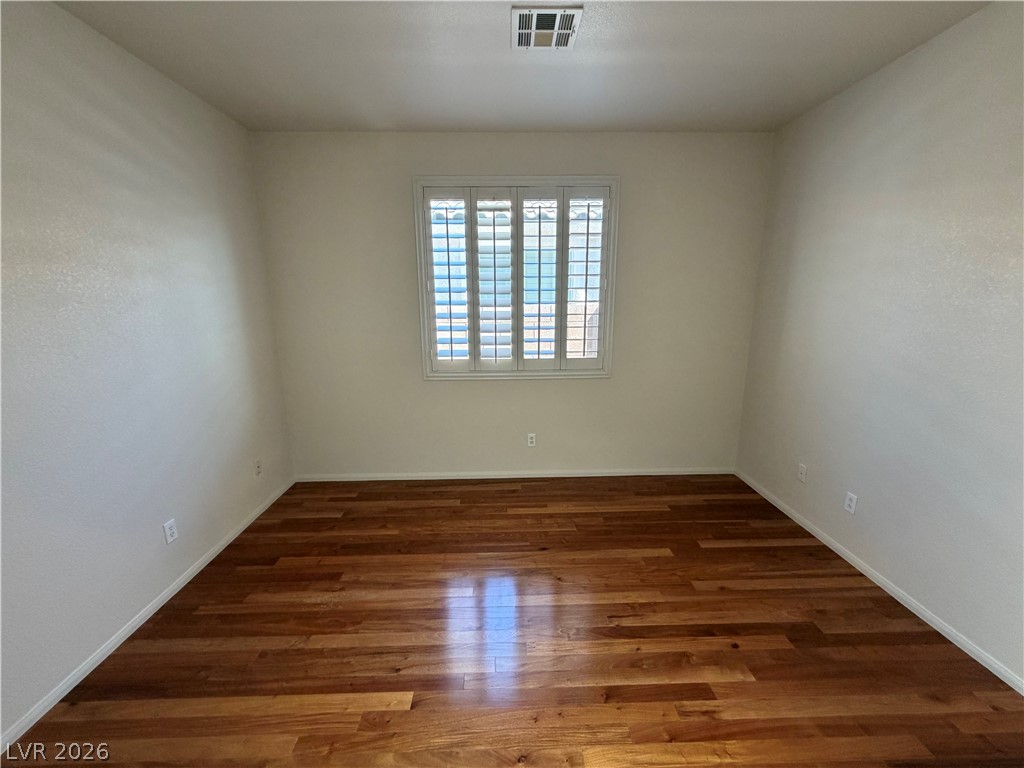
Rich wood flooring anchors this versatile space under high ceilings.
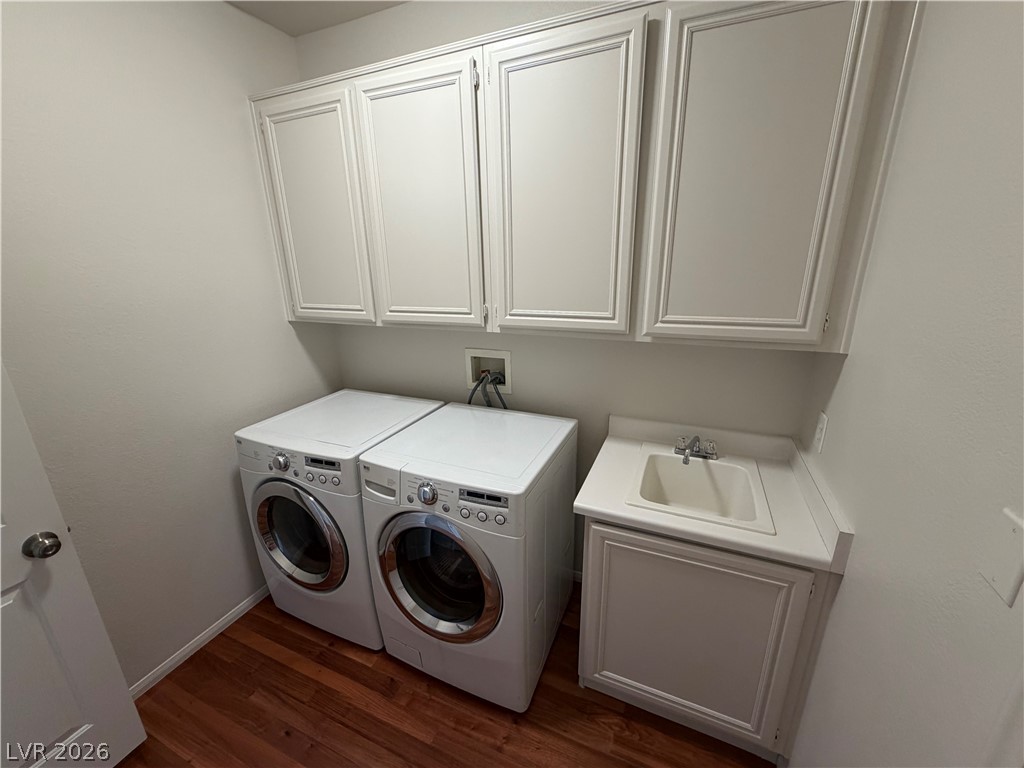
A dedicated laundry space features overhead cabinetry, built-in washing appliances, and an adjacent utility sink.
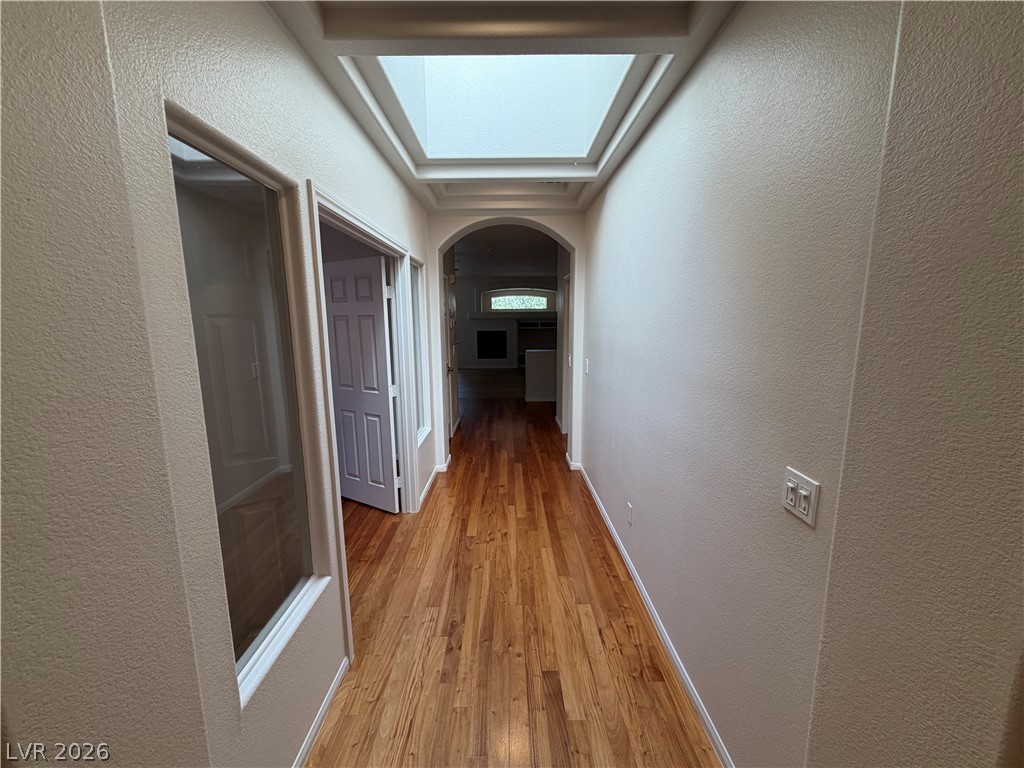
Gleaming hardwood floors and a bright skylight illuminate this elegant arched hallway transition.
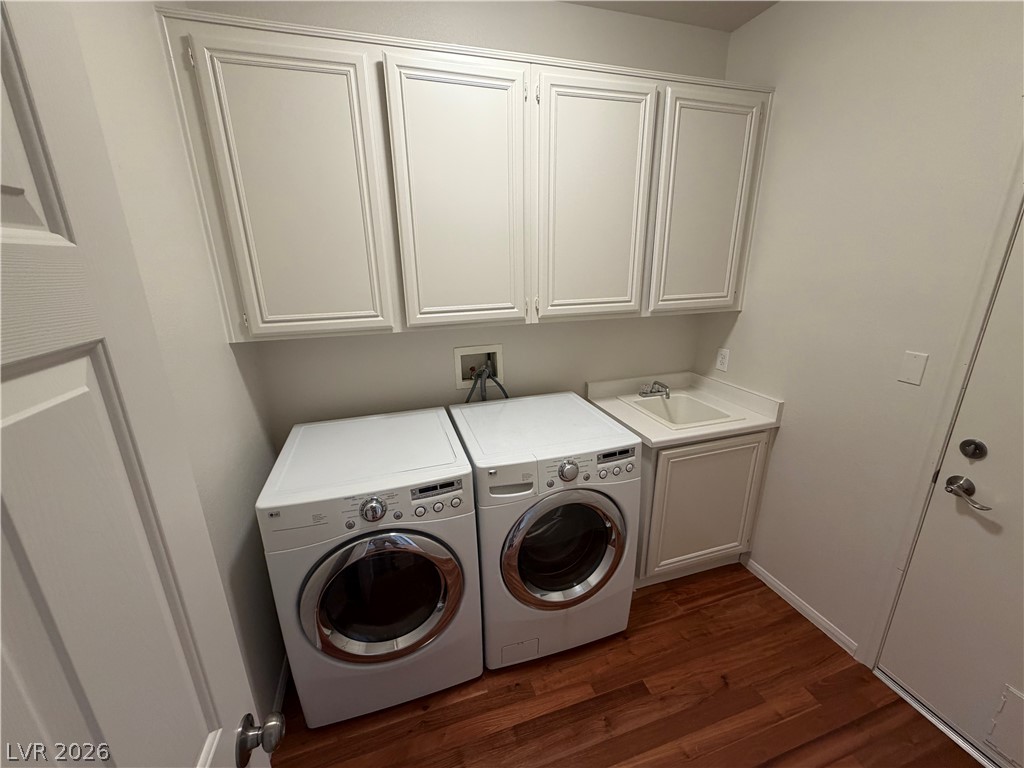
Rich wood floors lay a beautiful foundation in this functional workspace featuring built-in cabinetry.
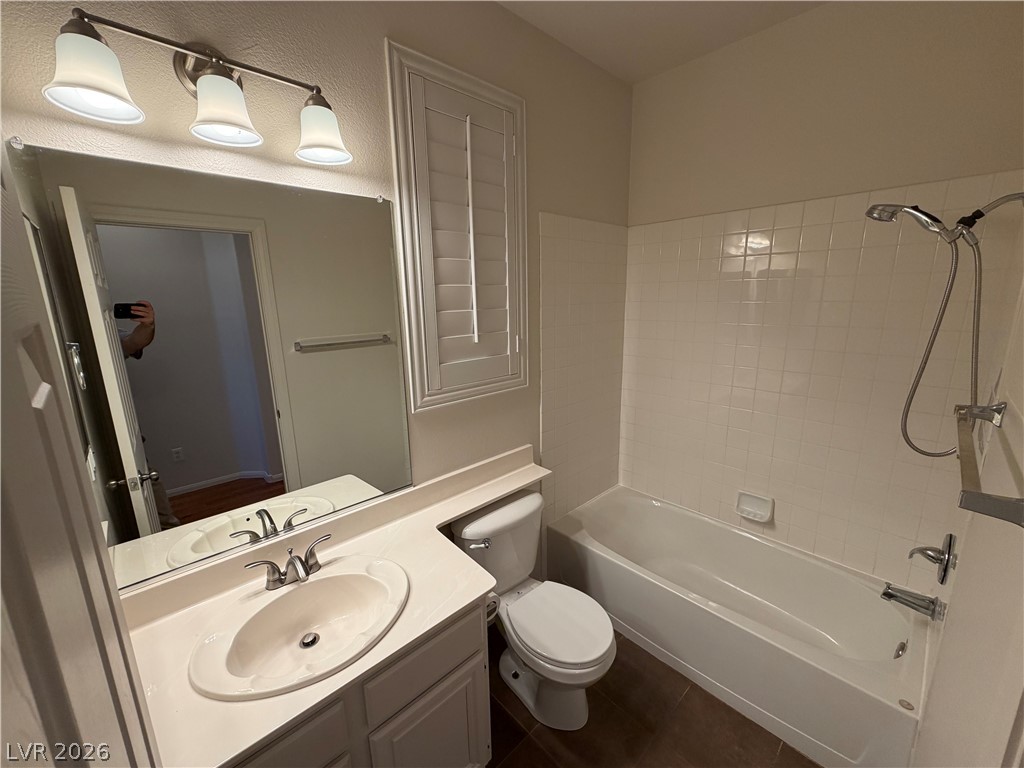
Tiled tub surrounds and built-in vanity cabinetry anchor this functional bathroom layout.
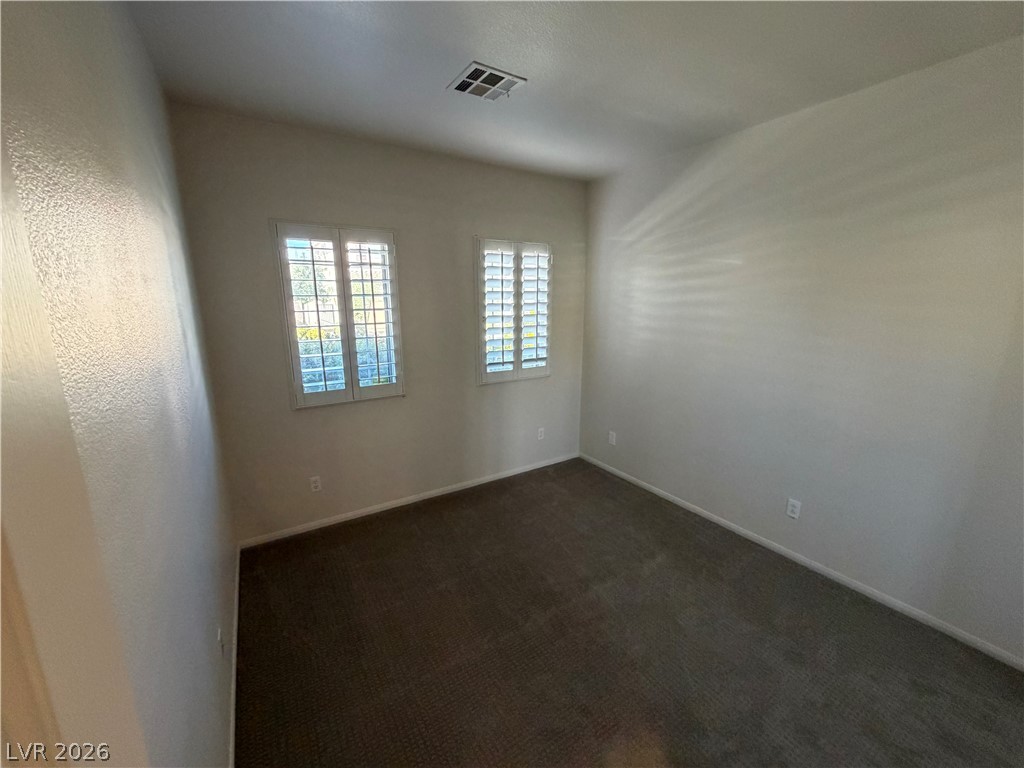
A versatile bedroom features neutral textured carpeting and windows fitted with classic plantation shutters.
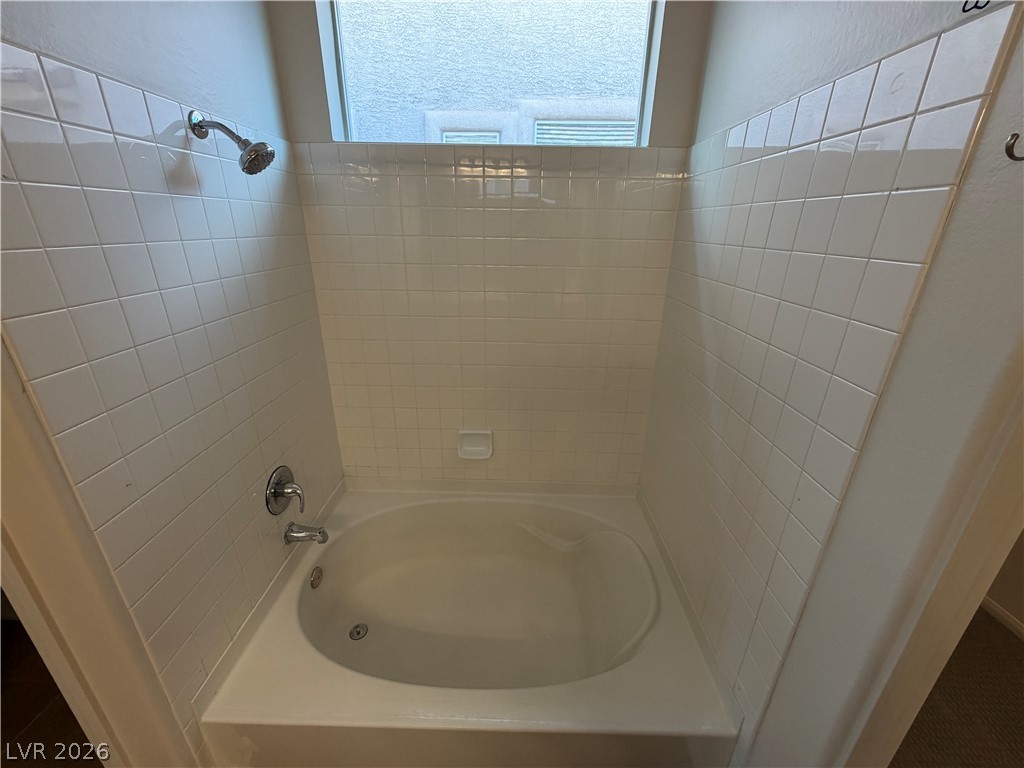
Natural light from a high window illuminates this tiled tub and shower combination.
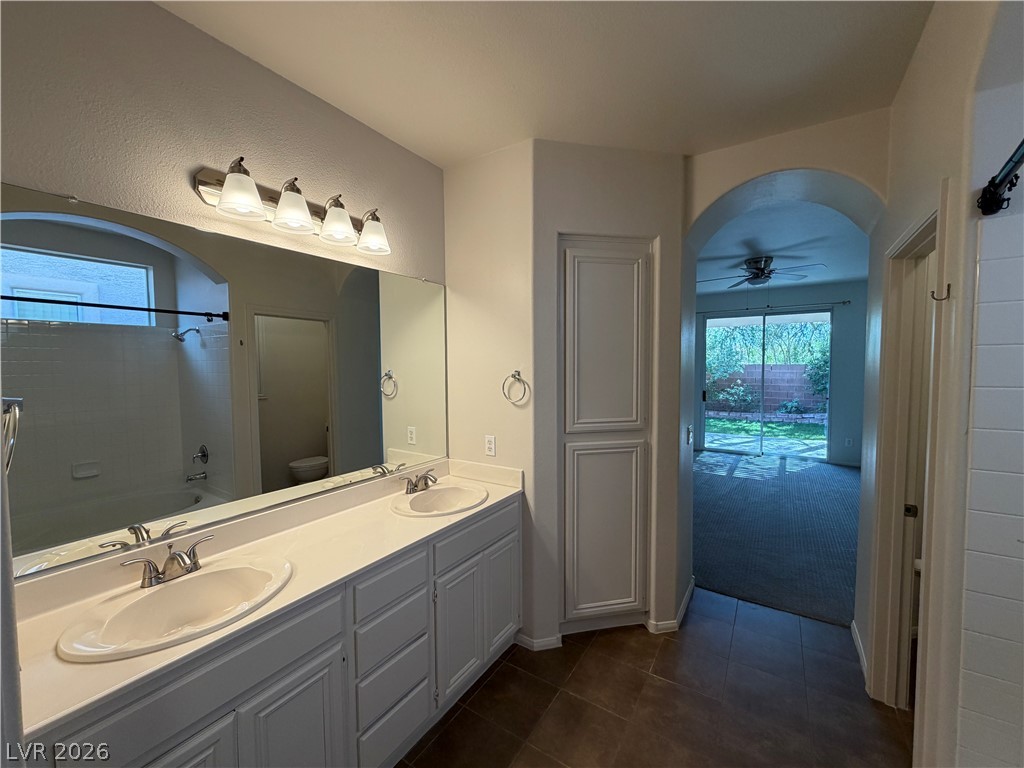
Double vanities and tile flooring lead through an arched opening toward the master bedroom.
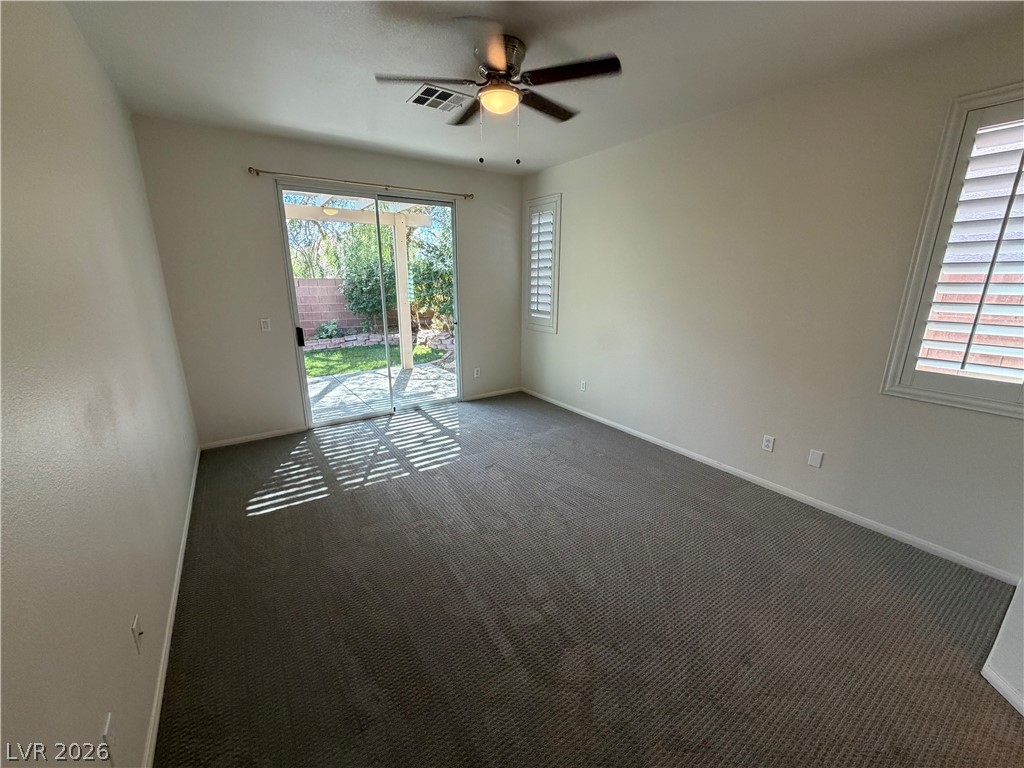
Sliding glass doors open directly to the patio from this carpeted bedroom.
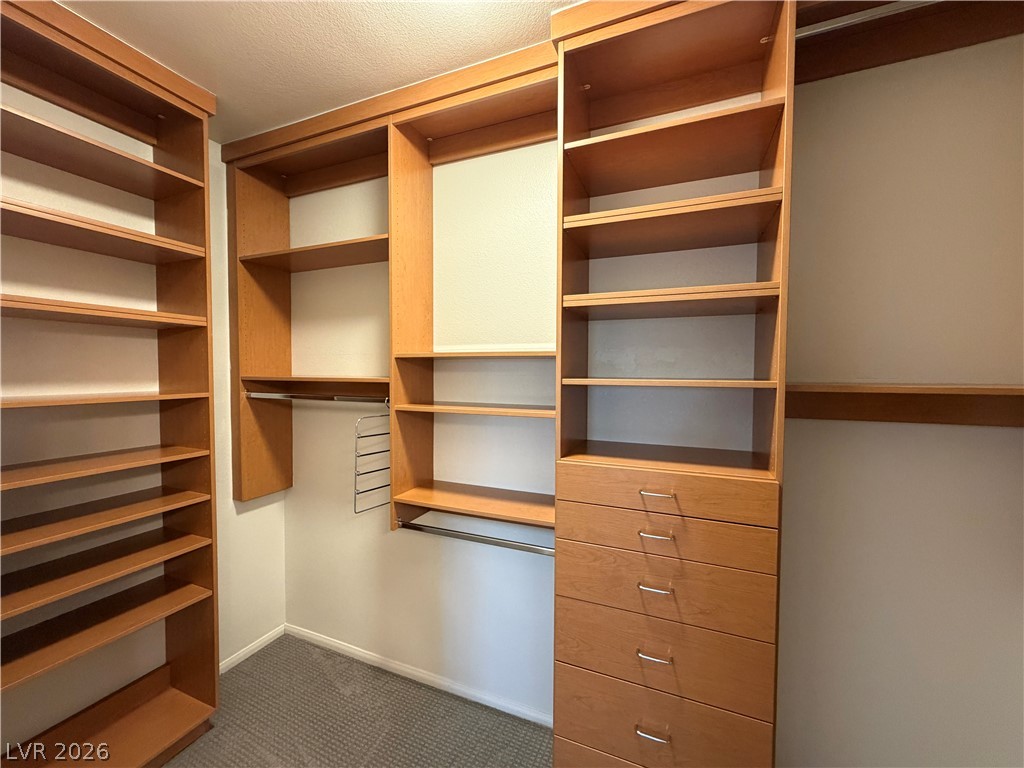
Custom built-in shelving and integrated drawers maximize storage space in this carpeted walk-in closet.
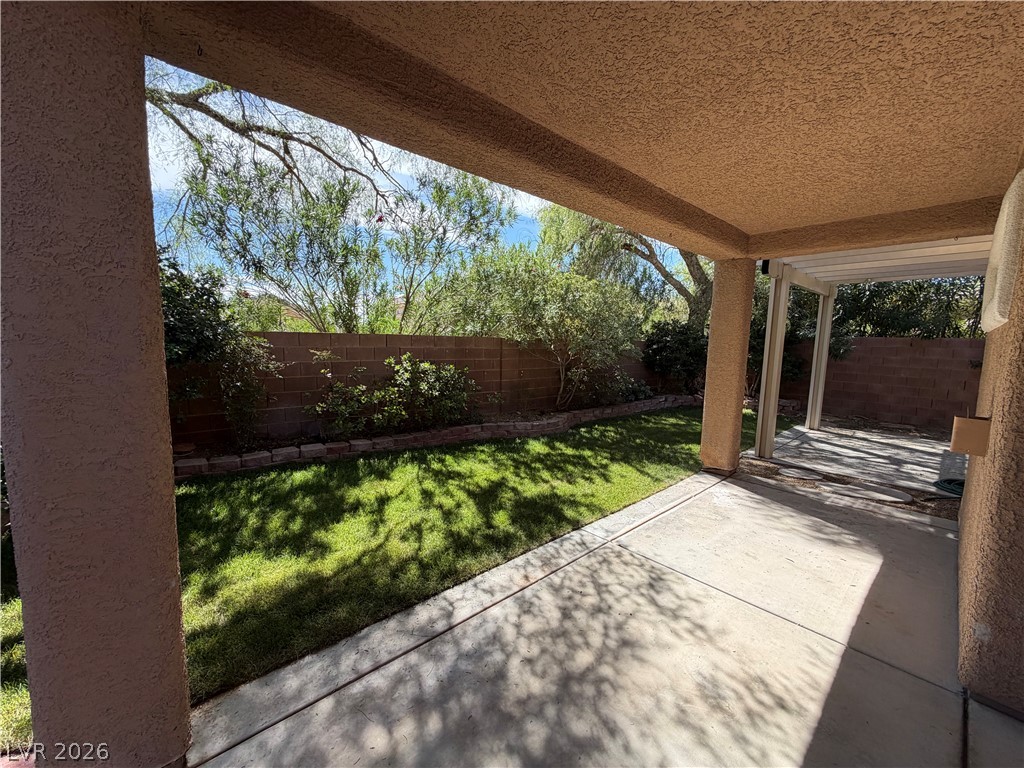
A covered concrete patio overlooks a grassy backyard enclosed by a brick wall.
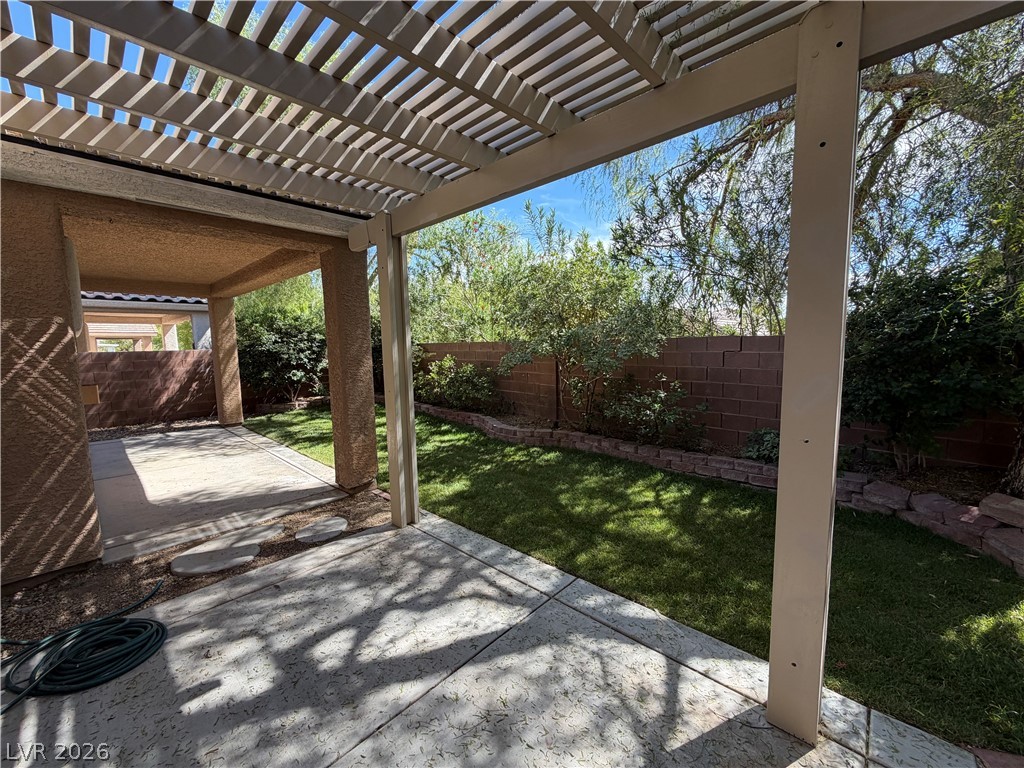
A shaded patio structure overlooks the private grassy backyard and brick boundary wall.
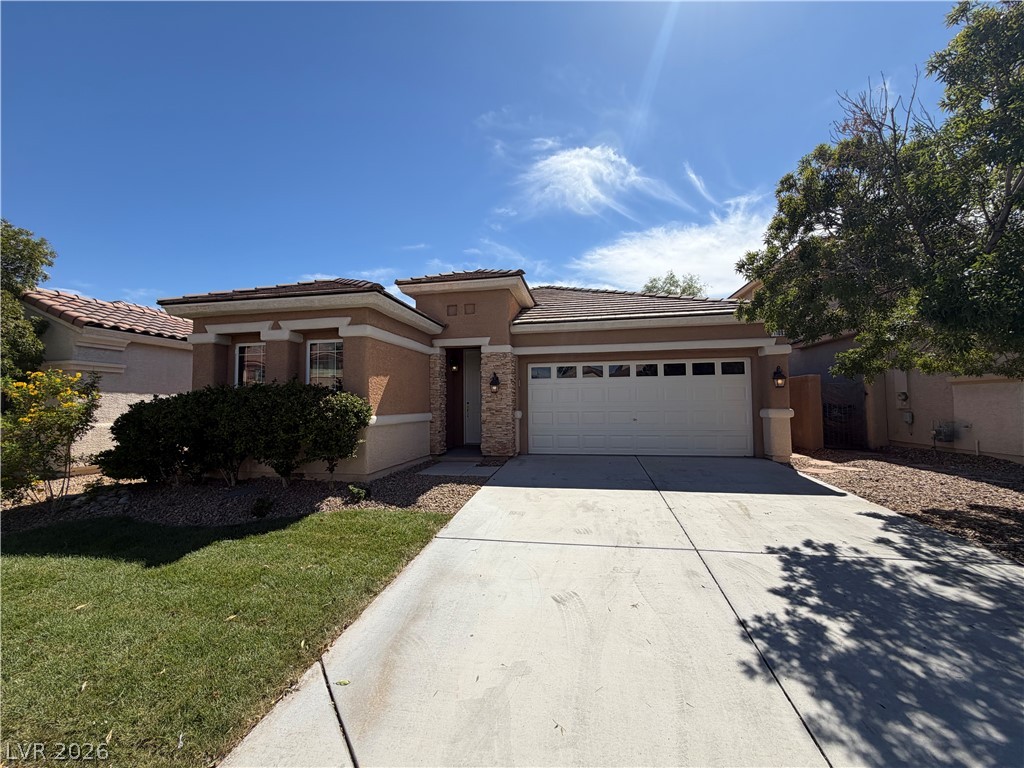
Sunlight highlights the classic stucco exterior and tile roof of this charming single-story home.

Description
Darling single-story home in Ridgebrook with a light and open floor plan. The kitchen opens to the great room, and the primary bedroom is separate from the others for added privacy. The second bedroom is designed as a den but currently used as a bedroom. Features include wood flooring, tile, carpet, and plantation shutters. Updates include new stainless steel appliances carpet & and fresh interior paint. Mature backyard with covered patio and trellis. Located near Downtown Summerlin, Red Rock Resort, Bear's Best Golf Course, Red Rock Canyon, and Summerlin amenities.
Details
| MLS # | 2823153 |
|---|---|
| Listing Type | For Lease |
| Style | House |
| Status | Active |
| Year | 2003 |
| Days On Site | 21 |
| Listing Provided By | Rentmax Property Management | Deana L. Eastman |
Features
| Bed(s) | 3 |
|---|---|
| Bath(s) | 2 Total |
| SQ Feet | 1,553 |
| Garage | 2 |
| Story(s) | 1 |
| Zoning | Single Family |
| Acreage | 0.11 |
Interior
| Cooling | Central Air, Electric |
|---|---|
| Heating | Central, Gas |
| Heating Yes / No | Yes |
| Cooling Yes / No | Yes |
| Interior Features | Window Treatments |
| Window Features | Blinds |
| Furnished | Unfurnished |
| Appliances | Dryer, Dishwasher, Disposal, Gas Range, Microwave, Refrigerator, Washer Dryer, Washer Dryer All In One, Washer |
| Fireplaces Total | 1 |
| Fireplace Yes / No | Yes |
Exterior
| Roof | Tile |
|---|---|
| Construction Materials | Frame, Stucco |
| Fencing | Block, Back Yard |
Parking
| Parking Features | Garage, Private |
|---|---|
| Garage Yes / No | Yes |
Utilities
| Utilities | Cable Available |
|---|
Location
| Senior Community Yes / No | No |
|---|
Other
| List Aor | Greater Las Vegas Association Of Realtors Inc |
|---|
Area Information
| State | NV |
|---|---|
| County | Clark |
| City | Las Vegas |
| Zip Code | 89135 |
| Community Name | Southstar At The Ridges Summerlin Parcel R |
| School District | Durango |
| Elementary School | Goolsby |
| High School | Durango |
Request a showing
Request a showing
Contact
Learn More About This Property

| State | NV |
|---|---|
| County | Clark |
| City | Las Vegas |
| Zip Code | 89135 |
| Community Name | Southstar At The Ridges Summerlin Parcel R |
| School District | Durango |
| Elementary School | Goolsby |
| High School | Durango |
Listing Updated: October 14, 2026 at 8:24:42 AM PDT