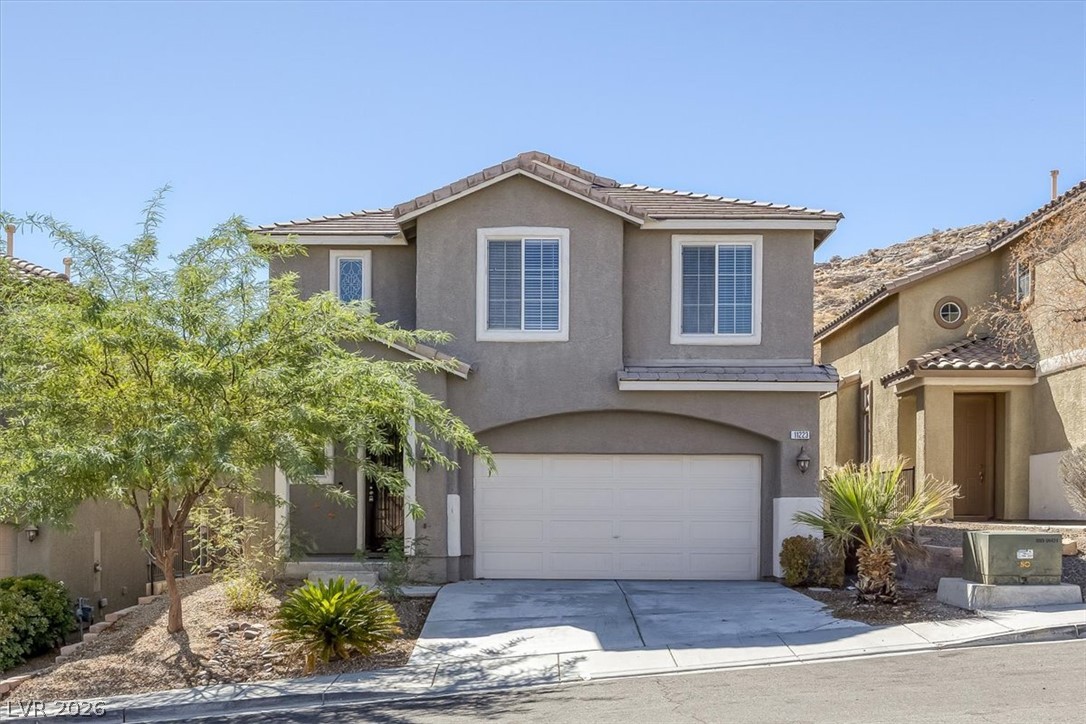
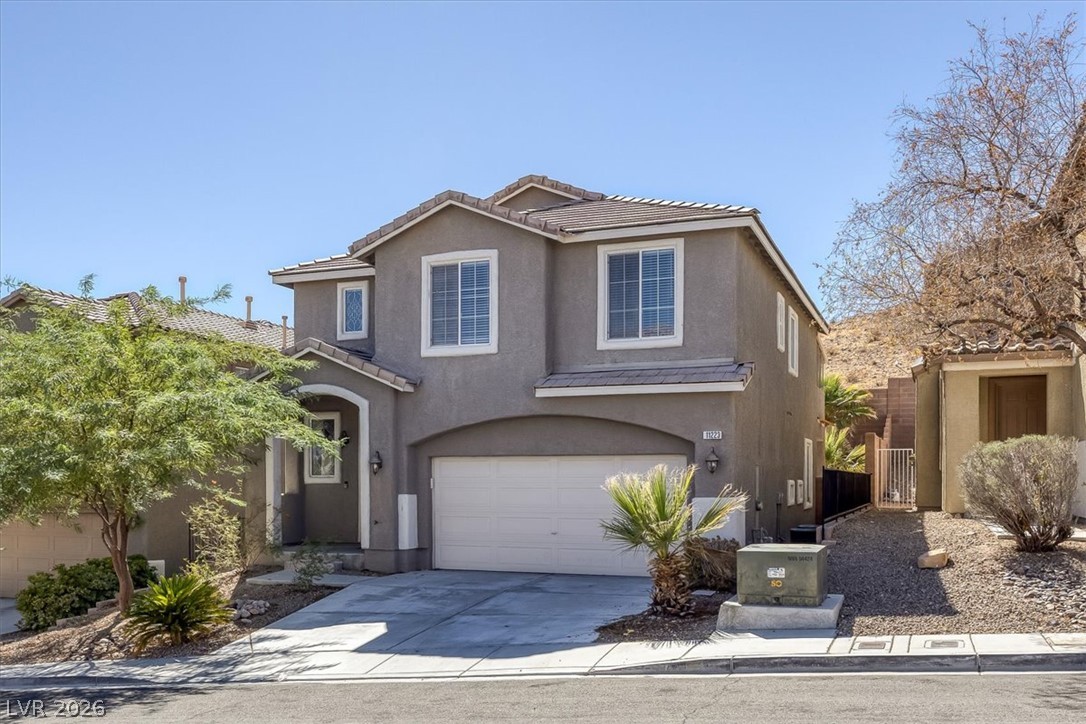
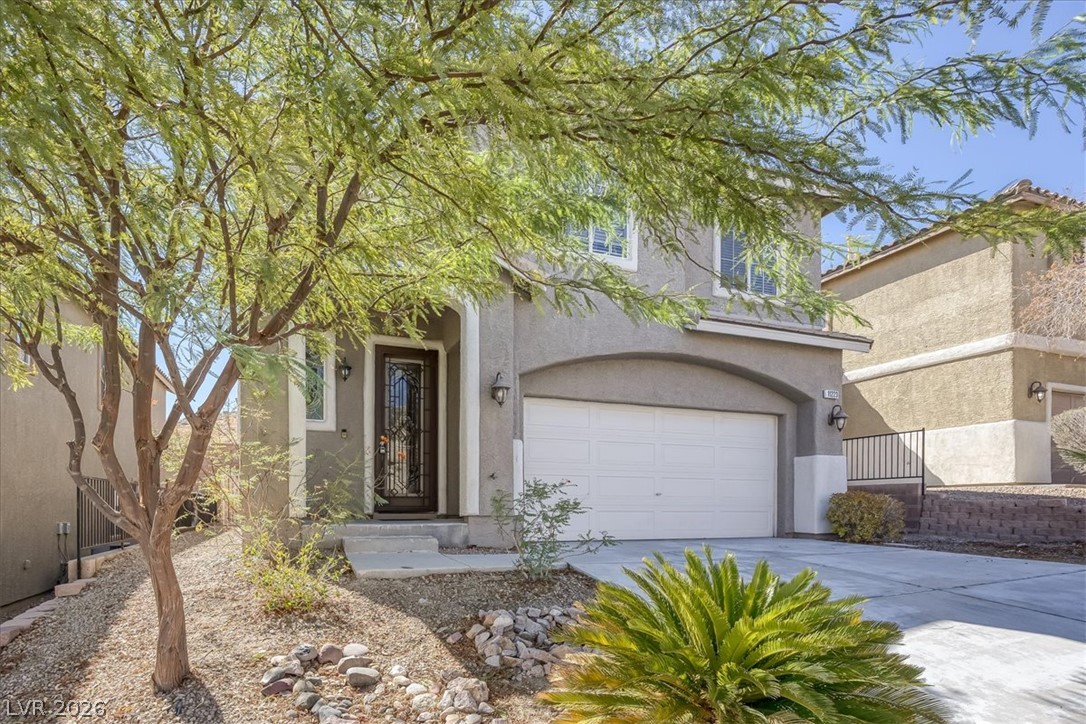
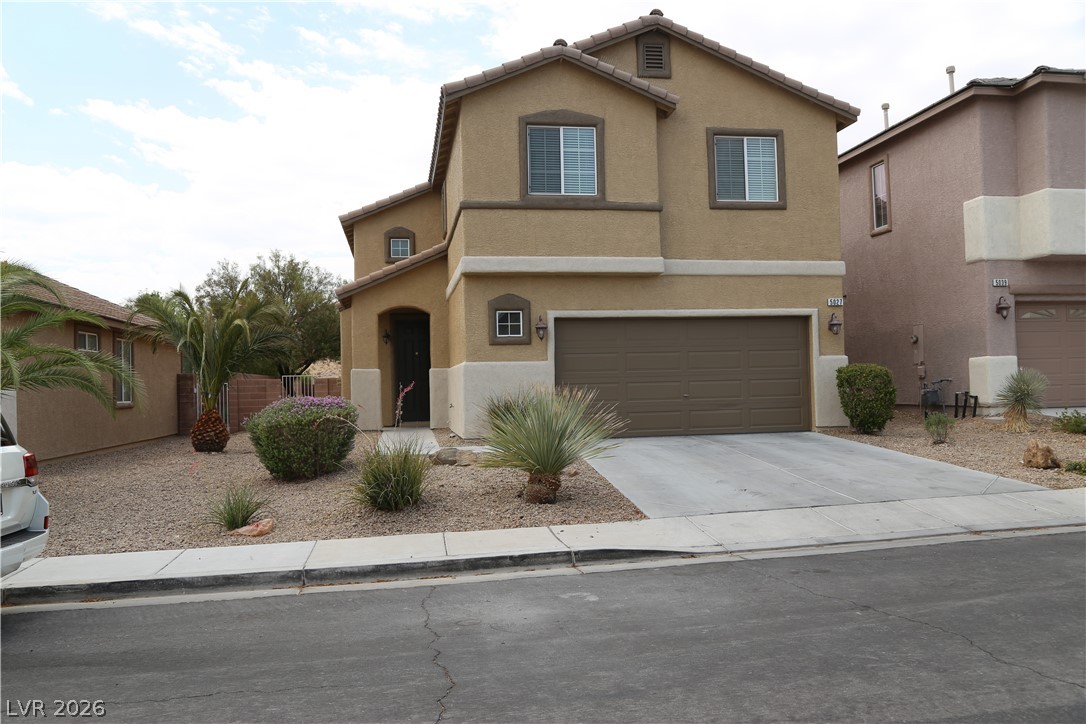
Desert landscaping and a concrete driveway lead to a two-story residence with an attached garage.
A classic stucco exterior features a tiled roof and an attached two-car garage.
A classic stucco exterior features a concrete driveway leading to a two-car garage.
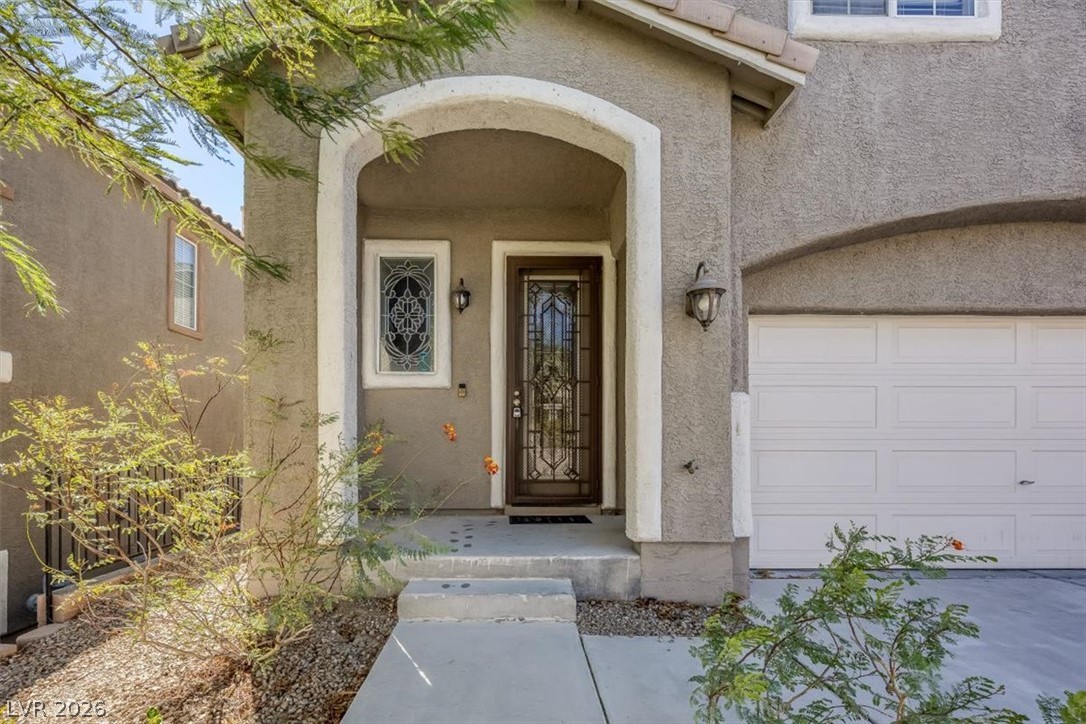
An arched covered entry features a decorative glass door alongside a two-car garage.
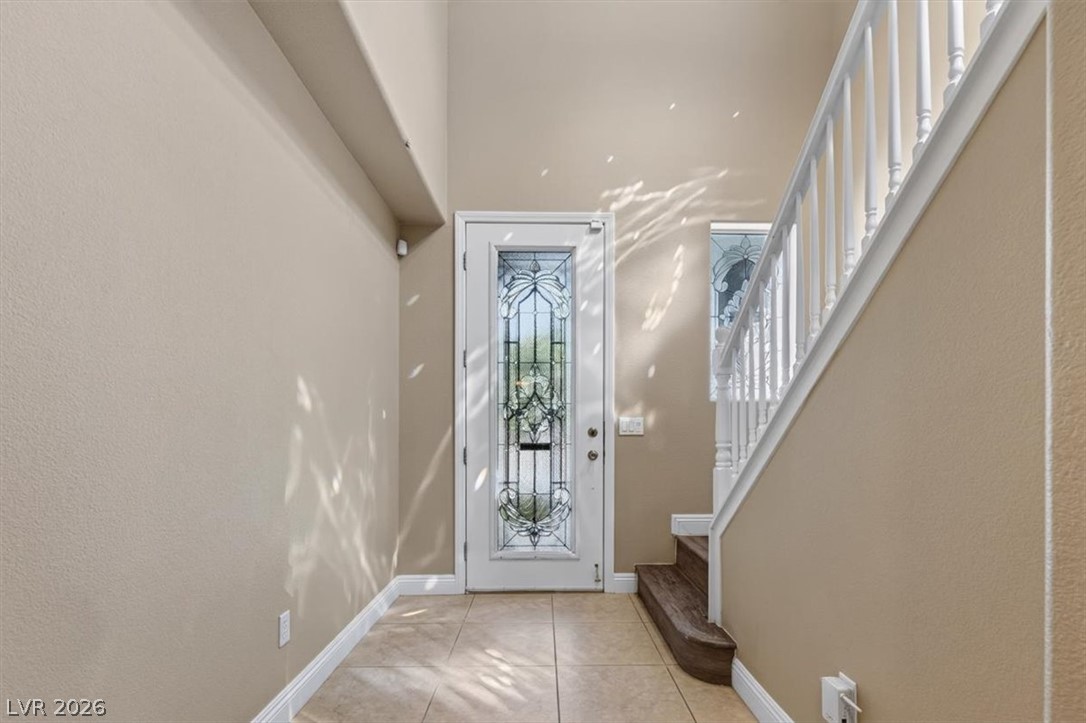
High ceilings and tiled flooring welcome guests into a light-filled entryway with stairs.
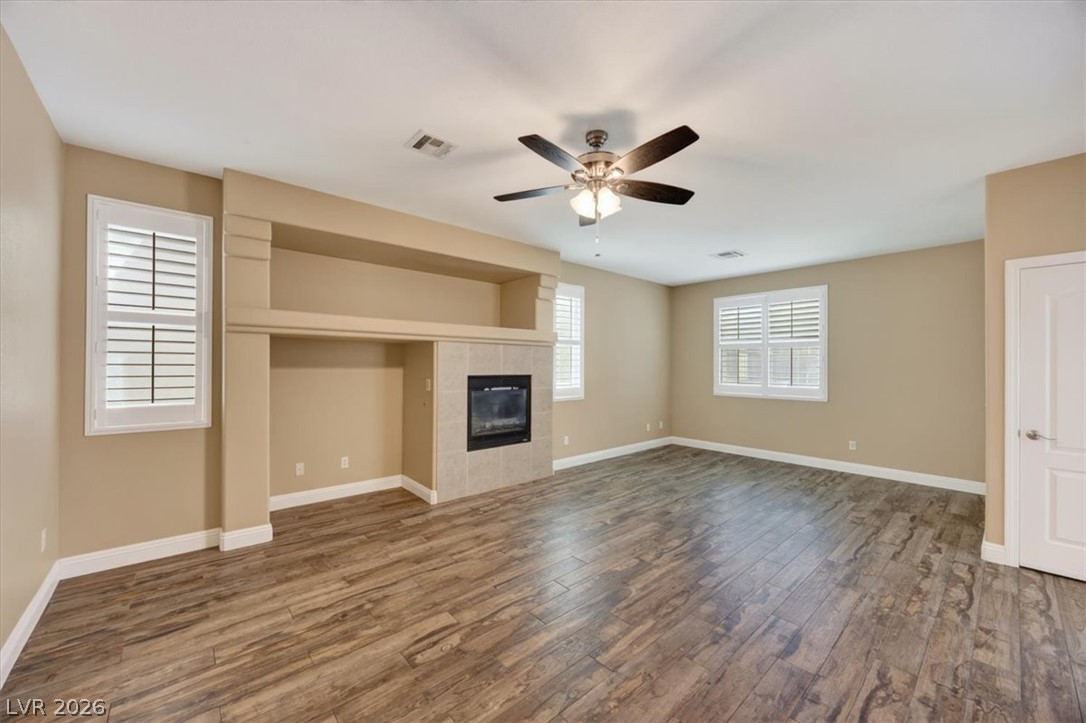
Rich wood-look flooring and a built-in fireplace mantle define this comfortable living space.
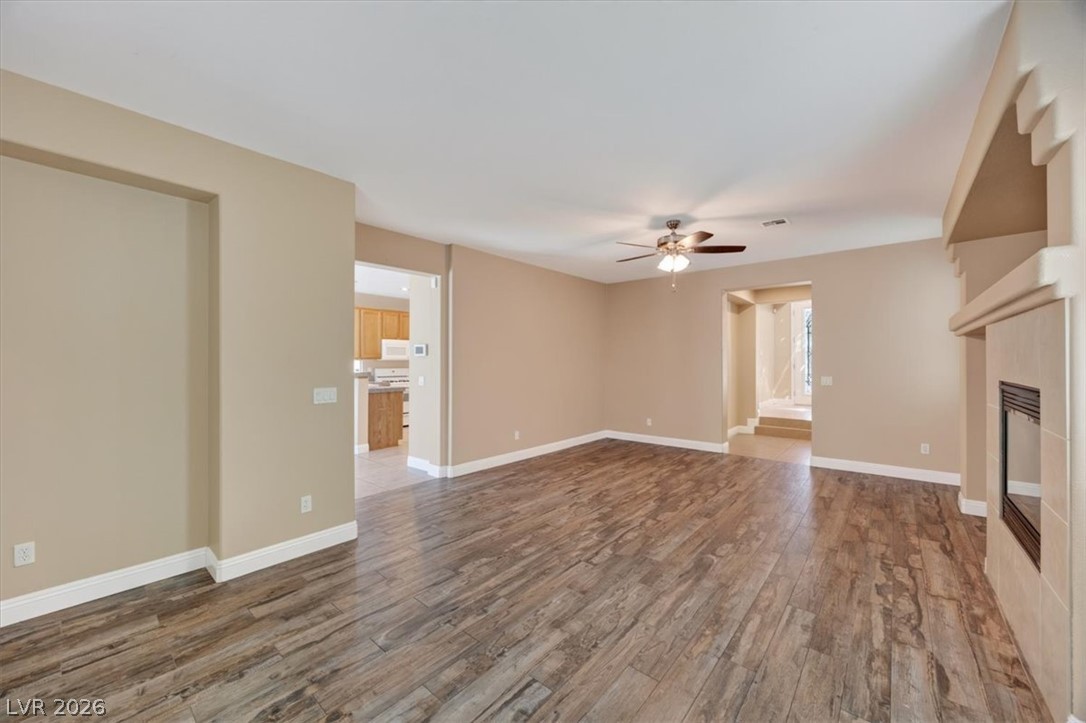
Gleaming wood-look floors complement the fireplace and arched architectural niches.
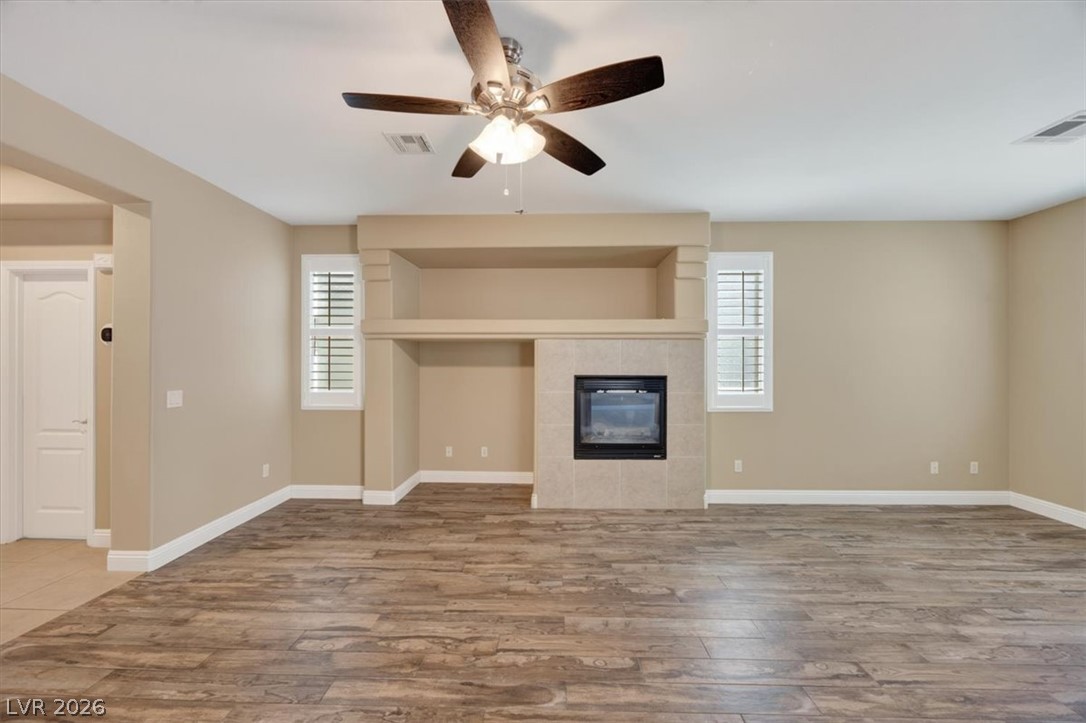
Rich wood-look flooring and a tiled fireplace alcove highlight this inviting living space.
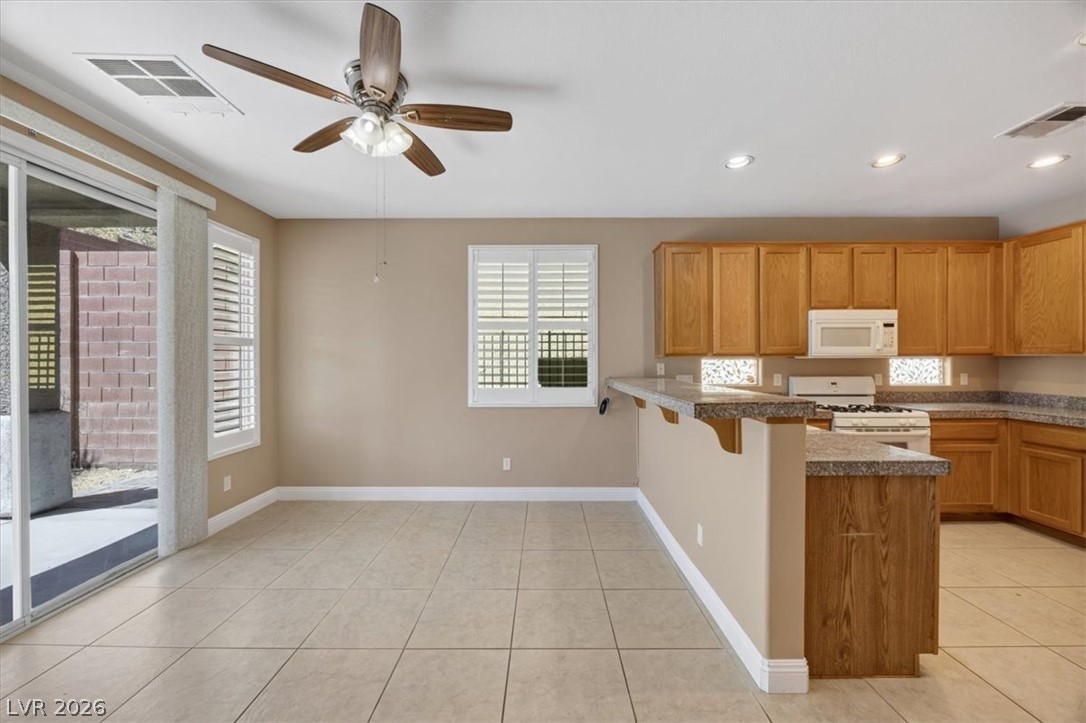
Tile flooring and an open breakfast bar connect the dining area directly to the kitchen.
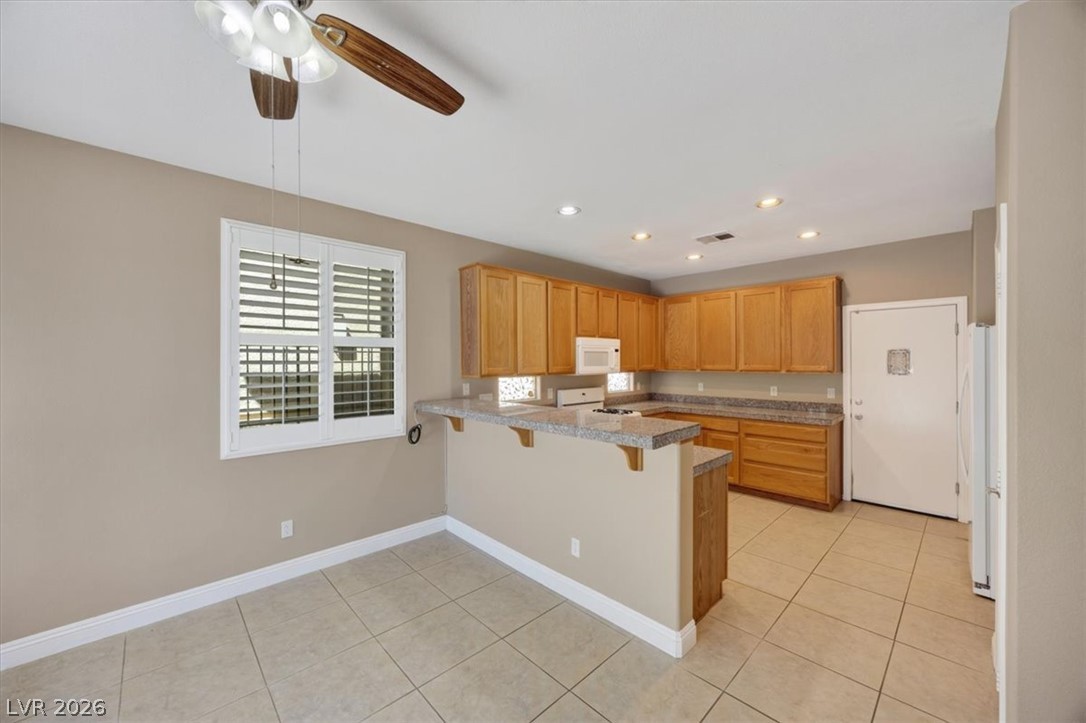
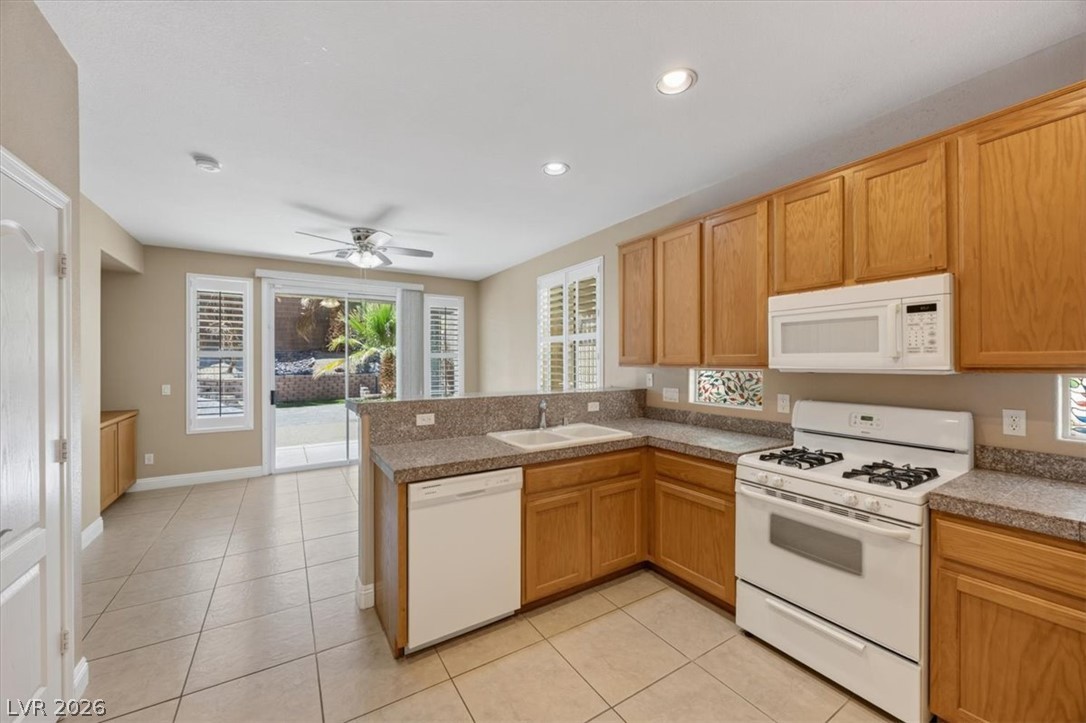
Stone counters and tile flooring define this functional kitchen and dining area.
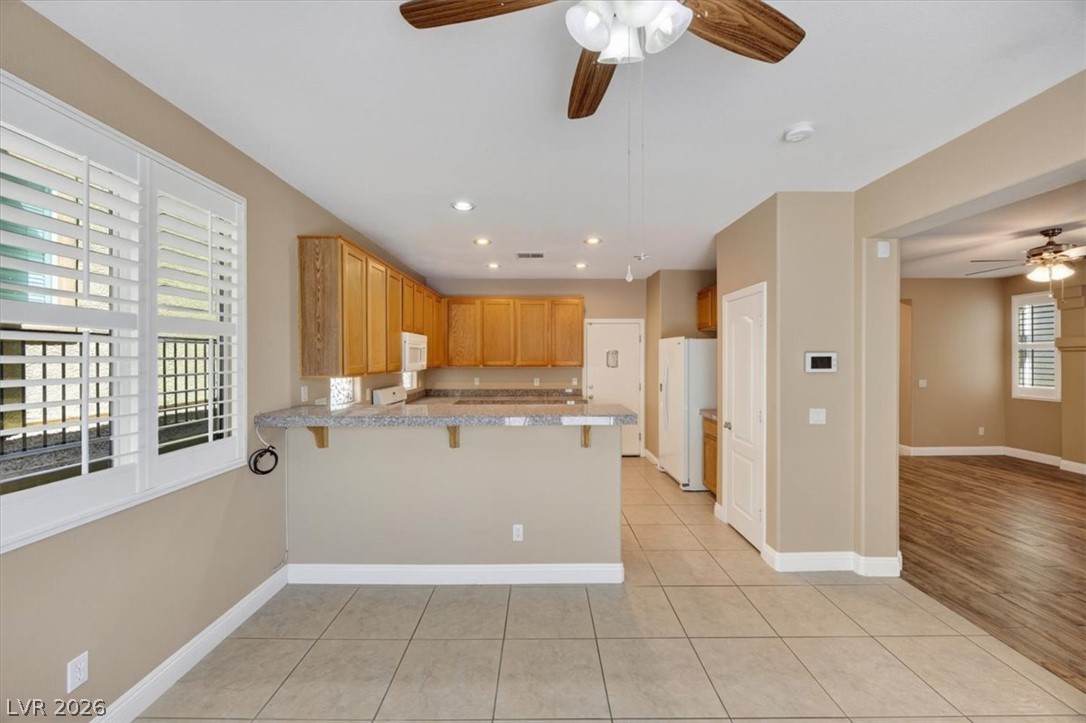
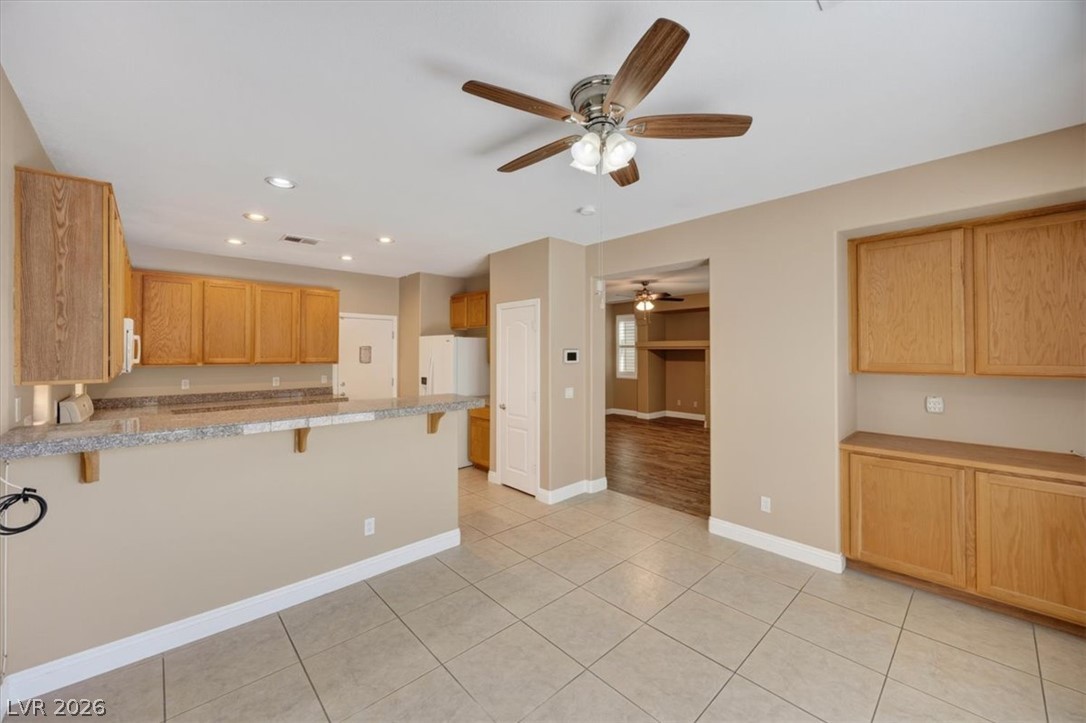
An open floor plan connects the tiled dining area to the kitchen and living room.
Granite counters and wood cabinets highlight this functional, open kitchen and dining area.
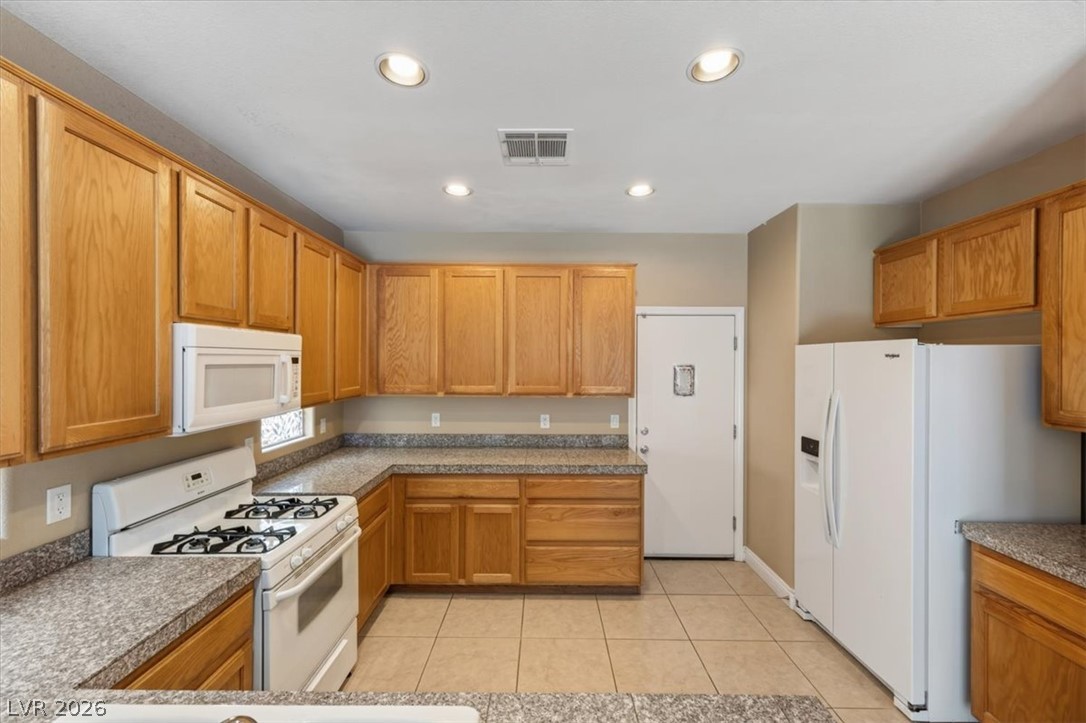
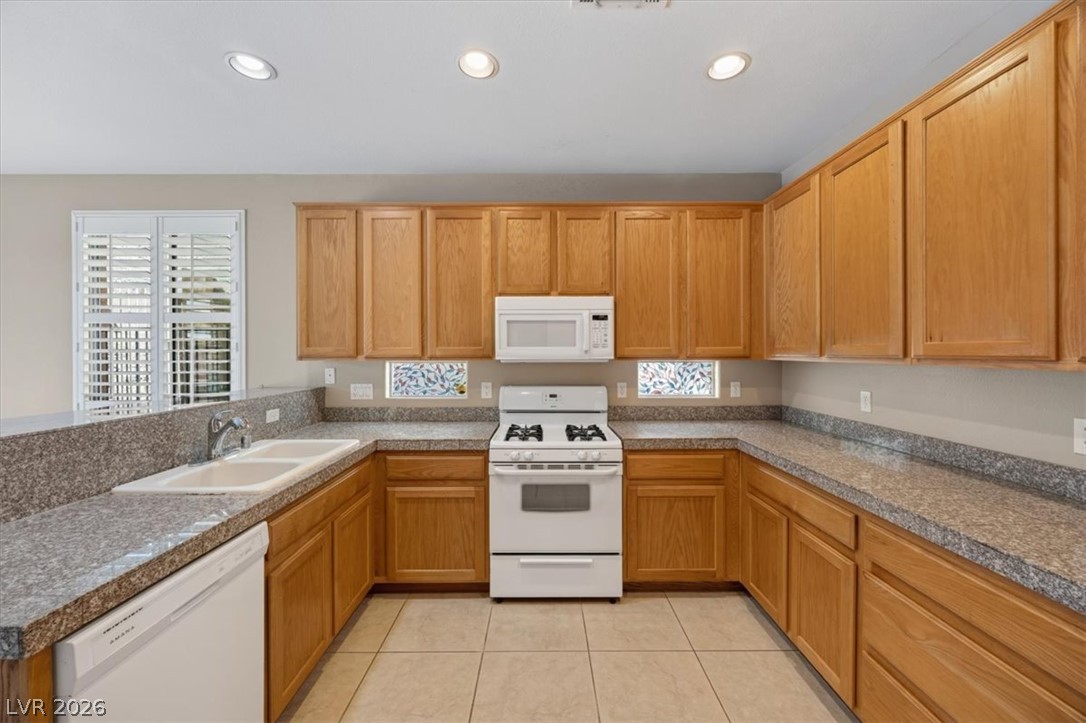
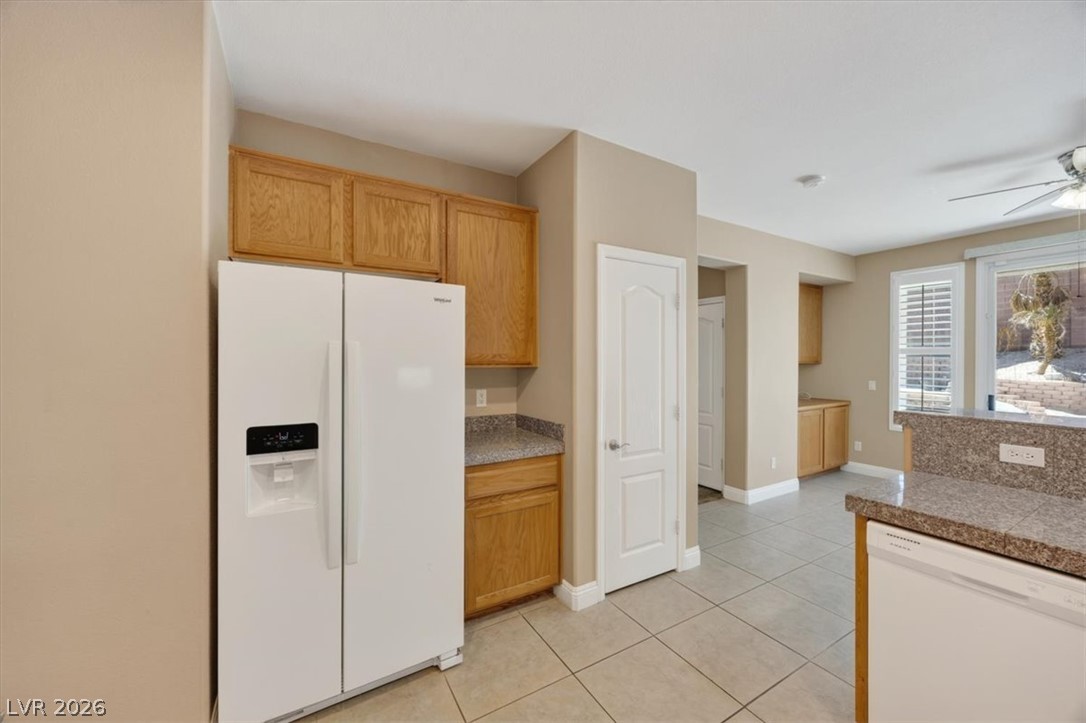
Ample wooden cabinetry and stone-look countertops define this functional kitchen layout.
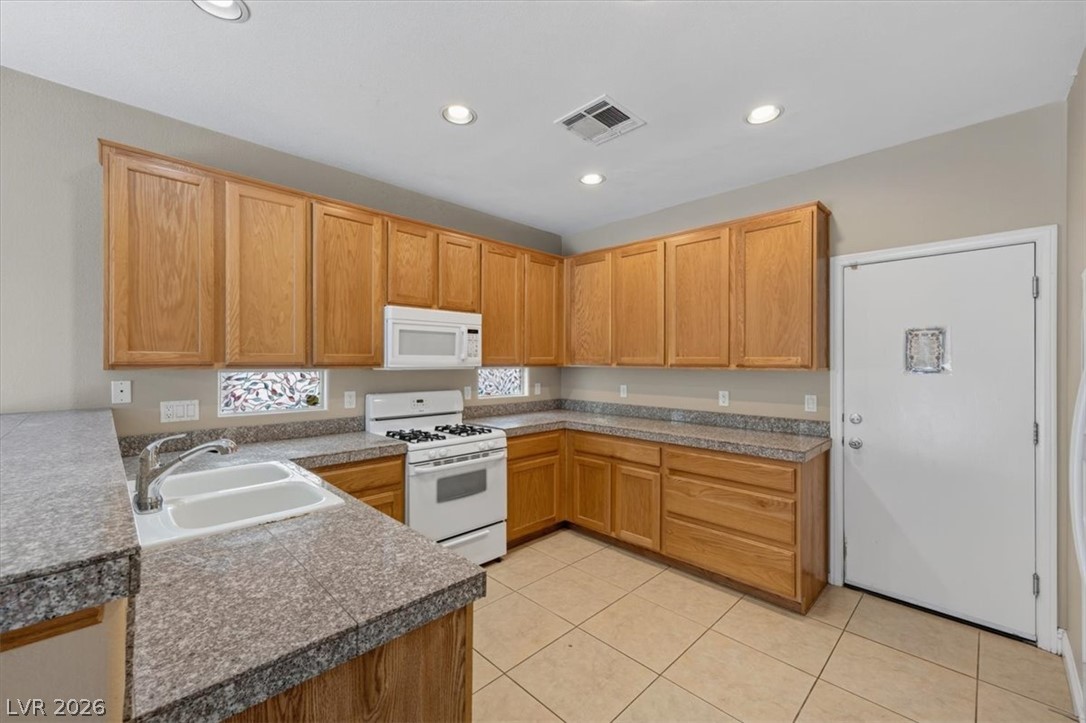
Ample wood cabinetry and stone countertops anchor this functional open kitchen.
Ample wooden cabinetry and durable tile countertops define this functional, well-lit culinary workspace.
Warm oak cabinetry pairs with speckled stone countertops and tile flooring in this functional kitchen.
Tiled flooring and warm oak cabinetry frame this functional kitchen layout.
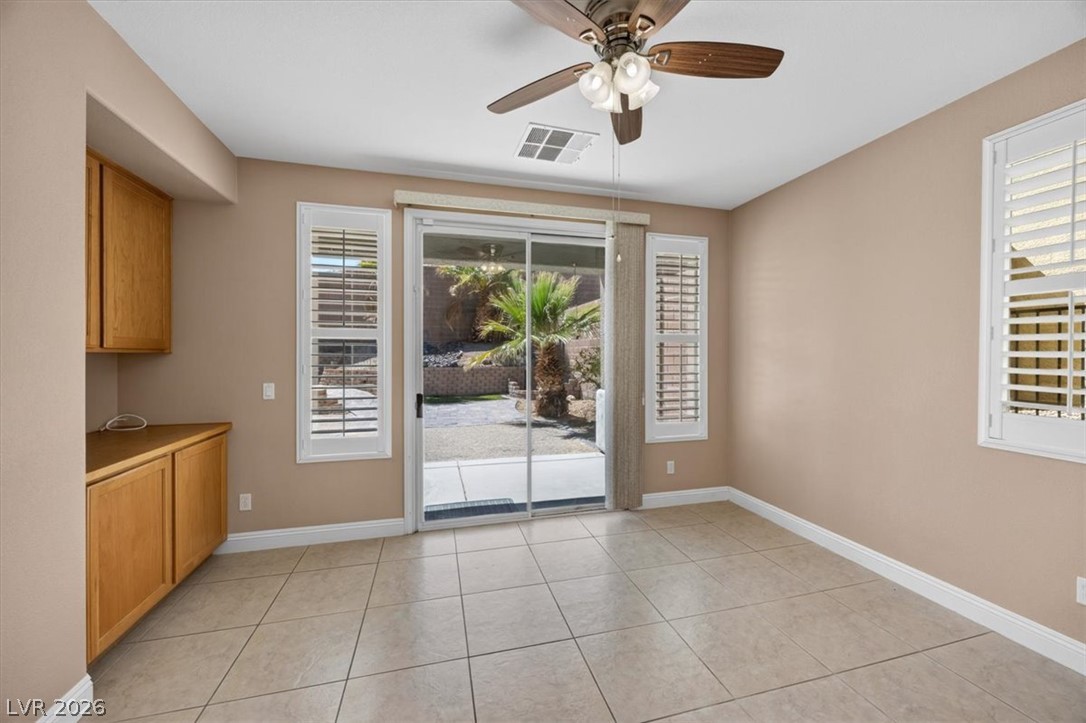
Tiled flooring and built-in cabinetry define this versatile dining area opening to the patio.
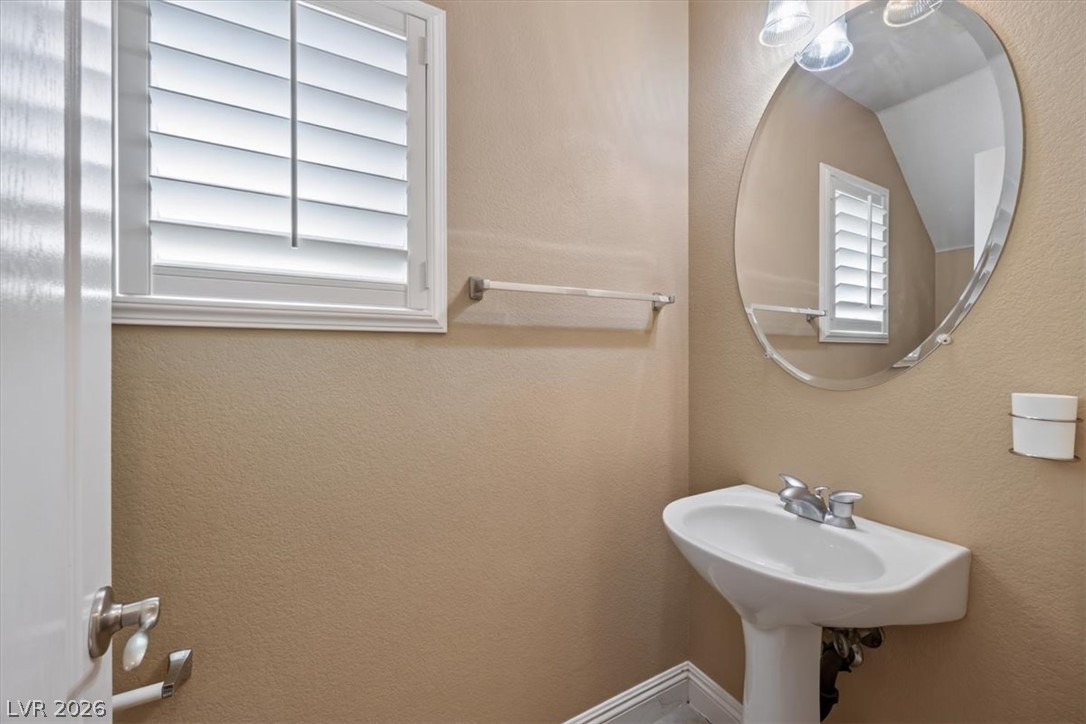
A classic pedestal sink sits beneath an oval mirror in this functional powder room.
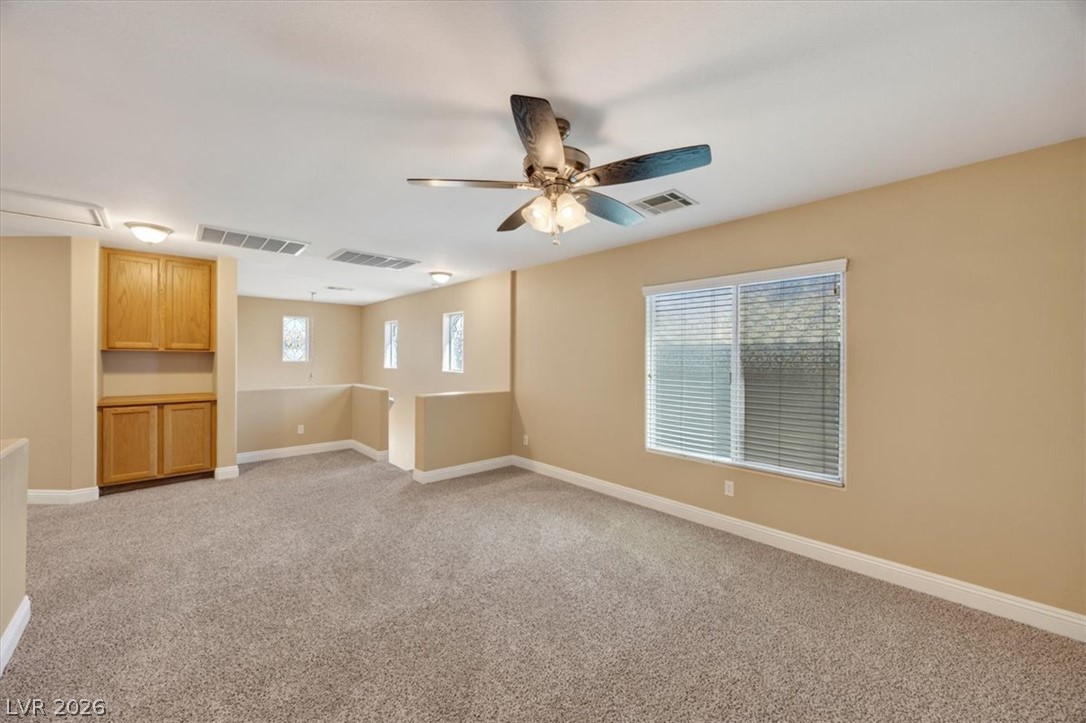
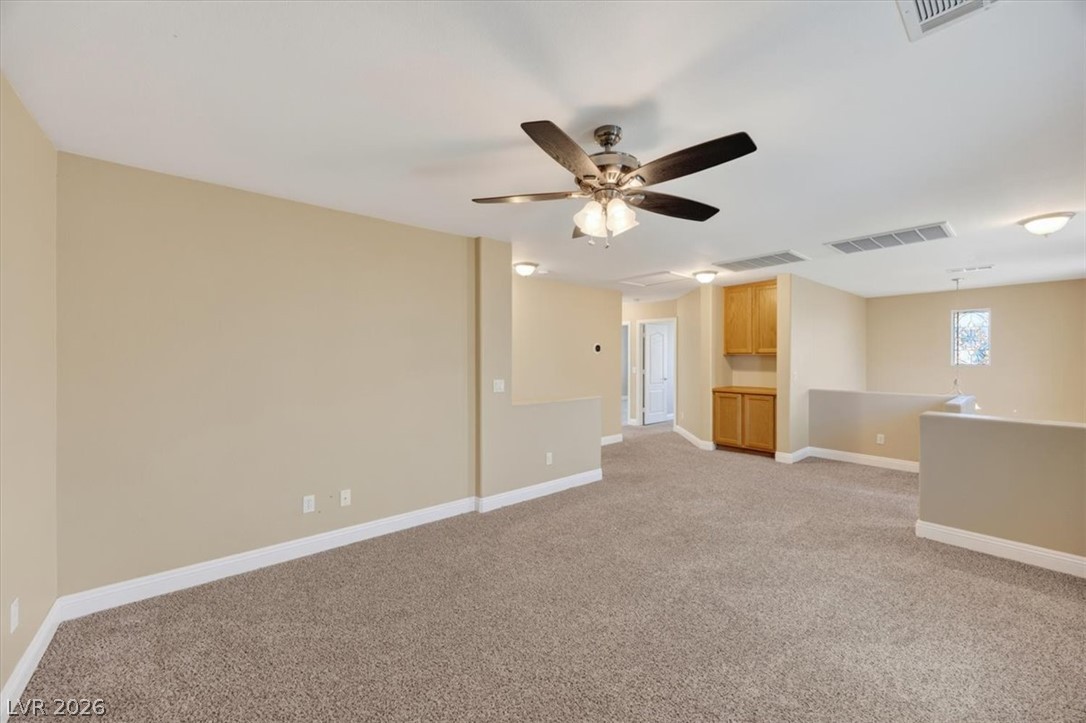
A spacious carpeted loft features built-in cabinetry and wide windows.
Plush carpeting and custom built-in cabinetry anchor this versatile upstairs loft space.
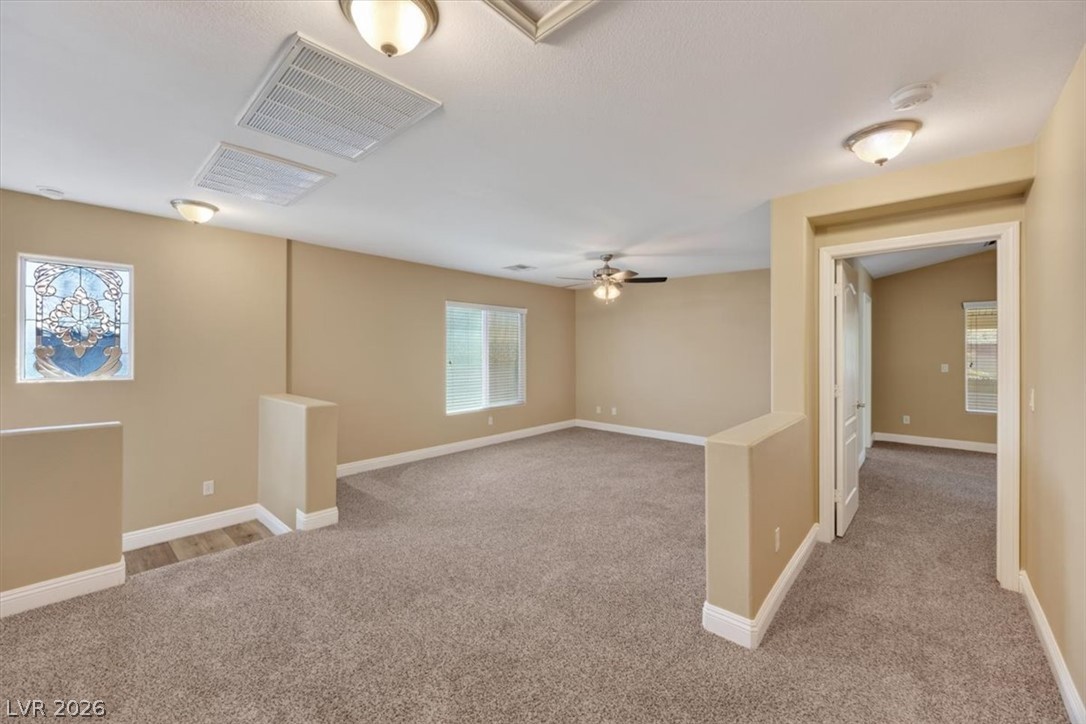
A spacious carpeted upstairs loft is flanked by partial walls and a bright window.
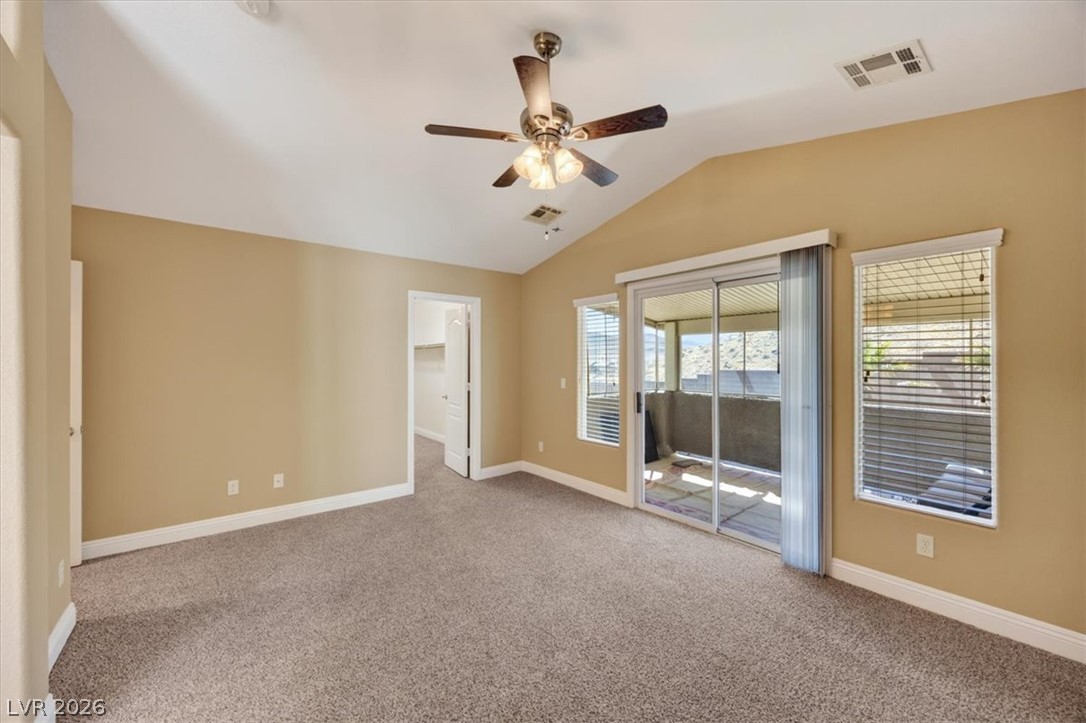
Plush carpeting and vaulted ceilings enhance this open, versatile living space.
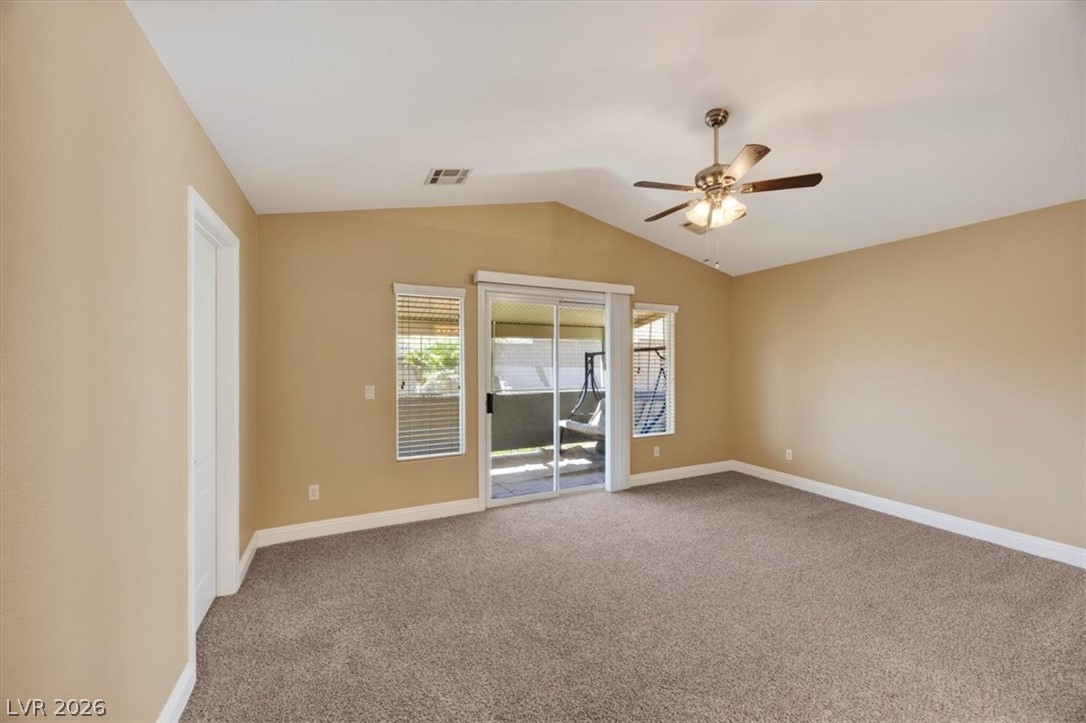
Vaulted ceilings and glass sliding doors framing outdoor views elevate this comfortable bedroom space.
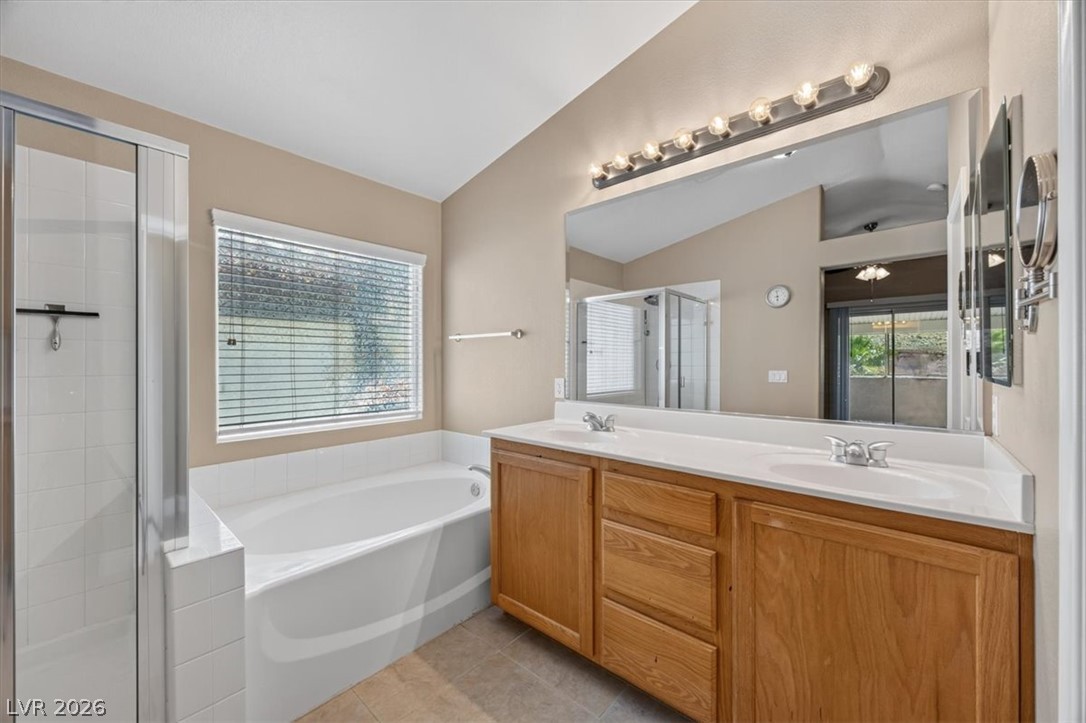
A spacious double vanity and a deep soaking tub anchor this serene bathroom.
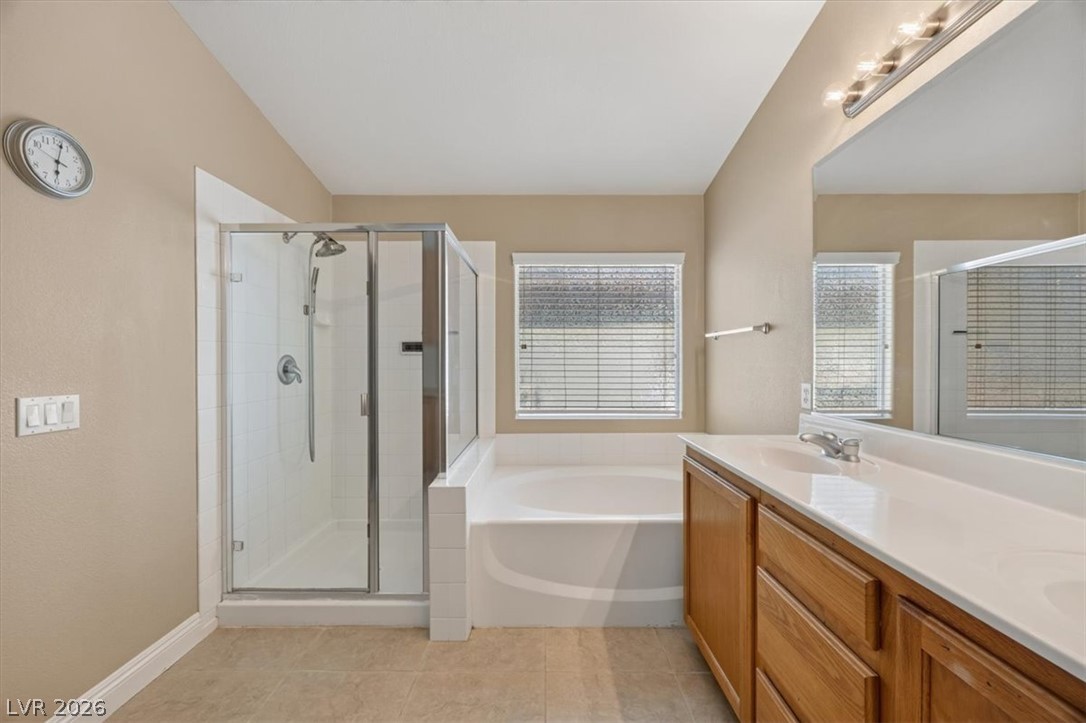
A spacious bathroom layout features a glass-enclosed shower alongside a deep soaking tub.
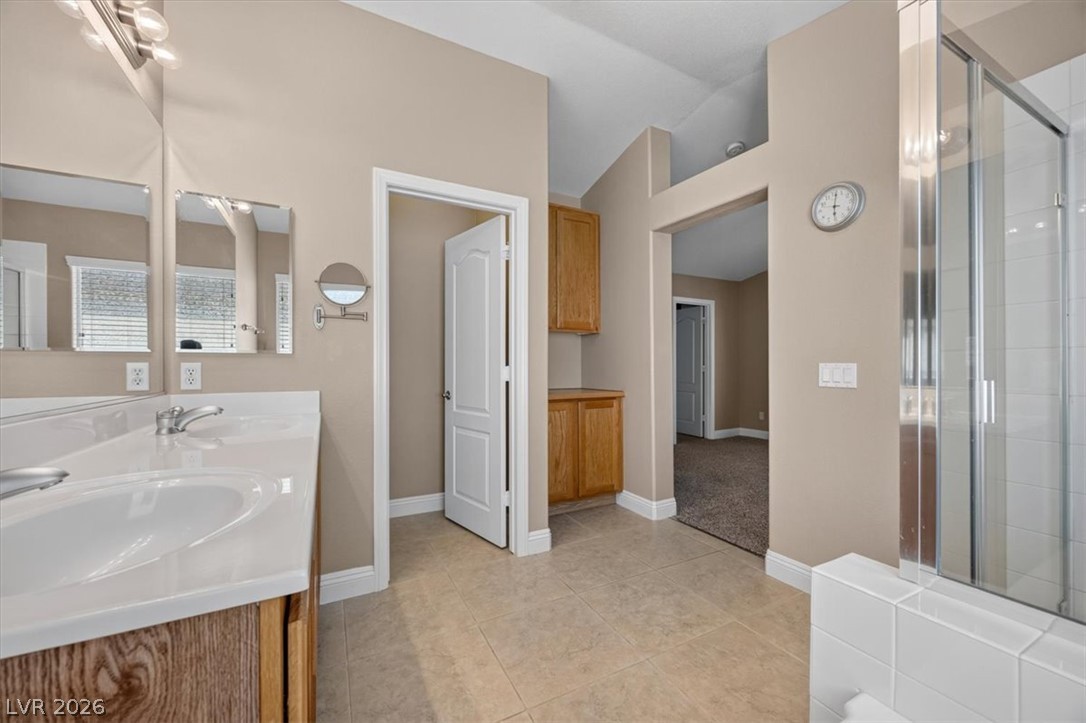
Tile flooring and a spacious vanity area define this well-appointed bathroom layout.
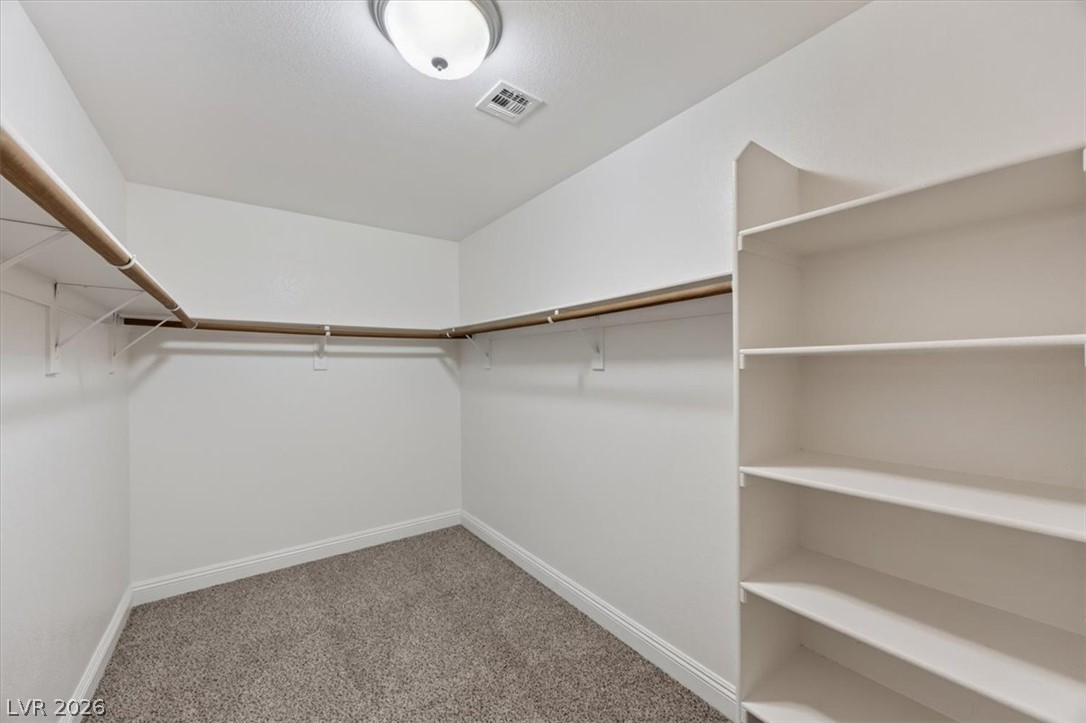
A spacious walk-in closet includes built-in shelving, wrapping hanging rods, and soft carpeting underfoot.
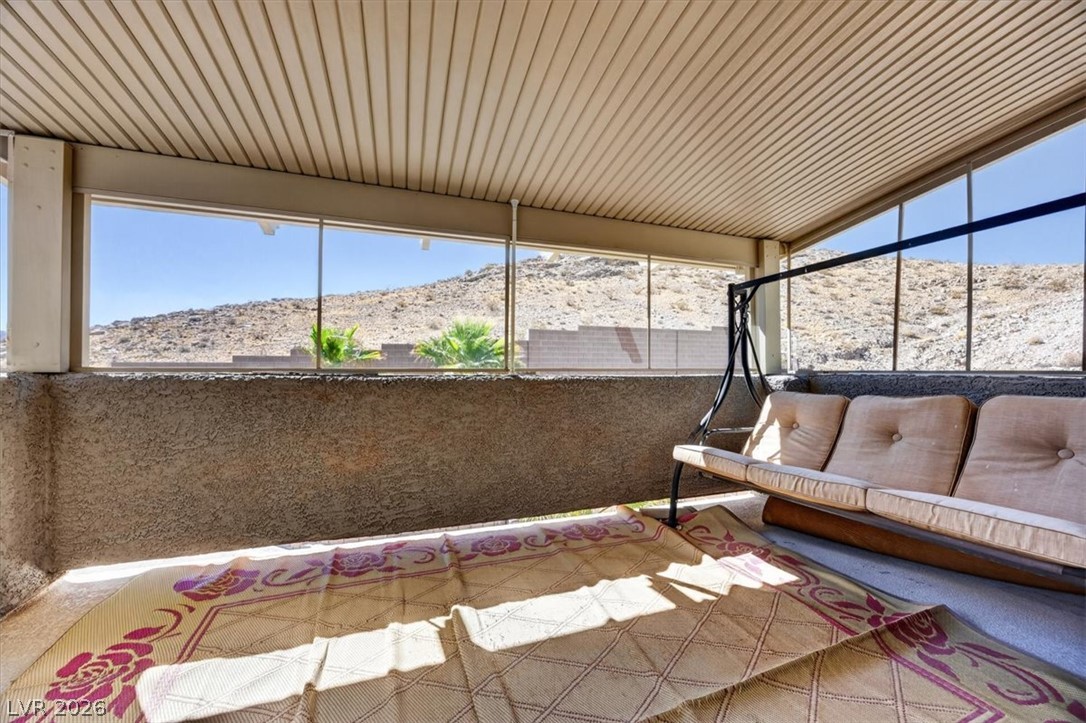
An enclosed patio framing peaceful desert mountain views through a wide window wall.
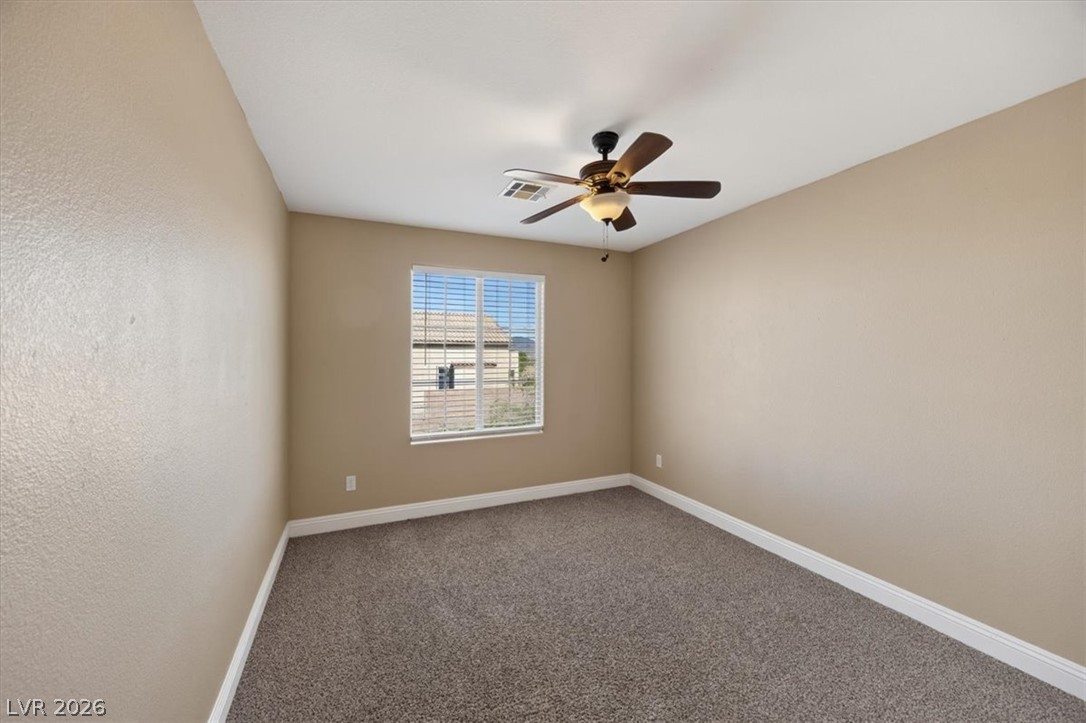
Plush carpeted flooring and a classic window define this serene bedroom retreat.
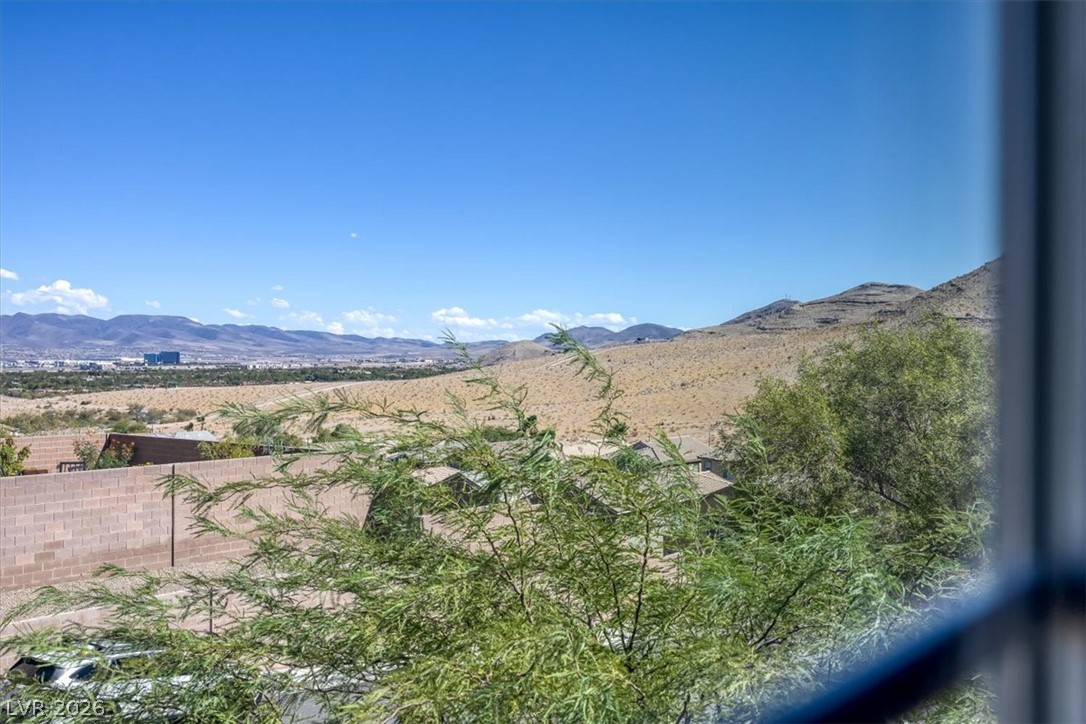
Framed window views capture the desert landscape and mountain ranges under a clear blue sky.
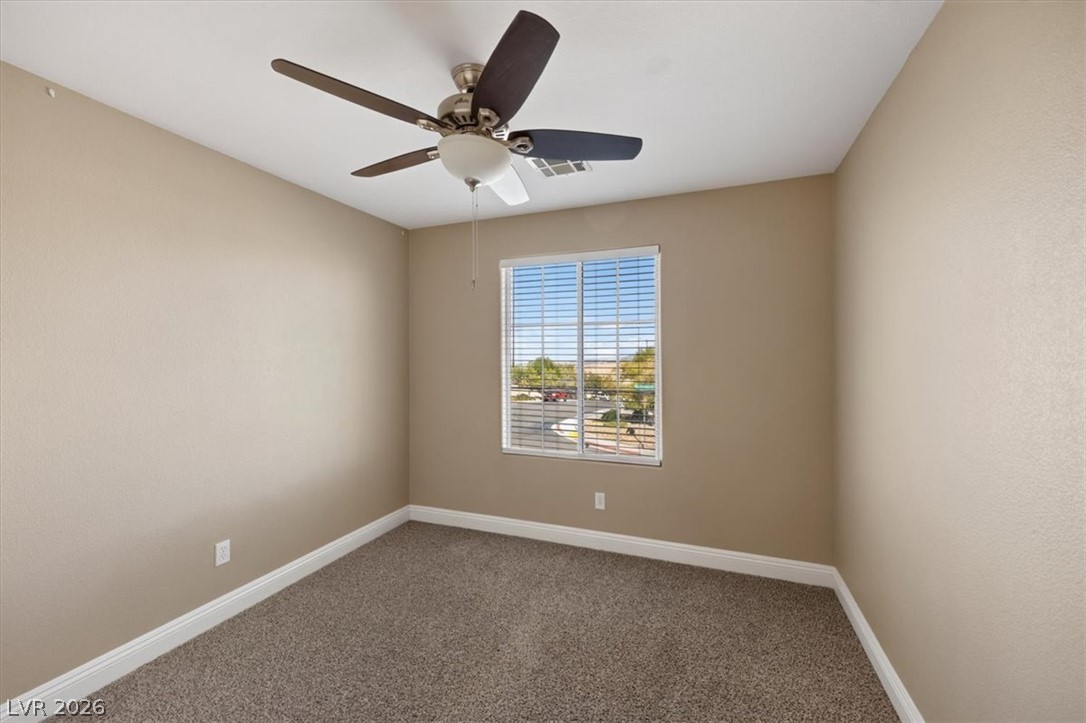
Plush carpeting underfoot complements this comfortable secondary bedroom.
Plush carpeting anchors this versatile room under a tall ceiling.
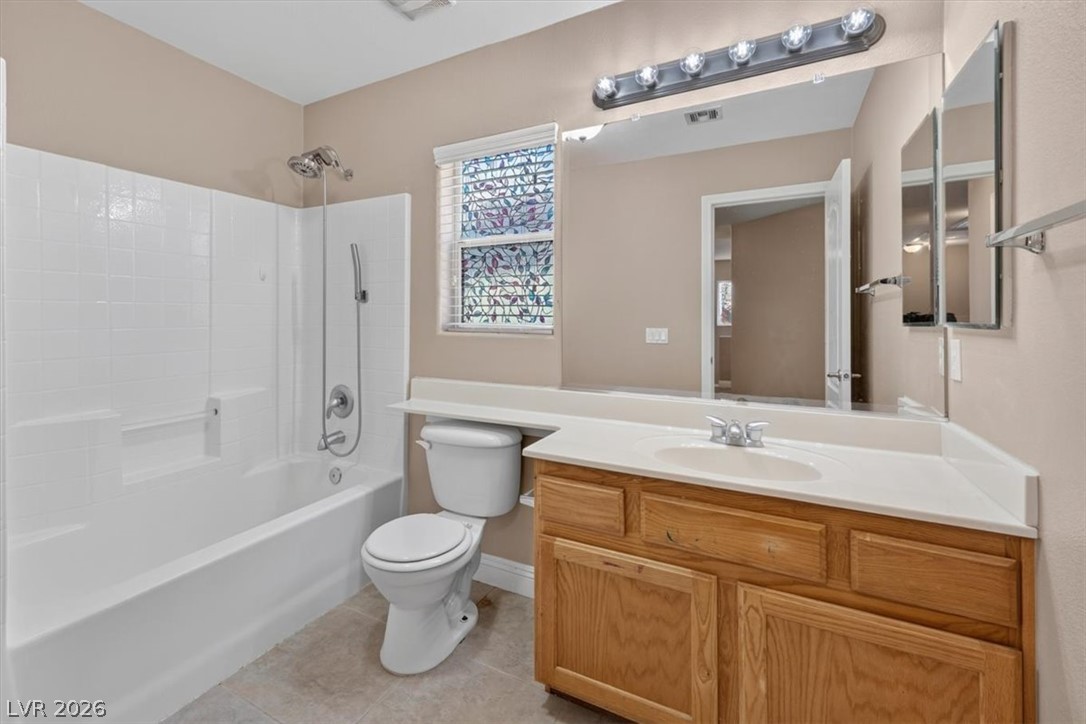
Functional layout maximizes utility and flow within this classic bathroom design.
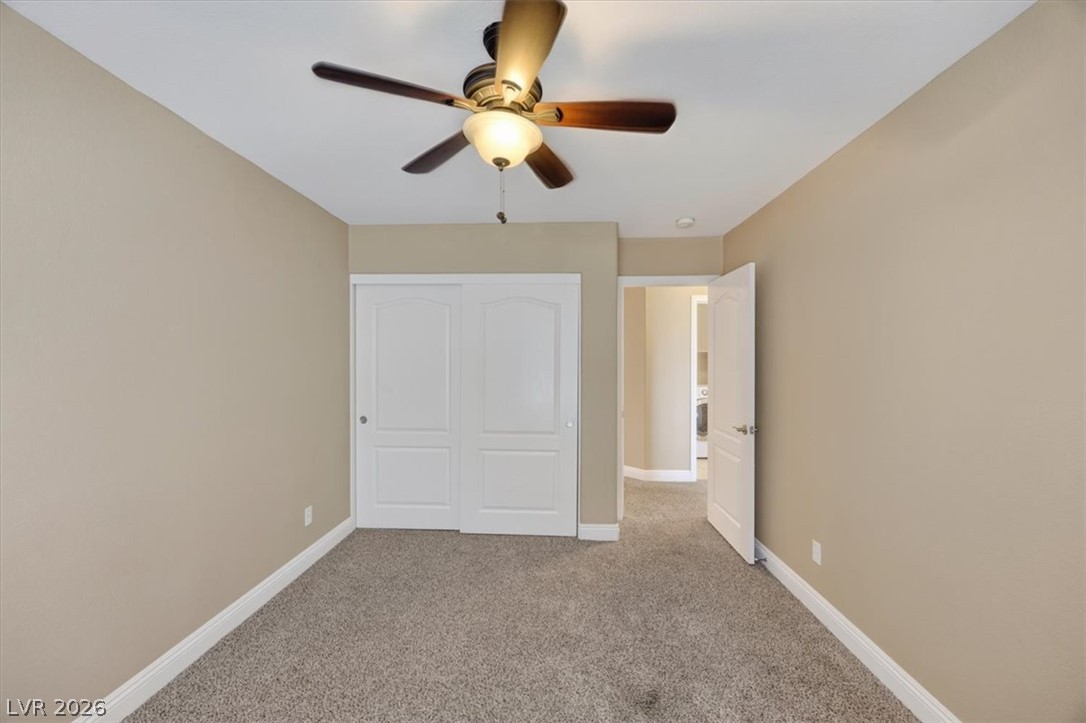
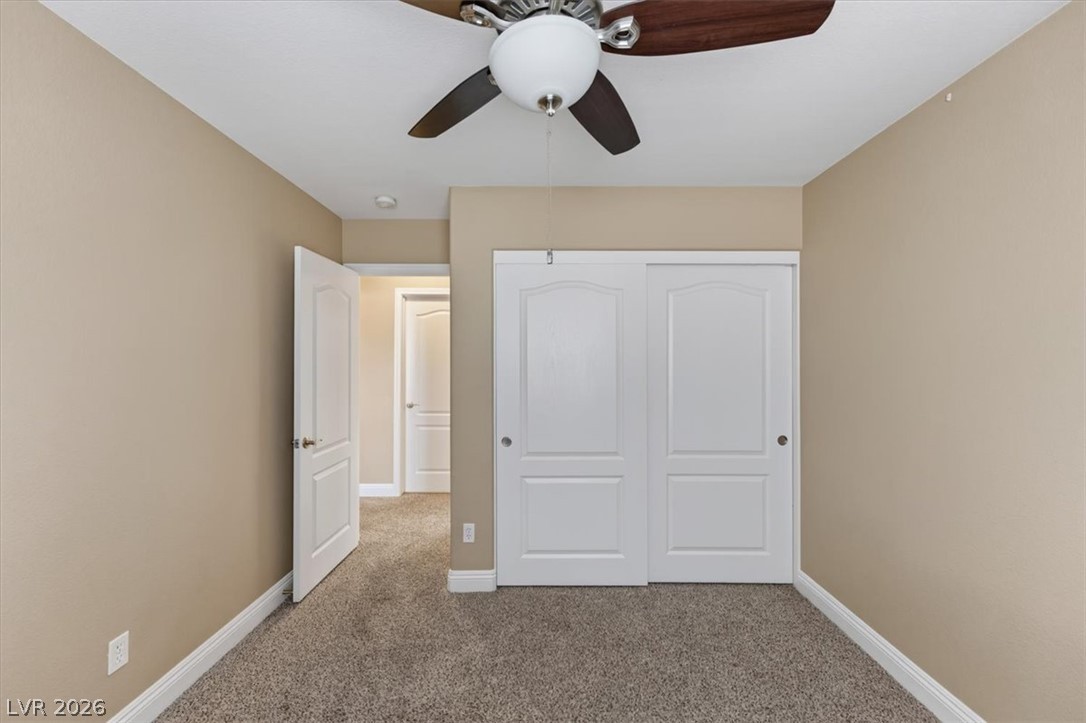
Plush carpeting and integrated closet storage anchor this comfortable secondary bedroom.
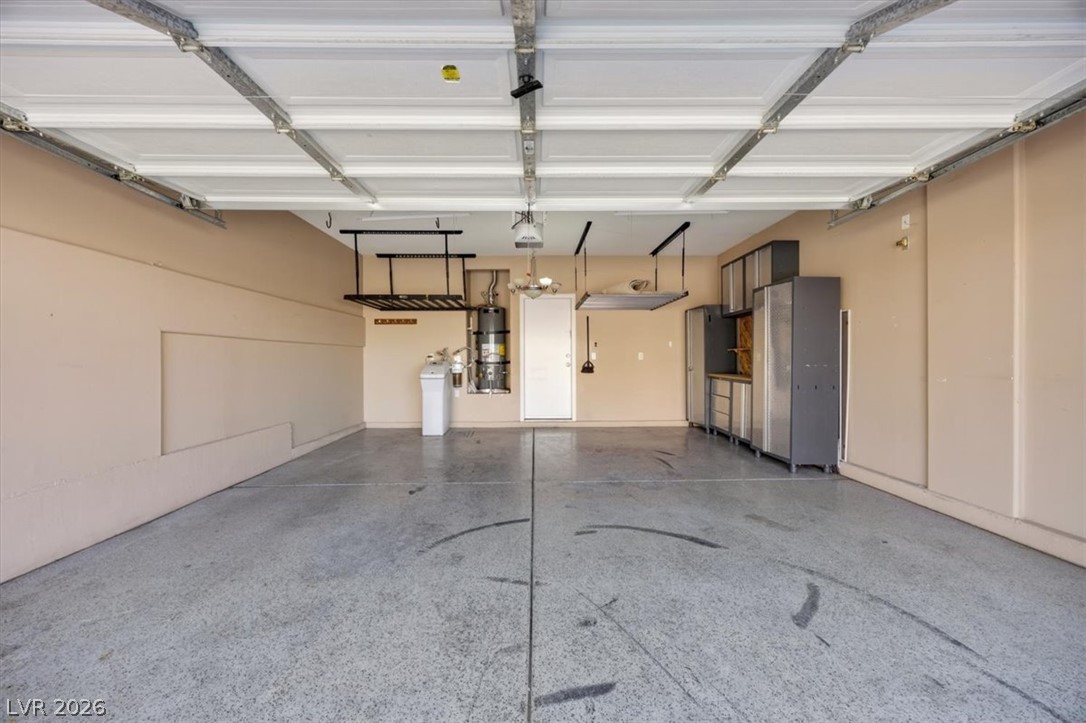
An organized multi-car garage provides substantial space and integrated overhead storage systems.
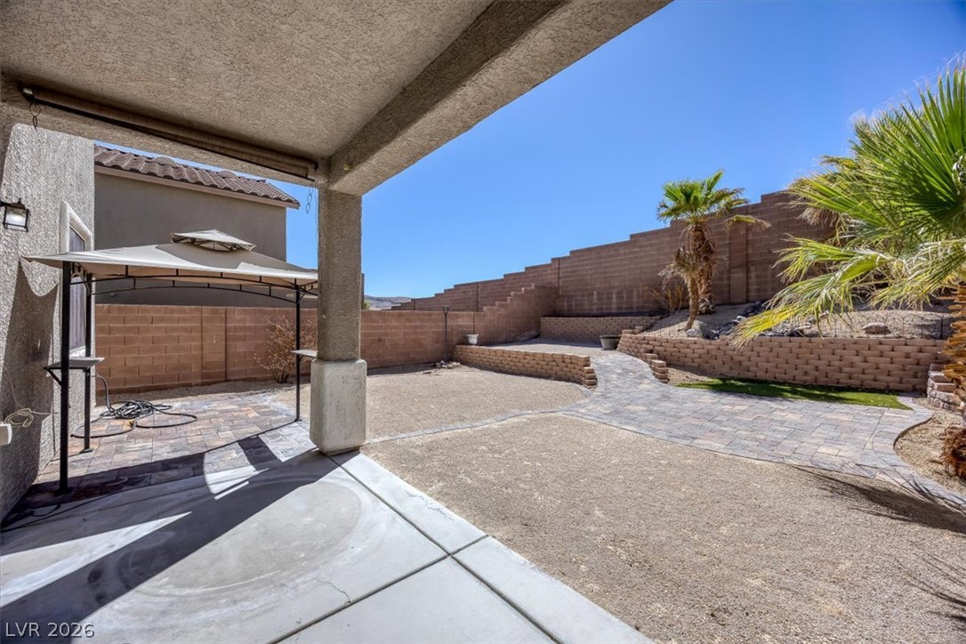
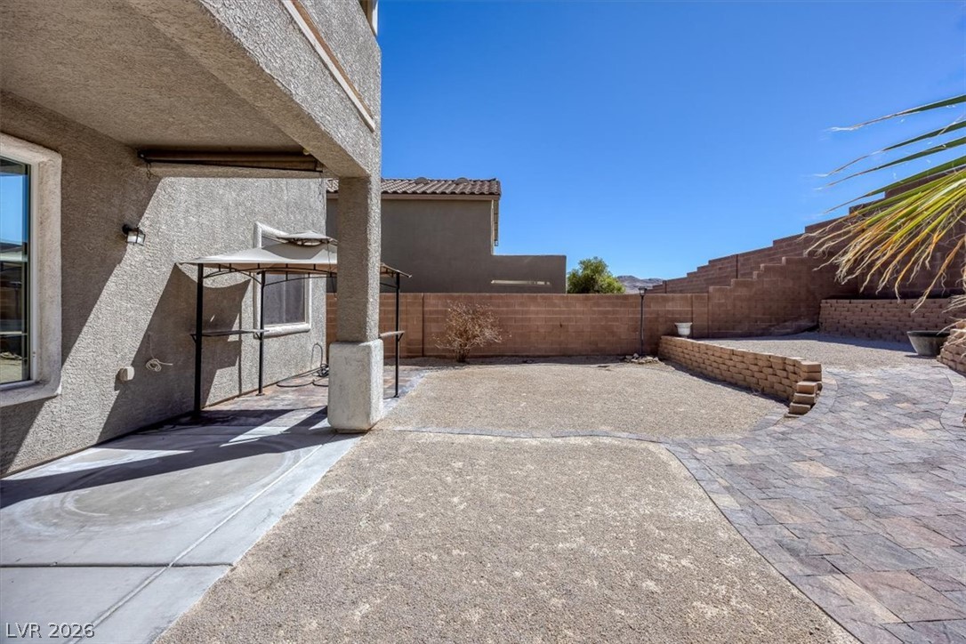
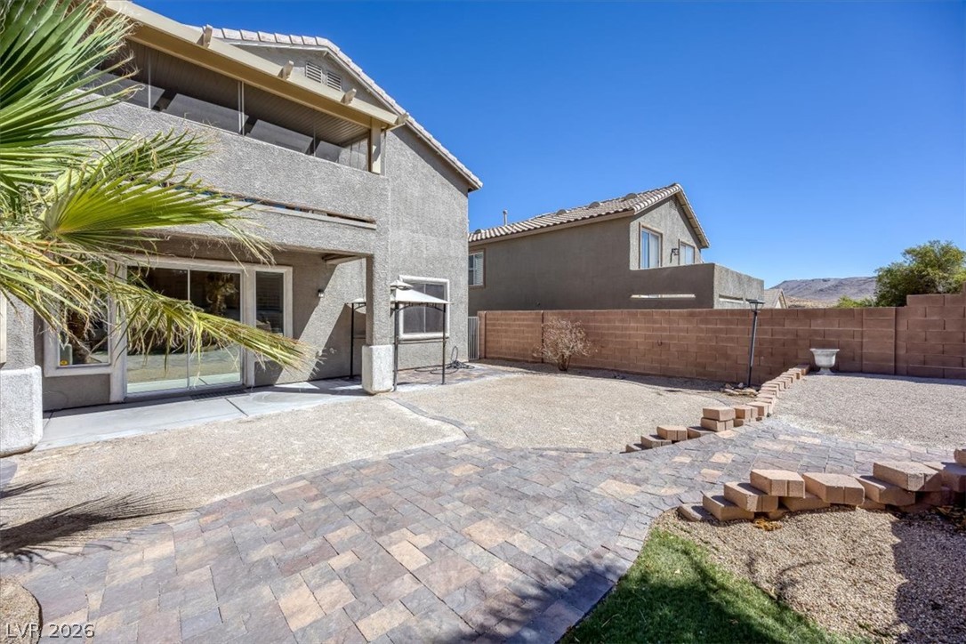
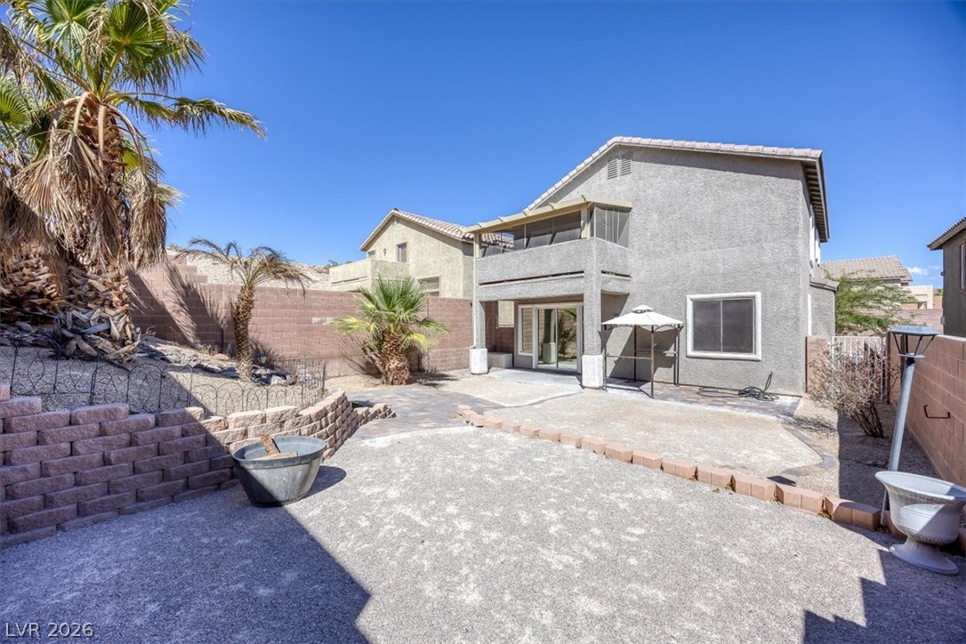
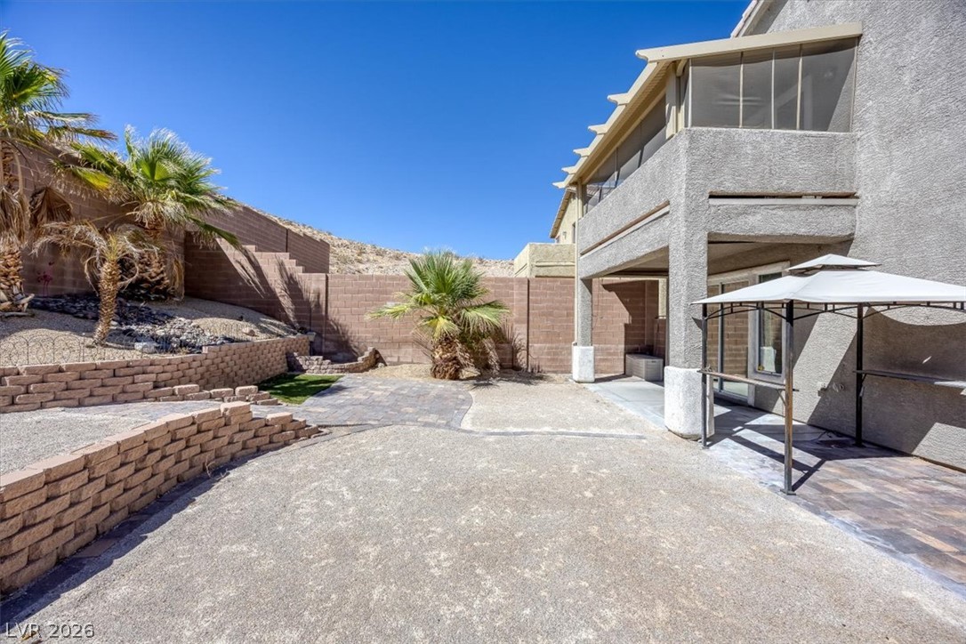
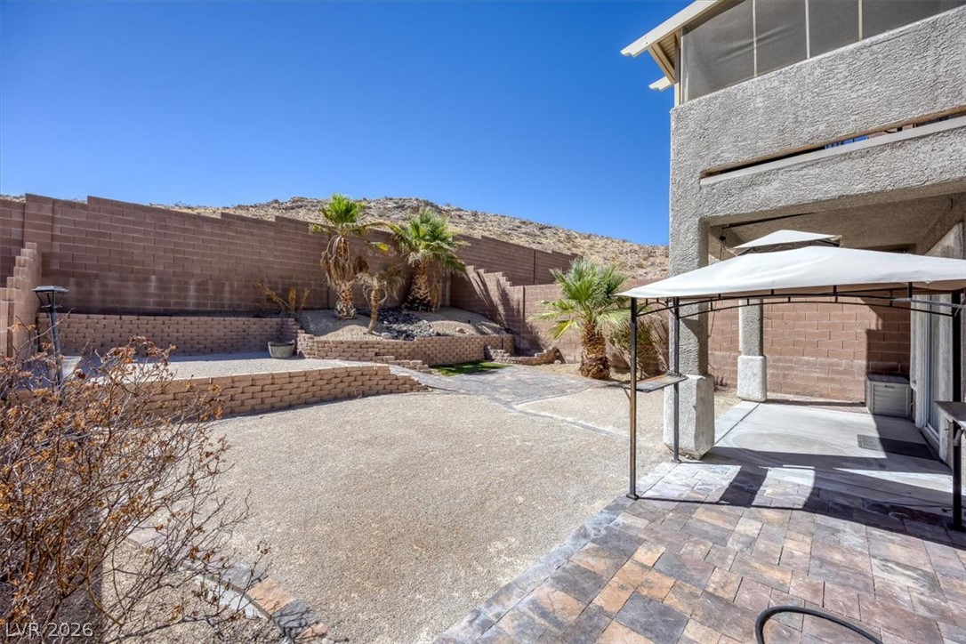
An expansive backyard patio yields to stepped garden walls under clear desert skies.
An inviting covered patio opens up to a low-maintenance paved backyard under clear blue skies.
An inviting paved patio area leads into the low-maintenance desert landscaped backyard.
An inviting backyard patio features multi-level stone retaining walls and easy-care desert landscaping.
Enclosed block walls frame a private low-maintenance yard complete with multi-level hardscaping.
A spacious desert backyard features tiered block retaining walls and a paved patio area.