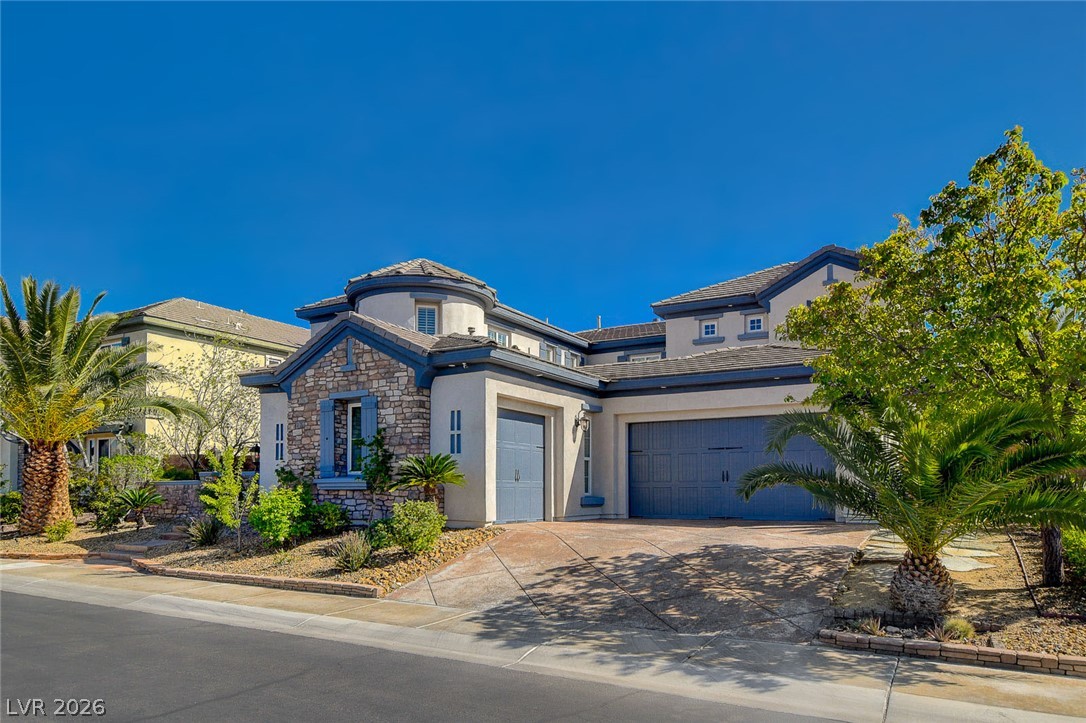
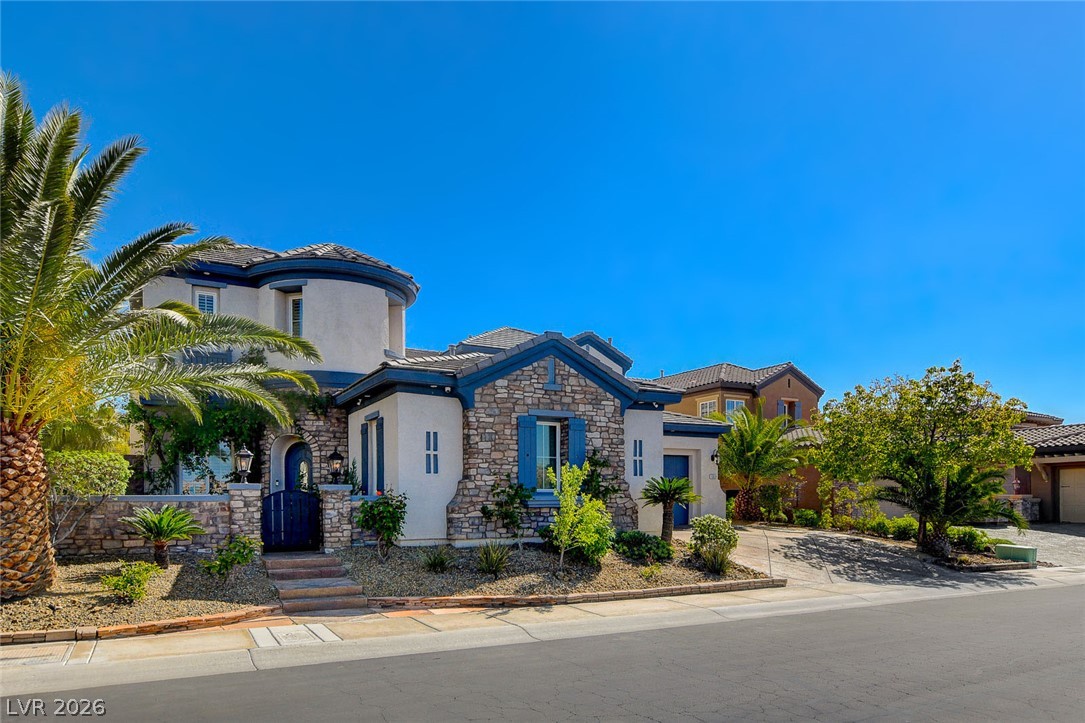
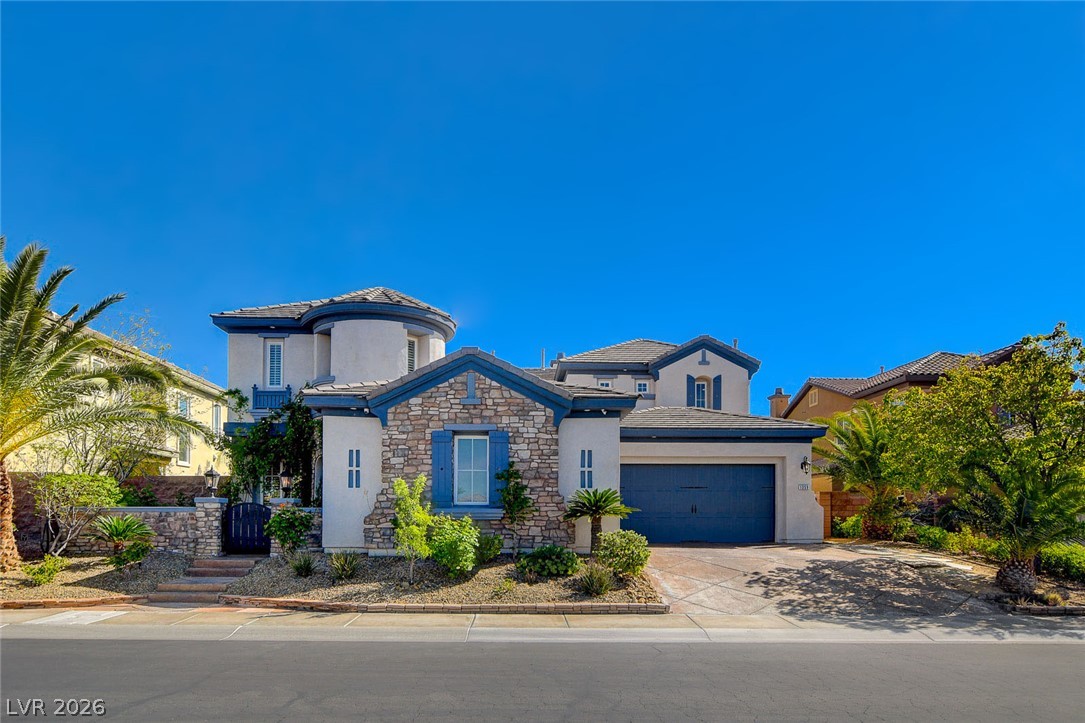
An impressive multi-level facade showcases elegant stone accents and a spacious multi-car garage.
Striking stone accents and palm trees enhance this unique multi-level home under clear desert skies.
Distinctive stone accents and a curved turret define this striking multi-level exterior architecture.
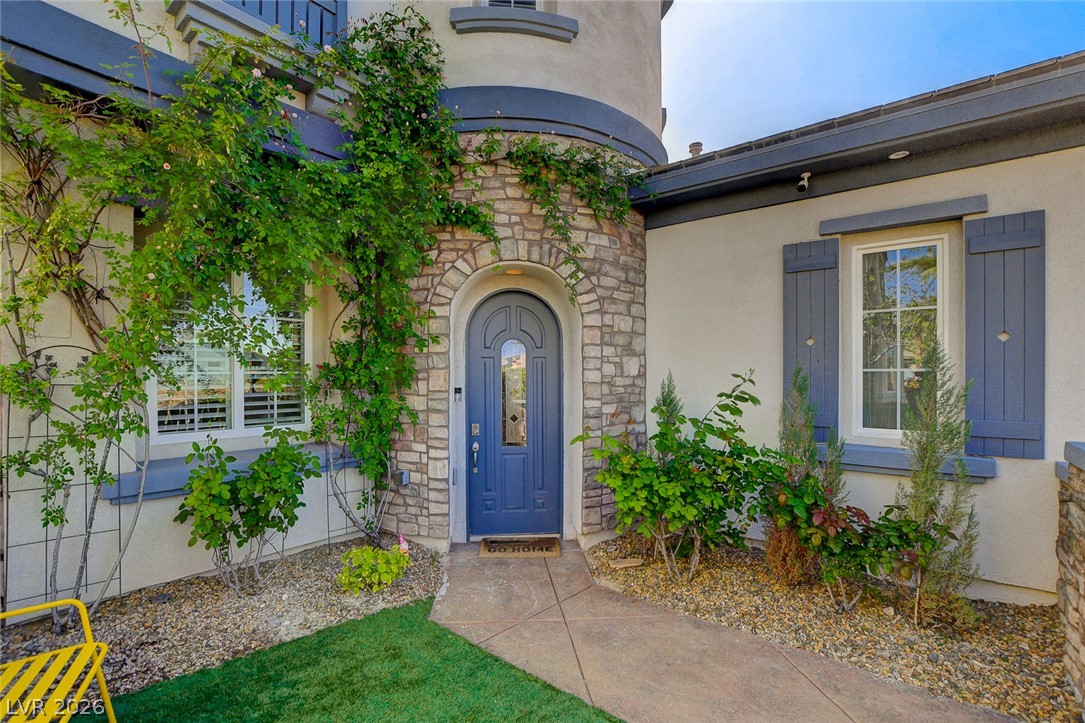
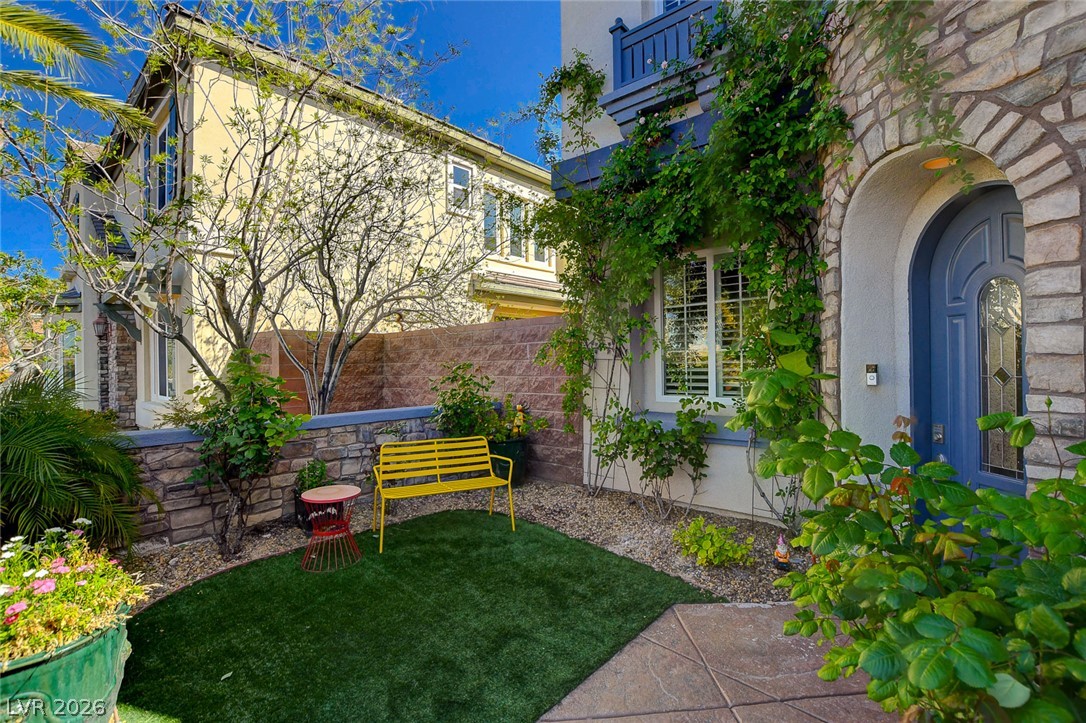
An arched entry framed in stone and climbing vines leads into this welcoming home.
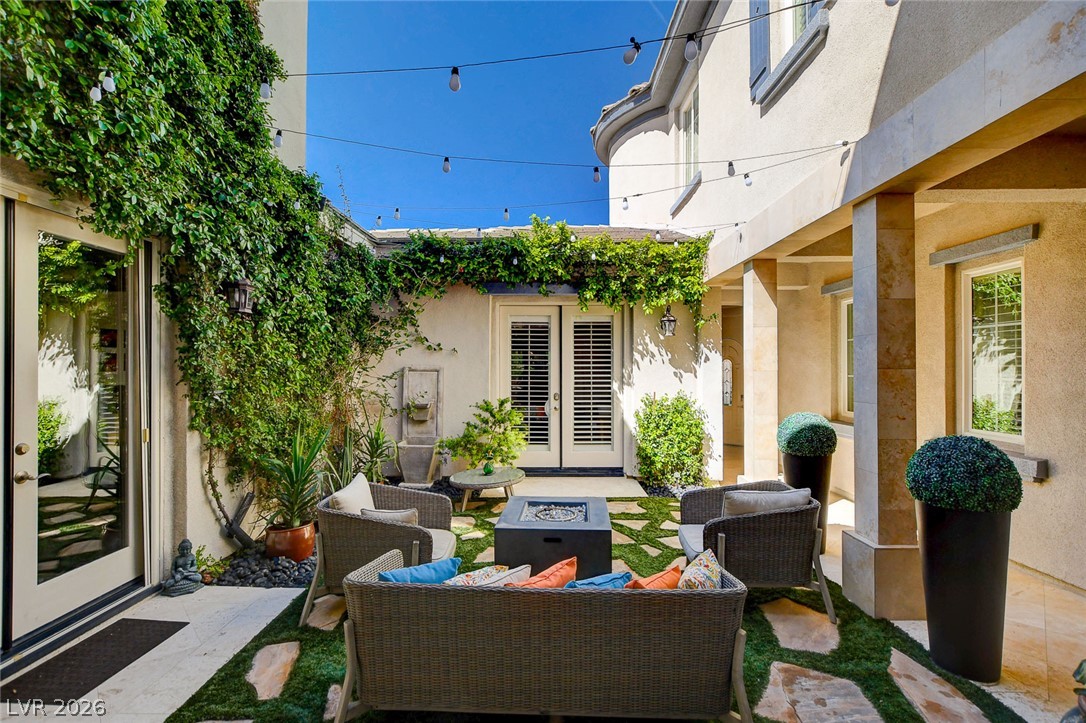
An inviting stone-accented entryway leads to a private courtyard with lush climbing vines.
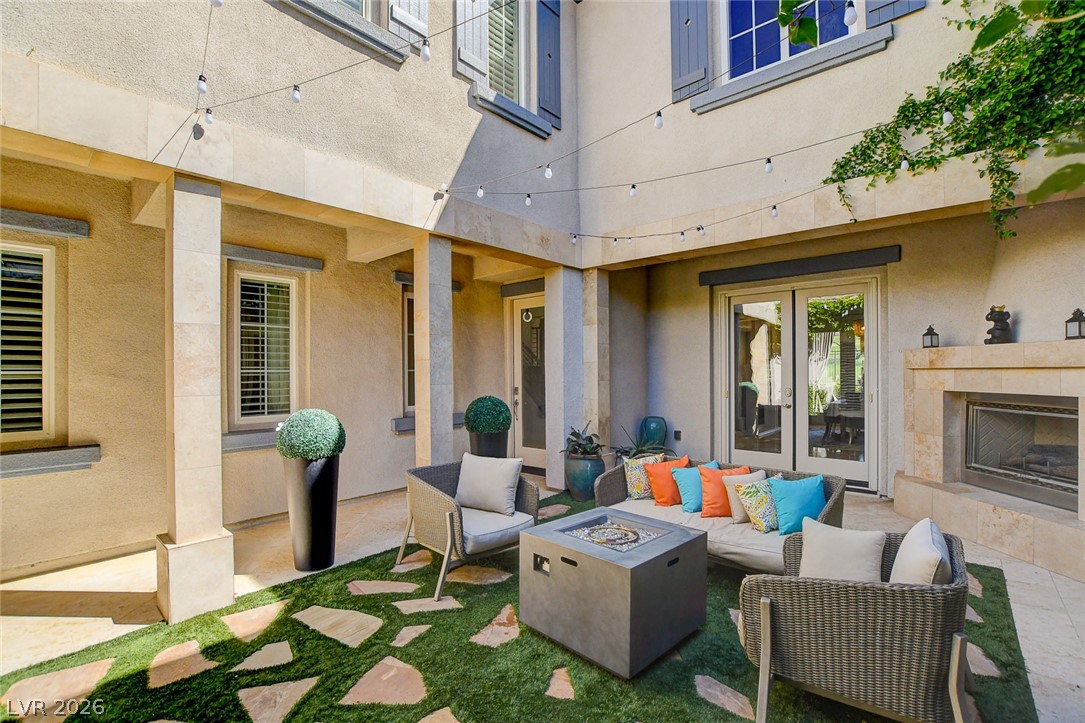
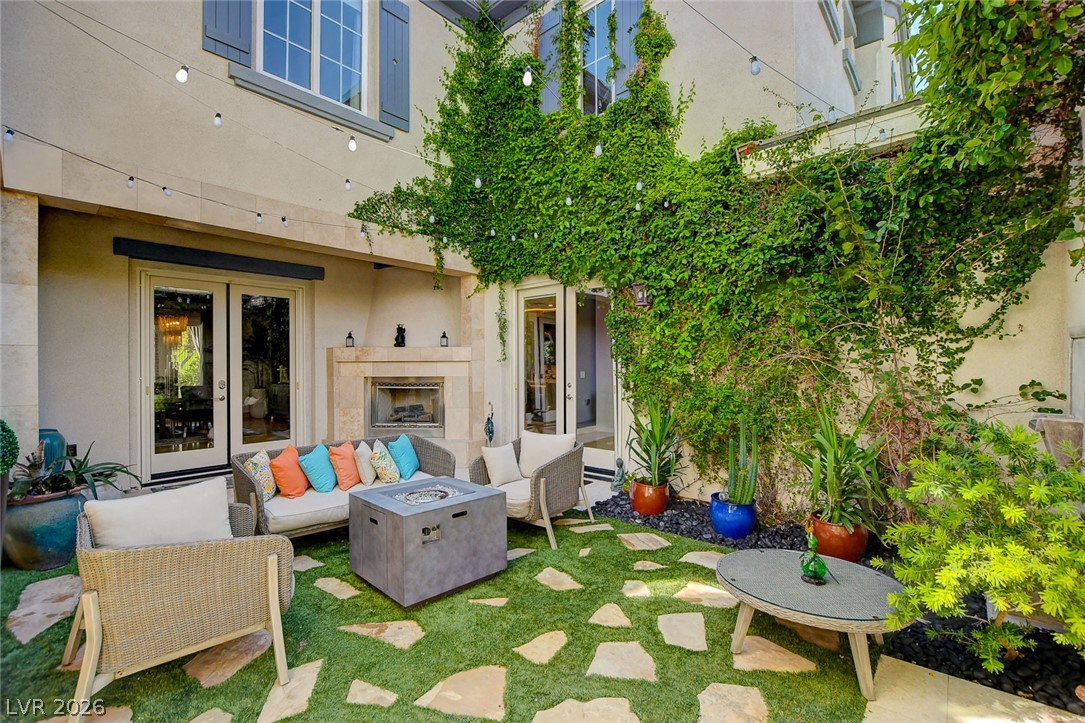
An intimate stone courtyard features a cozy fireplace alongside flagstone detail on the lawn.
Lush ivy climbs the walls surrounding a private courtyard featuring stone pavers and an outdoor fireplace.
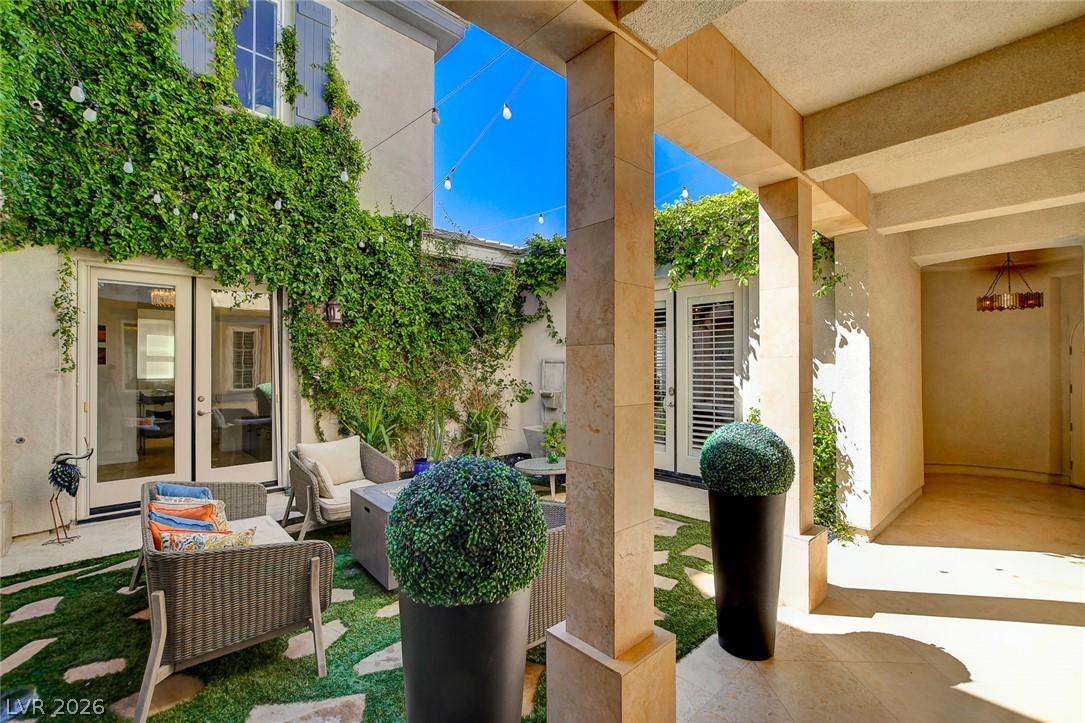
An inviting stone-pillared loggia overlooks a private, ivy-draped courtyard under open skies.
Lush ivy trails down the stone walls surrounding a private tiled courtyard.
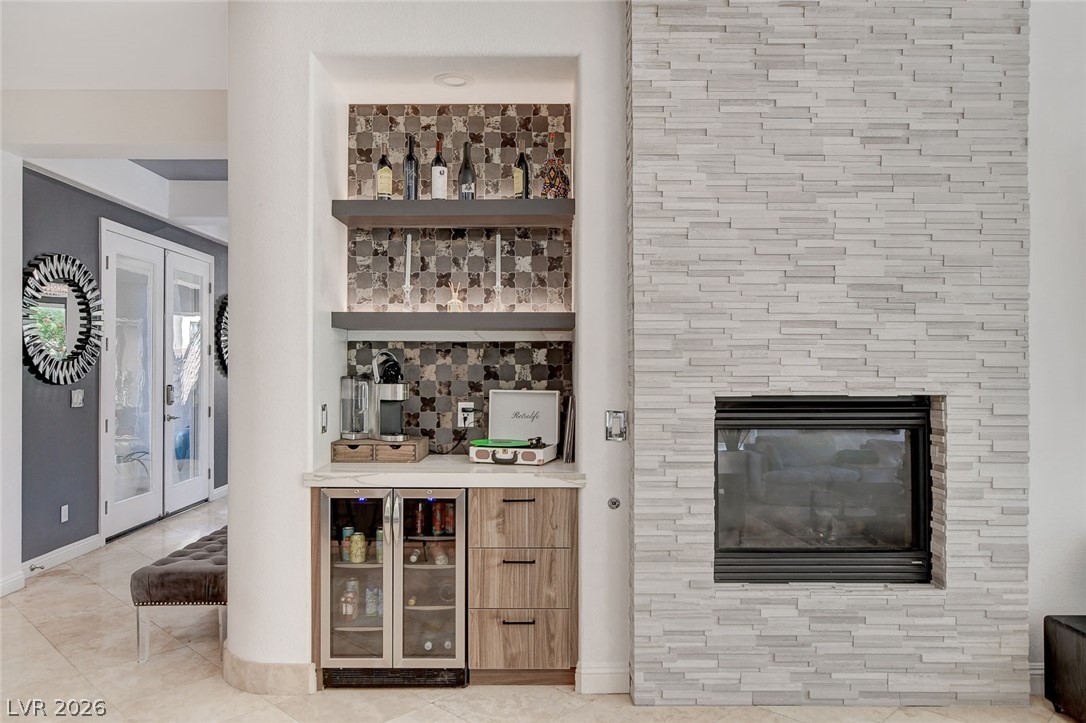
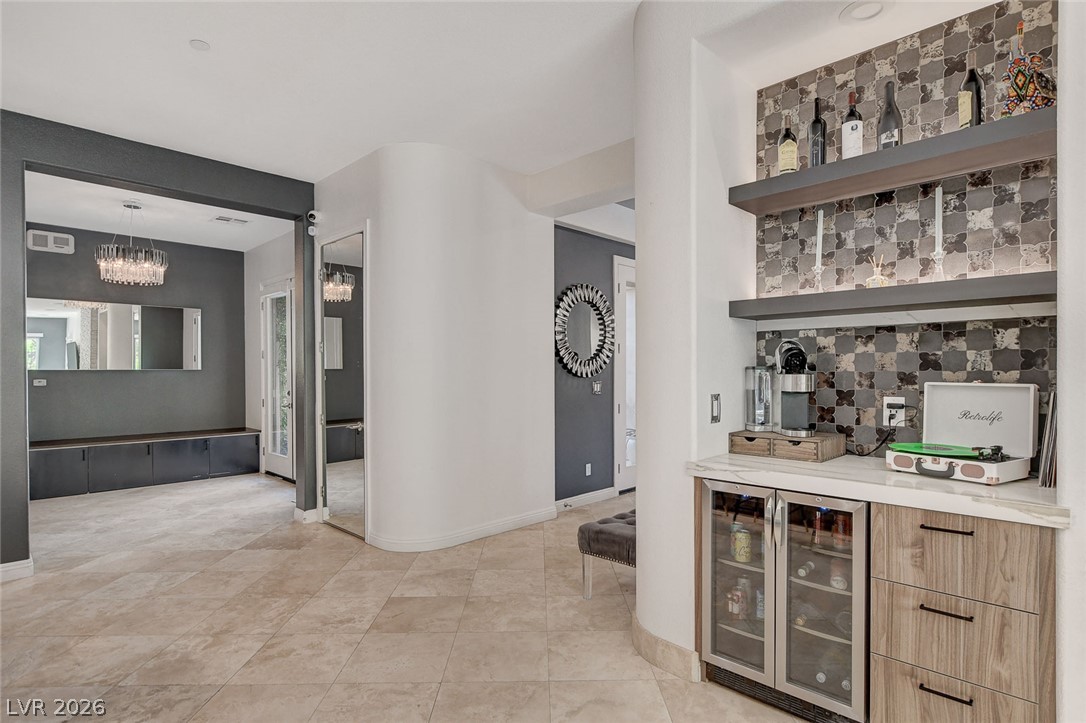
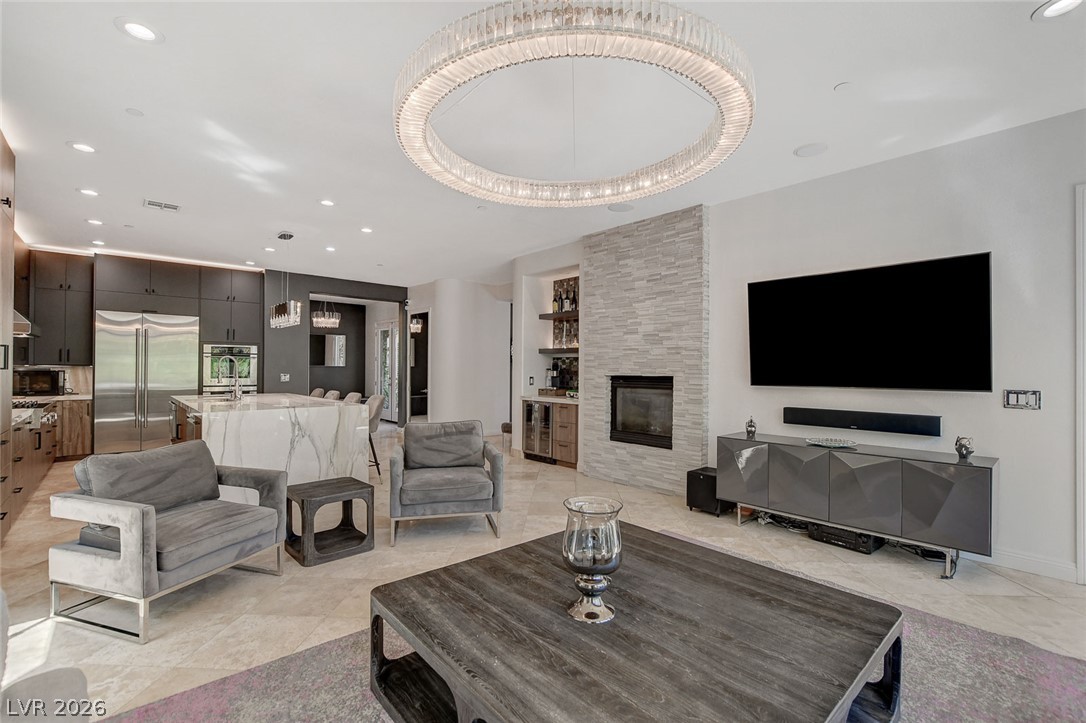
A modern stone fireplace stands adjacent to a built-in wet bar with a beverage cooler.
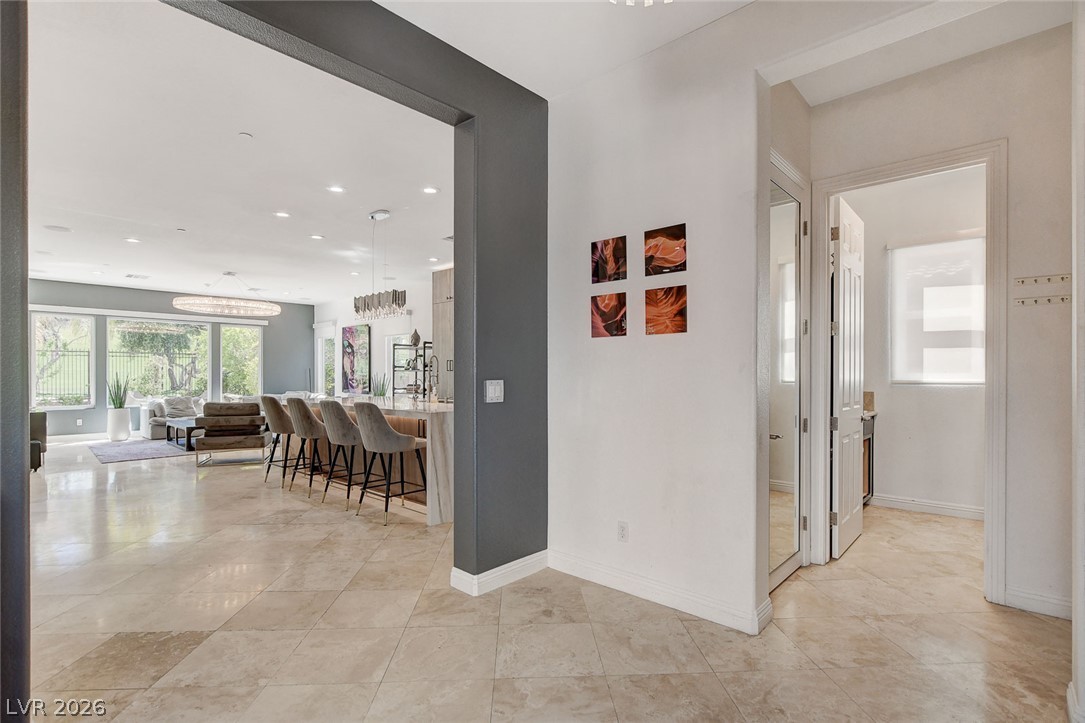
Gleaming tile floors flow from the welcoming foyer past a stylish built-in wet bar.
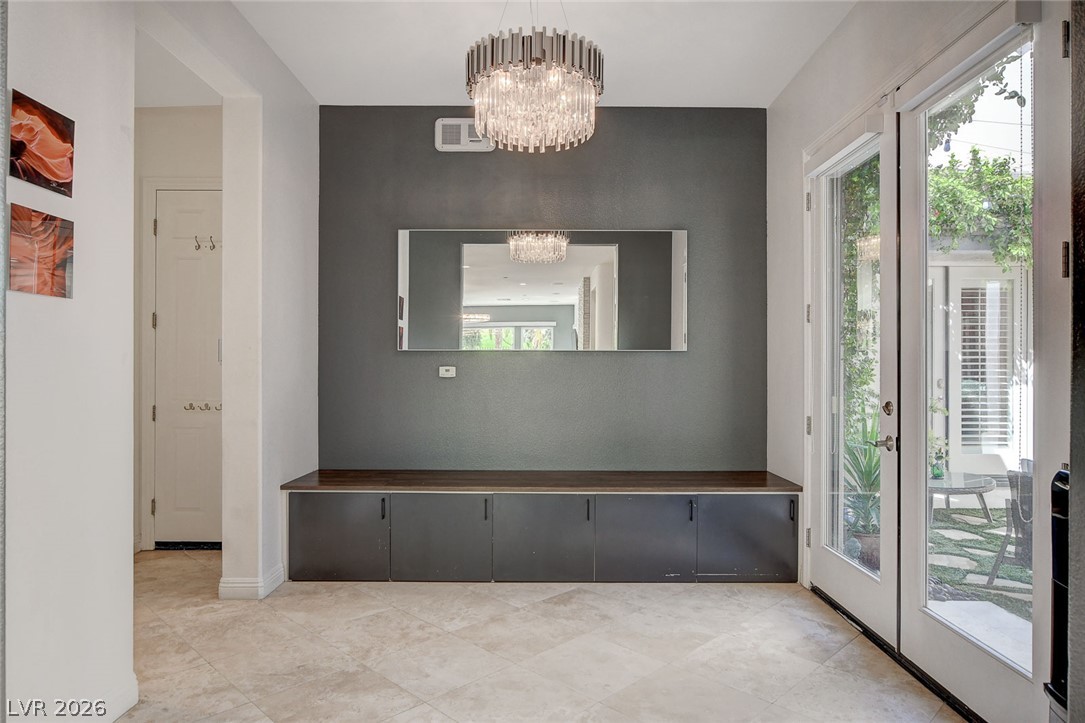
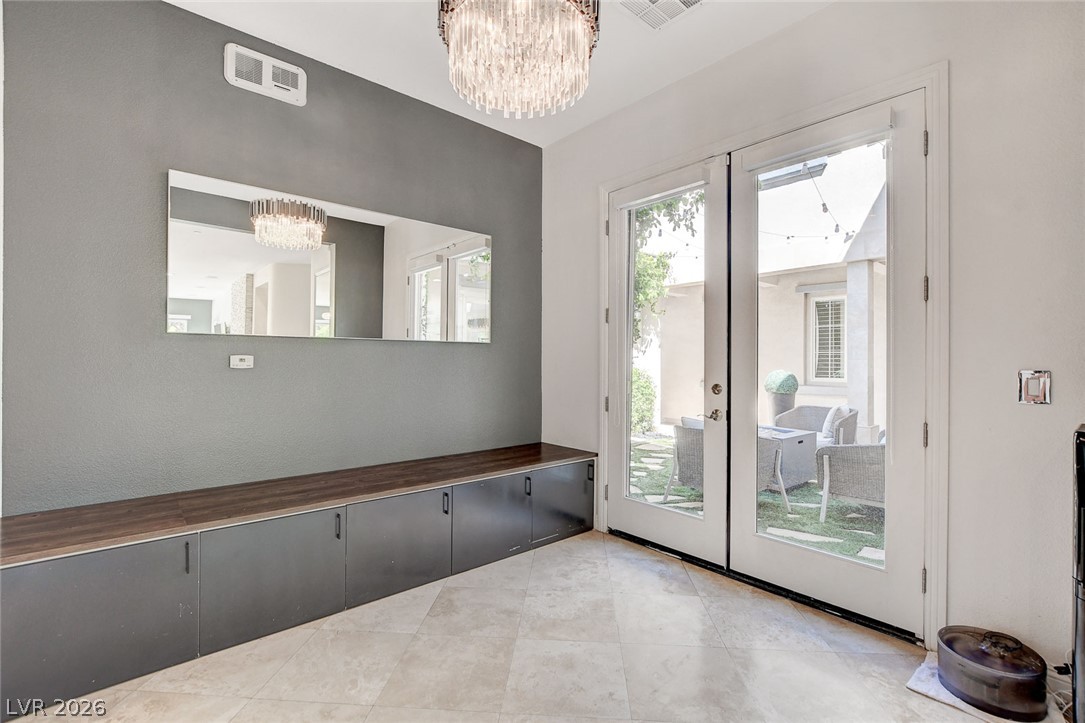
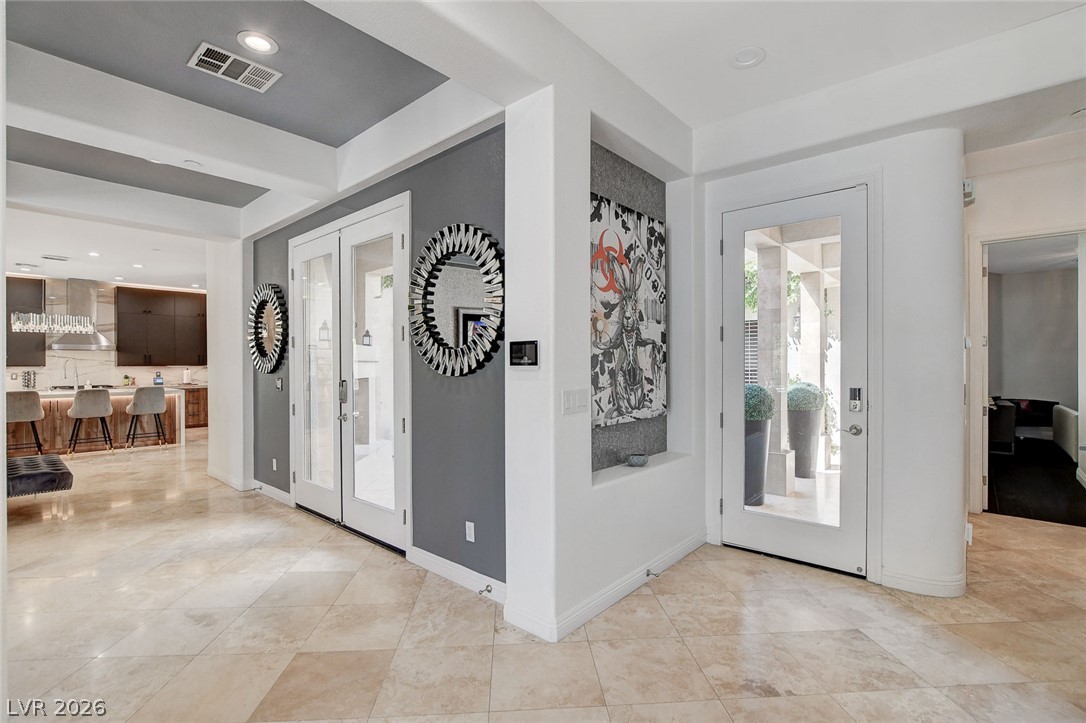
Glazed doors illuminate the tiled entrance foyer complete with built-in storage and a modern chandelier.
Gleaming tile floors guide the way into a spacious, light-filled layout with high ceilings.
Double glass doors open to the patio, illuminating the tiled foyer and built-in credenza.
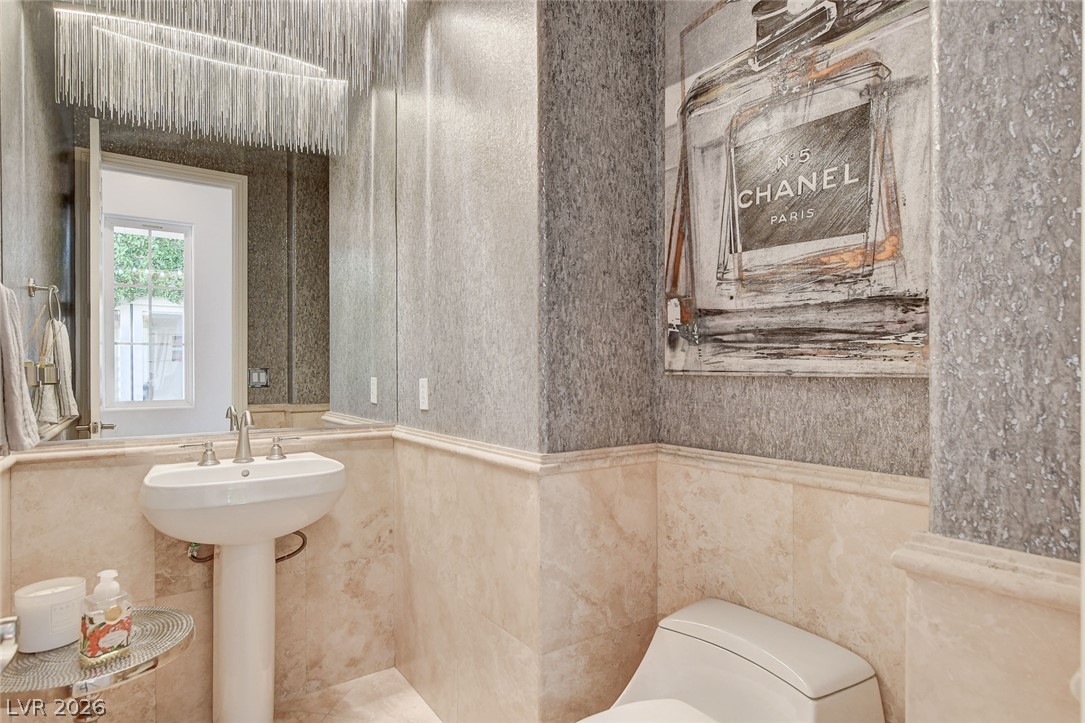
Textured wall coverings complement the polished stone wainscoting in this elegant powder room.
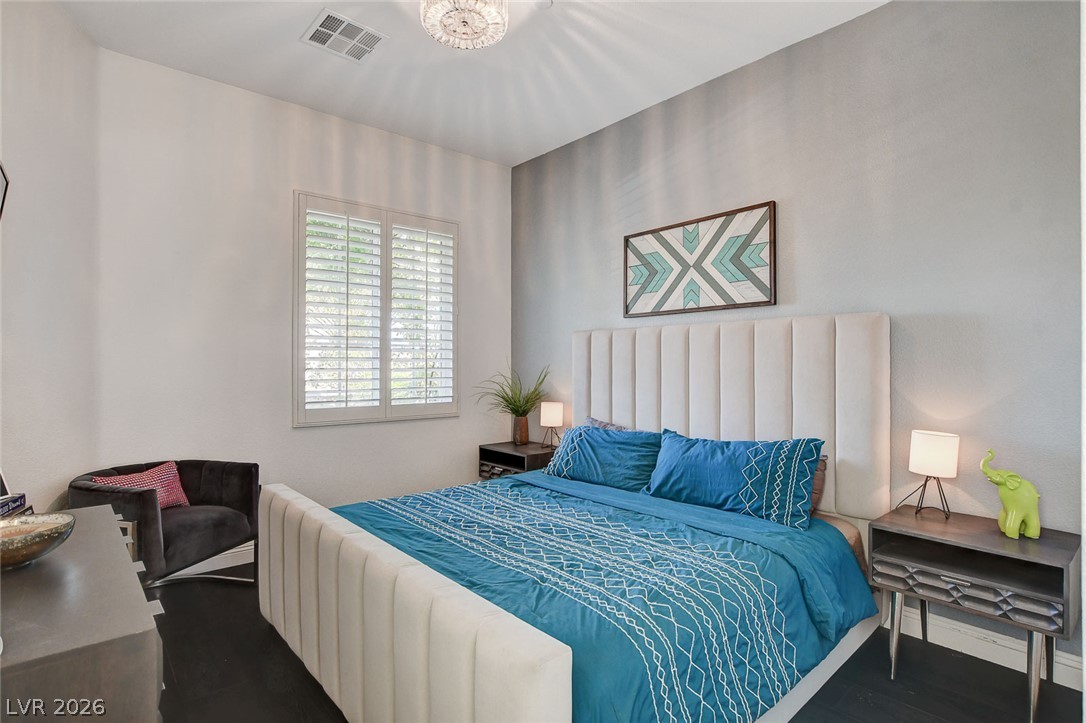
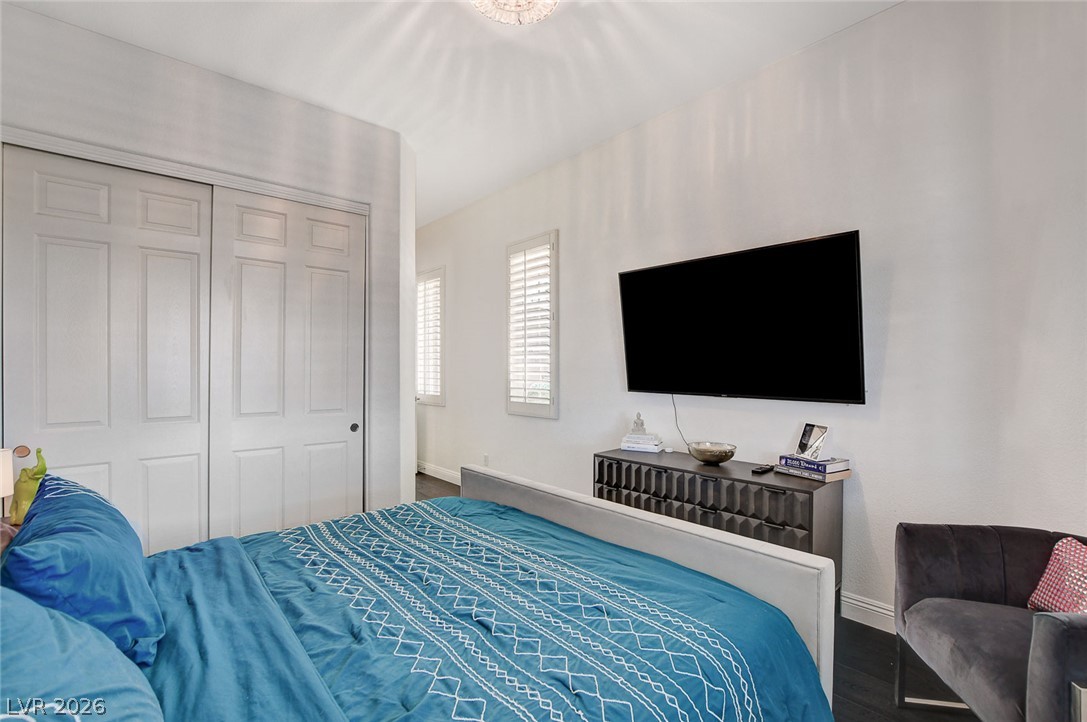
High ceilings and dark hardwood floors define this serene sleeping space with plantation shutters.
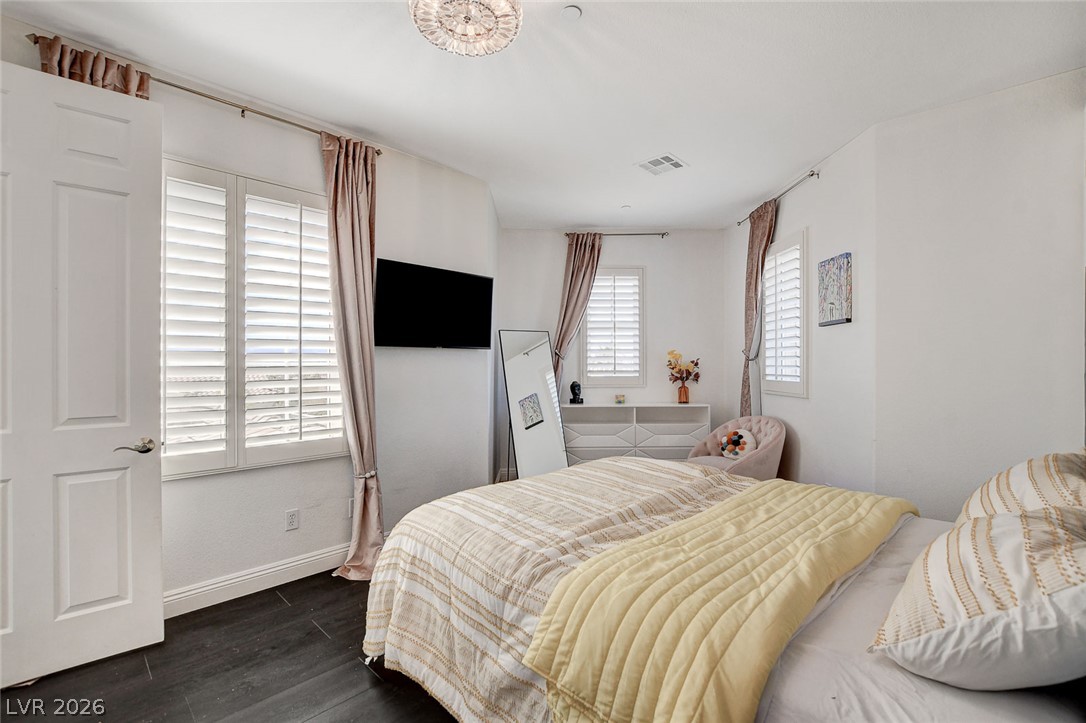
Gleaming hardwood floors and classic plantation shutters enhance this serene bedroom retreat.
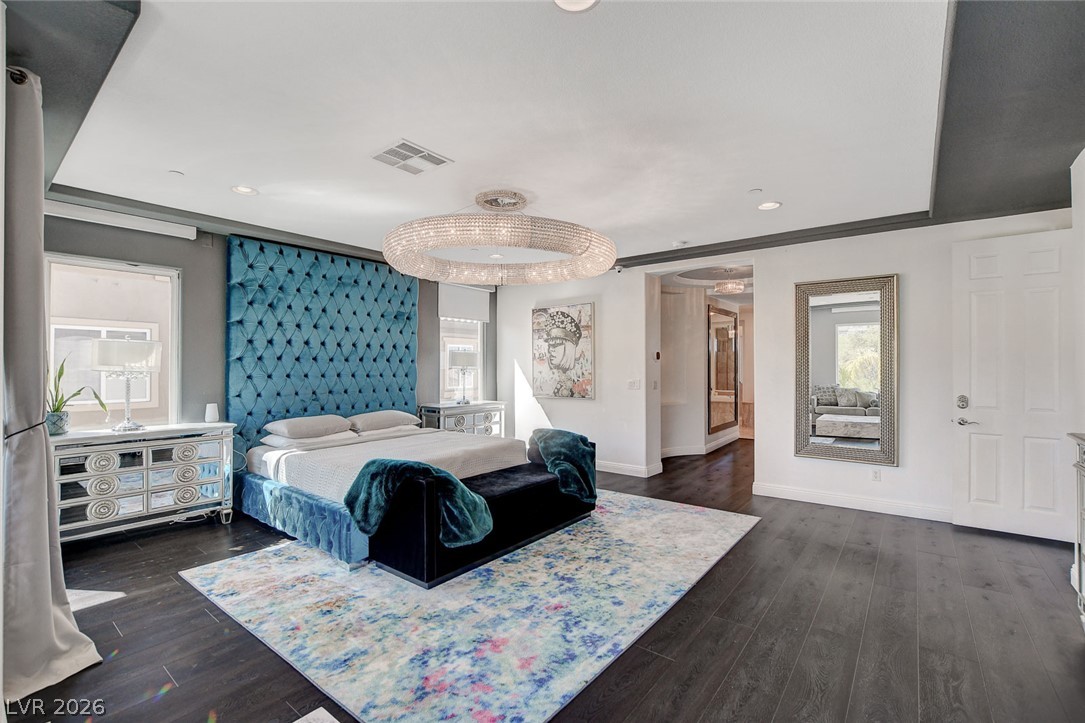
Rich dark wood flooring and a recessed ceiling create a refined atmosphere in this bedroom.
Rich dark wood floors and soaring ceilings elevate this spacious bedroom retreat.
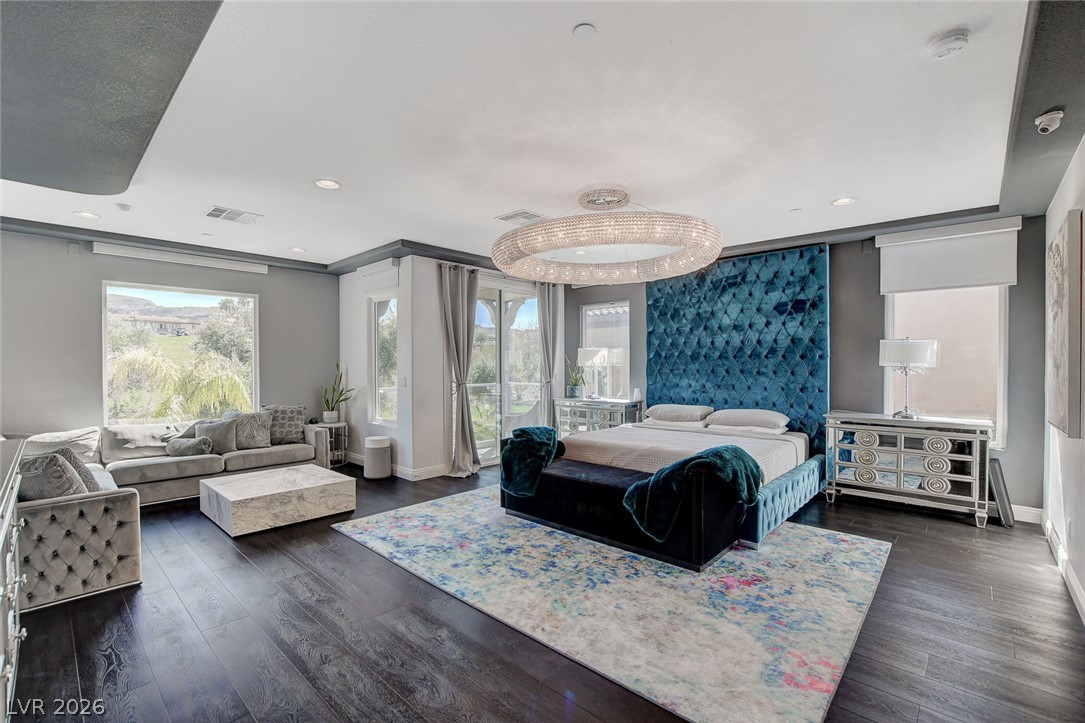
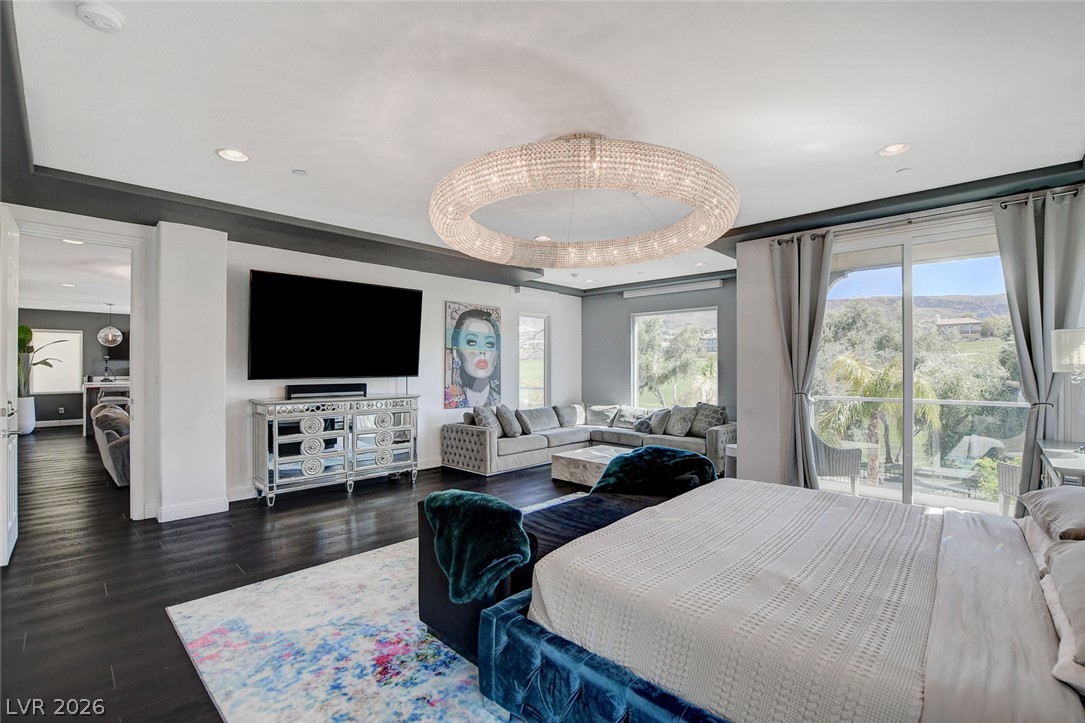
Dark wood flooring and tray ceilings create an elegant atmosphere in this spacious bedroom suite.
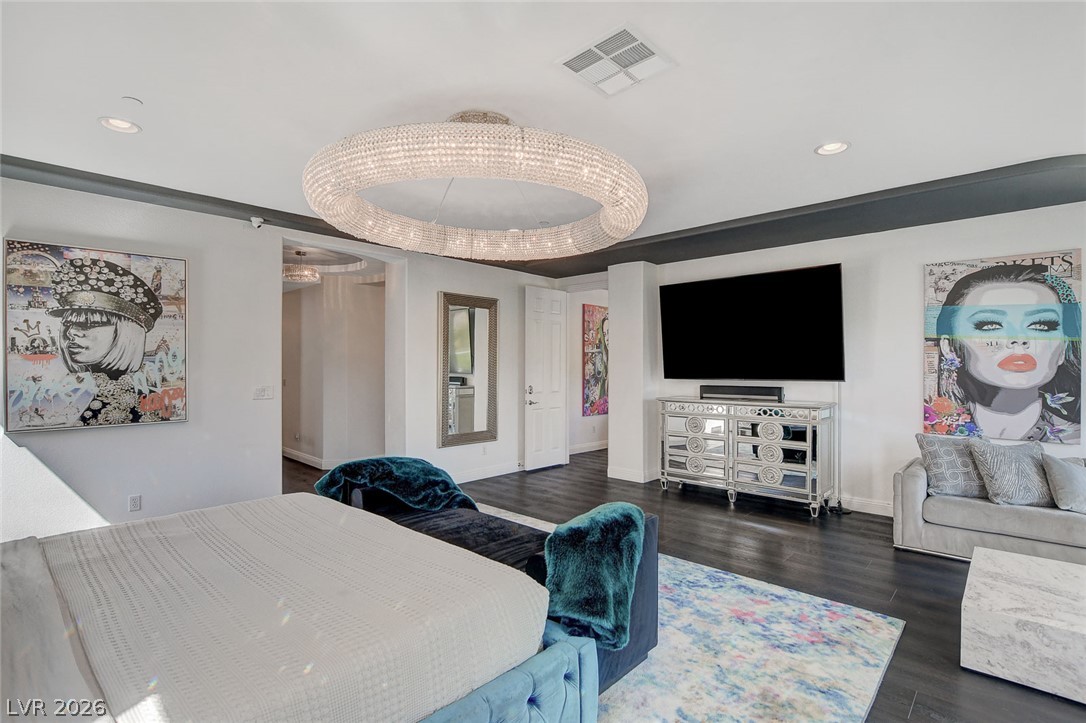
Polished hardwood flooring and elegant crown molding elevate this spacious master suite.
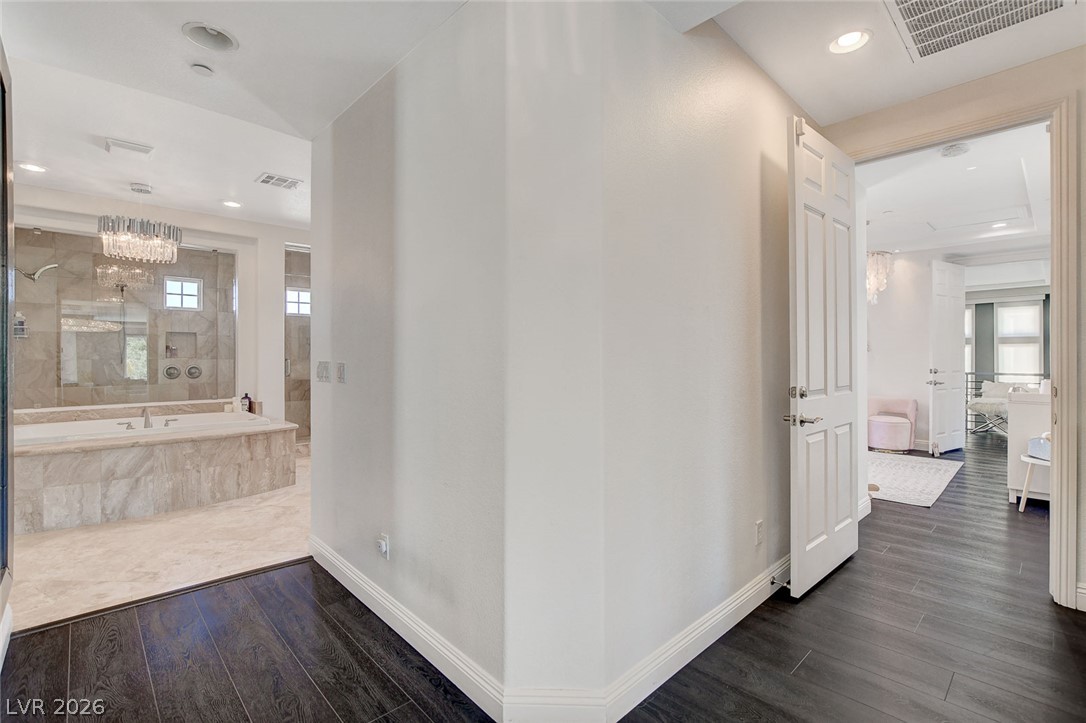
Rich dark wood flooring anchors this central hallway connecting the primary bath and bedrooms.
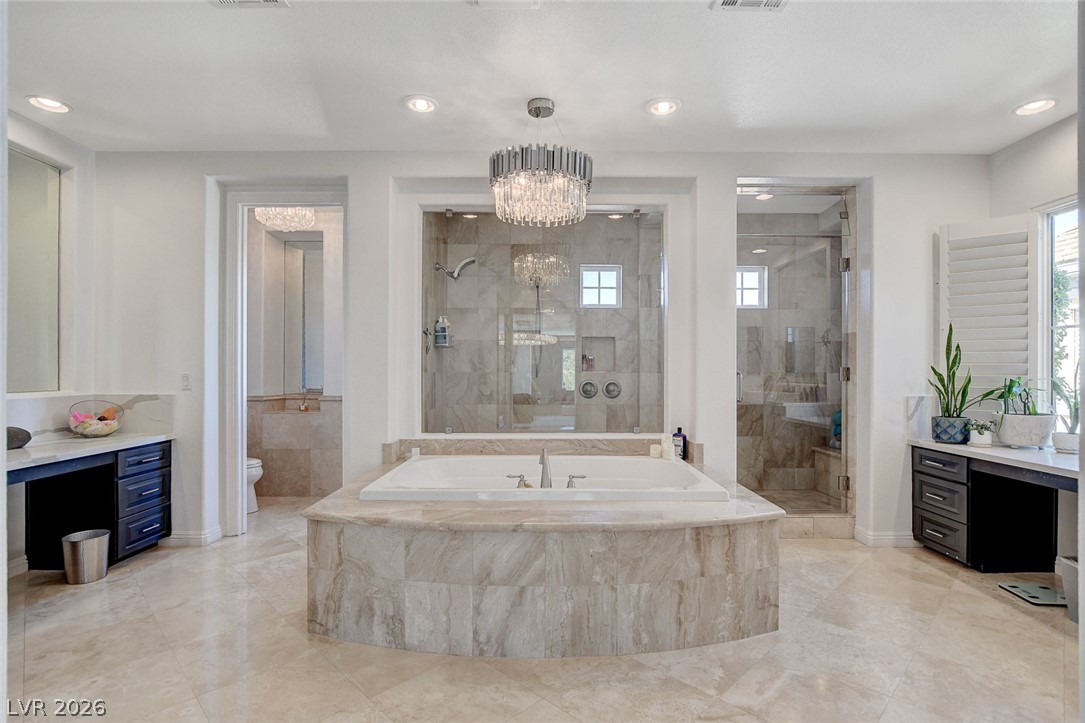
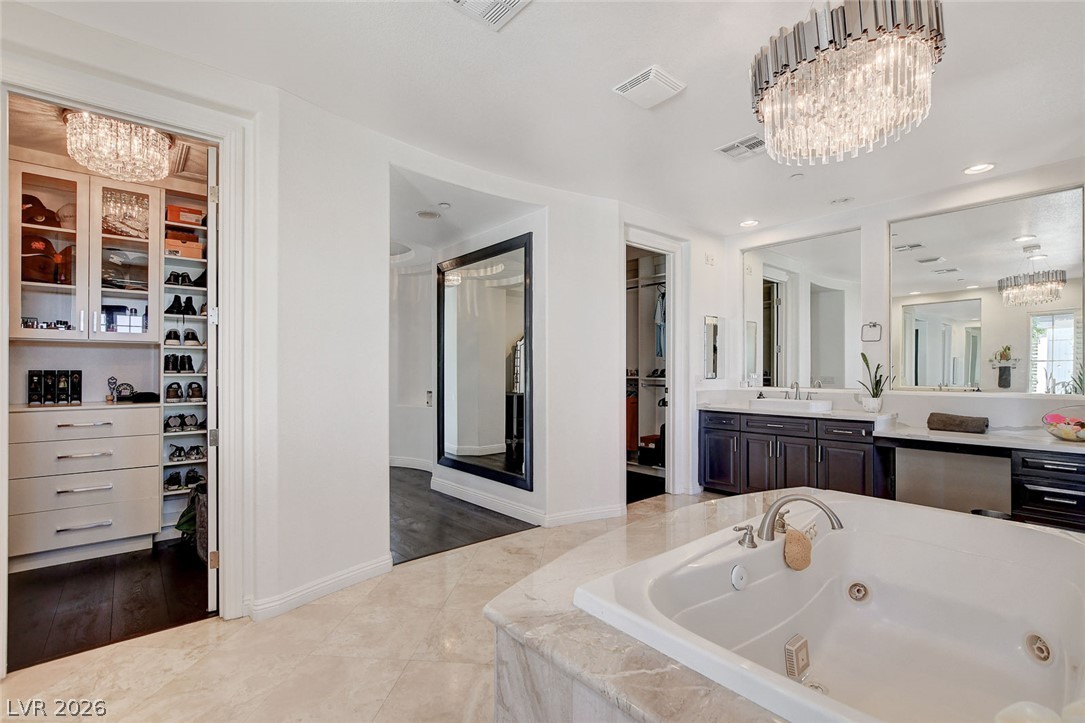
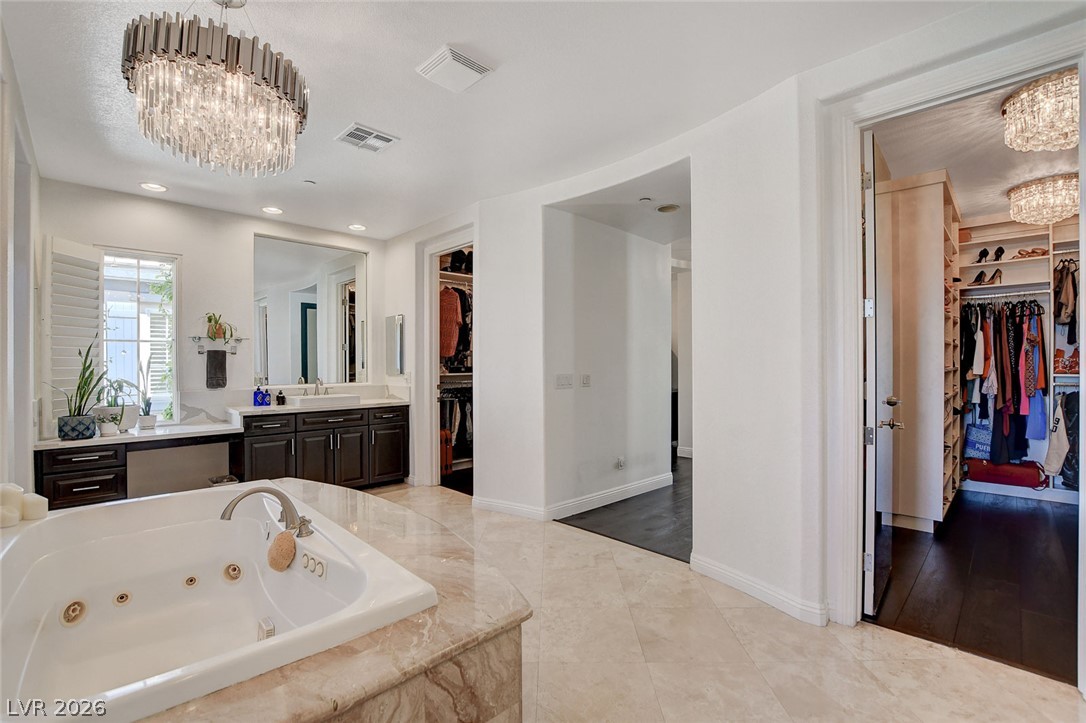
Polished stone tiles surround a deep soaking tub beneath an elegant chandelier.
Polished tile flooring and a central soaking tub define this elegant primary bathroom retreat.
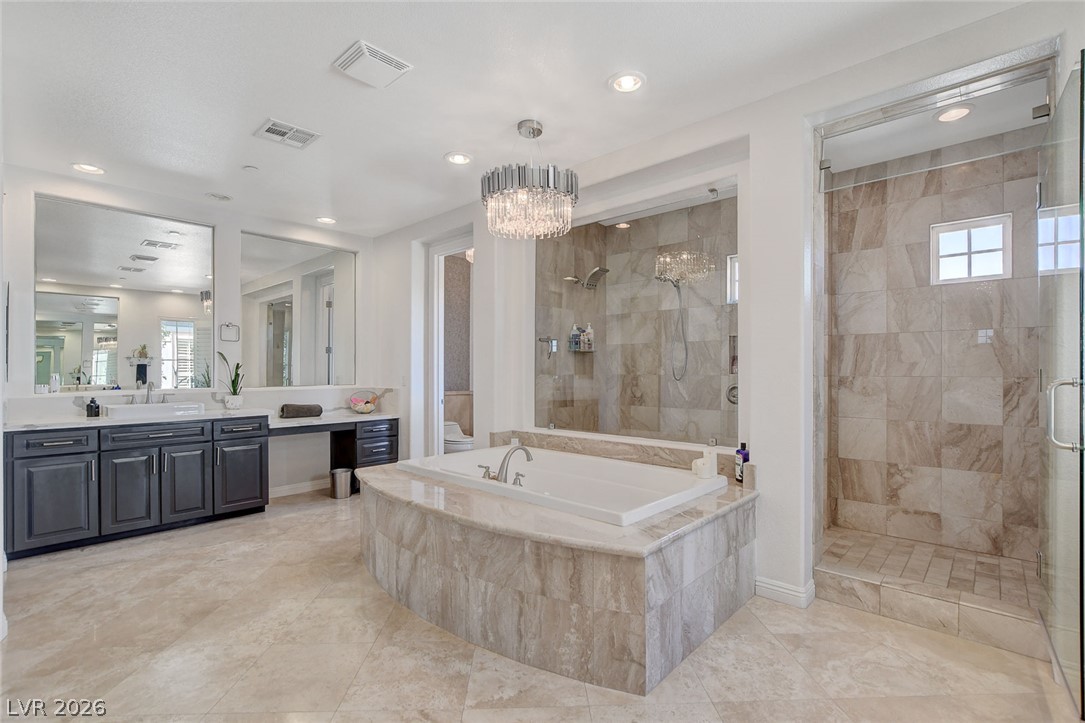
Polished tile flooring and an inset tub define this bright primary bath retreat.
Polished stone floors and built-in closet access highlight this primary bath retreat.
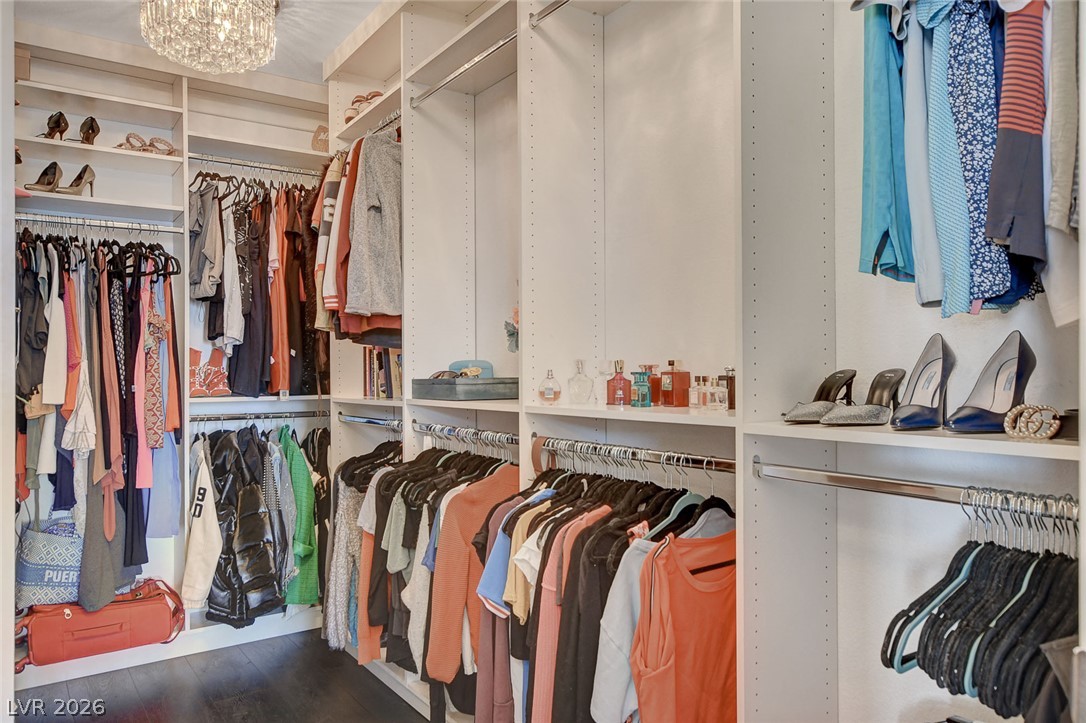
A spacious custom walk-in closet boasts generous built-in shelving and rich dark hardwood flooring.
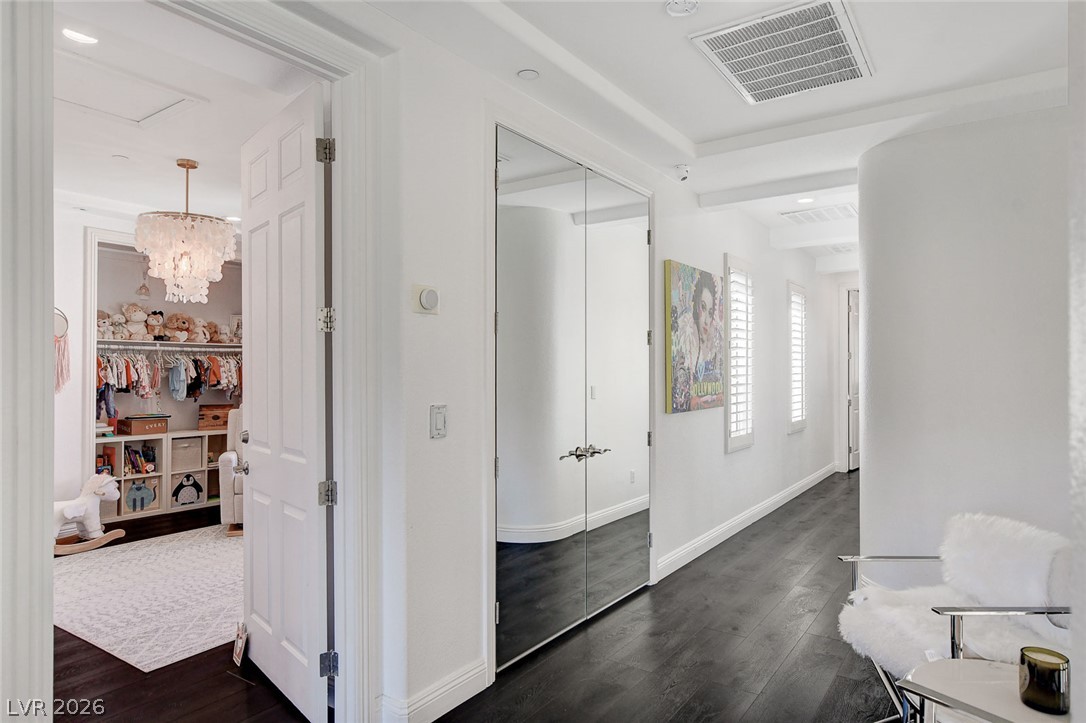
Rich dark wood flooring guides the eye down a bright hallway featuring clean architectural lines.
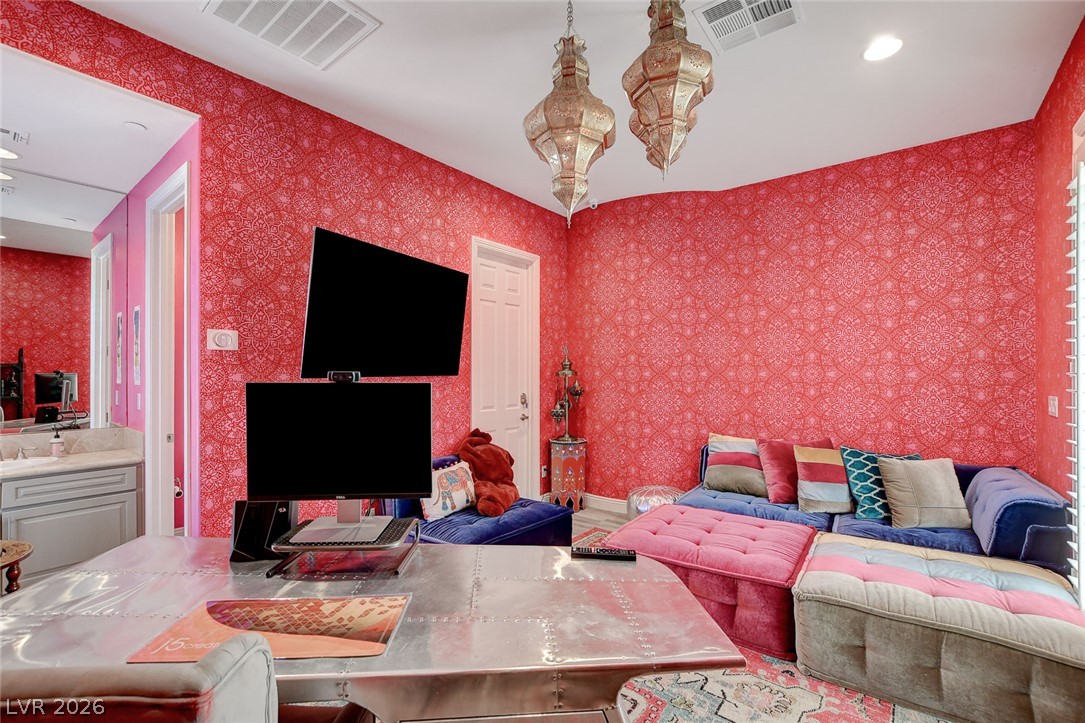
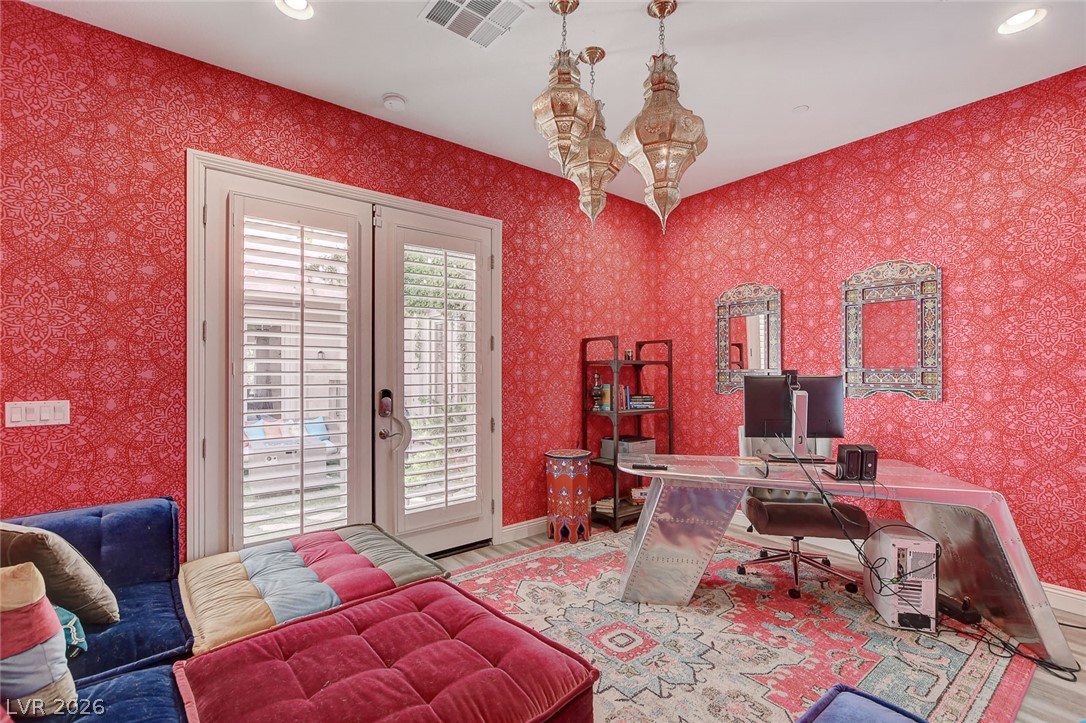
Ornate wall coverings and high ceilings define this creative home office and lounge space.
Double doors open to the outdoors, complementing the warm wood flooring and recessed lighting.
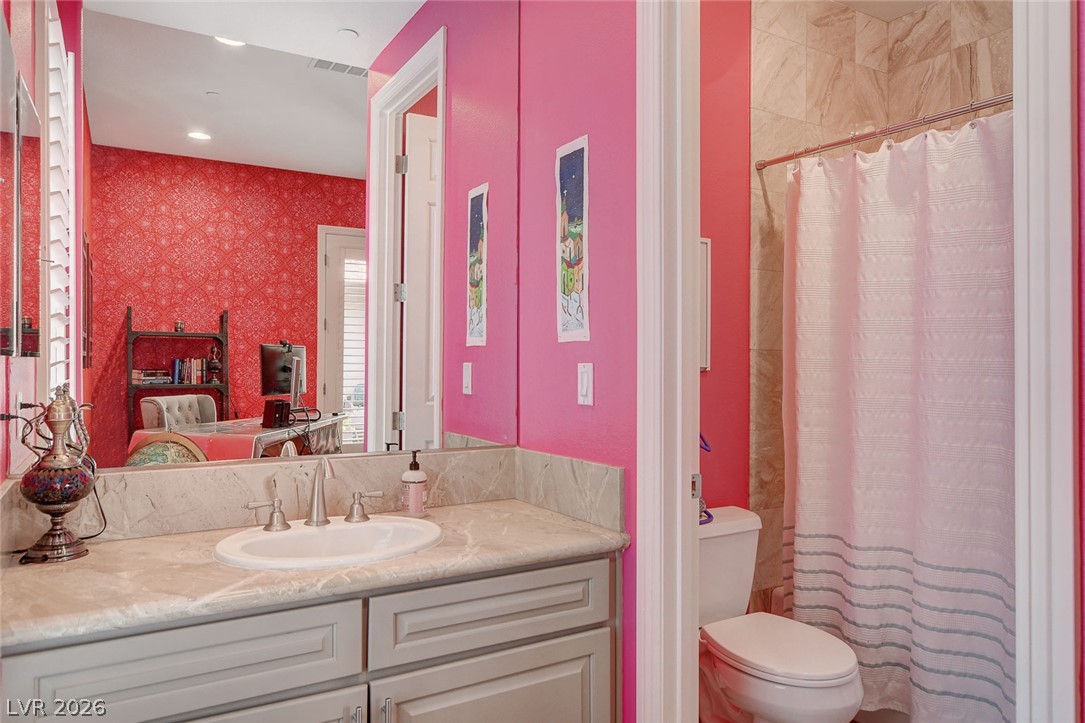
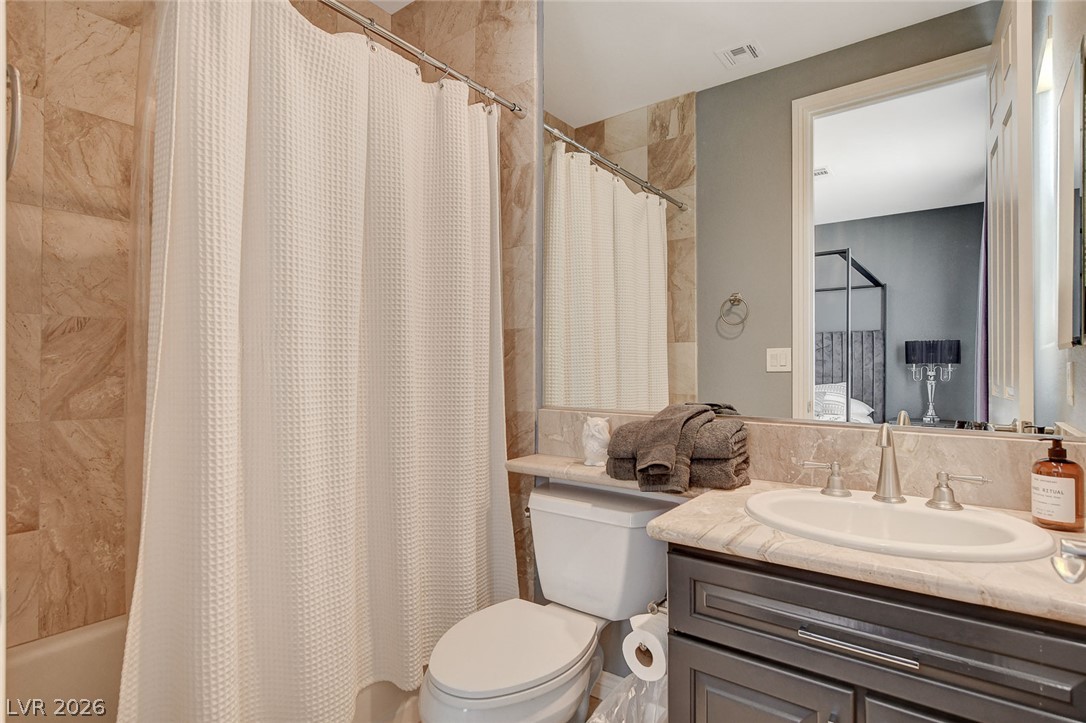
Marble counters and stone shower surrounds enrich this well-designed secondary bathroom.
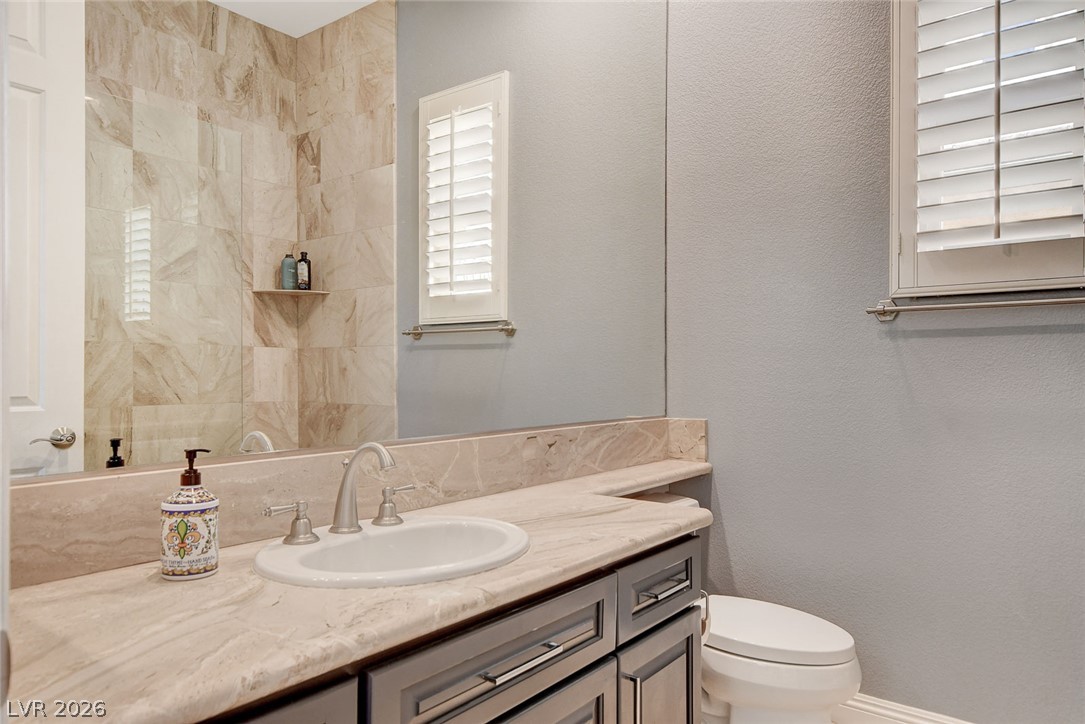
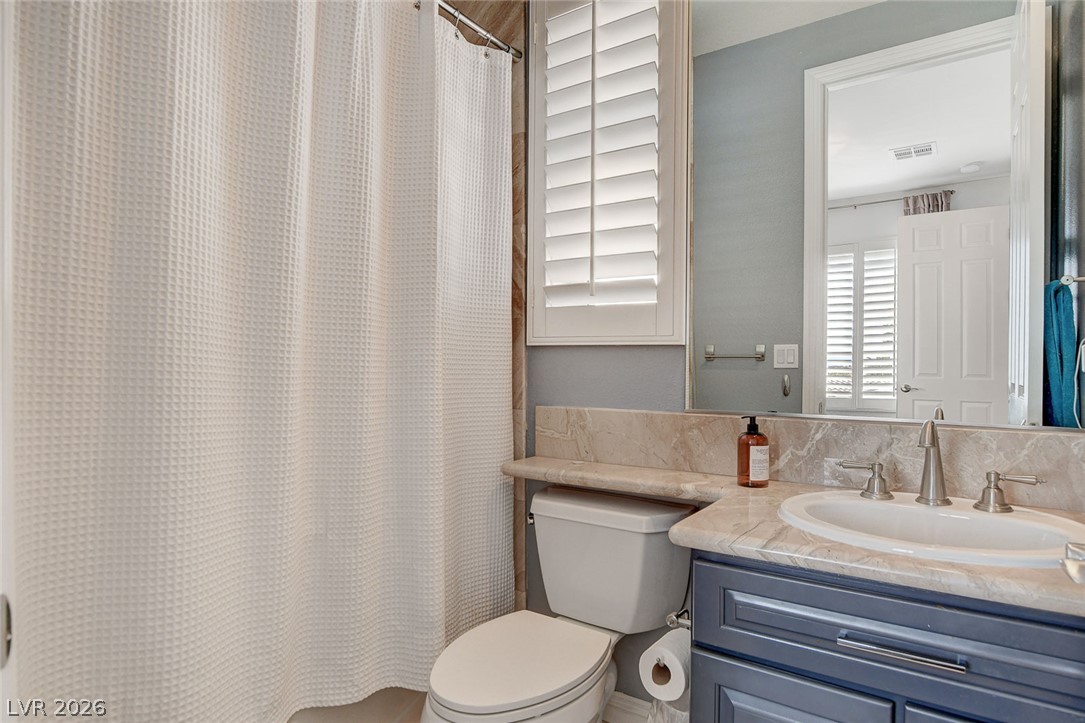
Polished stone counters and clean tilework define this well-appointed guest bathroom.
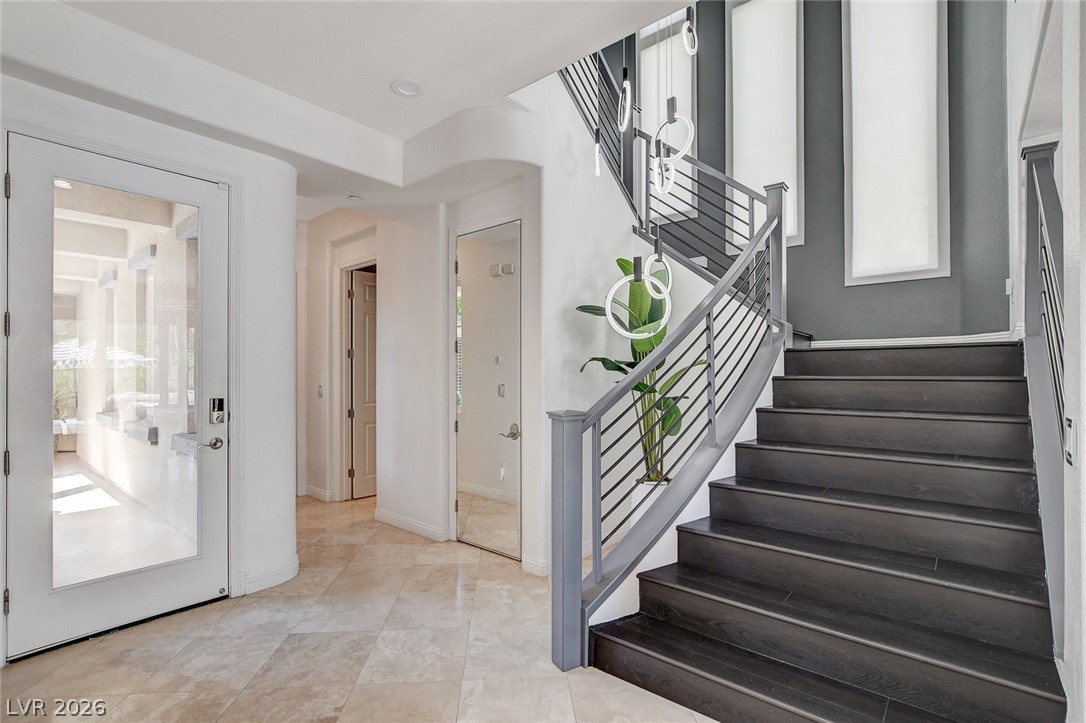
An elegant staircase with dark wood treads anchors this welcoming entryway featuring tile flooring.
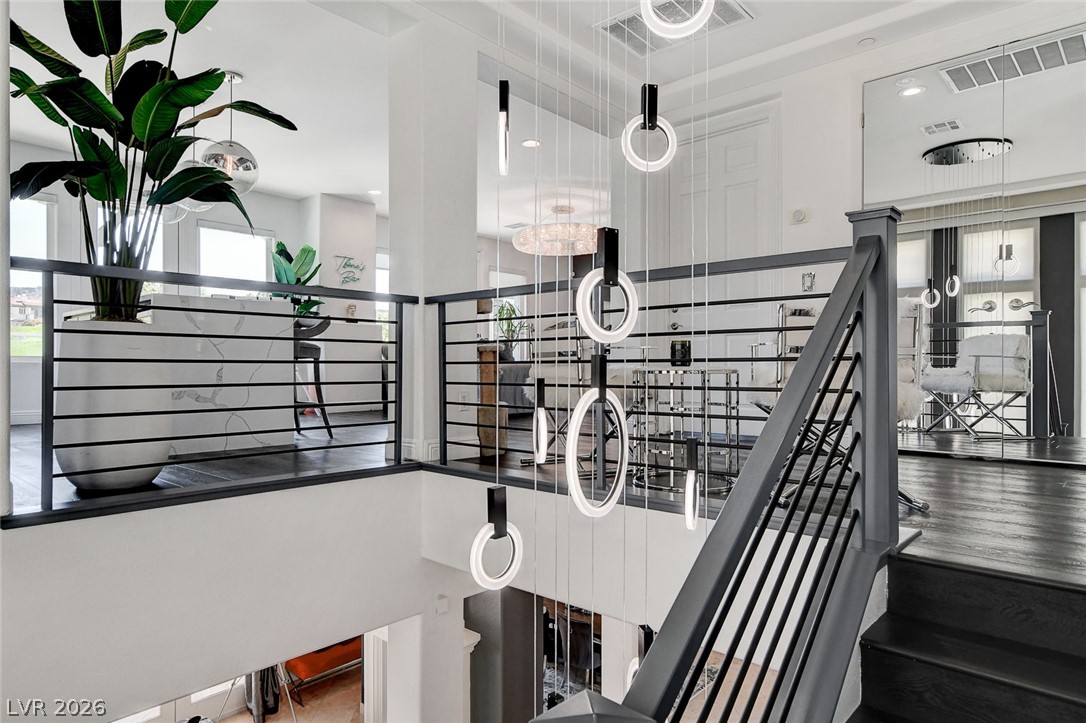
Gleaming hardwood floors and a modern custom staircase anchor this soaring multi-level foyer.
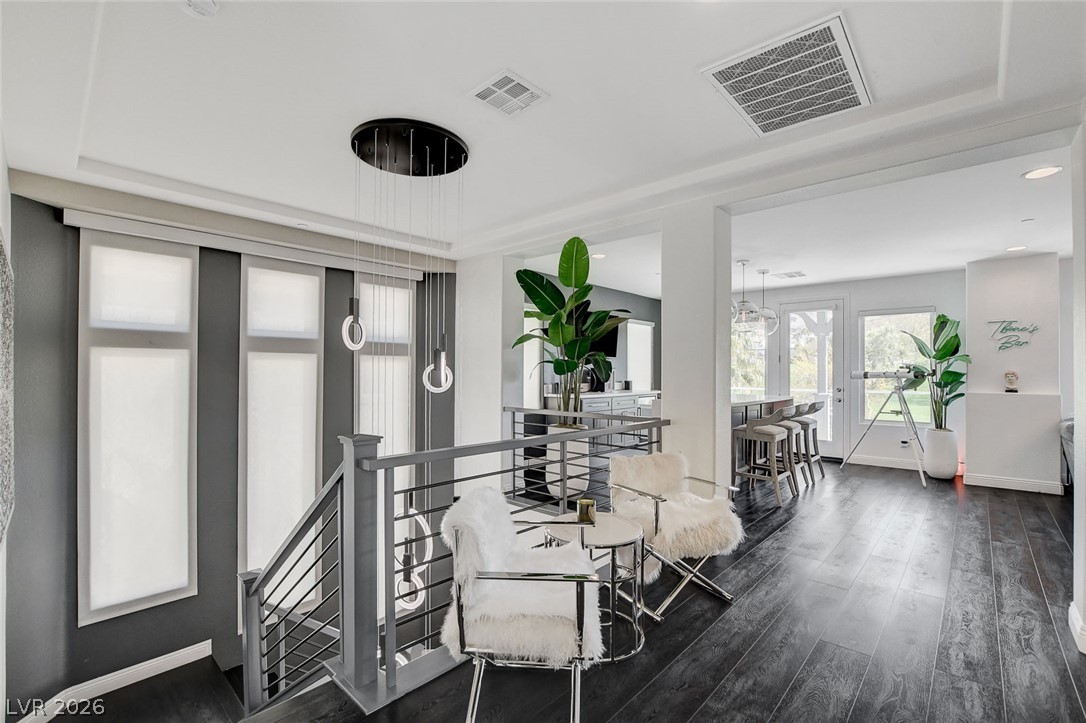
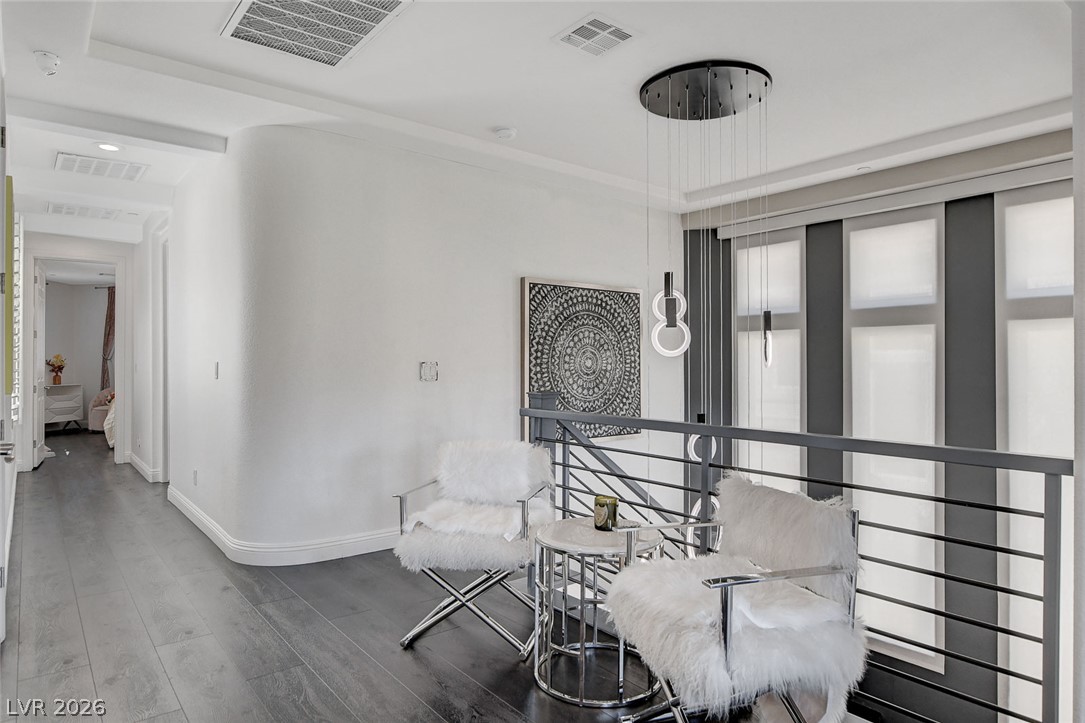
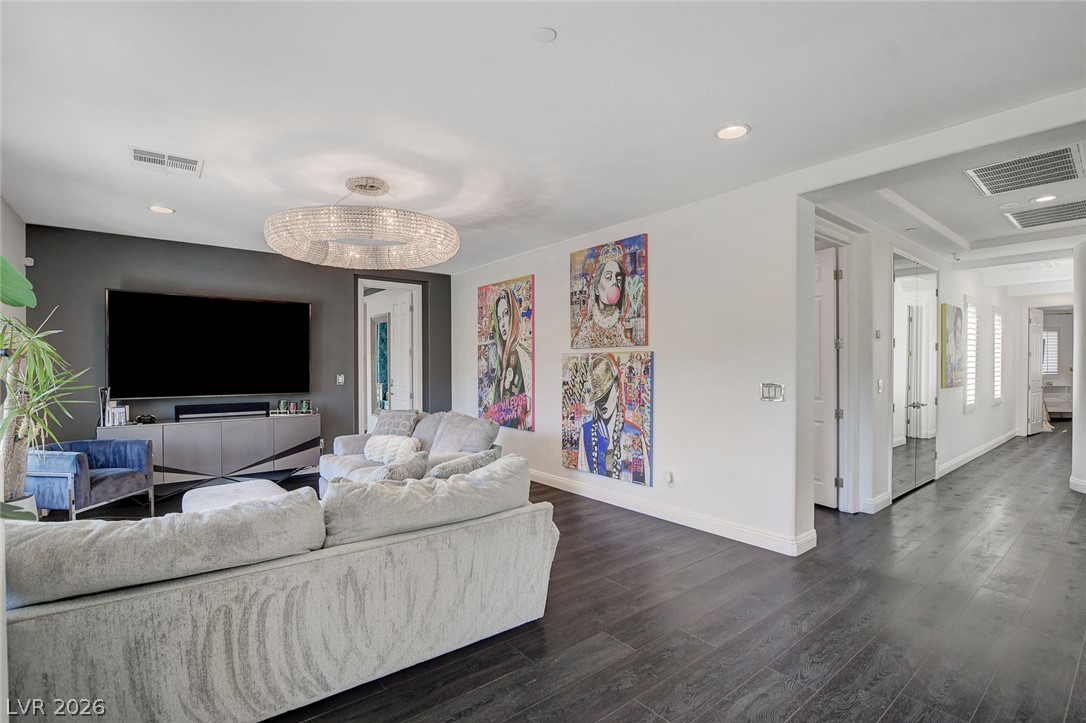
Clean lines and dark wood flooring define this open upper-level landing and transition space.
Gleaming hardwood floors and a modern curved wall define this welcoming upper landing.
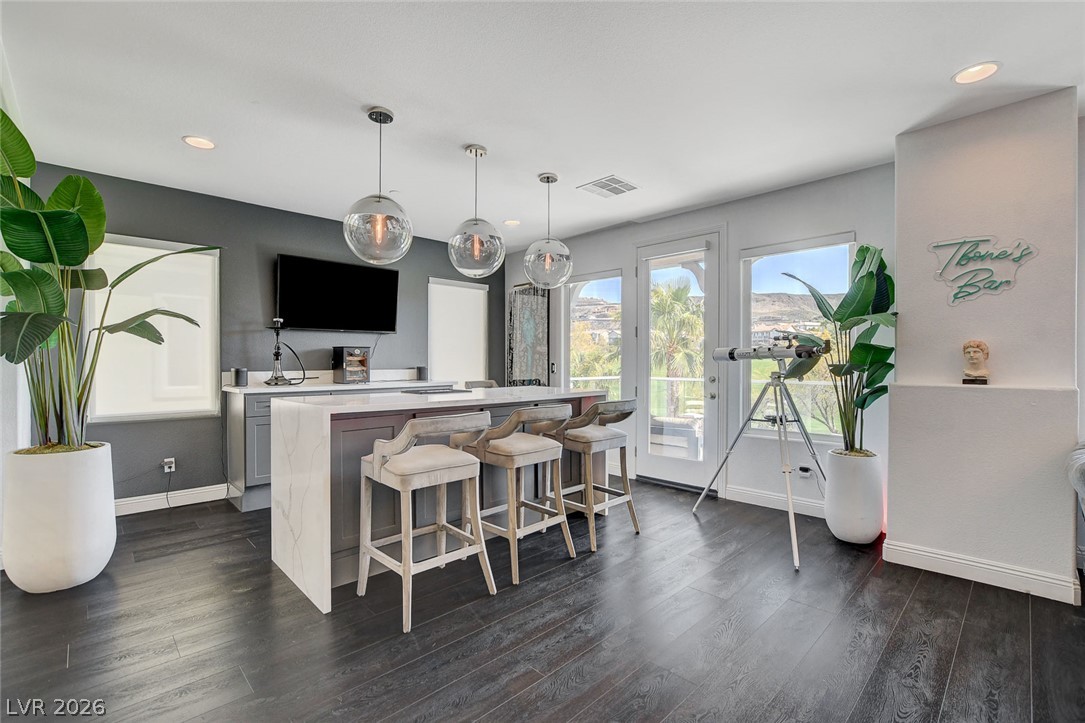
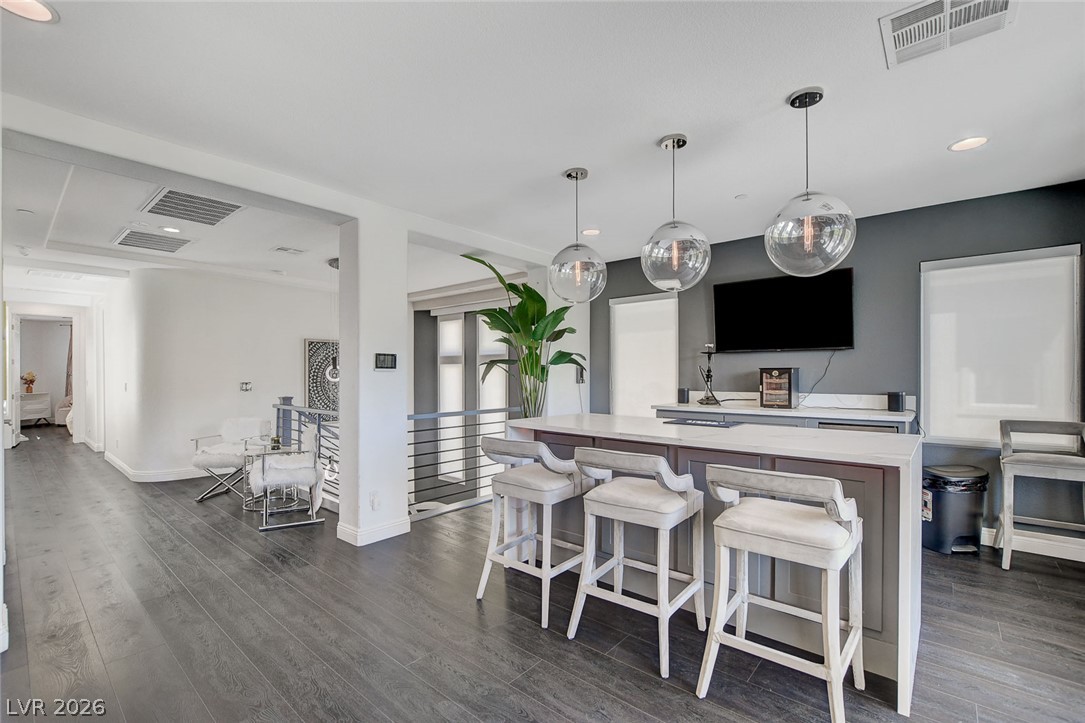
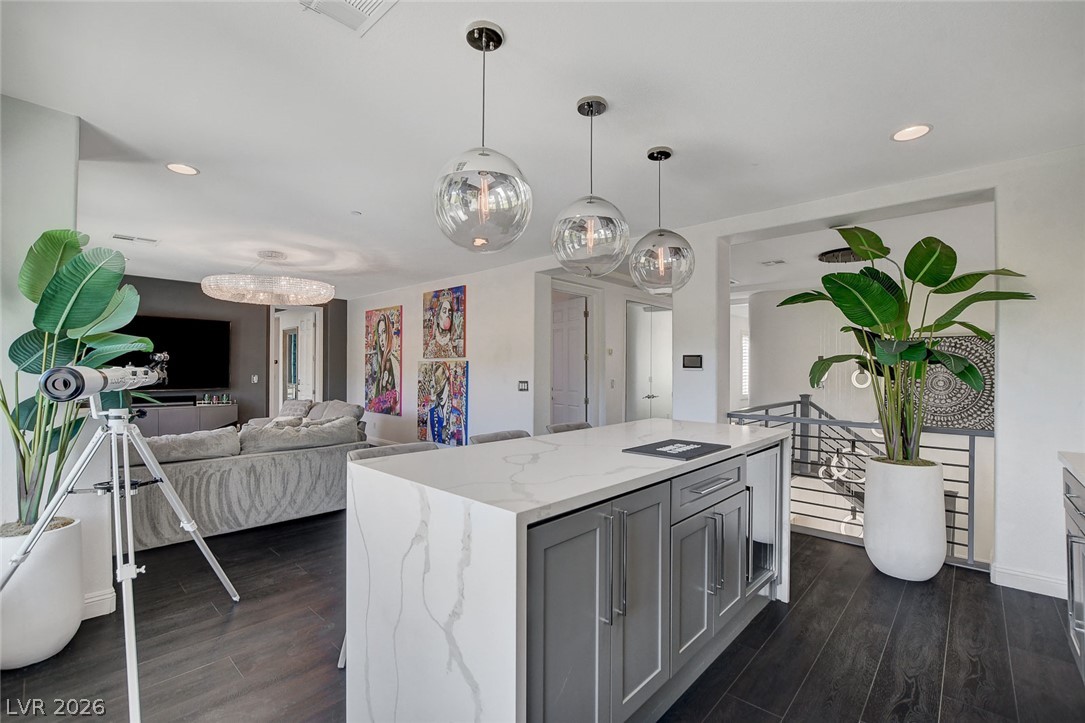
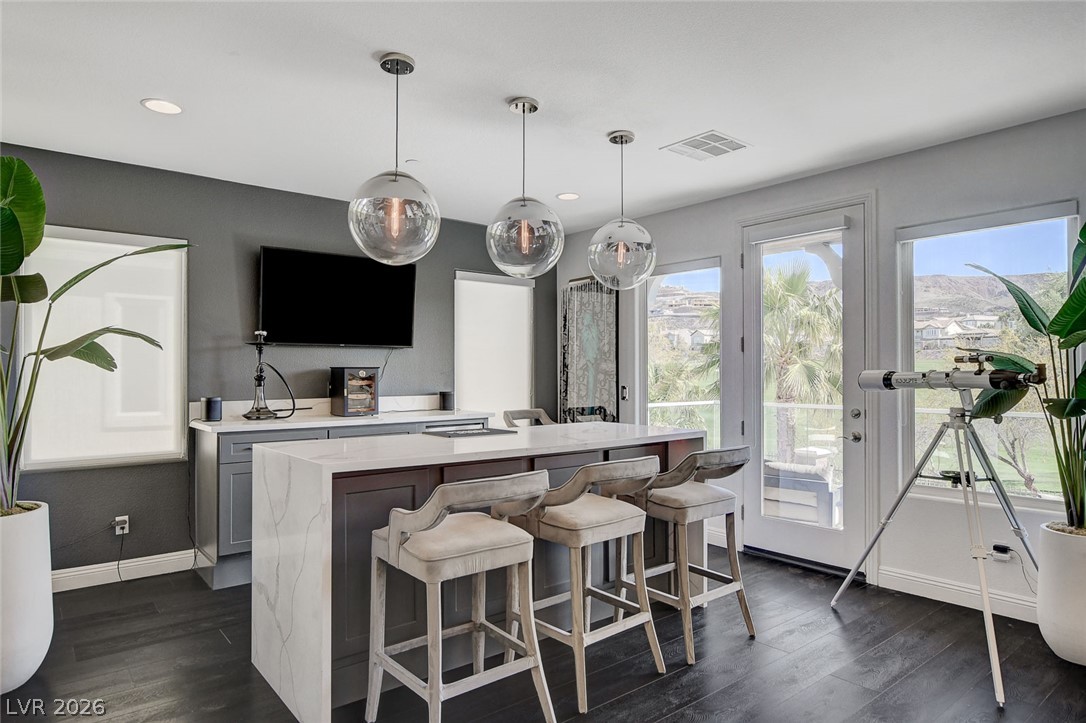
Gleaming wood floors anchor a stylish entertaining bar featuring modern stone counters and recessed lighting.
Gleaming wood floors anchor this contemporary bar area, seamlessly connecting to an open hallway.
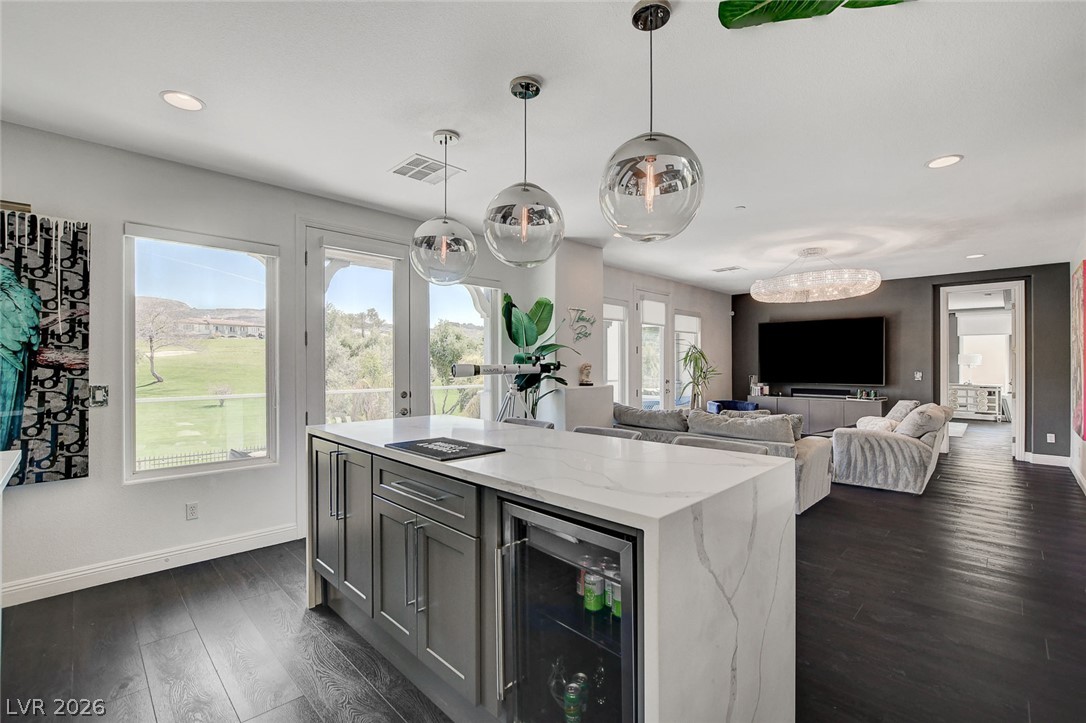
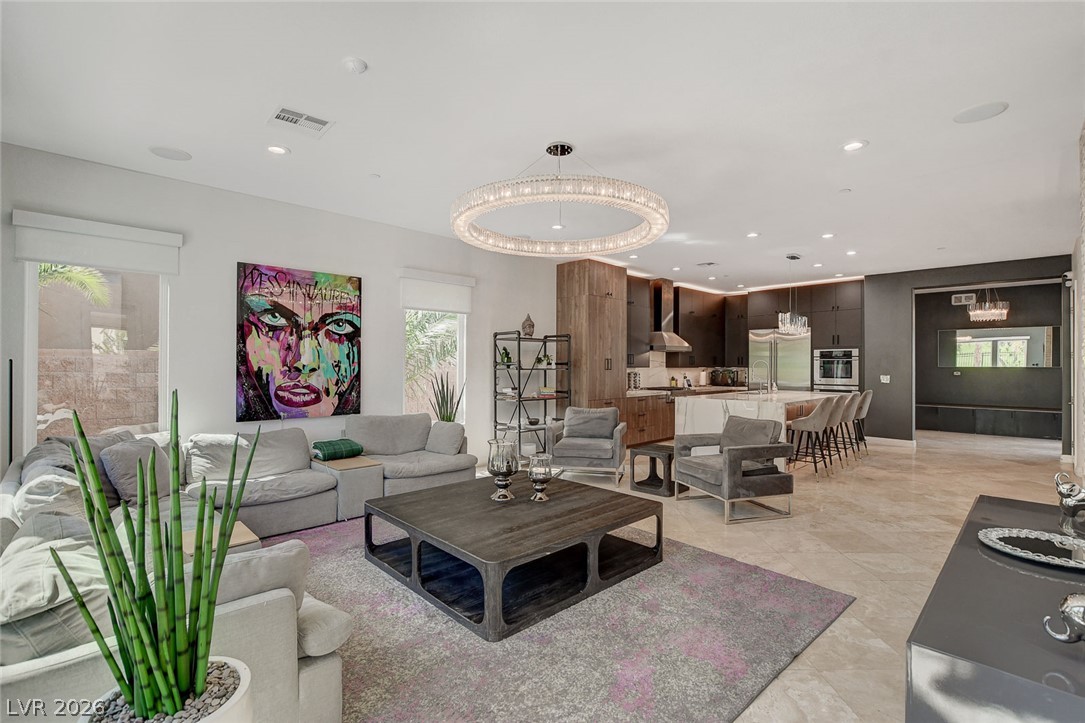
An open floorplan seamlessly connects the island kitchen with the adjacent living areas.
Dark wood flooring and stone countertops anchor this bright entertaining space with glass-paneled doors.
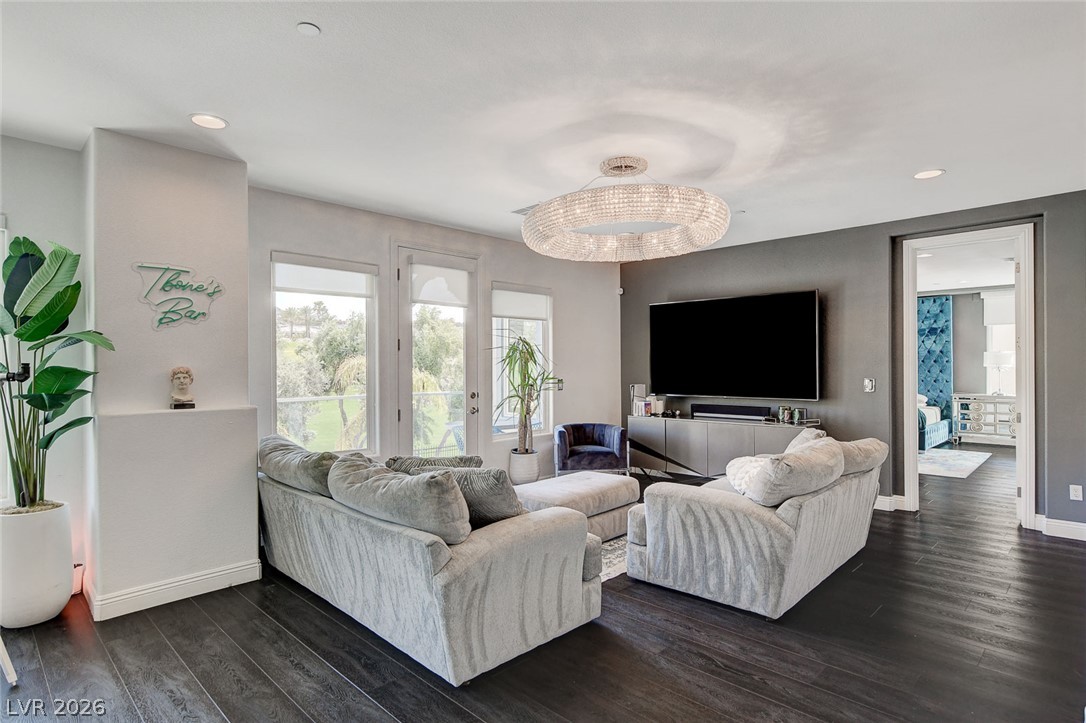
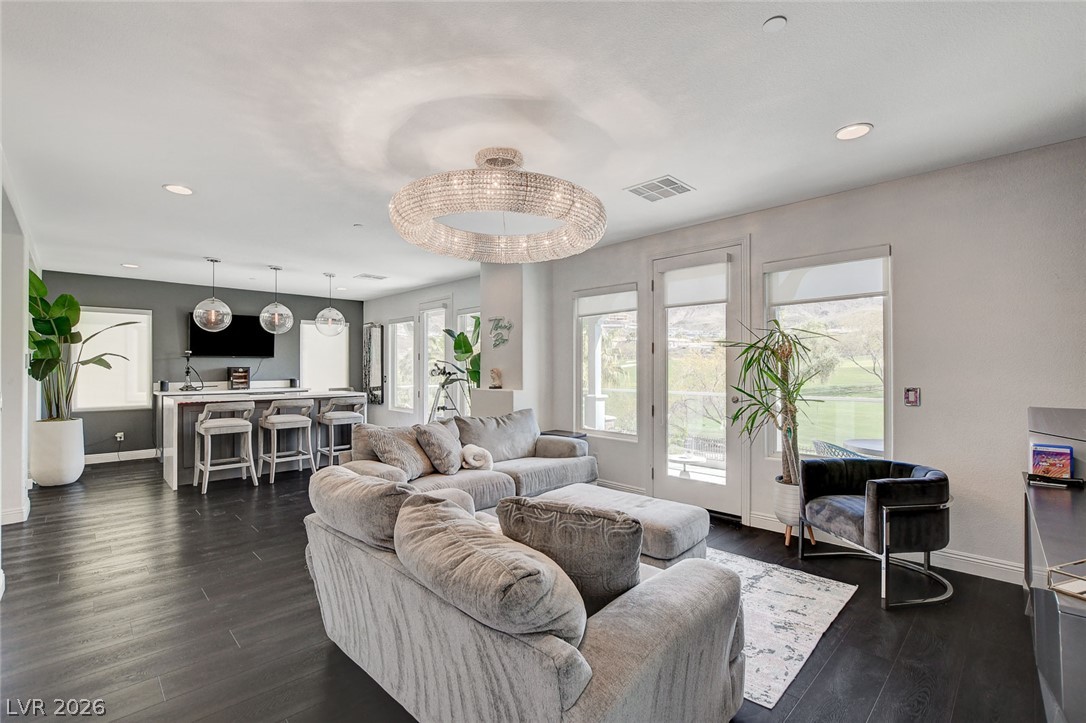
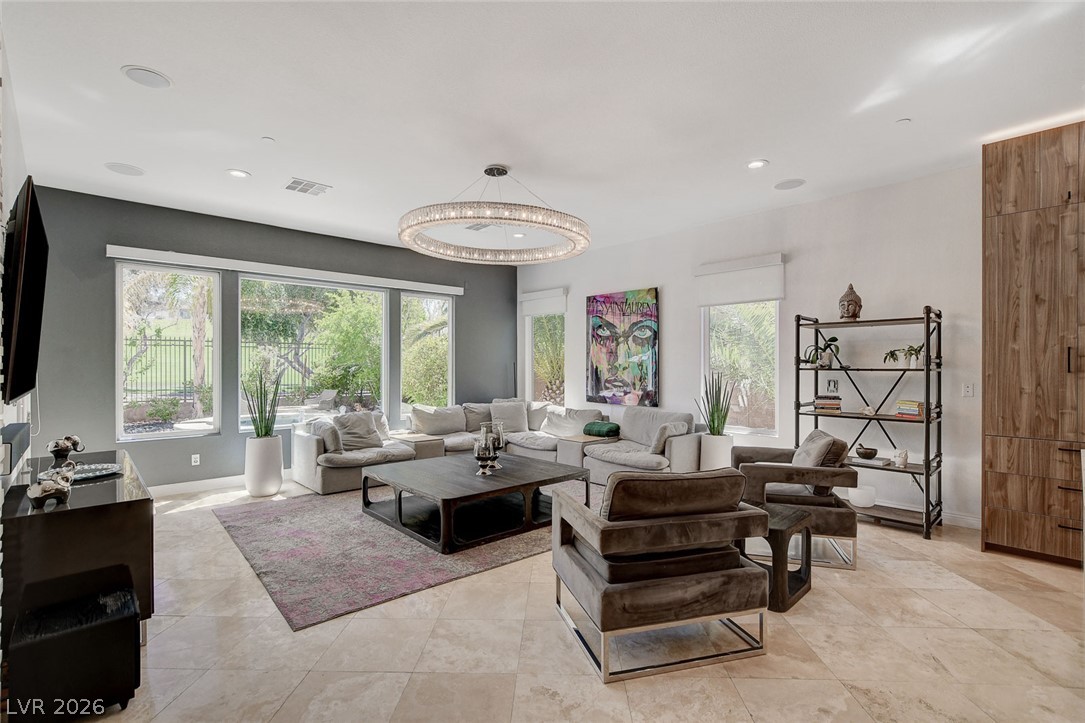
Rich dark wood floors and high ceilings frame this spacious living area with outdoor views.
Dark wood flooring and sliding glass doors define this open-concept main living space.
Rich dark wood flooring runs throughout this airy living room with recessed lighting.
Gleaming wood floors anchor an airy, open layout flowing from the modern kitchen island.
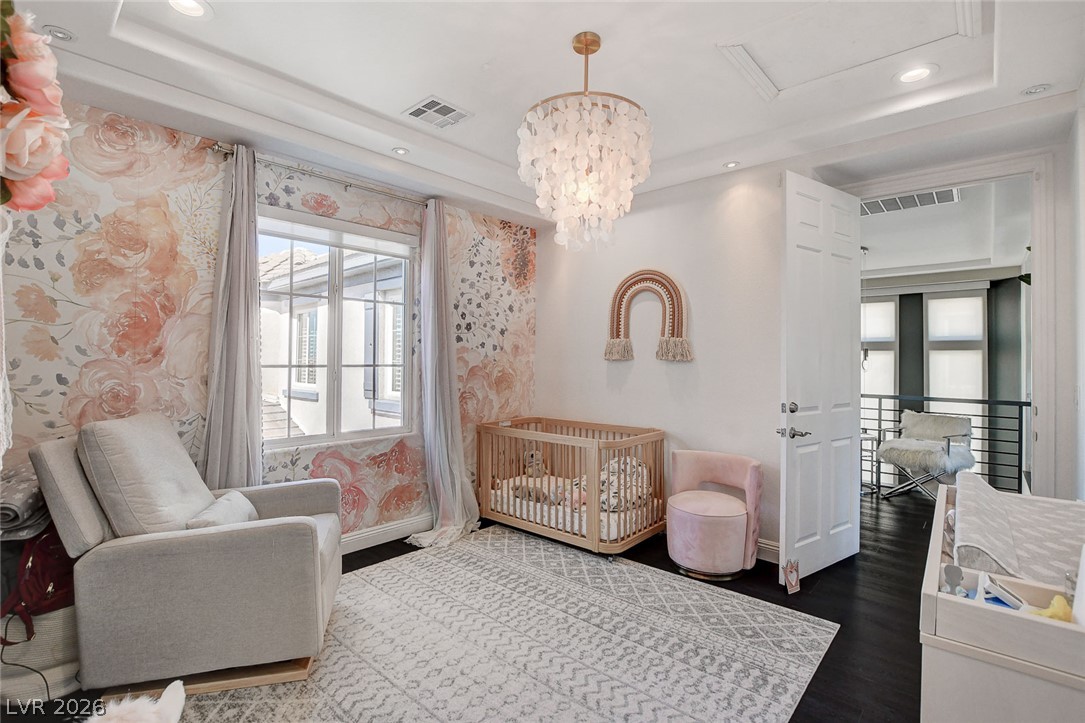
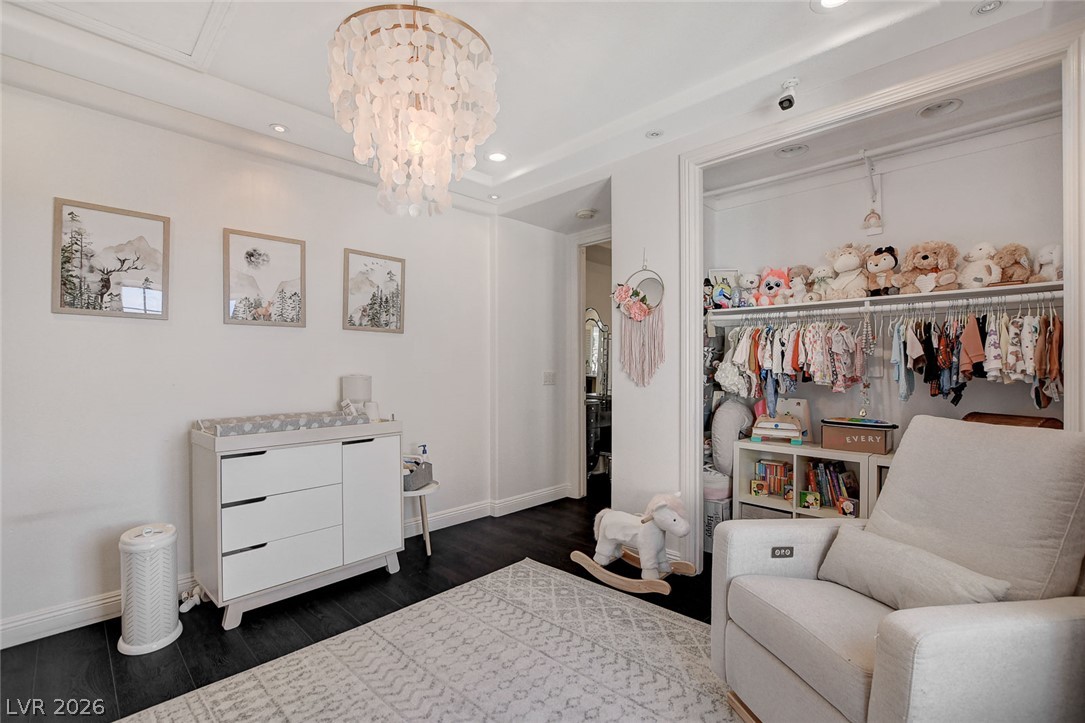
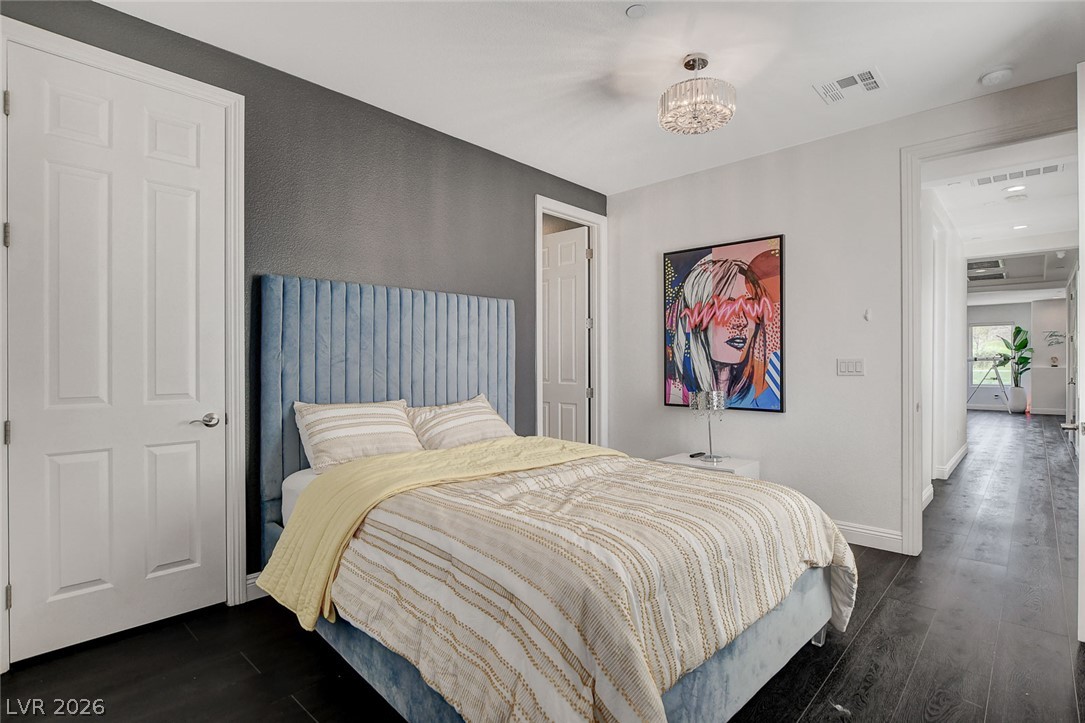
Gleaming dark hardwood flooring and a recessed tray ceiling define this inviting secondary bedroom space.
Rich dark wood flooring contrasts beautifully against the clean walls and elegant recessed lighting.
Gleaming dark hardwood flooring grounds this modern bedroom under high ceilings.
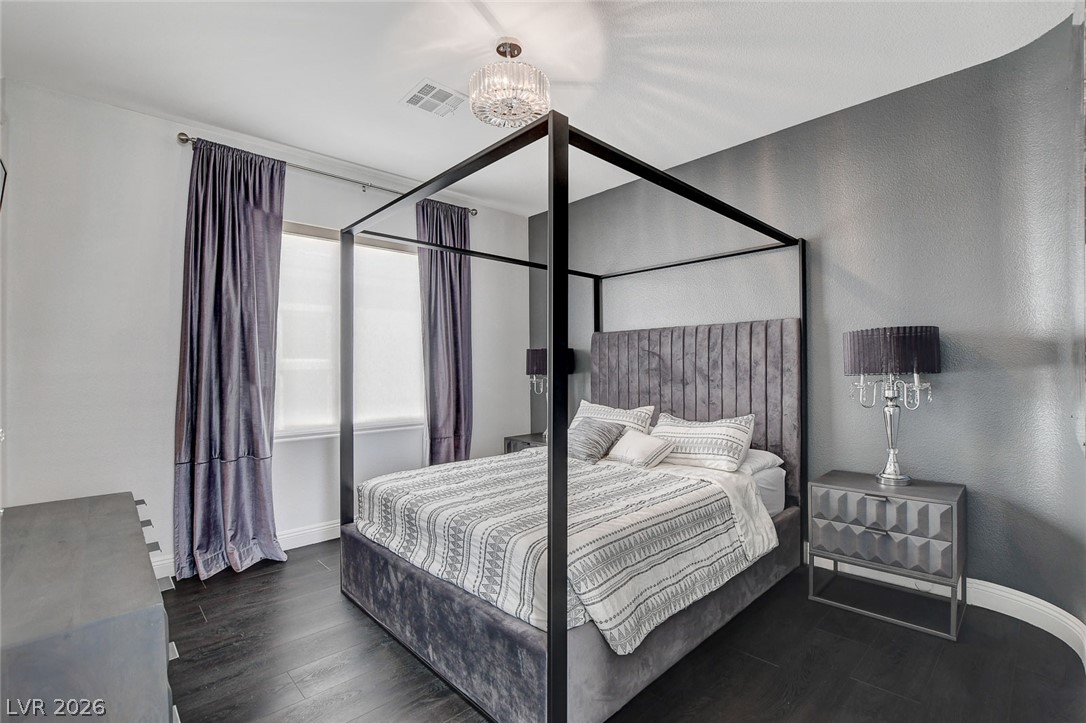
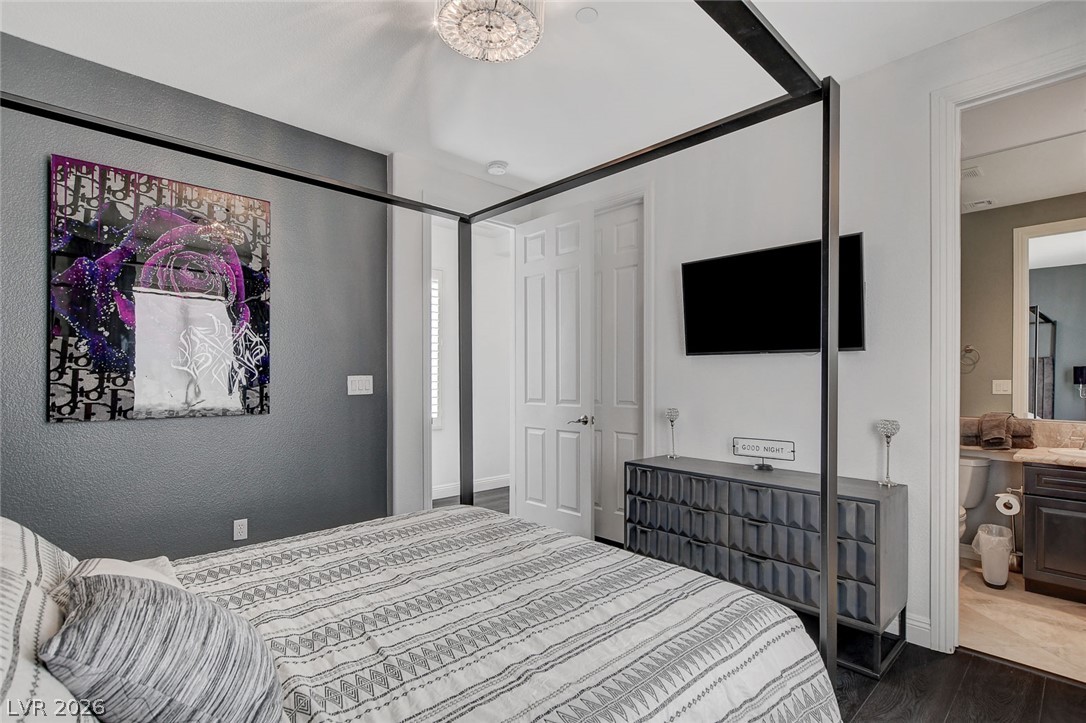
Dark wood flooring and a modern chandelier elevate this serene primary suite layout.
Polished stone tiling pairs with a solid surface vanity in this elegant bathroom.
Dark wood flooring and classic plantation shutters define this inviting bedroom space.
Rich dark wood floors set a sophisticated foundation for this modern sleeping space.
Stone counters and a custom vanity elevate this classic bathroom layout.
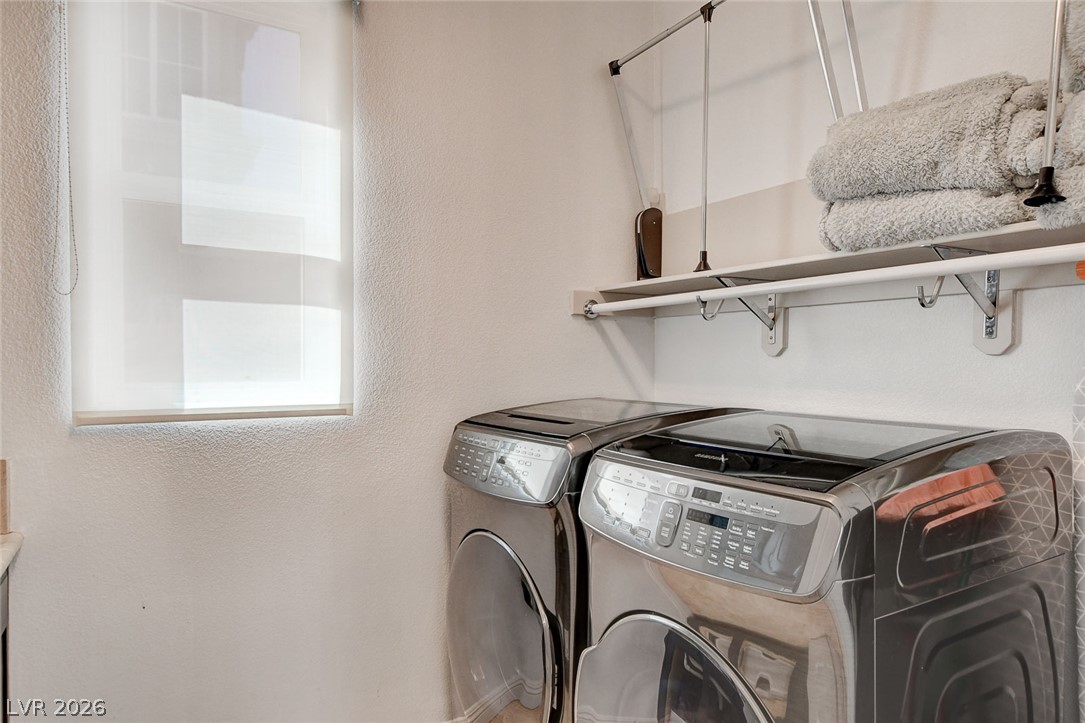
Functional laundry setup includes overhead shelving and a bright window.
Polished tile flooring and architectural pillars frame an airy, open-concept living space.
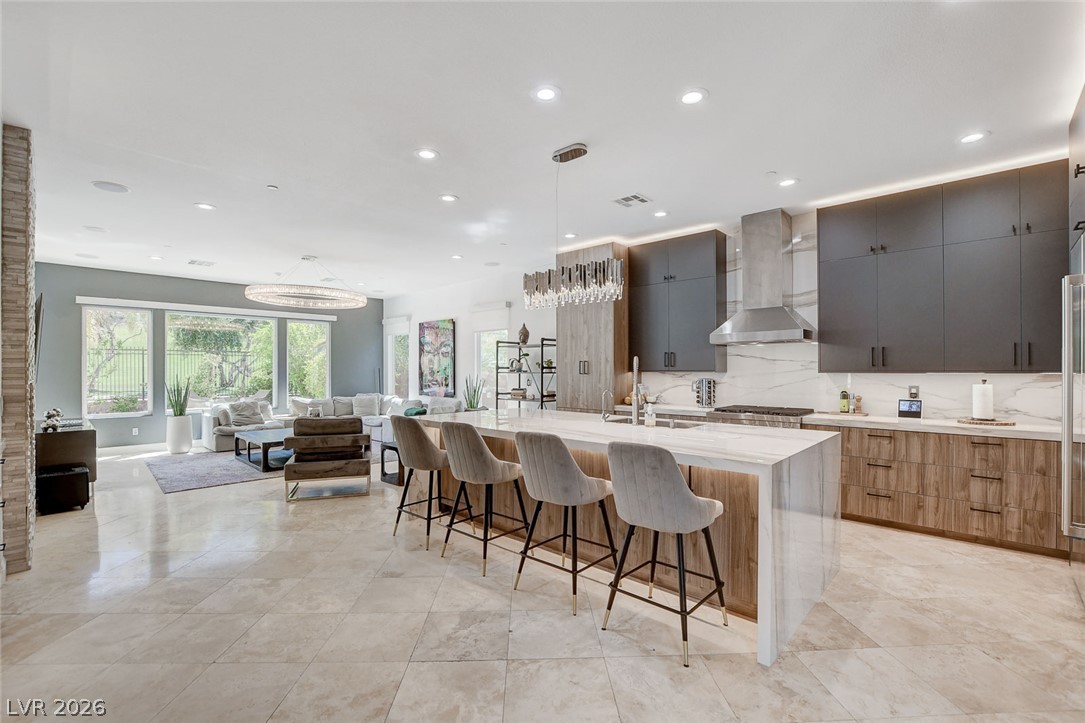
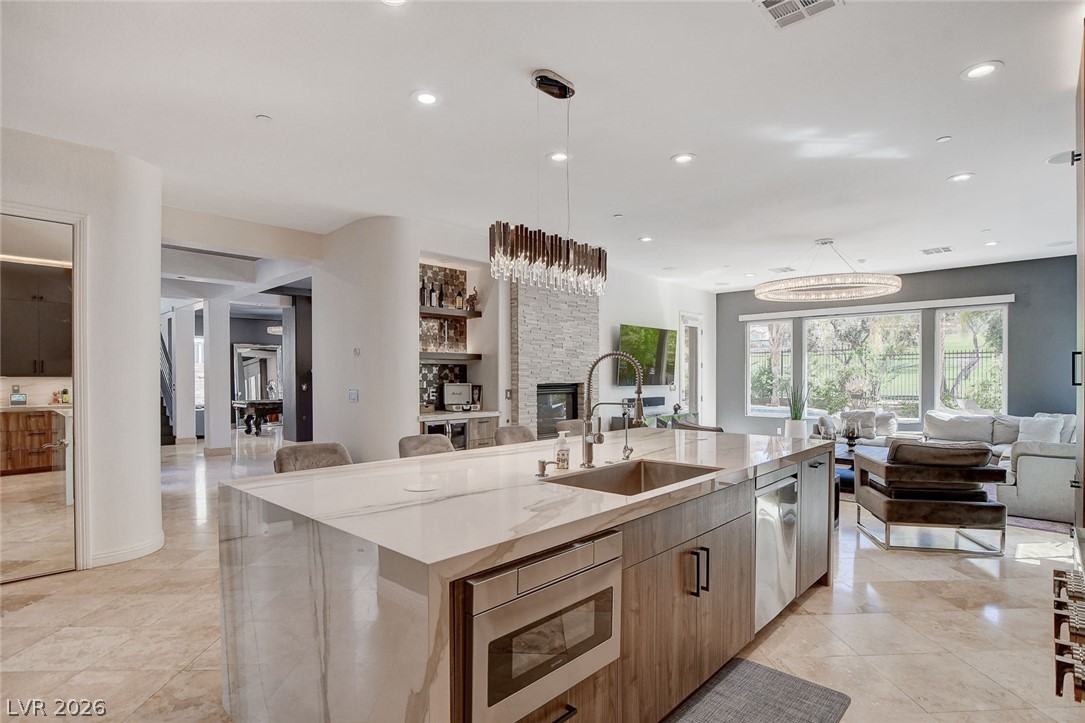
Stone tile floors and a waterfall island anchor this open-concept layout.
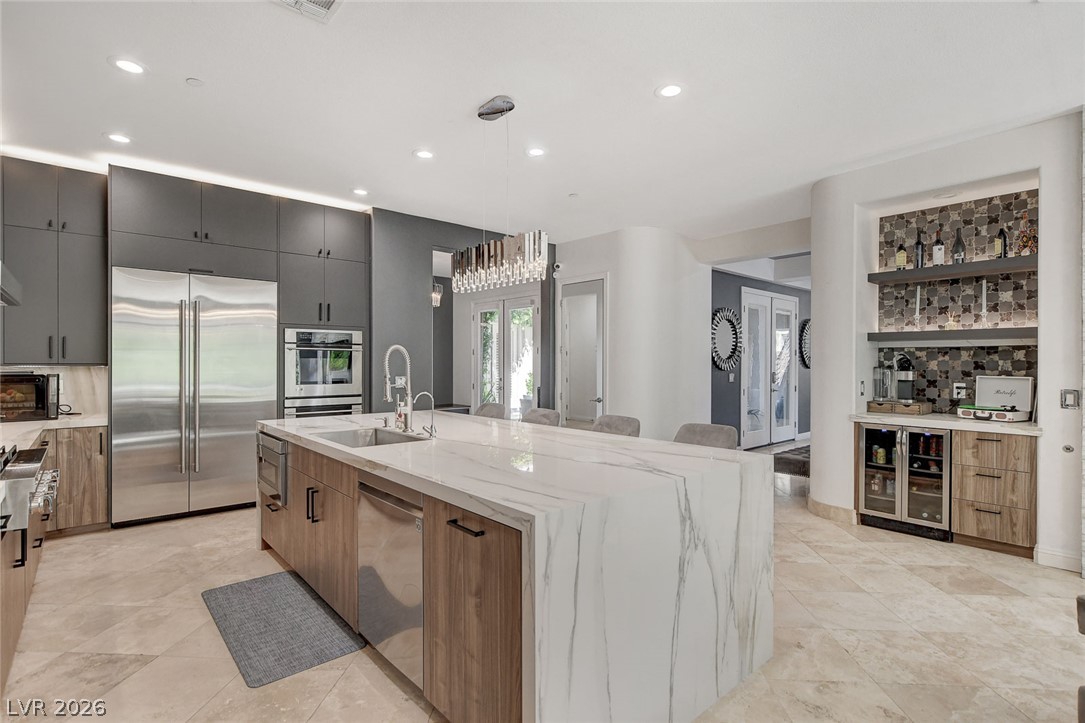
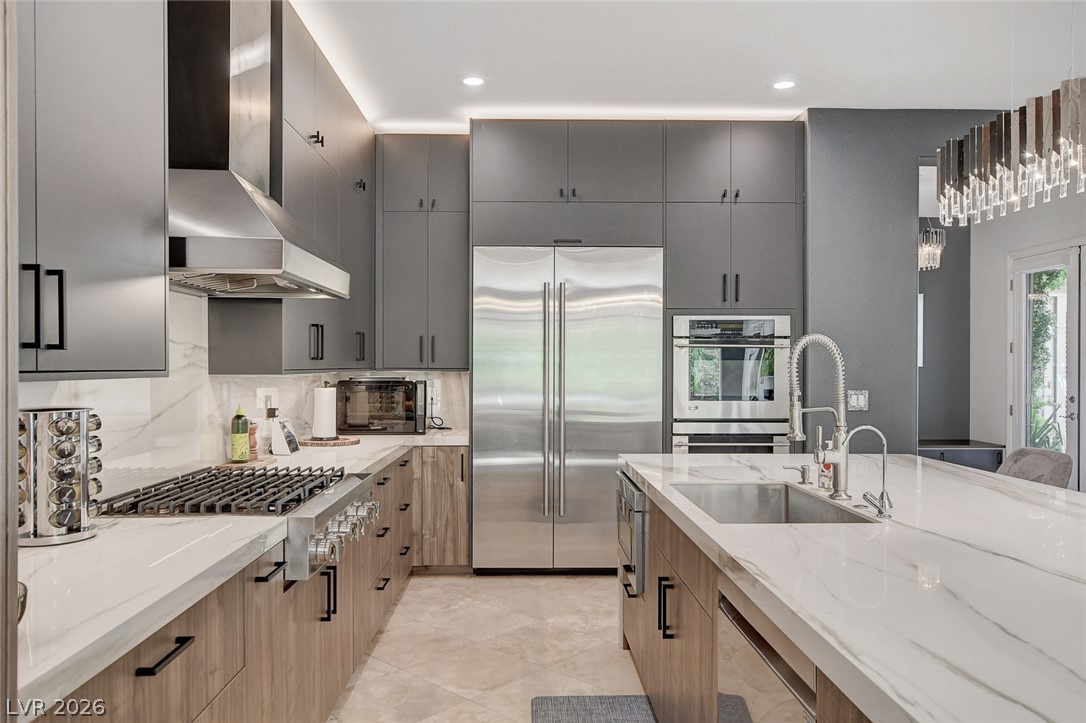
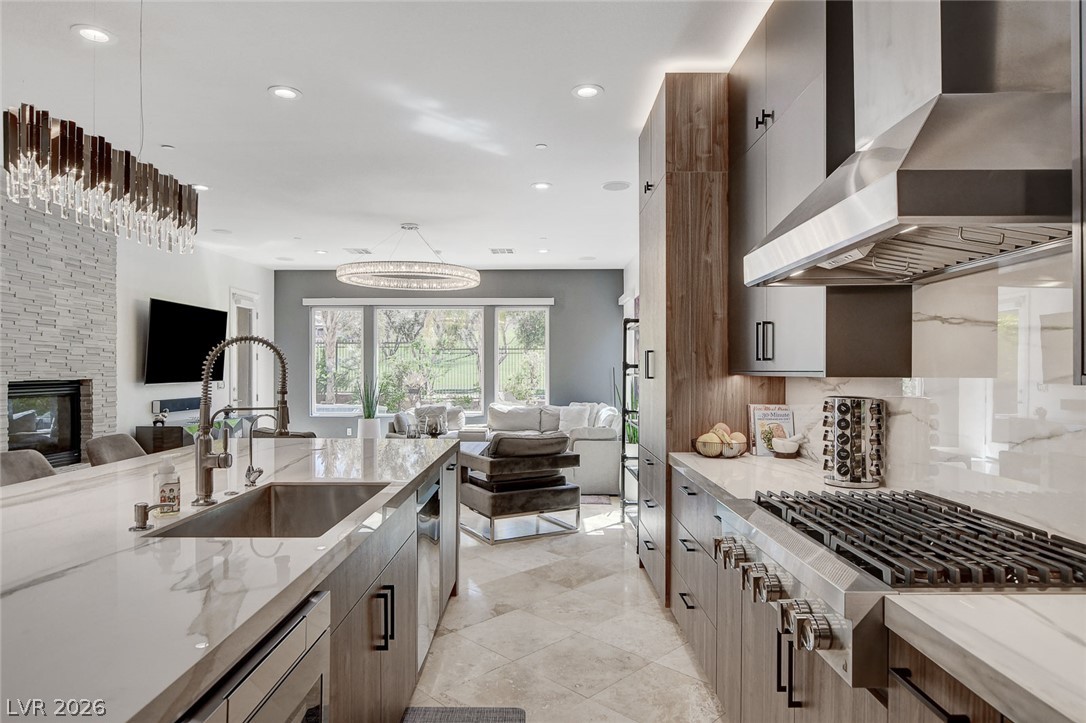
Premium stone countertops and modern cabinetry define this open culinary space.
Gleaming stone tile floors flow through an airy layout connecting the kitchen to the living space.
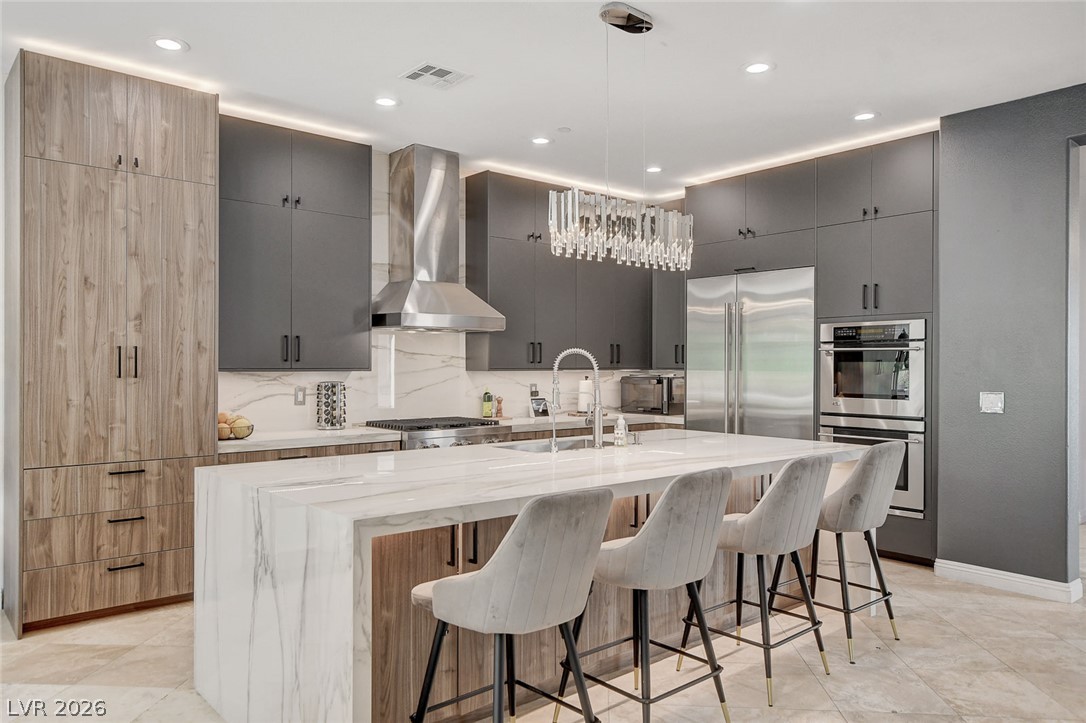
An expansive stone-fall kitchen island anchors this modern, open-concept culinary space.
Sleek contemporary cabinetry and stone countertops frame a high-end culinary workspace.
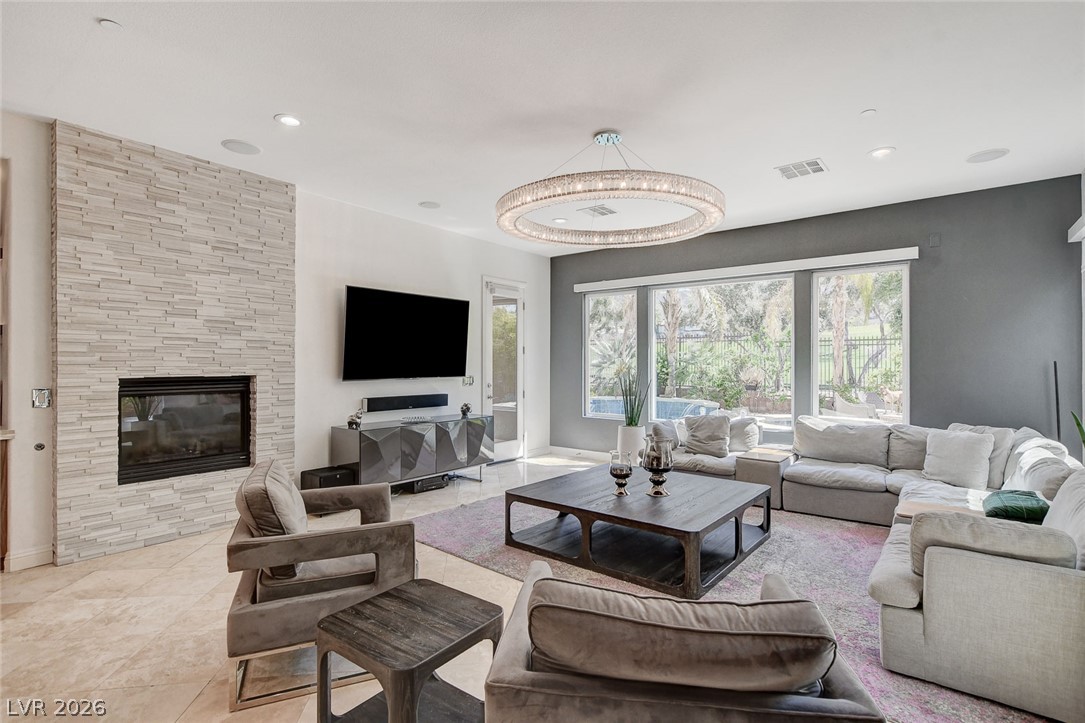
Sunlight streams through expansive windows highlighting a modern floor-to-ceiling stone fireplace.
Gleaming tile floors stretch across an expansive, open interior under recessed lighting.
High ceilings and extensive glass walls elevate this spacious living area with tile flooring.
A stone fireplace anchors this open layout connecting the main living area and gourmet kitchen.
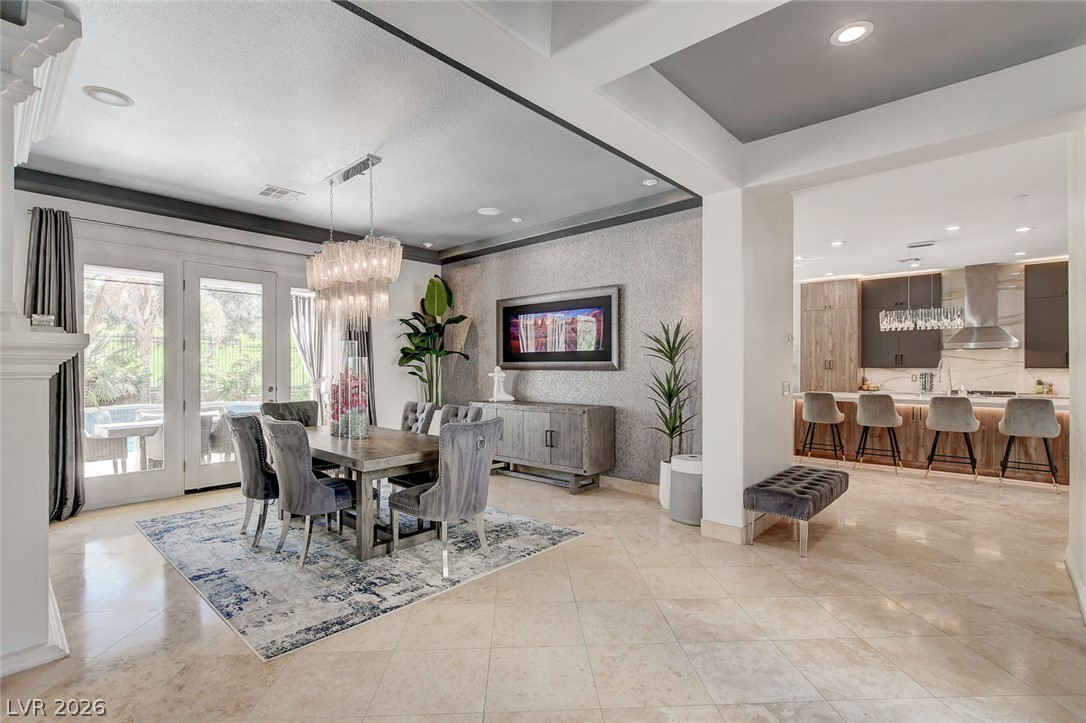
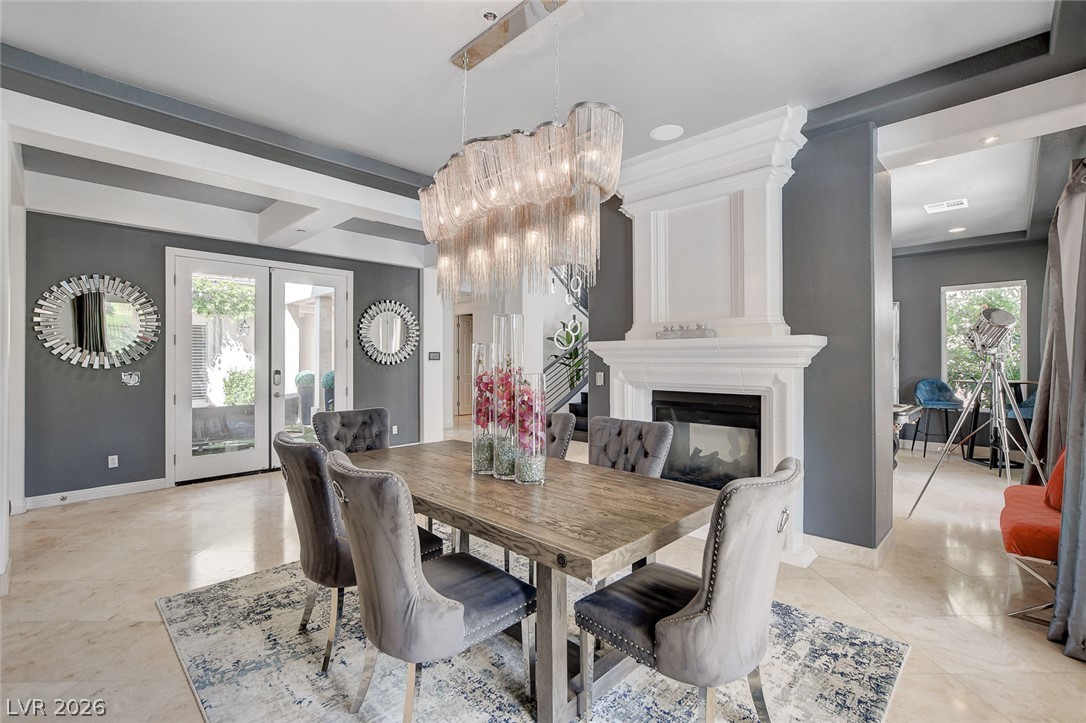
Polished tile flooring and an elegant tray ceiling define this open-concept formal dining room.
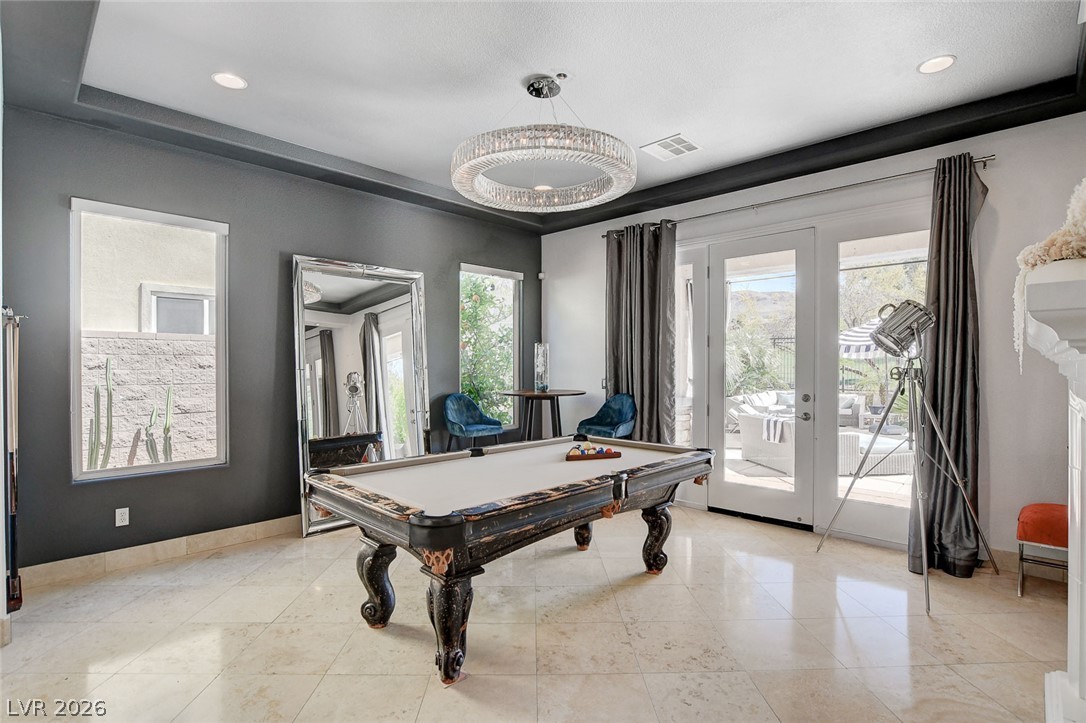
Polished tile flooring and a tray ceiling define this versatile recreational space.
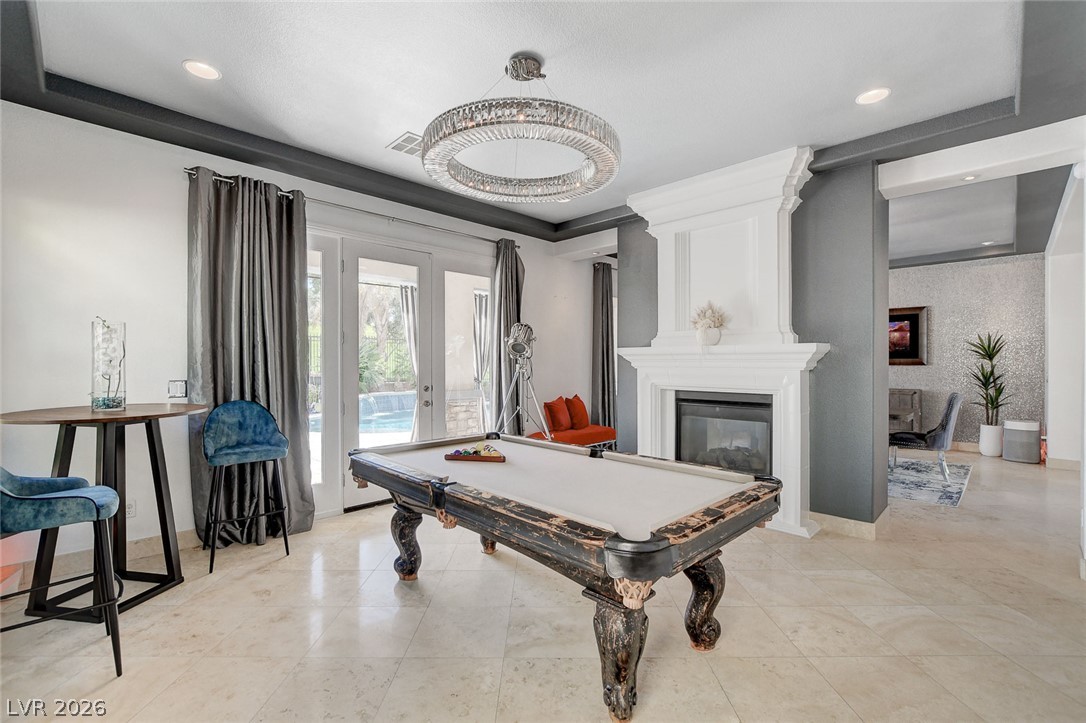
Polished tile flooring and an elegant fireplace create a refined recreation space.
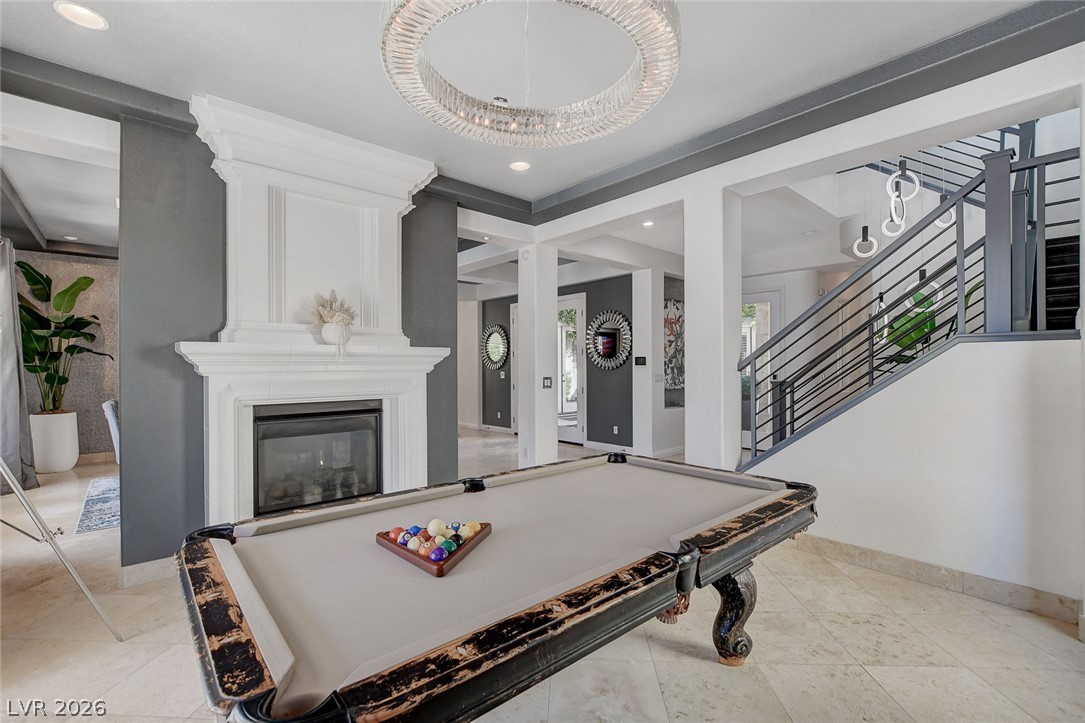
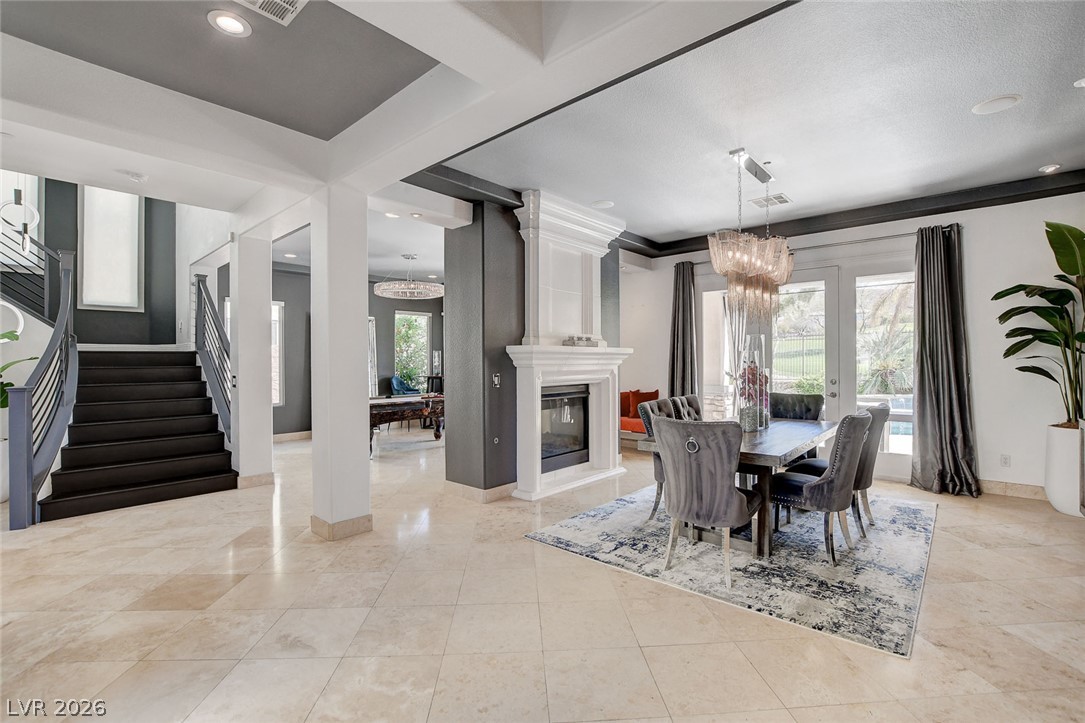
An elegant fireplace with a detailed mantel serves as the focal point in this open-concept space.
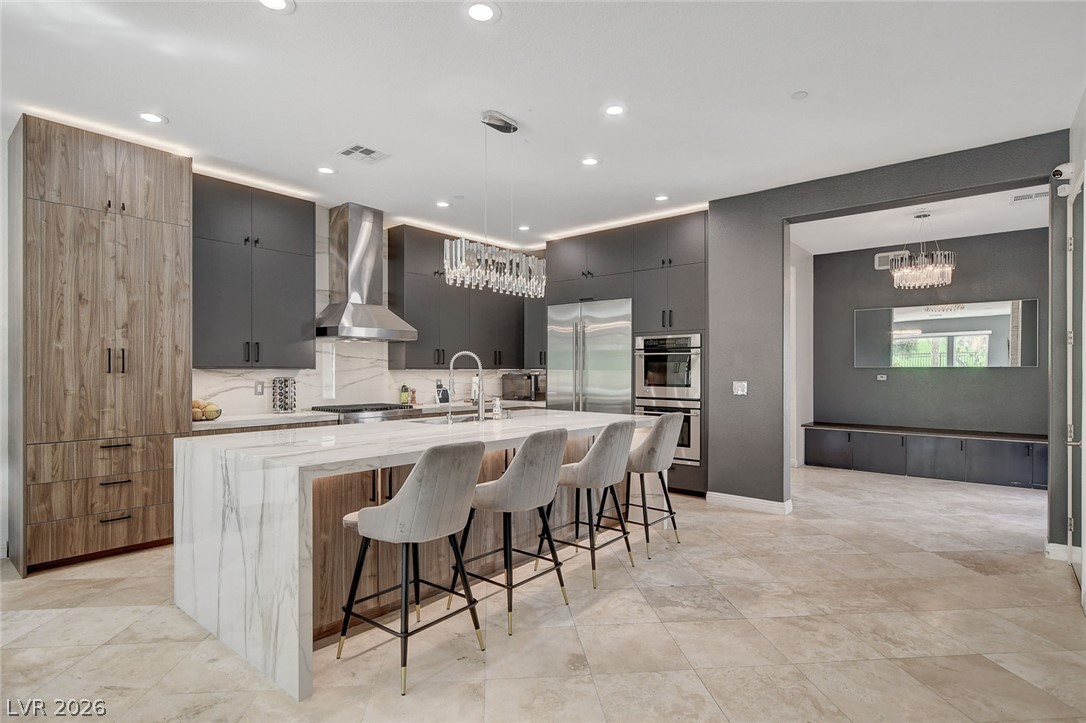
A spacious waterfall island centers this modern culinary space anchored by sleek, floor-to-ceiling cabinetry.
Gleaming stone countertops and modern cabinetry define this spacious culinary space with an adjacent living area.
Gleaming tile flooring and architectural tray ceilings define this welcoming entryway.
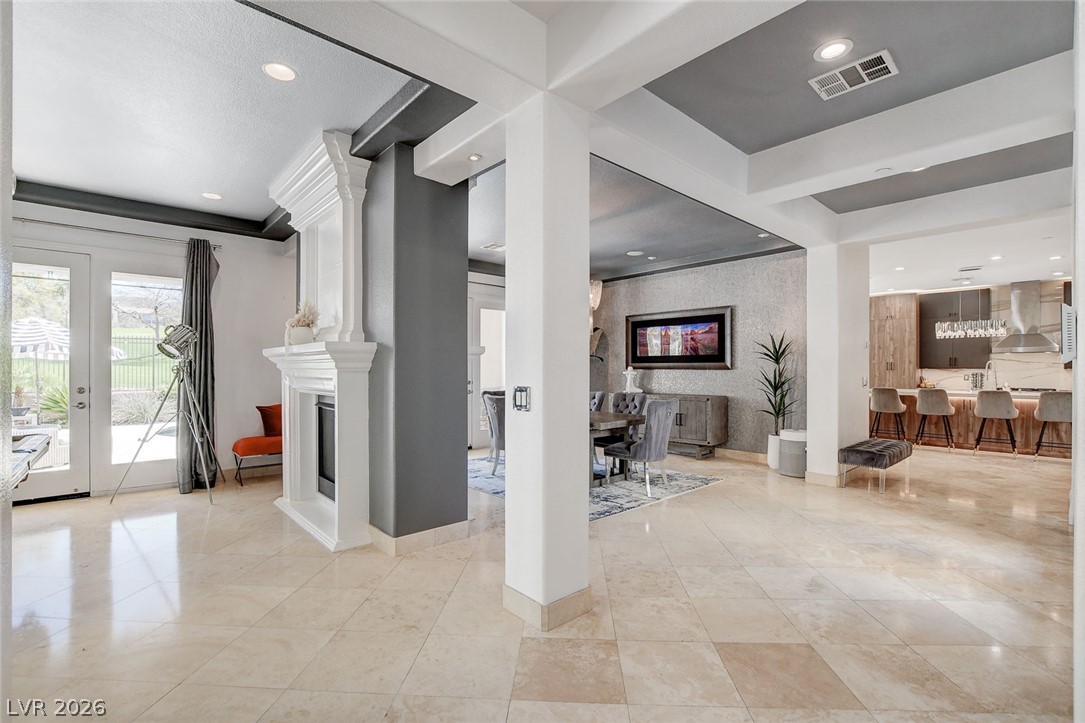
Gleaming tile floors and architectural columns accent this open interior featuring a fireplace.
An elegant fireplace warms this dining space featuring tiled floors and french doors.
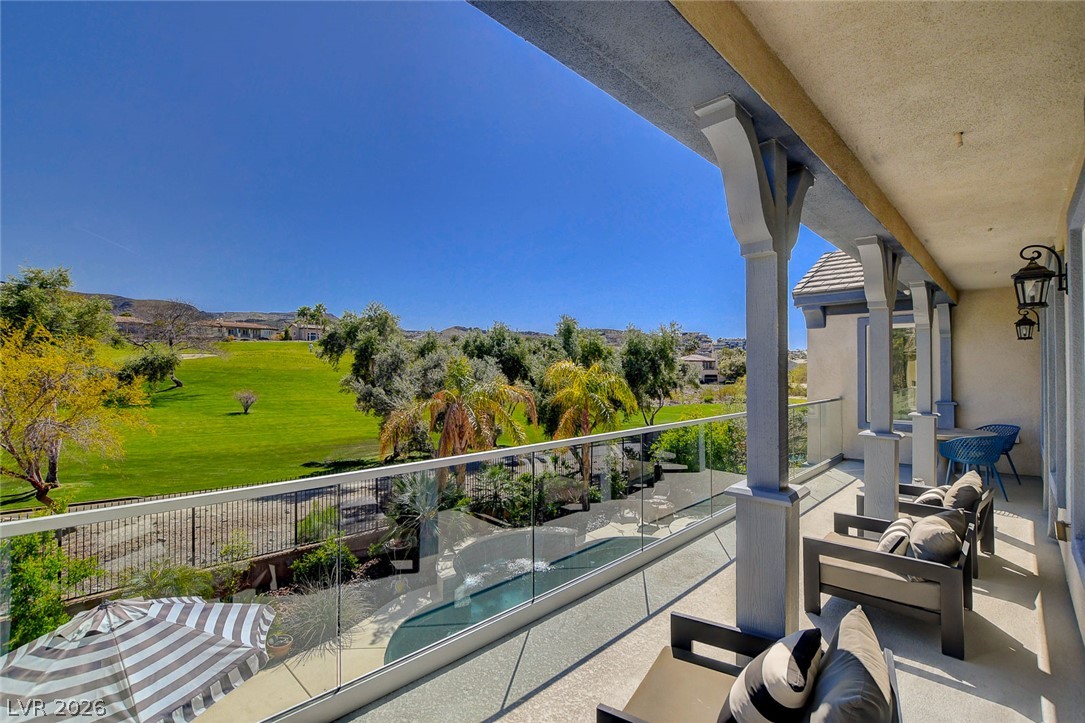
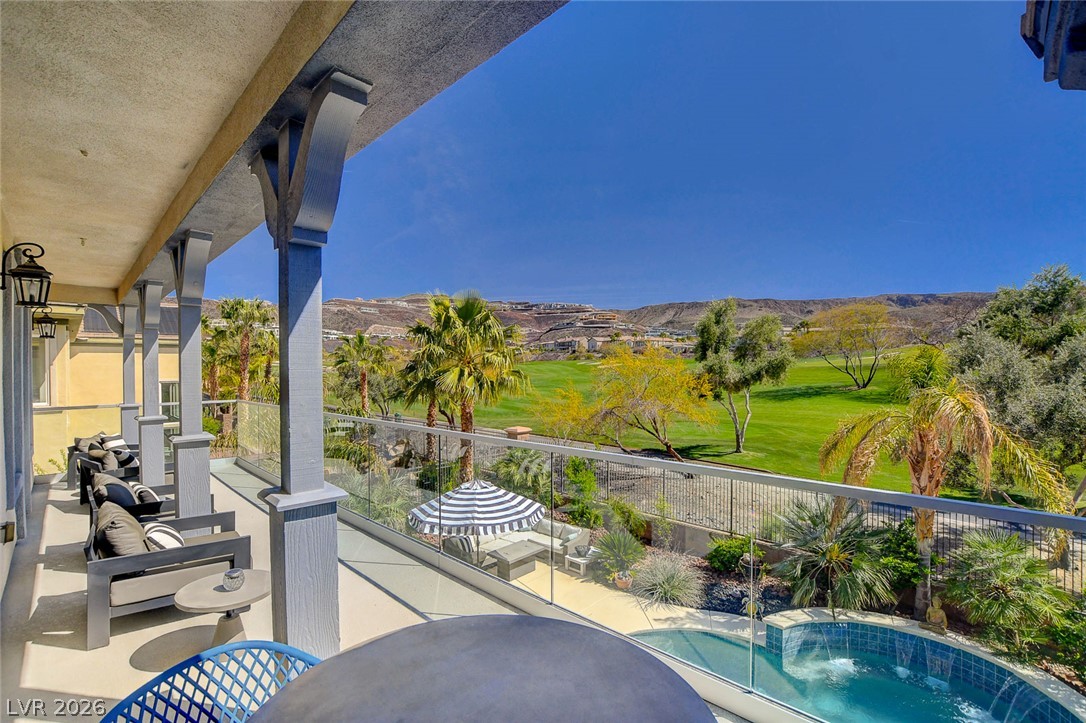
An elevated balcony provides a peaceful outdoor retreat overlooking green fairways and a private pool.
A spacious covered balcony overlooks the manicured golf course and rolling desert hills.
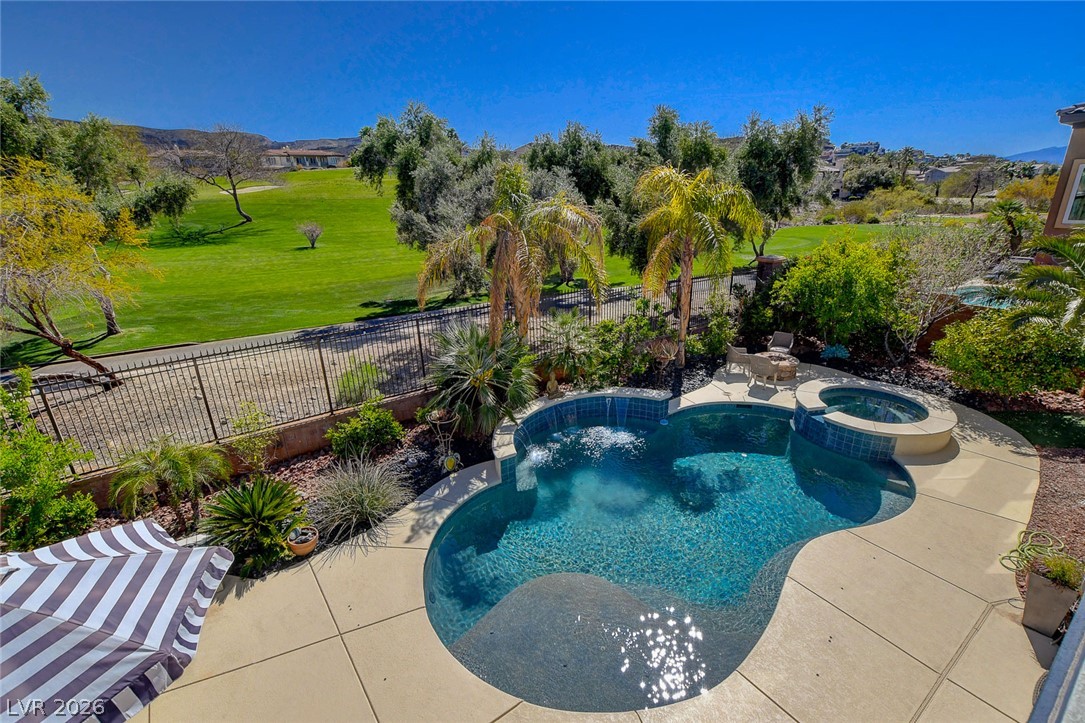
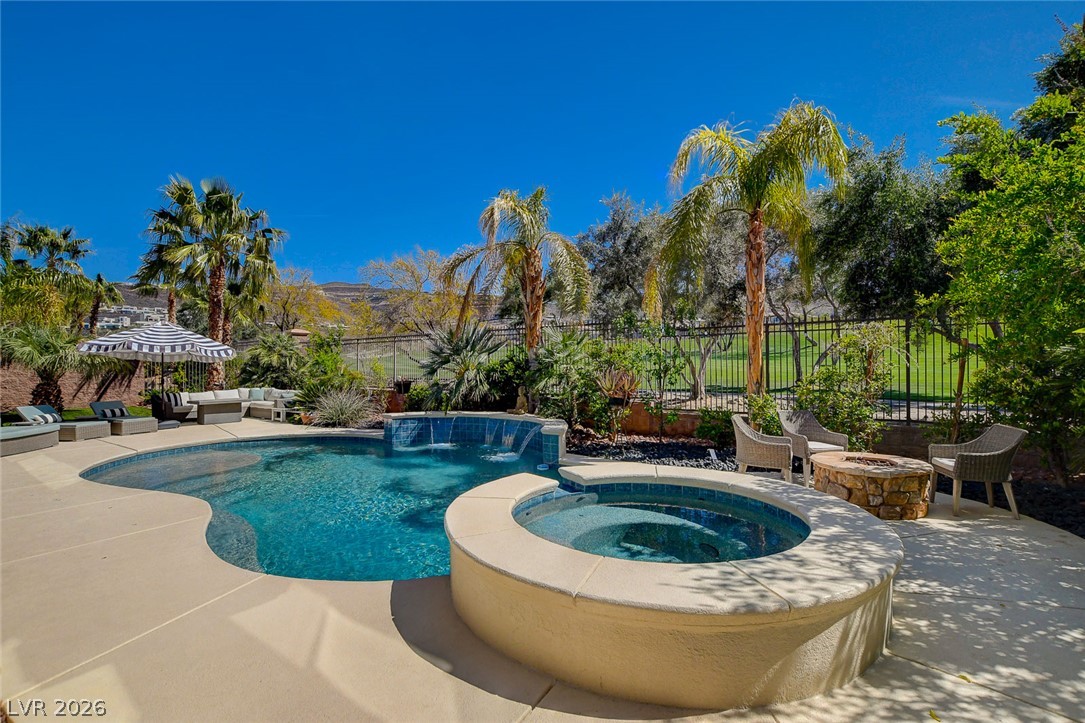
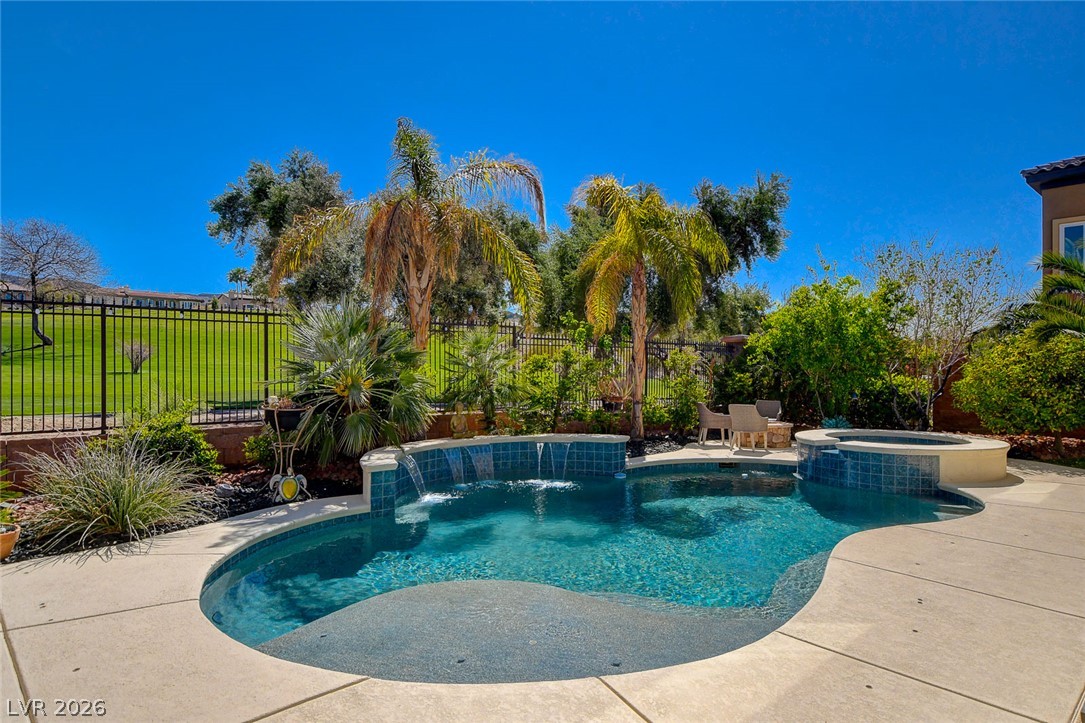
An inviting backyard oasis offers a pristine pool and spa bordering a scenic golf course.
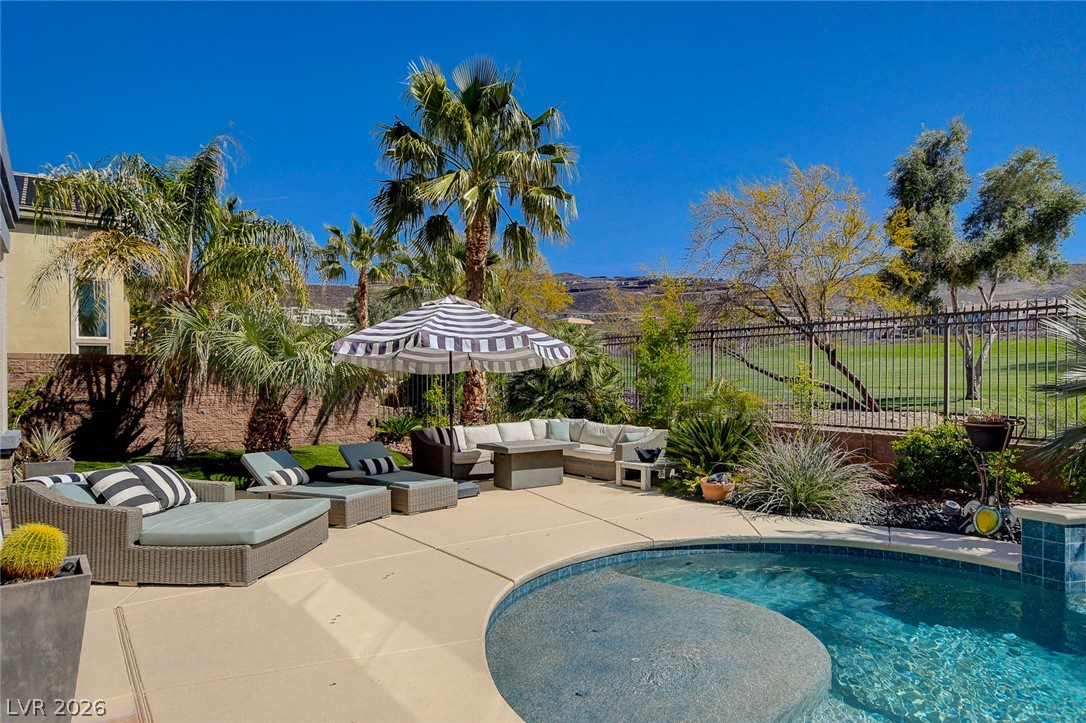
Mature palms frame a sparkling backyard pool overlooking the rolling hills beyond.
A sparkling swimming pool and elevated spa overlook a scenic golf course and mountain backdrop.
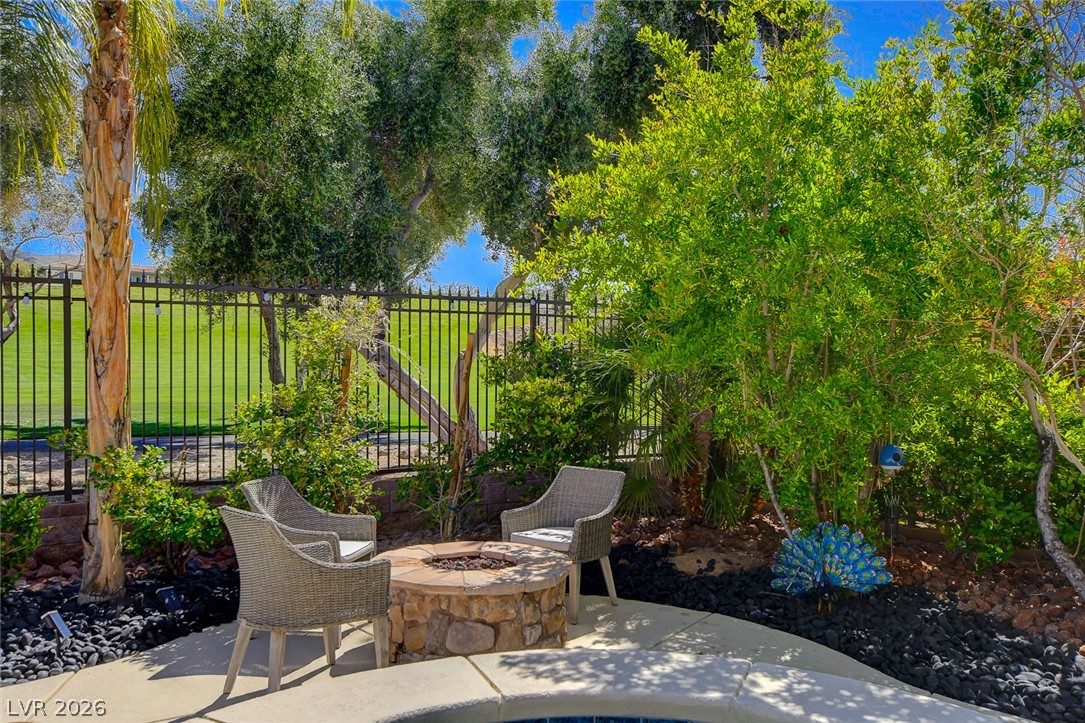
Mature trees frame a stone fire pit set alongside a pool and golf course fencing.
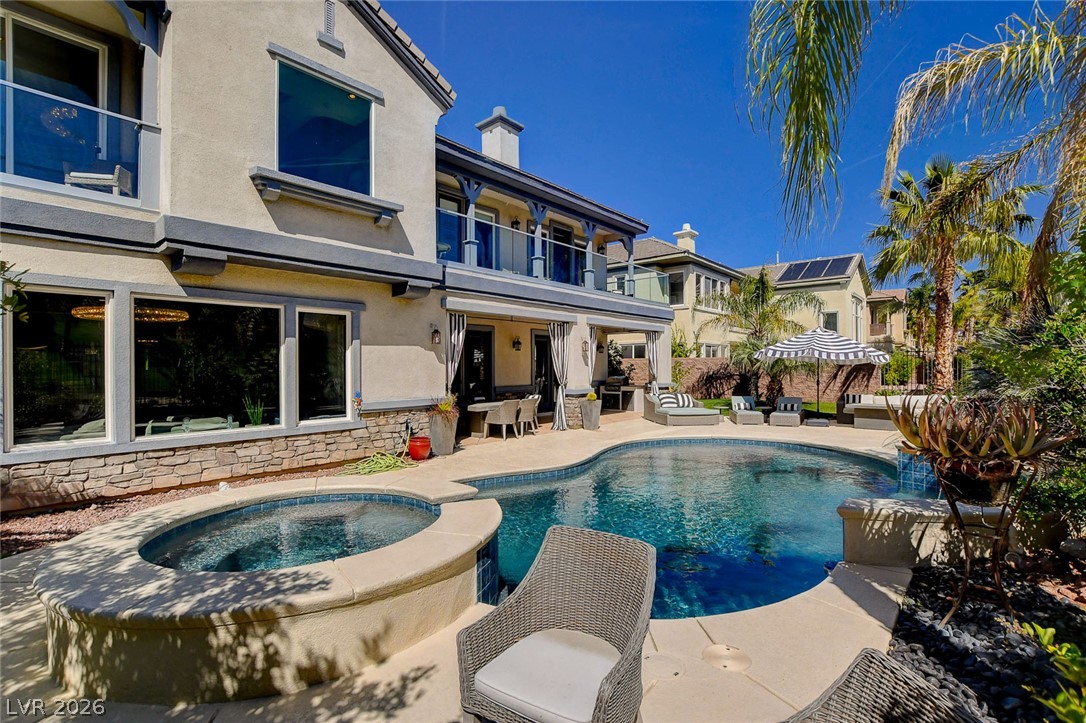
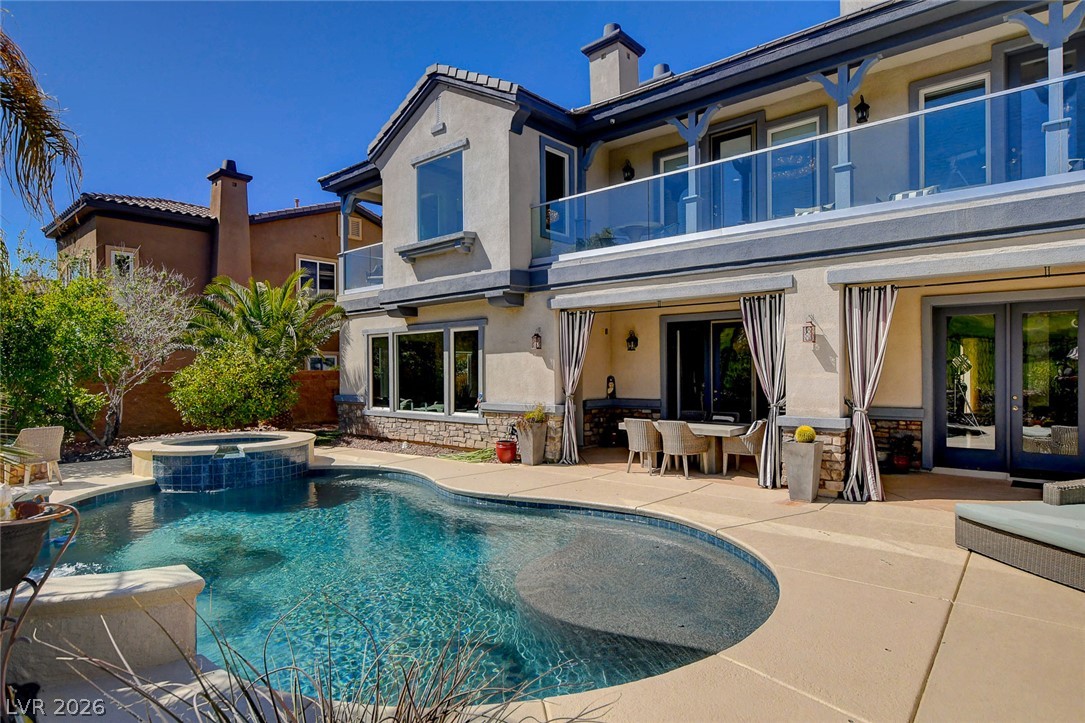
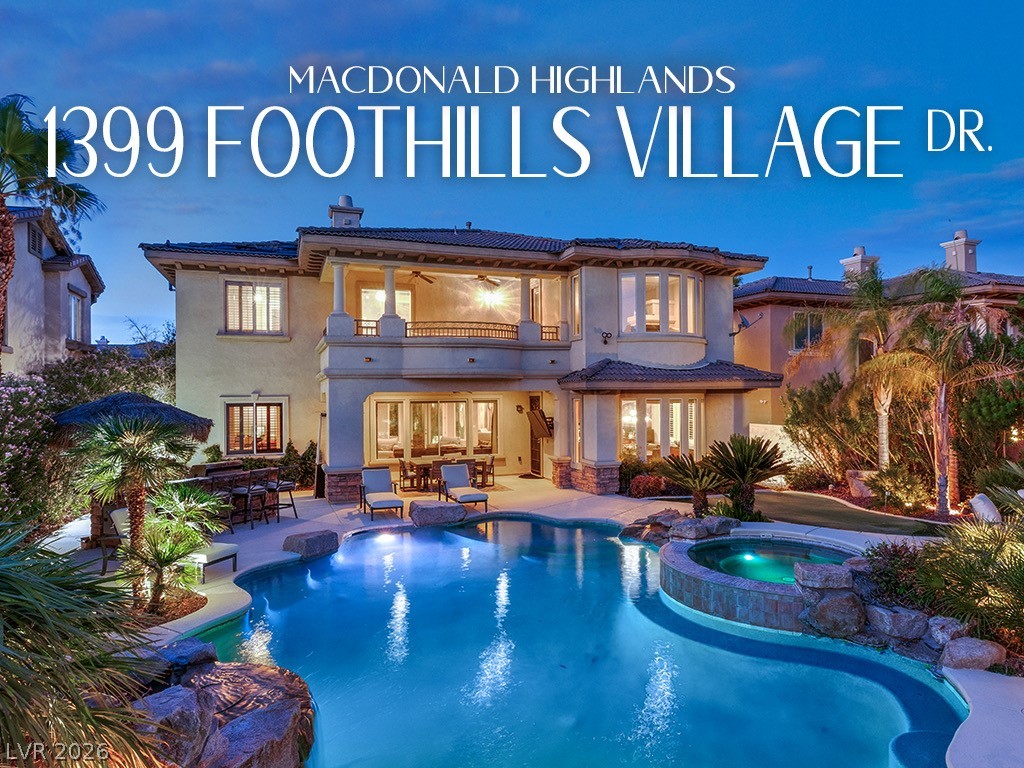
An inviting backyard oasis showcases a custom pool and spa framed by elegant stone accents.
An inviting backyard oasis features a custom pool, spa, and expansive patio spaces for entertaining.
An inviting backyard oasis centers around a custom swimming pool and integrated spa.
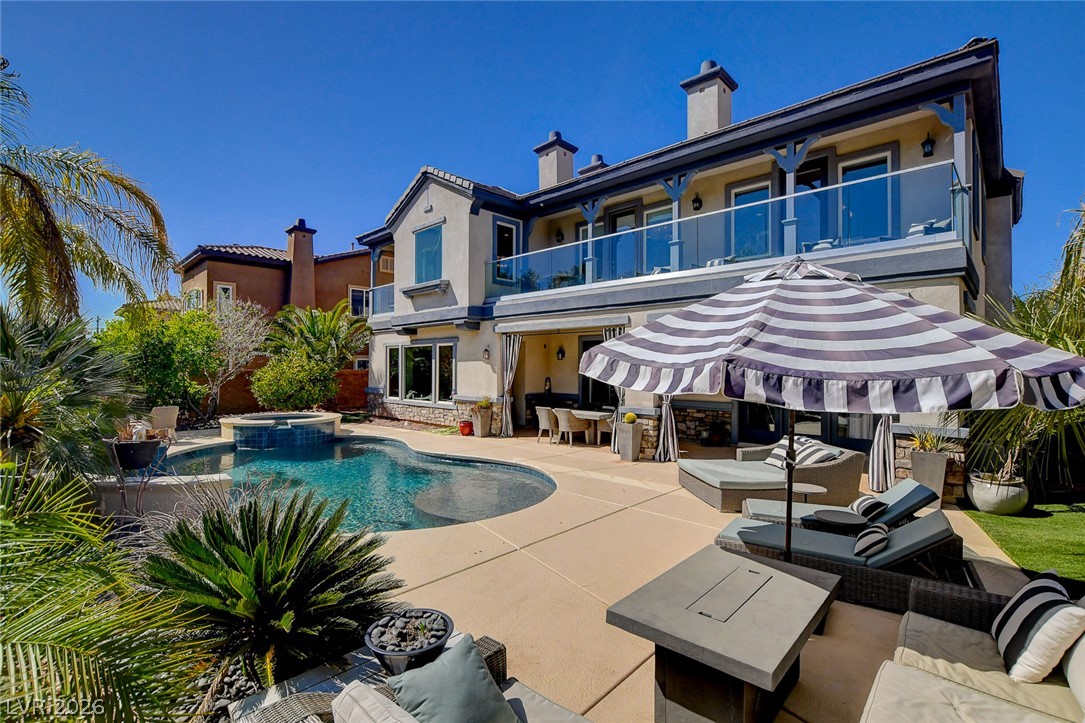
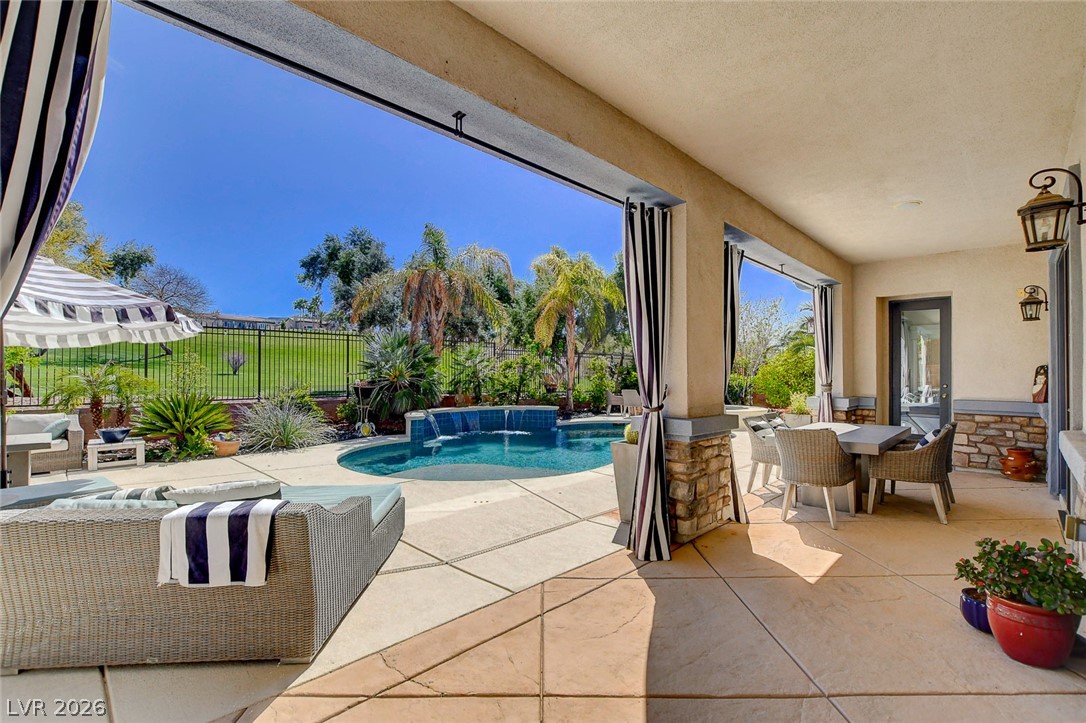
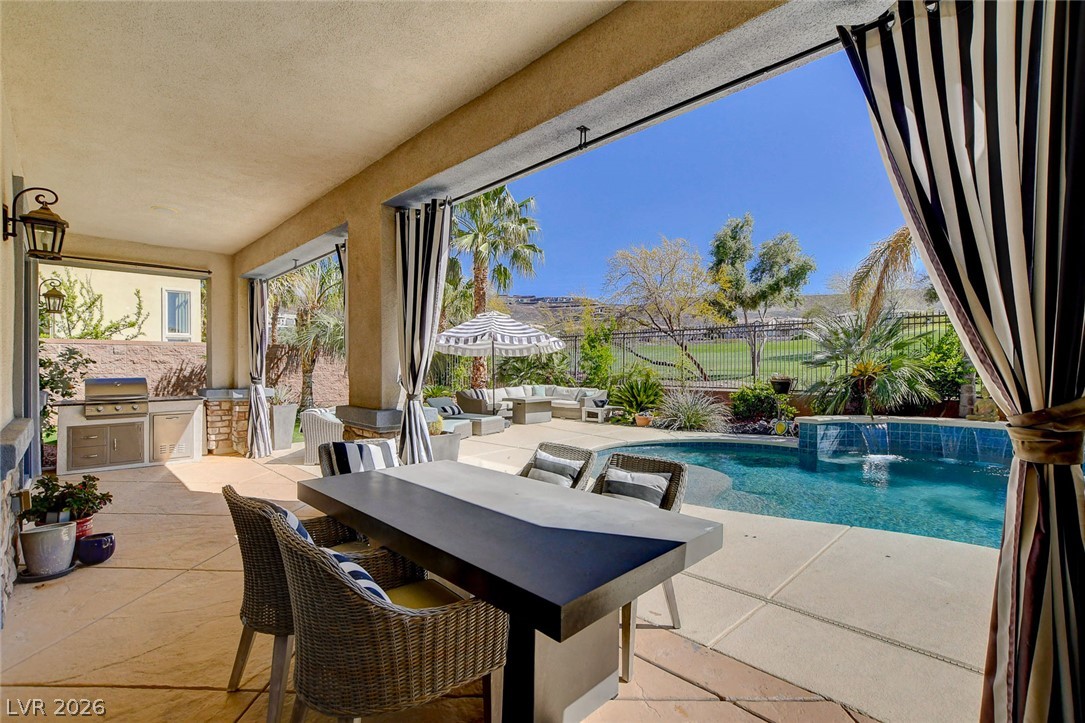
A spacious covered patio overlooks a private pool and manicured lawn beyond.
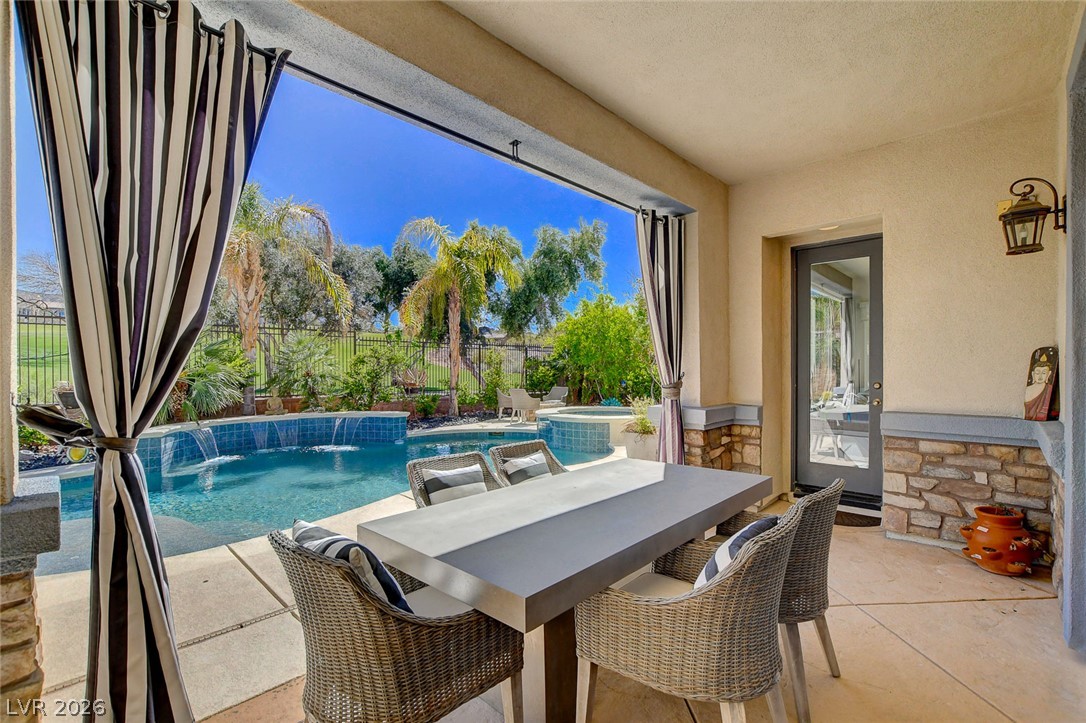
An inviting covered patio opens directly to a private swimming pool and scenic golf course views.
An inviting covered patio opens directly to a private swimming pool with stone accents.
A sparkling freeform swimming pool and adjacent spa are nestled within a tropical backyard oasis.