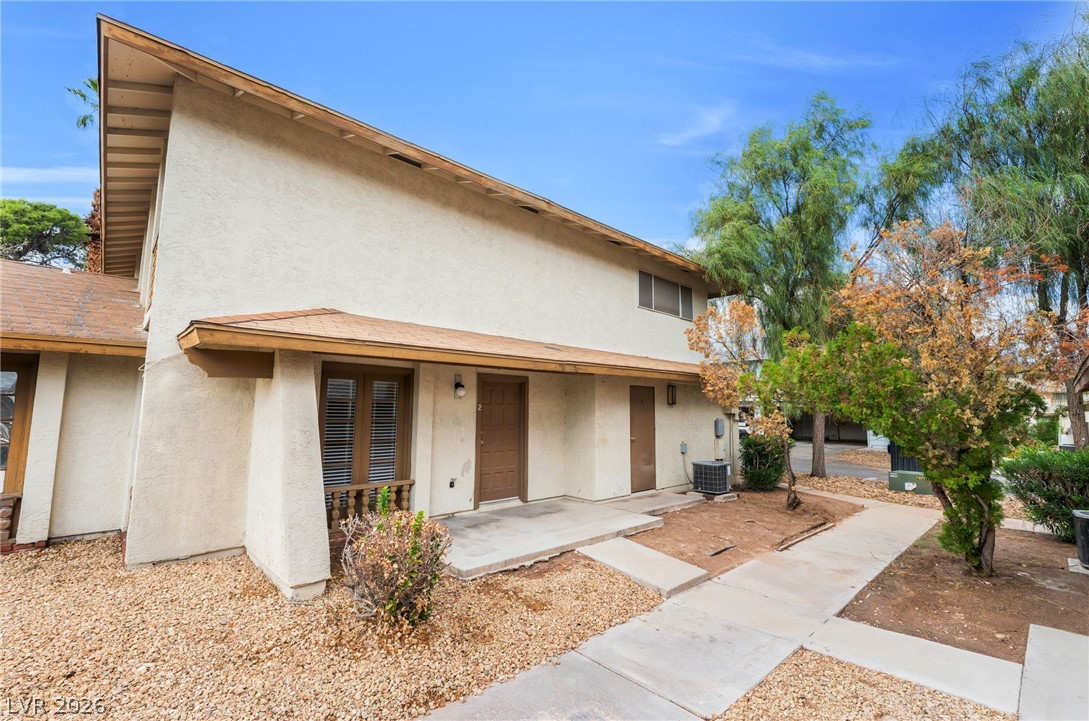
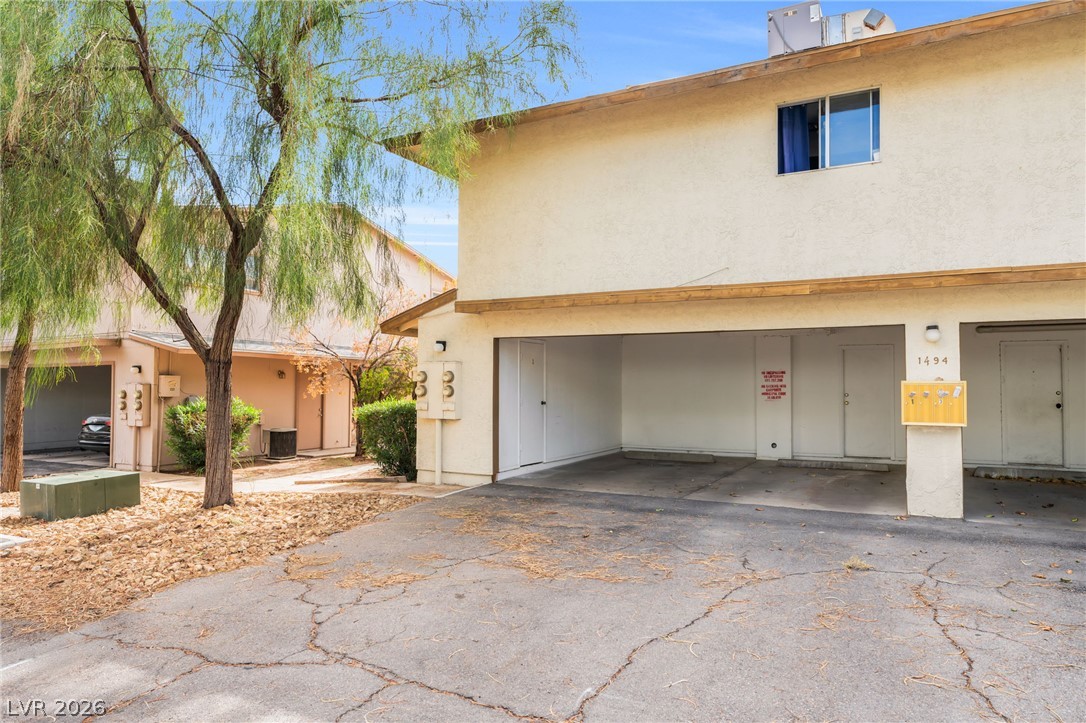
Mid-century architecture anchors this multi-level exterior featuring stucco walls and an inviting entryway.
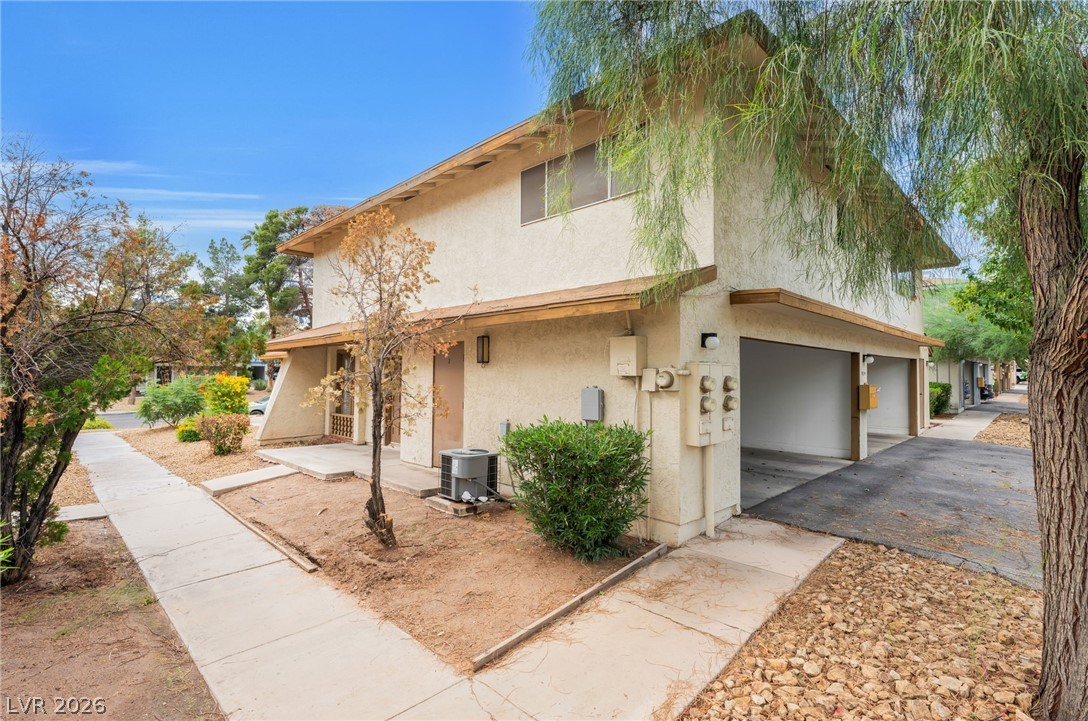
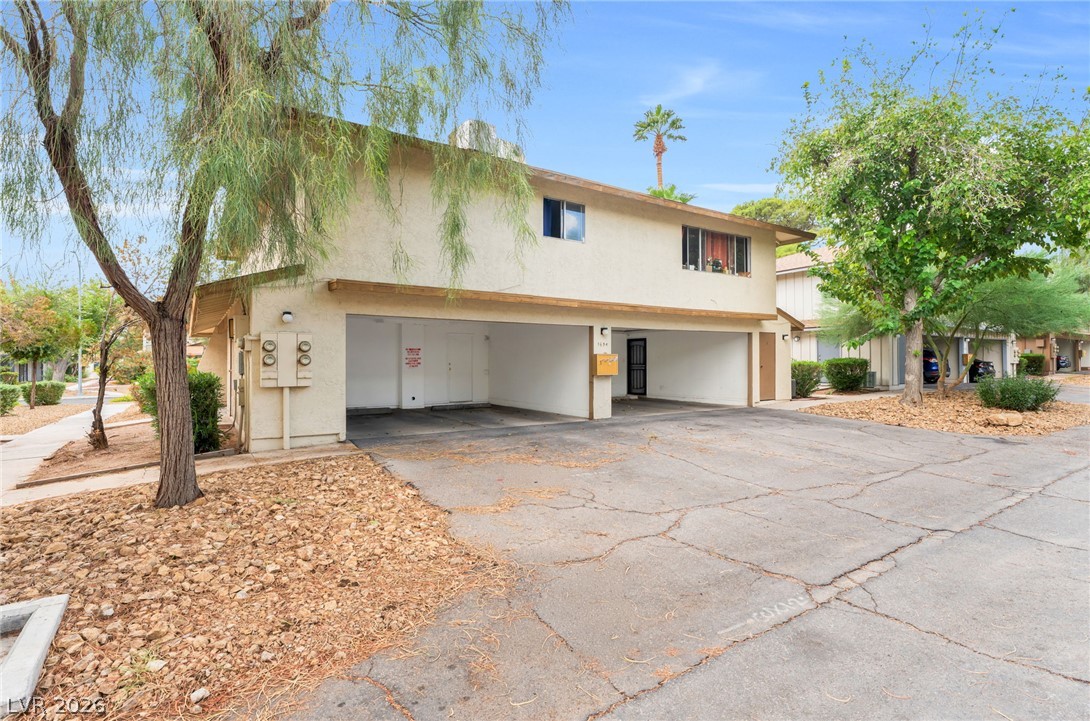
A two-story stucco exterior design features open carport bays and paved pedestrian walkways.
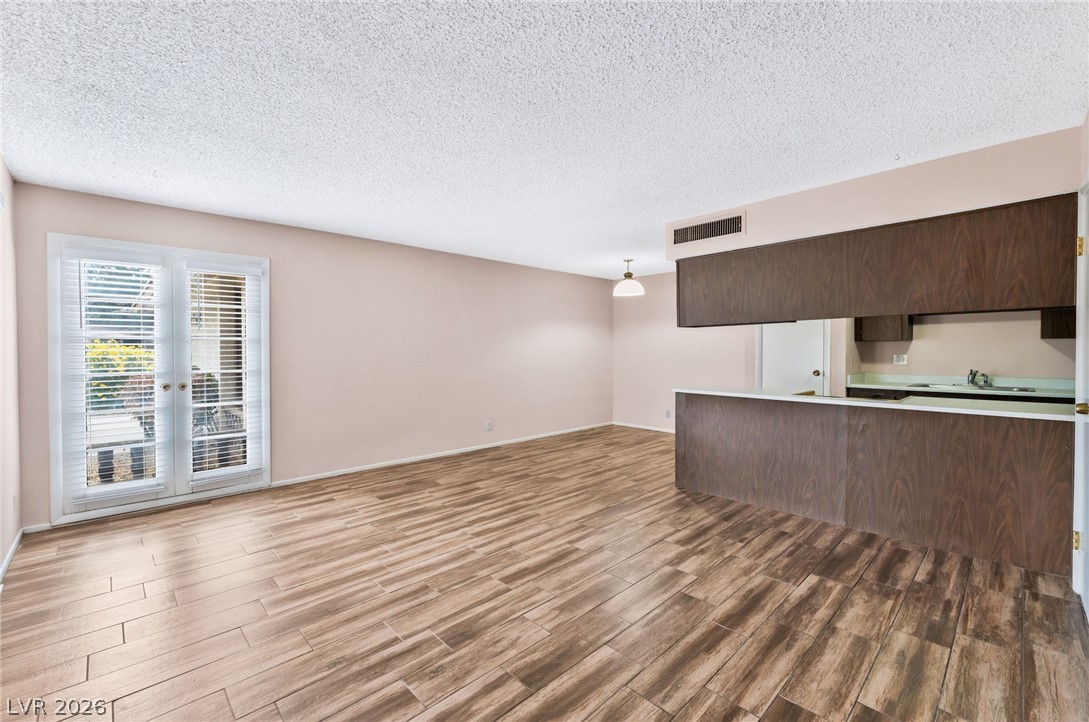
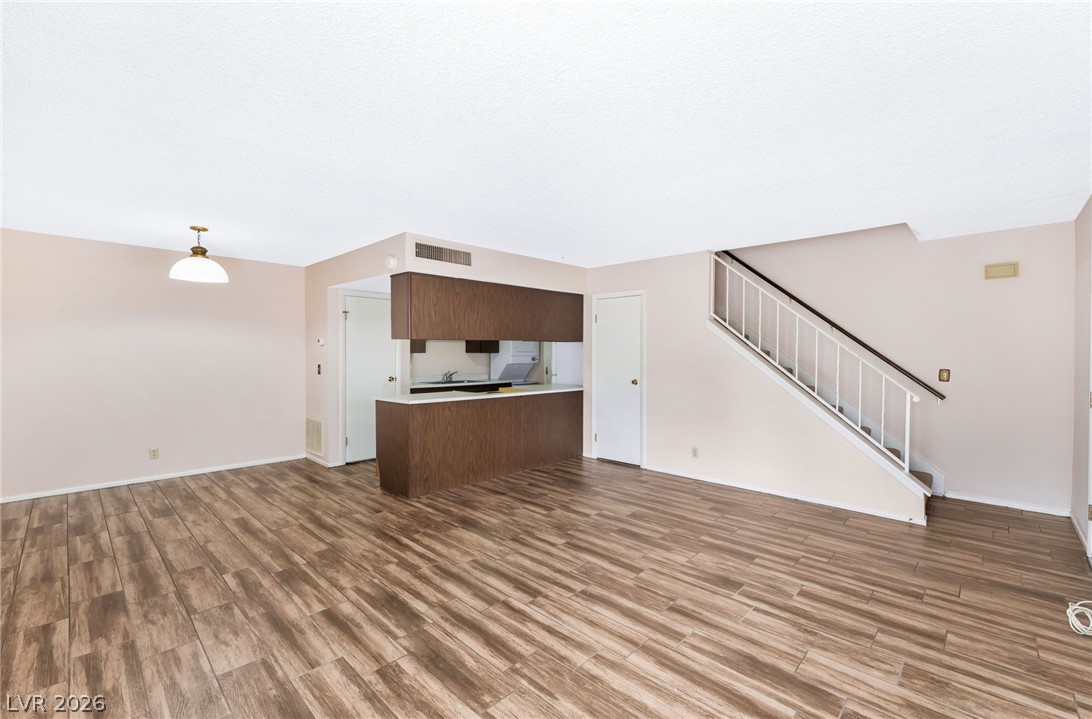
Wood-look tile flooring runs through an open layout connecting the main living area and kitchen.
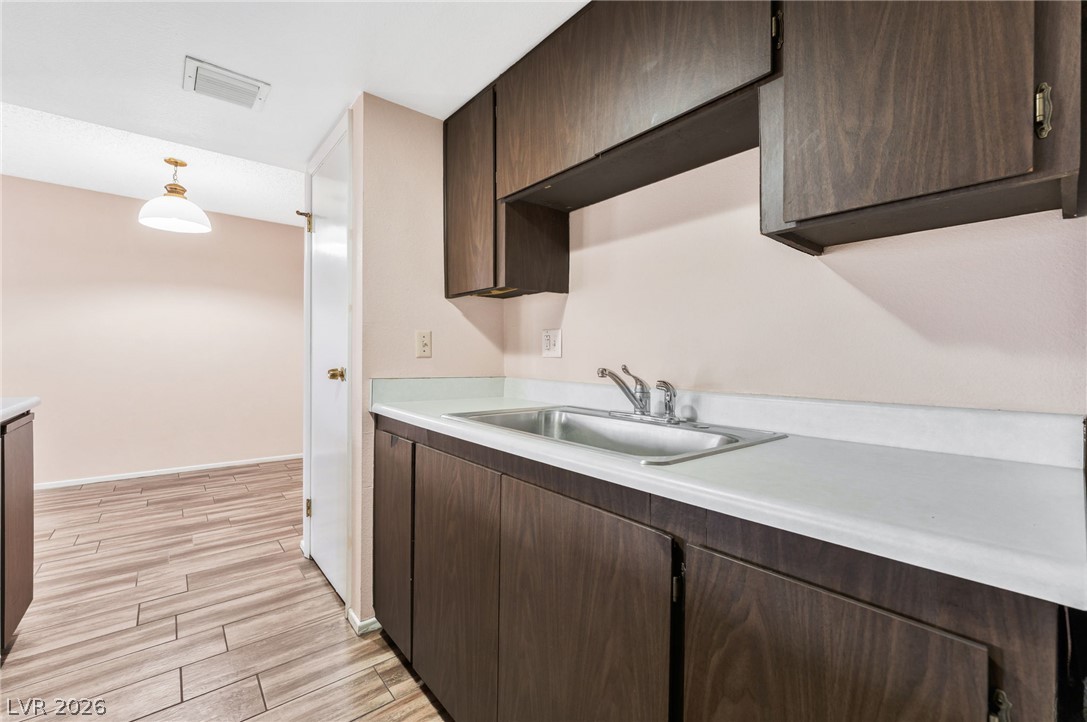
Rich wood-look flooring anchors a versatile living space flowing into a classic kitchen bar.
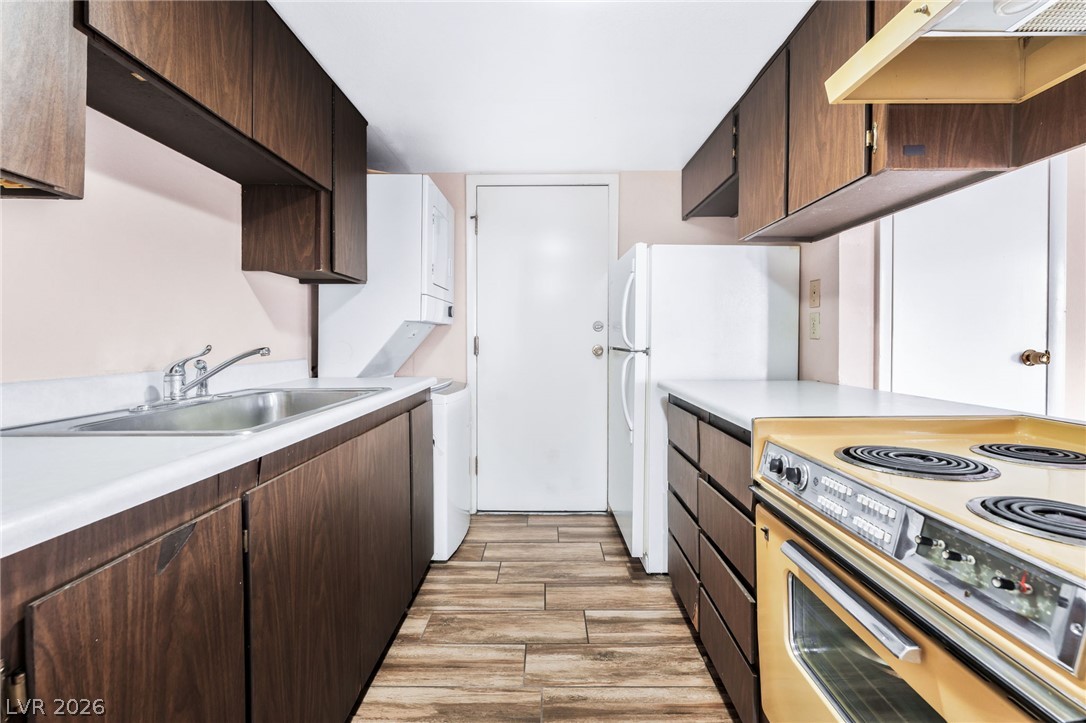
A galley-style layout pairs durable wood-look flooring with functional prep surfaces and upper cabinetry.
Dark wood cabinetry and clean laminate countertops define this functional culinary space.
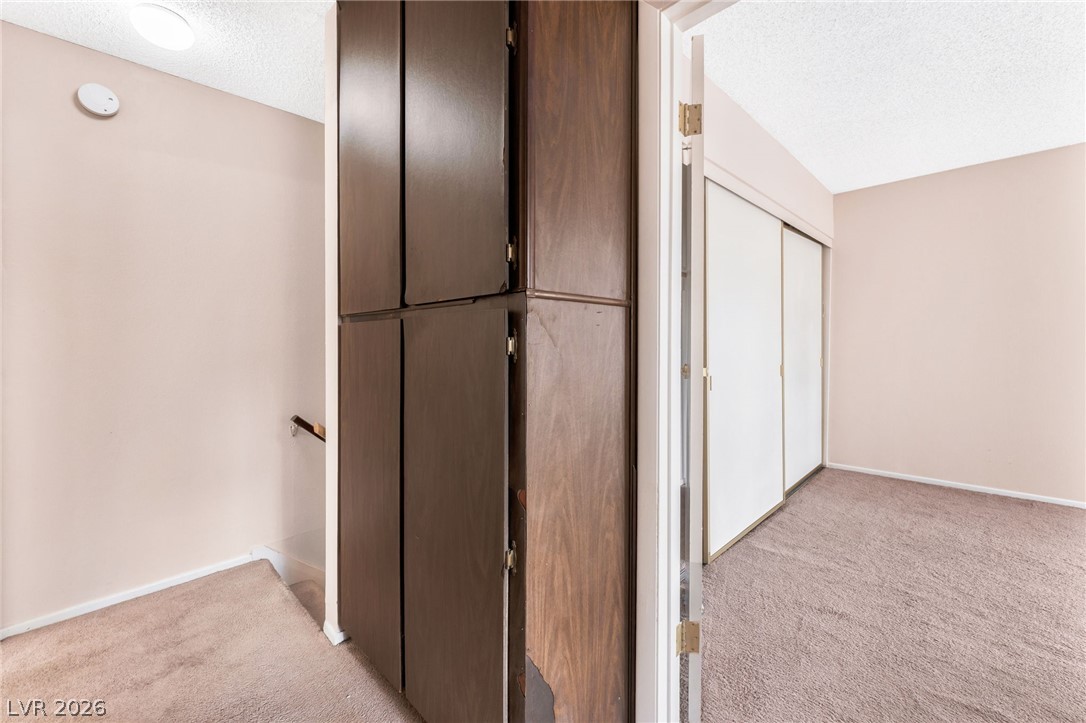
A spacious landing connects to a bedroom featuring wall-to-wall carpeting and built-in hallway cabinetry.
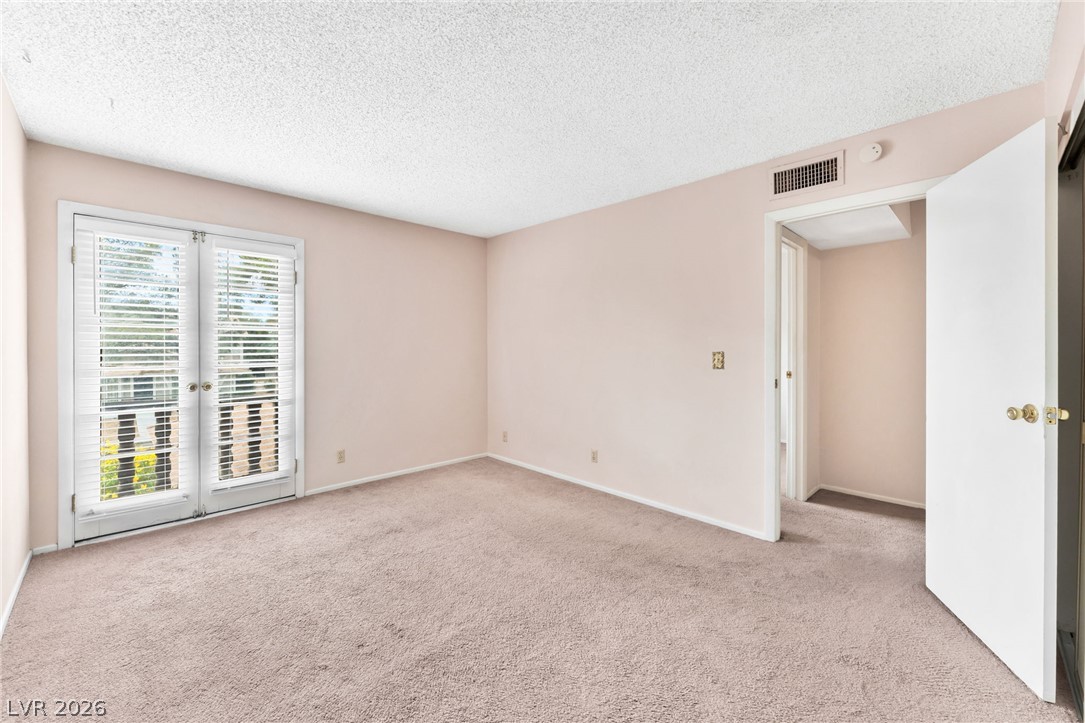
Double glass doors open outward from this carpeted bedroom with neutral walls.
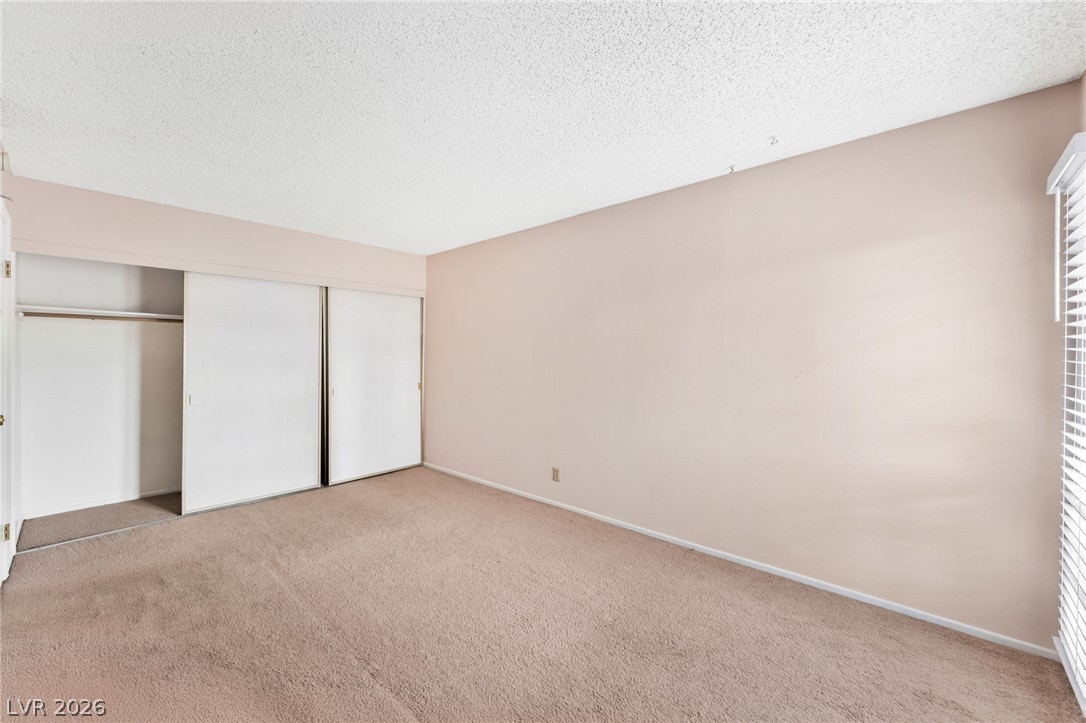
Soft carpeting underfoot defines this comfortable room complete with a wide closet.
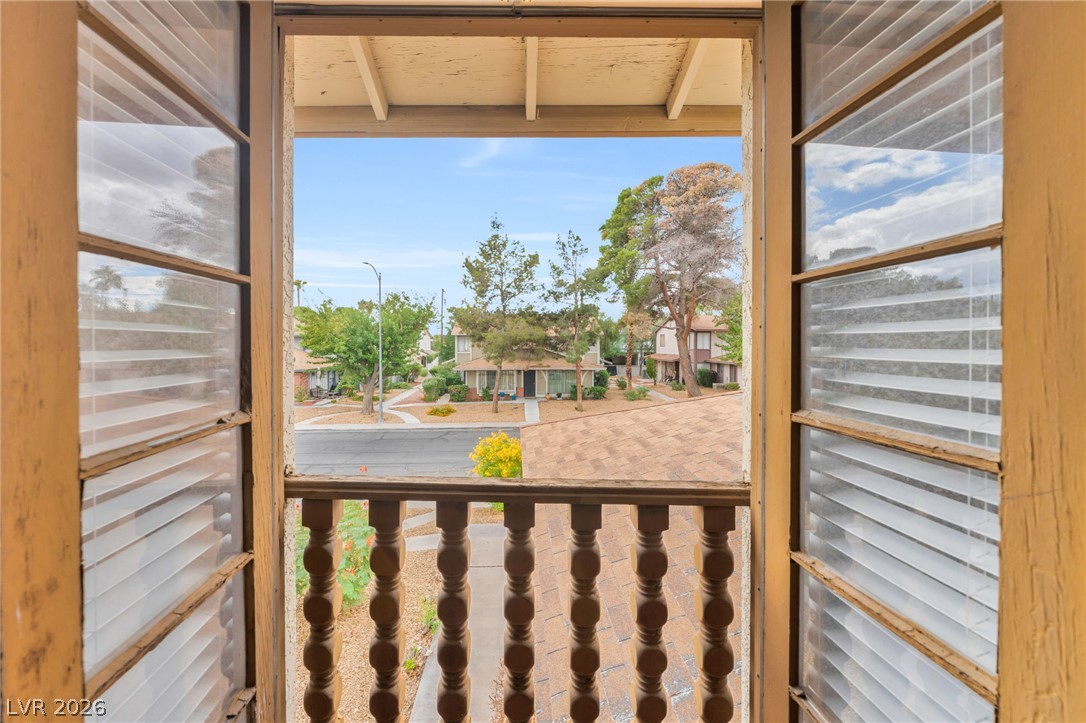
Sunlit neighborhood vistas unfold through classic wooden window frames from an elevated vantage point.
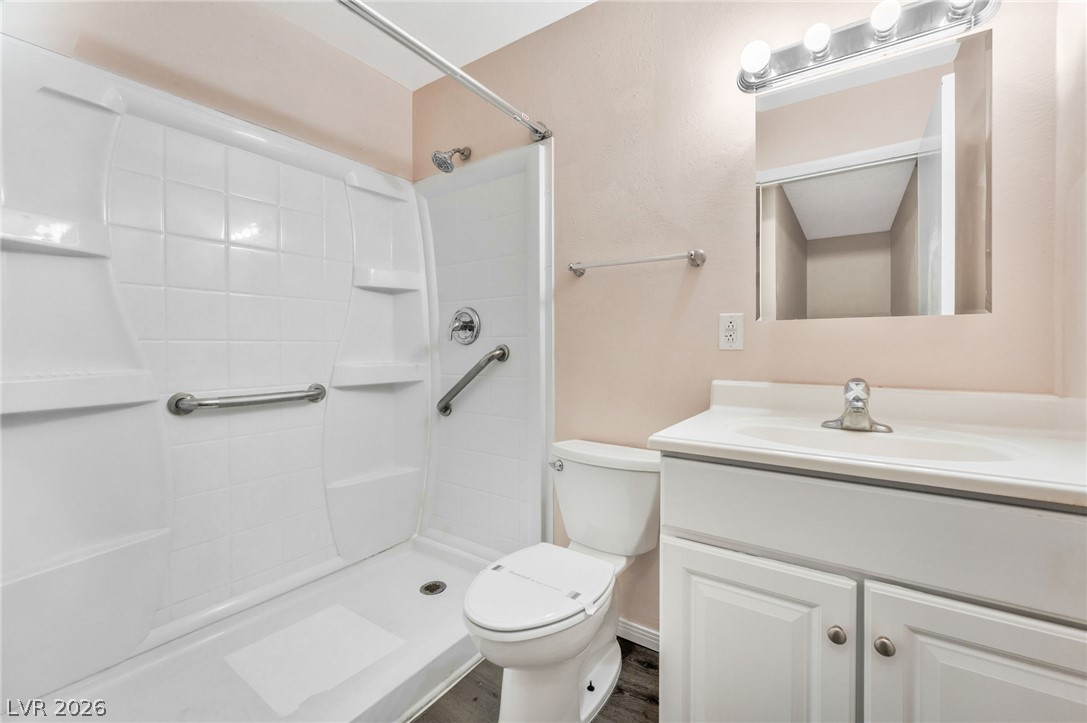
Functional layout features a walk-in shower insert, white vanity, and vinyl plank flooring.
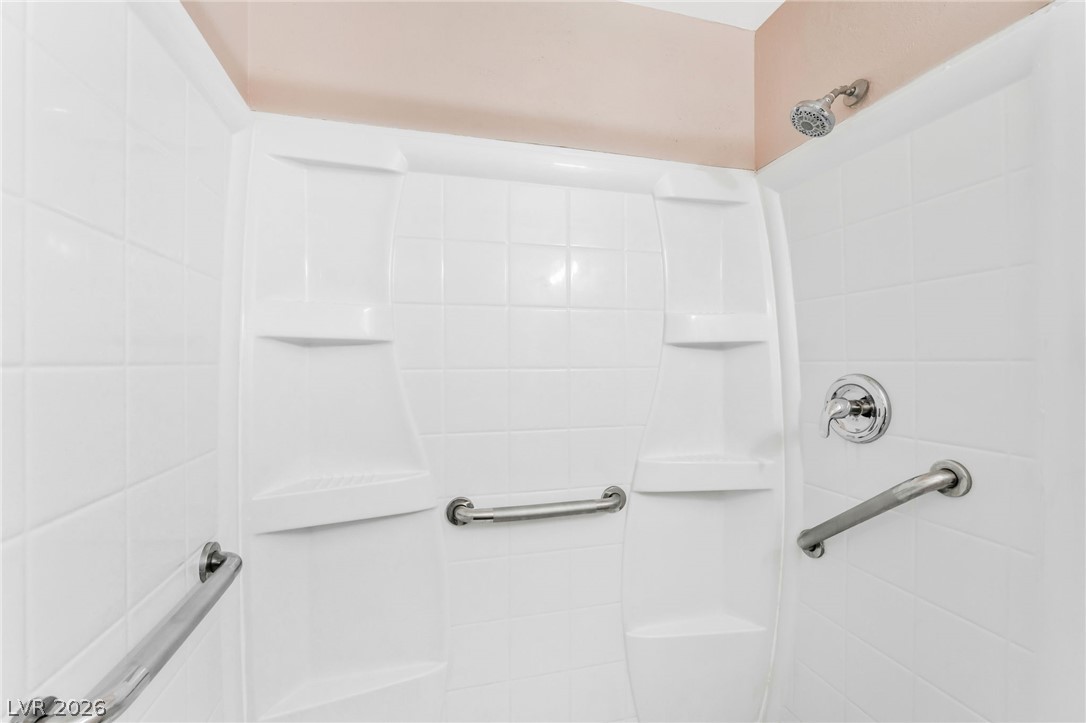
Clean tiled shower features convenient built-in shelving and safety grab bars.
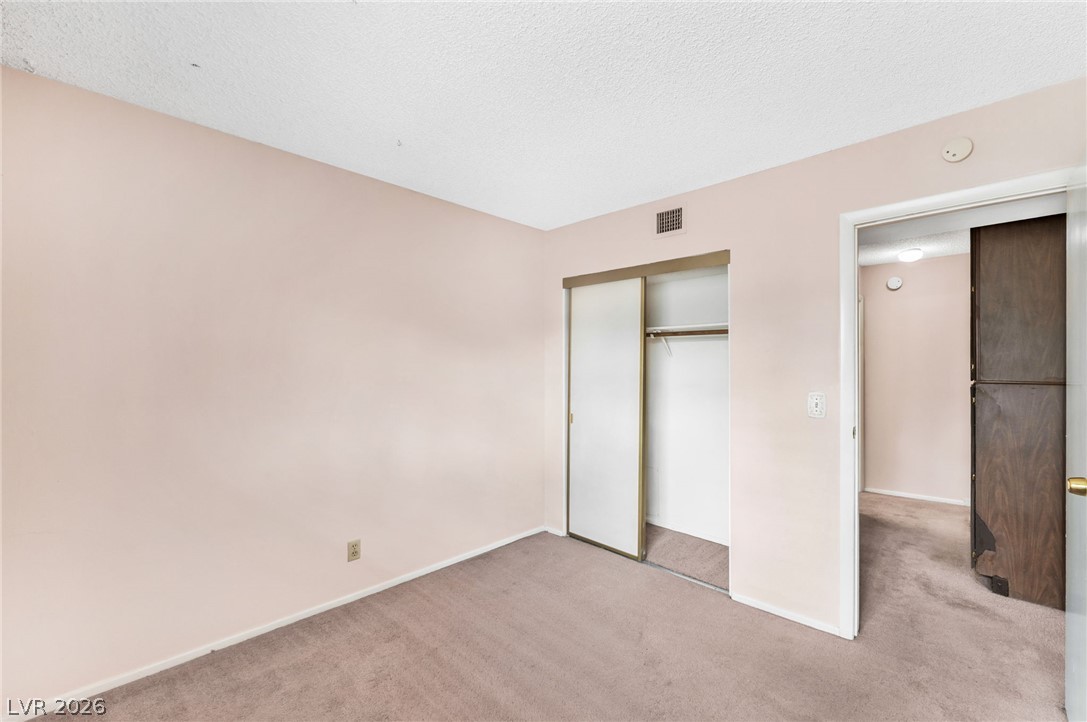
A spacious bedroom layout features textured ceilings, wall-to-wall carpeting, and a sliding closet system.
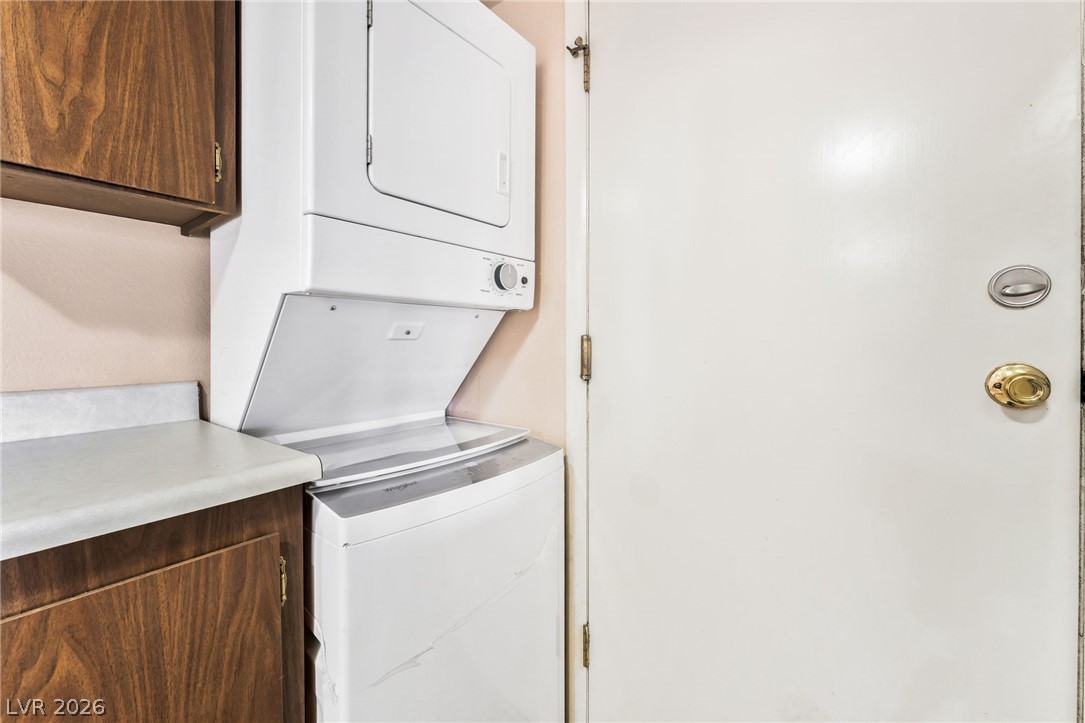
A stacked laundry setup integrates seamlessly alongside rich wood cabinetry and solid counter space.
Attached carport parking sits beneath the stucco exterior of this multi-level residential building.
Covered carport parking provides convenient shelter underneath the two-story residential structure.
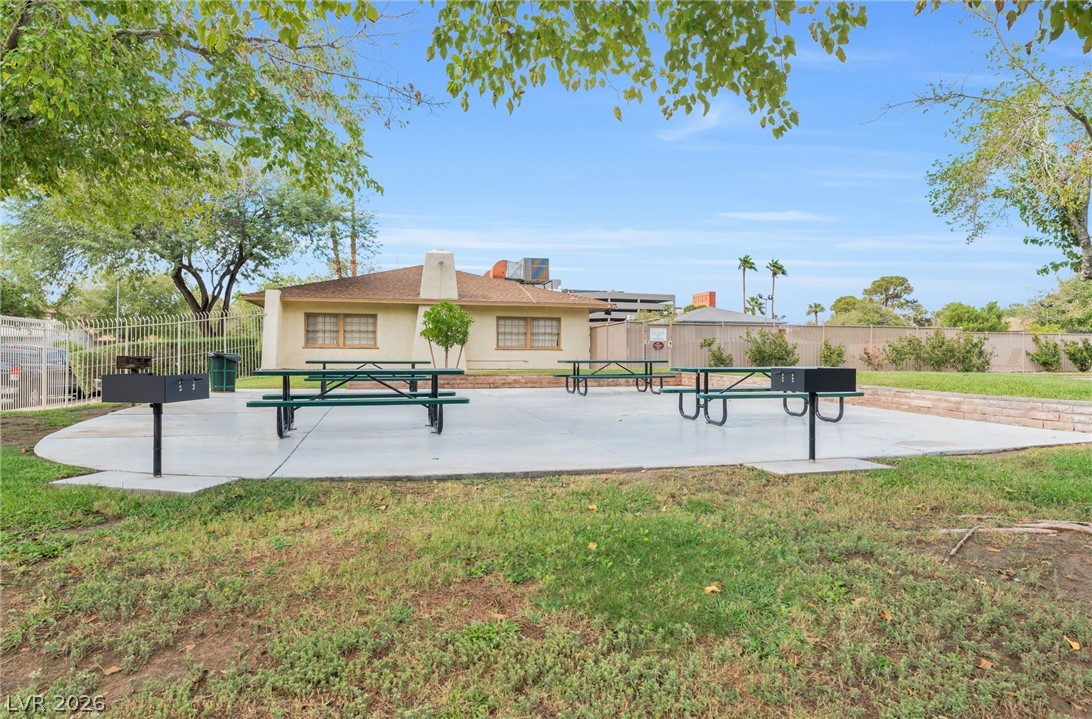
A spacious concrete picnic area features built-in grills alongside lush green lawns and shade trees.
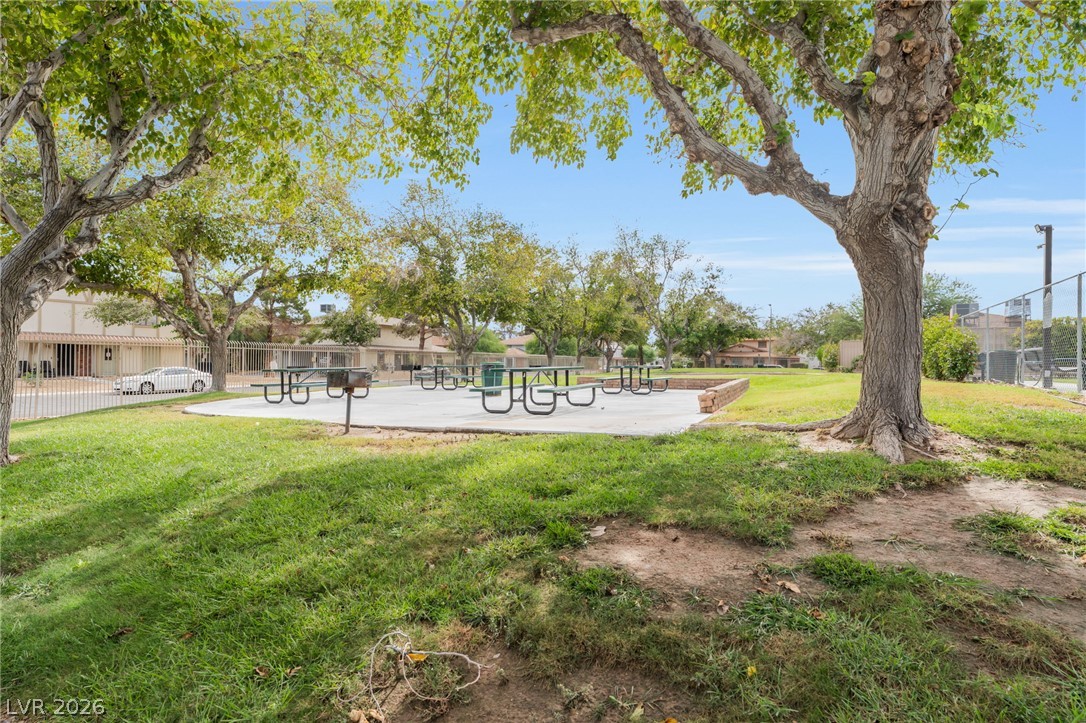
Mature shade trees frame a community picnic area set alongside a grassy park.
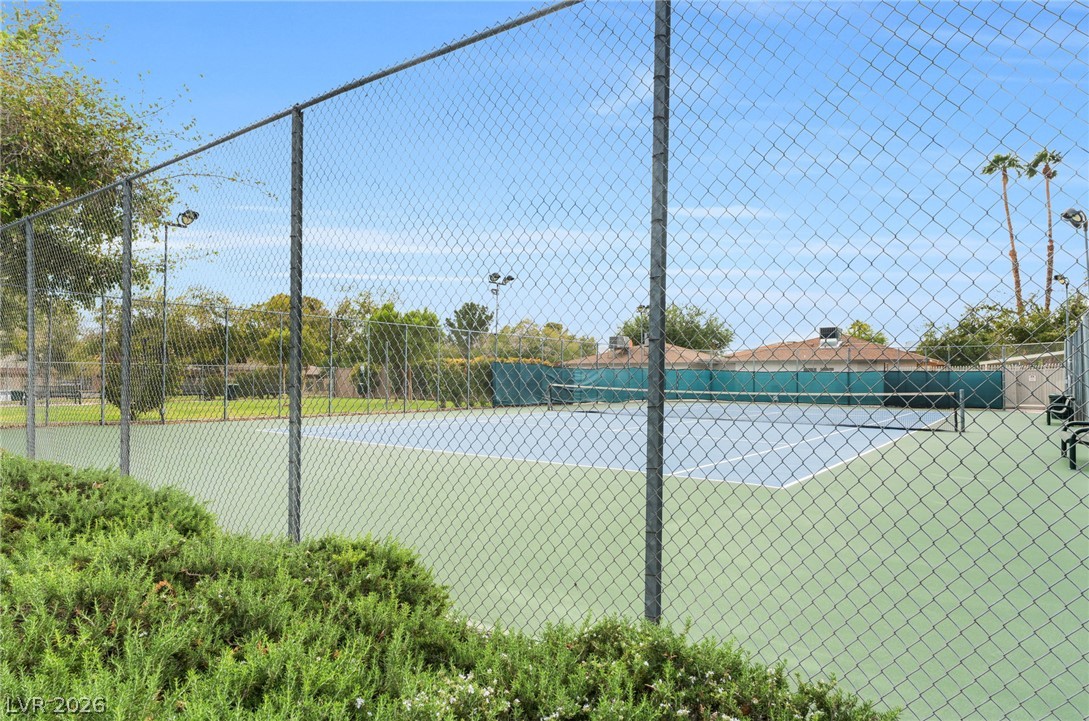
Fenced court facilities offer recreational opportunities under sunny skies.
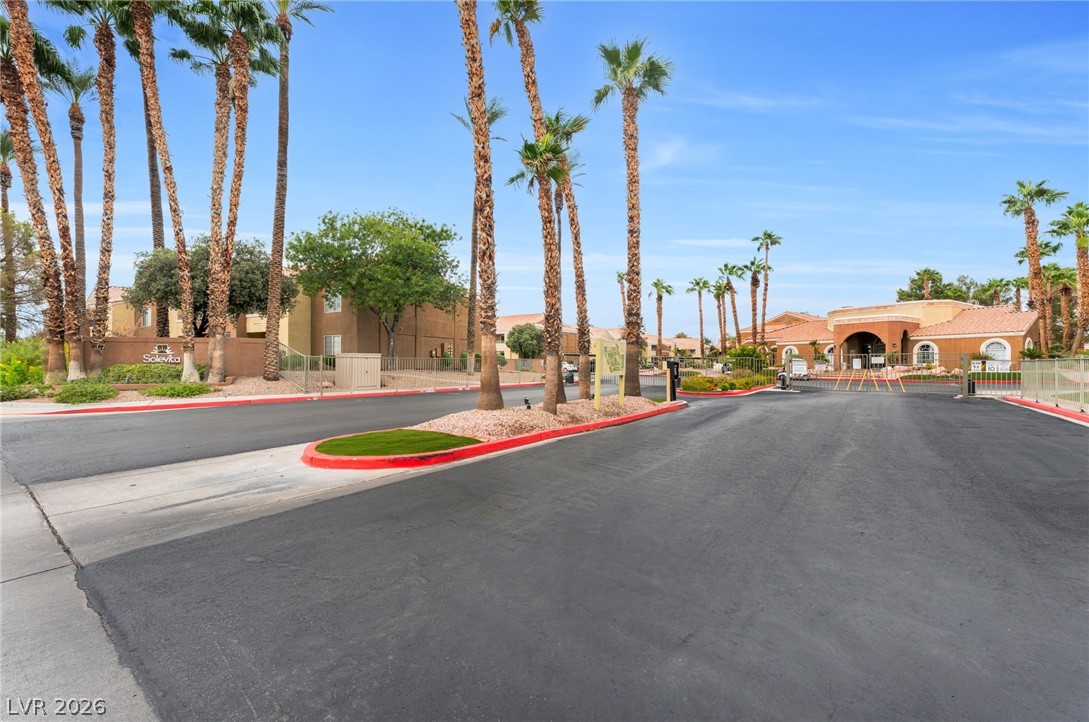
An inviting gated entrance welcomes residents with lined palm trees and manicured desert landscaping.

 New Listing