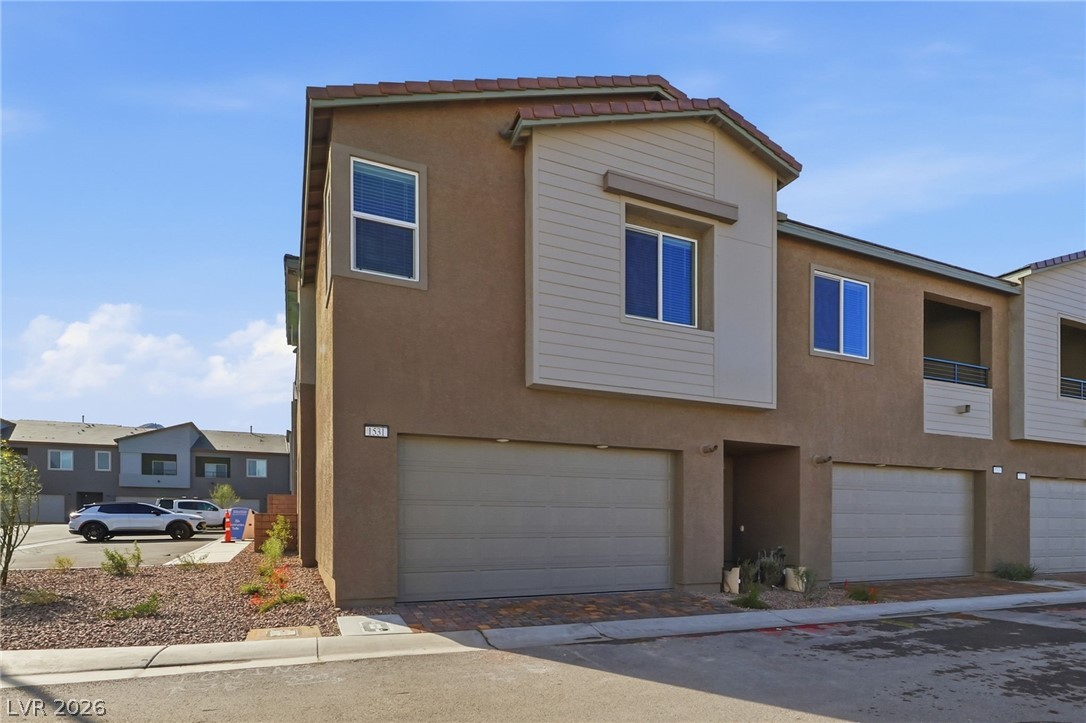
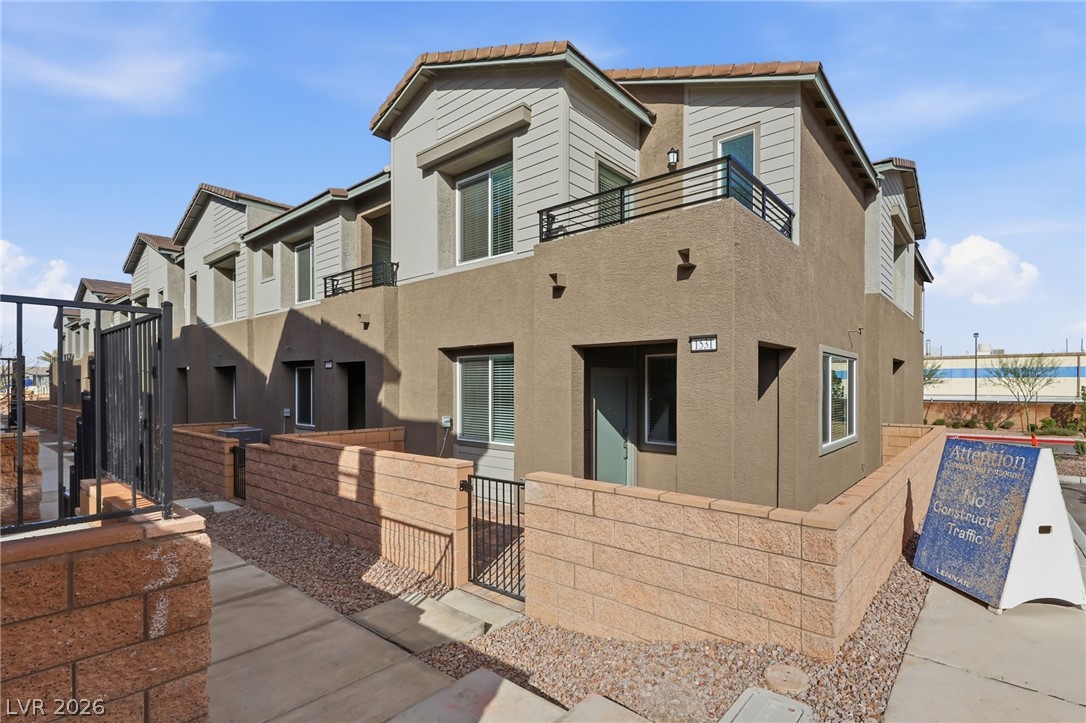
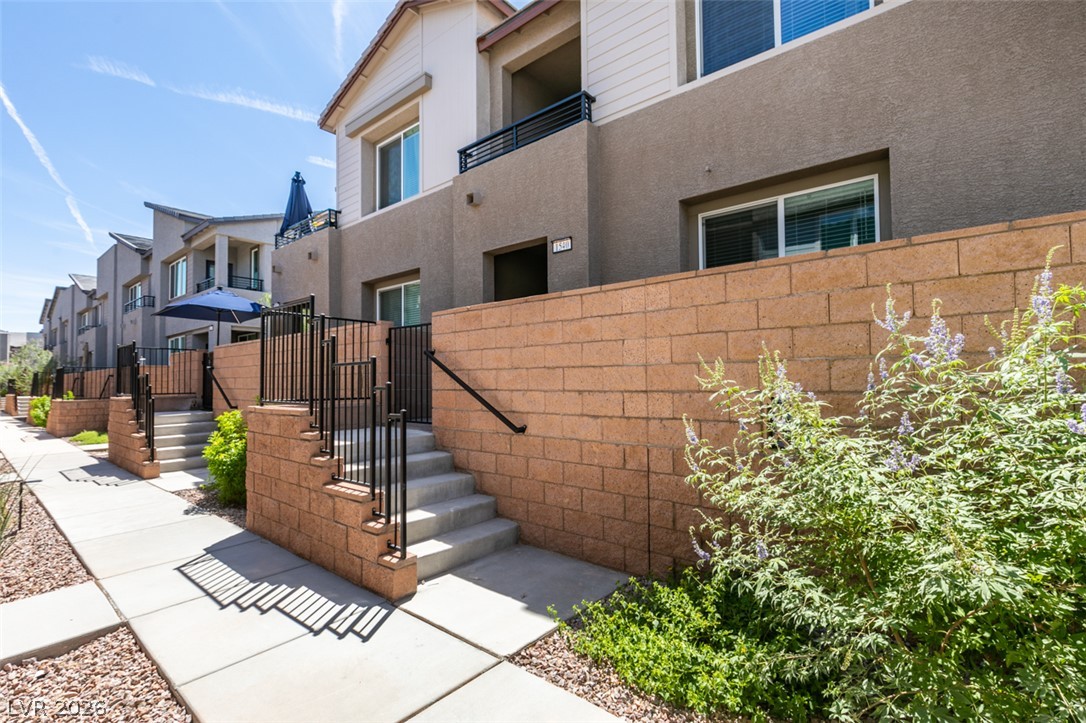
Multi-level modern townhouse architecture showcasing stucco siding, concrete driveways, and integrated garage storage.
A modern multi-level townhouse architecture displays stucco walls and clean linear railings.
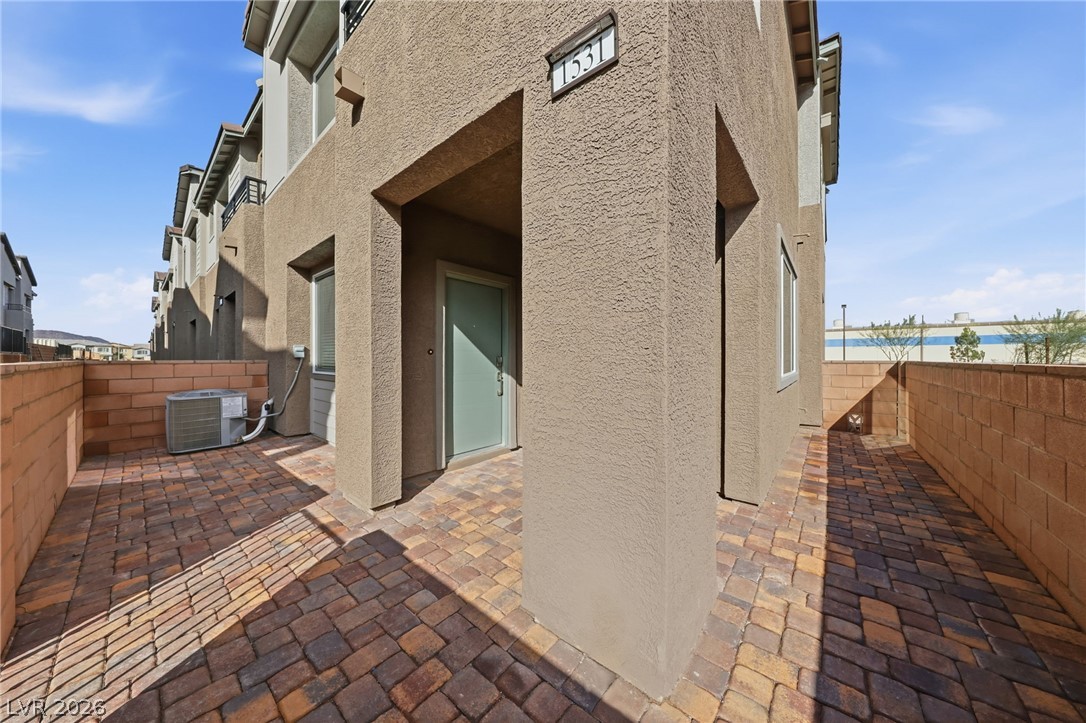
Paved brick courtyard entry provides a private and welcoming transition to the home.
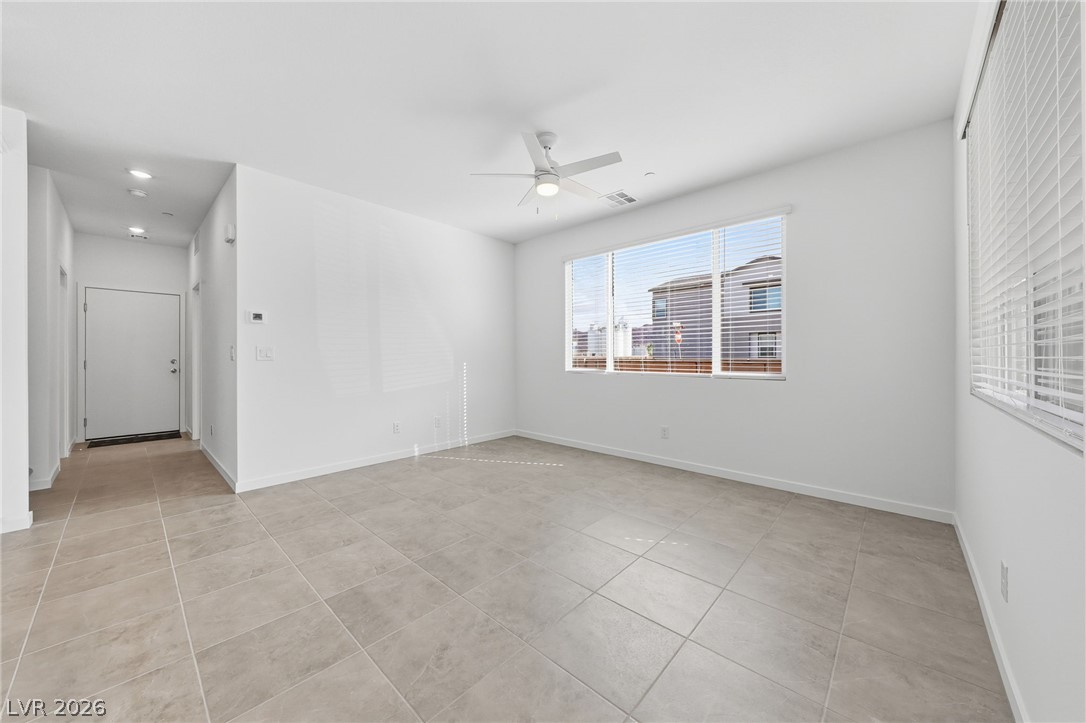
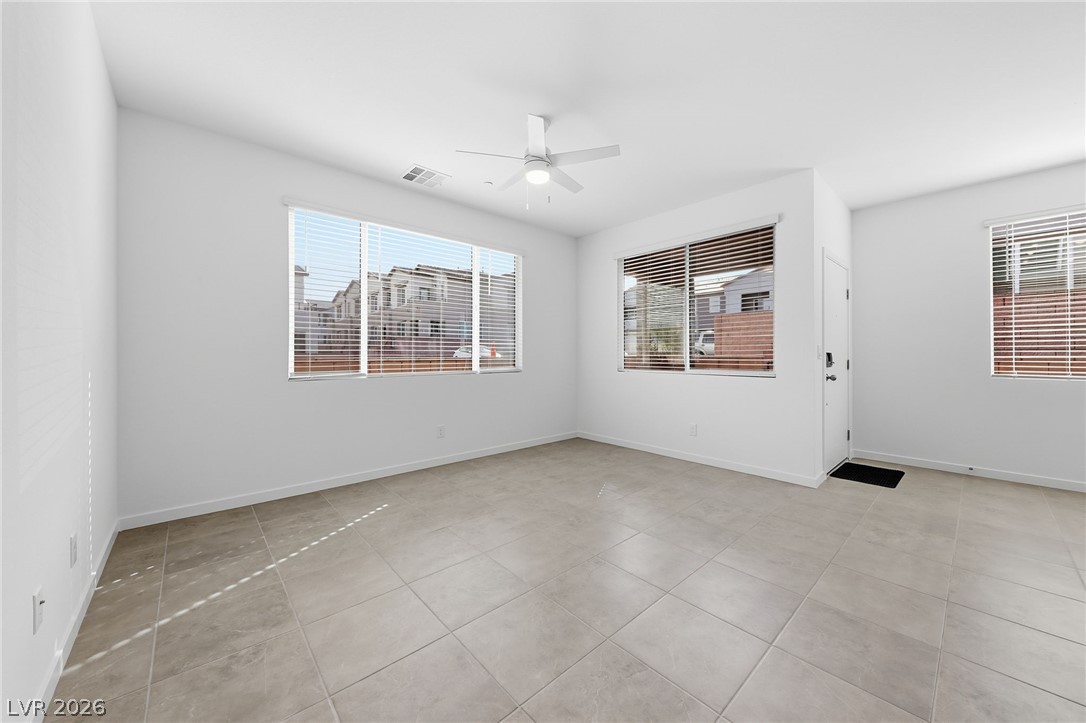
Large tile flooring and abundant natural light create an open, airy living space.
Tiled flooring and large windows create an airy atmosphere throughout this versatile living area.
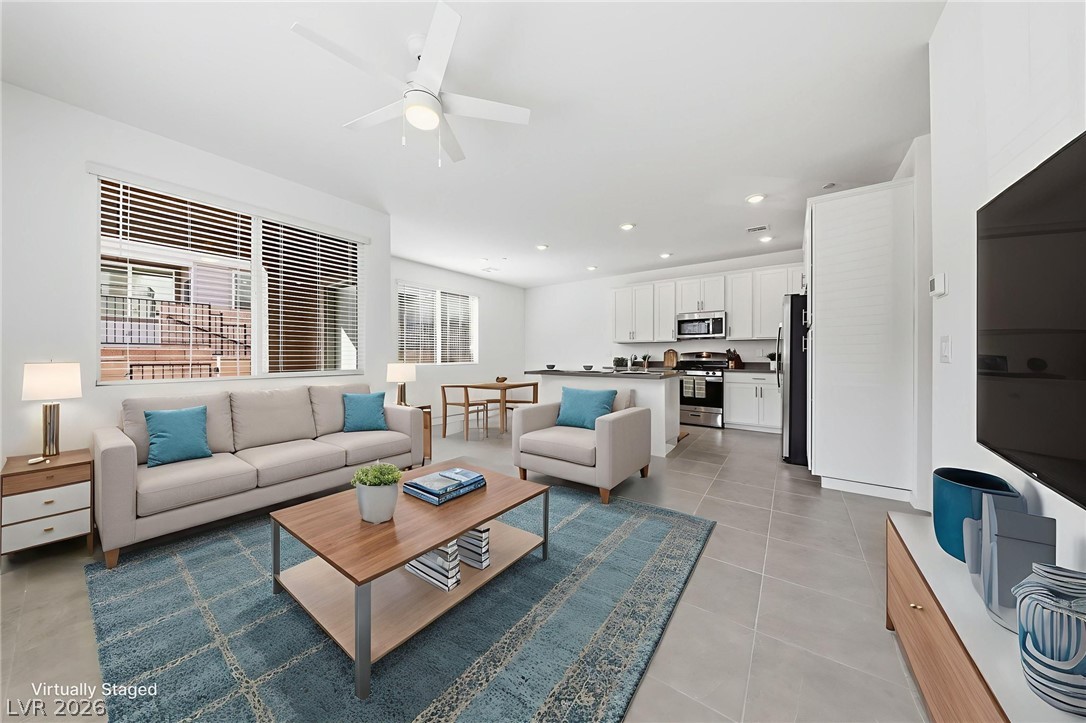
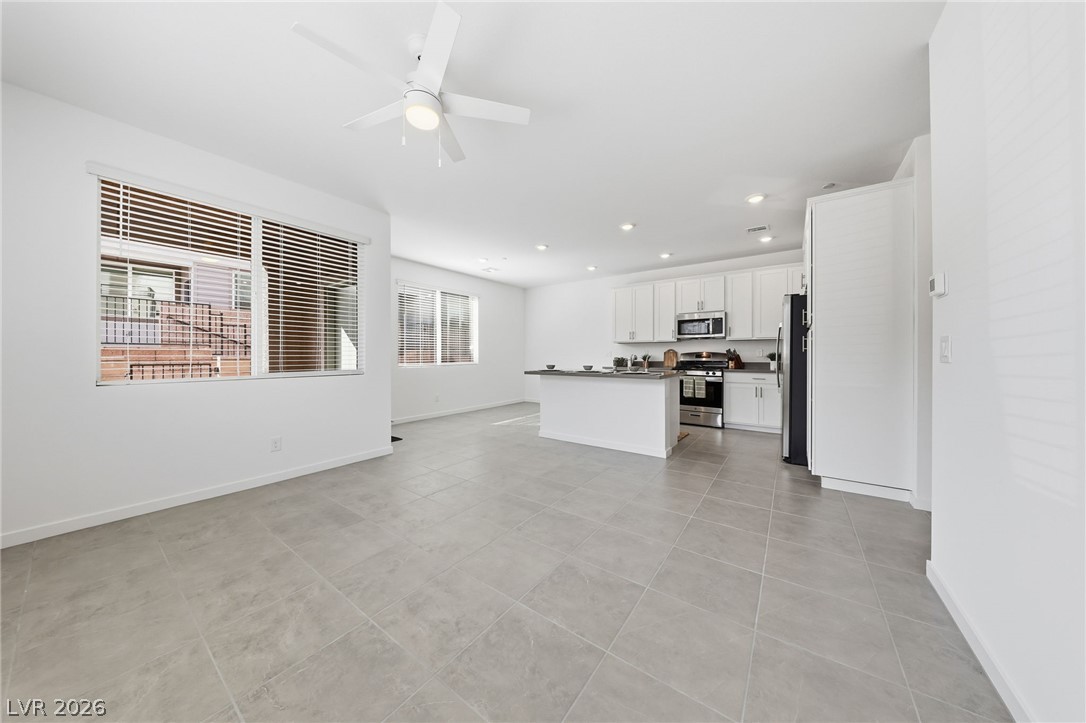
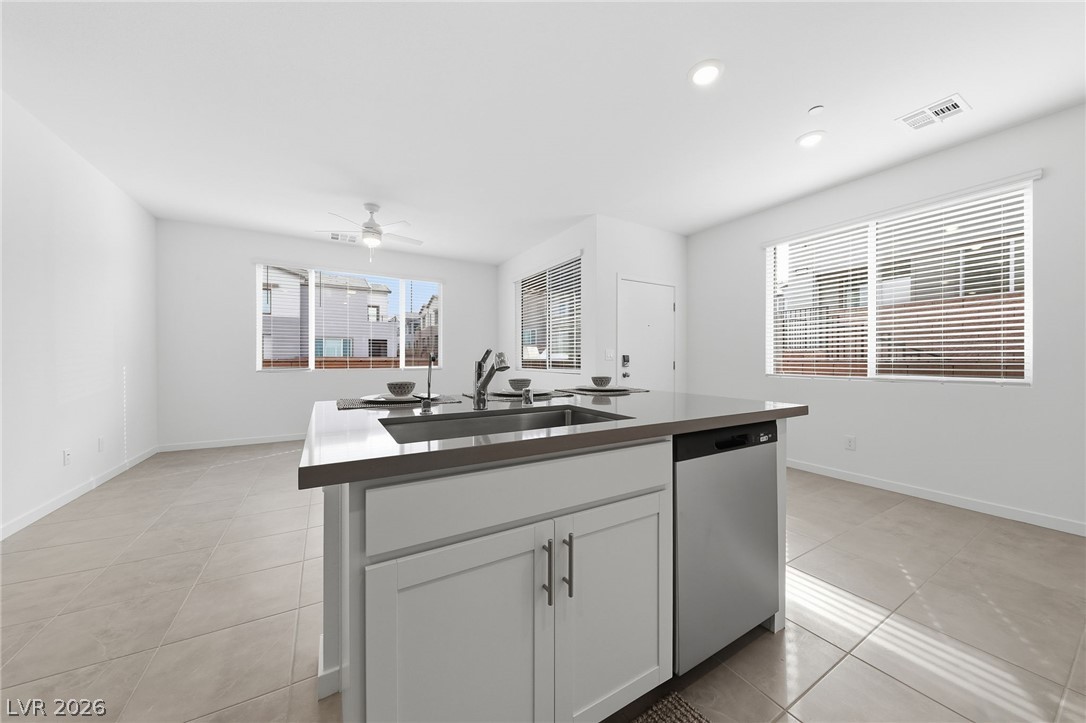
An open floorplan seamlessly connects the living space to a modern kitchen with tile flooring.
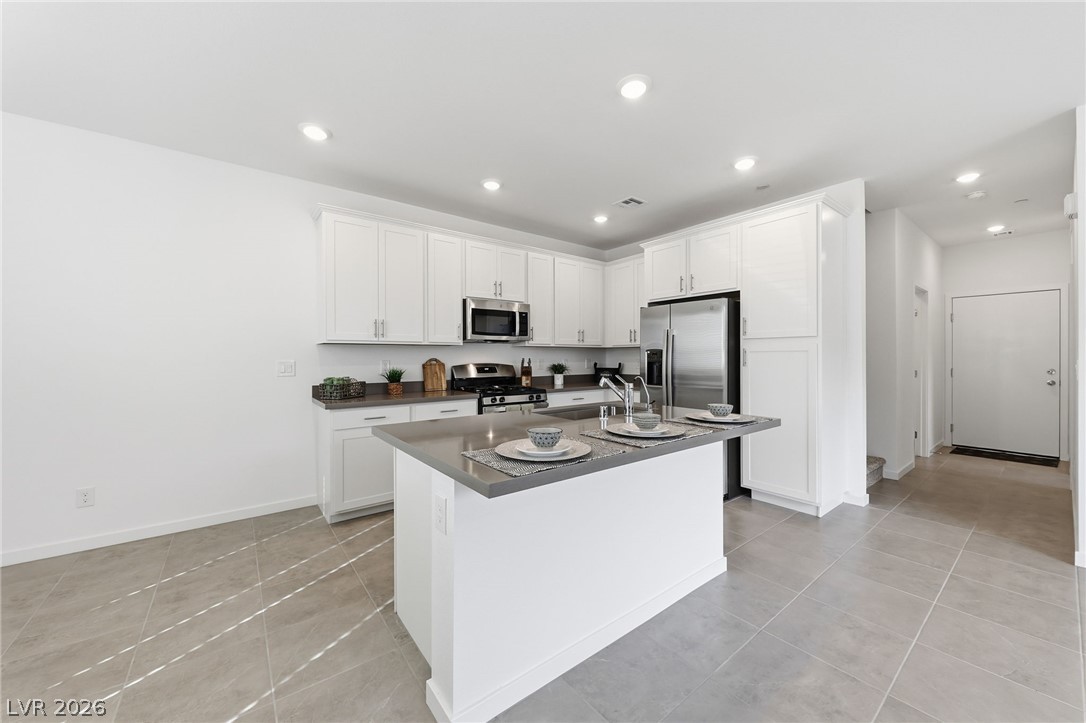
An open floorplan design seamlessly connects the spacious dining area directly to the kitchen.
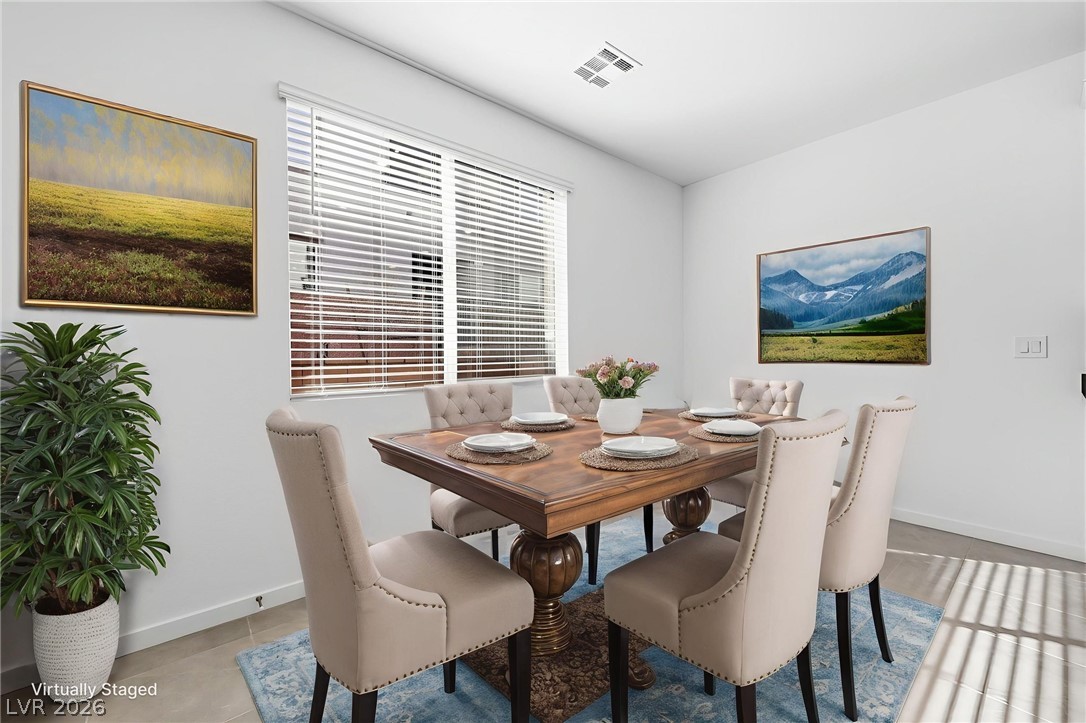
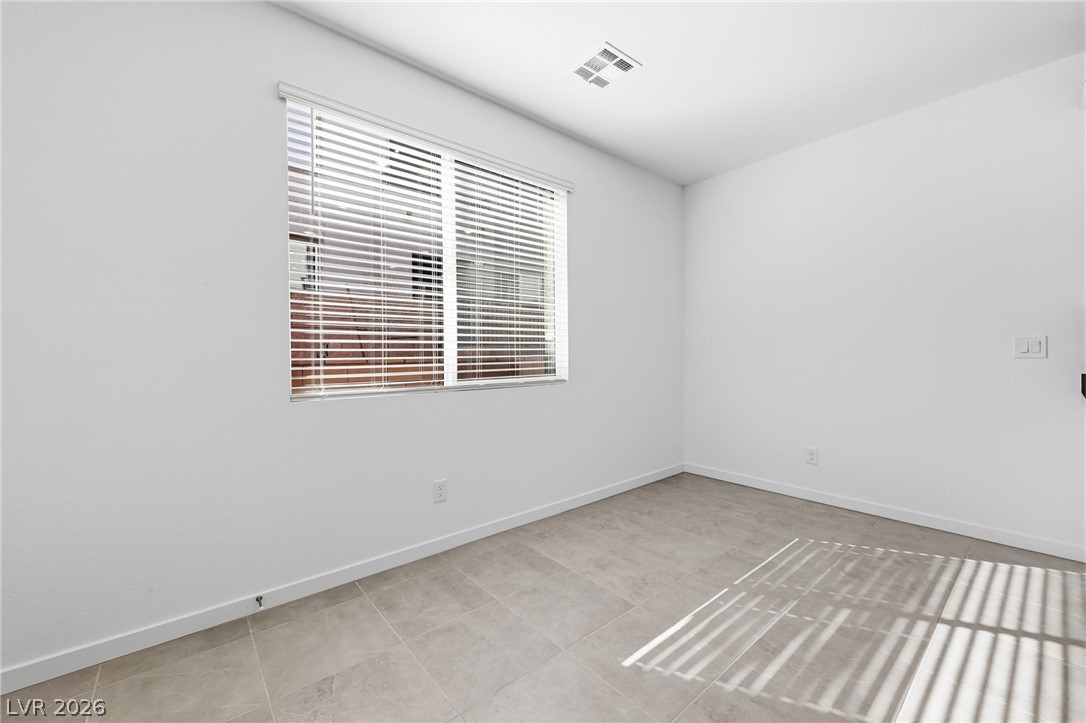
Large windows fill this dining area with abundant natural light.
Clean lines and durable tile flooring define this versatile room with natural light.
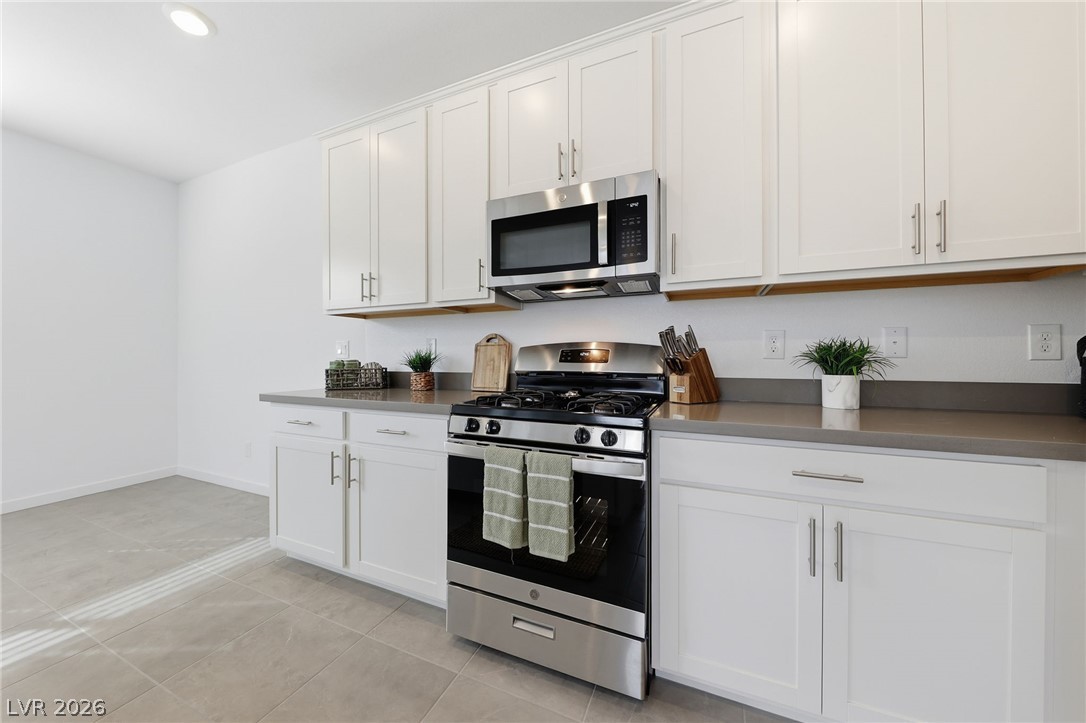
Sleek stone countertops and pristine cabinetry frame this modern culinary space with durable tile flooring.
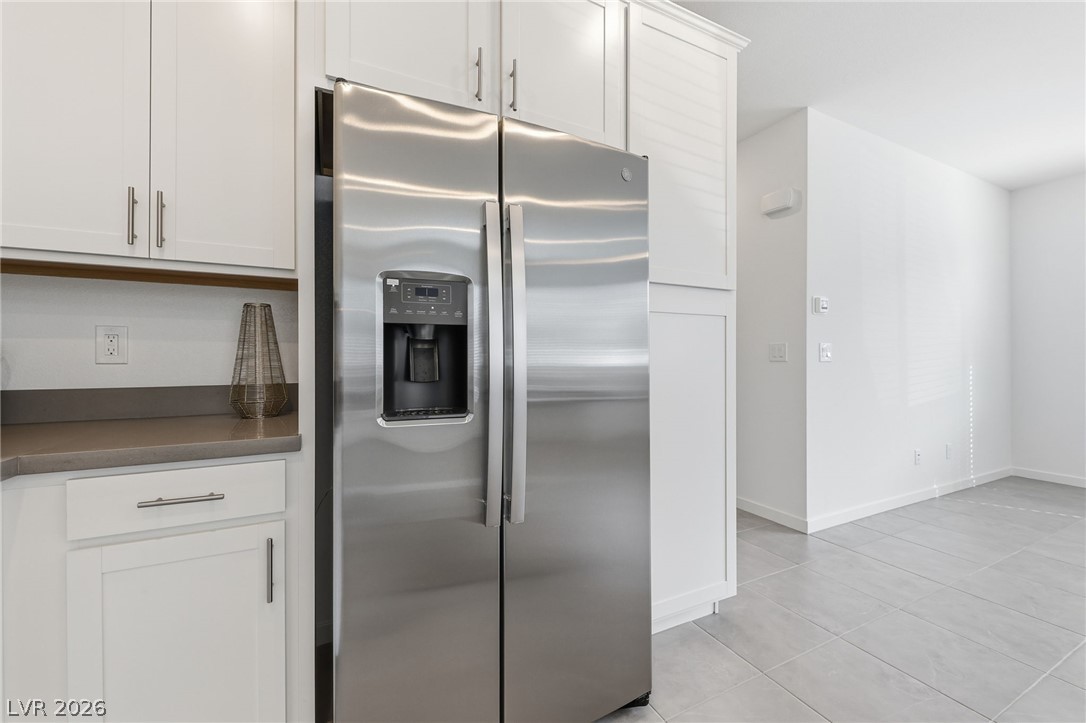
Clean lines and smooth stone countertops define this functional kitchen corner.
Clean lines and stone counters define this modern workspace.
An open floorplan centers around a spacious kitchen island with modern stone countertops.
Polished stone countertops provide a durable and clean workspace in this modern kitchen setup.
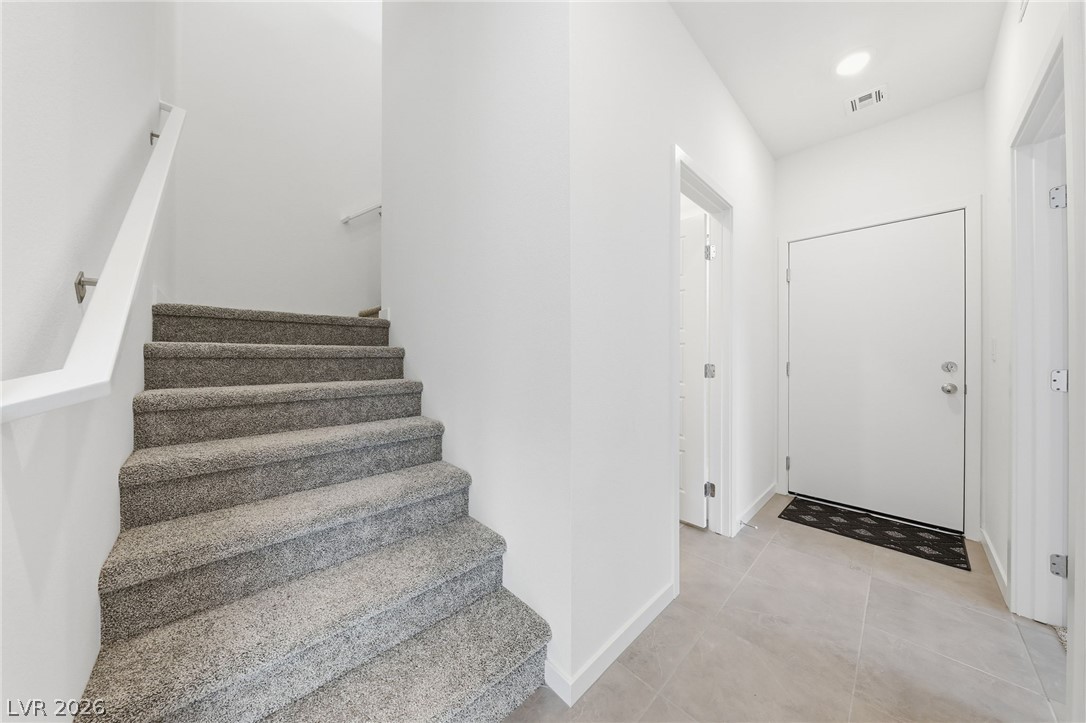
An inviting entryway transitions smoothly into tile flooring alongside carpeted stairs.
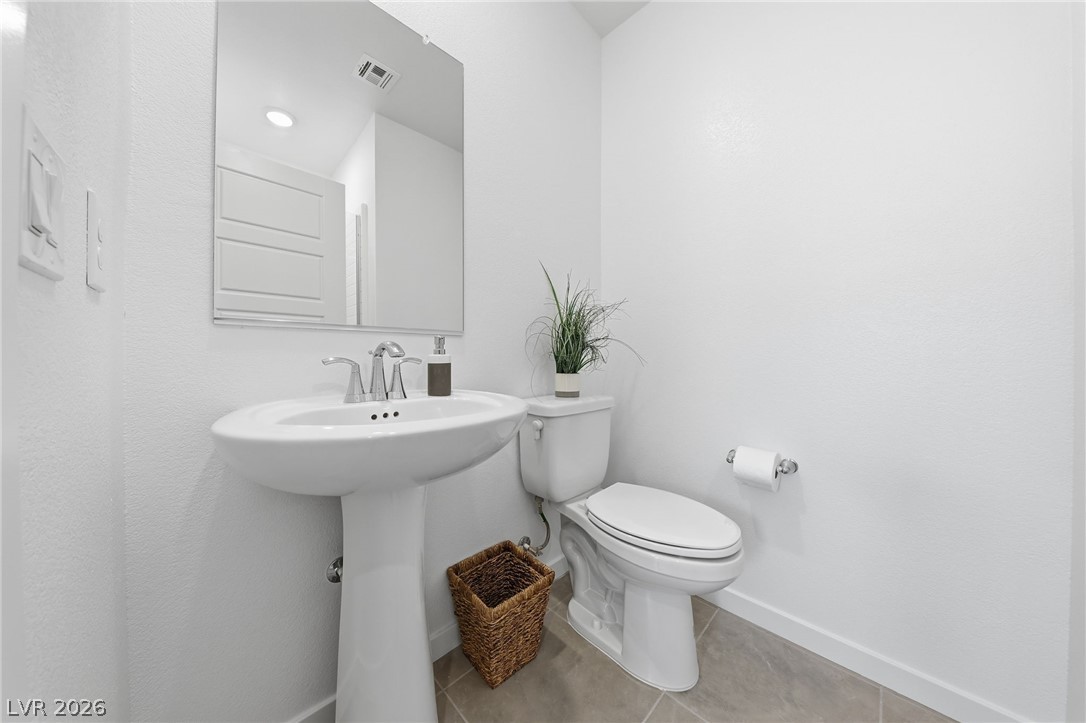
A clean full downstairs bath features durable tile flooring and a classic pedestal sink.
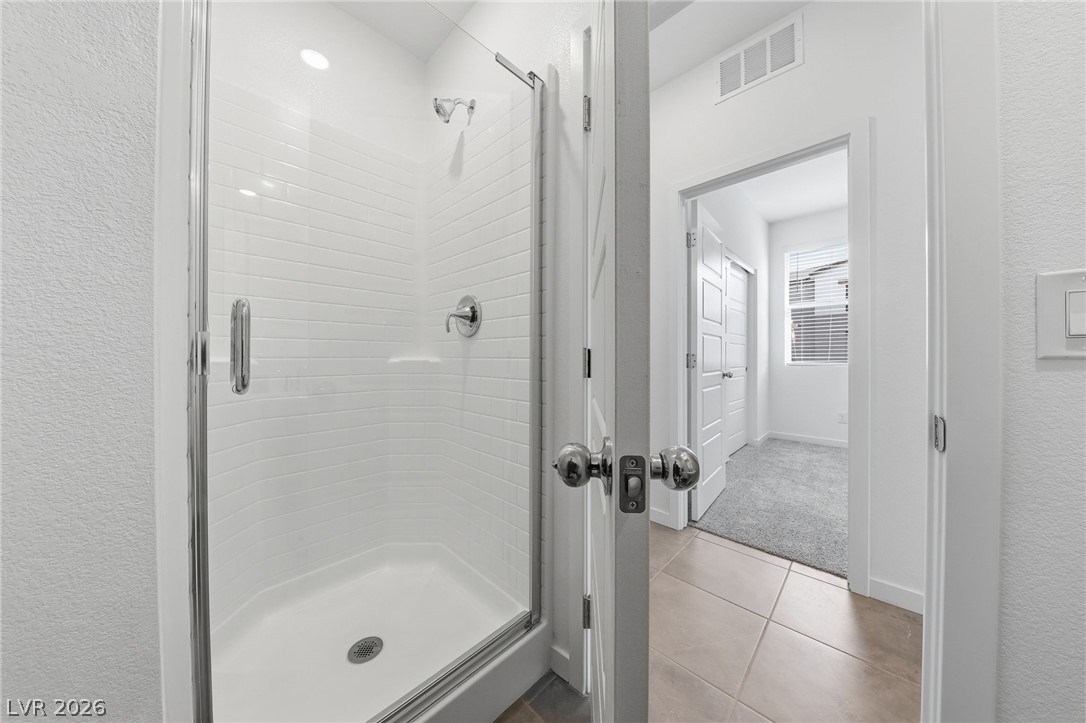
Crisp subway tile lines the walk-in shower adjacent to a tile-floored hallway.
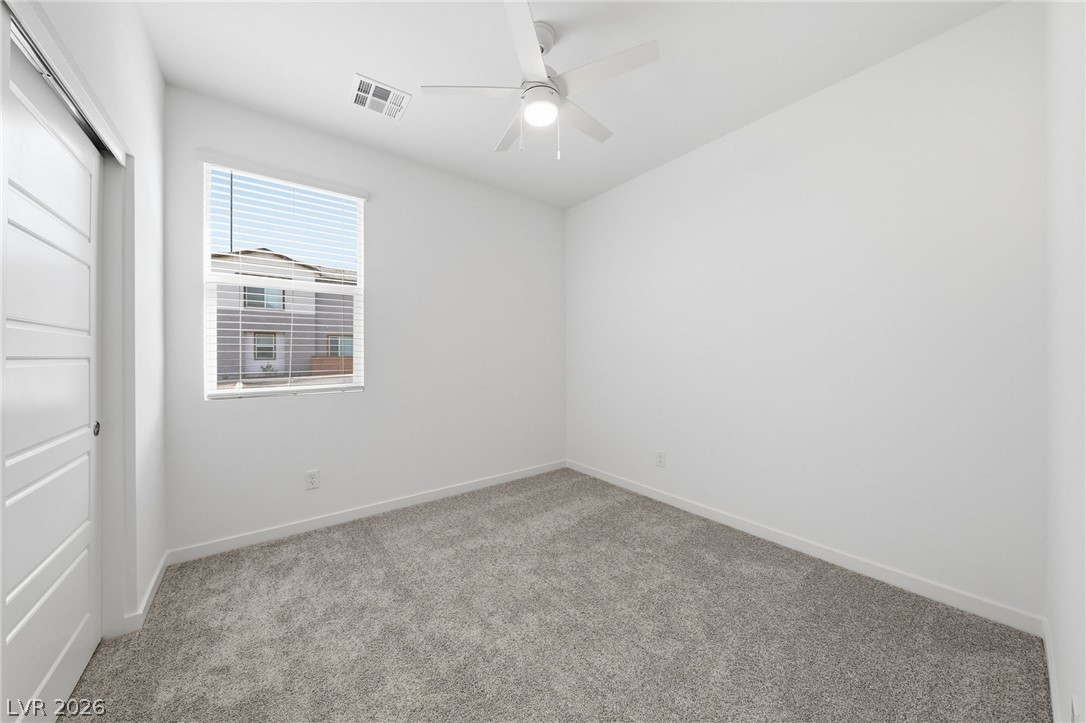
A window floods this carpeted Downstairs bedroom with natural light.
Plush carpeting and clean white walls create a minimalist foundation in this quiet Downstairs bedroom.
Soft carpeting underfoot and a large window define this comfortable upstairs space.
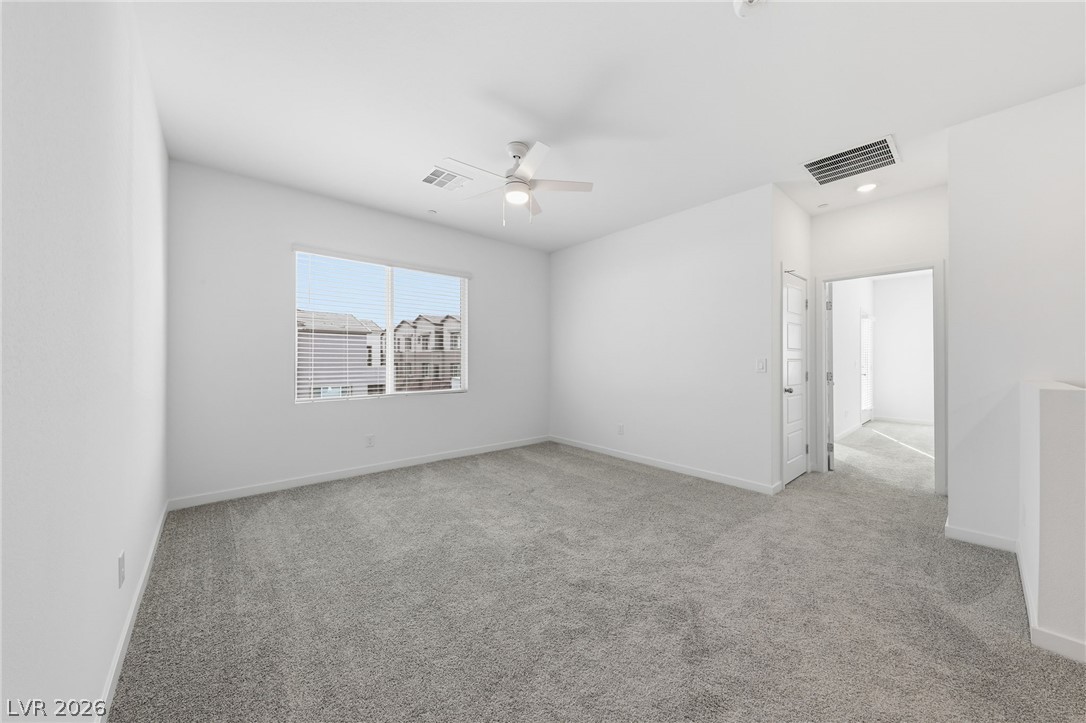
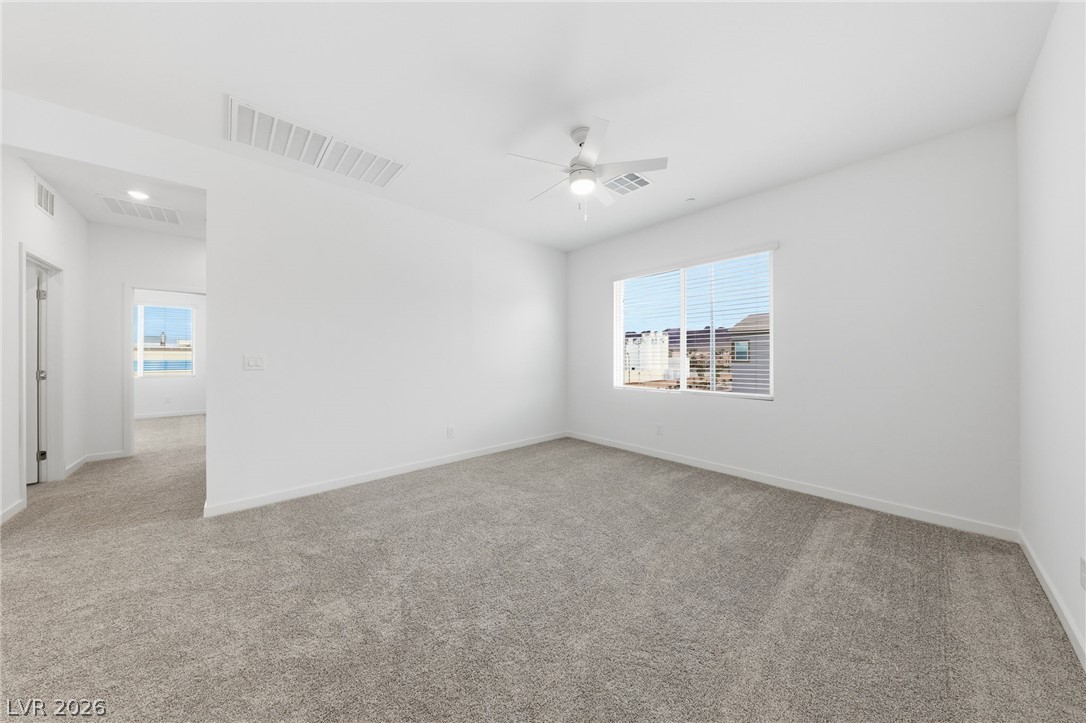
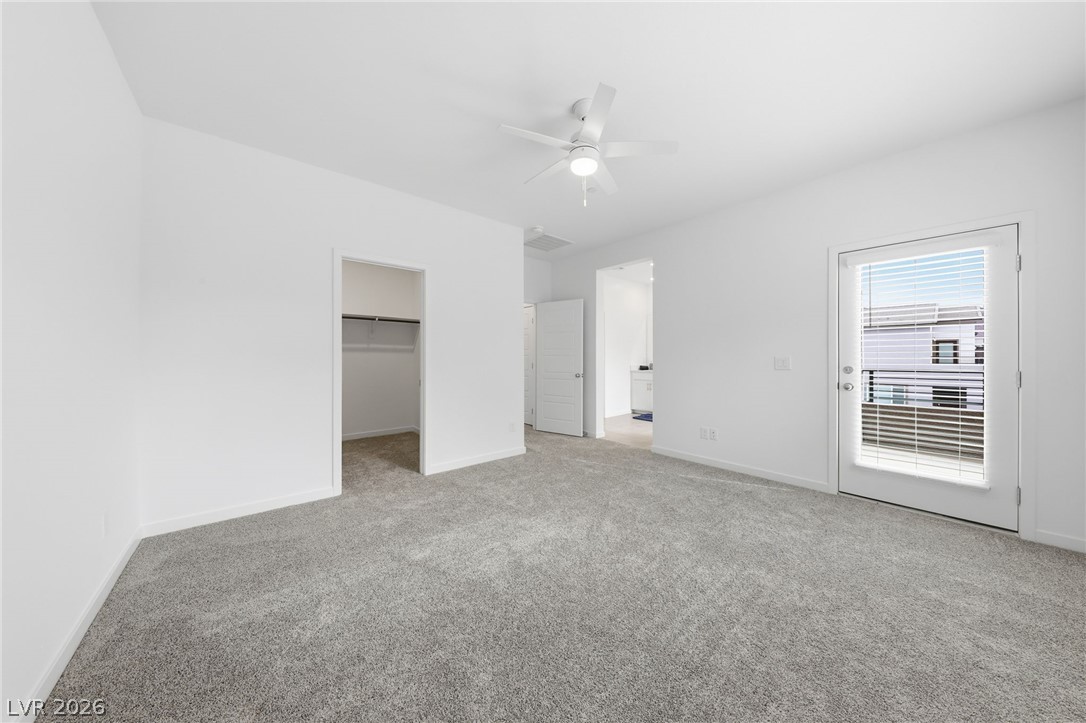
Plush wall-to-wall carpeting and neutral finishes enhance this airy primary bedroom retreat.
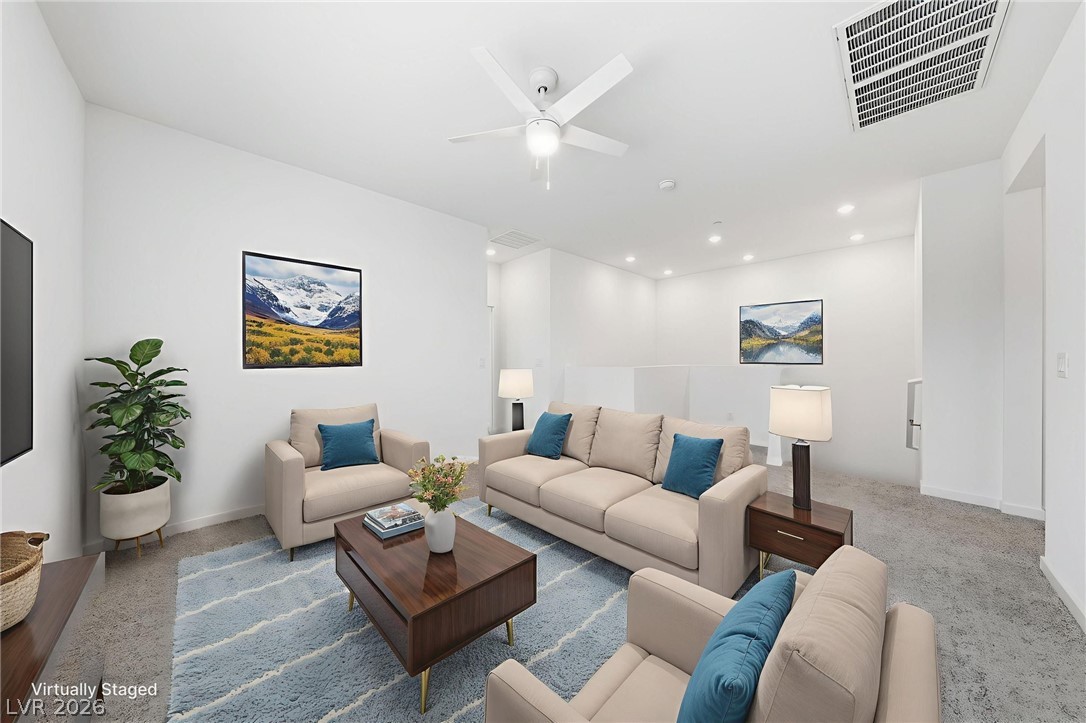
Recessed lighting and soft carpeting define this open second-level living space.
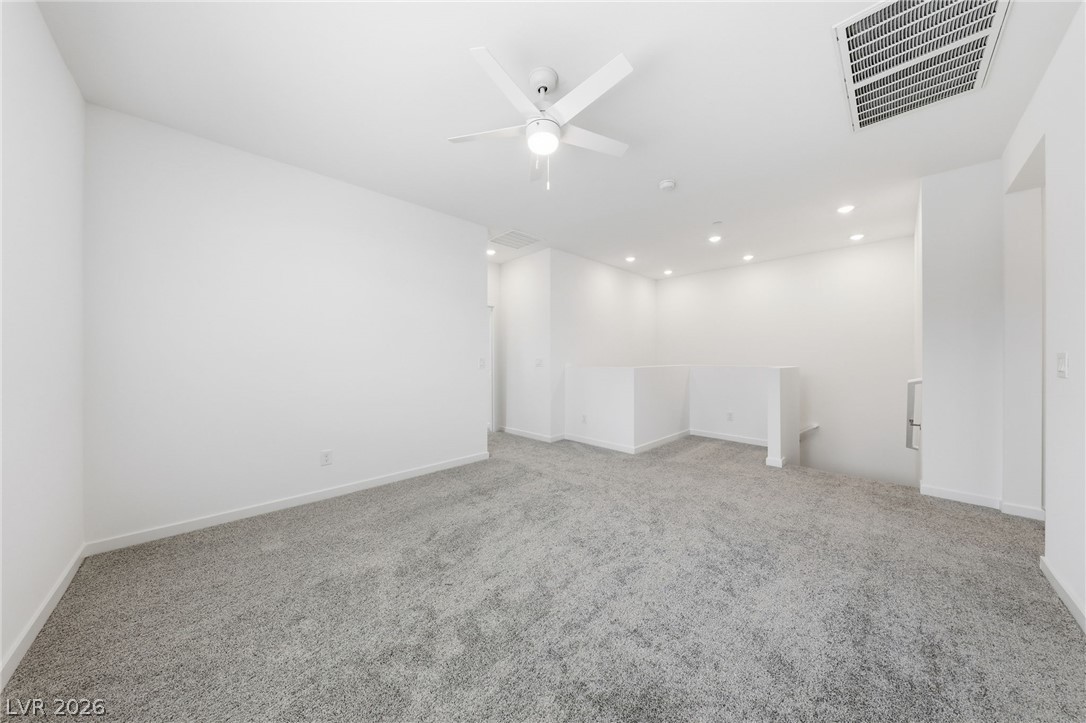
Plush carpeting anchors this versatile upper-level loft space with clean white walls.
Plush wall-to-wall carpeting and neutral walls define this airy, light-filled bedroom space.
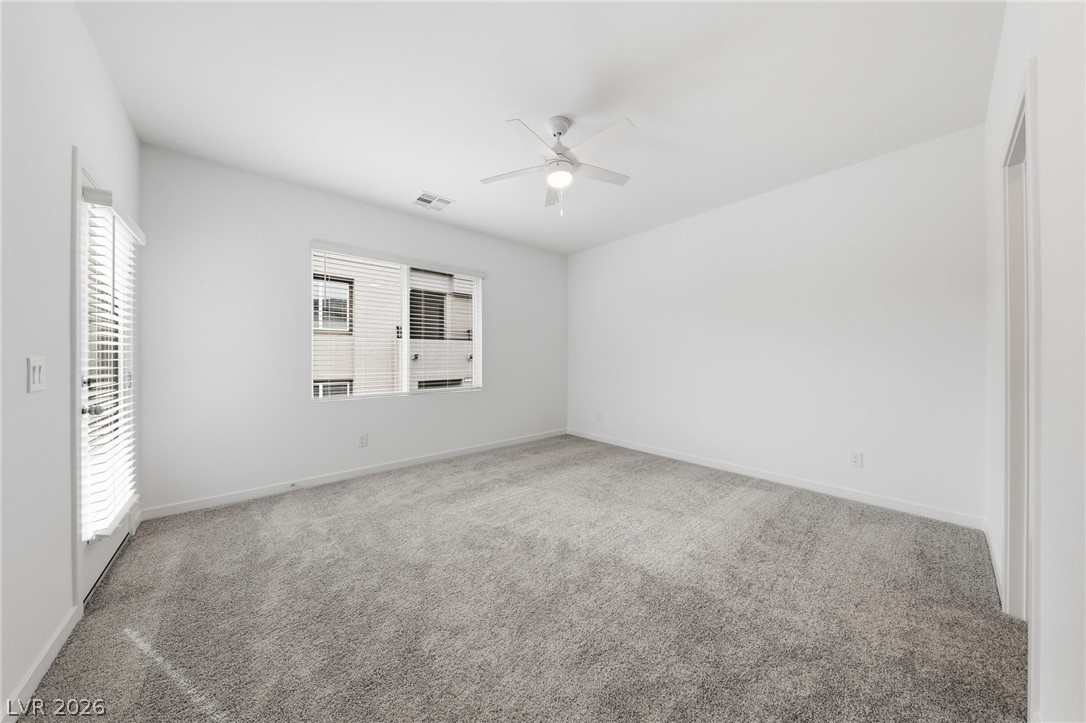
Plush carpeting and crisp white walls define this airy bedroom with direct outdoor access.
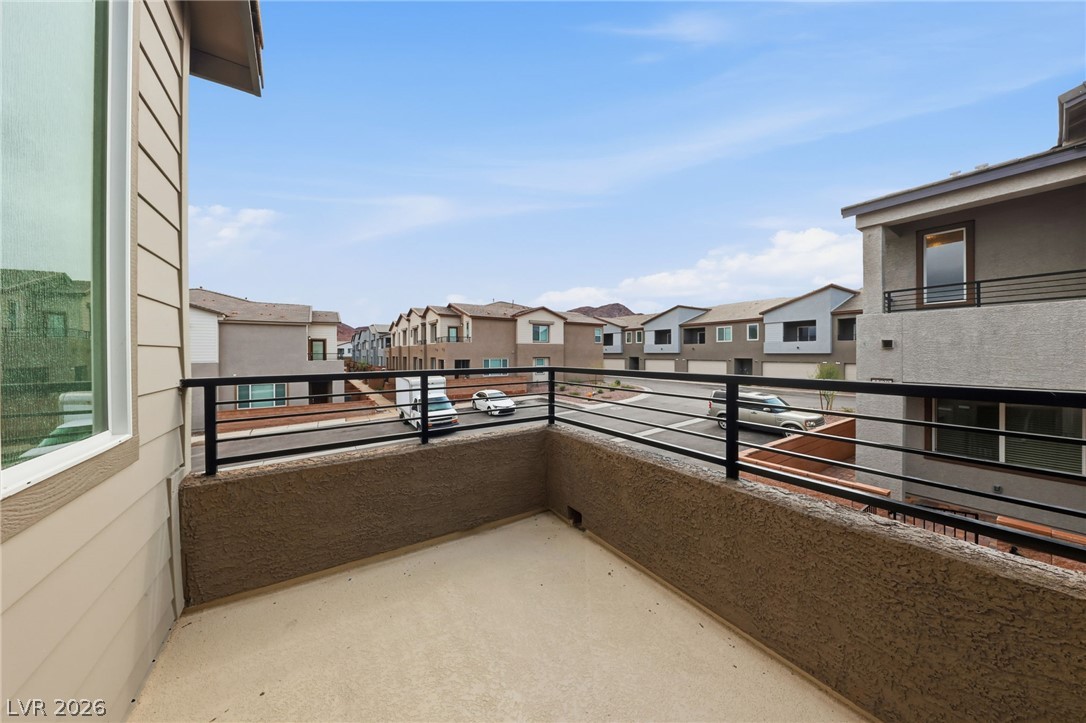
An elevated private balcony looks out over the surrounding neighborhood under clear blue skies.
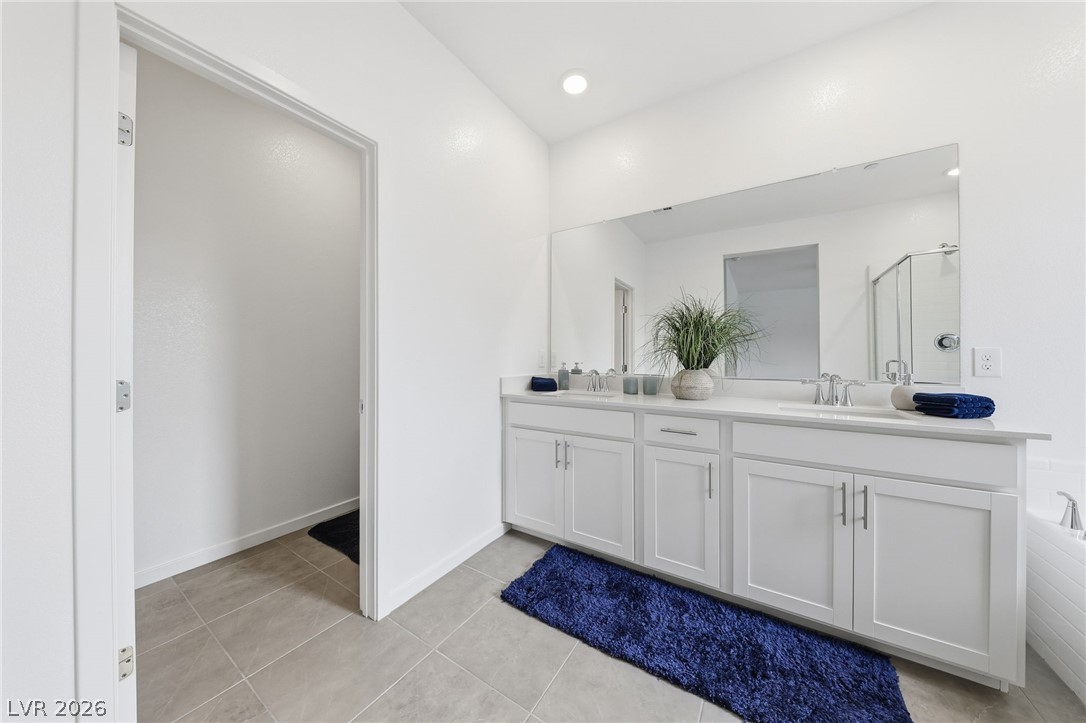
Clean lines and a spacious dual vanity highlight this contemporary bathroom space.
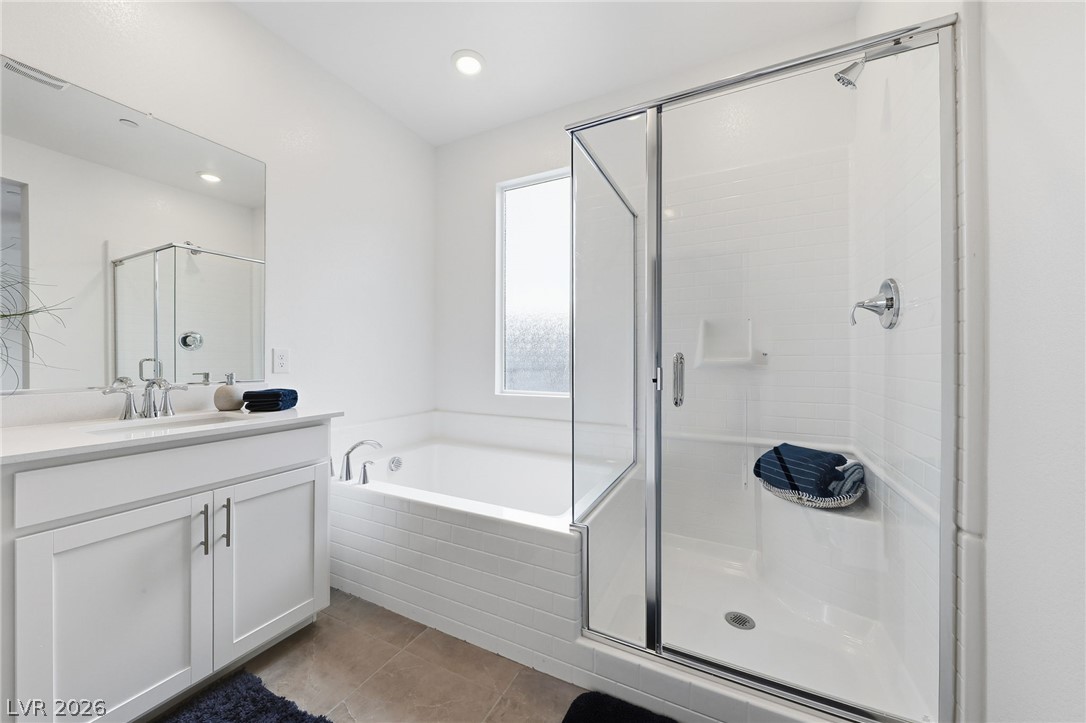
A glass-enclosed shower stands alongside a deep soaking tub in this bright bathroom.
Plush carpeting anchors this versatile room boasting crisp finishes and built-in closet storage.
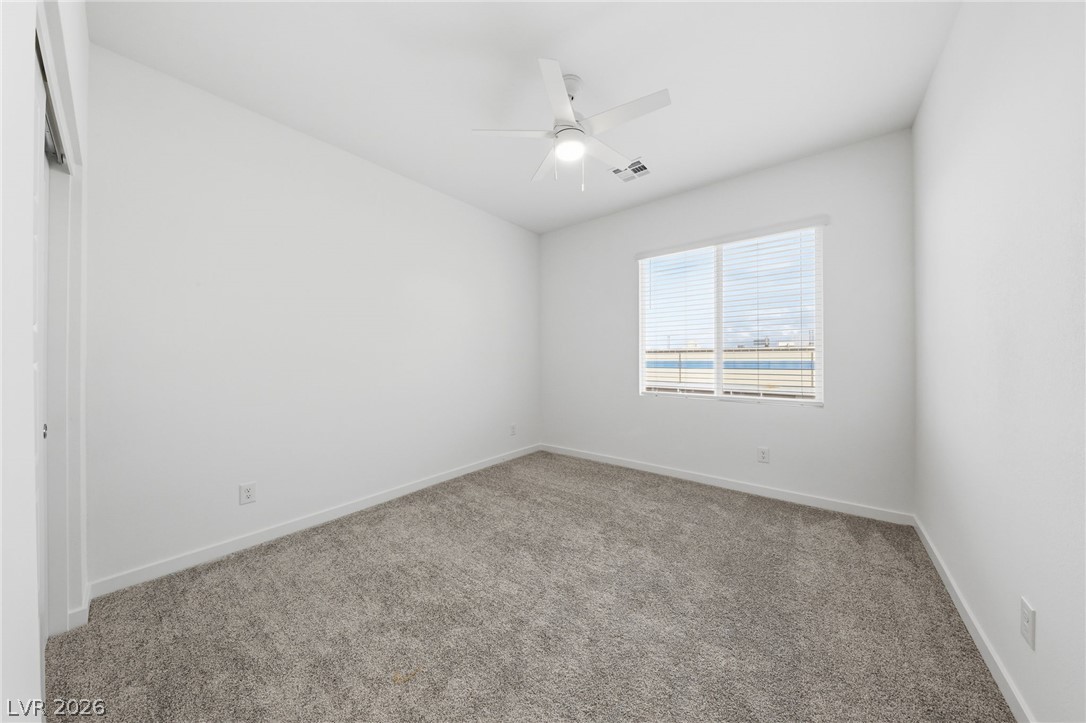
Plush carpeting and a large window define this inviting, clean-lined bedroom space.
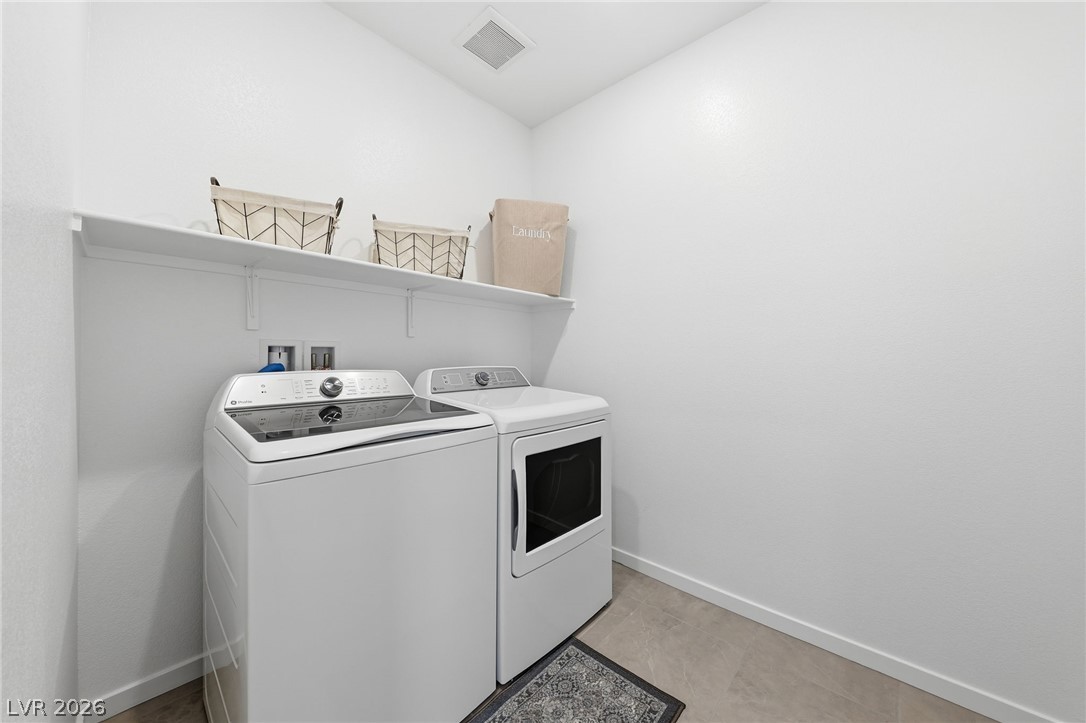
Functional layout defines this dedicated utility room with durable hard surface flooring.
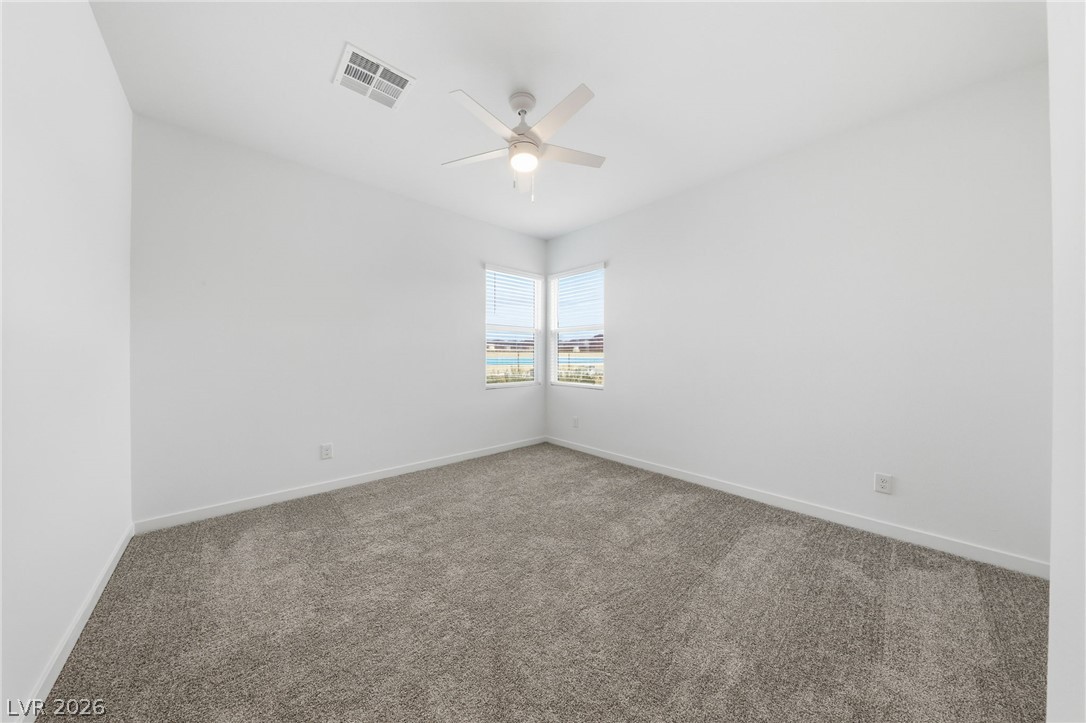
Plush carpeting and dual corner windows define this airy secondary bedroom.
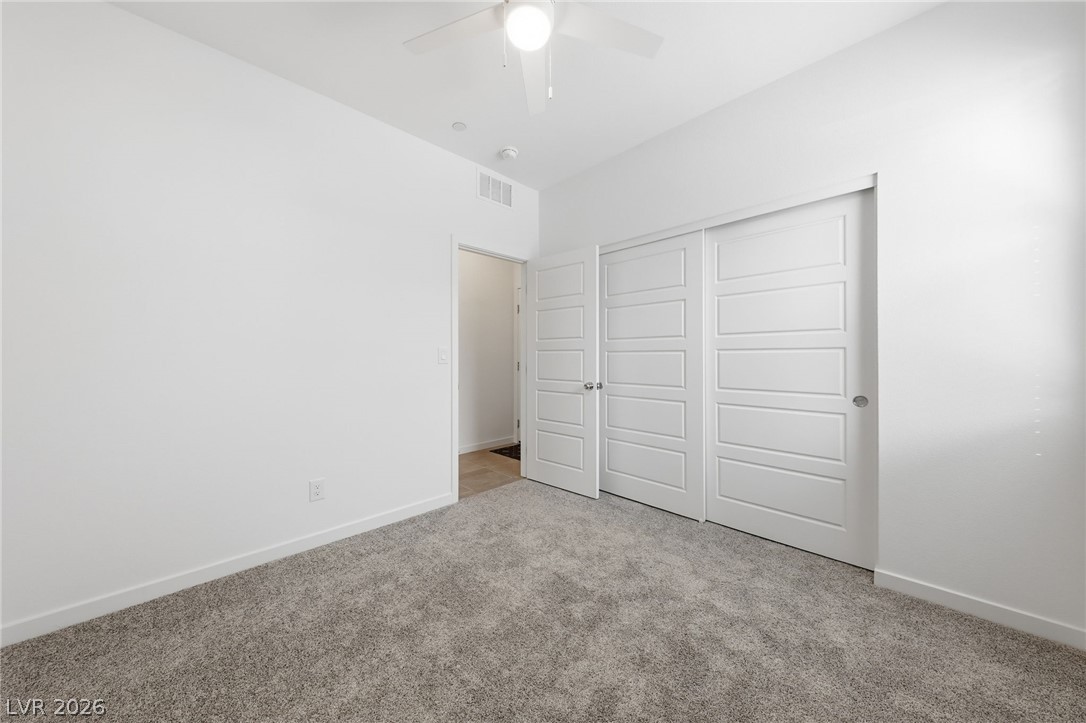
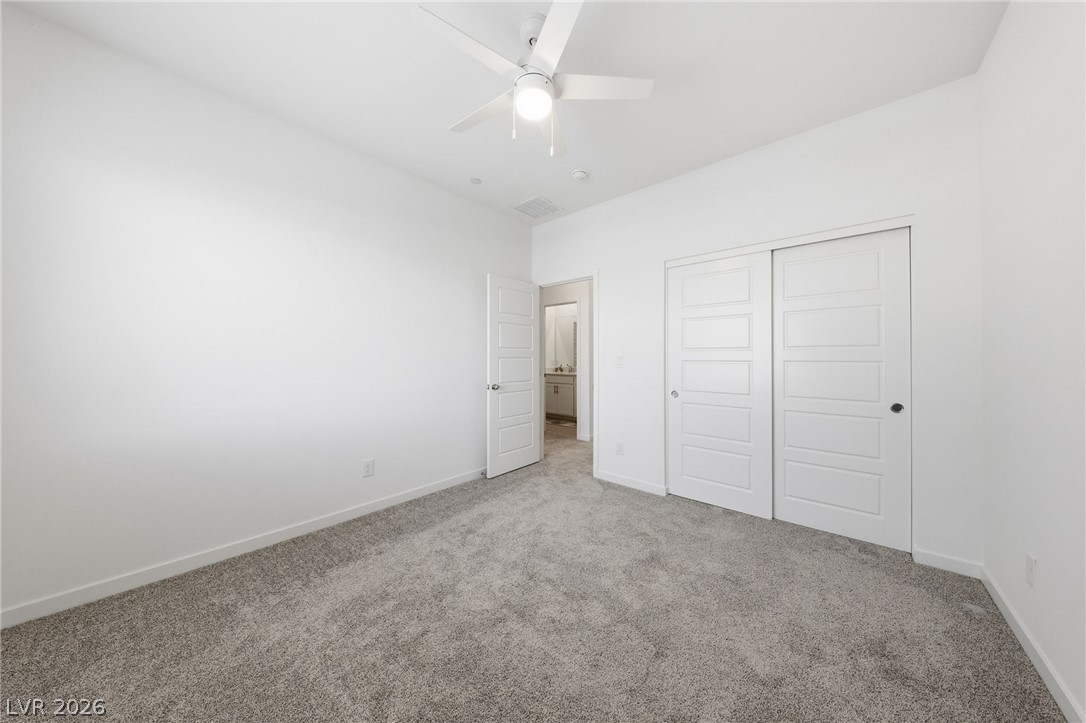
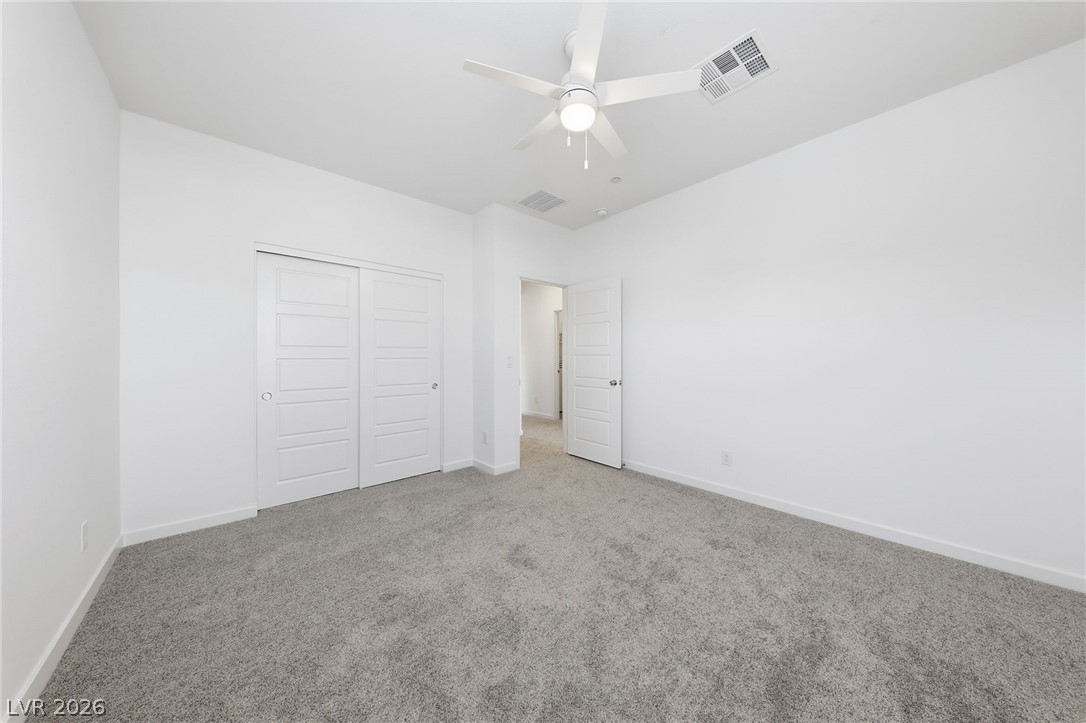
Plush carpeting and crisp white walls create a quiet retreat with sliding closet doors.
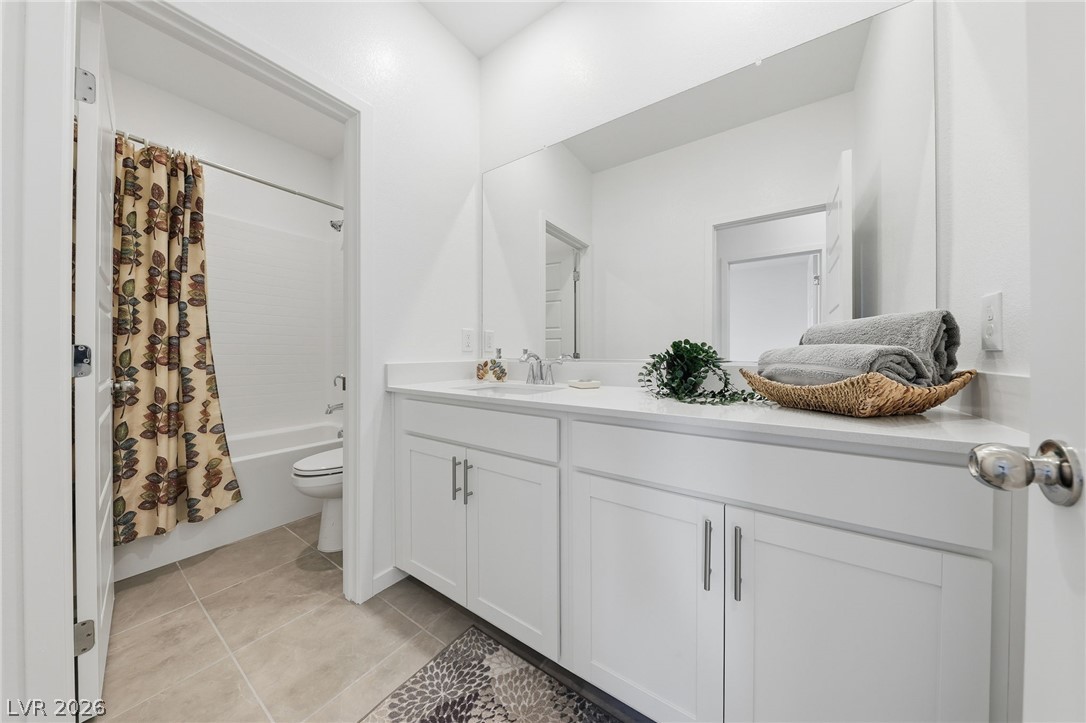
An expansive vanity mirror complements tile flooring in this classic bathroom design.
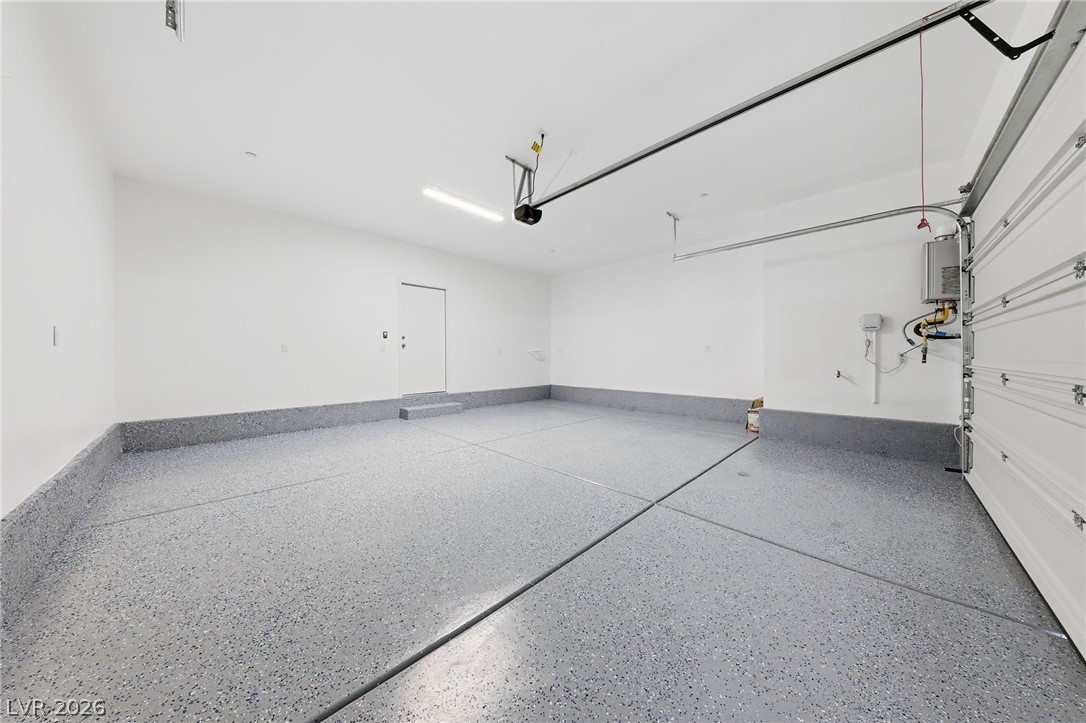
Epoxy floors and clean white walls define this pristine, modern multi-car garage space.
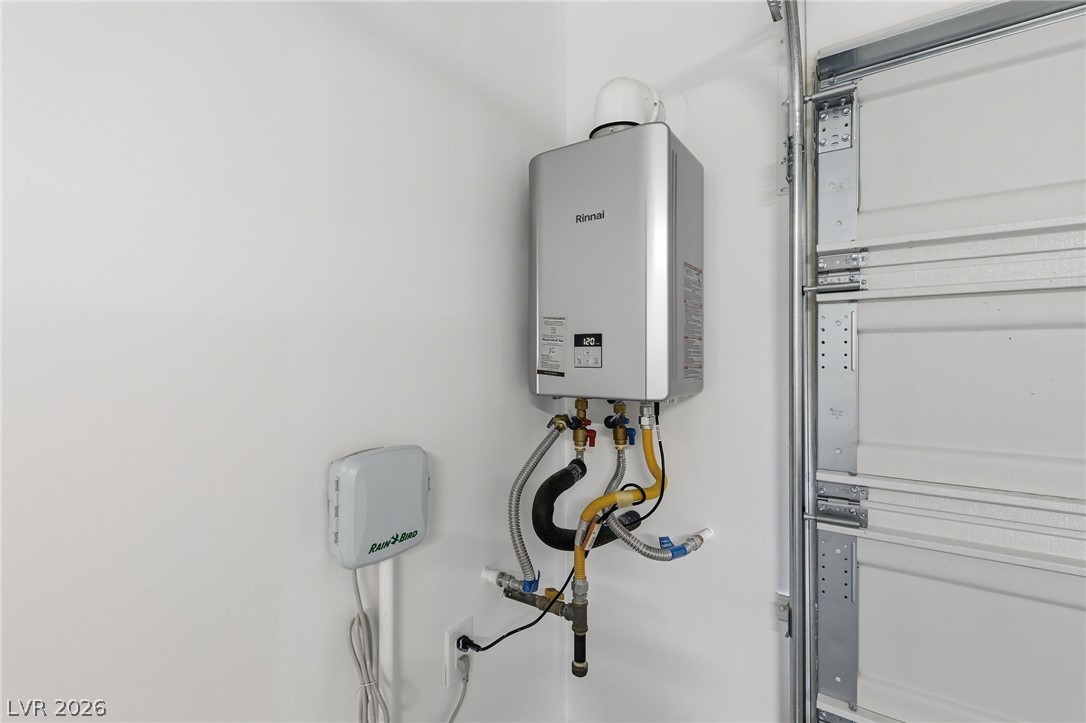
Modern utility systems are cleanly integrated along the finished walls of the garage.
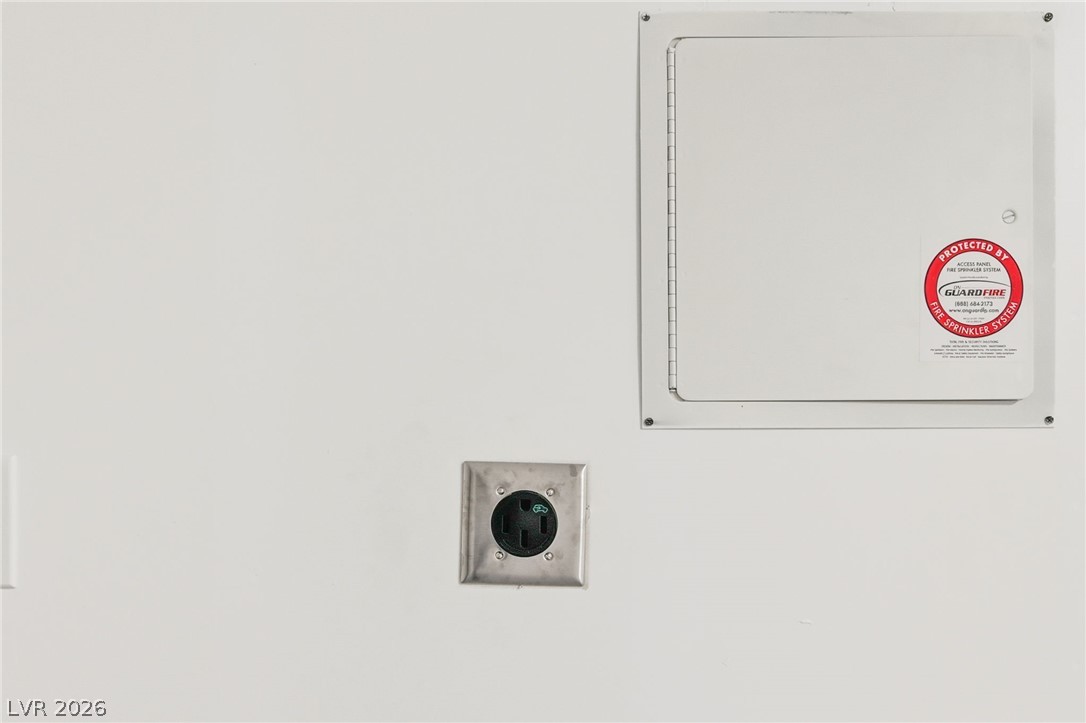
Essential utility hookups and system access panels integrated cleanly into the wall surface.
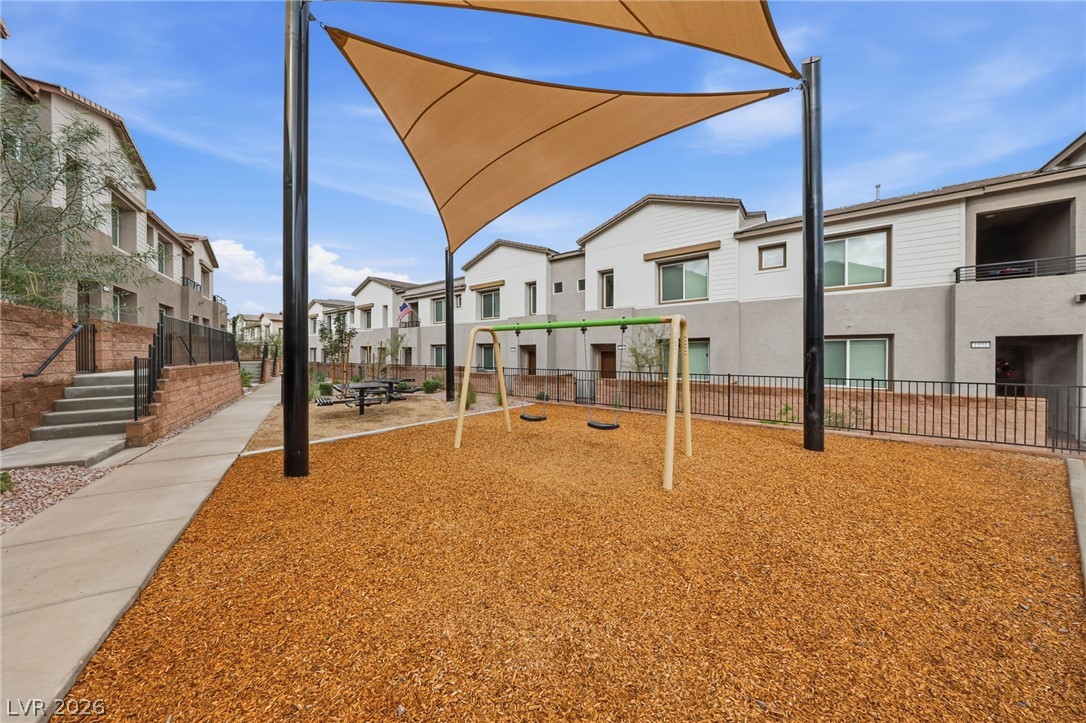
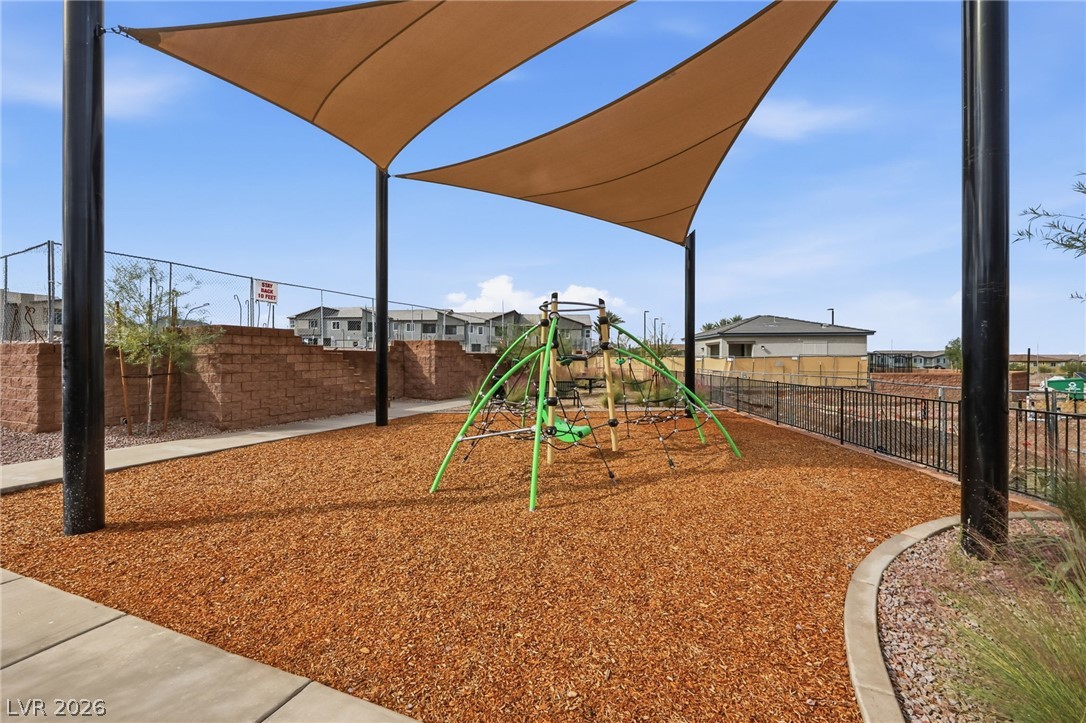
A shaded outdoor play area sits bordered by paved walkways and residential buildings.
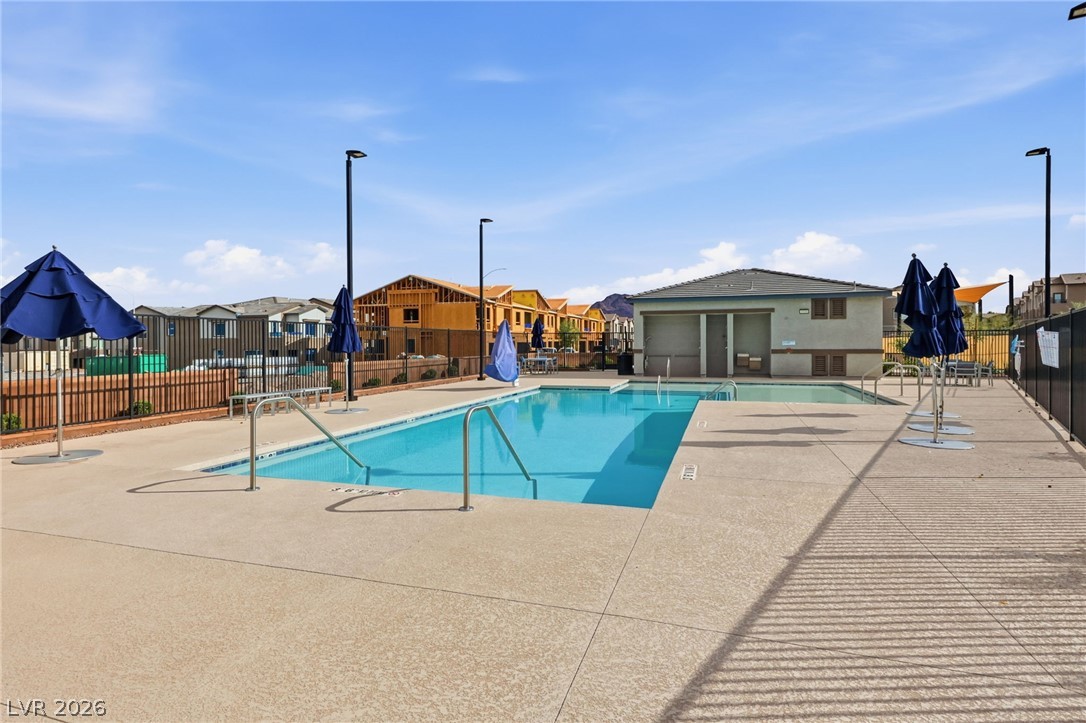
An inviting community swimming pool features concrete decking and secure metal fencing under clear blue skies.
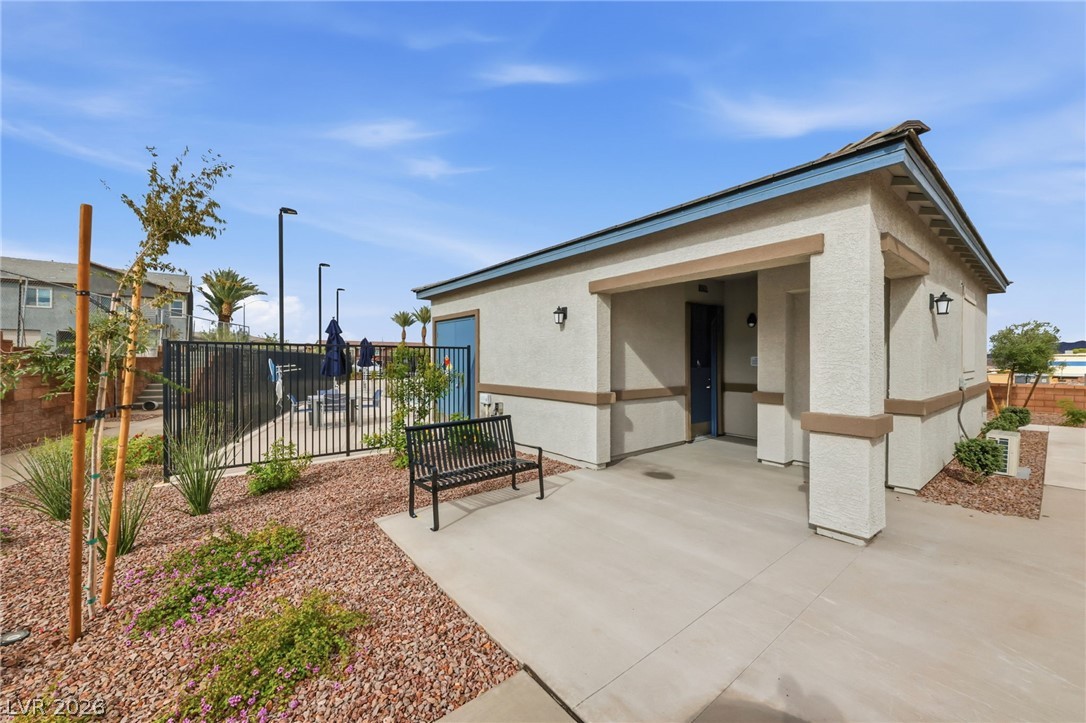
Stucco exterior lines and a concrete patio define this well-maintained community clubhouse building.
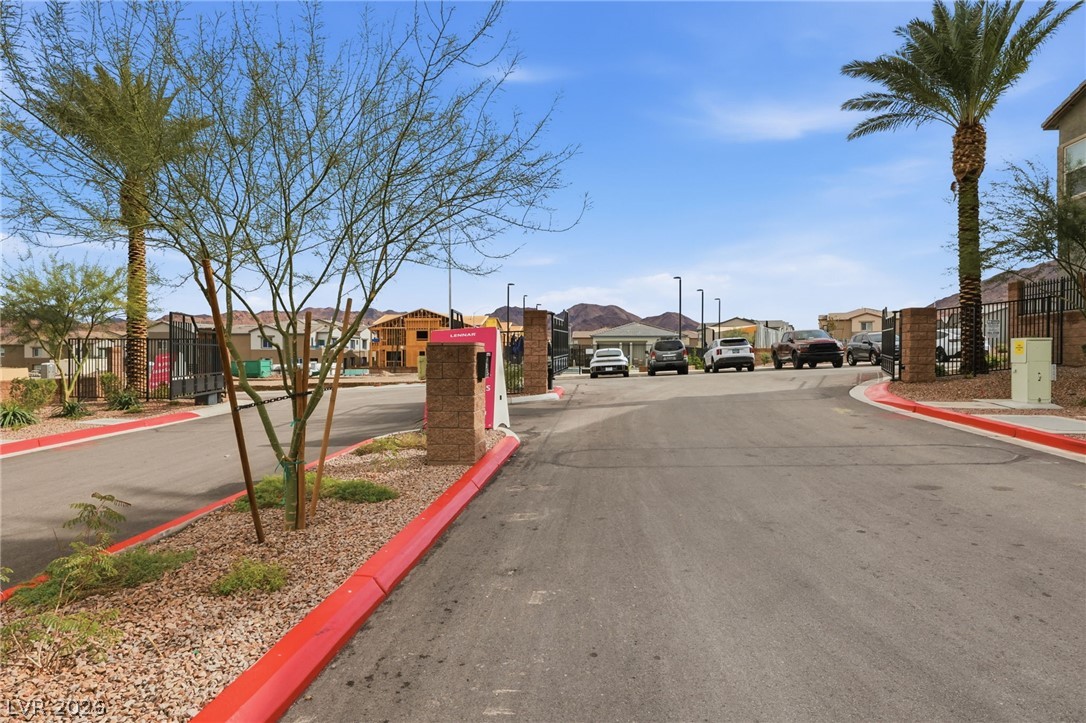
A gated entrance welcomes you to this desert community surrounded by mountain views.
A shaded playground area provides recreation options within the neighborhood.