
 Price Reduced Listing
$2,100 $13 est/mo Sourced by Back At You
1561 Tillman Falls Avenue,Las Vegas, NV 89183
Las Vegas, NV 89183
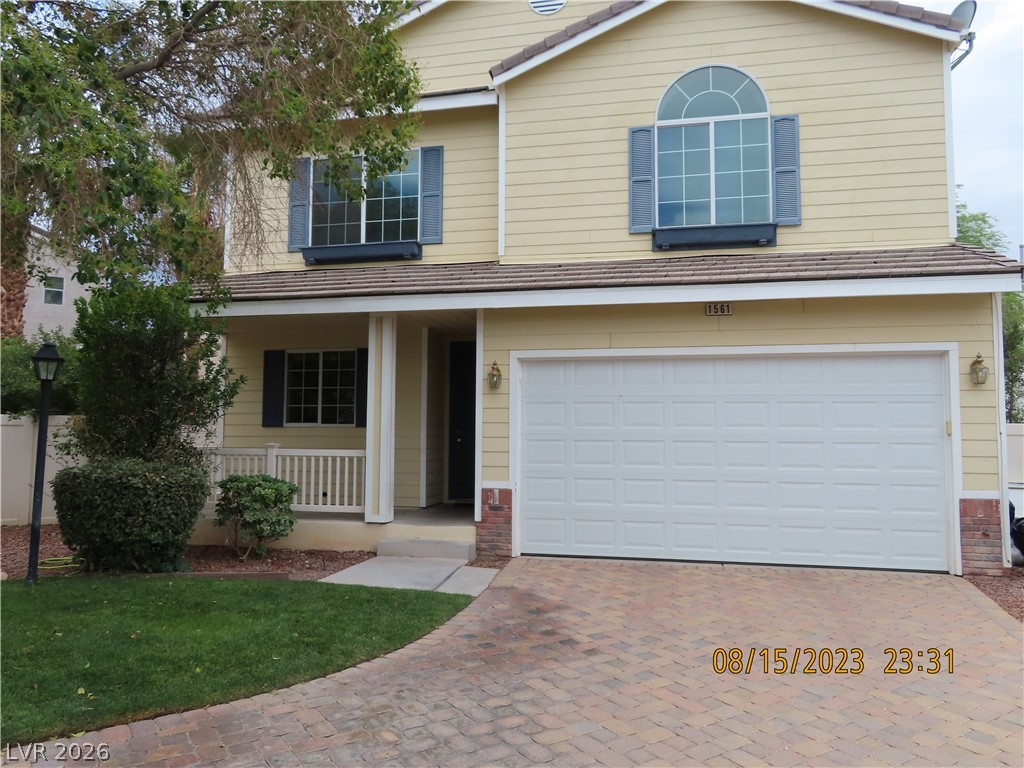
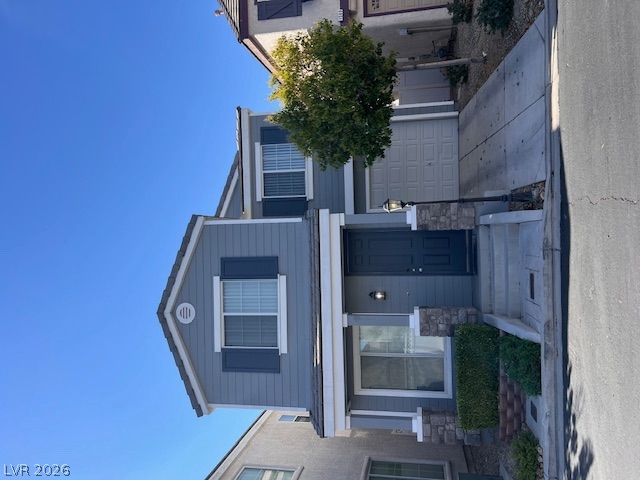
Traditional exterior styling matches a paved driveway with a covered front porch entryway.
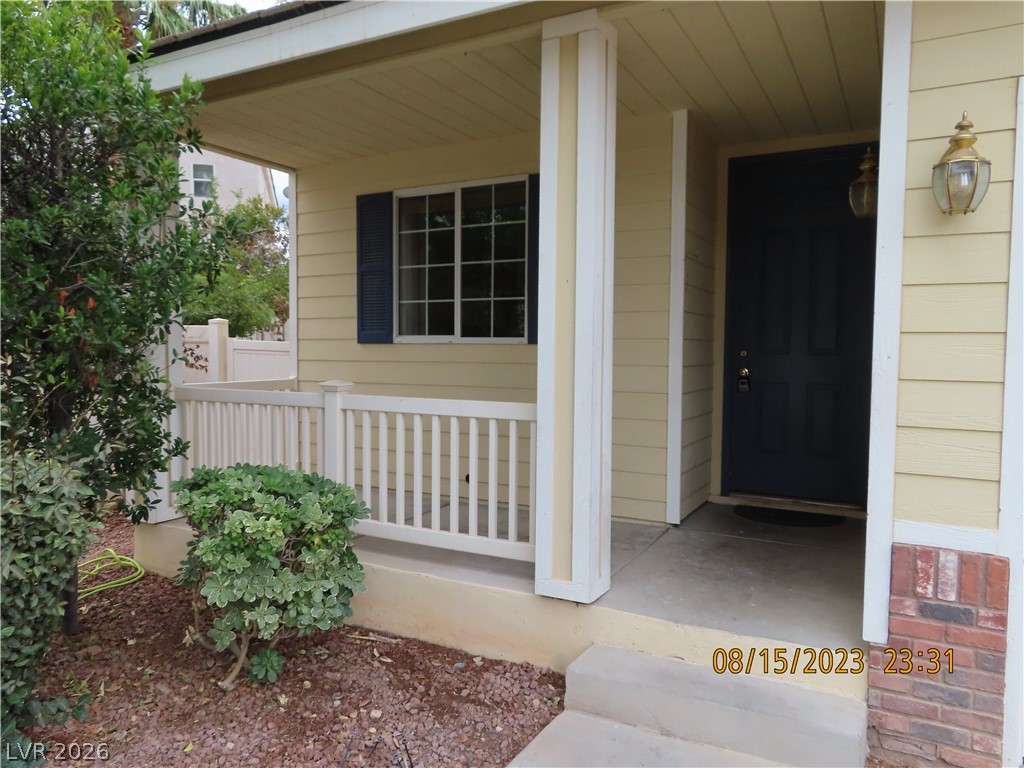
Welcoming front porch steps lead up to a sheltered entryway framed by classic columns.
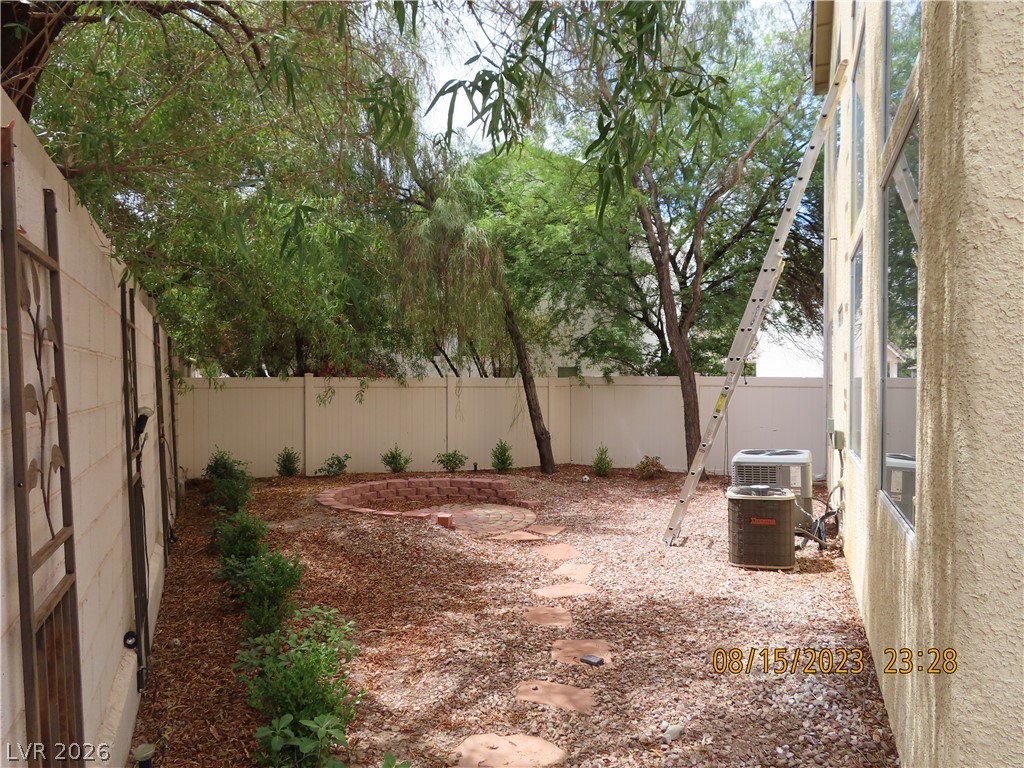
Mature trees shade a private outdoor space bordered by protective walls.
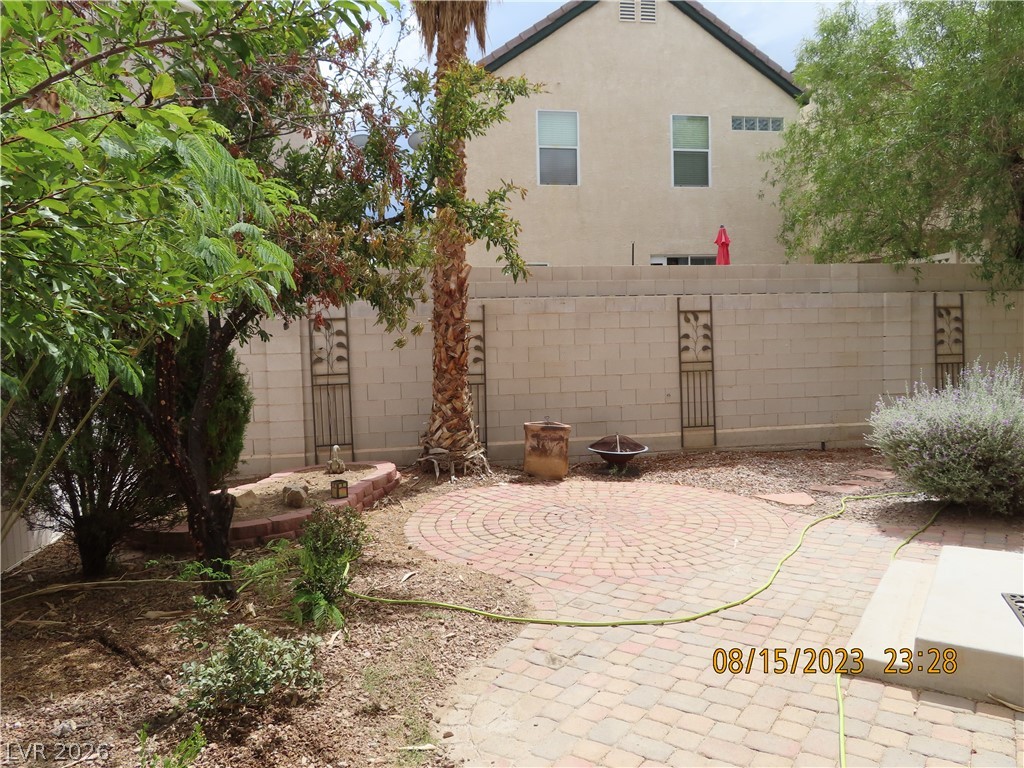
A private walled backyard features a curved brick paver patio and mature desert plantings.
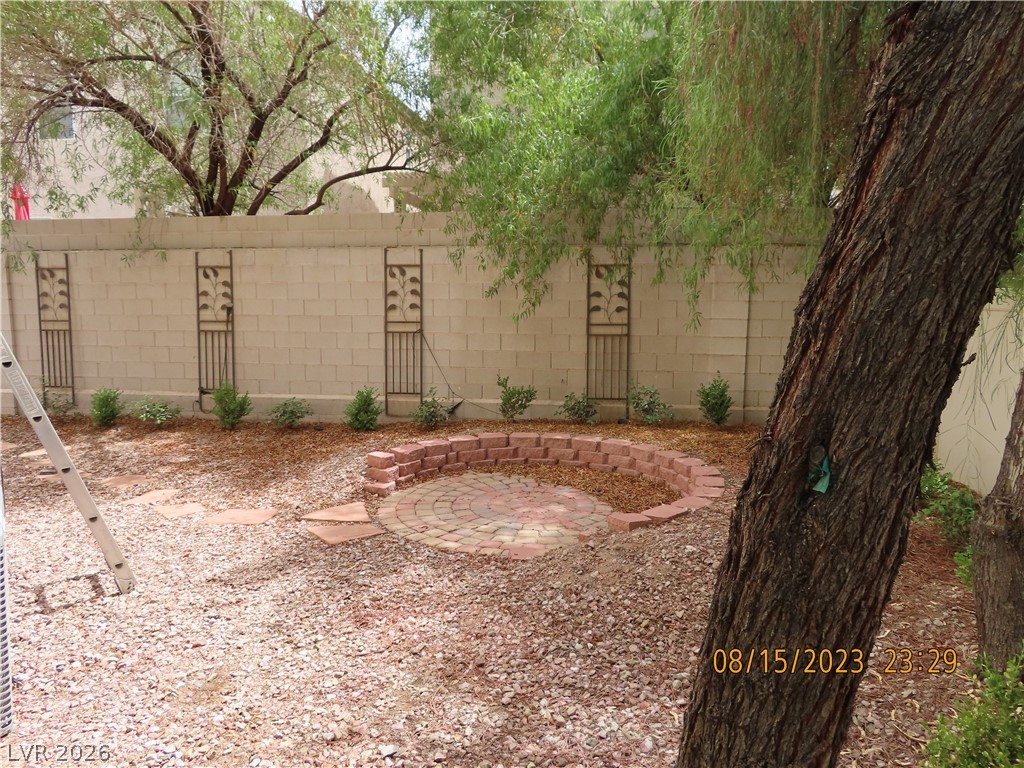
A circular paver patio with a low brick retaining wall sits nestled among mature trees.
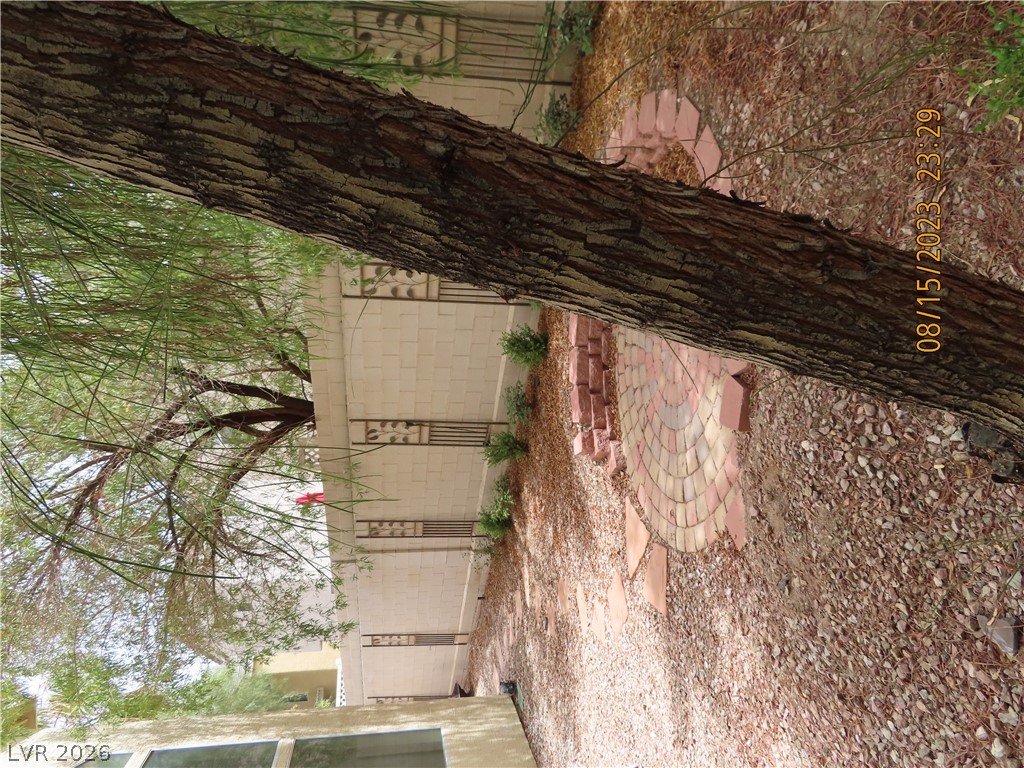
Mature trees shade a private outdoor space bordered by a classic block privacy fence.
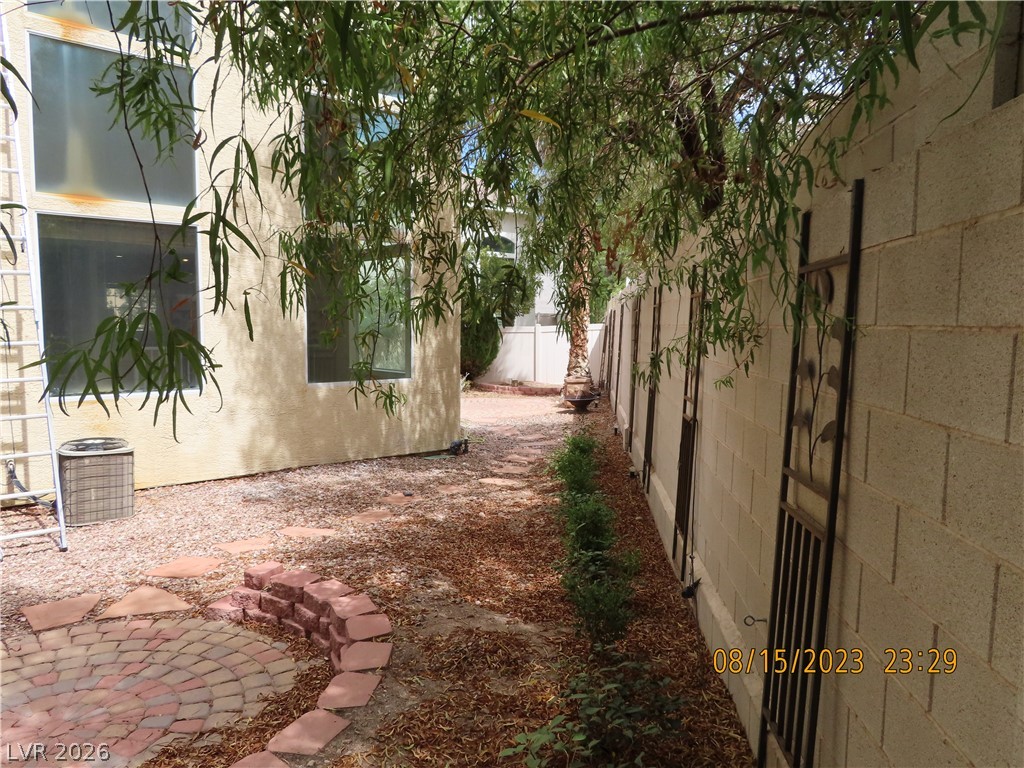
A secluded side yard features a stone paver path bordered by a structural block wall.
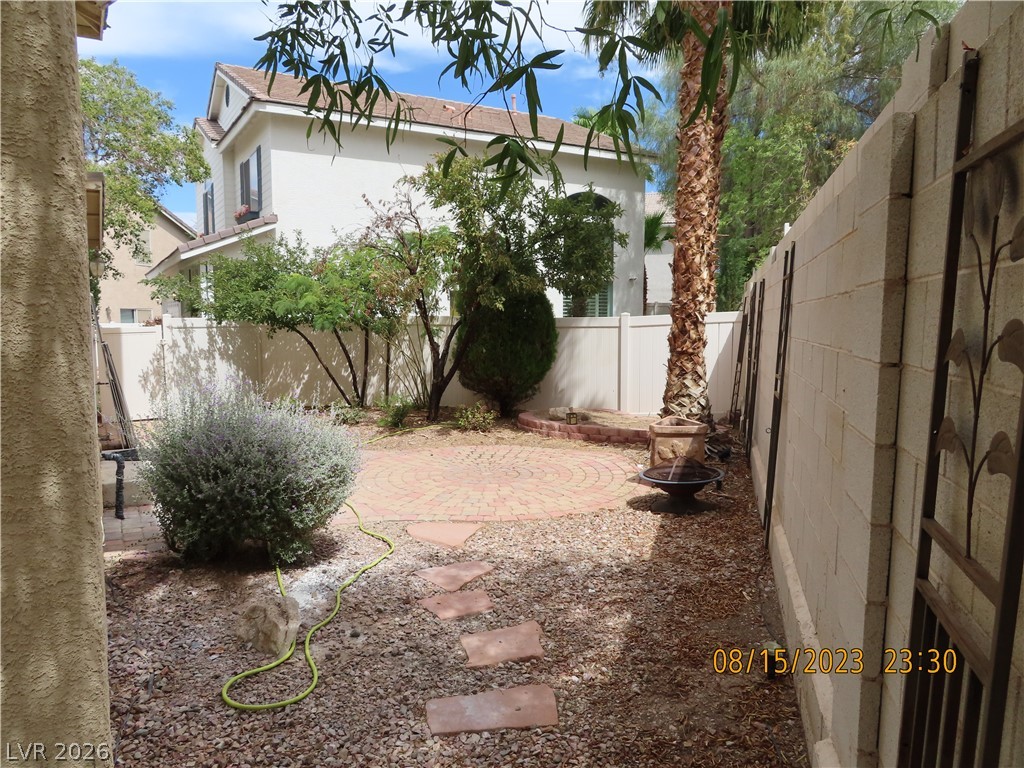
Enclosed back patio features integrated stone masonry pathways and mature desert landscaping.
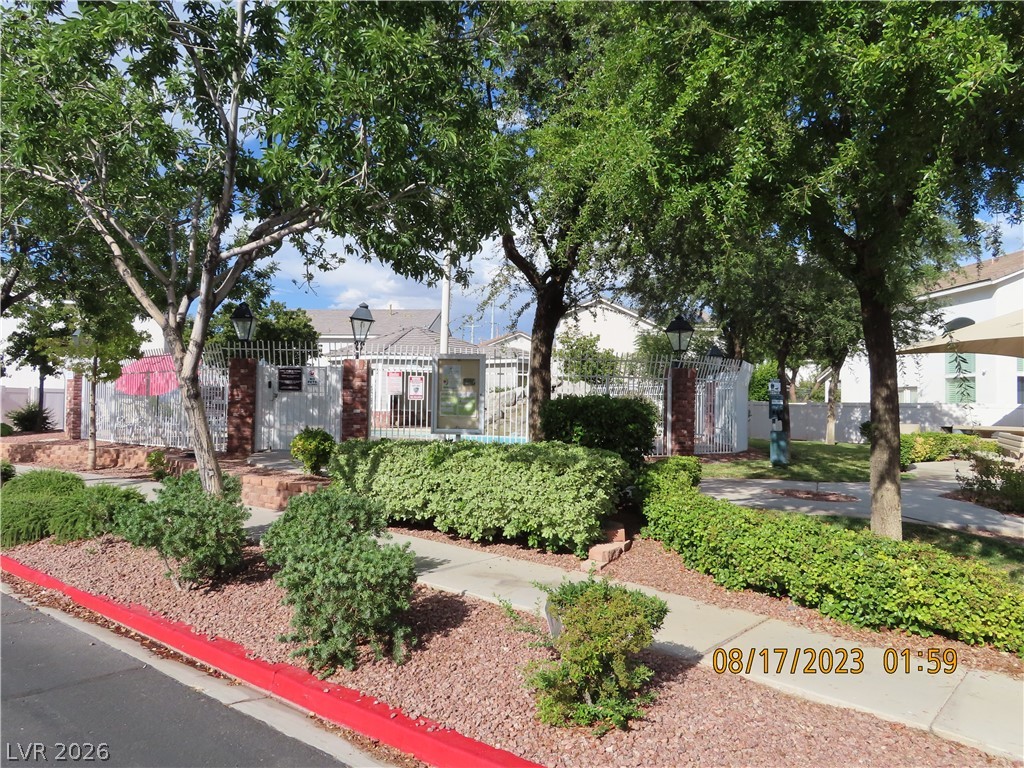
Lush landscaping and paved walkways surround the secured community pool entrance.
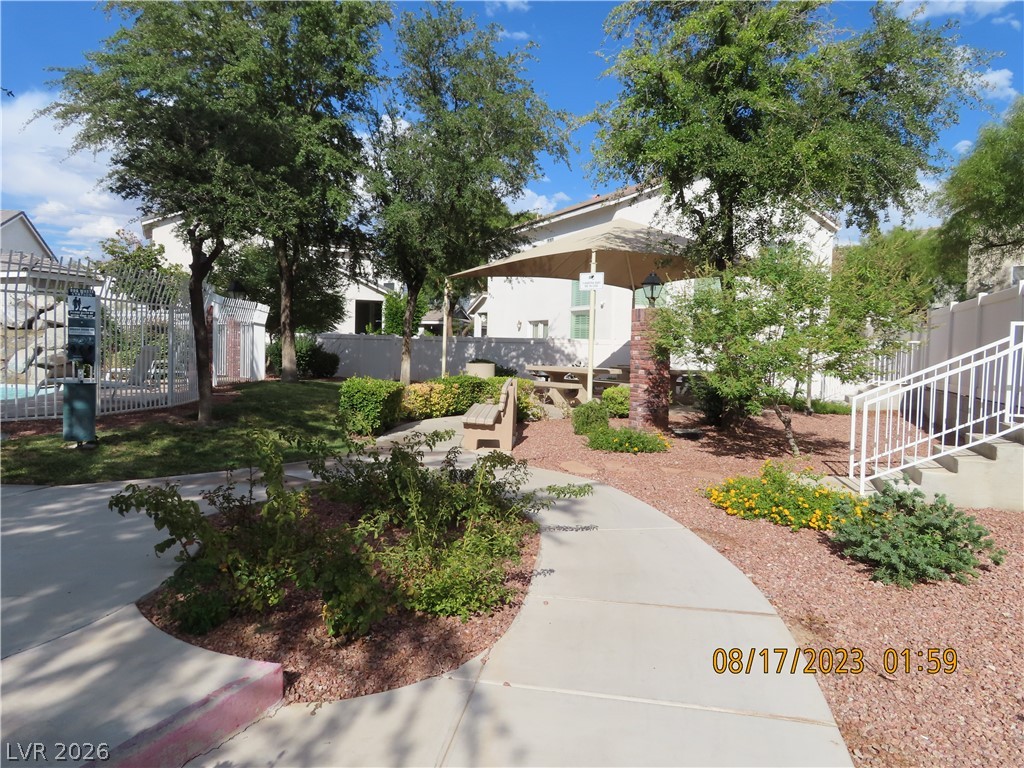
Concrete walkways wind through beautifully landscaped common areas complete with a shaded picnic pavilion.
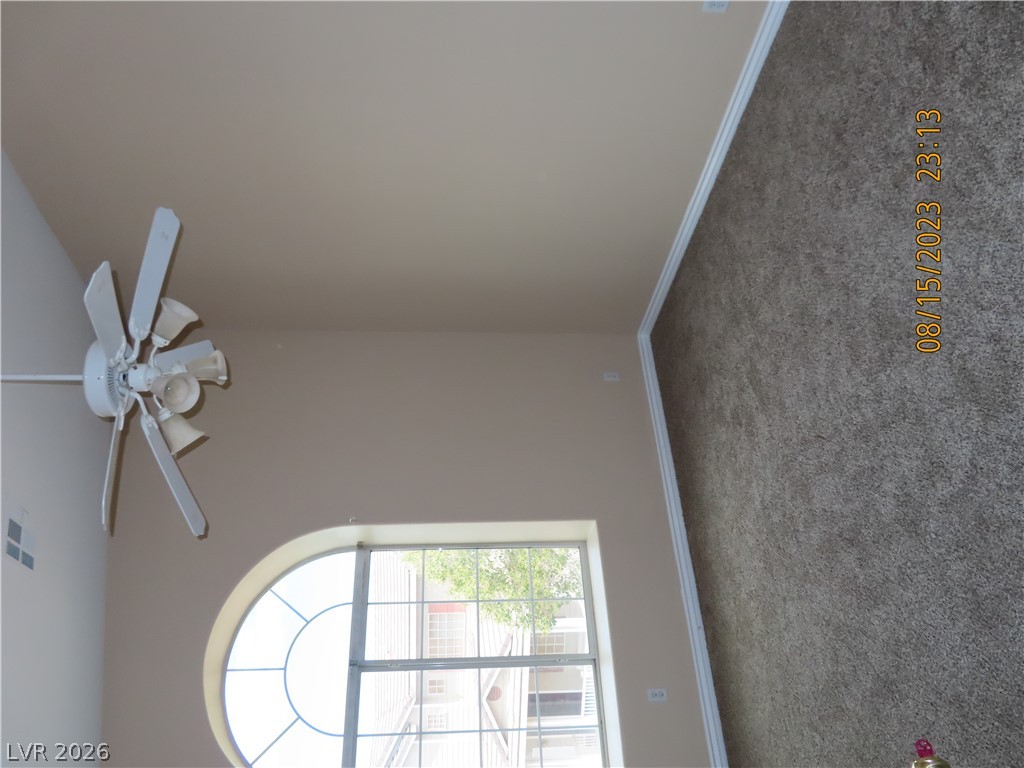
An arched window frames outdoor views in this bedroom featuring classic crown molding.
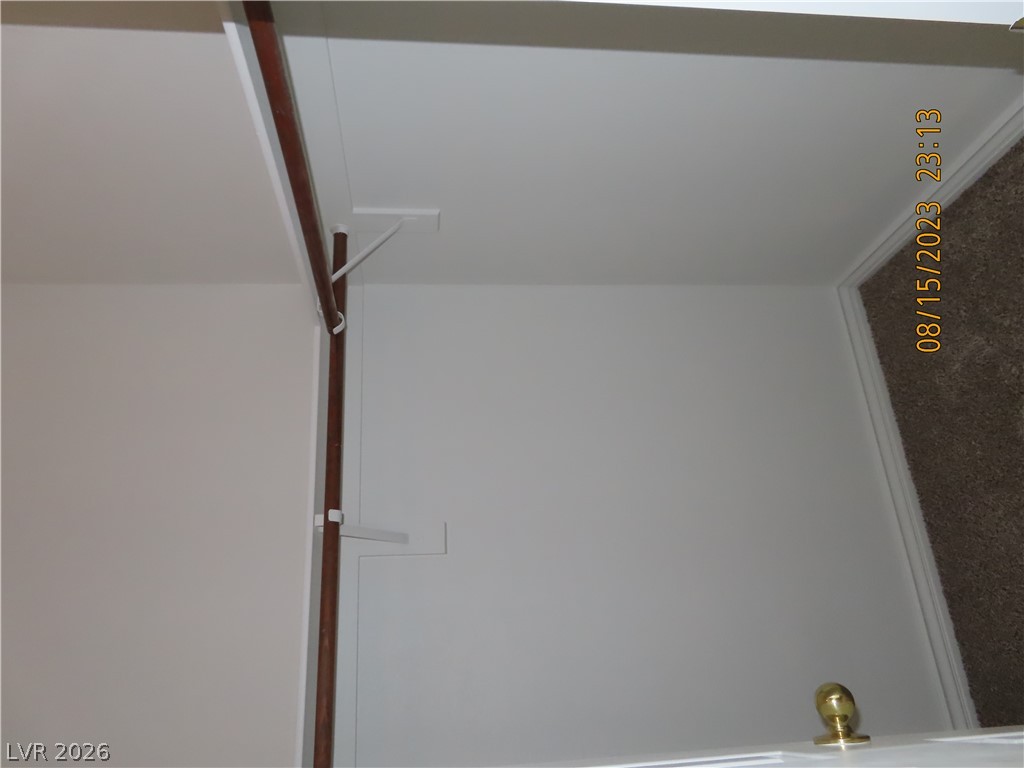
An organized walk-in closet features direct access to soft carpeted flooring.
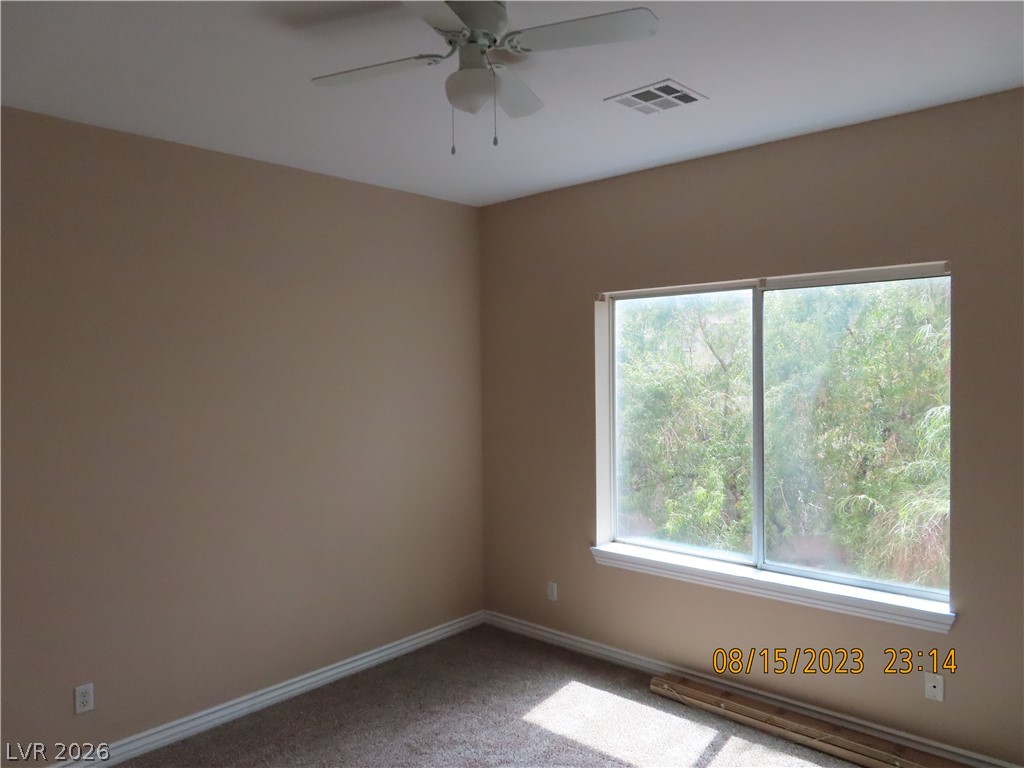
Natural light pours through a large picture window, highlighting the carpeted flooring and neutral walls.
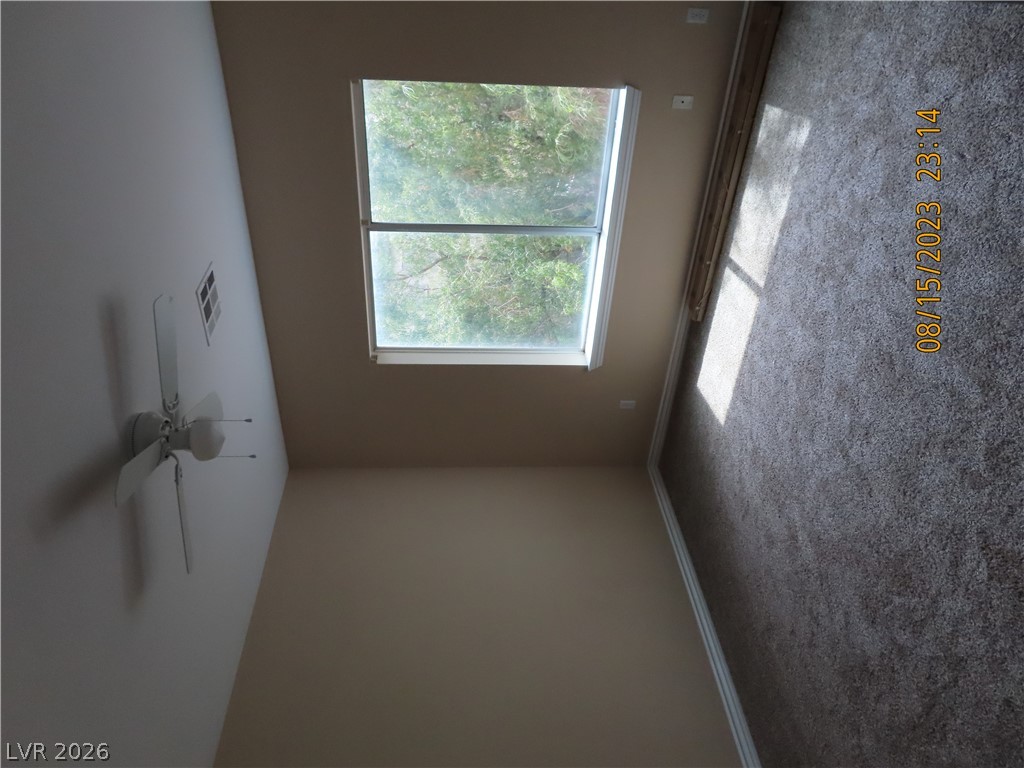
Natural light streams through a large window overlooking leafy green trees.
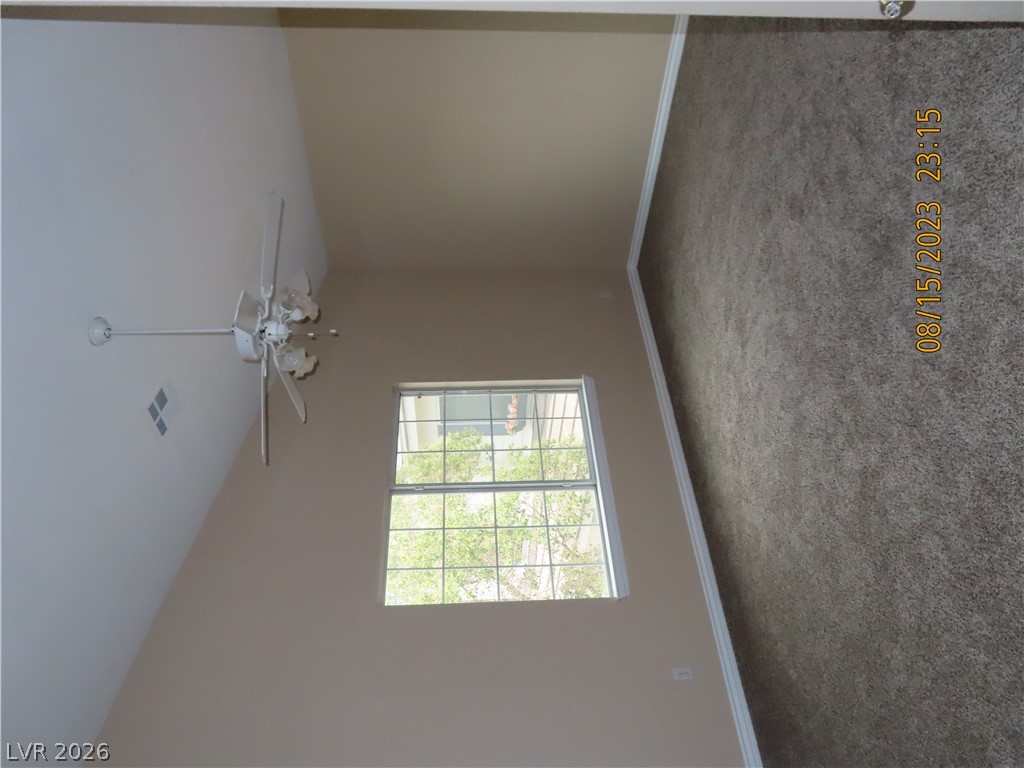
A spacious bedroom features soft carpeting, high vaulted ceilings, and a large multi-pane window.
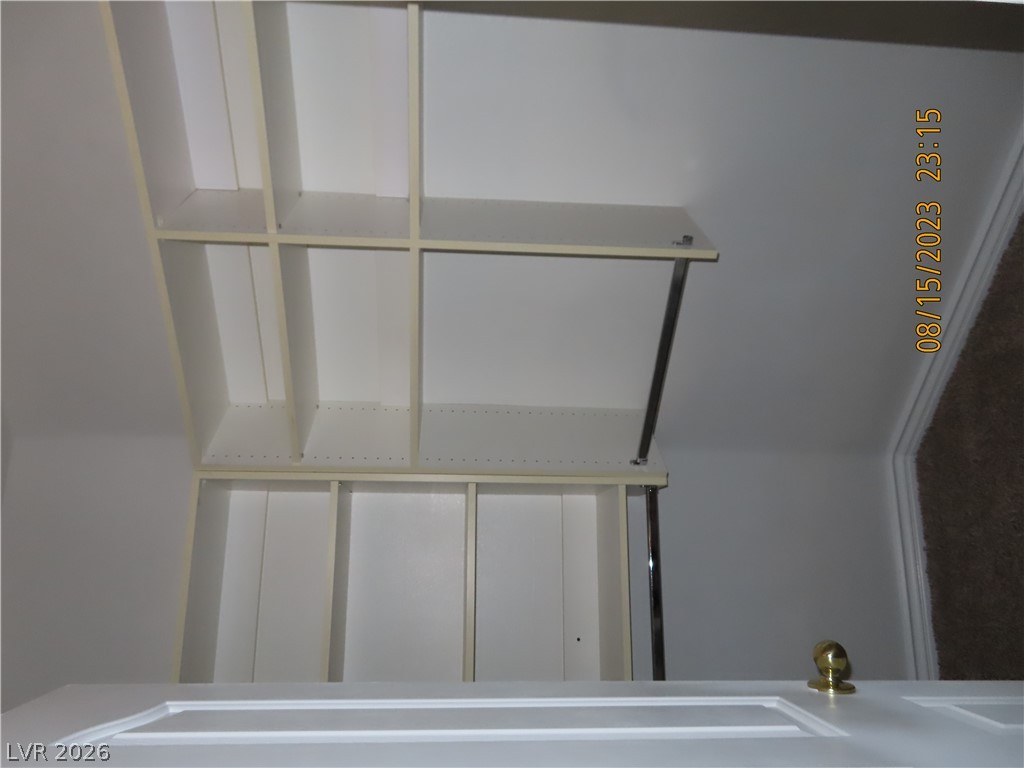
Custom built-in shelving maximizes storage potential in this versatile closet space.
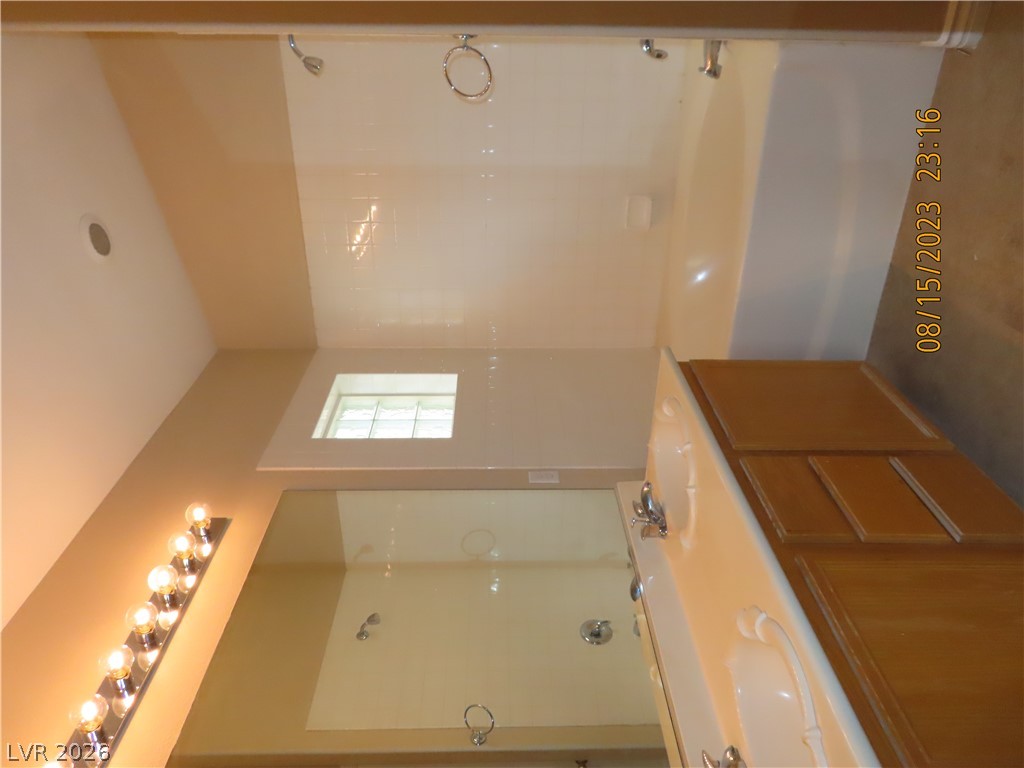
A classic tiled tub surround completes this functional bathroom space.
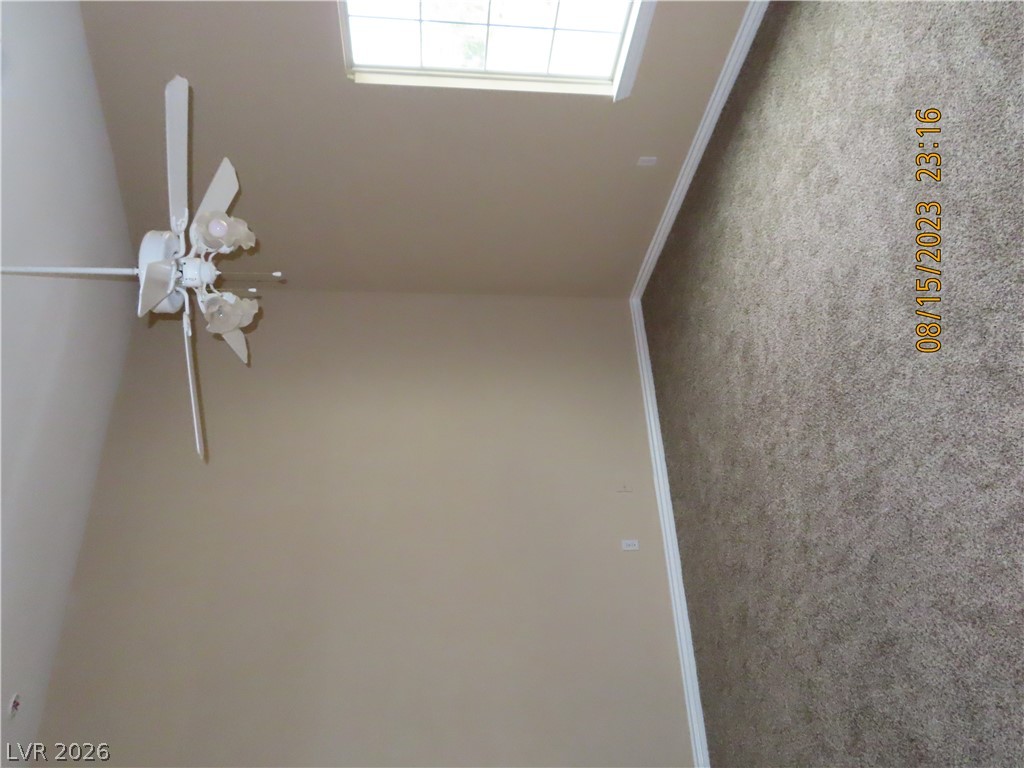
High ceilings and neutral carpet define this versatile living space.
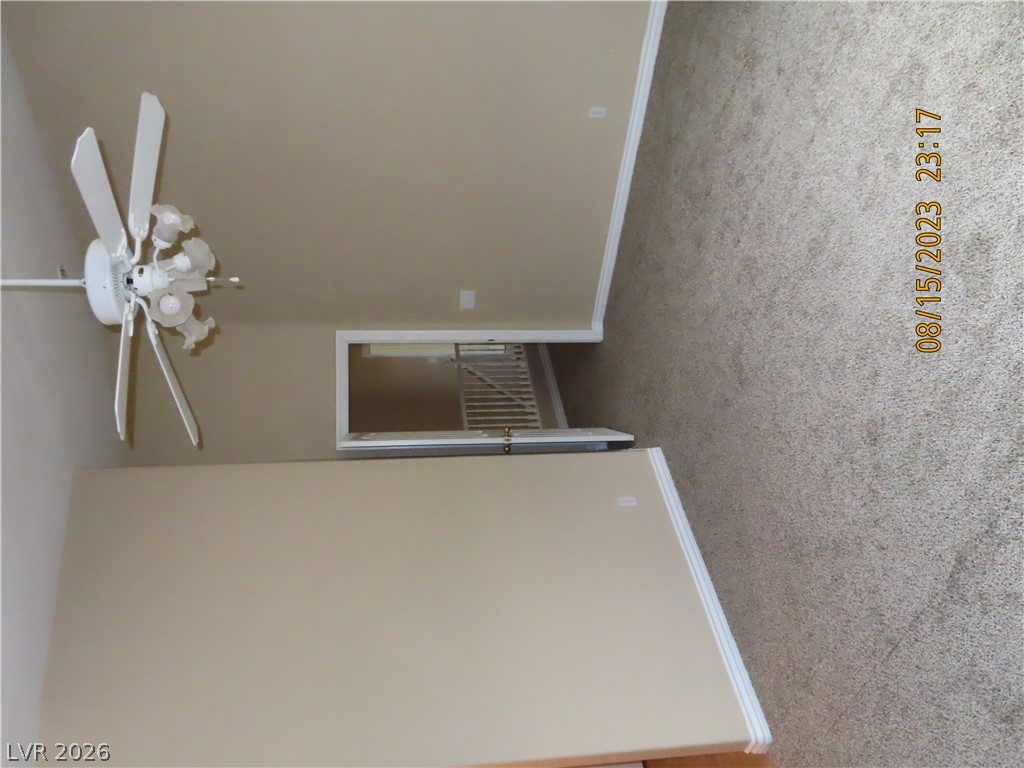
Plush wall-to-wall carpeting and neutral tones define this versatile upper-level space.
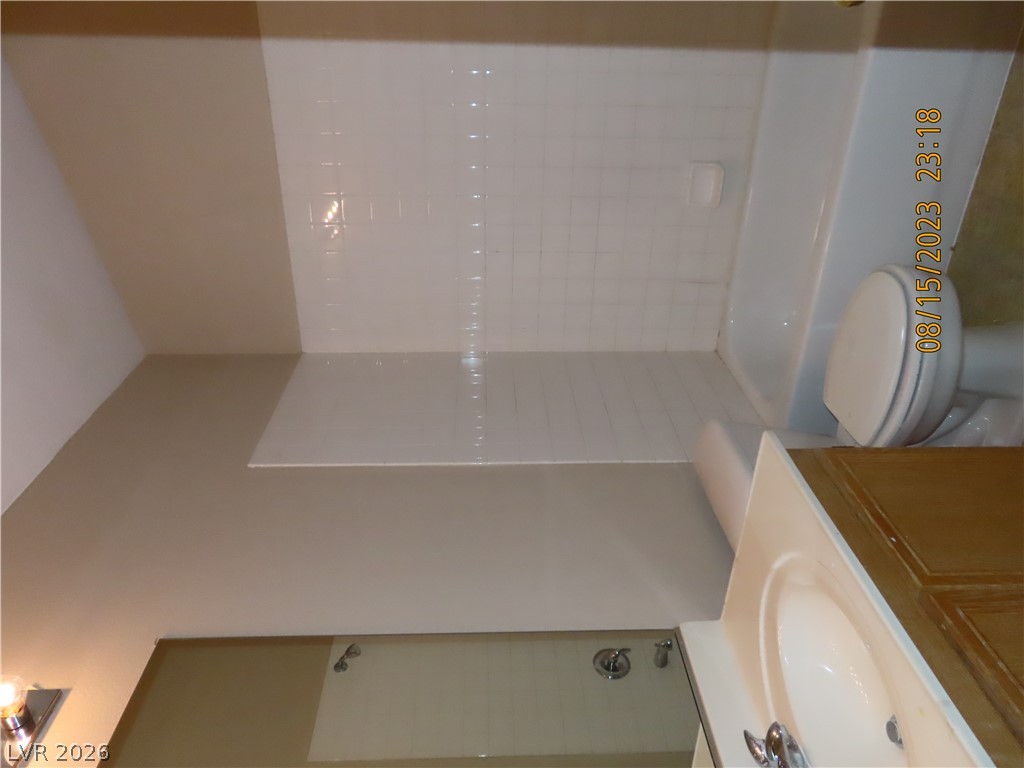
A functional bathroom setup features a classic tub shower combo with neat white tiling.
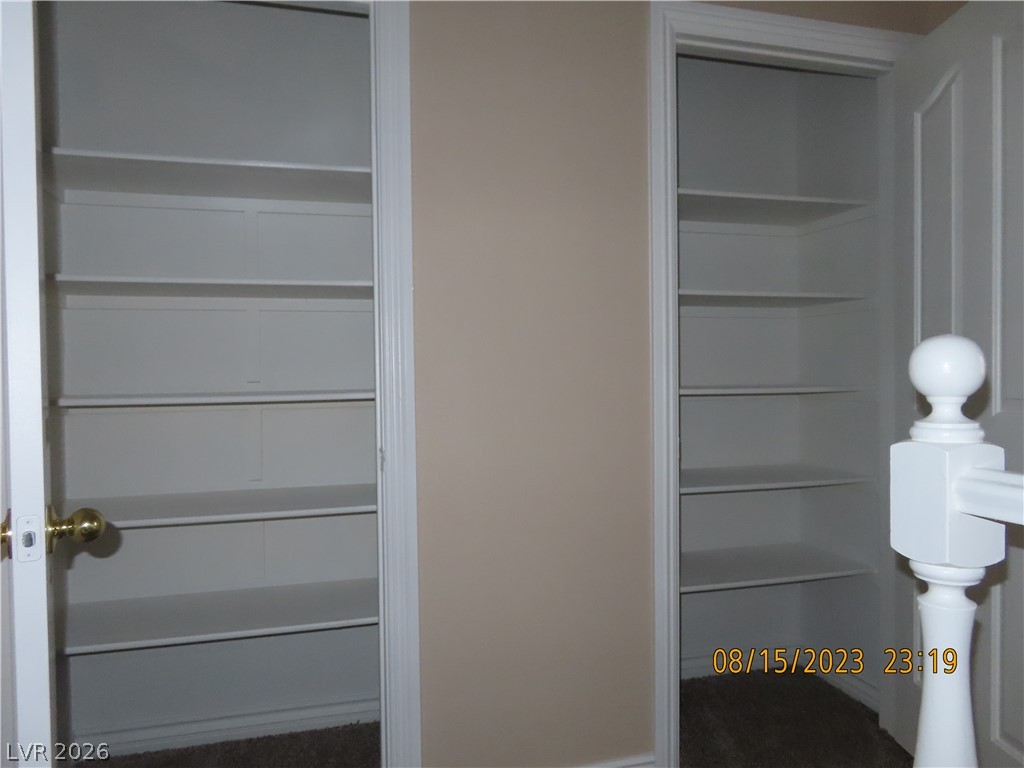
Ample built-in shelving provides excellent storage potential near the upper hallway landing.
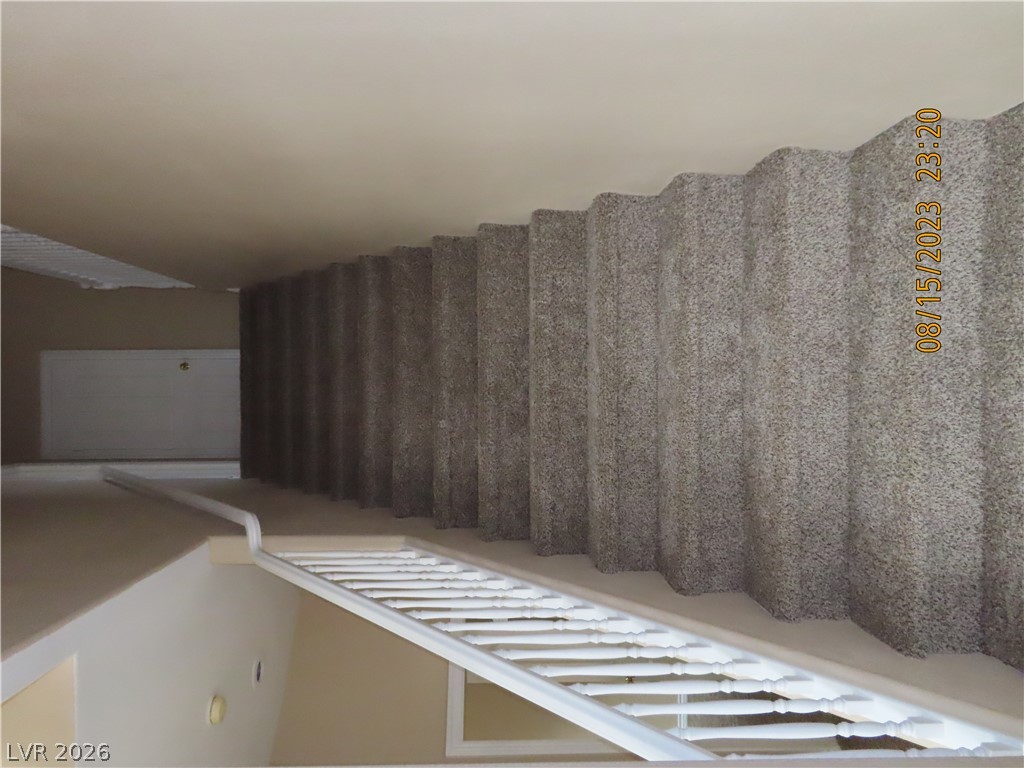
A carpeted staircase with white balusters leads to the lower level of the home.
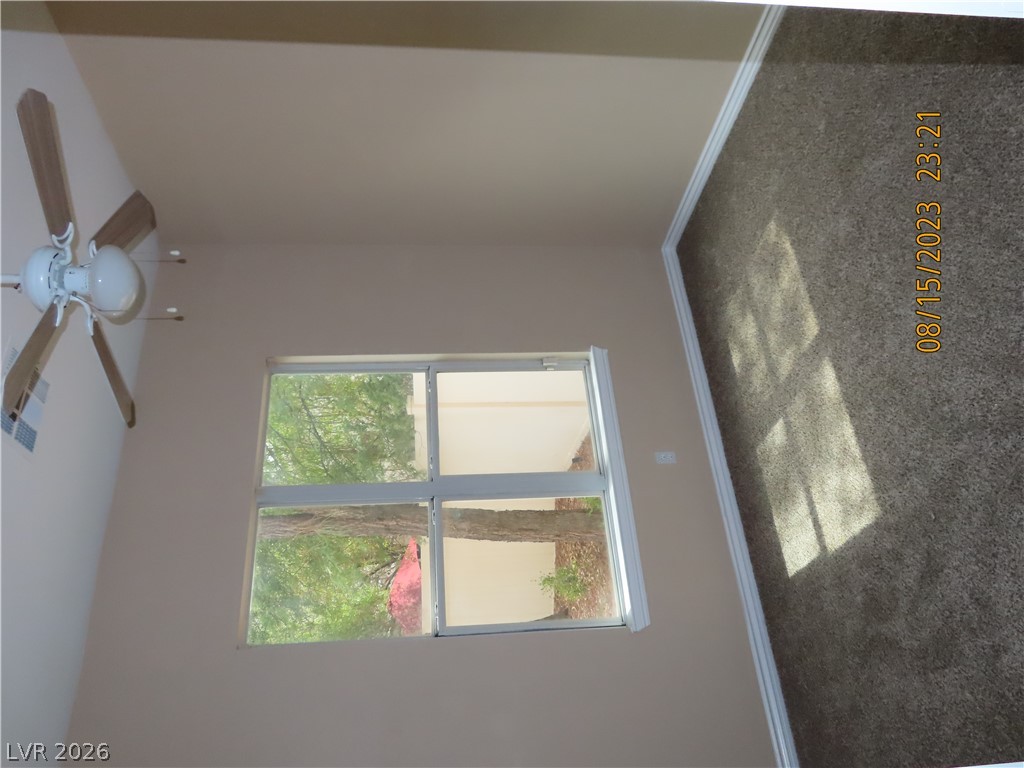
A spacious window frames peaceful outdoor views, illuminating the carpeted interior with natural light.
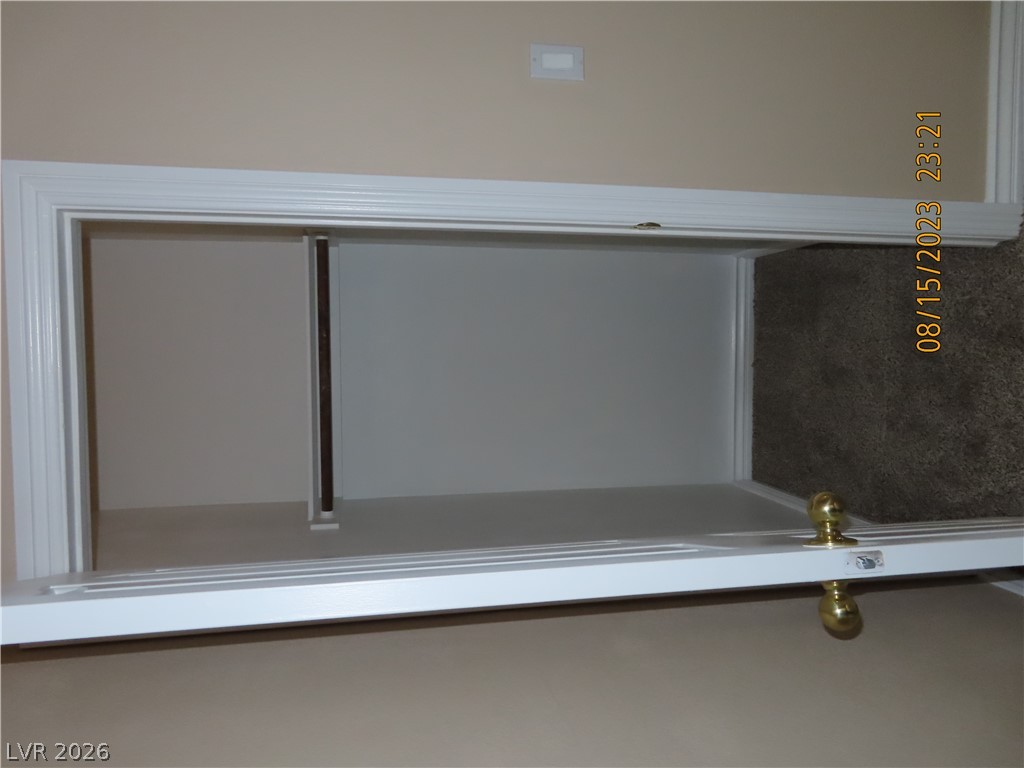
A spacious closet with built-in storage options sits adjacent to the carpeted floor.
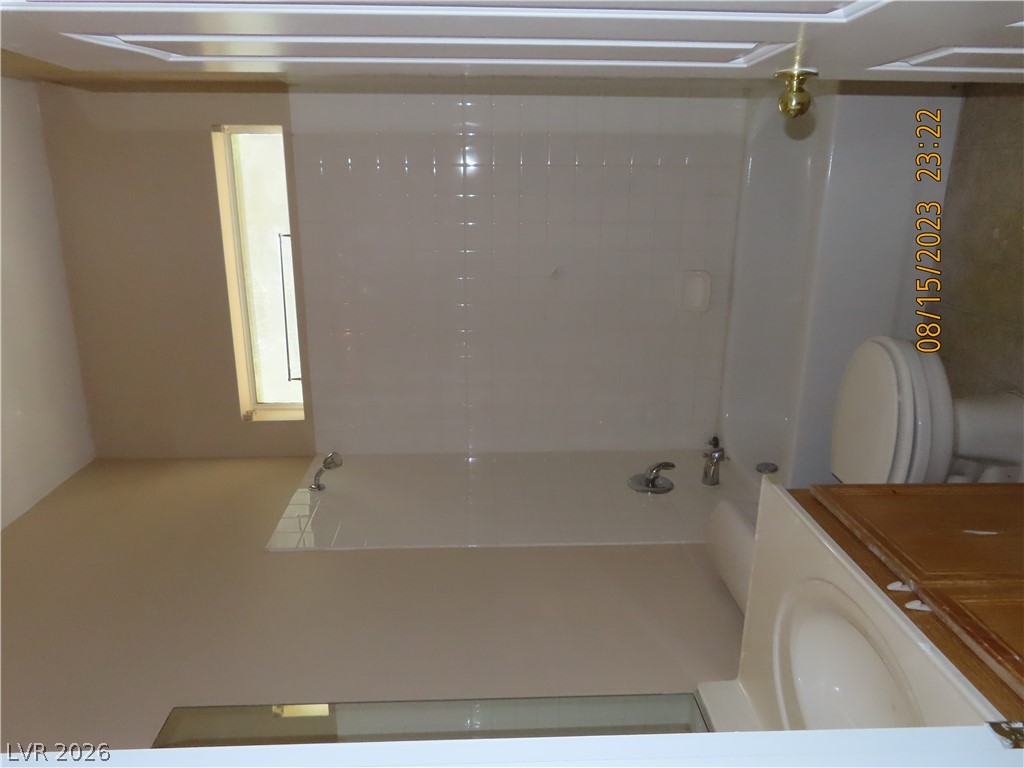
Tiled tub surround and a single vanity define this classic bathroom space.
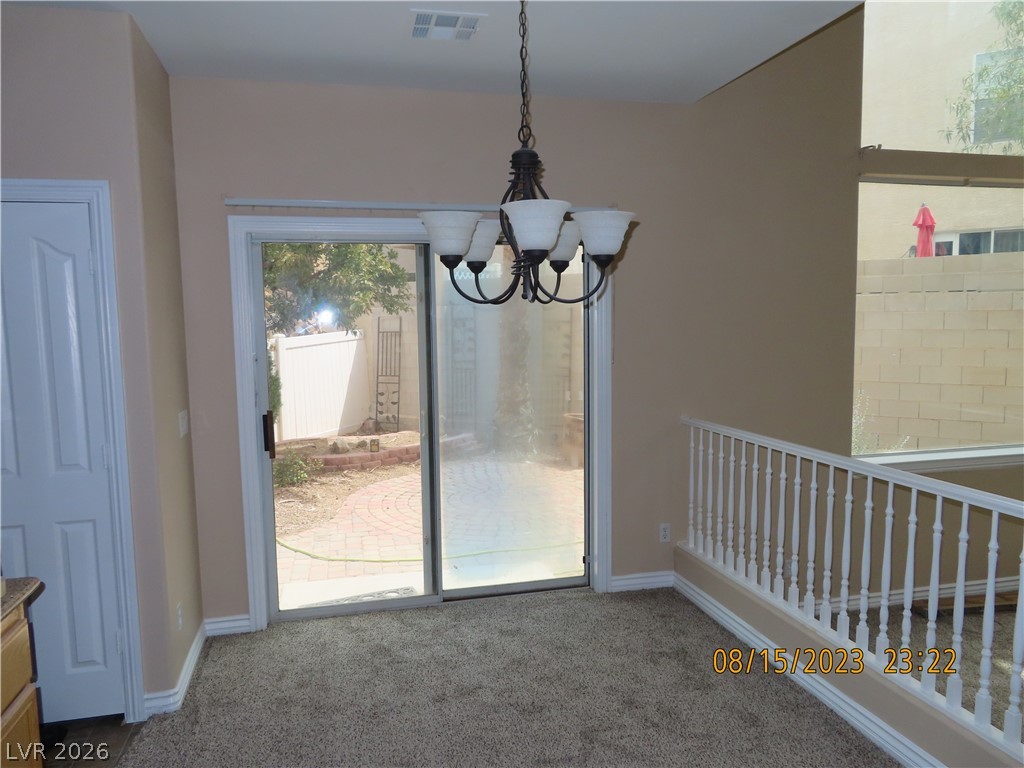
A sliding glass door opens to the courtyard from this carpeted dining area.
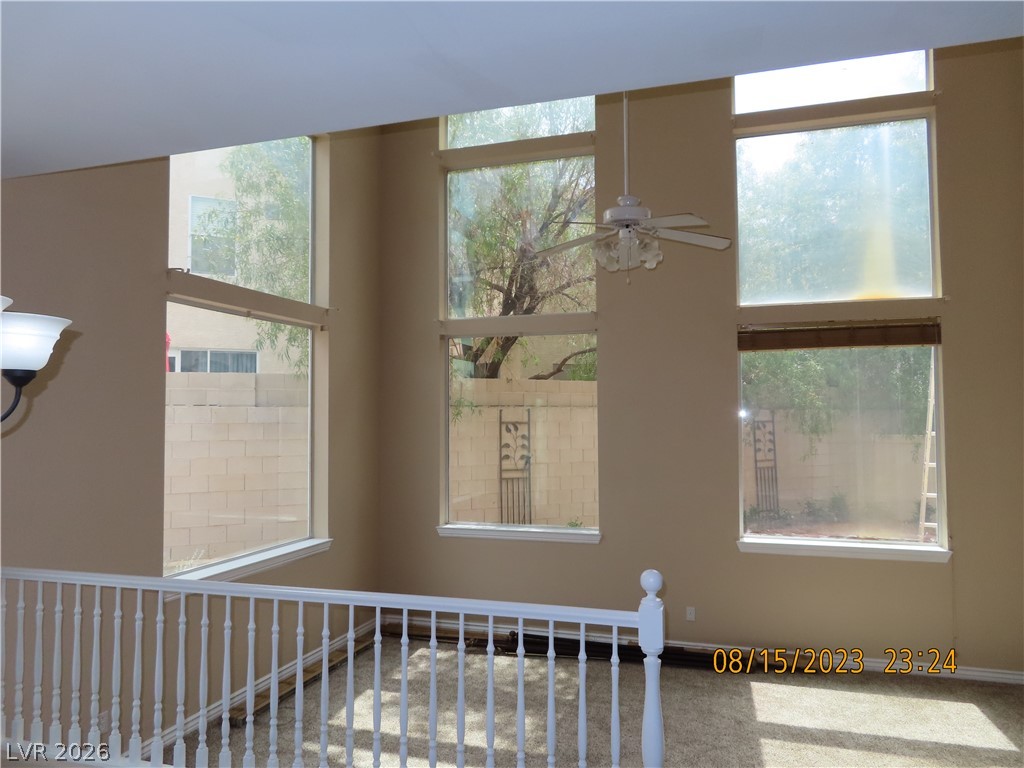
Double-height windows frame views of the private backyard from this carpeted upper level.
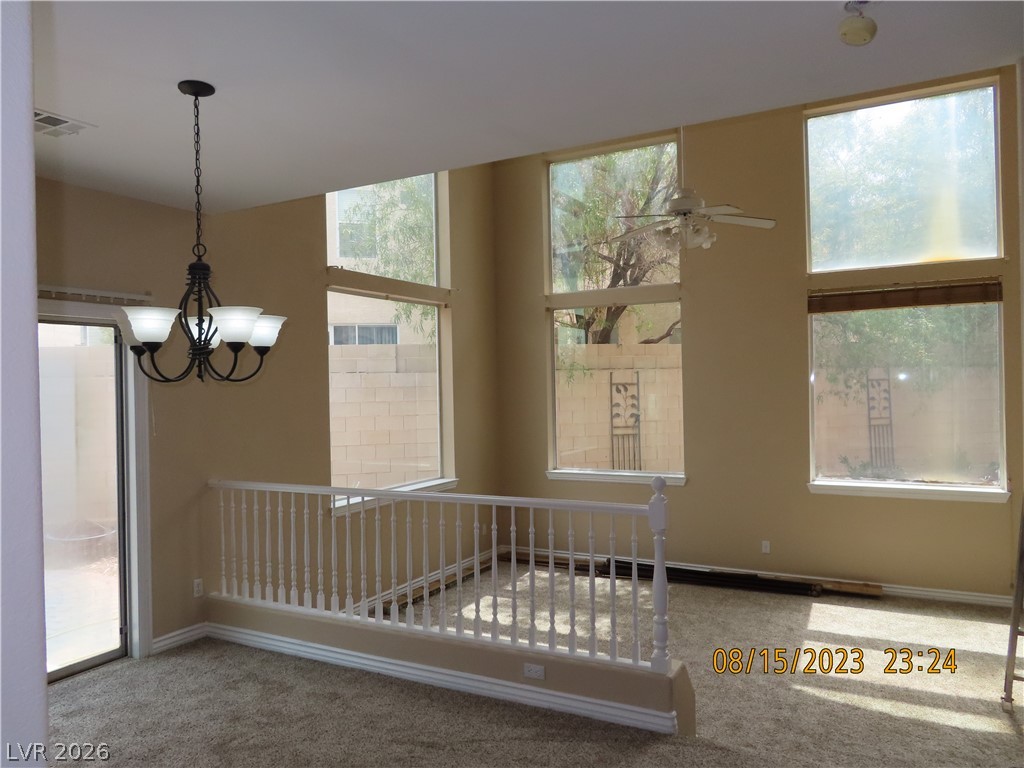
Towering windows illuminate the sunken living area featuring plush carpeting and a classic balustrade.
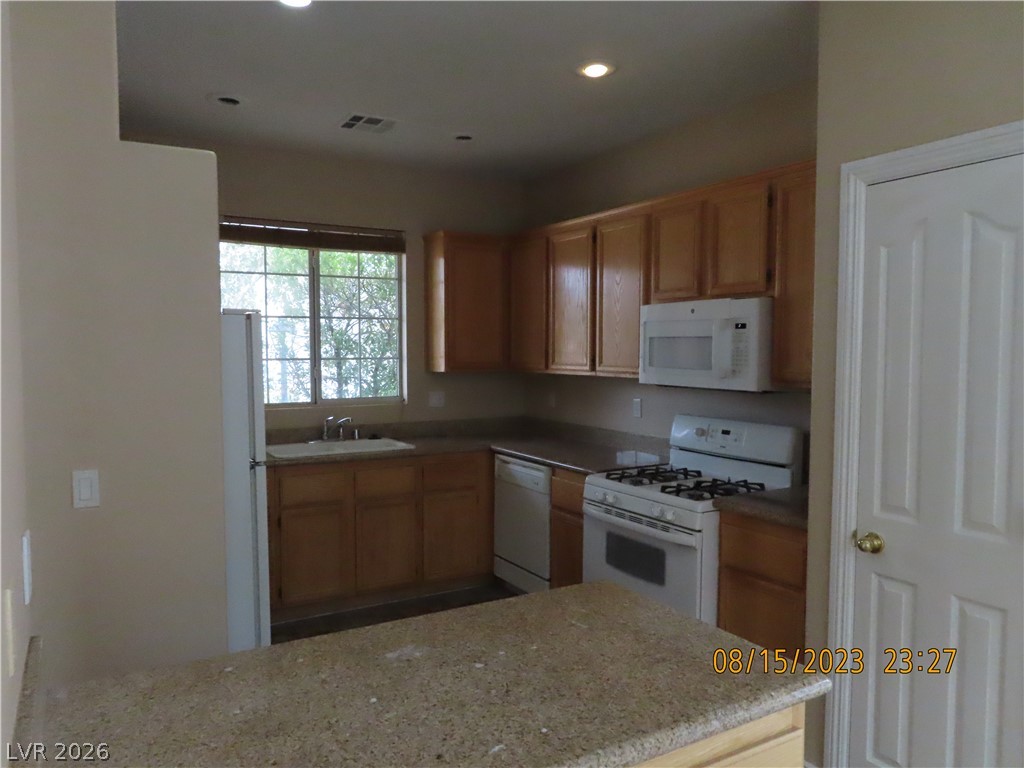
Warm wood cabinetry and solid stone countertops anchor this functional kitchen layout.
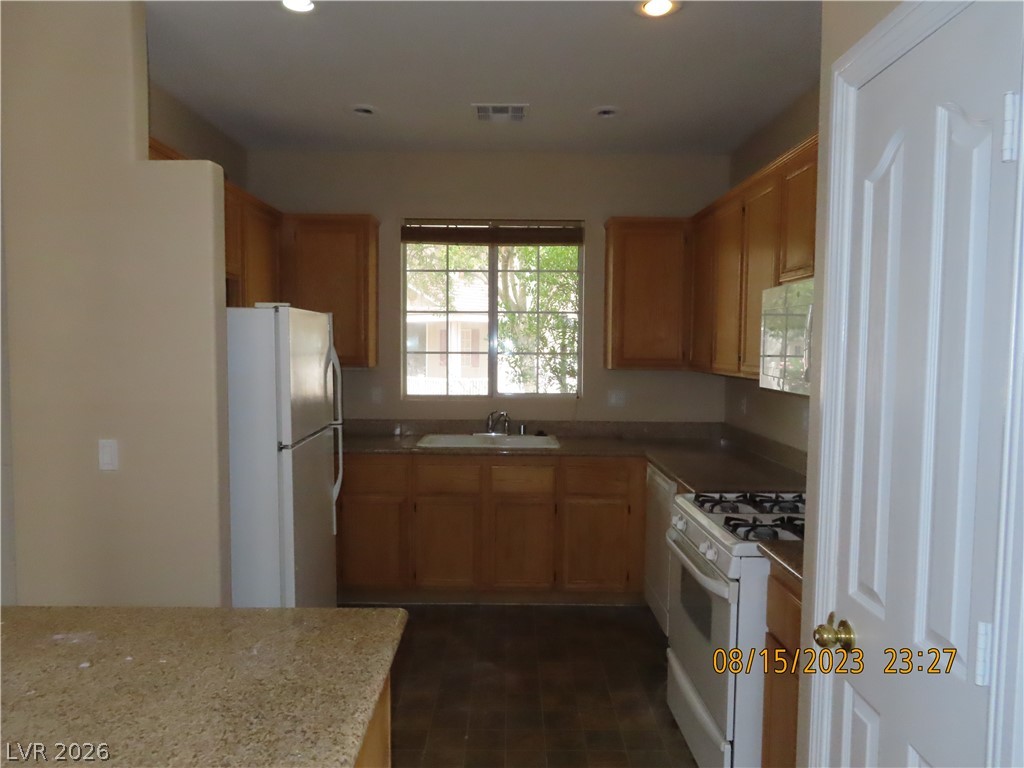
Rich wood cabinetry and expansive granite countertops define this functional kitchen workspace.
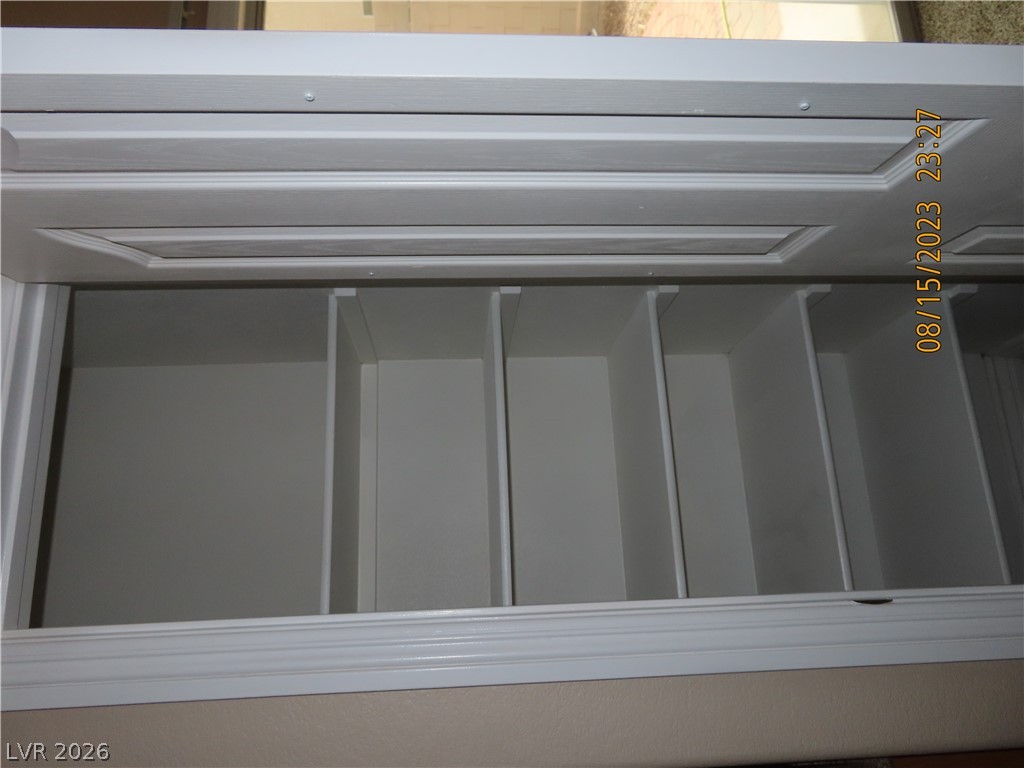
Built-in shelving units provide practical storage solutions within the home.
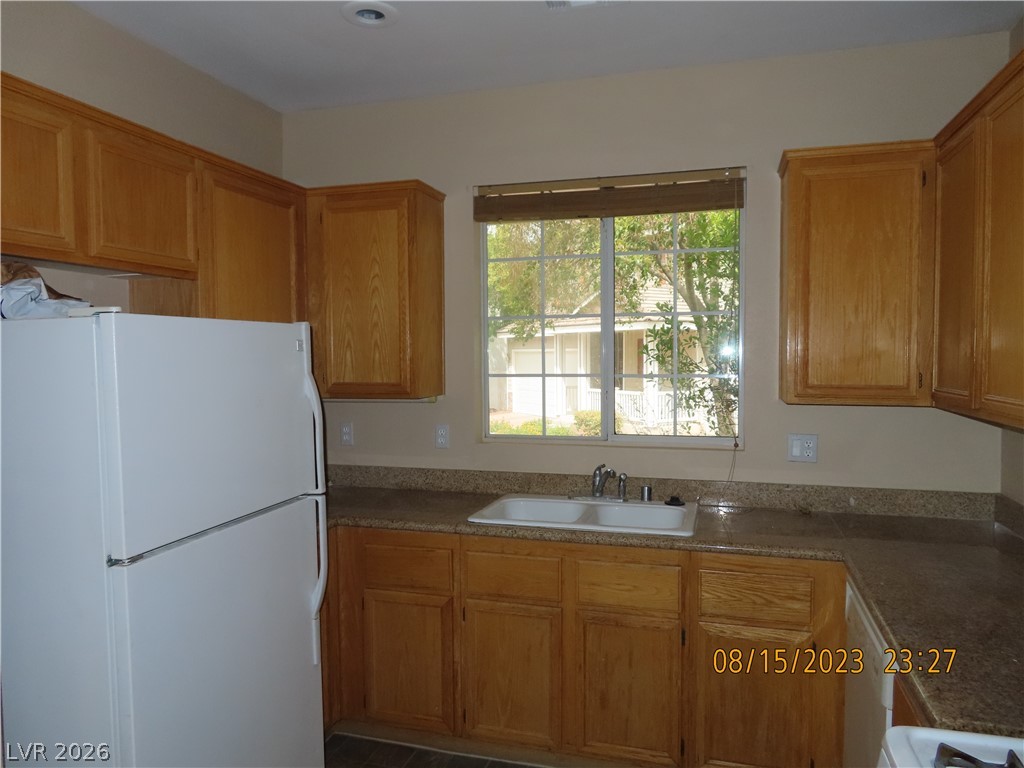
Rich wood cabinetry surrounds a central window with neighborhood views over the sink.
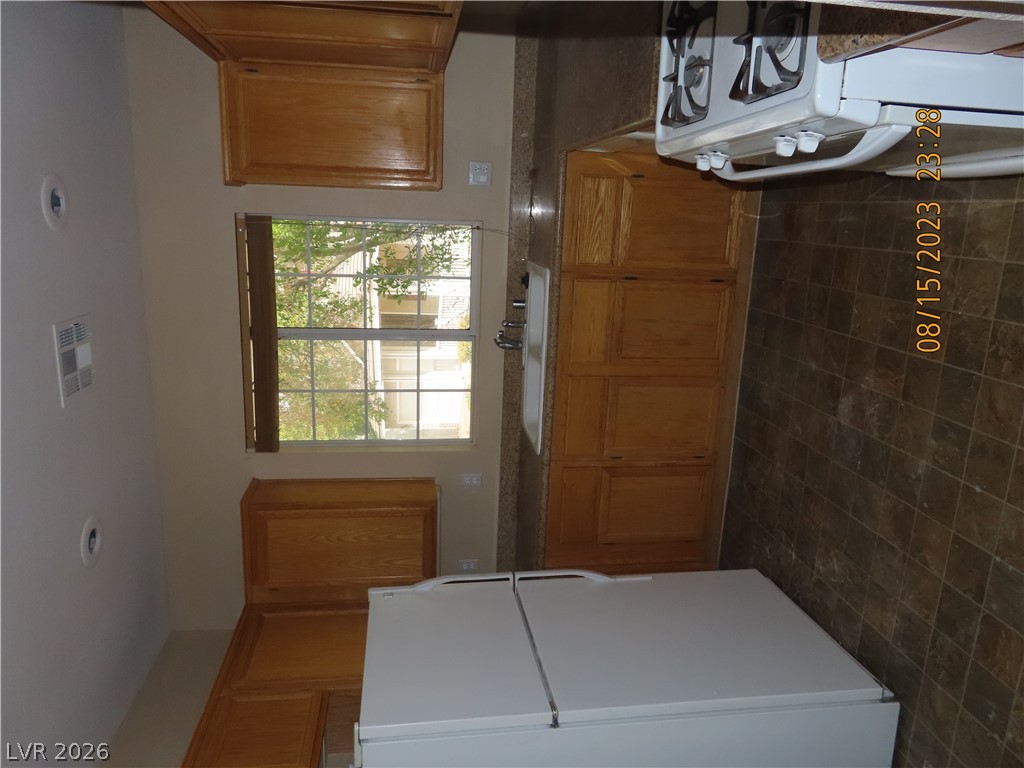
Oak cabinetry paired with neutral countertops and tile flooring defines this functional kitchen workspace.
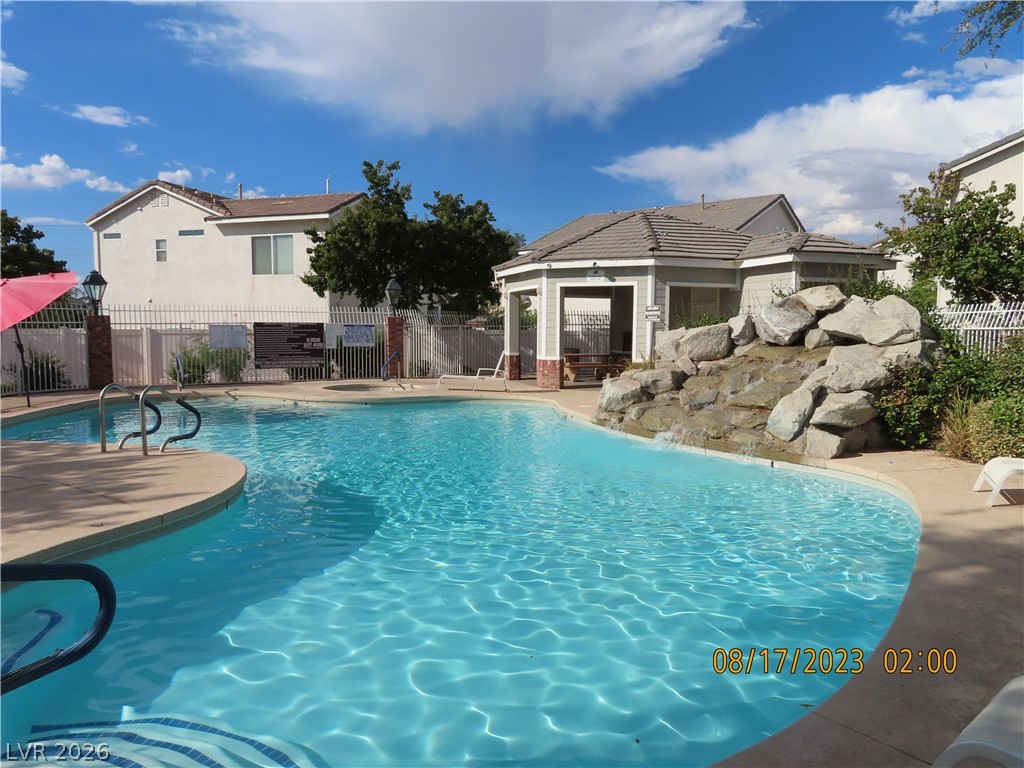
An inviting community swimming pool features a decorative rock waterfall under clear blue skies.
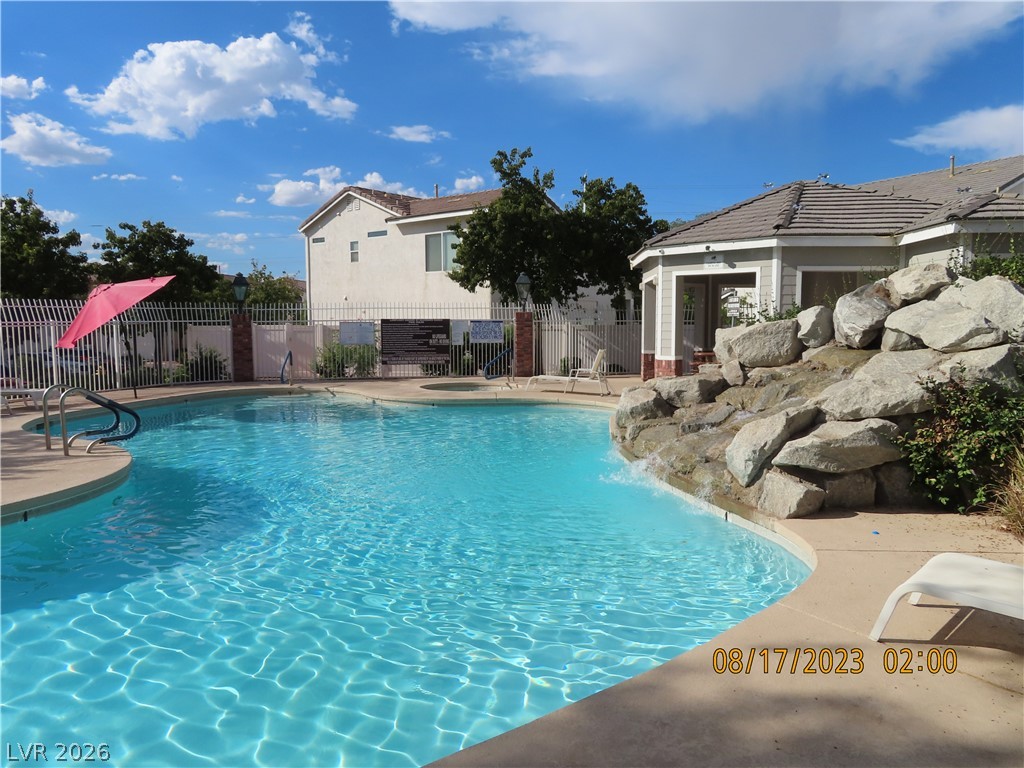
An inviting swimming pool features a natural rock waterfall accent under blue skies.
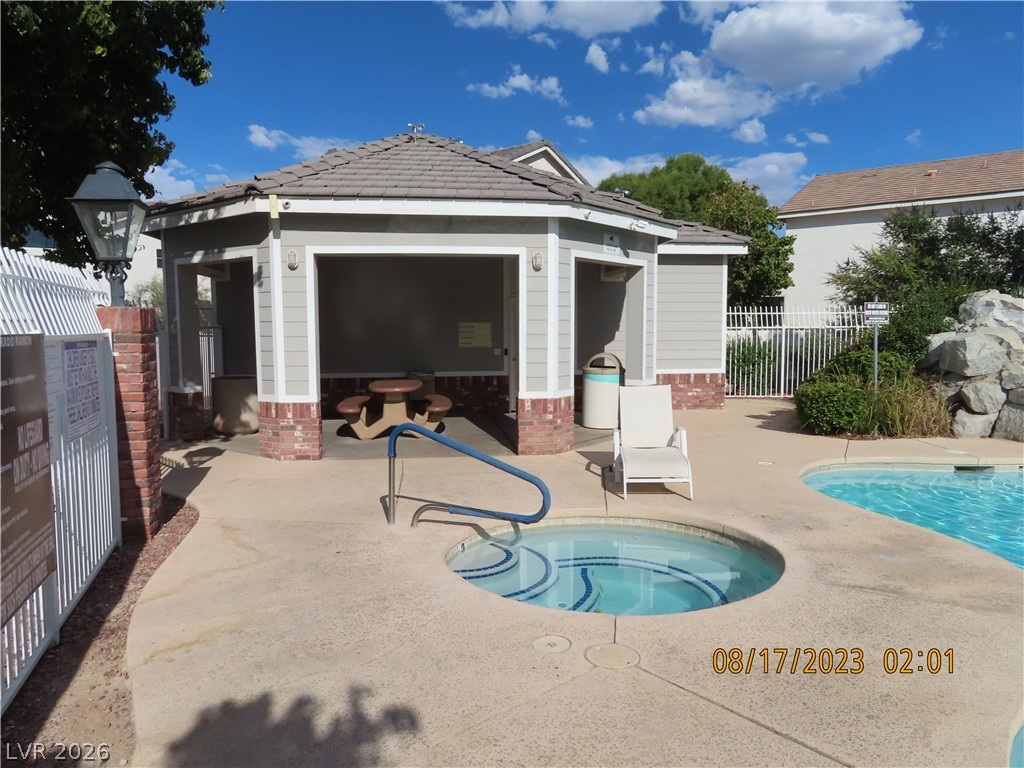
A sparkling spa sits adjacent to the community pool and covered patio pavilion.
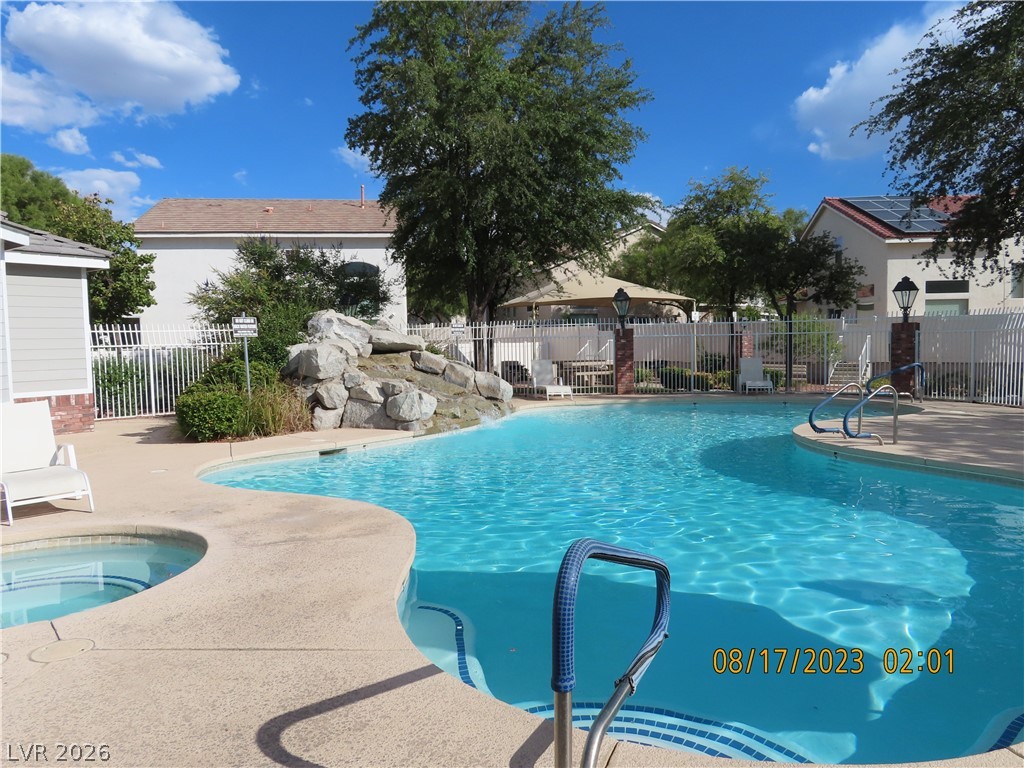
An inviting swimming pool and integrated spa sit surrounded by a concrete deck and secure fencing.
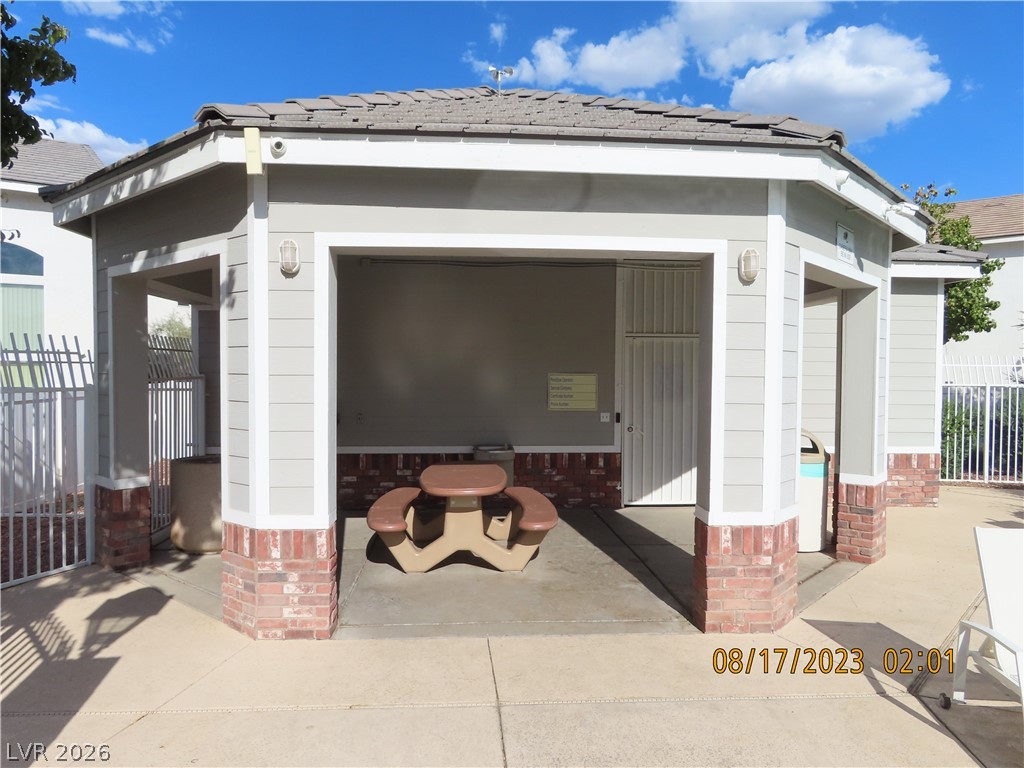
A shaded pavilion with brick accents provides a welcoming outdoor seating area.
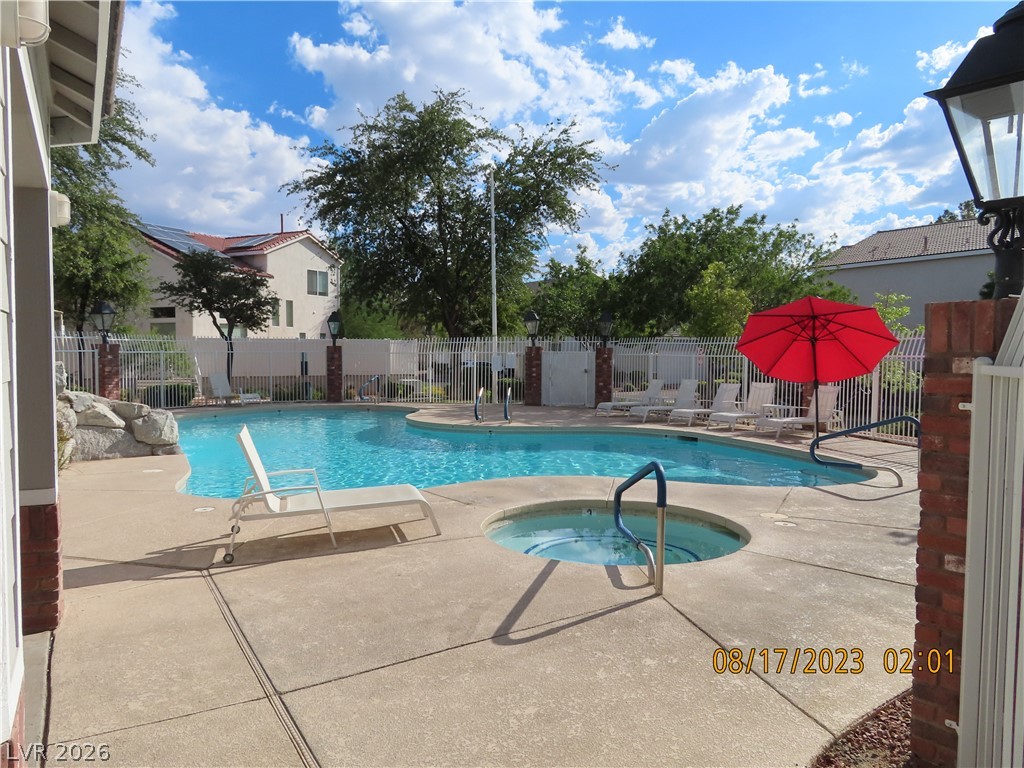
An inviting in-ground swimming pool and adjacent spa sit within a secure fenced concrete patio.
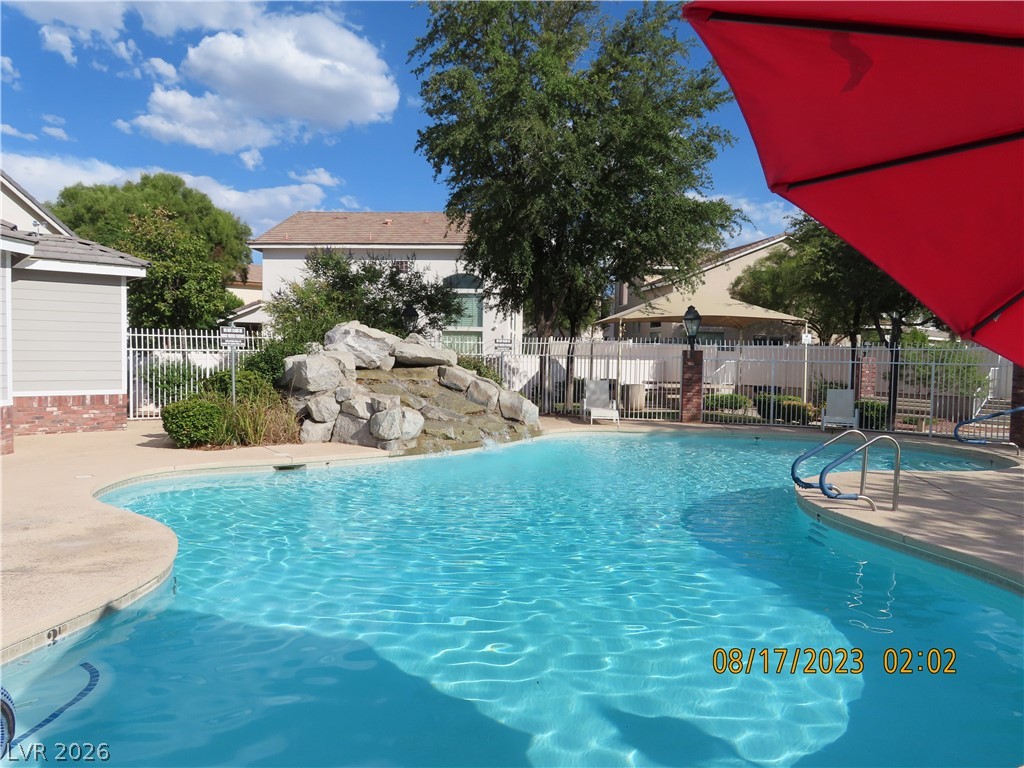
A sparkling swimming pool features a built-in rock waterfall feature surrounded by concrete decking.
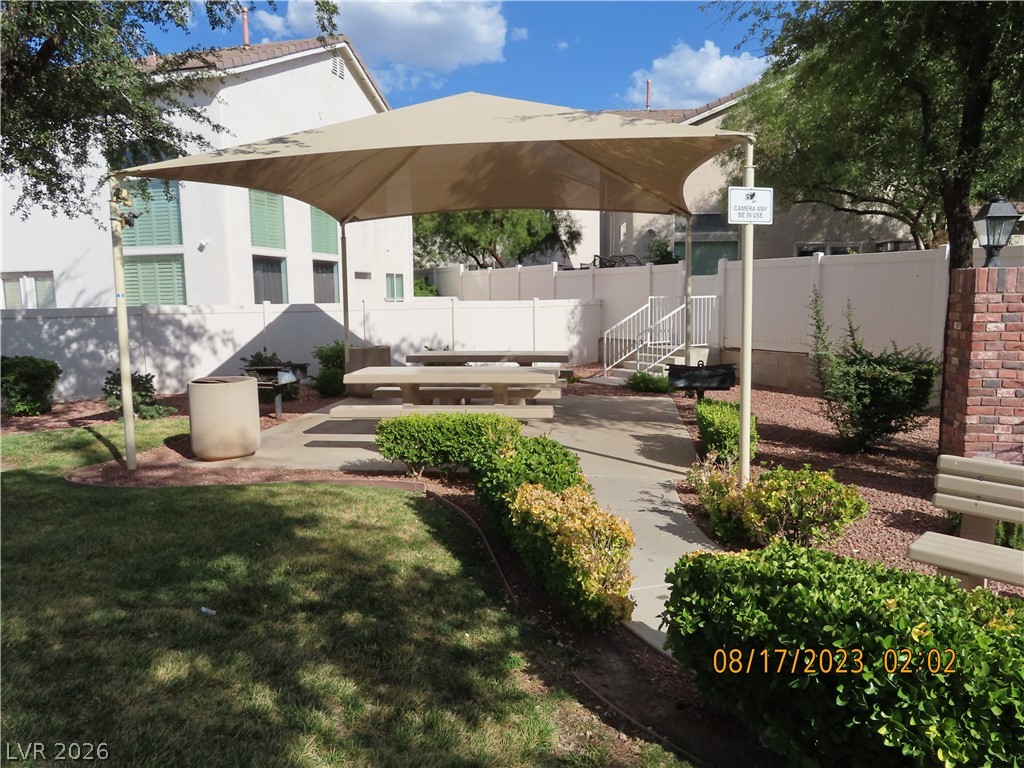
A shaded picnic pavilion sits alongside a manicured lawn and neat concrete pathways.
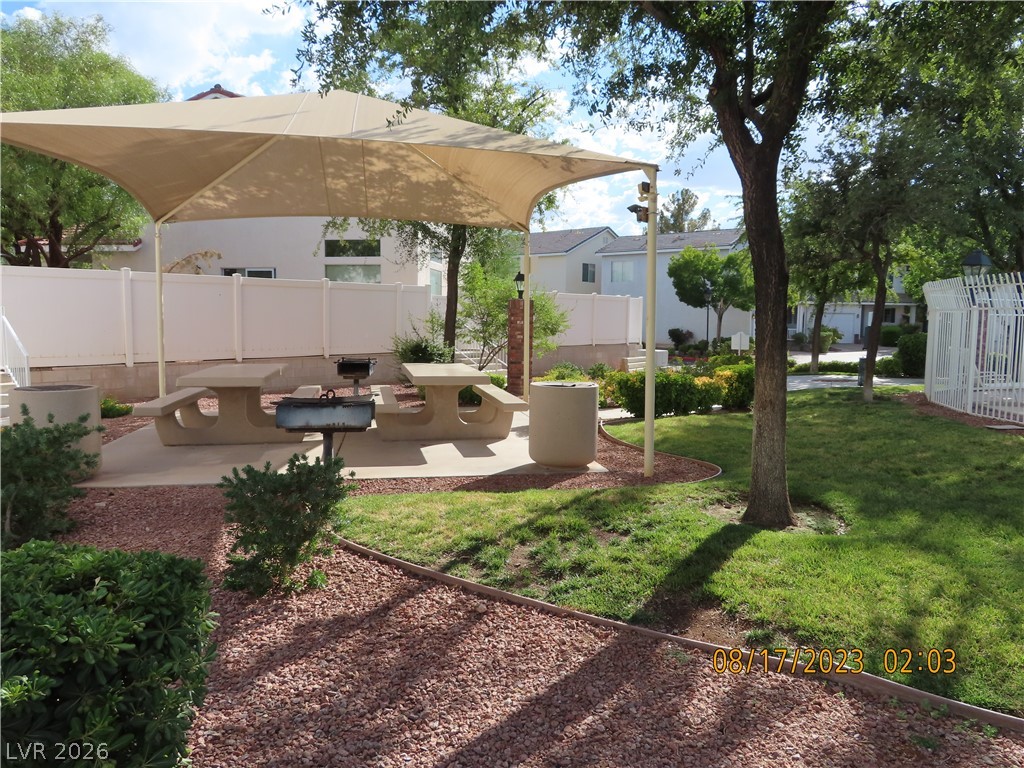
A shaded picnic pavilion sits alongside grassy lawns and mature trees in a shared park.
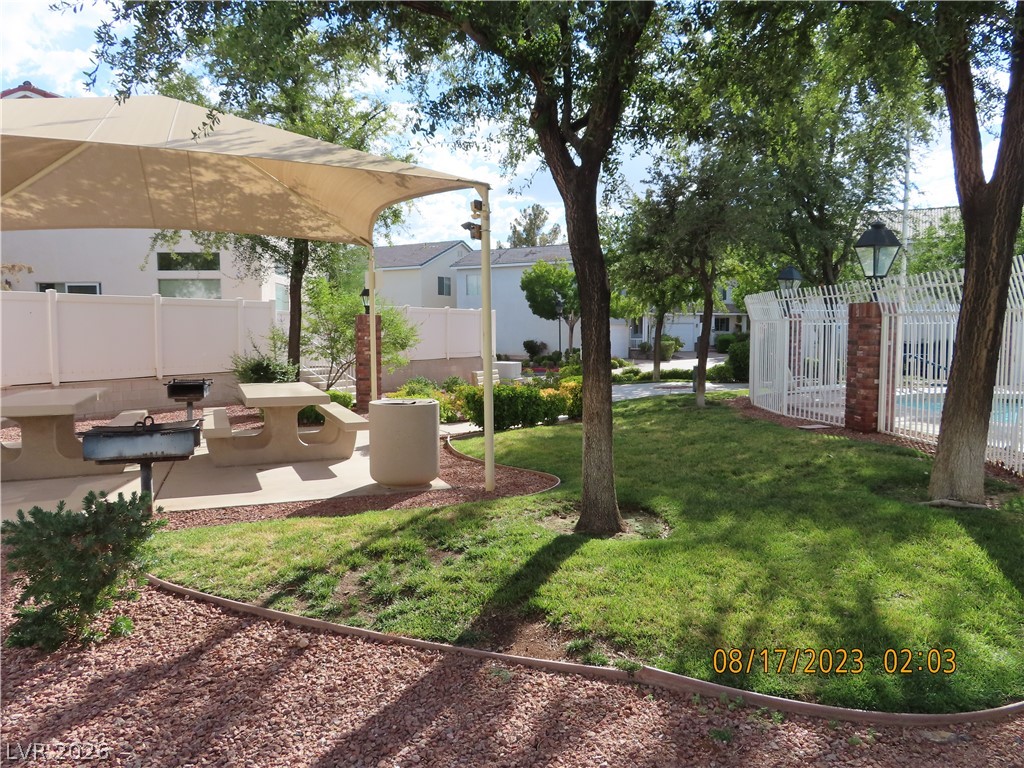
Mature trees shade a manicured lawn and picnic area adjacent to the fenced community pool.
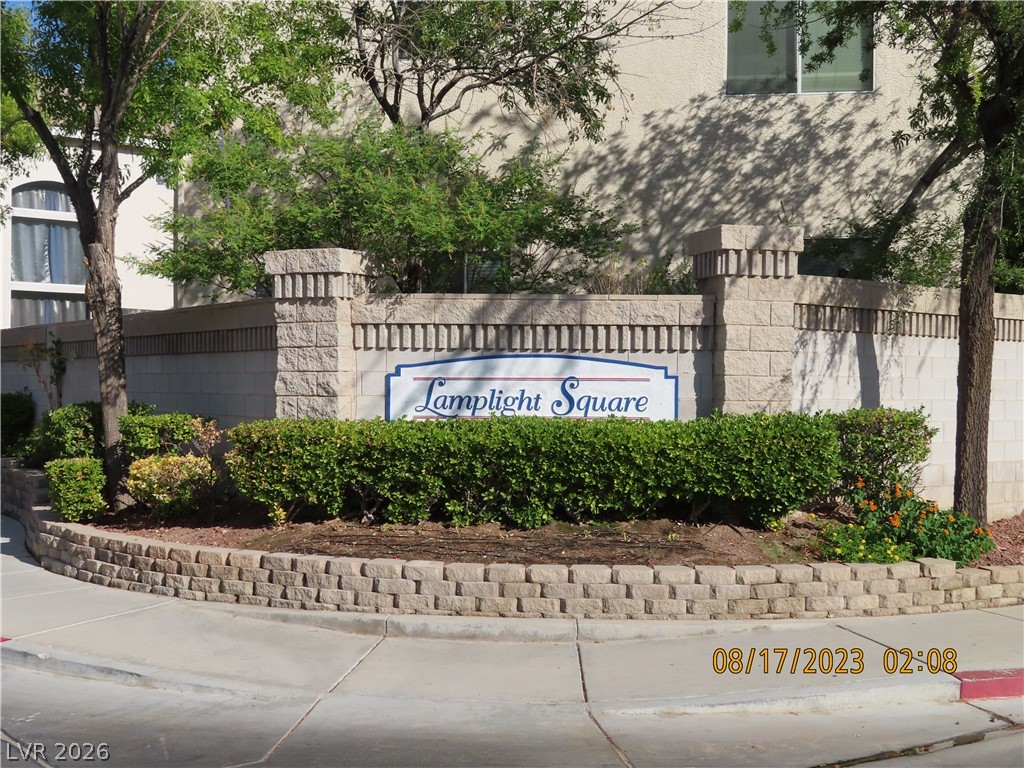
Mature trees and neat masonry walls frame the community entrance sidewalk.
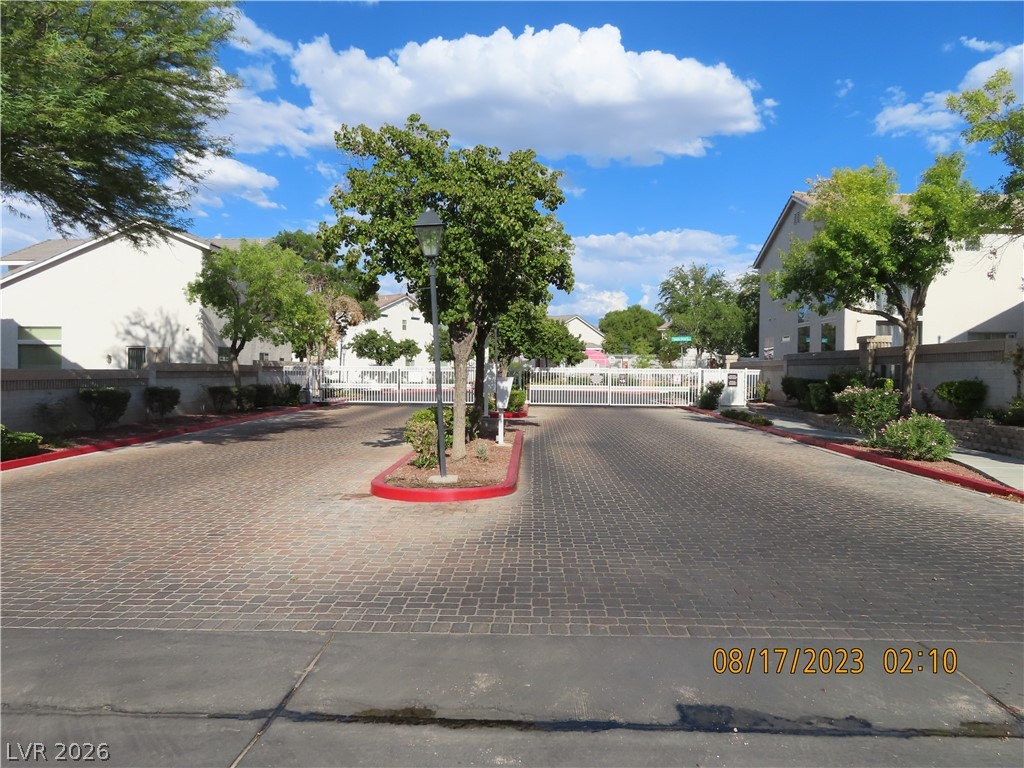
An elegant paver driveway leads to a secure gated entryway flanked by mature trees.
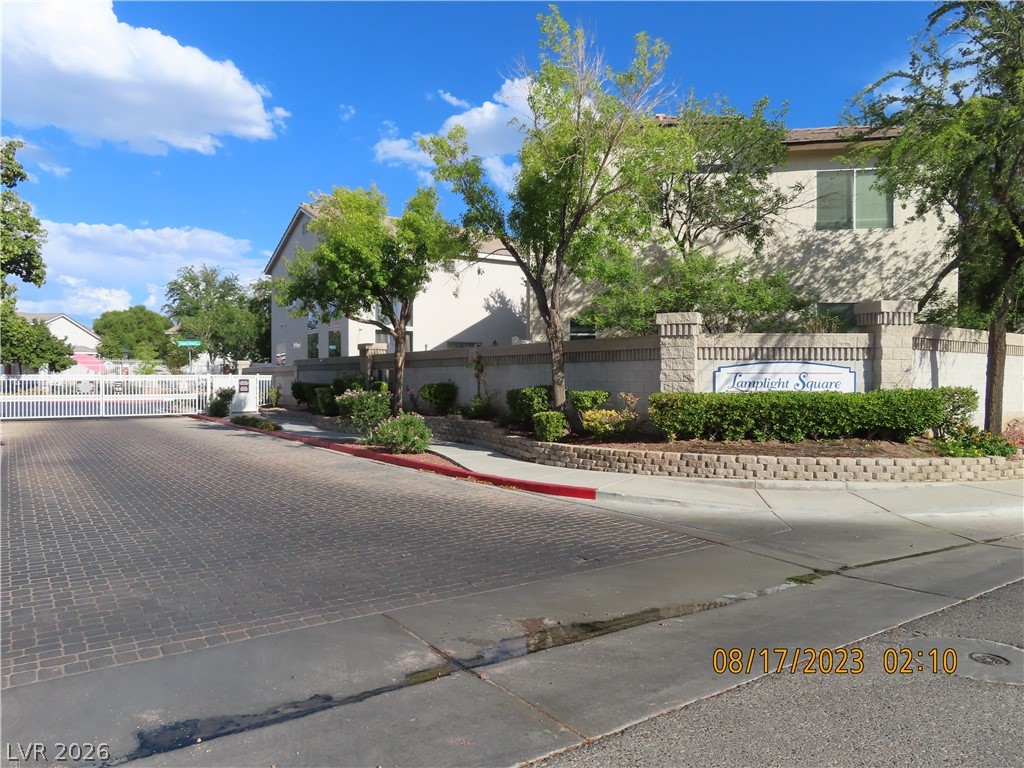
Secure gated entry welcomes residents into a beautifully landscaped and well-maintained neighborhood setting.

Description
Great location near St. Rose Pkwy and Spencer-close to the District at Green Valley Ranch-Right off of St. Rose Pkwy, which has tons of shopping, restaurants, and Henderson West hospital--Charming gated community with community pool & spa-GREAT FLOORPLAN-BIG PRIVATE BACKYARD--Soaring high volume ceilings- 2-inch blinds thru-out-Downstairs bedroom and full bath, 3 more spacious bedrooms upstairs-Huge primary suite with vaulted ceilings, walk-in closet and full bath with double sinks-2 linen closets upstairs-Kitchen has granite counters and lots of cabinets-Laundry room-Cozy front covered porch.
Details
| MLS # | 2818181 |
|---|---|
| Listing Type | For Lease |
| Style | House |
| Status | Active |
| Year | 2002 |
| Days On Site | 37 |
| Listing Provided By | BHHS Nevada Properties | Anthony DeNuccio |
Features
| Bed(s) | 4 |
|---|---|
| Bath(s) | 3 Total |
| SQ Feet | 1,735 |
| Garage | 2 |
| Story(s) | 2 |
| Zoning | Single Family |
| Acreage | 0.07 |
Interior
| Cooling | Central Air, Electric, High Efficiency, Refrigerated, Two Units |
|---|---|
| Heating | Central, Gas, Multiple Heating Units |
| Heating Yes / No | Yes |
| Cooling Yes / No | Yes |
| Interior Features | Bathroomon Main Level, Bedroom On Main Level, Ceiling Fans, Window Treatments |
| Window Features | Blinds, Drapes |
| Furnished | Unfurnished |
| Appliances | Dryer, Dishwasher, Disposal, Gas Oven, Gas Range, Gas Water Heater, Microwave, Refrigerator, Washer Dryer, Water Heater, Washer Dryer All In One, Washer |
| Fireplaces Total | 0 |
| Fireplace Yes / No | No |
Exterior
| Exterior Features | Porch, Patio, Private Yard, Irrigation Sprinklers |
|---|---|
| Roof | Pitched, Tile |
| Construction Materials | Frame, Stucco |
| Lot Features | Cul De Sac, Drip Irrigation Bubblers, Desert Landscaping, Sprinklers In Front, Landscaped, Less Than Quarter Acre |
| Fencing | Block, Back Yard, Partial |
Parking
| Attached Garage Yes / No | Yes |
|---|---|
| Parking Features | Attached, Finished Garage, Garage, Garage Door Opener, Guest, Inside Entrance, Private |
| Garage Yes / No | Yes |
Utilities
| Utilities | Cable Available |
|---|---|
| Electric | Photovoltaics None |
| Sewer | Public Sewer |
Location
| Community Features | Pool |
|---|---|
| Senior Community Yes / No | No |
Area Information
| State | NV |
|---|---|
| County | Clark |
| City | Las Vegas |
| Zip Code | 89183 |
| Community Name | Lamplight Square |
| School District | Liberty |
| Elementary School | Barber |
| High School | Liberty |
Request a showing
Request a showing
Contact
Learn More About This Property

| State | NV |
|---|---|
| County | Clark |
| City | Las Vegas |
| Zip Code | 89183 |
| Community Name | Lamplight Square |
| School District | Liberty |
| Elementary School | Barber |
| High School | Liberty |
Nearby Listings (Within 1/10 mile)
Price: $1K - $2K
sqft: 1,000 - 2,000
Listing Updated: October 15, 2026 at 10:12:49 AM PDT