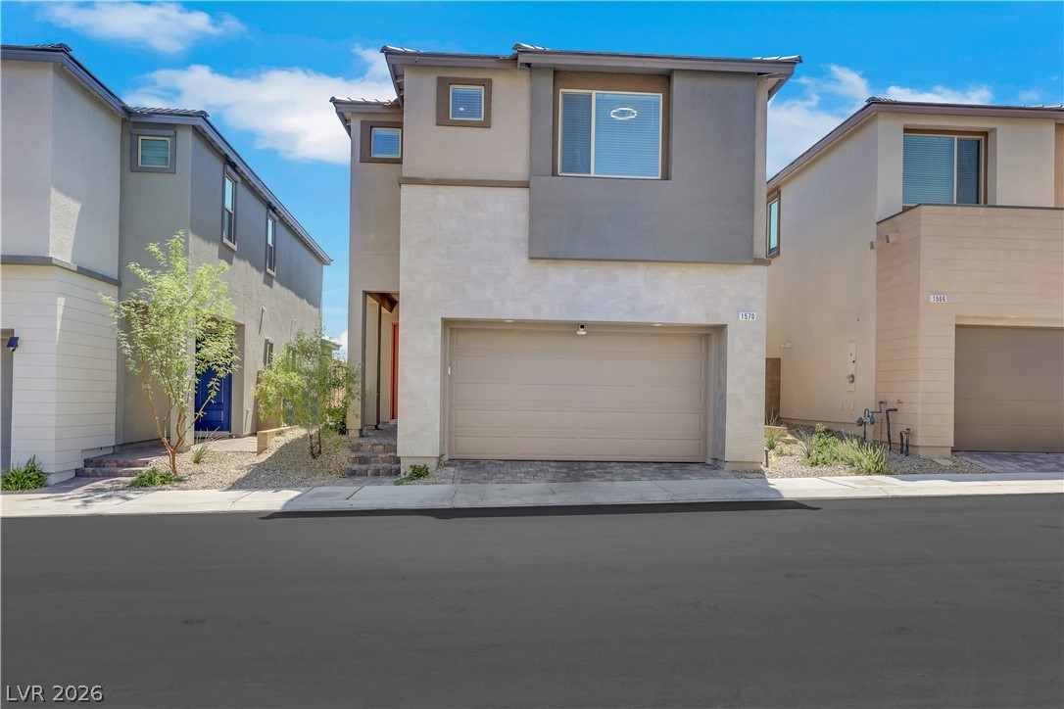
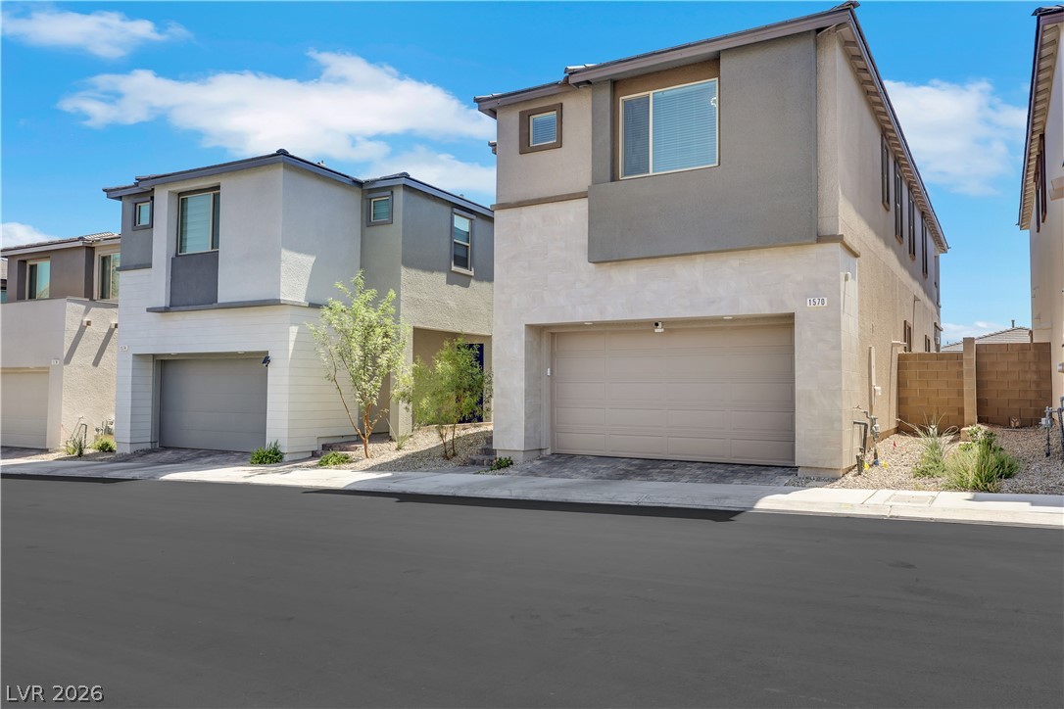
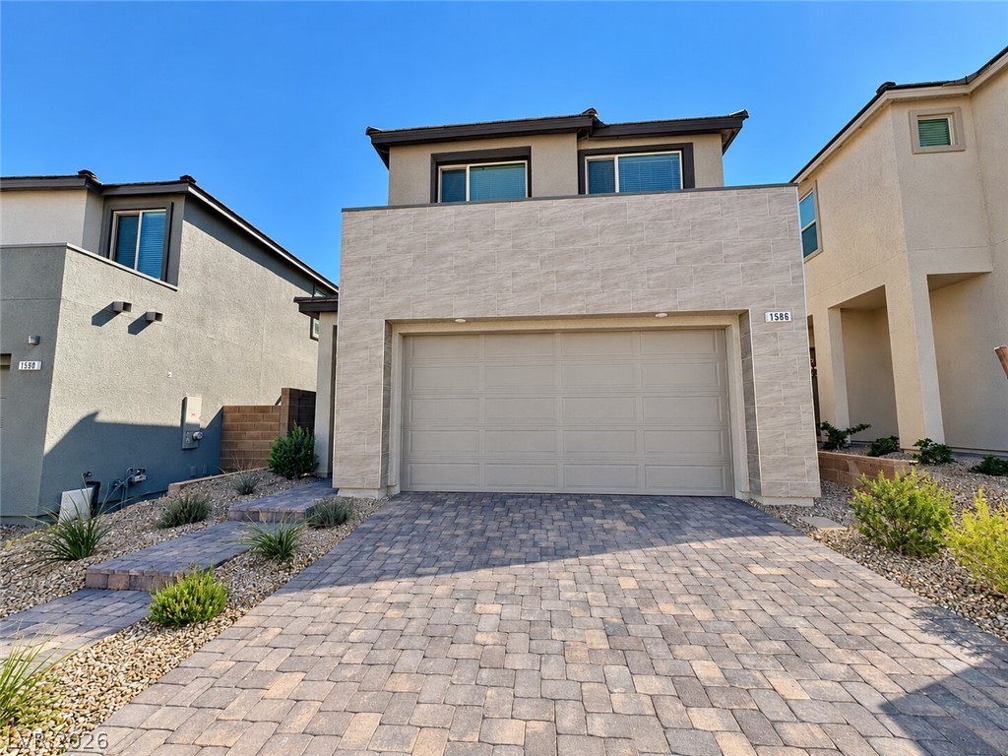
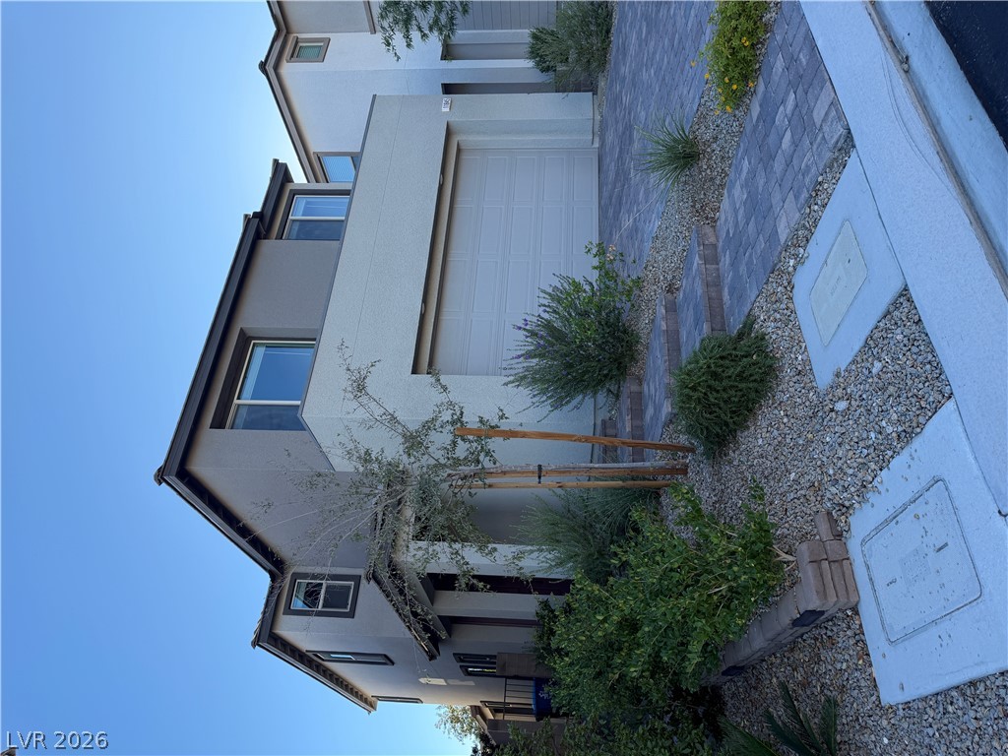
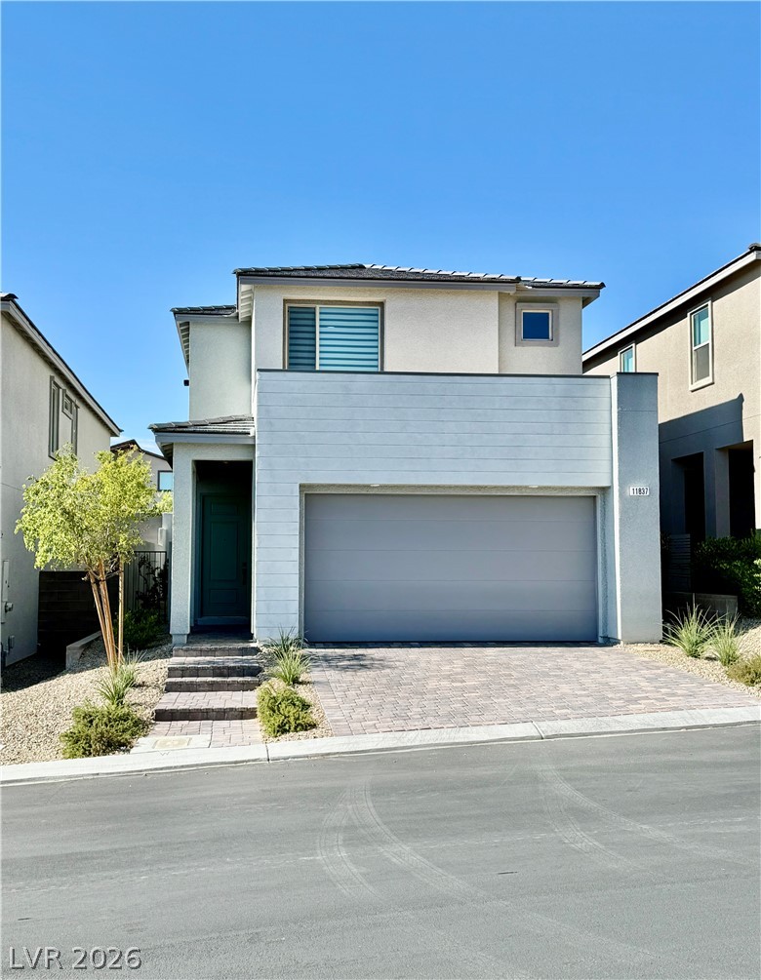
A modern multi-level exterior displays clean architectural lines alongside an attached garage.
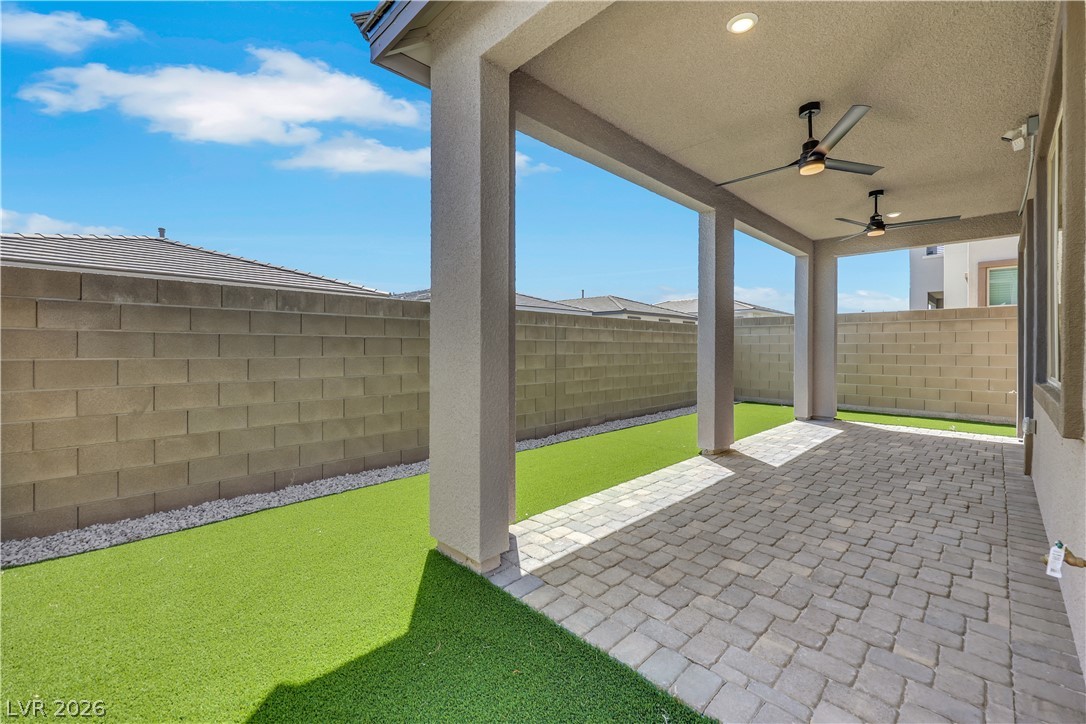
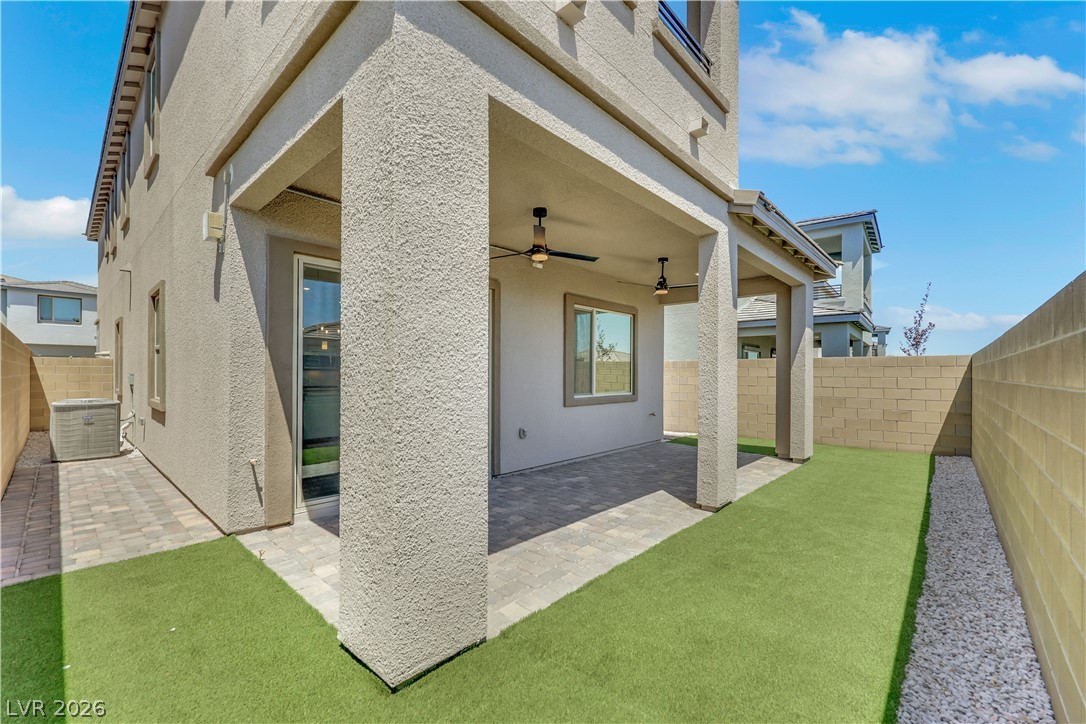
An inviting covered patio features neat stone pavers opening onto a manicured???????????????????????????????? backyard.
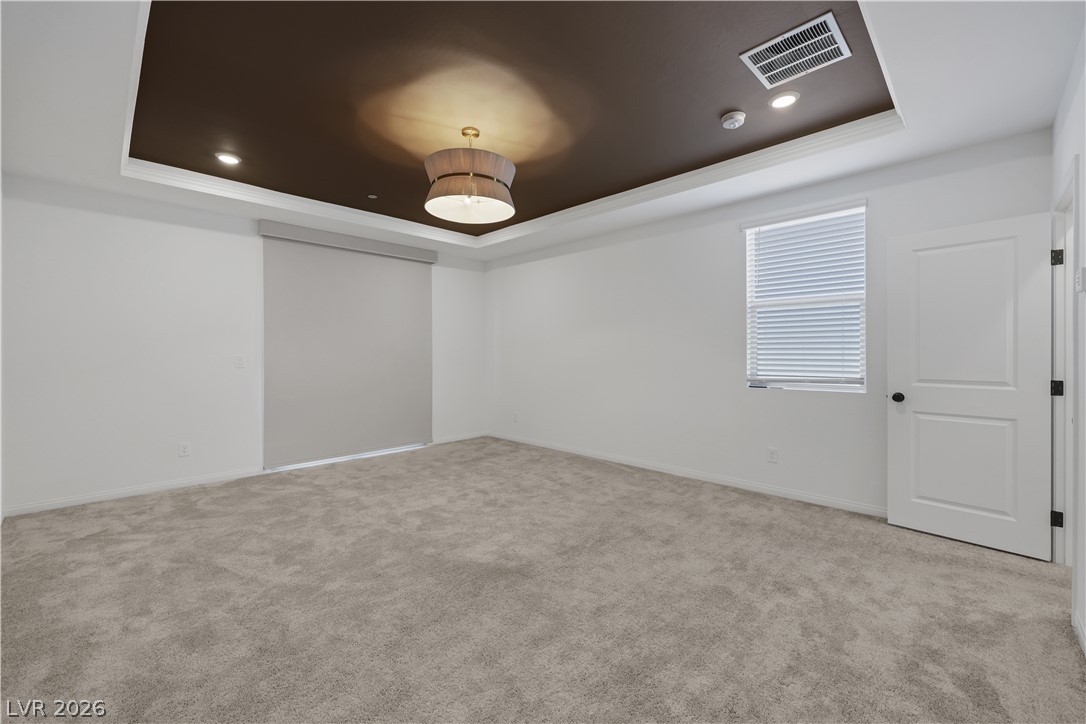
An inset tray ceiling highlights this spacious bedroom complete with plush carpeting and modern fixtures.
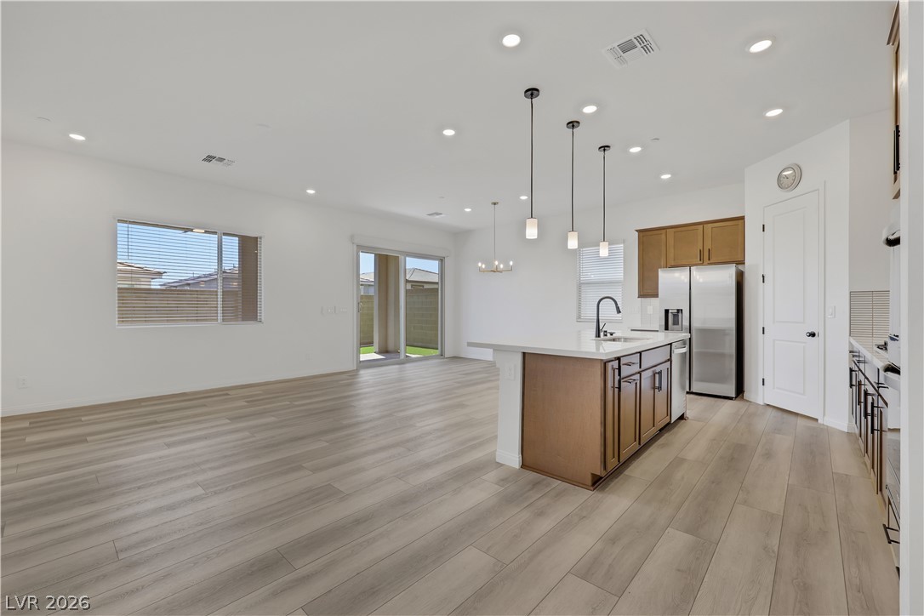
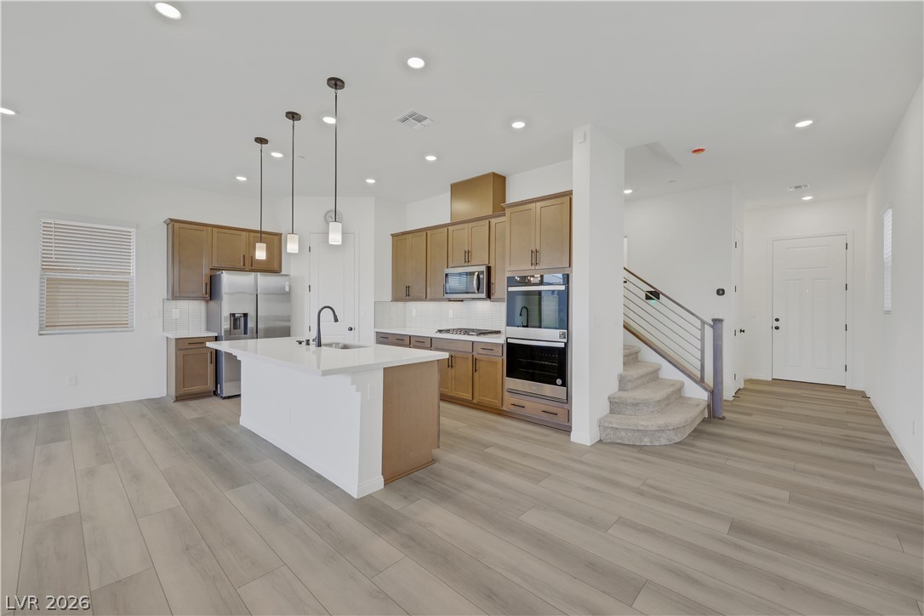
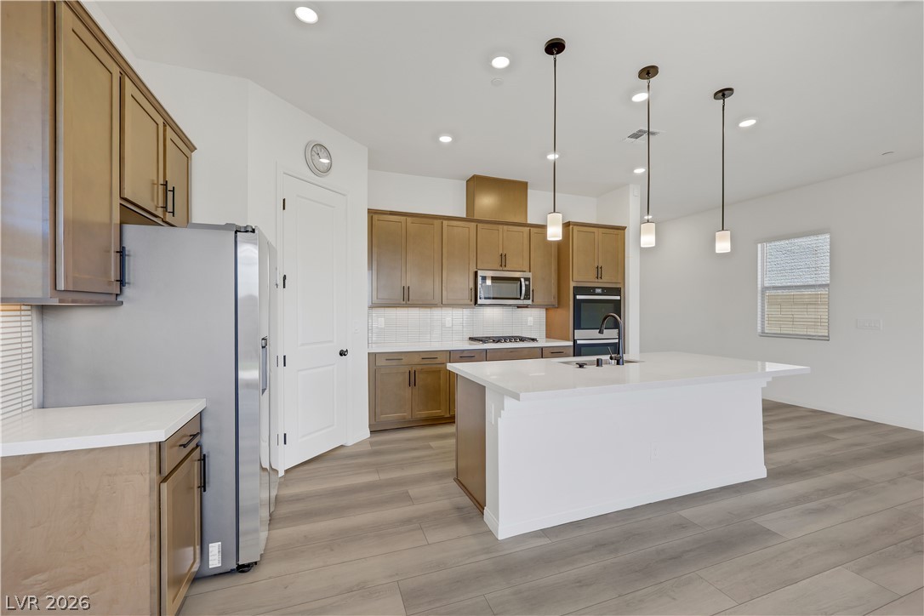
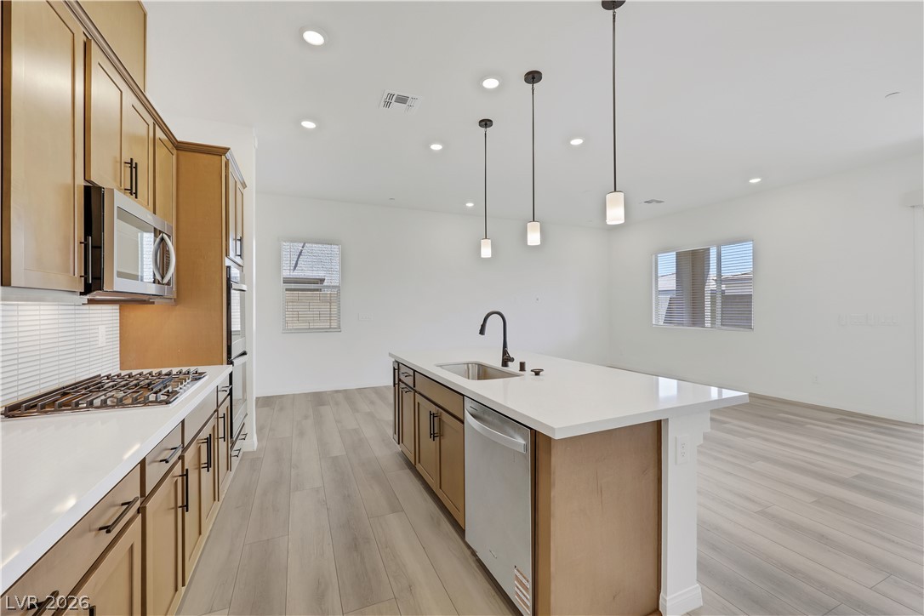
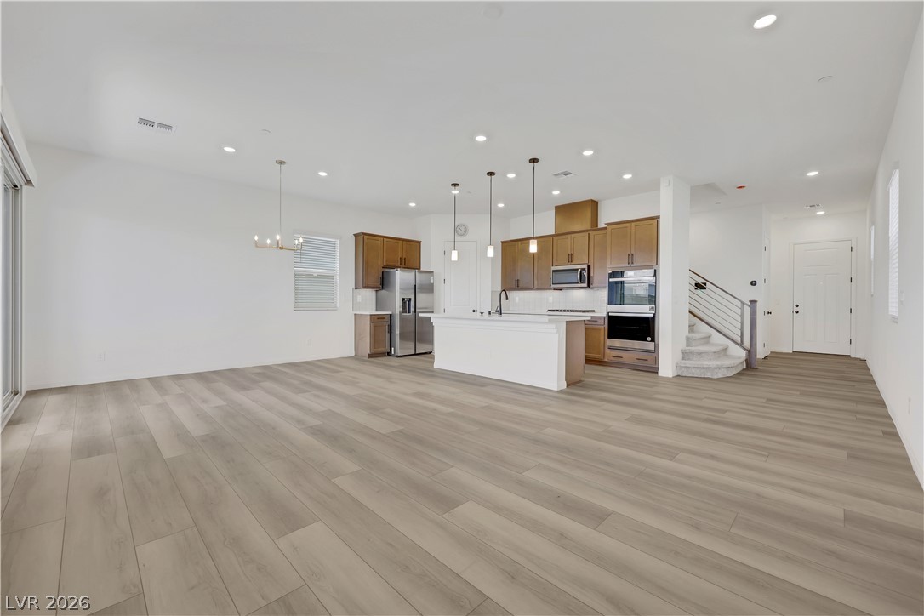
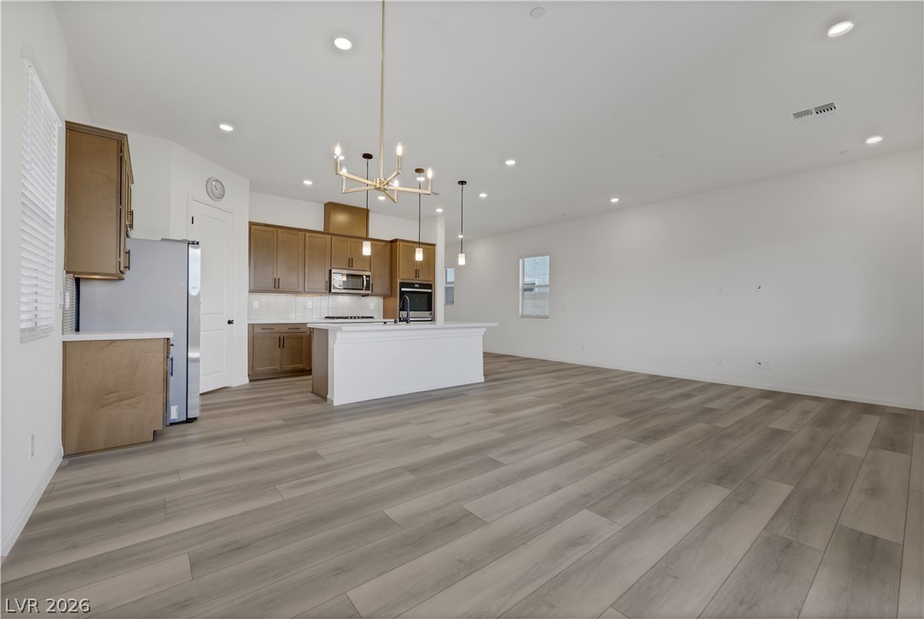
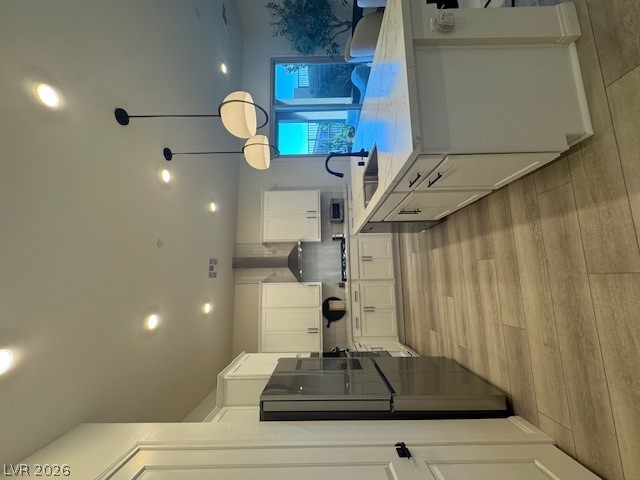
An open floorplan seamlessly connects the airy living area to a modern island kitchen.
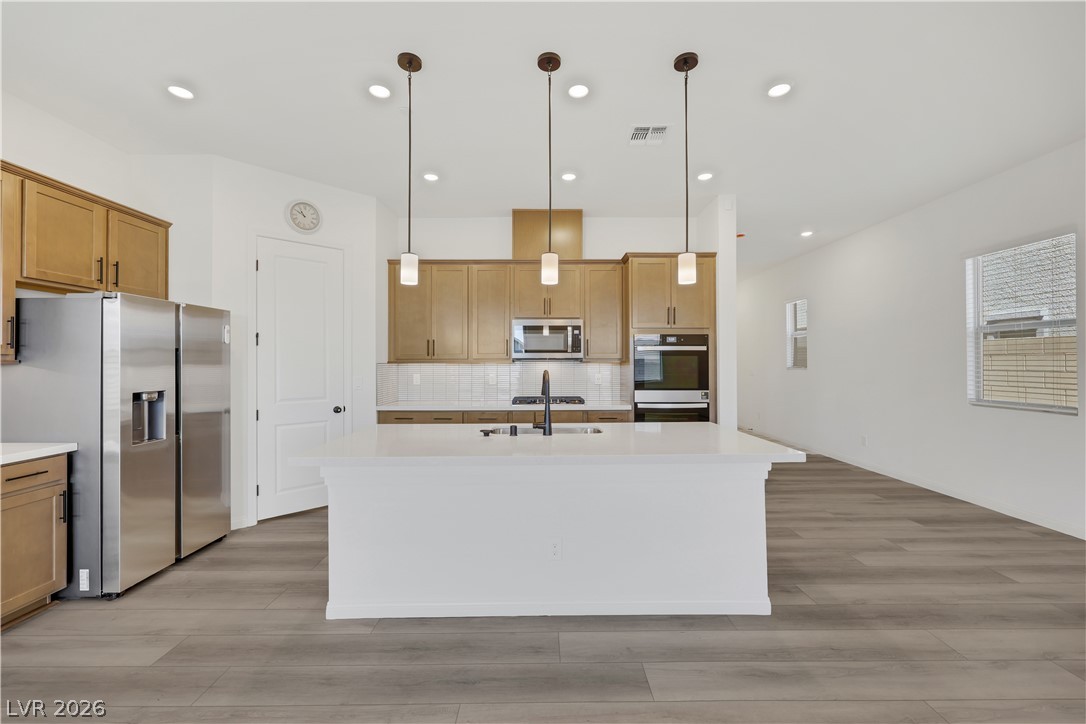
Clean lines and warm wood cabinetry define this airy kitchen space with modern flooring.
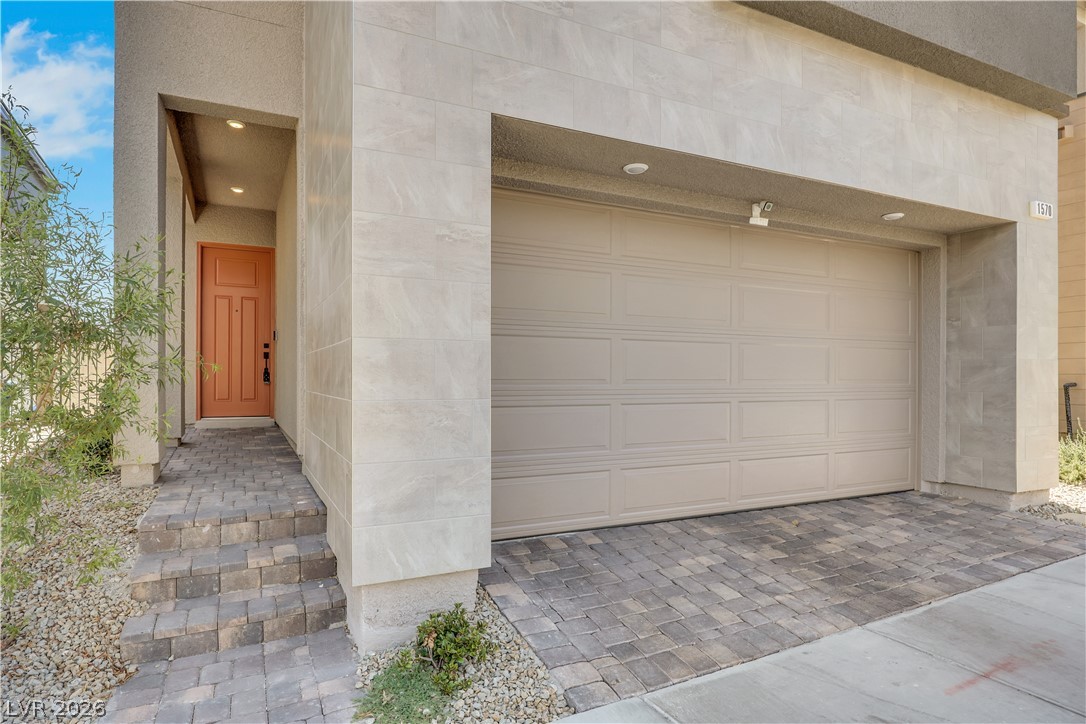
Clean modern architectural lines frame a welcoming entryway and a spacious garage.
Modern multi-level exterior architecture showcases a clean stucco finish alongside a private paved driveway.
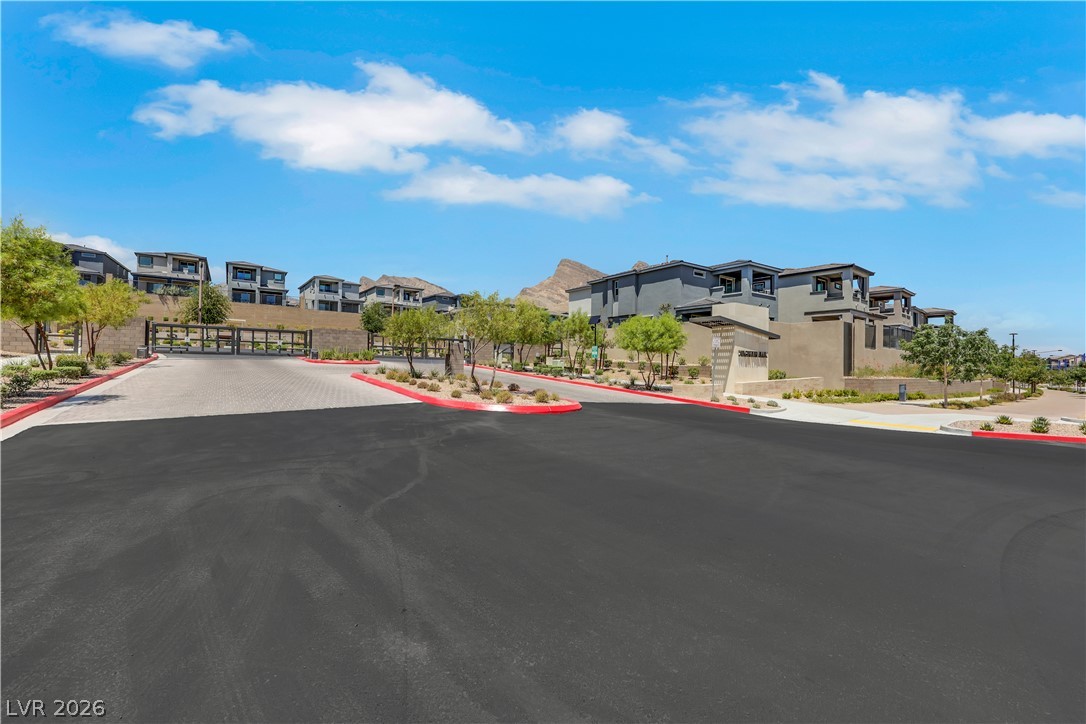
Secure entry gates and professional landscaping welcome residents to this modern community.
An open kitchen displays modern cabinetry, stone countertops, and durable wood-look flooring.
Recessed lighting and warm wood cabinetry define this modern culinary space with durable luxury vinyl flooring.
Gleaming stone countertops and warm wood cabinetry anchor this modern culinary workspace.
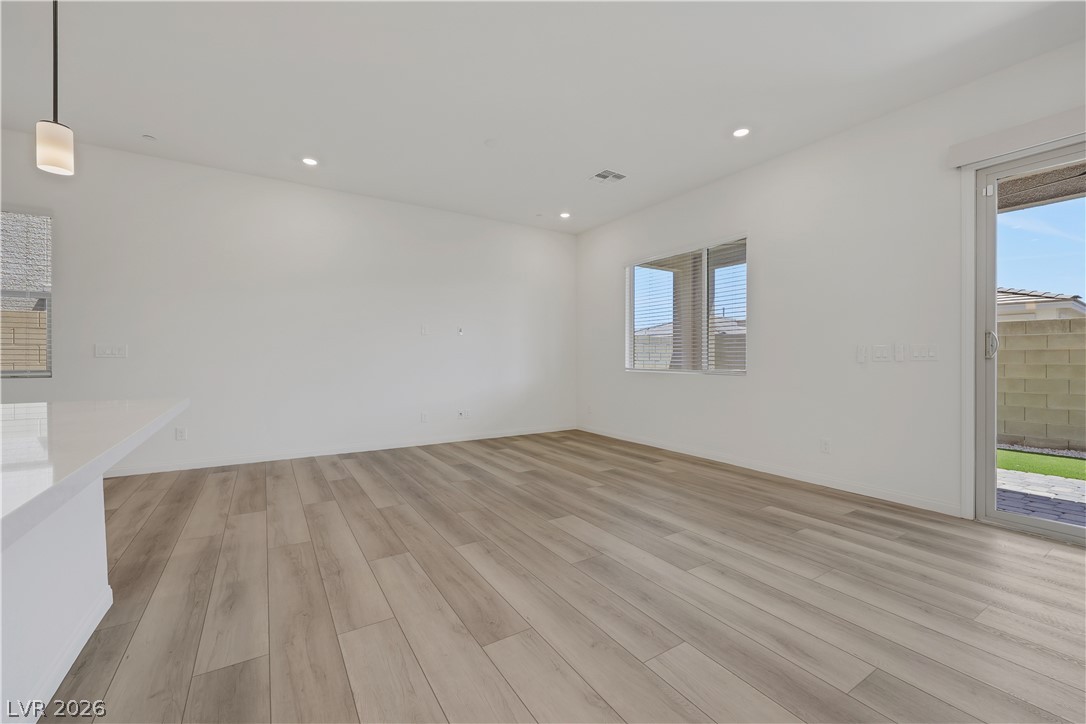
An open living area features durable plank flooring and direct backyard access through sliding glass doors.
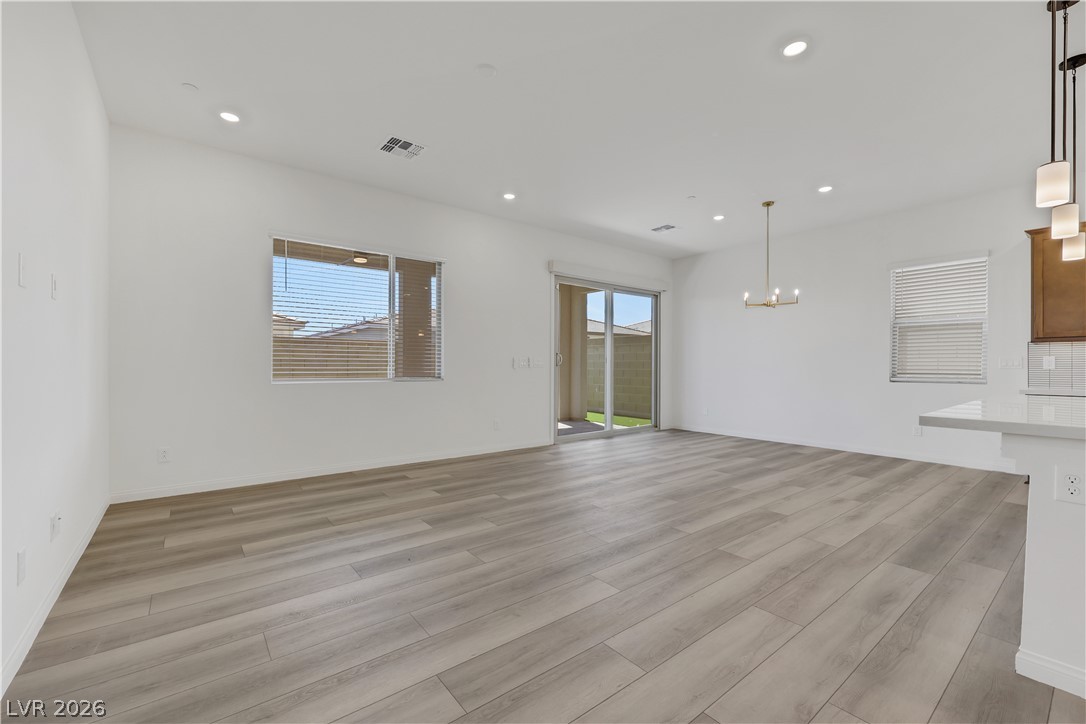
Smooth plank flooring spans this airy open-concept layout leading directly into the kitchen.
Gleaming wood-look floors anchor this airy living space with sliding glass door access.
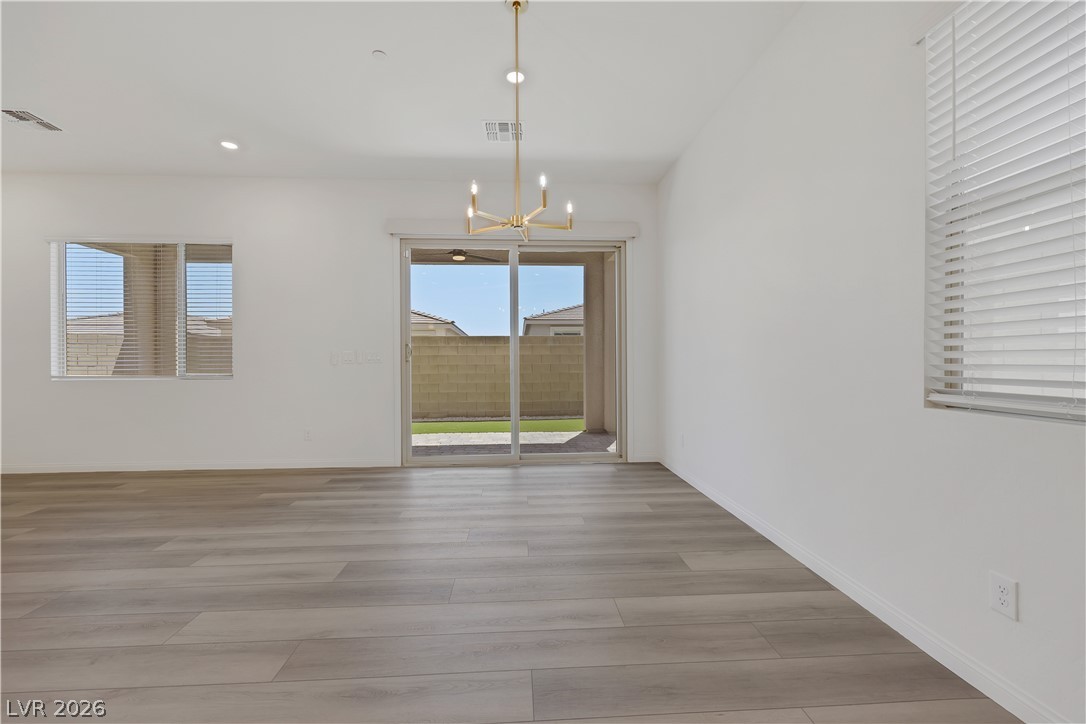
Smooth wood-look flooring and a modern chandelier define this open dining area.
Sliding glass doors open from the dining space to the covered backyard patio.
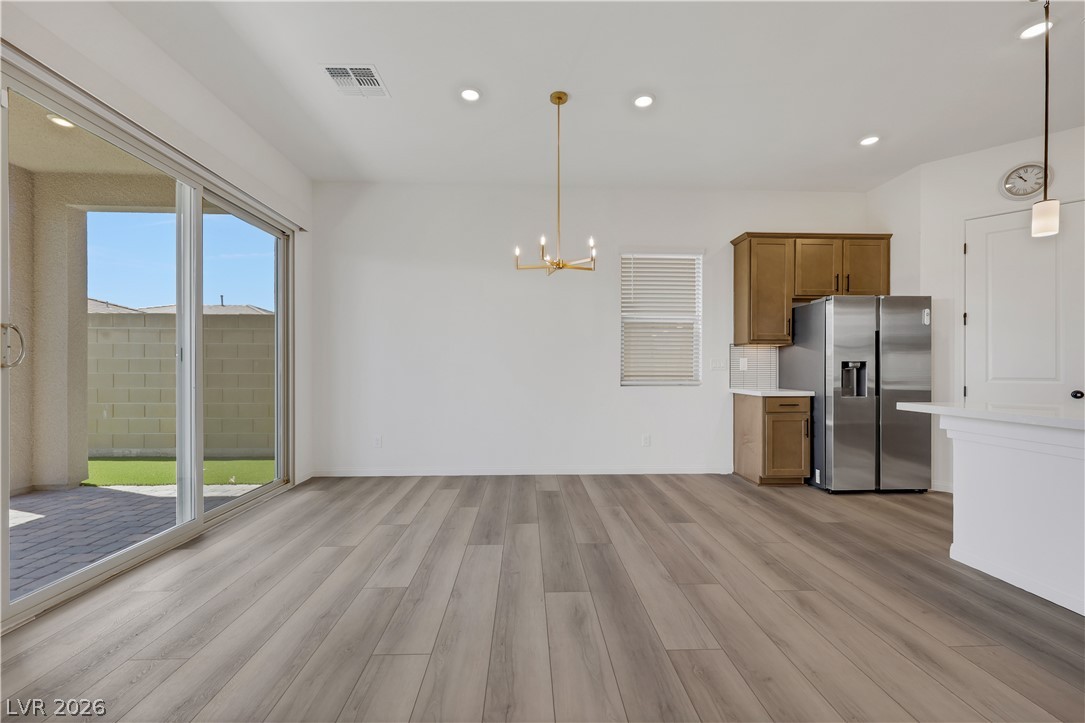
Gleaming wood floors anchor an airy, open layout flowing seamlessly into the modern kitchen.
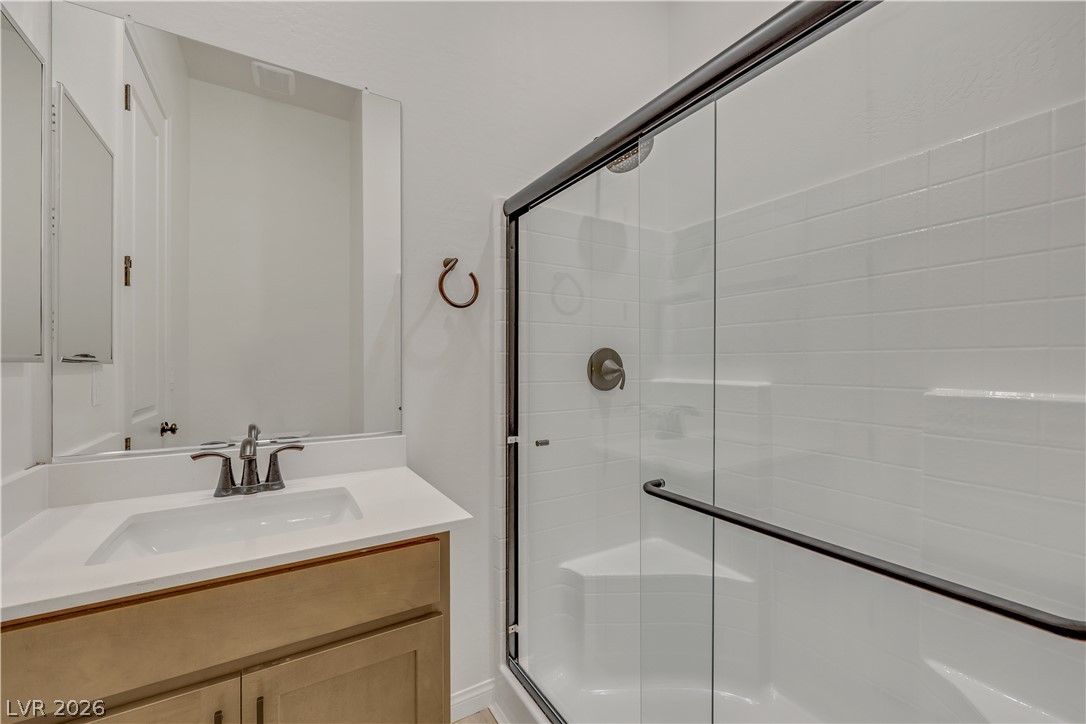
A modern vanity sits adjacent to a spacious glass-enclosed walk-in shower.
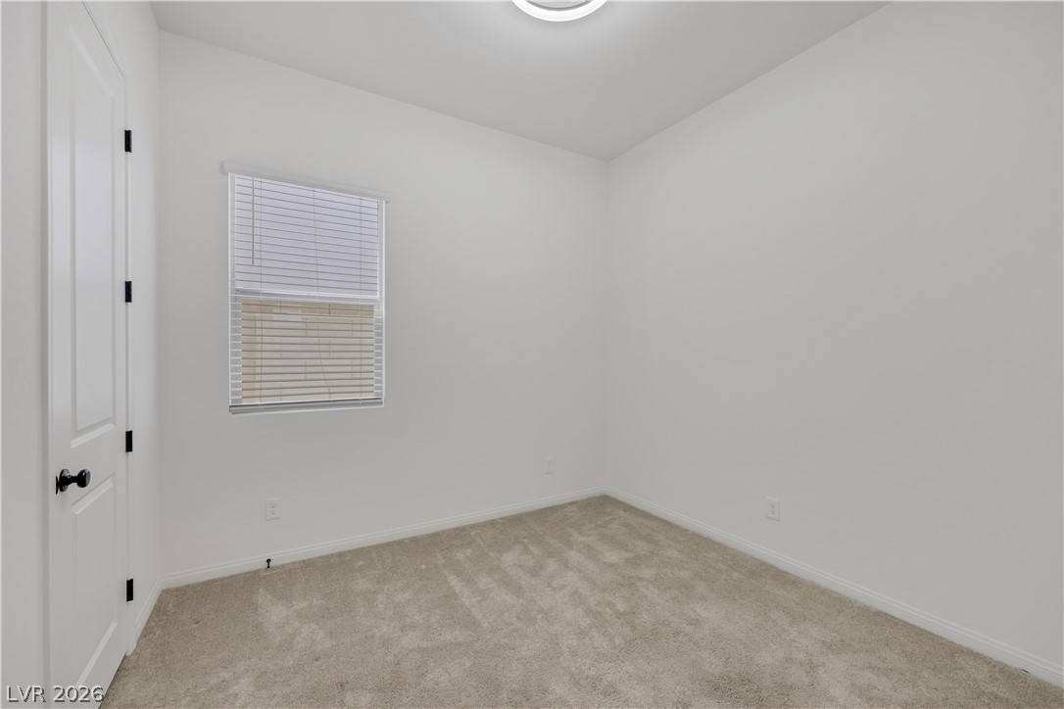
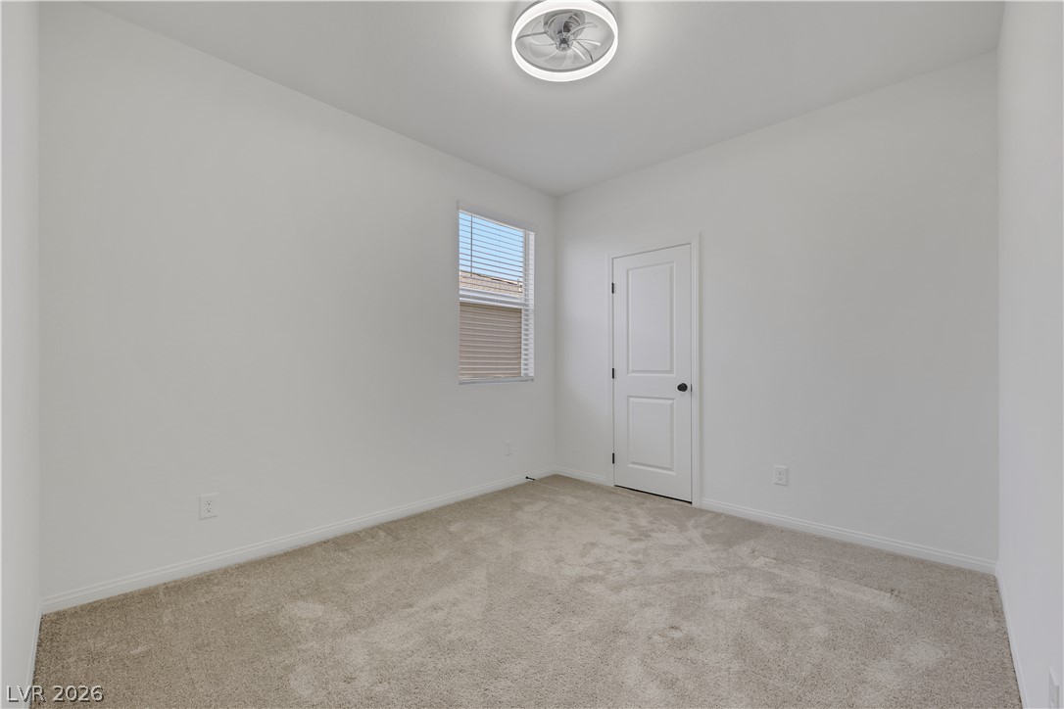
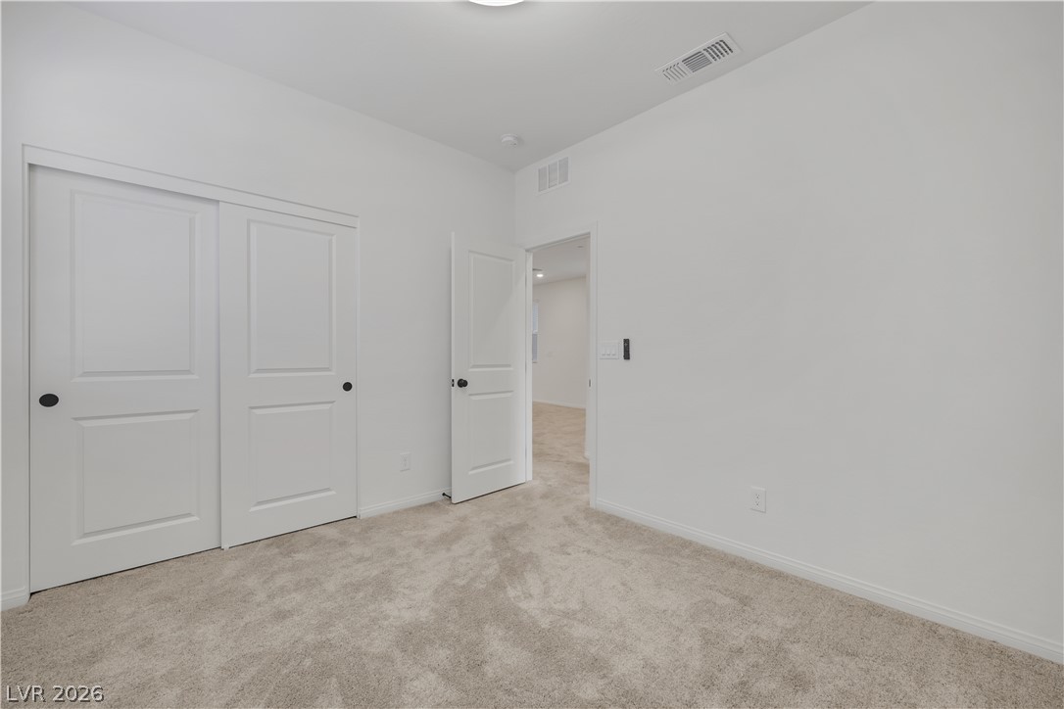
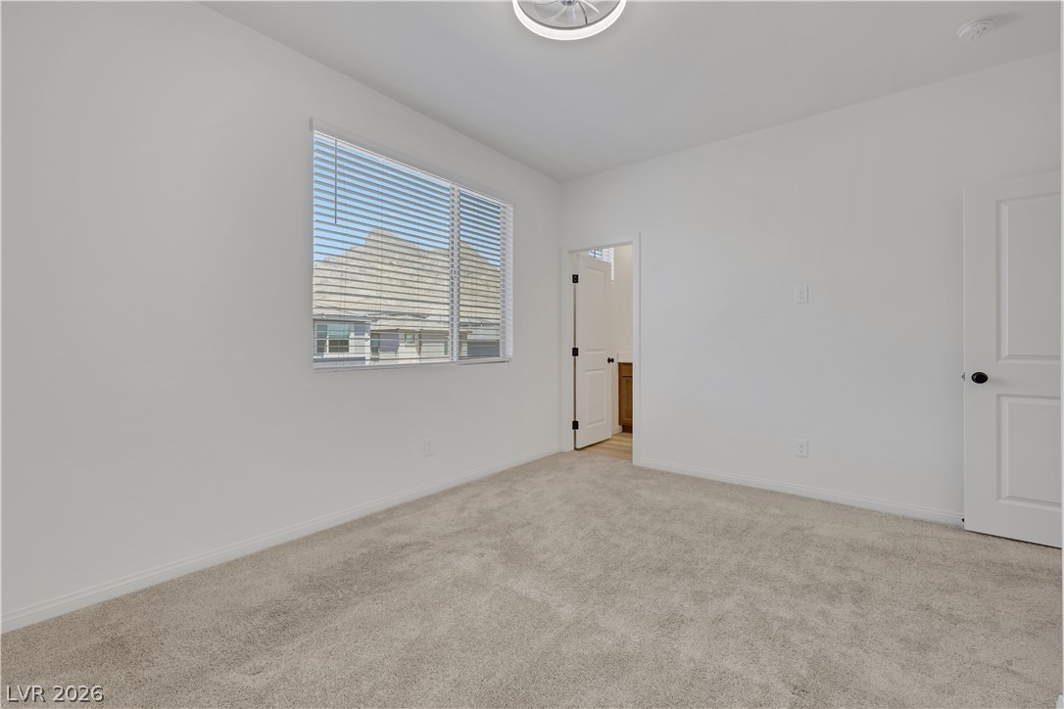
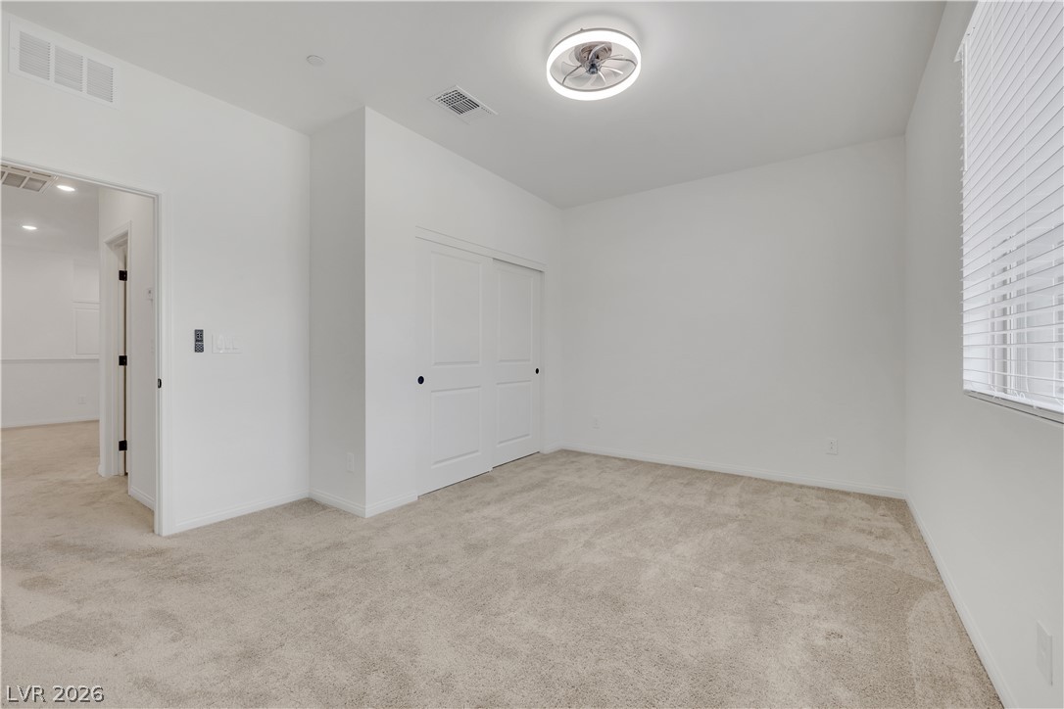
A quiet secondary bedroom features neutral carpeting and a single window.
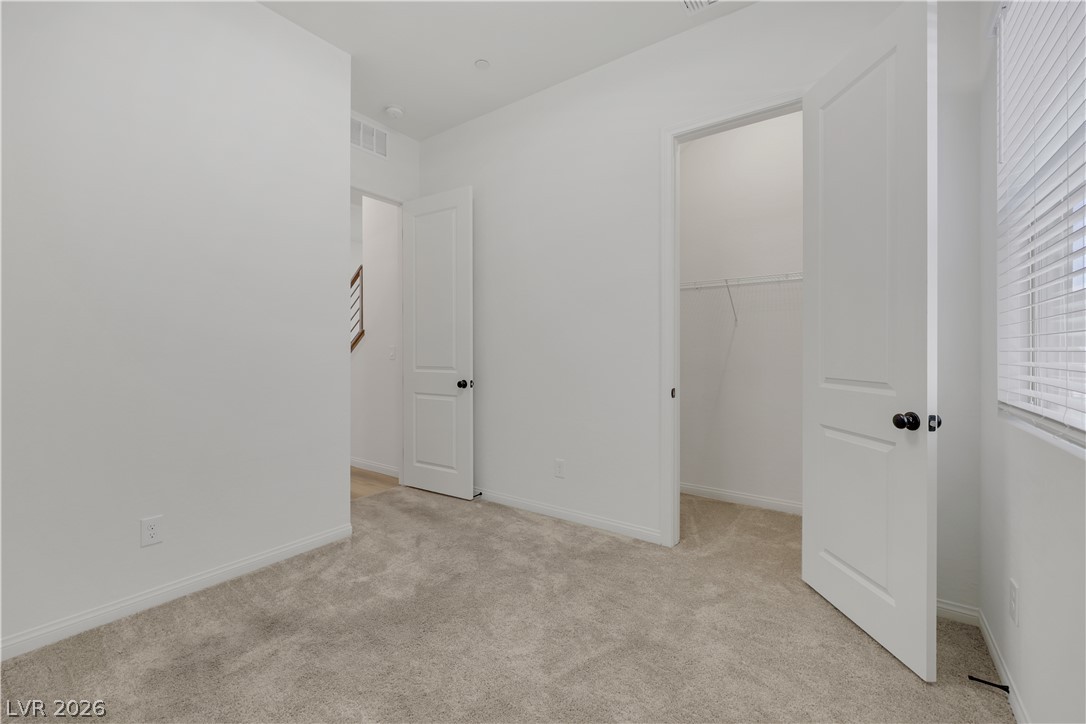
Soft carpeting underfoot anchors a quiet secondary bedroom featuring an attached walk-in closet.
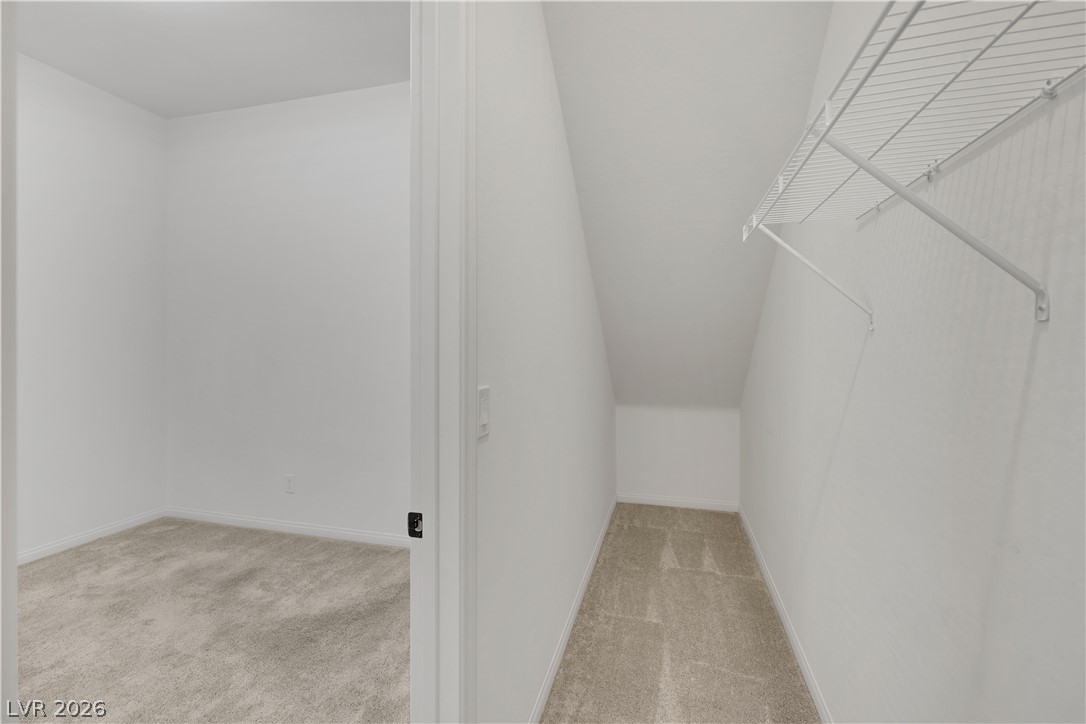
Plush carpeting and built-in wire shelving maximize this under-stairs storage space.
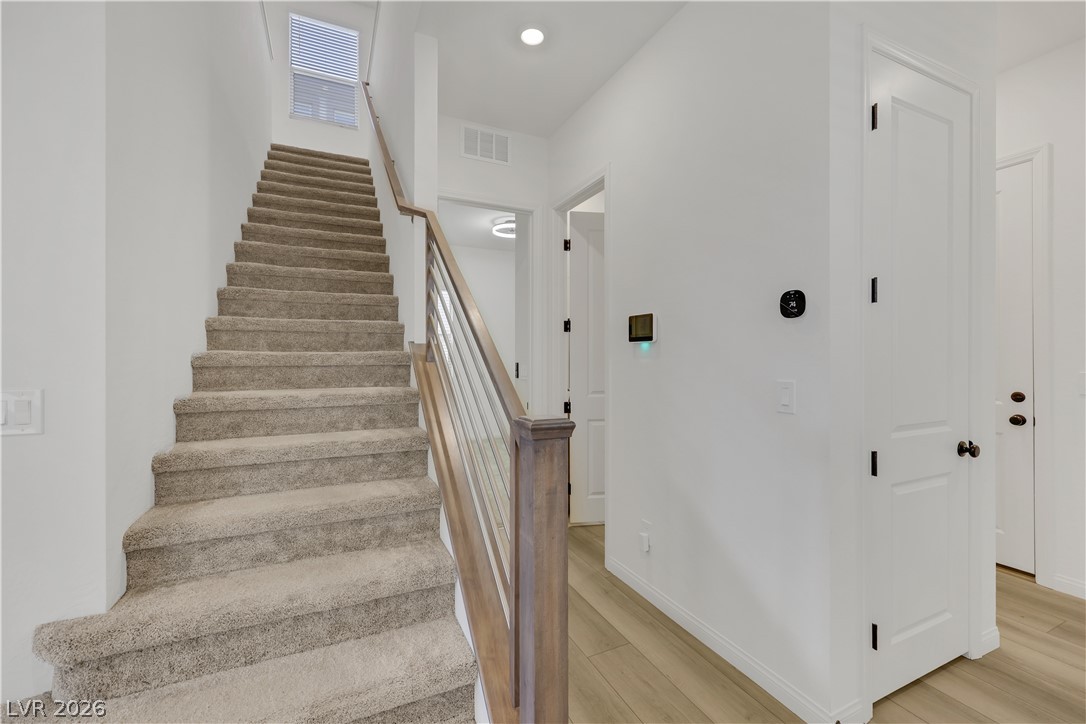
Carpeted stairs ascend alongside a modern hallway featuring clean lines and hard surface flooring.
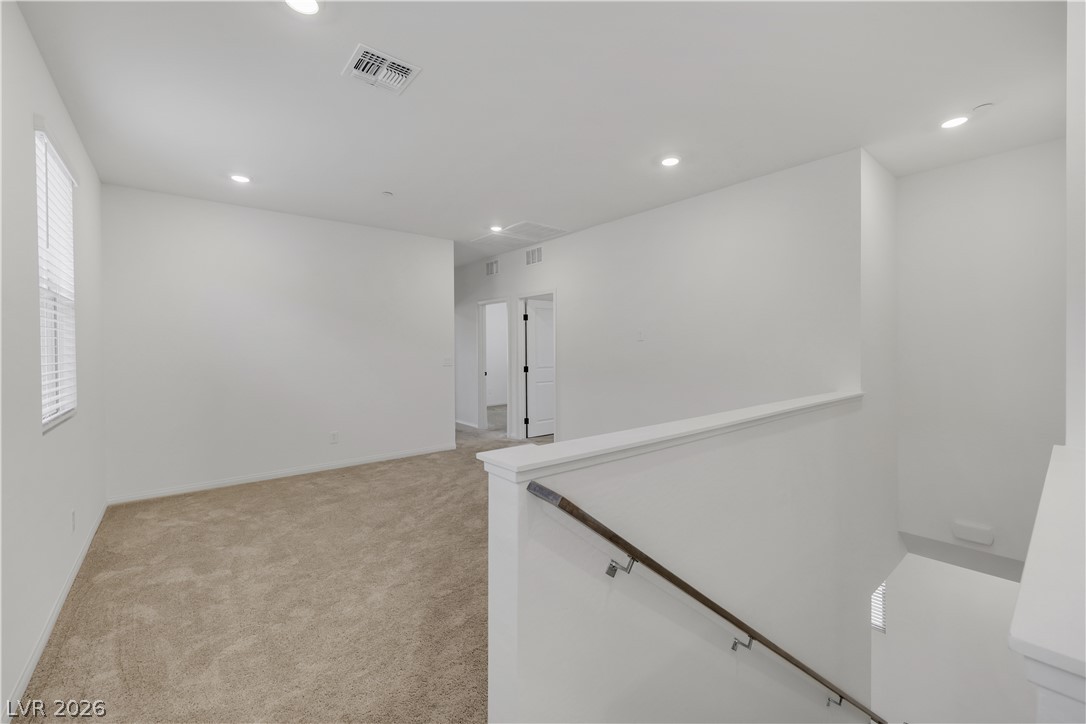
Recessed lighting illuminates a versatile upper-level loft area featuring carpeted flooring and an open stairway.
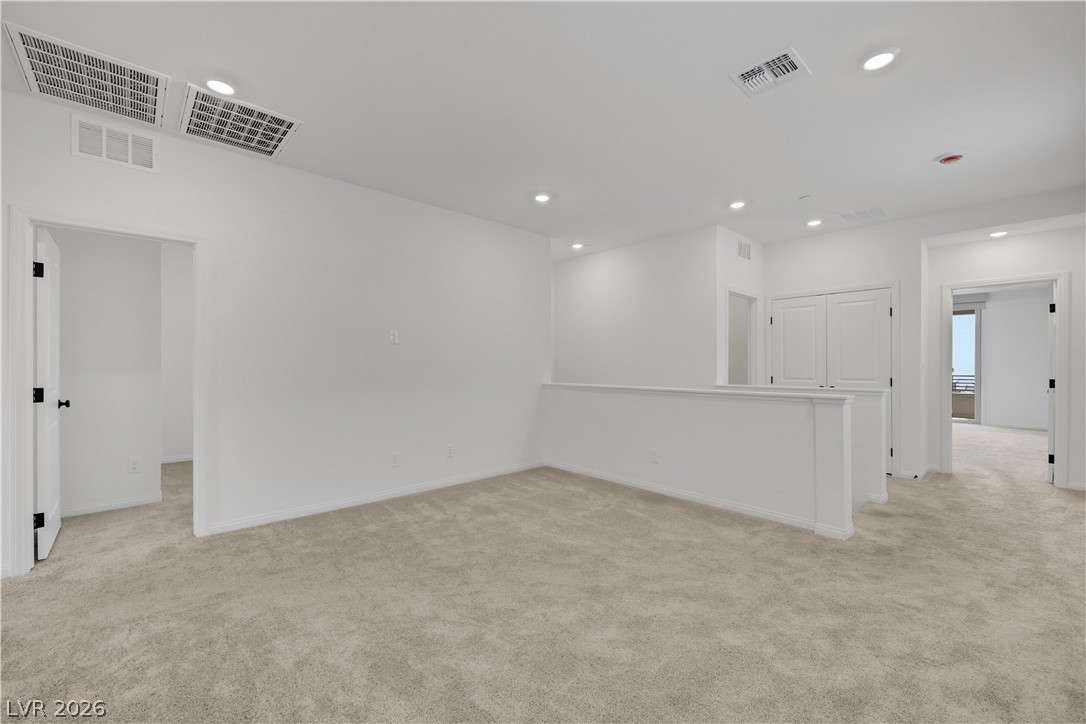
Recessed lighting and wall-to-wall carpeting define this versatile second-story loft space.
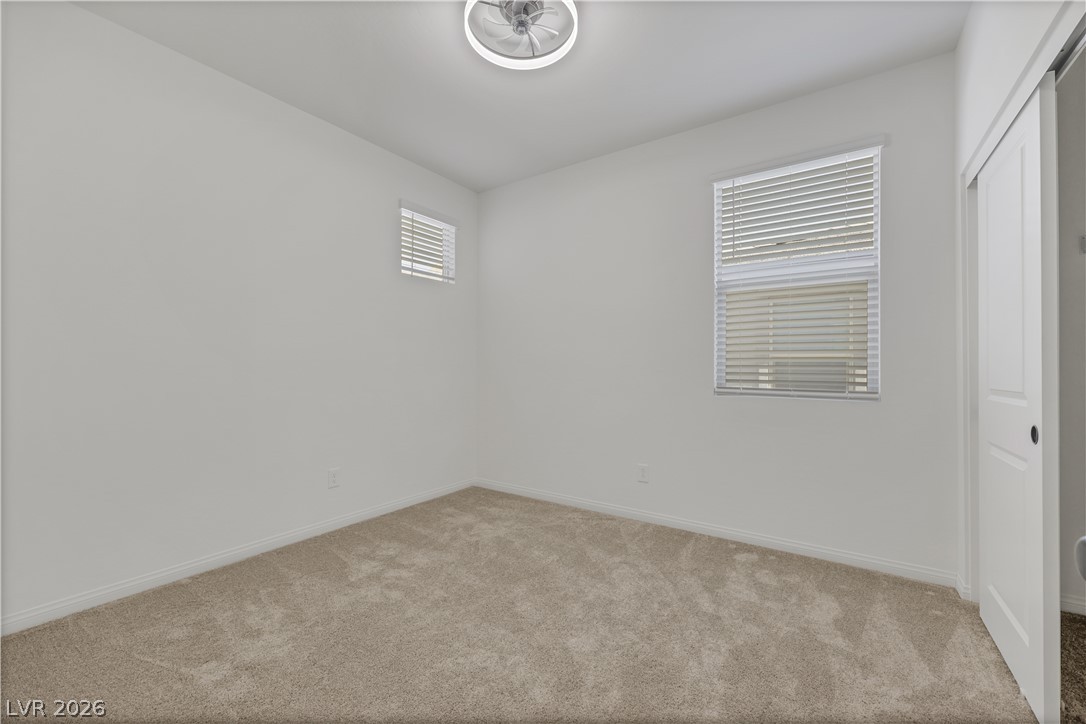
A single window and plush carpet complete this light-filled auxiliary bedroom.
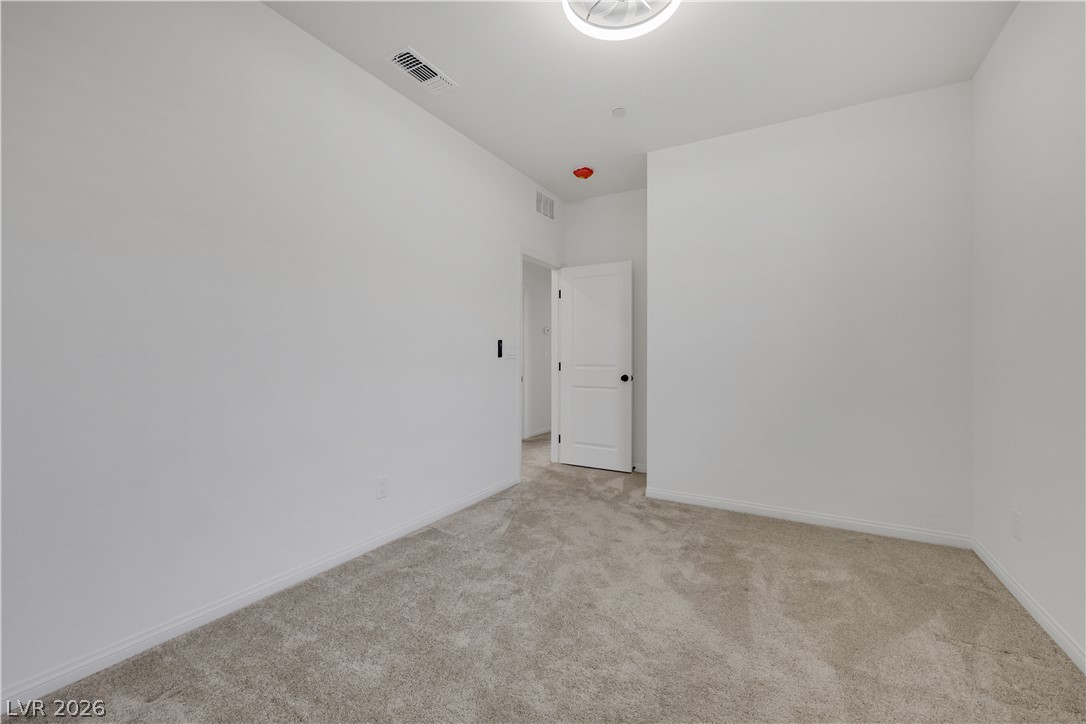
Plush wall-to-wall carpeting and clean white walls define this versatile bedroom space.
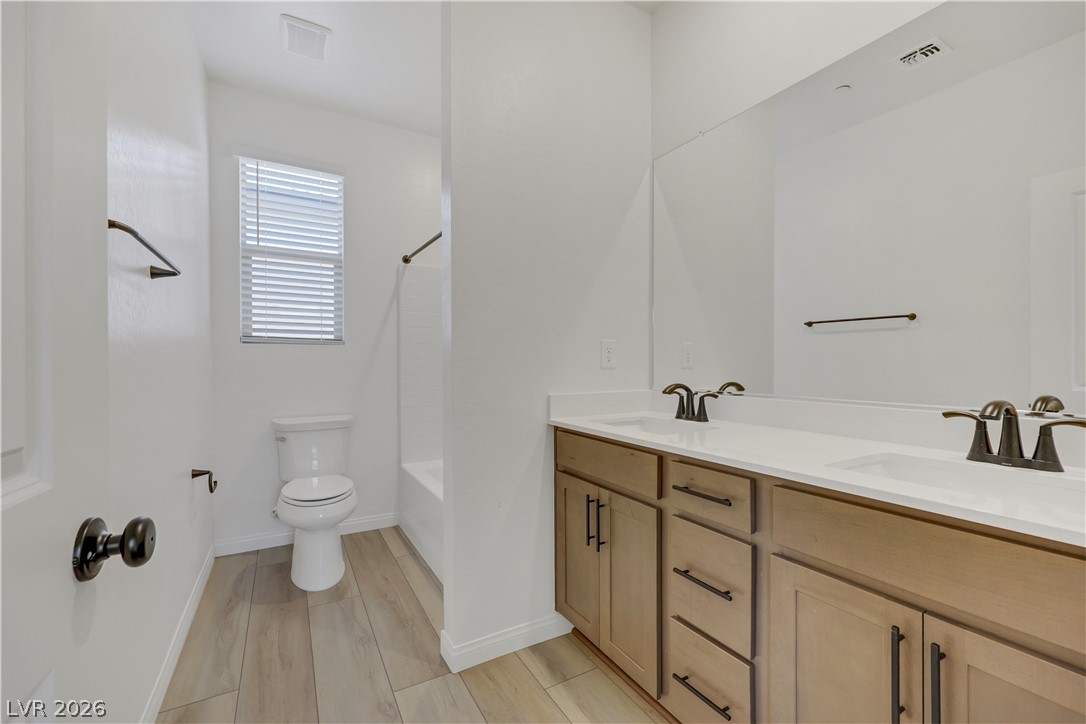
Clean lines and a spacious dual vanity define this modern bathroom space.
Plush carpeting and clean lines define this versatile auxiliary space.
Plush carpeting underfoot anchors this versatile space featuring clean architectural lines.
Plush wall-to-wall carpeting and clean white walls anchor this comfortable secondary bedroom.
Soft carpeting pairs with crisp walls in this versatile secondary bedroom space.
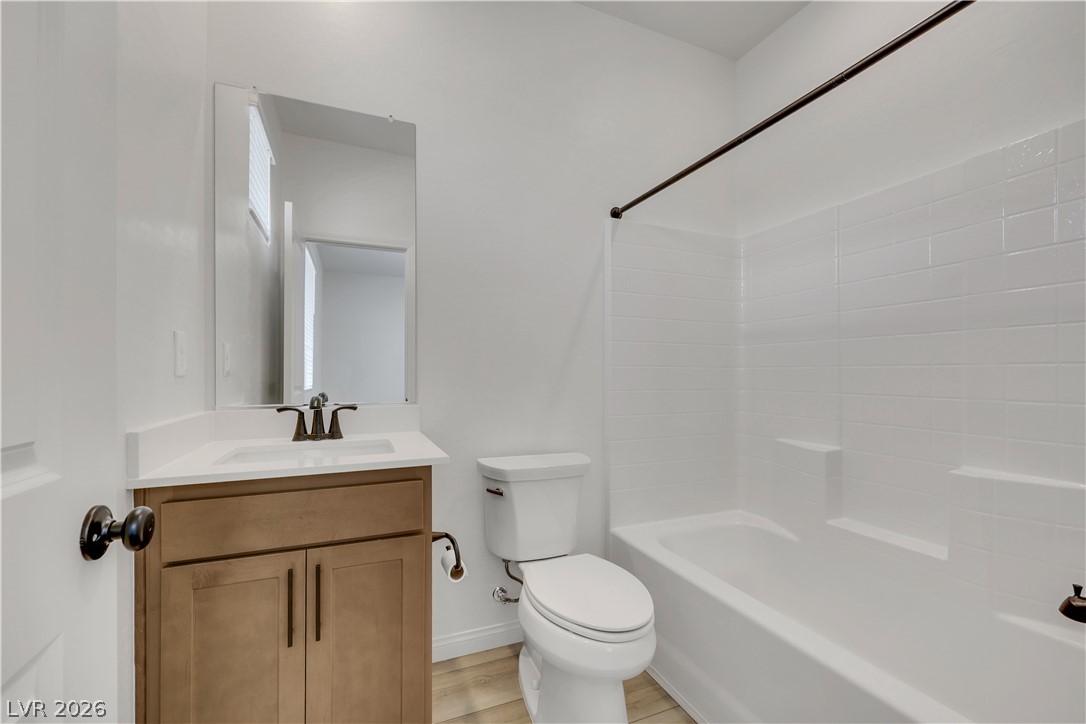
Clean lines and classic tiling define this well-appointed guest bathroom.
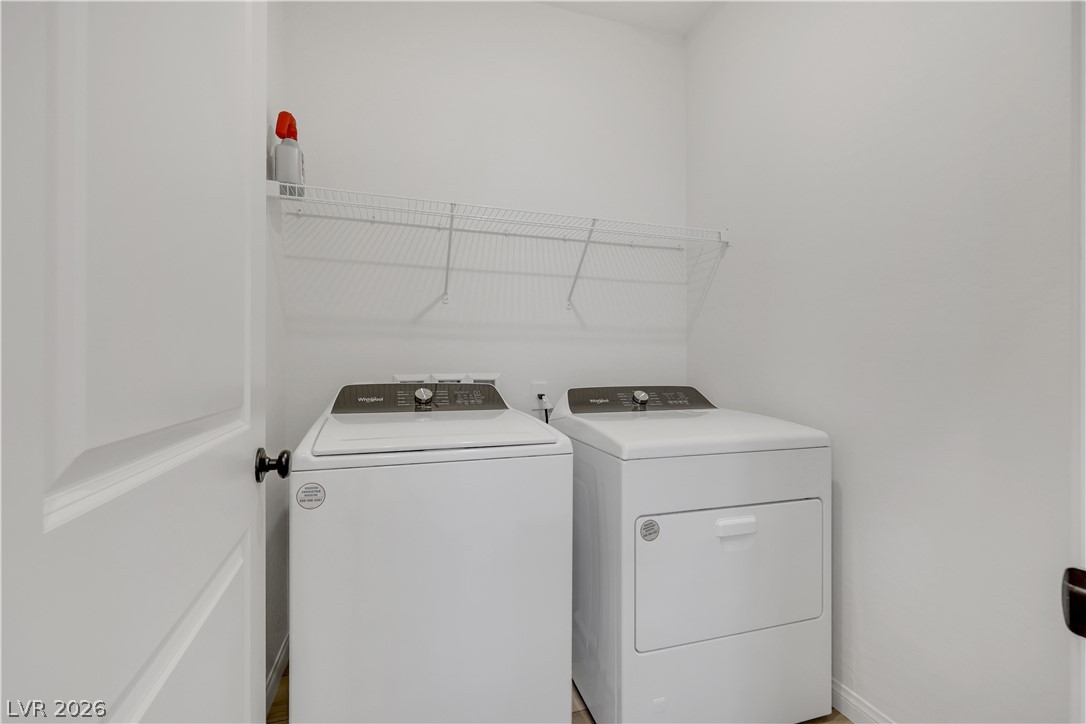
An organized laundry closet features wire shelving above the side-by-side washer and dryer units.
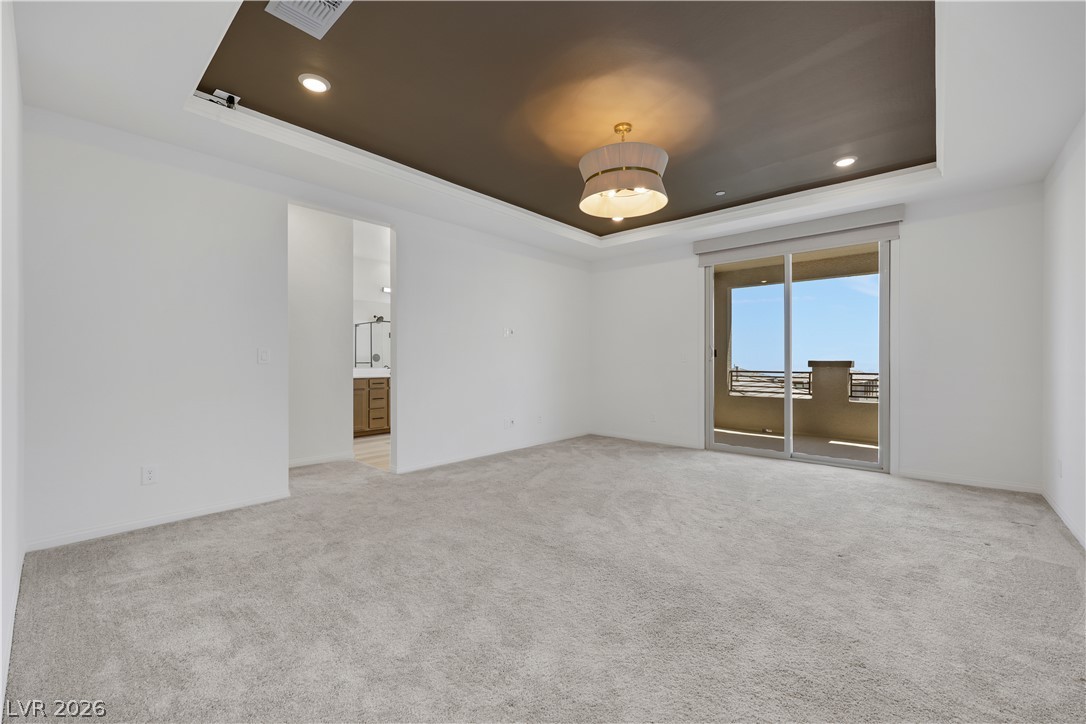
Sliding glass doors open to a private balcony from this spacious bedroom.
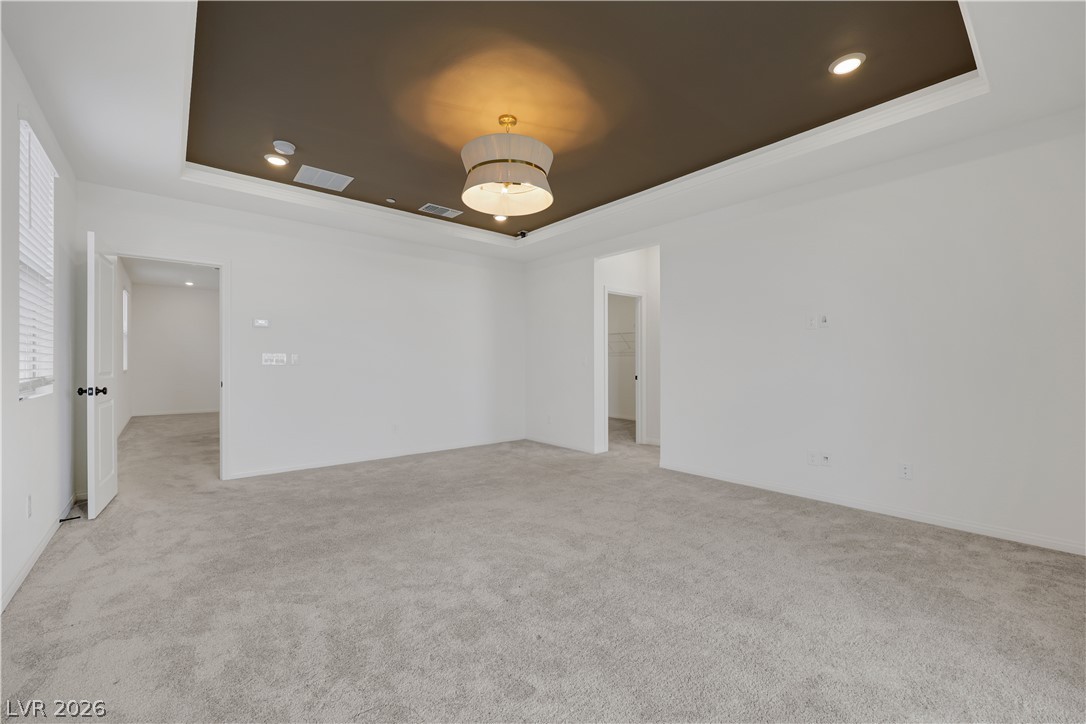
Plush carpeting anchors this spacious bedroom featuring a recessed tray ceiling and soft recessed lighting.
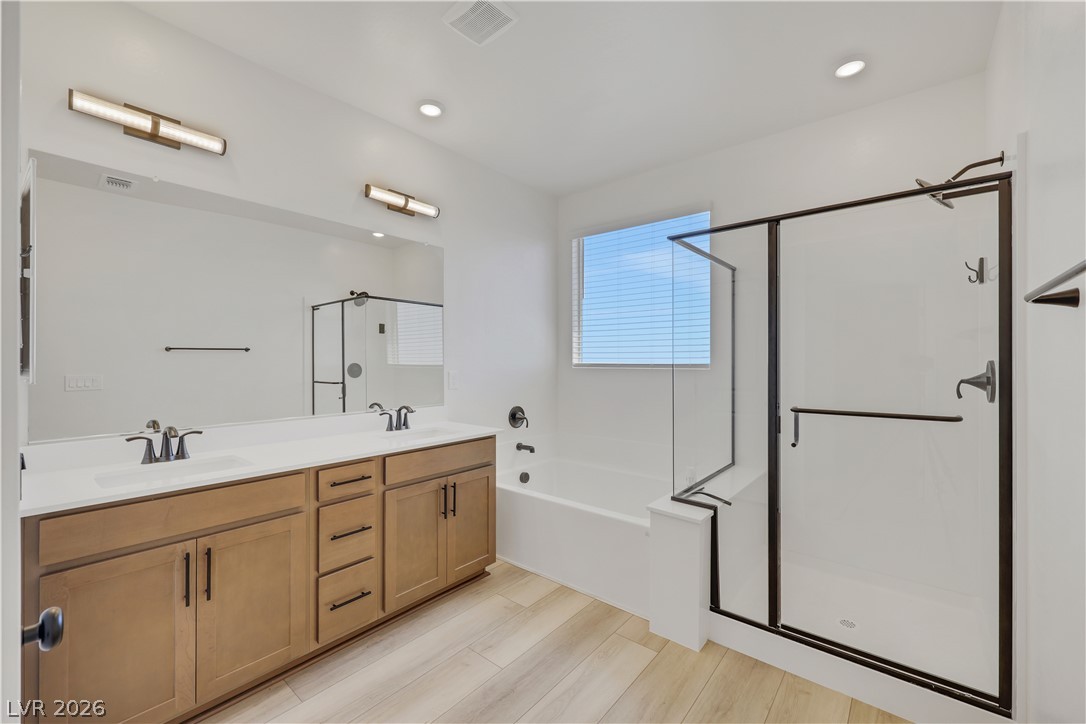
Clean lines and a spacious dual vanity define this modern bathroom layout with natural wood tones.
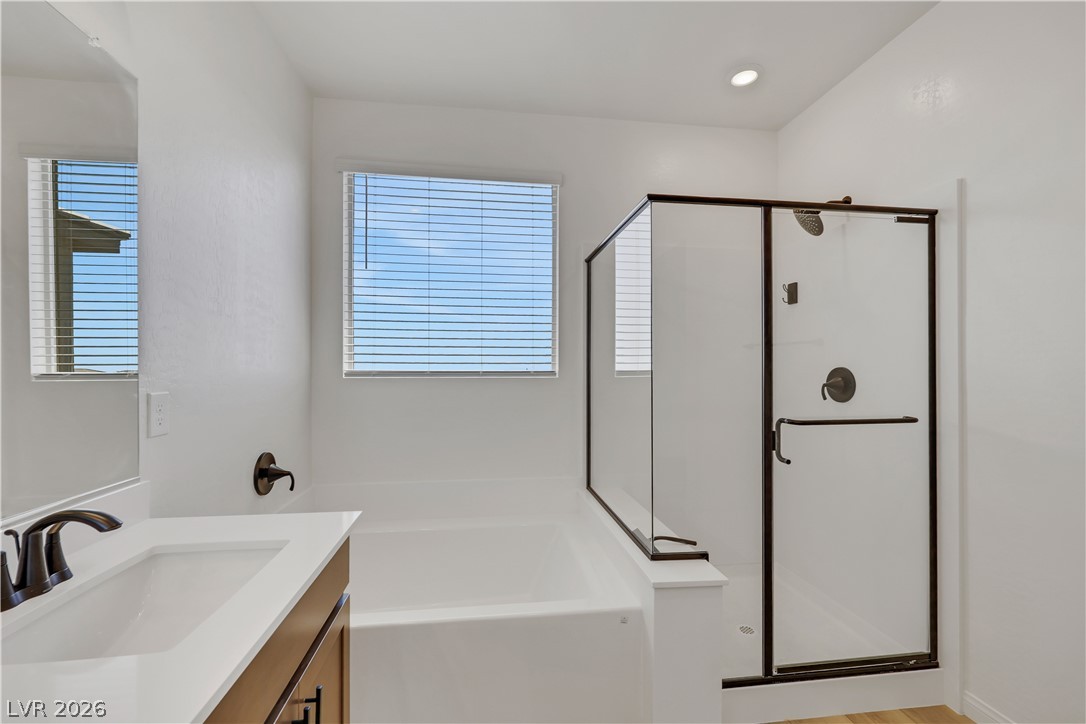
A glass-enclosed shower stands alongside a deep soaking tub in this modern bathroom.
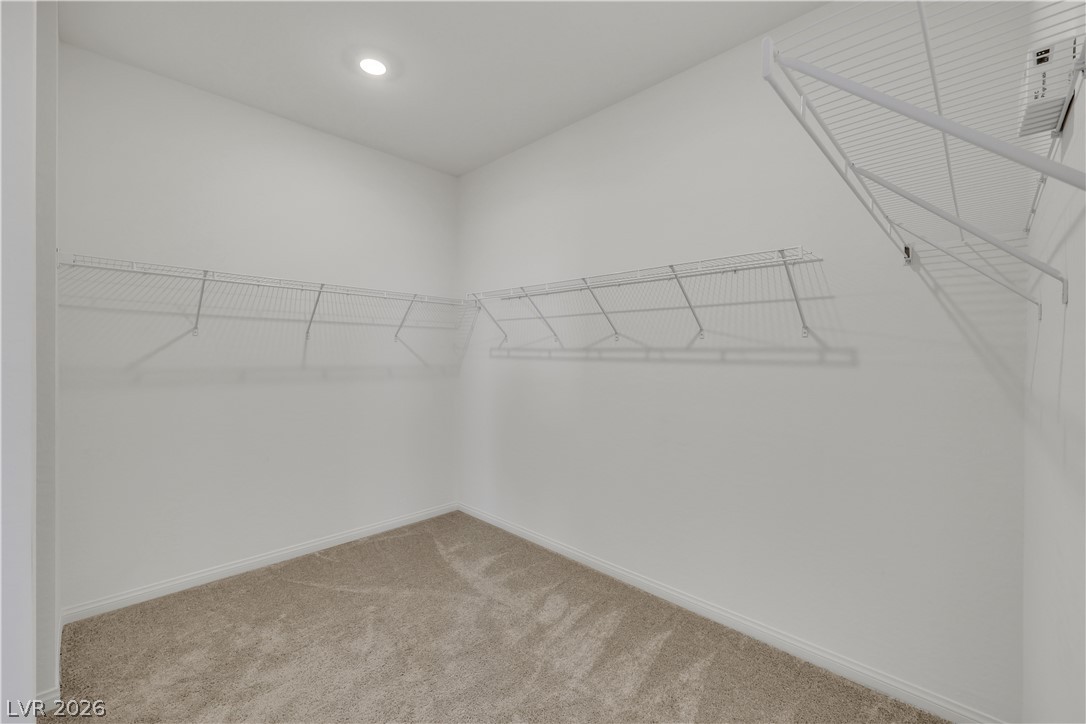
Recessed lighting illuminates a spacious walk-in closet outfitted with carpet flooring and wire shelving.
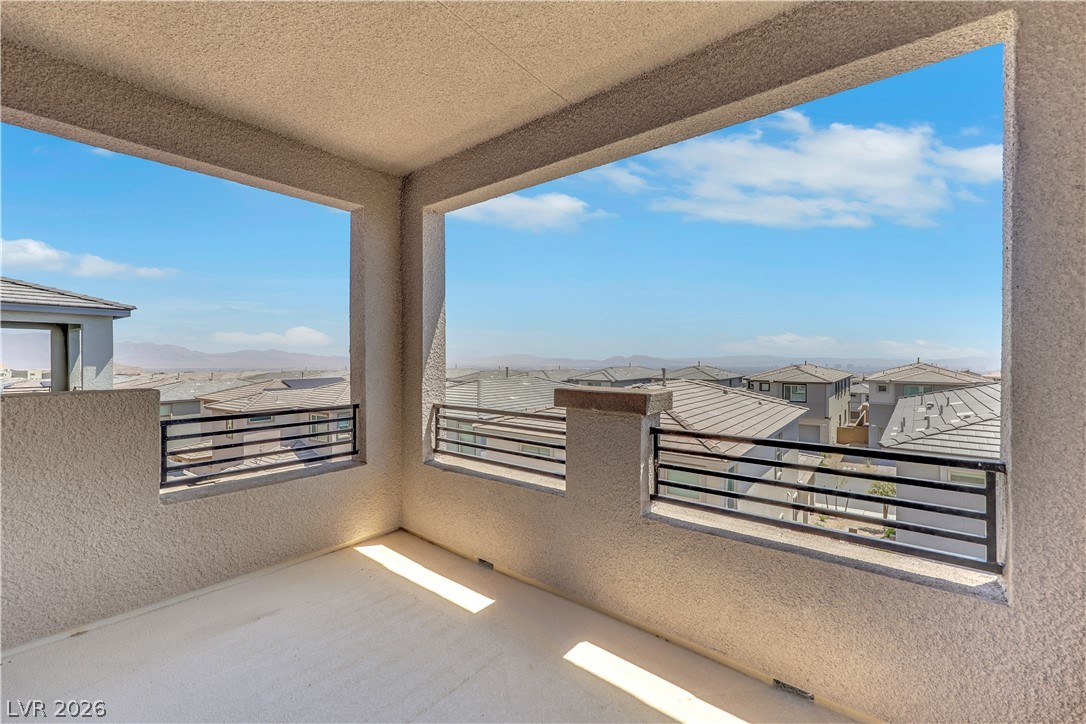
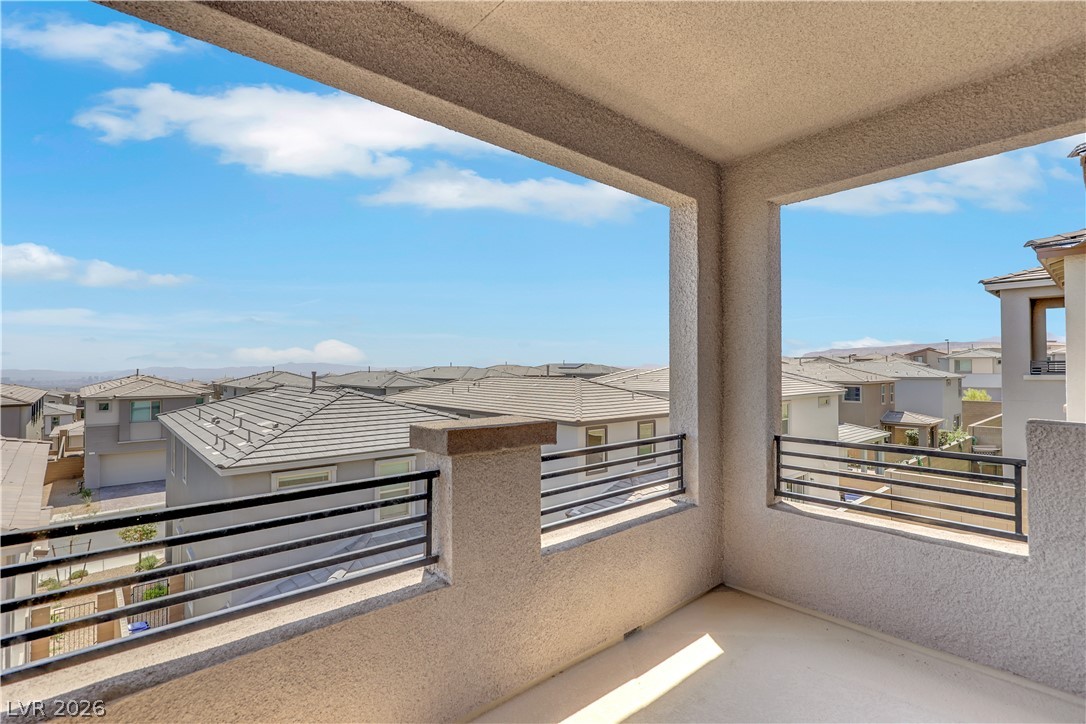
An elevated covered balcony overlooks the surrounding neighborhood rooftops under clear blue skies.
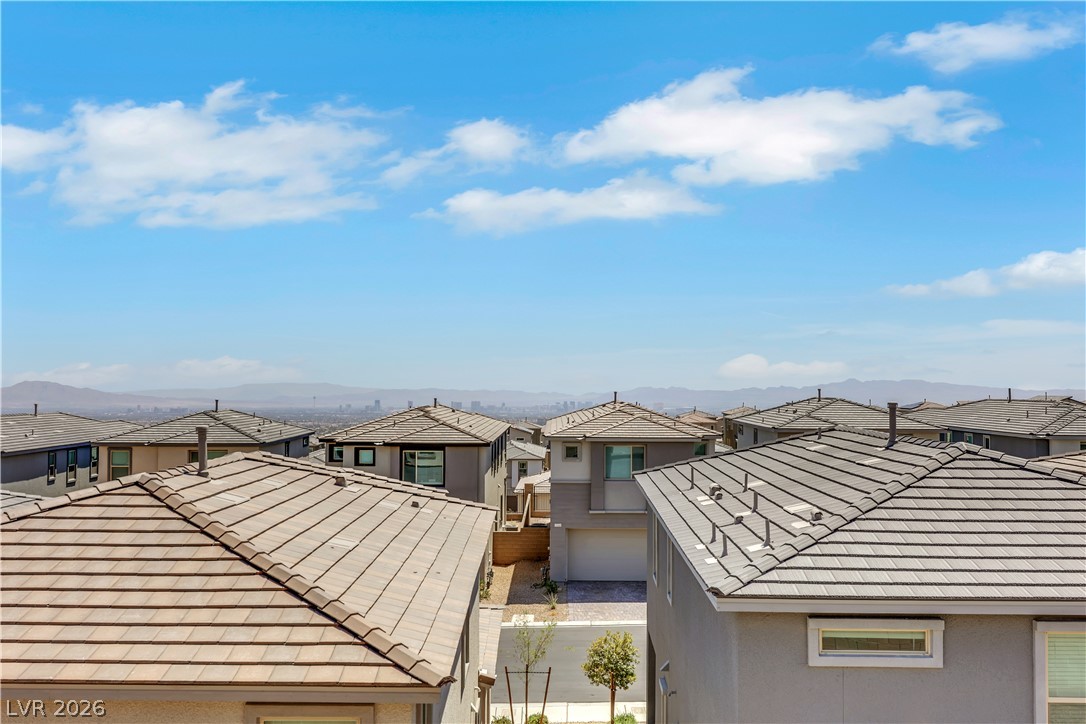
Distant skyline vistas unfold beyond the tiled rooflines under a clear blue sky.
An elevated private balcony looks out over the surrounding neighborhood under clear blue skies.
A covered back patio with stone pavers overlooks a neat backyard lined with block fencing.