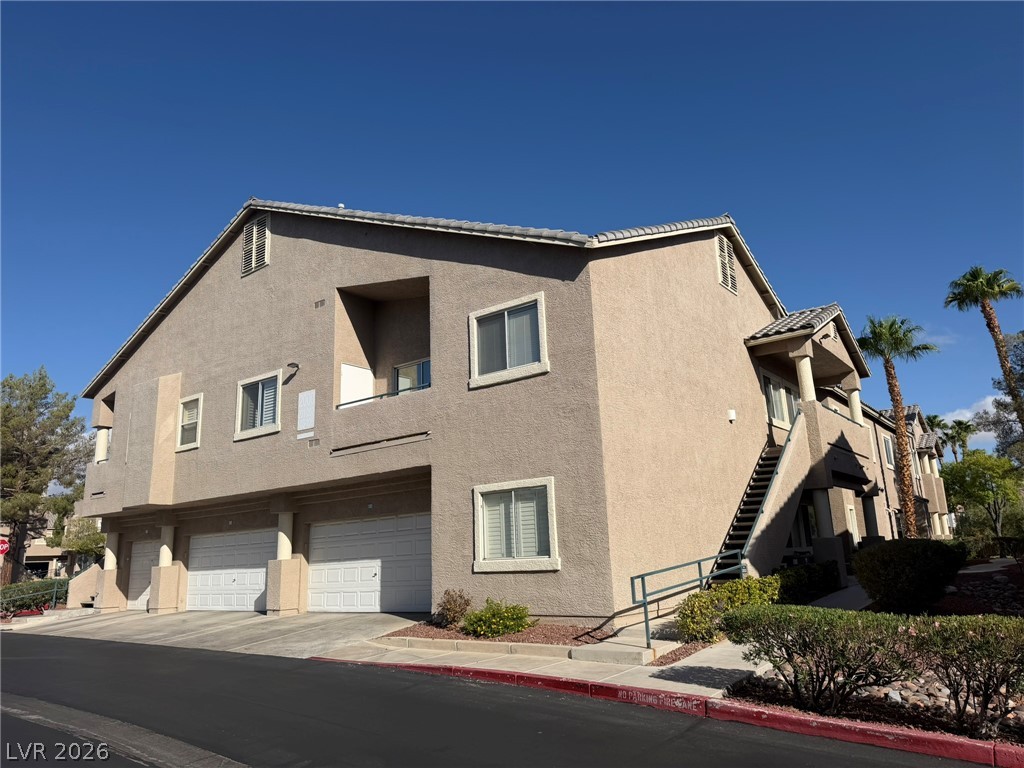
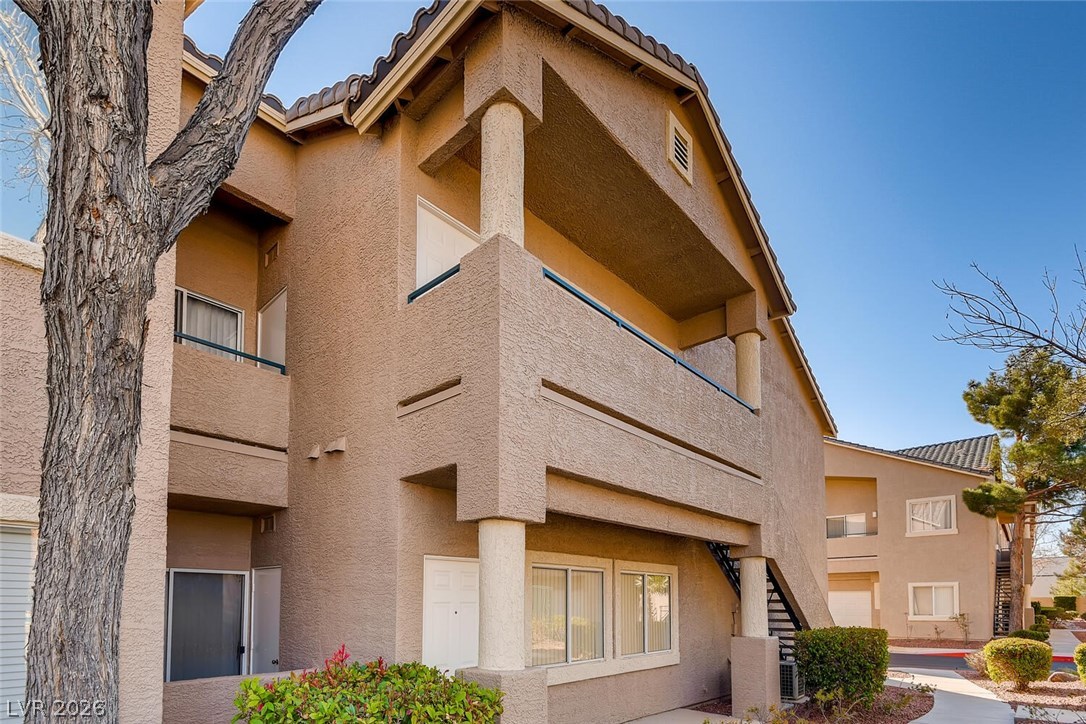
Stucco exterior elements and integrated multi-car garages define this multi-level residential design.
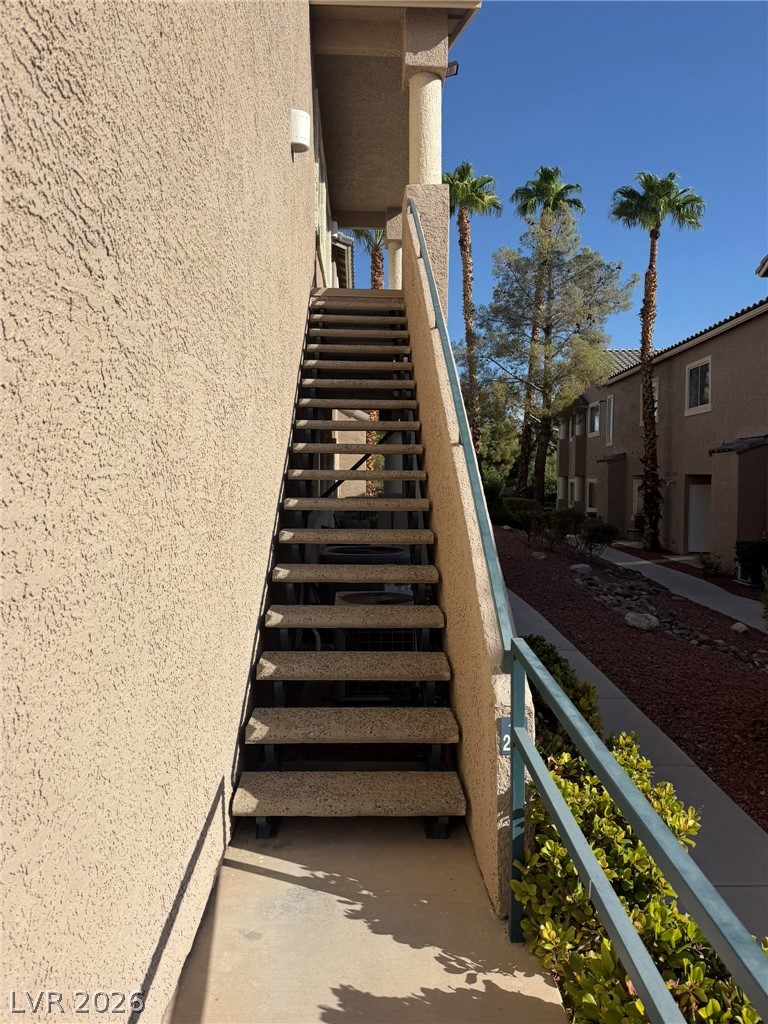
An outdoor staircase leads to the upper level entrance of this stucco residence.
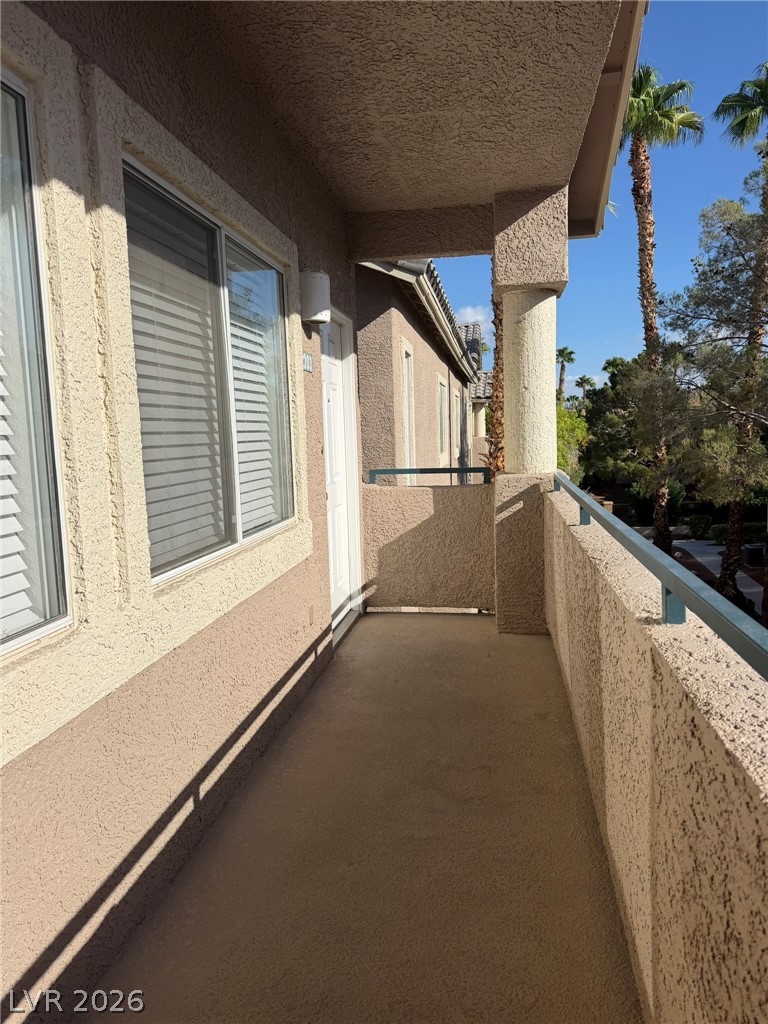
An inviting covered balcony offers a peaceful outdoor space framed by sturdy stucco pillars.
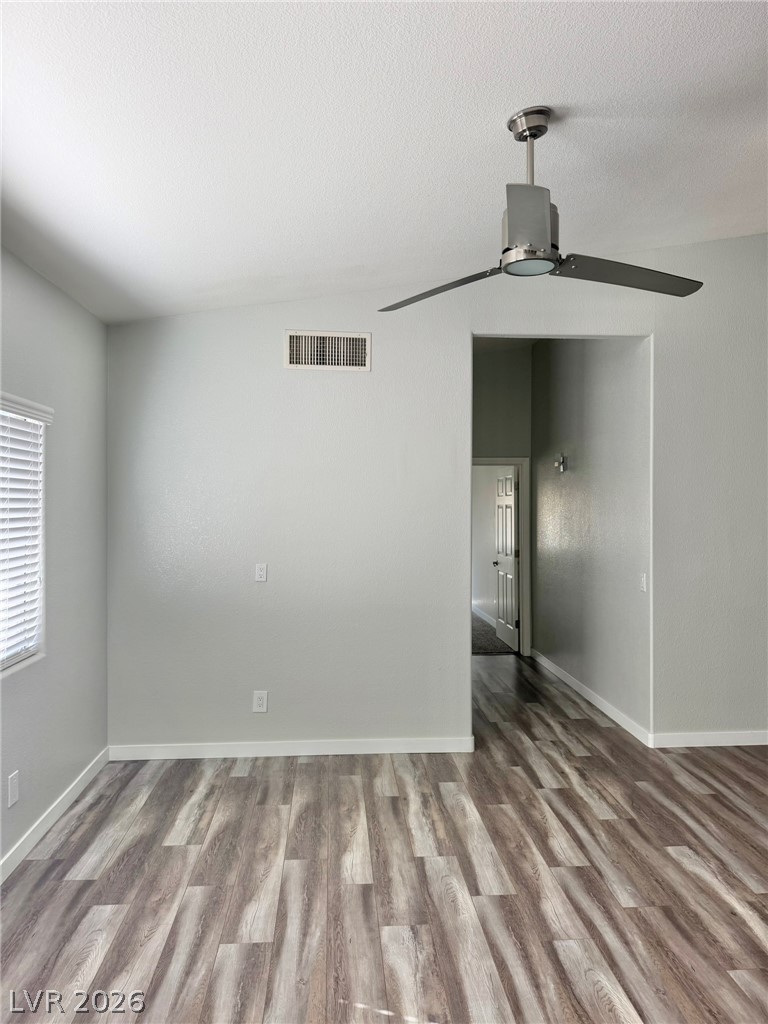
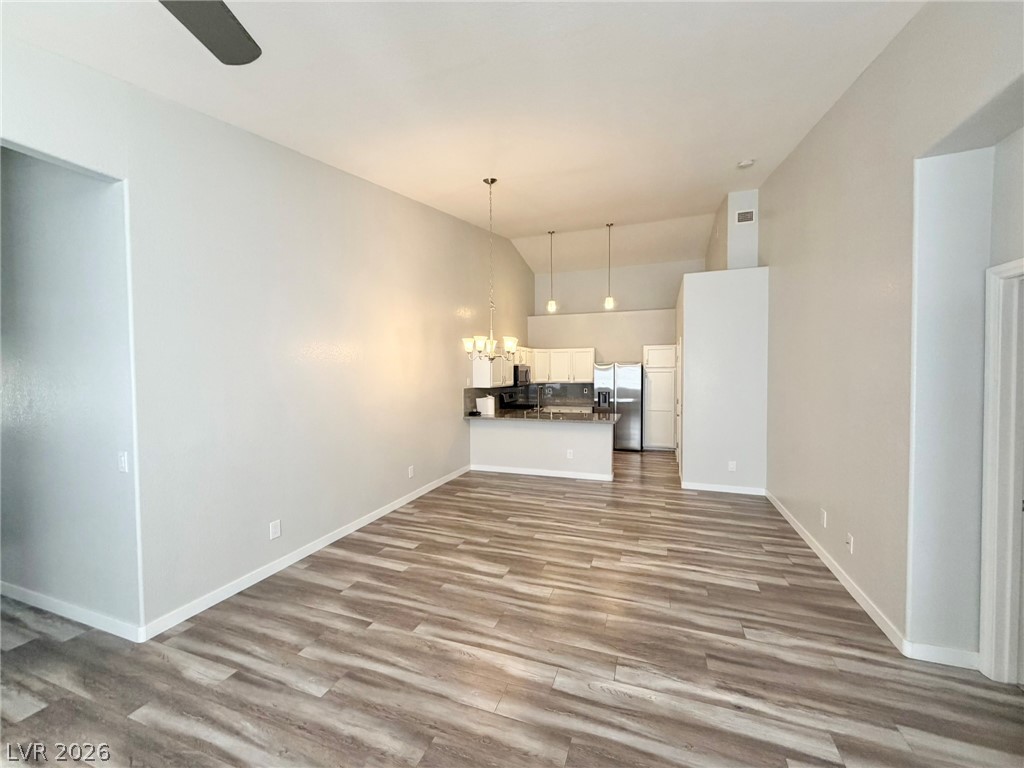
Gleaming wood-look floors anchor this airy space beneath a gently sloped ceiling.
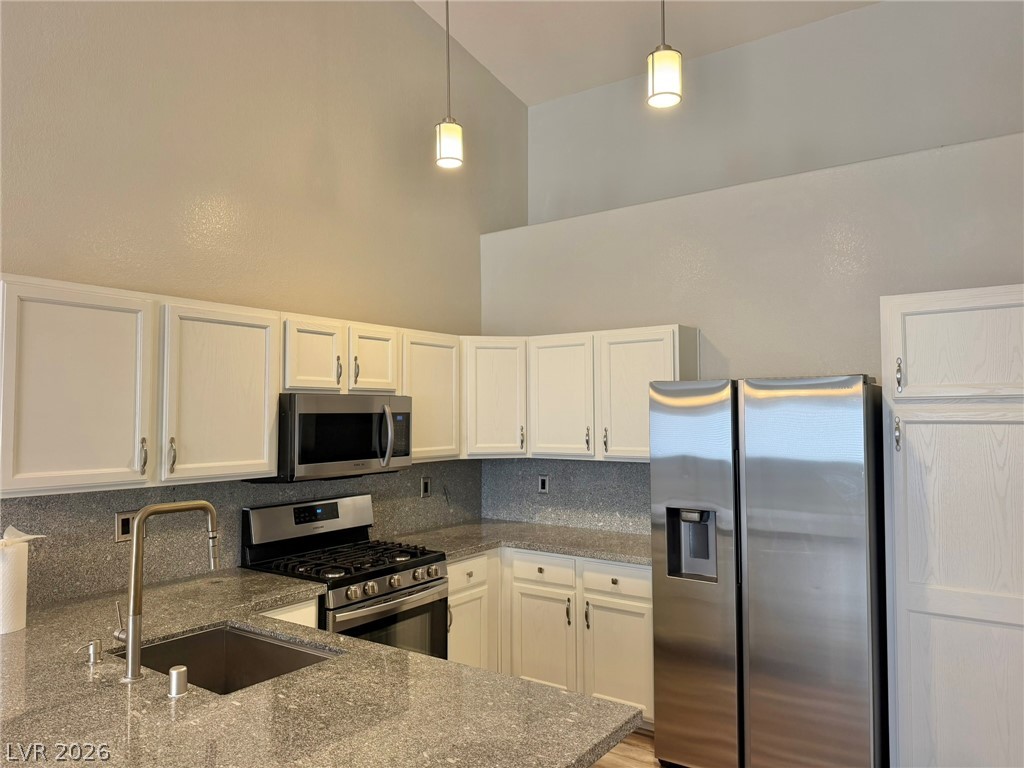
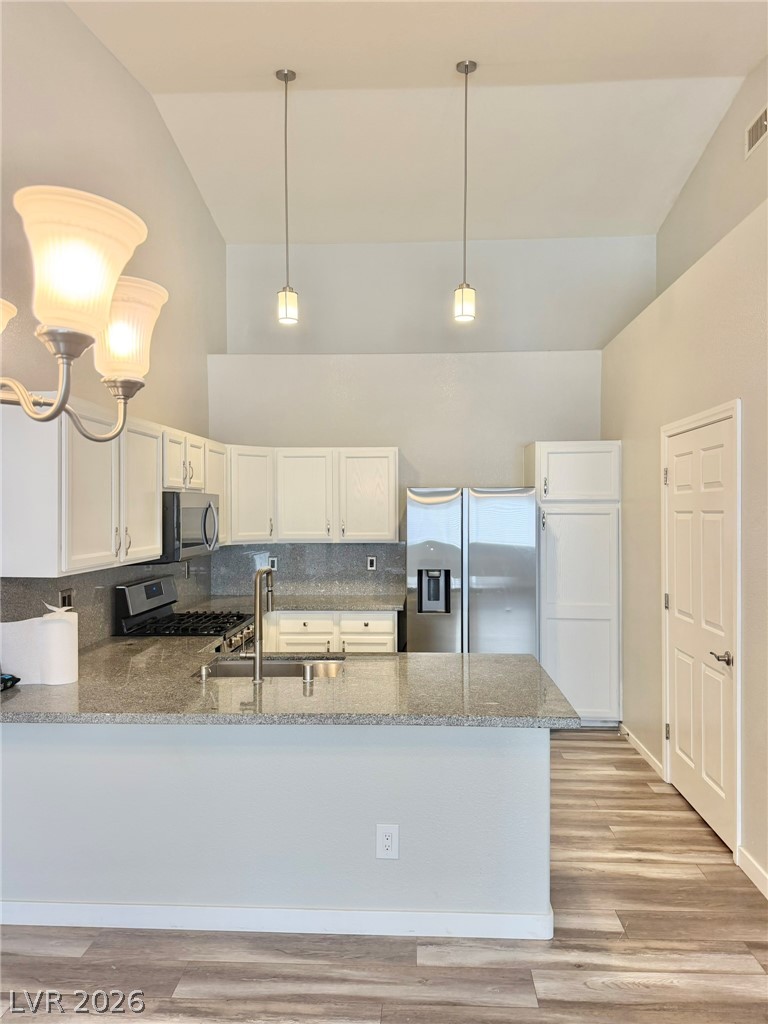
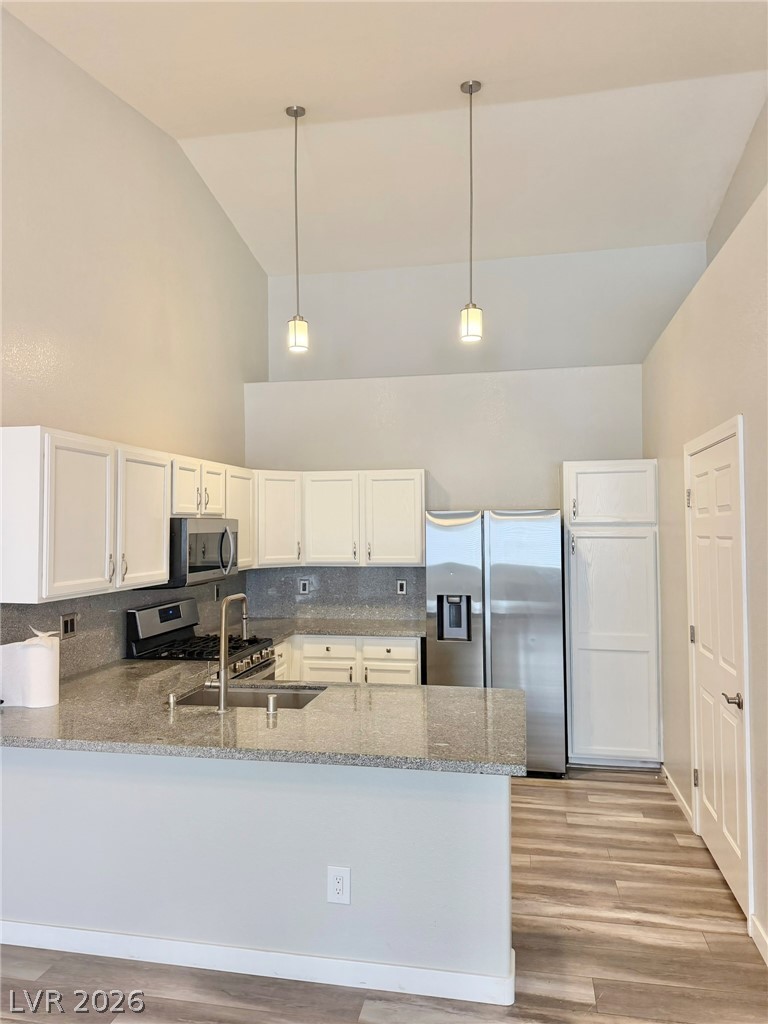
High ceilings rise above stone counters and clean cabinetry in this airy culinary space.
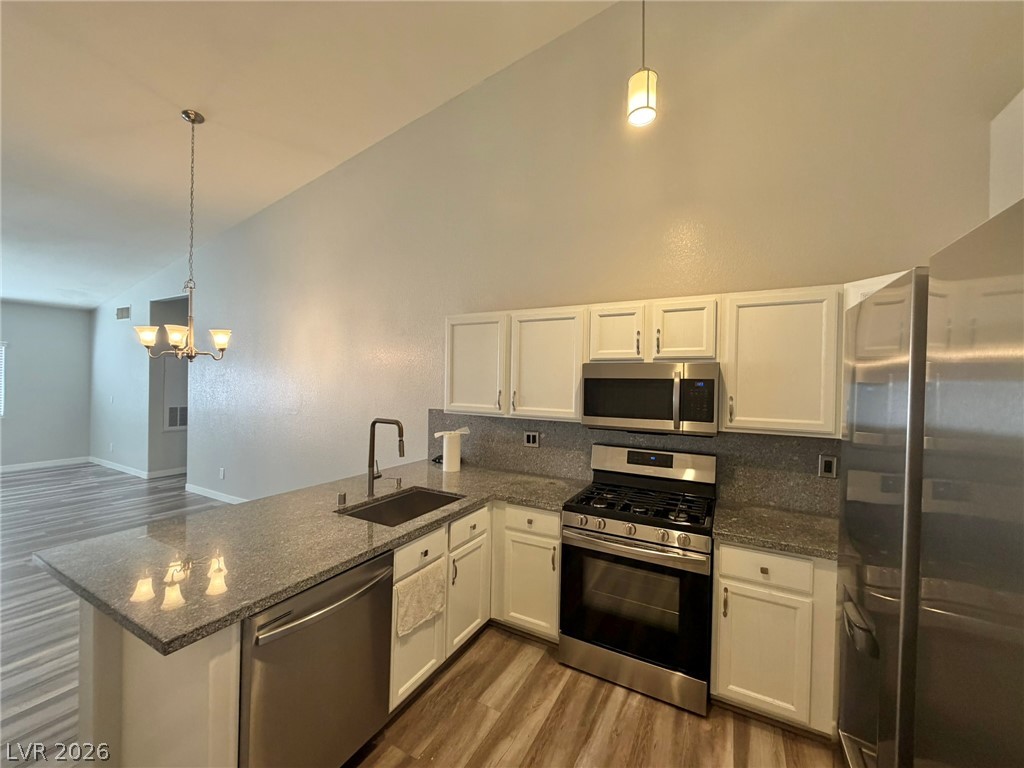
Vaulted ceilings and granite countertops define this modern, open-concept cooking space.
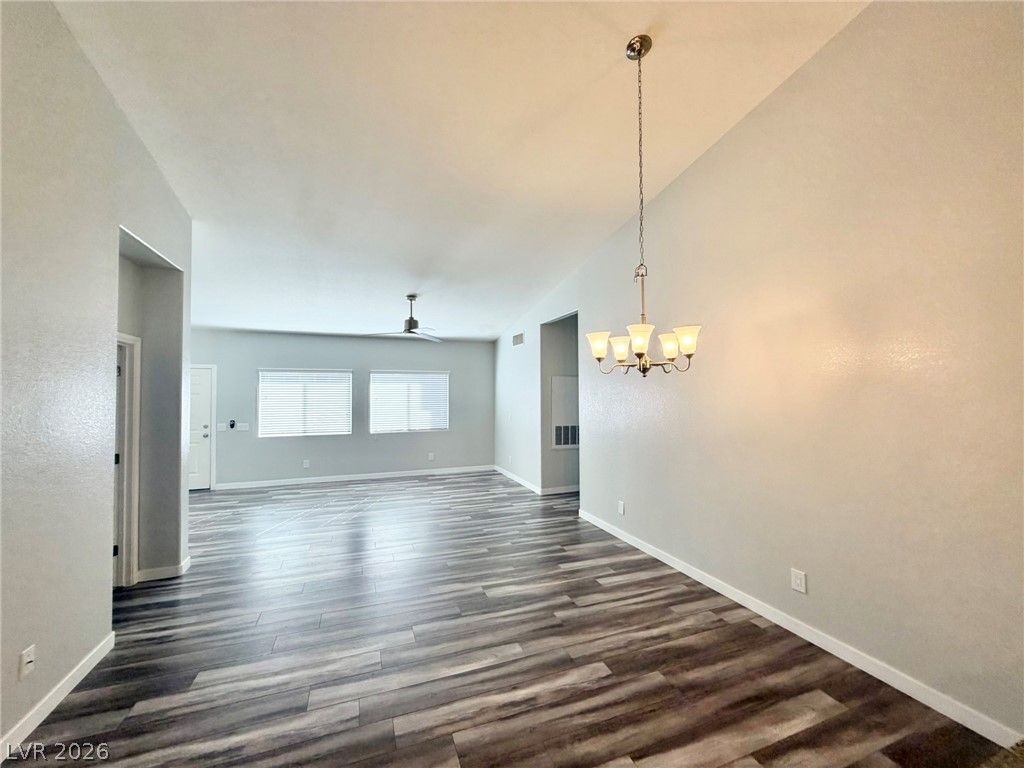
Plank flooring runs throughout this open dining and living area under high vaulted ceilings.
An open floor plan connects the main living area directly to the kitchen.
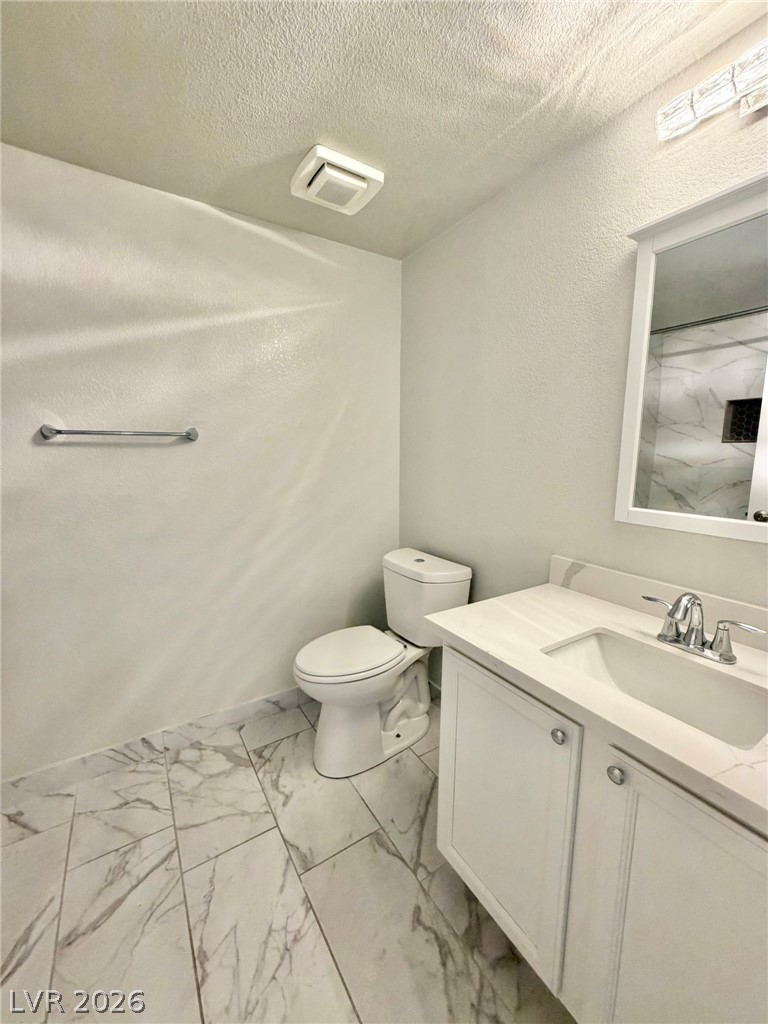
Elegant tile flooring complements a modern single vanity with a sleek solid surface countertop.
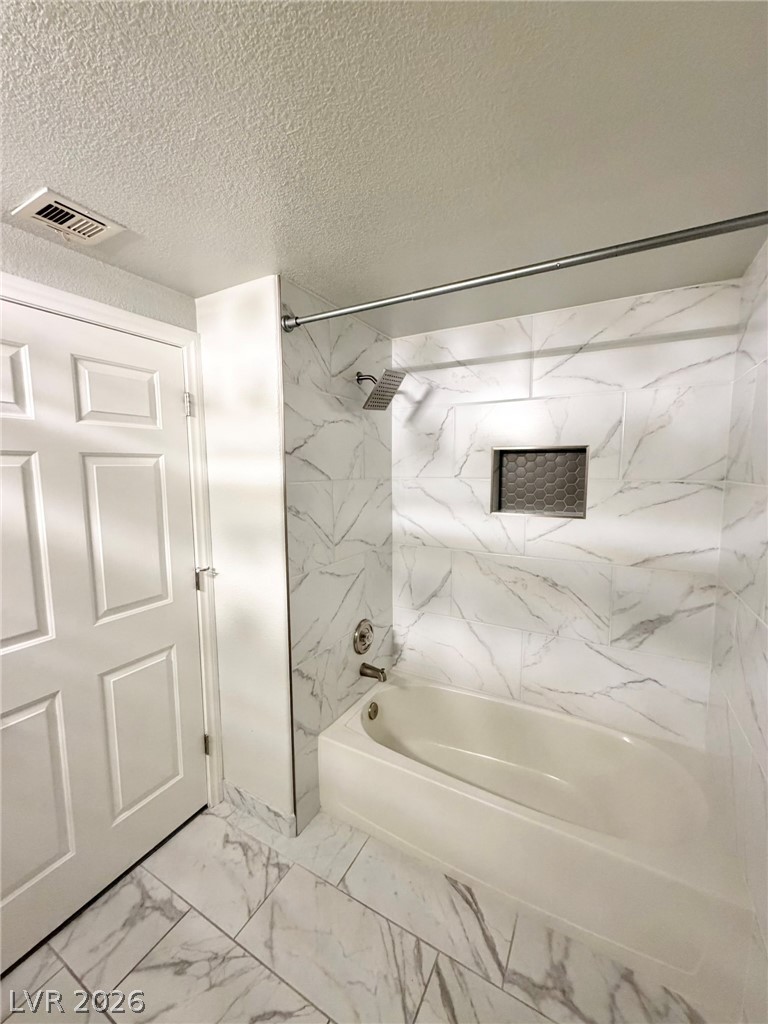
Elegantly tiled tub surround integrates a modern shower head and built-in alcove shelving.
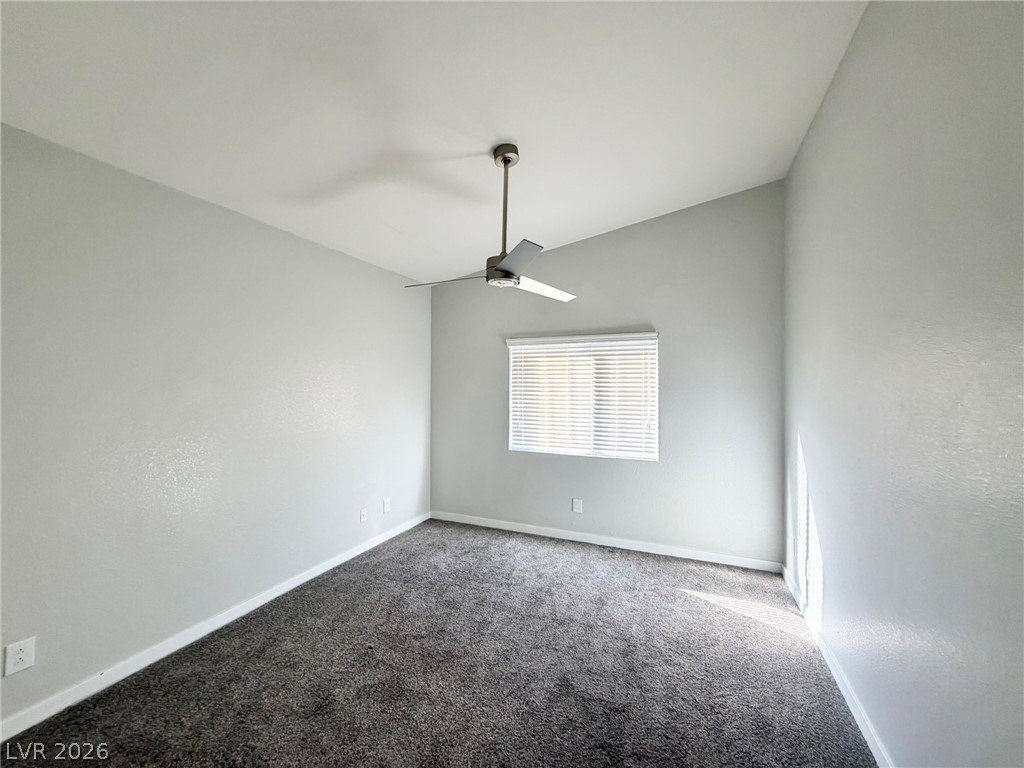
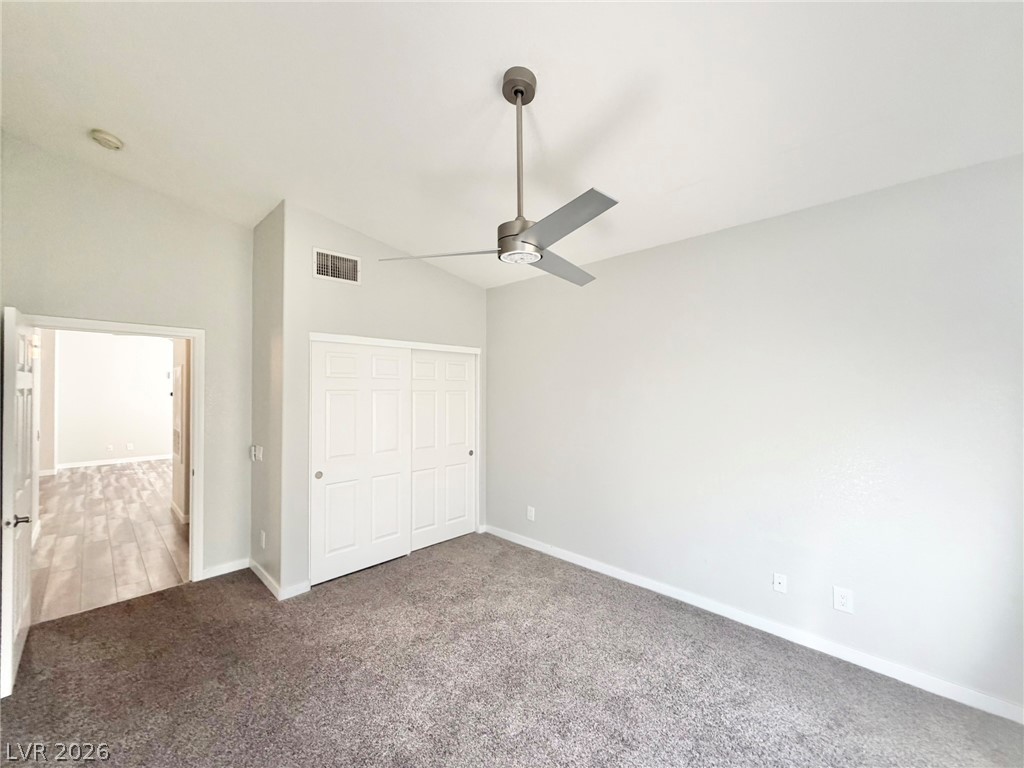
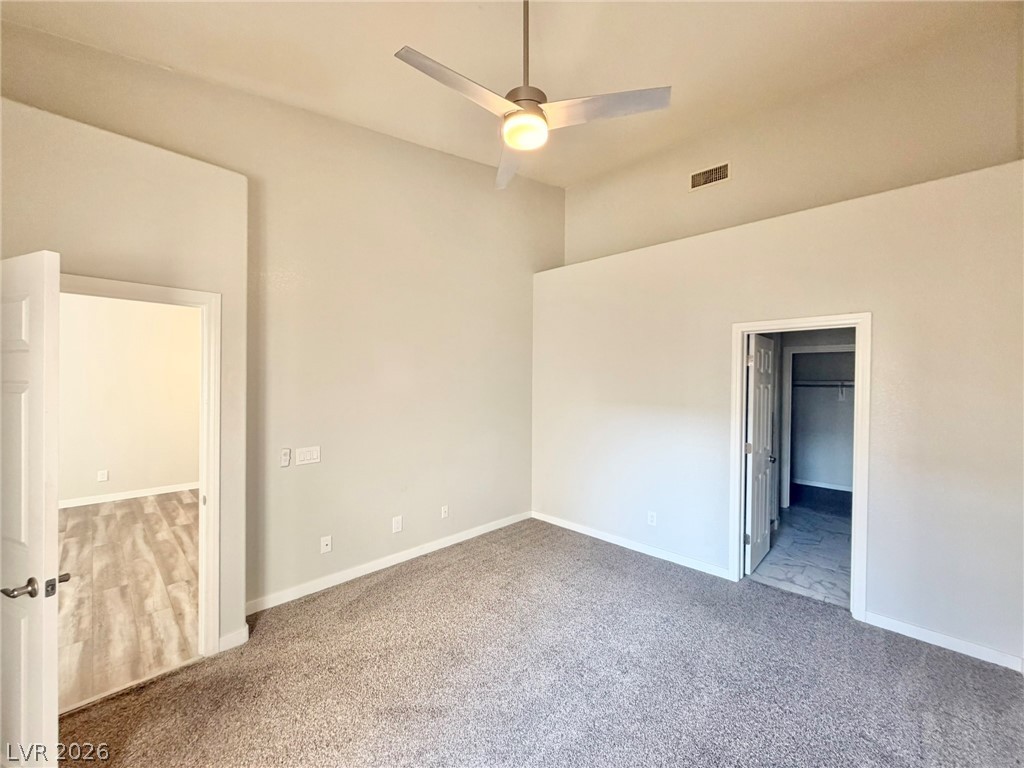
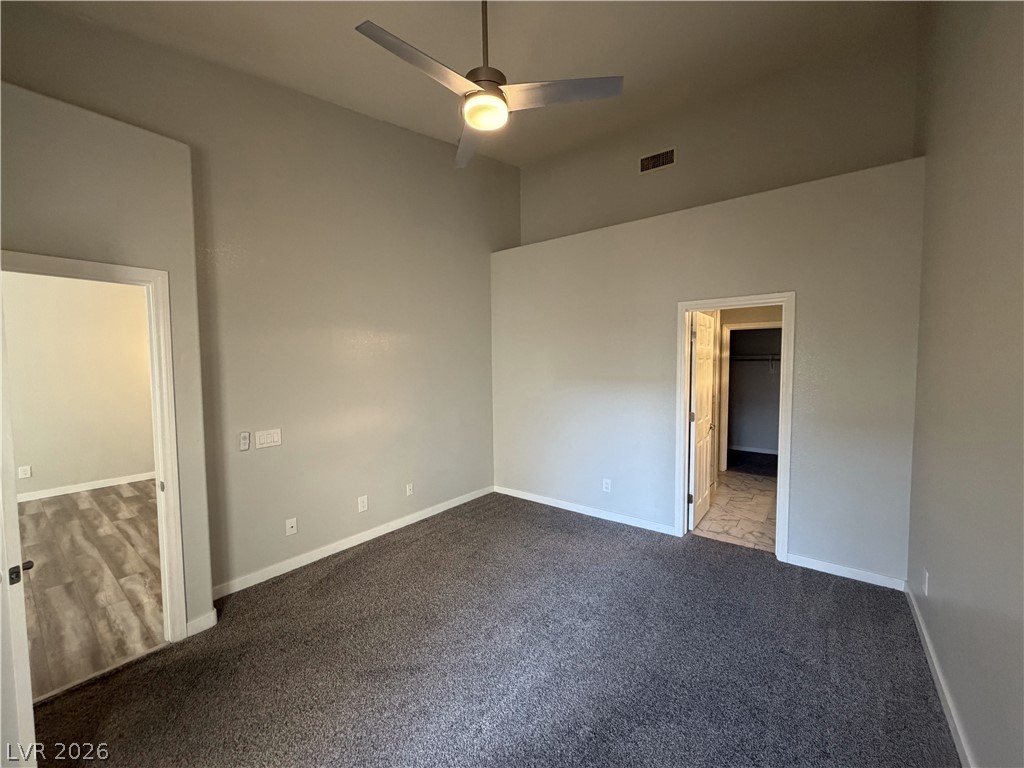
Vaulted ceilings and plush carpeting define this versatile secondary bedroom space.
Vaulted ceilings and plush carpeting define this comfortable bedroom space.
High vaulted ceilings and sleek stone countertops define this modern, open culinary space.
Gleaming stone countertops and stainless steel appliances elevate this vaulted kitchen workspace.
High ceilings and soft carpeting create a comfortable atmosphere in this restful bedroom.
High ceilings and soft carpeting create a serene and restful atmosphere.
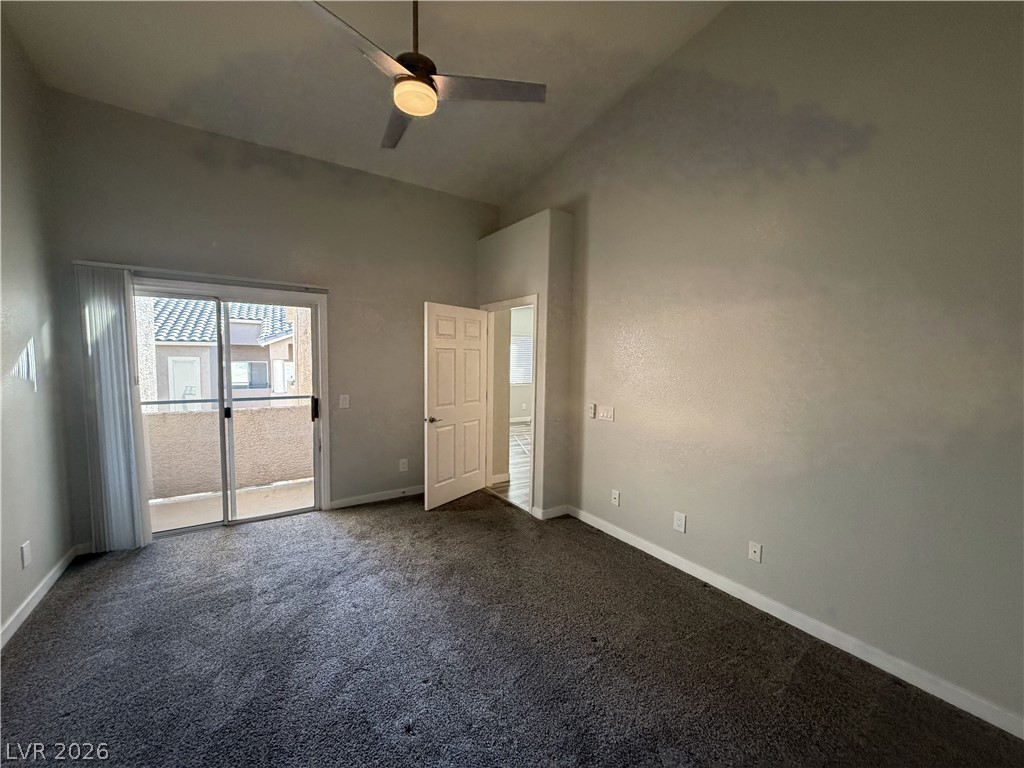
A spacious bedroom features plush carpeting and sliding glass doors opening to a private balcony.
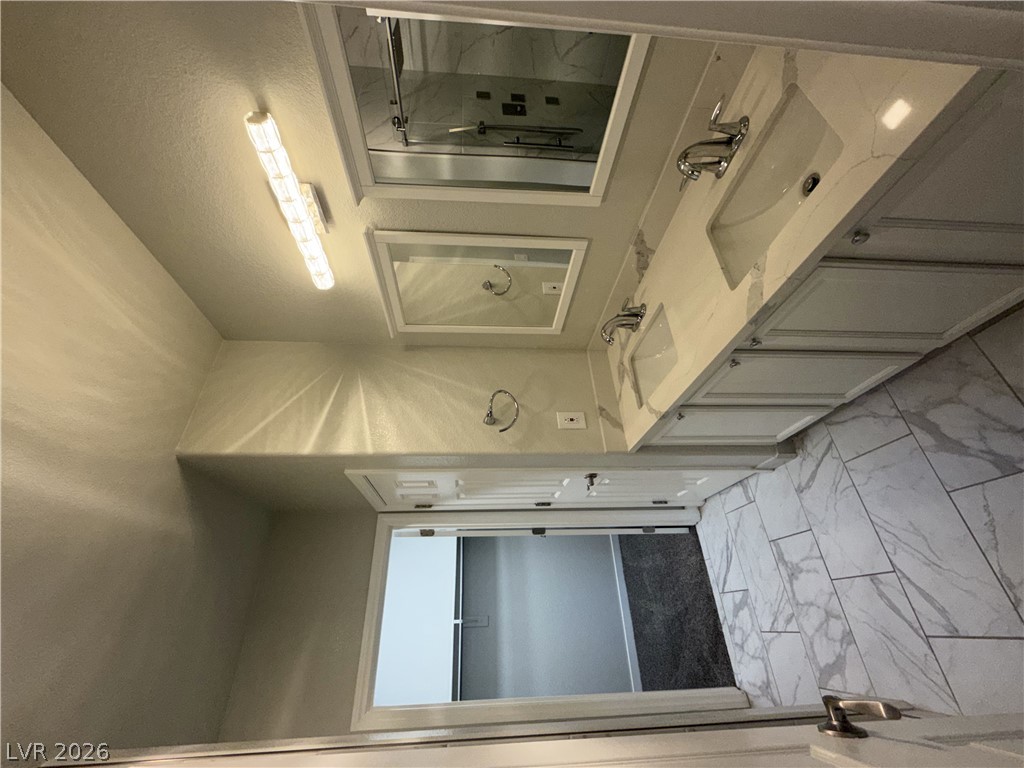
Dual sinks set in a stone vanity coordinate beautifully with modern tile flooring.
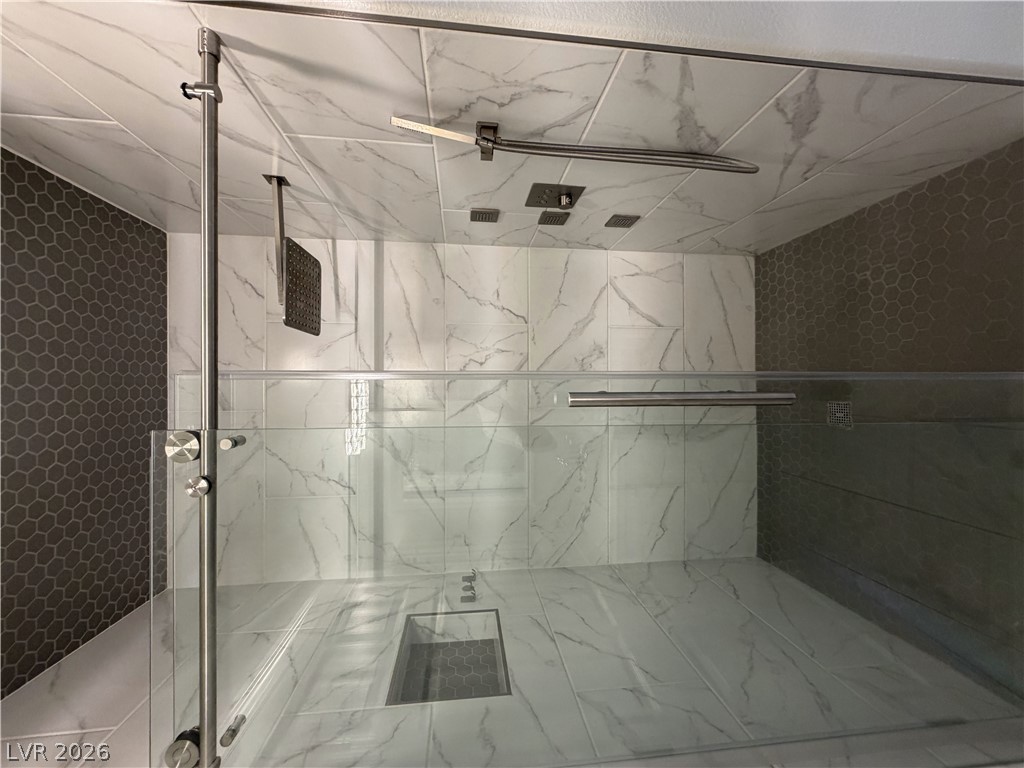
Floor-to-ceiling tile work and modern dual shower heads elevate this walk-in shower.
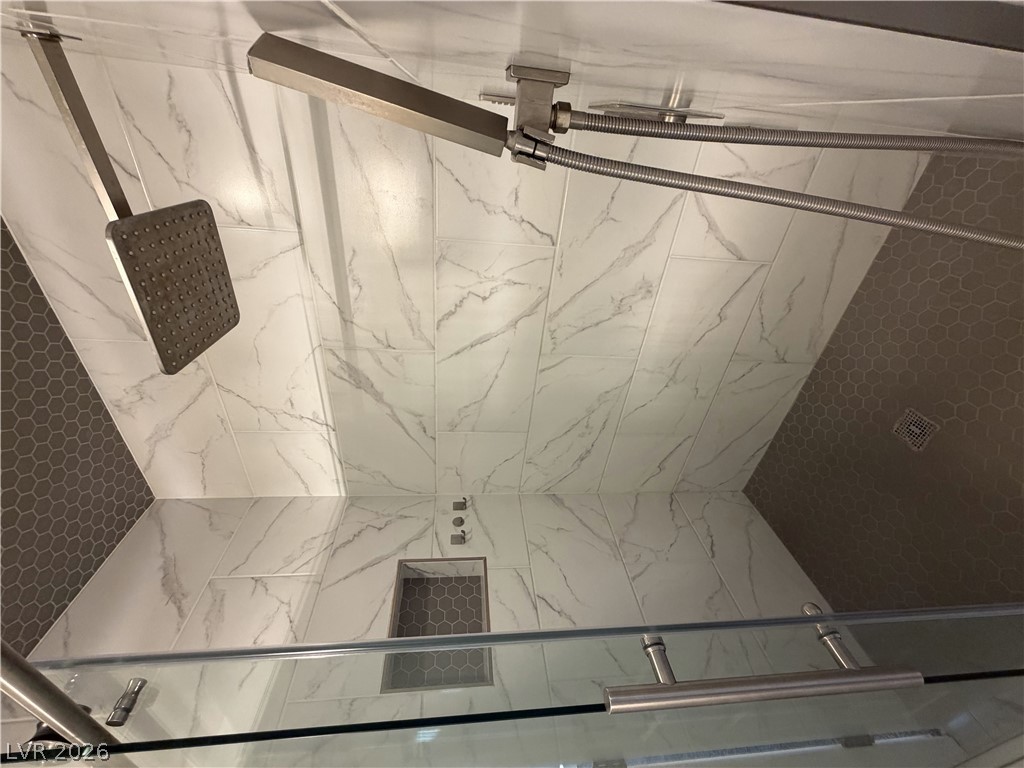
Gleaming marble tile and contrasting hexagonal accents define this modern walk-in shower enclosure.
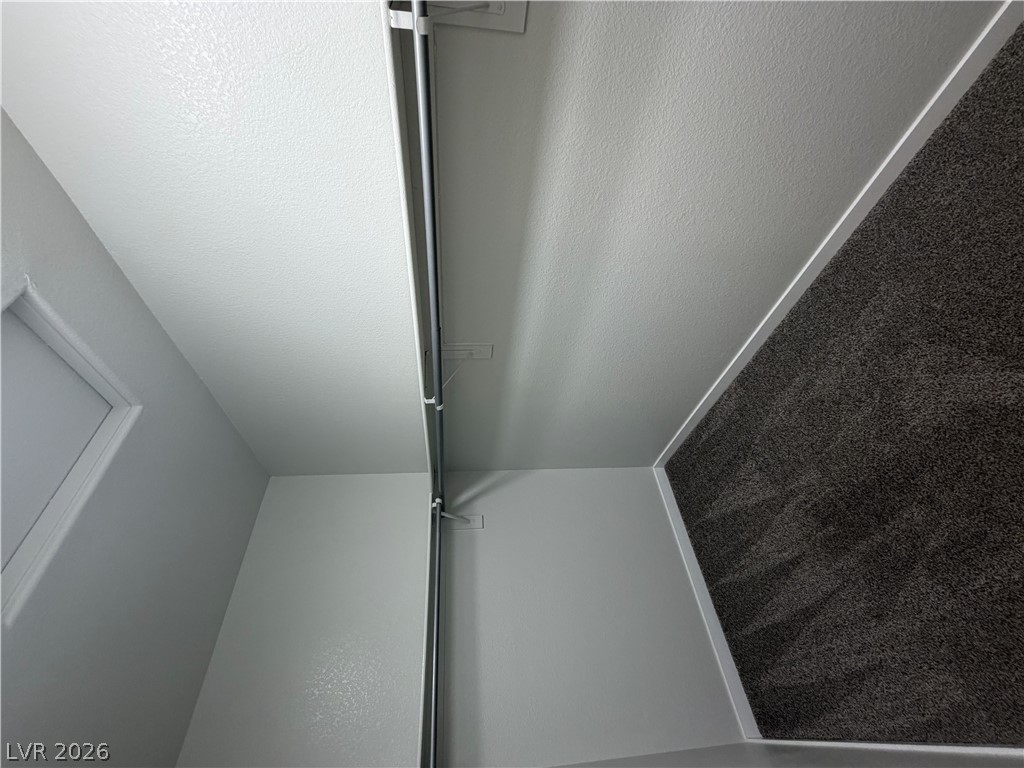
A spacious walk-in closet includes soft carpeting and pre-installed hanging rods.
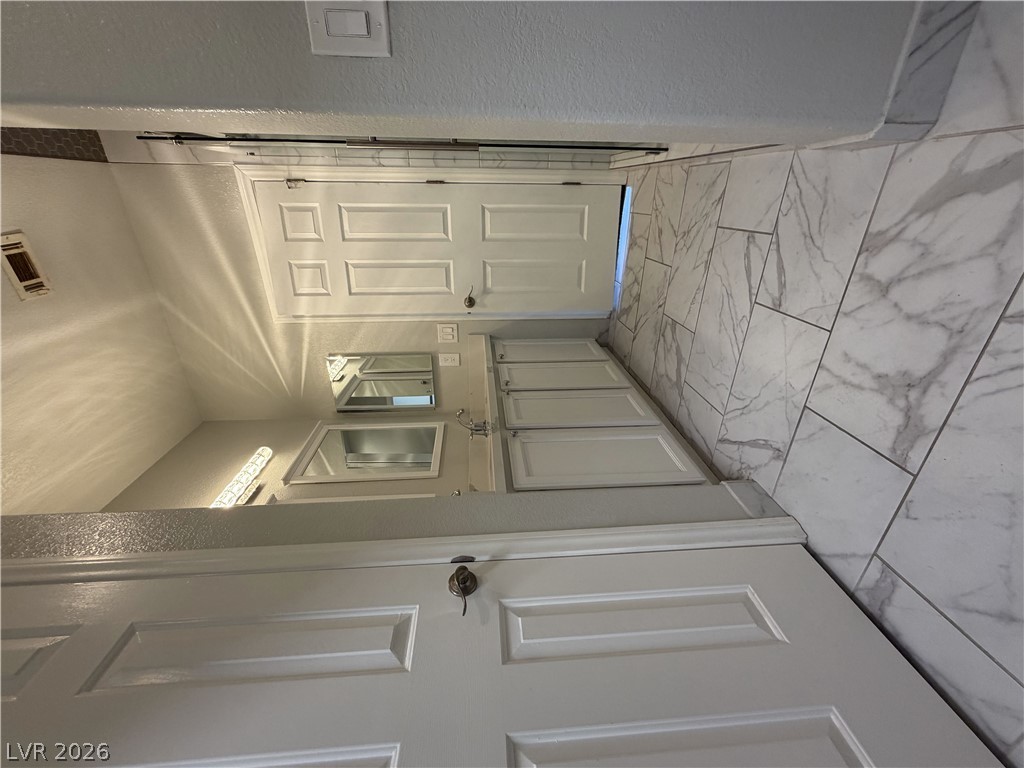
Elegant tile flooring runs through this bathroom featuring a clean double vanity setup.
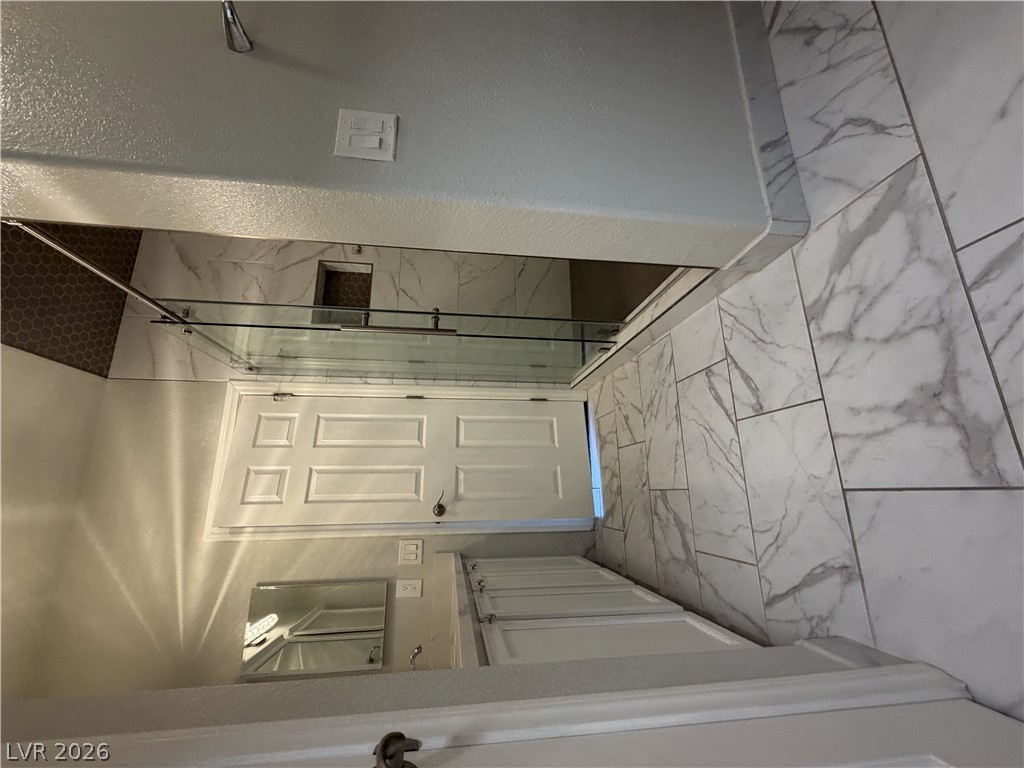
Elegant tile flooring runs throughout this bathroom complete with a glass-enclosed shower.
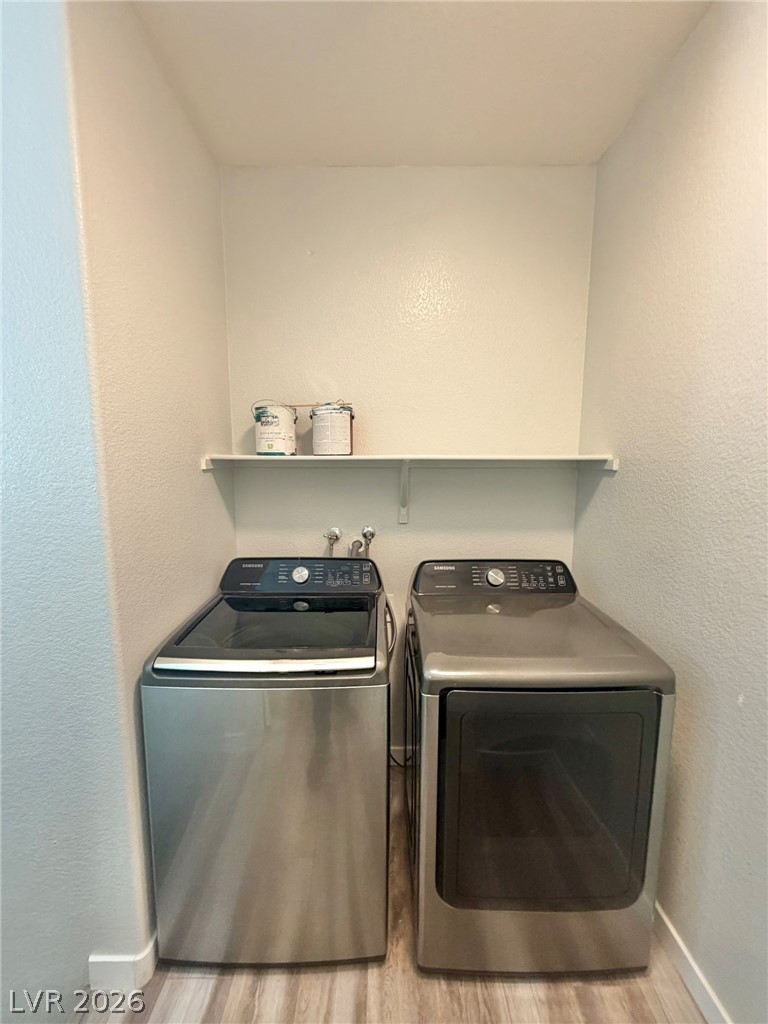
An efficient laundry nook features durable wood-look flooring and a built-in storage shelf.
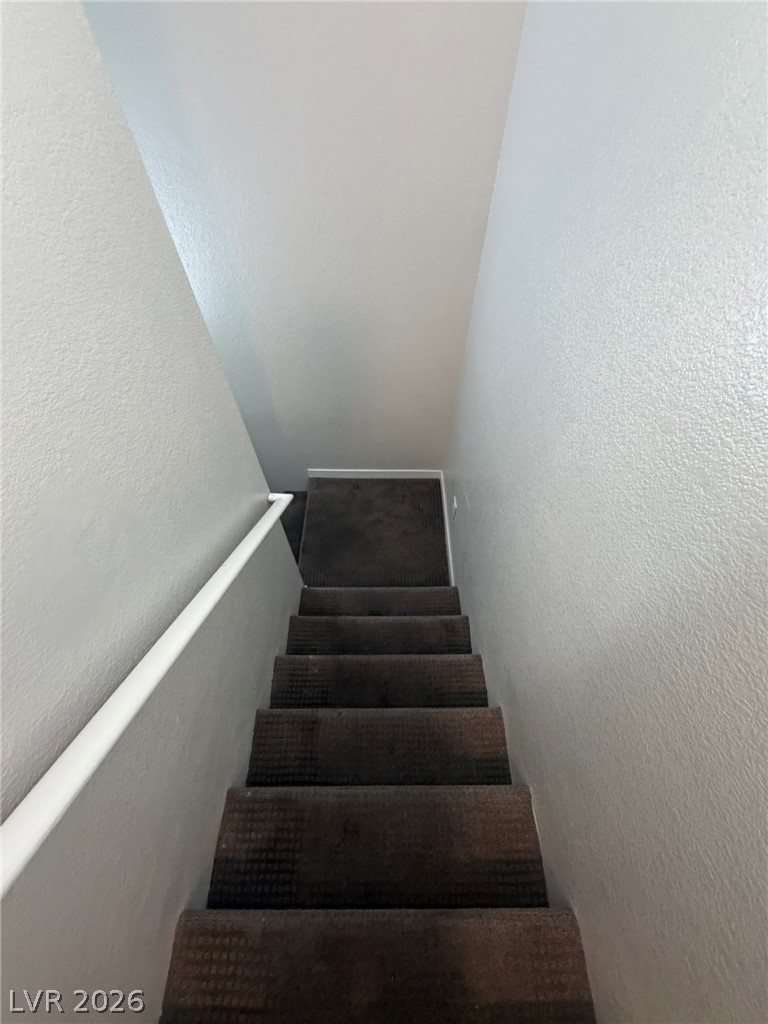
Carpeted stairs lead downward between neutral walls equipped with a simple handrail.
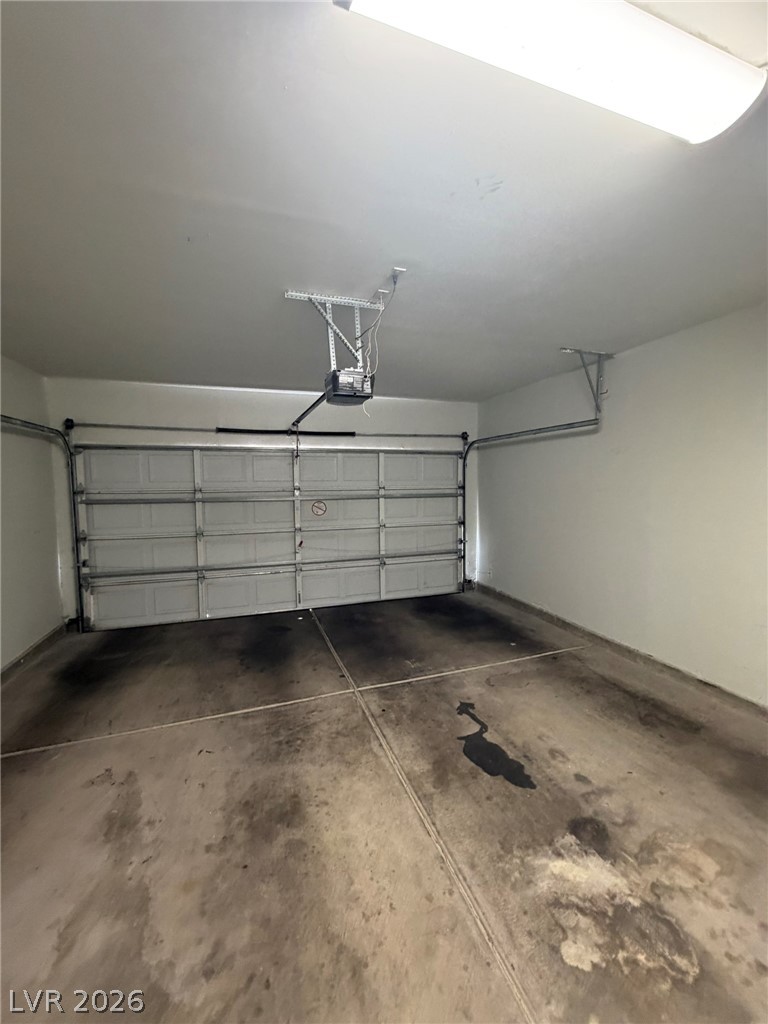
Concrete flooring and an automatic garage door opener define this functional utility space.
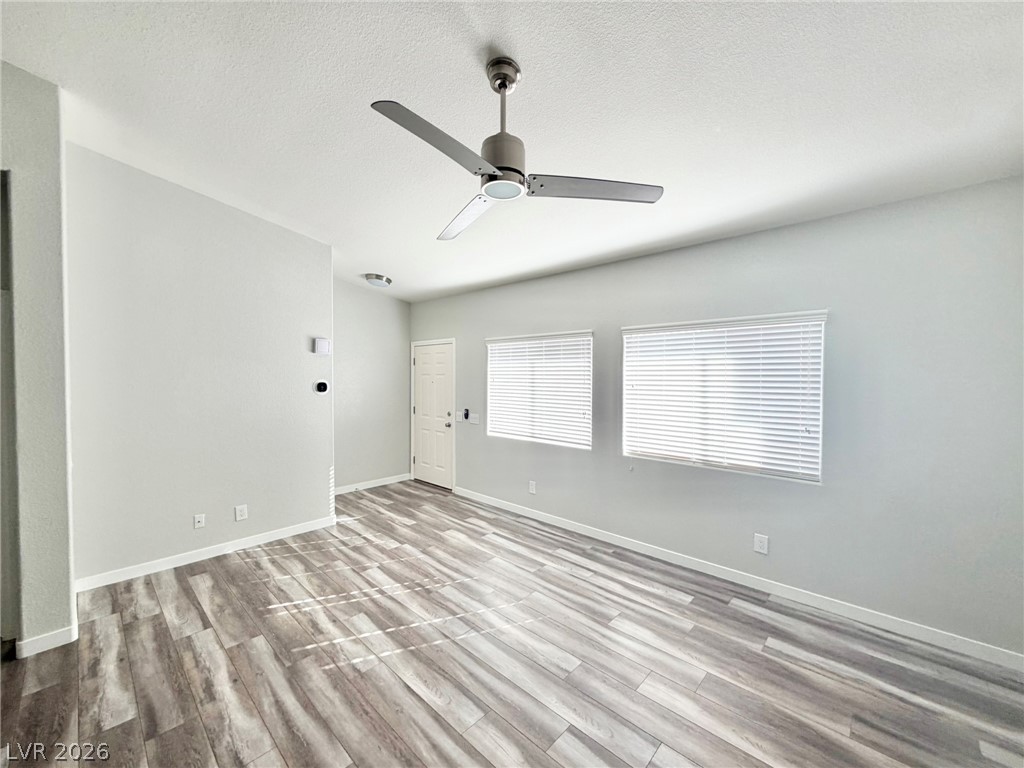
Clean lines and wood-look flooring define this welcoming main living area.
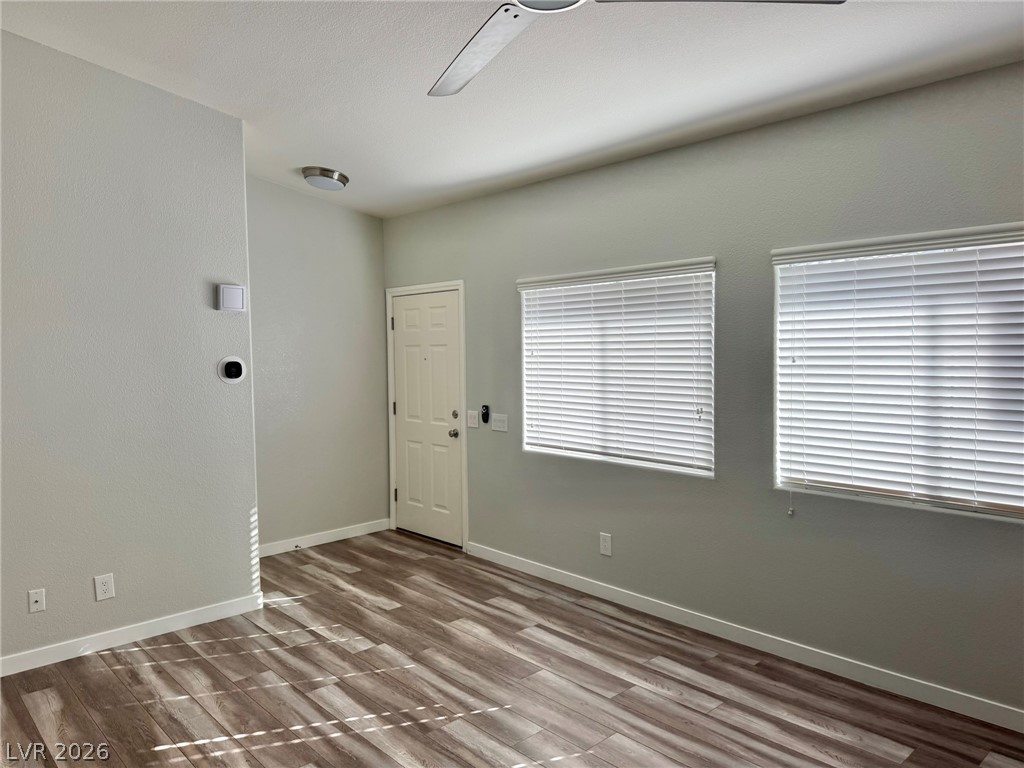
Smooth wood-look flooring and clean white baseboards anchor this sunlit space with tall windows.