
 Price Reduced Listing
$1,295 $8 est/mo Sourced by Back At You
2200 South Fort Apache Road 1015,Las Vegas, NV 89117
Las Vegas, NV 89117
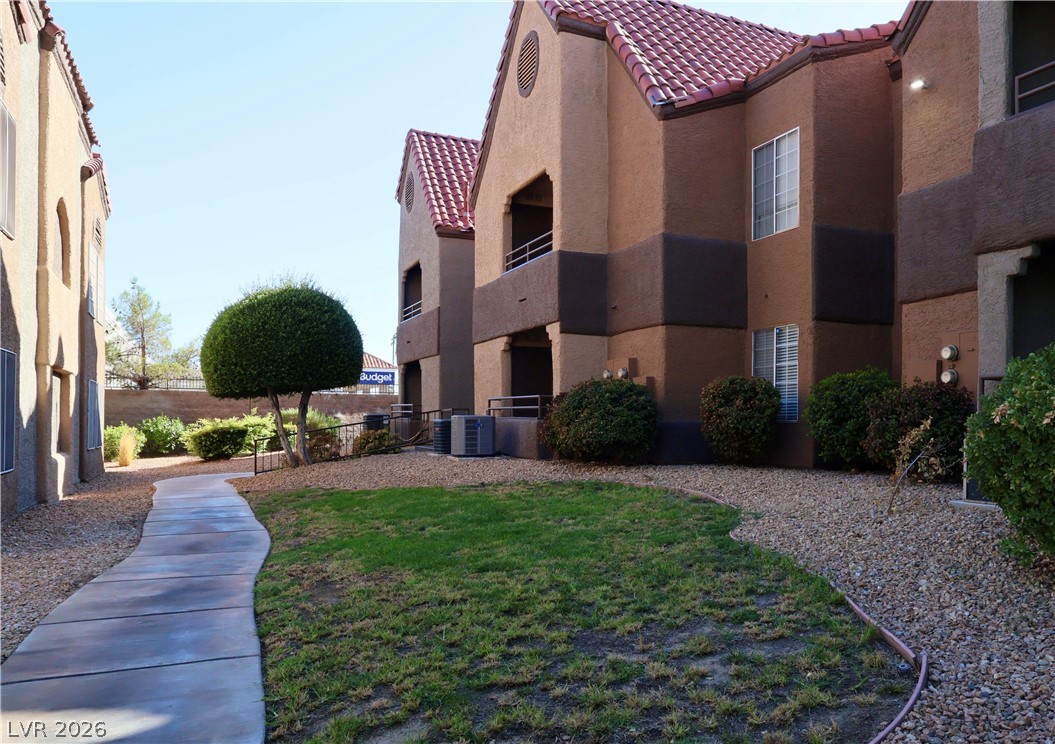
A winding concrete pathway leads through manicured green lawns bordered by classic stucco architecture.
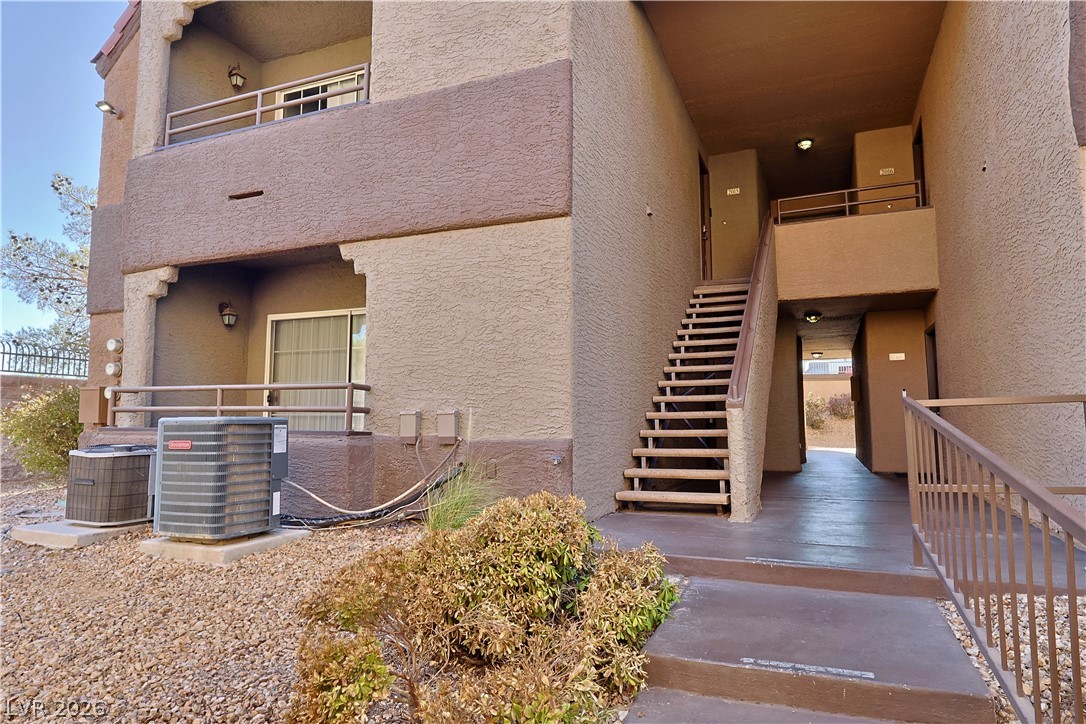
Stucco exteriors and covered walkways define the multi-level residential entranceway.
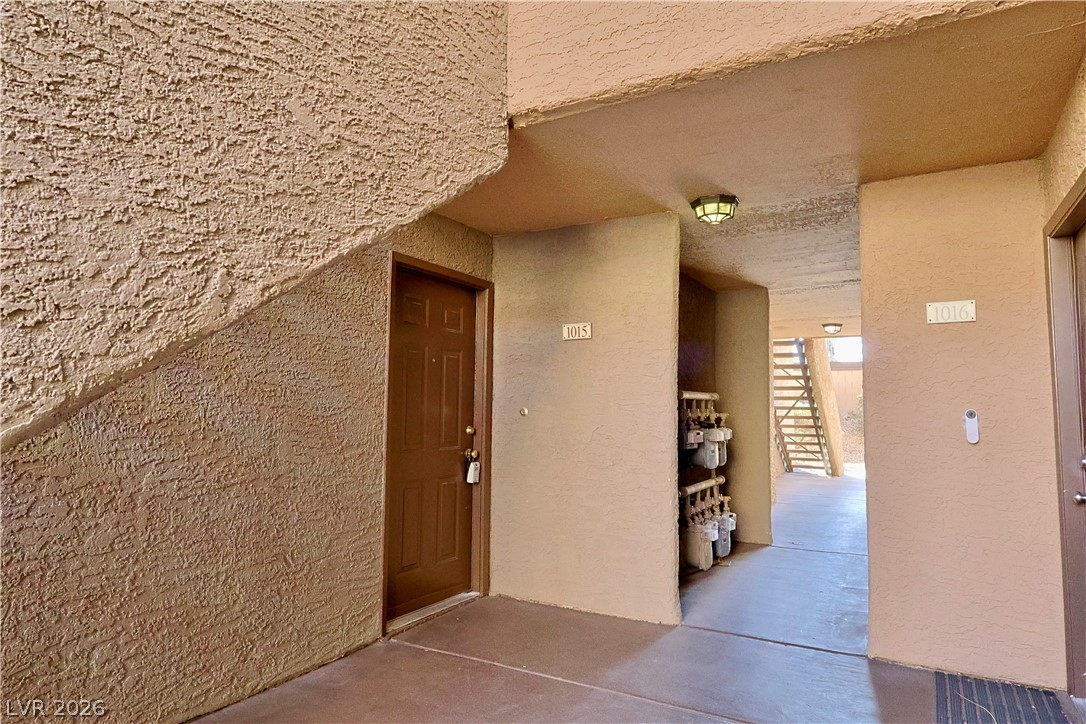
Textured stucco walls frame a covered walkway leading directly to the private entrance.
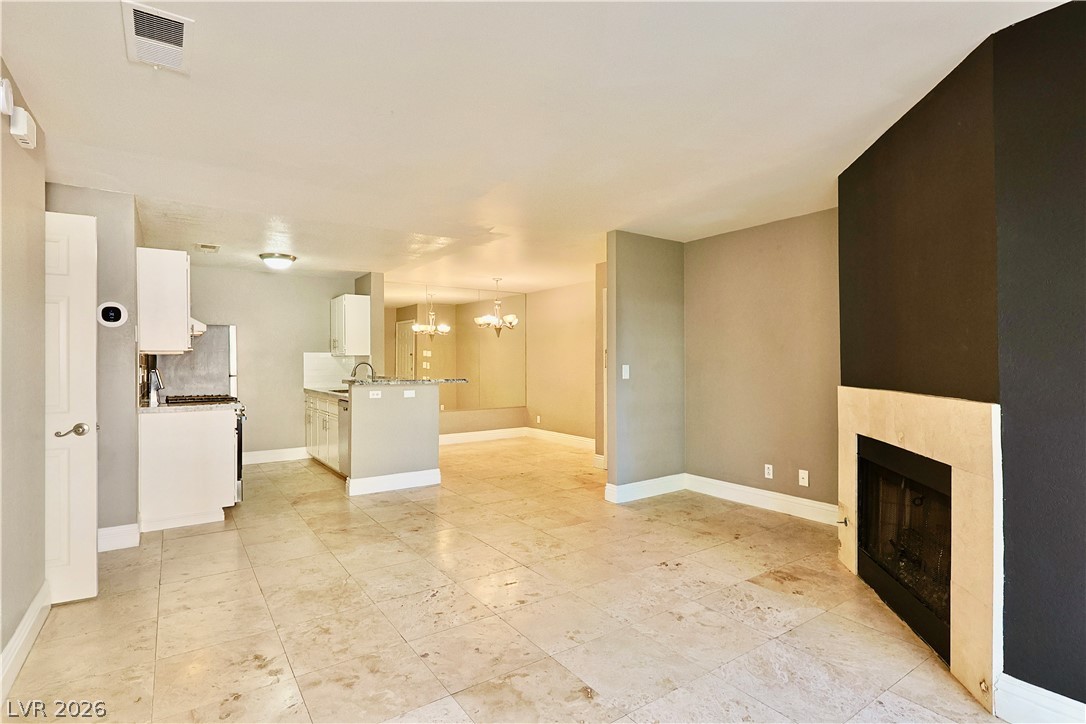
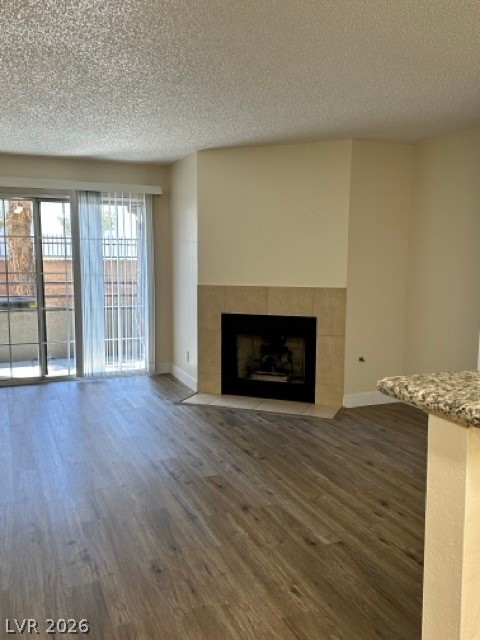
Stone tile floors and a sleek fireplace anchor this airy open living area.
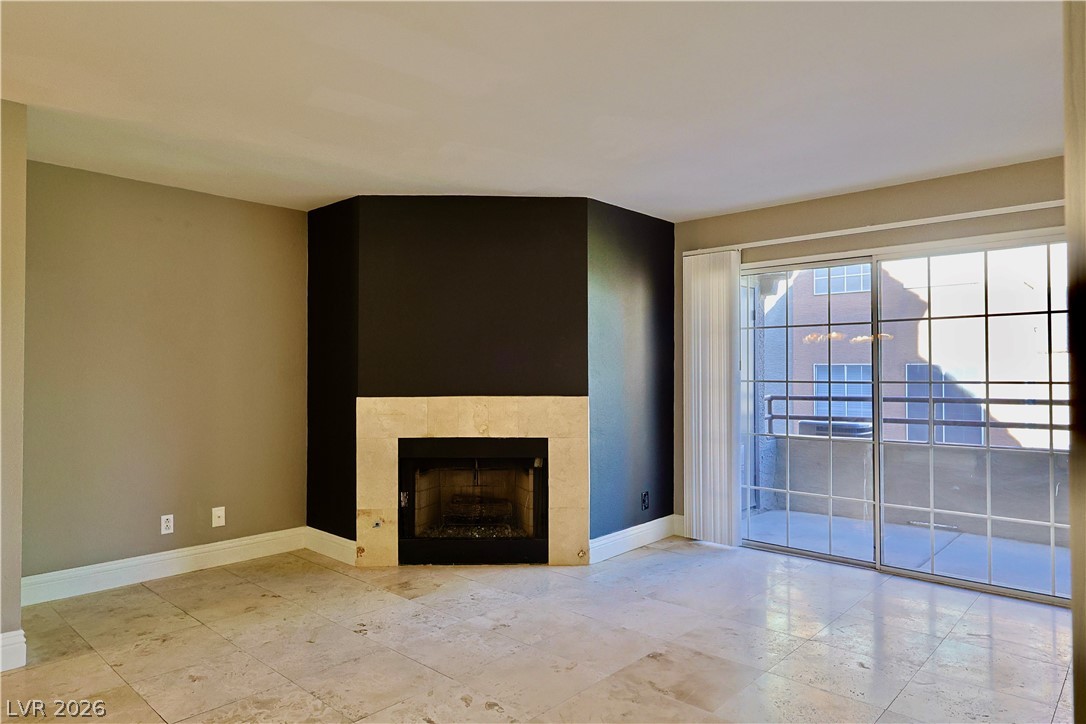
A classic fireplace anchors the room, flanked by sliding glass doors leading to the balcony.
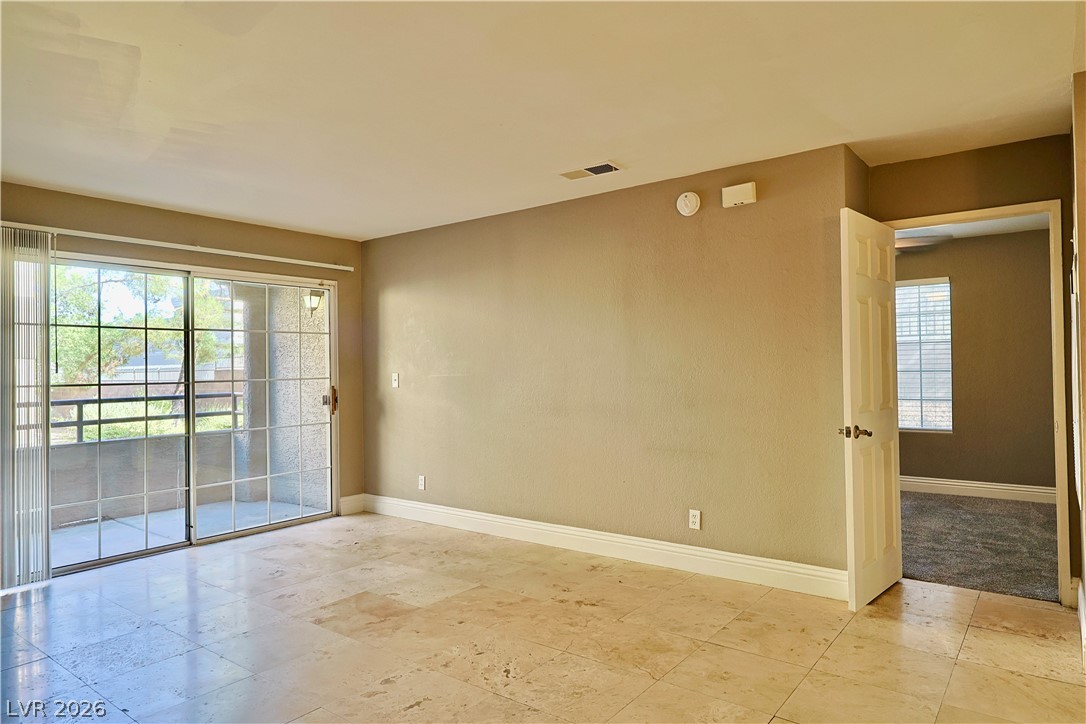
Gleaming tile floors and sliding glass doors open directly to a private balcony.
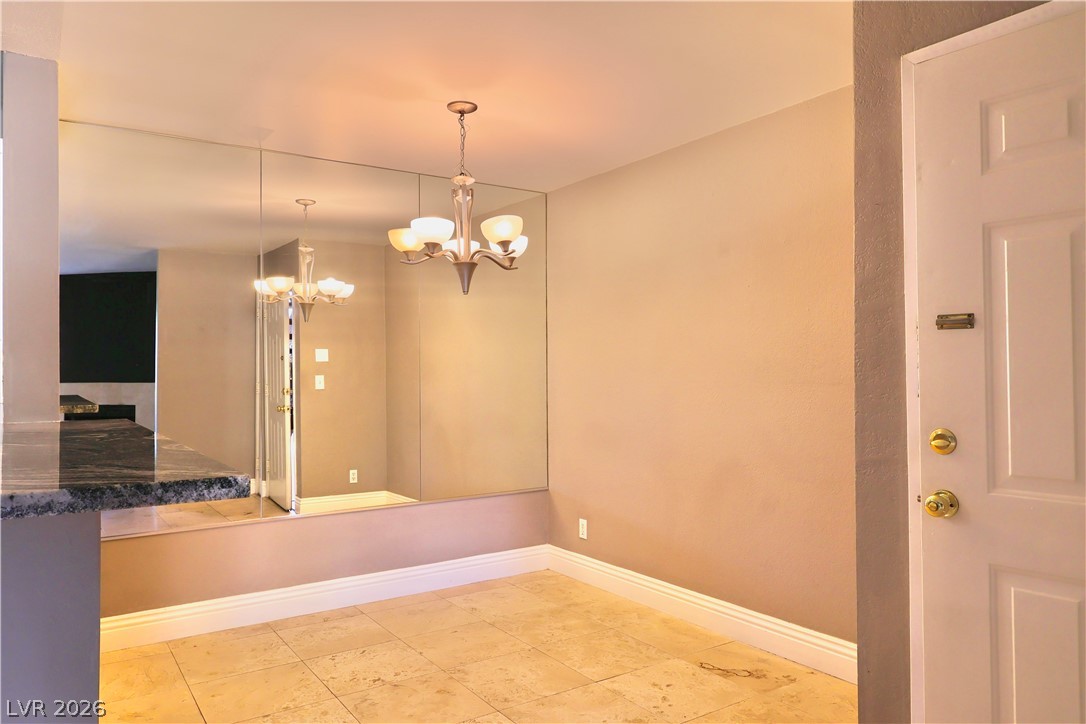
Mirrored walls reflect the tiled dining area illuminated by a classic chandelier.
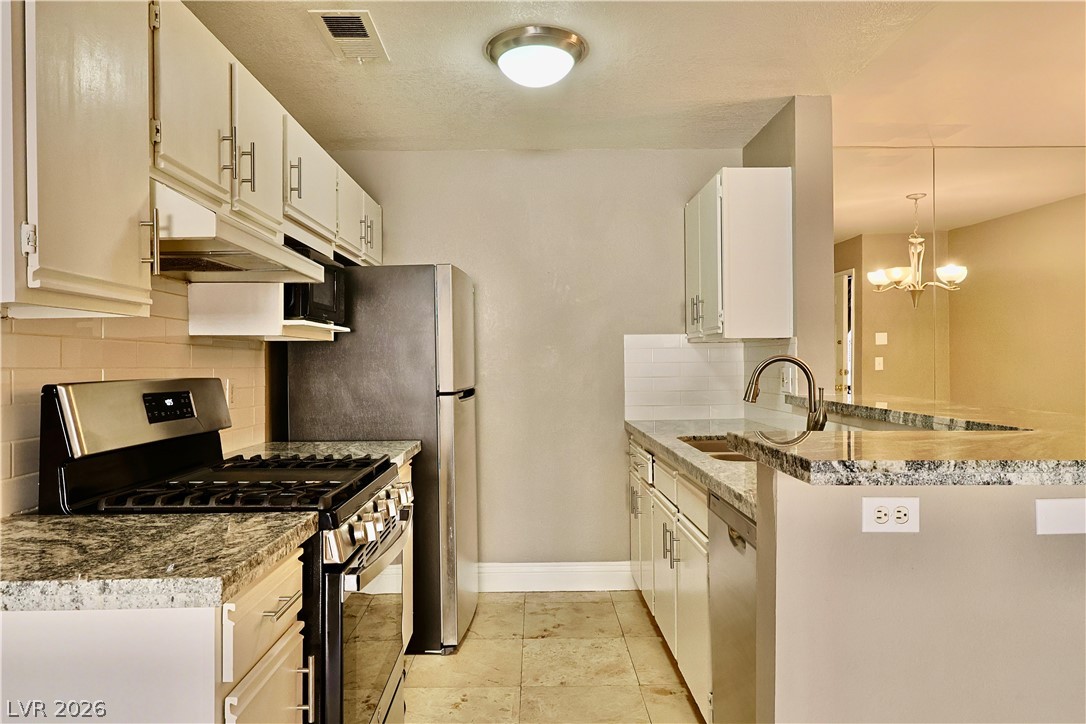
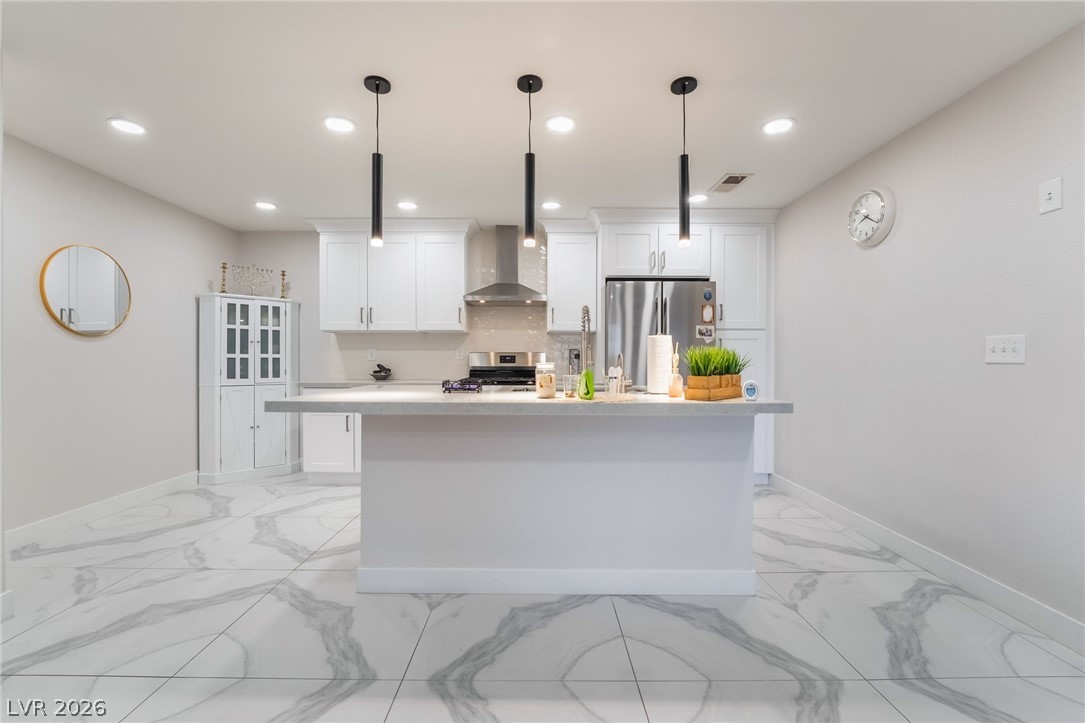
Polished granite countertops and classic tiled flooring define this efficiently designed kitchen space.
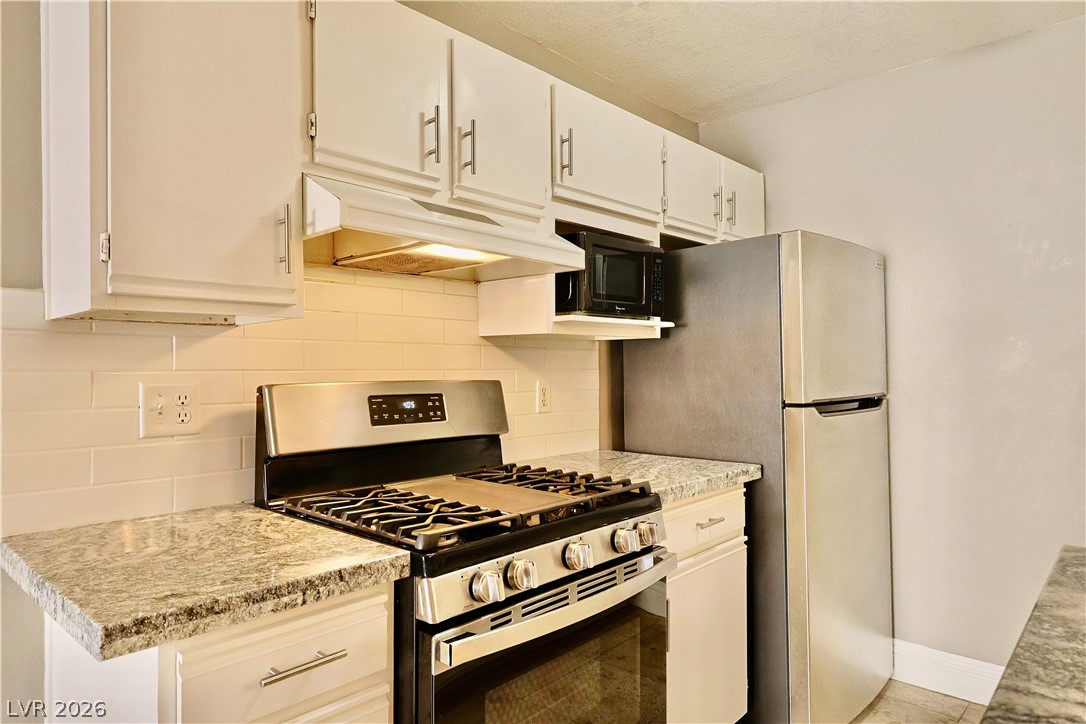
Gleaming stone countertops and classic tile backsplashes define this updated culinary workspace.
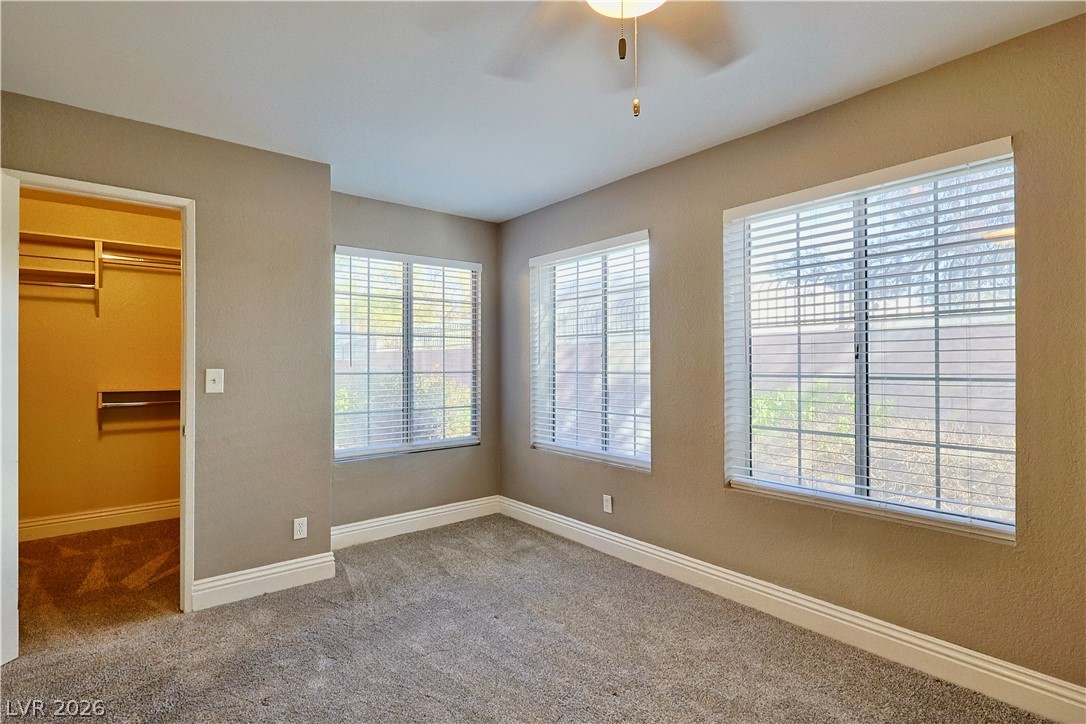
Generous windows fill this carpeted bedroom with natural light near the walk-in closet.
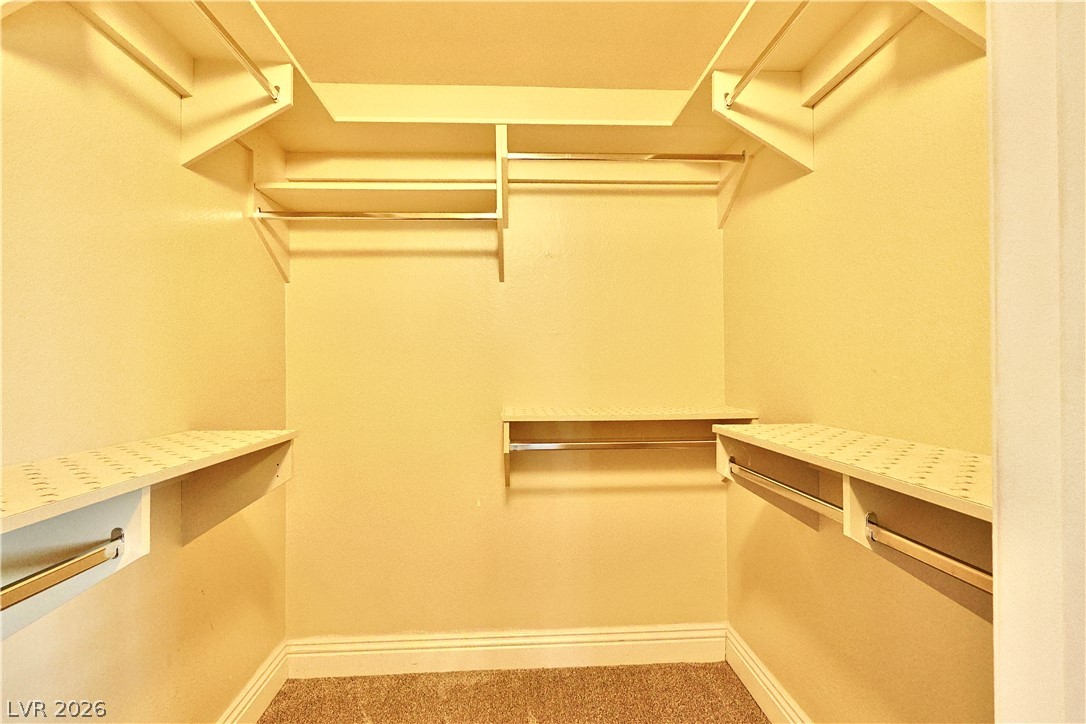
A spacious walk-in closet includes built-in shelving, hanging rods, and carpet flooring.
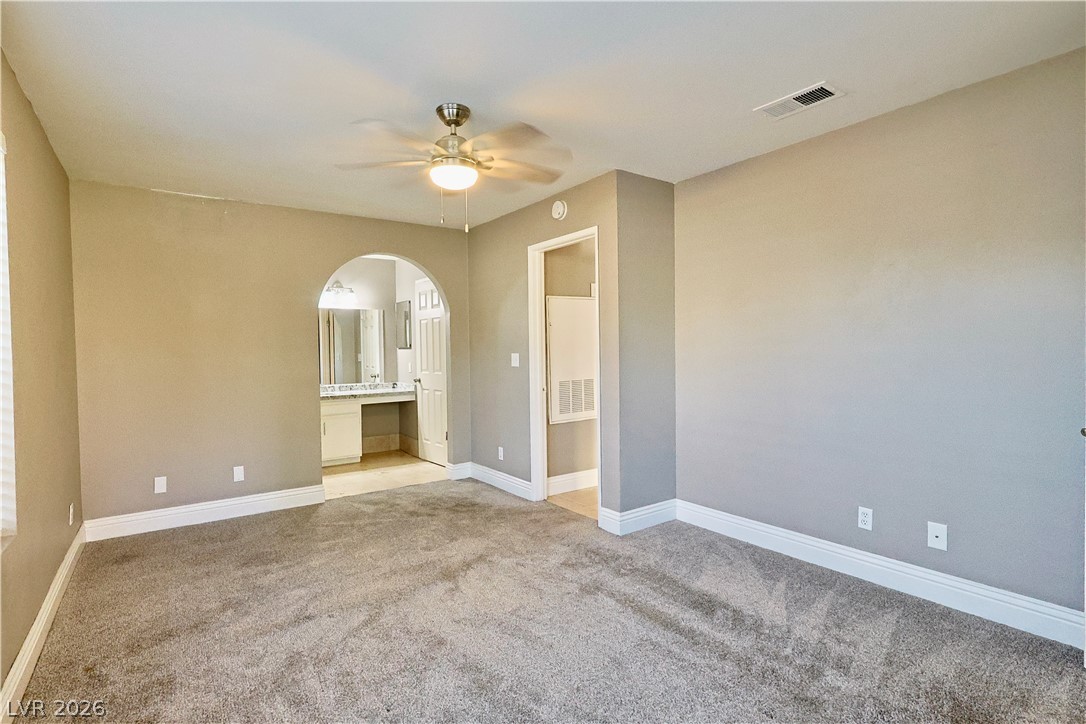
An arched doorway leads to the adjoining bath from this carpeted primary suite.
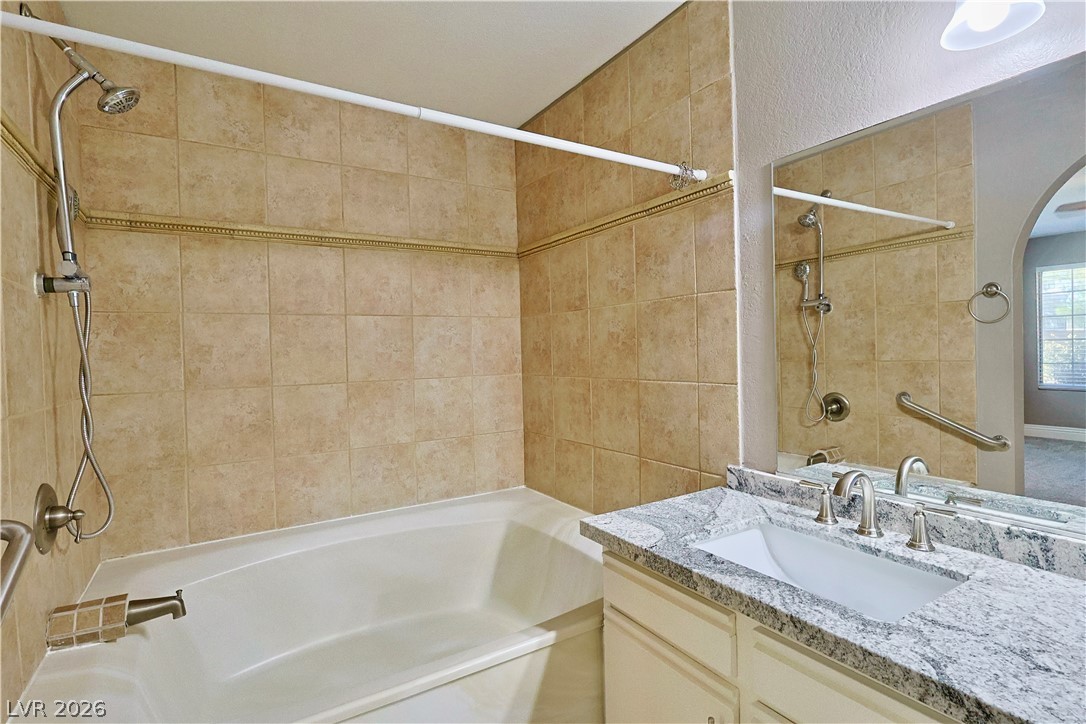
A classic bathtub paired with a granite vanity defines this practical bathroom space.
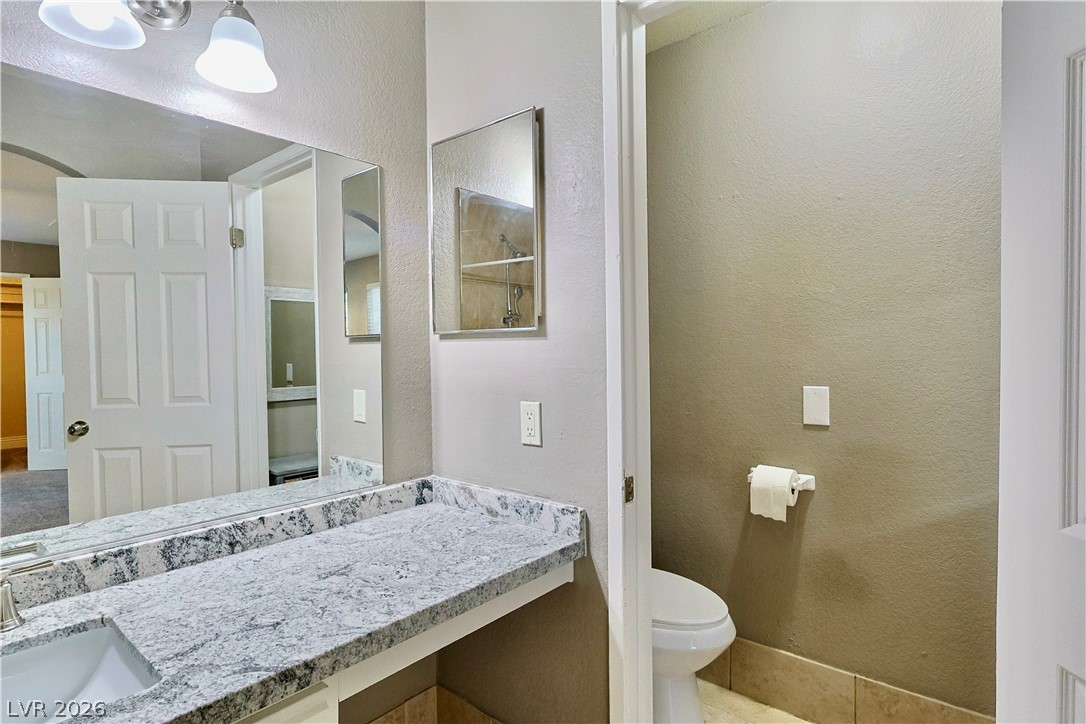
Polished stone counters elevate this functional bathroom space featuring a separate toilet closet.
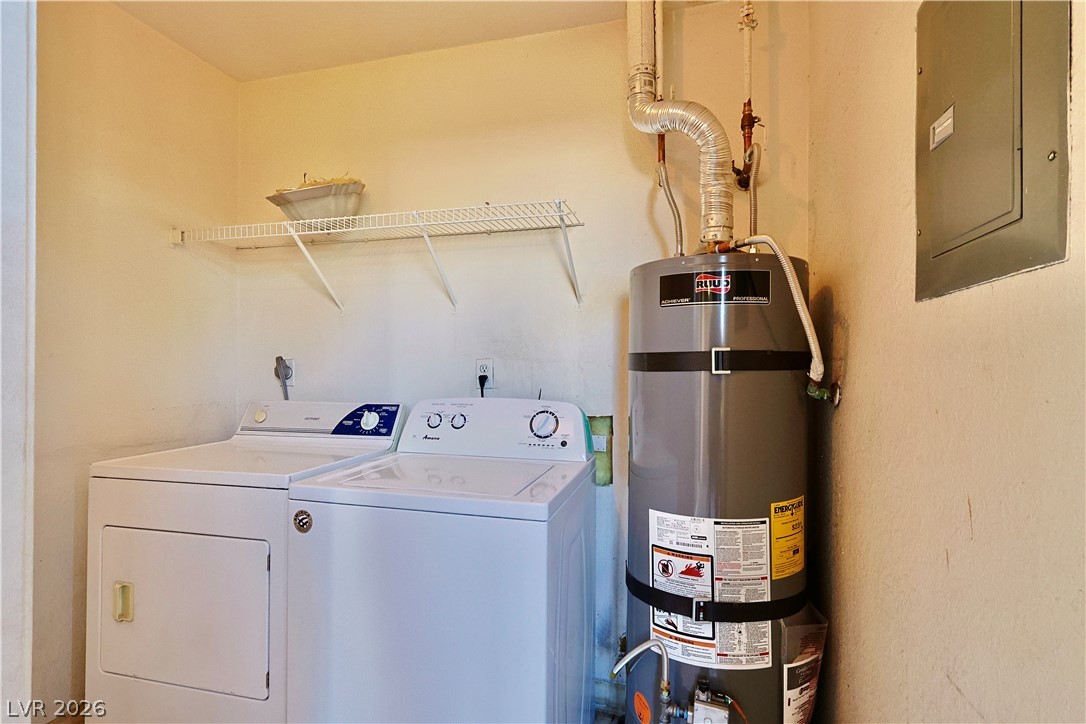
Functional utility space features dedicated laundry hookups and a modern water heater.
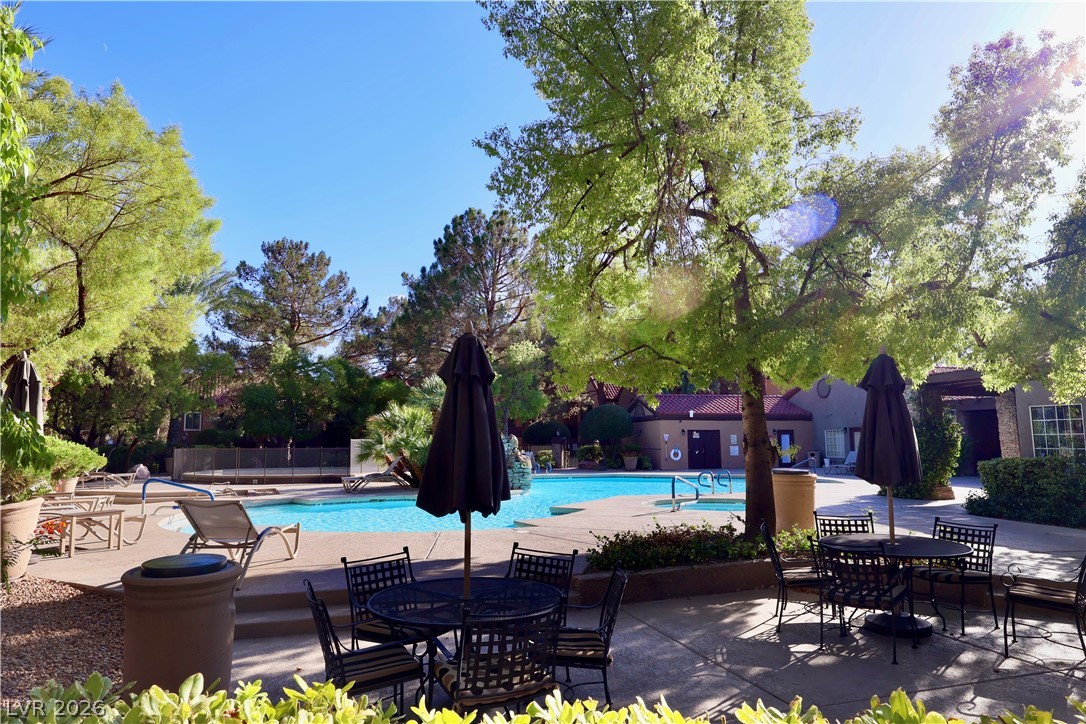
Mature trees shade a paved patio overlooking a large community swimming pool.
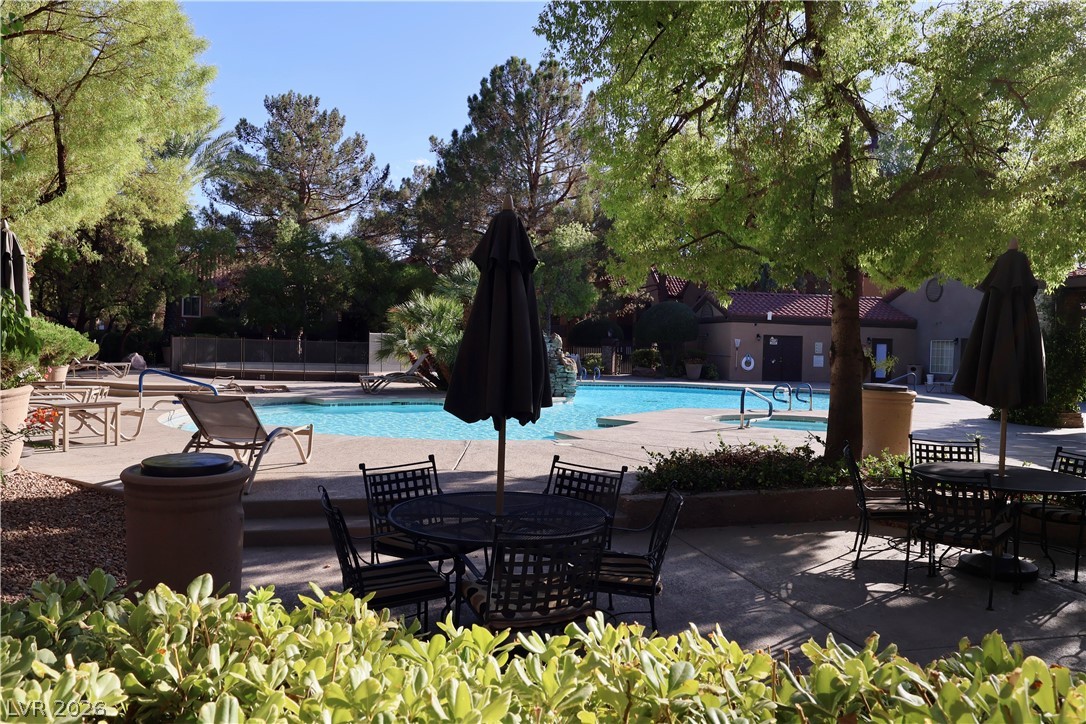
Mature trees frame a sparkling community swimming pool with paved lounging and dining areas.
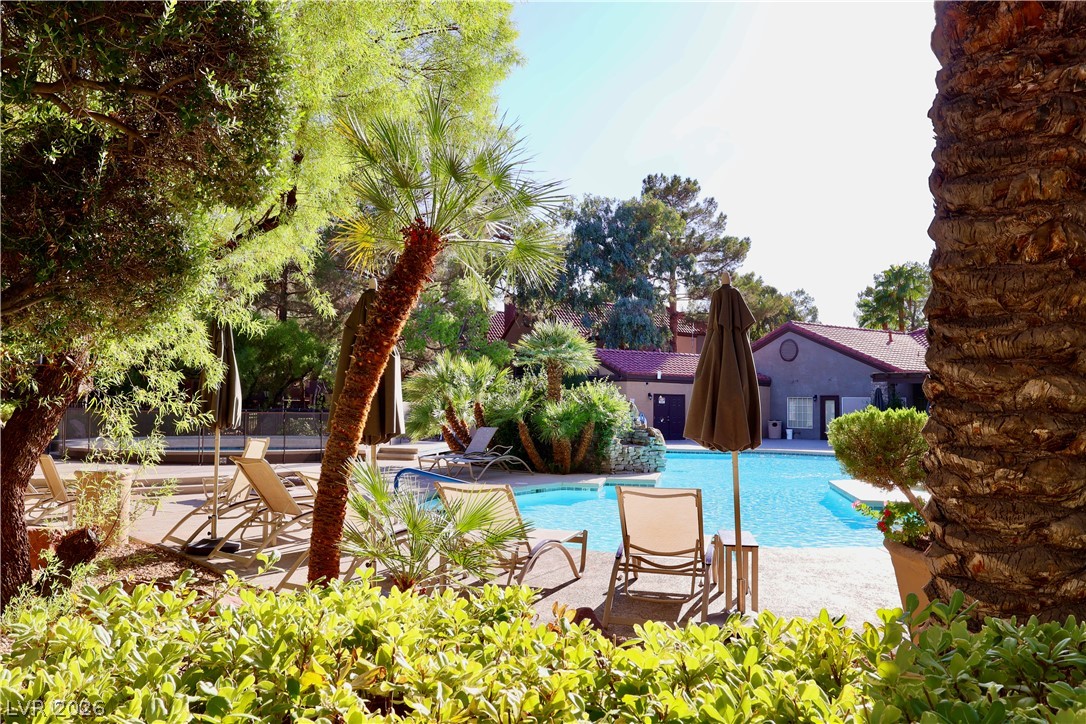
Lush tropical landscaping frames a glistening swimming pool surrounded by a spacious sun deck.
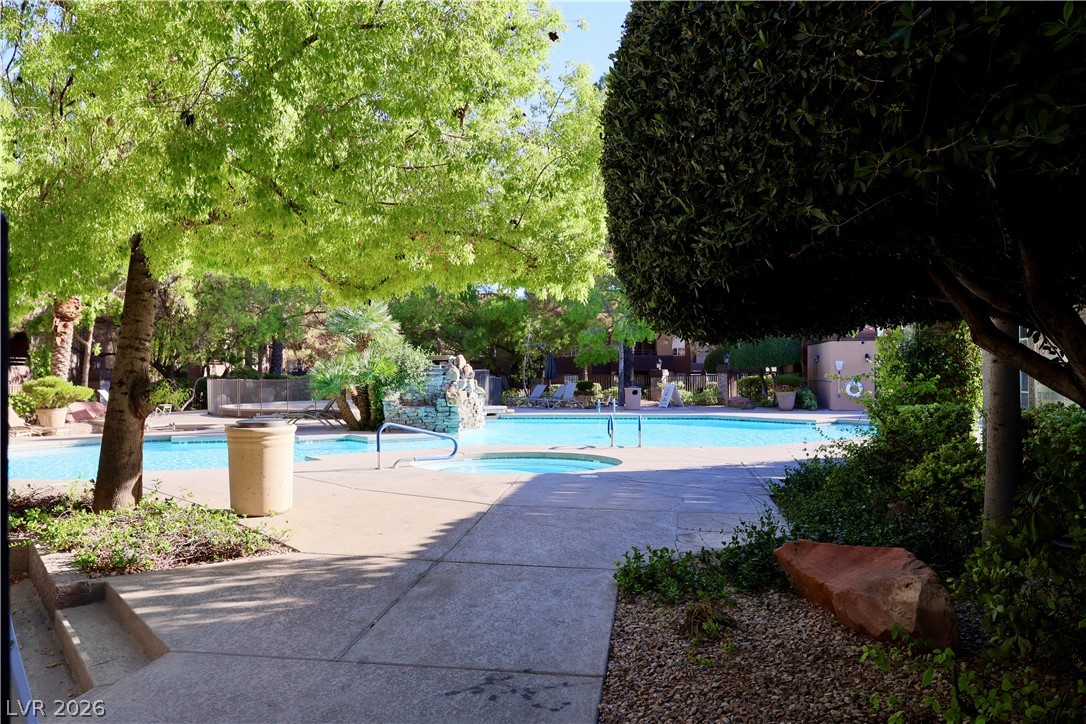
Mature trees shade the concrete pathways surrounding a sparkling community swimming pool and spa.
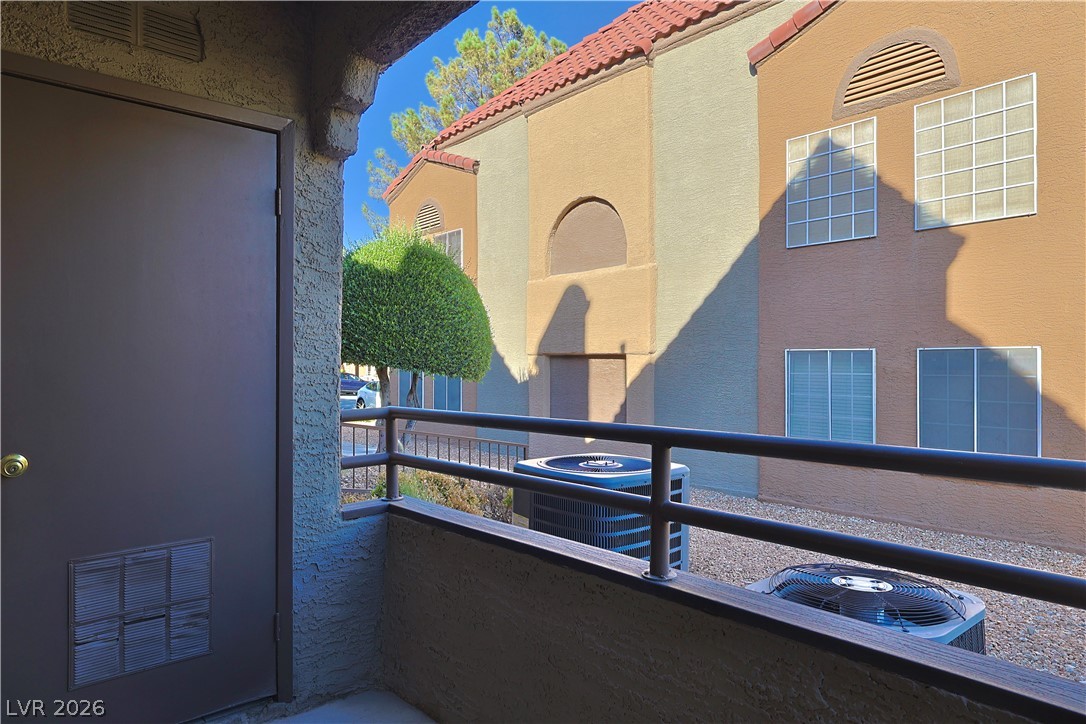
A private covered balcony features a utility storage closet and views of the surrounding neighborhood.
Description
Ground Floor Unit Ready for Immediate Move-In! Large living room with covered patio access & gas fireplace. Kitchen with breakfast nook, breakfast bar, pot shelves & all appliances. Primary bedroom with ceiling fan & walk-in closet. Primary bathroom with make-up counter & tub/shower combo. Close to schools, parks & shopping centers. So much more!
Details
| MLS # | 2817691 |
|---|---|
| Listing Type | For Lease |
| Style | Condominium |
| Status | Active |
| Year | 1991 |
| Days On Site | 41 |
| Listing Provided By | Coldwell Banker Premier | Cecilia Obeso |
Features
| Bed(s) | 1 |
|---|---|
| Bath(s) | 1 Total |
| SQ Feet | 752 |
| Car Port | Yes |
| Story(s) | 2 |
| Zoning | Multi-Family |
| Acreage | 0.30 |
Interior
| Cooling | Central Air, Electric |
|---|---|
| Heating | Central, Gas |
| Heating Yes / No | Yes |
| Cooling Yes / No | Yes |
| Interior Features | Bathroomon Main Level, Bedroom On Main Level, Ceiling Fans, Full Bath On Main Level, Pot Rack, Window Treatments |
| Window Features | Blinds |
| Furnished | Unfurnished |
| Appliances | Dryer, Dishwasher, Disposal, Gas Range, Microwave, Refrigerator, Washer Dryer, Washer Dryer All In One, Washer |
| Fireplaces Total | 1 |
| Fireplace Yes / No | Yes |
Exterior
| Exterior Features | Patio |
|---|---|
| Roof | Pitched, Tile |
| Construction Materials | Frame, Stucco |
| Lot Features | Landscaped, Rocks |
| Fencing | None |
Parking
| Parking Features | Assigned, Covered |
|---|---|
| Garage Yes / No | No |
Utilities
| Utilities | Cable Available |
|---|
Location
| Community Features | Pool |
|---|---|
| Senior Community Yes / No | No |
Area Information
| State | NV |
|---|---|
| County | Clark |
| City | Las Vegas |
| Zip Code | 89117 |
| Community Name | Canyon Lake |
| School District | Bonanza |
| Elementary School | Ober |
| High School | Bonanza |
Request a showing
Request a showing
Contact
Learn More About This Property

| State | NV |
|---|---|
| County | Clark |
| City | Las Vegas |
| Zip Code | 89117 |
| Community Name | Canyon Lake |
| School District | Bonanza |
| Elementary School | Ober |
| High School | Bonanza |
Nearby Listings (Within 1/10 mile)
Price: $971 - $1K
sqft: 564 - 940
Listing Updated: October 21, 2026 at 1:48:12 PM PDT