
 New Listing
$1,795 $11 est/mo Sourced by Back At You
233 Belmont Canyon Place,Henderson, NV 89015
Henderson, NV 89015
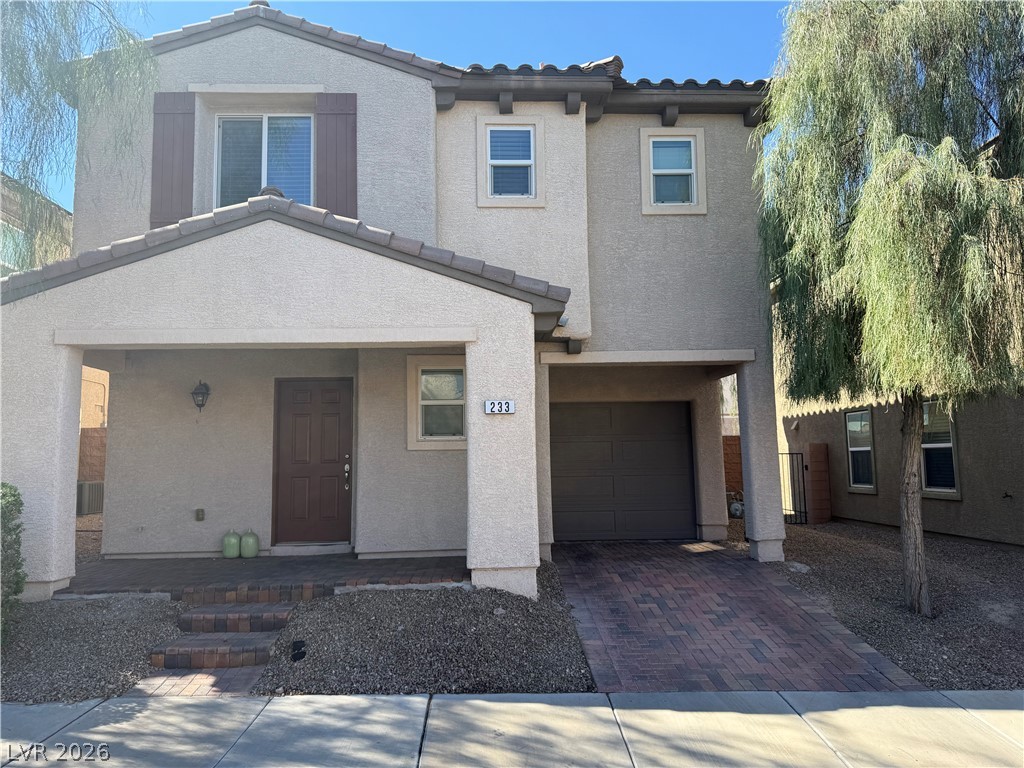
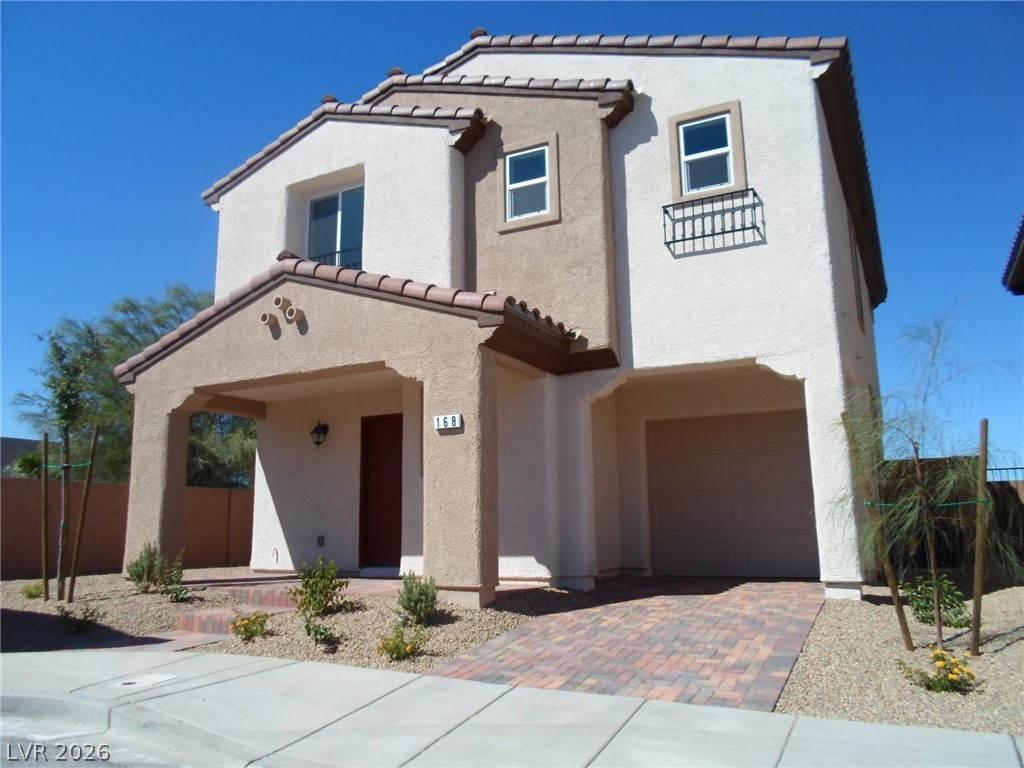
A classic stucco exterior features a covered entry porch alongside a brick-paver driveway.
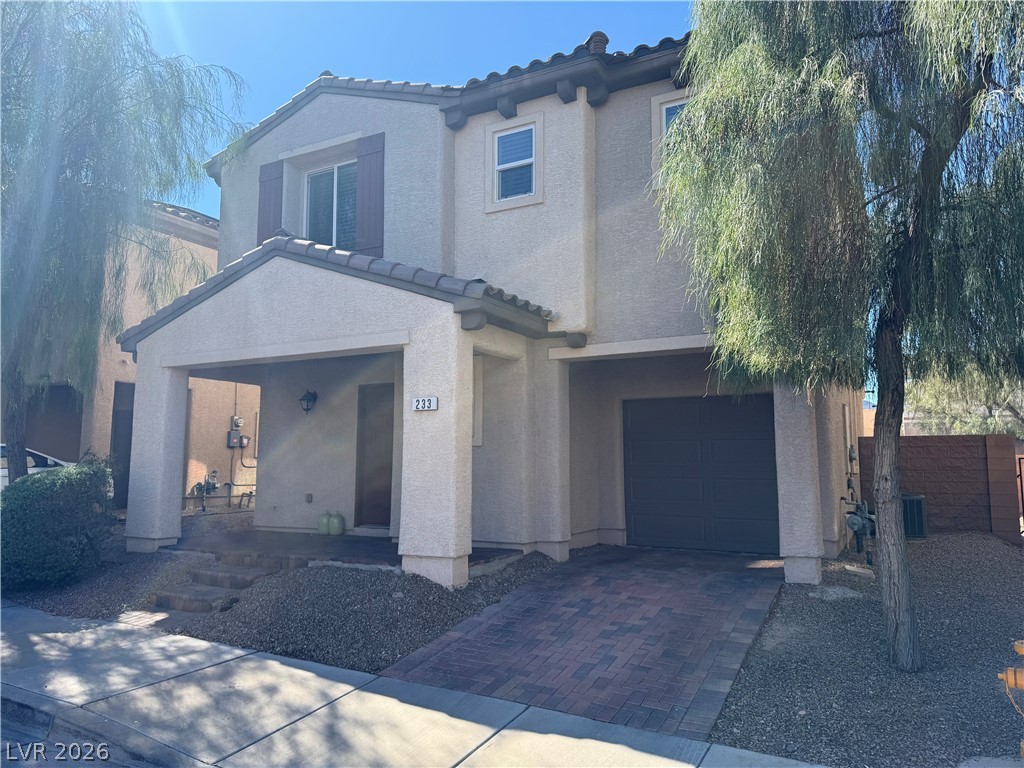
Mediterranean-inspired architecture highlights this two-story home featuring a covered front entry and integrated garage.
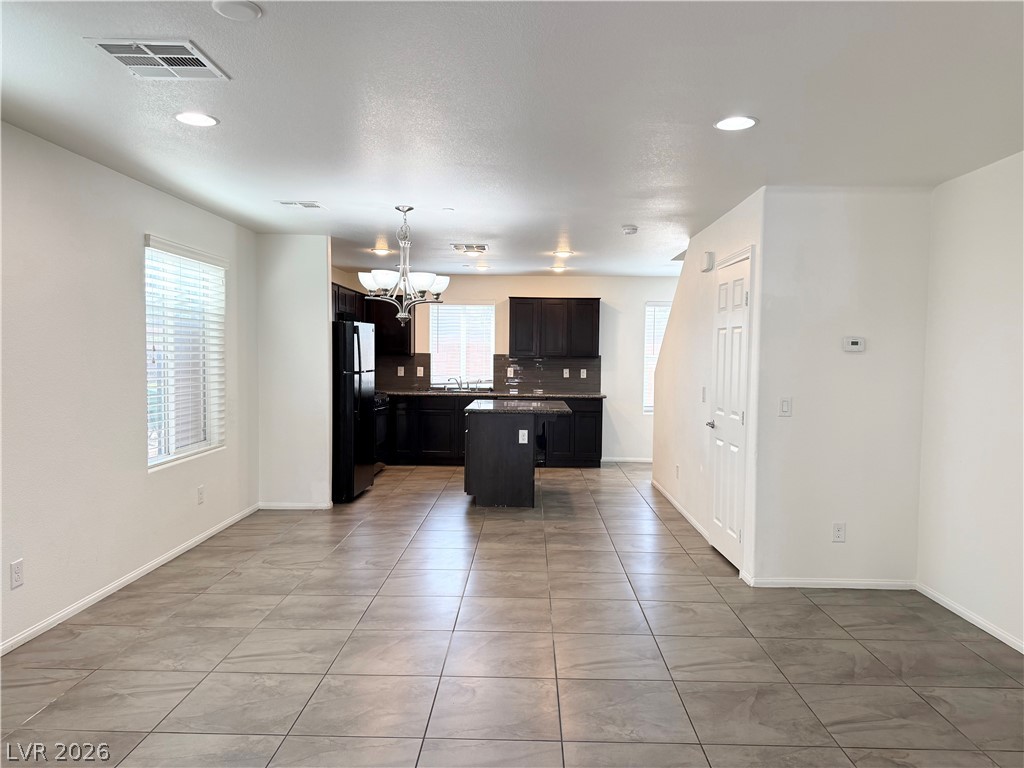
An open floorplan design connects the spacious dining area directly to the kitchen.
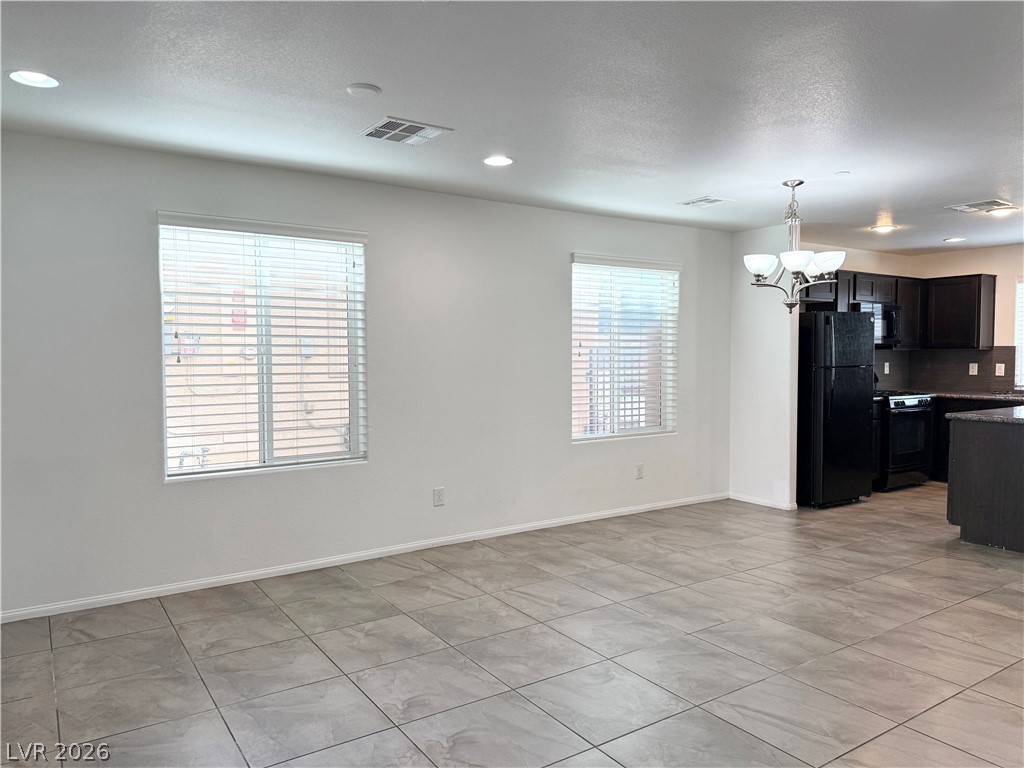
An open-concept living area flows into the kitchen over neutral tile flooring under recessed lighting.
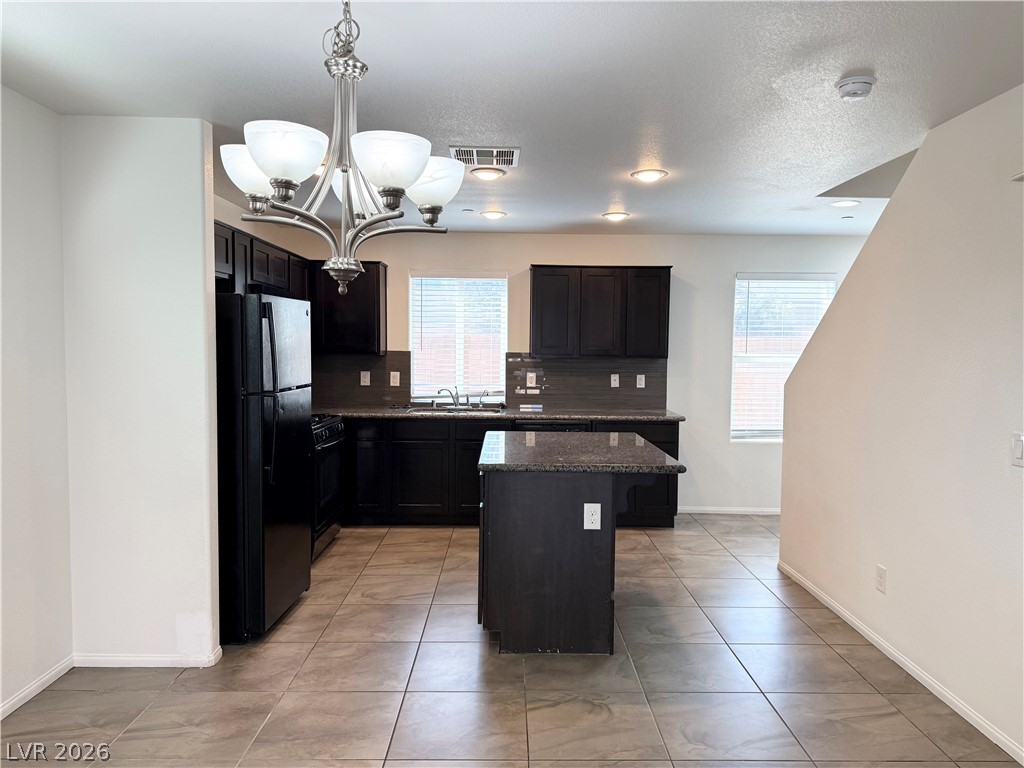
Dark cabinetry and solid stone countertops anchor a functional kitchen layout with durable tile flooring.
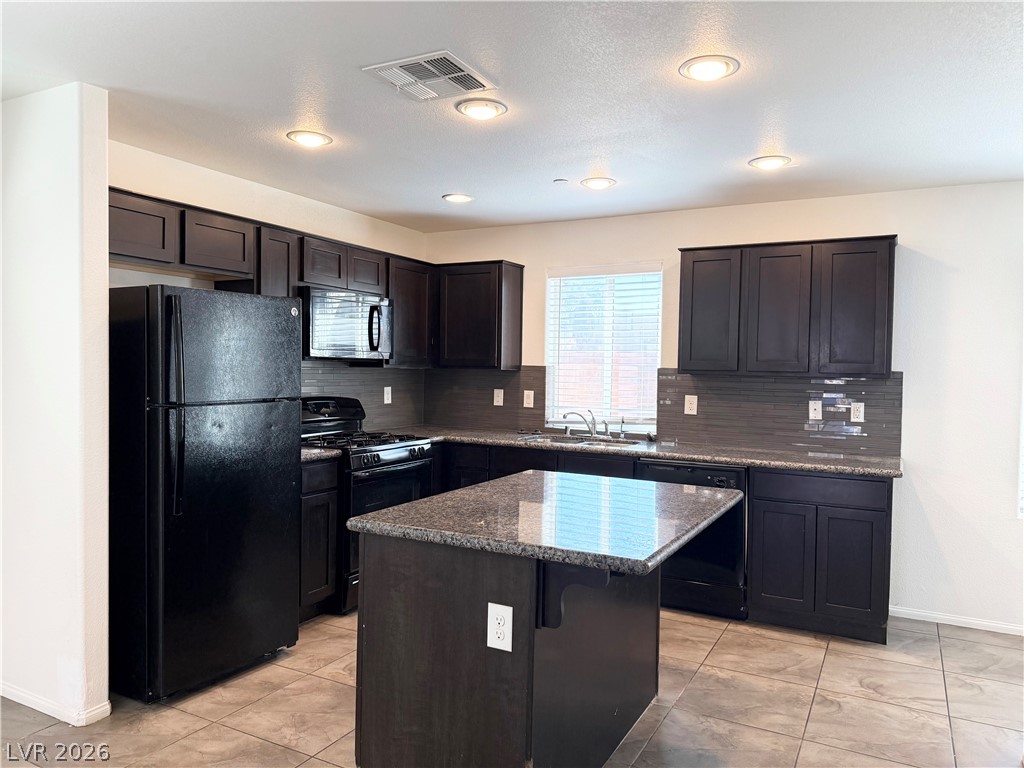
A spacious kitchen features dark cabinetry, a central island, and polished granite countertops.
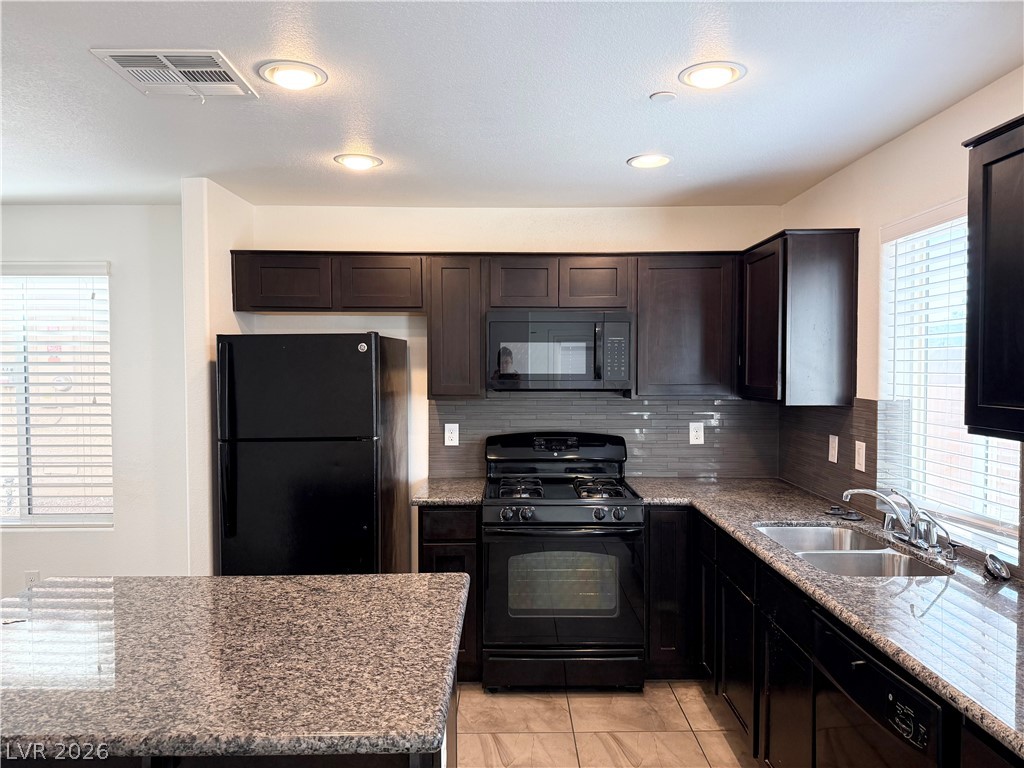
Rich dark cabinetry pairs perfectly with polished granite countertops in this modern kitchen workspace.
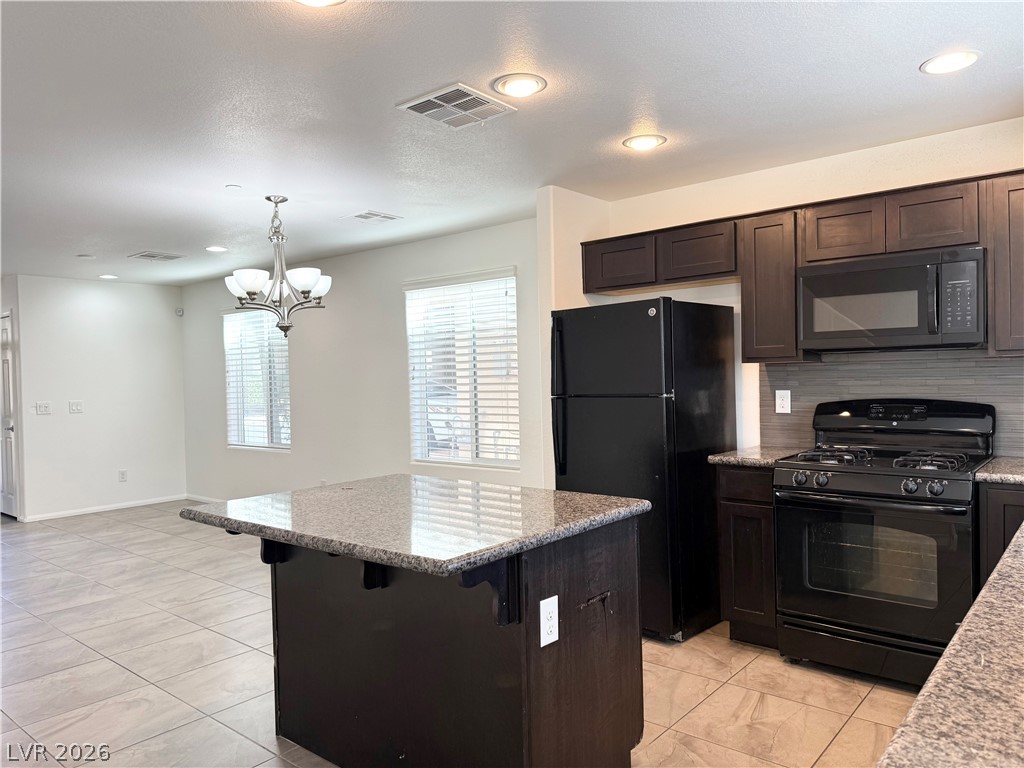
Dark wood cabinetry and granite countertops anchor this functional kitchen with a central prep island.
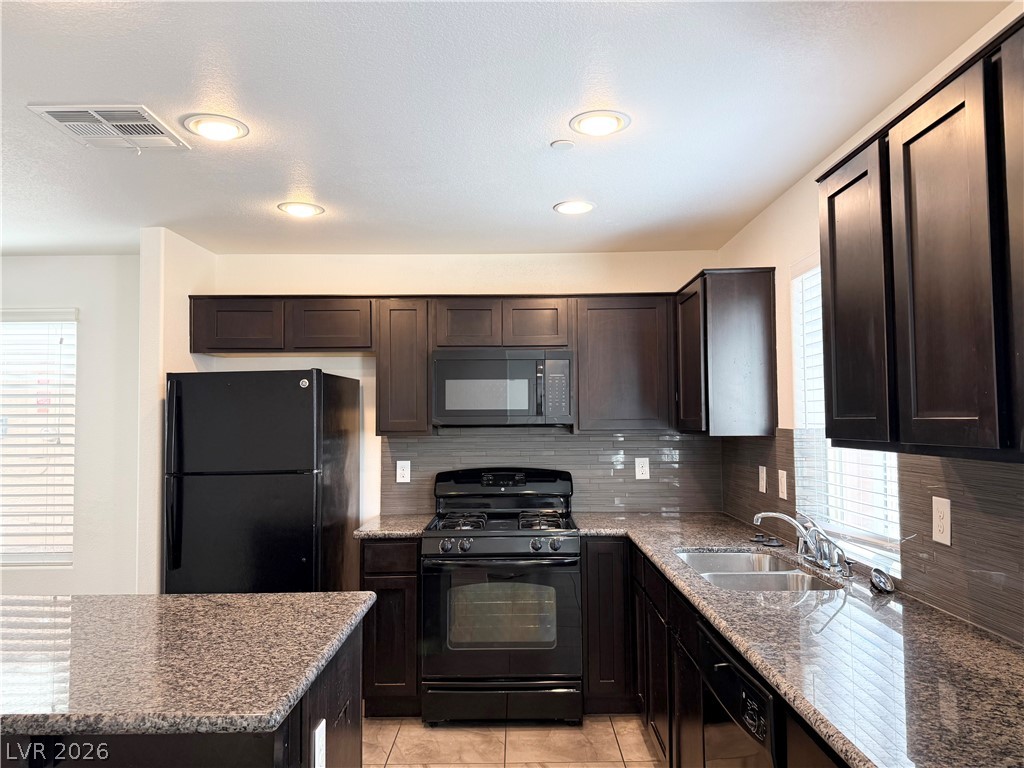
Rich dark cabinetry pairs beautifully with polished granite countertops in this modern cooking space.
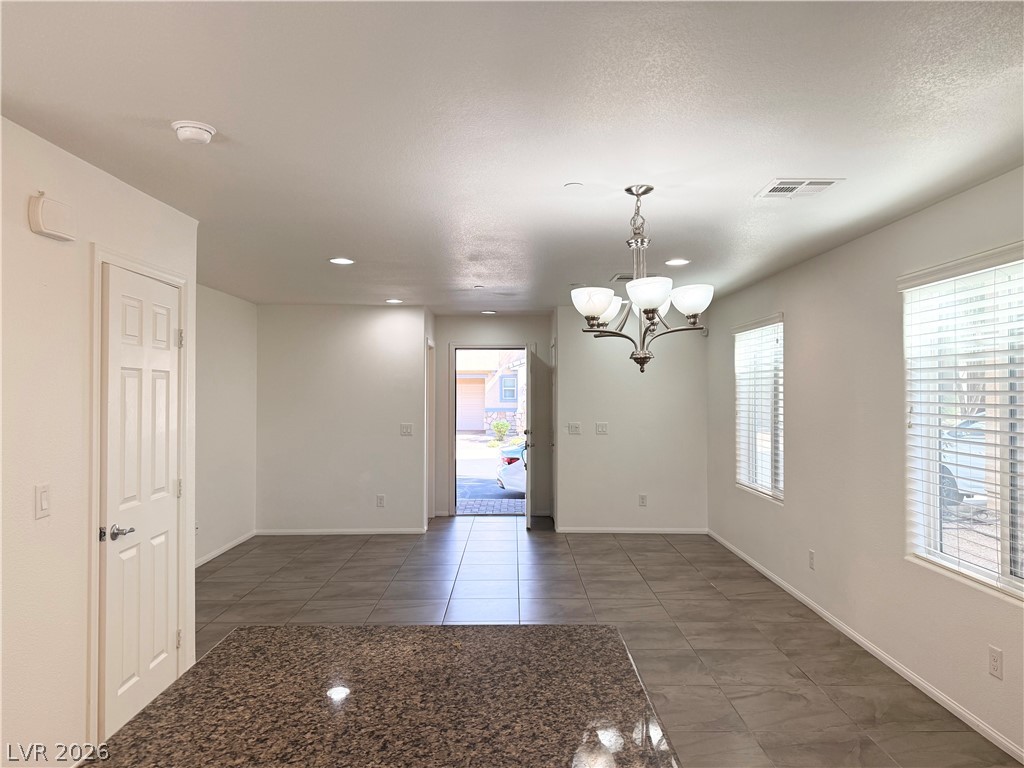
Tile flooring and stone counter accents define this versatile, open-plan living and dining area.
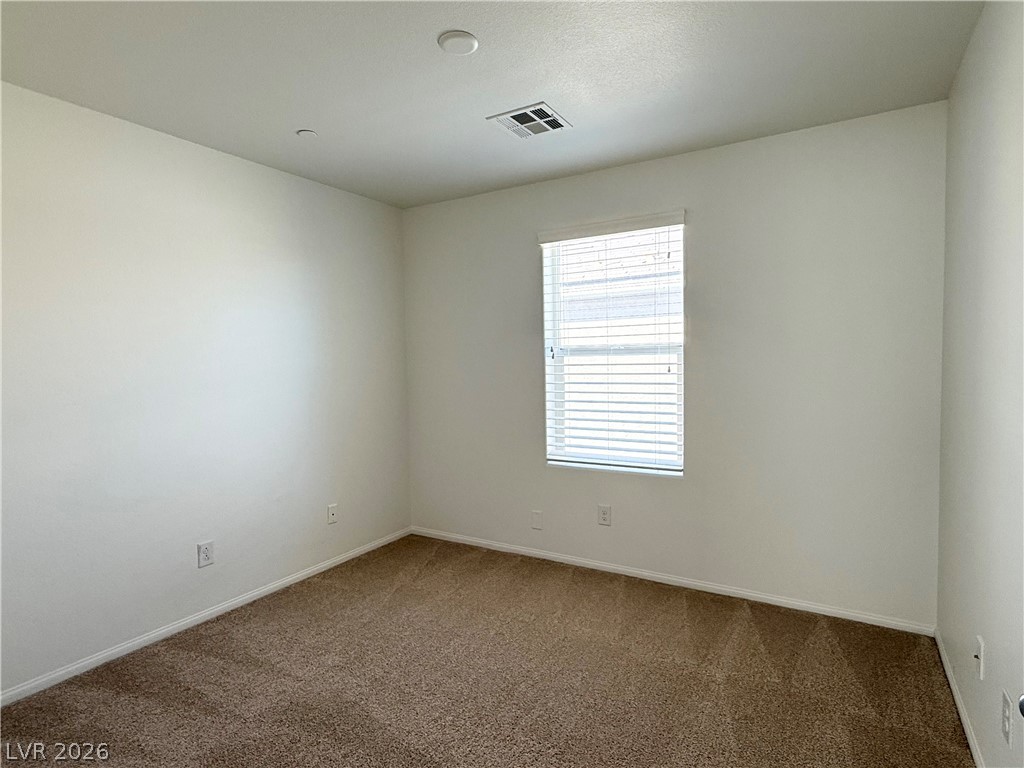
A single window provides natural light to this room finished with soft carpeting.
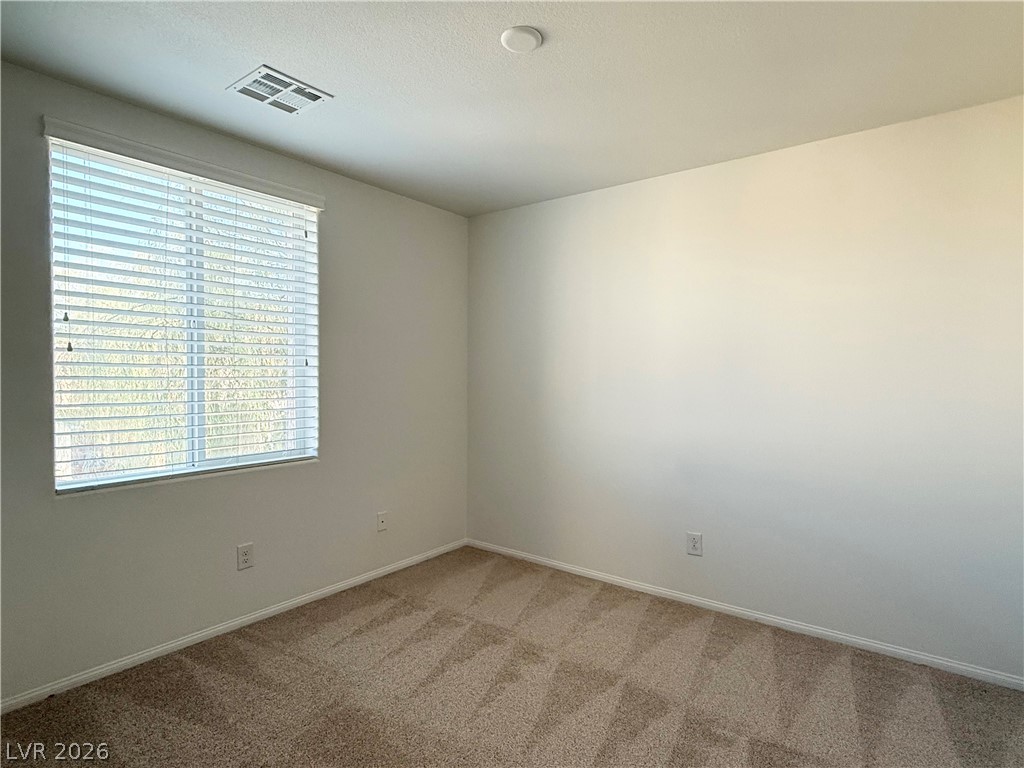
Soft carpeting underfoot and a large window set a comfortable tone in this versatile bedroom.
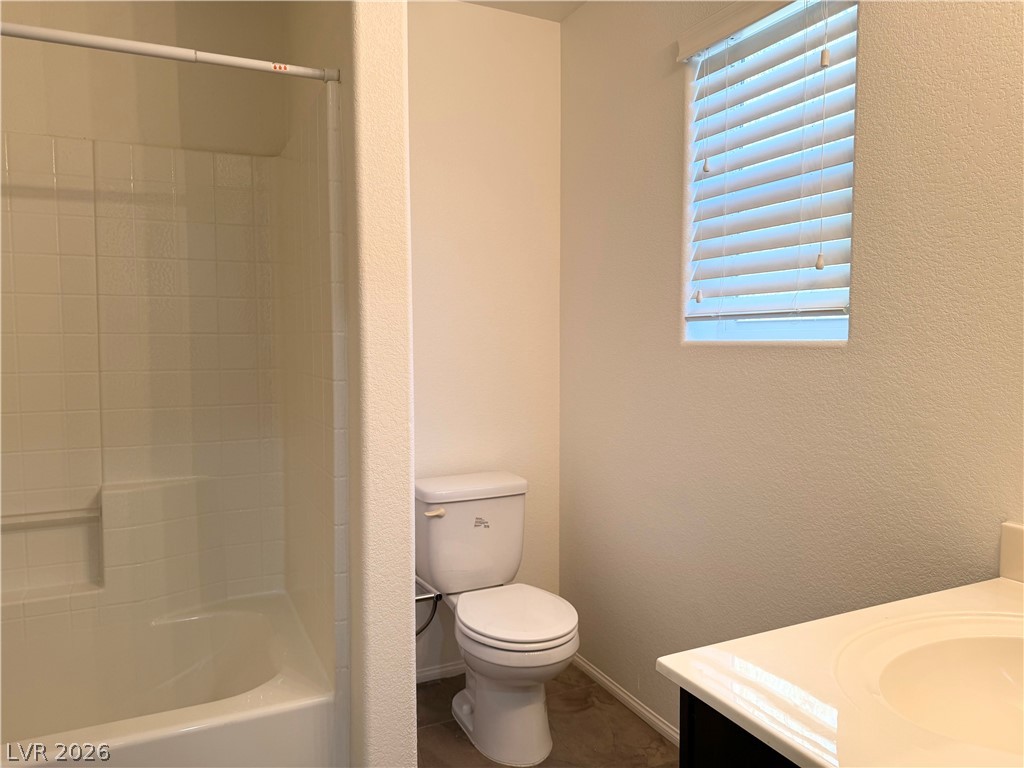
Clean lines and a functional layout define this streamlined secondary bathroom space.
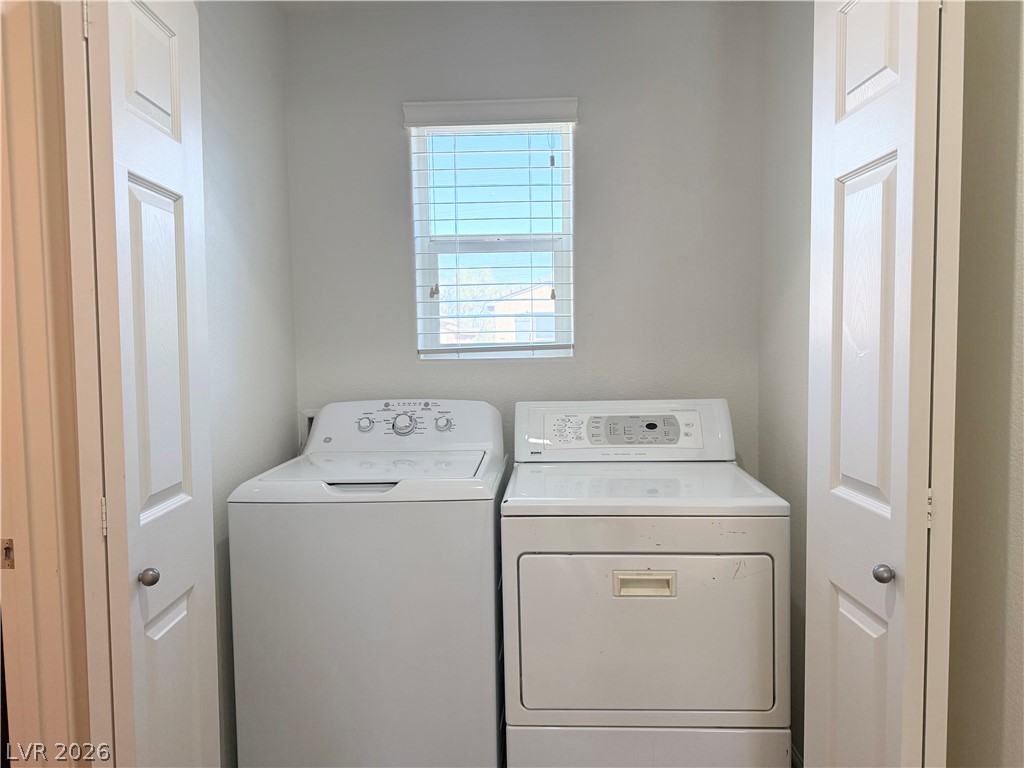
A functional laundry closet with built-in washing and drying appliances under a bright window.
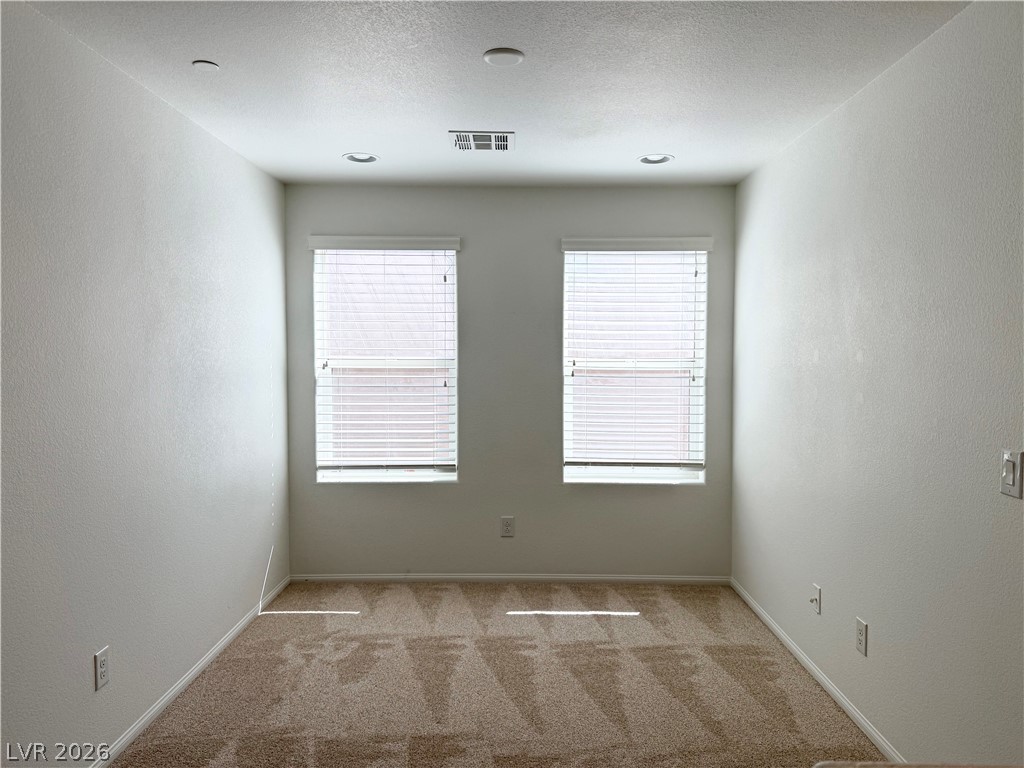
Plush carpeting and symmetrical windows frame this versatile, neutral-toned secondary room.
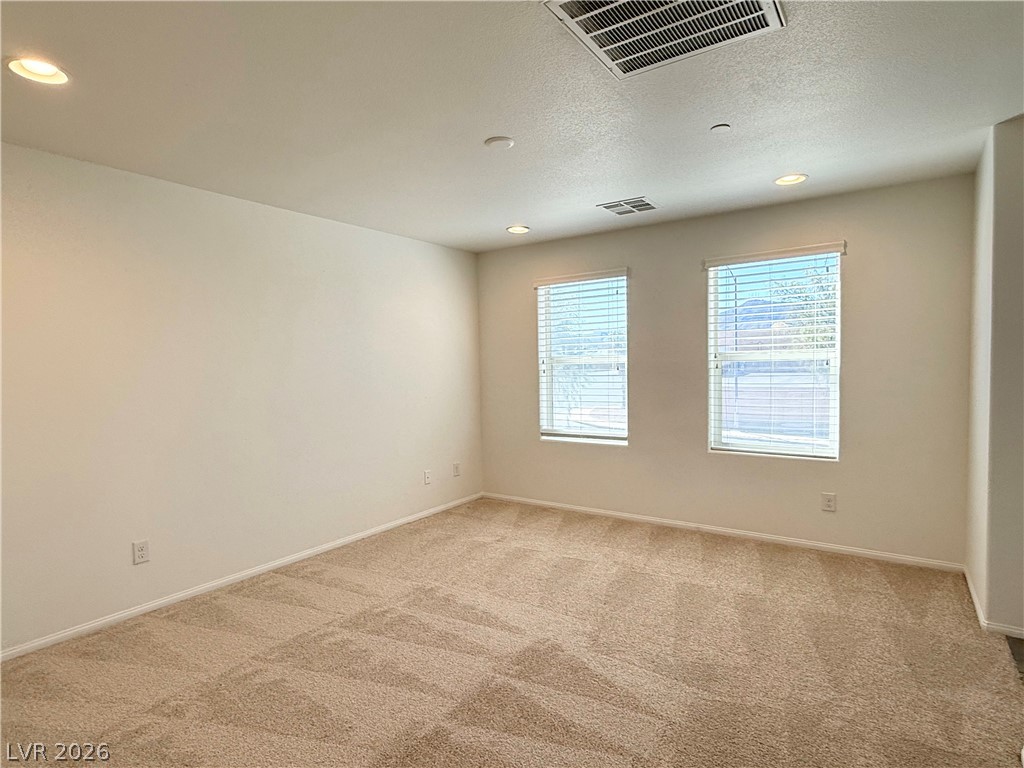
Plush carpeting and recessed lighting define this inviting, neutral-toned room with multiple windows.
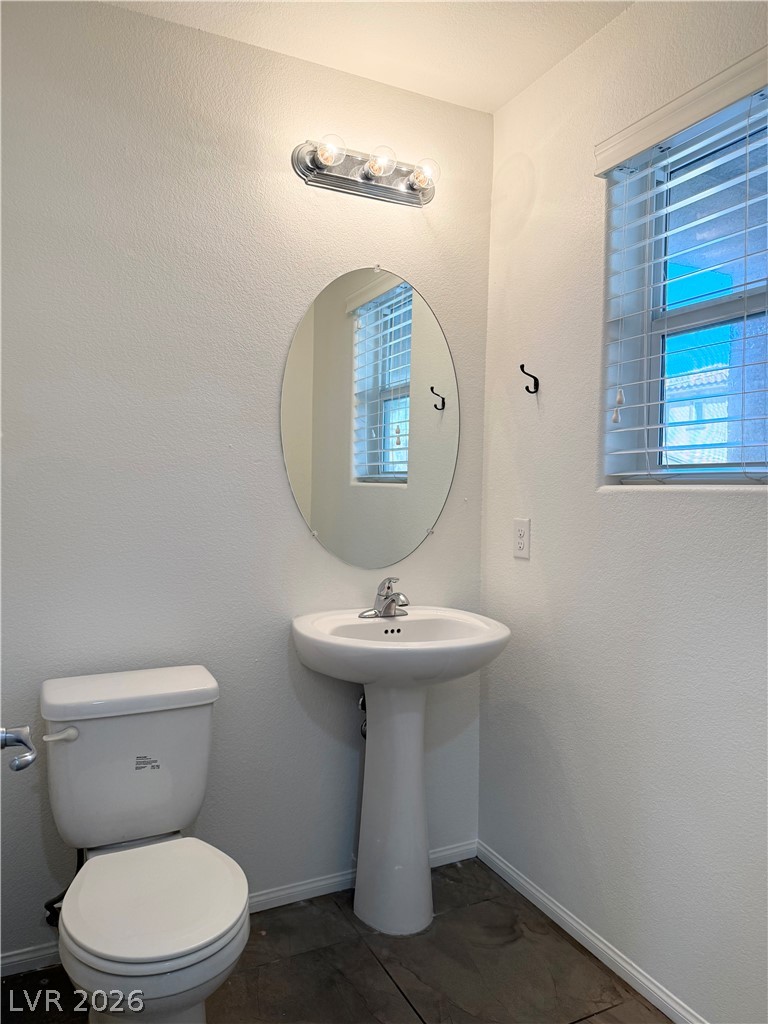
A classic pedestal sink sits beneath an oval mirror in this functional powder room.
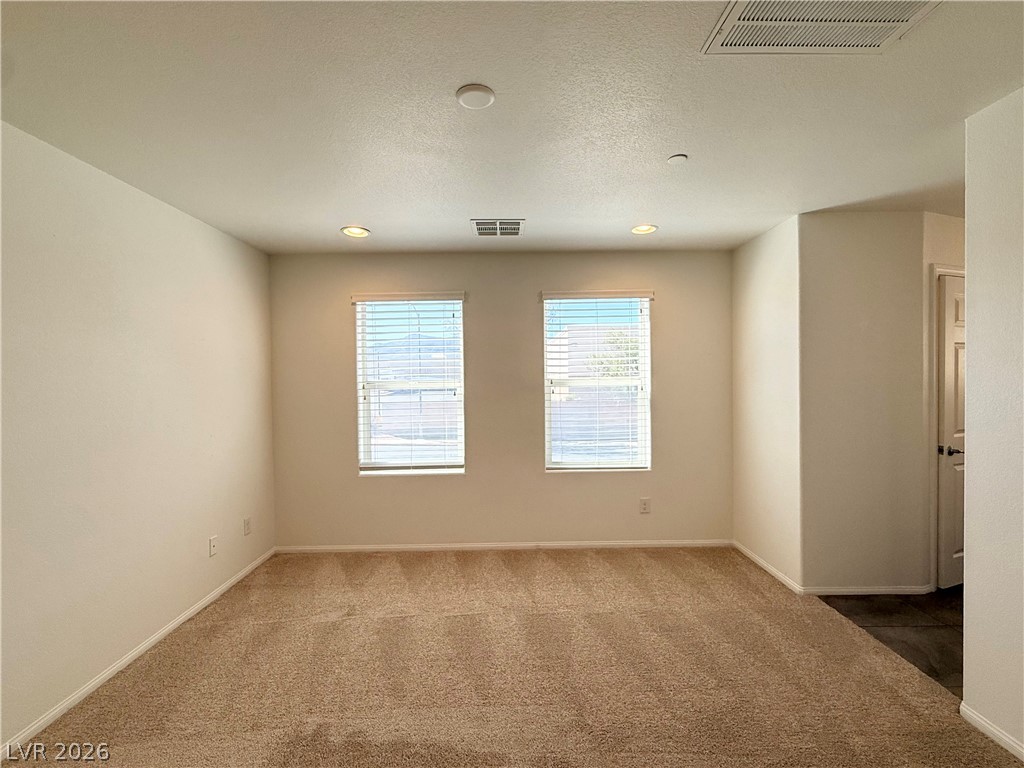
Plush carpeting anchors this versatile living space illuminated by recessed overhead lighting and dual windows.
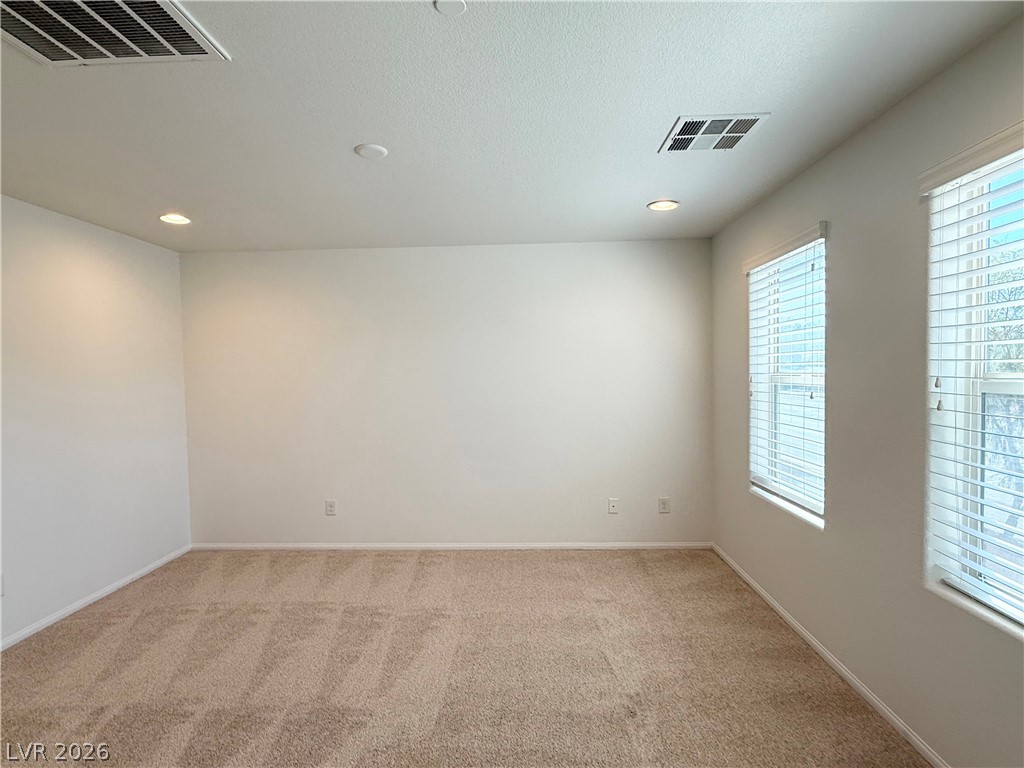
A spacious, carpeted room features neutral walls and multiple windows letting in natural light.
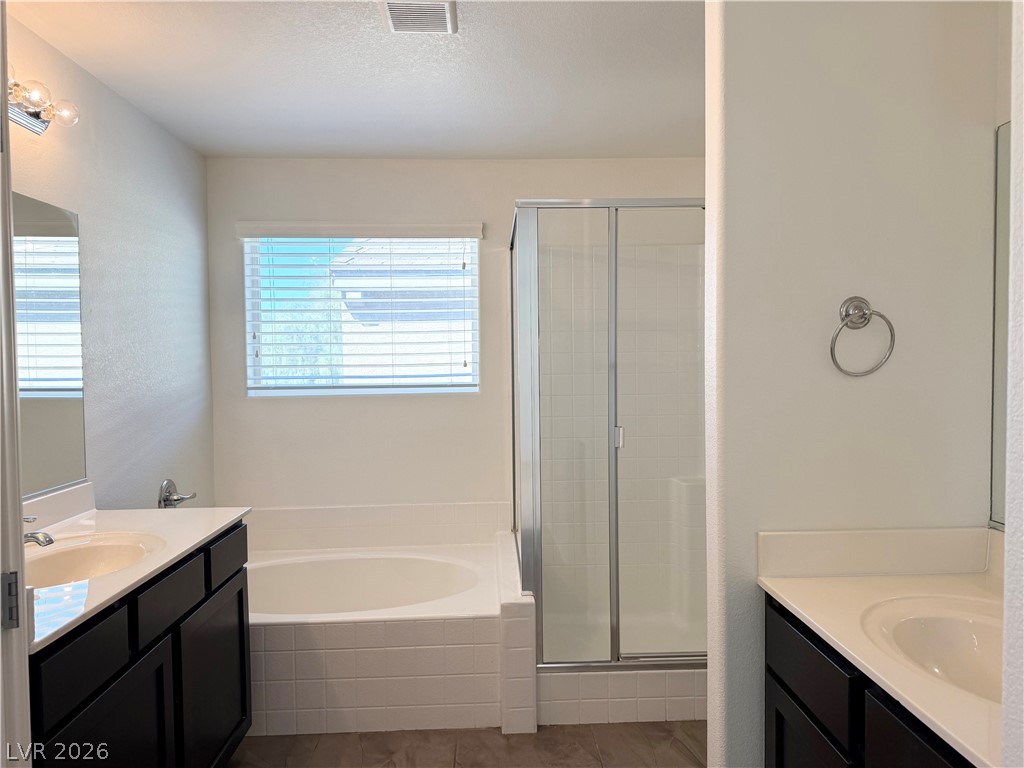
A spacious layout pairs a separate soaking tub and shower with dual dark-cabinet vanities.
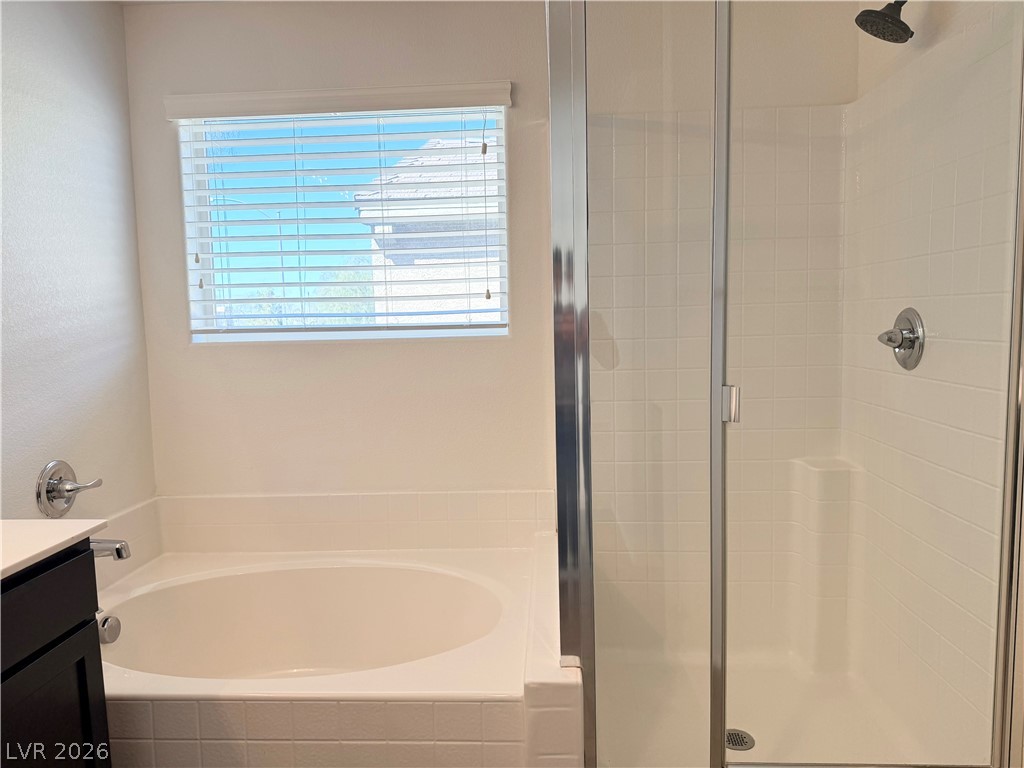
A separate soaking tub and a walk-in shower with glass doors define this space.
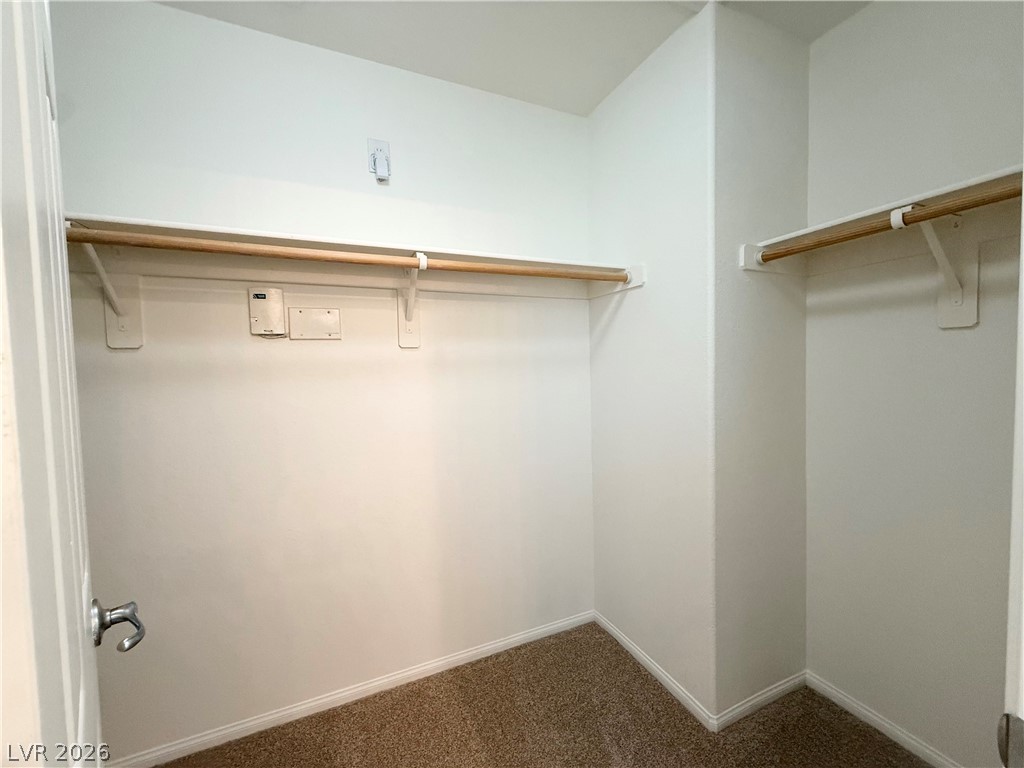
Ample hanging rods and built-in shelving maximize storage potential in this carpeted walk-in closet.
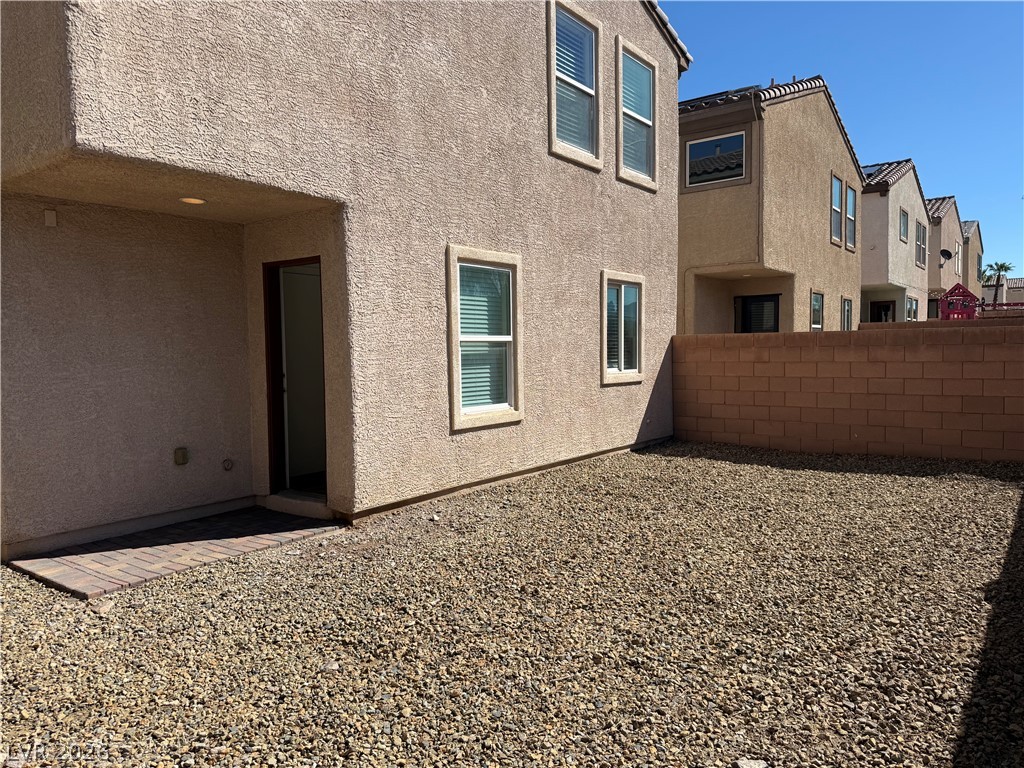
Low-maintenance gravel landscaping and high block walls define this private outdoor space.
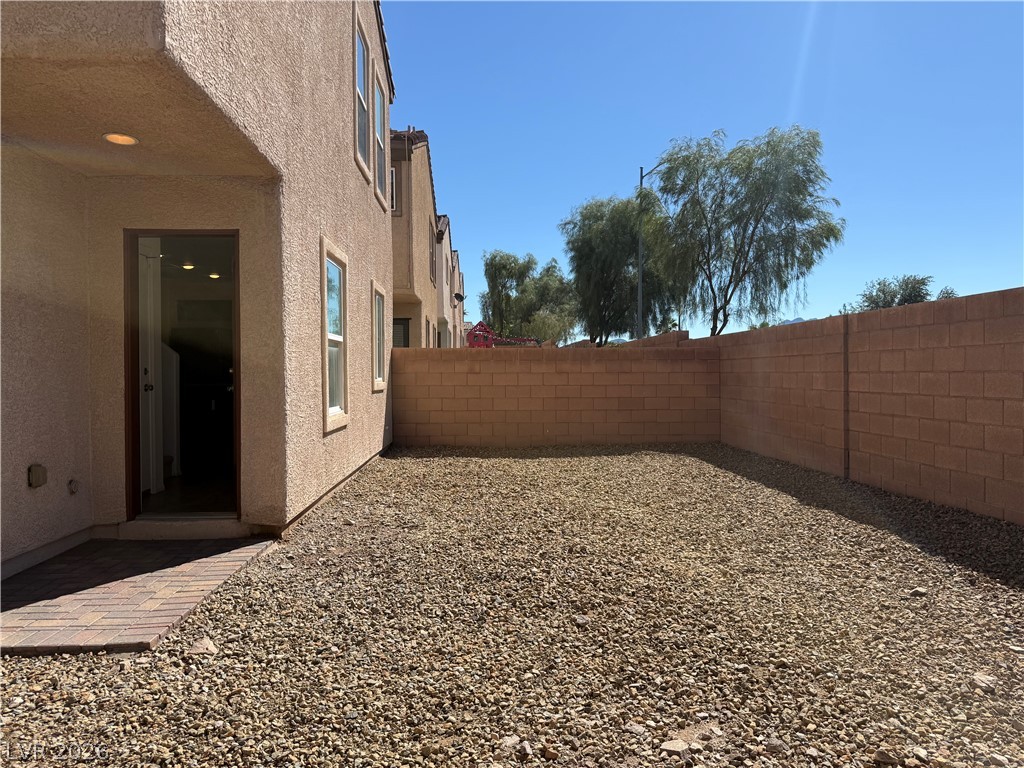
An enclosed gravel yard bordered by a sturdy block wall offers low-maintenance outdoor space.
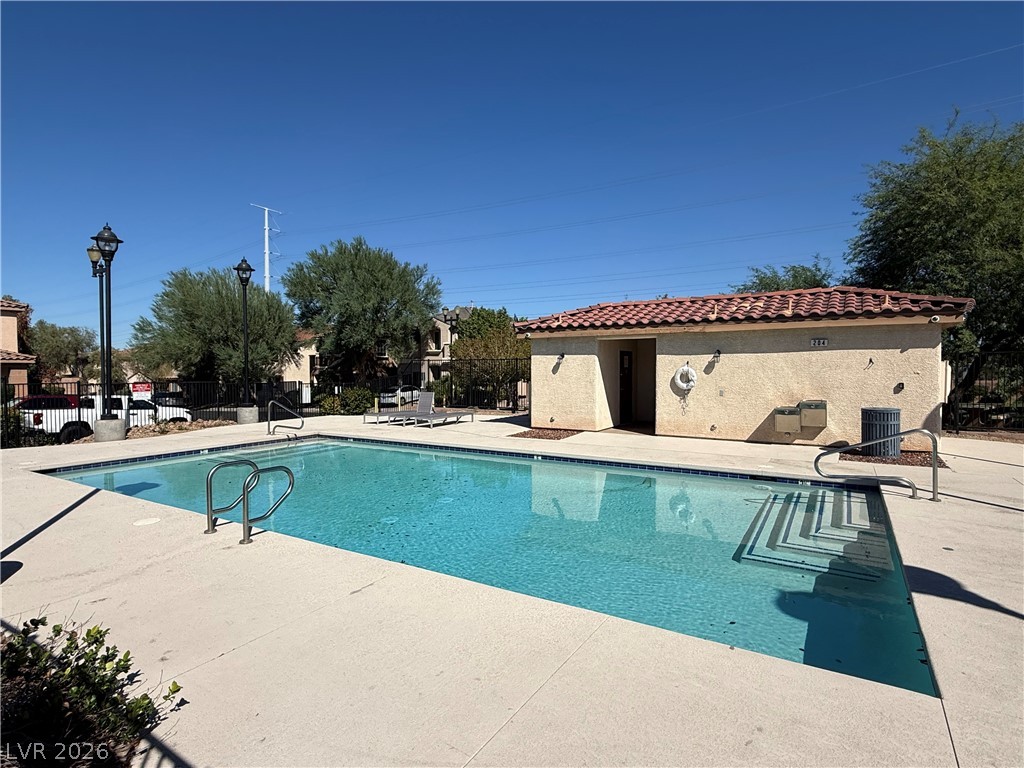
A sparkling blue swimming pool sits beside a Spanish tile roofed pool house.
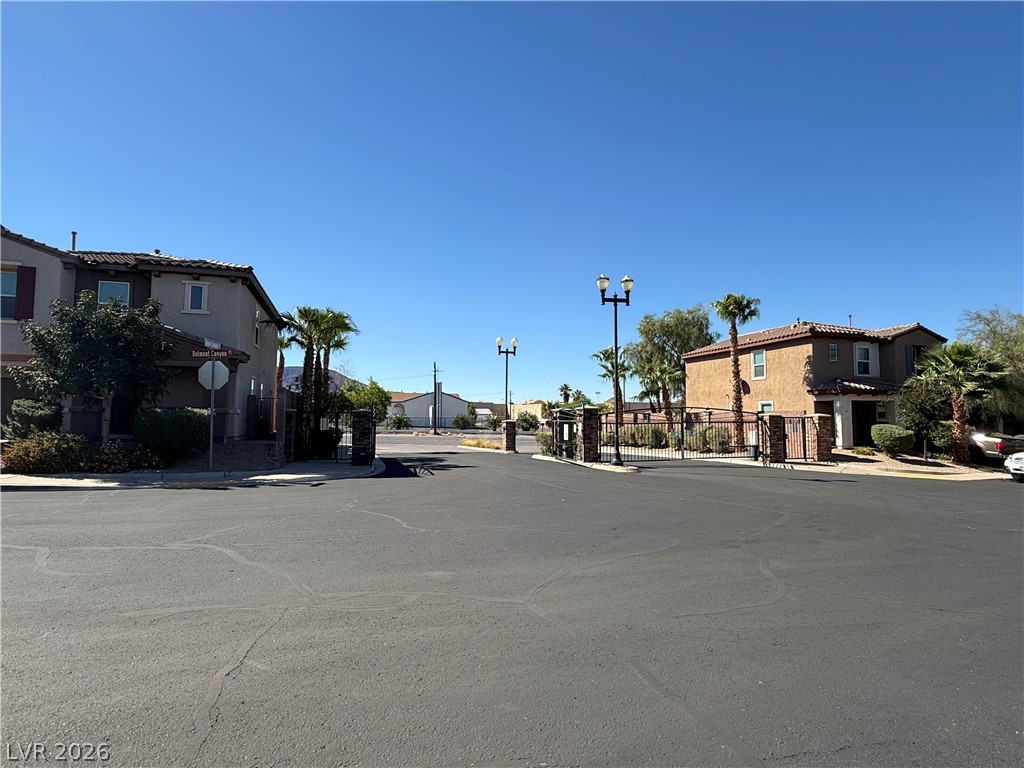
Secure gated entry features custom wrought iron gates, stone-accented pillars, and decorative street lighting.

Description
Welcome home to this beautiful, freshly updated 2-story property located in a quiet and highly desirable gated community. Boasting a spacious, open floor plan filled with natural light, this home features brand-new flooring and fresh interior paint throughout.The heart of the home is the fully upgraded kitchen, complete with a huge central island that is perfect for meal prep, casual dining, and entertaining. Step outside to your own private backyard, an ideal layout for weekend family gatherings, BBQs, and relaxation.
Details
| MLS # | 2827718 |
|---|---|
| Listing Type | For Lease |
| Style | House |
| Status | Active |
| Year | 2013 |
| Days On Site | 4 |
| Listing Provided By | All Vegas Properties | Wing Ho Kong |
Features
| Bed(s) | 3 |
|---|---|
| Bath(s) | 3 Total |
| SQ Feet | 1,480 |
| Garage | 1 |
| Story(s) | 2 |
| Zoning | Single Family |
| Acreage | 0.06 |
Interior
| Cooling | Central Air, Electric |
|---|---|
| Heating | Central, Gas |
| Heating Yes / No | Yes |
| Cooling Yes / No | Yes |
| Interior Features | Window Treatments |
| Window Features | Blinds |
| Furnished | Unfurnished |
| Appliances | Dryer, Dishwasher, Disposal, Gas Oven, Gas Range, Microwave, Refrigerator, Washer Dryer, Washer Dryer All In One, Washer |
| Fireplaces Total | 0 |
| Fireplace Yes / No | No |
Exterior
| Roof | Tile |
|---|---|
| Construction Materials | Block, Stucco, Drywall |
| Fencing | Block, Back Yard |
Parking
| Parking Features | Garage, Private |
|---|---|
| Garage Yes / No | Yes |
Utilities
| Utilities | Cable Available |
|---|
Location
| Community Features | Pool |
|---|---|
| Senior Community Yes / No | No |
Area Information
| State | NV |
|---|---|
| County | Clark |
| City | Henderson |
| Zip Code | 89015 |
| Community Name | Aviano Amd |
| School District | Basic Academy |
| Elementary School | Taylor |
| High School | Basic Academy |
Request a showing
Request a showing
Contact
Learn More About This Property

| State | NV |
|---|---|
| County | Clark |
| City | Henderson |
| Zip Code | 89015 |
| Community Name | Aviano Amd |
| School District | Basic Academy |
| Elementary School | Taylor |
| High School | Basic Academy |
Nearby Listings (Within 1/10 mile)
Price: $1K - $2K
sqft: 1,000 - 1,500
Listing Updated: October 18, 2026 at 2:07:30 AM PDT