
$2,200 $13 est/mo Sourced by Back At You
2555 Hampton Road 10202,Henderson, NV 89052
Henderson, NV 89052
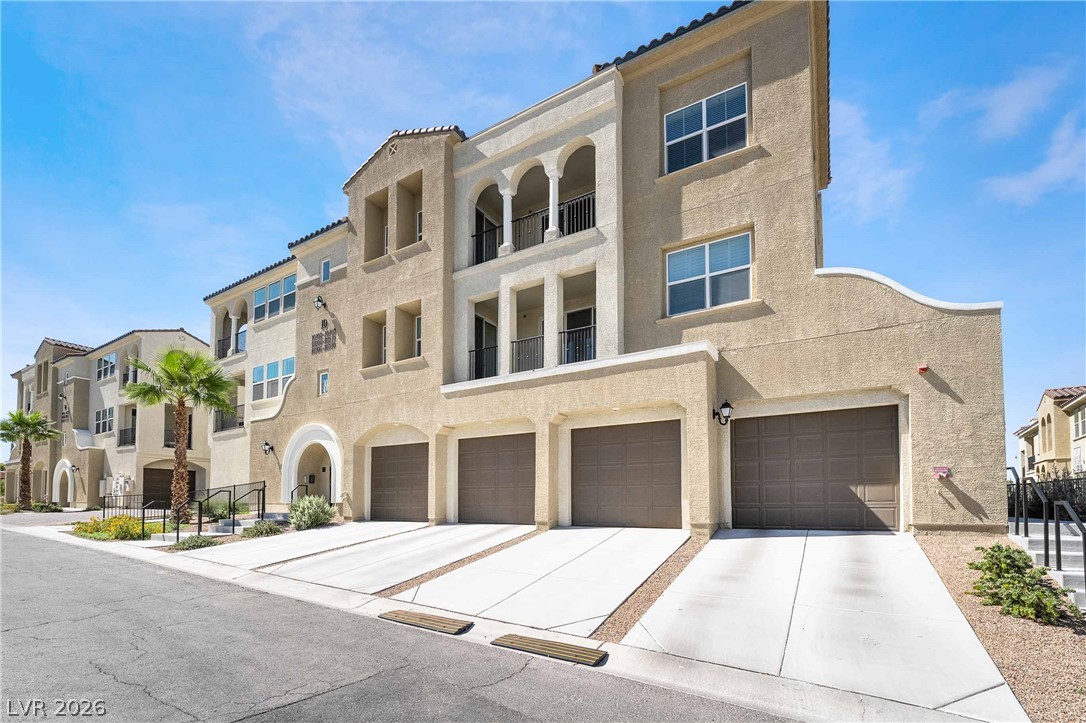
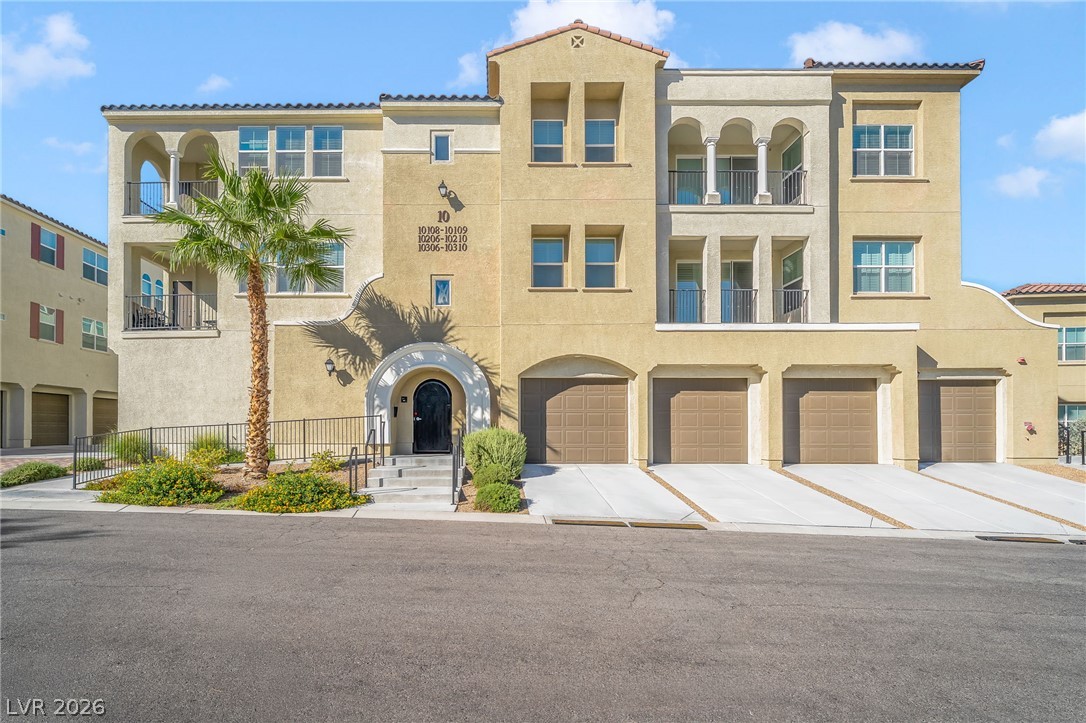
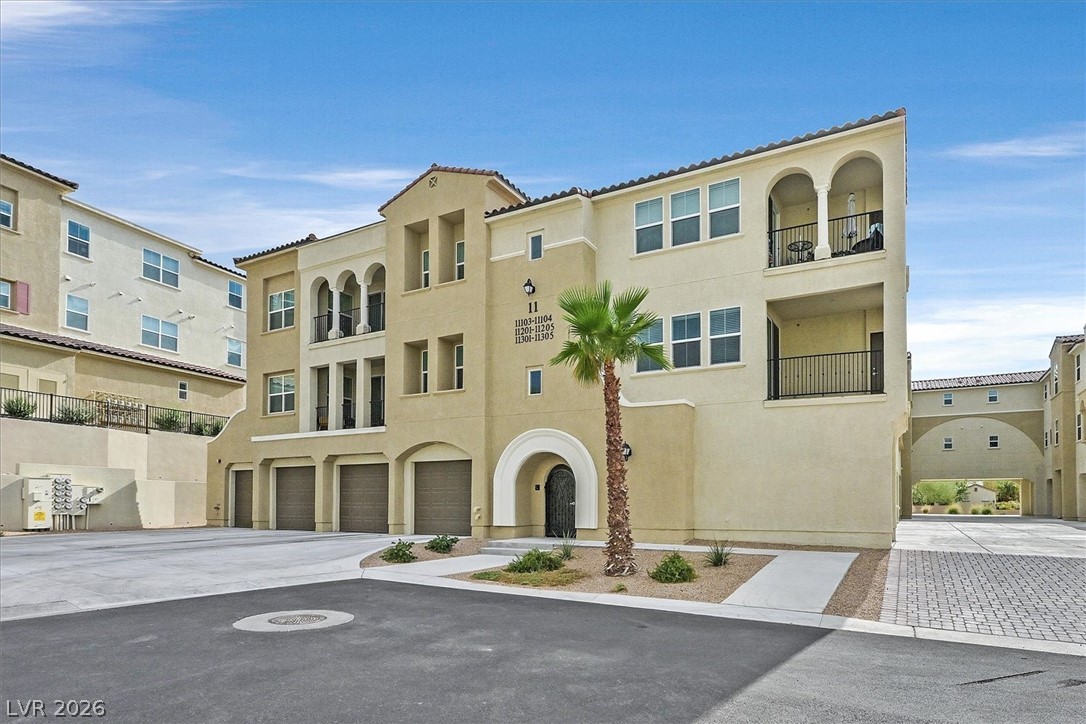
Multi-level Mediterranean-inspired architecture featuring integrated garages and private arched balconies under blue skies.
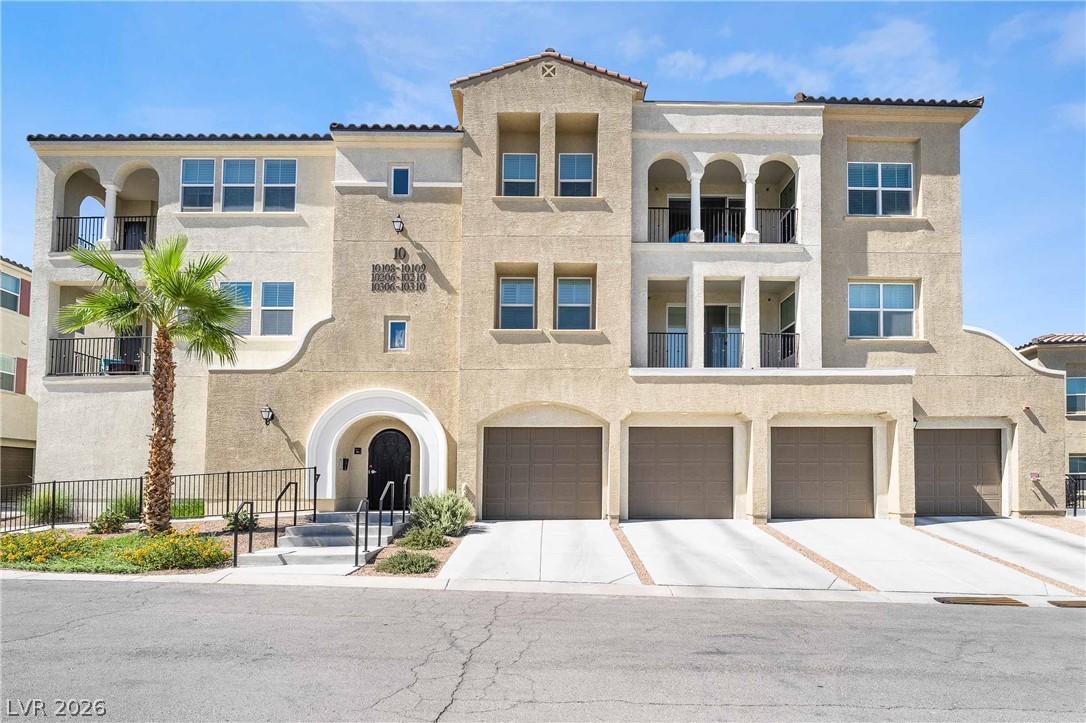
Multi-level Mediterranean architecture features integrated garages and arched entryways under a clear blue sky.
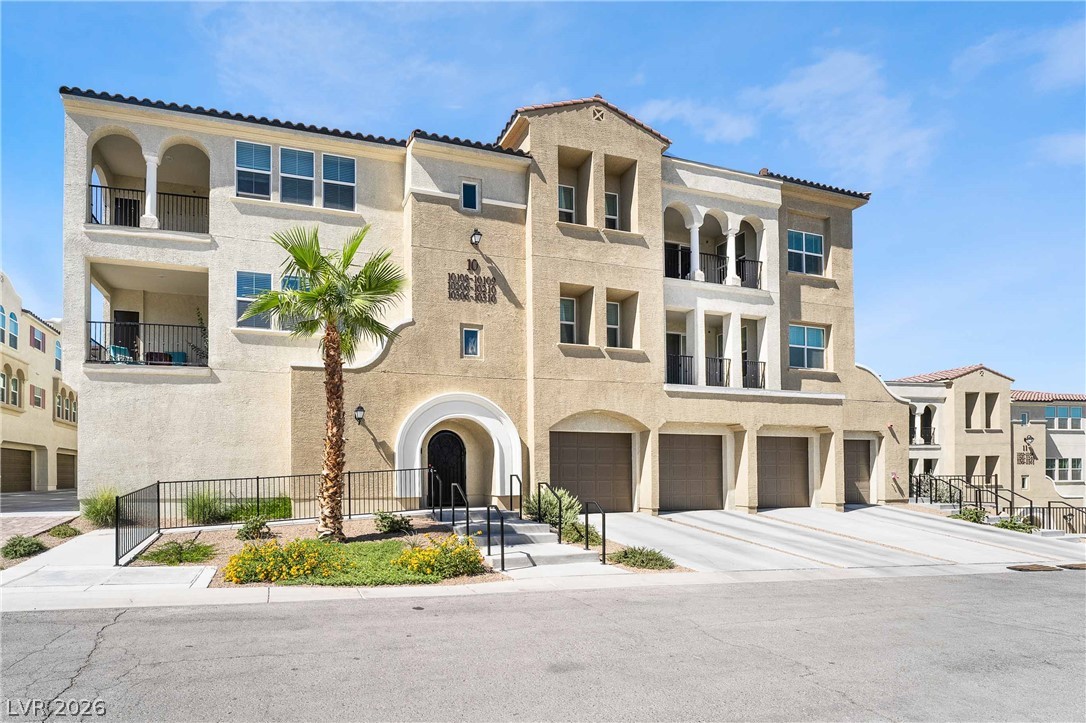
Multi-level Mediterranean stucco exterior features arched entries, multiple balconies, and integrated garage parking.
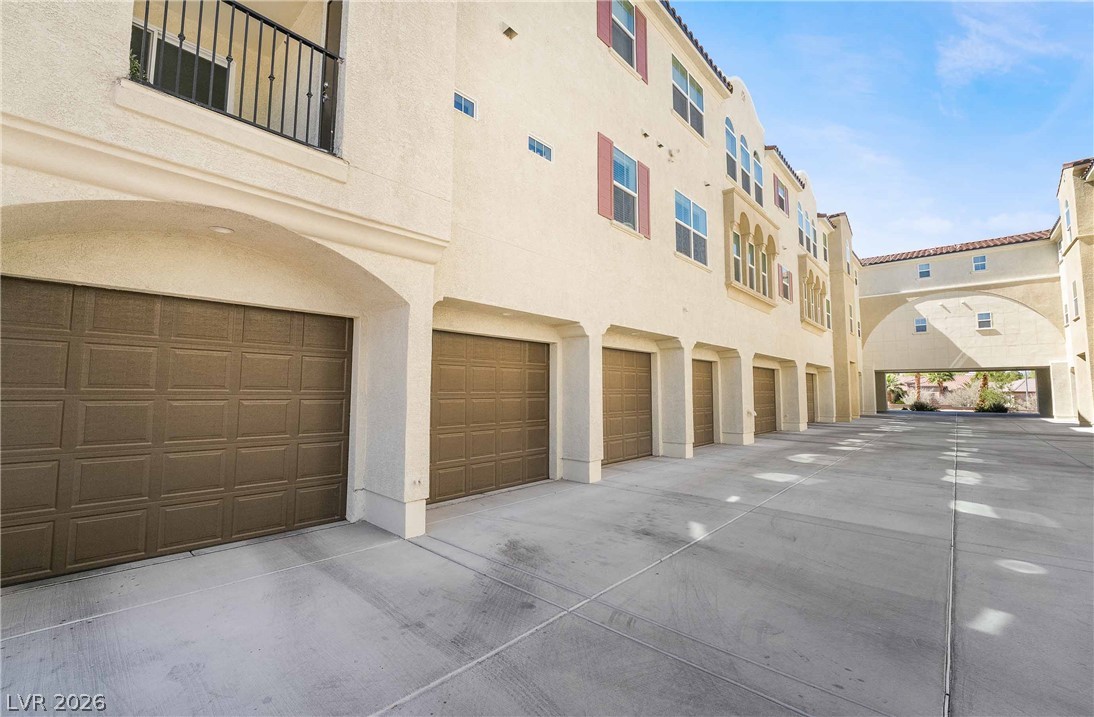
Multi-car garage bays line the concrete driveway beneath arched architectural details.
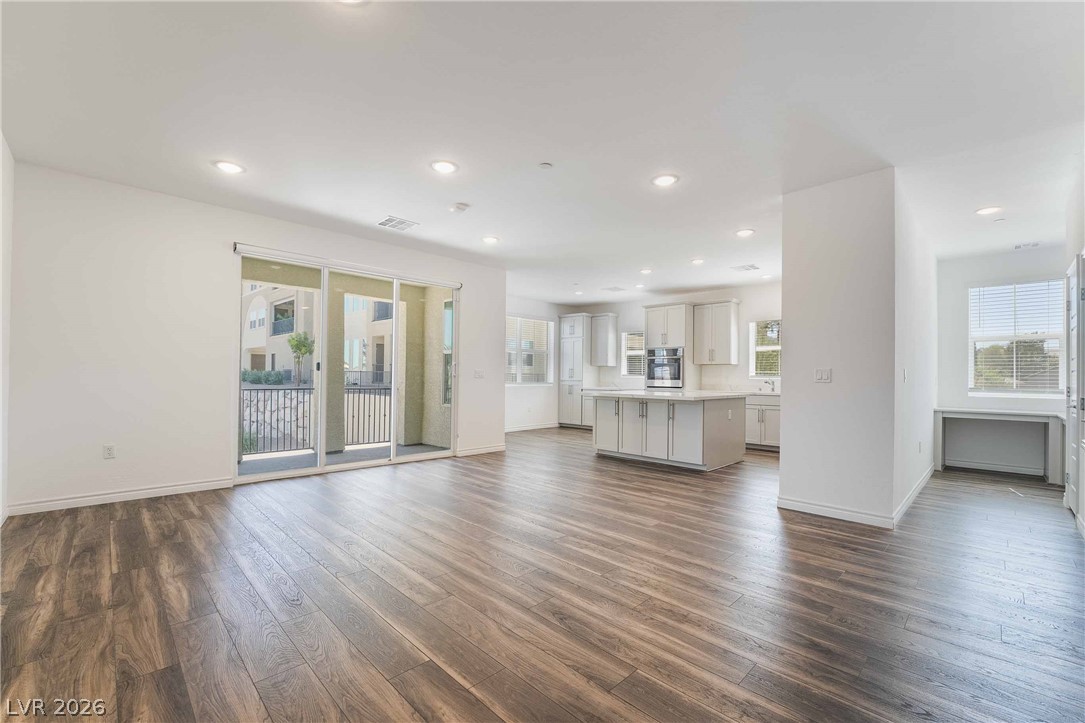
Rich wood flooring flows through this airy, open-concept main level into the kitchen.
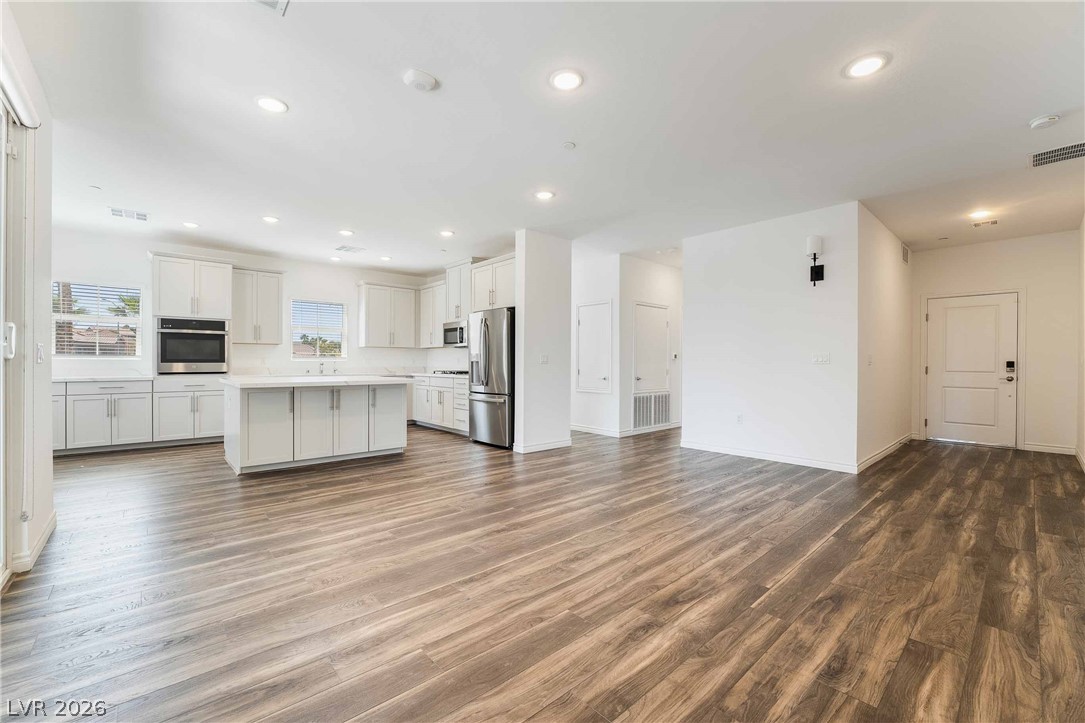
Rich wood-inspired flooring anchors a spacious open living area leading directly into the modern kitchen.
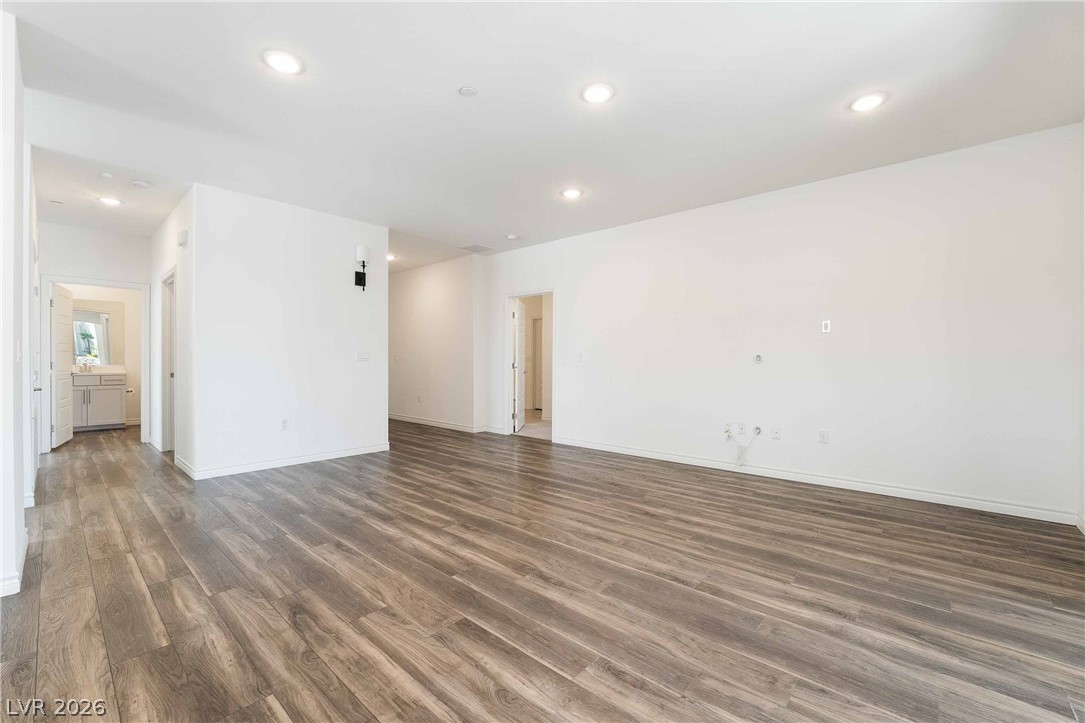
Rich wood-look flooring and crisp white walls define this versatile open-concept living space.
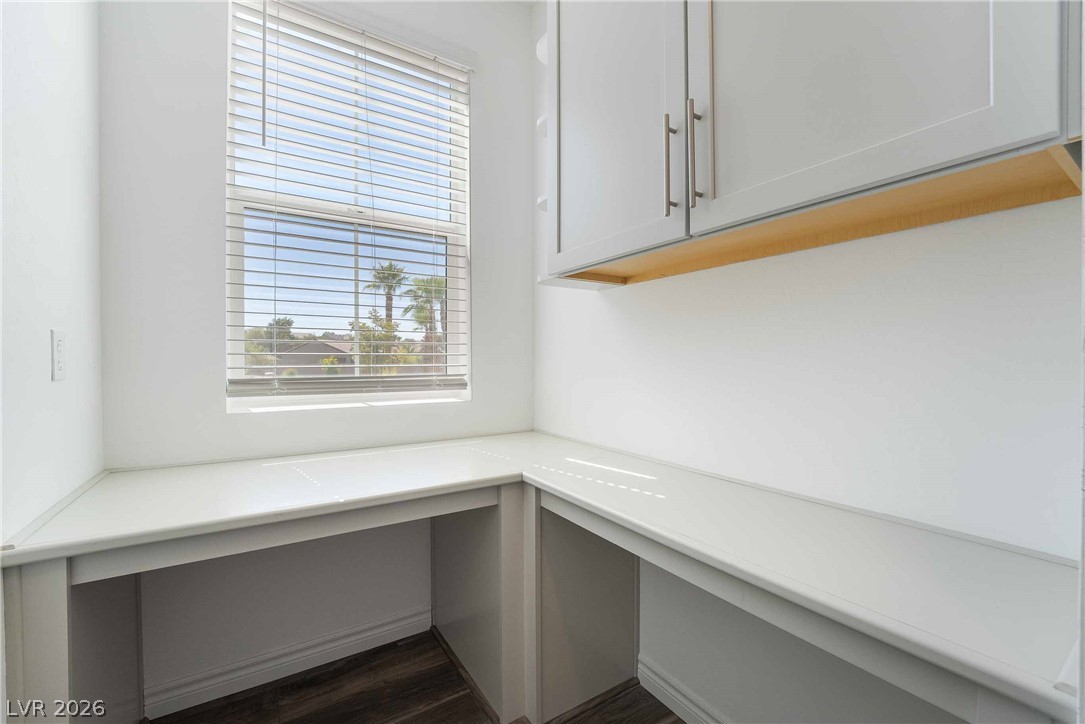
Streamlined workspaces and abundant built-in cabinetry define this functional utility area.
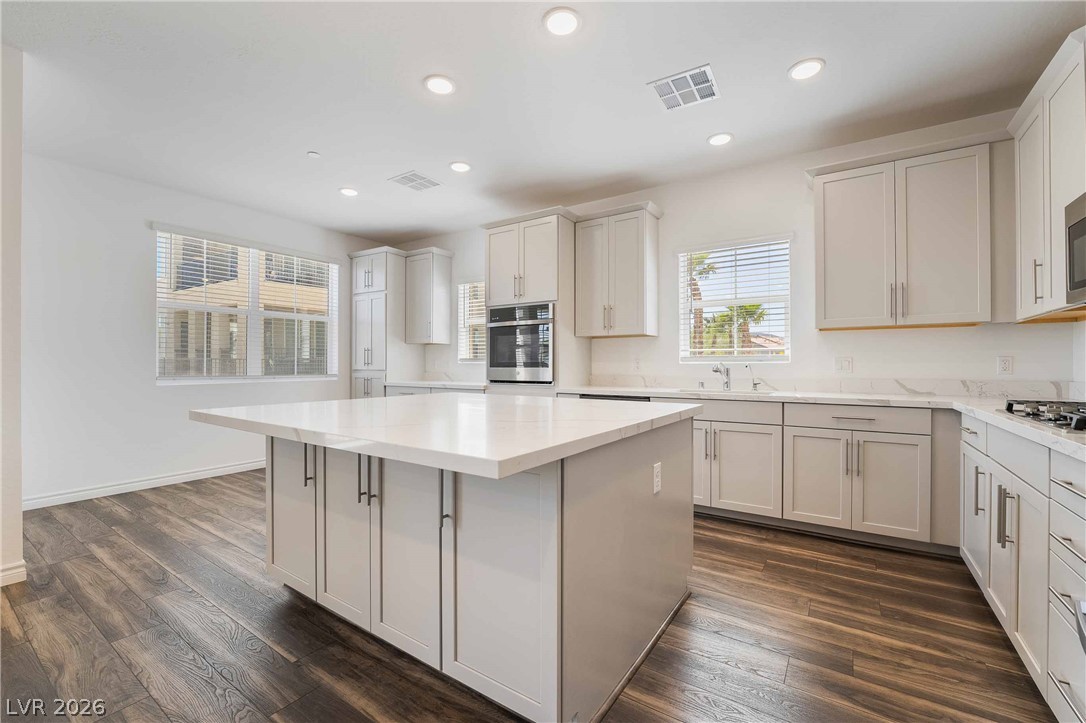
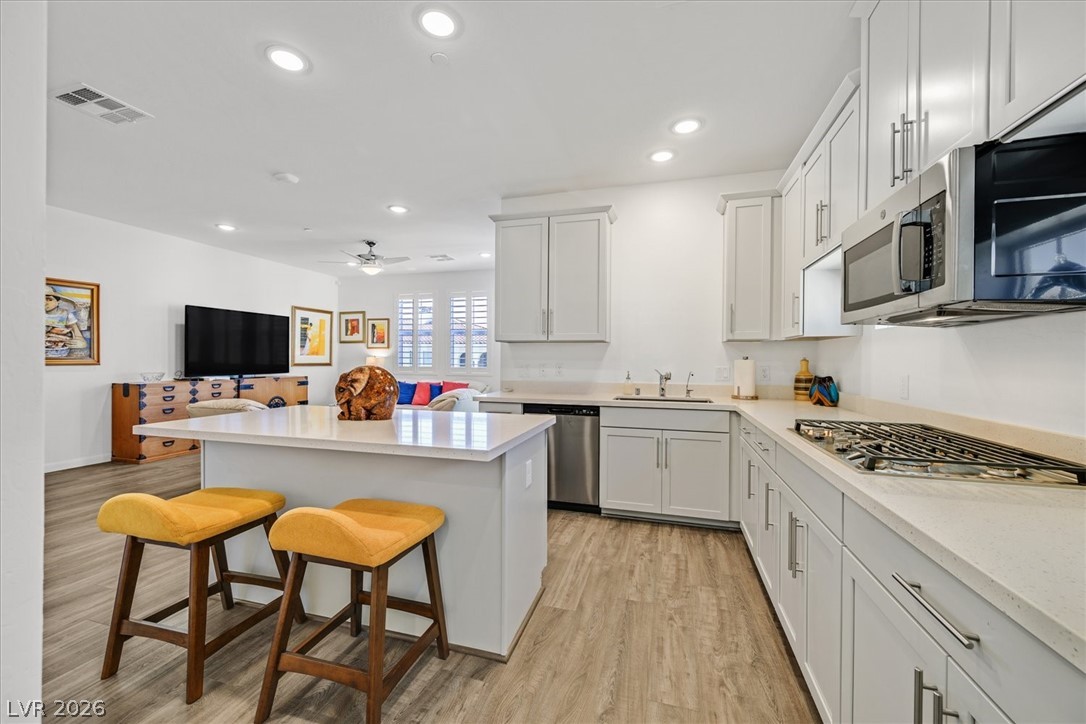
Gleaming stone countertops and a spacious central island anchor this modern culinary space.
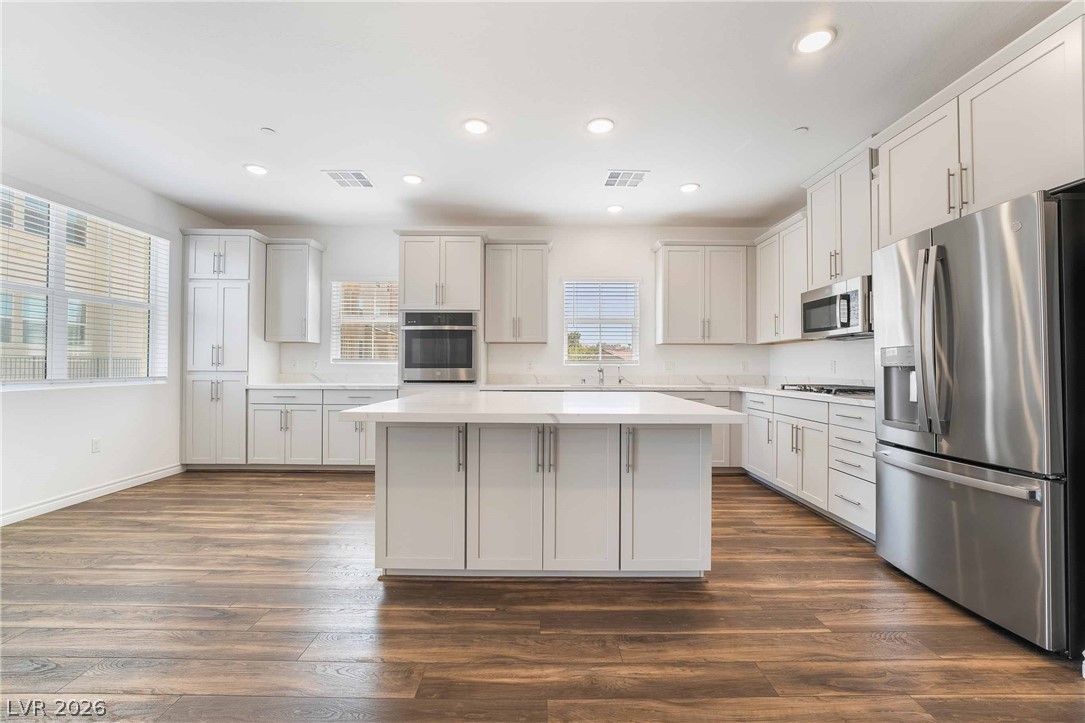
Gleaming hardwood floors and a spacious center island anchor this modern kitchen design.
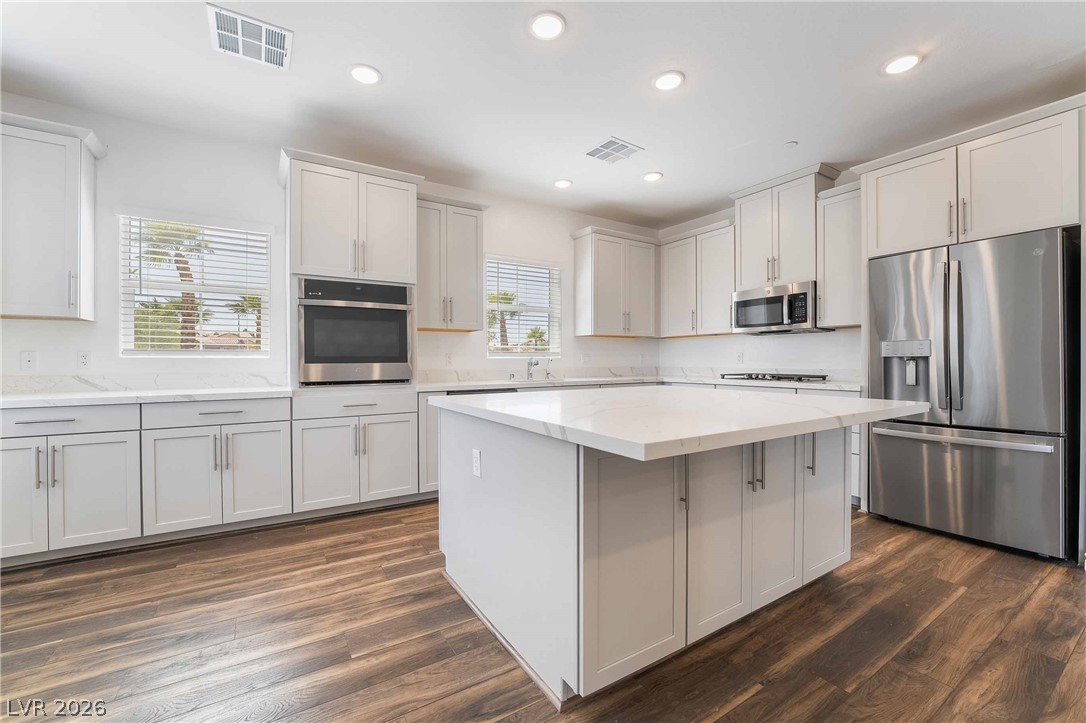
Rich wood floors contrast with pristine white cabinetry and a generous center island.
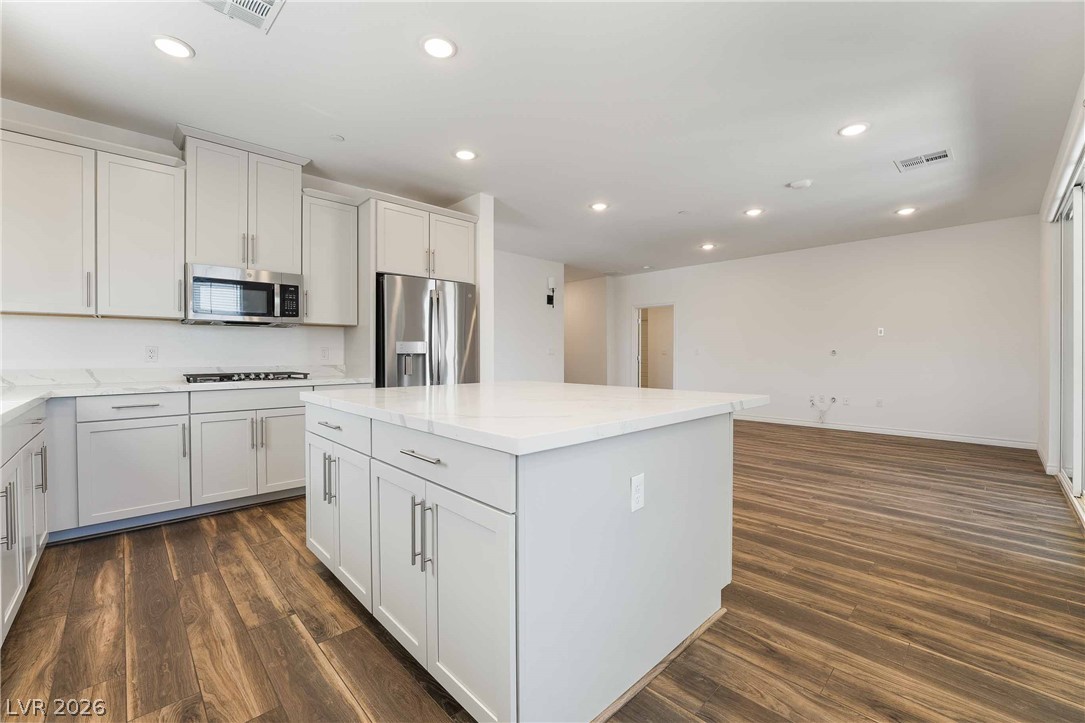
Rich wood flooring anchors this airy, light-filled culinary space featuring a large central island.
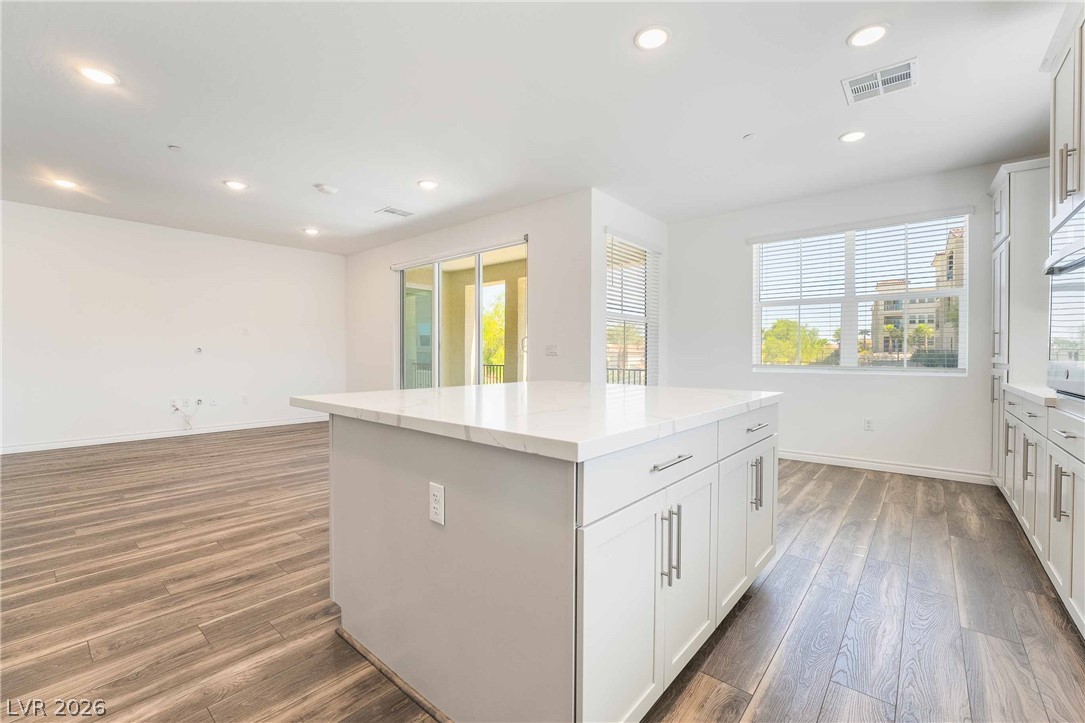
Smooth wood-look flooring and a central quartz-topped island ground this airy, open-concept living space.
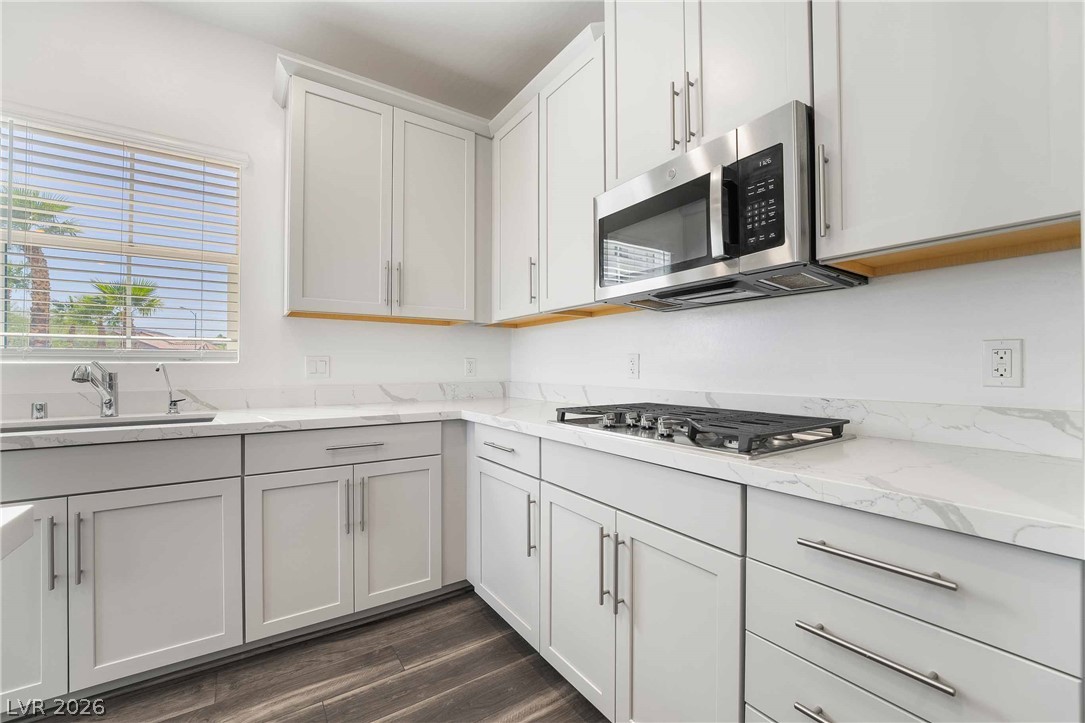
Sleek stone countertops and classic cabinetry complement the modern built-in appliances and wood flooring.
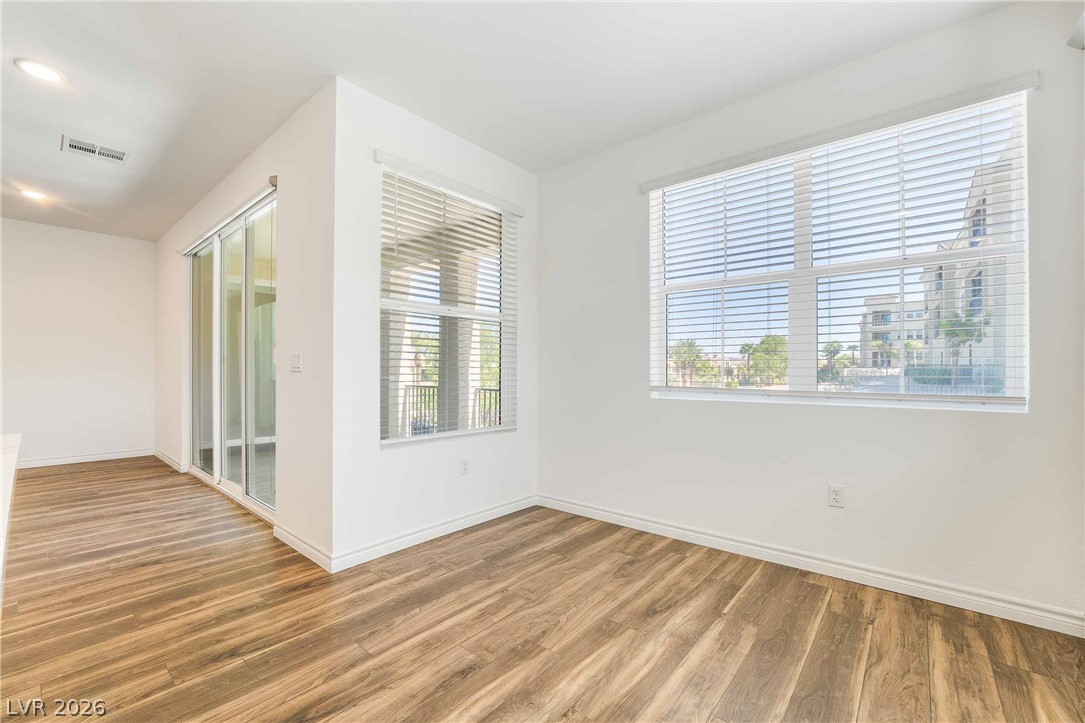
Warm wood flooring pairs with abundant natural light from large windows and sliding glass doors.
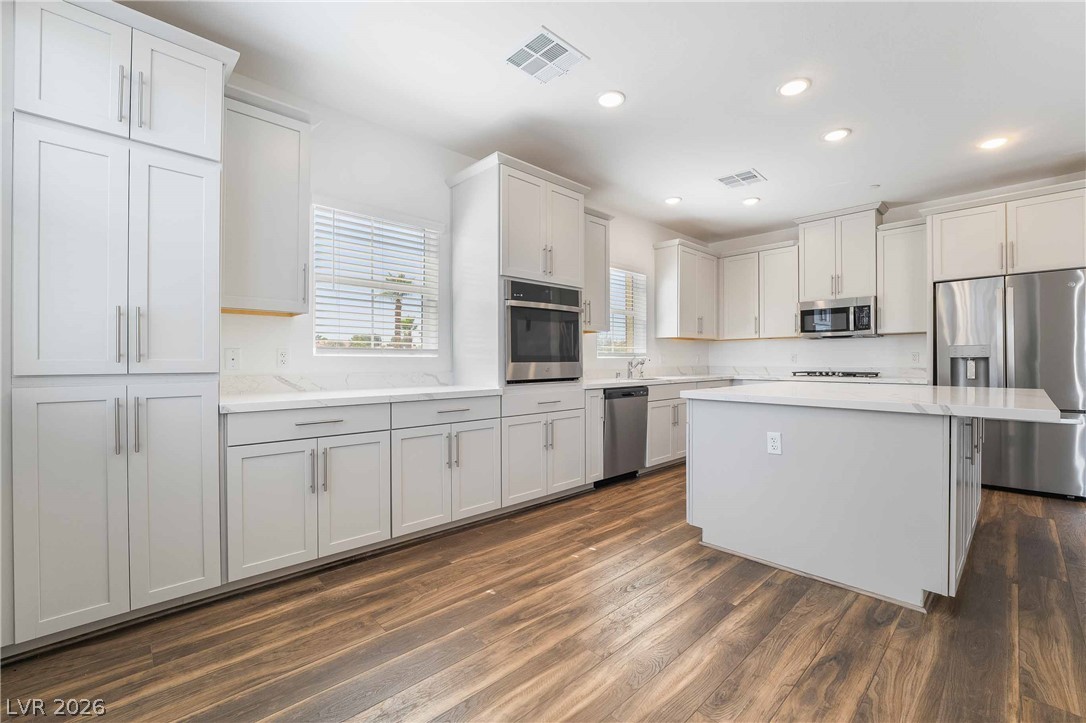
Gleaming hardwood floors anchor this light-filled culinary space featuring custom cabinetry and stone countertops.
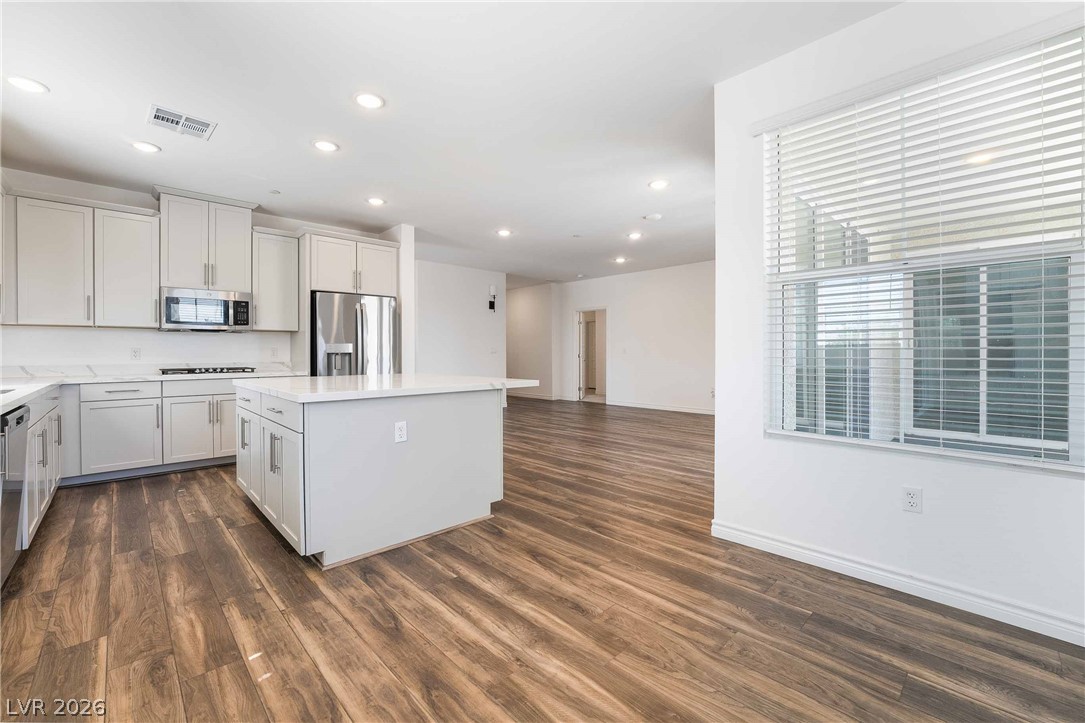
Gleaming wood-look floors span an open concept layout with an integrated kitchen island.
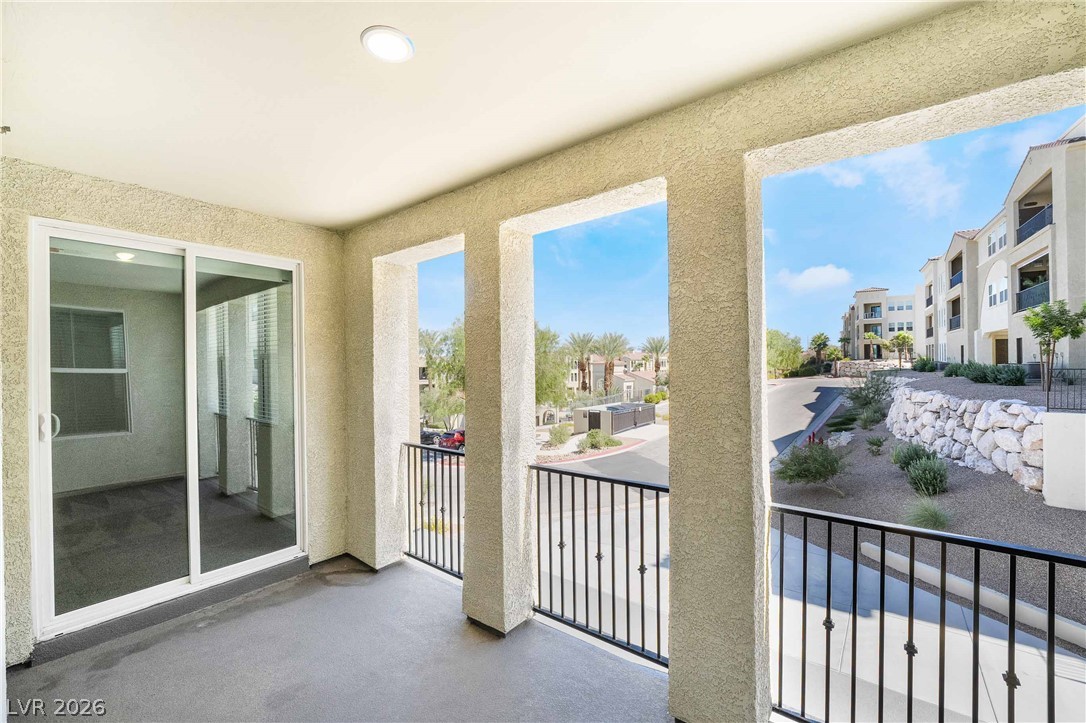
An elevated covered balcony overlooks the surrounding neighborhood through arched architectural openings.
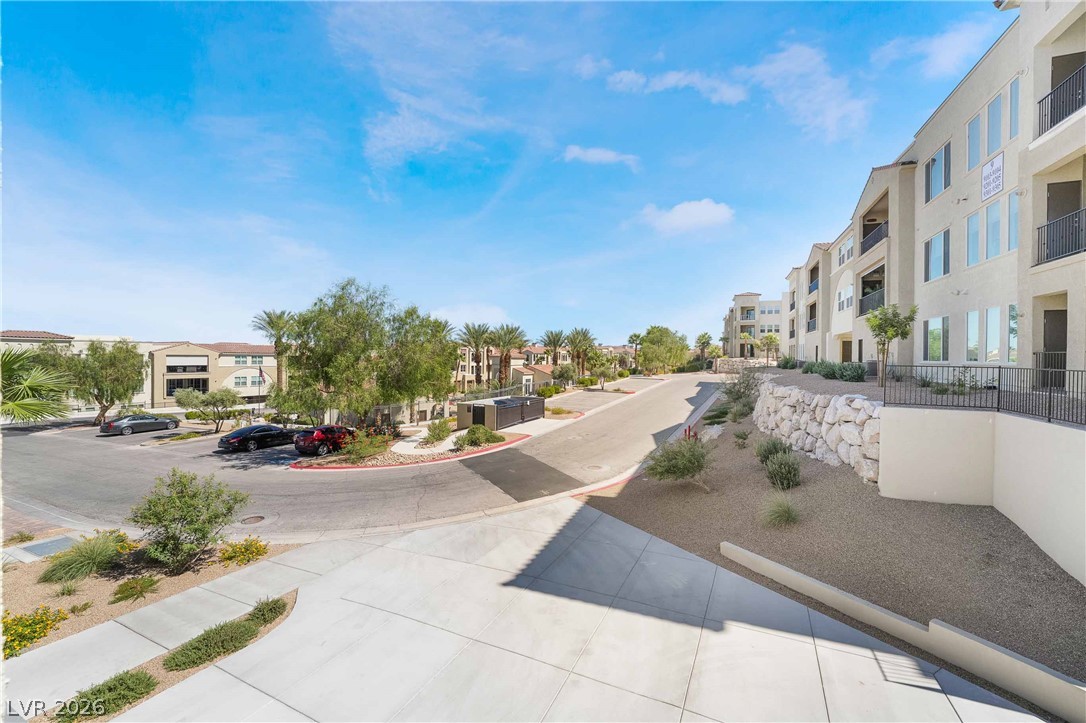
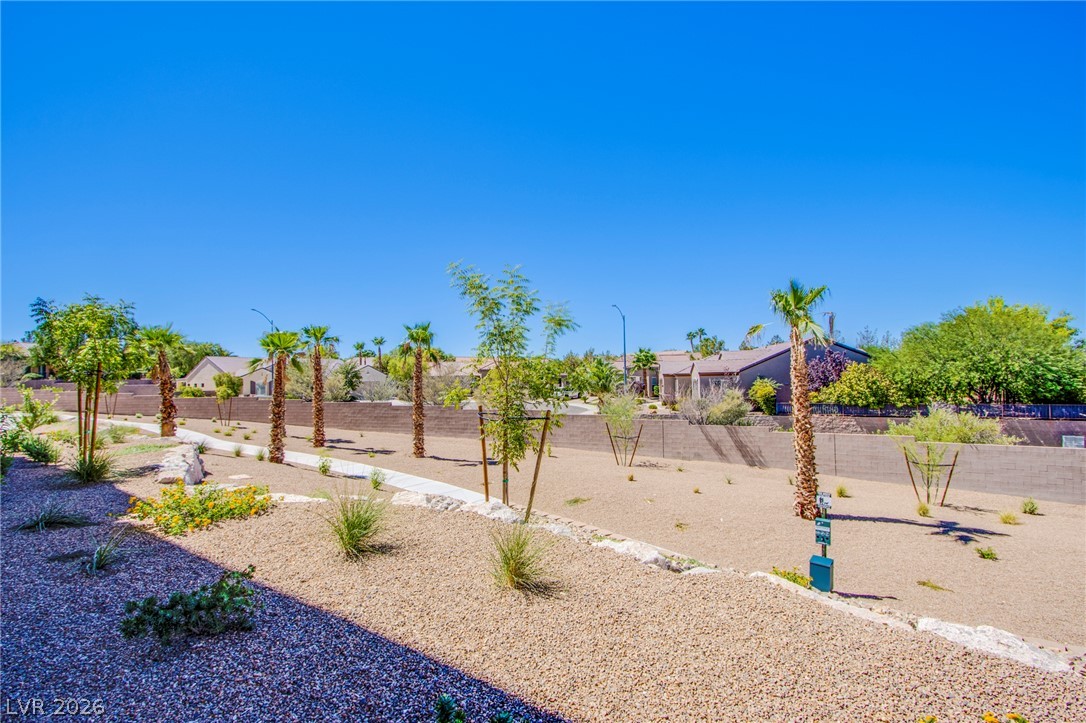
Landscaped grounds and paved roadways wind gracefully through this modern residential community.
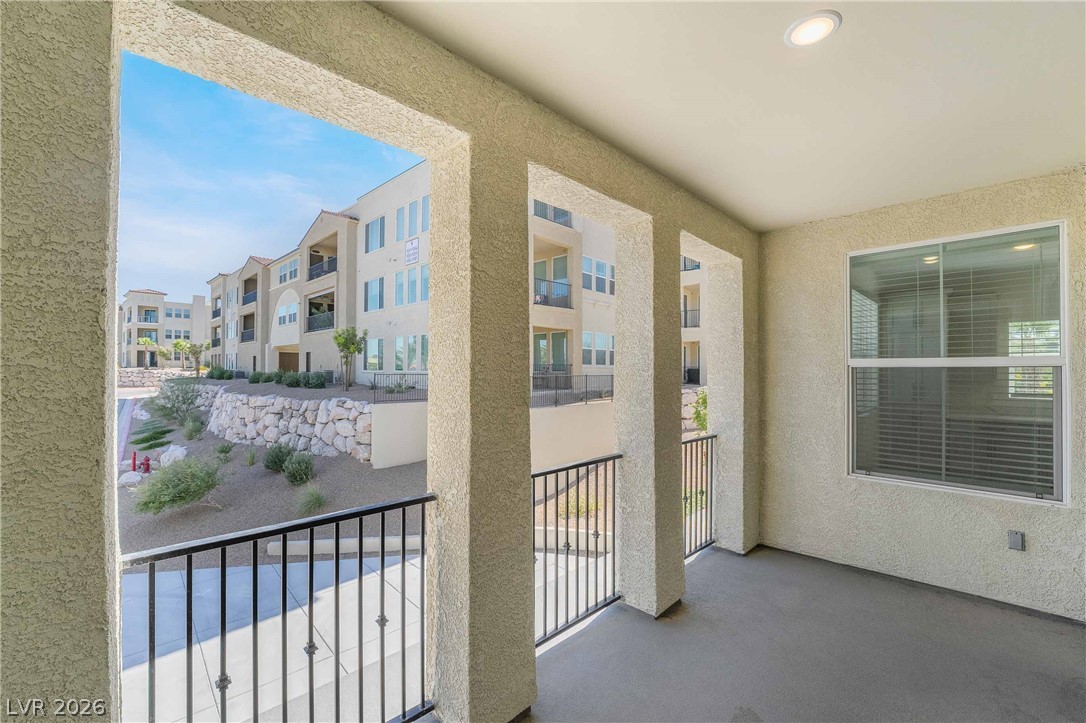
Stucco pillars and metal railings frame pleasant neighborhood views from this private covered balcony.
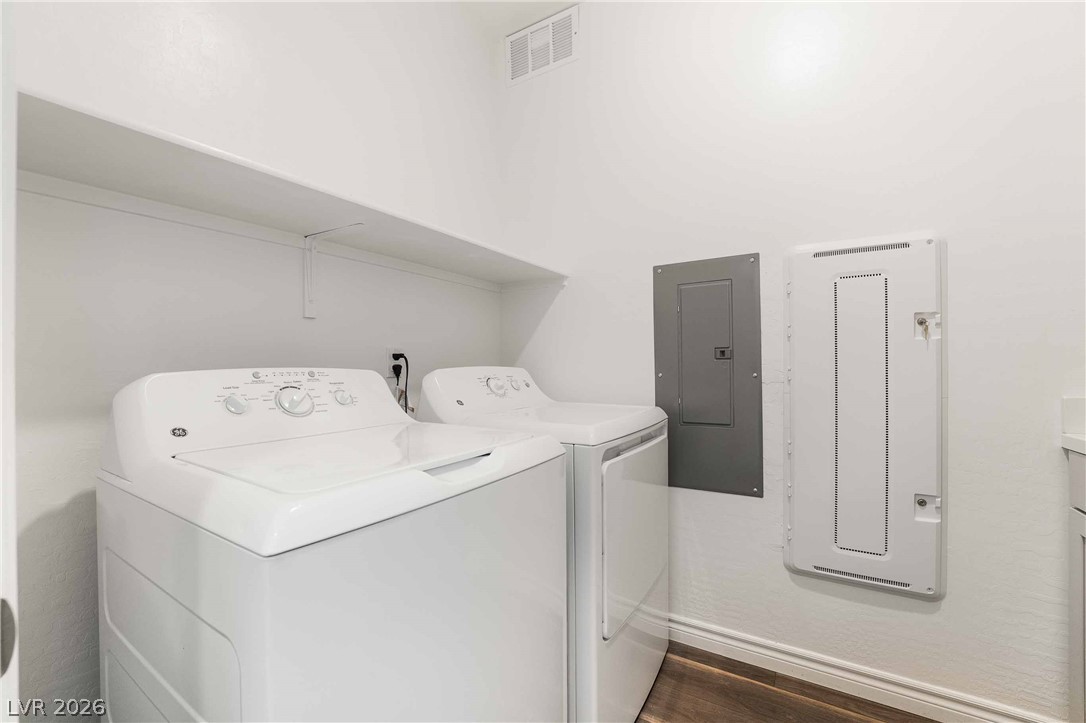
An organized laundry space features built-in shelving and rich wood flooring.
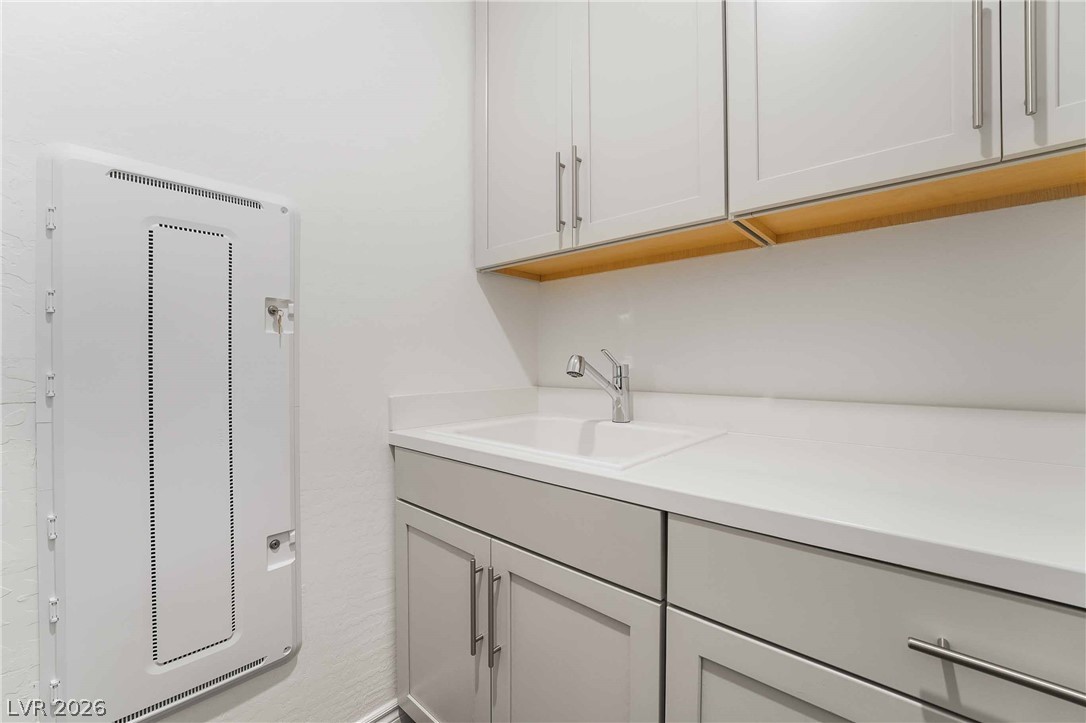
Functional utility space with sleek cabinetry and a practical utility sink.
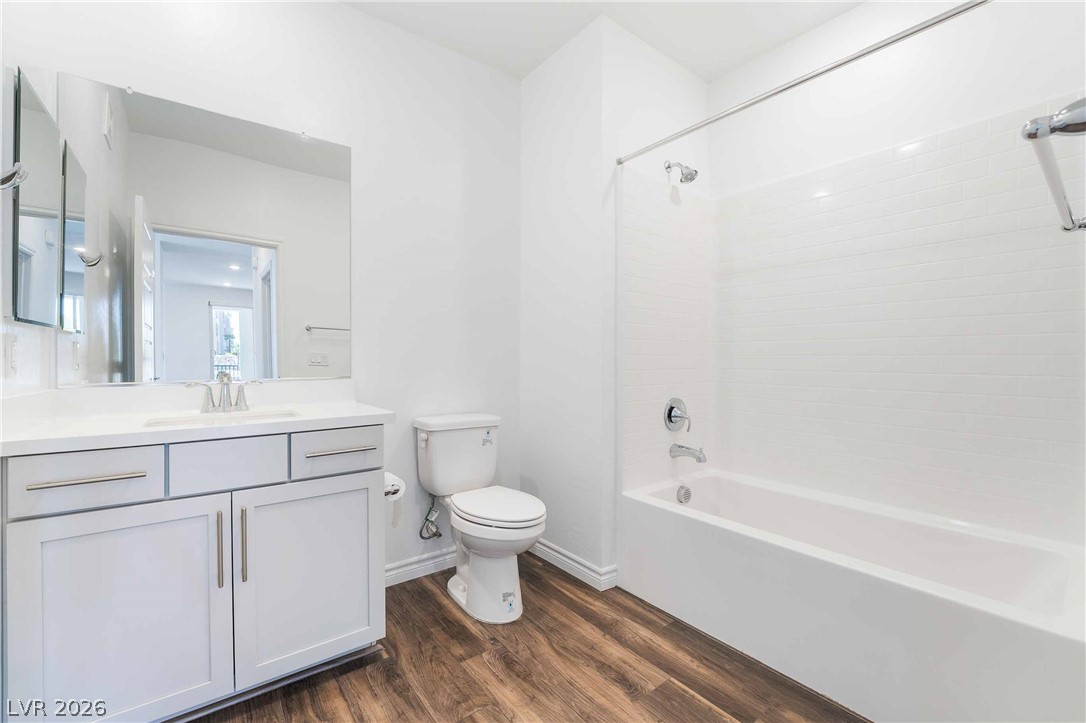
Rich wood-inspired flooring contrasts with the crisp white finishes of this full bath.
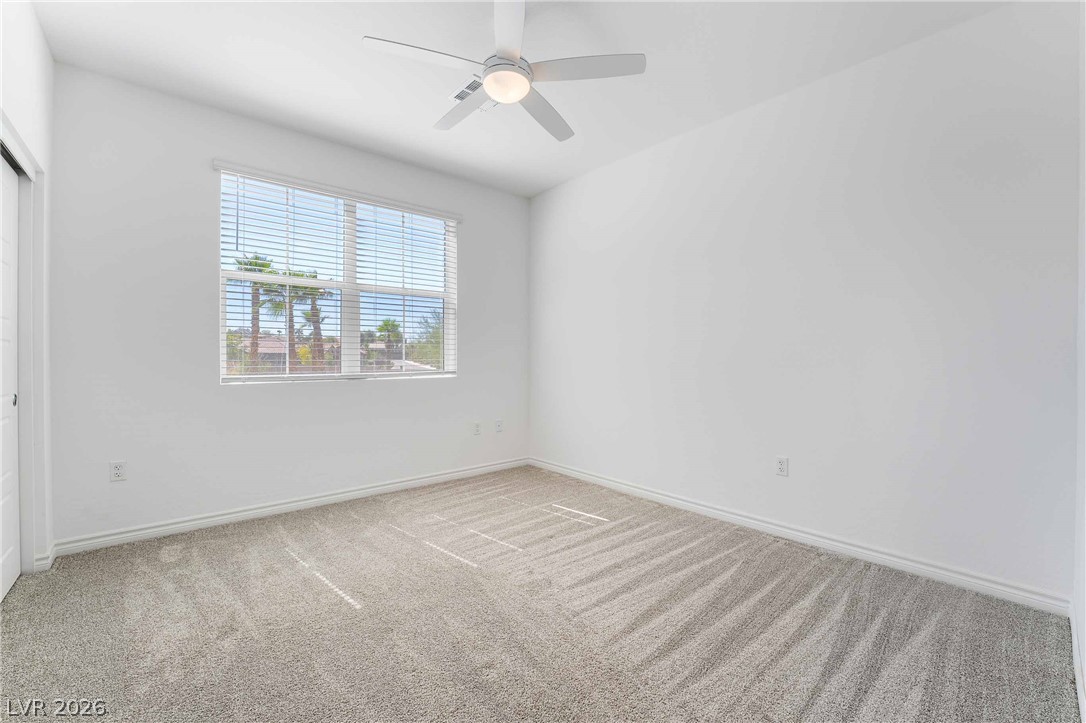
Soft carpeting pairs with a wide window framing outdoor views in this versatile room.
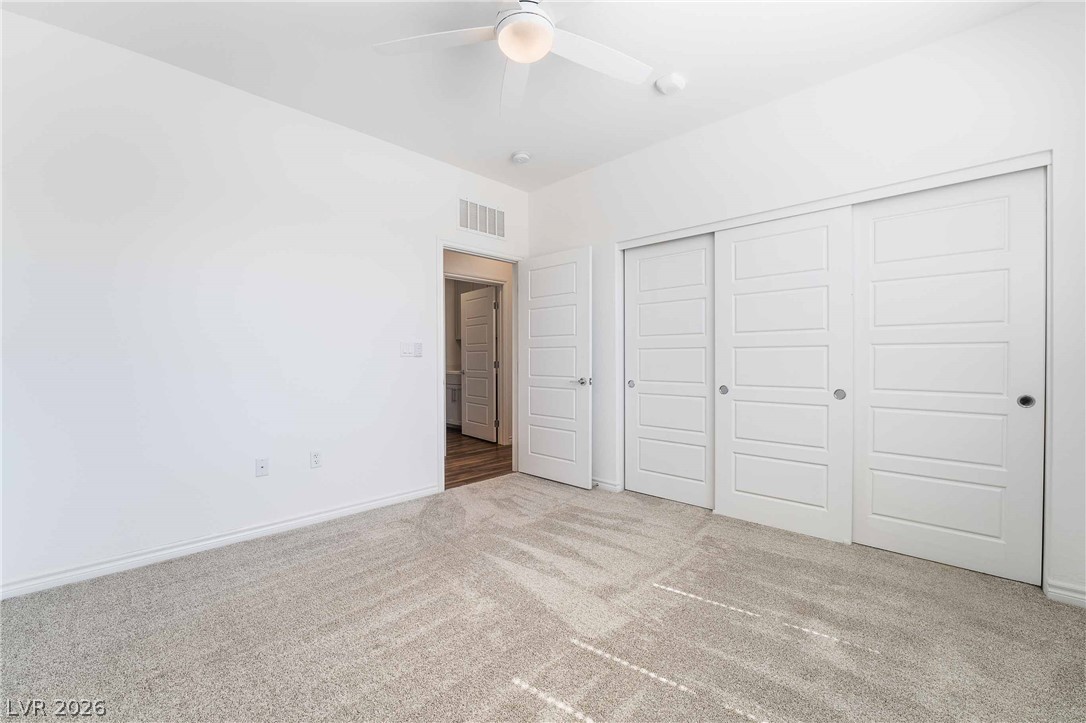
Plush carpeting and clean lines define this versatile bedroom with sliding closet doors.
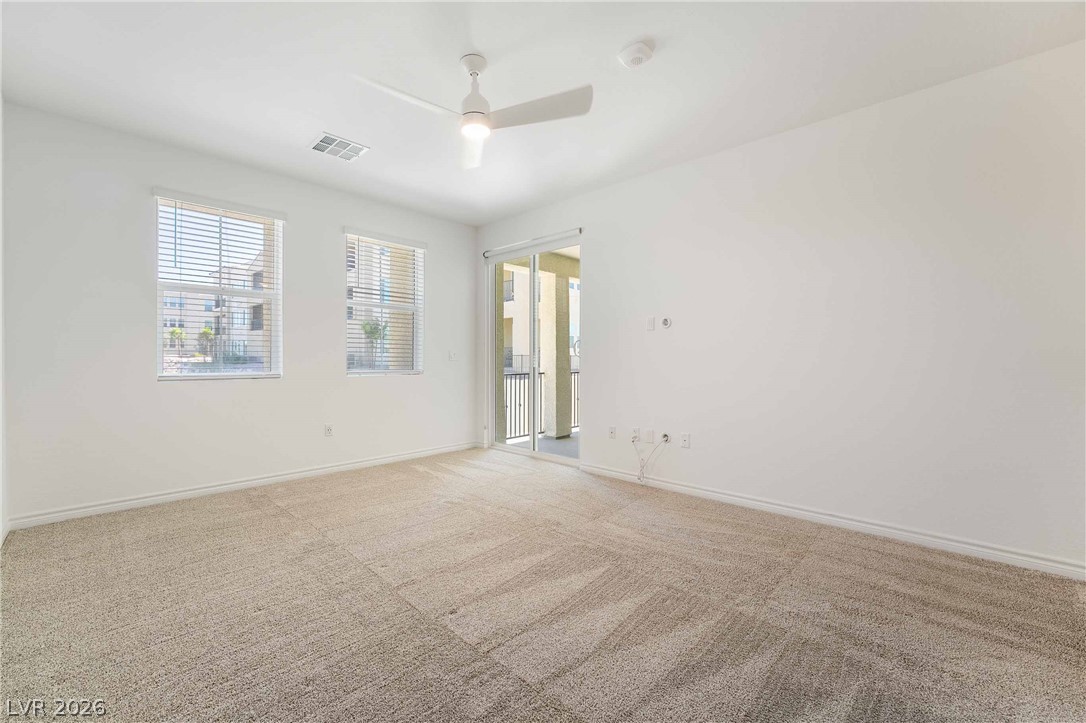
Plentiful natural light fills this bedroom featuring carpeted flooring and sliding glass door balcony access.
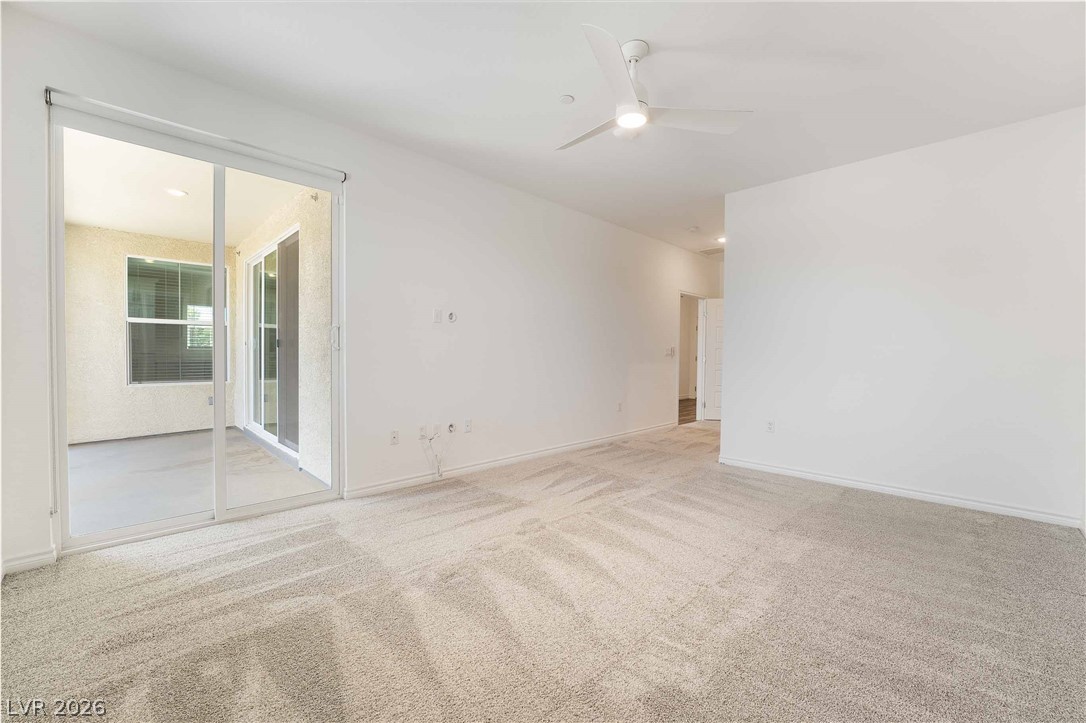
Sliding glass doors open directly to a private covered patio from this carpeted living space.
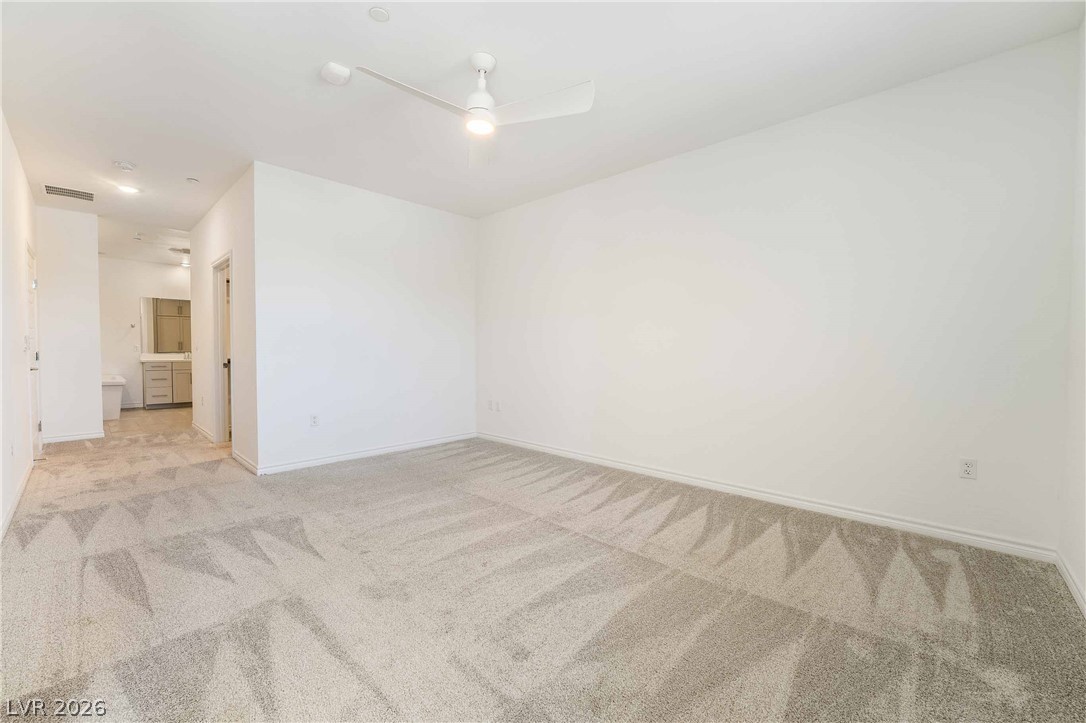
Plush wall-to-wall carpeting and clean lines define this spacious, versatile interior.
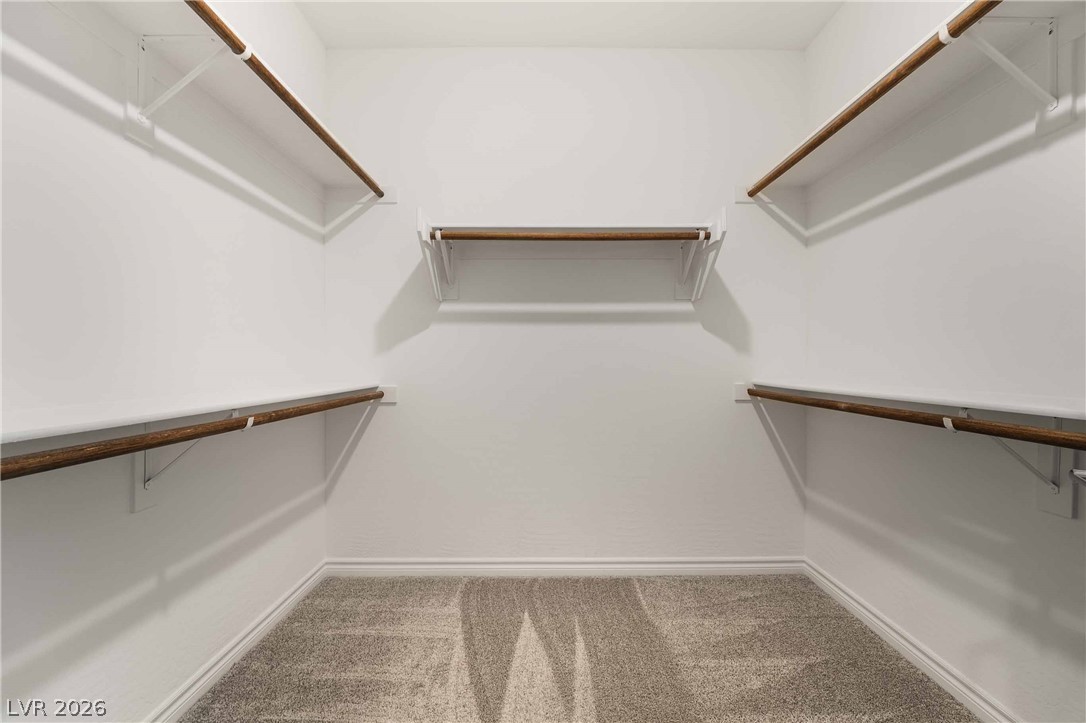
Ample built-in shelving and soft carpeting define this functional walk-in closet space.
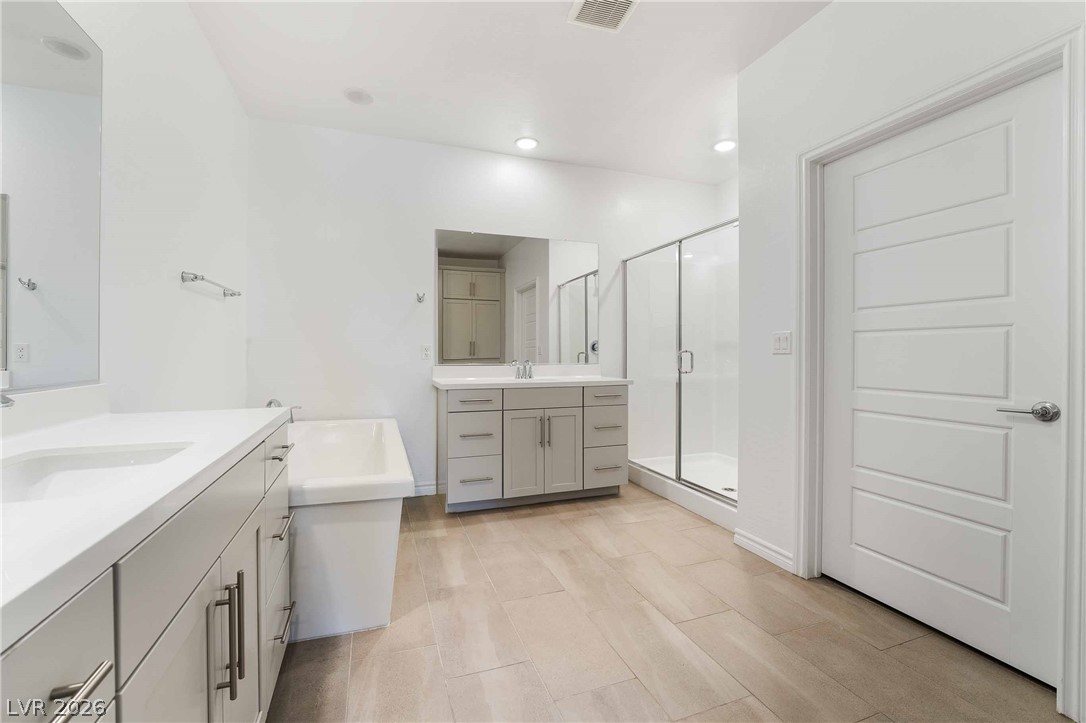
Gleaming tile floors and a separate soaking tub anchor this modern primary bathroom design.
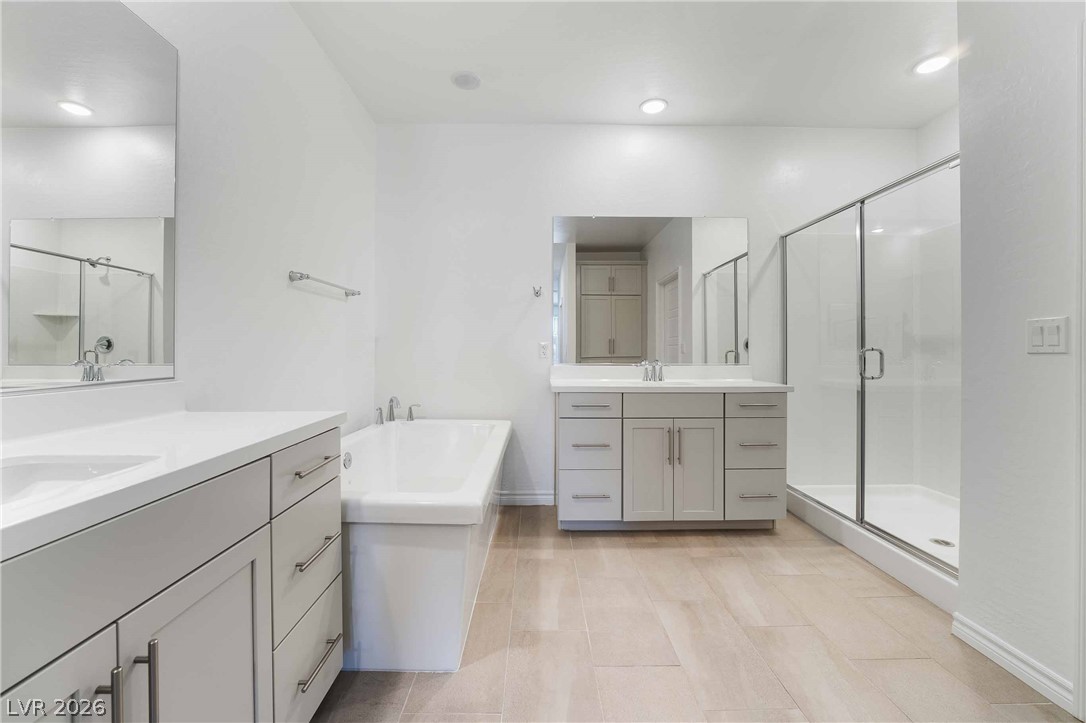
A glass-enclosed shower, built-in soaking tub, and dual vanities define this modern bathroom.
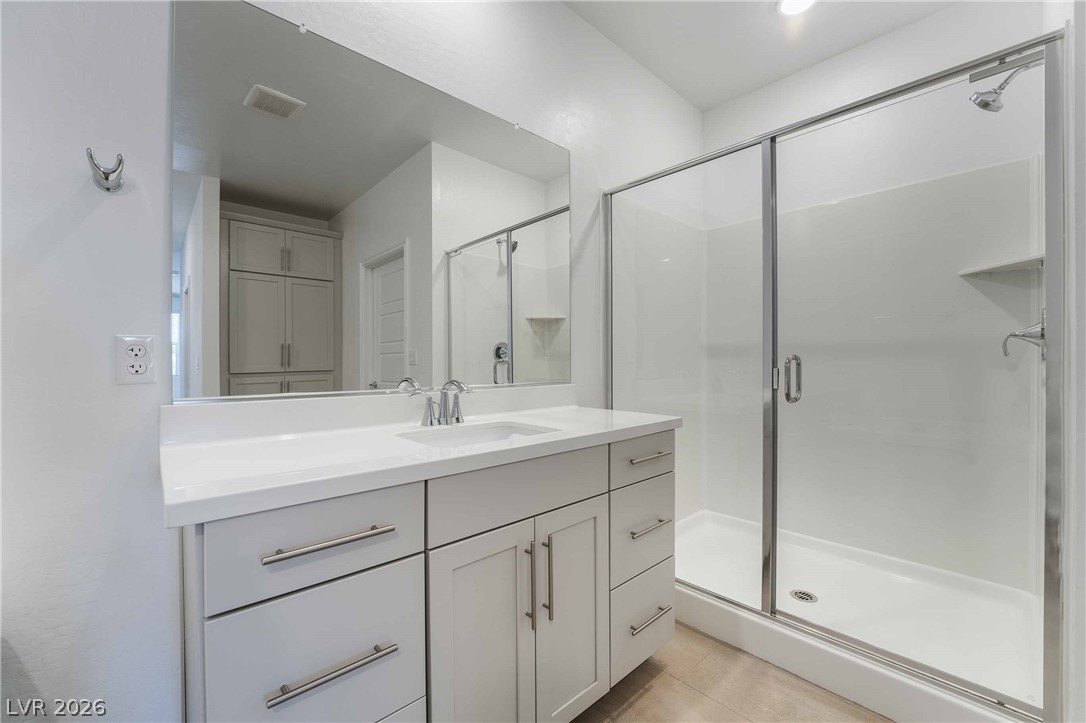
Modern cabinetry and a spacious walk-in shower highlight this bright, clean bathroom space.
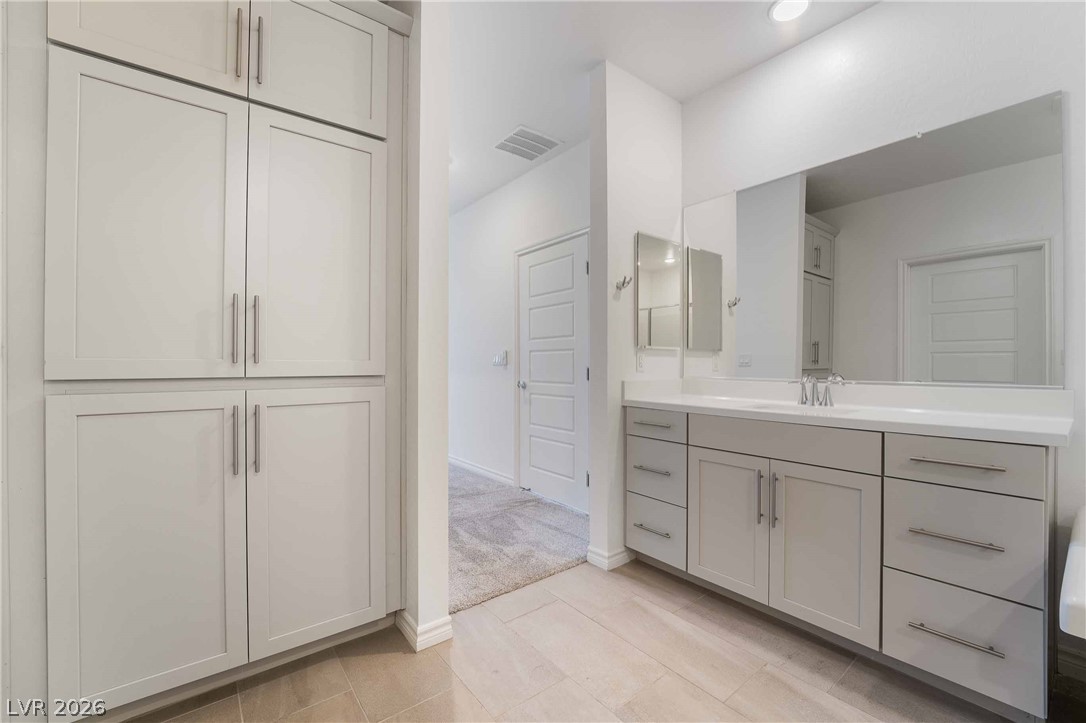
Ample built-in cabinetry and tile flooring elevate this modern bathroom design.
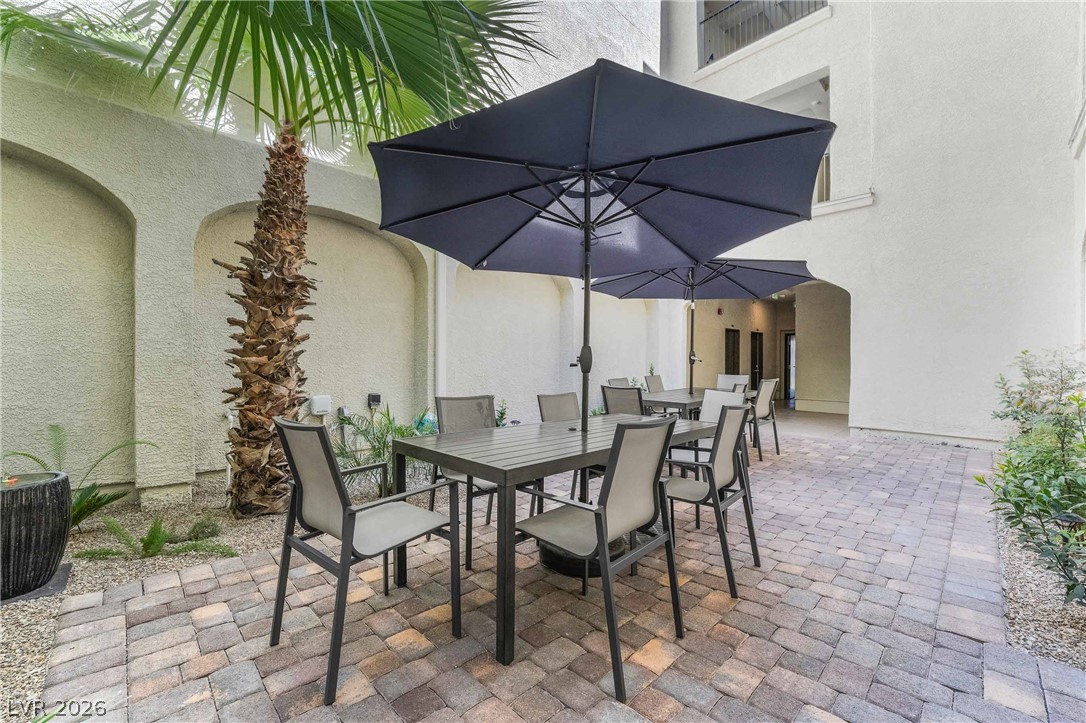
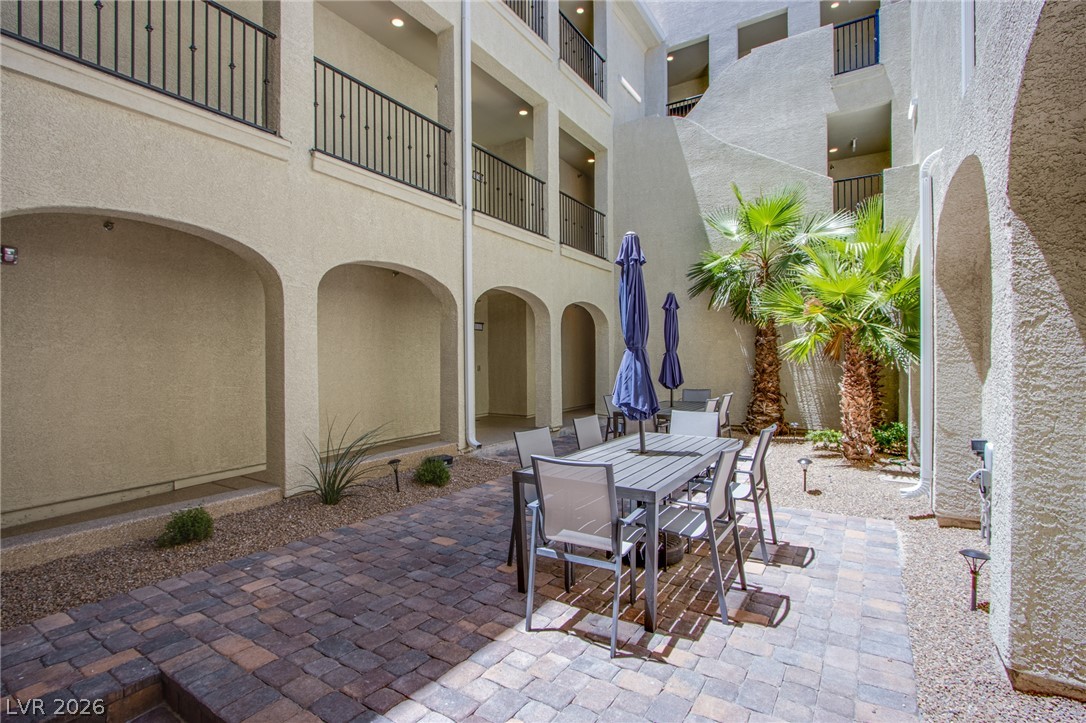
An inviting stone paver patio offers private outdoor dining beneath a tropical palm tree.
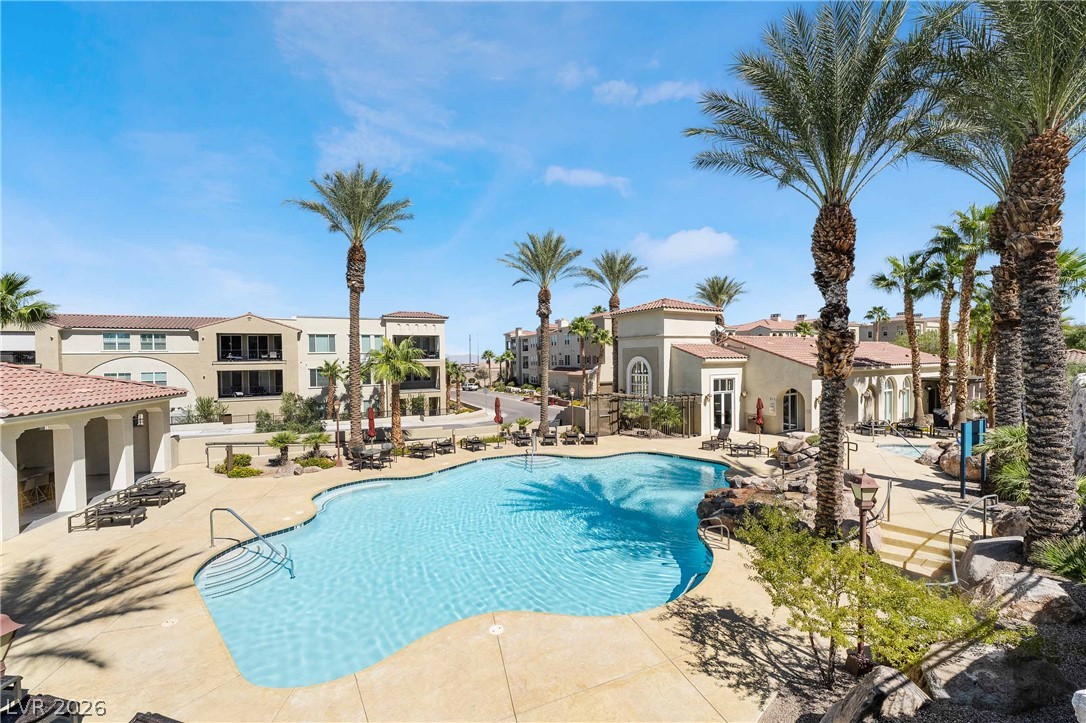
A sparkling community swimming pool rests surrounded by towering palms and Mediterranean architectural design.

Description
THIS CHARMING 2-BEDROOM, 2-BATHROOM CONDO OFFERS 1,511 SQ FT OF COMFORTABLE LIVING IN AN AGE-RESTRICTED COMMUNITY. THE KITCHEN FEATURES A CONVENIENT BREAKFAST BAR, PERFECT FOR CASUAL MEALS. THE SPACIOUS PRIMARY BEDROOM INCLUDES A WALK-IN CLOSET AND ENSUITE BATH. ENJOY COMMUNITY AMENITIES AND A FRIENDLY ATMOSPHERE, ALL JUST MINUTES FROM LOCAL SHOPS AND PARKS. SCHEDULE YOUR VISIT TODAY! RESIDENTS WILL BE REQUIRED TO PURCHASE RENTER'S INSURANCE THROUGH THEIR RESIDENT PORTAL - PLANS START AT $14.71 A MONTH.
Details
| MLS # | 2820593 |
|---|---|
| Listing Type | For Lease |
| Style | Condominium |
| Status | Active |
| Year | 2022 |
| Days On Site | 28 |
| Listing Provided By | BHHS Nevada Properties | Mario Gaccione |
Features
| Bed(s) | 2 |
|---|---|
| Bath(s) | 2 Total |
| SQ Feet | 1,511 |
| Garage | 1 |
| Story(s) | 3 |
| Zoning | Single Family |
Interior
| Cooling | Central Air, Electric |
|---|---|
| Heating | Central, Gas |
| Heating Yes / No | Yes |
| Cooling Yes / No | Yes |
| Interior Features | Bathroomon Main Level, Bedroom On Main Level, Ceiling Fans, Window Treatments |
| Window Features | Blinds |
| Furnished | Unfurnished |
| Appliances | Built In Electric Oven, Dryer, Dishwasher, Gas Cooktop, Disposal, Microwave, Refrigerator, Washer Dryer, Washer Dryer All In One, Washer |
| Fireplaces Total | 0 |
| Fireplace Yes / No | No |
Exterior
| Roof | Tile |
|---|---|
| Security Features | Security System Owned |
| Construction Materials | Frame, Stucco, Drywall |
| Fencing | None |
Parking
| Parking Features | Garage, Private |
|---|---|
| Garage Yes / No | Yes |
Utilities
| Utilities | Cable Available |
|---|
Location
| Community Features | Pool |
|---|---|
| Senior Community Yes / No | Yes |
Area Information
| State | NV |
|---|---|
| County | Clark |
| City | Henderson |
| Zip Code | 89052 |
| Community Name | Terra Bella Condo At Anthem 2nd Amd |
| School District | Liberty |
| Elementary School | Wallin |
| High School | Liberty |
Request a showing
Request a showing
Contact
Learn More About This Property

| State | NV |
|---|---|
| County | Clark |
| City | Henderson |
| Zip Code | 89052 |
| Community Name | Terra Bella Condo At Anthem 2nd Amd |
| School District | Liberty |
| Elementary School | Wallin |
| High School | Liberty |
Nearby Listings (Within 1/10 mile)
Price: $1K - $2K
sqft: 1,000 - 1,500
Listing Updated: October 20, 2026 at 11:00:54 AM PDT