
 New Listing
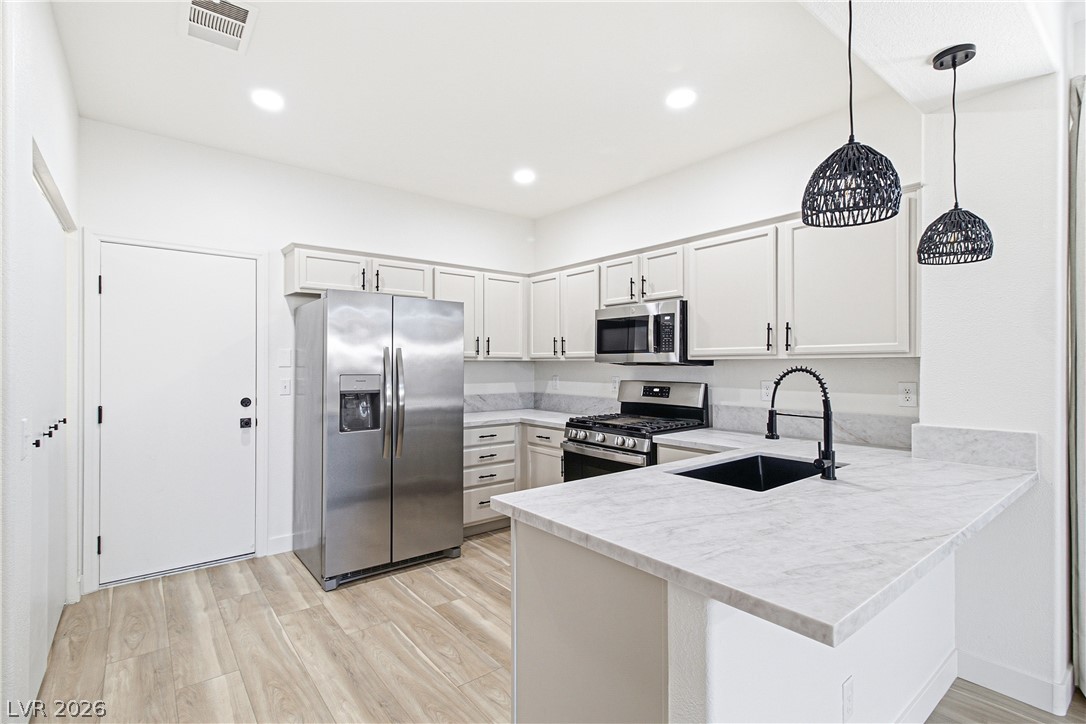
Clean lines and durable stone counters anchor this modern, light-filled workspace.
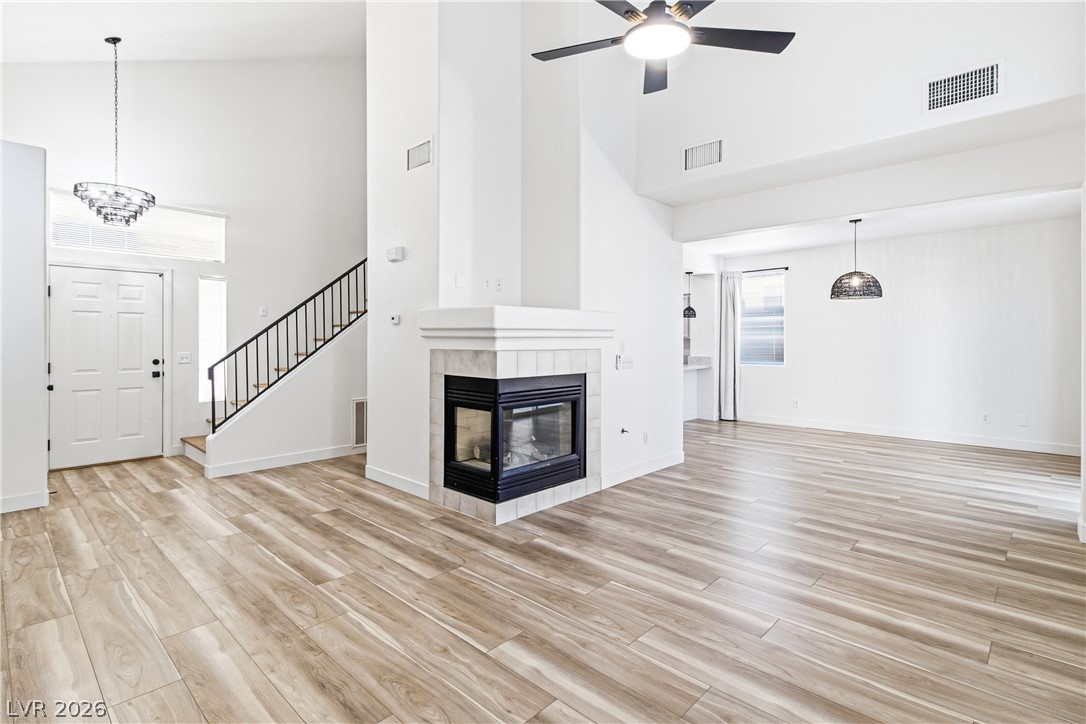
An open living space features soaring high ceilings, sleek wood-look flooring, and a central fireplace.
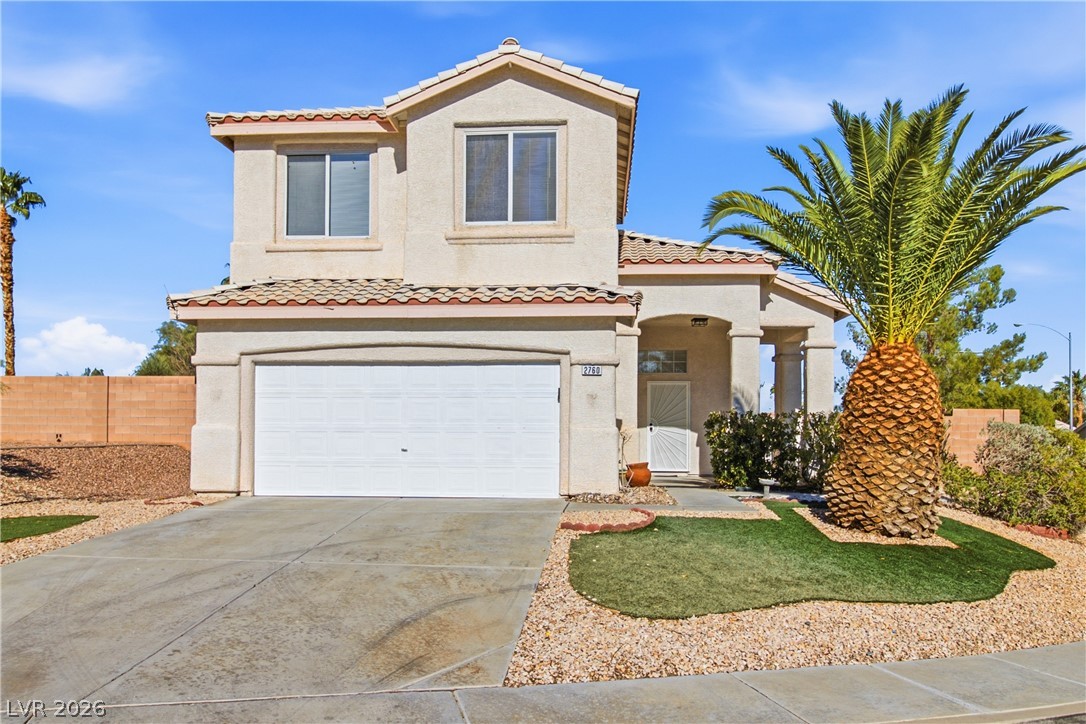
A classic two-story facade presents clean stucco walls, tiled roofing, and a front-facing garage.
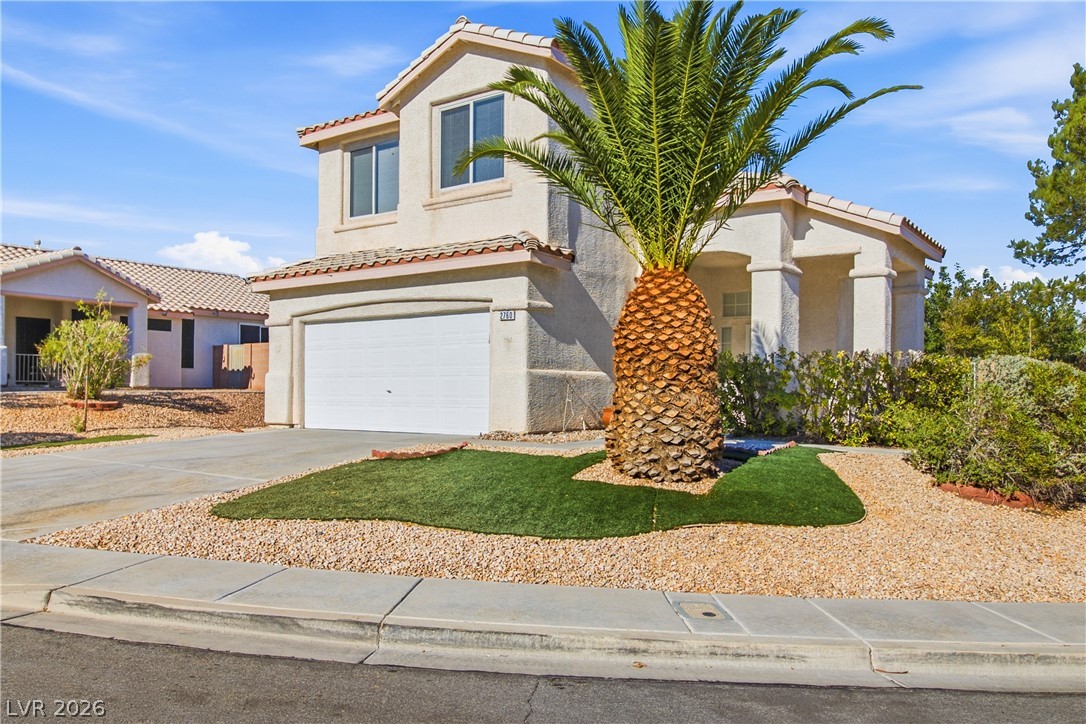
A well-maintained stucco facade with a tile roof and desert landscaping creates welcoming curb appeal.
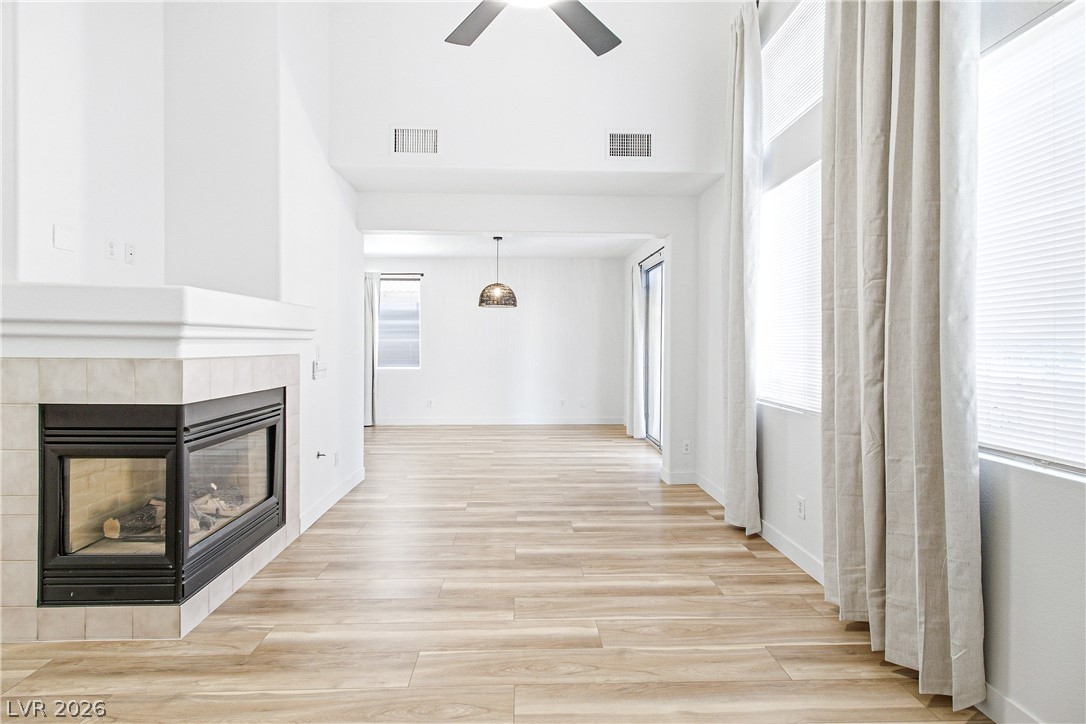
A spacious layout showcases light-toned flooring, towering windows, and a classic tile-trimmed fireplace.
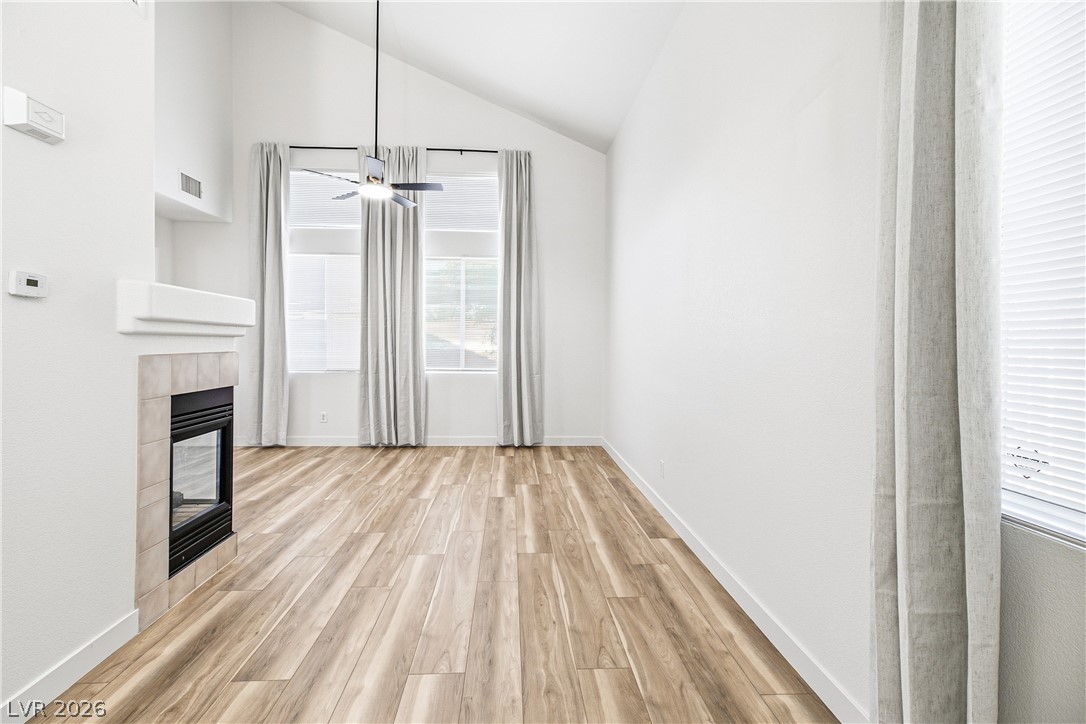
A vaulted ceiling and handsome wood-inspired flooring elevate this inviting living space.
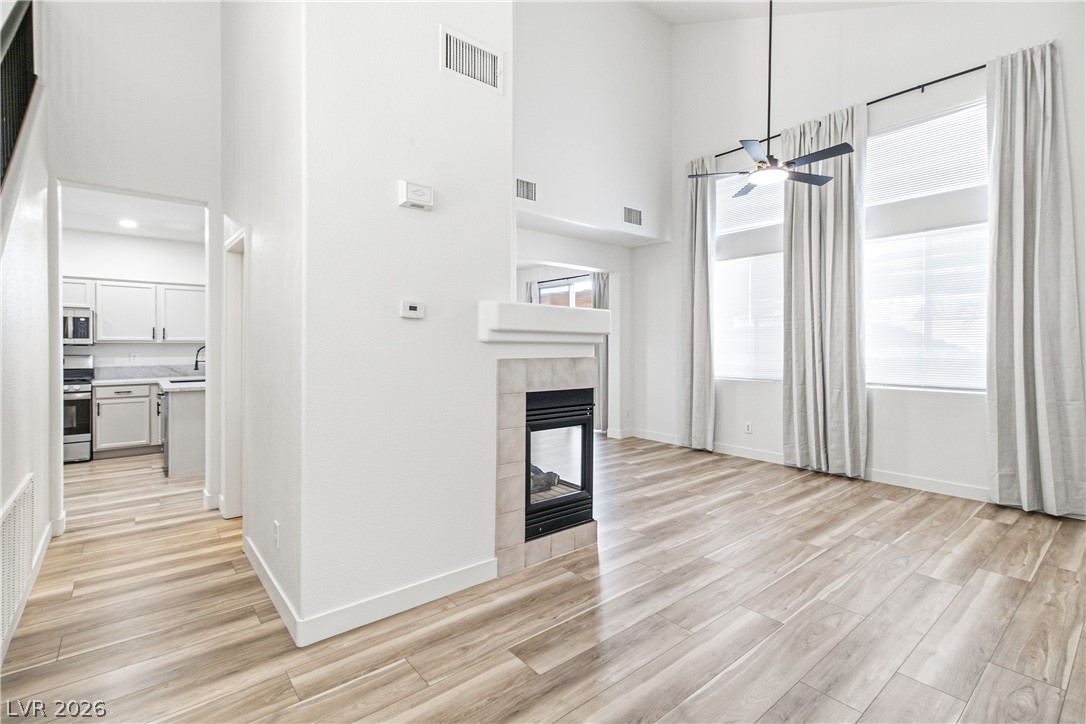
Double-height ceilings and a two-sided fireplace anchor this open-concept main living area.
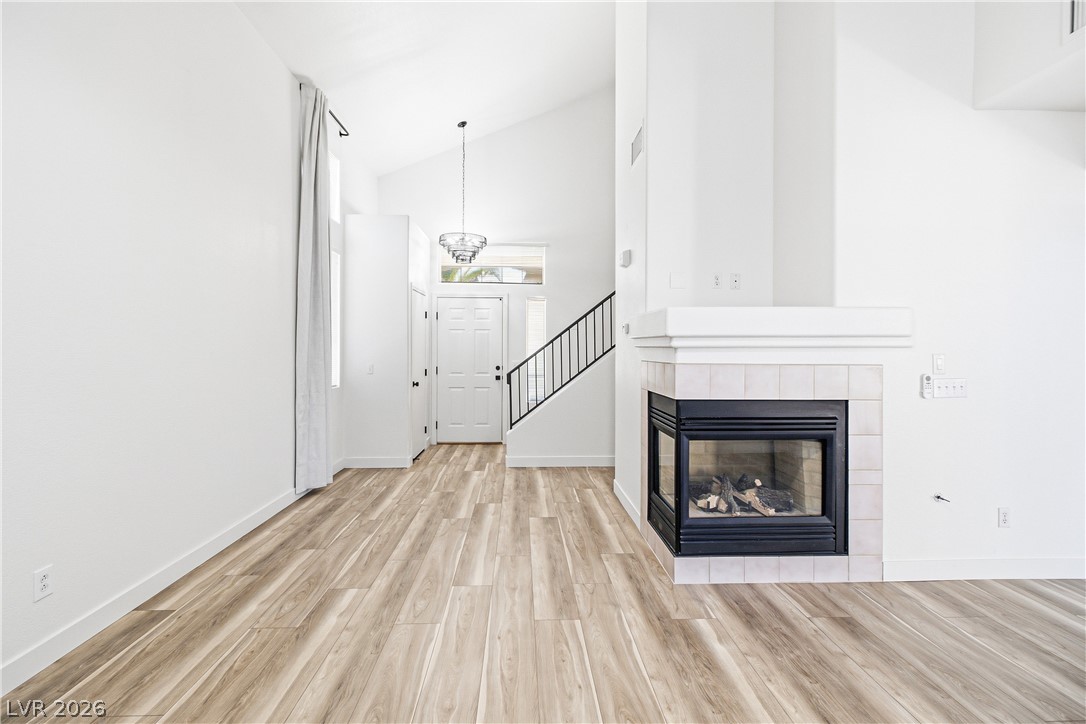
High vaulted ceilings and a modern fireplace anchor this welcoming, open living space.
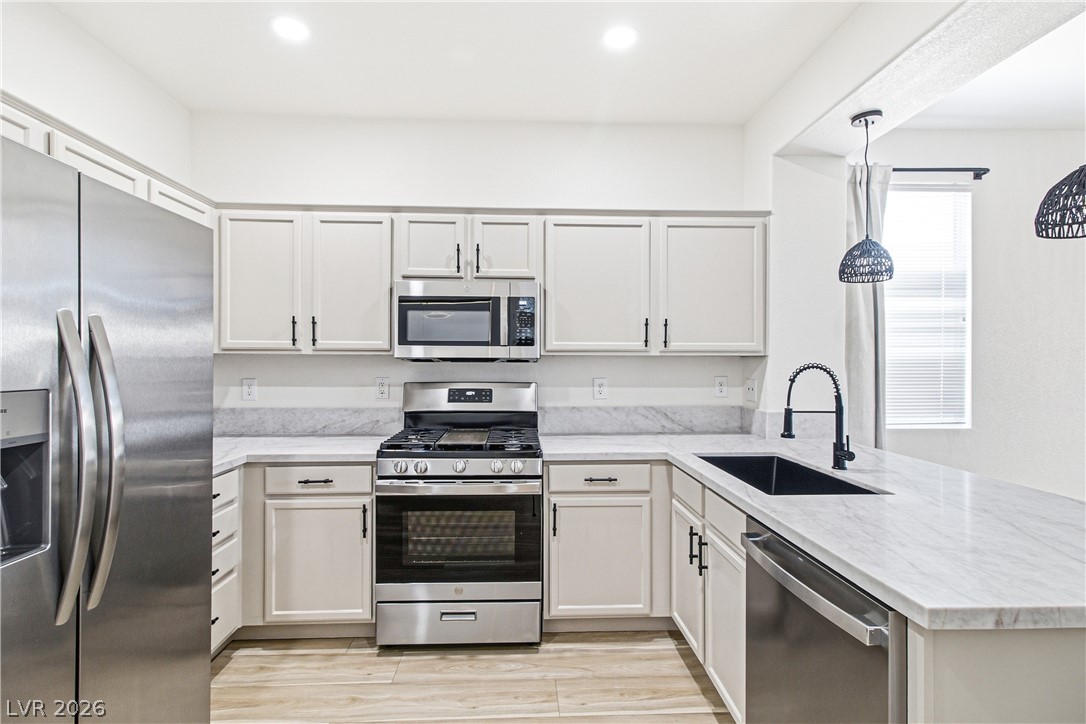
Gleaming stone countertops and matching finishes define this modern, open culinary space.
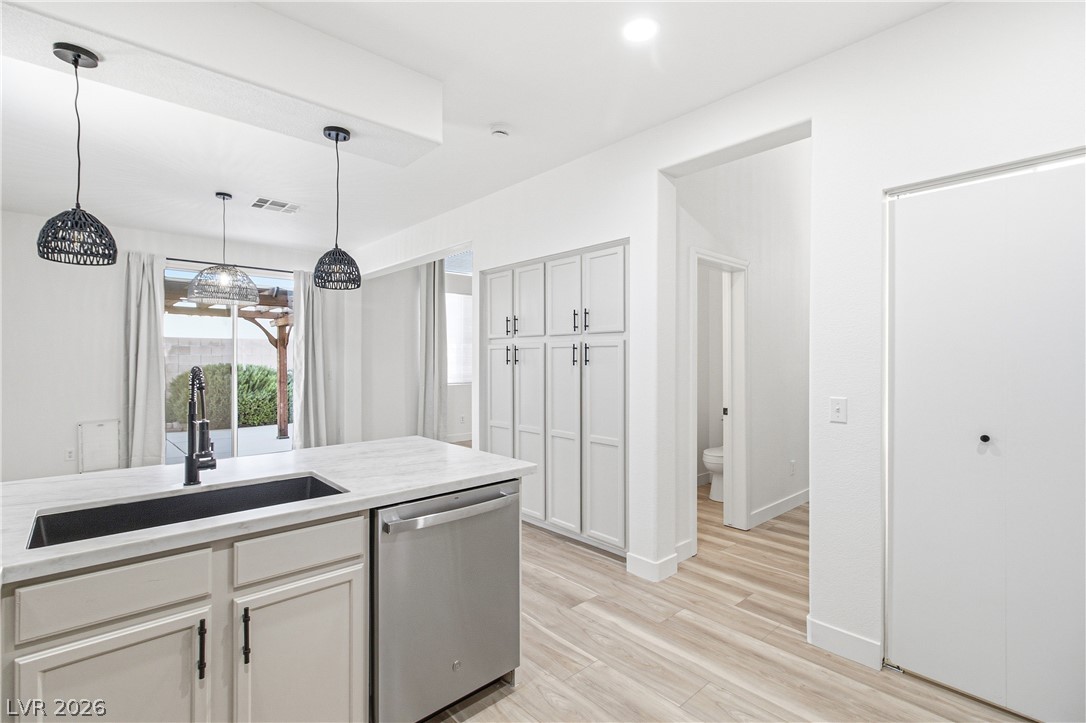
Seamless transition from the modern kitchen to adjacent rooms over durable wood-look flooring.
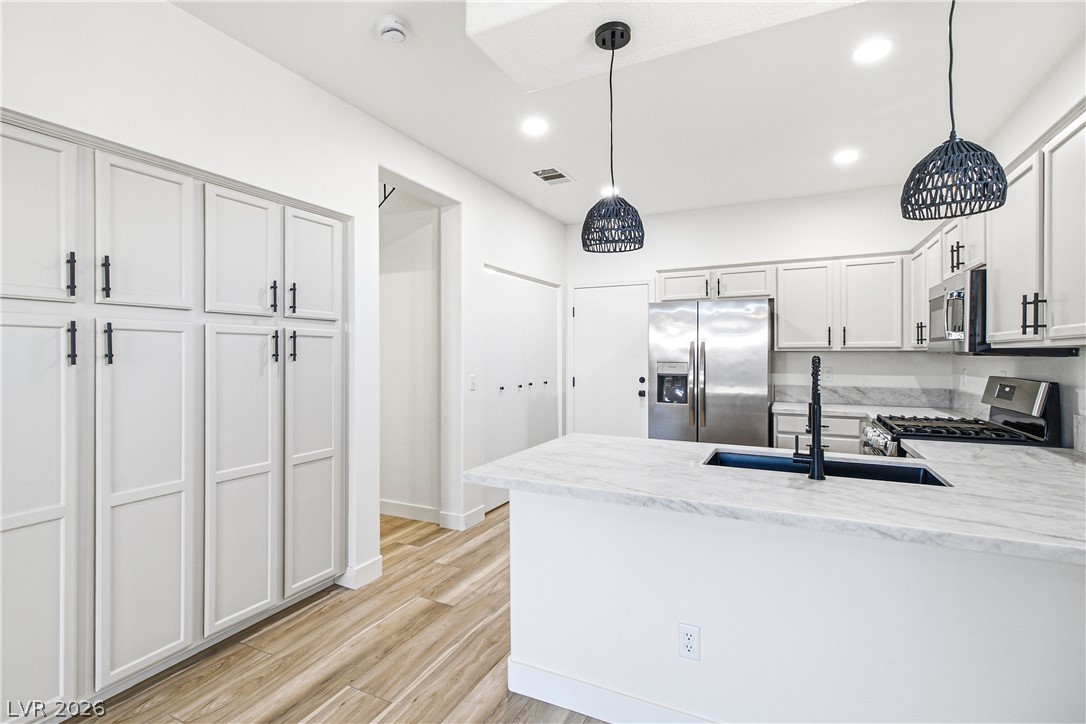
An open kitchen showcases premium stone countertops, custom cabinetry, and seamless wood-look flooring.
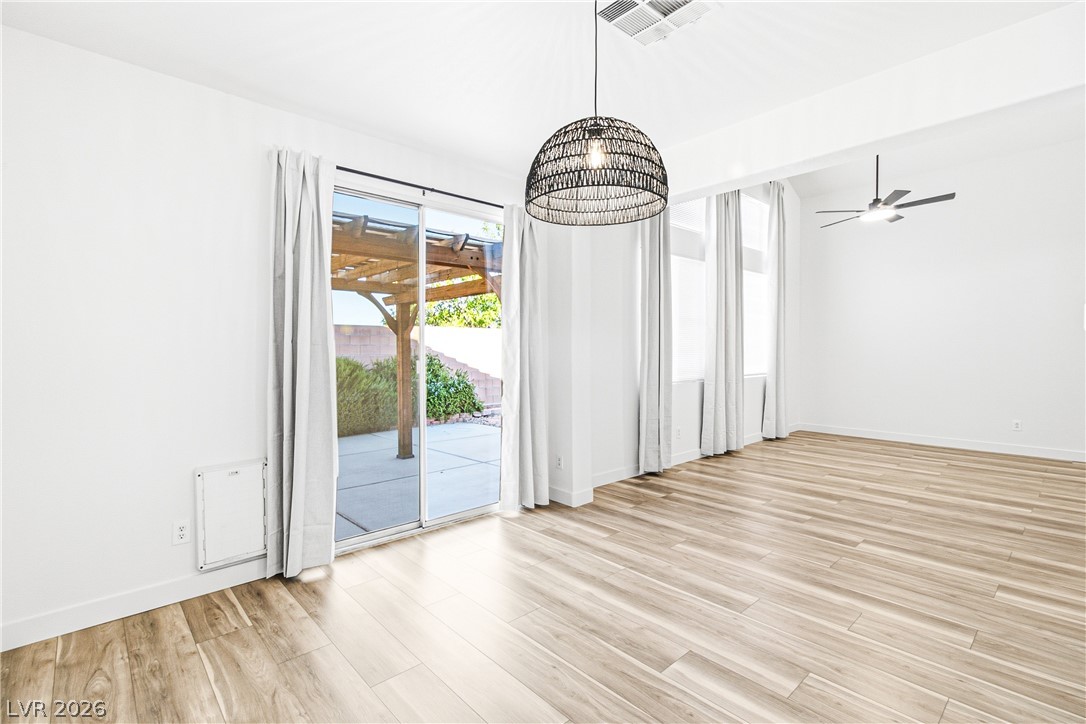
Sunlight streams across the polished wood-look floors in this airy dining and living space.
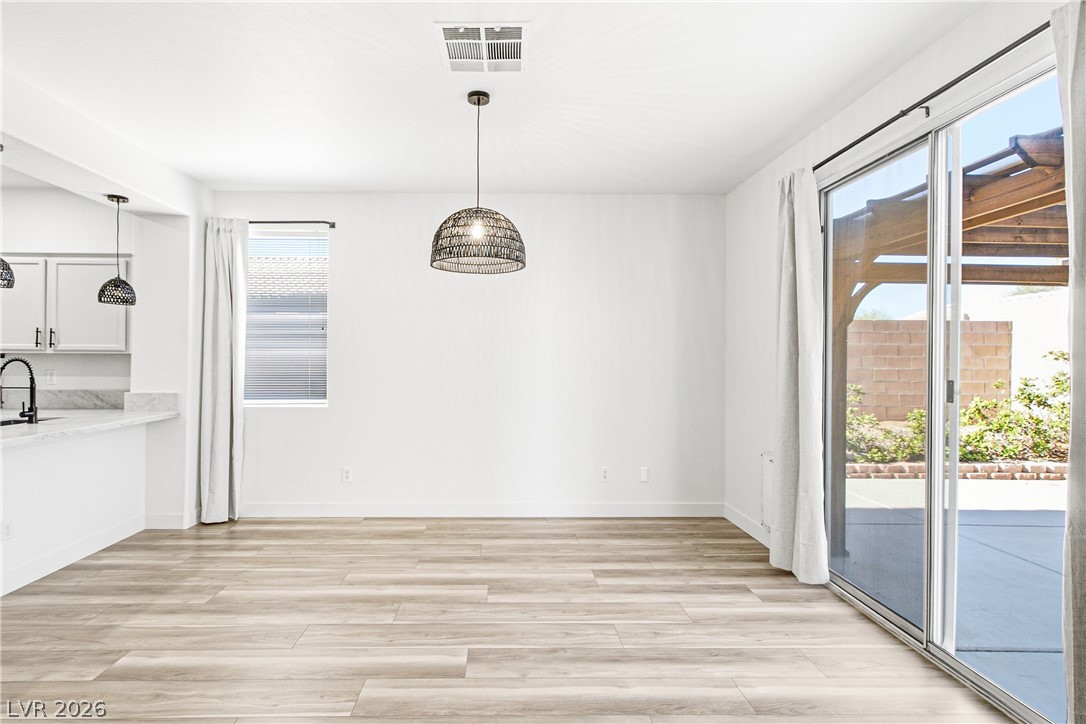
Sliding glass doors open directly to the outdoor patio from this airy dining space.
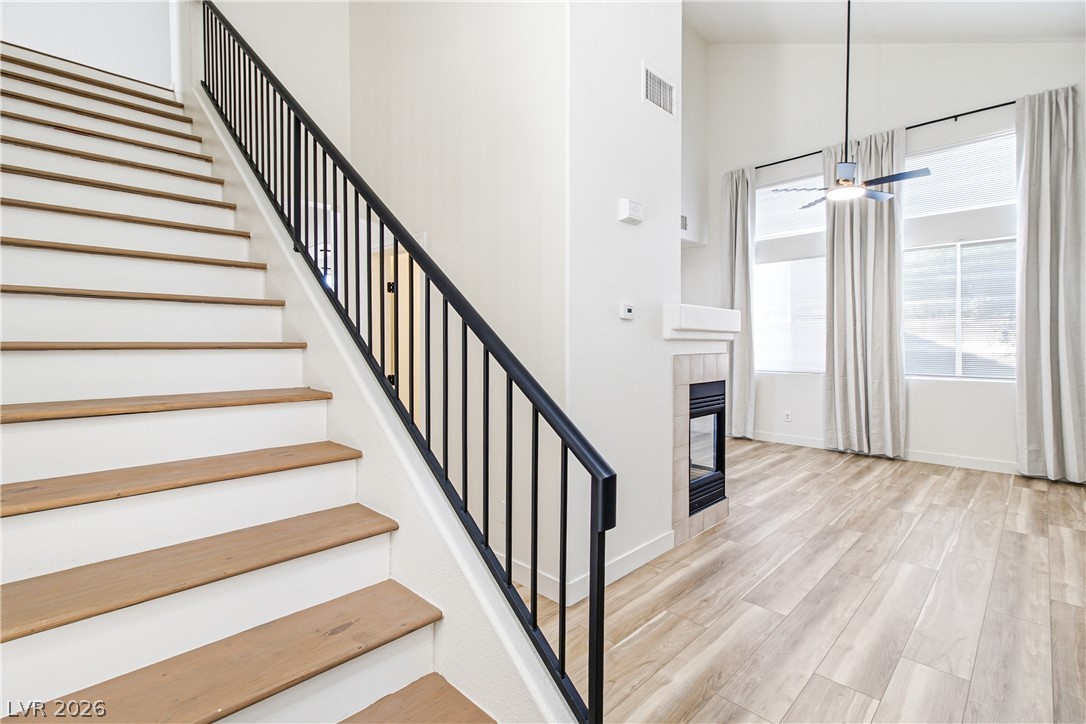
A minimalist staircase with dark handrails anchors this airy living space with tall windows.
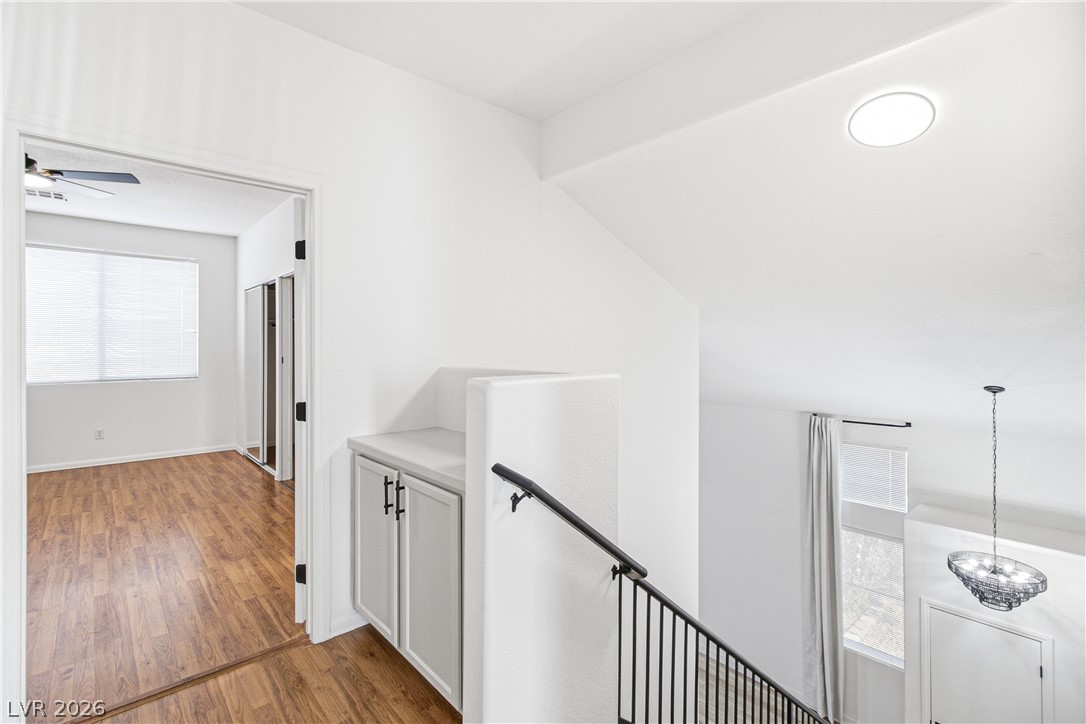
High ceilings and clean white walls frame this upper-level landing with built-in storage.
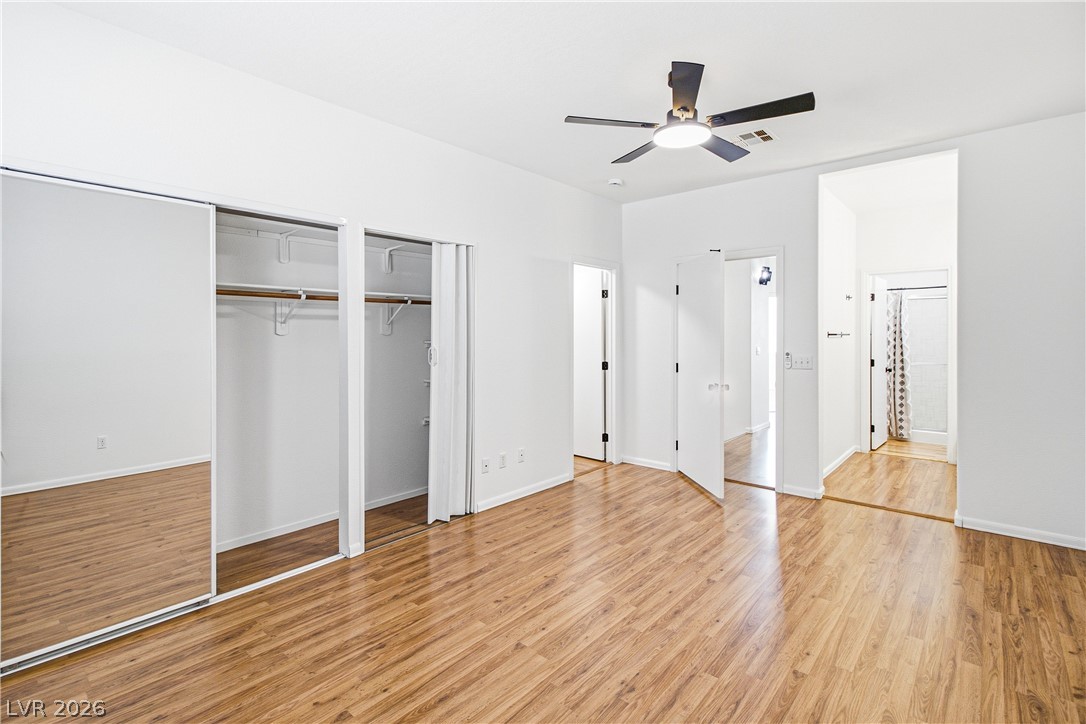
Warm wood flooring pairs with clean lines and generous built-in storage in this airy bedroom.
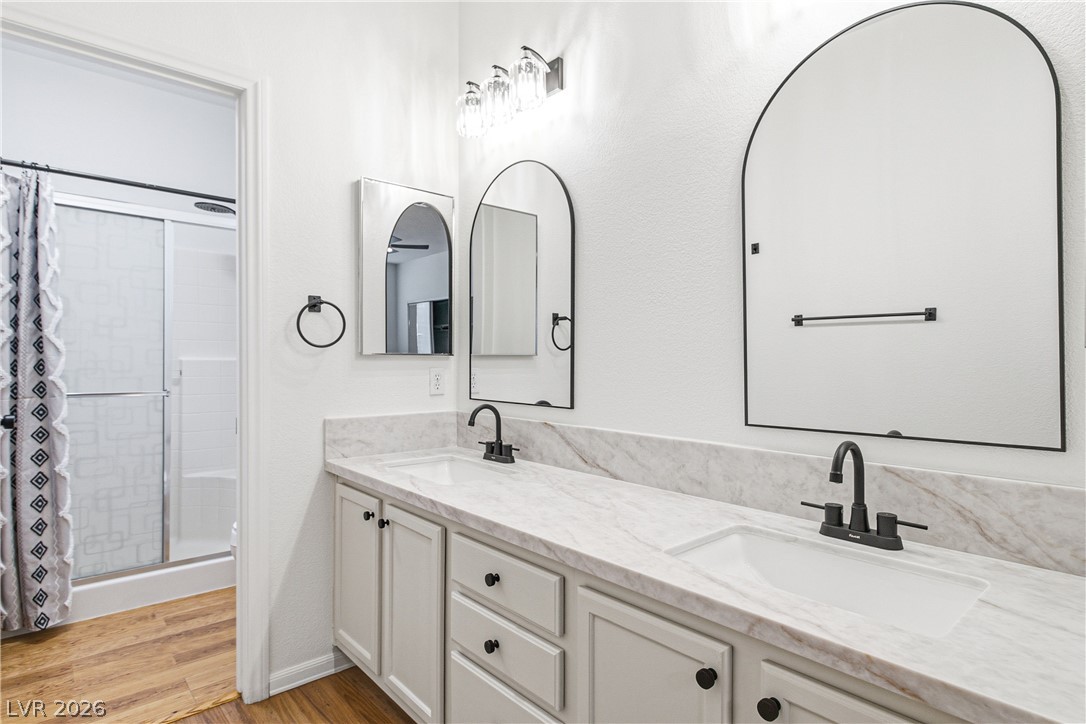
An elegant bathroom features stone counters and dual sinks set against crisp white walls.
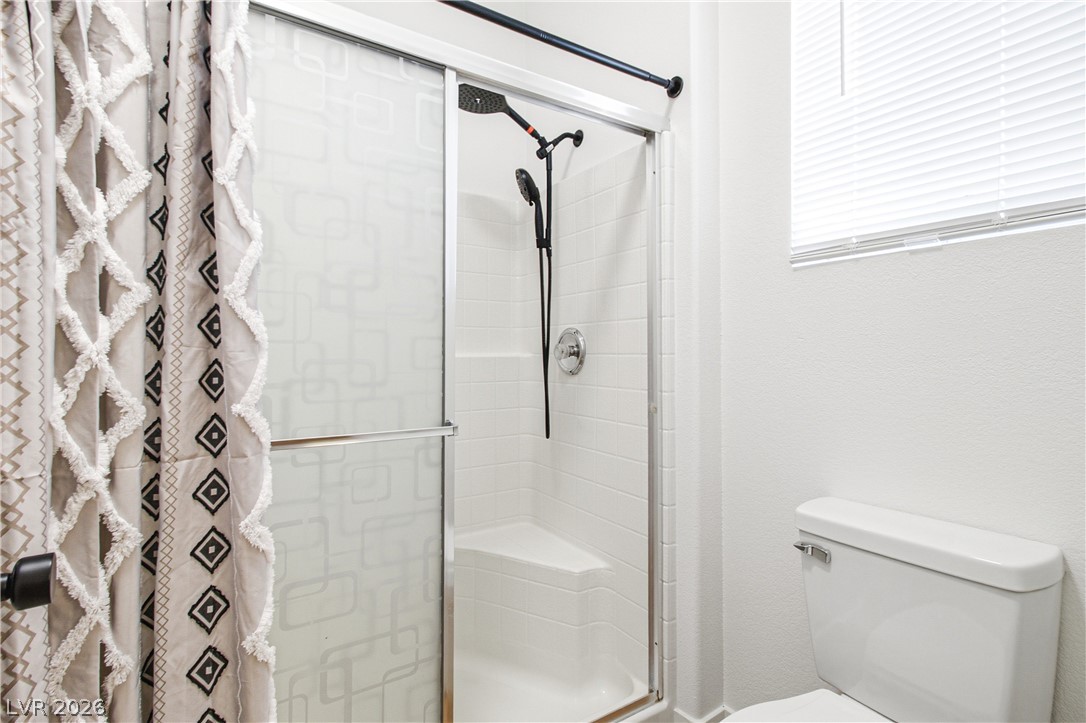
Clean lines define a streamlined shower enclosure equipped with integrated seating and modern fixtures.
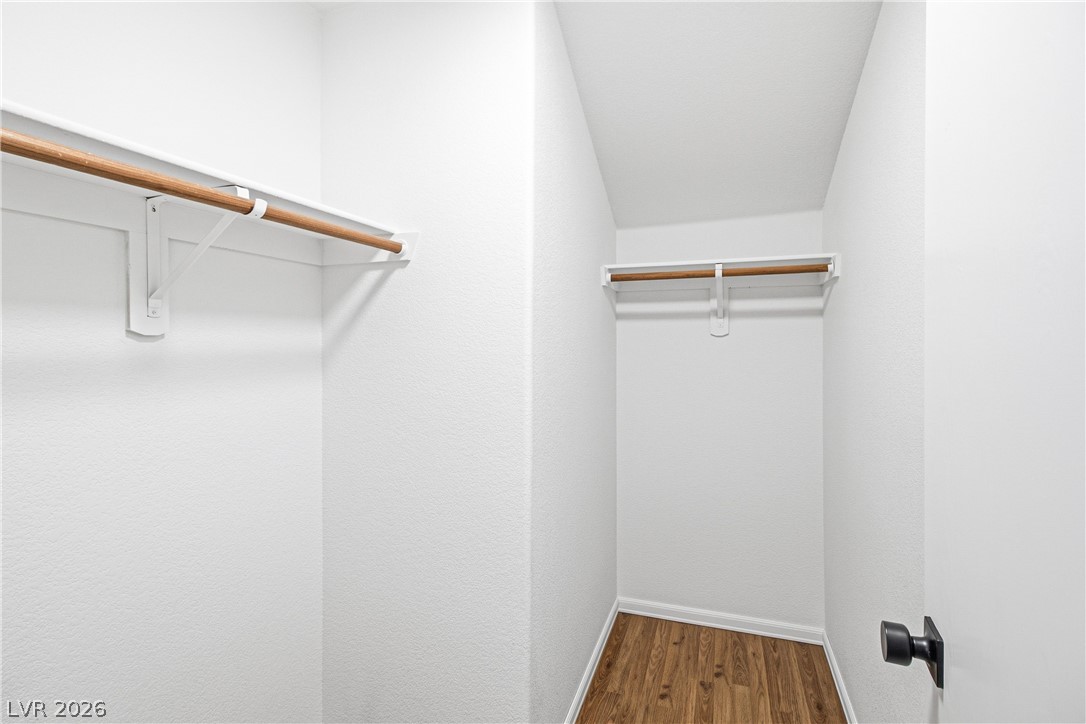
Functional storage space features wood-toned flooring and built-in hanging rods against clean white walls.
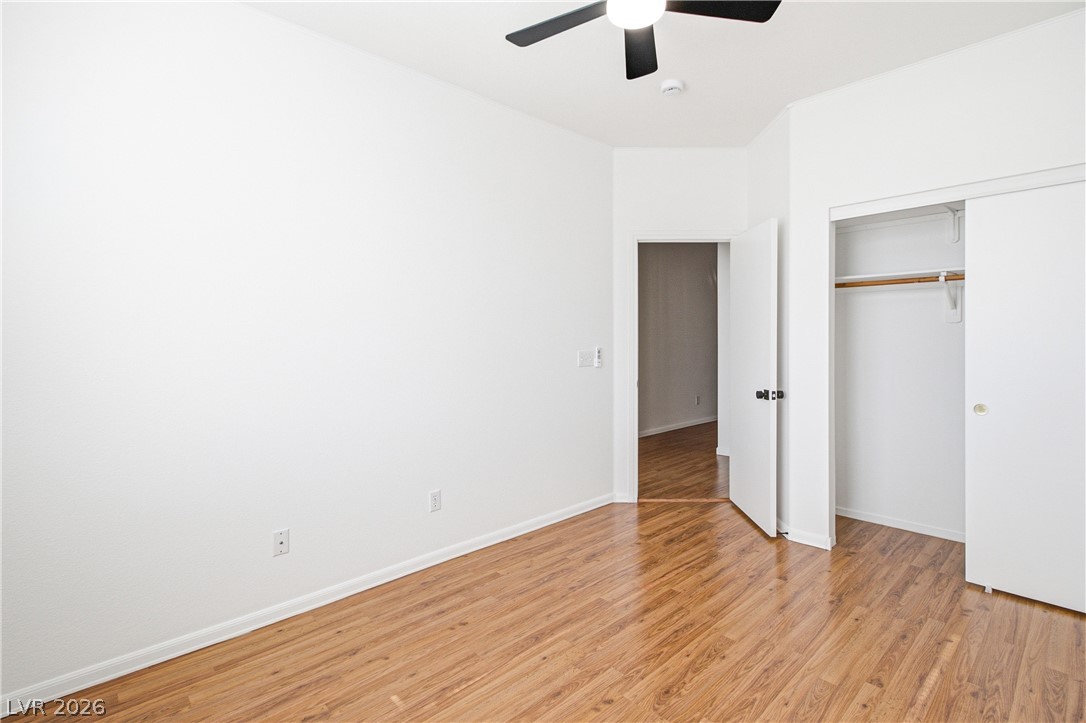
Rich wood-toned flooring coordinates beautifully with neutral plaster and simple millwork lines.
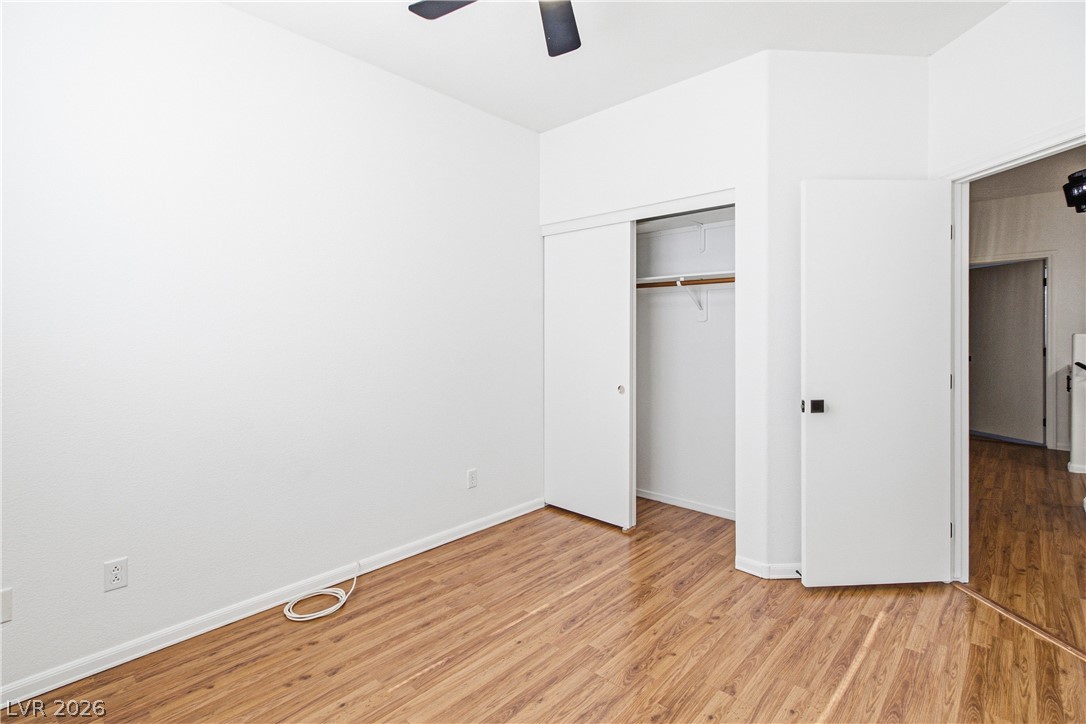
Gleaming hardwood floors and clean white walls define this versatile bedroom space.
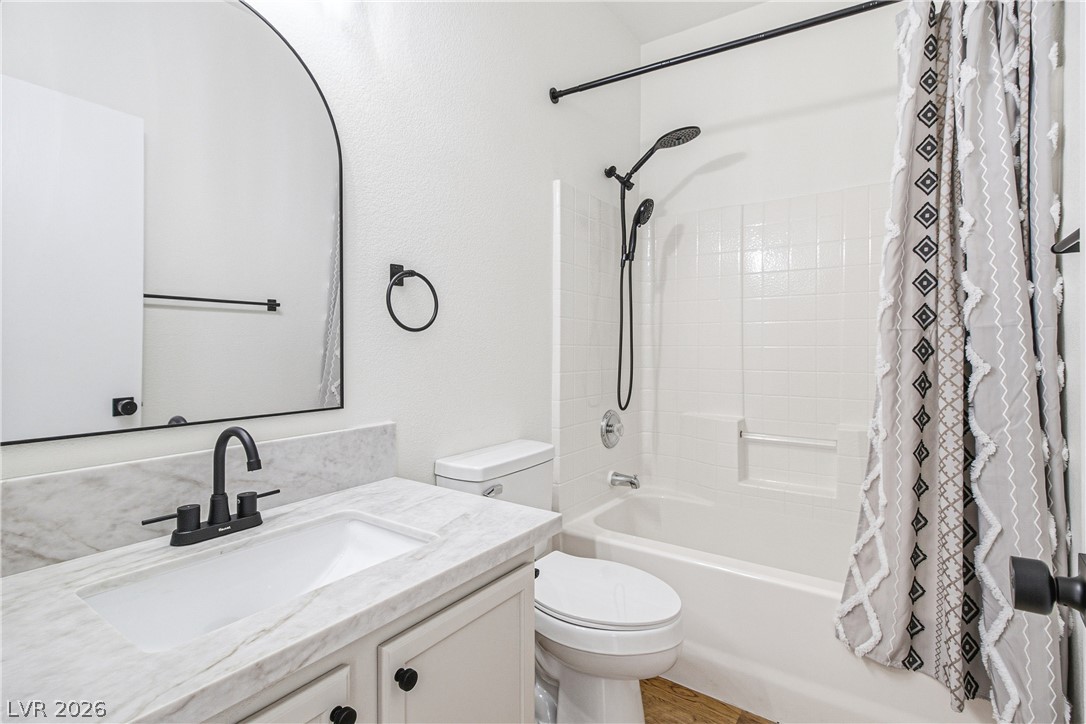
An arched mirror highlights a modern vanity and classic tiled tub-shower combination.
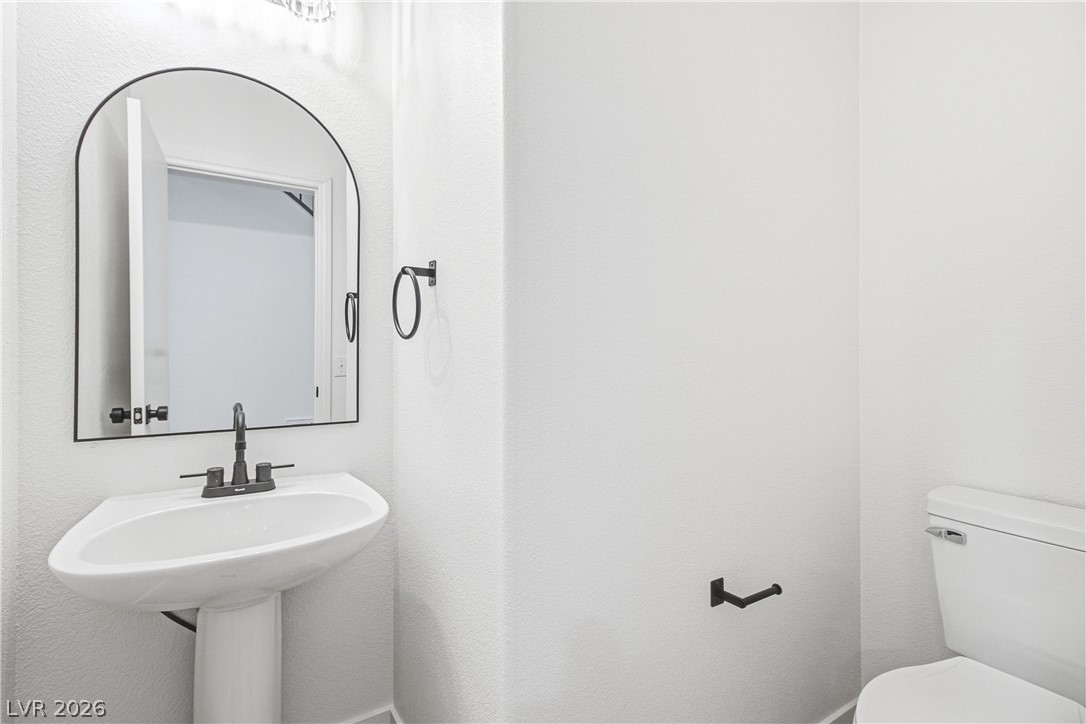
A minimalist powder room pairs clean plaster walls with a classic pedestal sink and arched mirror.
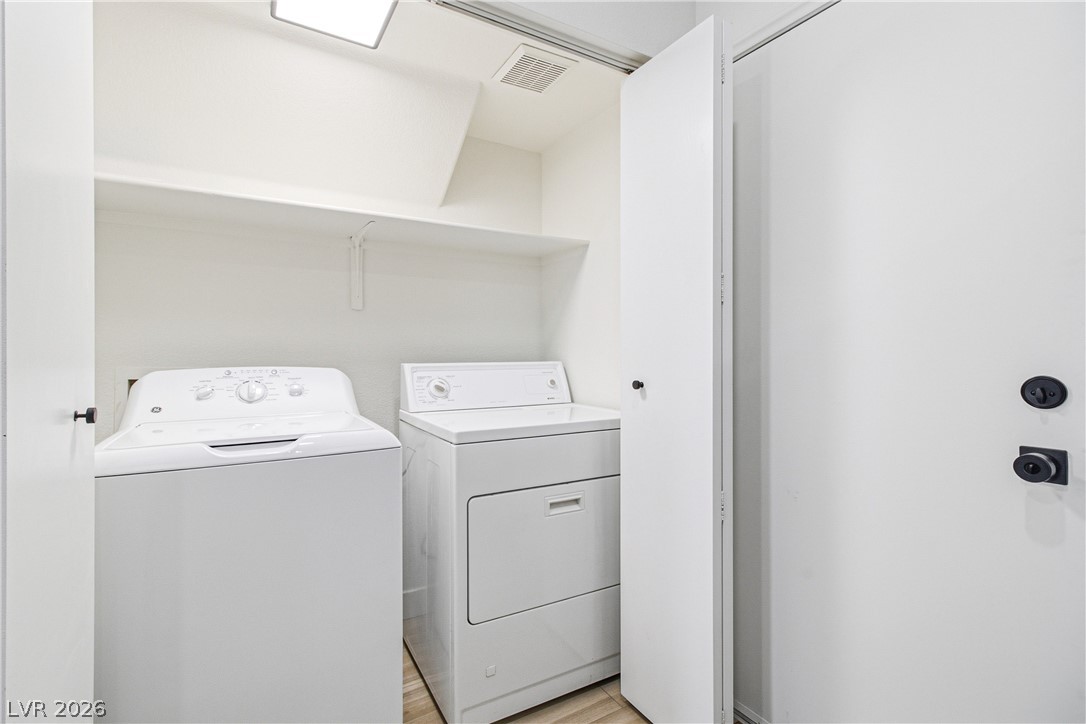
A dedicated laundry closet features overhead shelving and adjacent folding doors for streamlined convenience.
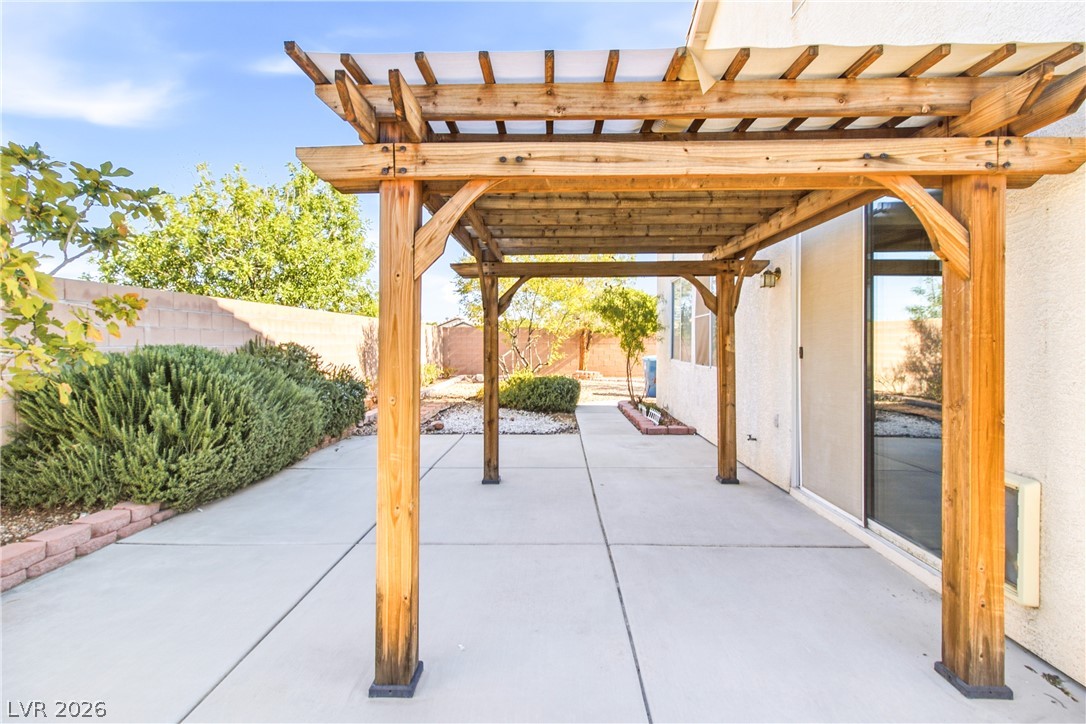
A sturdy wooden pergola shades the concrete patio overlooking the low-maintenance yard.
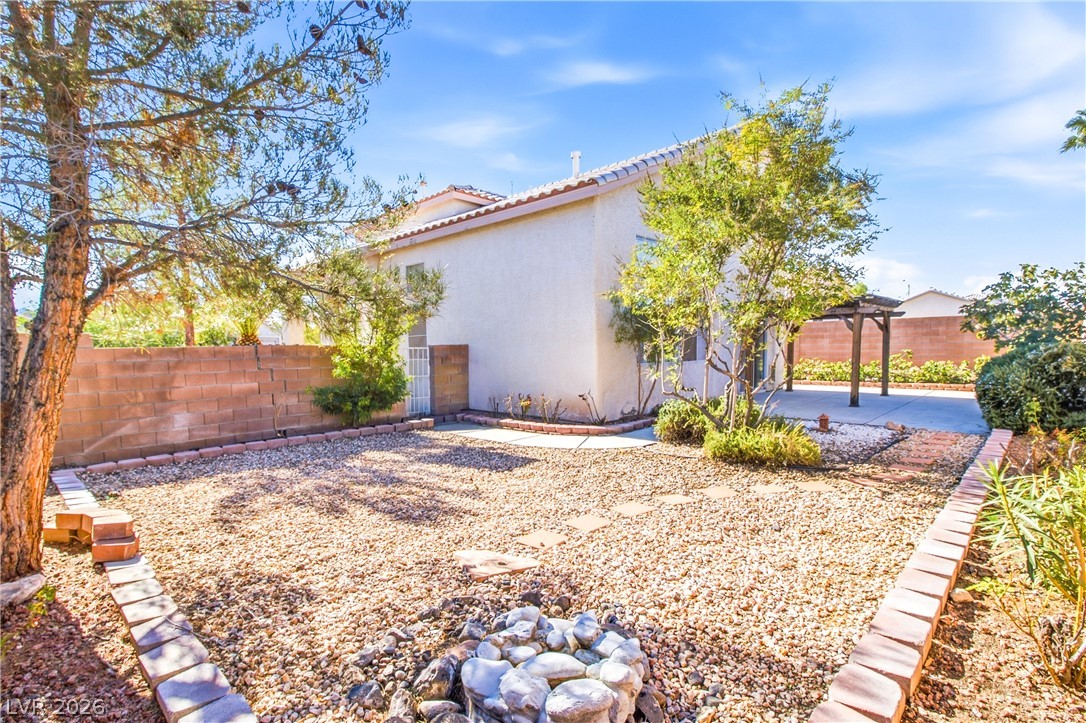
Gravel landscaping and mature trees frame the rear exterior of this stucco home.
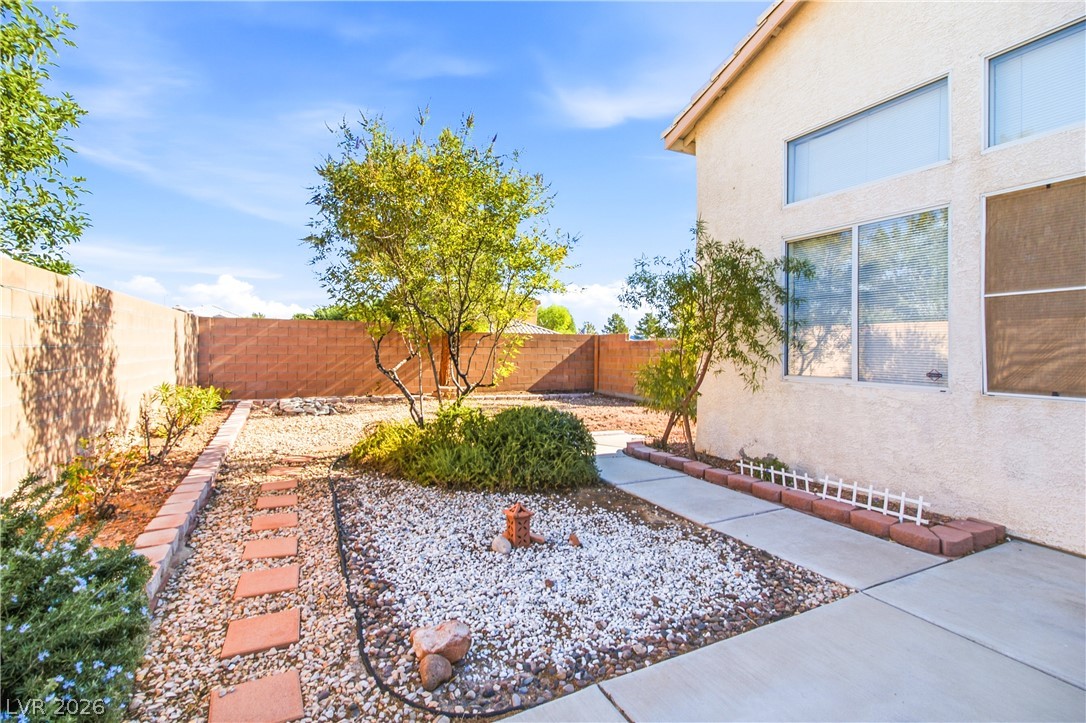
A structured stucco exterior borders the private yard featuring tidy stone pathways and desert plantings.

Description
Welcome to this beautifully remodeled 3-bedroom, 2.5-bath home located on a corner lot in a quiet Henderson cul-de-sac. Enjoy a bright living room with vaulted ceilings and a cozy gas fireplace. The kitchen features stainless steel appliances, a breakfast bar, and opens to the dining area with sliding glass doors leading to the backyard. Upstairs, you'll find all three bedrooms, including a spacious primary suite with a walk-in closet and private bath with dual sinks. The low-maintenance backyard features a covered patio, perfect for relaxing or entertaining.
Details
| MLS # | 2828162 |
|---|---|
| Listing Type | For Lease |
| Style | House |
| Status | Active |
| Year | 1999 |
| Days On Site | 2 |
| Listing Provided By | Keller Williams MarketPlace | Irene M Gradoville |
Features
| Bed(s) | 3 |
|---|---|
| Bath(s) | 3 Total |
| SQ Feet | 1,584 |
| Garage | 2 |
| Story(s) | 2 |
| Zoning | Single Family |
| Acreage | 0.14 |
Interior
| Cooling | Central Air, Electric |
|---|---|
| Heating | Central, Gas |
| Heating Yes / No | Yes |
| Cooling Yes / No | Yes |
| Interior Features | Bathroomon Main Level, Ceiling Fans, Window Treatments |
| Window Features | Blinds |
| Furnished | Unfurnished |
| Appliances | Dryer, Dishwasher, Disposal, Gas Range, Microwave, Refrigerator, Washer Dryer, Washer Dryer All In One, Washer |
| Fireplaces Total | 1 |
| Fireplace Yes / No | Yes |
Exterior
| Roof | Tile |
|---|---|
| Construction Materials | Frame, Stucco |
| Fencing | Block, Back Yard |
Parking
| Parking Features | Garage, Private |
|---|---|
| Garage Yes / No | Yes |
Utilities
| Utilities | Cable Available |
|---|
Location
| Senior Community Yes / No | No |
|---|
Area Information
| State | NV |
|---|---|
| County | Clark |
| City | Henderson |
| Zip Code | 89052 |
| Community Name | Southfork Parcel 3 |
| School District | Coronado High |
| Elementary School | Taylor |
| High School | Coronado High |
Request a showing
Request a showing
Contact
Learn More About This Property

| State | NV |
|---|---|
| County | Clark |
| City | Henderson |
| Zip Code | 89052 |
| Community Name | Southfork Parcel 3 |
| School District | Coronado High |
| Elementary School | Taylor |
| High School | Coronado High |
Listing Updated: October 19, 2026 at 9:09:18 PM PDT