
 Price Reduced Listing
$1,350 $8 est/mo Sourced by Back At You
3151 Soaring Gulls Drive 2062,Las Vegas, NV 89128
Las Vegas, NV 89128
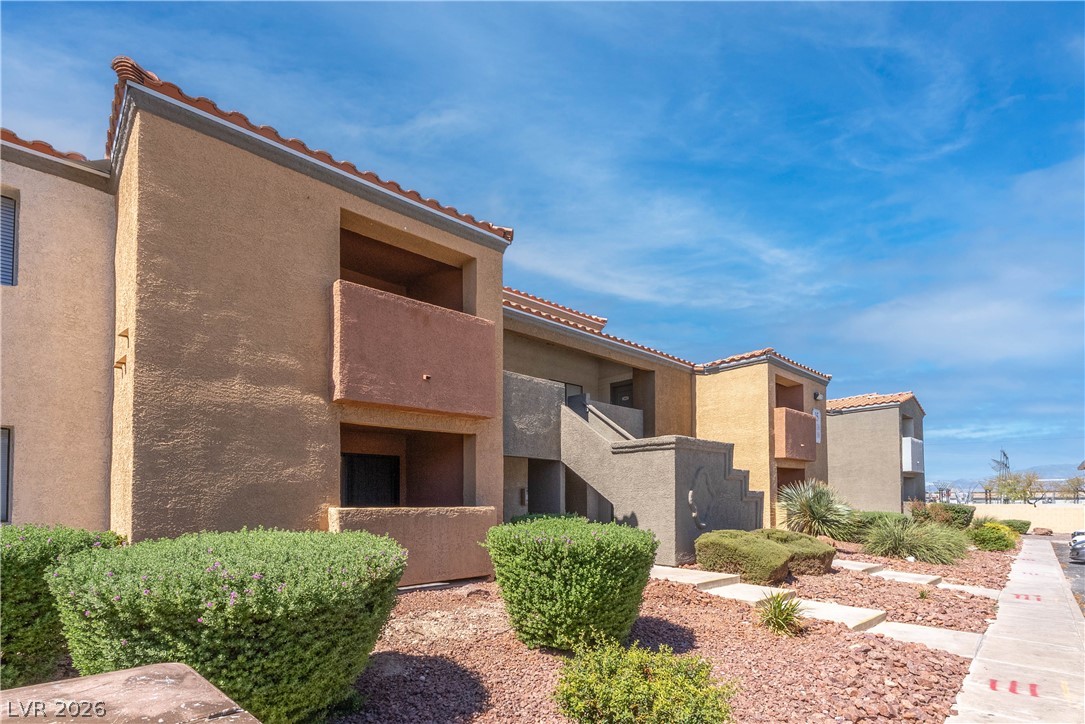
Classic stucco exteriors and tile roofing define this multi-level residential complex.
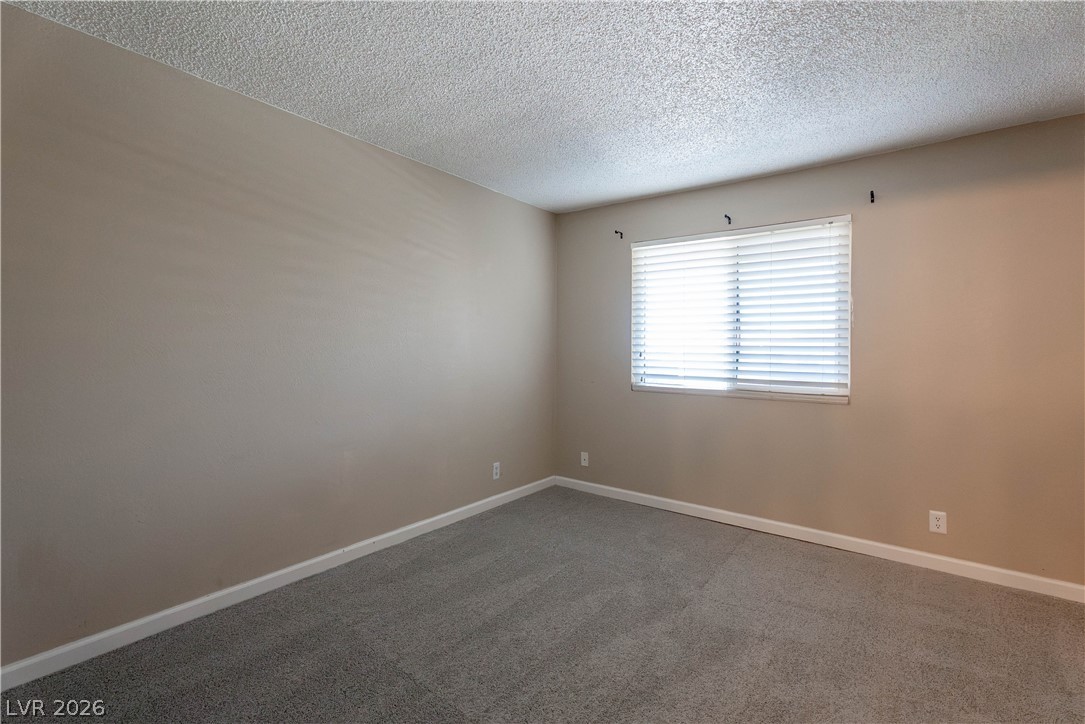
Soft carpeting pairs with a wide window in this comfortable, versatile bedroom space.
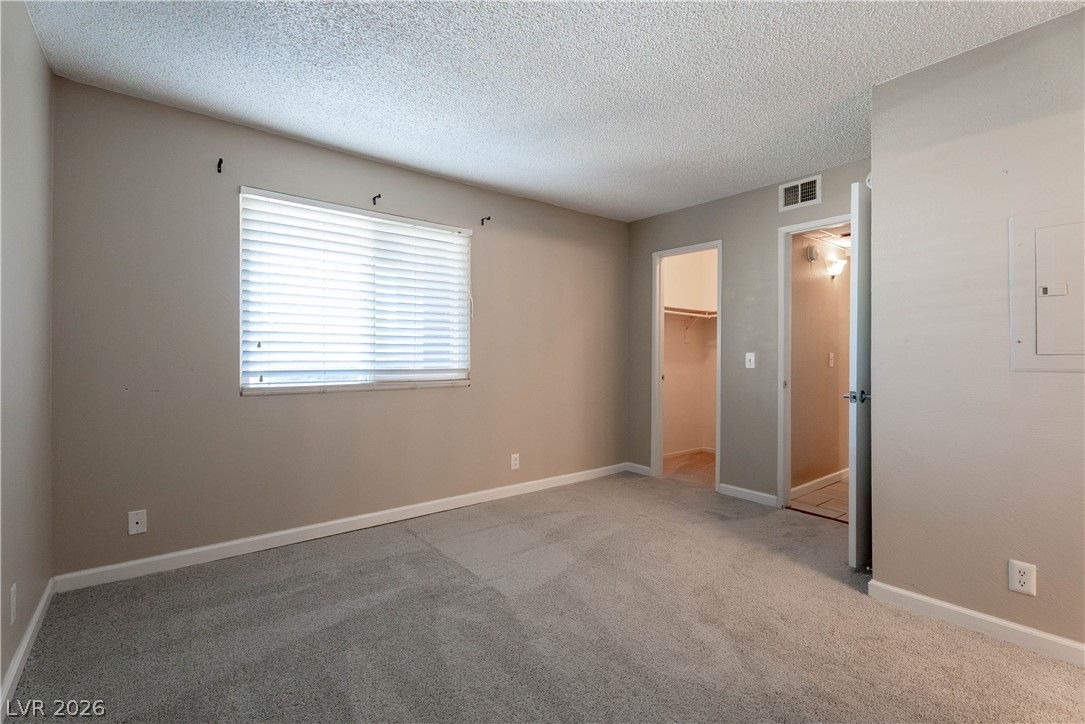
Plush carpeted flooring and neutral walls define this comfortable bedroom space.
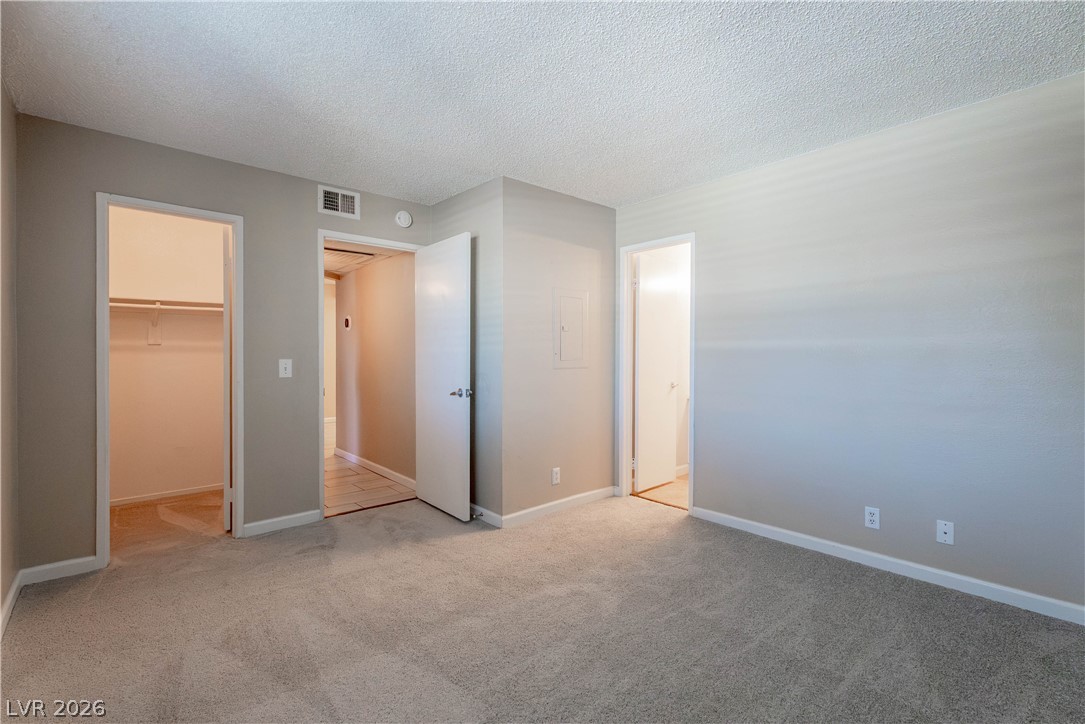
Soft carpeting pairs with neutral walls in this bedroom featuring a walk-in closet.
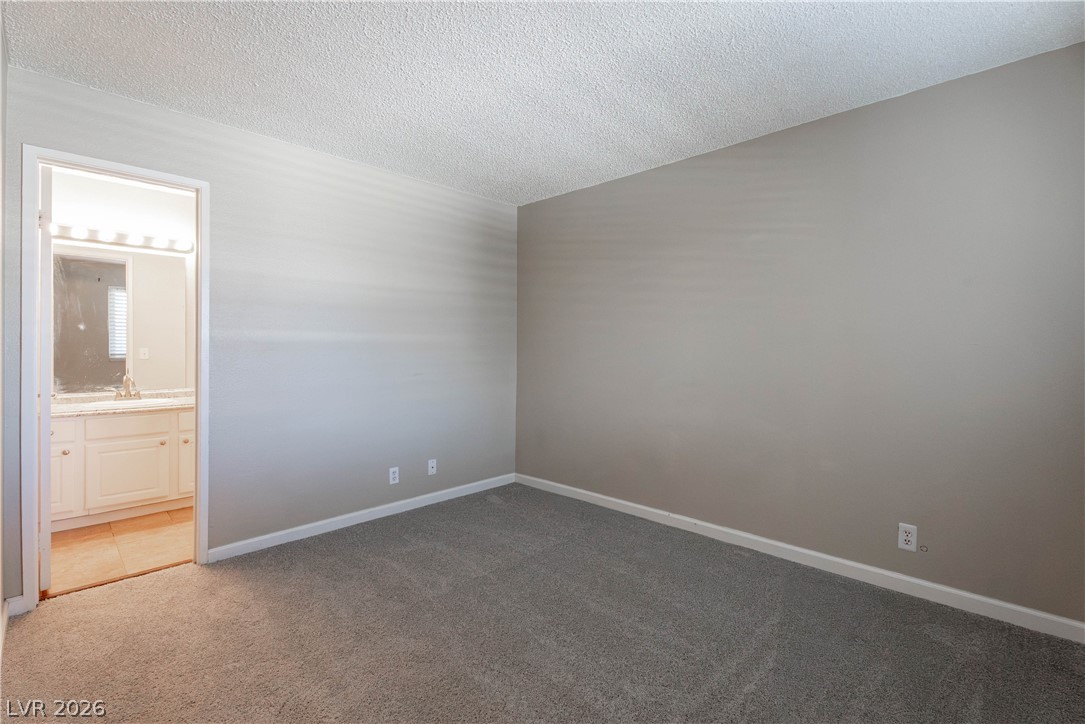
Plush carpeting anchors this bedroom which connects directly to a private bathroom.
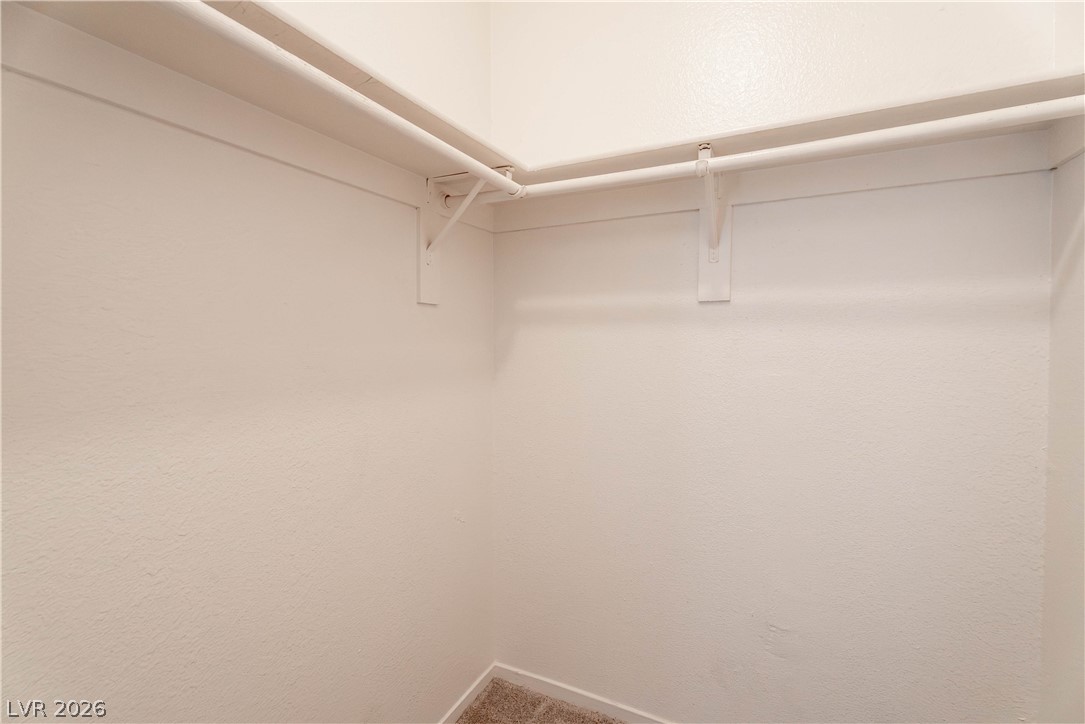
Generous storage potential awaits in this walk-in closet equipped with built-in shelving.
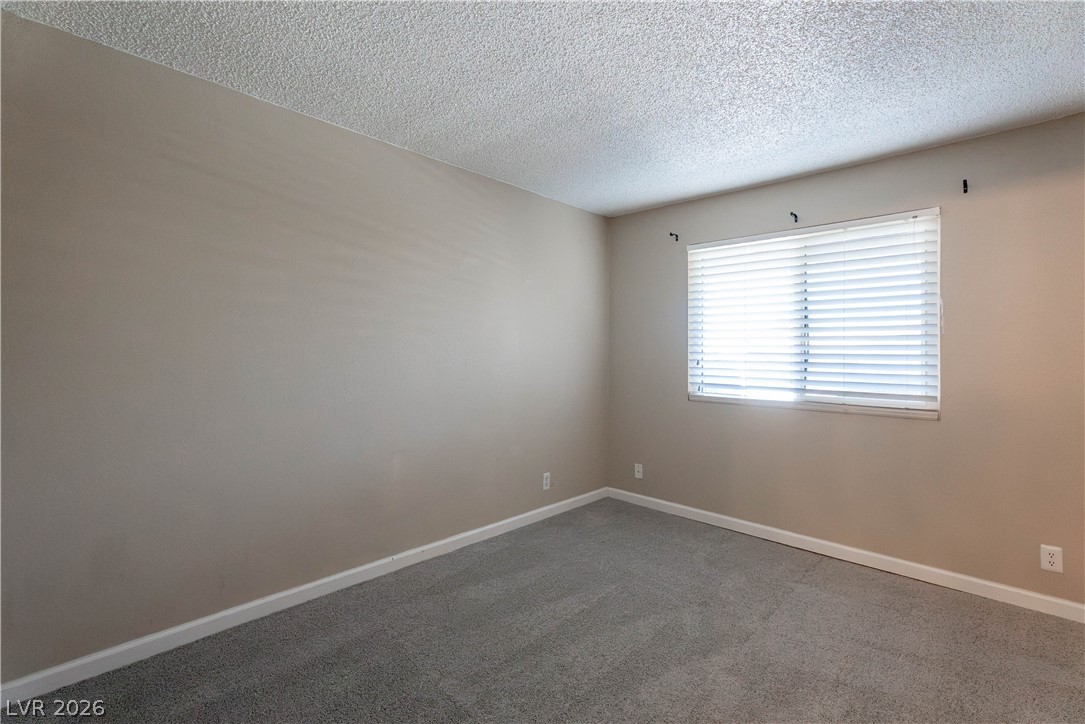
Plush carpeting and textured ceilings define this comfortable second bedroom.
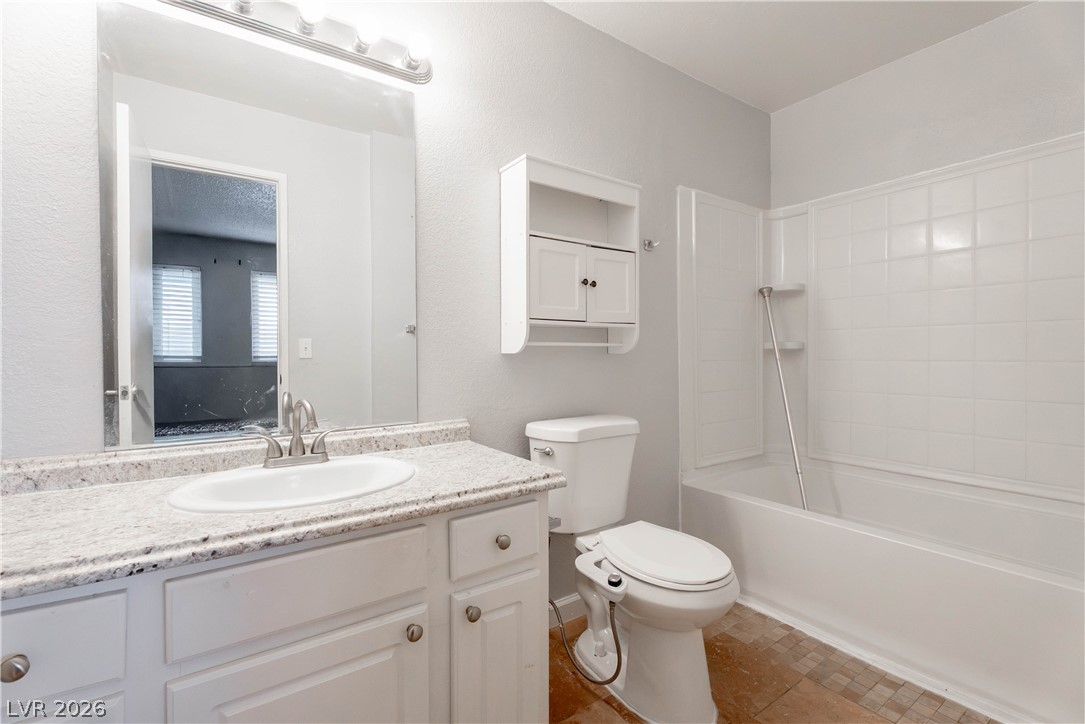
Clean lines define this classic bathroom featuring a stone-look vanity and tiled tub surround.
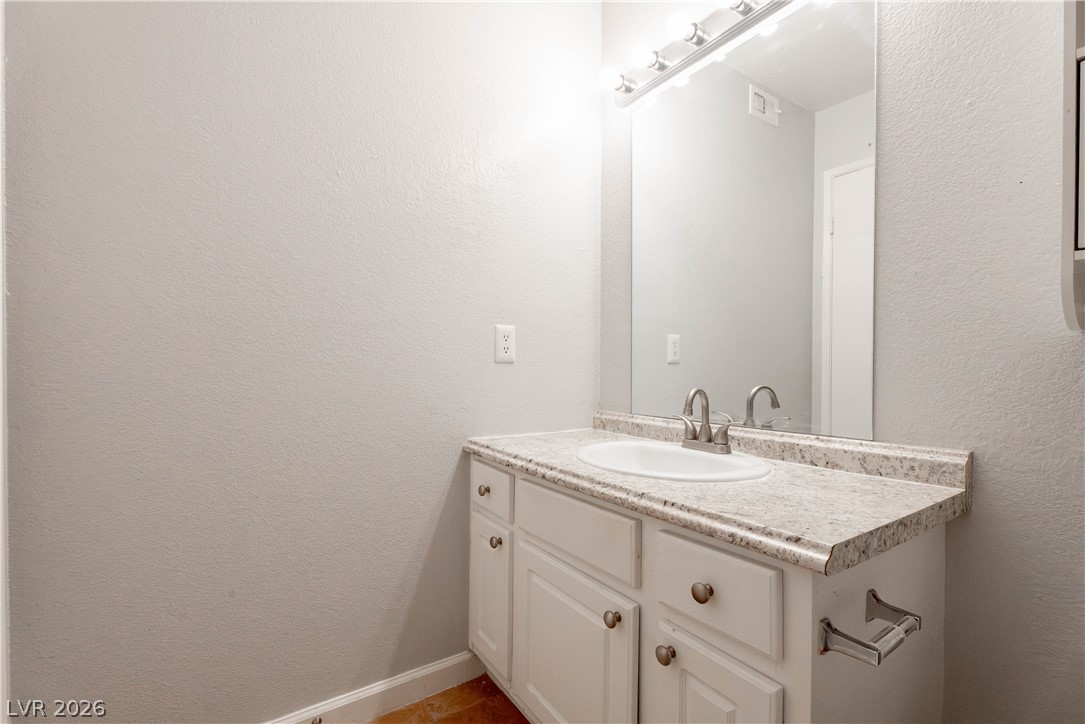
A classic stone countertop anchors the vanity in this well-appointed bathroom.
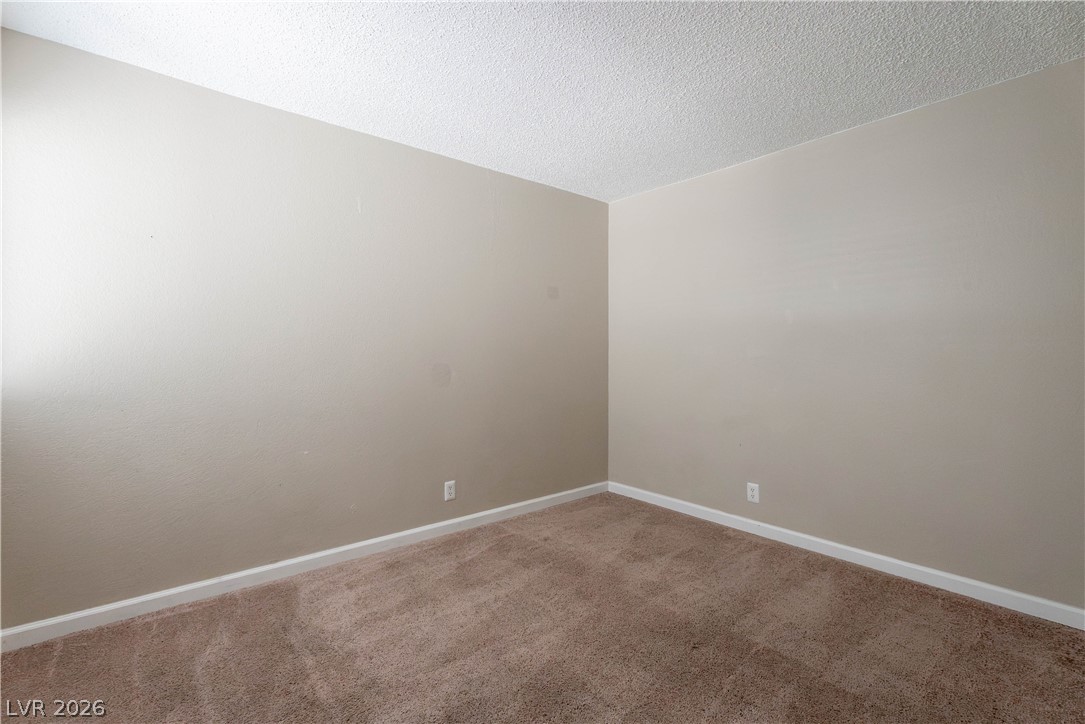
Neutral walls and plush carpeting define this versatile empty bedroom space.
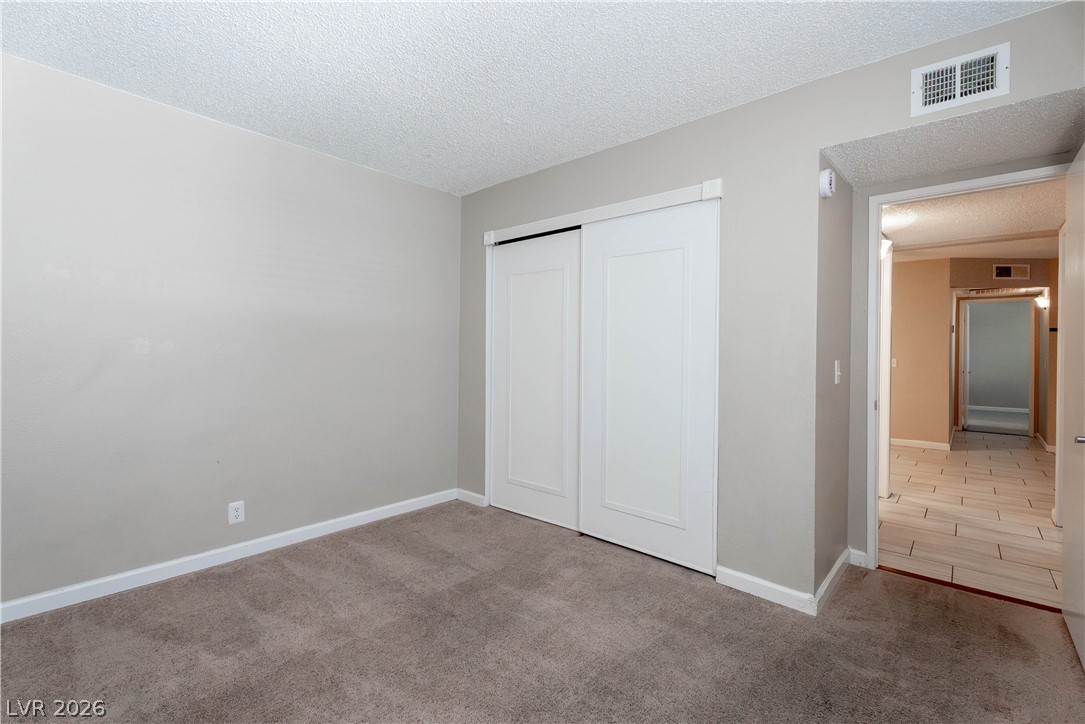
Plush carpeting and sliding closet doors define this comfortable secondary bedroom space.
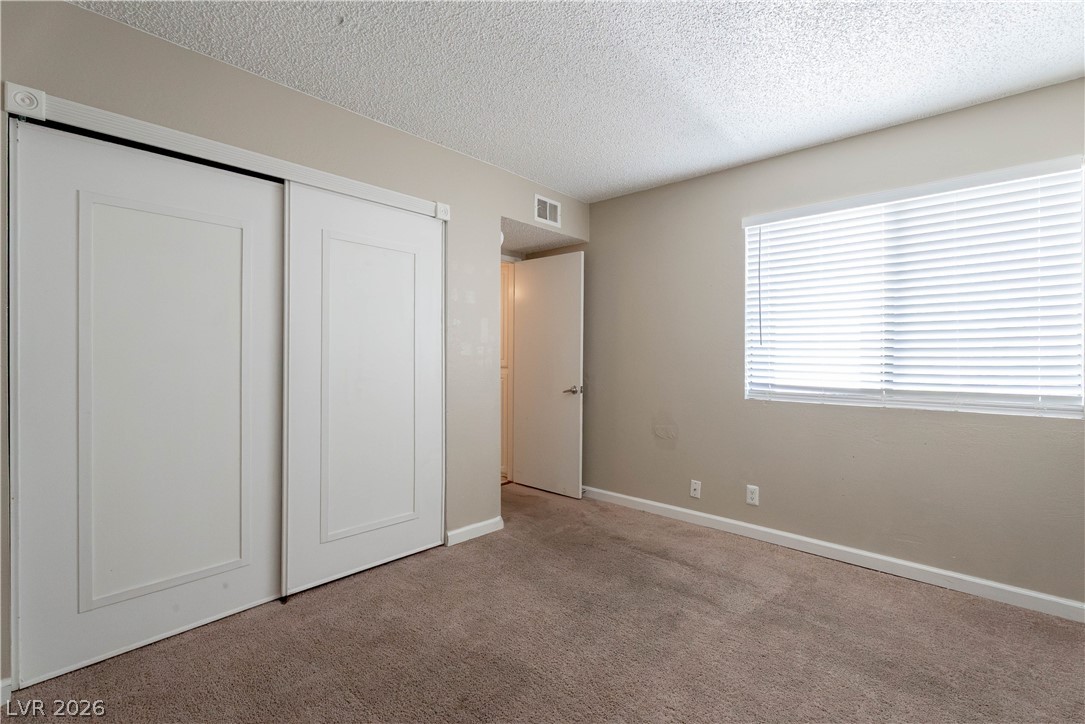
A spacious bedroom offers plush carpeting and a large window providing ample natural light.
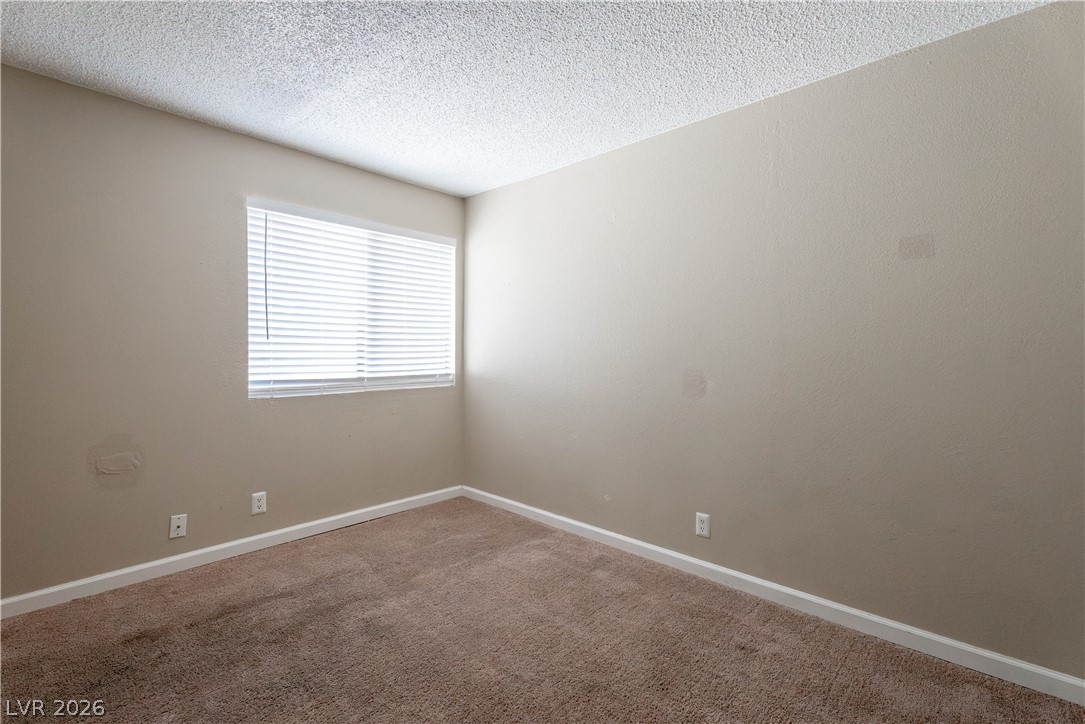
Soft carpeting pairs with a wide window in this versatile bedroom space.
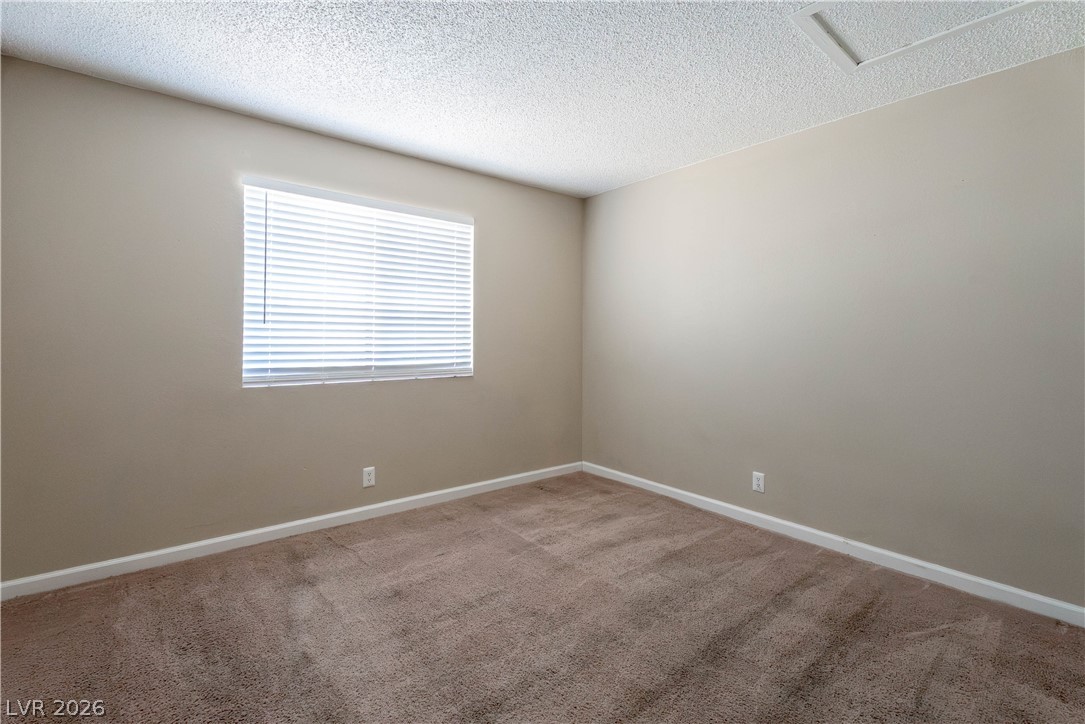
Soft carpeting pairs with a wide window, offering a serene layout ready for personalization.
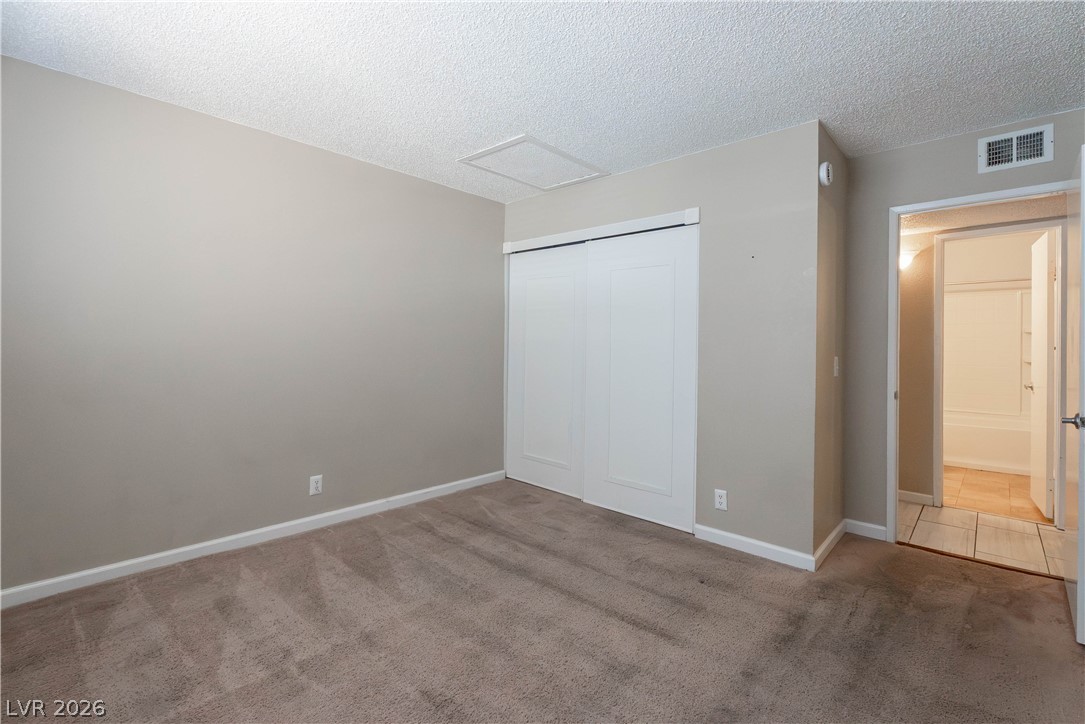
Plush carpeting and a neutral palette define this comfortable bedroom with a sliding closet.
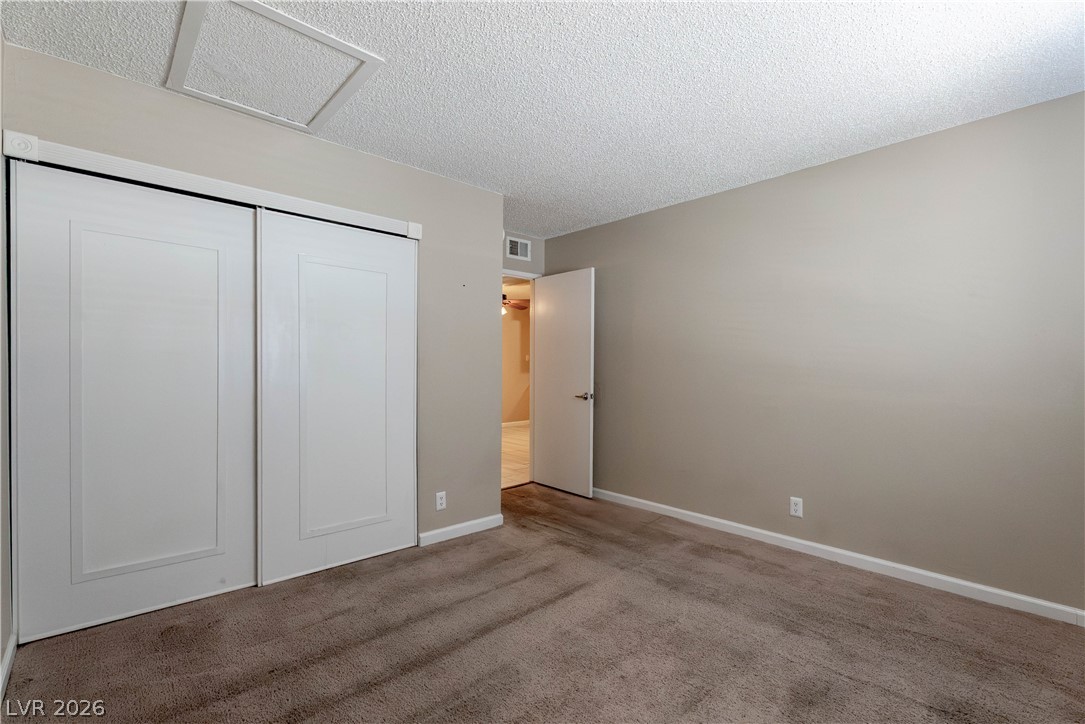
Plush carpeting and large sliding closet doors define this comfortable bedroom space.
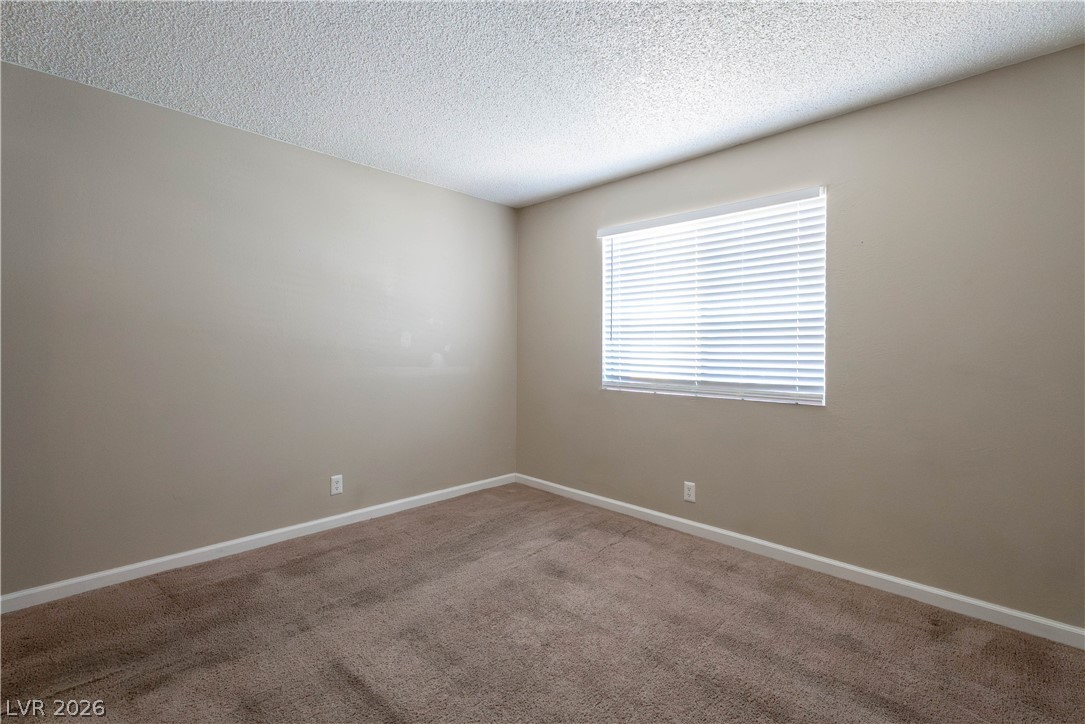
Plush carpeting and textured ceilings define this serene, minimalist bedroom space.
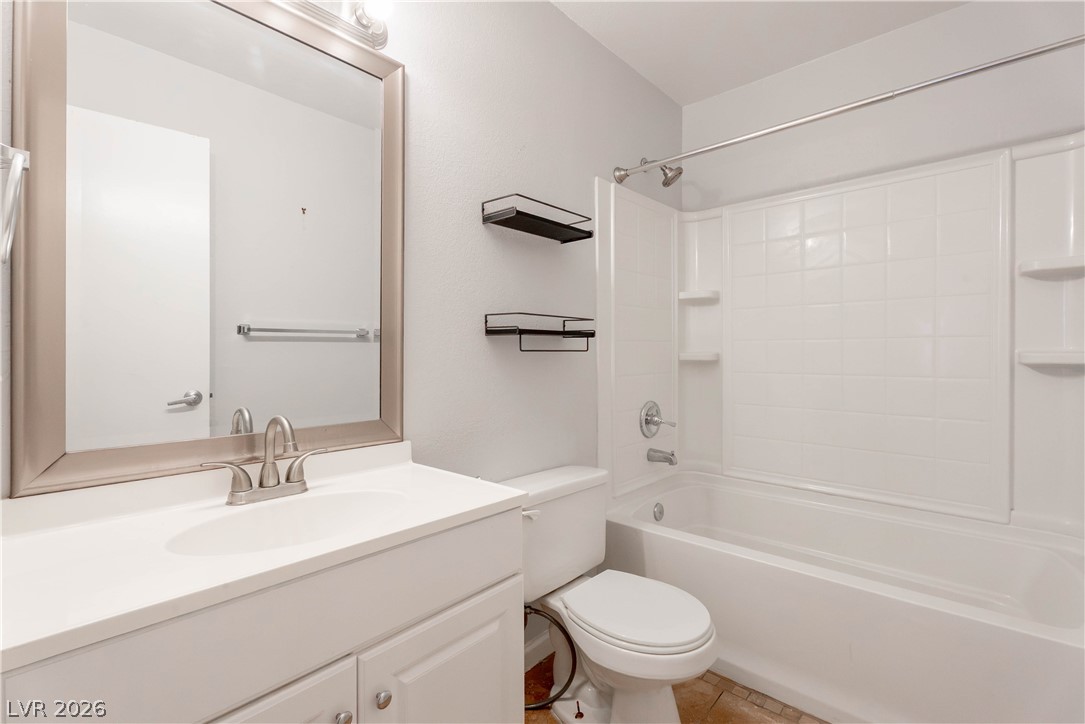
An integrated tub and shower combination sits adjacent to a classic single vanity cabinet.
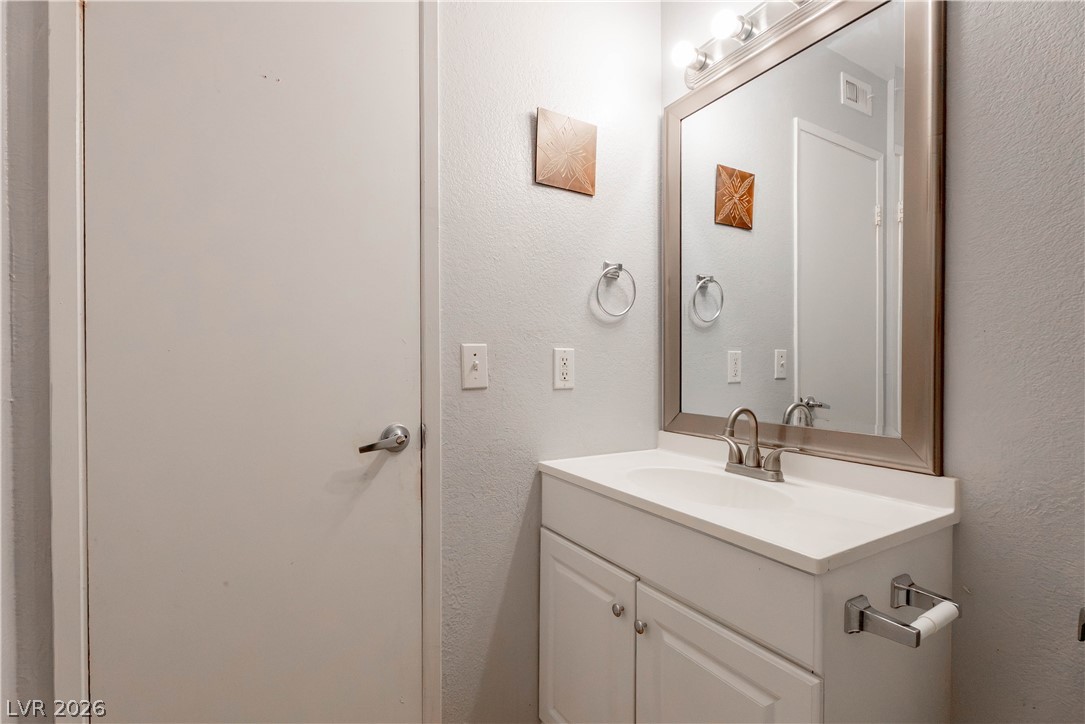
Clean lines and a functional vanity cabinet maximize the space in this modern bathroom.
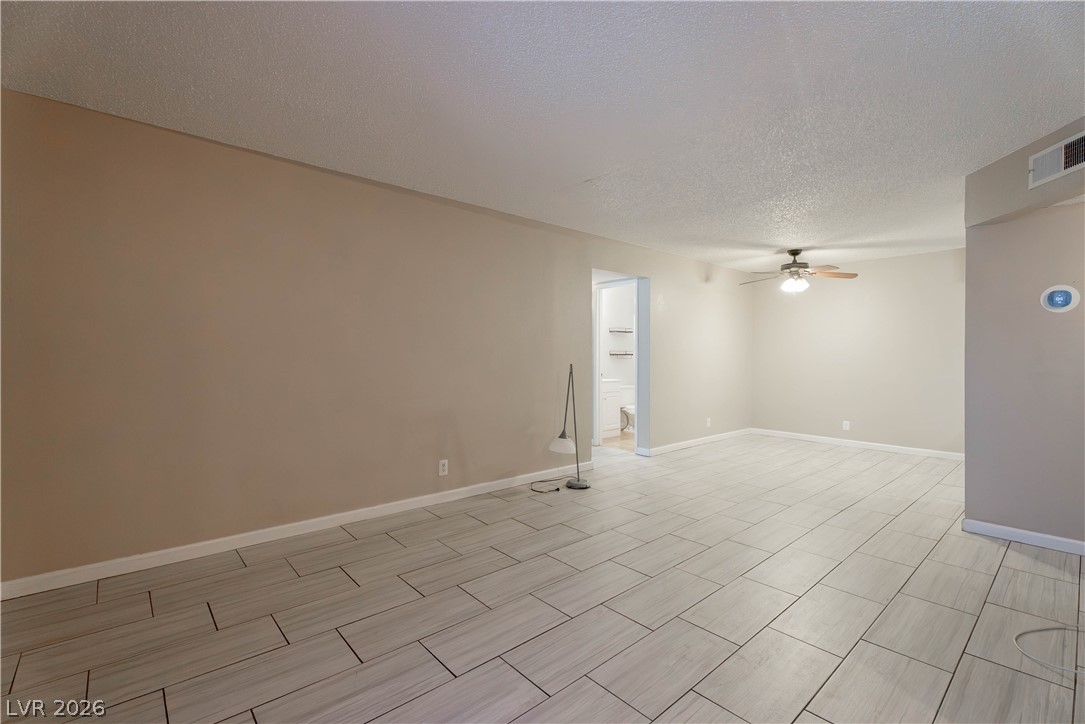
Gleaming tile floors stretch across a versatile and open living area.
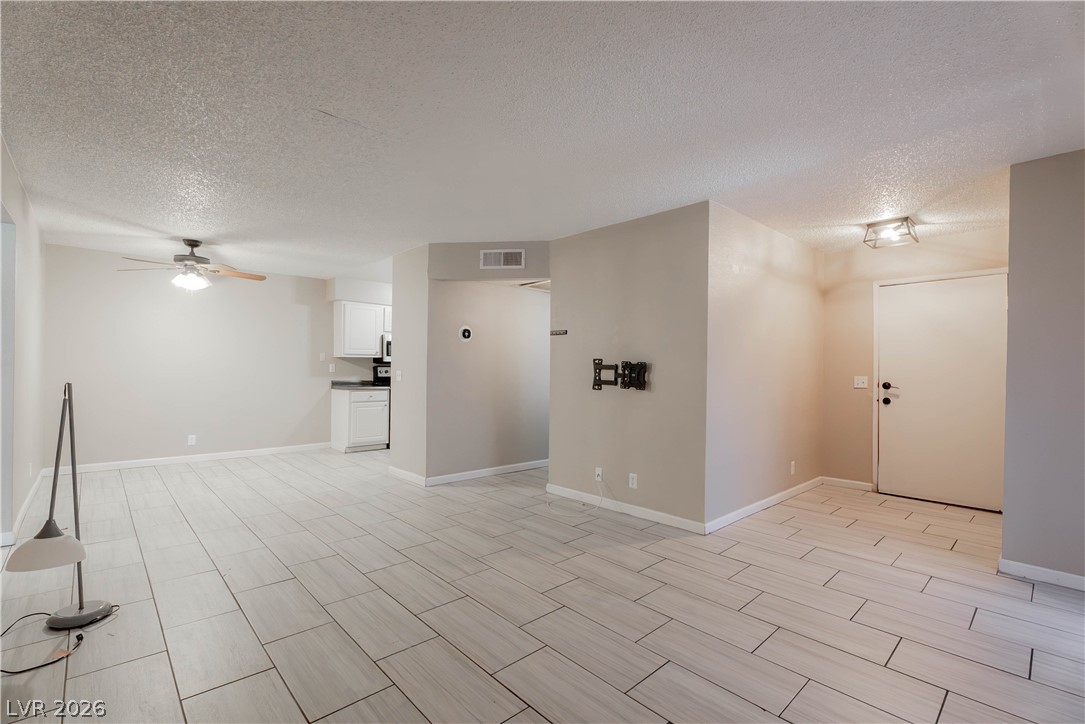
Durable tile flooring runs throughout this open-concept layout leading toward the kitchen area.
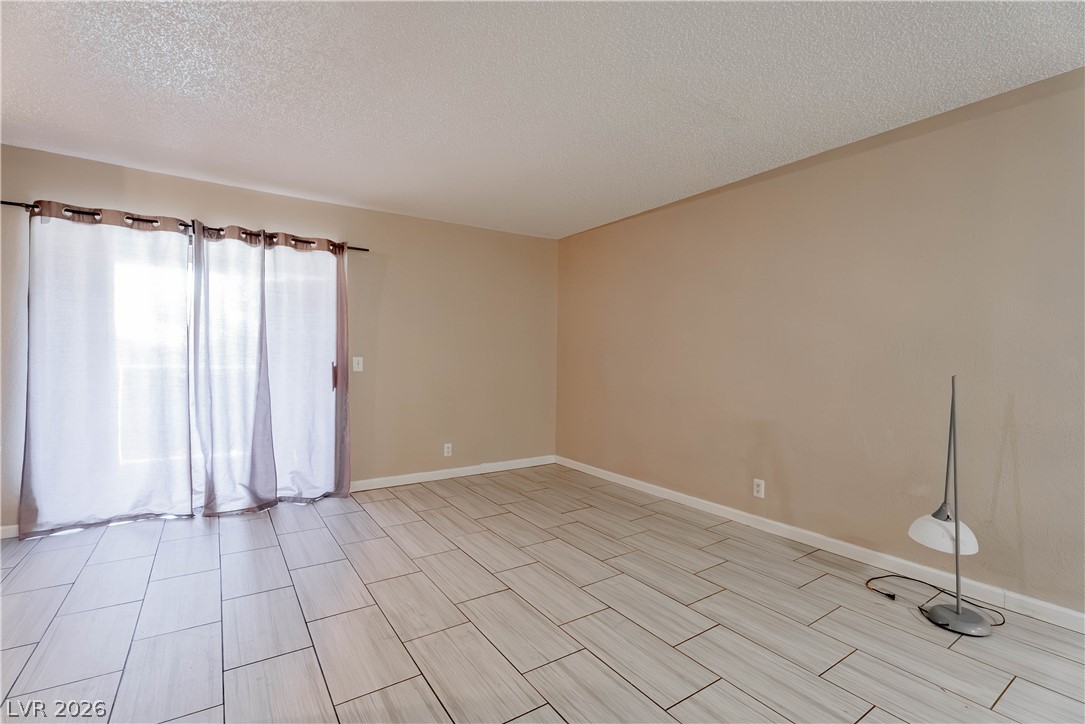
Sliding glass doors open from a versatile living area detailed with tile flooring.
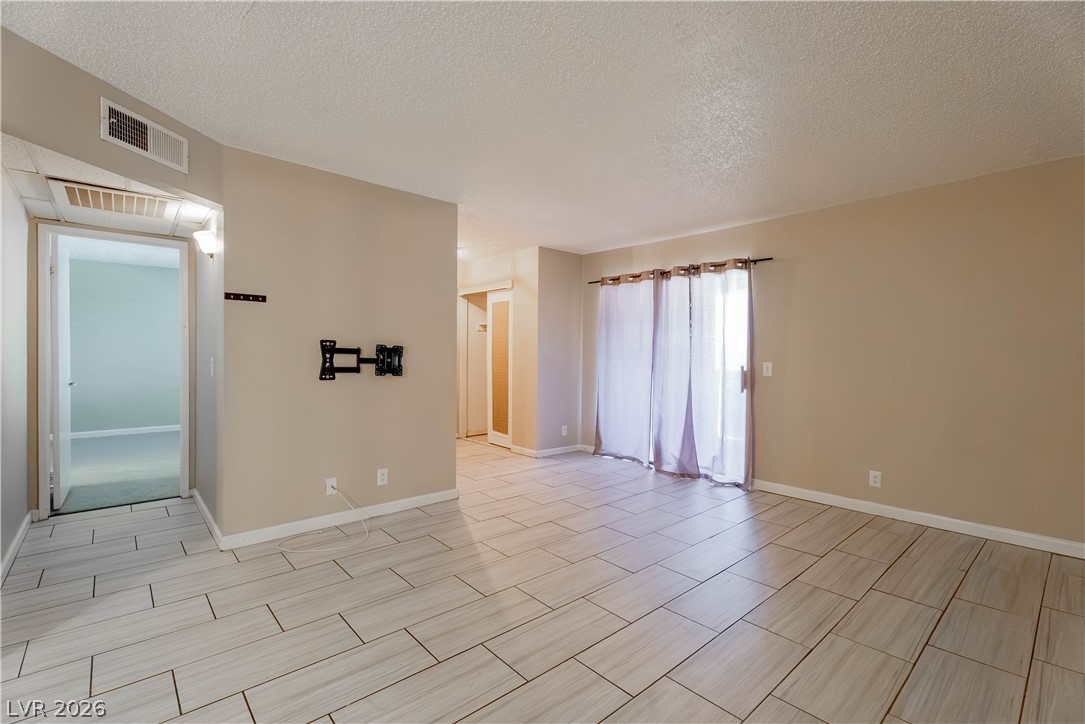
Tiled flooring flows through an open interior layout with sliding doors to the patio.
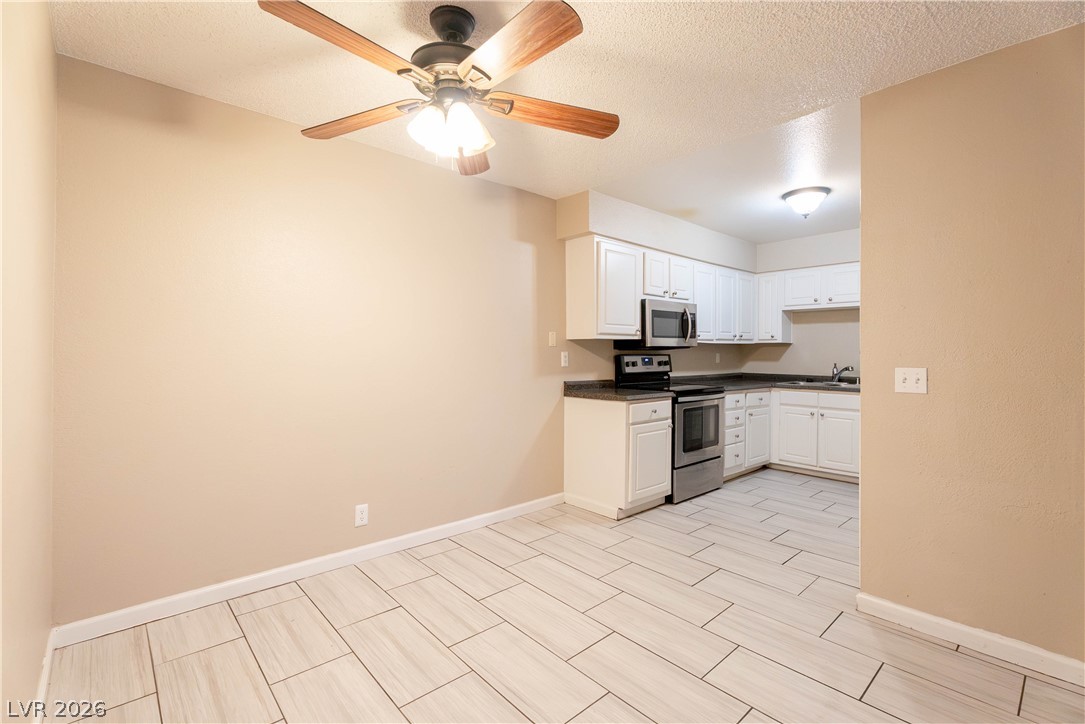
Durable tile flooring runs throughout this functional kitchen and adjacent dining area setup.
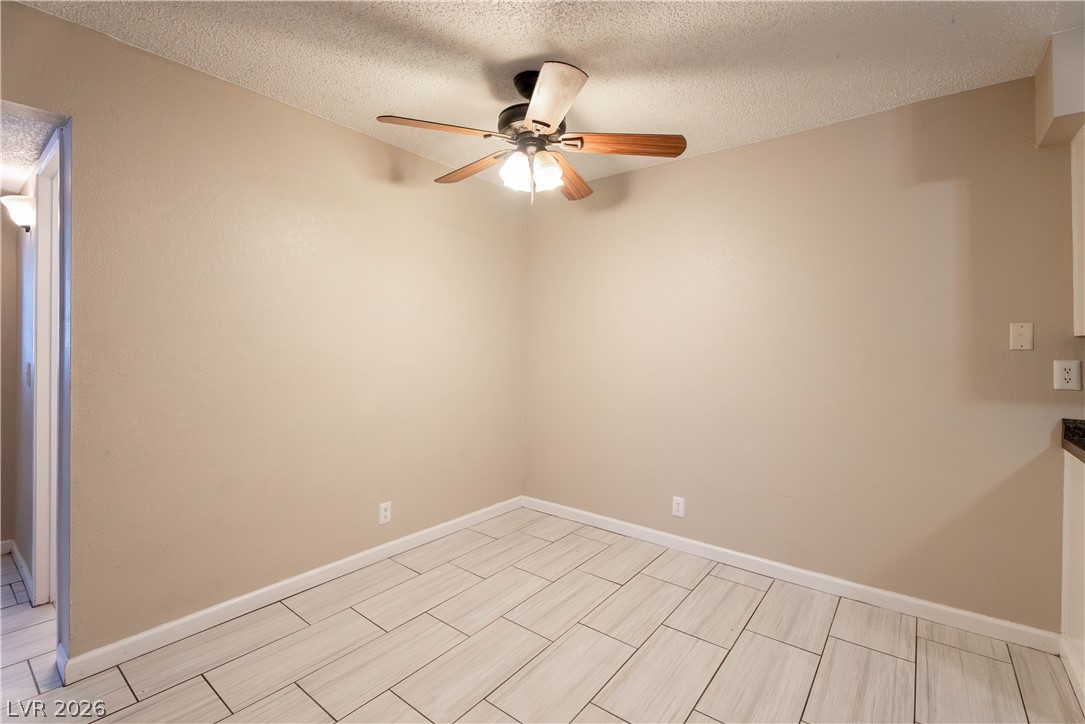
Clean lines and durable tile flooring define this versatile dining nook.
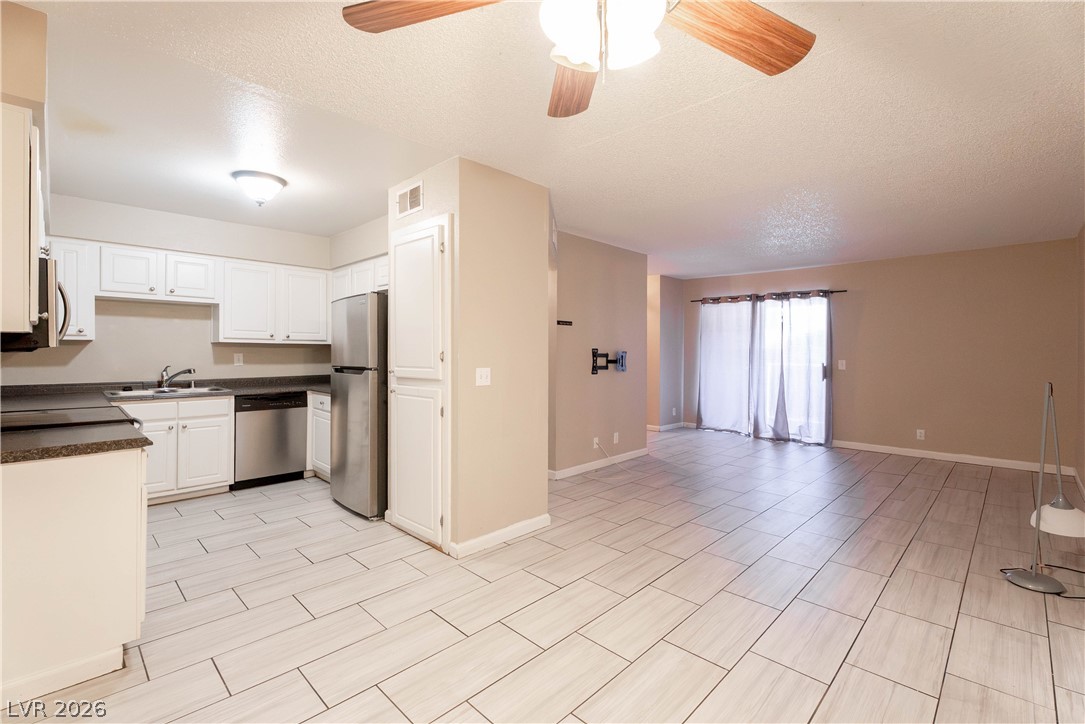
An open floorplan seamlessly connects the functional kitchen area to a spacious living zone.
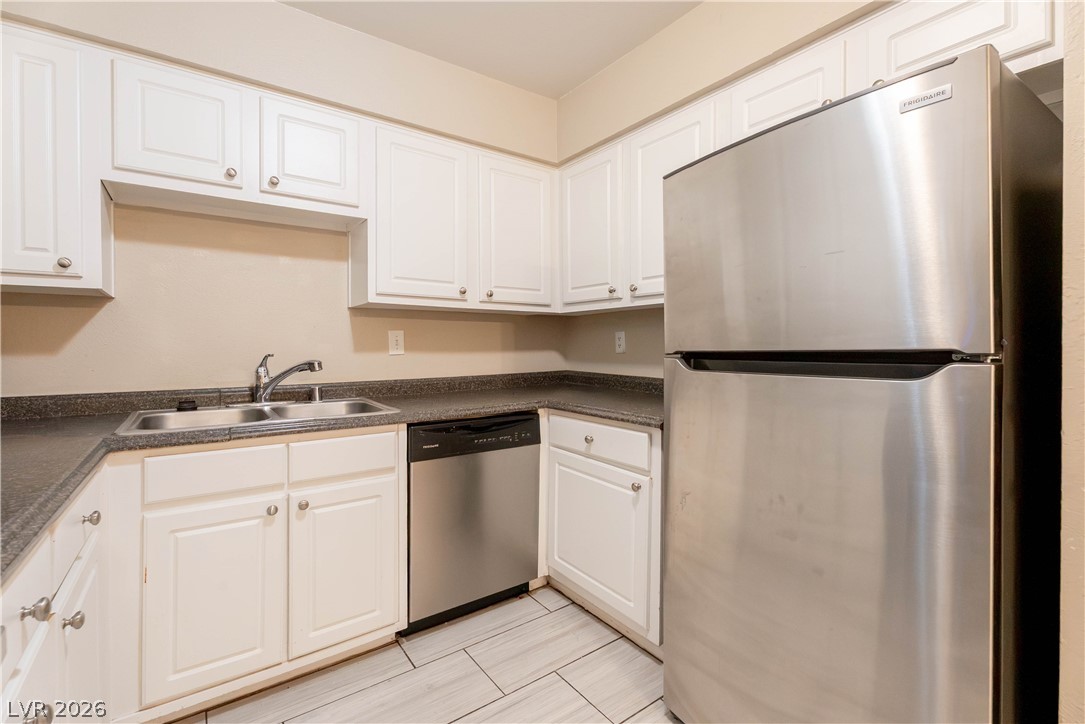
Ample cabinetry and durable tile flooring define this highly functional kitchen layout.
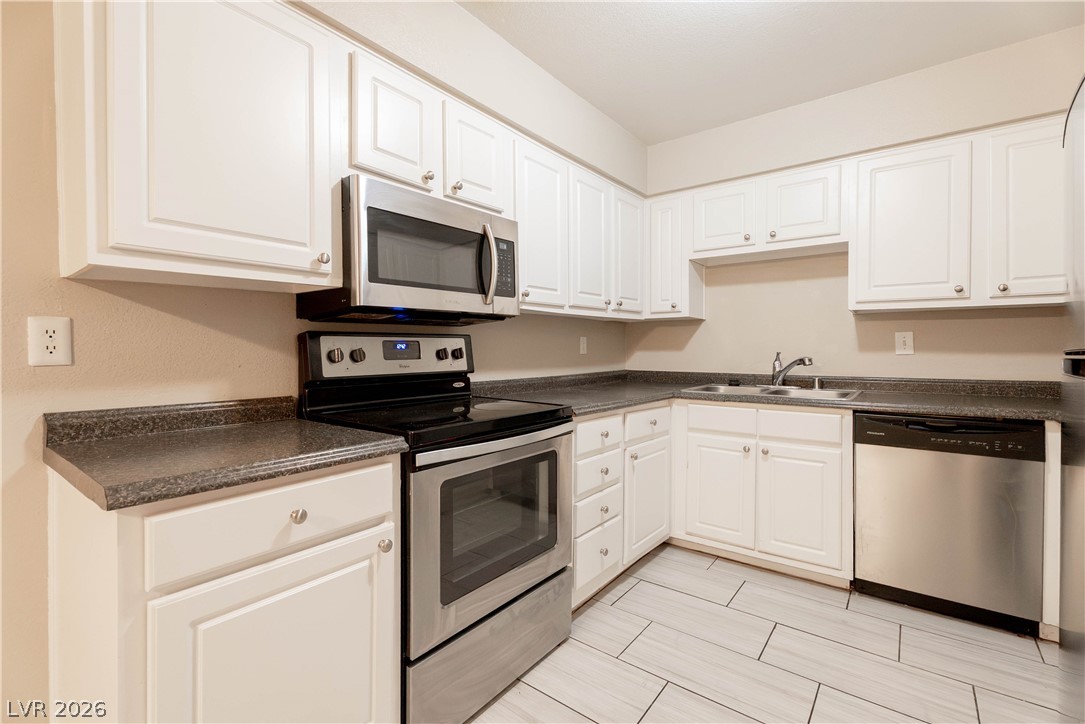
Crisp cabinetry contrasts beautifully with modern appliances and durable tile flooring.
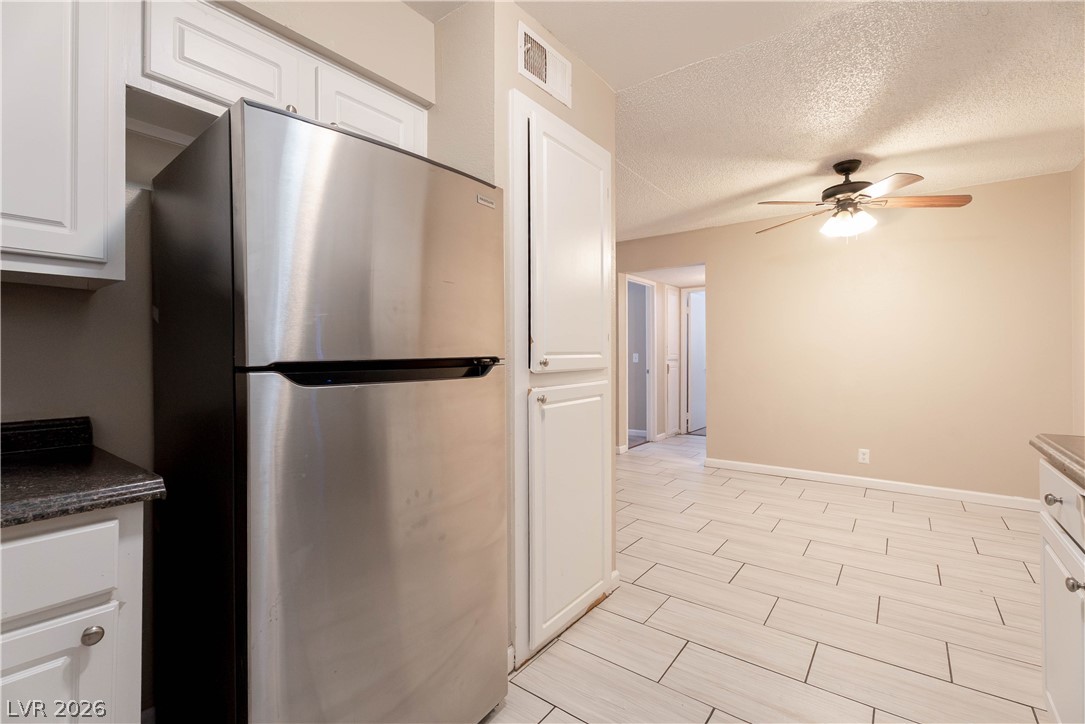
White cabinetry and clean tiled flooring extend throughout this modern, functional space.
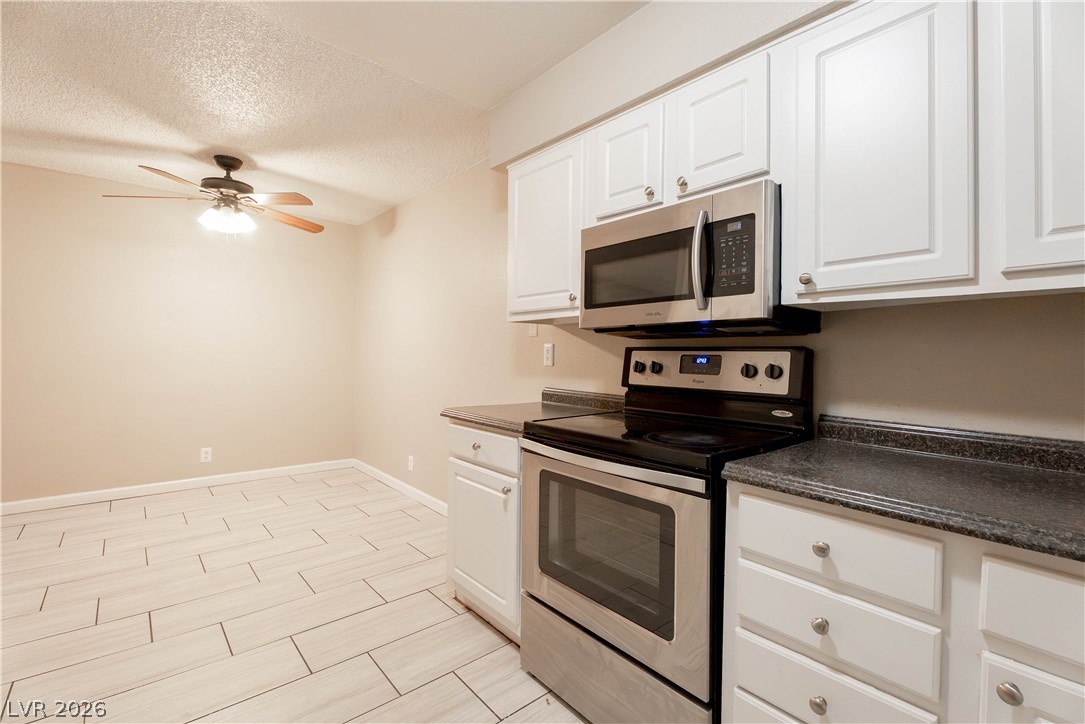
Crisp white cabinetry contrasts with dark countertops over light-toned tile flooring.
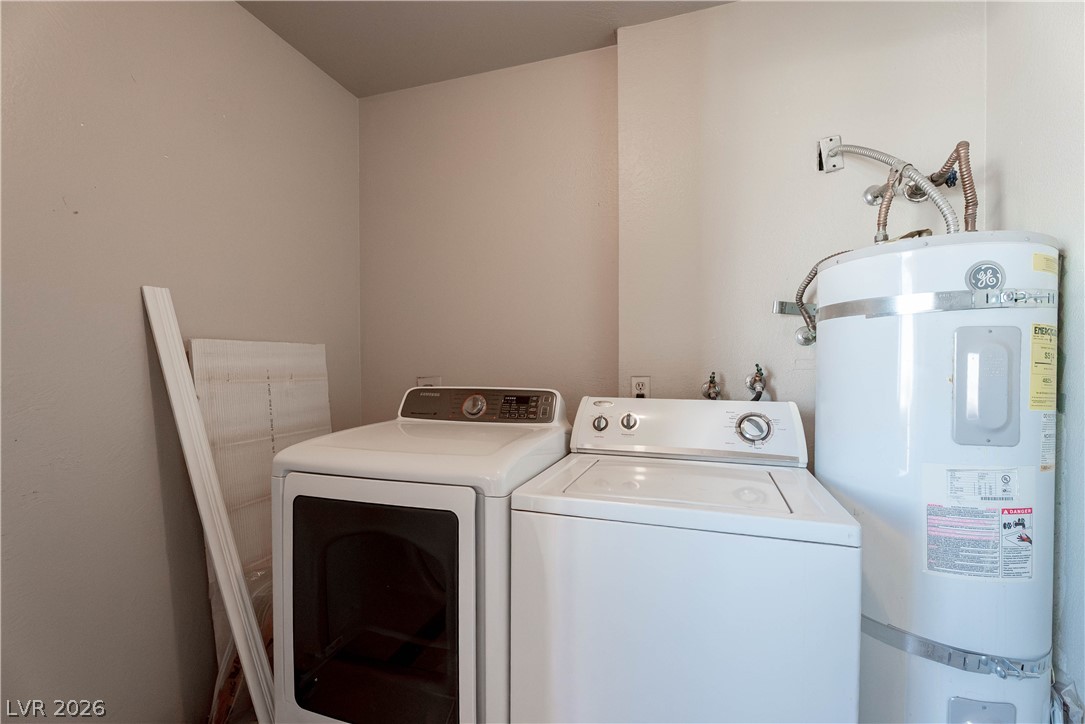
A dedicated utility space houses necessary household appliances and systems.
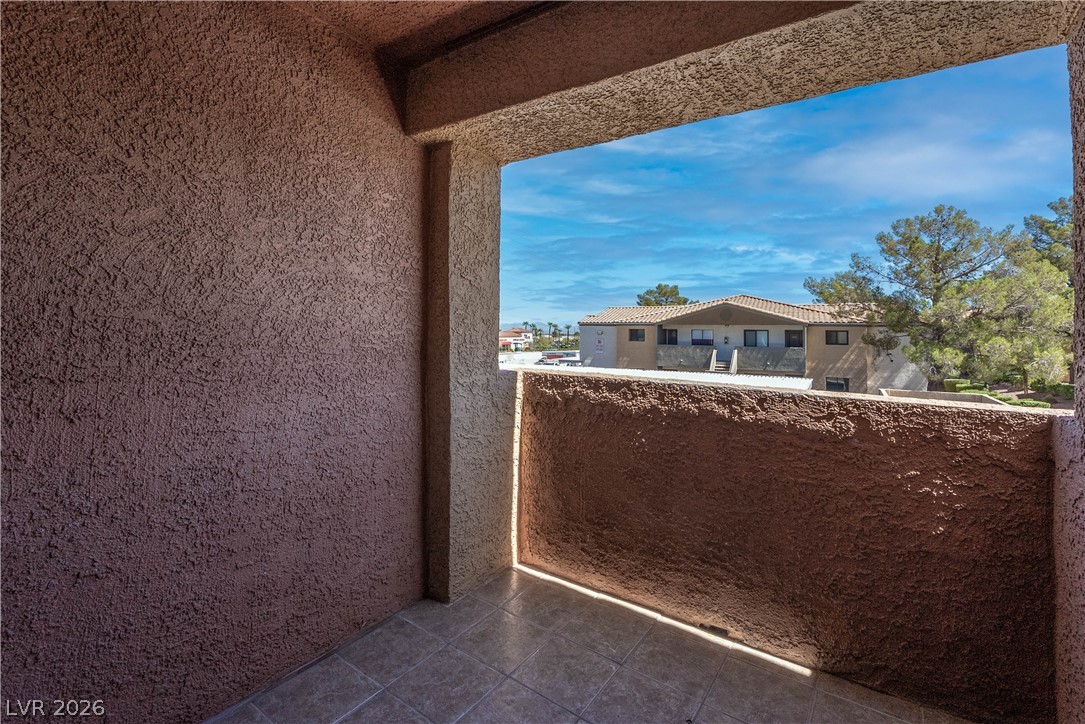
Tiled private balcony overlooks the neighborhood under open skies.
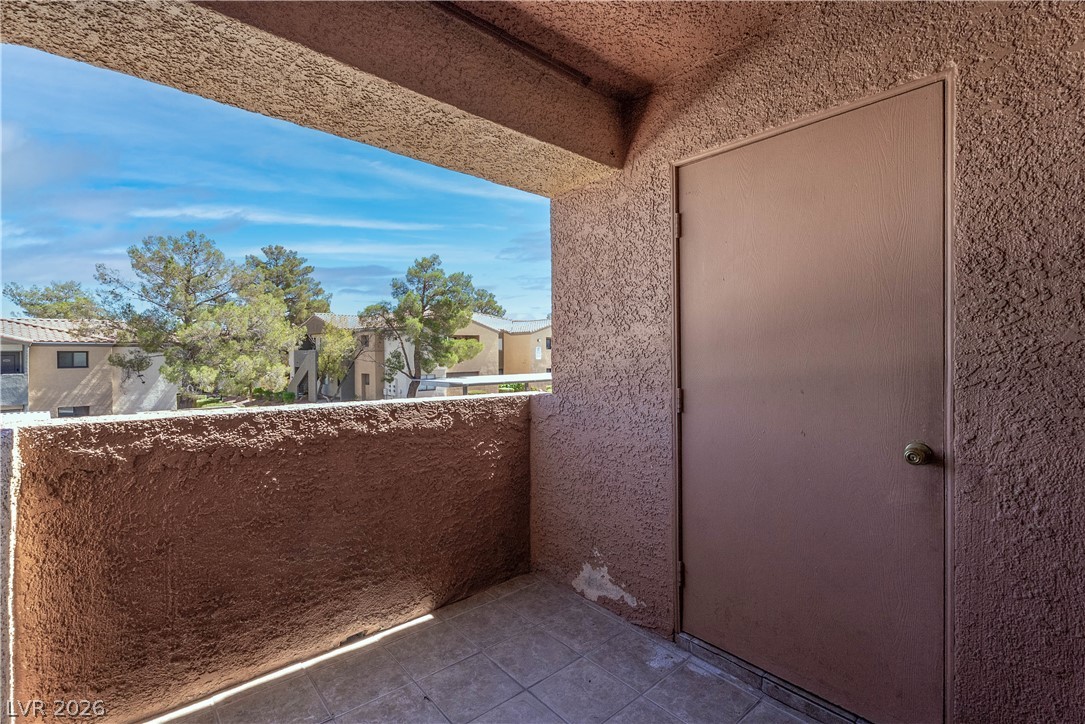
Sheltered outdoor balcony features tiled flooring, stucco finishes, and a private storage closet.
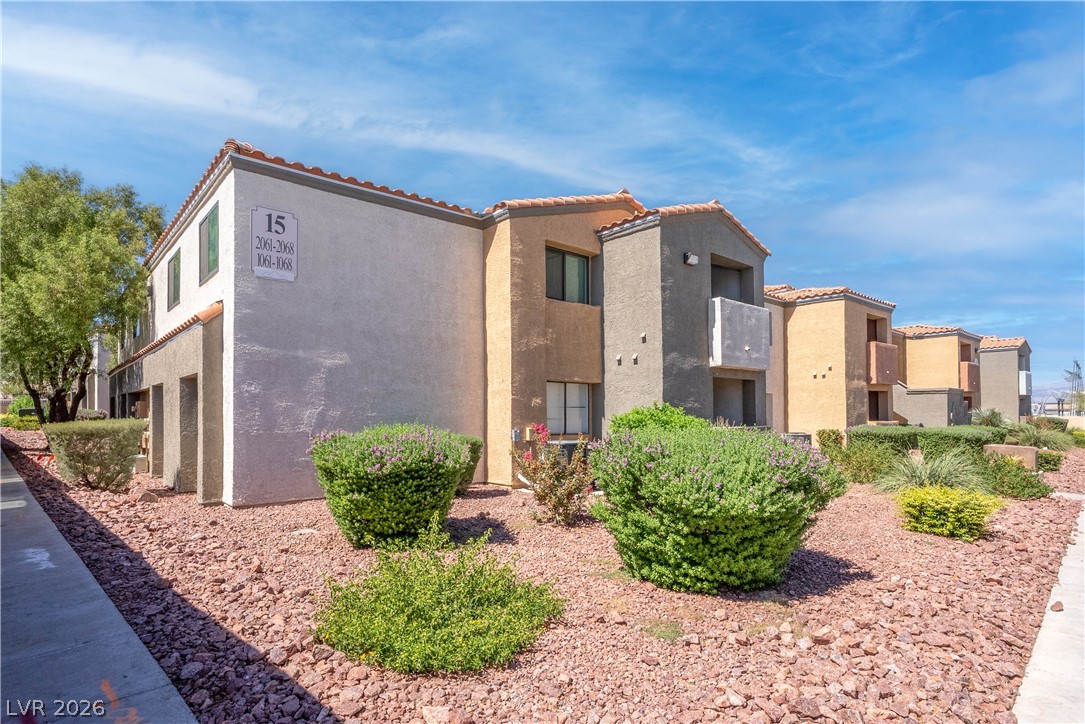
Stucco exterior finishes and Spanish tile roofing define this multi-level residential building.
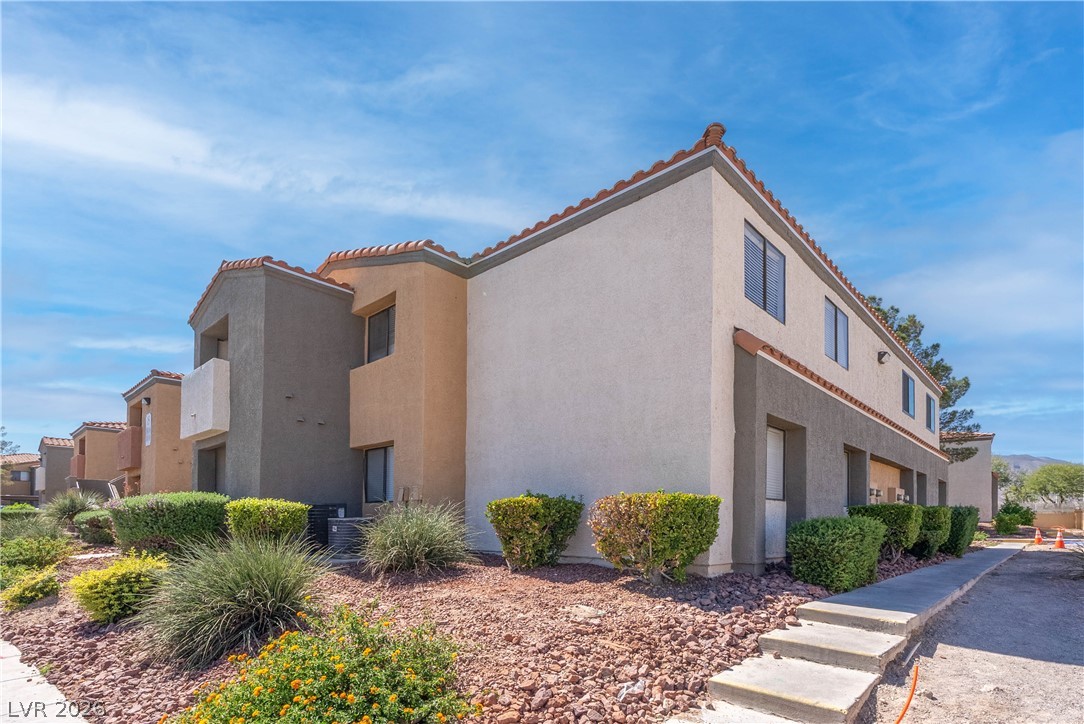
Multi-toned stucco siding and a classic tile roof define this modern multi-level exterior.

Description
Welcome to this inviting 3-bedroom, 2-bathroom home in Las Vegas! Featuring a comfortable layout and all appliances included, this home is move-in ready and designed for easy living. Located in a desirable gated community with fantastic amenities, including a community pool, clubhouse, and spa. Enjoy the convenience of Las Vegas living with resort-style amenities right at home. Come see all this wonderful rental has to offer!
Details
| MLS # | 2814106 |
|---|---|
| Listing Type | For Lease |
| Style | House |
| Status | Active |
| Year | 1989 |
| Days On Site | 26 |
| Listing Provided By | Faranesh Real Estate | Wasim Faranesh |
Features
| Bed(s) | 3 |
|---|---|
| Bath(s) | 2 Total |
| SQ Feet | 1,109 |
| Car Port | Yes |
| Story(s) | 2 |
| Zoning | Single Family |
| Acreage | 0.30 |
Interior
| Cooling | Central Air, Electric |
|---|---|
| Heating | Central, Electric |
| Heating Yes / No | Yes |
| Cooling Yes / No | Yes |
| Interior Features | Bathroomon Main Level, Bedroom On Main Level, Window Treatments |
| Window Features | Blinds |
| Furnished | Unfurnished |
| Appliances | Dryer, Dishwasher, Electric Range, Disposal, Microwave, Refrigerator, Washer Dryer, Washer Dryer All In One, Washer |
| Fireplaces Total | 0 |
| Fireplace Yes / No | No |
Exterior
| Roof | Tile |
|---|---|
| Construction Materials | Frame, Stucco |
| Fencing | None |
Parking
| Parking Features | Assigned, One Space |
|---|---|
| Garage Yes / No | No |
Utilities
| Utilities | Cable Available |
|---|
Location
| Senior Community Yes / No | No |
|---|
Area Information
| State | NV |
|---|---|
| County | Clark |
| City | Las Vegas |
| Zip Code | 89128 |
| Community Name | Broadstone At Desert Shores |
| School District | Cimarron-Memorial |
| Elementary School | Eisenberg |
| High School | Cimarron-Memorial |
Request a showing
Request a showing
Contact
Learn More About This Property

| State | NV |
|---|---|
| County | Clark |
| City | Las Vegas |
| Zip Code | 89128 |
| Community Name | Broadstone At Desert Shores |
| School District | Cimarron-Memorial |
| Elementary School | Eisenberg |
| High School | Cimarron-Memorial |
Listing Updated: October 19, 2026 at 6:19:38 AM PDT