
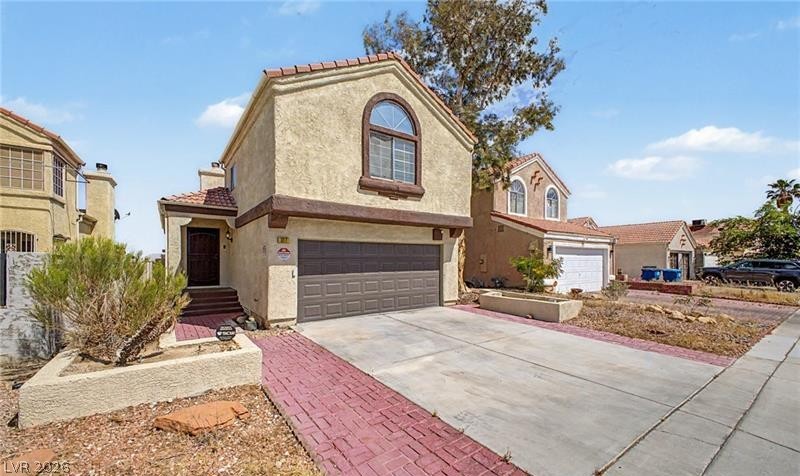
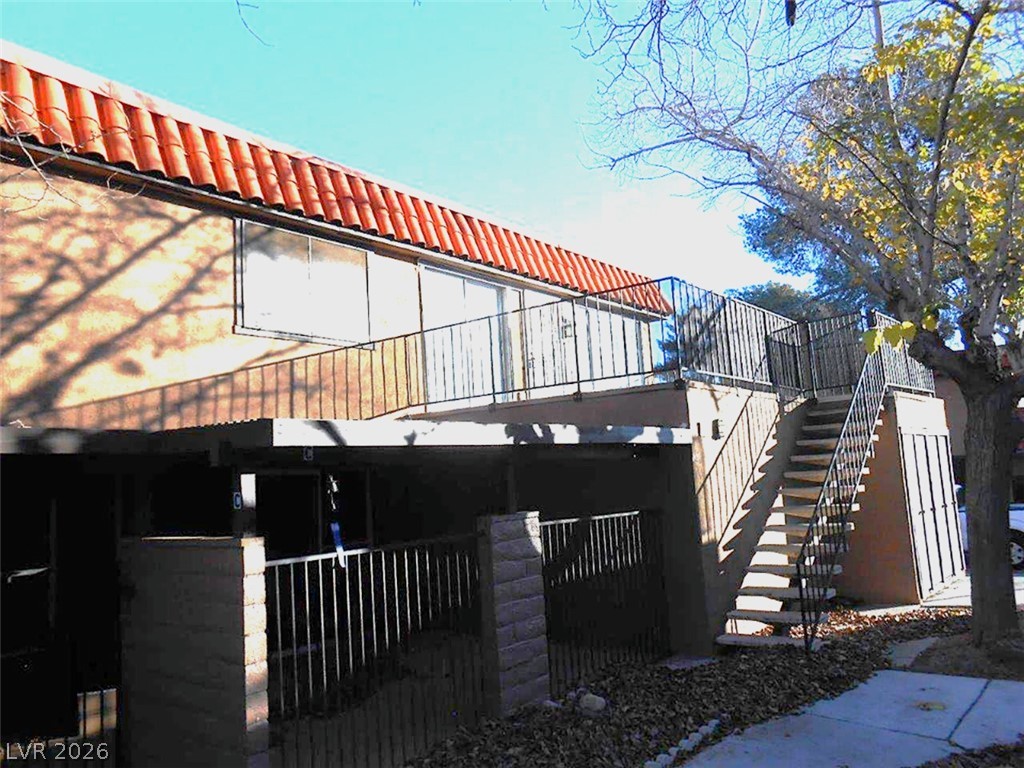
Warm stucco exterior pairs with a tile roof and concrete driveway.
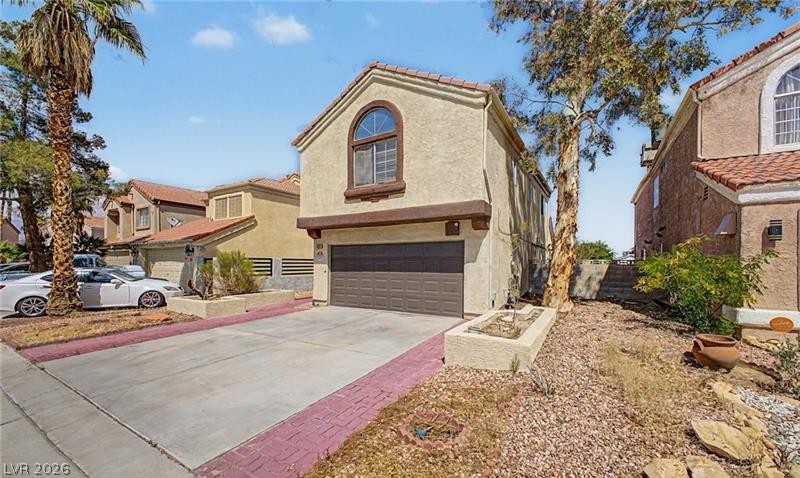
A spacious concrete driveway leads directly to an attached two-car garage under classic stucco framing.
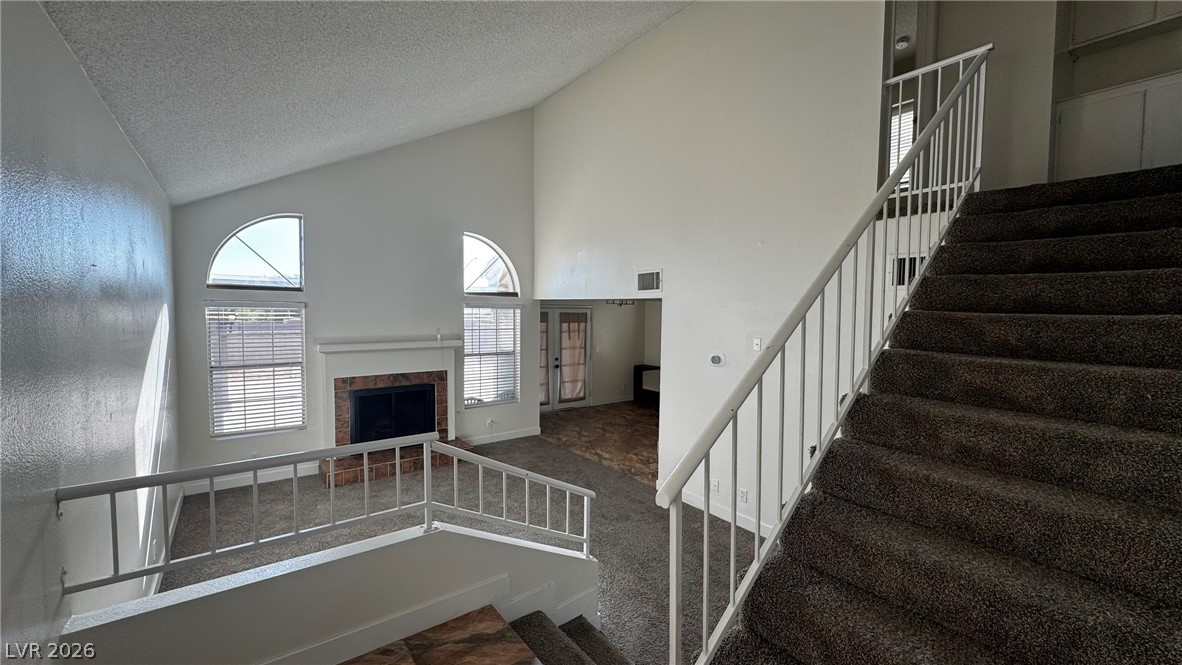
Dramatic vaulted ceilings and a brick-accented fireplace anchor this open multi-level living space.
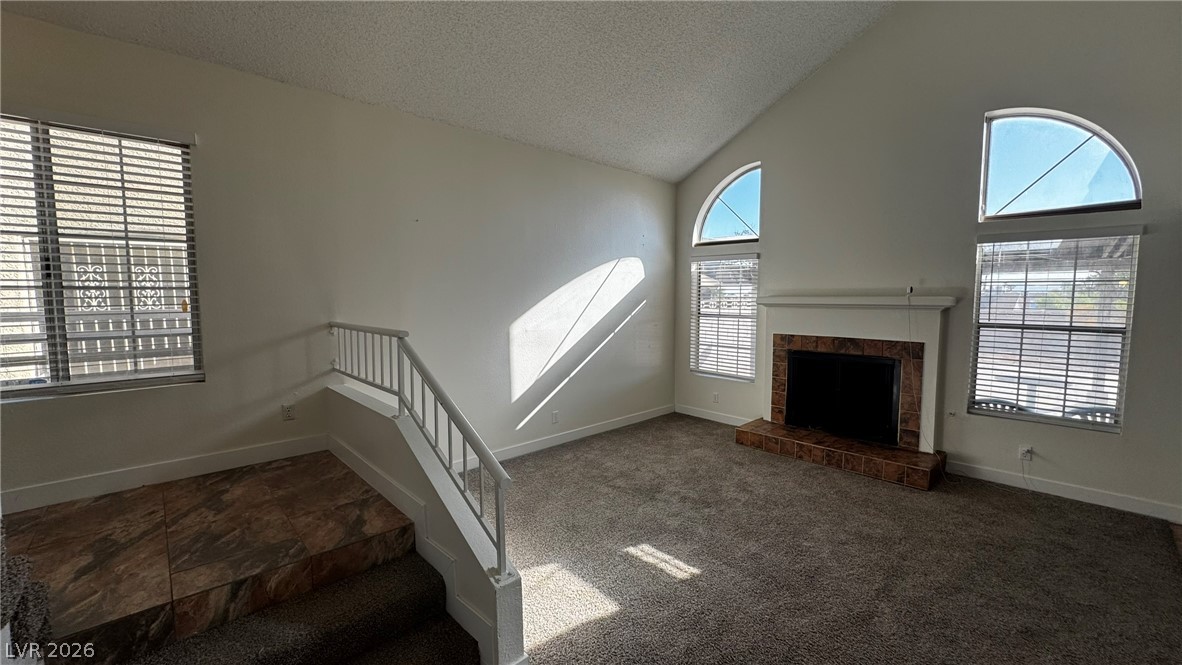
Vaulted ceilings and arched windows frame a classic fireplace in this split-level living area.
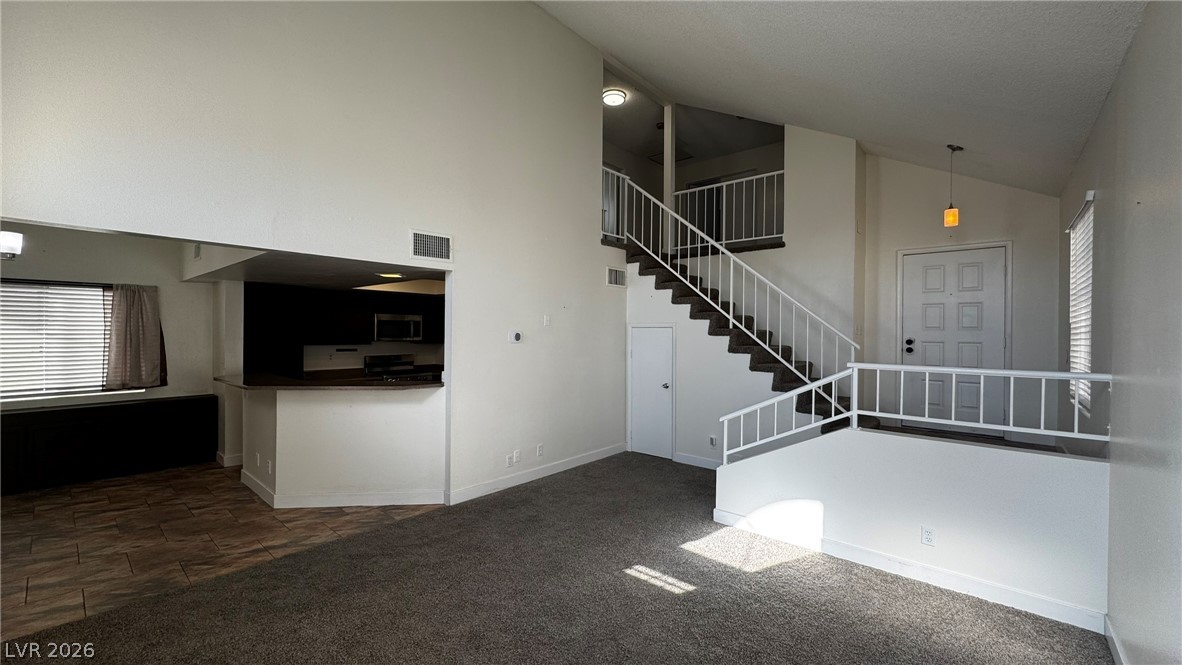
Vaulted ceilings and a multi-level layout anchor this spacious open-concept interior design.
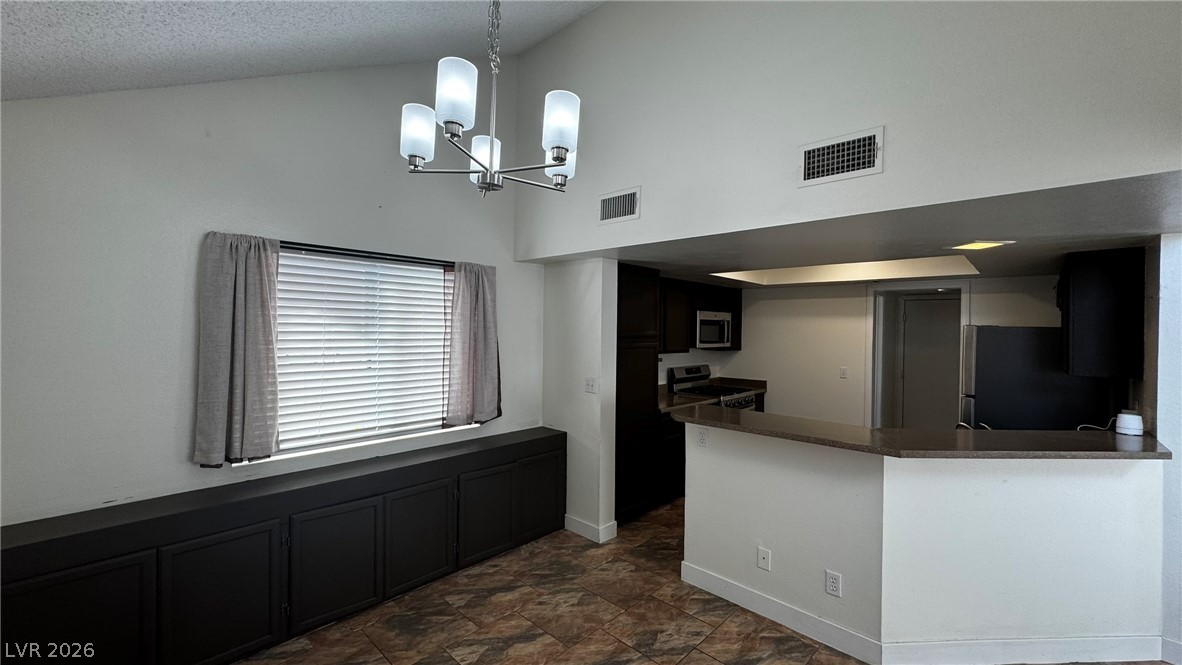
An open floorplan connects the dining area to a well-appointed kitchen beneath vaulted ceilings.
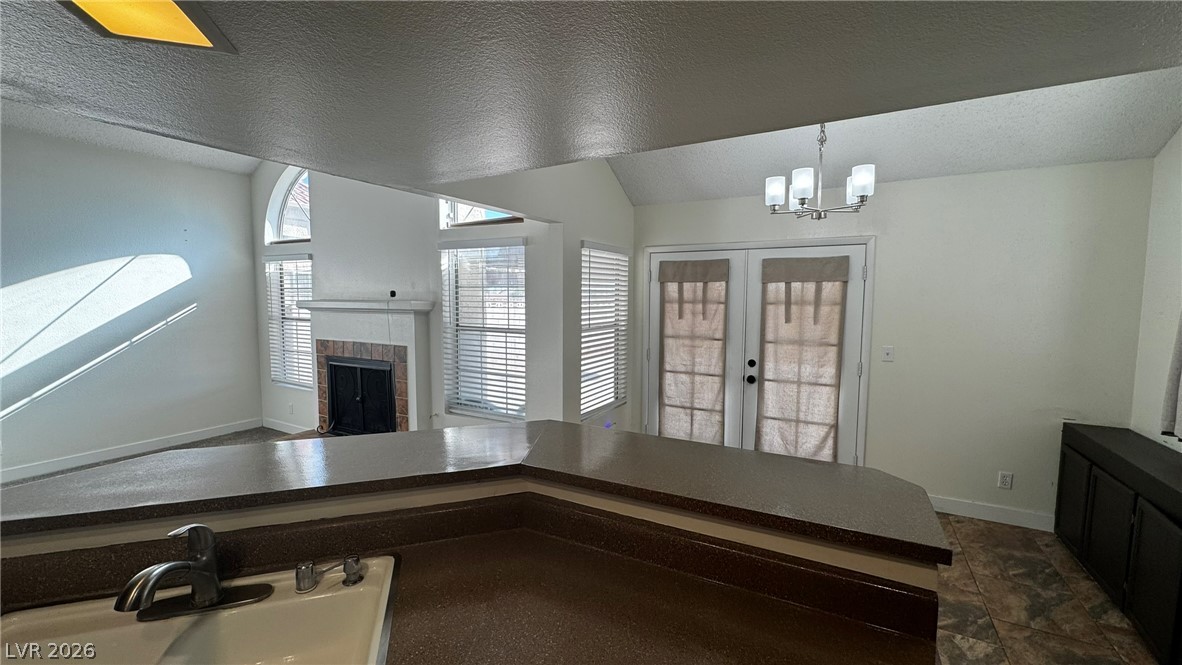
An open pass-through looks from the kitchen toward a tiled fireplace and French doors.
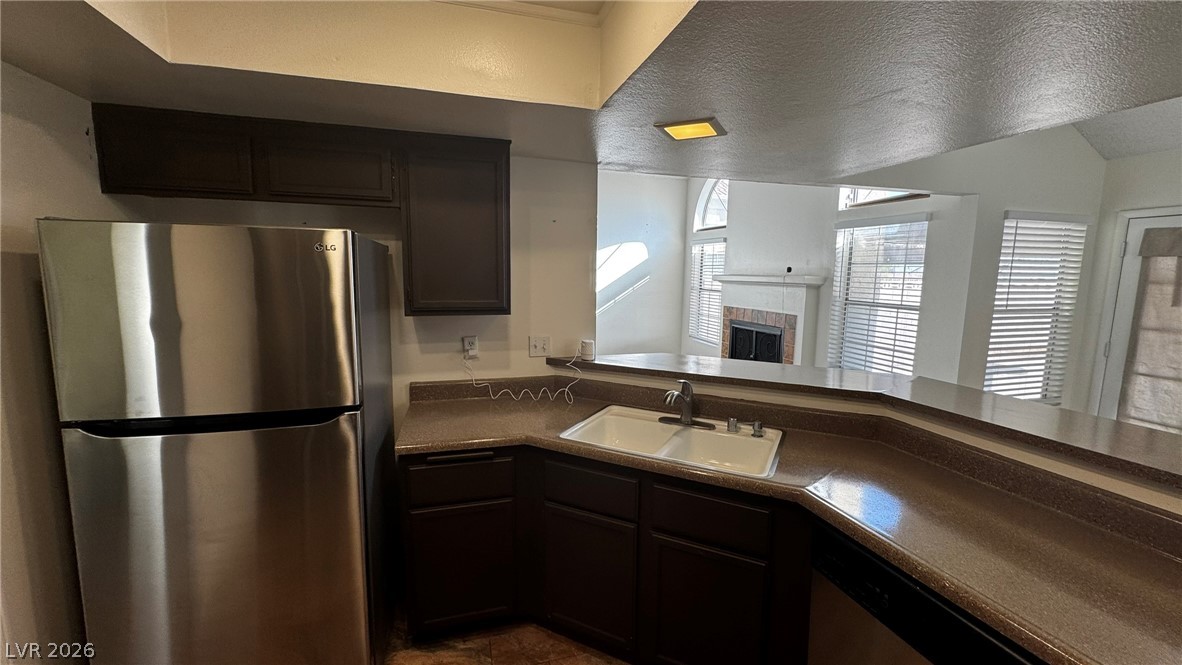
A breakfast bar opens from the kitchen directly to the fireside living area.
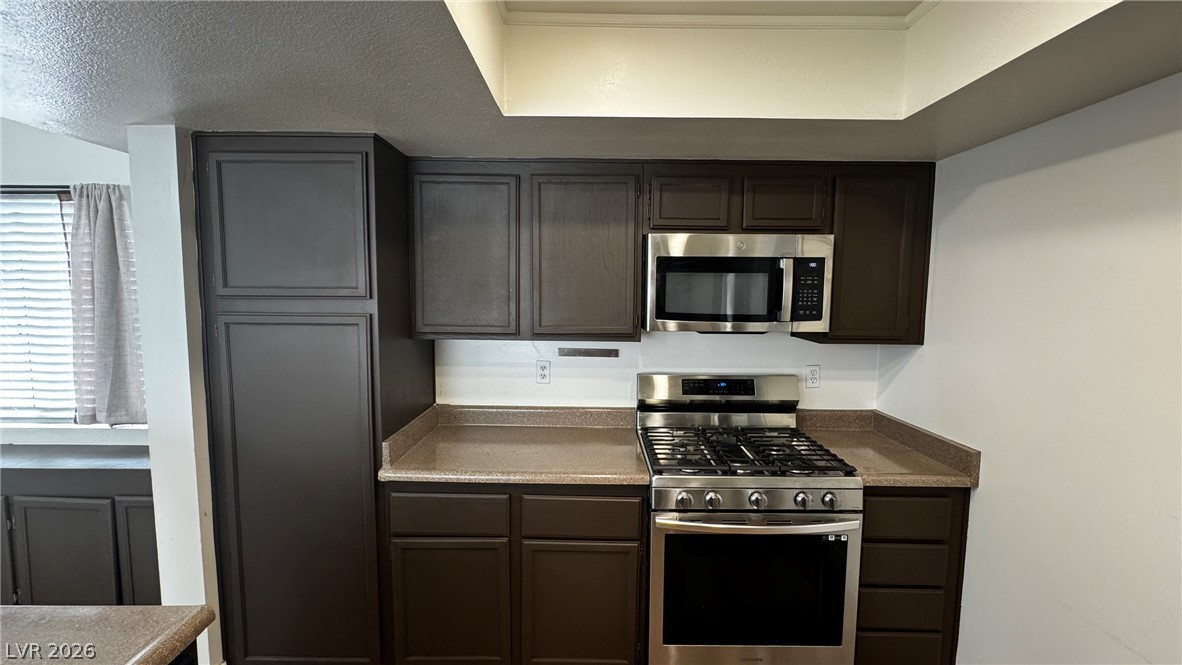
Rich dark cabinets pair beautifully with modern stainless steel cooking appliances and clean solid countertops.
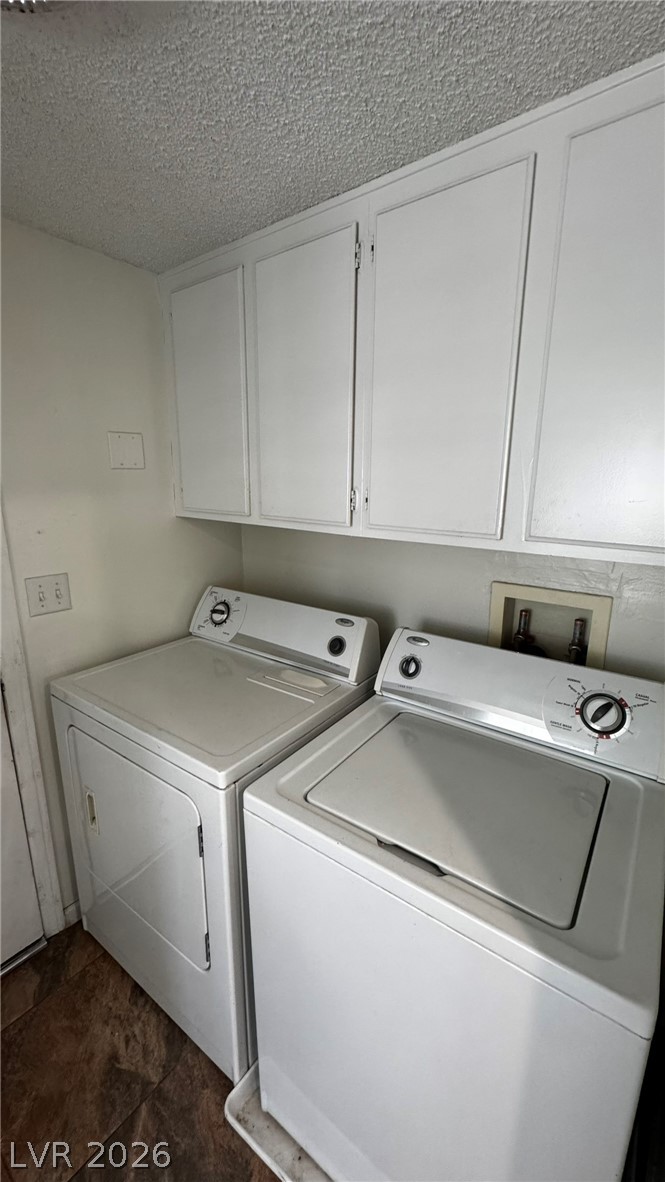
Functional cabinetry maximizes storage efficiency above the dedicated laundry appliances.
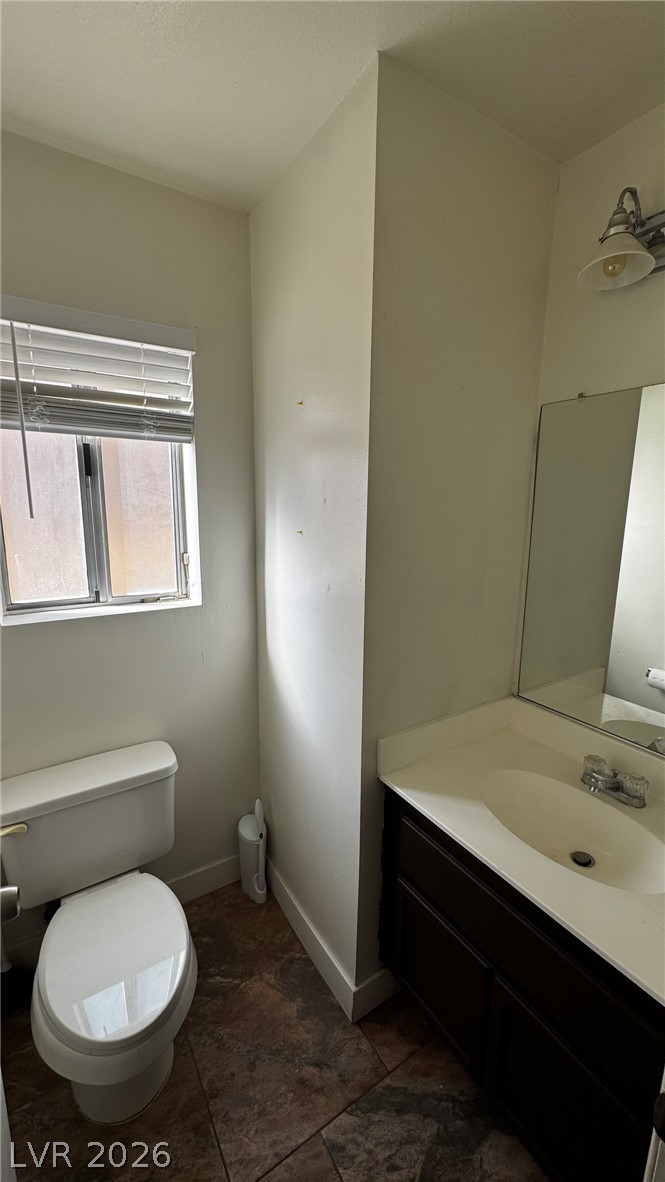
A single vanity and tiled flooring anchor this functional bathroom space.
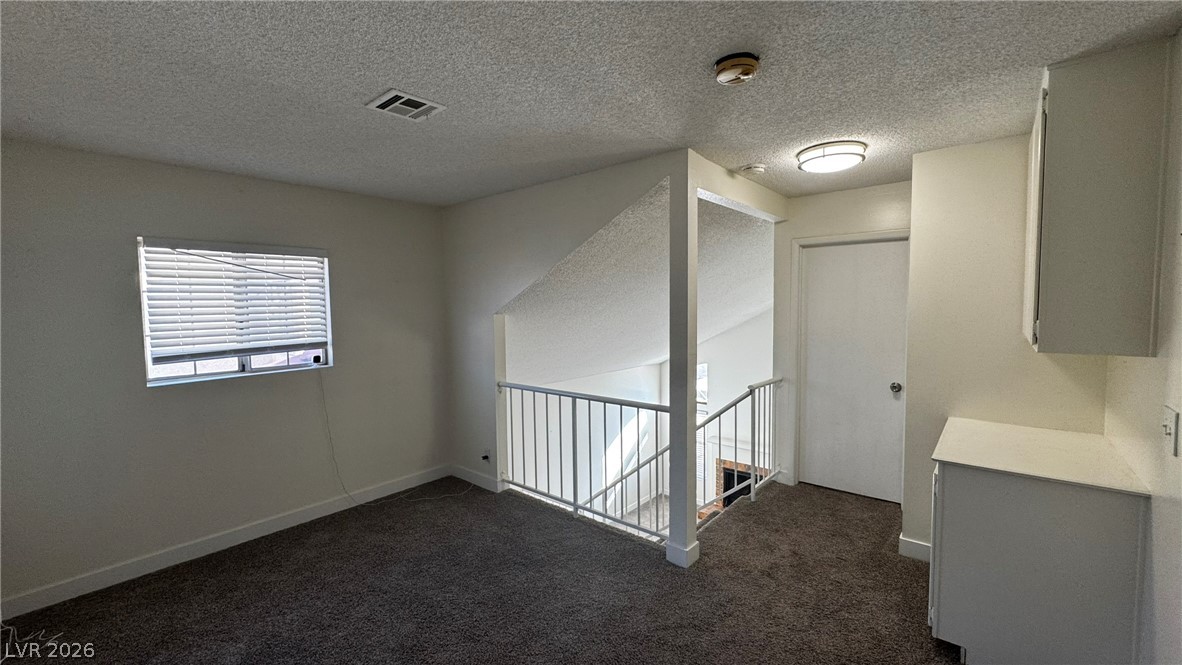
A versatile upper-level loft features wall-to-wall carpeting and overlooks the living space below.
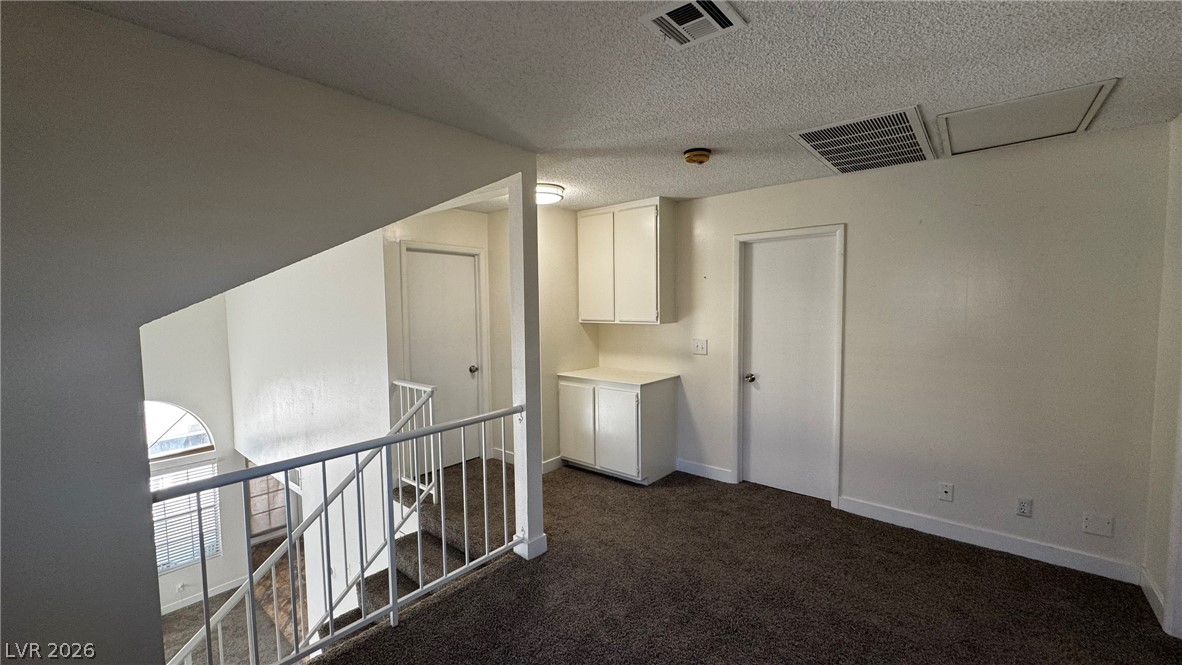
An upper level landing provides built-in cabinetry, carpeted flooring, and a view down to the lower level.
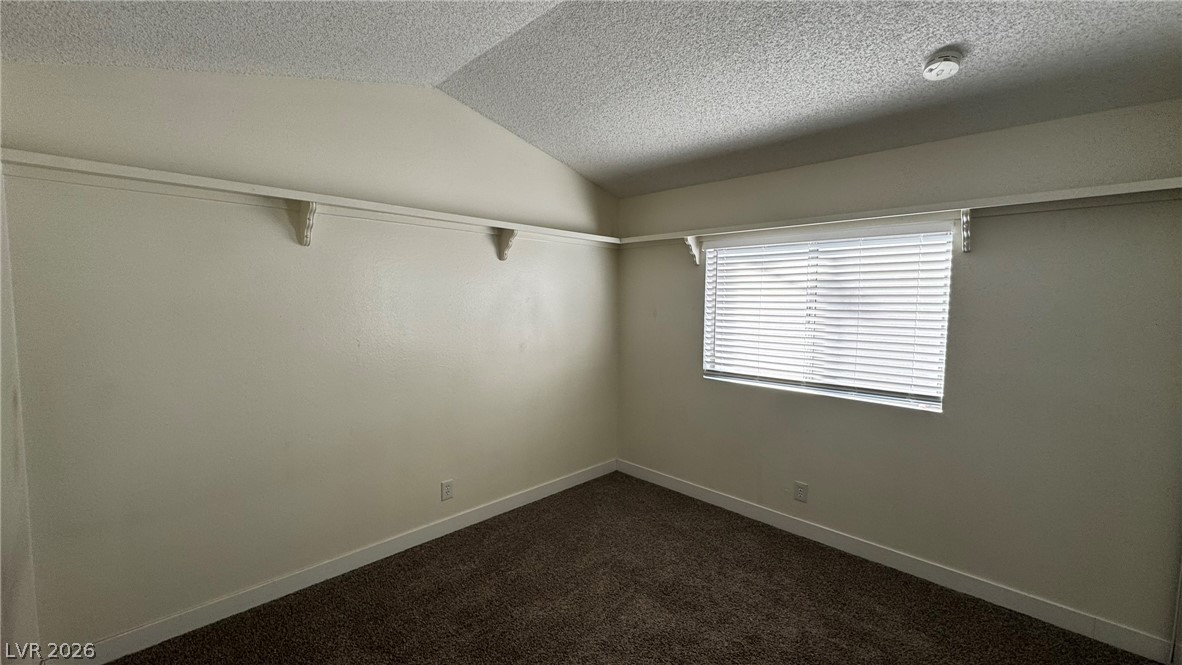
Vaulted ceilings and plush carpeting define this comfortable bedroom space.
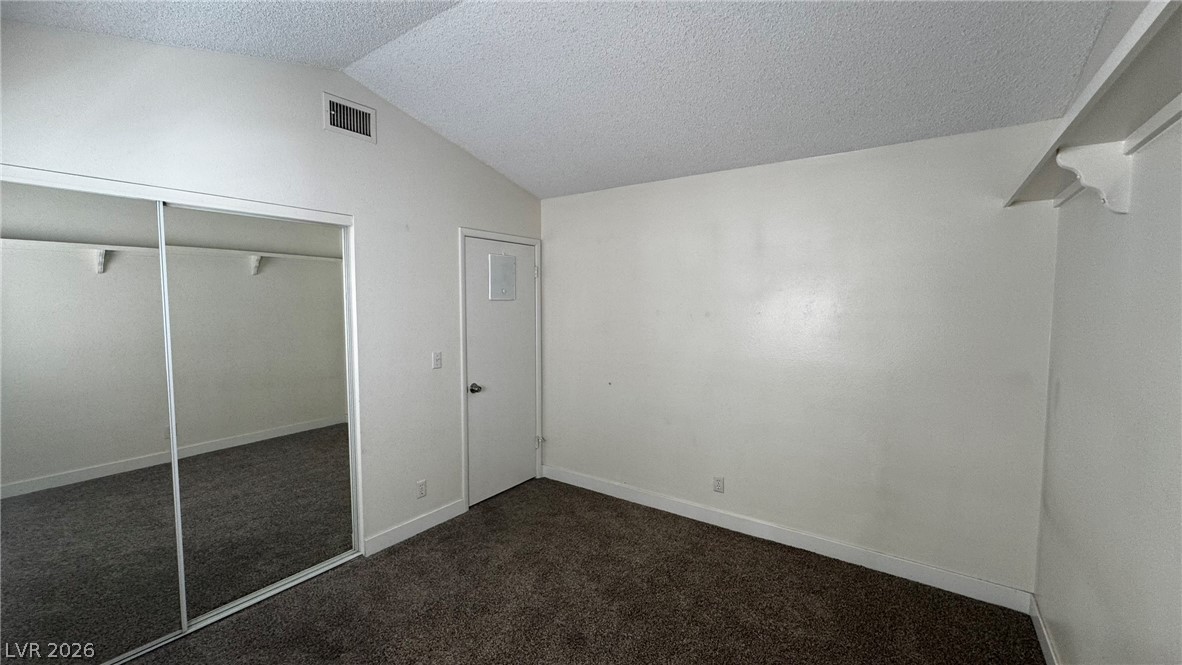
A vaulted ceiling and plush carpeting define this versatile secondary bedroom space.
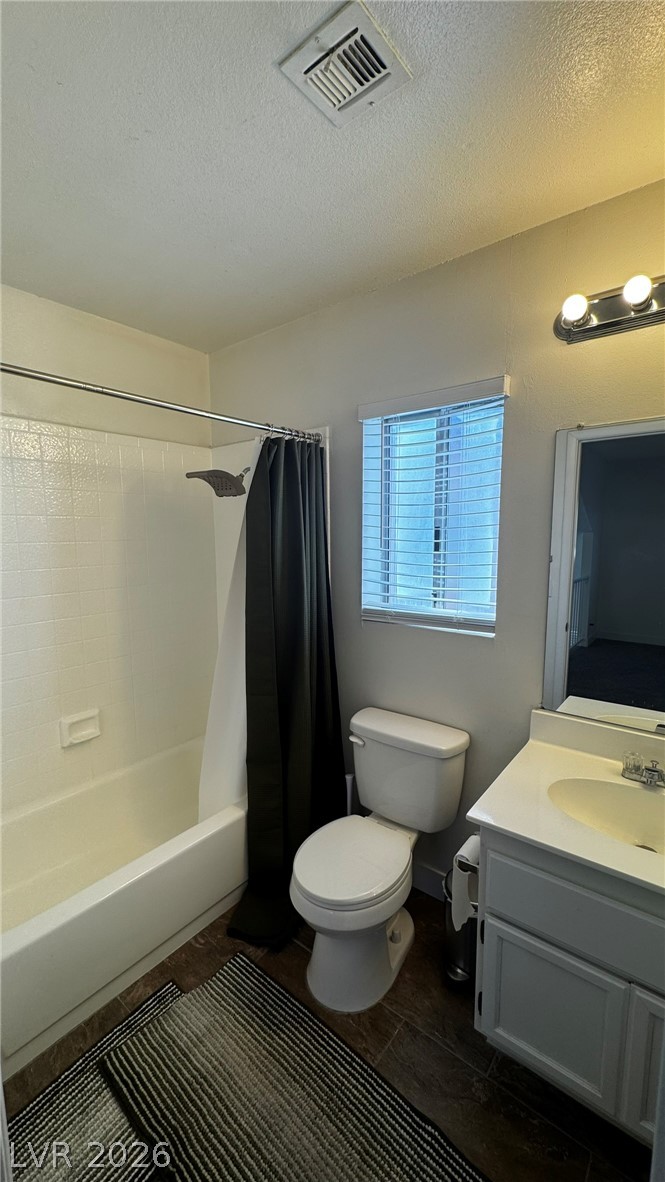
Tiled tub surround and a classic vanity maximize functionality in this clean bathroom layout.
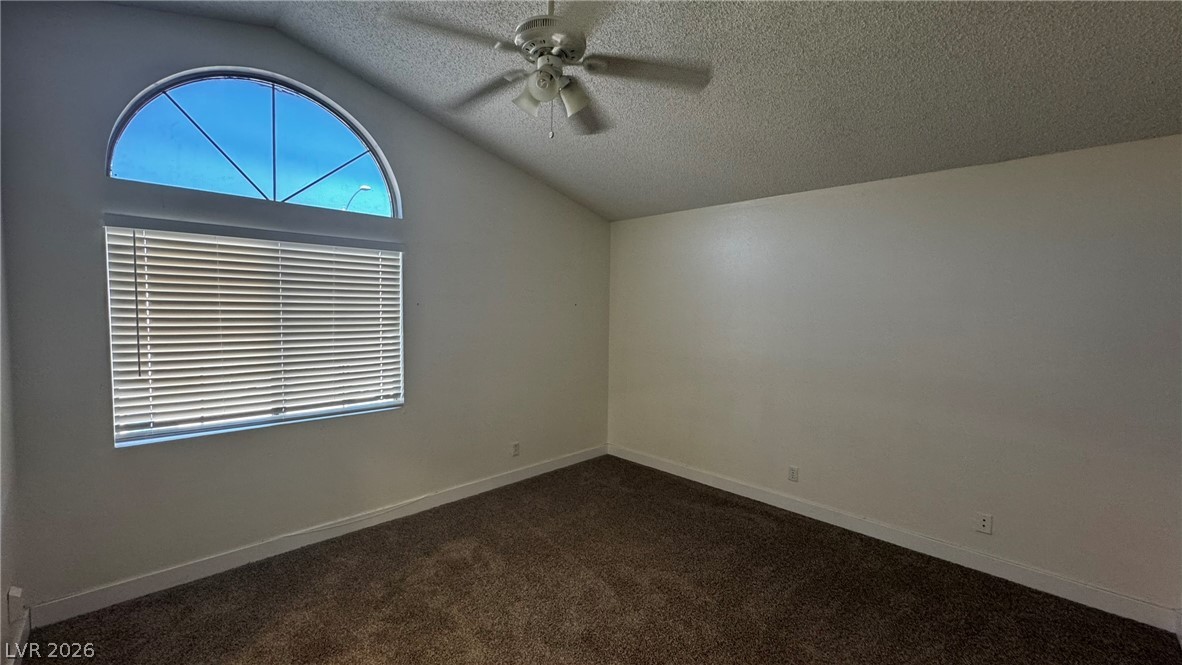
Vaulted ceilings and a large arched window frame this carpeted bedroom.
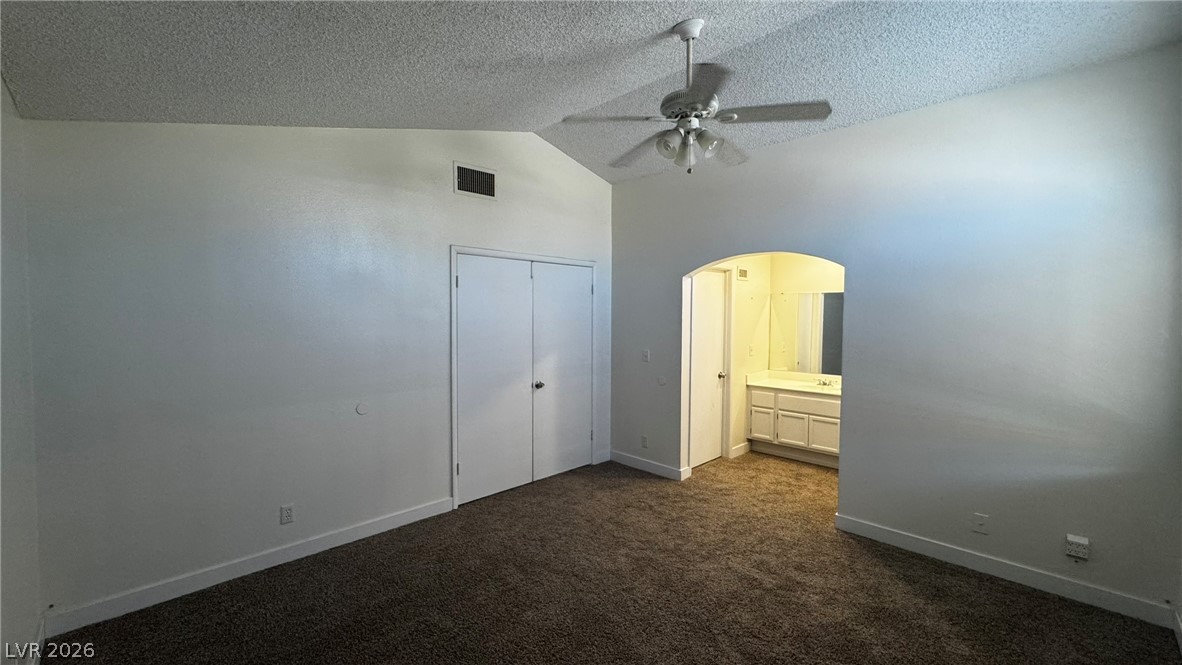
Plush carpeting and vaulted ceilings enhance this spacious bedroom complete with an attached bath access.
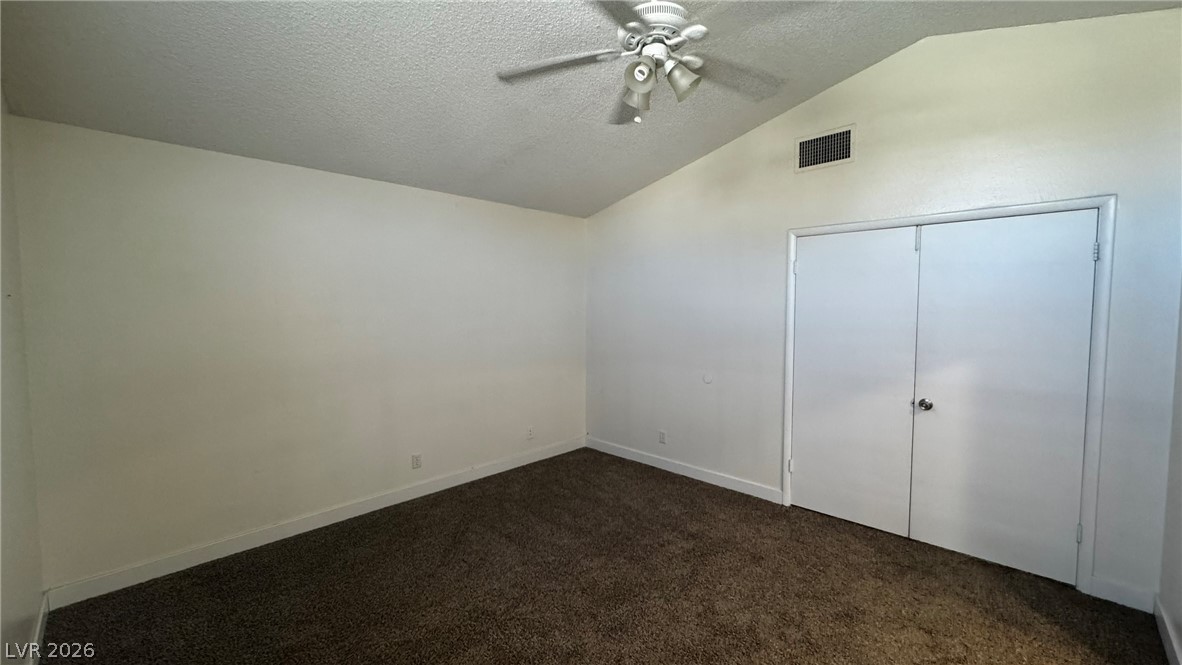
Vaulted ceilings and plush carpeting define this versatile interior space.
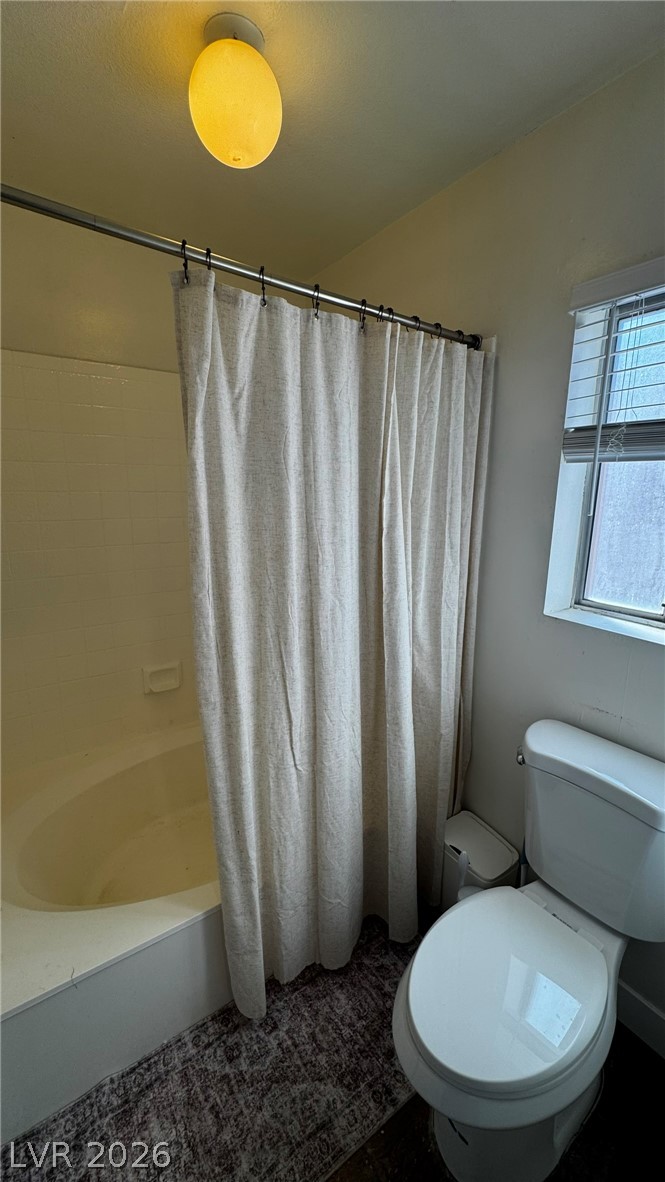
A deep soaking tub pairs with classic tile surrounds in this functional space.
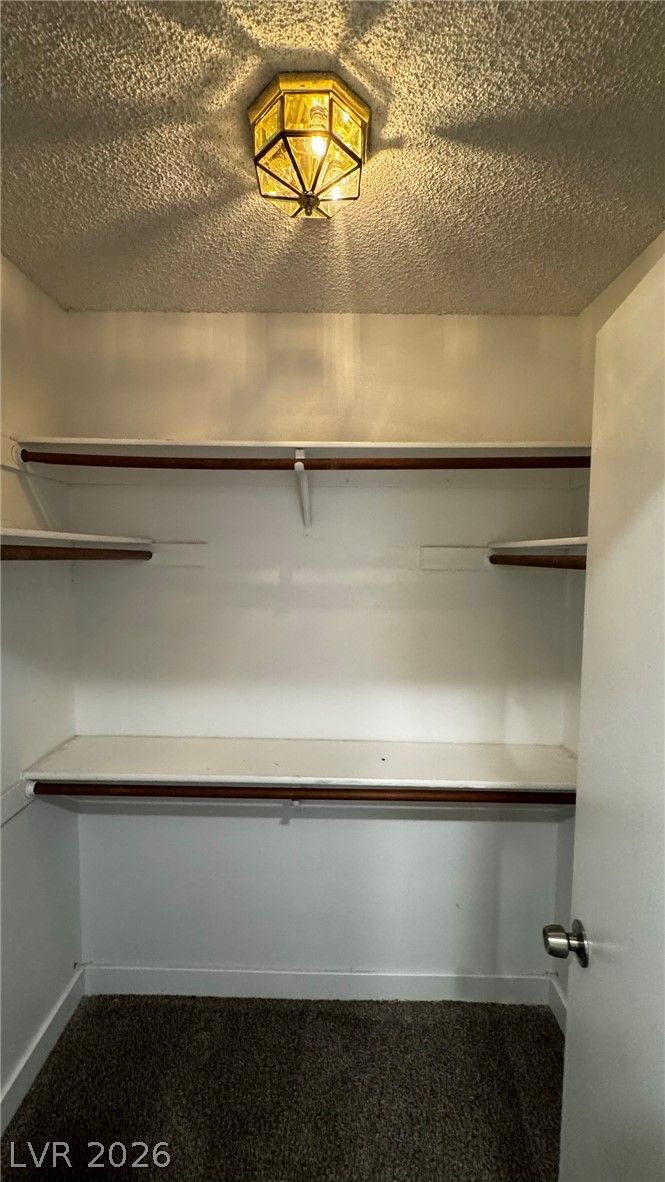
Ample built-in shelving and hanging rods maximize storage in this carpeted closet space.
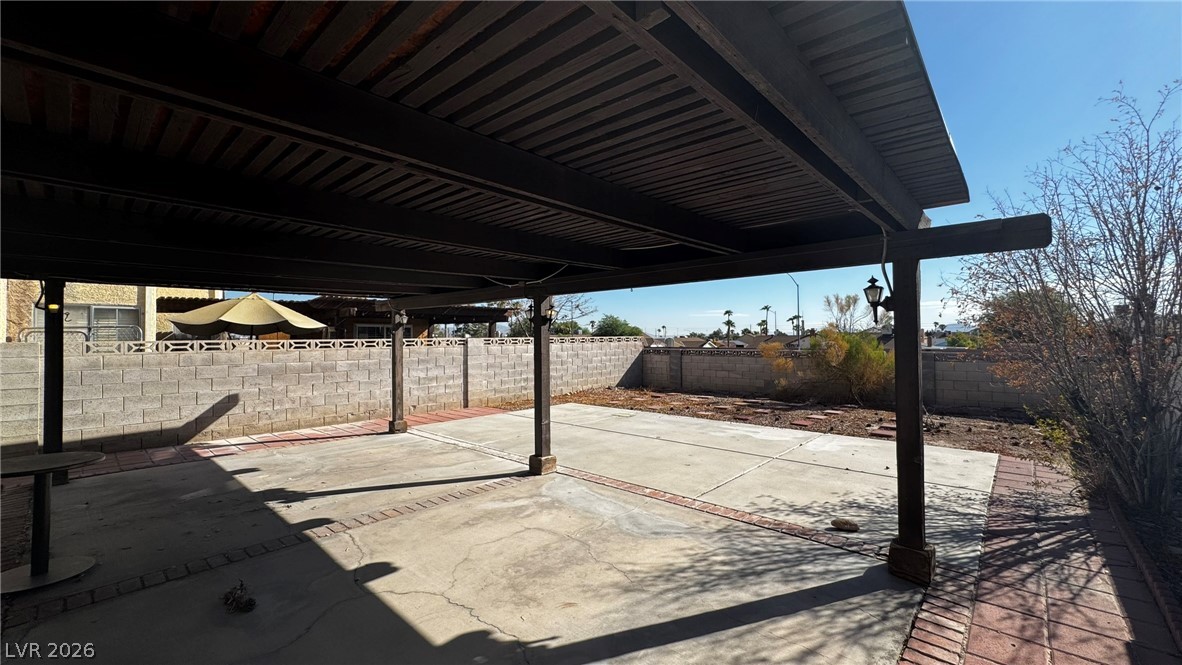
A spacious covered patio provides a shaded retreat looking out over the private yard.
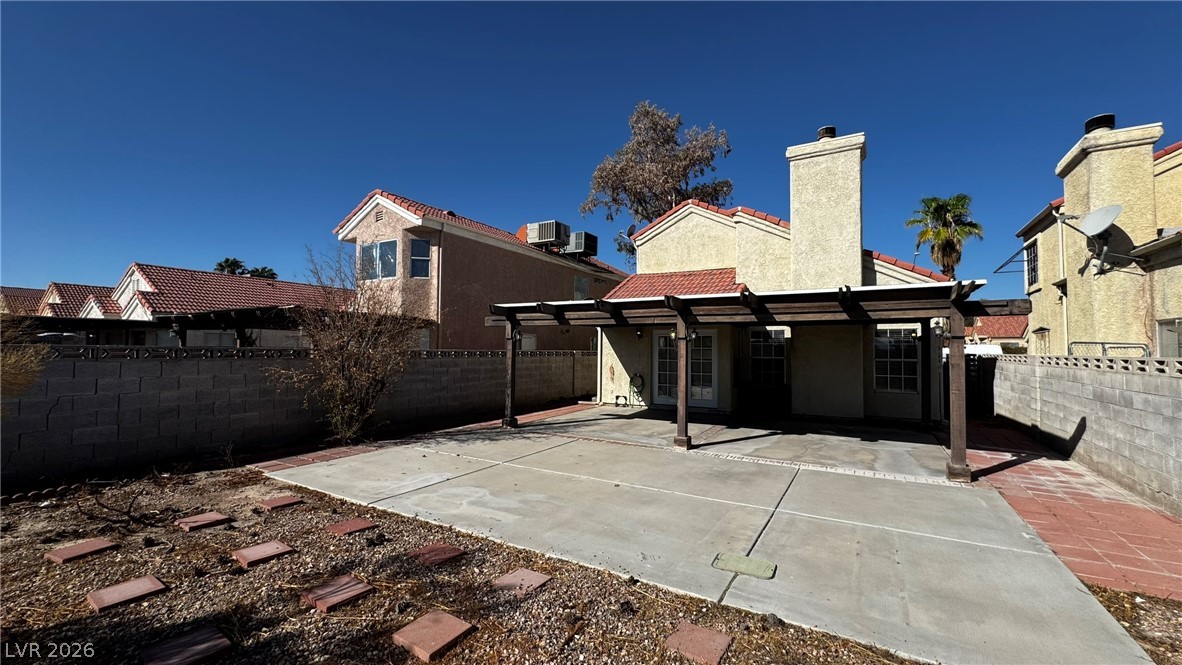
An expansive concrete patio lies beneath a wooden pergola against a tiled roofline.

Description
Welcome Home!Lovely 2-bedroom, 2.5-bath home 1276 sq. ft. featuring an upstairs loft, spacious backyard, and a 2-car garage with automatic garage door opener. PLUS NO HOAThe open-concept living room offers a warm a gas fireplace. The kitchen includes an eat-in dining area and all appliances, making it move-in ready. A convenient laundry room is located downstairs.Upstairs, the spacious primary bedroom features a walk-in closet and private ensuite bathroom with a tub/shower combination. The additional bedroom and loft provide plenty of space for guests, an office, or a cozy second living area.A comfortable home with plenty of space, a great layout, and a large backyard - ready for you to make it your own!
Details
| MLS # | 2818439 |
|---|---|
| Listing Type | For Lease |
| Style | House |
| Status | Pending |
| Year | 1985 |
| Days On Site | 36 |
| Listing Provided By | AmeriWest Realty, LLC | Sandra F. Henning |
Features
| Bed(s) | 2 |
|---|---|
| Bath(s) | 3 Total |
| SQ Feet | 1,276 |
| Garage | 2 |
| Story(s) | 2 |
| Zoning | Single Family |
| Acreage | 0.09 |
Interior
| Cooling | Central Air, Electric |
|---|---|
| Heating | Central, Gas |
| Heating Yes / No | Yes |
| Cooling Yes / No | Yes |
| Interior Features | Bathroomon Main Level, Half Bathon Main Level, Window Treatments |
| Window Features | Window Treatments |
| Furnished | Unfurnished |
| Appliances | Dryer, Dishwasher, Gas Cooktop, Disposal, Microwave, Refrigerator, Washer Dryer, Washer Dryer All In One, Washer |
| Fireplaces Total | 1 |
| Fireplace Yes / No | Yes |
Exterior
| Roof | Pitched, Tile |
|---|---|
| Construction Materials | Frame, Stucco |
| Lot Features | Less Than Quarter Acre |
| Fencing | Block, Back Yard |
Parking
| Parking Features | Garage, Private |
|---|---|
| Garage Yes / No | Yes |
Utilities
| Utilities | Cable Available |
|---|
Location
| Senior Community Yes / No | No |
|---|
Other
| List Aor | Greater Las Vegas Association Of Realtors Inc |
|---|
Area Information
| State | NV |
|---|---|
| County | Clark |
| City | Las Vegas |
| Zip Code | 89145 |
| Community Name | Stonegate #3 Lewis Homes |
Request a showing
Request a showing
Contact
Learn More About This Property

| State | NV |
|---|---|
| County | Clark |
| City | Las Vegas |
| Zip Code | 89145 |
| Community Name | Stonegate #3 Lewis Homes |
Nearby Listings (Within 1/2 mile)
Price: $1K - $2K
sqft: 957 - 1,500
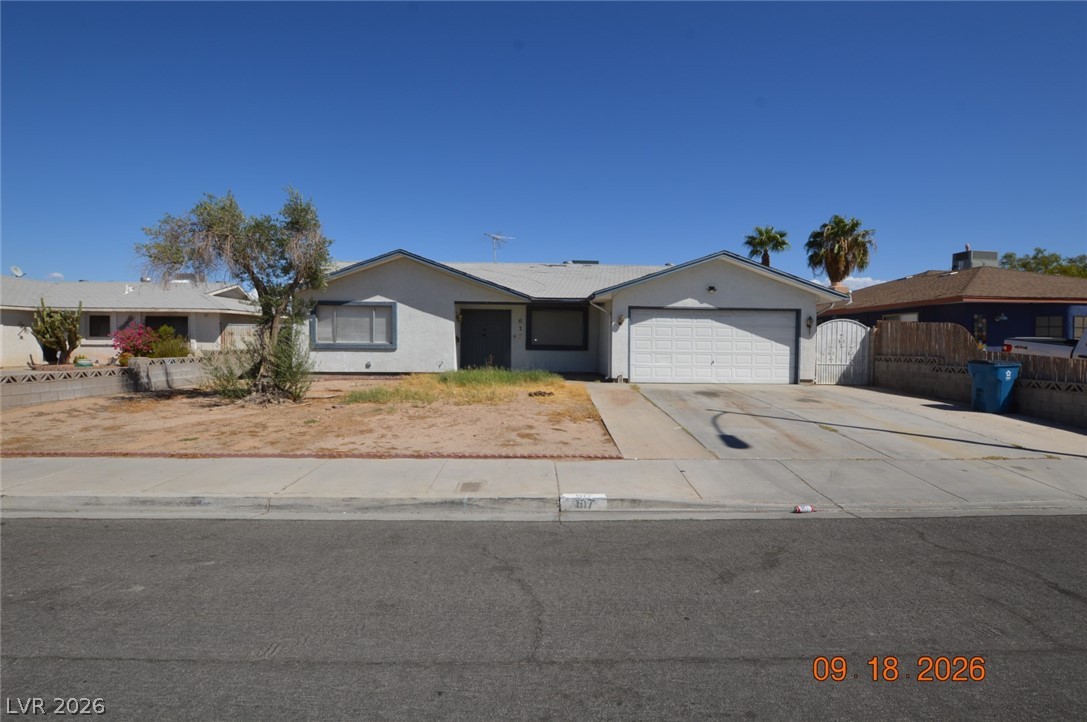
Listing Updated: October 7, 2026 at 8:33:26 AM PDT