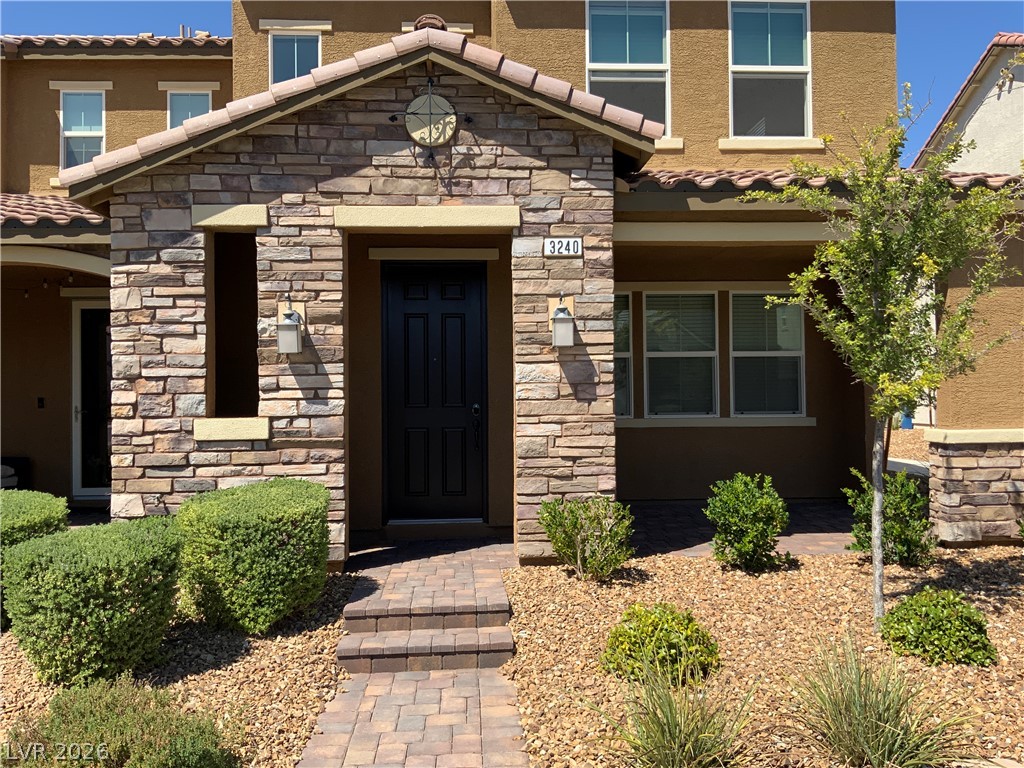
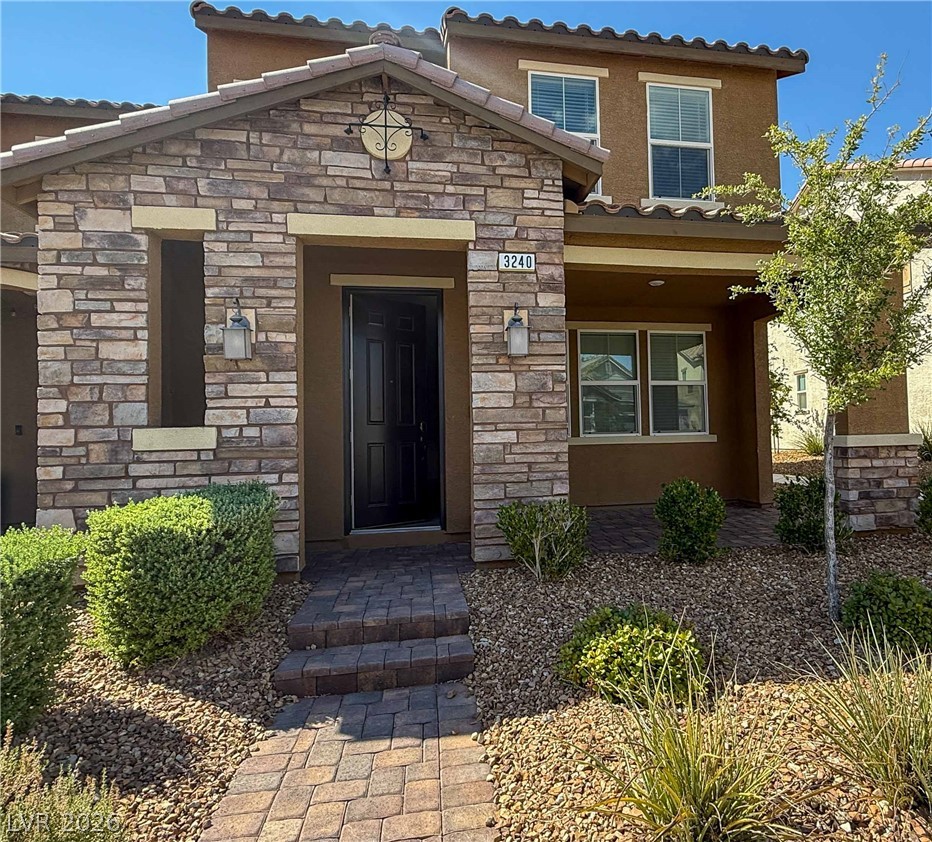
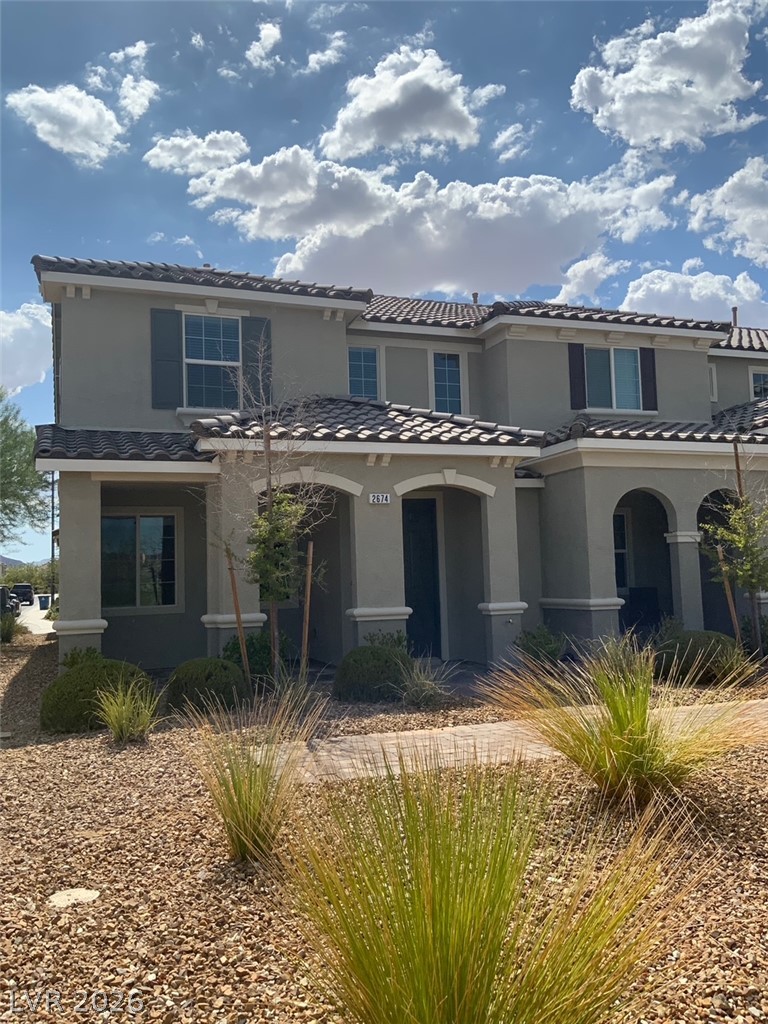
Textured stone pillars frame the welcoming front entry of this multi-level home.
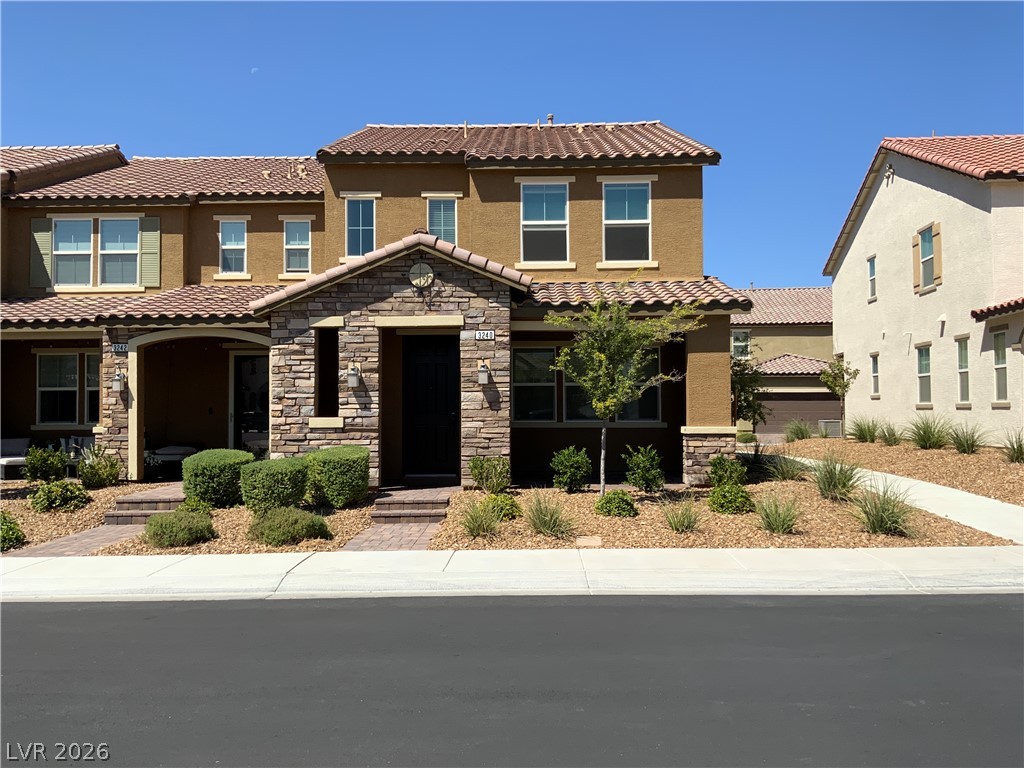
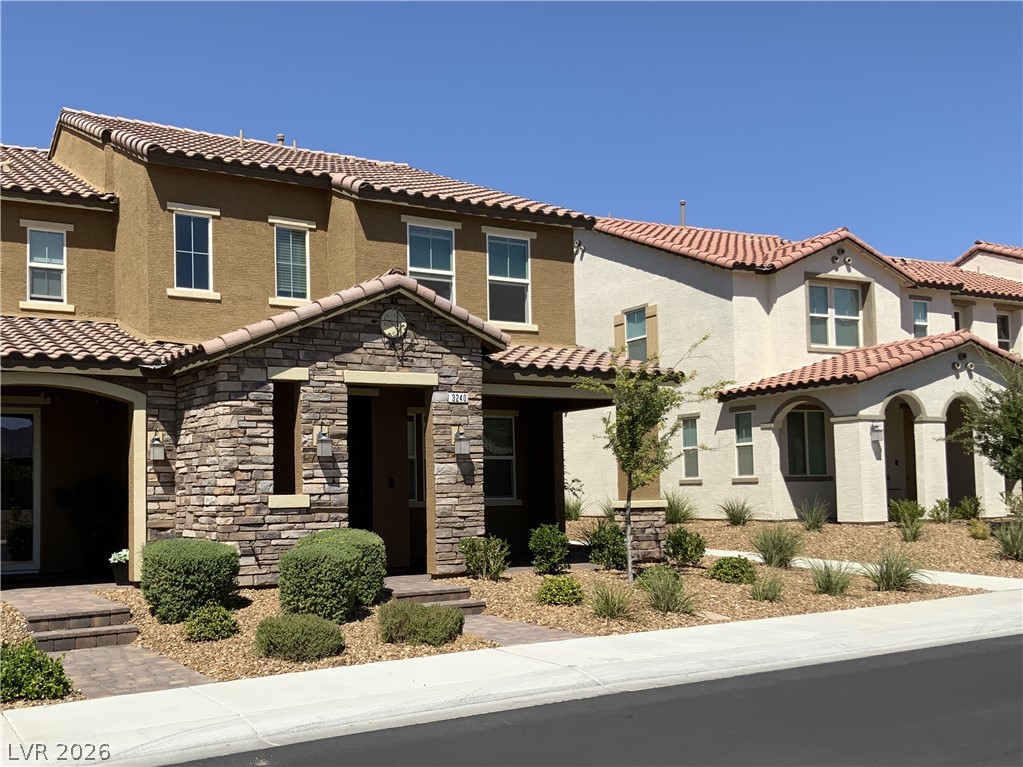
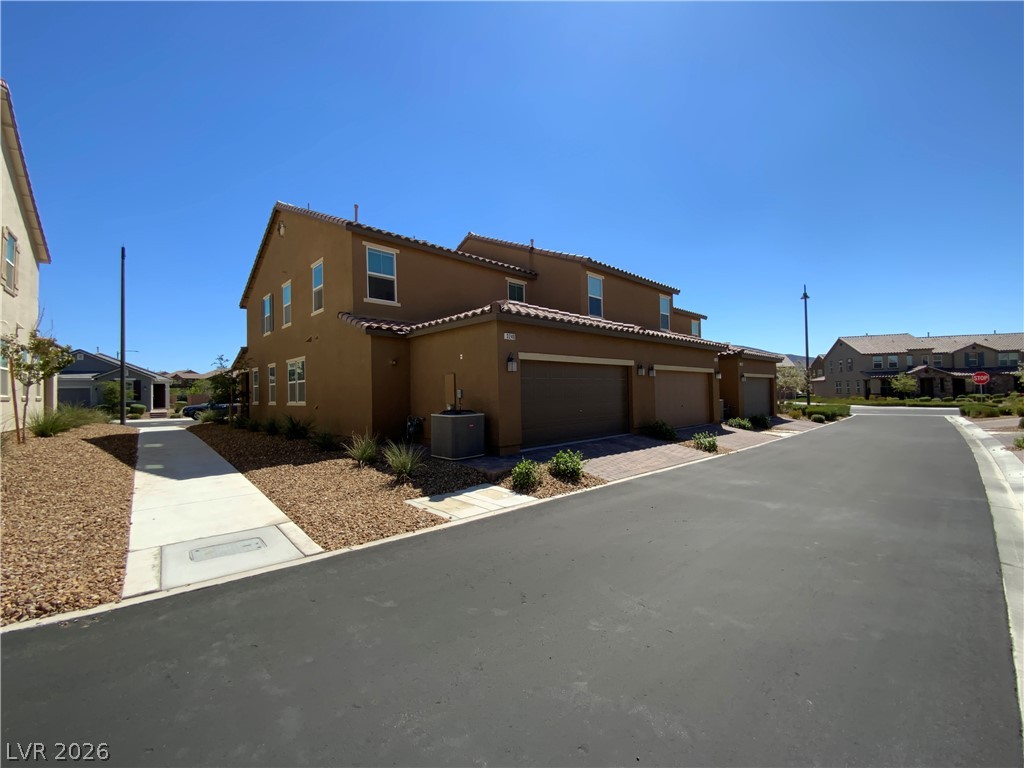
Inviting stone accents and tile roofing highlight this modern two-story townhouse facade.
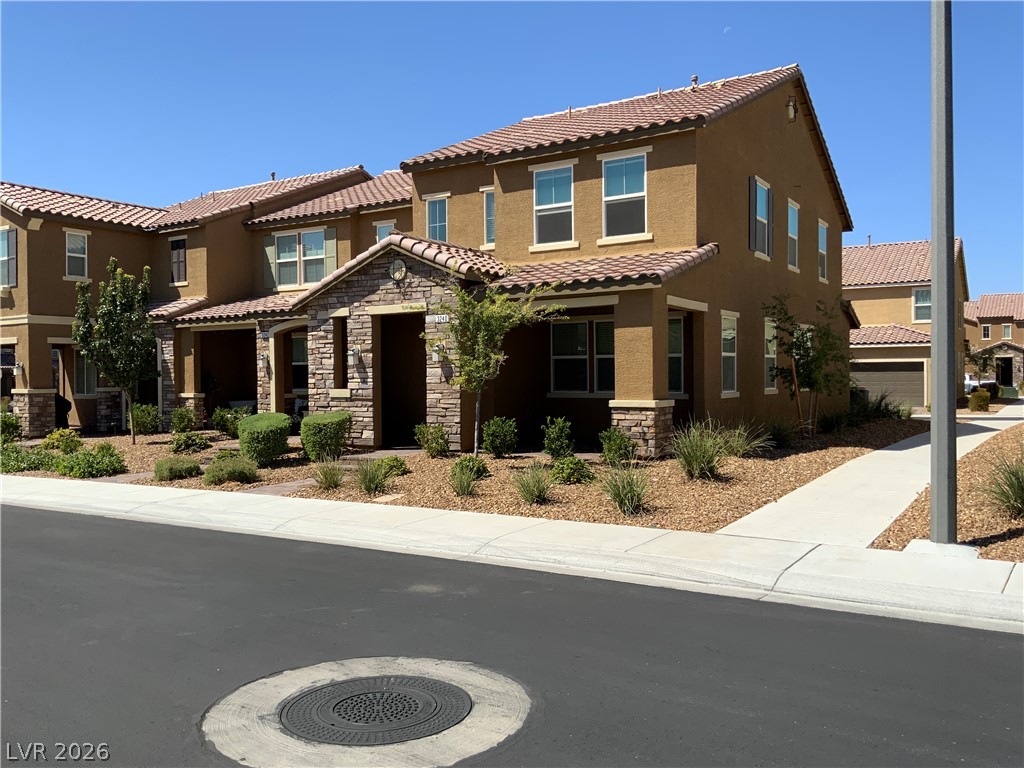
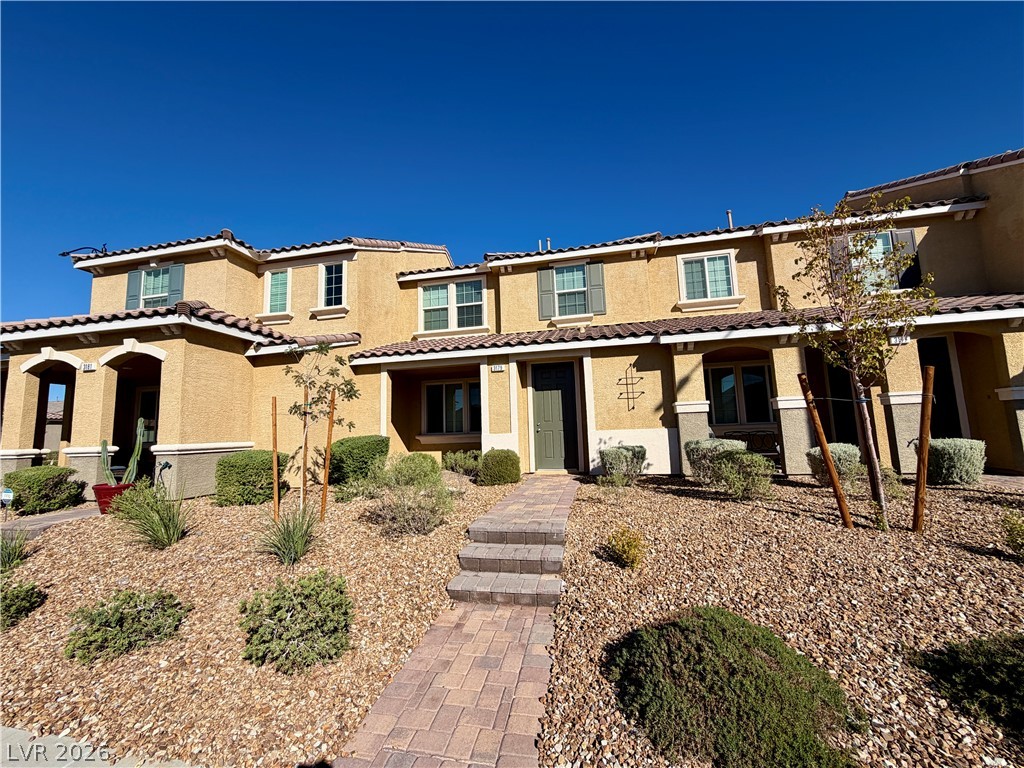
Earth-toned stucco and stacked stone veneer accents define this modern multi-level exterior facade.
Stone accents and Spanish tile roofing define this multi-level exterior facade.
Textured stone accents and a paved walkway create an inviting entrance under a tile roof.
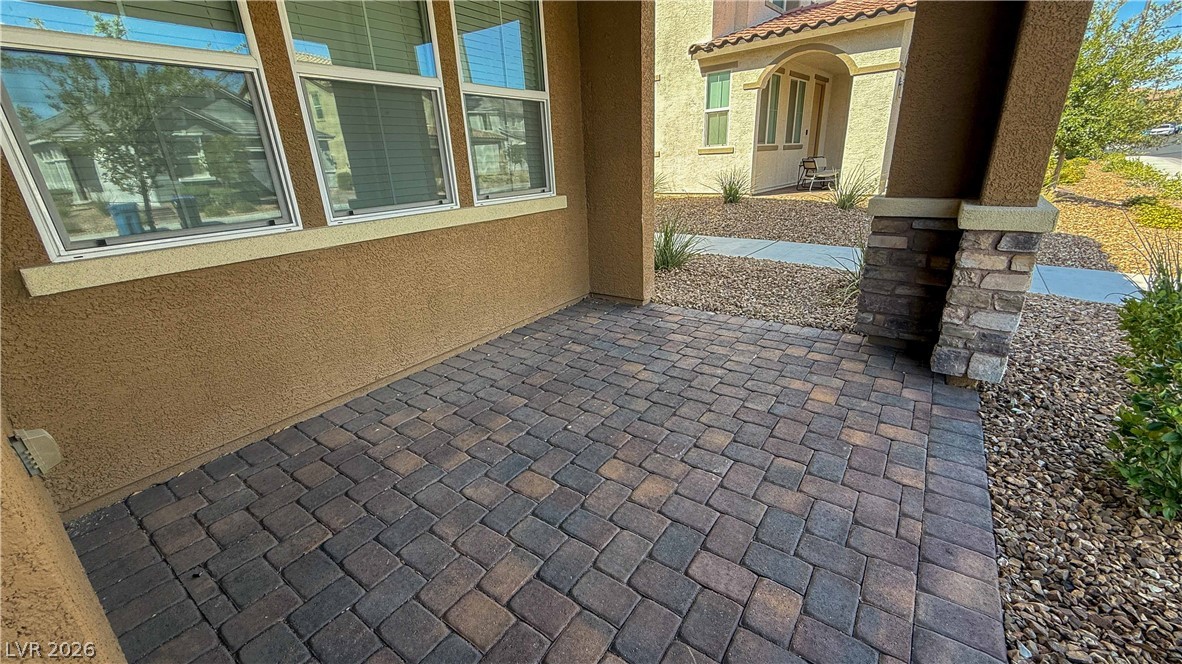
An inviting covered entry features classic stone columns and robust brick paver flooring.
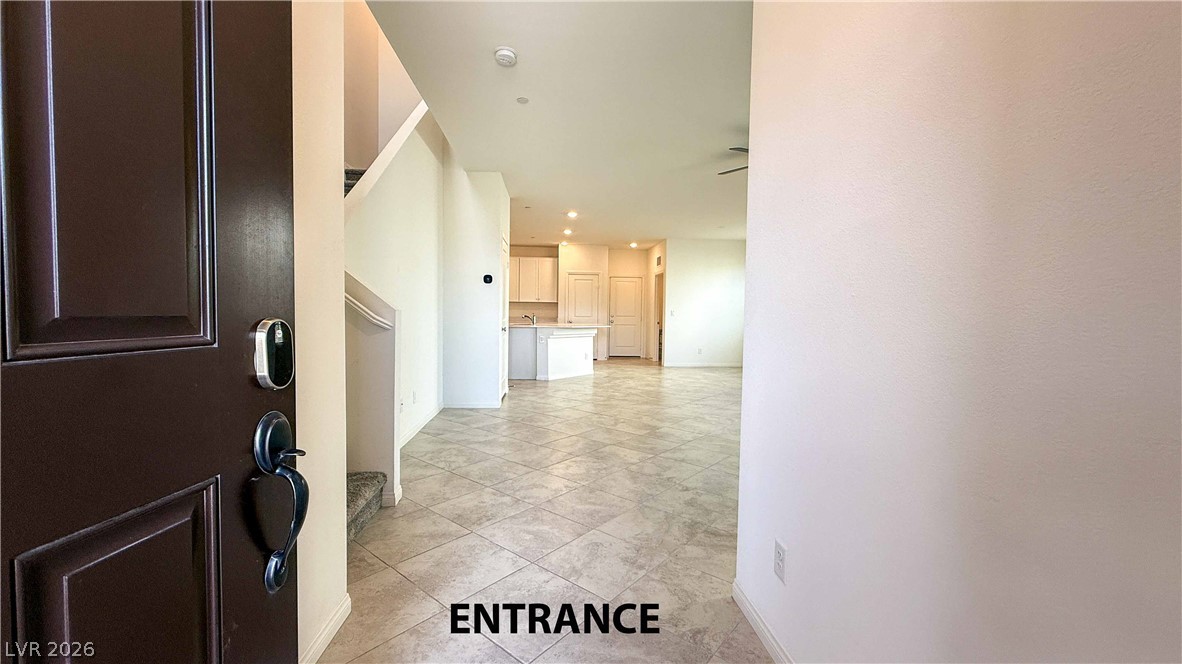
An inviting entryway opens directly to neutral tile flooring and a spacious open-concept layout.
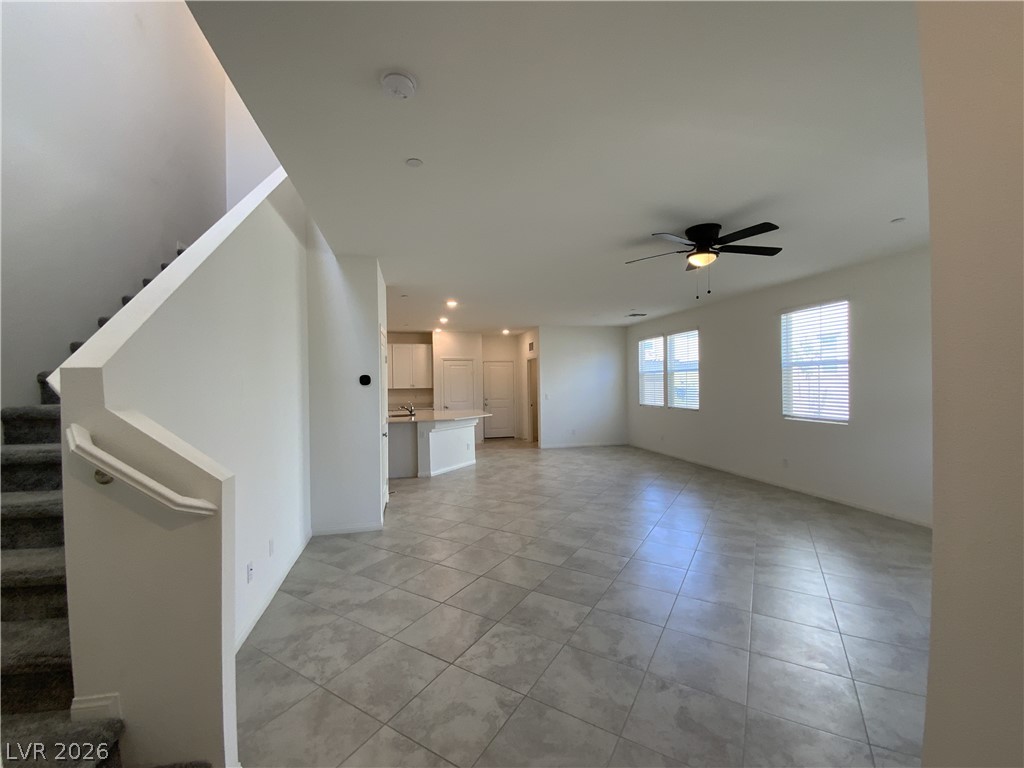
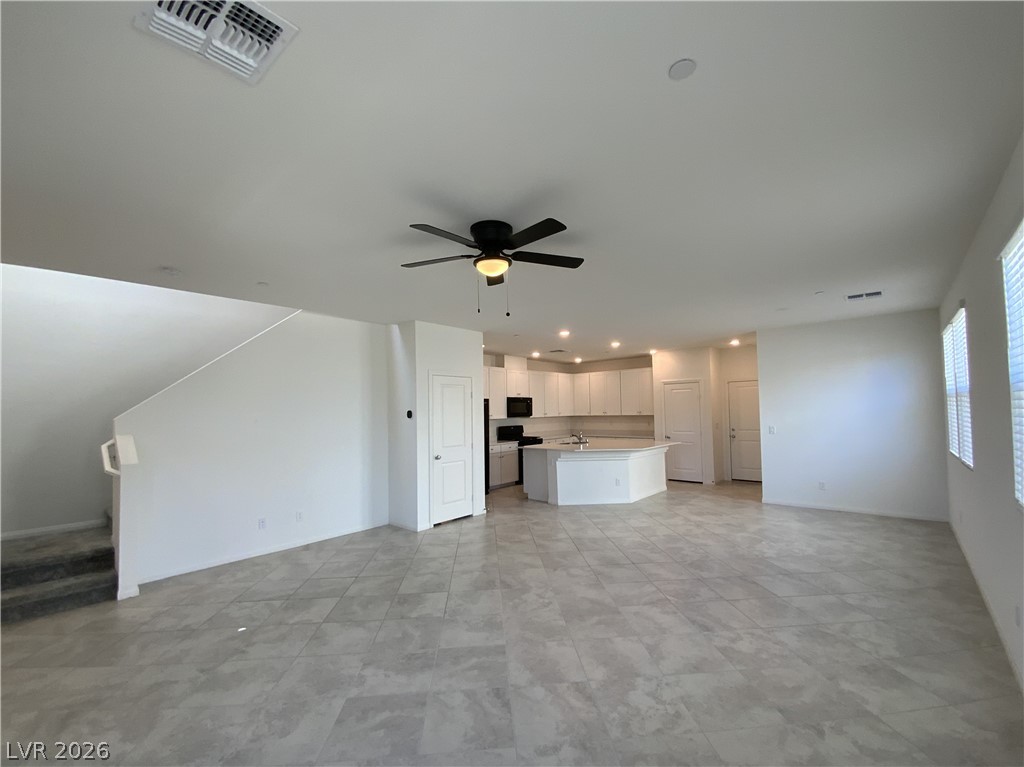
Tiled flooring and a neutral color scheme define this open-concept main living area.
A spacious open-plan living area flows seamlessly into the kitchen with modern tile flooring throughout.
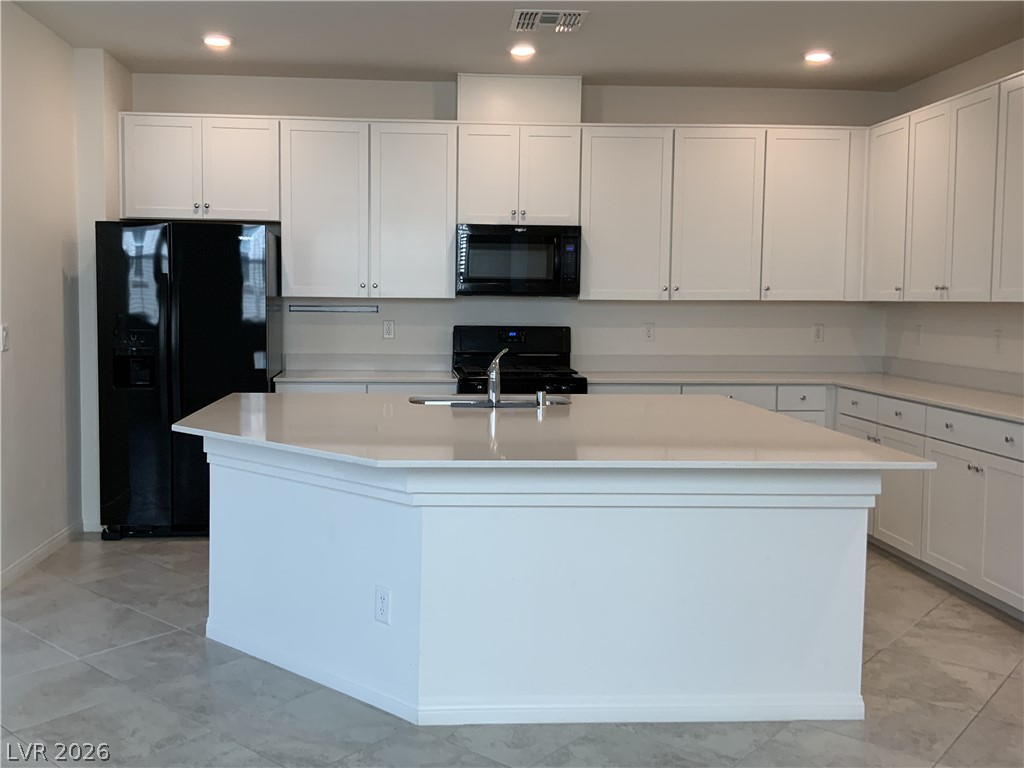
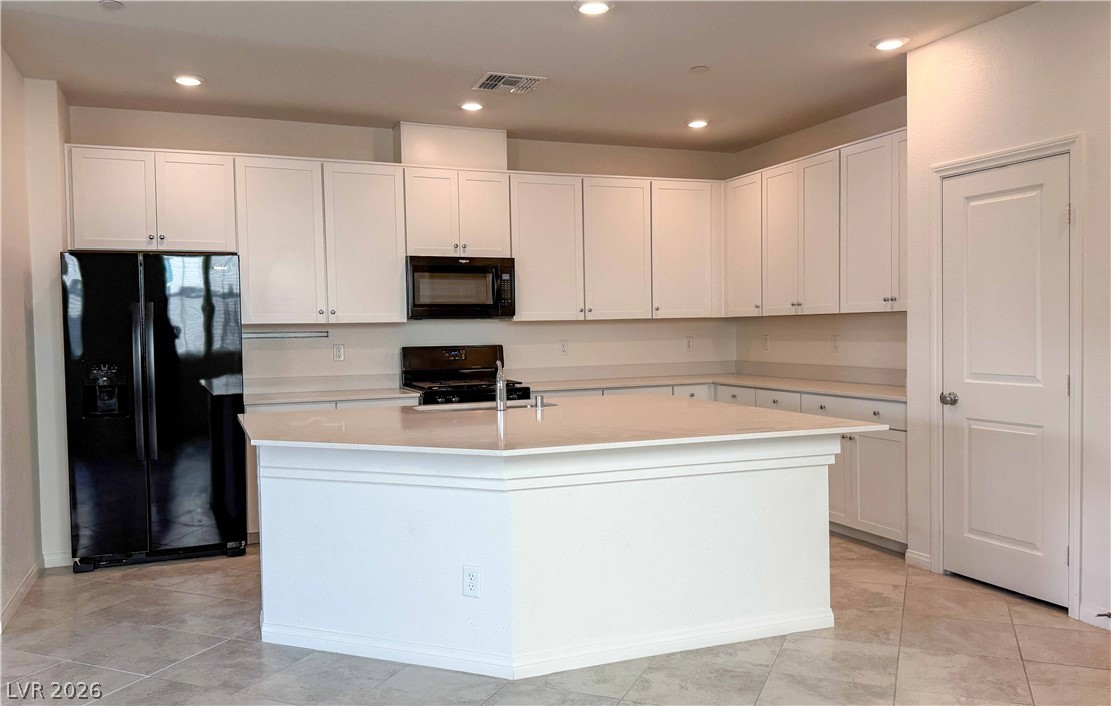
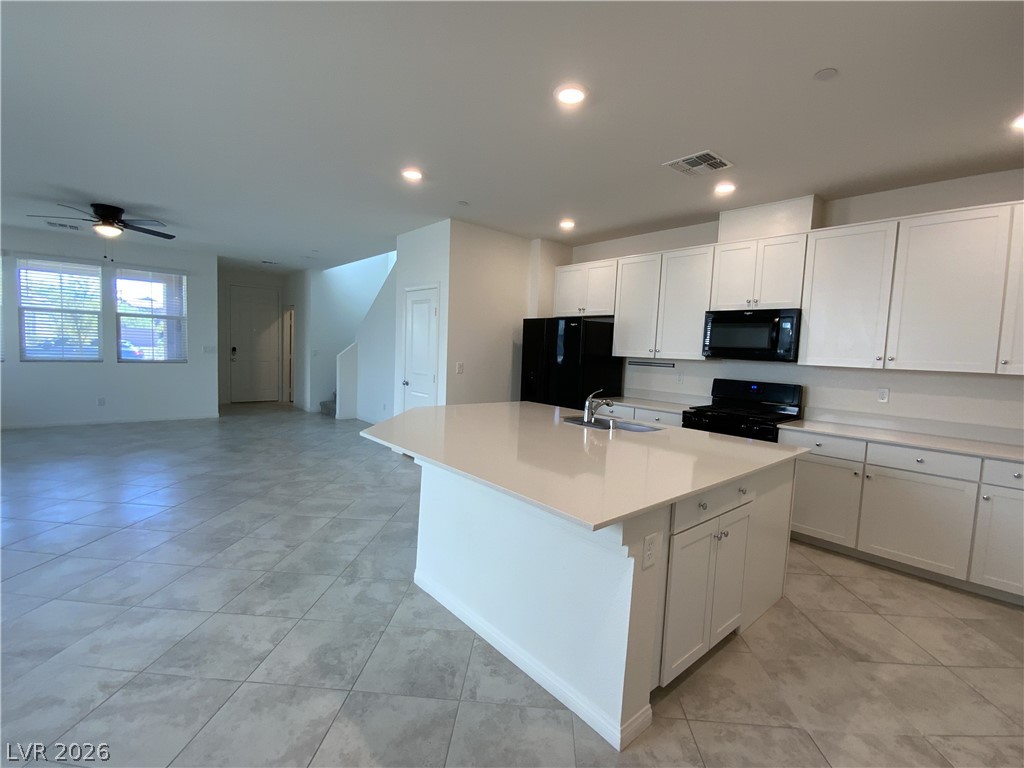
A spacious central island grounds this contemporary kitchen featuring clean cabinetry and tile flooring.
An expansive central island and ample cabinetry define this modern culinary workspace.
Crisp quartz countertops highlight a functional layout complete with a walk-in pantry.
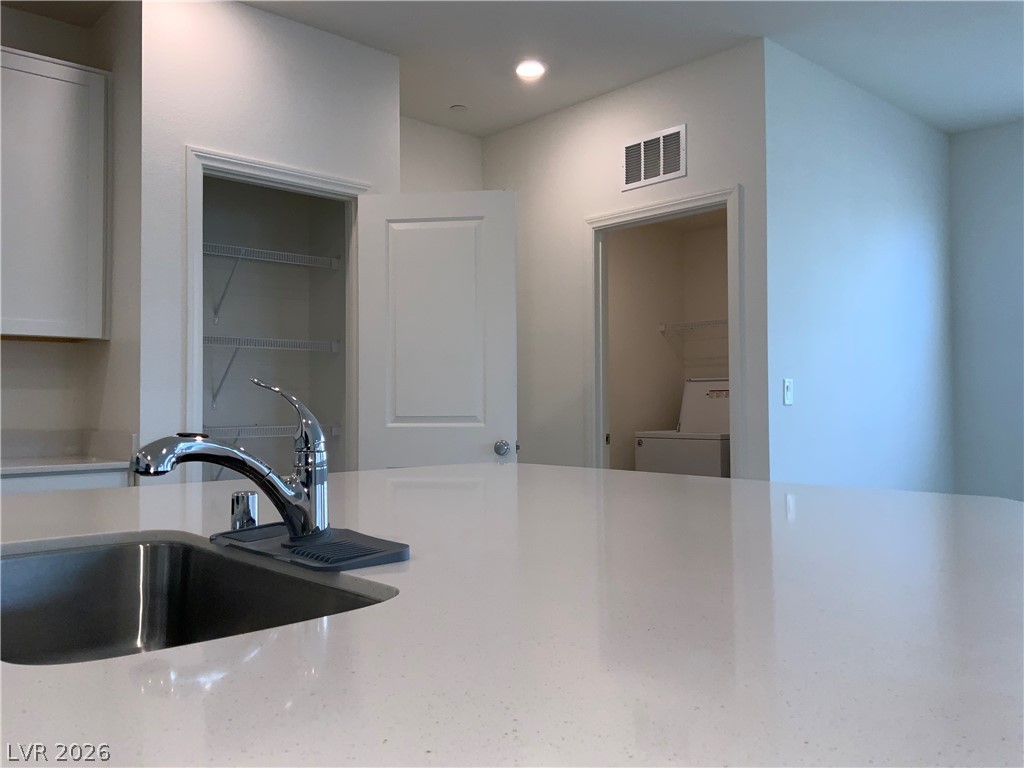
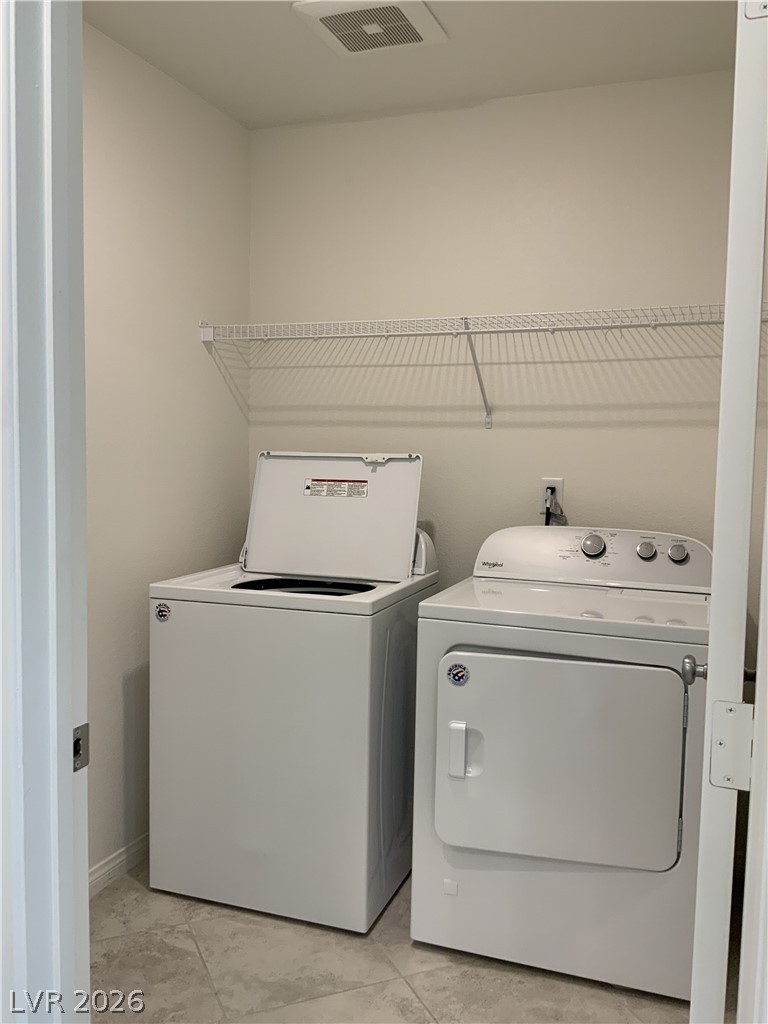
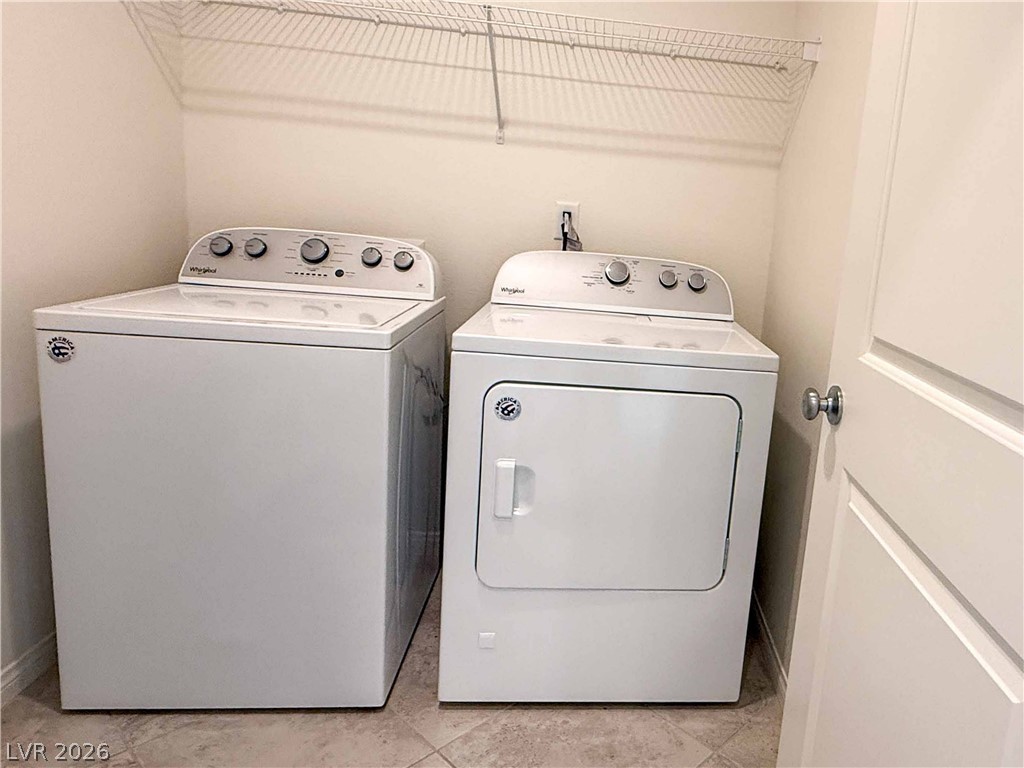
Functional laundry closet provides overhead wire shelving and clean tile flooring.
A functional laundry space featuring wire shelving and durable tiled flooring.
An open layout connects the kitchen to the living spaces over durable tile floors.
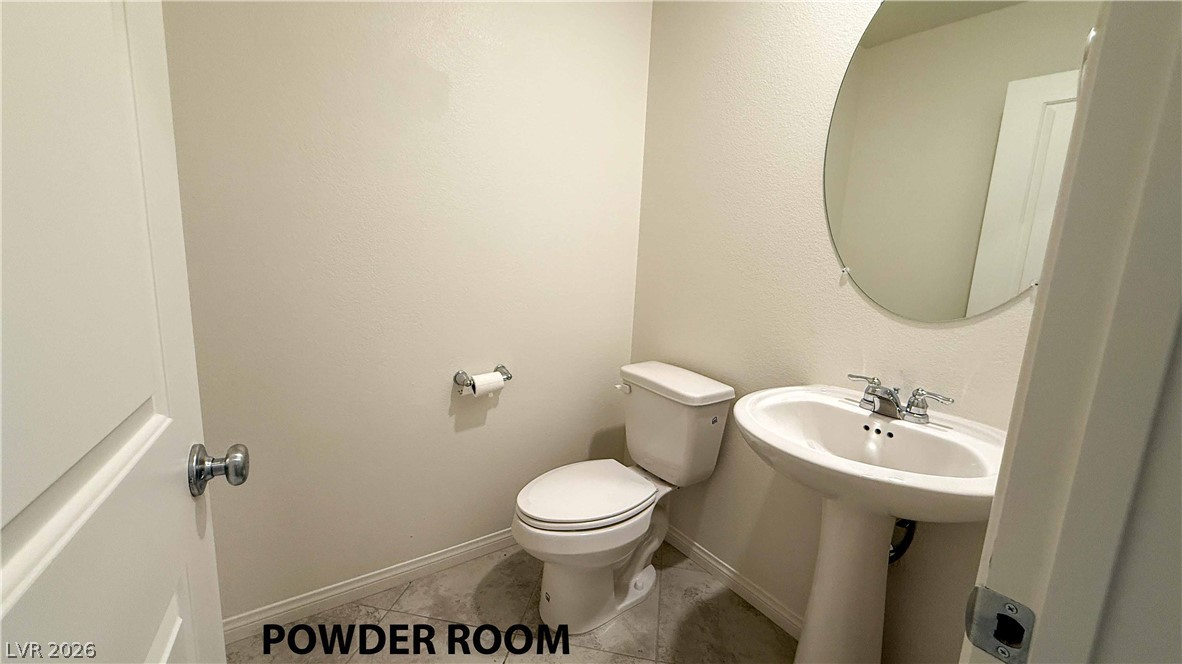
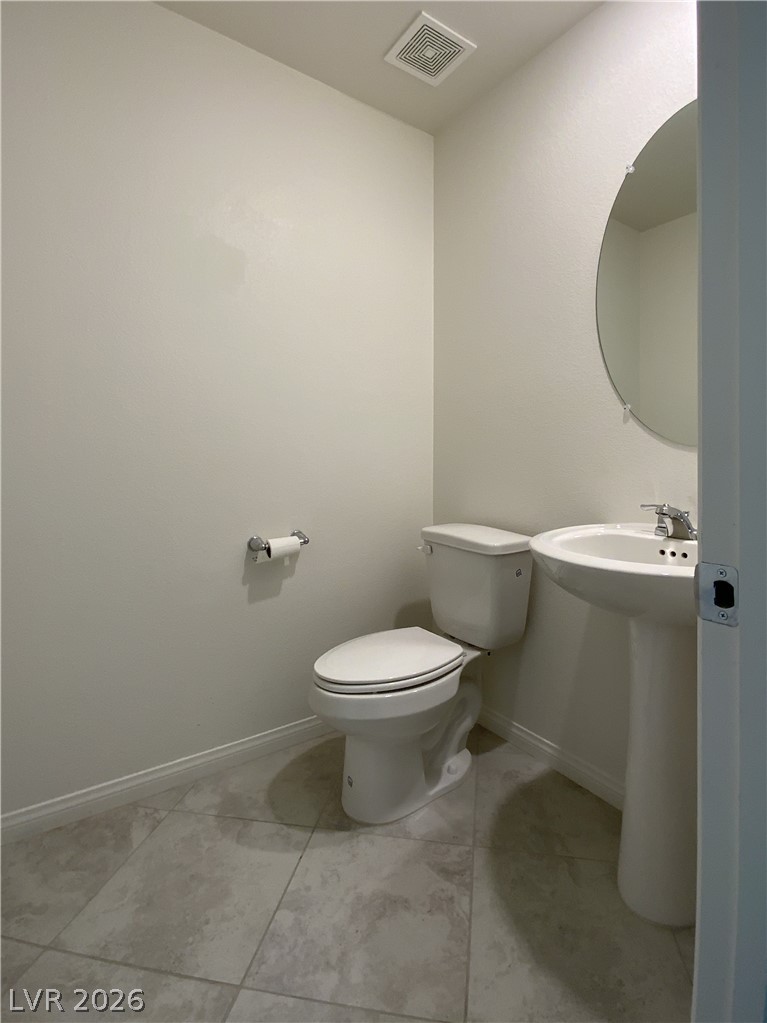
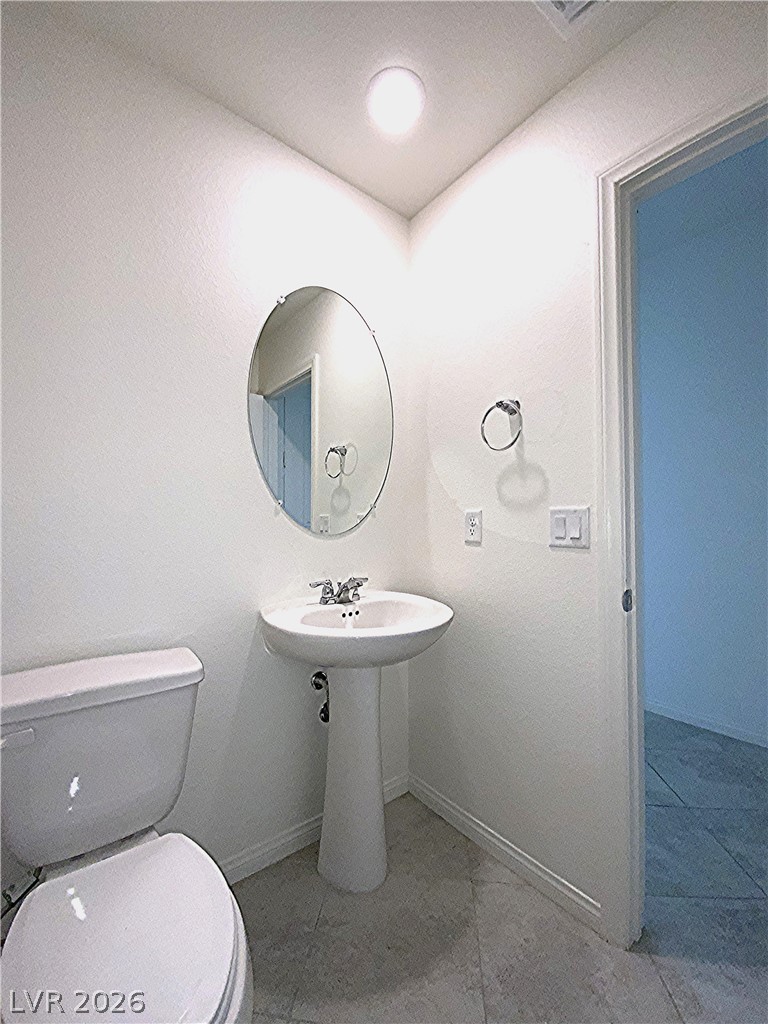
Tiled flooring and a classic pedestal sink define this clean guest bathroom.
Clean lines and classic tile flooring define this functional half bathroom.
A classic pedestal sink paired with neutral tile flooring defines this clean powder room.
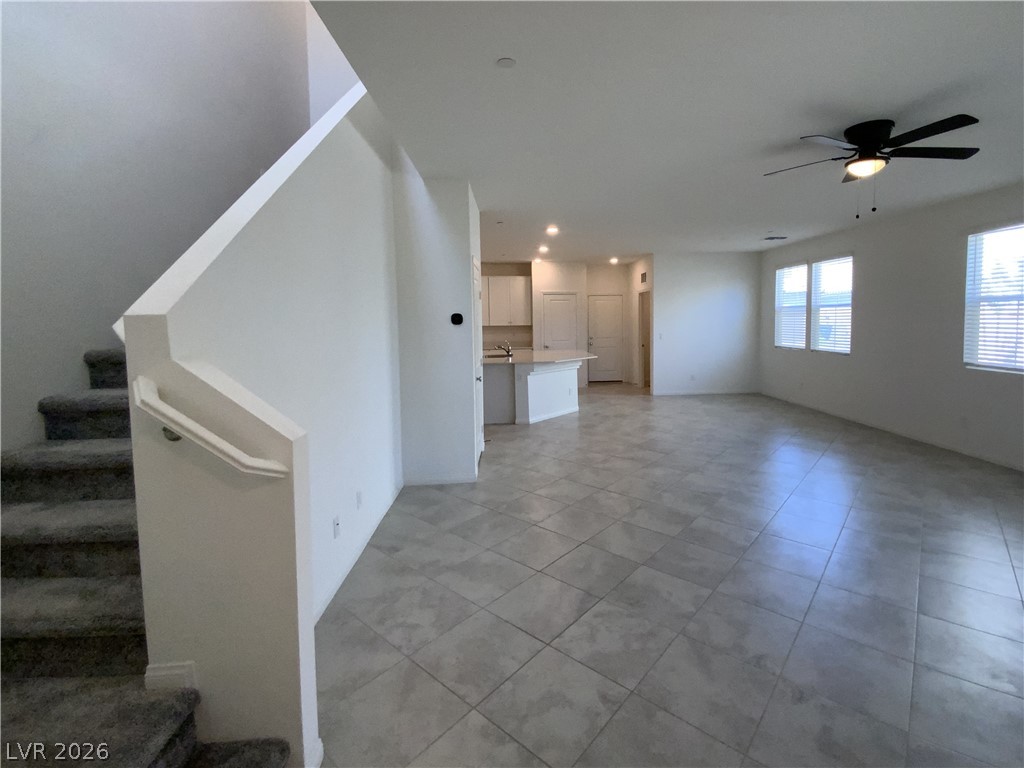
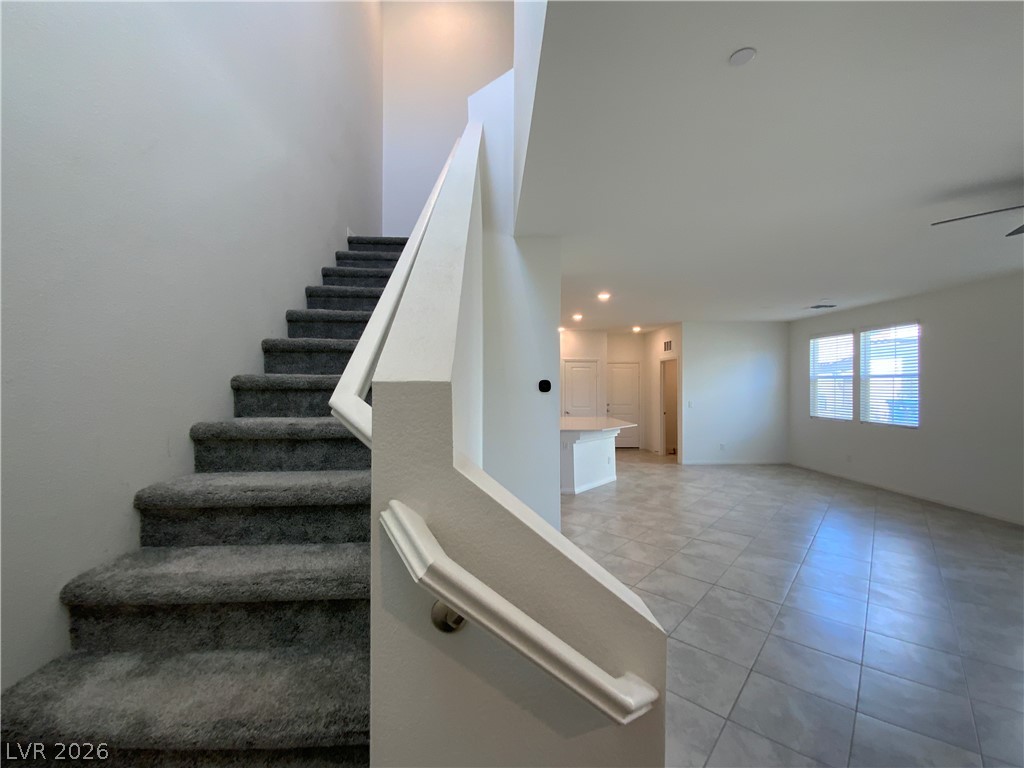
An open main-floor layout integrates tiled living areas with a carpeted staircase leading upward.
An open floorplan connects the main living spaces beneath high ceilings.
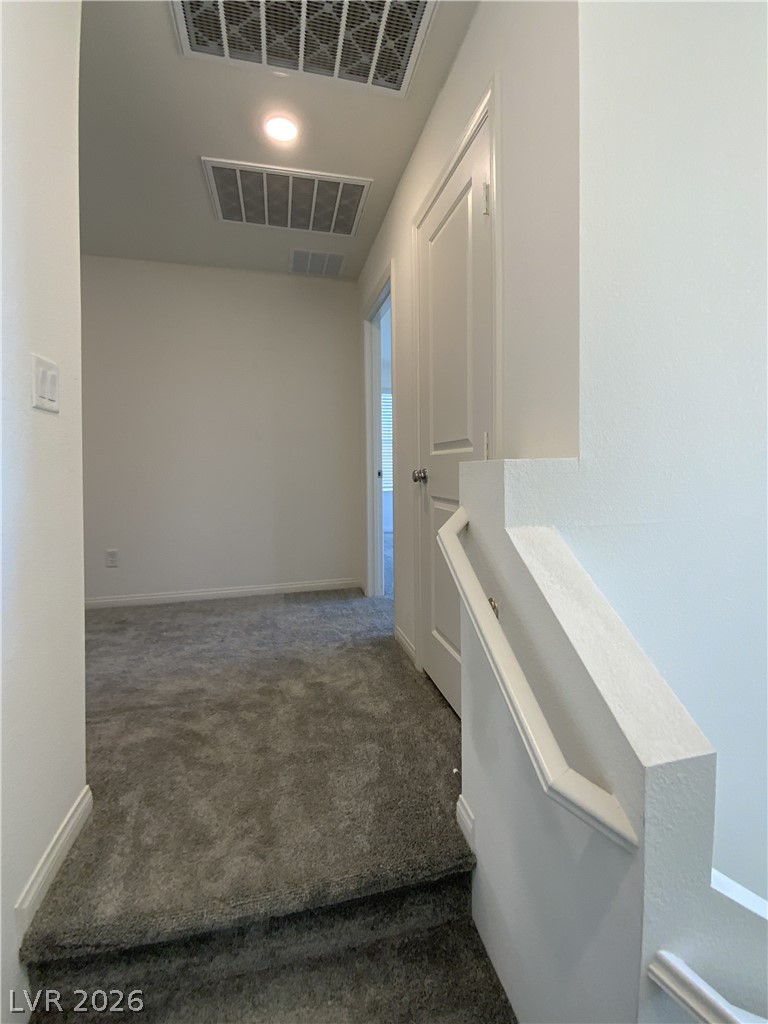
An upper landing features plush carpeting and a secure handrail near the staircase.
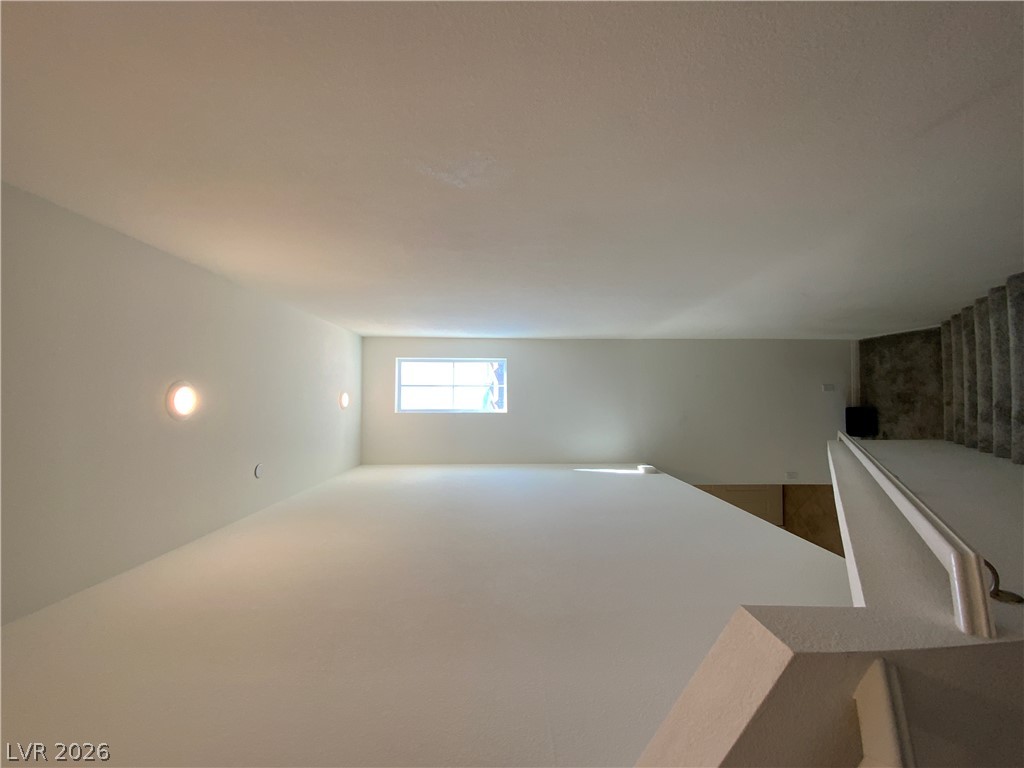
High ceilings and a bright window elevate this open staircase landing.
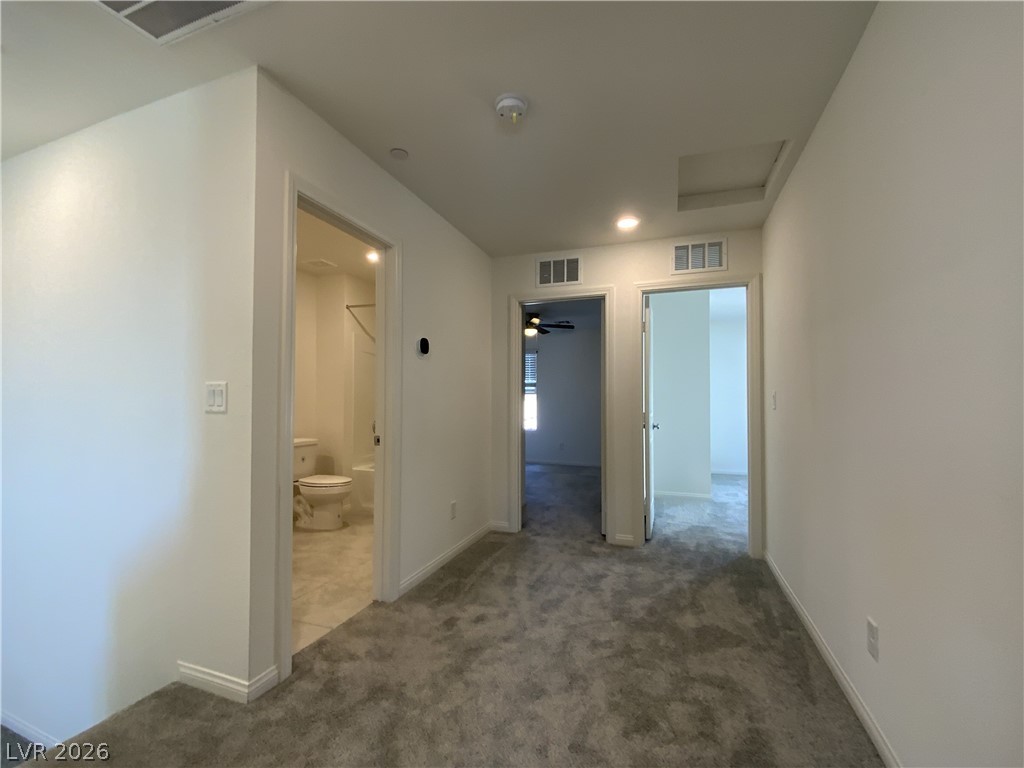
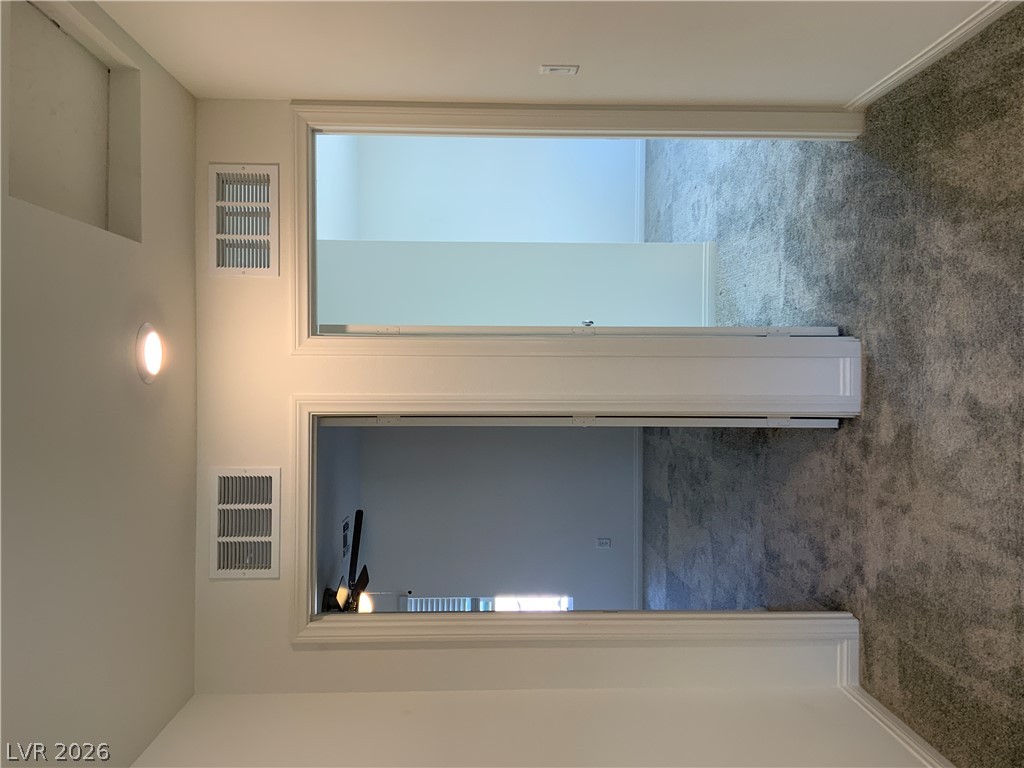
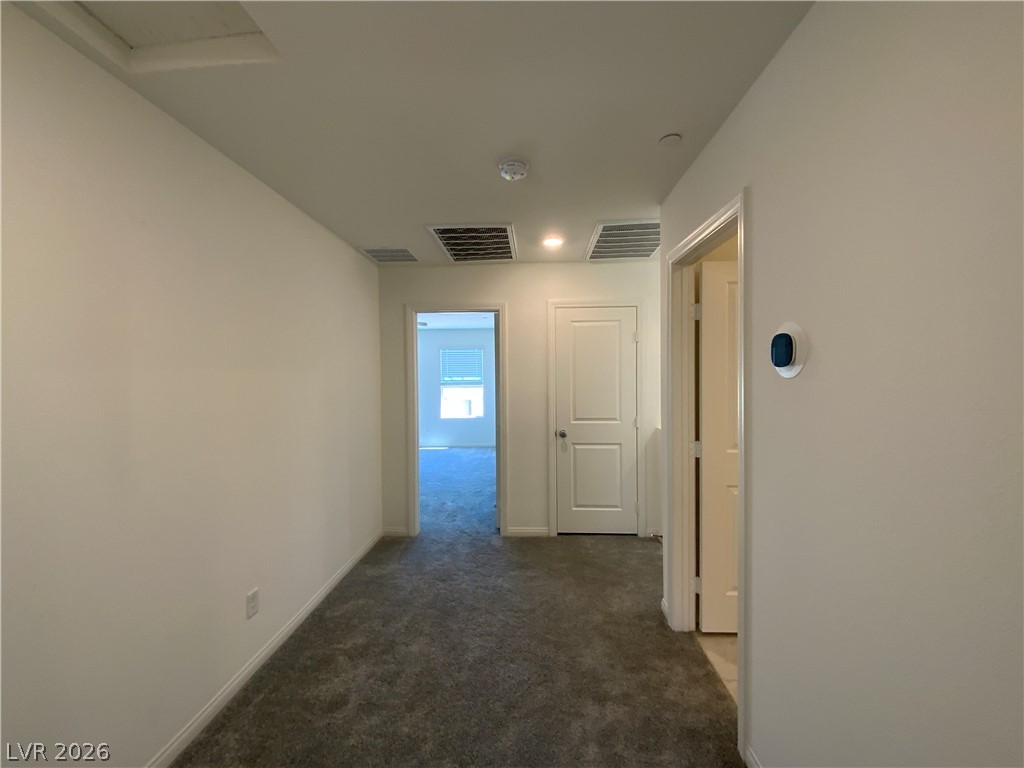
An upper level hallway connects multiple rooms with soft carpeting and clean lines.
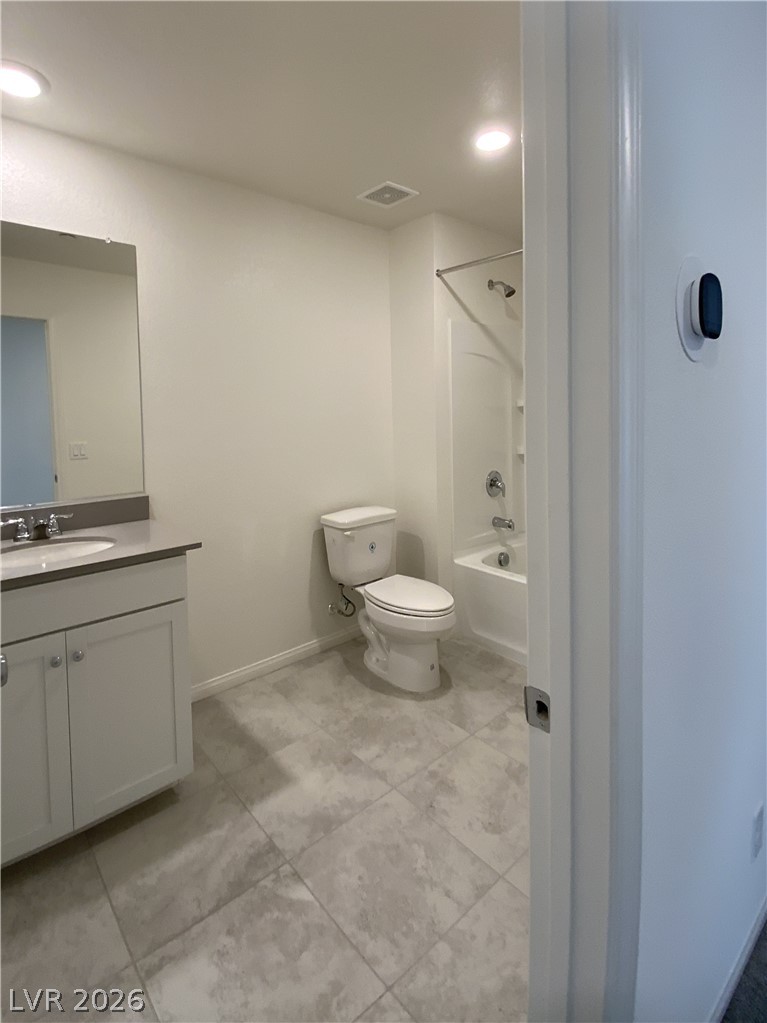
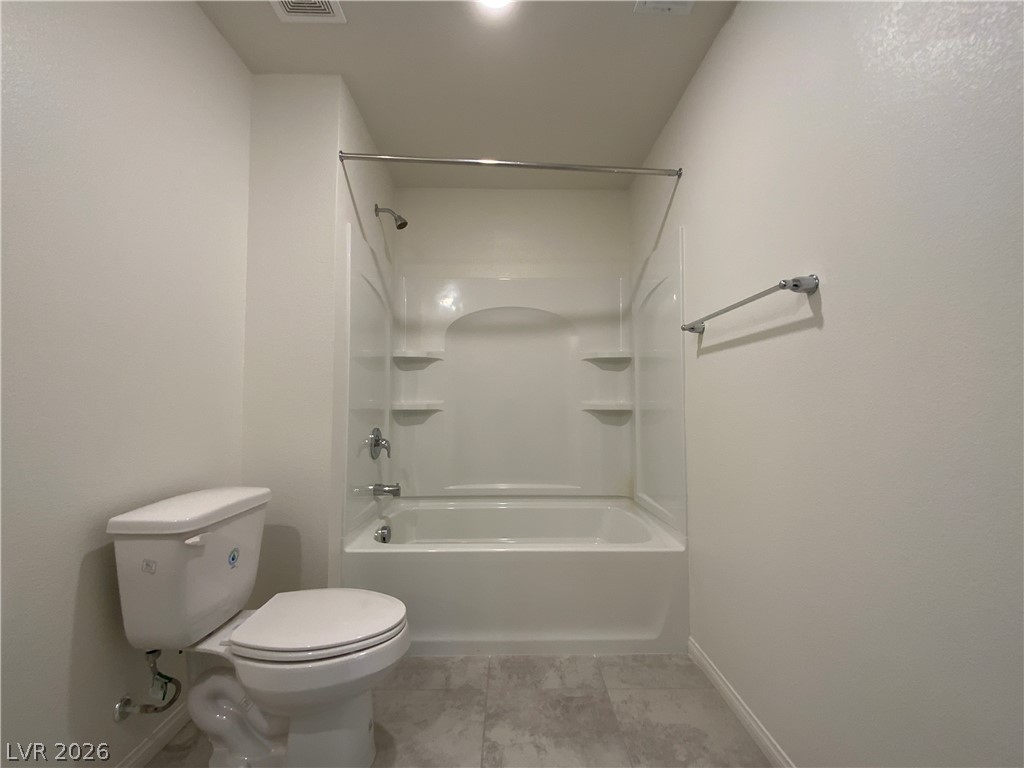
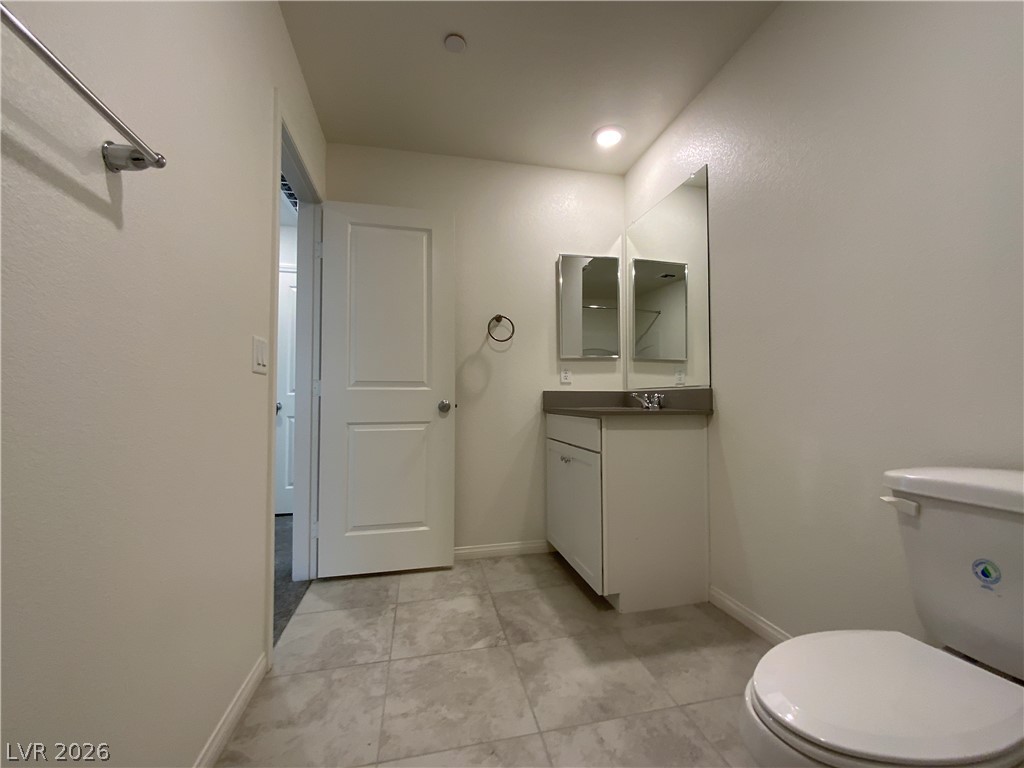
Tiled flooring and a modern vanity define this pristine secondary bathroom.
Clean lines and stone-patterned tile flooring define this functional modern bathroom space.
A clean vanity and stone-look tile flooring define this modern bathroom space.
Double closets flank a central wall in this carpeted hallway space.
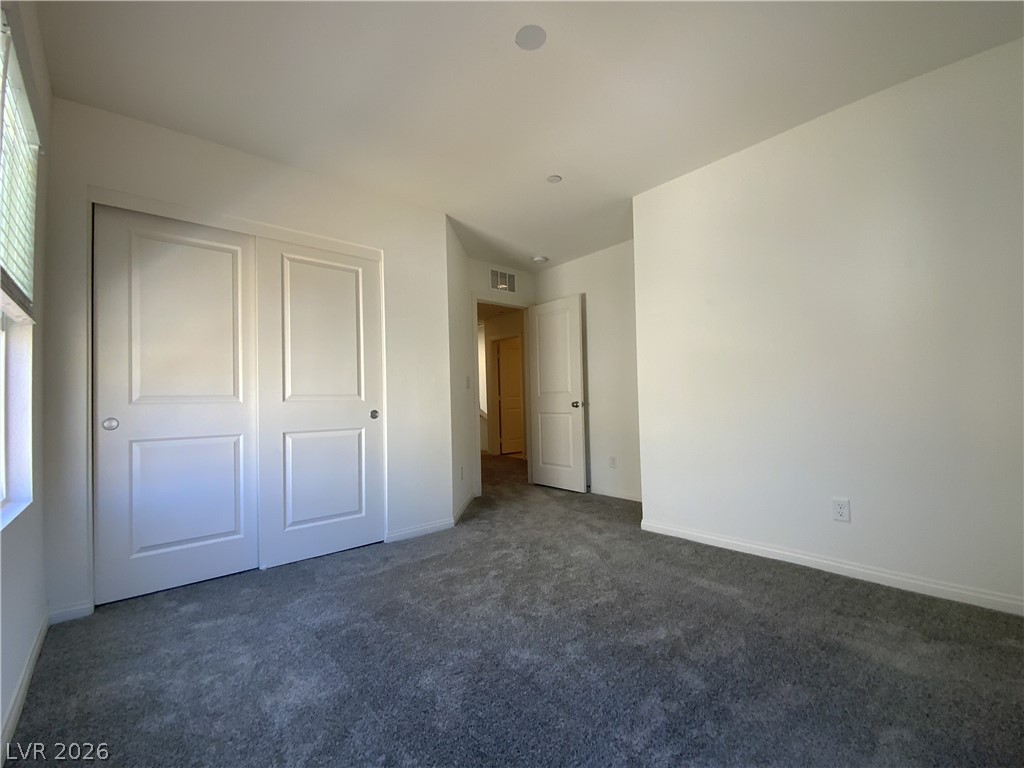
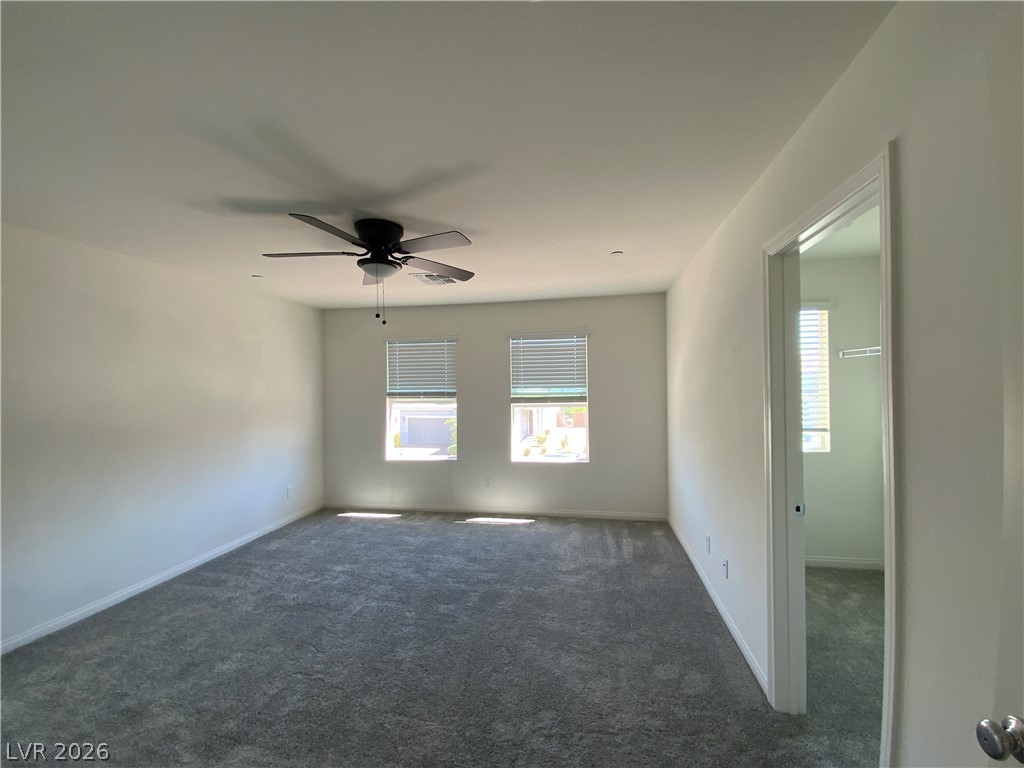
An open doorway reveals soft carpeting and recessed lighting in this versatile secondary bedroom.
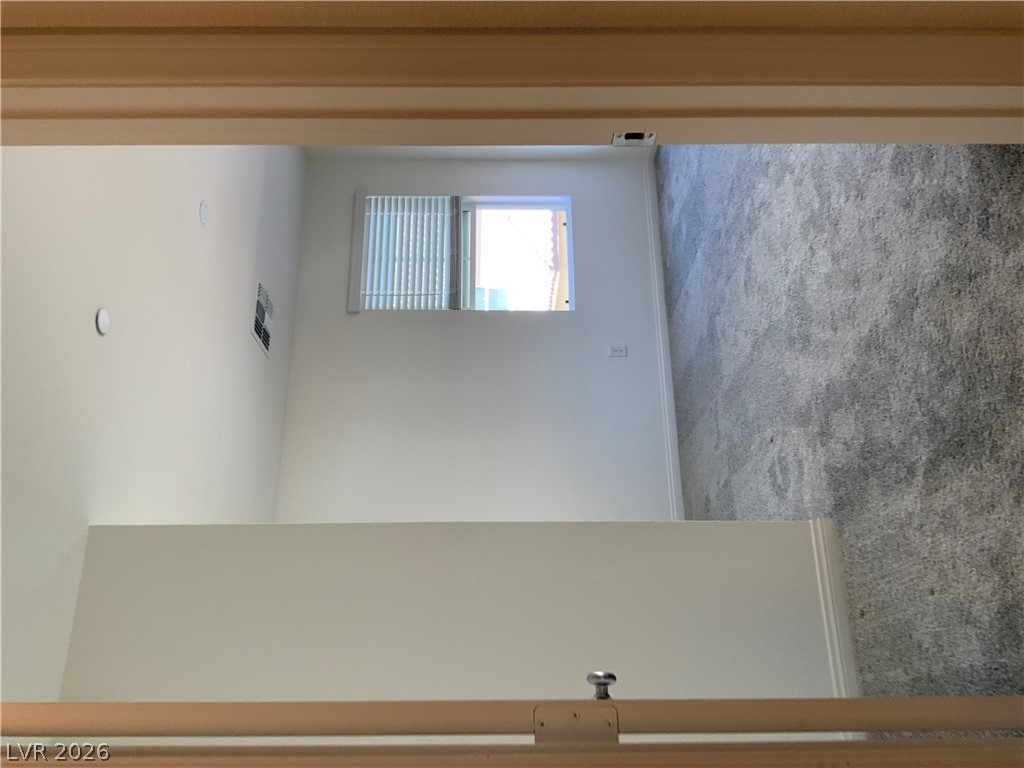
Plush carpeting and crisp white walls define this clean, versatile bedroom space.
Plush carpeting and a classic window frame define this cozy bedroom retreat.
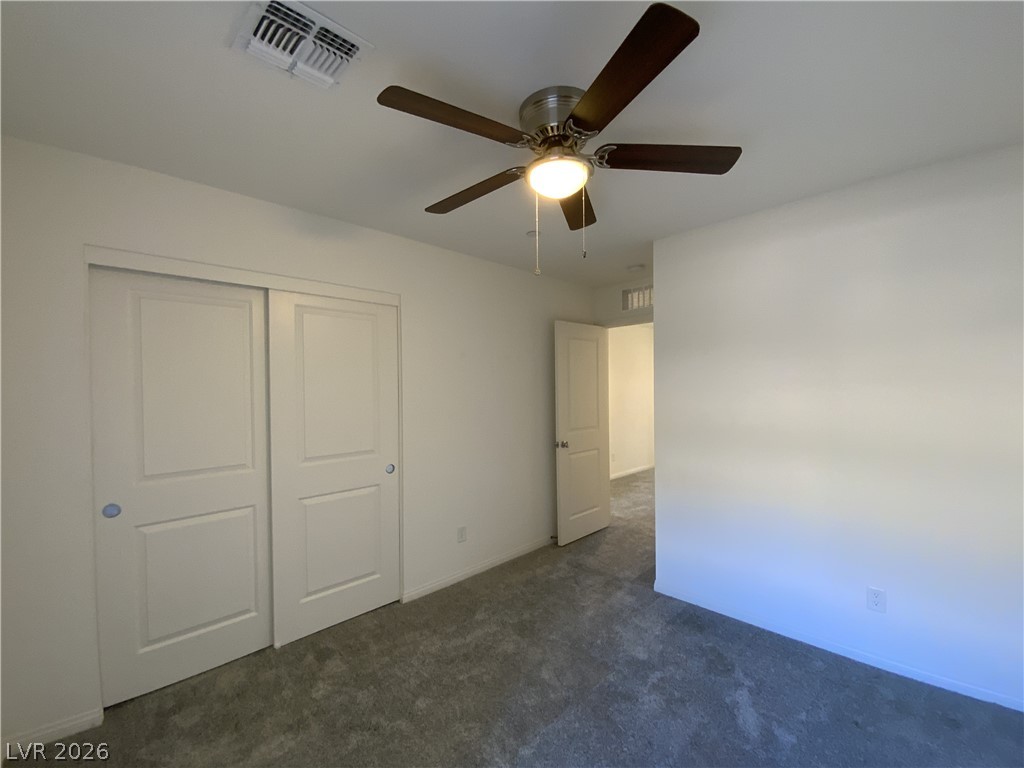
Plush carpeting anchors this comfortable bedroom complete with a sliding closet door system.
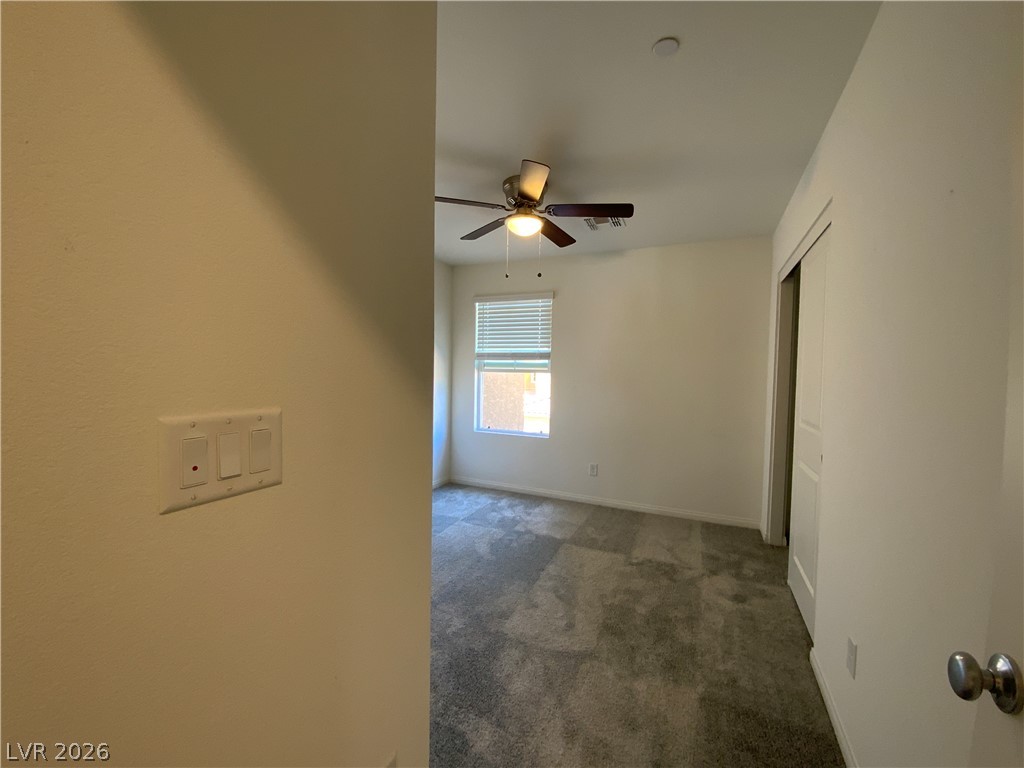
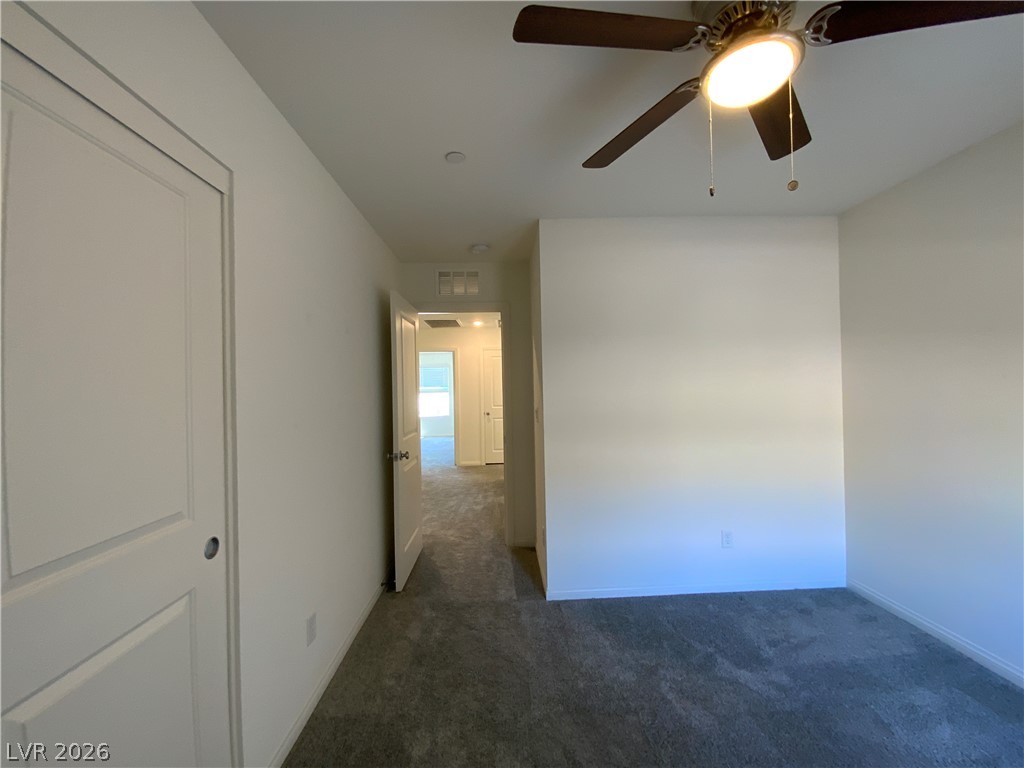
Plush carpeting underfoot extends from this versatile room through the hallway beyond.
Plush carpeting and crisp white walls define this clean hallway connecting several rooms.
Plush carpeting and natural light highlight this versatile space featuring twin windows.
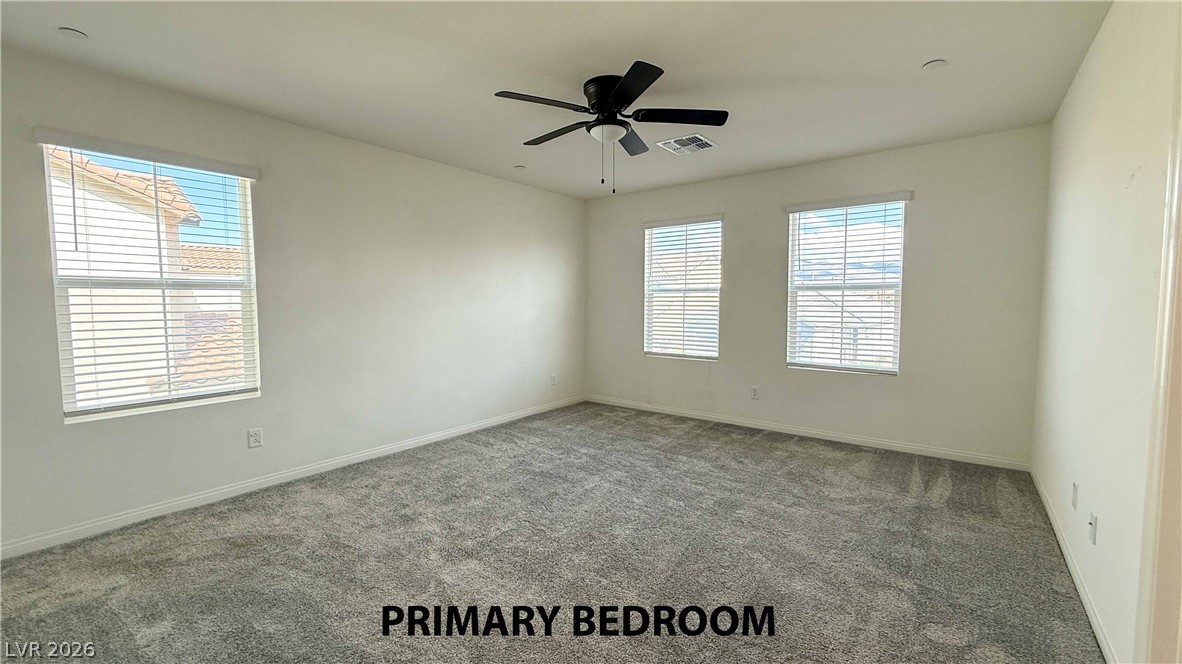
Plentiful natural light fills this spacious bedroom lined with comfortable wall-to-wall carpeting.
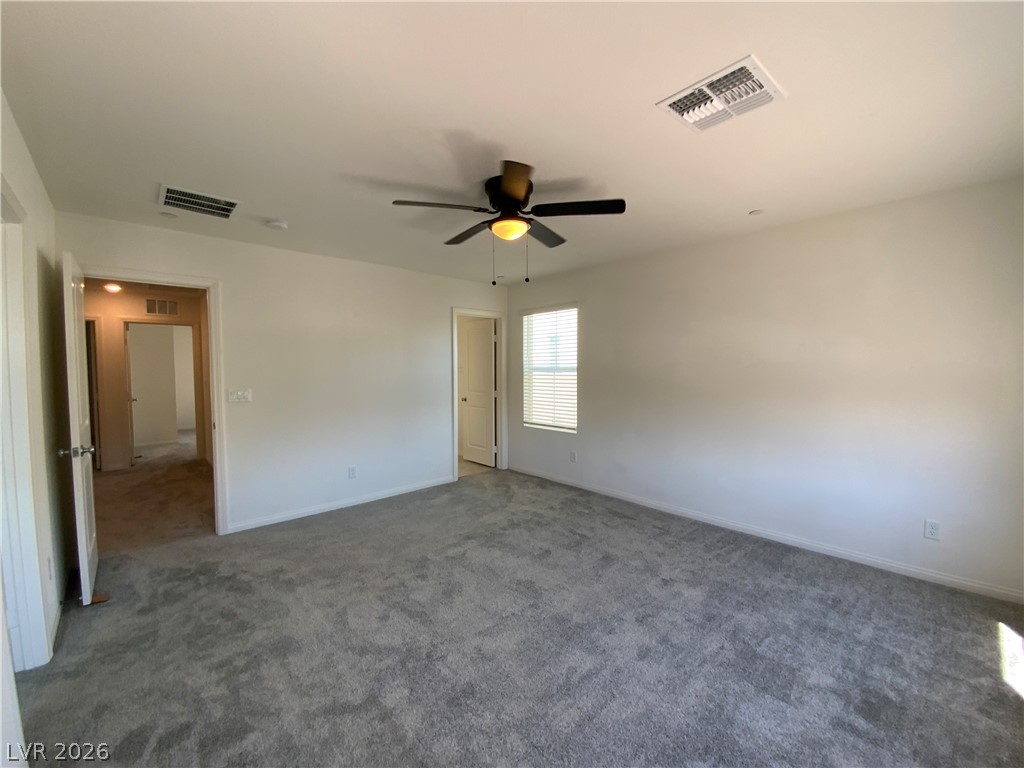
Plush wall-to-wall carpeting and clean neutral walls anchor this versatile secondary bedroom space.
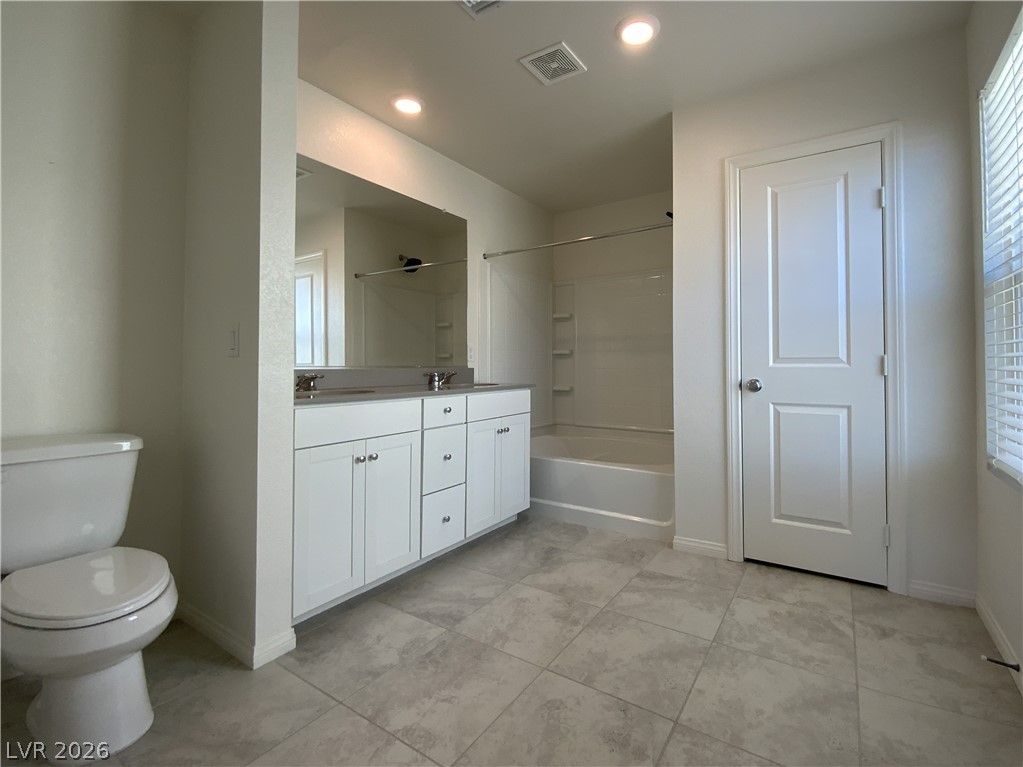
Clean lines and neutral tile flooring define this modern bathroom with a double vanity.
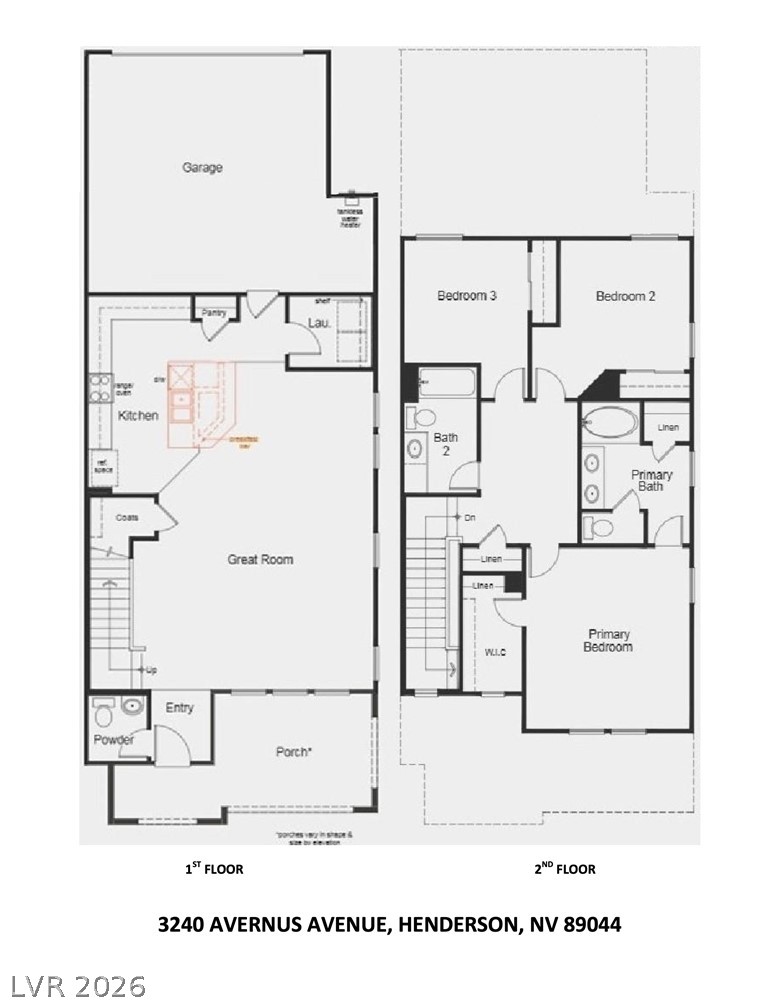
An organized floor plan details a highly functional two-story layout designed for modern living.
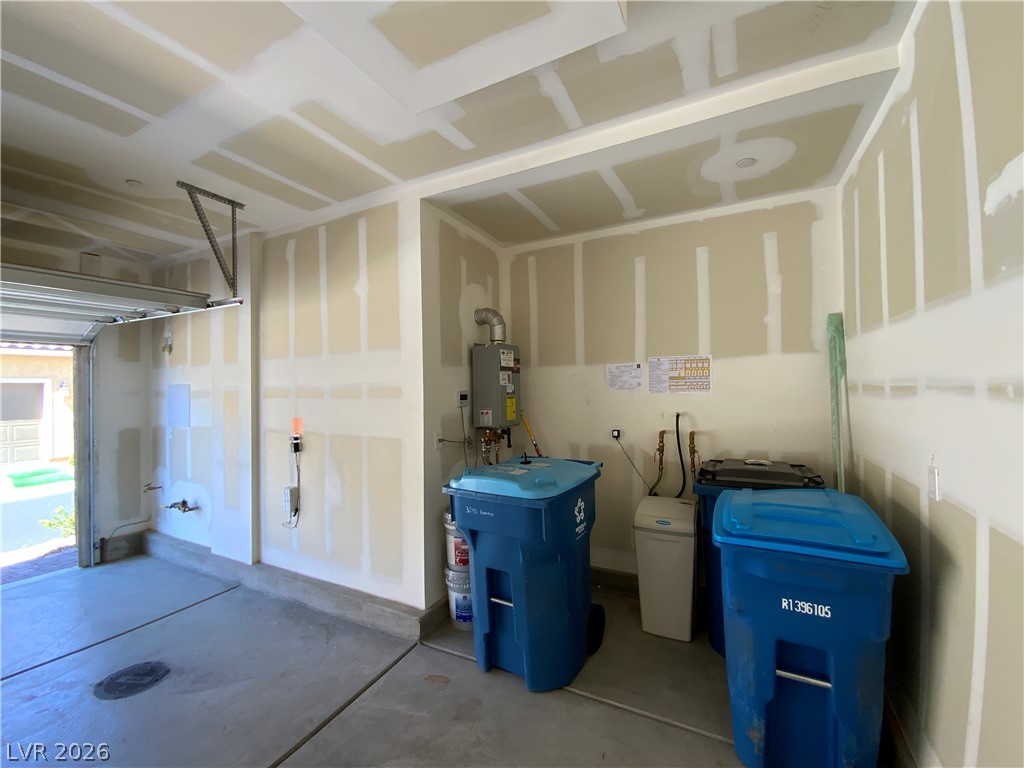
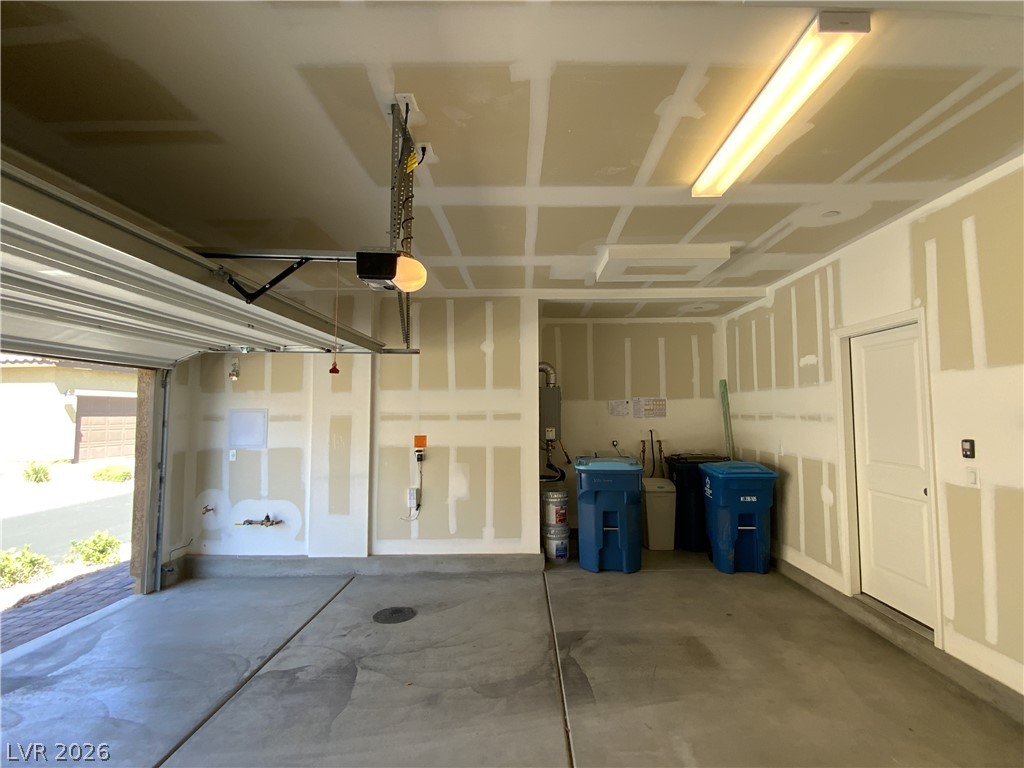
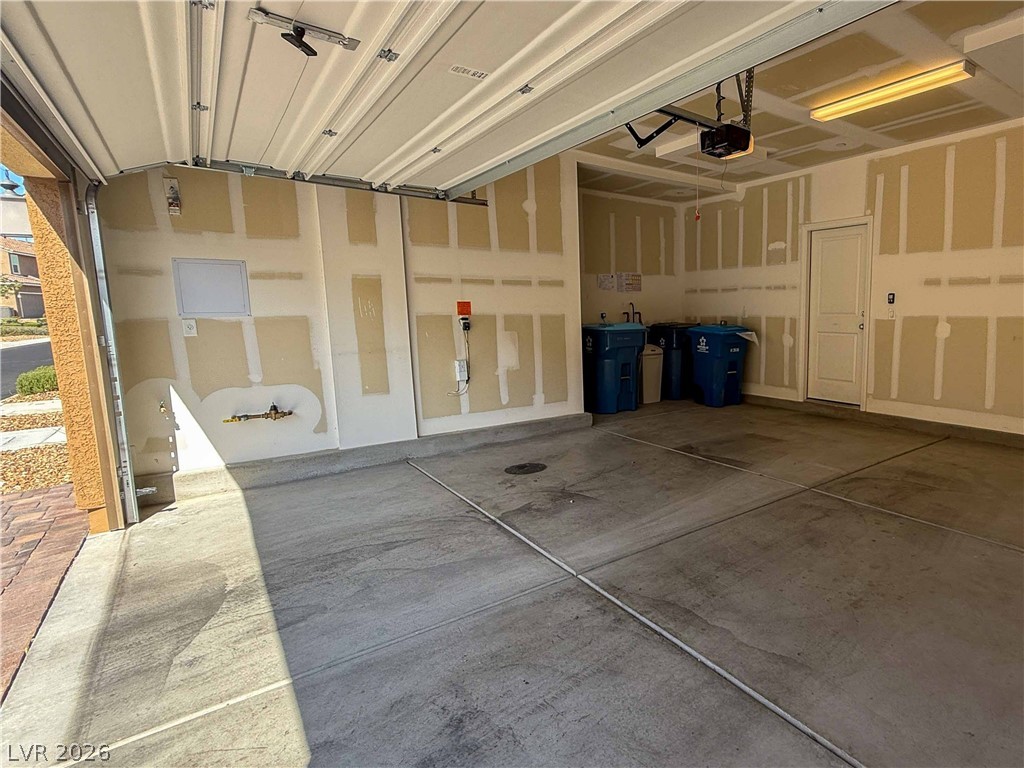
An unfinished garage features concrete floors and prepped walls ready for final touches.
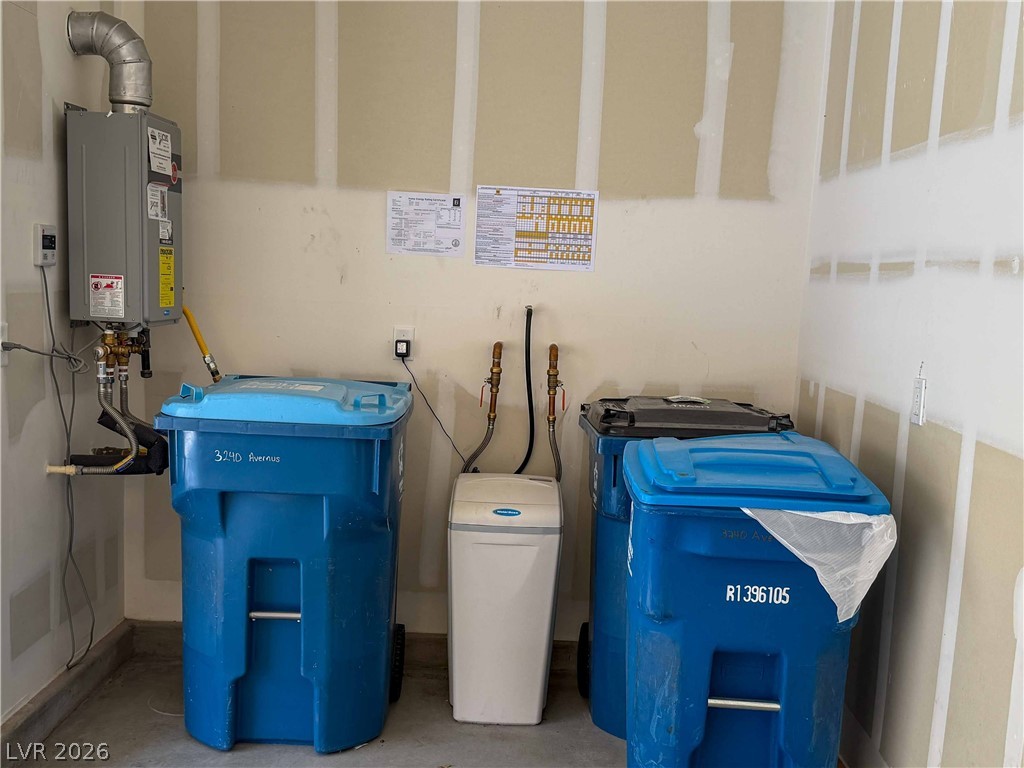
An unfinished utility space includes essential home maintenance systems.
An attached multi-car garage features durable concrete flooring and direct interior home access.
An oversized concrete floor provides a blank canvas ready for personalization and storage.
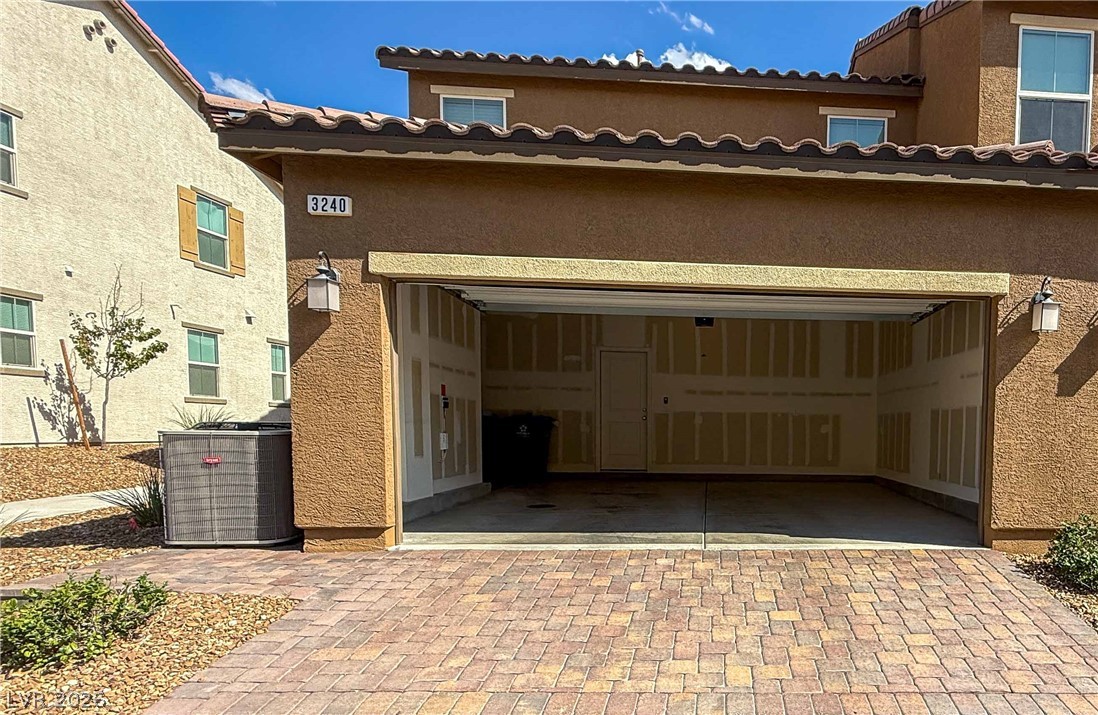
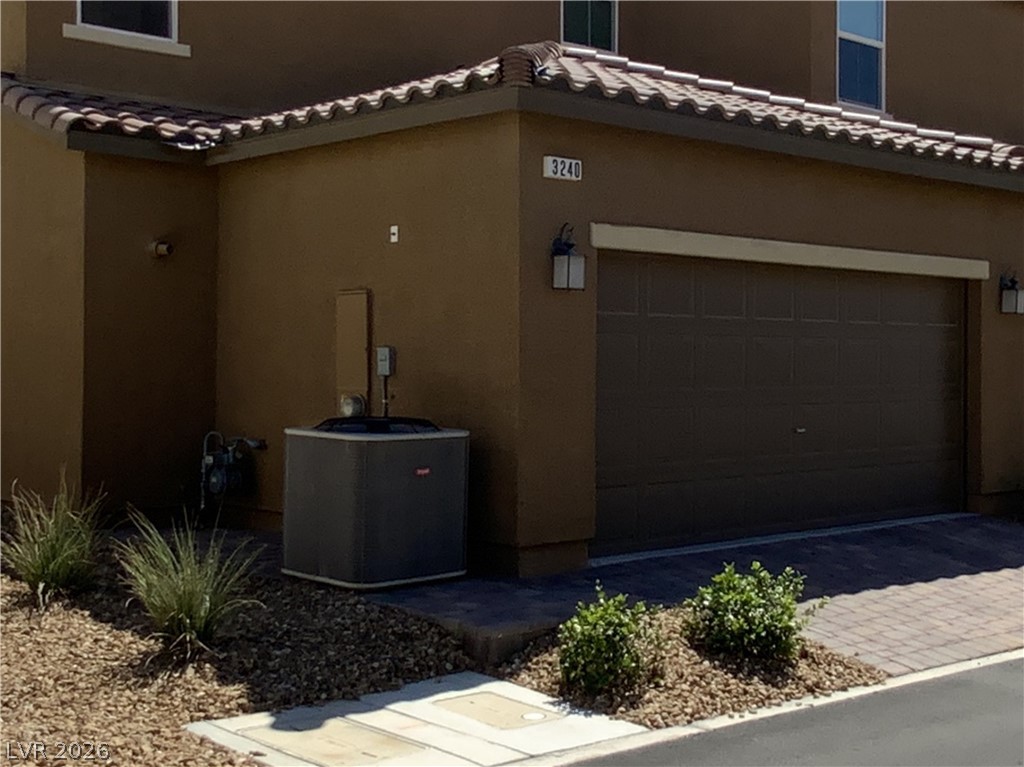
A spacious garage fronted by a classic paved driveway.
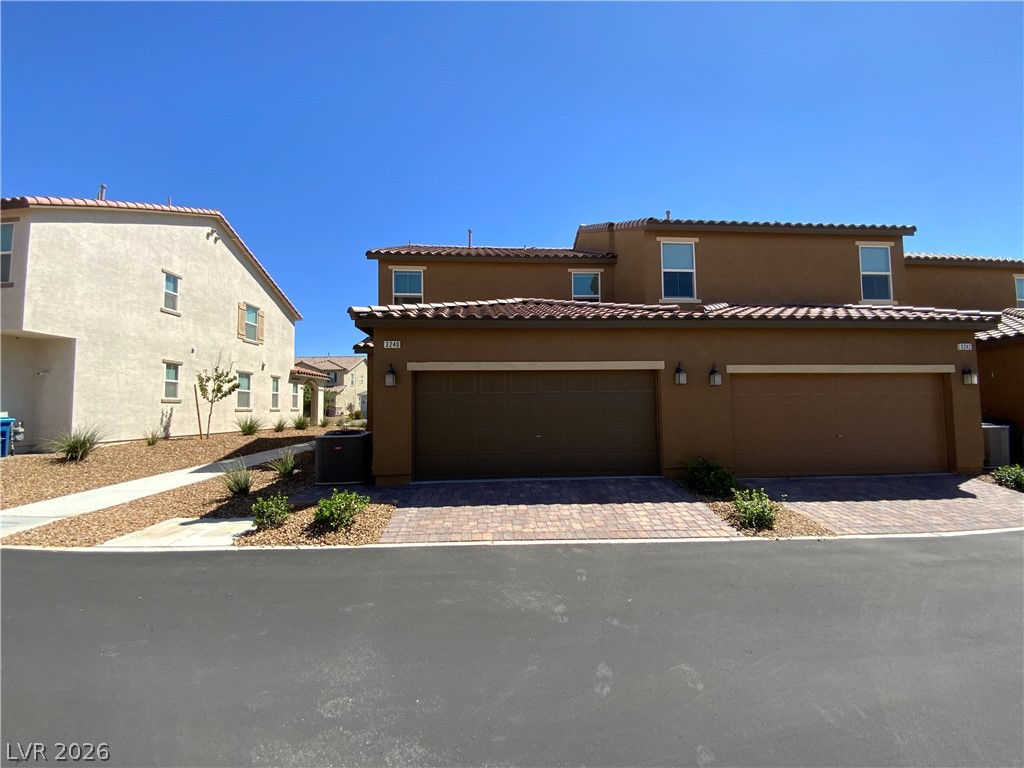
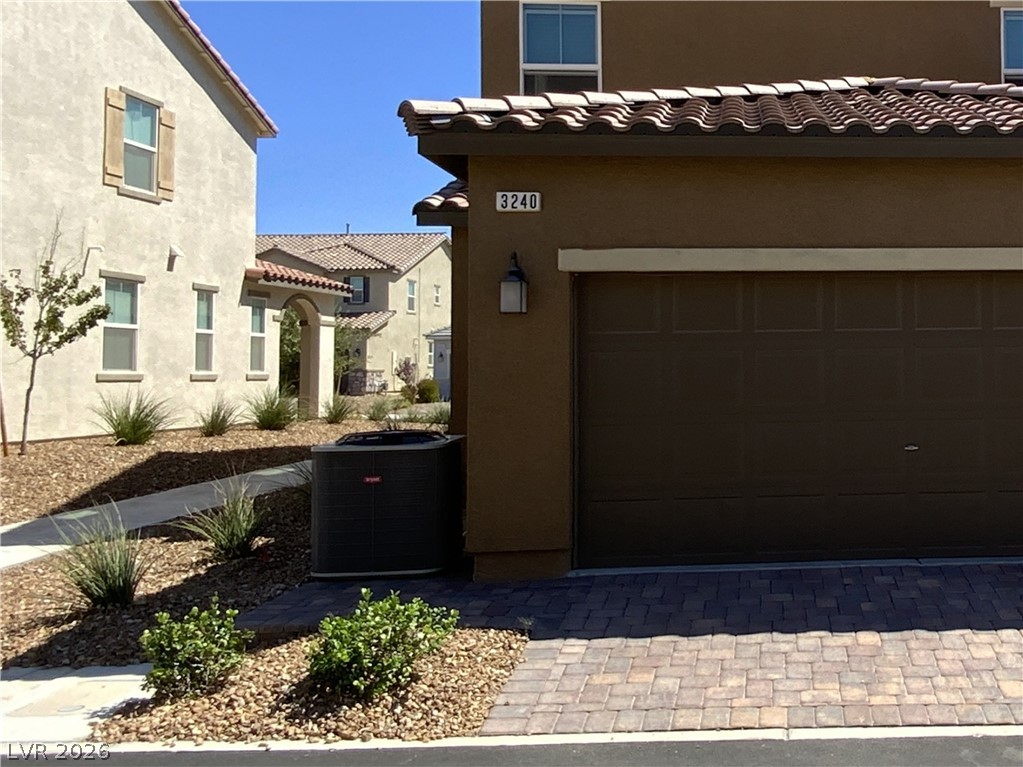
Spanish tile roofing and a paver driveway enhance this stucco townhouse exterior.
Multi-level modern townhomes border a paved street under clear skies.
An attached multi-car garage anchors the exterior of this low-maintenance desert home.
An attached garage with a paved driveway sits beneath a classic tile roof.