
$1,515 $9 est/mo Sourced by Back At You
3320 South Fort Apache Road 201,Las Vegas, NV 89117
Las Vegas, NV 89117
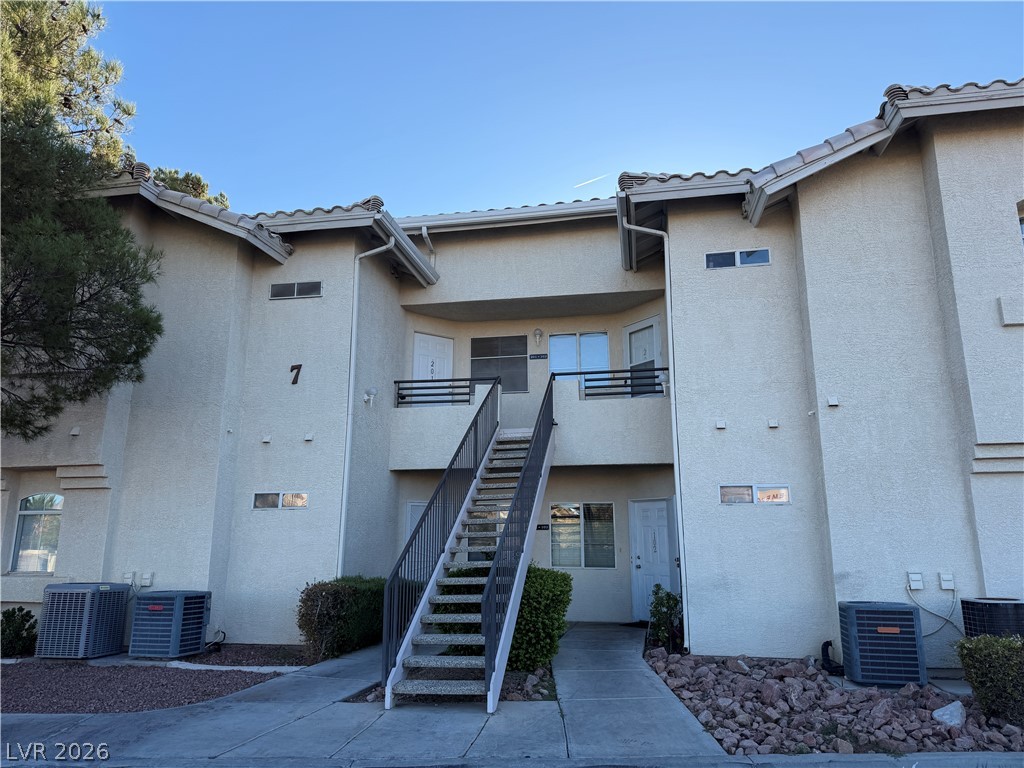
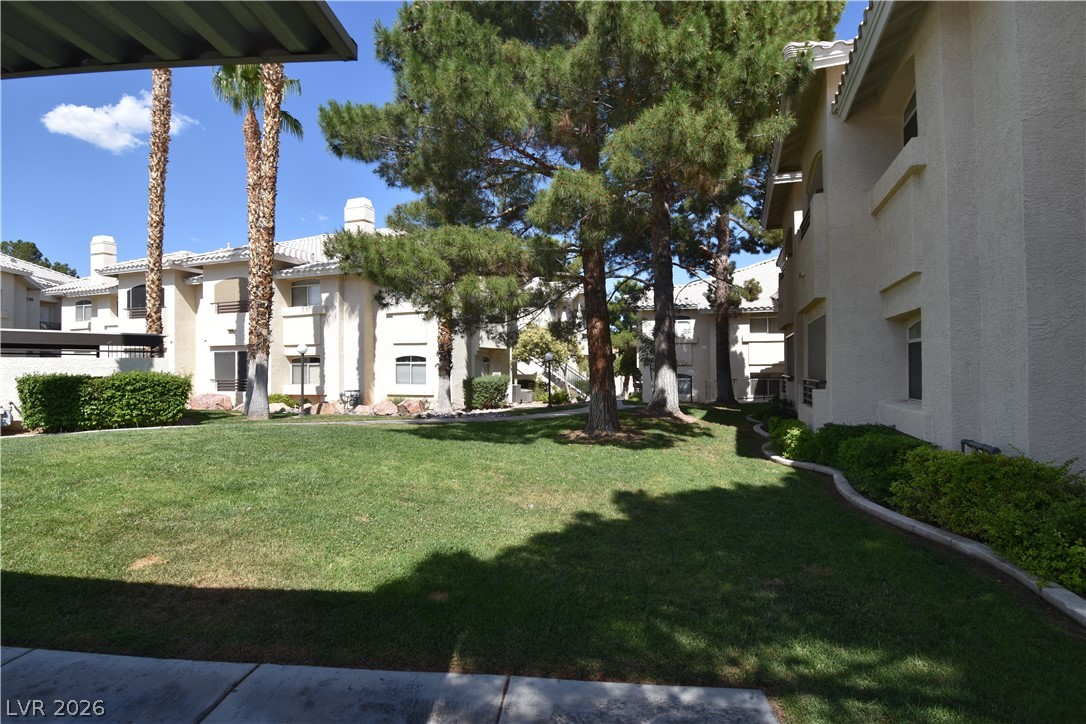
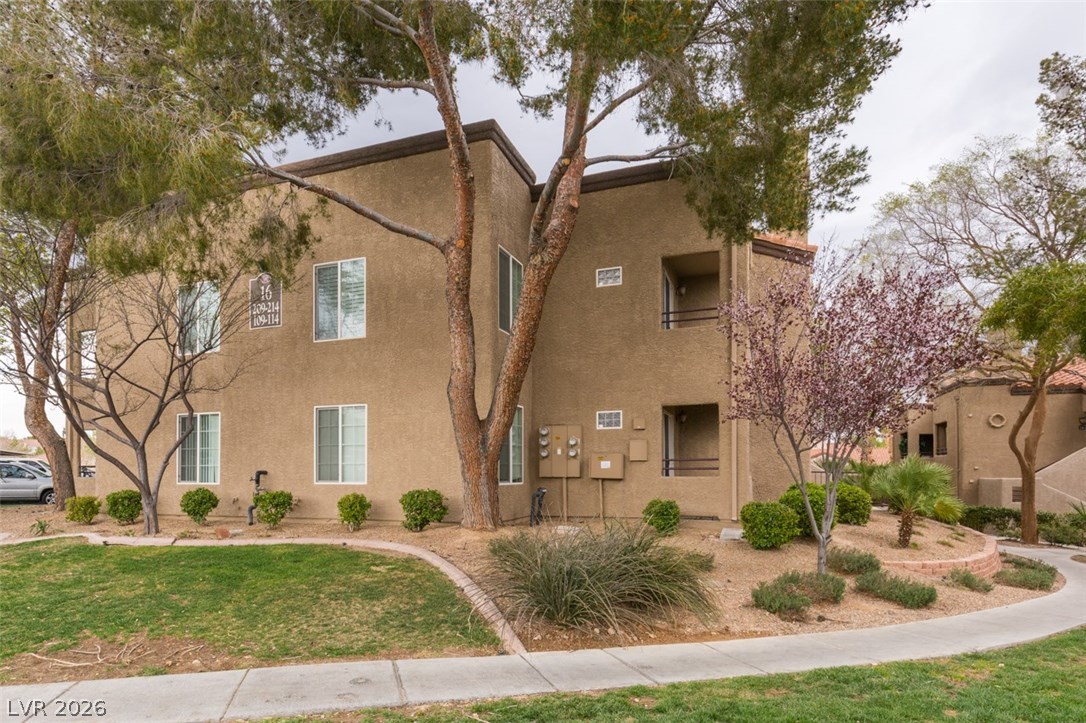
Multi-level residential building features stucco siding and a tile roof with private entryways.
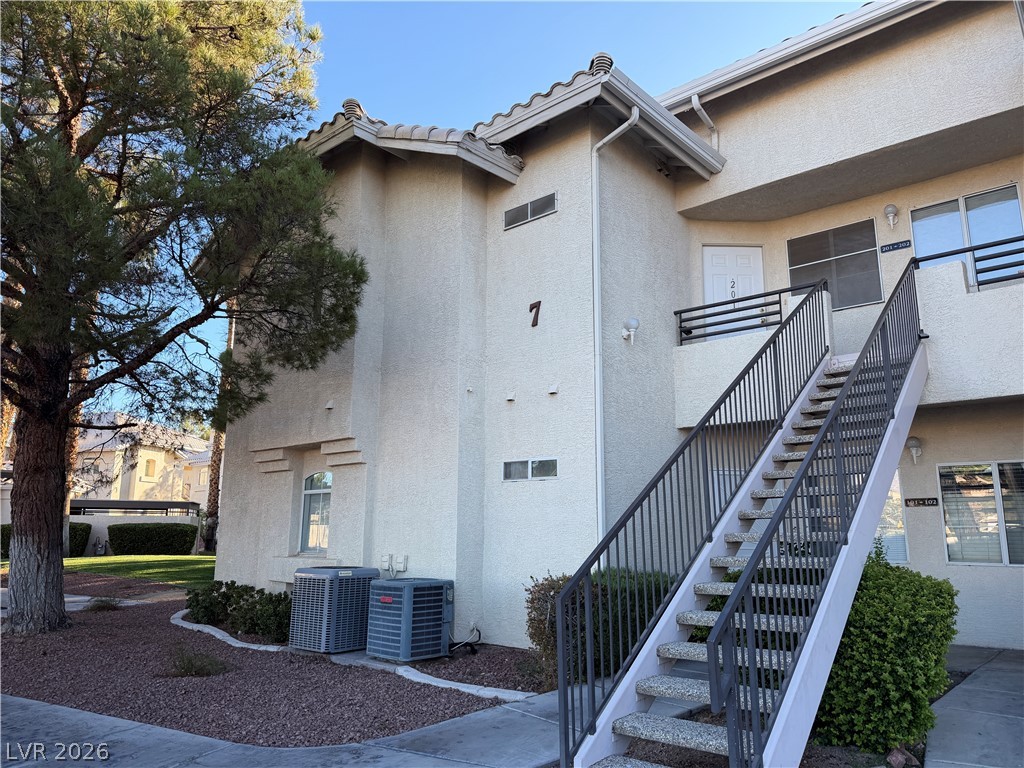
An exterior staircase leads upward along the textured stucco exterior of this multi-level residential building.
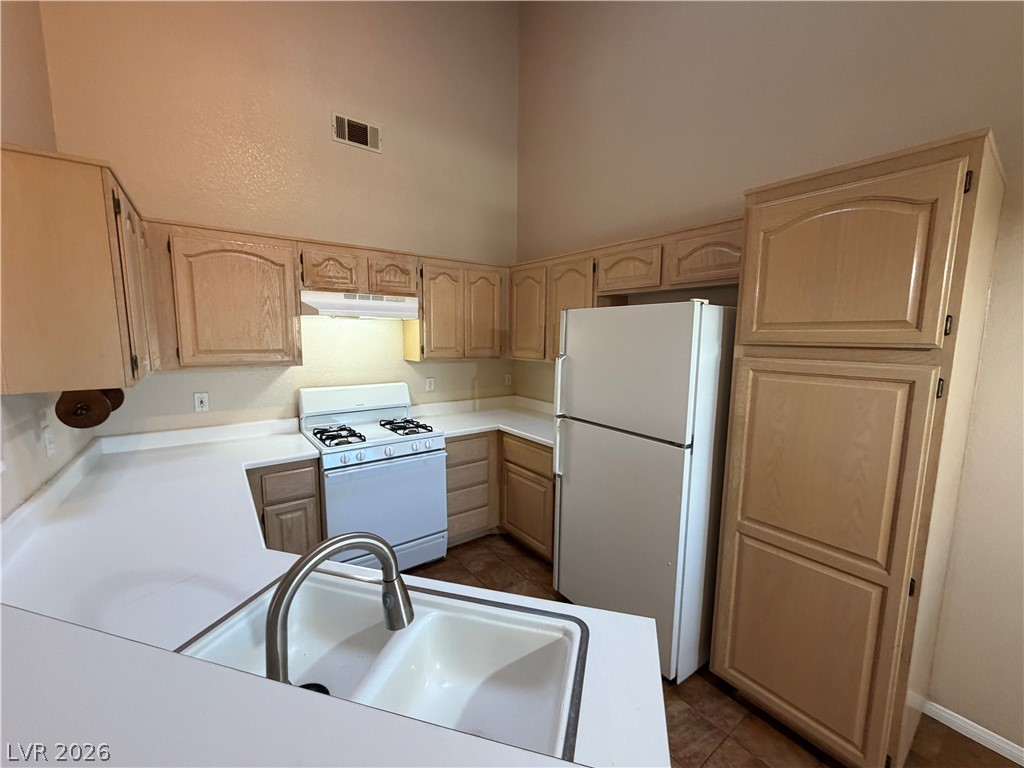
High ceilings soar over abundant cabinetry and a functional U-shaped workspace.
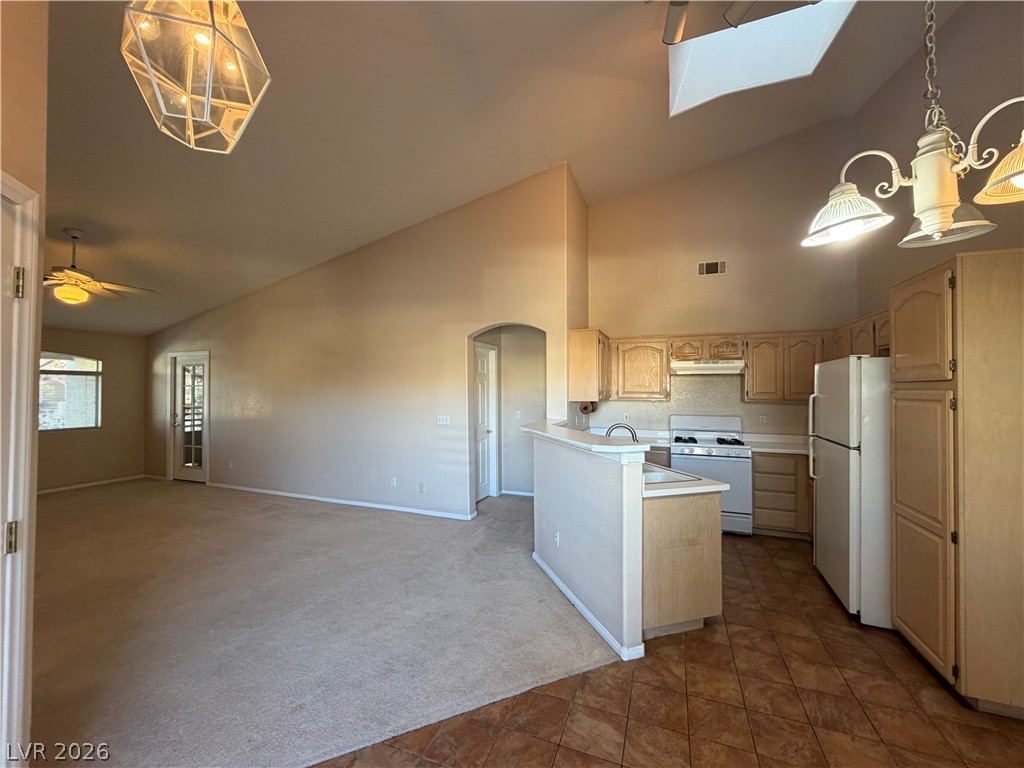
Vaulted ceilings and an open-concept layout connect the carpeted living space to the kitchen.
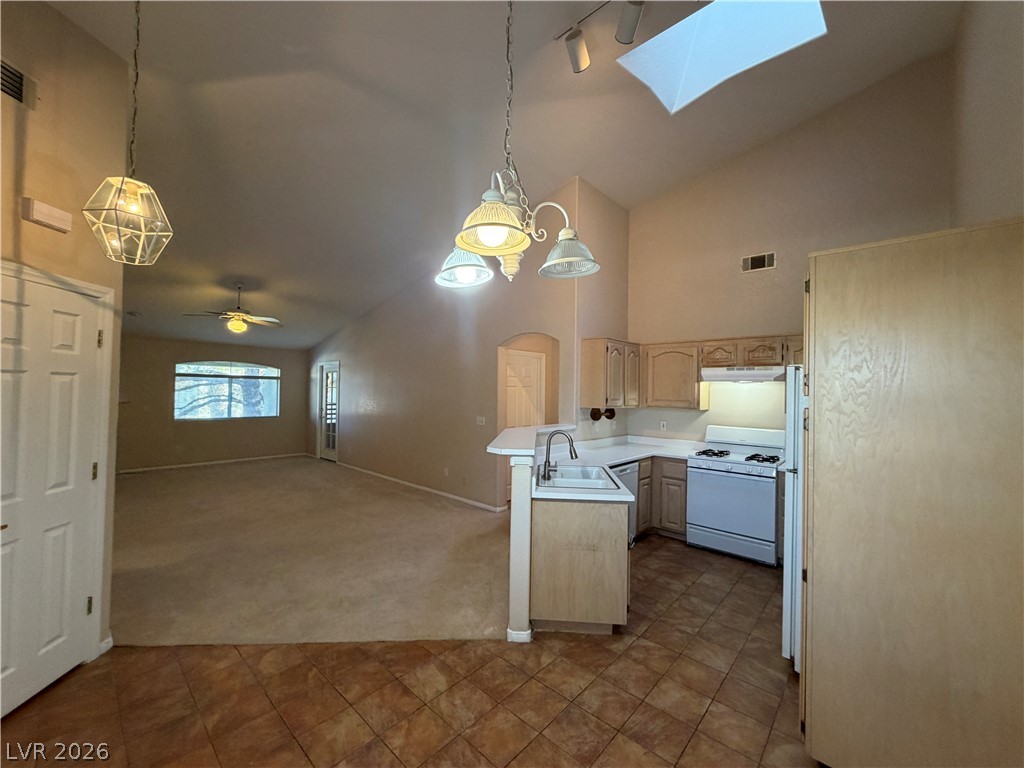
Soaring vaulted ceilings and a bright skylight illuminate the open-concept layout.
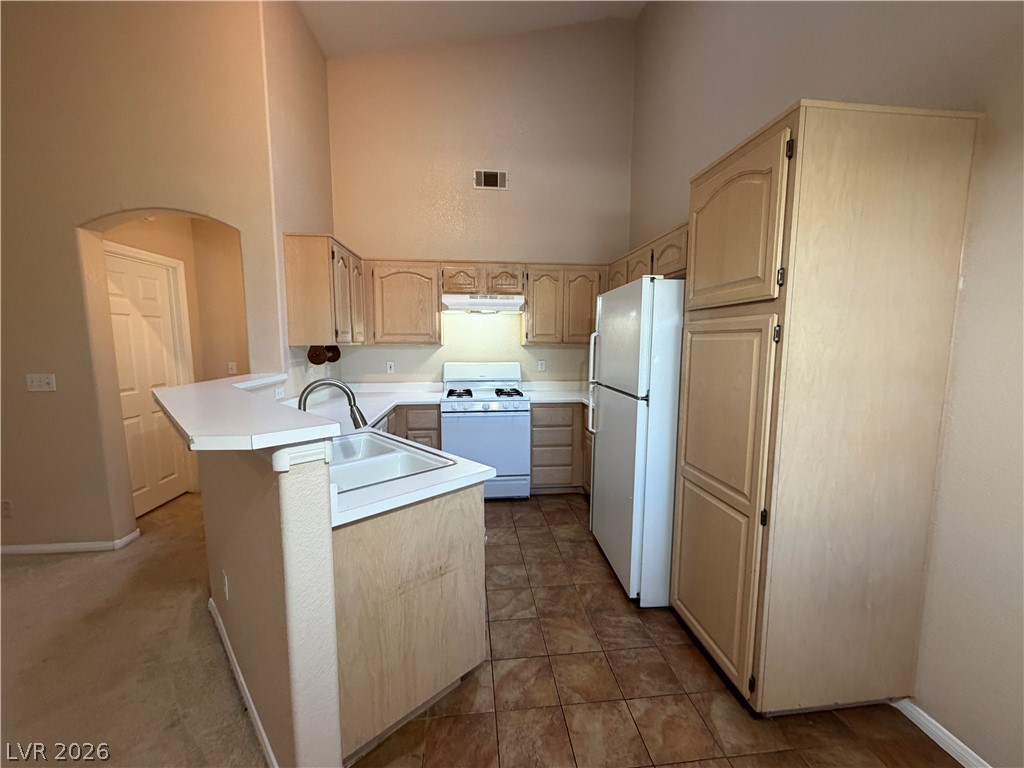
Vaulted ceilings soar over this functional kitchen complete with ample cabinetry and tile flooring.
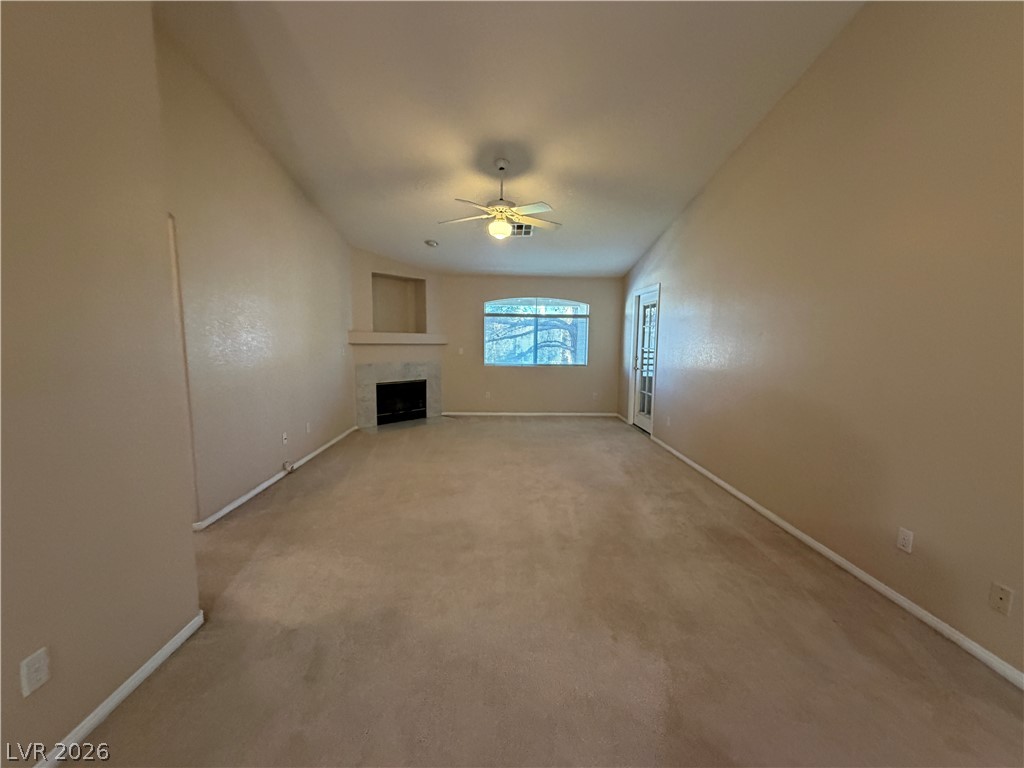
A spacious living room features wall-to-wall carpeting, vaulted ceilings, and a corner fireplace.
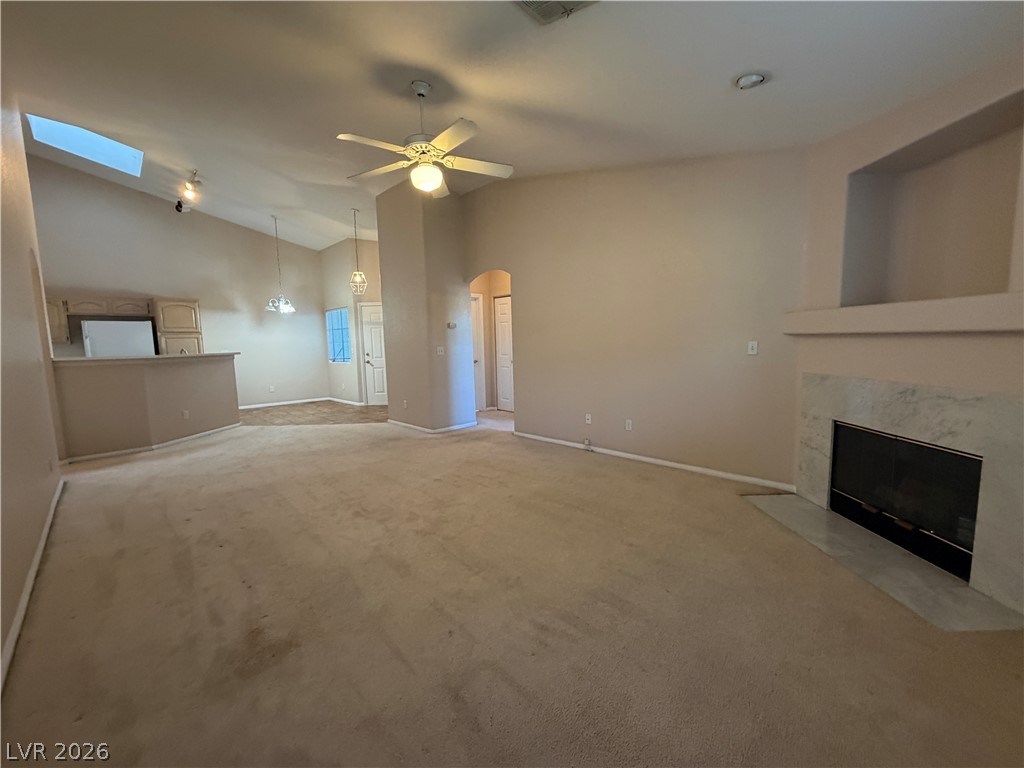
An open floorplan connects the living area, anchored by a fireplace, to the kitchen.
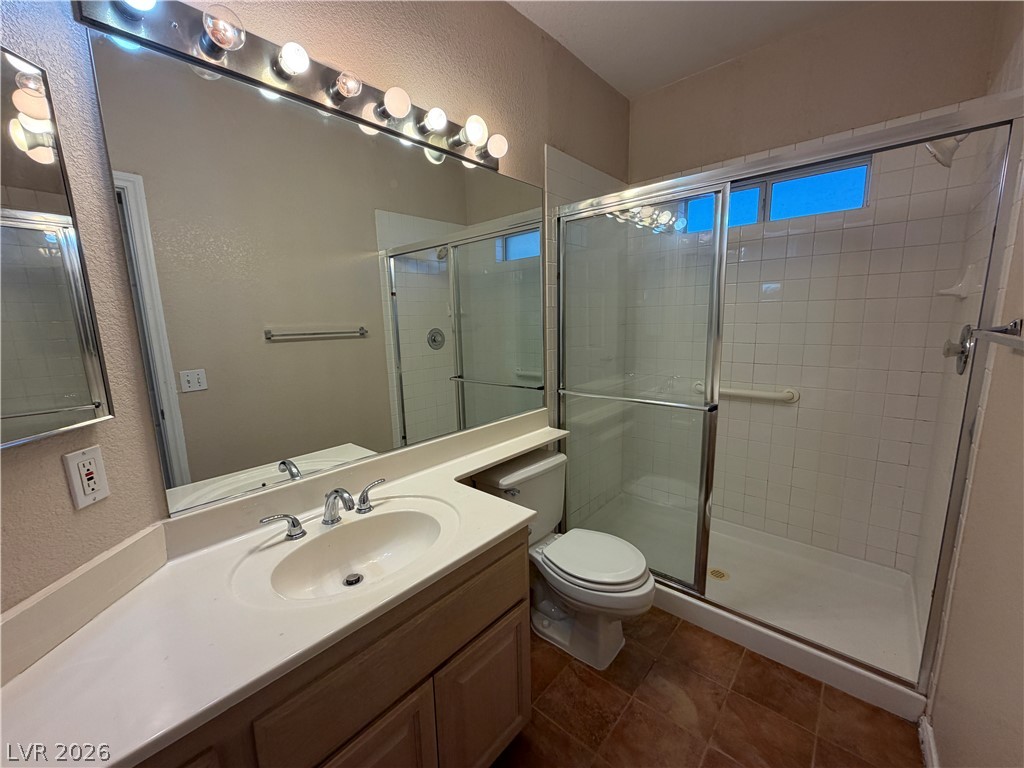
A classic vanity joins a glass-enclosed walk-in shower in this functional bathroom space.
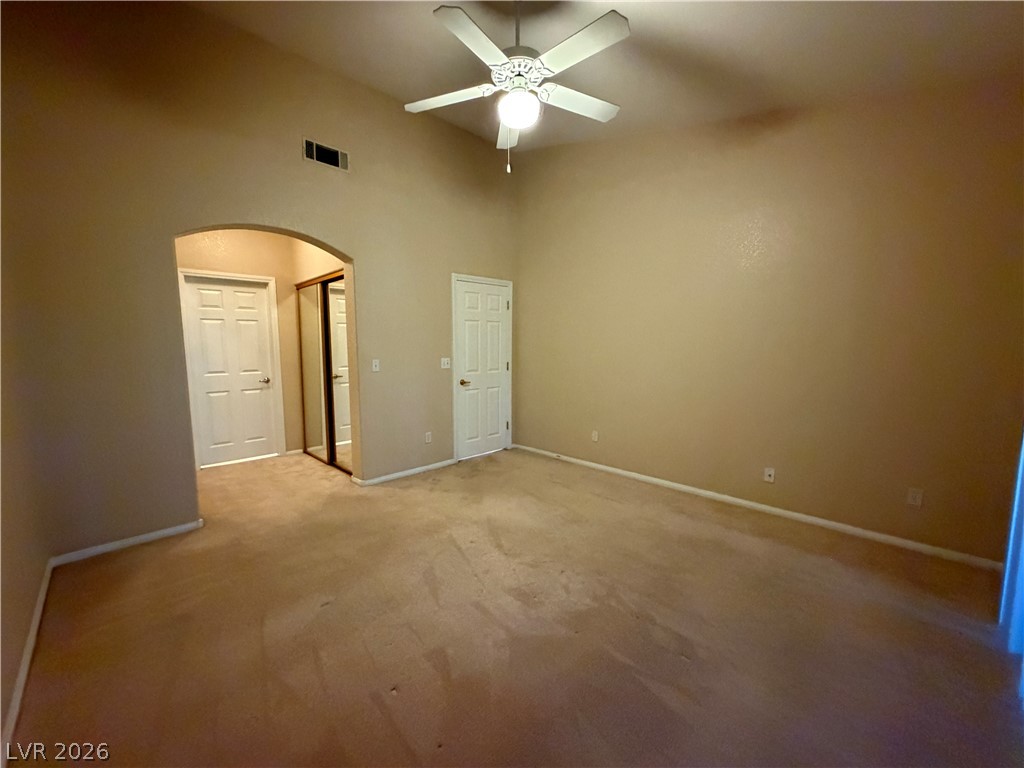
High ceilings and neutral carpeting define this versatile interior space.
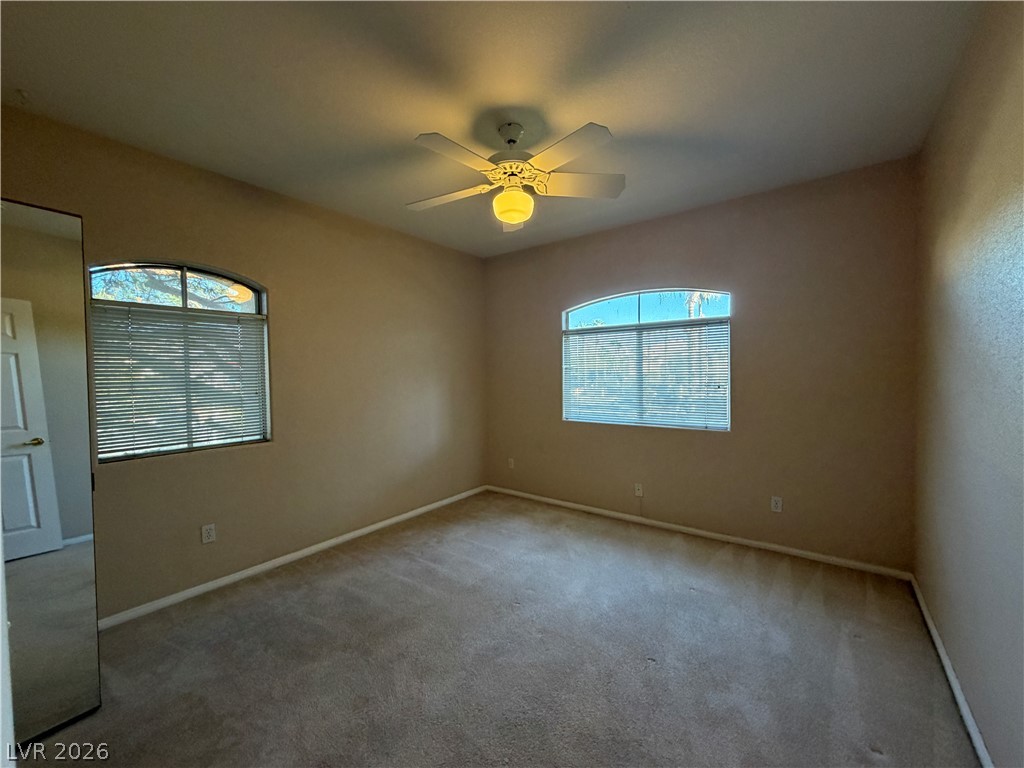
Soft carpeting underfoot defines this comfortable room complete with arched windows.
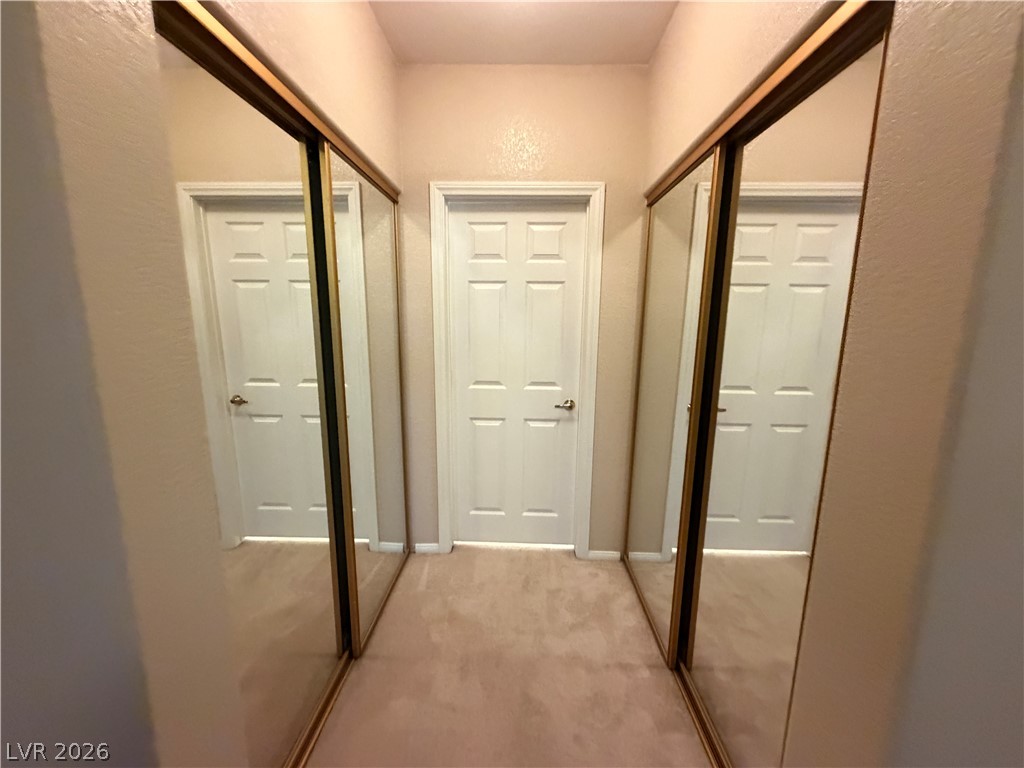
Plush carpeting and mirrored sliding doors line this well-proportioned walk-in closet space.
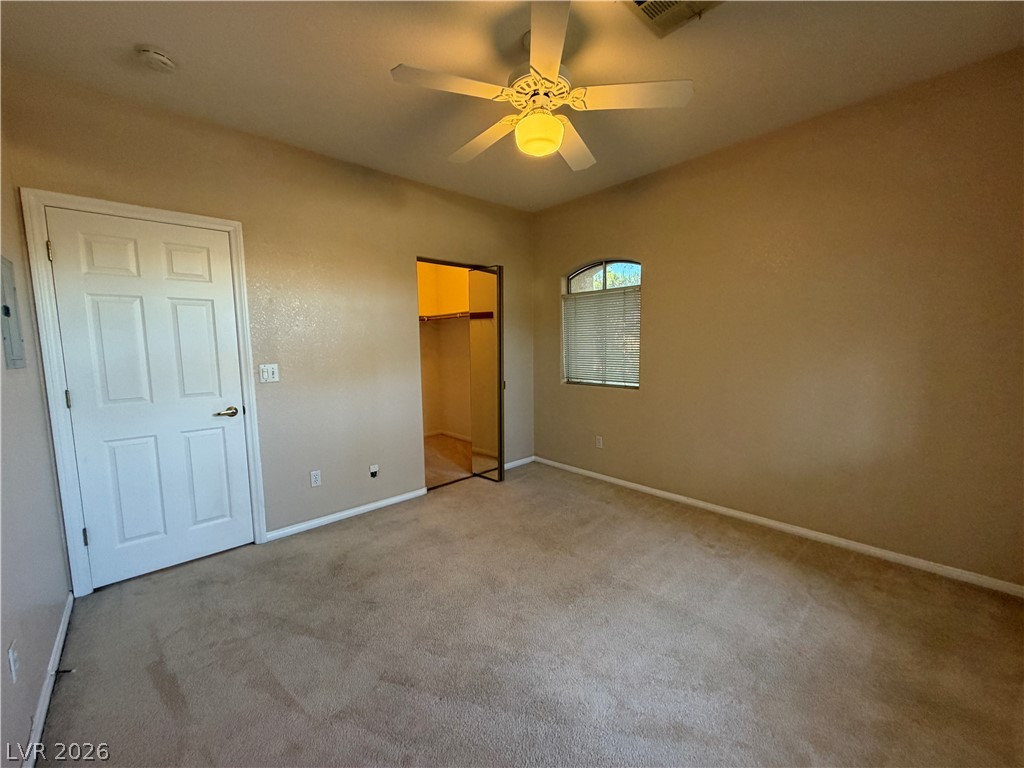
A spacious bedroom features neutral walls, wall-to-wall carpeting, and an arched window.
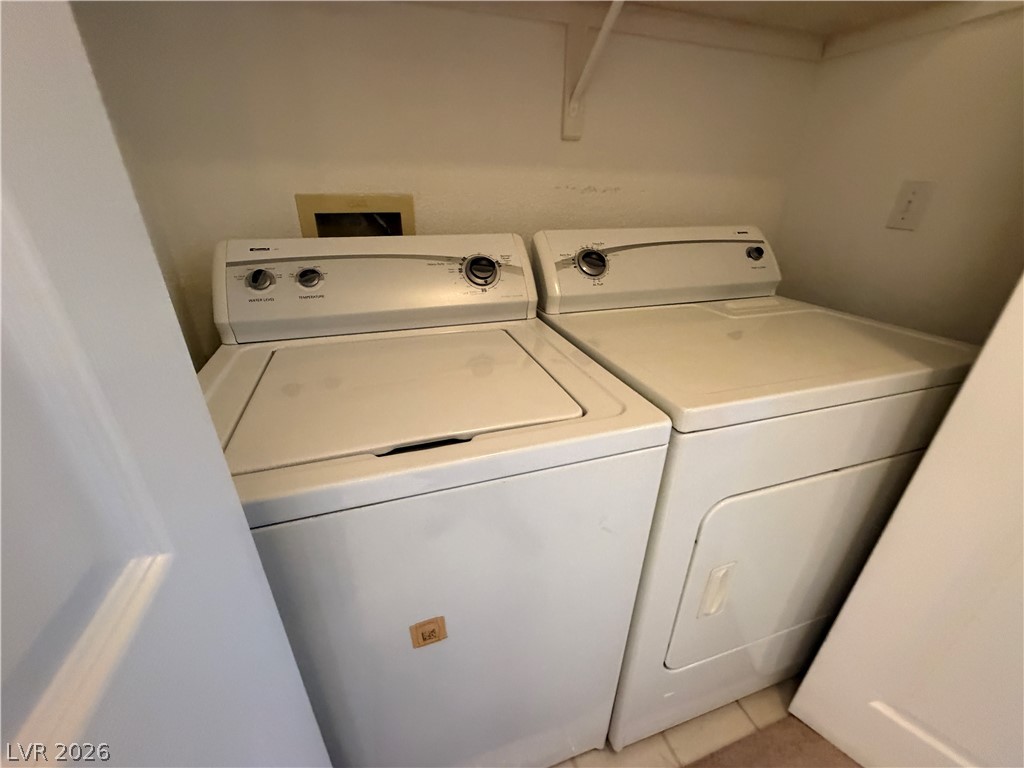
An organized laundry closet features built-in shelving above the appliances and tiled flooring.
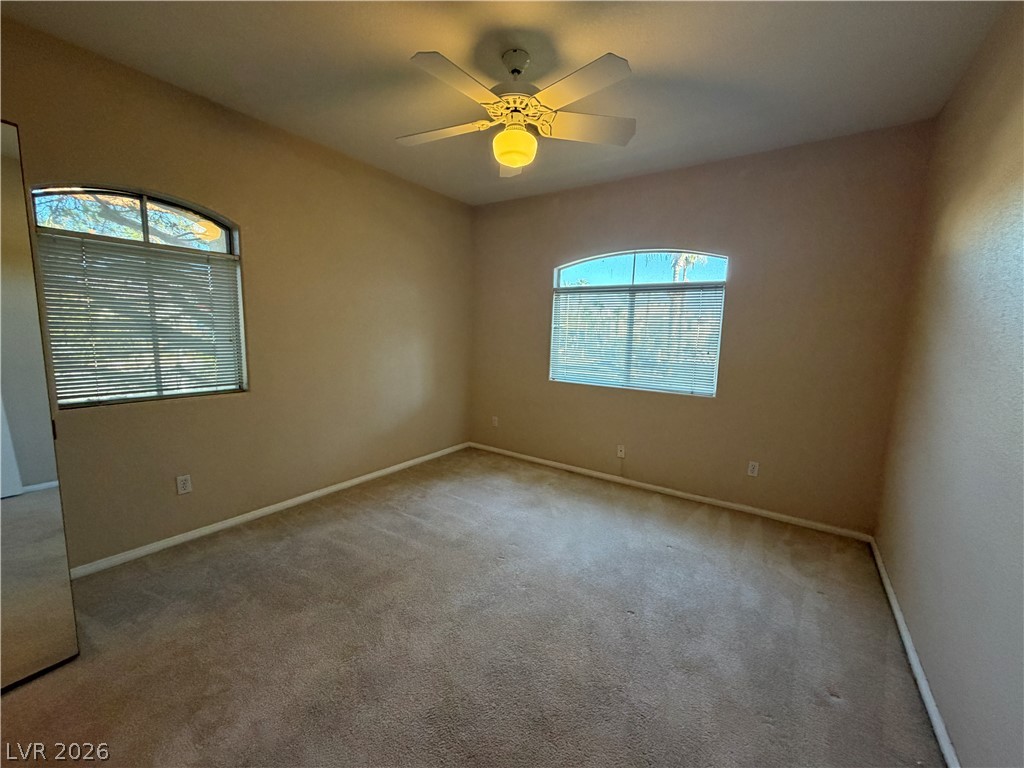
Arched windows flank this comfortable bedroom space, complete with soft carpeting underfoot.
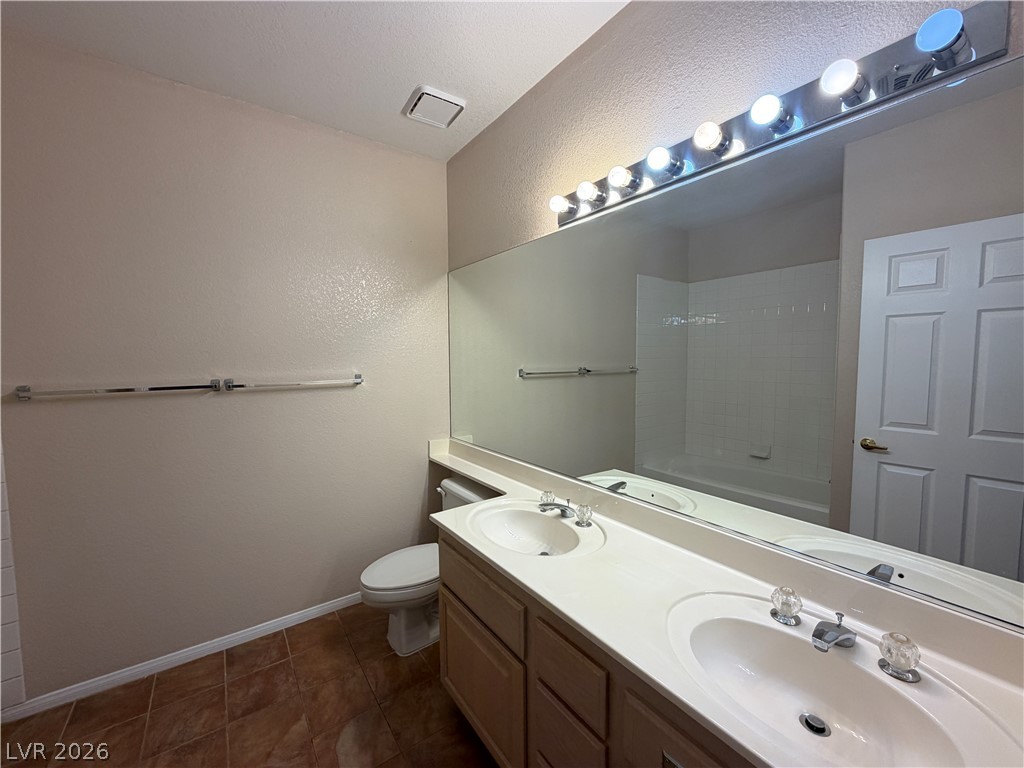
Double vanity highlights this spacious bathroom layout featuring tile flooring.
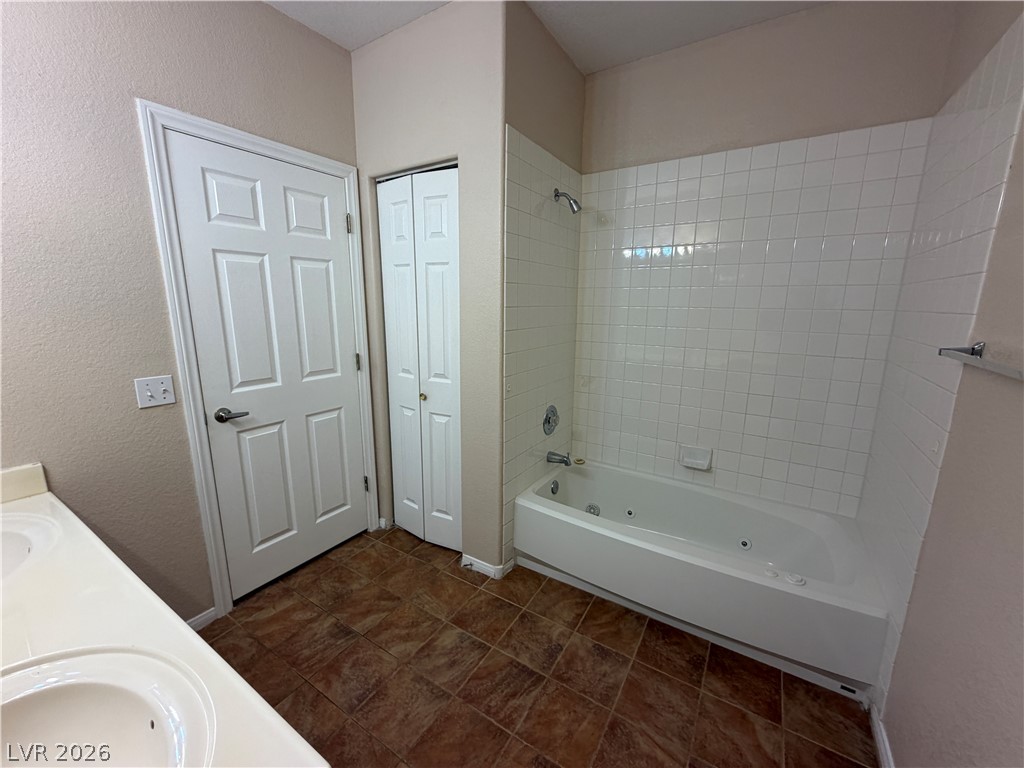
Tile flooring and a jetted bathtub define this functional bathroom layout.
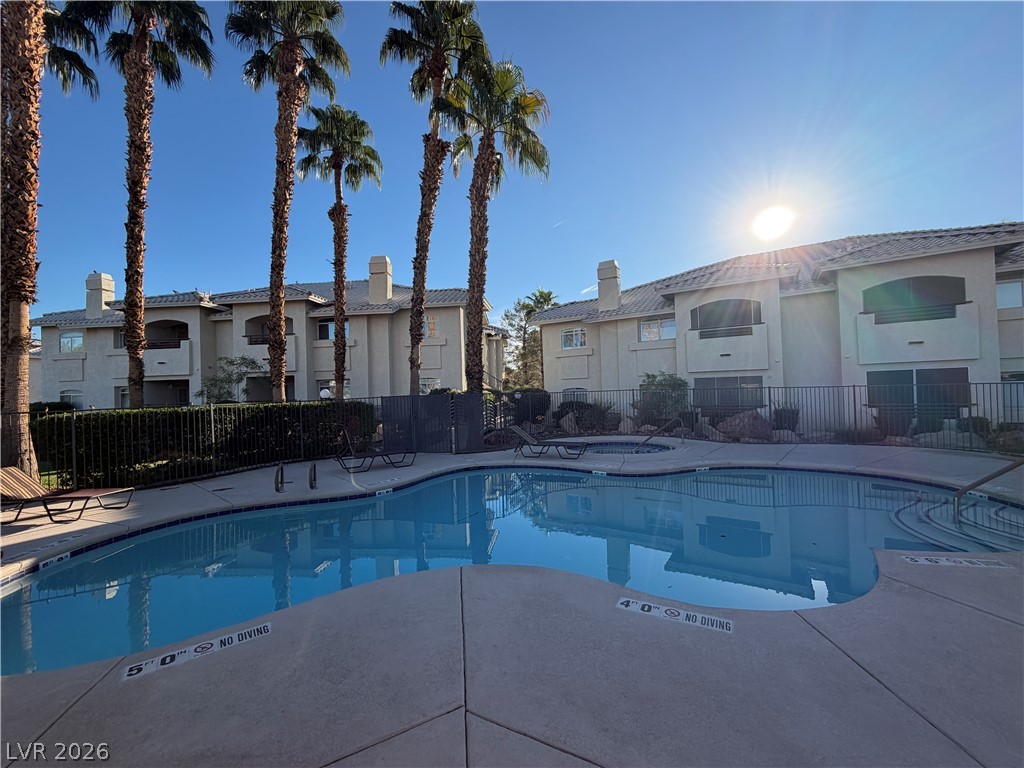
A sparkling community swimming pool rests surrounded by towering palms and stucco buildings.
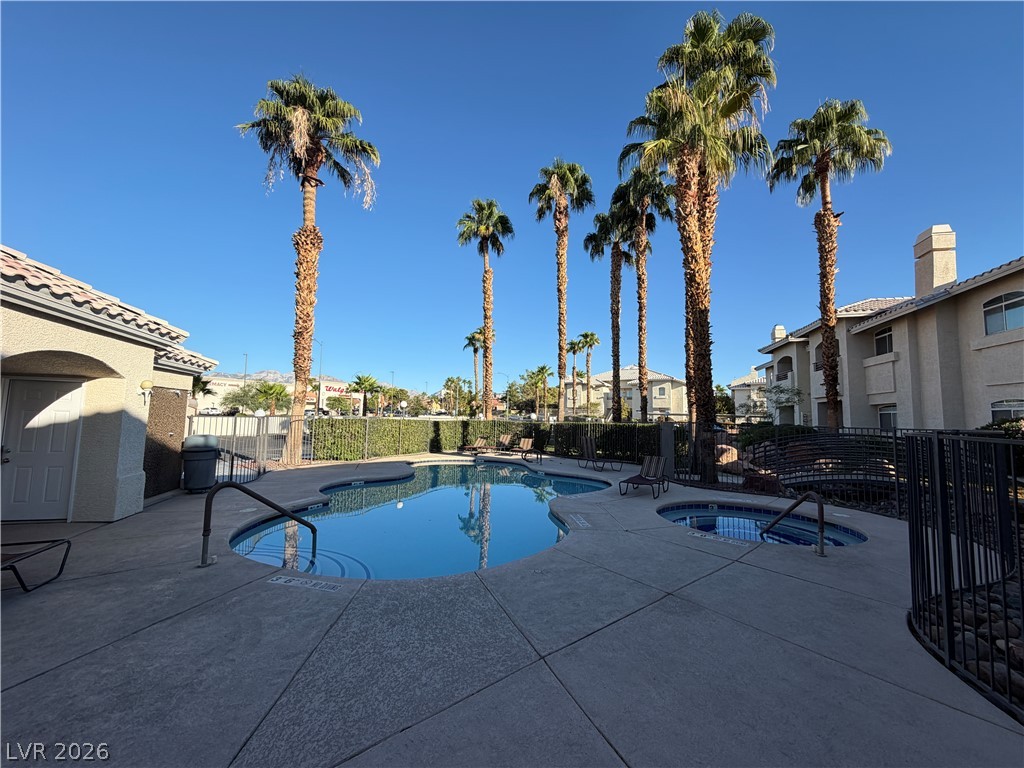
Towering palm trees frame the community swimming pool and adjacent hot tub under clear blue skies.
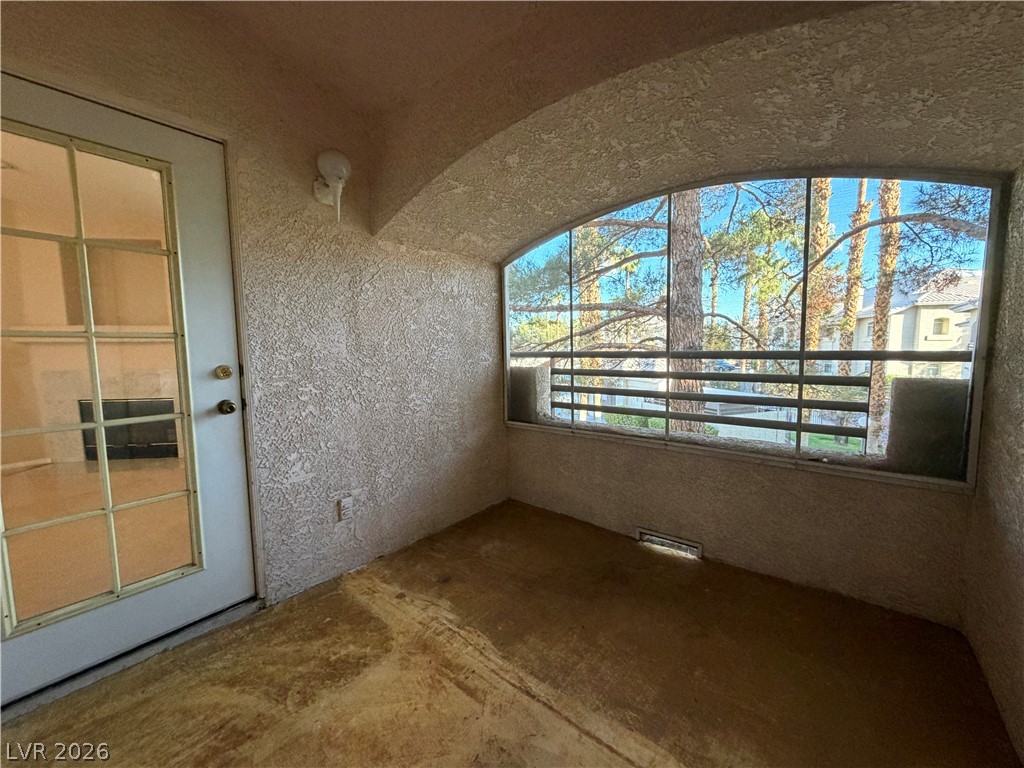
An arched opening frames peaceful neighborhood views from this private, concrete-floored balcony.
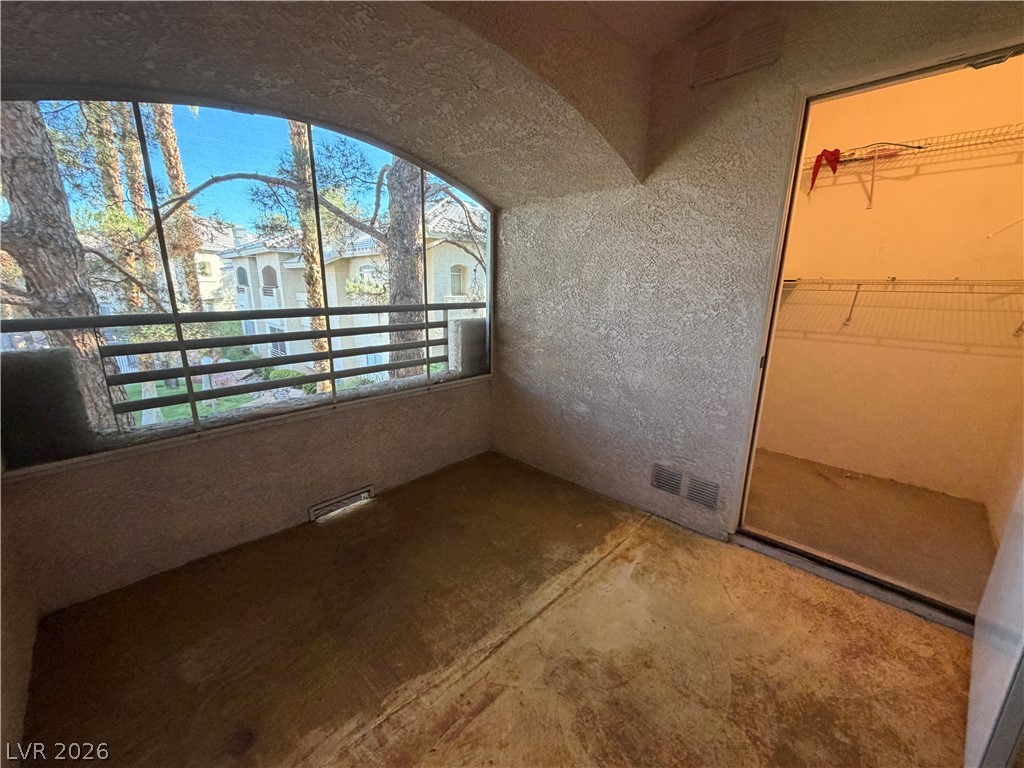
An arched opening frames peaceful neighborhood views from this private, concrete-floor balcony space.
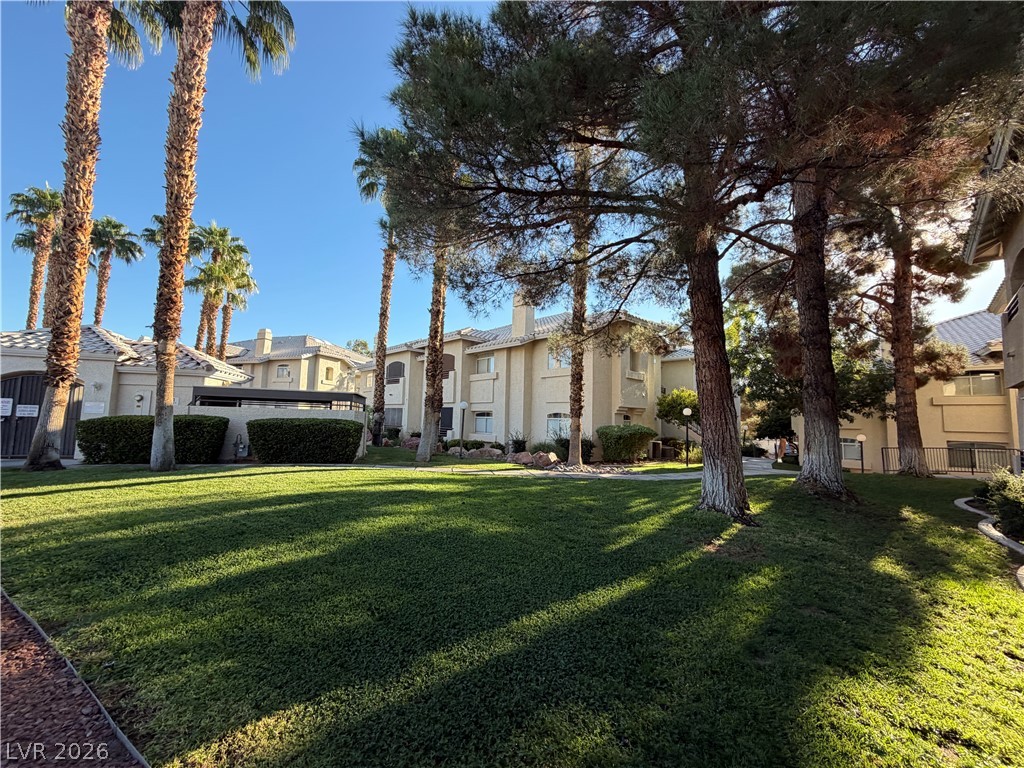
Mature trees shade a manicured lawn in front of this stucco residential community.

Description
Welcome home to this charming 2-bed, 2-bath condo in a secure gated community near Summerlin! Enjoy a comfortable lifestyle with a fully equipped kitchen, cozy living room fireplace, and ceiling fans throughout. Step outside to enjoy excellent community amenities, including a refreshing pool and tennis courts. Don't miss this perfect blend of comfort and convenience.
Details
| MLS # | 2821438 |
|---|---|
| Listing Type | For Lease |
| Style | Condominium |
| Status | Active |
| Year | 1994 |
| Days On Site | 26 |
| Listing Provided By | Key Property Management LLC | Brian Hartsell |
Features
| Bed(s) | 2 |
|---|---|
| Bath(s) | 2 Total |
| SQ Feet | 1,149 |
| Story(s) | 2 |
| Zoning | Multi-Family |
Interior
| Cooling | Central Air, Electric |
|---|---|
| Heating | Central, Gas |
| Heating Yes / No | Yes |
| Cooling Yes / No | Yes |
| Interior Features | Window Treatments |
| Window Features | Blinds |
| Furnished | Unfurnished |
| Appliances | Dryer, Dishwasher, Disposal, Gas Oven, Gas Range, Microwave, Refrigerator, Washer Dryer, Washer Dryer All In One, Washer |
| Fireplaces Total | 1 |
| Fireplace Yes / No | Yes |
Exterior
| Roof | Tile |
|---|---|
| Construction Materials | Frame, Stucco |
| Fencing | None |
Parking
| Parking Features | Assigned, Open, One Space |
|---|---|
| Garage Yes / No | No |
Utilities
| Utilities | Cable Available |
|---|
Location
| Senior Community Yes / No | No |
|---|
Other
| List Aor | Greater Las Vegas Association Of Realtors Inc |
|---|
Area Information
| State | NV |
|---|---|
| County | Clark |
| City | Las Vegas |
| Zip Code | 89117 |
| Community Name | Palisades Point Amd |
Request a showing
Request a showing
Contact
Learn More About This Property

| State | NV |
|---|---|
| County | Clark |
| City | Las Vegas |
| Zip Code | 89117 |
| Community Name | Palisades Point Amd |
Nearby Listings (Within 1/10 mile)
Price: $1K - $1K
sqft: 862 - 1,000
Listing Updated: September 29, 2026 at 12:02:02 AM PDT