
$4,400 $26 est/mo Sourced by Back At You
360 East Desert Inn Road 402,Las Vegas, NV 89109
Las Vegas, NV 89109
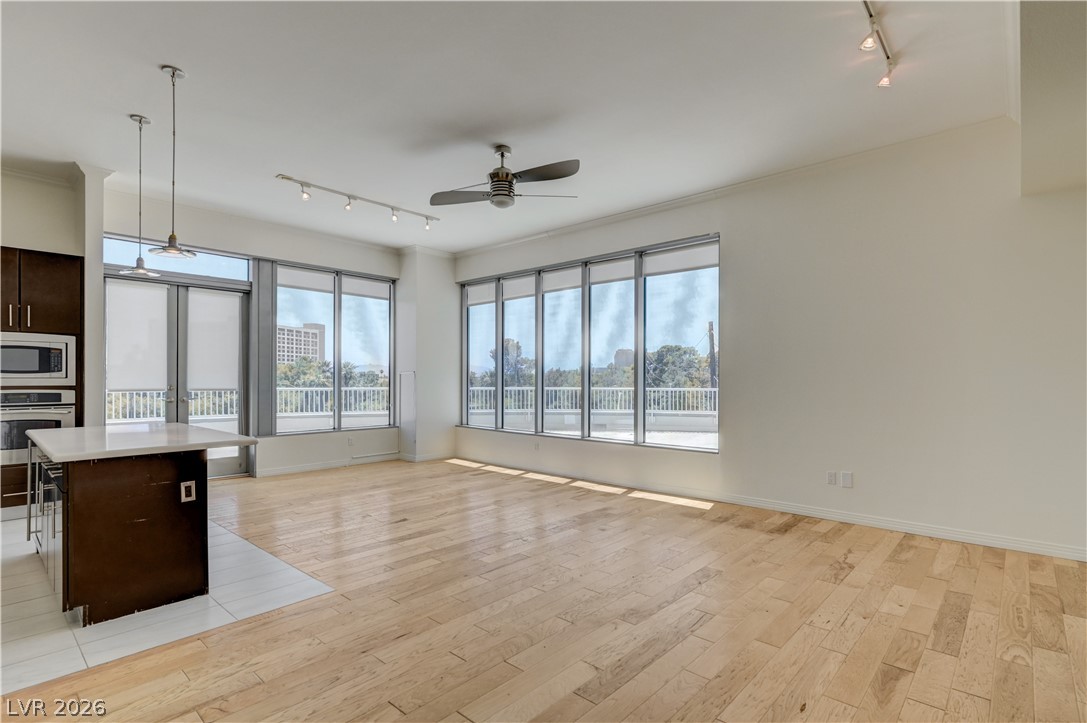
Hardwood floors and expansive windows define this light-filled open living space.
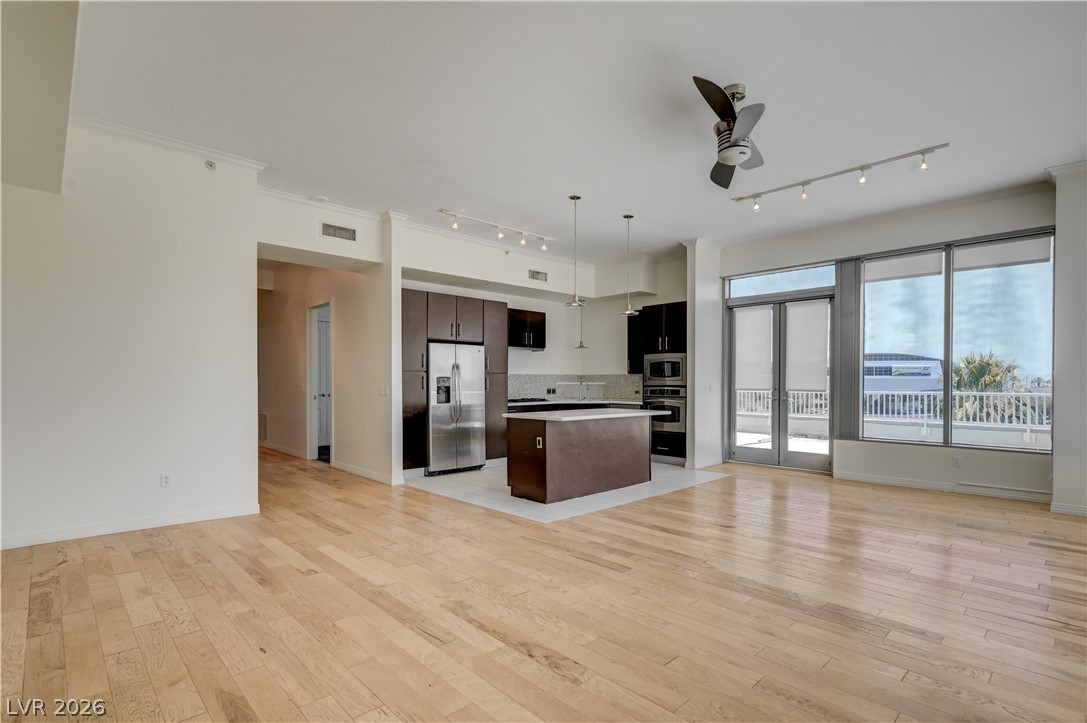
Gleaming hardwood floors and a modern kitchen island define this bright open layout.
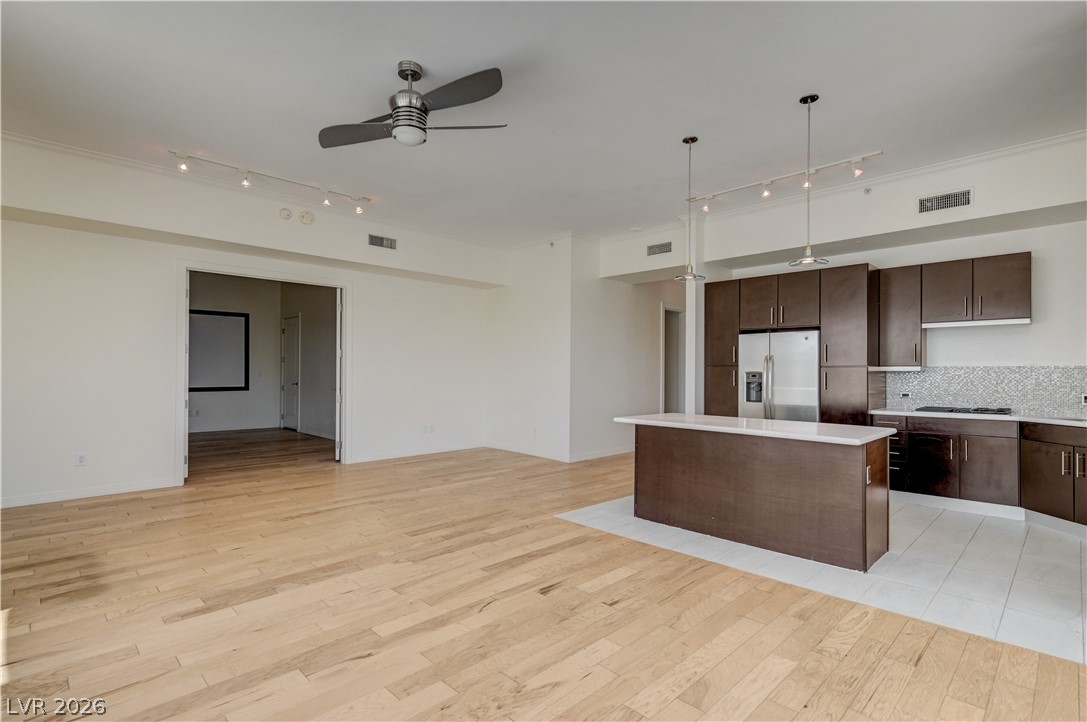
Polished wood floors flow seamlessly through this modern open-concept layout.
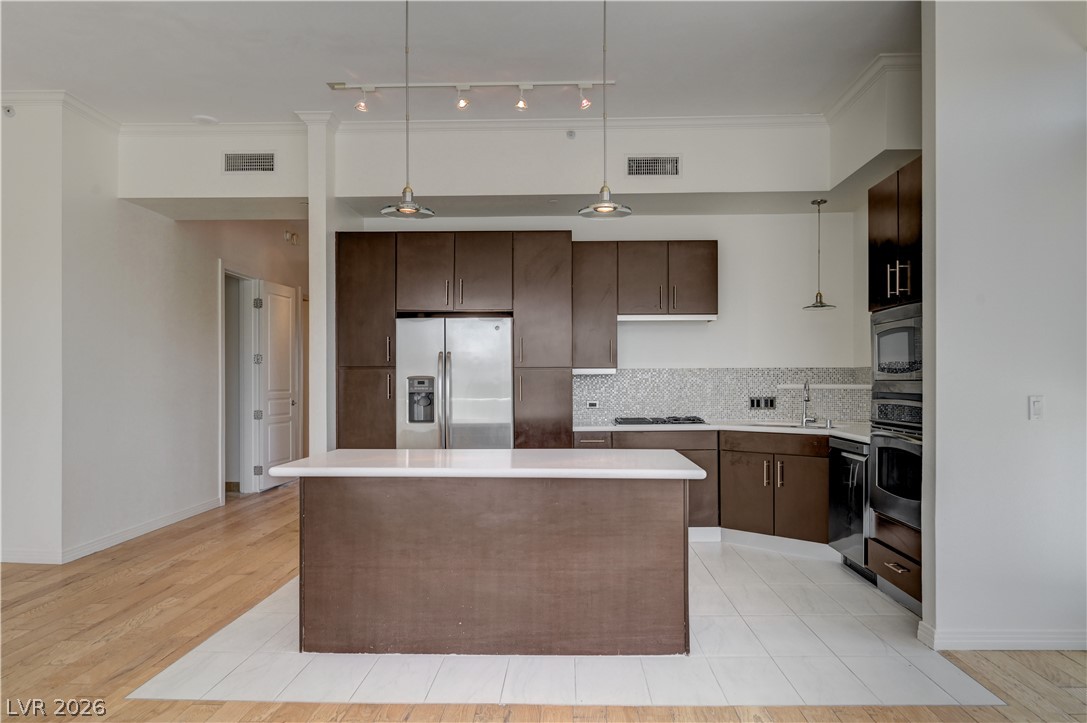
Gleaming stone countertops and rich cabinetry define this modern open culinary space.
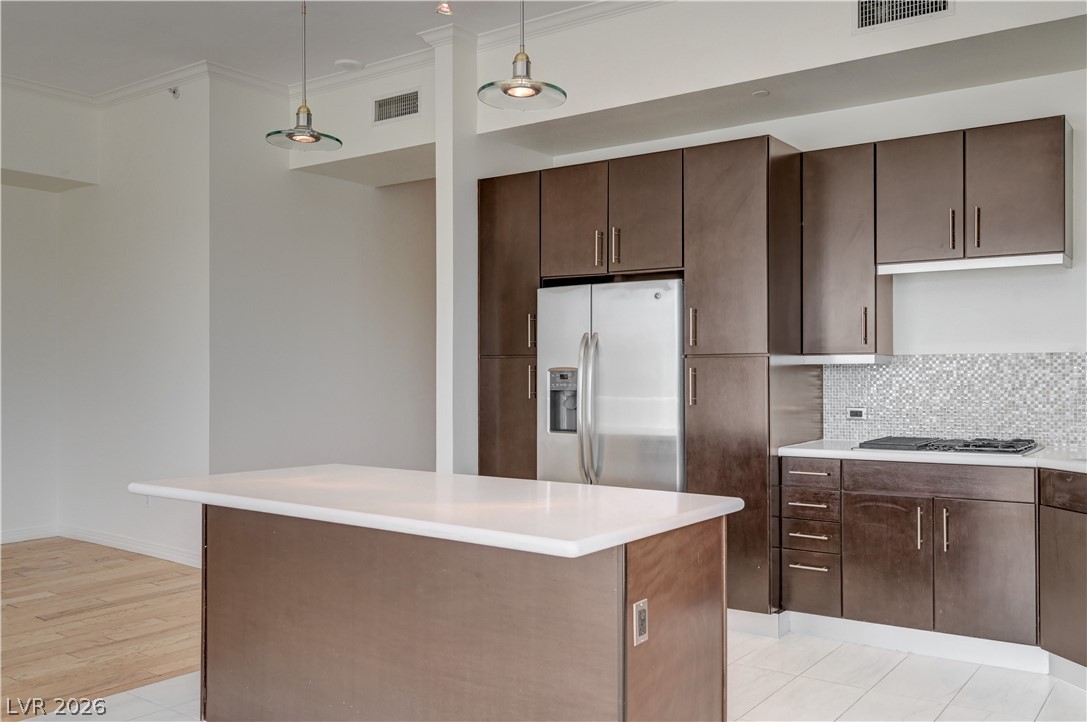
Rich wood cabinetry contrasts beautifully with stone countertops in this modern culinary space.
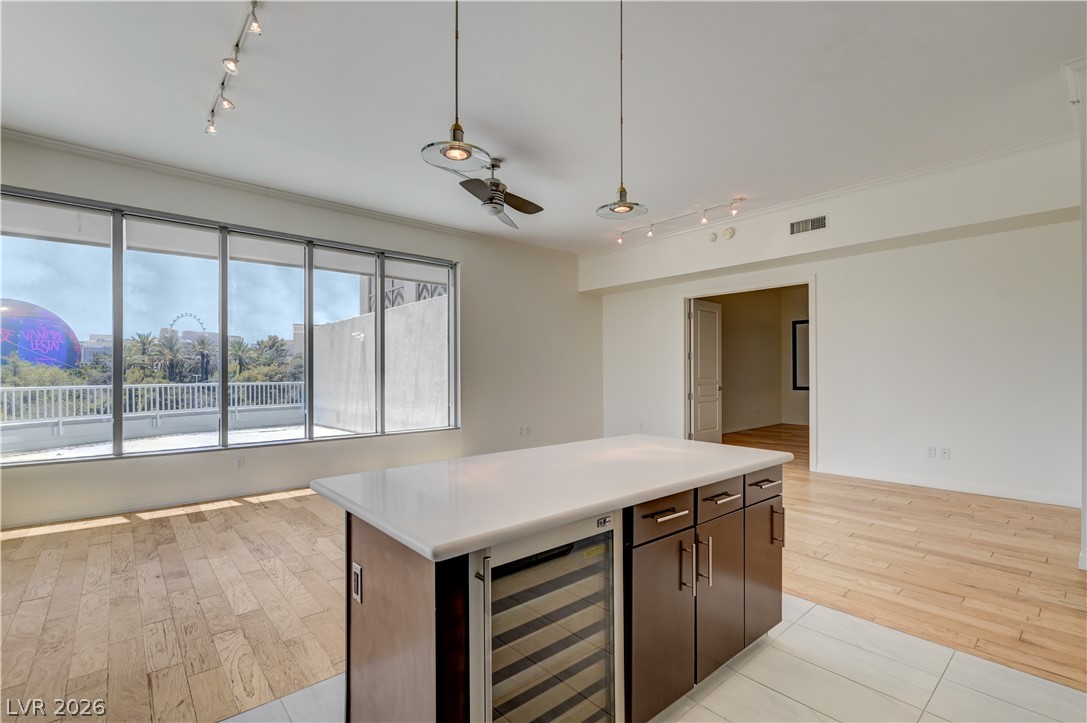
An open living space features wood flooring and large windows opening to outdoor views.
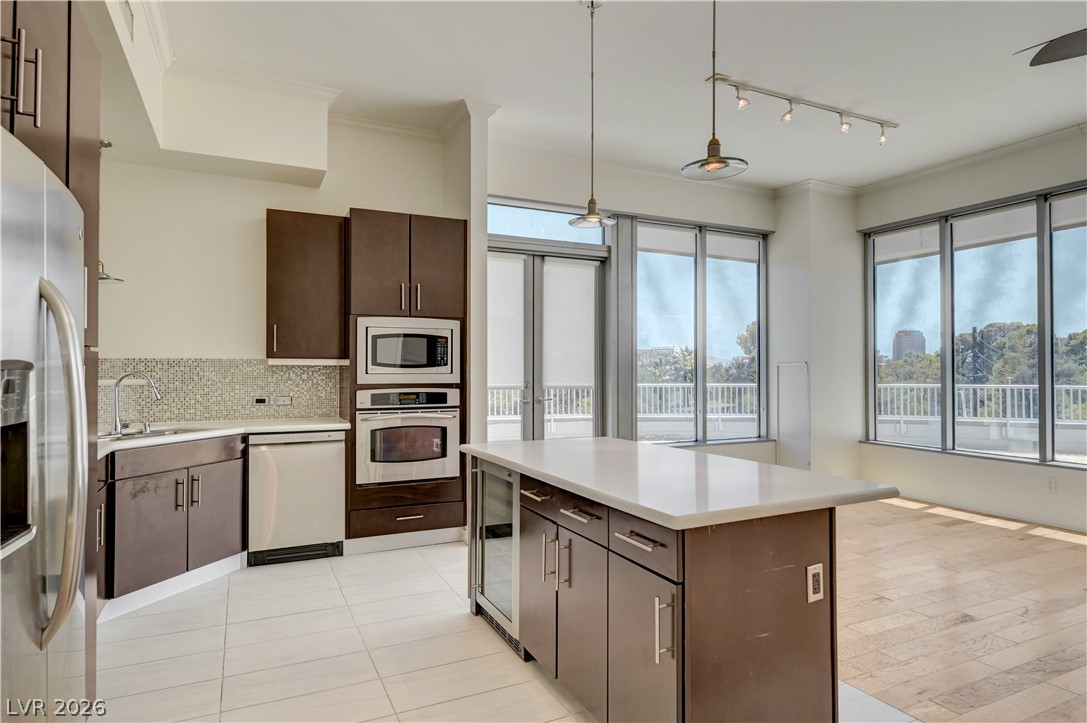
An open floorplan seamlessly connects the sleek modern kitchen with the adjoining living space.
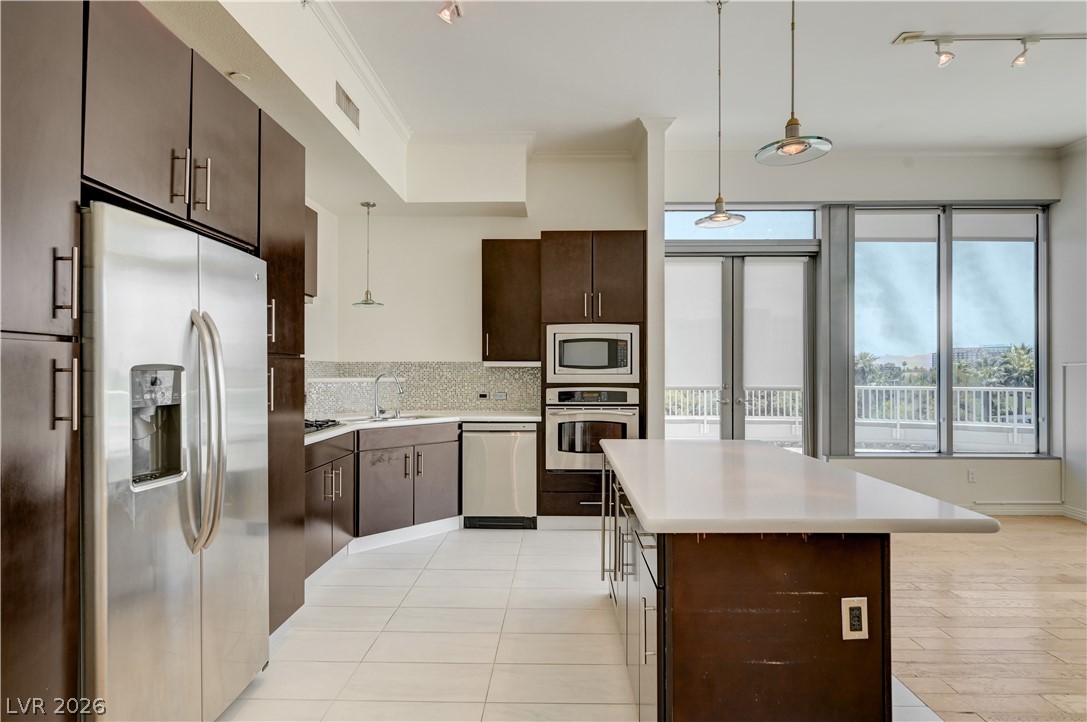
Clean lines and abundant natural light define this modern kitchen with dual flooring types.
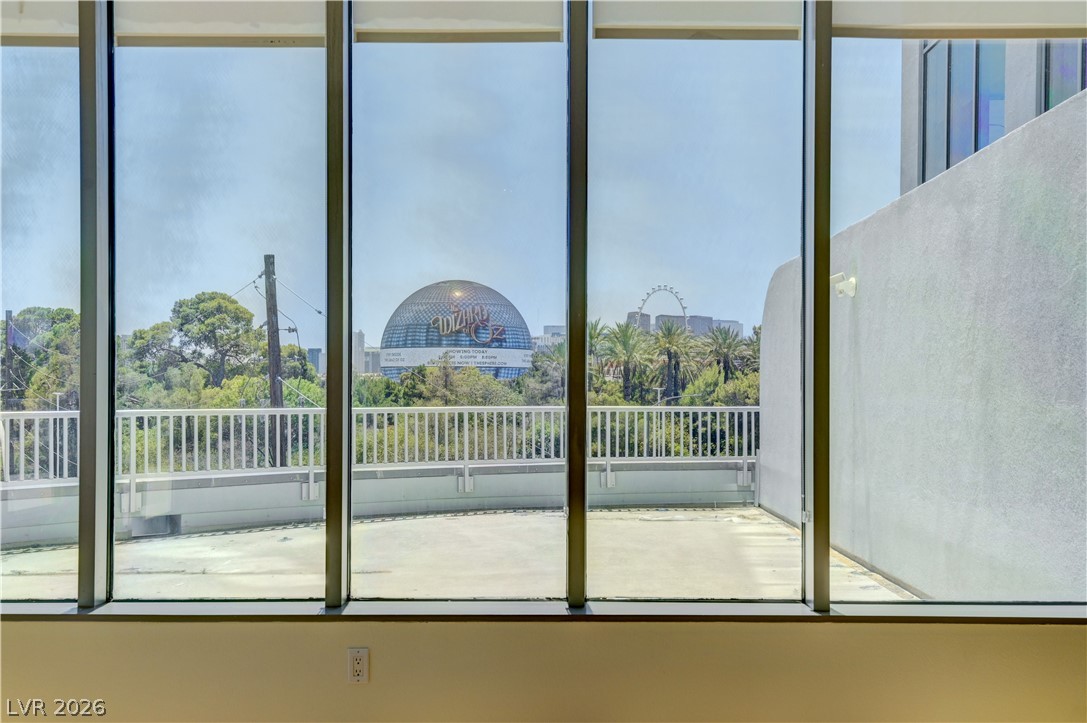
Floor-to-ceiling windows frame a distinct architectural cityscape beyond the adjacent terrace.
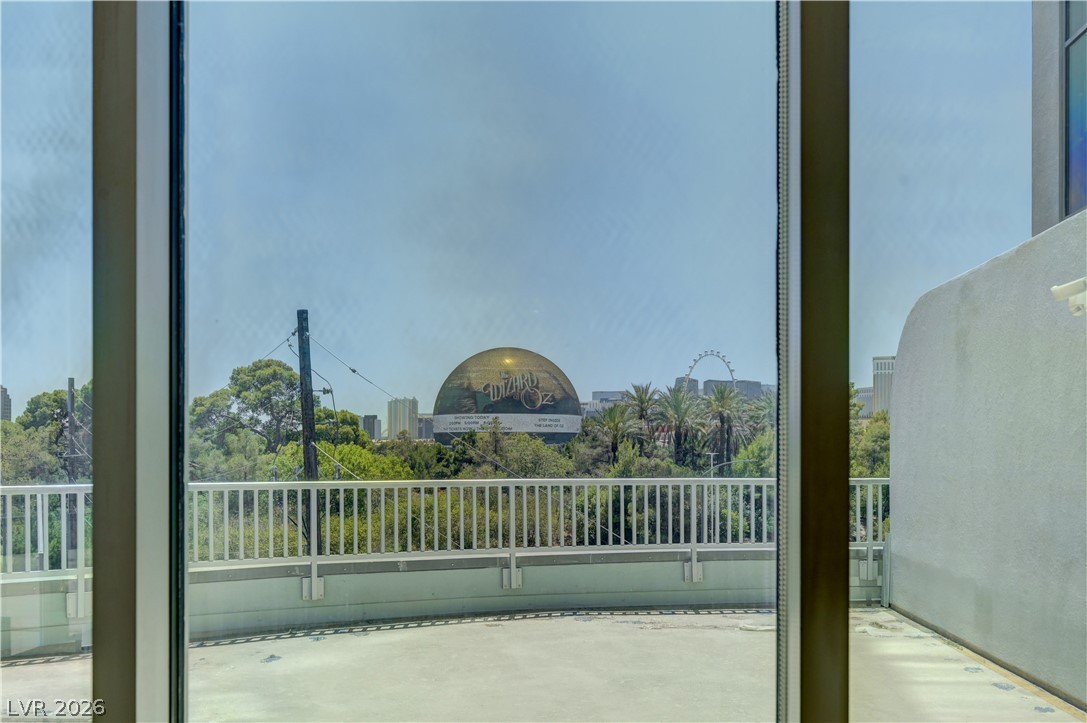
A private balcony showcases views of the surrounding cityscape and local landmarks.
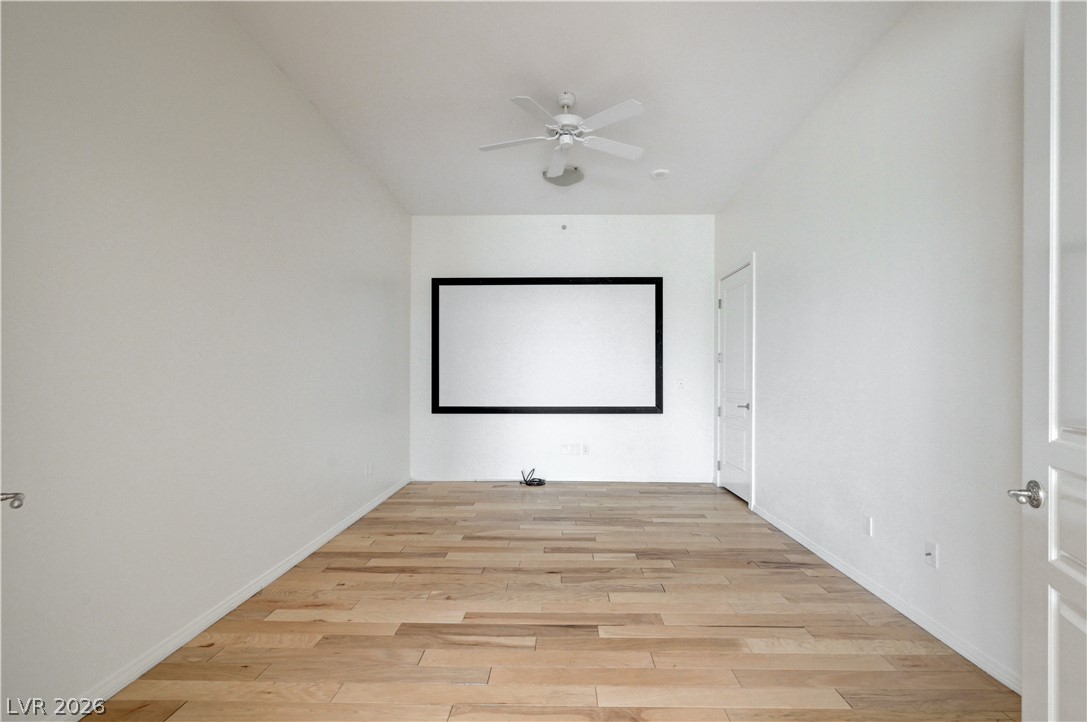
Rich wood flooring anchors this versatile space, highlighted by high ceilings and clean architectural lines.
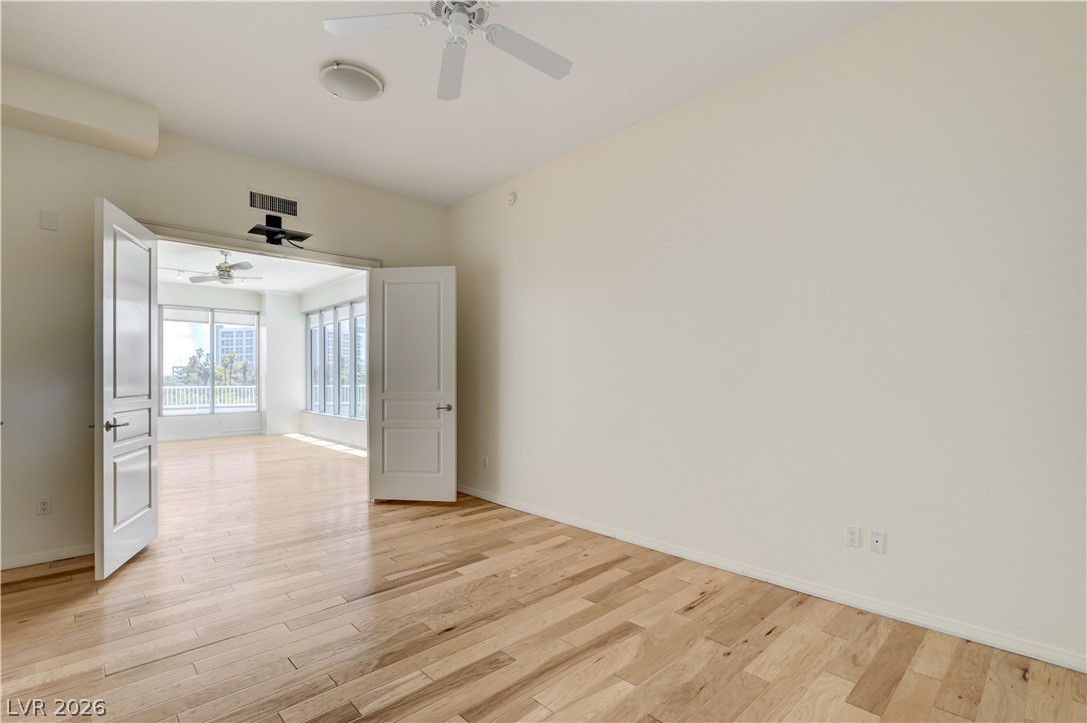
Double doors open to connect versatile living spaces with polished hardwood flooring throughout.
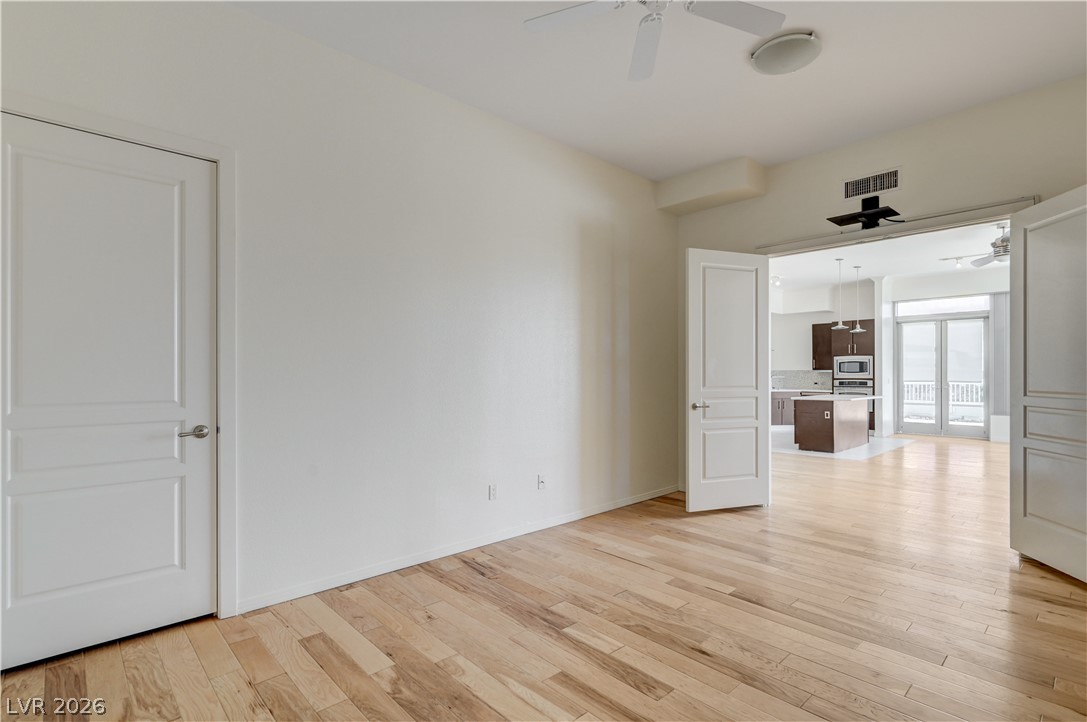
Double doors connect this versatile space directly to the main living area and kitchen.
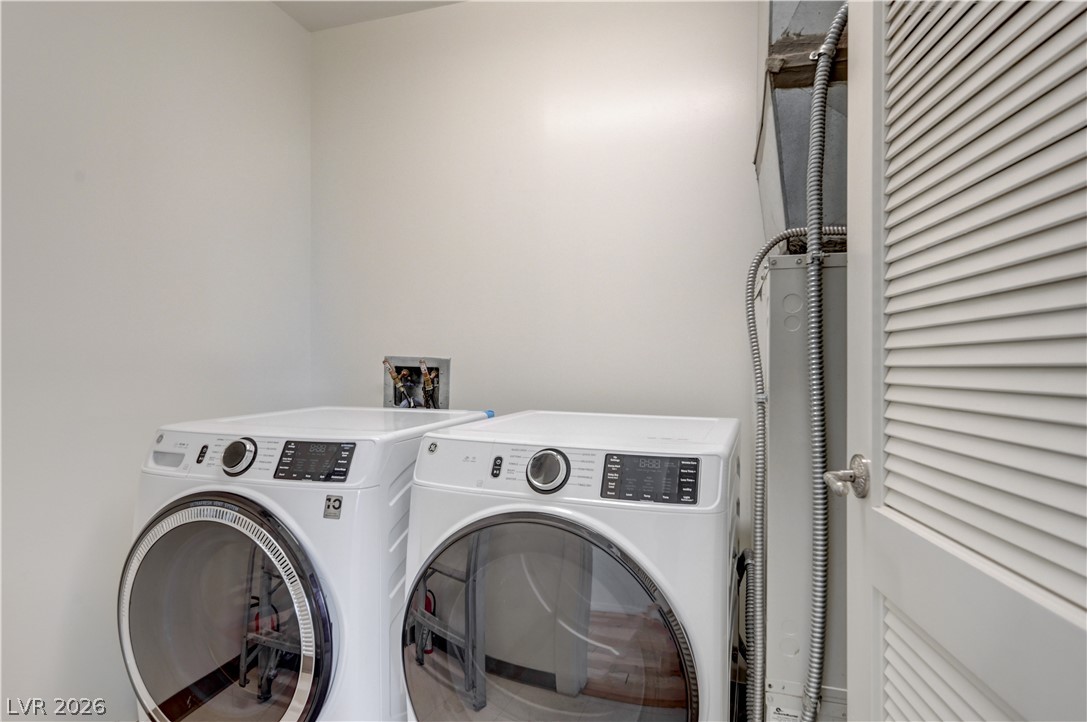
In-unit laundry connections offer daily convenience in this functional utility closet.
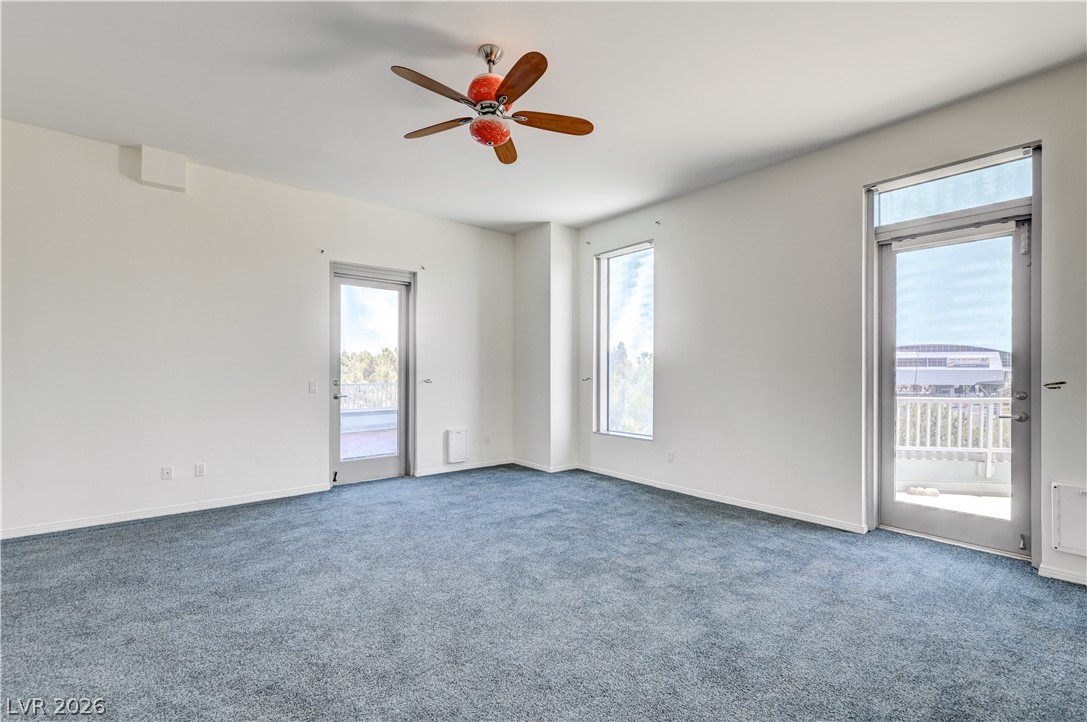
Ample natural light streams through multiple glass doors and windows in this carpeted room.
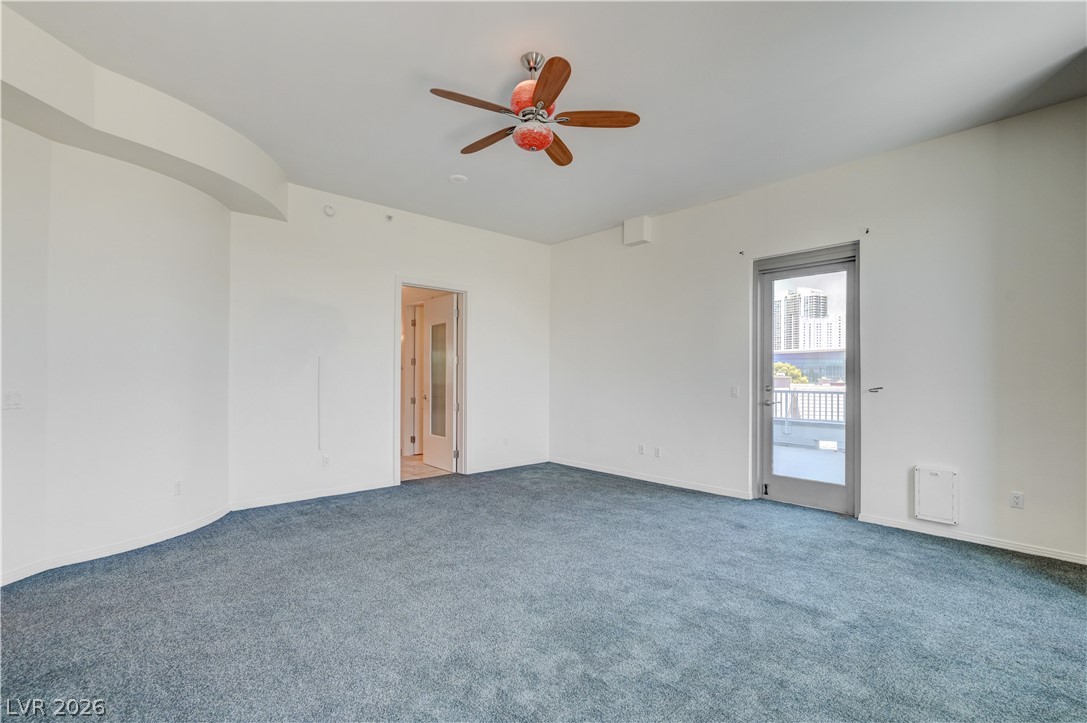
High ceilings and wall-to-wall carpeting define this versatile interior space with direct balcony access.
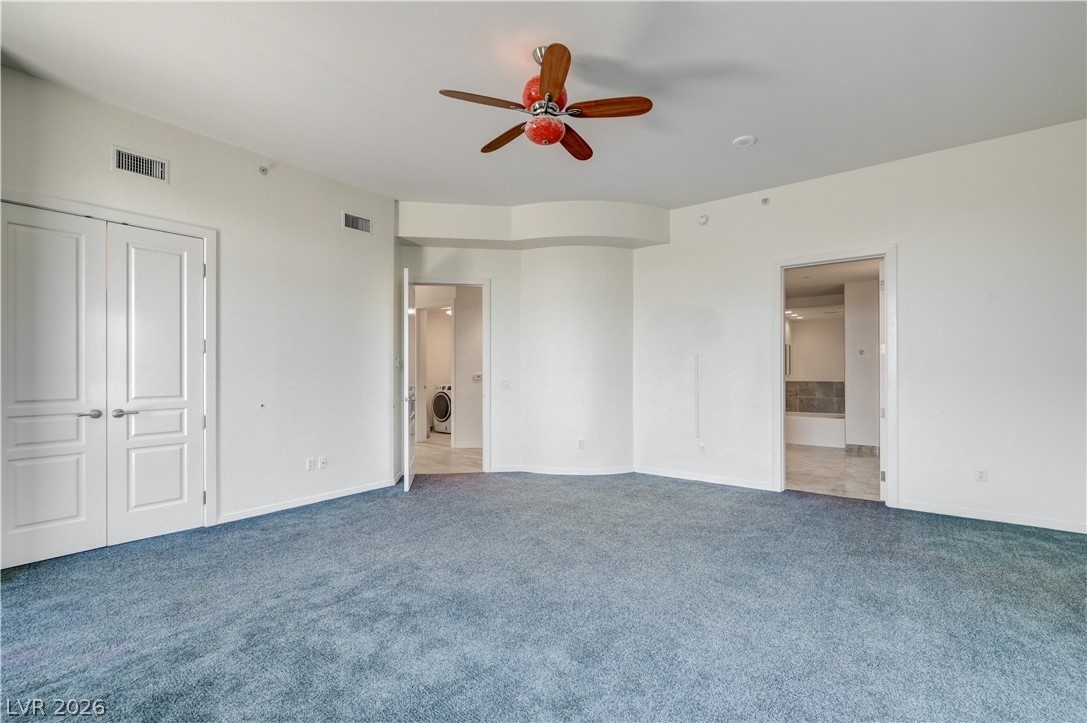
A spacious bedroom offers plush wall-to-wall carpeting and seamless transitions to adjoining rooms.
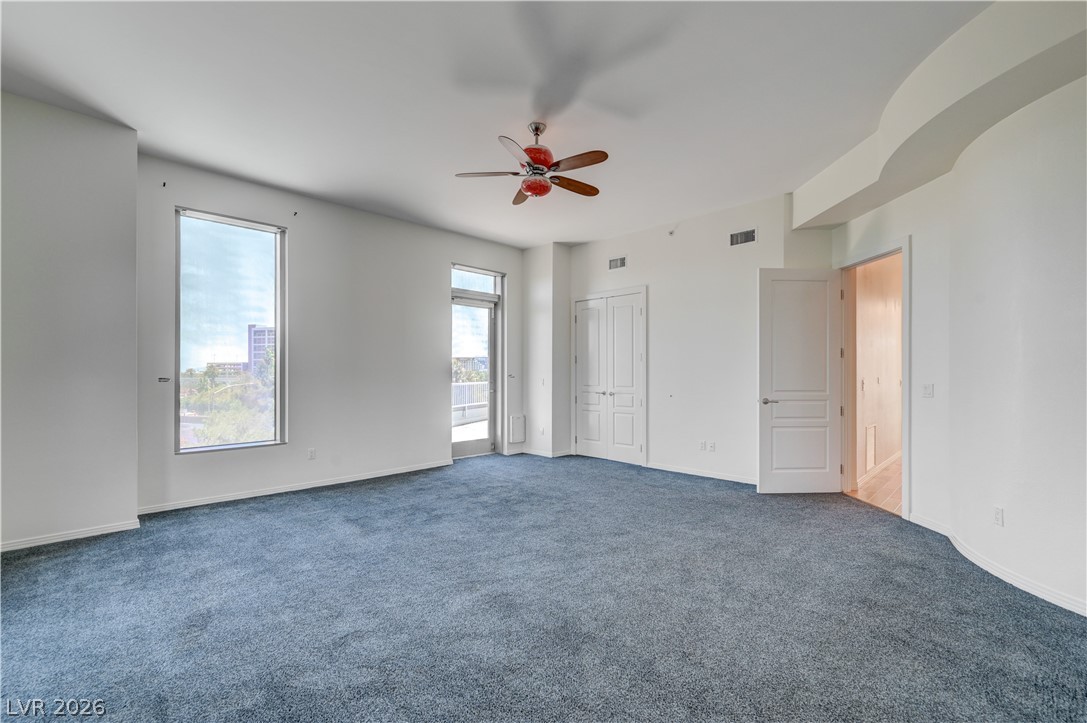
A spacious bedroom features plush carpeting, high ceilings, and access to a private balcony.
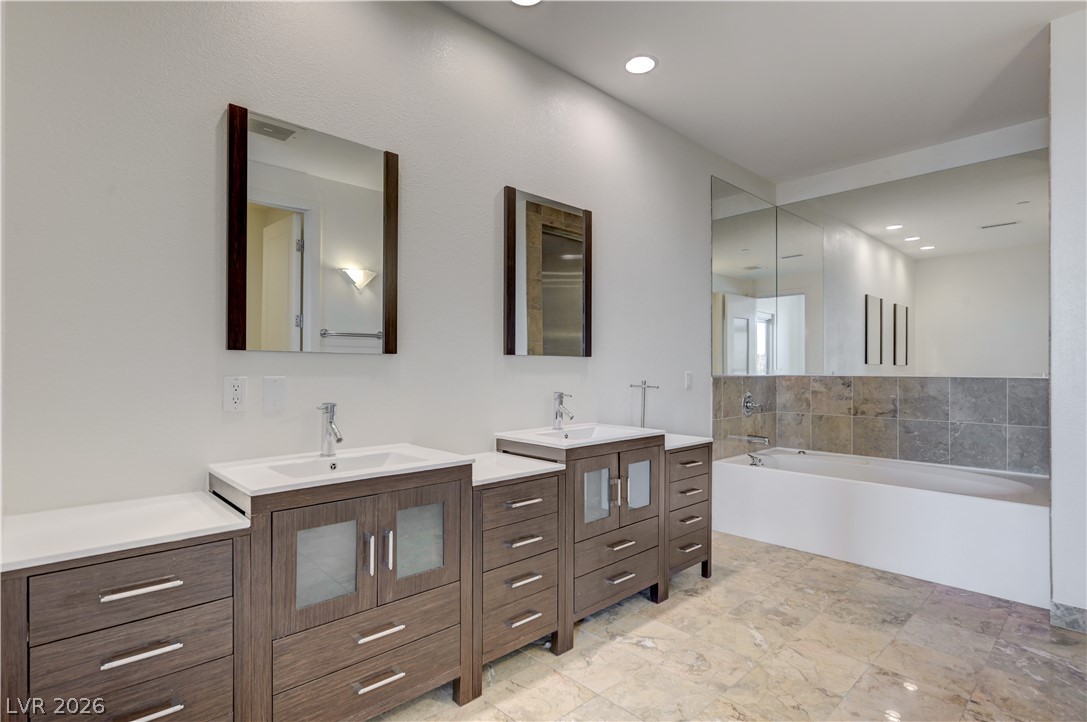
Gleaming stone tile flooring elevates the master bath featuring dual vanities and a soaking tub.
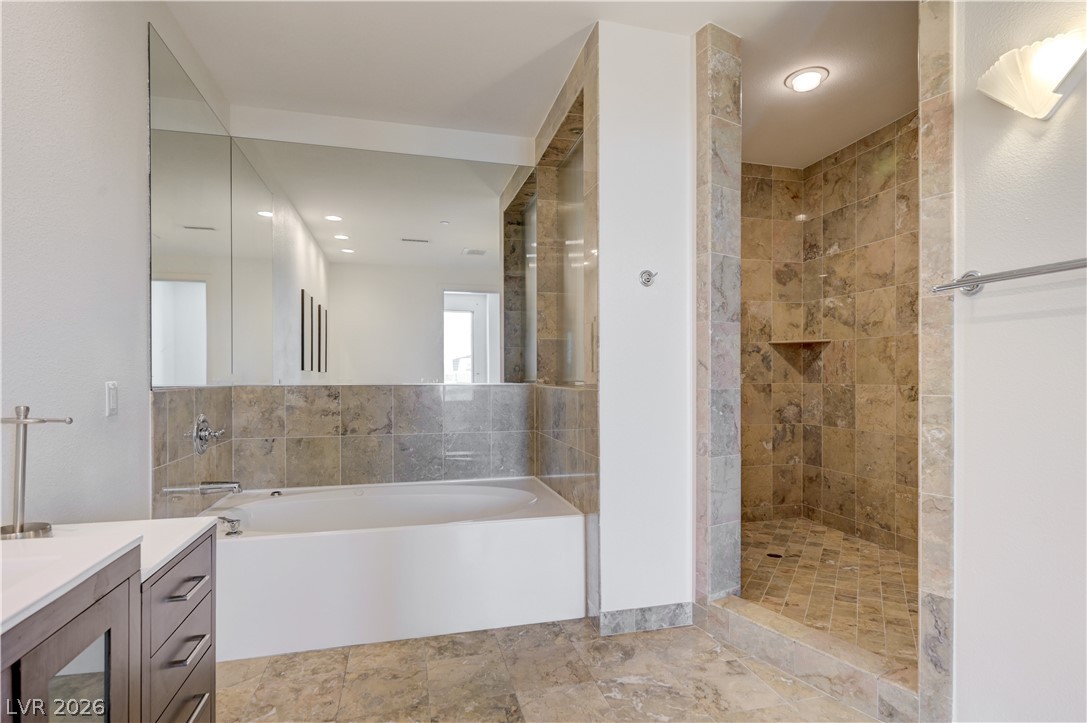
Natural stone tile surrounds the built-in soaking tub and open walk-in shower.
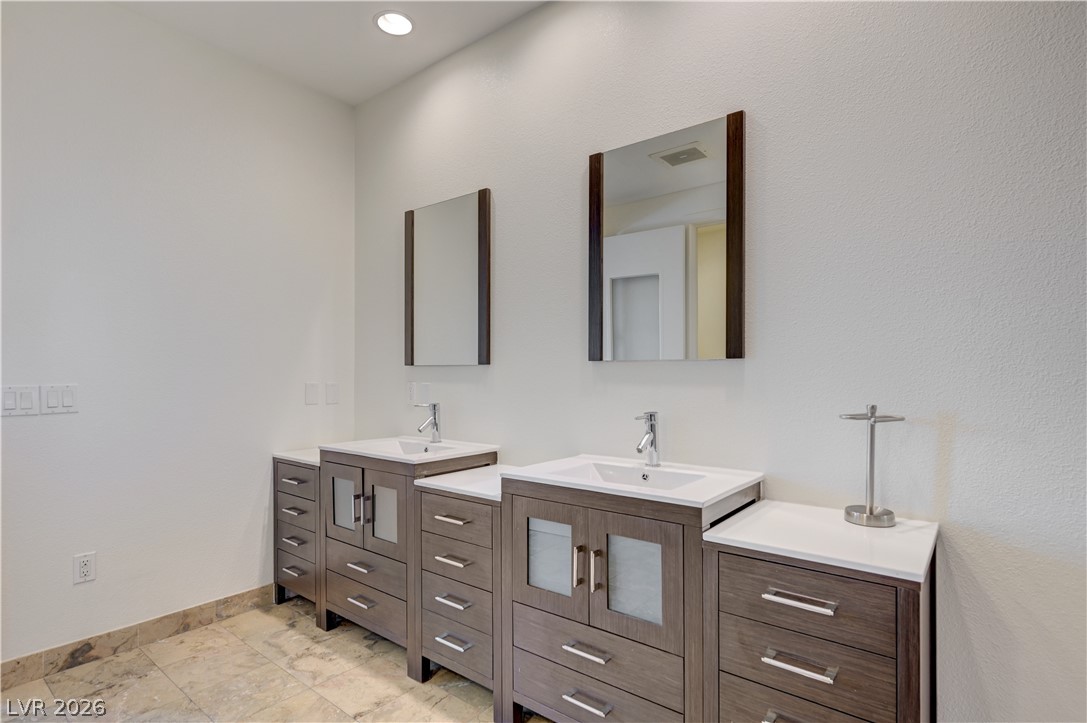
Clean lines and double vanities define this modern bathroom with neutral tile flooring.
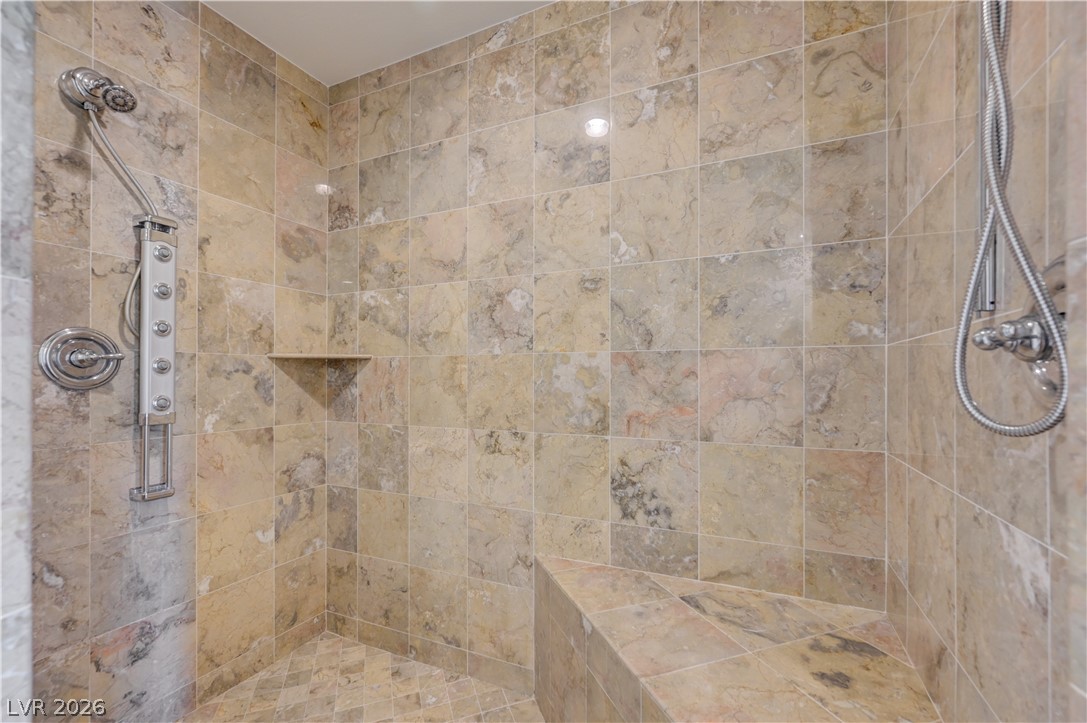
Natural stone tile lines this walk-in shower complete with dual showerheads and built-in bench seating.
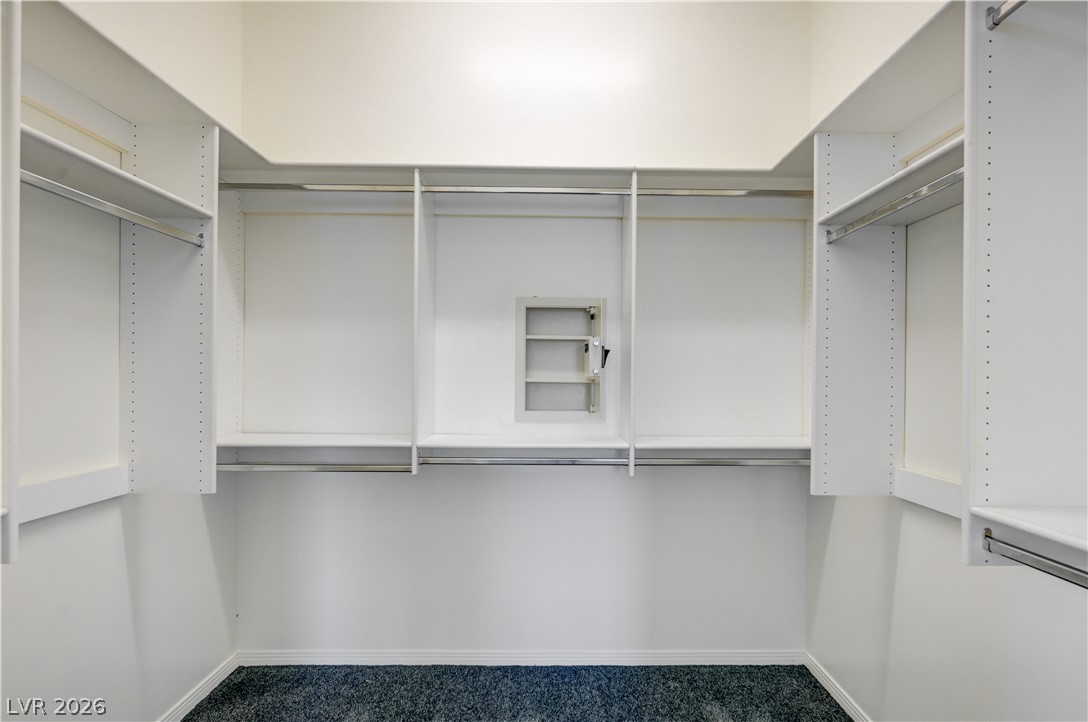
Custom built-in shelving and hanging rods maximize storage in this carpeted closet.
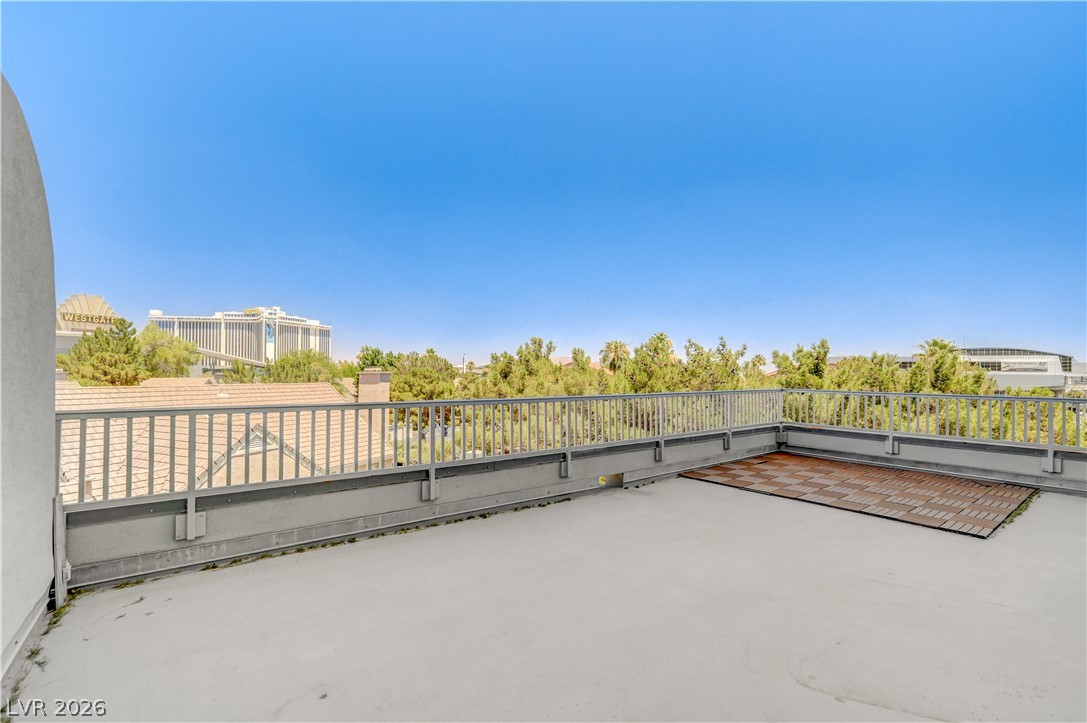
Panoramic neighborhood vistas unfold from this spacious balcony featuring modern metal railings.
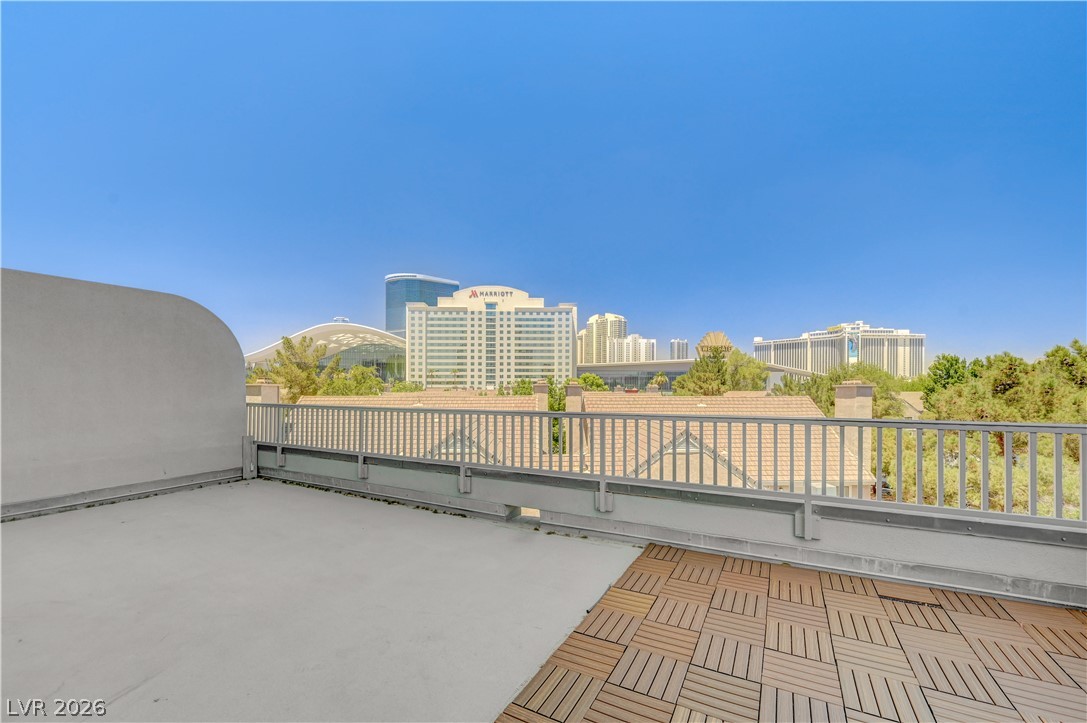
Panoramic city views await from this elevated concrete and tile terrace.
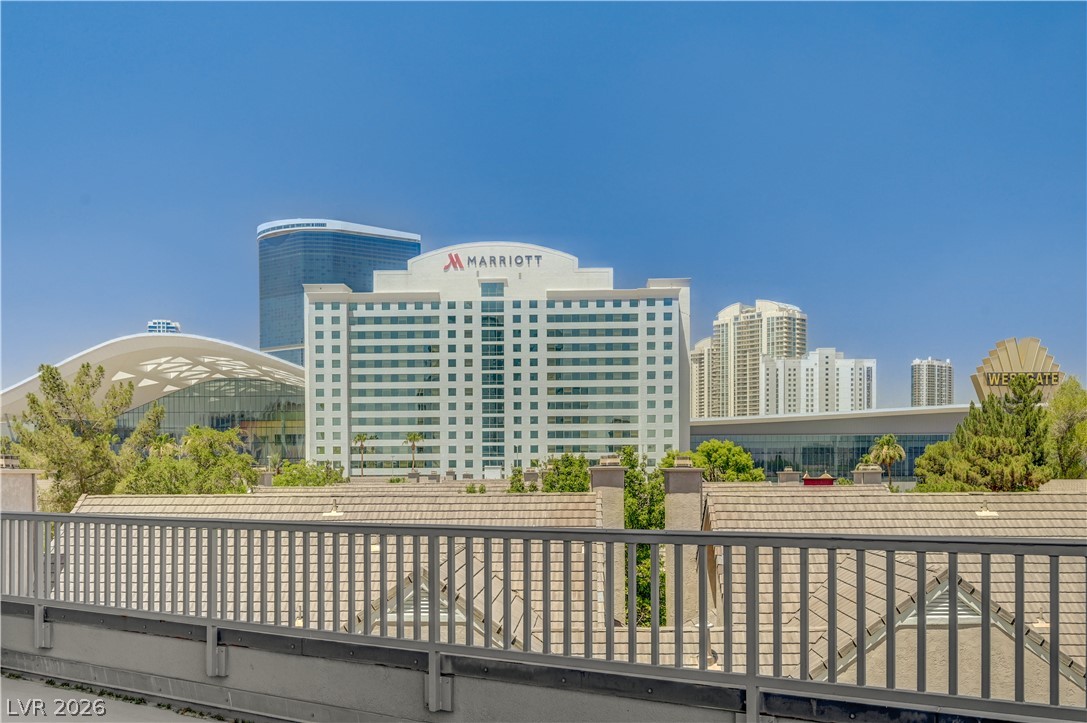
Urban skylines stretch across the horizon beyond the secure metal railing of this elevated terrace.
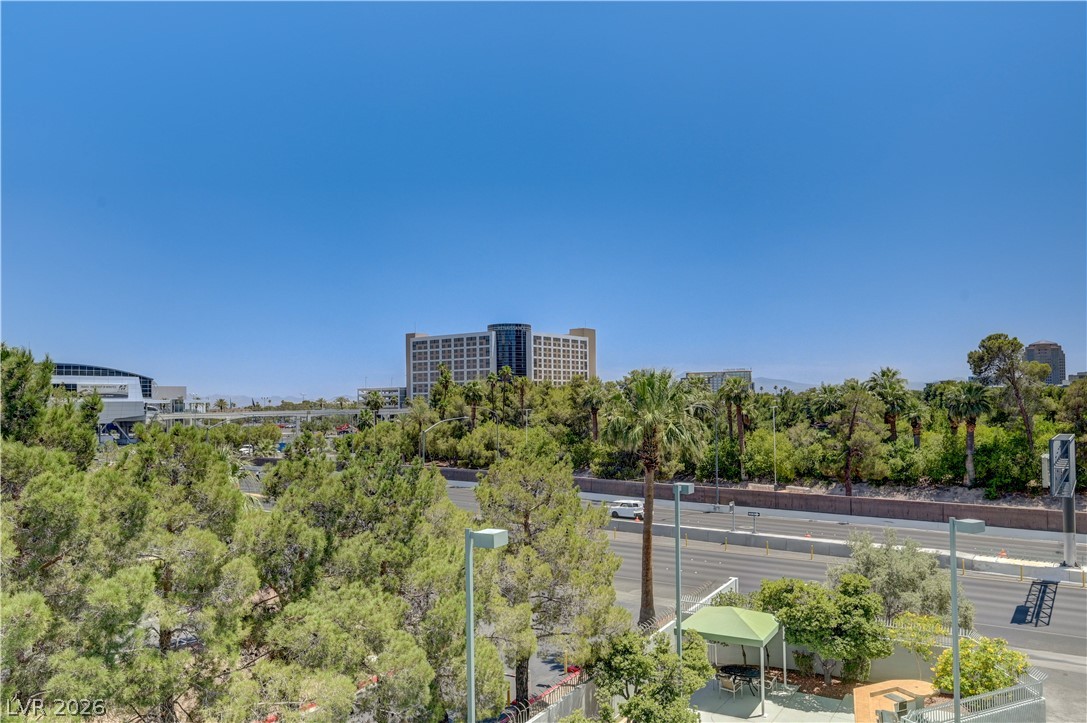
Lush treetops and city architecture frame the wide views under a clear blue sky.
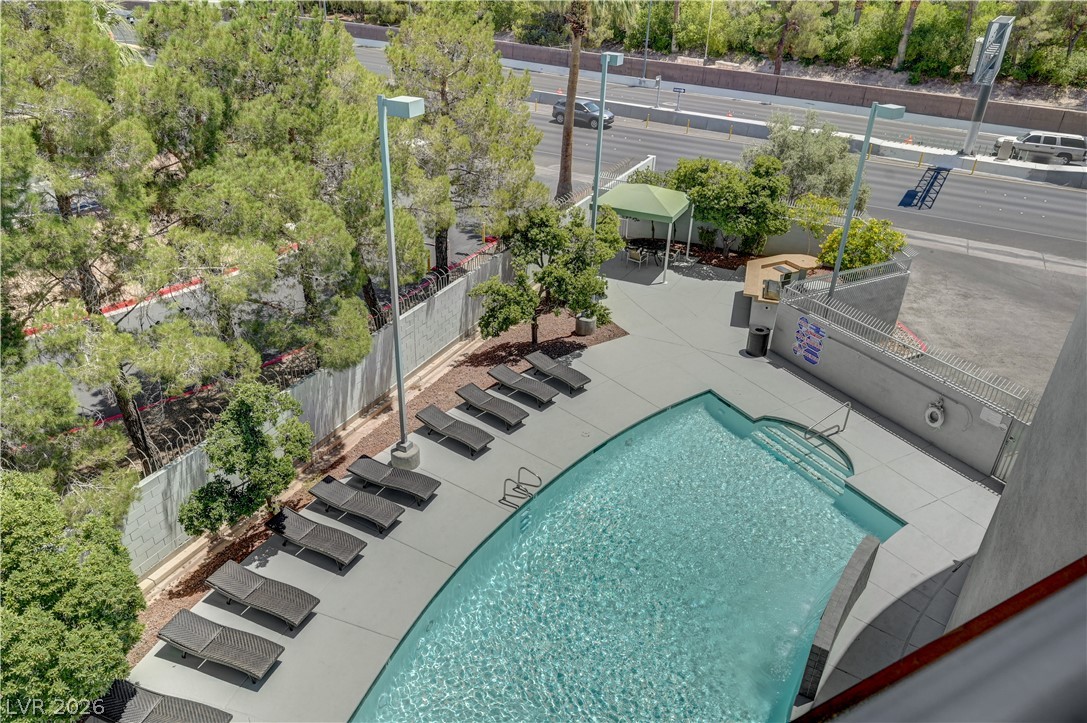
An inviting outdoor pool area is bordered by mature trees and clean concrete decking.
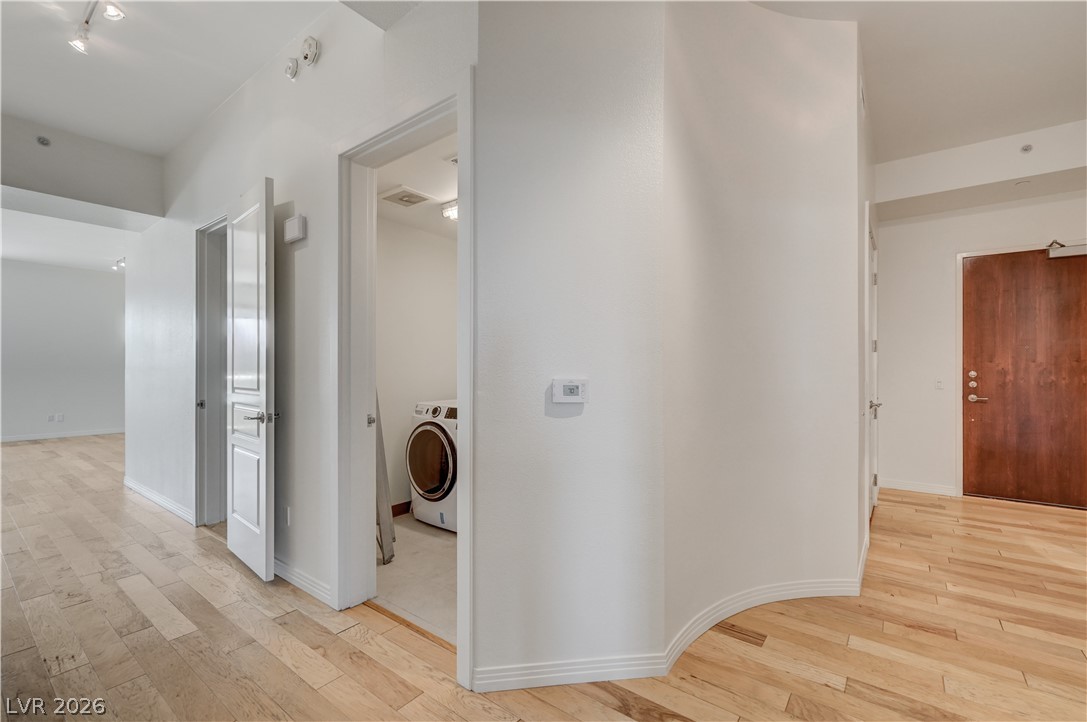
Gleaming hardwood floors run throughout the entryway and adjacent laundry closet.
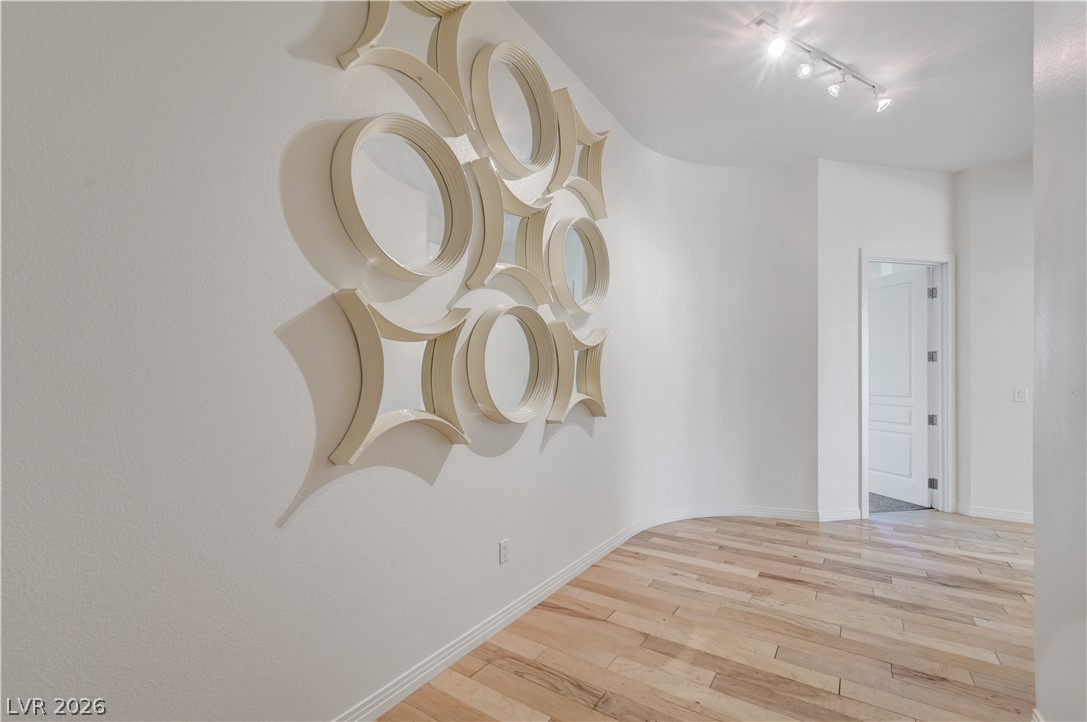
Smooth curved walls meet rich hardwood flooring in this versatile transitional space.
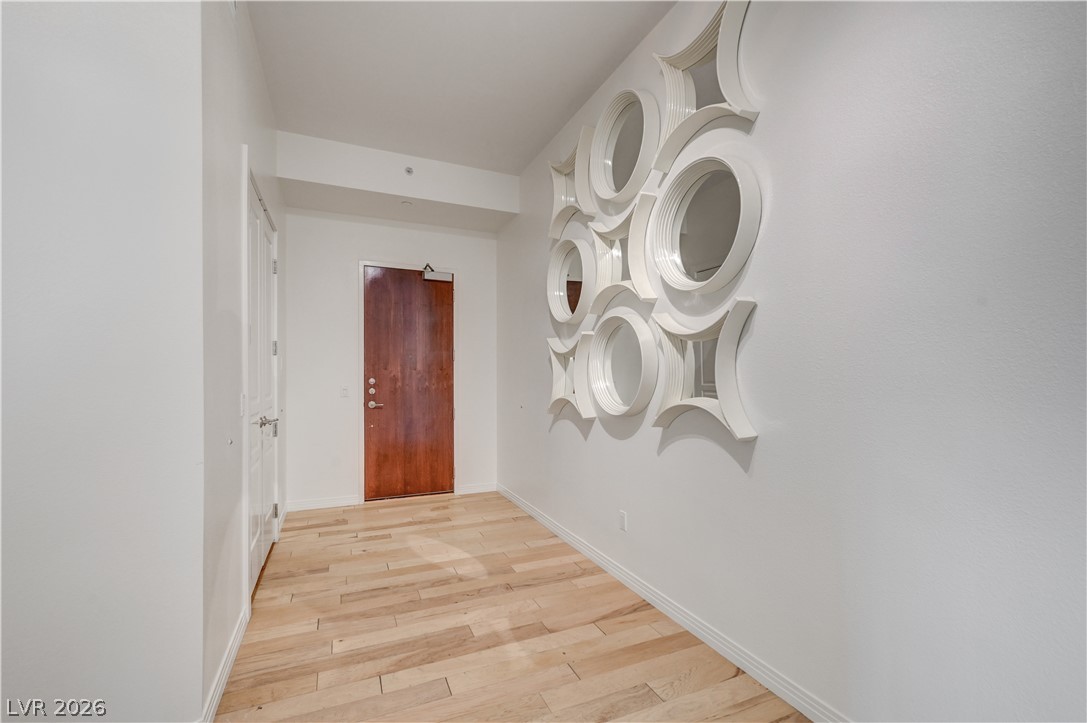
Smooth wood floors and crisp white walls create an inviting entry hallway.
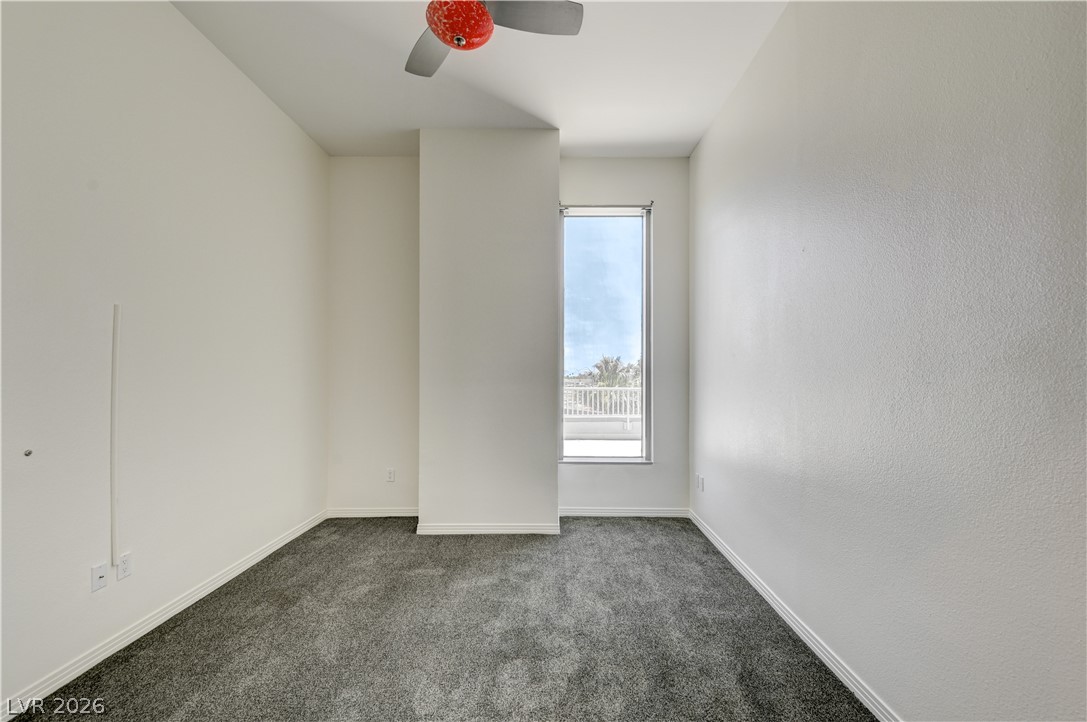
High ceilings and soft carpeting define this quiet, comfortable bedroom space.
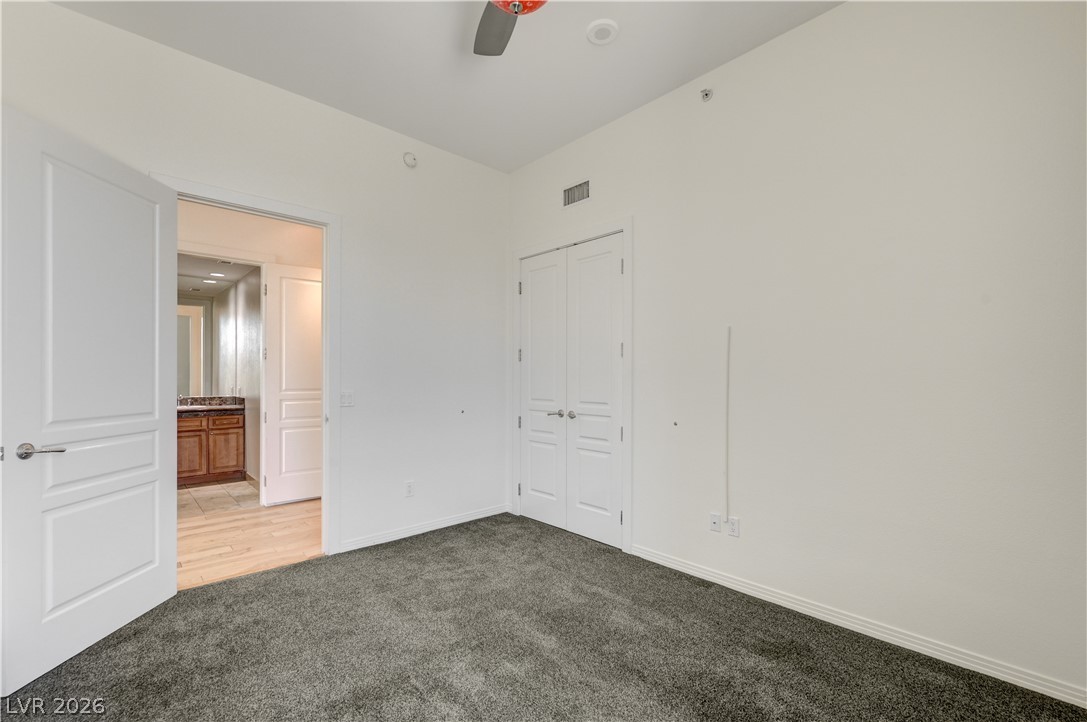
Plush carpeting and neutral walls define this comfortable bedroom space.
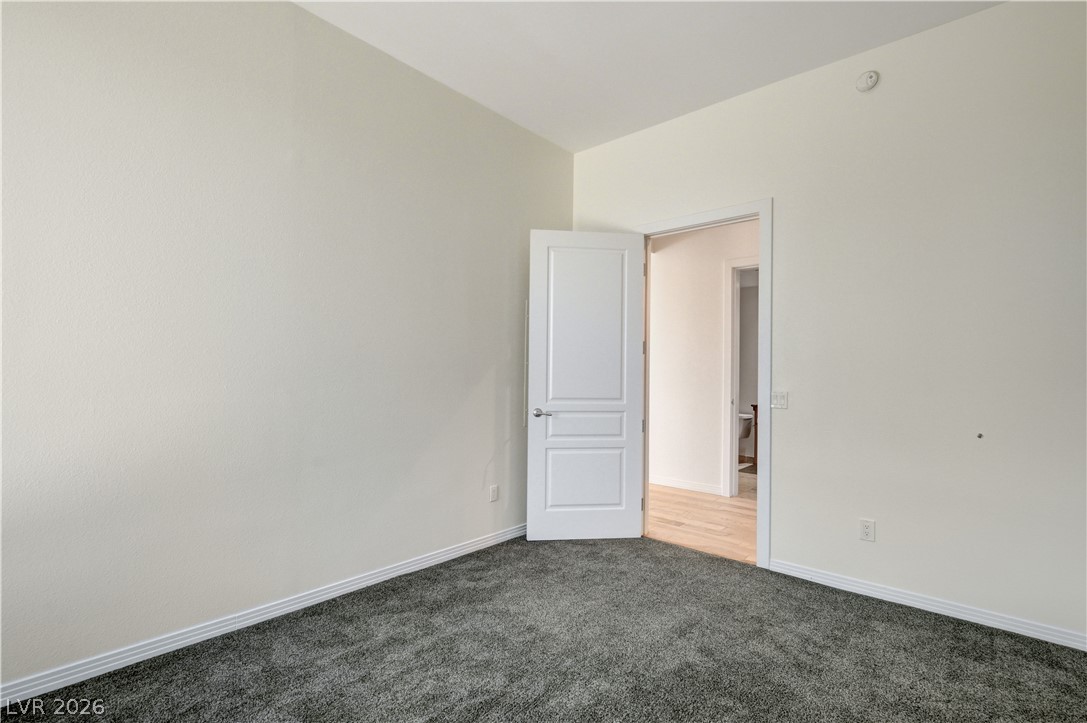
An open doorway links this plushly carpeted room to the main hallway.
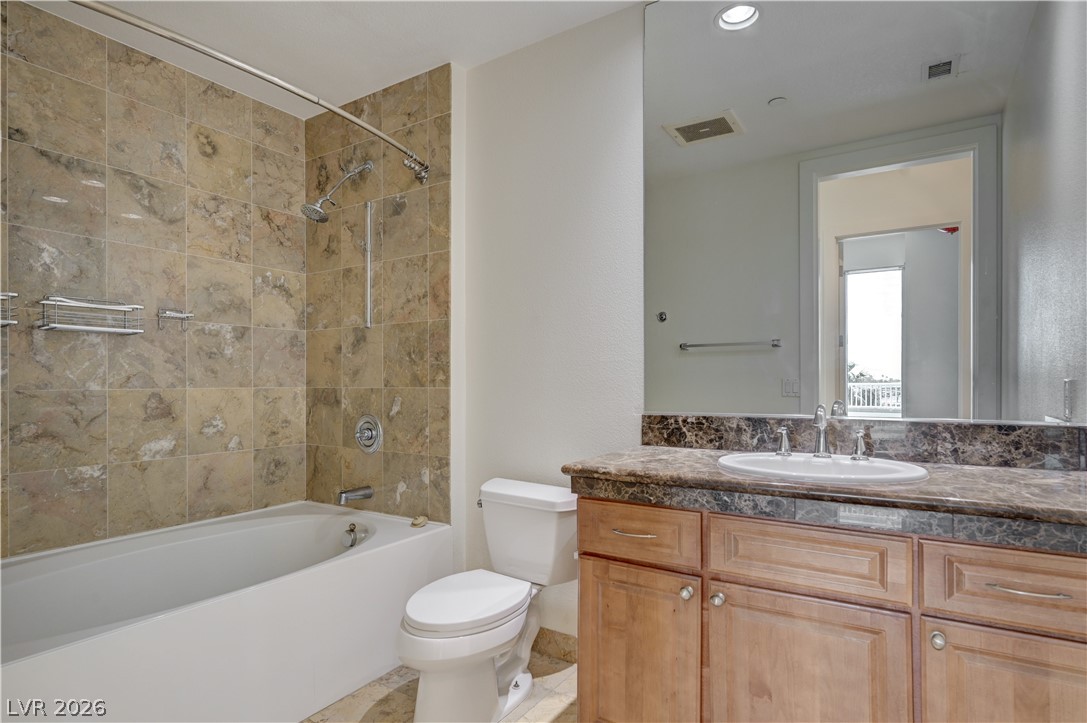
A stone-tiled tub and shower surround complements the rich granite vanity in this bathroom.
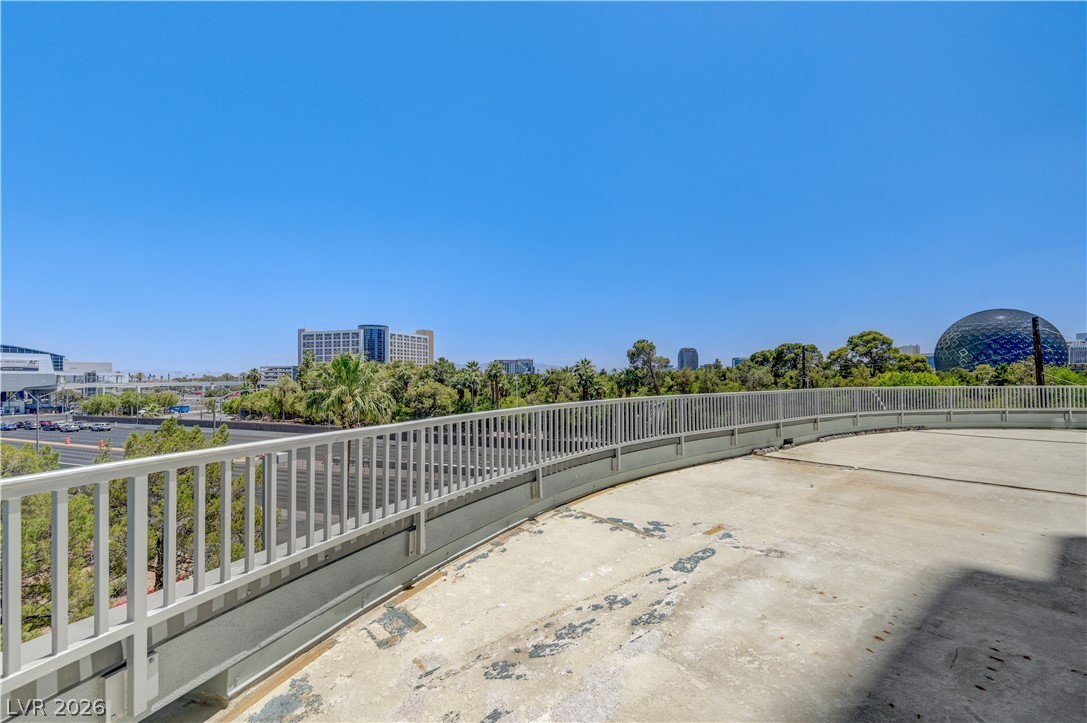
An expansive concrete balcony overlooks a parklike skyline under clear blue skies.
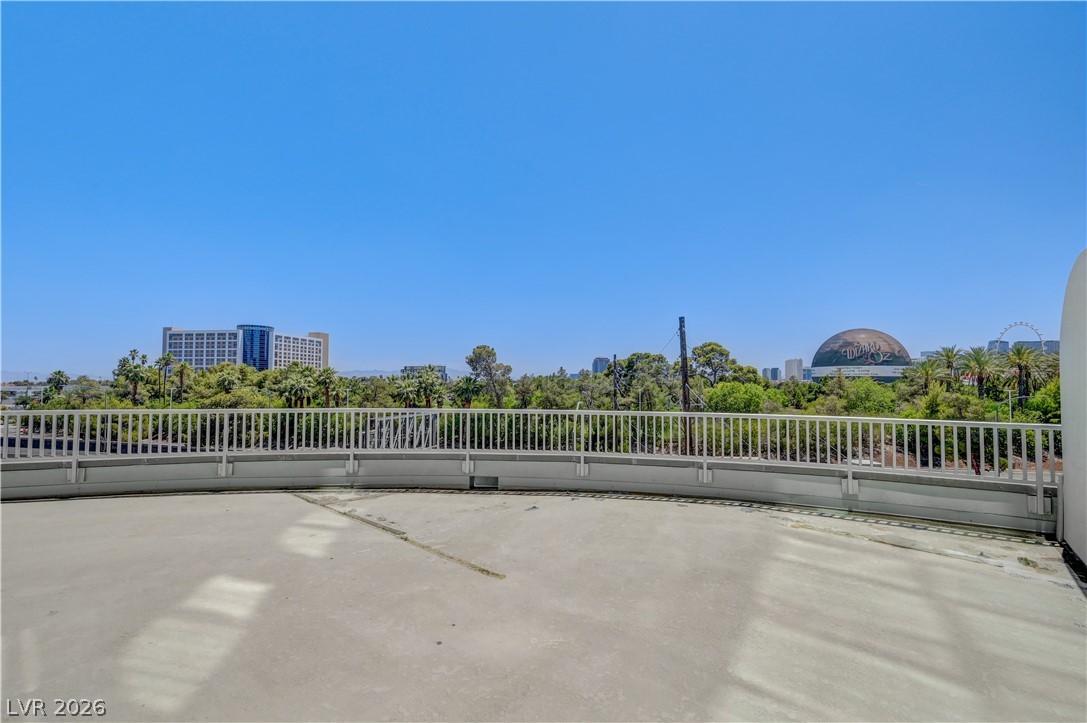
An expansive outdoor terrace overlooks the surrounding neighborhood and city views under clear blue skies.
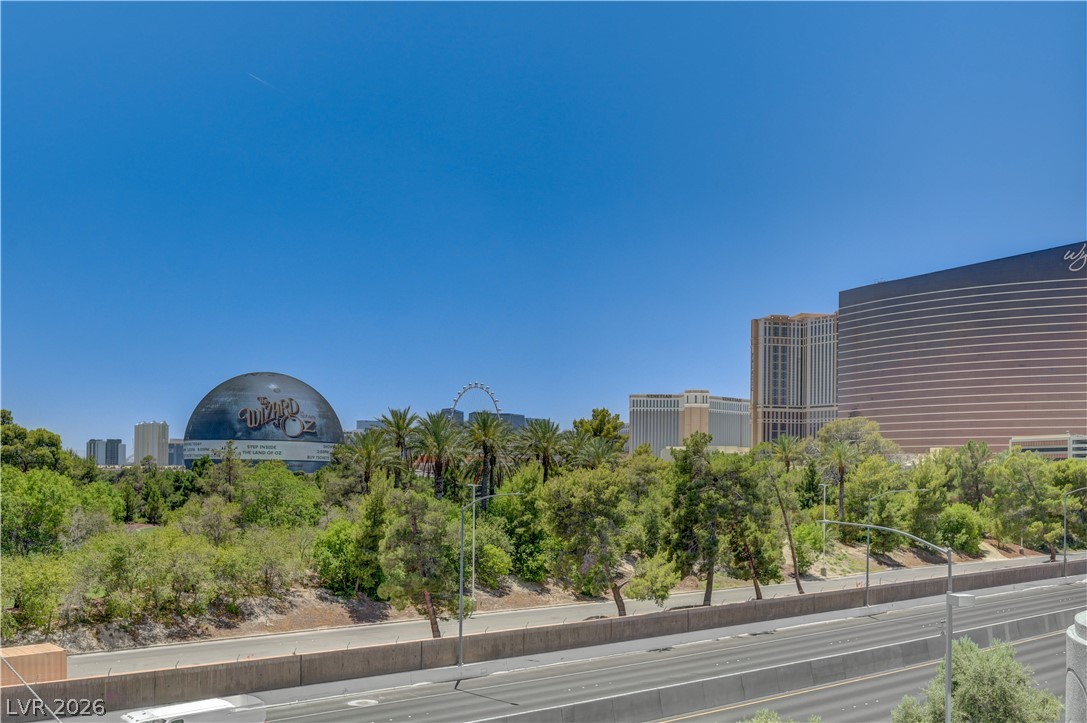
Dynamic city views stretch across the horizon under a clear blue sky.
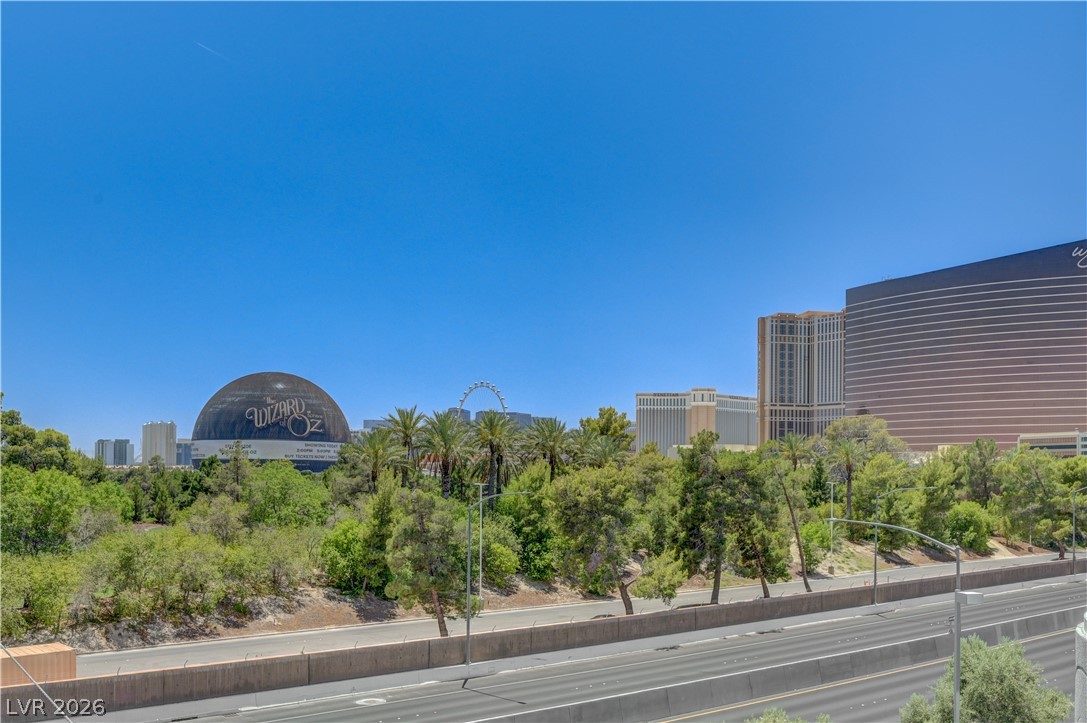
Panoramic city views span across a lush green landscape under clear blue skies.

Description
Art Deco high-rise living minutes from the Strip, with unobstructed views of the Sphere. Open the living room blinds to the skyline, or take the party out to the wraparound terrace. Two bedrooms, two full baths, the oversized dan can be used as a third bedroom. The open kitchen anchors on a large island with upgraded cabinetry, white quartz counters, and a dining area alongside. The primary suite opens to two private terraces - one facing north and east over the valley, the main one facing south to the Strip and the Sphere, overlooking the community pool and BBQ area below. Fitness center on the 4th floor. Washer, dryer and refrigerator included. No pets, no smoking.
Details
| MLS # | 2817897 |
|---|---|
| Listing Type | For Lease |
| Style | Condominium |
| Status | Active |
| Year | 2005 |
| Days On Site | 40 |
| Listing Provided By | Realty ONE Group, Inc | Magdalena Krzysztofiak |
Features
| Bed(s) | 2 |
|---|---|
| Bath(s) | 2 Total |
| SQ Feet | 2,196 |
| Garage | 1 |
| Zoning | Multi-Family |
| Acreage | 0.71 |
| Property View | Yes |
Interior
| Cooling | Central Air, Electric |
|---|---|
| Heating | Central, Electric |
| Heating Yes / No | Yes |
| Cooling Yes / No | Yes |
| Interior Features | Bathroomon Main Level, Bedroom On Main Level, Ceiling Fans, Primary Downstairs, Window Treatments, Elevator |
| Window Features | Blinds |
| Furnished | Unfurnished |
| Appliances | Built In Gas Oven, Dryer, Dishwasher, Gas Cooktop, Disposal, Microwave, Refrigerator, Washer Dryer, Washer Dryer All In One, Wine Refrigerator, Washer |
| Fireplaces Total | 0 |
| Fireplace Yes / No | No |
Exterior
| Exterior Features | Balcony |
|---|---|
| Roof | Flat |
| Construction Materials | Block |
| Fencing | None |
Parking
| Parking Features | Assigned, Covered, Indoor, One Space, Guest |
|---|---|
| Garage Yes / No | Yes |
Utilities
| Utilities | Cable Available |
|---|
Location
| Senior Community Yes / No | No |
|---|
Other
| List Aor | Greater Las Vegas Association Of Realtors Inc |
|---|
Area Information
| State | NV |
|---|---|
| County | Clark |
| City | Las Vegas |
| Zip Code | 89109 |
| Community Name | Metropolis |
Request a showing
Request a showing
Contact
Learn More About This Property

| State | NV |
|---|---|
| County | Clark |
| City | Las Vegas |
| Zip Code | 89109 |
| Community Name | Metropolis |
Nearby Listings (Within 1/10 mile)
Price: $3K - $5K
sqft: 1,500 - 2,500
Listing Updated: September 29, 2026 at 12:34:43 AM PDT