
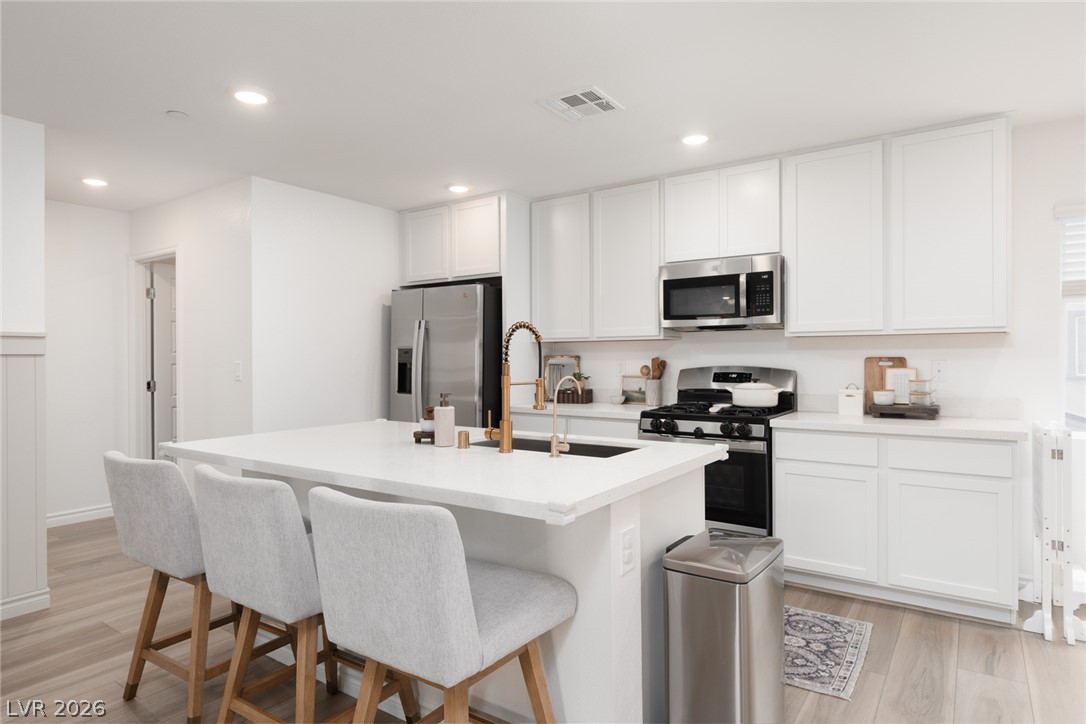
Clean lines and a spacious center island define this bright culinary workspace.
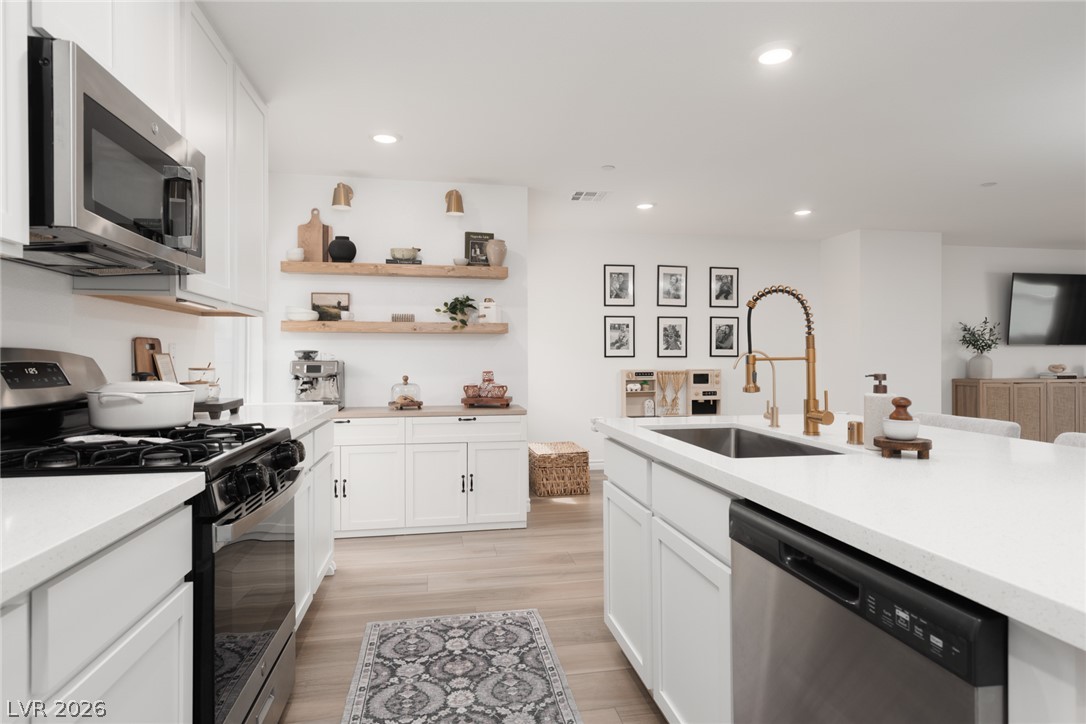
Smooth wood floors and crisp white cabinetry define this open culinary space.
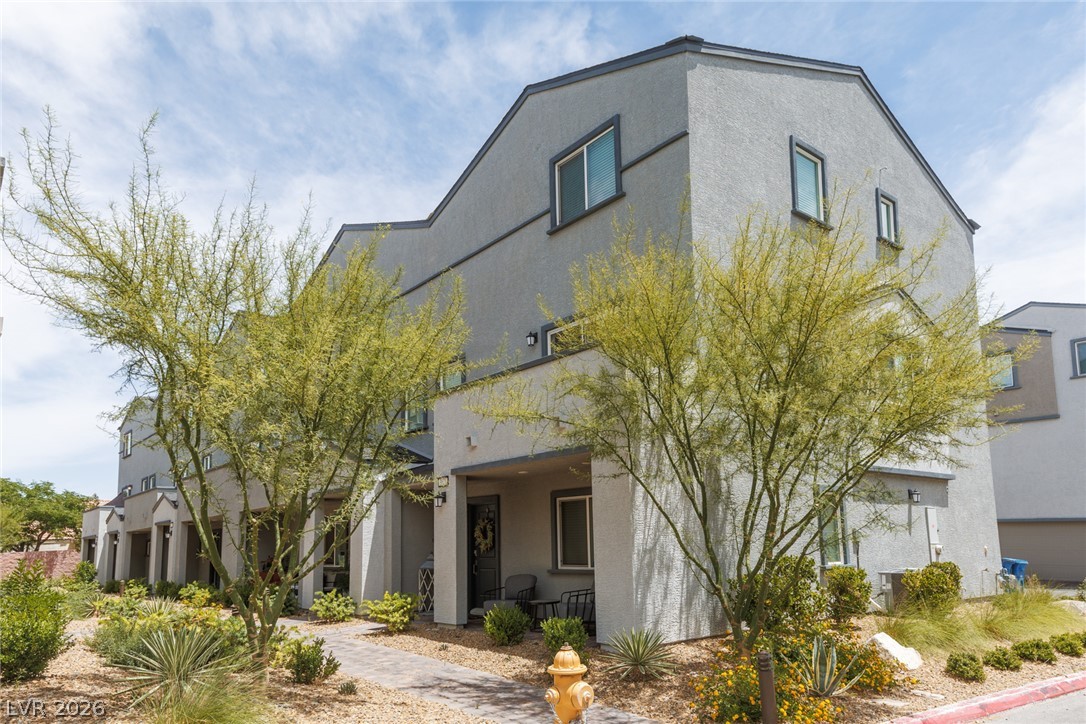
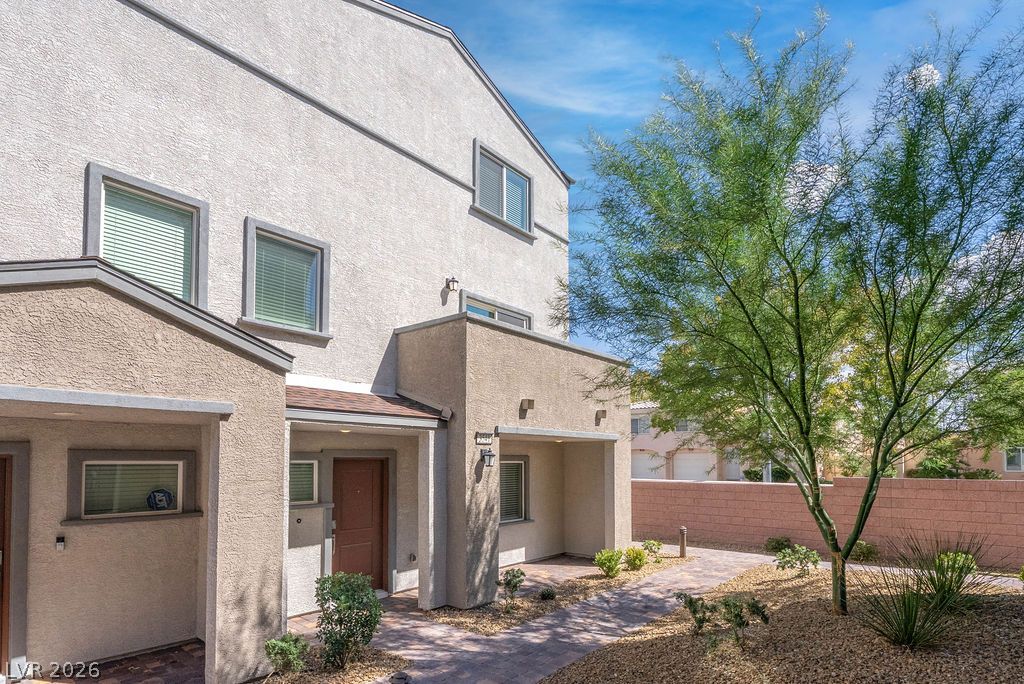
Desert landscaping and stone-paved walkways frame the modern multi-level stucco exterior.
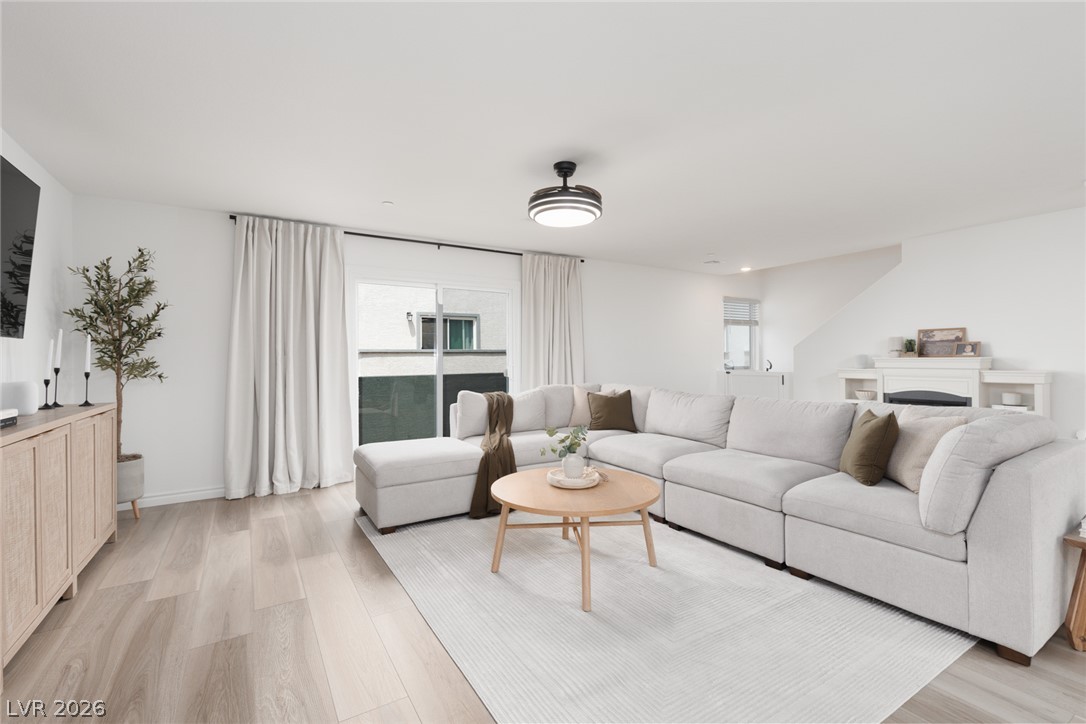
Smooth wood floors anchor this open living space illuminated by sliding glass doors.
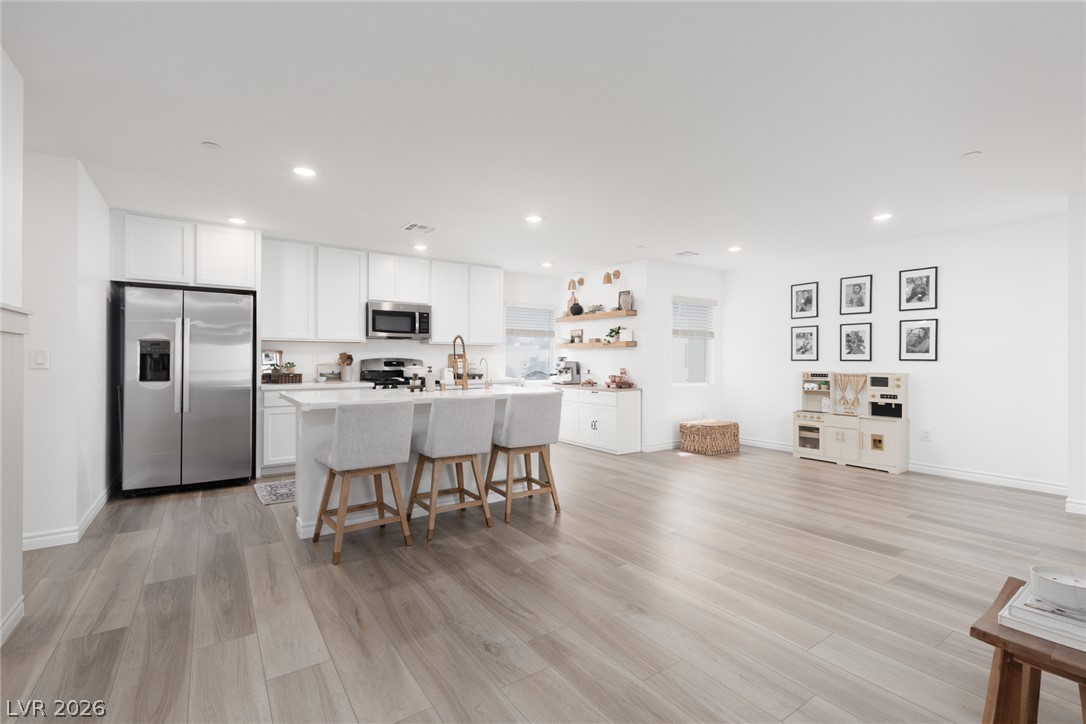
Clean lines and light flooring define this airy open-concept kitchen and main living space.
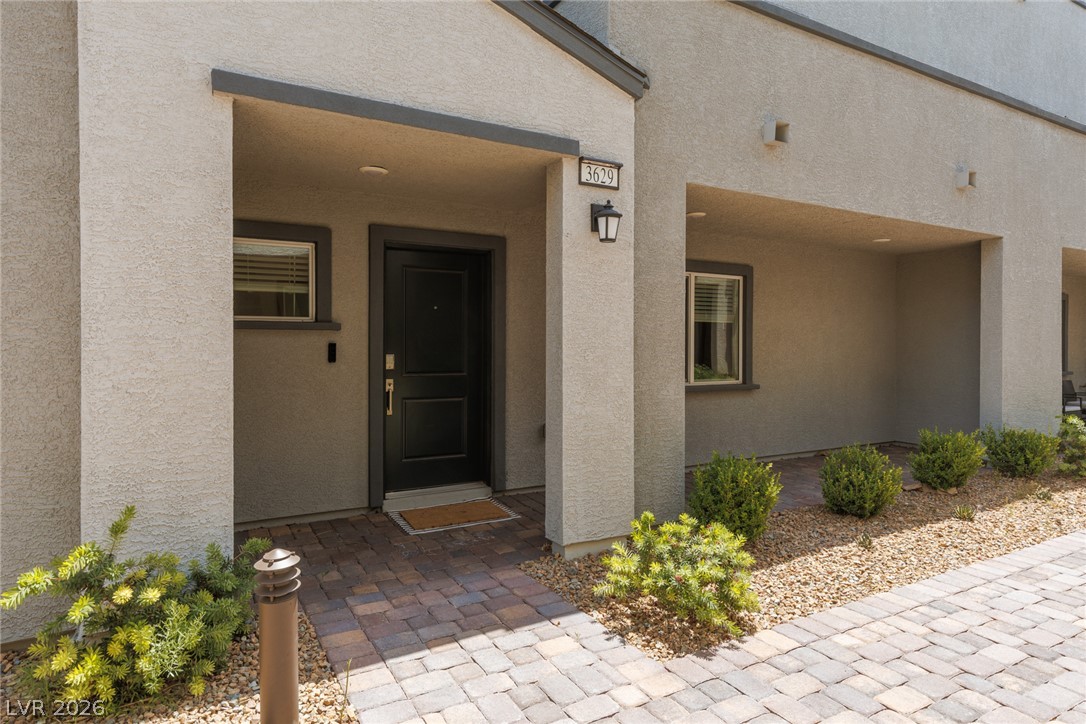
An inviting covered entryway features elegant stucco finishes and a paved walkway.
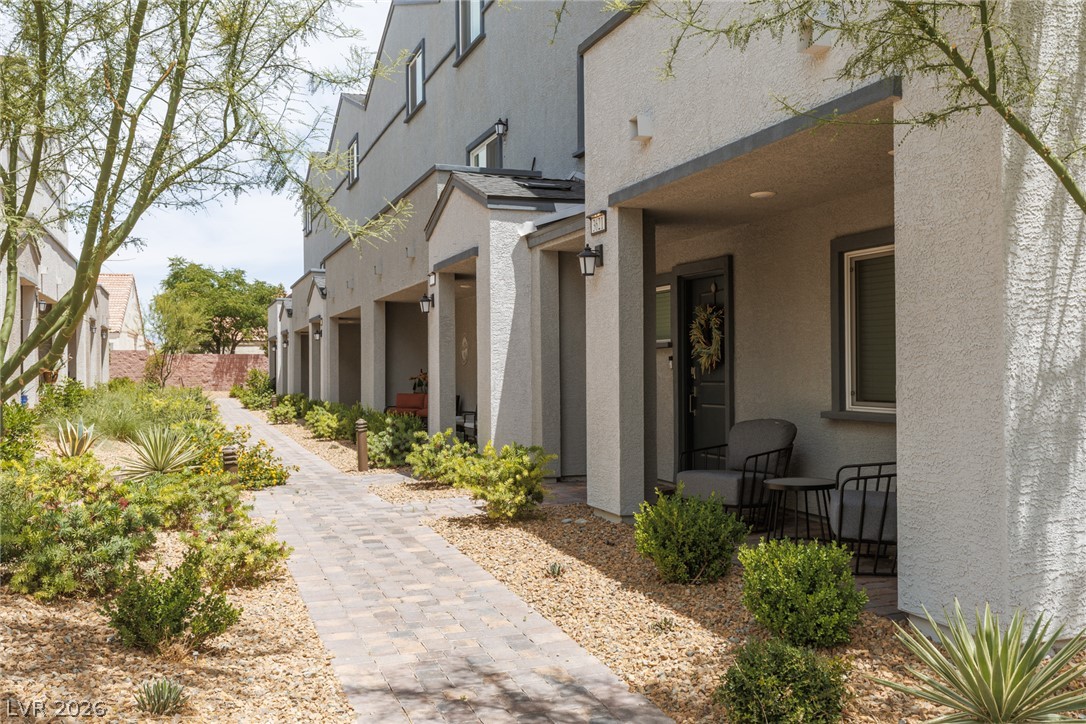
A paved path leads past covered entryways and manicured desert plantings along this exterior facade.
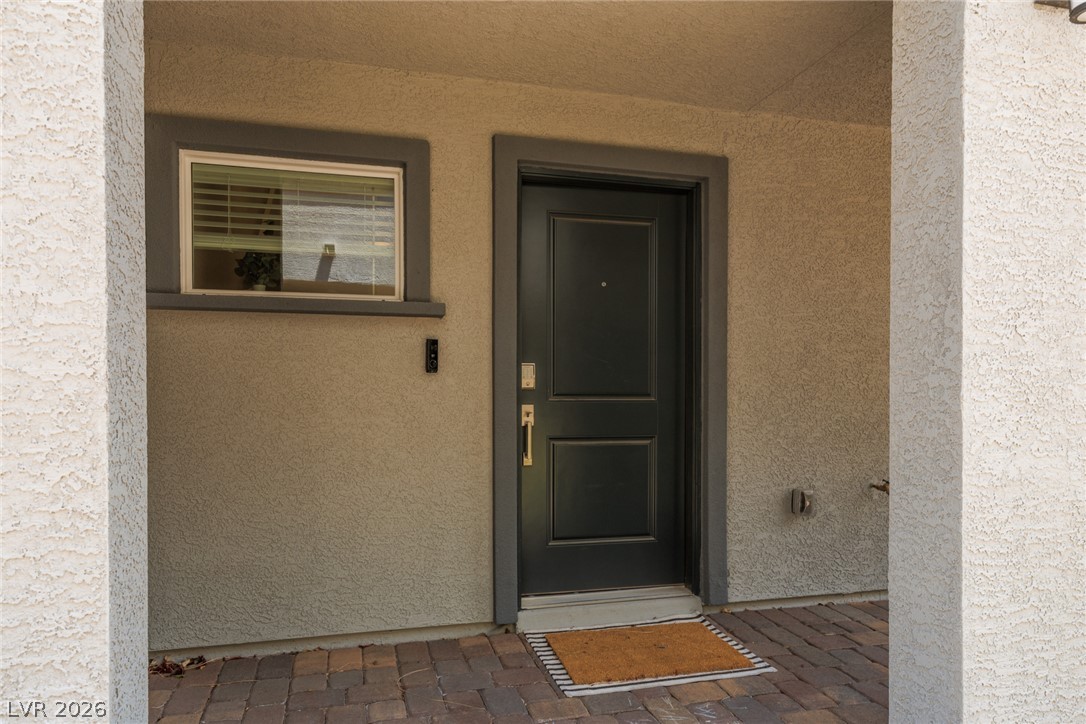
Welcoming entryway framed by structured stucco pillars and classic stone pavers.
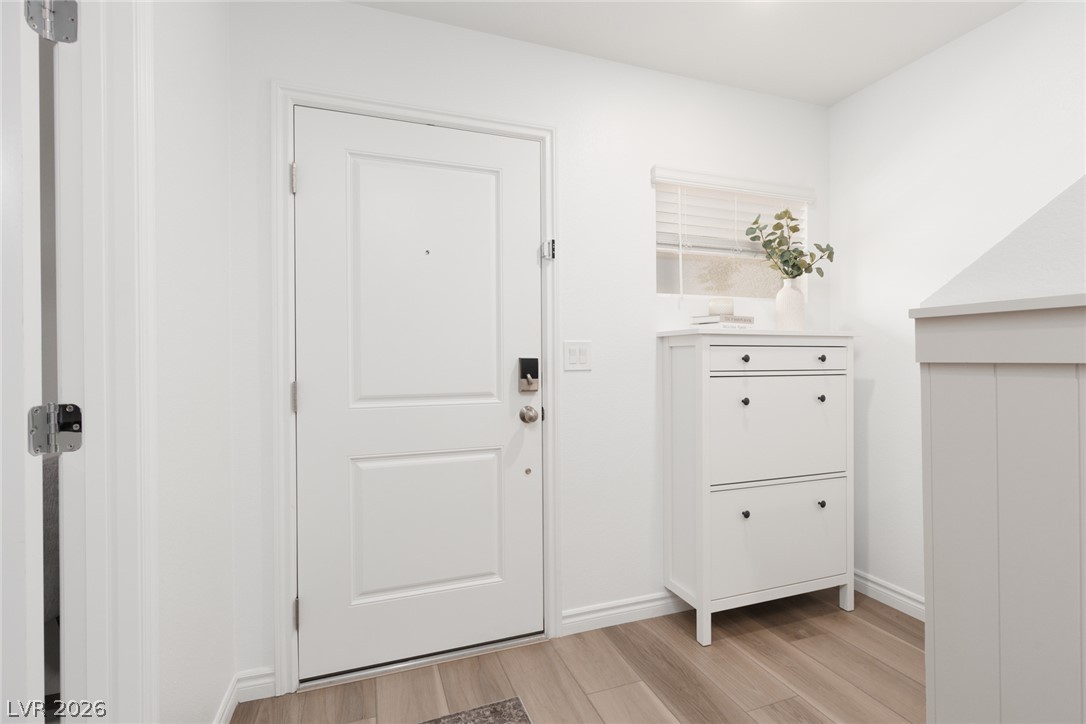
Sleek hardwood floors and clean minimalist lines define this welcoming entryway space.
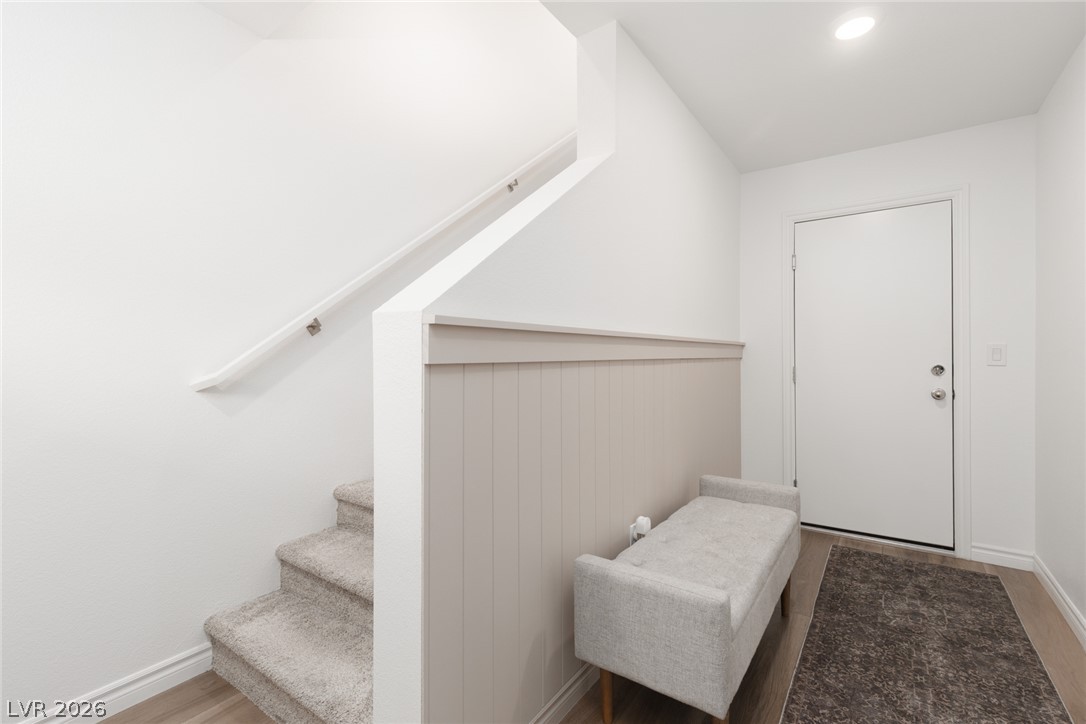
An inviting entrance foyer reveals carpeted stairs alongside clean wainscoted walls.
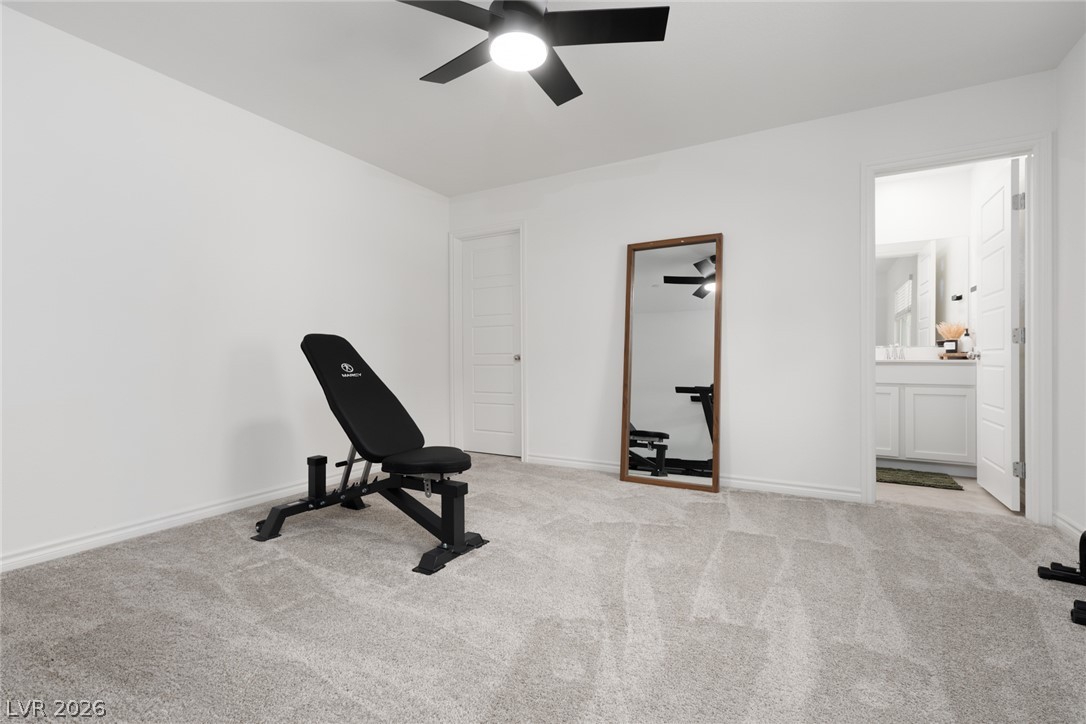
Soft carpeting underfoot defines this versatile space featuring clean lines and nearby bathroom access.
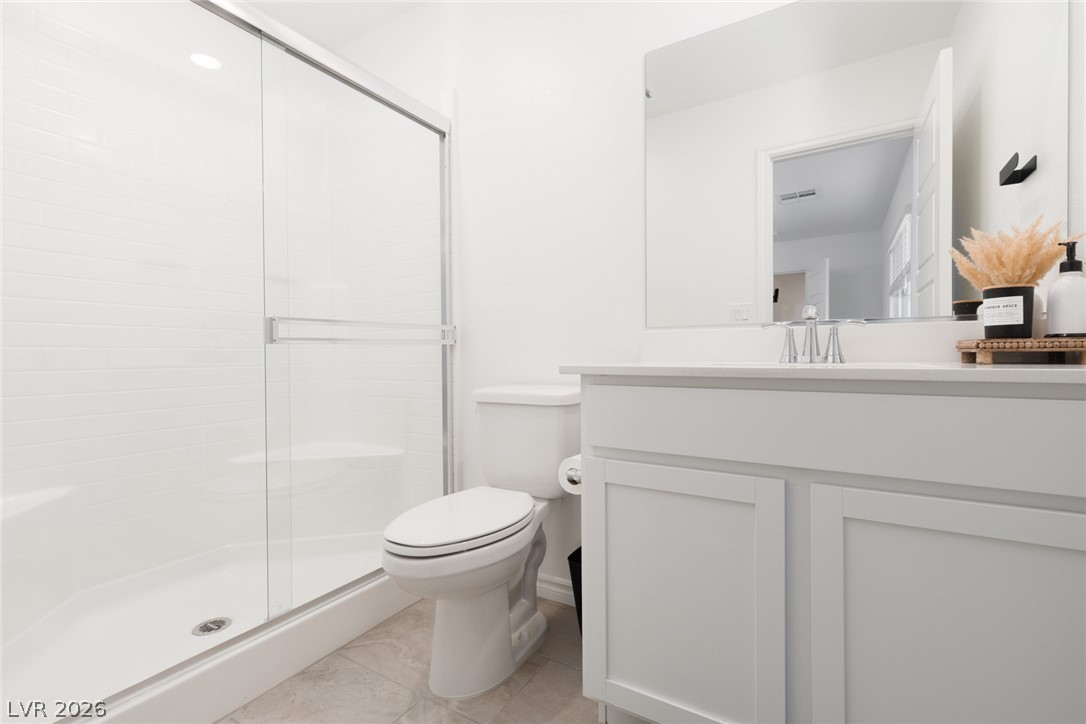
Clean lines and classic subway tile define this bright bathroom with a walk-in shower.
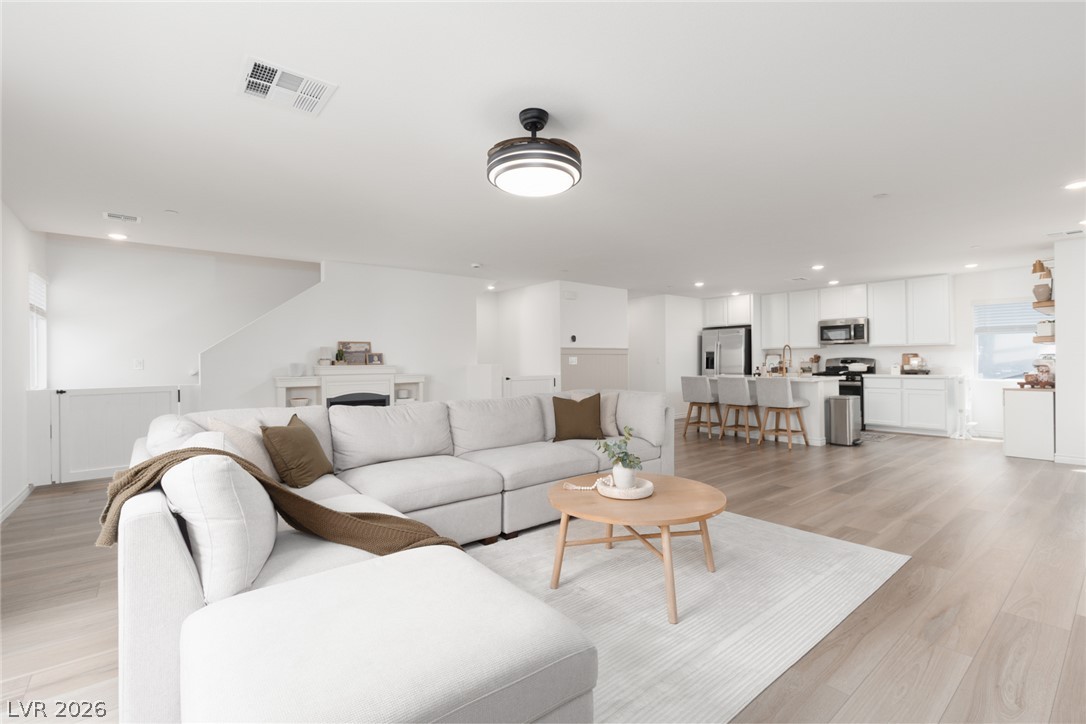
An open layout links the main living area with a clean kitchen and dining space.
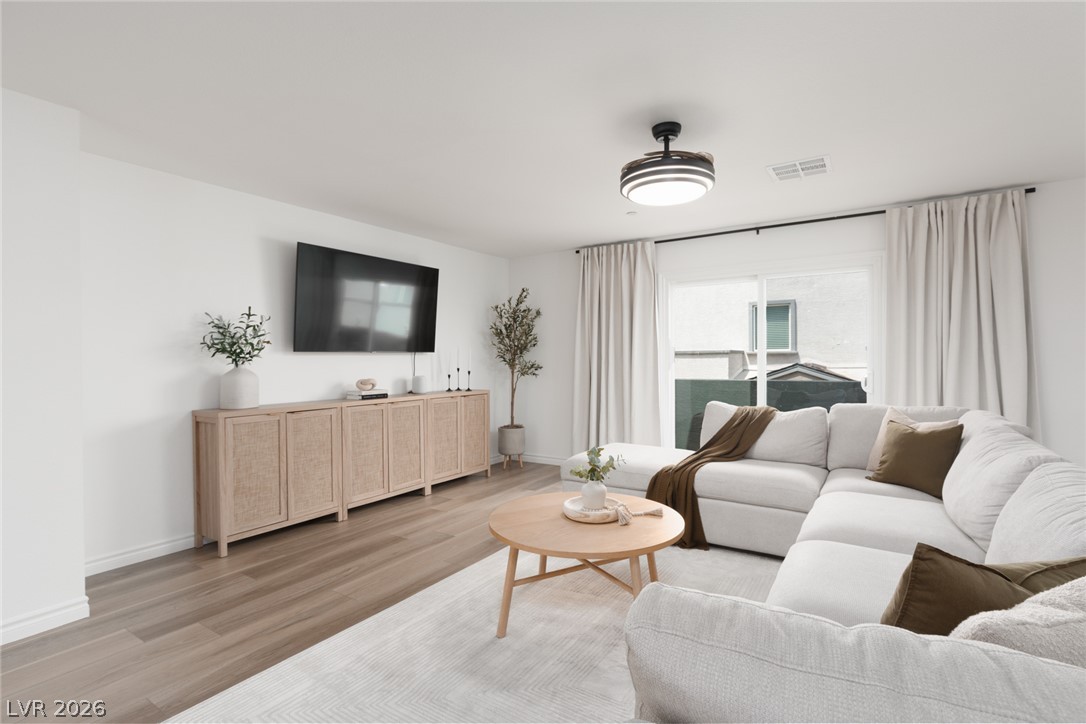
Sliding glass doors open to the outdoors, bathing the modern living space in natural light.
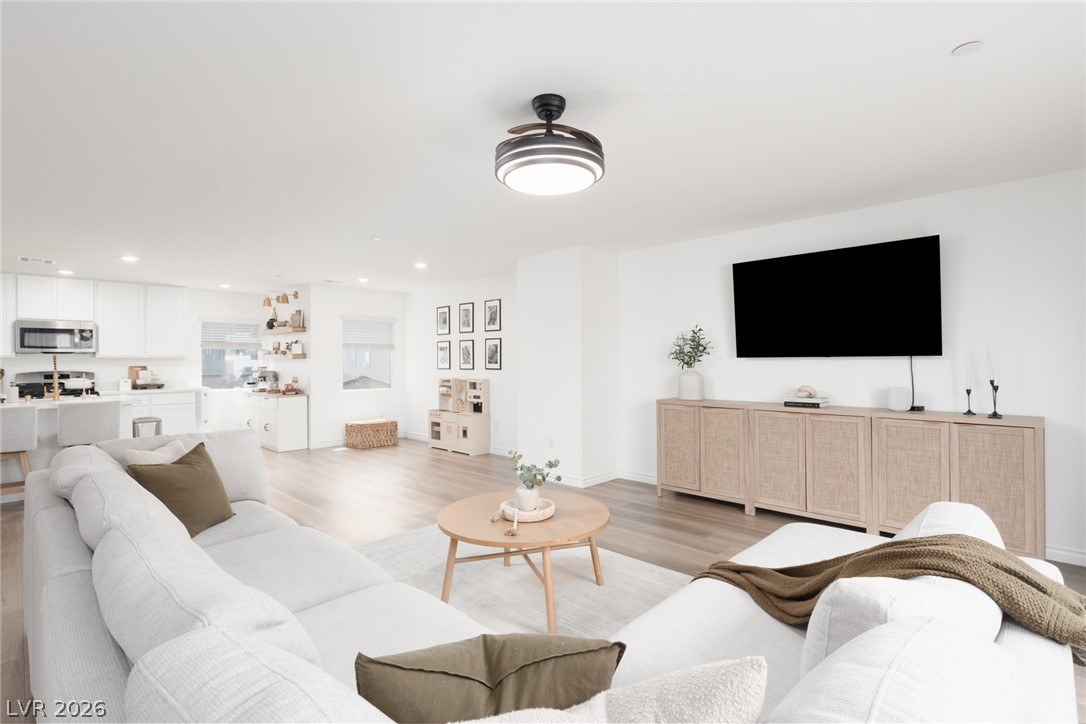
Clean lines and light wood flooring define this airy open-concept living space.
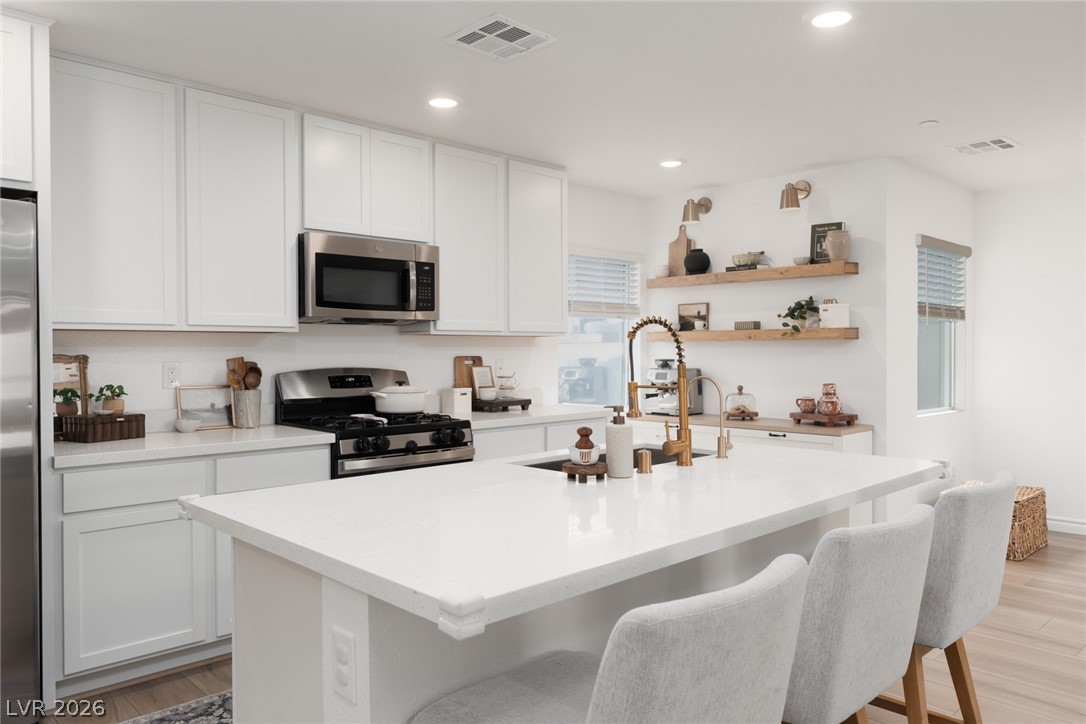
An expansive central island anchors this bright culinary space featuring clean lines and modern finishes.
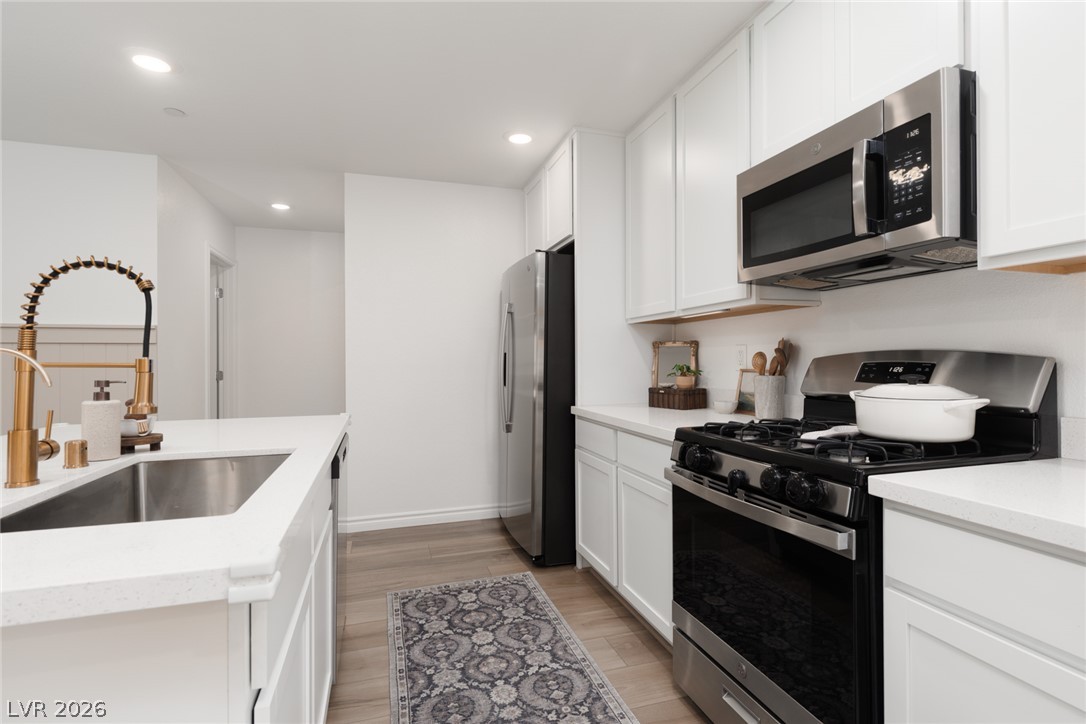
Gleaming stone countertops and stainless steel appliances anchor this open modern kitchen space.
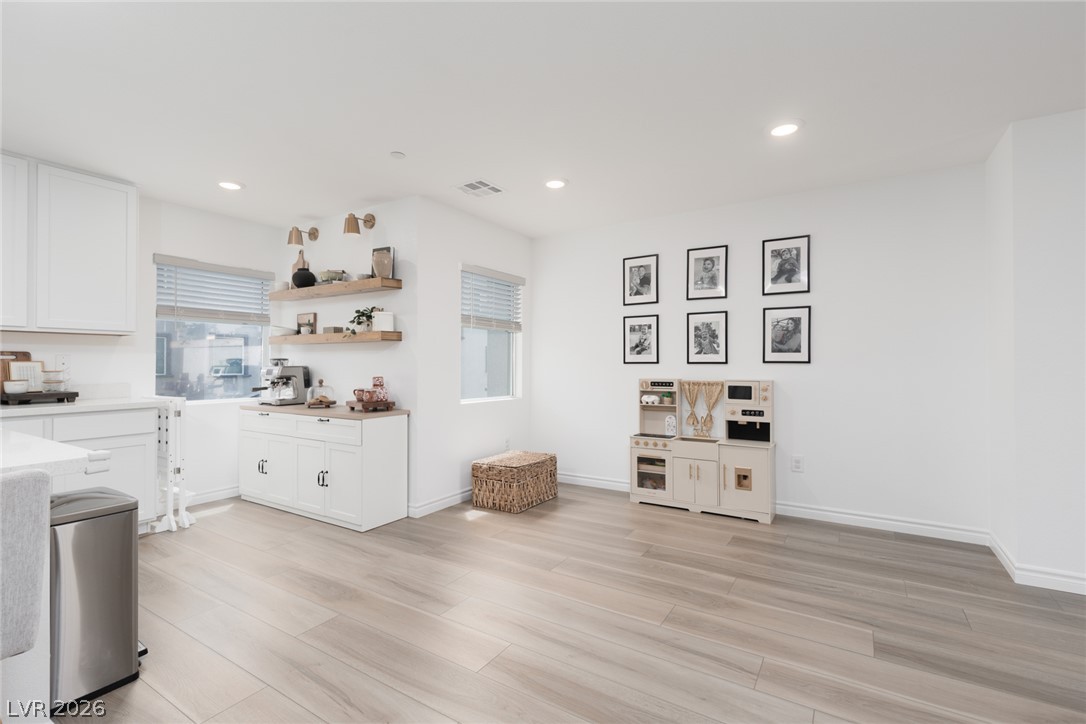
Recessed lighting and light-toned wood-style flooring enhance this open, versatile space.
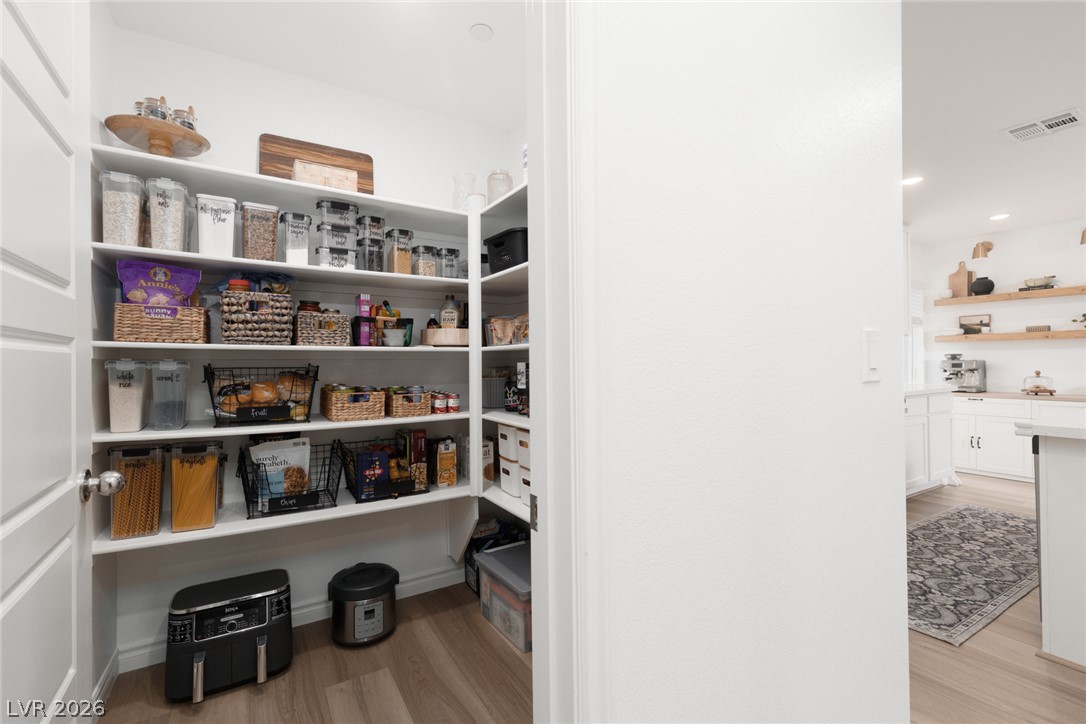
Abundant built-in shelving maximizes storage potential inside this walk-in kitchen pantry.
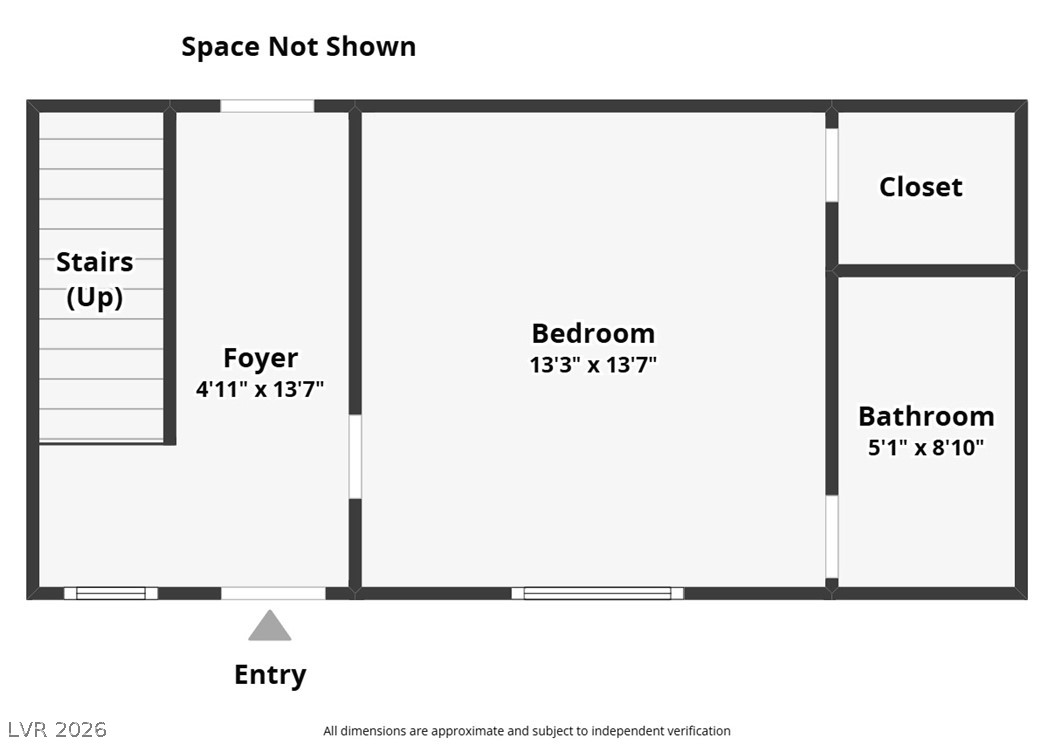
An illustrative floor plan details the home layout, highlighting a spacious entry foyer and bedroom suite.
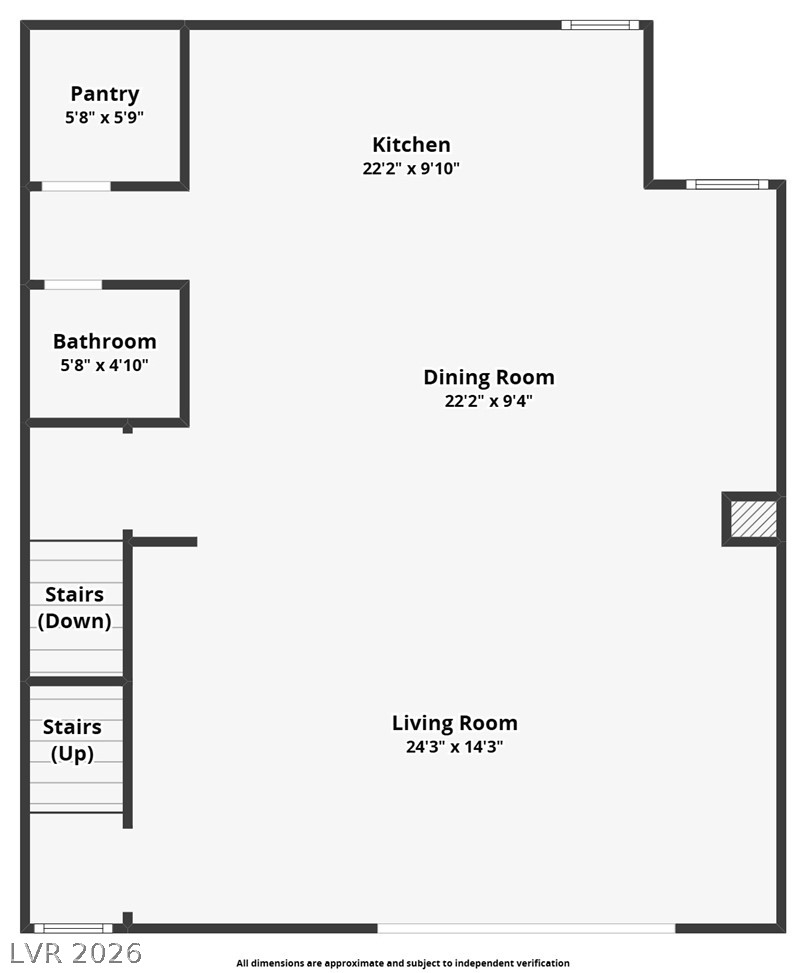
An open main-level layout seamlessly connects the kitchen, dining, and living areas.
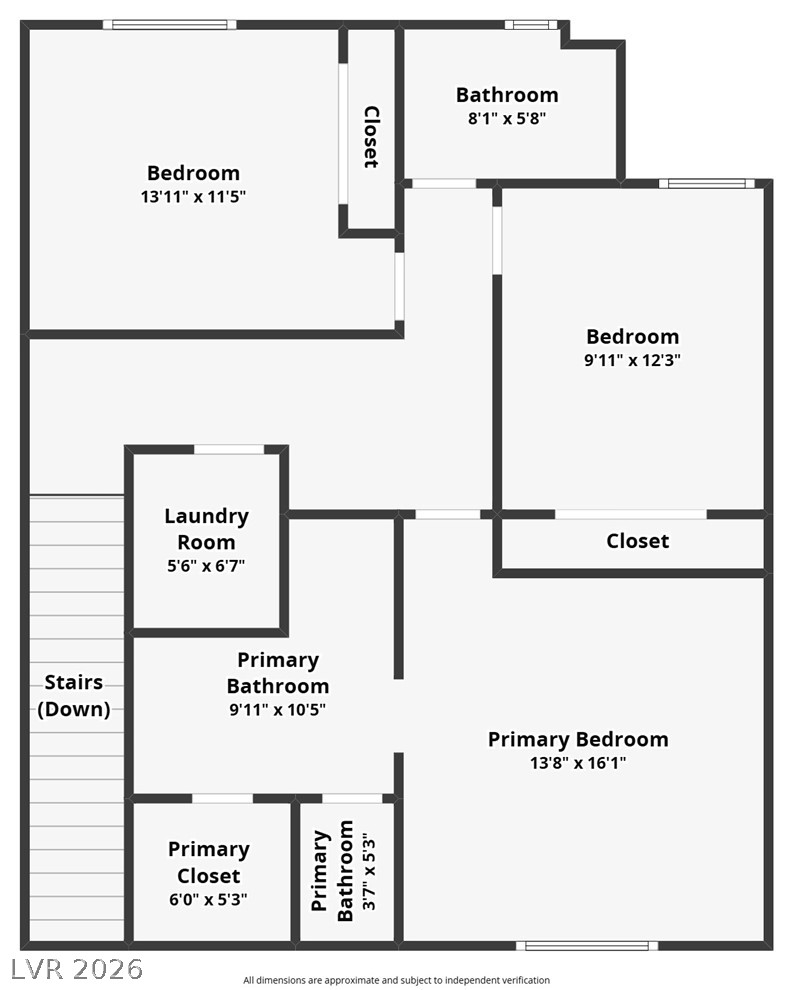
An organized floor plan outlines the spacious upper level layout with multiple bedrooms and bathrooms.
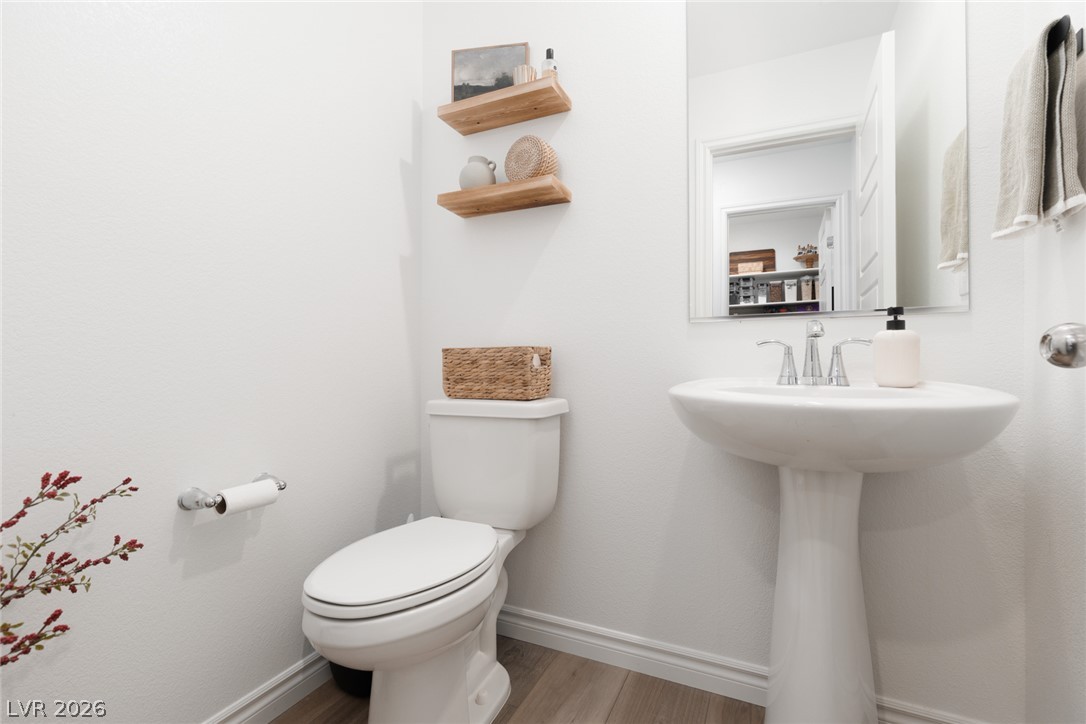
Minimalist design elements define this crisp powder room with wood-look flooring.
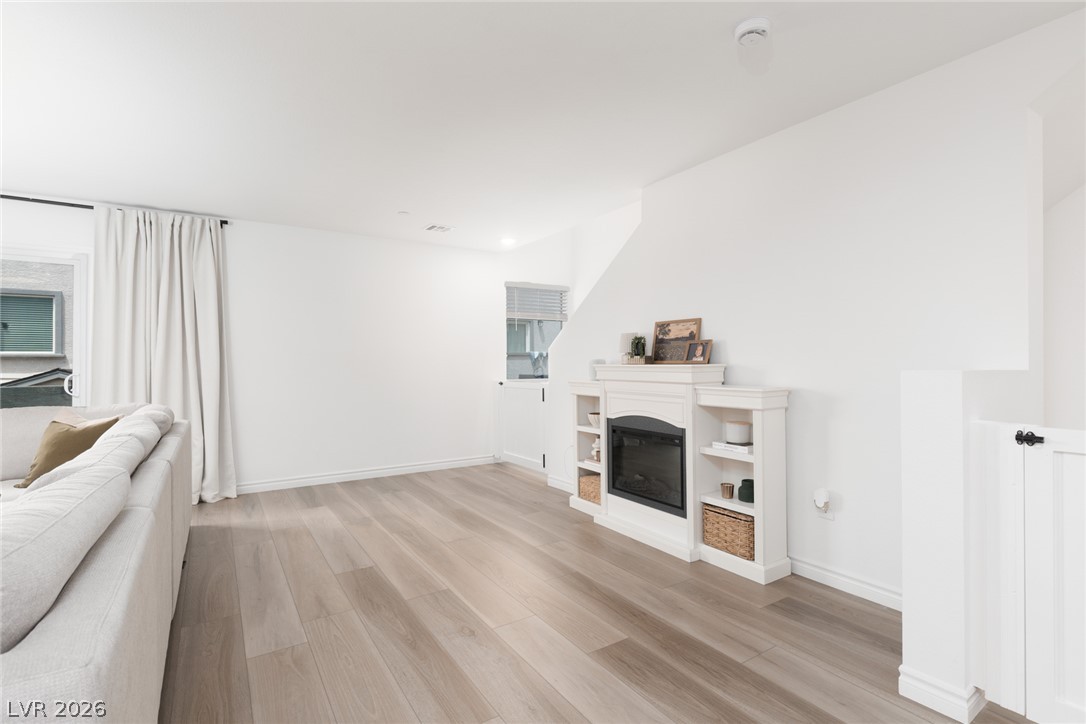
Smooth wood flooring and a modern fireplace elevate this welcoming living space.
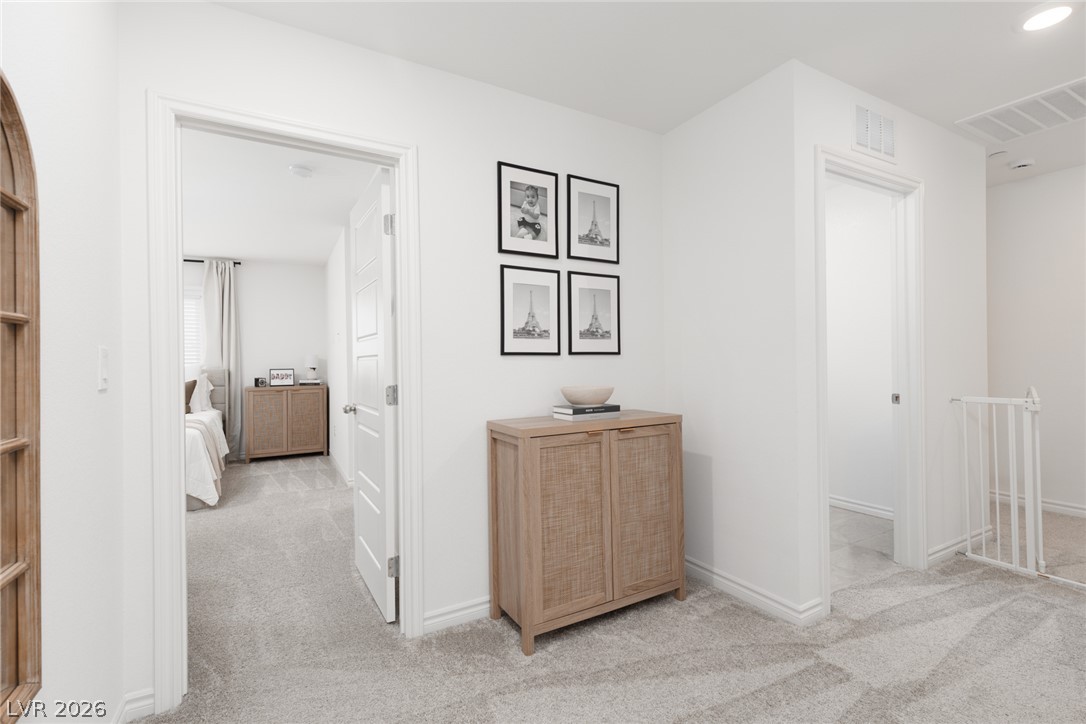
Plush carpeted floors and crisp white trim define this upper-level hallway space.
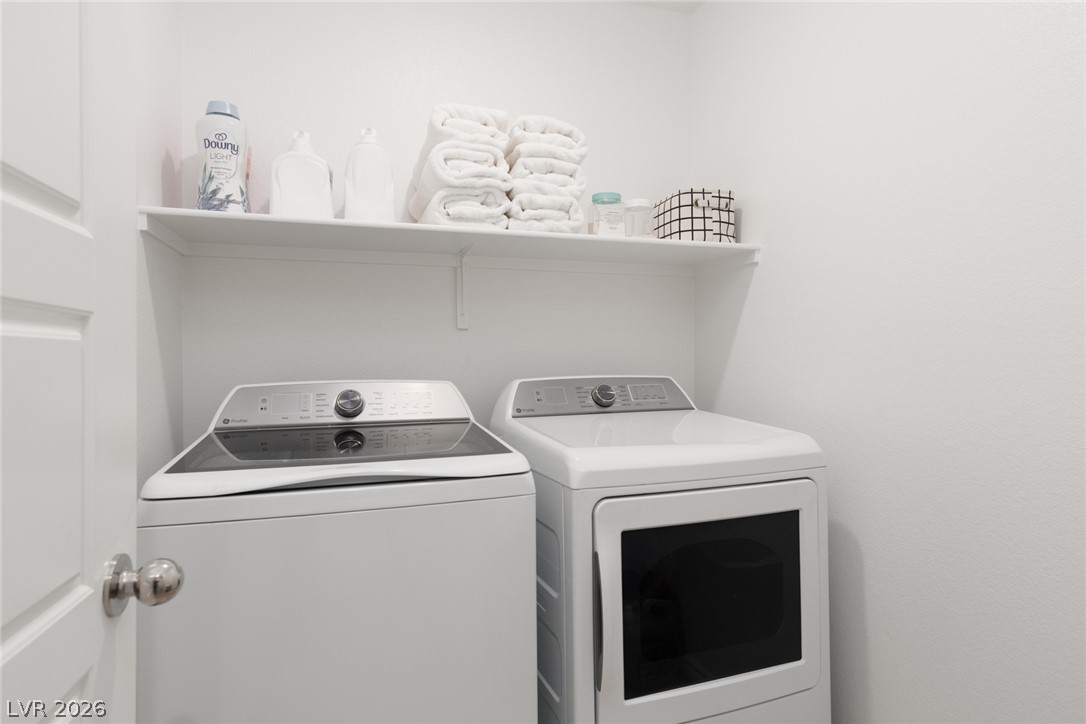
An organized laundry space features a built-in storage shelf above modern appliances.
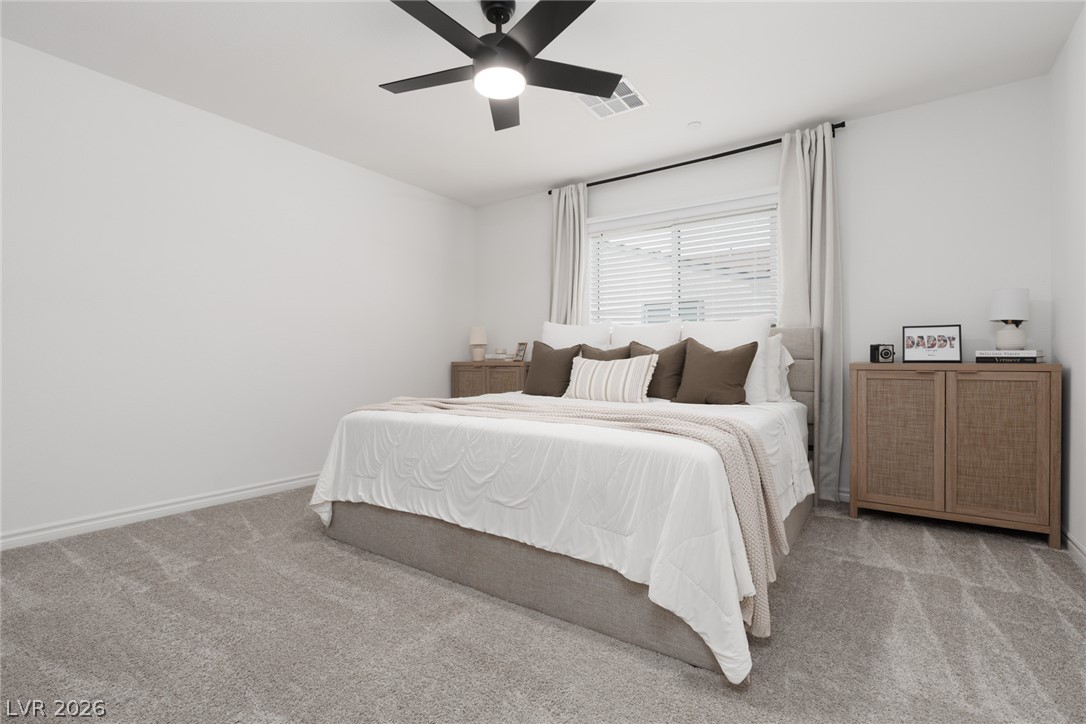
Plush carpeting and abundant natural light create a serene, restful atmosphere.
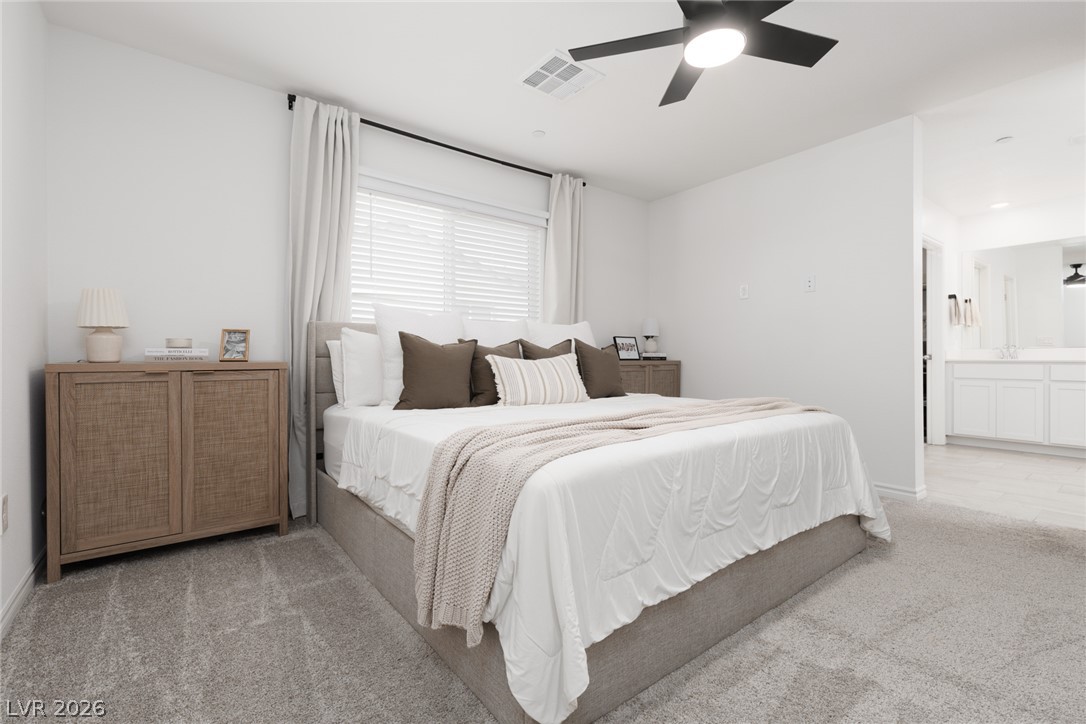
Plush carpeting anchors this serene bedroom suite, leading directly into an attached private bathroom.
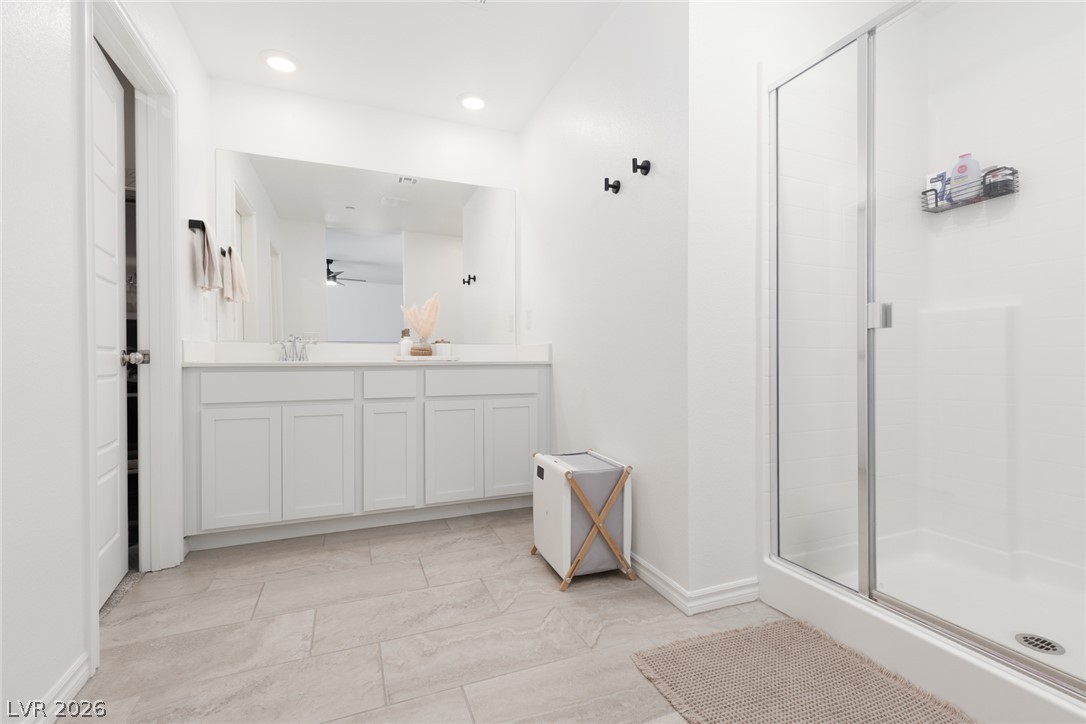
Recessed lighting illuminates the glass-enclosed shower and tile flooring in this modern bathroom.
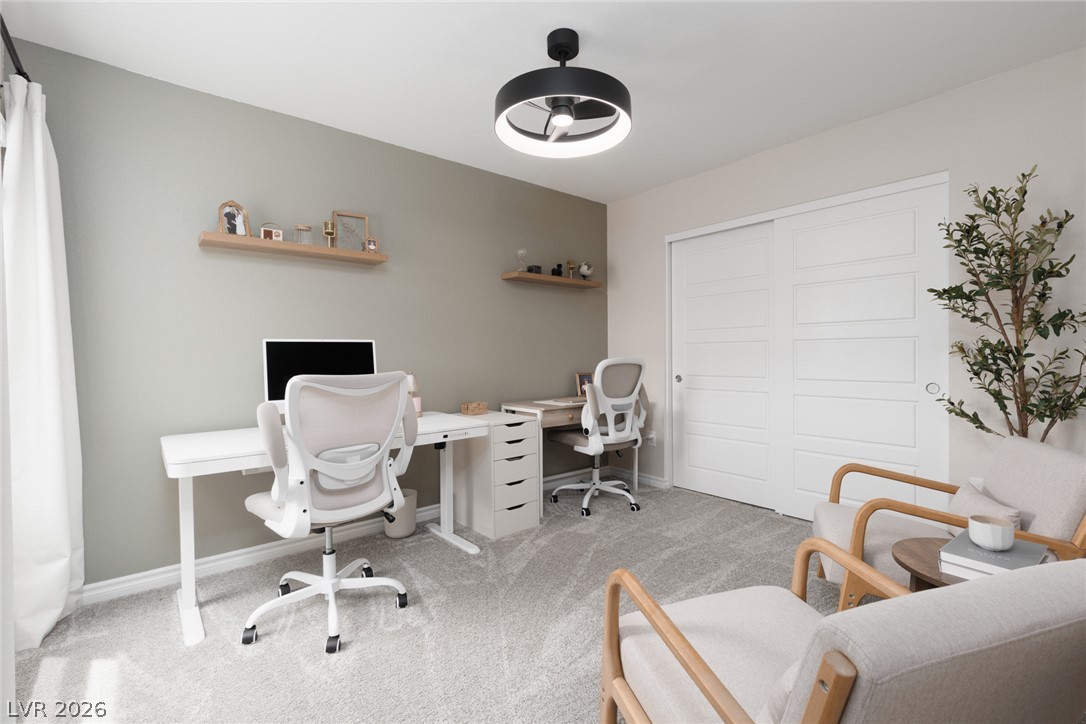
Plush carpeting anchors this versatile workspace featuring large sliding doors and classic baseboard moldings.
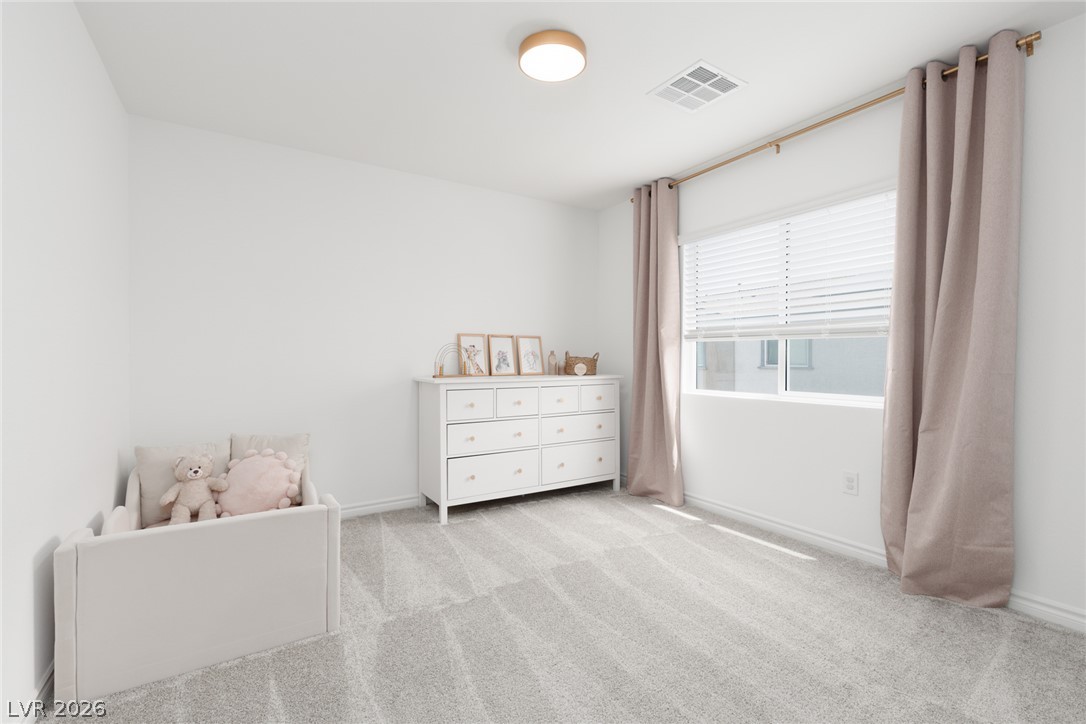
Plush carpeting and abundant natural light create a welcoming atmosphere in this versatile space.
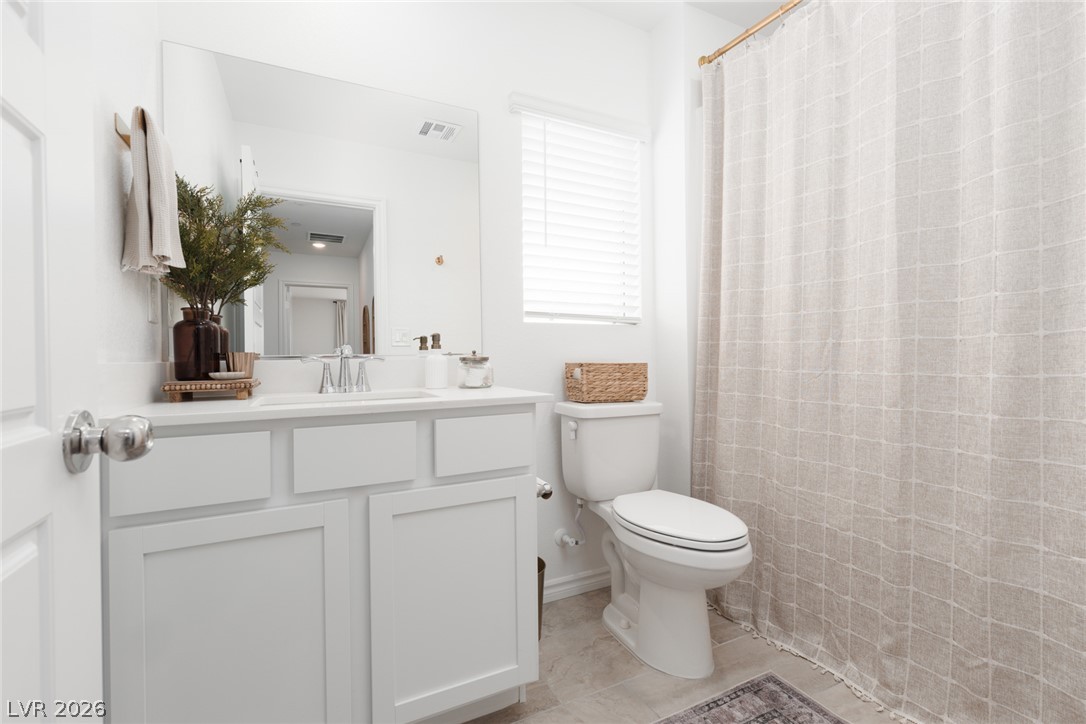
Clean lines and a crisp white vanity define this functional bathroom space.
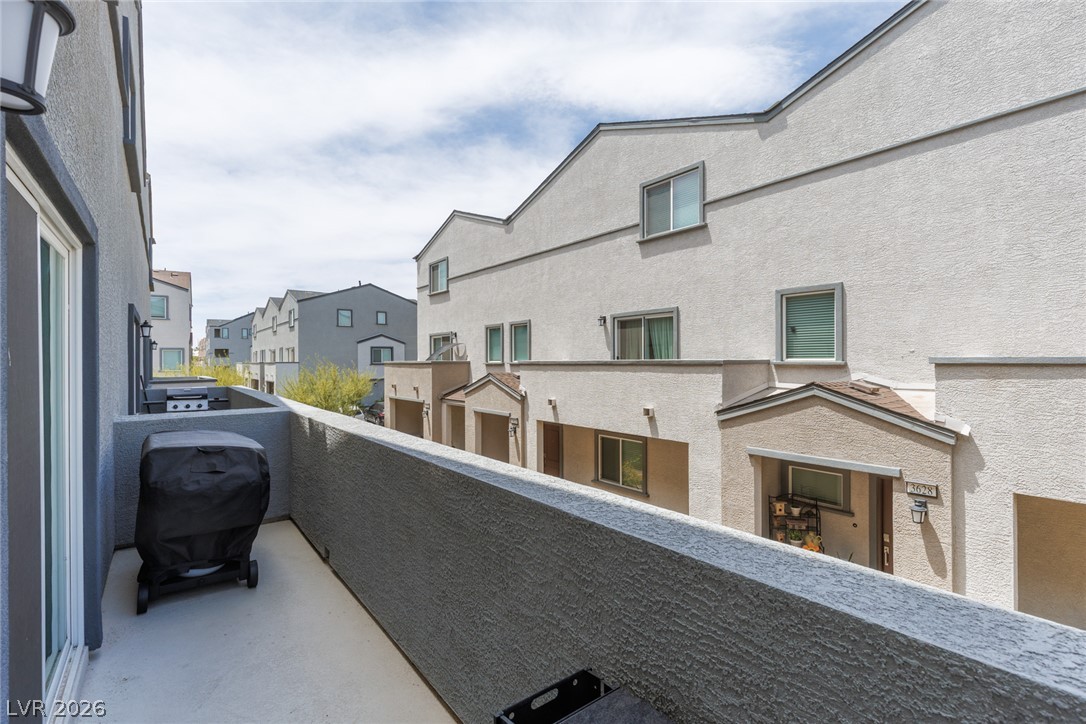
An elevated private balcony overlooks the neighboring modern townhomes under a bright sky.
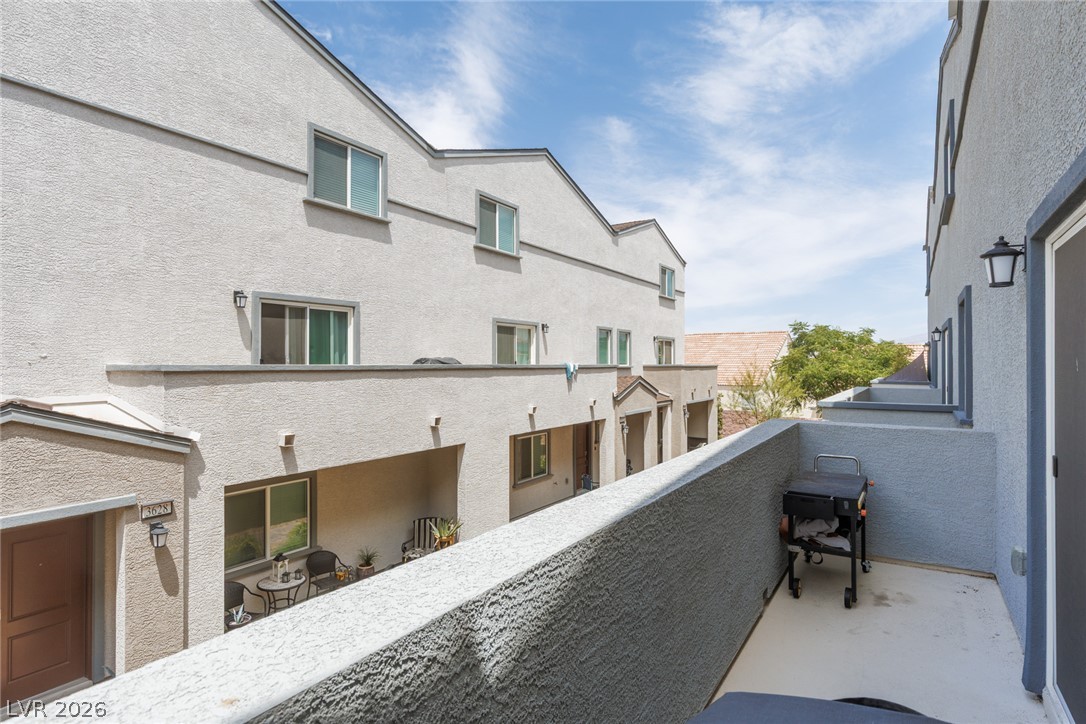
An elevated private balcony overlooks the neighborhood under bright blue skies.
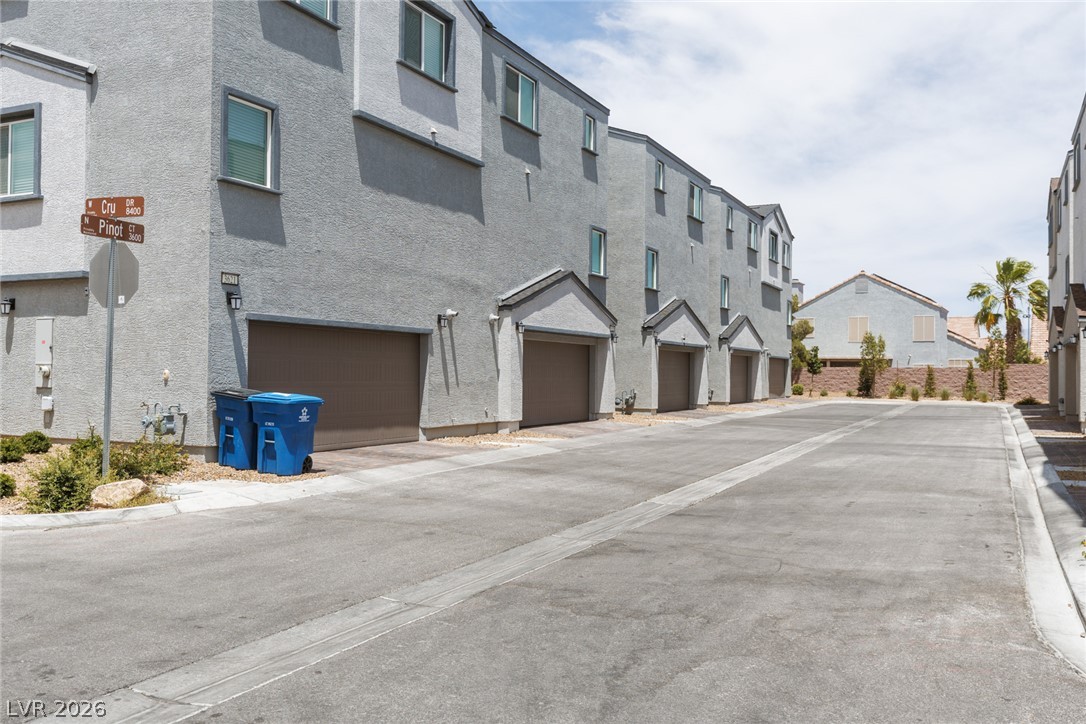
Multi-level townhomes display clean stucco exteriors and integrated garage parking along a paved drive.
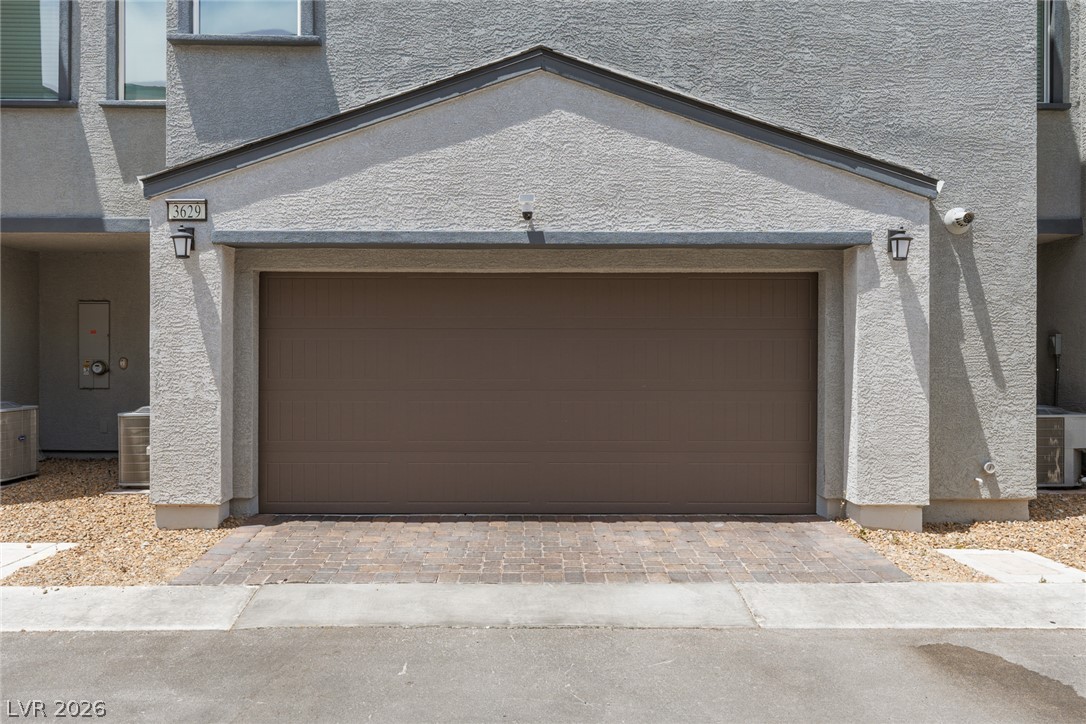
A spacious attached garage provides convenient secure parking and storage.
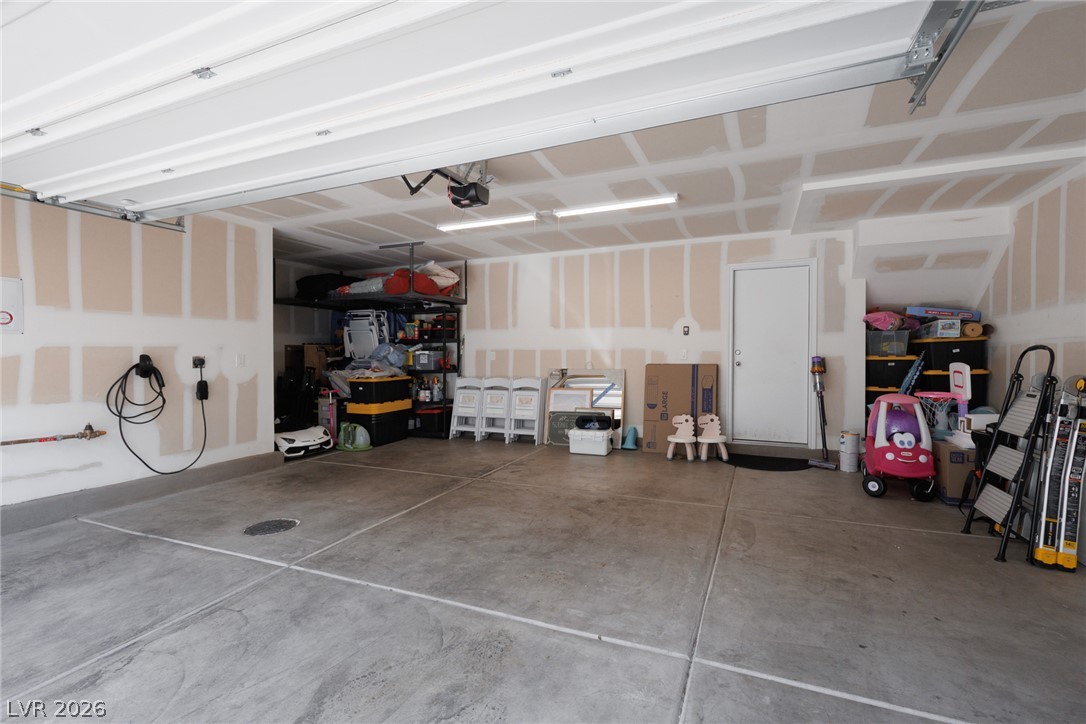
A spacious garage features durable concrete flooring and high ceilings with overhead lighting.
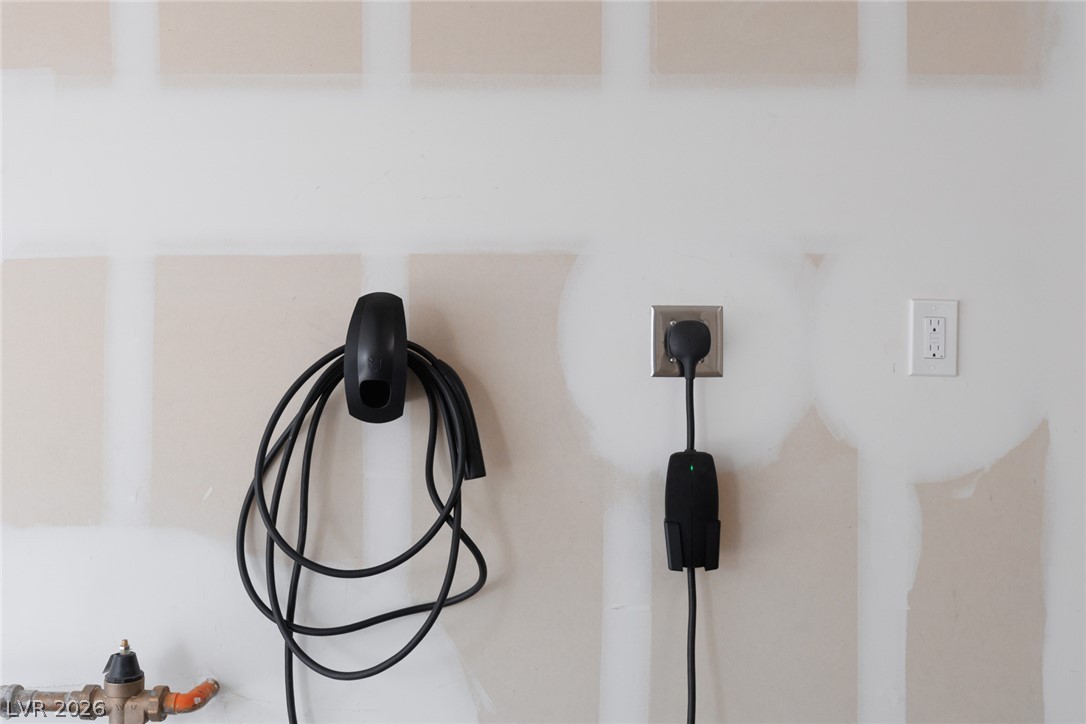
A dedicated electric vehicle charging station adds modern convenience to the home.
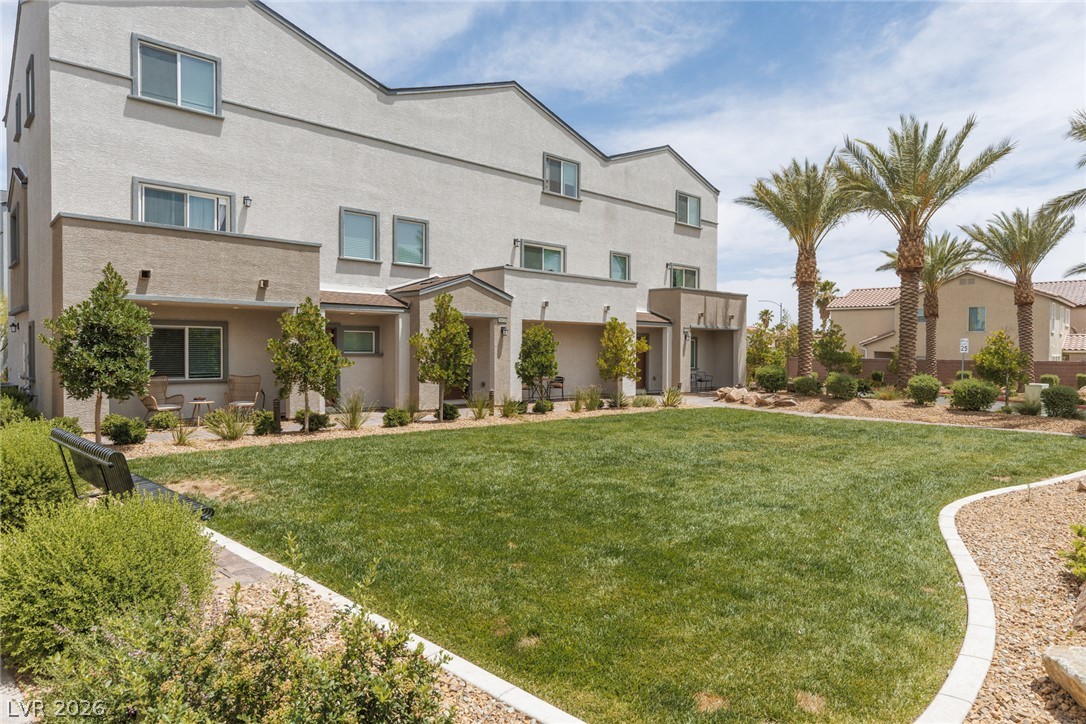
A manicured green lawn framed by concrete borders accents the modern multi-level exterior architecture.
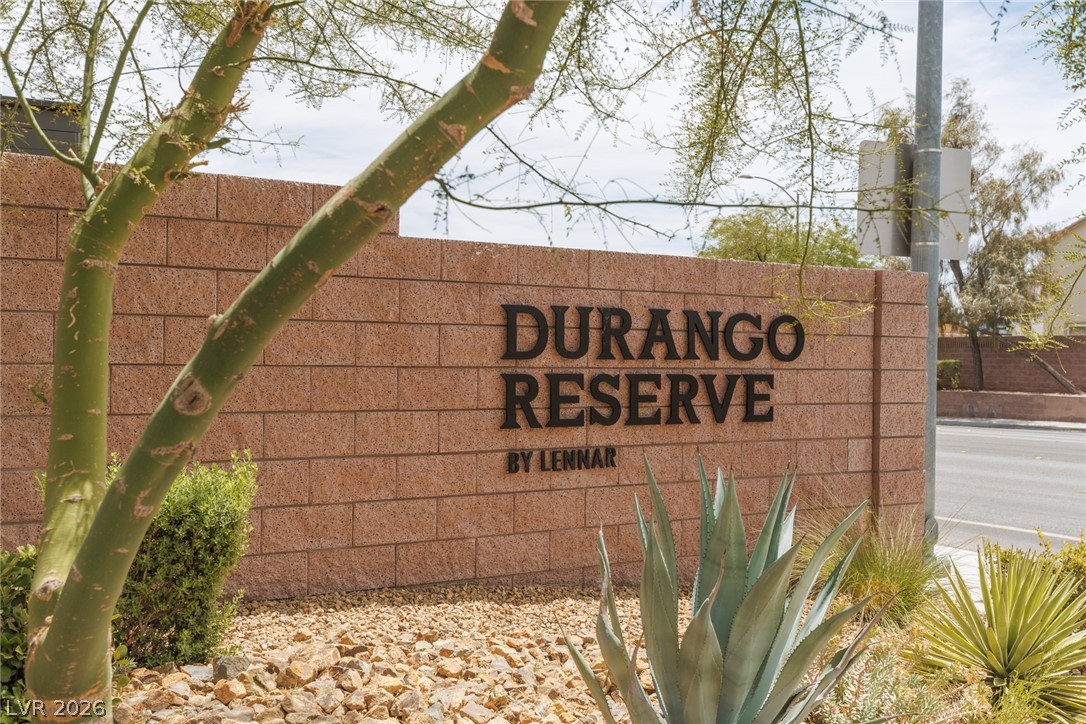
A masonry monument wall displays the community name amid xeriscape plantings and desert trees.

Description
LIKE BRAND NEW! ALL APPLIANCES INCLUDED! MOVE-IN SPECIAL: FIRST WEEK FREE FOR QUALIFIED & APPROVED TENANT(s)! This 4 bedroom, 3.5 bath, 2 car garage home is upgraded and designed for living your best lifestyle. Large bedrooms with a second primary downstairs bedroom with en suite bath. Perfect for in-laws or generational living. Large open-concept floor plan with large living room and gorgeous chef's kitchen. Quartz island, stainless steel appliances, farmhouse sink and a large walk-in pantry. Home includes a water softener and filtration system, 240w EV car charger & tons of storage space. This home checks all the boxes! Contact us or your agent to tour today.
Details
| MLS # | 2818575 |
|---|---|
| Listing Type | For Lease |
| Style | Town House |
| Status | Pending |
| Year | 2024 |
| Days On Site | 37 |
| Listing Provided By | Nationwide Realty LLC | Jordan Dove |
Features
| Bed(s) | 4 |
|---|---|
| Bath(s) | 4 Total |
| SQ Feet | 2,194 |
| Garage | 2 |
| Story(s) | 3 |
| Zoning | Multi-Family |
| Acreage | 0.04 |
Interior
| Cooling | Central Air, Electric |
|---|---|
| Heating | Central, Gas |
| Heating Yes / No | Yes |
| Cooling Yes / No | Yes |
| Interior Features | Bathroomon Main Level, Bedroom On Main Level, Ceiling Fans, Window Treatments |
| Window Features | Blinds, Window Treatments |
| Furnished | Unfurnished |
| Appliances | Dryer, Dishwasher, Disposal, Gas Oven, Gas Range, Microwave, Refrigerator, Water Softener Owned, Tankless Water Heater, Washer Dryer, Washer Dryer All In One, Water Purifier, Washer |
| Fireplaces Total | 0 |
| Fireplace Yes / No | No |
Exterior
| Roof | Tile |
|---|---|
| Construction Materials | Frame, Stucco |
| Fencing | None |
Parking
| Attached Garage Yes / No | Yes |
|---|---|
| Parking Features | Attached, Garage, Guest, Private |
| Garage Yes / No | Yes |
Utilities
| Utilities | Cable Available |
|---|---|
| Sewer | Public Sewer |
Location
| Senior Community Yes / No | No |
|---|
Other
| List Aor | Greater Las Vegas Association Of Realtors Inc |
|---|
Area Information
| State | NV |
|---|---|
| County | Clark |
| City | Las Vegas |
| Zip Code | 89129 |
| Community Name | Durango & Gowan |
Request a showing
Request a showing
Contact
Learn More About This Property

| State | NV |
|---|---|
| County | Clark |
| City | Las Vegas |
| Zip Code | 89129 |
| Community Name | Durango & Gowan |
Nearby Listings (Within 1/4 mile)
Price: $1K - $2K
sqft: 1,500 - 2,500
Listing Updated: October 2, 2026 at 9:20:52 AM PDT