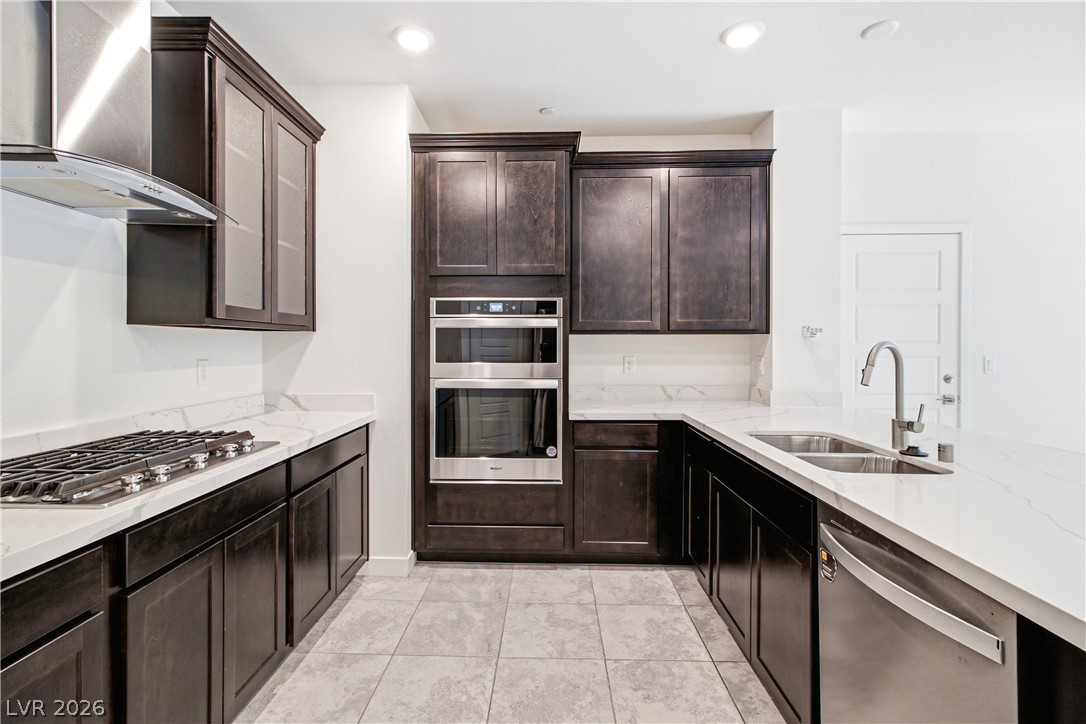
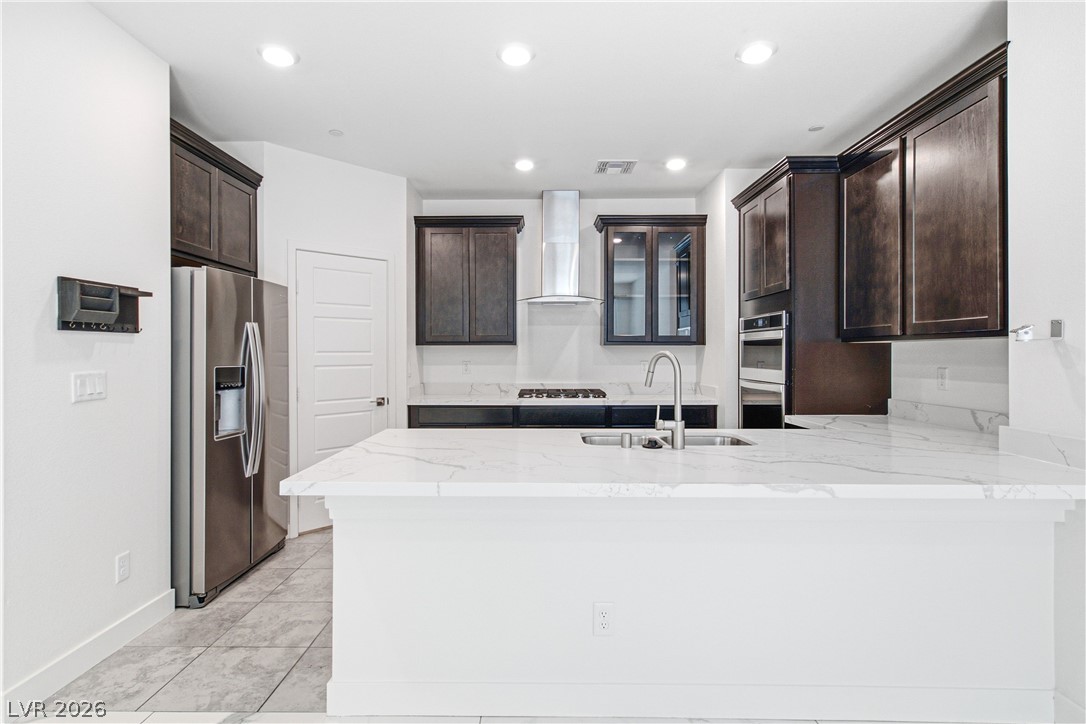
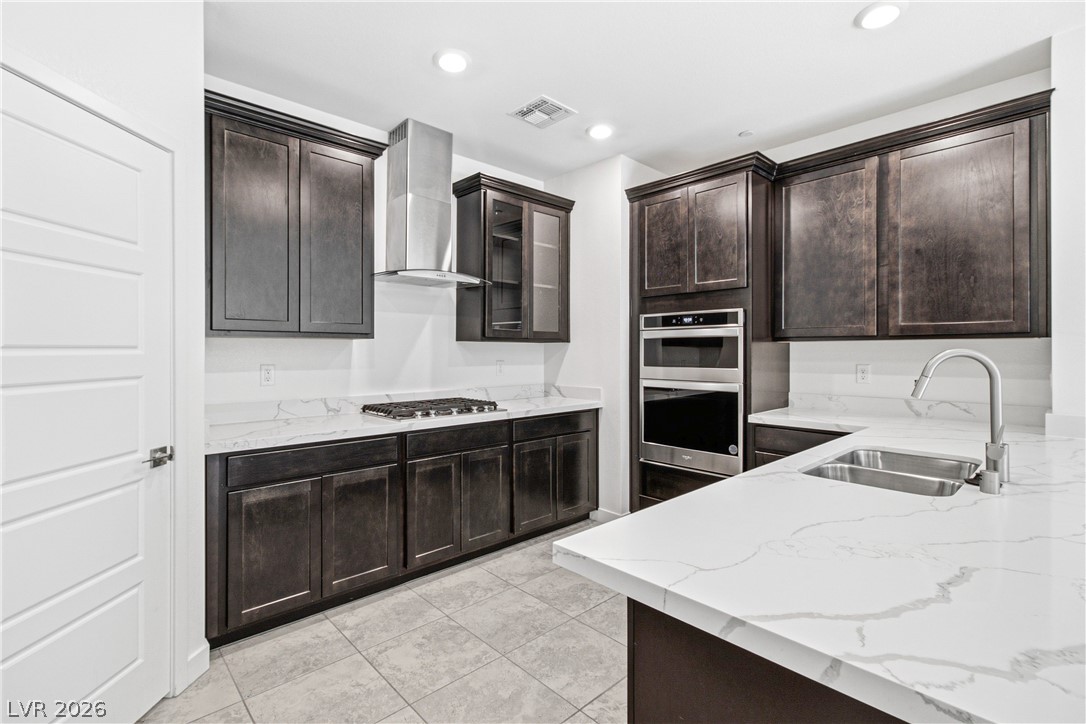
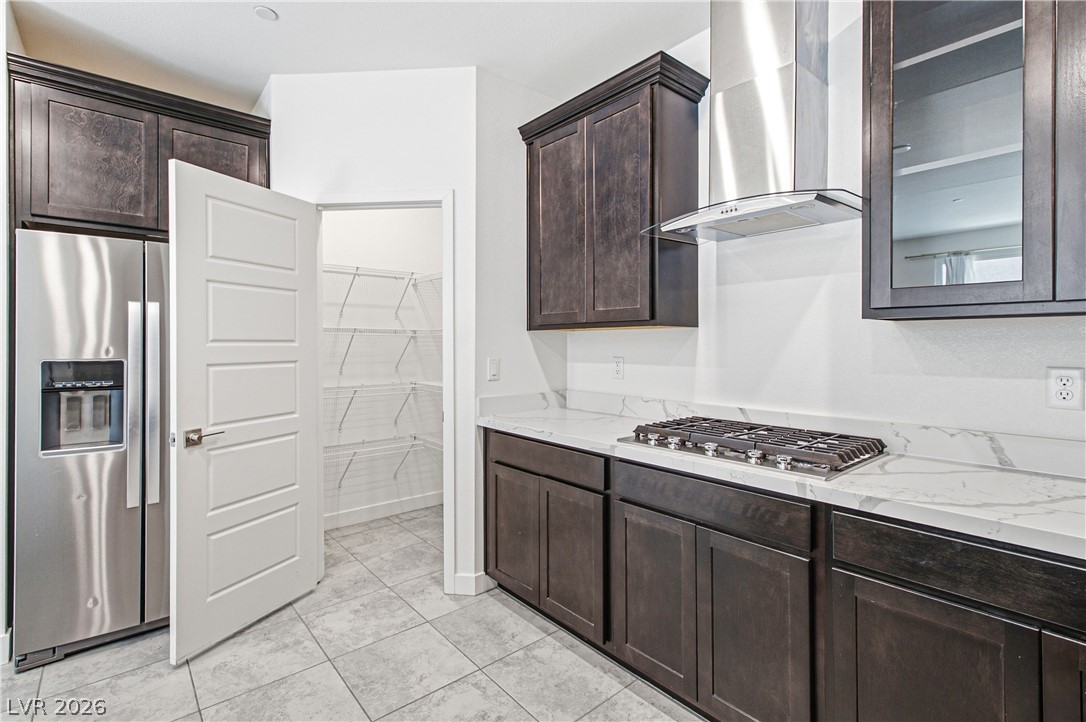
Dark wood cabinetry contrasts beautifully with pale stone countertops and tiled flooring.
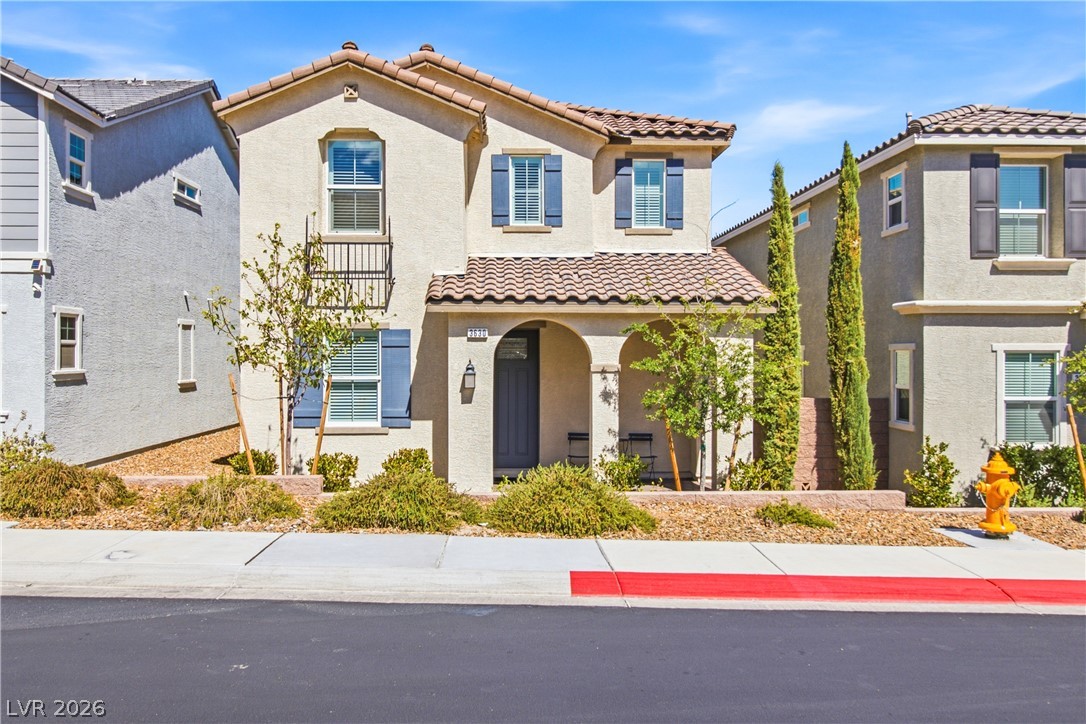
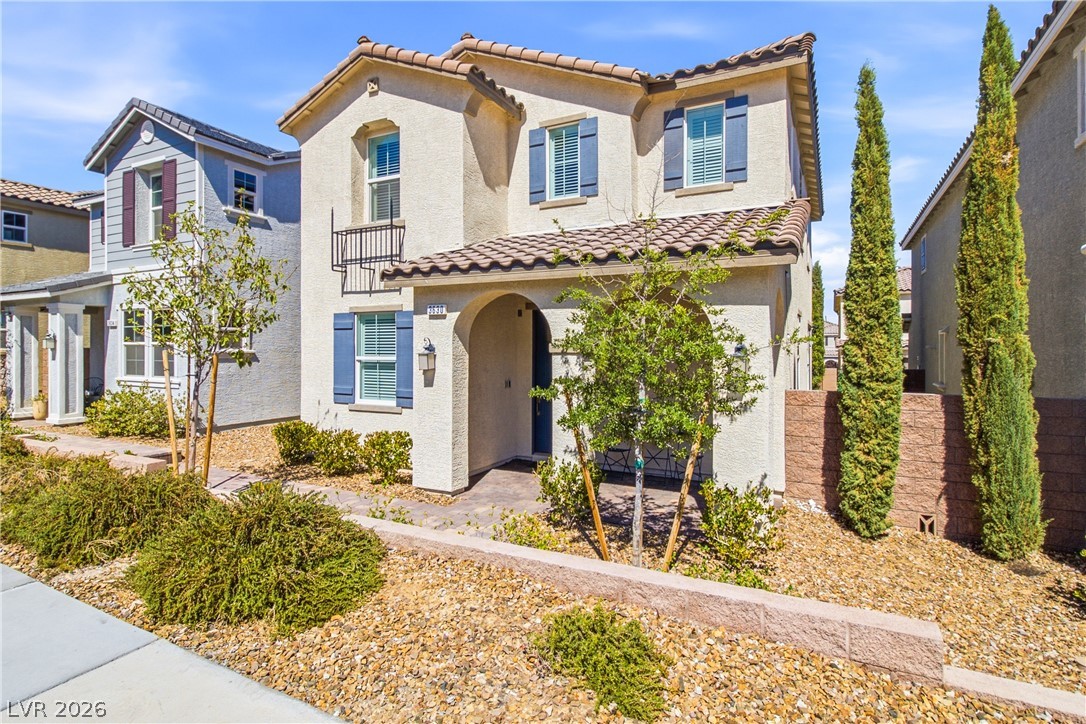
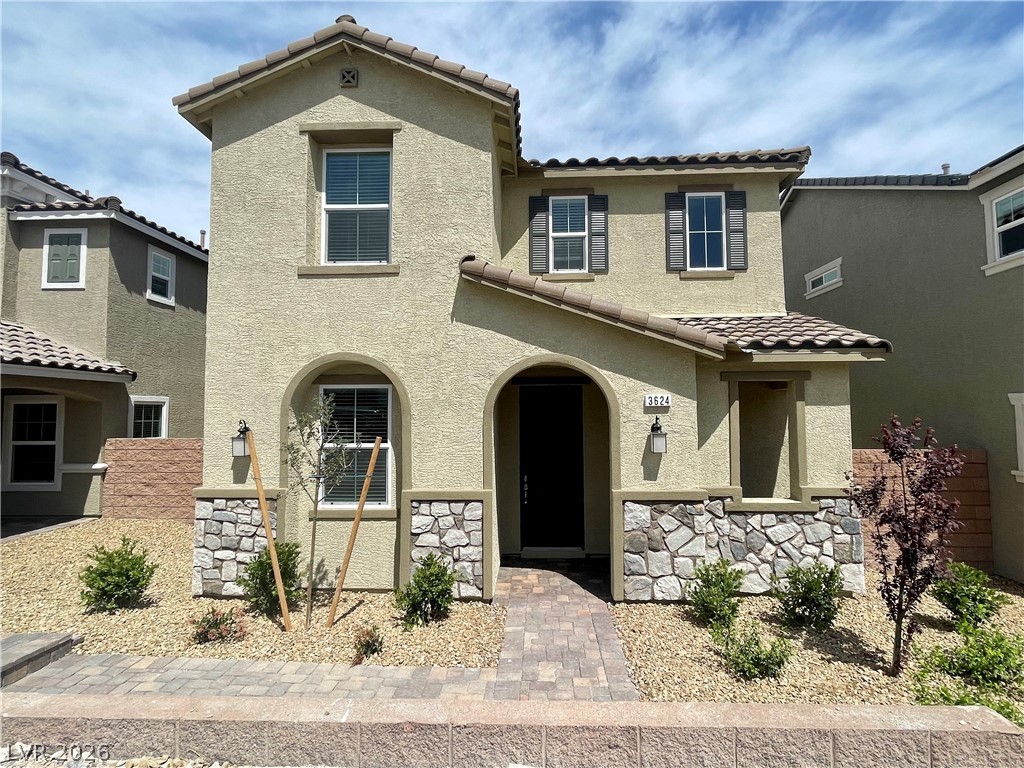
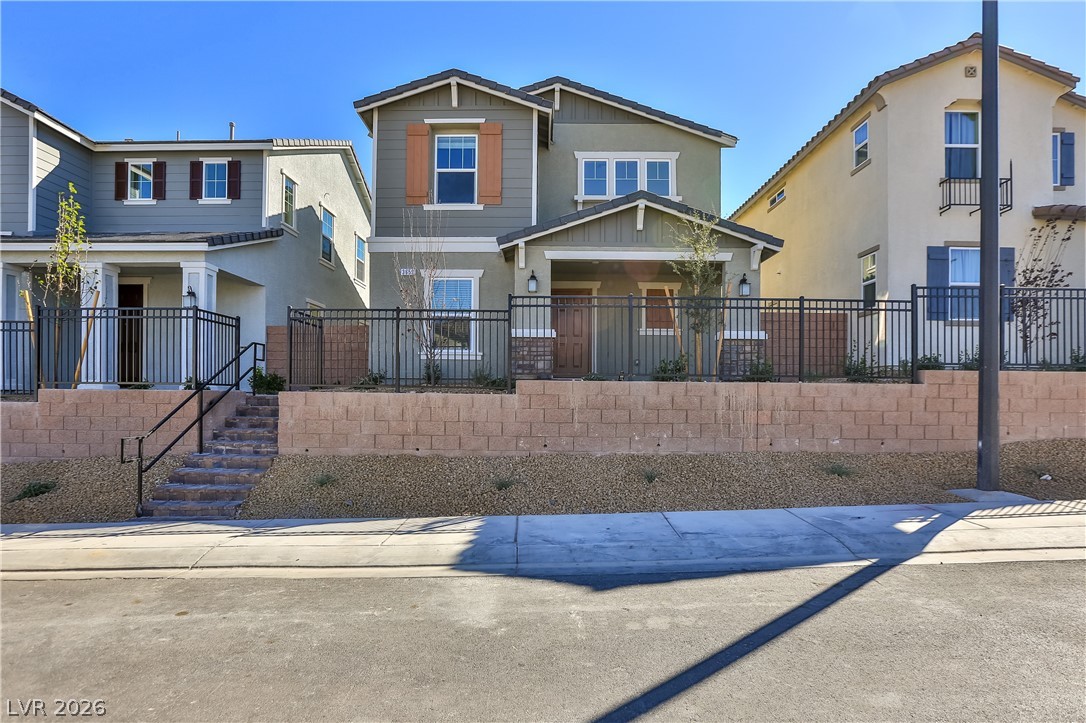
Spanish tile roofs and decorative shutters lend classic Mediterranean charm to this two-story exterior.
A classic stucco exterior is enhanced by arched entryways and a clay tile roof.
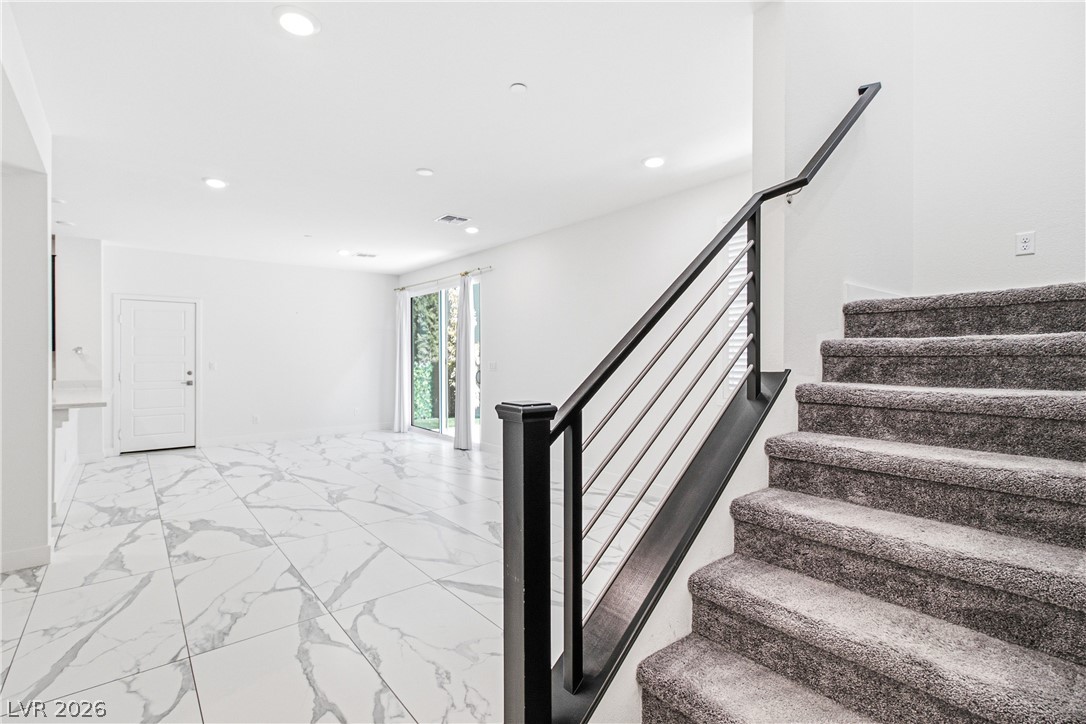
Polished tile flooring transitions to carpeted stairs with a modern metal handrail.
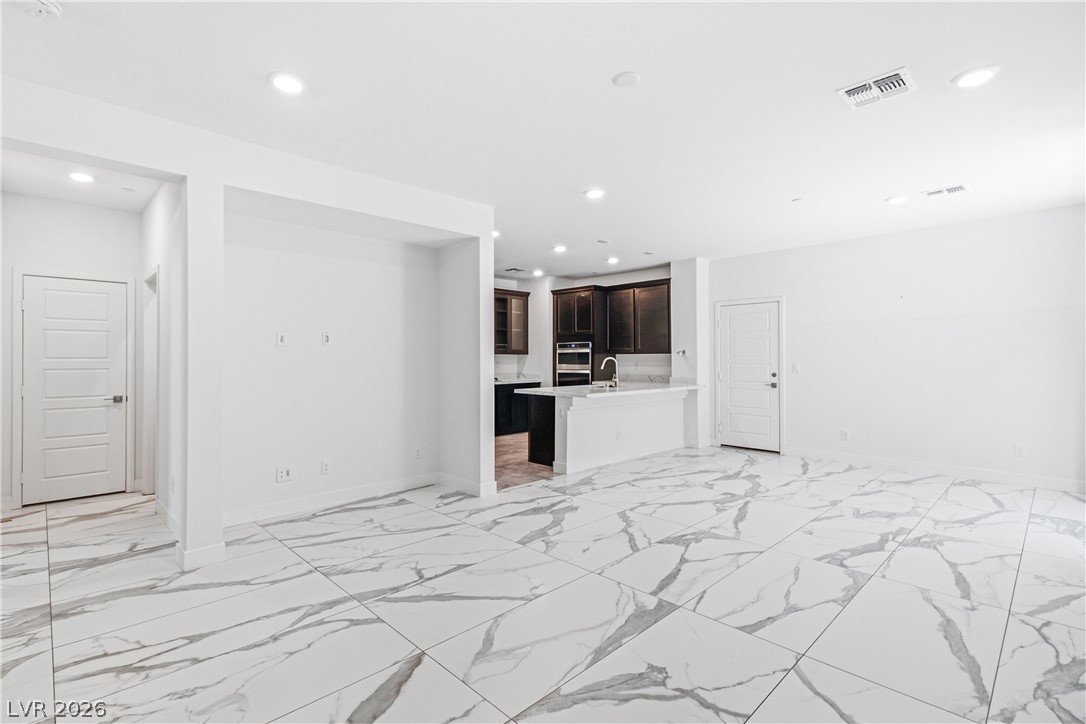
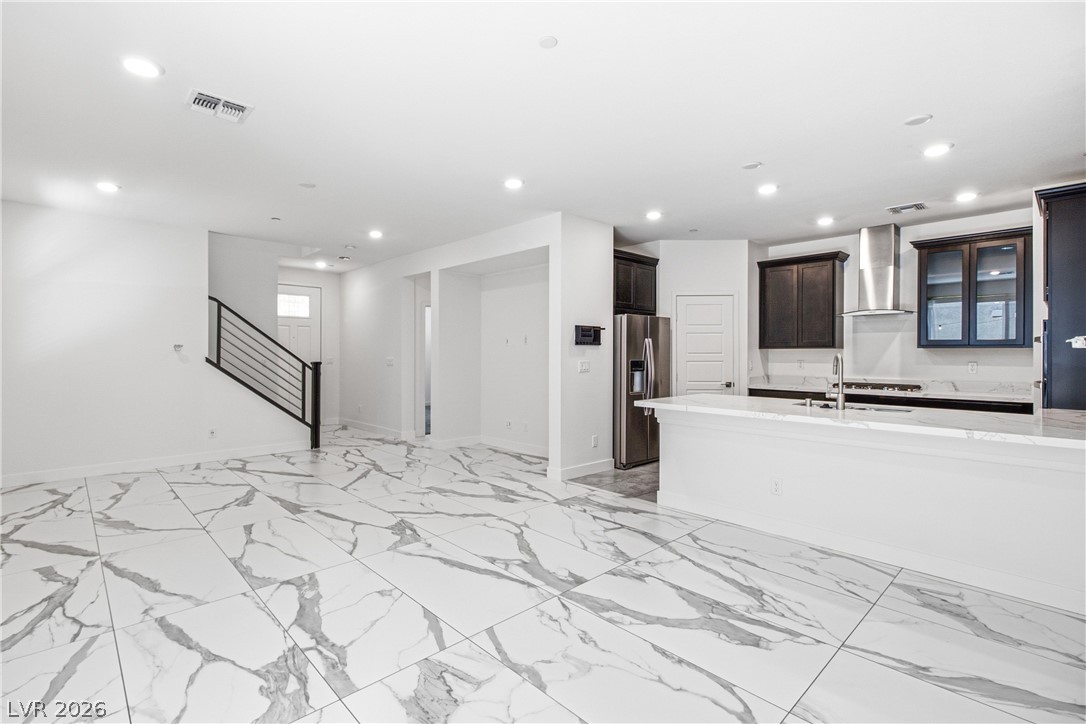
Polished tile flooring flows seamlessly through this open-concept living area and kitchen.
Gleaming marble-patterned tile flooring anchors this modern open space connecting the kitchen and living areas.
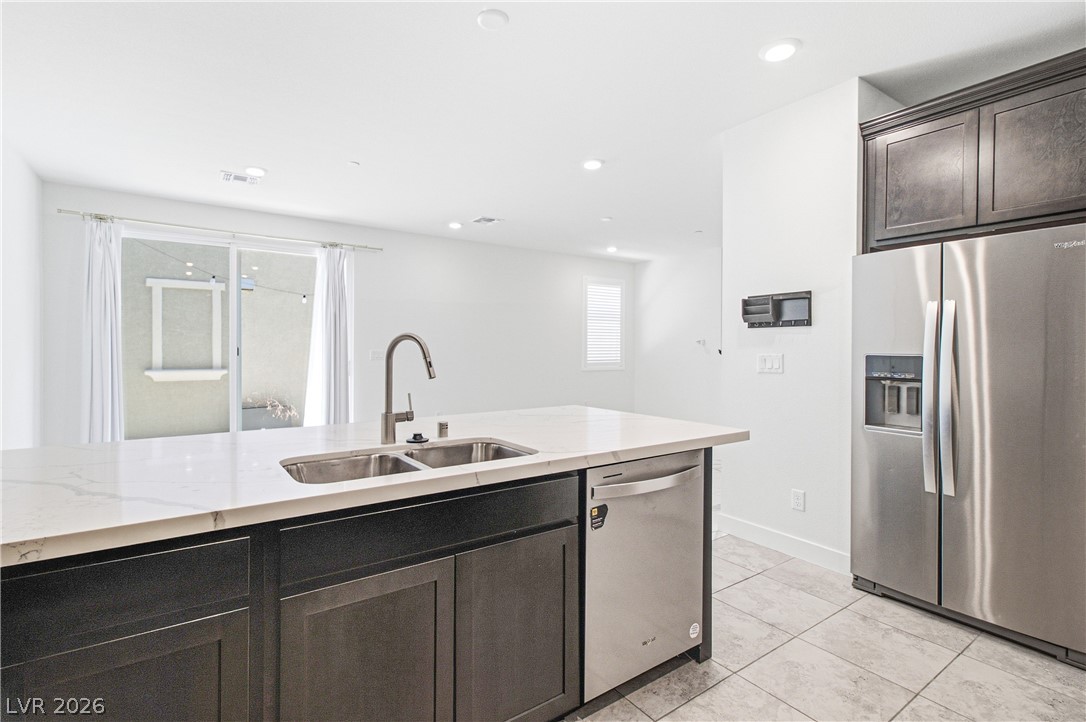
Rich dark cabinetry beautifully contrasts with light stone countertops in this modern open kitchen.
Rich dark cabinetry beautifully contrasts with sleek stone countertops in this modern workspace.
Rich dark cabinetry and stone countertops elevate this modern kitchen featuring a walk-in pantry.
Granite counters and tiled floors define this modern culinary workspace with direct outdoor access.
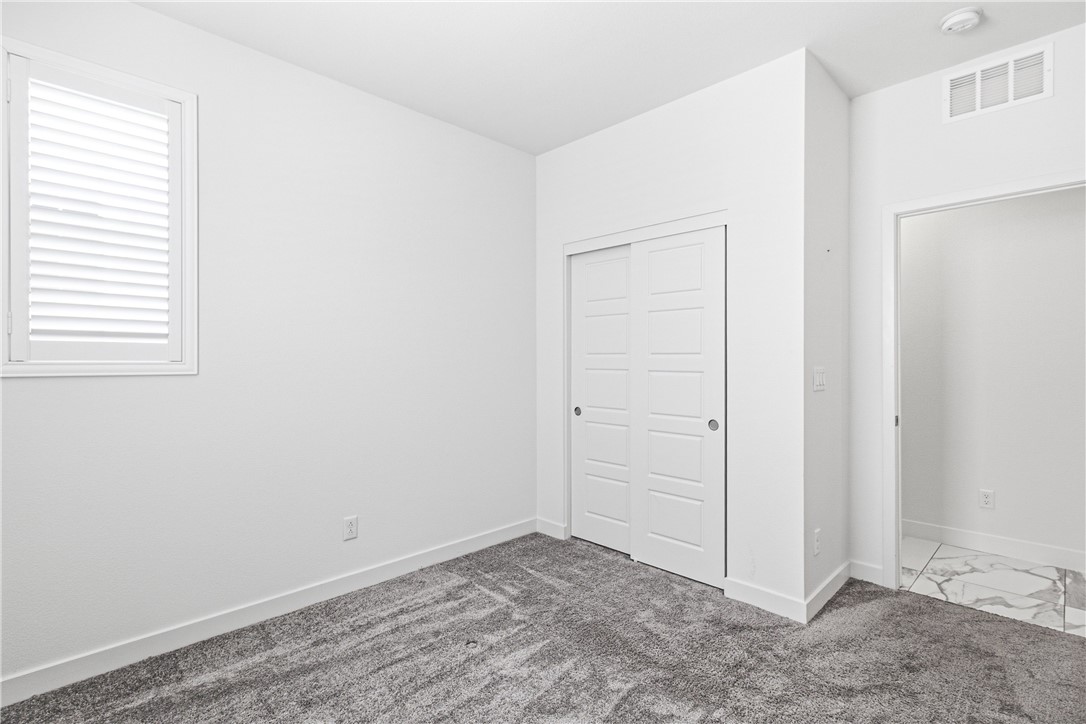
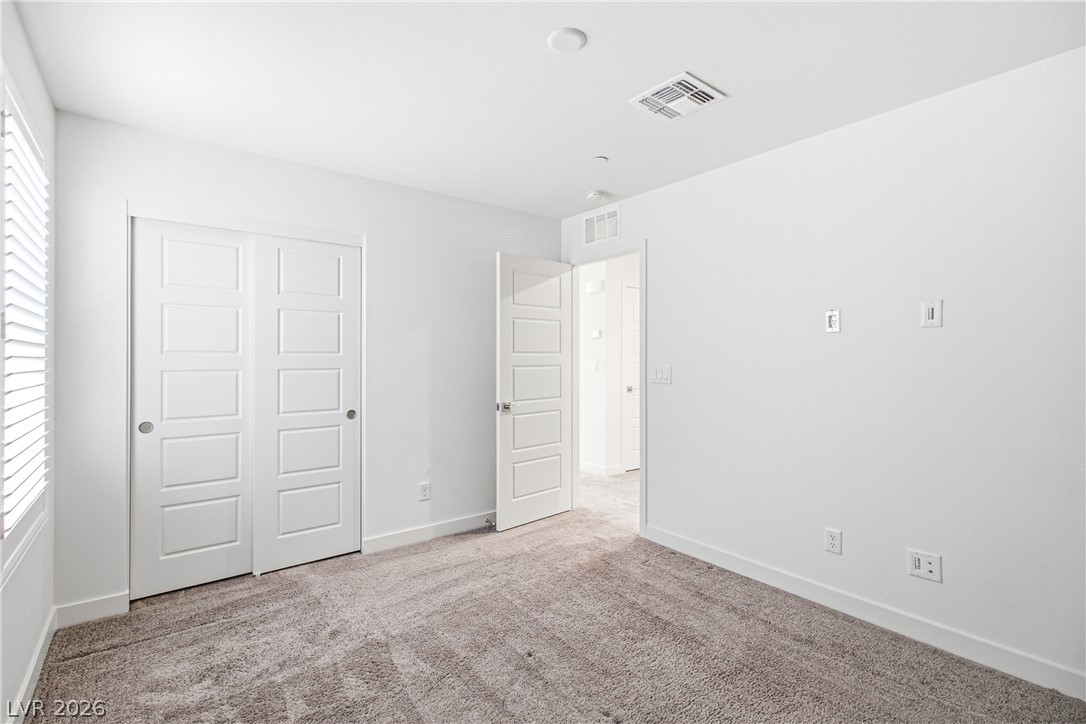
Plush carpeting and plantation shutters define this serene secondary bedroom.
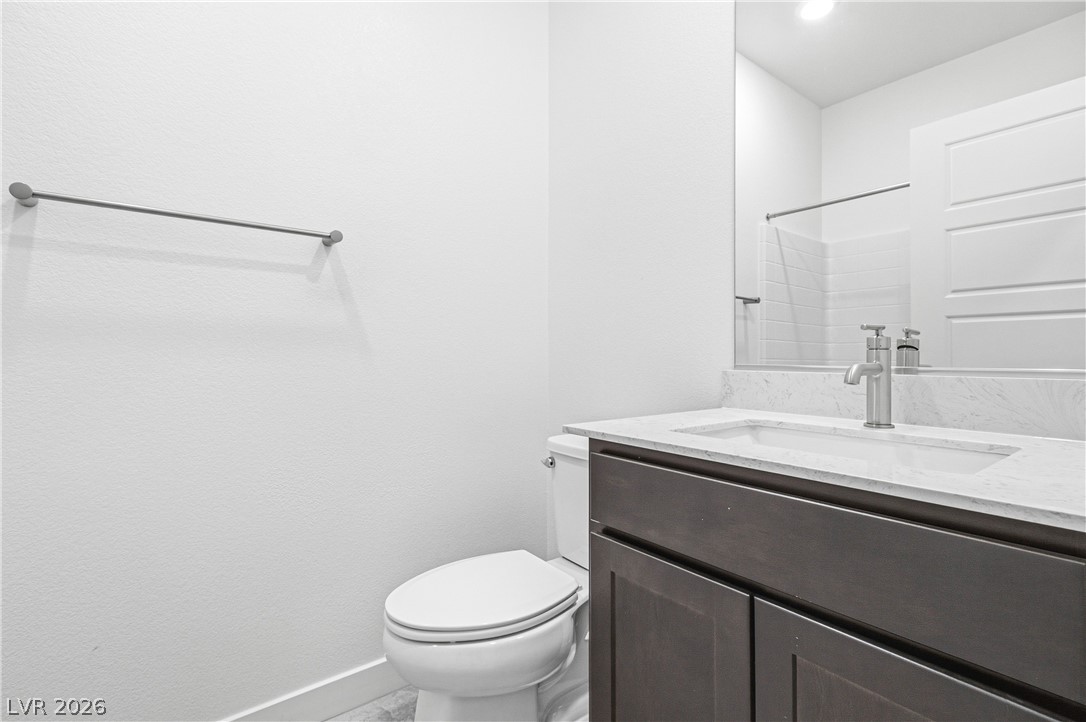
Clean lines and a modern vanity define this pristine powder room.
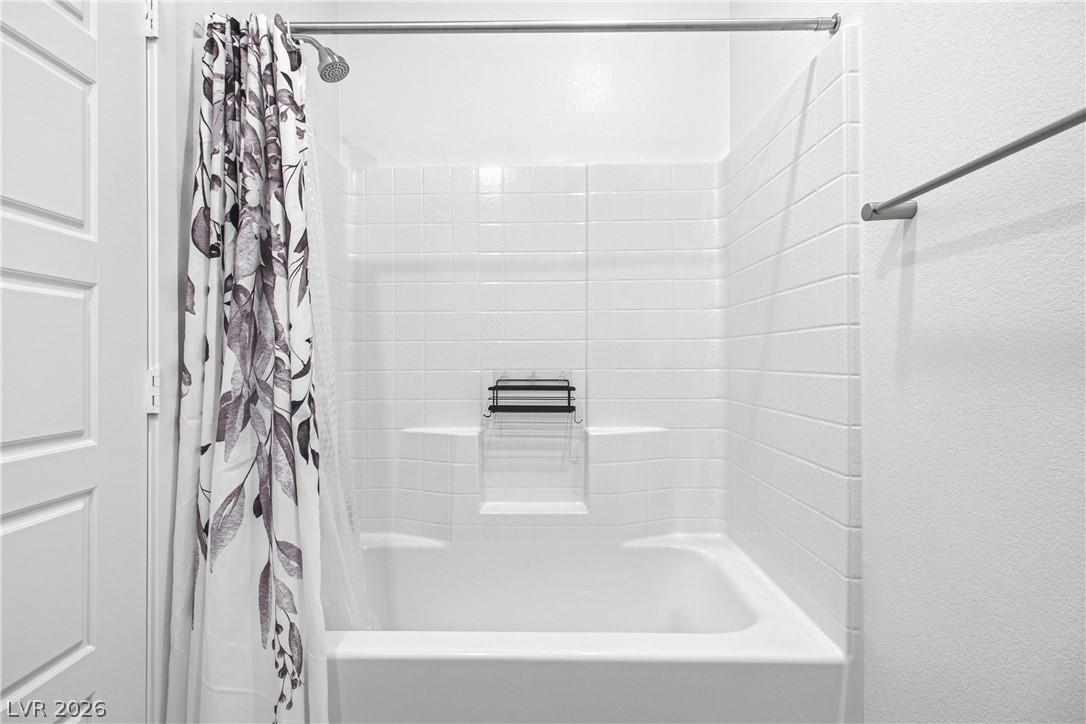
Clean lines and classic tiling define this functional tub and shower combination.
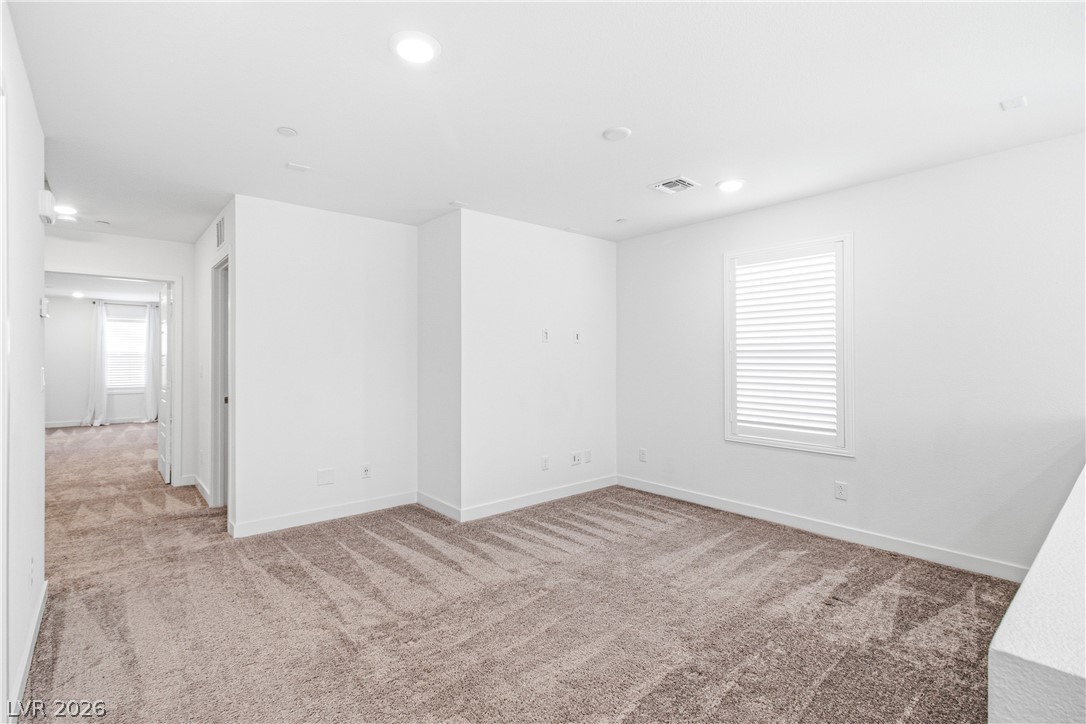
Plush carpeting and recessed lighting create a comfortable atmosphere in this versatile loft space.
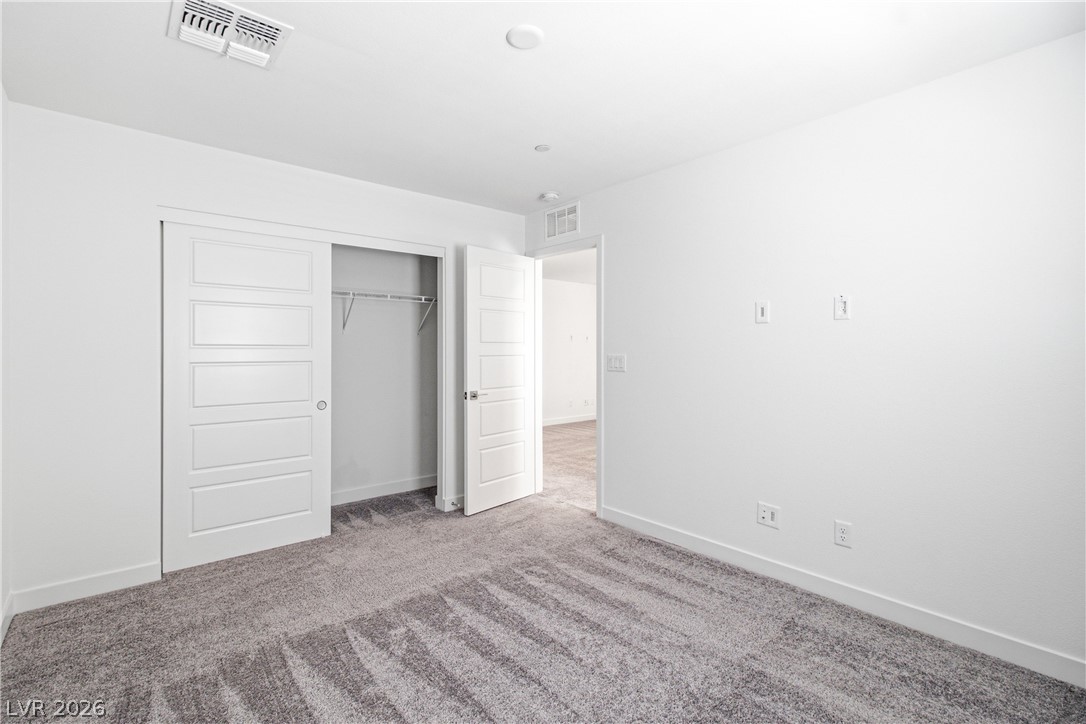
Plush carpeting and clean architectural lines define this versatile secondary bedroom space.
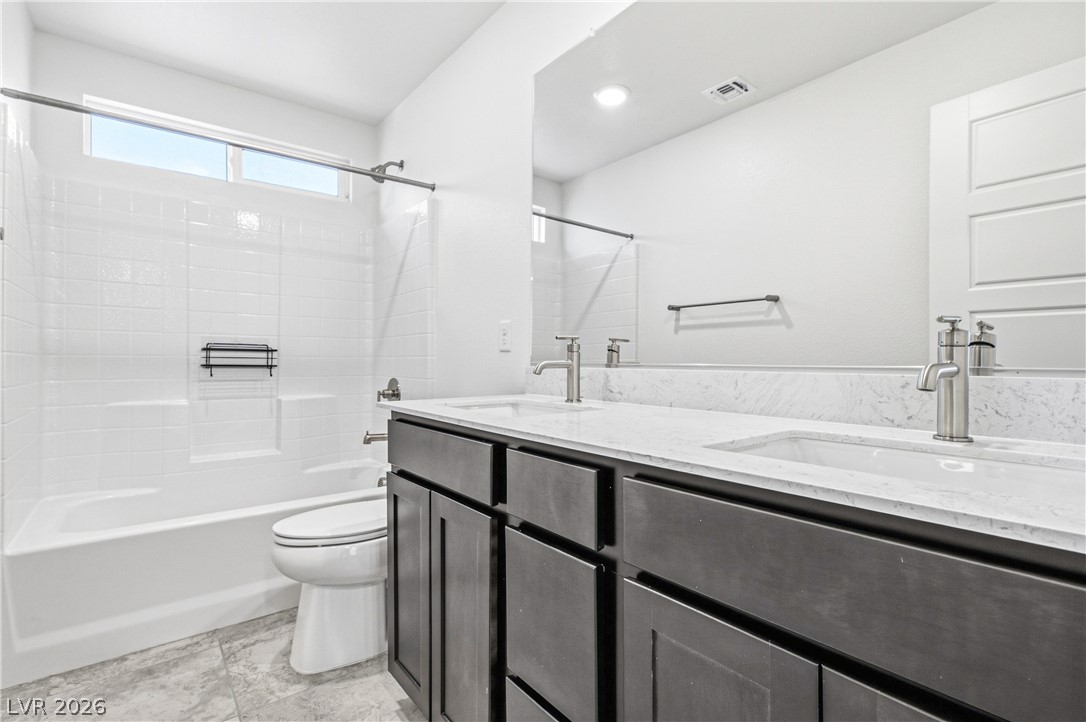
Clean design defines this space featuring a dual vanity and a tiled tub shower combination.
Plush carpeting and clean architectural lines define this versatile secondary bedroom space.
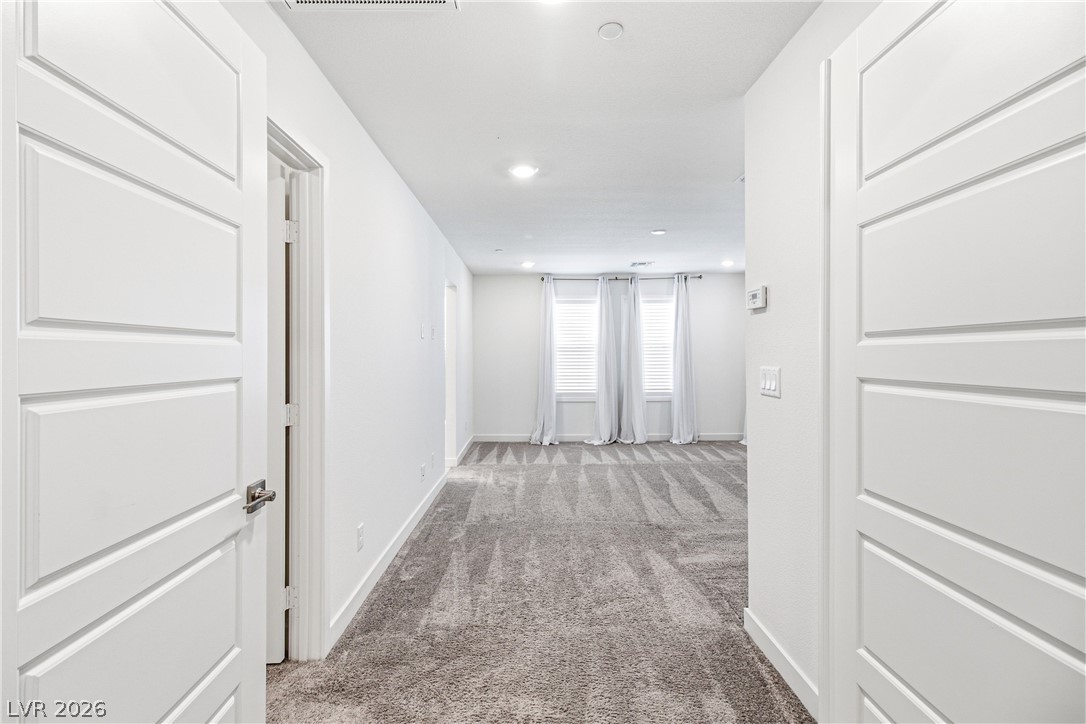
Crisp white walls and plush carpeting define this inviting interior hallway.
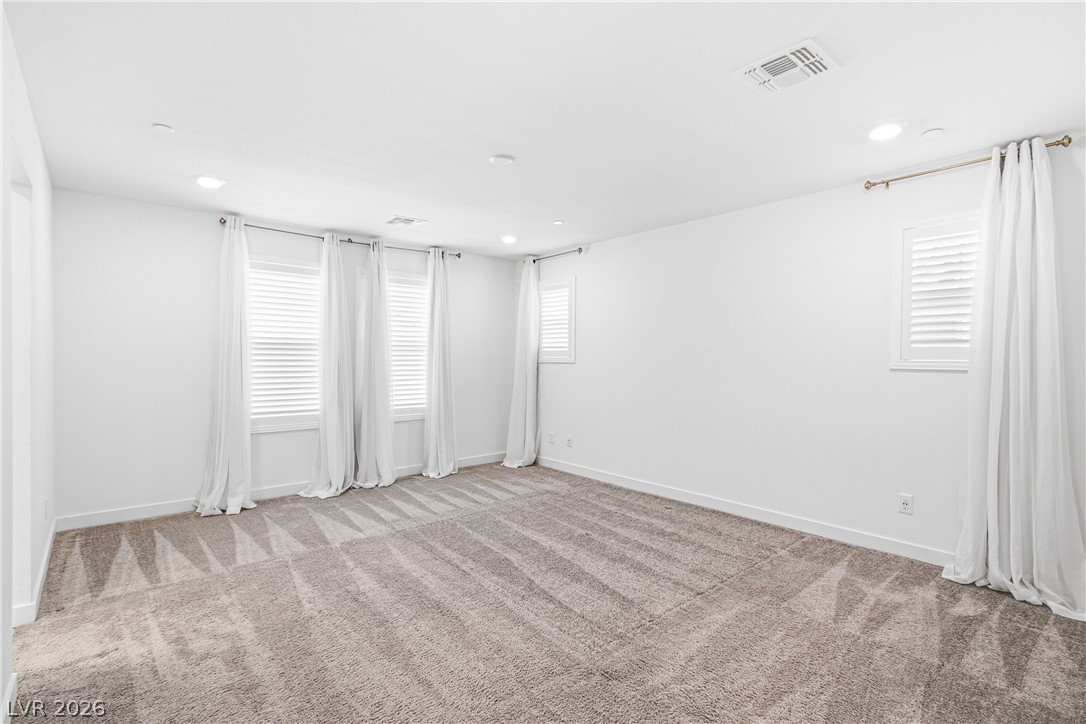
Generous natural light streams through multiple windows across plush carpeted flooring.
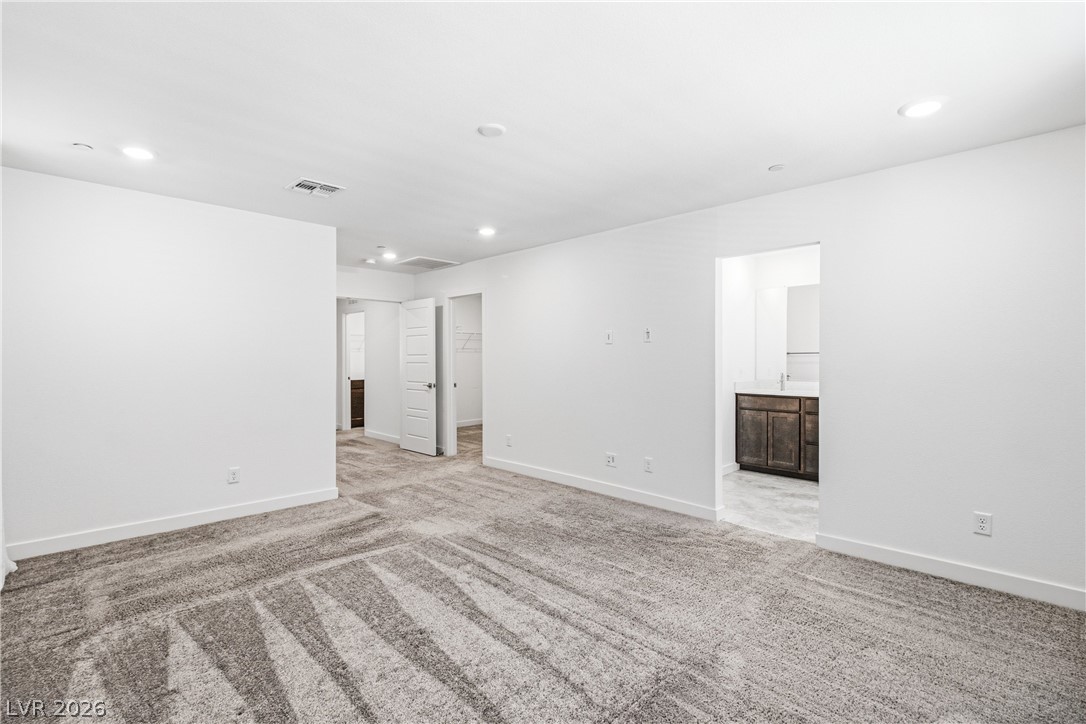
Plush carpeting and recessed lighting create a comfortable atmosphere throughout this spacious master suite.
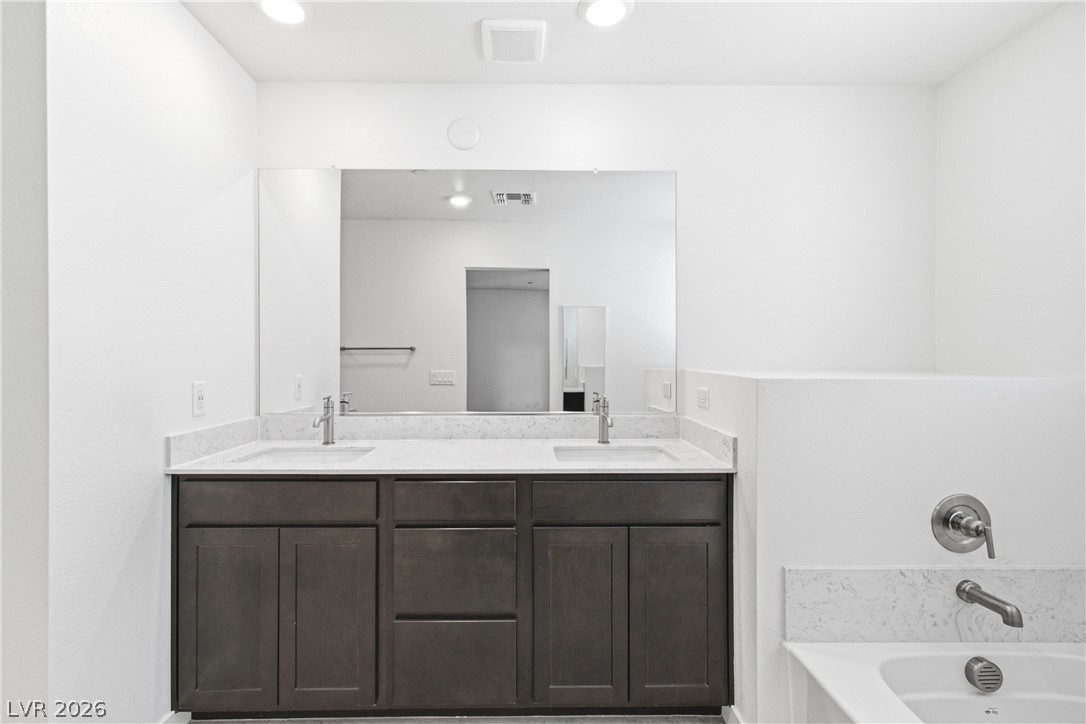
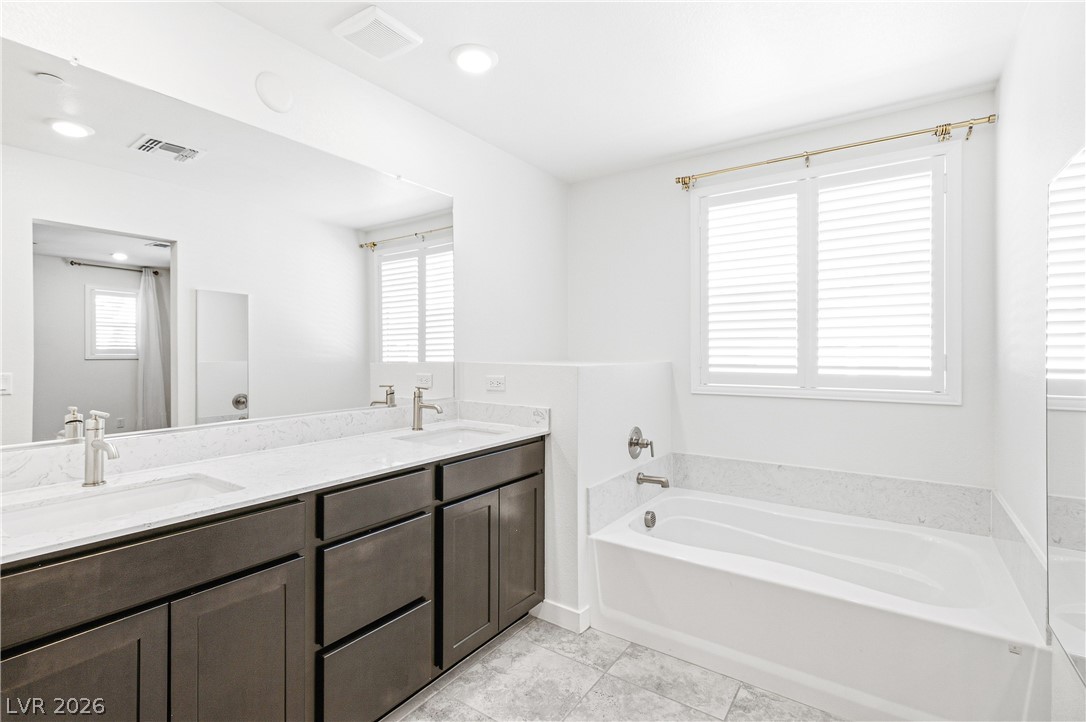
A spacious double vanity and adjacent soaking tub define this modern primary bath.
A spacious vanity and deep soaking tub define this modern bathroom space.
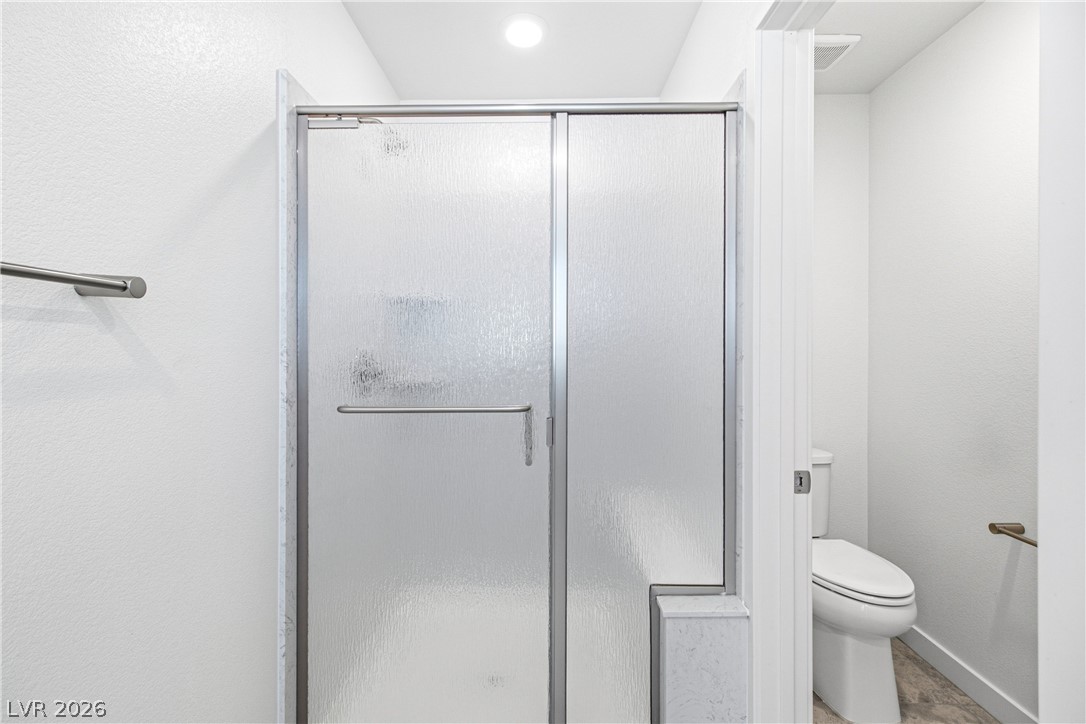
A glass-enclosed walk-in shower stands adjacent to a private water closet.
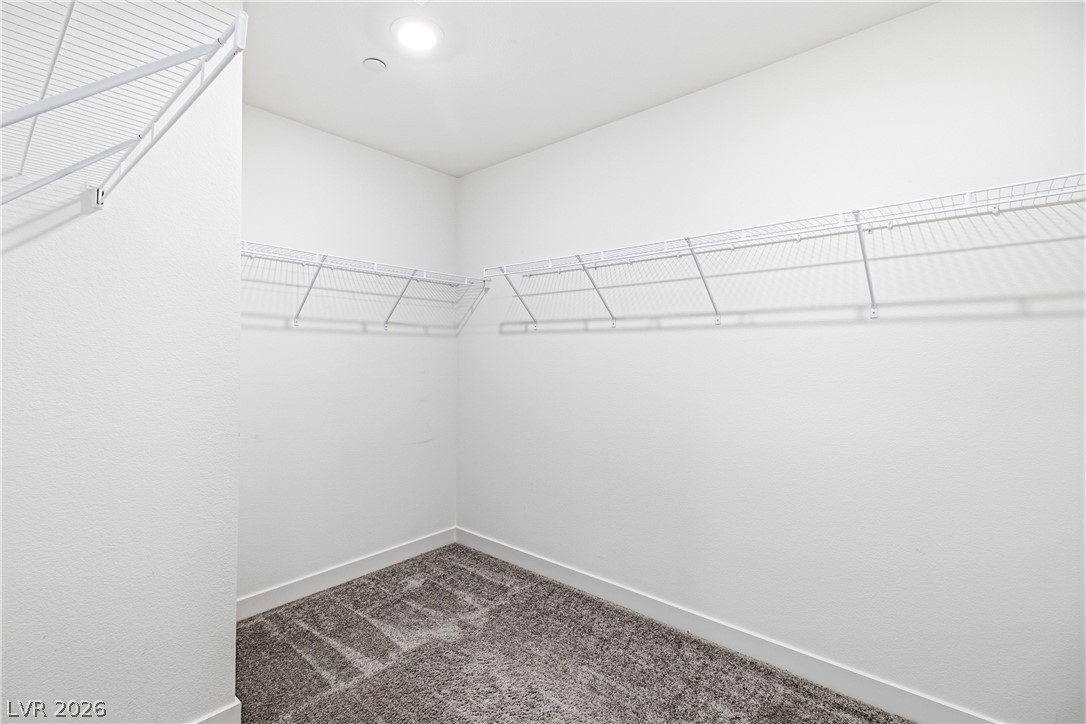
Ample wire shelving lines this functional closet space featuring plush carpeting and recessed lighting.
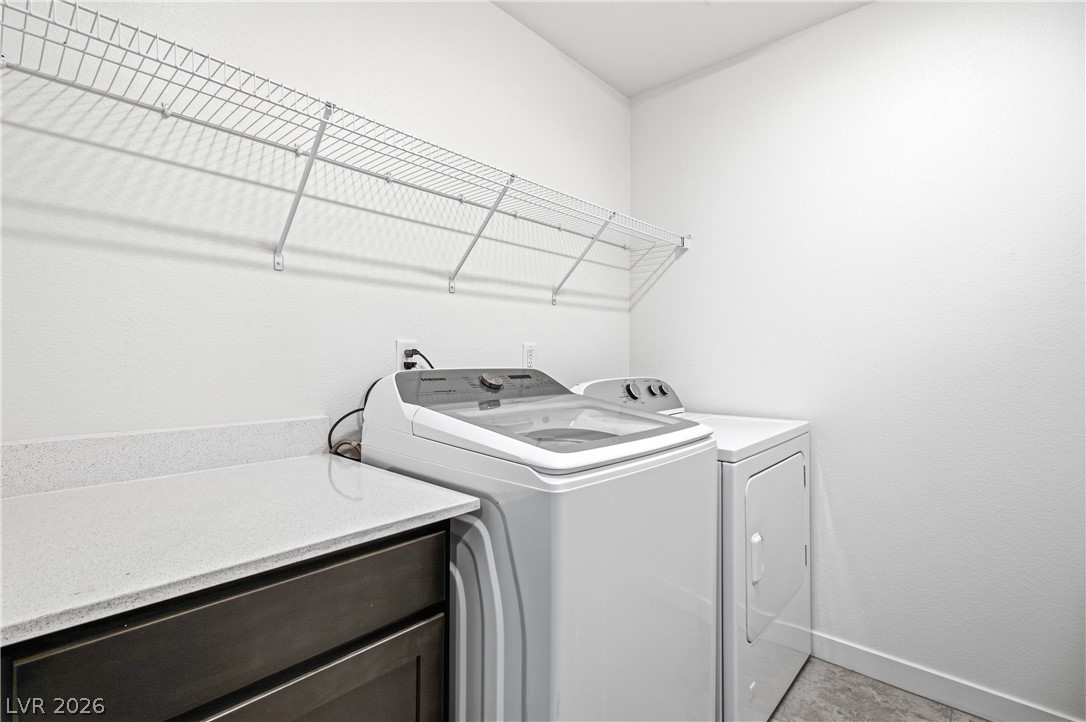
Functional workspace highlights this dedicated laundry room with overhead shelving and storage cabinetry.
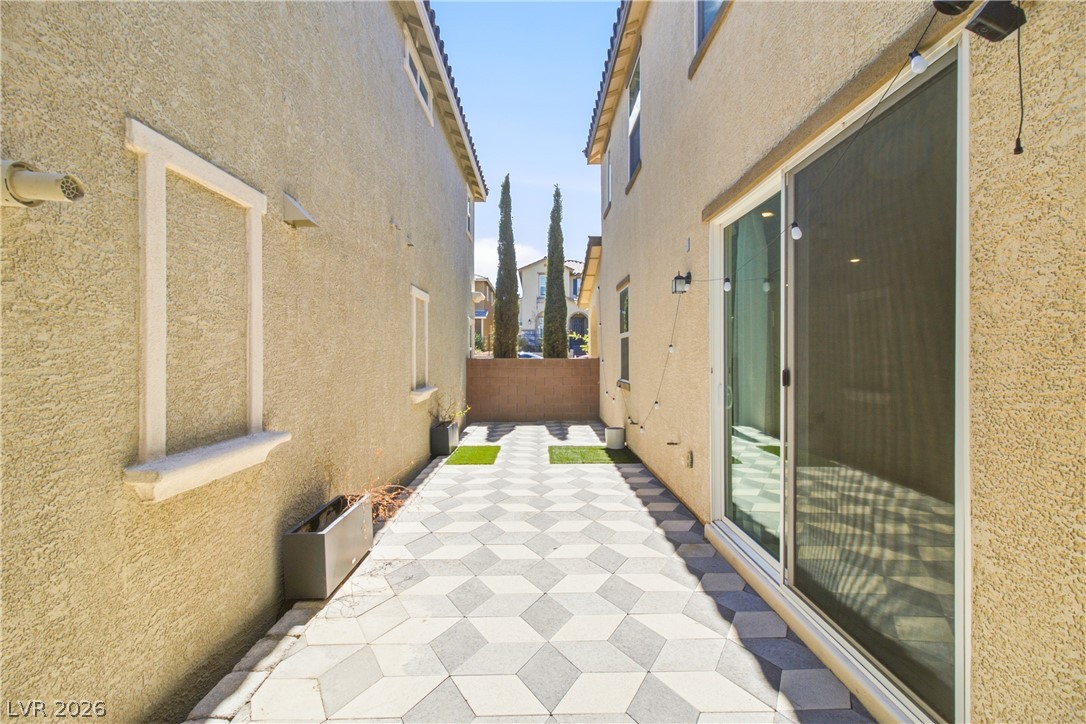
Geometric pavers run alongside the stucco exterior, offering a low-maintenance outdoor path.
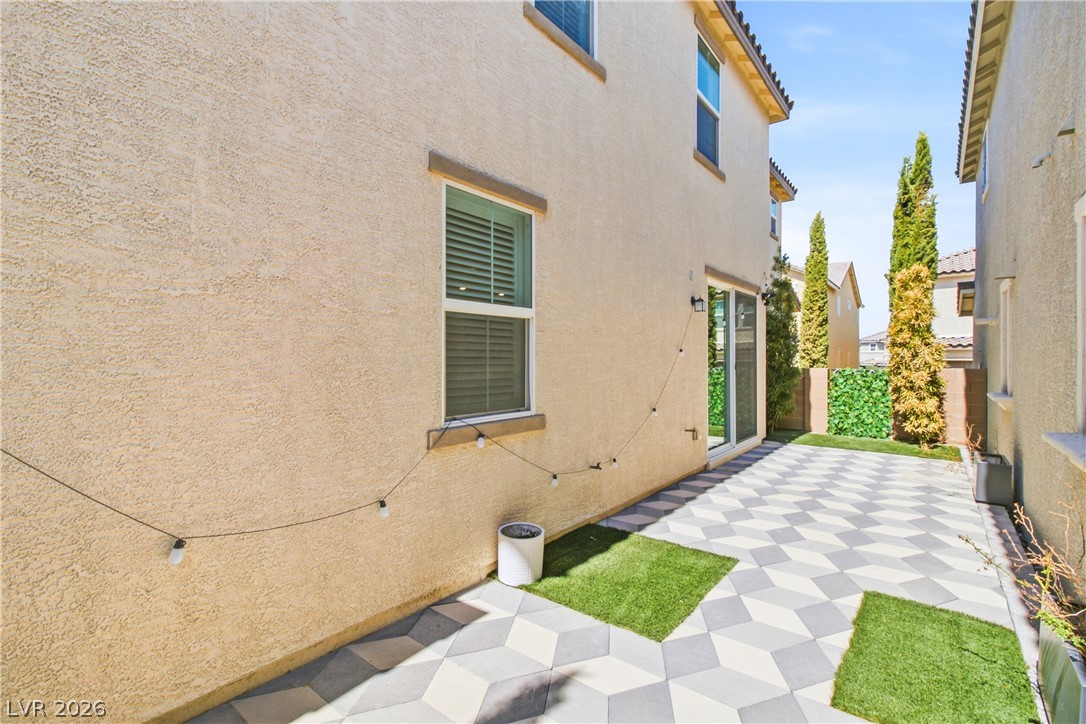
Patterned pavers and synthetic turf accents create a stylish, low-maintenance outdoor retreat.