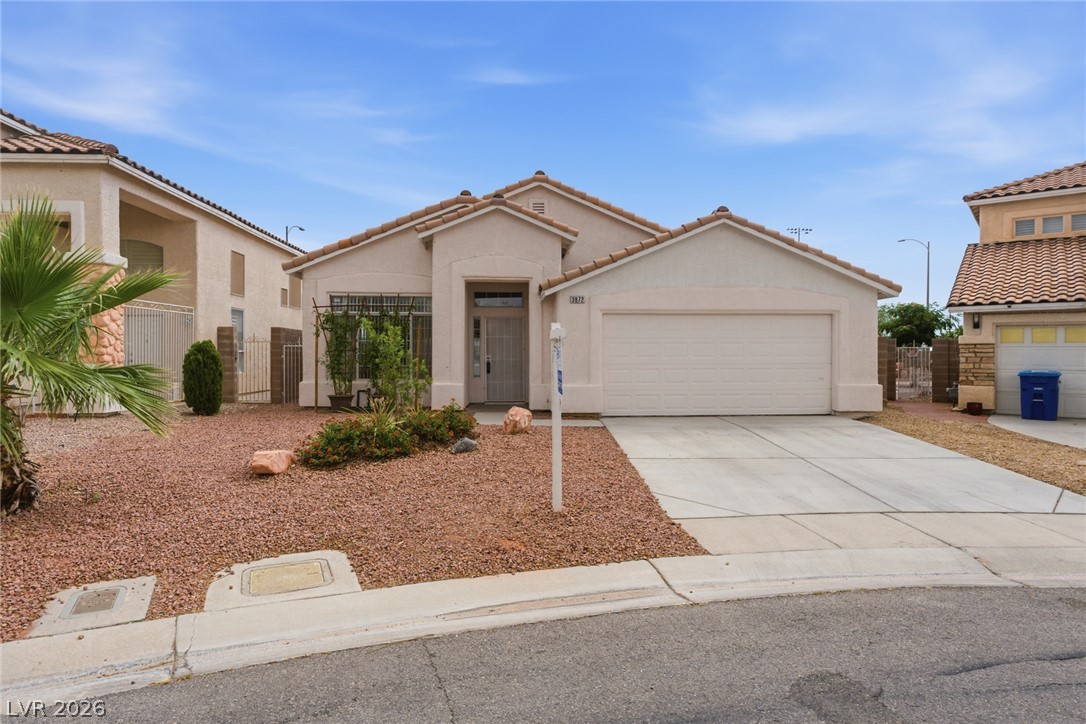
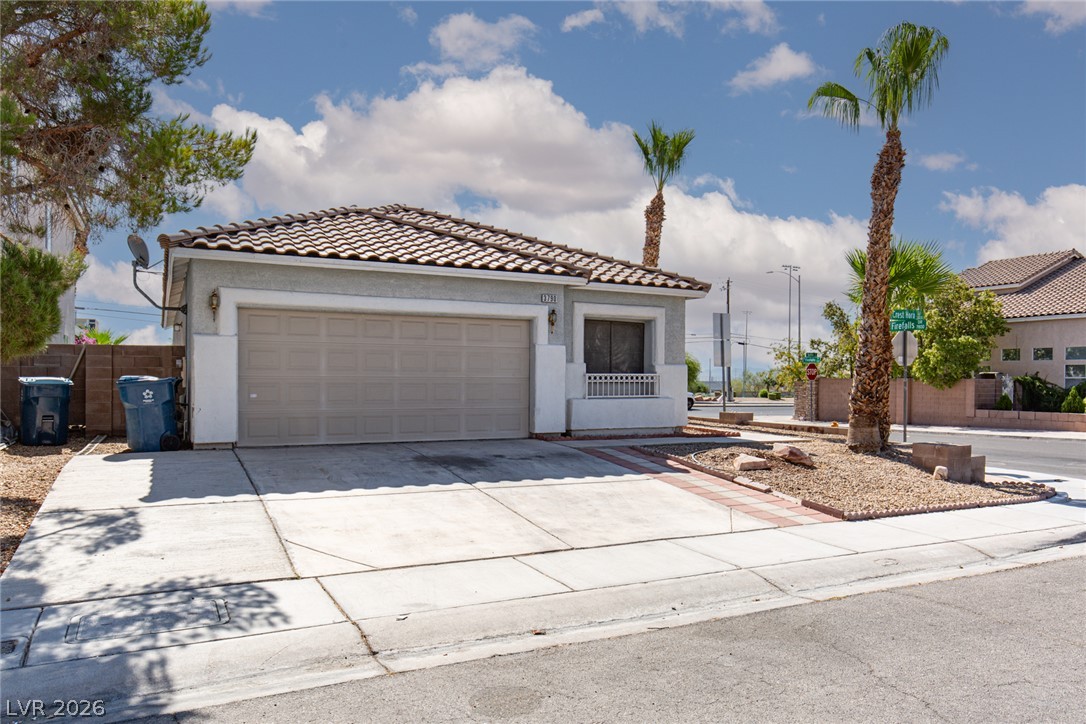
Mediterranean-inspired single-story architecture displays a concrete driveway and classic tile roofing.
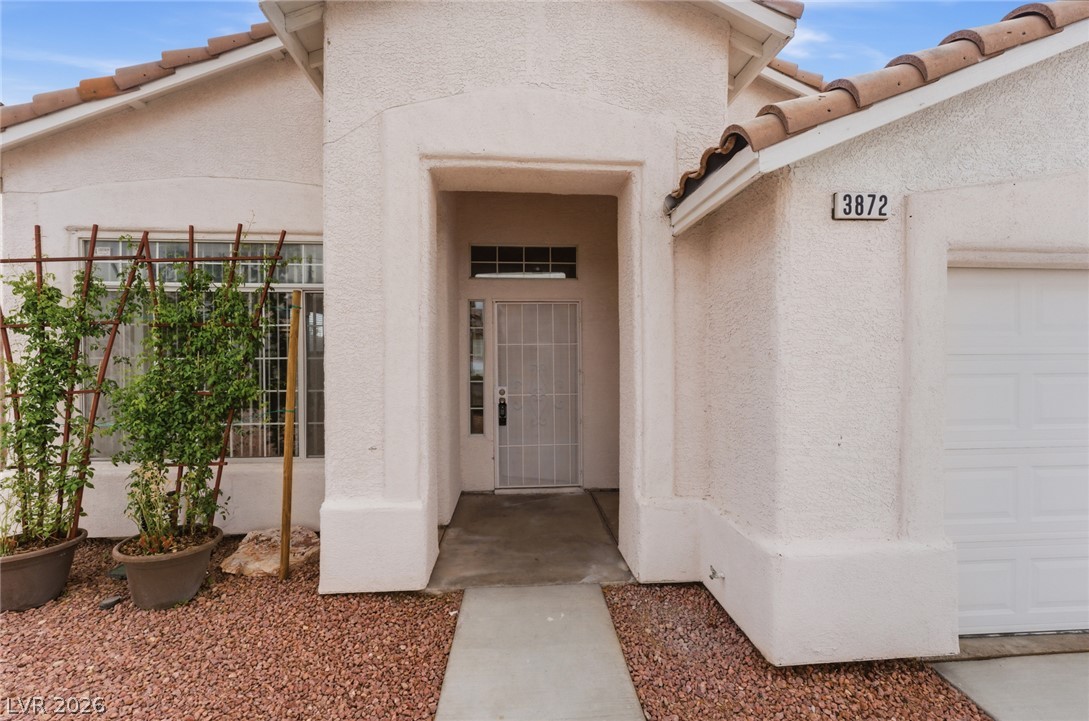
A welcoming covered entryway with stucco finishes and tile roofing defines the home exterior.
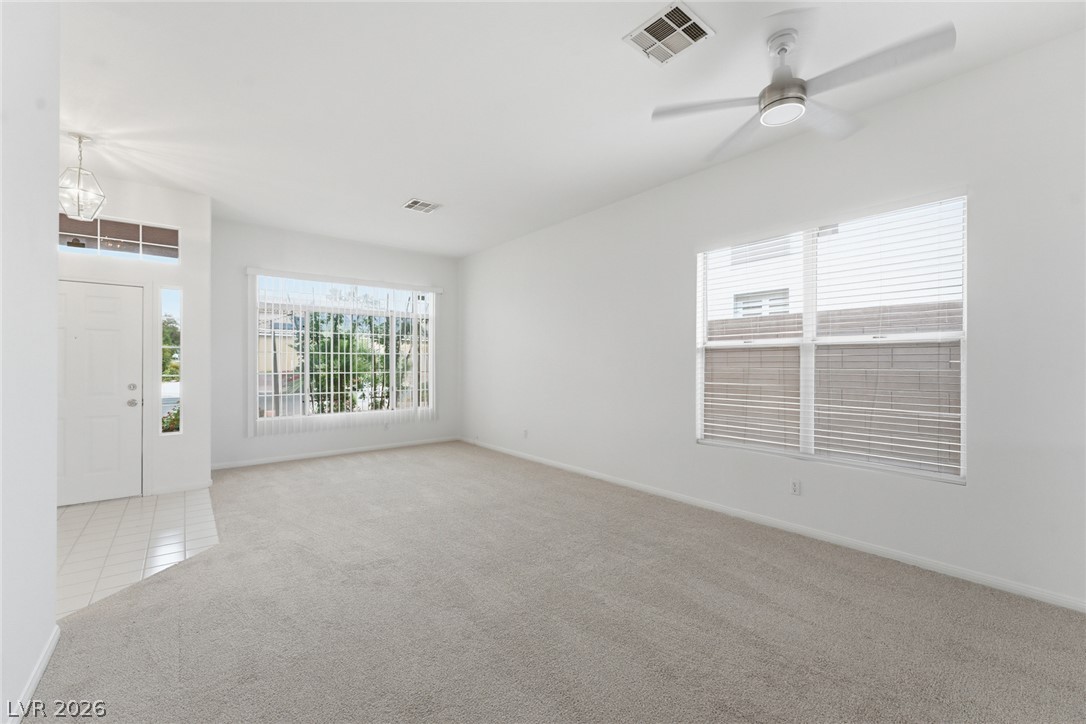
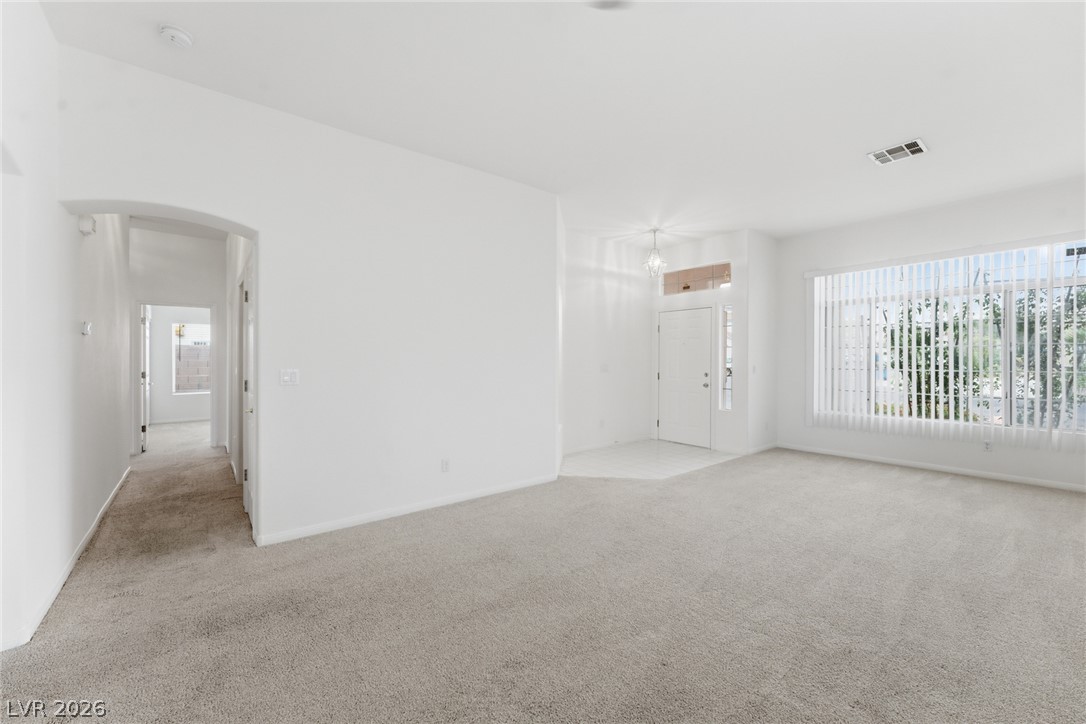
An open living space highlights clean lines and plush carpeting.
Clean lines and soft carpeting define this light-filled main living space.
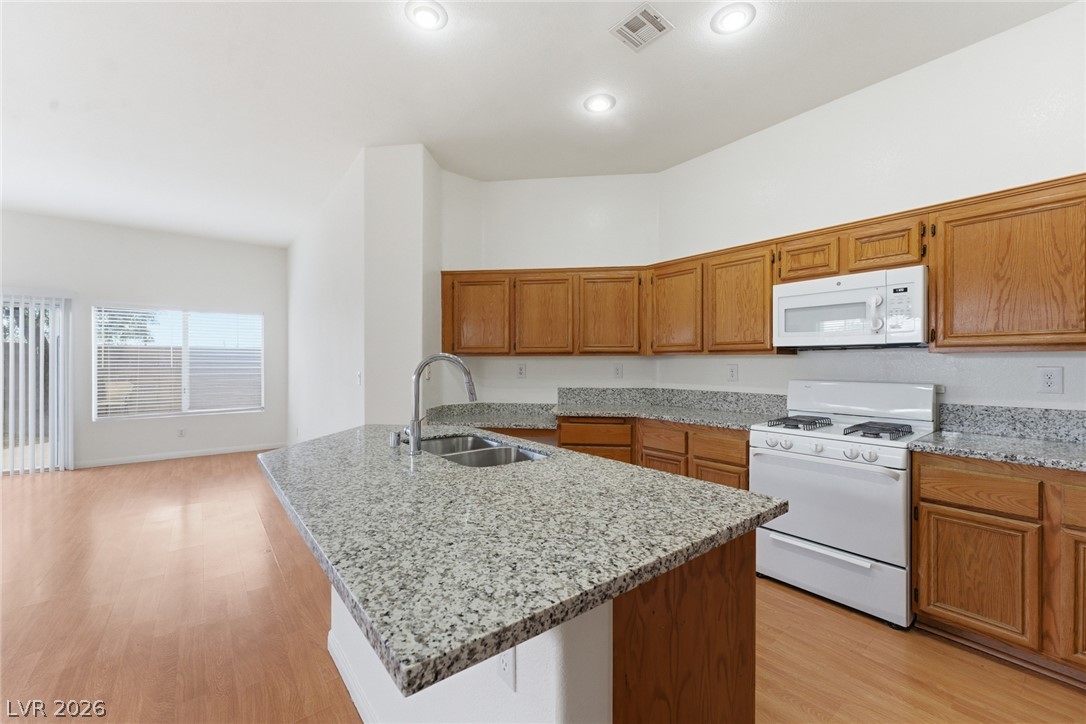
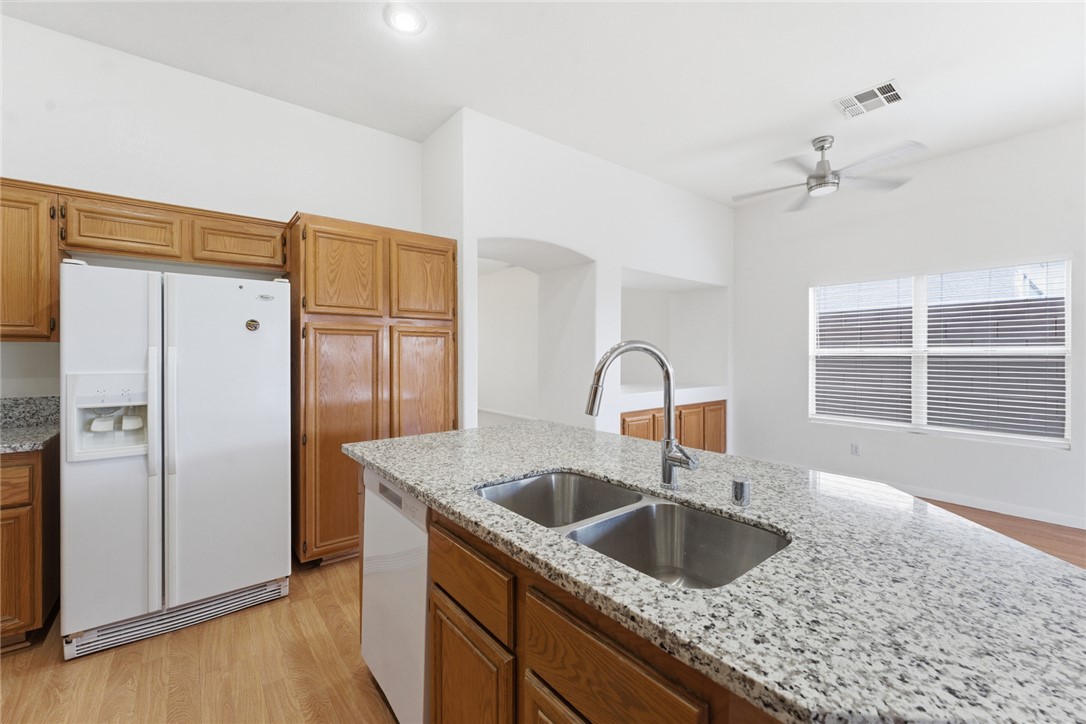
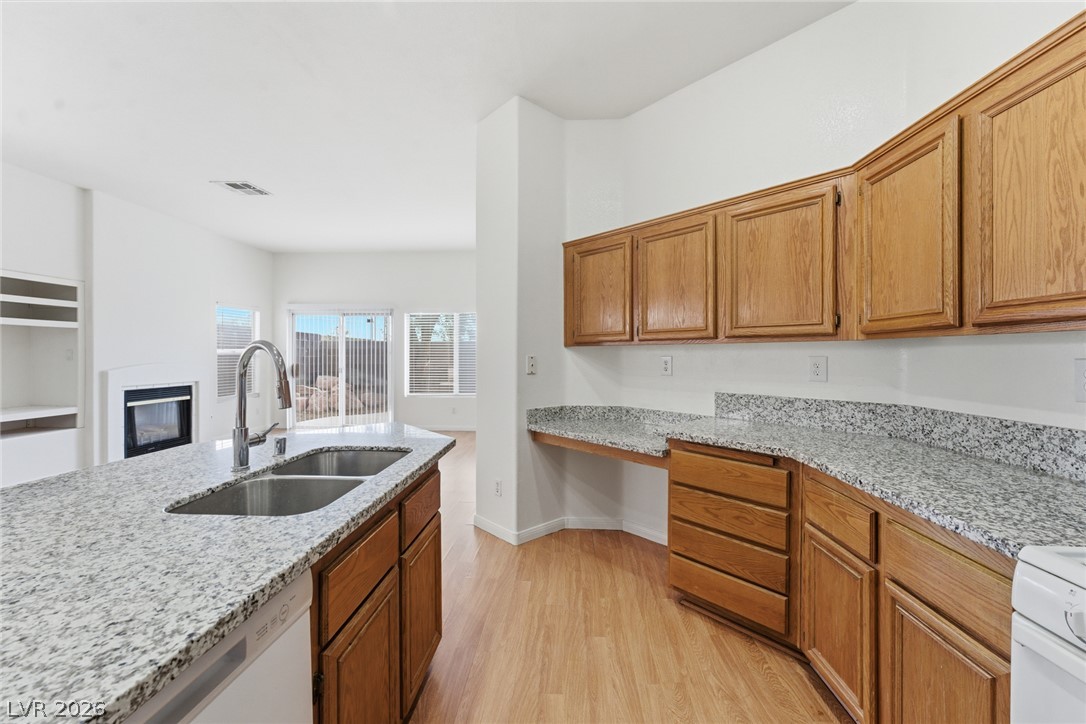
Gleaming granite countertops pair beautifully with warm wood cabinetry in this open kitchen layout.
Polished granite countertops and classic wood cabinetry define this open culinary space.
Polished stone countertops pair with wood cabinetry in an airy kitchen featuring a central island.
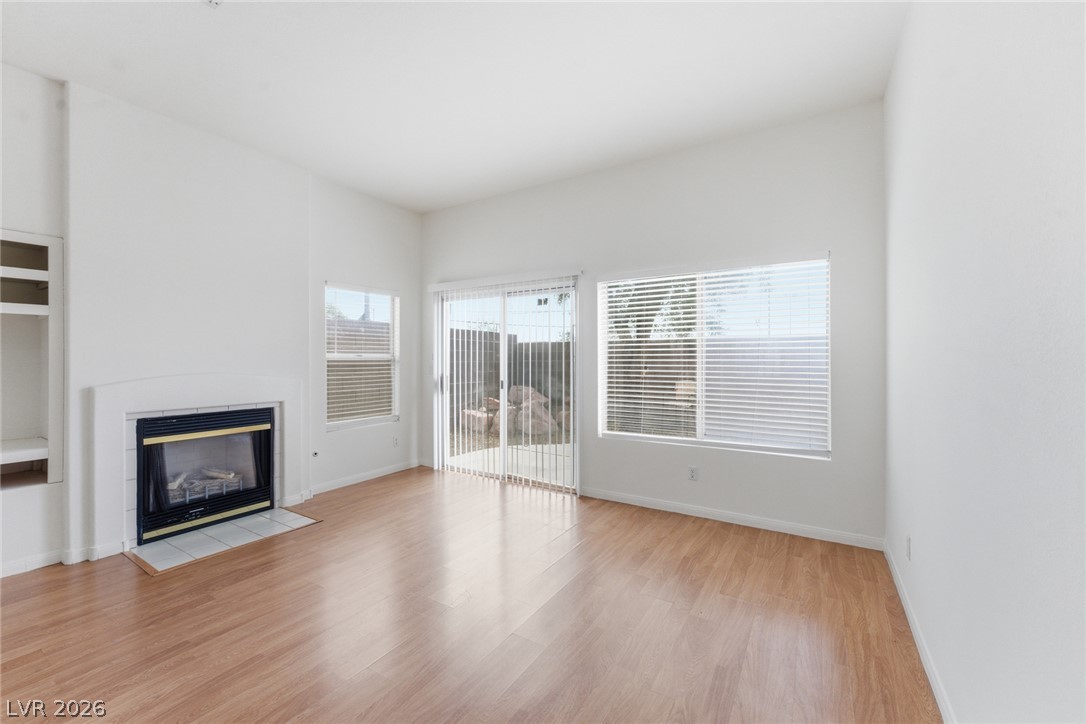
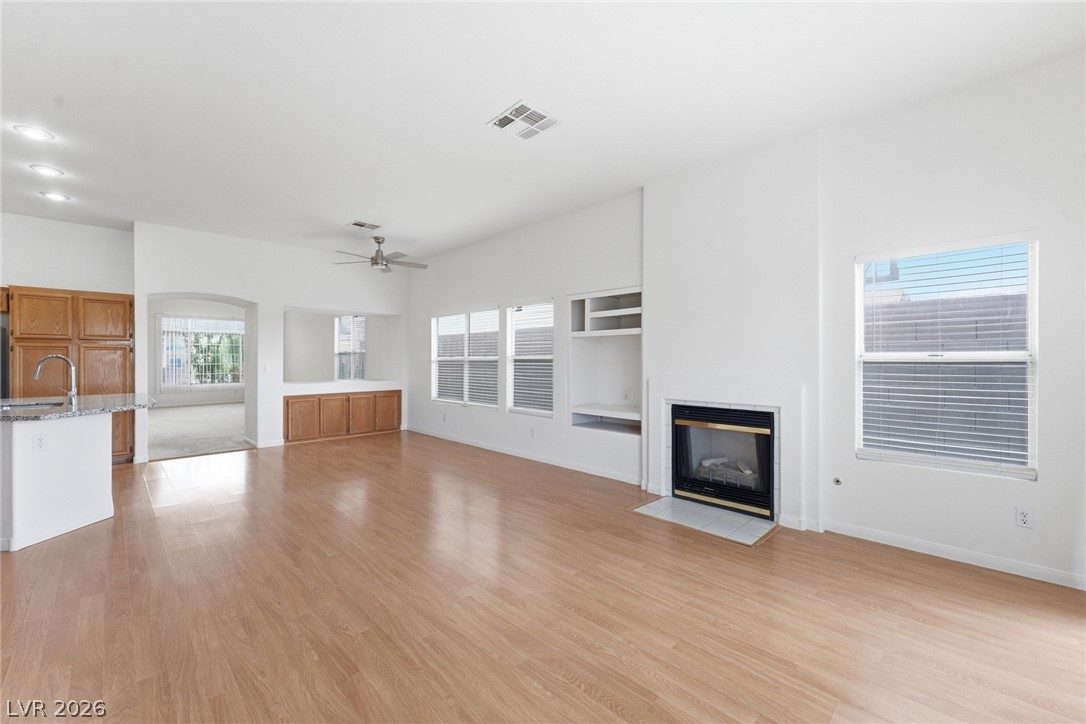
A glass sliding door and wide windows illuminate the spacious wood-floored room with a fireplace.
Warm wood flooring and a classic fireplace anchor this airy open living area.
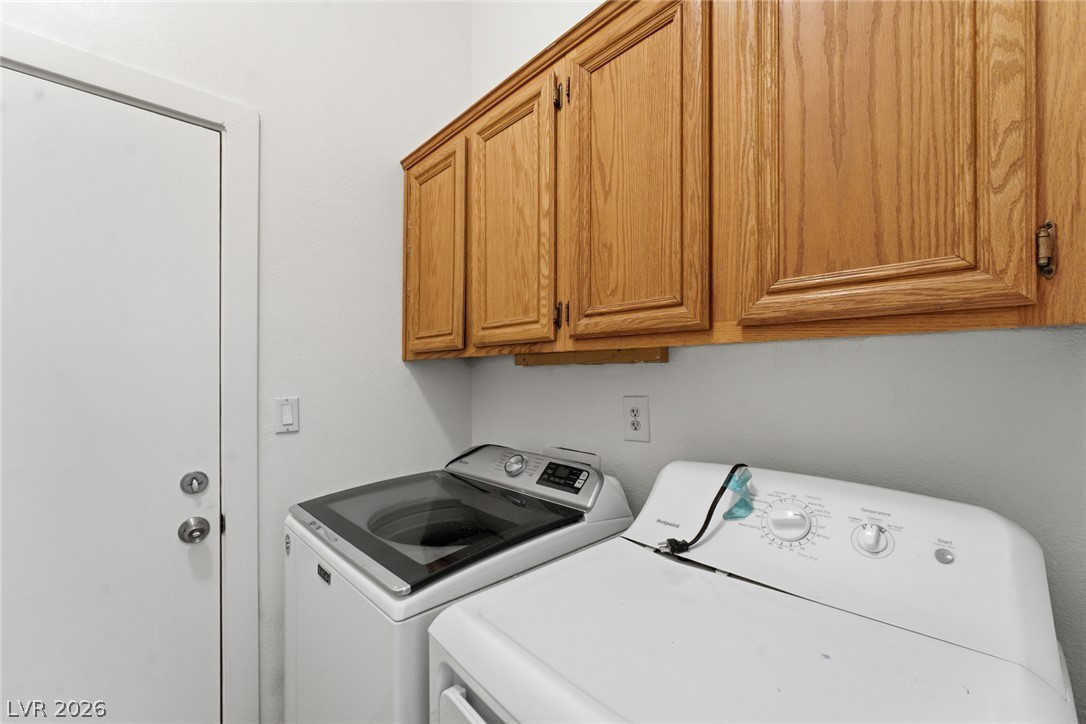
Sturdy oak cabinetry provides overhead storage space in this functional laundry room.
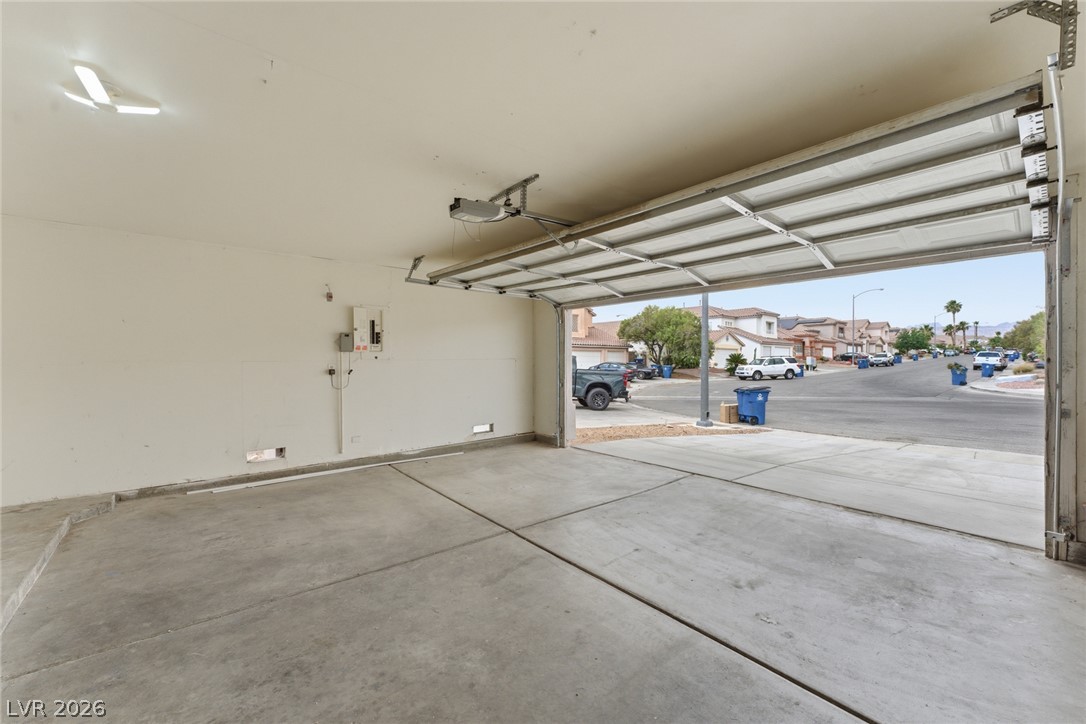
A spacious garage features durable concrete flooring and an automatic overhead door.
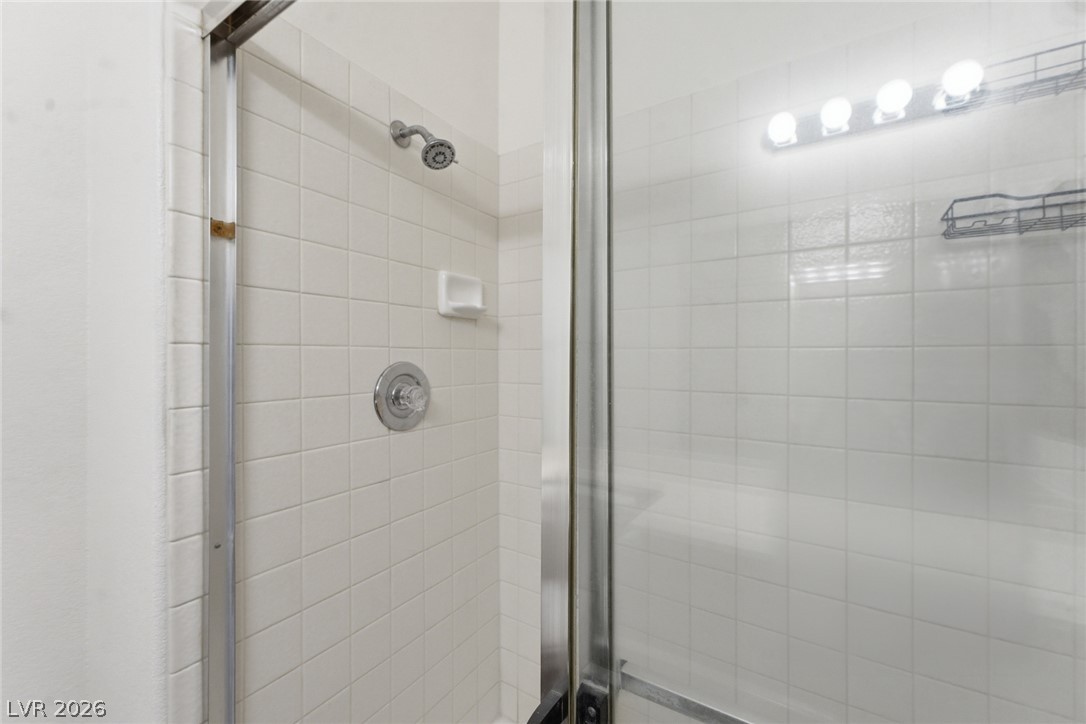
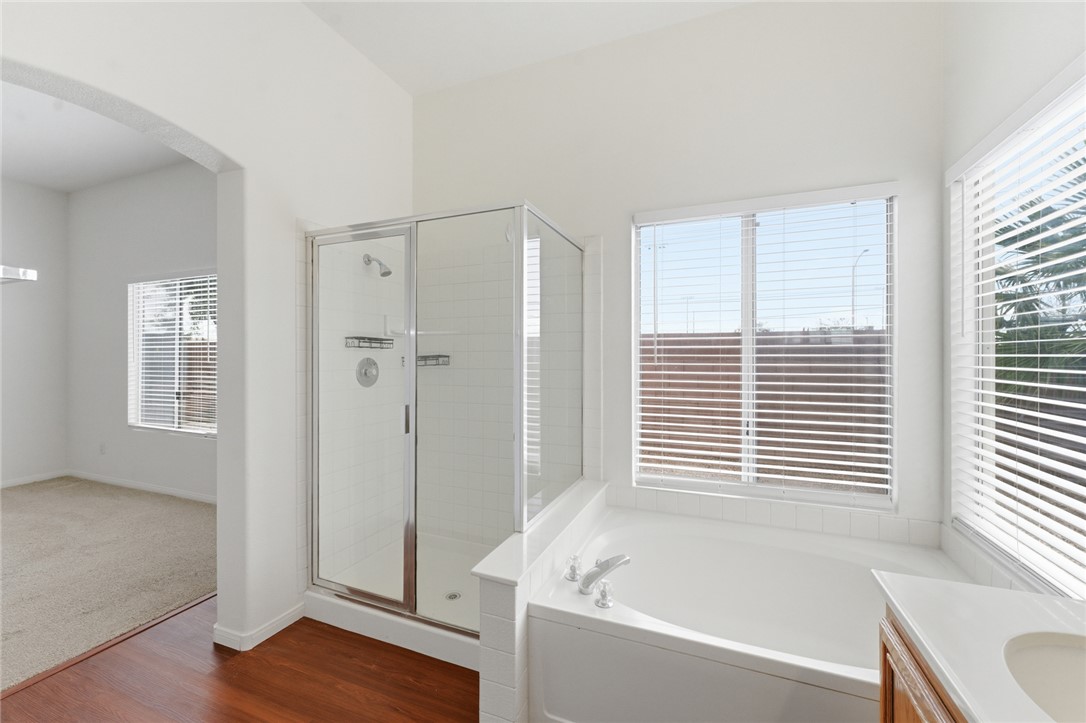
Crisp white wall tile wraps the walk-in shower behind glass doors.
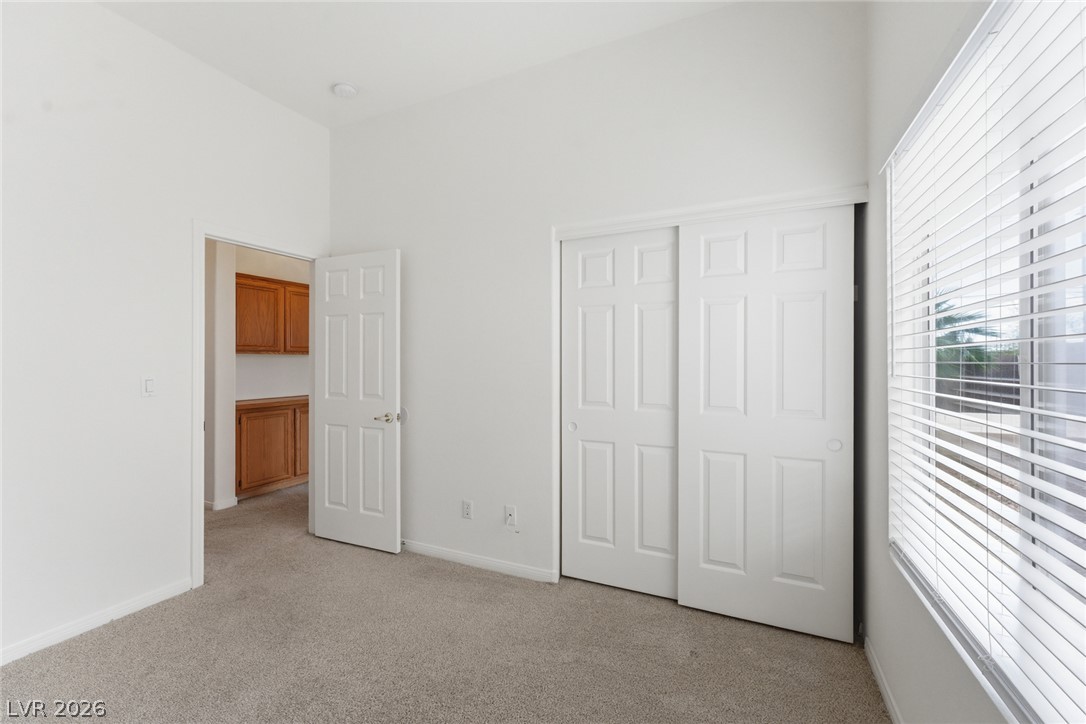
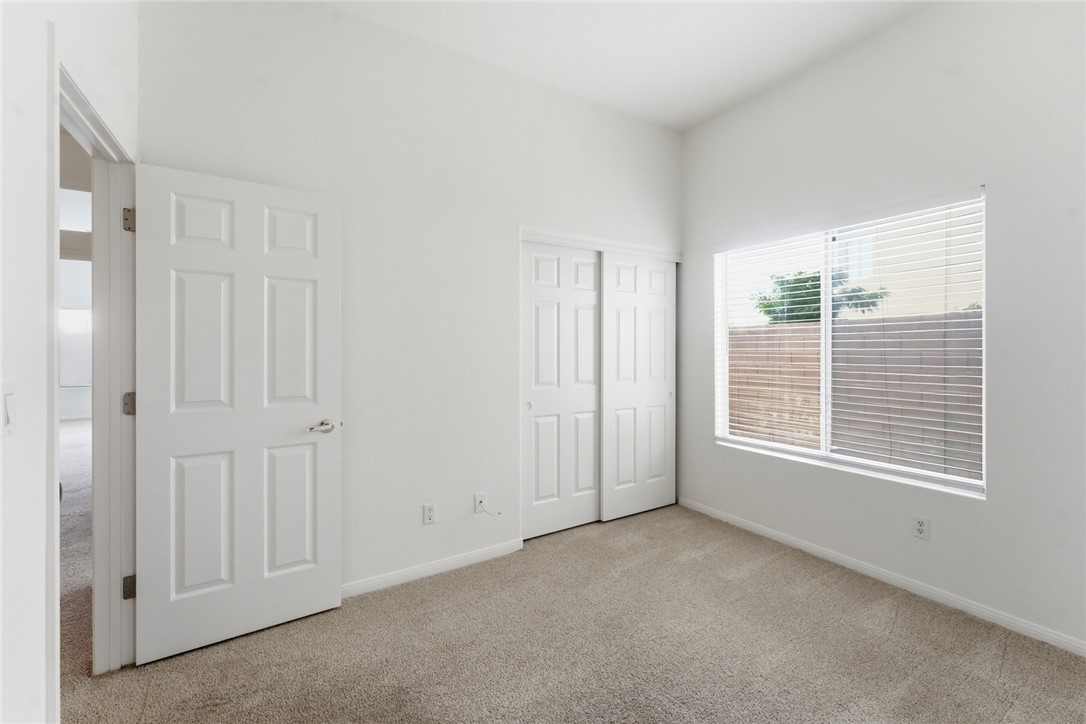
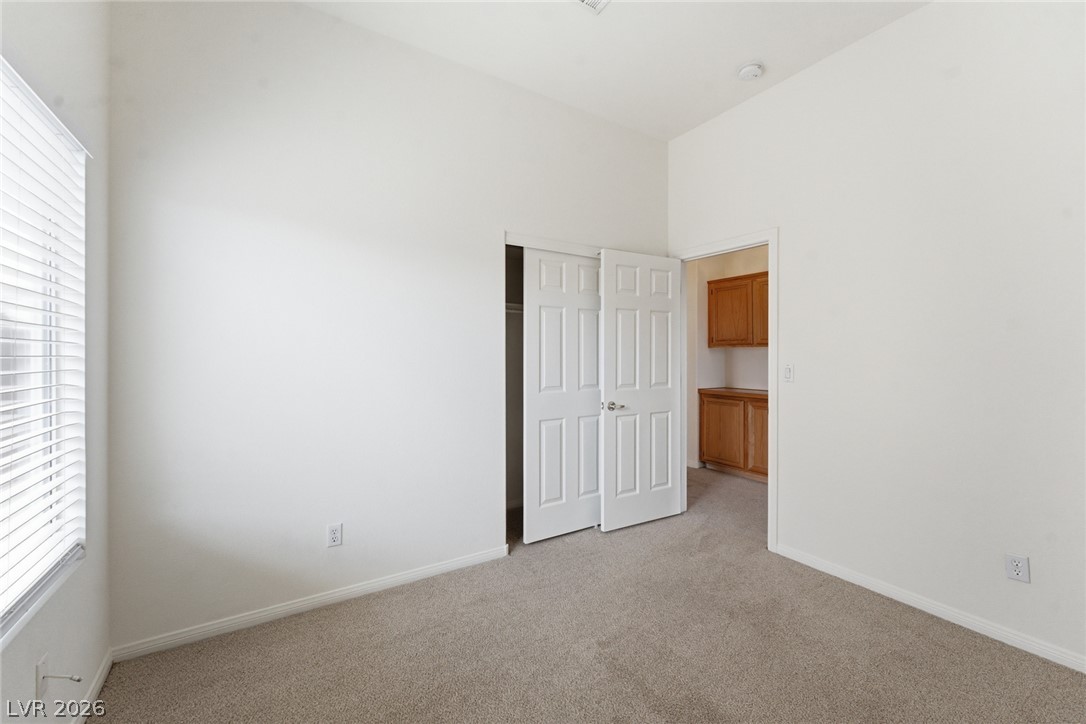
High ceilings and neutral carpet create a sense of openness in this versatile bedroom.
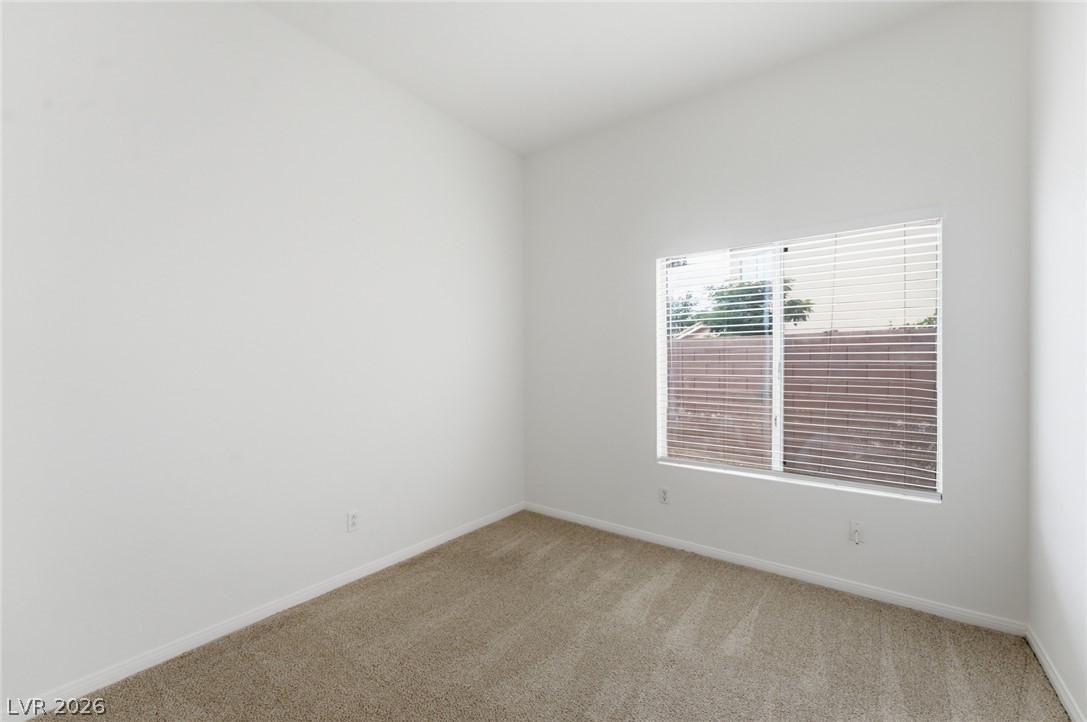
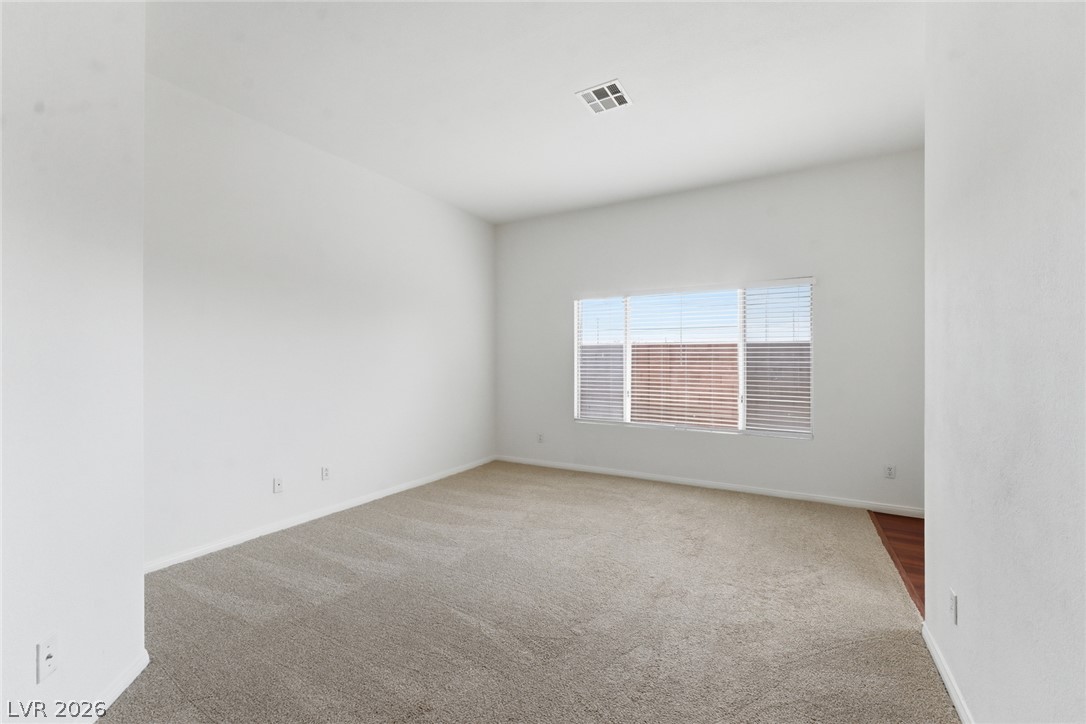
A spacious window welcomes abundant natural light into this carpeted bedroom.
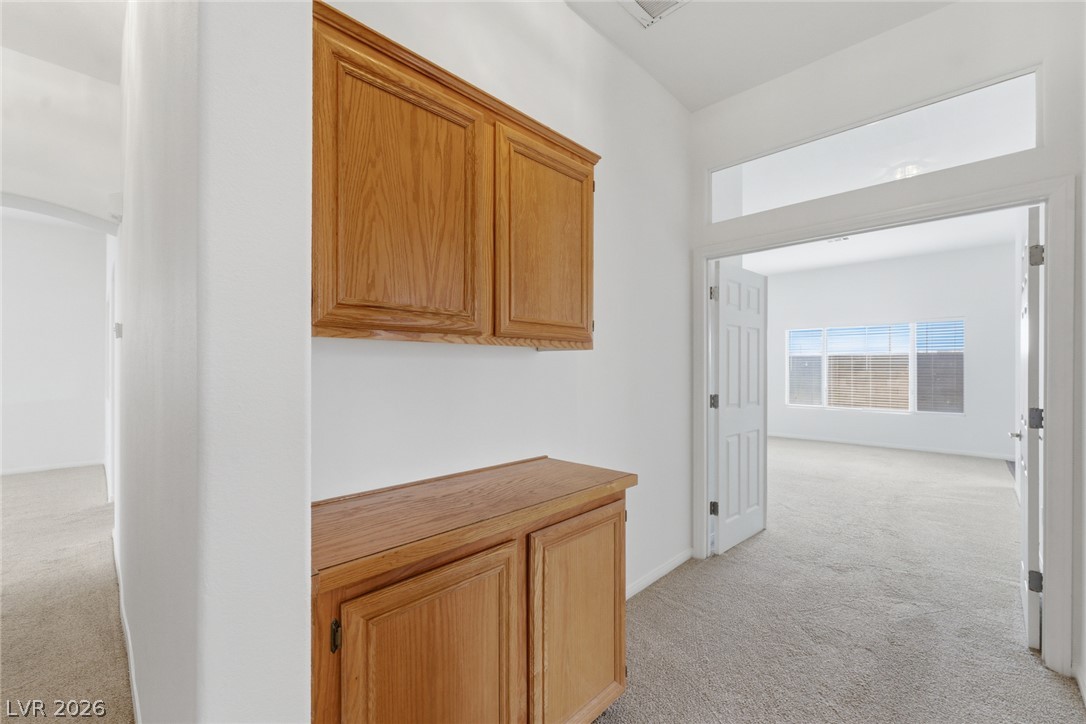
Built-in wood cabinetry lines a sunlit hallway featuring soft carpet underfoot.
Crisp walls and plush carpeting define this versatile secondary bedroom space.
A spacious bedroom features neutral carpeting, high ceilings, and a built-in closet.
Generous natural light fills this versatile living space featuring neutral carpeting and clean white walls.
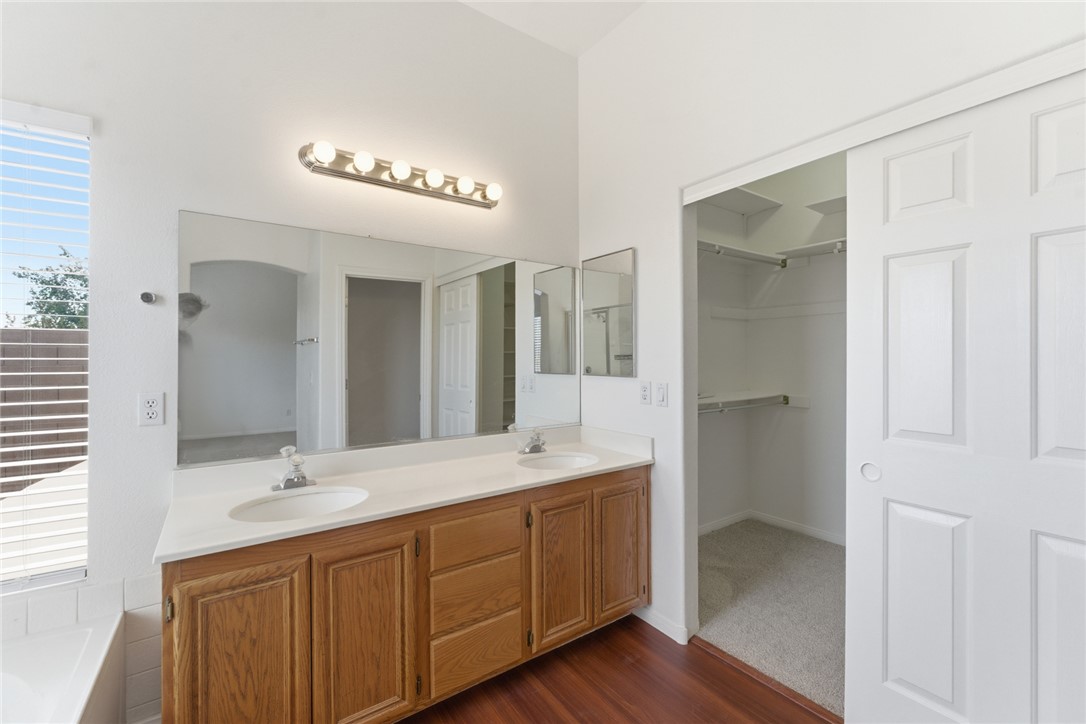
High ceilings and rich wood flooring elevate this primary bathroom featuring a spacious walk-in closet.
Natural light pours over a built-in soaking tub and adjacent glass-enclosed shower.
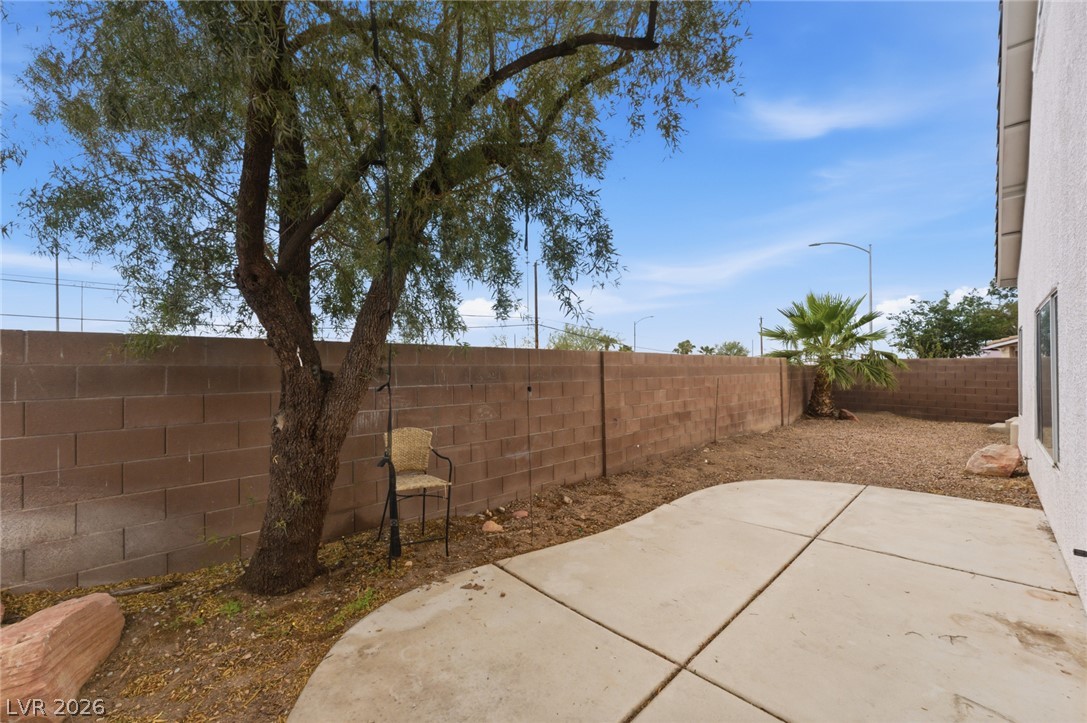
A spacious concrete patio borders the low-maintenance yard enclosed by a durable block wall.
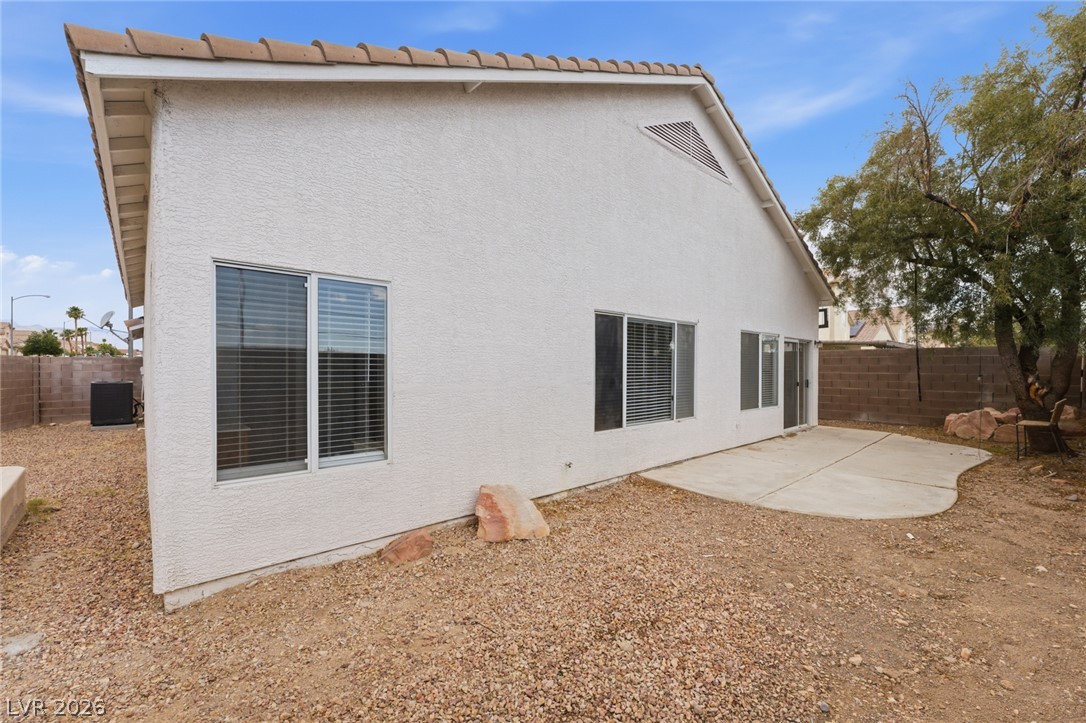
Clean stucco exterior and a simple concrete patio area define the backyard space.
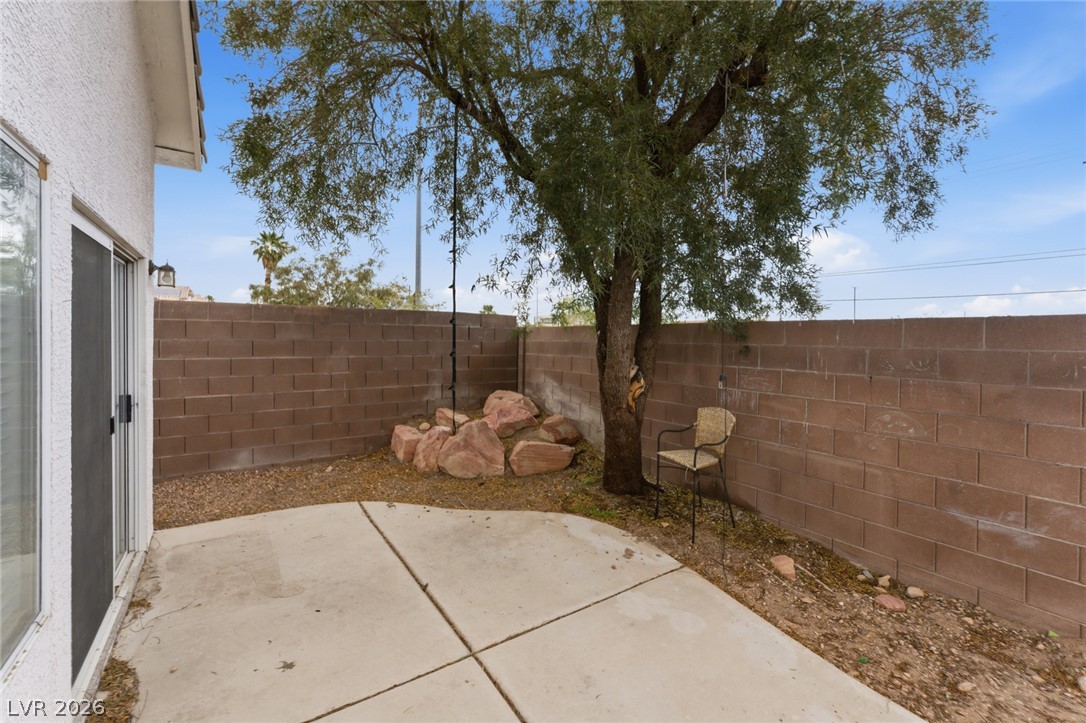
Concrete patio slabs border a block-walled yard featuring a mature shade tree.