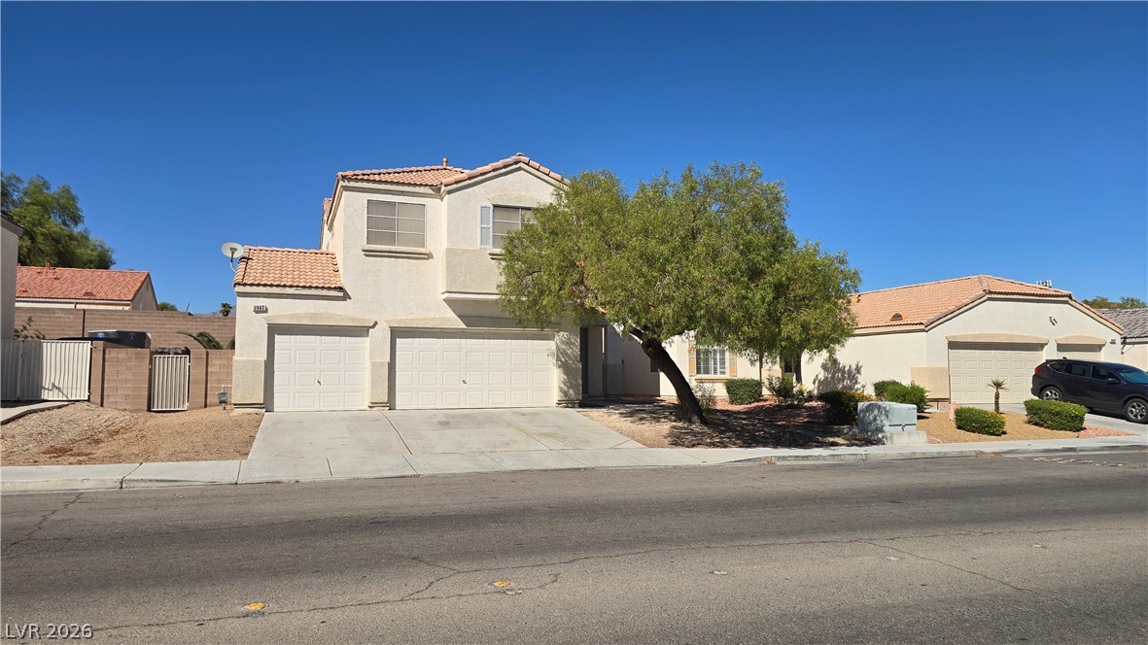
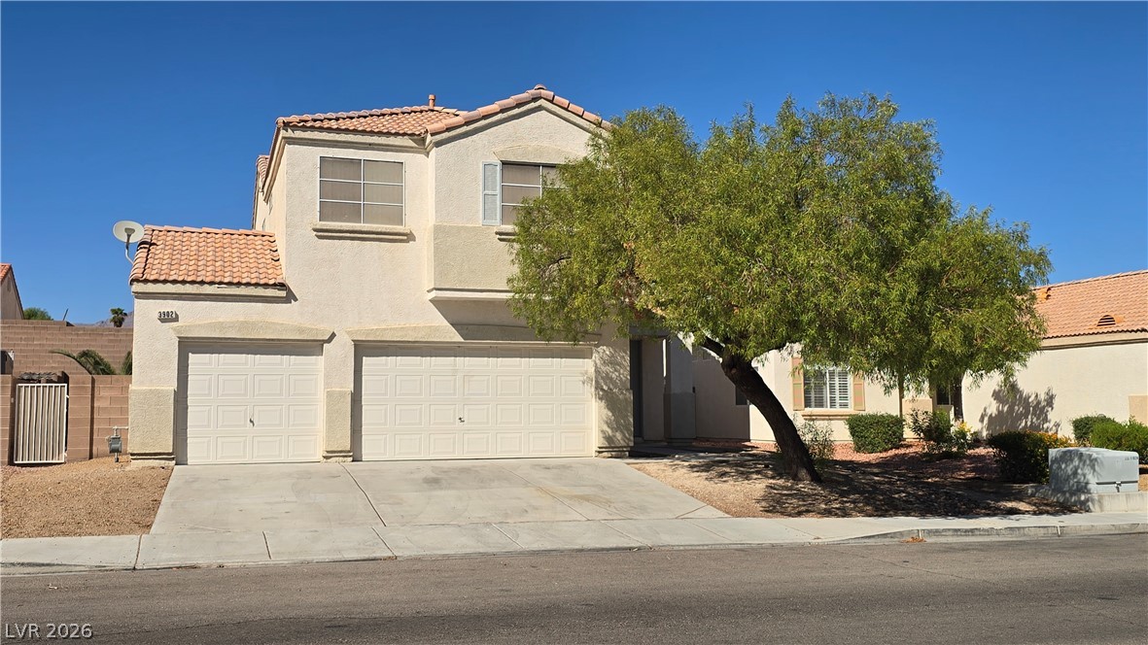
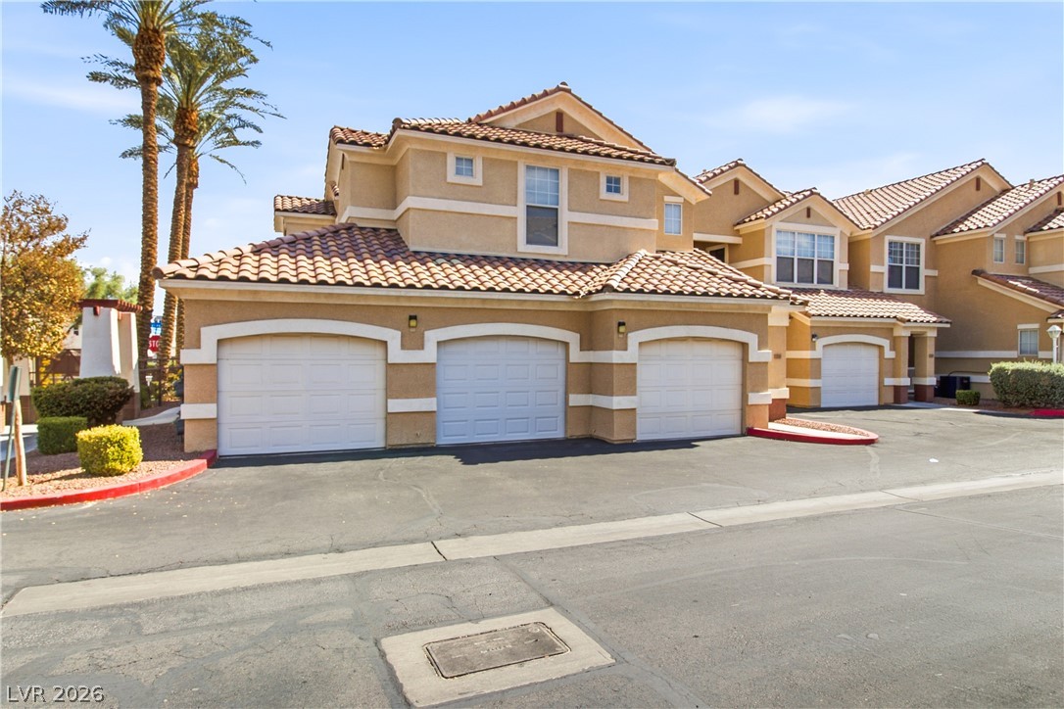
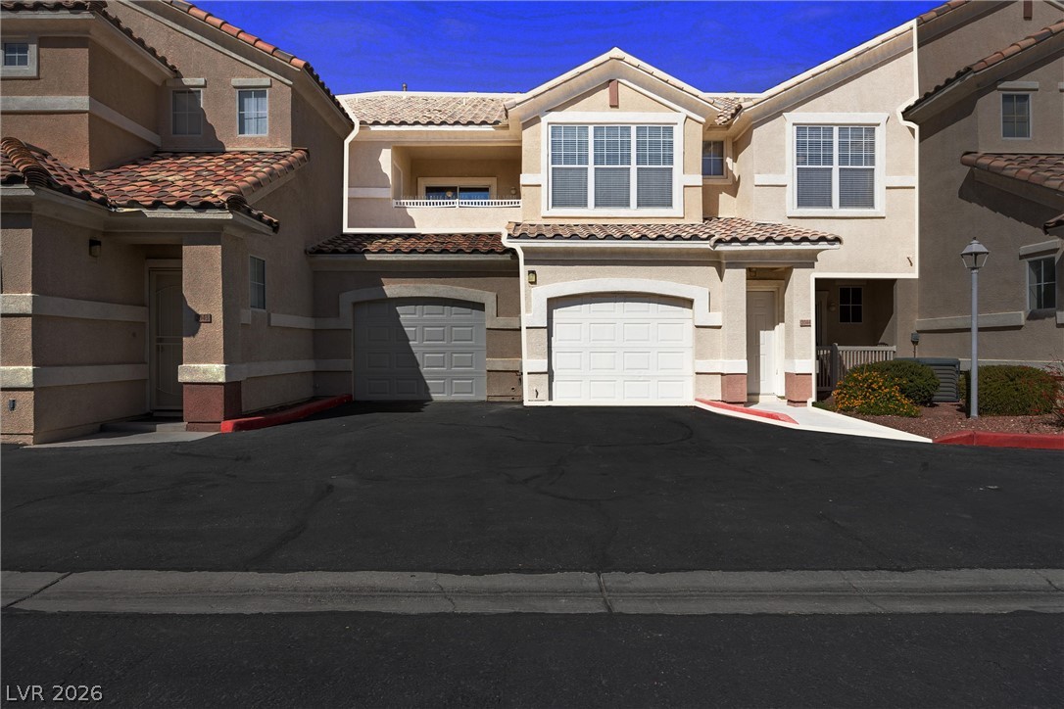
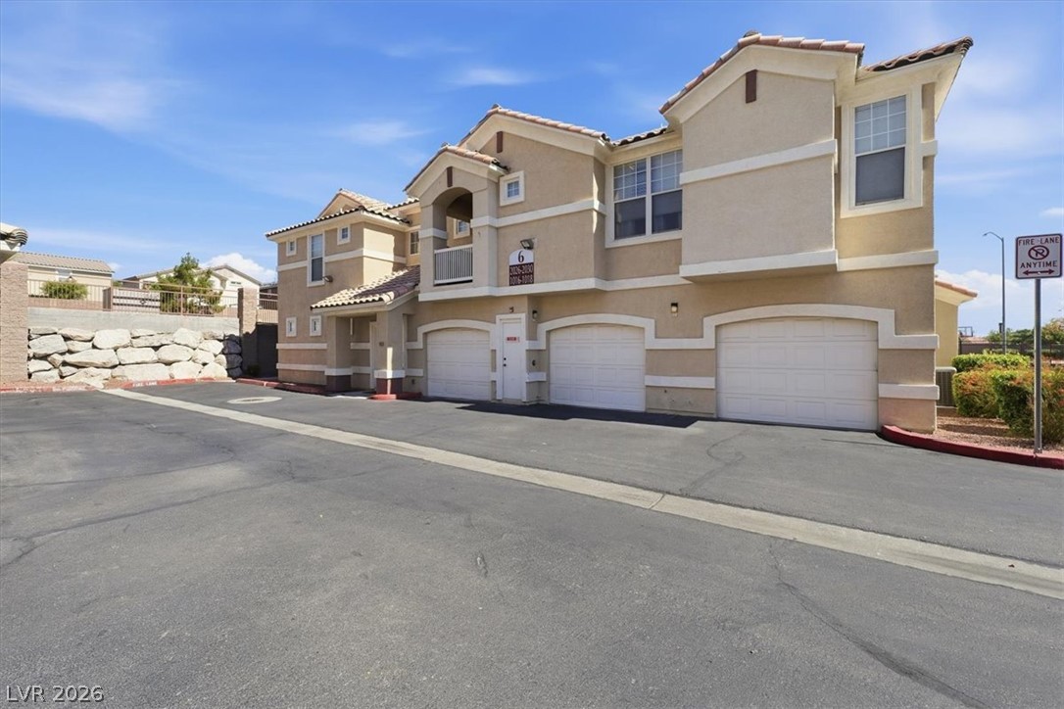
An attractive two-story stucco exterior stands behind a wide concrete driveway and tile roofing.
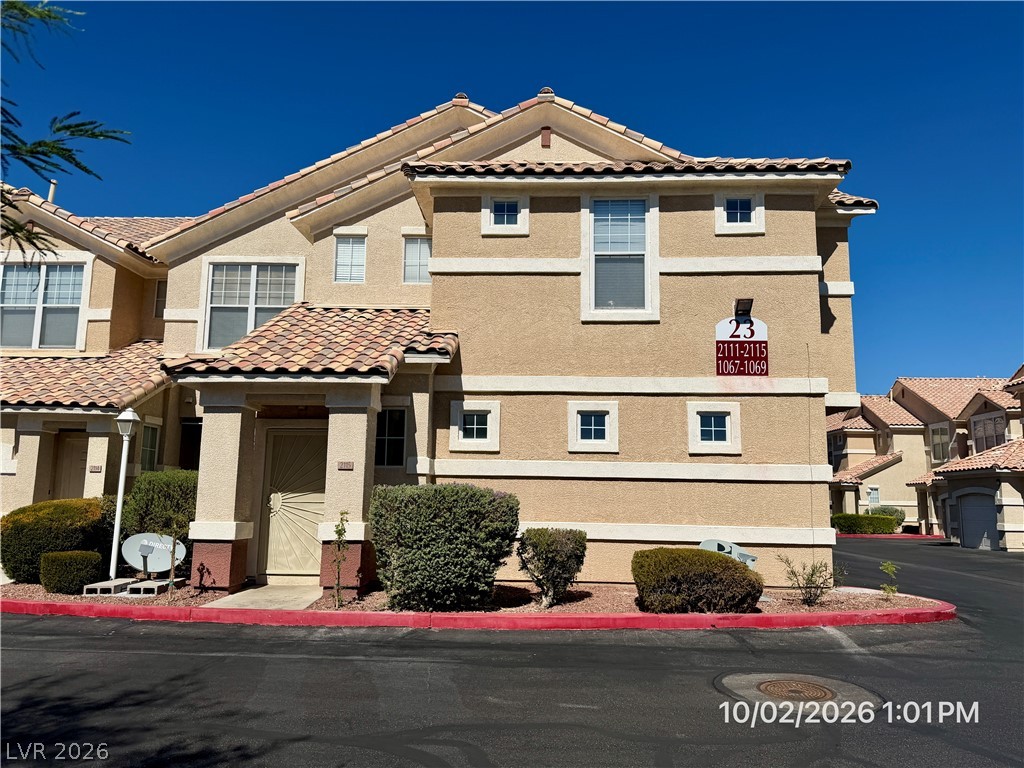
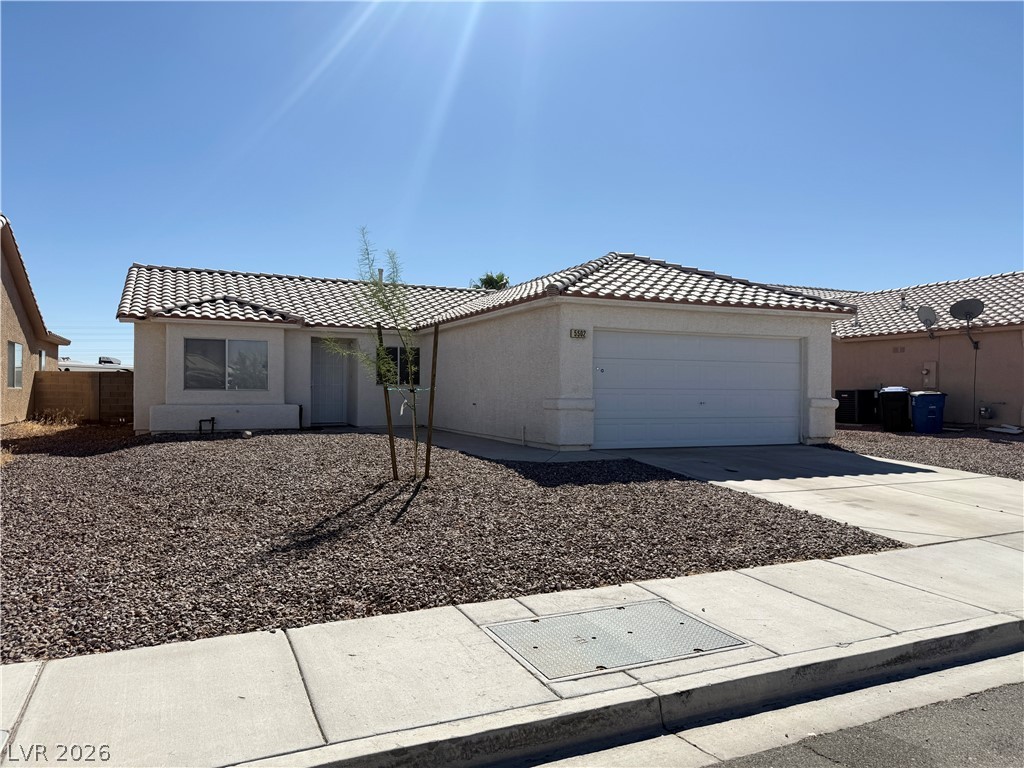
An inviting exterior displays classic desert architecture under a clear blue sky.
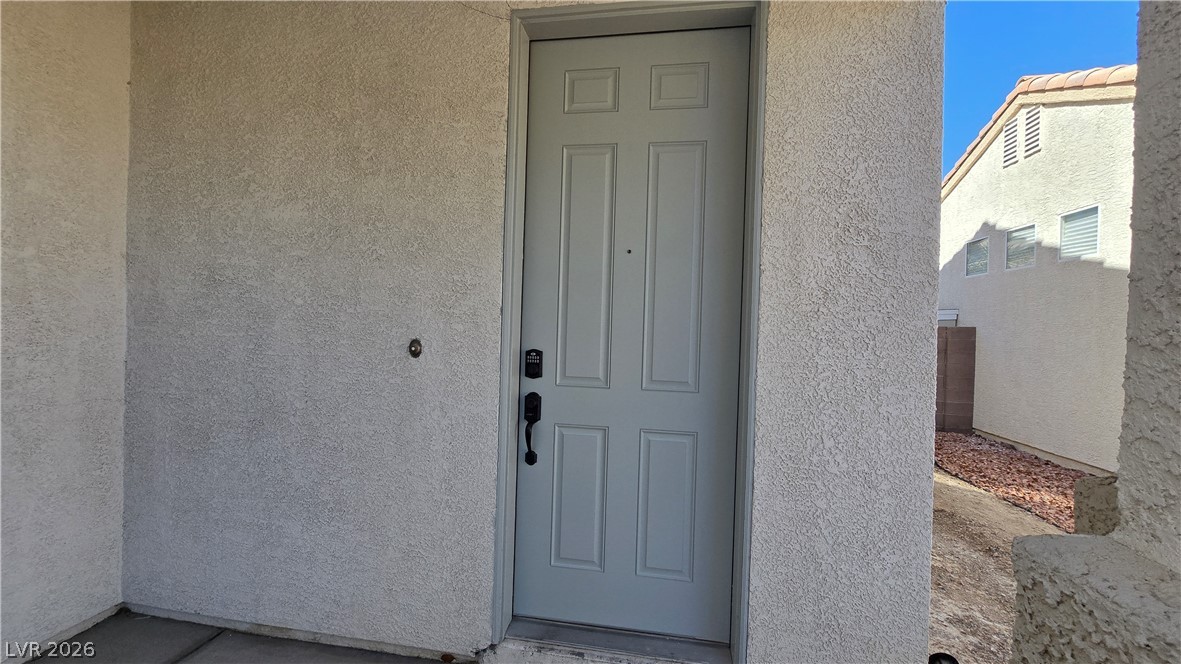
A six-panel front entry door is framed by textured stucco walls under a covered entry.
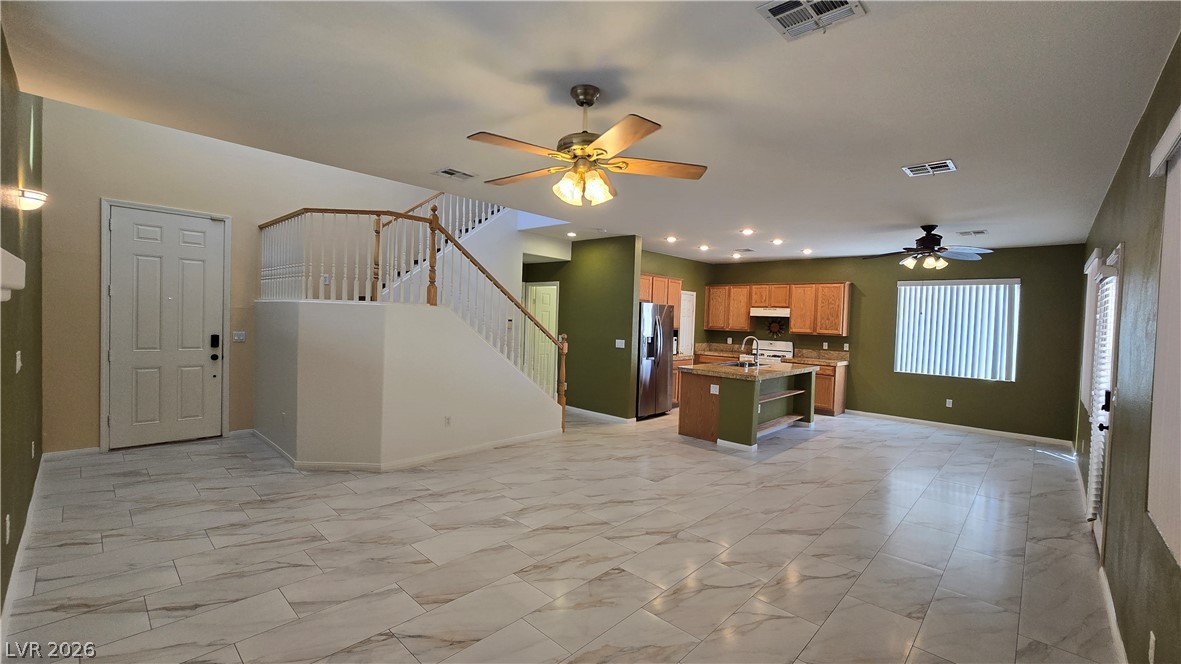
Gleaming tile floors stretch across a sweeping open layout connecting the entry and kitchen.
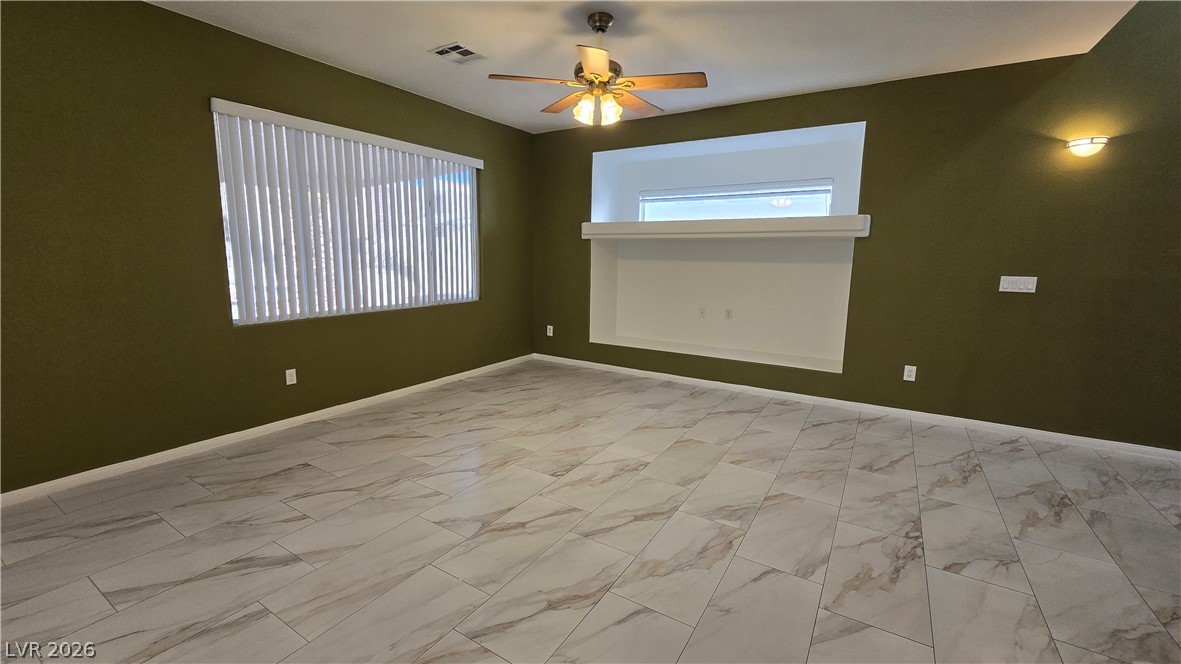
Polished tile flooring accents this versatile space illuminated by generous windows.
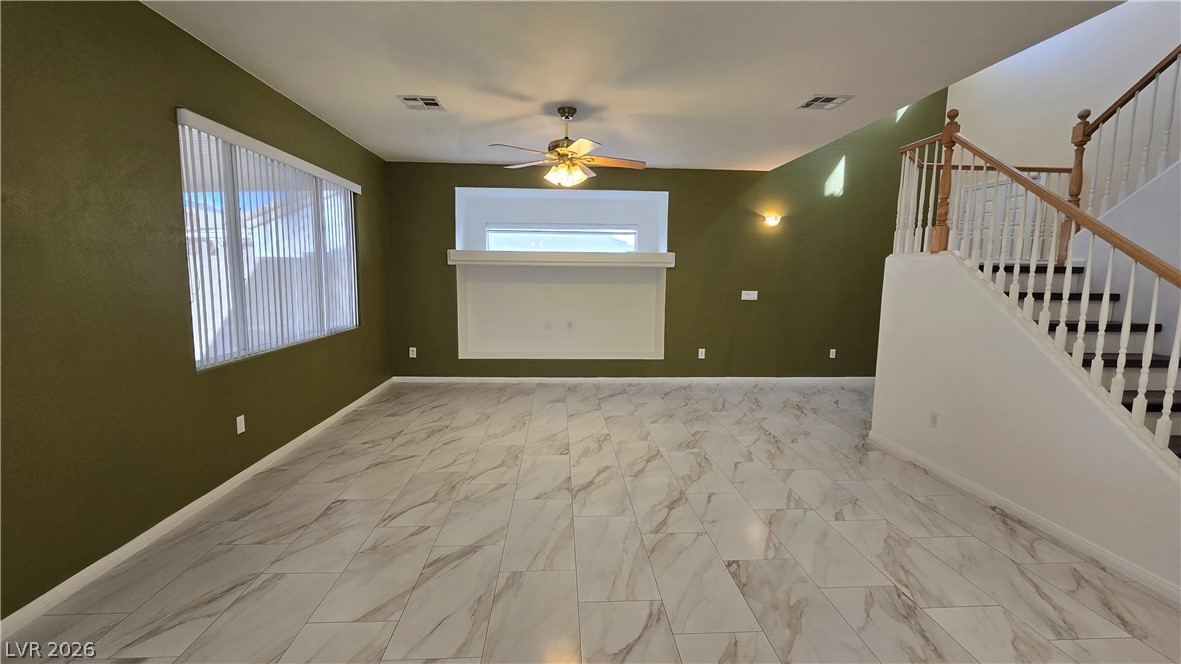
Polished tile flooring and architectural niches define this spacious living area near the staircase.
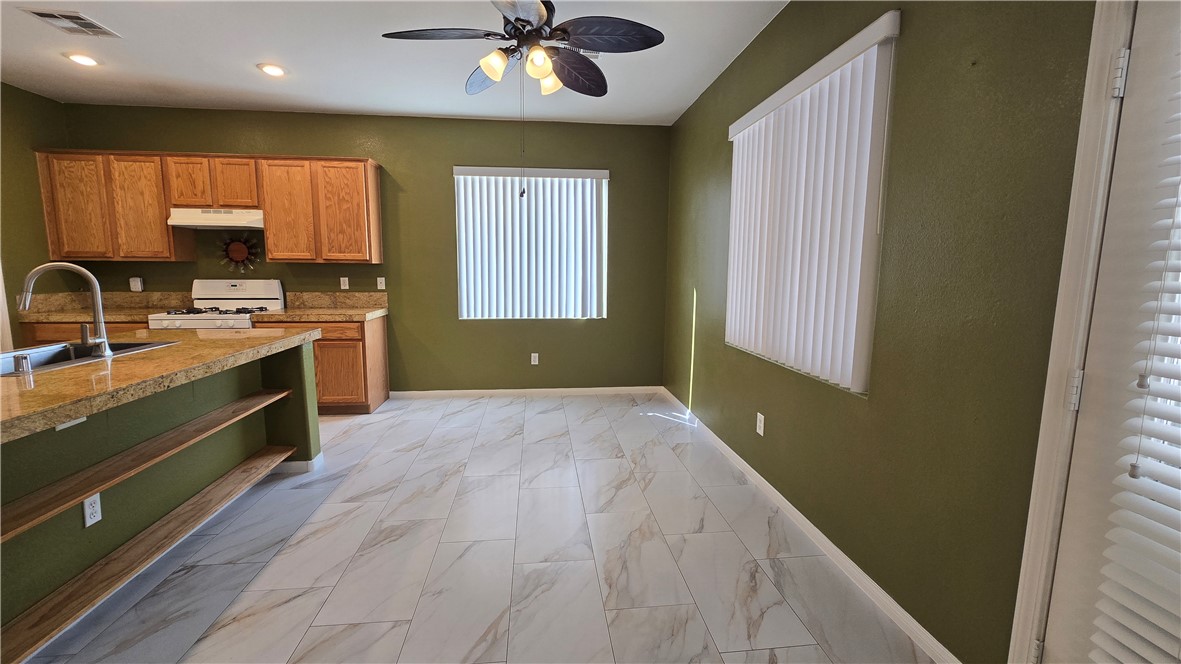
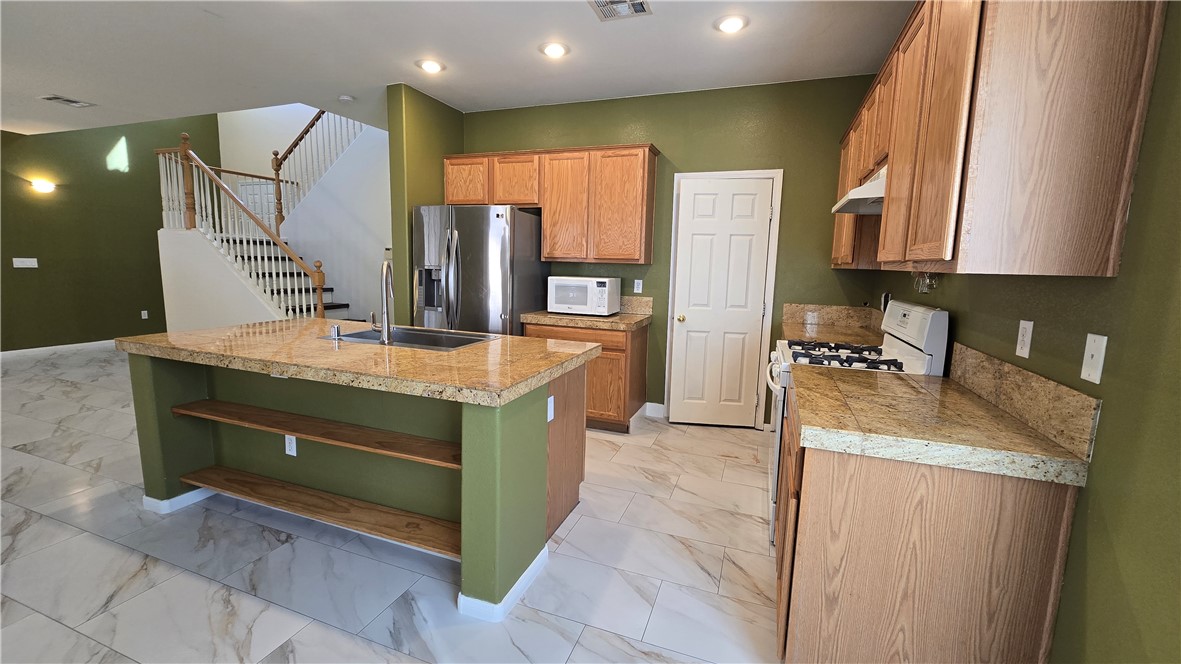
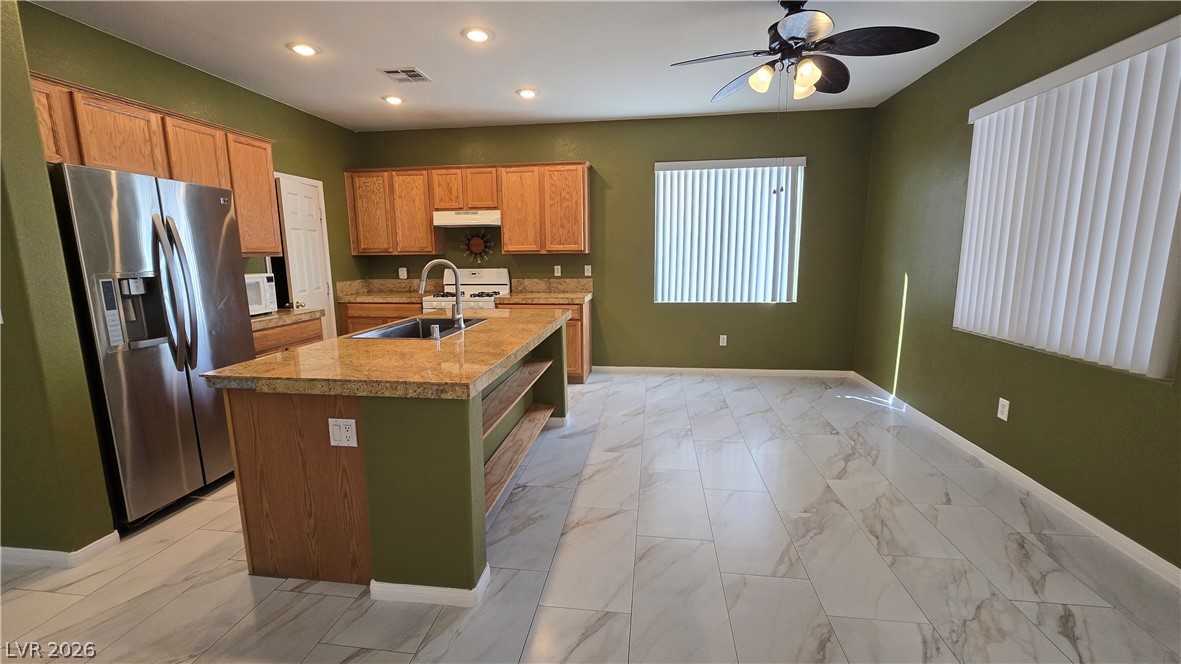
Polished tile flooring and granite countertops anchor this kitchen and casual dining area.
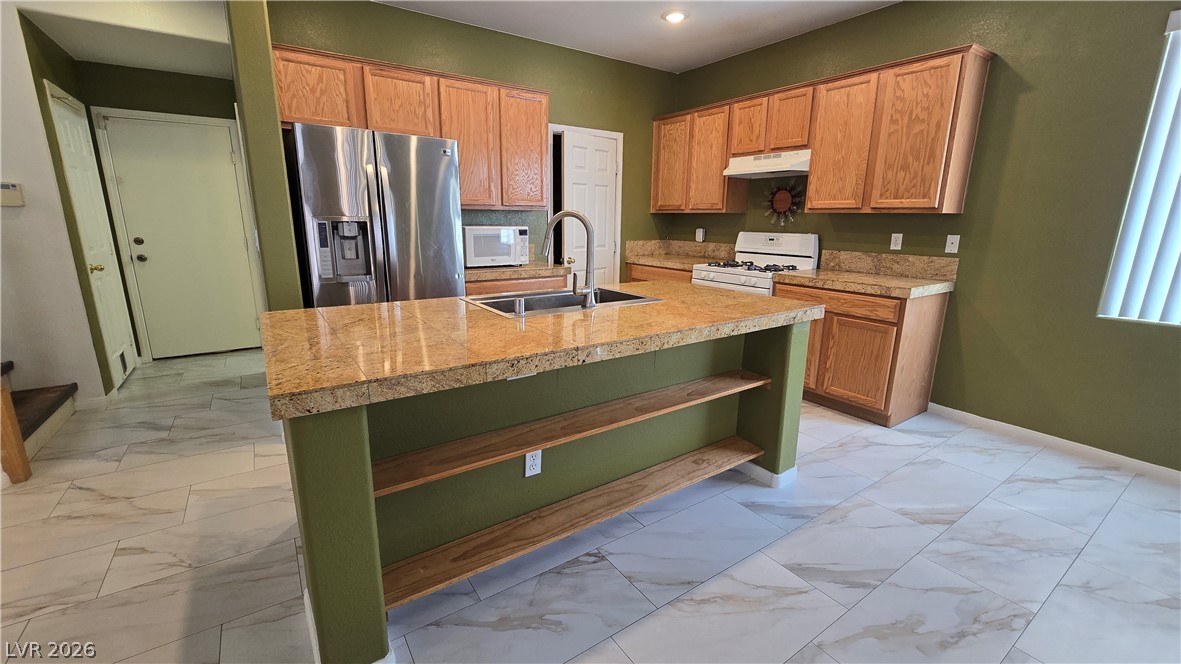
Gleaming stone tile floors pair with classic oak cabinetry and a spacious central island.
Polished tile flooring complements the warm wood cabinetry and granite countertops in this kitchen.
Gleaming stone countertops and matching cabinetry anchor this functional open kitchen design.
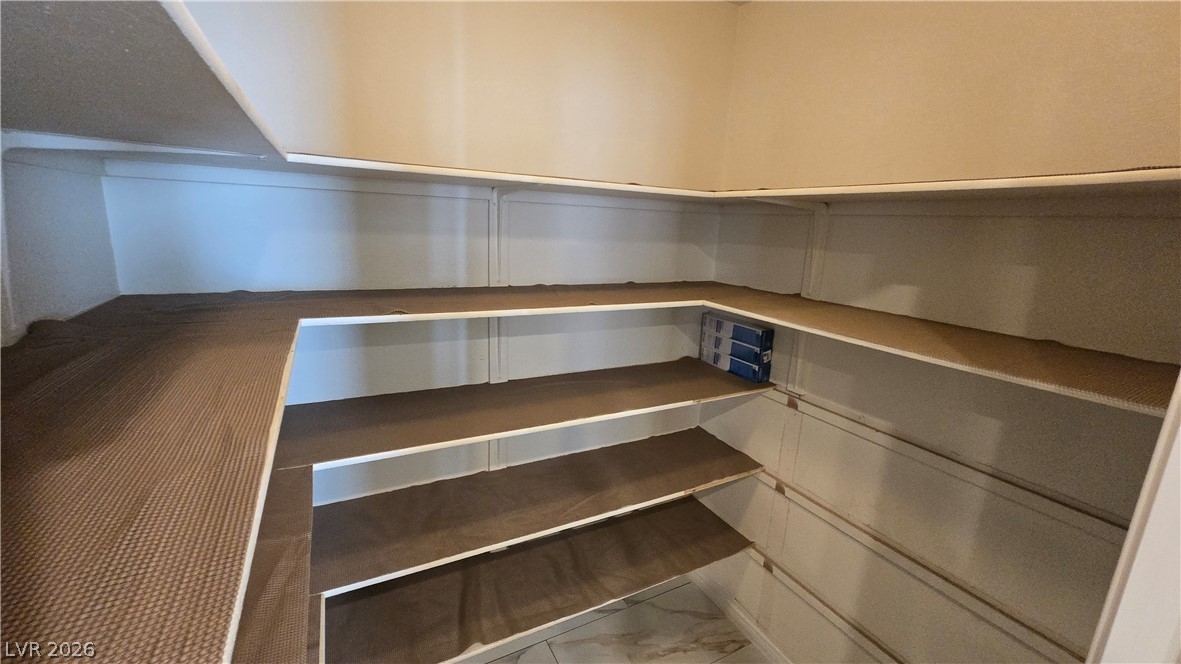
Generous wrap-around shelving and tile flooring maximize storage space in this walk-in pantry.
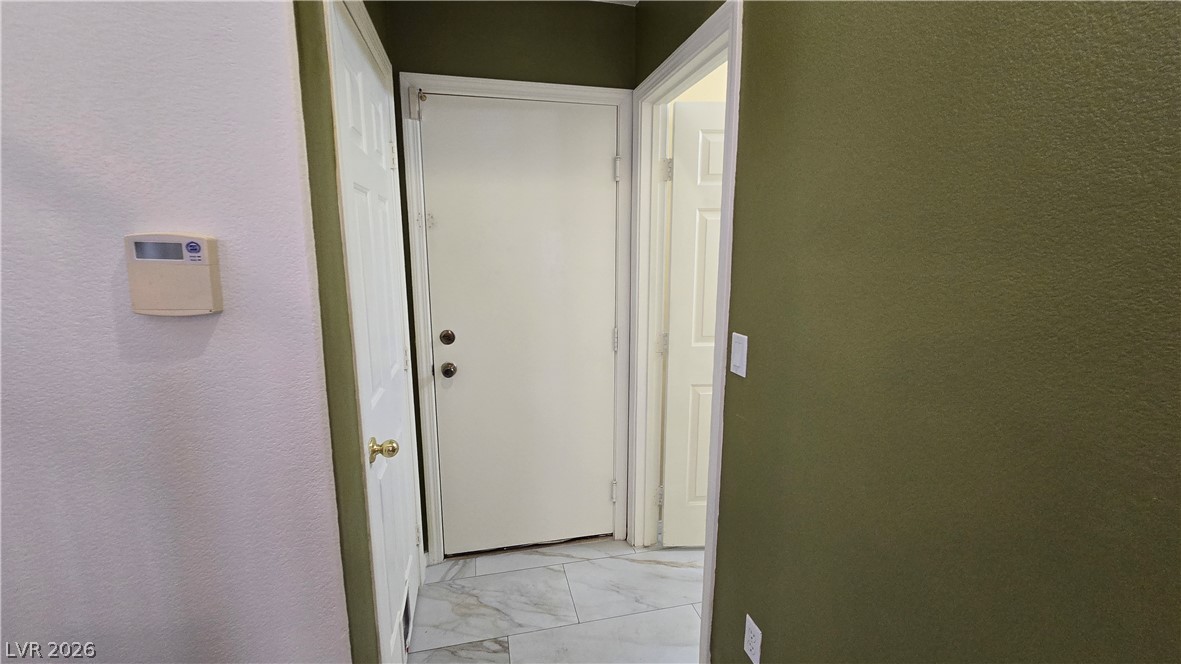
Gleaming marble-patterned tile flooring anchors this functional entry hallway.
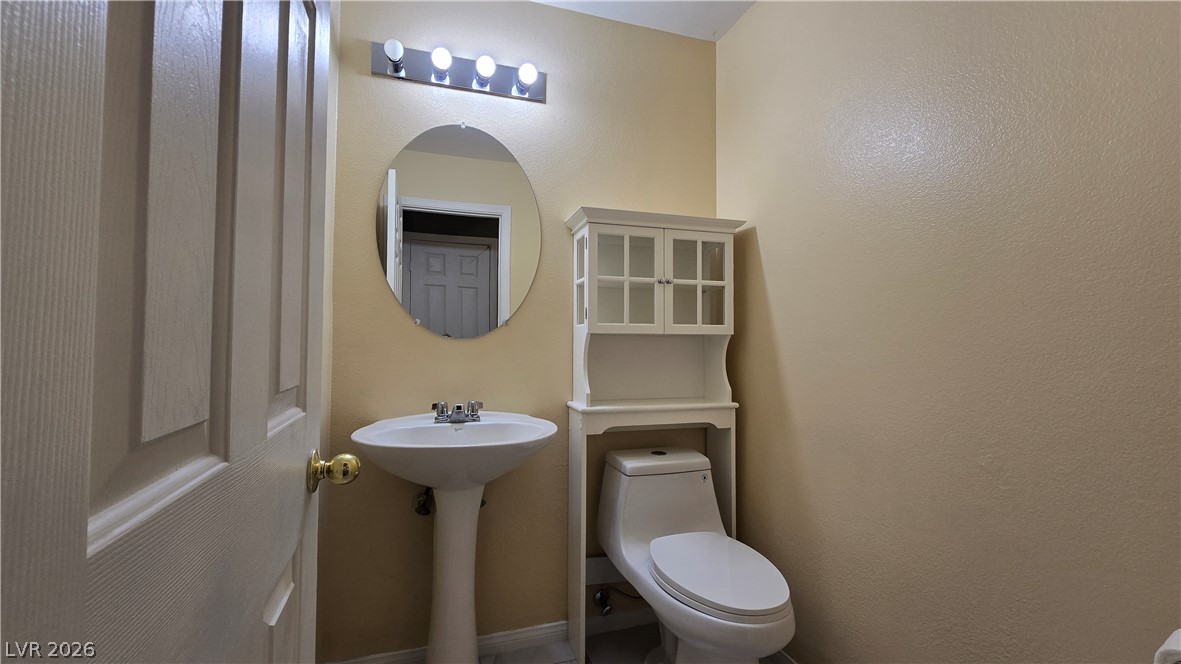
A classic pedestal sink sits beneath an oval mirror in this functional powder room.
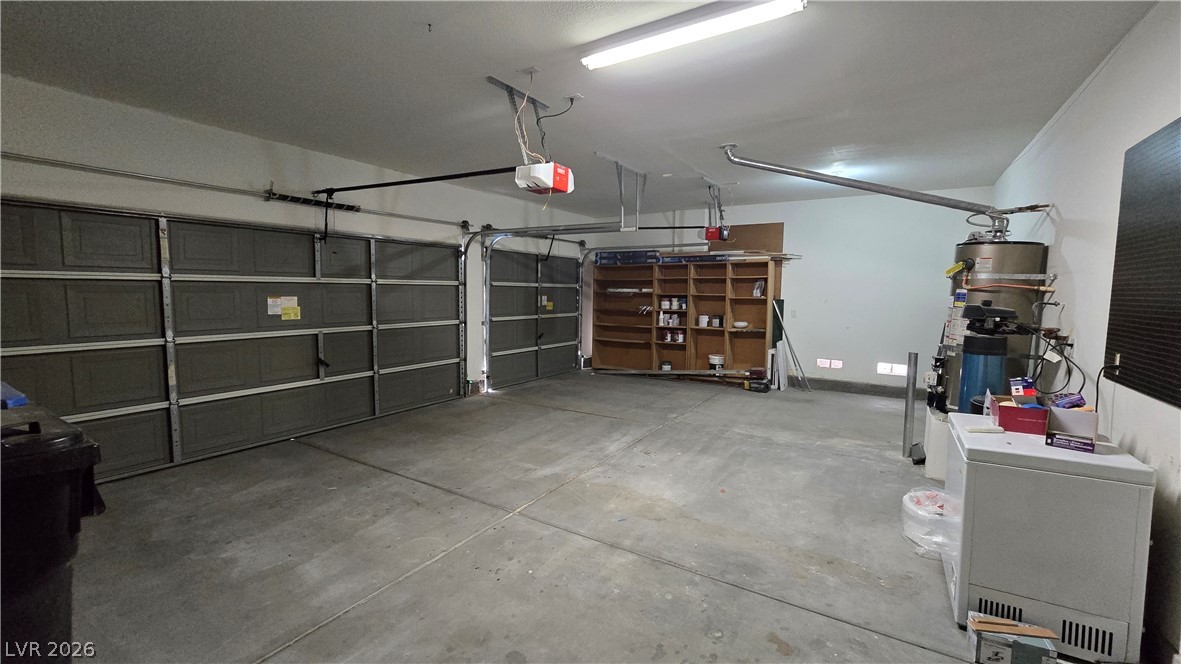
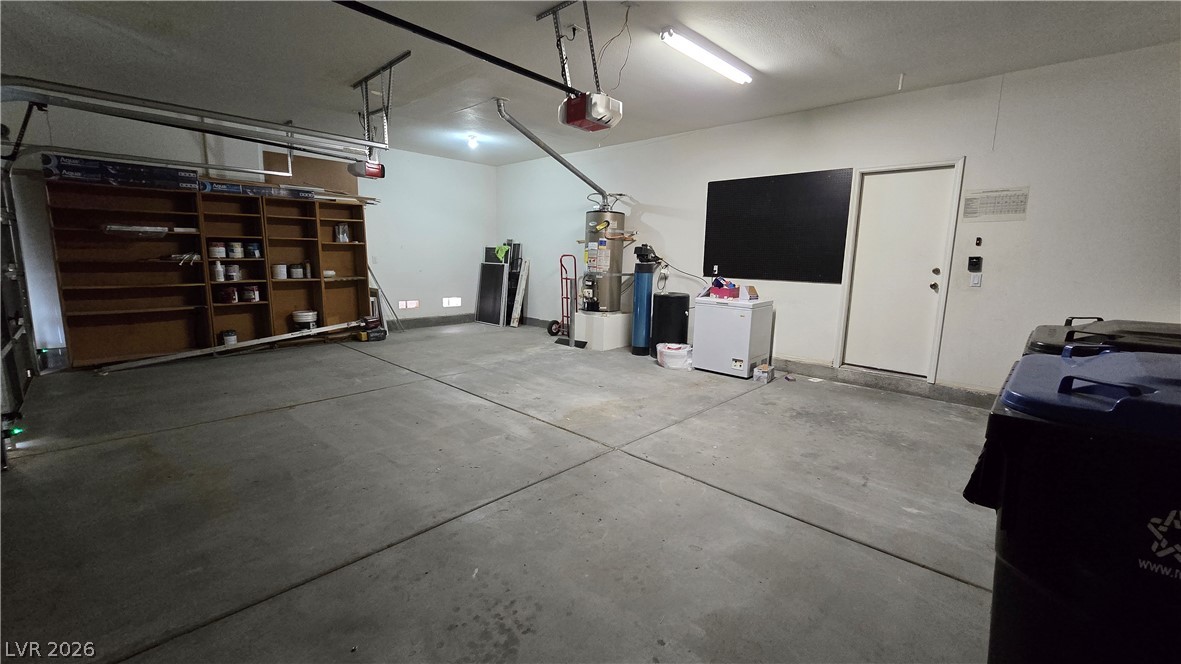
A spacious garage features durable concrete flooring alongside built-in shelving units and utility systems.
Concrete flooring and built-in shelving define this functional multi-car garage space.
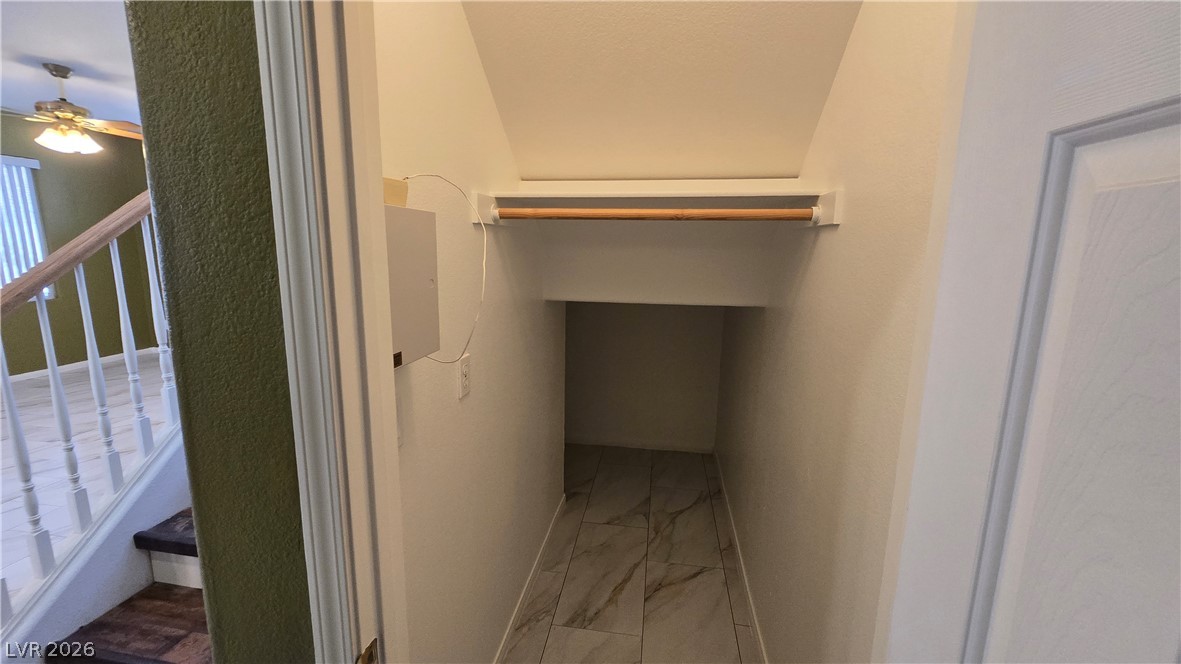
Tiled flooring and a hanging rod maximize the utility of this under-stairs storage space.
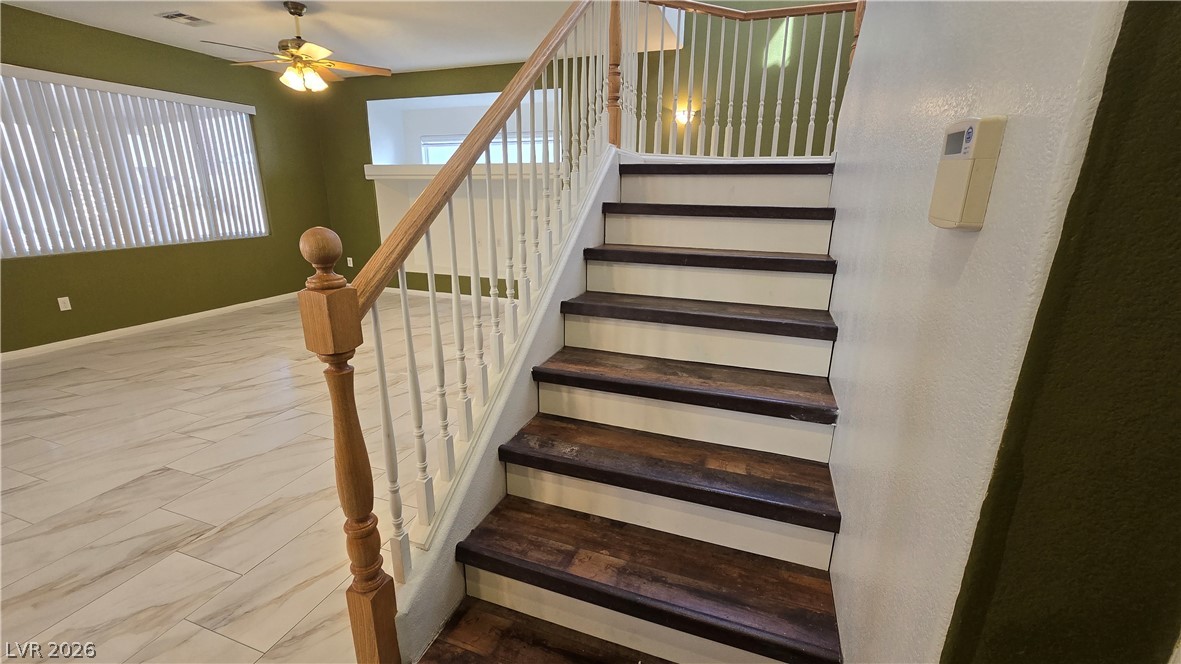
A wooden staircase ascends gracefully adjacent to the tiled living area.
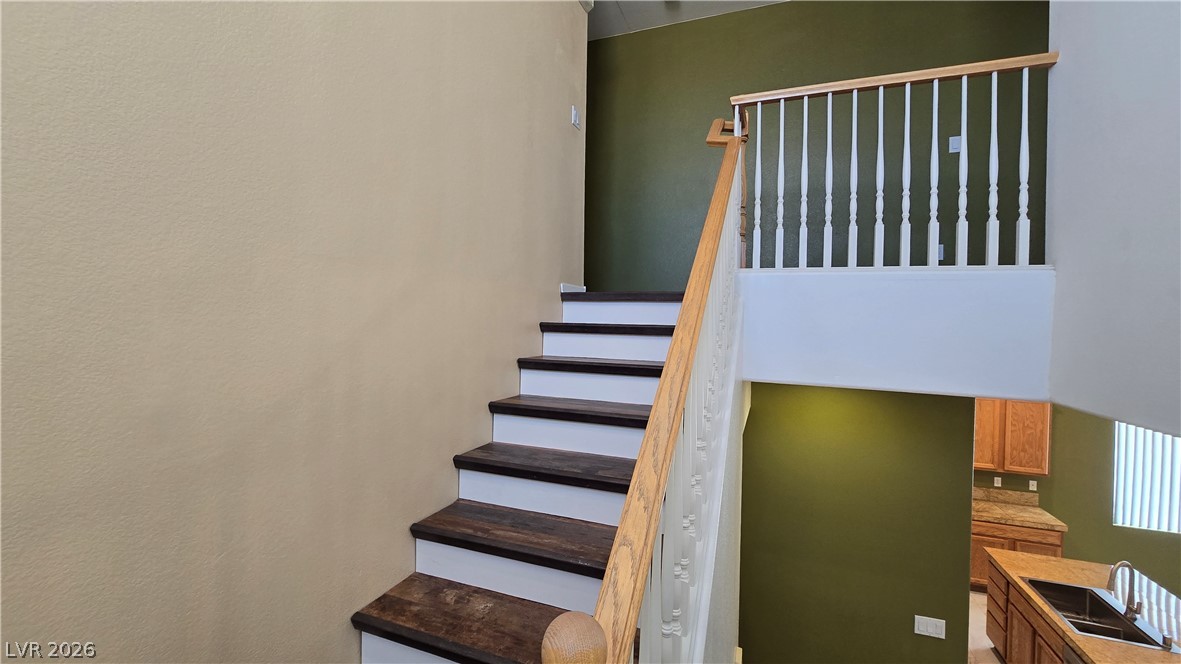
A classic wooden staircase leads upward next to an open-concept kitchen.
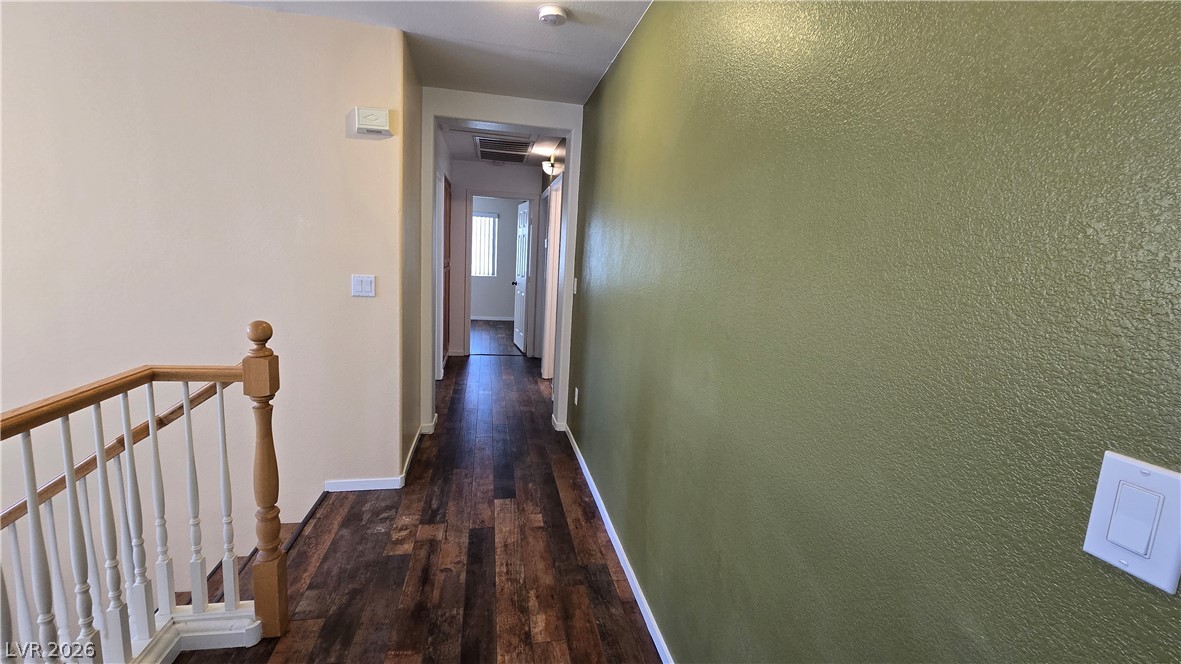
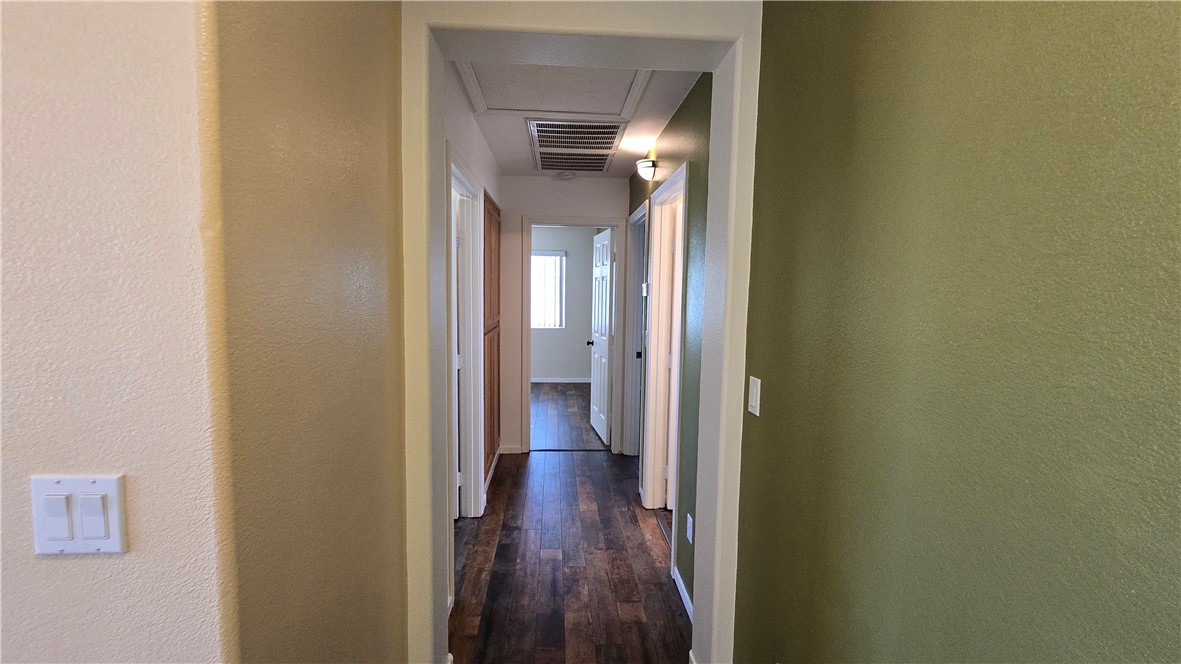
Rich wood-look flooring guides the way down a light-filled upper hallway.
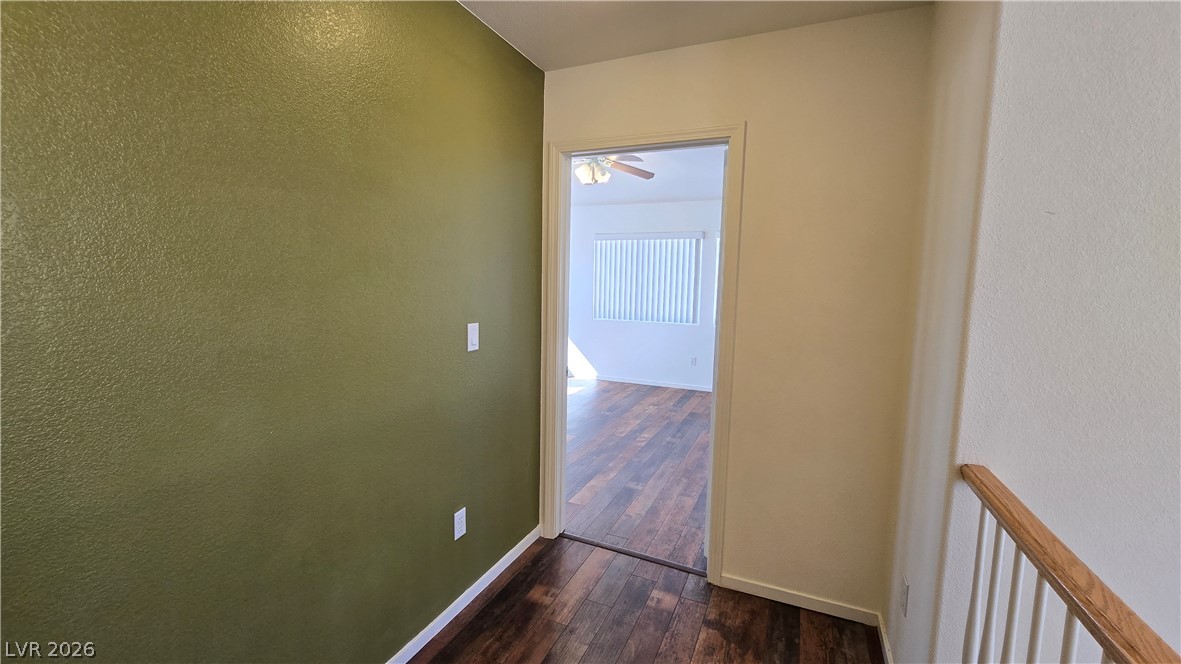
Warm wood flooring flows seamlessly through the doorway into the adjoining room.
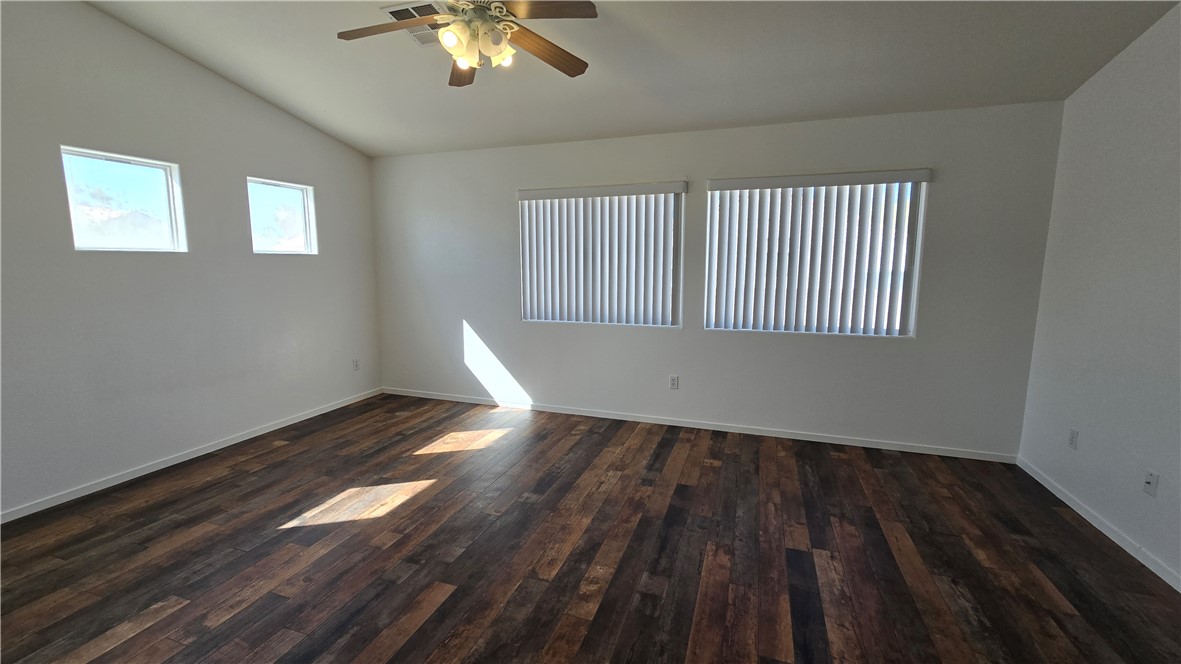
Richly toned wood flooring highlights this airy room with a vaulted ceiling.
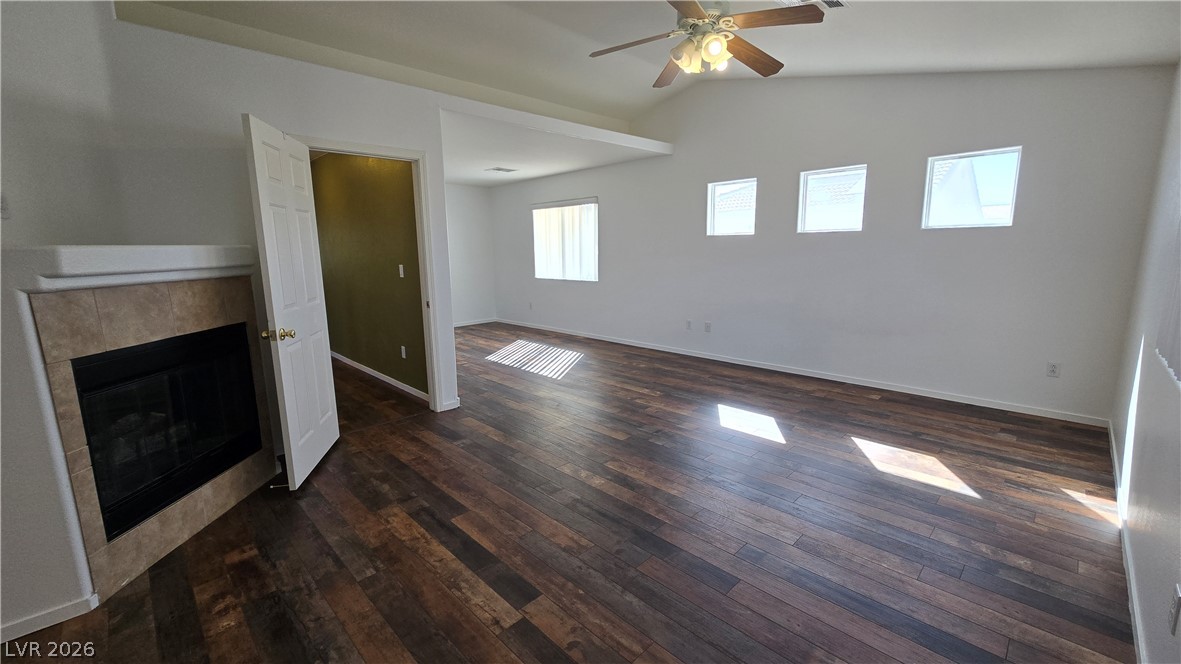
Gleaming wood floors pair with a cozy fireplace in this airy living space.
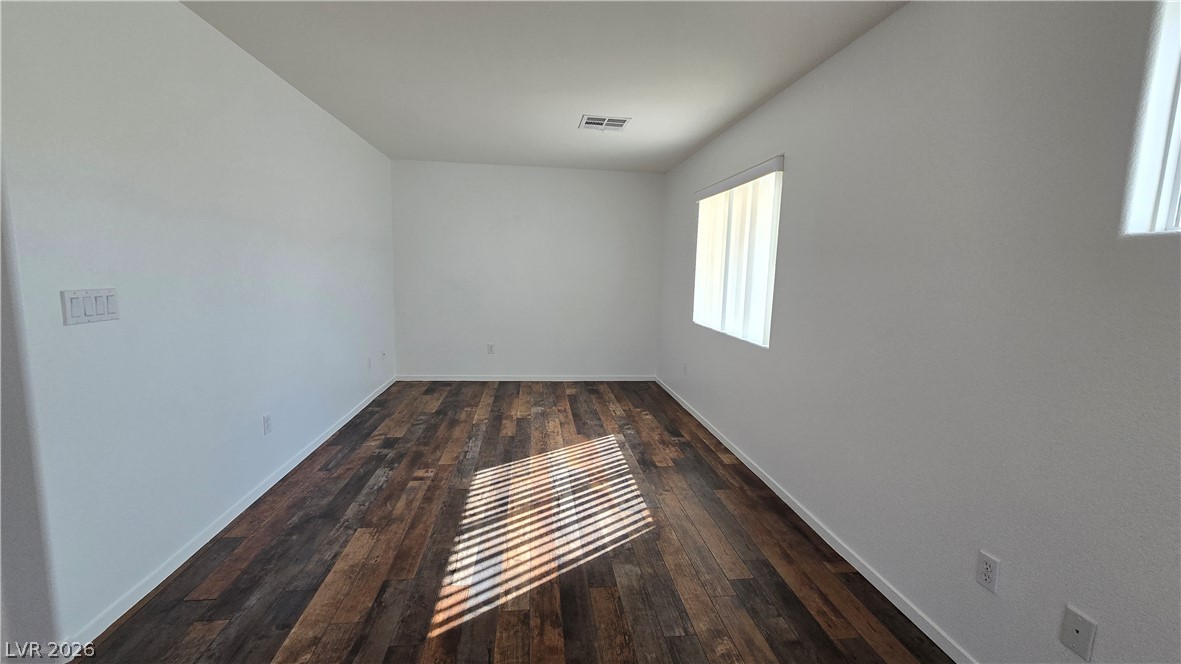
Rich wood plank flooring accents a flexible living space illuminated by natural light.
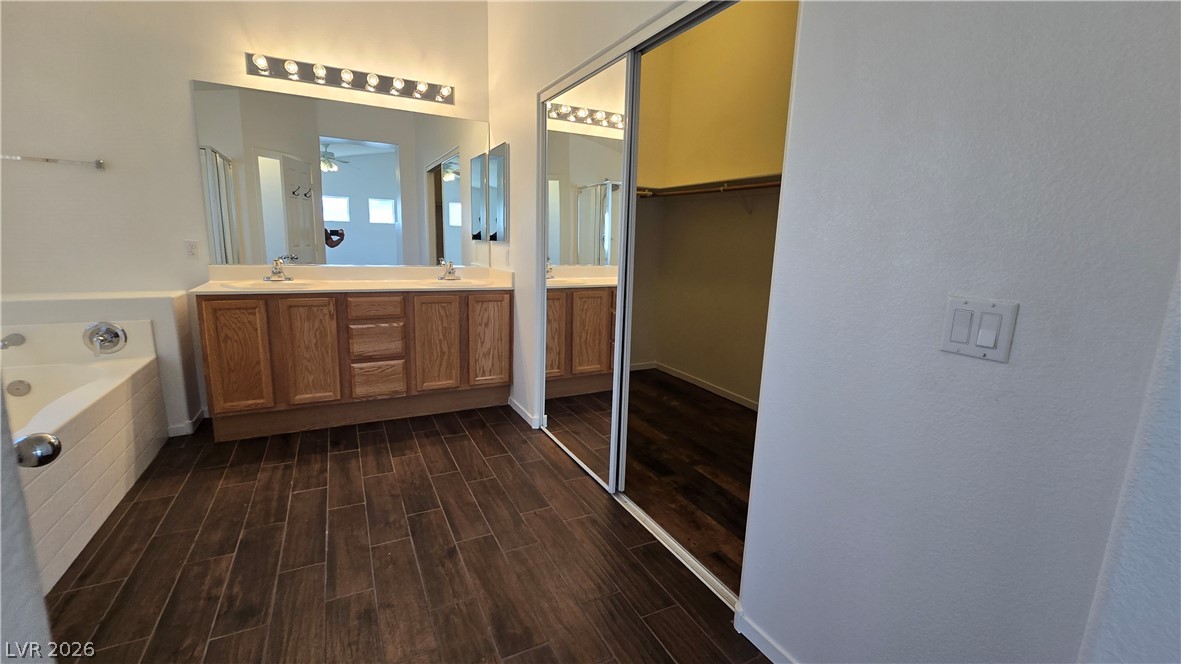
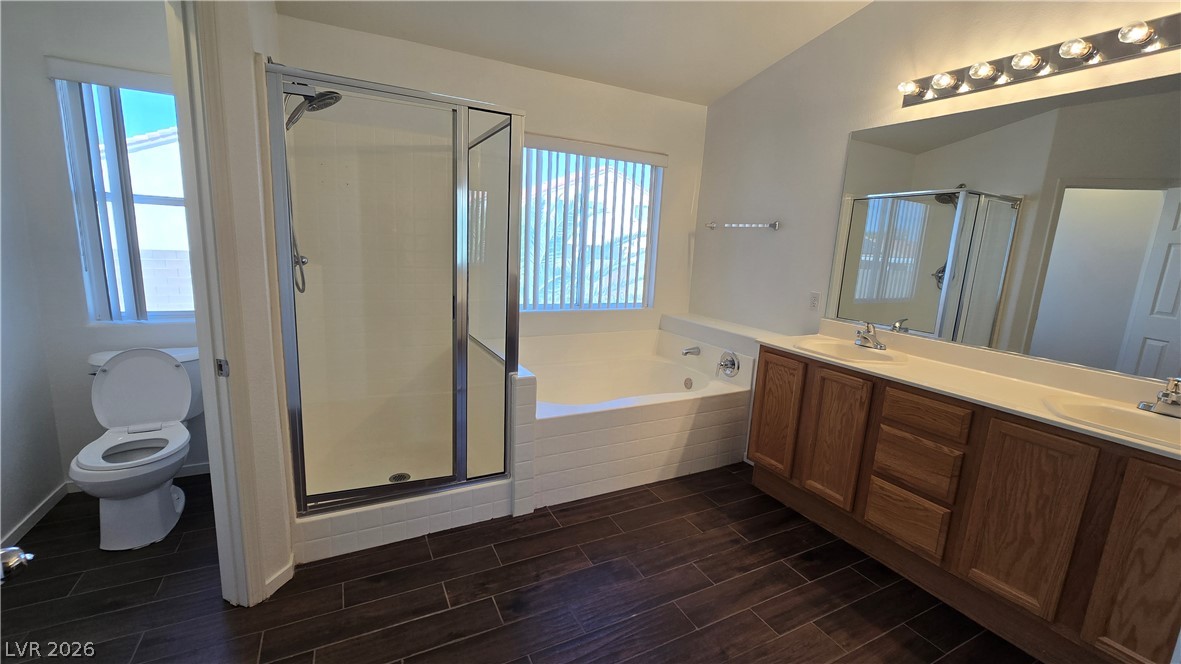
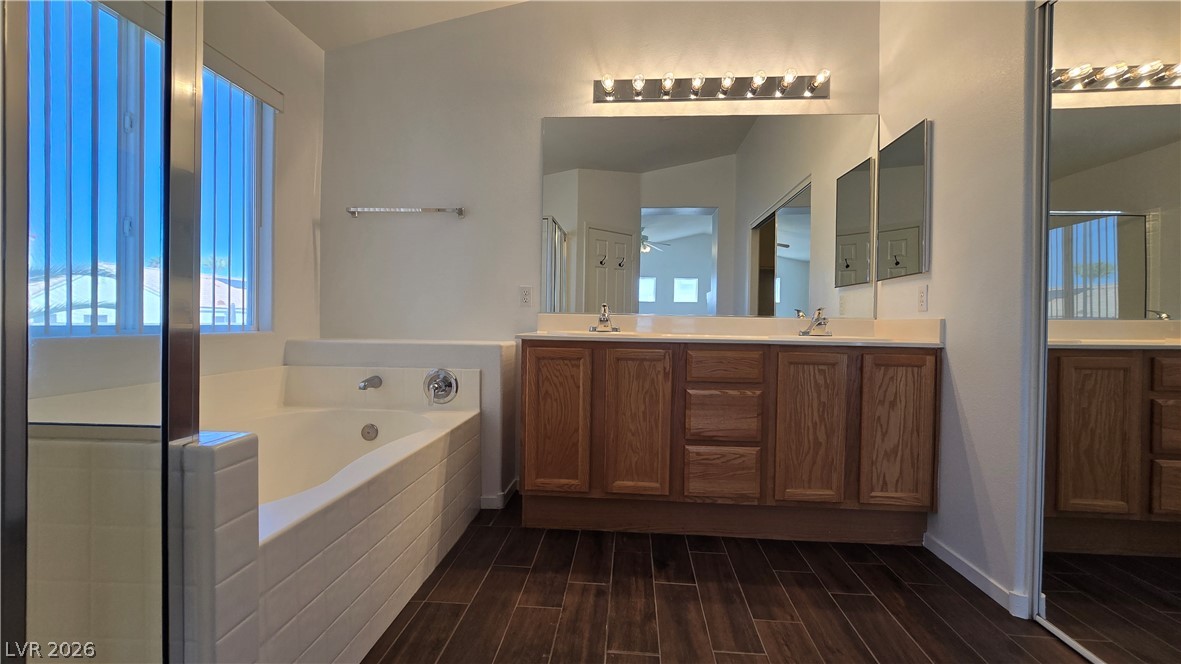
Wood-look tile flooring and a double vanity define this spacious primary bathroom suite.
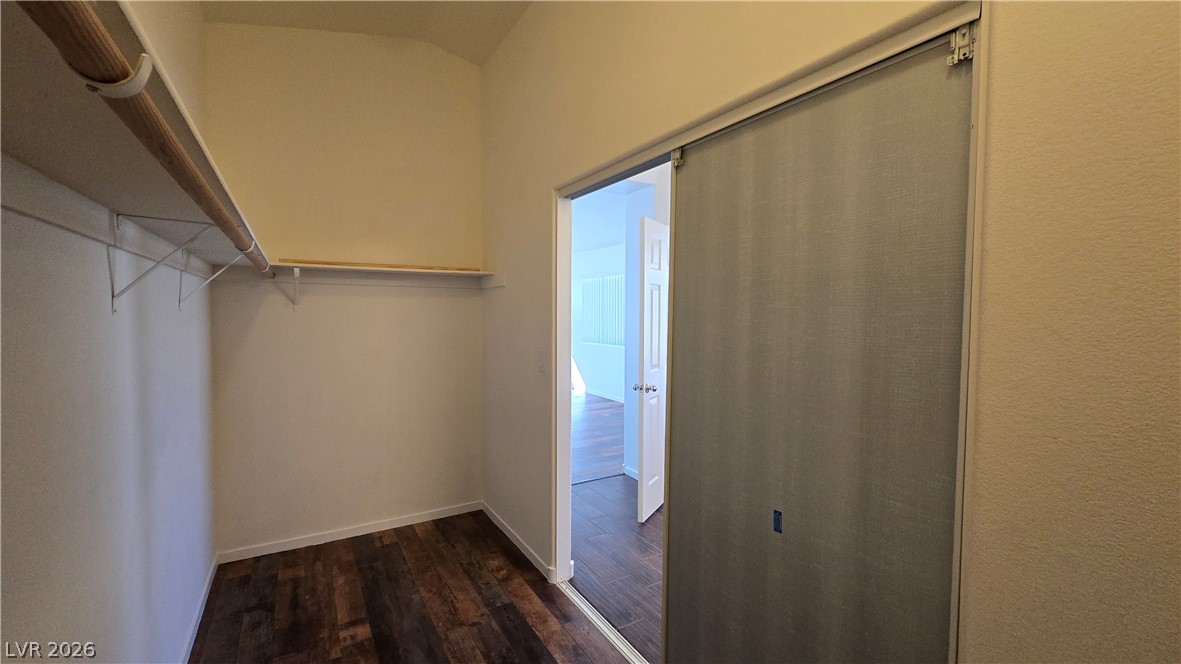
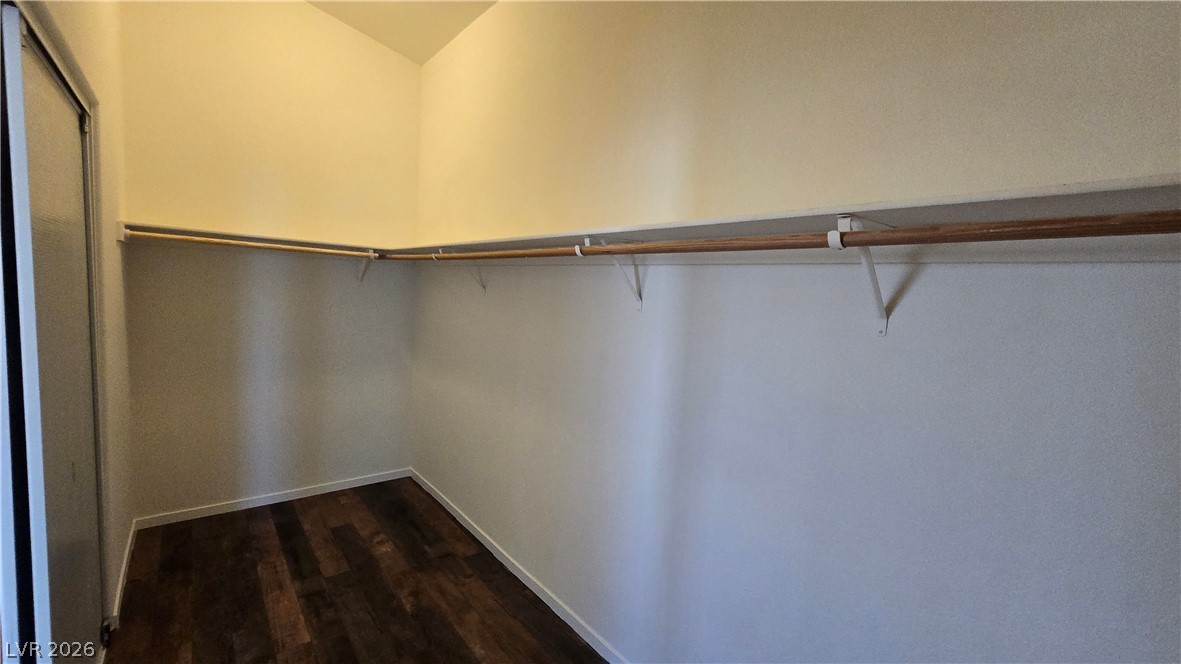
High ceilings and rich wood-style flooring elevate this practical walk-in closet space.
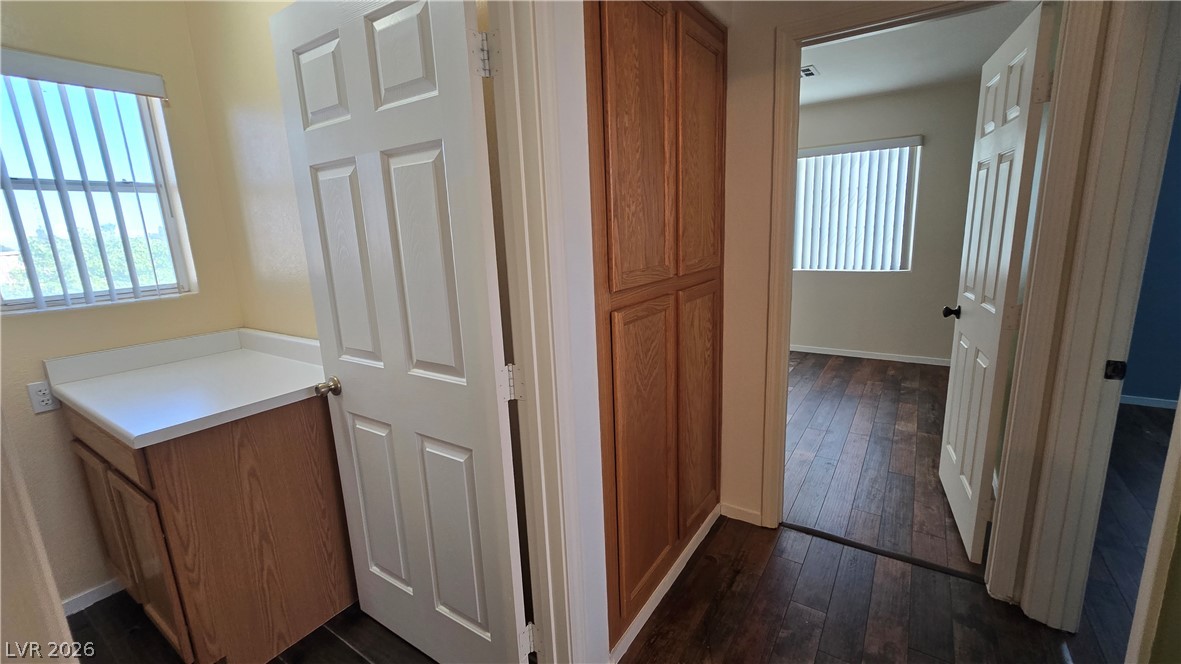
Gleaming wood-look floors flow past built-in storage cabinets into a sunlit bedroom.
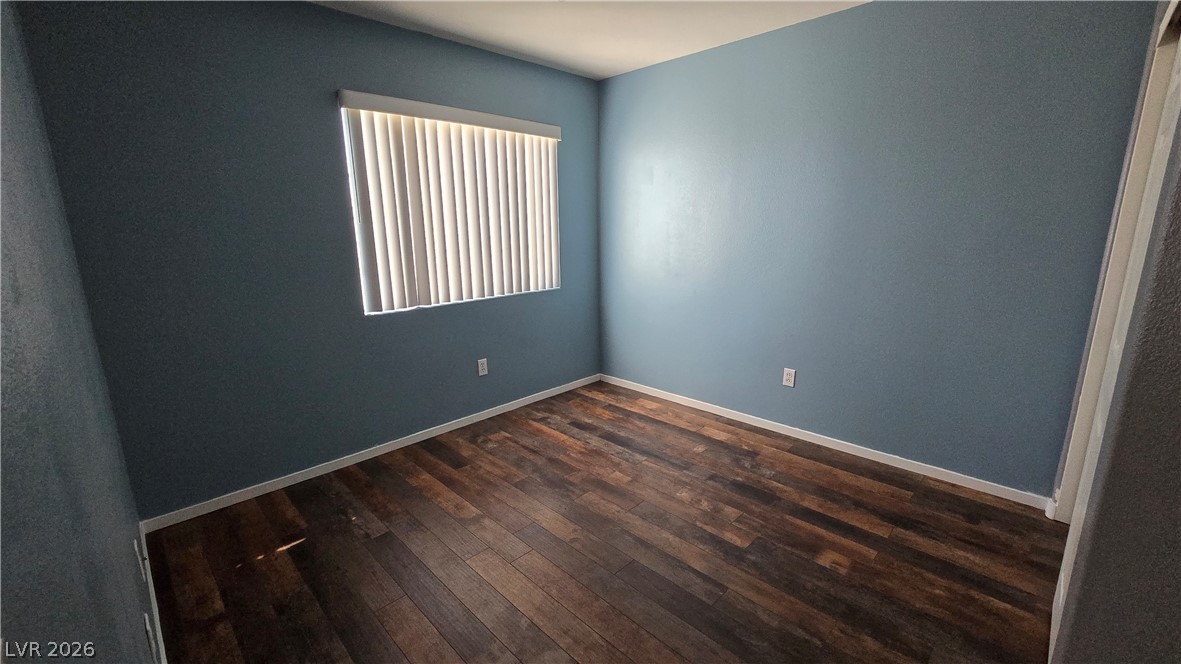
Richly toned wood flooring brings warmth and character to this versatile bedroom space.
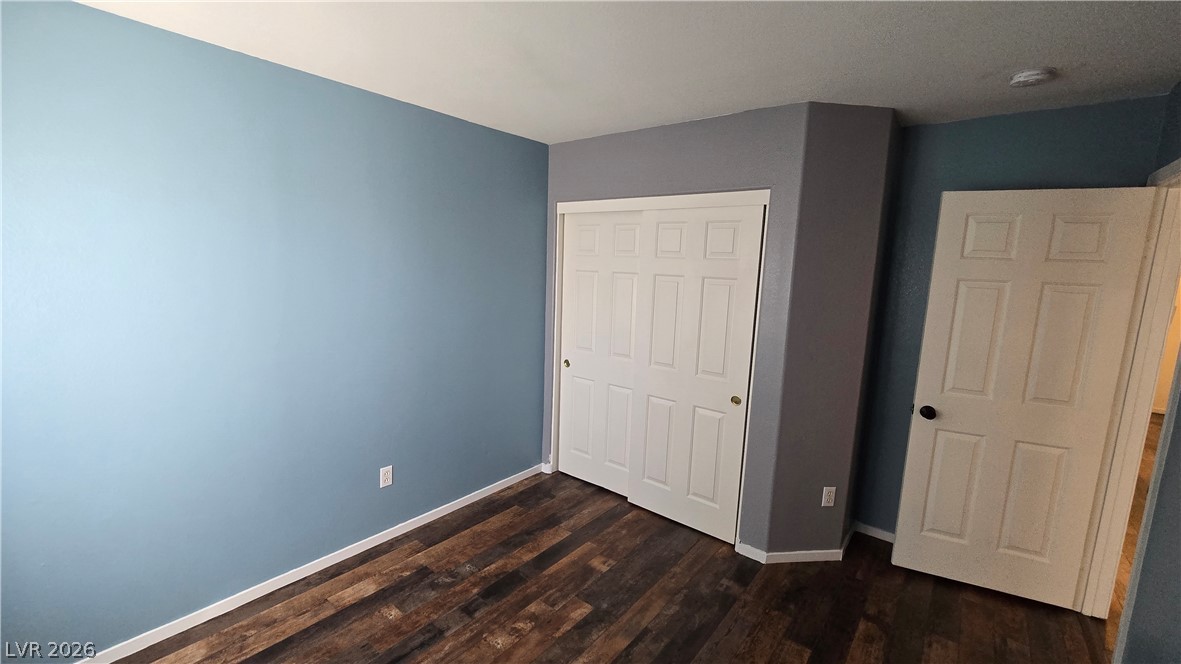
Rich wood plank flooring sets a warm foundation in this versatile bedroom space.
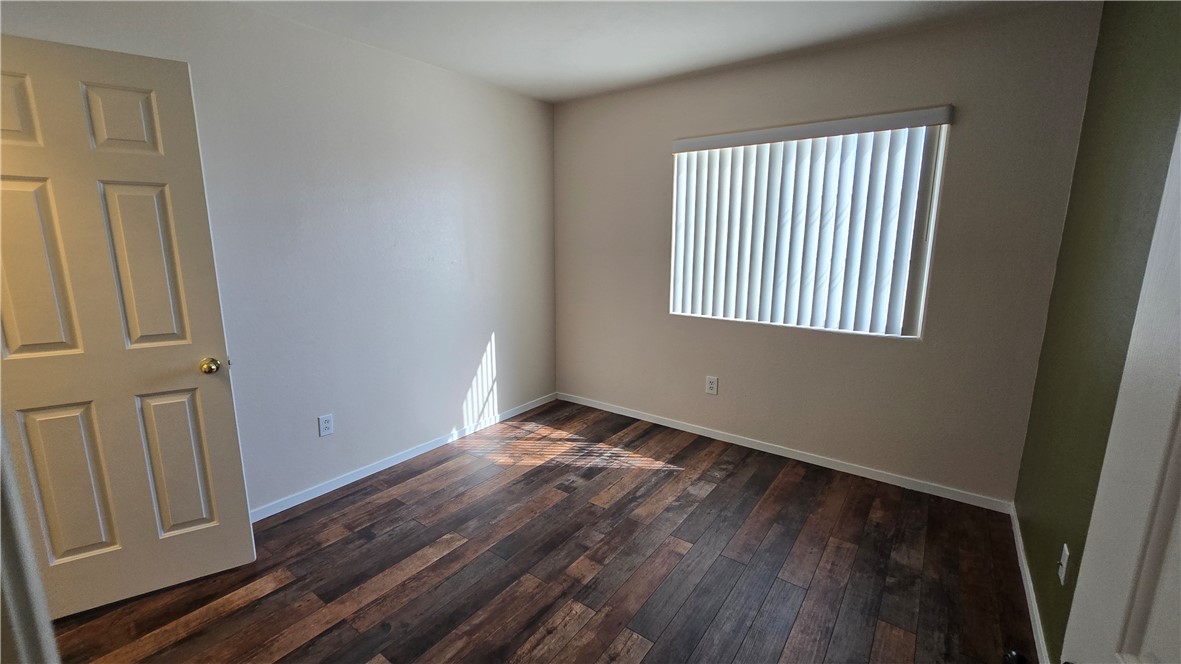
Rich wood-look flooring and a wide window bring warmth and light to this versatile bedroom.
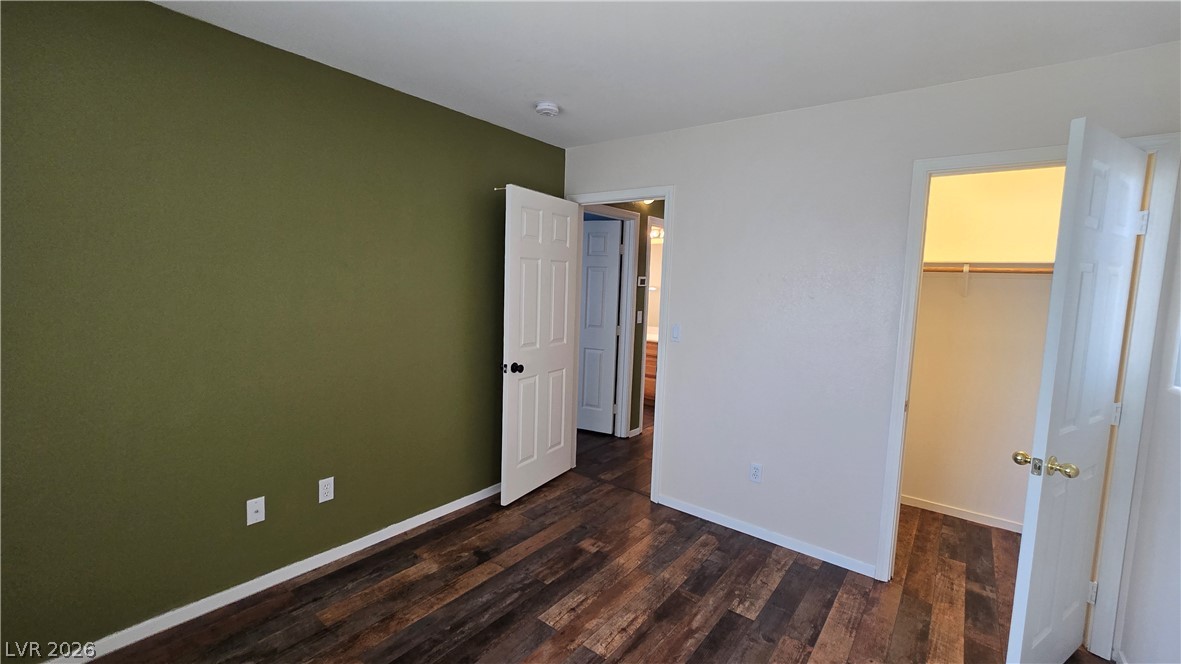
Gleaming wood floors anchor this comfortable bedroom complete with a walk-in closet.
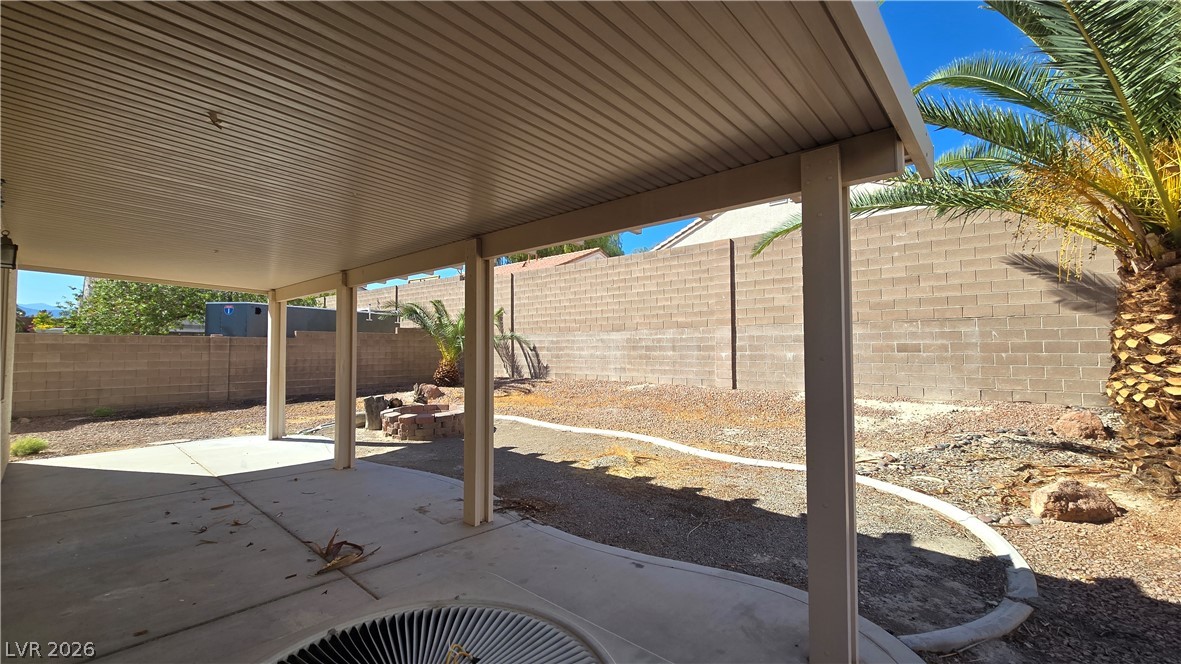
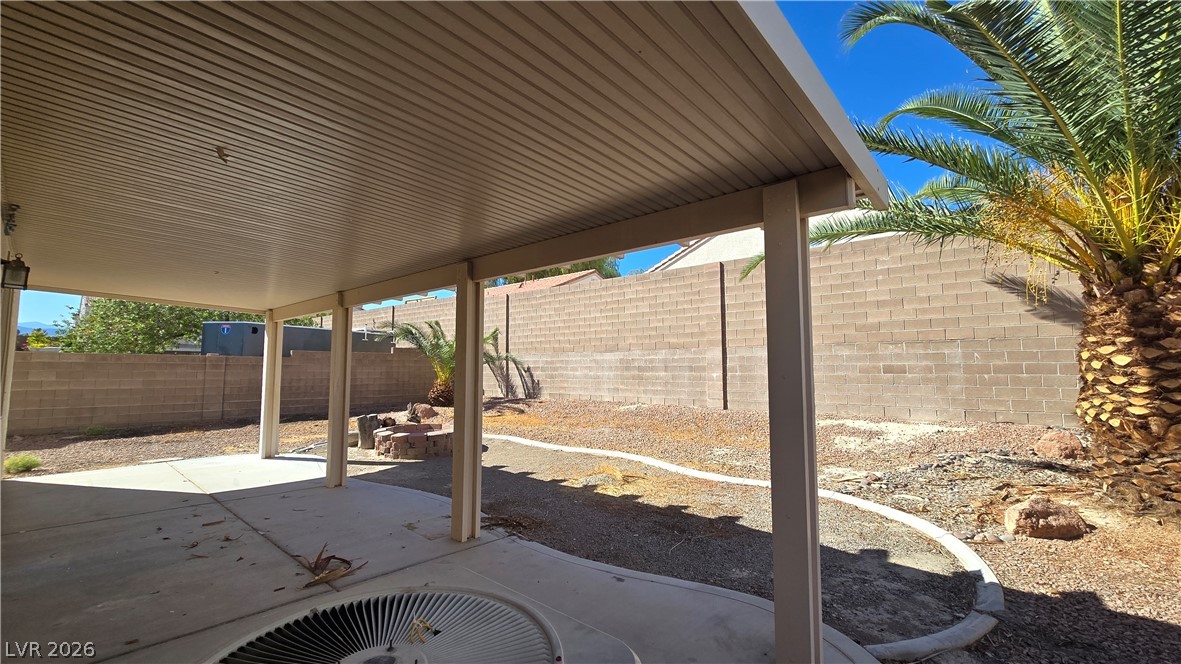
An expansive covered patio provides comfortable shade overlooking the private, walled backyard.
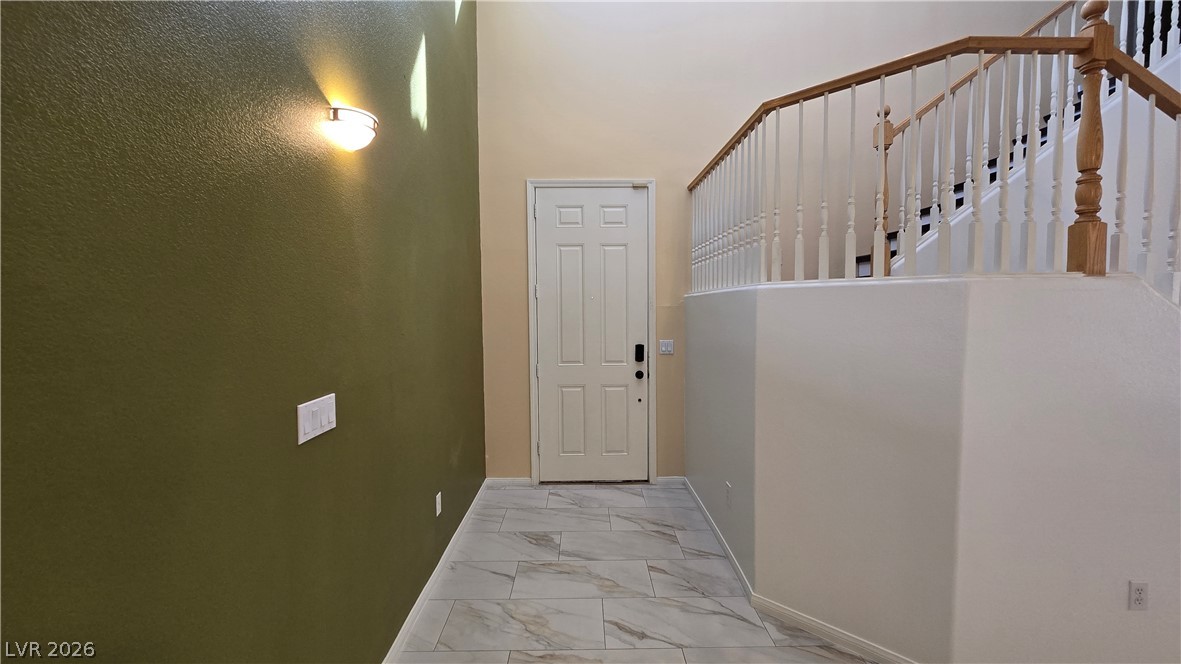
Polished tile flooring welcomes guests into a soaring entryway featuring a wooden staircase railing.
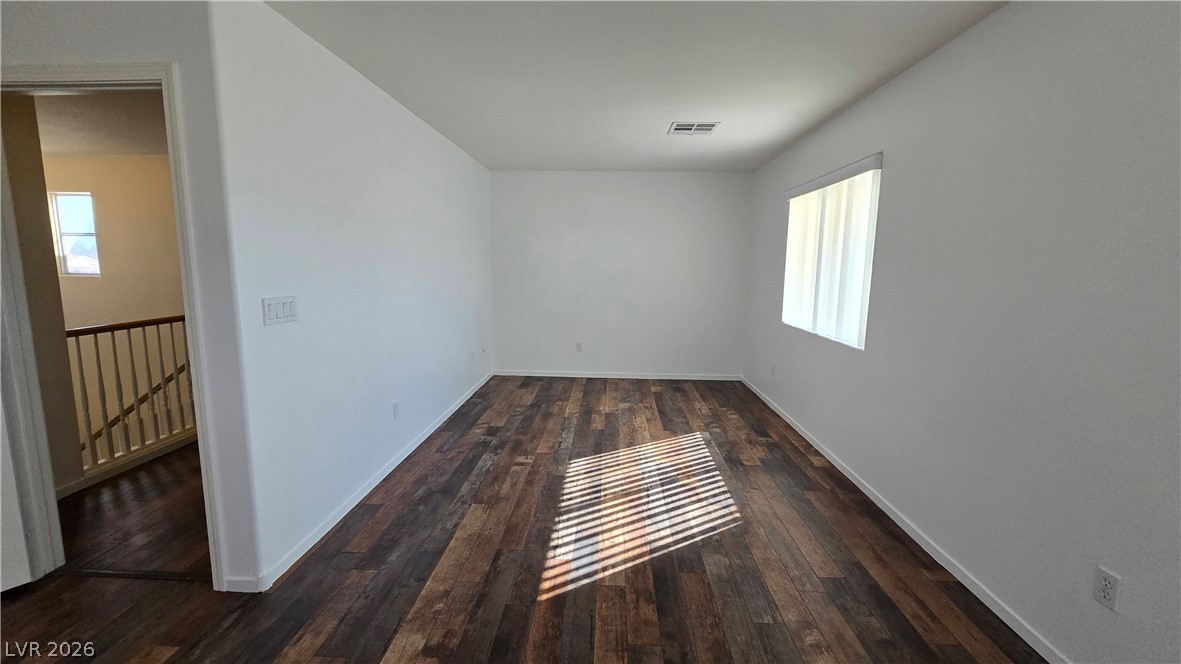
Rich wood plank flooring pairs beautifully with smooth white walls in this airy upper-level space.
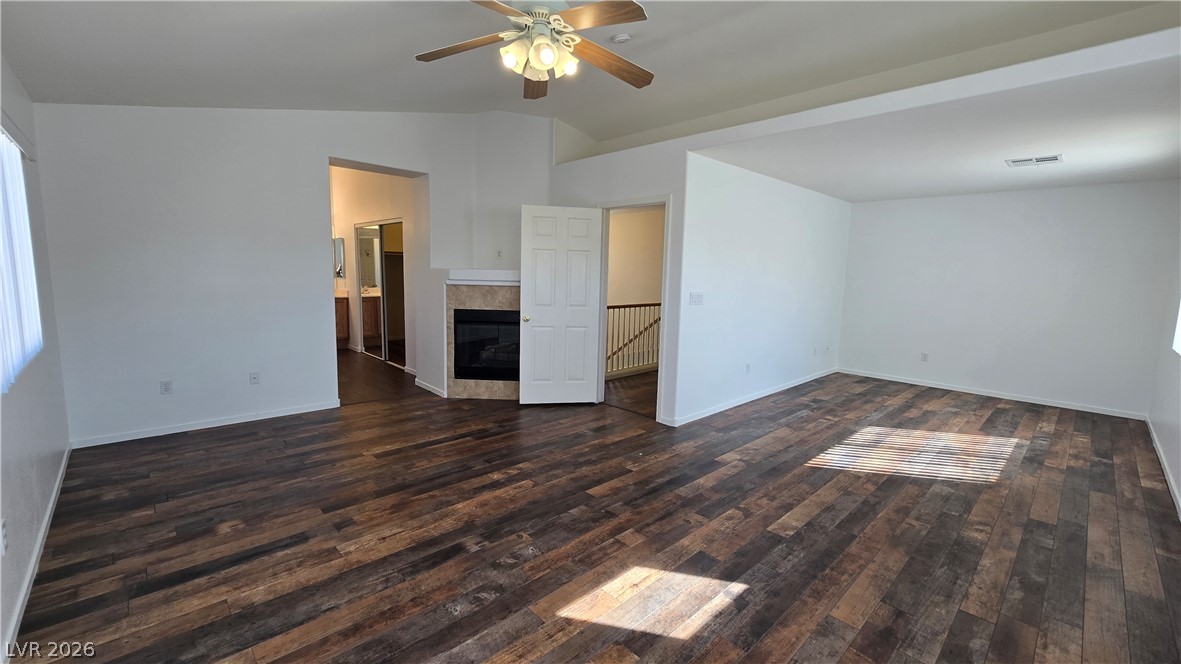
Gleaming wood floors span this open living space featuring a corner fireplace and high ceilings.
Rich wood plank tile floors ground this master bath featuring a double vanity and soaking tub.
Rich wood-look flooring sets an elegant tone in this spacious walk-in closet.
A spacious master bathroom features a double vanity and an inviting soaking tub.
Gleaming wood-look floors anchor a centrally located hallway leading to various private living areas.
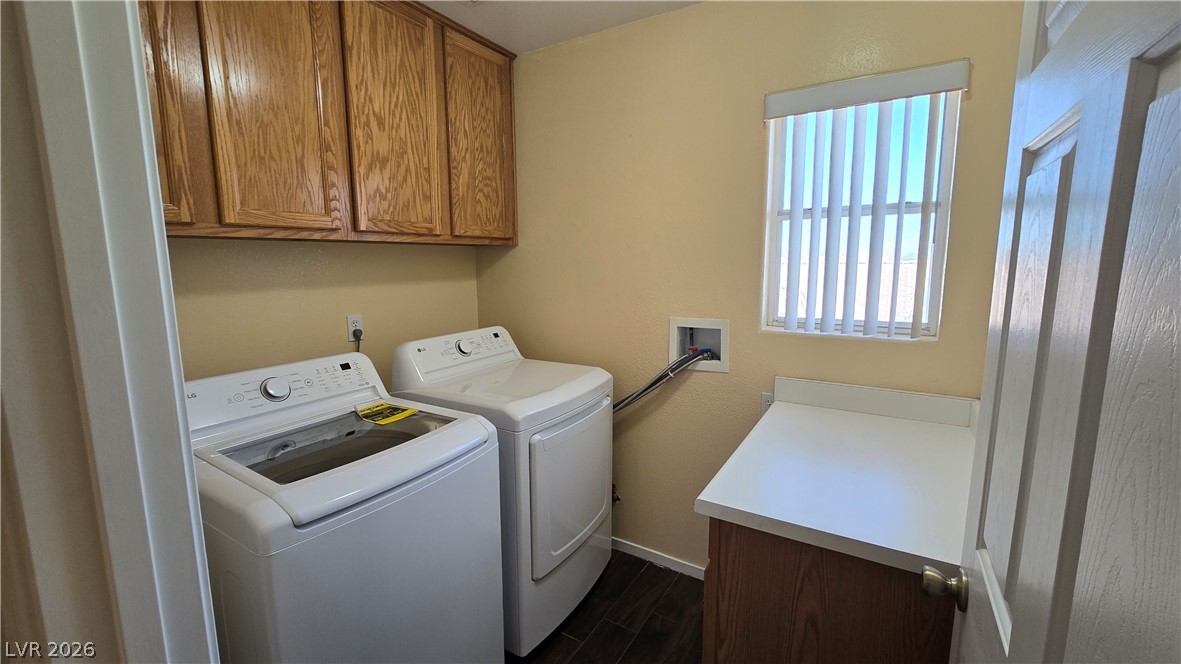
A functional laundry area with built-in cabinetry, tile floors, and natural window light.
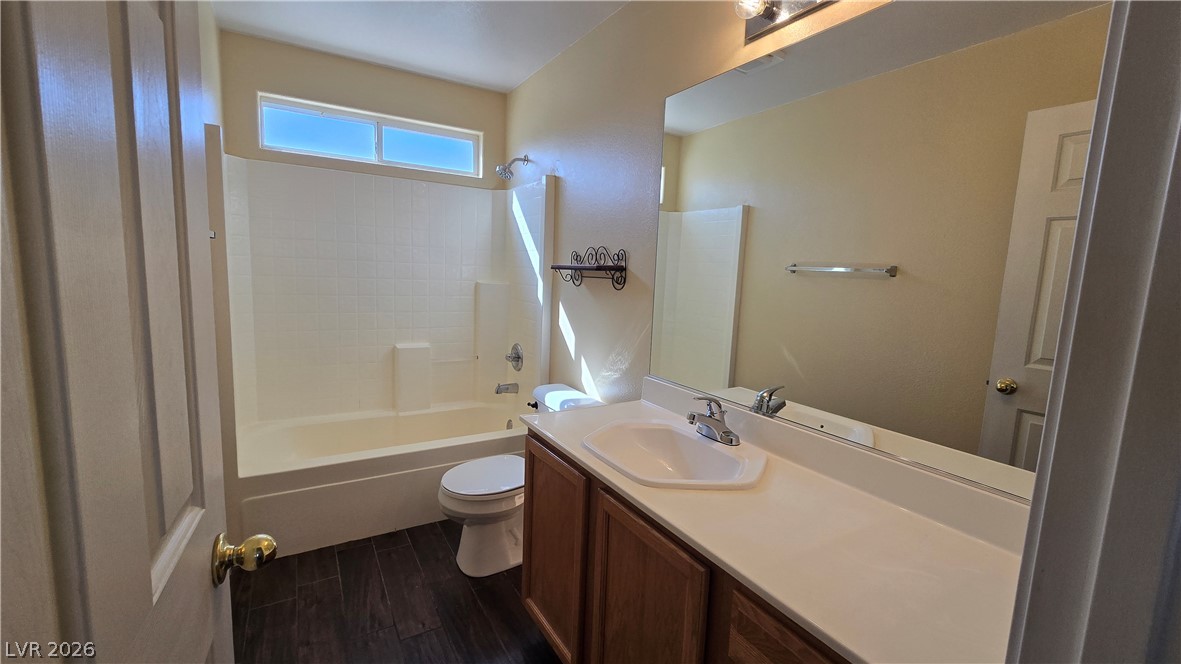
A classic bathroom layout includes a vanity station alongside a combined tub and shower setup.
Shaded concrete patio overlooks a low-maintenance backyard enclosed by block fencing.