
$3,800 $23 est/mo Sourced by Back At You
4017 Celebration Cove Street,North Las Vegas, NV 89032
North Las Vegas, NV 89032
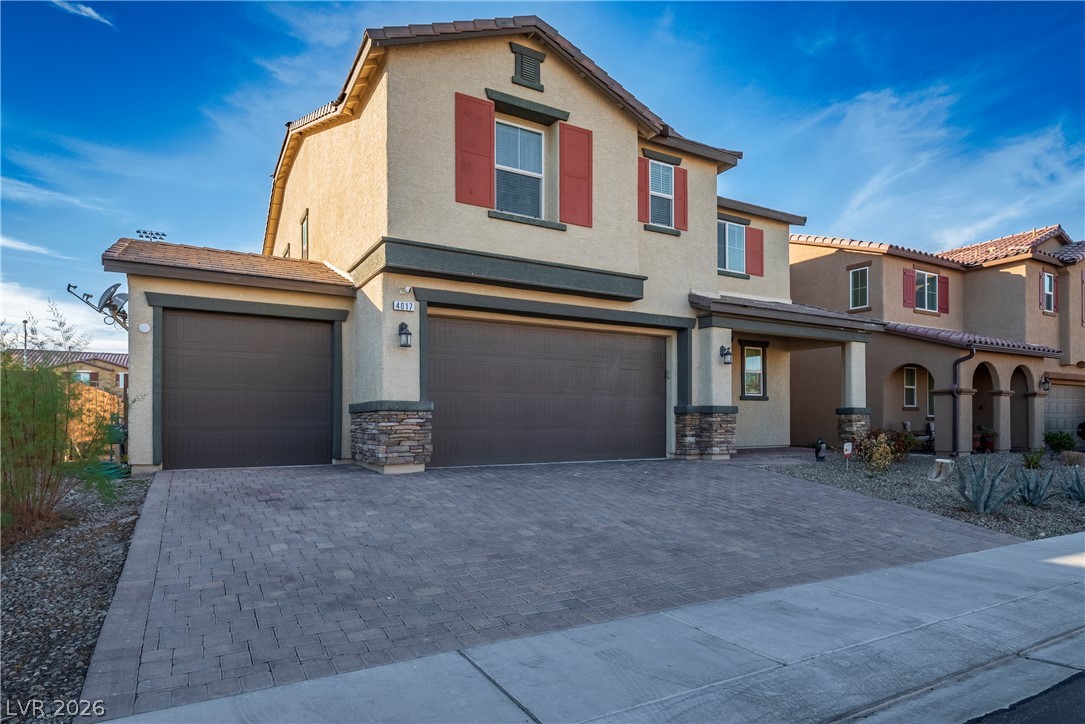
Stucco and stone accents define this two-story exterior featuring a paver driveway and three-car garage.
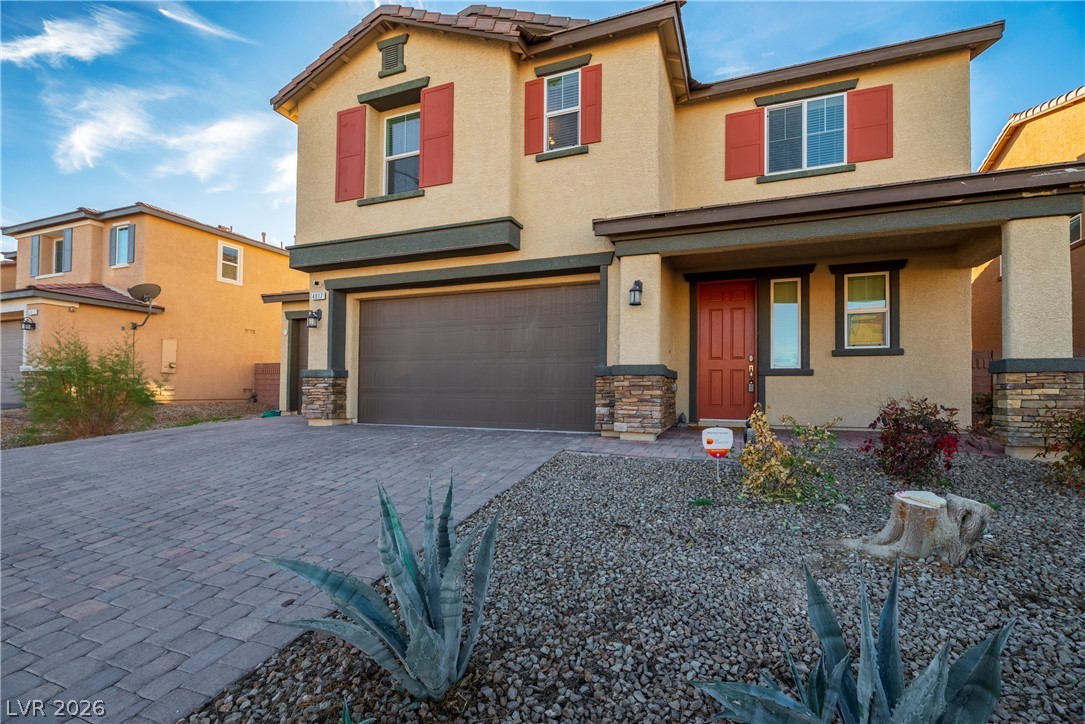
Desert landscaping and a paved driveway complement this two-story stucco exterior with stone accents.
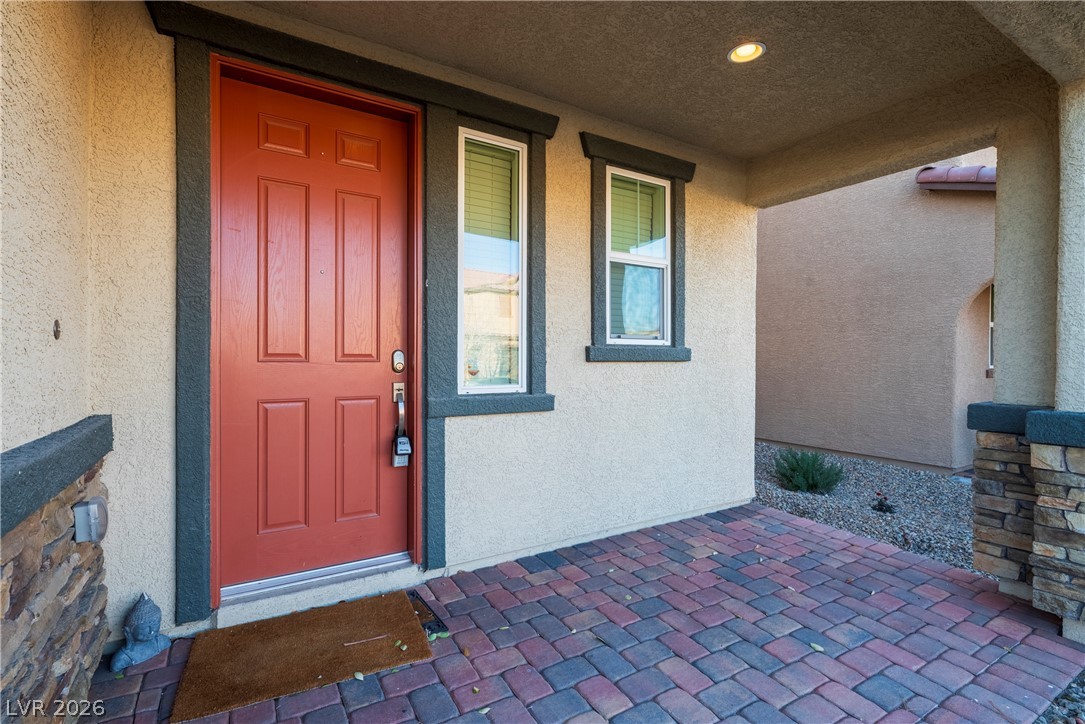
A welcoming front porch features structured paver flooring and an overhead recessed light.
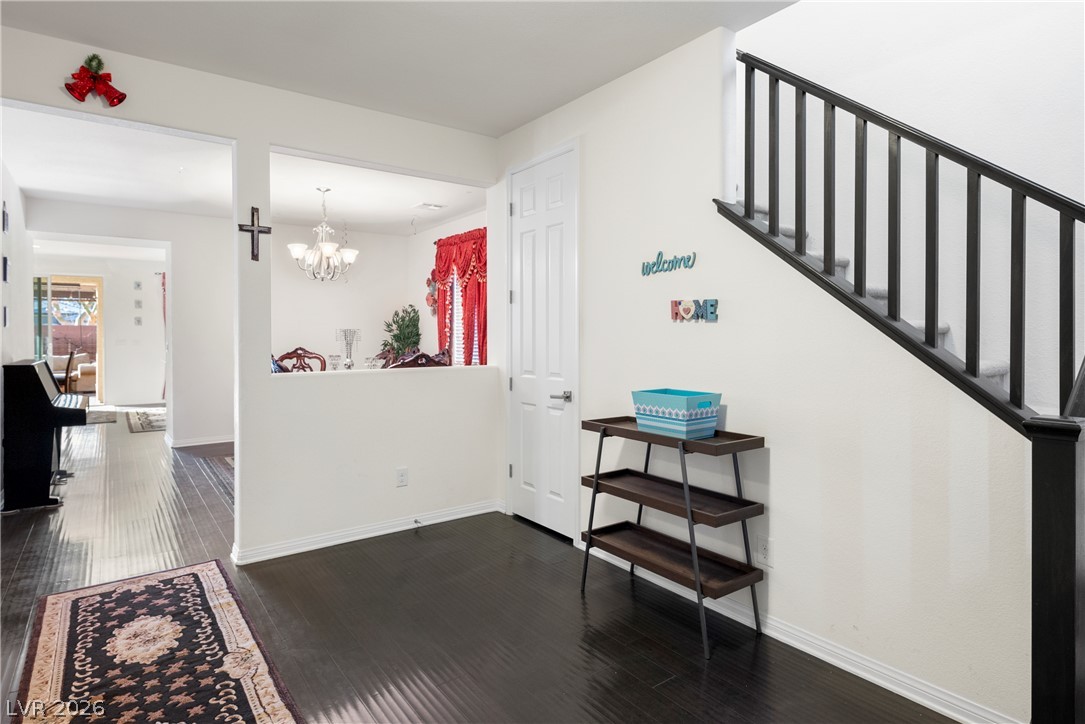
Rich dark wood floors guide visitors past an open hallway toward the adjacent dining area.
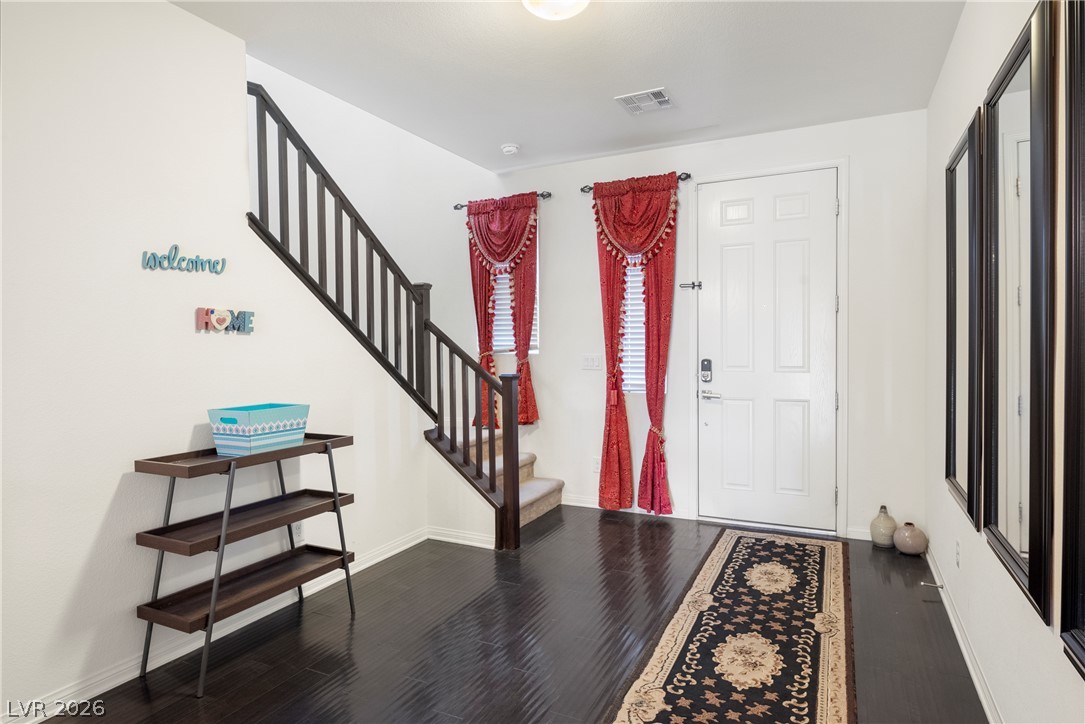
Dark wood flooring and a classic wooden staircase anchor this inviting entry hall.
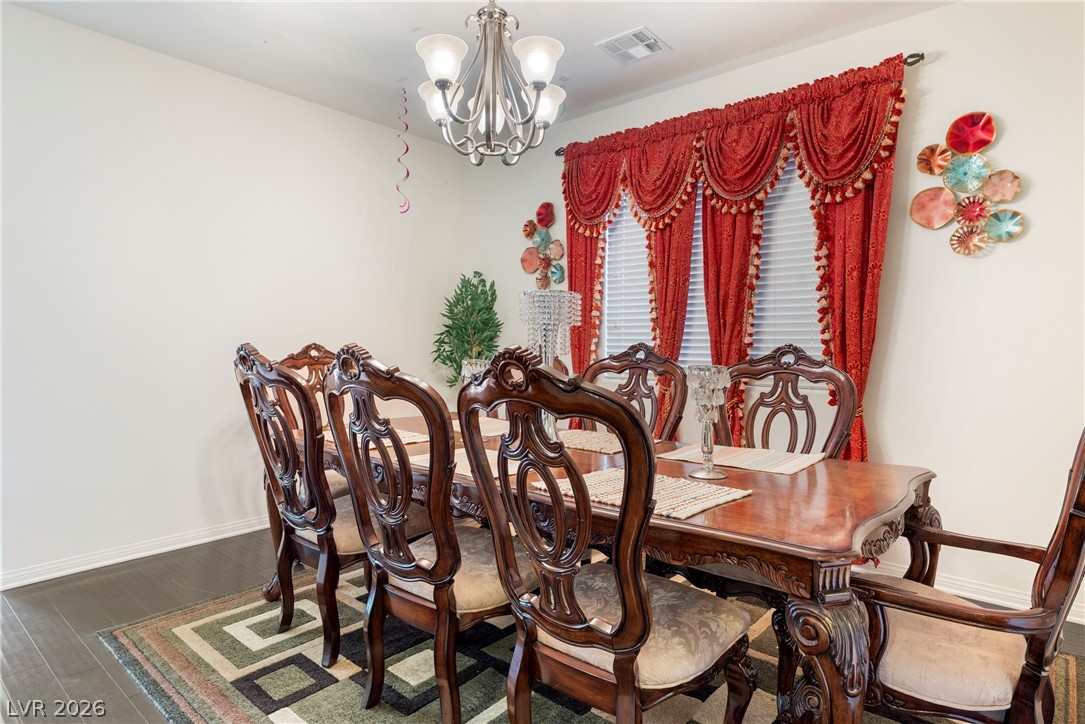
Rich hardwood floors complement the structured crown molding in this traditional dining room.
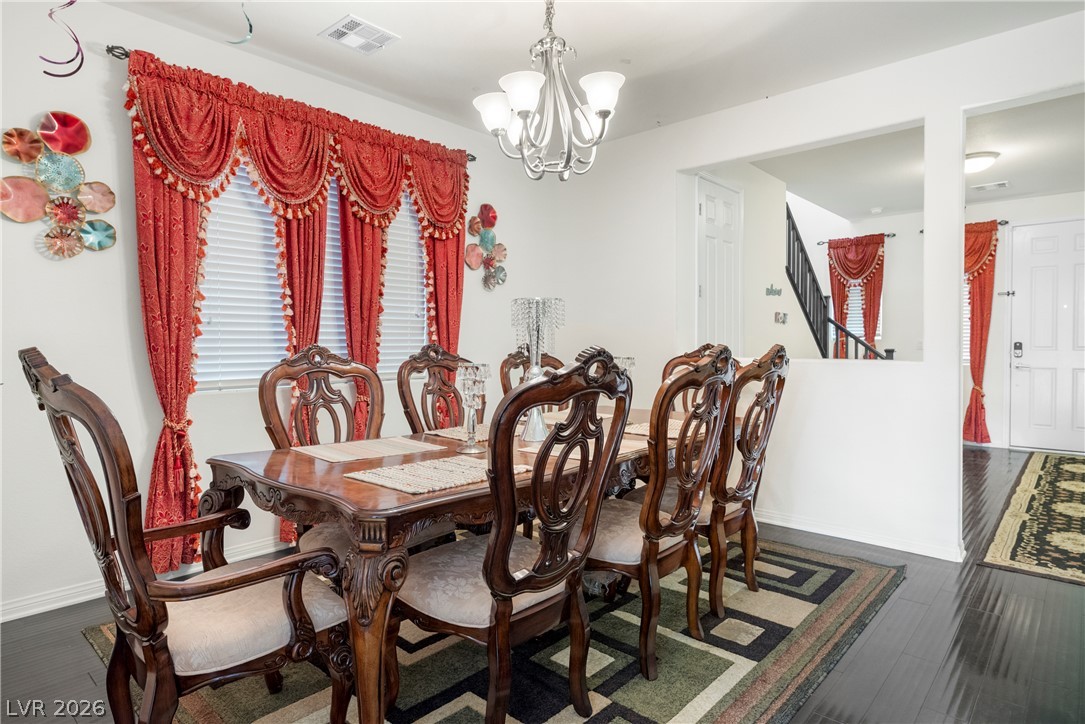
Polished dark wood flooring runs throughout this formal dining space with views of the entryway.
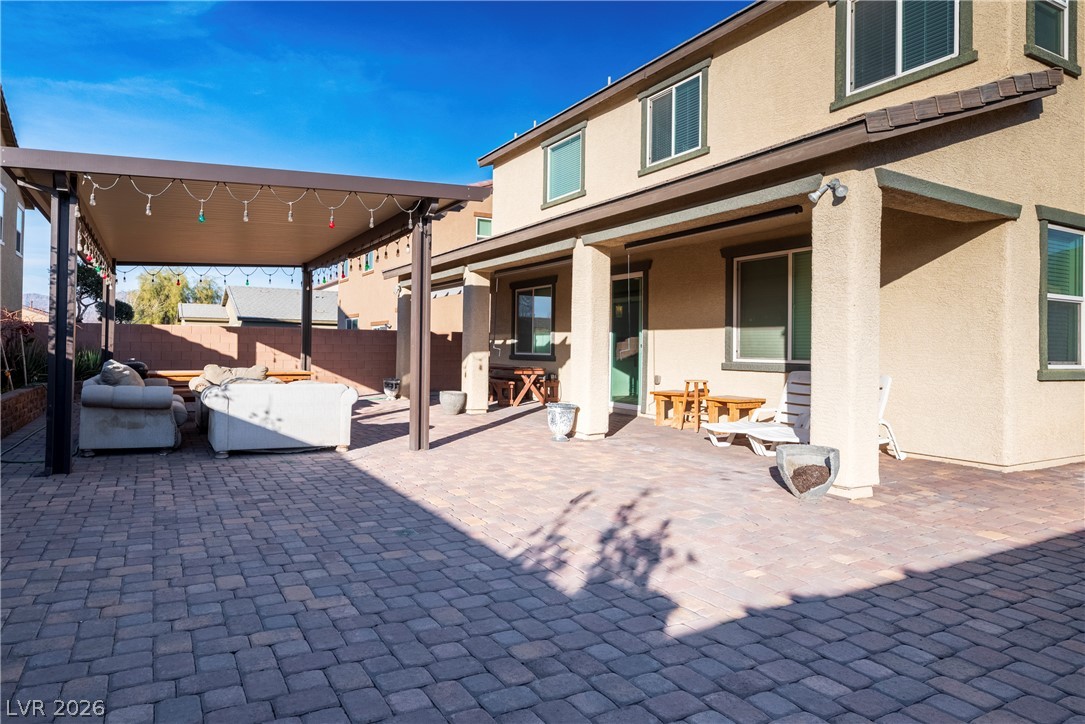
An expansive paver patio sits beneath a covered pergola and the home's deep overhang.
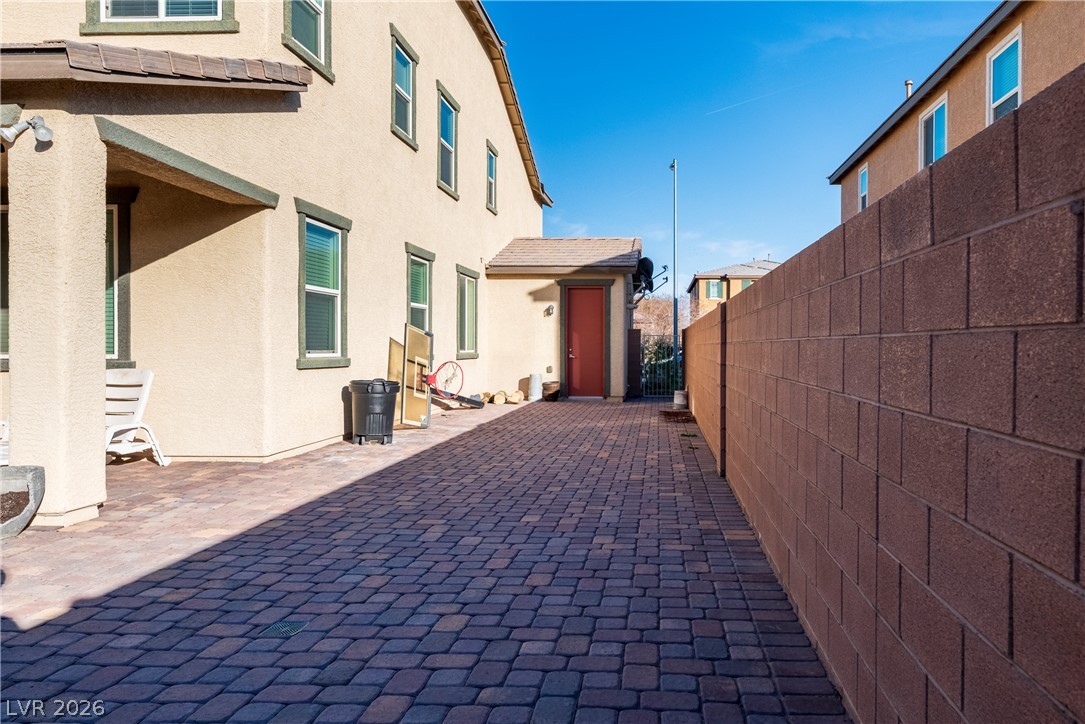
A spacious block-paved side yard runs alongside the stucco exterior under clear blue skies.
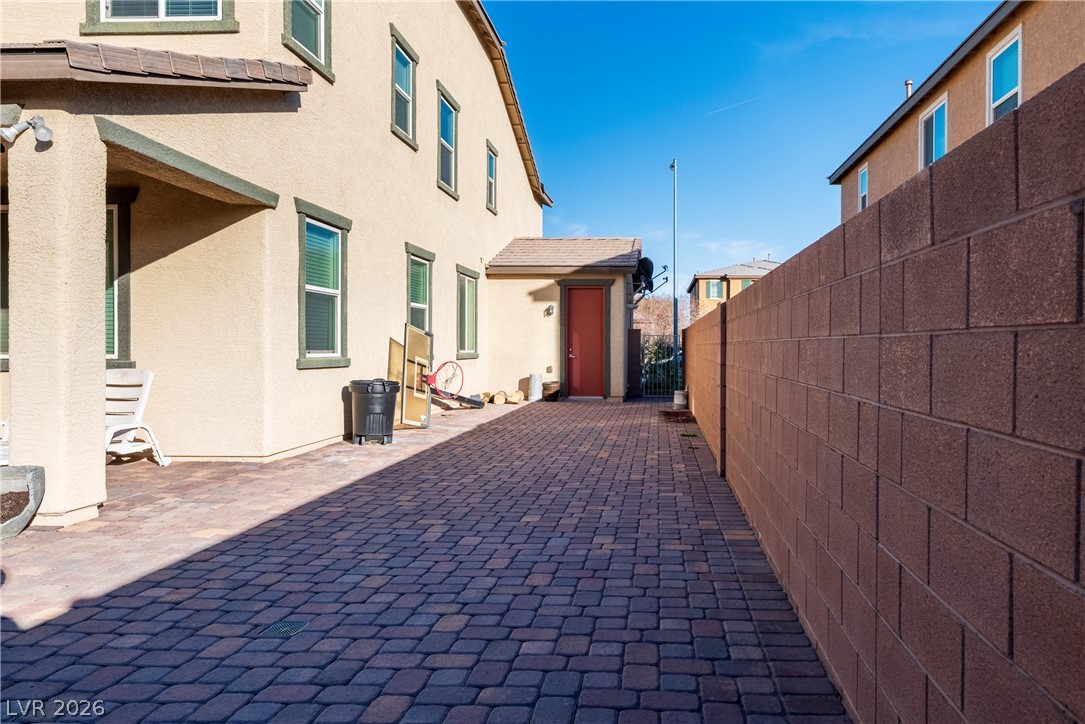
A spacious brick-paved side yard runs alongside the stucco exterior under a clear blue sky.
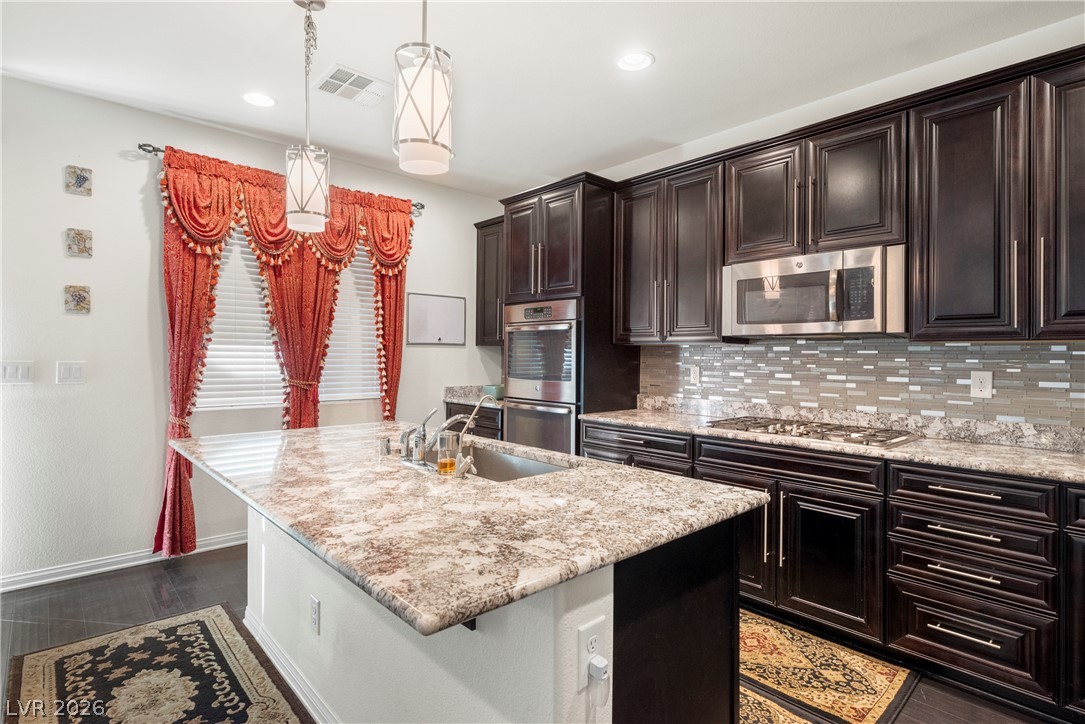
Rich dark cabinetry pairs beautifully with expansive granite countertops and modern built-in appliances.
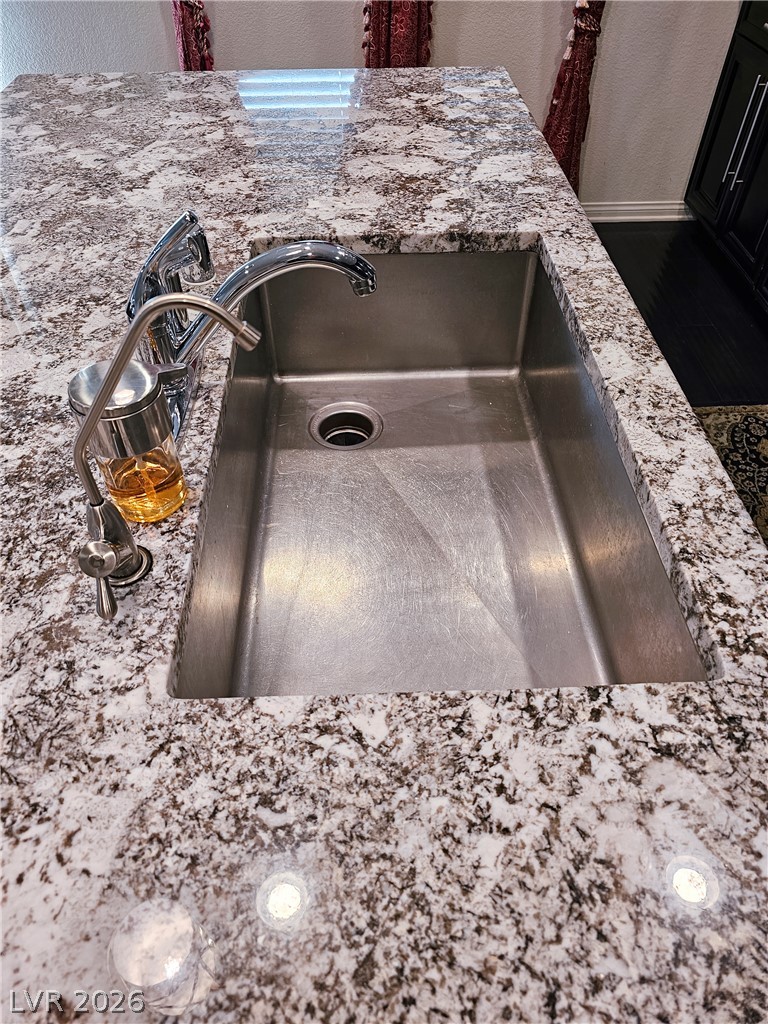
A deep undermount stainless steel sink sits within a patterned stone kitchen island.
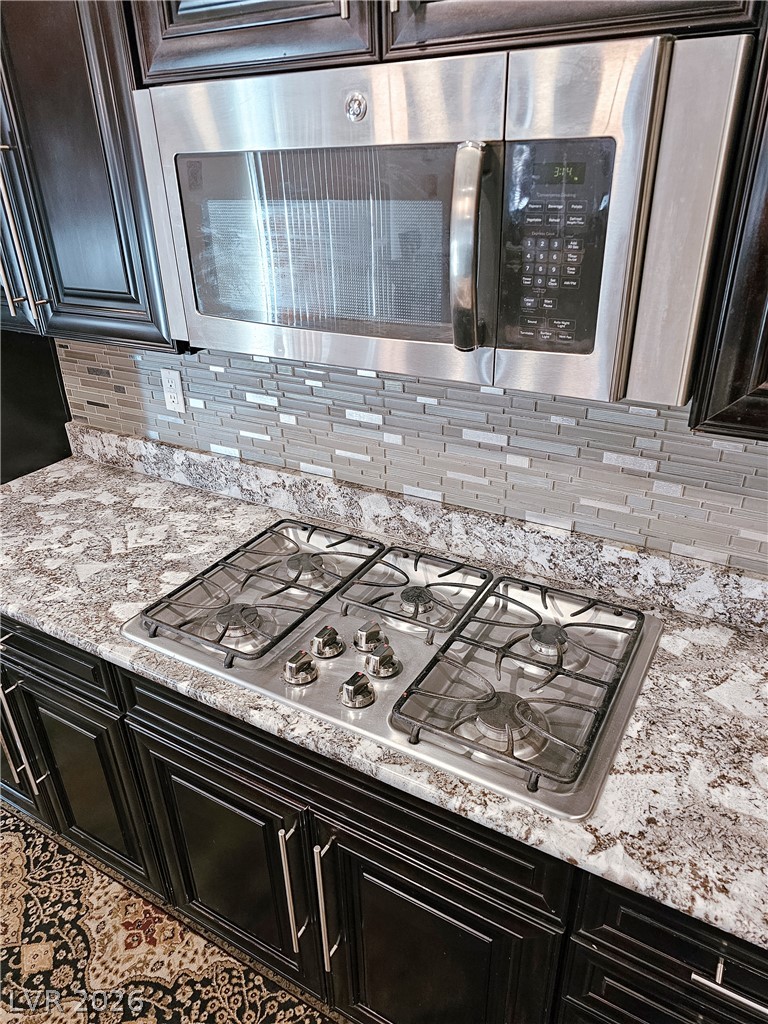
Rich dark cabinetry pairs perfectly with a gas cooktop and natural stone countertops.
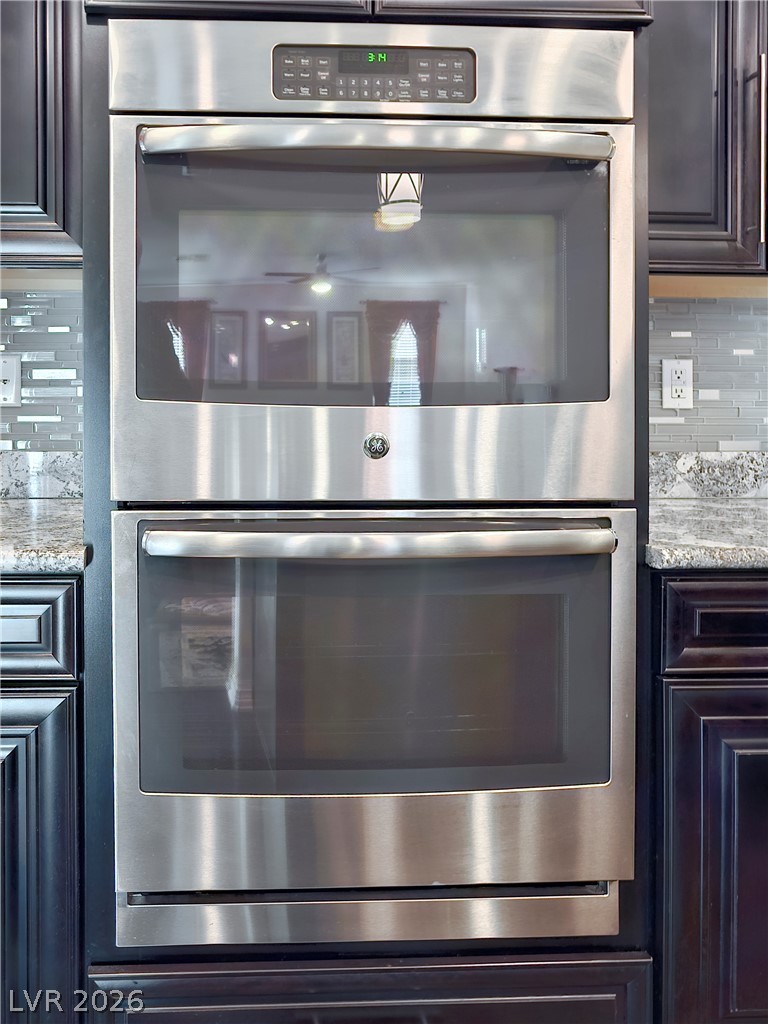
A built-in double oven set within dark cabinetry highlights this kitchen workspace.
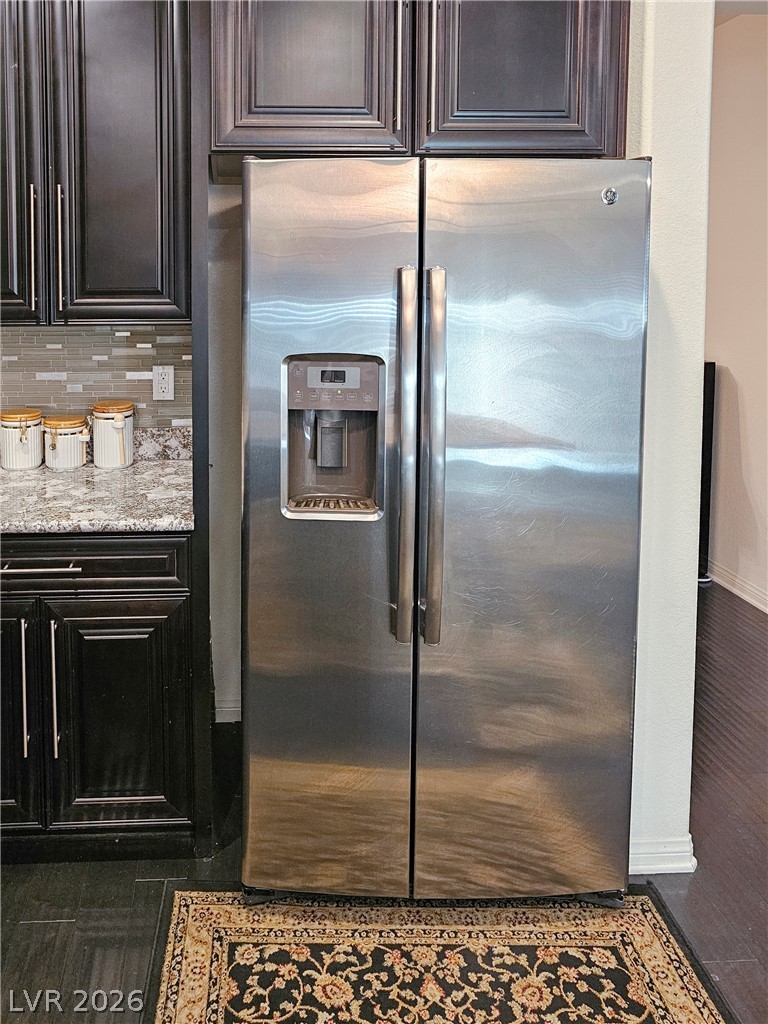
Rich dark cabinetry frames a stainless steel refrigerator alongside durable granite countertops.
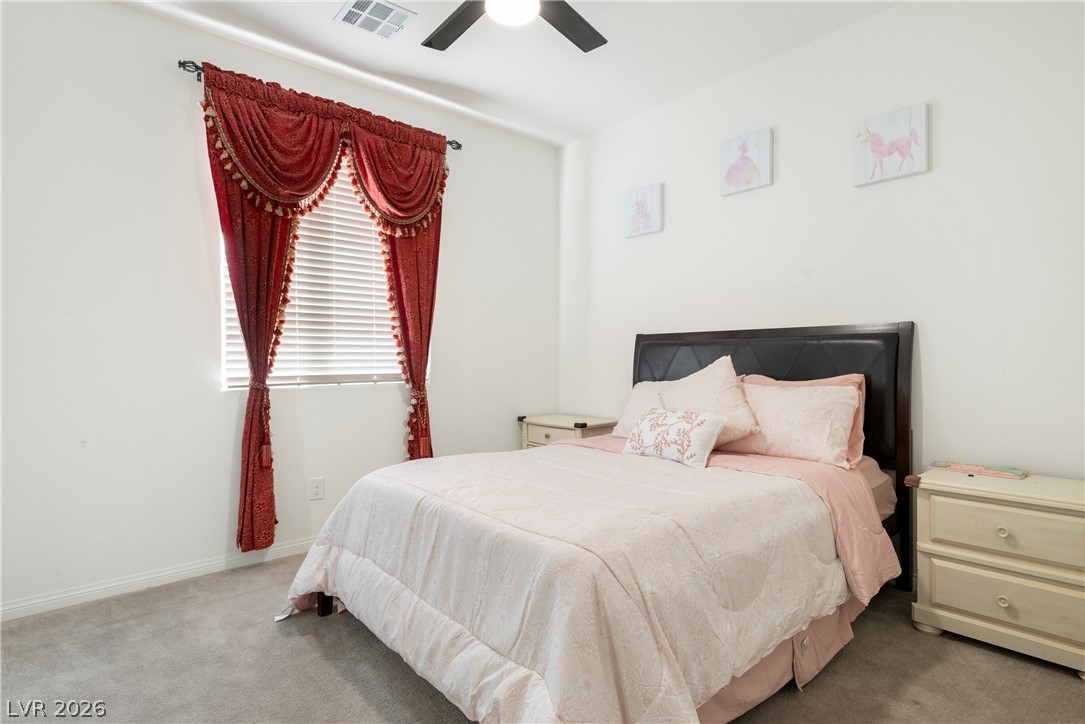
Soft carpet and clean white walls establish a comfortable and serene bedroom atmosphere.
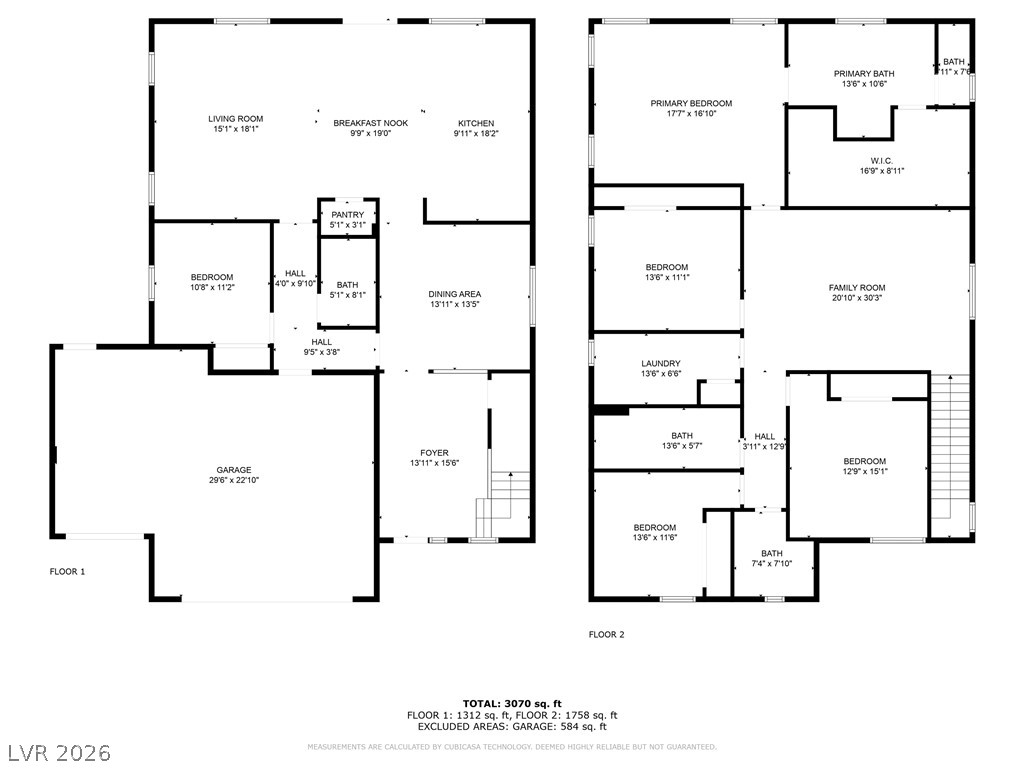
An intuitive two-story layout optimizes flow and functionality across both levels.
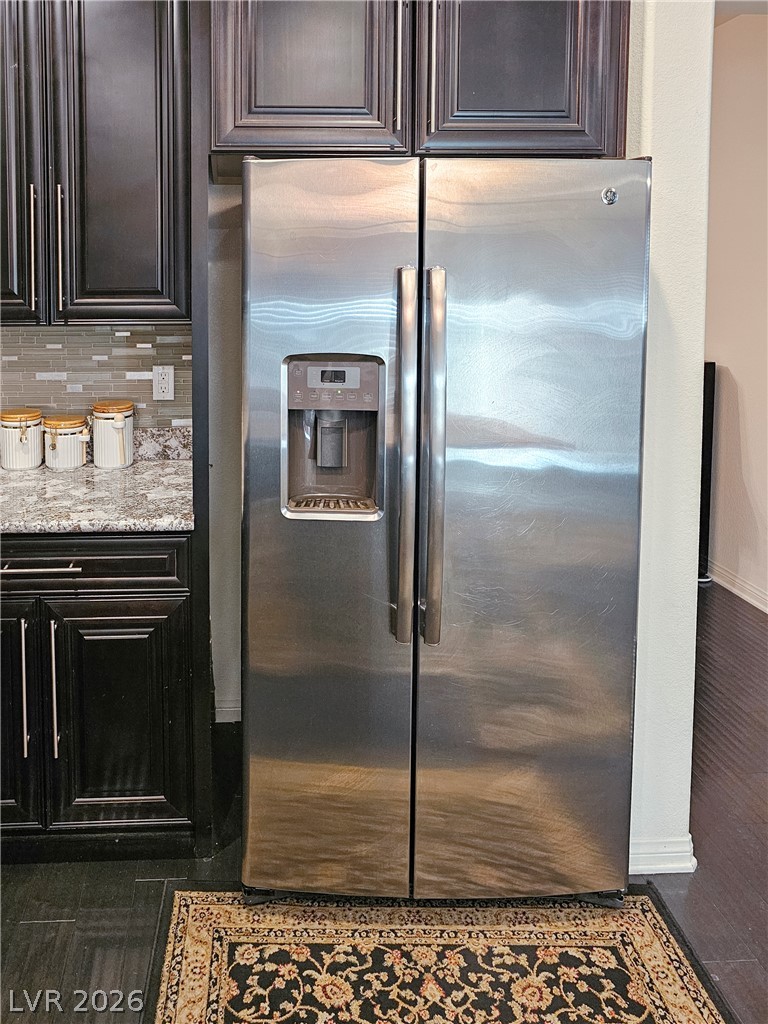
Rich dark cabinetry frames a premium stainless steel refrigerator set against textured stone counters.
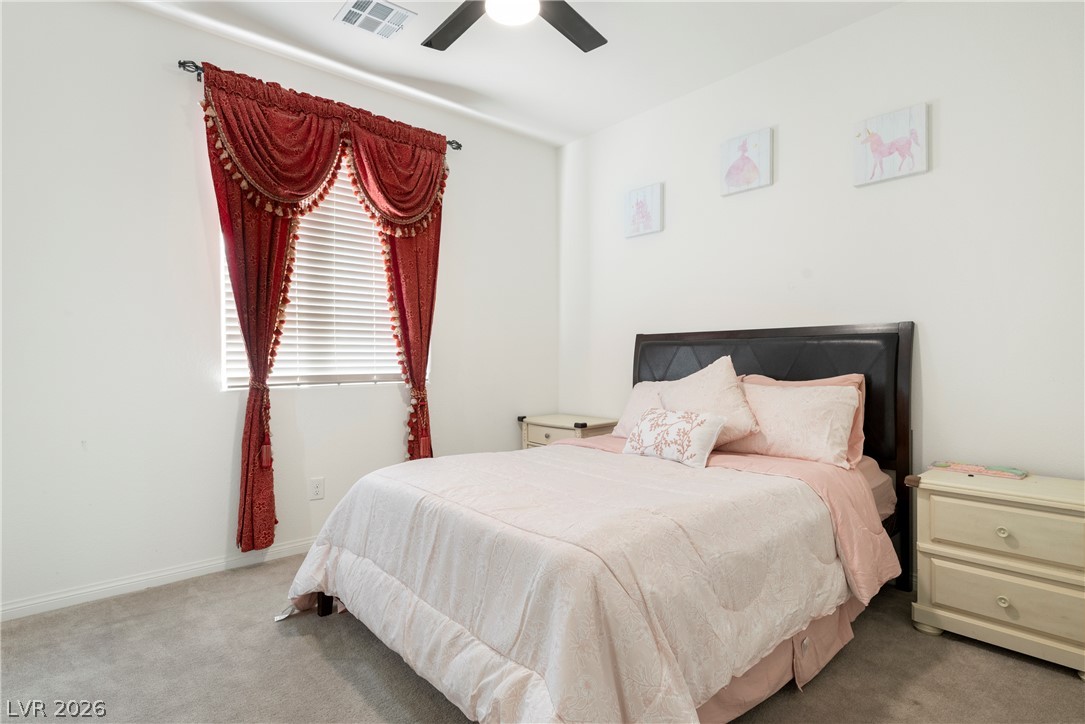
A window bathes this bedroom in light, highlighting the soft carpeting and tall ceilings.
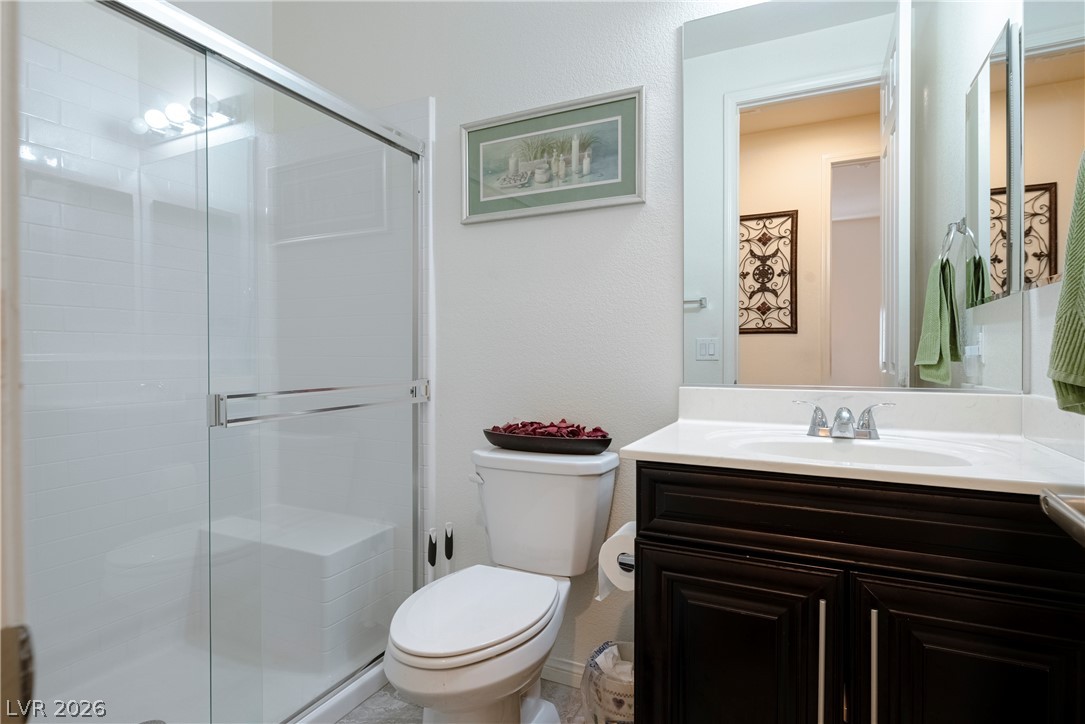
A glass-enclosed shower and dark wood vanity with a stone counter define the bathroom.
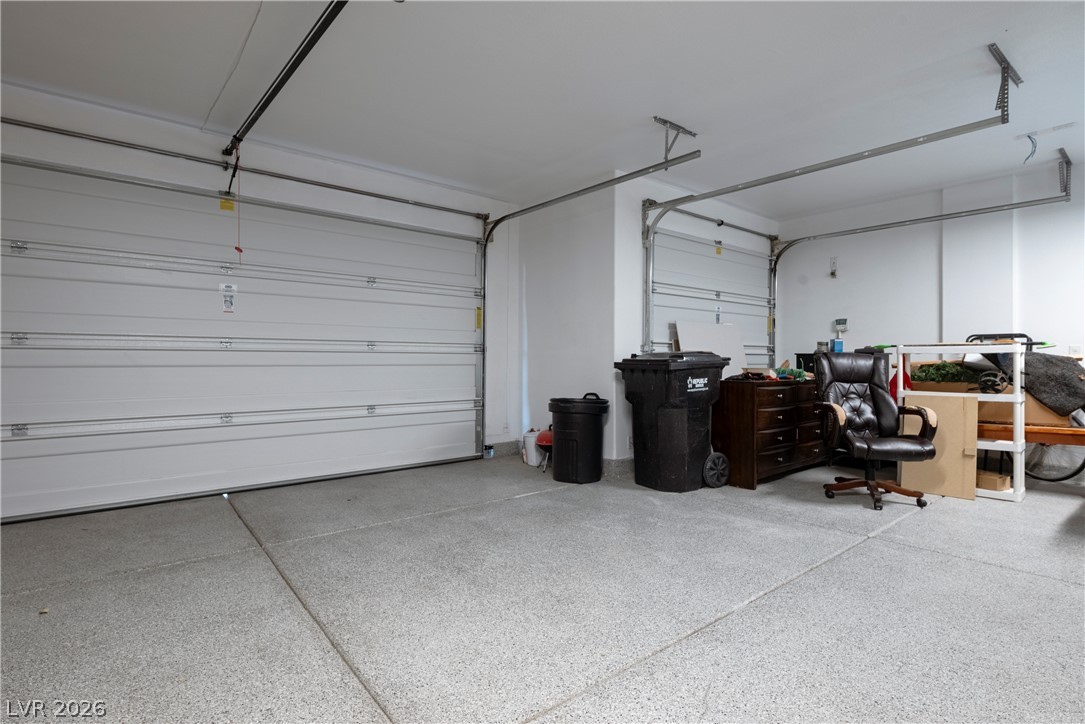
An expansive multi-vehicle garage features durable concrete flooring and high ceilings.
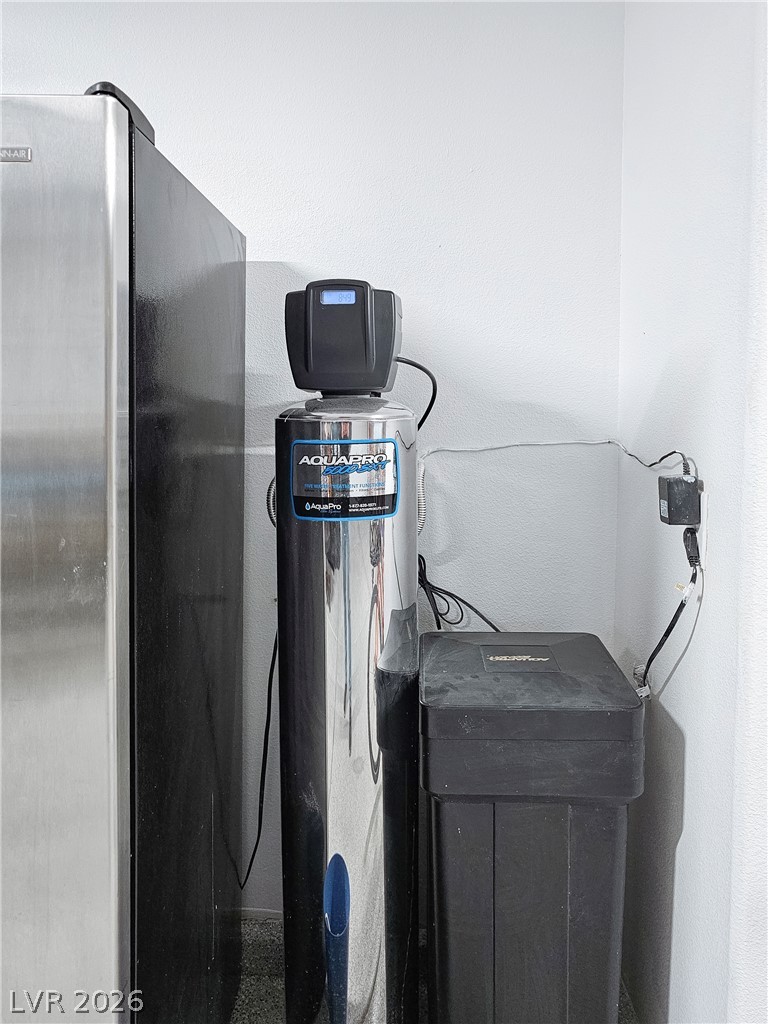
A dedicated home water filtration system is installed adjacent to a stainless steel refrigerator.
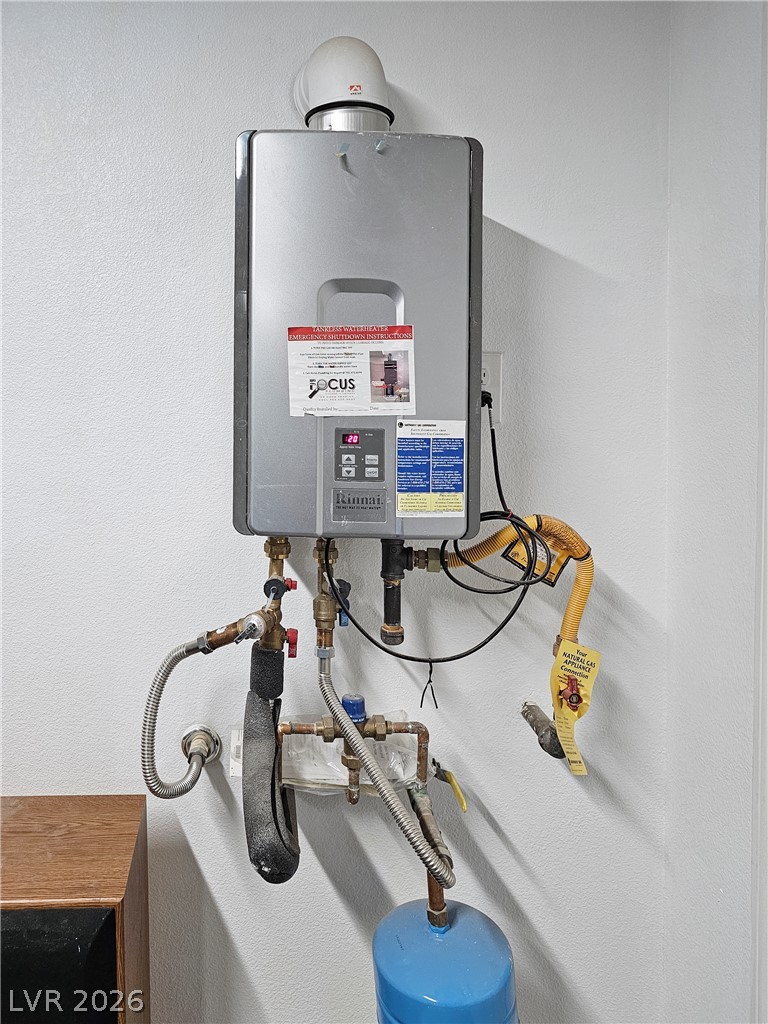
An energy-efficient tankless water heater delivers continuous hot water on demand.
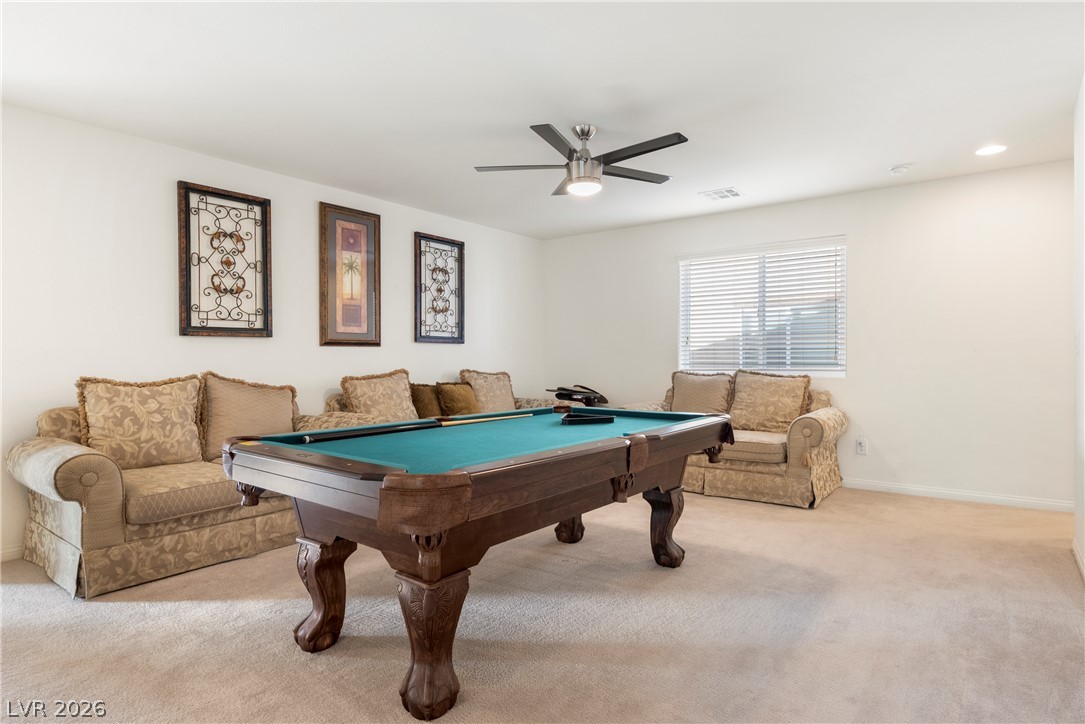
Plush carpeting anchors this versatile recreation space illuminated by recessed lighting.
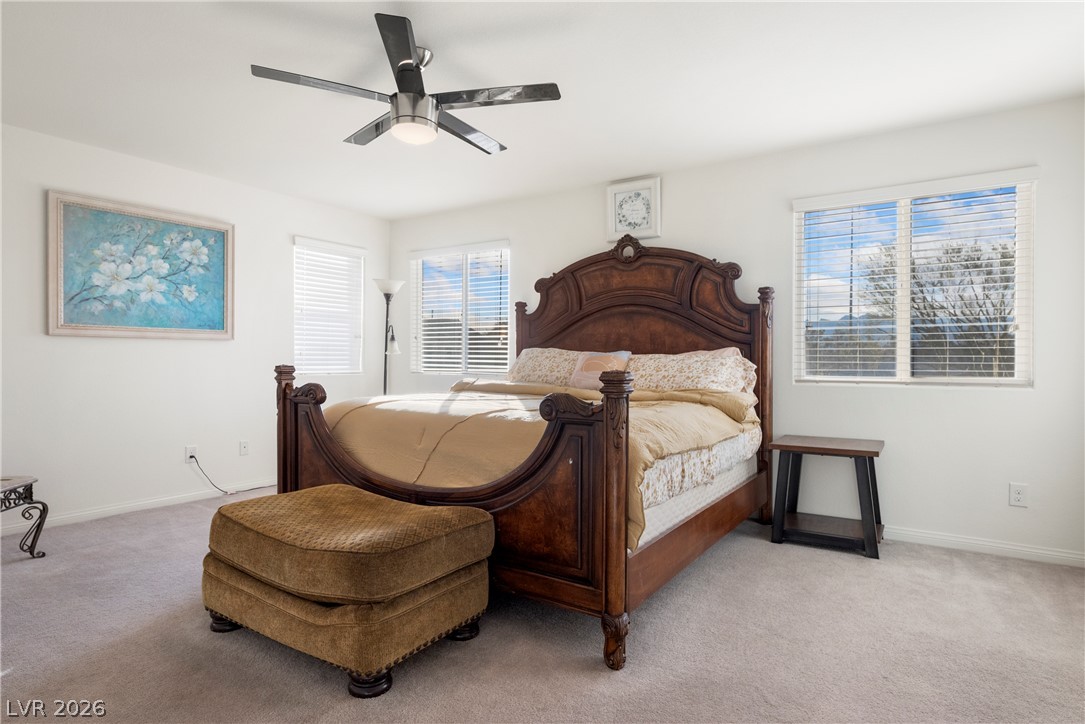
Plentiful windows fill this bedroom with natural light while highlight the soft carpeted floors.
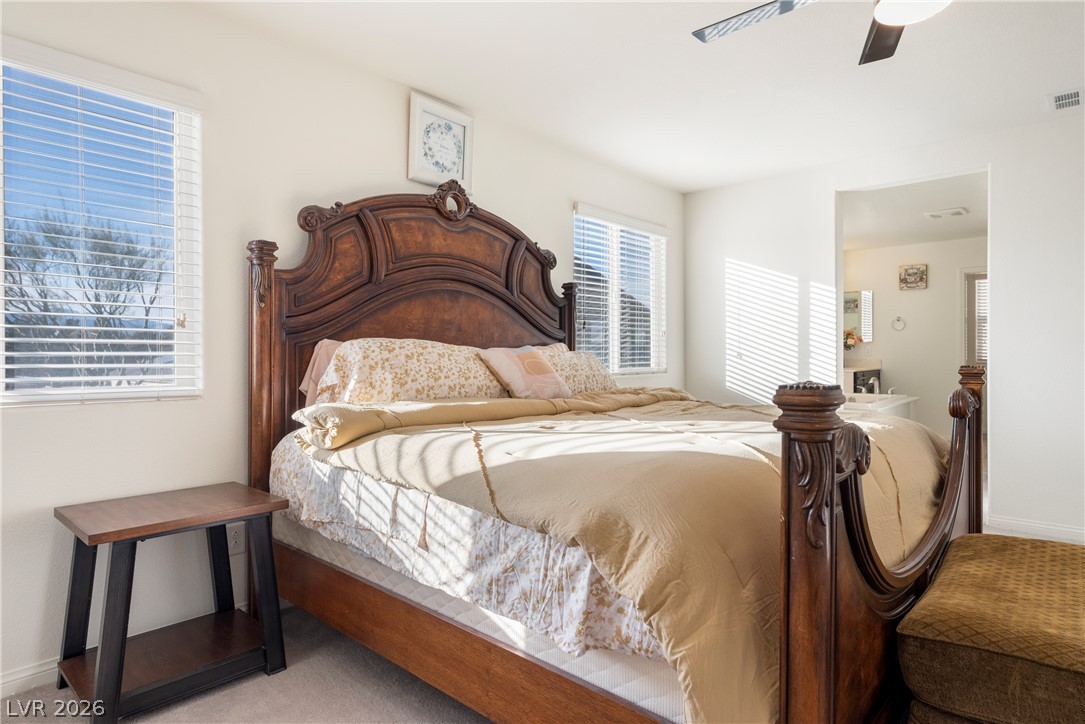
Ample windows invite natural light into this serene bedroom featuring plush carpet flooring.
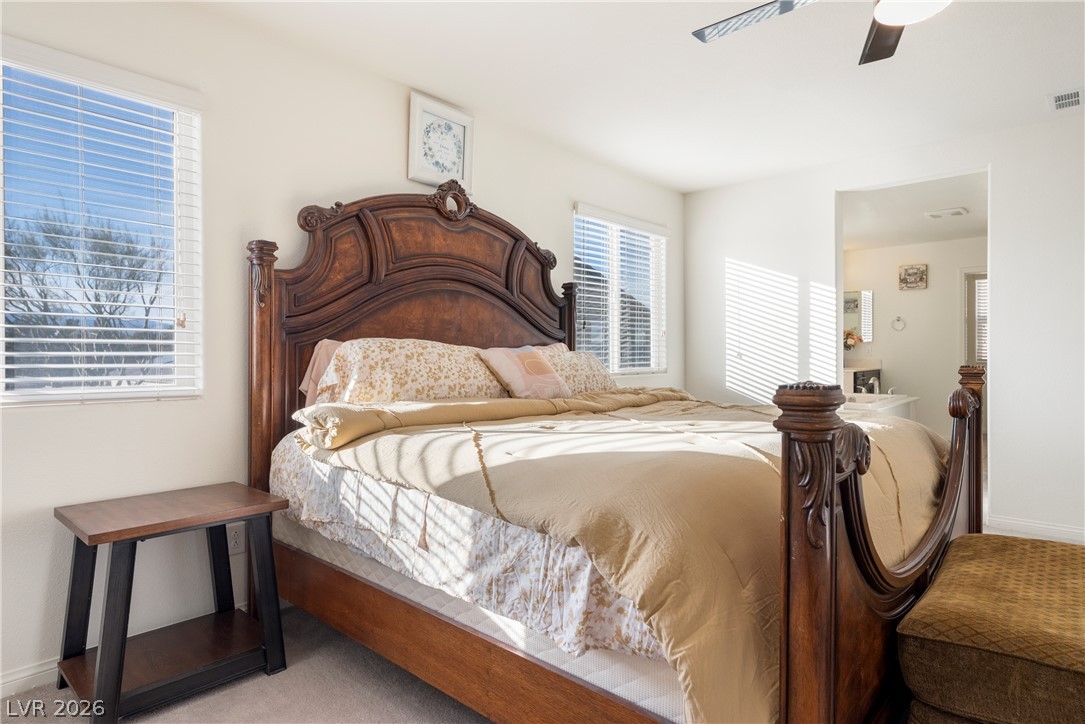
Natural light streams through multiple windows into this spacious primary bedroom with soft carpet flooring.
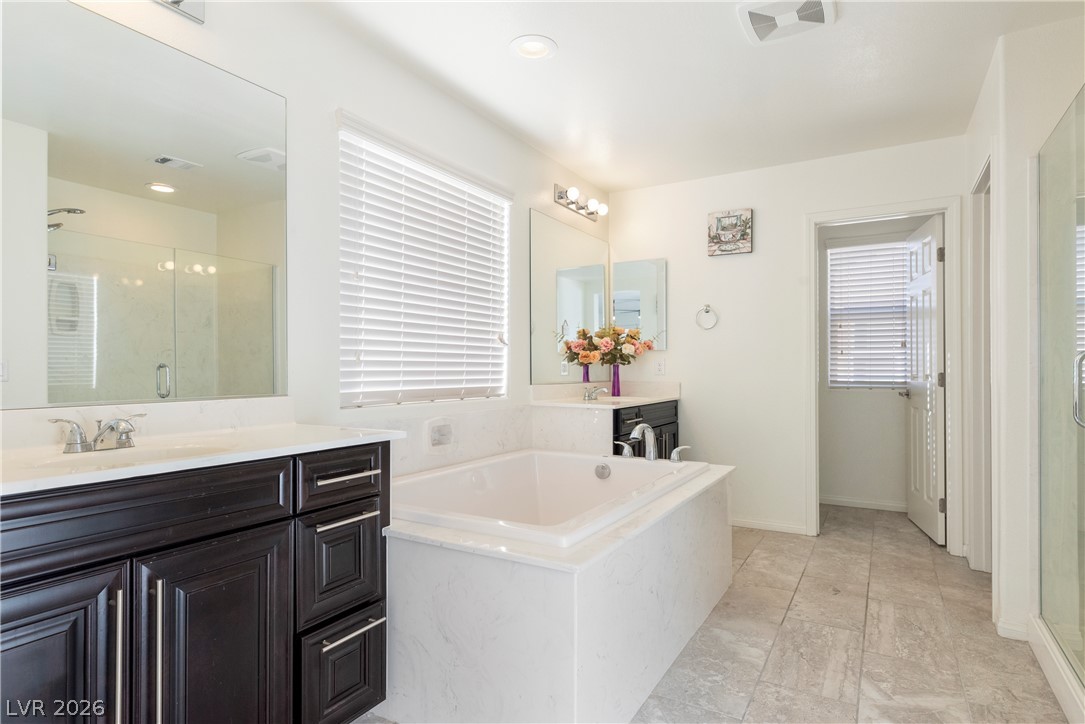
Crisp stone tiles and a deep soaking tub anchor this refined, light-filled washroom.
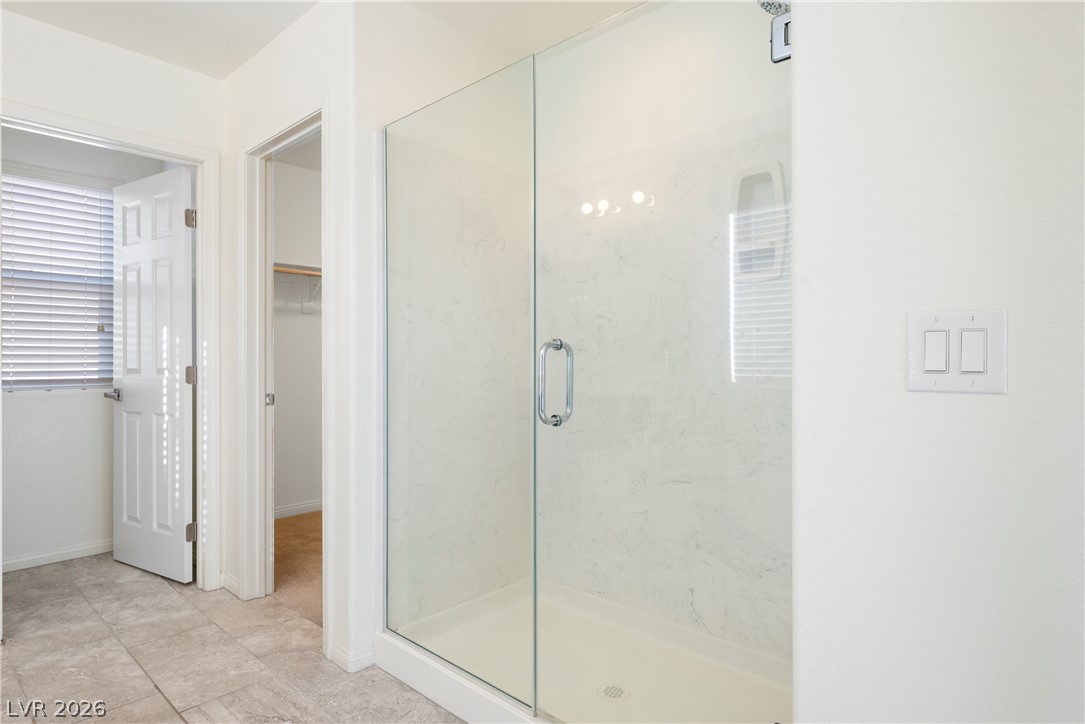
A modern glass walk-in shower highlights this bright ensuite space next to the closet.
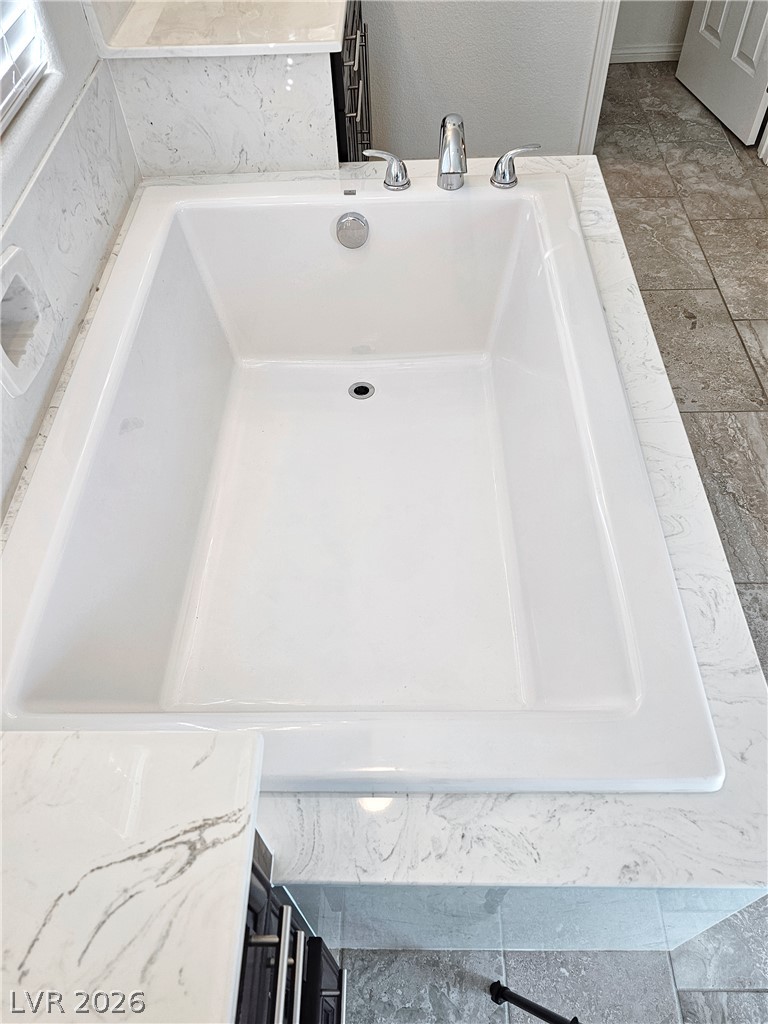
An elegant soaking tub set within a marble surround anchors this refined bathroom design.
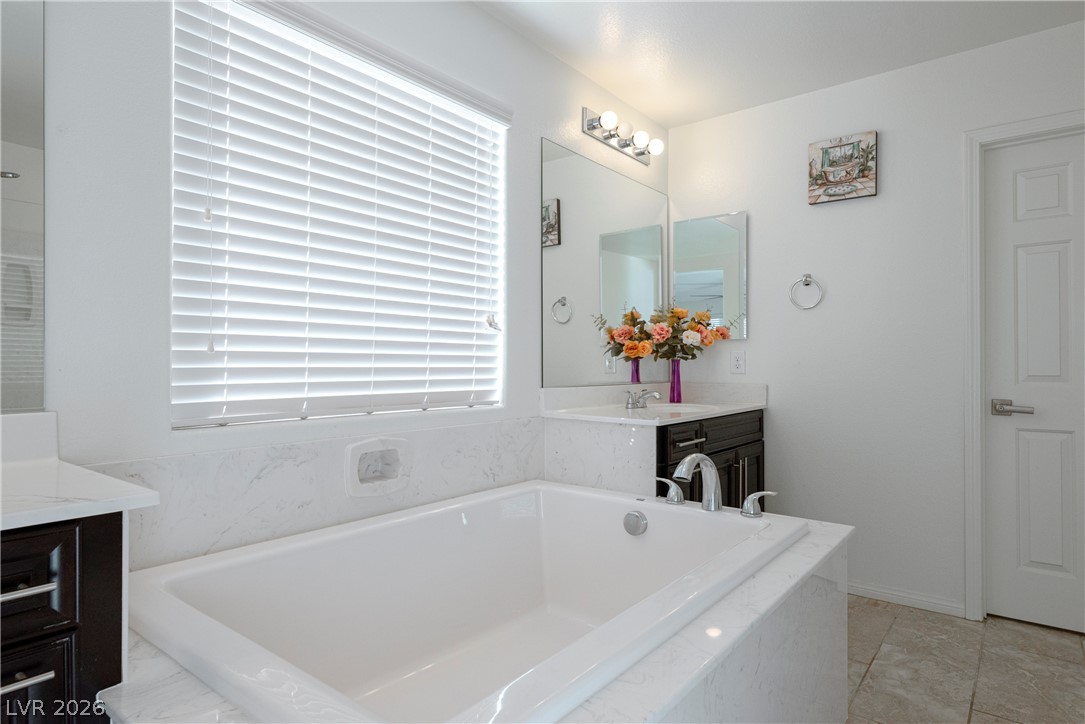
Natural light pours over a built-in soaking tub, stone counters, and tile flooring.
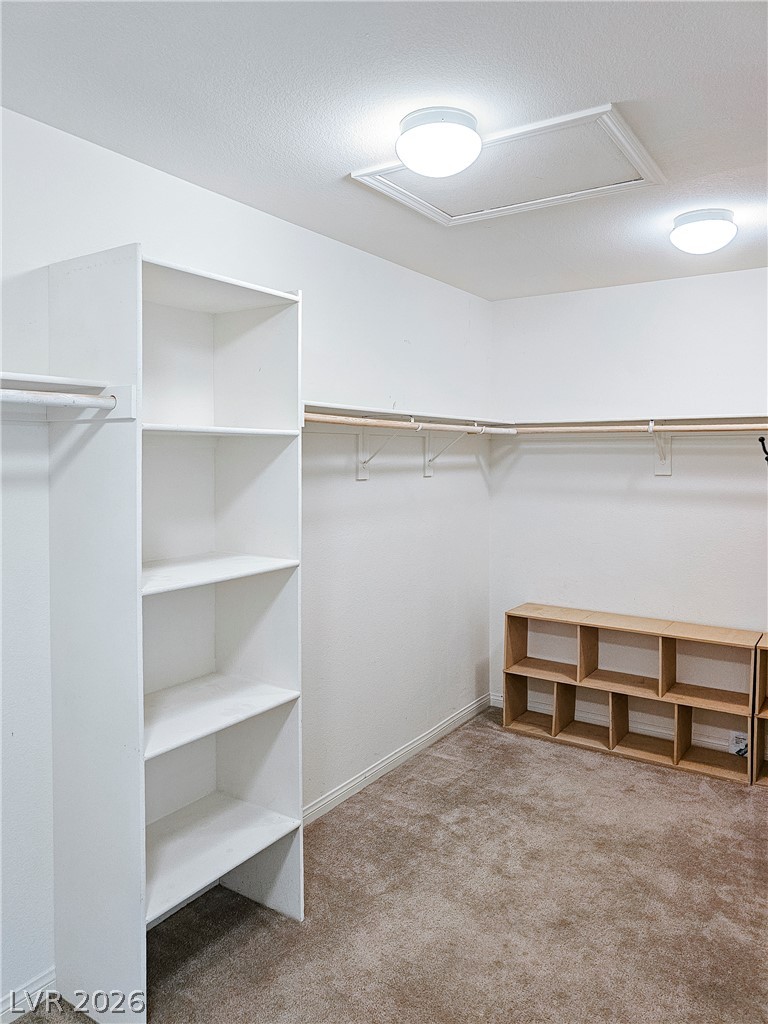
Ample built-in shelving and soft carpet define this functional walk-in closet space.
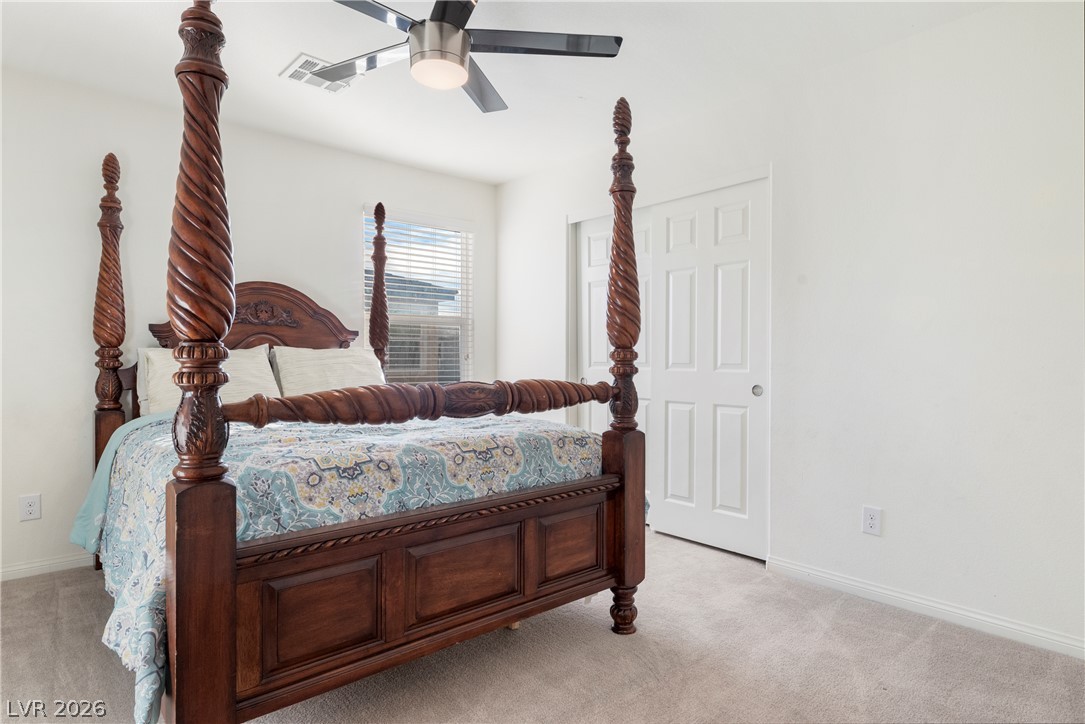
Soft carpet underfoot and clean walls define this peaceful bedroom retreat.
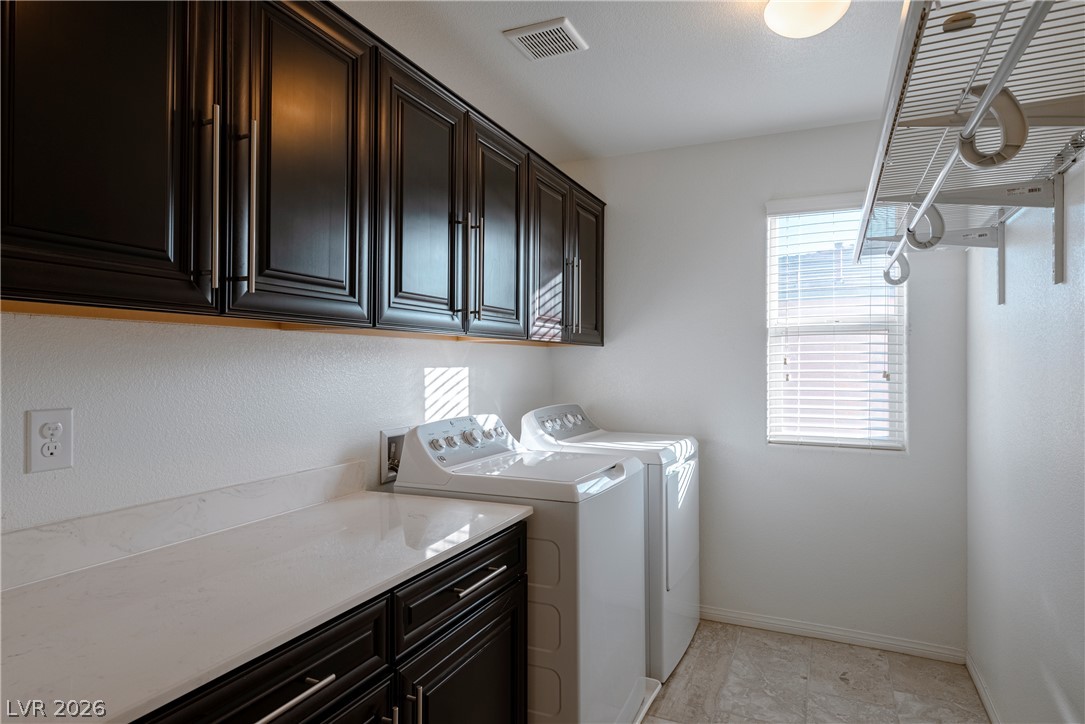
Dark cabinetry and light stone countertops elevate this functional laundry space.
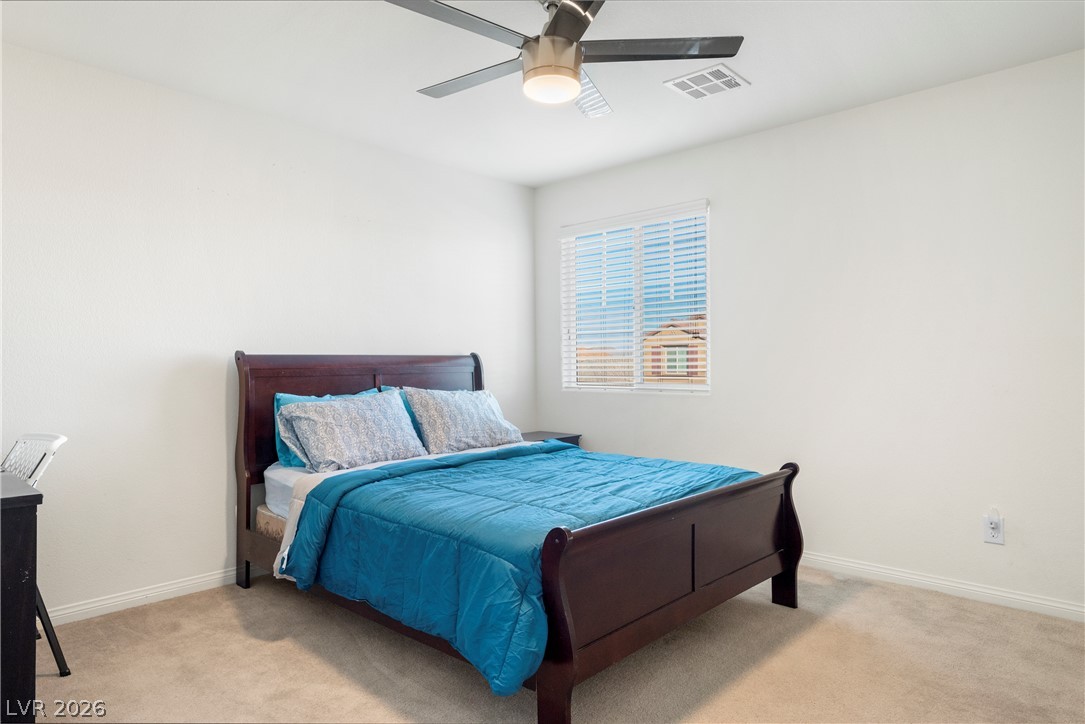
A single window provides natural light to this carpeted bedroom.
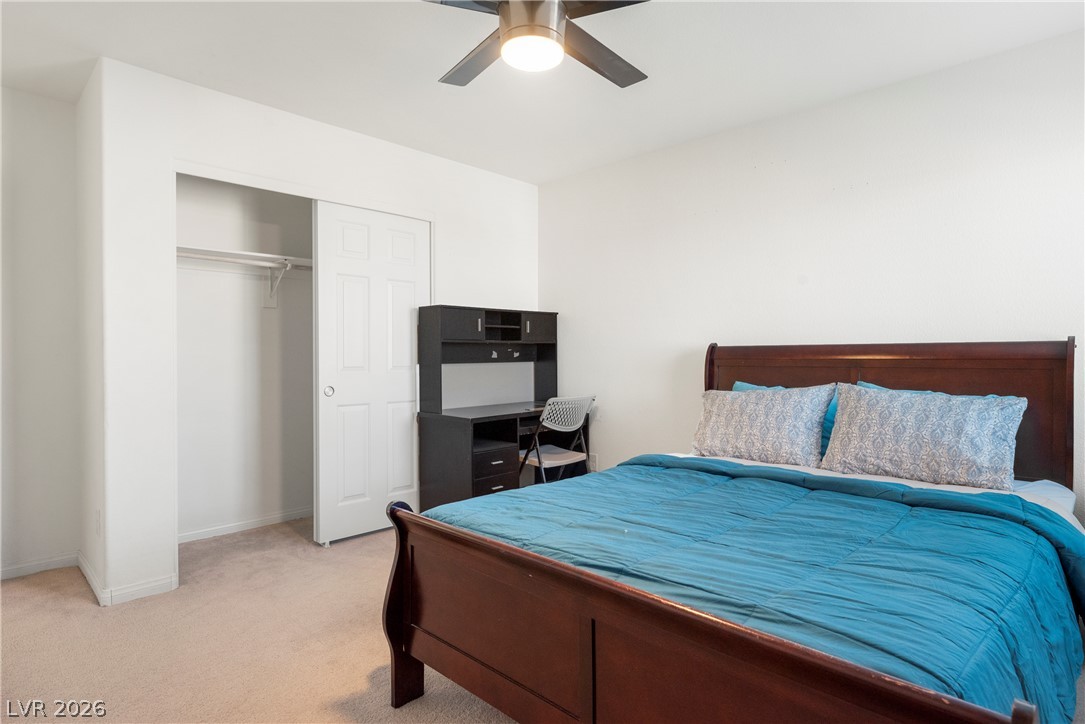
A quiet bedroom offers soft carpeting and a spacious built-in closet.
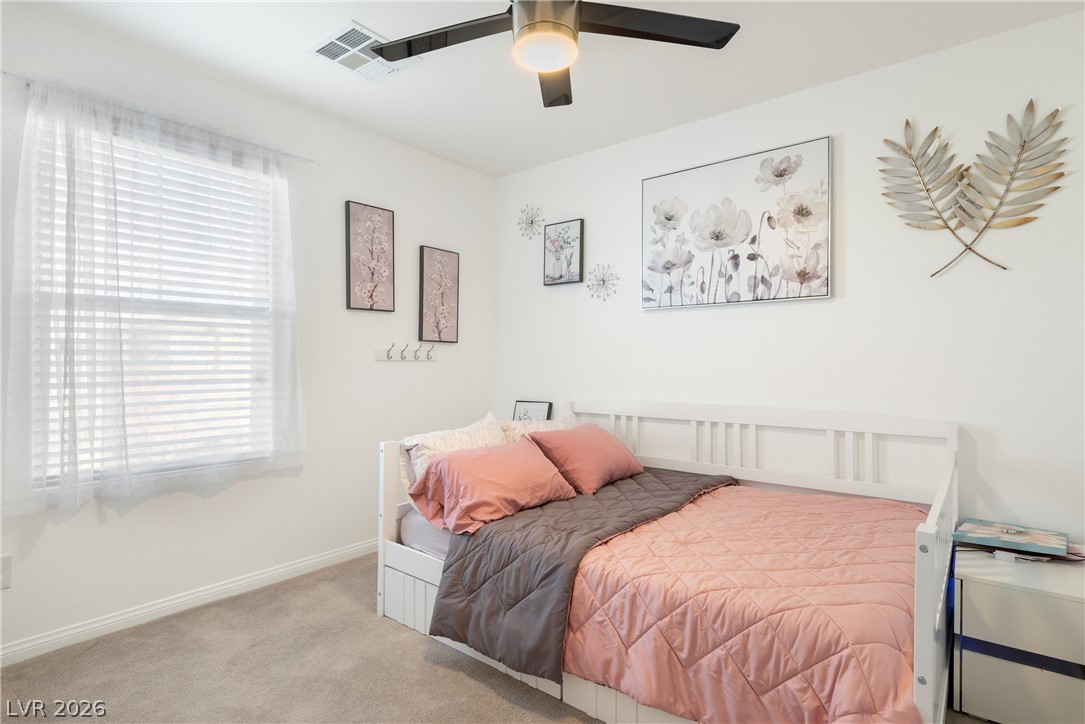
Natural light pours through a large window into this comfortable bedroom with soft carpeting.
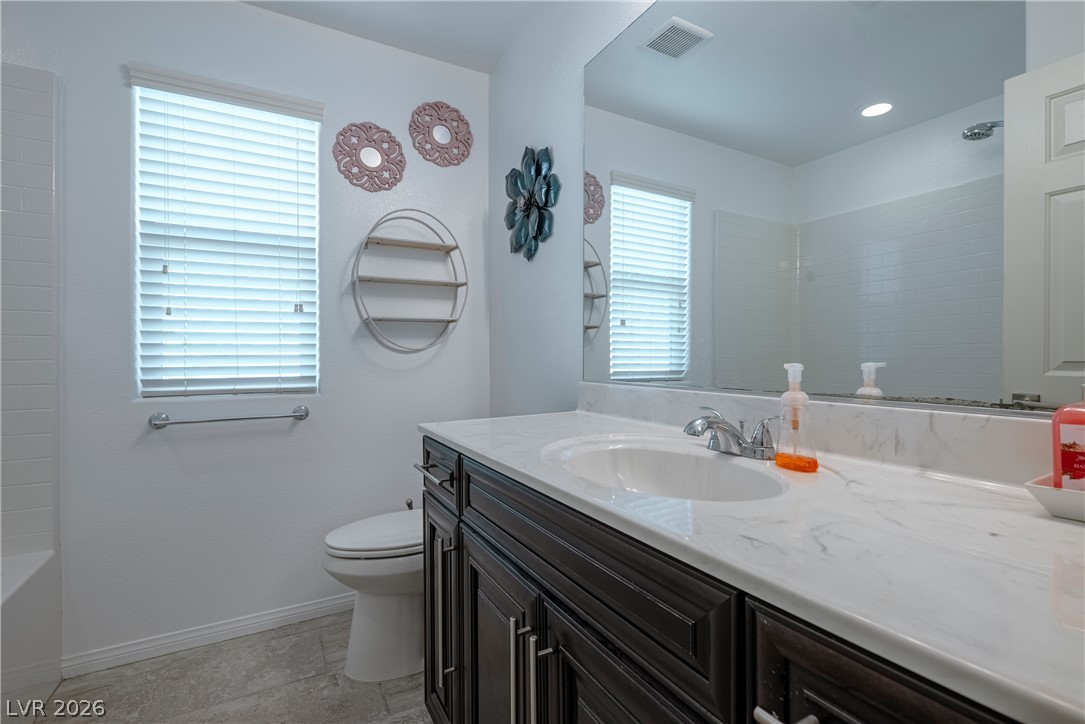
An elegant vanity with stone counters complements the modern tile flooring in this bathroom.
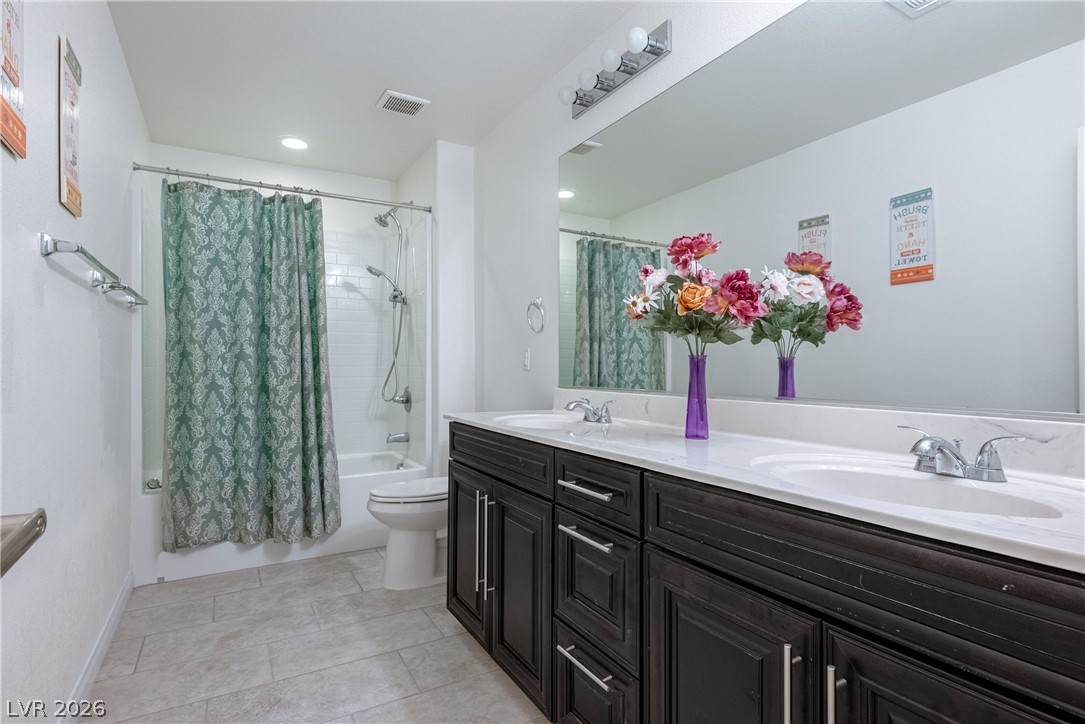
A spacious double vanity and tile flooring highlight this functional full bathroom.
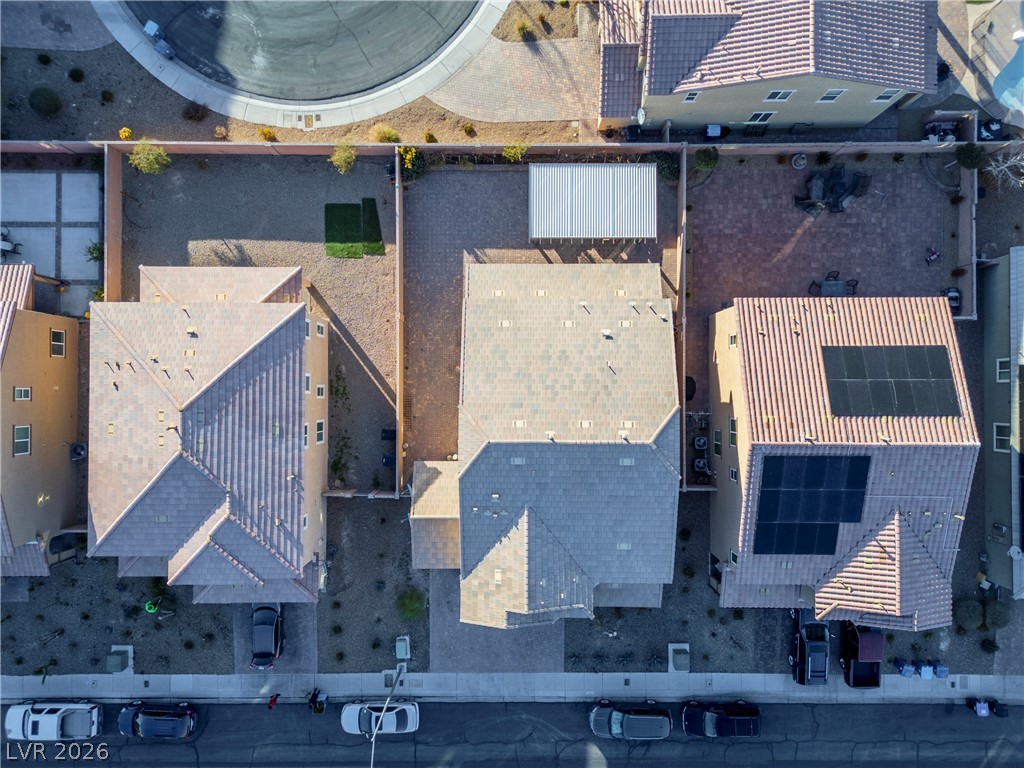
An aerial perspective showcases the tiled roofs and fenced rear yards of these neighboring residences.
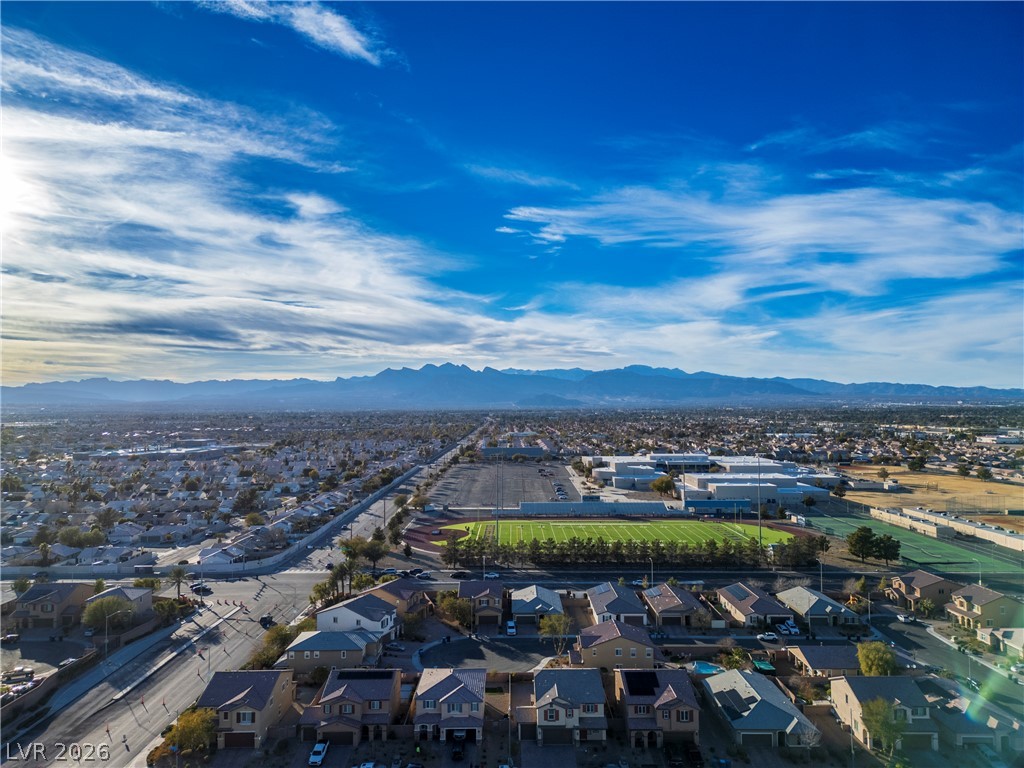
Distant mountain ranges create a dramatic backdrop above the surrounding residential neighborhood.
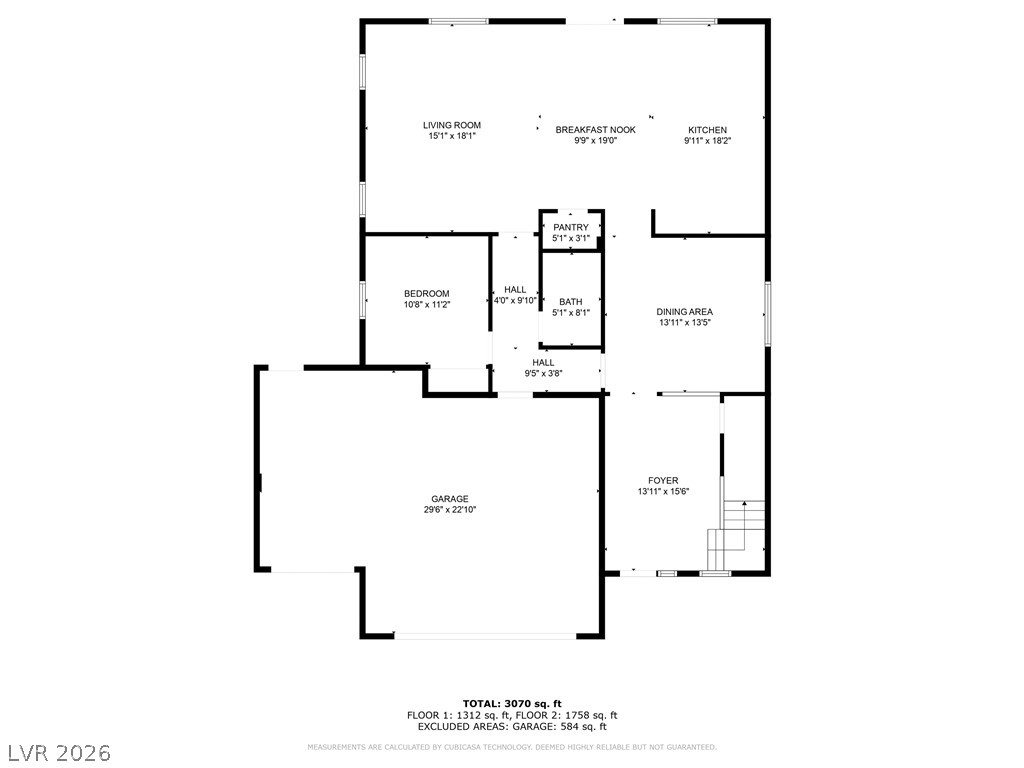
A detailed layout illustrates the functional flow and spacious design of the main level.
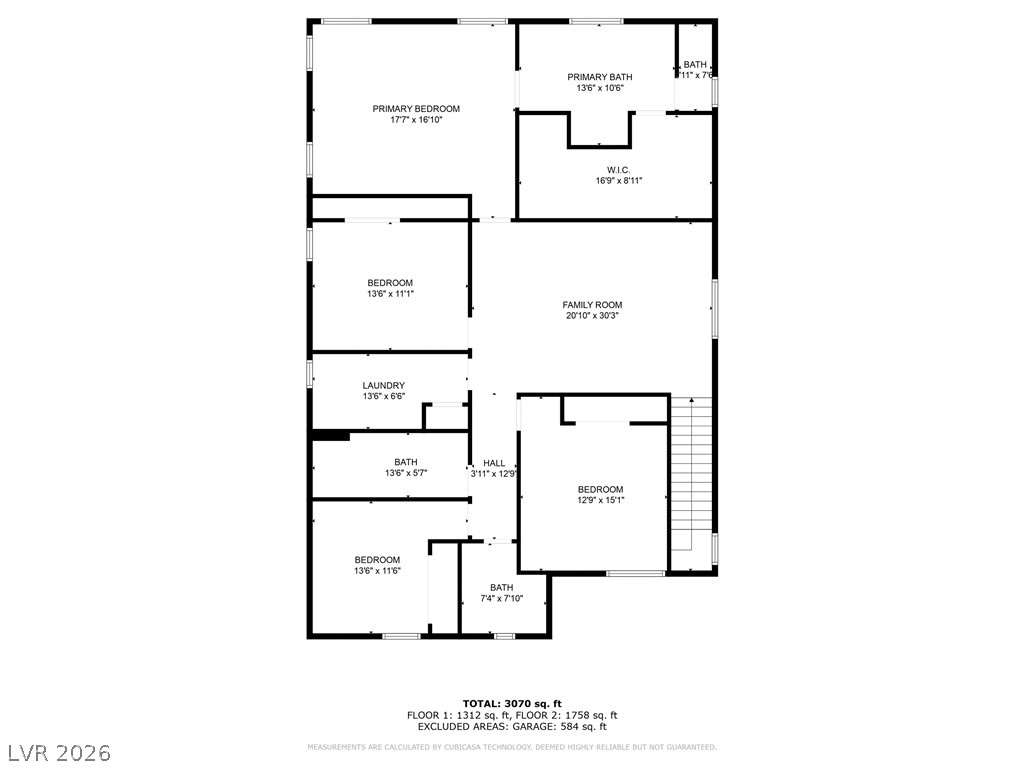
A detailed layout illustrates the spacious flow of the interior living areas and private rooms.

Description
gorgeous large home with one bedroom downstairs. Gourmet kitchen, large covered patio, 3 car garage and so much more. House will be open 'Saturday from 10-1 so come on by!
Details
| MLS # | 2821856 |
|---|---|
| Listing Type | For Lease |
| Style | House |
| Status | Active |
| Year | 2016 |
| Days On Site | 25 |
| Listing Provided By | RE/MAX Advantage | Bonnie L. Pittenger |
Features
| Bed(s) | 4 |
|---|---|
| Bath(s) | 3 Total |
| SQ Feet | 3,095 |
| Garage | 3 |
| Story(s) | 2 |
| Zoning | Single Family |
| Acreage | 0.14 |
Interior
| Cooling | Central Air, Electric |
|---|---|
| Heating | Central, Gas |
| Heating Yes / No | Yes |
| Cooling Yes / No | Yes |
| Interior Features | Bathroomon Main Level, Bedroom On Main Level, Ceiling Fans, Three Quarter Bathon Main Level, Window Treatments |
| Window Features | Blinds |
| Furnished | Partially |
| Appliances | Built In Electric Oven, Double Oven, Dryer, Dishwasher, Disposal, Microwave, Refrigerator, Washer Dryer, Washer Dryer All In One, Washer |
| Fireplaces Total | 0 |
| Fireplace Yes / No | No |
Exterior
| Exterior Features | Patio, Private Yard |
|---|---|
| Roof | Tile |
| Construction Materials | Stucco |
| Lot Features | Desert Landscaping, Landscaped, Less Than Quarter Acre |
| Fencing | Block, Back Yard |
Parking
| Parking Features | Garage, Private |
|---|---|
| Garage Yes / No | Yes |
Utilities
| Utilities | Cable Available |
|---|
Location
| Senior Community Yes / No | No |
|---|
Other
| List Aor | Greater Las Vegas Association Of Realtors Inc |
|---|
Area Information
| State | NV |
|---|---|
| County | Clark |
| City | North Las Vegas |
| Zip Code | 89032 |
| Community Name | Alexander & Simmons |
Request a showing
Request a showing
Contact
Learn More About This Property

| State | NV |
|---|---|
| County | Clark |
| City | North Las Vegas |
| Zip Code | 89032 |
| Community Name | Alexander & Simmons |
Nearby Listings (Within 1/10 mile)
Price: $2K - $4K
sqft: 2,000 - 3,500

Listing Updated: September 28, 2026 at 11:51:25 PM PDT