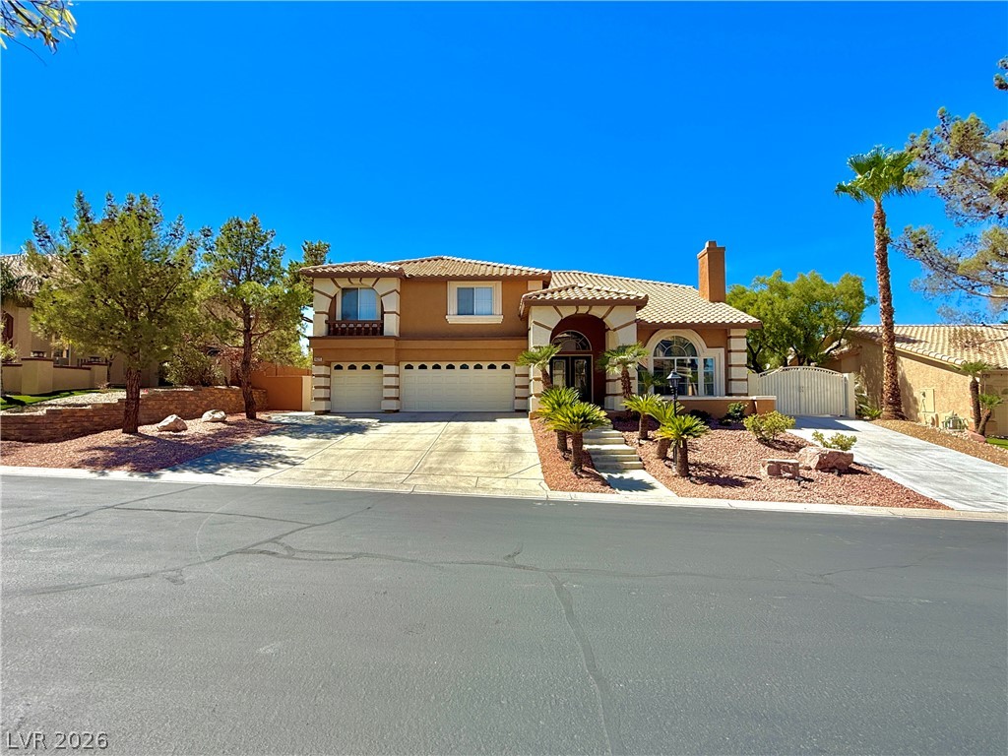
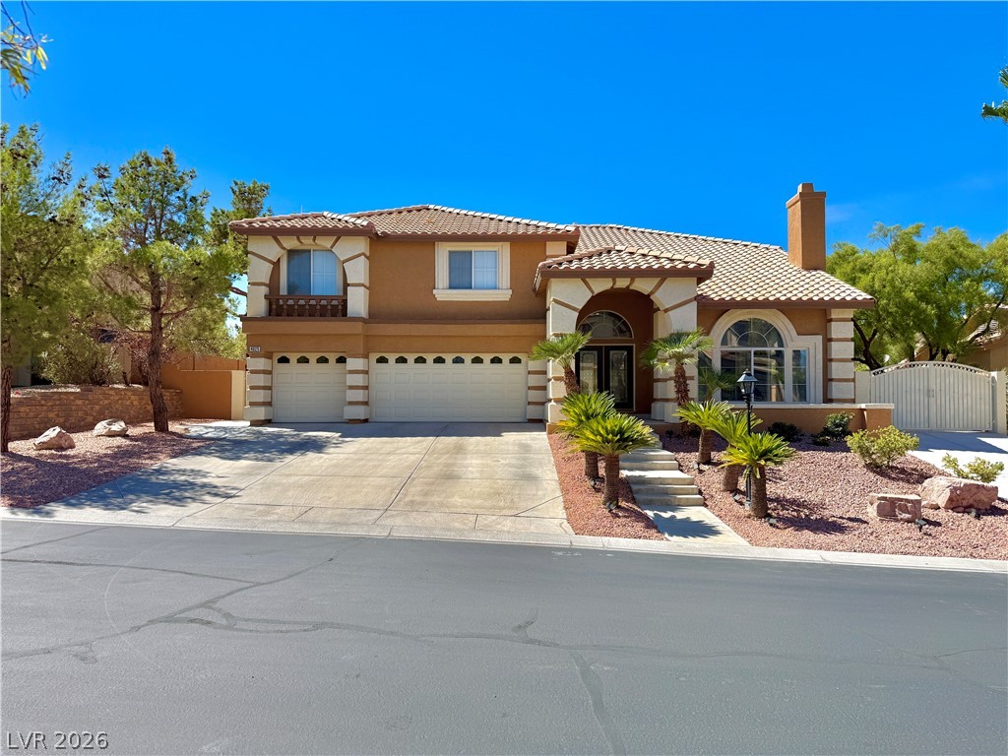
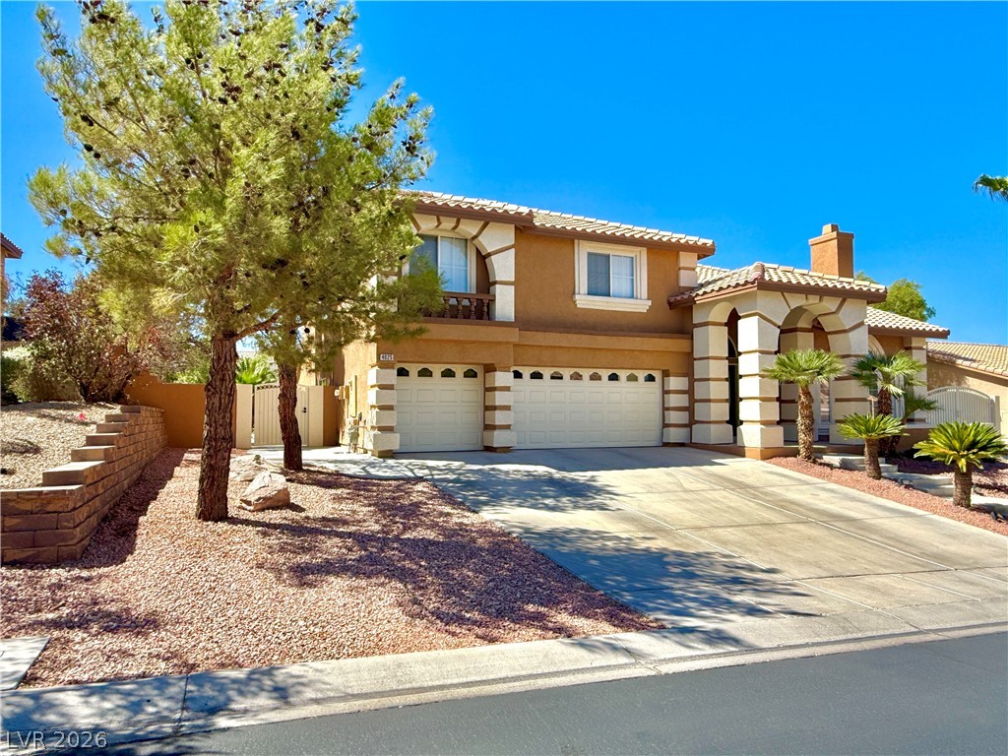
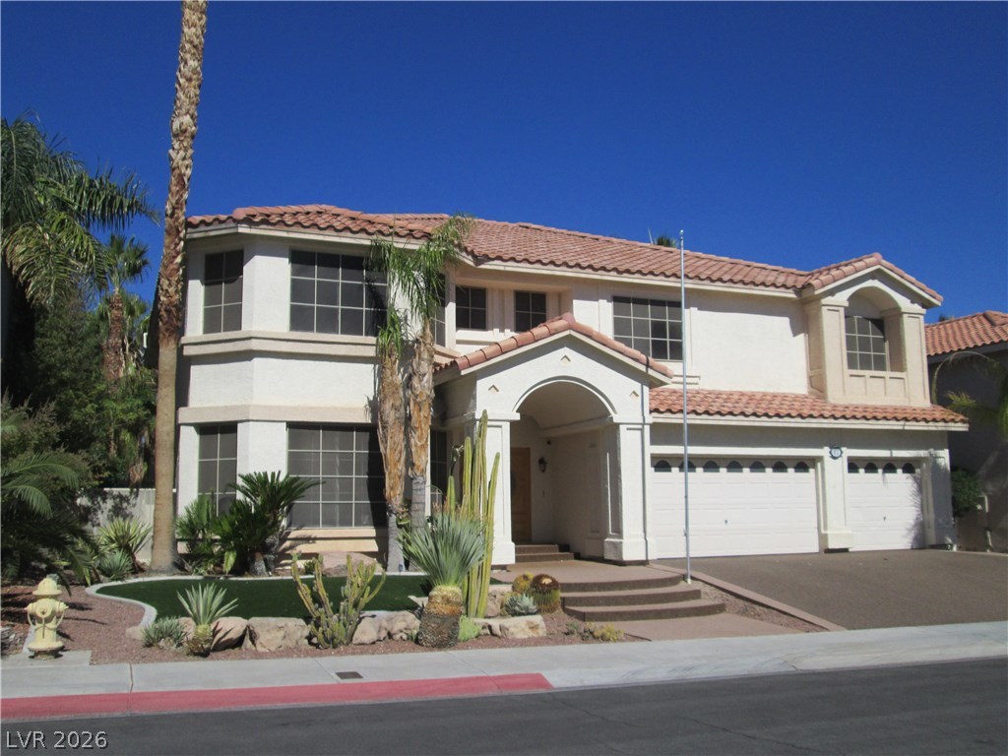
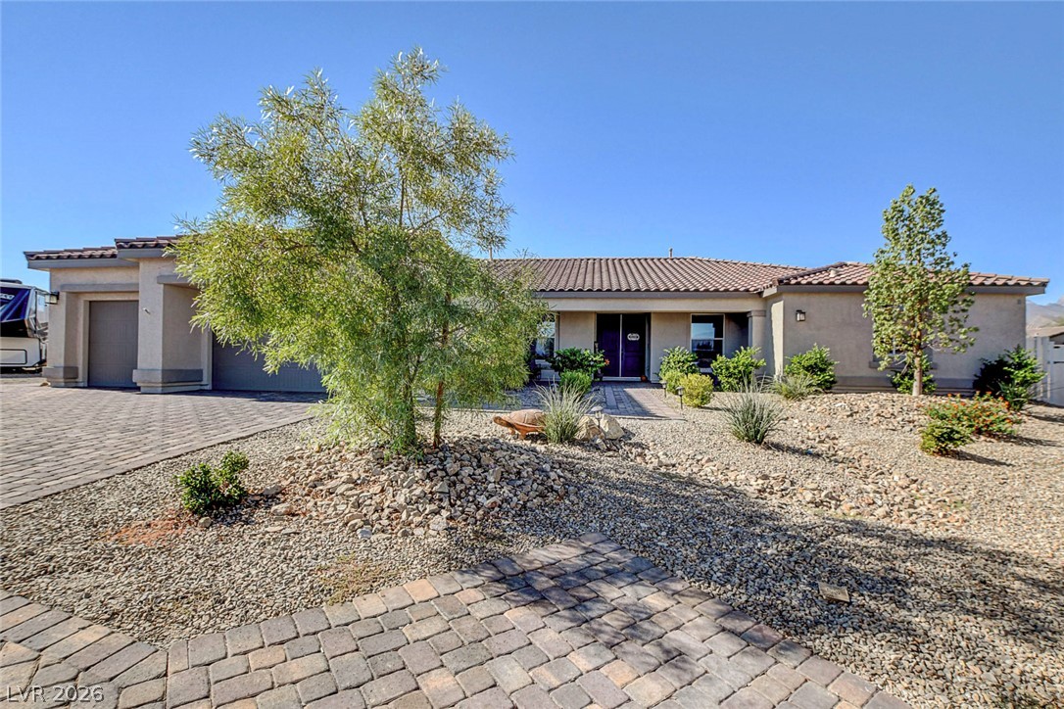
Spanish tile roofing and an arched entryway define the classic exterior of this two-story home.
Spanish tile roofing and custom stonework details define this classic desert facade.
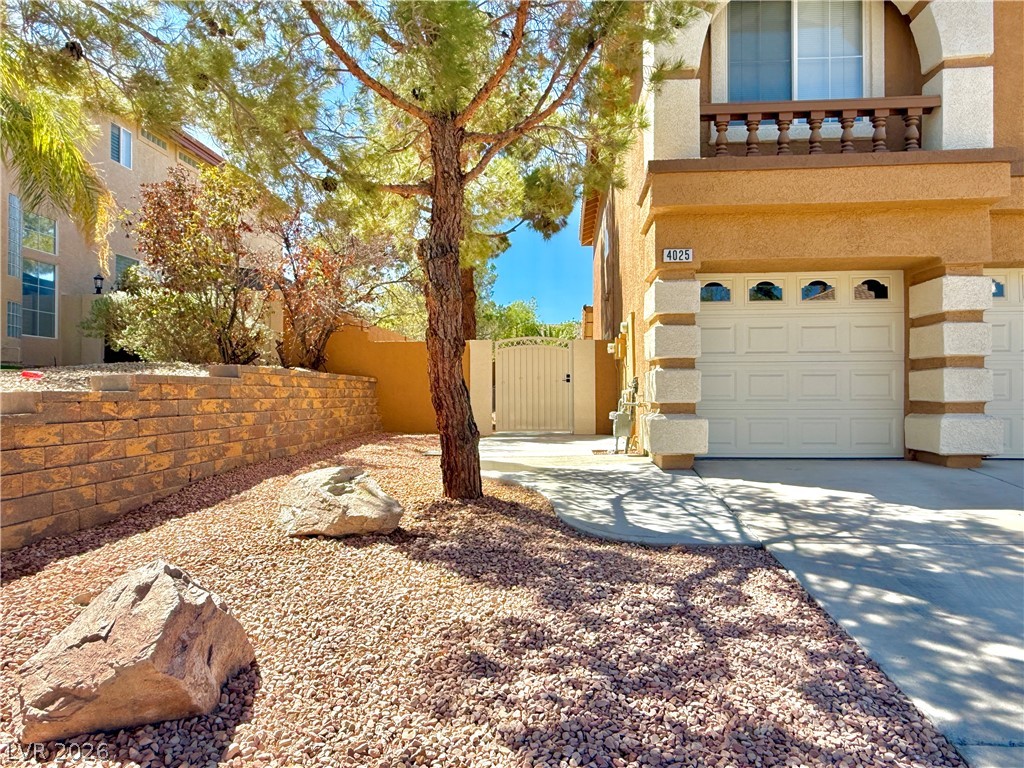
Desert landscaping and a tiled roof enhance the curb appeal of this multi-level home.
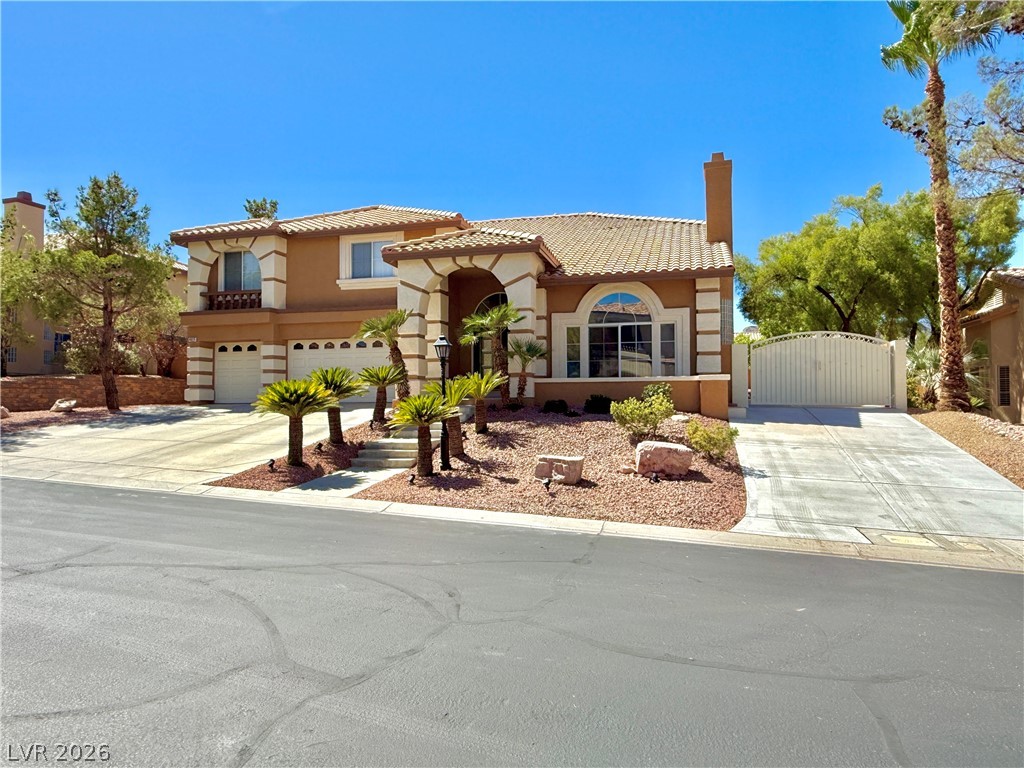
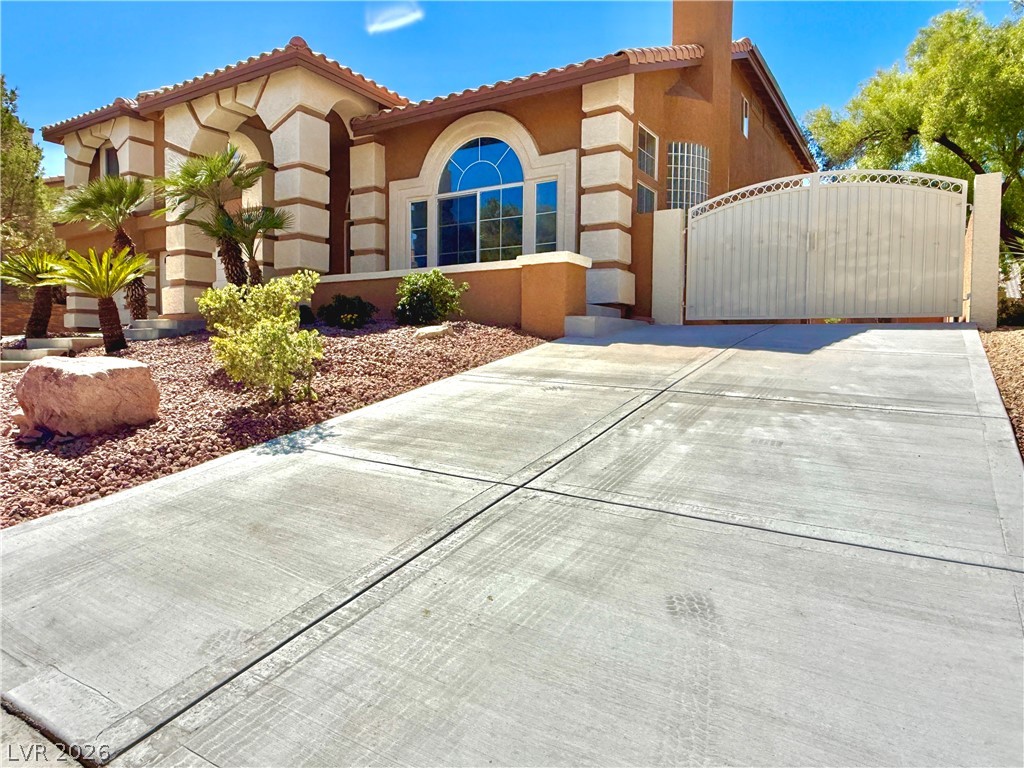
Distinctive Mediterranean architecture defines this beautiful home with its tile roof and arched window.
A spacious driveway leads to this multi-level home showcasing distinctive architectural arches and tile roofing.
Desert landscaping and mature trees frame the entrance to a two-car garage.
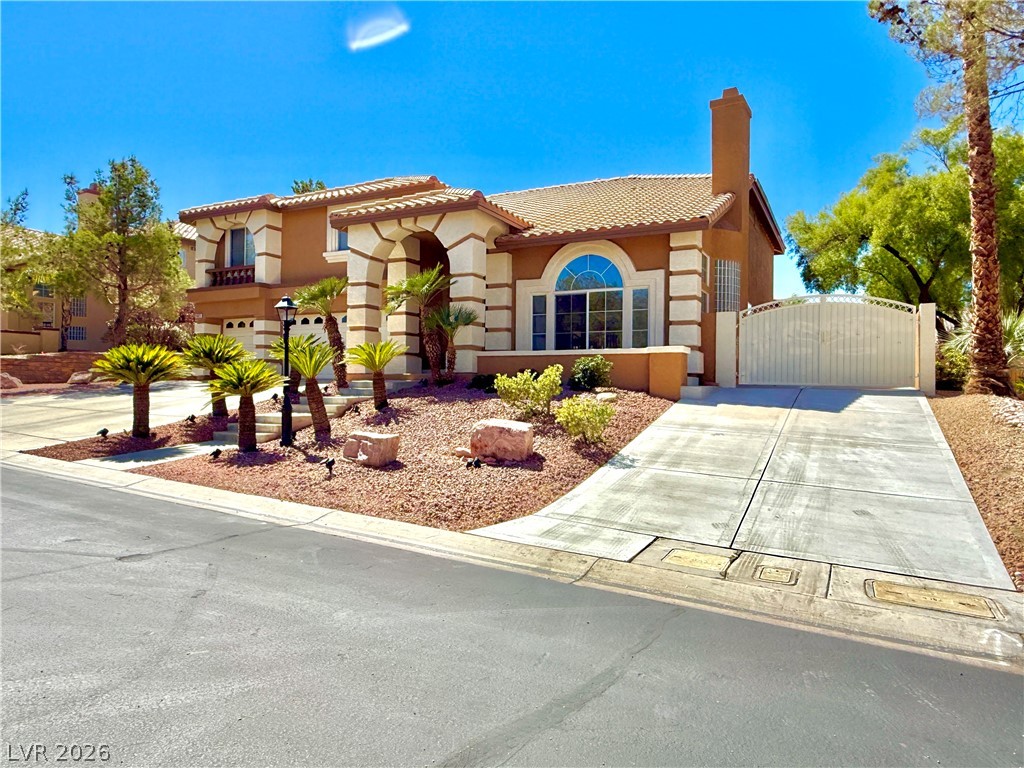
Distinctive architectural details and a wide concrete driveway define this Mediterranean-style exterior.
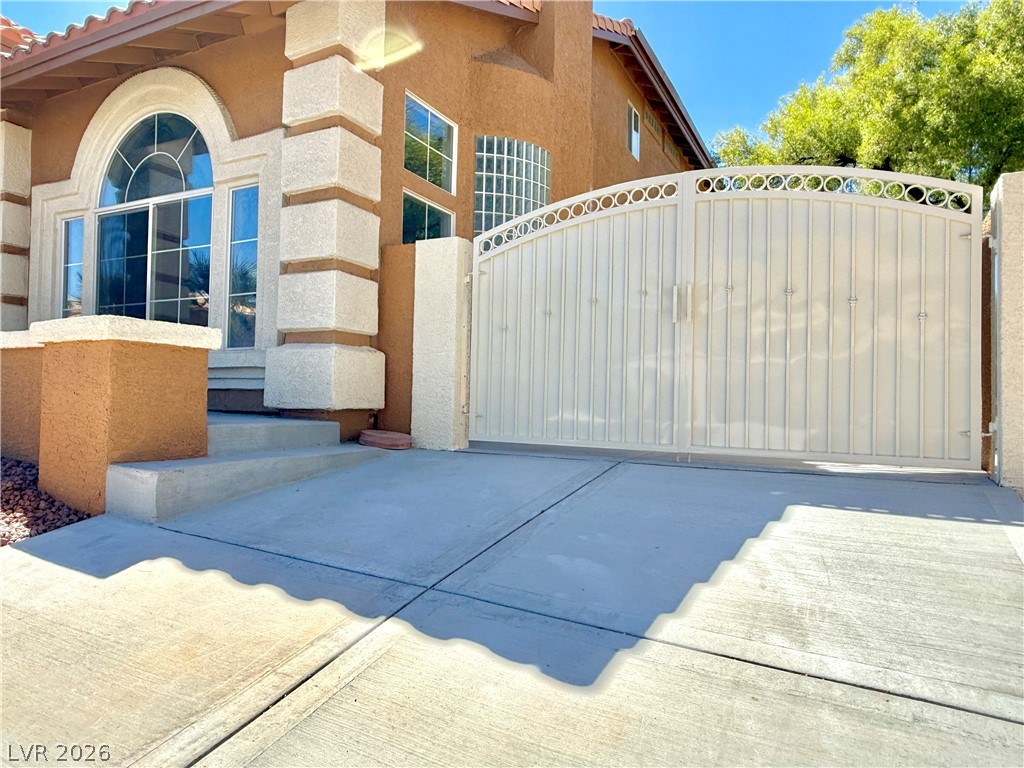
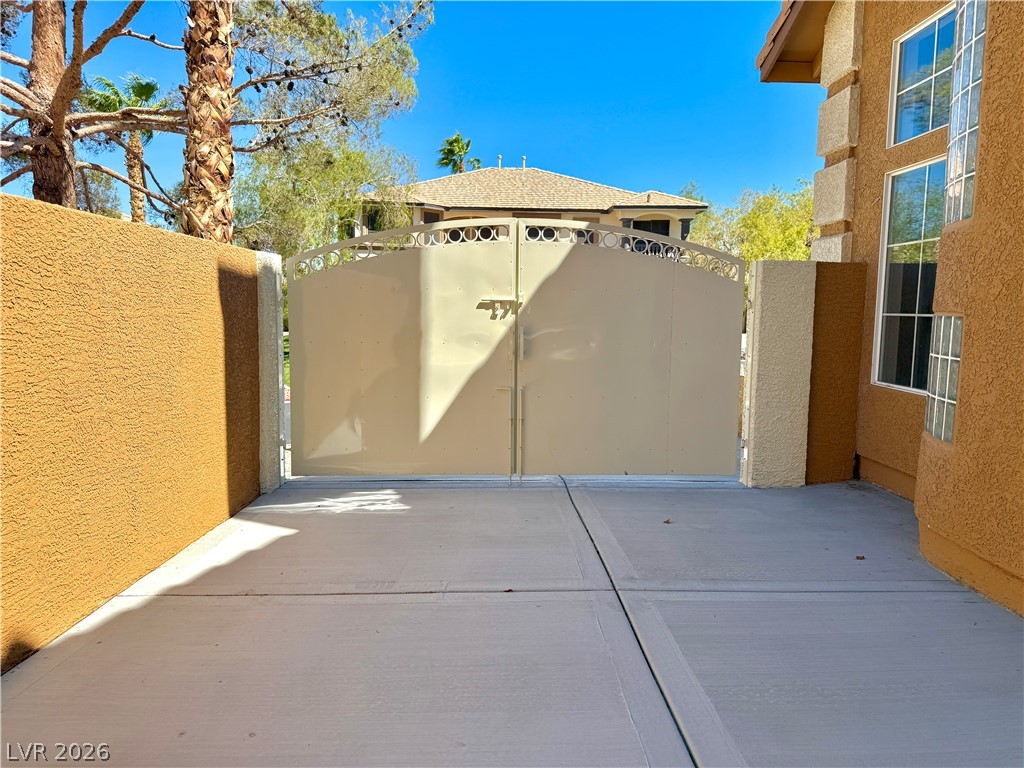
A secure gated entry and concrete driveway welcome you to this southwest-style home.
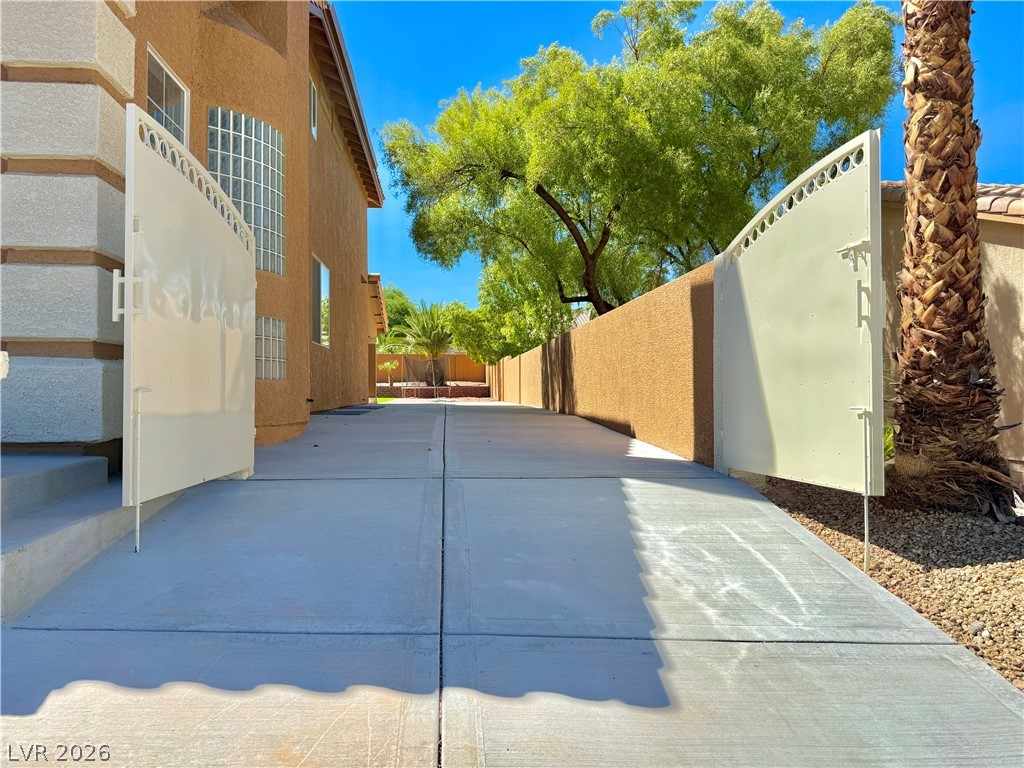
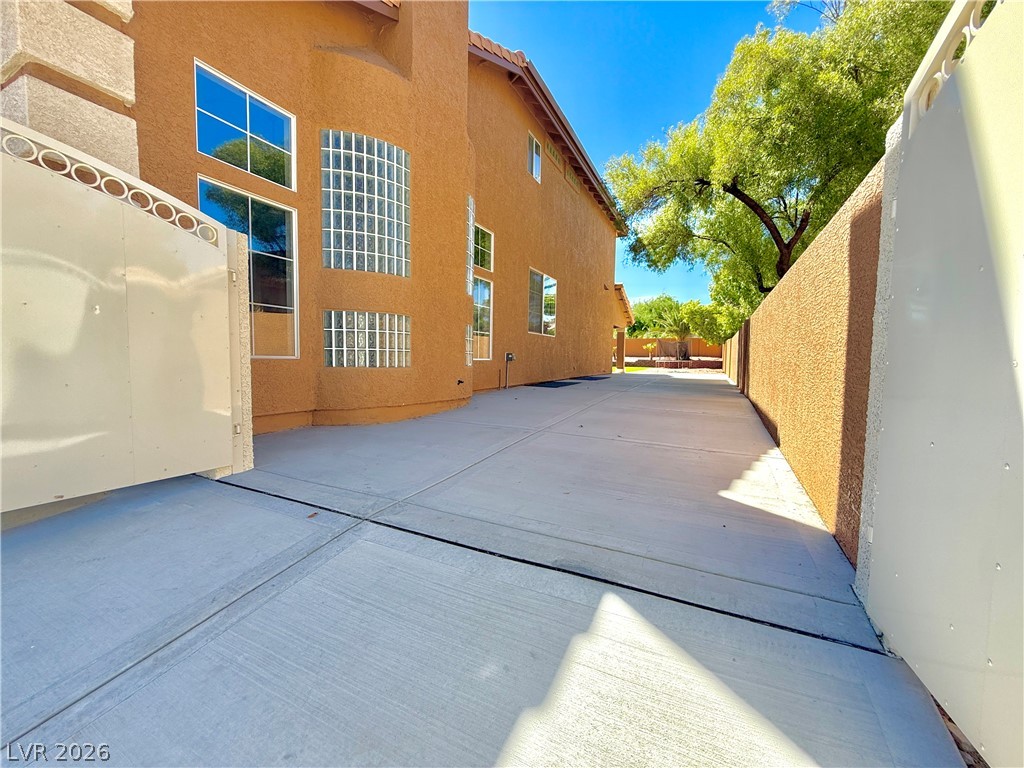
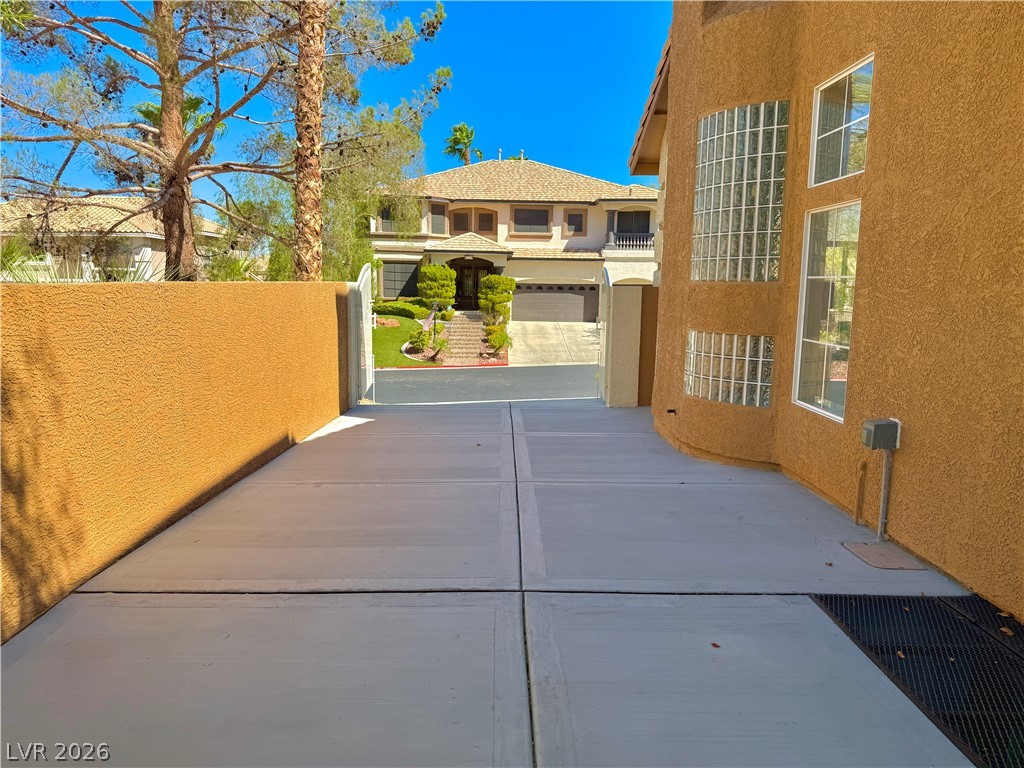
Gated access reveals a long paved driveway running alongside the stucco exterior.
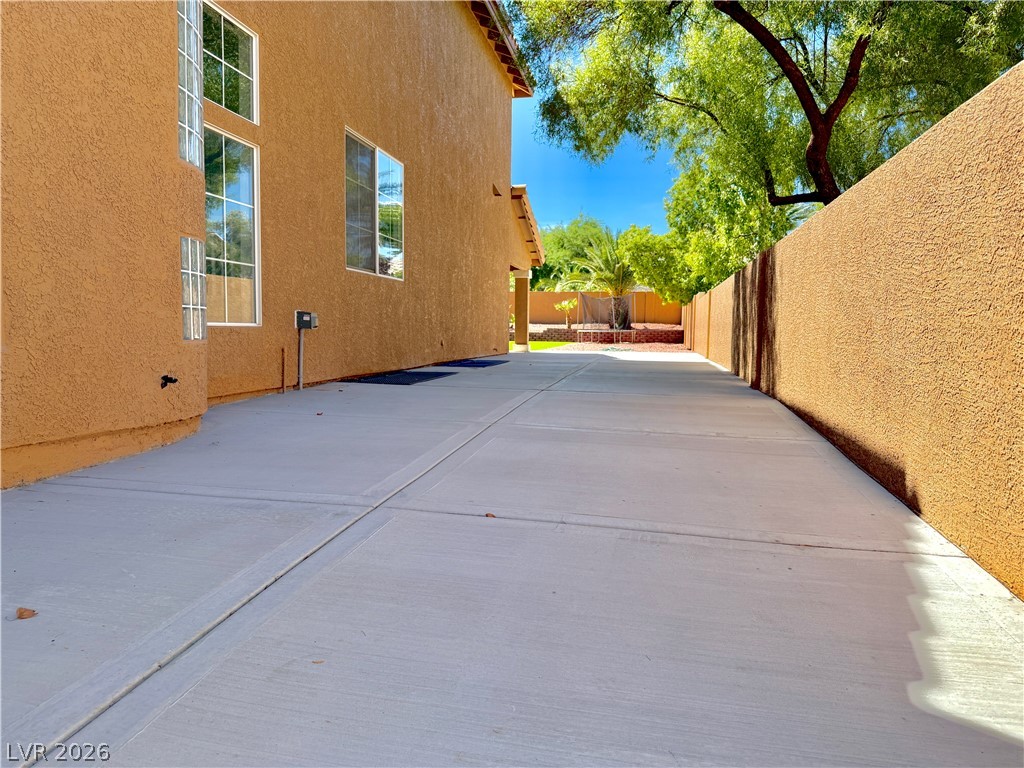
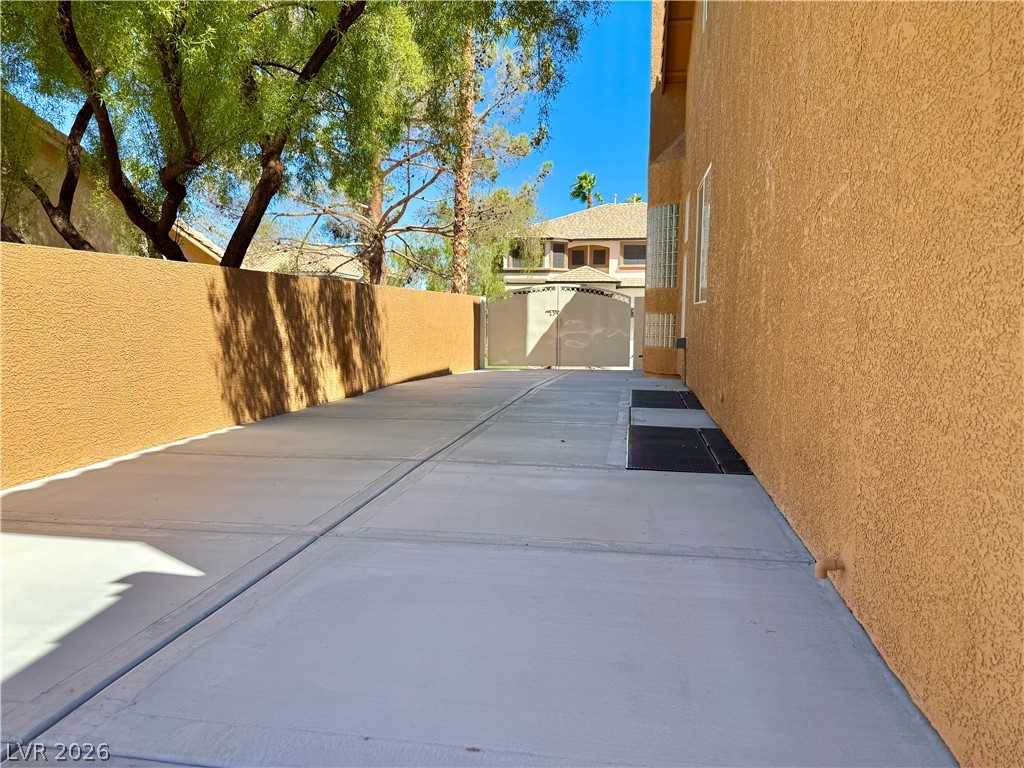
A long paved driveway is bordered by a privacy wall and stucco exterior wall.
A long paved side yard path runs parallel to the home stucco exterior wall.
A long paved driveway is flanked by stucco walls leading to a gated entry.
Secure gated entryway features a wide concrete driveway flanked by textured stucco walls.
An expansive concrete driveway sits behind secure gates of this stucco-finished residence.
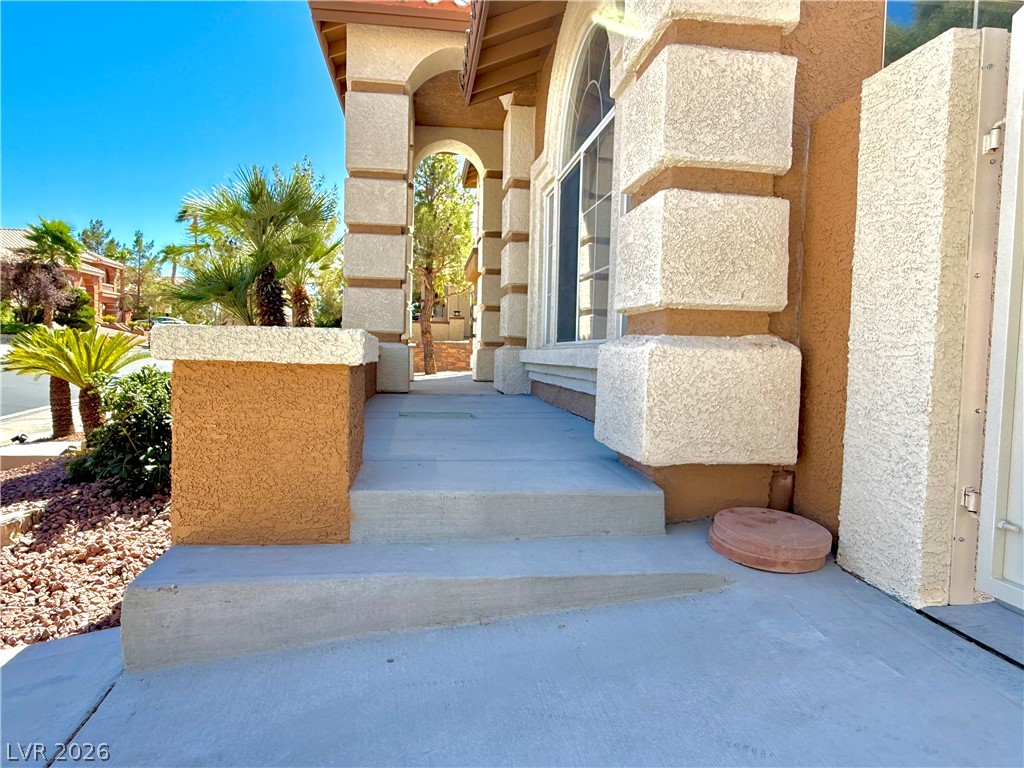
Stucco pillars flank a concrete walkway leading toward an arched entry passage.
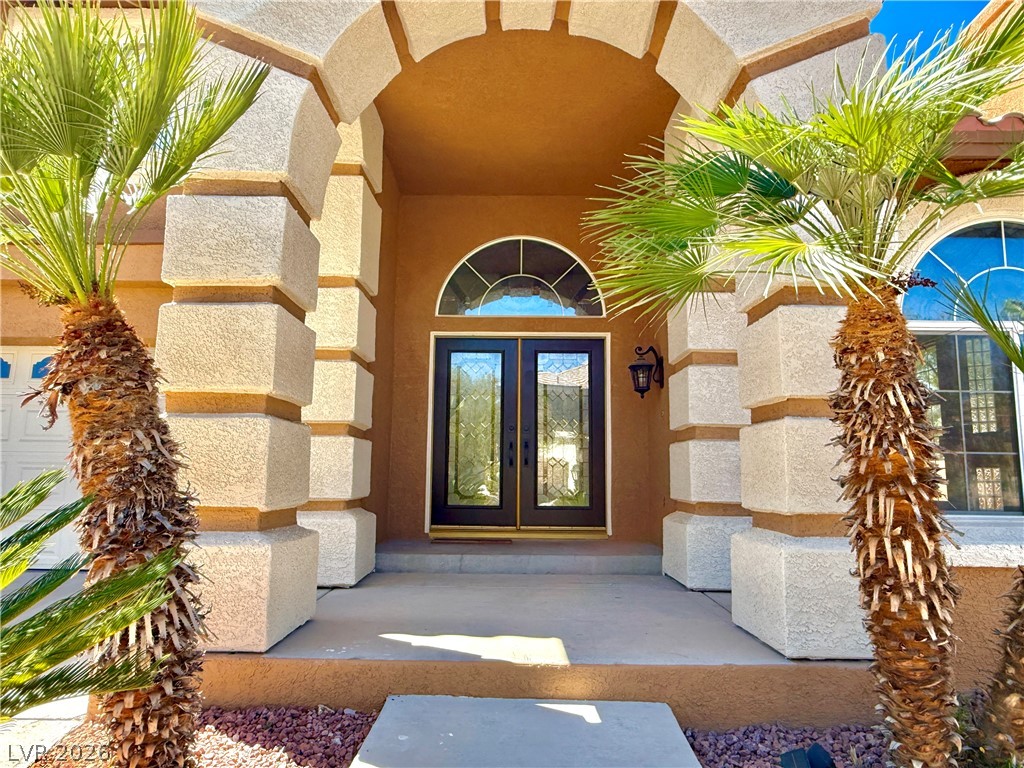
Framed by palm trees, a grand stucco archway creates an imposing entrance.
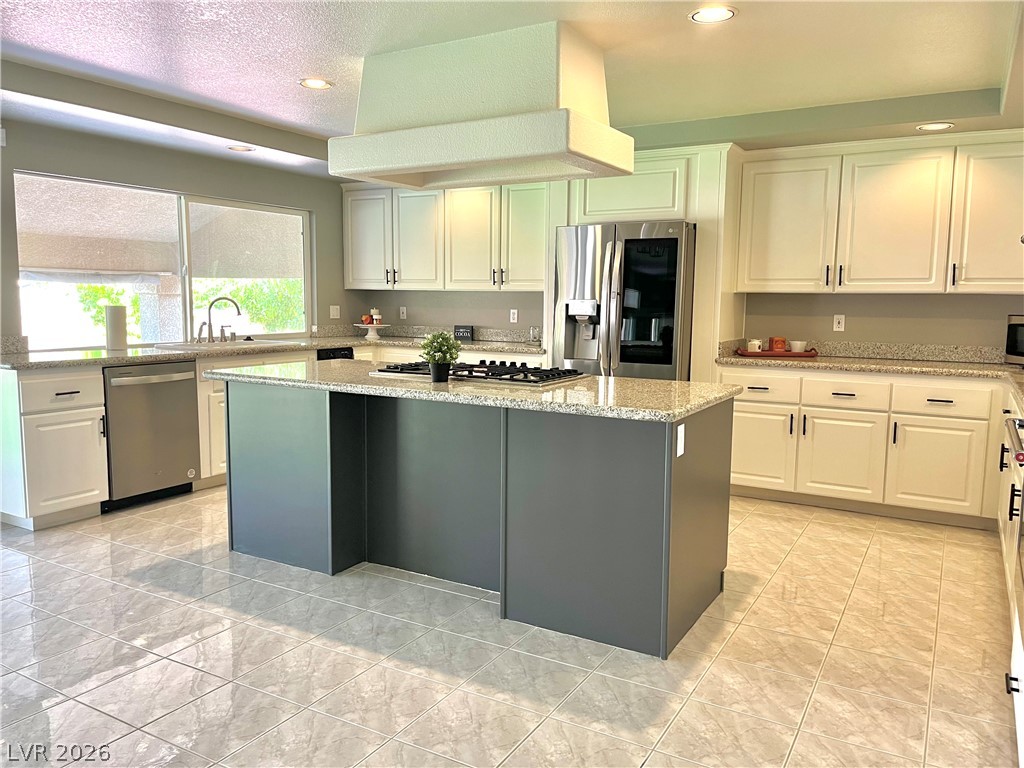
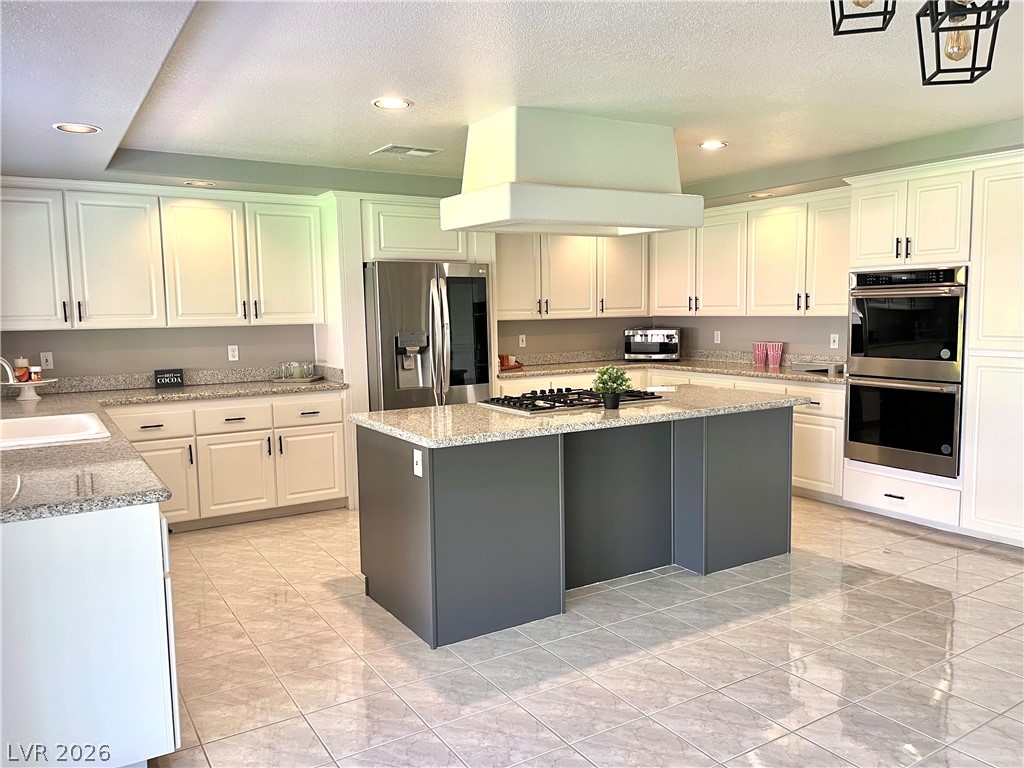
Polished tile flooring and granite countertops accent this spacious kitchen with a central island.
Polished tile flooring and granite countertops anchor this kitchen designed with a central prep island.
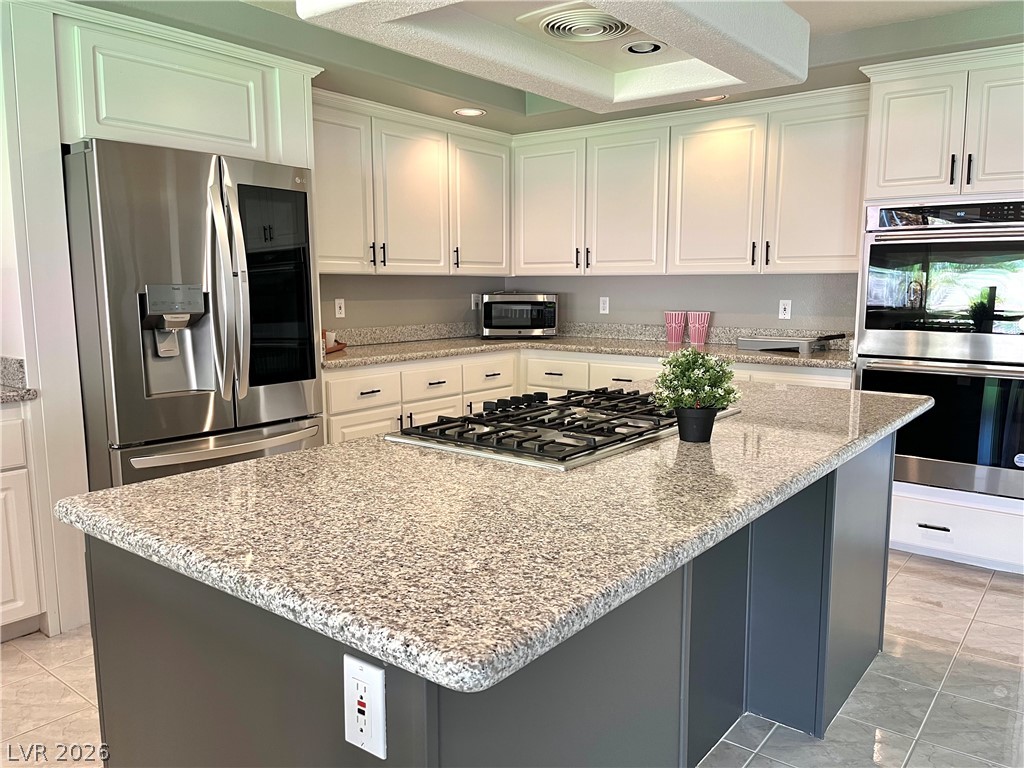
Gleaming granite countertops and classic white cabinetry define this functional gourmet cooking space.
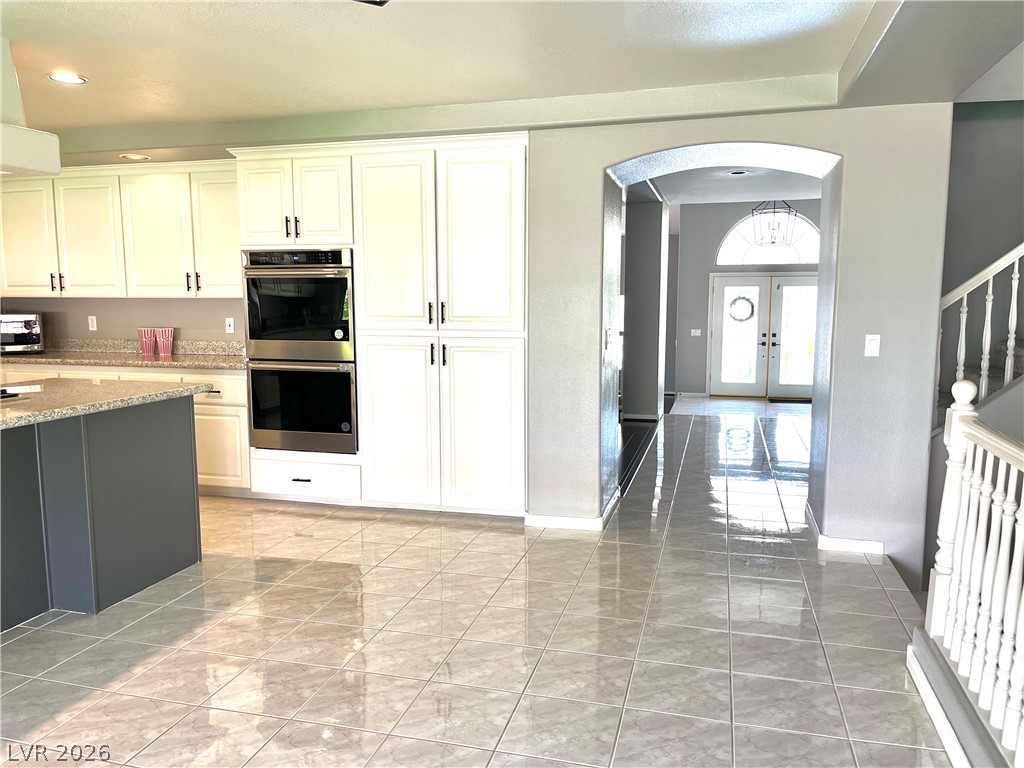
Polished tile flooring flows from the open kitchen through an arched passageway to the foyer.
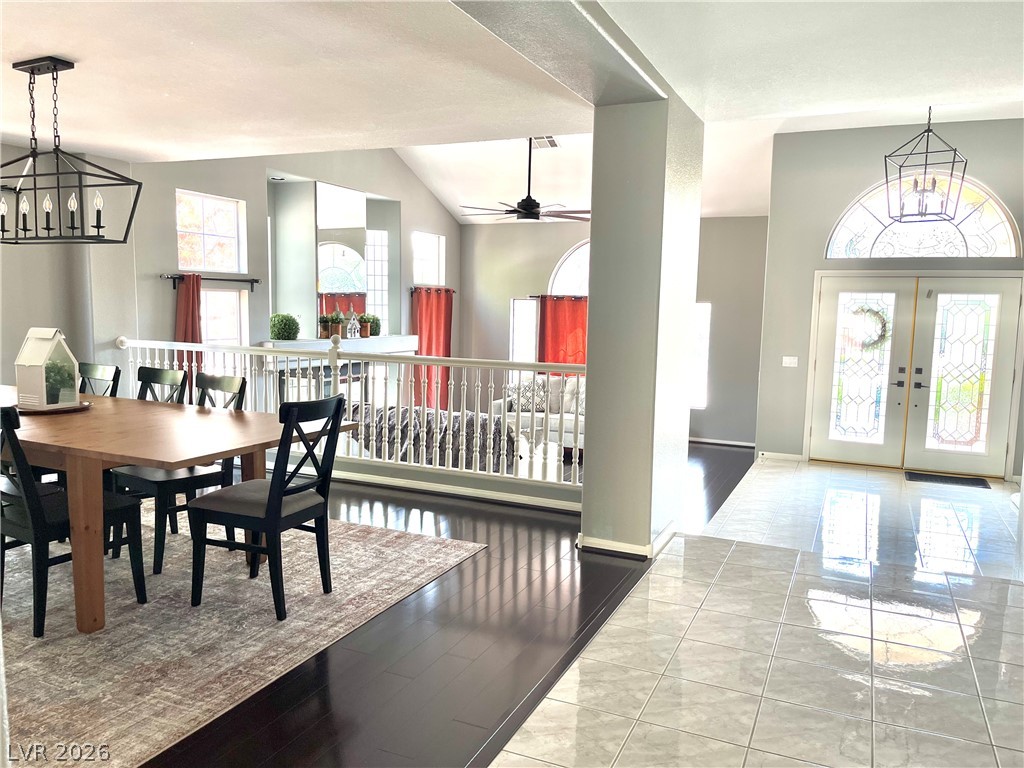
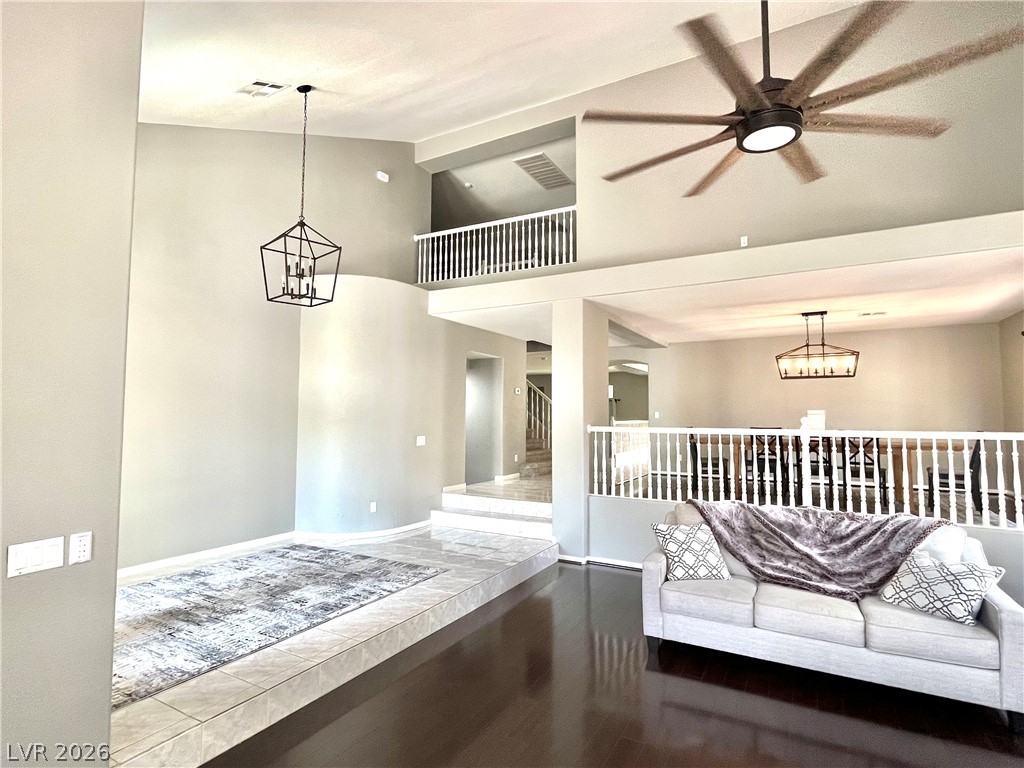
Polished tile and hardwood flooring define this open-concept layout leading into the dining area.
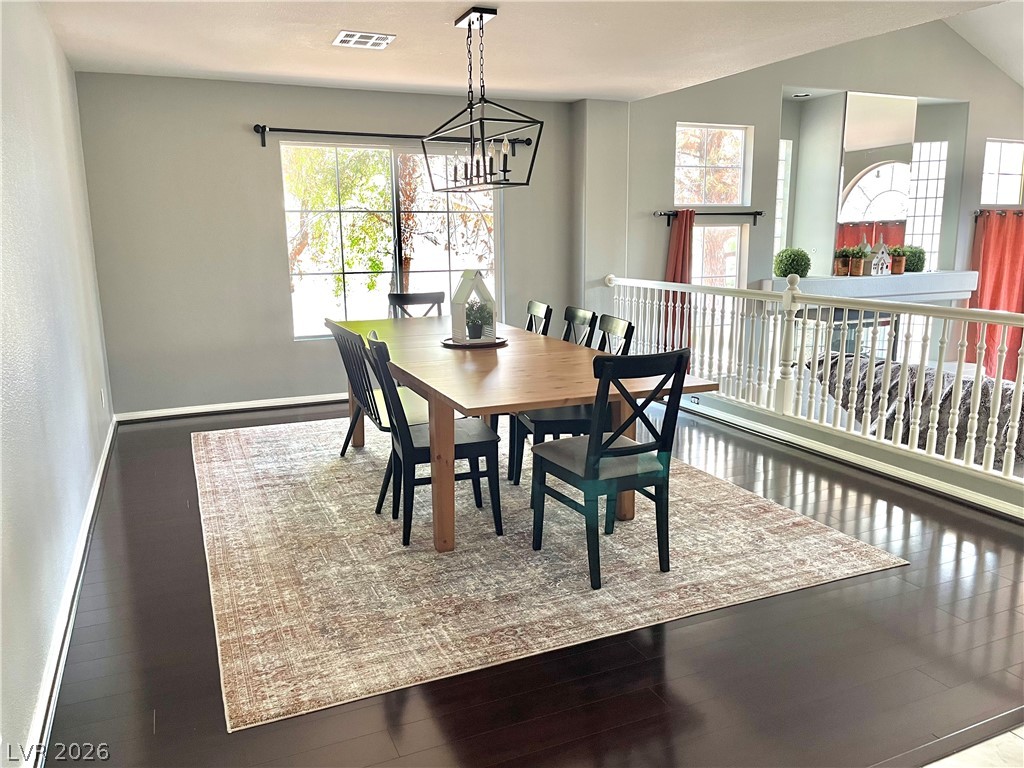
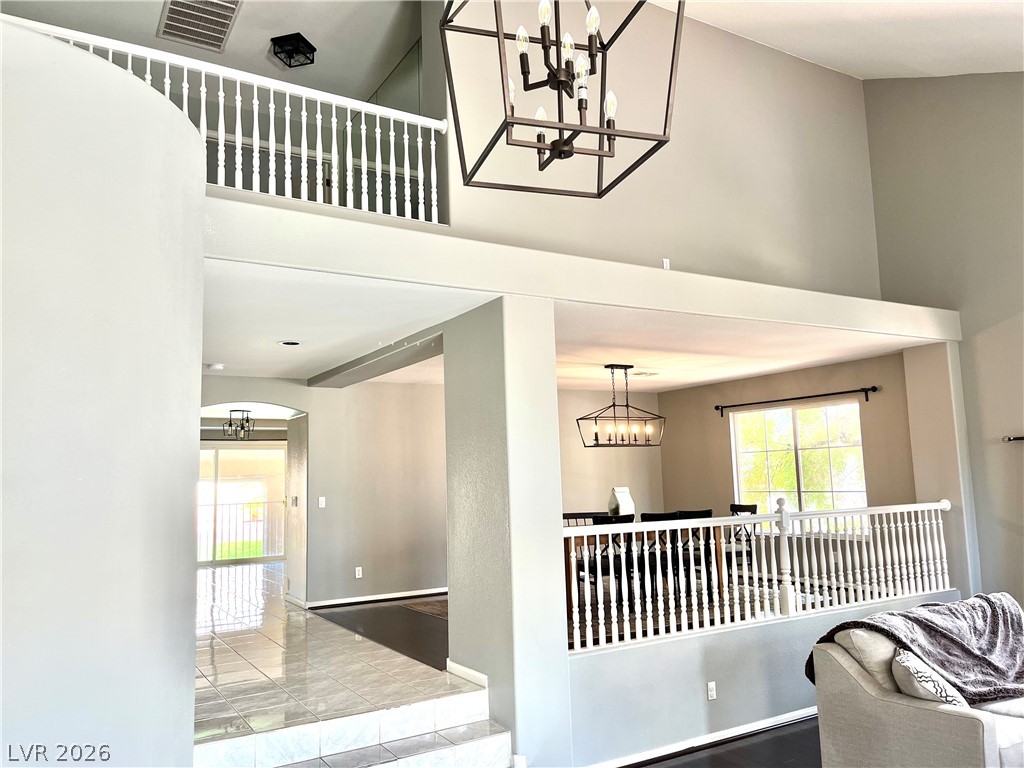
Rich dark wood floors complement this airy, open dining space overlooking the lower level.
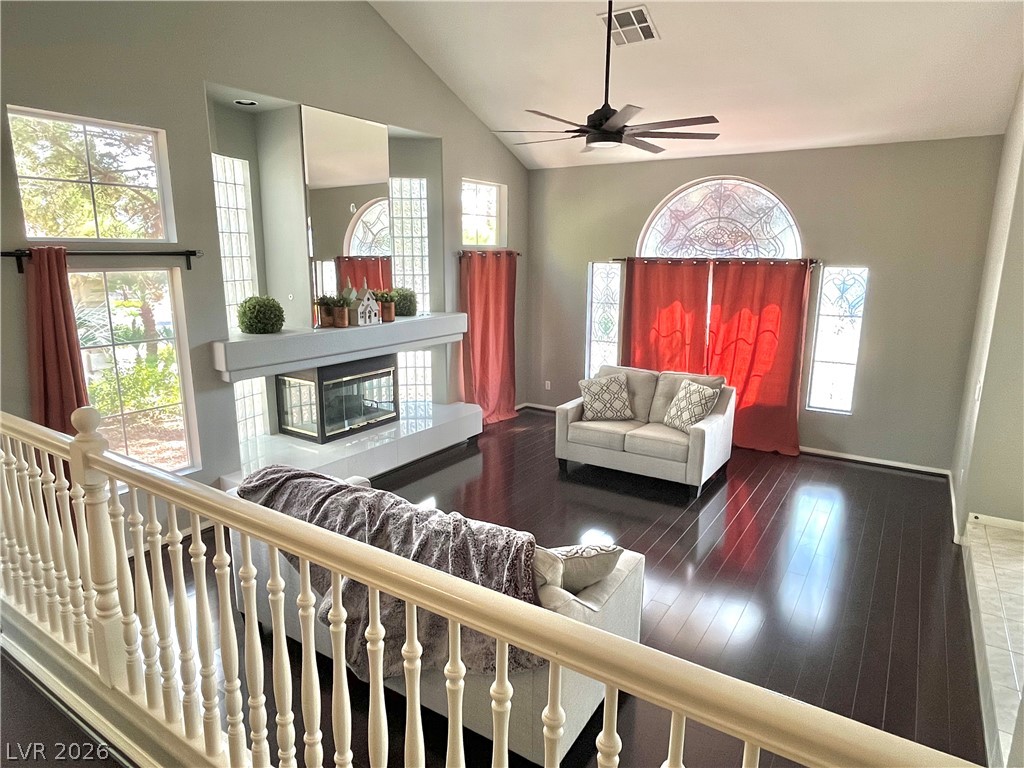
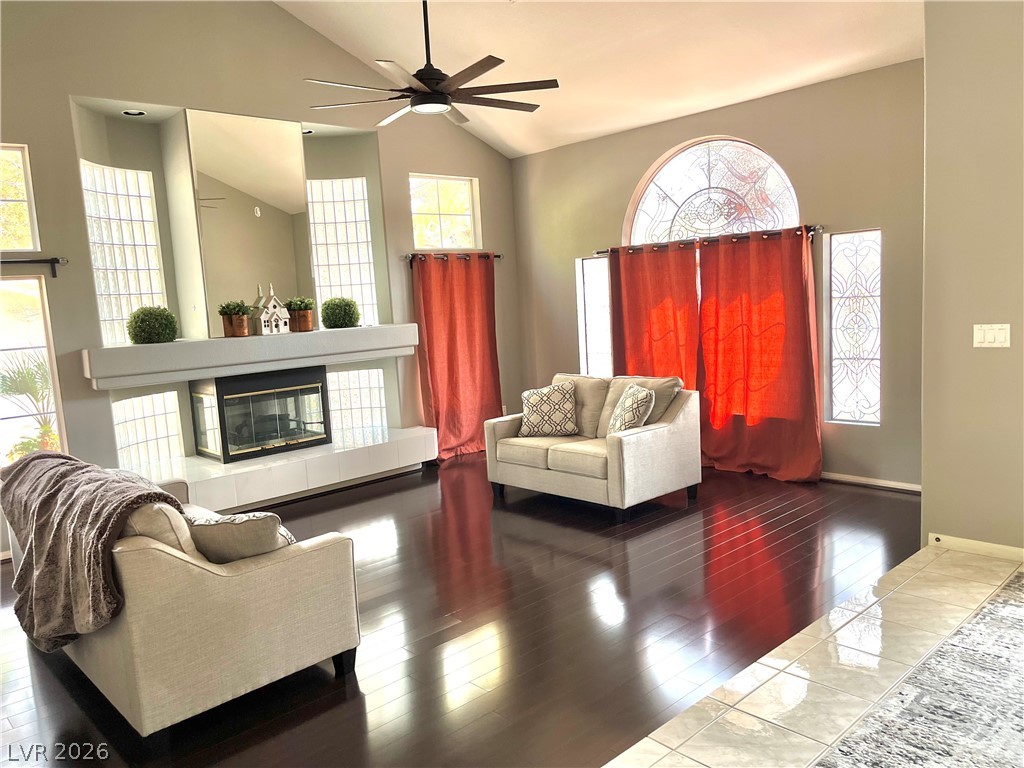
Gleaming wood floors complement high vaulted ceilings in this dramatic, light-filled living area.
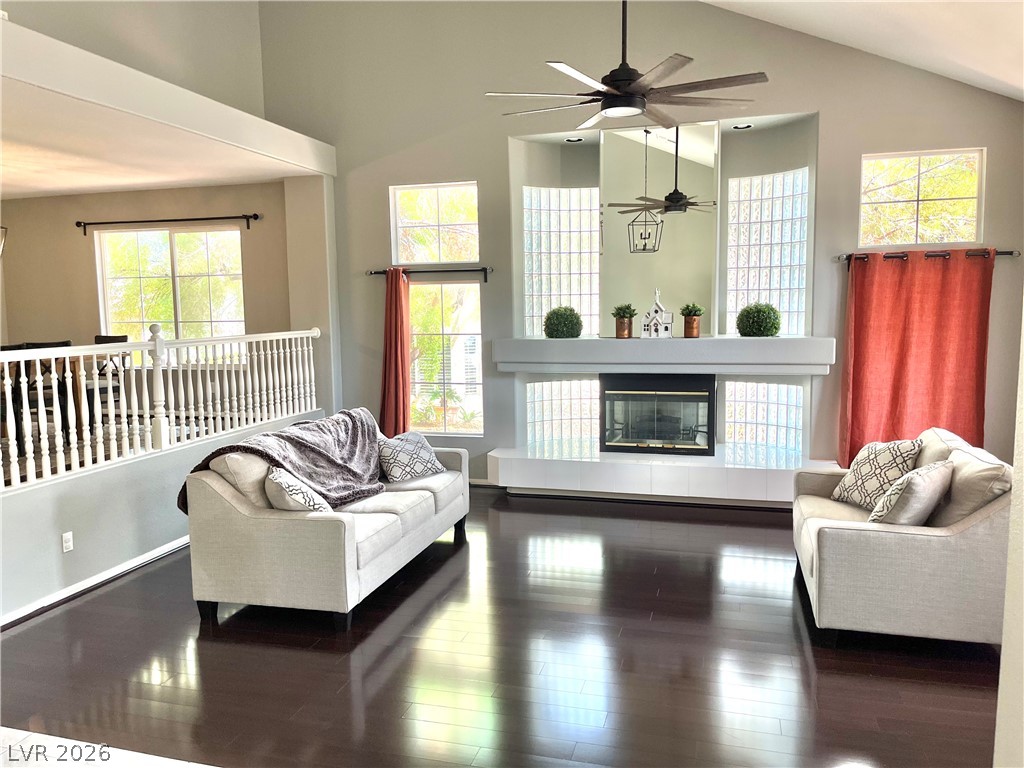
Polished hardwood floors and a modern fireplace highlight this vaulted living space.
Gleaming hardwood floors and towering vaulted ceilings define this airy, open-concept living space.
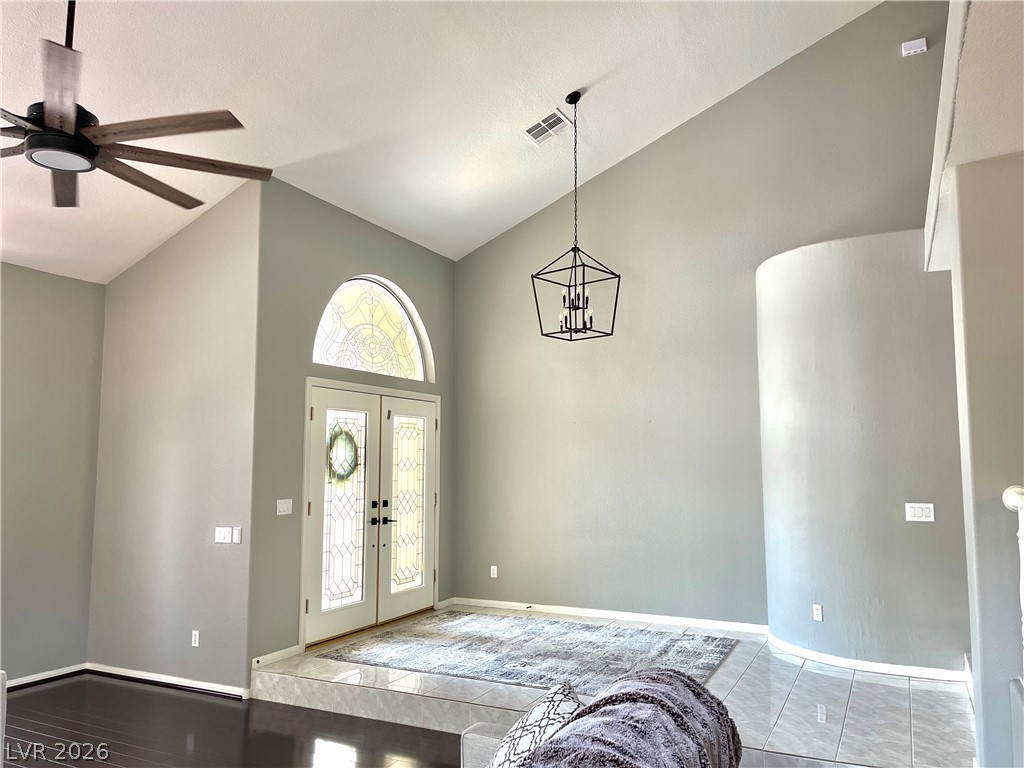
High vaulted ceilings and arched glass detailing define this airy, open entryway.
Soaring vaulted ceilings and an open-concept layout create a grand sense of volume.
Gleaming wood floors and a soaring vaulted ceiling define this open-concept main level.
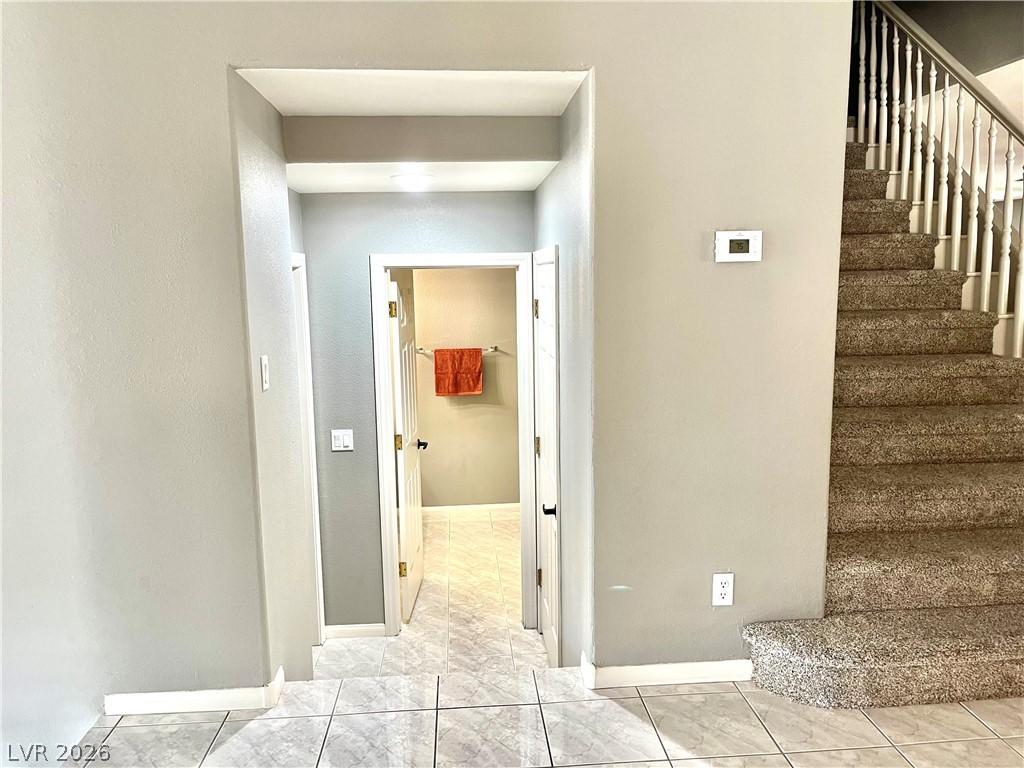
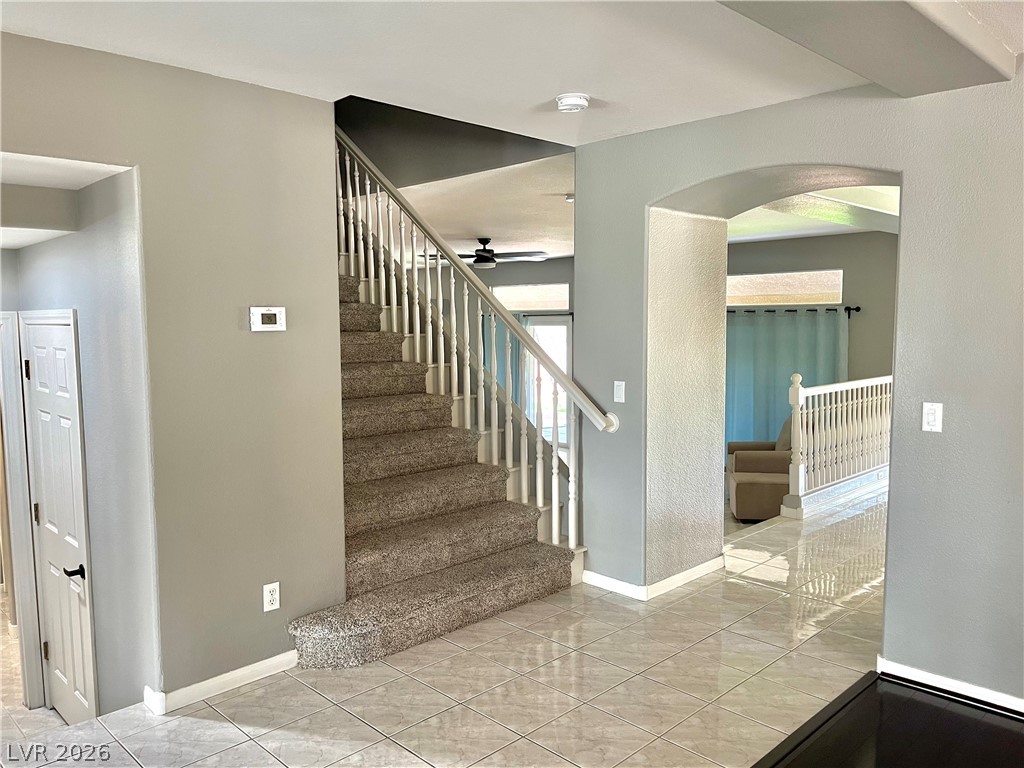
Tiled flooring and a carpeted staircase connect the functional areas of this home.
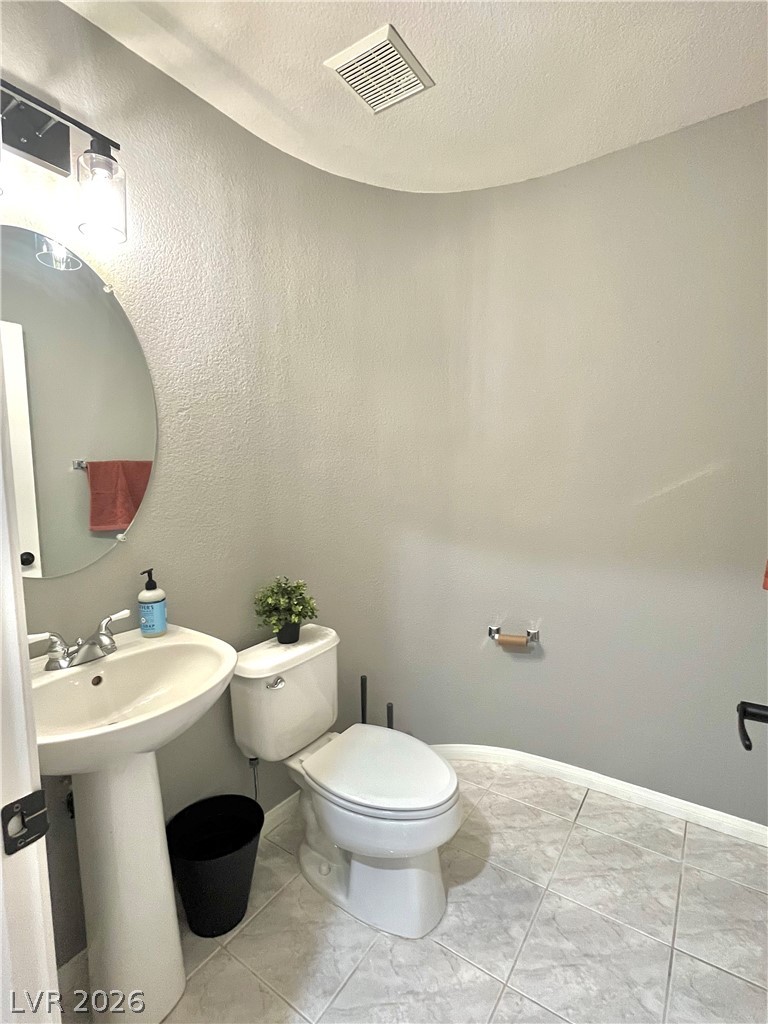
Tiled flooring and a classic pedestal sink complement the curved architecture of this powder room.
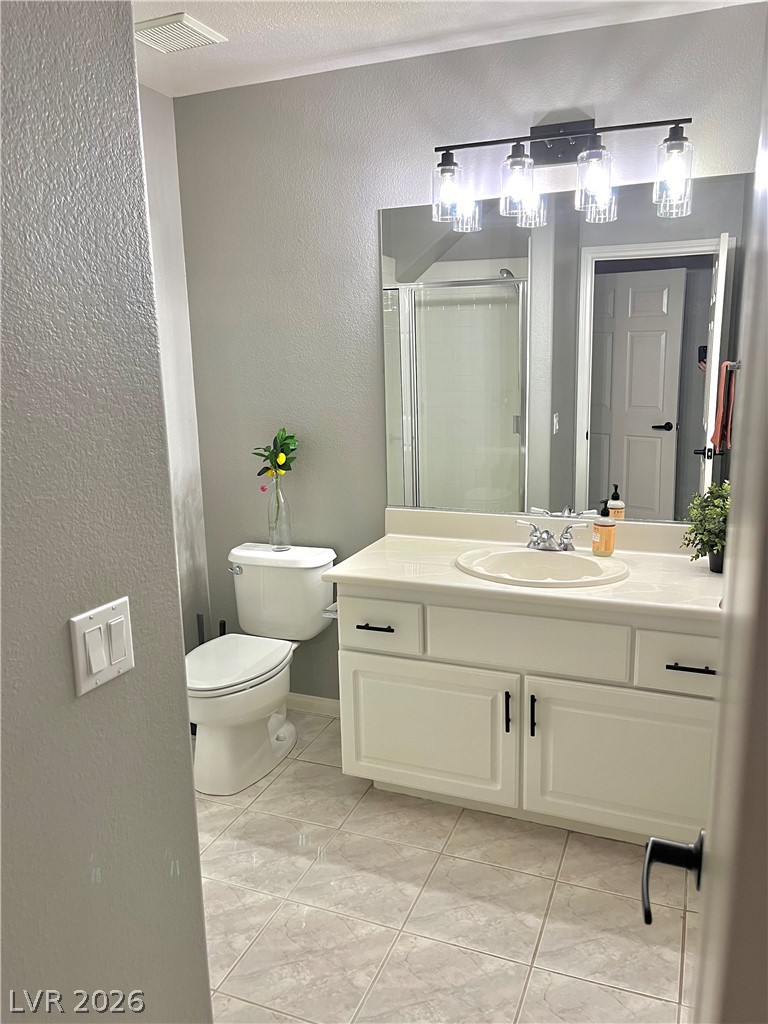
Polished tile flooring and a wide vanity with modern fixtures elevate this updated bathroom.
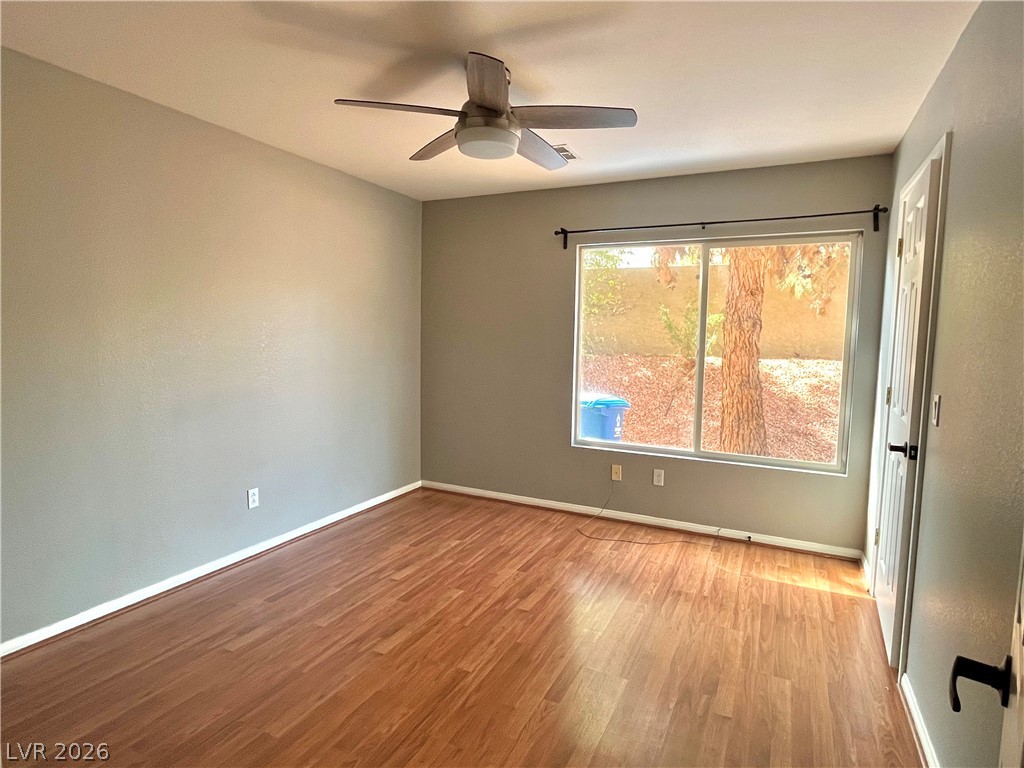
Rich wood-inspired flooring pairs with a large window in this versatile secondary bedroom.
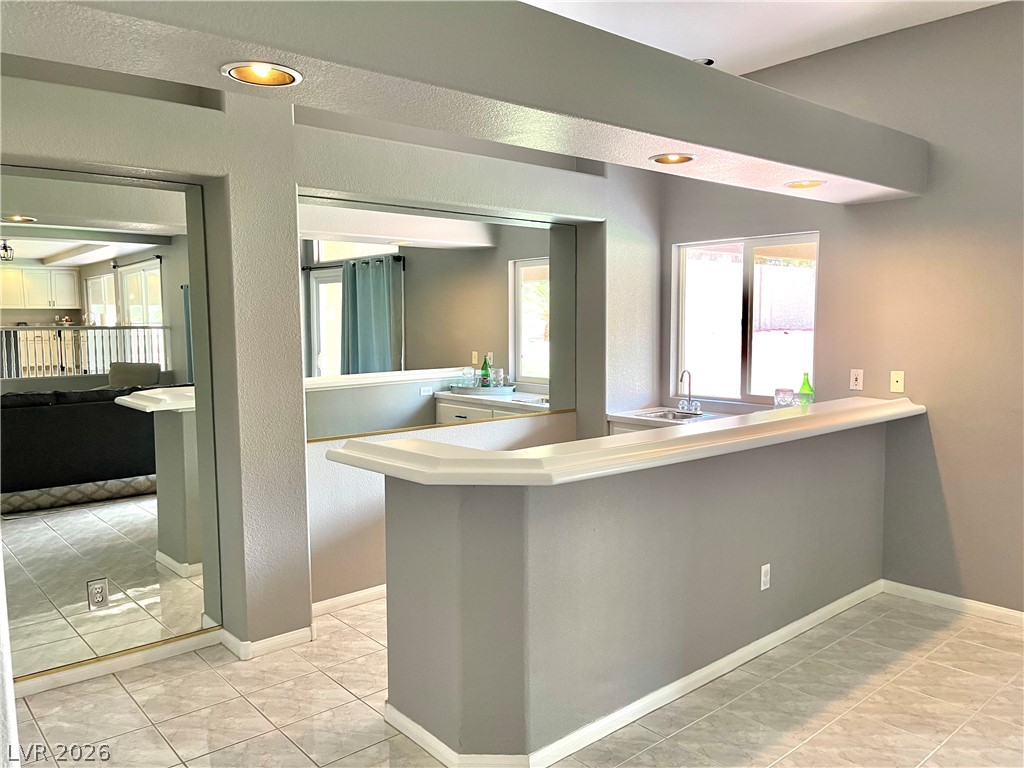
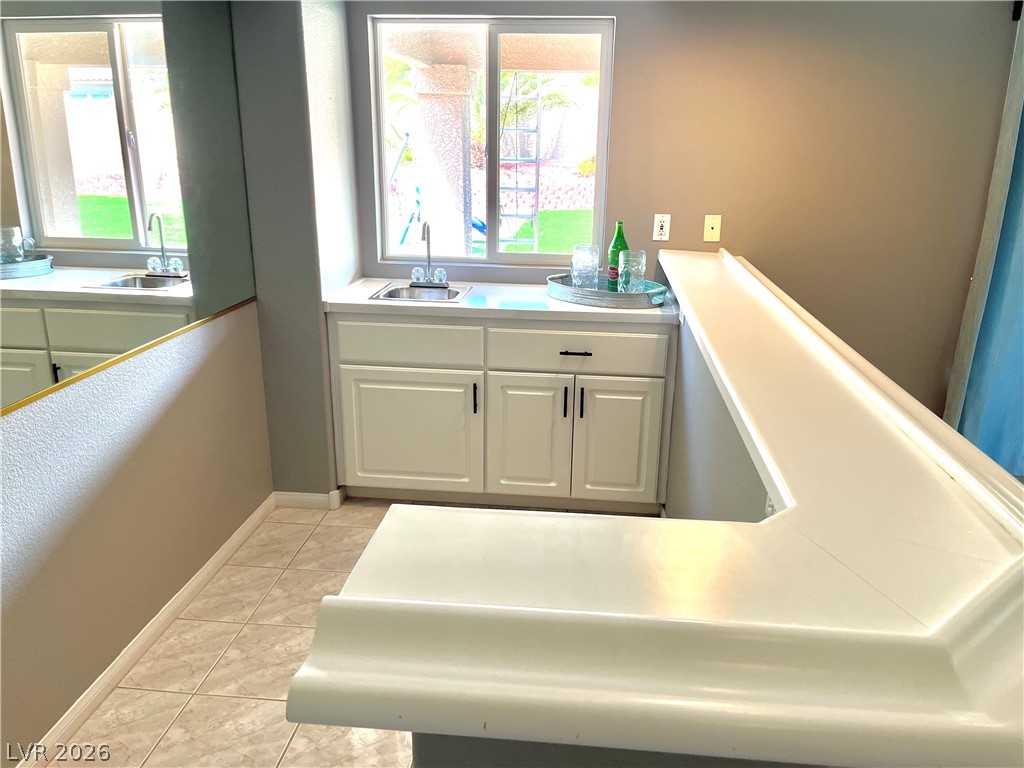
A built-in wet bar complements the tiled living space, perfect for hosting social gatherings.
Tiled flooring and a raised bar counter enhance this convenient home wet bar area.
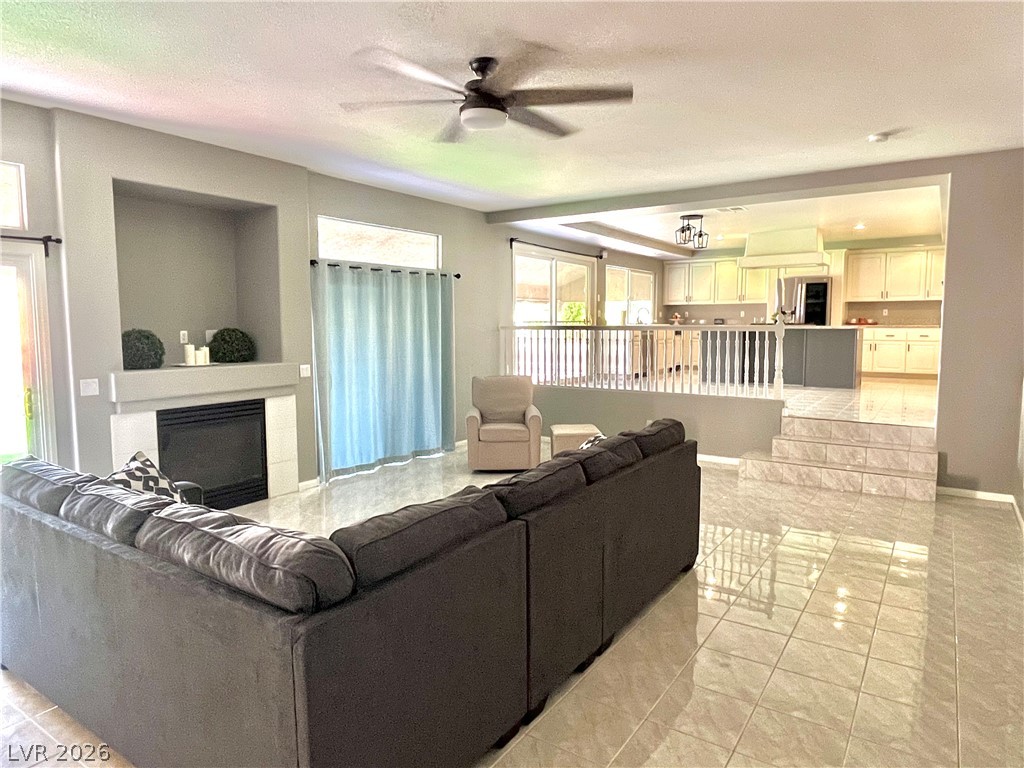
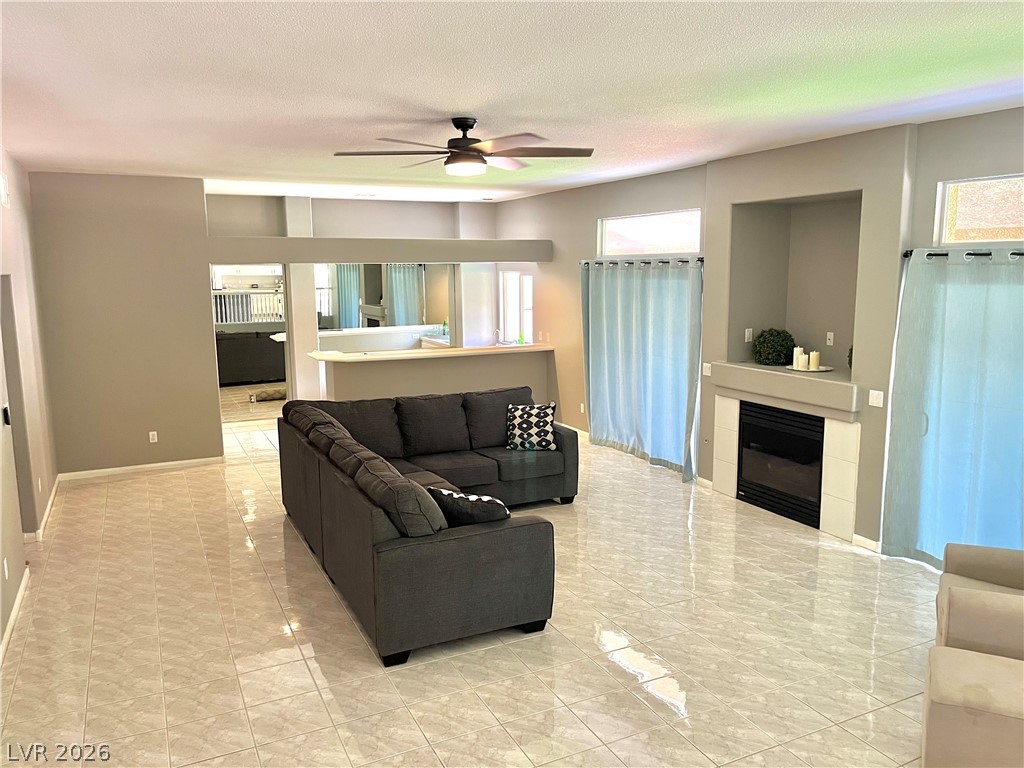
Polished tile flooring and an integrated fireplace anchor this multilevel, open-concept living space.
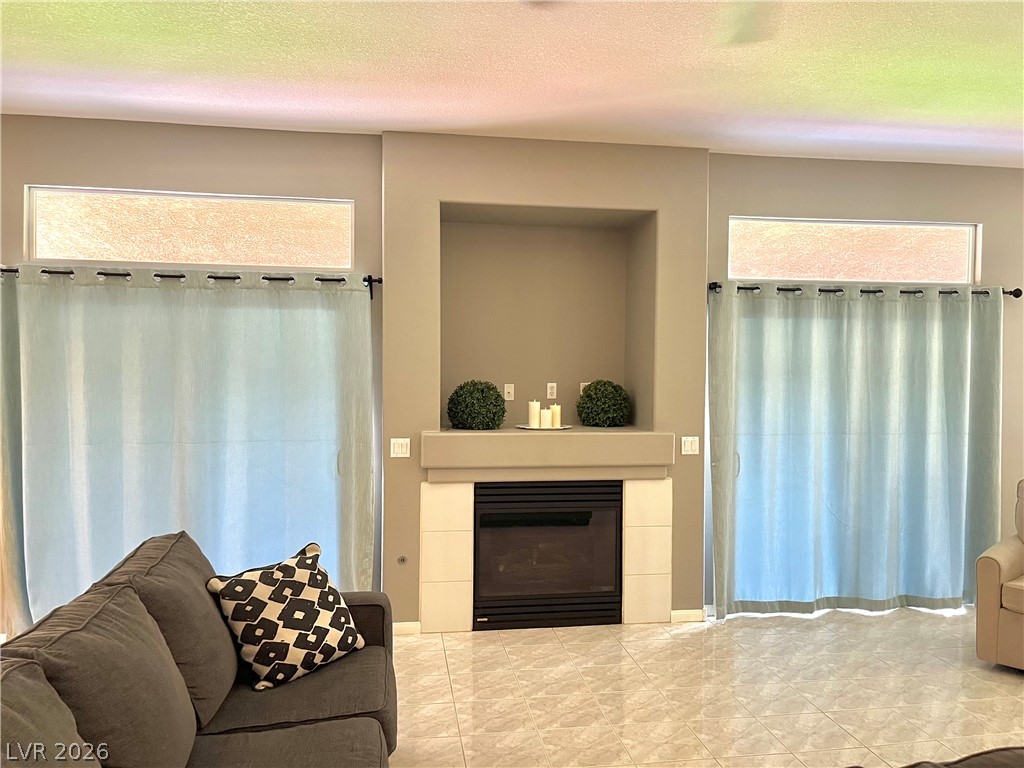
High windows flank a central tiled fireplace in this airy living space with glossy flooring.
Polished tile flooring and an integrated fireplace anchor this airy open living area.
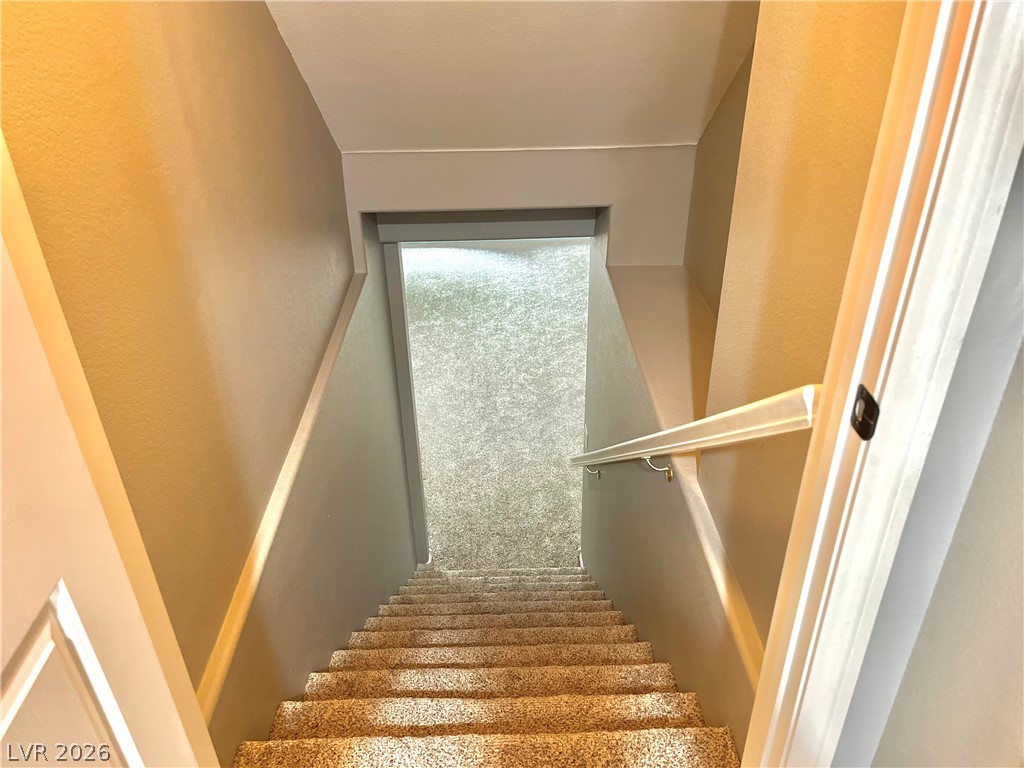
Carpeted stairs lead downward, highlighted by neutral walls and a sturdy wooden handrail.
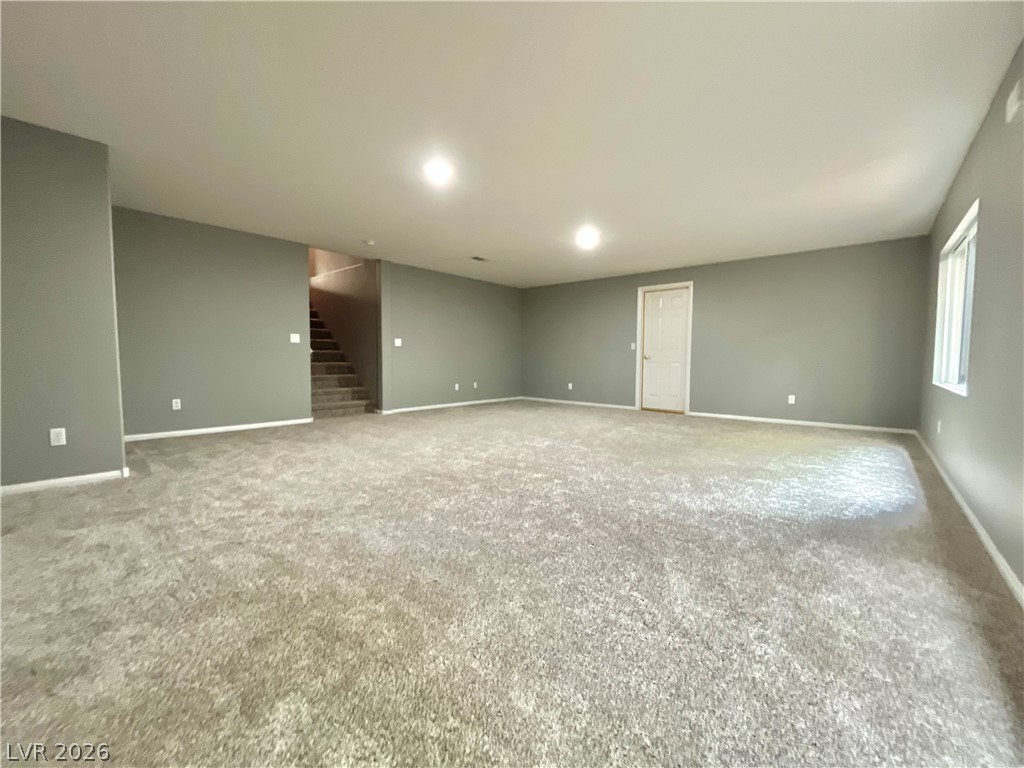
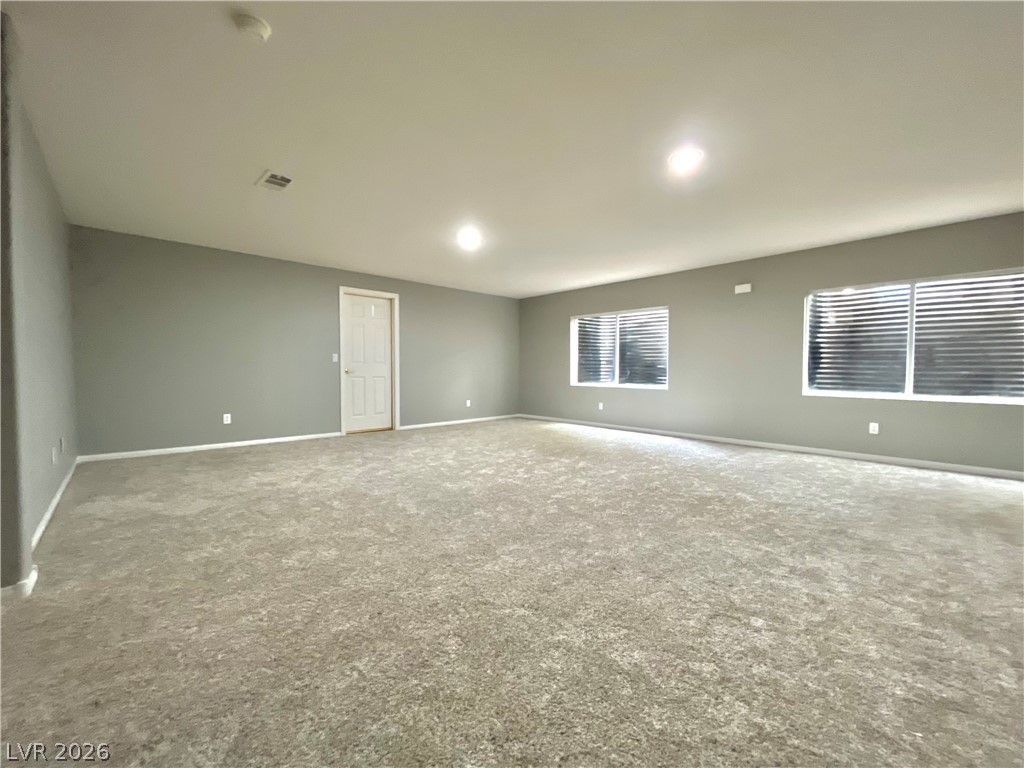
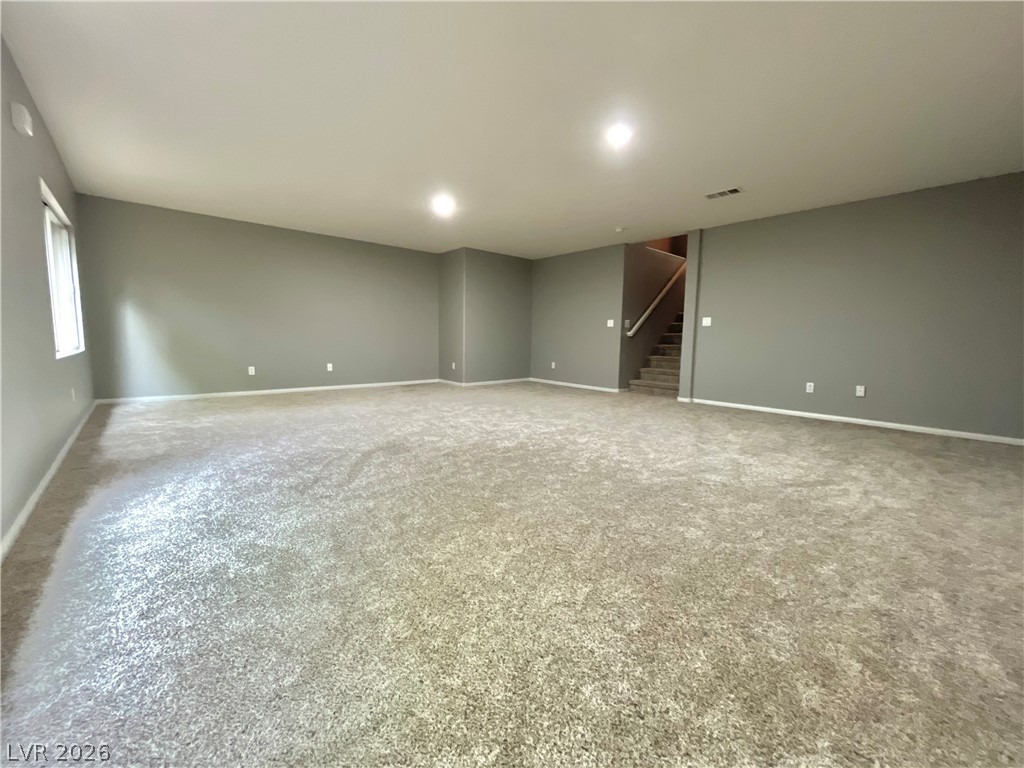
A spacious recreation room features wall-to-wall carpeting and soft recessed lighting.
Plush carpeting and recessed lighting create a comfortable, versatile living space.
A spacious lower level recreation room features wall-to-wall carpeting and recessed lighting.
Gleaming tile floors and arched doorways frame a carpeted staircase in this airy entryway.
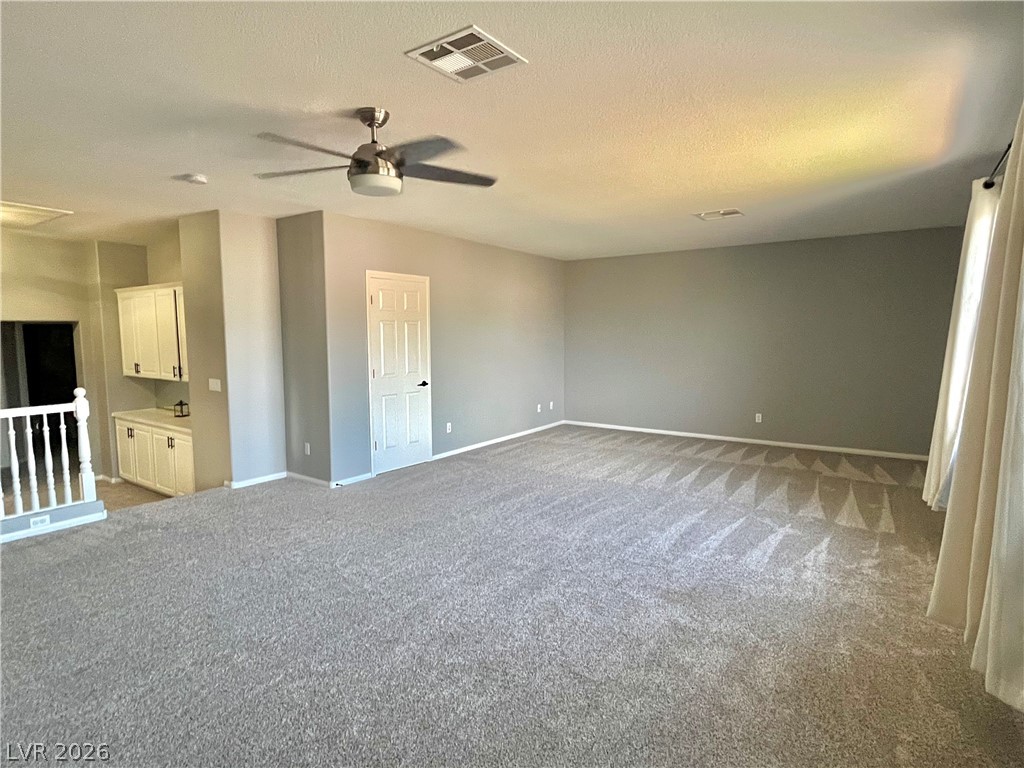
Plush carpeting underfoot anchors this generous upper level bonus space featuring a convenient built-in wet bar.
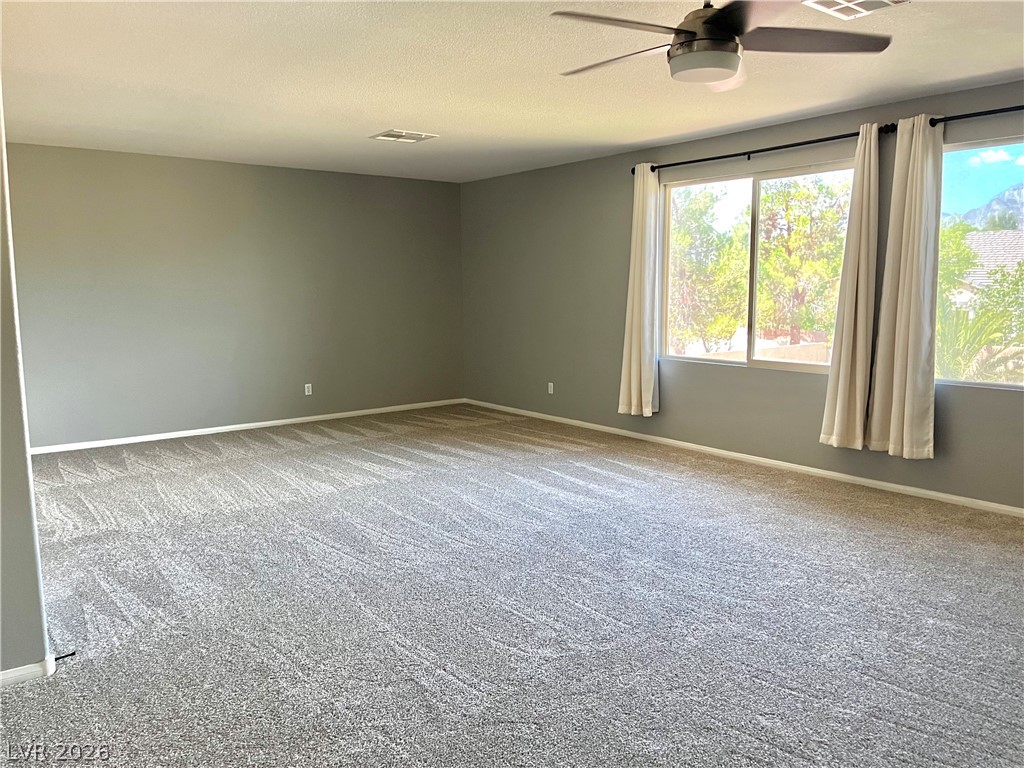
Generous windows fill this carpeted living area with natural light.
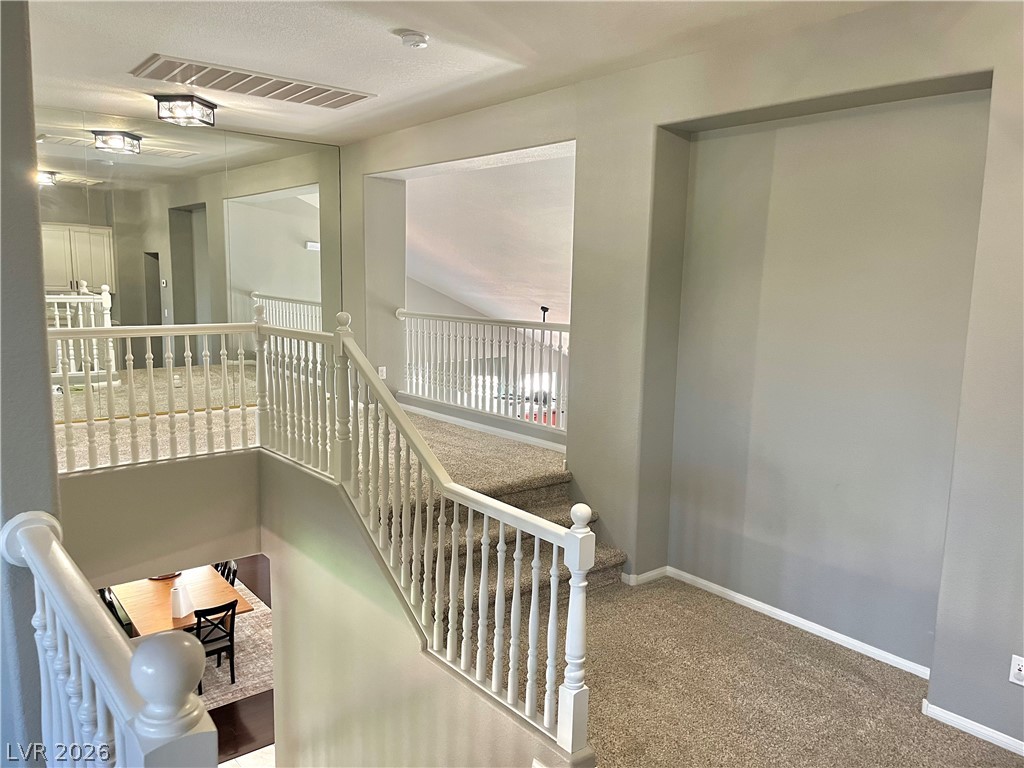
A spacious upper landing showcases plush carpeting and elegant banisters overlooking the lower level.
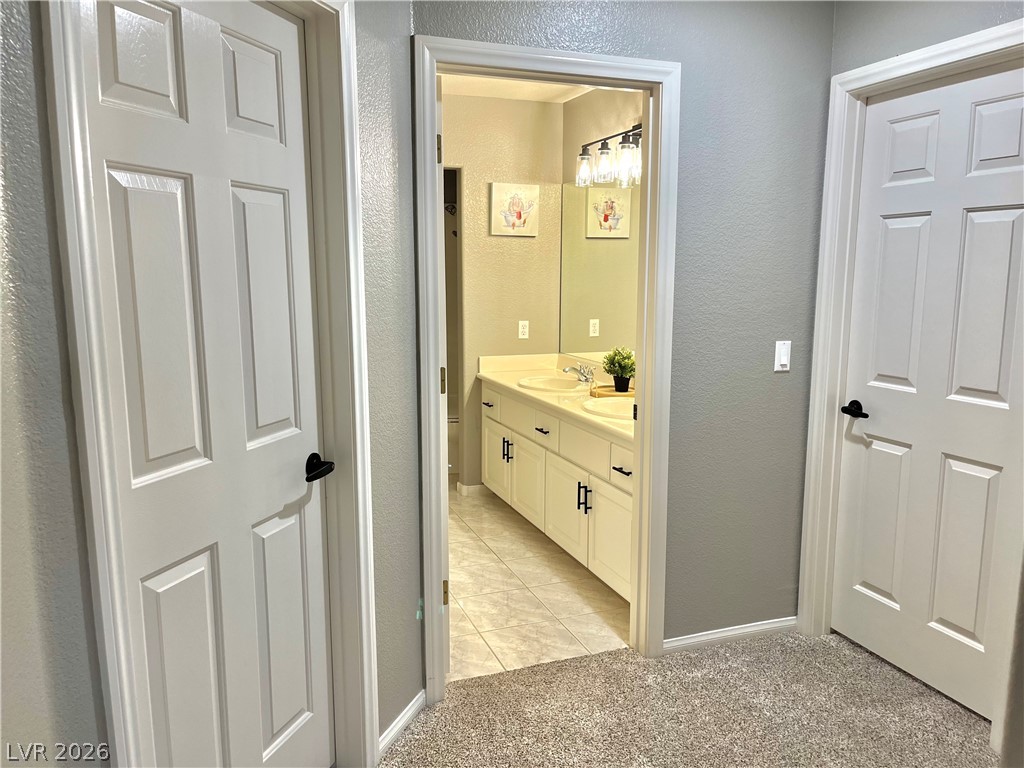
An open doorway reveals a classic vanity with dual sinks and ample cabinetry storage.
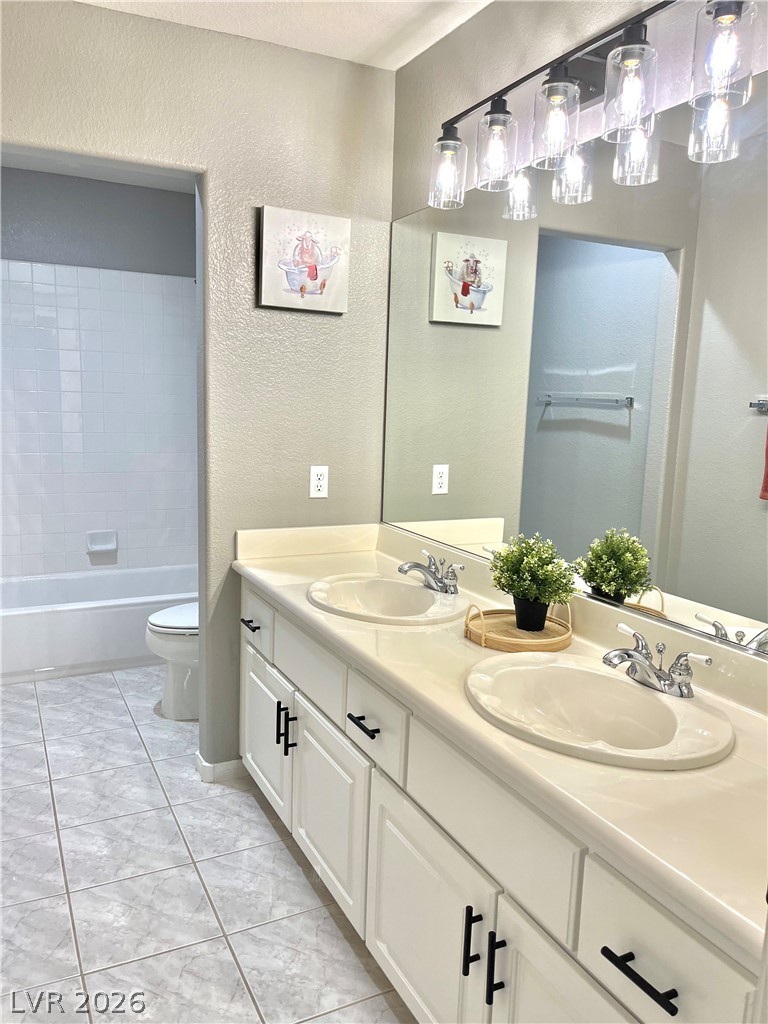
Double vanity sinks and clean tiled floors define this well-appointed bathroom space.
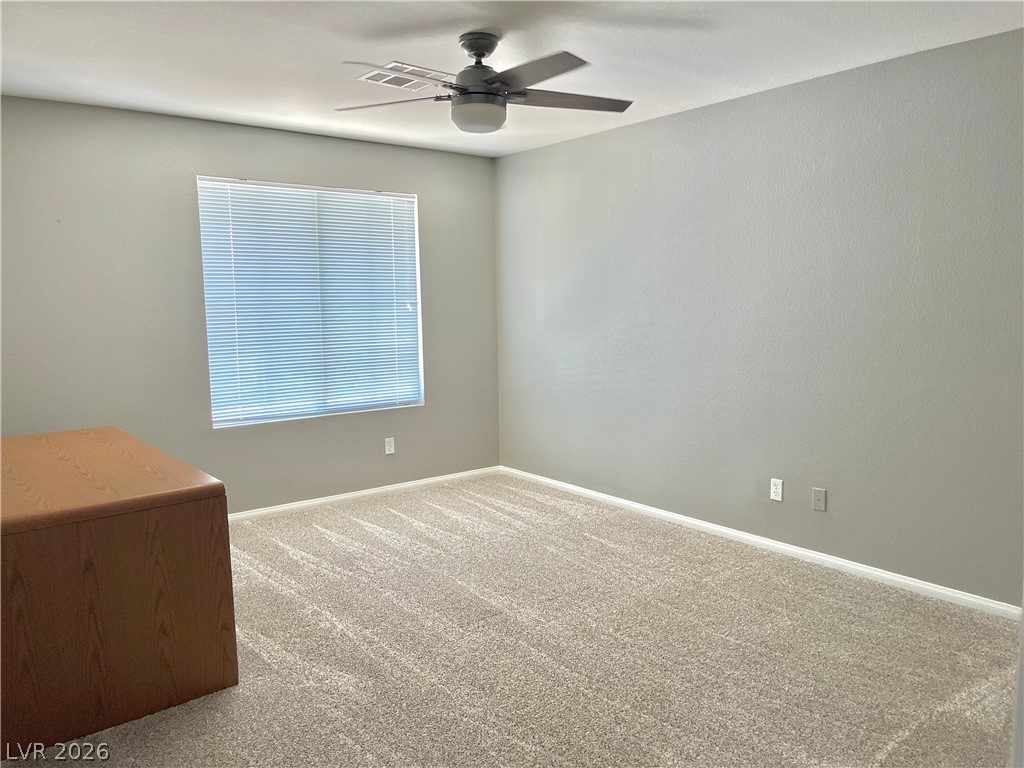
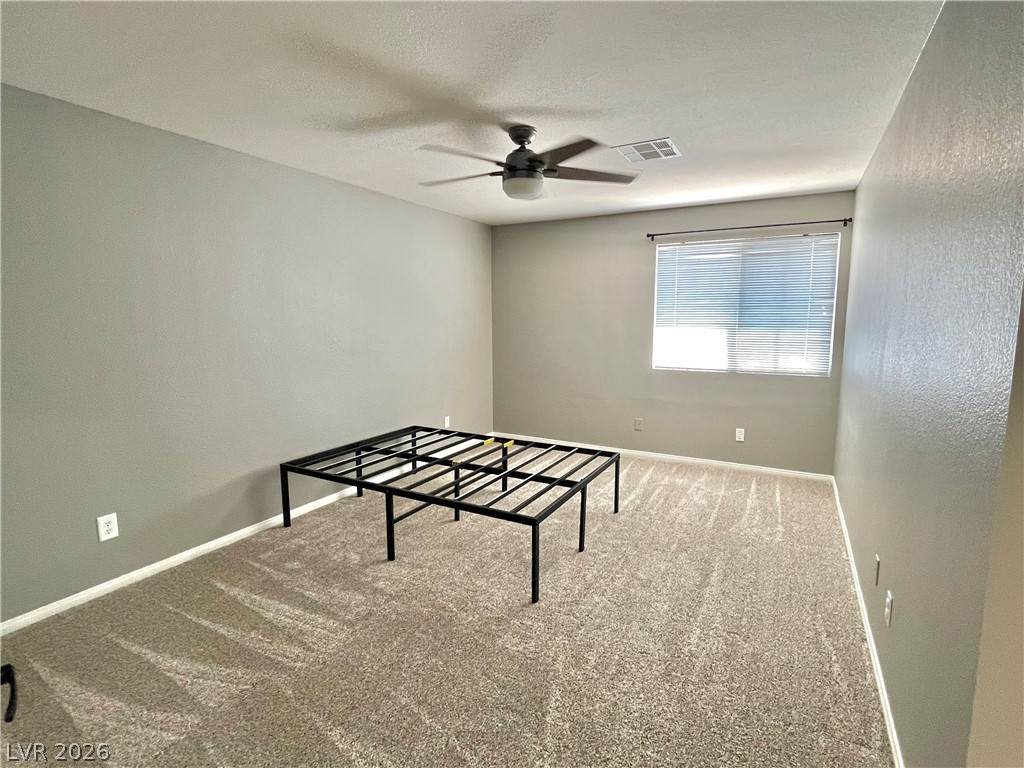
Plush wall-to-wall carpeting and a wide window with integrated blinds highlight this versatile bedroom space.
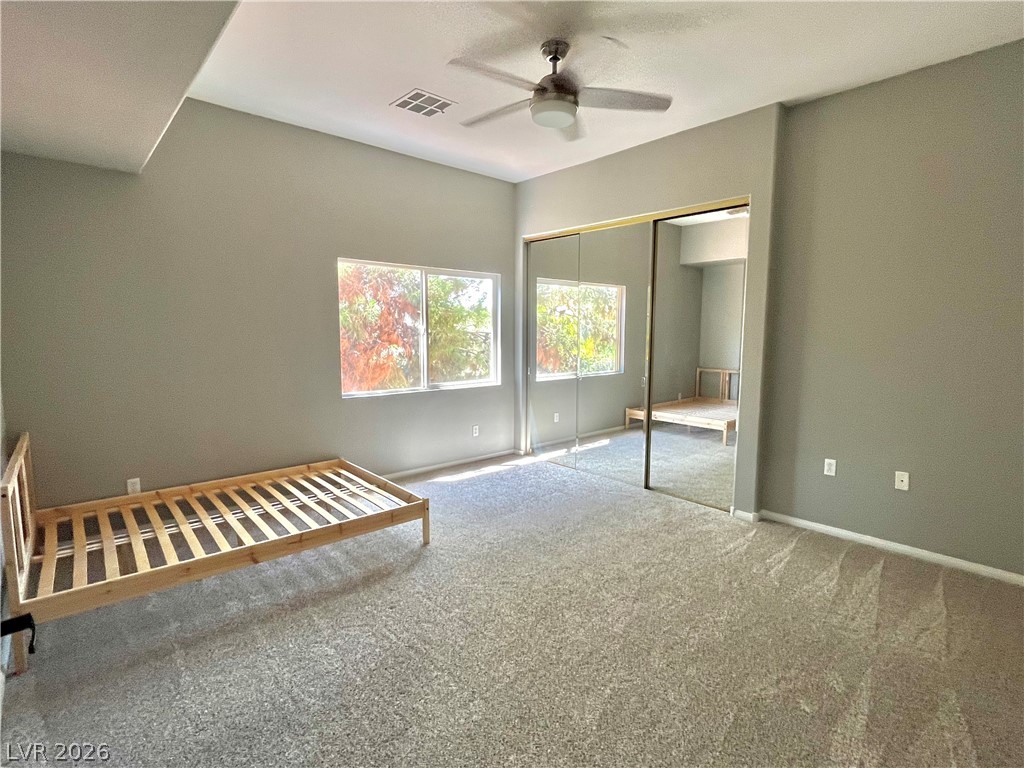
Plush carpeting and mirrored closet doors define this comfortable secondary bedroom.
Plush wall-to-wall carpeting and a wide window define this comfortable bedroom space.
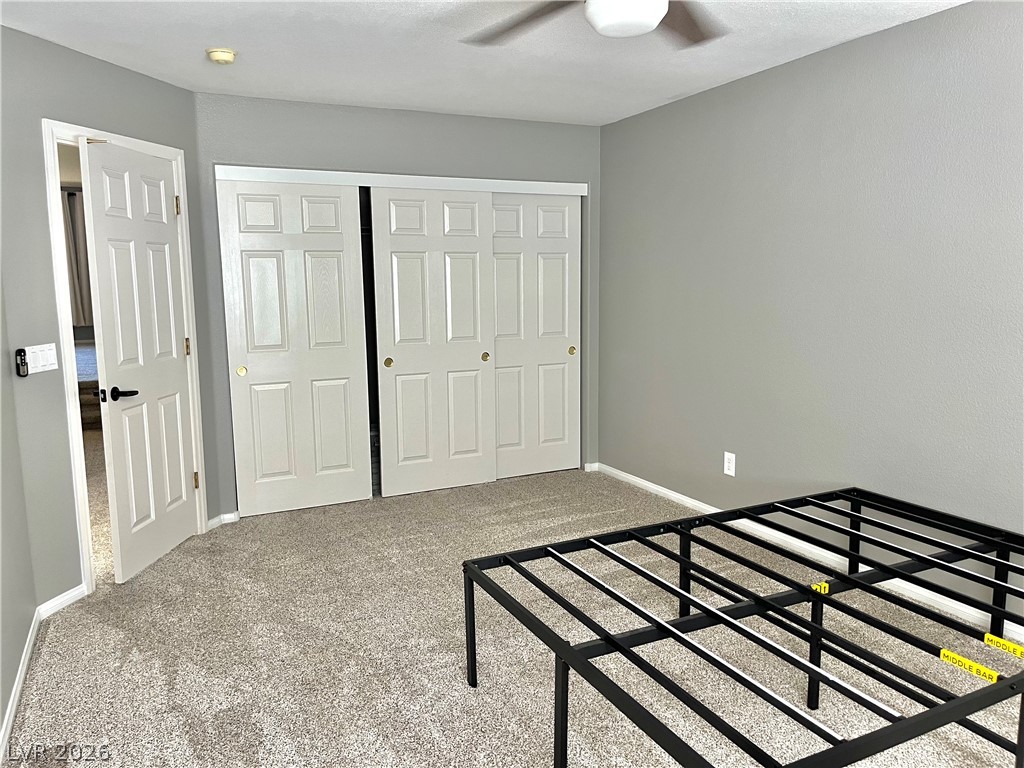
Plush carpeting and generous closet space define this comfortable bedroom layout.
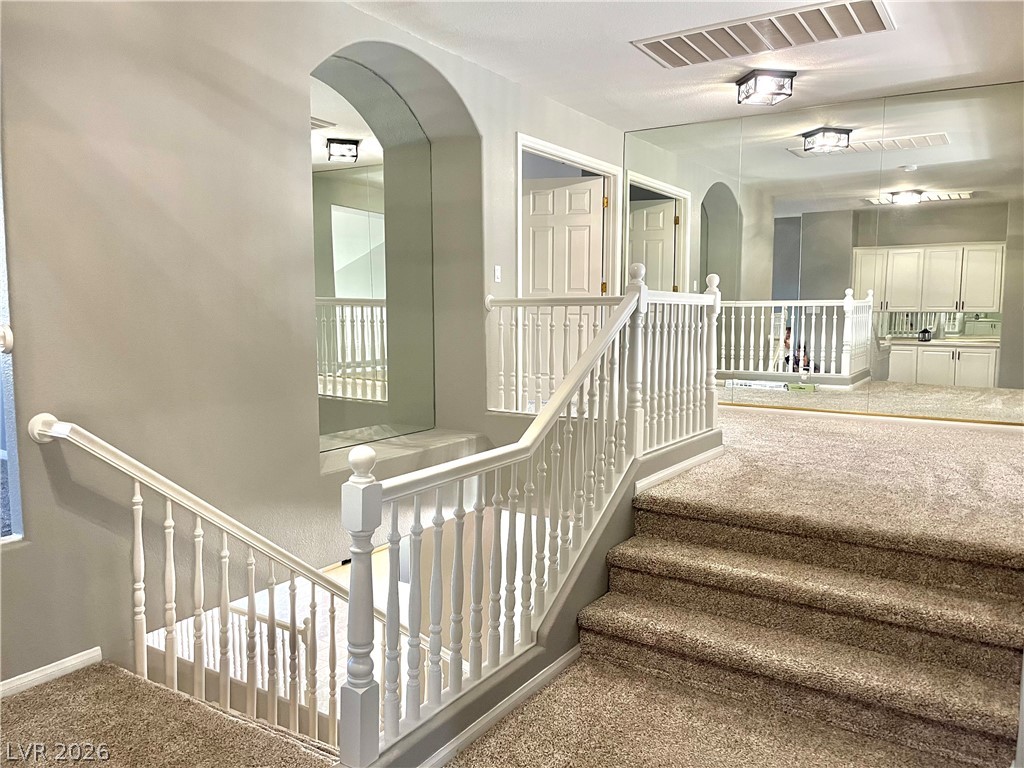
A spacious carpeted landing features elegant wooden railings and architectural arched cutouts.
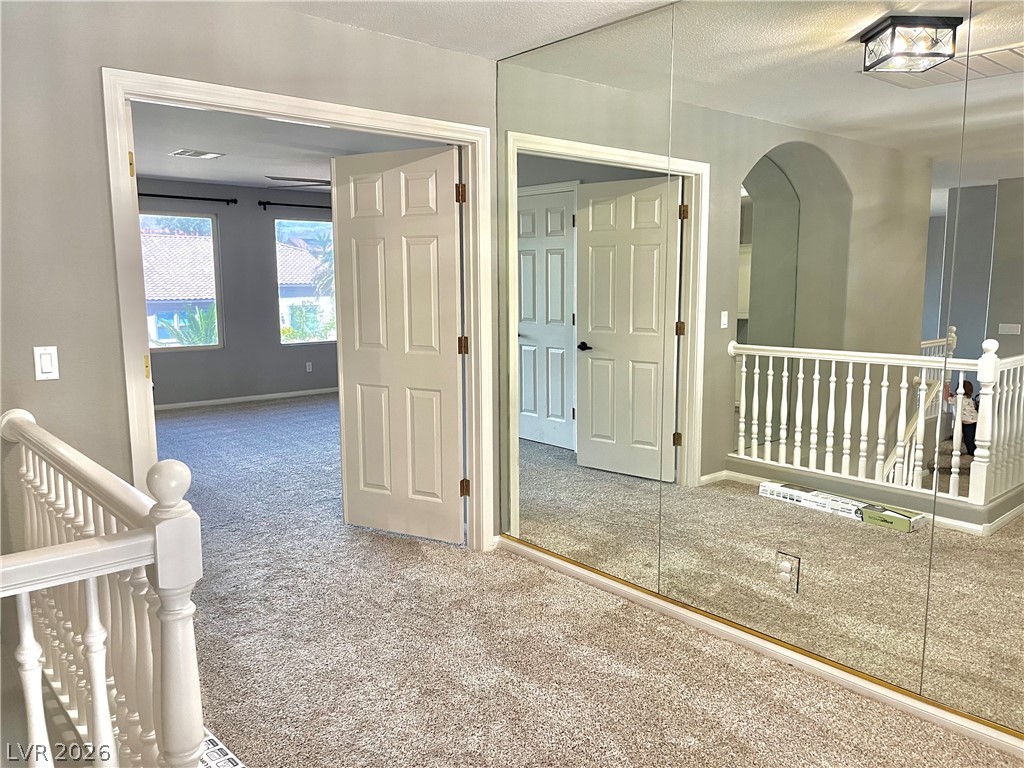
Plush carpeting anchors this spacious upper landing featuring an expansive mirrored wall and classic banisters.
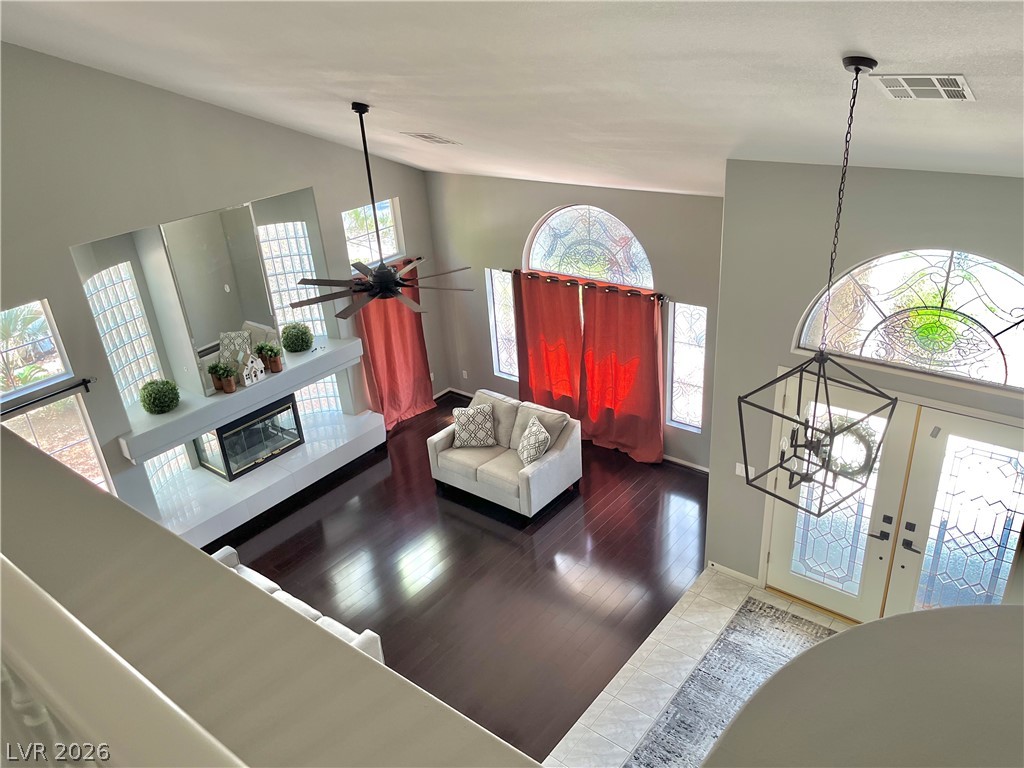
Gleaming wood floors anchor a dramatic double-height great room anchored by a contemporary fireplace.
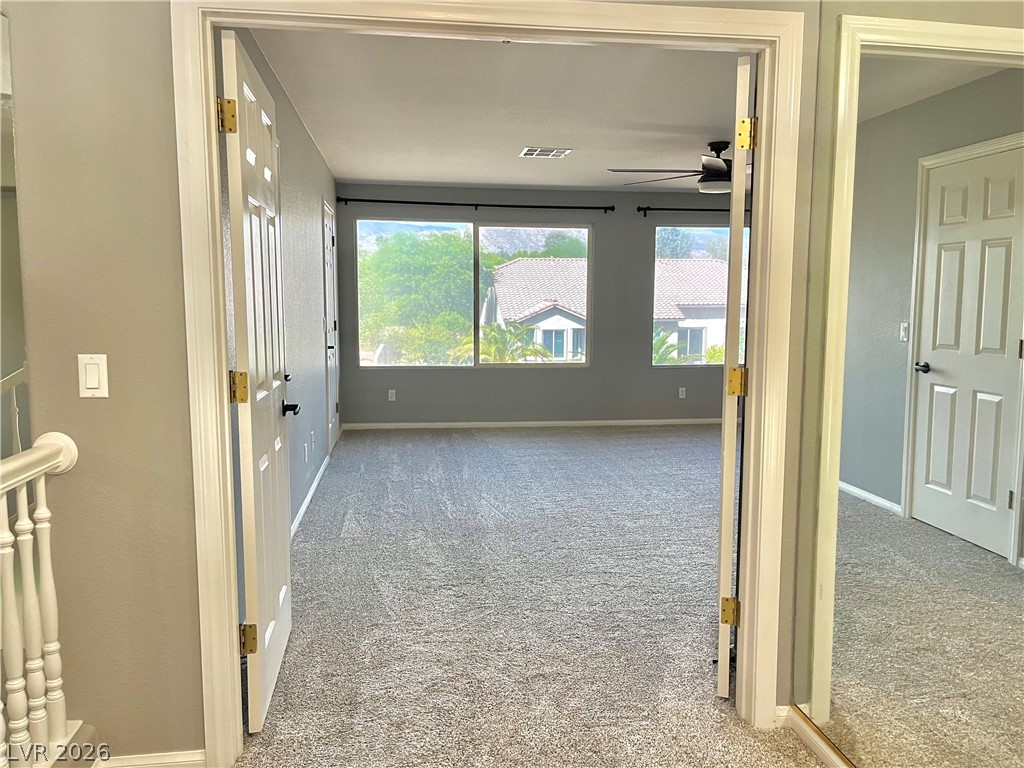
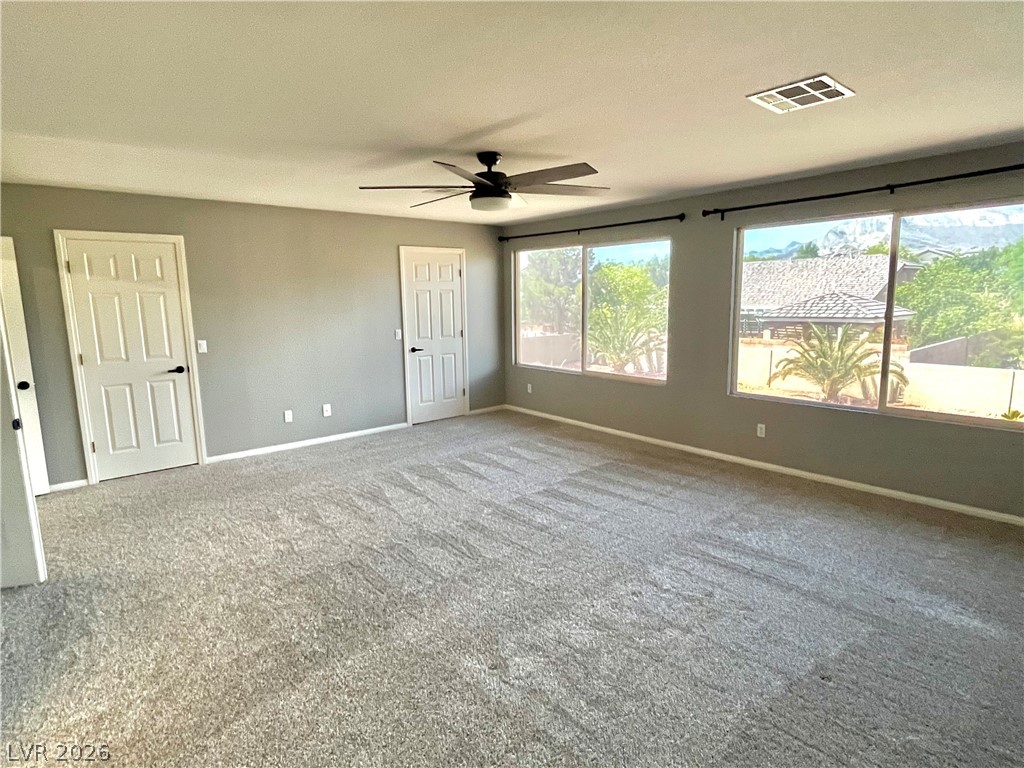
Double doors open to a generous upper-level room with soft carpet and expansive windows.
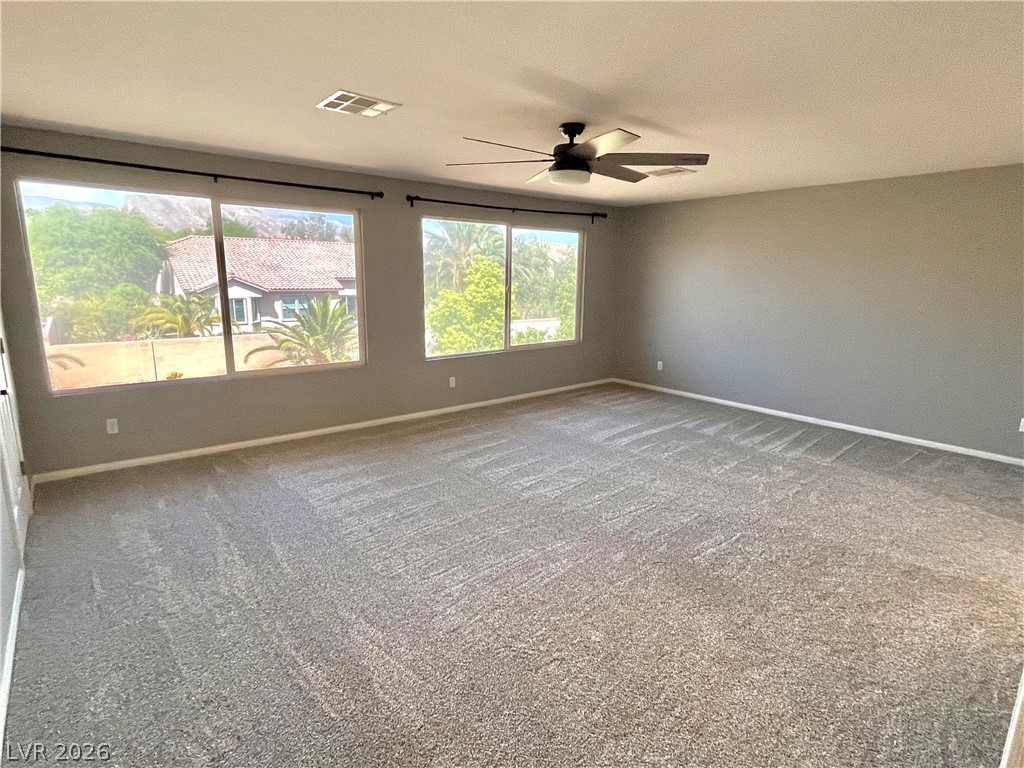
Generous windows fill this versatile second-floor space with natural light.
Generous windows frame neighborhood views in this carpeted room.
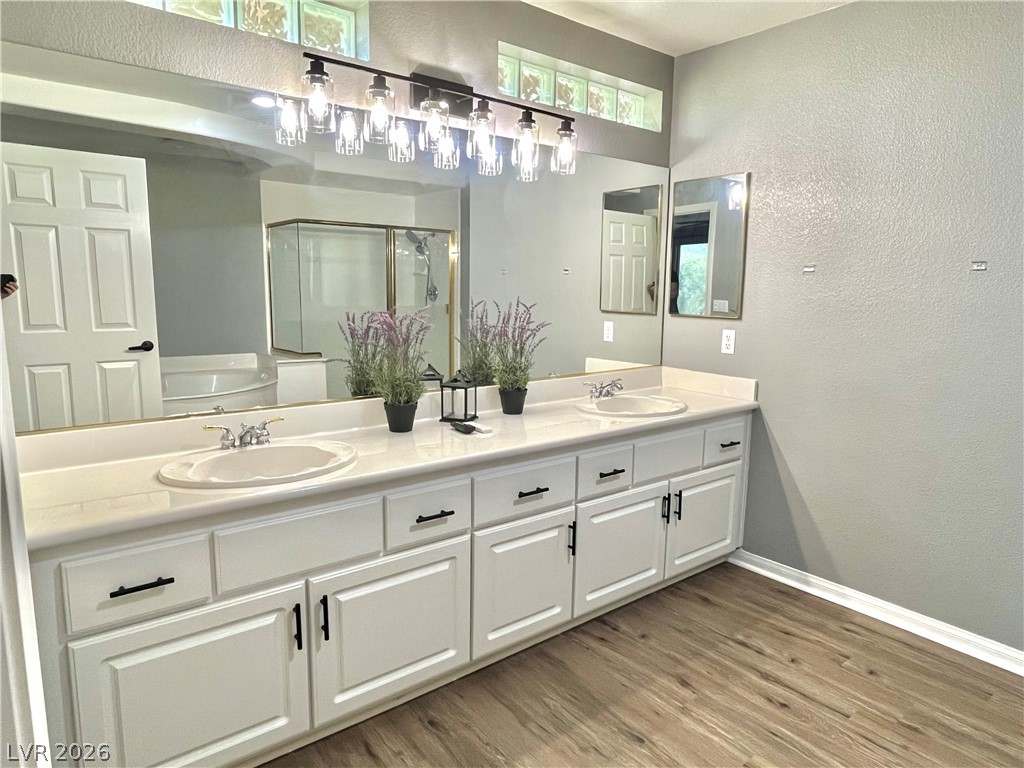
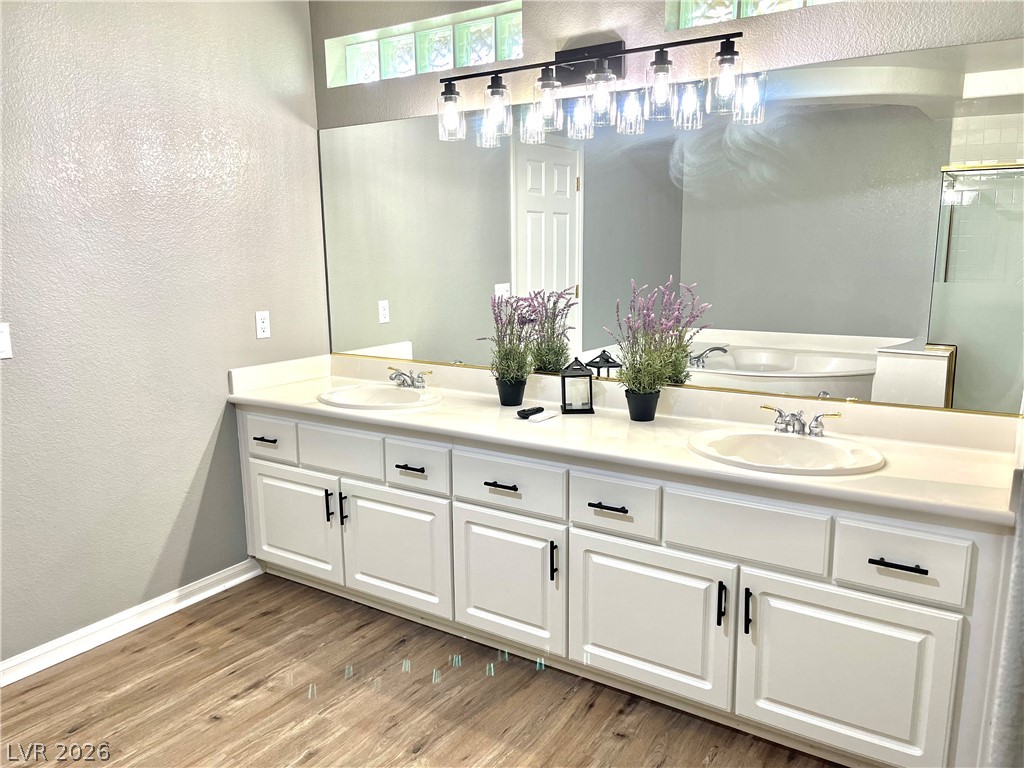
A spacious double vanity pairs with wood-look flooring and a massive wall-spanning mirror.
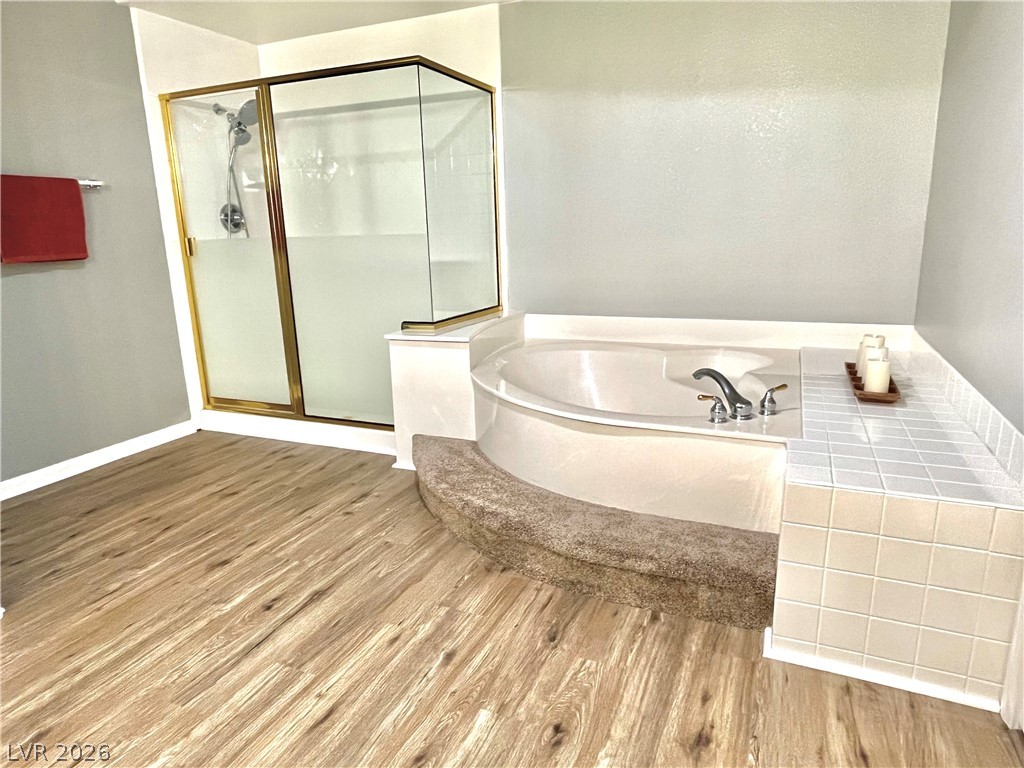
A spacious bathroom displays a corner soaking tub and glass-enclosed shower over wood-look flooring.
An expansive double vanity with white cabinetry and wood flooring anchors the updated bathroom space.
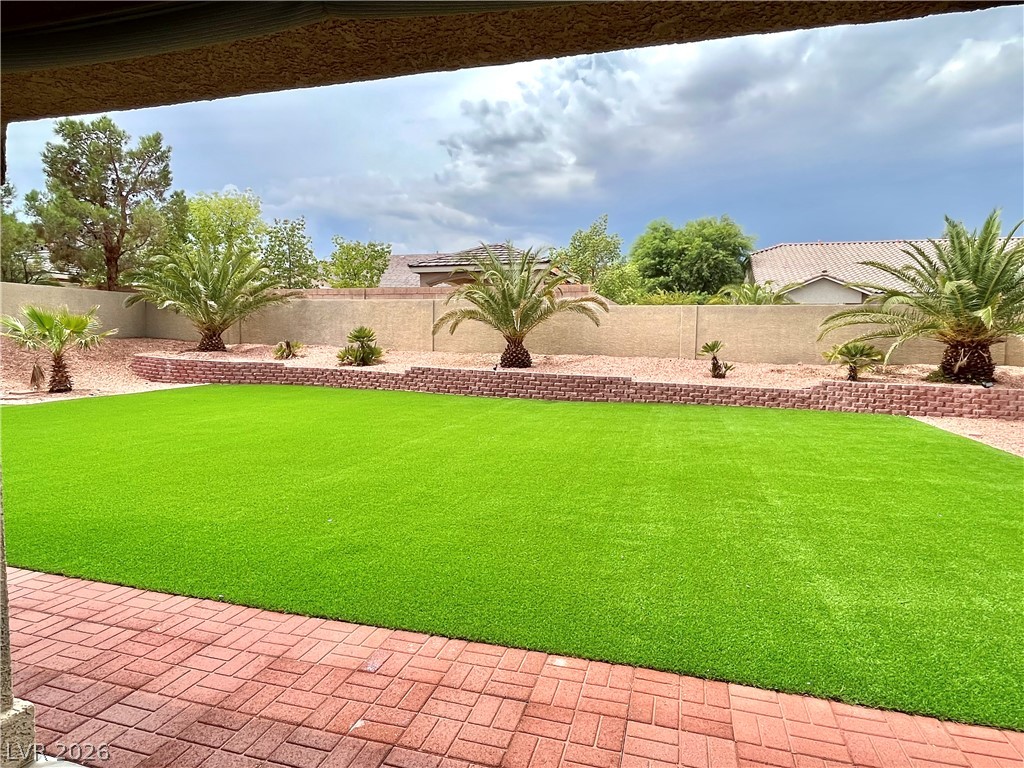
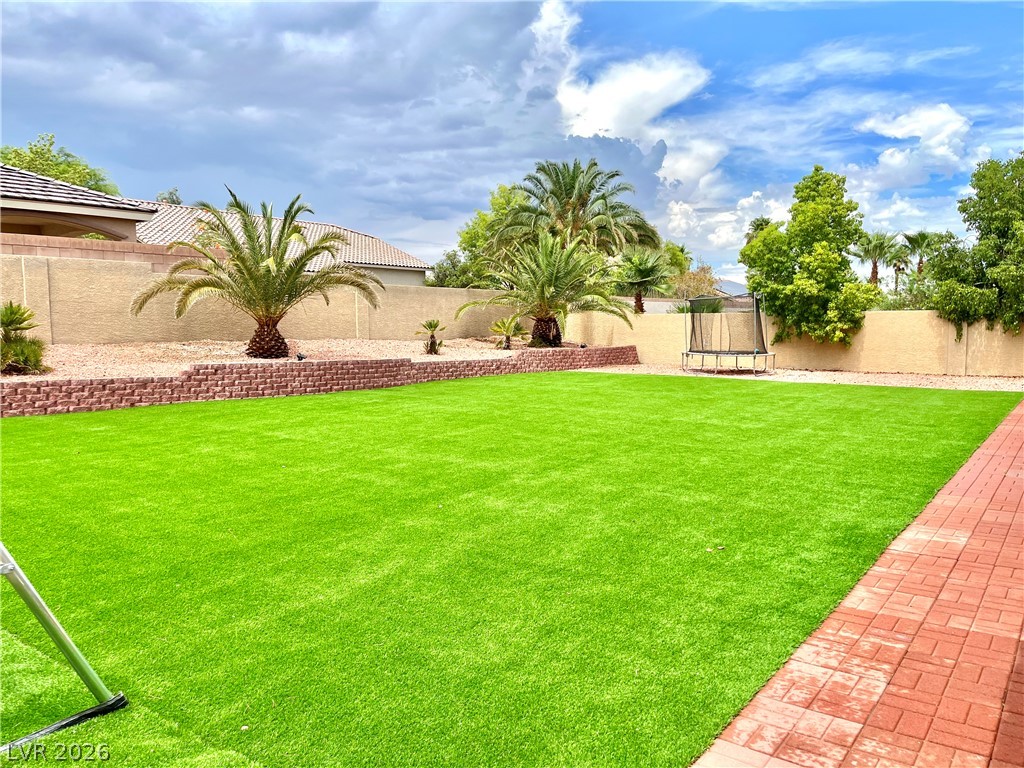
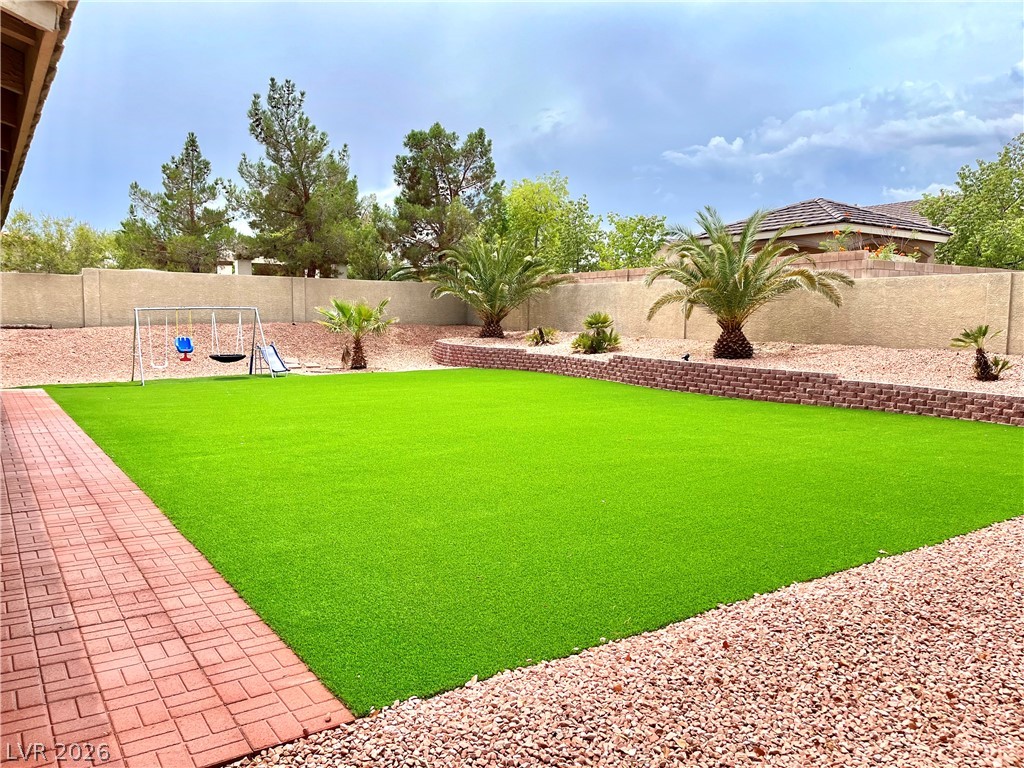
A pristine lawn stretches beyond a brick patio bordered by low retaining walls and palms.
Lush artificial turf and a brick paver pathway define this expansive, low-maintenance backyard retreat.
An expansive backyard yard features manicured turf, brick pavers, and established desert landscaping.

 Price Reduced Listing