
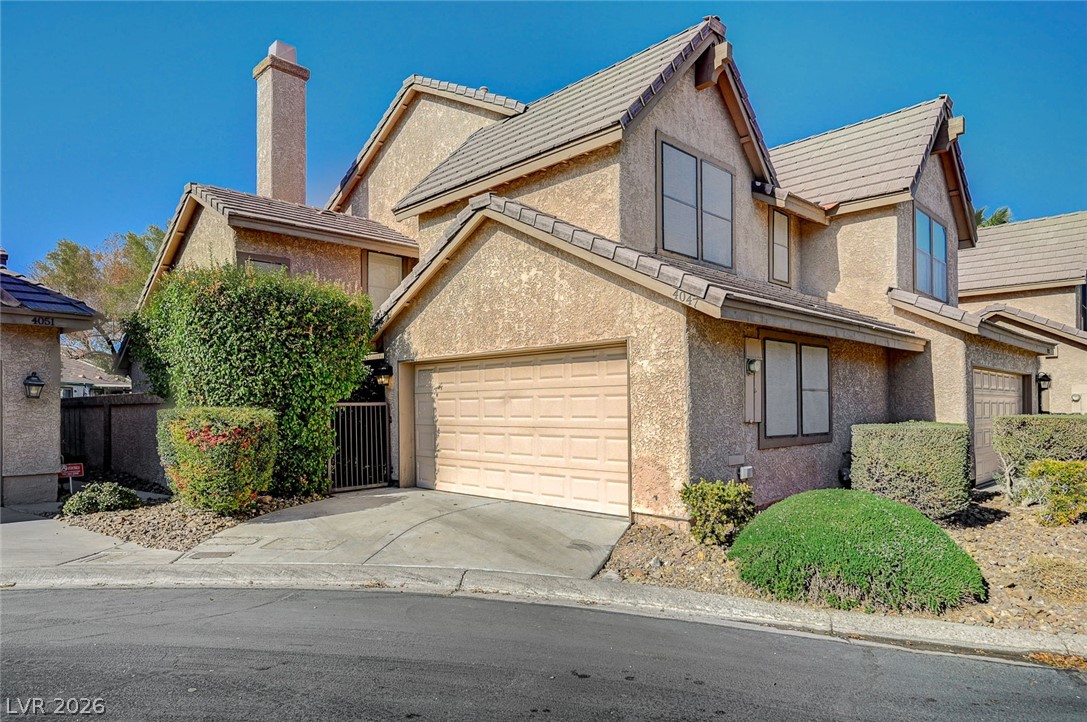
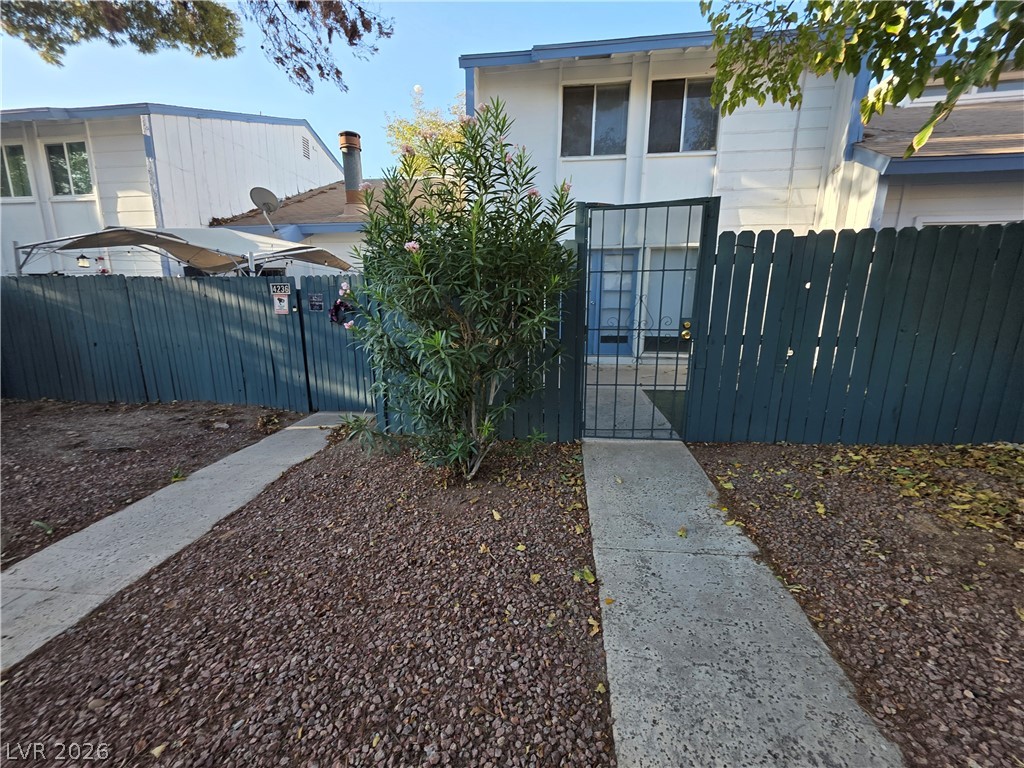
Exterior. 3 Bedrooms, 3 Full Baths.1,476 S. F.
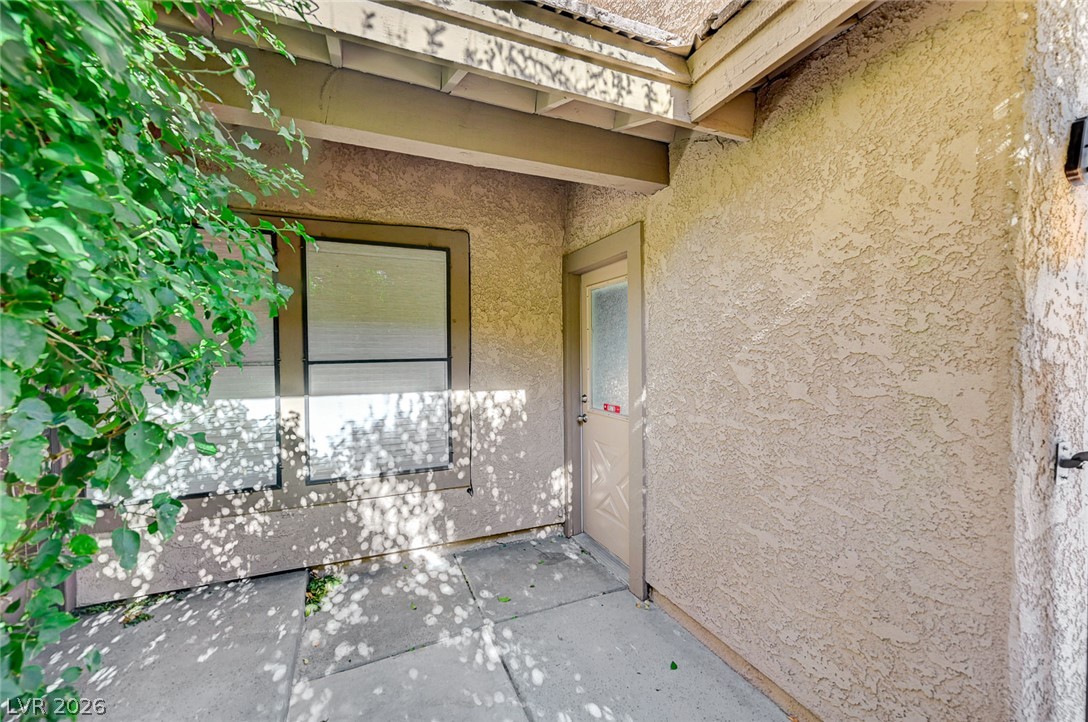
Exterior Entry. Leads to the front door and Garage Access.
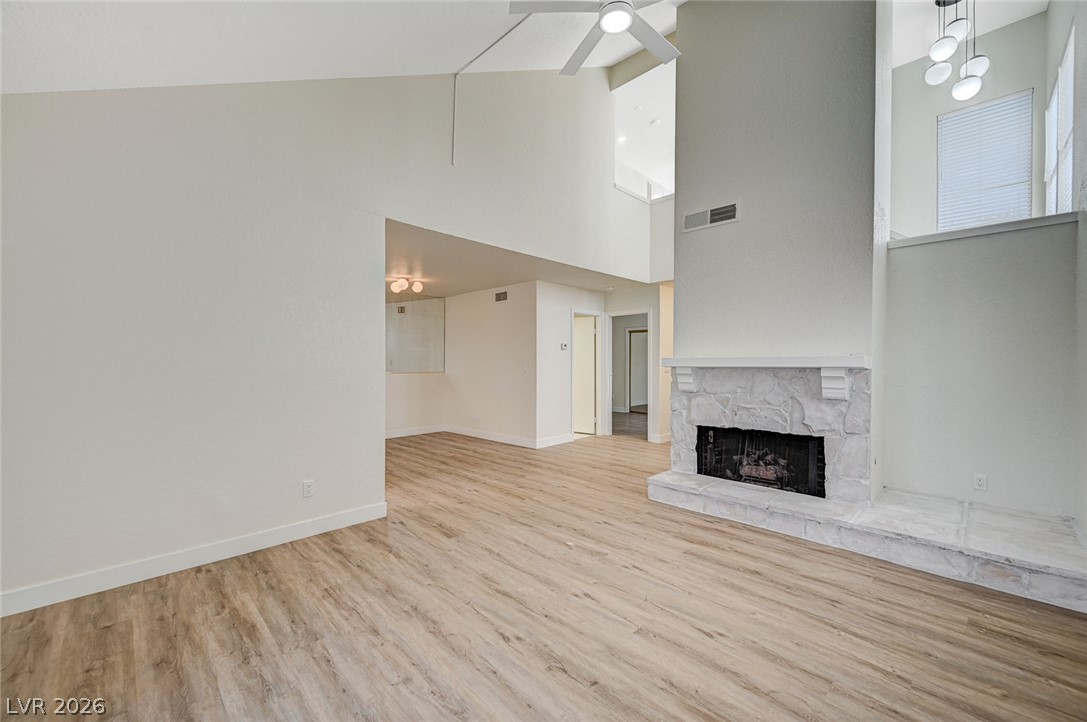
10x10 Living Room. Fireplace. Laminate wood flooring.
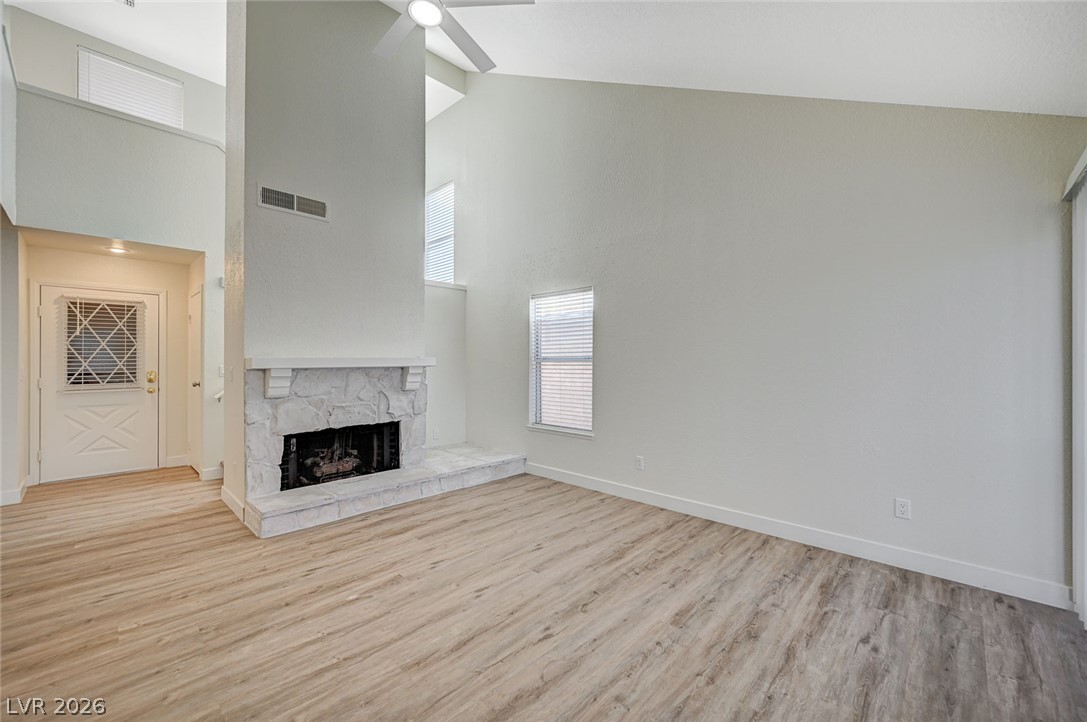
10x10 Living Room. Vaulted ceilings .Light & Bright.
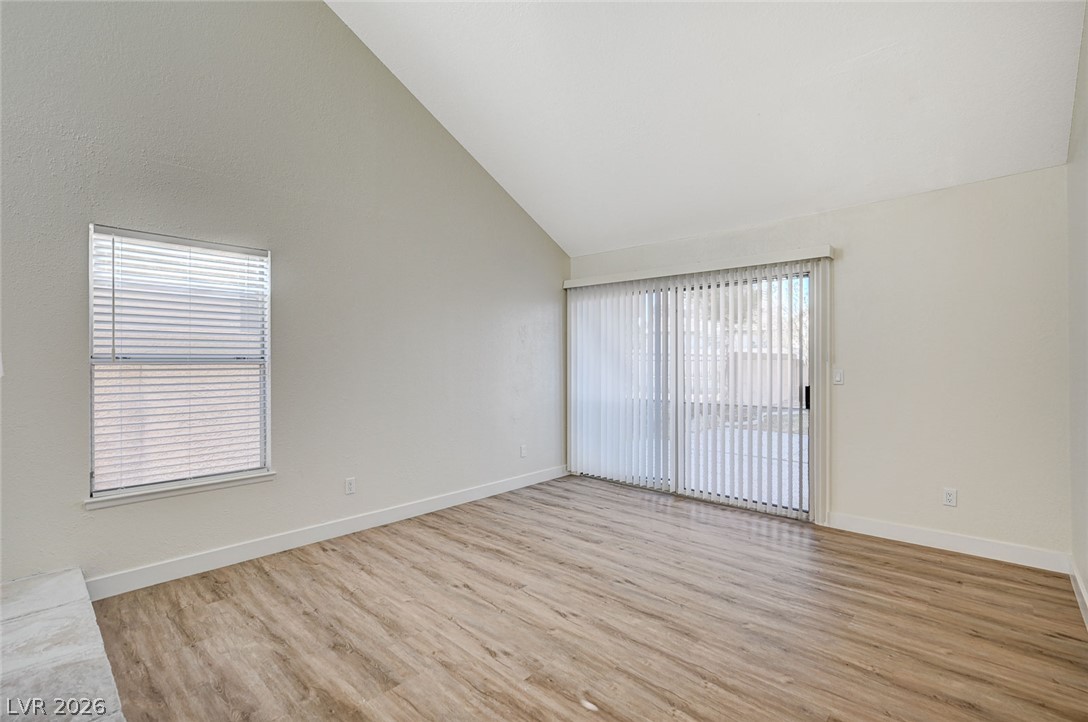
10x10 Living Room. Access to enclosed rear yard with patio.
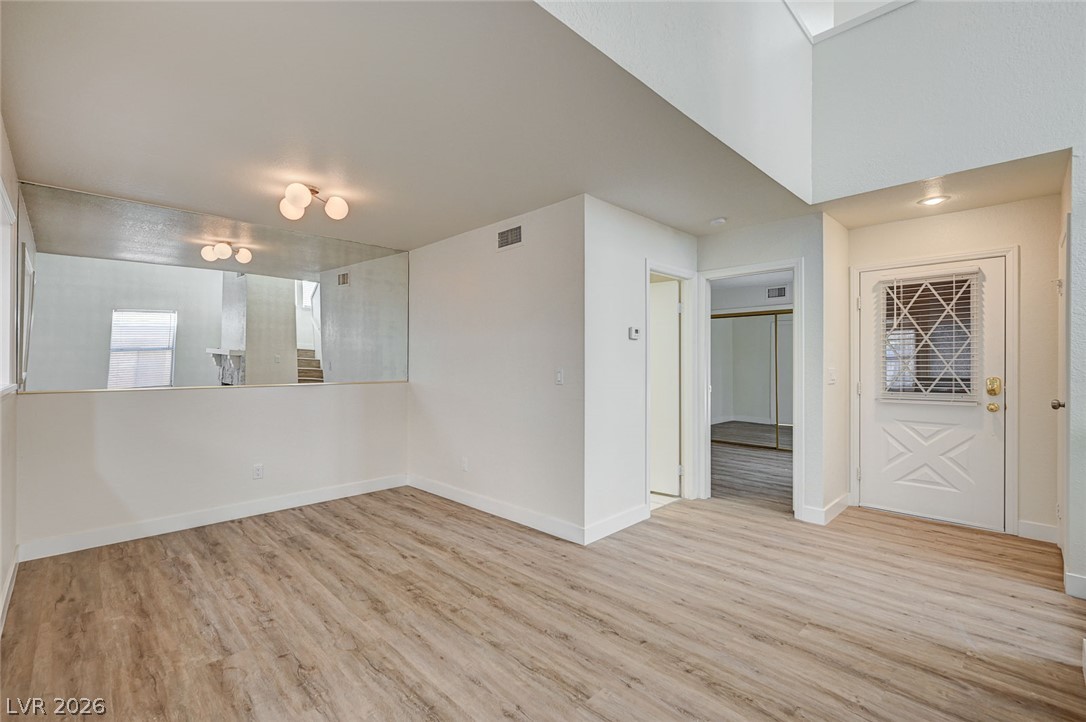
9x7 Dining Area. Laminate wood flooring.
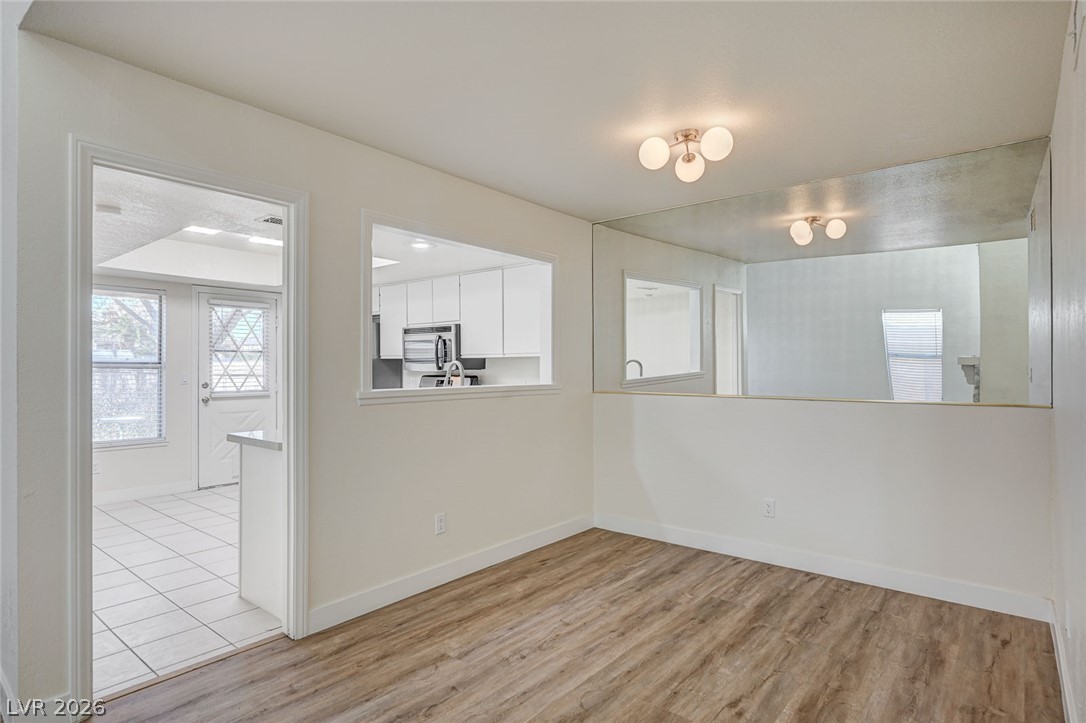
9x7 Dining Area. Ceiling Light. Pass-through window. Mirrored wall.
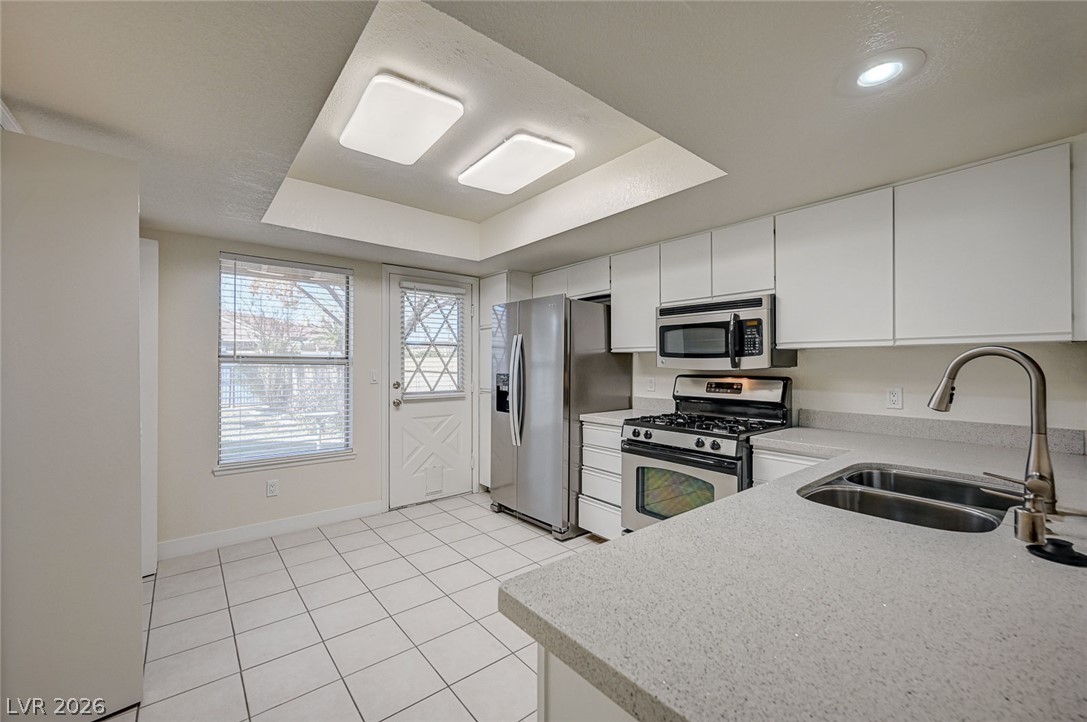
Kitchen. Tiled flooring and solid surface. All appliances provided.
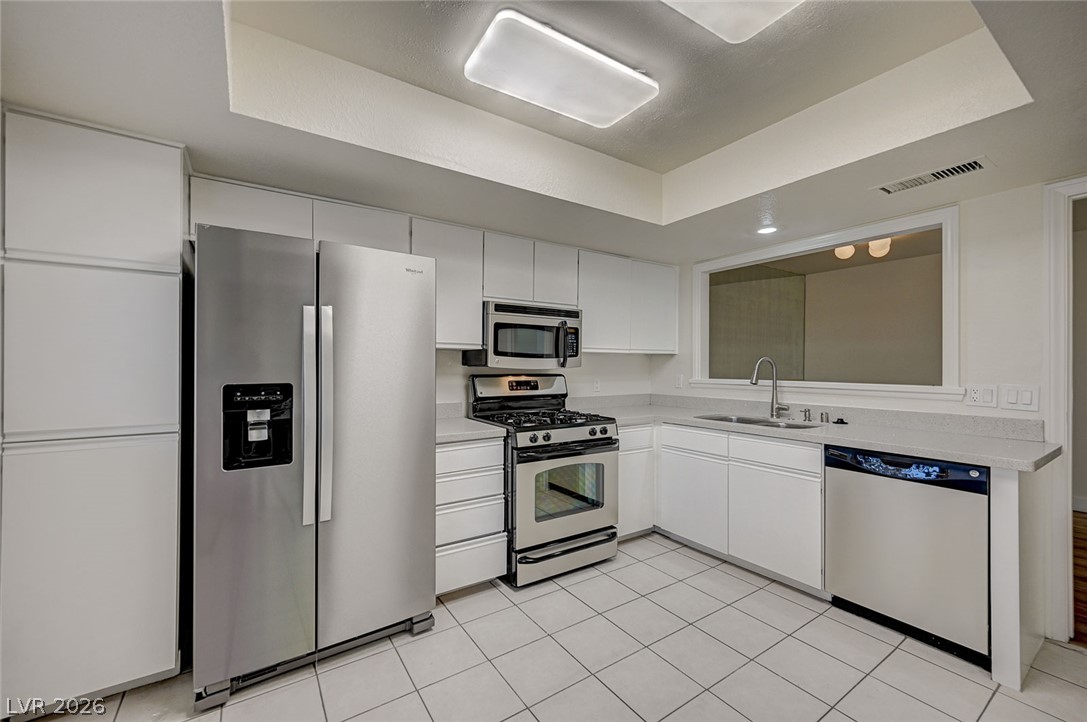
Kitchen. Stainless steel appliances: Refrigerator, dishwasher. Gas Stove. Microwave.
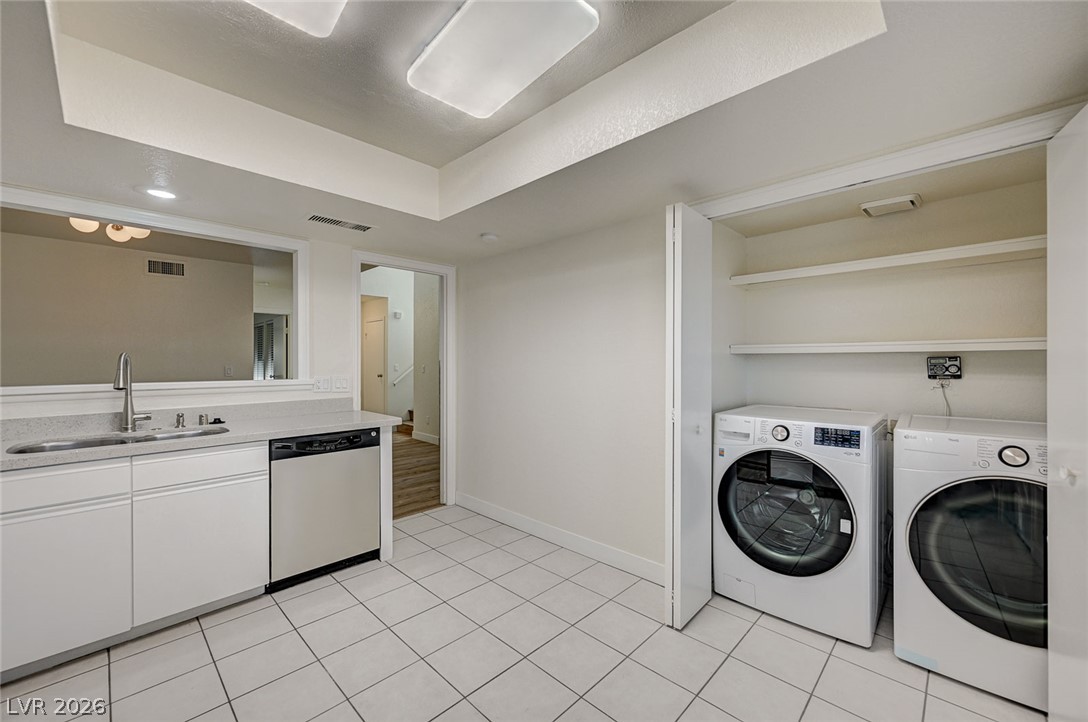
Kitchen. White cabinetry. Tile Floor. Washer & Dryer.
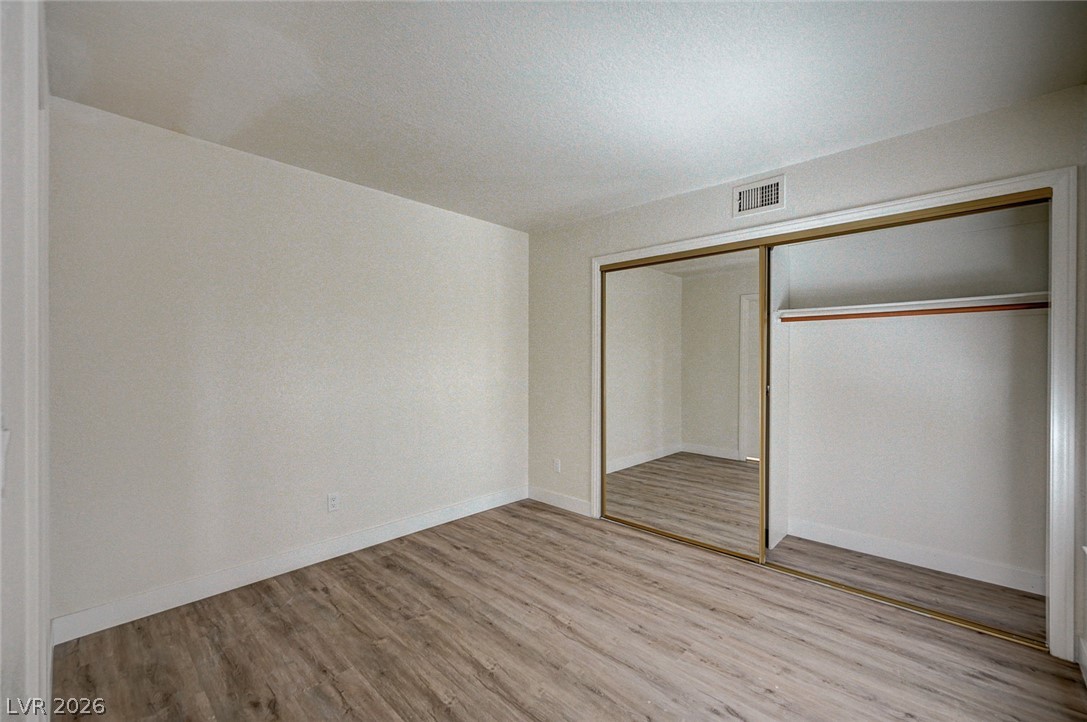
DOWNSTAIRS. 13x11 Bedroom #2. Wood laminate floor. Mirrored sliding closet doors.
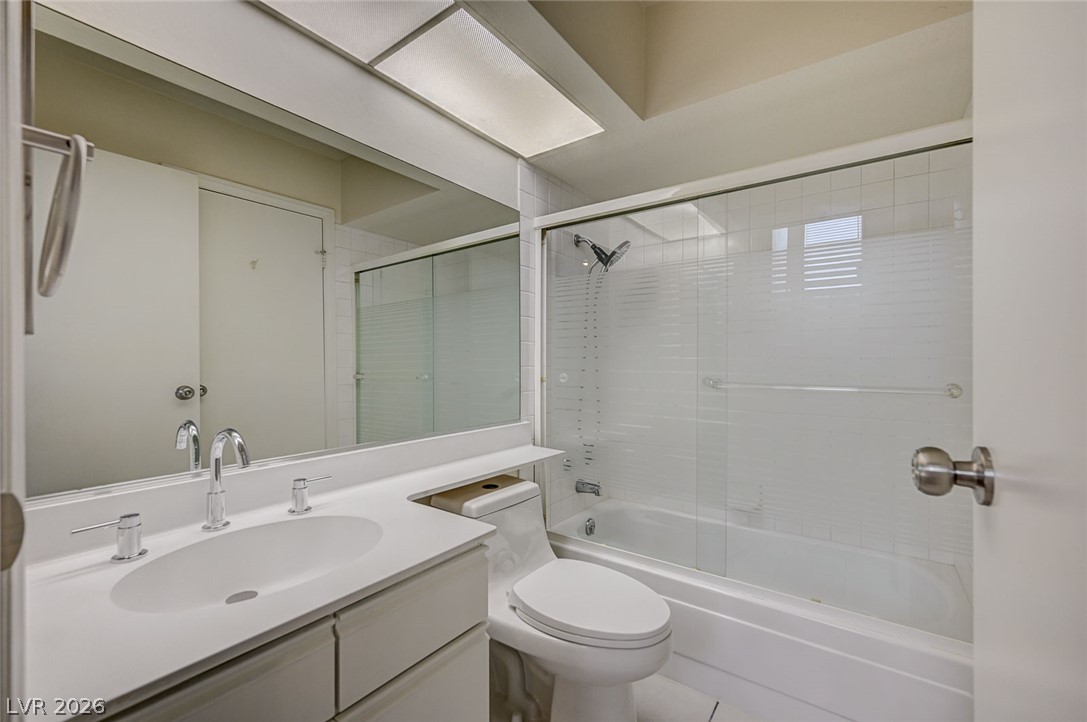
DOWNSTAIRS. Full Bath #1. Vanity countertop and tub-shower combination.
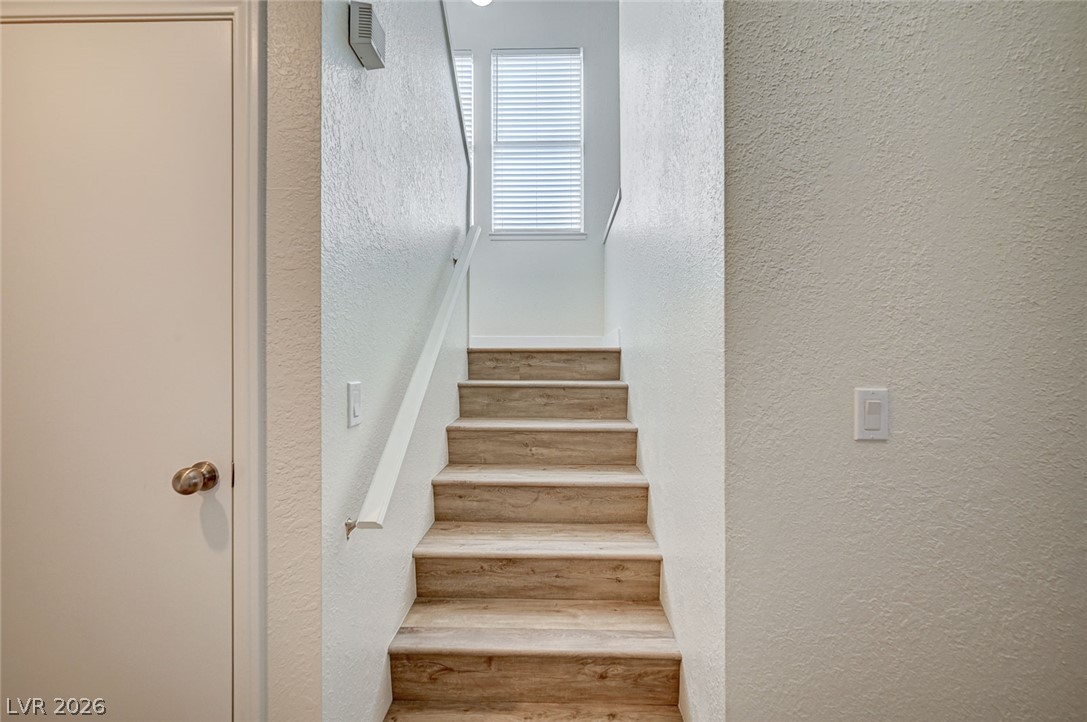
Wood laminate stairs leading to the upper level.
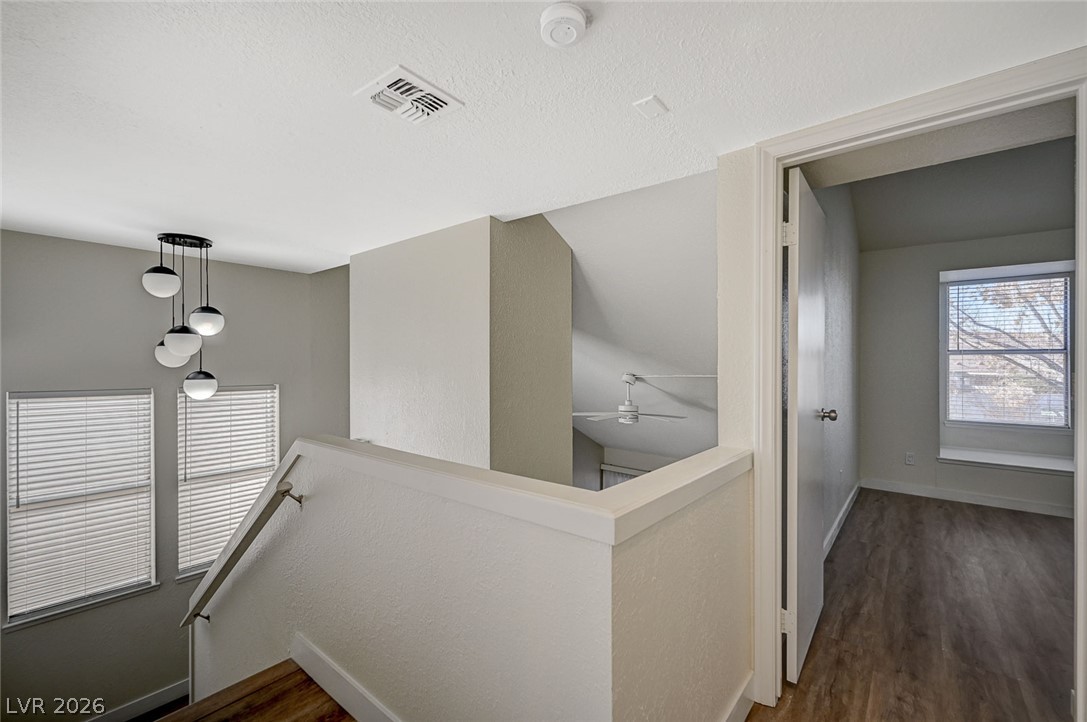
Stairs to upper-level landing.
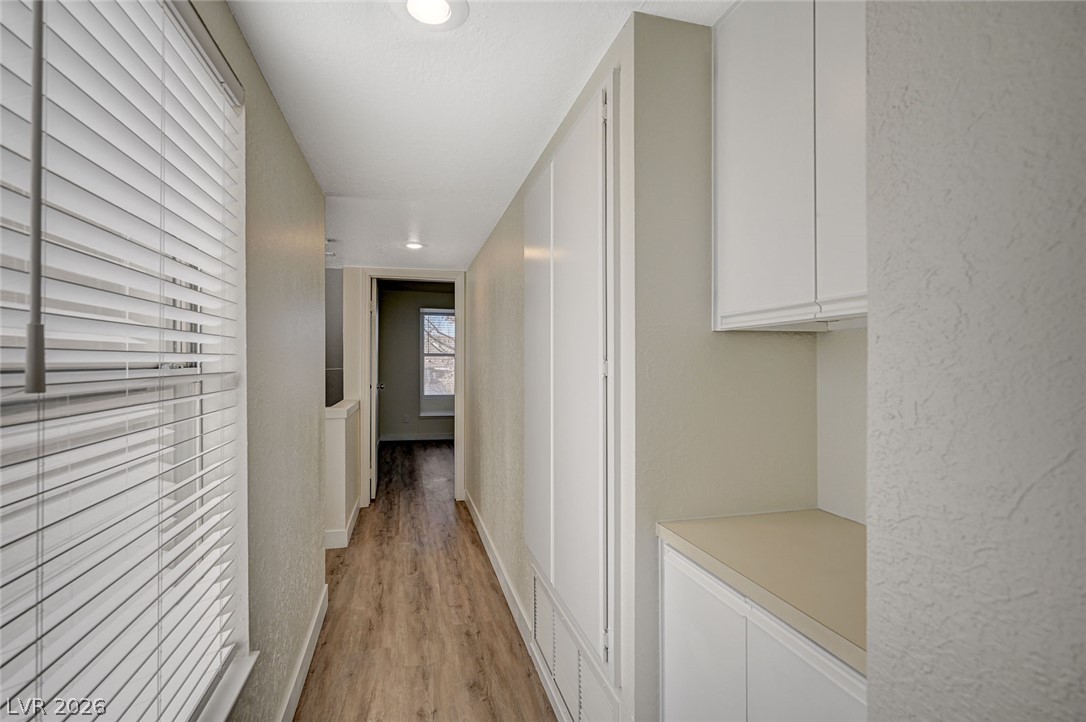
Hallway. Built-in Storage .Wood laminate flooring.
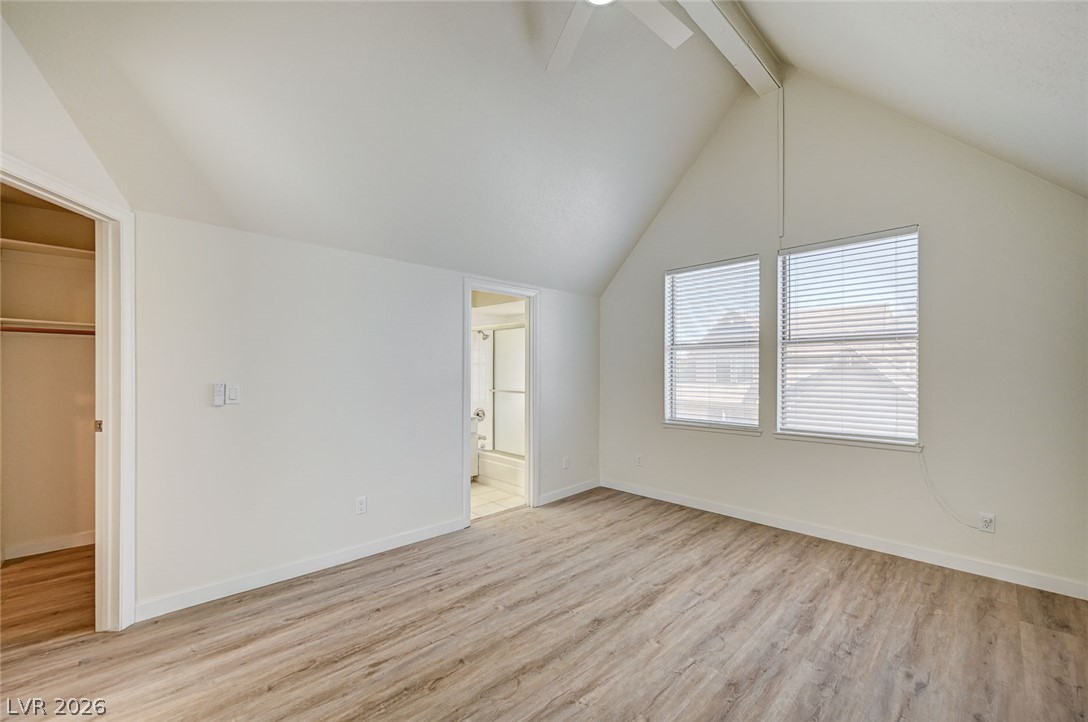
14x13 Upstairs Bedroom. Vaulted ceilings. Wood laminate floor. Ceiling fan.
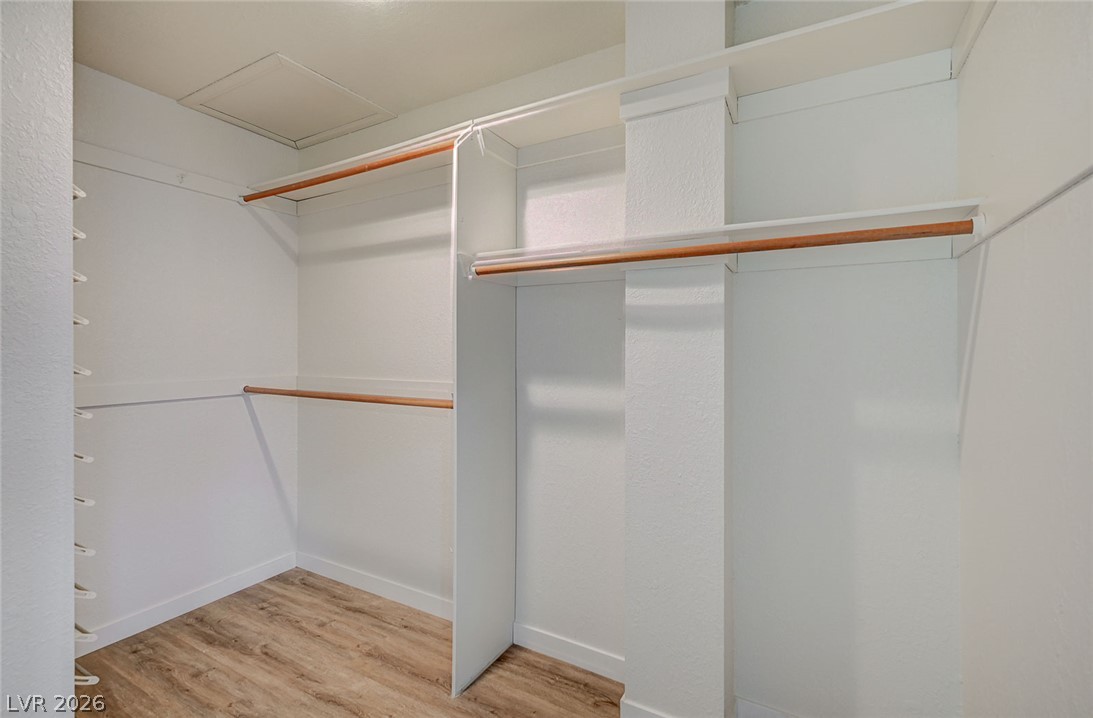
Bedroom Closet. Built-in shelving and hanging rods.
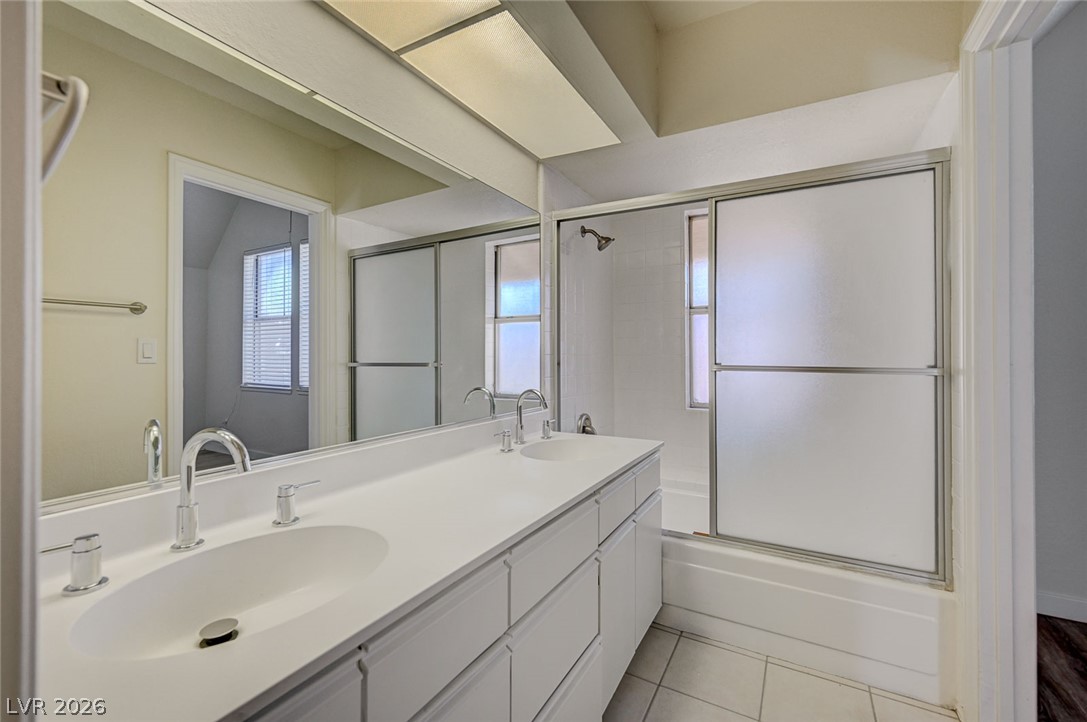
Full bath #2. Dual vanity. Tub-Shower Combination.
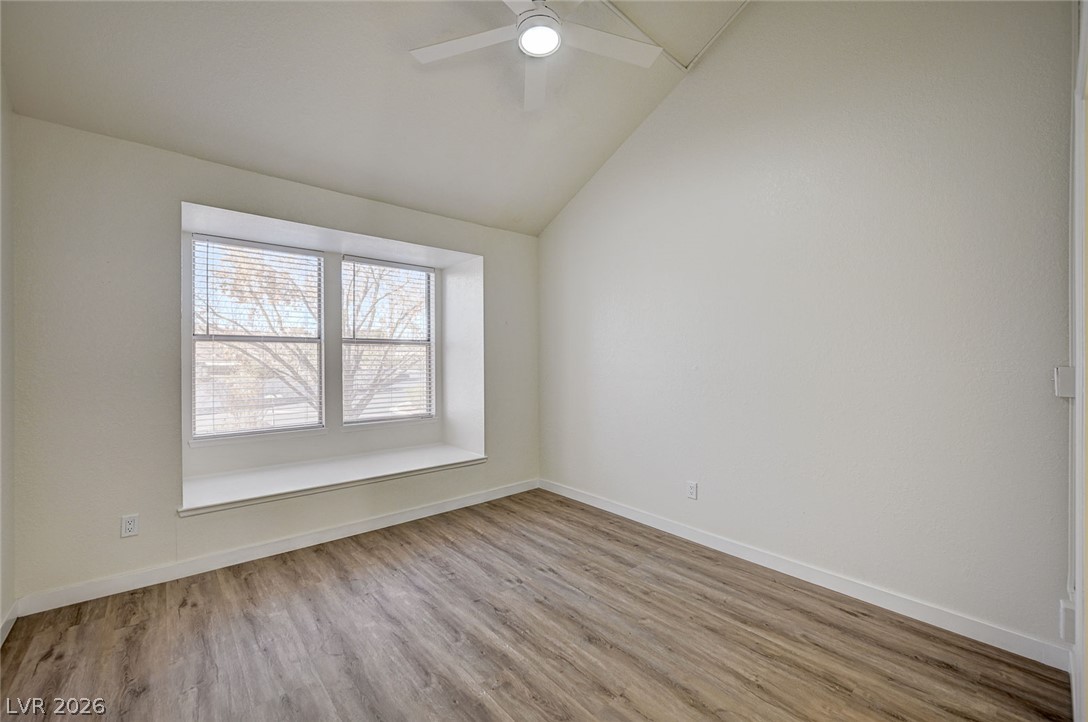
13x11 Bedroom #3. Window seat. Laminate wood flooring. Ceiling fan with light.
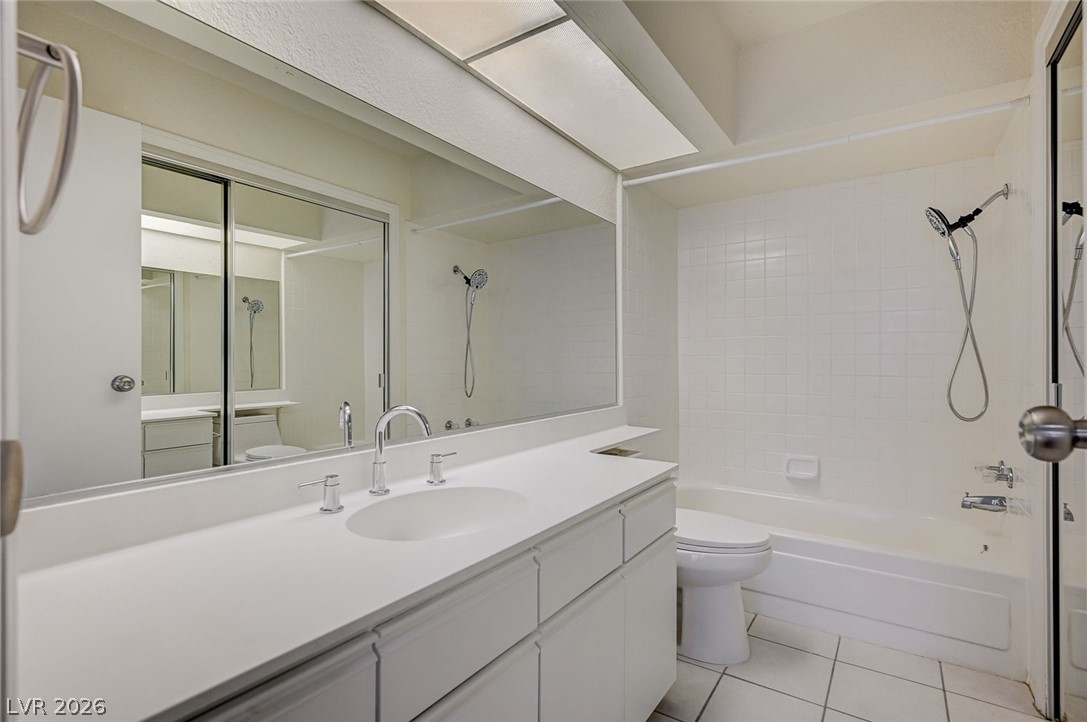
Full Bath #3. Tiled flooring. Vanity. Tub-Shower Combination.
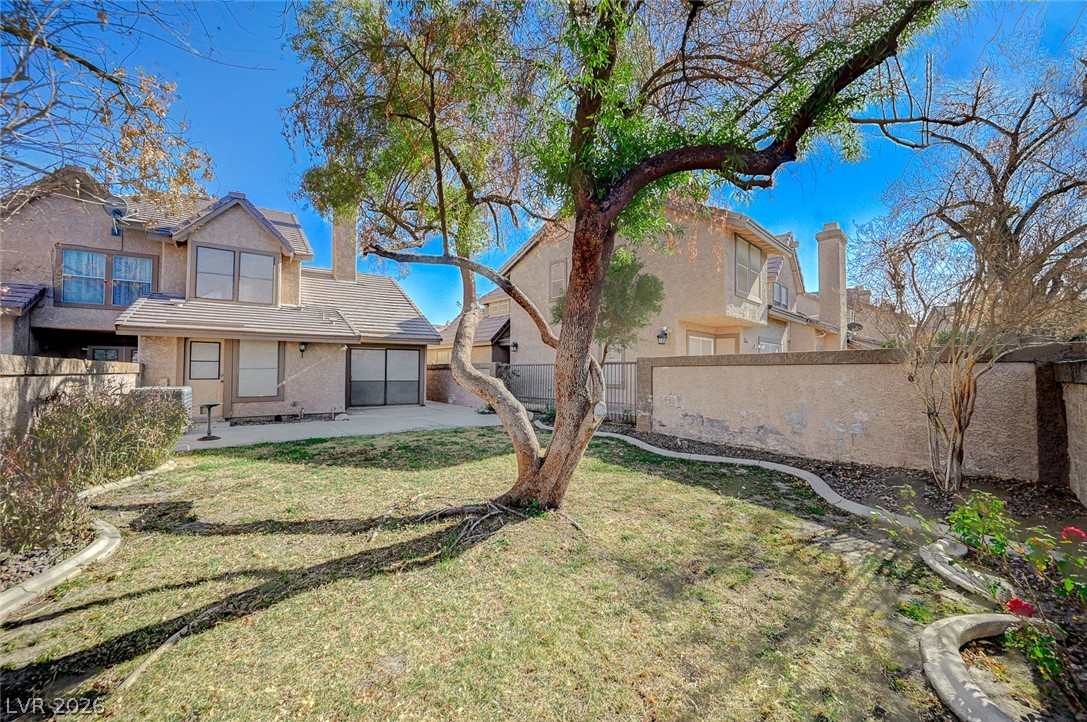
Fully Enclosed Rear Yard. Mature tree shade in yard. Grassy lawn.
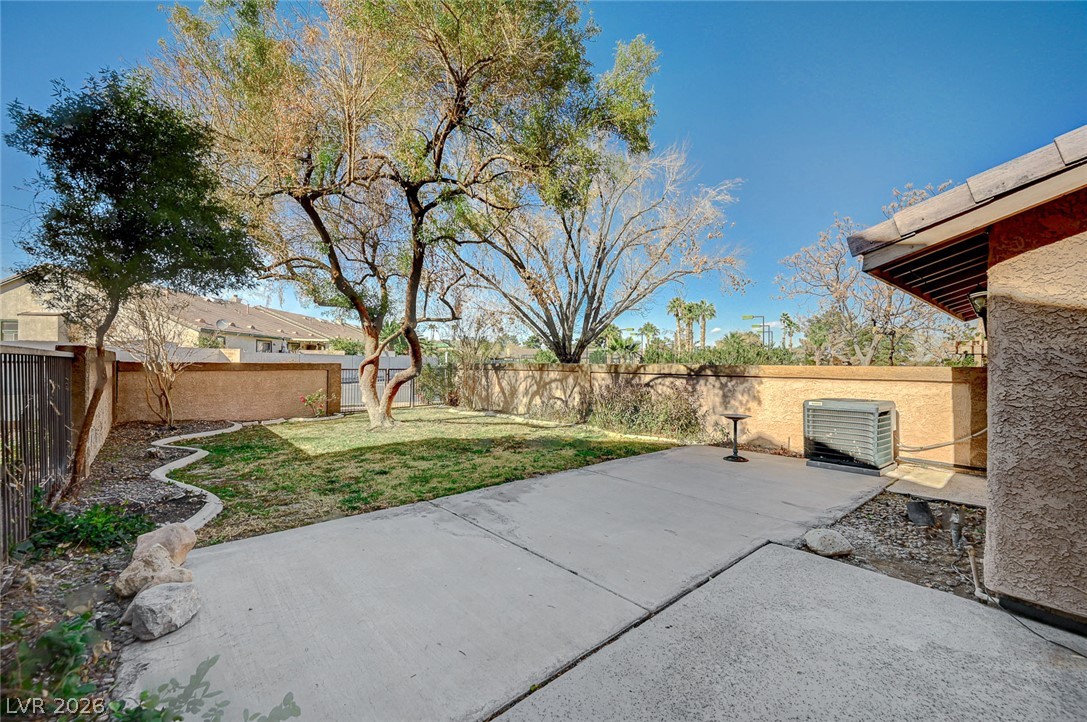
Rear Yard. Features patio for outdoor living, entertaining, BBQ.
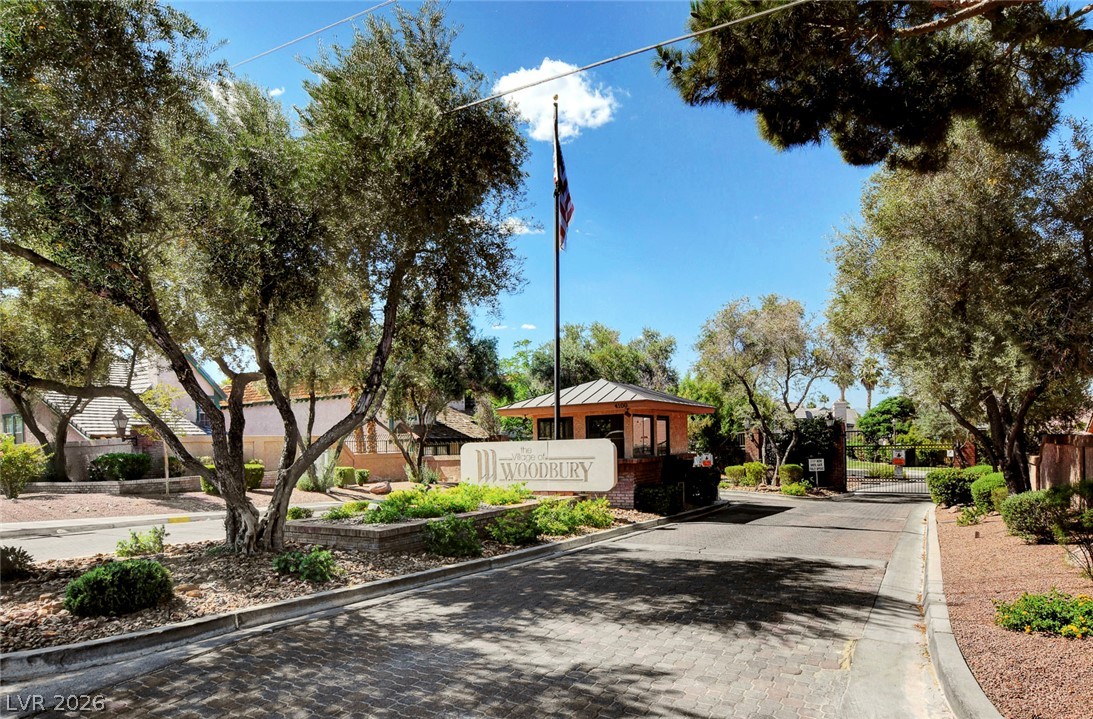
Gated Community.
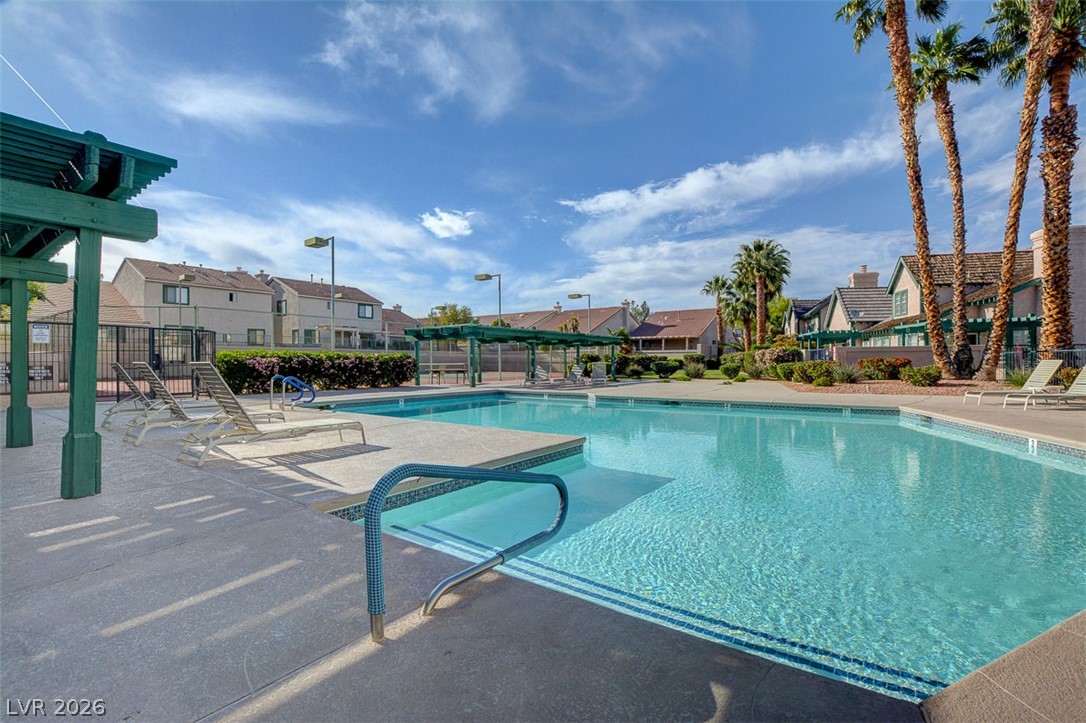
Community Pool.
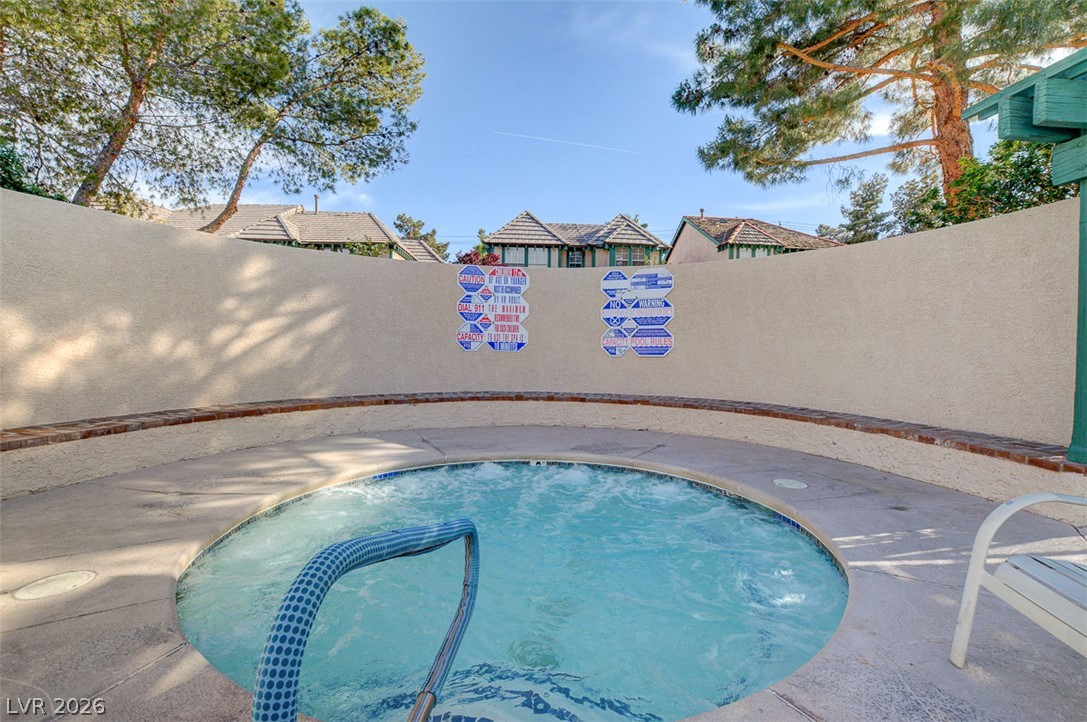
Community Spa.
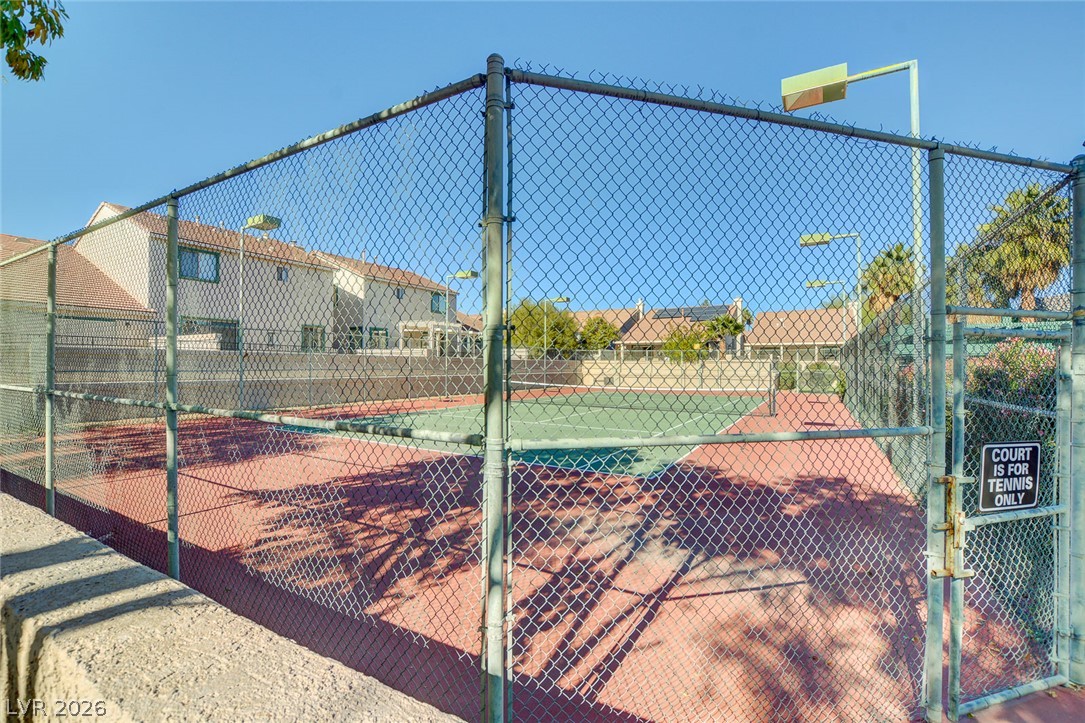
Tennis Court. Fenced courts
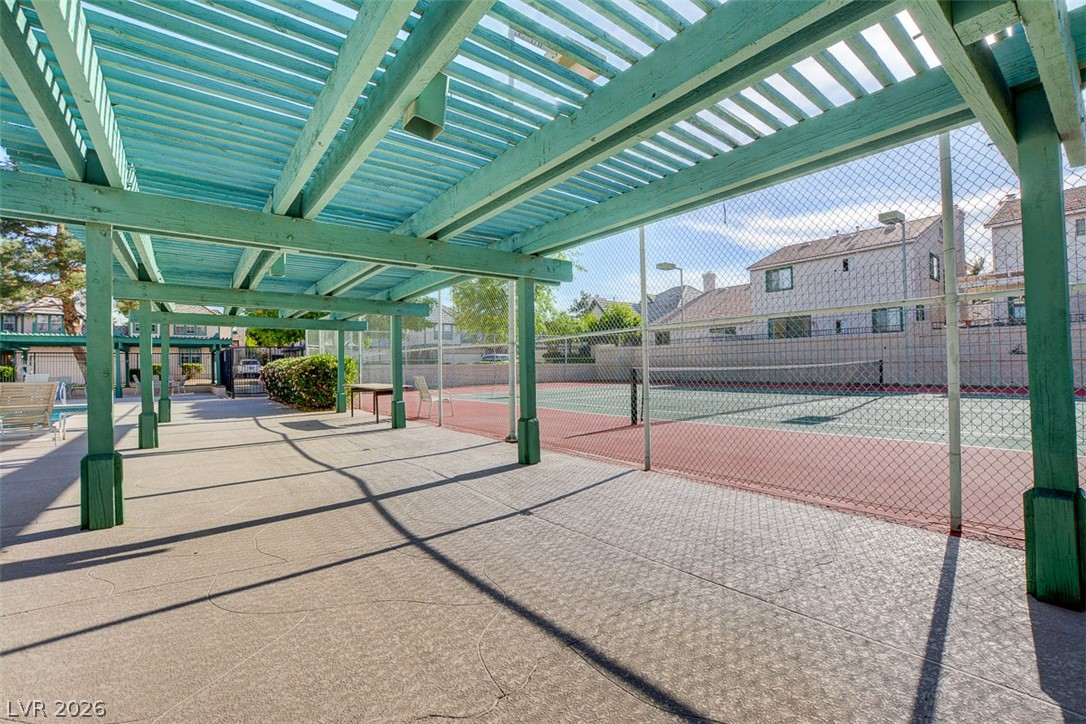
Tennis Court. An open-air pergola overlooks the community tennis court from a shaded concrete patio.
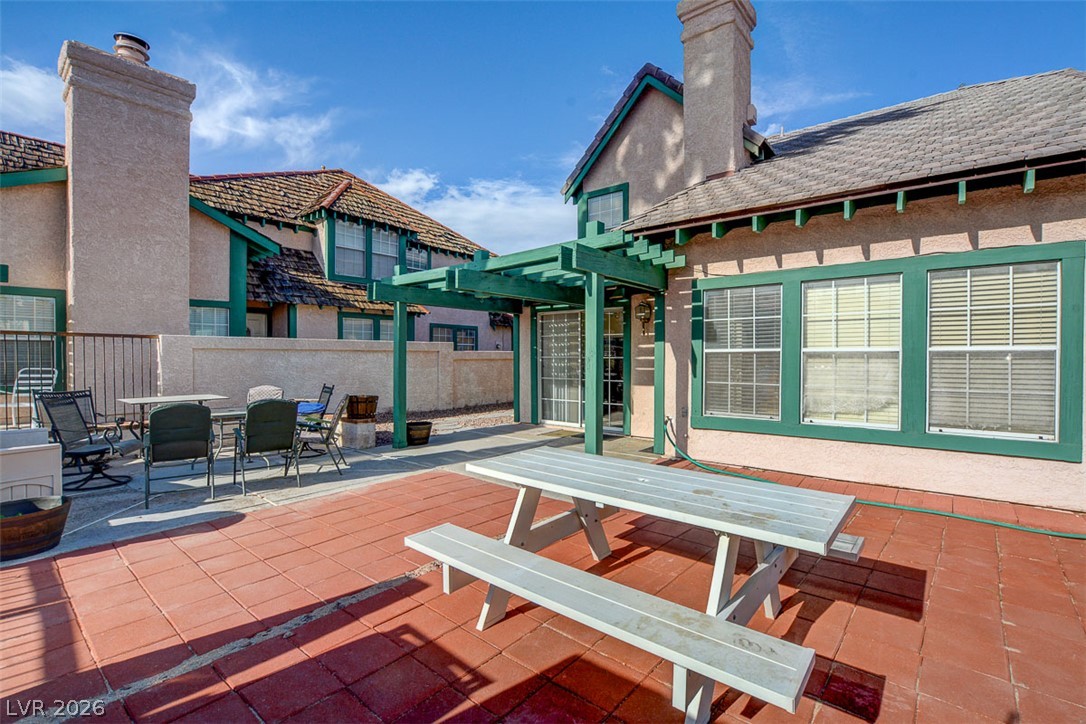
An inviting tiled patio area opens up options for outdoor living and dining.

Description
Move-in Special: Half off 1st month's rent ($975), 13 month Lease. 3 Bedrooms/3 full baths with a bed and bath downstairs. 1,476 Sq. Ft. 2-Story with attached 2-car garage. Pristine condition. Gated community. Resort-like living with community pool, Spa & tennis court. Ceiling fans in each bedroom. Kitchen has all appliances plus washer & dryer. Largest enclosed rear yard in community. Landscaped. Convenient to freeways, airport, strip & shopping. $47 per month prorated sewer/trash.
Details
| MLS # | 2819525 |
|---|---|
| Listing Type | For Lease |
| Style | House |
| Status | Active |
| Year | 1986 |
| Days On Site | 33 |
| Listing Provided By | The Next Generation Property M | Jolen K. Cummings |
Features
| Bed(s) | 3 |
|---|---|
| Bath(s) | 3 Total |
| SQ Feet | 1,476 |
| Garage | 2 |
| Story(s) | 2 |
| Zoning | Single Family |
| Acreage | 0.09 |
Interior
| Cooling | Central Air, Electric |
|---|---|
| Heating | Central, Gas |
| Heating Yes / No | Yes |
| Cooling Yes / No | Yes |
| Interior Features | Bathroomon Main Level, Bedroom On Main Level, Primary Downstairs, Window Treatments |
| Window Features | Blinds |
| Furnished | Unfurnished |
| Appliances | Dryer, Dishwasher, Disposal, Gas Range, Microwave, Refrigerator, Washer Dryer, Washer Dryer All In One, Washer |
| Fireplaces Total | 1 |
| Fireplace Yes / No | Yes |
Exterior
| Roof | Pitched |
|---|---|
| Construction Materials | Block, Stucco |
| Fencing | Block, Back Yard, Chain Link |
Parking
| Parking Features | Garage, Private |
|---|---|
| Garage Yes / No | Yes |
Utilities
| Utilities | Cable Available |
|---|
Location
| Community Features | Pool |
|---|---|
| Senior Community Yes / No | No |
Other
| List Aor | Greater Las Vegas Association Of Realtors Inc |
|---|
Area Information
| State | NV |
|---|---|
| County | Clark |
| City | Las Vegas |
| Zip Code | 89121 |
| Community Name | Woodcroft Amd |
Request a showing
Request a showing
Contact
Learn More About This Property

| State | NV |
|---|---|
| County | Clark |
| City | Las Vegas |
| Zip Code | 89121 |
| Community Name | Woodcroft Amd |
Nearby Listings (Within 1/4 mile)
Price: $1K - $2K
sqft: 1,000 - 1,500
Listing Updated: October 2, 2026 at 9:07:28 AM PDT