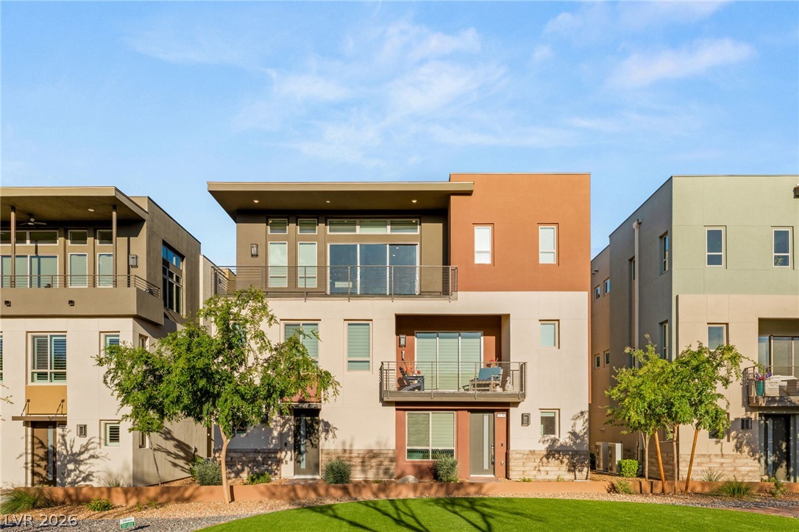
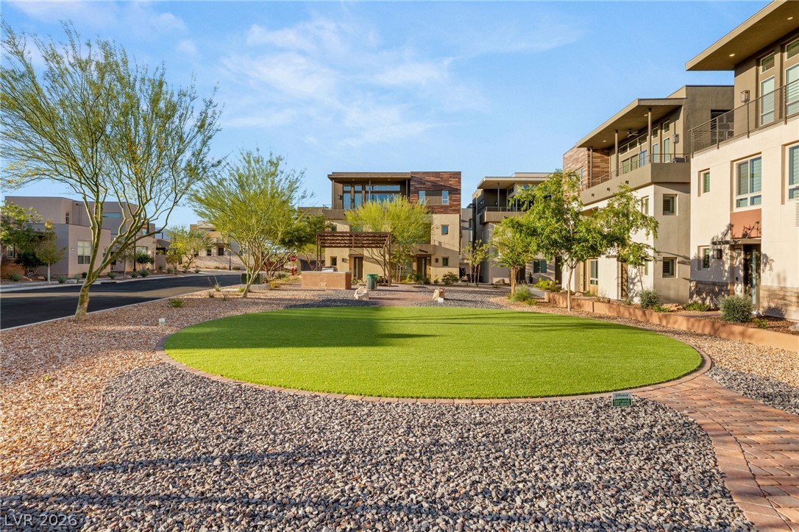
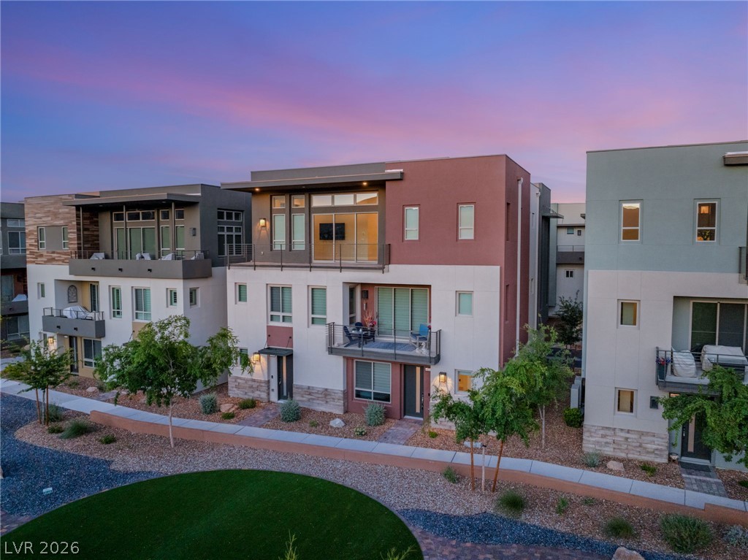
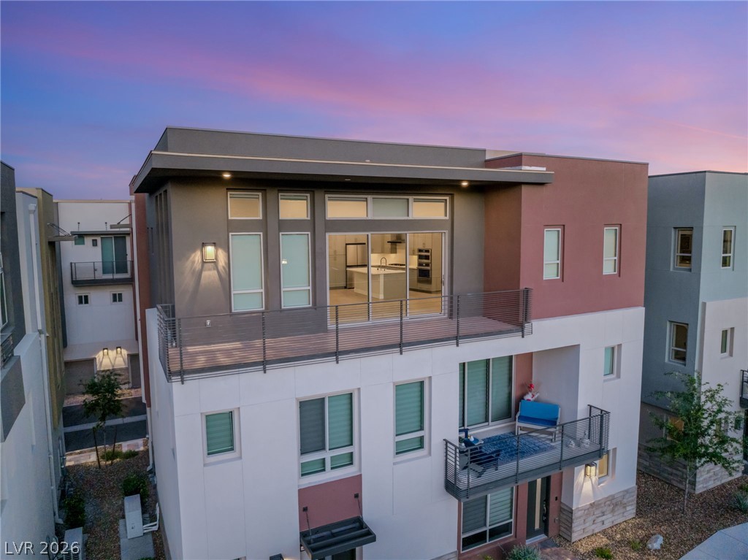
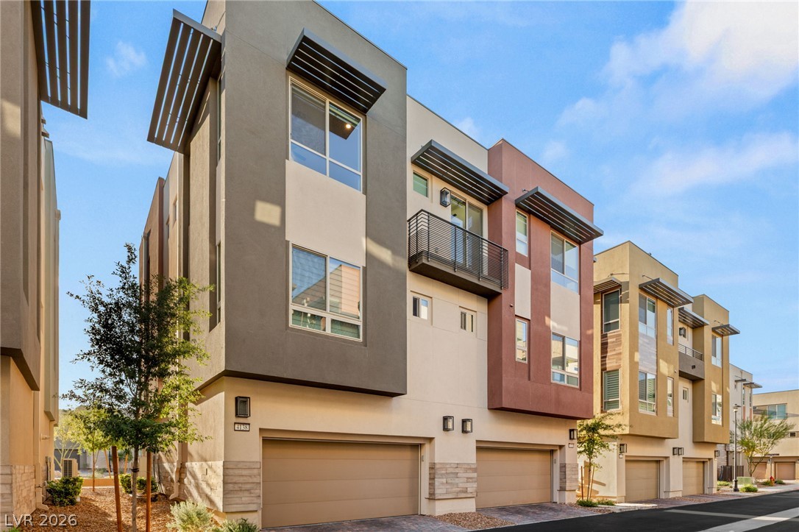
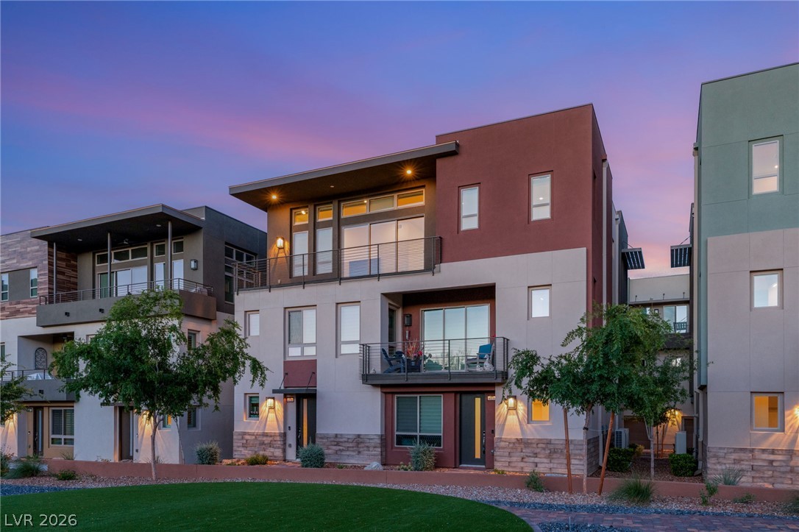
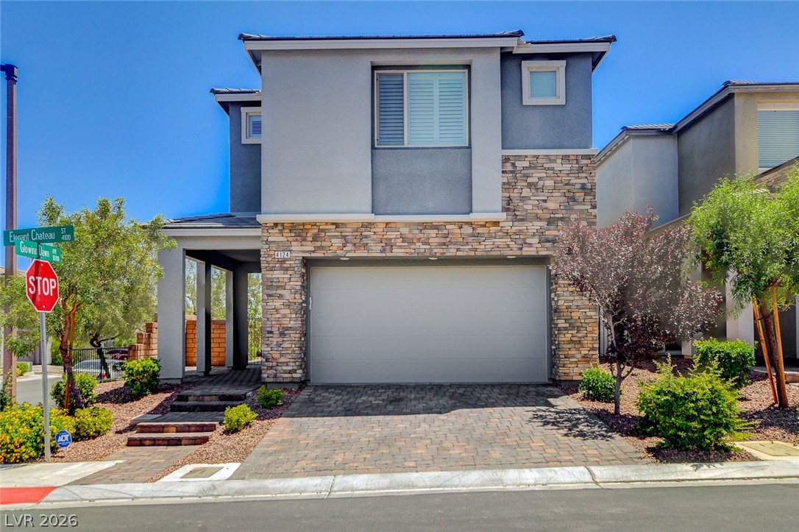
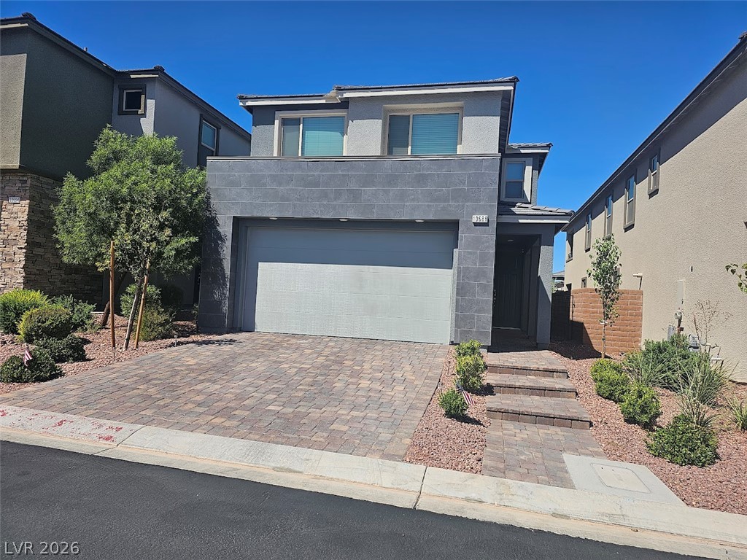
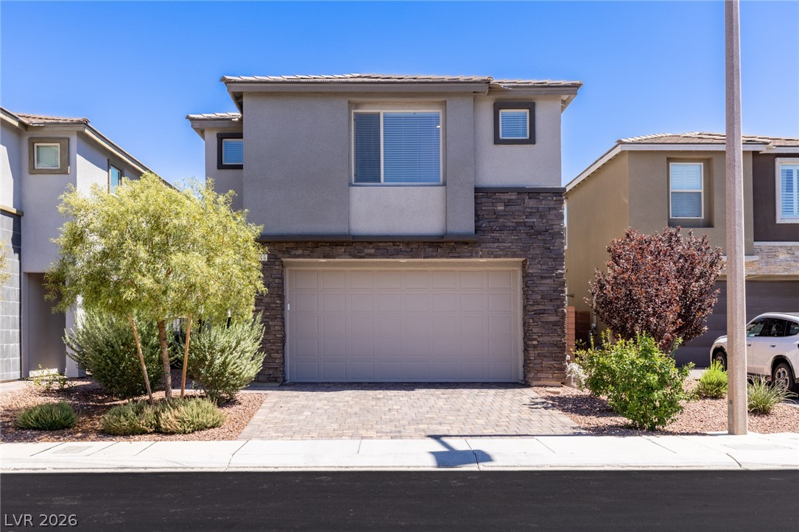
Clean architectural lines and modern structural design define this contemporary multi-level exterior.
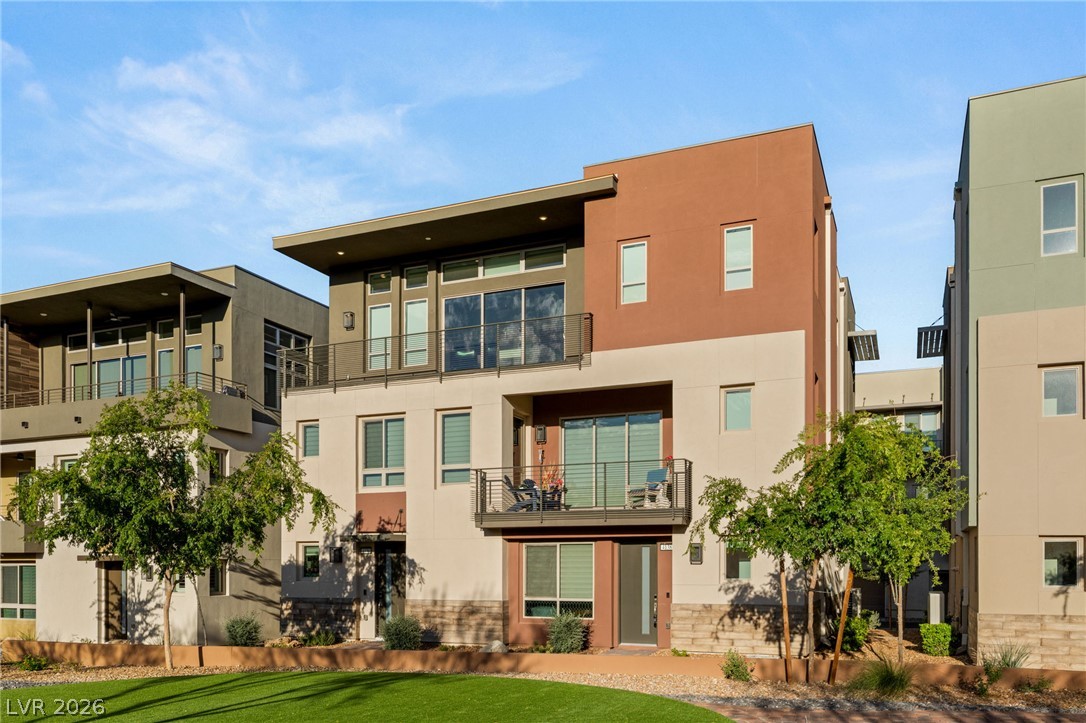
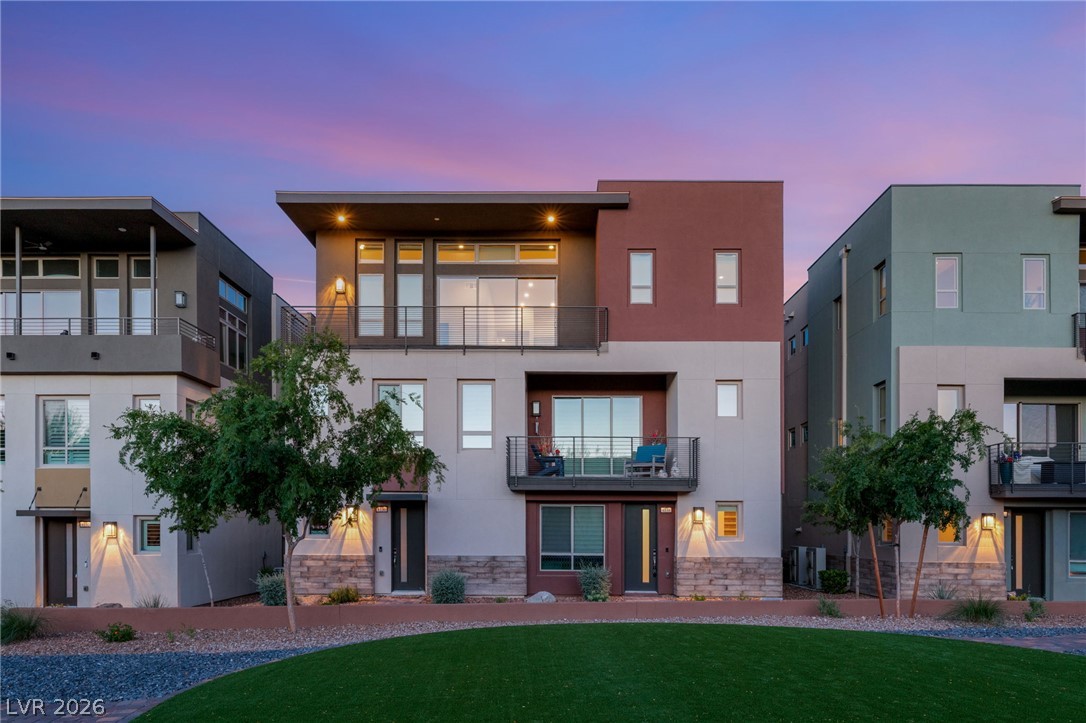
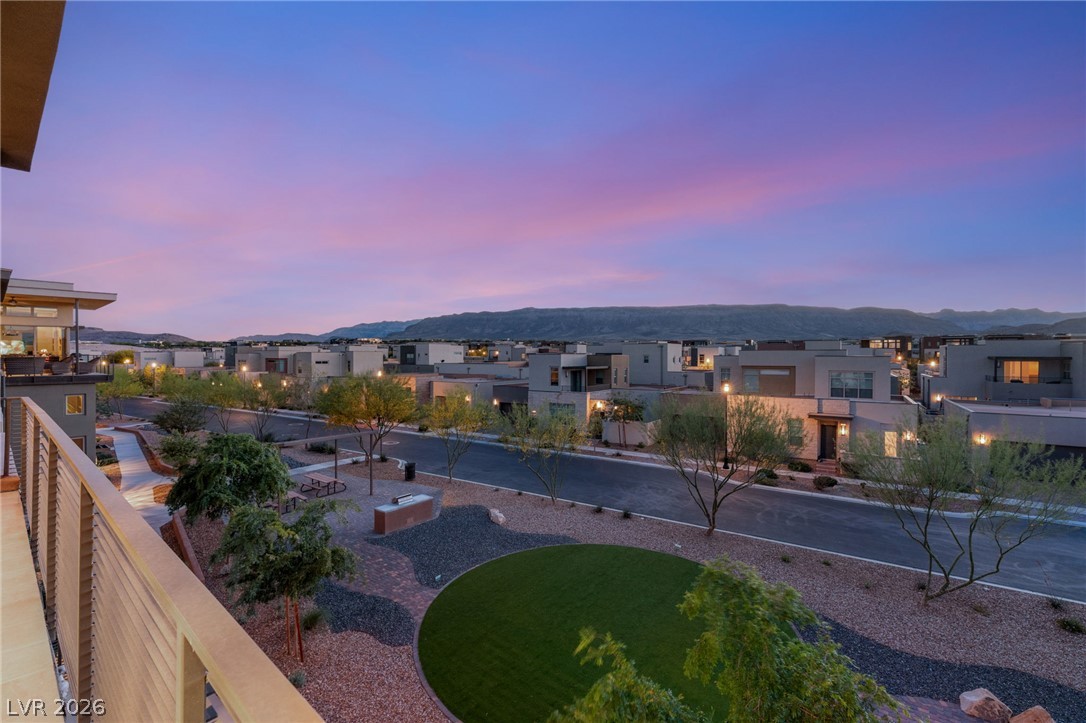
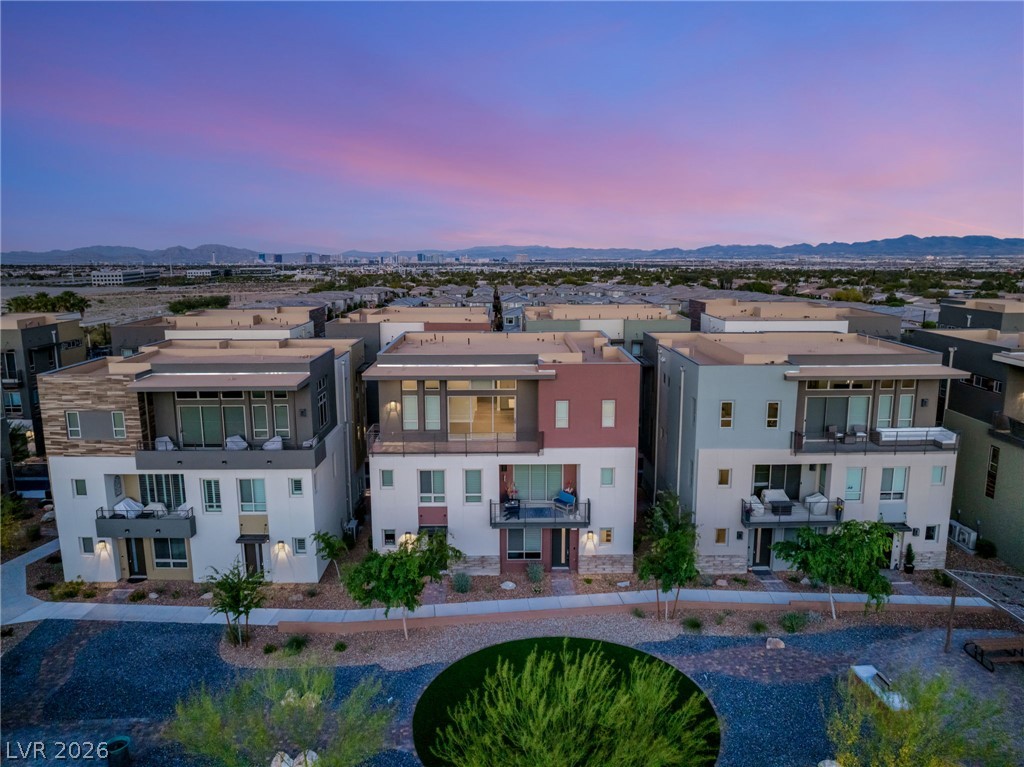
Striking contemporary architecture defines this multi-level residence bordered by manicured green space.
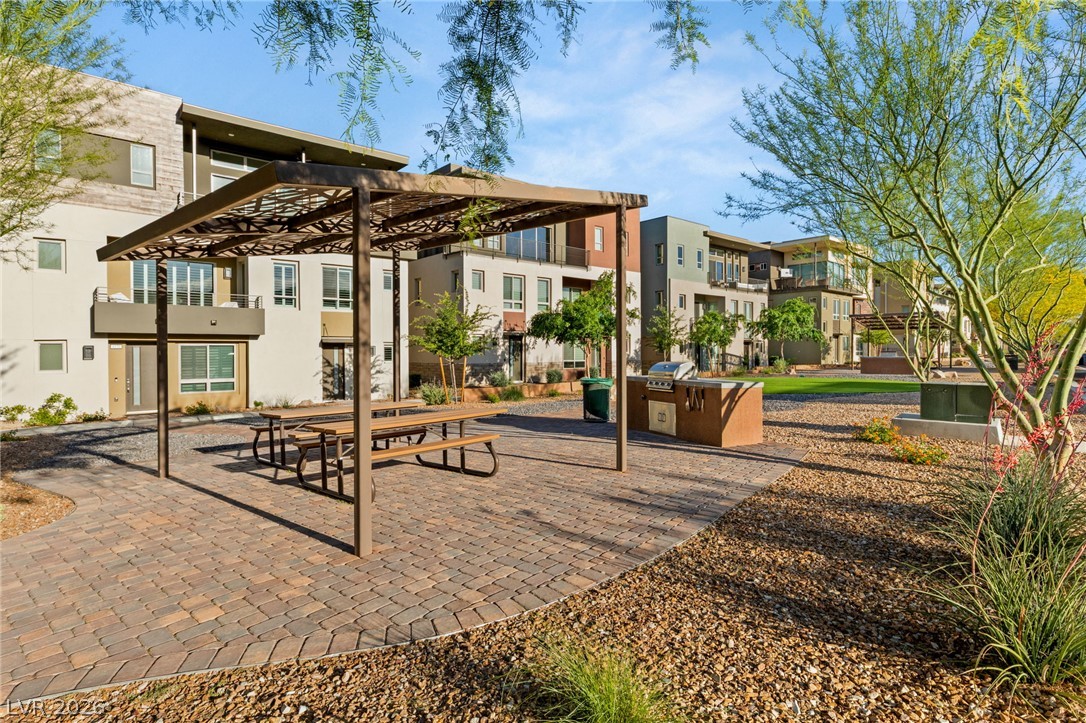
An inviting outdoor pavilion features brick pavers and a built-in barbecue station.
Modern multi-level exterior architecture features clean lines, balconies, and manicured courtyard common space.
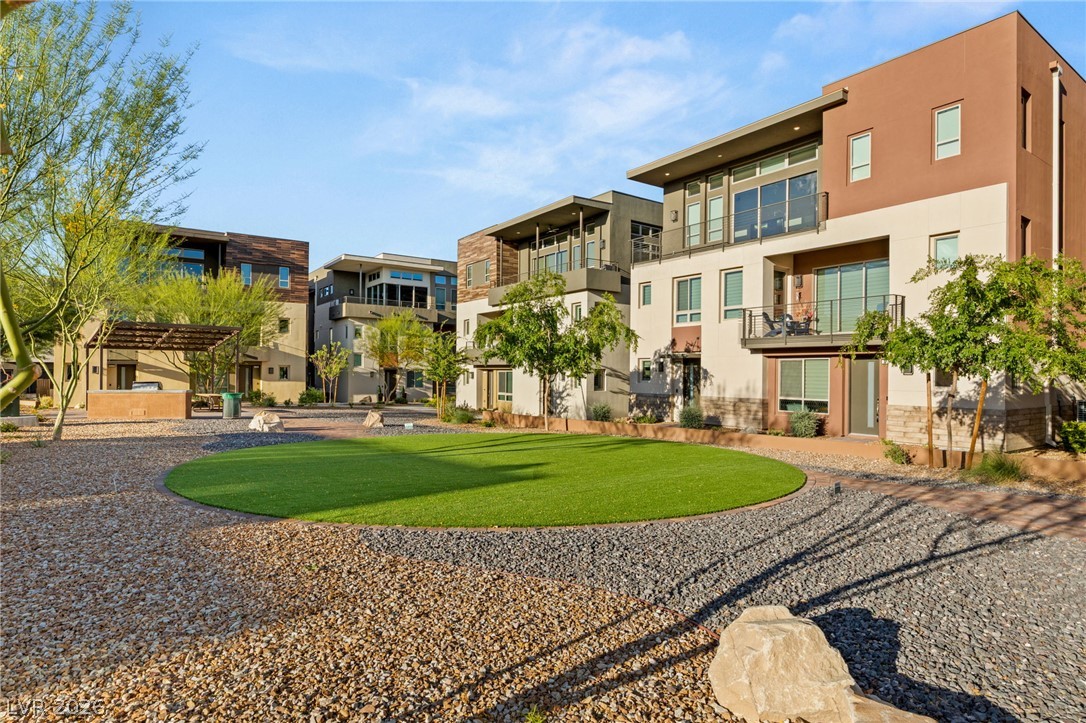
Modern multi-level townhomes border a central manicured courtyard with desert landscaping.
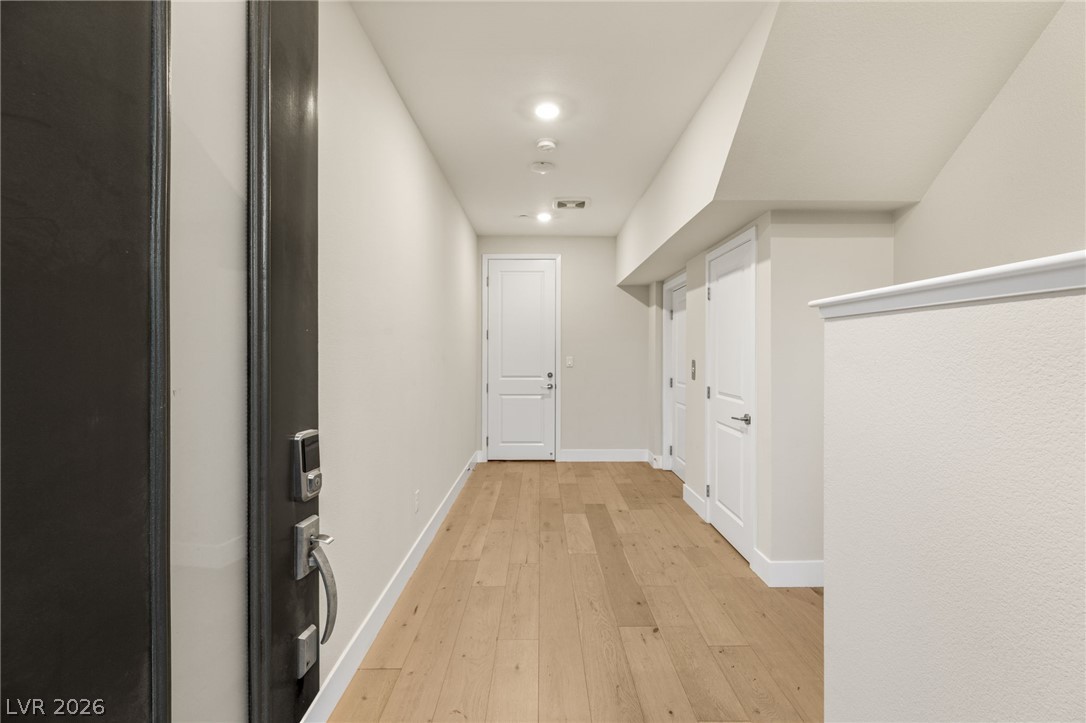
Warm wood flooring and clean walls create an inviting entrance corridor.
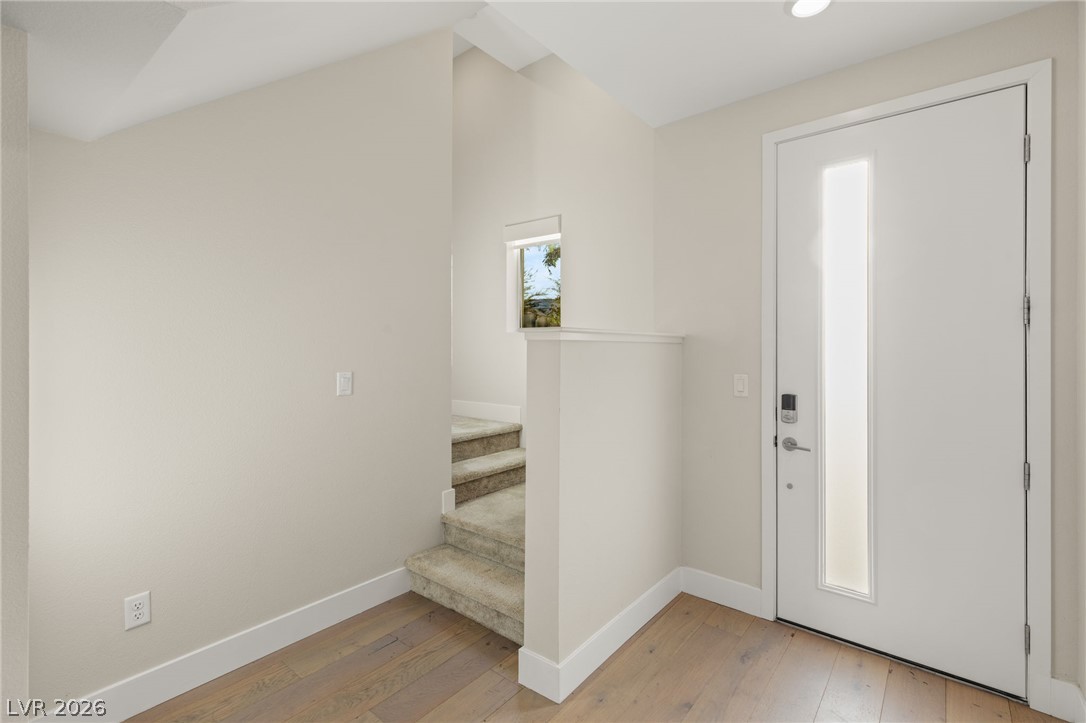
An inviting entryway features warm wood flooring and a modern glass-paneled front door.
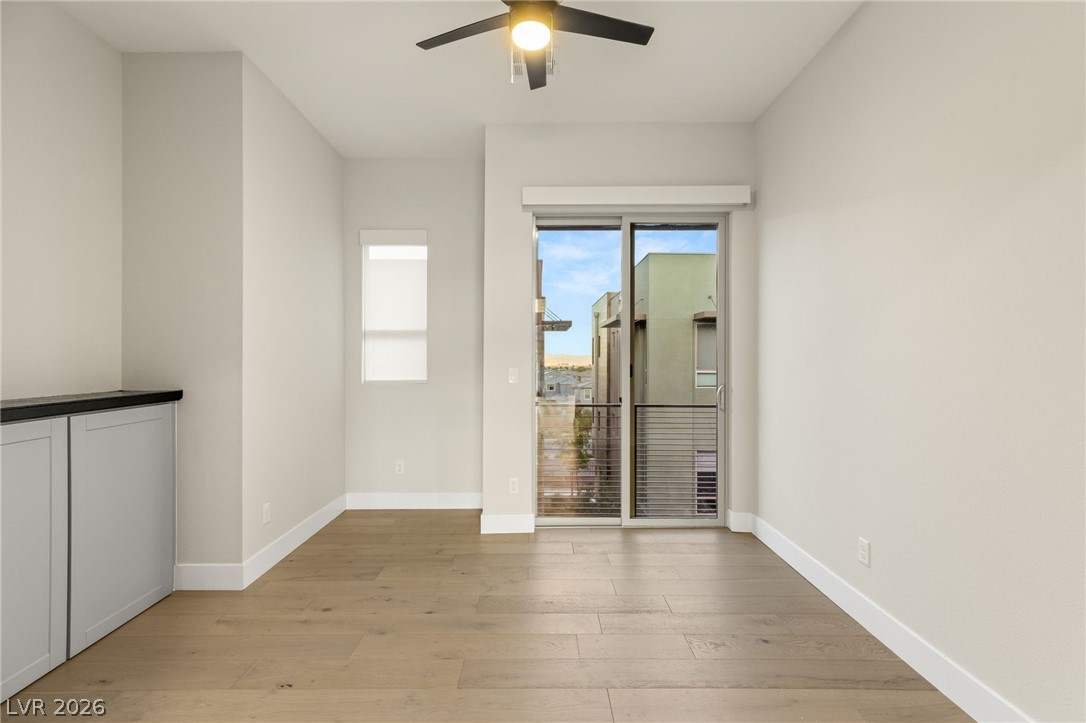
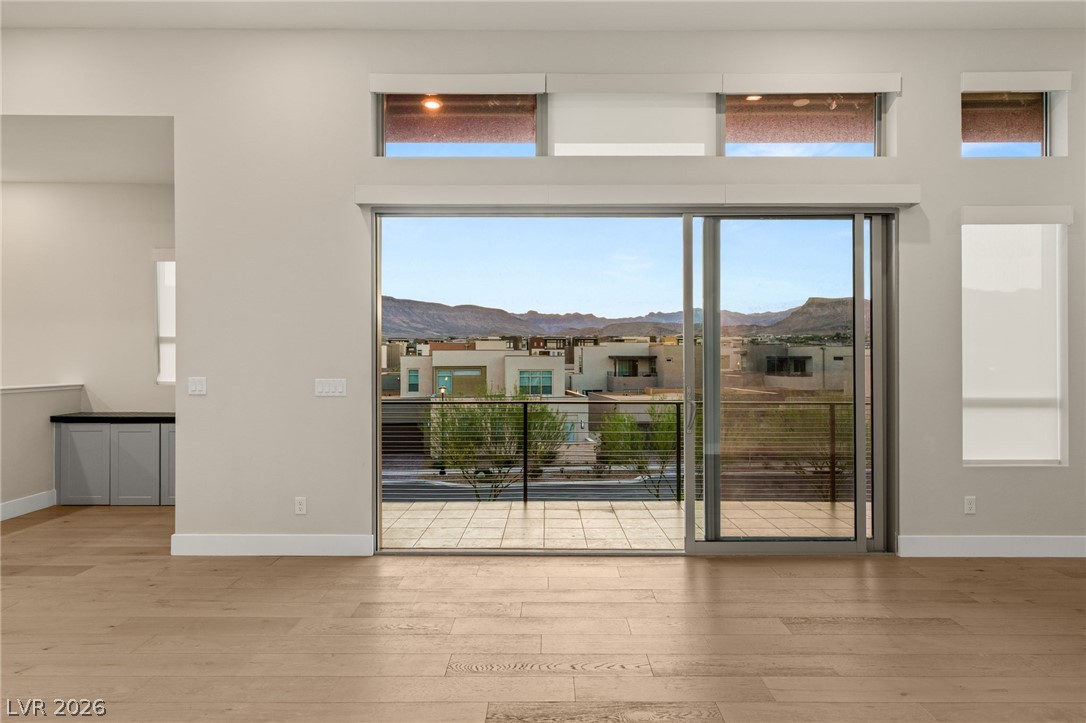
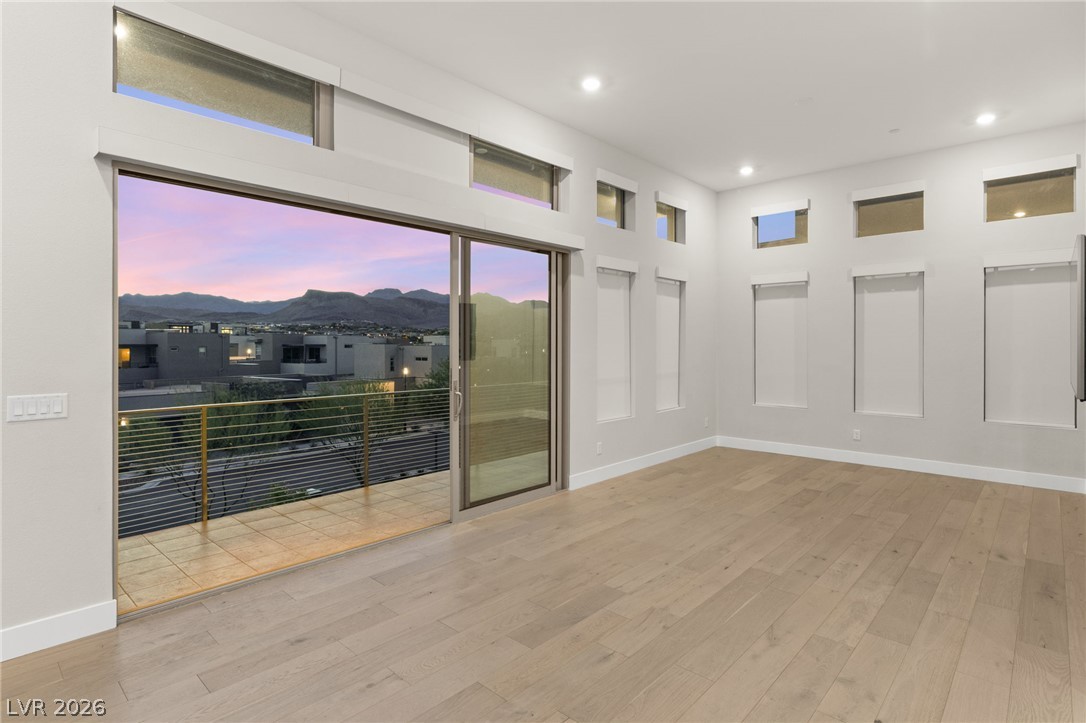
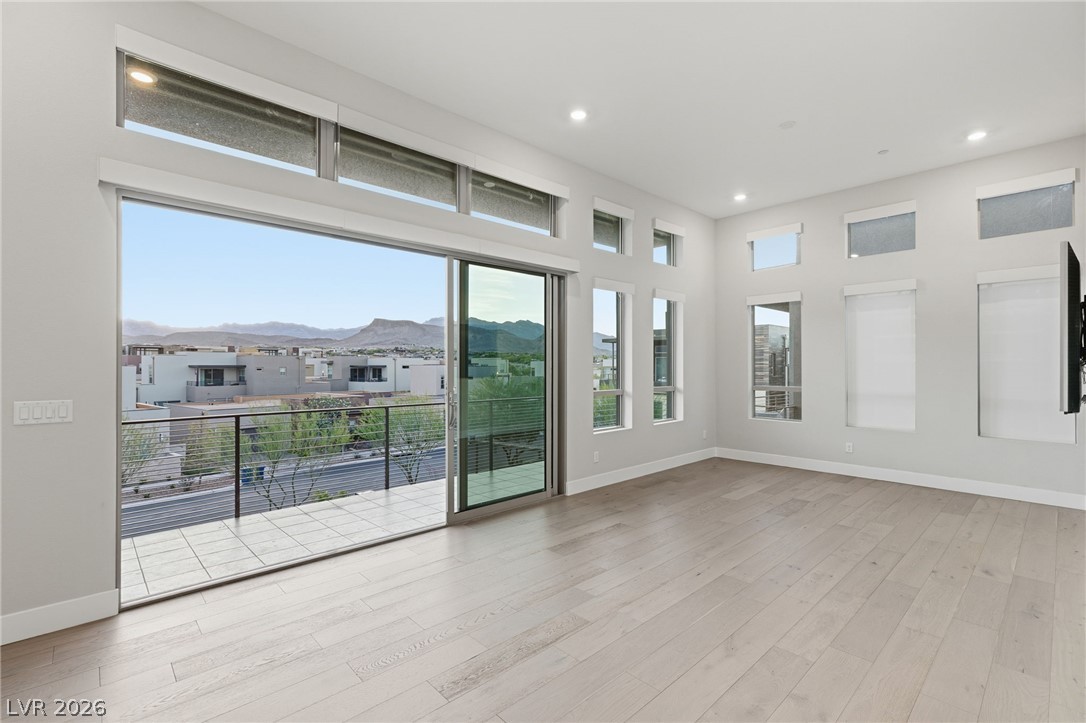
Sliding glass doors open to a private balcony from this versatile upper-level room.
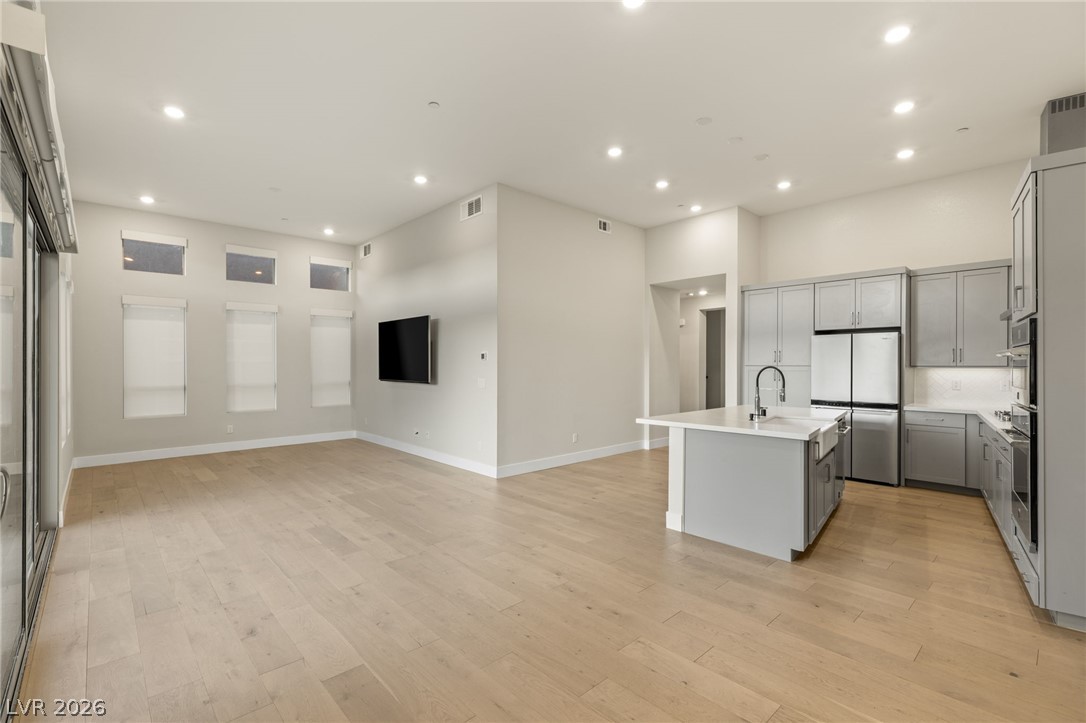
Gleaming hardwood floors and recessed lighting anchor this airy, open-concept living space.
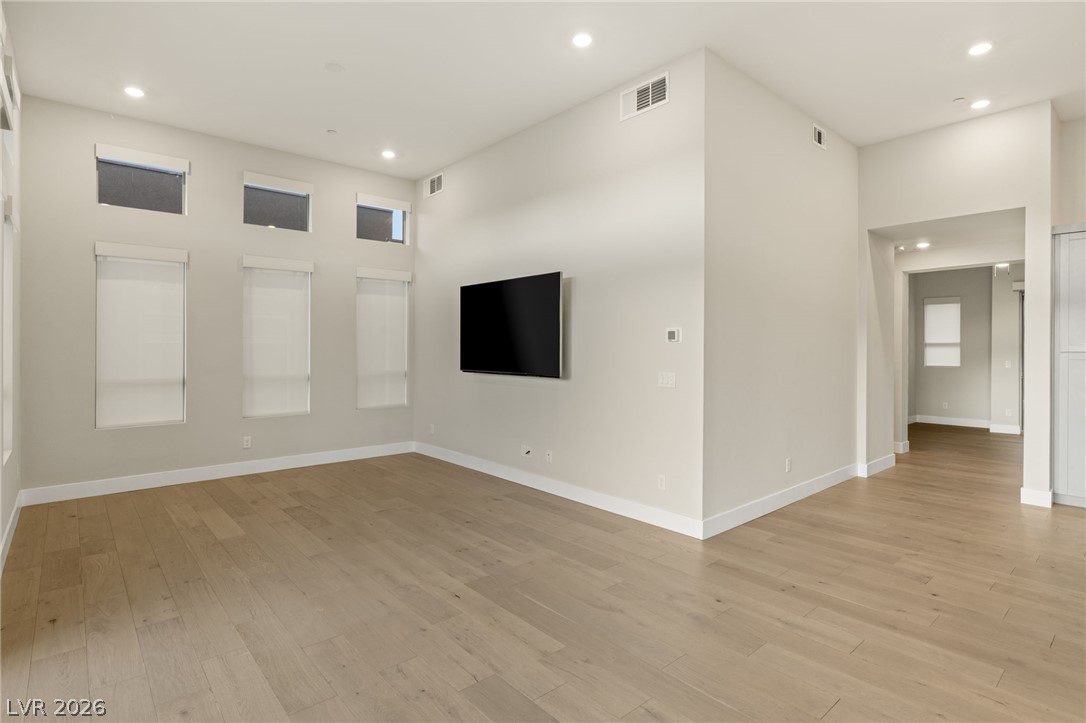
High ceilings and clean architectural lines define this welcoming, light-filled living space.
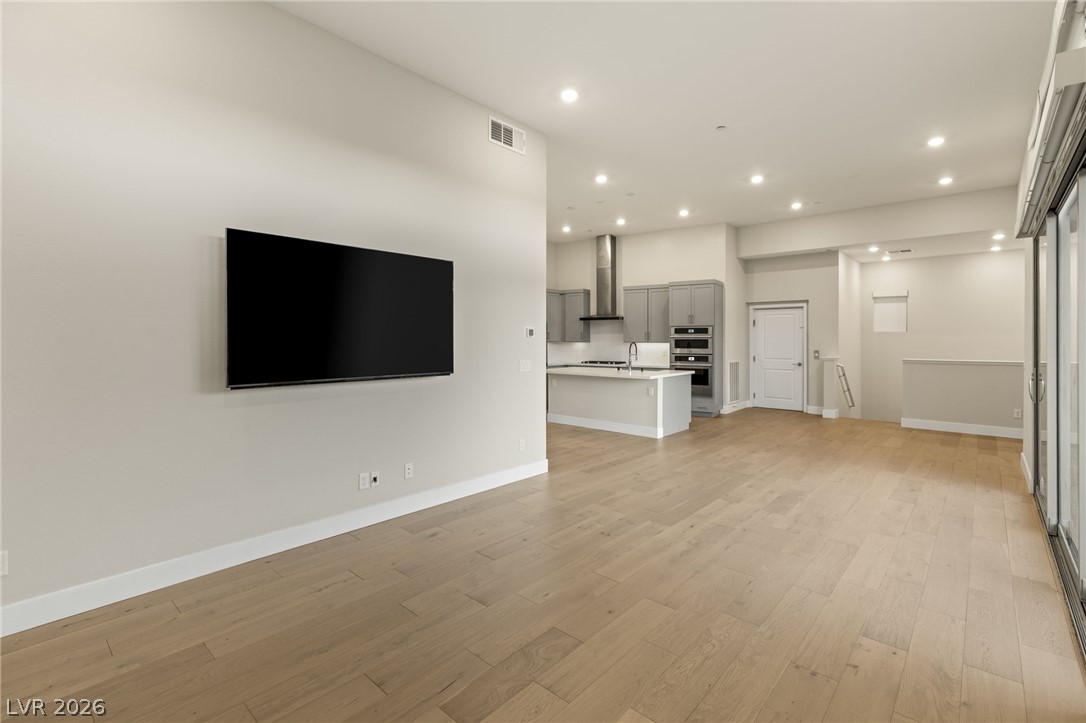
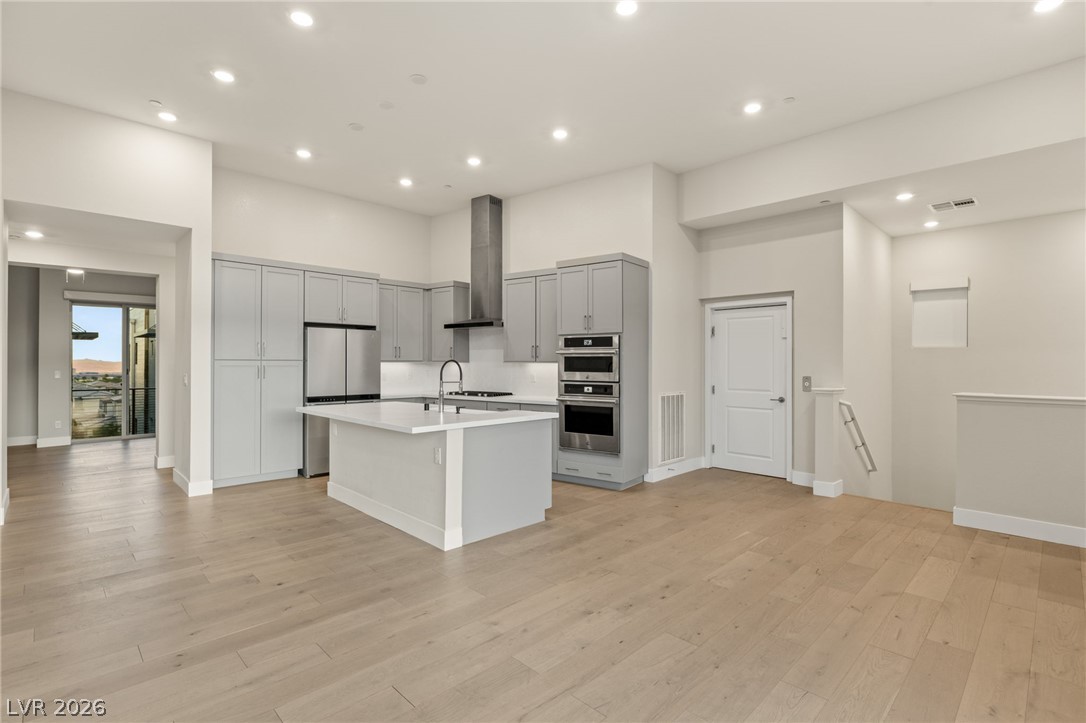
Hardwood floors and recessed lighting anchor this open-concept layout leading into the kitchen.
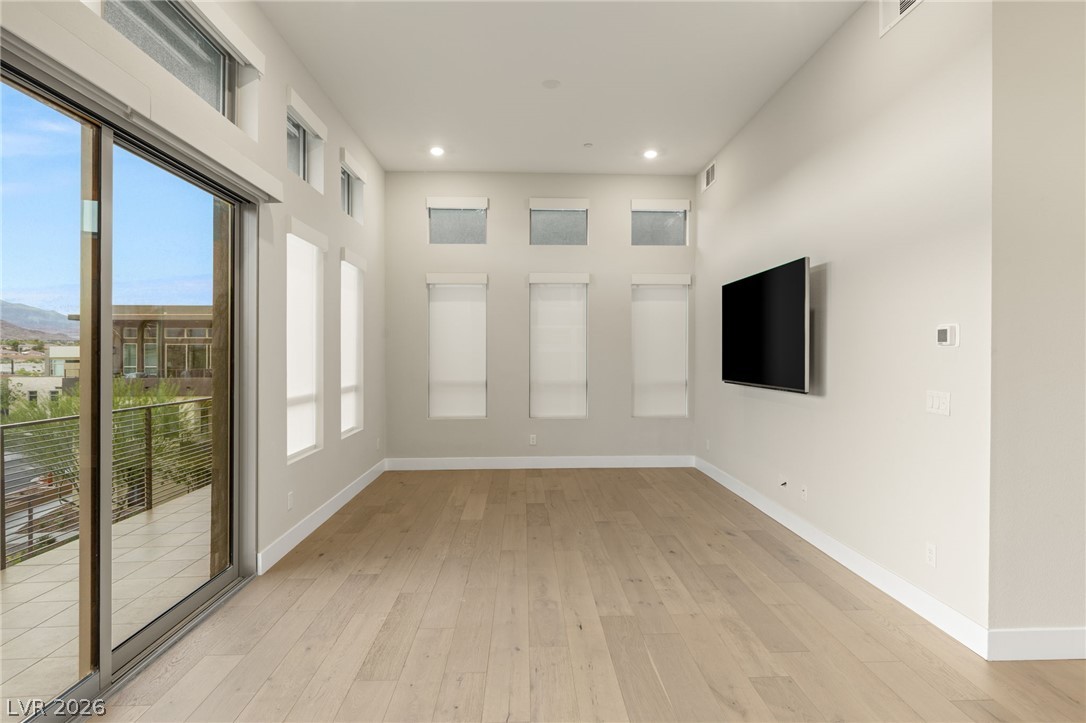
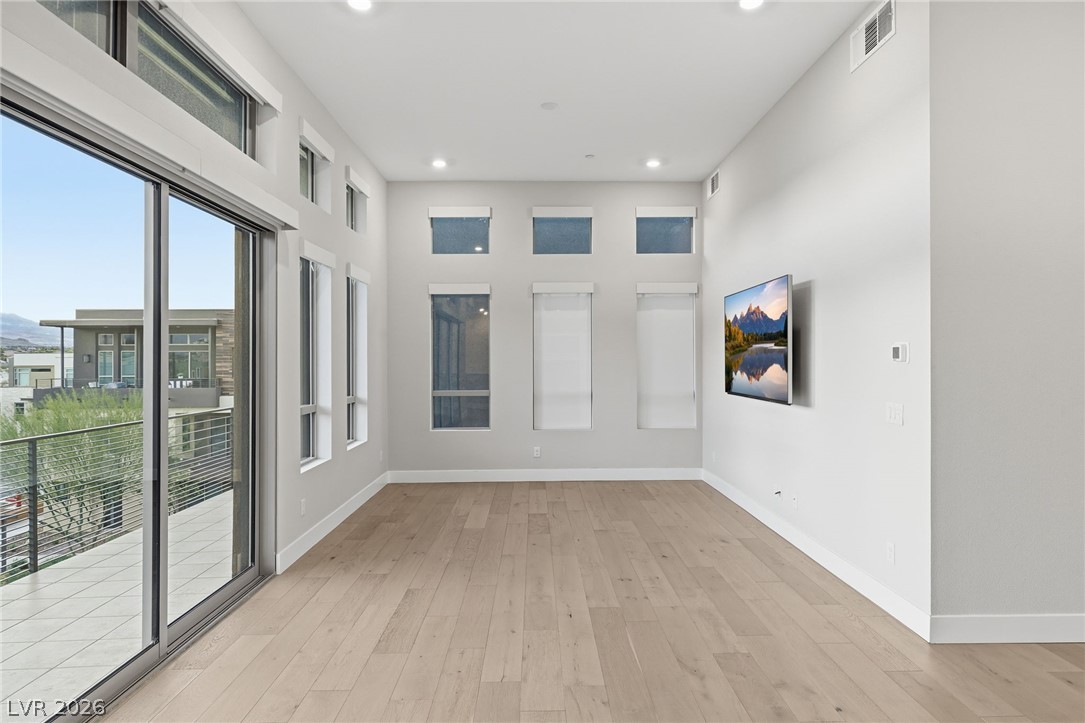
Hardwood floors and soaring ceilings define this airy modern living space with sliding glass doors.
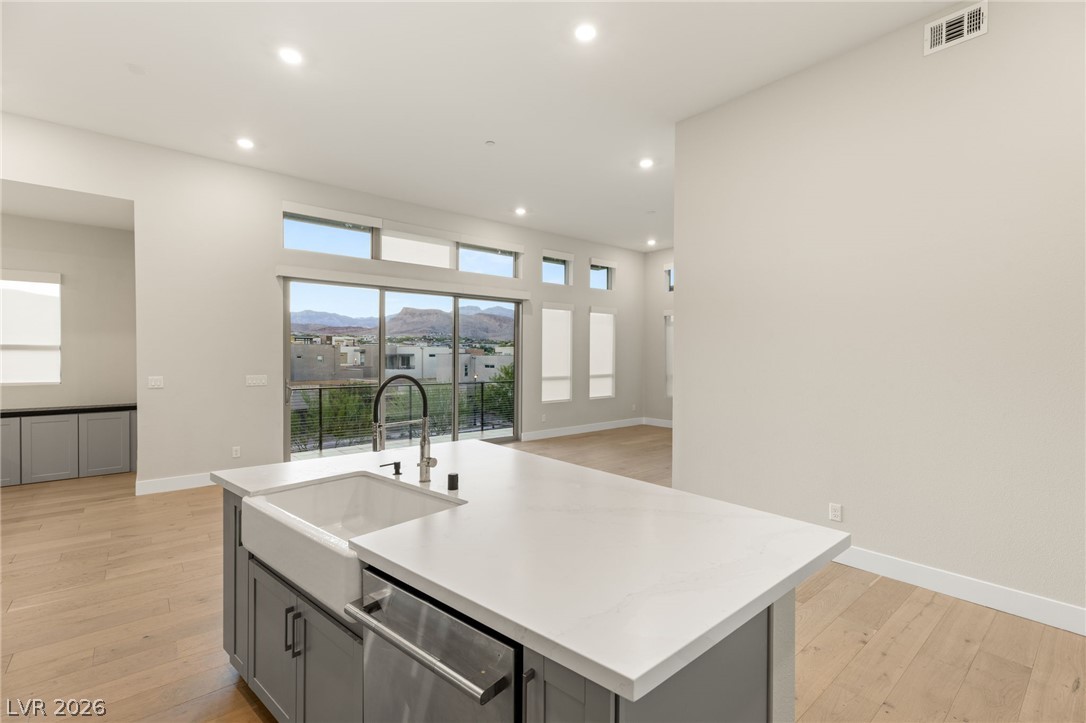
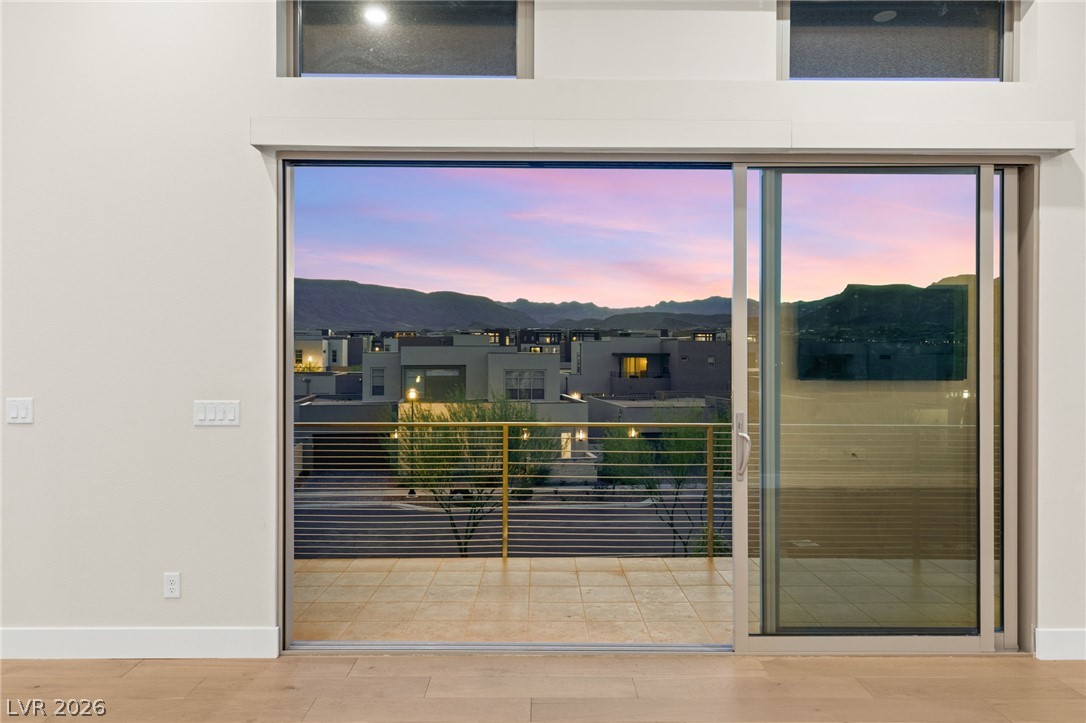
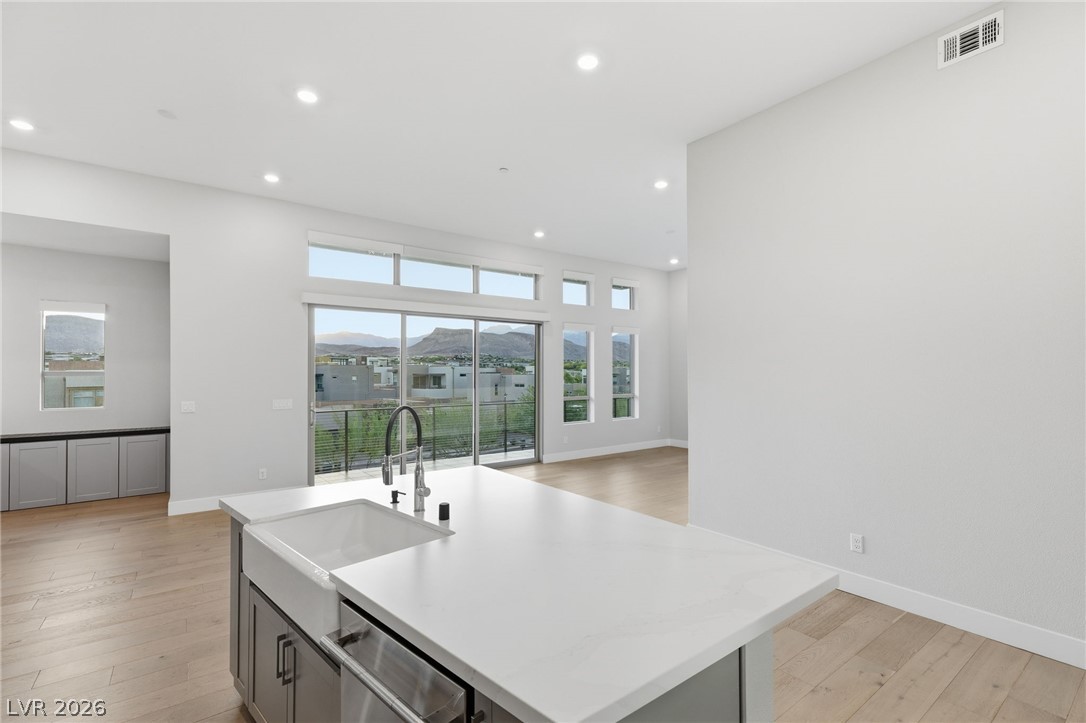
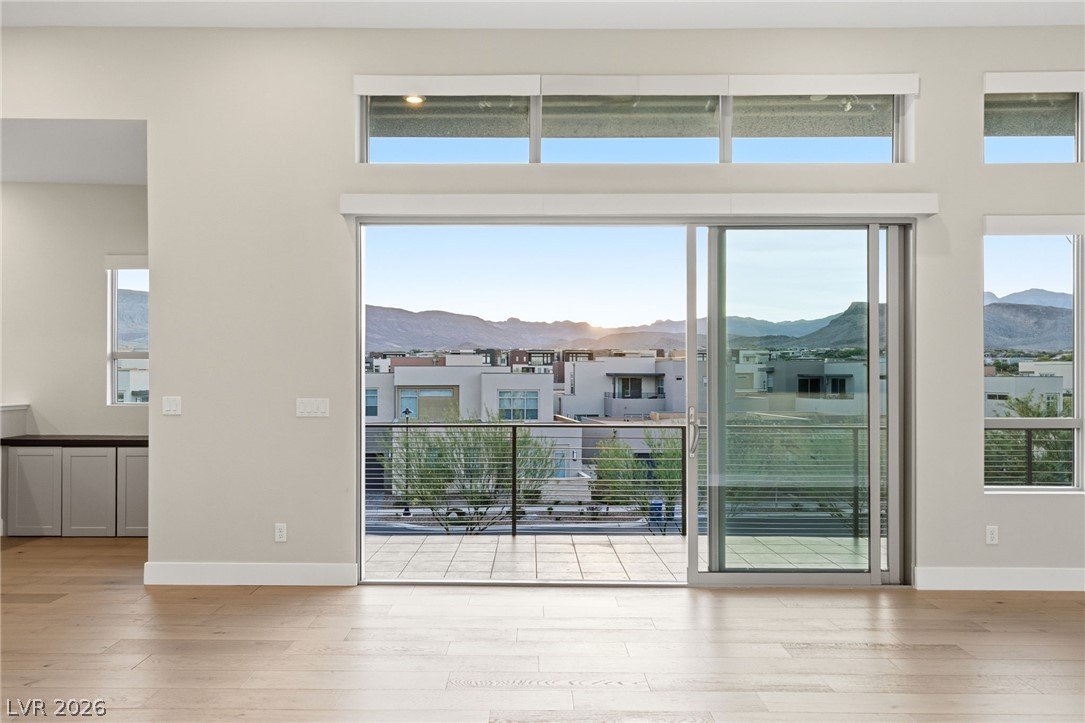
Sliding glass doors frame sweeping mountain views across wide-plank wood flooring.
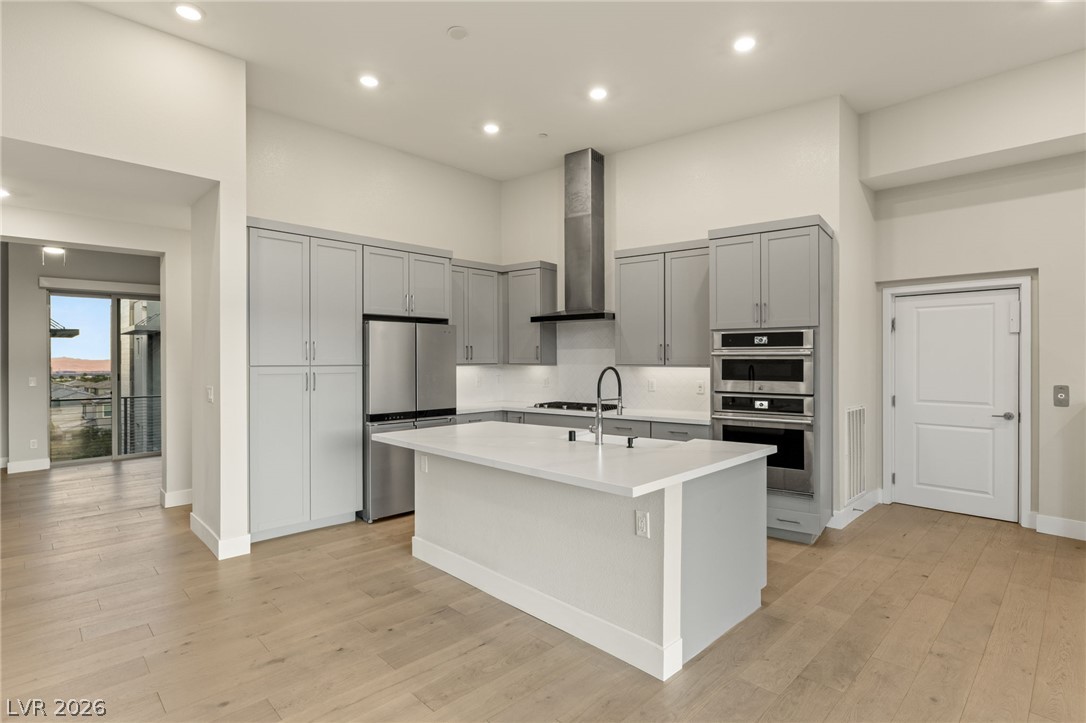
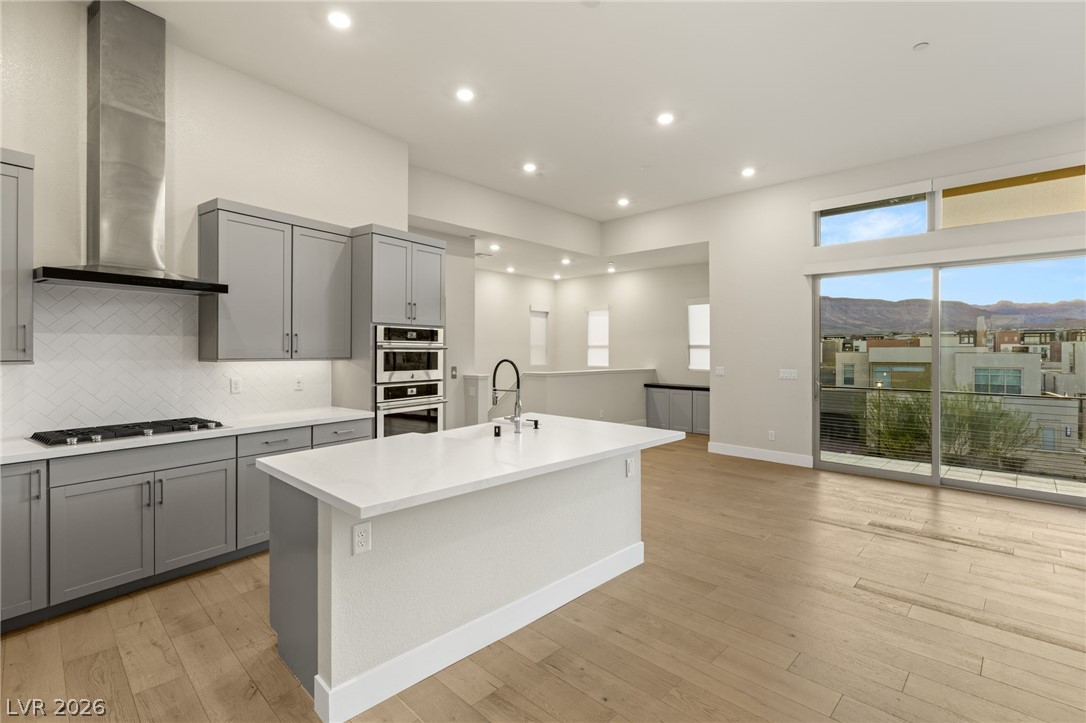
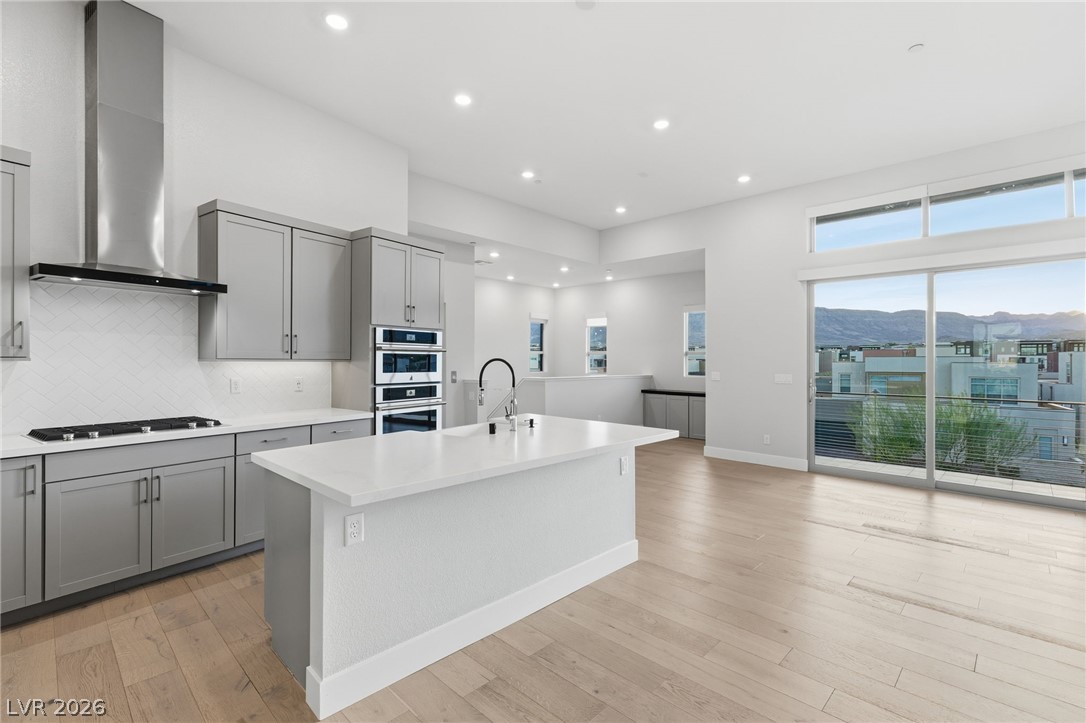
Recessed lighting illuminates this modern culinary space featuring a central island and light hardwood flooring.
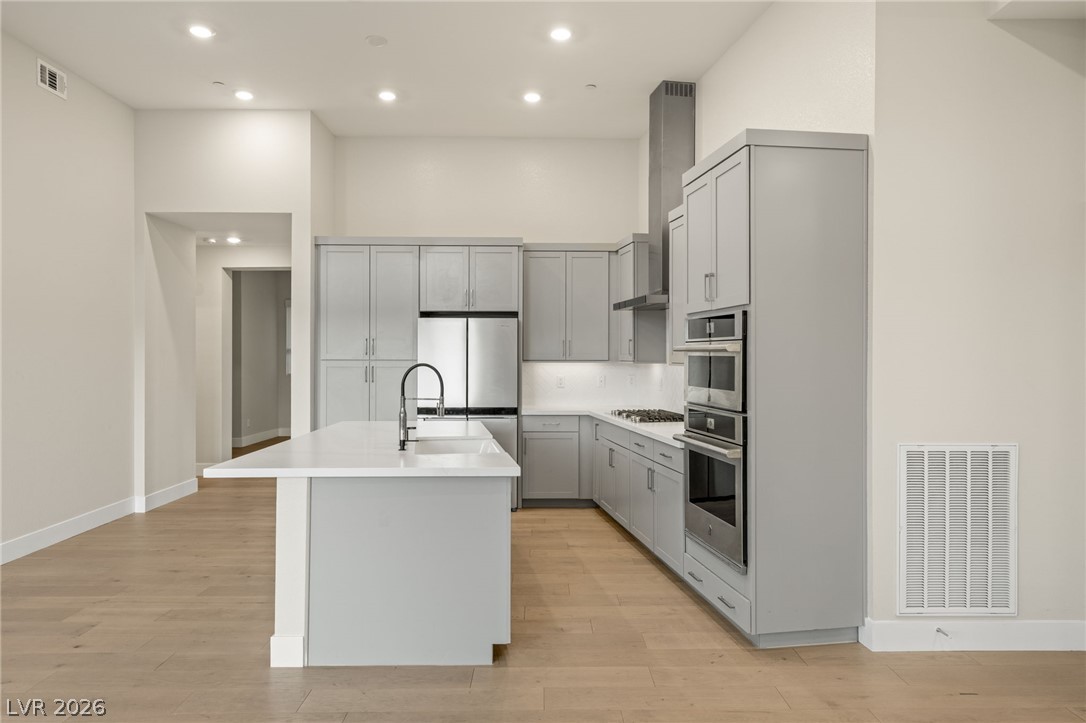
Gleaming wood floors anchor this contemporary culinary space accented by sleek cabinetry and stone counters.
Gleaming hardwood floors and a spacious central island anchor this contemporary culinary space.
Hardwood floors and a central island highlight this modern open-concept kitchen.
Crisp quartz countertops highlight this modern kitchen island flowing seamlessly into an open-concept living space.
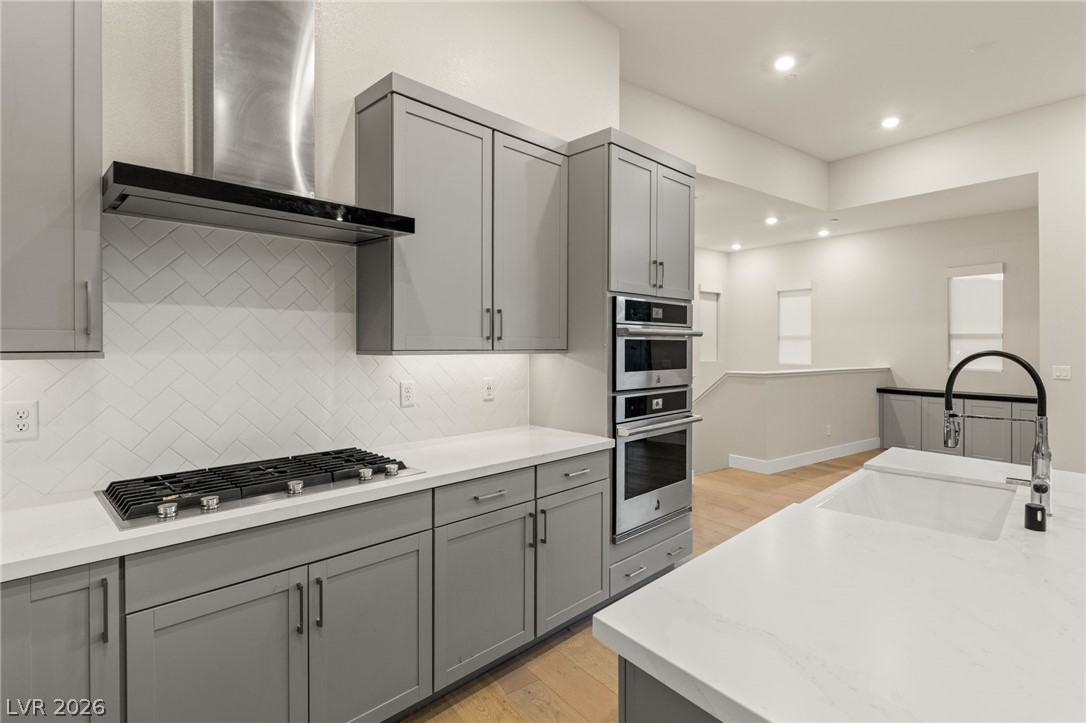
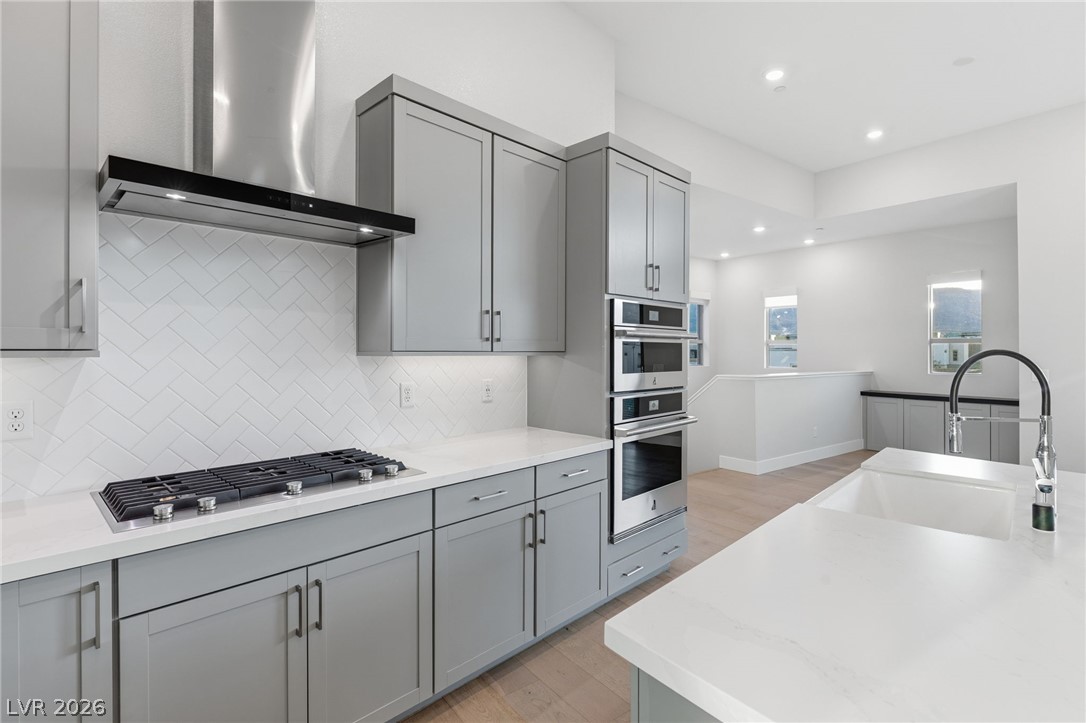
Gleaming stone countertops and modern built-in appliances highlight this sleek culinary space.
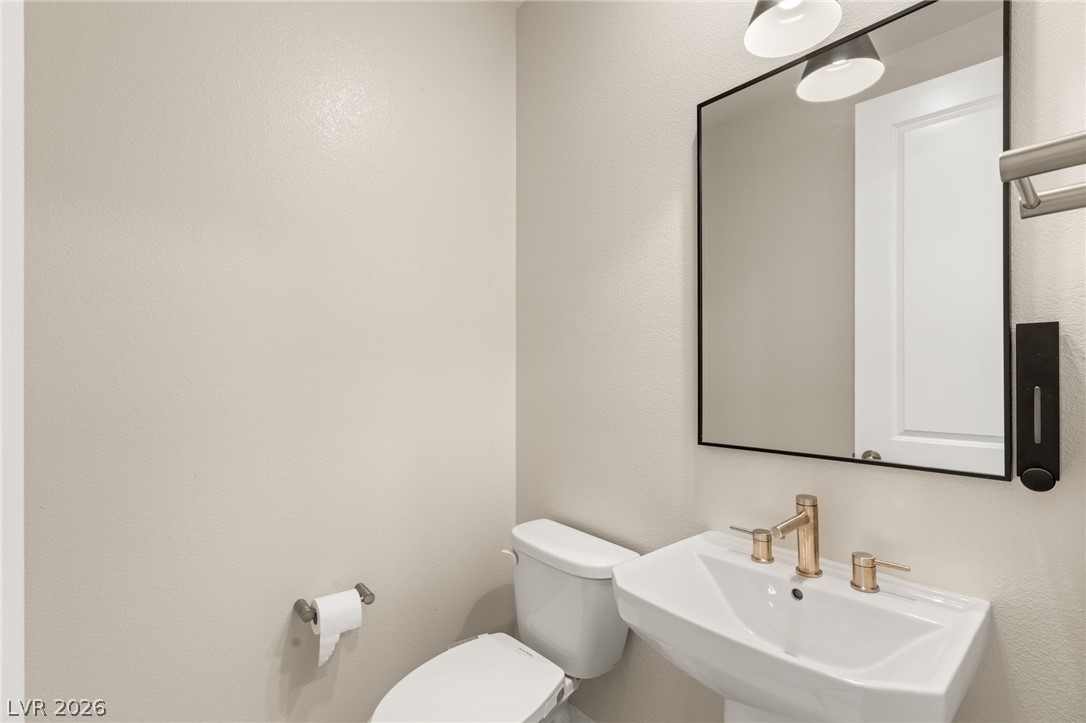
A crisp white pedestal sink with brass hardware highlights this modern powder room.
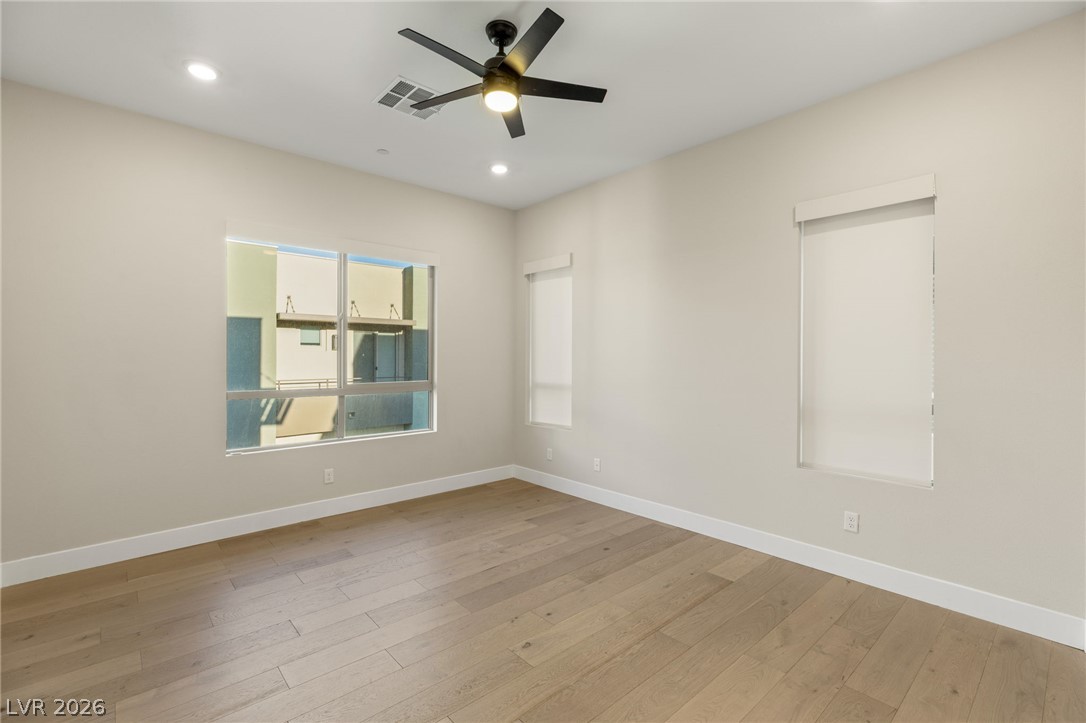
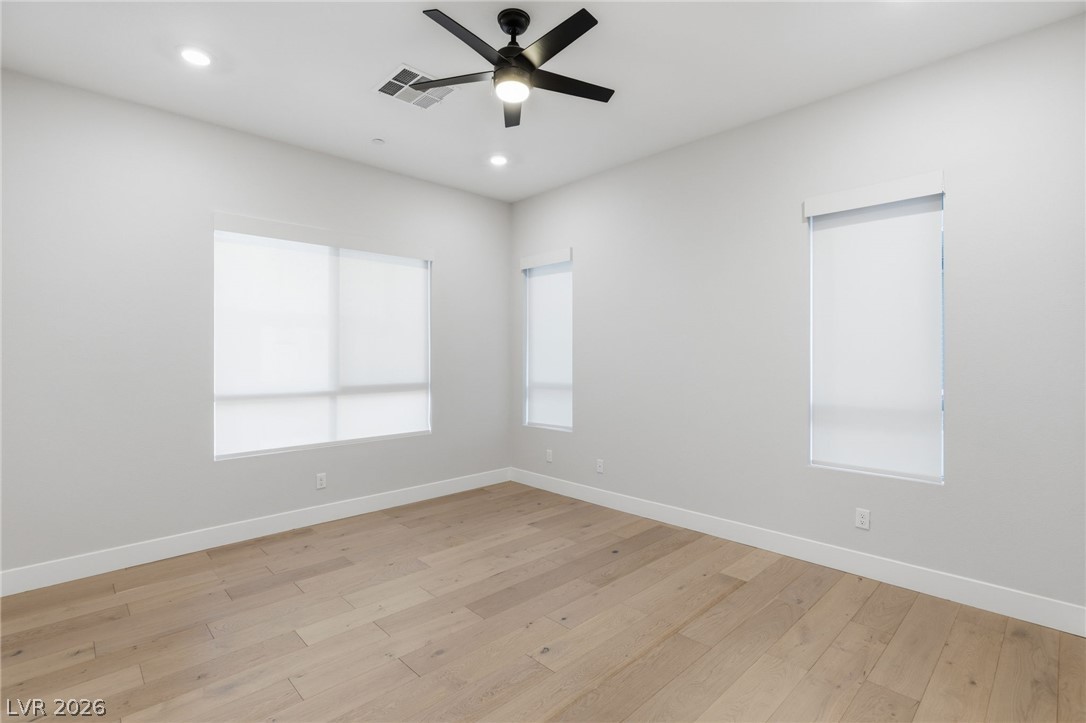
Smooth wood floors and recessed lighting enhance this versatile bedroom space.
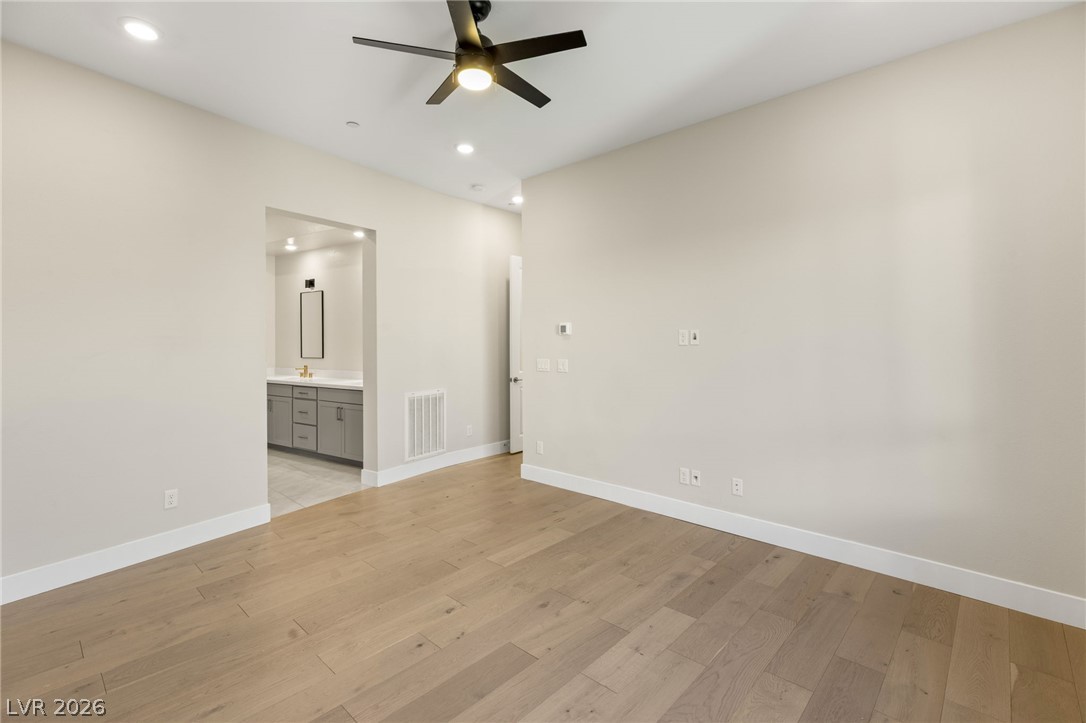
Gleaming hardwood floors and recessed lighting enhance this bedroom with an attached private bath.
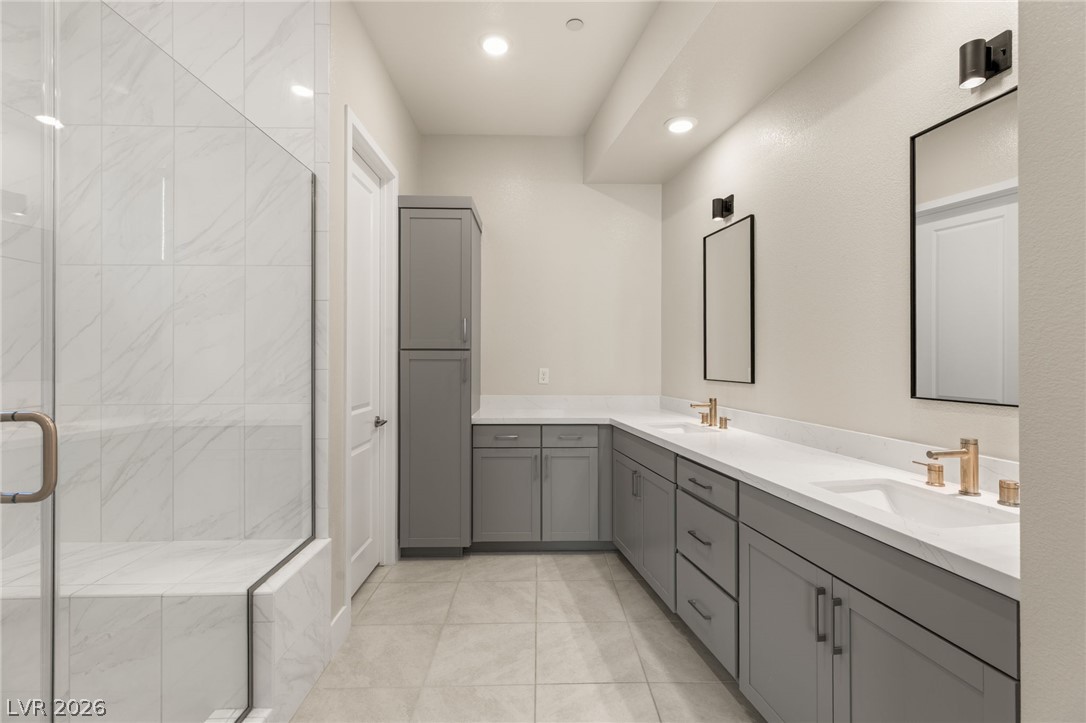
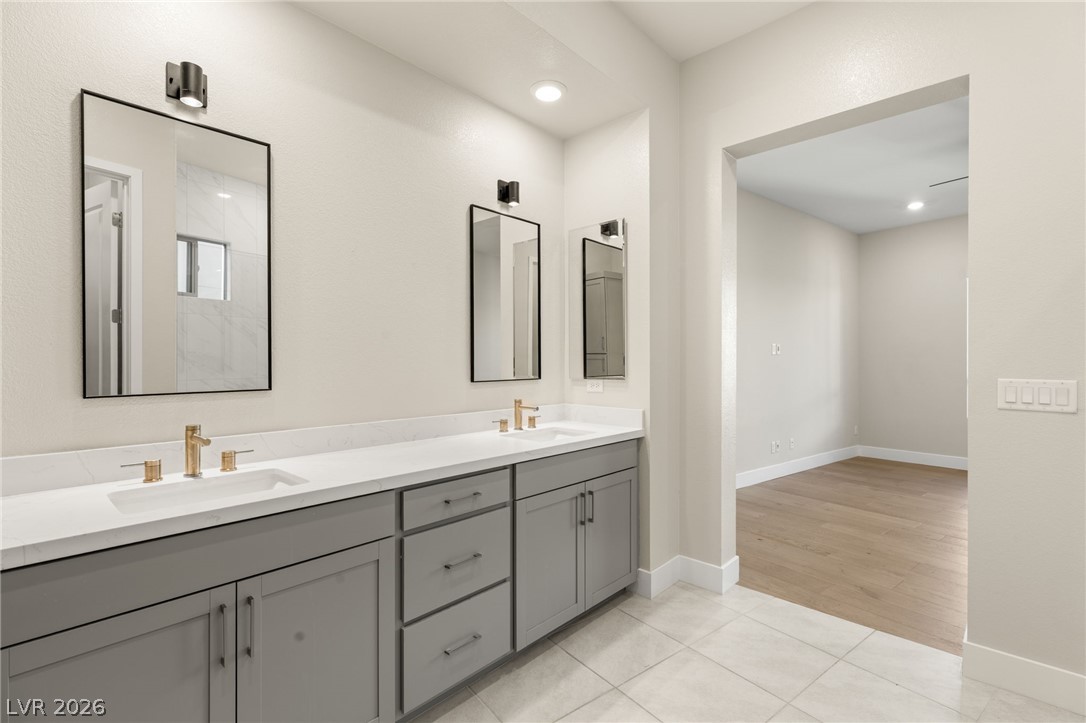
Clean lines and a spacious double vanity anchor this modern tiled bathroom.
Clean lines and a spacious dual vanity highlight this contemporary master bathroom.
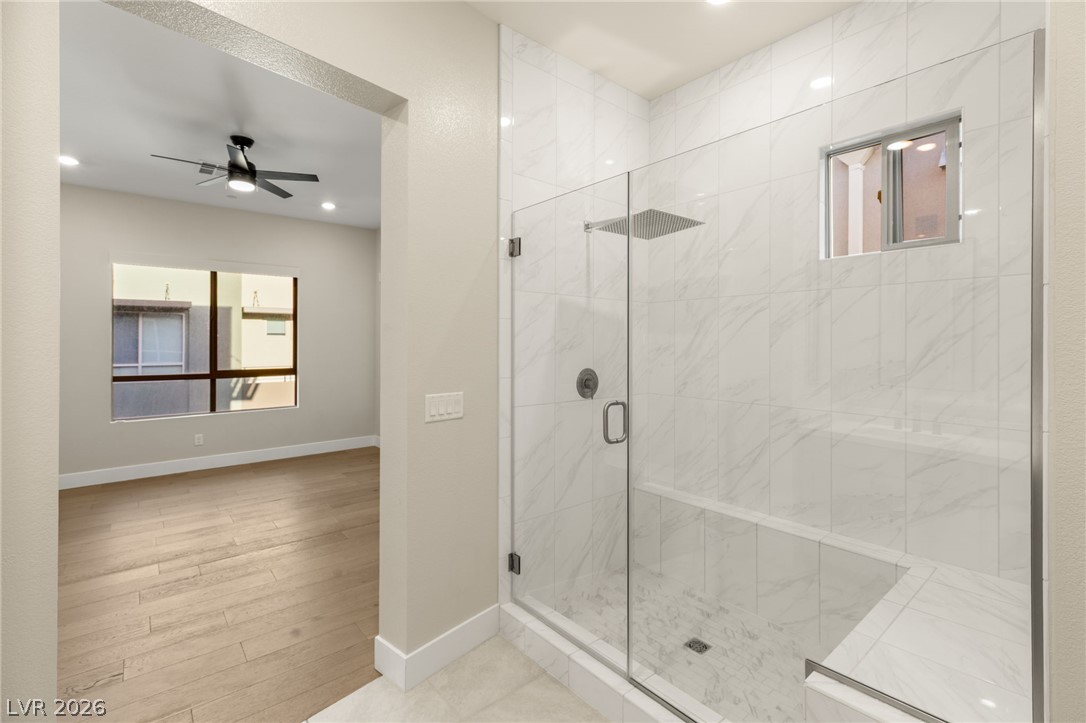
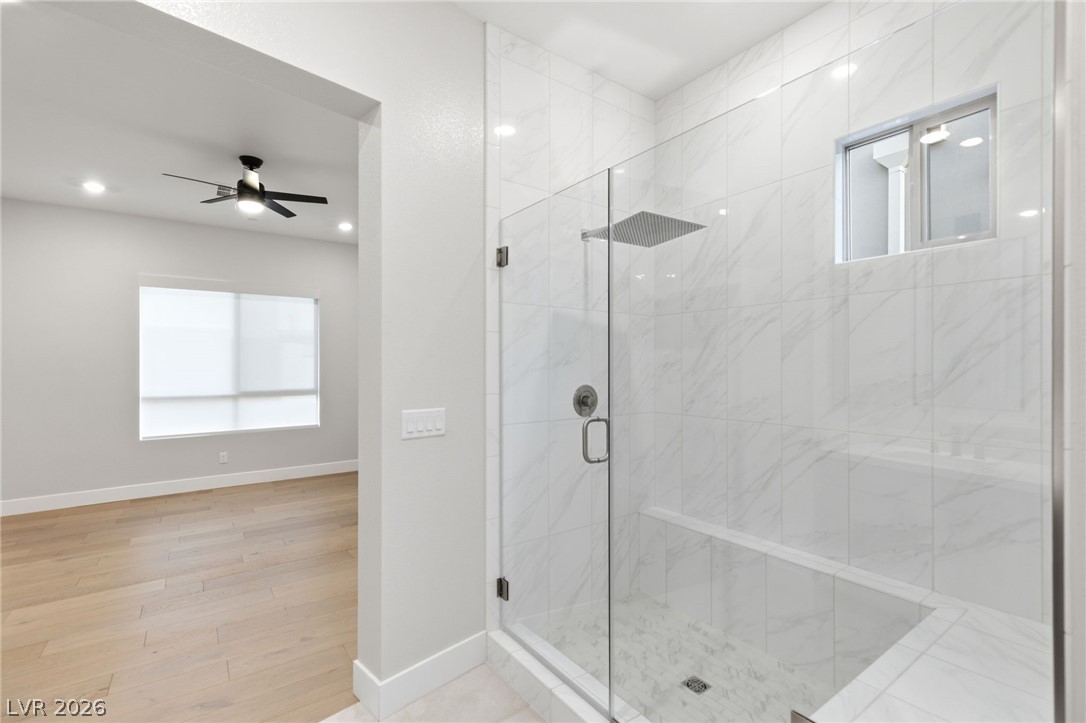
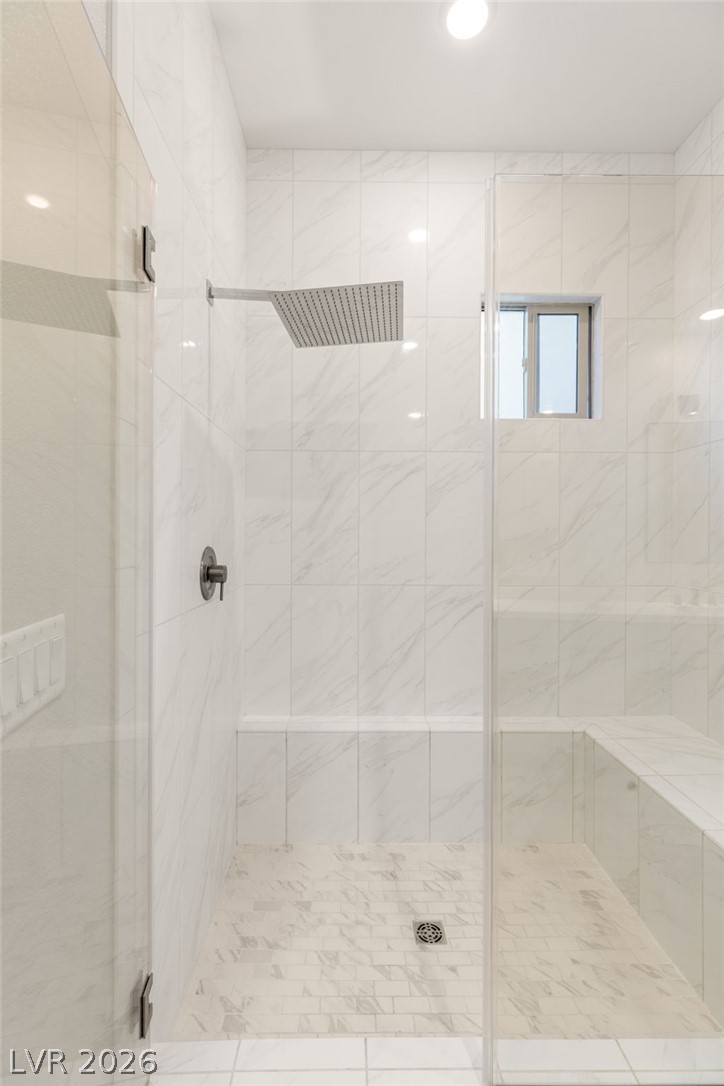
An elegant walk-in shower features marble-patterned tile walls and seamless glass doors.
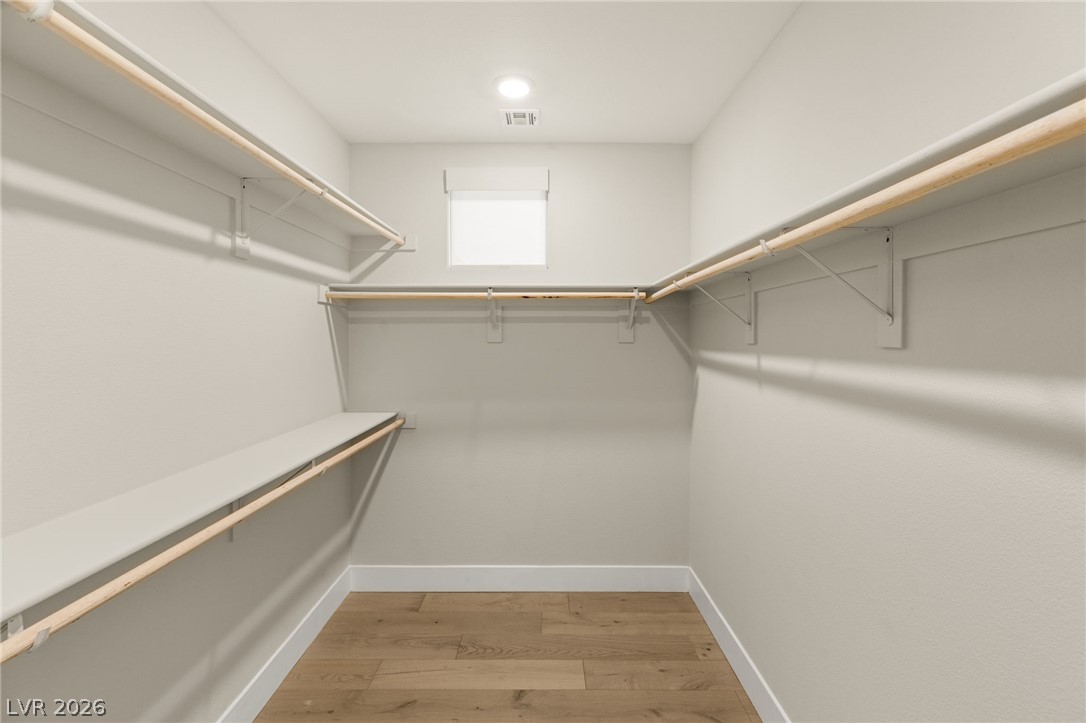
Ample built-in shelving and warm wood floors define this functional walk-in closet space.
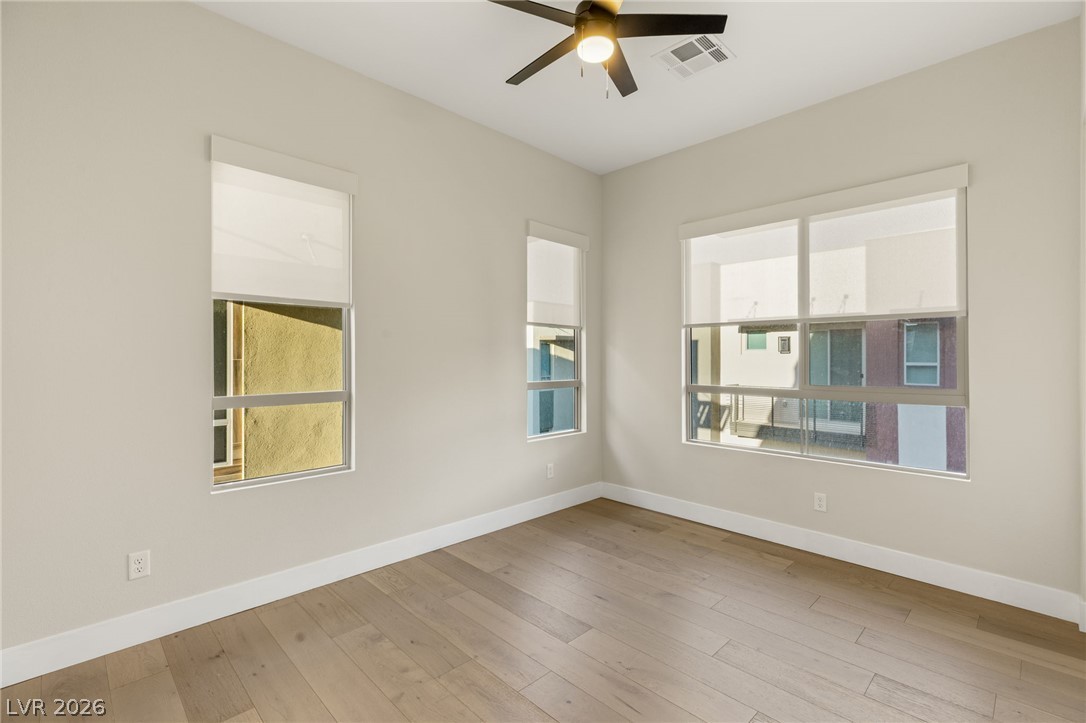
Smooth wood floors and multiple windows define this versatile secondary space.
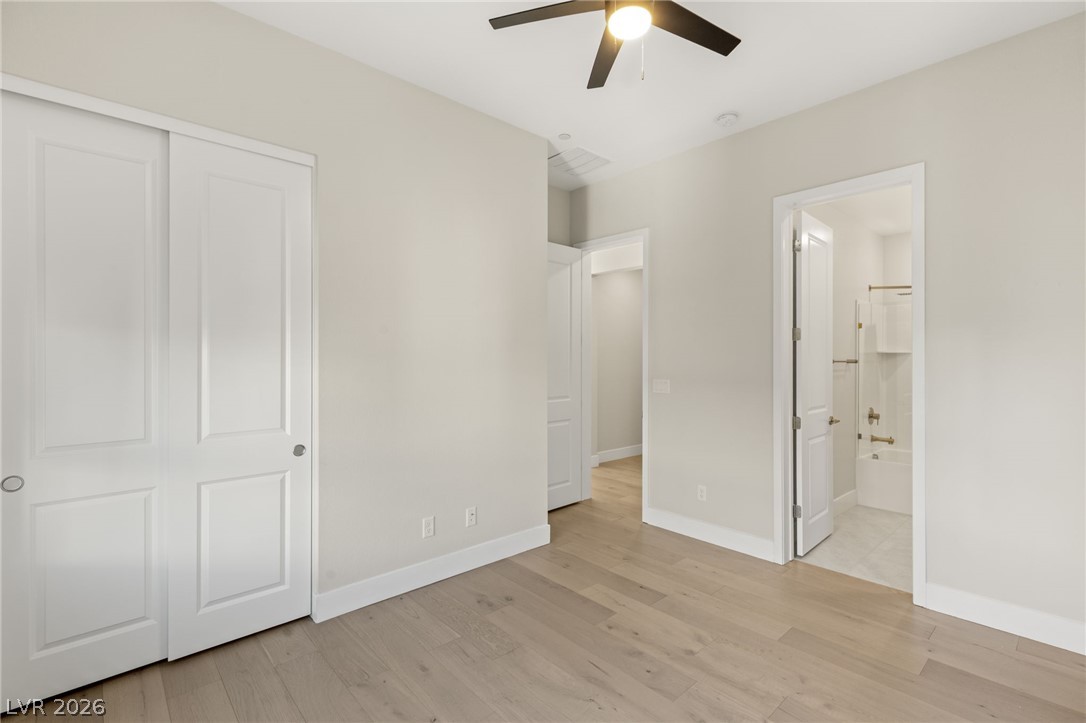
Gleaming hardwood floors and a private bath entry define this serene secondary suite.
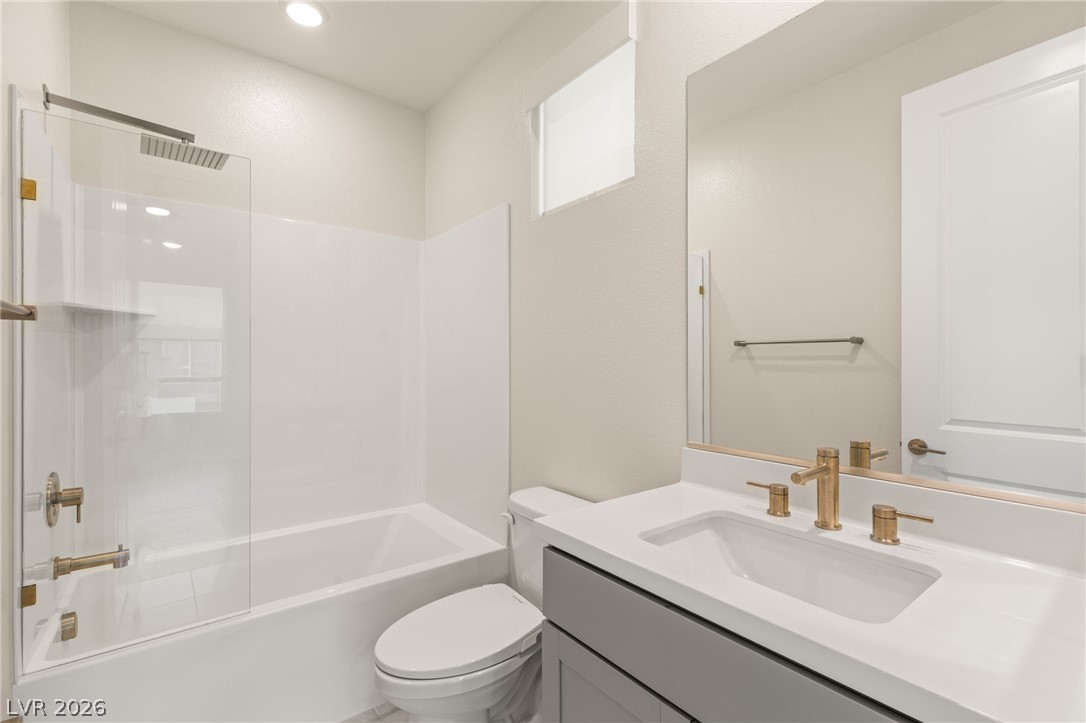
Clean lines and a modern vanity define this contemporary full bathroom.
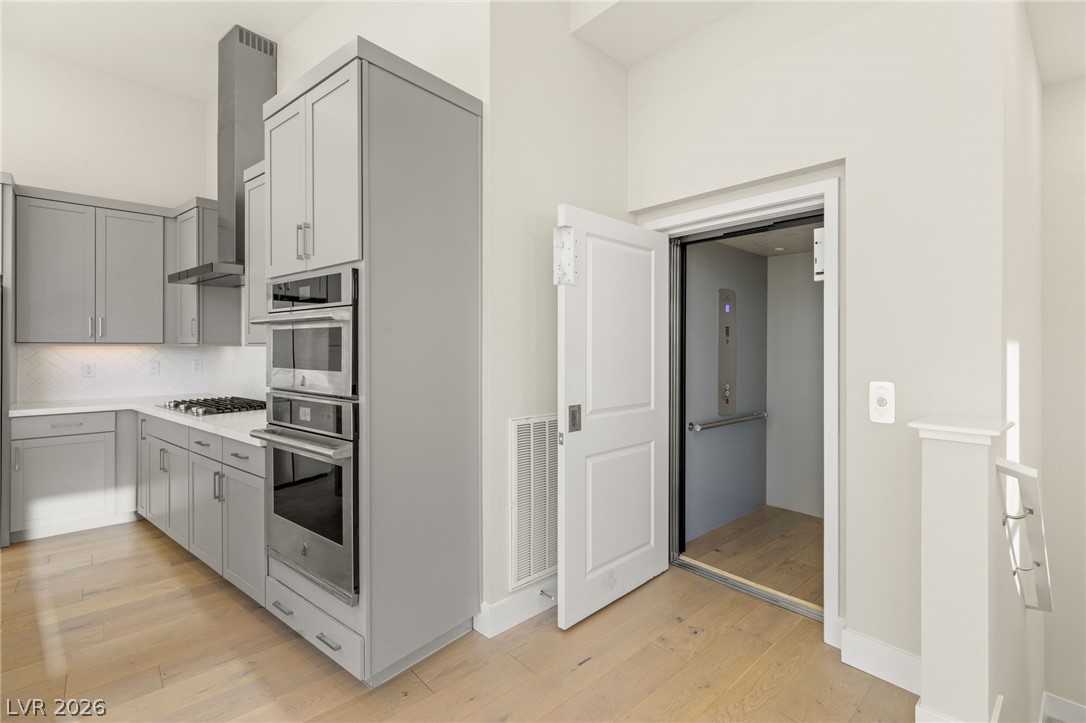
An in-home elevator opens directly adjacent to the kitchen and hardwood floors.
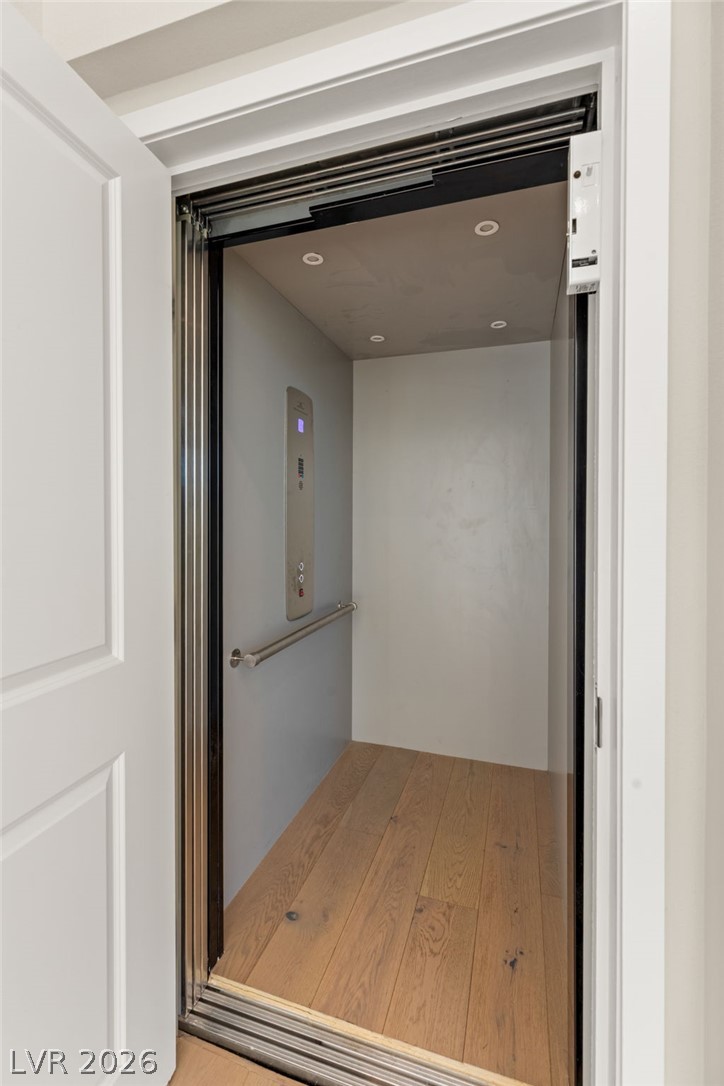
Multi-level living is made effortless with a private, wood-floored elevator.
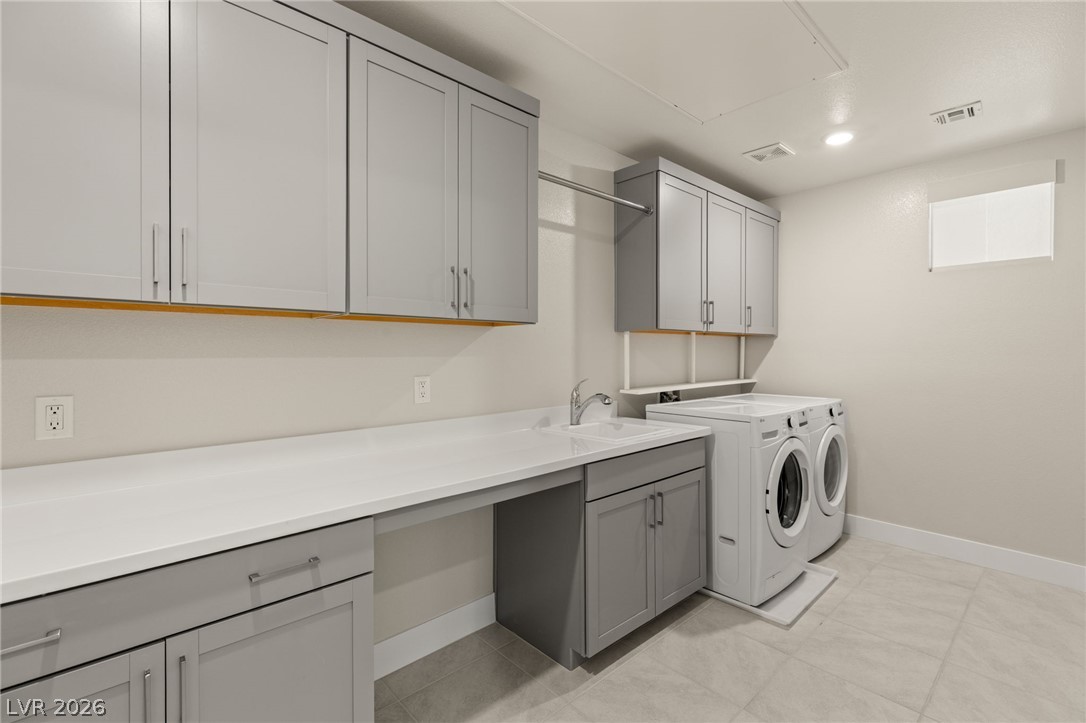
Ample counter space and overhead cabinetry streamline household organization in this modern utility room.
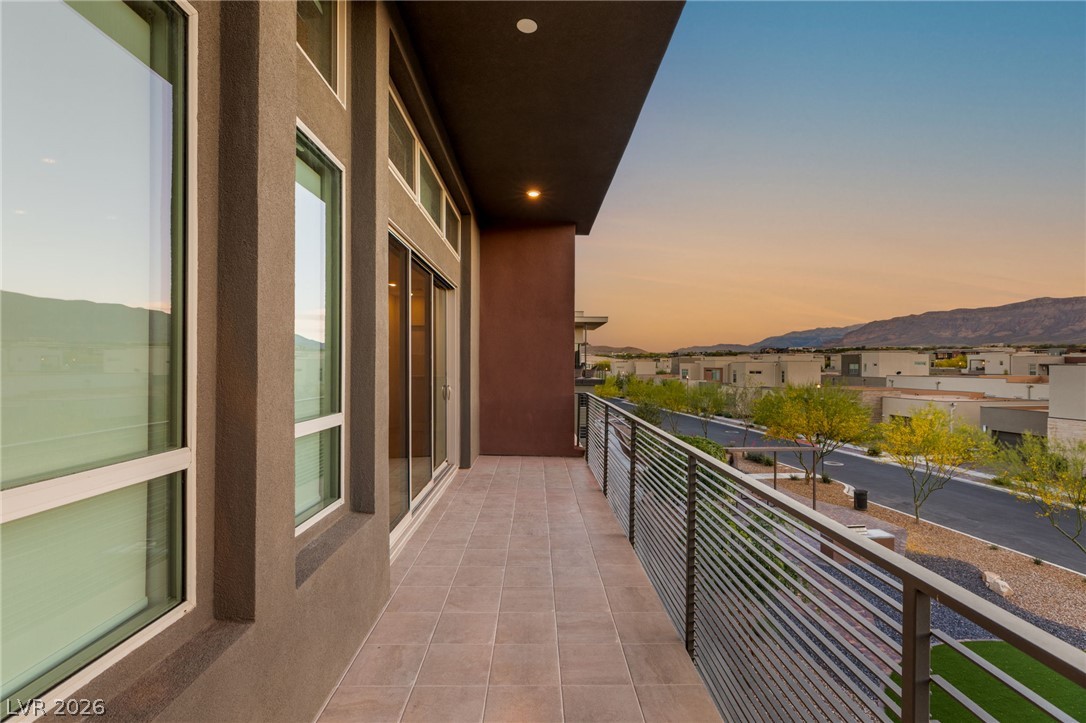
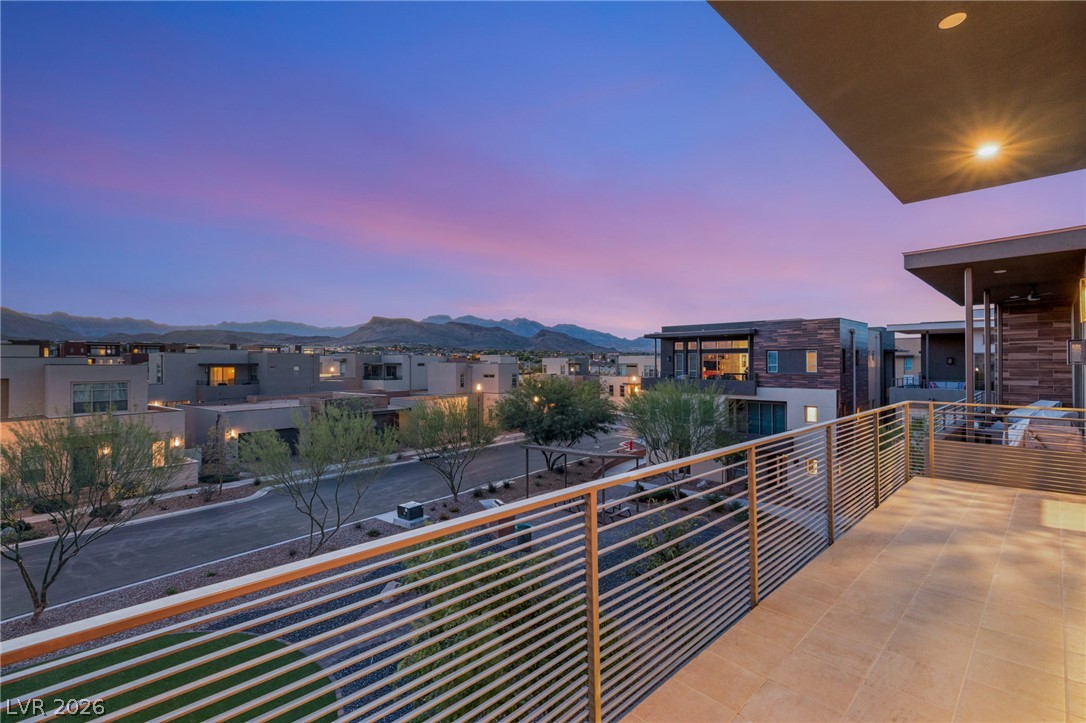
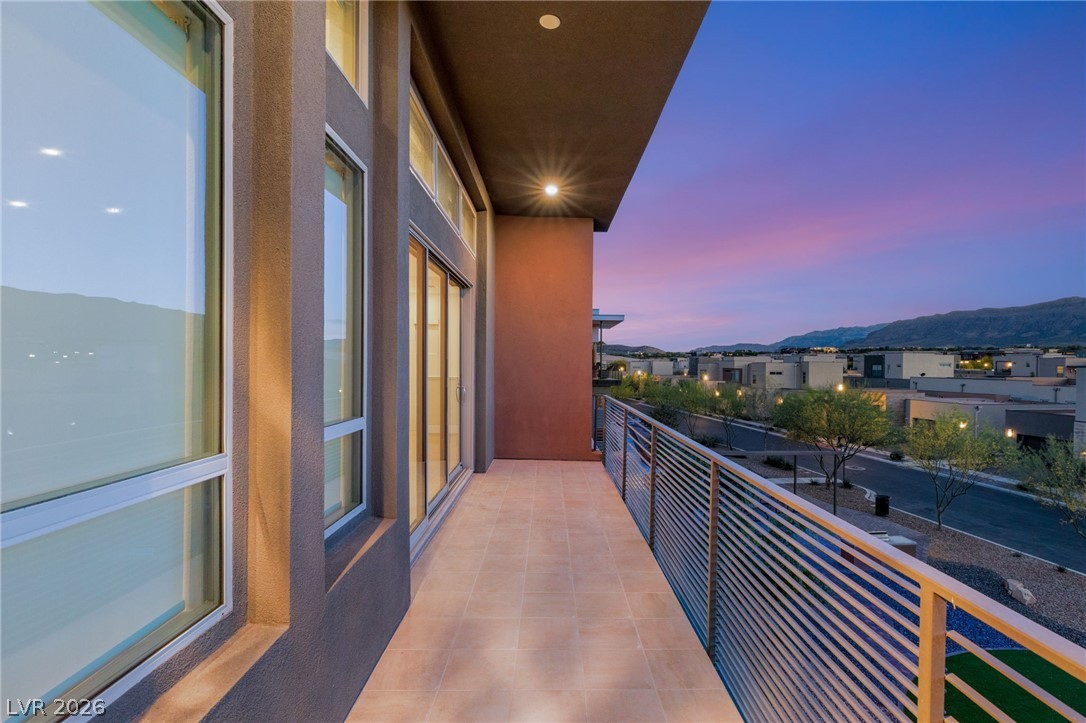
Take in beautiful desert twilight views from the covered balcony of this contemporary home.
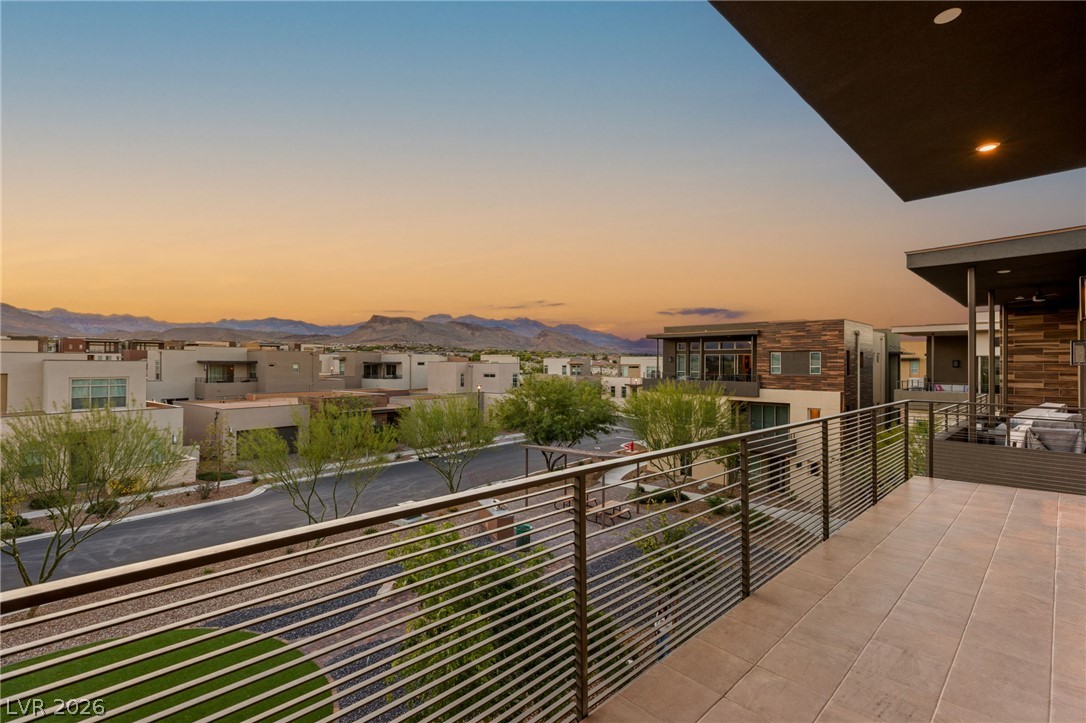
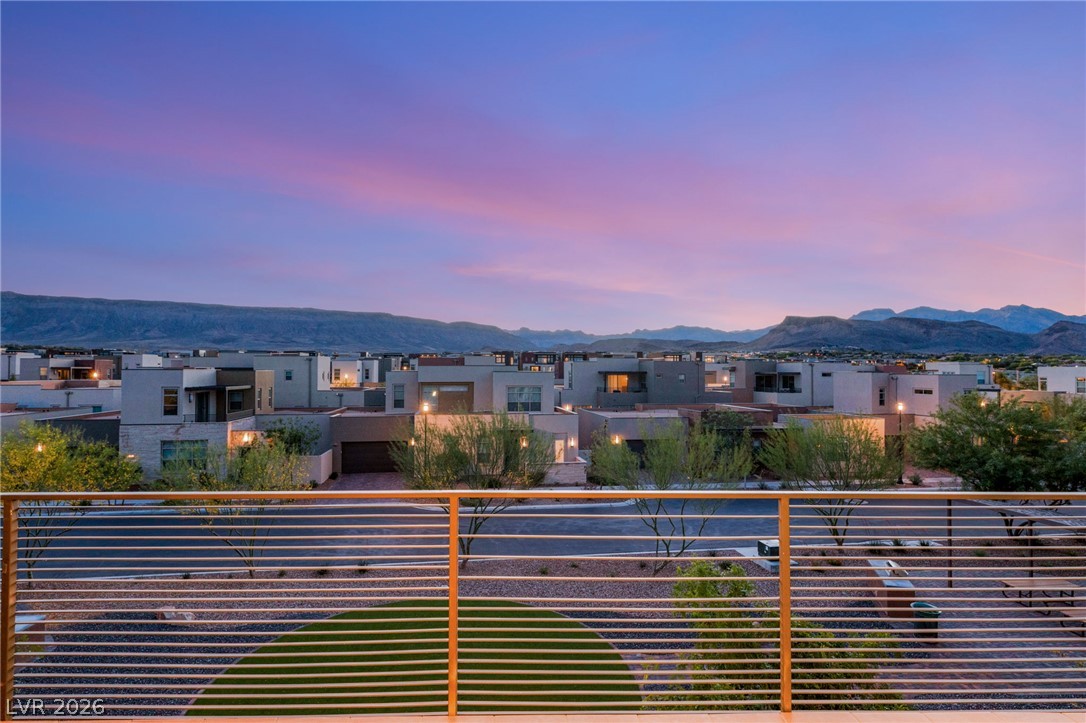
Dramatic mountain vistas unfold from this modern elevated balcony with sleek metal railings.
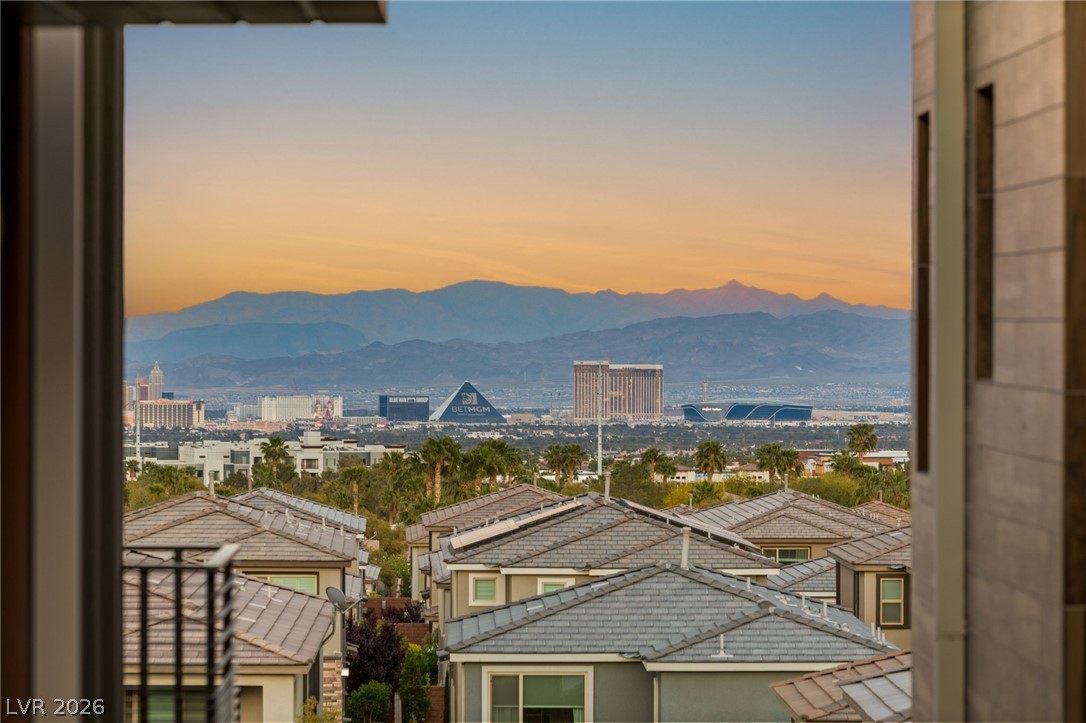
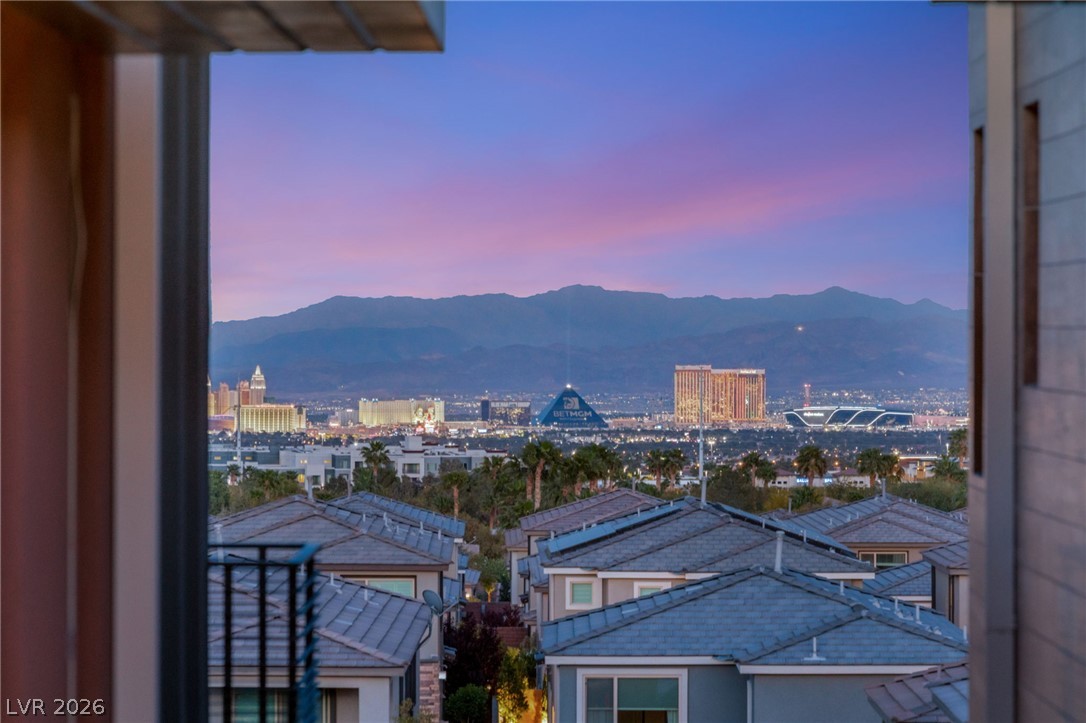
Dramatic mountain and city views unfold from this elevated perspective.
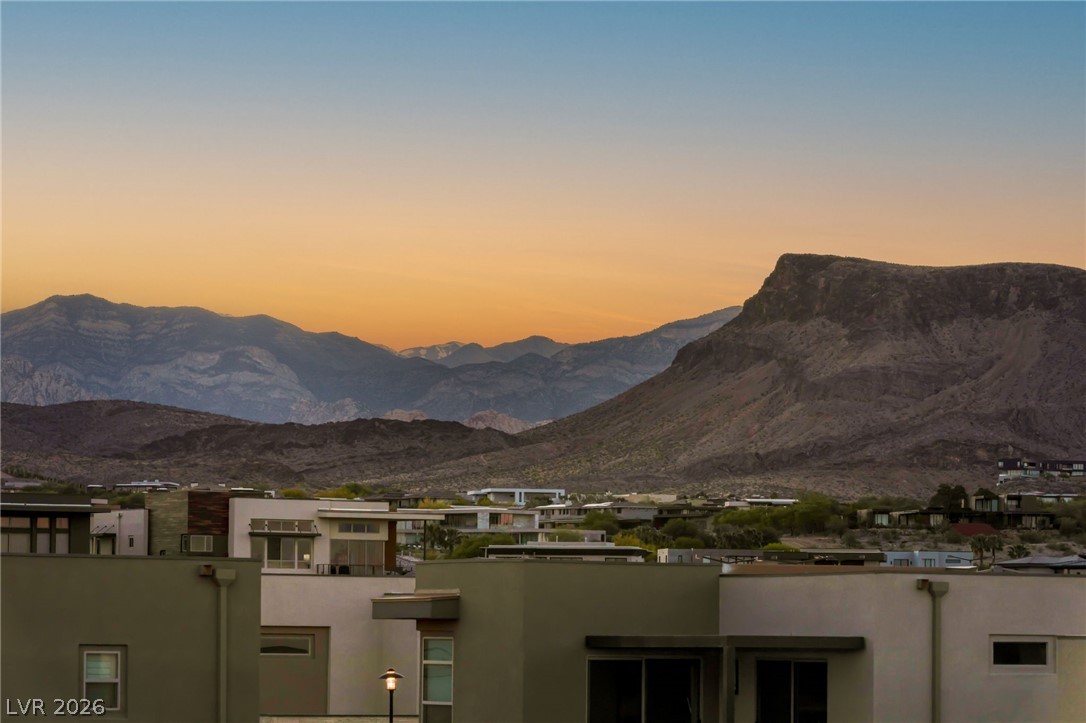
Dramatic mountain ridges frame the horizon beyond sleek contemporary architecture at sunset.
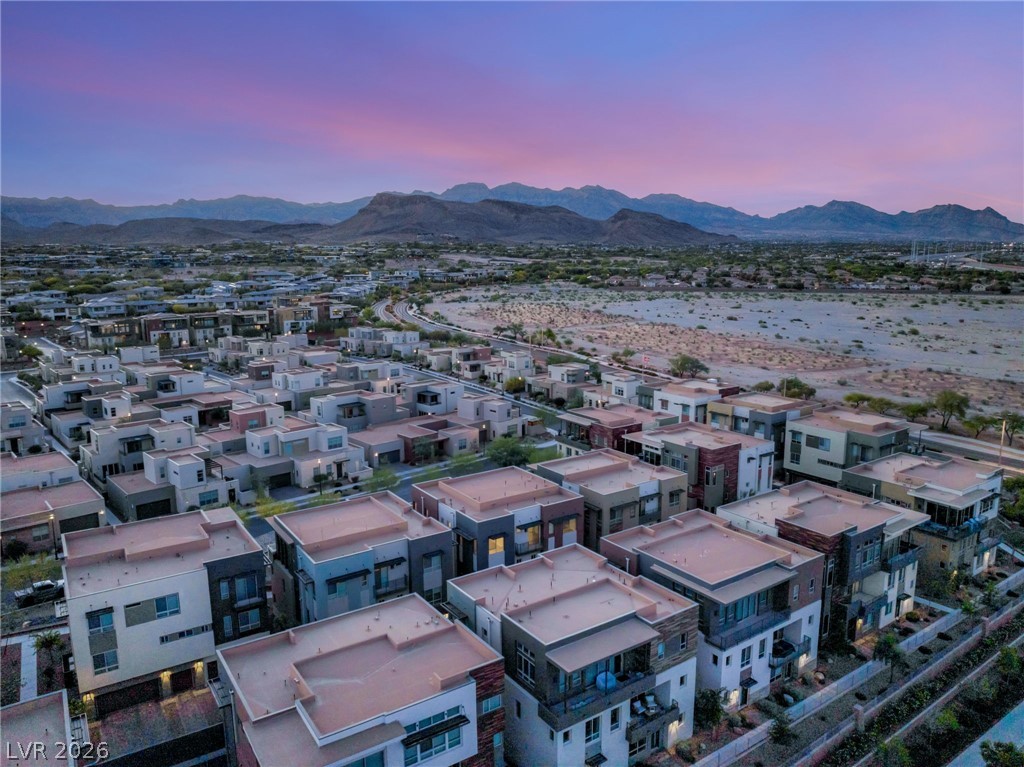
Dramatic mountain ridges frame the horizon above a modern neighborhood at sunset.
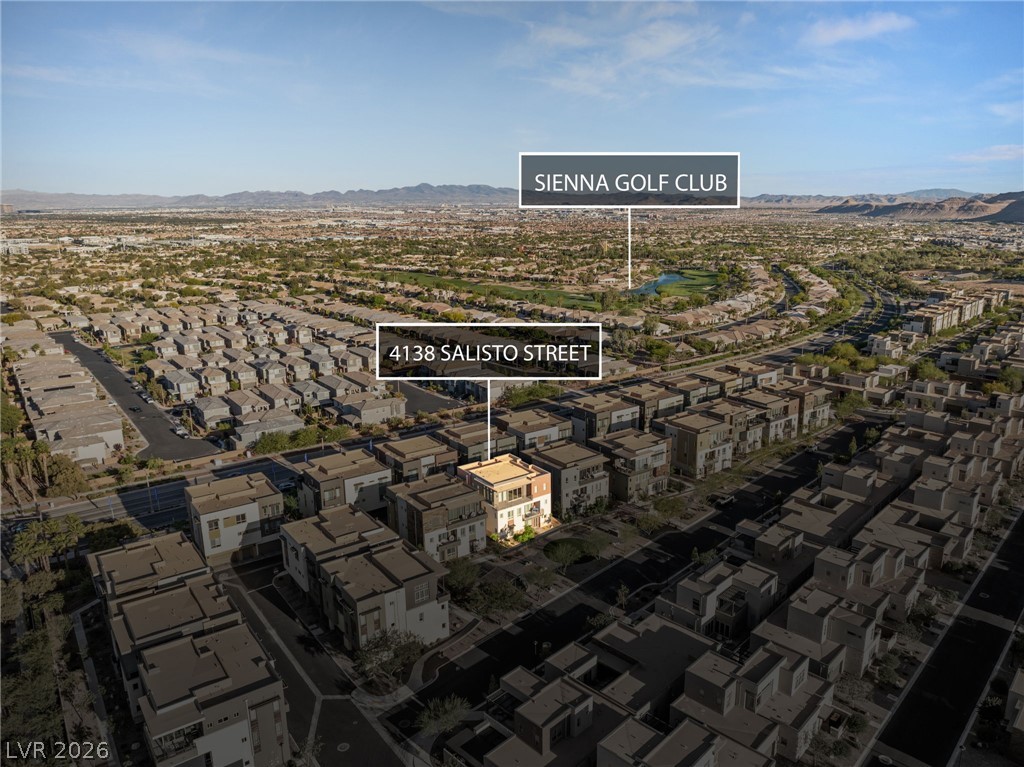
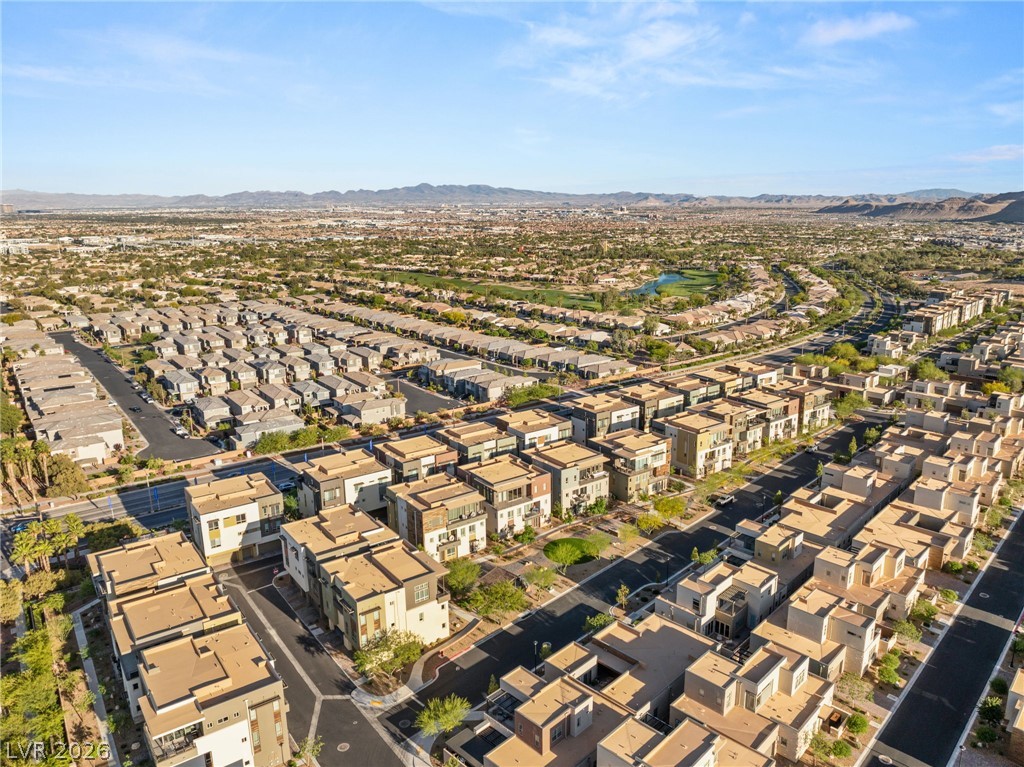
Distant mountain ridges frame the horizon beyond a modern residential neighborhood.
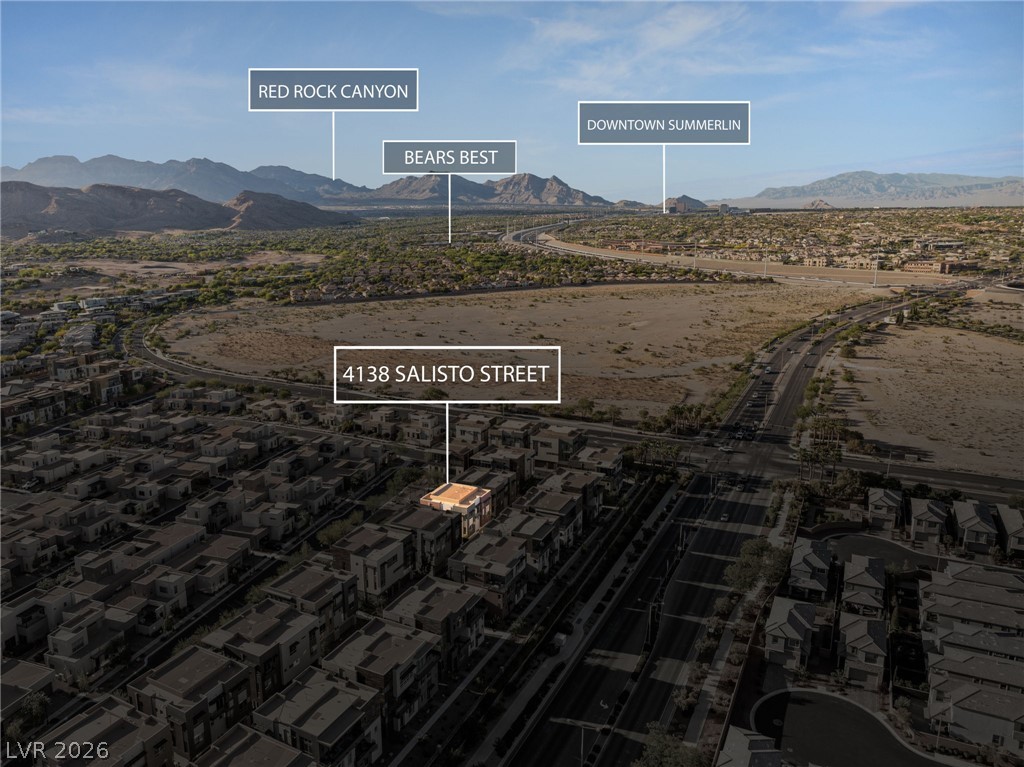
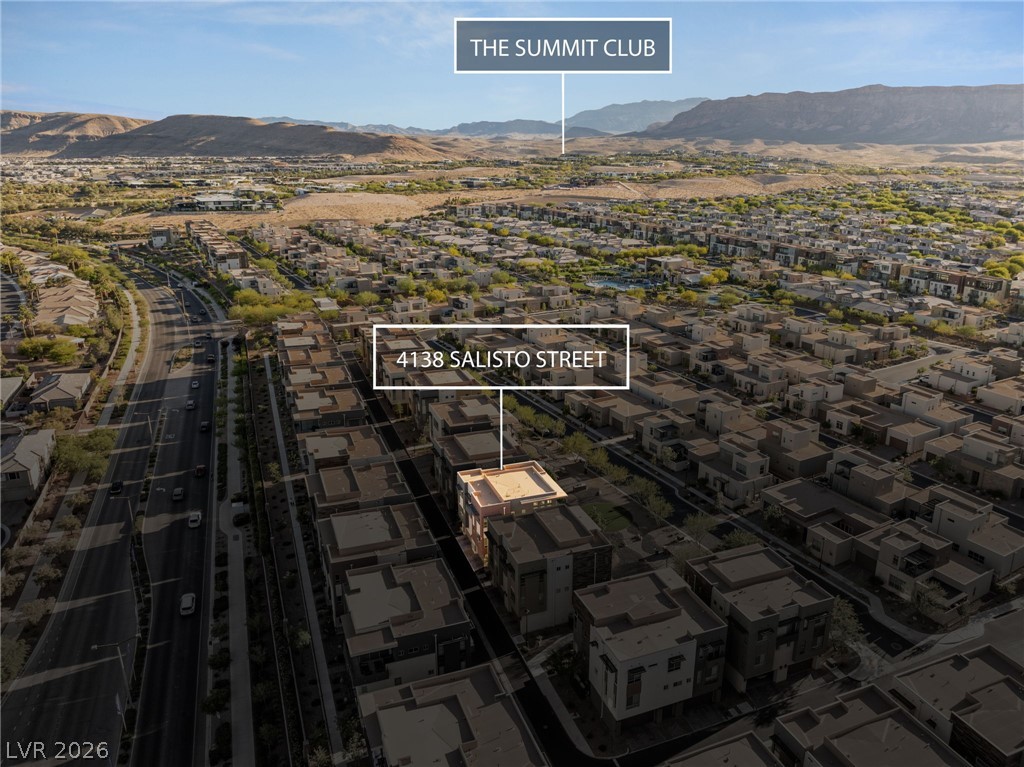
Dramatic mountain vistas frame this master-planned community near Red Rock Canyon and golf facilities.
Distant mountains frame the surrounding neighborhood and desert landscape from a high perspective.
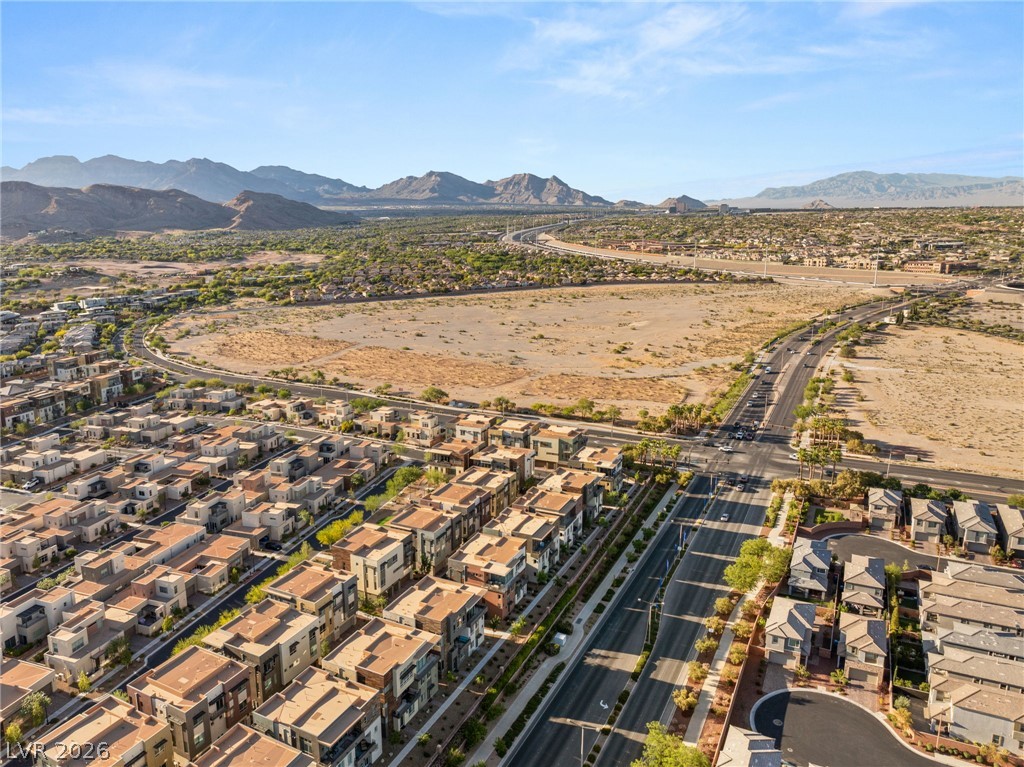
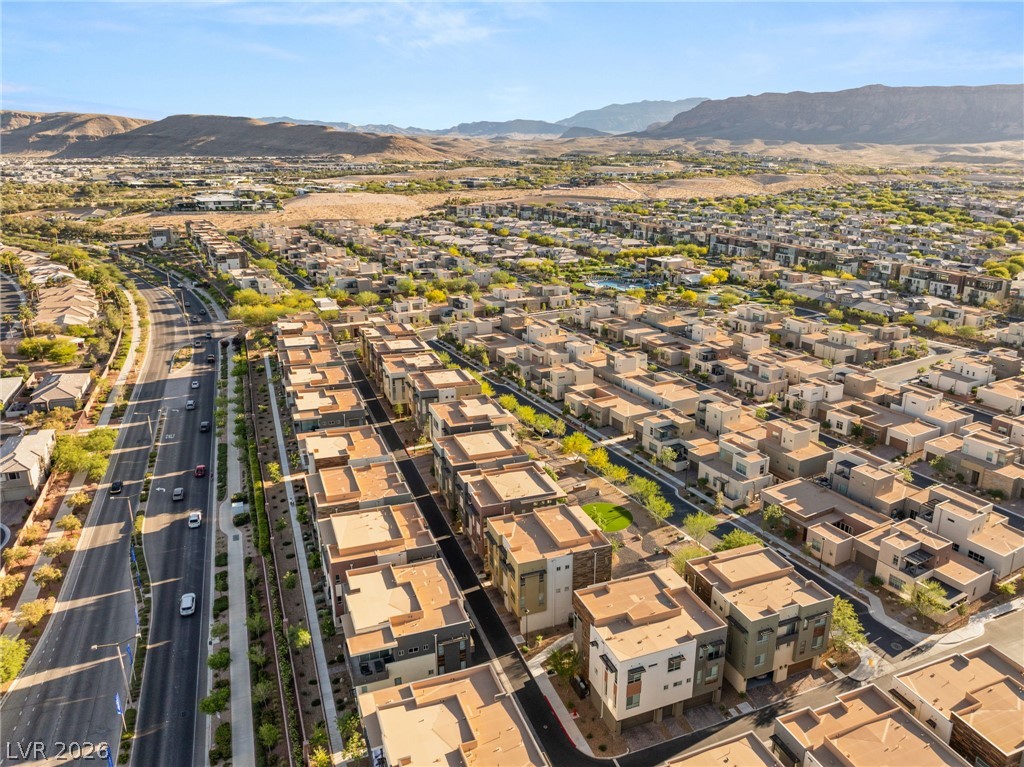
An aerial perspective captures the modern neighborhood nestled against a dramatic mountain backdrop.
An aerial perspective showcases the home's proximity to a neighboring golf course and desert mountains.
An expansive valley layout spreads out beneath distant mountains under clear blue skies.
Striking contemporary architecture showcases clean exterior lines and integrated outdoor balconies.
Gleaming wood floors and a massive sliding glass door define this airy living space.
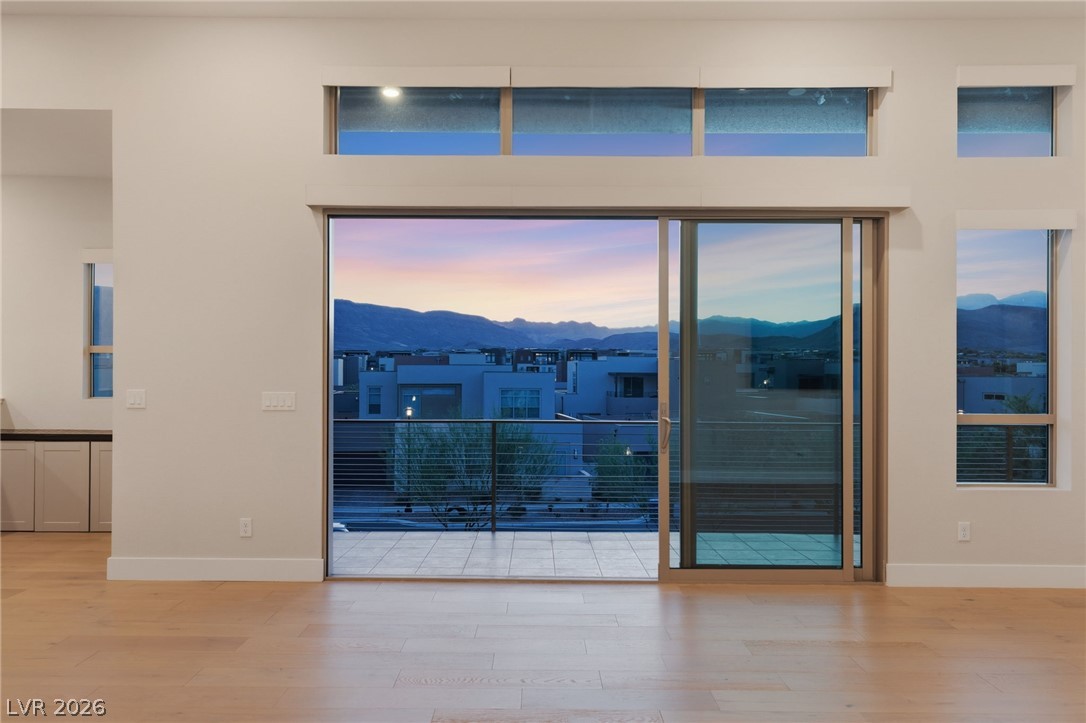
Massive sliding glass doors open directly to a private balcony framing scenic mountain horizons.
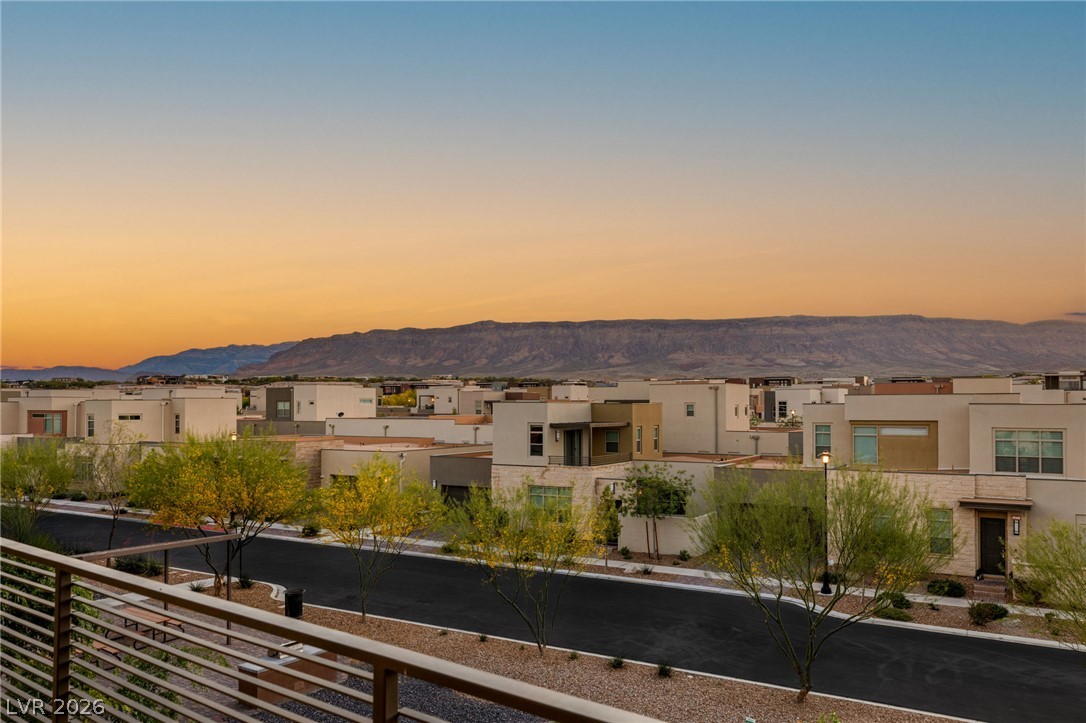
Distant mountains frame the horizon from a spacious tiled balcony overlooking the neighborhood street.
Tiled flooring and a modern railing define this elevated outdoor space overlooking the neighborhood.
Distant mountain ridges frame the neighborhood landscape under a twilight sky.
Distant mountains frame a sparkling cityscape under sunset skies.
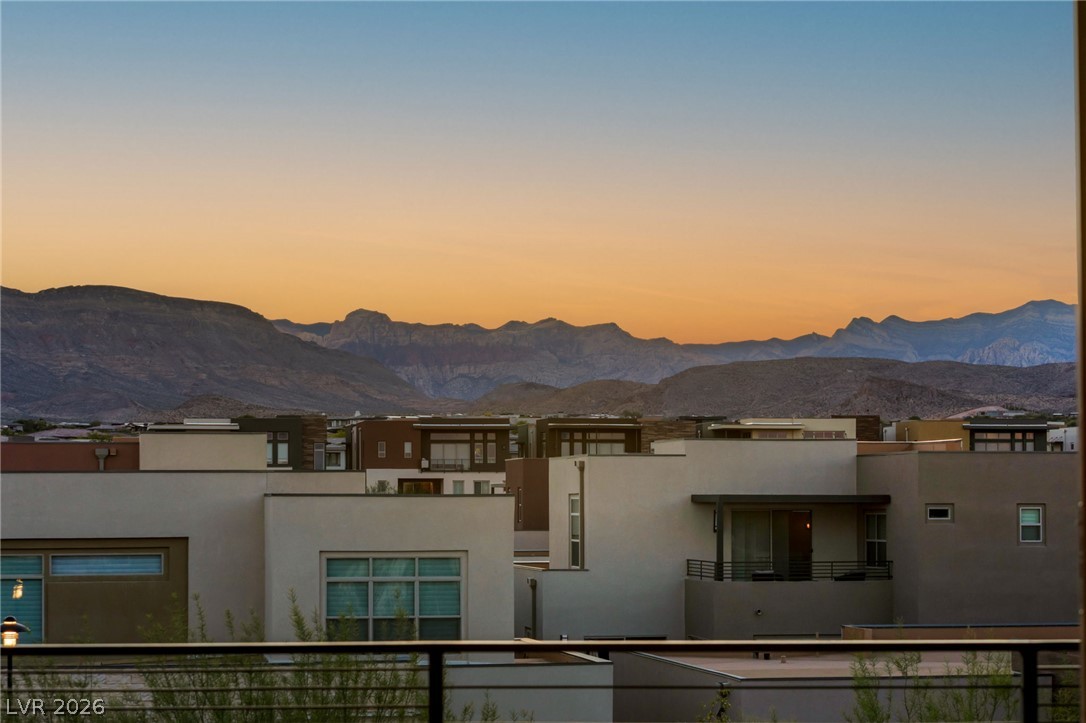
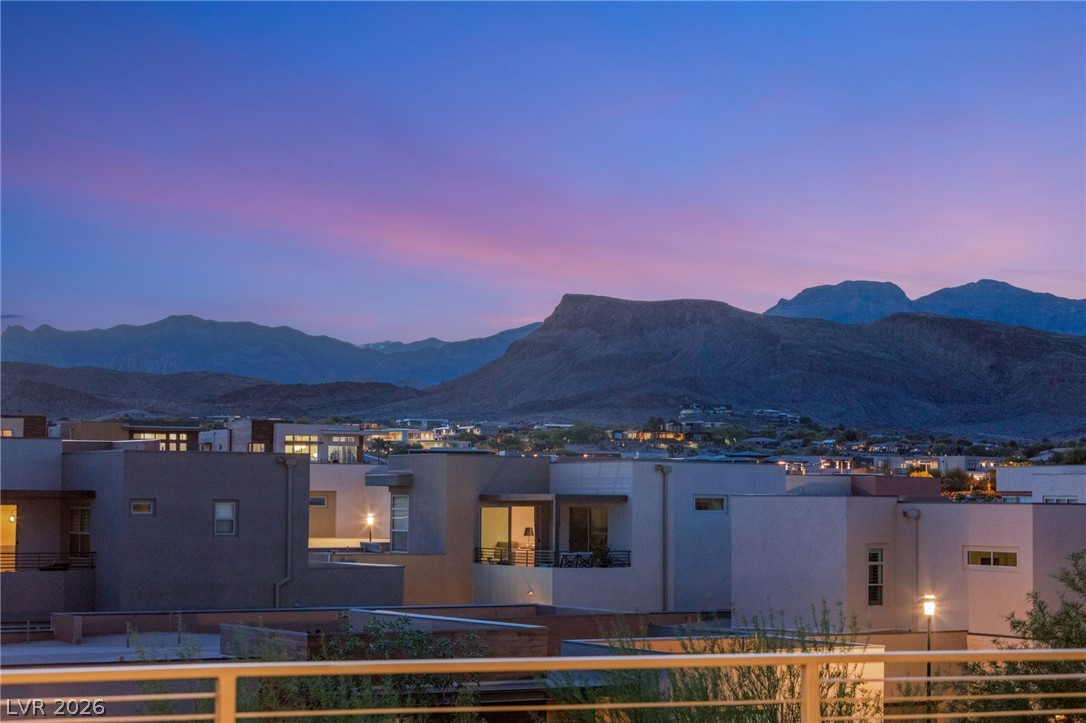
Majestic mountain ridges frame a twilight sky above the modern neighborhood rooftops.
Modern multi-level exterior architecture stands beautifully against a soft twilight sky.
Modern architectural lines define this multi-level exterior featuring spacious private balconies under a twilight sky.
Modern multi-level townhomes showcase expansive glass windows and private balconies set against mountain backdrops.
Panoramic mountain ridges frame a modern residential neighborhood set against a vibrant sunset sky.
Gleaming wood floors and a waterfall-edge island anchor this open-concept main living space.
Hardwood floors and a central island ground this open-plan kitchen beneath high ceilings.
Smooth wood floors pair with clean white walls under tall ceilings.
A sleek walk-in shower features marble-patterned tiling and modern glass doors.
Sliding glass doors frame sweeping mountain views from this airy open living area.
Gleaming hardwood floors and a massive sliding glass door define this airy living space.
Sliding glass doors open to a private balcony from this airy living space with hardwood floors.
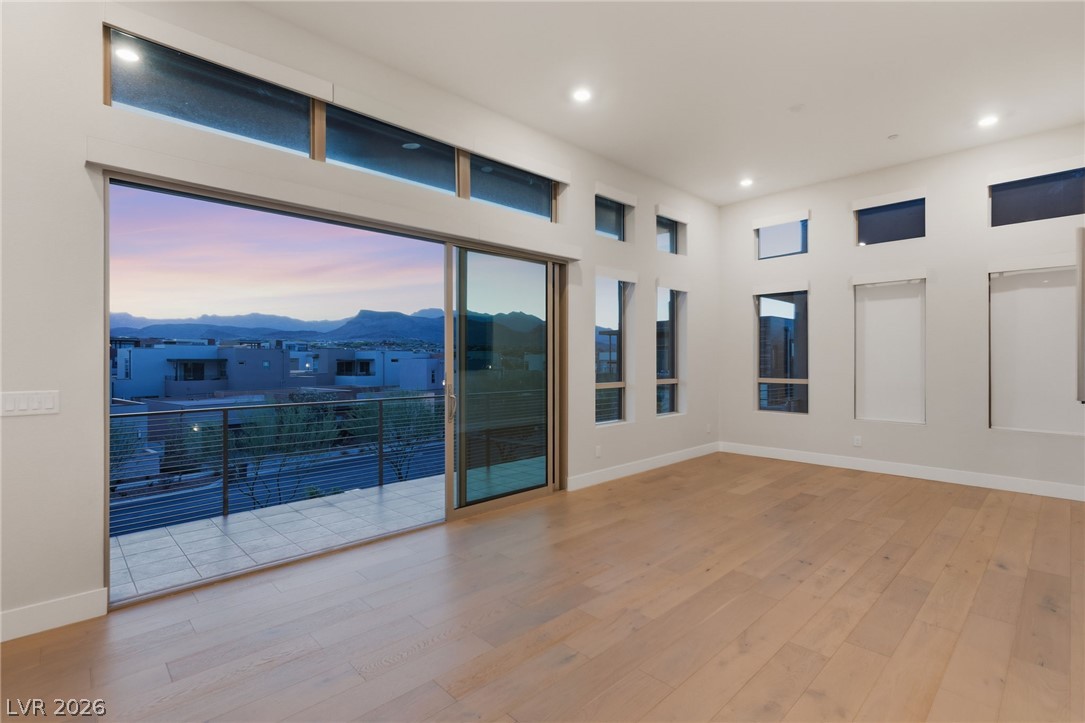
Sliding glass doors frame sunset mountain views over the sleek hardwood flooring.
Gleaming wood floors and towering walls of glass frame expansive mountain views from this space.
Sleek cabinetry and high-end built-in appliances anchor this modern culinary workspace.
Floor-to-ceiling marble-look tile walls and a built-in bench highlight this modern walk-in shower.
Modern multi-level exterior displays sleek lines, architectural window awnings, and integrated garages.
Dramatic mountain backdrops frame a modern master-planned suburban community.
Bold geometric architecture and multiple elevated balconies define this contemporary multi-level home design.
Sweeping mountain and desert ridge vistas unfold from the elevated vantage point of this balcony.
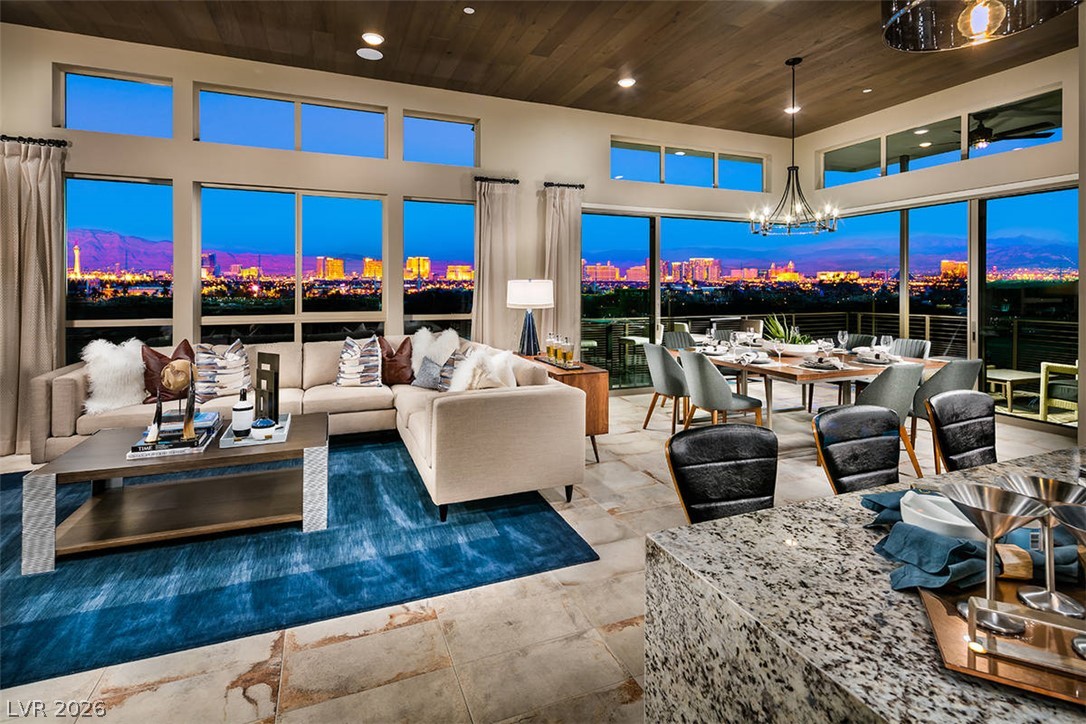
Floor-to-ceiling glass doors open to sweeping views of the twinkling city skyline.
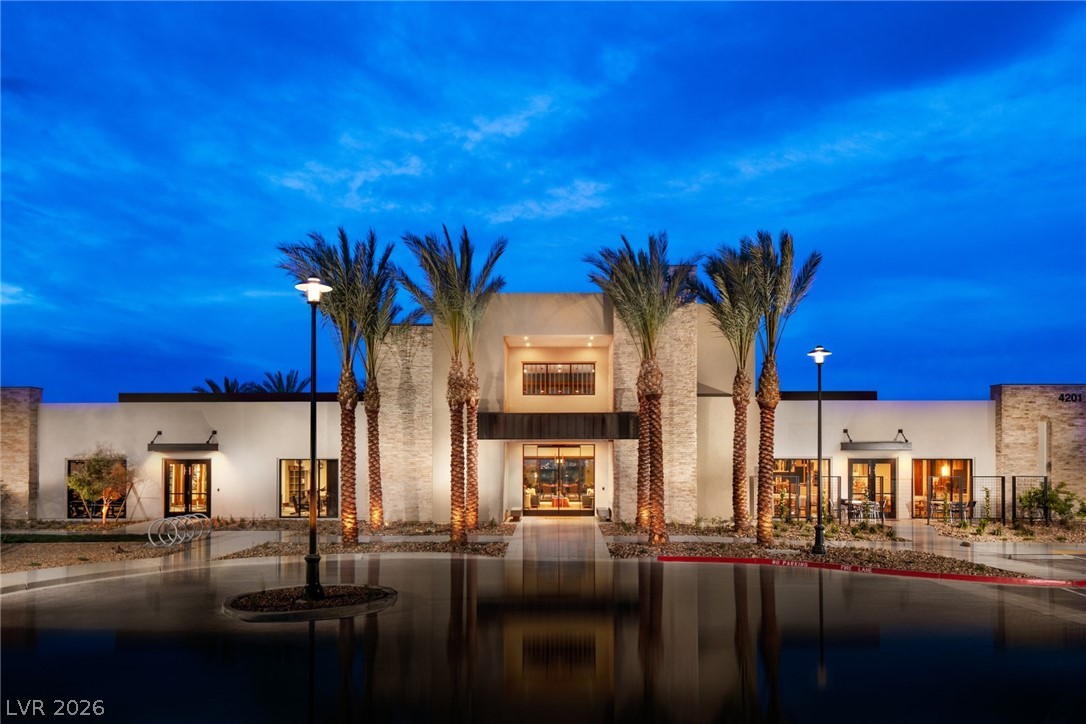
Dramatic modern architecture greets visitors with textured stone cladding and grand glass entries.
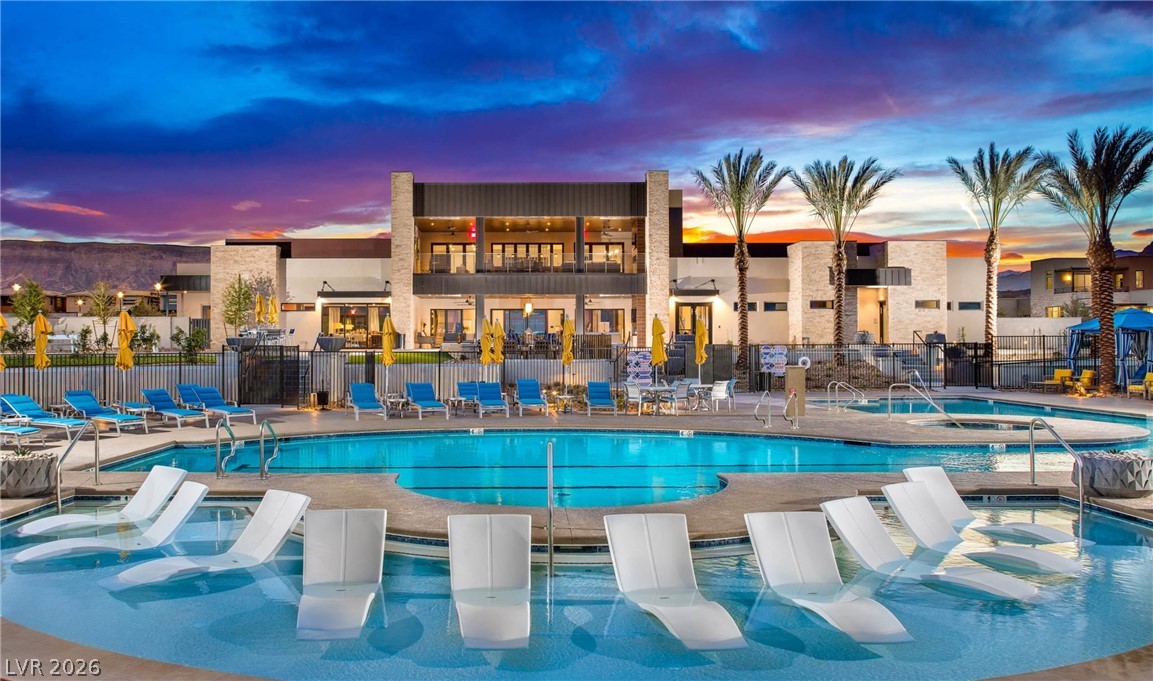
An inviting resort-style pool setting sits positioned before a modern multi-level clubhouse structure.
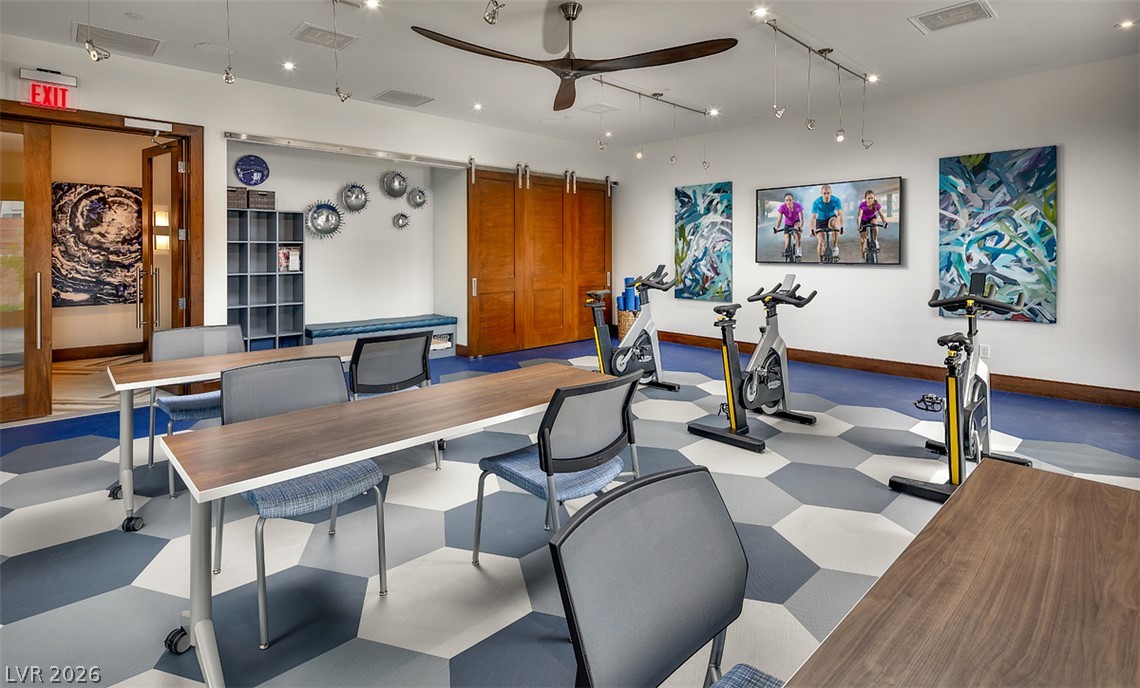
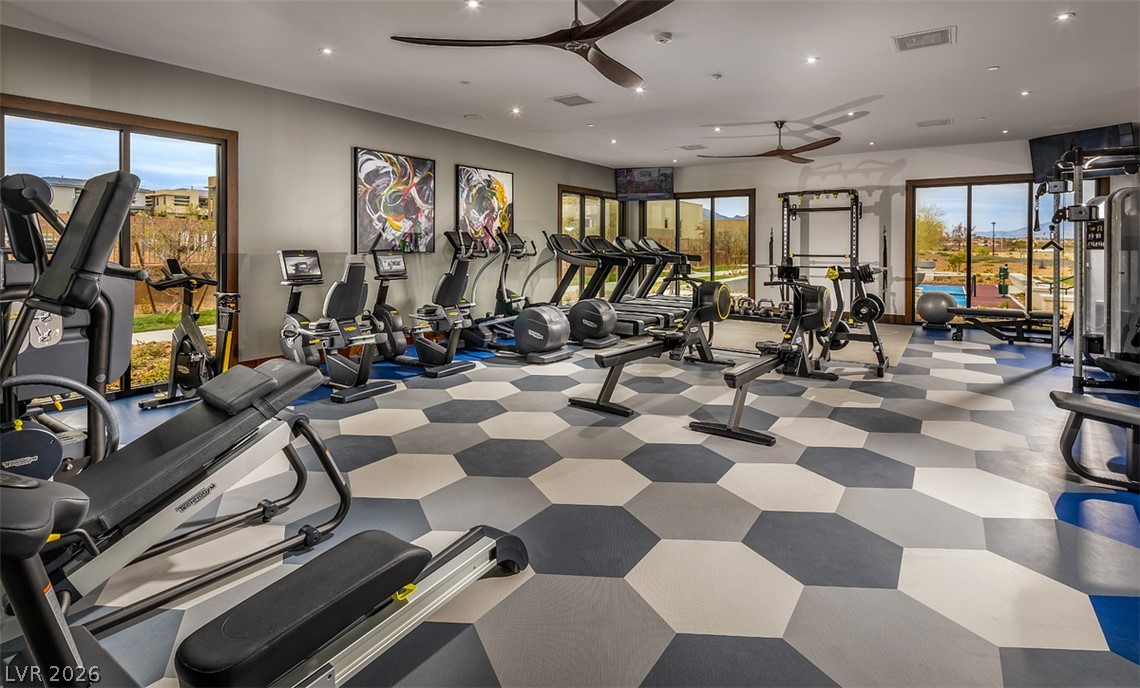
A spacious fitness room features geometric pattern flooring, recessed track lighting, and warm wood accents.
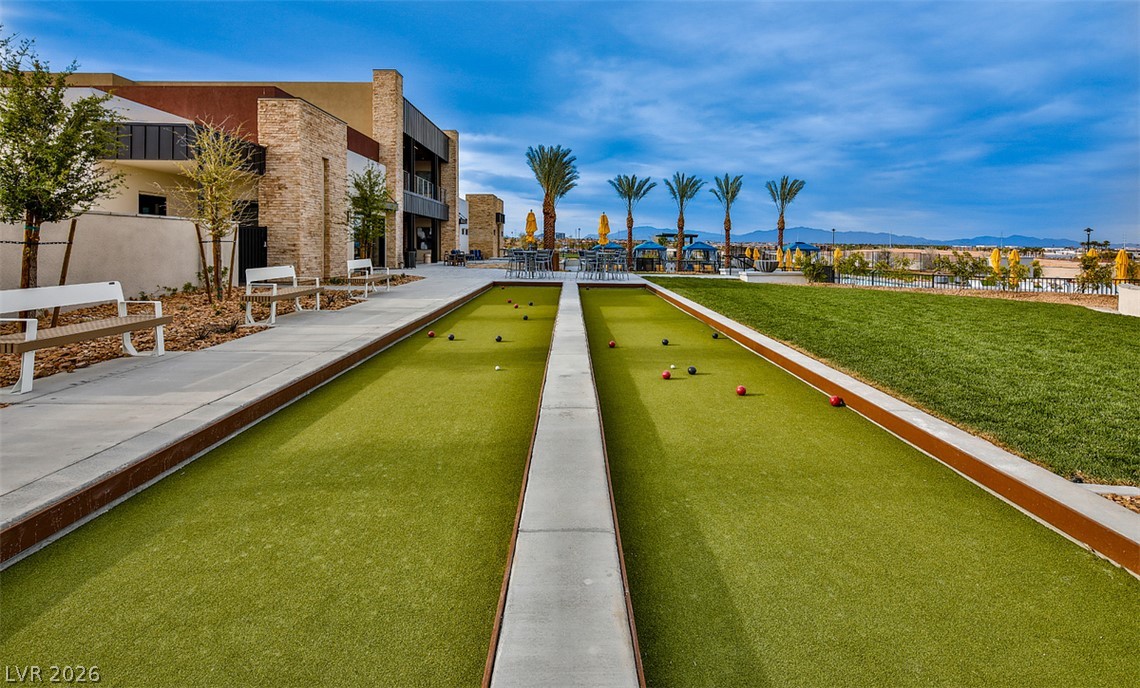
Professional bocce ball courts sit adjacent to pristine lawns under expansive desert skies.
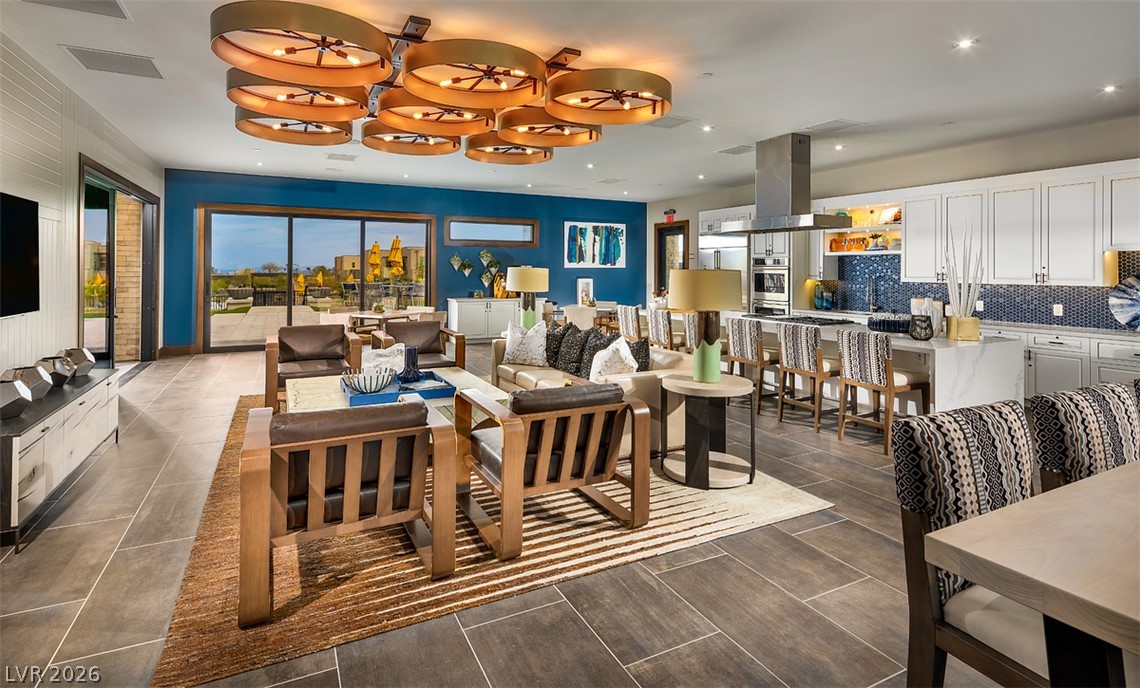
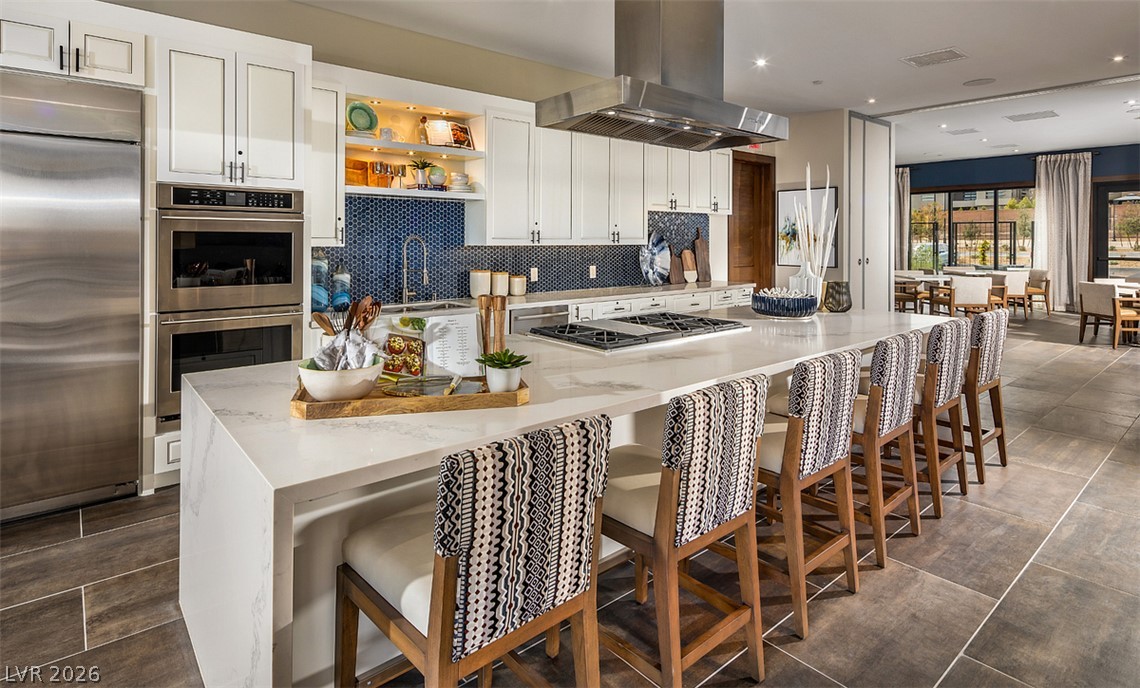
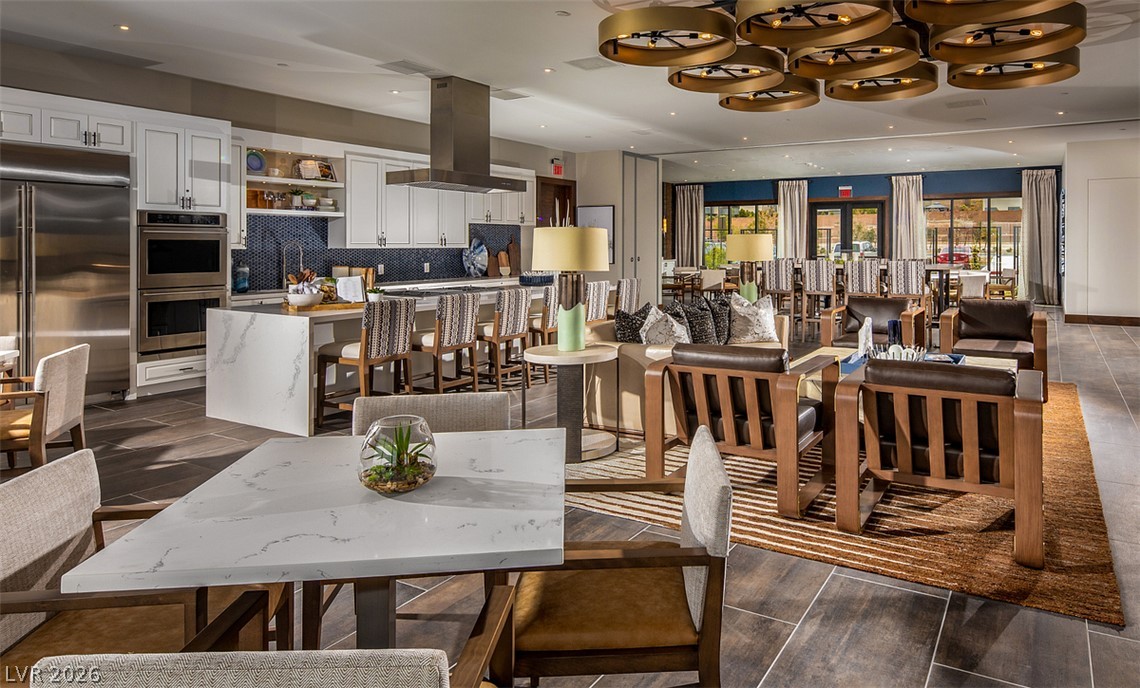
An open floorplan seamlessly connects the comfortable living area to a modern kitchen.
An expansive waterfall kitchen island centers this modern culinary space anchored by stone tile flooring.
A spacious home fitness center showcases patterned tile flooring under high ceilings with recessed lighting.
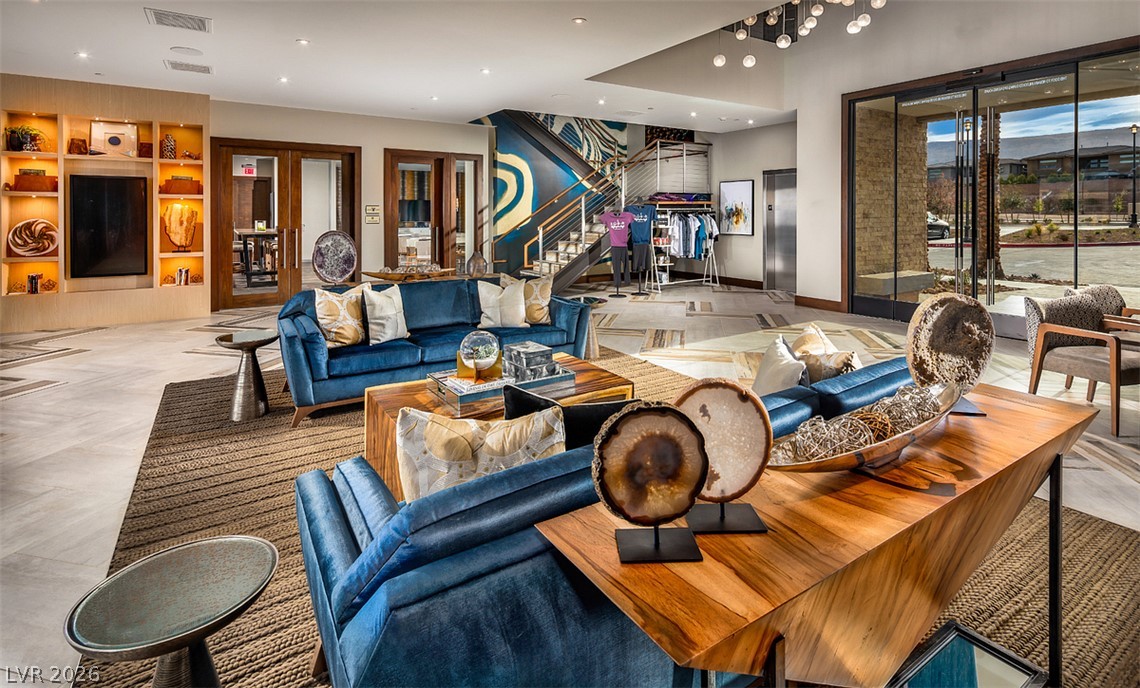
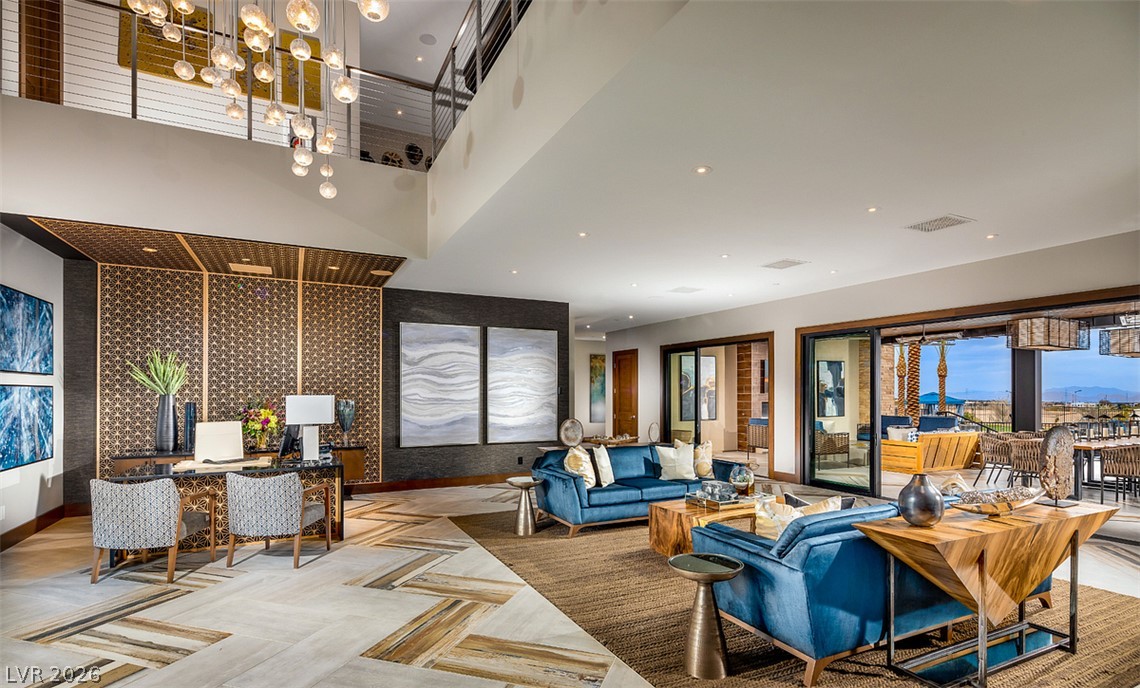
Gleaming tile floors and soaring recessed ceilings define this grand architectural entrance space.
Gleaming stone tile flooring and soaring ceilings define this airy, open-concept gathering space.
An open floorplan seamlessly connects the stone-countertop kitchen and spacious living areas.
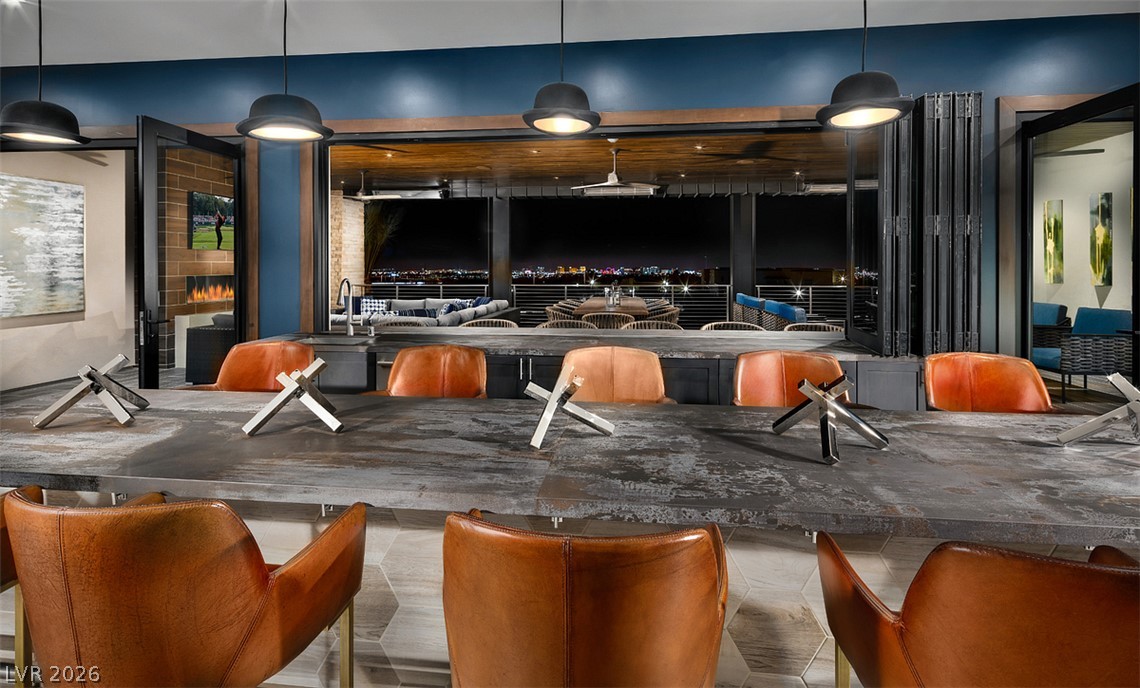
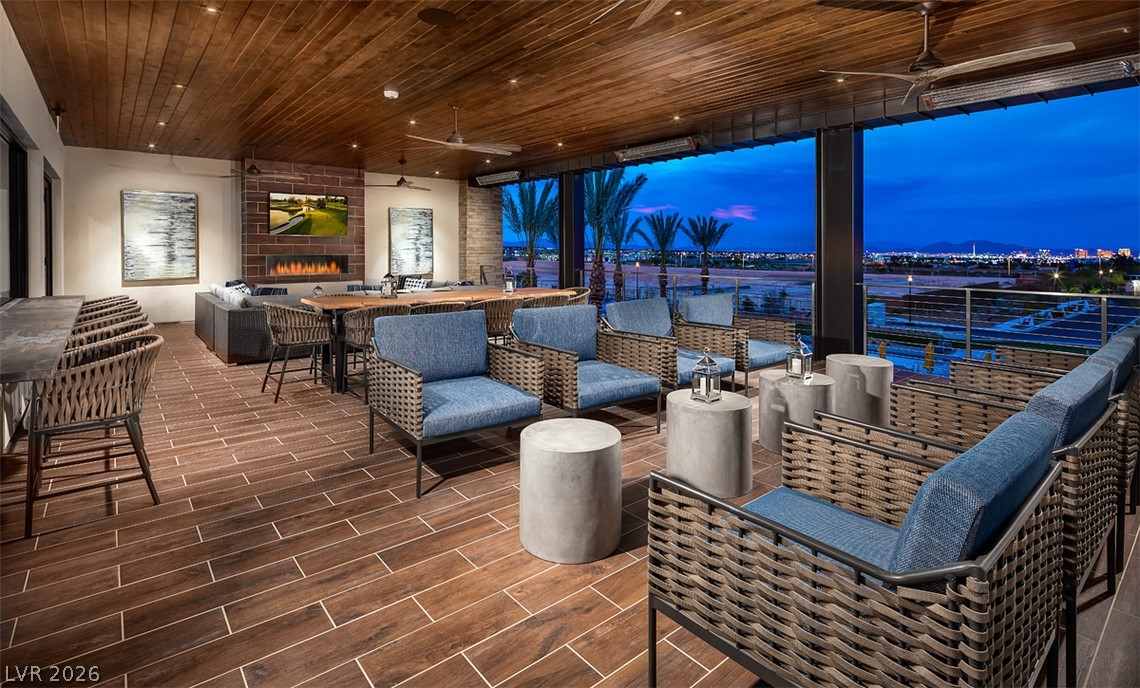
A long stone bar counter overlooks a covered patio with city skyline views.
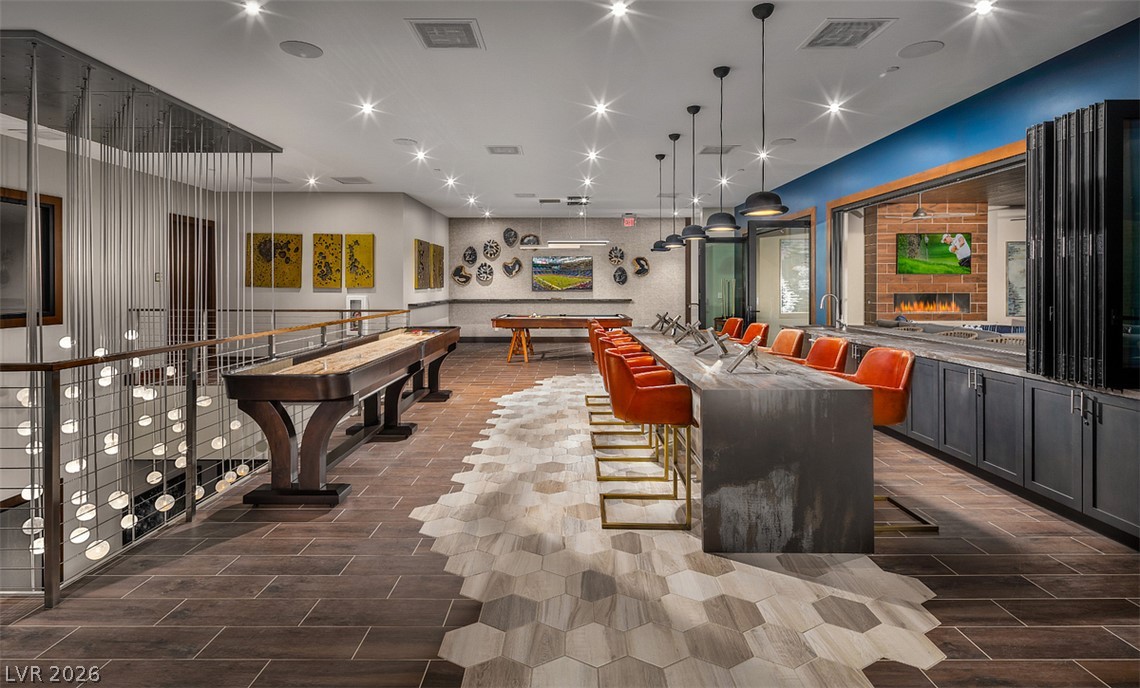
Inlaid hexagonal tile creates a striking path across the hardwood flooring of this game room.
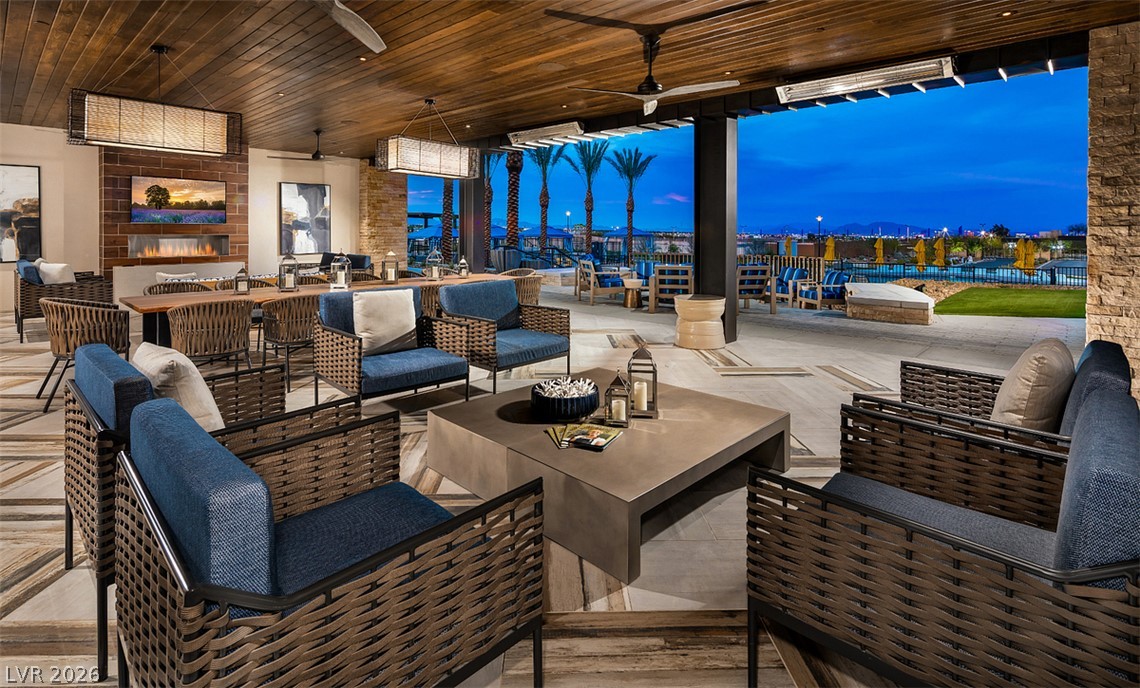
A spacious covered patio features tiled flooring, wood ceilings, and an outdoor fireplace.
A spacious covered patio features tiled flooring, wood ceilings, and sweeping views of the city skyline.
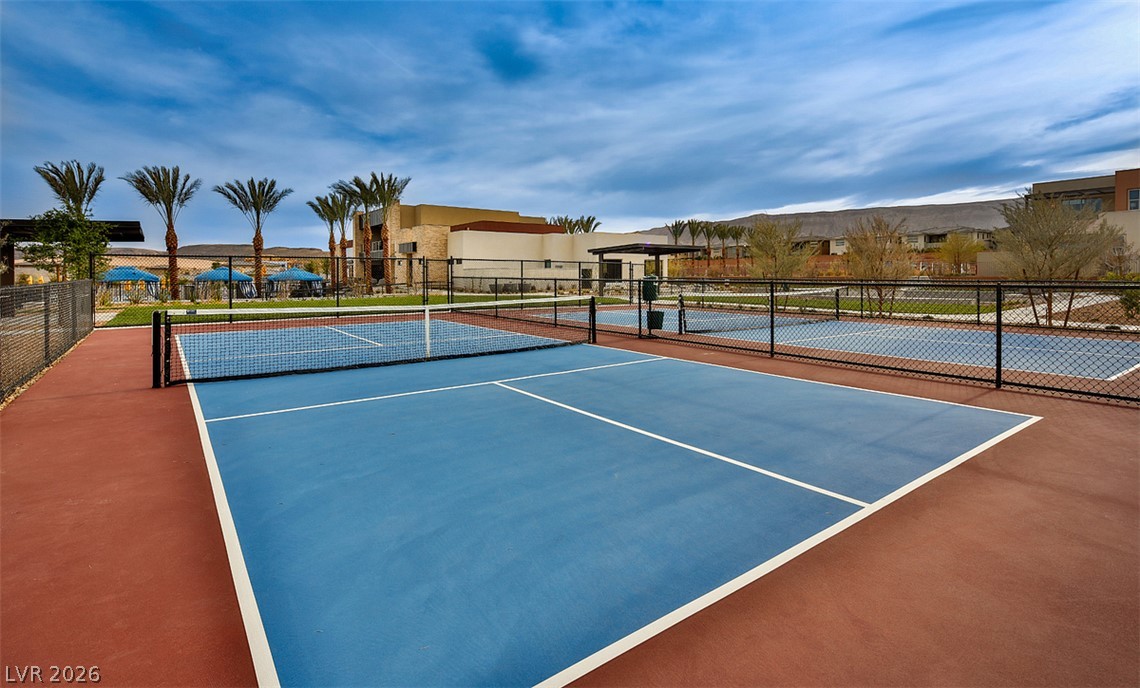
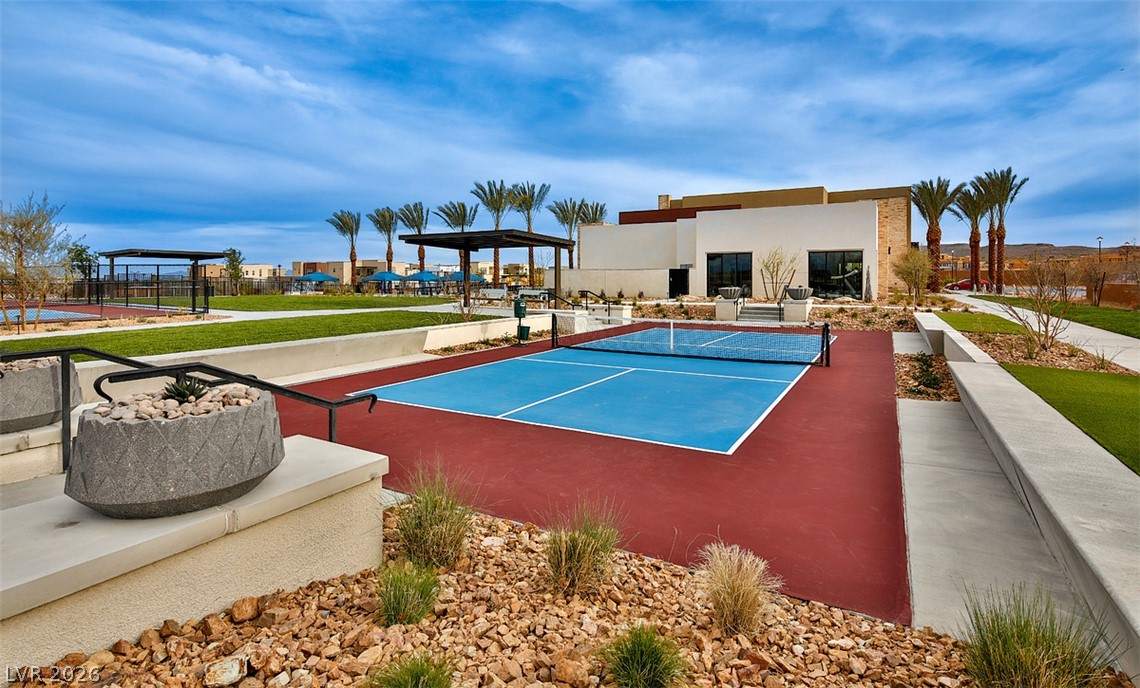
Prismatically painted recreational courts offer outdoor activity options set against a backdrop of distant hills.
Professional outdoor courts offer direct recreation opportunities steps from the modern community buildings.

 Price Reduced Listing