New Listing
4471 Dean Martin Drive 3005,Las Vegas, NV 89103
Las Vegas, NV 89103

Description
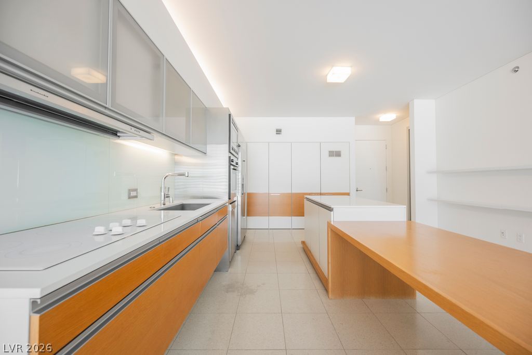
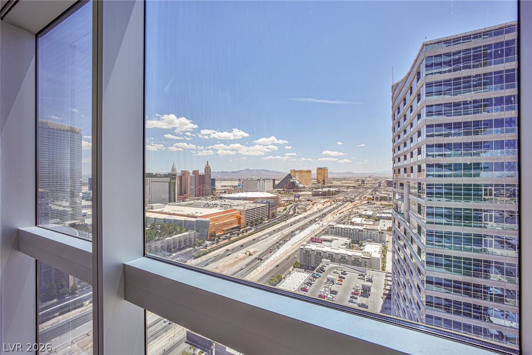
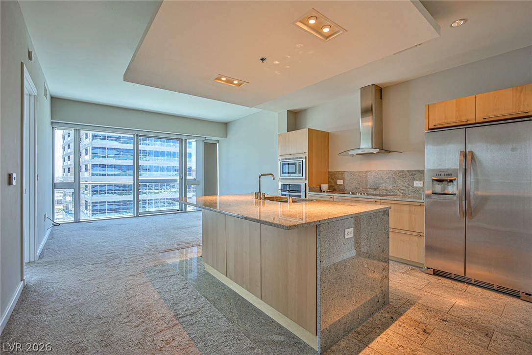
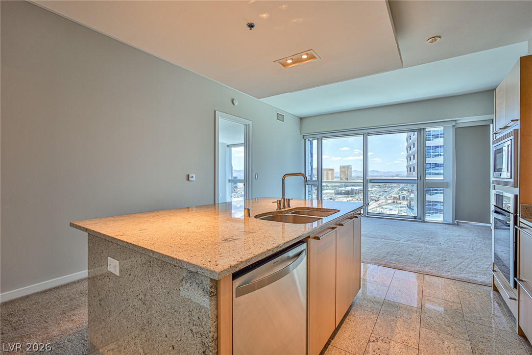
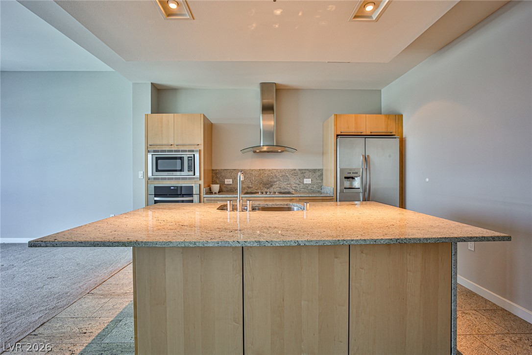
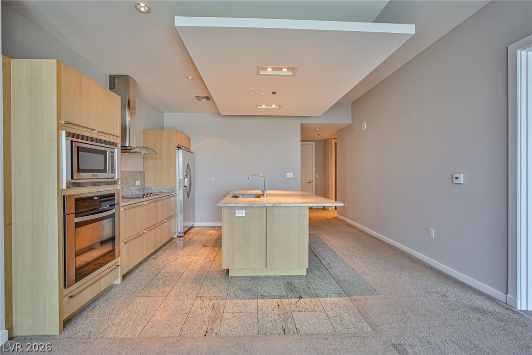
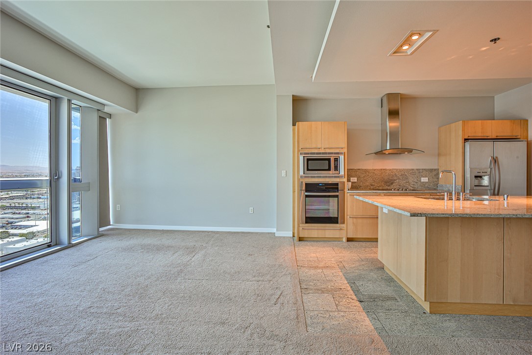
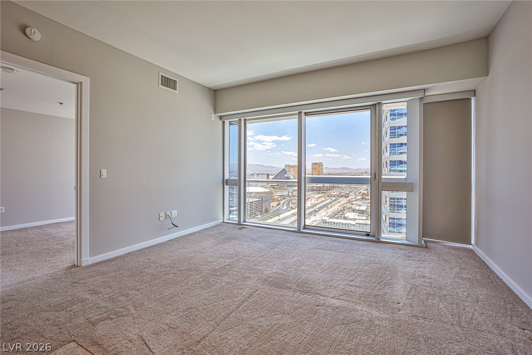
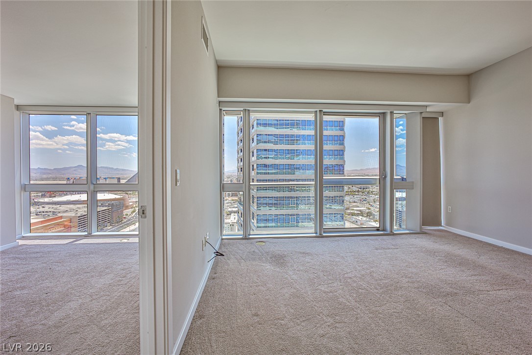
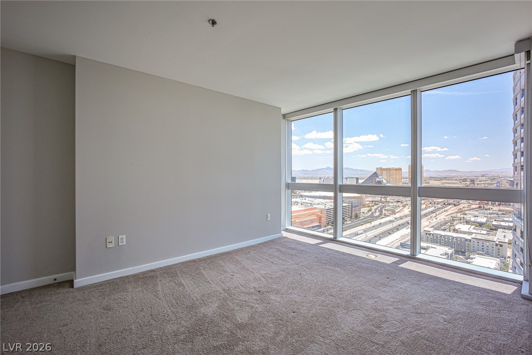
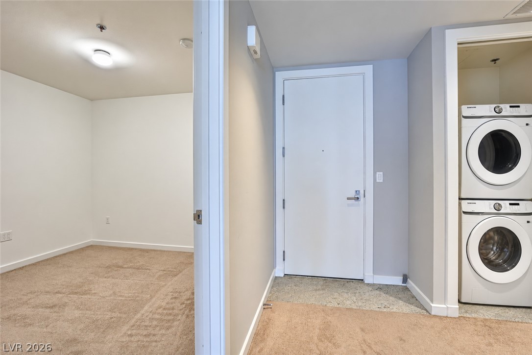
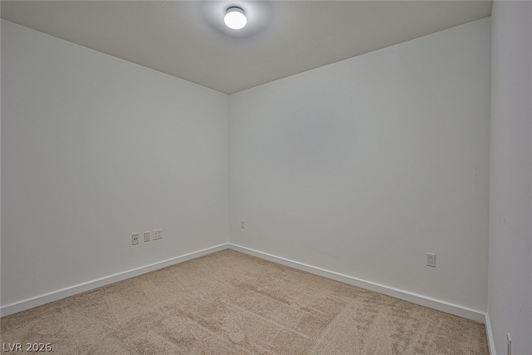
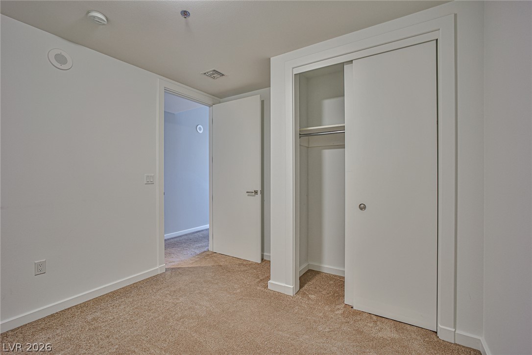
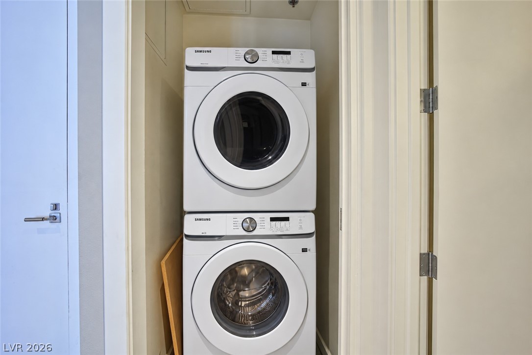
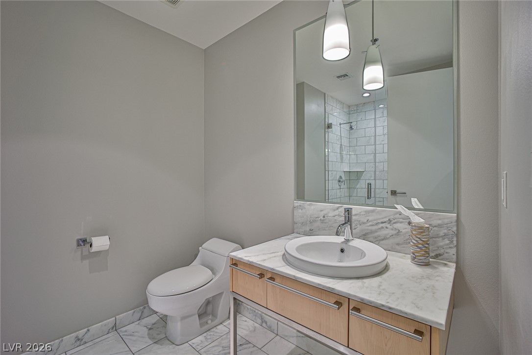
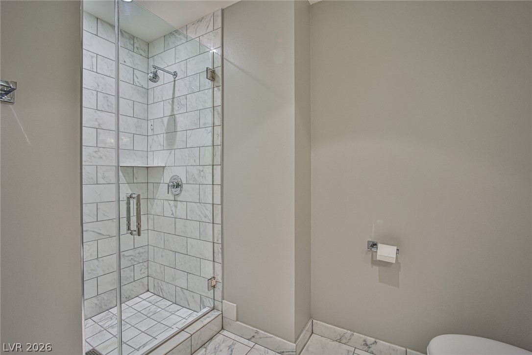
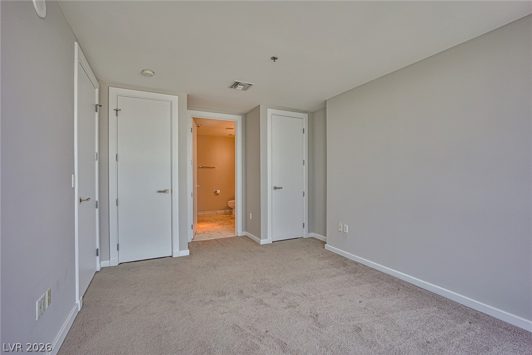
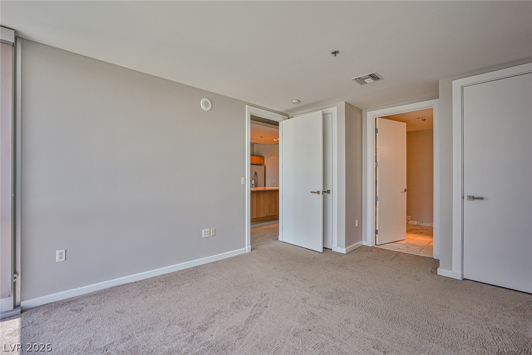
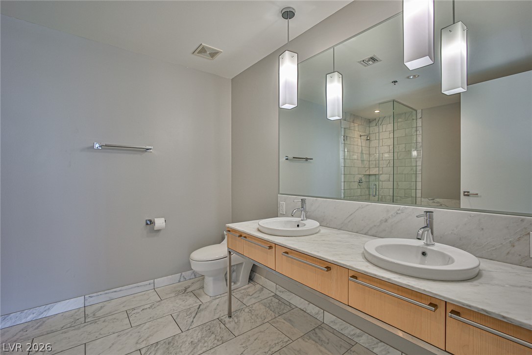
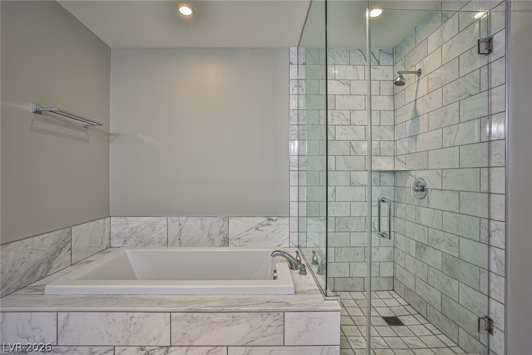
Experience luxury high-rise living in this stunning 2-bedroom, 2-bathroom condo with breathtaking panoramic views of the Las Vegas Strip, city skyline, and surrounding mountains! This spacious residence features an open floor plan with floor-to-ceiling windows that fill the living areas with natural light. The modern kitchen boasts granite countertops, a large center island, sleek cabinetry, and stainless steel appliances. The primary suite offers spectacular views, a spacious bathroom with dual vanities, a soaking tub, and a separate glass-enclosed shower. Additional highlights include a second bedroom, stylish bathrooms with marble finishes, and an in-unit stacked washer and dryer. Conveniently located just minutes from the Las Vegas Strip, world-class dining, shopping, entertainment, and major freeways. Enjoy sophisticated high-rise living with incredible views and modern comfort. Applications are reviewed Monday through Friday during regular office hours. Lease commencement must begin within 10 days of application approval.Approved candidate is required by the HOA for further review and final approval, separate application fee will be incurred. HOA also require additional security deposit equal to one month rent to be withheld by HOA.
Details
| MLS # | 2826726 |
|---|---|
| Listing Type | For Lease |
| Style | House |
| Building Name | THE MARTIN |
| Status | Active |
| Year | 2007 |
| Days On Site | 2 |
| Listing Provided By | All Vegas Properties | Zoie S. Chu |
Features
| Bed(s) | 2 |
|---|---|
| Bath(s) | 2 Total |
| SQ Feet | 1,111 |
| Car Port | Yes |
| Zoning | Multi-Family,Single Family |
| Property View | Yes |
Interior
| Cooling | Central Air, Electric |
|---|---|
| Heating | Central, Electric |
| Heating Yes / No | Yes |
| Cooling Yes / No | Yes |
| Interior Features | Bathroomon Main Level, Bedroom On Main Level, Window Treatments, Elevator |
| Furnished | Unfurnished |
| Appliances | Built In Electric Oven, Double Oven, Dryer, Dishwasher, Disposal, Microwave, Refrigerator, Washer Dryer, Washer Dryer All In One, Washer |
| Fireplaces Total | 0 |
| Fireplace Yes / No | No |
Exterior
| Roof | Flat |
|---|---|
| Construction Materials | Other |
| Fencing | None |
Parking
| Parking Features | Guest |
|---|---|
| Garage Yes / No | No |
Utilities
| Utilities | Cable Available |
|---|
Location
| Community Features | Pool |
|---|---|
| Senior Community Yes / No | No |
Area Information
| State | NV |
|---|---|
| County | Clark |
| City | Las Vegas |
| Zip Code | 89103 |
| Community Name | Panorama Tower Phase Iii |
| School District | Clark Ed. W. |
| Elementary School | Thiriot |
| High School | Clark Ed. W. |
Request a showing
Request a showing
Contact
Learn More About This Property

| State | NV |
|---|---|
| County | Clark |
| City | Las Vegas |
| Zip Code | 89103 |
| Community Name | Panorama Tower Phase Iii |
| School District | Clark Ed. W. |
| Elementary School | Thiriot |
| High School | Clark Ed. W. |