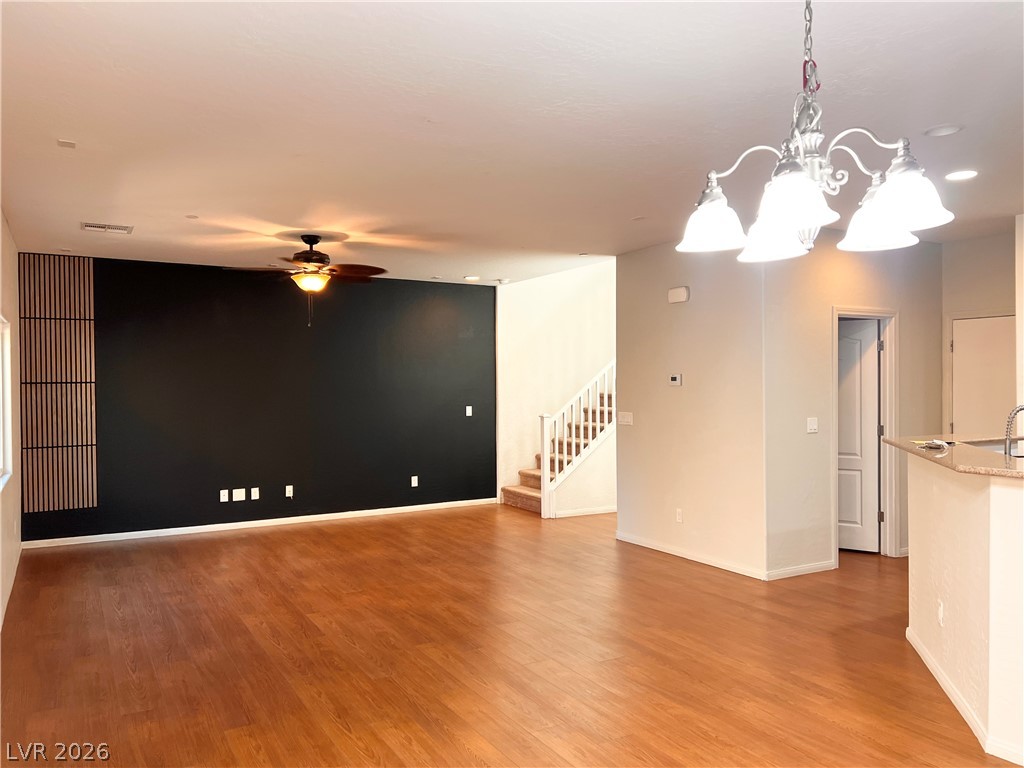
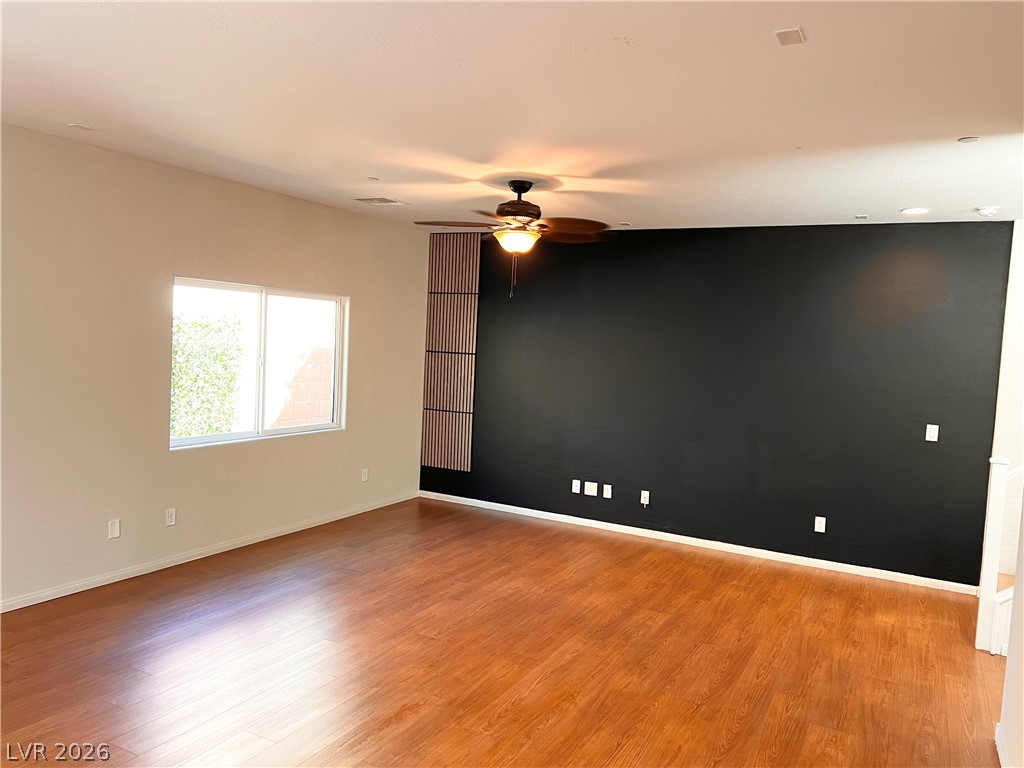
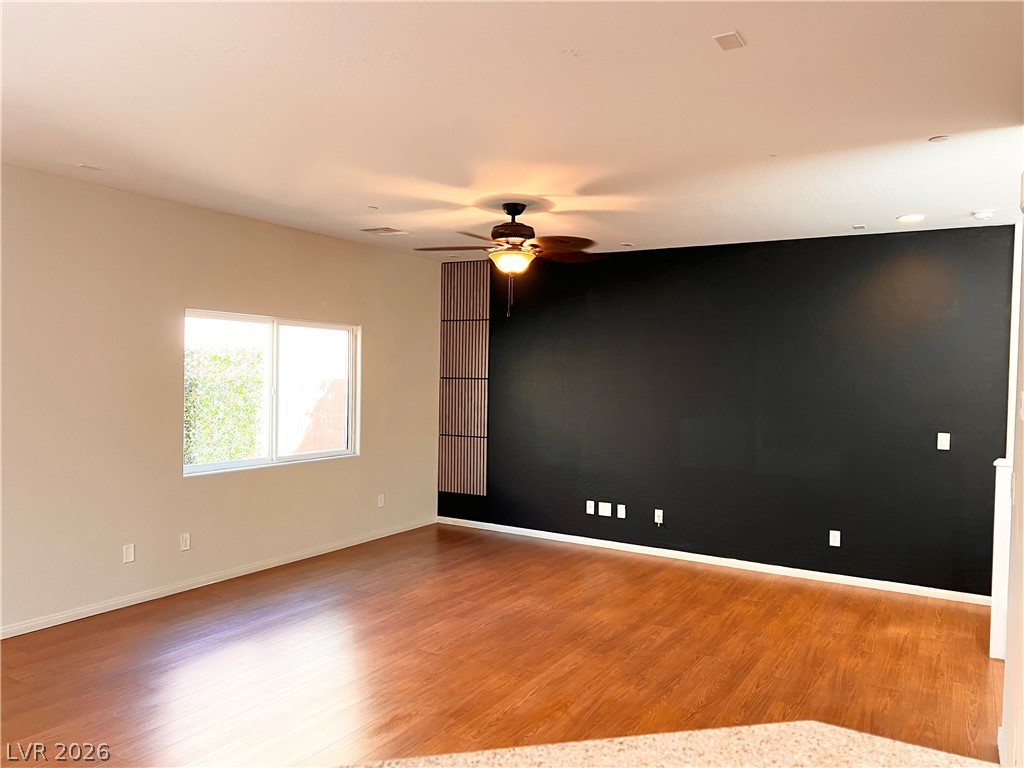
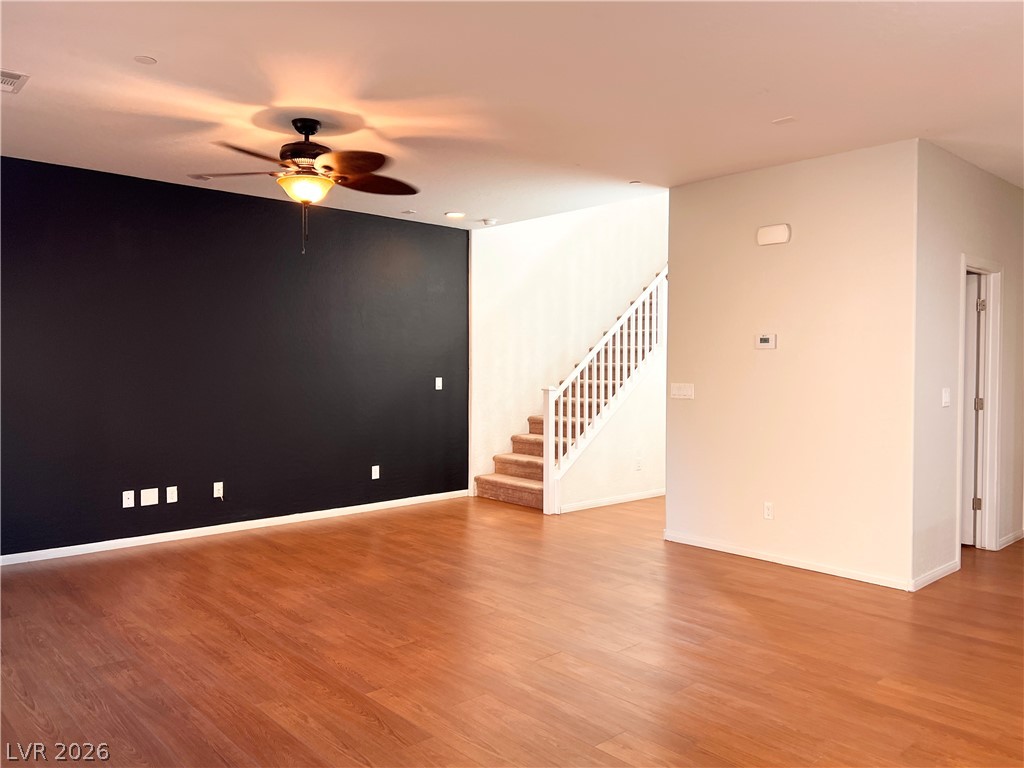
Gleaming wood floors anchor an airy open living space showcasing a striking dark accent wall.
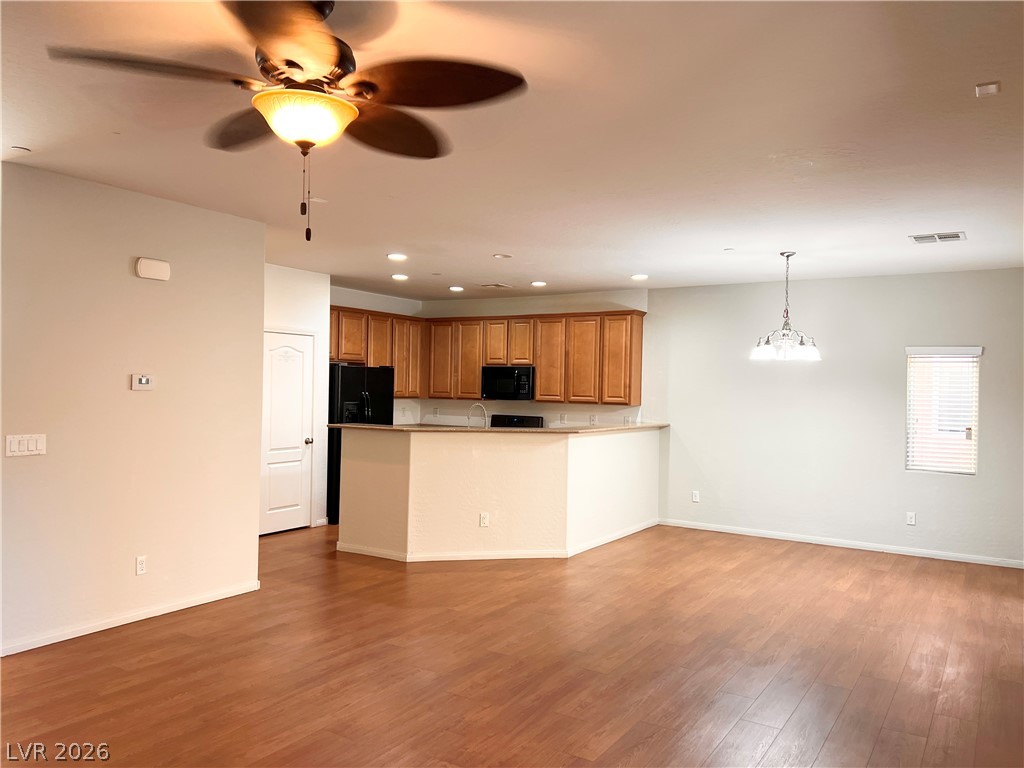
Rich wood flooring anchors this open-concept layout connecting the kitchen and dining areas.
Gleaming hardwood floors and a spacious open layout create an inviting living area.
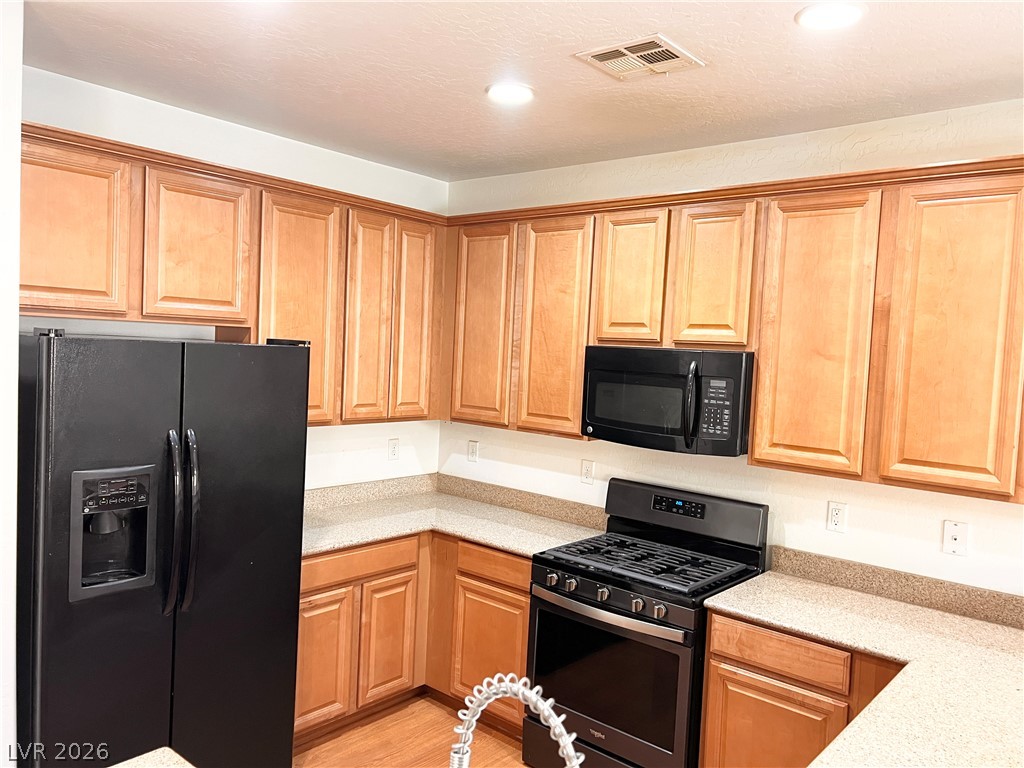
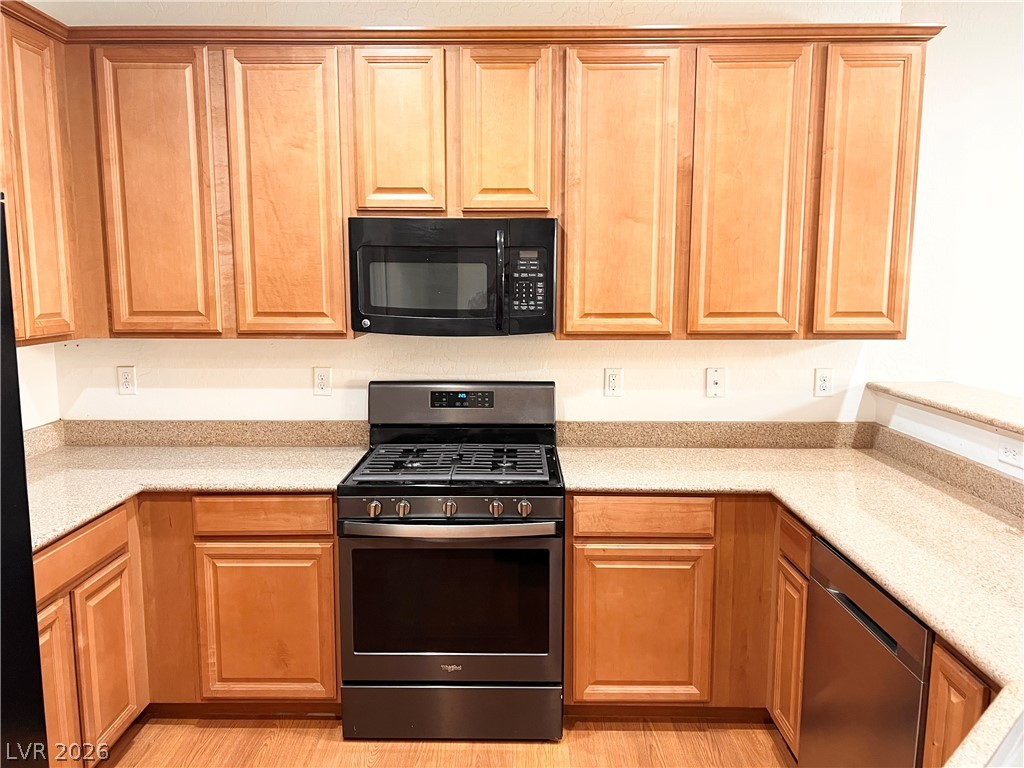
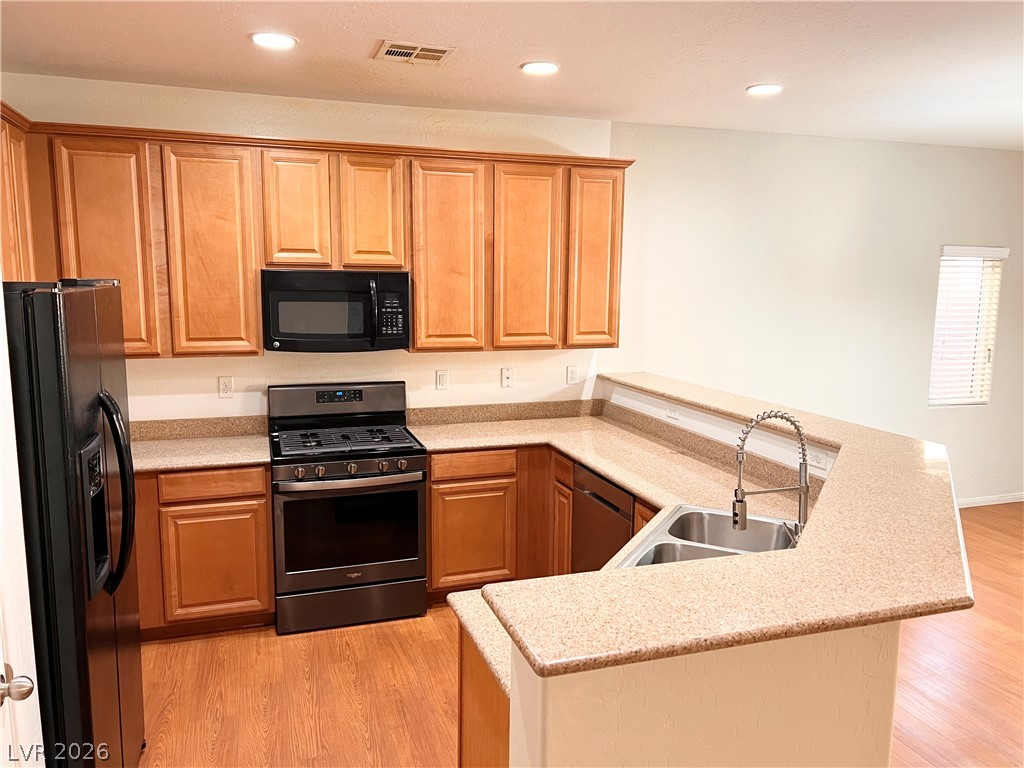
Warm wood cabinetry pairs with durable stone counters in this well-appointed culinary space.
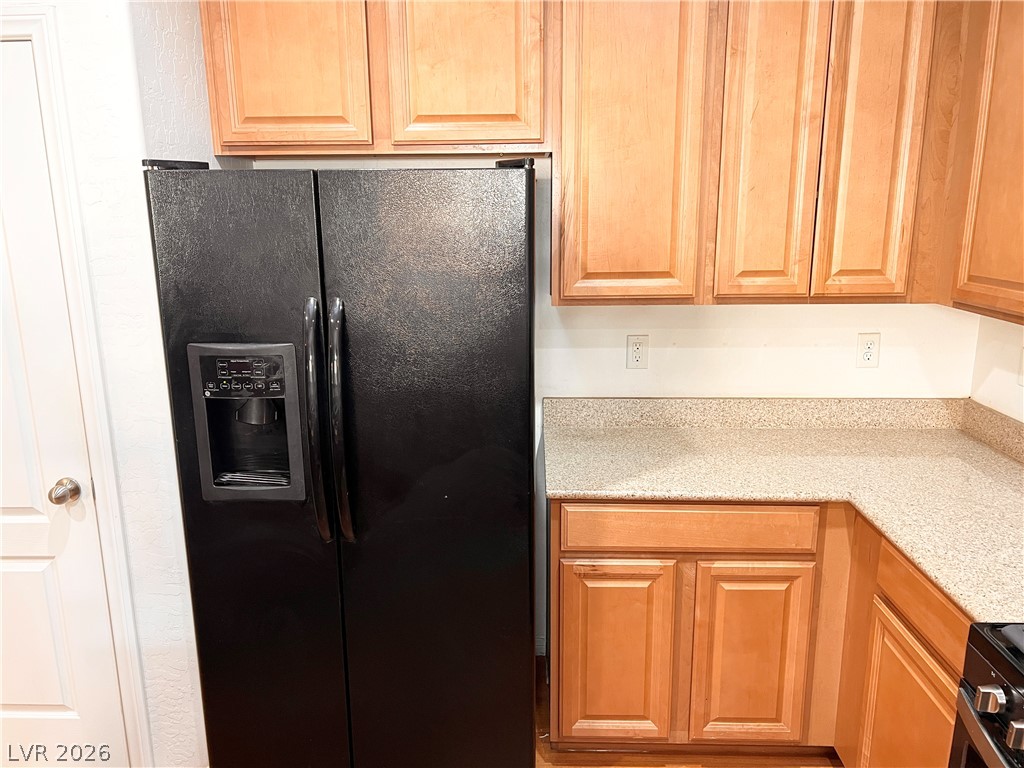
Ample wooden cabinetry and durable stone counters define this functional kitchen space.
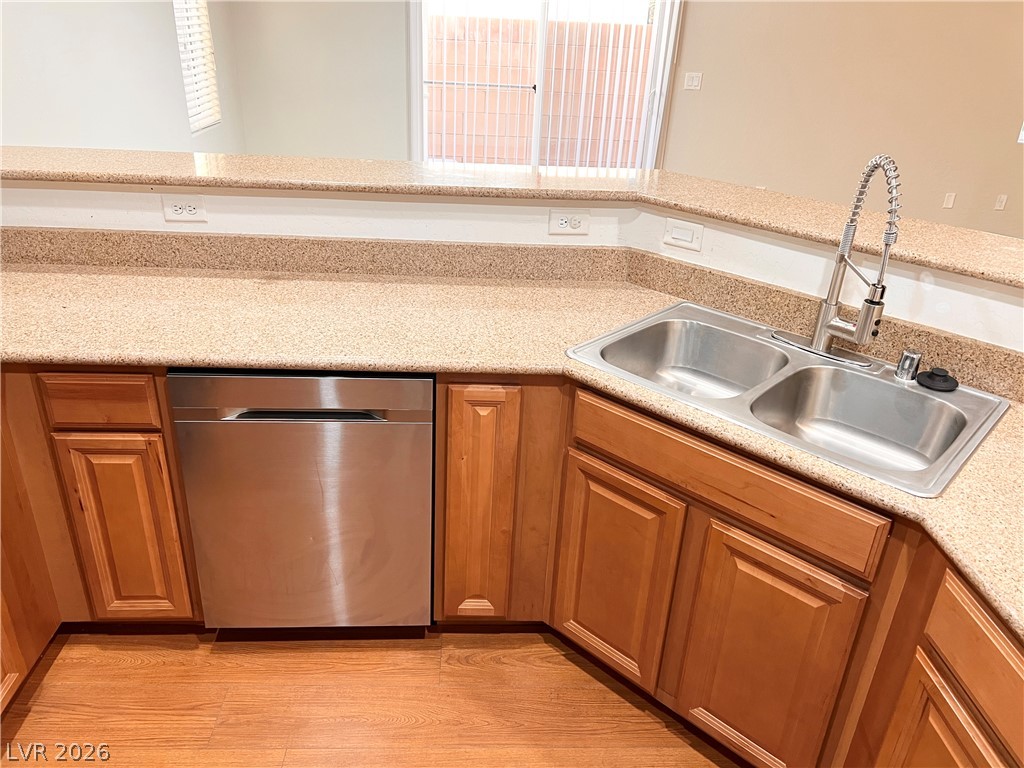
Gleaming stone countertops and wood flooring define this functional kitchen workspace.
Ample wooden cabinetry and durable stone counters provide excellent kitchen functionality.
Gleaming wood floors anchor this versatile room illuminated by recessed lighting and natural light.
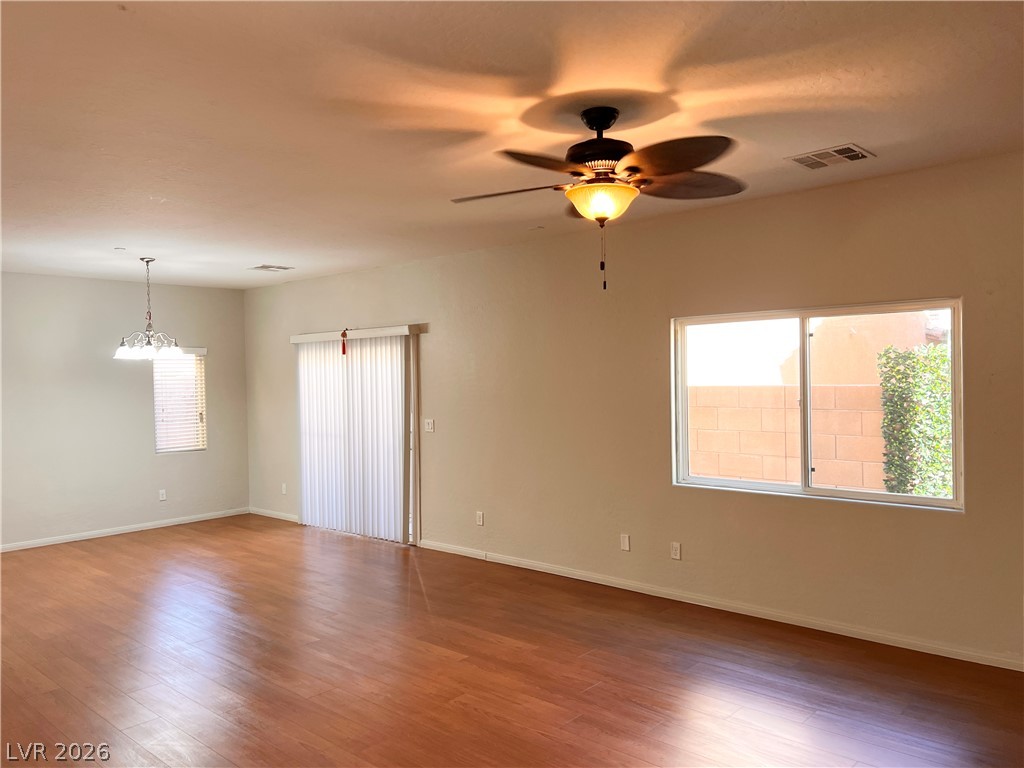
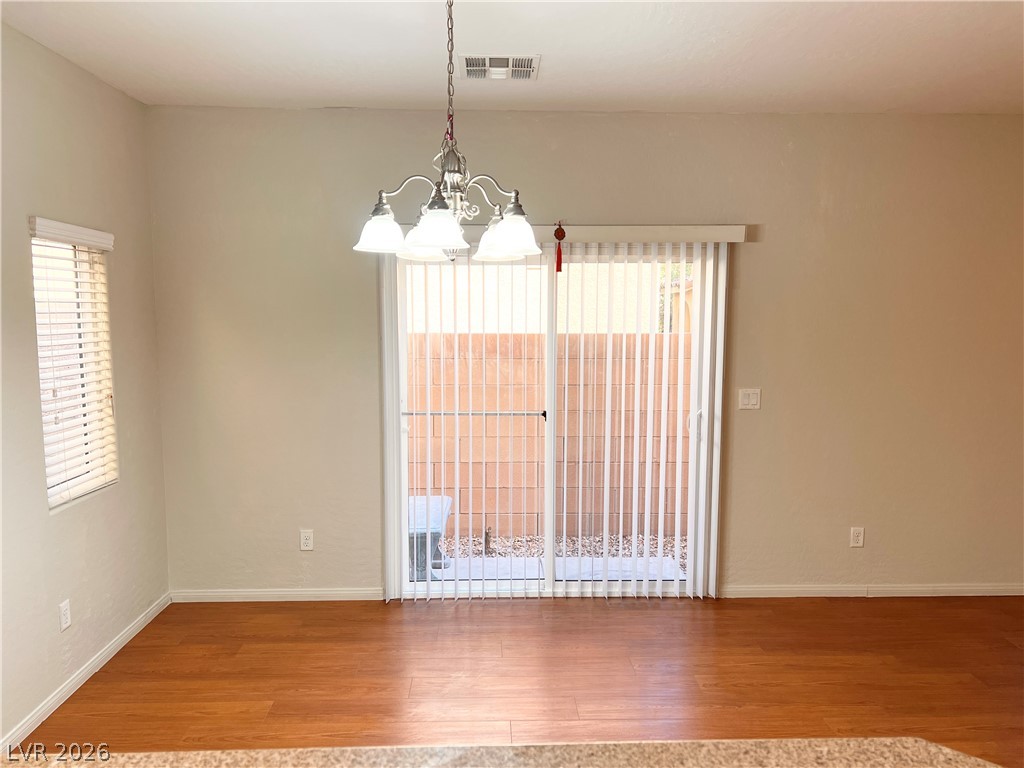
Warm wood flooring and sliding glass doors create a welcoming dining space.
Rich wood flooring grounds this versatile living space illuminated by a wide side window.
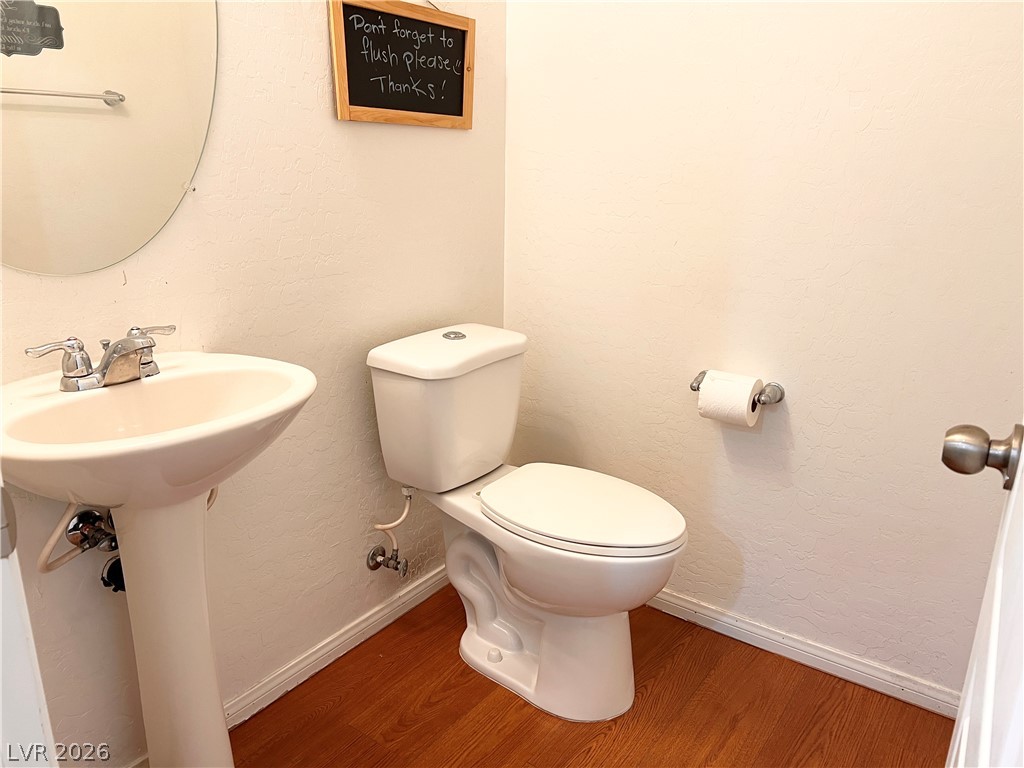
Warm wood flooring grounds this classic powder room featuring a simple pedestal sink.
Warm wood cabinetry pairs with durable stone counters in this functional kitchen layout.
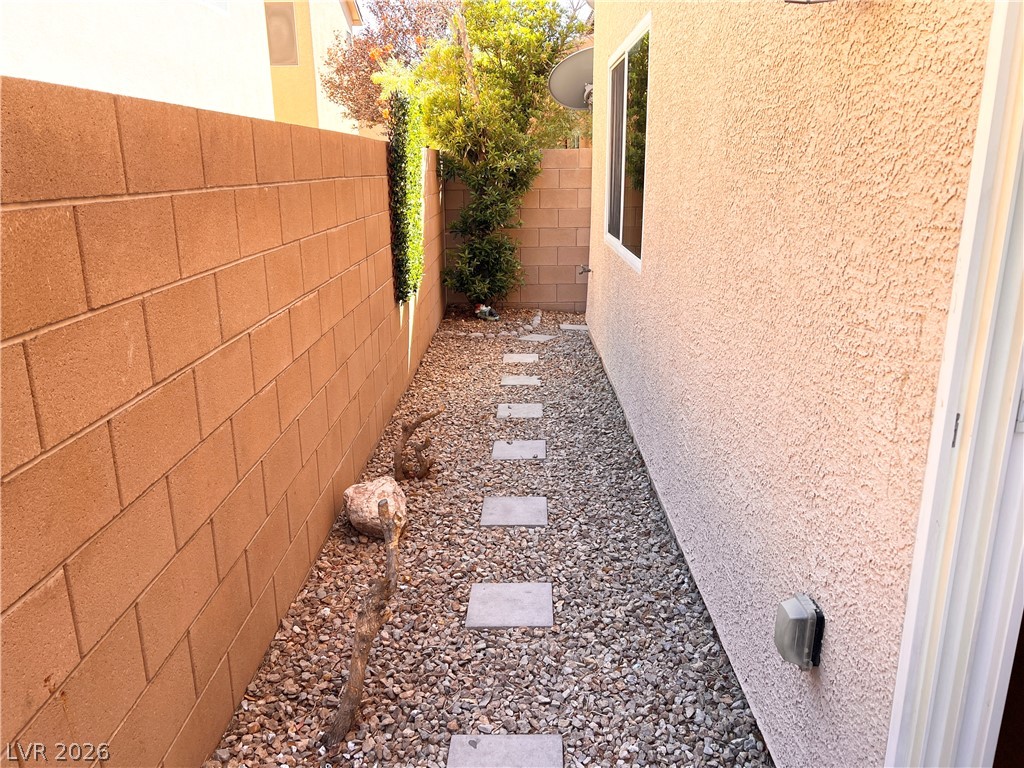
A gravel side yard pathway features concrete stepping stones along a textured stucco exterior wall.
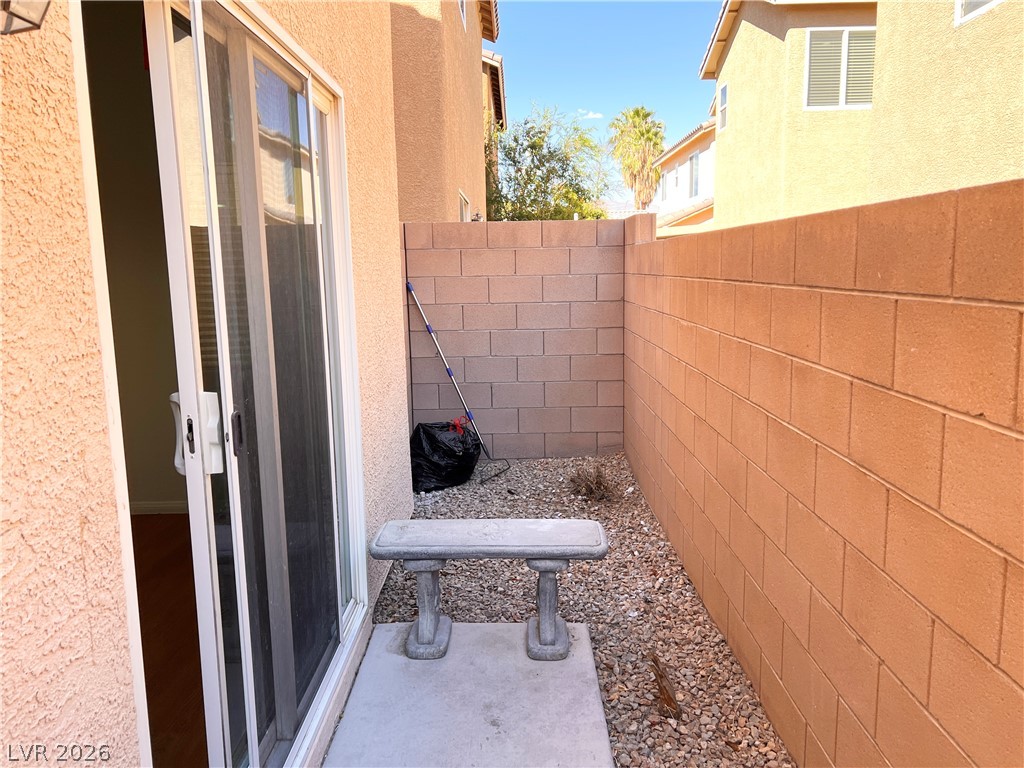
Sliding glass doors open directly to a private, low-maintenance outdoor area enveloped by block walls.
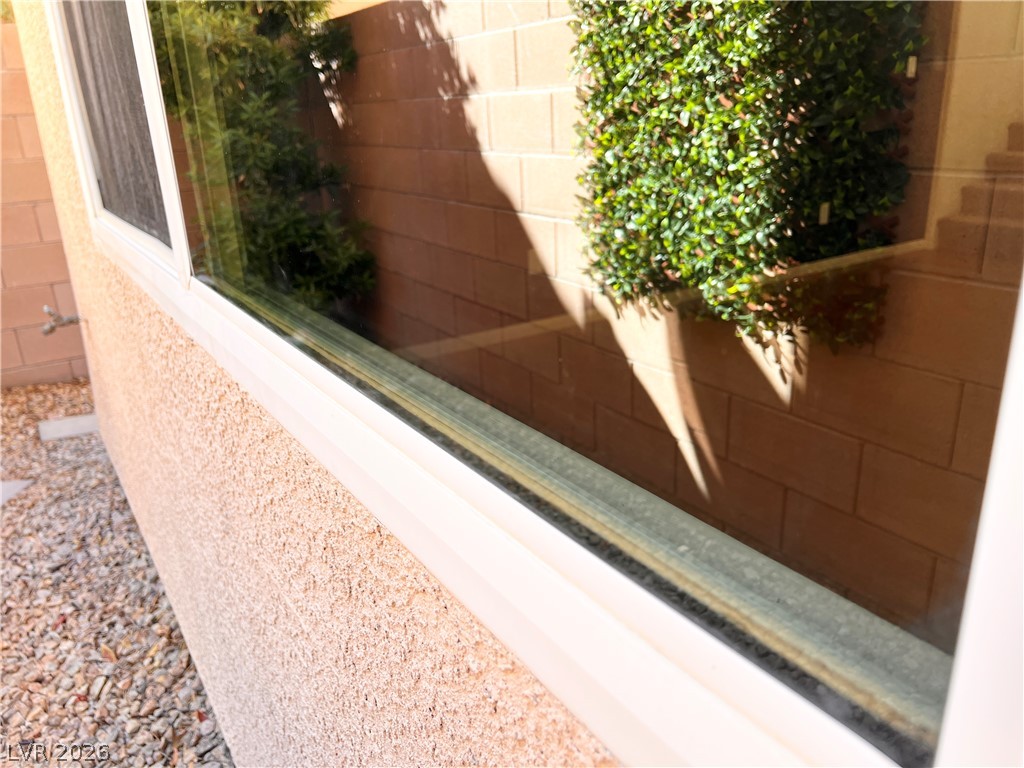
Stucco exterior finishes run alongside a gravel pathway next to the window frame.
Rich wood floors lay a beautiful foundation beneath the high ceilings of this open interior.
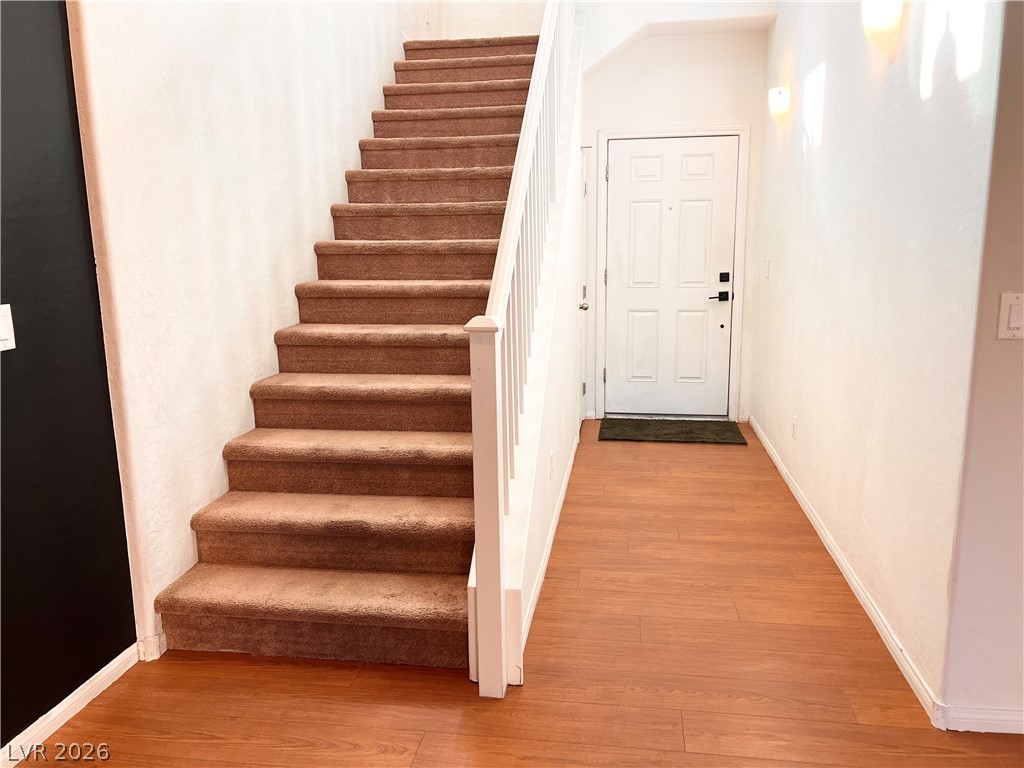
Warm wood floors and carpeted stairs welcome guests inside this light-filled entry hallway.
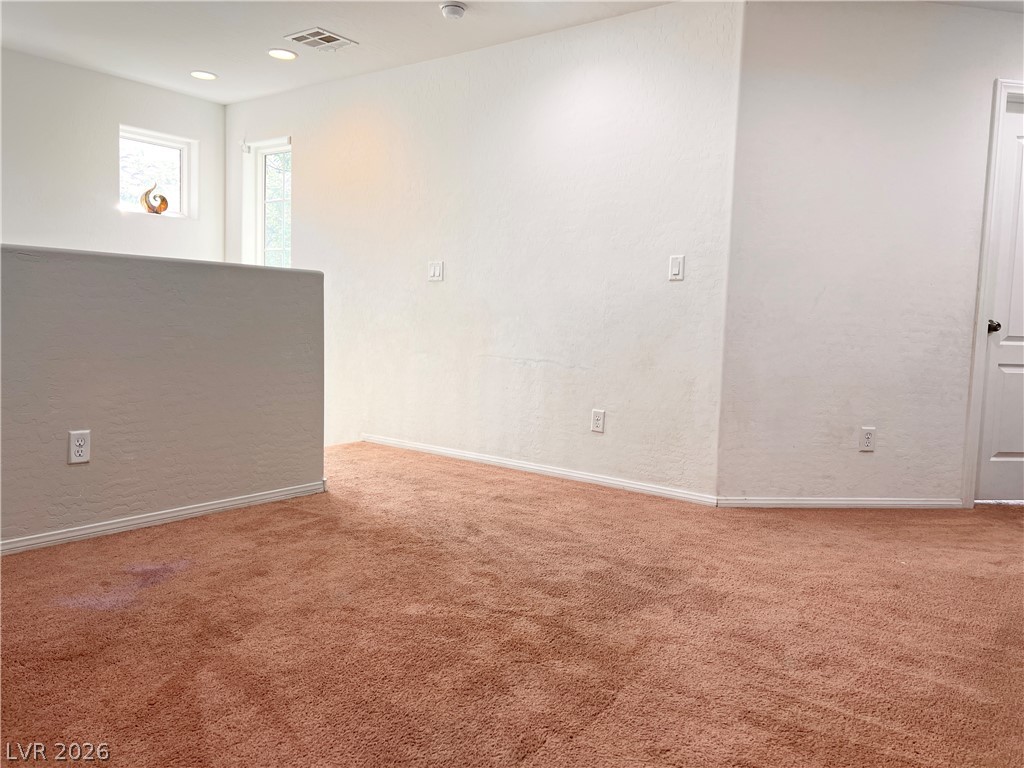
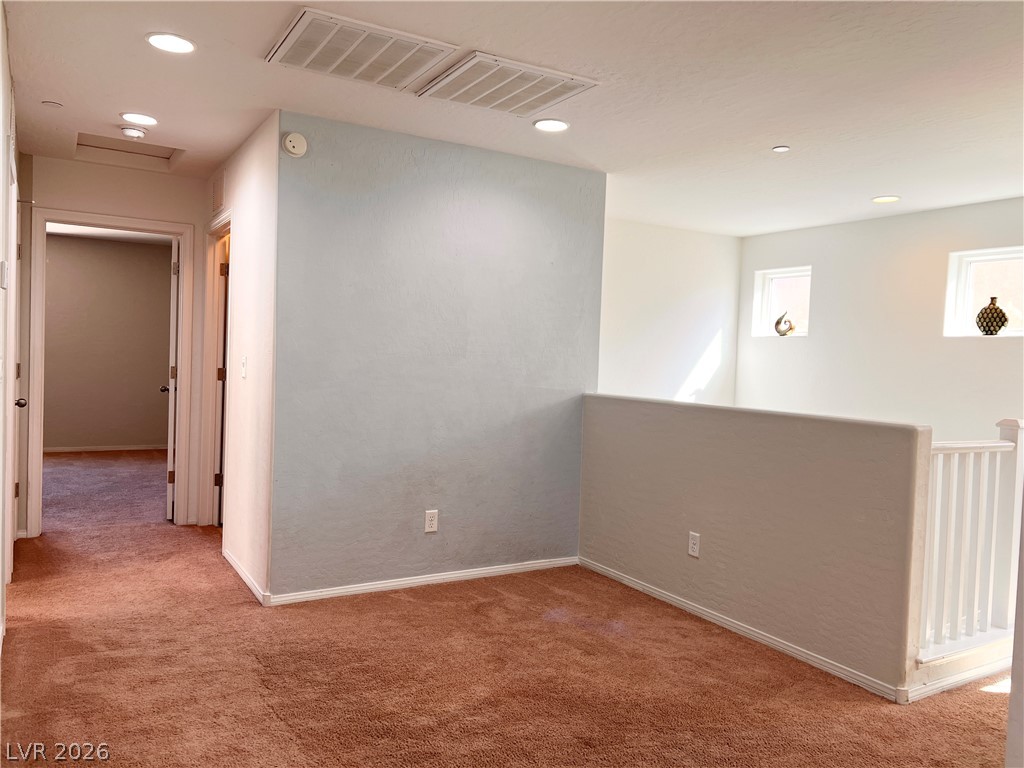
Plush carpeting anchors this versatile upstairs loft space illuminated by recessed lighting.
Plush carpeting anchors this versatile upstairs loft complete with high ceilings and recessed lighting.
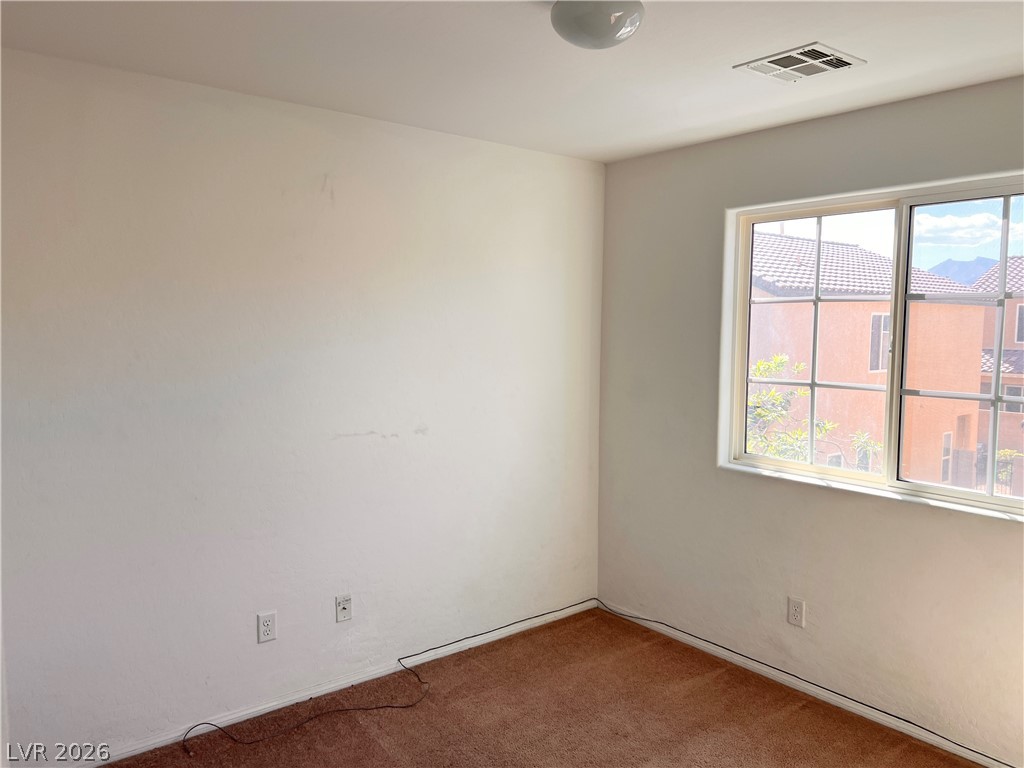
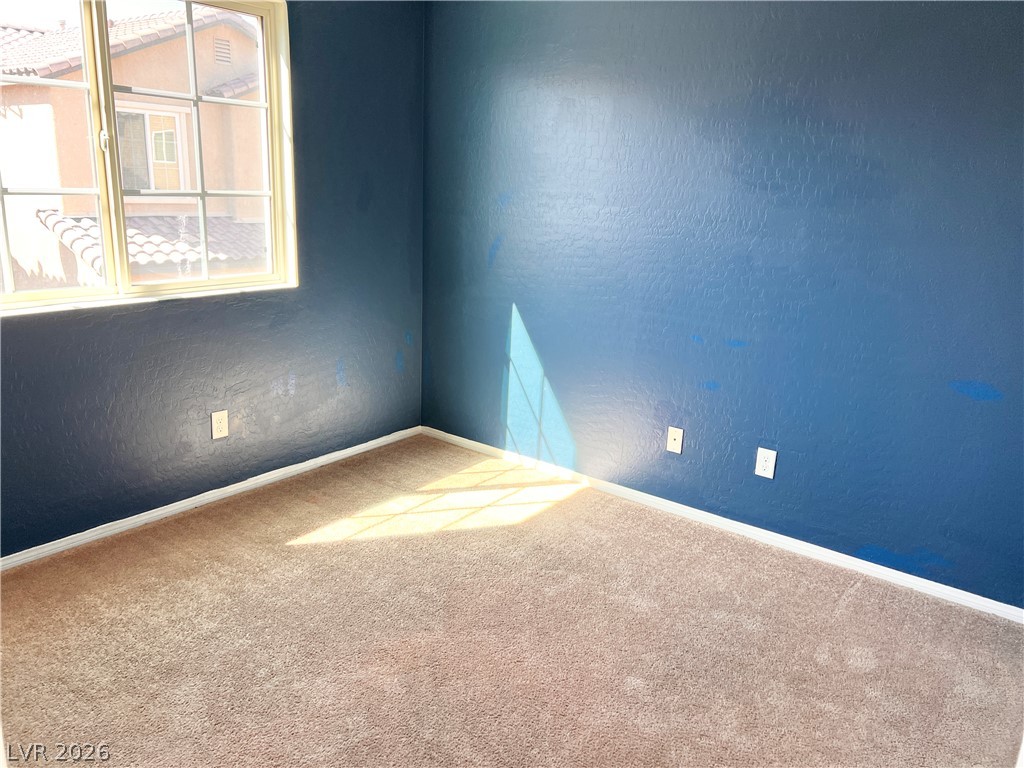
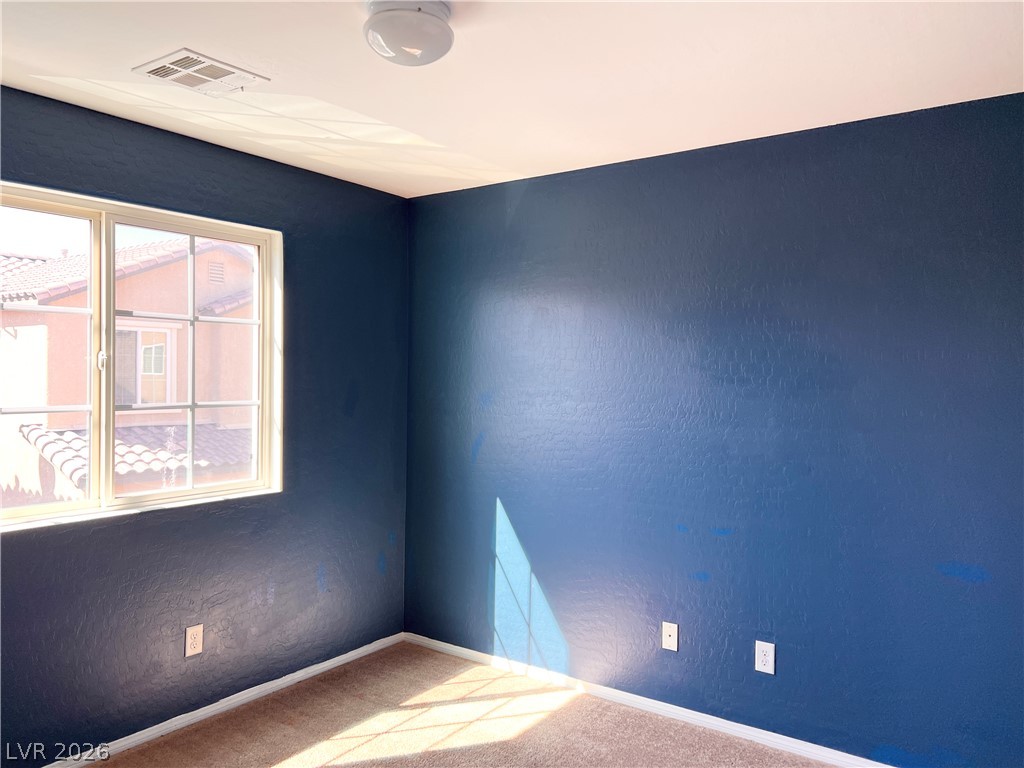
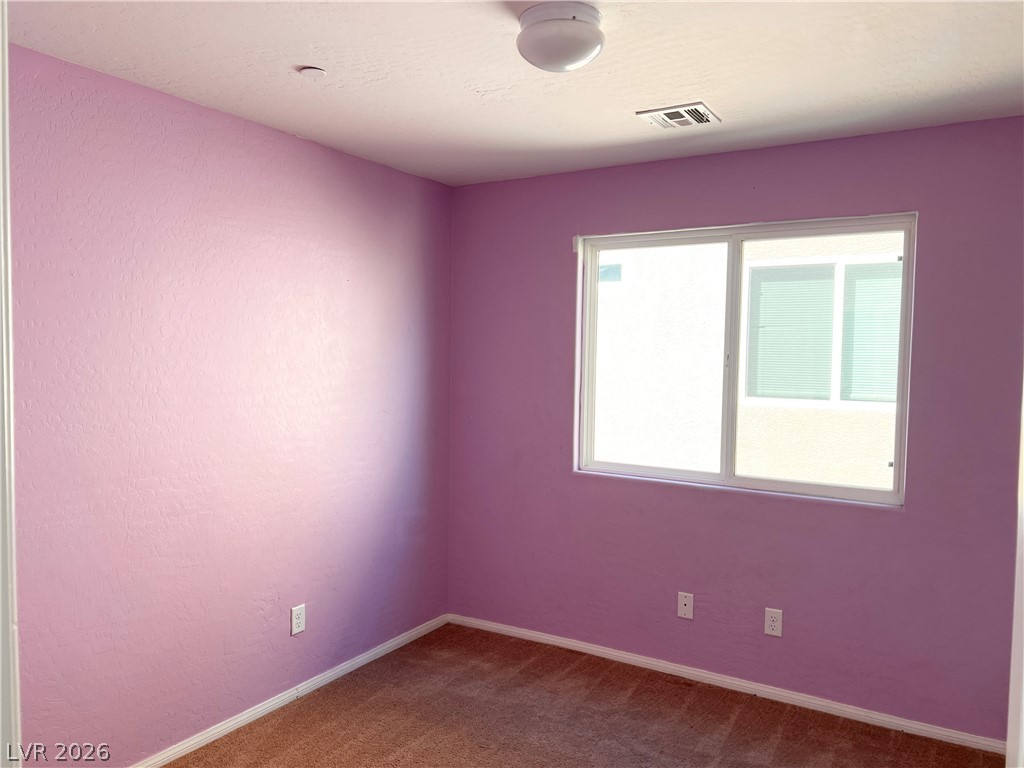
A sunny window illuminates this carpeted room featuring clean walls and neighborhood views.
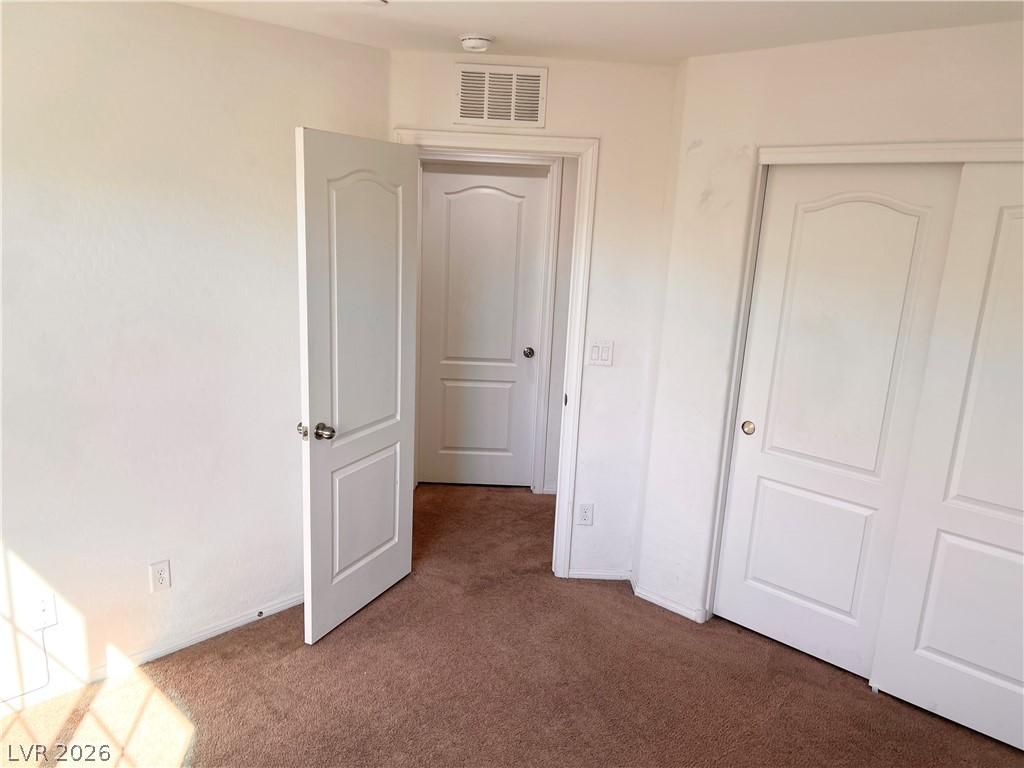
Plush carpeting and classic panel doors highlight this versatile interior space.
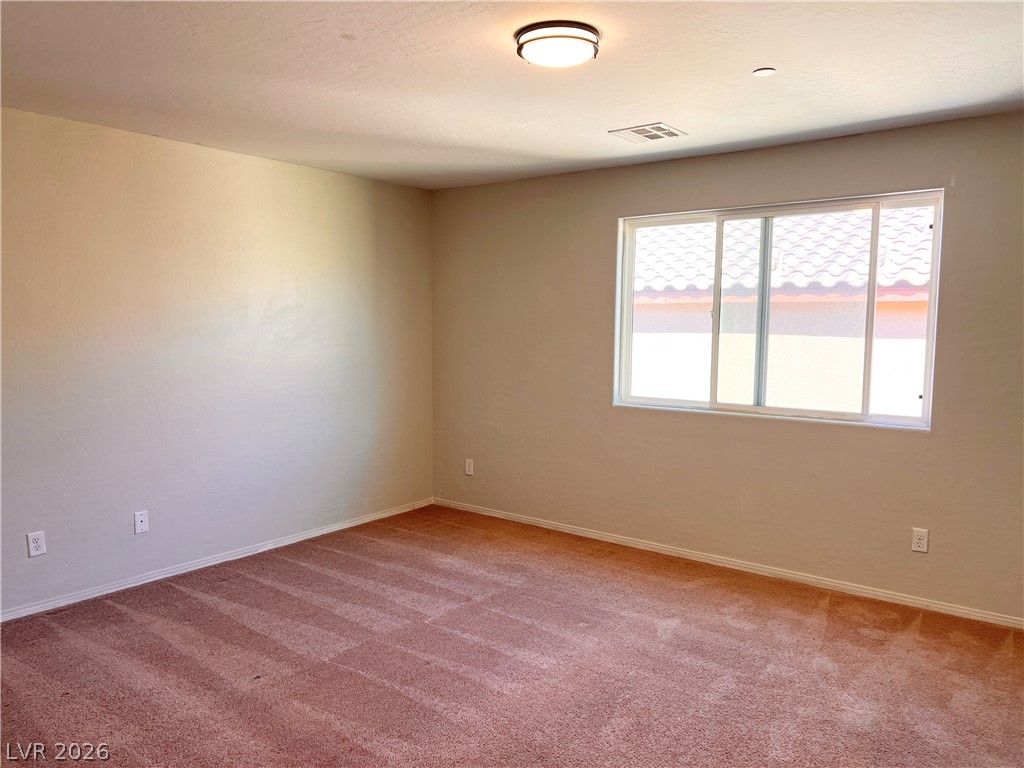
Natural light streams across carpeted flooring through a large front-facing window.
Natural light streams through a large window illuminating this carpeted bedroom.
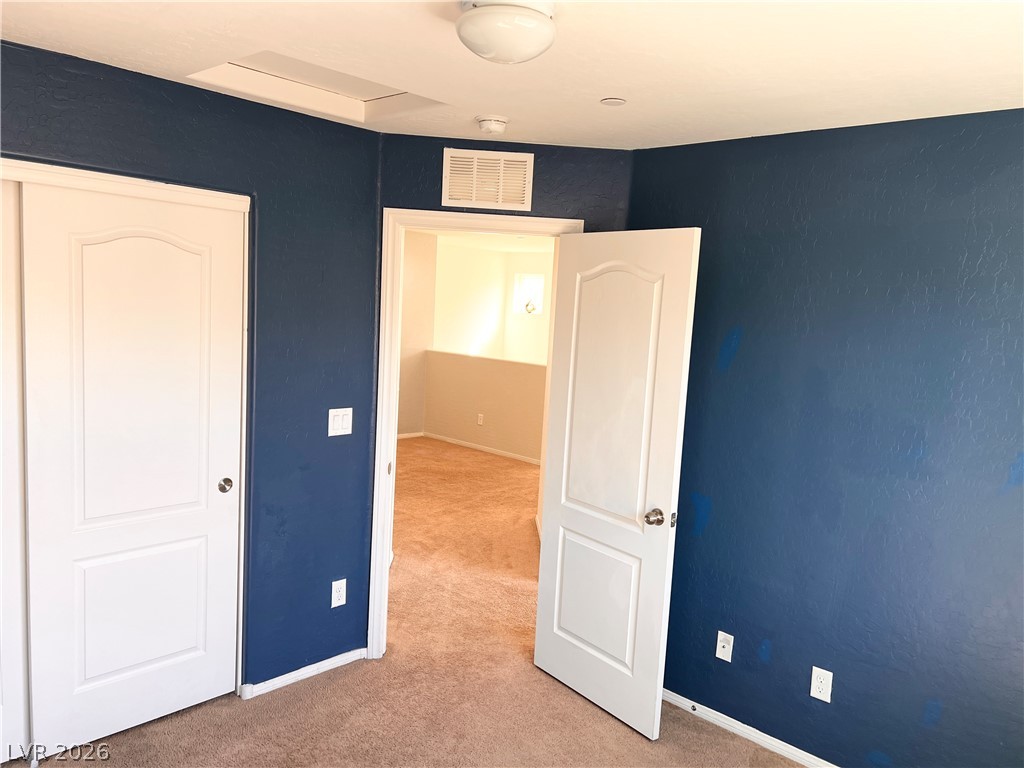
An open doorway reveals carpeted flooring connecting the comfortable upper-level rooms.
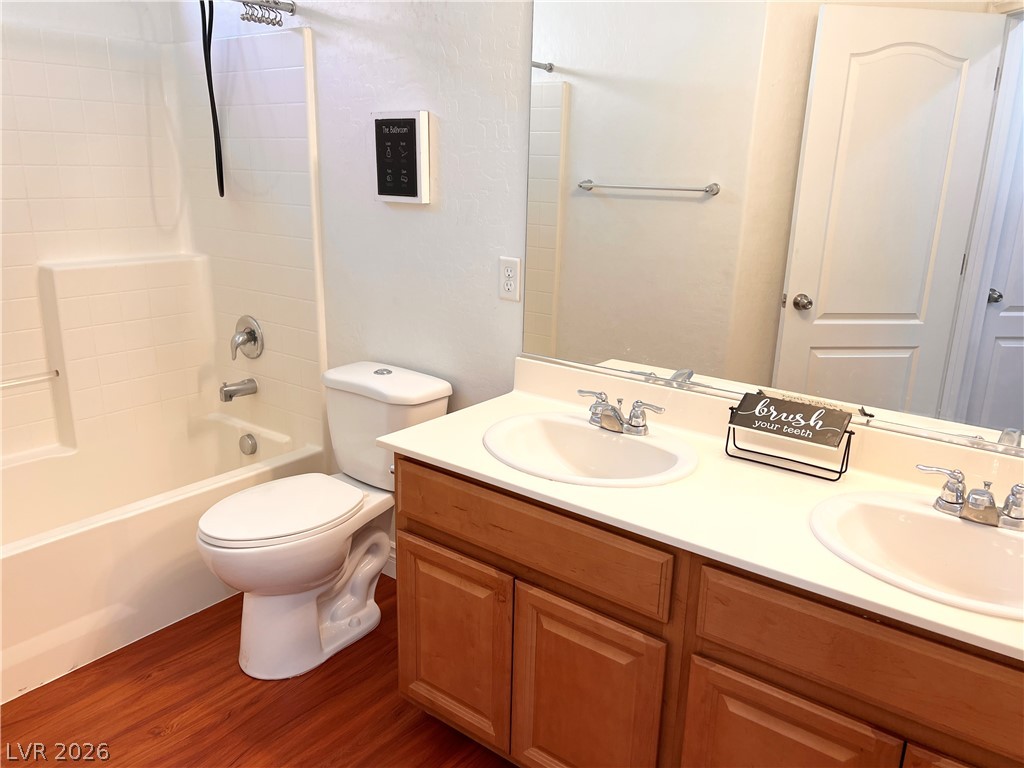
Warm wood flooring pairs beautifully with a spacious double-sink vanity in this full bathroom.
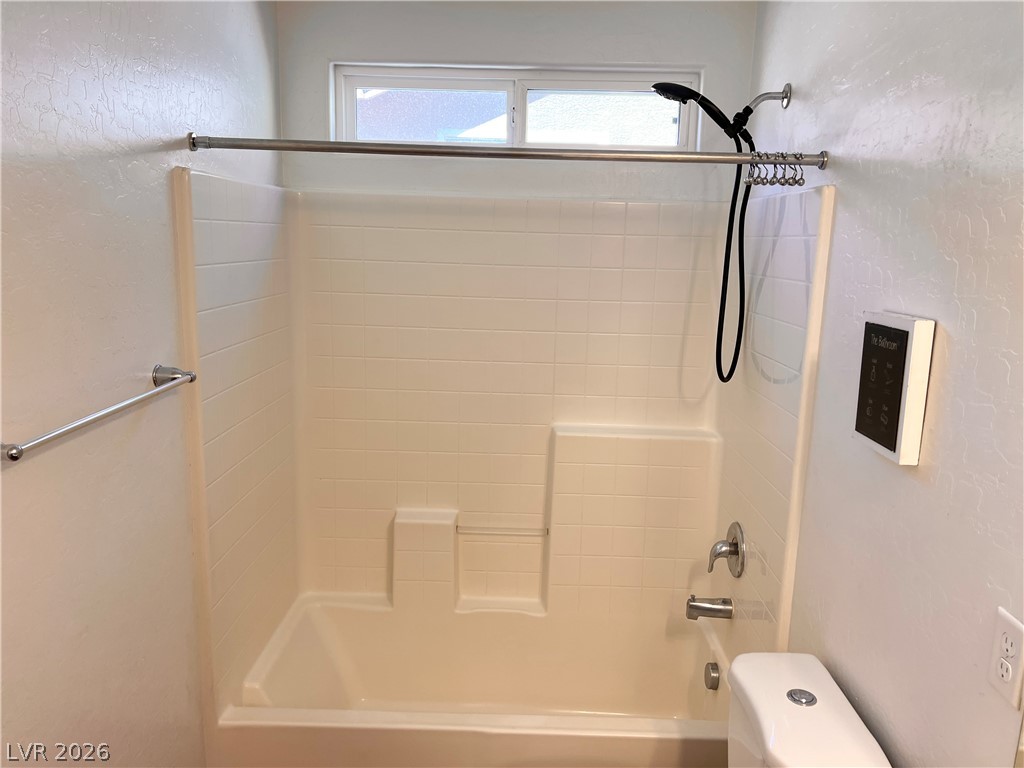
Clean lines and a functional tub shower combo define this practical bathroom space.
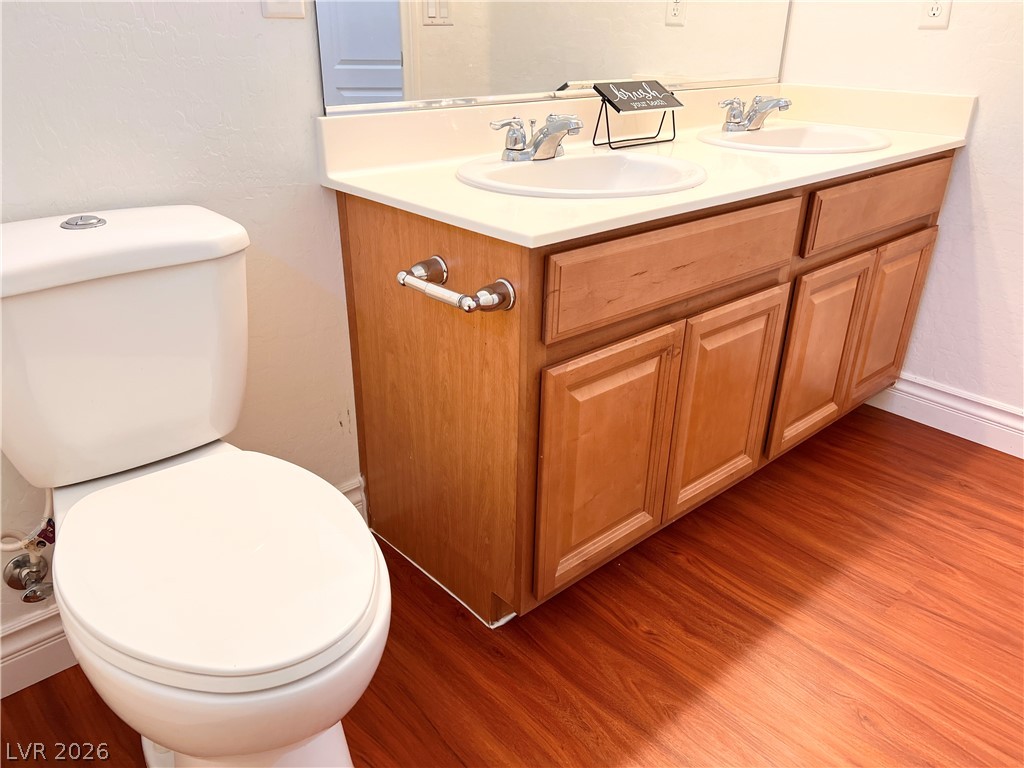
Warm wood-look flooring complements a classic double vanity in this well-appointed bathroom.
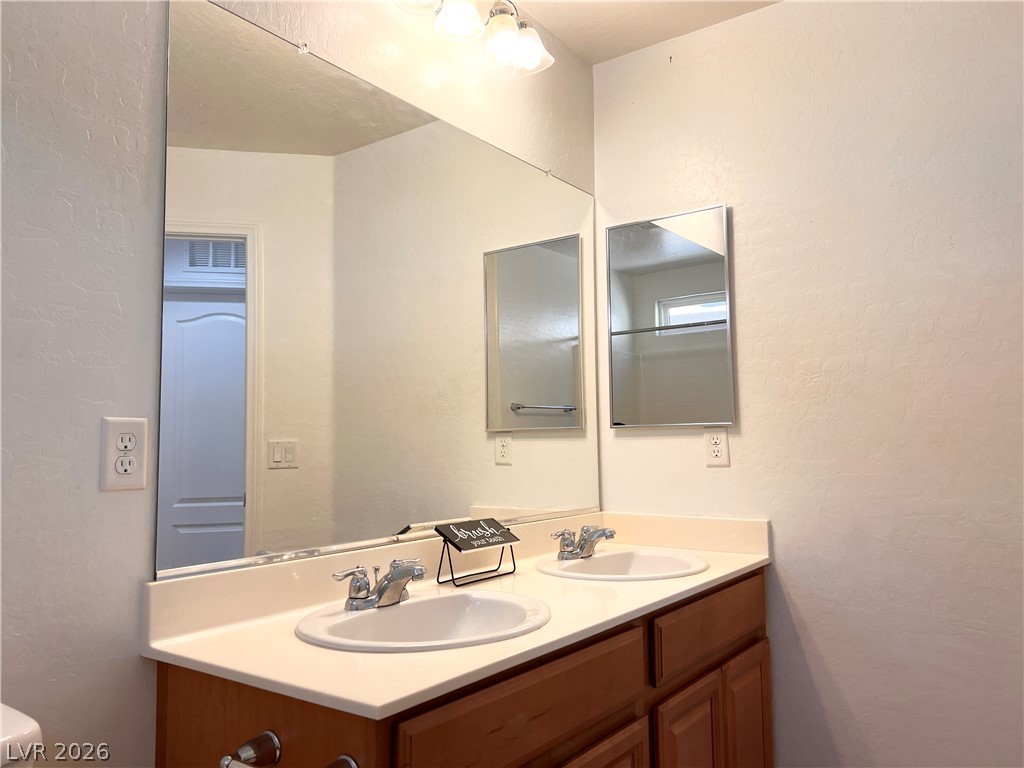
Clean lines and a spacious dual vanity define this functional bathroom space.
Natural light streams through a large window highlighting the soft carpeting in this cozy room.
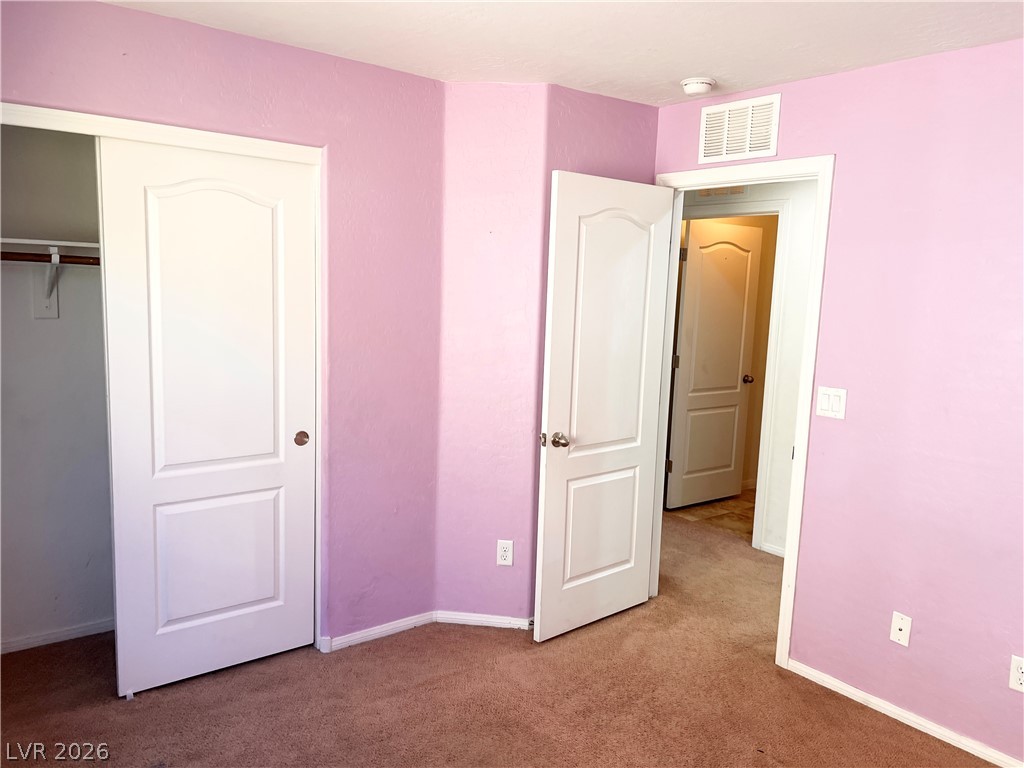
Carpeted flooring anchors this bedroom featuring a built-in closet and raised-panel doors.
Plush carpet and a large window define this versatile bedroom space.
Wall-to-wall carpeting and neutral plaster walls define this versatile interior space.
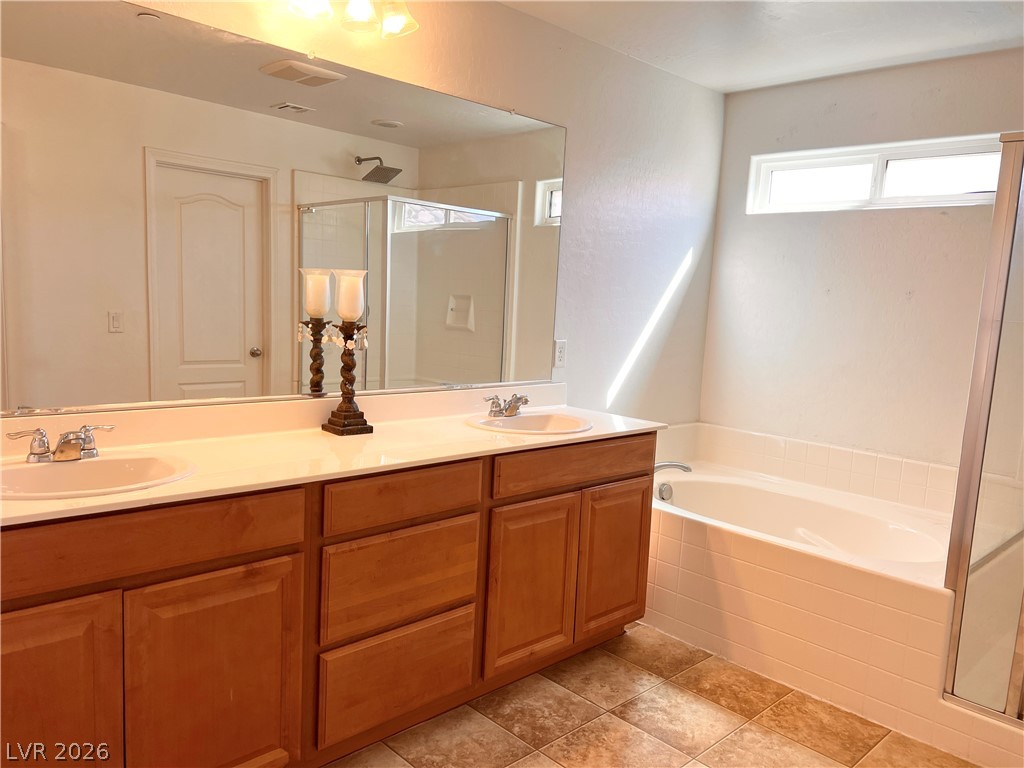
Double vanities and a soaking tub define this relaxing primary bathroom setup.
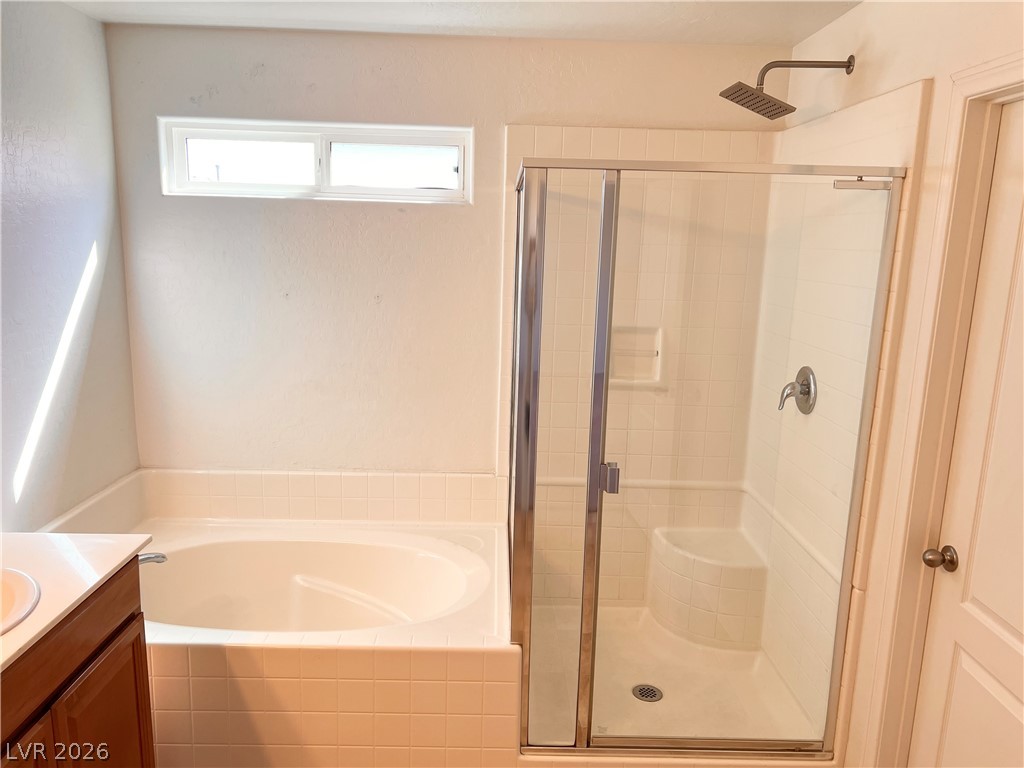
Clean tile surrounds the built-in soaking tub and separate glass-enclosed shower.
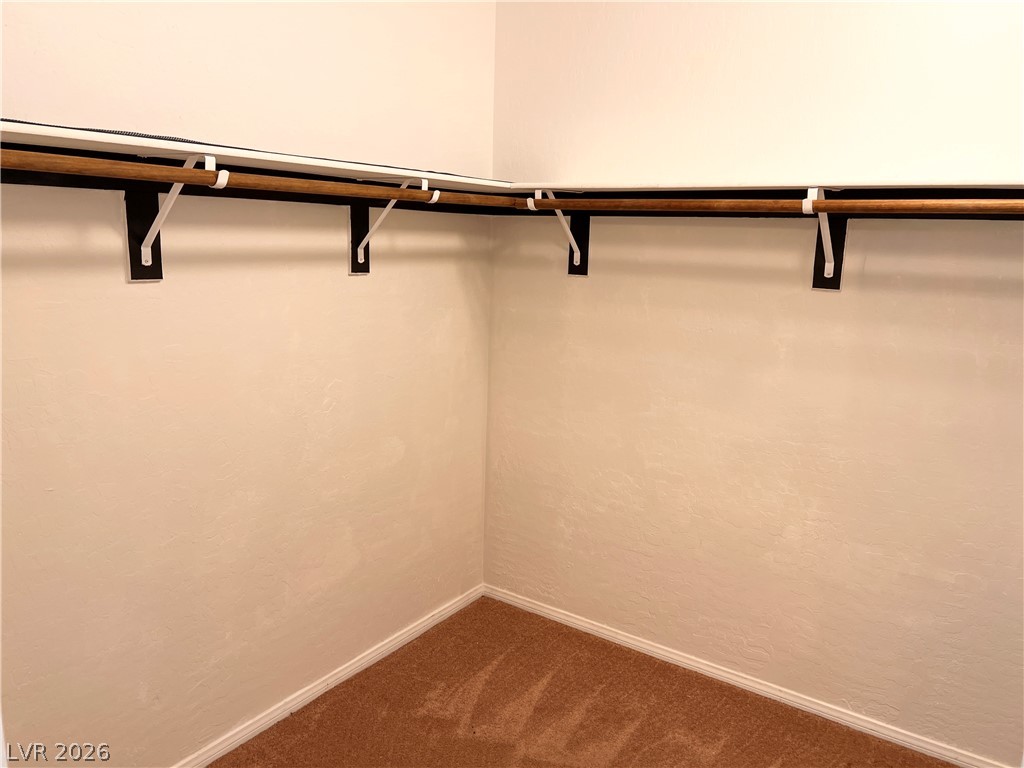
A spacious closet area features wrap-around shelving and soft carpeting.
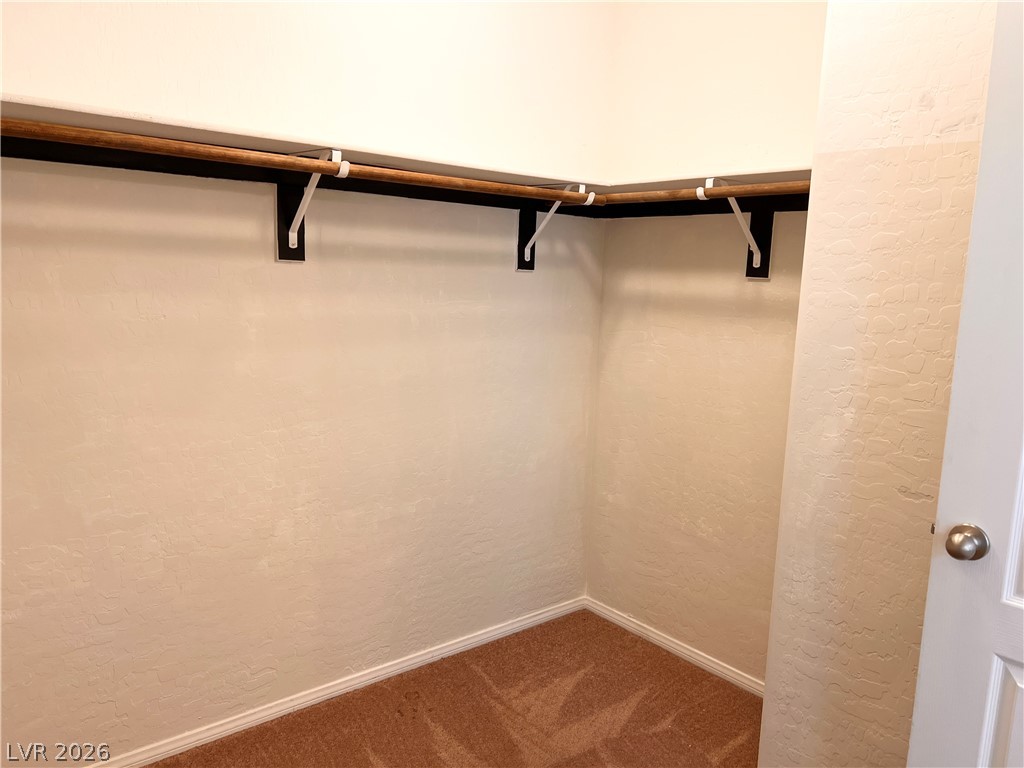
Ample hanging rods and soft carpeting define this functional walk-in closet space.
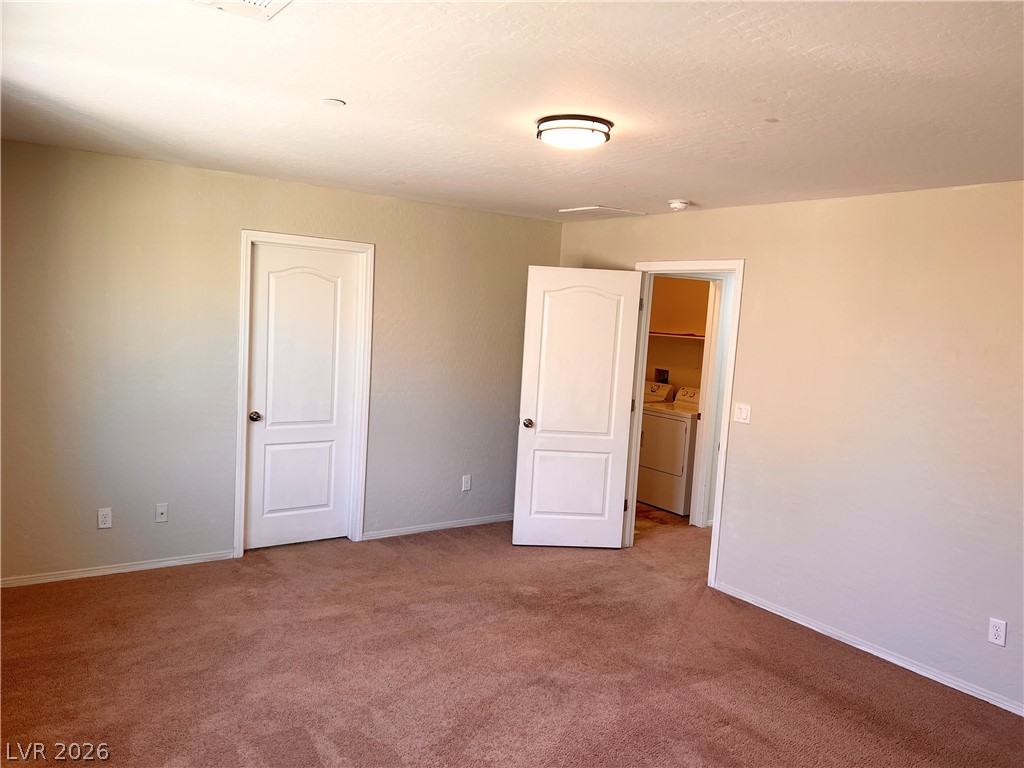
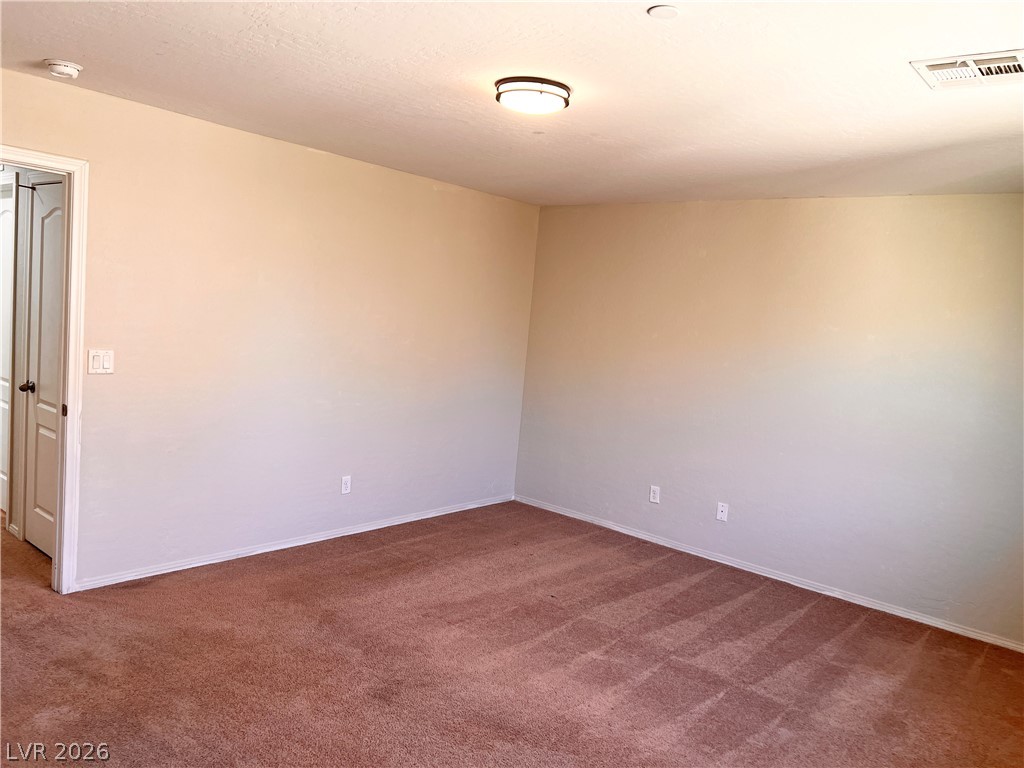
Plush wall-to-wall carpeting and clean neutral walls anchor this versatile interior room.
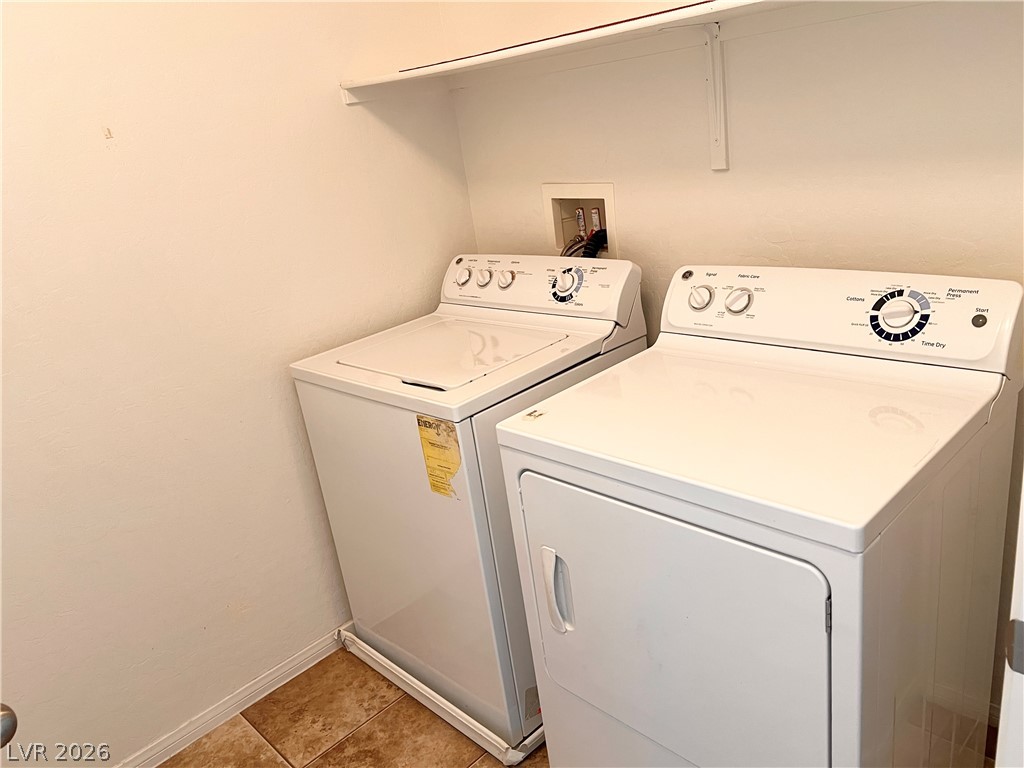
Functional laundry setup highlights durable tile flooring and convenient built-in shelving.
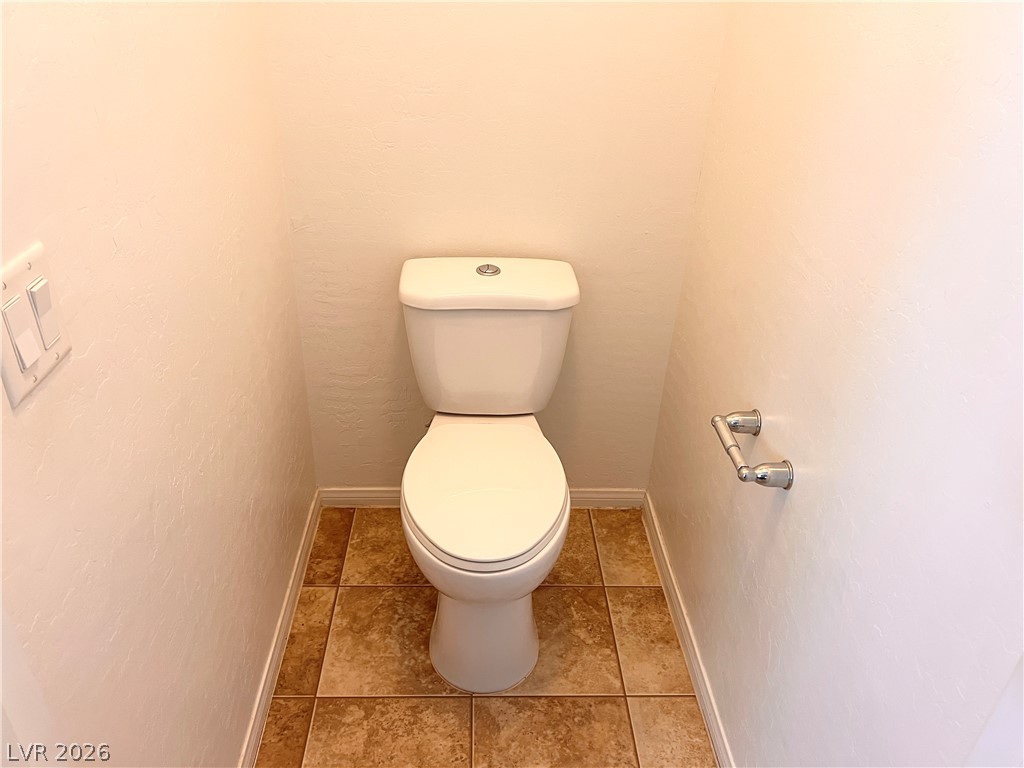
Textured walls and ceramic tile flooring define this compact water closet.
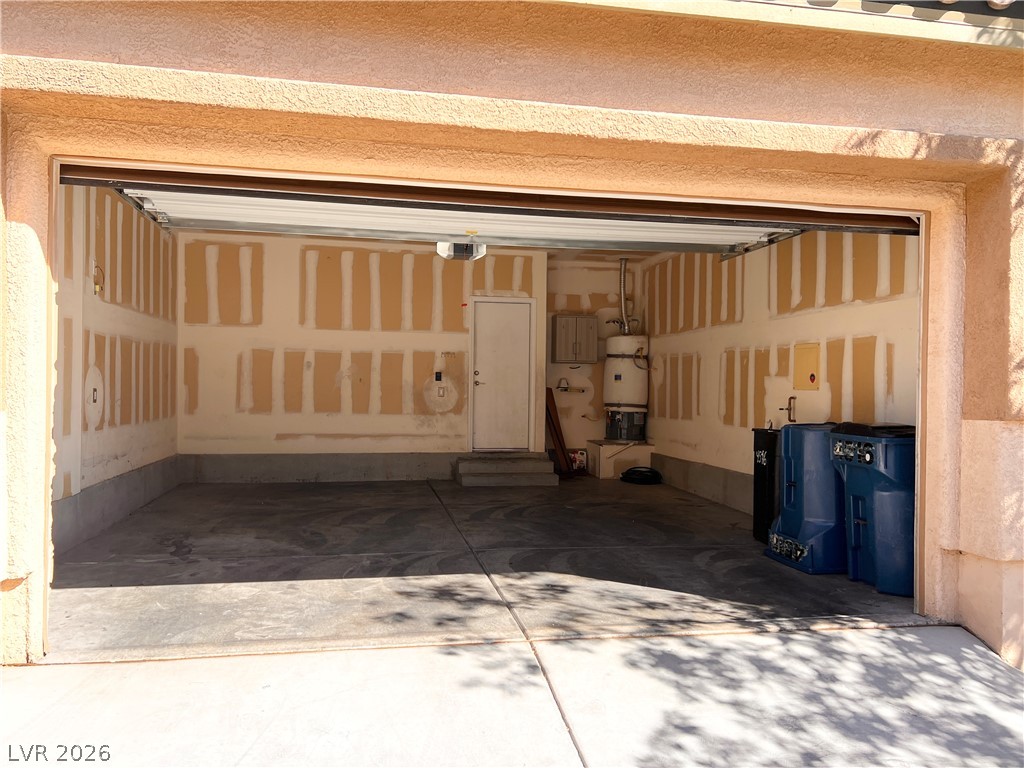
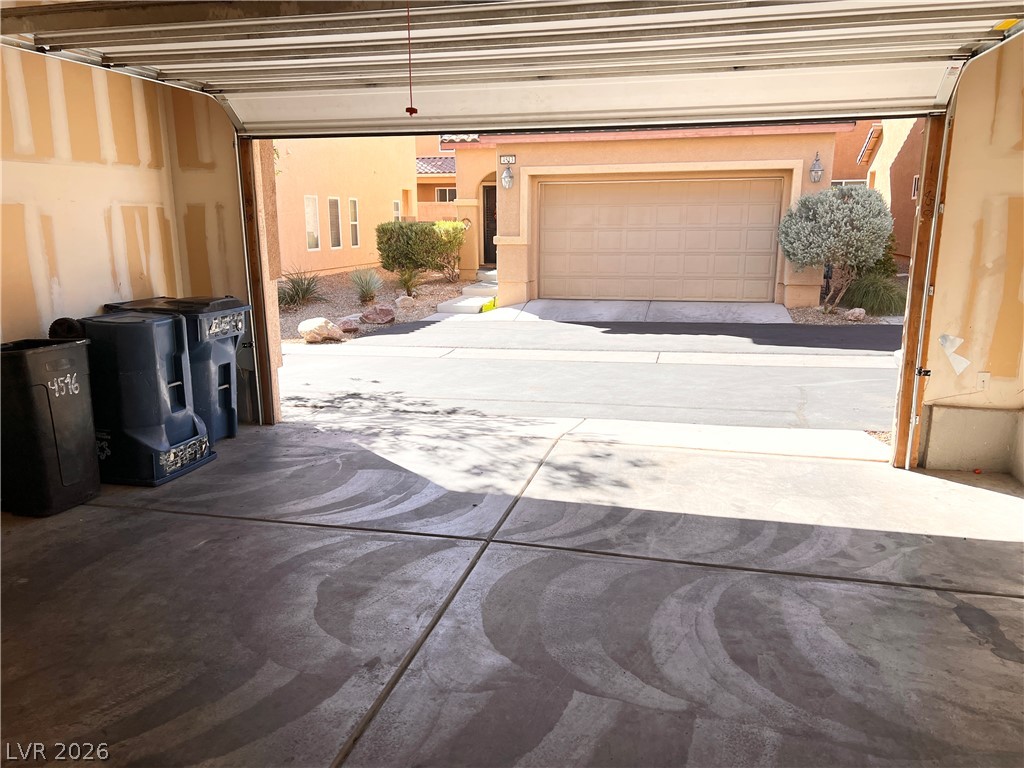
An open garage reveals unfinished drywall, a concrete floor, and direct interior home access.
Concrete flooring anchors this functional garage space leading out to a paved driveway.
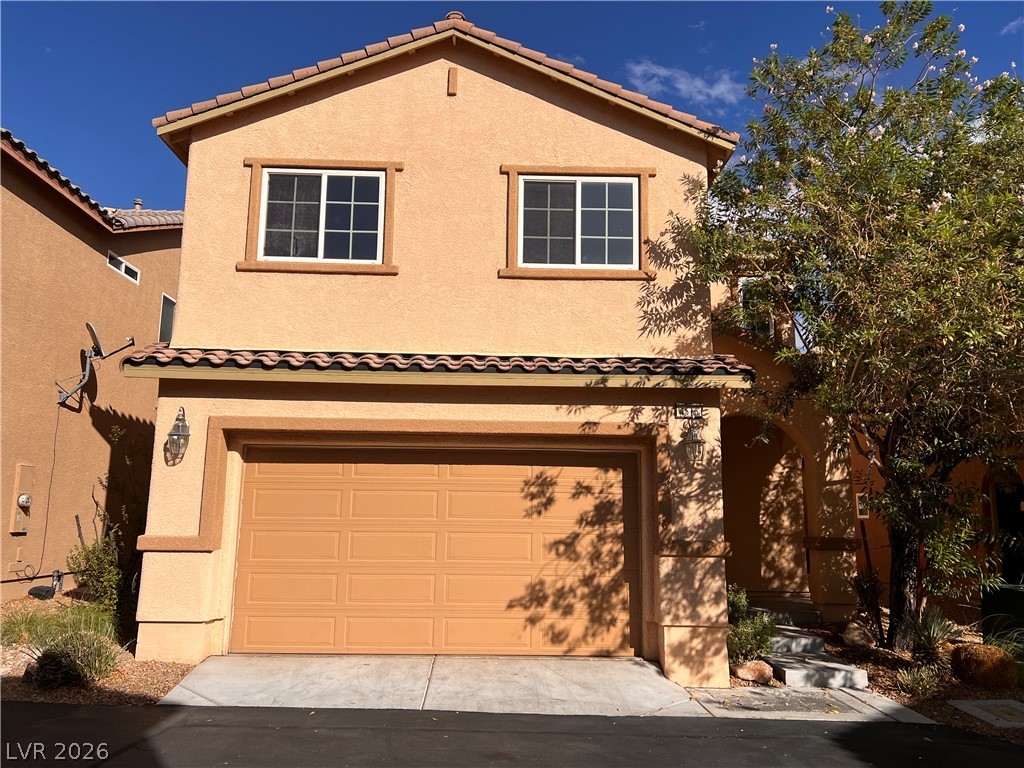
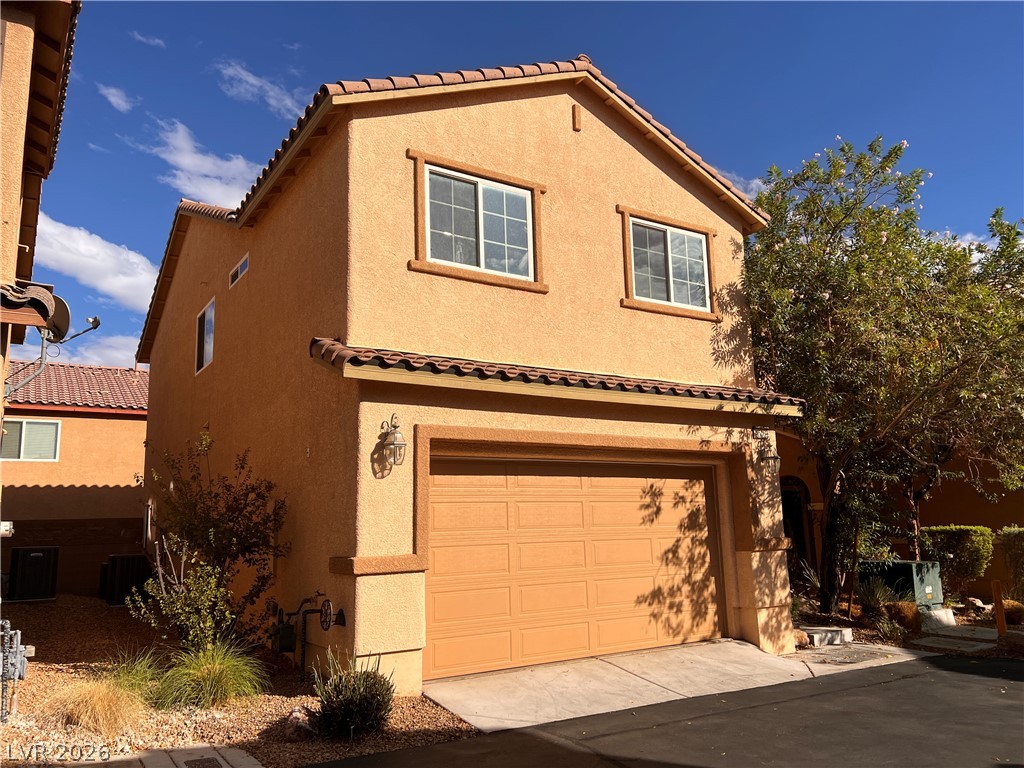
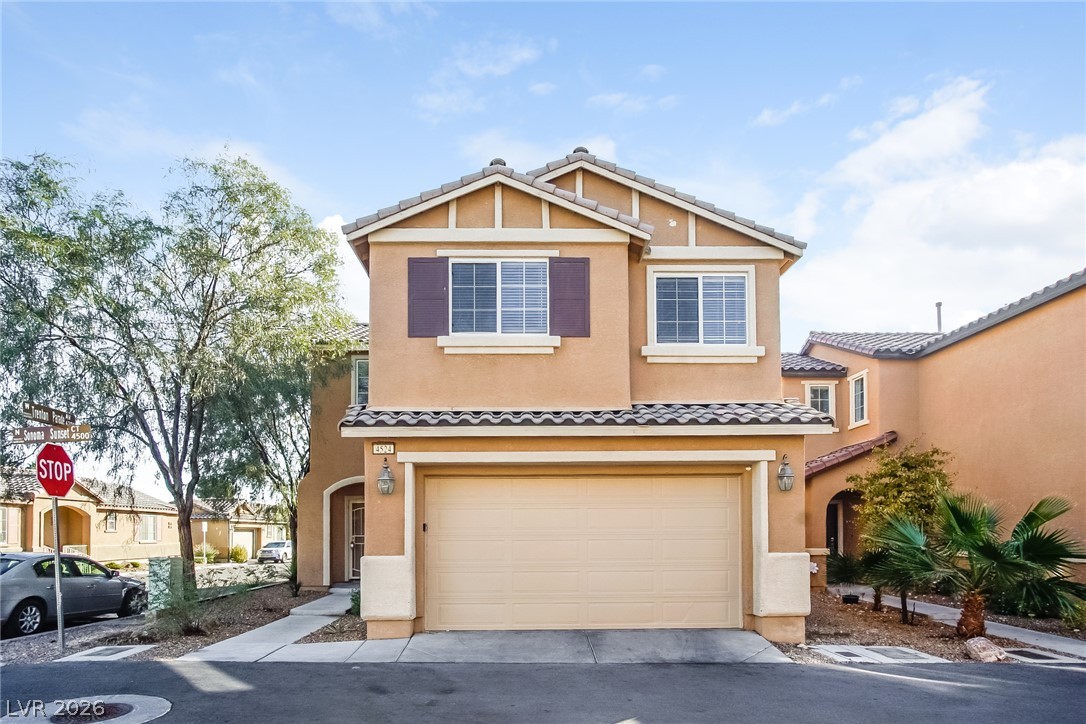
Two stories of stucco finish and classic tile roofing create an inviting suburban facade.
A two-story stucco exterior stands under a blue sky with an integrated garage.
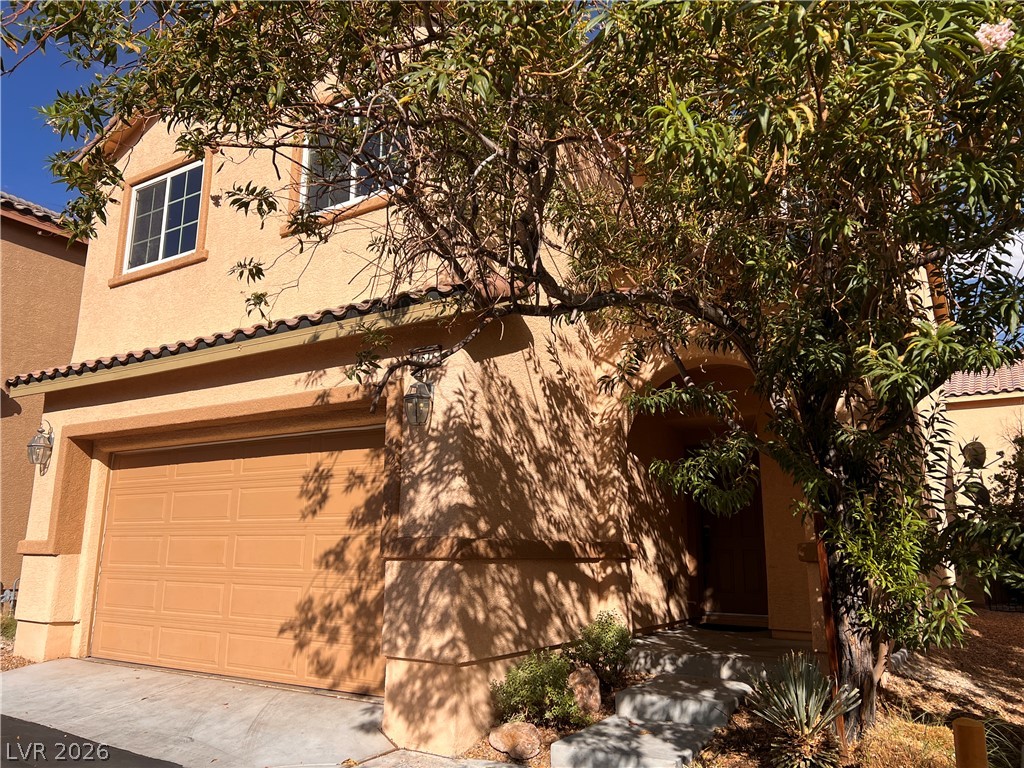
Mature trees frame the stucco exterior and covered arched entryway of this multi-level residence.