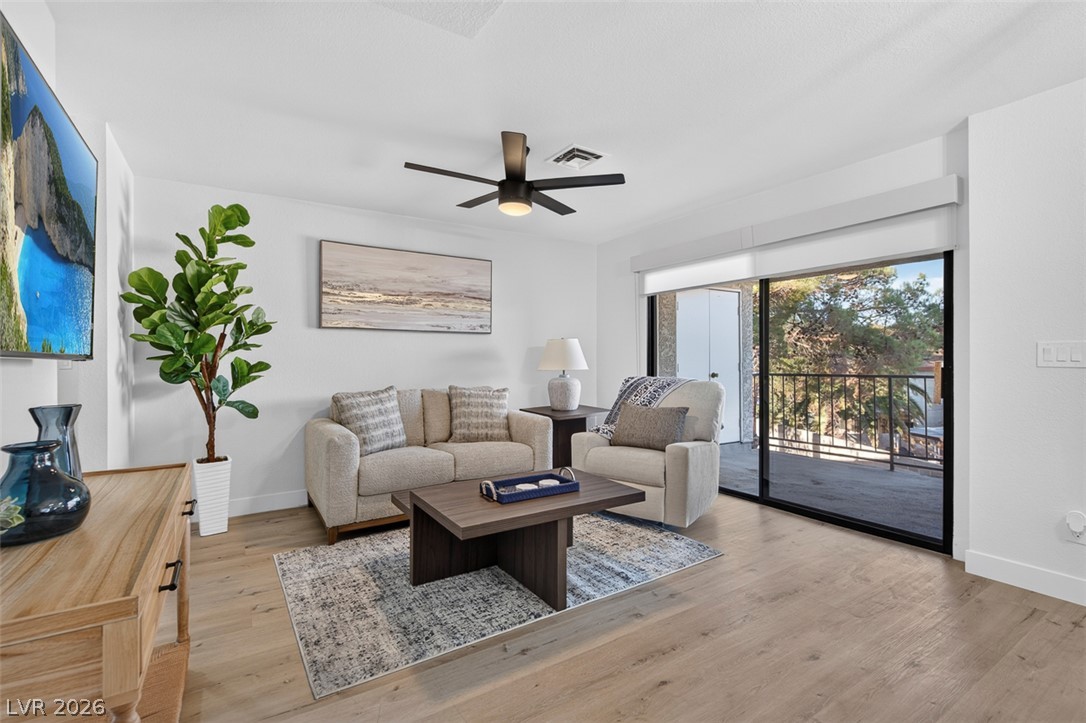
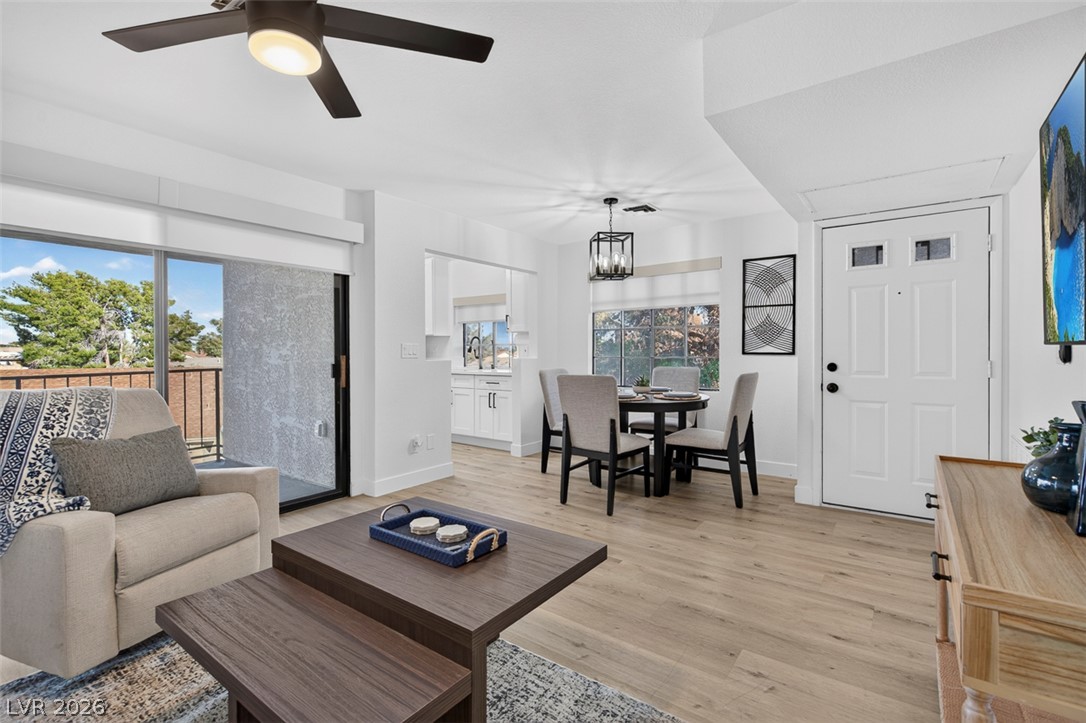
Warm wood floors complement the glass doors opening to a private outdoor balcony.
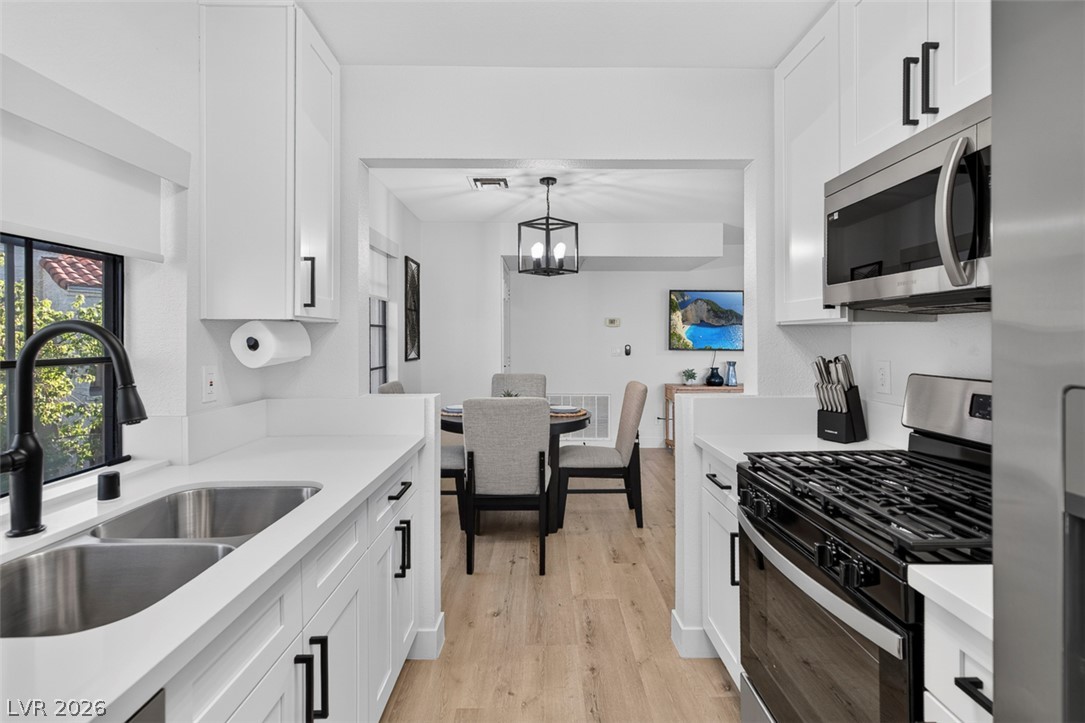
Modern cabinetry and solid countertops frame this functional workspace opening directly to the dining area.
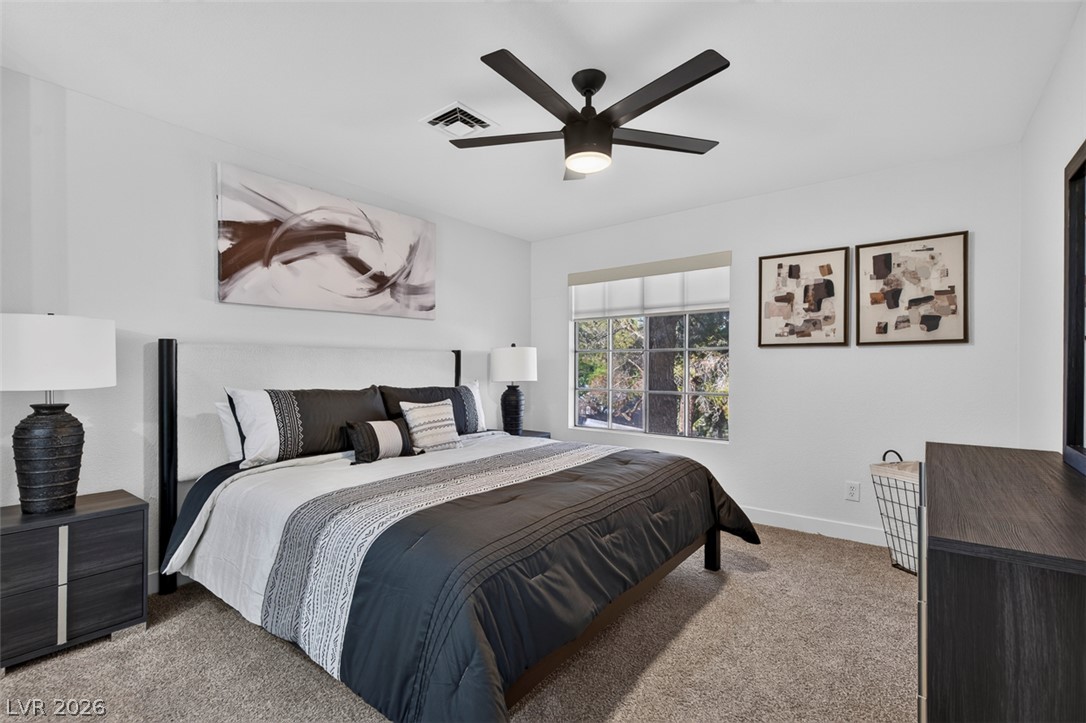
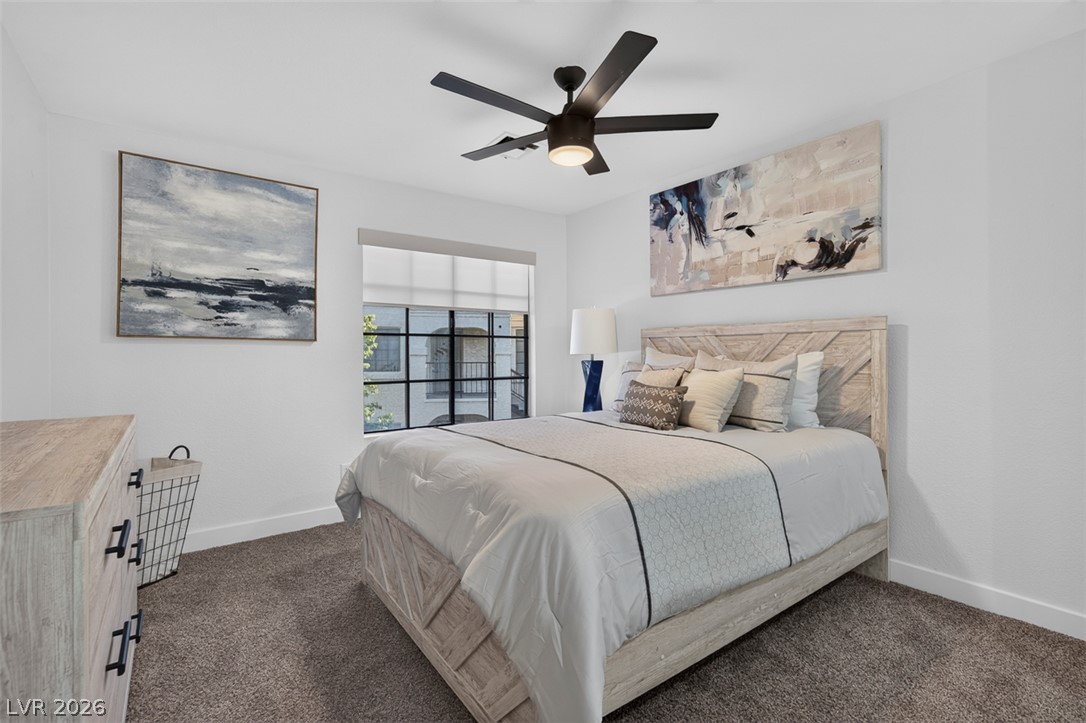
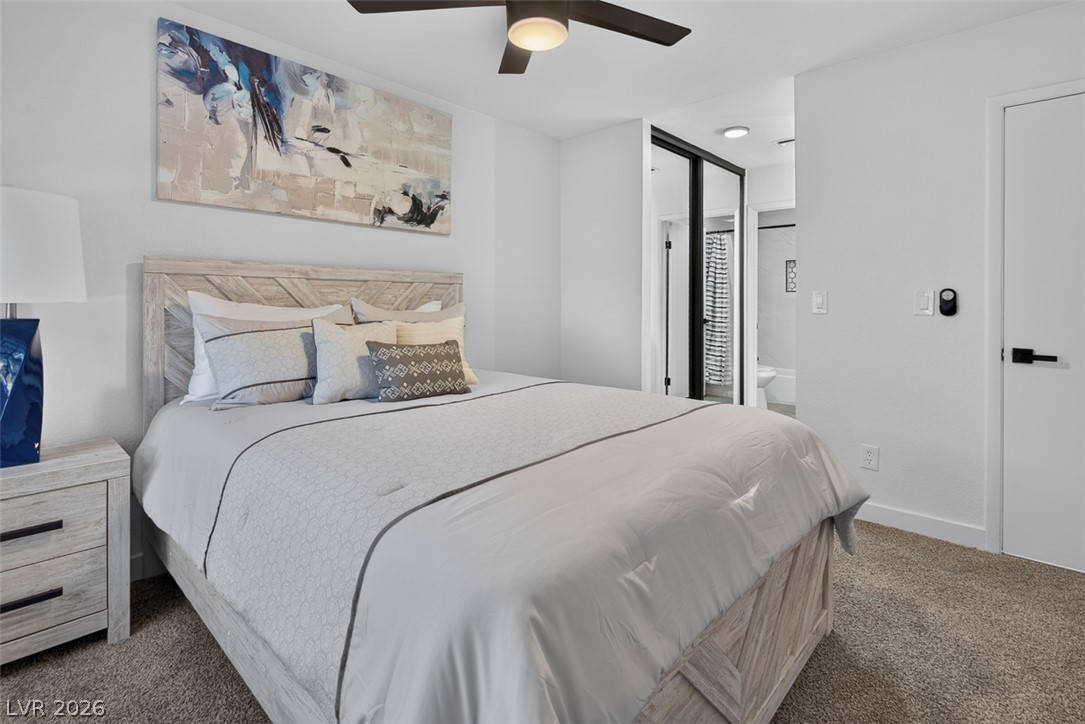
Plush carpeting and a wide window create a restful, welcoming bedroom environment.
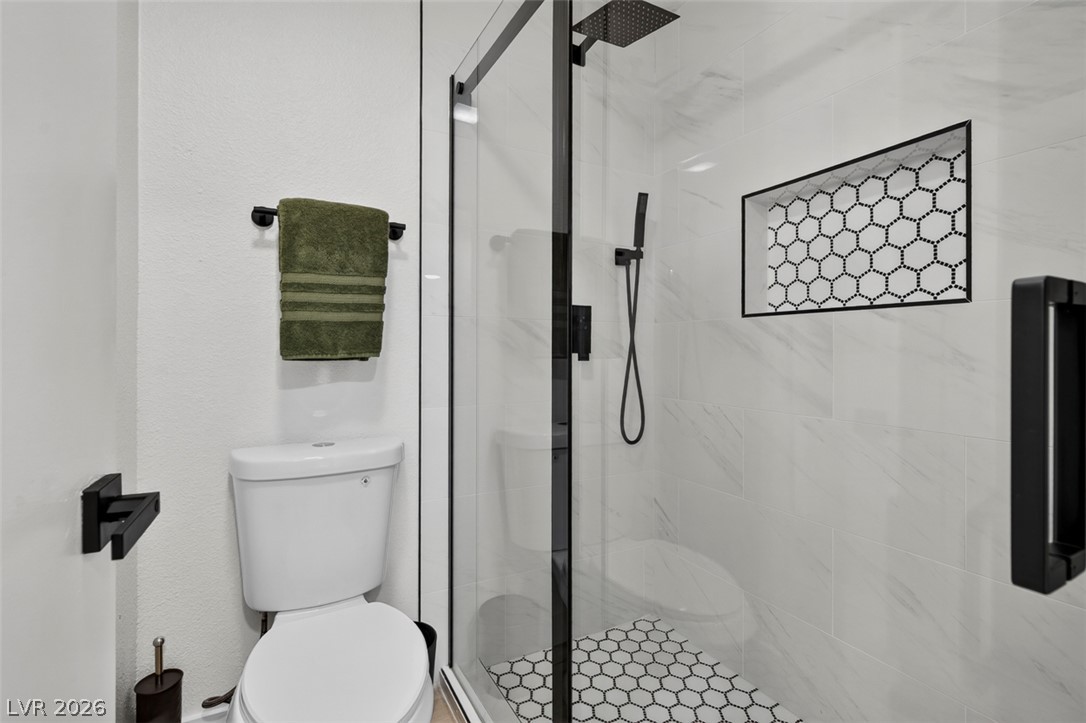
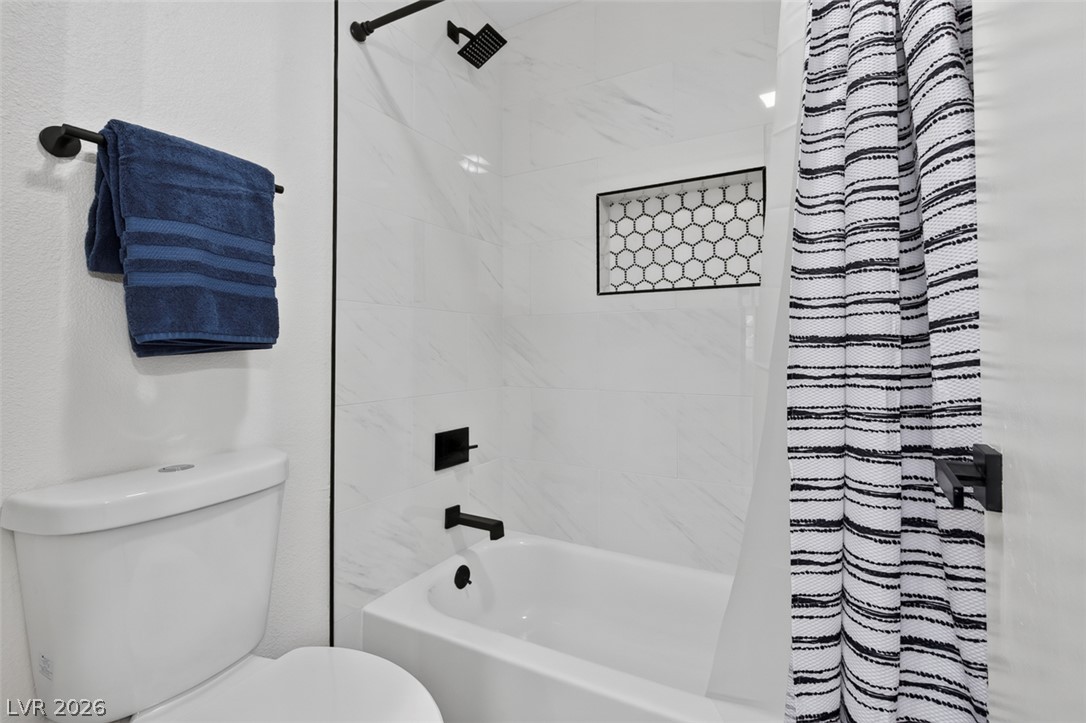
Geometric floor tiles and sleek glass doors define this modern walk-in shower design.
Plush carpeting and a multi-pane window create a comfortable, inviting atmosphere.
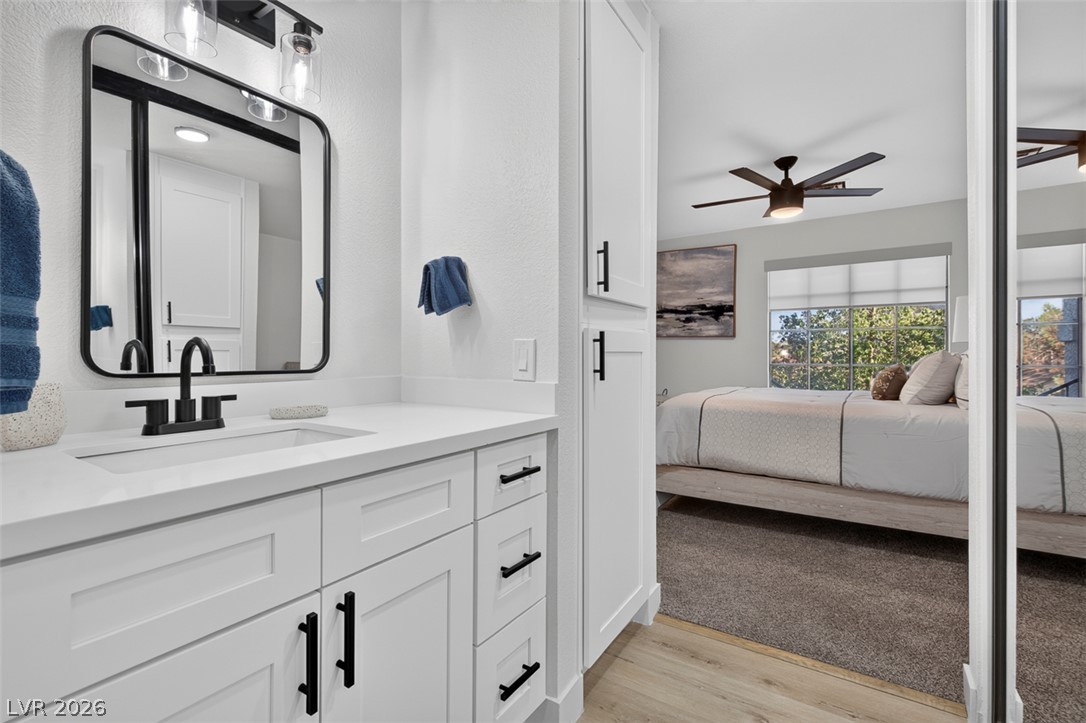
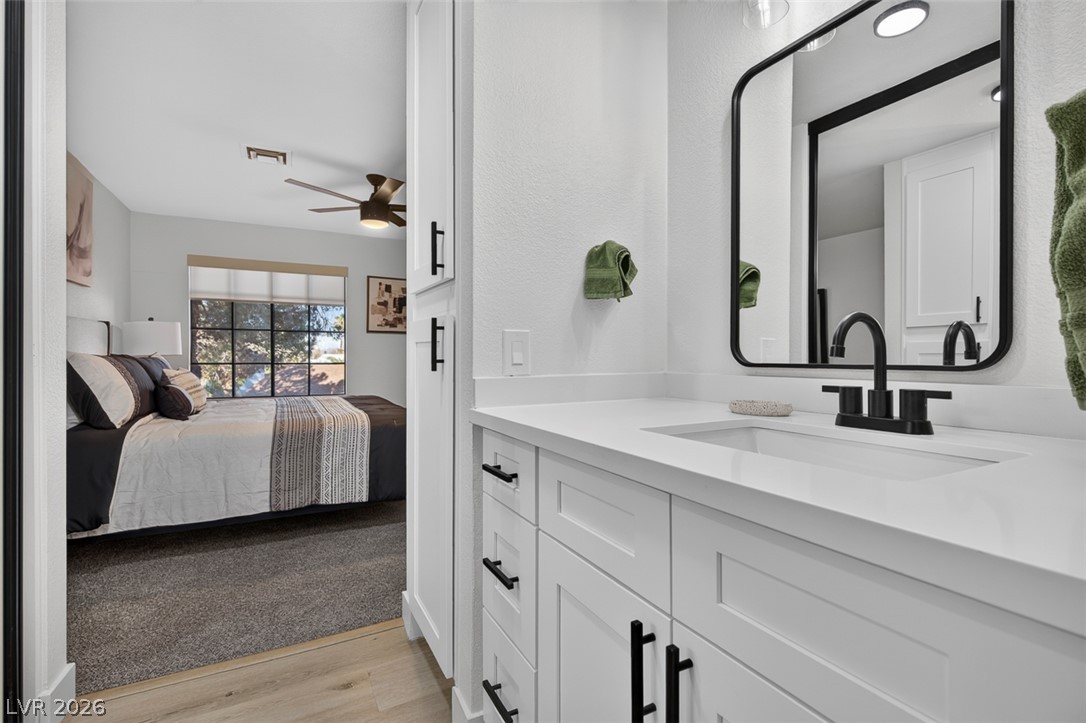
An integrated vanity area transitions smoothly into a comfortable bedroom suite.
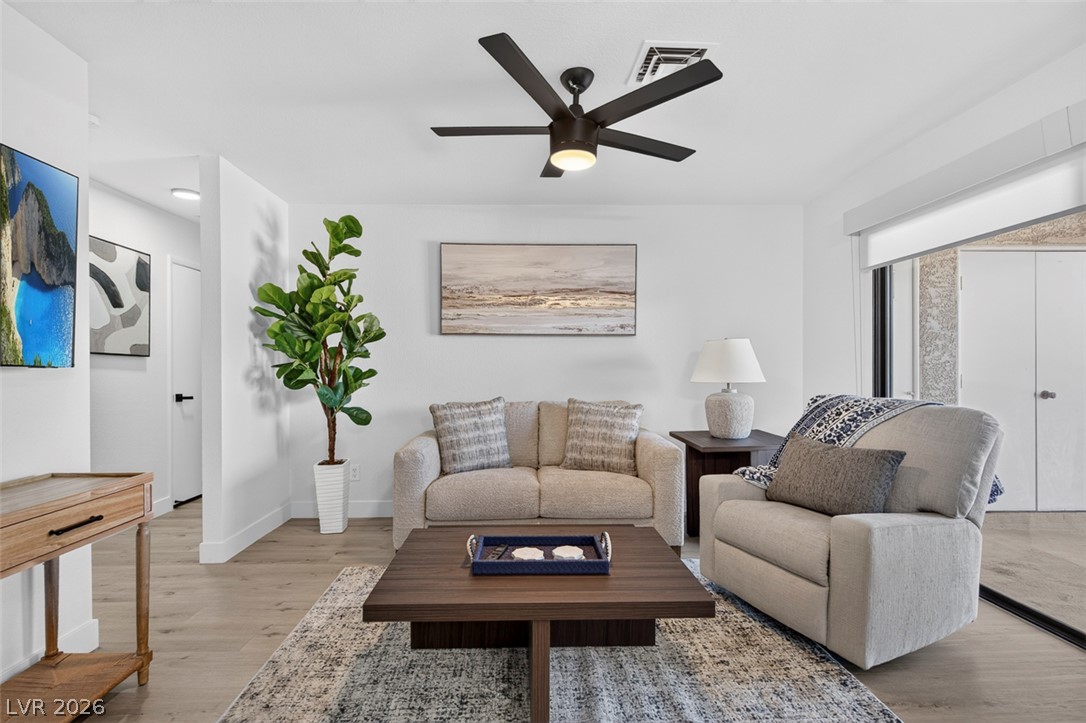
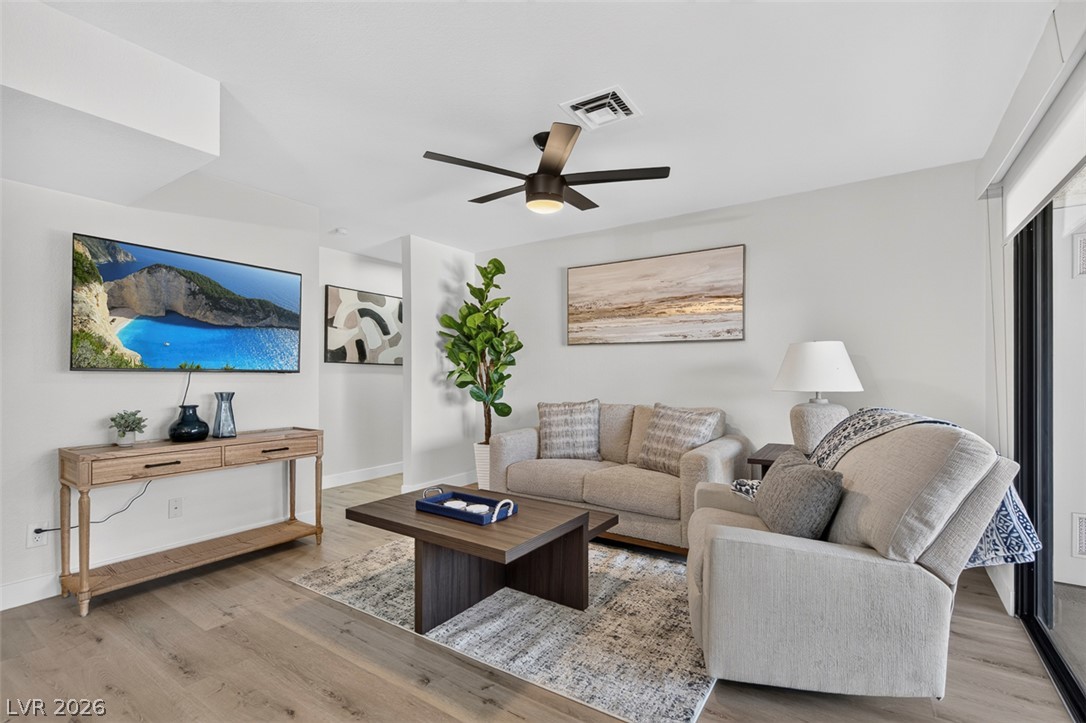
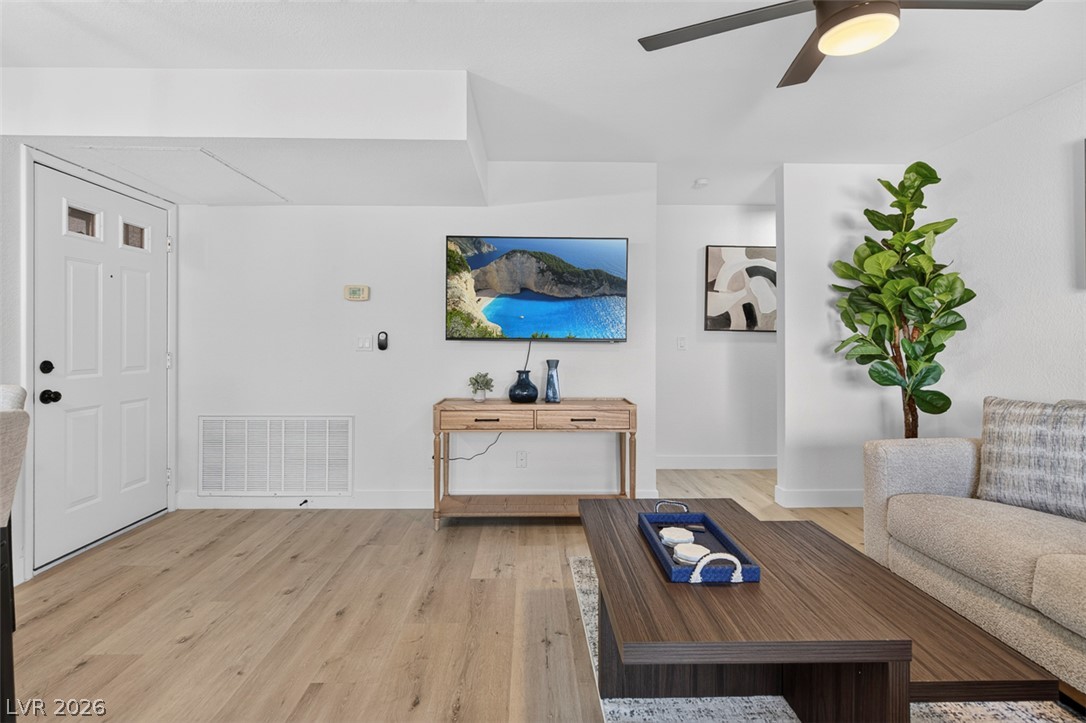
Smooth wood floors and crisp white walls define this comfortable central gathering space.
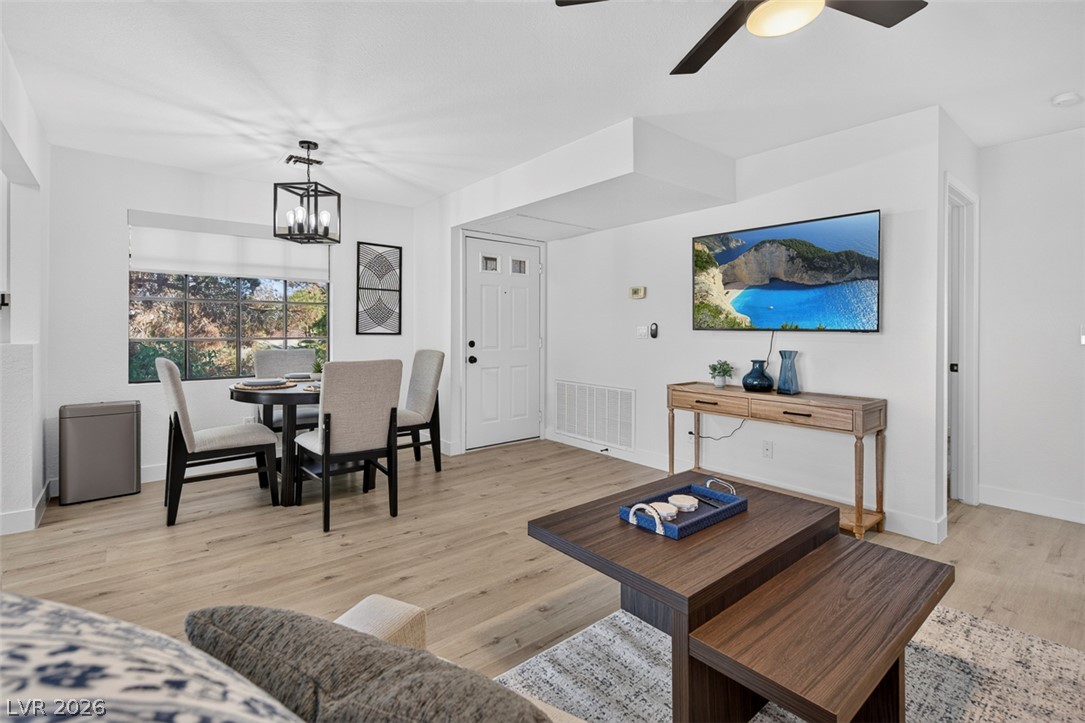
Smooth wood flooring and a modern open layout anchor this inviting living space.
Smooth plaster walls and warm wood flooring define this comfortable entry space.
An open floor plan connects the living and dining areas over seamless wood-look flooring.
An open layout connects the entryway and living spaces over warm wood flooring.
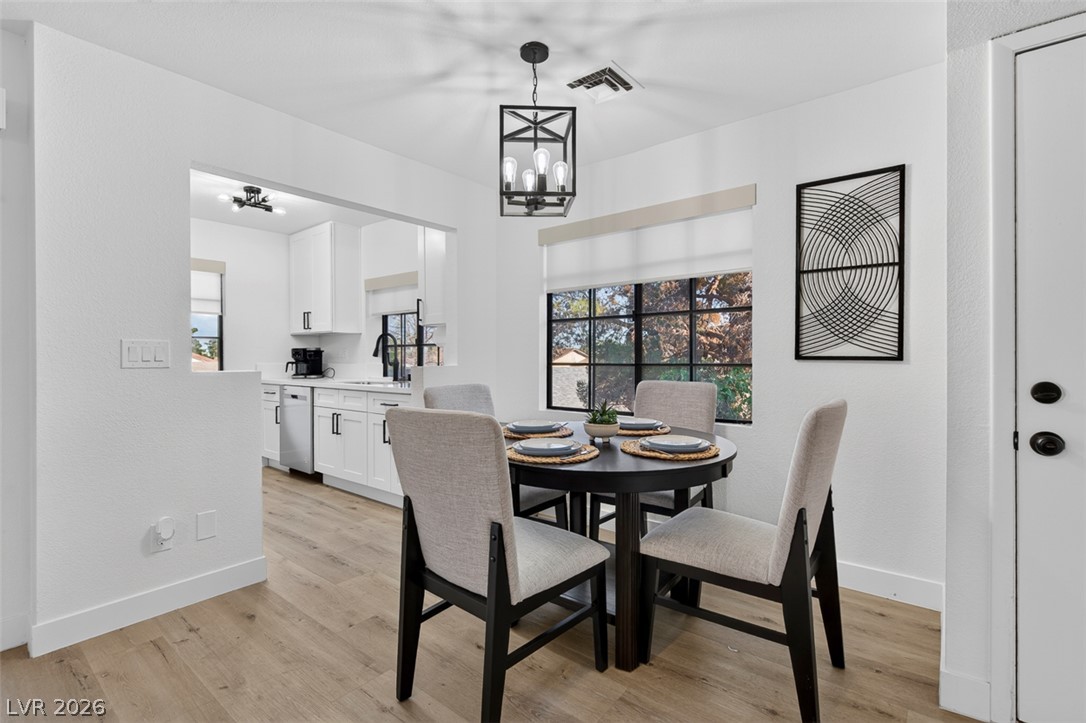
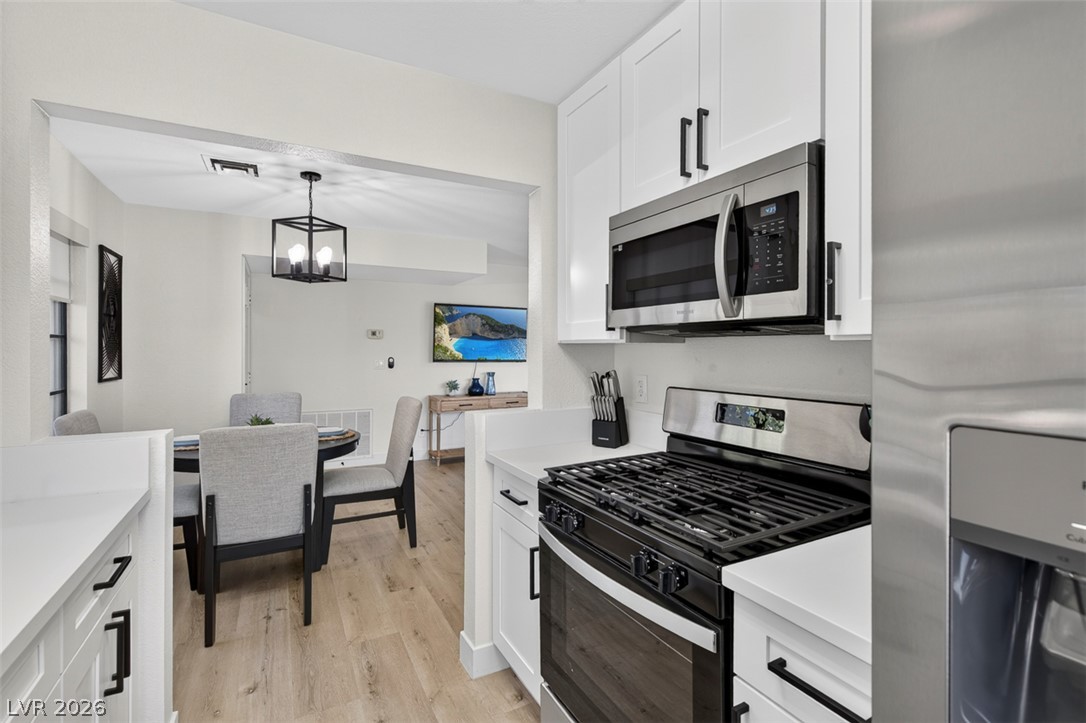
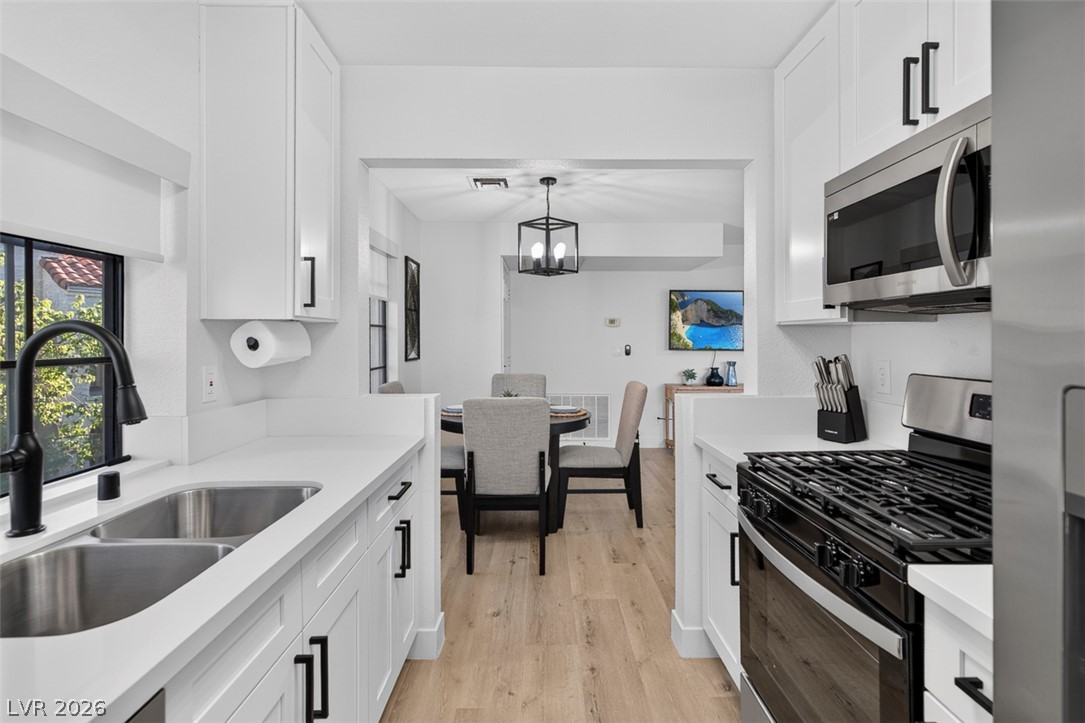
An open dining area flows directly into the adjacent kitchen over wood-finish floors.
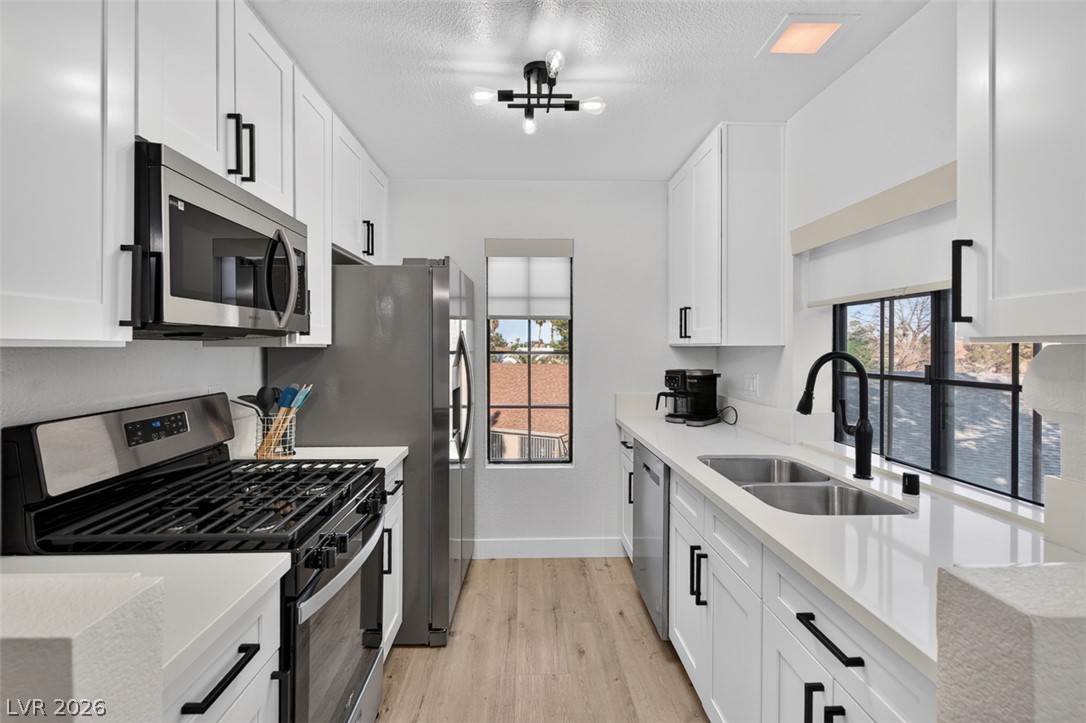
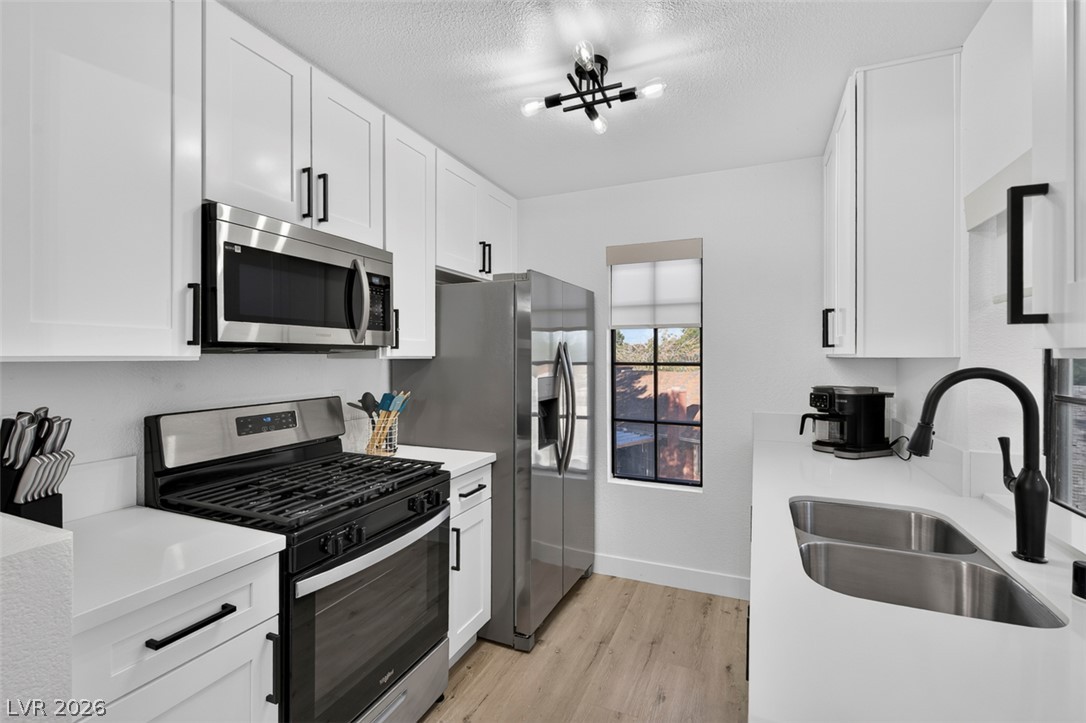
Gleaming stone countertops and modern stainless steel appliances define this streamlined, functional kitchen space.
Gleaming stone countertops and modern cabinetry frame this masterfully updated workspace.
An open doorway links this modern kitchen to the adjacent dining area and light hardwood flooring.
Crisp white cabinetry and solid stone counters create an efficient, modern workspace.
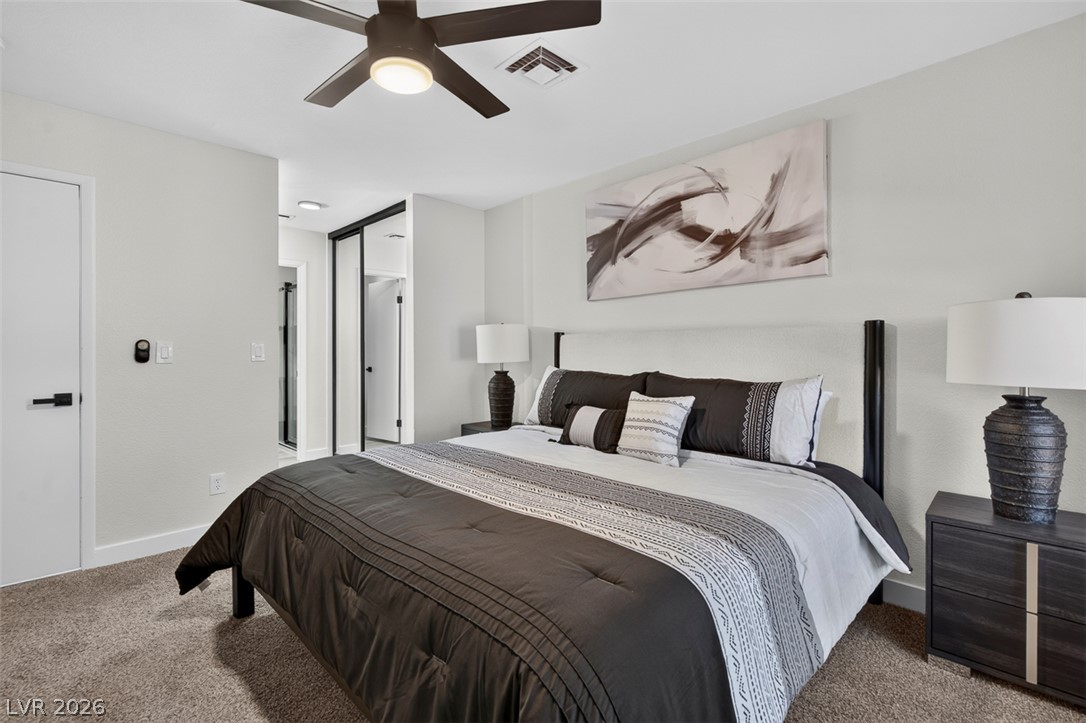
An inviting sleeping space connects to an adjacent private bathroom and closet.
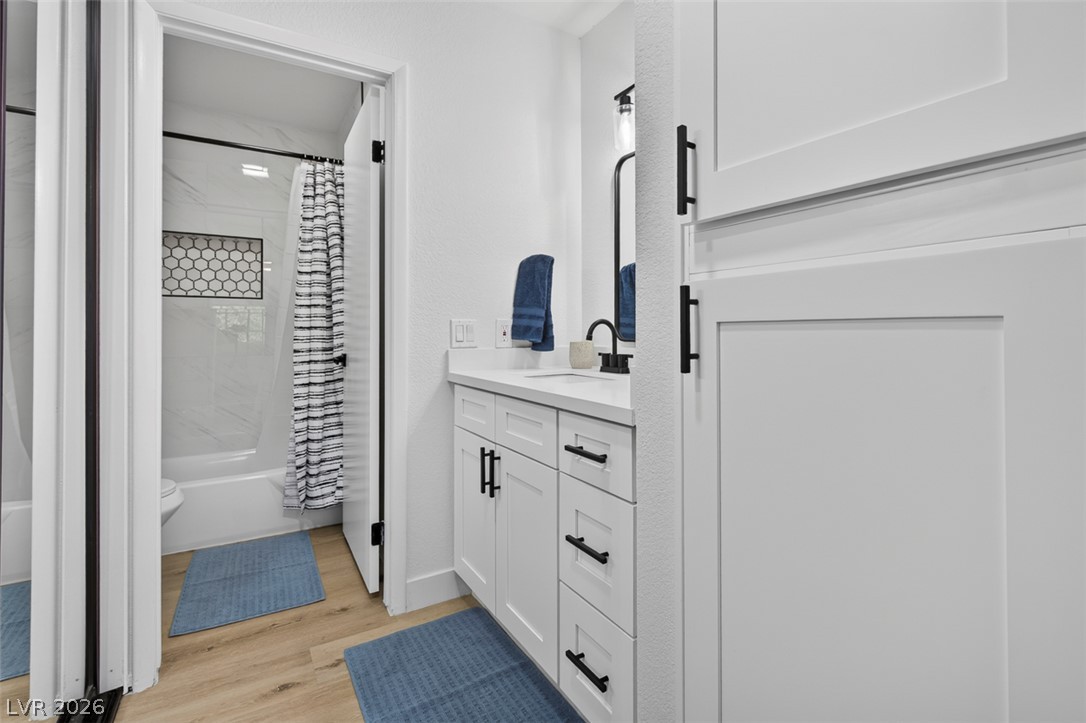
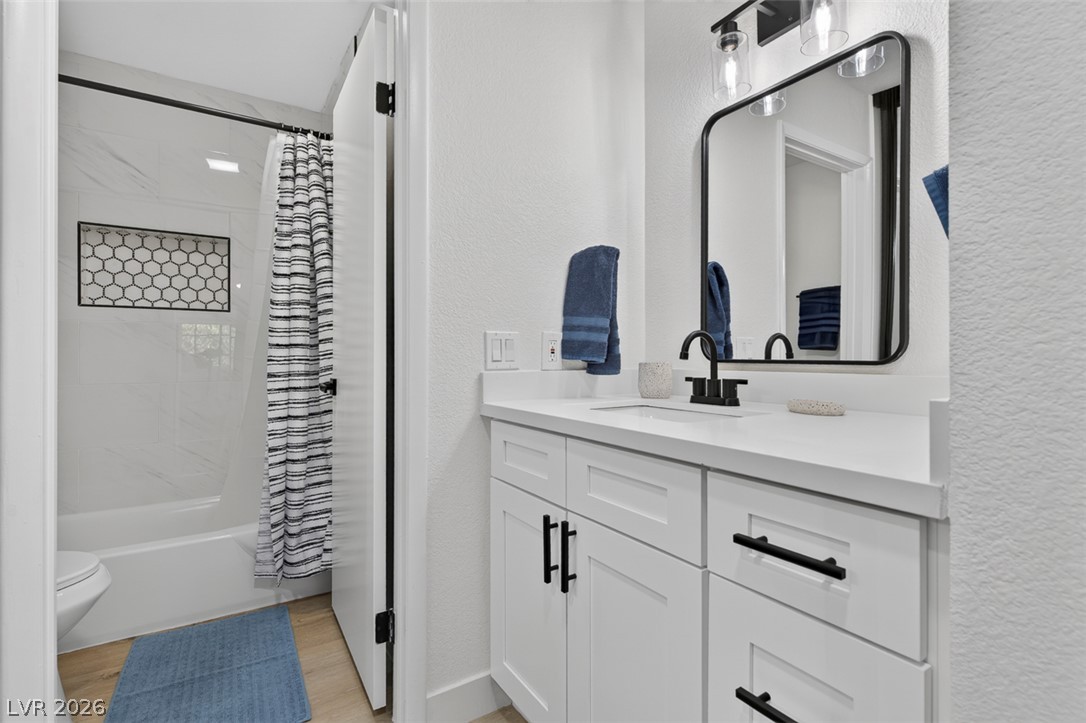
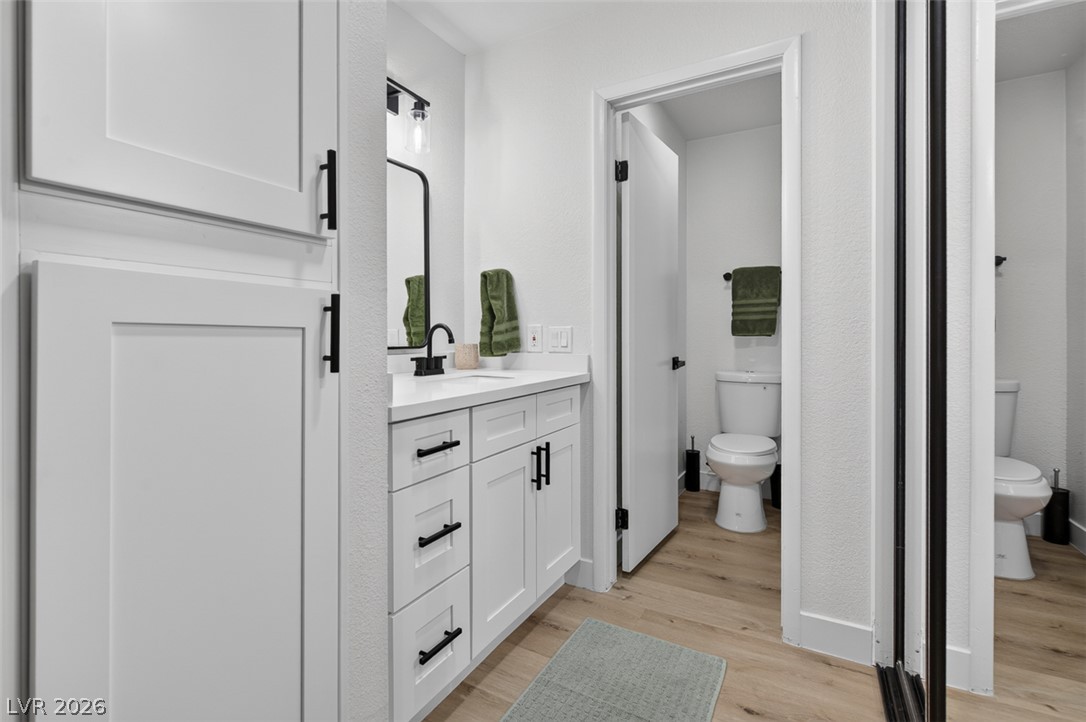
Clean lines and shaker cabinetry define this modern, well-appointed bathroom space.
A crisp white vanity and tiled shower accents define this modern bathroom space.
Clean lines and tiled details highlight this modern bathroom with its built-in shower niche.
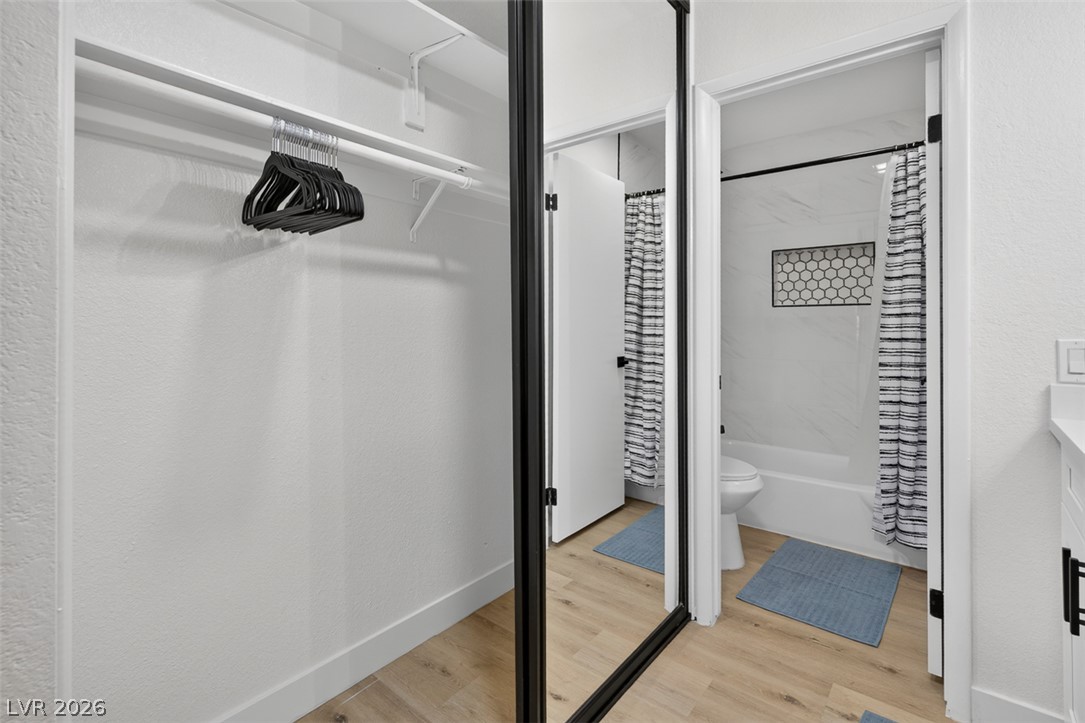
Ample closet space connects directly to a modern bathroom with wood-style flooring.
An inviting bedroom features textured carpeting and a direct connection to an ensuite bathroom.
Clean lines and warm wood floors define this updated bathroom featuring custom built-in cabinetry.
An integrated vanity area links seamlessly to a carpeted bedroom with large windows.
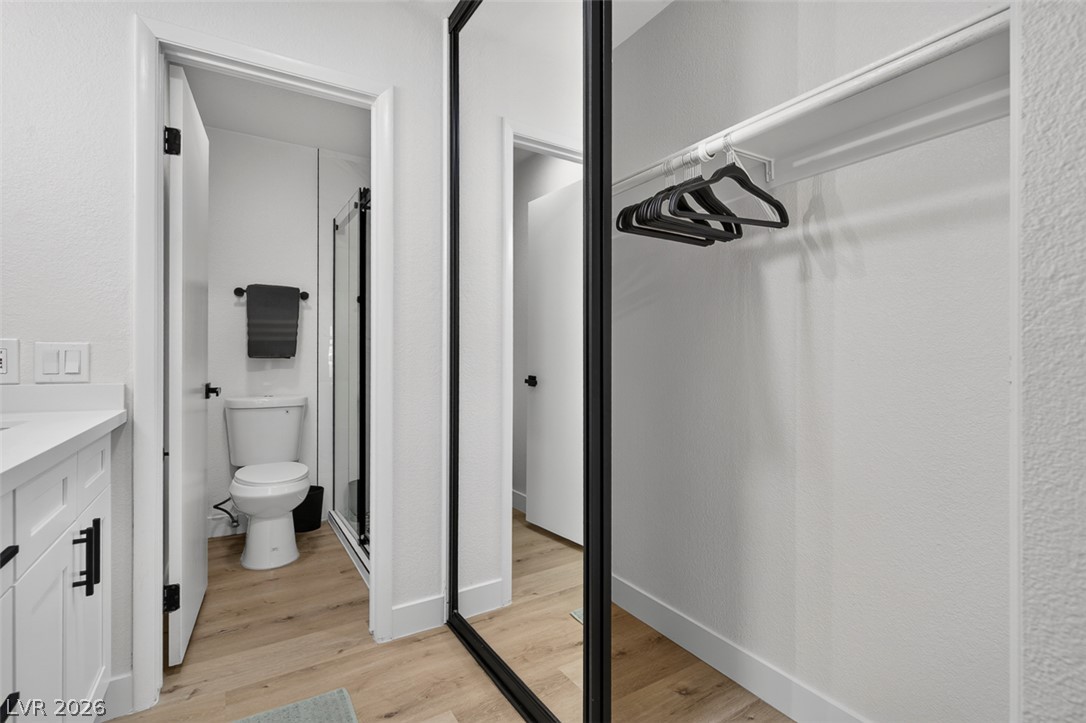
Mirrored sliding doors open to a built-in closet system next to the master bathroom.
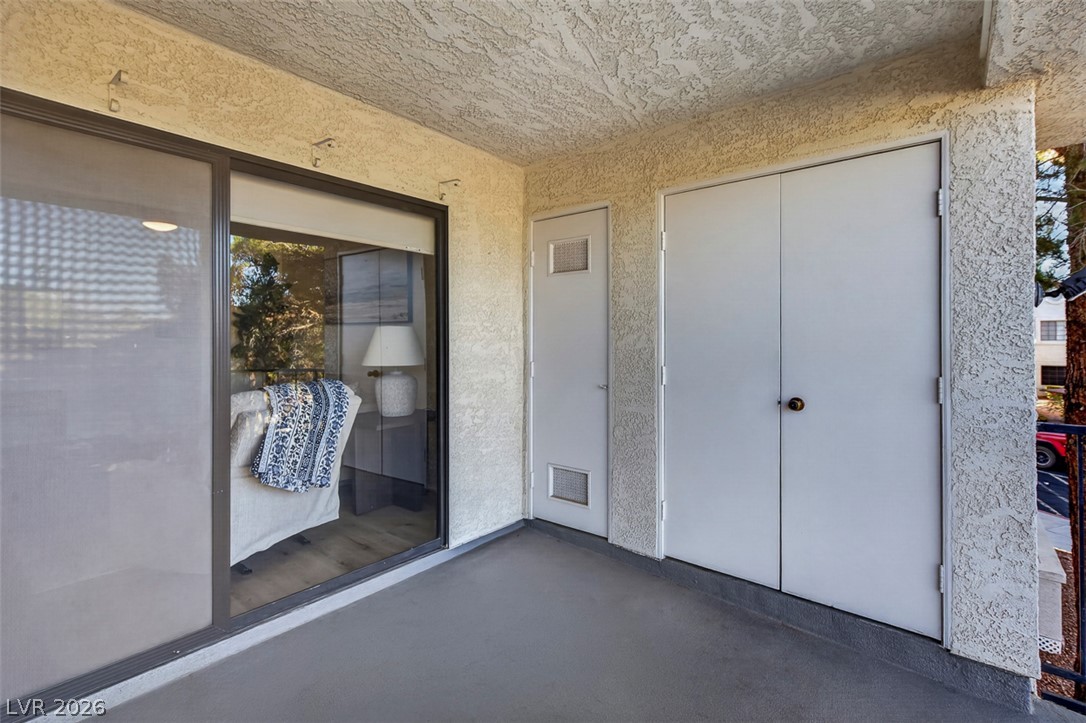
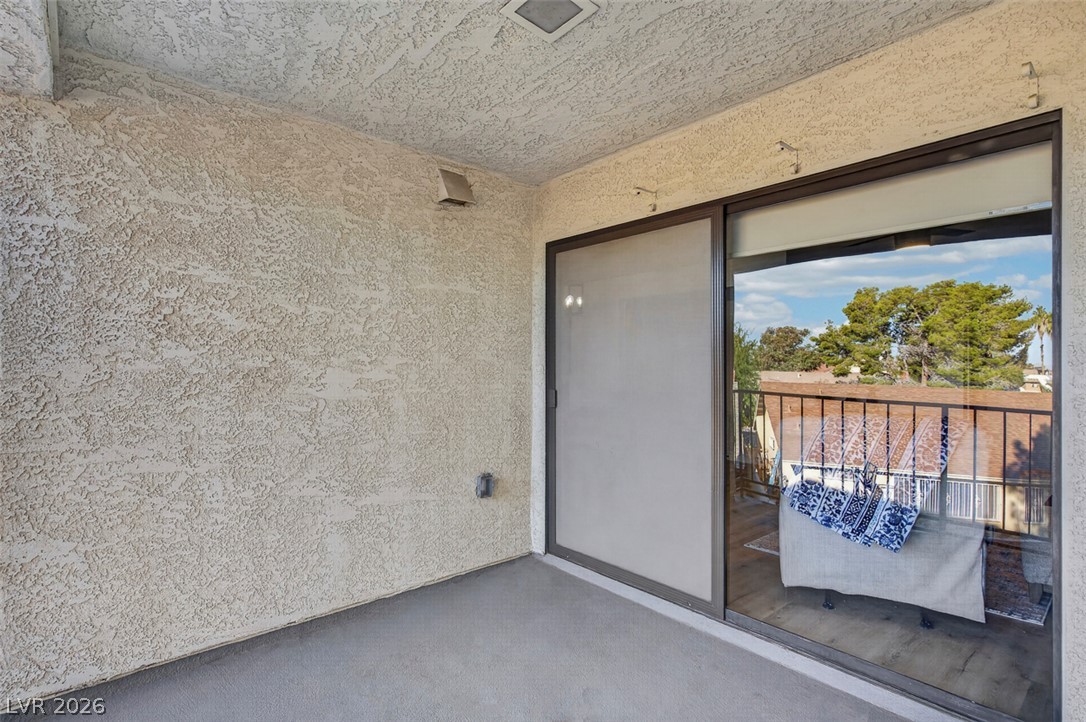
A private covered patio provides concrete flooring and sliding glass door access to the interior.
Sliding glass doors open onto a private covered balcony finished with textured stucco walls.
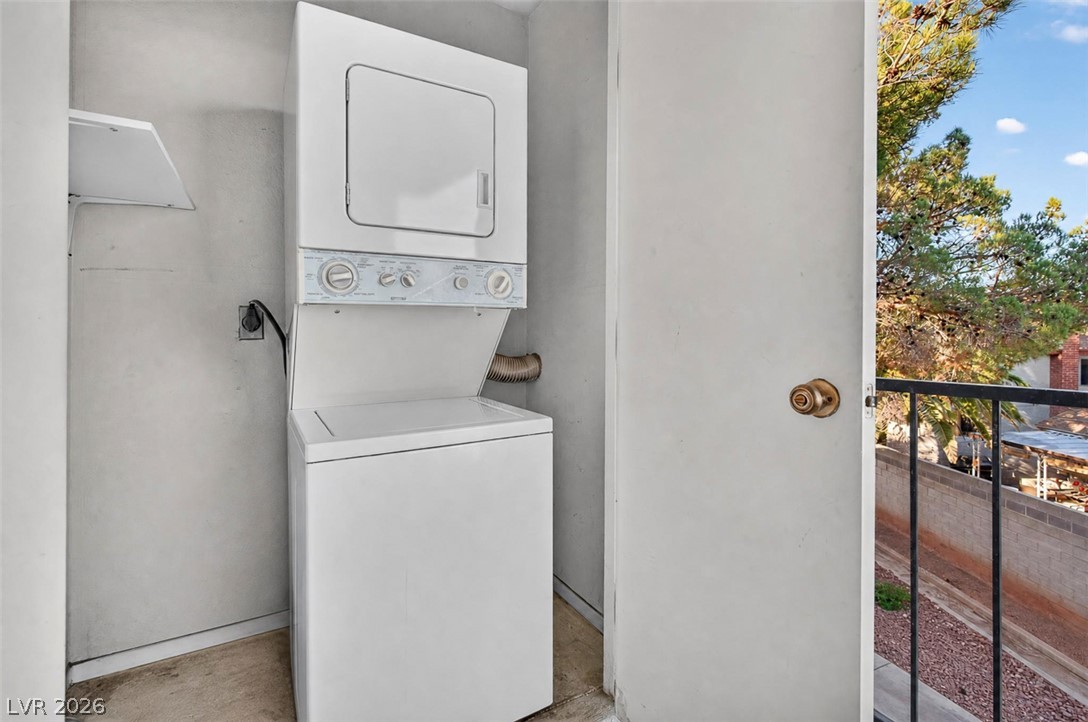
An outdoor laundry closet features a stacked washer and dryer setup near the balcony.
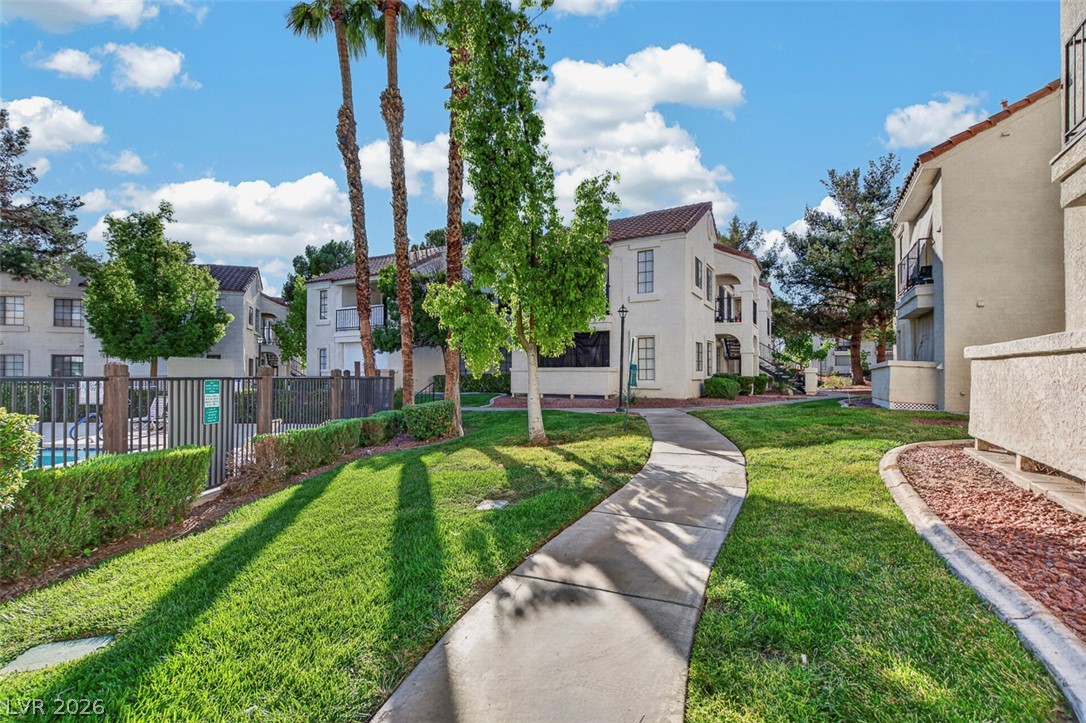
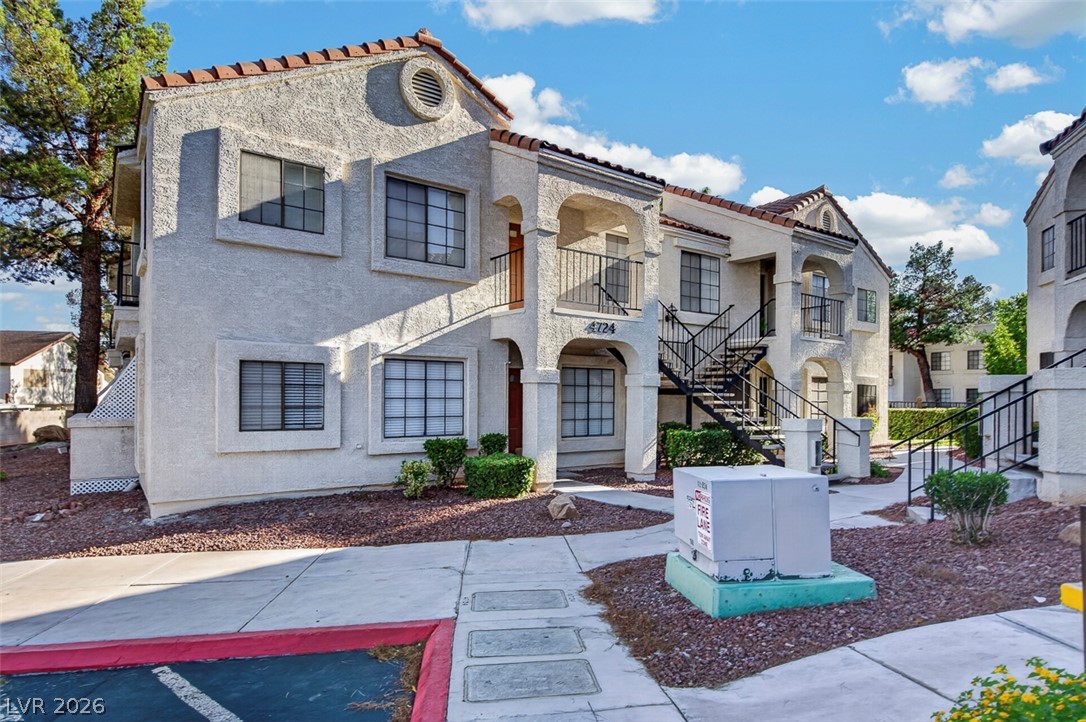
Manicured lawns and concrete pathways wind through the Spanish-style residential buildings.
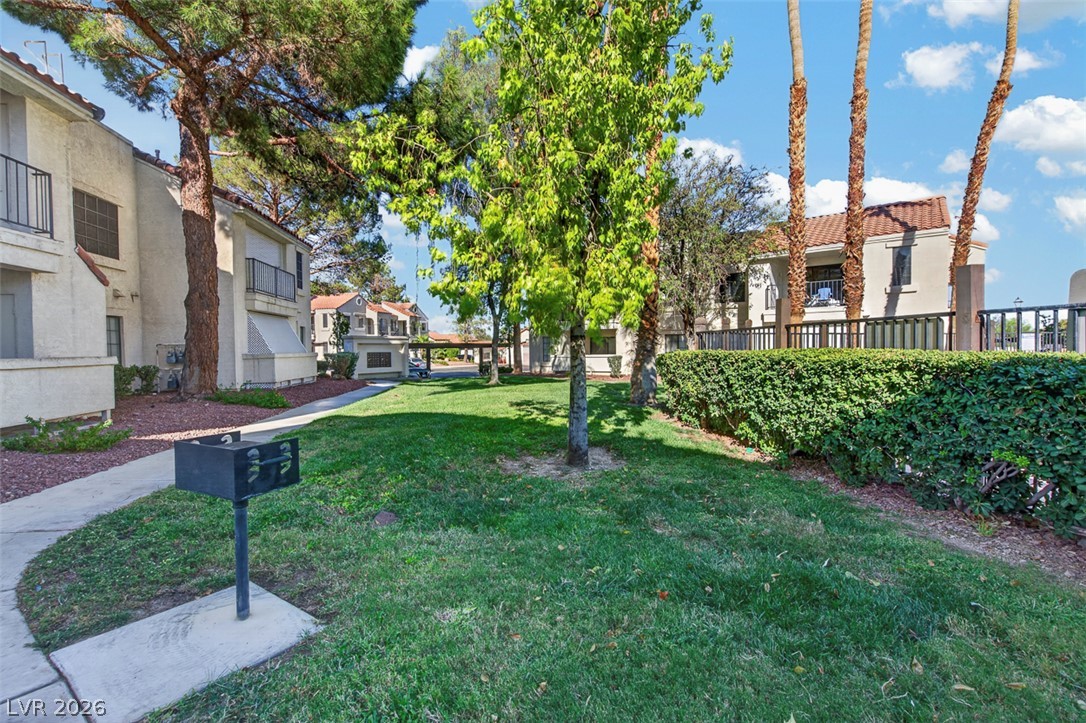
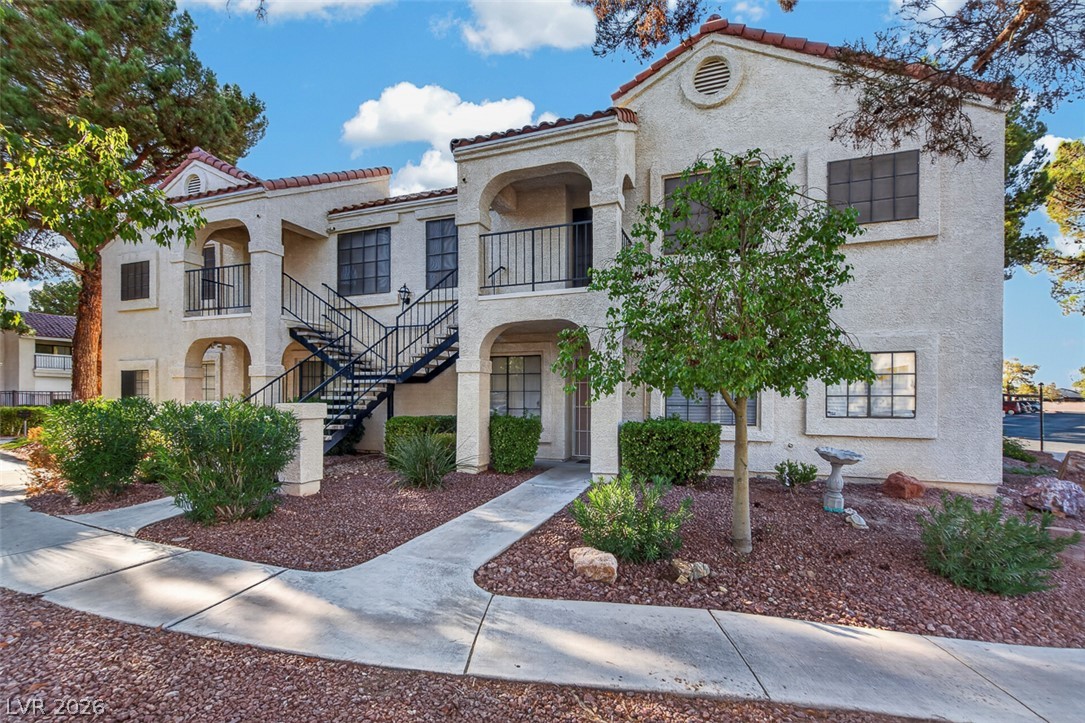
Mature trees and neat green lawns frame these multi-family residential structures.
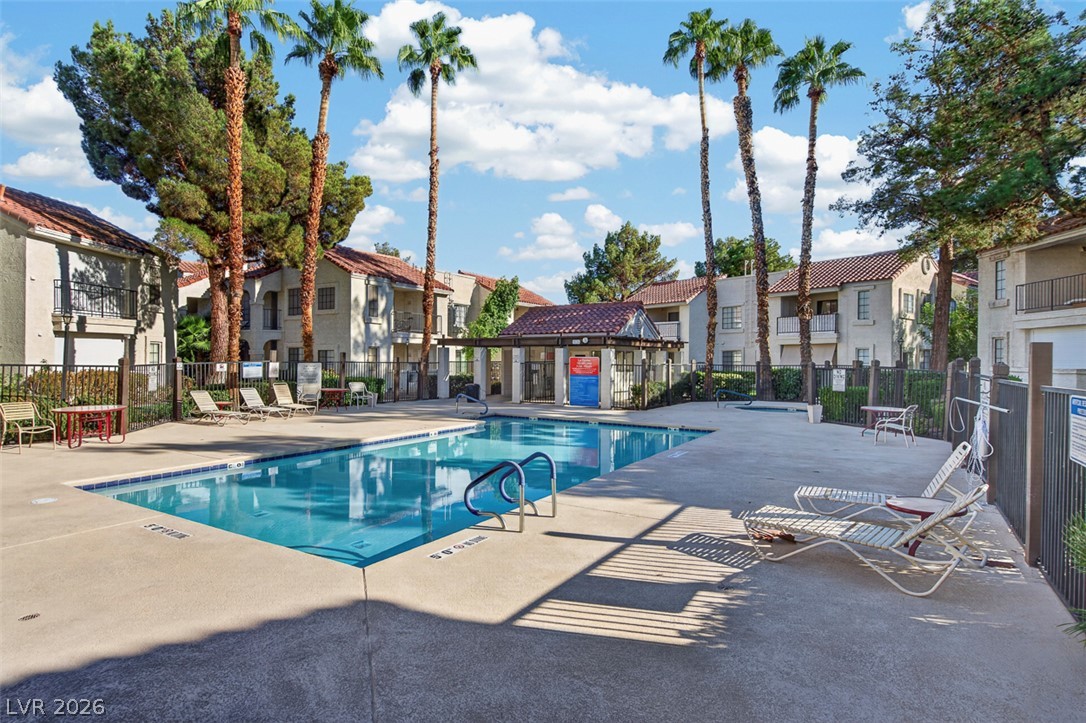
Palm trees frame a sparkling community swimming pool surrounded by a spacious concrete sundeck.
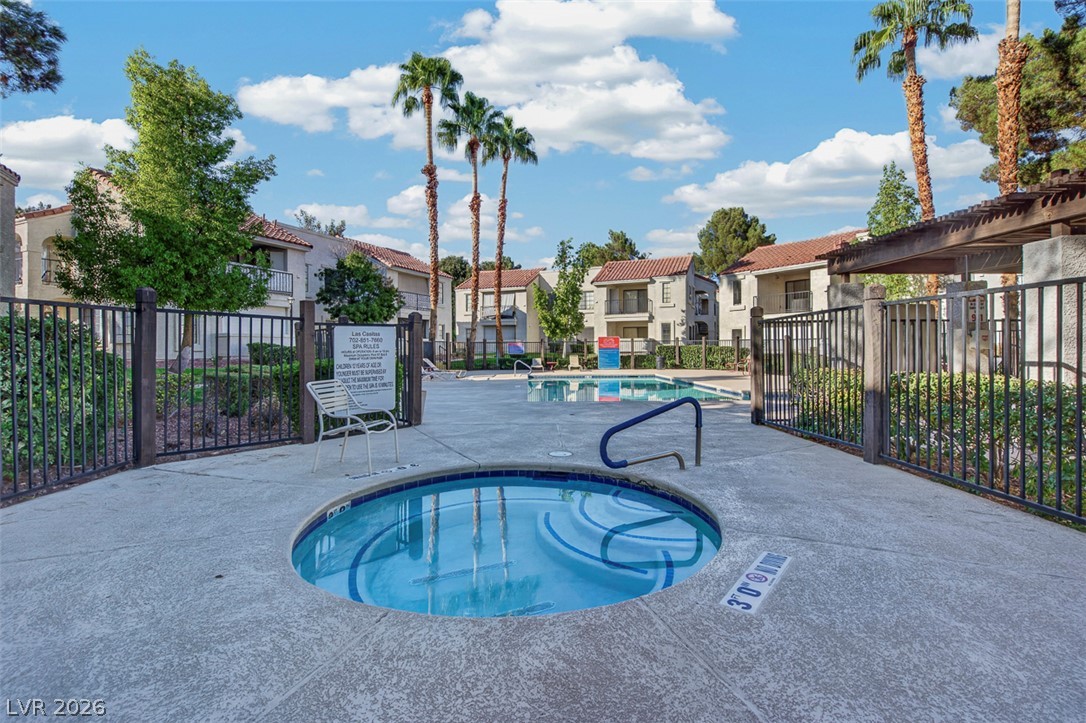
An inviting community spa area features a circular hot tub near a sparkling swimming pool.
Classic Mediterranean style architecture defined by smooth stucco walls and traditional tile roofing elements.
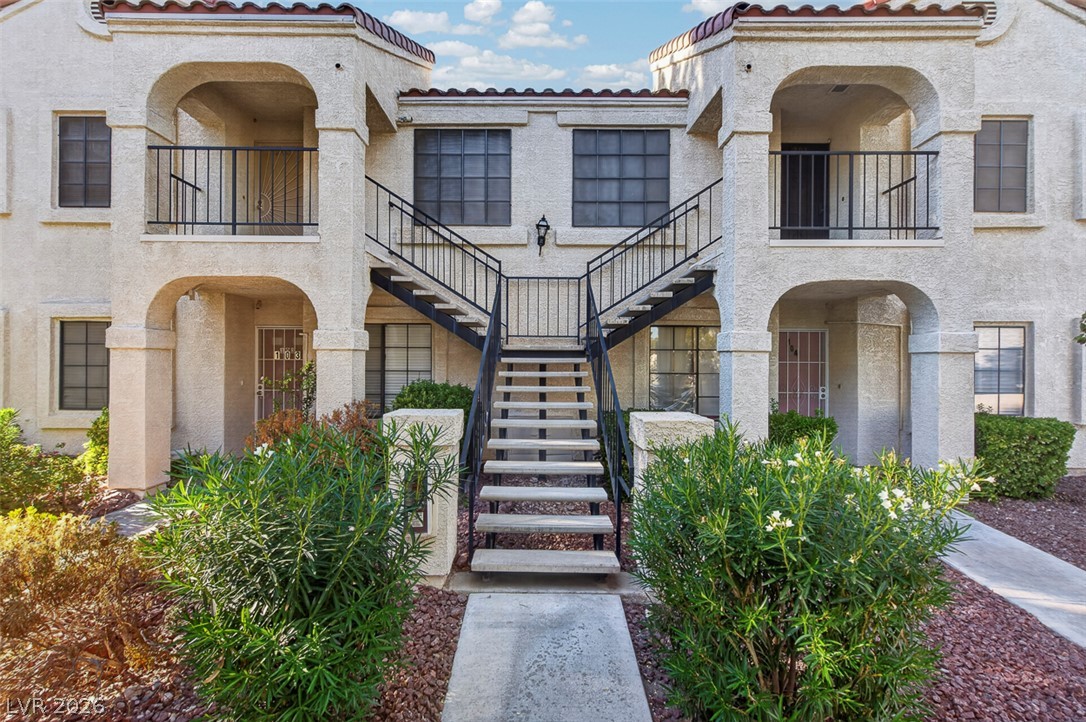
Spanish tile accents and arched stucco detailing define this multi-level residential exterior.
An inviting exterior pathway leads to a multi-level structure featuring traditional stucco finishes.
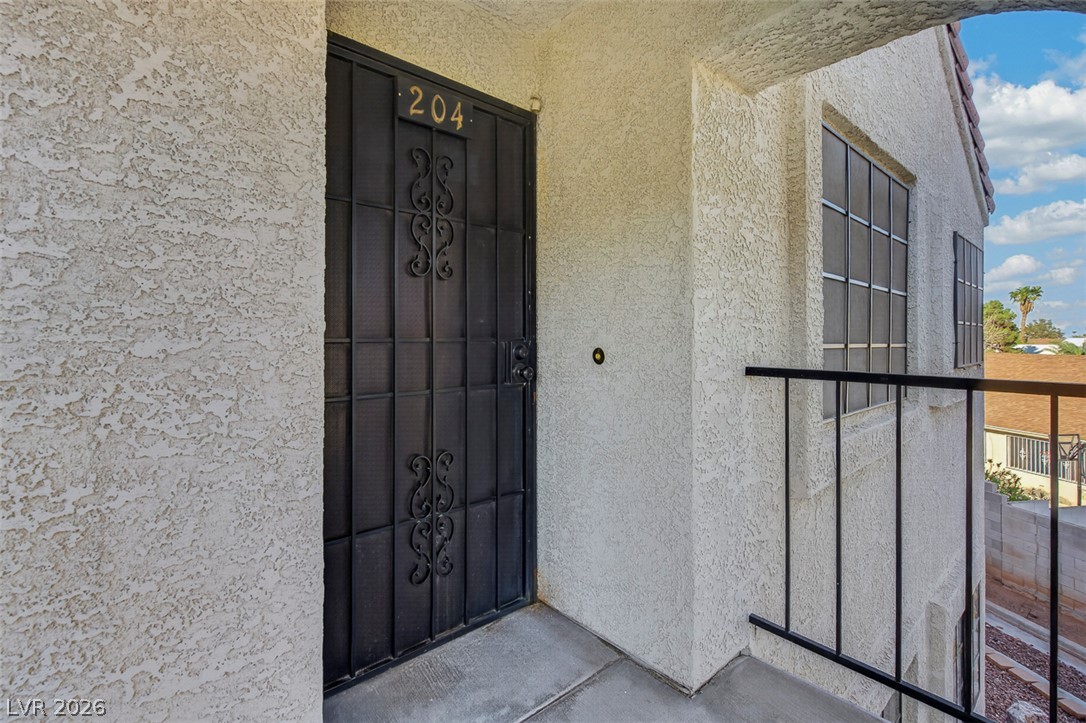
Secure gated entry welcomes you to this stucco-clad upper-level residence.