
$1,895 $11 est/mo Sourced by Back At You
5131 Lindell Road 205,Las Vegas, NV 89118
Las Vegas, NV 89118

Concrete walkways lead to a stucco exterior featuring an open stairway under twilight skies.

Concrete stairs lead to a stuccoed entry alcove with a secure metal screen door.

Textured stucco walls surround this private second-story entrance featuring a secure metal screen door.

An open living room features vaulted ceilings, rich wood-look flooring, and a large mirrored accent wall.

Angled ceilings and wood-style flooring elevate this comfortable living space with sliding glass doors.
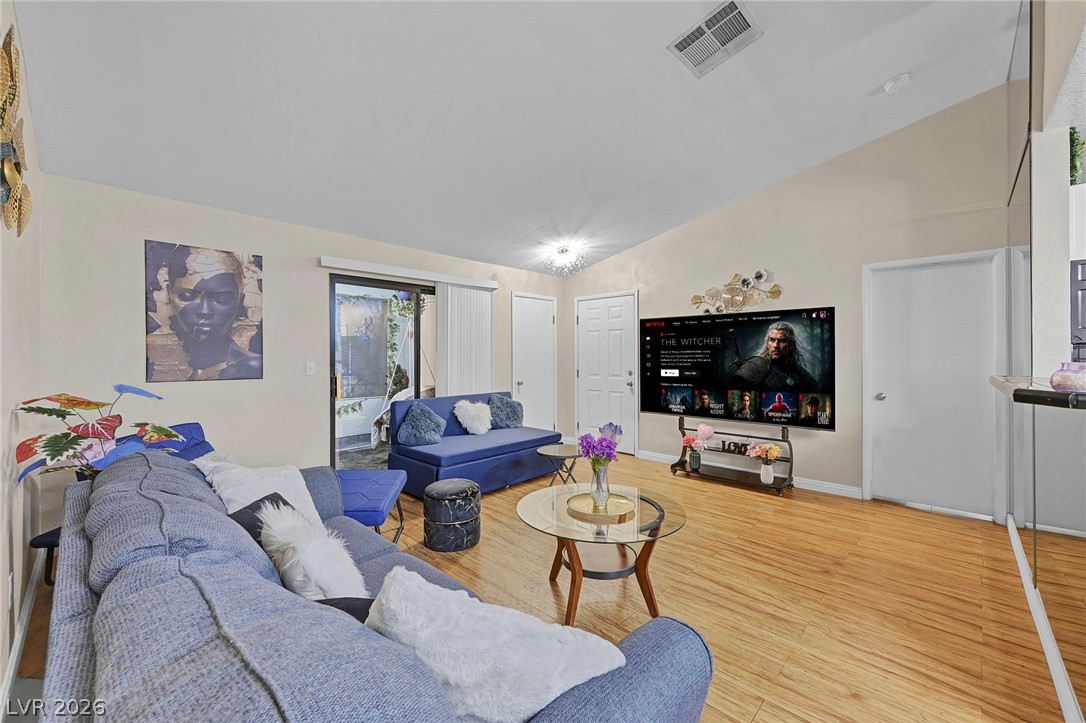
Warm wood flooring and vaulted ceilings create an open, welcoming atmosphere in this comfortable living area.

Polished wood floors and a mirrored feature wall enhance this open living room layout.

Smooth plaster walls and warm wood-look flooring establish a cozy atmosphere in this dining nook.

An open floor plan connects the dining area to a functional kitchen space.
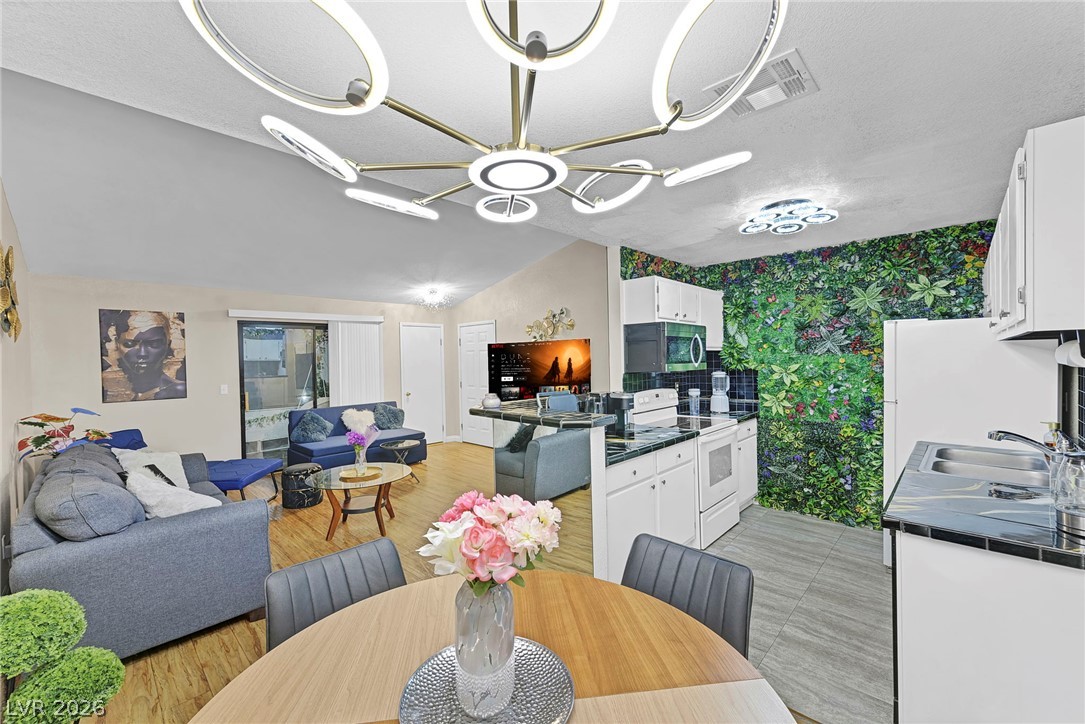
Vaulted ceilings and tile flooring define this updated, open-concept interior.

White cabinetry and dark patterned countertops define this kitchen space with tiled floors.

Tiled countertops and crisp white cabinetry define this highly unique culinary space.
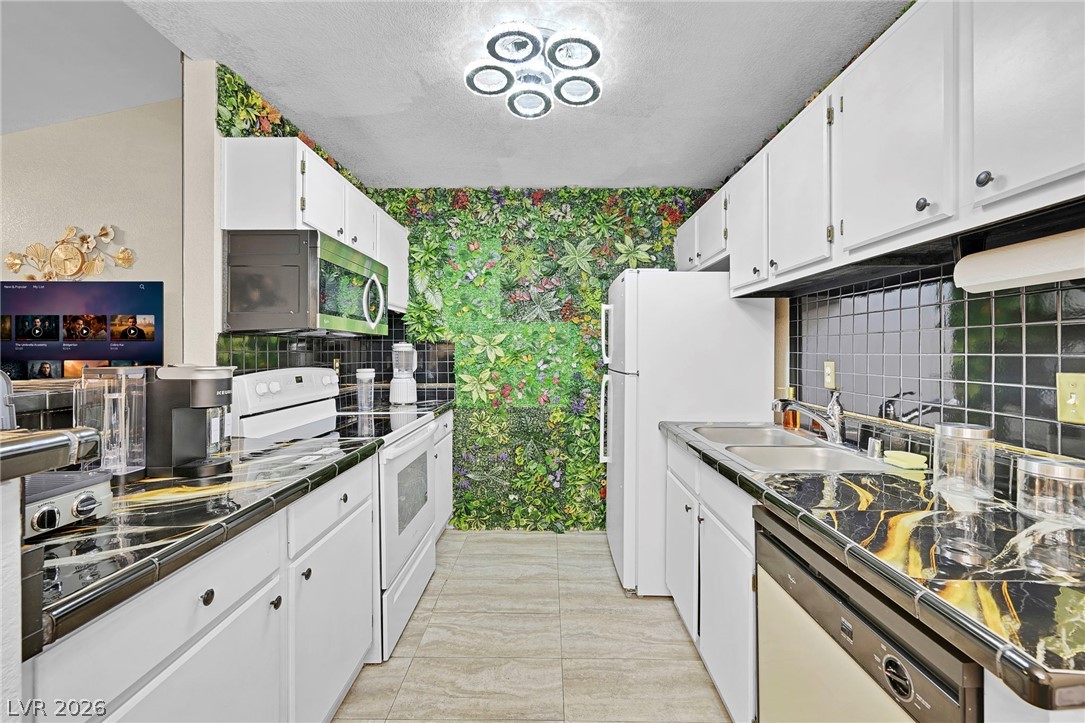
White cabinetry stands out against dark tiled backsplashes and dynamic stone-patterned countertops.

Bold tile counters and coordinating backsplash accents define this culinary prep area.
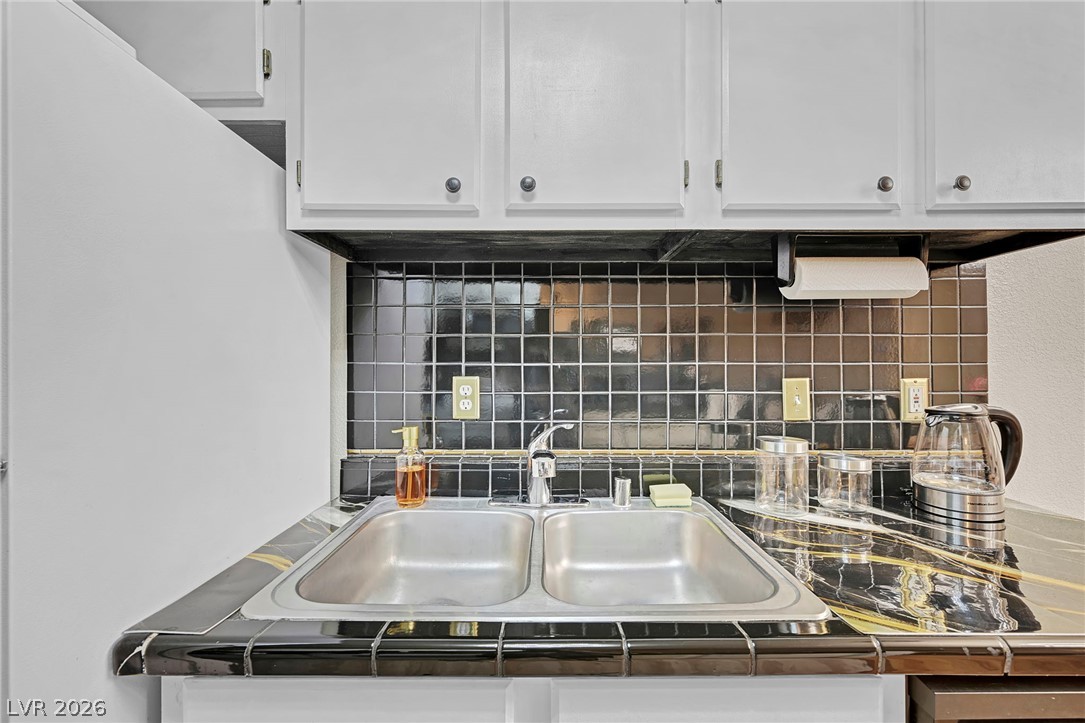
Bold tiled backsplashes pair with classic cabinetry above a dual-basin stainless steel sink.

Large screened windows framing tree-filled neighborhood views elevate this versatile enclosed sunroom.

A sheltered concrete balcony features stucco walls and sliding glass doors leading indoors.

Sliding glass doors connect the interior living space to a private screened porch.
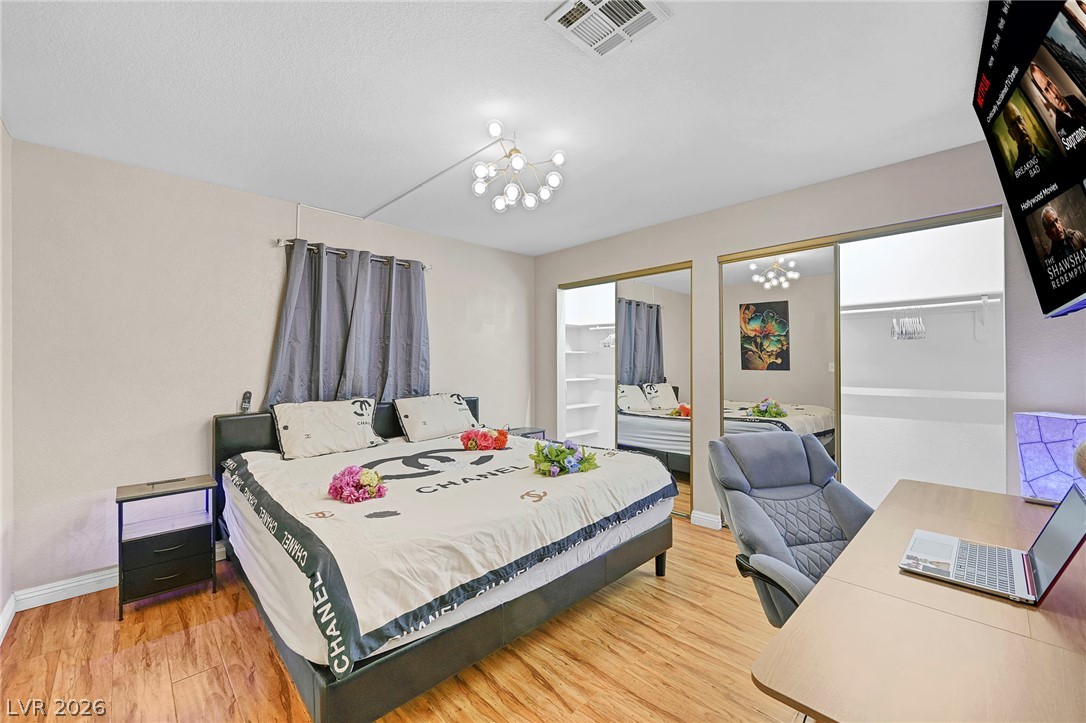
Rich wood-look flooring and built-in closet storage define this serene bedroom space.

Warm wood flooring and clean walls shape a comfortable, well-lit bedroom layout.

Smooth wood floors and neutral walls create a clean foundation in this comfortable bedroom.

A modern double vanity with stone countertops stands adjacent to a glass-enclosed walk-in shower.
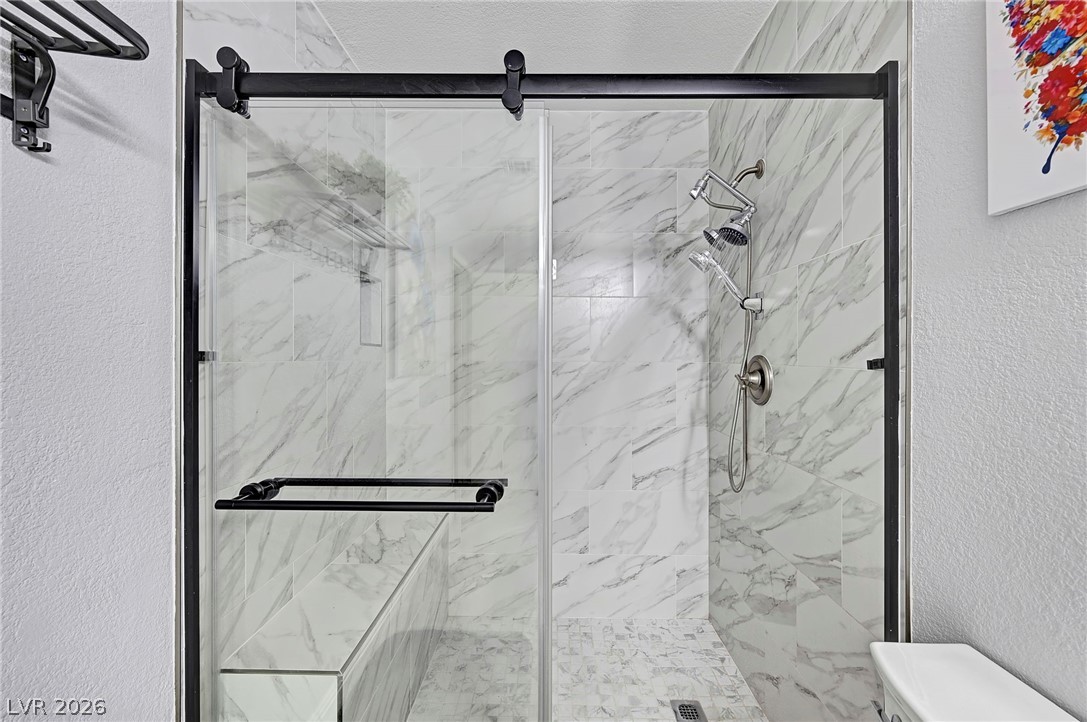
A glass-enclosed shower showcases marble-patterned tile walls and integrated bench seating.

Warm wood flooring and clean walls create a serene atmosphere in this bedroom.

Smooth wood floors and crisp trim frame a versatile guest bedroom with neutral walls.

Mirrored sliding doors reflect the warm wood flooring in this cozy bedroom space.

Ample built-in shelving and rich wood flooring maximize space in this walk-in closet.

A well-appointed vanity faces a classic shower and tub combination with simple wall tile.

White tiled walls surround a classic tub and shower combination.

Functional utility space includes overhead storage shelves paired with laundry hookups.

A fenced concrete terrace contains an in-ground swimming pool and adjoining spa beneath a twilight sky.

An intuitive layout highlights the flow of this well-planned residential design.
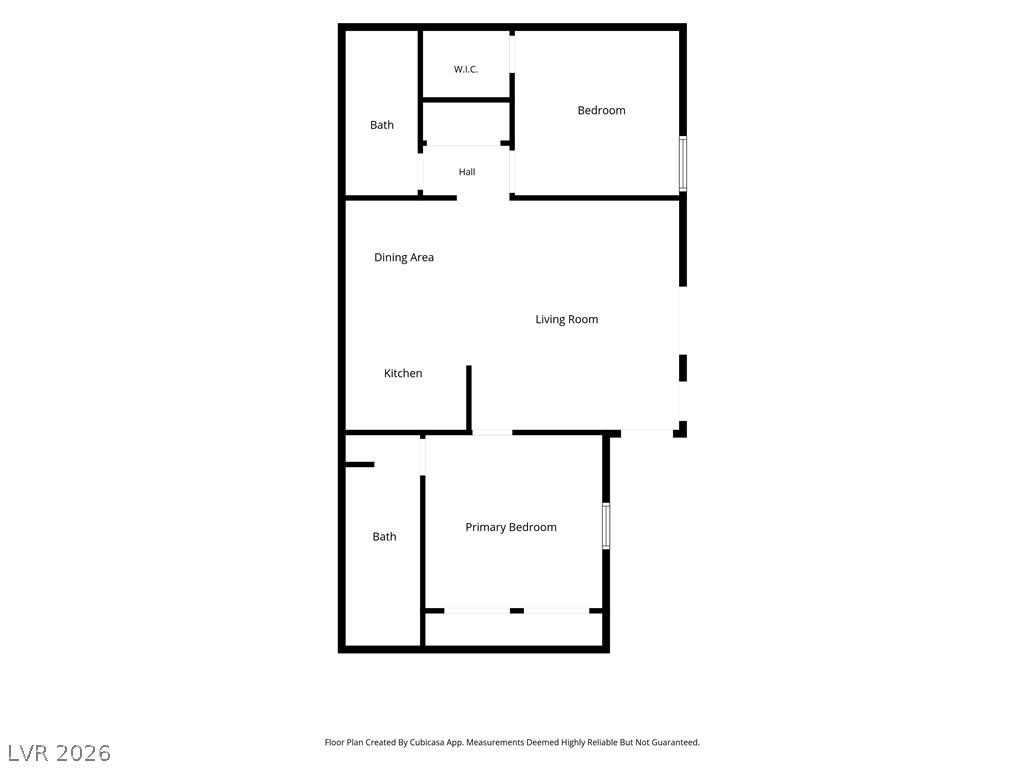
A detailed layout map displays the home's open-concept flow and spacious room arrangements.

Description
GORGEOUS CONDO LOCATED IN A DESIRABLE GATED COMMUNITY ,Beautiful remodeled Fully Furnished Condo 2nd floor Unit w/2 Master Bedroom style condo, features 2 large size bdrms, Hardwood flooring throughout Amazing and vibrant color. Ready for move in. open kitchen w/breakfast bar, large patio w/storage, lovely community pool, 5 minutes to the strip.FULLY FURNISHED just bring your luggage . ( Short term lease option available, Terms and pricing to be negotiated directly with the owner .
Details
| MLS # | 2811286 |
|---|---|
| Listing Type | For Lease |
| Style | Condominium |
| Status | Active |
| Year | 1992 |
| Days On Site | 61 |
| Listing Provided By | Realty Executives of SNV | Hilit Weiss |
Features
| Bed(s) | 2 |
|---|---|
| Bath(s) | 2 Total |
| SQ Feet | 965 |
| Car Port | Yes |
| Story(s) | 2 |
| Zoning | Multi-Family |
Interior
| Cooling | Central Air, Electric |
|---|---|
| Heating | Central, Electric |
| Heating Yes / No | Yes |
| Cooling Yes / No | Yes |
| Interior Features | Ceiling Fans, Window Treatments |
| Window Features | Blinds |
| Furnished | Furnished |
| Appliances | Dryer, Dishwasher, Electric Range, Disposal, Microwave, Refrigerator, Washer Dryer, Washer Dryer All In One, Washer |
| Fireplaces Total | 0 |
| Fireplace Yes / No | No |
Exterior
| Exterior Features | Balcony |
|---|---|
| Roof | Tile |
| Construction Materials | Block, Stucco |
| Lot Features | Desert Landscaping, Landscaped |
| Fencing | None |
Parking
| Parking Features | Assigned, Covered, Guest |
|---|---|
| Garage Yes / No | No |
Utilities
| Utilities | Cable Available |
|---|
Location
| Community Features | Pool |
|---|---|
| Senior Community Yes / No | No |
Other
| List Aor | Greater Las Vegas Association Of Realtors Inc |
|---|
Area Information
| State | NV |
|---|---|
| County | Clark |
| City | Las Vegas |
| Zip Code | 89118 |
| Community Name | KEYS CONDO UNIT #1 |
Request a showing
Request a showing
Contact
Learn More About This Property

| State | NV |
|---|---|
| County | Clark |
| City | Las Vegas |
| Zip Code | 89118 |
| Community Name | KEYS CONDO UNIT #1 |
Nearby Listings (Within 1/4 mile)
Price: $1K - $2K
sqft: 724 - 1,000
Listing Updated: September 29, 2026 at 12:24:47 AM PDT