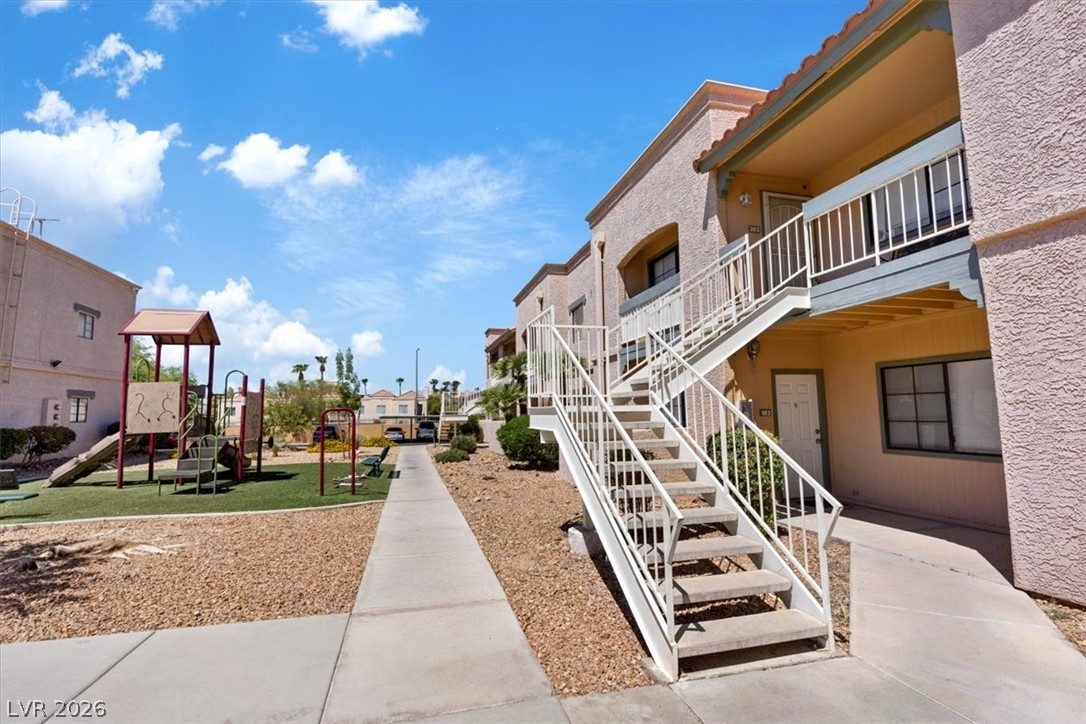
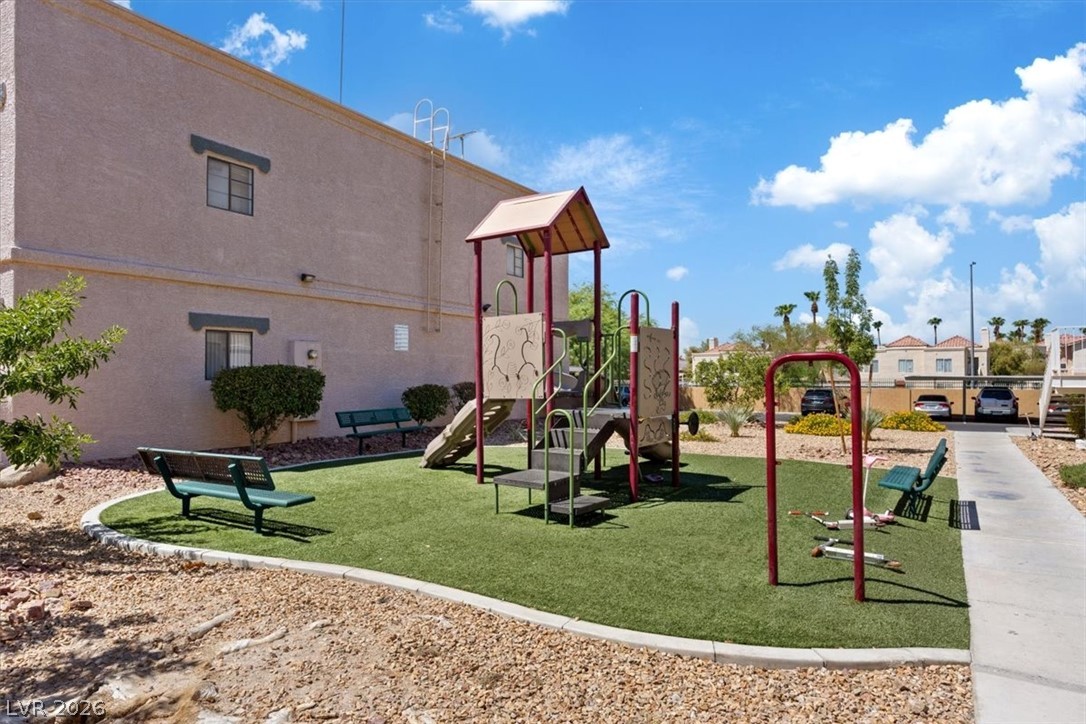
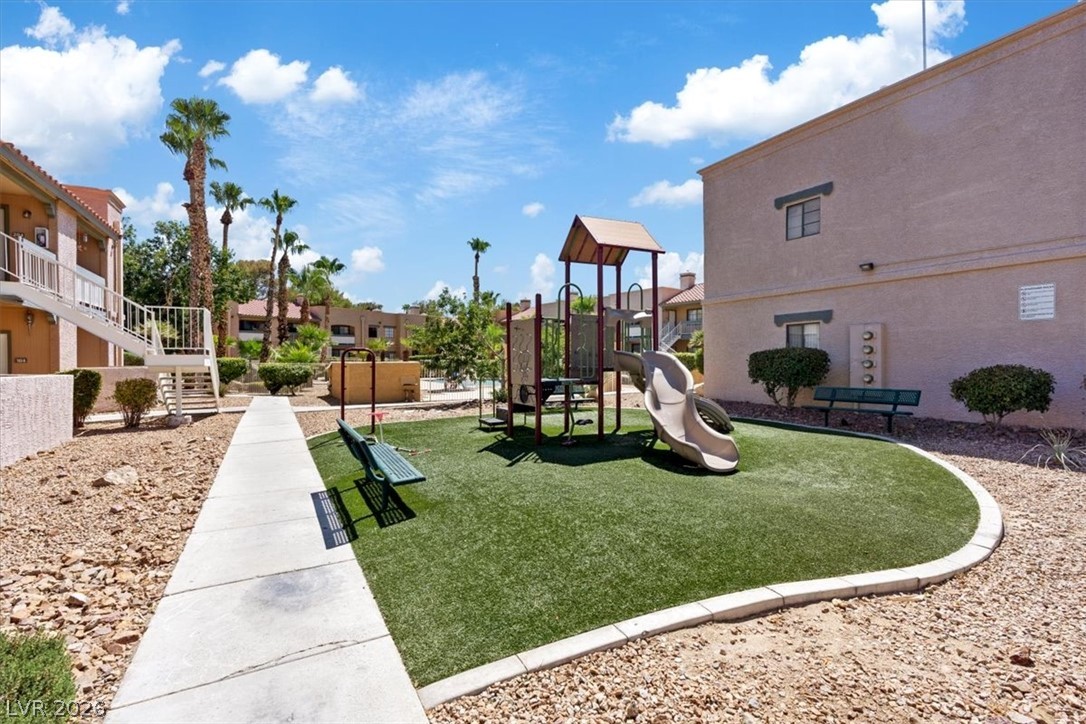
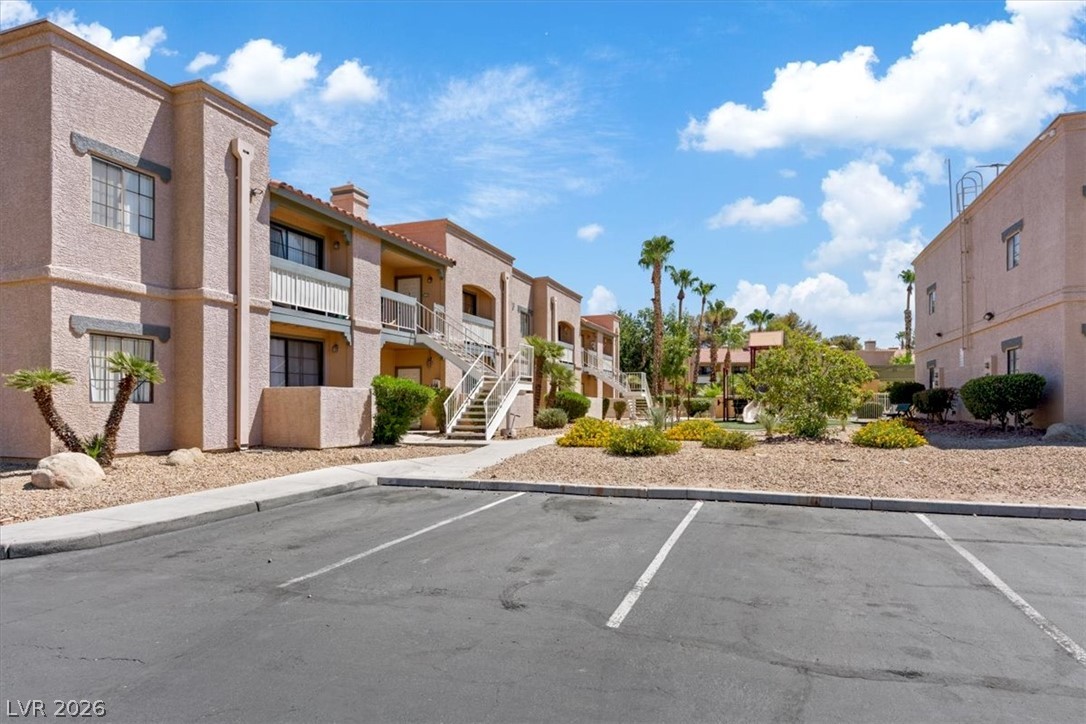
A paved walkway winds past outdoor play structures toward the multi-level stucco residential buildings.
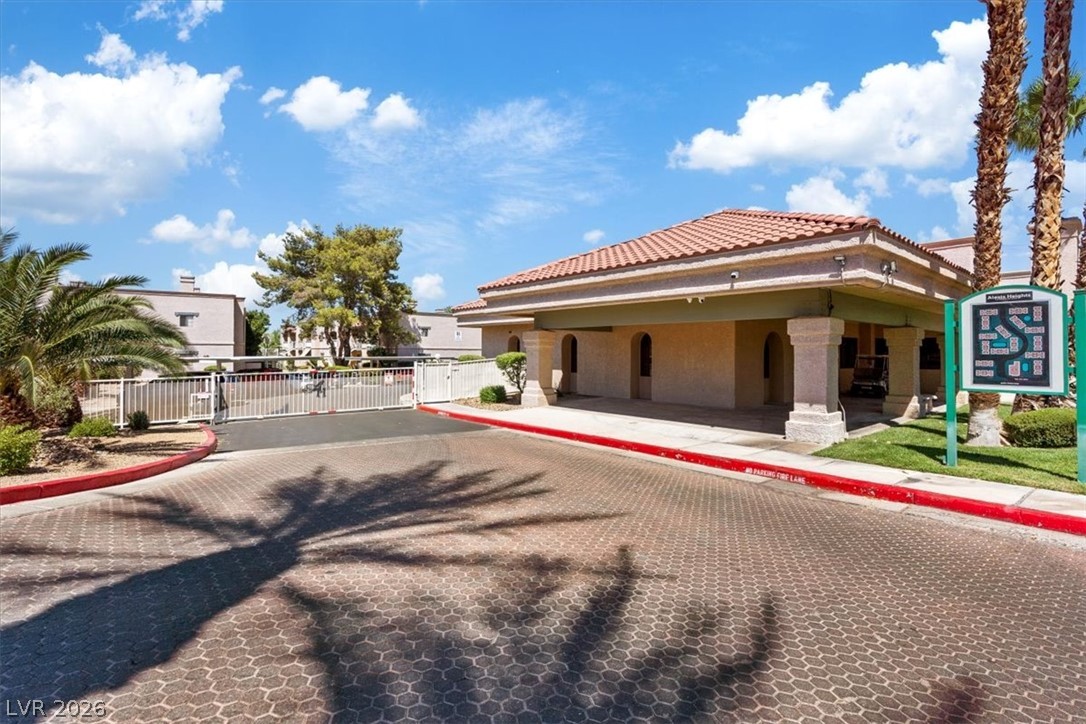
A gated entrance welcomes you with paved drives, palm trees, and Spanish tile roofs.
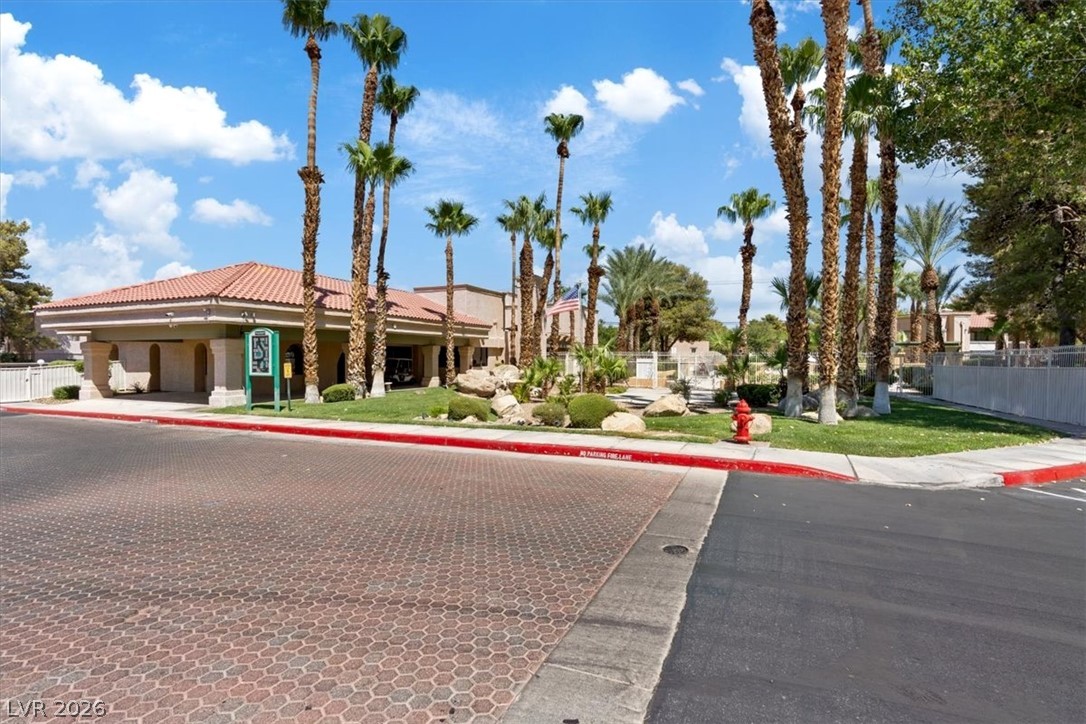
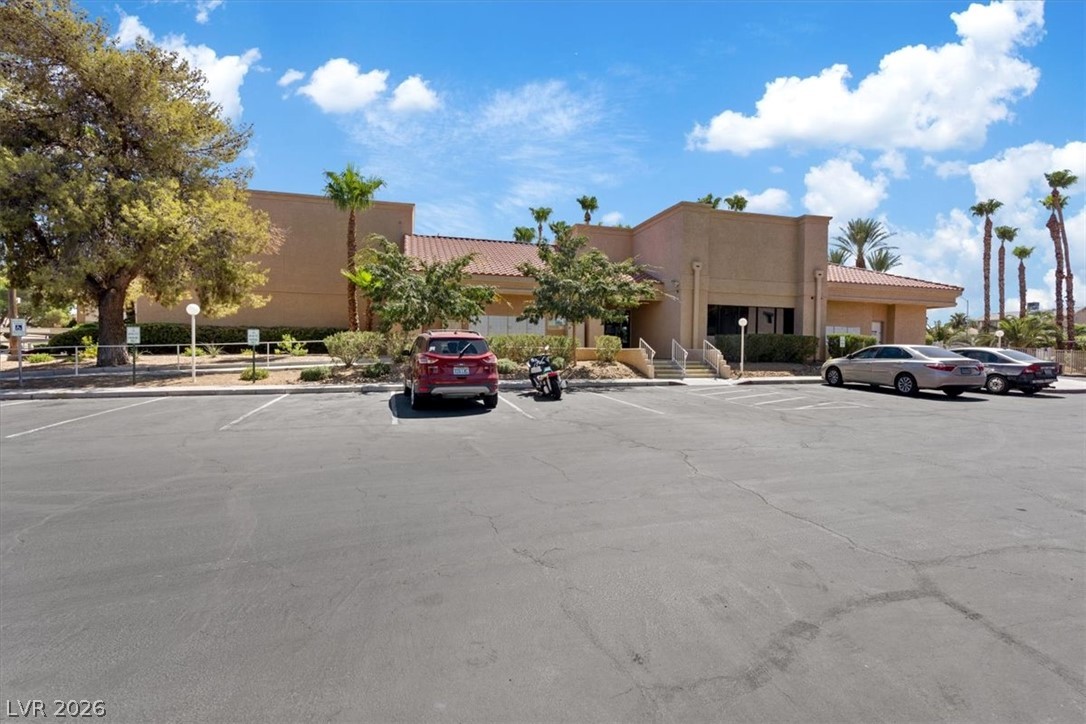
Palm trees frame the paved approach to a classic tile-roofed clubhouse under blue skies.
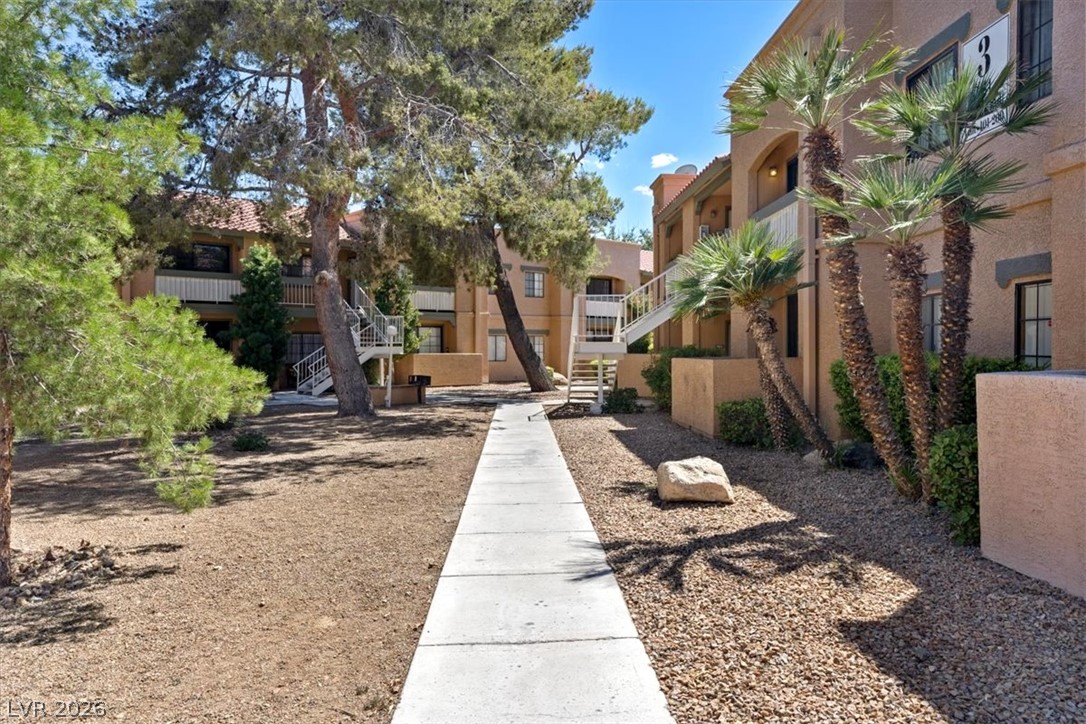
A paved concrete walkway leads through landscaped grounds shaded by mature pine and palm trees.
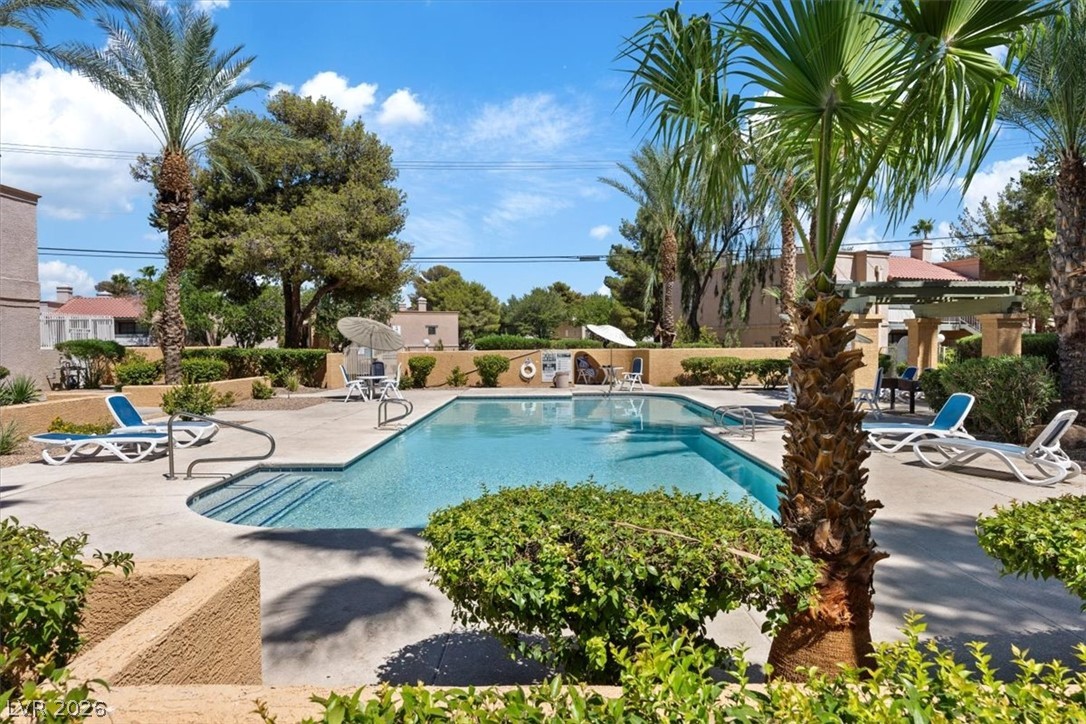
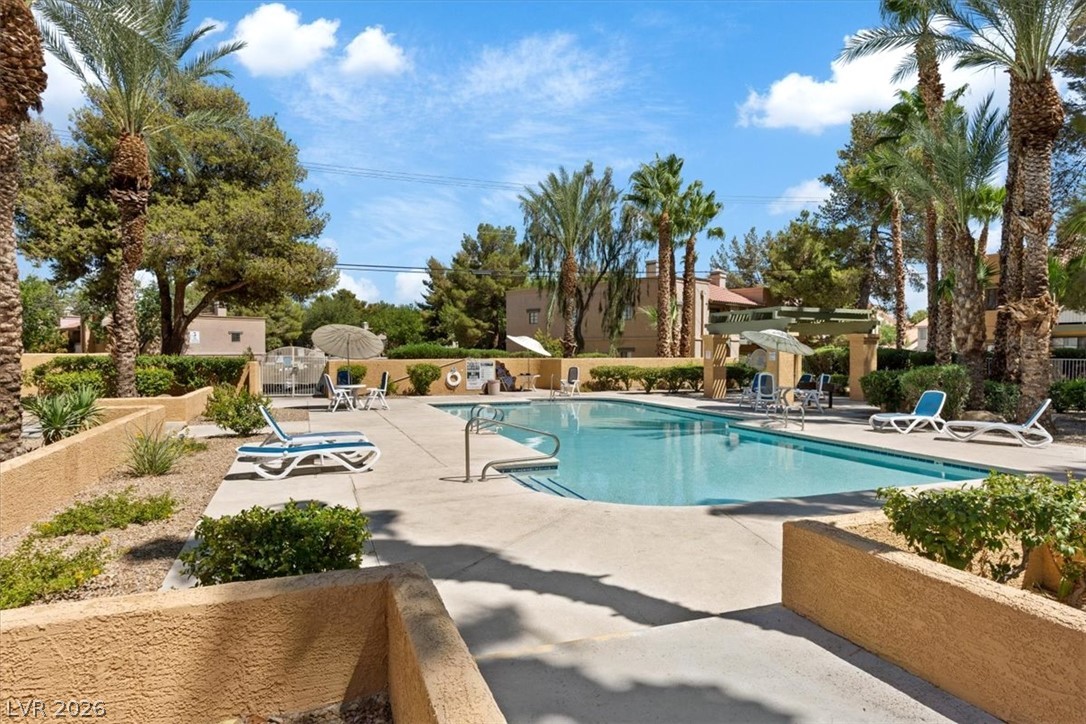
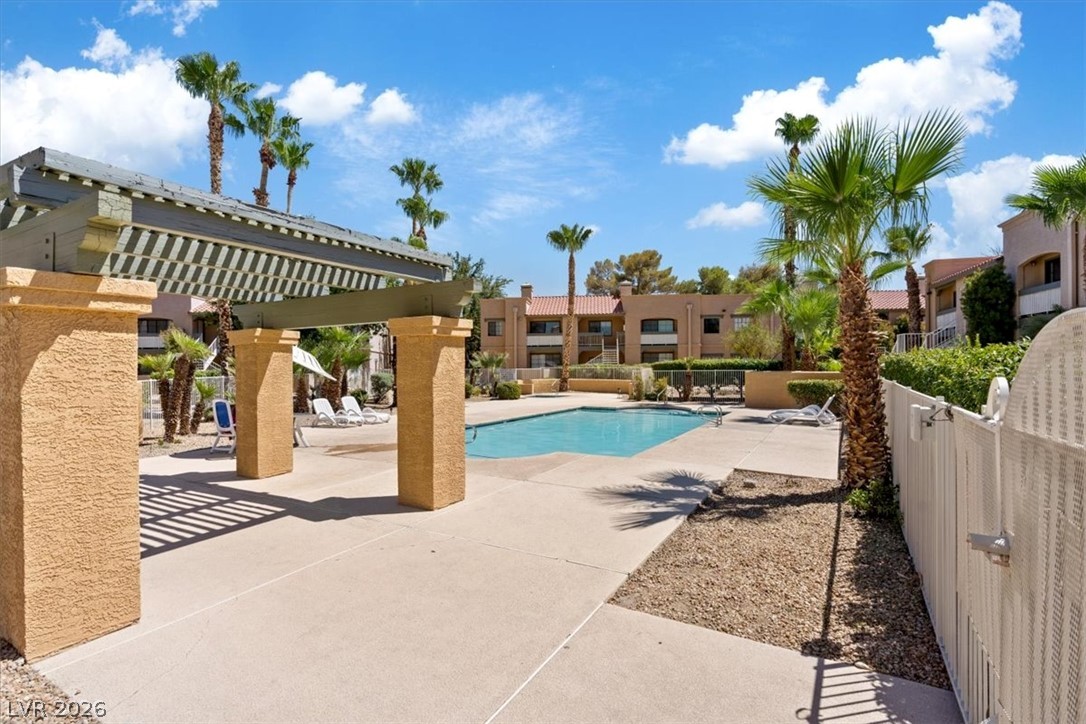
Mature palms frame a sparkling inground swimming pool set within a concrete sun terrace.
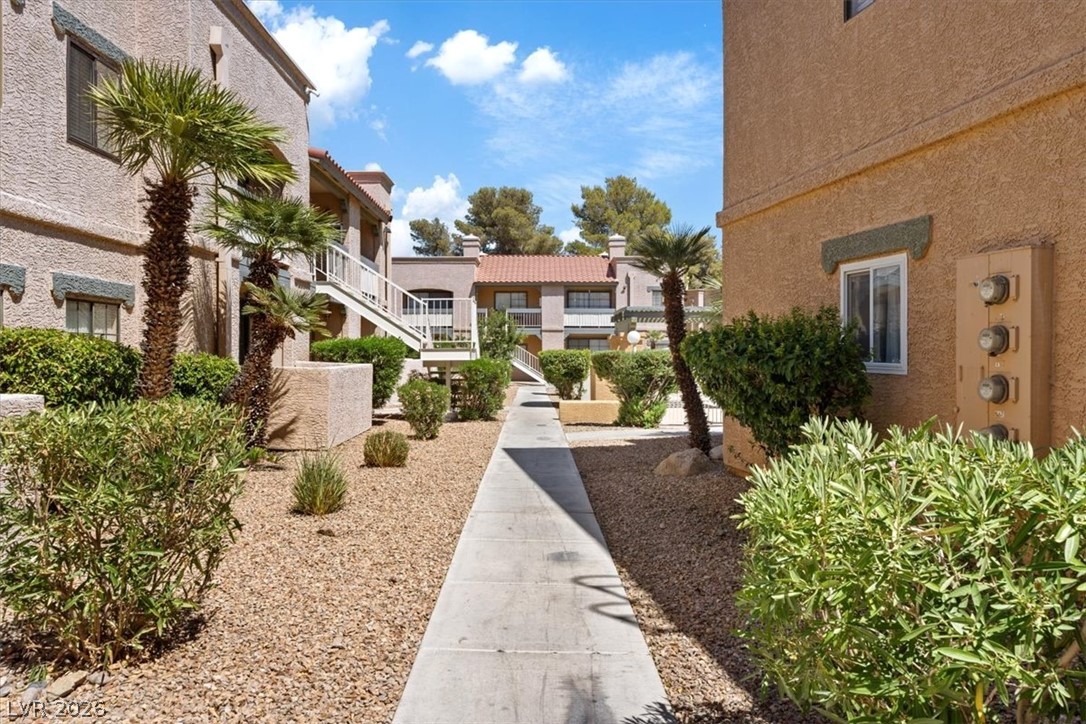
Palm trees and manicured desert landscaping line the concrete walkway between stucco buildings.
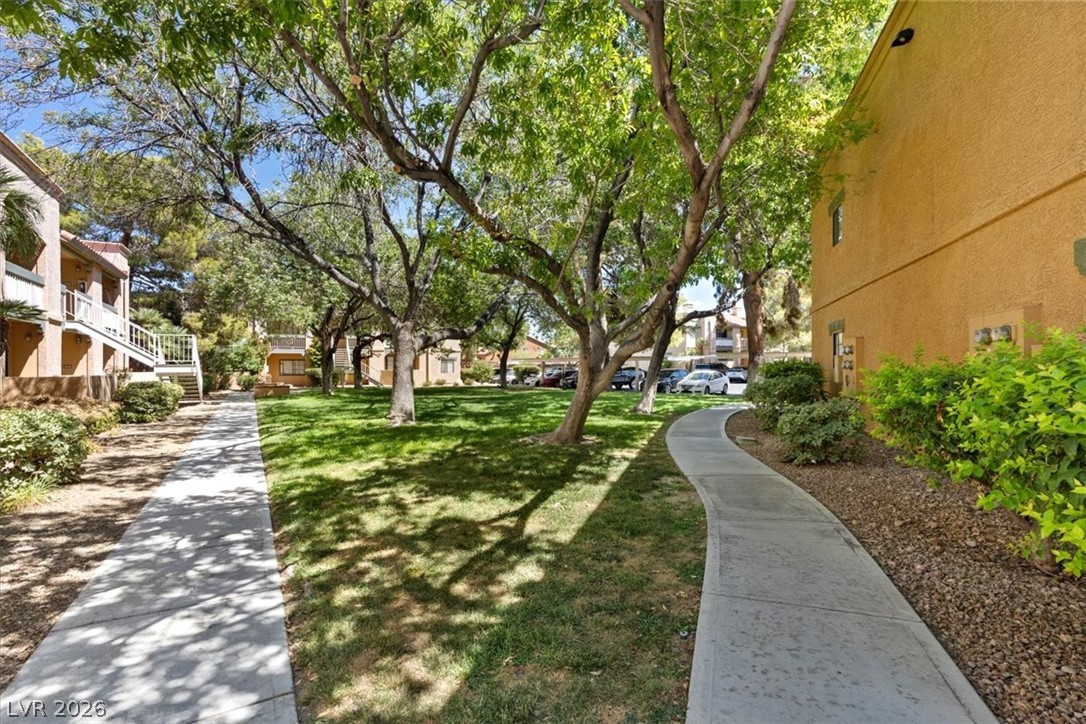
Mature trees shade curved concrete pathways wind through the manicured grassy common areas.
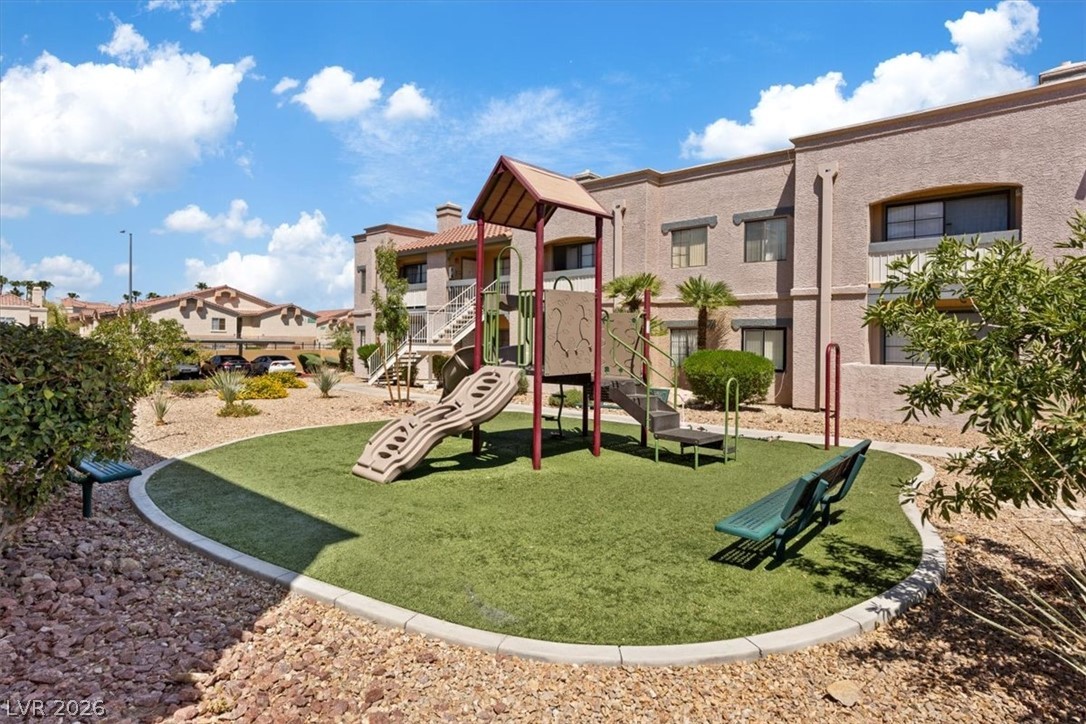
An on-site playground offers recreational convenience nestled within the landscaped community grounds.
A well-maintained community play area sits alongside concrete walkways and manicured desert landscaping.
An inviting outdoor play area is bordered by concrete walkways and desert landscaping.
Lush palm trees surround a sparkling community swimming pool with spacious concrete decking.
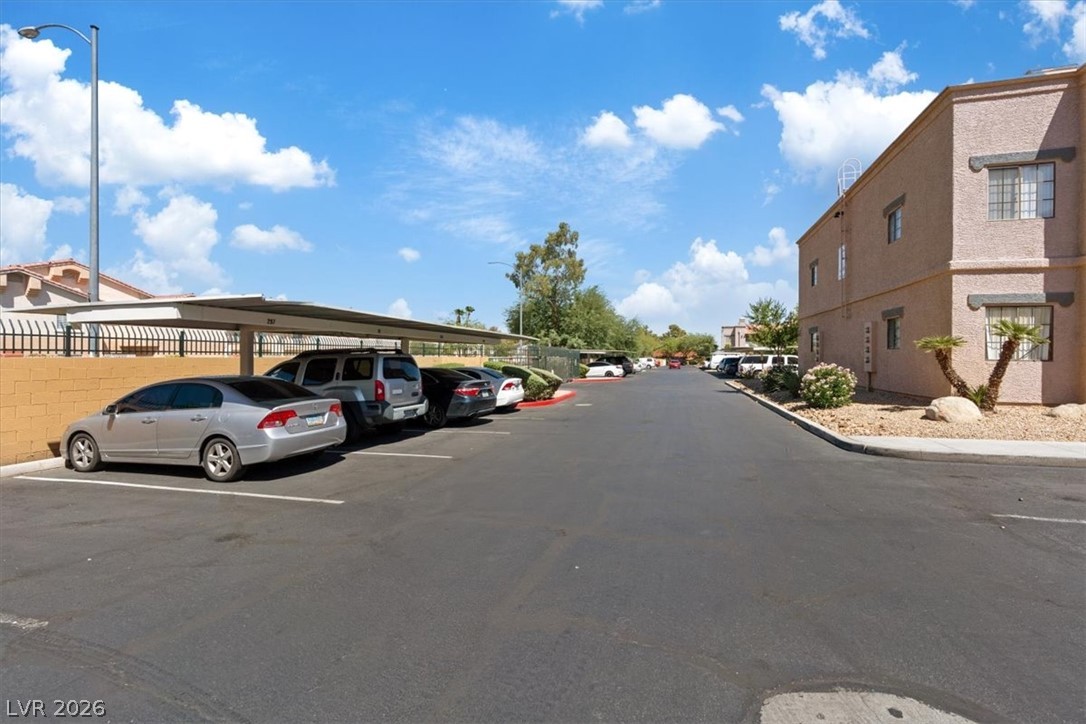
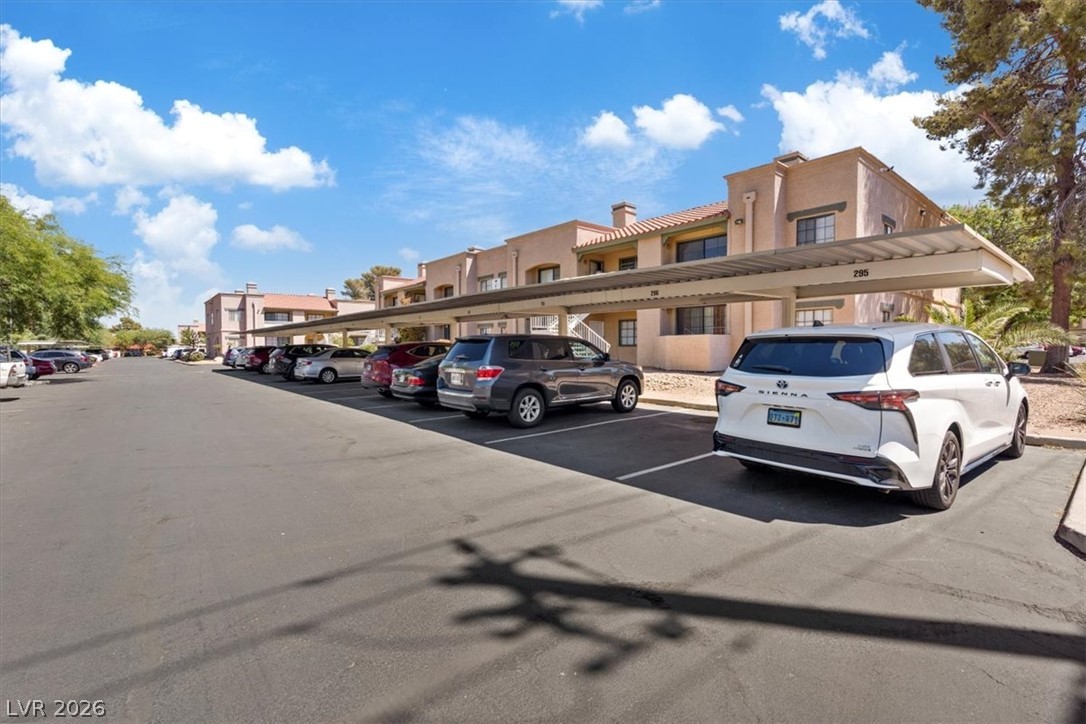
Assigned covered parking bays align with the paved driveway adjacent to the multi-level residential complex.
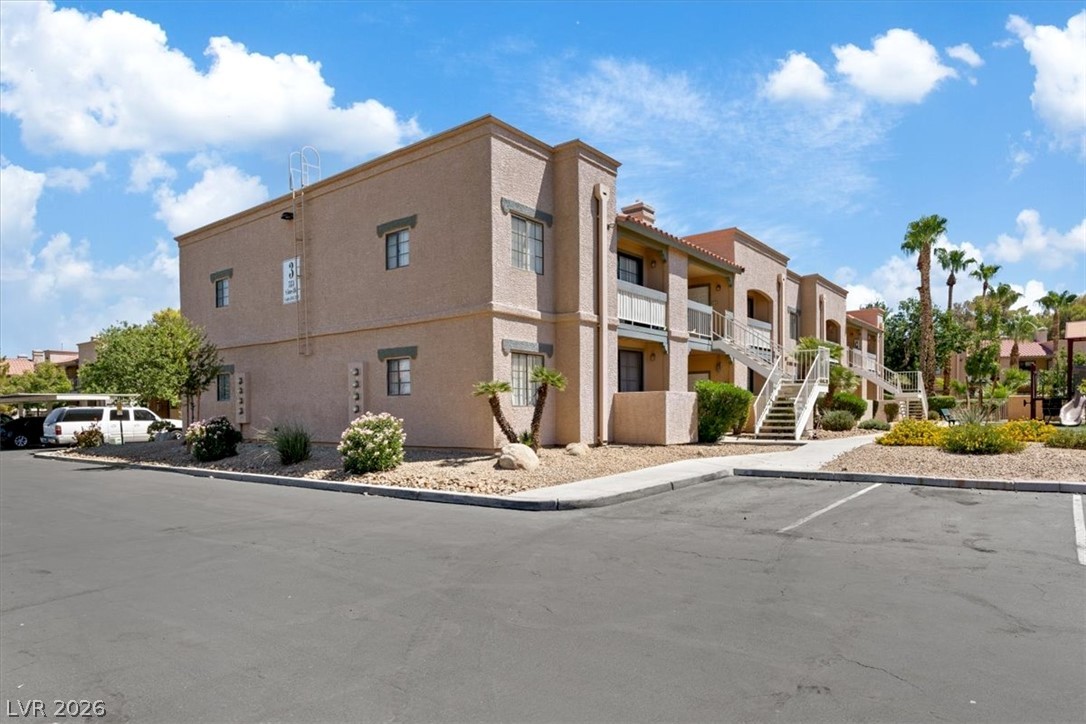
An expansive asphalt parking area leads directly to the stucco exterior of this multi-level commercial structure.
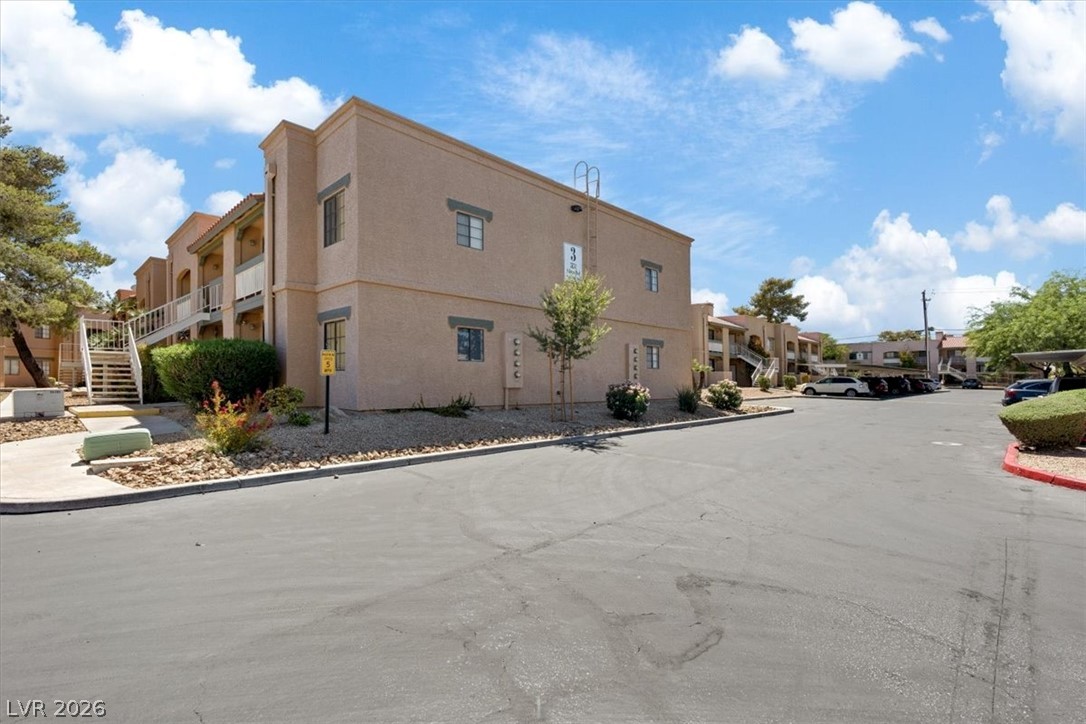
Multi-level stucco buildings border a paved parking area under a bright, cloud-filled sky.
Covered parking structures sit directly in front of the stucco multi-family residential buildings.
Stucco exteriors and desert landscaping frame the open parking areas of this multi-family community.
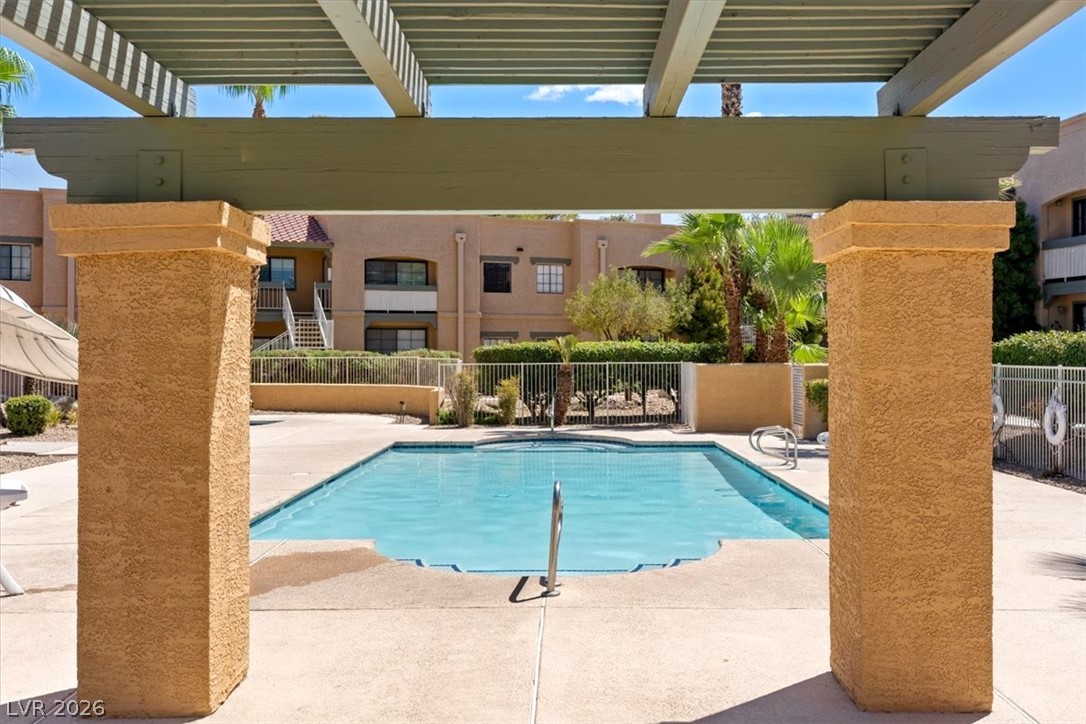
Palm trees frame a sparkling community pool adjacent to a shaded pergola structure.
Shaded columns frame a view of the sparkling community pool and surrounding patio.
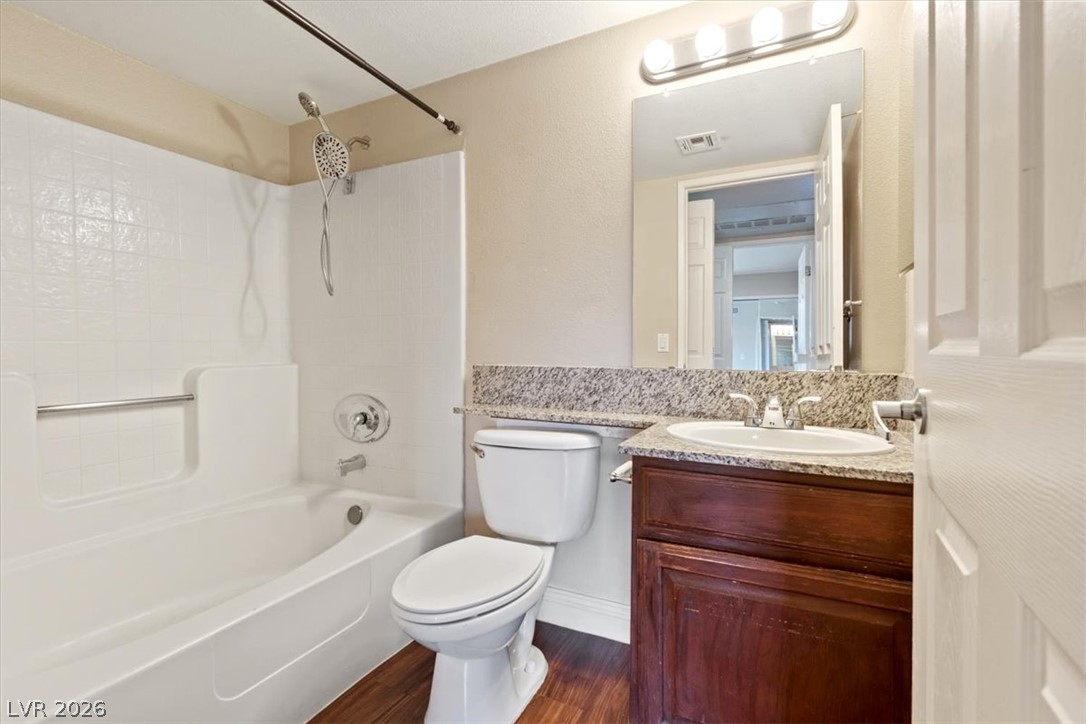
Gleaming stone countertops and wood flooring elevate this well-appointed bathroom.
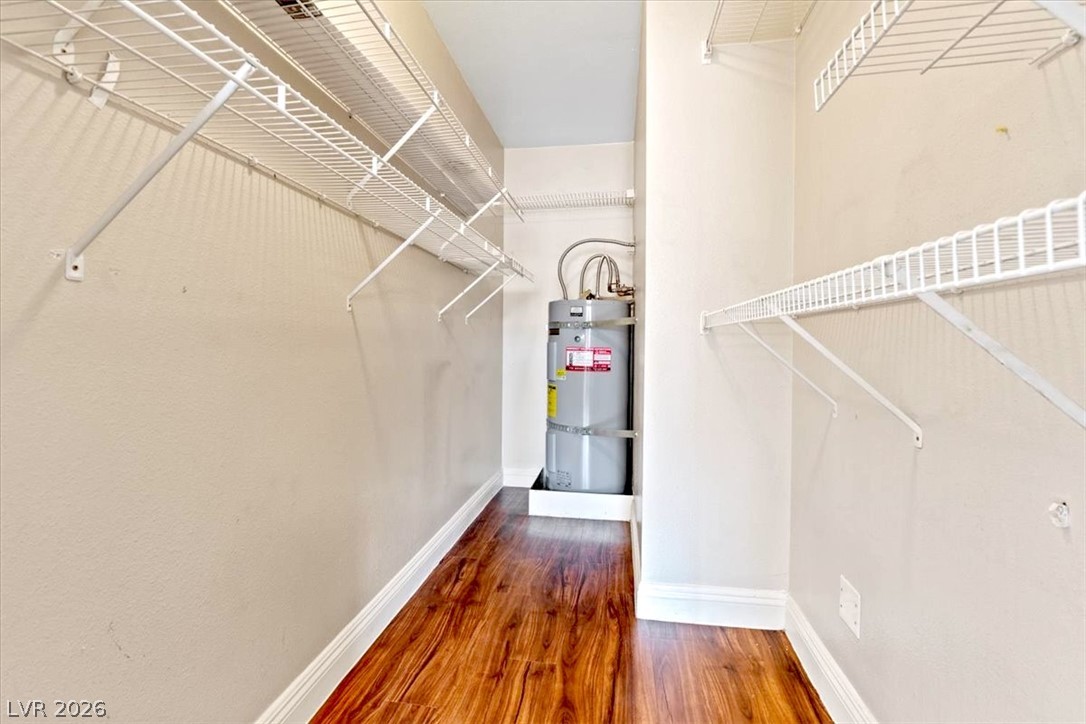
Rich wood flooring anchors this practical utility and storage space equipped with built-in shelving.
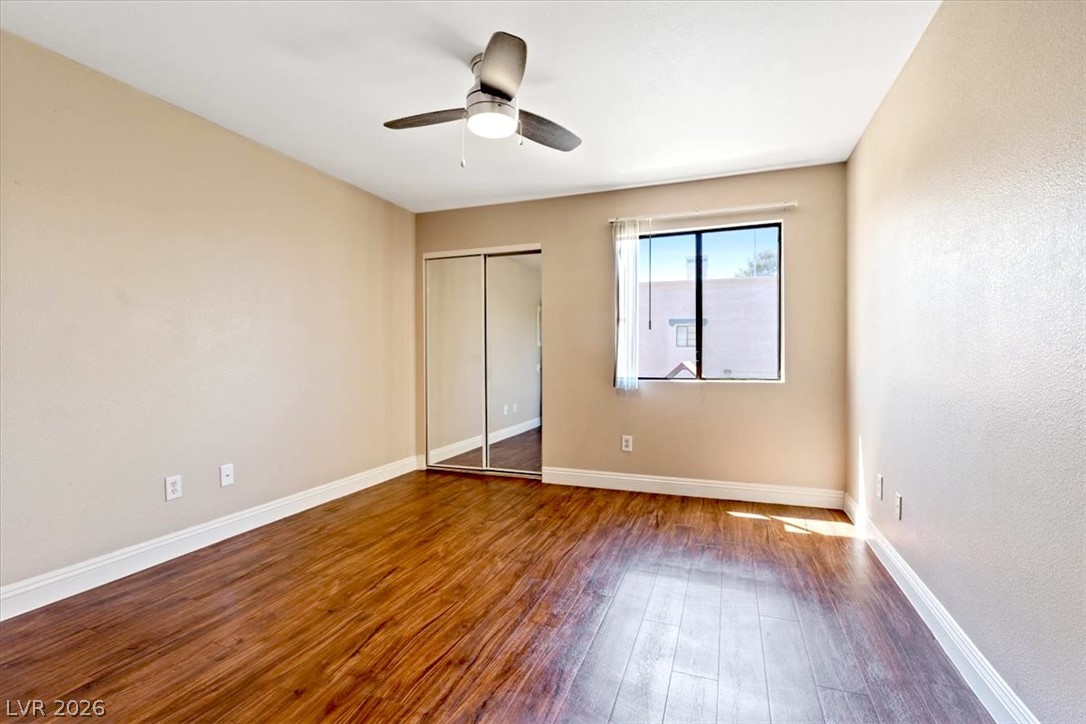
Warm wood flooring and mirrored closet doors enrich this comfortable secondary bedroom.
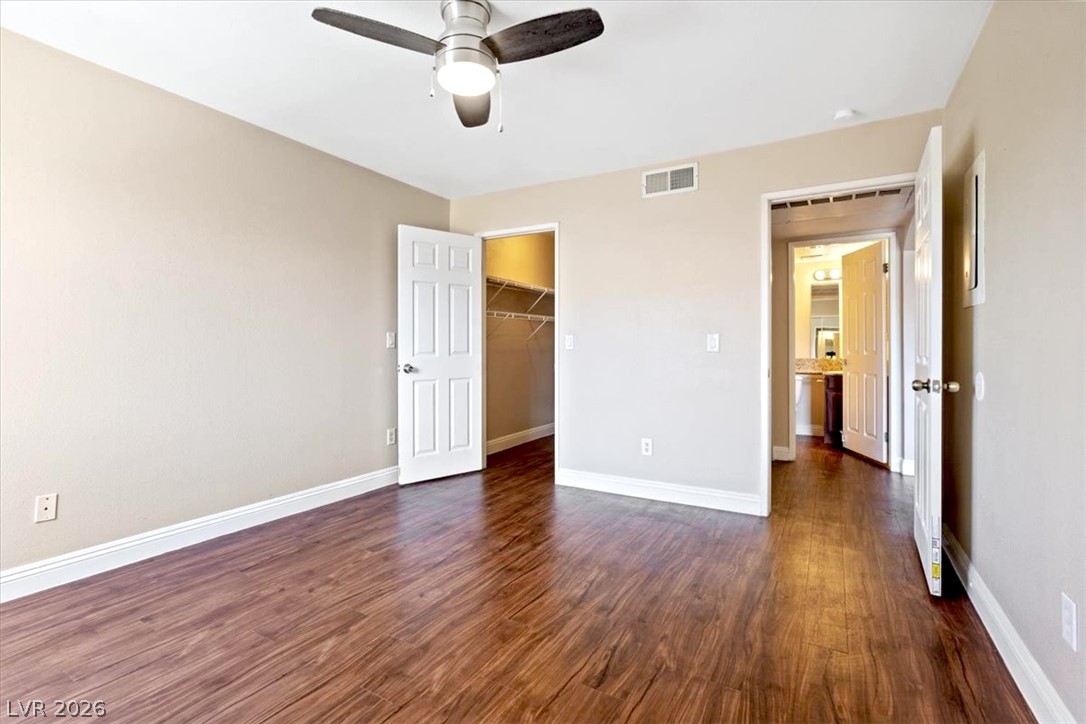
Gleaming hardwood floors and a spacious walk-in closet ground this comfortable bedroom space.
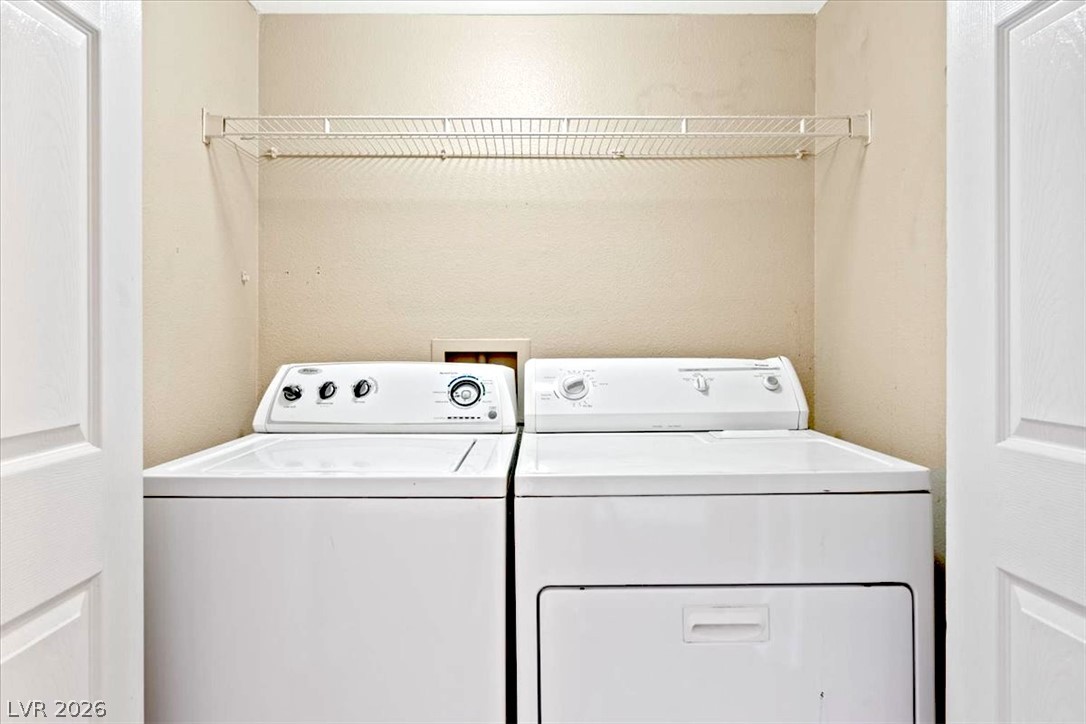
An organized laundry closet features a wire storage shelf above the washing machine and dryer.
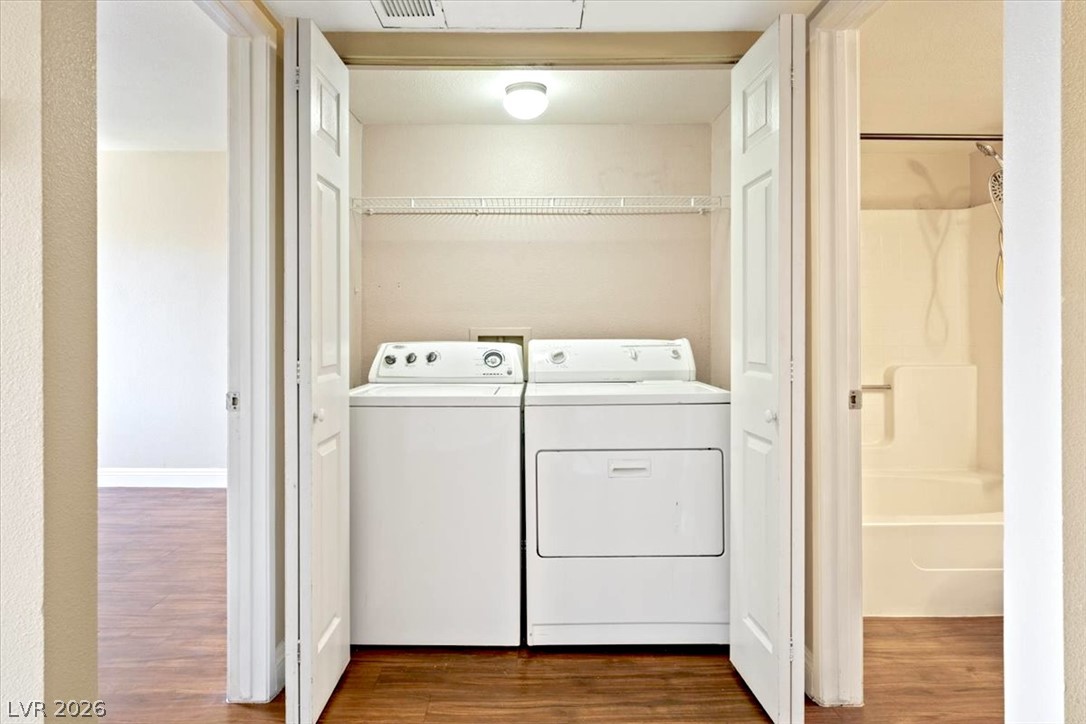
Conveniently located laundry closet features folding doors and overhead wire shelving for extra storage.
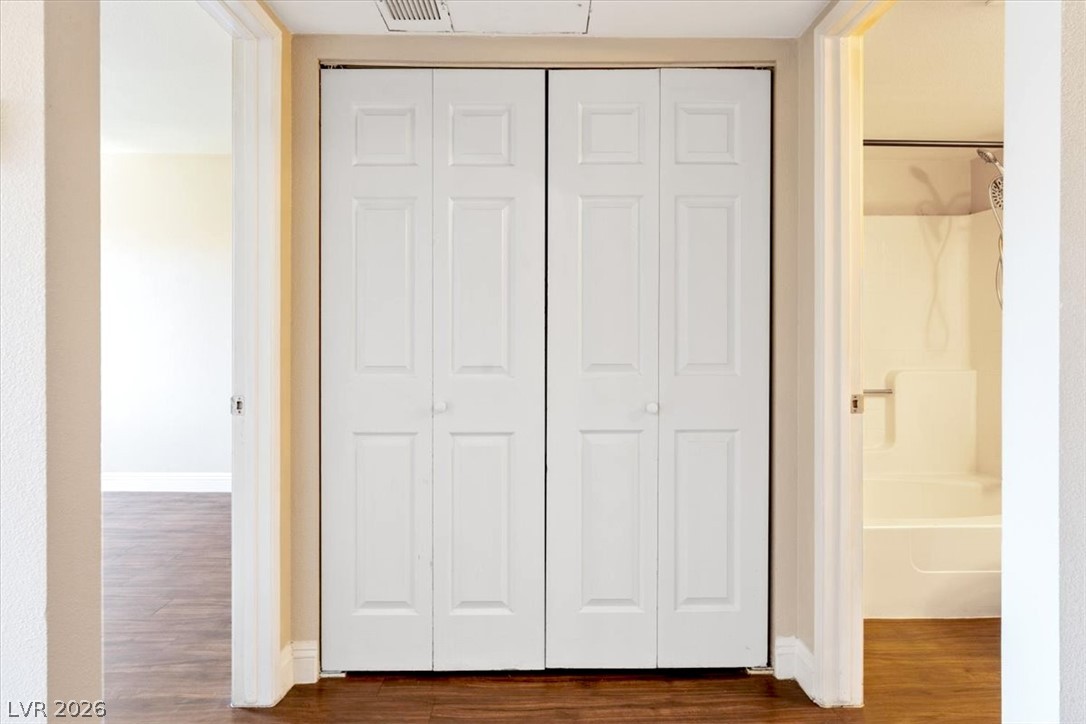
A central hallway features classic panel doors flanked by a bedroom and a bathroom entrance.
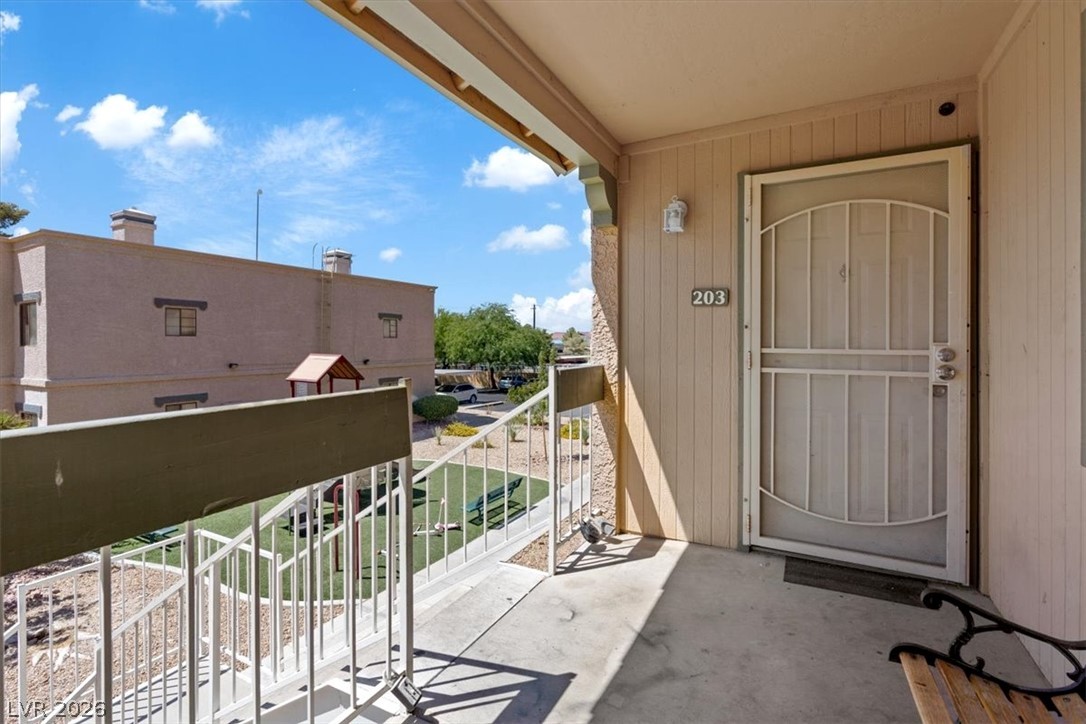
A private covered entrance welcomes visitors with a durable concrete floor and sturdy security door.
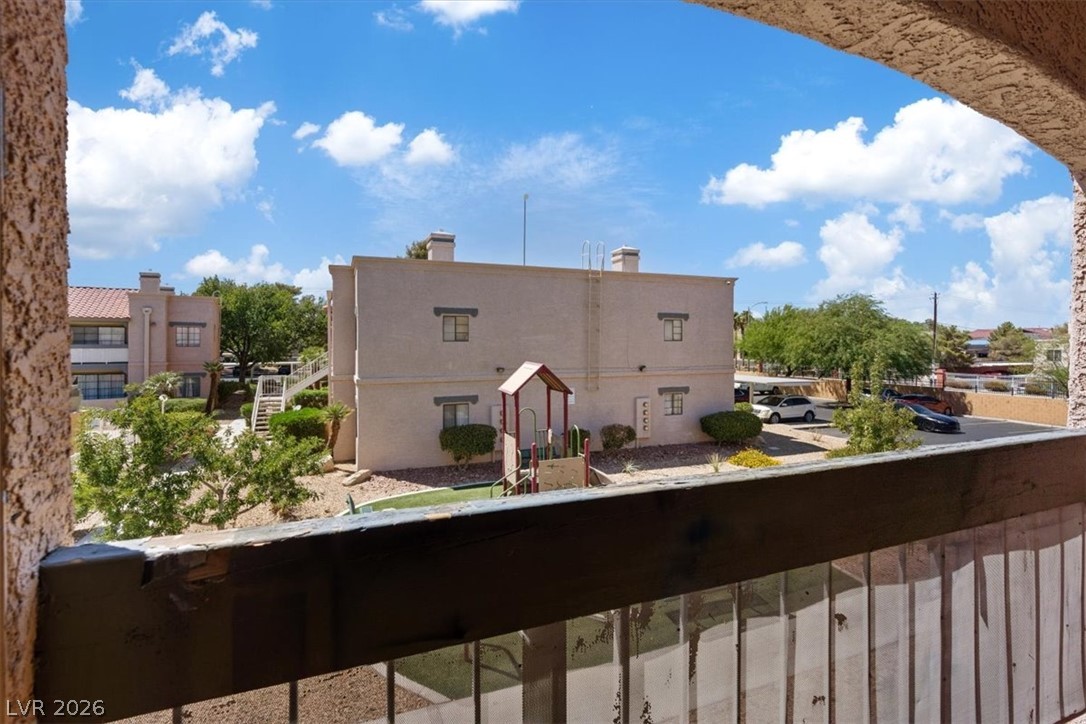
Elevated balcony views overlook the community grounds and a central playground area.
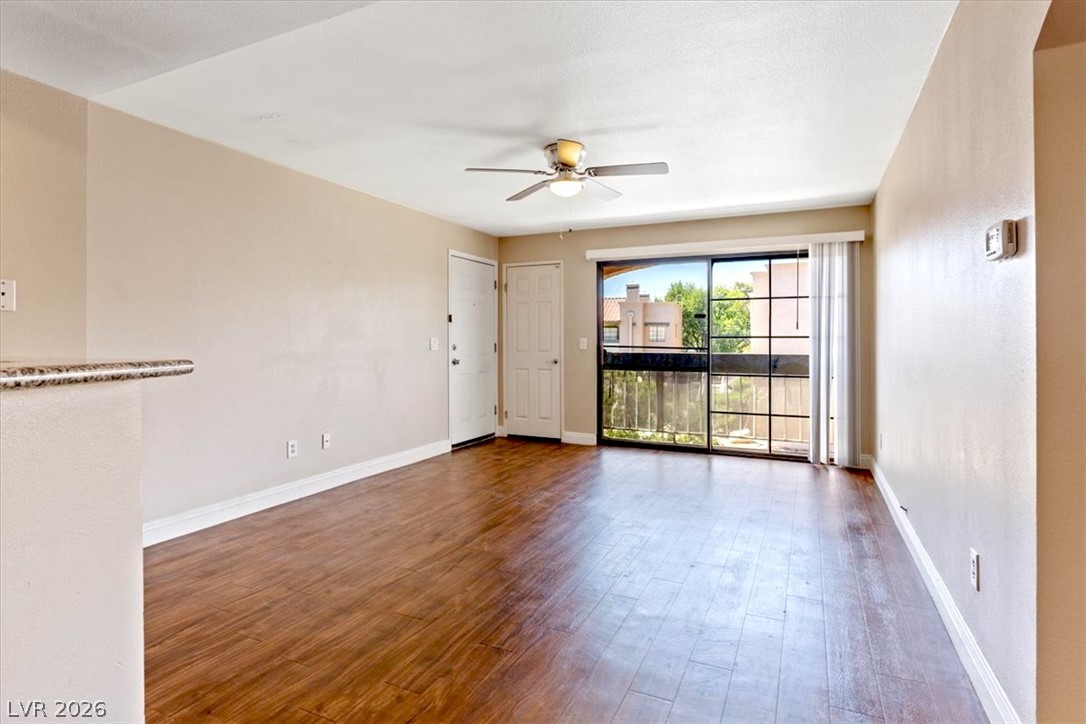
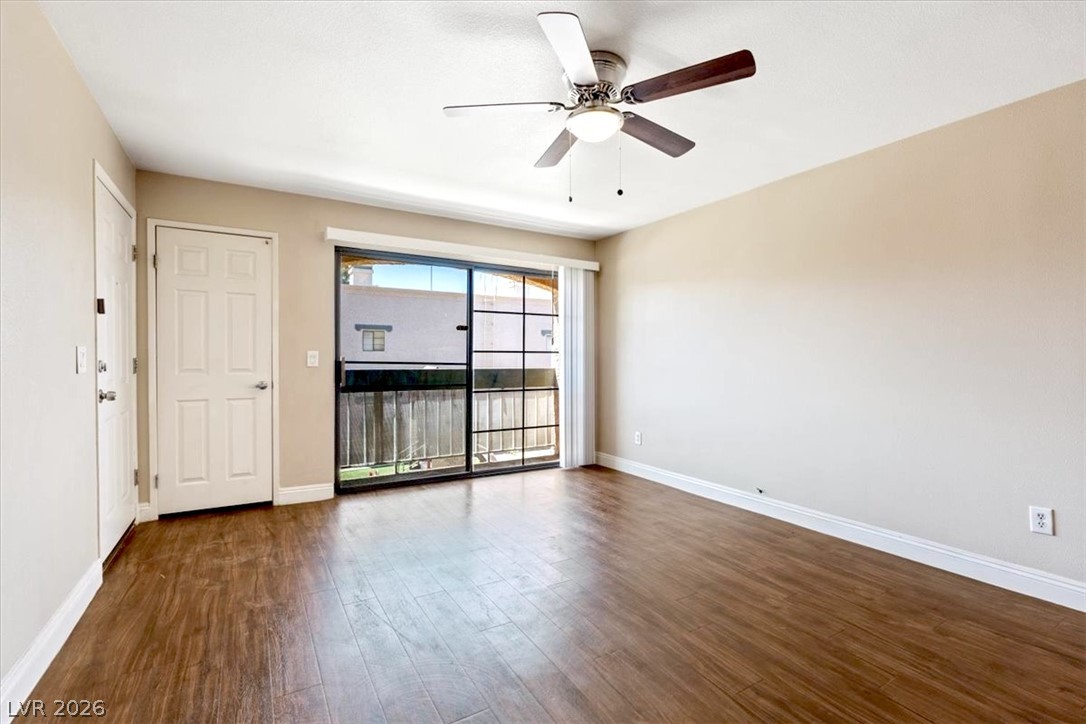
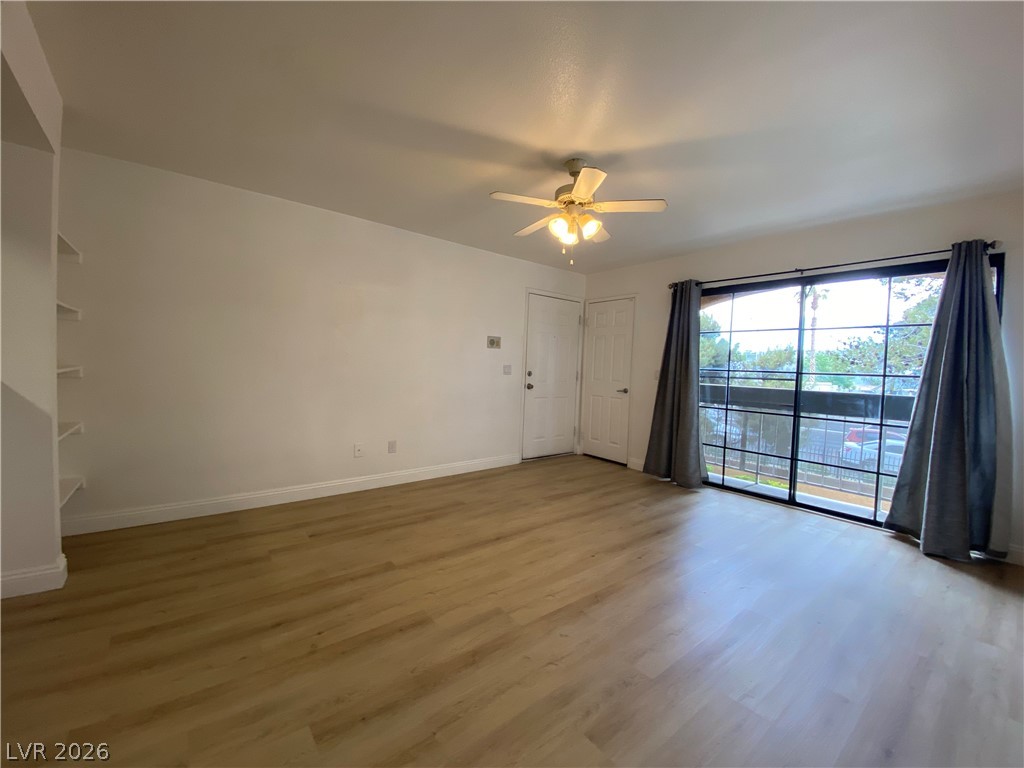
Rich wood floors sweep across a versatile living area illuminated by glass sliding doors.
Rich wood flooring runs throughout this versatile room featuring sliding glass doors.
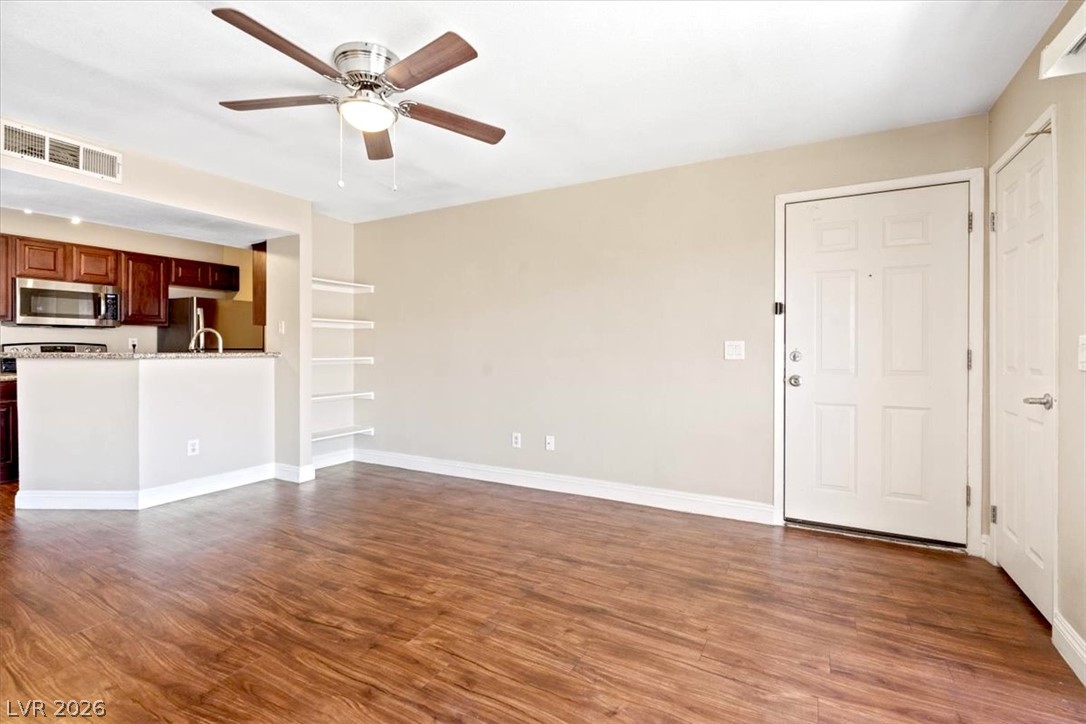
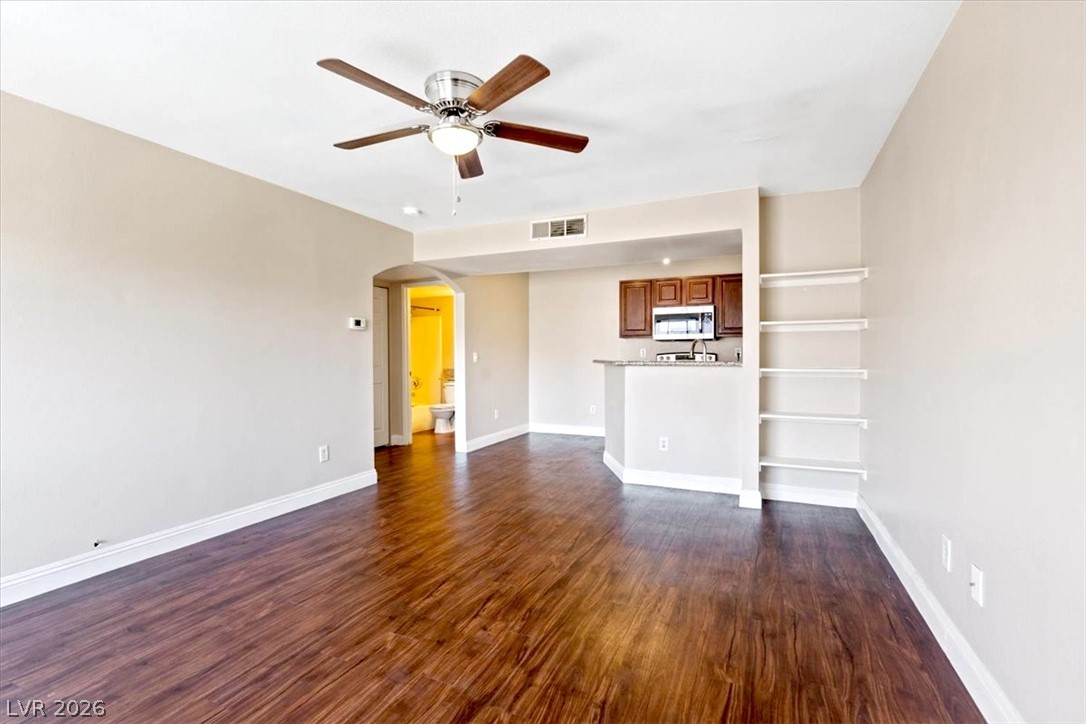
Rich wood-look flooring and an open layout connect the entry directly to the kitchen.
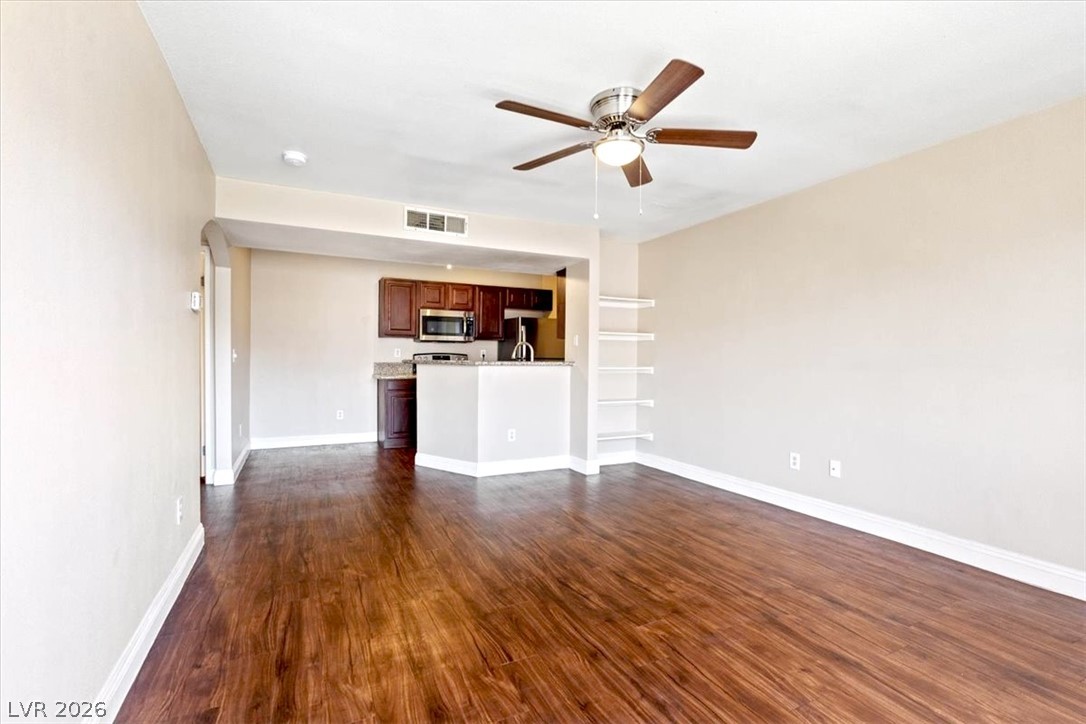
Rich wood flooring runs throughout this versatile living area opening directly to the kitchen.
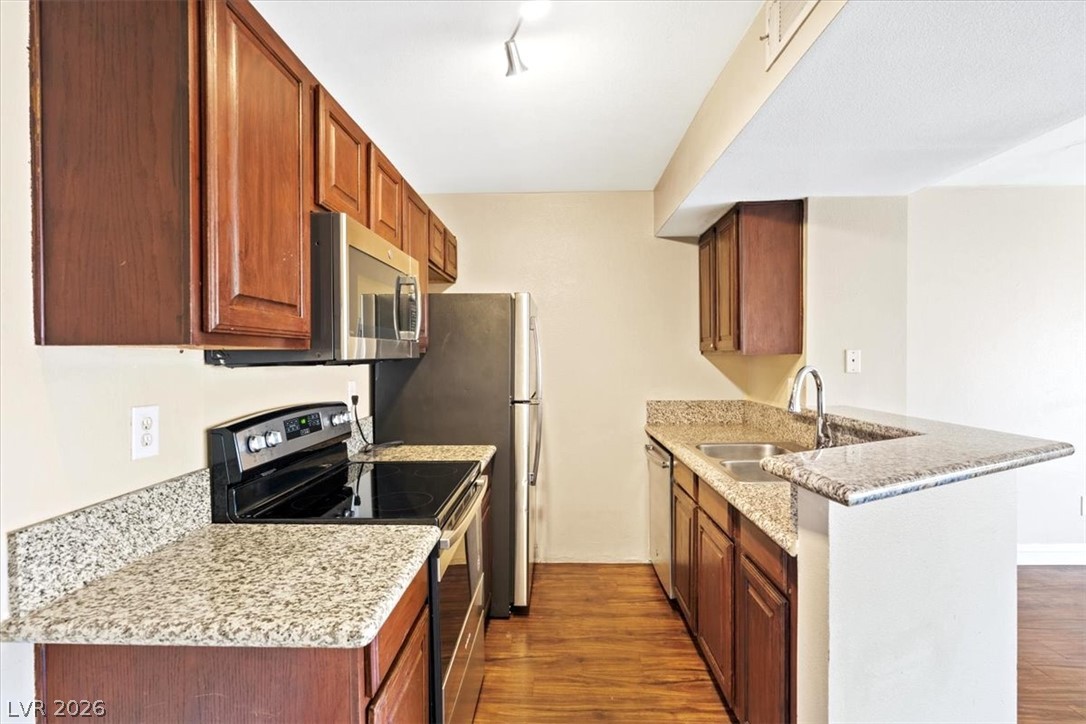
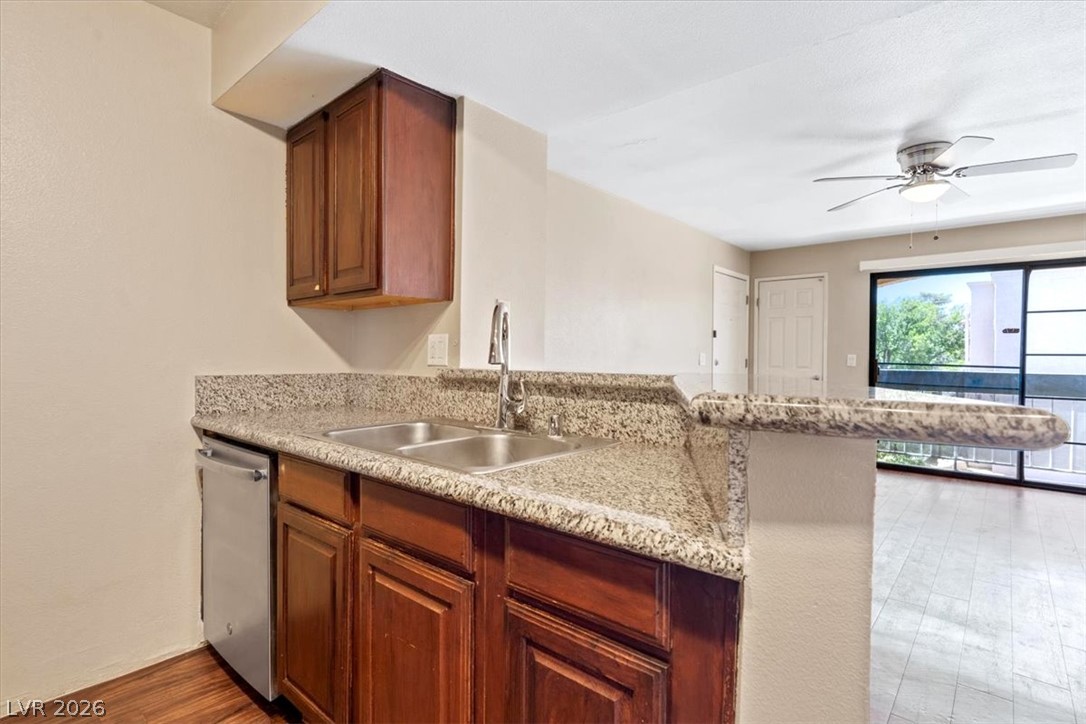
Rich wood cabinetry complements polished stone countertops and modern stainless steel appliances.
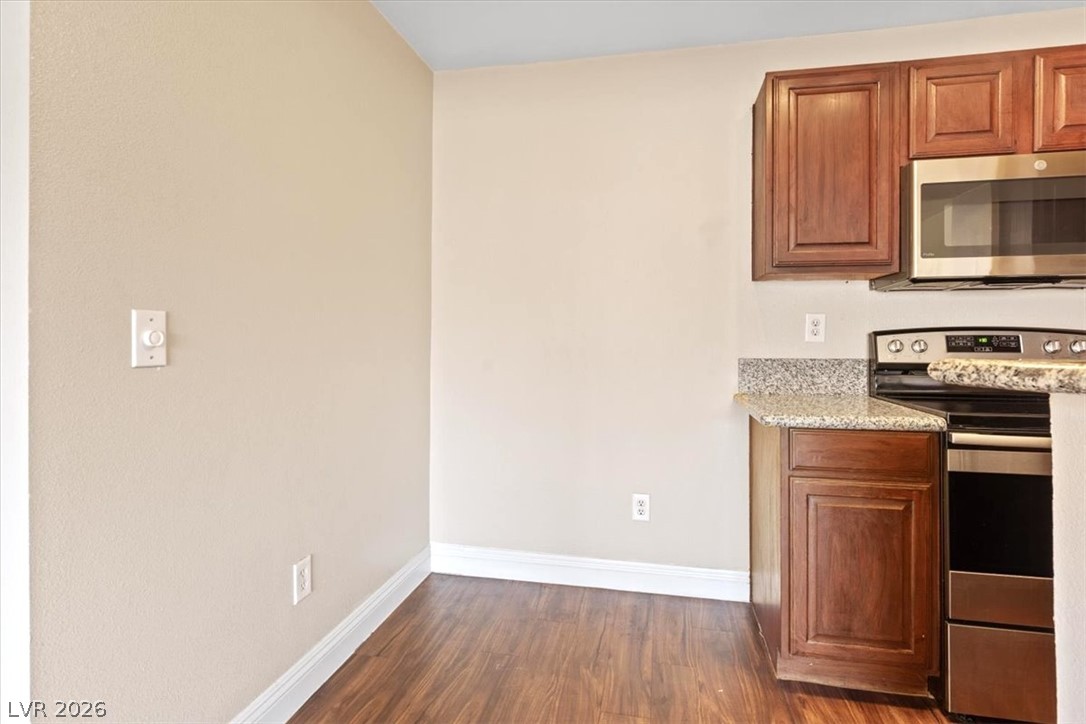
Granite countertops and rich wood cabinetry anchor this functional cooking space.
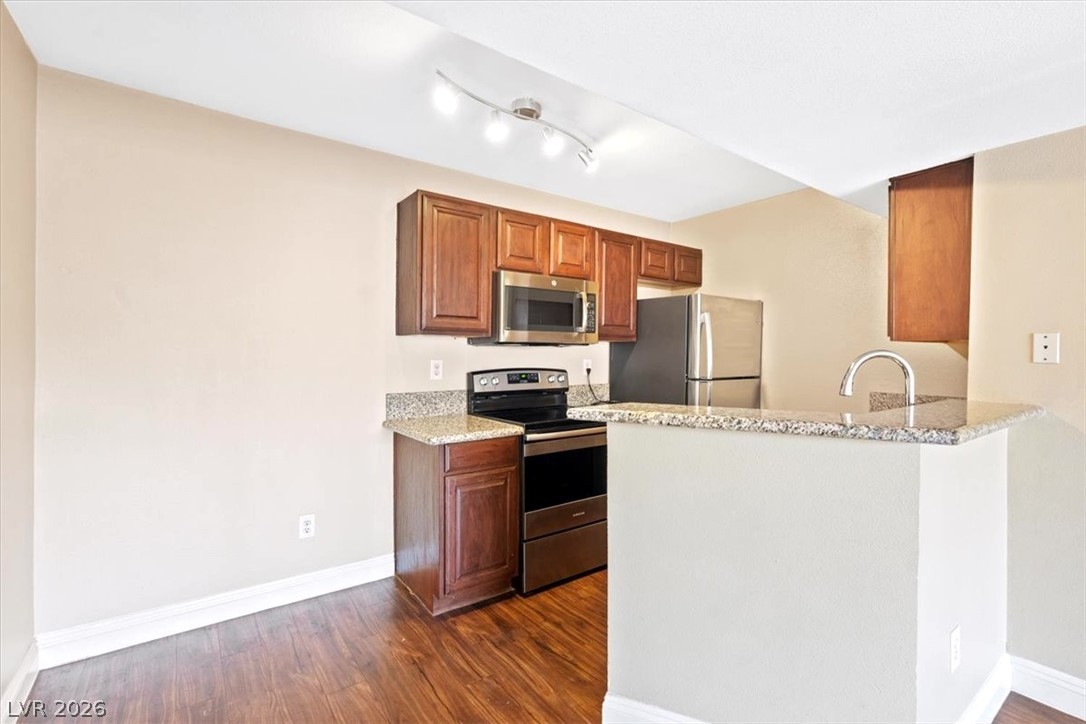
Rich wood flooring anchors this inviting kitchen space featuring granite countertops and classic wood cabinetry.
Rich wood cabinetry and granite countertops frame a functional kitchen open to the living area.
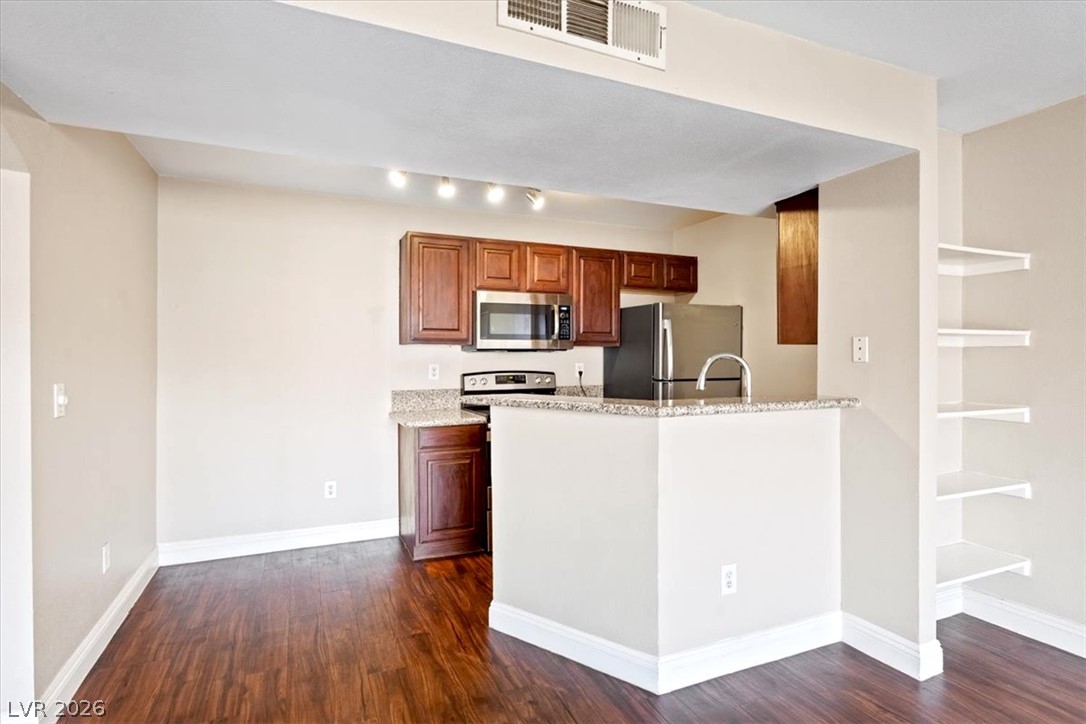
Rich wood flooring anchors this open kitchen layout featuring built-in shelving and granite-topped counters.
Rich wood-look flooring and built-in shelving complement the open living area leading to the kitchen.
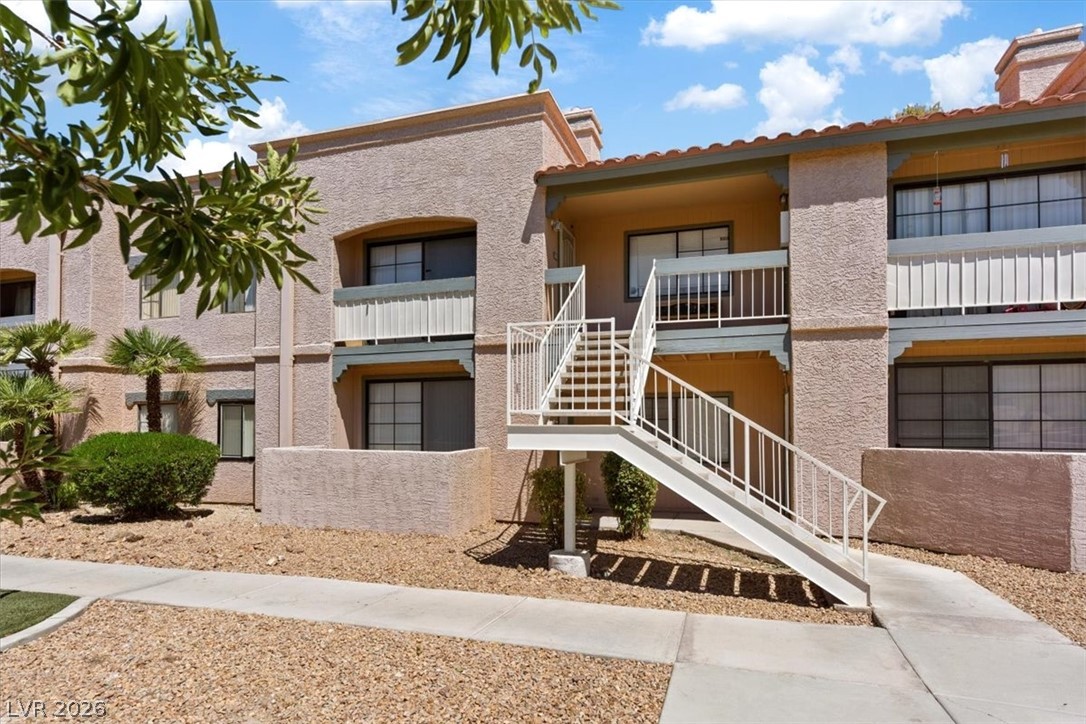
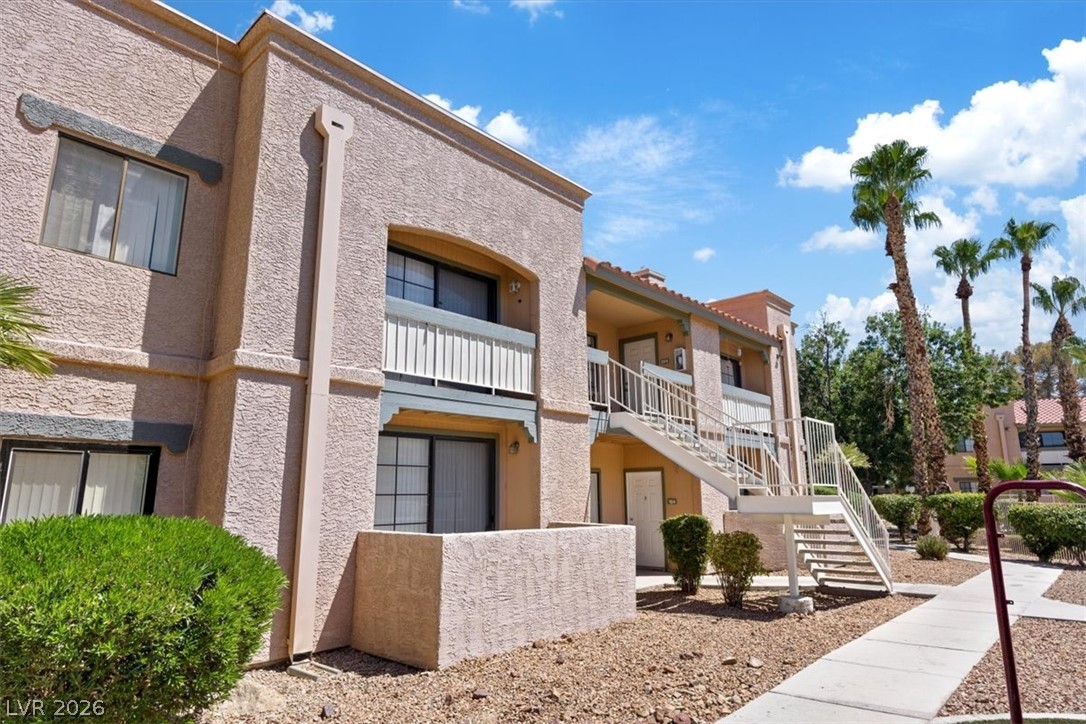
Multi-level stucco exterior showcases a concrete pathway leading past balconies and outdoor stairways.
Stucco exteriors and concrete walkways define this multi-level residential building under clear desert skies.
Multi-level stucco architecture framed by desert plantings under blue skies.