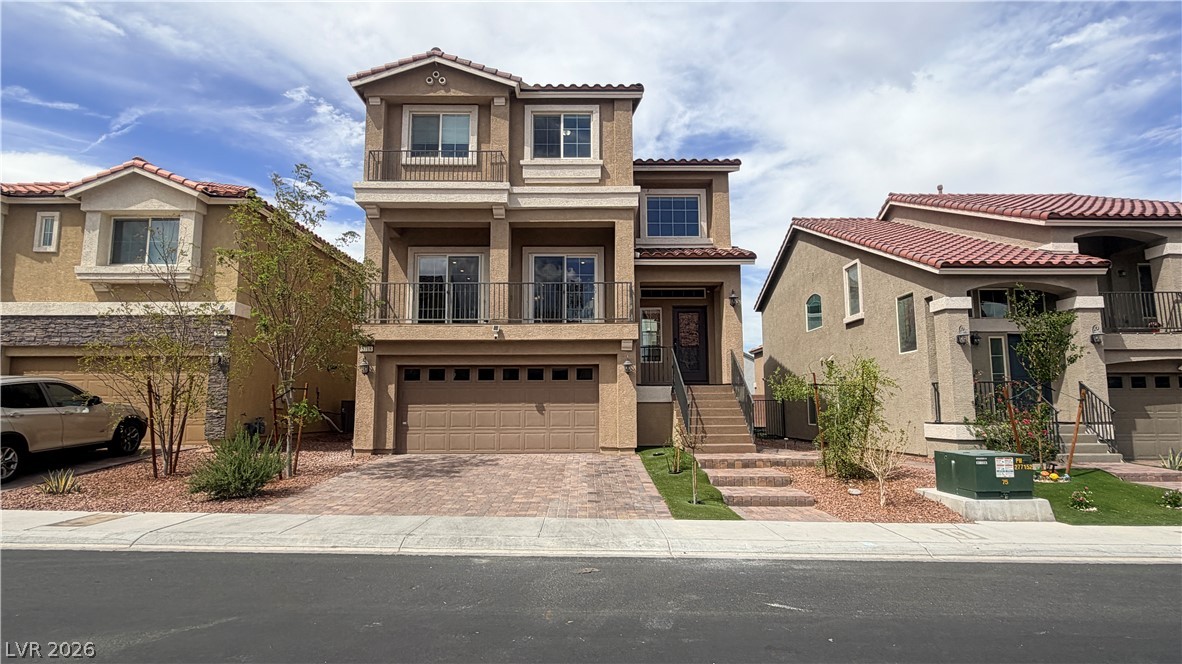
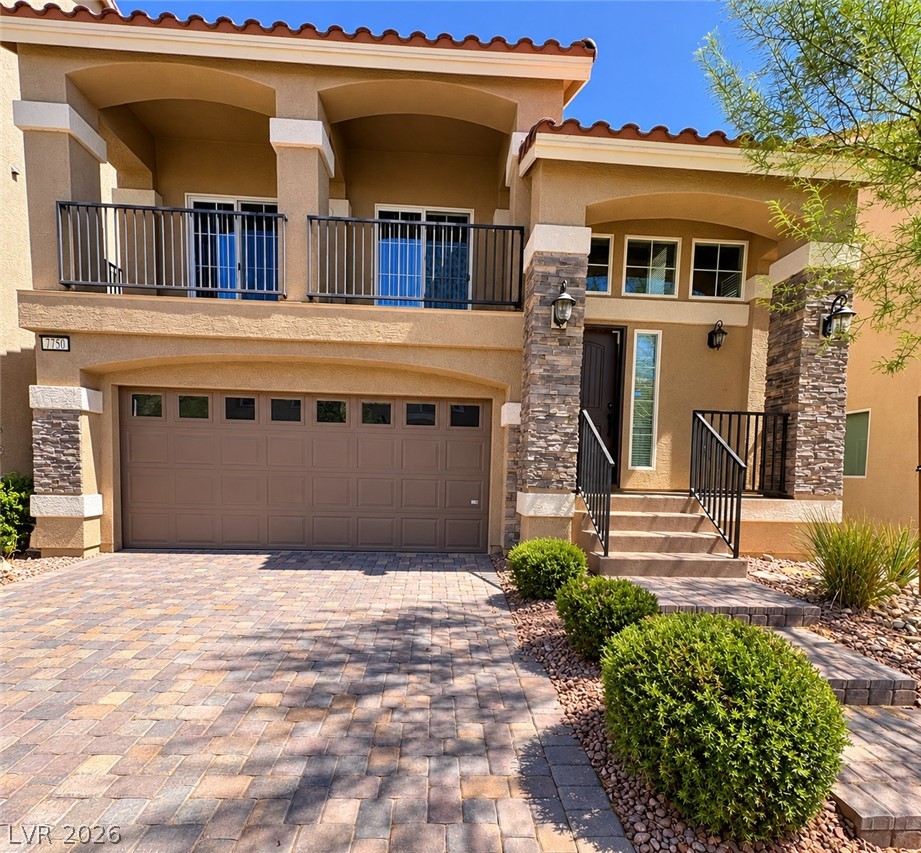
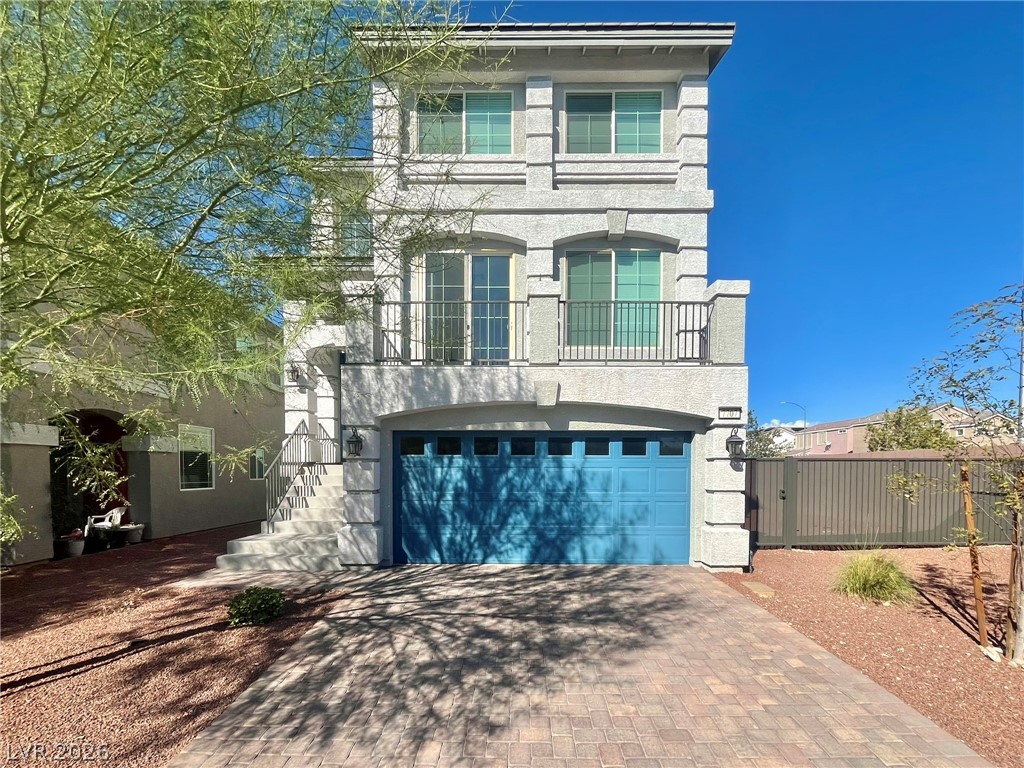
Multi-level modern architecture highlights this striking exterior with integrated balconies and stone paver driveway.
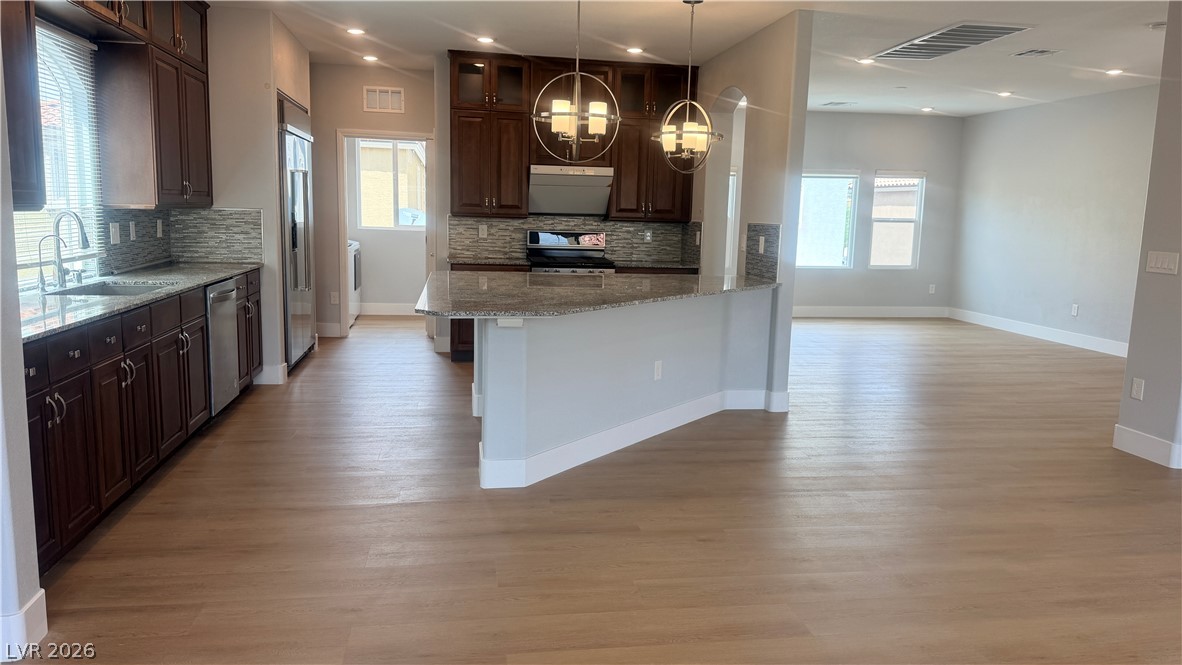
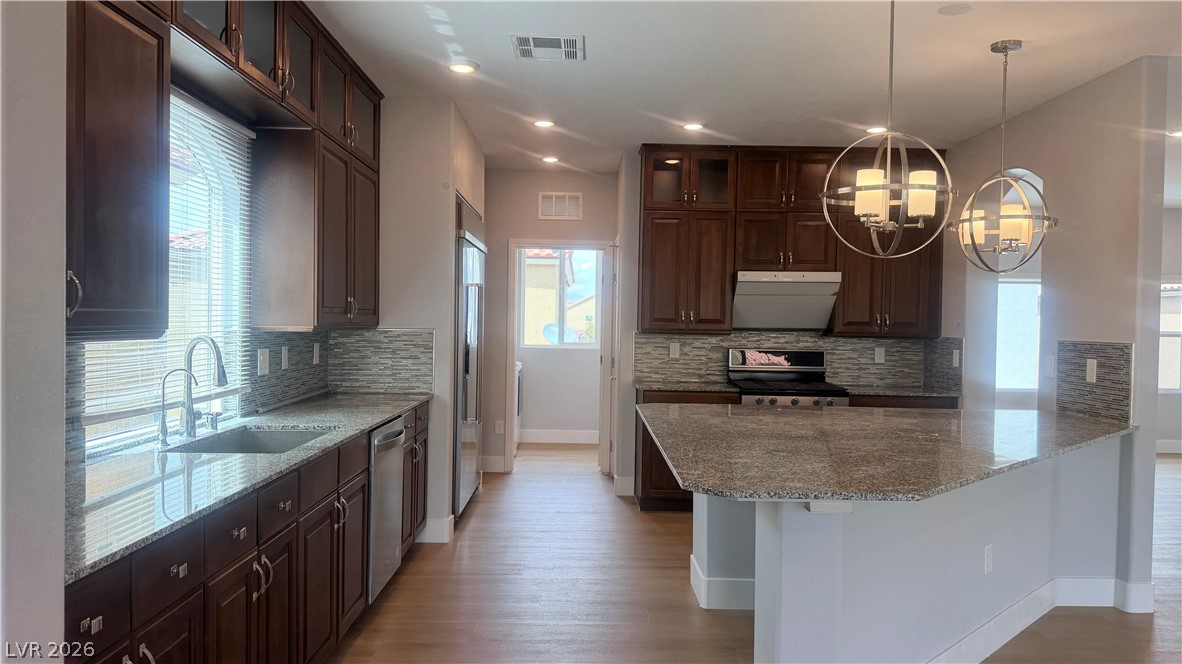
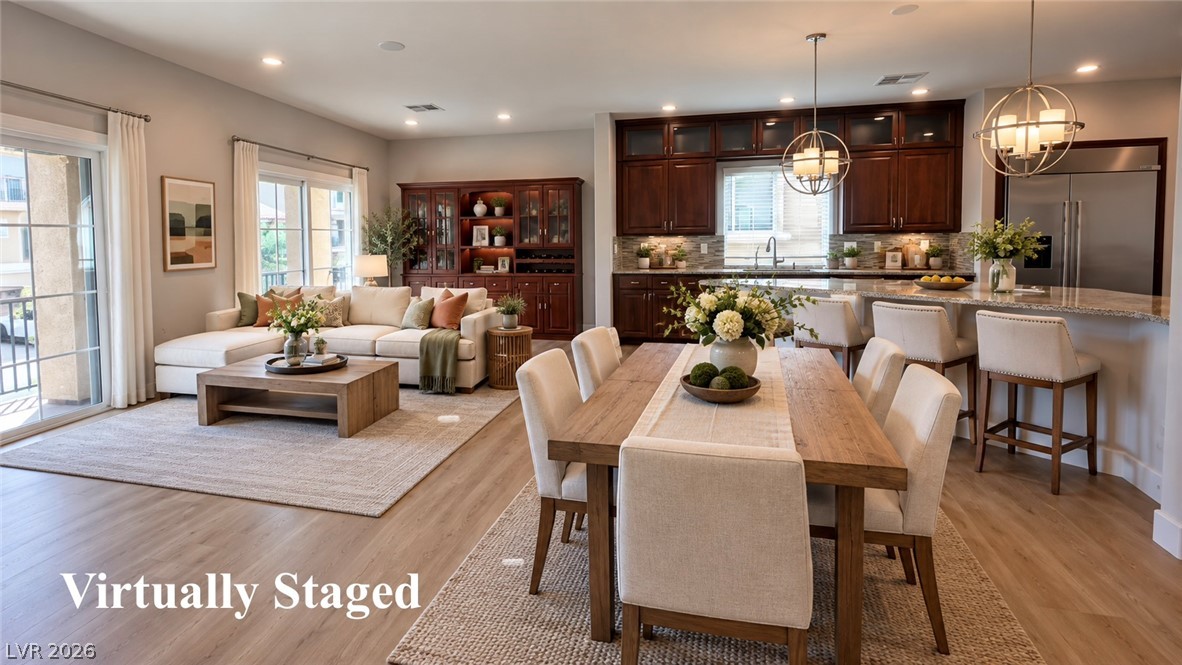
Gleaming wood floors anchor an airy kitchen open to the adjacent living area.
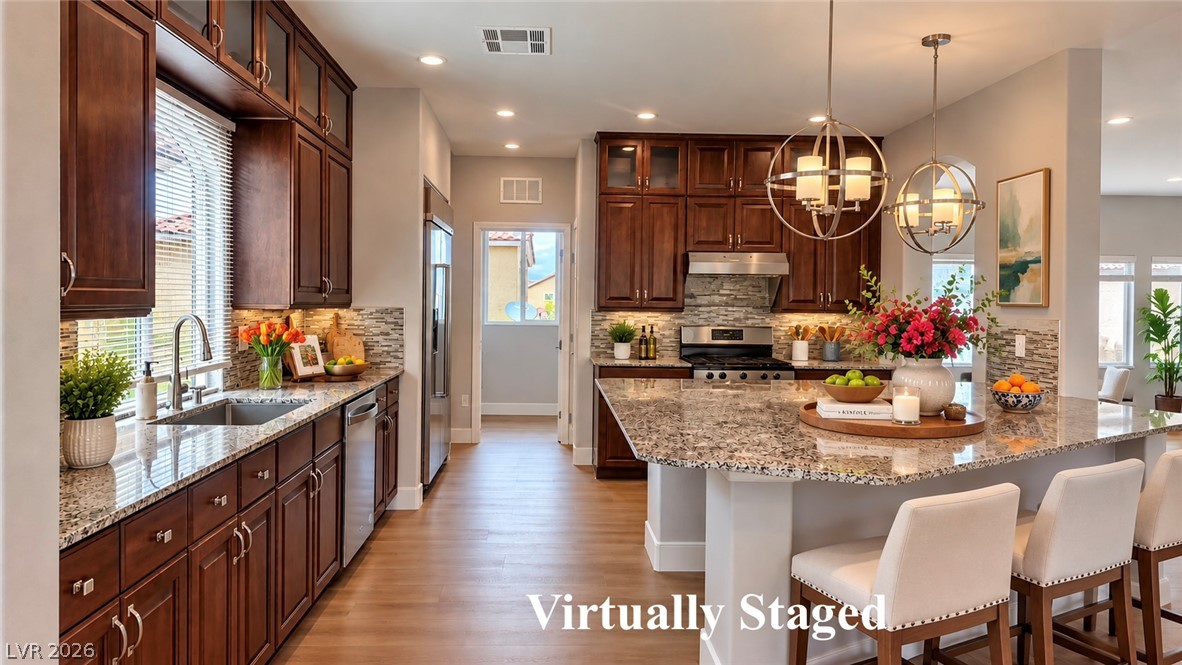
Rich wood cabinetry contrasts beautifully with light flooring in this spacious, open-concept layout.
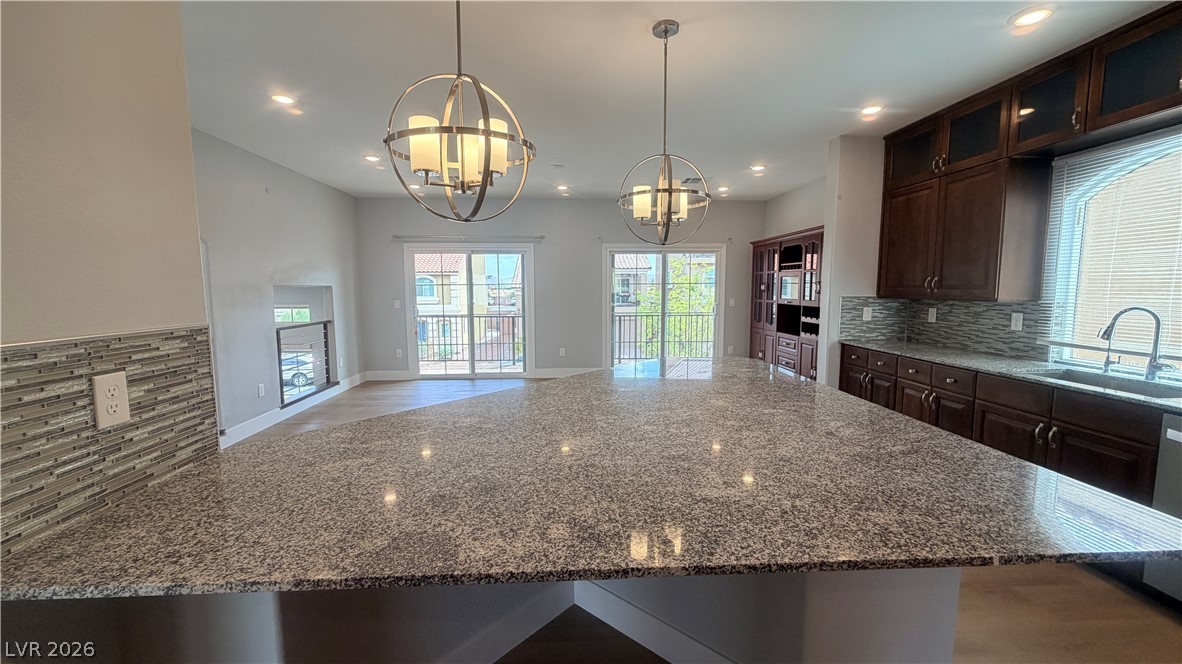
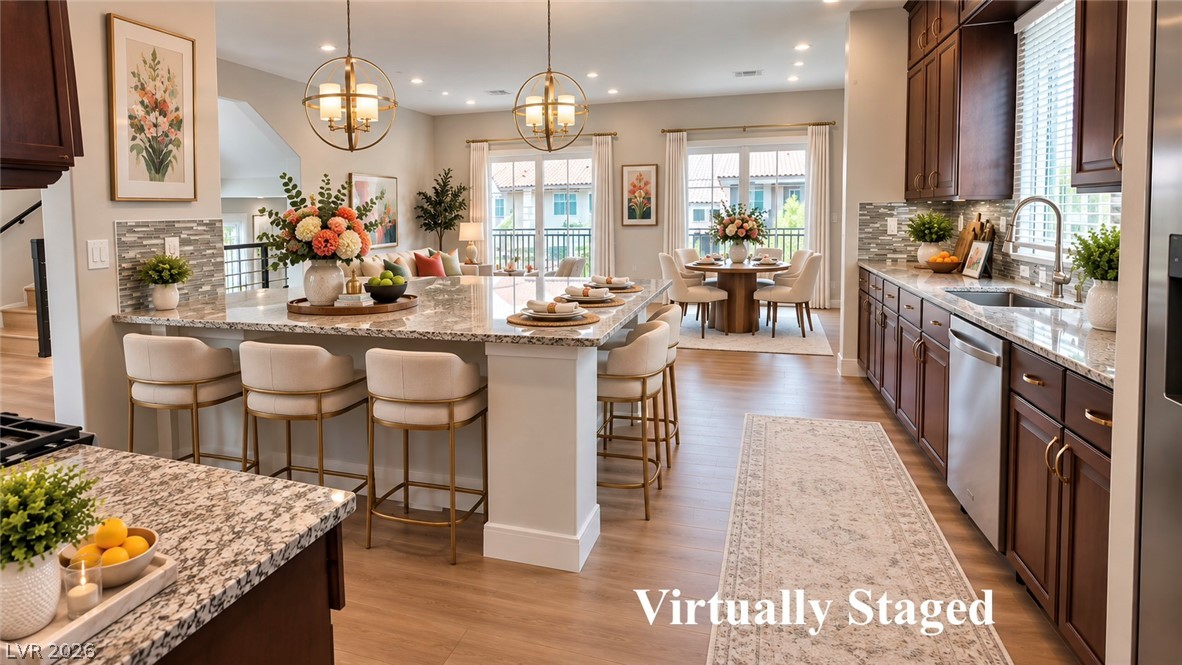
Granite countertops and dark cabinetry anchor this open culinary space flowing into the living area.
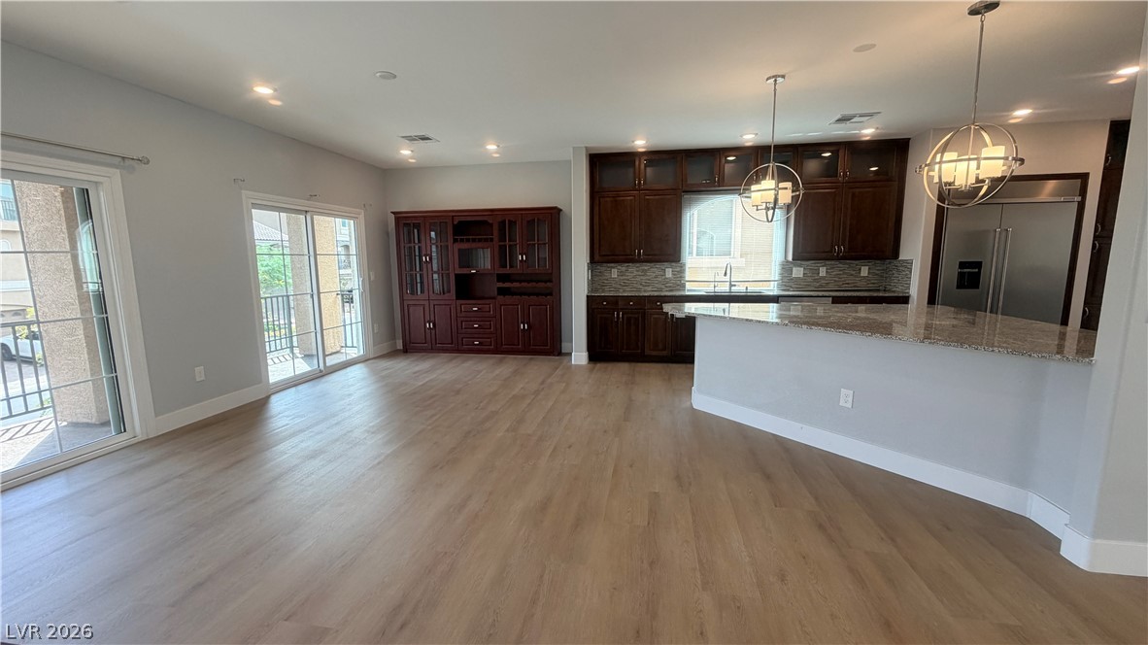
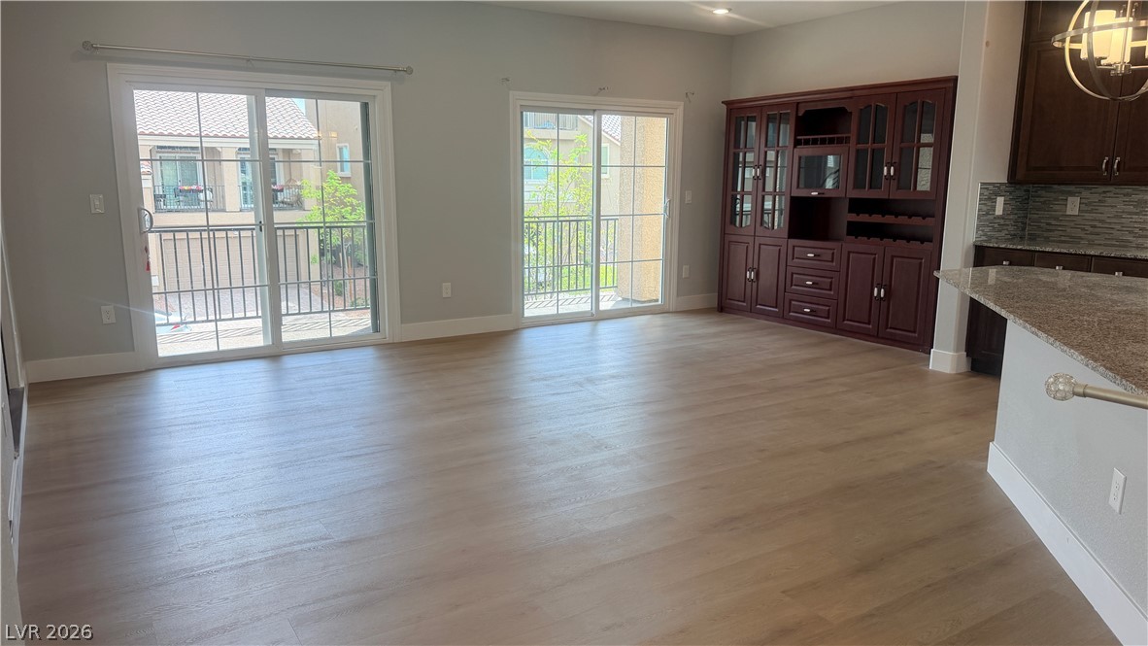
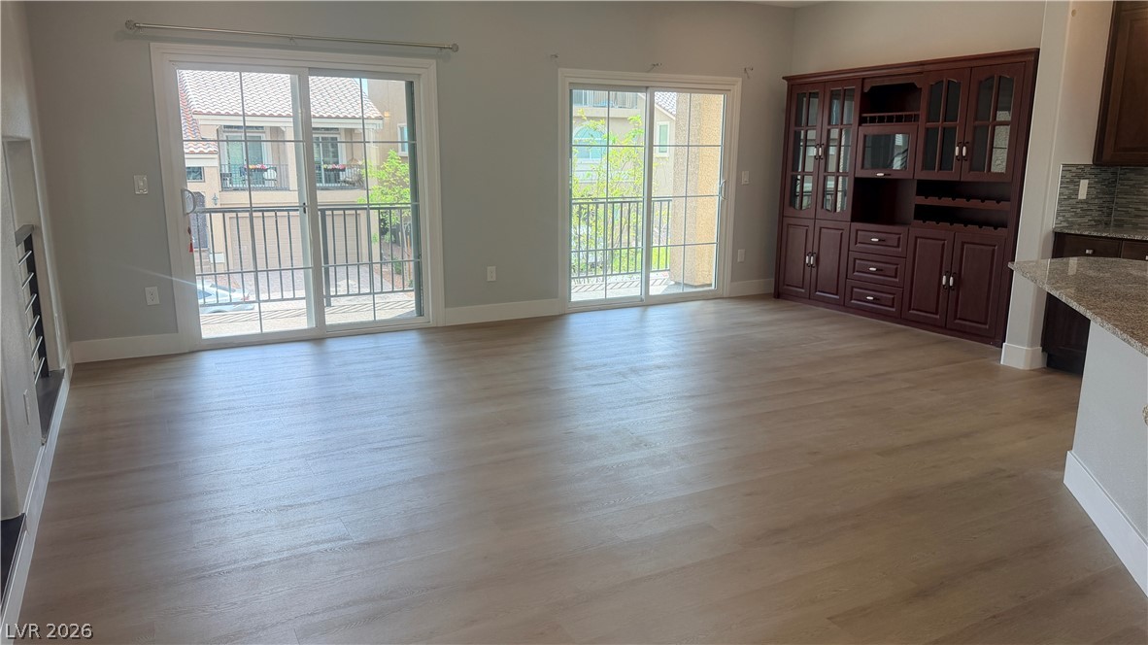
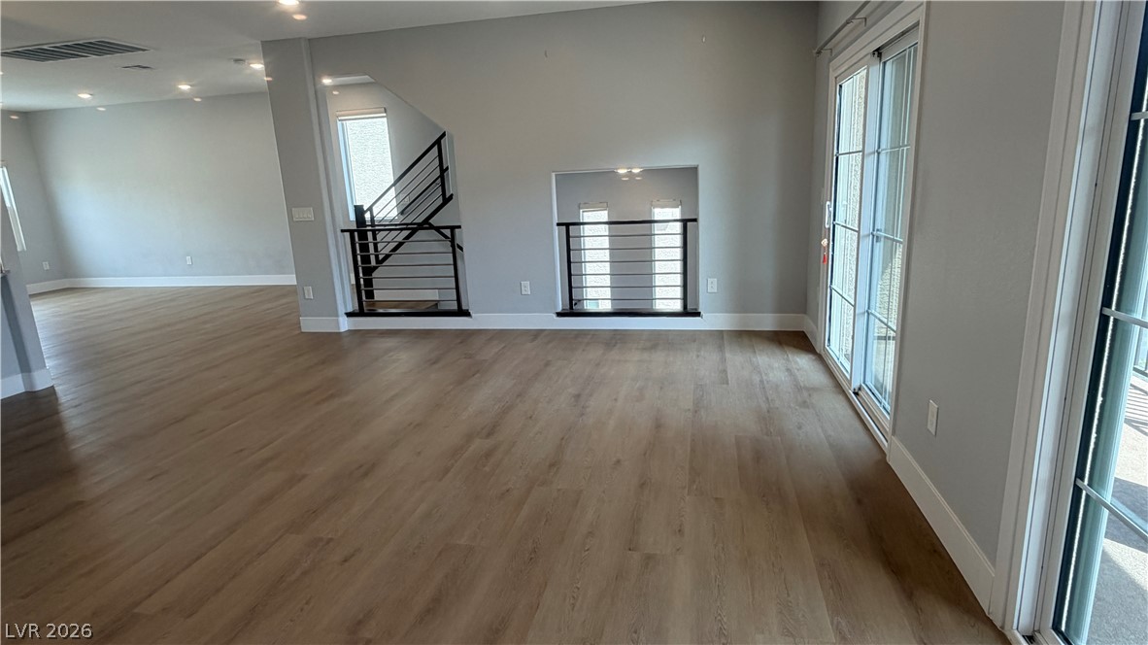
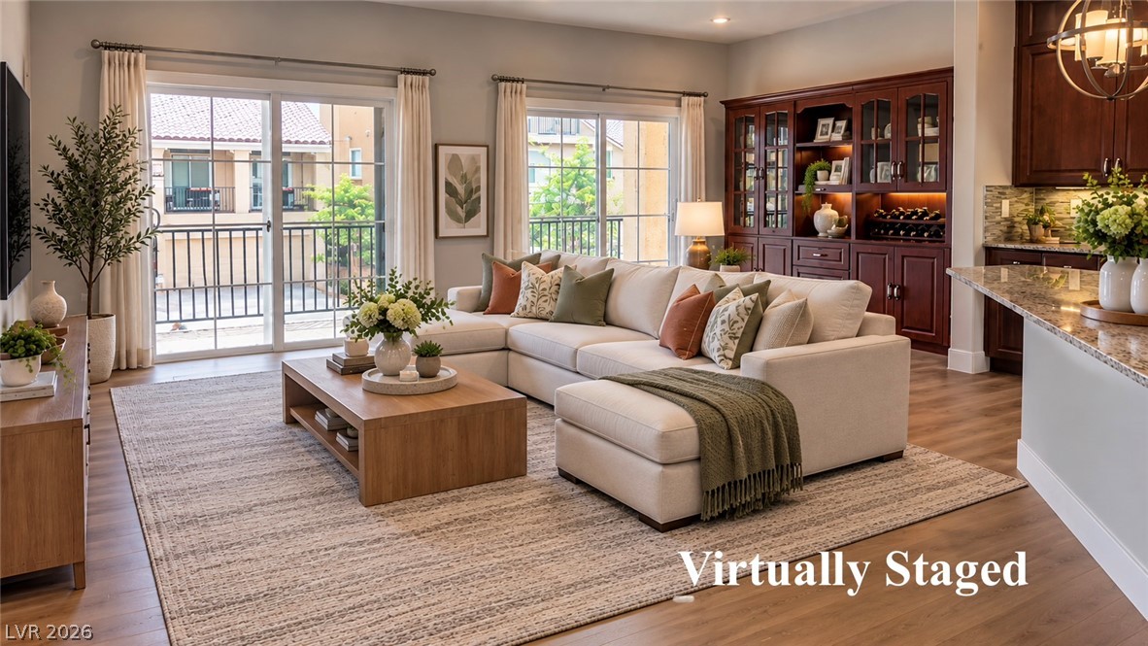
Double sliding glass doors open to outdoor balconies from this open-concept main living area.
Dual sliding glass doors open to private balconies from this airy living space.
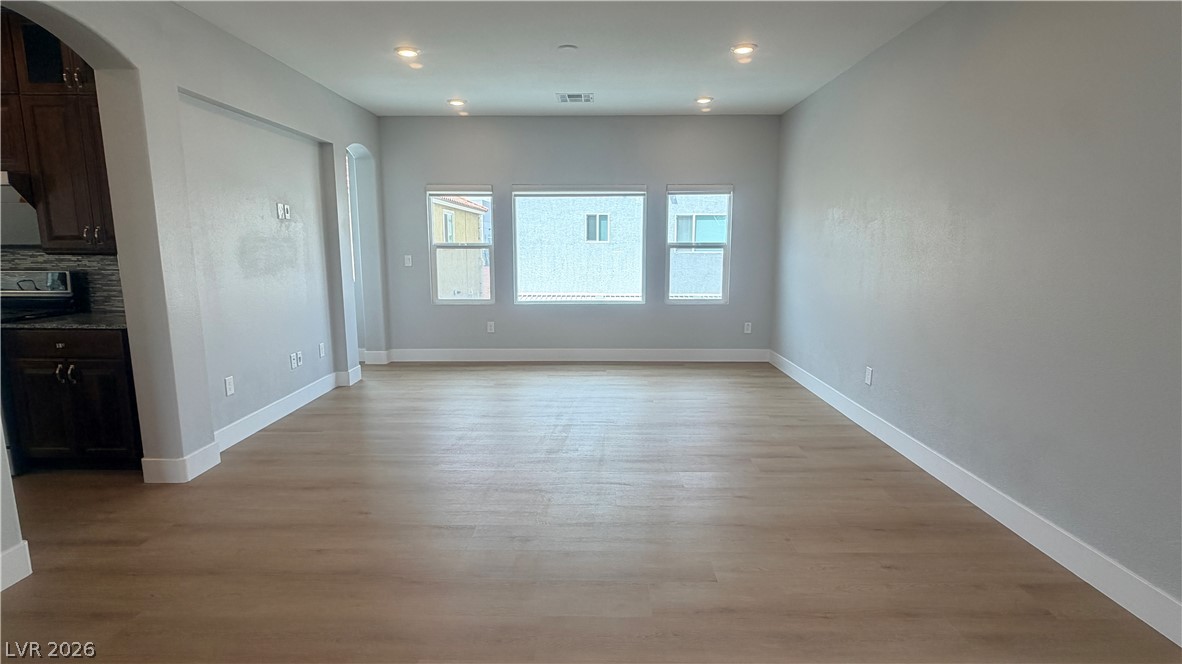
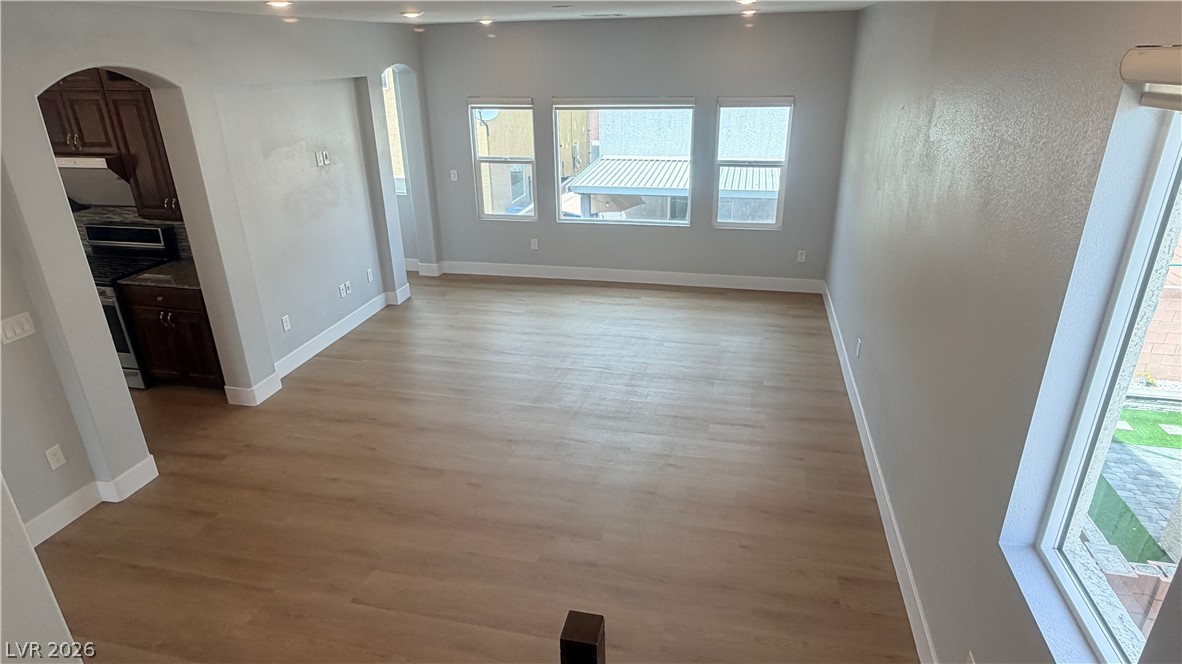
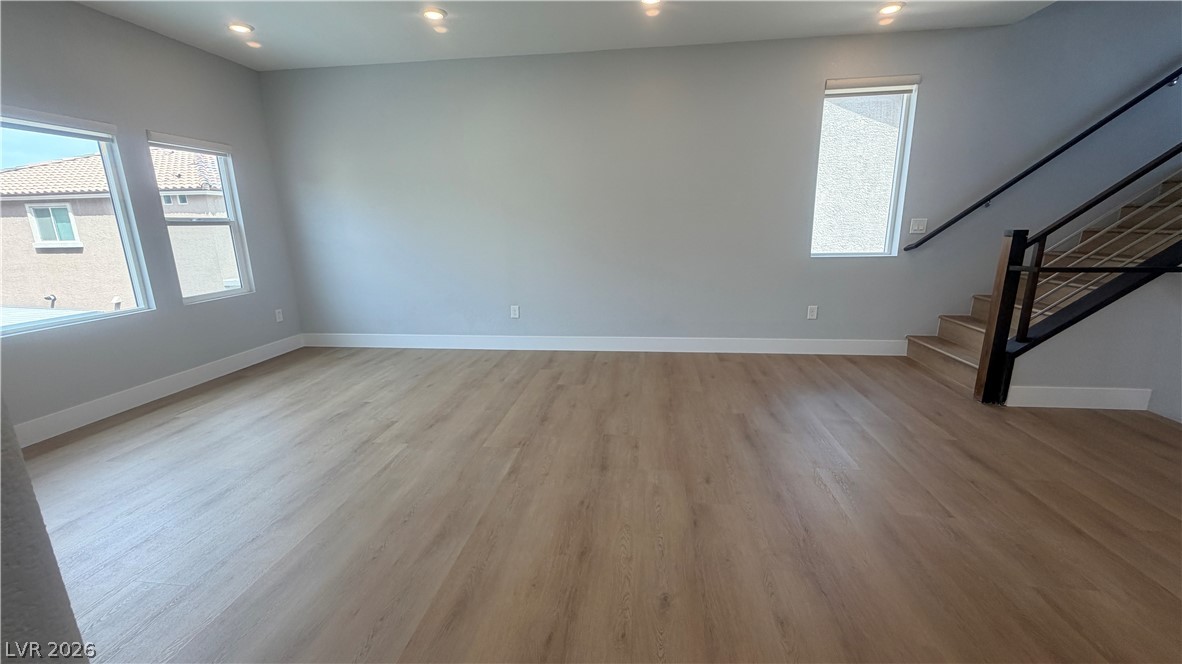
Smooth wood floors and recessed lighting anchor this versatile living area with neighborhood views.
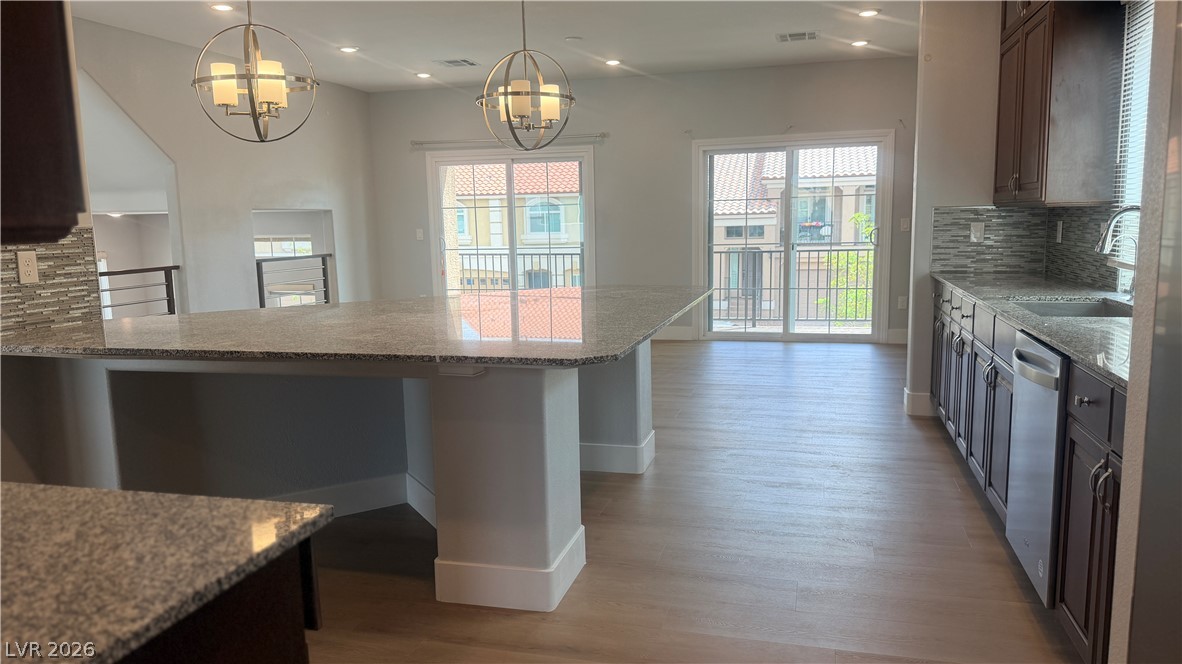
An expansive kitchen layout boasts stone countertops, wood flooring, and sliding doors to outdoor balconies.
Rich wood cabinetry and expansive granite countertops define this modern, open-concept cooking space.
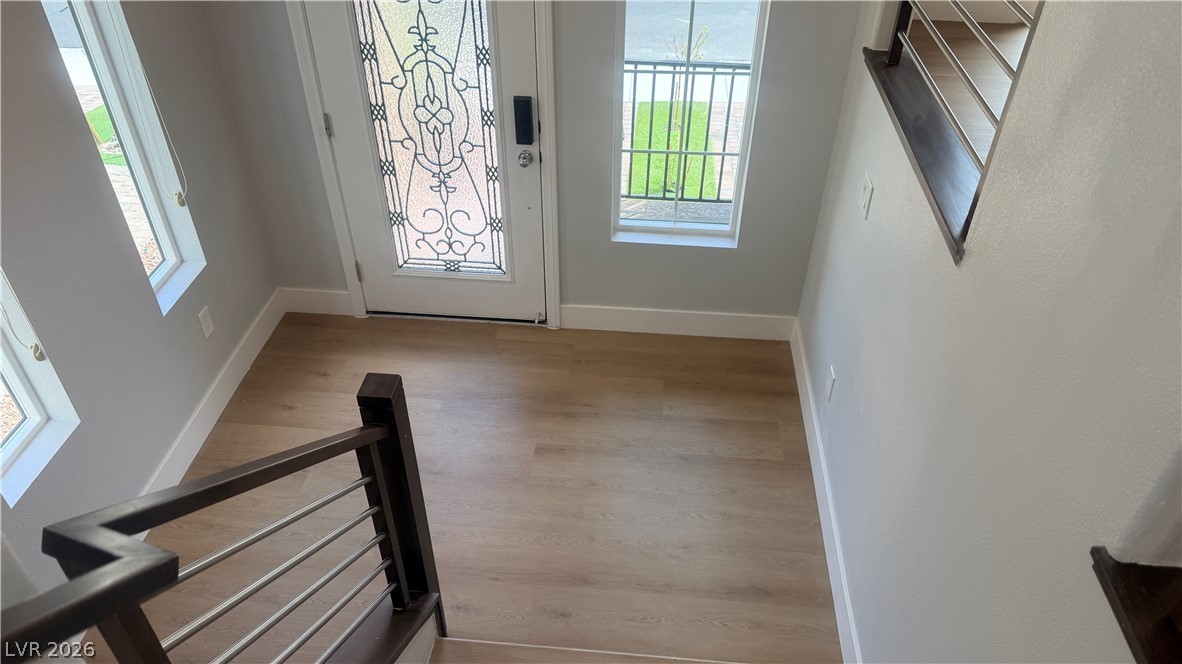
Natural light pours over light wood floors in this inviting entryway.
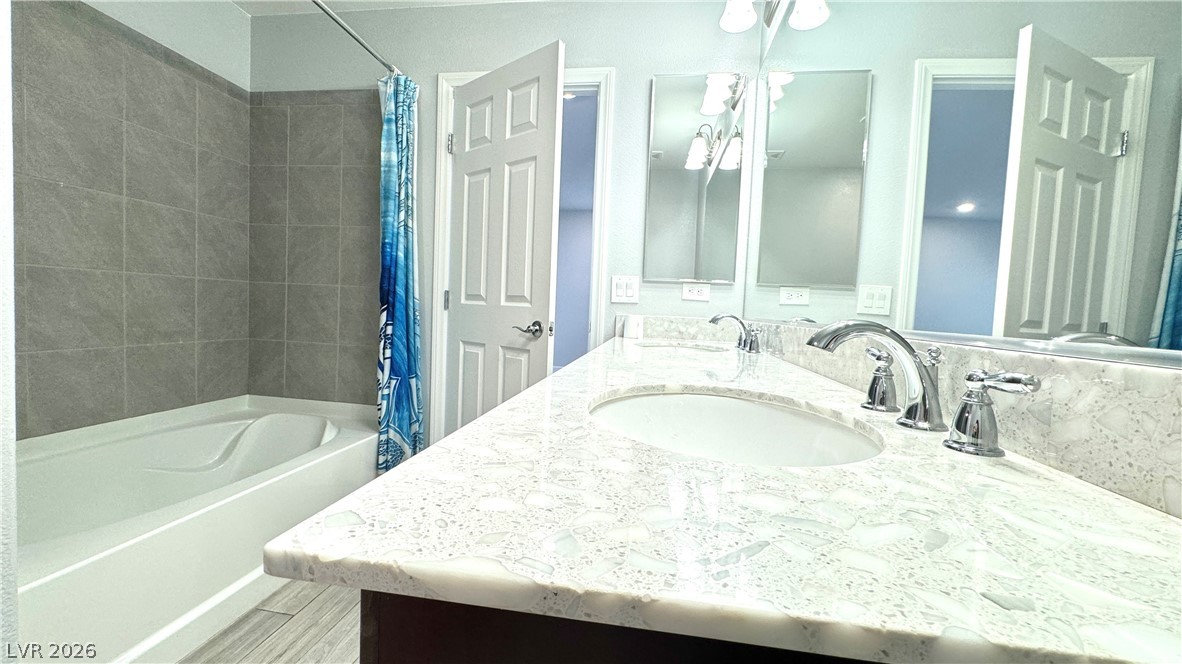
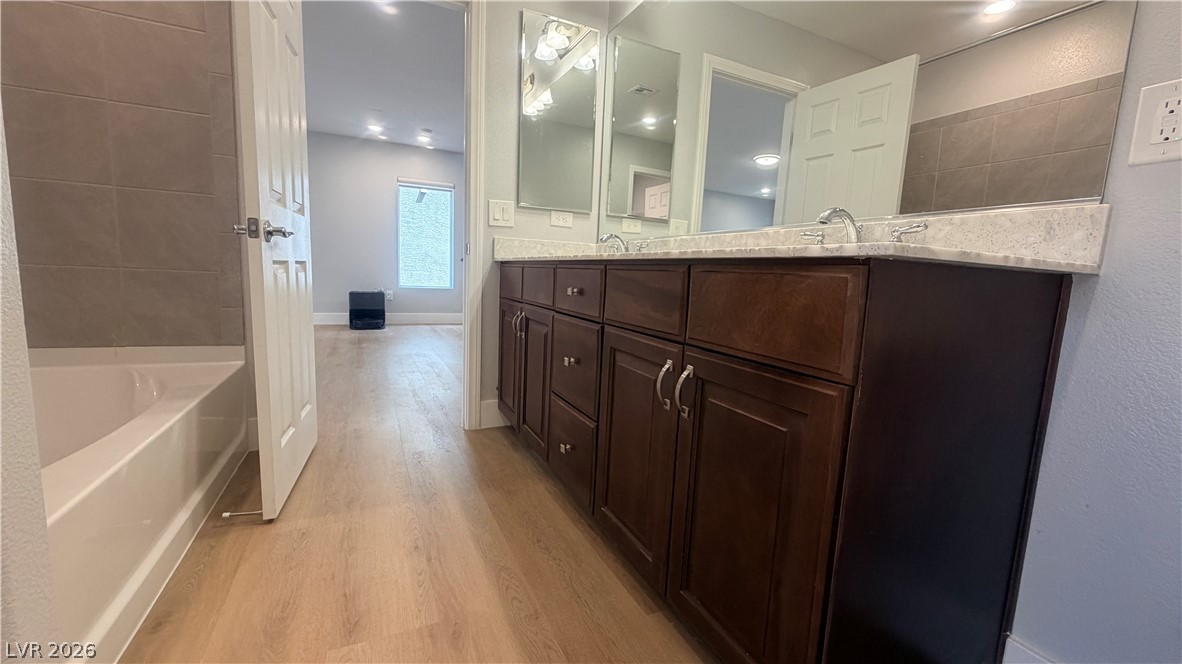
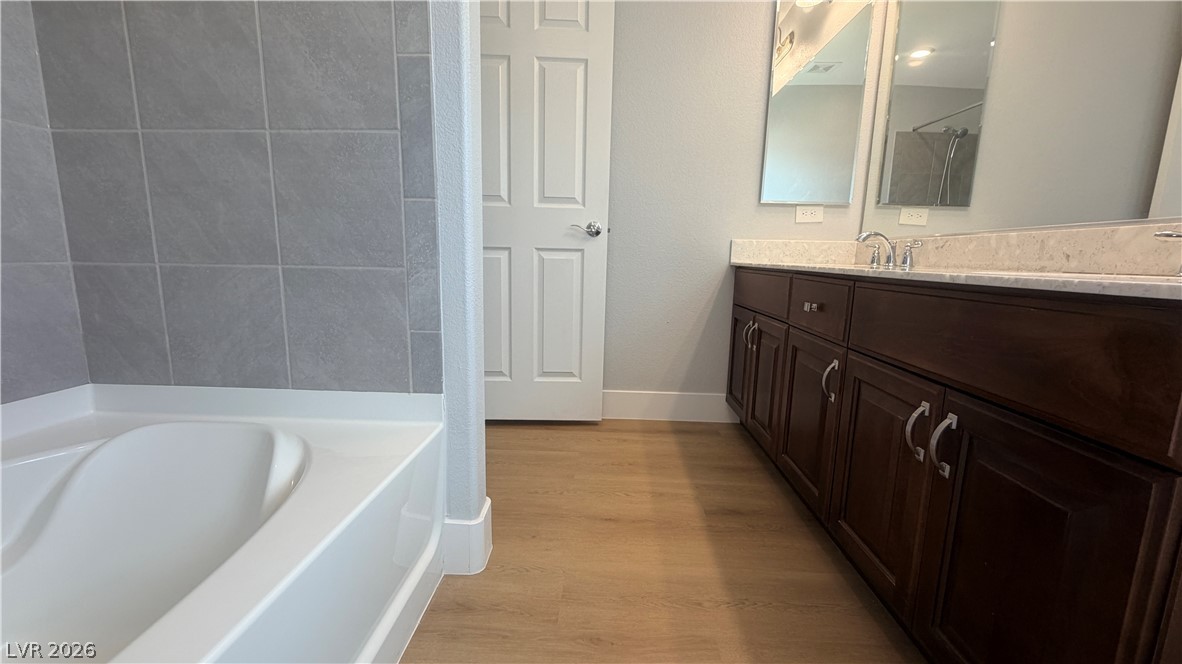
Bathroom with shower / bath combination with curtain, wood finished floors, a sink, and double vanity
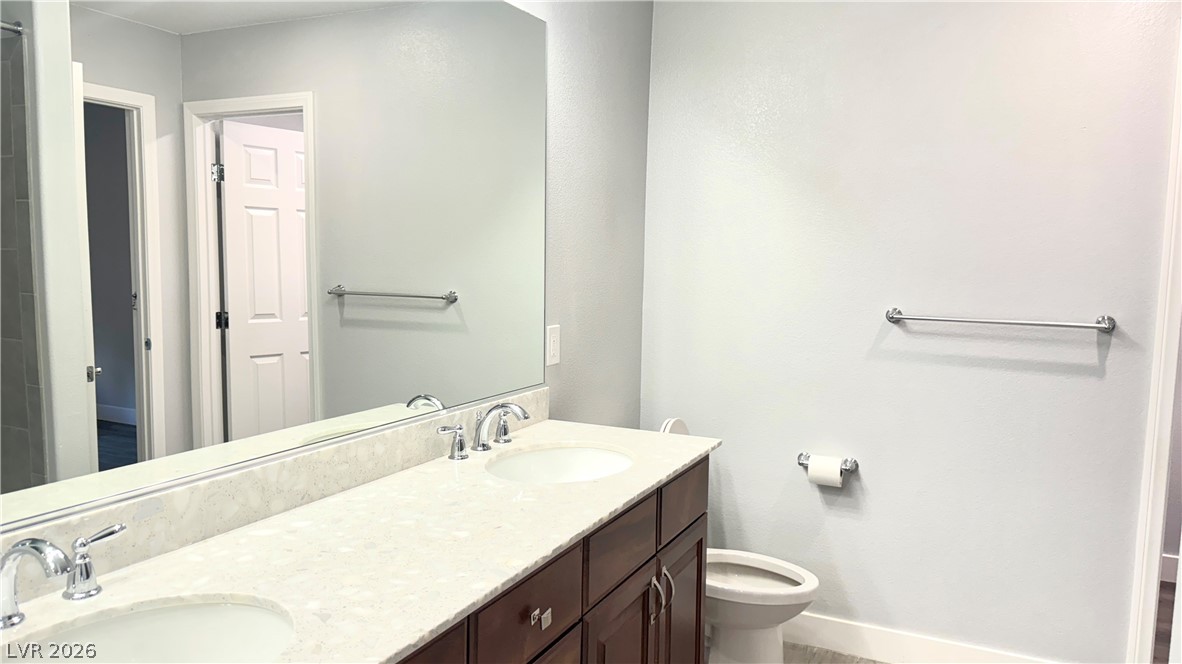
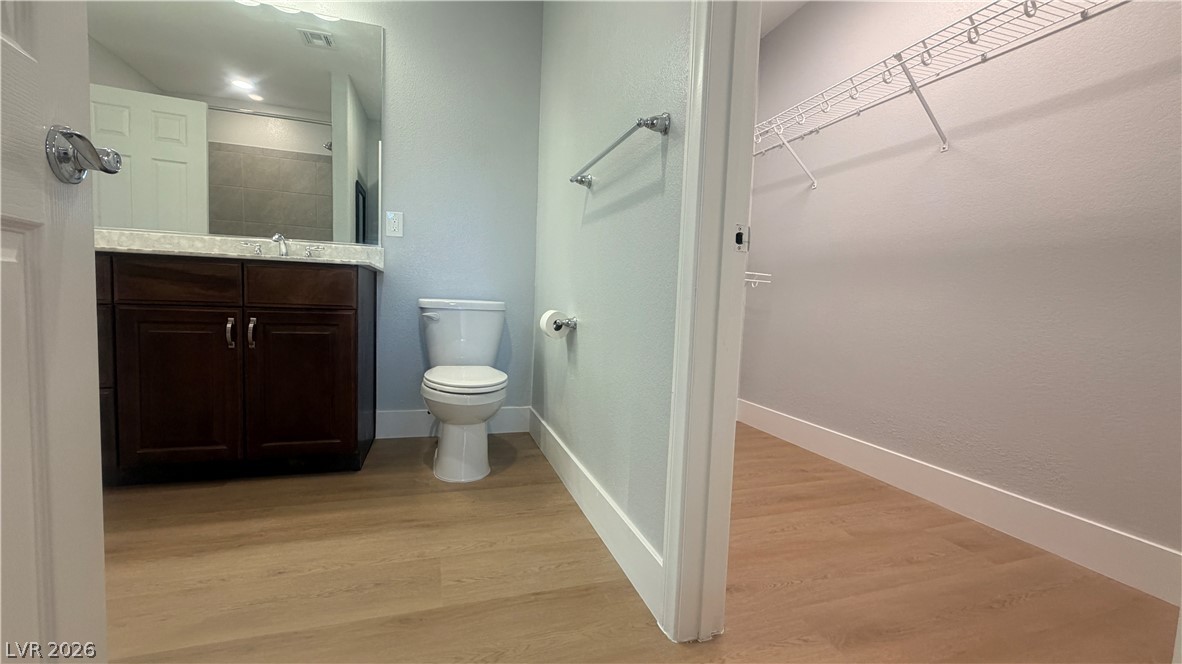
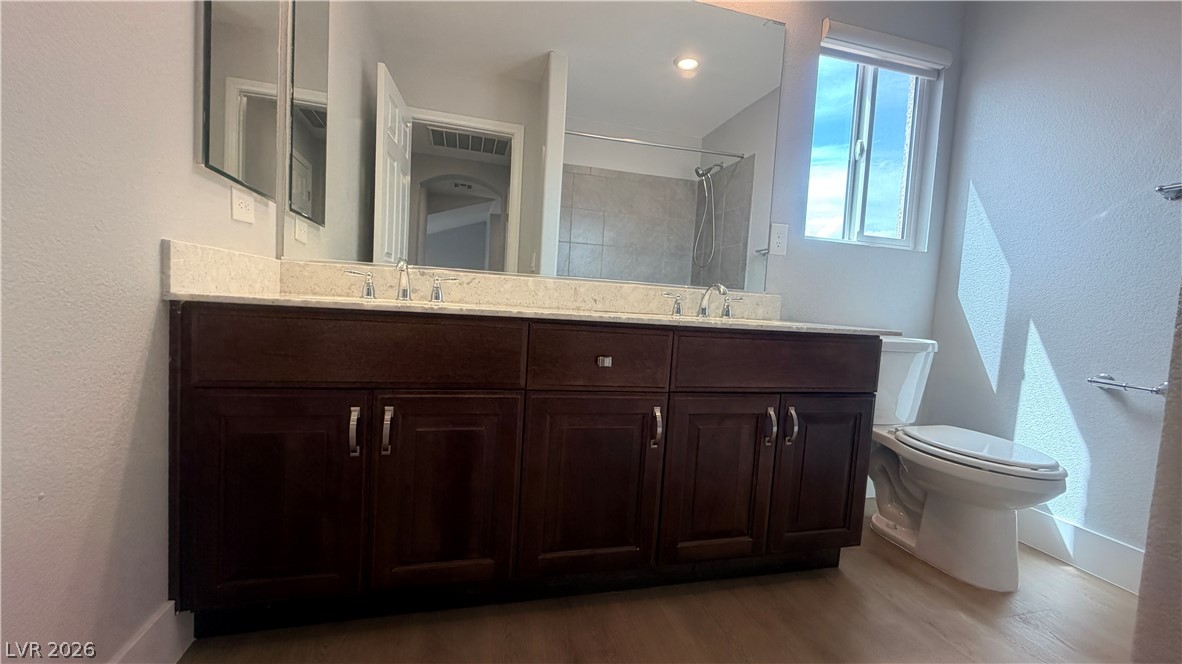
Full bathroom with baseboards, a sink, toilet, and double vanity
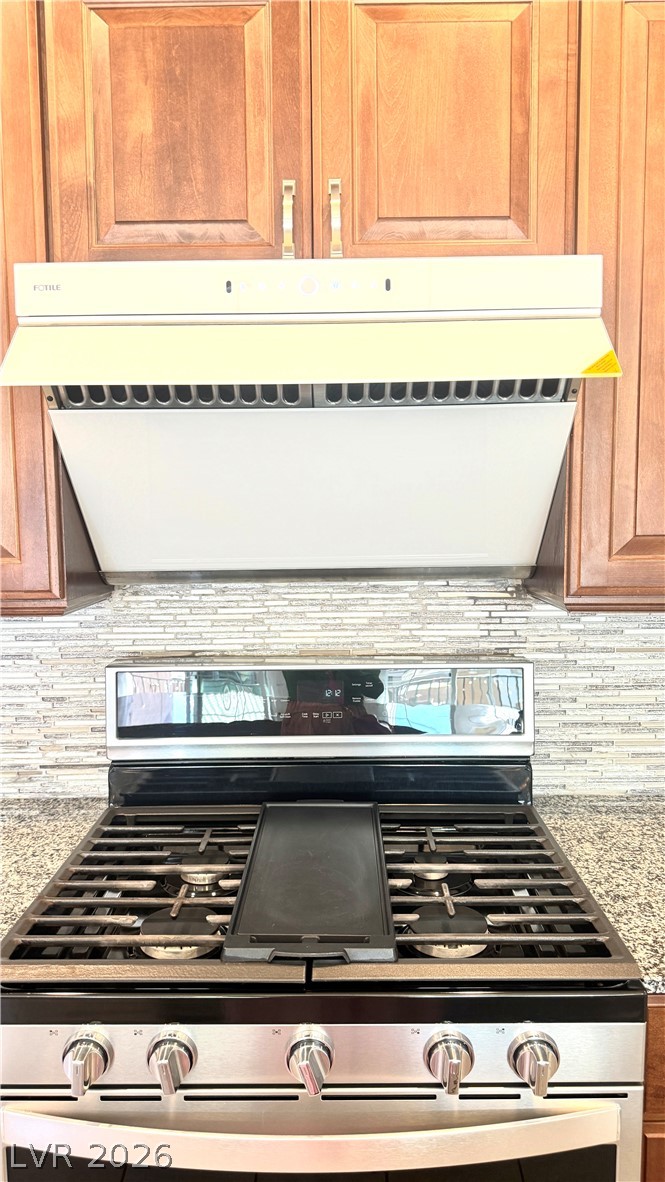
Details featuring stainless steel gas stove, tasteful backsplash, extractor fan, and light stone counters
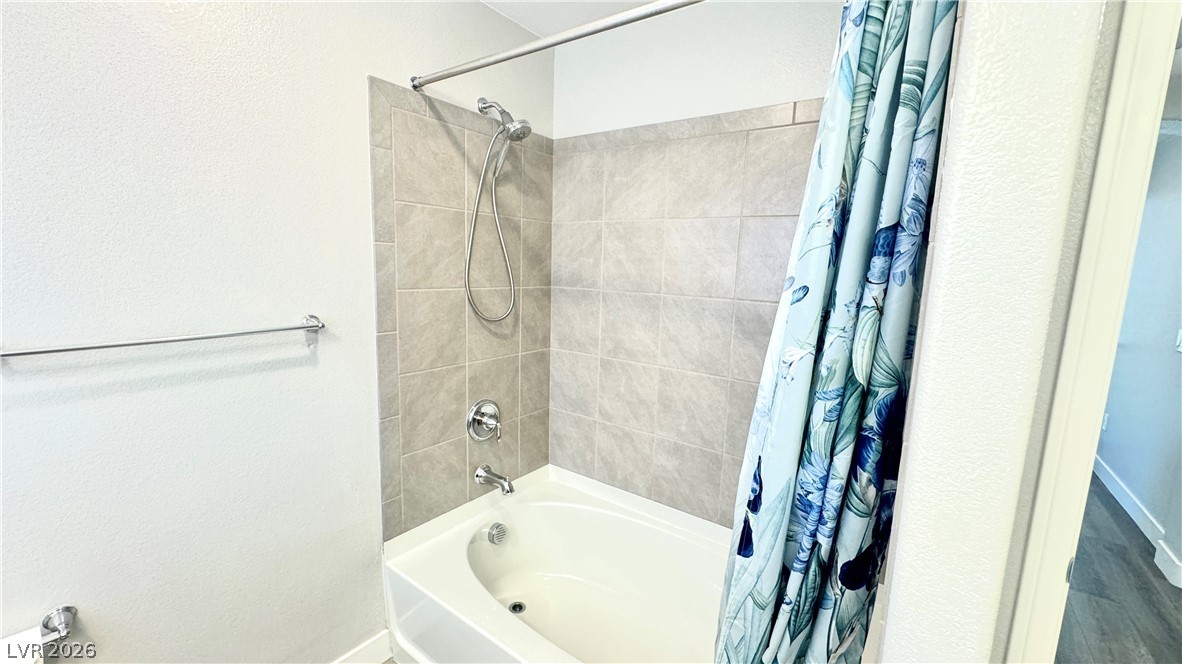
Full bathroom with shower / bathtub combination with curtain and baseboards
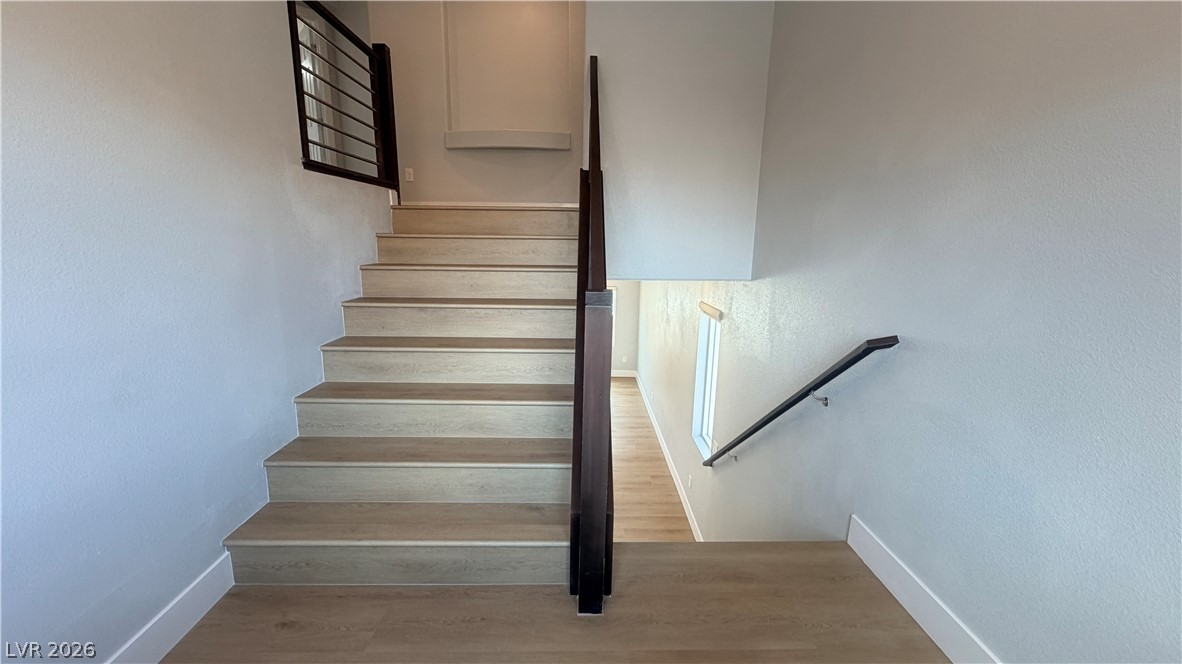
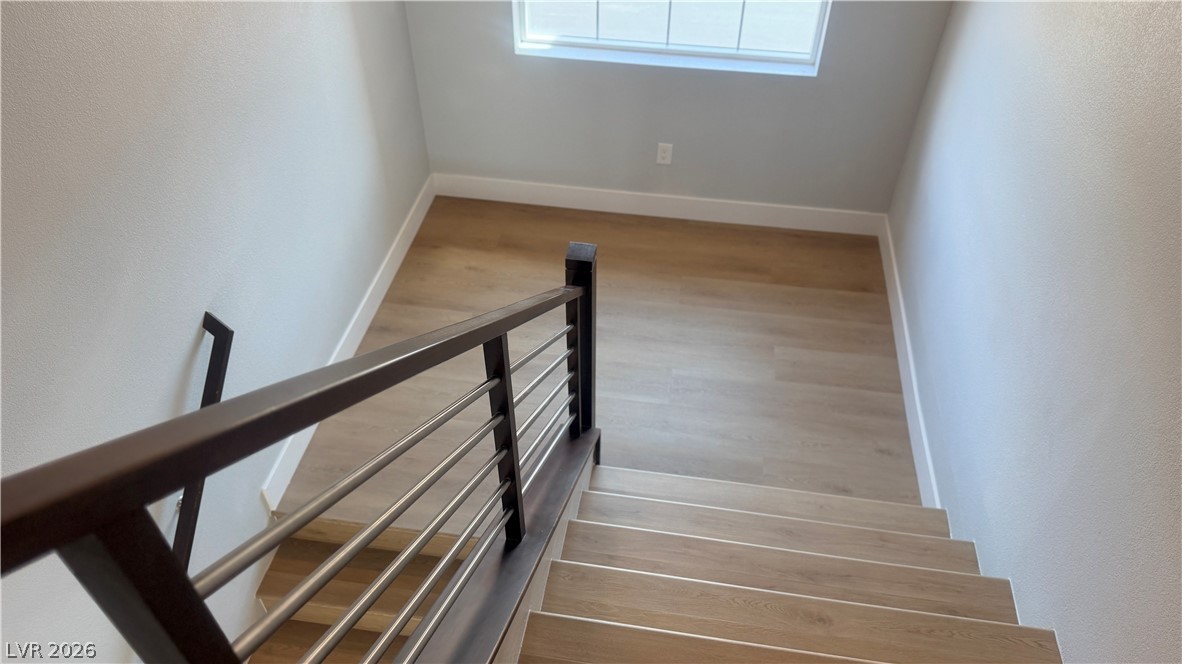
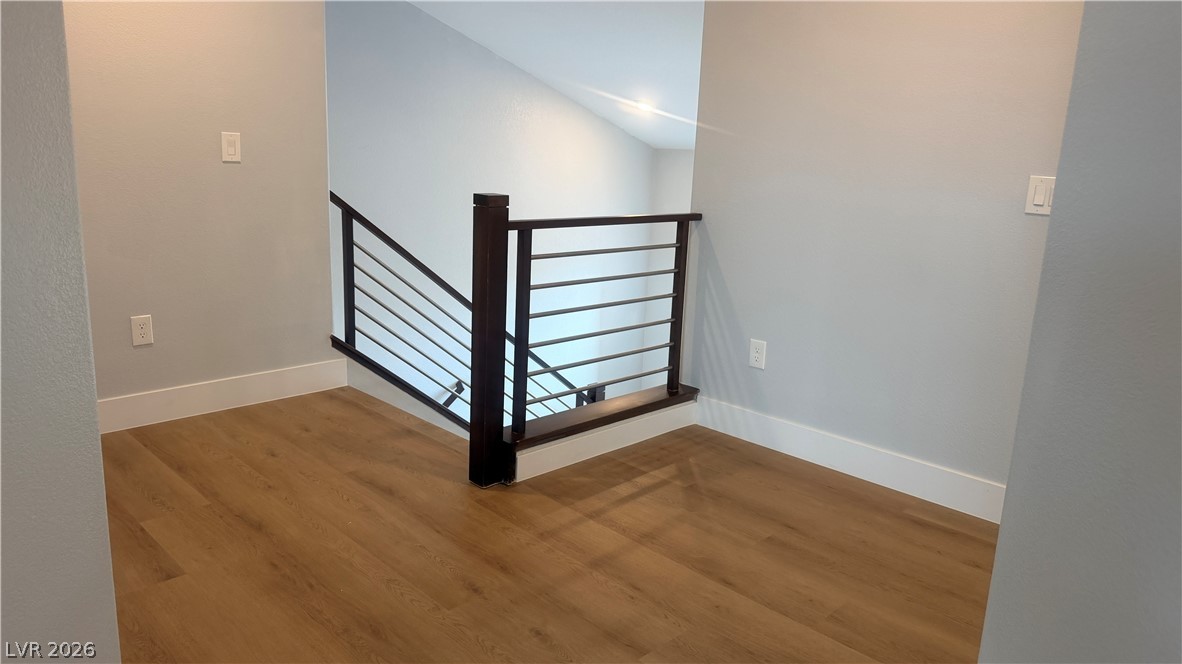
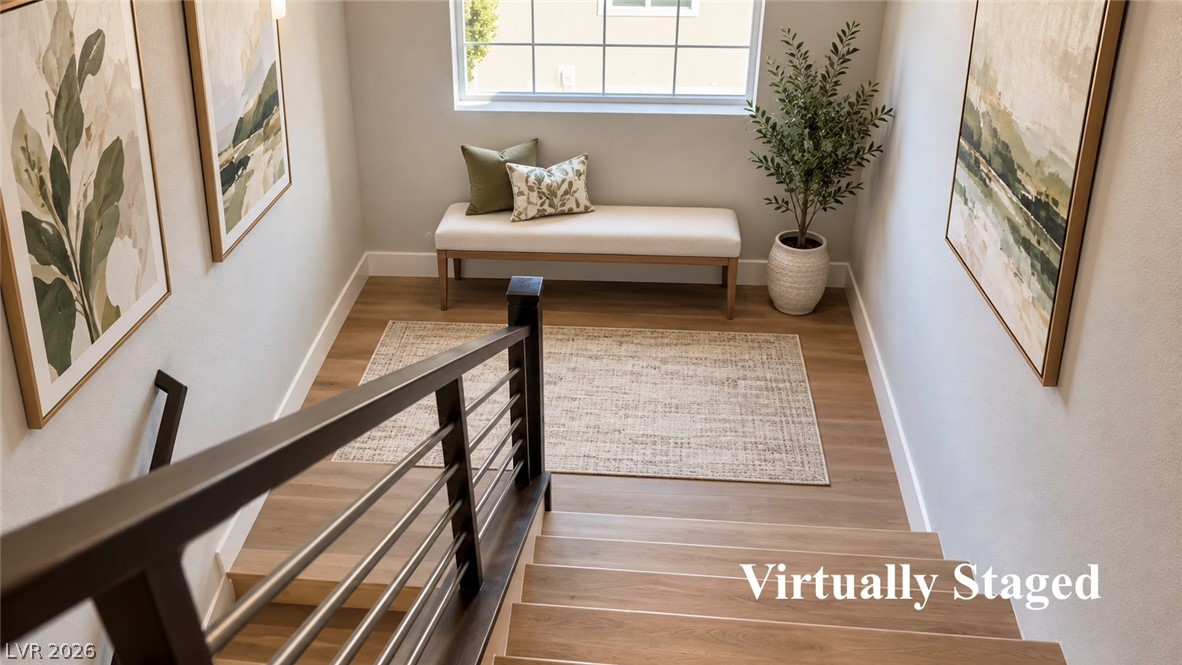
Modern wooden steps pair with minimalist railings to connect the home's levels.
Clean lines and warm wood steps define this modern staircase leading to a bright landing.
Clean lines and smooth flooring define this versatile interior space adjacent to the kitchen.
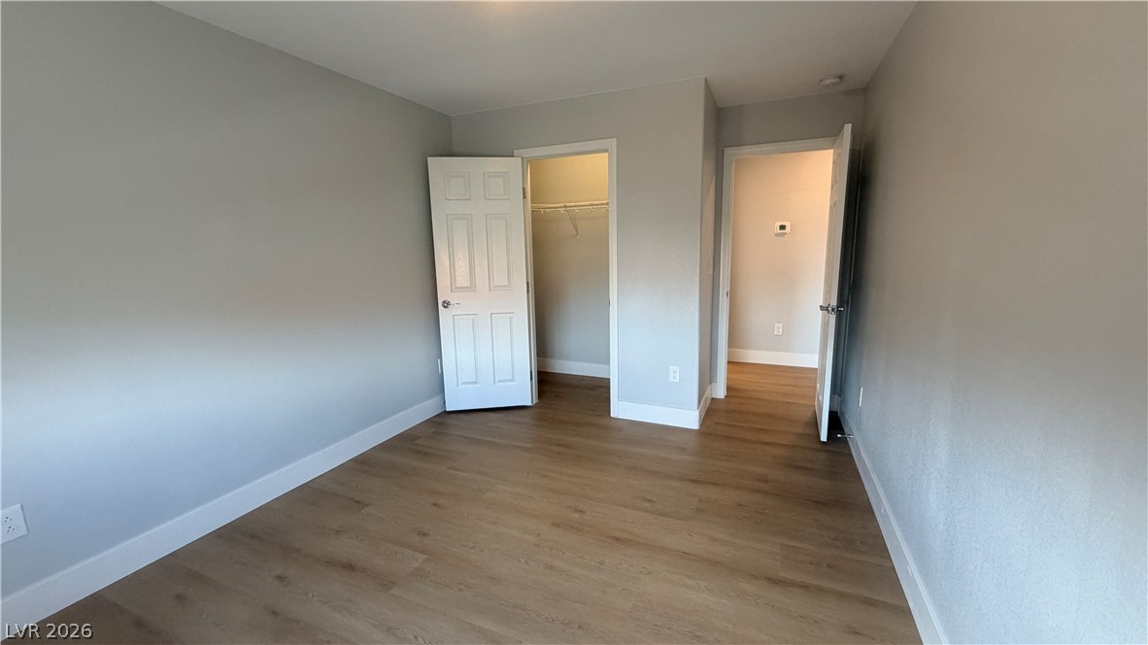
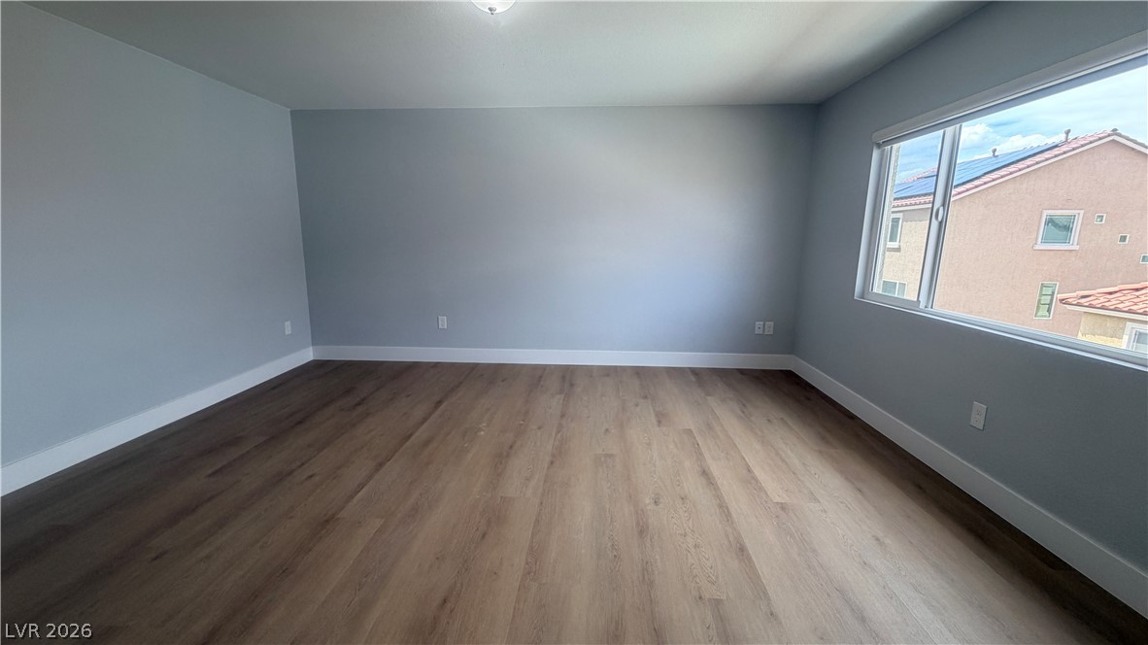
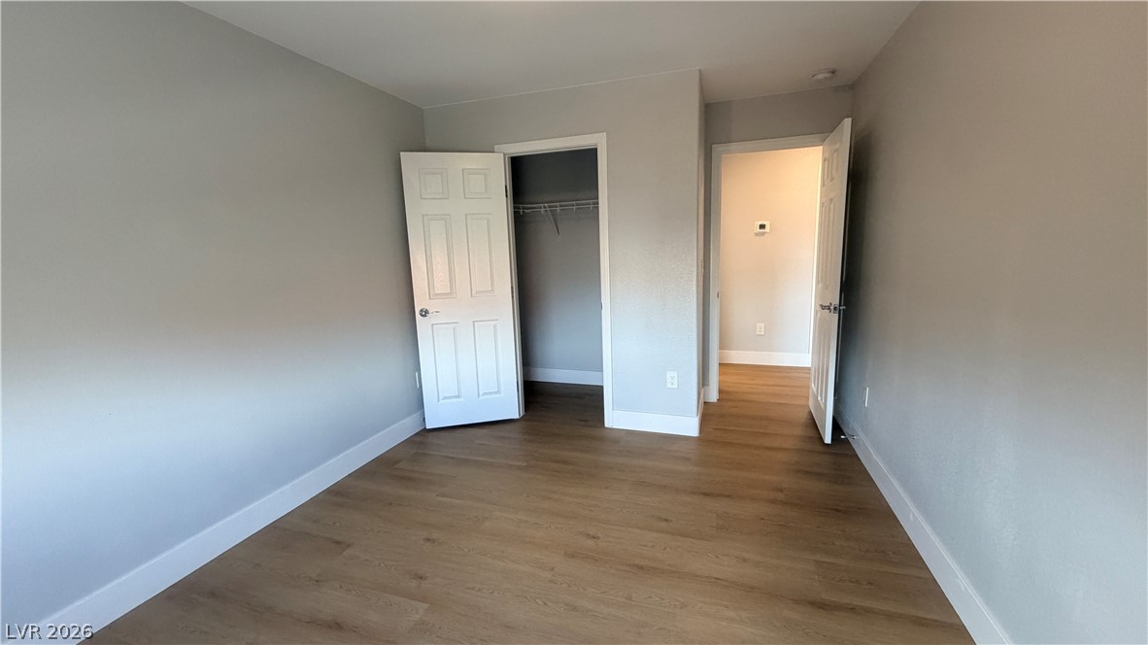
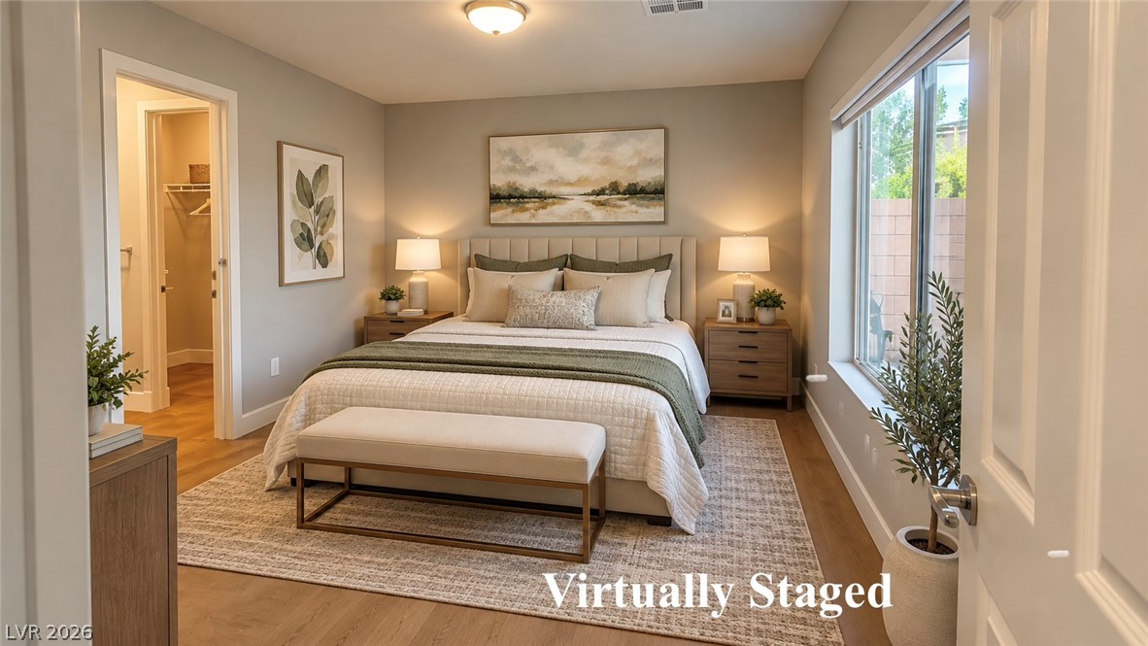
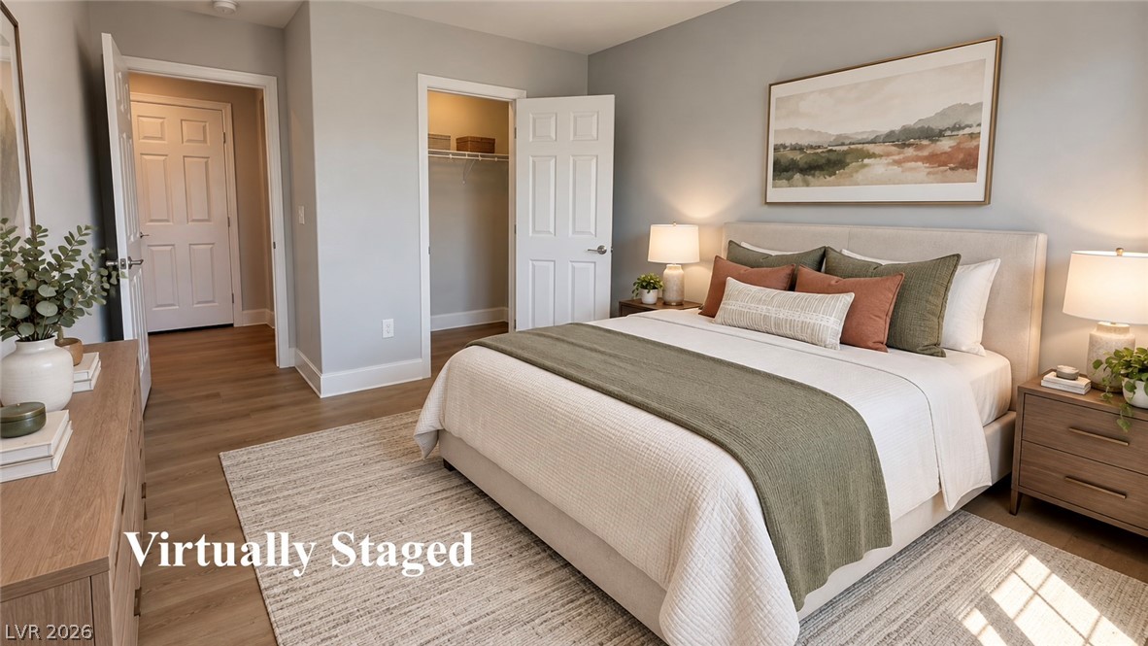
Smooth wood flooring and clean plaster walls define this comfortable bedroom space.
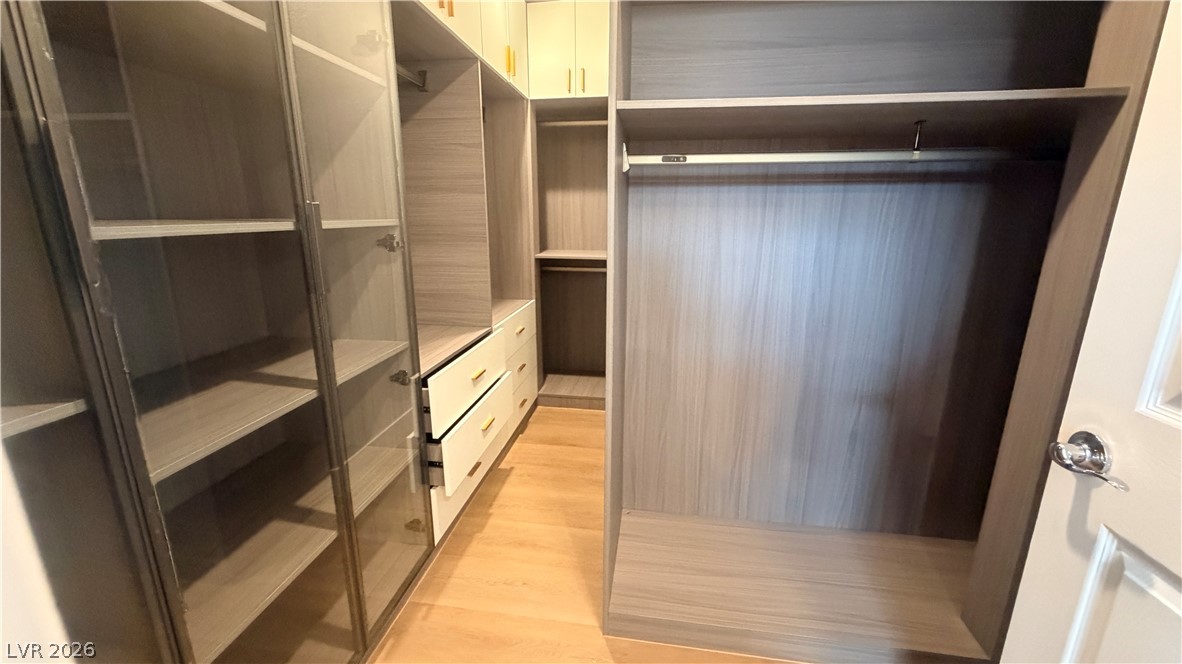
Ample custom shelving and integrated drawers maximize storage efficiency in this walk-in closet.
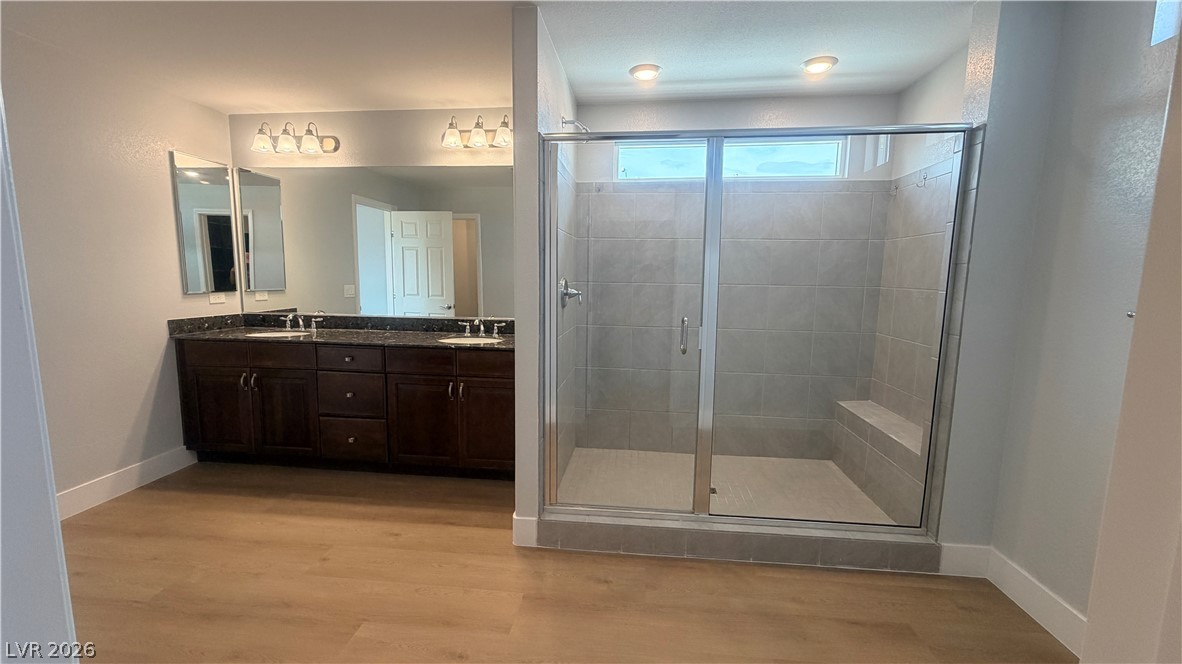
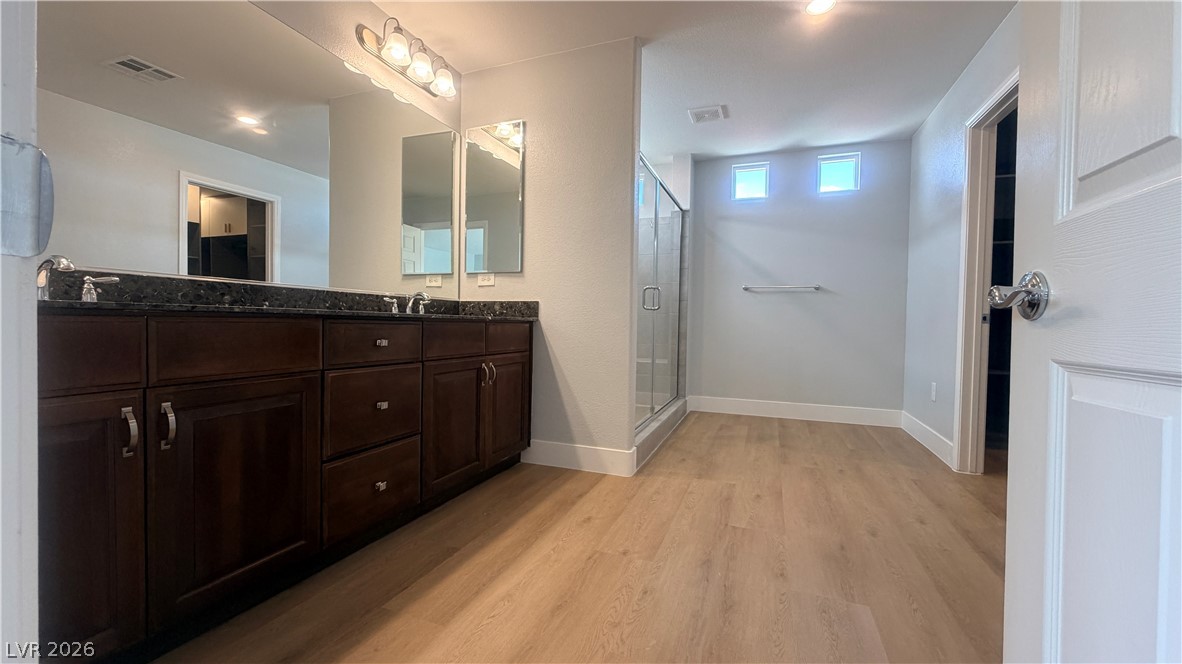
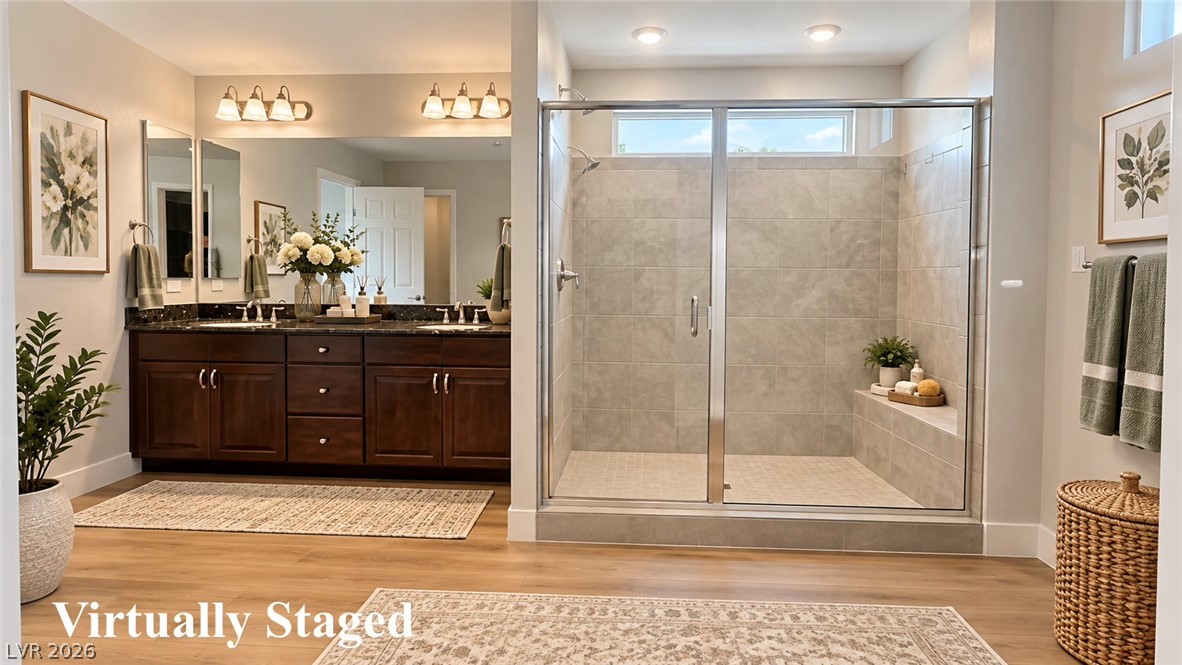
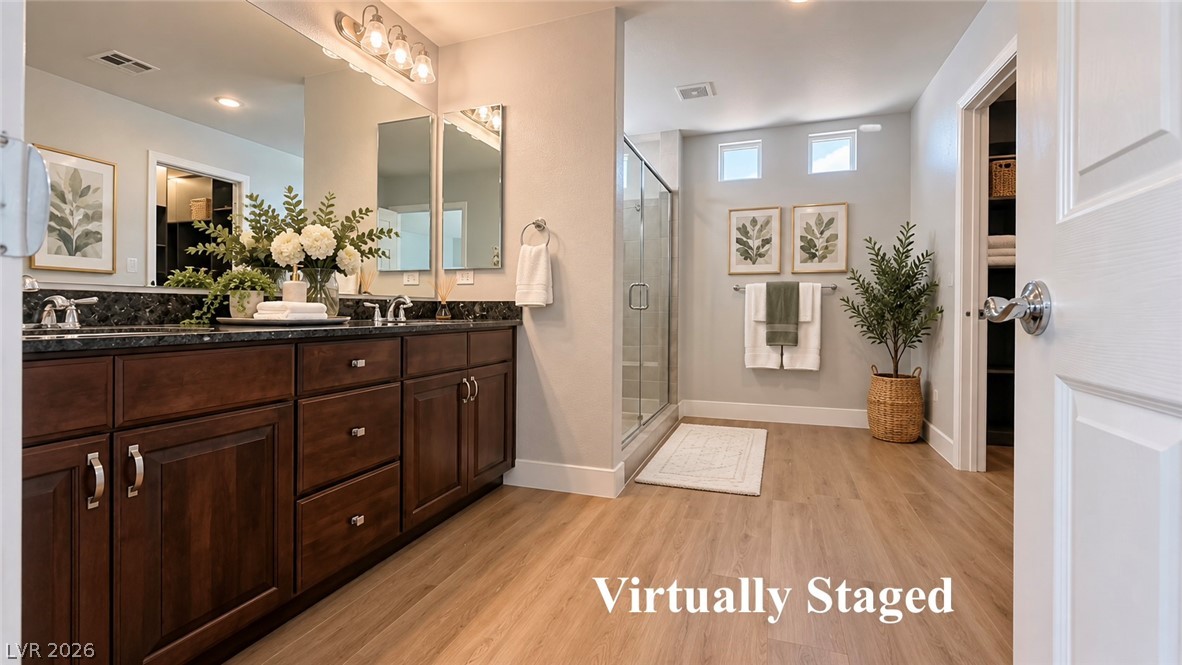
A spacious walk-in shower with tiled walls stands adjacent to a dual vanity.
A spacious vanity with granite countertops pairs beautifully with light wood flooring in this bath.
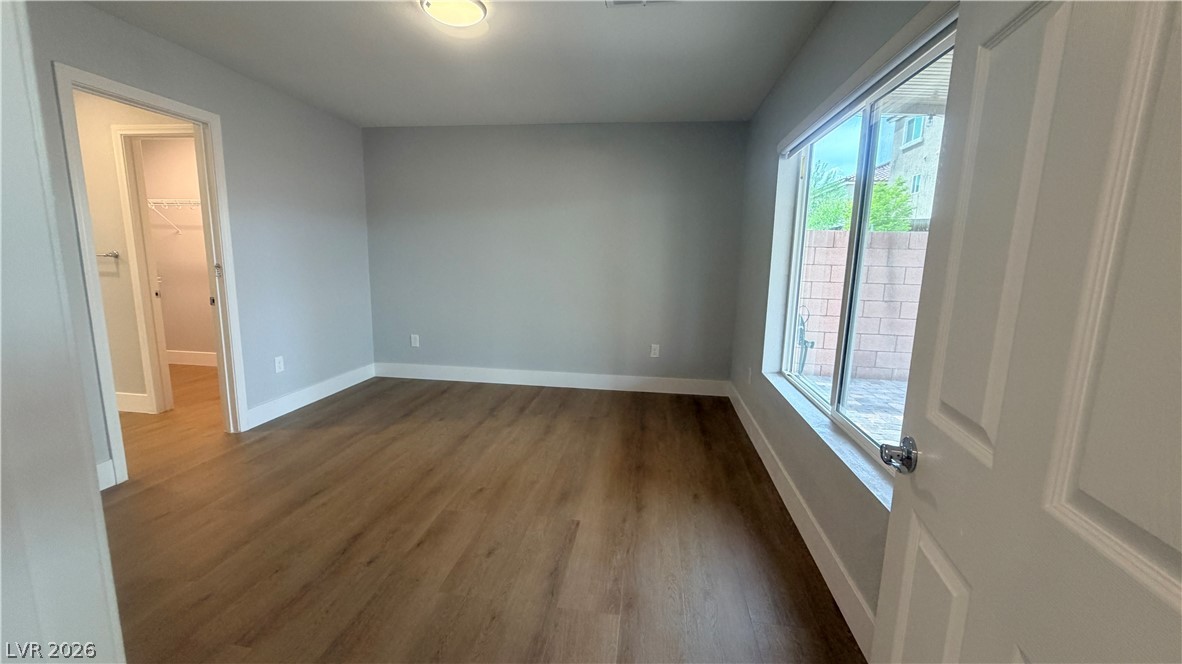
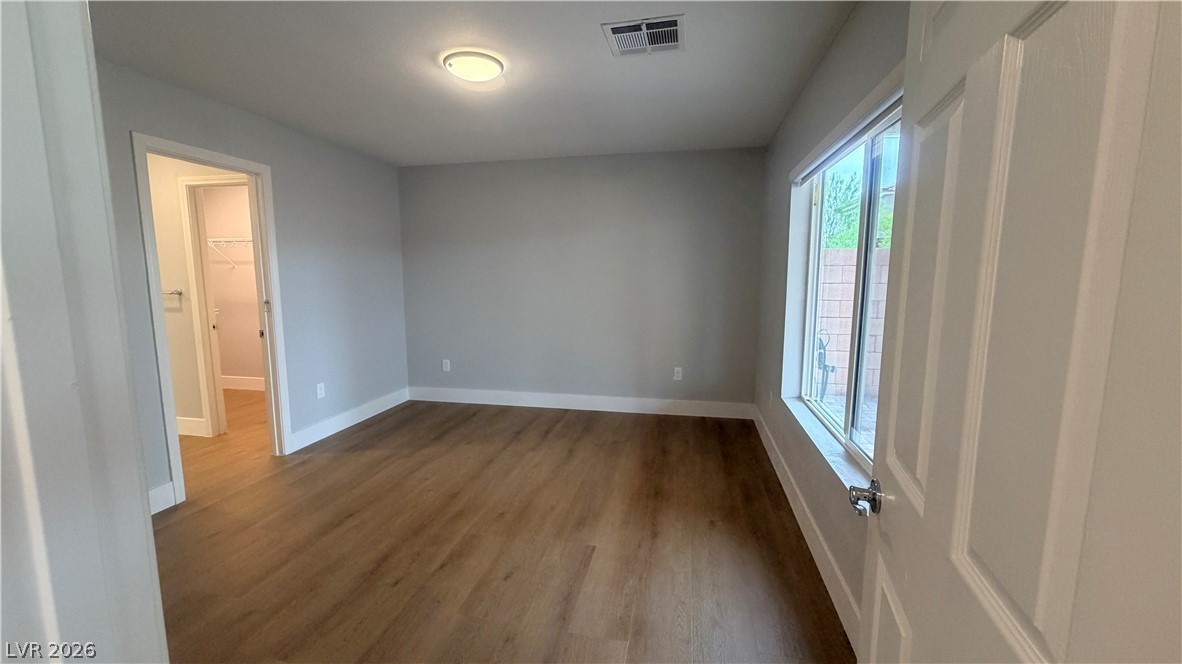
Rich wood-inspired floors and a wide picture window anchor this versatile interior space.
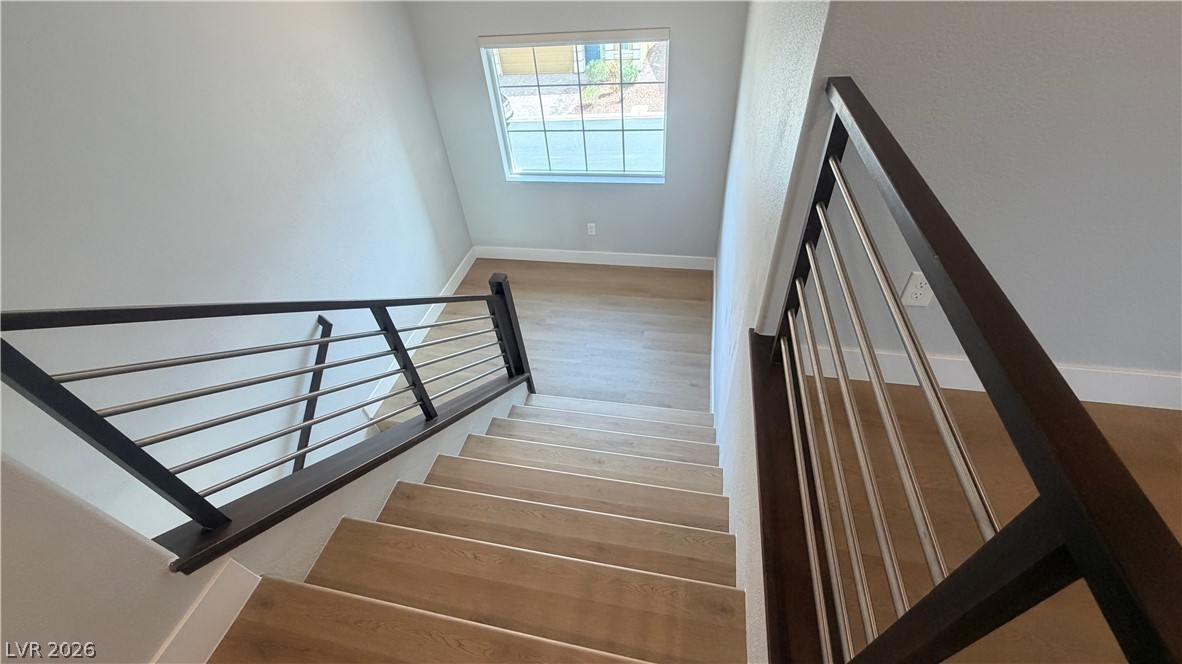
Smooth wood-style flooring and modern metal railings line a light-filled staircase with a landing window.
Gleaming wood-look floors complement the light-filled layout showcasing a modern staircase.
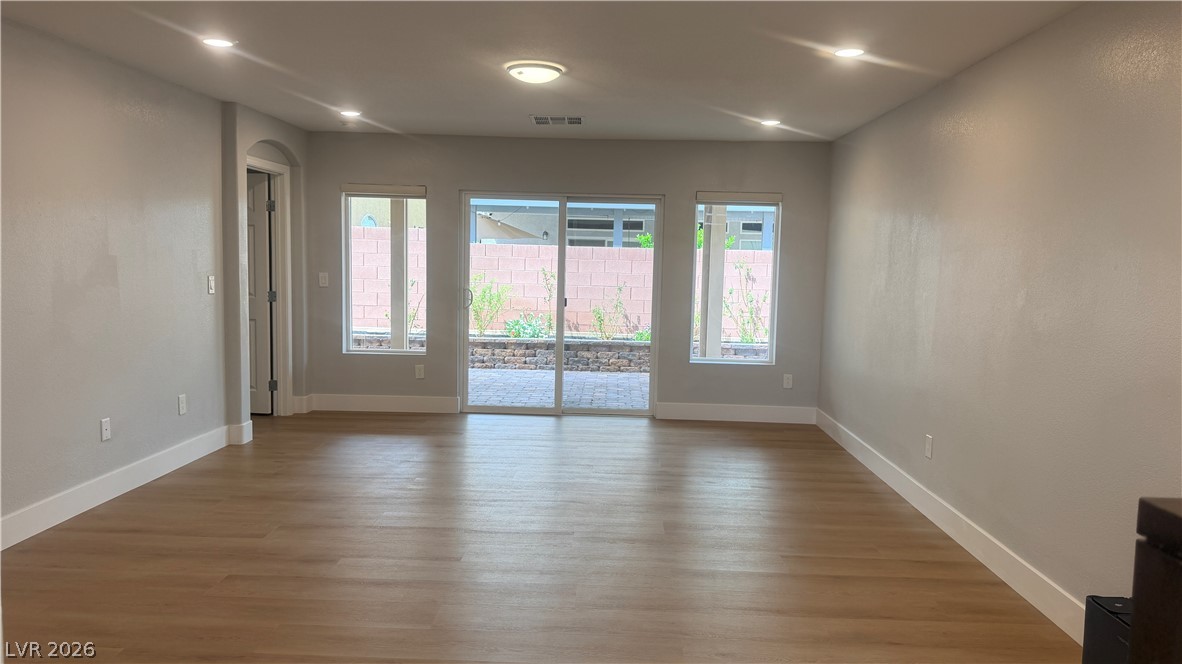
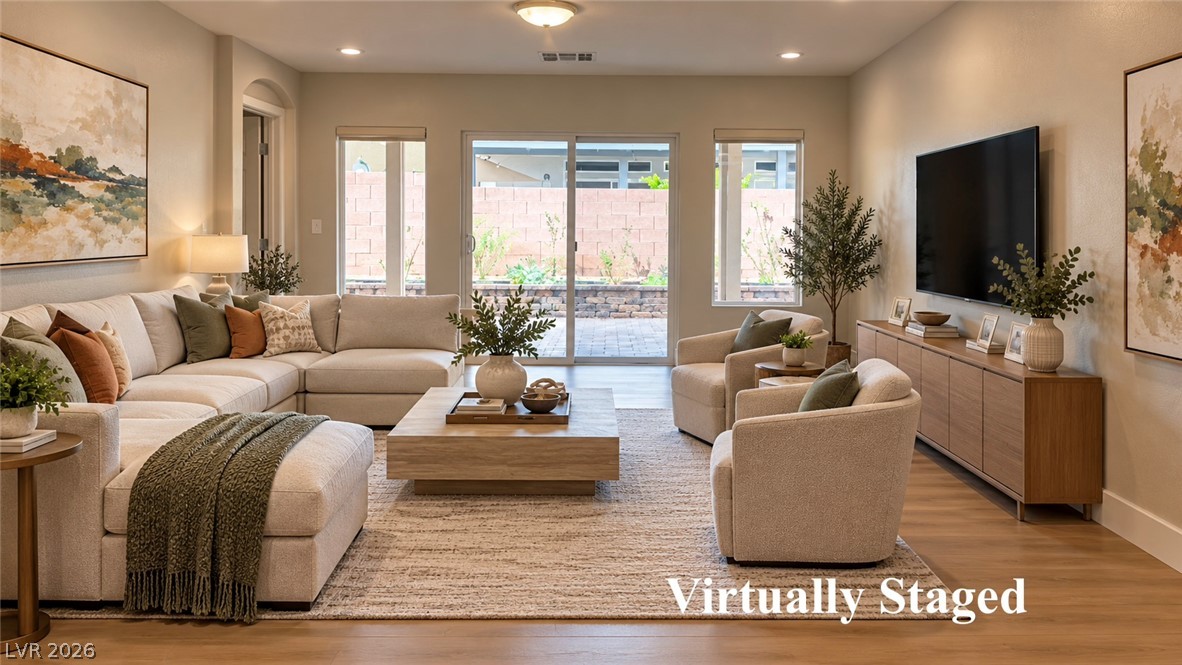
Warm wood flooring and sliding glass doors define this open-concept main level.
Gleaming wood floors and a large window bring warmth to this versatile space.
Clean lines and smooth flooring define this versatile interior space opening to the outdoors.
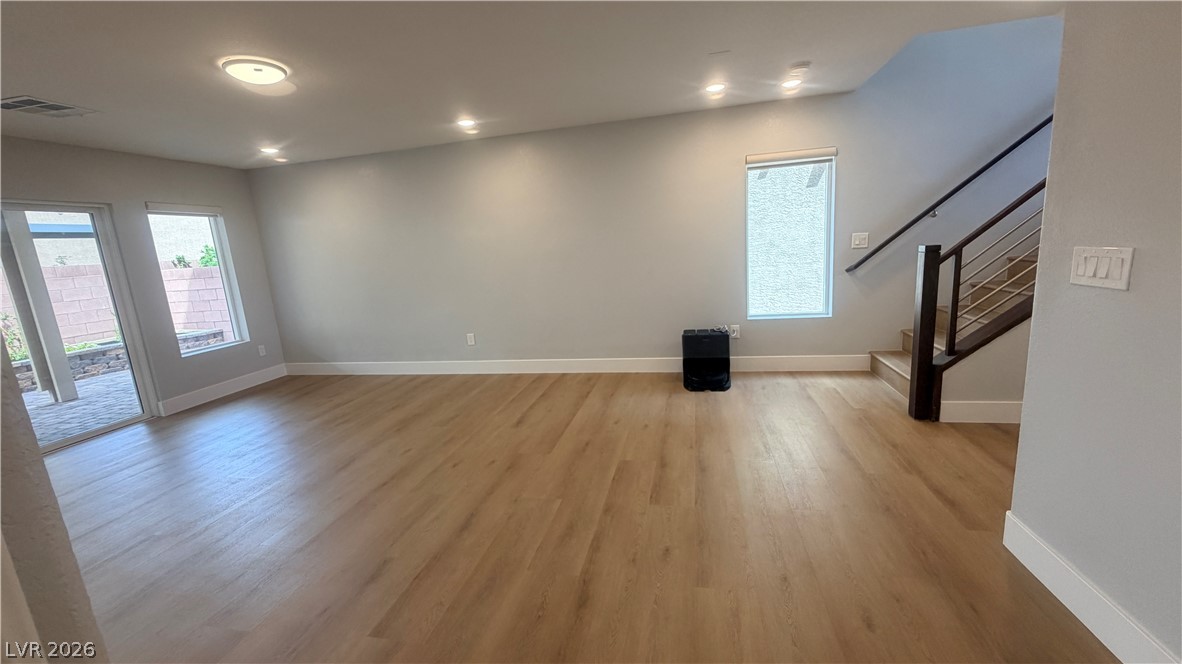
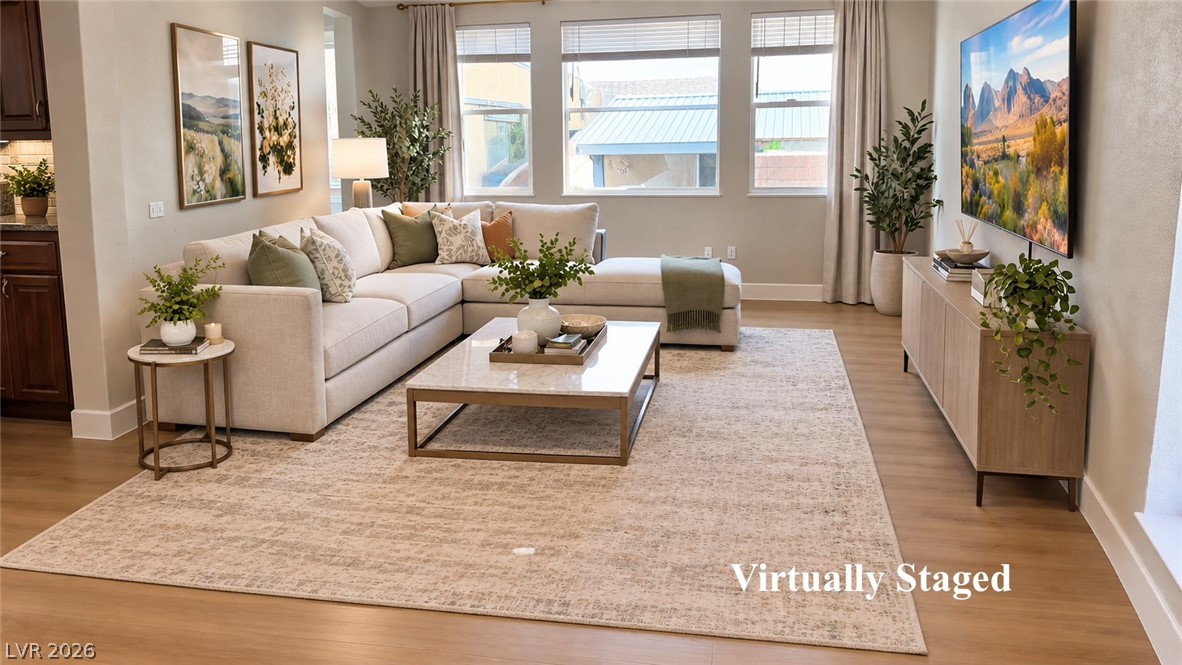
Warm wood-style flooring and recessed lighting define this versatile open living space.
A spacious double vanity and a built-in soaking tub define this modern bathroom.
Gleaming wood floors anchor this comfortable room featuring a wide window looking outside.
Smooth wood-look flooring connects a modern bathroom space to an adjacent walk-in closet.
Smooth wood-style flooring and minimalist neutral walls define this versatile secondary bedroom space.
Smooth wood flooring and a modern horizontal railing highlight this upper-level landing space.
Rich wood cabinetry paired with elegant stone counters anchors this spacious washroom setup.
Clean lines and a spacious soaking tub define this modern bathroom space.
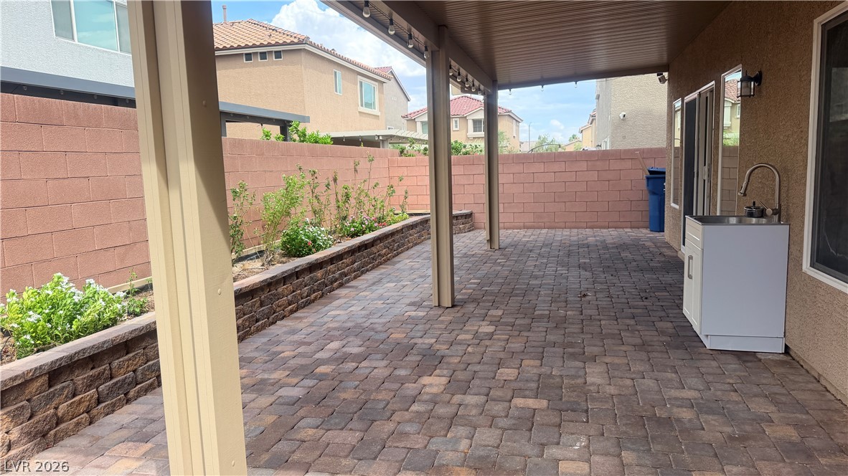
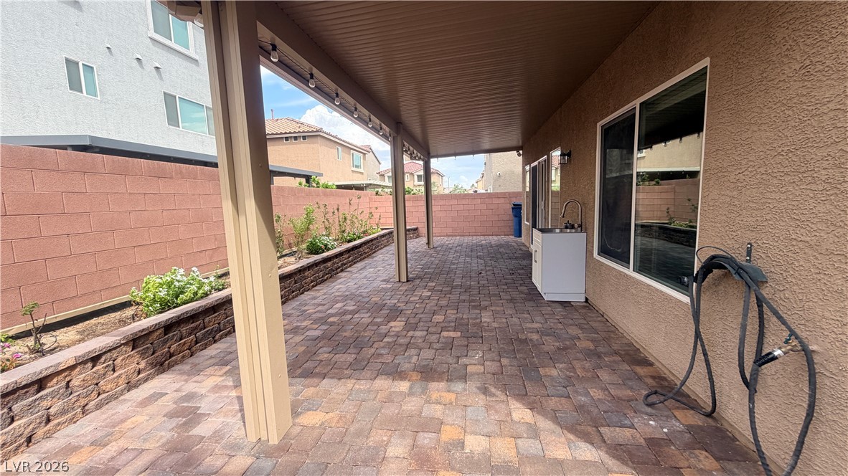
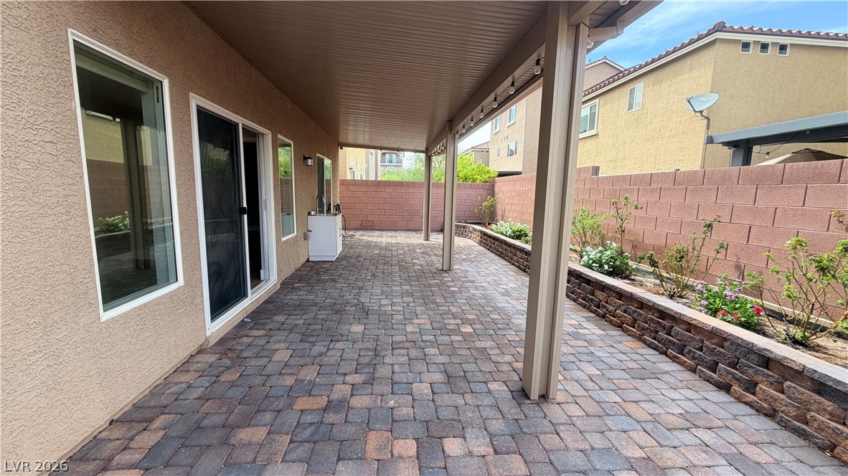
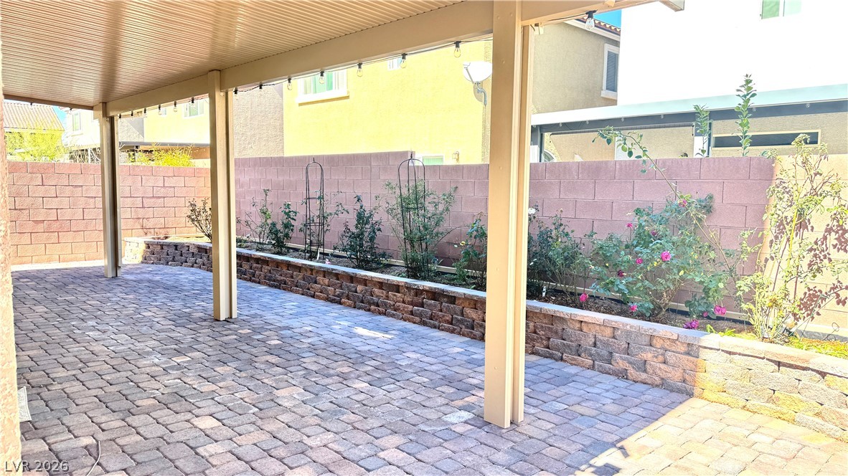
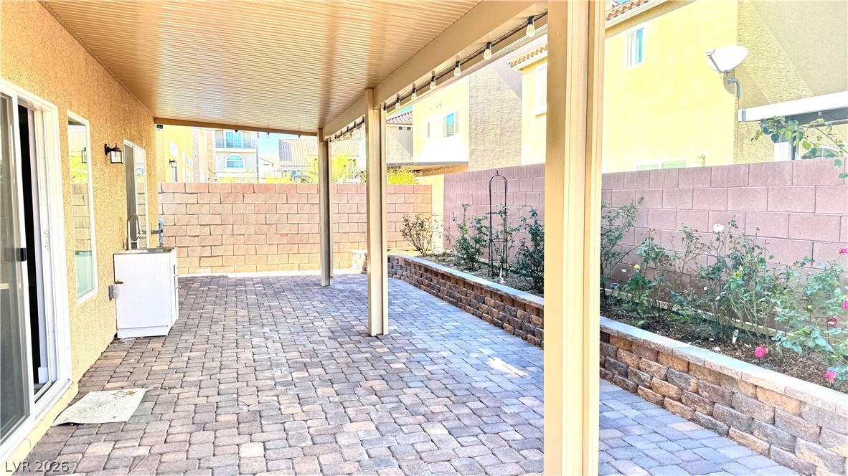
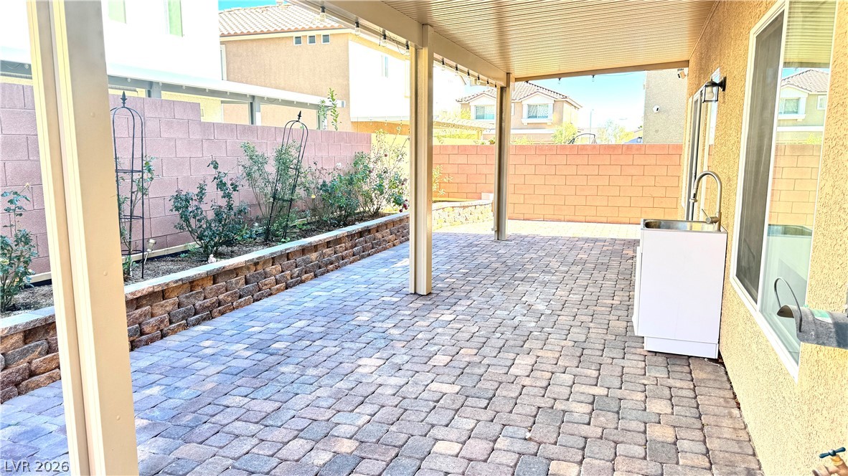
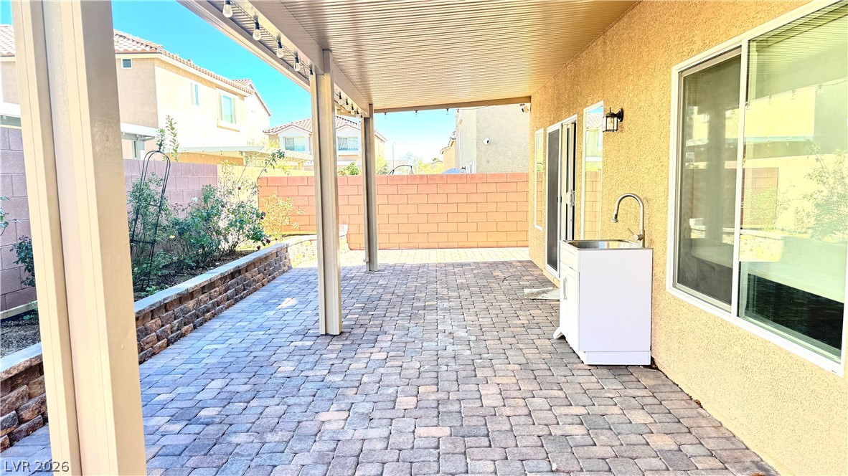
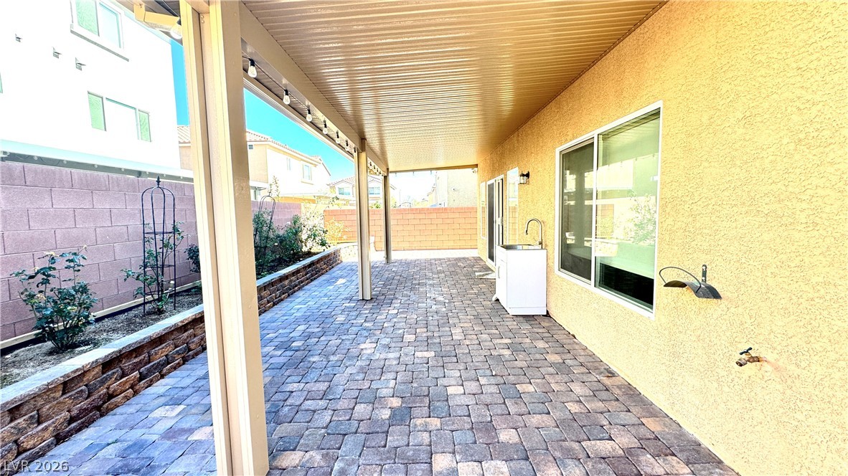
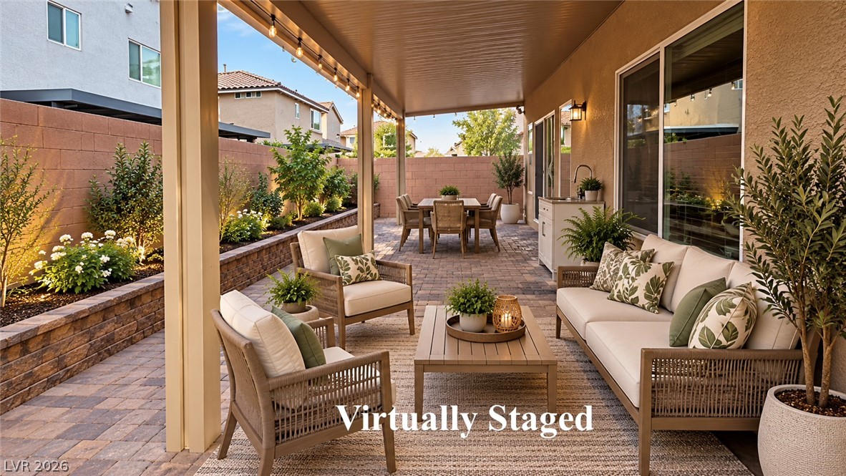
A spacious covered patio features extensive paver flooring alongside stone retaining walls and garden beds.
An inviting covered patio features extensive brick paver flooring alongside raised stone planter beds.
A spacious covered patio features elegant paver stone flooring alongside built-in planter beds.
View of patio with a fenced backyard
View of patio / terrace featuring a fenced backyard
View of patio with a fenced backyard
View of patio featuring fence and a sink
View of patio featuring a sink and a fenced backyard
Gleaming stone countertops and a spacious breakfast bar anchor this open-concept kitchen space.
Warm wood flooring complements a grand walk-in tile shower and dual vanity in this bathroom.
Warm wood flooring and modern railings frame a sunlit landing.
Sliding glass doors open from the living area to a private back patio.
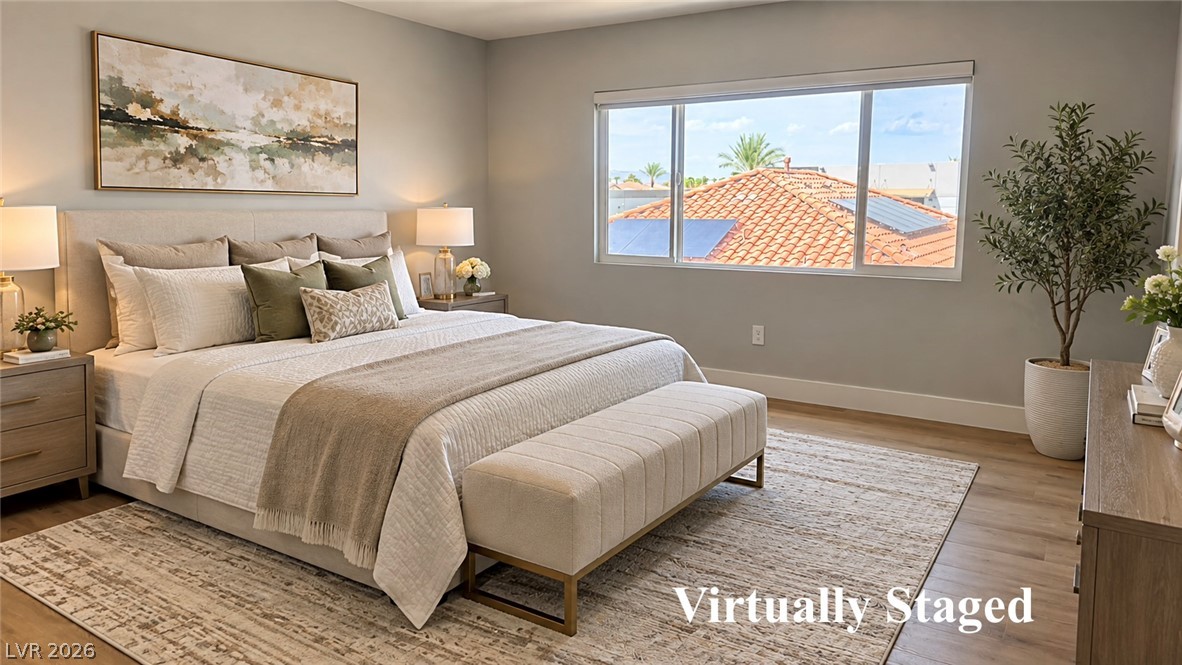
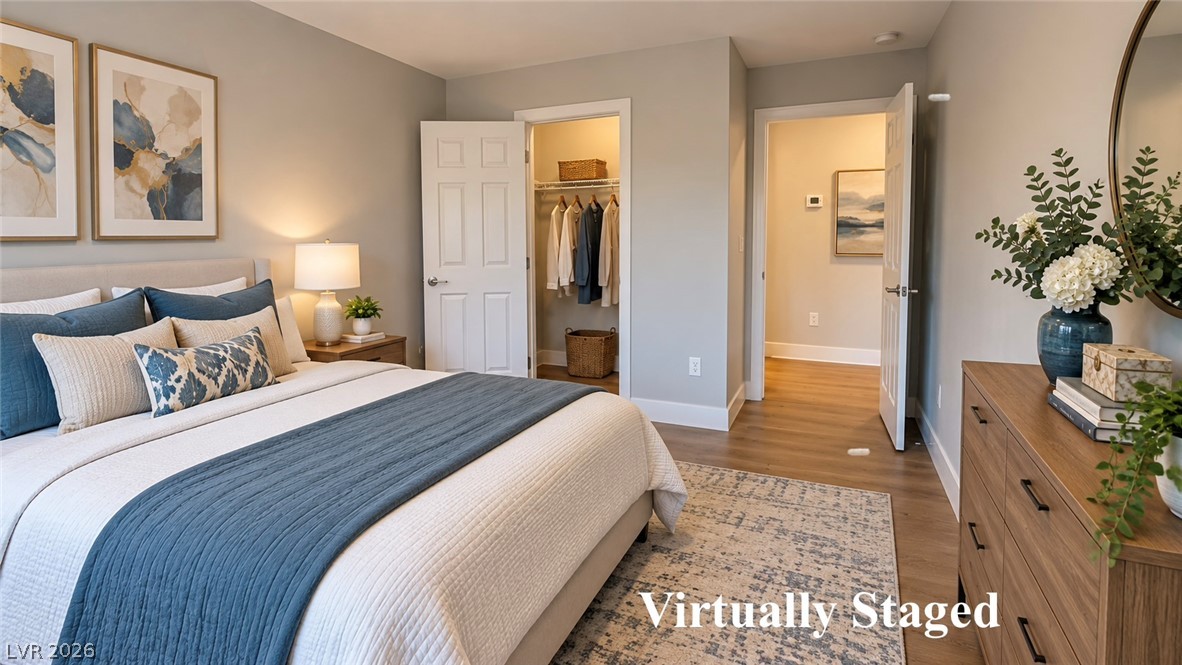
Sunlight streams through large windows onto beautiful wood flooring in this restful bedroom suite.
A wide window illuminates this bedroom featuring smooth hardwood flooring and recessed lighting.
An open floor plan connects the living and dining areas to the kitchen.
Glass sliding doors open to a private balcony, filling this living space with natural light.
Rich wood cabinetry and clean design elements define this beautifully finished primary bathroom.
Smooth wood floors and crisp white trim enhance this quiet bedroom retreat.
Rich wood cabinetry and expansive granite countertops define this modern kitchen with a large island.
Smooth wood floors and crisp crown molding highlight this serene bedroom space.
High ceilings and generous windows illuminate the open living space and smooth wood flooring.
An inviting covered patio features extensive pavers and borders a landscaped yard with stone retaining walls.