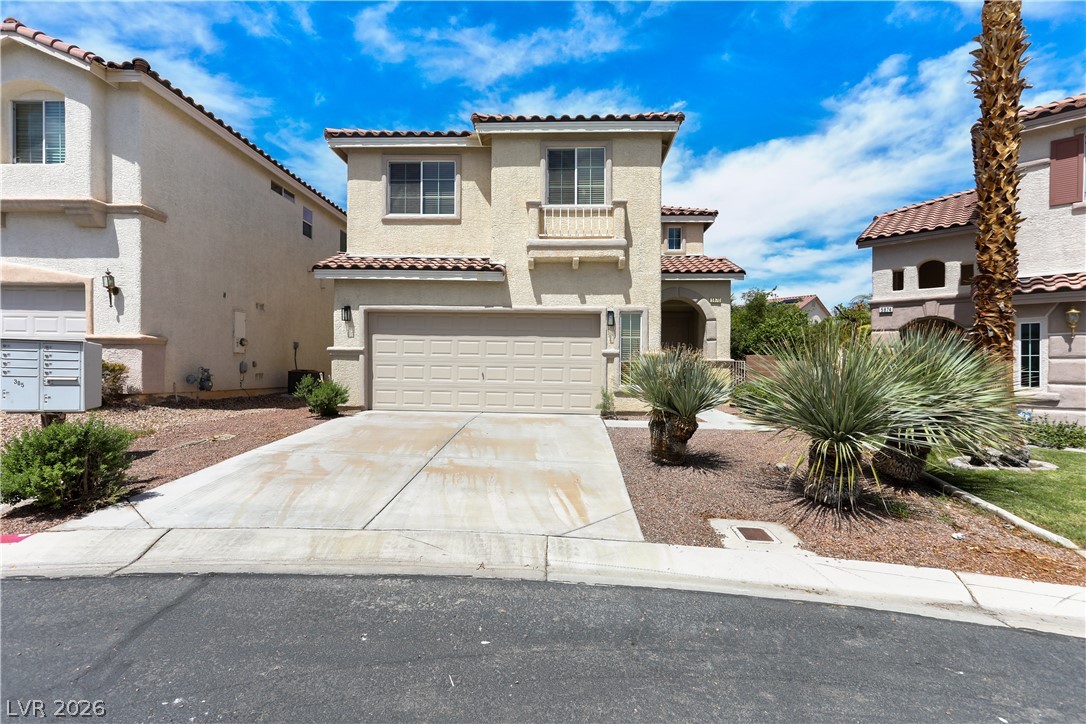
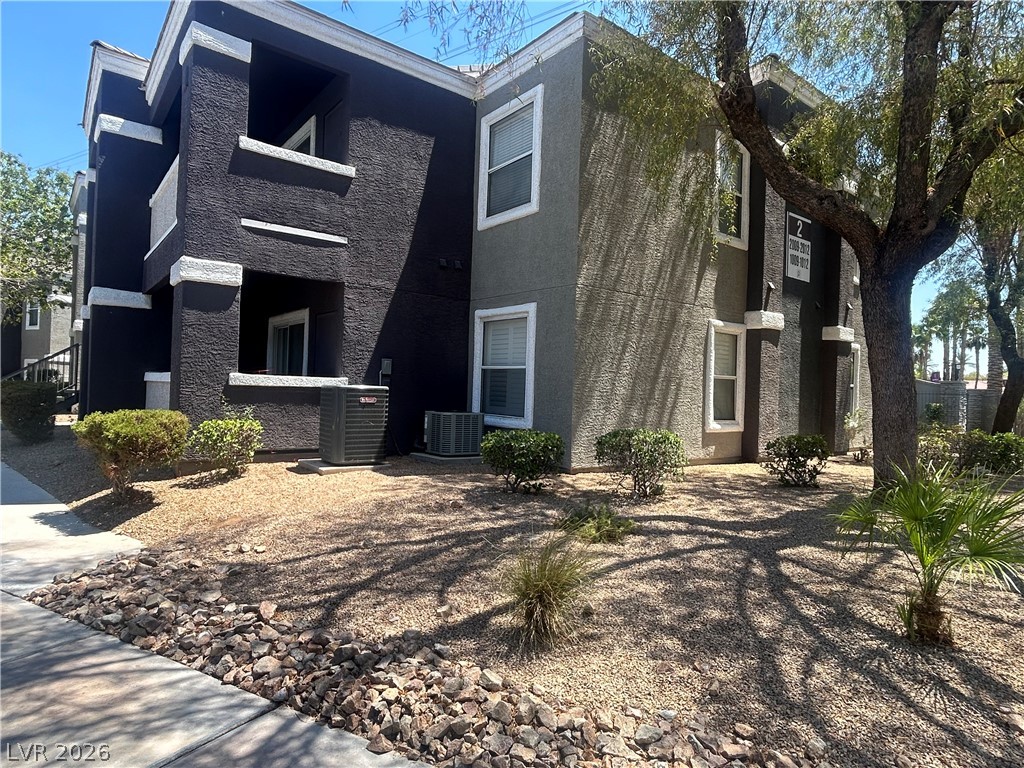
Spanish-style architecture highlights this two-story exterior featuring a tile roof and concrete driveway.
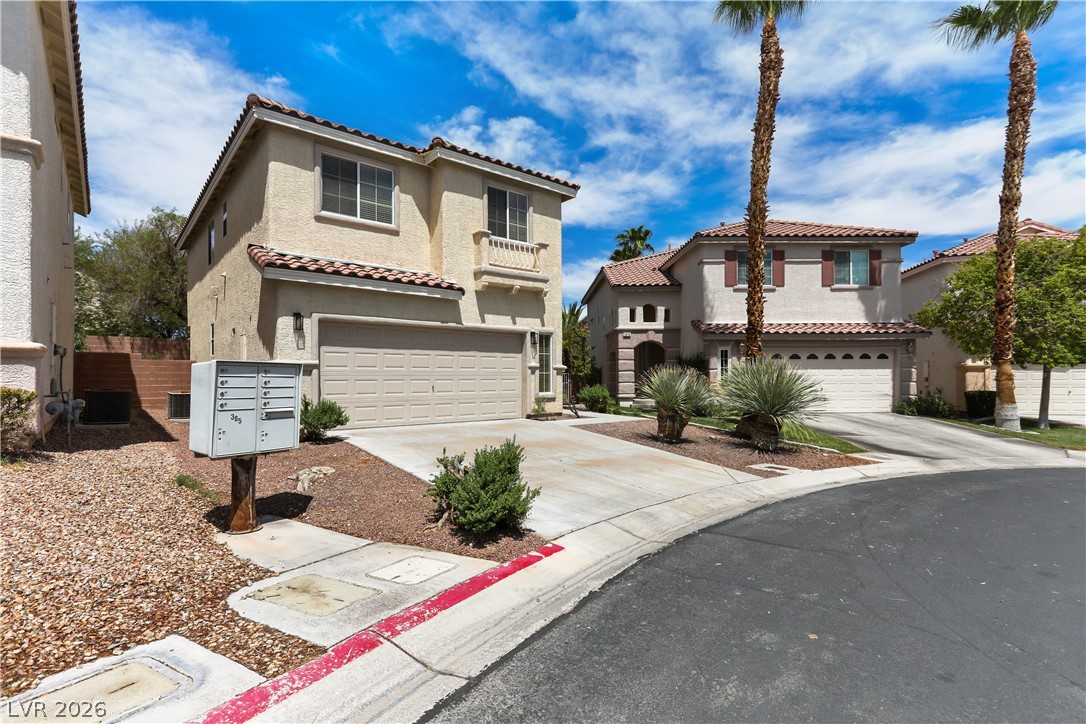
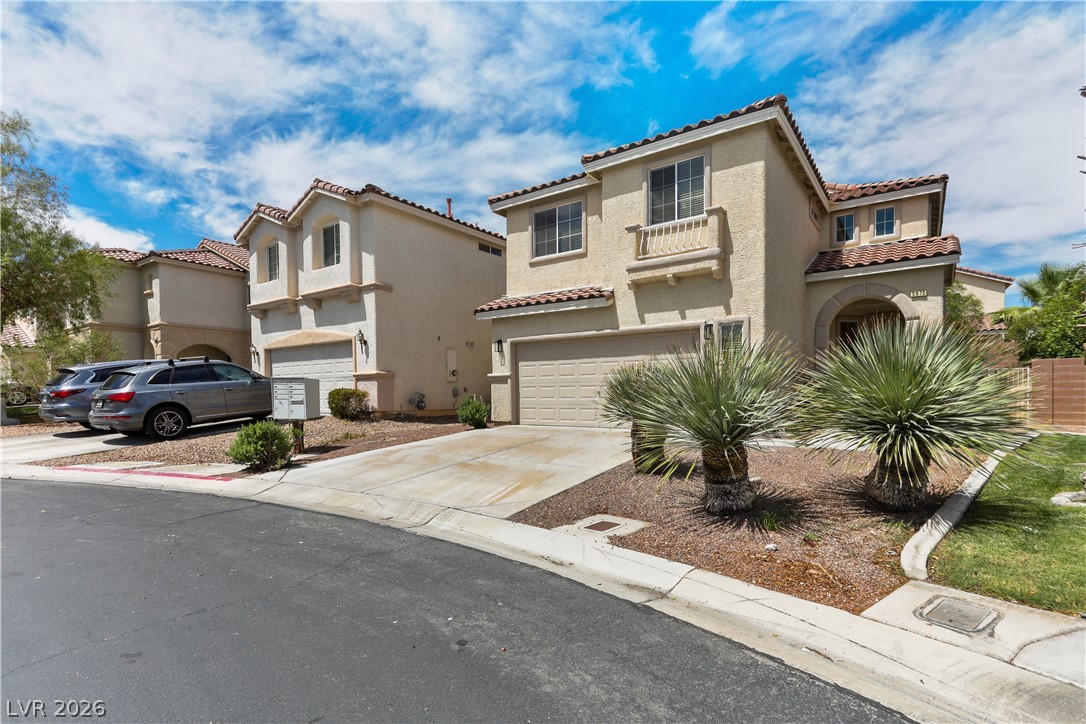
Mediterranean-inspired exterior architecture displays a stucco facade, tiled roofing, and integrated garage bays.
Two-story stucco residences showcase tiled roofs, paved driveways, and low-maintenance desert landscaping.
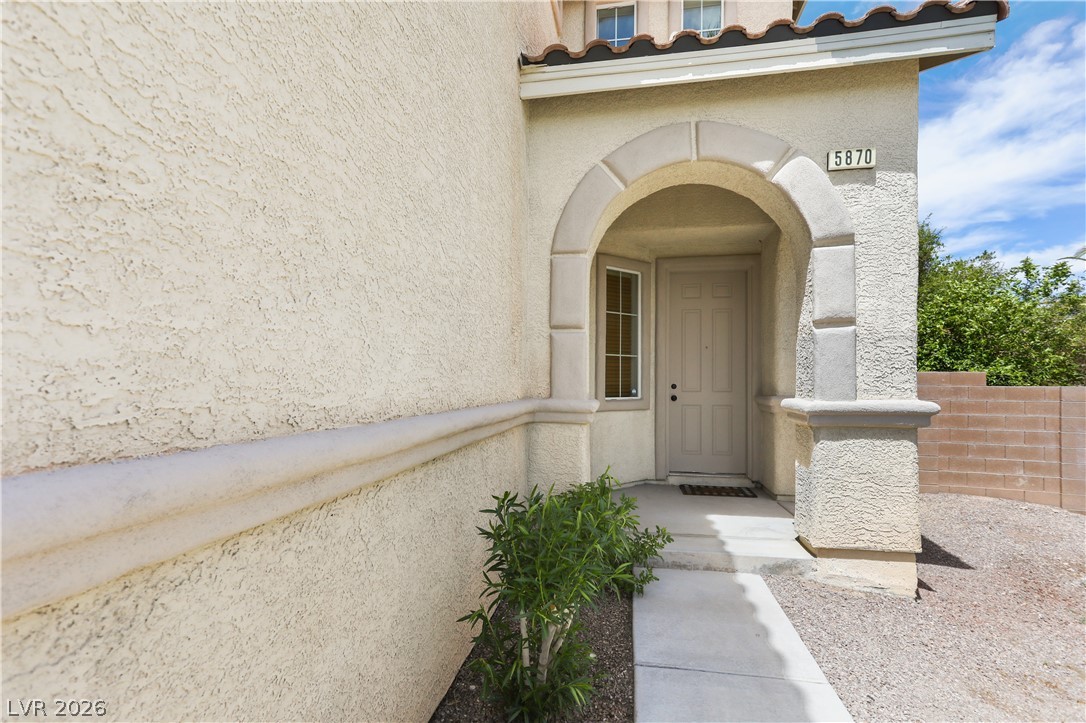
An arched entryway with textured stucco walls leads to the recessed front door.
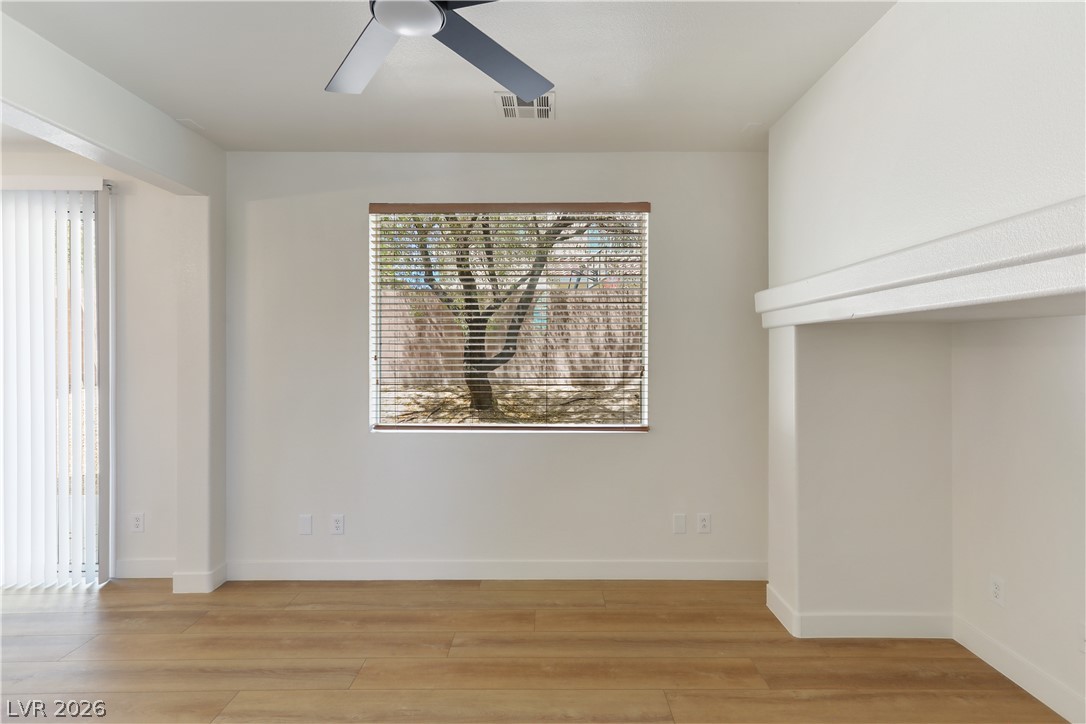
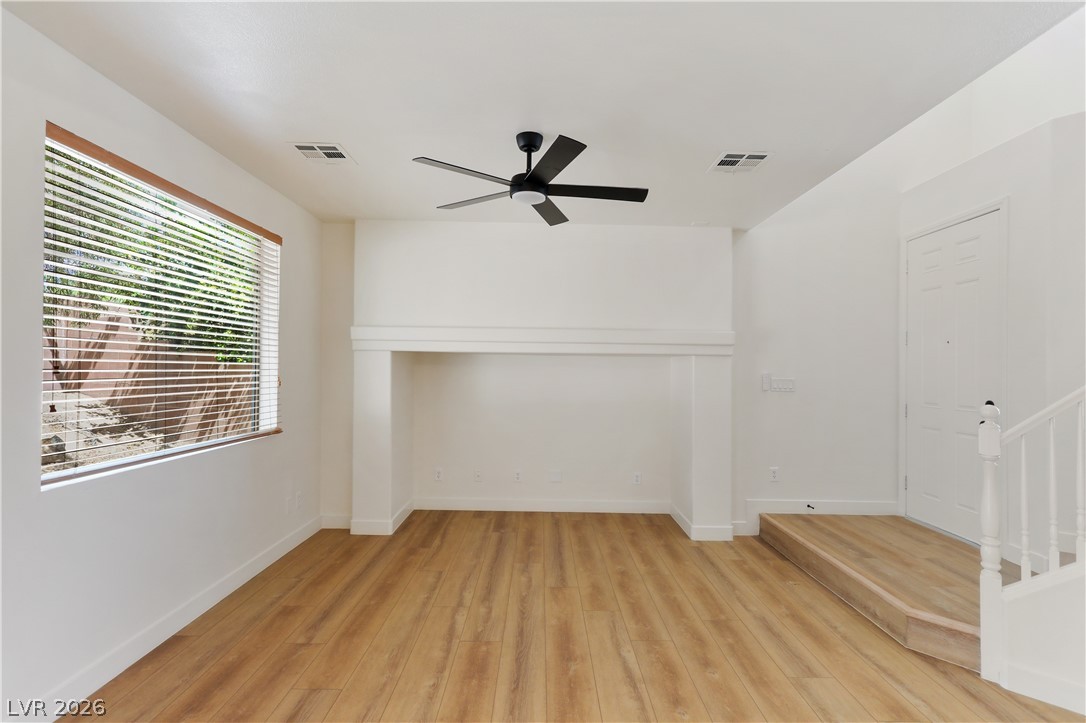
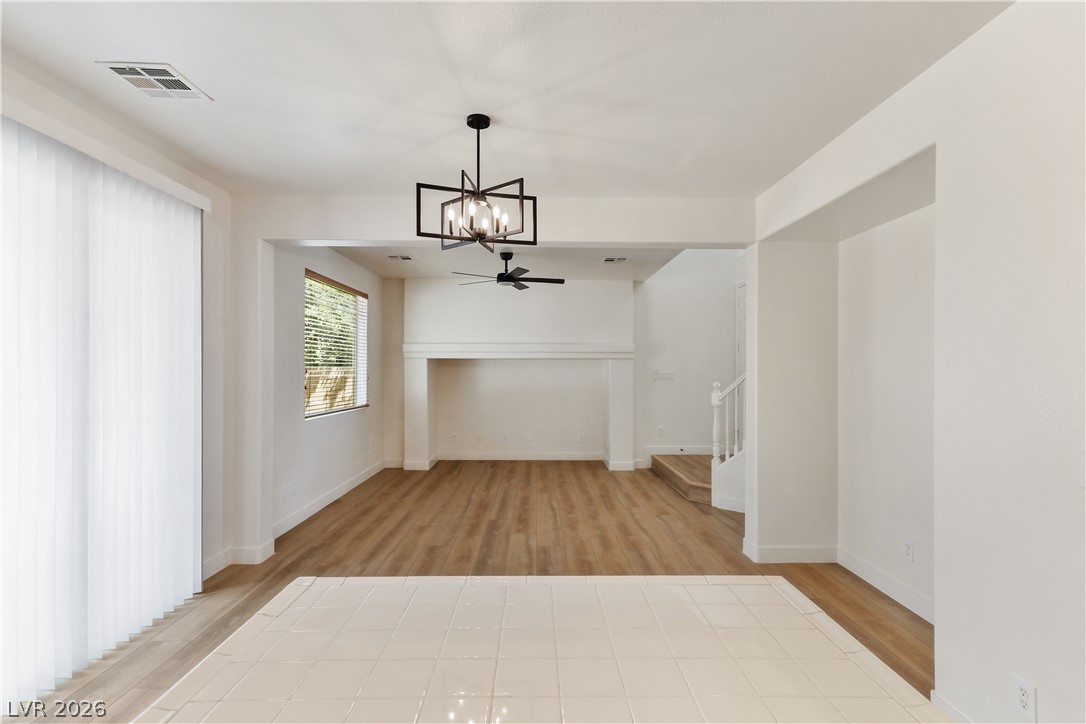
Smooth wood-look flooring and a recessed fireplace opening define this versatile living space.
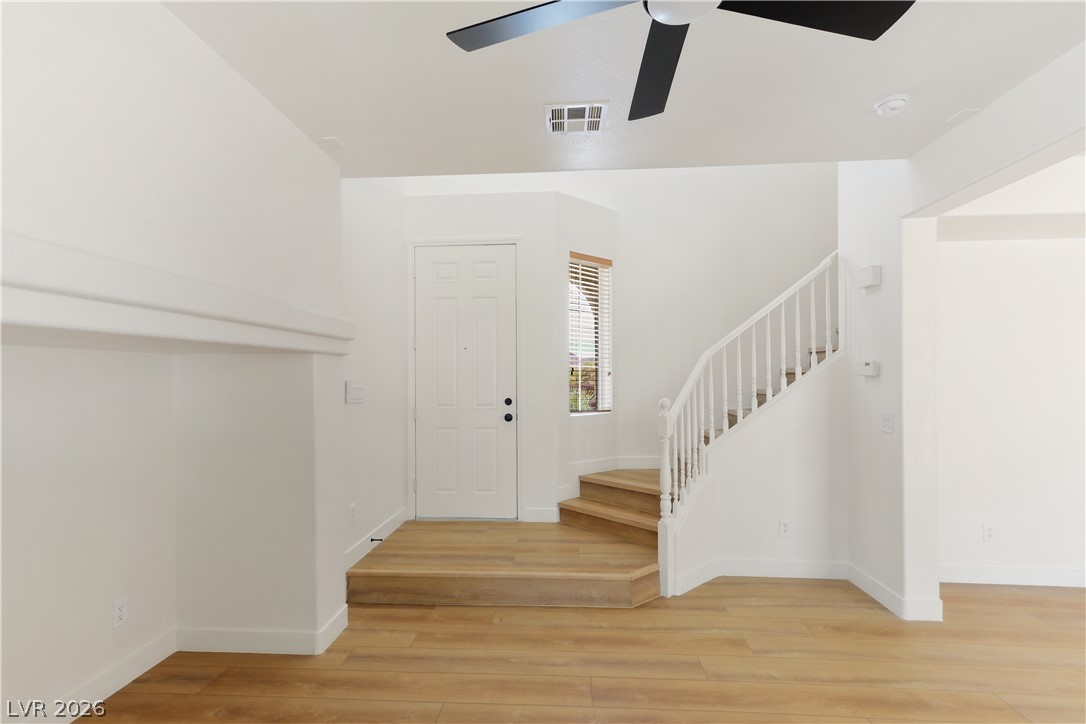
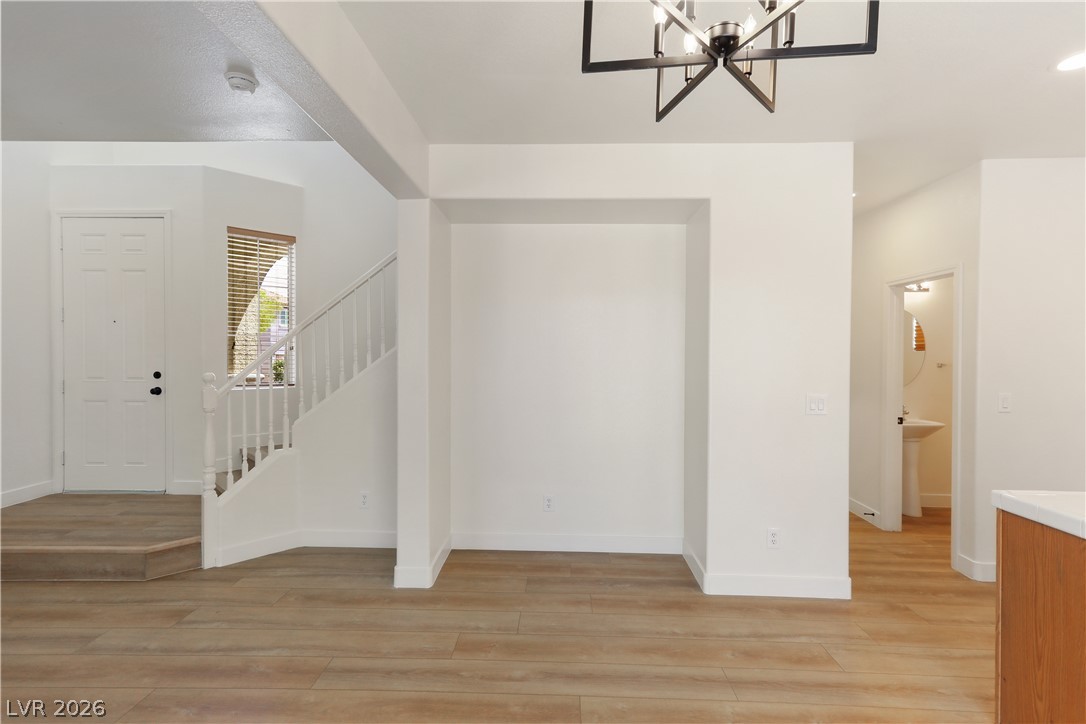
Smooth wood floors flow toward a welcoming foyer with a classic staircase.
Smooth wood-look flooring and clean white walls anchor this inviting split-level living area.
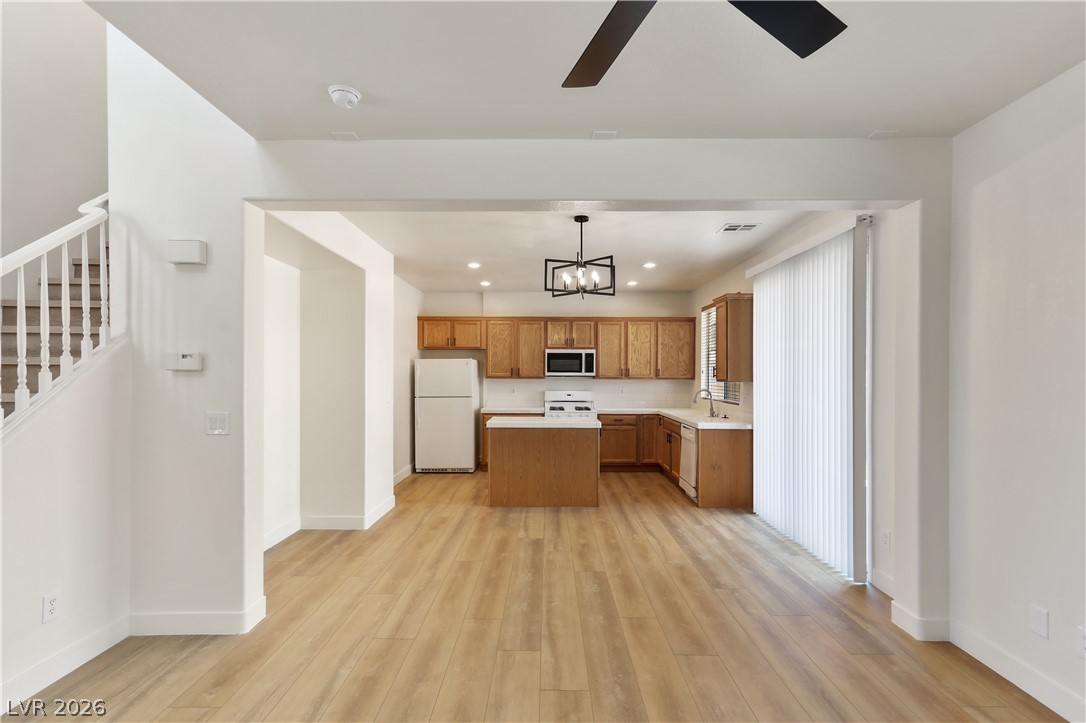
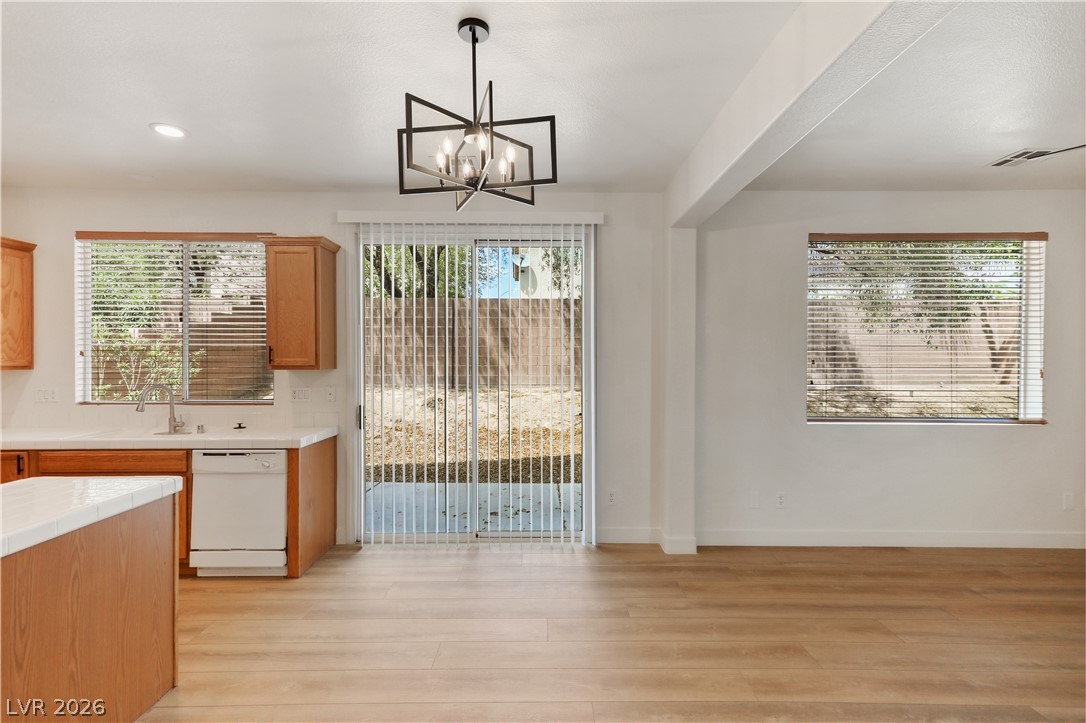
An open floor plan connects the dining area to the kitchen featuring warm wood cabinetry.
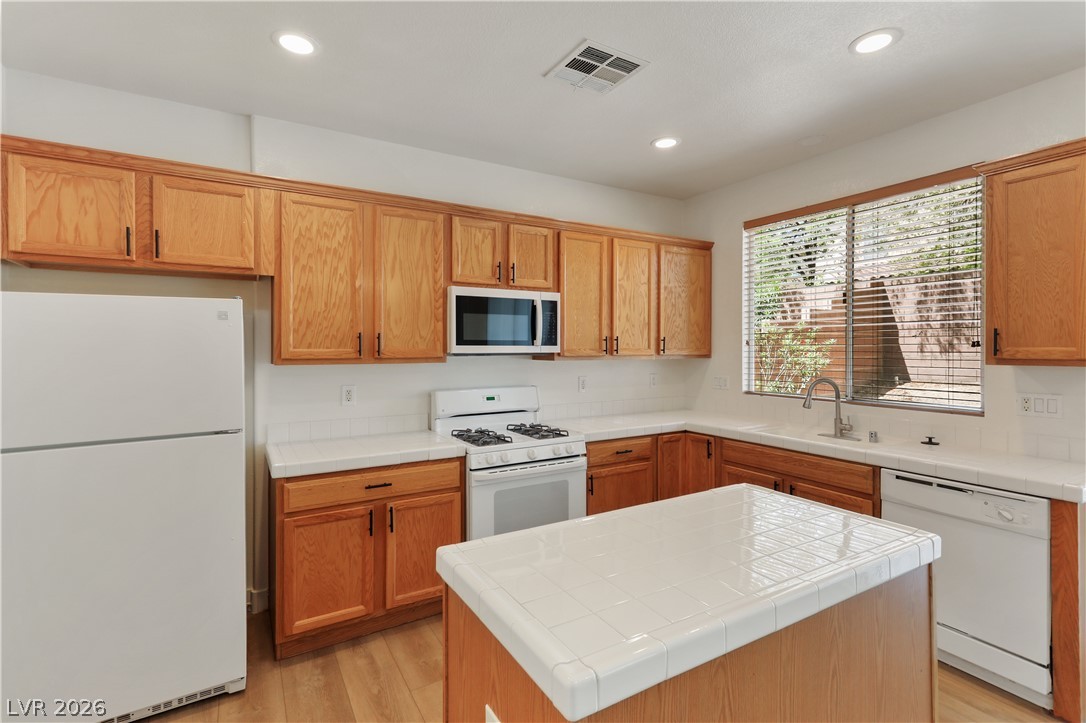
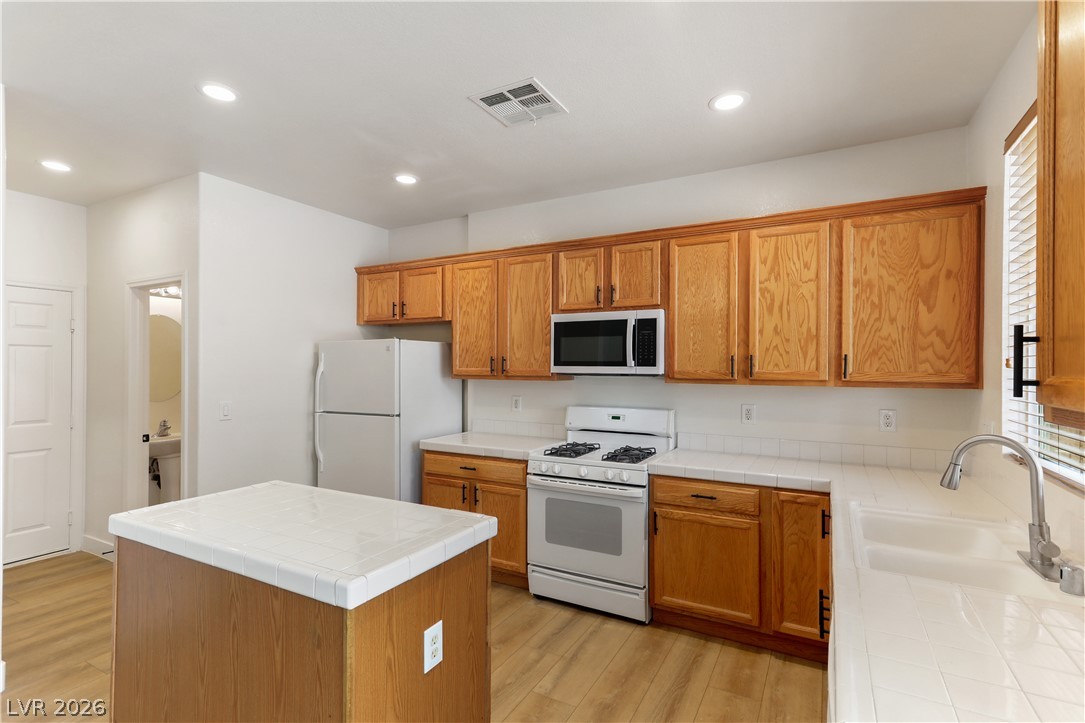
Ample wooden cabinetry and white tiled countertops frame a practical kitchen island layout.
Rich wood-look flooring and clean white walls anchor the open interior layout.
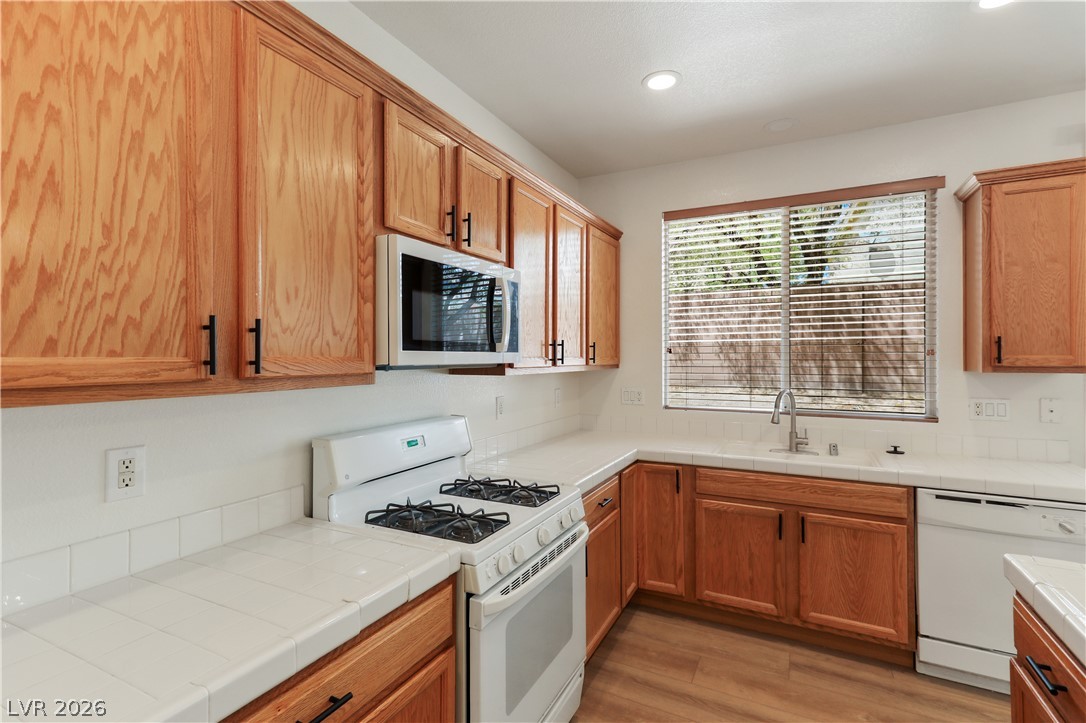
Warm oak cabinetry pairs with clean tile countertops and resilient wood-look flooring.
Rich oak cabinetry complements tiled countertops and clean white appliances in this well-appointed kitchen.
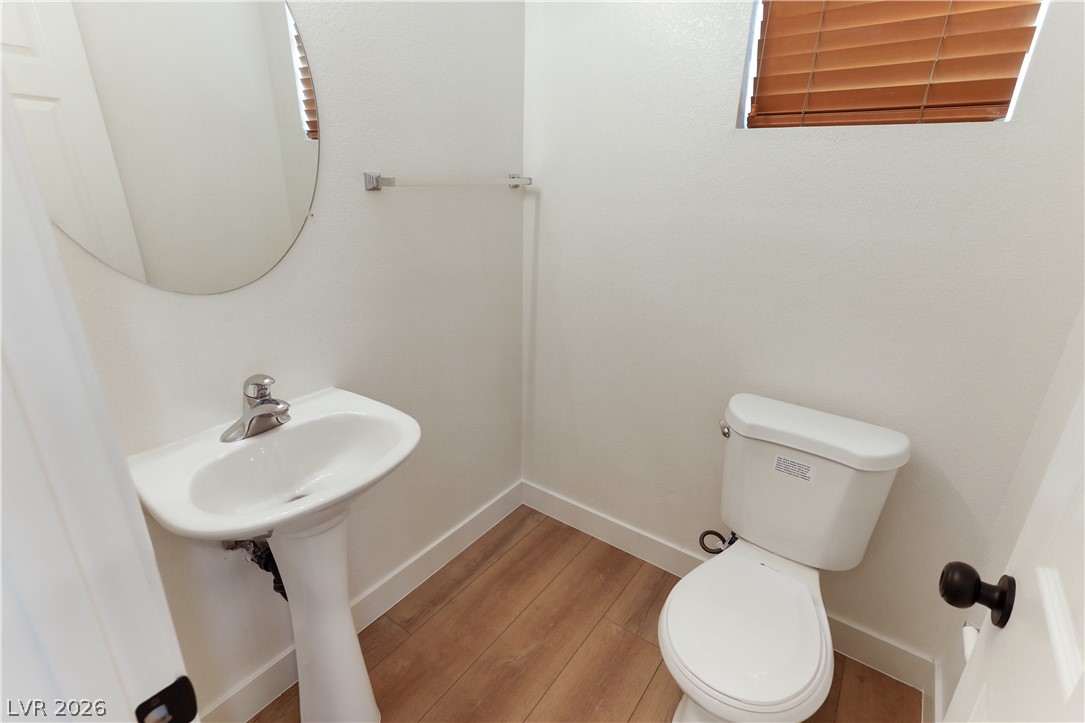
Warm wood flooring grounds this compact powder room featuring a pedestal sink and high window.
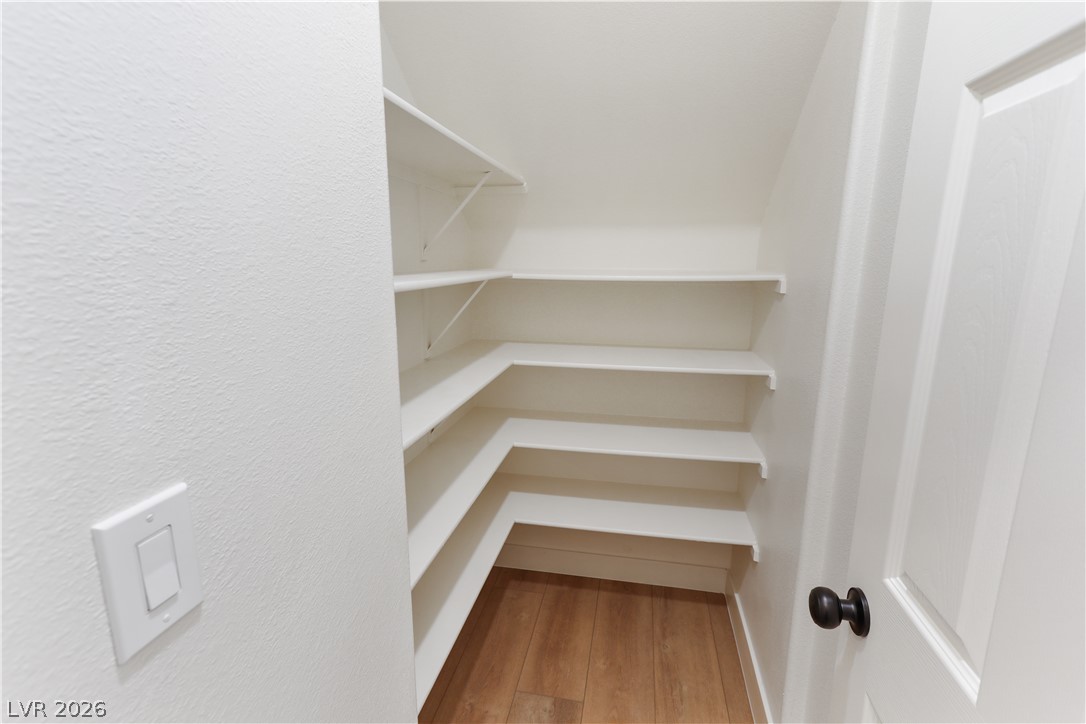
Custom built-in shelving maximizes storage potential beneath the staircase alcove.
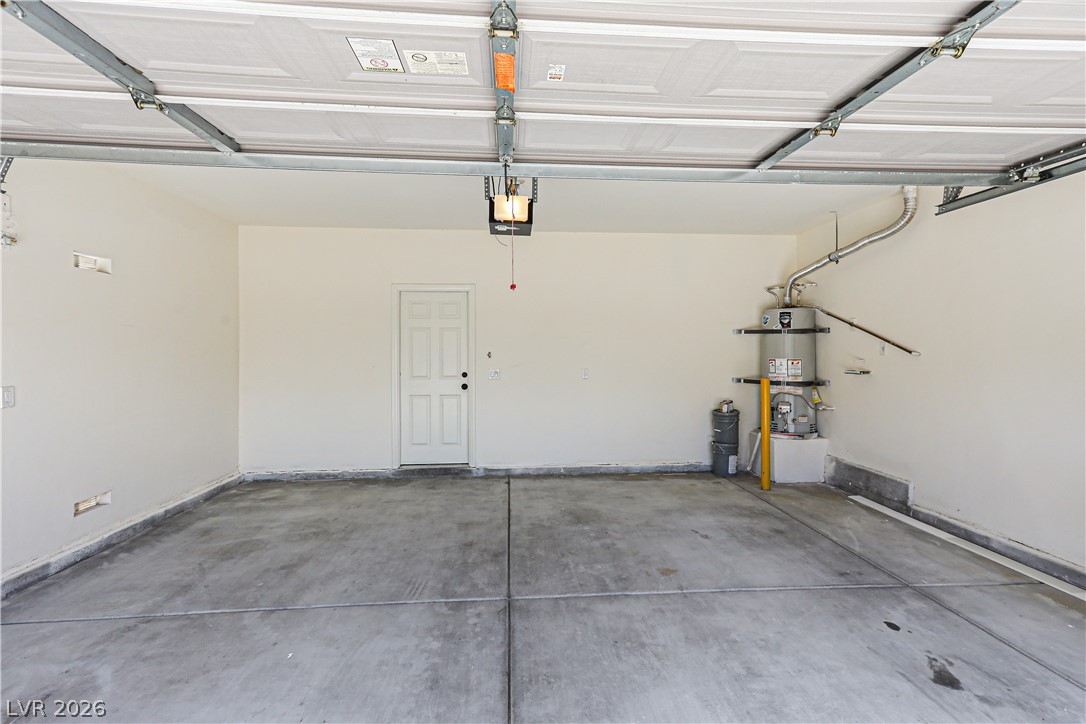
Concrete flooring and high ceilings define this clean, spacious garage space with direct interior entry.
An airy entry foyer showcases a classic staircase, wide plank flooring, and clean architectural lines.
Warm wood flooring extends through the open layout past sliding glass doors and kitchen workspace.
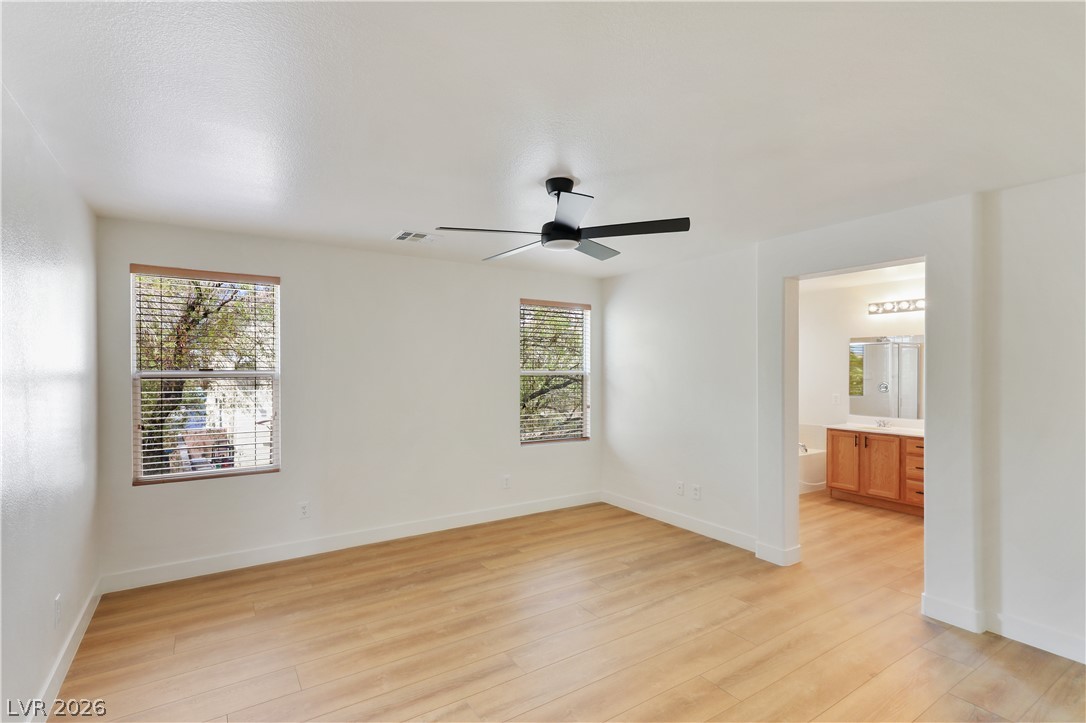
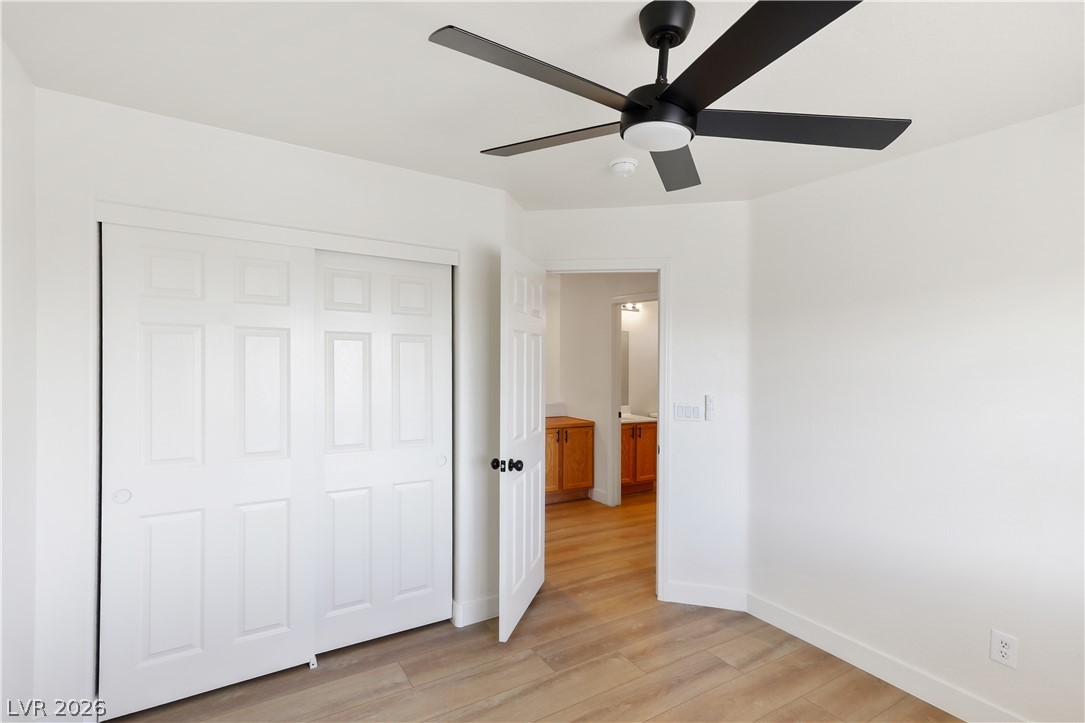
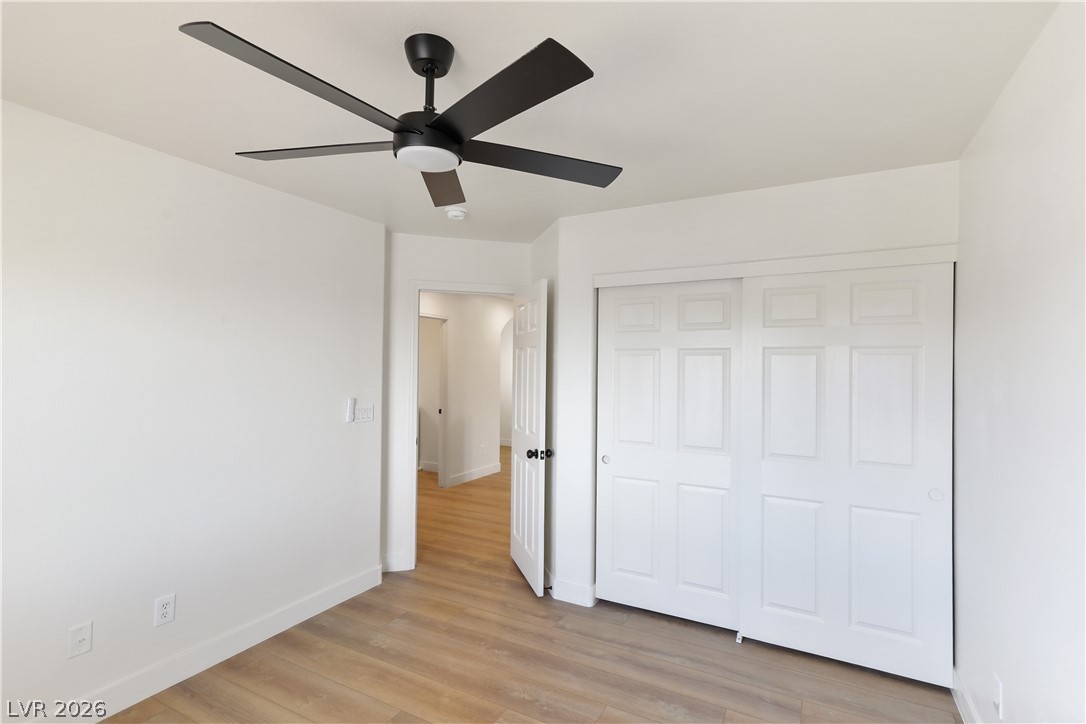
Smooth wood-look flooring and tall windows define this open bedroom connecting directly to the bath.
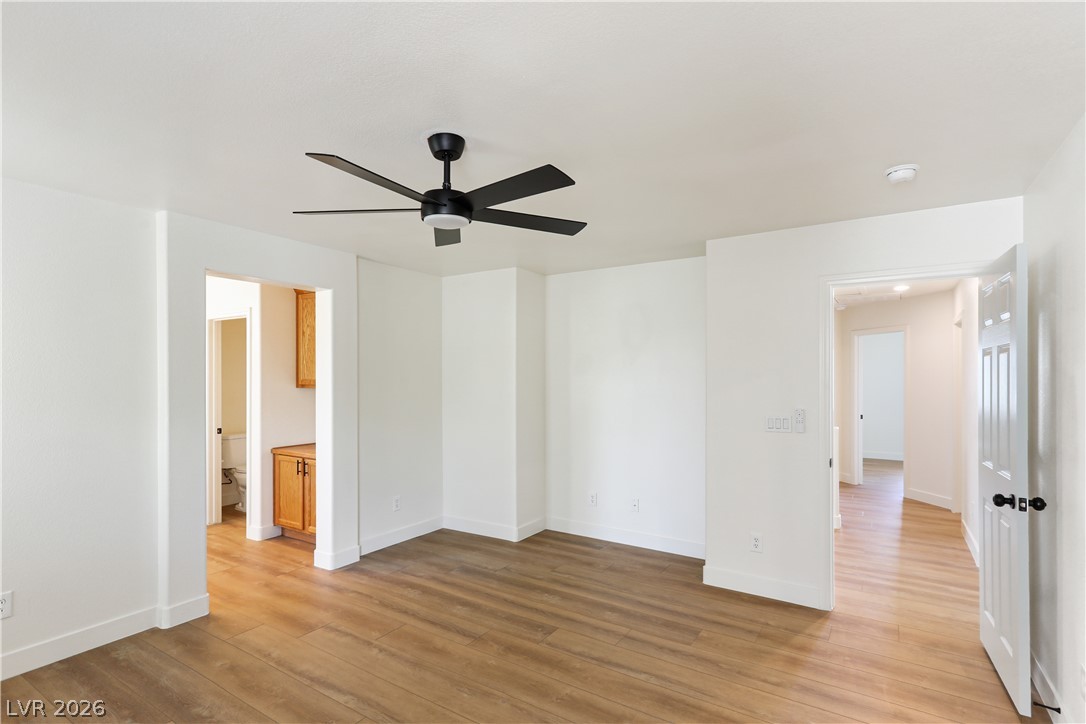
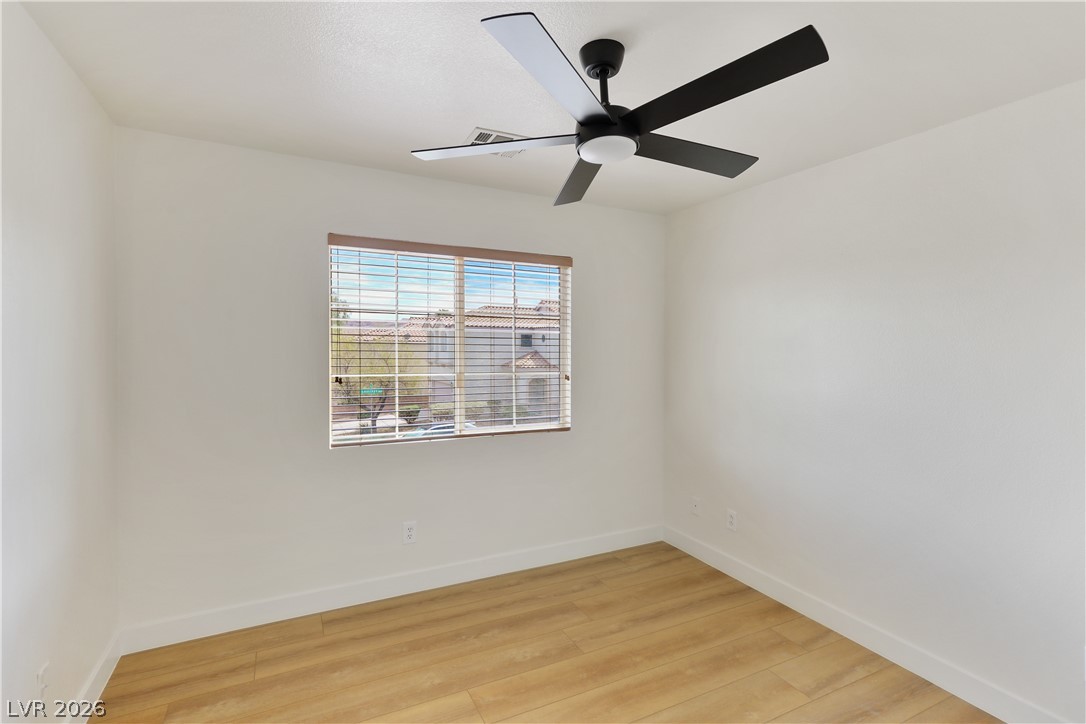
Crisp white walls contrast beautifully with warm wood floors in this versatile secondary bedroom.
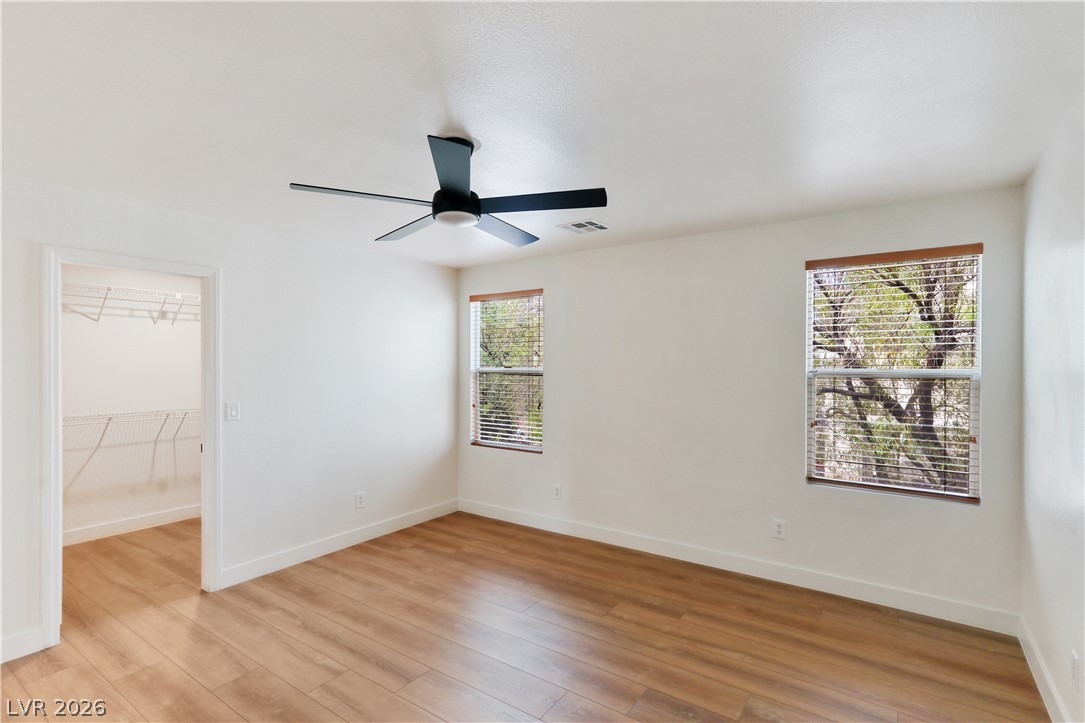
Smooth wood flooring and double windows define this comfortable bedroom layout.
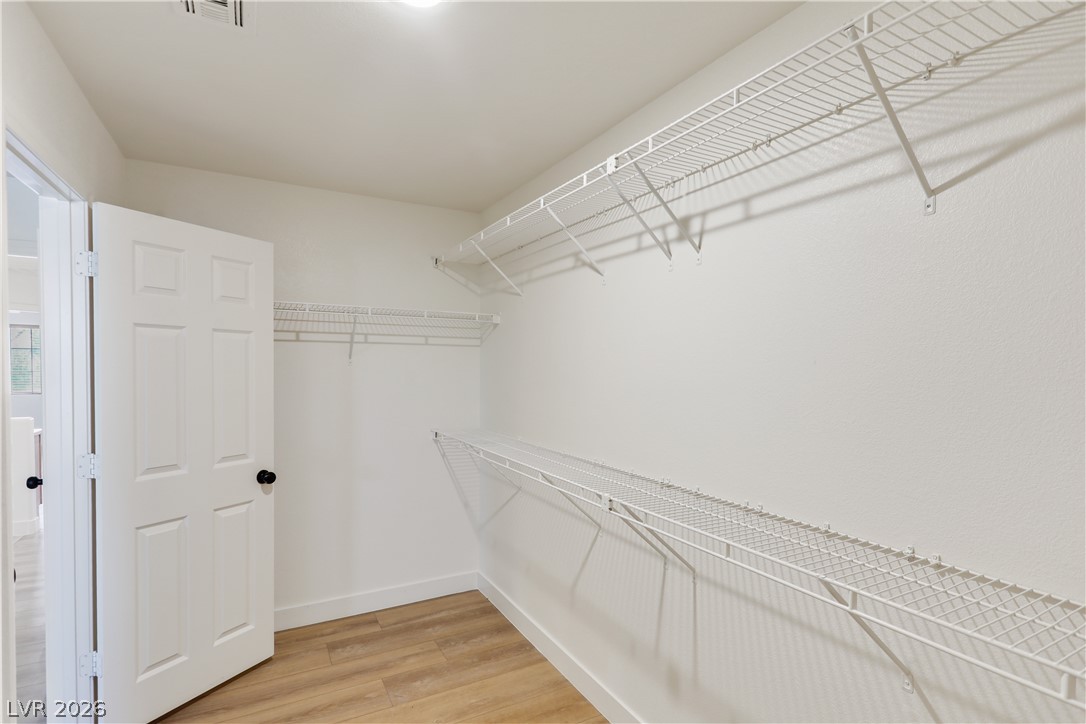
Multi-tier wire shelving maximizes storage potential above smooth wood-style flooring.
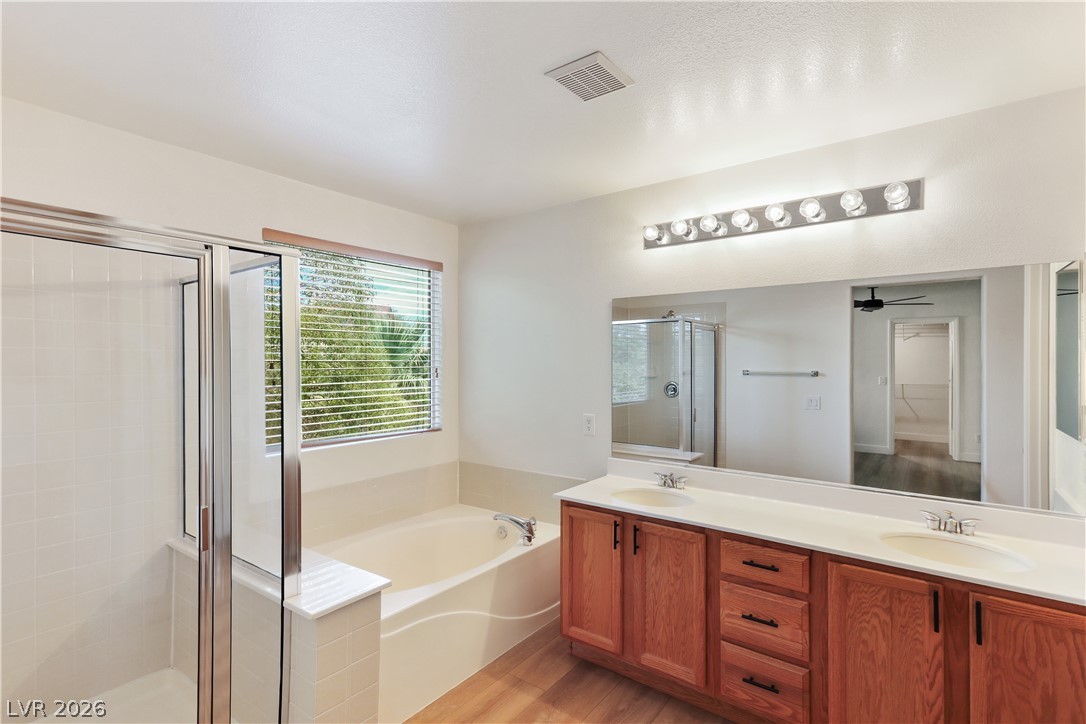
An integrated soaking tub and a glass-enclosed shower flank a spacious double vanity with wood cabinetry.
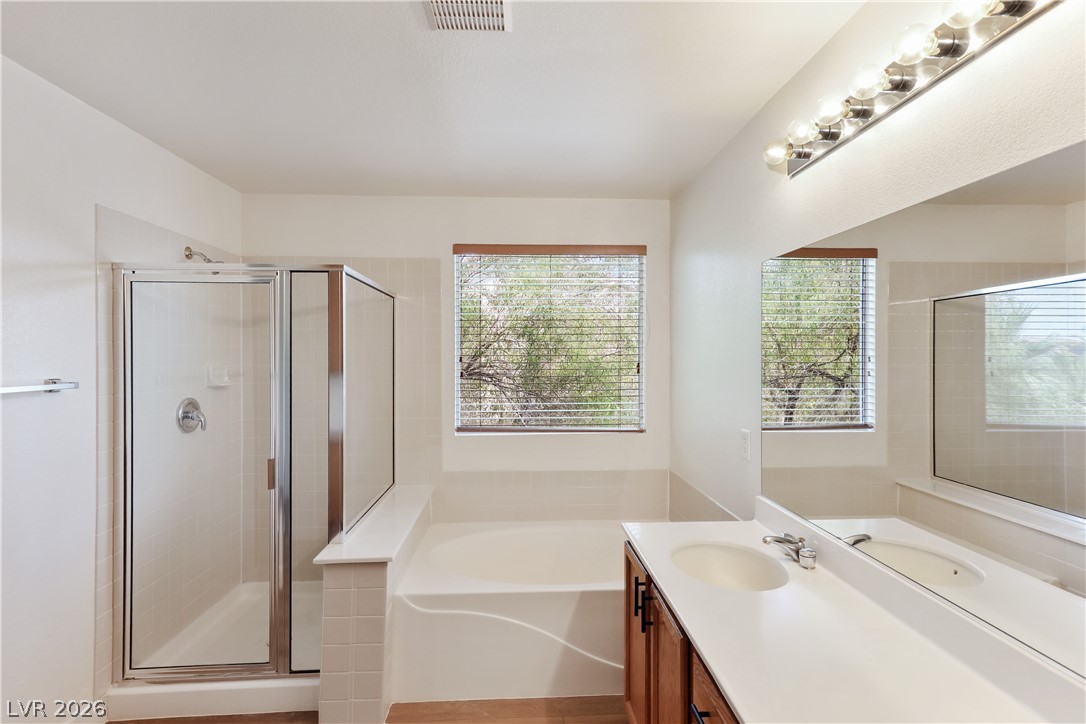
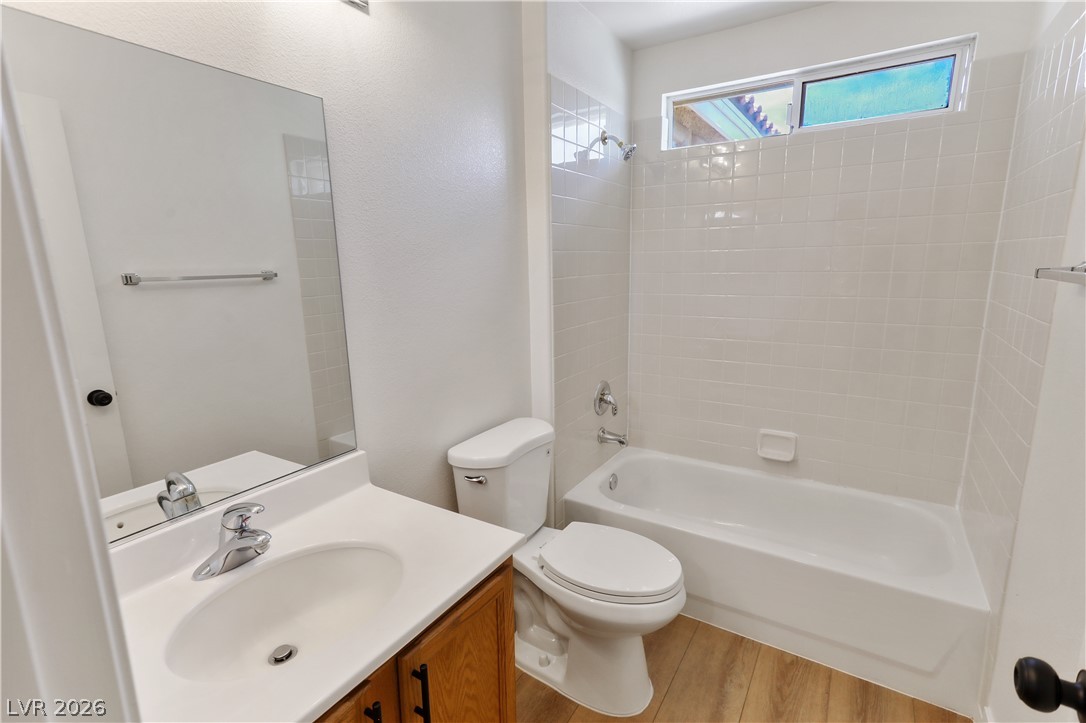
Clean lines define a relaxed bathroom complete with a glass shower and built-in tub.
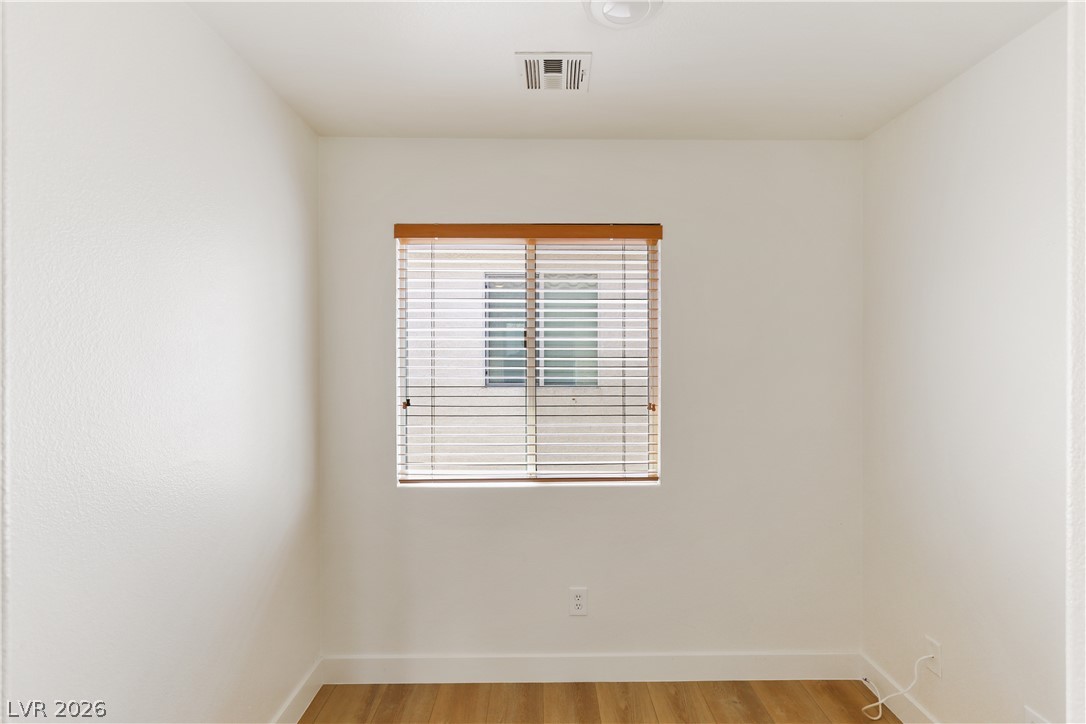
Smooth plaster walls and warm wood-style flooring frame a simple window nook.
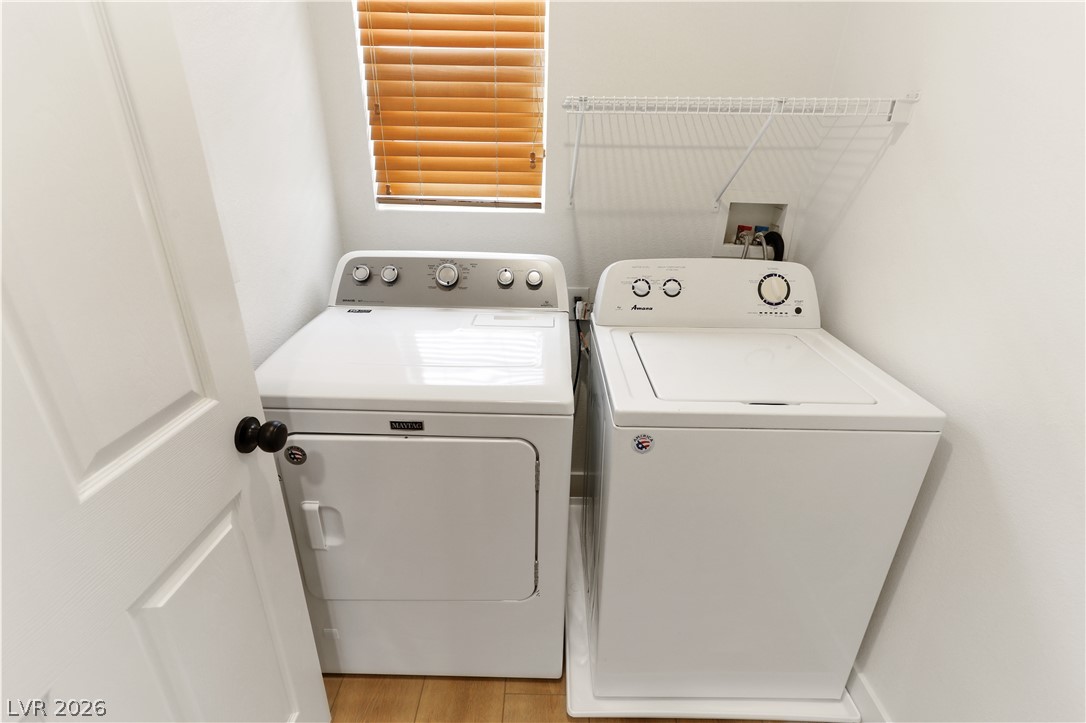
Functional utility space features wood flooring and a classic window providing natural light.
Smooth wood floors and a wide window create a comfortable, clean space.
Smooth wood-look flooring and crisp white walls define this light-filled private bedroom.
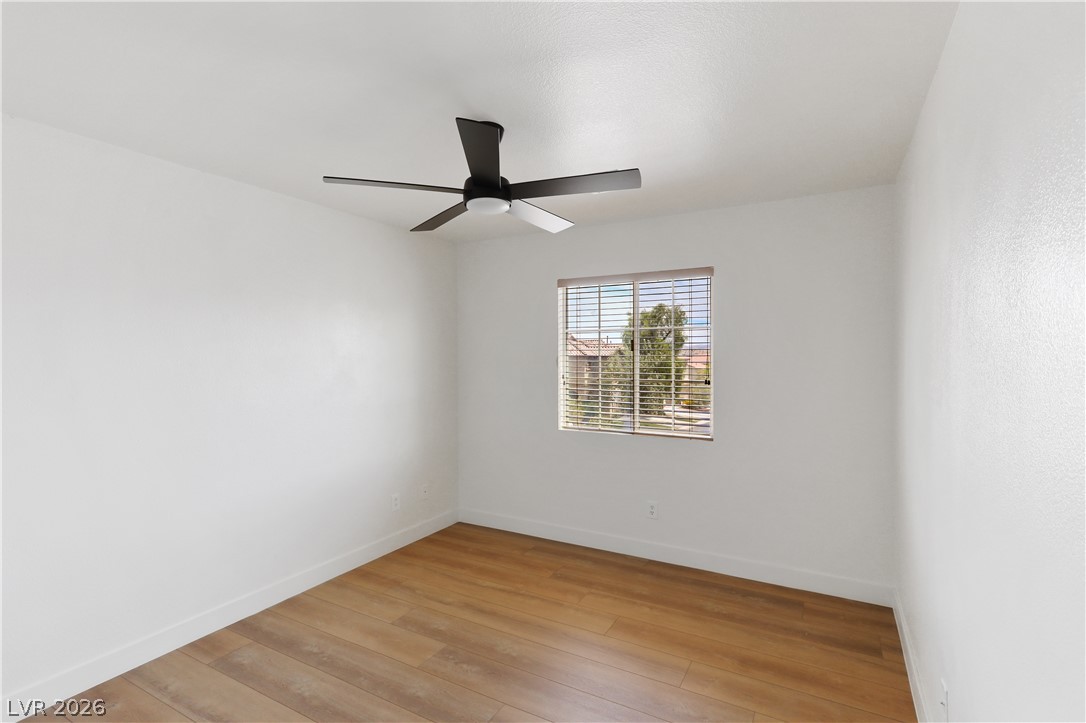
Smooth wood-look flooring and a large window define this crisp, neutral bedroom space.
Smooth plaster walls and wood flooring create a minimalist canvas inside this bedroom.
Tiled walls and warm wood-style flooring anchor this classic full bathroom setup.
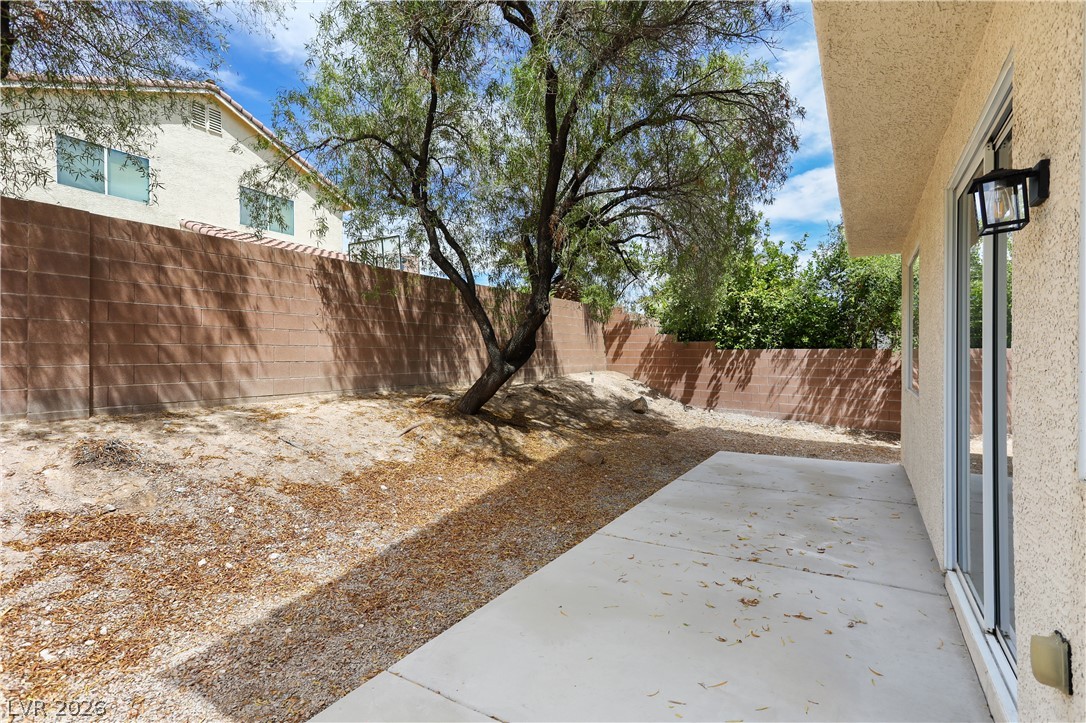
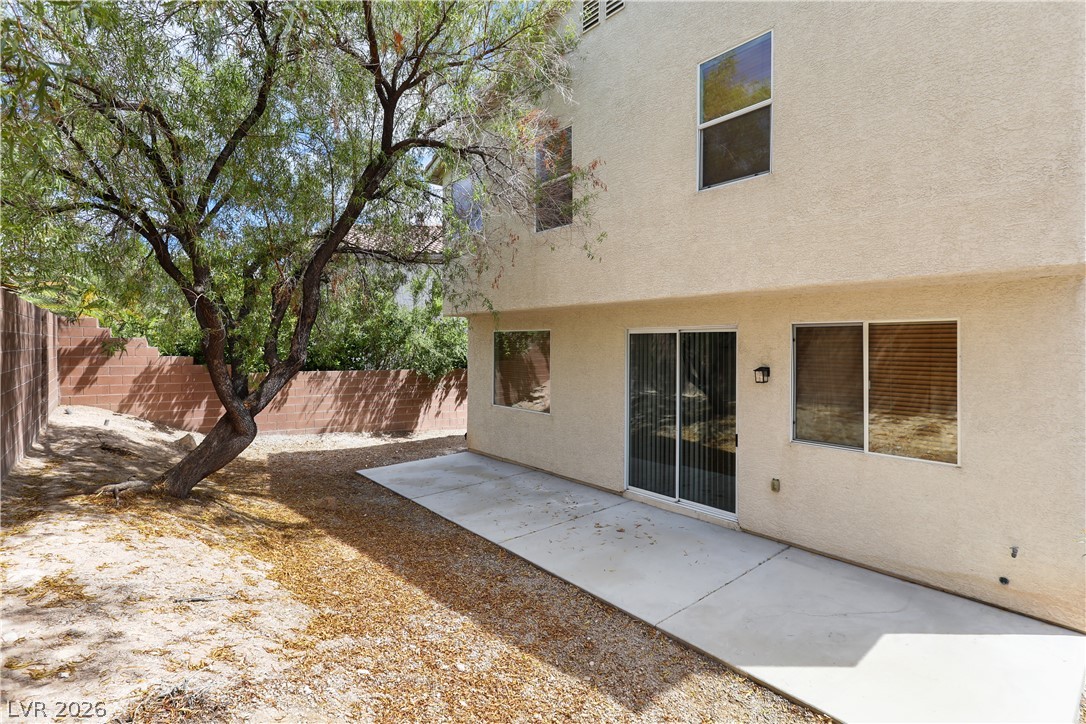
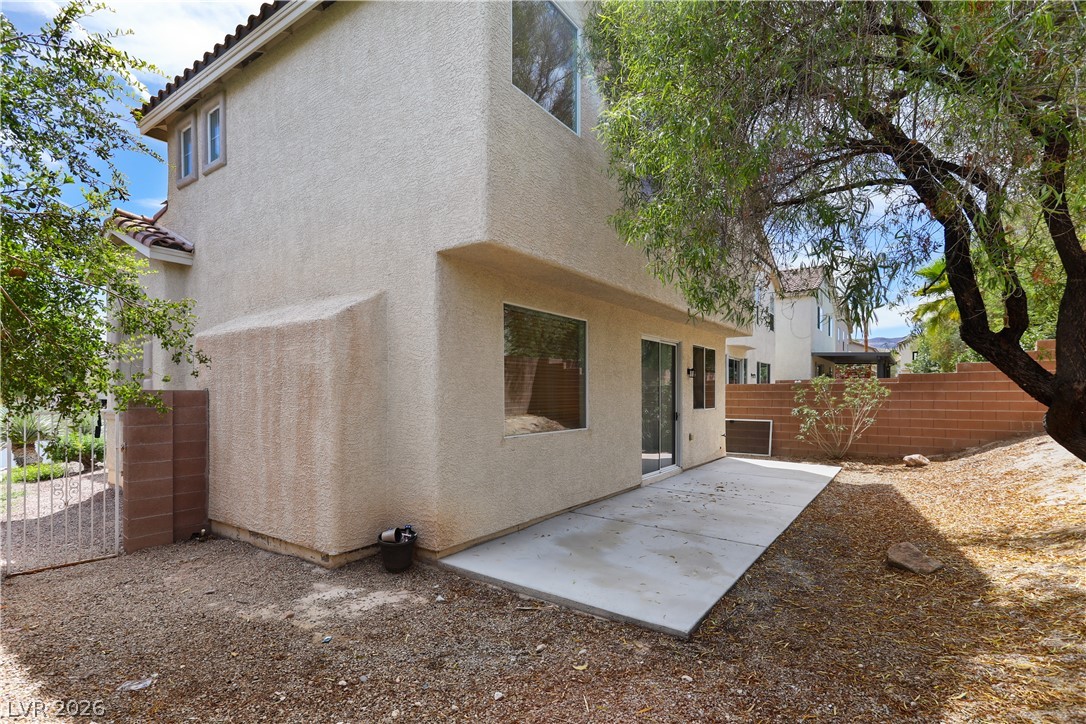
Concrete patio slabs border a private block-walled yard featuring a mature shade tree.
Concrete backyard patio area sits alongside a stucco exterior wall and mature shade tree.
A concrete patio extends from the stucco exterior, offering a quiet outdoor retreat.
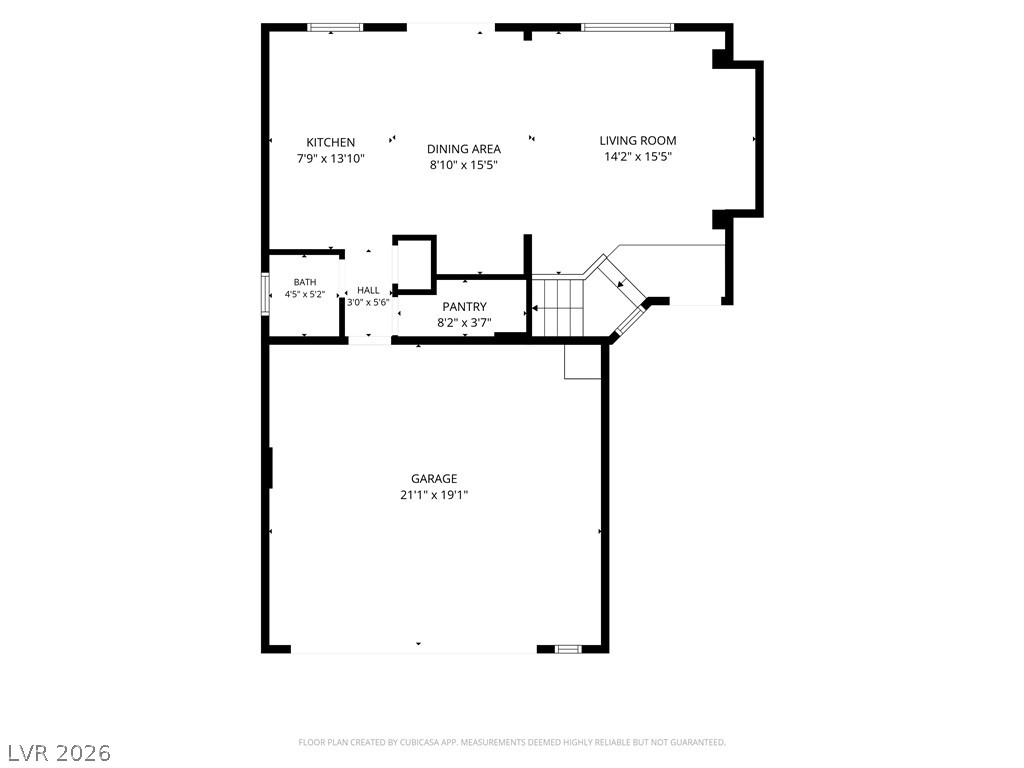
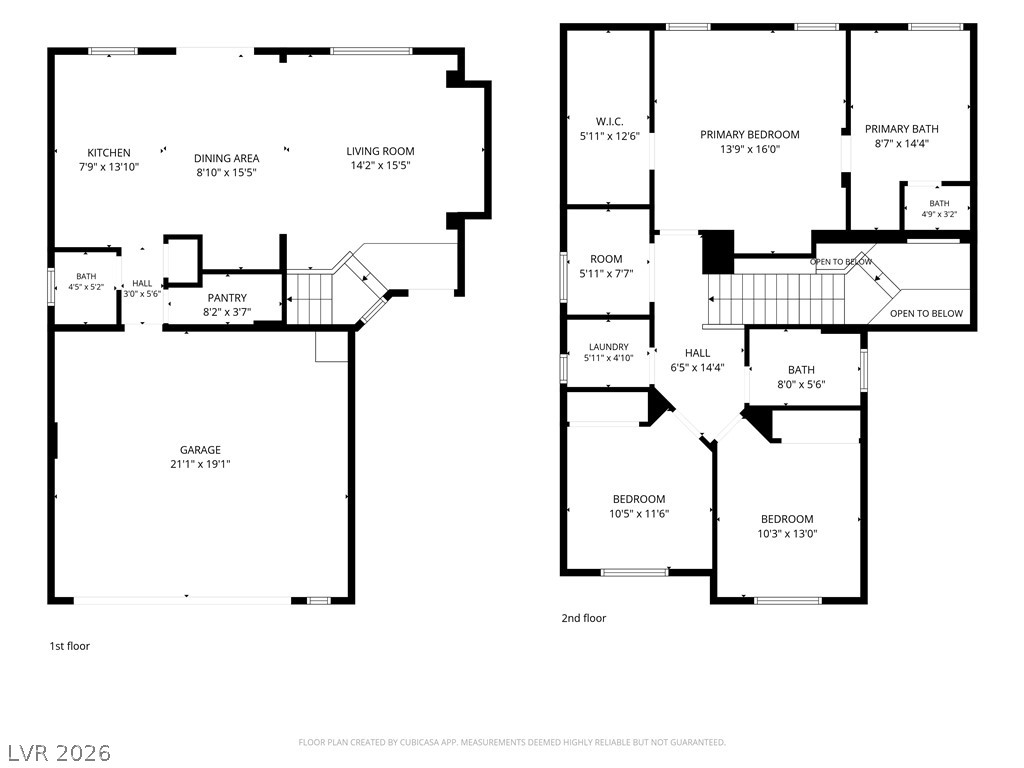
An intuitive layout highlights the flow between the main living spaces and functional areas.
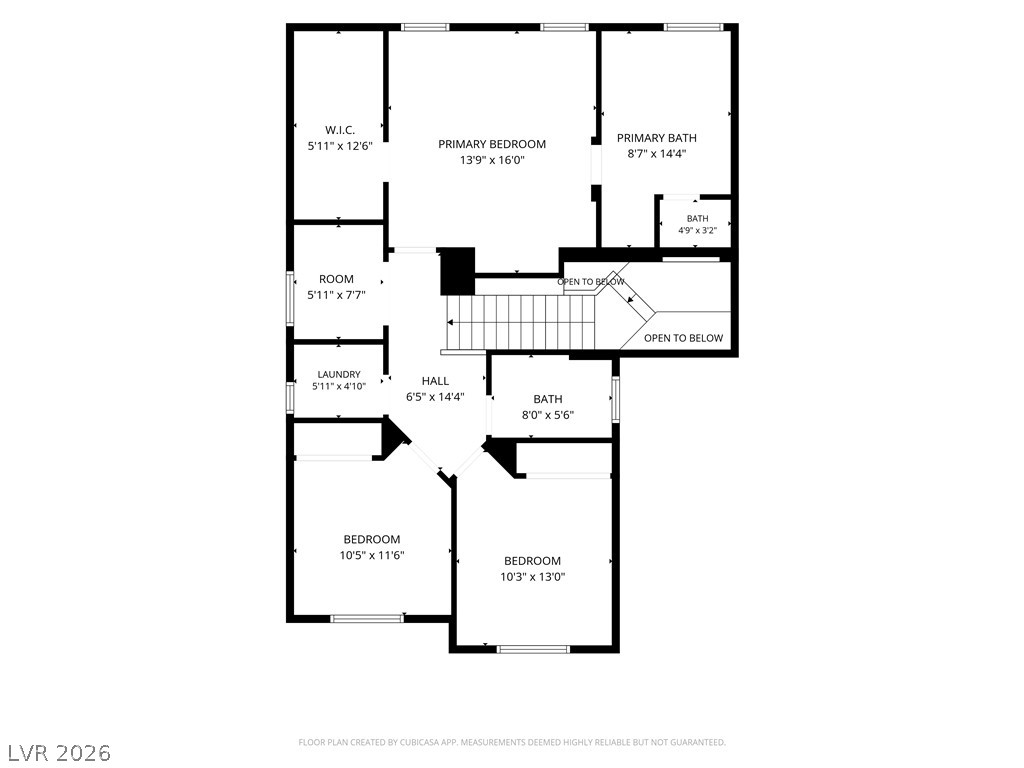
An intuitive second floor layout optimizes privacy with separate bedroom wings and convenient upstairs laundry.
Thoughtfully planned two-story layout features open-concept living spaces and well-positioned private retreats.

 New Listing