
 New Listing
$2,495 $15 est/mo Sourced by Back At You
6084 Villa Trieste Court,Las Vegas, NV 89113
Las Vegas, NV 89113
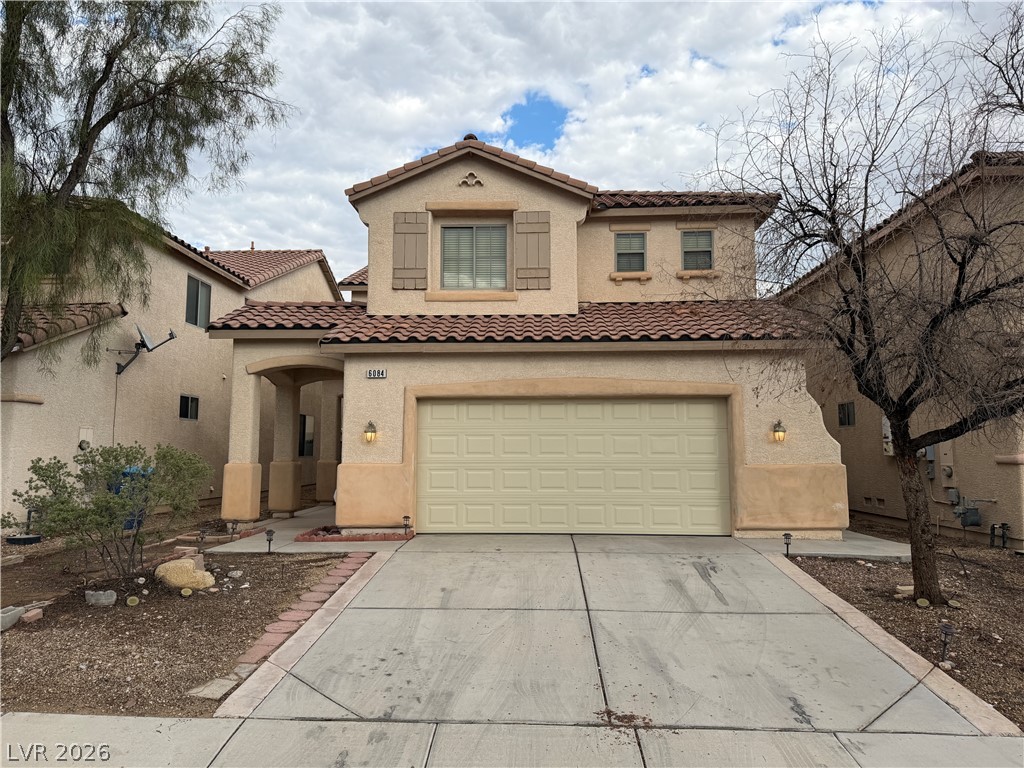
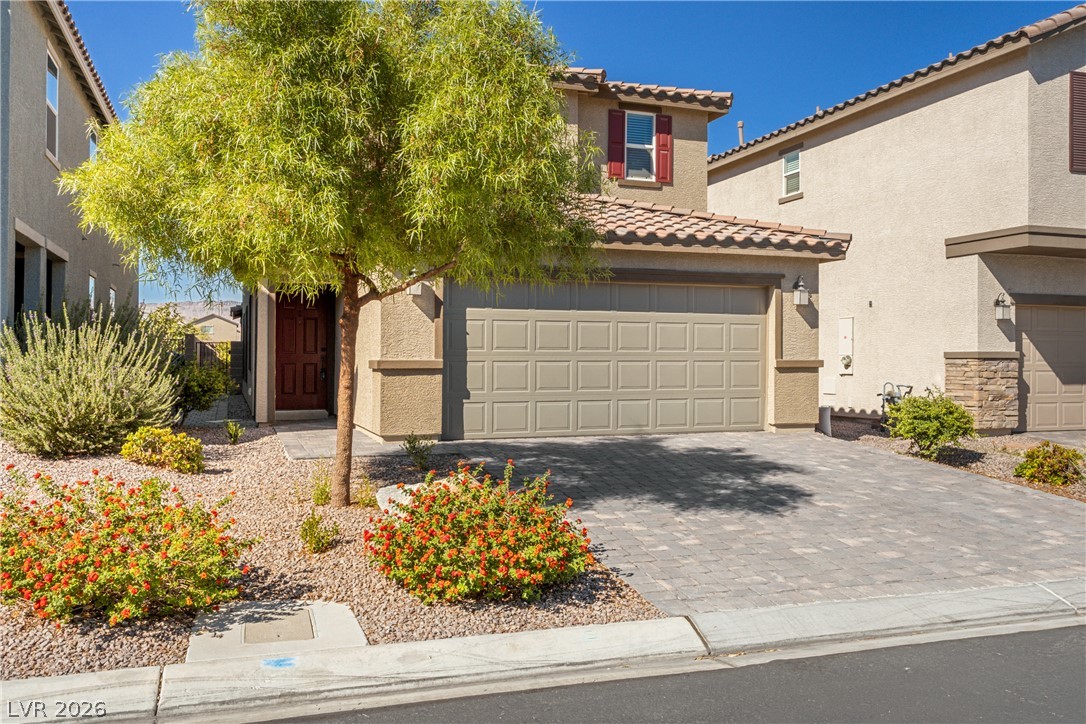
A classic stucco exterior, Spanish tile roof, and spacious concrete driveway define this multi-level home.
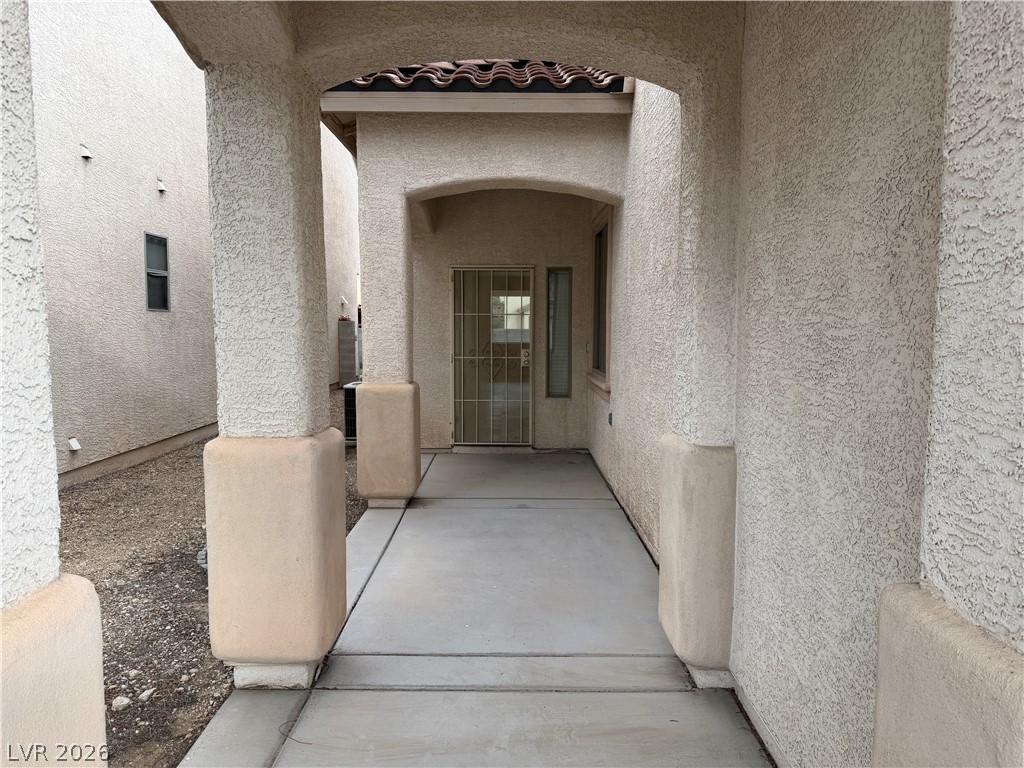
An arched concrete walkway guides visitors directly to the secure front entry of the home.
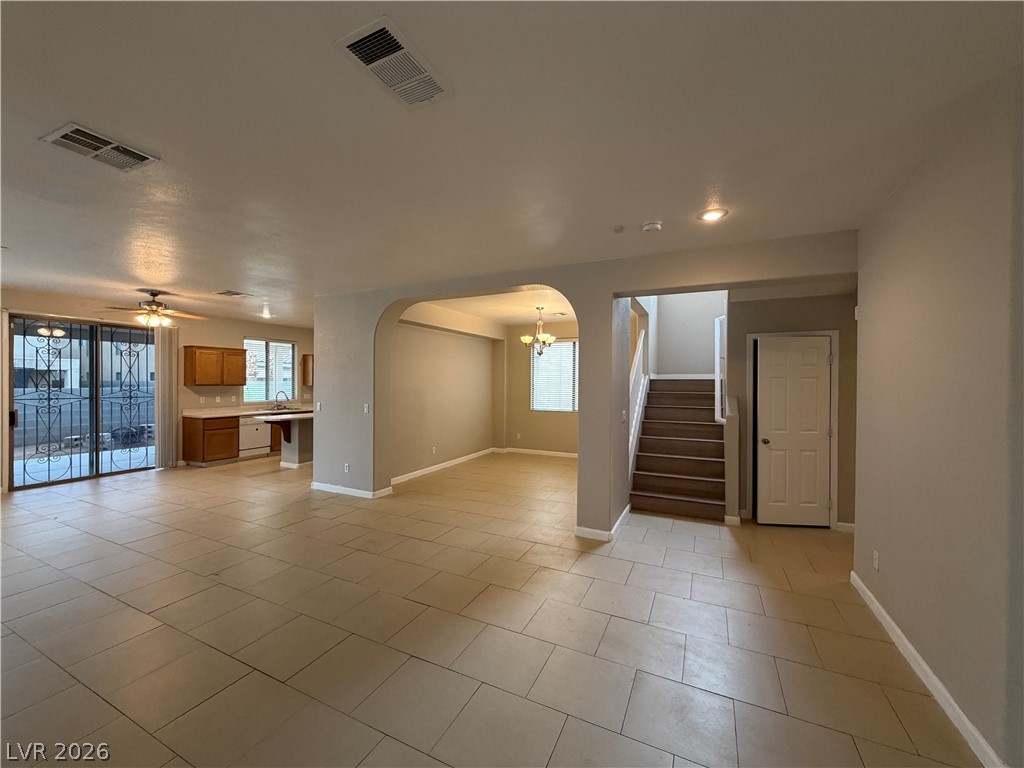
An open floor plan connects the main living areas with tile floors and arched transitions.
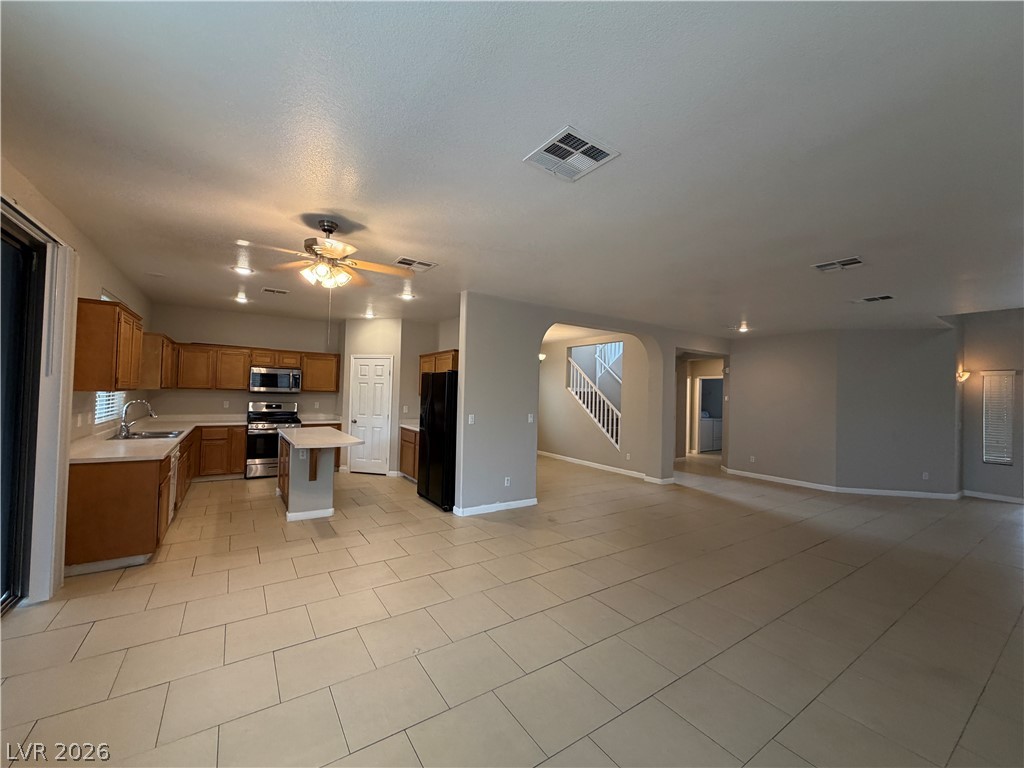
An open floorplan seamlessly connects the kitchen with generous living space over continuous tile floors.
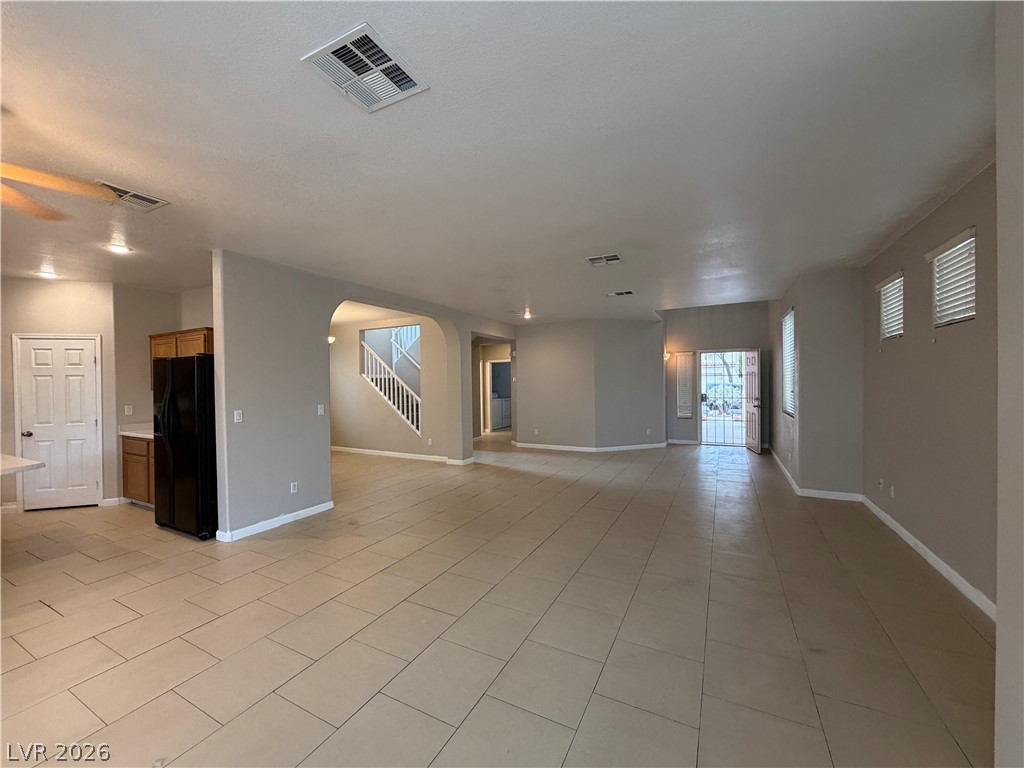
An airy open layout connects the tiled living space with an adjacent kitchen and stairwell.
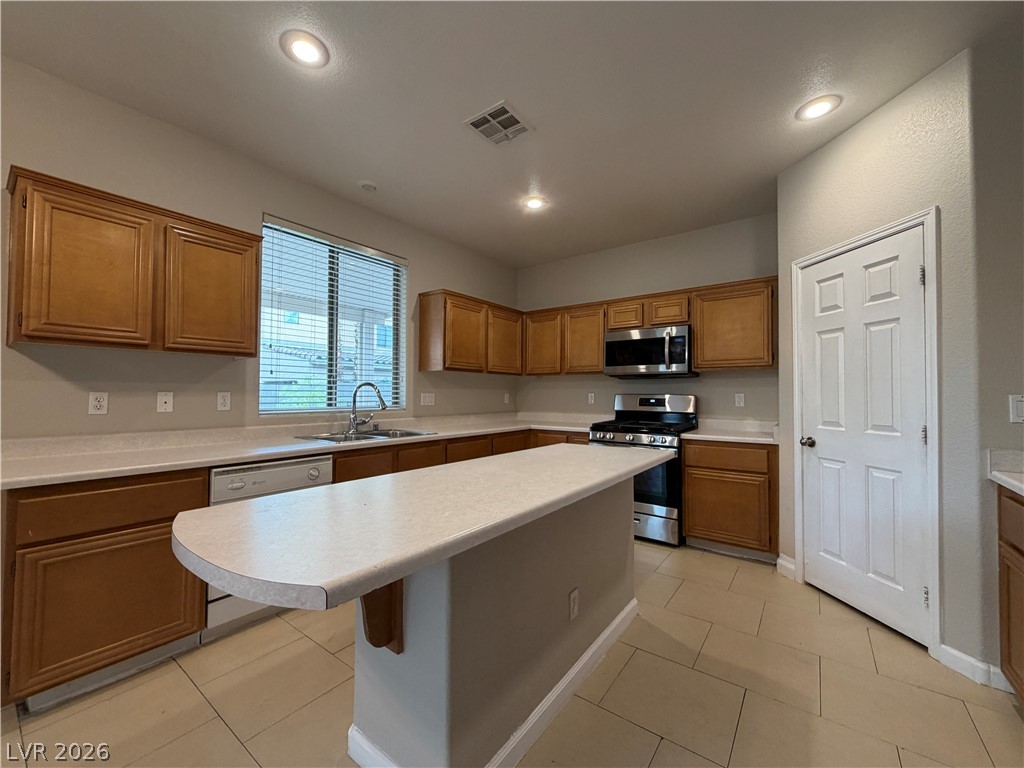
Recessed lighting illuminates this functional kitchen workspace featuring a large central island and tile flooring.
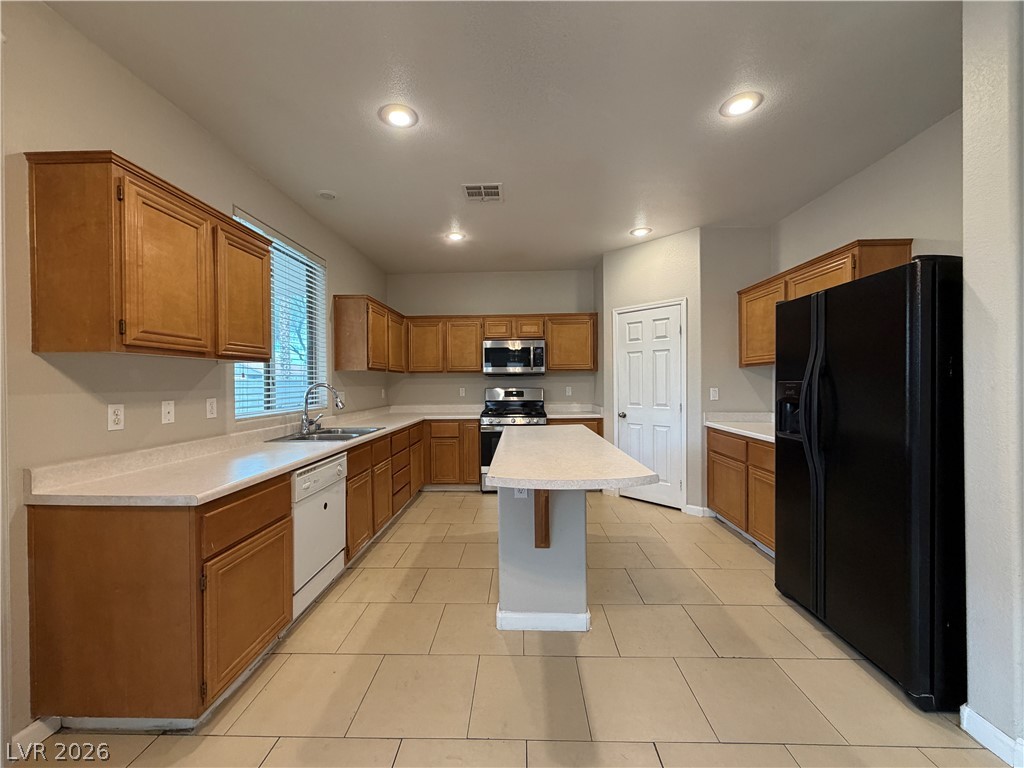
Ample wooden cabinetry and a central prep island anchor this functional kitchen space.
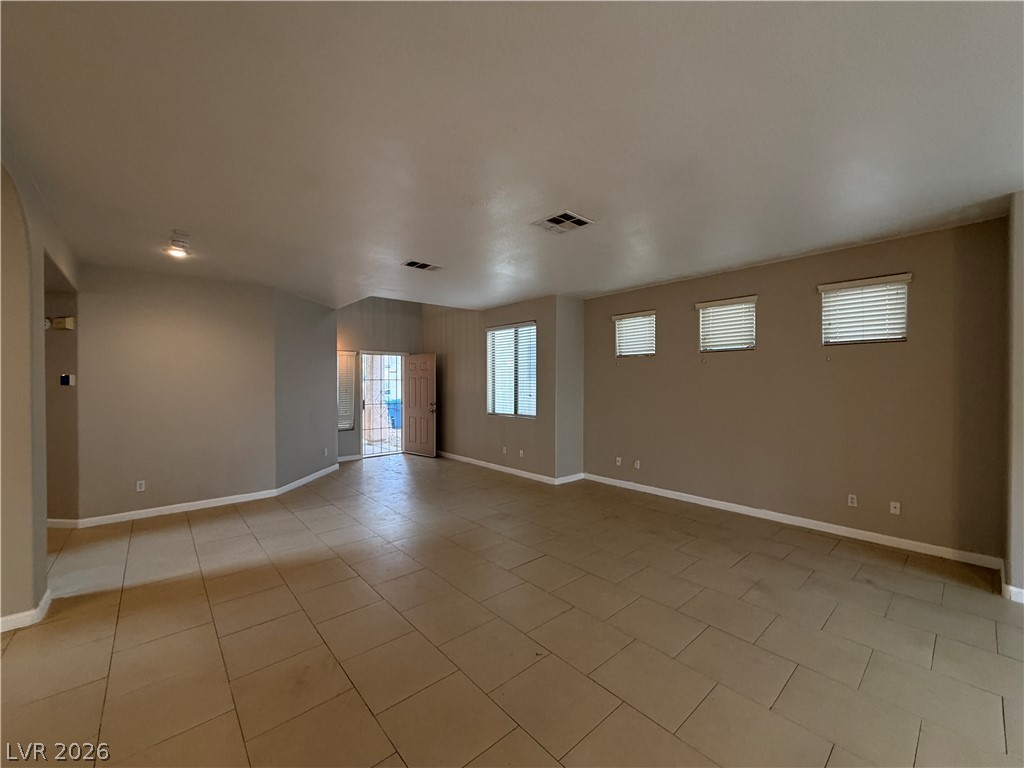
An open and versatile living space features durable tile flooring and abundant natural light.
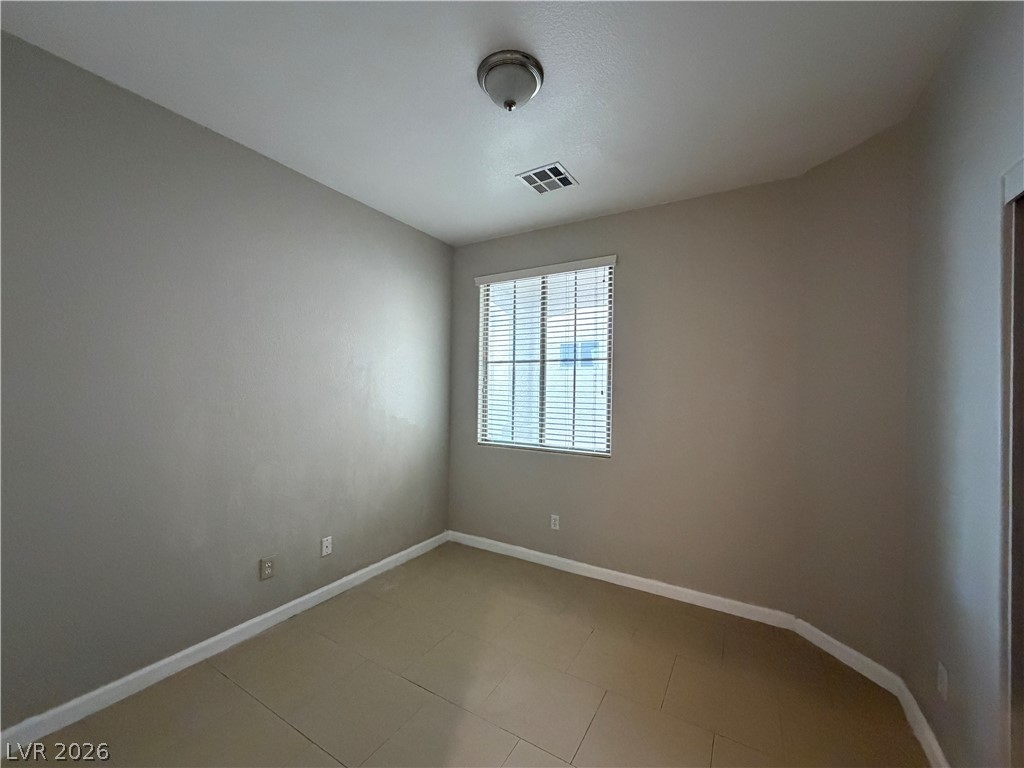
A versatile room features neutral-toned walls, tiled flooring, and a window providing natural light.
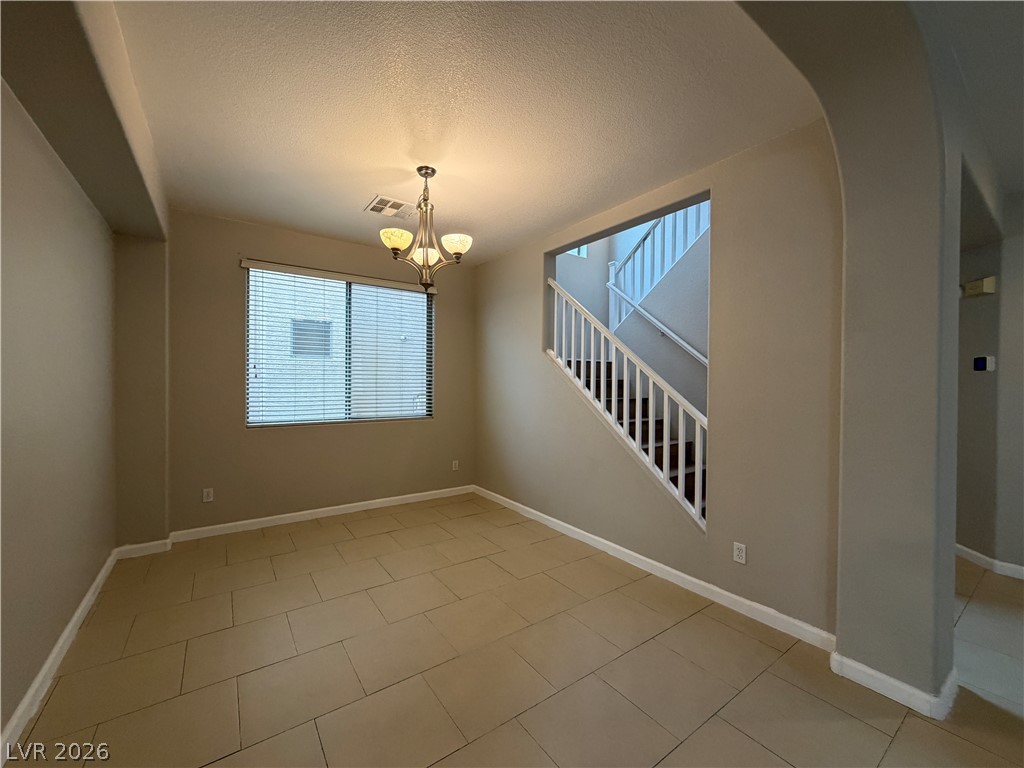
An arched opening reveals a versatile dining space highlighted by classic tile flooring and clean architectural lines.
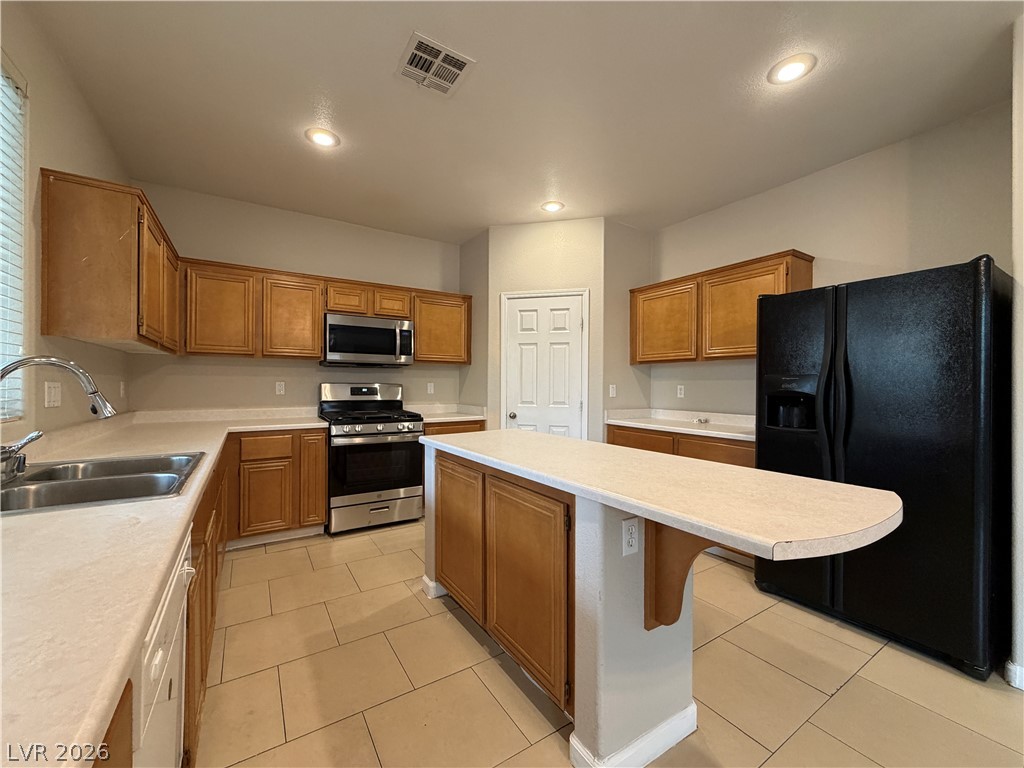
Classic wooden cabinetry and tiled flooring anchor this functional kitchen layout complete with central island.
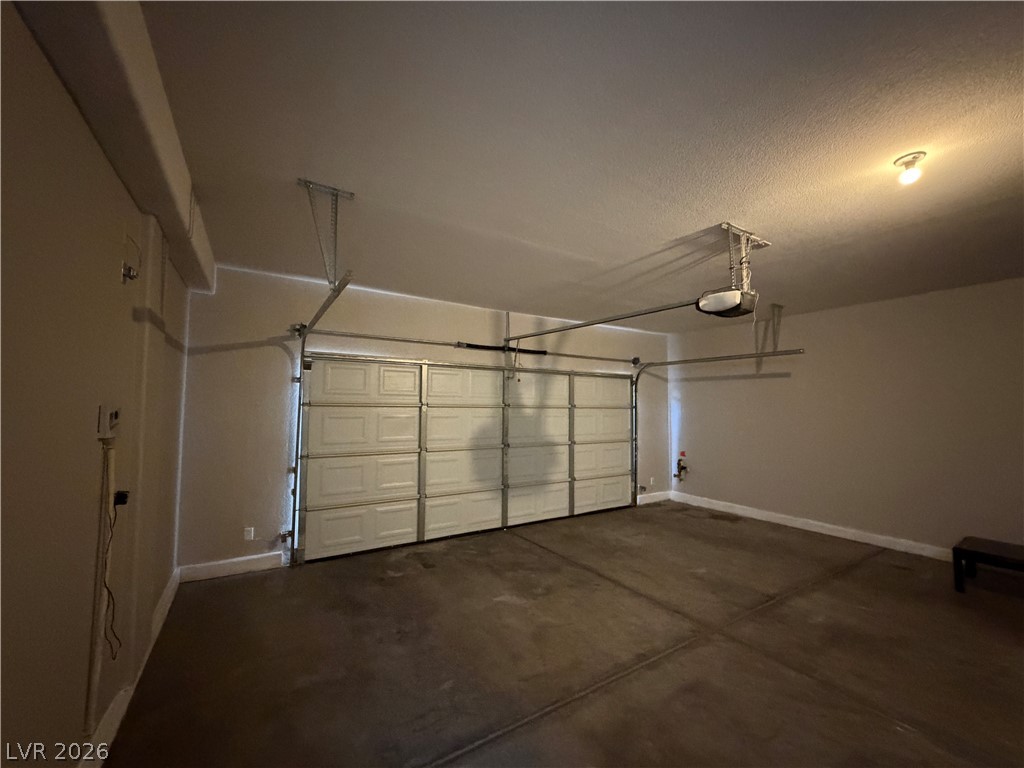
Concrete flooring and high ceilings define this highly functional garage space.
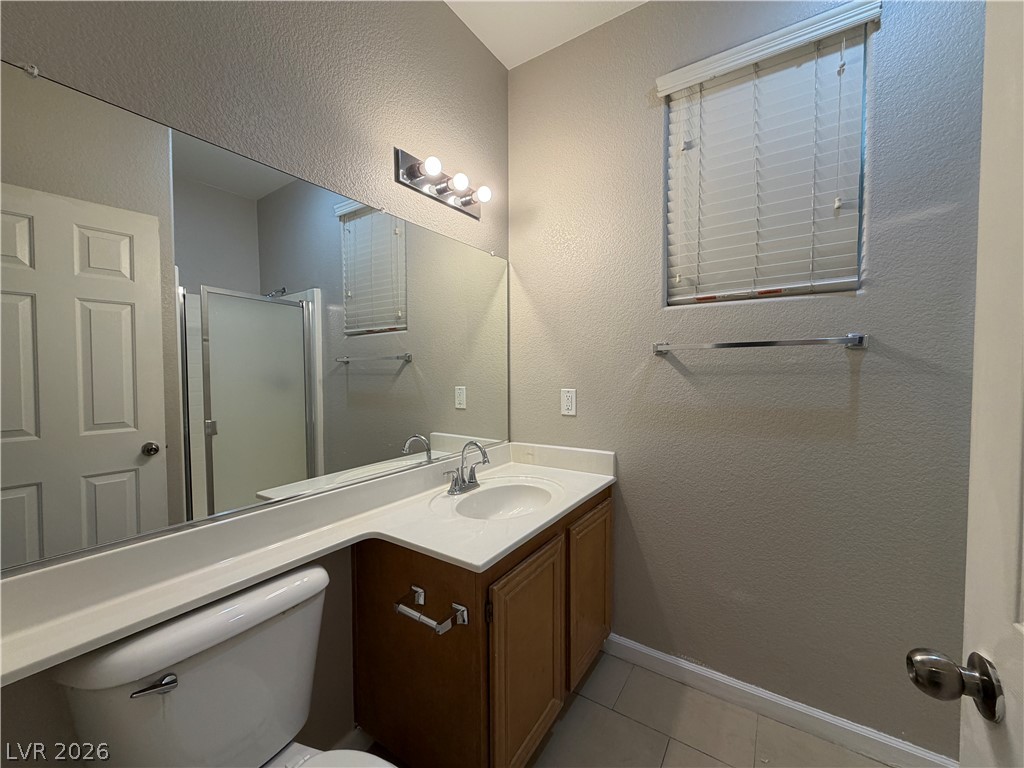
A classic vanity setup coordinates with neutral tile flooring in this functional bathroom.
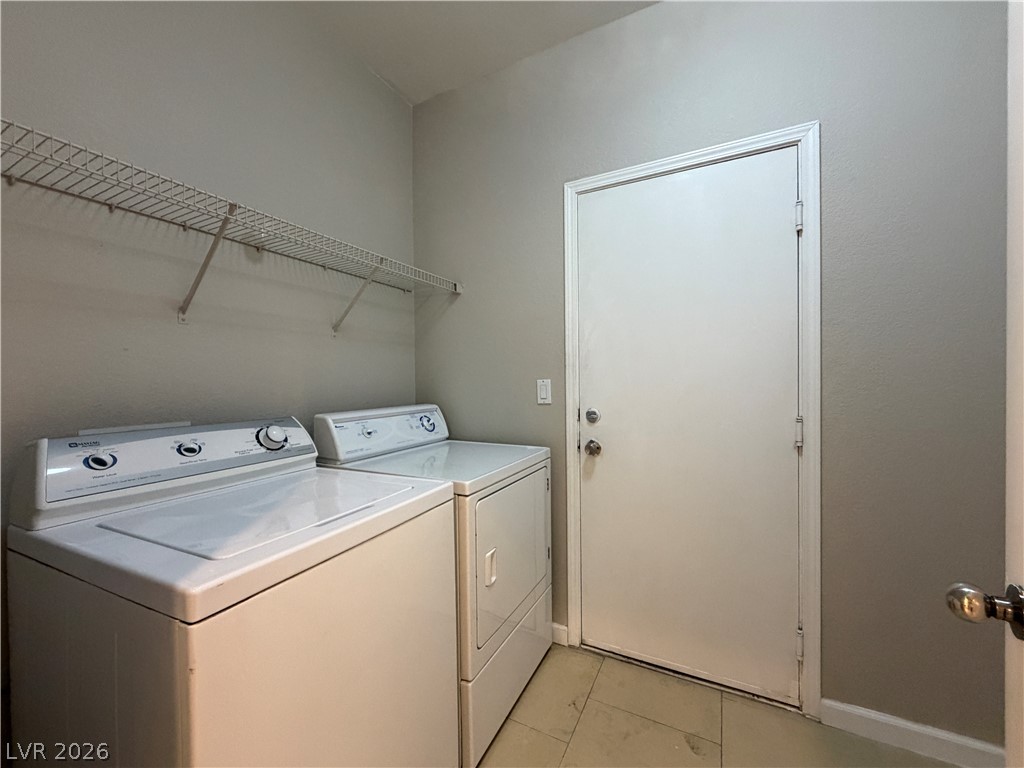
Functional utility space includes built-in wire shelving and durable tiled flooring.
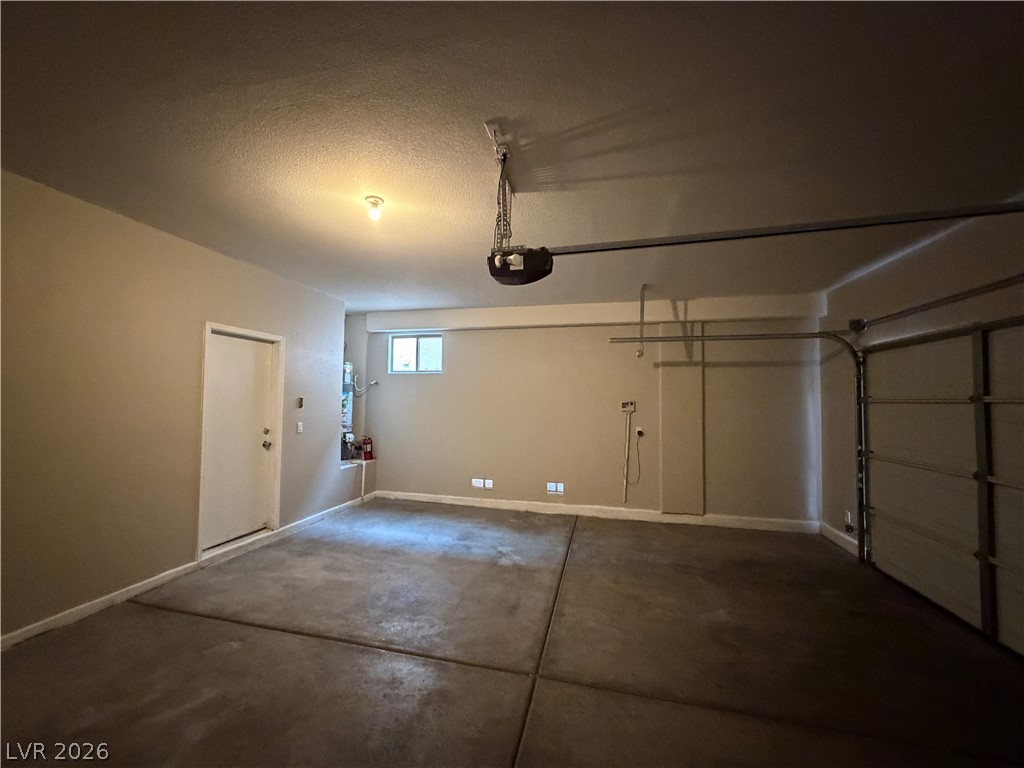
Concrete flooring and high ceilings define this functional space with direct interior access.
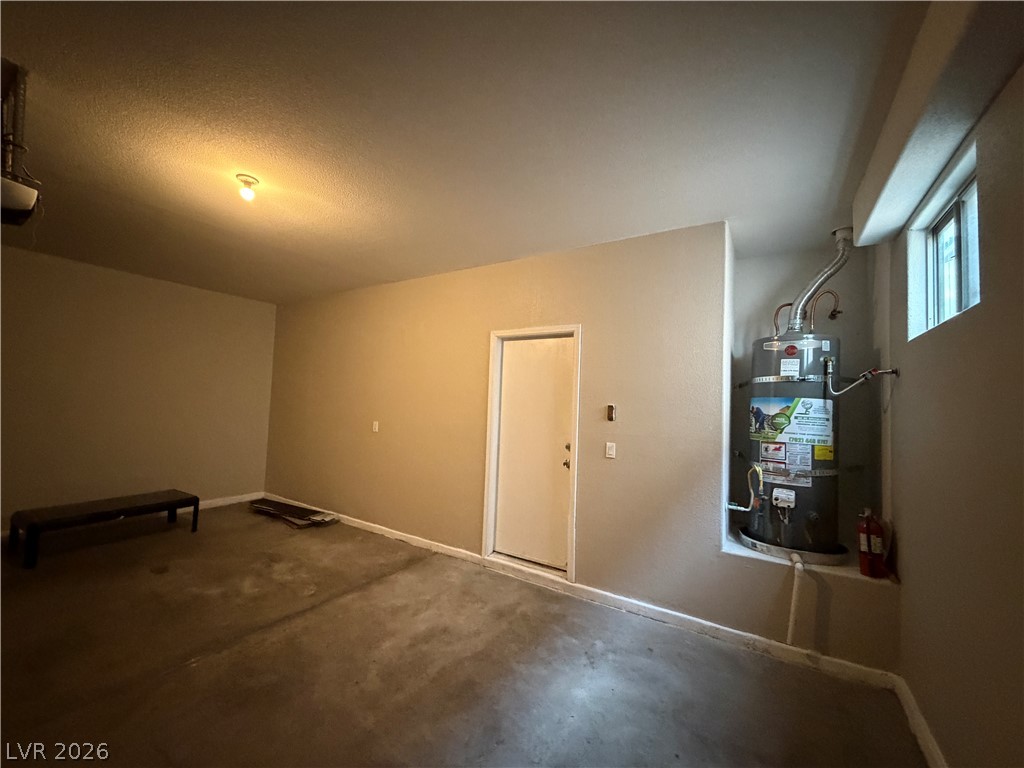
A spacious utility area showcases durable concrete flooring and an integrated water heating system.
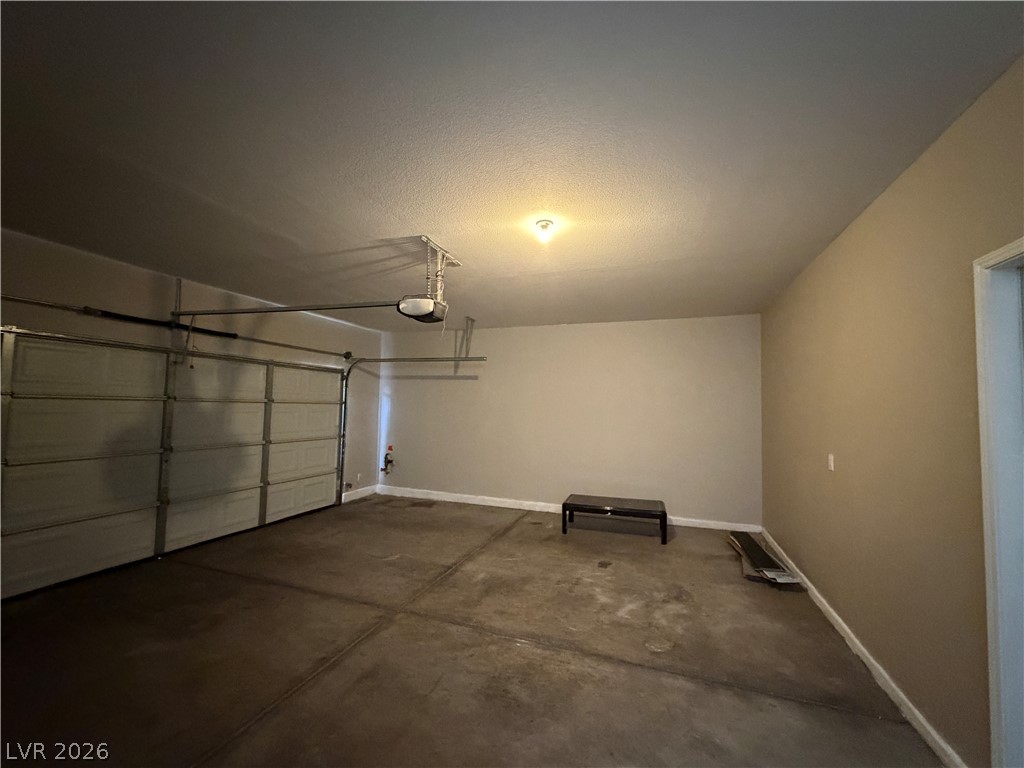
Concrete flooring and high ceilings define this highly functional multi-vehicle parking area.
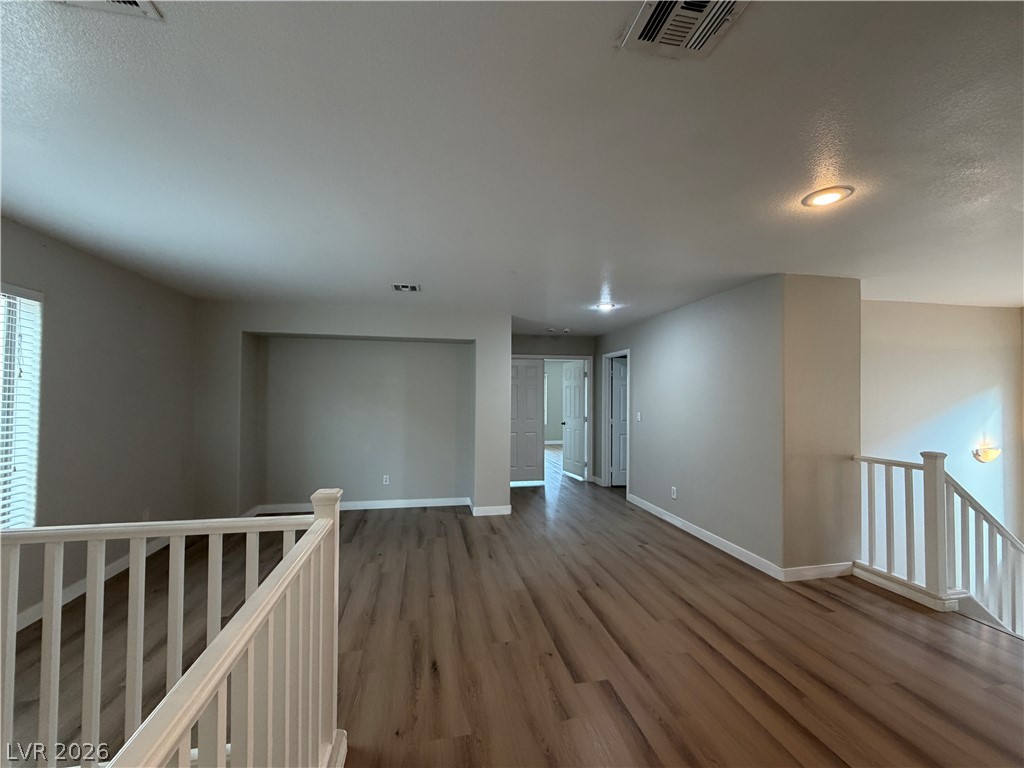
A spacious upper-level landing showcases polished wood floors and classic white railings.
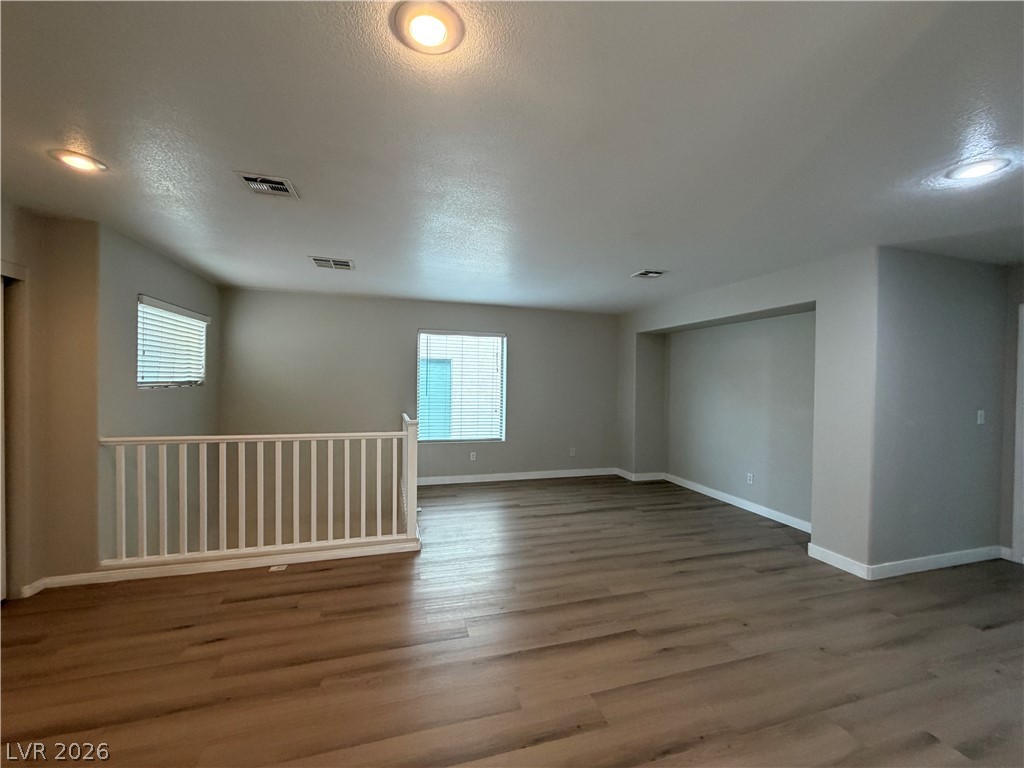
Generous upper-level loft showcases clean lines, recessed lighting, and durable wood-look flooring.
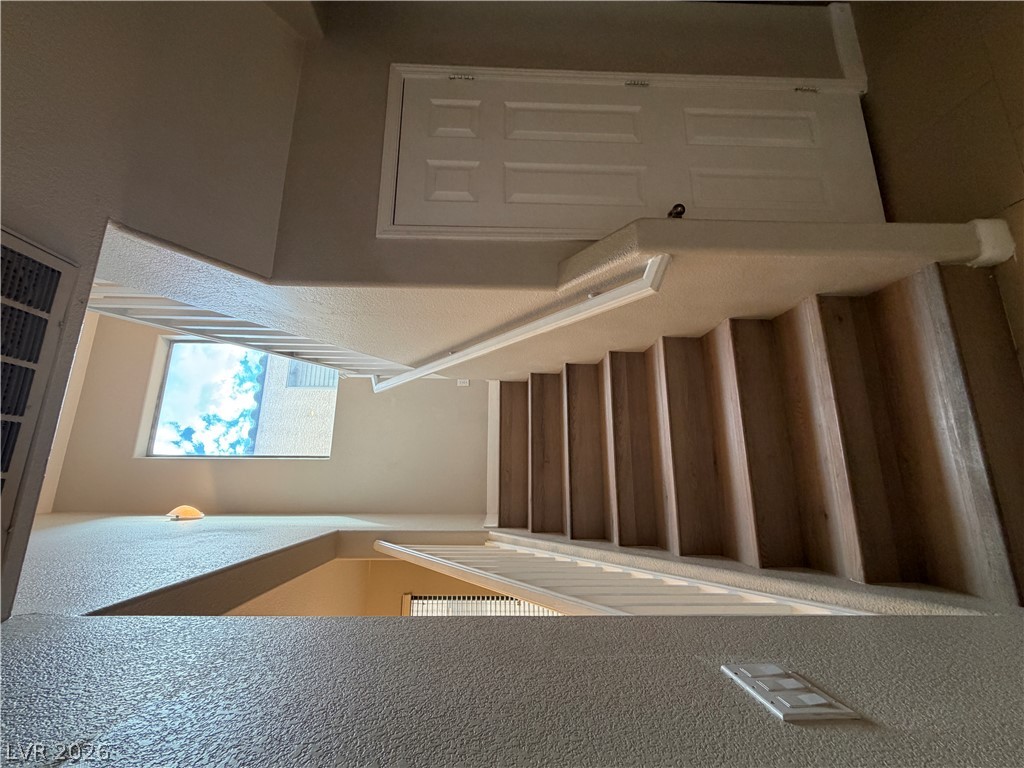
A split-level landing area highlights neutral finishes and a functional stair design.
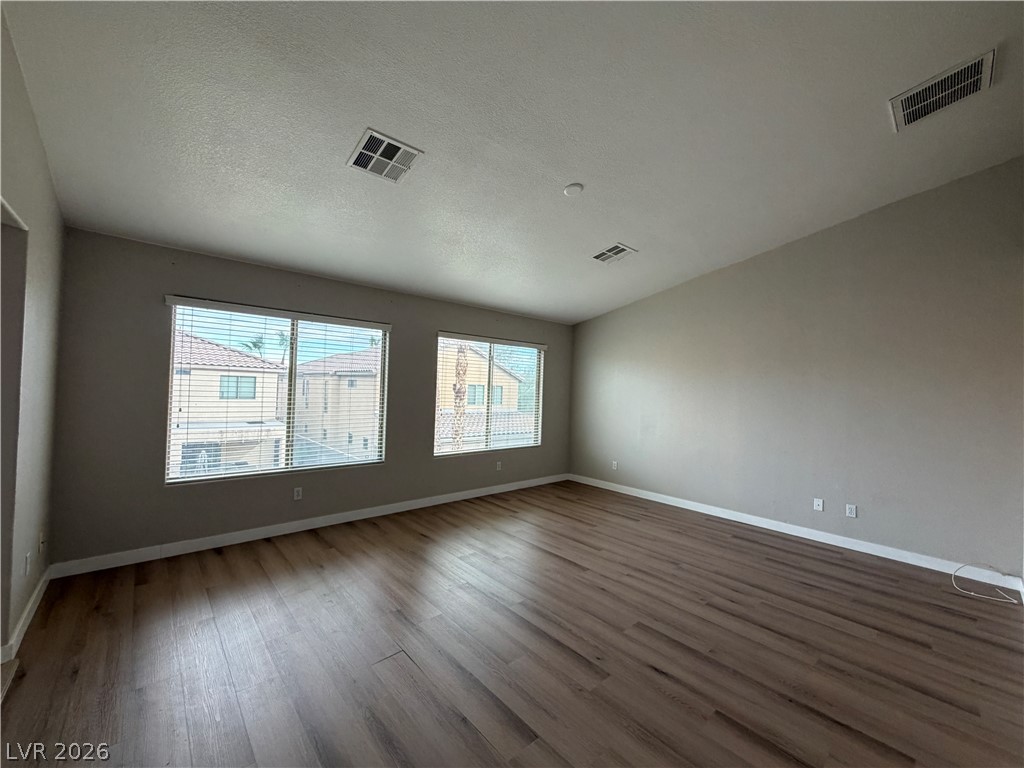
A spacious room features rich wood-look flooring and multiple windows letting in natural light.
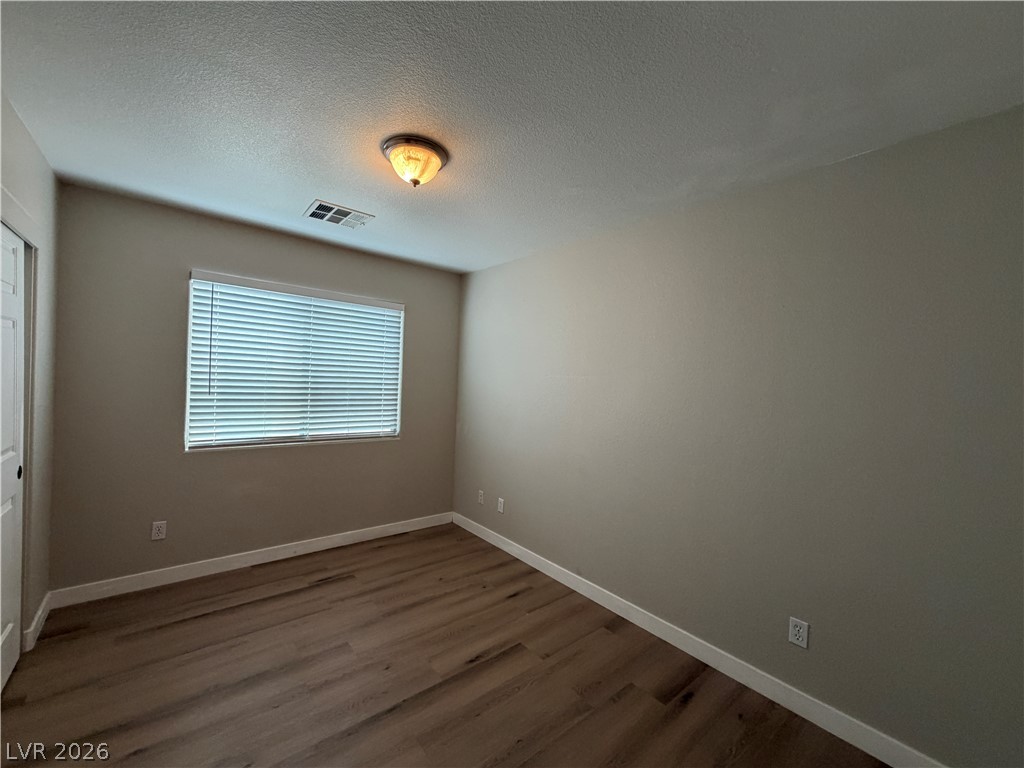
Smooth wood-look flooring and crisp baseboards frame a versatile bedroom space with natural window light.
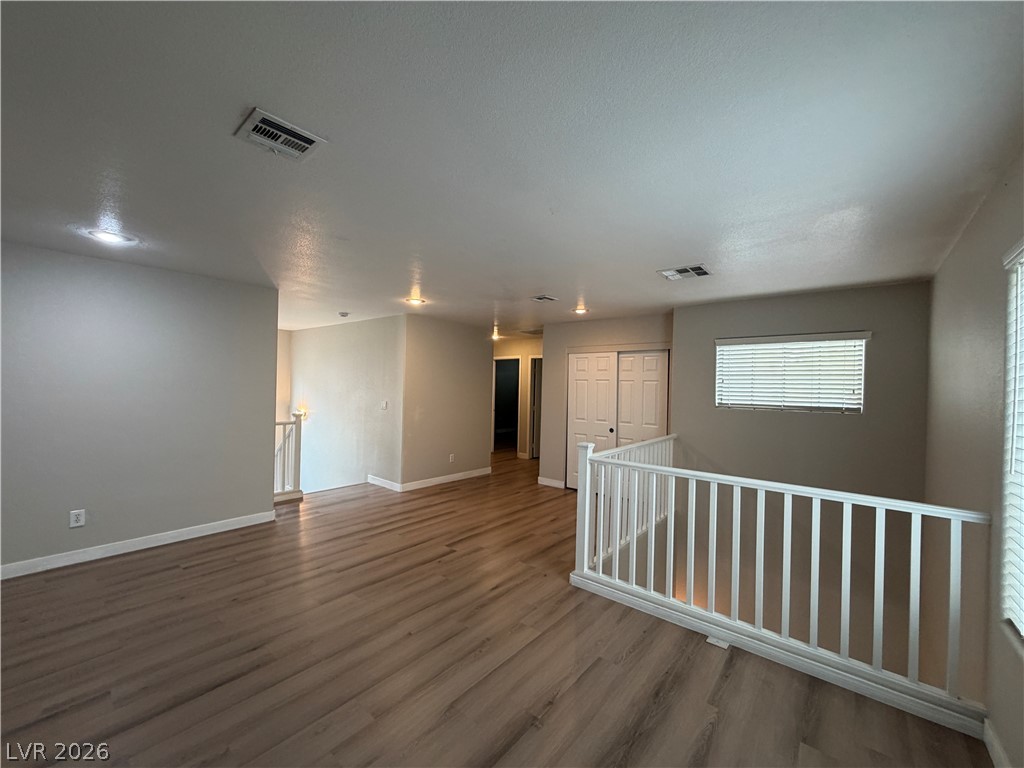
A spacious upper-level landing showcases durable plank flooring and a secure wooden safety railing.
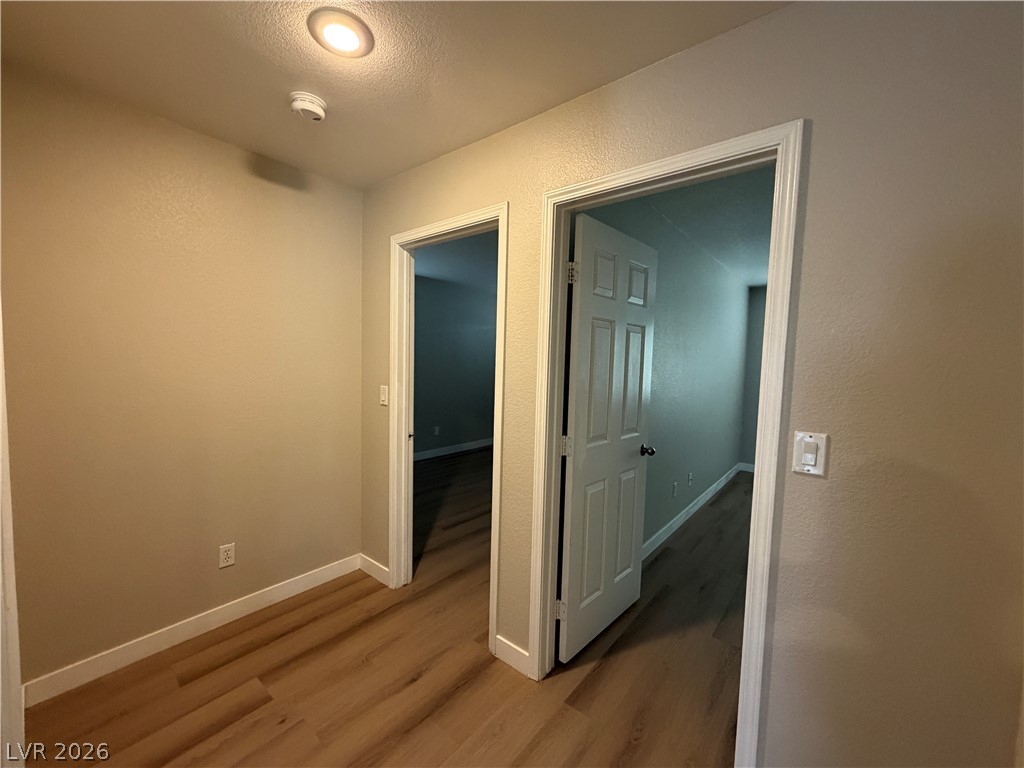
Smooth wood-look flooring connects distinct rooms under clean plaster walls and recessed illumination.
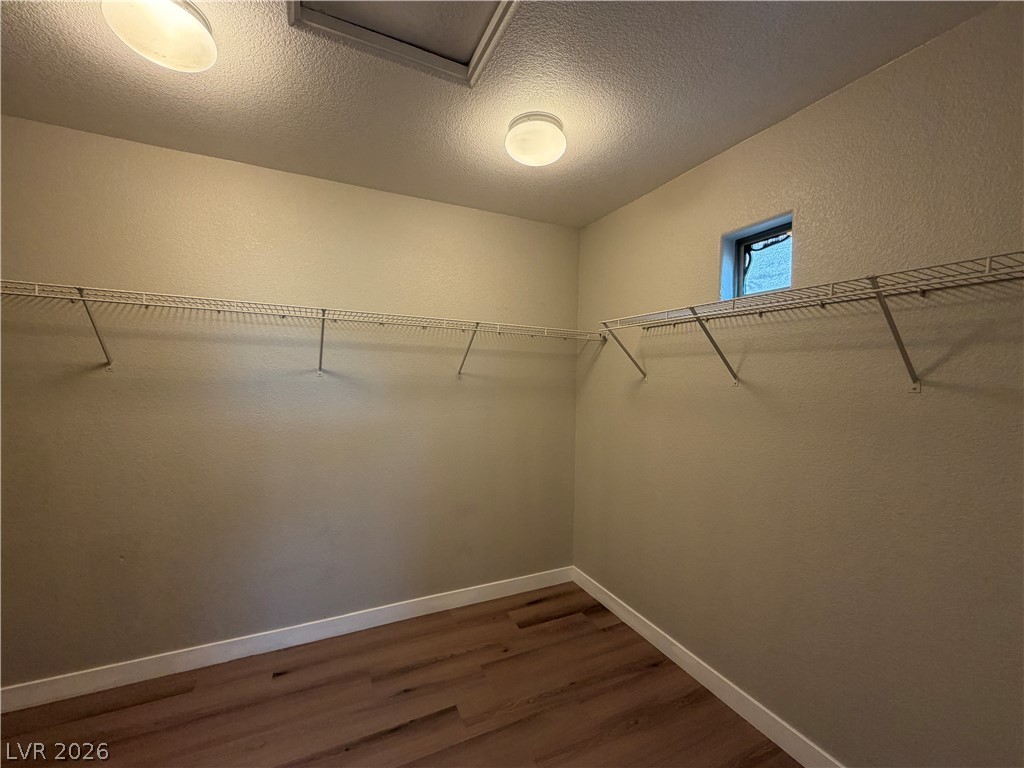
A spacious walk-in closet features warm wood flooring and built-in wire shelving.
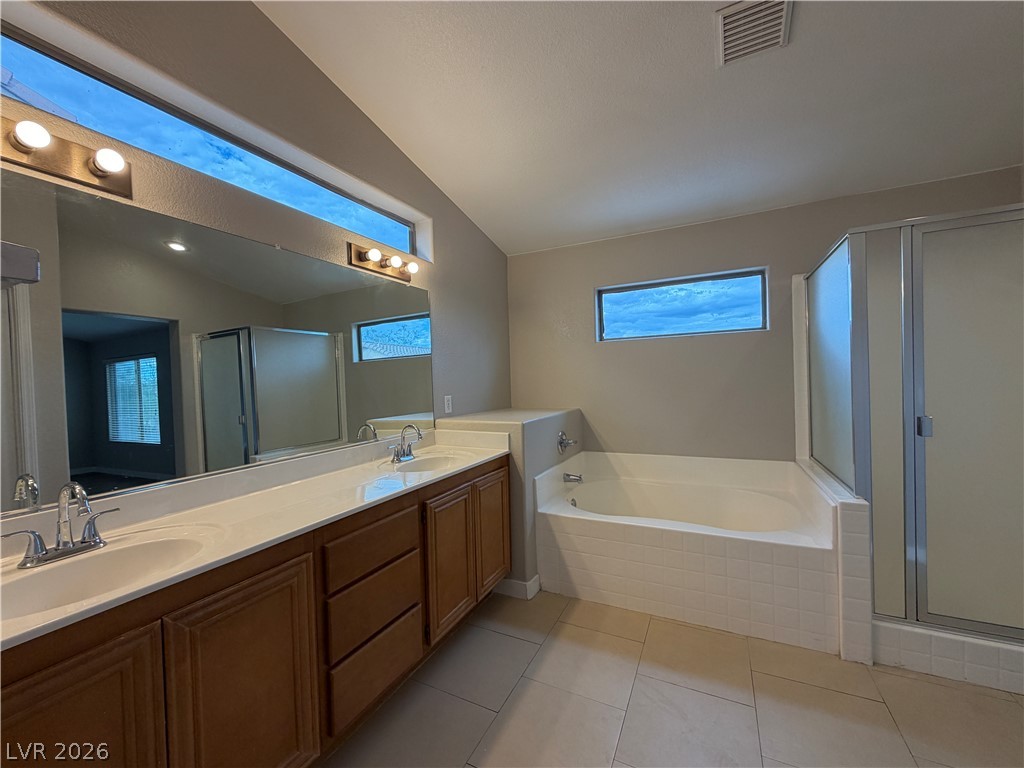
High vaulted ceilings and a long double vanity frame this light-filled primary bath.
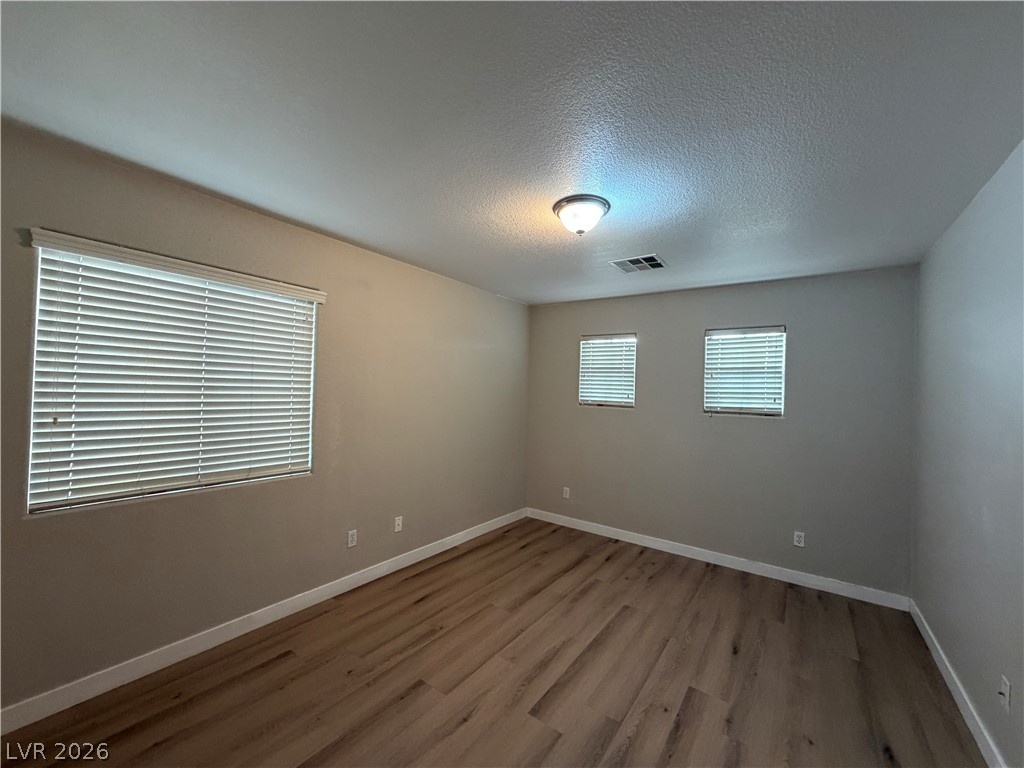
Smooth plaster walls and warm wood-look flooring anchor this versatile secondary bedroom space.
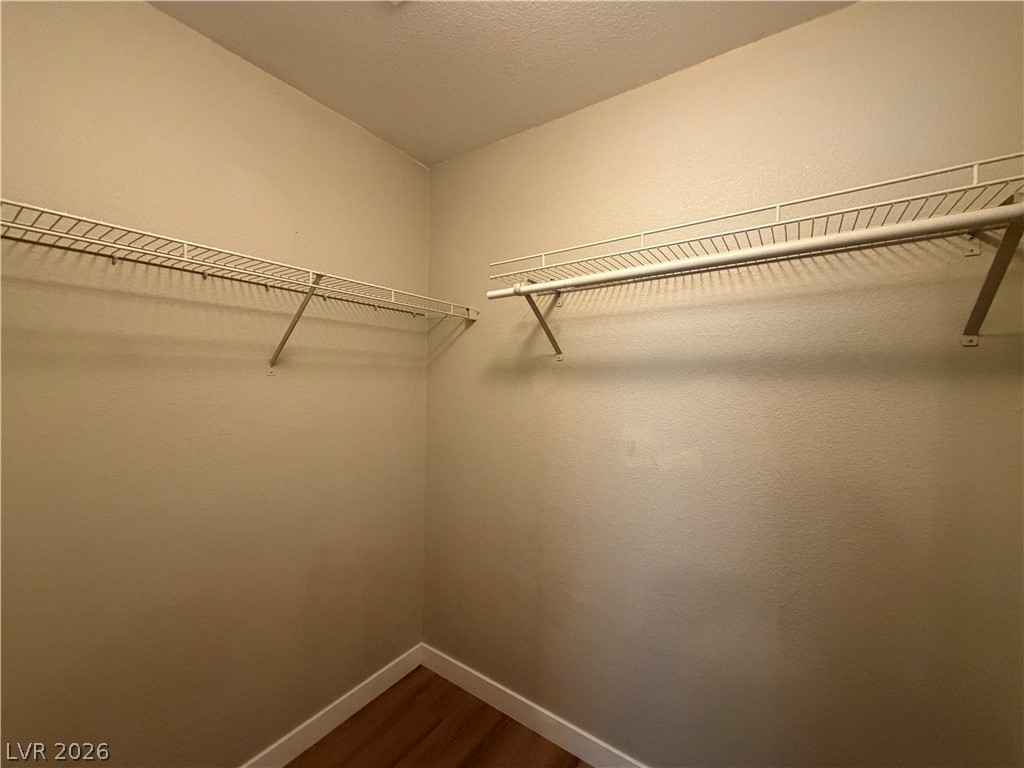
Functional wire shelving provides ample storage organization inside this wood-floored walk-in closet.
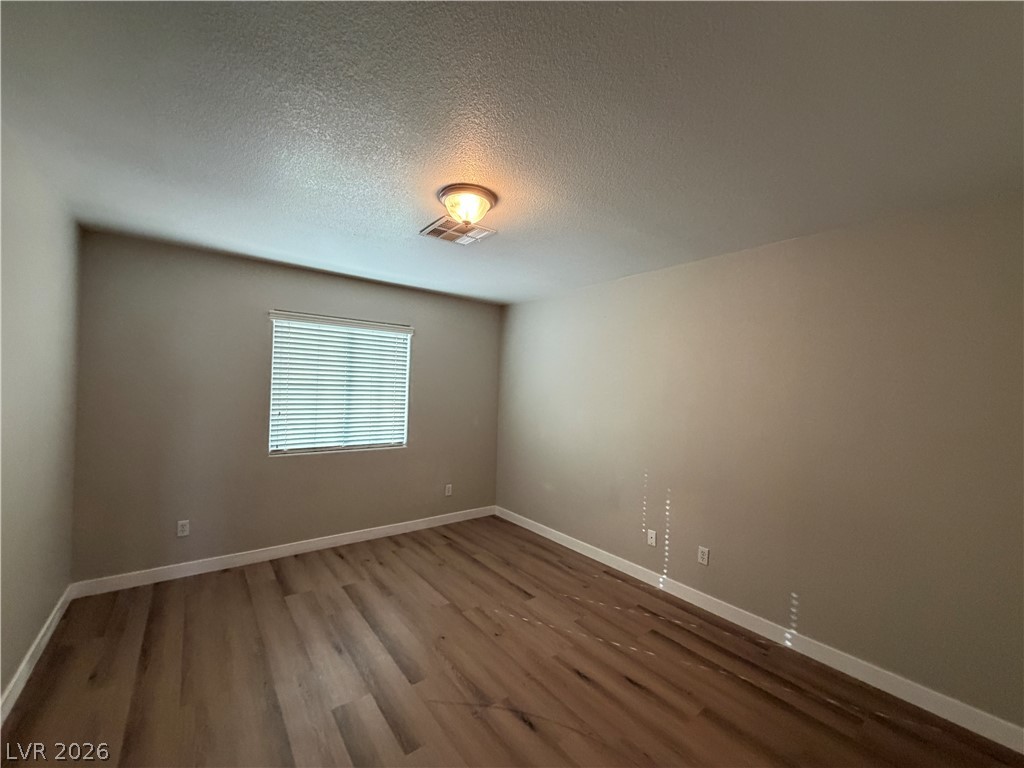
Rich wood-inspired flooring and clean trim frame this versatile interior space.
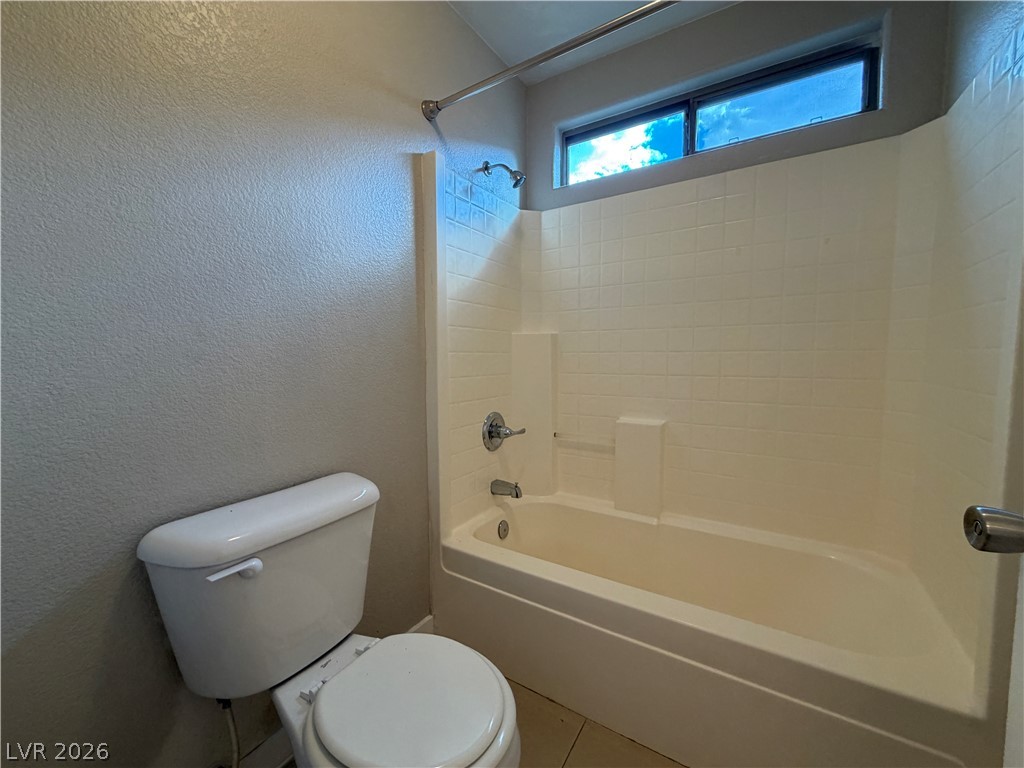
A classic tub and shower combination sits beneath a high window in this functional bathroom.
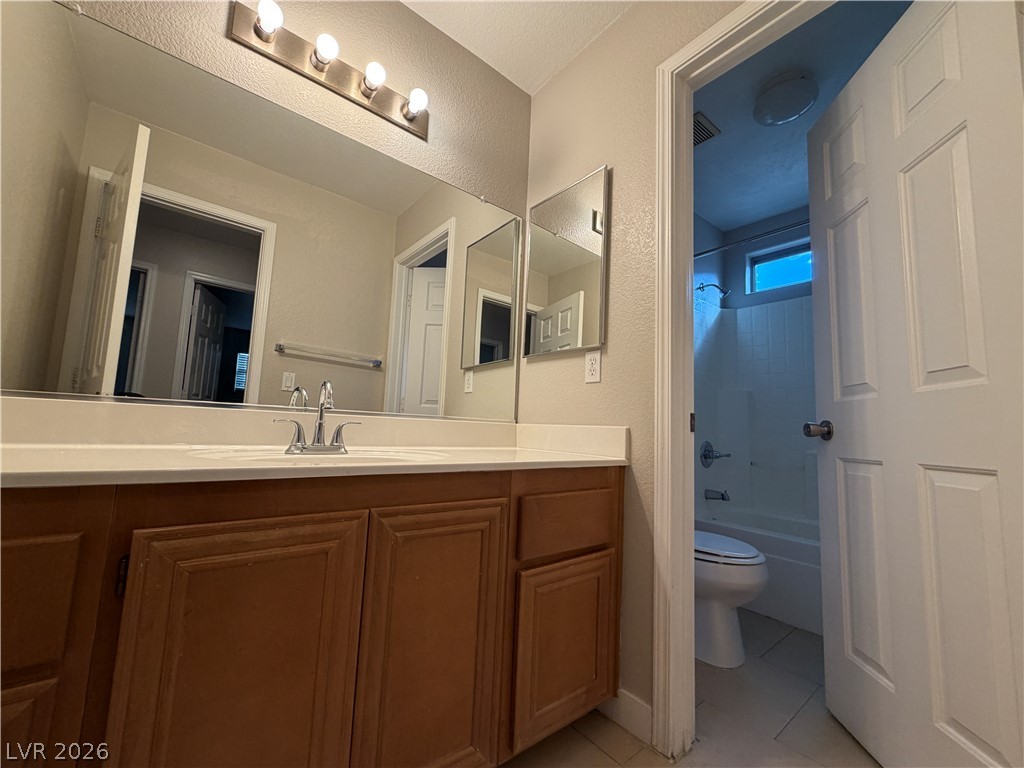
A spacious vanity area connects to a private bath with neutral tile flooring.
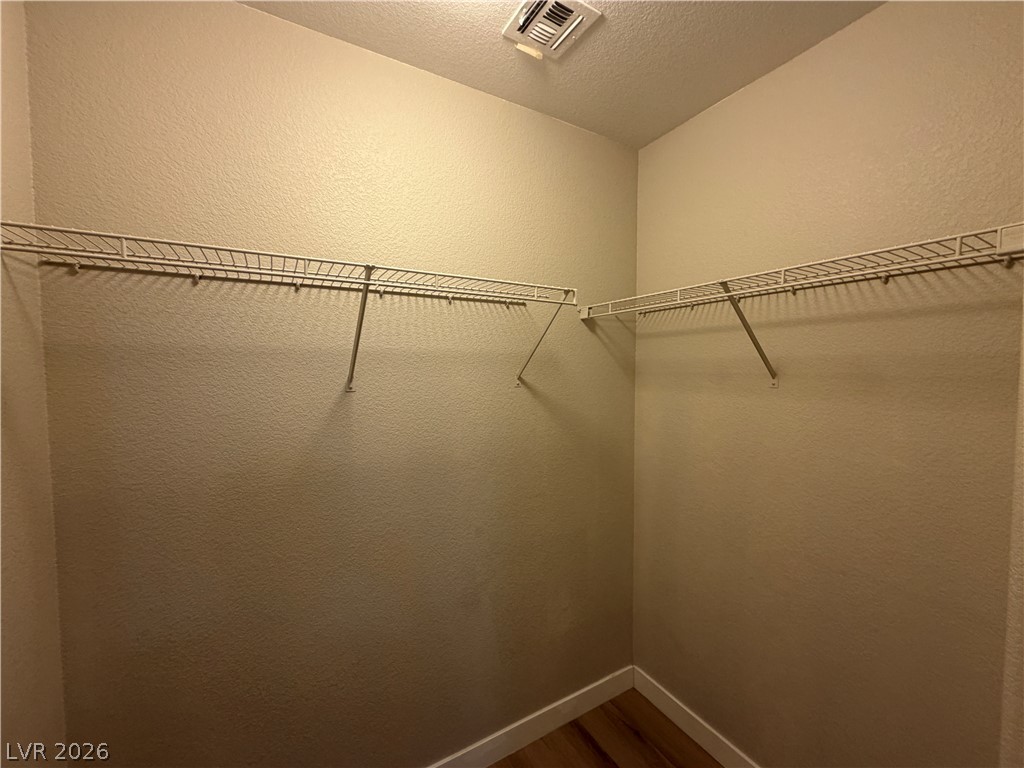
A spacious walk-in closet features durable wire shelving and warm wood-look flooring.
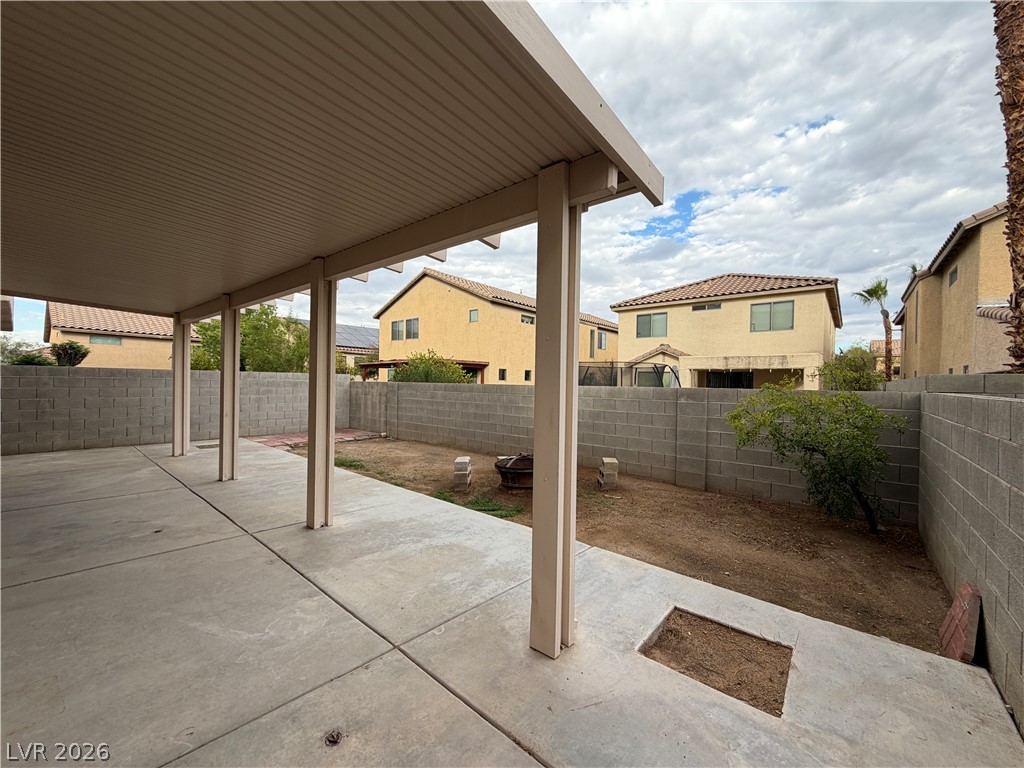
A spacious covered concrete patio transitions smoothly into a private, fully fenced backyard space.
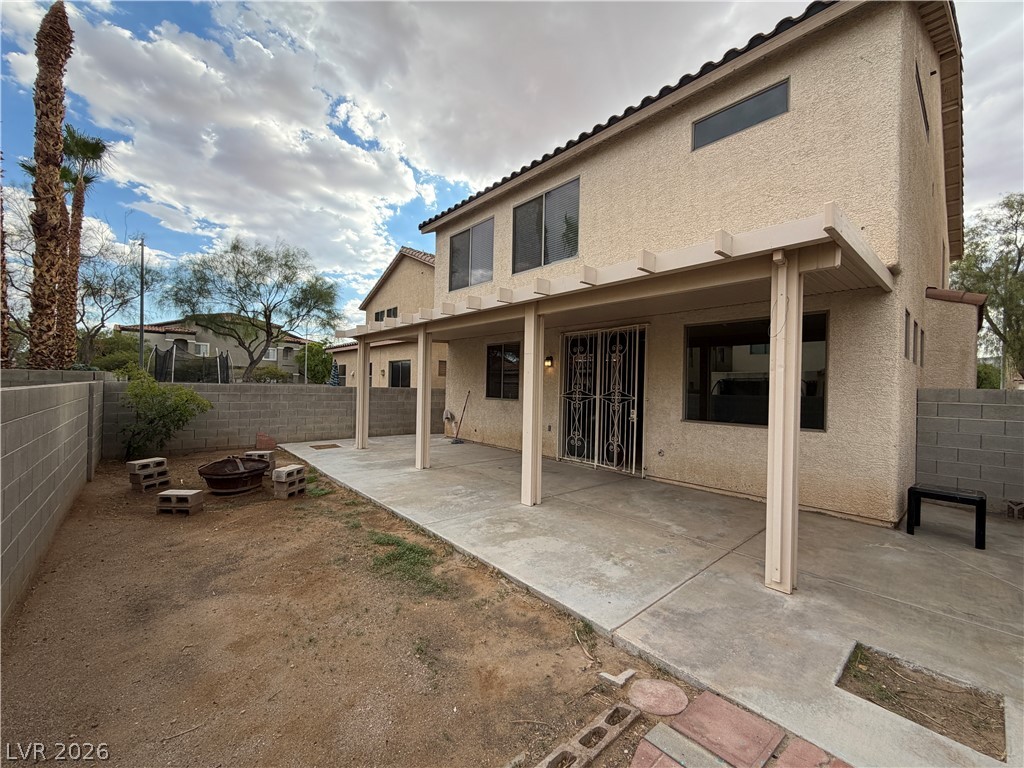
A spacious covered patio spans the back of this stucco-finished home.
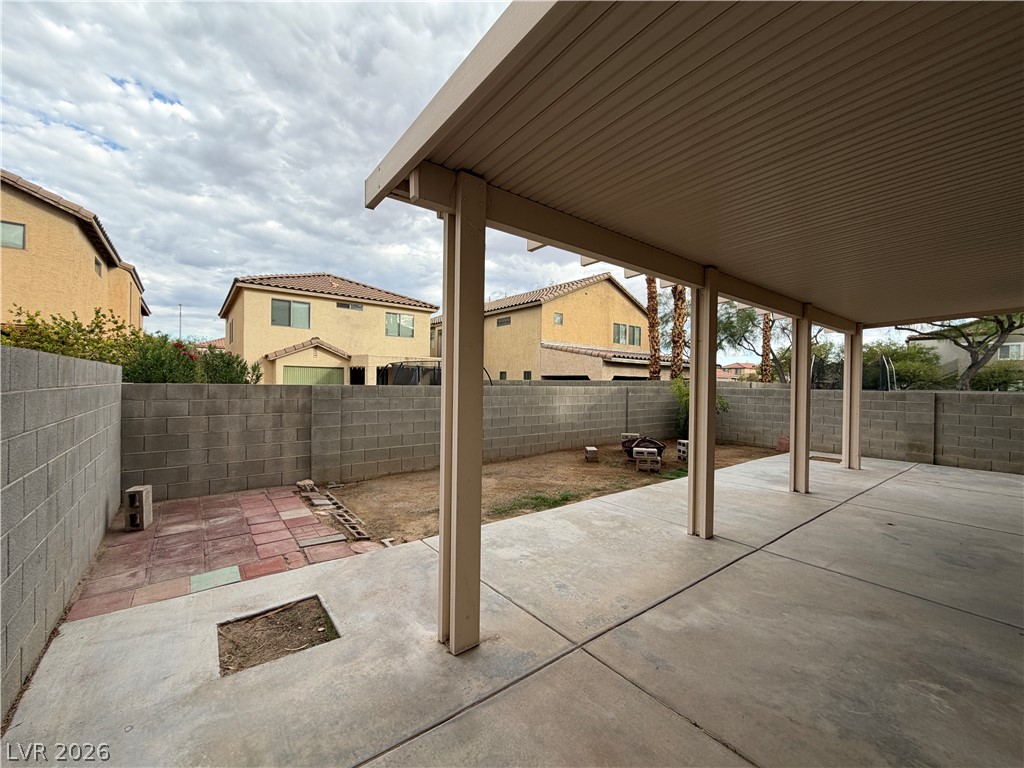
A deep covered patio overlooks the walled backyard space.

Description
Beautifully upgraded home featuring 5 bedrooms, including a convenient downstairs bedroom and full bath. The spacious kitchen offers a large island and pantry, opening to a huge family room perfect for gatherings. Upstairs includes a generous loft and 4 additional bedrooms. Enjoy outdoor living with a covered patio and plenty of room to entertain. Convenient location. Close to restaurants and grocery stores. A must-see home with room for everyone!
Details
| MLS # | 2826902 |
|---|---|
| Listing Type | For Lease |
| Style | House |
| Status | Active |
| Year | 2003 |
| Days On Site | 6 |
| Listing Provided By | Vertex Realty & Property Manag | Jennifer Y. Zirzow |
Features
| Bed(s) | 4 |
|---|---|
| Bath(s) | 3 Total |
| SQ Feet | 2,859 |
| Garage | 2 |
| Story(s) | 2 |
| Zoning | Single Family |
| Acreage | 0.10 |
Interior
| Cooling | Central Air, Electric |
|---|---|
| Heating | Central, Gas |
| Heating Yes / No | Yes |
| Cooling Yes / No | Yes |
| Interior Features | Bathroomon Main Level, Bedroom On Main Level, Window Treatments |
| Window Features | Blinds |
| Furnished | Unfurnished |
| Appliances | Dryer, Dishwasher, Disposal, Gas Range, Refrigerator, Washer Dryer, Washer Dryer All In One, Washer |
| Fireplaces Total | 0 |
| Fireplace Yes / No | No |
Exterior
| Roof | Tile |
|---|---|
| Construction Materials | Frame, Stucco |
| Fencing | Block, Full |
Parking
| Parking Features | Garage, Private |
|---|---|
| Garage Yes / No | Yes |
Utilities
| Utilities | Cable Available |
|---|
Location
| Senior Community Yes / No | No |
|---|
Area Information
| State | NV |
|---|---|
| County | Clark |
| City | Las Vegas |
| Zip Code | 89113 |
| Community Name | Sovana |
| School District | Durango |
| Elementary School | Rogers |
| High School | Durango |
Request a showing
Request a showing
Contact
Learn More About This Property

| State | NV |
|---|---|
| County | Clark |
| City | Las Vegas |
| Zip Code | 89113 |
| Community Name | Sovana |
| School District | Durango |
| Elementary School | Rogers |
| High School | Durango |
Nearby Listings (Within 1/4 mile)
Price: $1K - $3K
sqft: 2,000 - 3,500
 | $2,350Las Vegas, NV 89113 |
Listing Updated: October 15, 2026 at 5:25:53 PM PDT