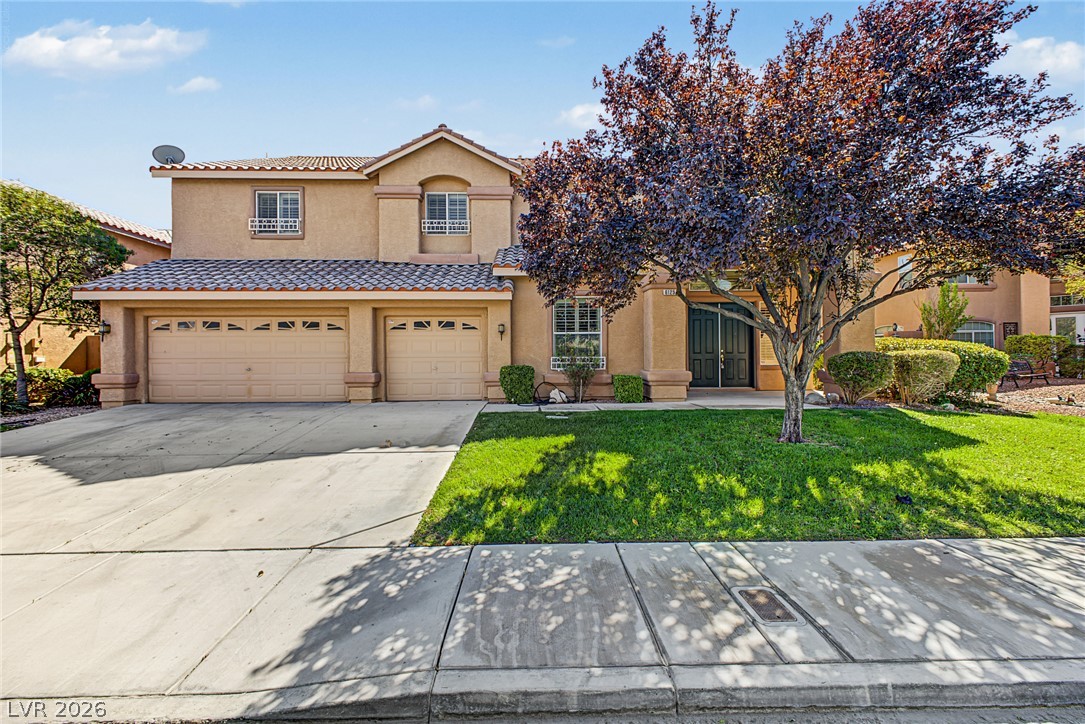
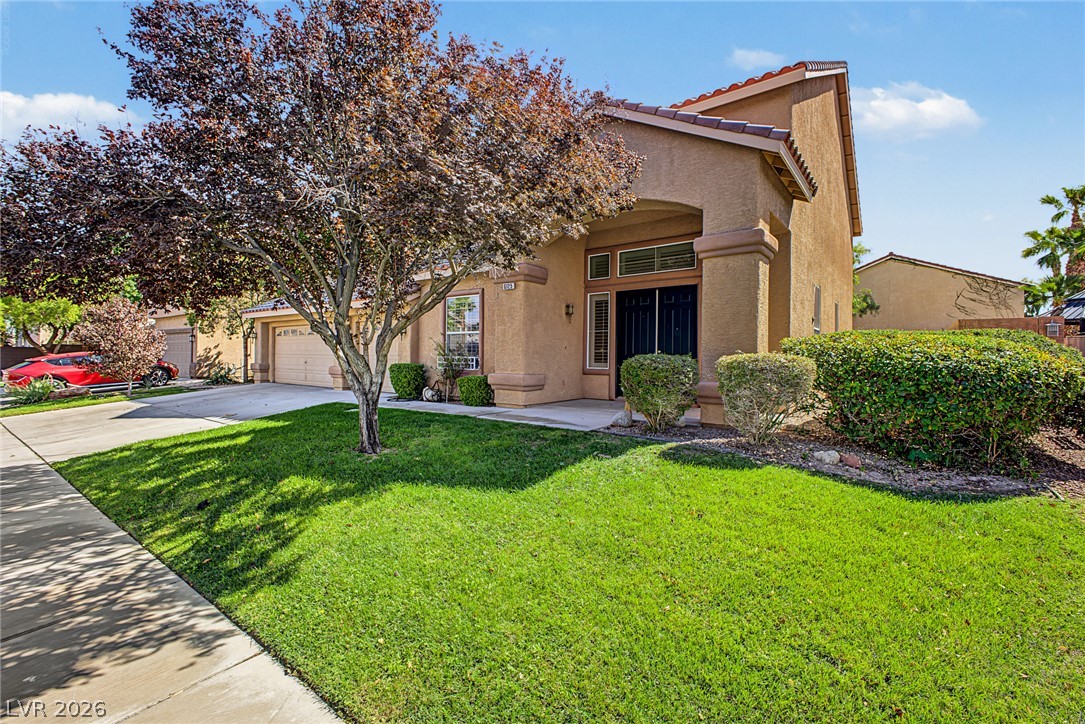
A classic stucco exterior features a tiled roof and an attached multi-car garage.
Manicured lawns and mature trees frame the stucco facade and arched entryway of this residence.
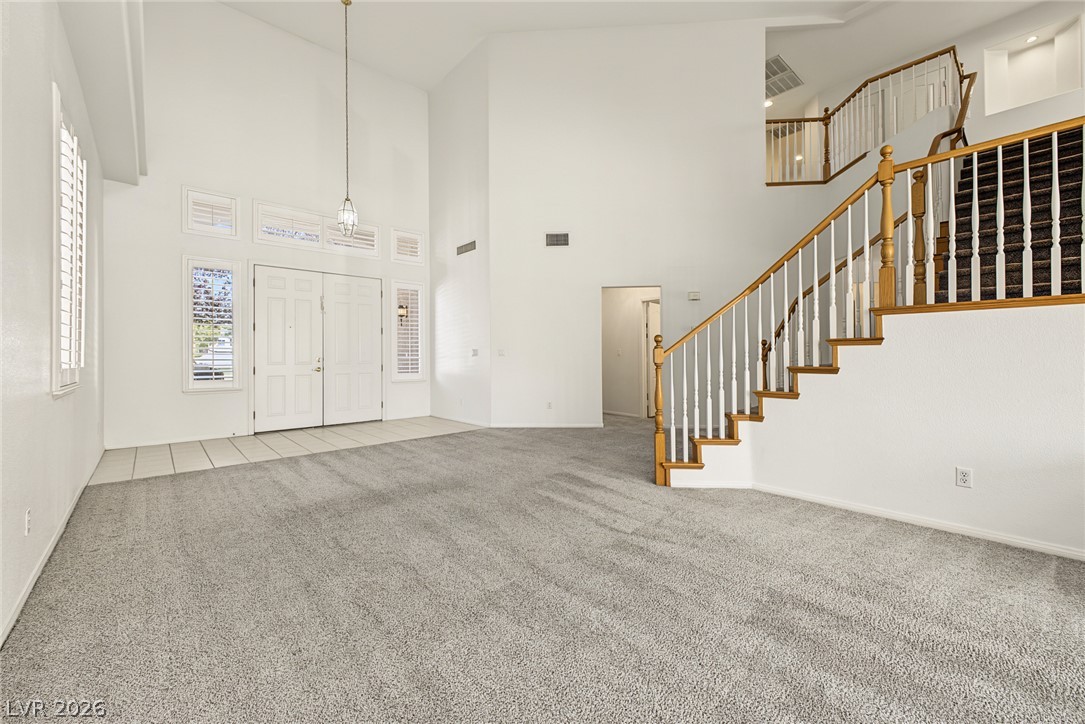
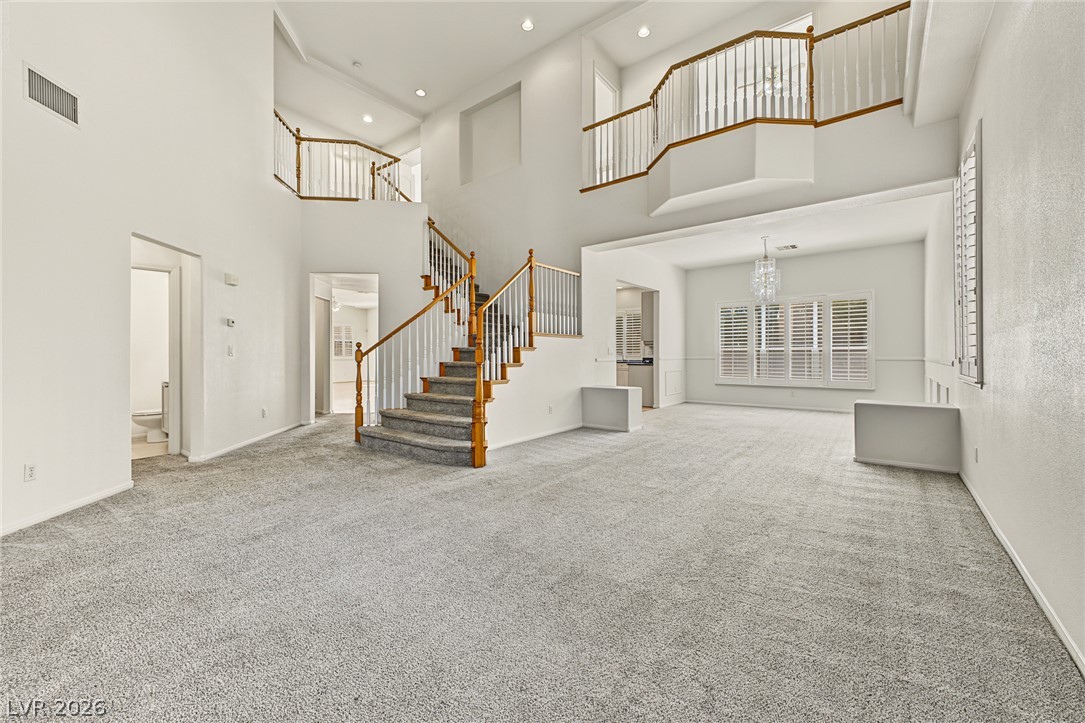
Towering ceilings and a classic staircase define this open entryway.
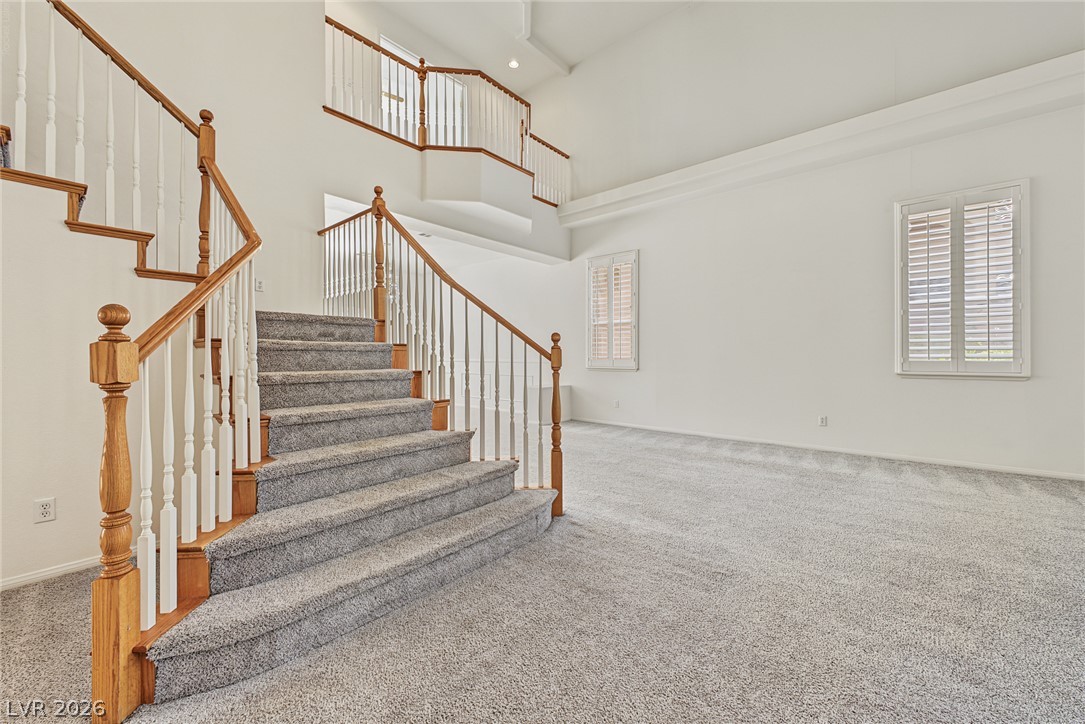
A spacious double-height living area anchors this interior, defined by carpeted flooring and prominent staircases.
Towering ceilings and a central staircase anchor this open interior layout.
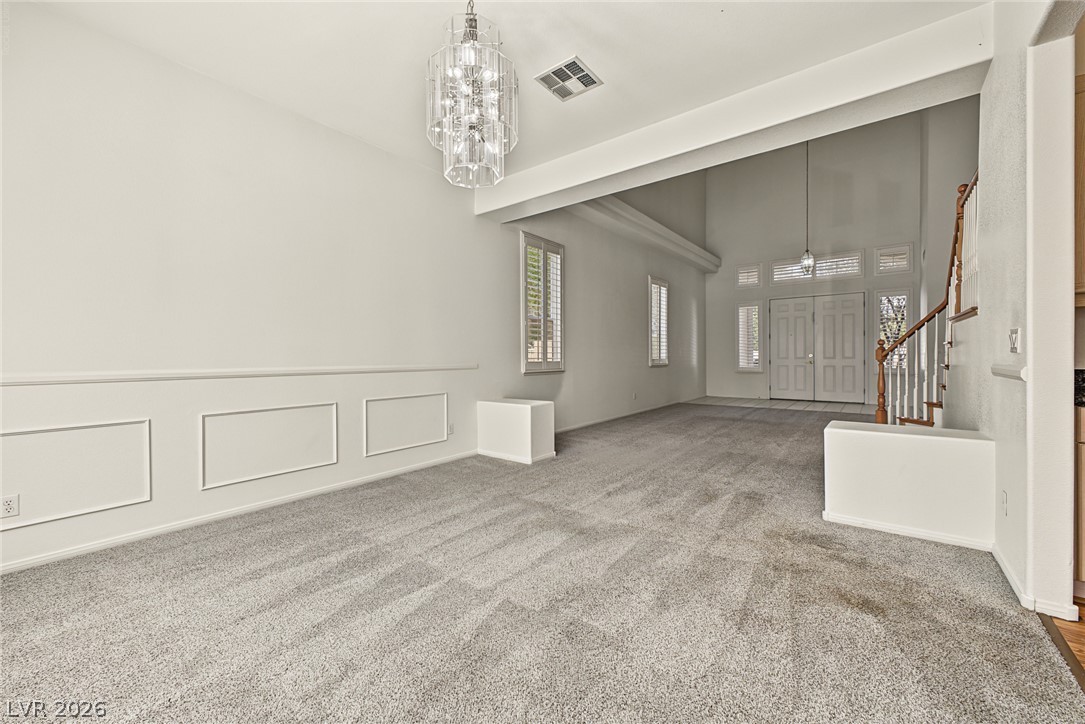
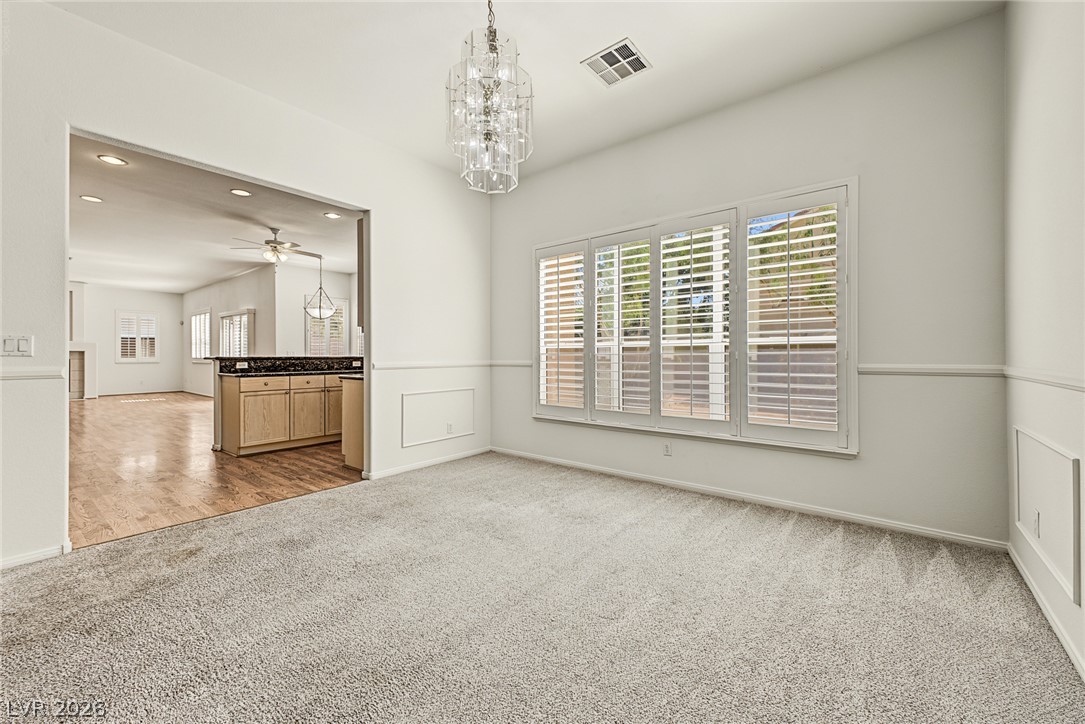
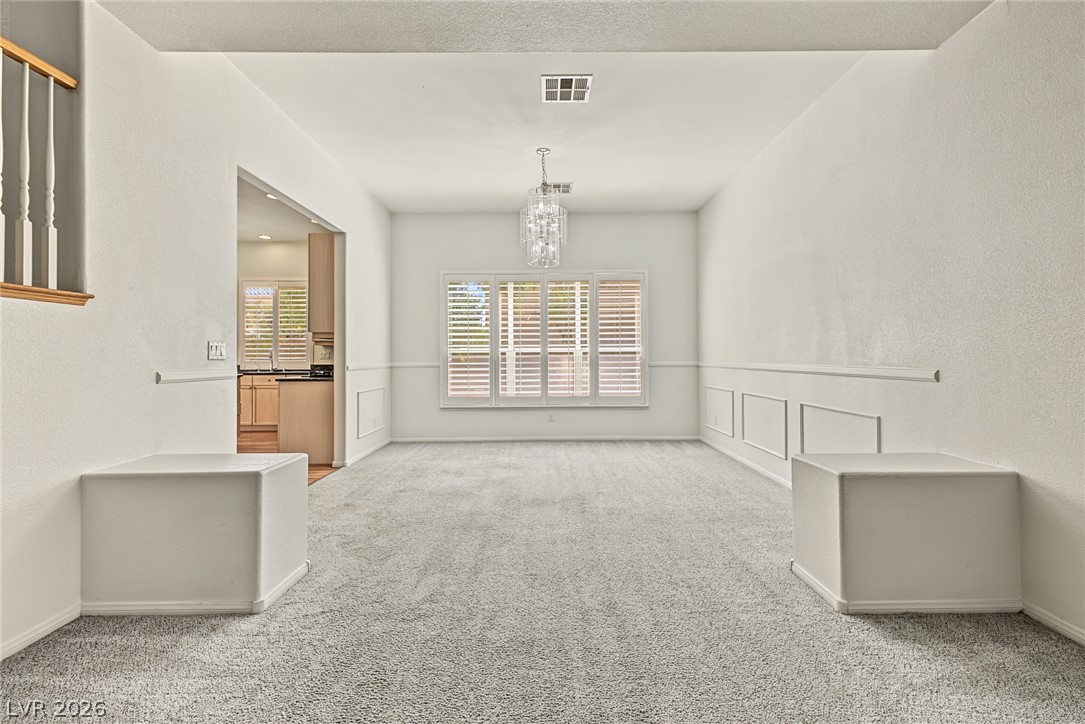
Elegant wainscoting and a modern glass chandelier define this formal dining space.
A spacious formal dining room features classic wall molding and large shuttered windows.
Classic wainscoting and plush carpeting define this formal dining space equipped with plantation shutters.
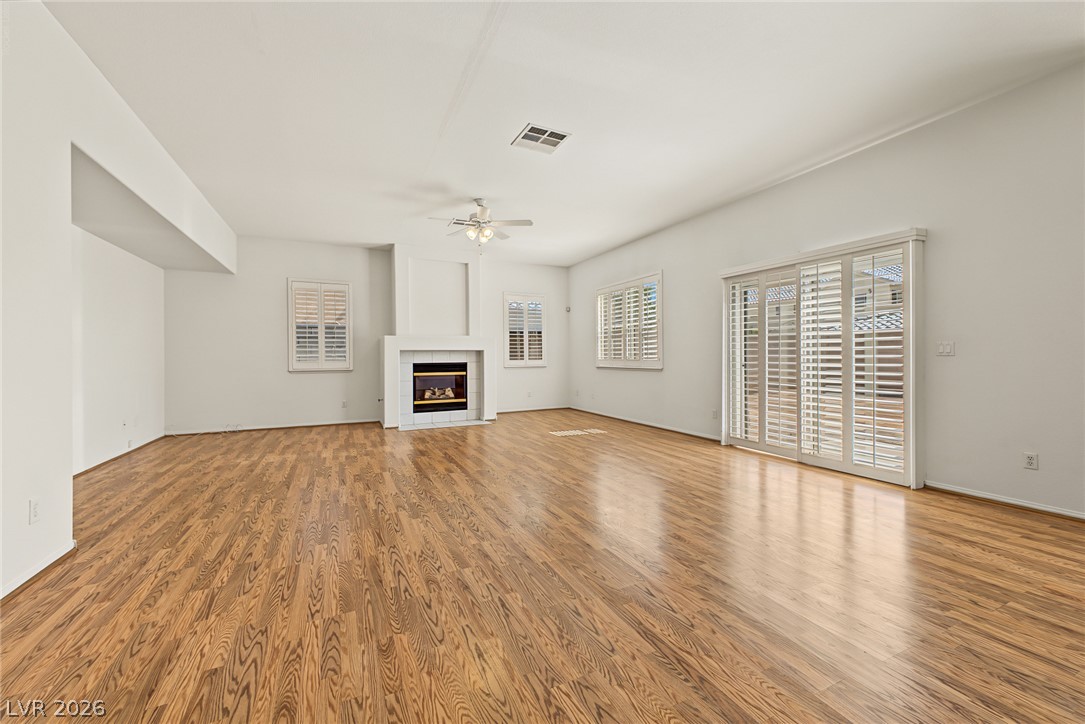
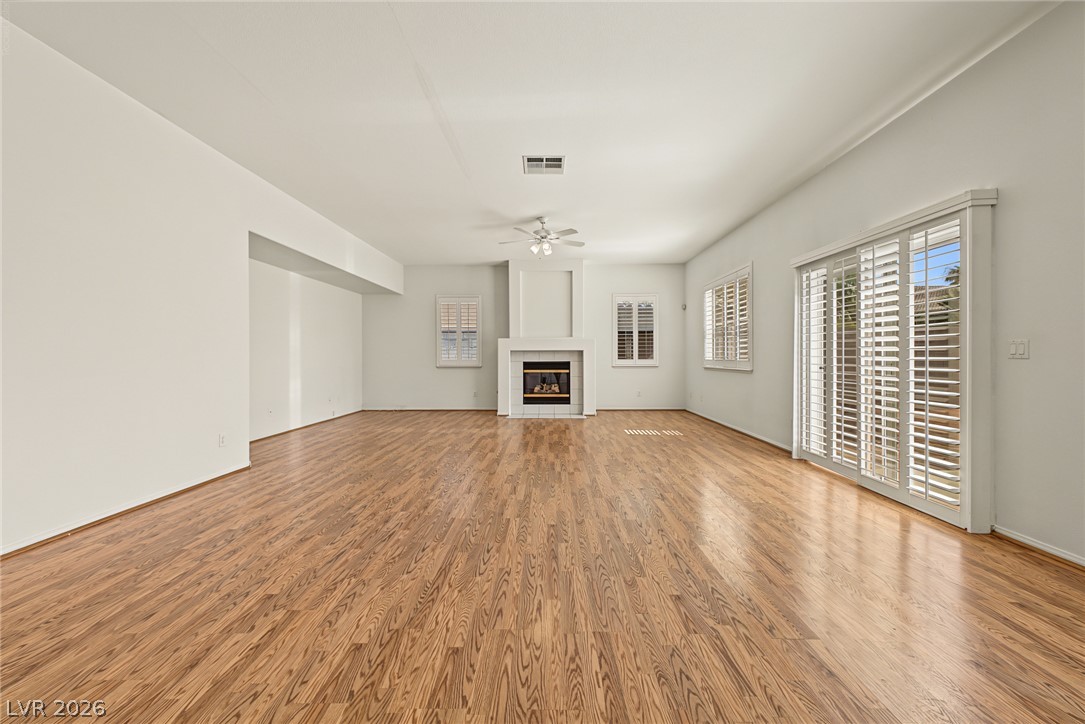
Gleaming hardwood floors and a classic fireplace define this airy living space.
Gleaming wood floors flow through this light-filled living area centered on a classic fireplace.
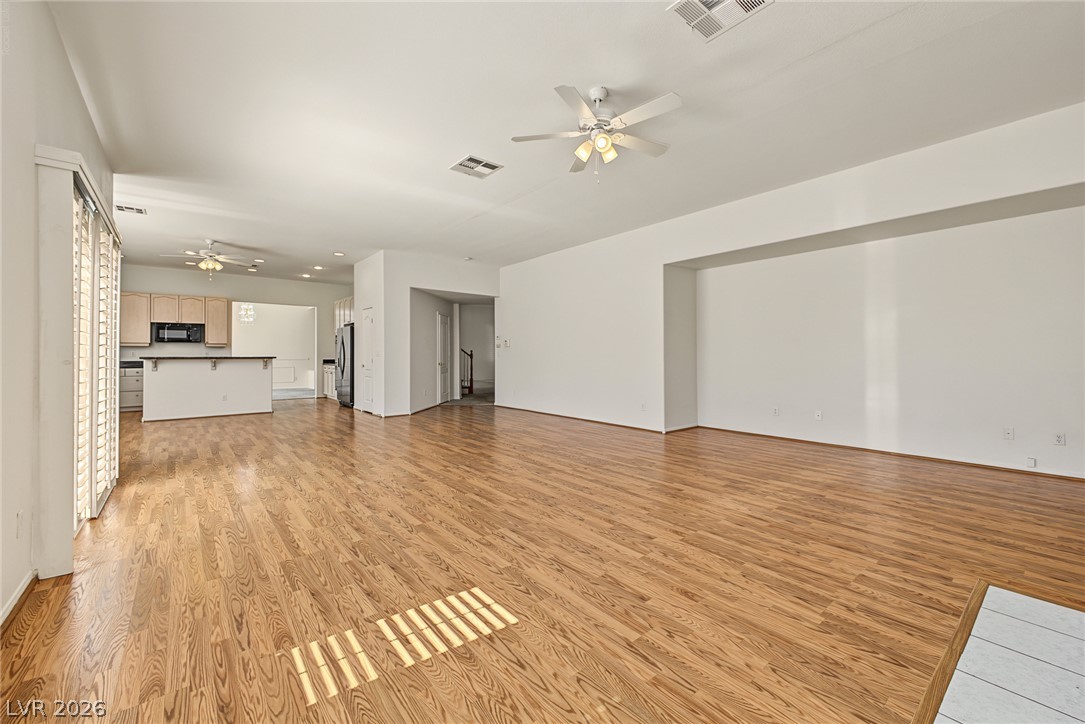
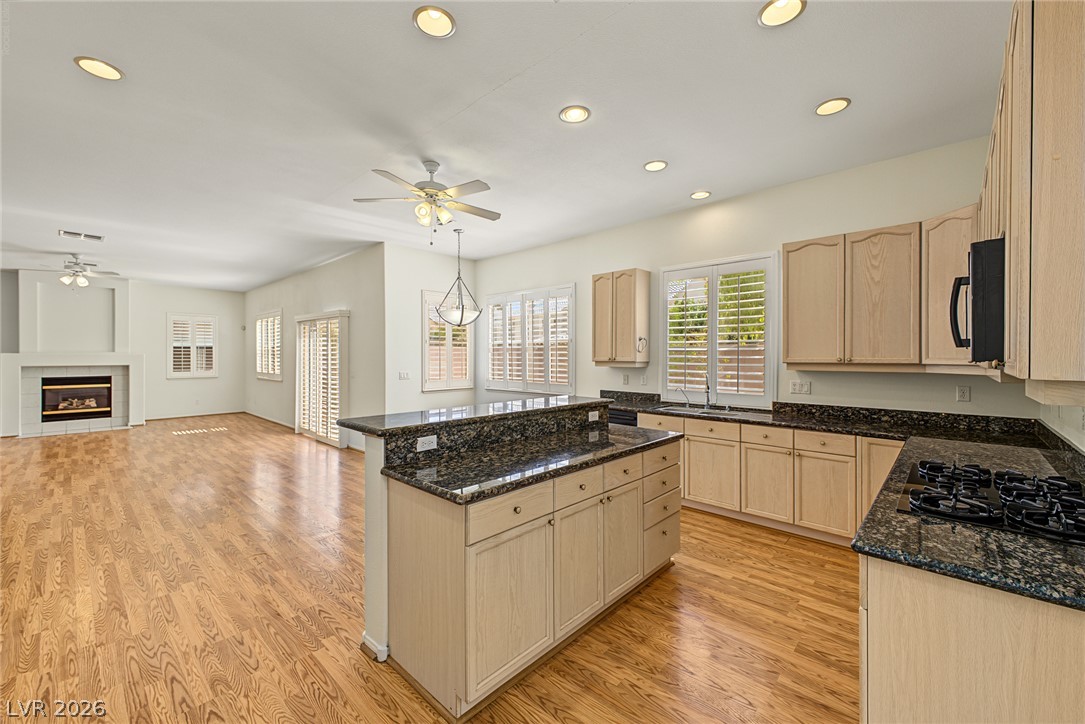
Gleaming hardwood floors flow throughout the expansive open-plan layout connecting to the kitchen.
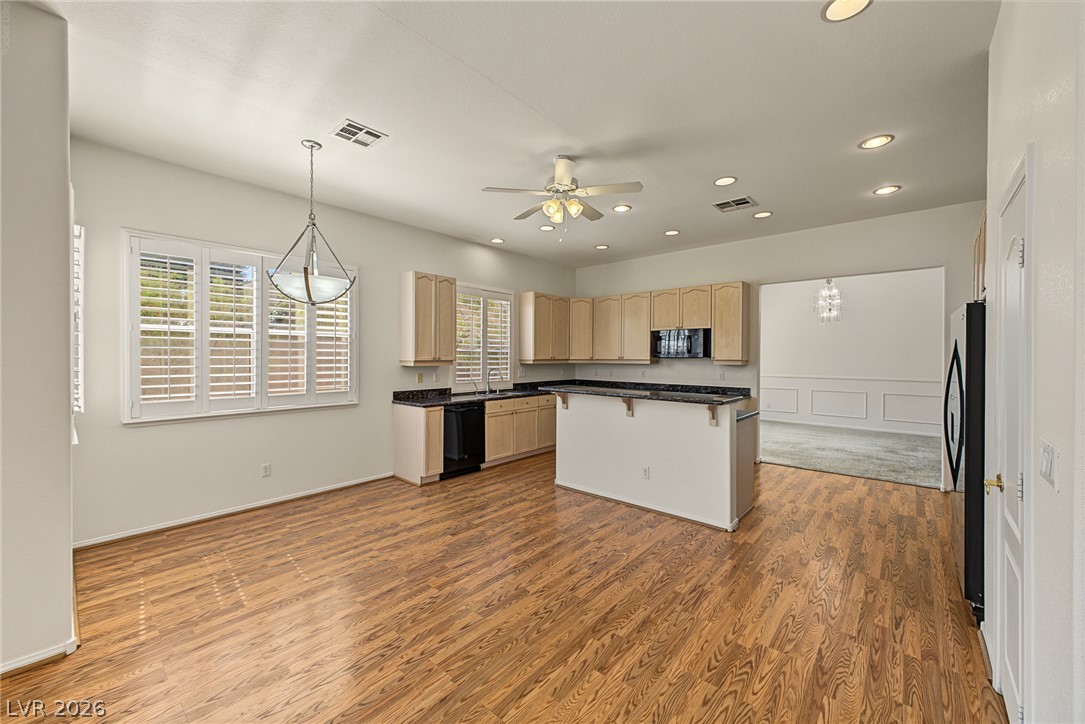
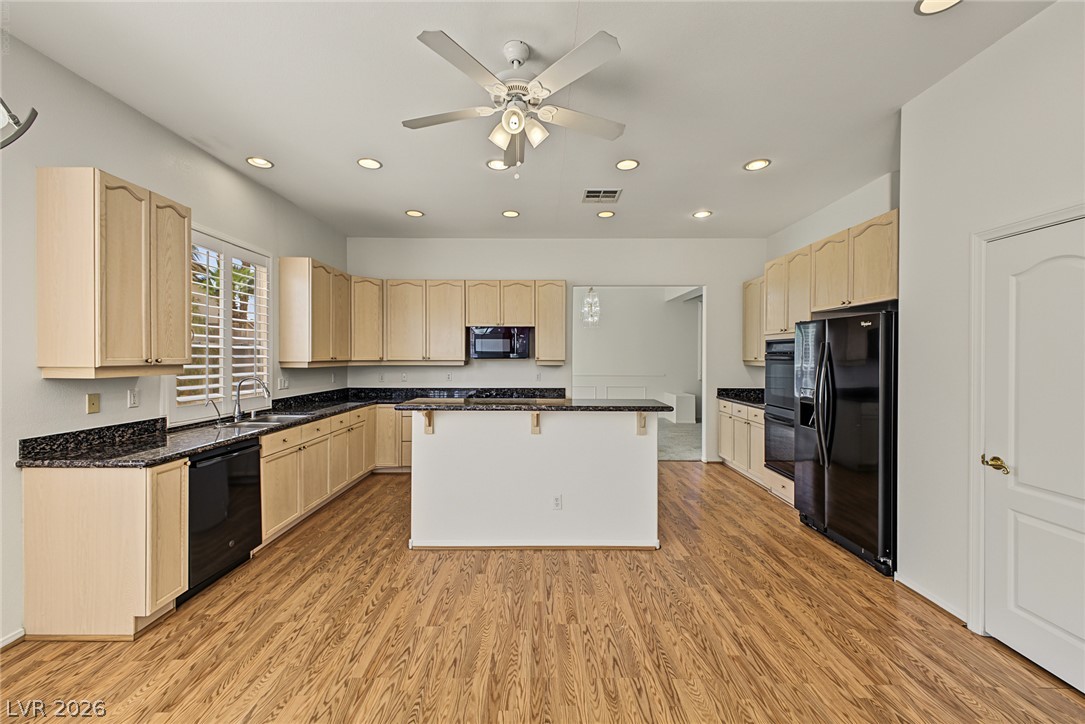
Rich wood flooring grounds an open kitchen space featuring a breakfast bar and natural light.
Gleaming hardwood floors flow from the kitchen into an open-concept living area.
Rich hardwood flooring anchors this kitchen featuring a central island and granite countertops.
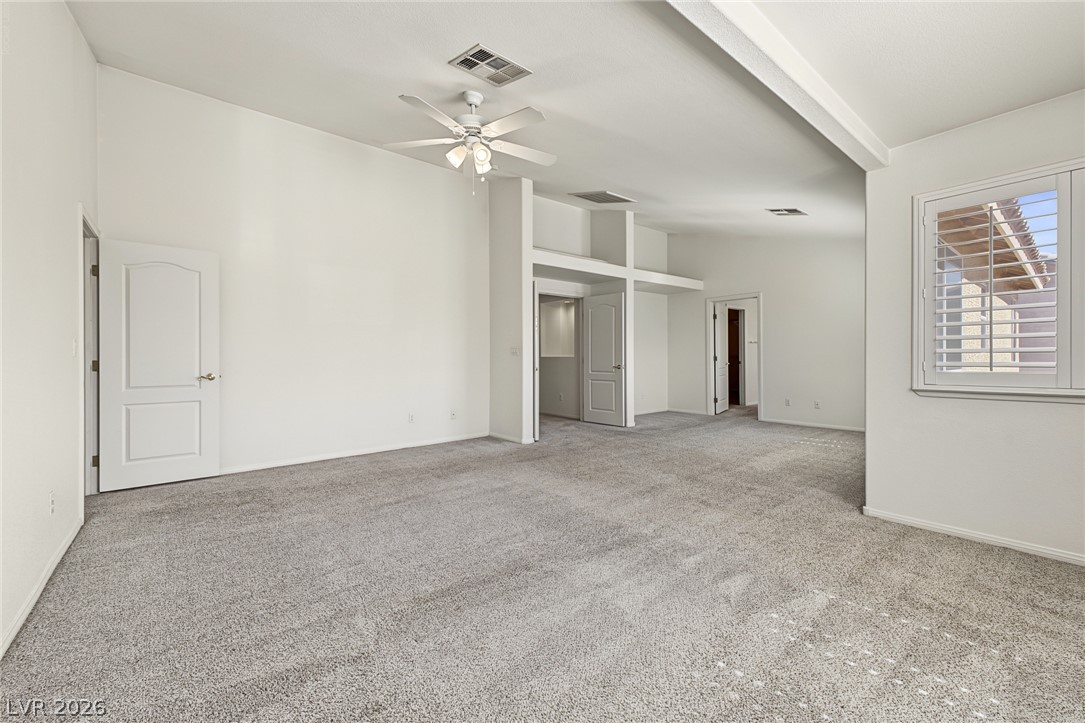
High ceilings and neutral carpeting define this versatile, open living area with plantation shutters.
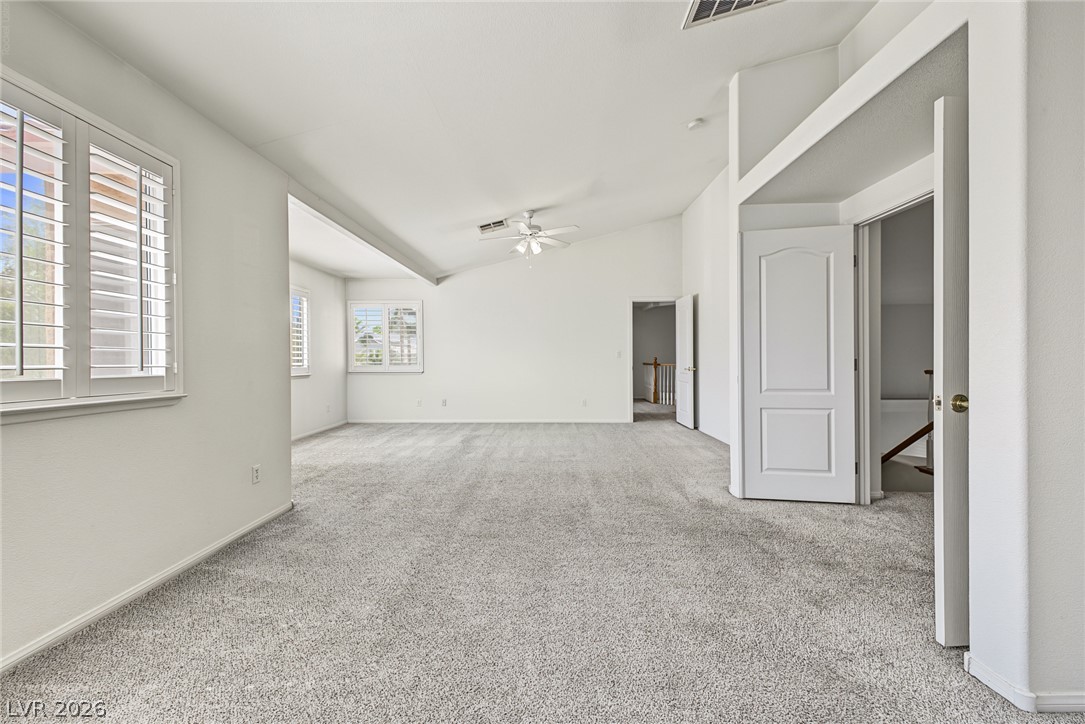
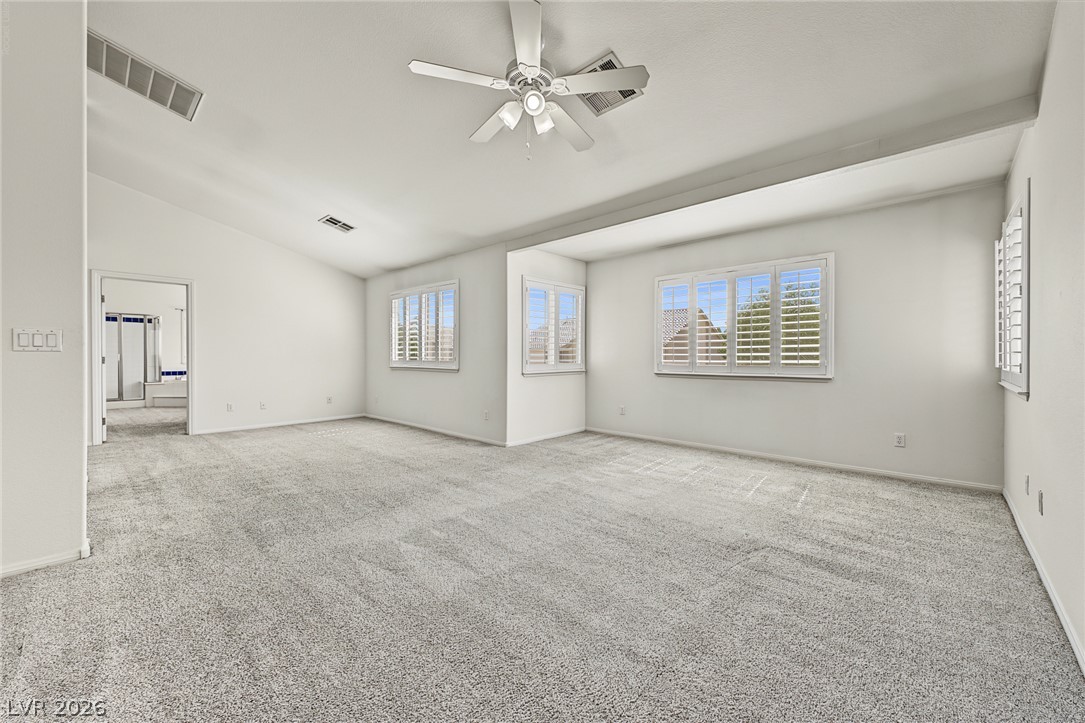
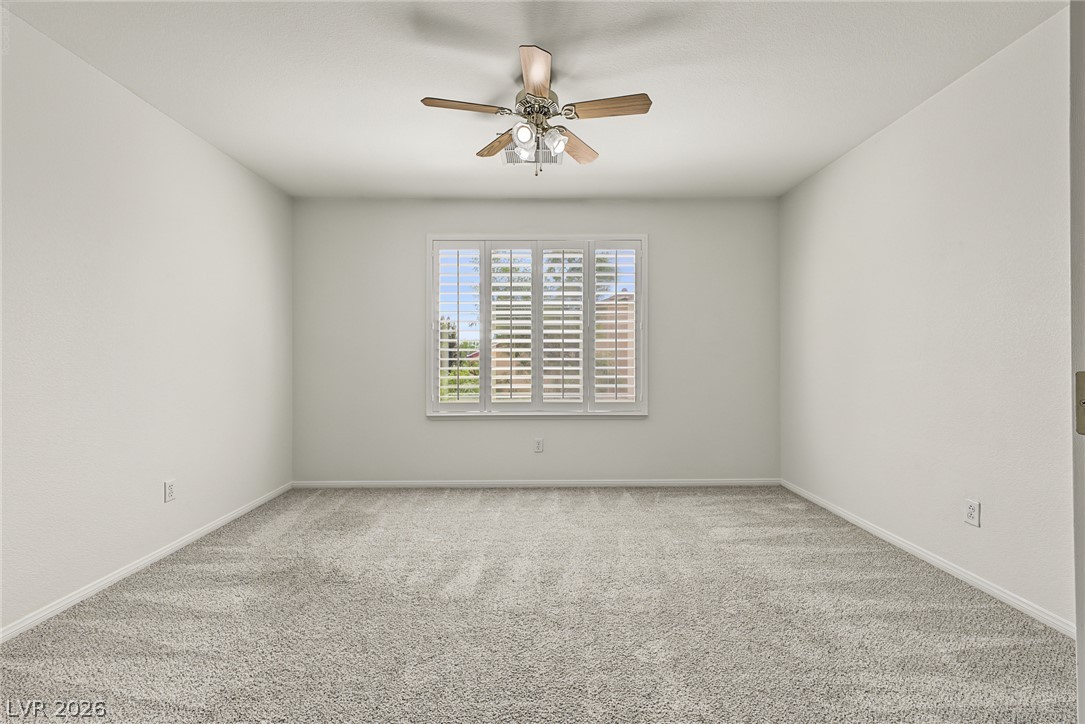
Vaulted ceilings and broad windows with plantation shutters elevate this spacious carpeted upper-level room.
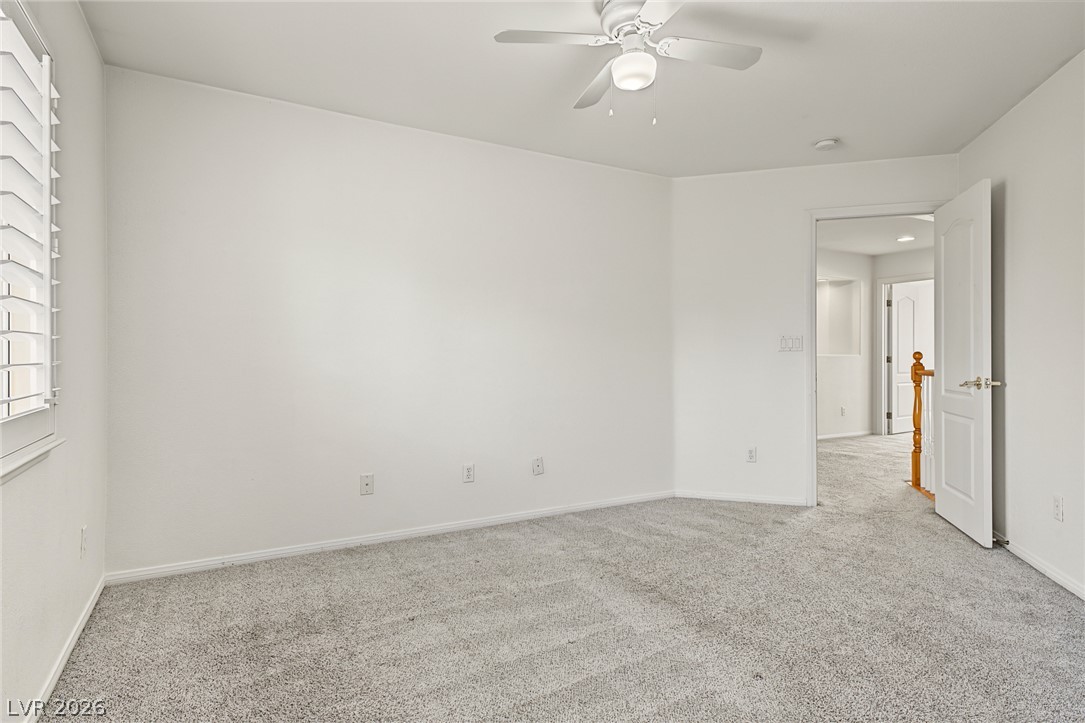
An open bedroom layout features vaulted ceilings and wall-to-wall carpeting.
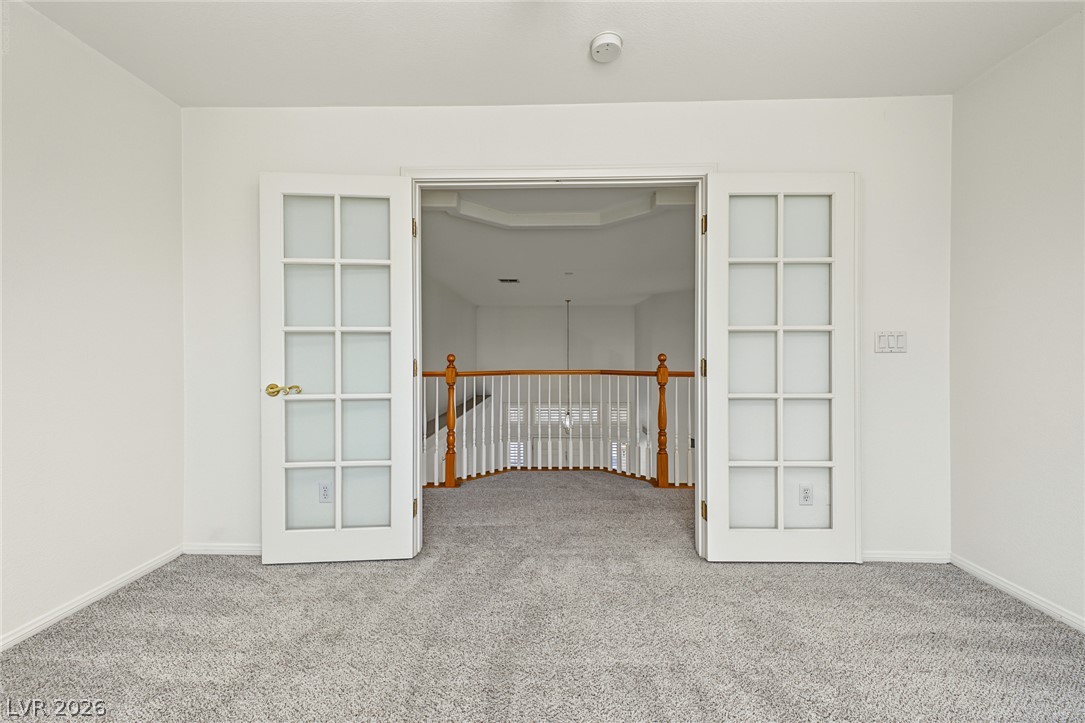
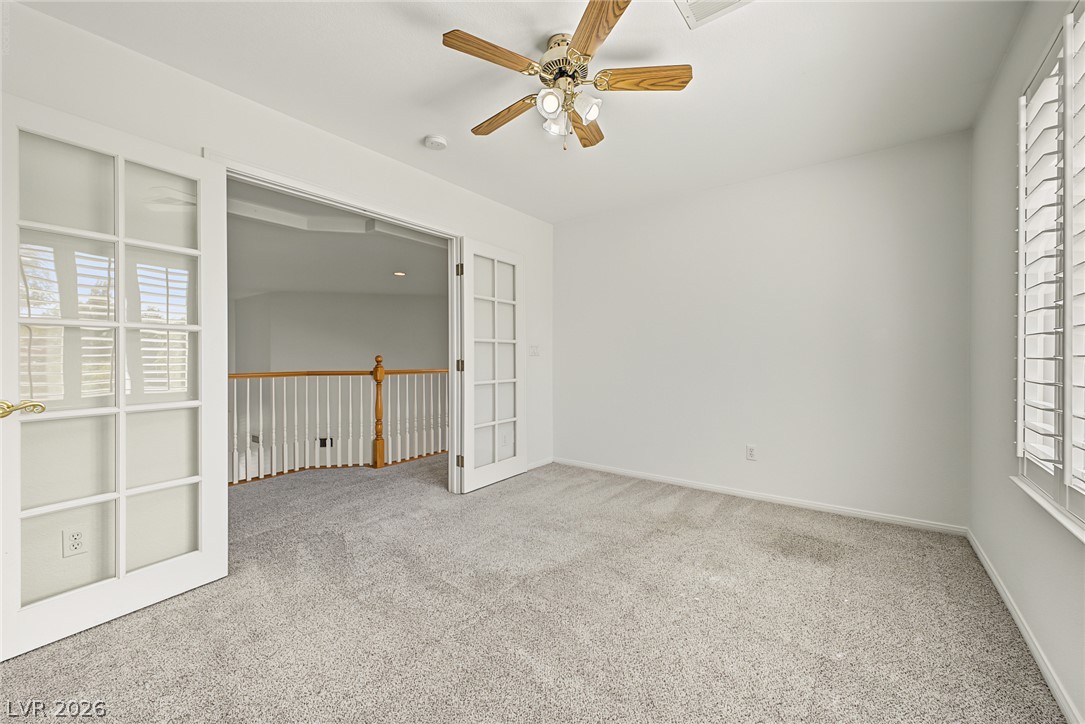
Double French doors open from a carpeted room to a overlooking upper level hallway.
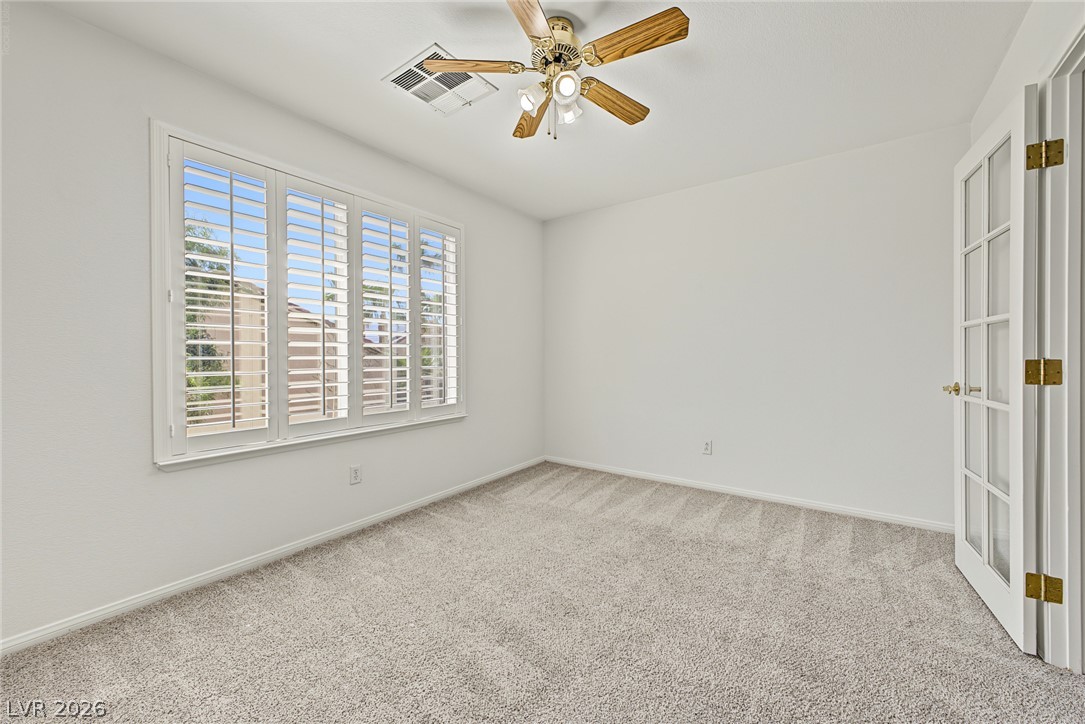
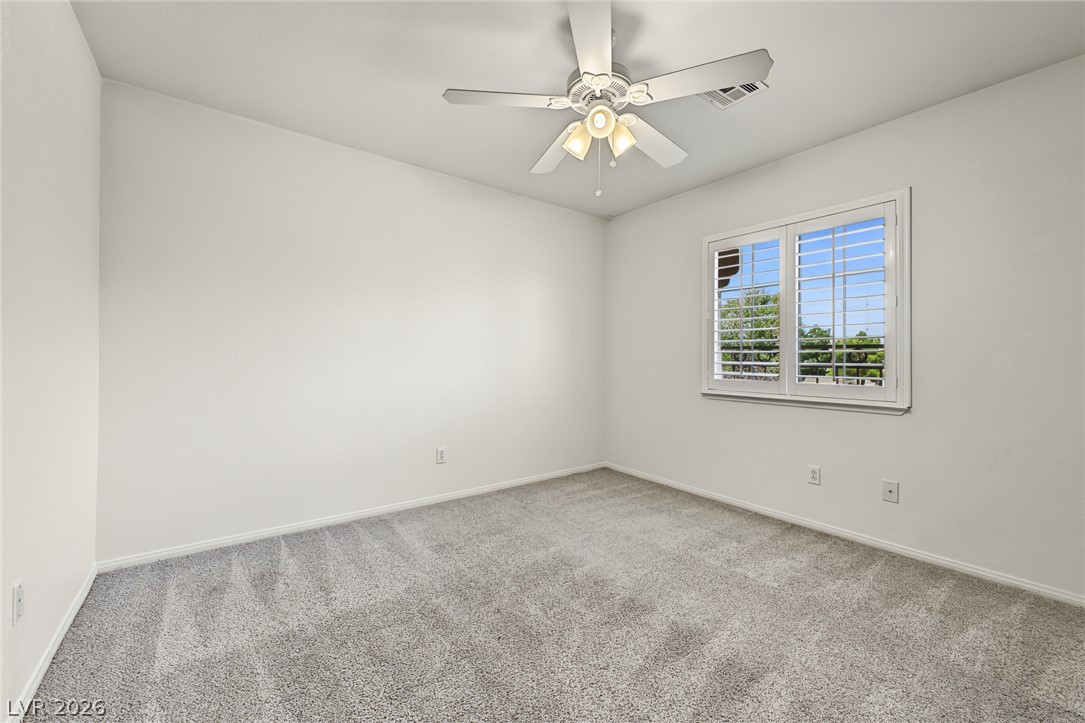
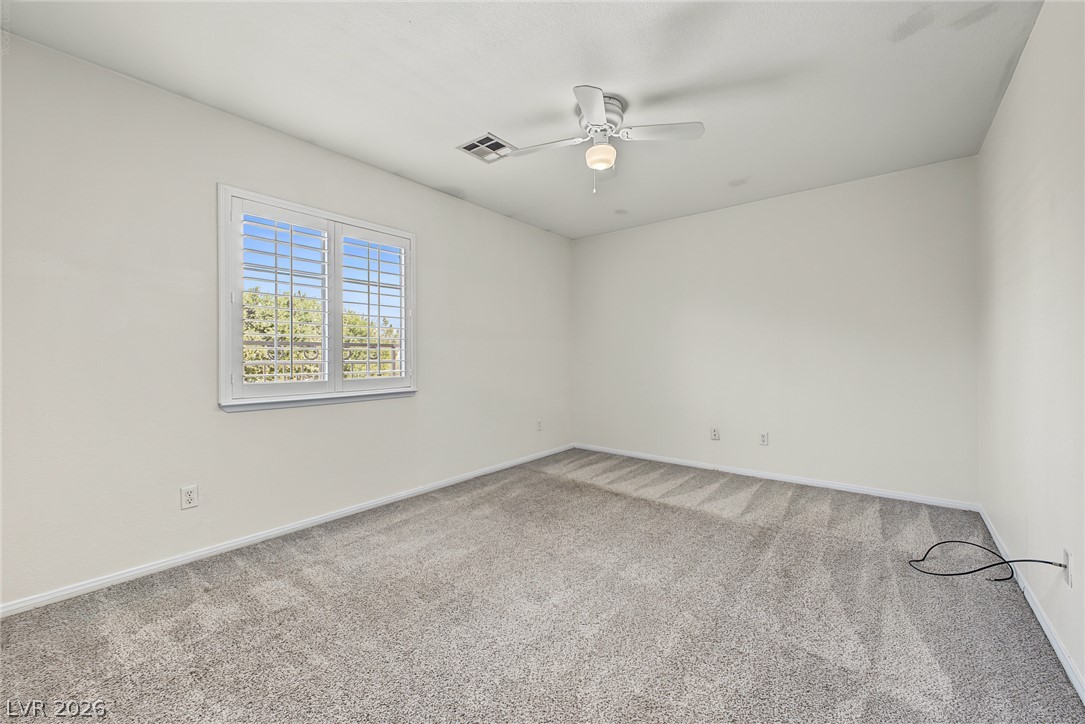
Plentiful natural light filters through plantation shutters into this versatile carpeted space.
Elegant double French doors open to a spacious upstairs bonus room finished with plush carpeting.
Plush carpeting and custom plantation shutters define this versatile and inviting interior space.
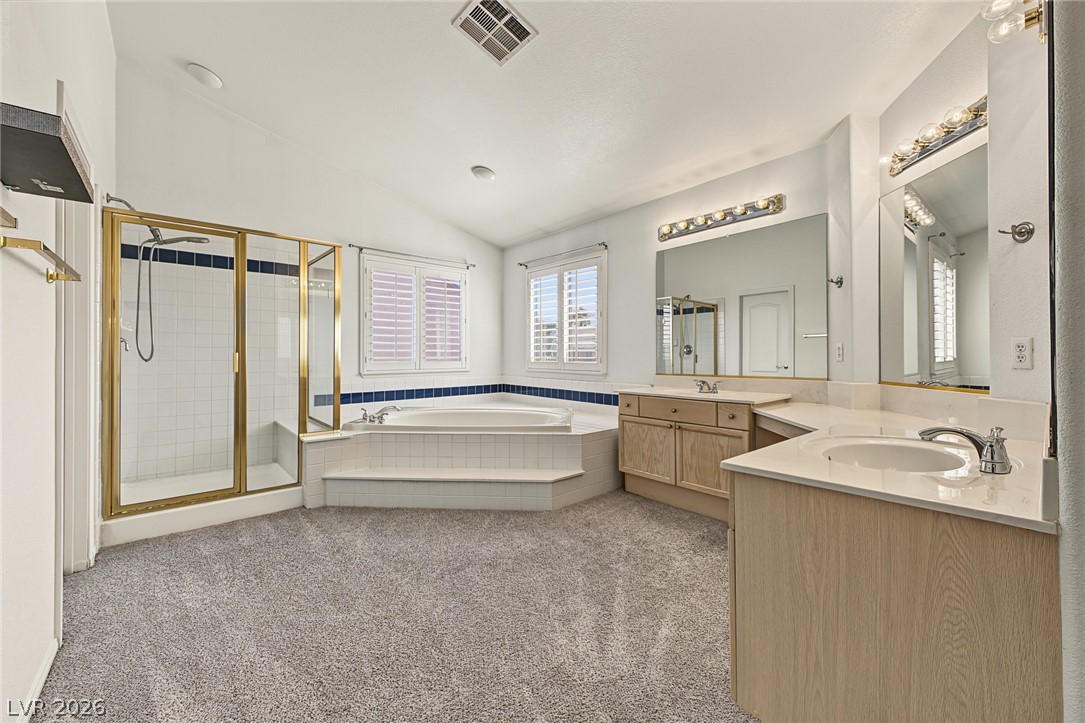
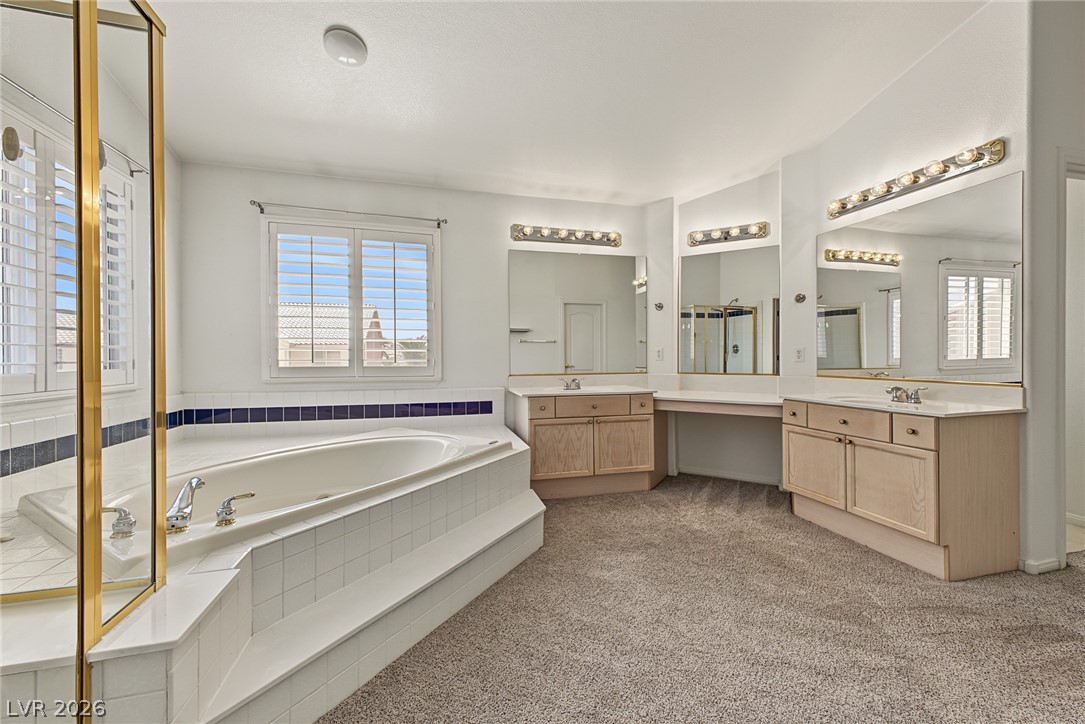
Plentiful natural light fills this main bathroom complete with a corner tub and glass shower.
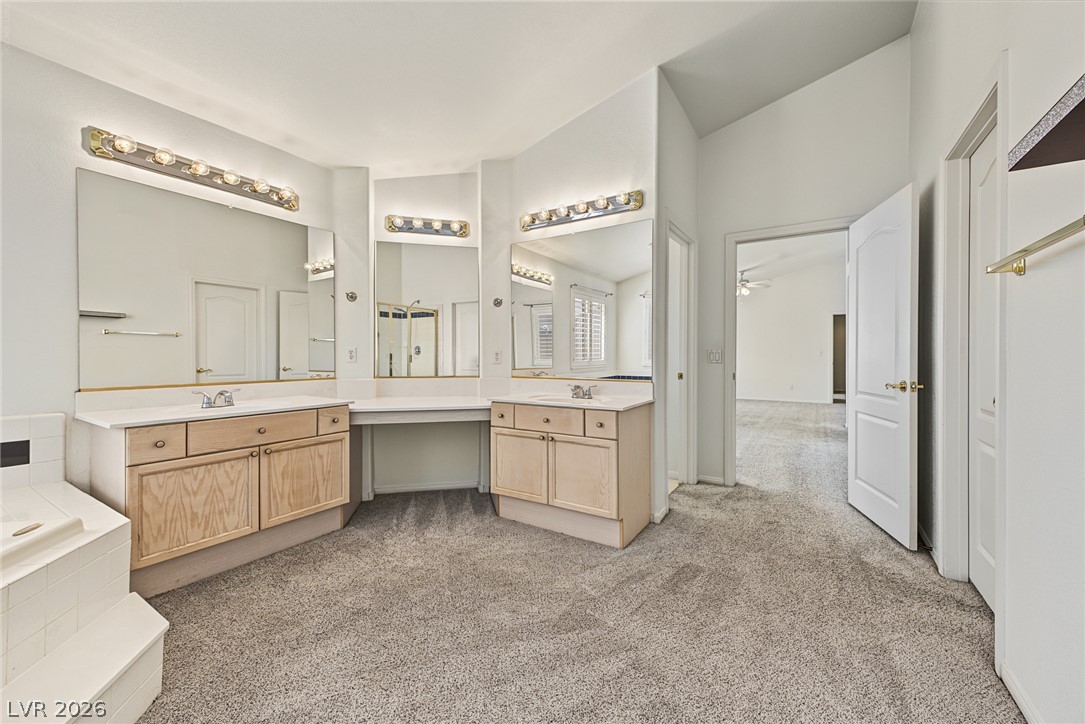
A spacious layout highlights the tiled soaking tub, double vanity, and carpeted flooring.
High ceilings and dual vanities create a spacious feel in this primary bathroom.
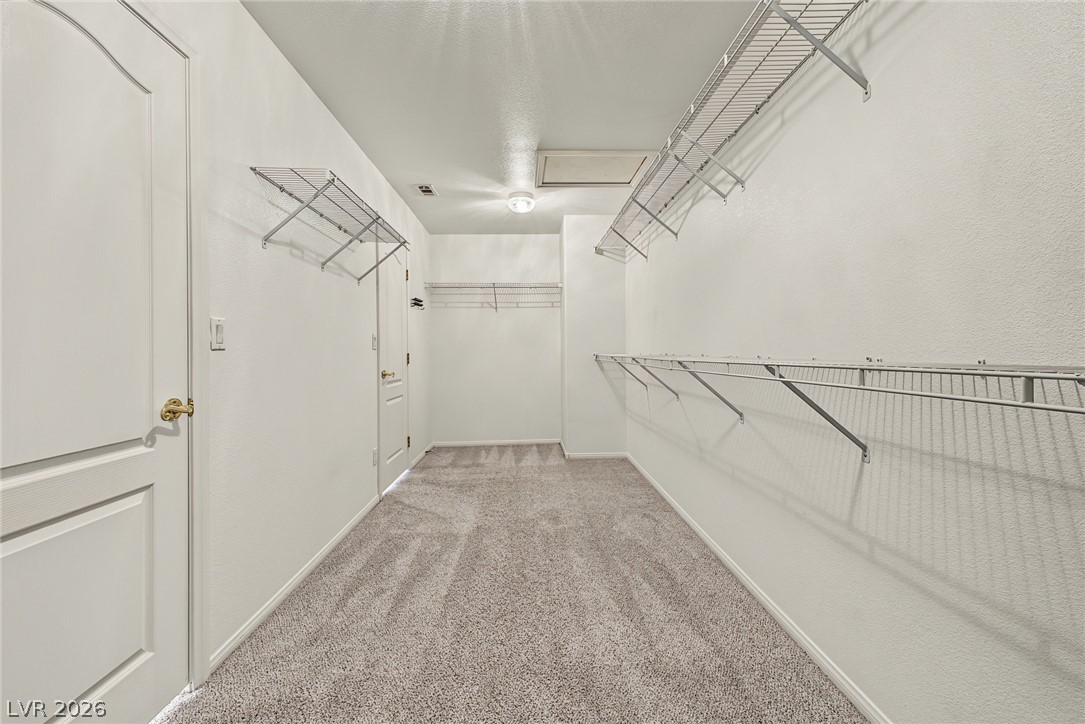
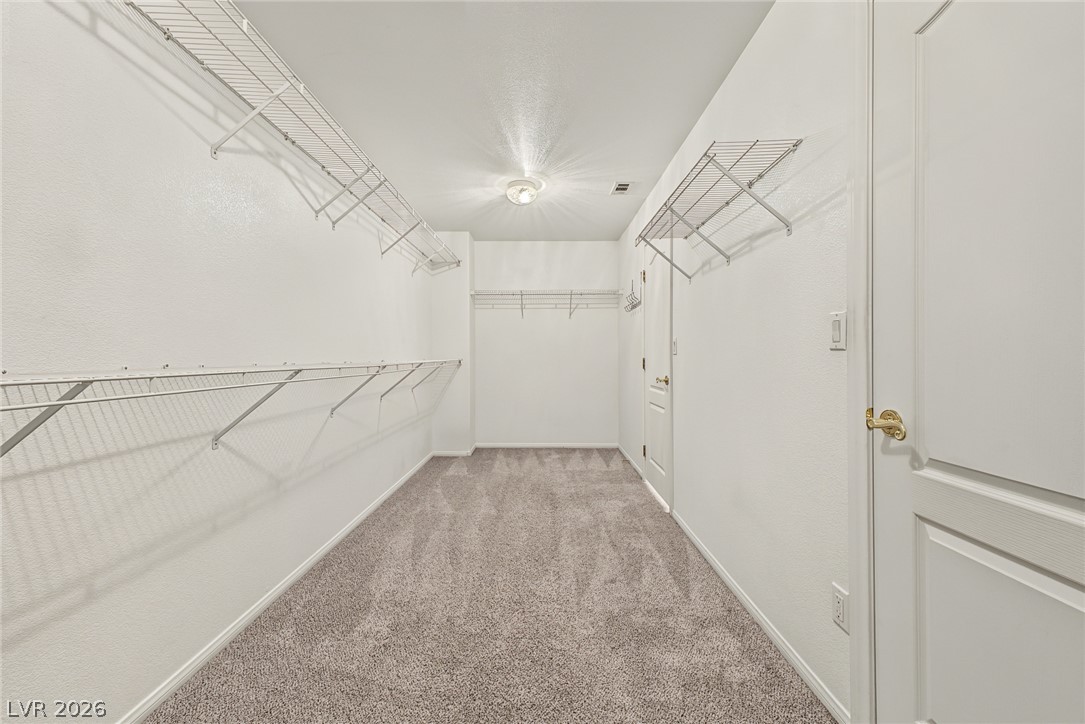
A spacious walk-in closet includes wall-to-wall carpeting and extensive wire shelving for convenient storage.
Ample wire shelving and plush carpeting define this highly functional walk-in closet space.
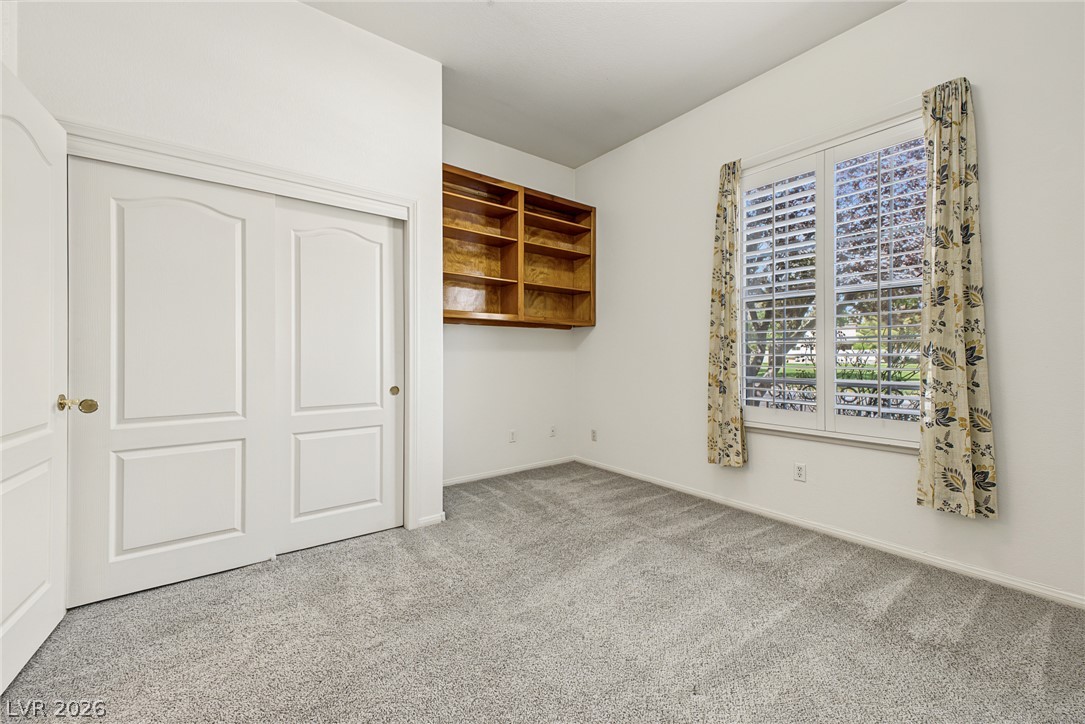
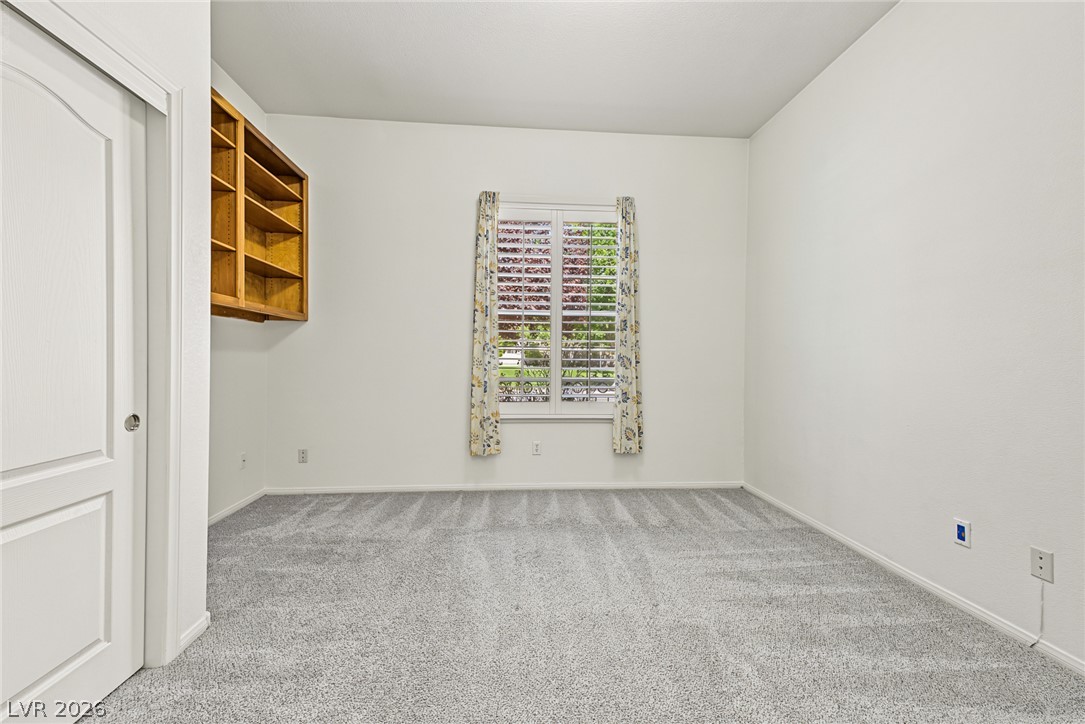
High ceilings and built-in shelving elevate this versatile secondary bedroom.
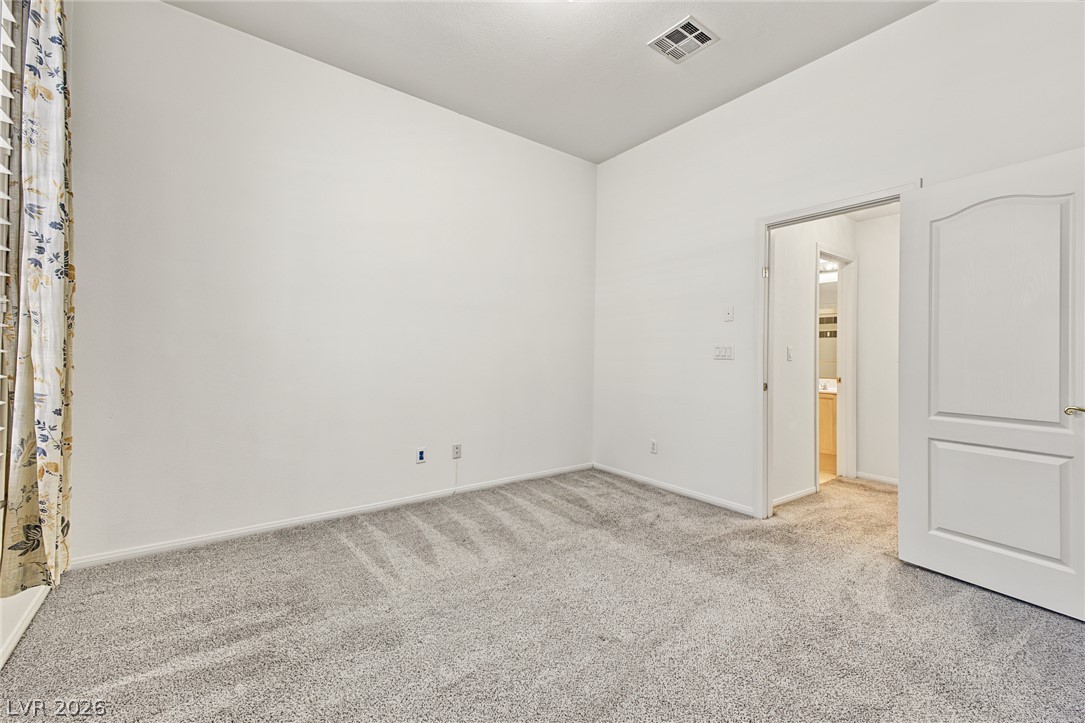
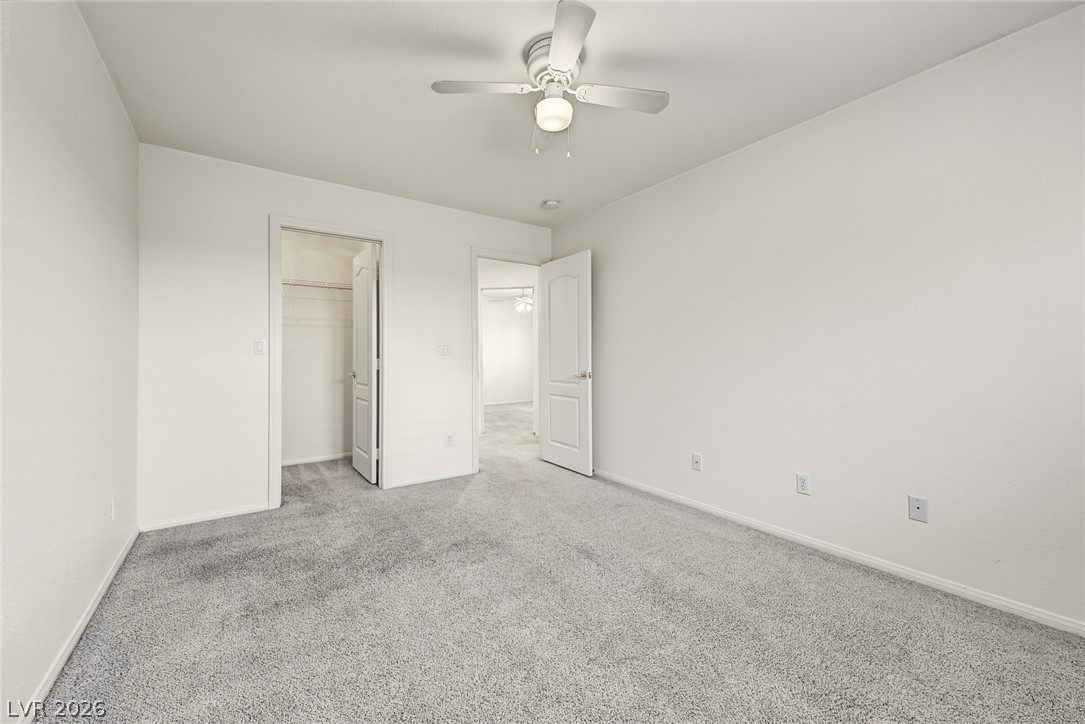
Plush wall-to-wall carpeting and neutral walls define this versatile interior space.
A quiet bedroom offers soft plush carpeting and a built-in wooden bookcase.
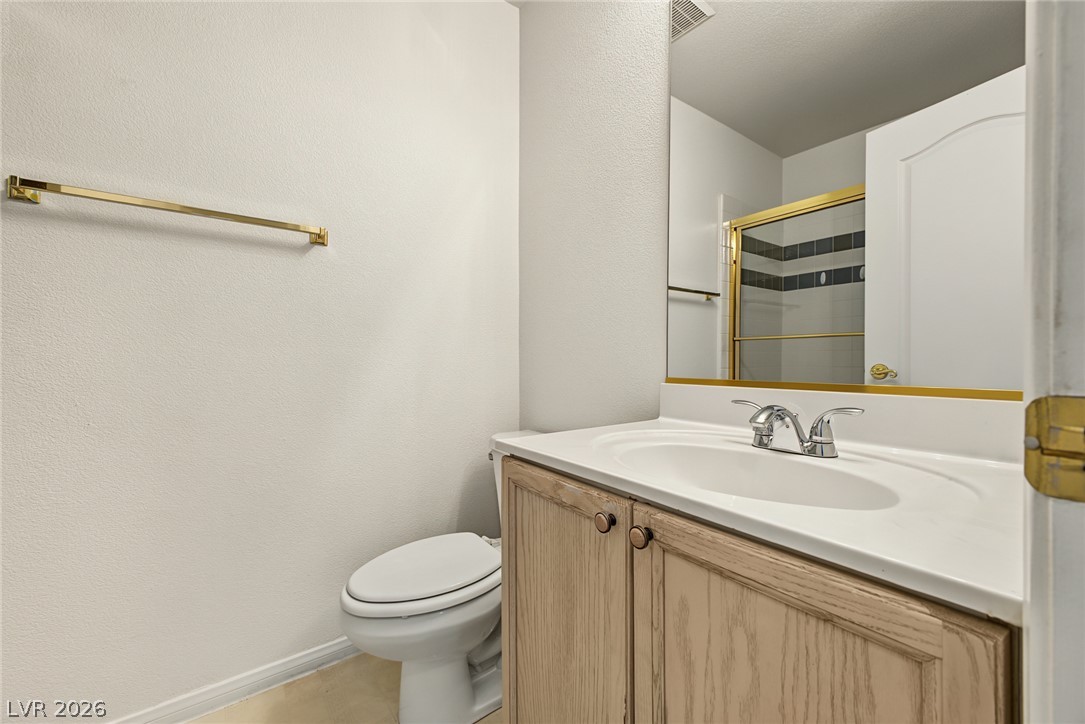
Functional layout defines this powder room with wood-tone cabinetry.
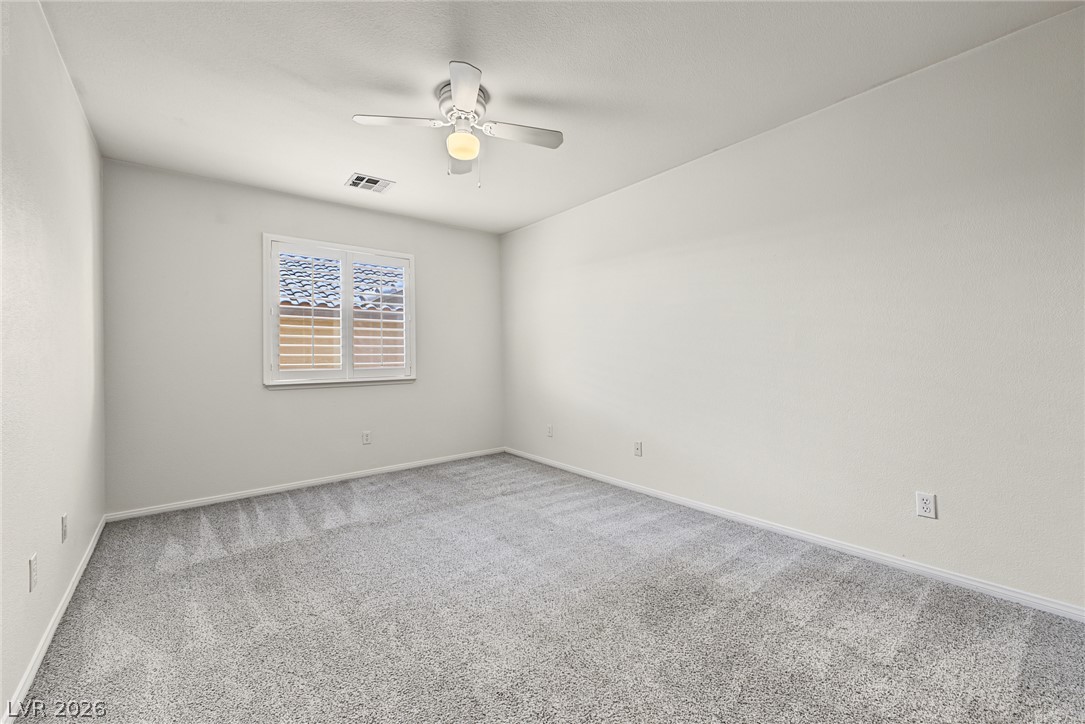
Plush carpeting and elegant plantation shutters define this versatile secondary bedroom.
Plush carpeting and plantation shutters highlight this versatile secondary bedroom???????????????????????????????? space.
Plush carpeting anchors this versatile room under high ceilings and a wide window with shutters.
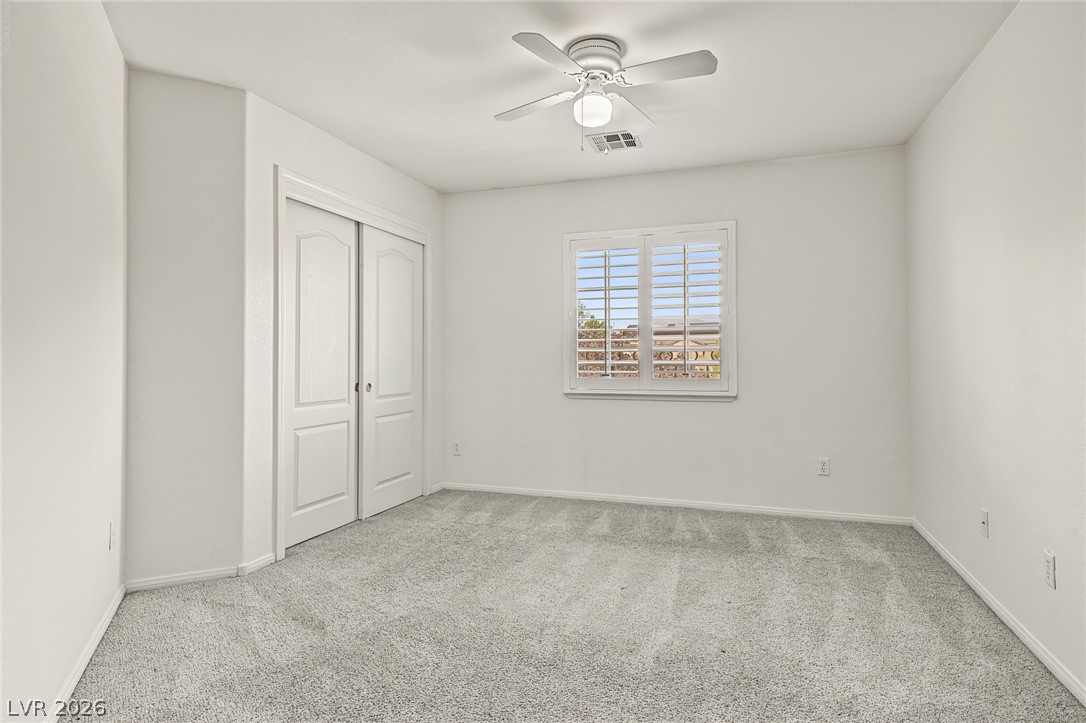
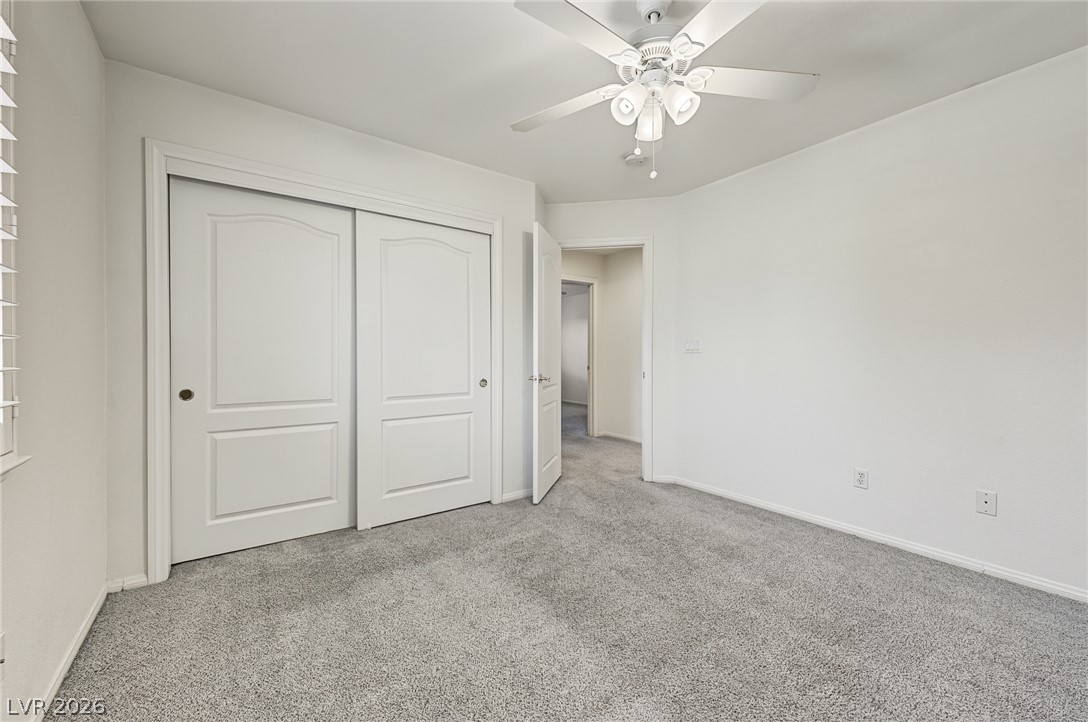
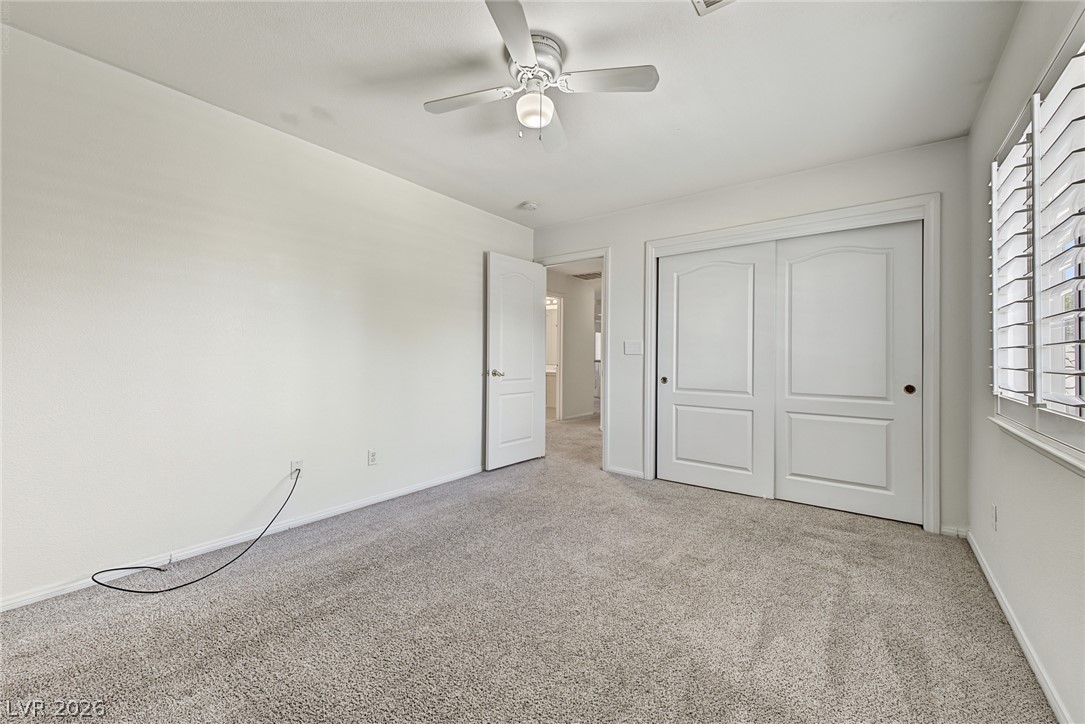
Plush carpeting anchors this comfortable bedroom complete with a spacious closet and large window.
Plush carpeting and plantation shutters define this versatile room.
Soft carpeting pairs with neutral walls in this comfortable bedroom space.
Plush carpeting and plantation shutters highlight this versatile secondary bedroom space.
Plush carpeting and plantation shutters define this inviting bedroom space.
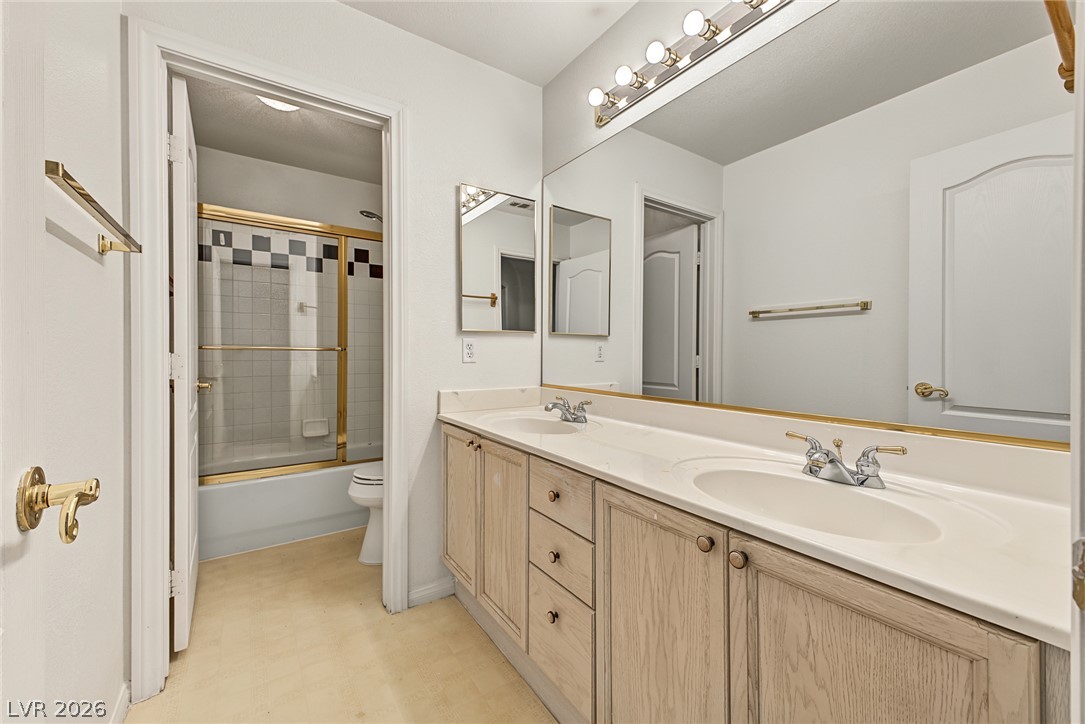
Clean lines and a spacious double vanity anchor this classic guest bathroom layout.
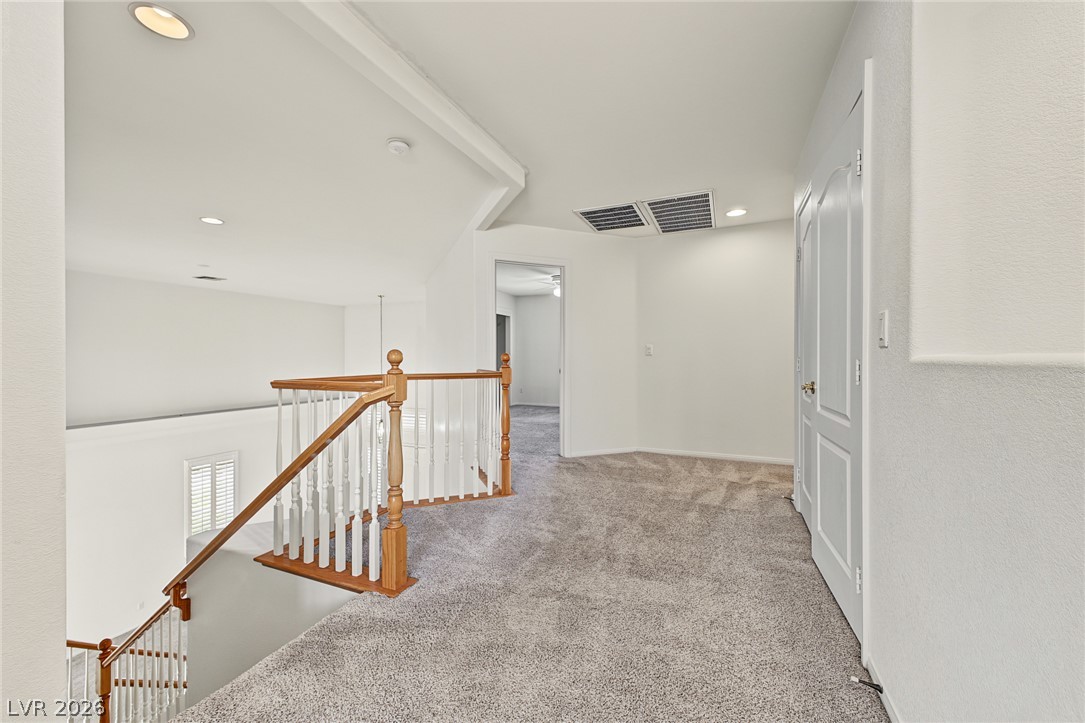
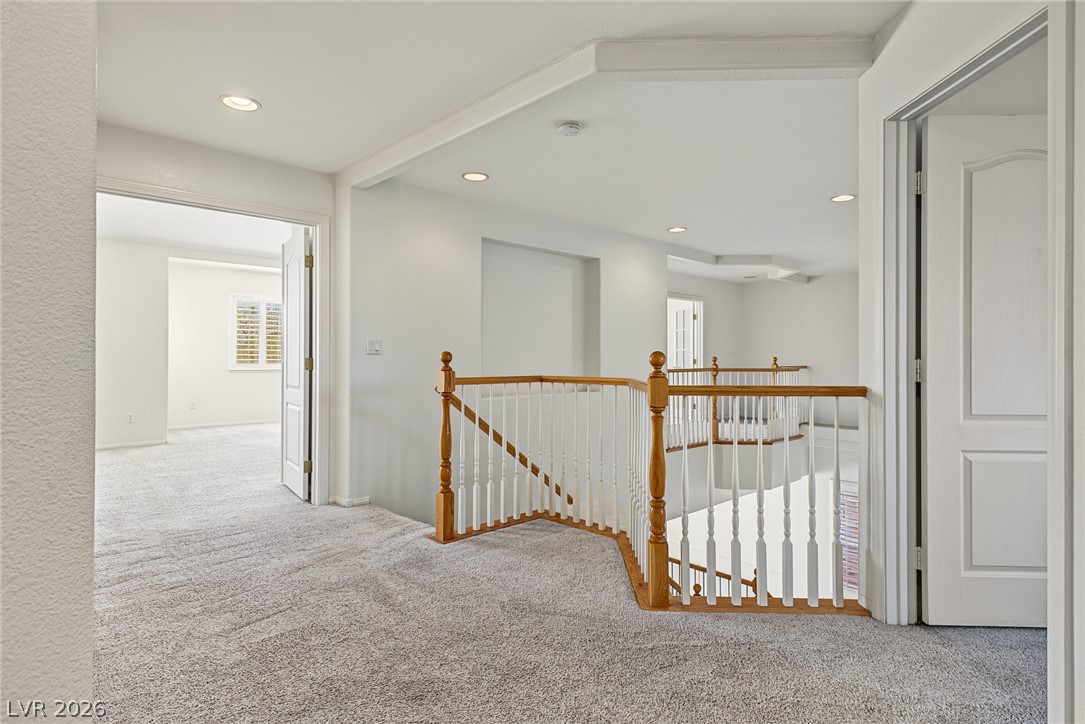
A spacious upper-level landing features neutral carpeting and a classic wooden banister overlook.
A spacious upper-level landing connects several rooms, highlighted by classic wooden banisters and neutral carpeting.
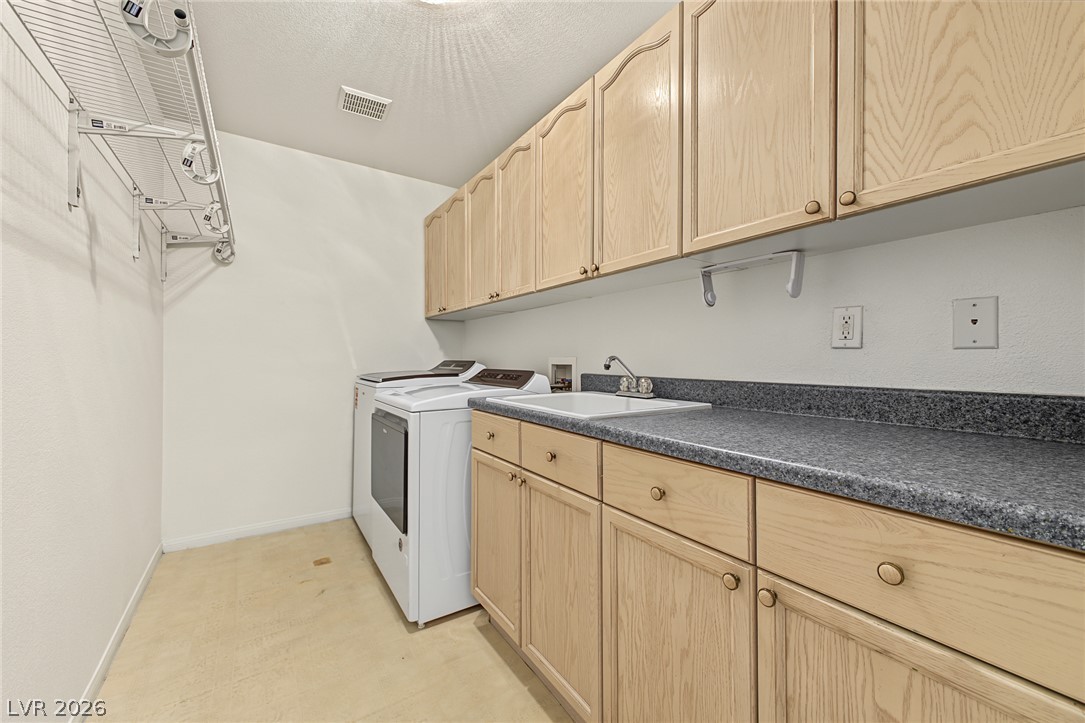
Ample built-in cabinetry and durable countertops define this functional dedicated laundry workspace.
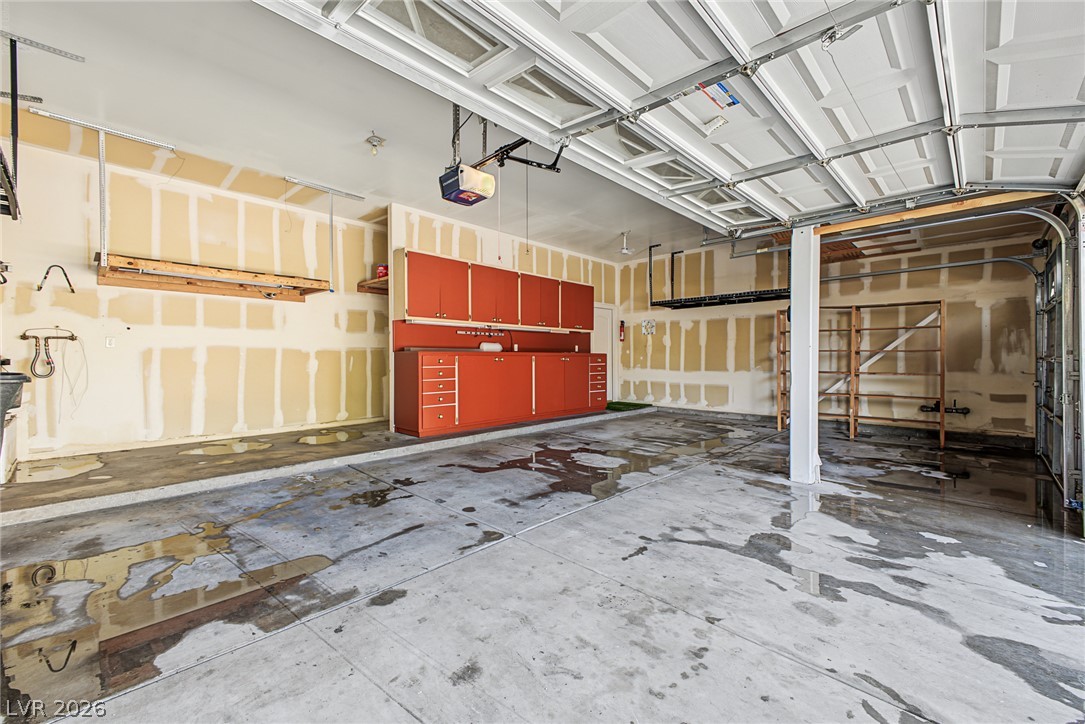
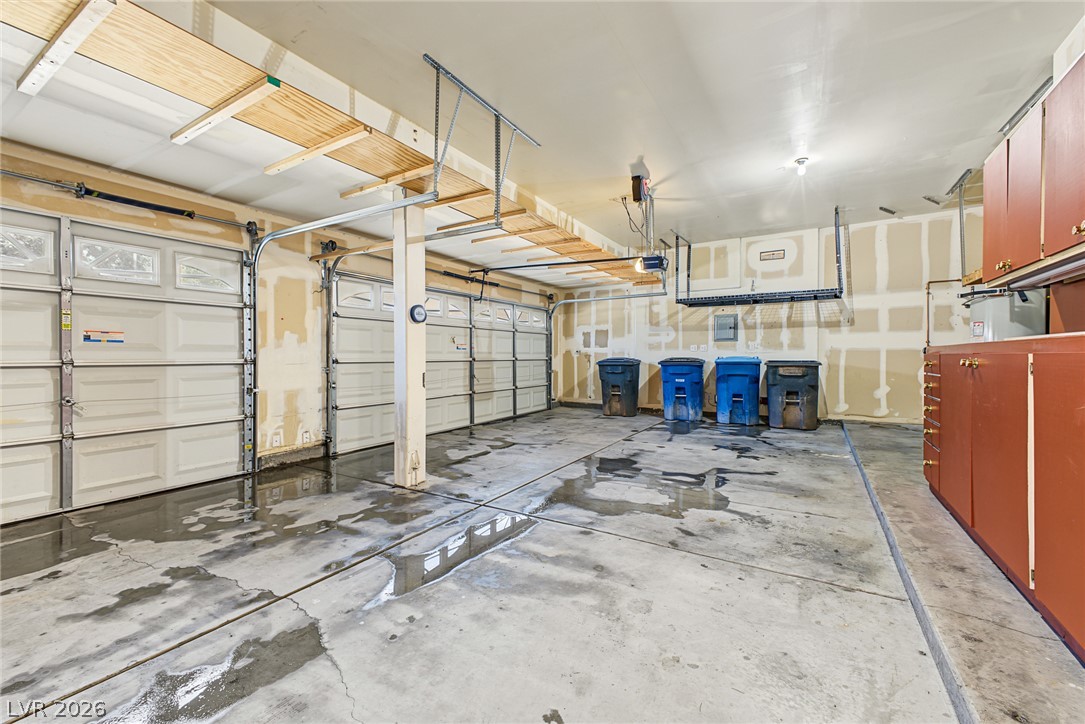
An expansive multi-car garage provides substantial space and built-in storage solutions.
A spacious concrete garage offers abundant built-in storage solutions and overhead shelving.
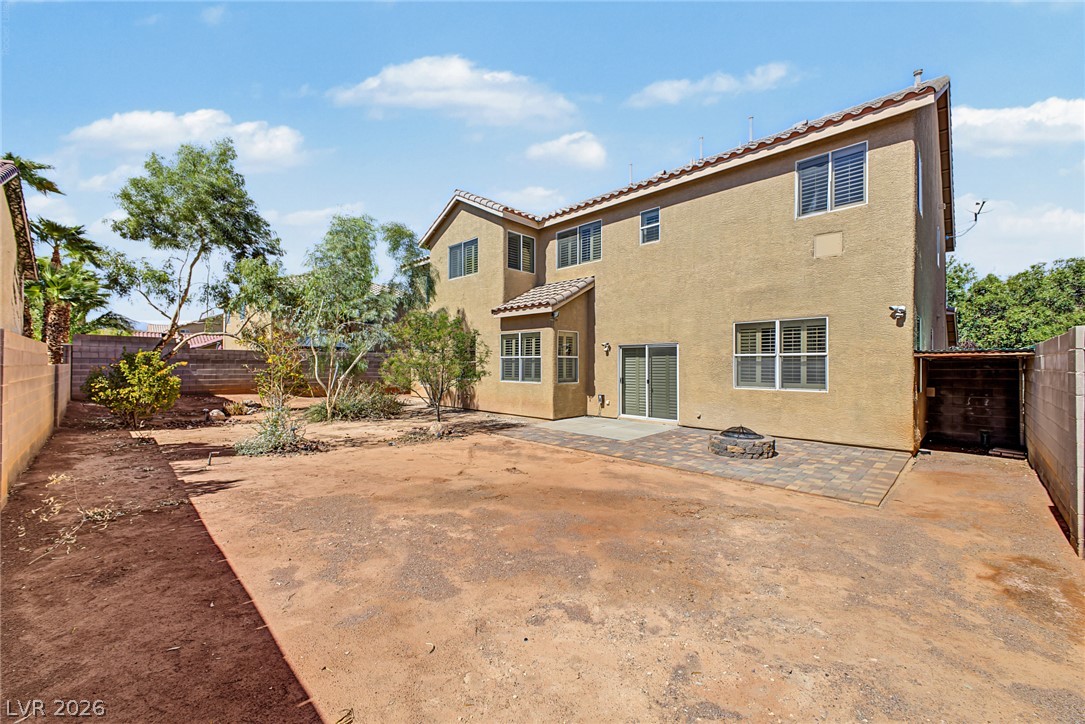
An expansive backyard space features a paved patio area ideal for outdoor gatherings.
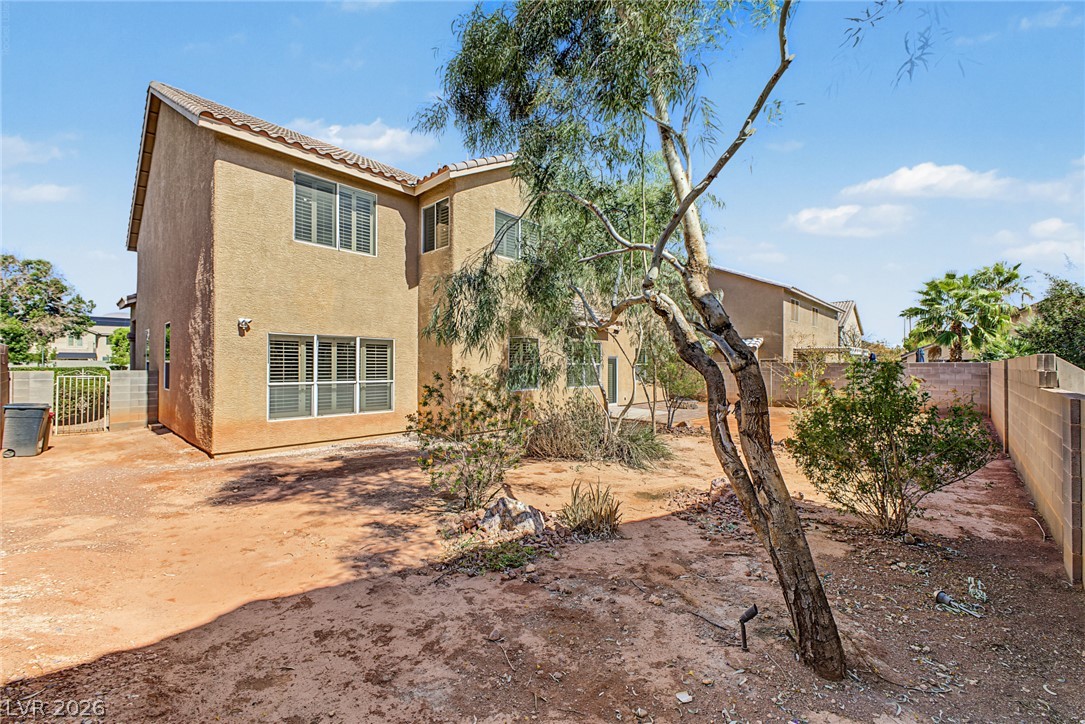
Mature trees frame the back exterior of this multi-level home with a tiled roof.
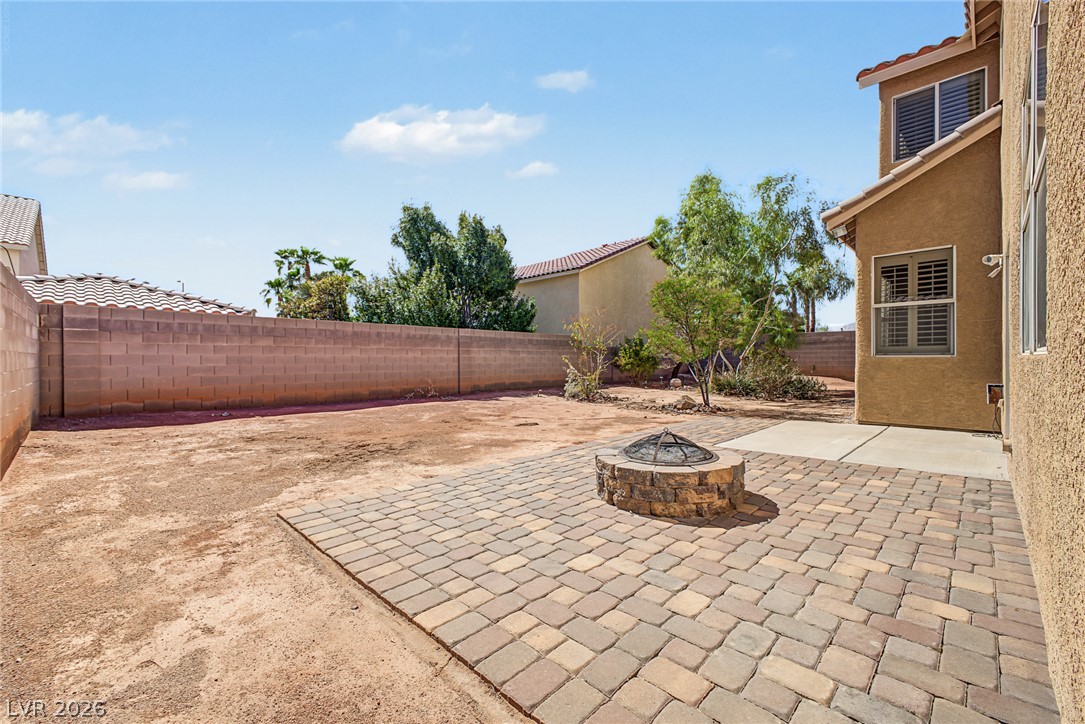
A spacious backyard features a paver patio with a built-in stone fire pit.

 Price Reduced Listing