
$2,500 $15 est/mo Sourced by Back At You
6413 Roy Rogers Drive,Las Vegas, NV 89108
Las Vegas, NV 89108
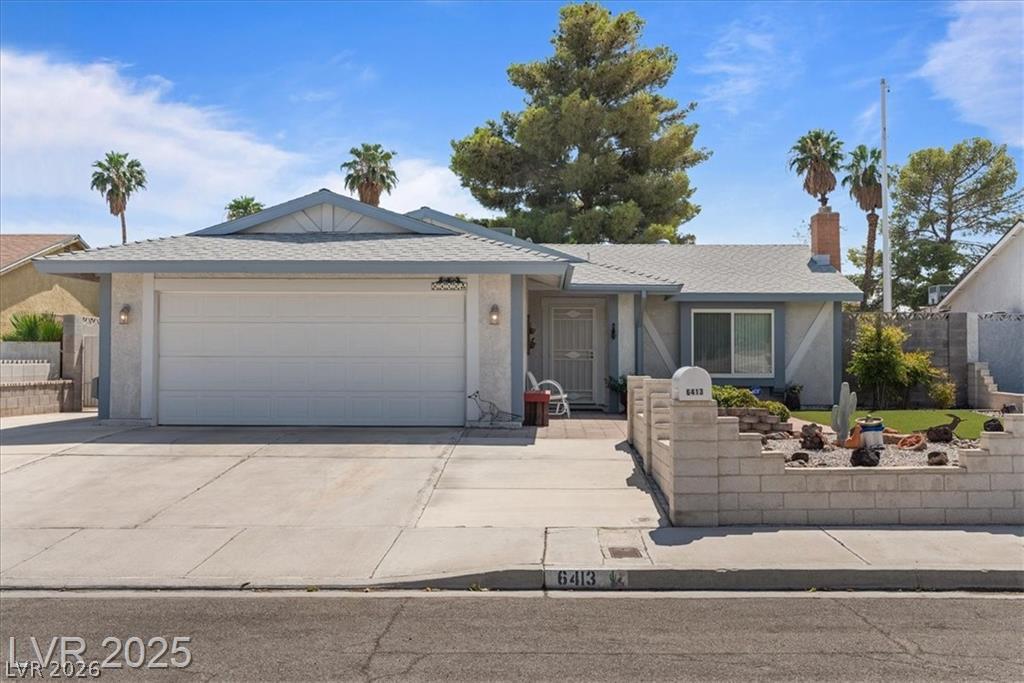
A classic ranch exterior showcases an attached two-car garage and a neatly landscaped front yard.
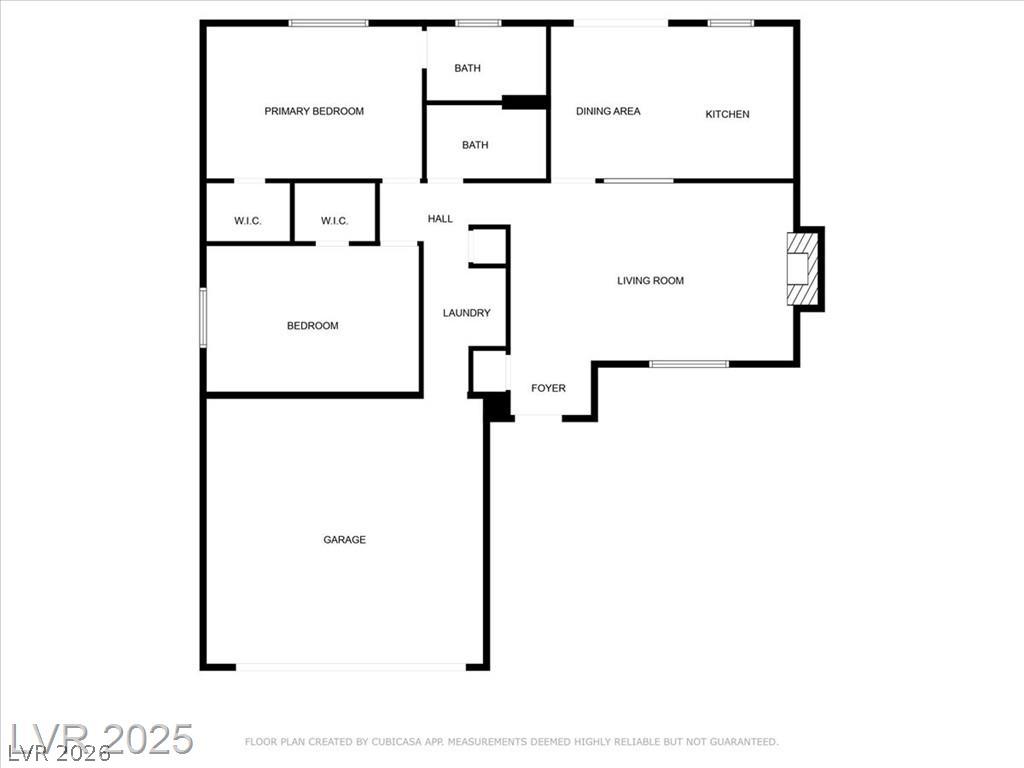
A detailed layout illustrates the functional flow of this single-story home.
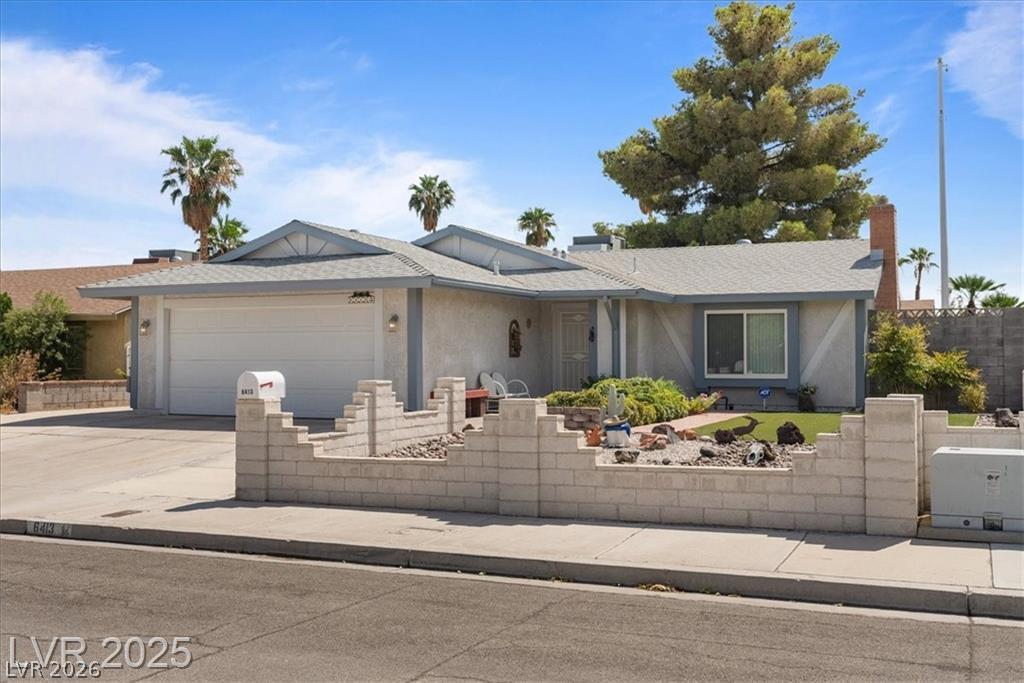
Mid-century architectural styling defines this single-level home with an attached garage.
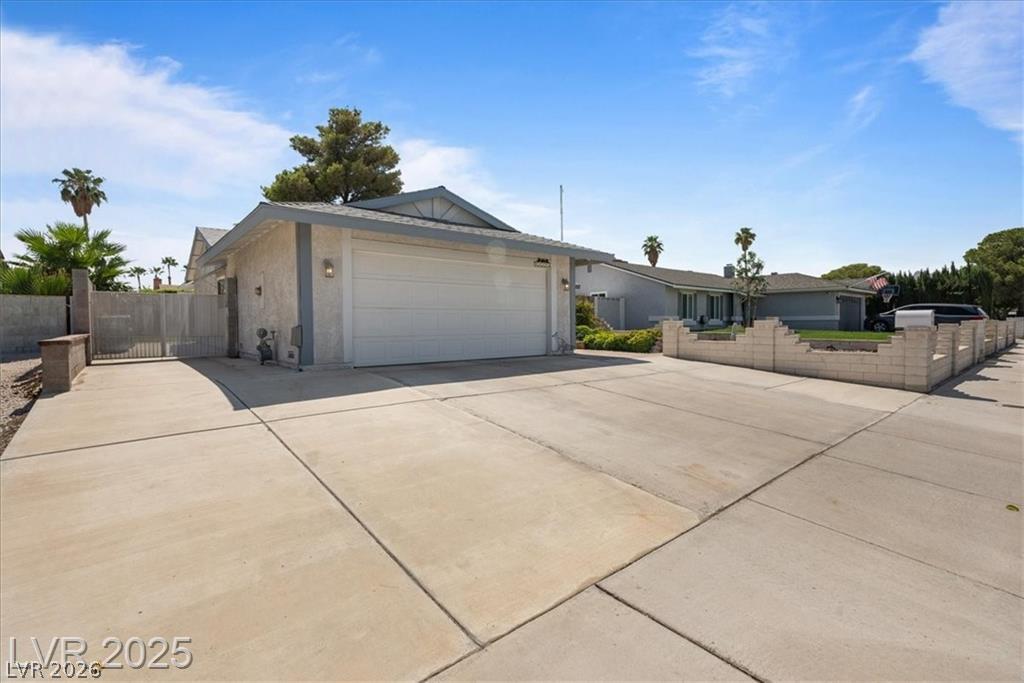
A spacious concrete driveway leads to the two-car garage of this classic suburban home.
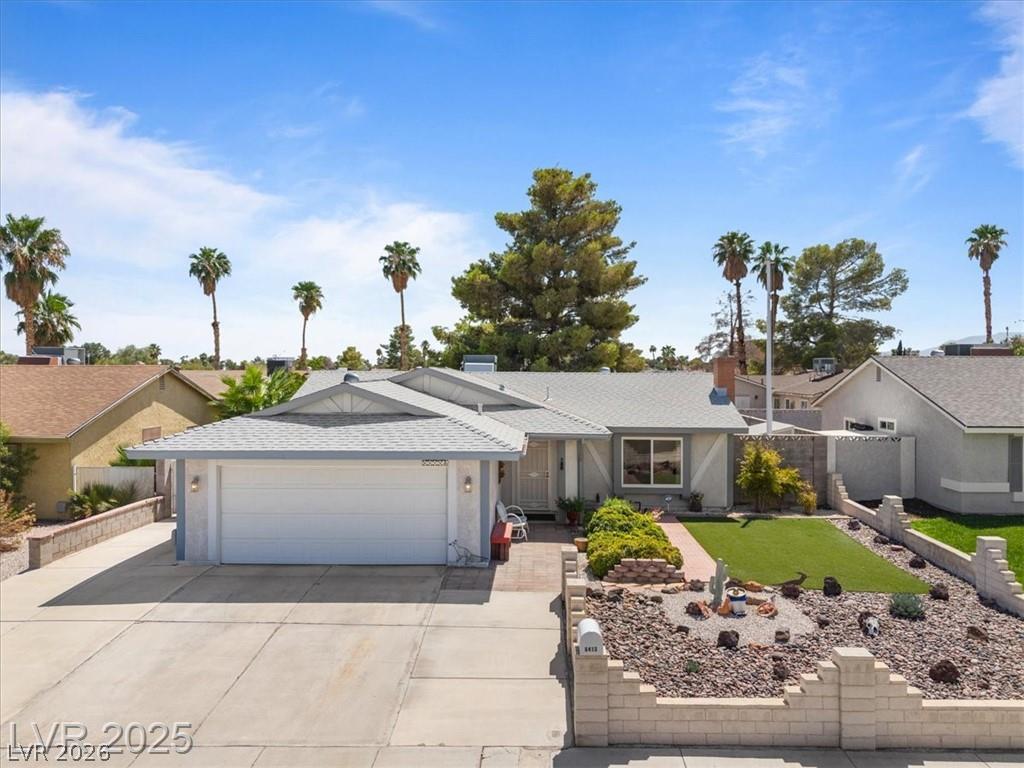
Manicured desert landscaping and a concrete driveway lead to this charming single-level residence.
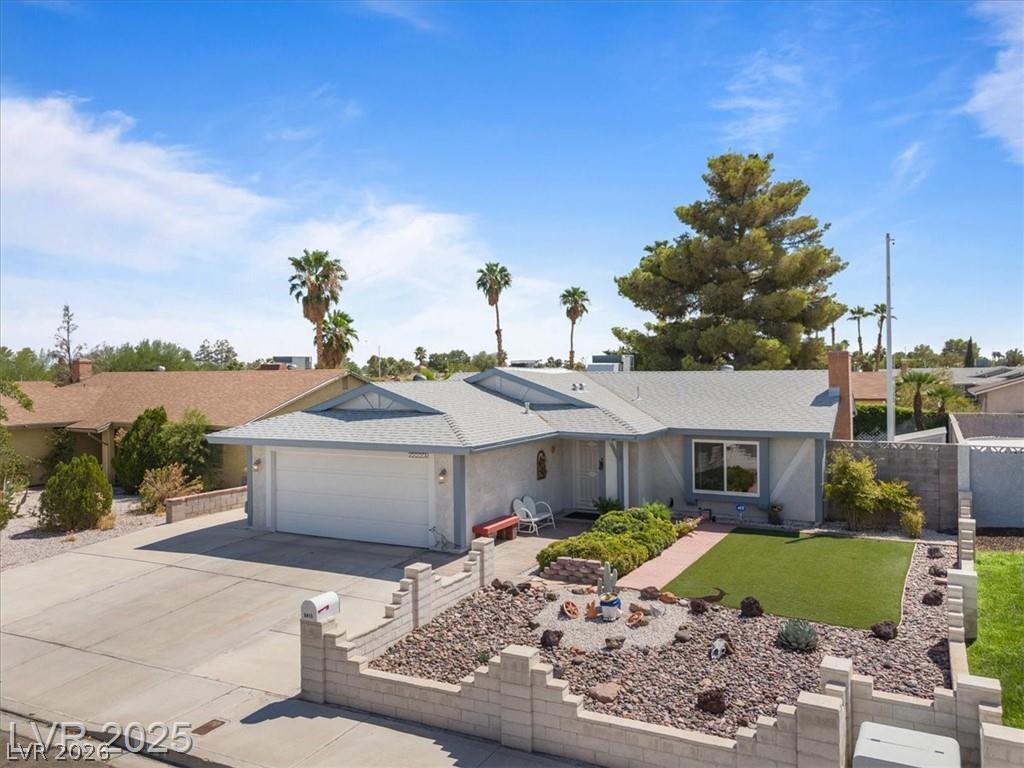
Manicured desert landscaping and a concrete driveway complement this classic single-story home facade.
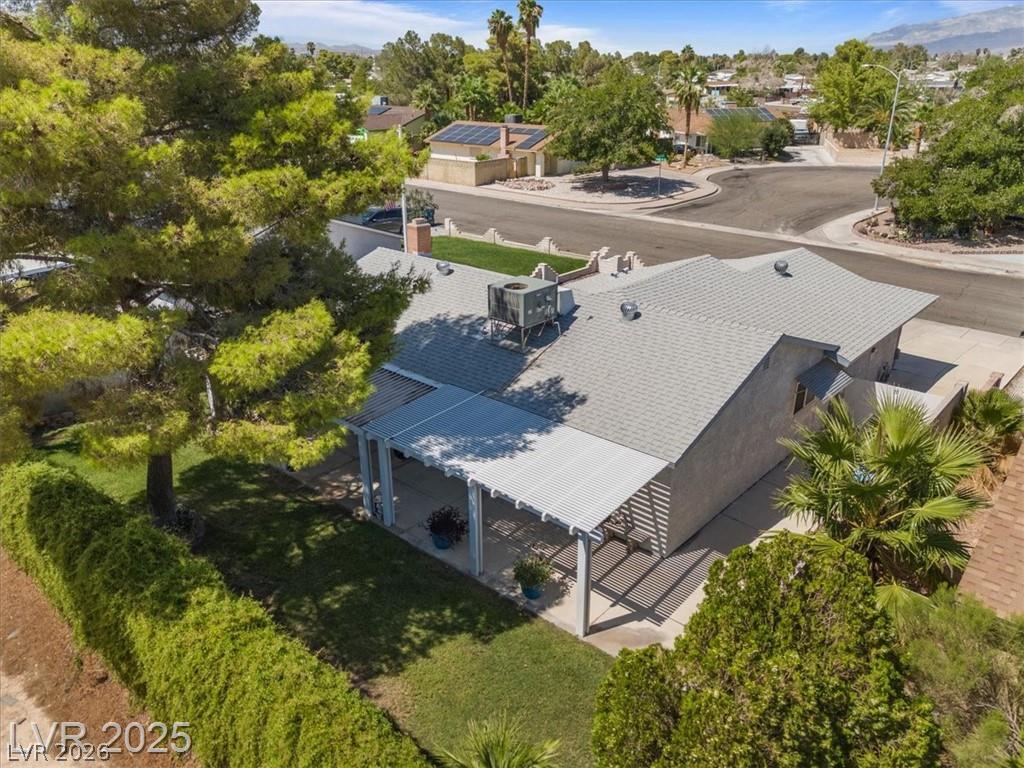
Mature trees shade a residential property featuring a paved patio cover and shingle roof.
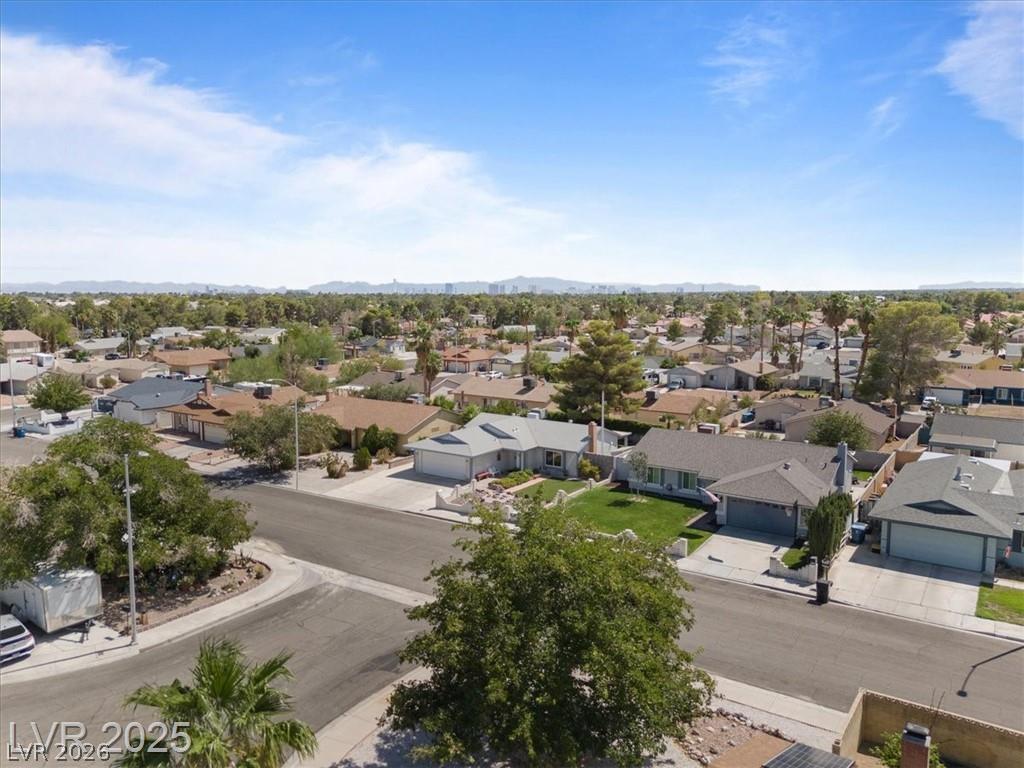
An aerial perspective showcases the surrounding neighborhood context and distant mountain skylines.
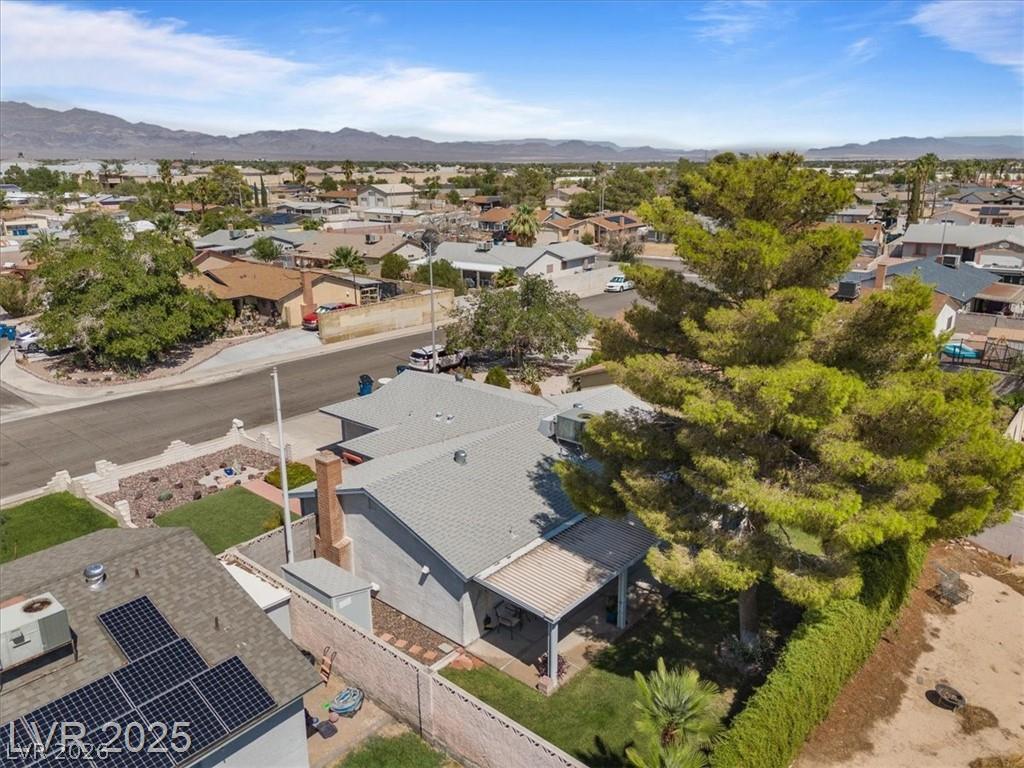
An aerial perspective captures the backyard patio and scenic mountain backdrop beyond the neighborhood.
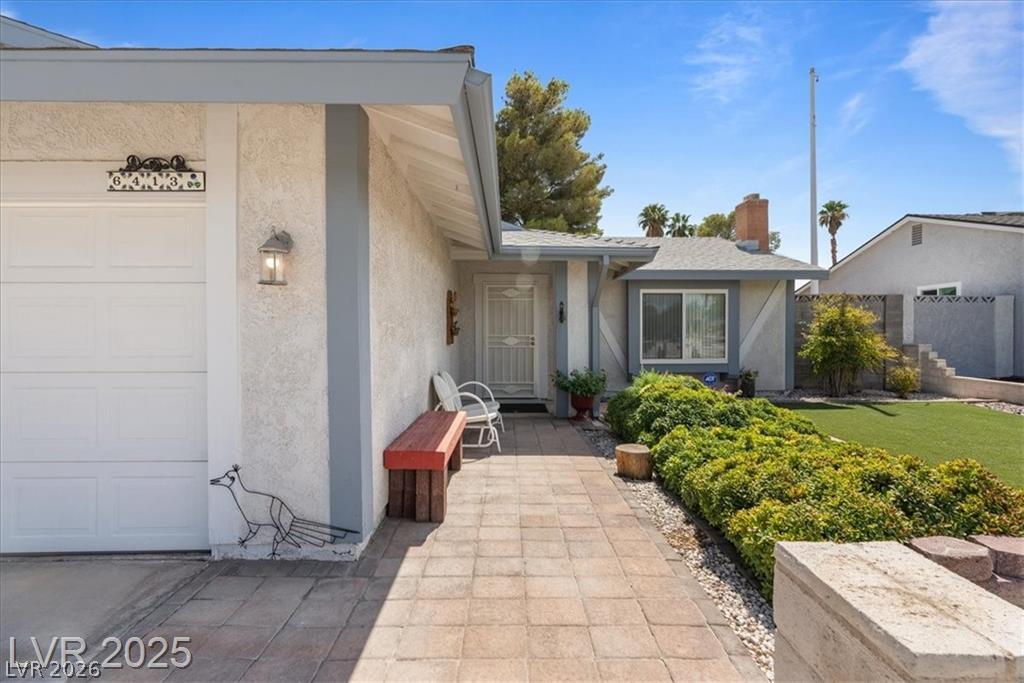
An inviting stone pathway leads past structured landscaping to the welcoming entry of this home.
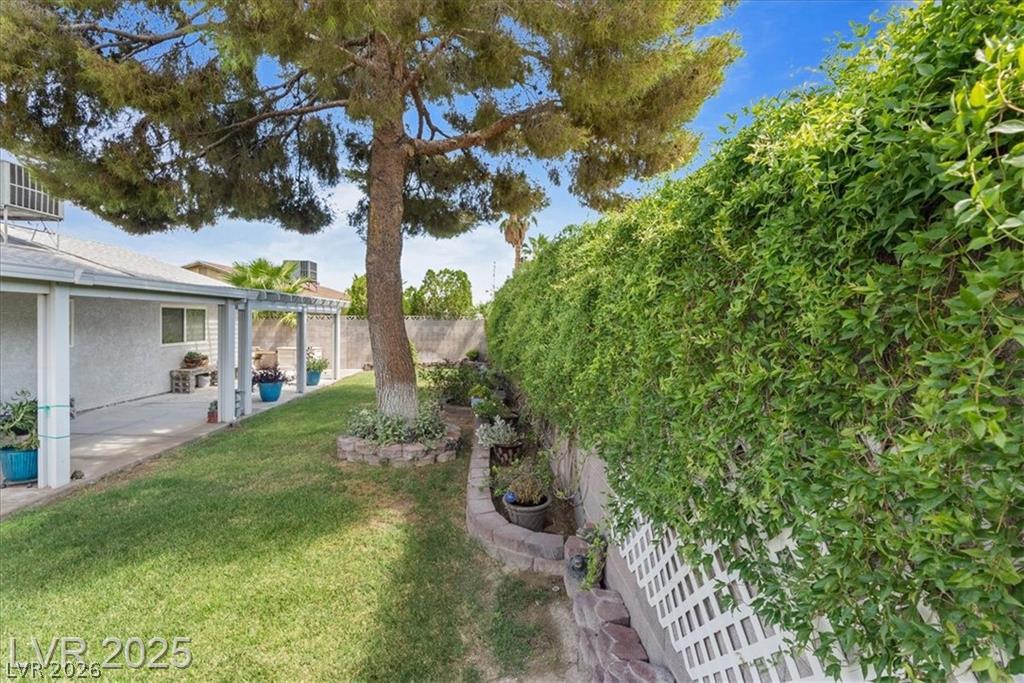
Mature shade trees and a lush ivy-covered wall frame this private grassy yard.
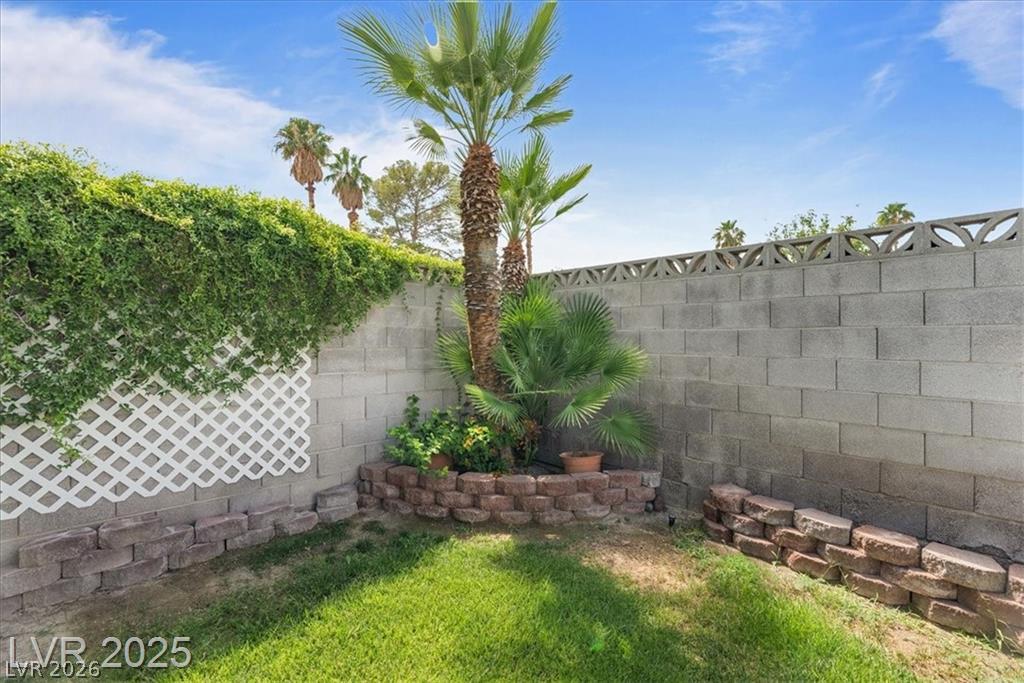
Green lawn and stone planters complement the privacy wall of this outdoor space.
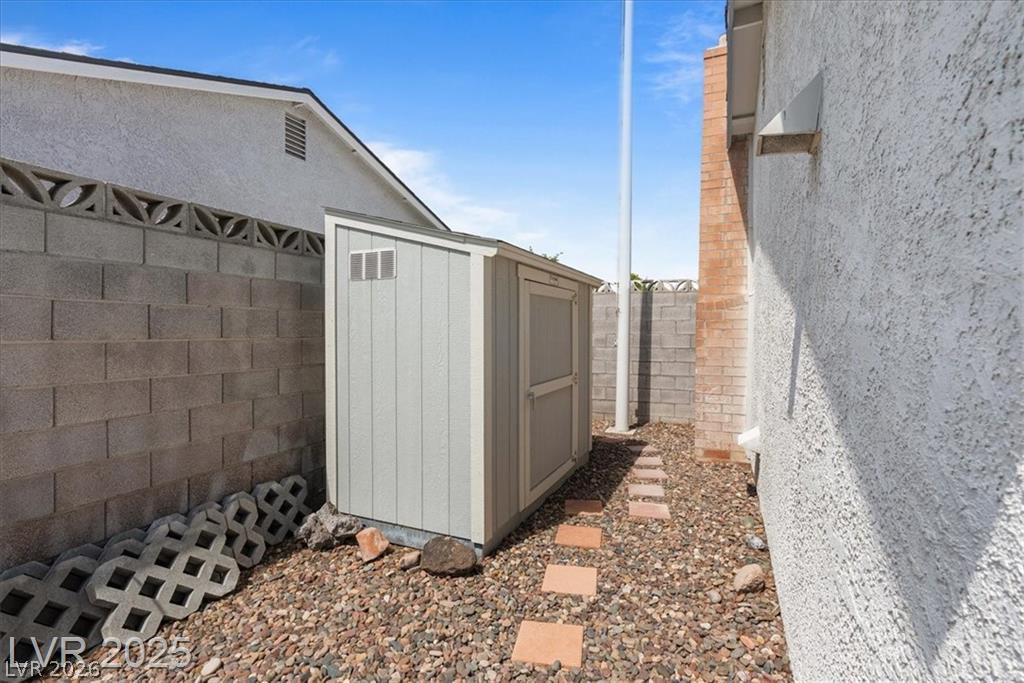
A practical storage shed sits neatly tucked along the side of the home.
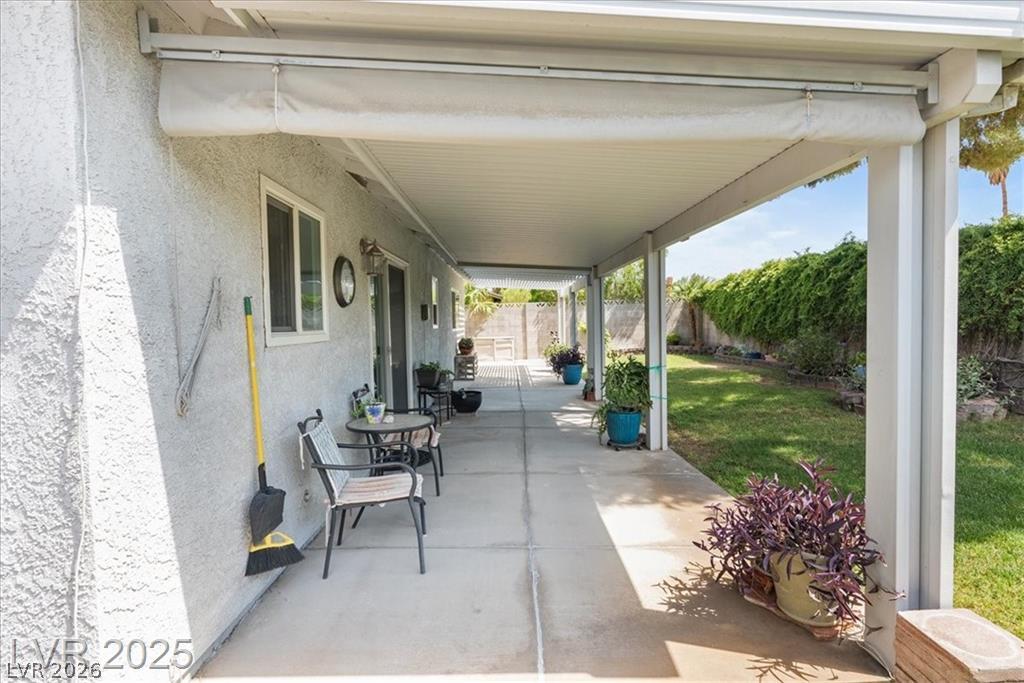
An elongated covered patio opens directly to the grassy backyard bordered by mature hedges.
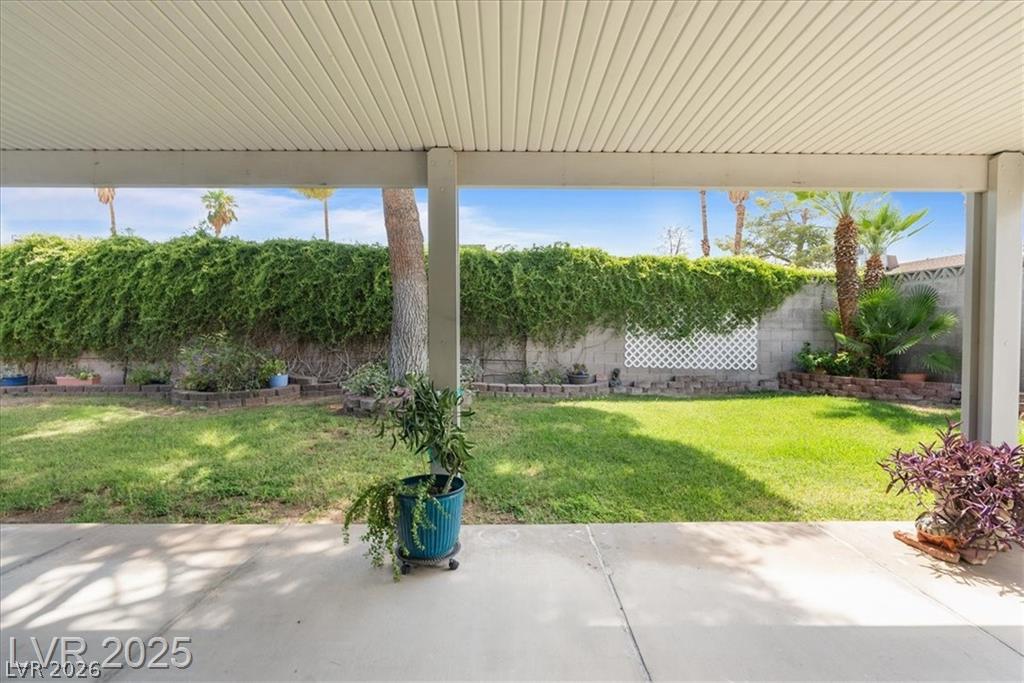
A spacious covered patio overlooks the grassy backyard enclosed by a mature privacy hedge.
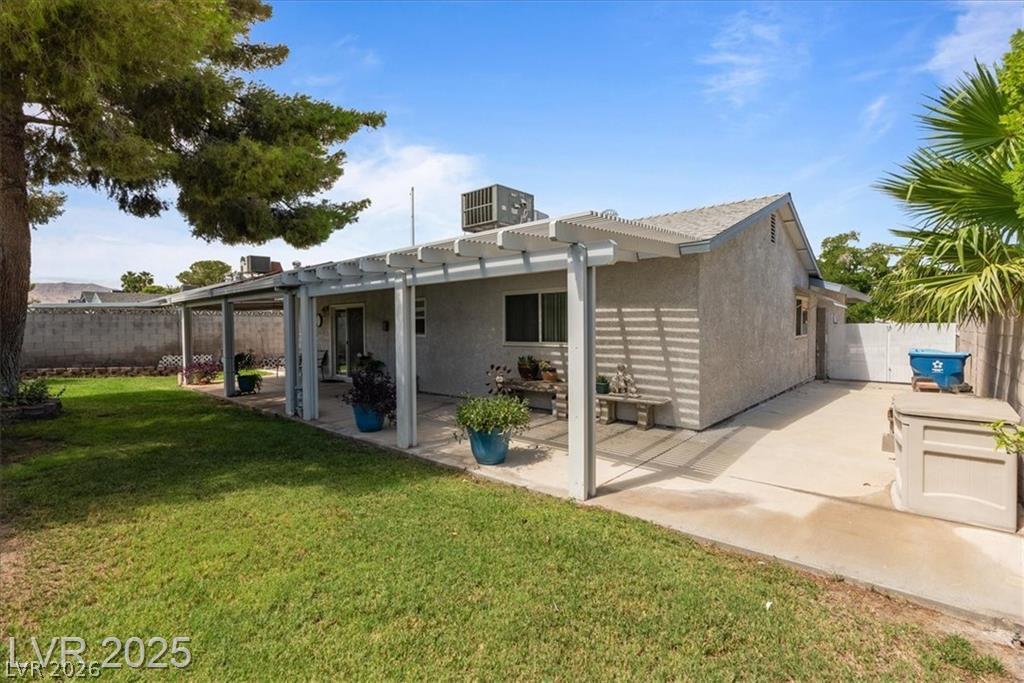
Lush green grass and a shaded patio area provide a comfortable backyard setting.
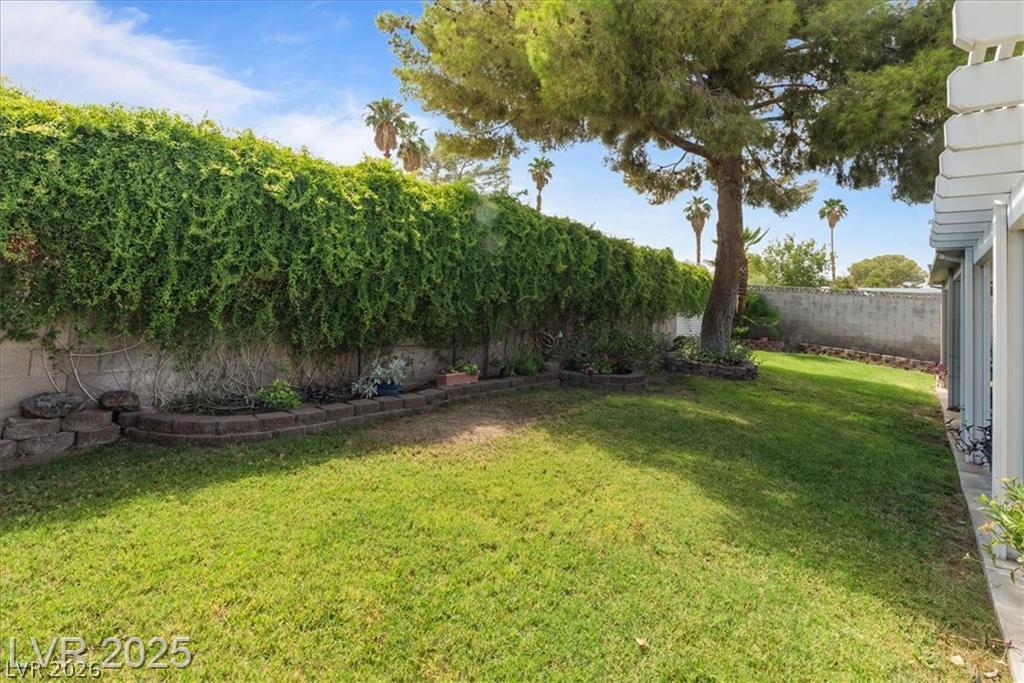
Lush green vines line the secure perimeter wall flanking a manicured grassy lawn.
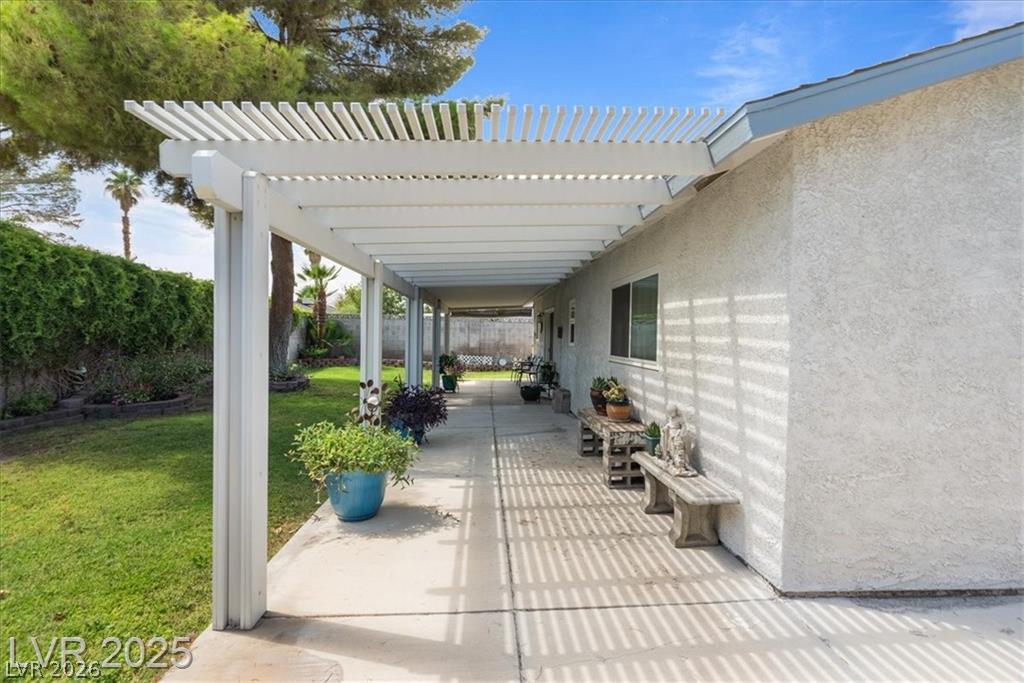
An expansive concrete patio extends along the stucco exterior beneath a classic wooden pergola.
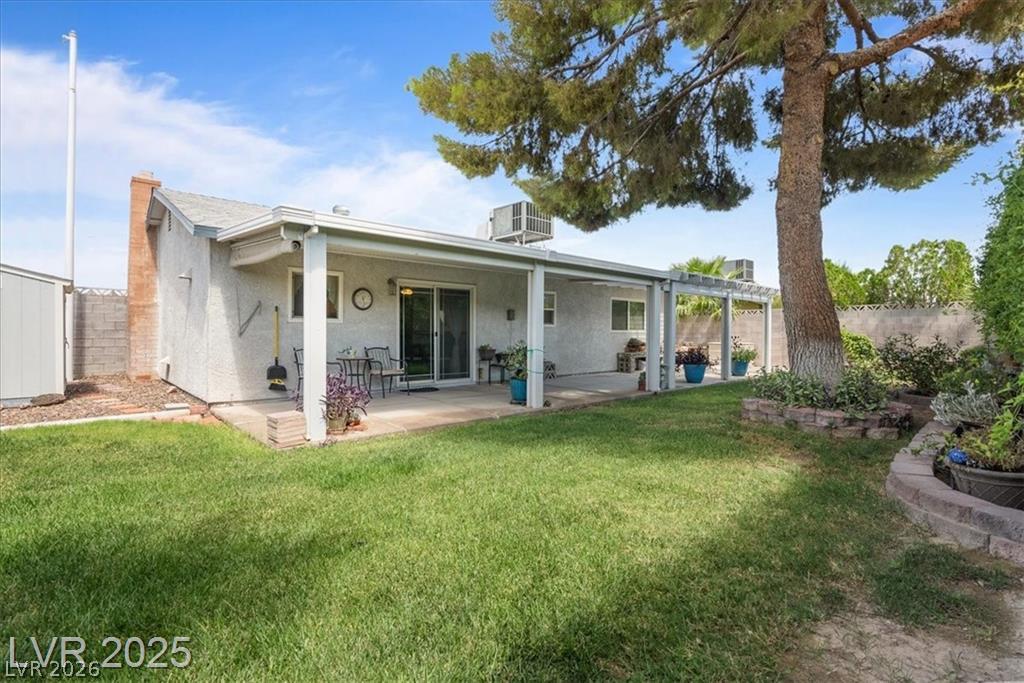
Lush green grass meets a sheltered concrete patio beneath mature shade trees.
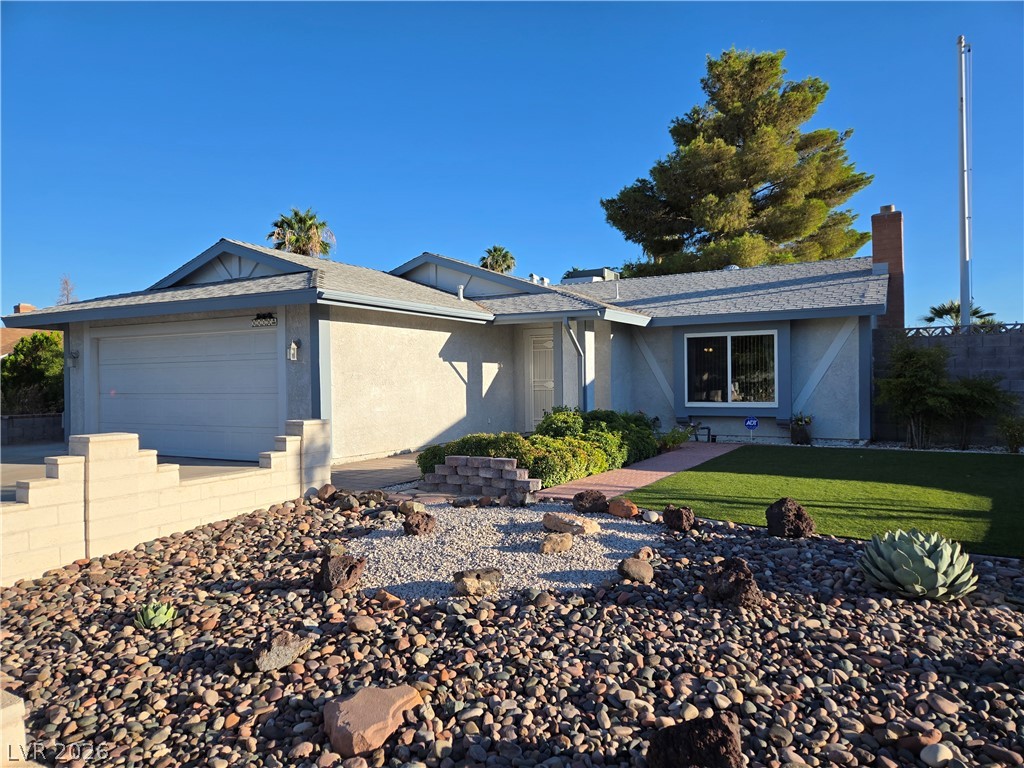
Neat desert landscaping pairs perfectly with a classic shingle roof and double garage.
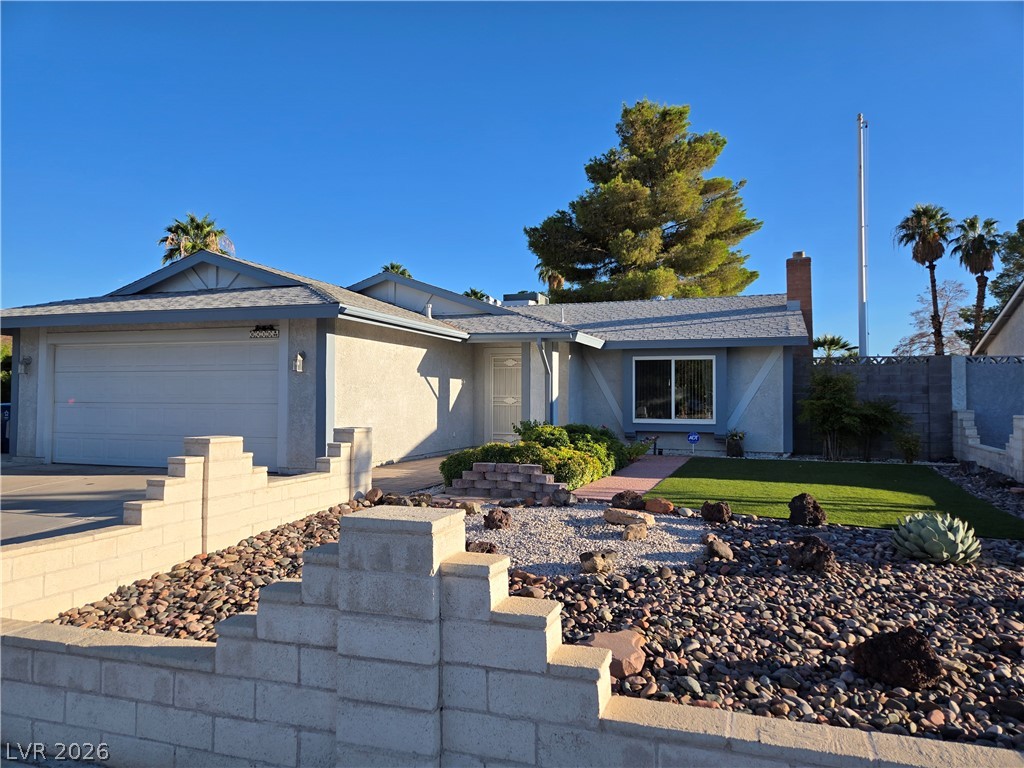
Desert landscaping and a low stone wall frame this single-story home with an attached garage.
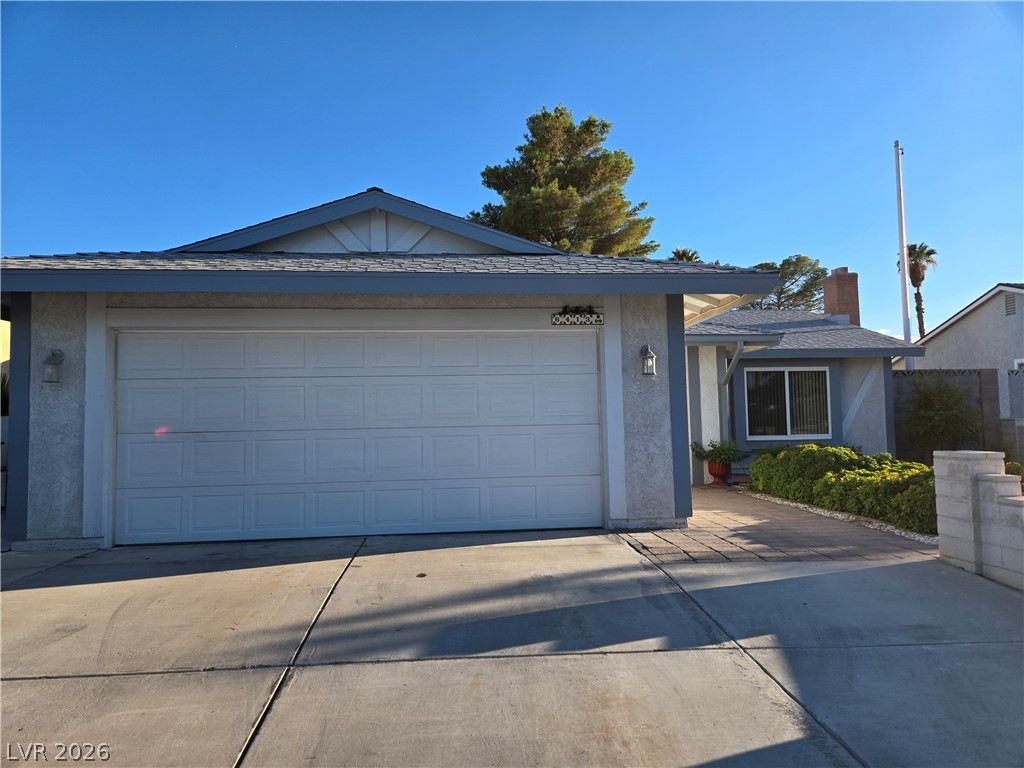
A spacious concrete driveway leads to a two-car garage on a clear, sunny day.
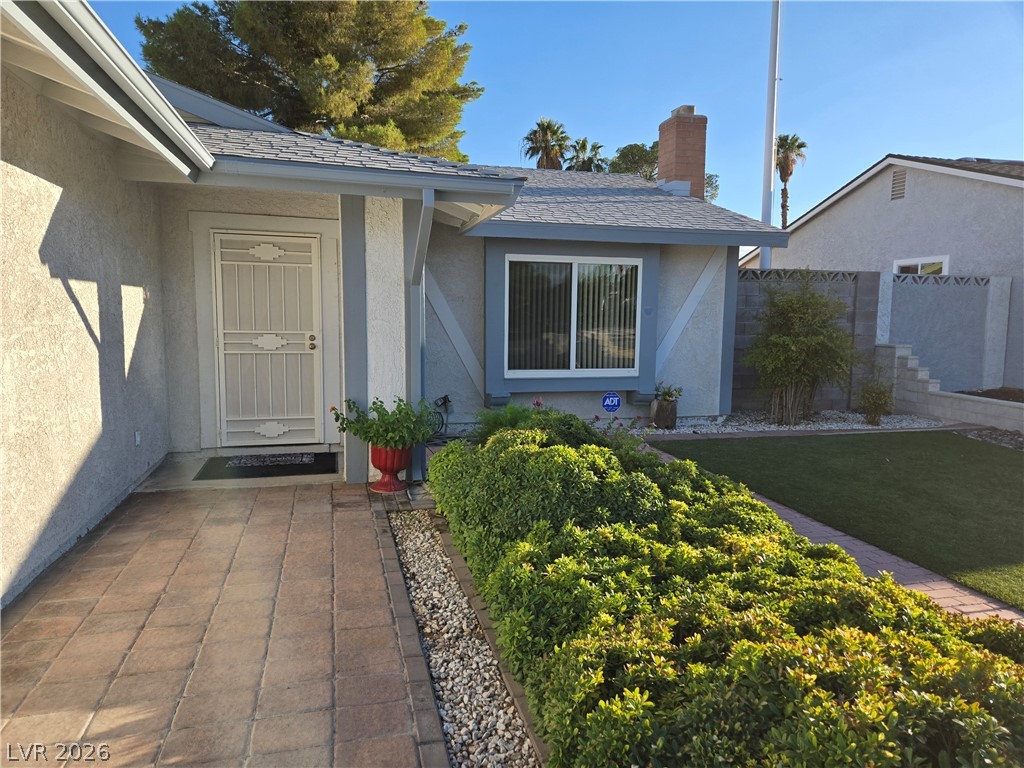
A welcoming stone paver pathway leads toward the covered entry of this single-story stucco home.
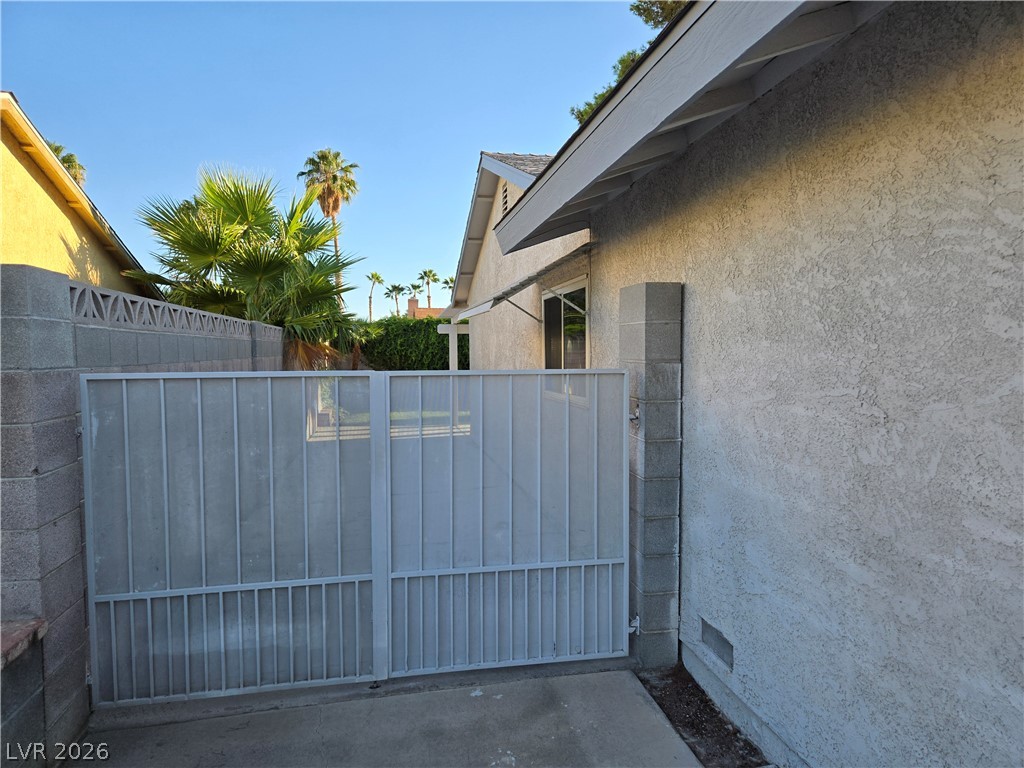
Secure gated access guides you along the stucco exterior of this classic desert home.
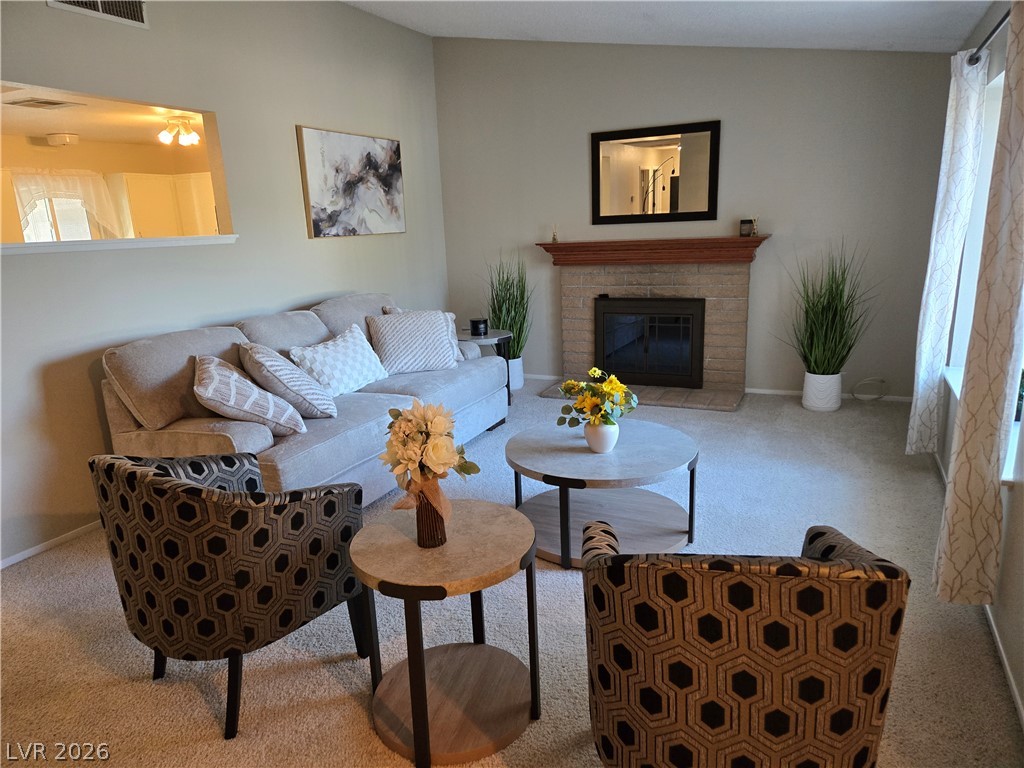
An inviting fireplace with a classic wood mantel anchors this comfortable carpeted living area.
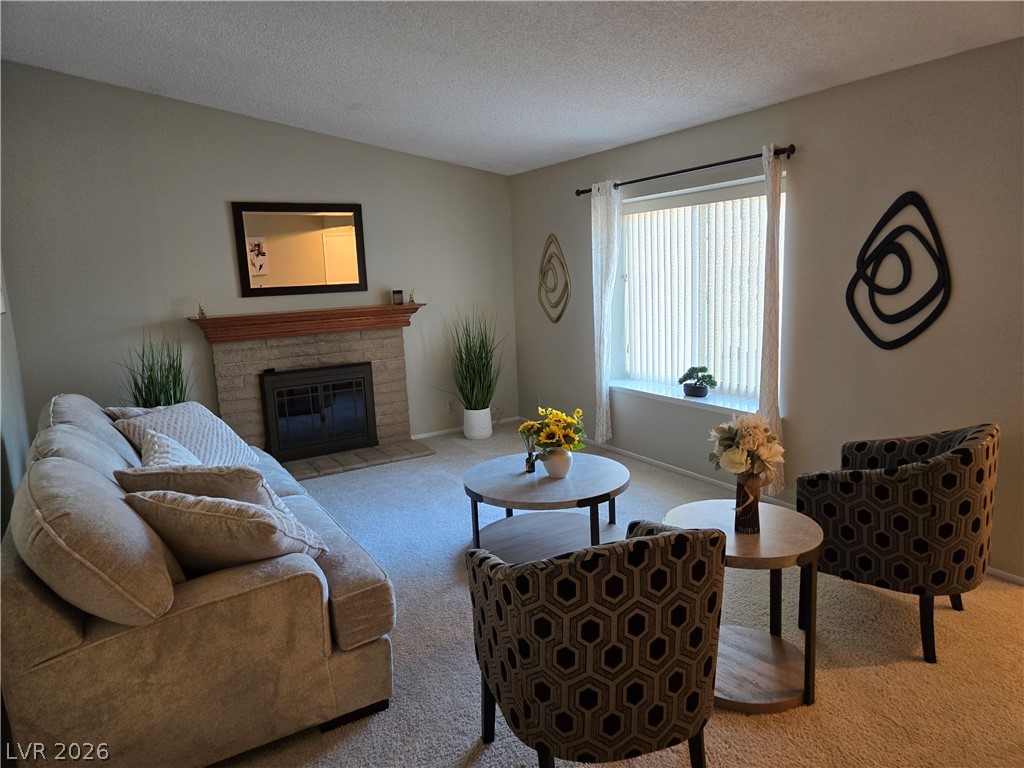
A brick fireplace with a wood mantel anchors this inviting living space with carpeted flooring.
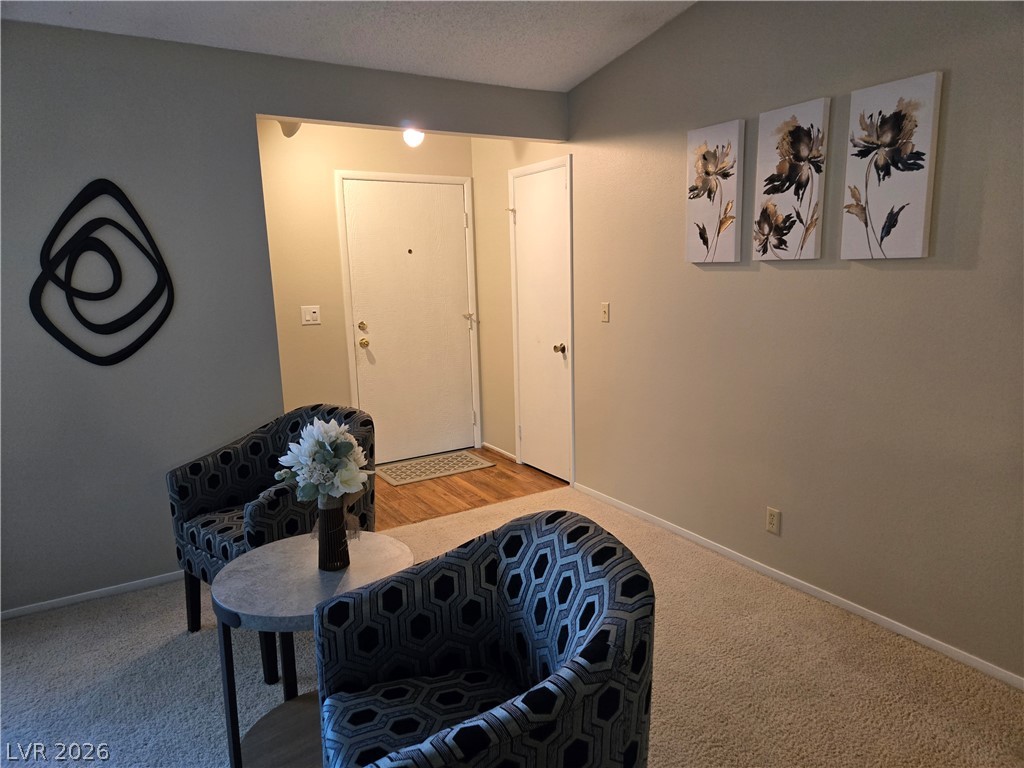
A welcoming entryway with neutral walls connects seamlessly to a carpeted living space.
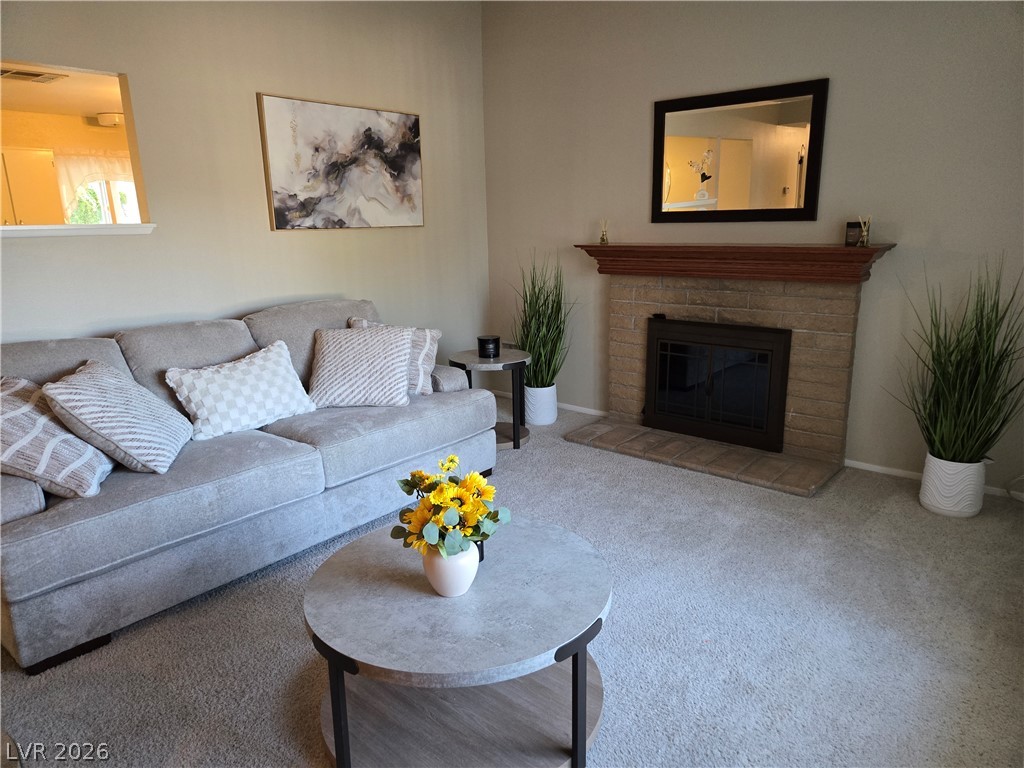
A classic fireplace with a wooden mantel creates a warm focal point in the living room.
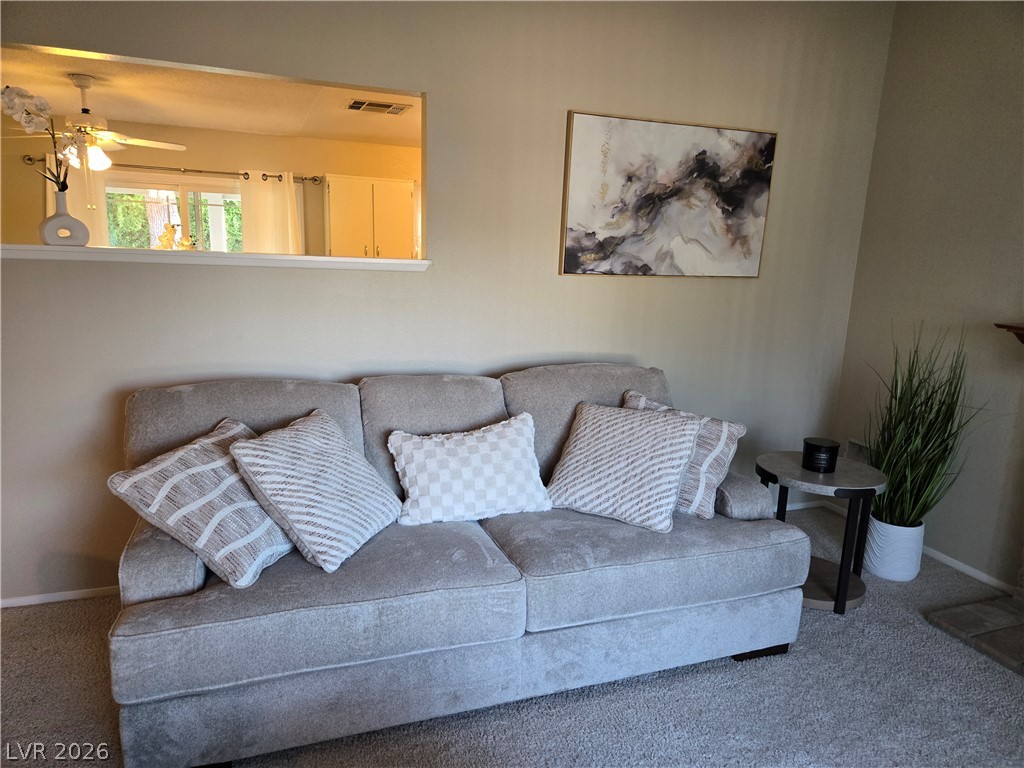
A cutout window in the living room wall offers a pass-through view to the kitchen.
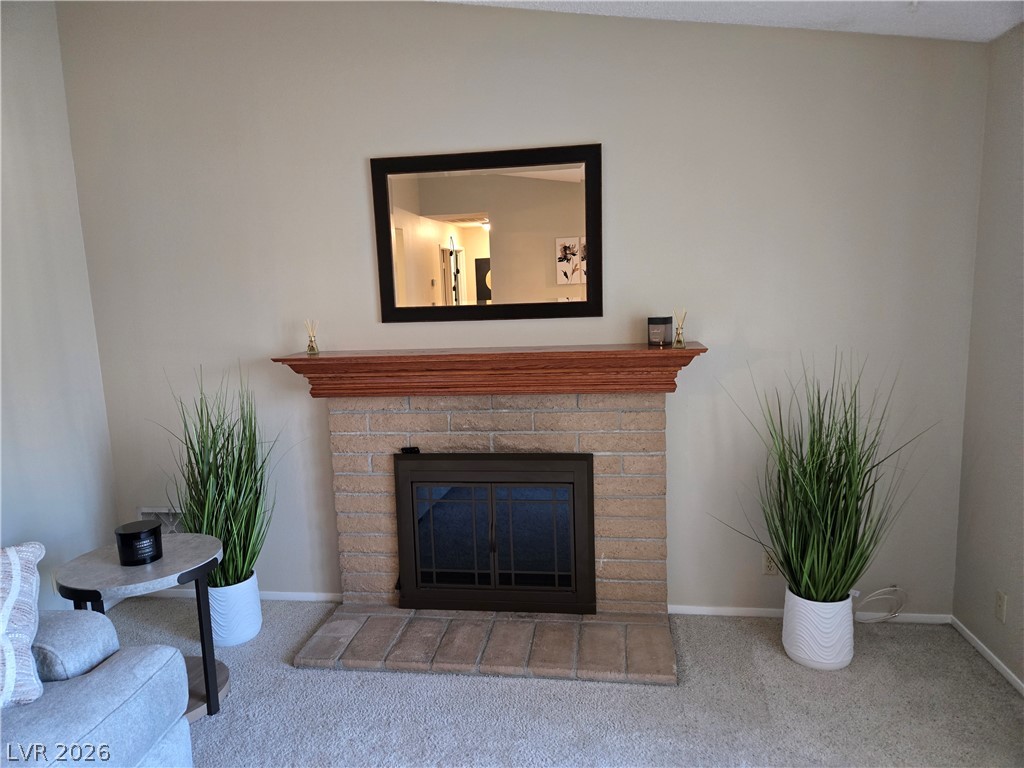
A handsome brick fireplace serves as the central focal point of this warm living room.
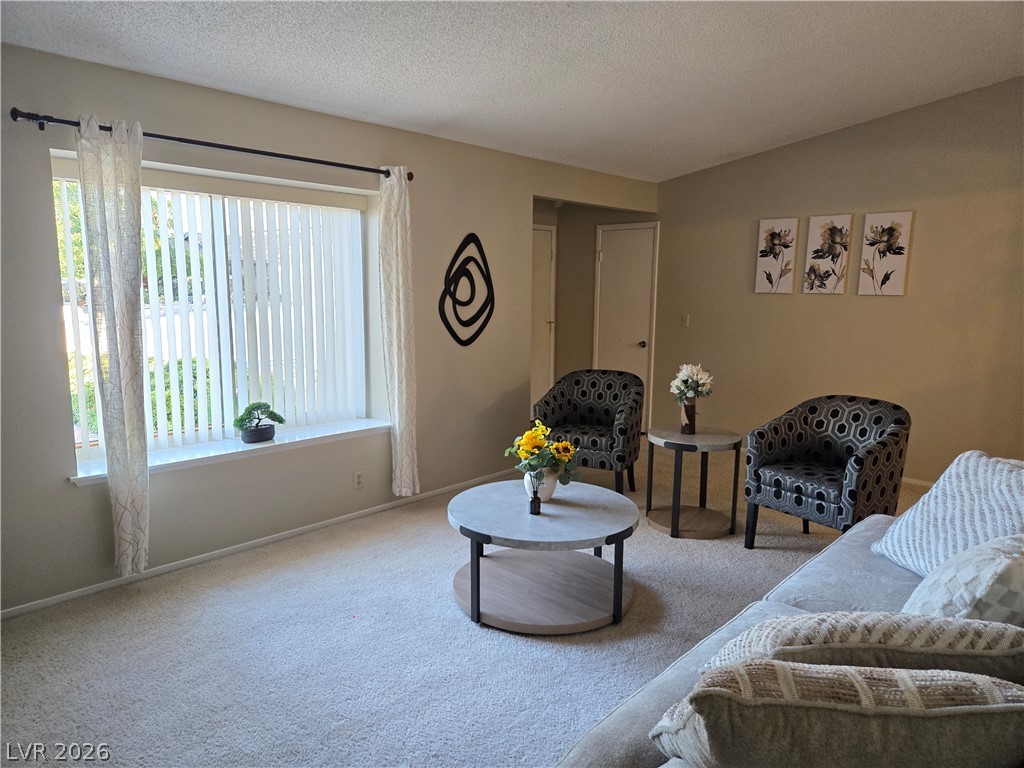
A spacious bay window lets in abundant natural light across the comfortable living room carpet.
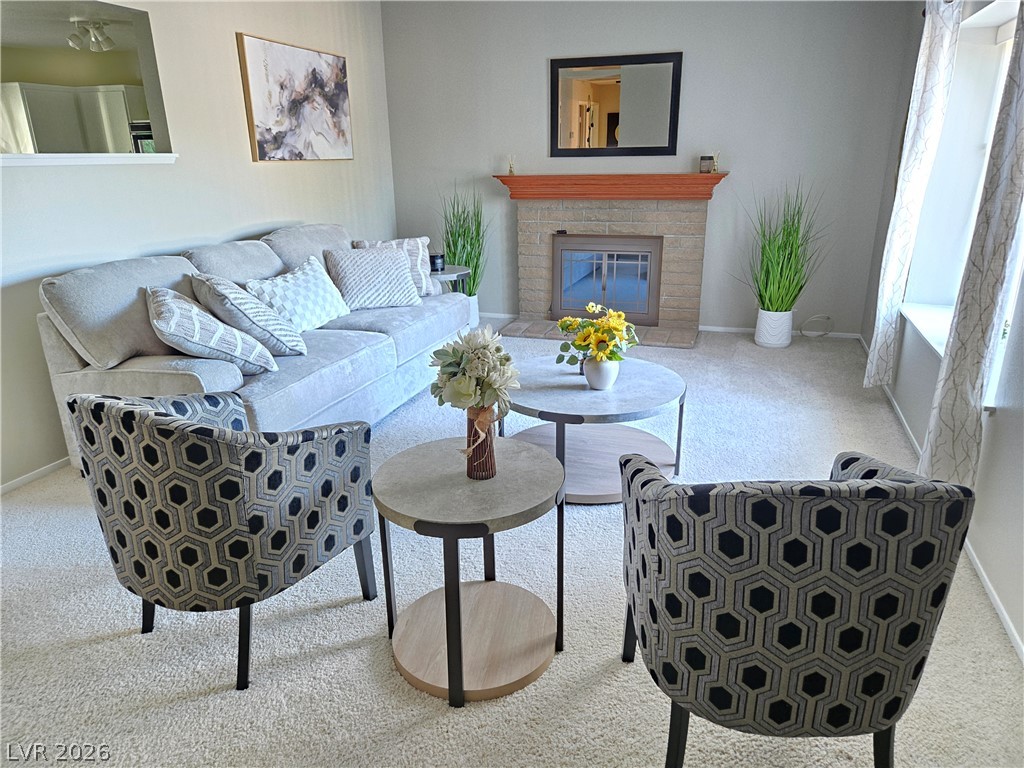
A brick fireplace with a wood mantel anchors this comfortable living room.
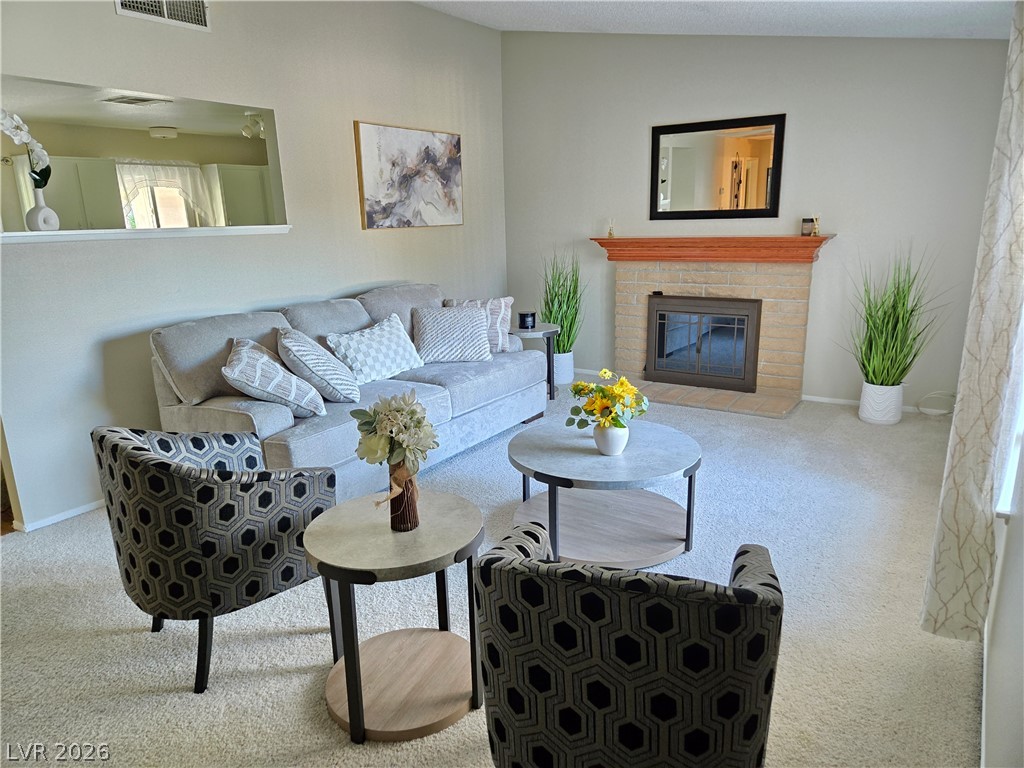
A classic brick fireplace centers this comfortable living space lined with soft carpeting.
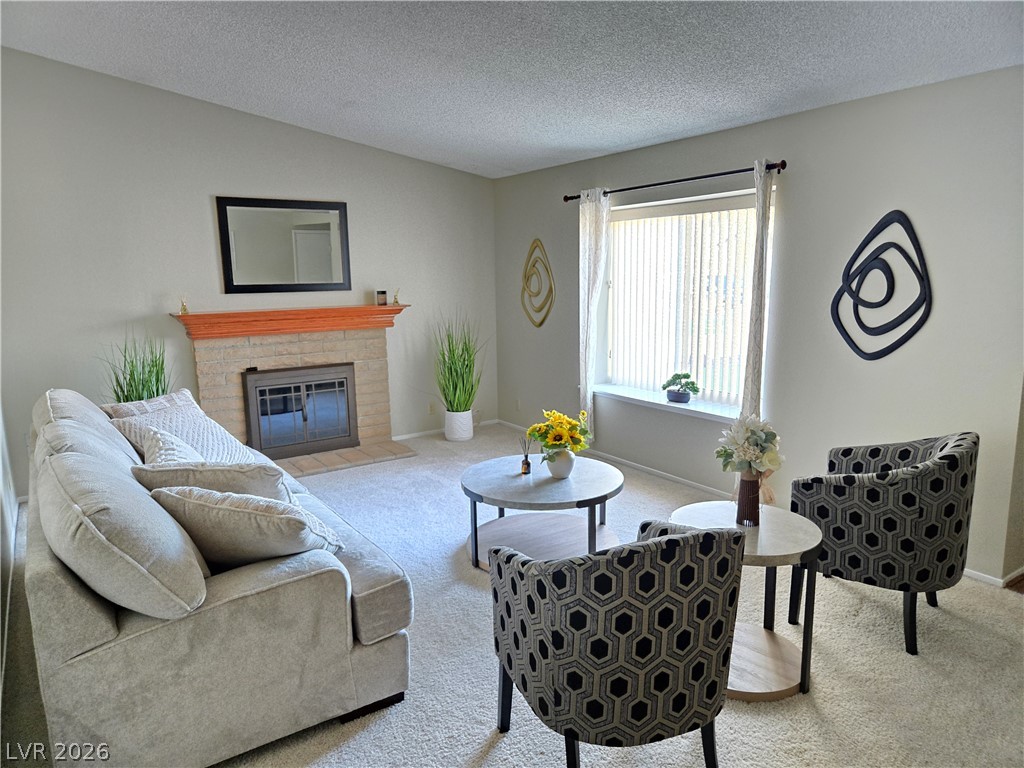
A classic fireplace with wood mantel anchors this carpeted living room centered around a deep window.
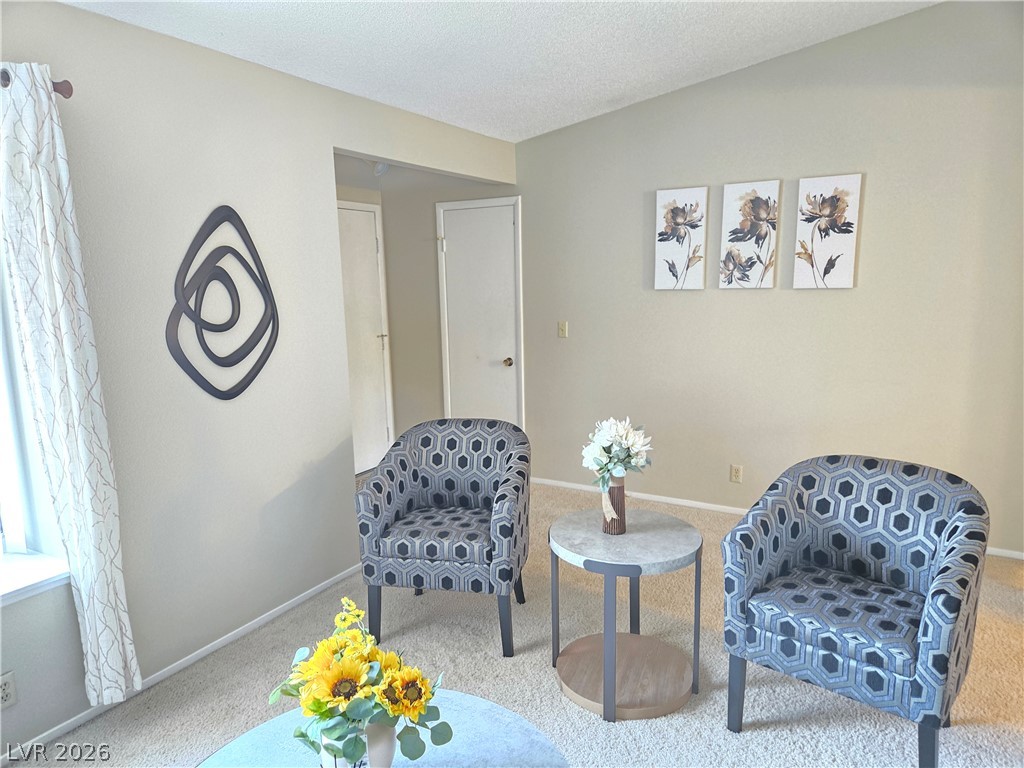
A comfortable seating alcove features neutral walls and plush carpeted floors.
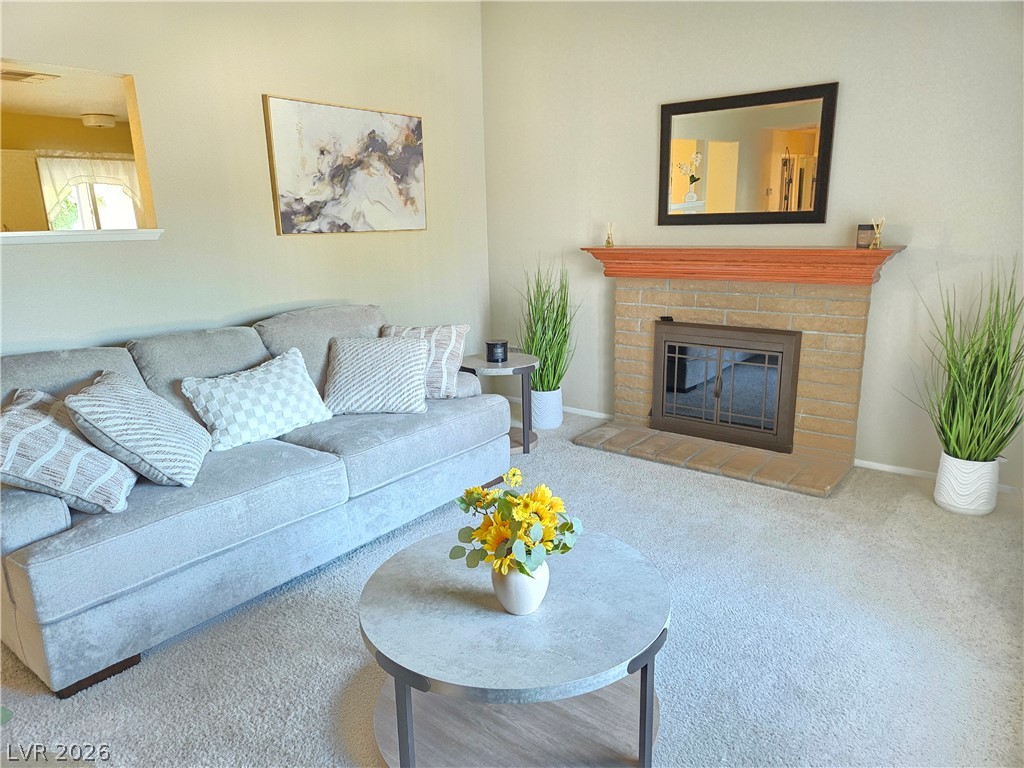
Warm brick details and wall openings frame a comfortable gathering space.
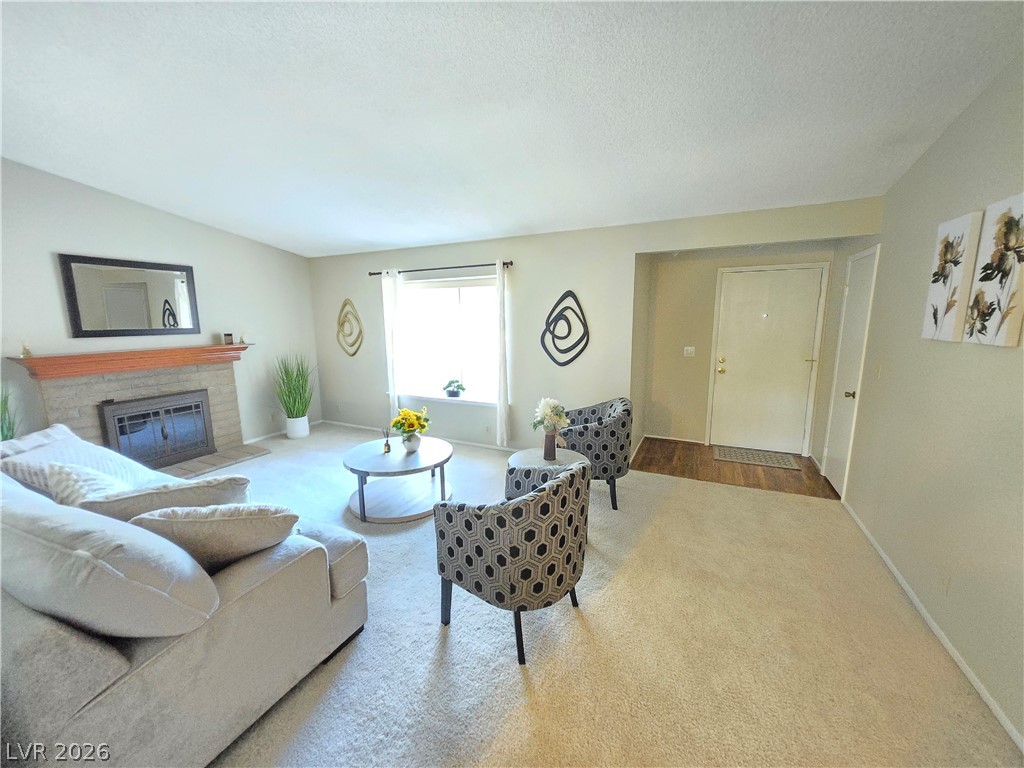
A brick fireplace anchors the living room, which connects seamlessly to the entry foyer.
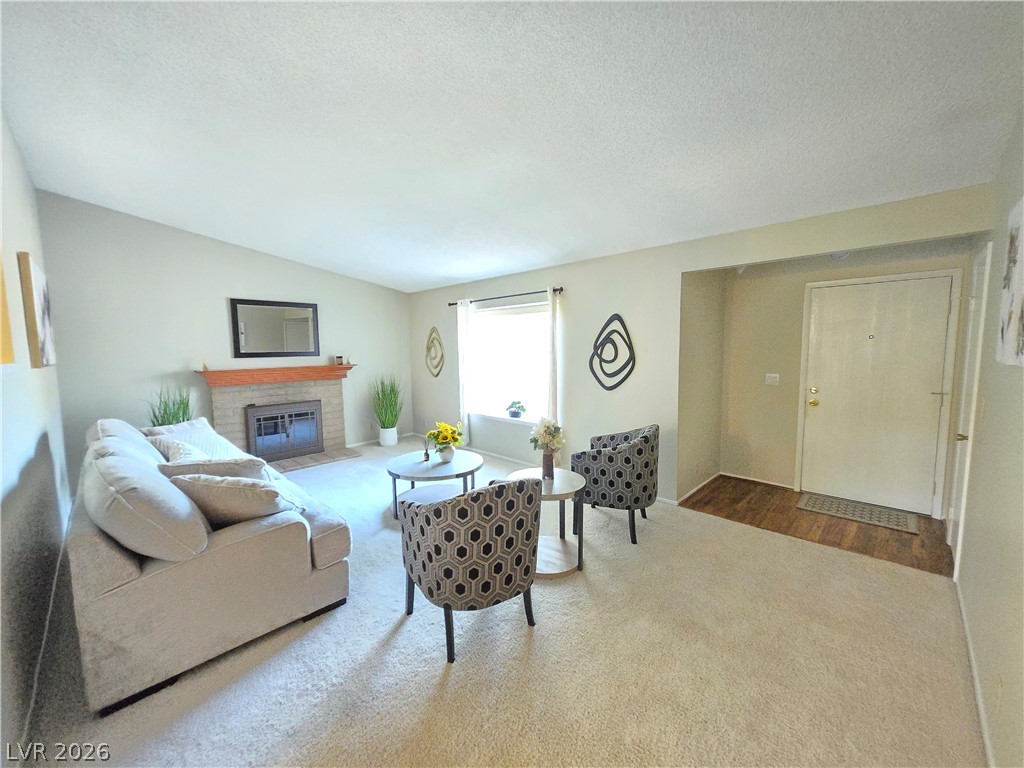
A brick fireplace with a wood mantel anchors this welcoming carpeted living area.
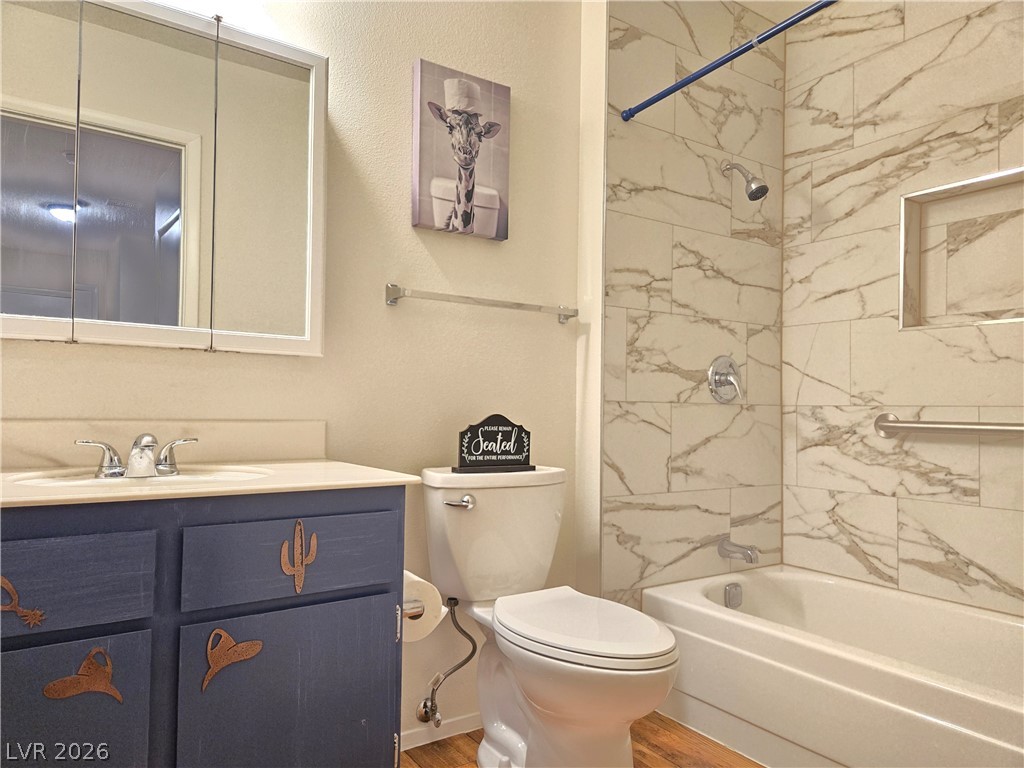
Elegant stone-look tile surrounds the tub shower combination in this full bathroom.
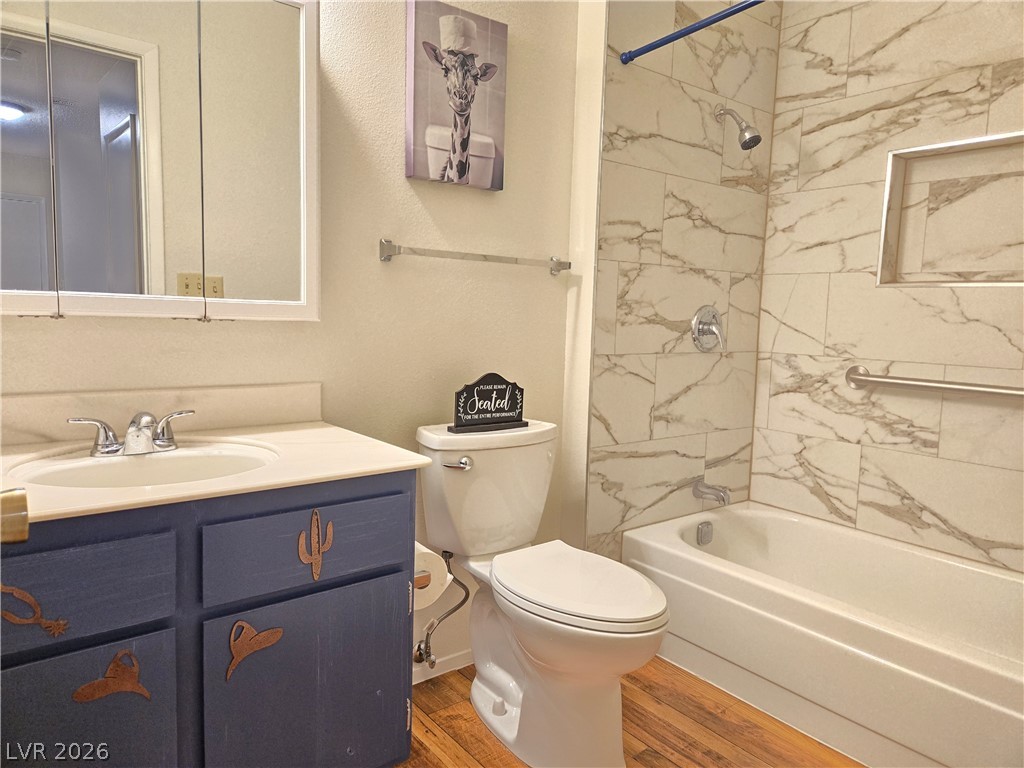
Polished stone-look tile surrounds the tub shower combination in this functional secondary bathroom.
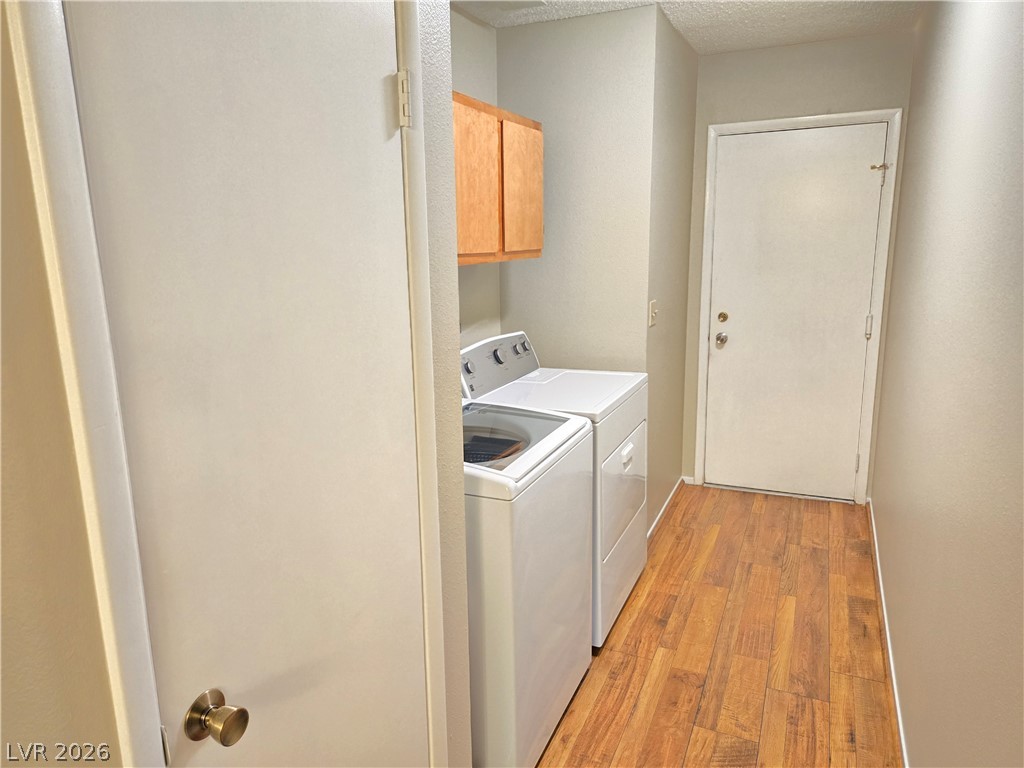
Functional laundry space featuring warm wood-look flooring and built-in upper cabinetry.
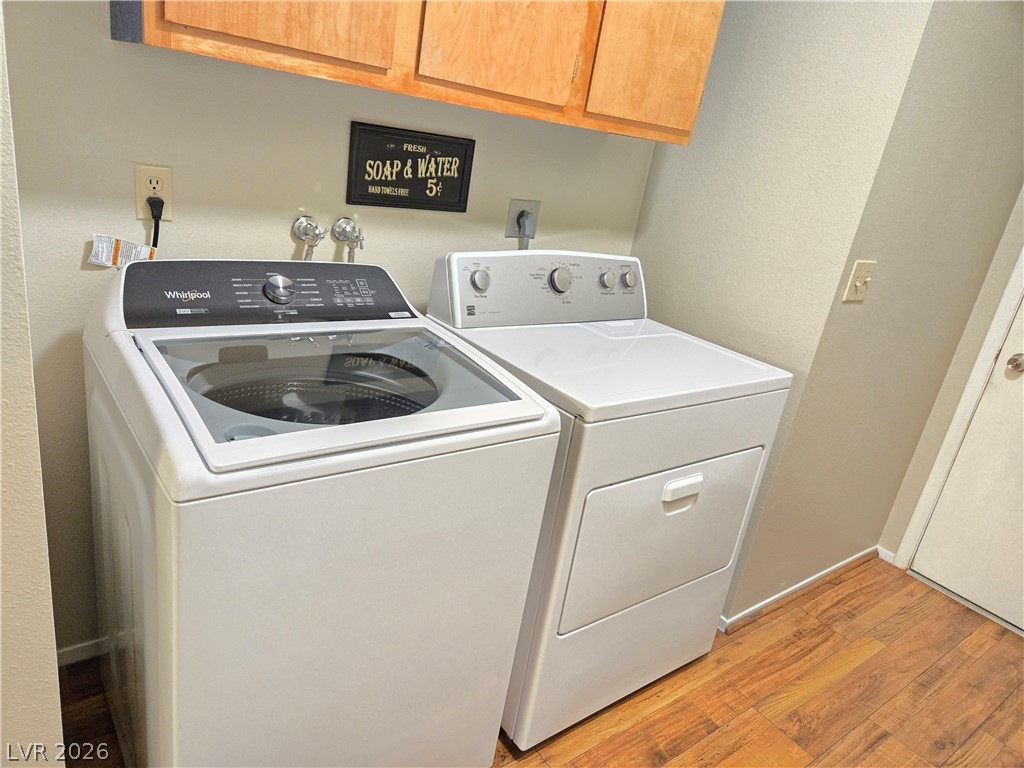
Functional laundry space features overhead wood cabinetry and warm wood-look flooring.
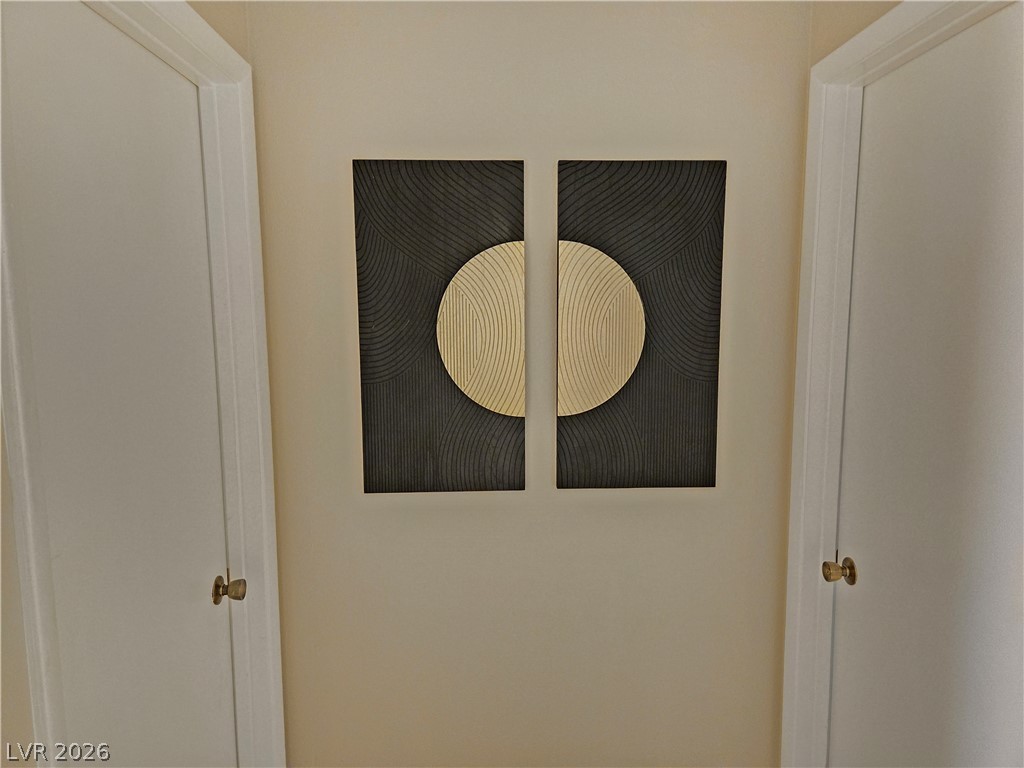
Clean lines and classic architectural trim frame this quiet transition area.
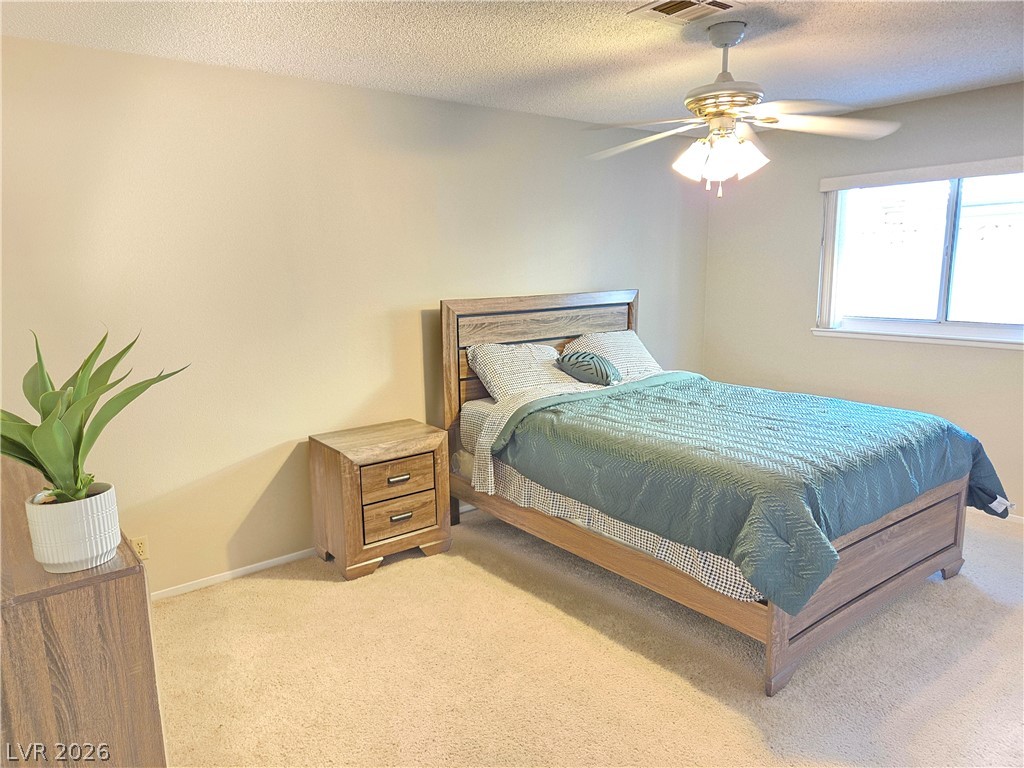
Plush carpet and a large window create a serene environment in this peaceful retreat.
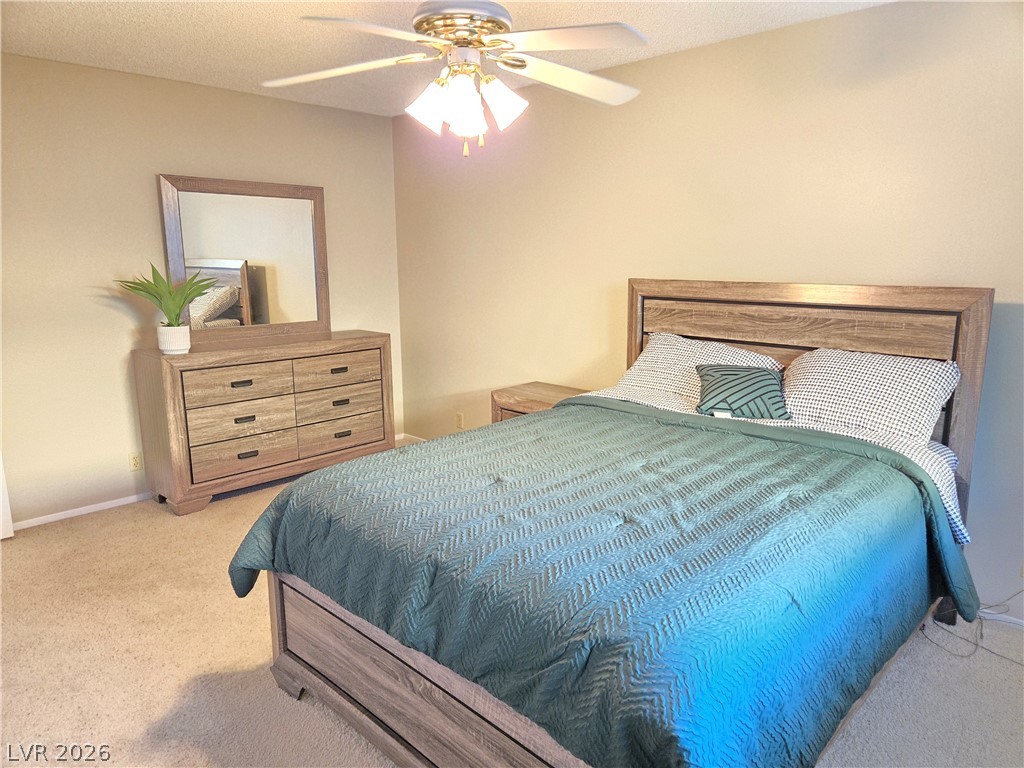
Plush carpet flooring runs throughout this comfortable private space.
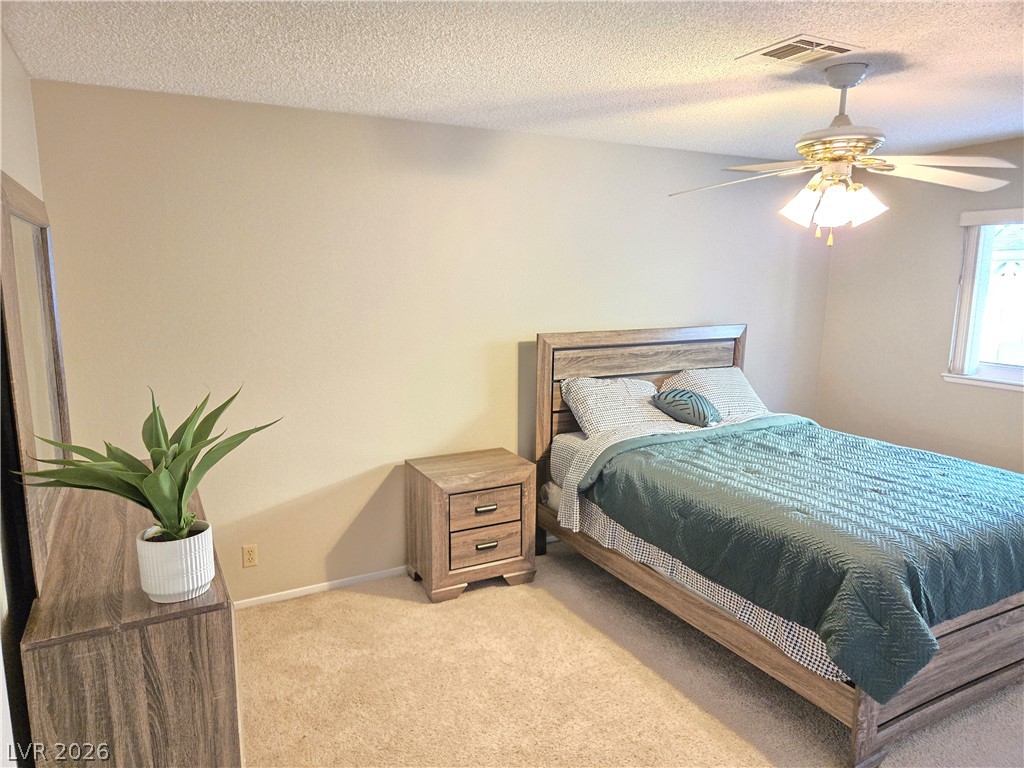
Soft carpeting pairs with neutral walls in this restful sleeping space.
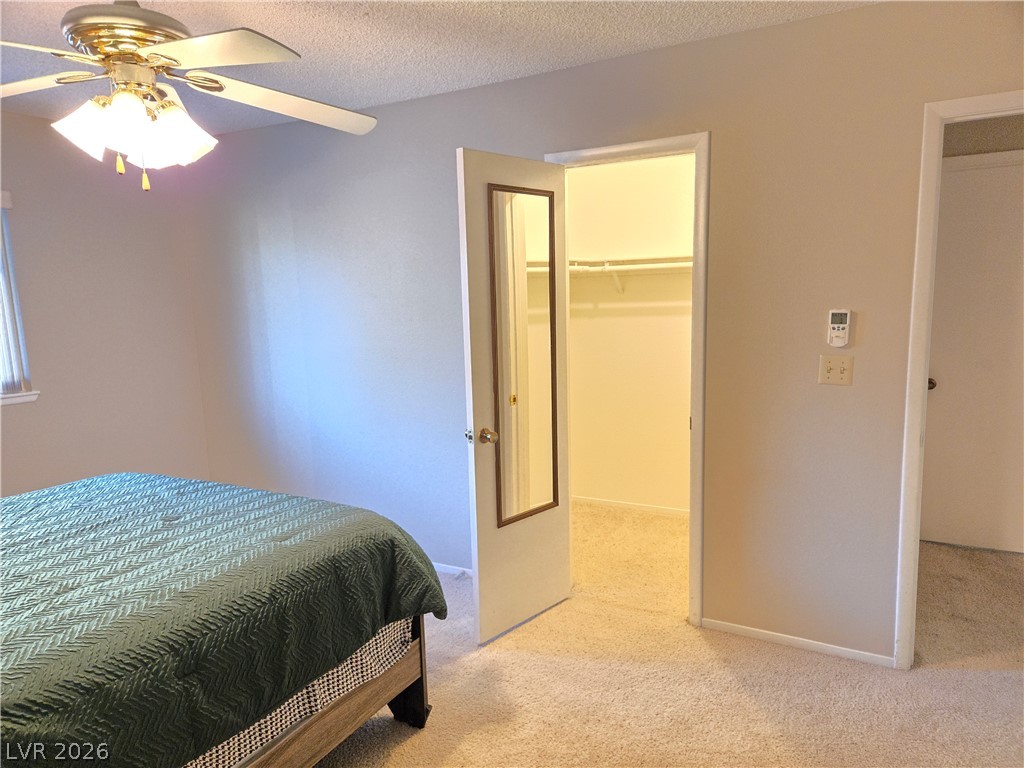
Soft carpeting flows throughout this bedroom featuring a dedicated walk-in closet space.
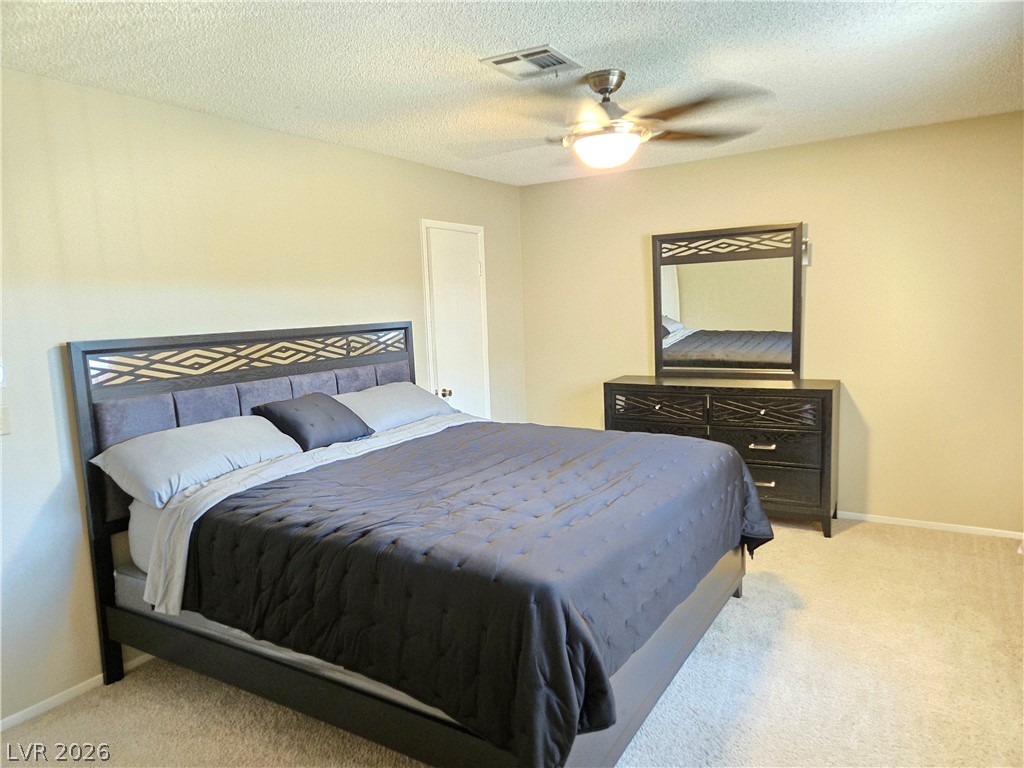
Plush wall-to-wall carpeting and neutral tones create a comfortable, relaxing atmosphere in this bedroom.
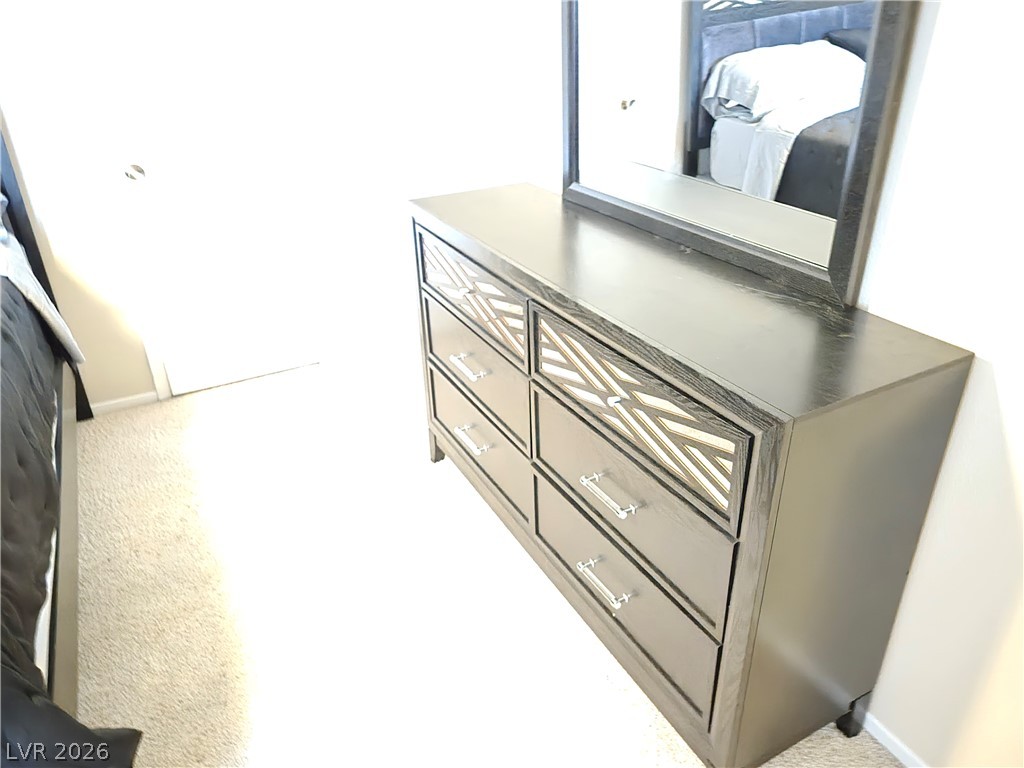
Plush neutral carpeting and light-filled walls create a serene atmosphere in this bedroom.
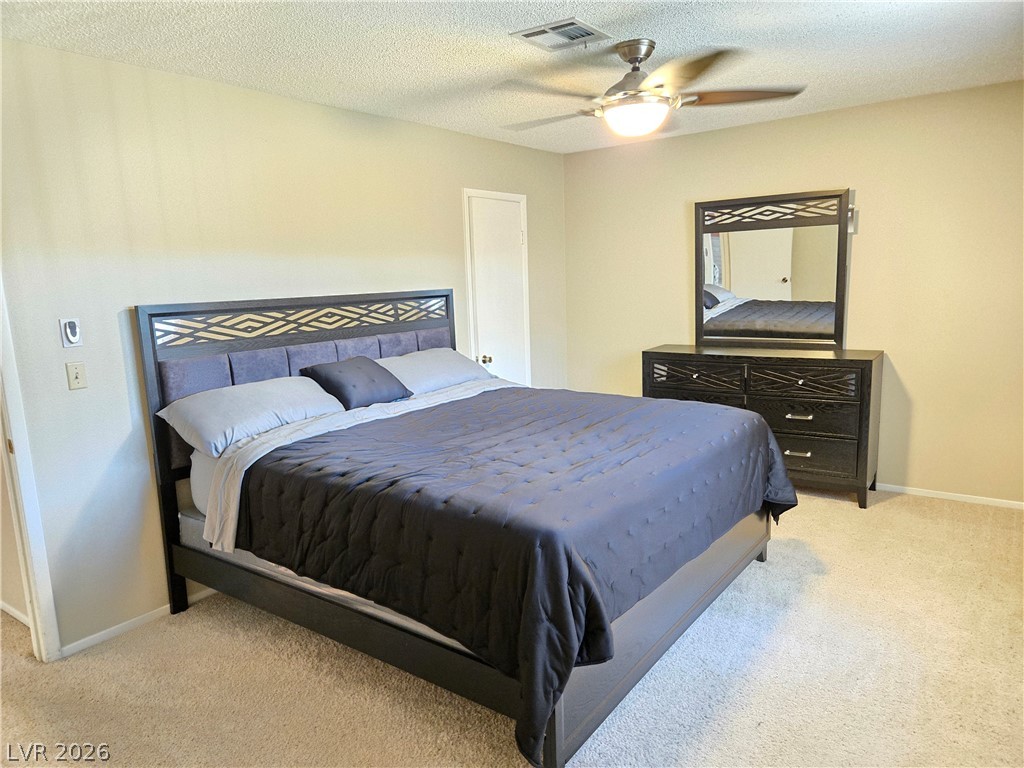
Plush wall-to-wall carpeting and neutral tones create a comfortable, inviting atmosphere.
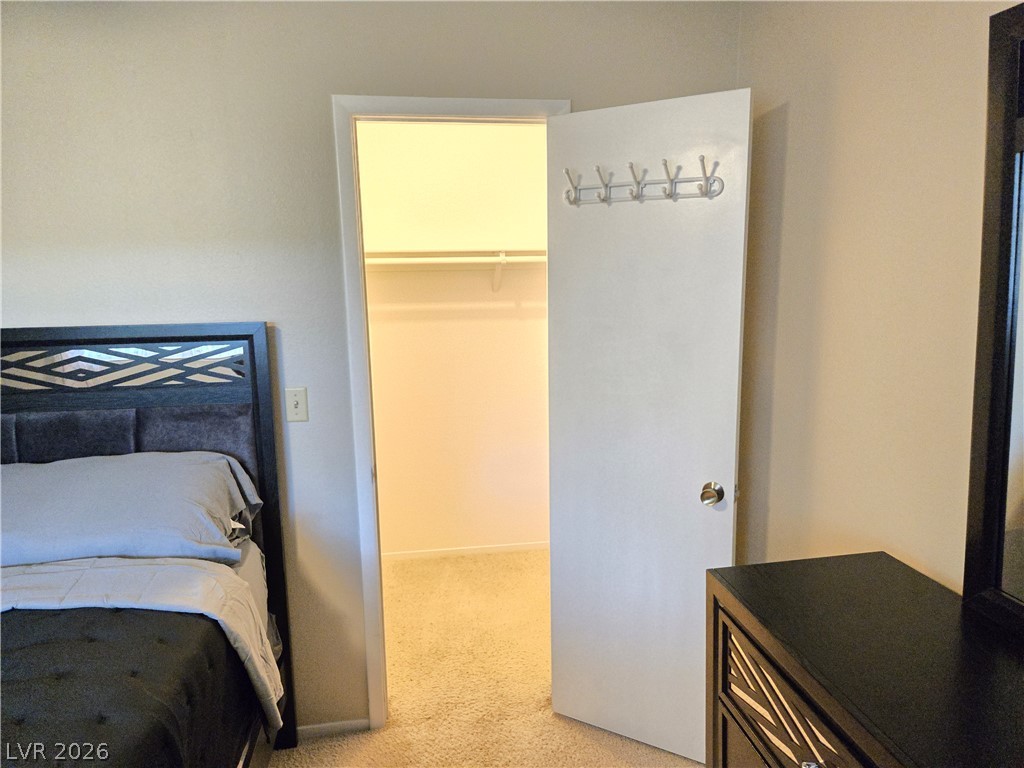
A spacious closet is situated directly off the bedroom.
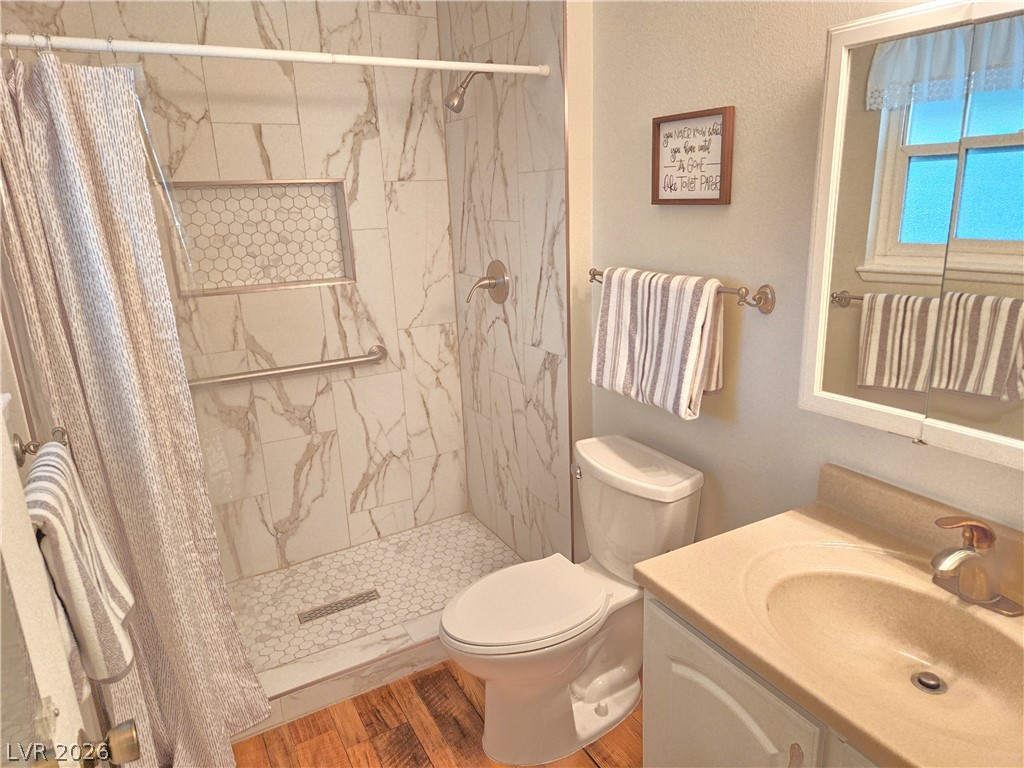
Gleaming marble-patterned tile panels and a built-in niche elevate the walk-in shower.
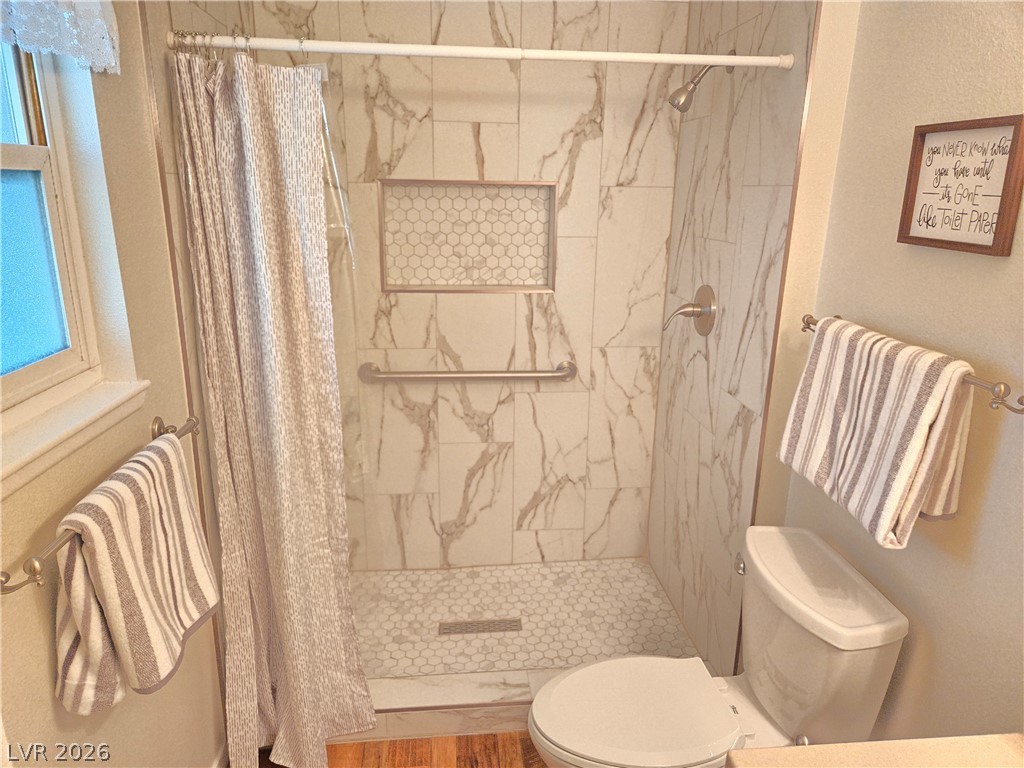
Elegantly tiled walk-in shower highlights the polished bathroom space.
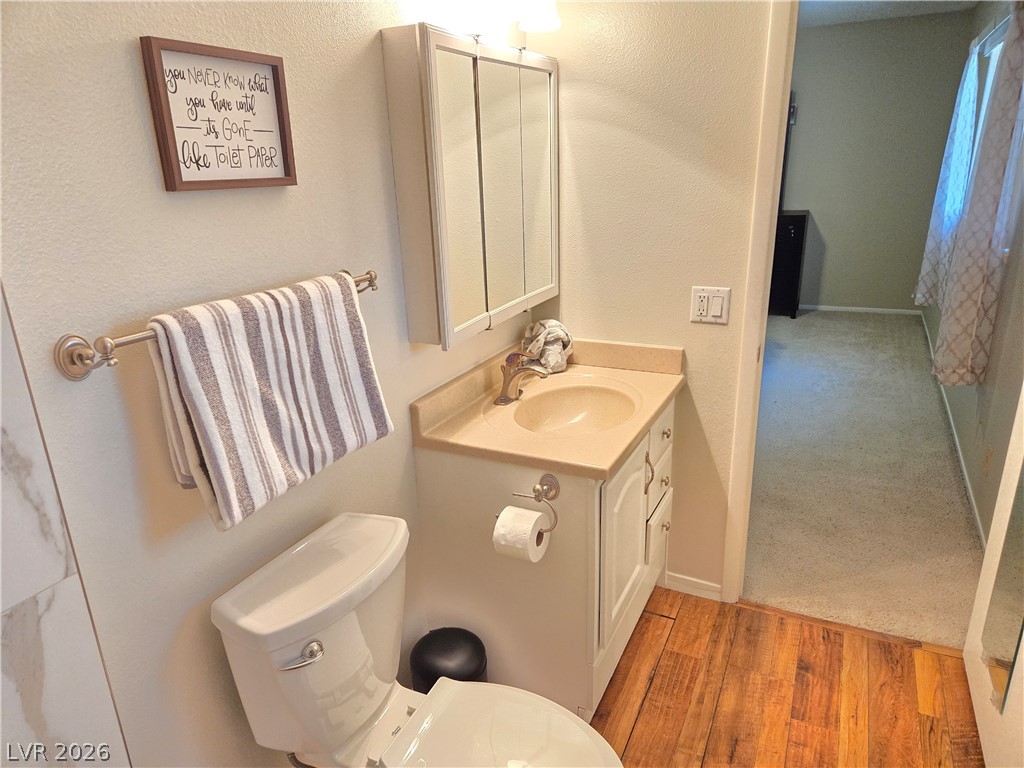
Rich wood plank flooring accents this functional bathroom layout complete with a classic vanity setup.
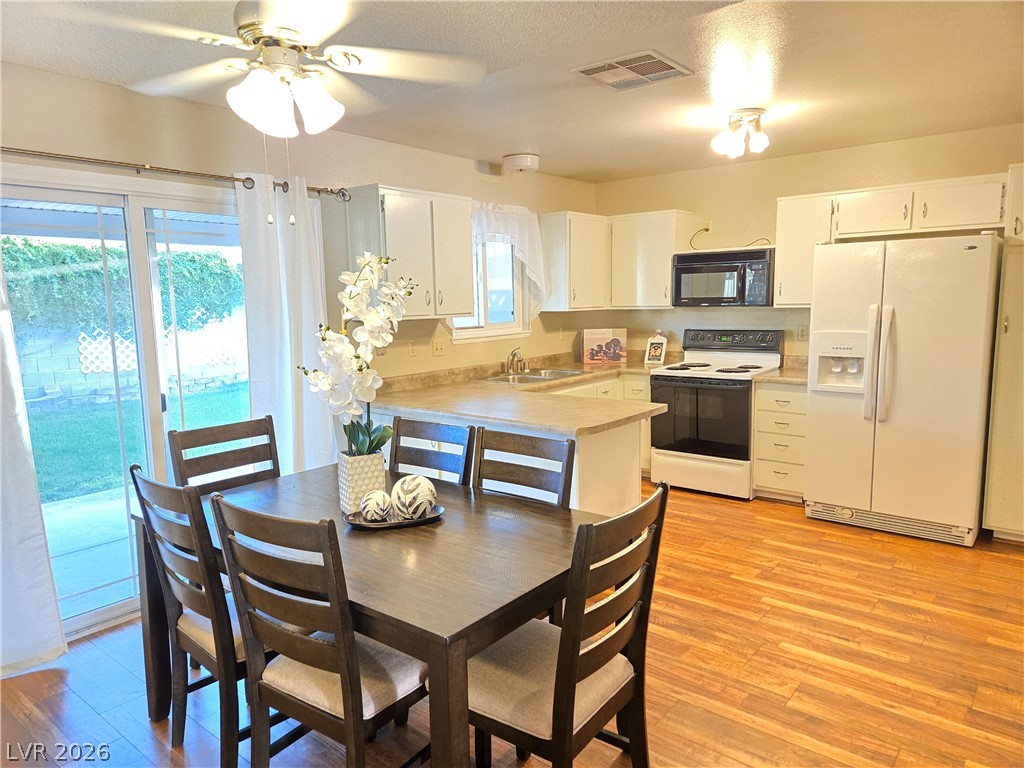
Warm wood floors connect the casual dining area to a classic kitchen with glass doors.
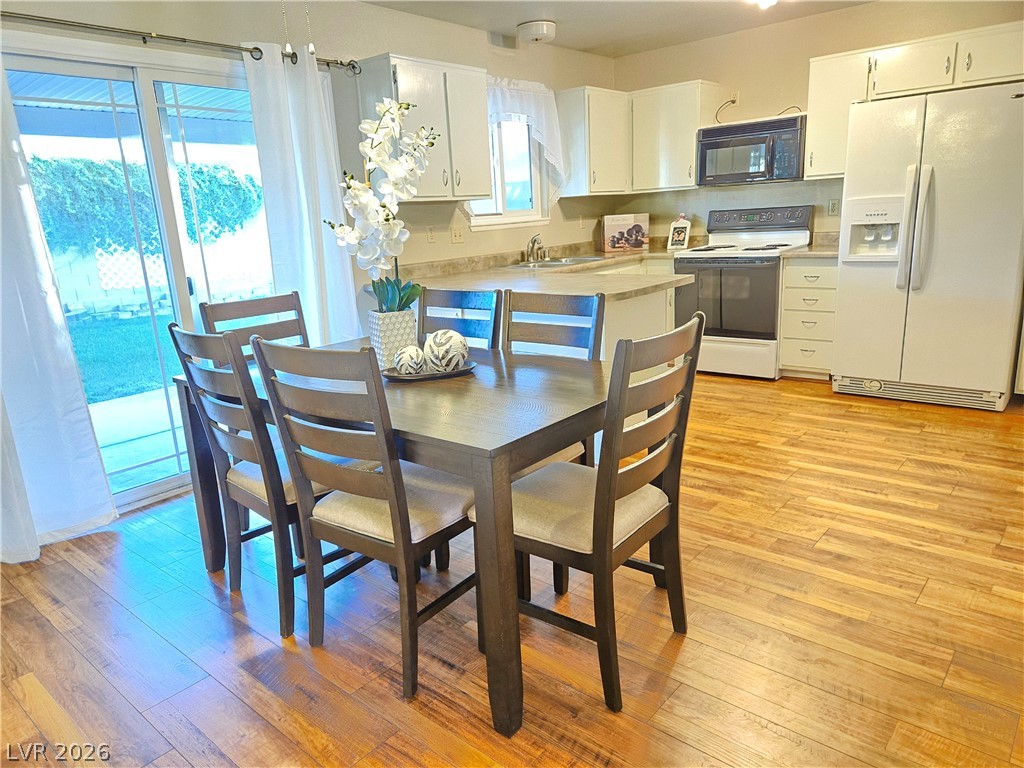
Warm wood flooring flows from the dining area directly into the adjoining kitchen space.
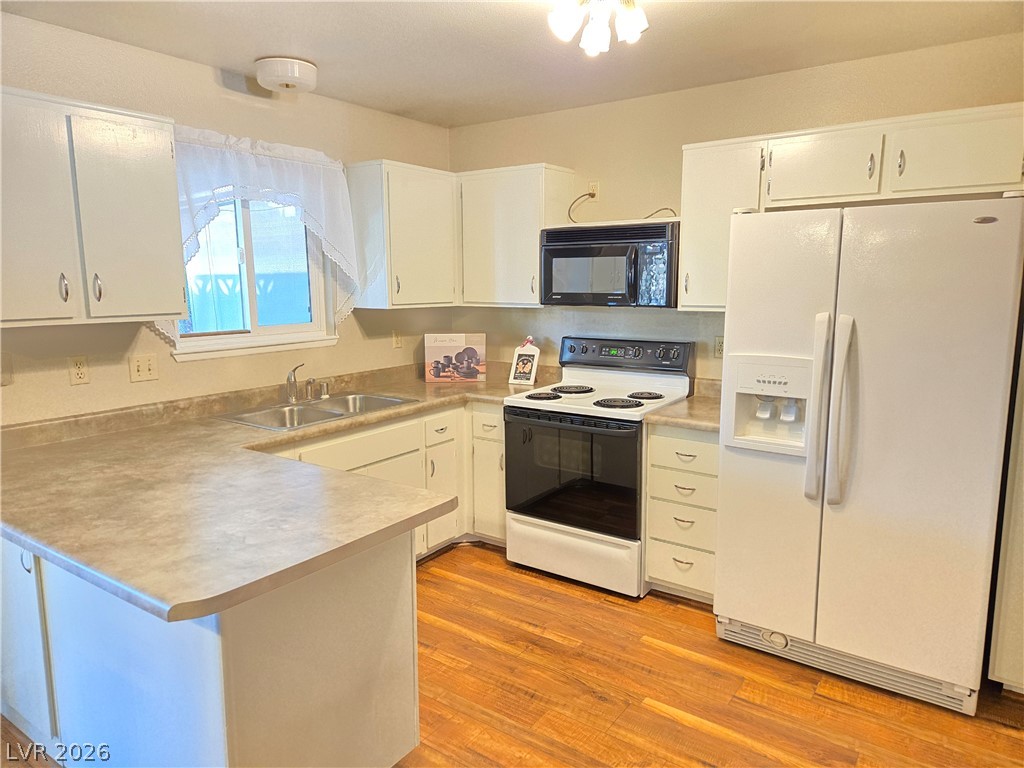
Rich wood flooring grounds this classic kitchen complete with ample cabinetry and matching laminate countertops.
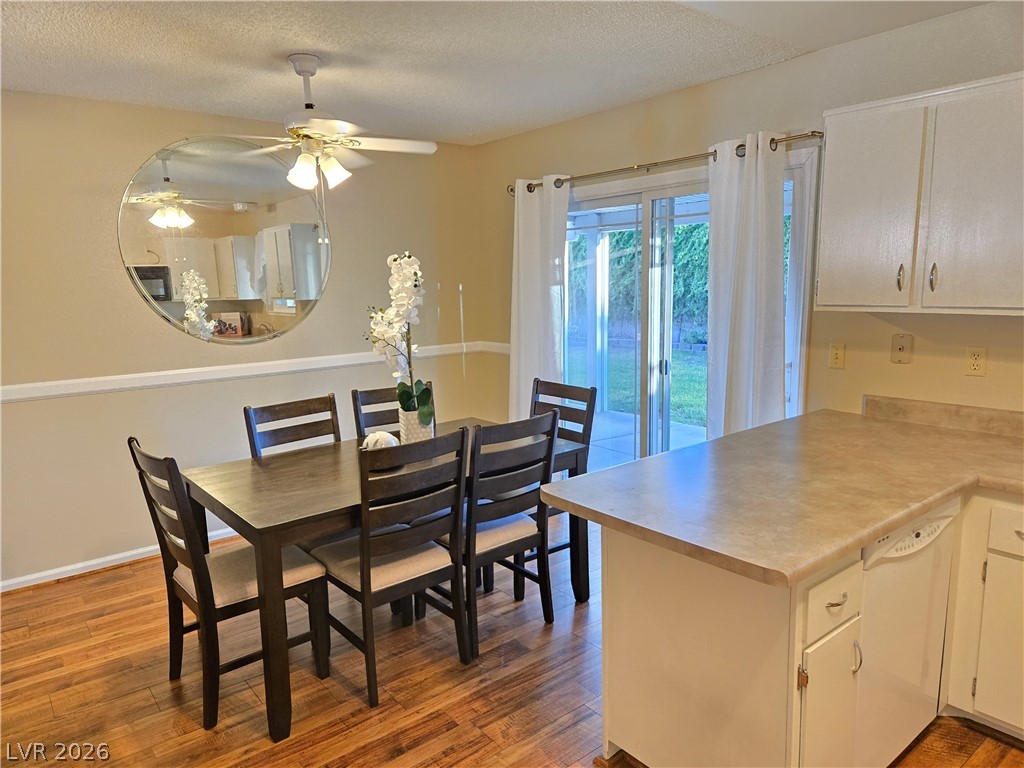
Sliding glass doors open to the backyard from this inviting dining space with laminate flooring.
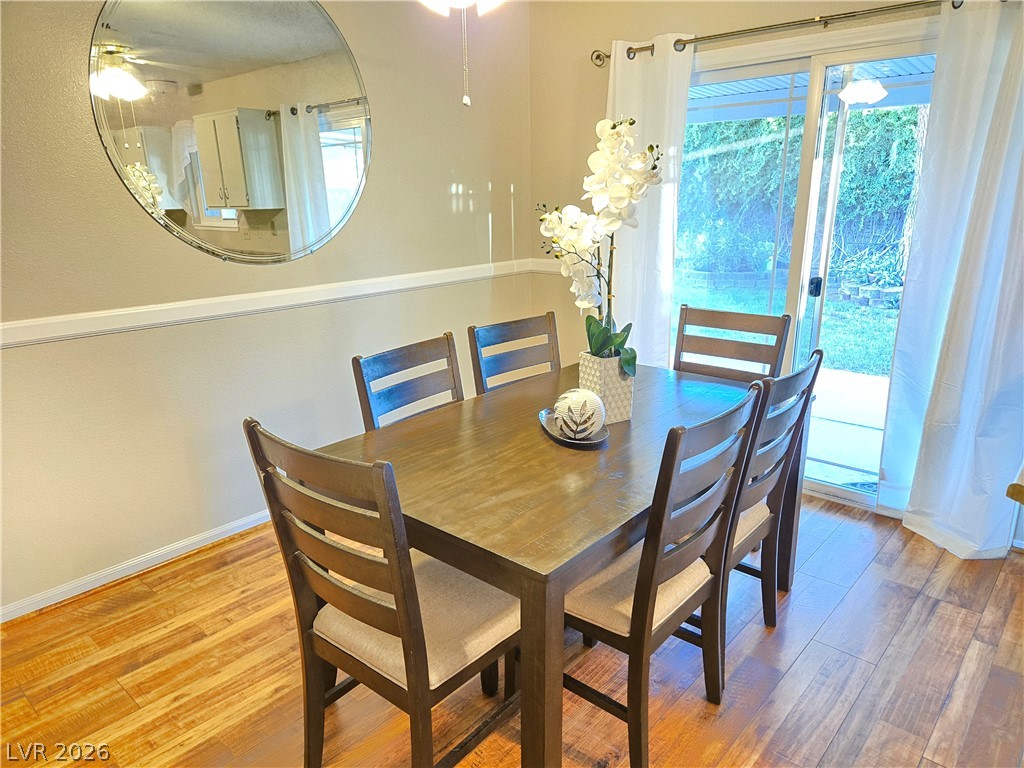
Sliding glass doors open directly to the yard from this inviting dining space.
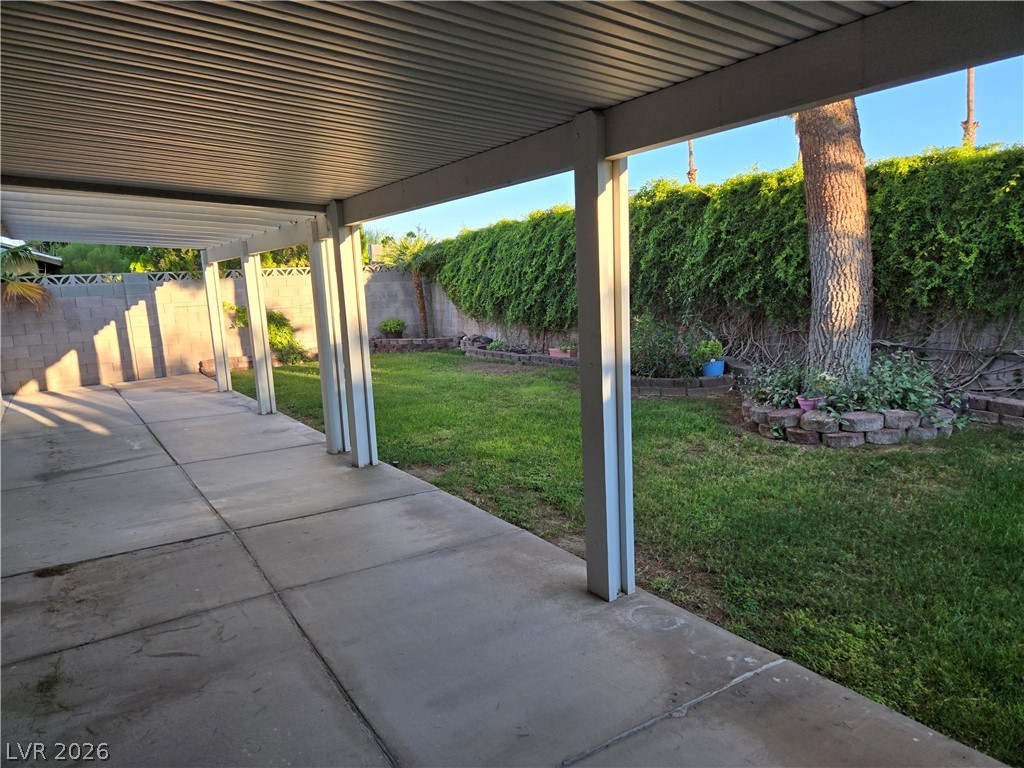
A long covered patio provides shade alongside a grassy backyard bordered by block walls.
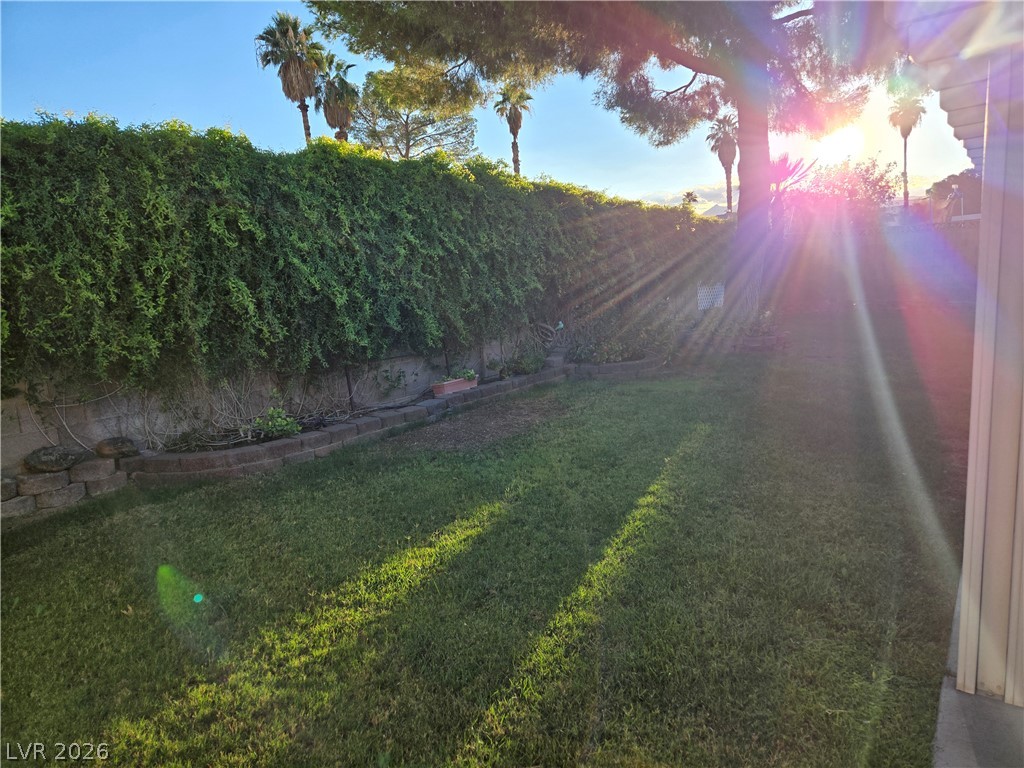
Mature trees and a lush privacy hedge frame this grassy outdoor space.
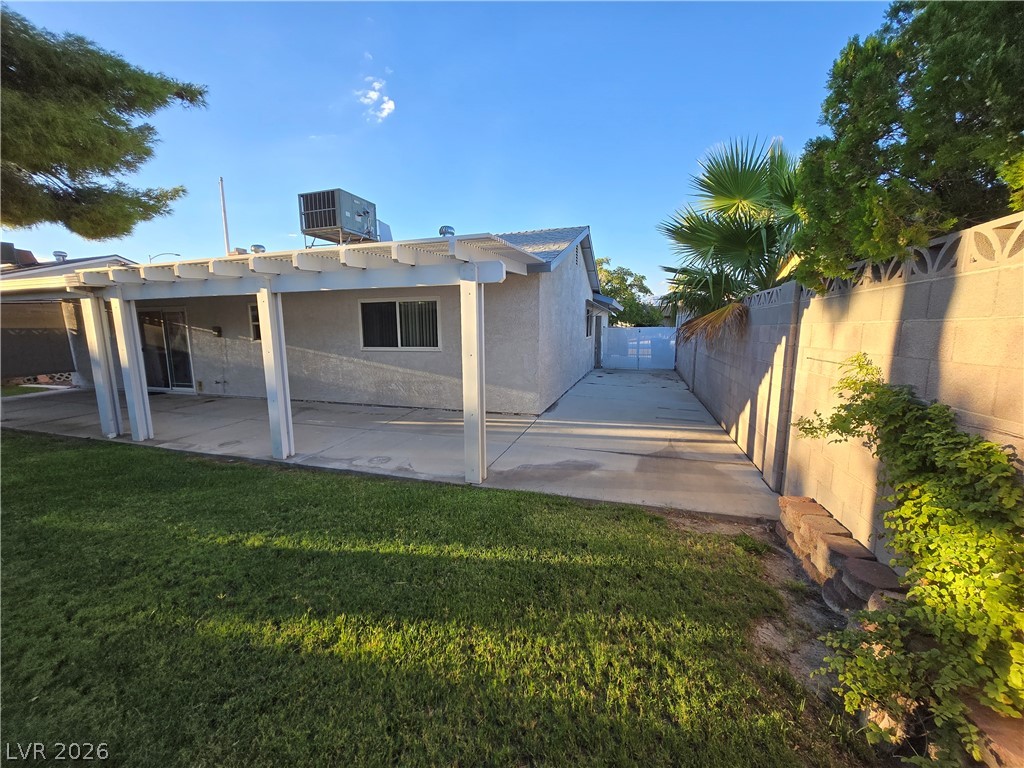
A spacious backyard features a grassy lawn alongside a paved patio beneath a white pergola.
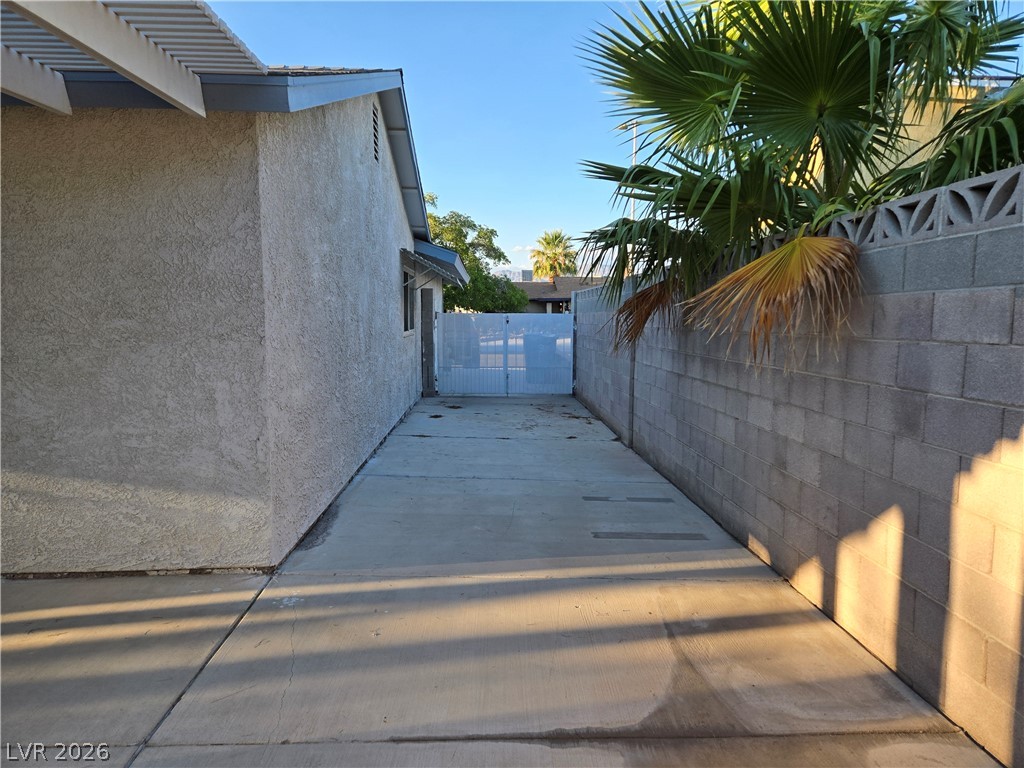
A long concrete driveway runs alongside the stucco exterior, secured by a gated entrance.
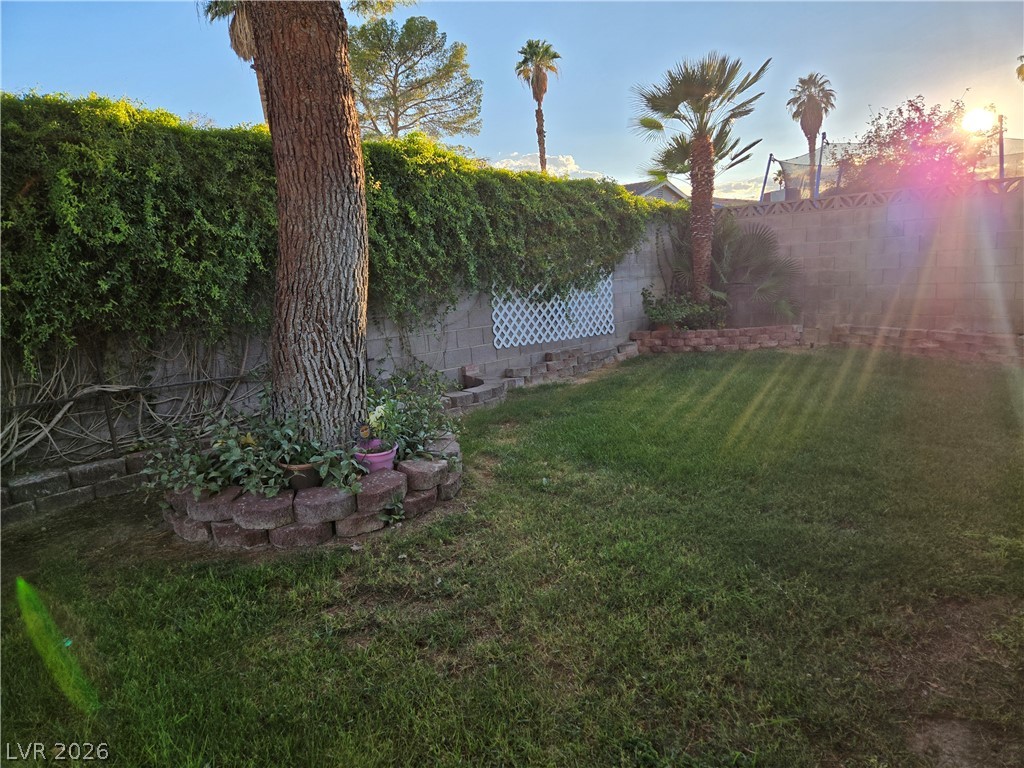
Mature trees and lush perimeter walls frame a grassy lawn in the private backyard.
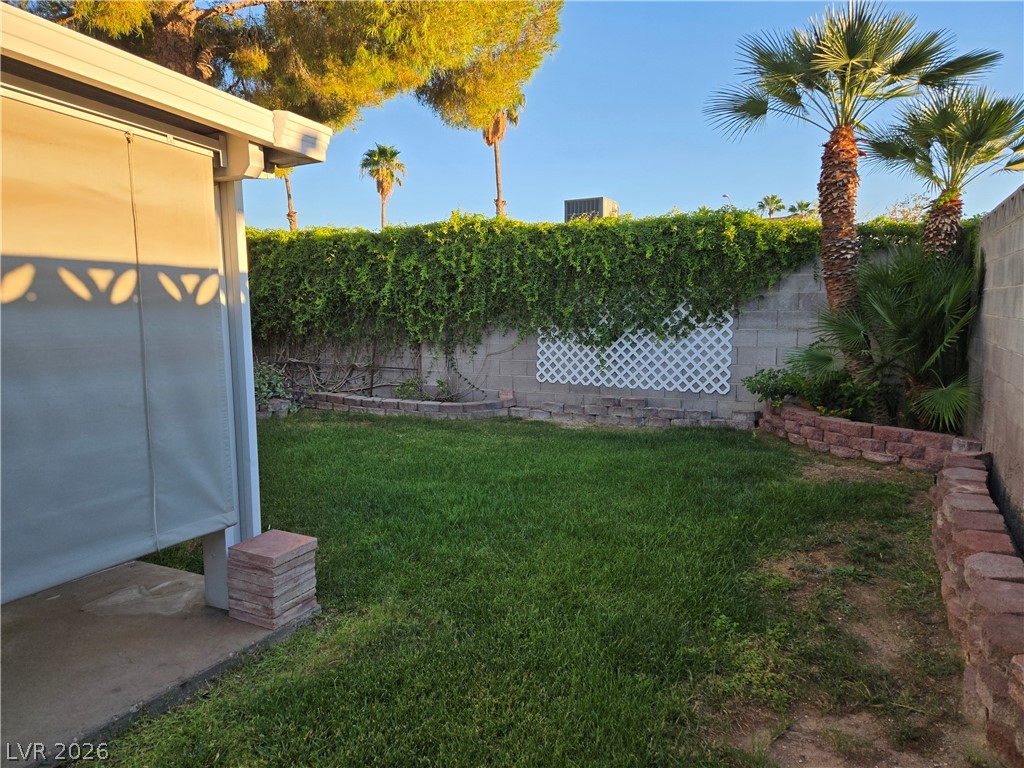
Lush green grass and towering palm trees create a private backyard oasis bordered by masonry walls.
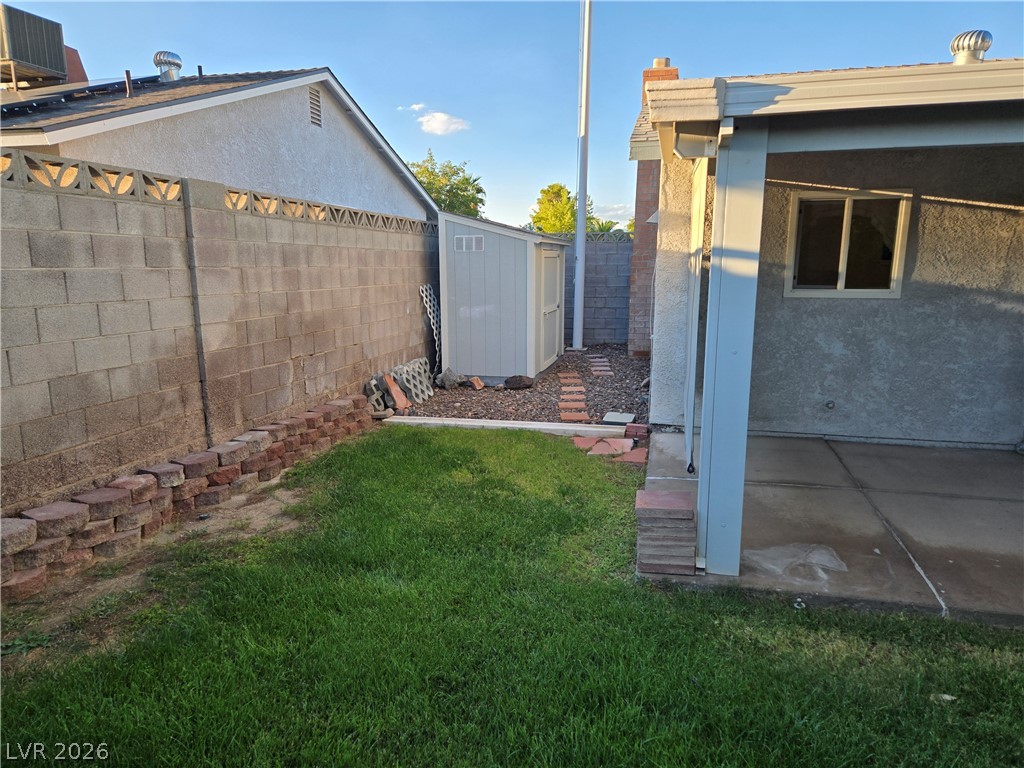
A concrete patio overlooks the grassy yard bordered by a sturdy block wall.
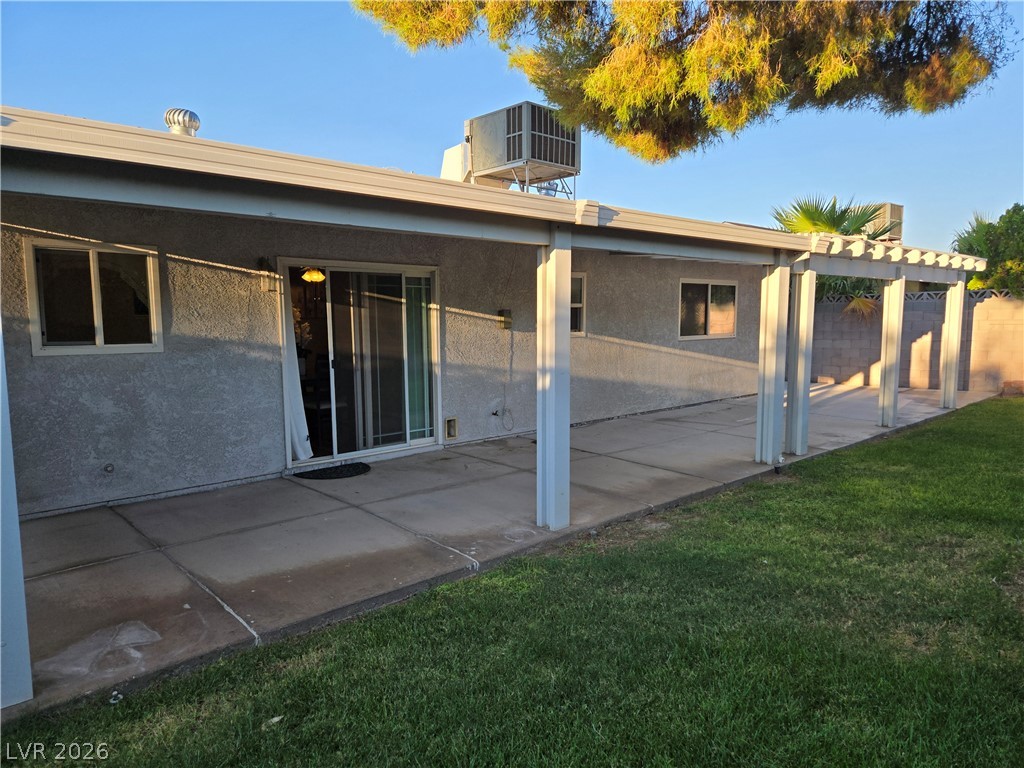
A spacious covered concrete patio overlooks the grassy backyard of this stucco home.

Description
The classic design of a one-story single family residential property sets a serene tone. This home features three bedrooms and two full bathrooms. The interior is equipped with functional features including blinds, drapes, ceiling fan(s), and a microwave.Outdoor living functions on a very large lot. The exterior offers a porch, a covered patio, and back yard access.This Las Vegas property presents a balanced combination of indoor utility and outdoor space. Reach out to schedule a viewing.
Details
| MLS # | 2822287 |
|---|---|
| Listing Type | For Lease |
| Style | House |
| Status | Active |
| Year | 1980 |
| Days On Site | 22 |
| Listing Provided By | BHHS Nevada Properties | Celine Florella-Mendy |
Features
| Bed(s) | 2 |
|---|---|
| Bath(s) | 2 Total |
| SQ Feet | 1,216 |
| Garage | 2 |
| Story(s) | 1 |
| Zoning | Single Family |
| Acreage | 0.15 |
Interior
| Cooling | Central Air, Electric |
|---|---|
| Heating | Central, Gas |
| Heating Yes / No | Yes |
| Cooling Yes / No | Yes |
| Interior Features | Bathroomon Main Level, Bedroom On Main Level, Ceiling Fans, Full Bath On Main Level, Primary Downstairs, Window Treatments |
| Window Features | Blinds, Window Treatments |
| Furnished | Furnished |
| Appliances | Dryer, Dishwasher, Disposal, Gas Range, Microwave, Refrigerator, Washer Dryer, Washer Dryer All In One, Washer |
| Fireplaces Total | 1 |
| Fireplace Yes / No | Yes |
Exterior
| Roof | Tile |
|---|---|
| Construction Materials | Frame, Stucco, Drywall |
| Fencing | Block, Full, Stucco Wall |
Parking
| Parking Features | Garage, Private, Rv Gated, Rv Access Parking |
|---|---|
| Garage Yes / No | Yes |
Utilities
| Utilities | Cable Available |
|---|
Location
| Senior Community Yes / No | No |
|---|
Other
| List Aor | Greater Las Vegas Association Of Realtors Inc |
|---|
Area Information
| State | NV |
|---|---|
| County | Clark |
| City | Las Vegas |
| Zip Code | 89108 |
| Community Name | Miramonte Estate North |
Request a showing
Request a showing
Contact
Learn More About This Property

| State | NV |
|---|---|
| County | Clark |
| City | Las Vegas |
| Zip Code | 89108 |
| Community Name | Miramonte Estate North |
Nearby Listings (Within 1/2 mile)
Price: $1K - $3K
sqft: 912 - 1,500
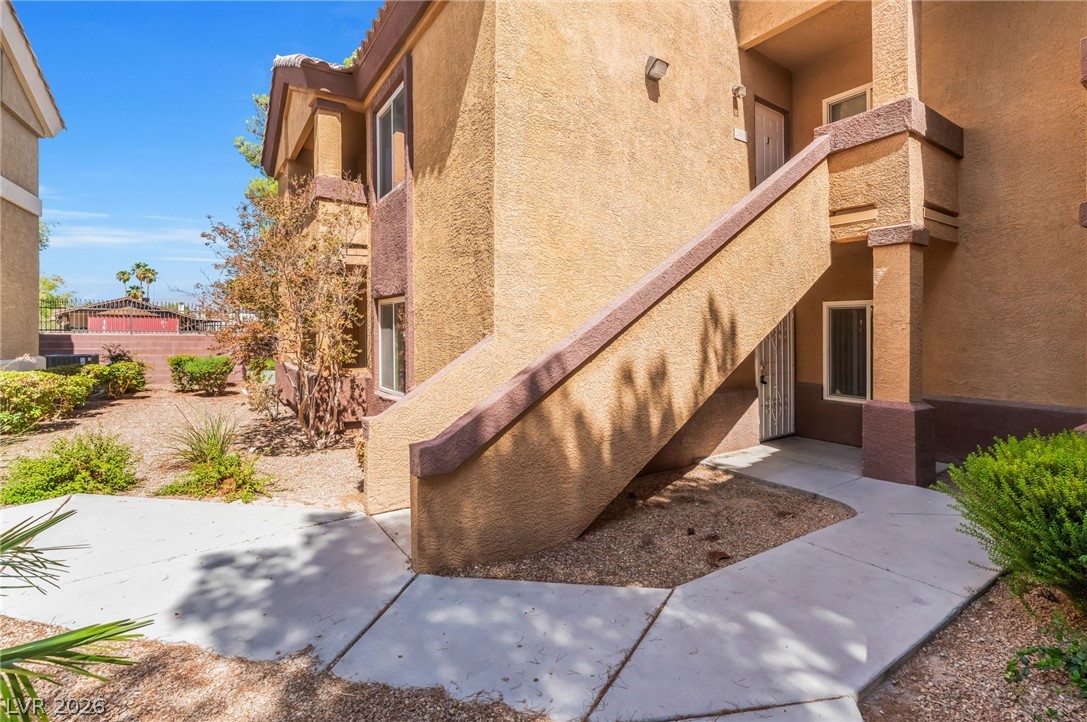
Listing Updated: September 28, 2026 at 11:51:25 PM PDT