

Mature trees shade a manicured front lawn leading to this single-story suburban residence.
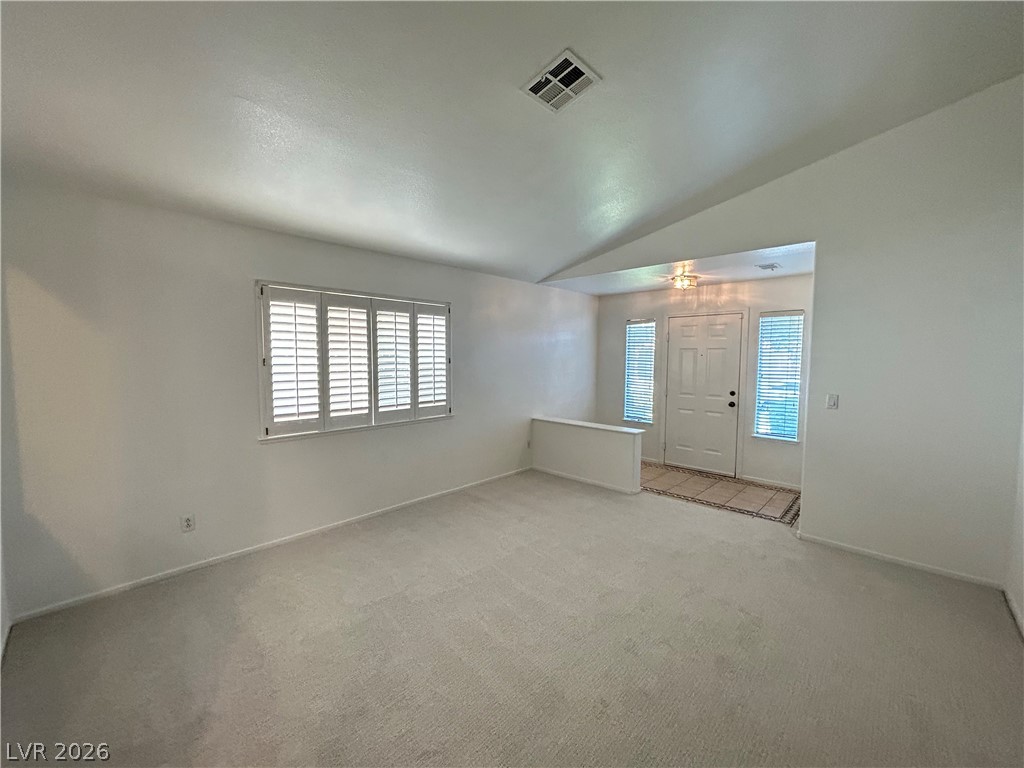
Vaulted ceilings and plush carpeting anchor this open living area near the entryway.
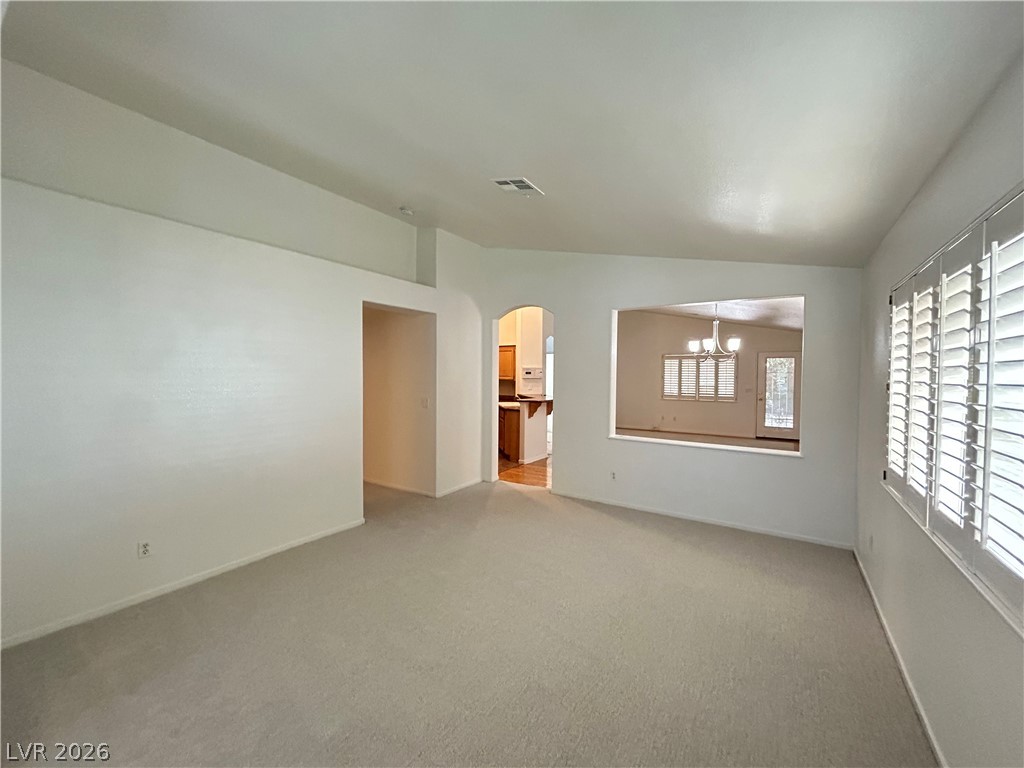
Plush carpeting and plantation shutters define this versatile room with an open architectural cutout.
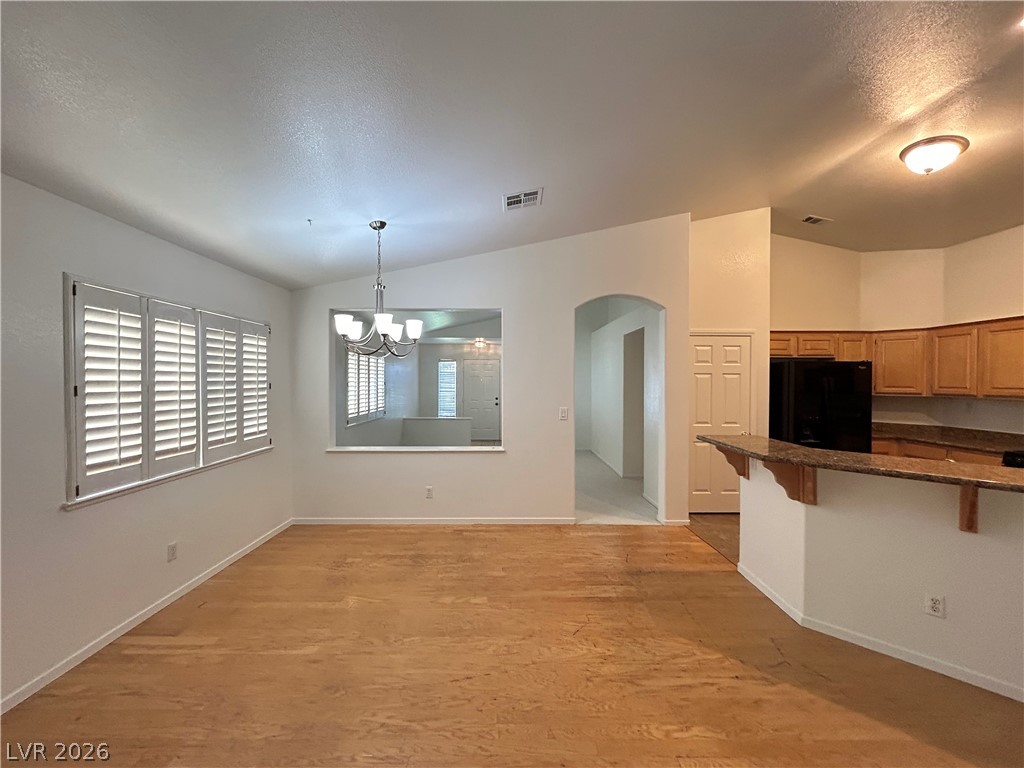
Warm wood flooring pairs with an open layout leading directly into the adjacent kitchen.
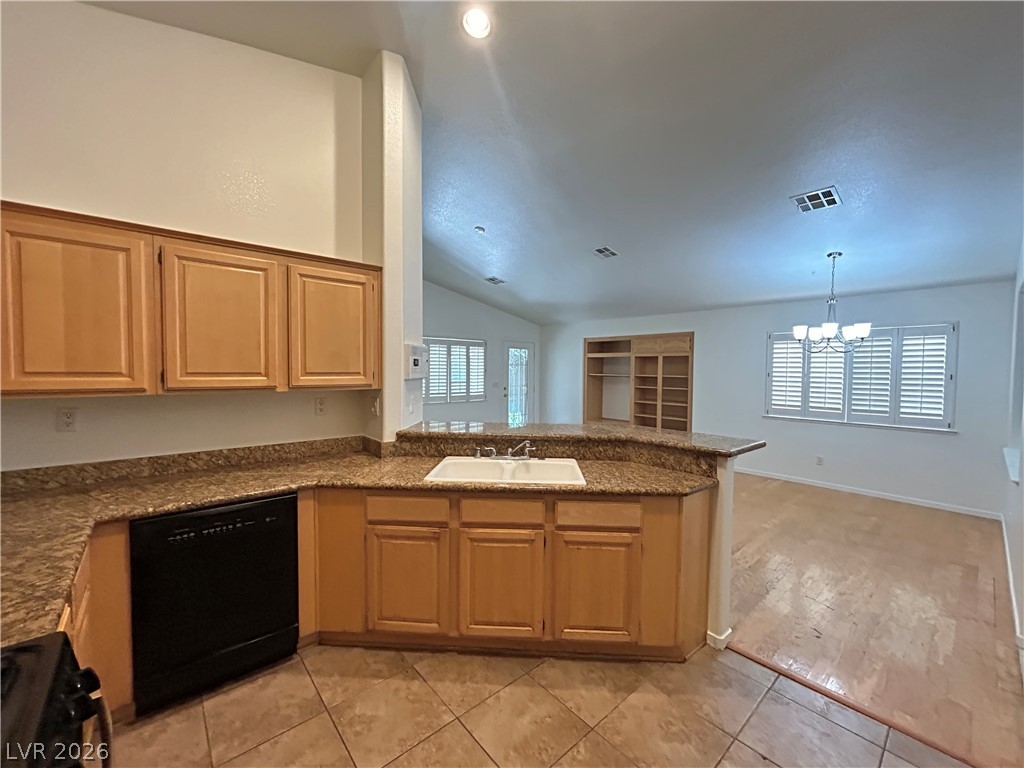
An open kitchen looks out to the adjoining living areas under vaulted ceilings.
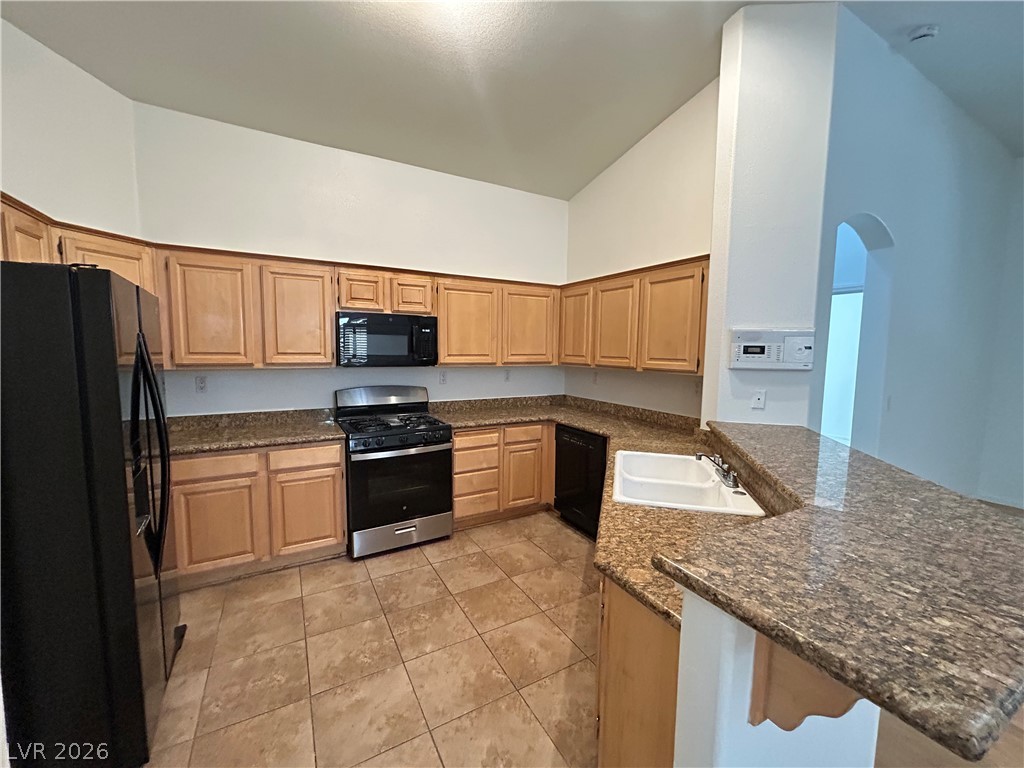
High vaulted ceilings and stone-patterned countertops define this functional kitchen layout.
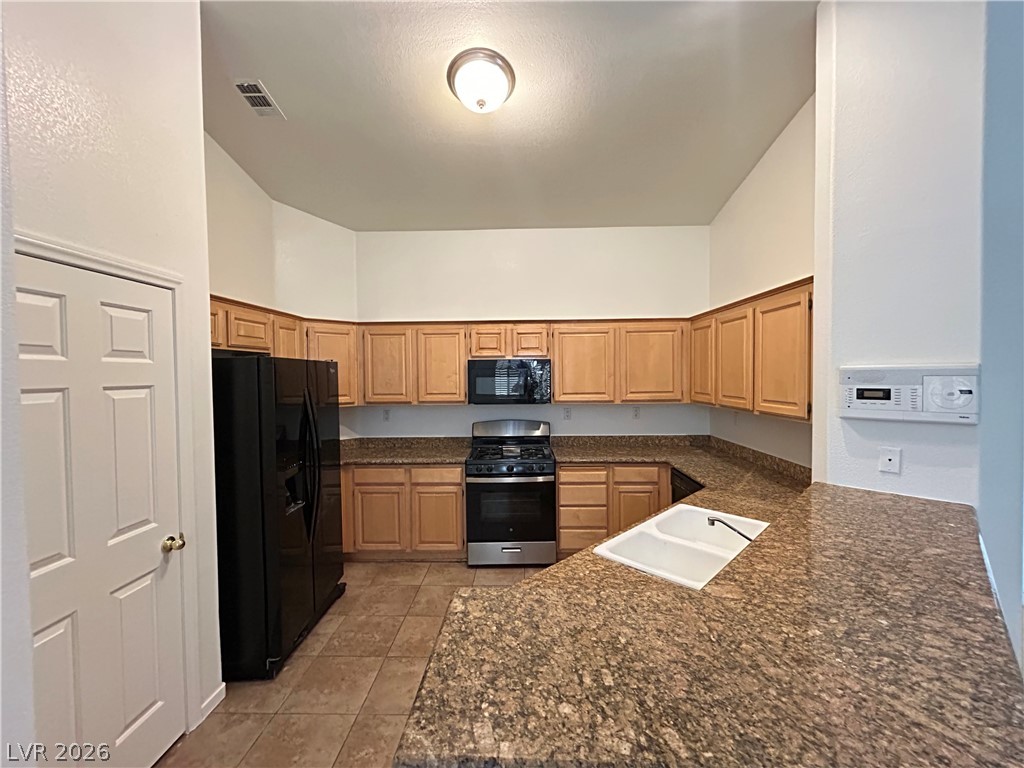
High ceilings and generous counter space define this functional kitchen layout.
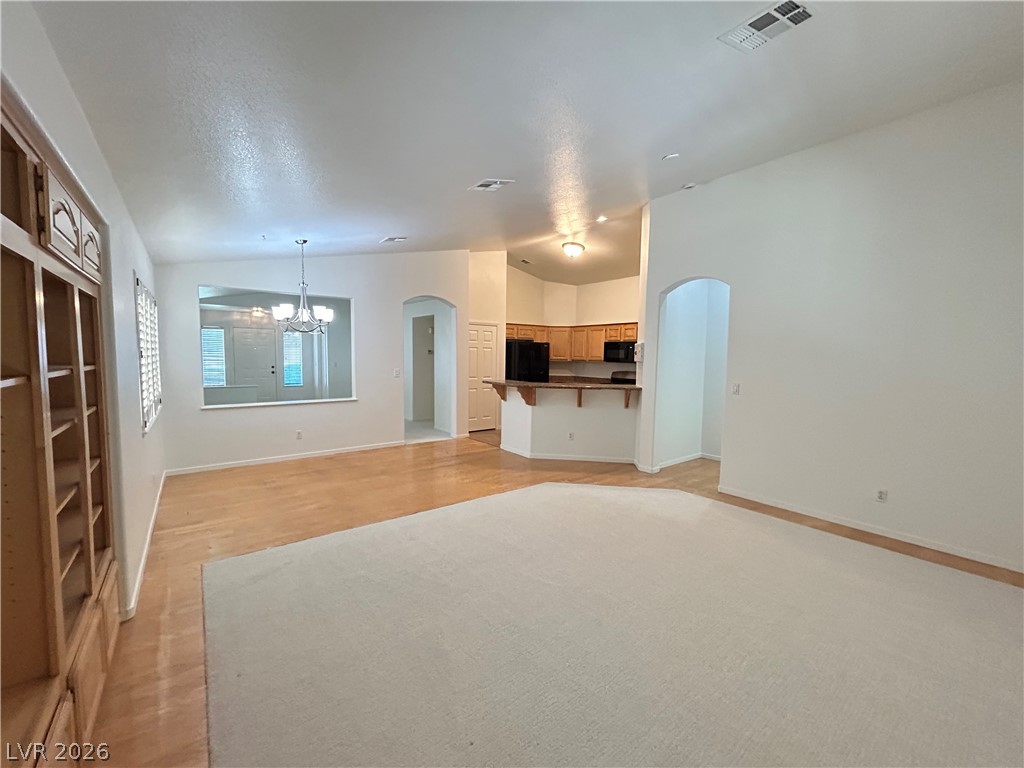
An open floor plan connects the living area and kitchen under high ceilings.
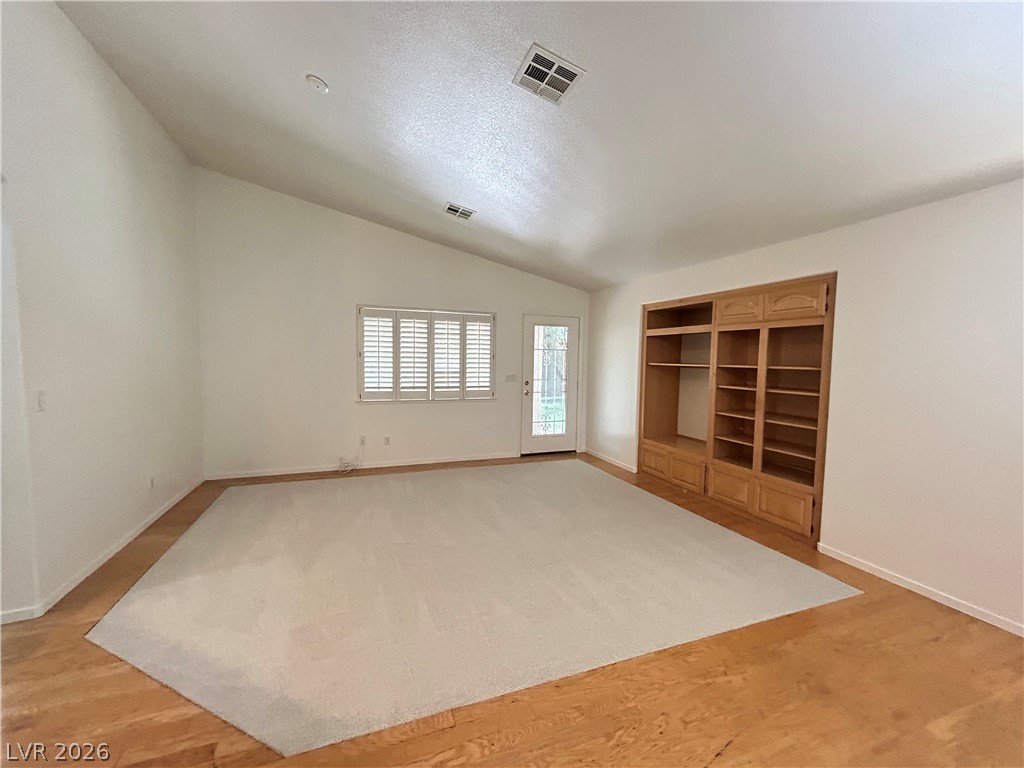
Vaulted ceilings and built-in oak shelving define this versatile living area with wood flooring.
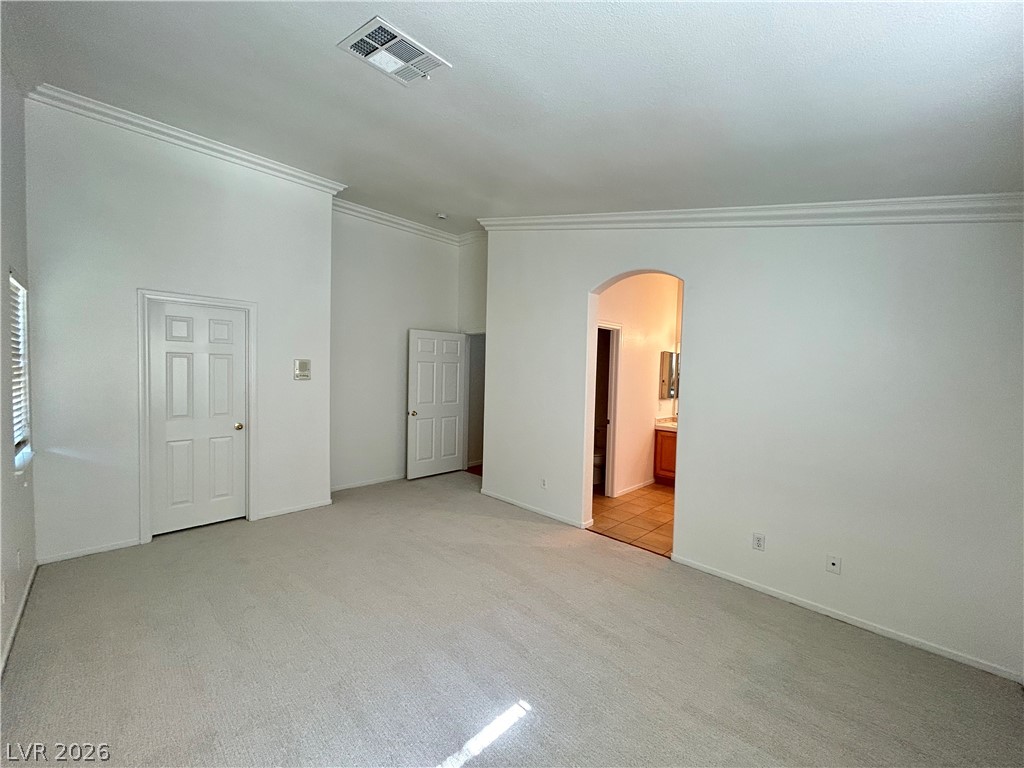
High ceilings with classic crown molding frame this carpeted bedroom leading to an en suite bath.
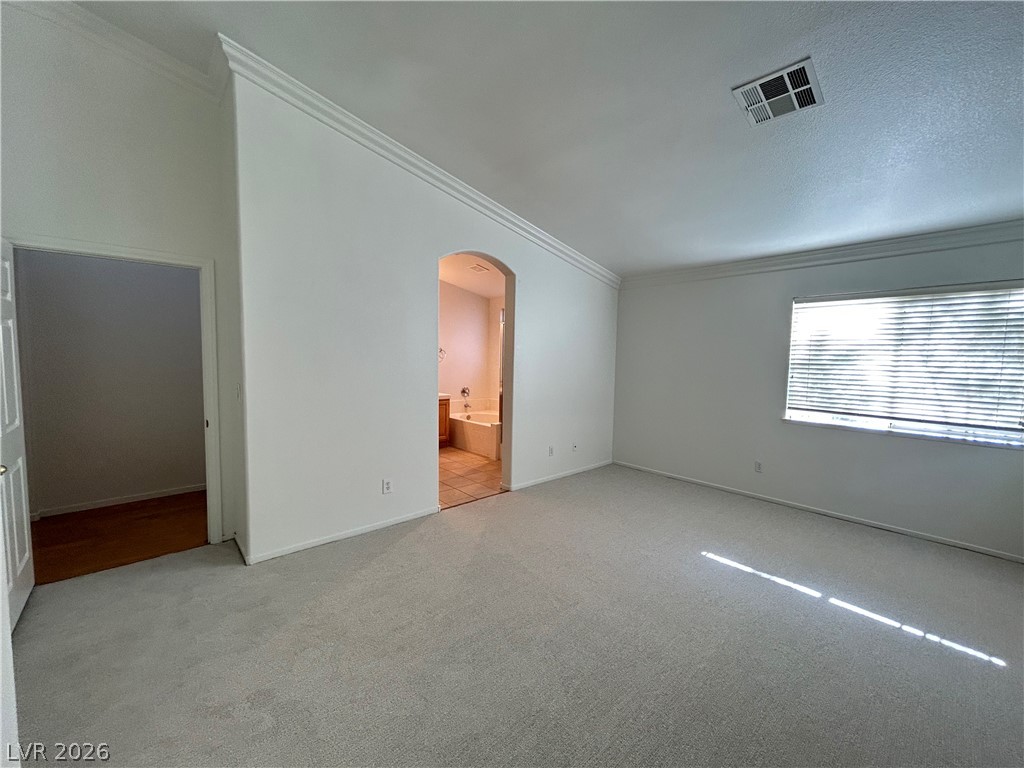
High vaulted ceilings and soft carpeting define this spacious primary bedroom suite.
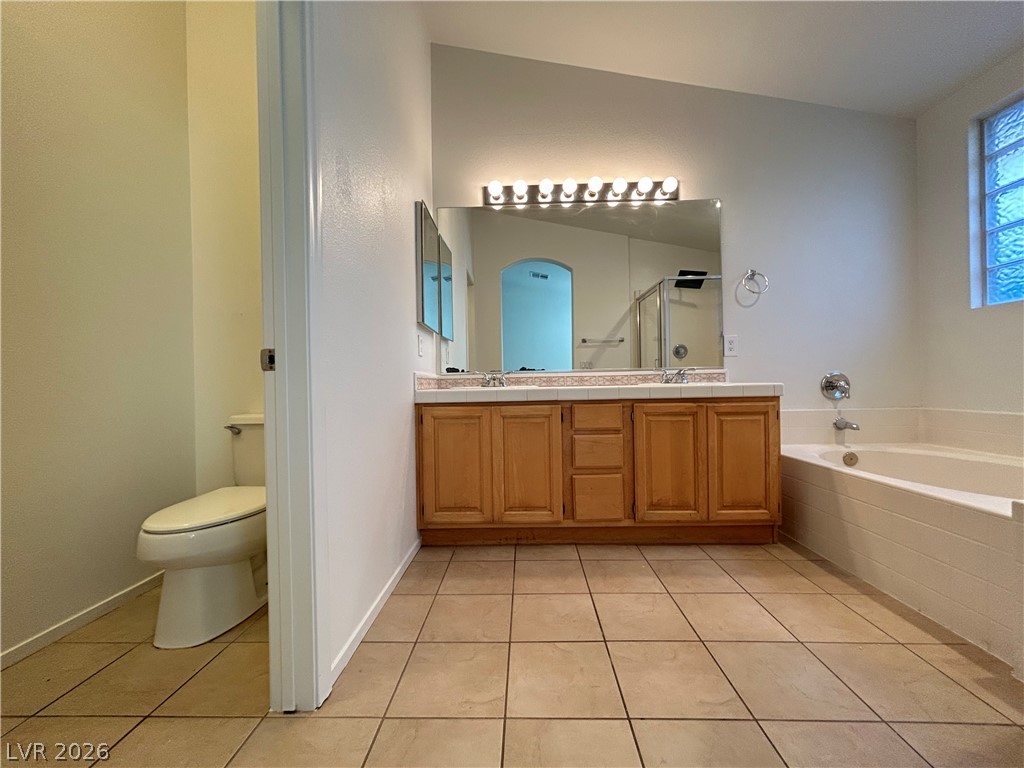
Tiled flooring and a dual-sink vanity anchor this functional bathroom layout with a soaking tub.
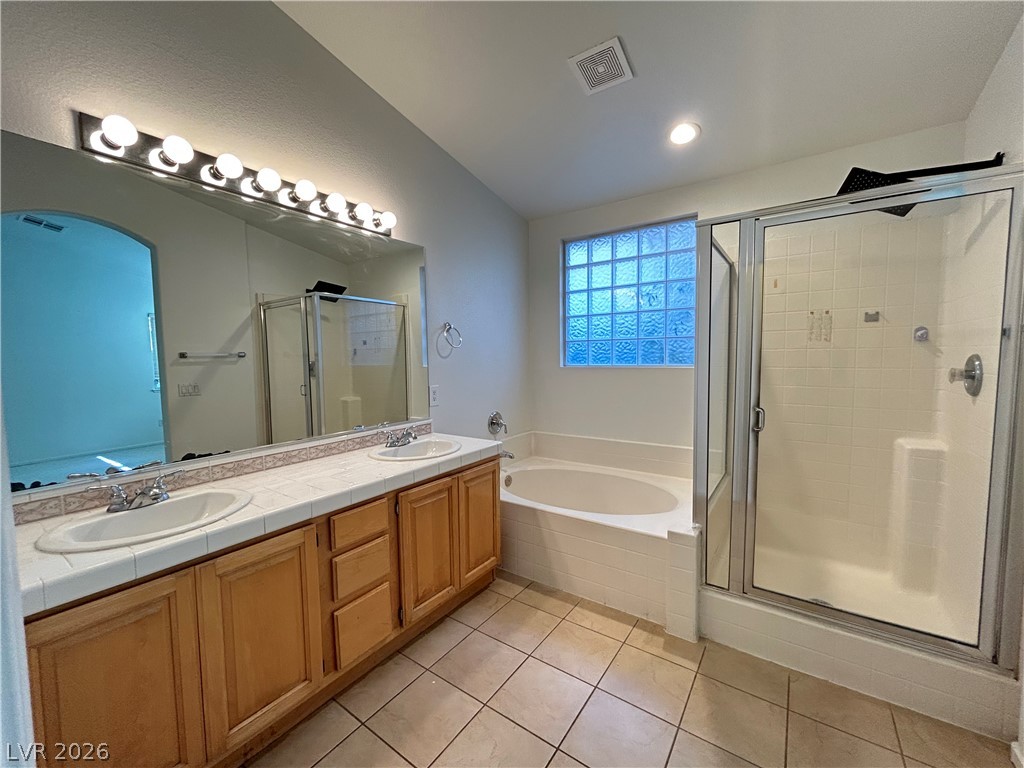
Tiled flooring and a dual-sink vanity anchor this bathroom complete with a soaking tub.
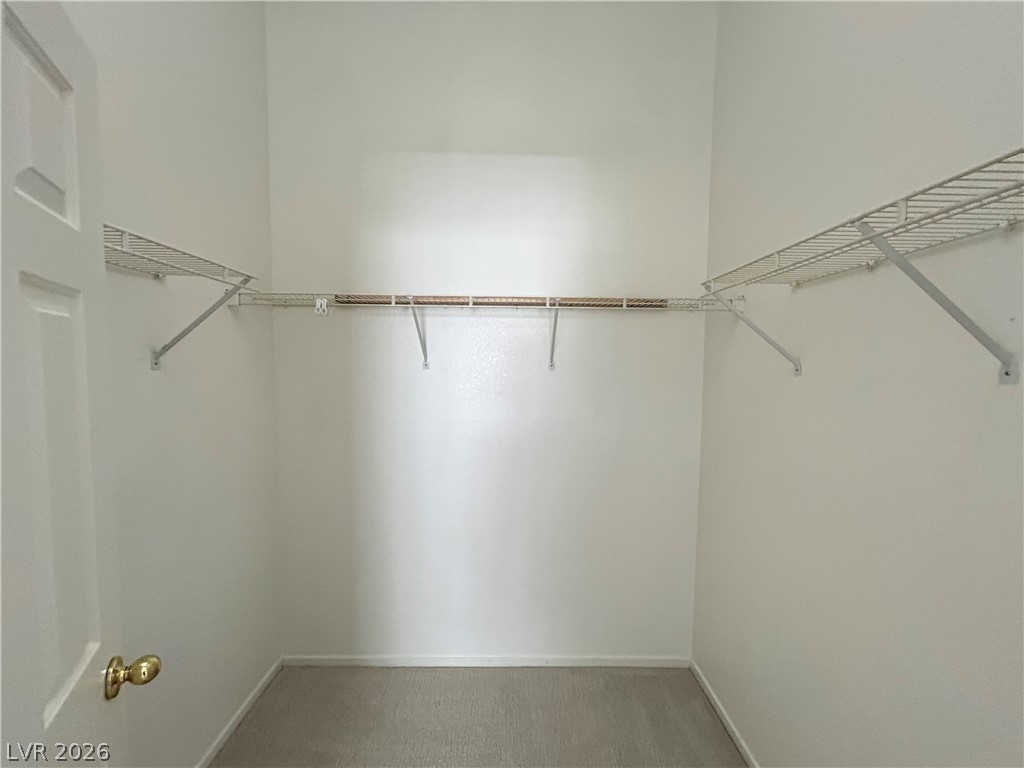
High ceilings and wire shelving maximize storage capacity in this functional walk-in closet.
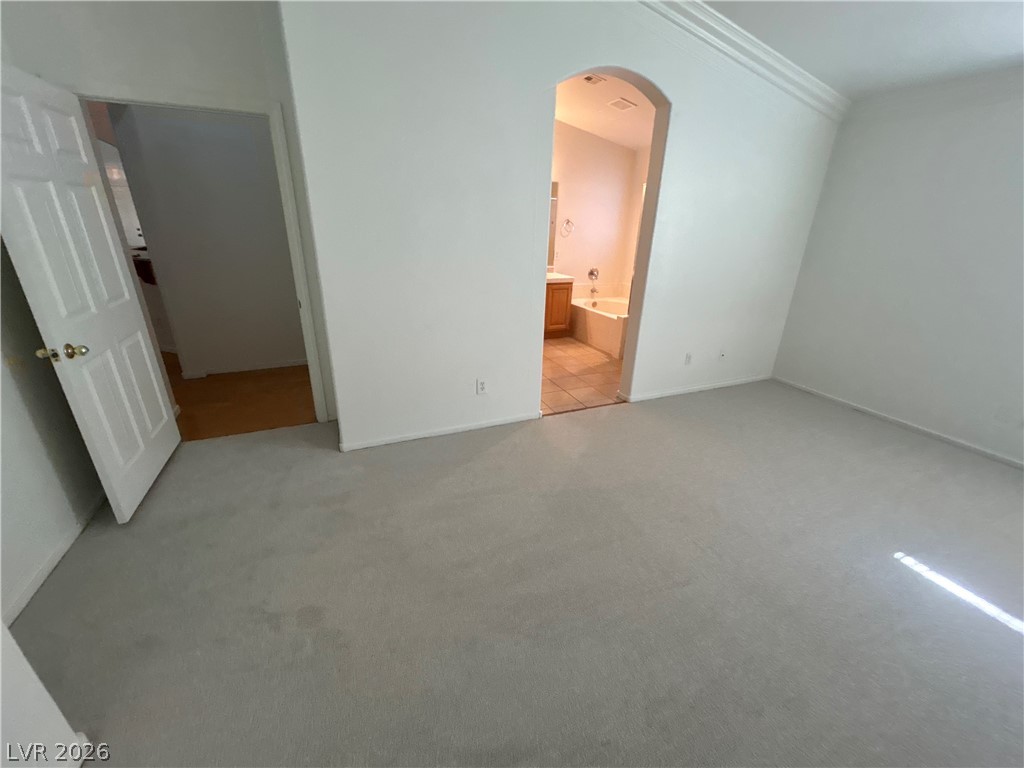
Plush carpeting and an elegant arched entryway highlight this comfortable primary suite.
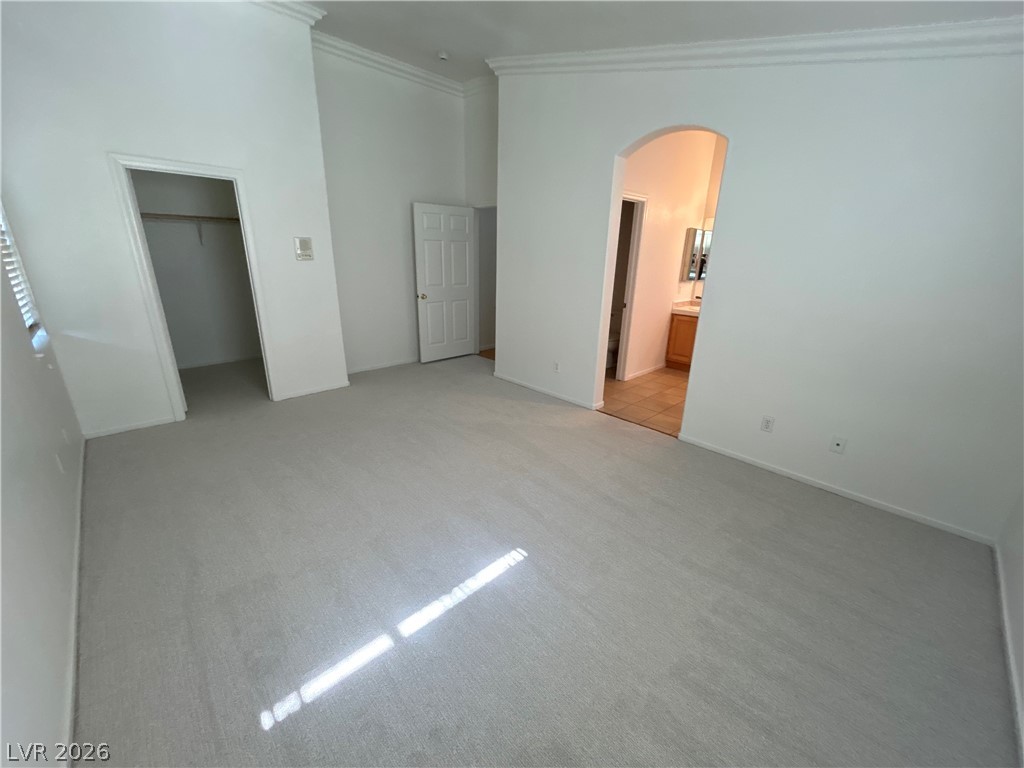
A spacious bedroom with high ceilings, plush carpeting, and access to an attached bathroom.
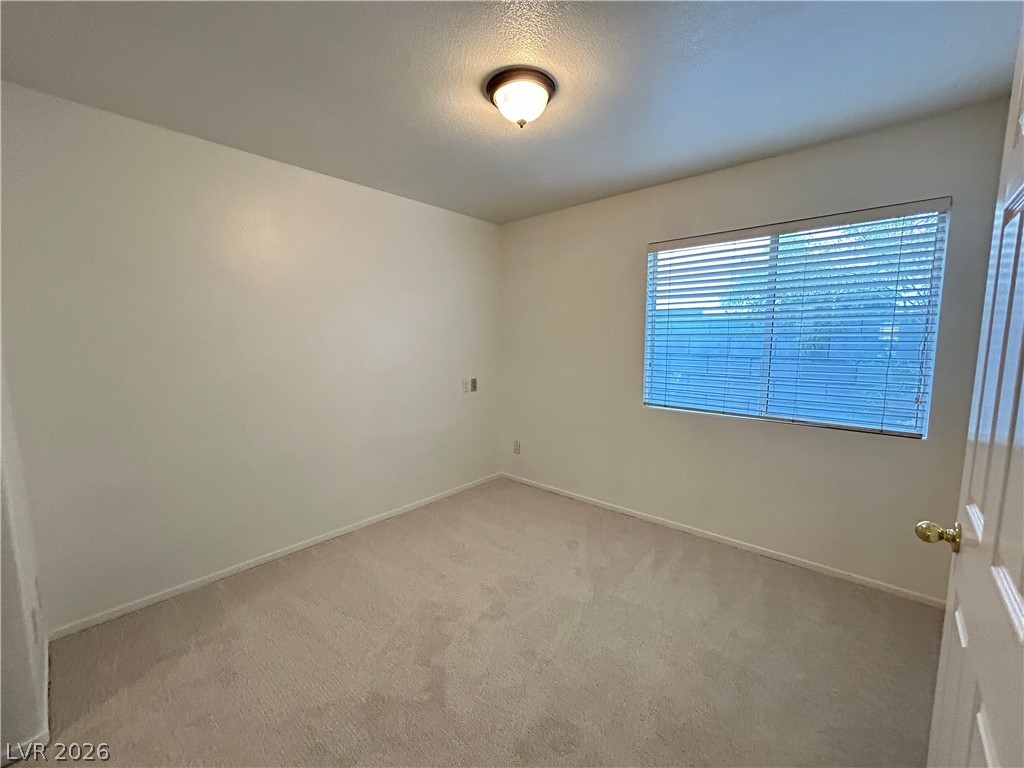
Plush carpeting and a wide horizontal window define this versatile bedroom space.
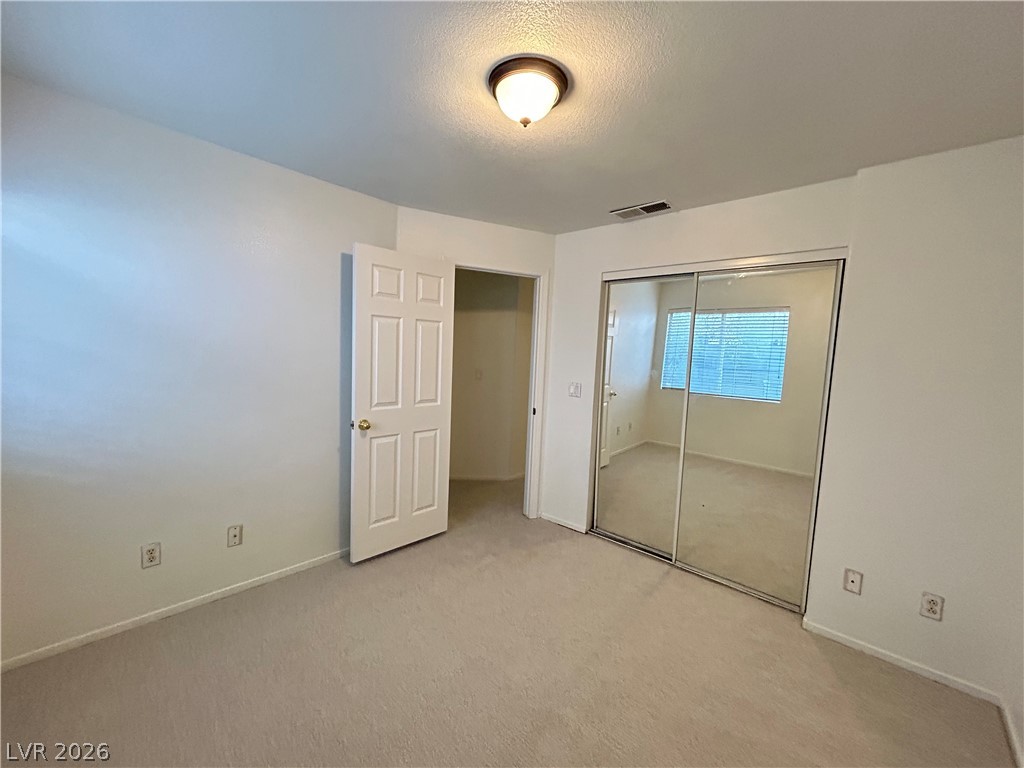
A classic bedroom features wall-to-wall carpeting and sliding mirrored closet doors.
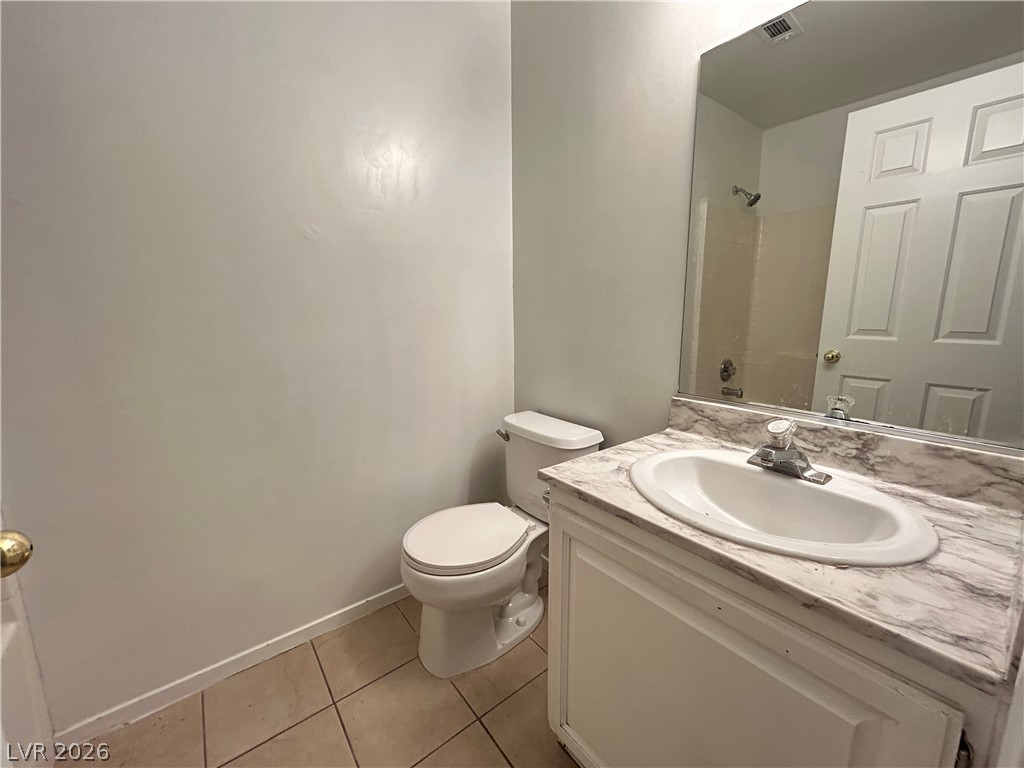
Functional layout maximizes utility with durable tile flooring and a neutral color scheme.
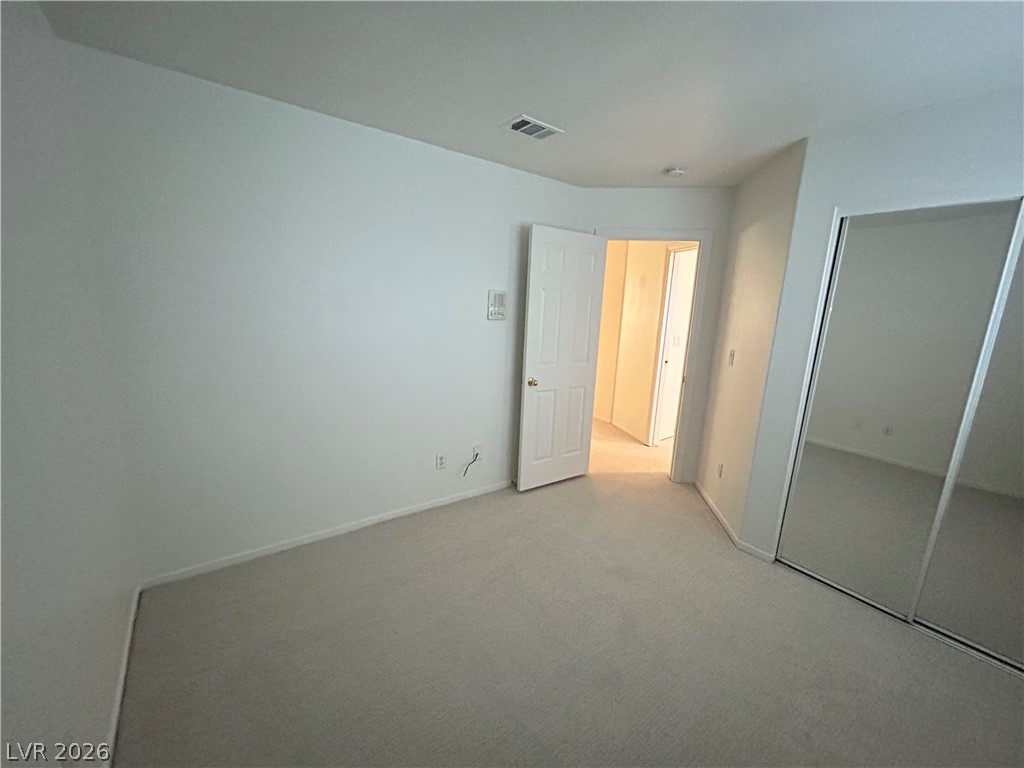
Smooth plaster walls and soft carpeting define this clean secondary bedroom.
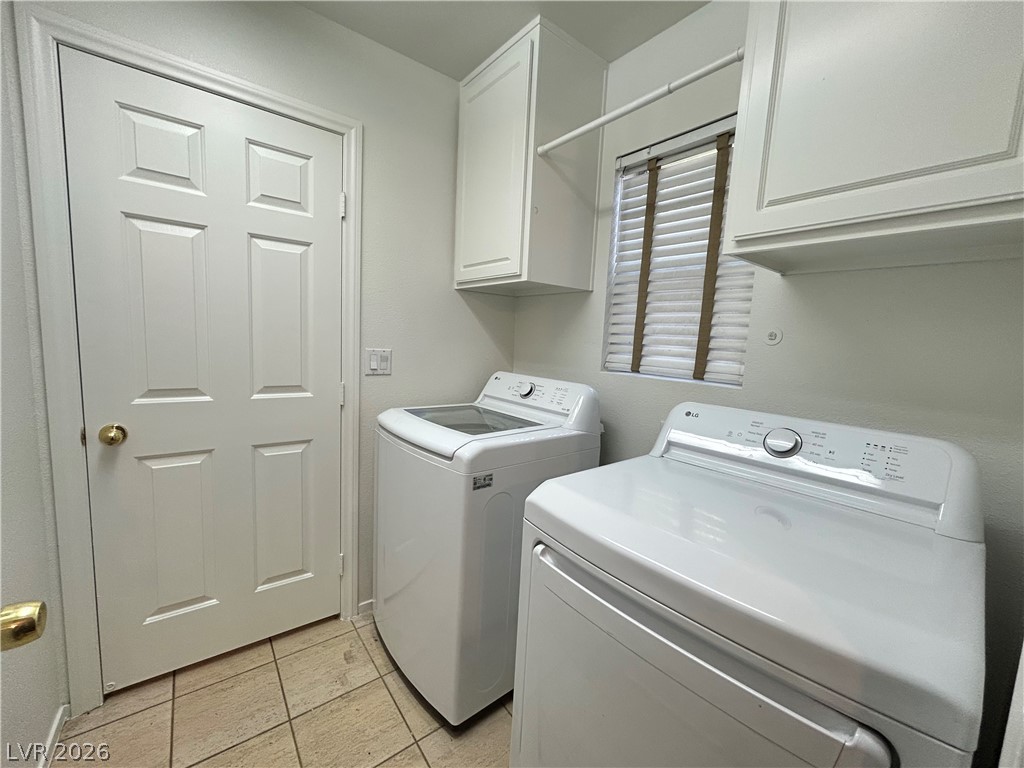
Functional tile flooring and abundant overhead cabinetry streamline this utility space.
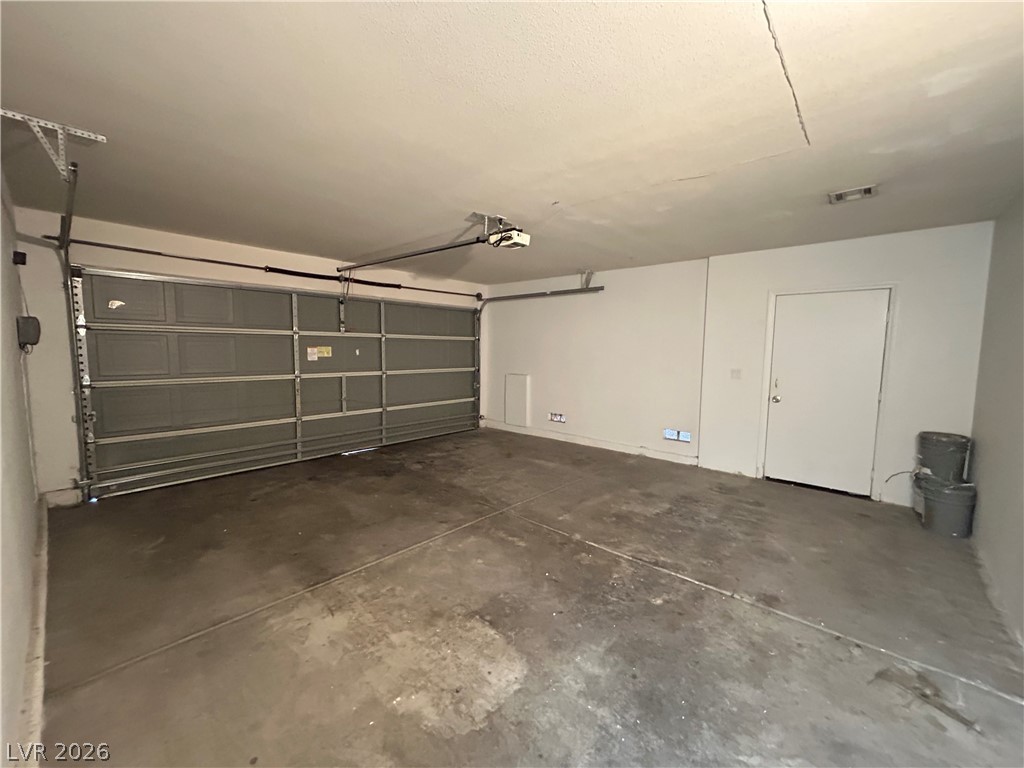
Concrete flooring and an automatic garage door define this functional, private parking space.
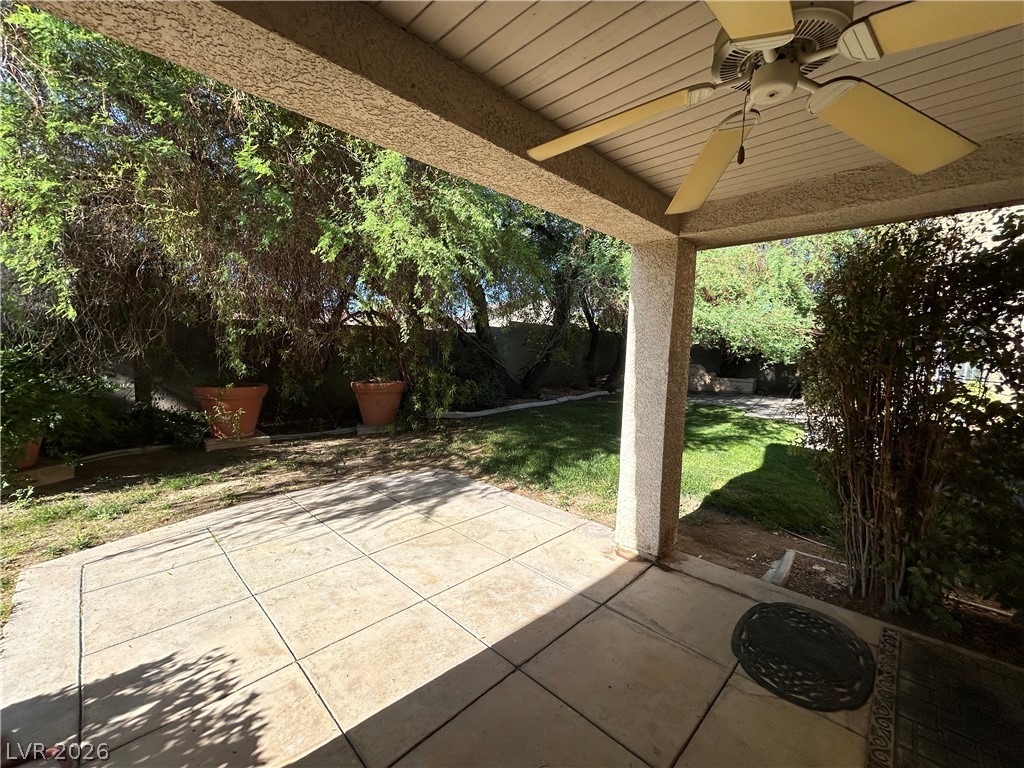
An inviting covered patio features tiled flooring and overlooks a grassy, tree-lined backyard.

Description
This former model home has it all! 3 bedrooms and 2 bathrooms with nearly 1,600 square feet of living space! This single story home features a large kitchen with granite countertops, breakfast bar seating and tons of cabinet space. Primary bedroom has attached bathroom with dual vanities, separate tub and shower. Other features include plantation shutters, 2-car attached garage, real grass in both front and back yards. Located in the desirable Silverado Ranch area, close to shopping and dining! (Rent price includes monthly landscape, sewer & trash.)
Details
| MLS # | 2812779 |
|---|---|
| Listing Type | For Lease |
| Style | House |
| Status | Active |
| Year | 1999 |
| Days On Site | 52 |
| Listing Provided By | Zzyzx Realty | Jacob Hammons |
Features
| Bed(s) | 3 |
|---|---|
| Bath(s) | 2 Total |
| SQ Feet | 1,584 |
| Garage | 2 |
| Story(s) | 1 |
| Zoning | Single Family |
| Acreage | 0.13 |
Interior
| Cooling | Central Air, Electric |
|---|---|
| Heating | Central, Electric |
| Heating Yes / No | Yes |
| Cooling Yes / No | Yes |
| Interior Features | Bathroomon Main Level, Bedroom On Main Level, Ceiling Fans, Full Bath On Main Level, Primary Downstairs, Window Treatments |
| Window Features | Blinds |
| Furnished | Unfurnished |
| Appliances | Dryer, Dishwasher, Disposal, Gas Oven, Gas Range, Microwave, Refrigerator, Washer Dryer, Washer Dryer All In One, Washer |
| Fireplaces Total | 0 |
| Fireplace Yes / No | No |
Exterior
| Roof | Tile |
|---|---|
| Construction Materials | Block, Stucco |
| Fencing | Block, Partial |
Parking
| Parking Features | Garage, Private |
|---|---|
| Garage Yes / No | Yes |
Utilities
| Utilities | Cable Available |
|---|
Location
| Senior Community Yes / No | No |
|---|
Other
| List Aor | Greater Las Vegas Association Of Realtors Inc |
|---|
Area Information
| State | NV |
|---|---|
| County | Clark |
| City | Las Vegas |
| Zip Code | 89123 |
| Community Name | Crystal Spgs R 2 #18 |
Request a showing
Request a showing
Contact
Learn More About This Property

| State | NV |
|---|---|
| County | Clark |
| City | Las Vegas |
| Zip Code | 89123 |
| Community Name | Crystal Spgs R 2 #18 |
Nearby Listings (Within 1/2 mile)
Price: $1K - $2K
sqft: 1,000 - 1,500
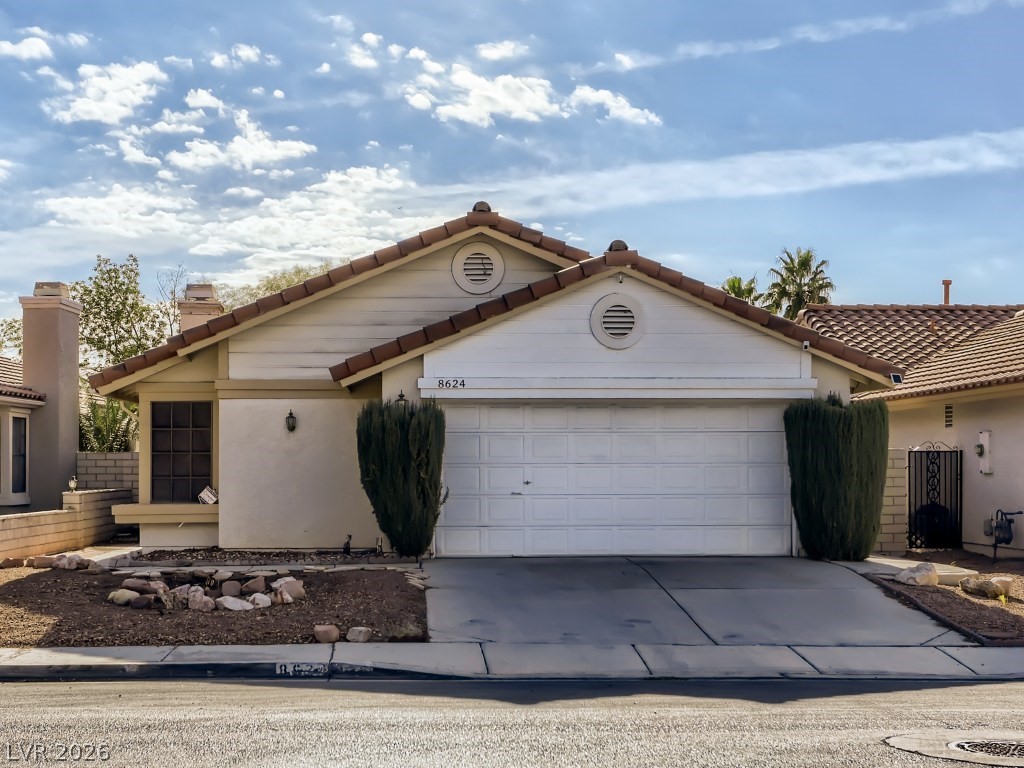
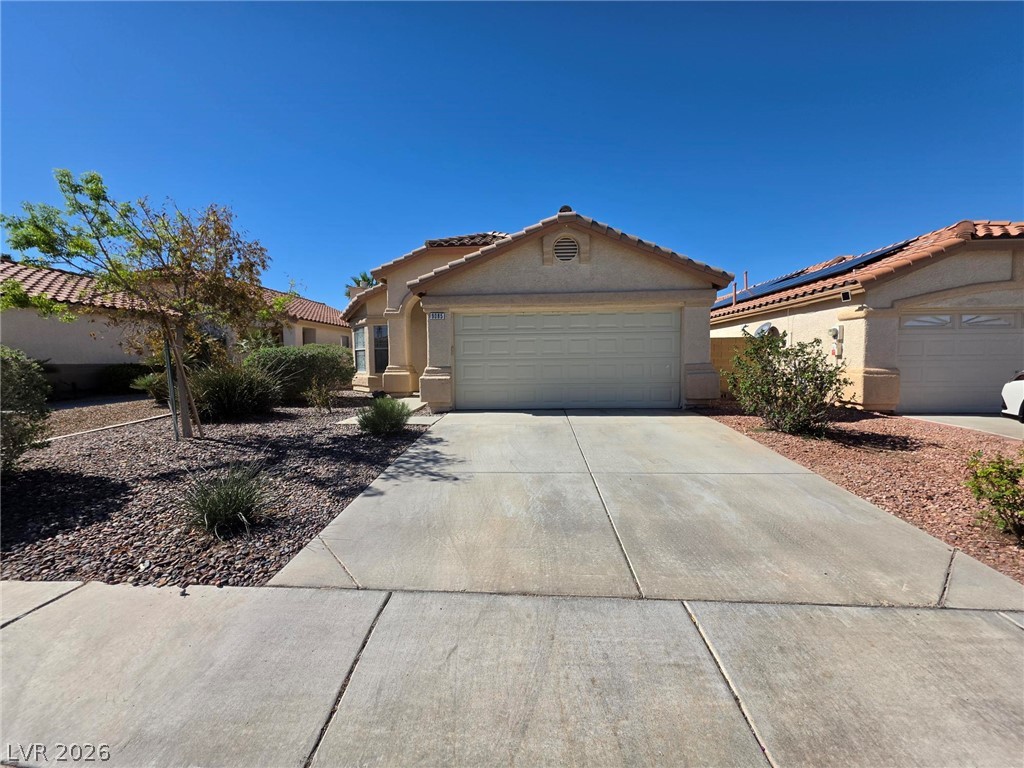
Listing Updated: September 28, 2026 at 10:13:17 PM PDT