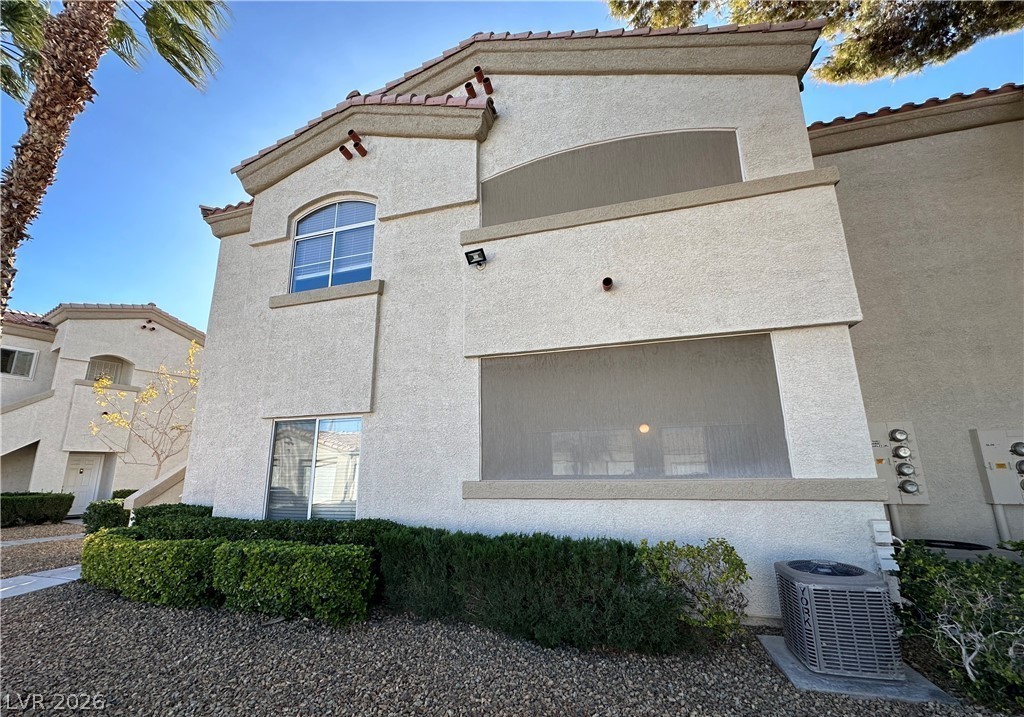
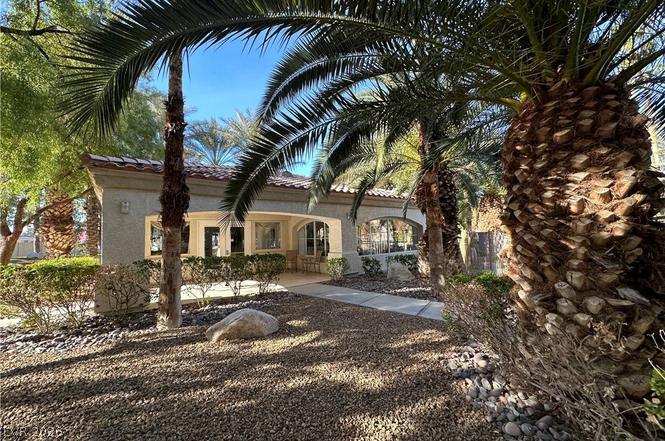
Spanish tile accents and classic stucco design define this multi-level residential structure.
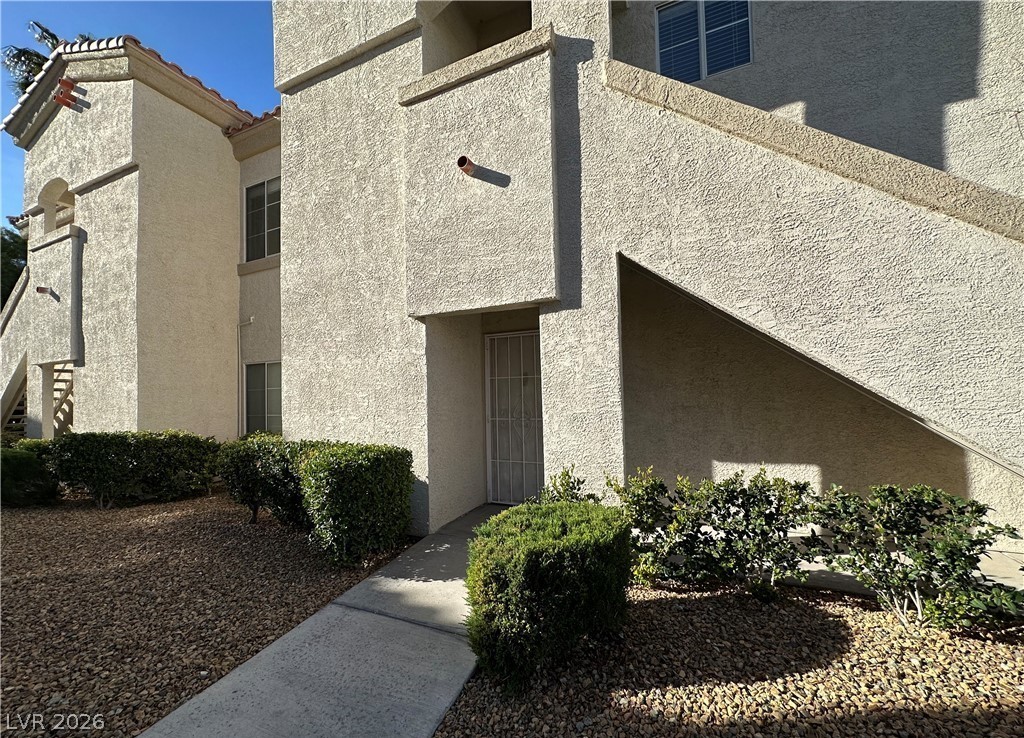
Concrete walkways wind past desert landscaping to private exterior entrances.
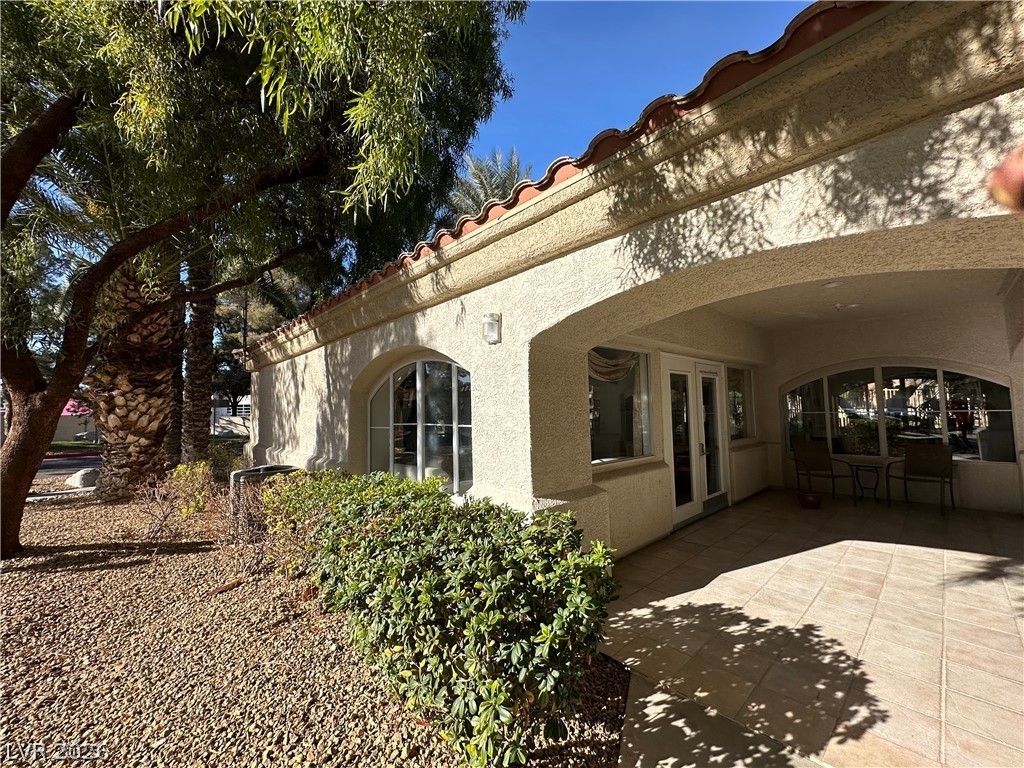
Tiled patio and stucco arches frame a welcoming exterior under classic Spanish roof tiles.
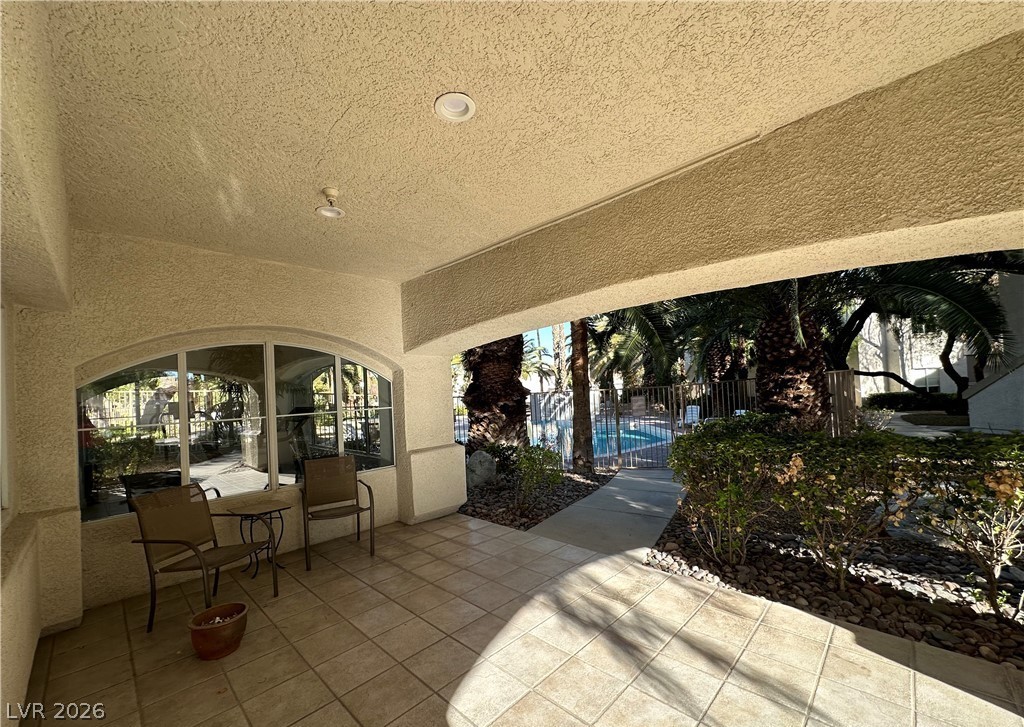
Tiled flooring and stucco details frame views of the tropical pool area.
Lush palm trees frame this elegant stucco exterior and tiled roof walkway.
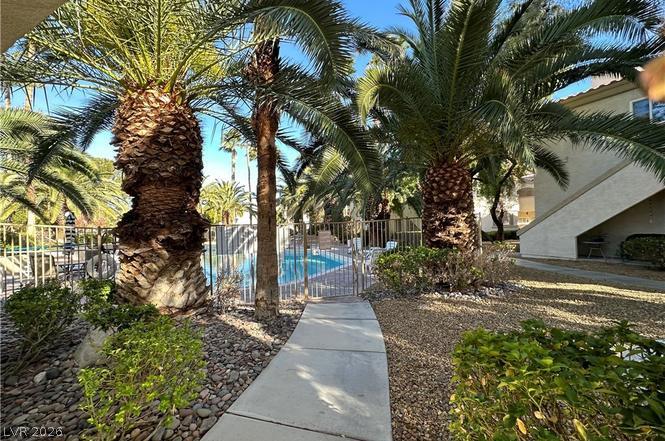
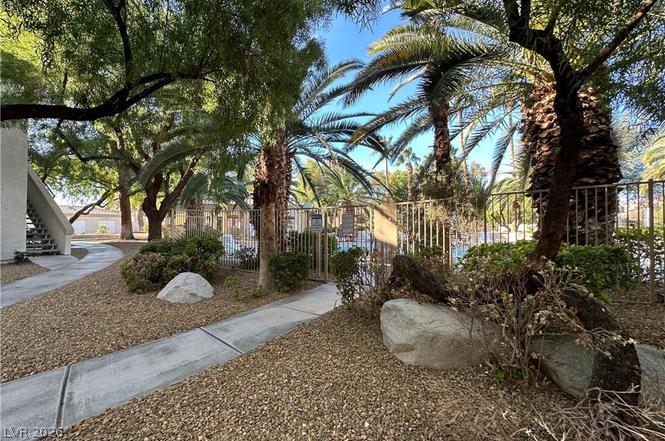
Mature palms frame a concrete pathway leading toward a gated community pool area.
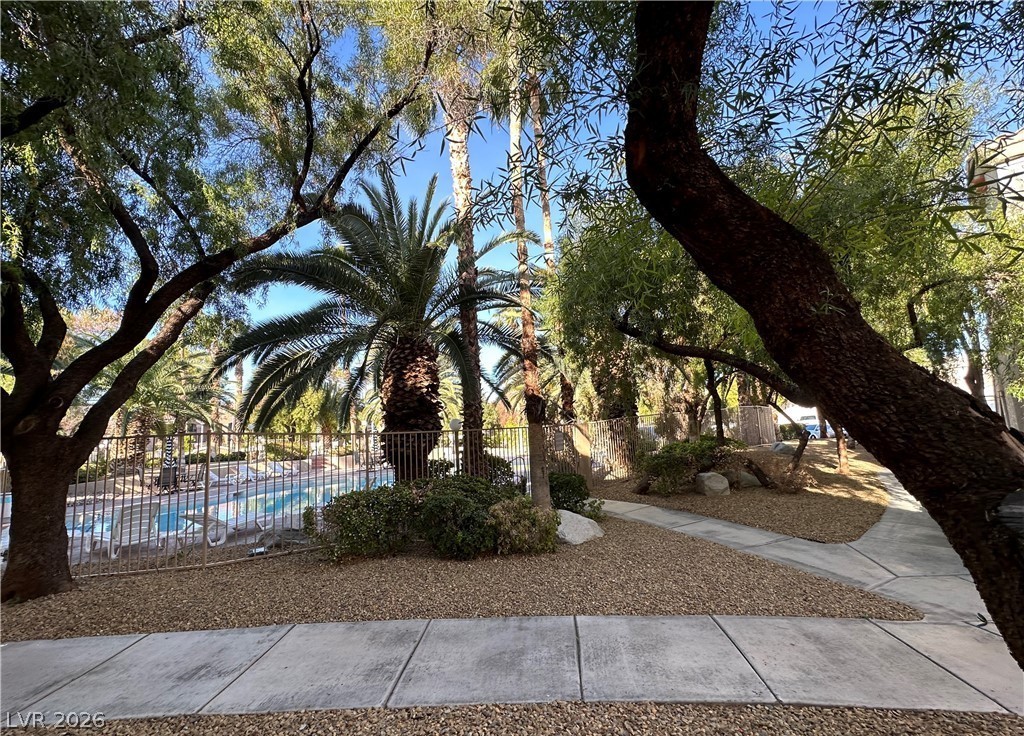
Winding concrete pathways meander through mature shade trees and tropical palms near the fenced pool area.
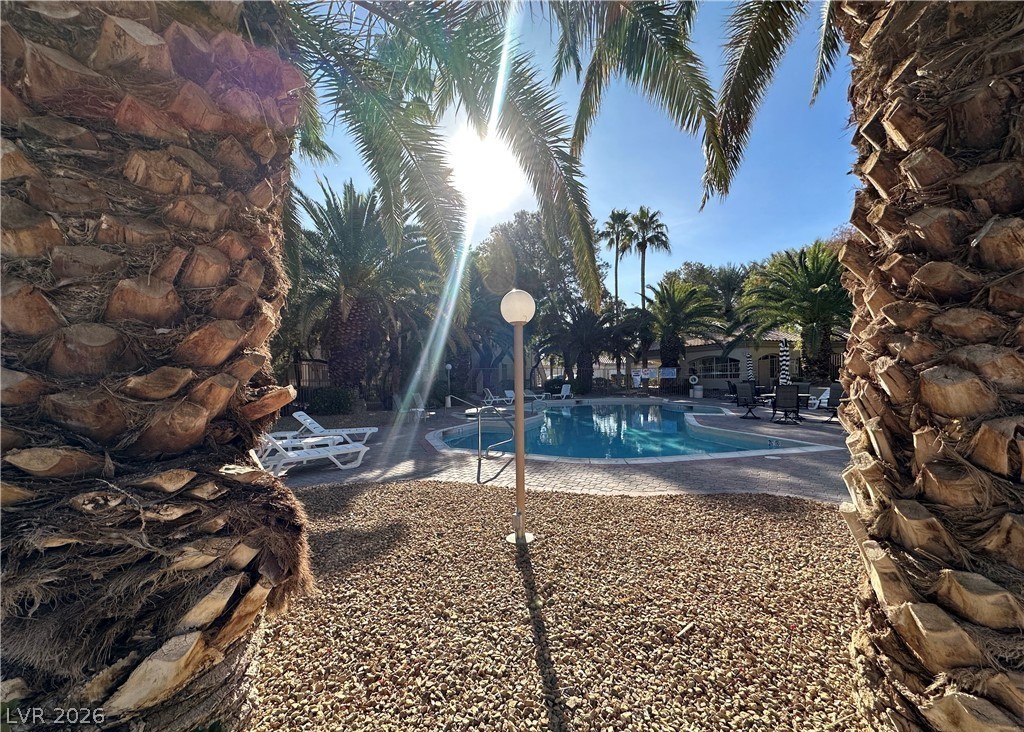
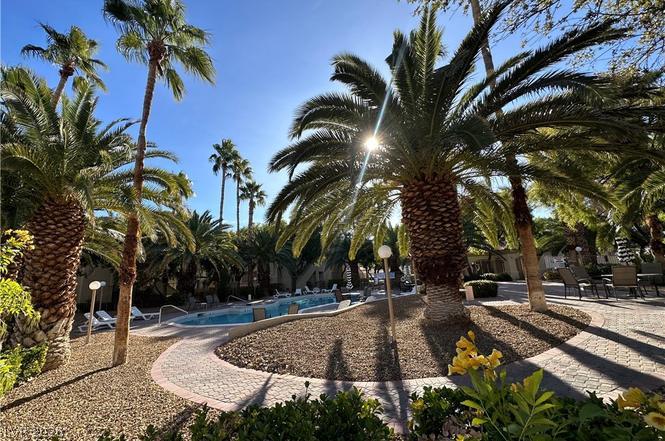
Mature palms frame a sparkling community pool surrounded by a spacious sun deck.
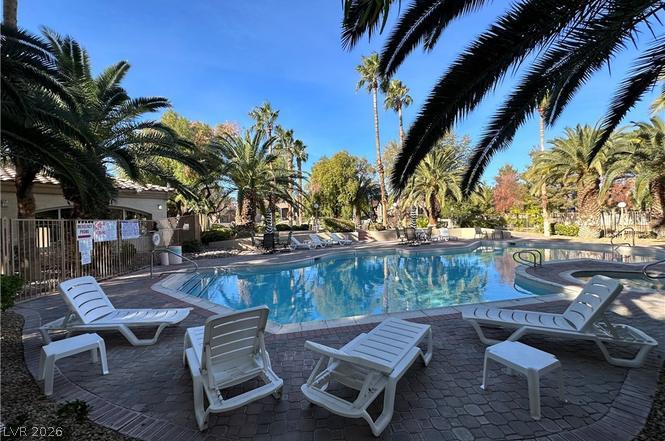
Palm trees surround a shimmering swimming pool set within a paved patio under blue skies.
Concrete walkways wind past mature palm trees leading toward the gated community pool area.
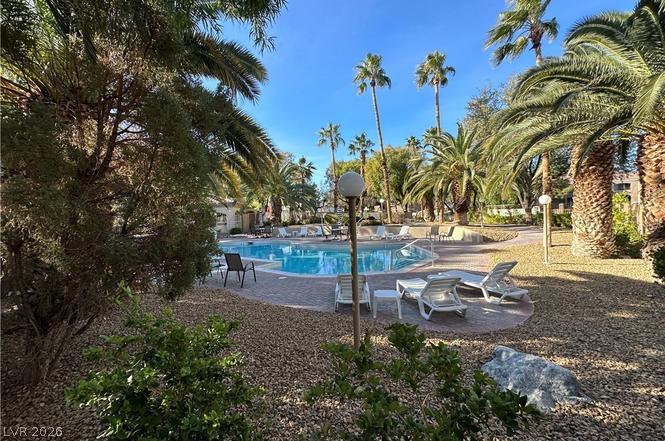
Lush palm trees surround a sparkling swimming pool area with paved walking paths.
Lush palm trees frame a sparkling community swimming pool surrounded by paved lounging areas.
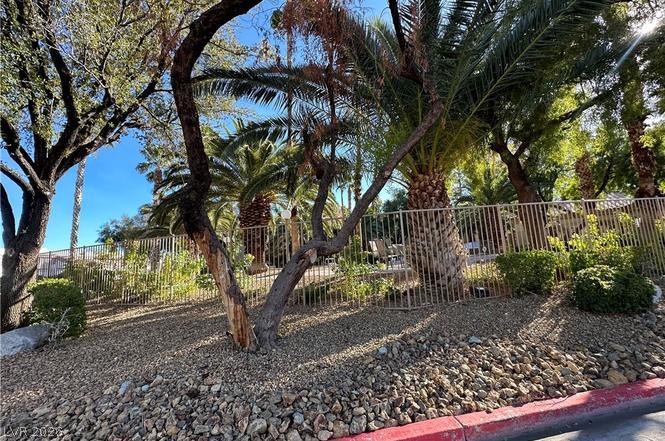
Mature palms and shade trees frame a secure wrought iron fence bordering the property.
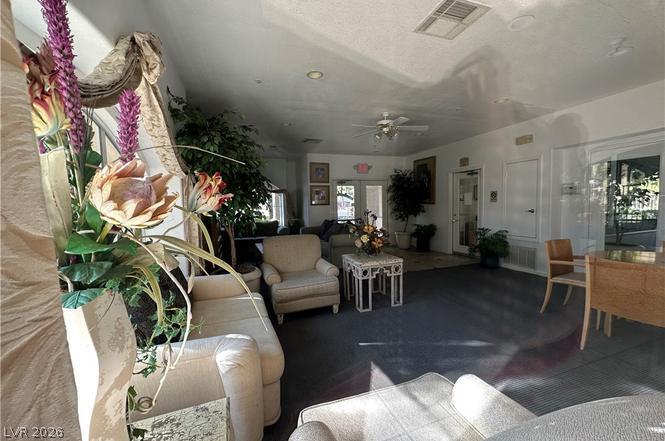
A spacious common area with carpeted floors and recessed overhead lighting.
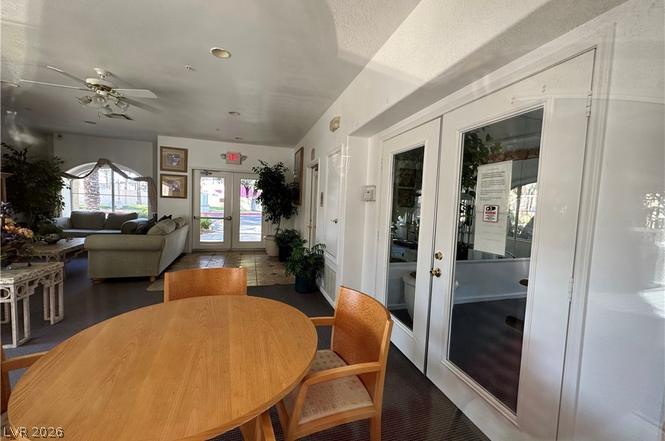
Glass-paneled doors connect this versatile common space to the pool area.
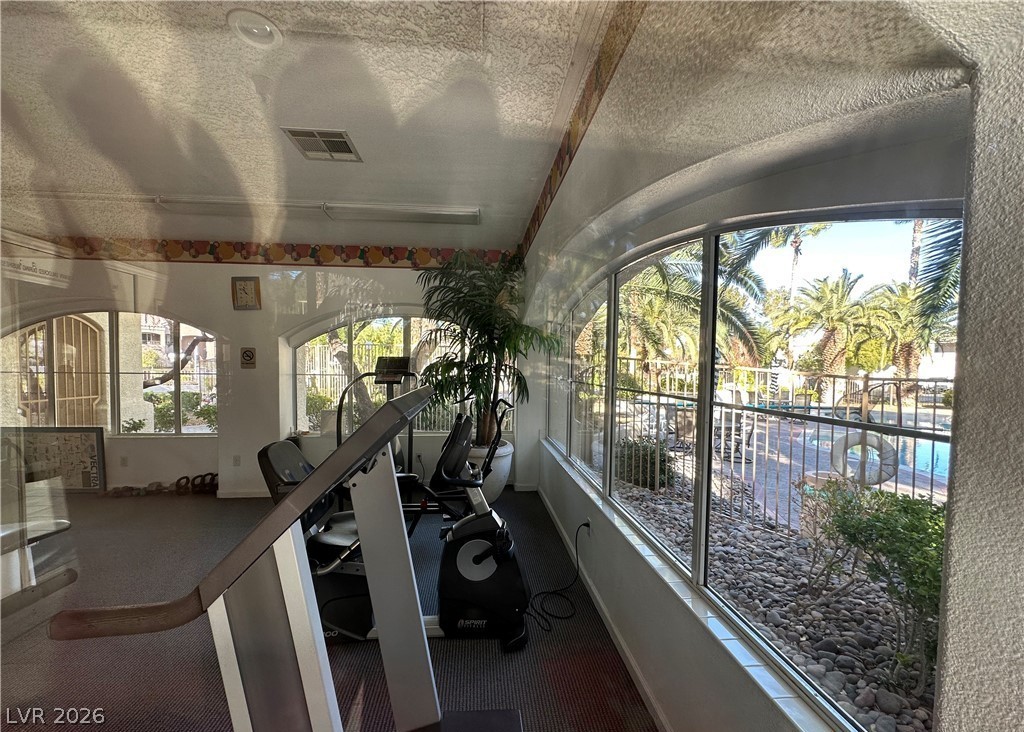
Large picture windows frame views of the palm-lined pool area from this exercise room.
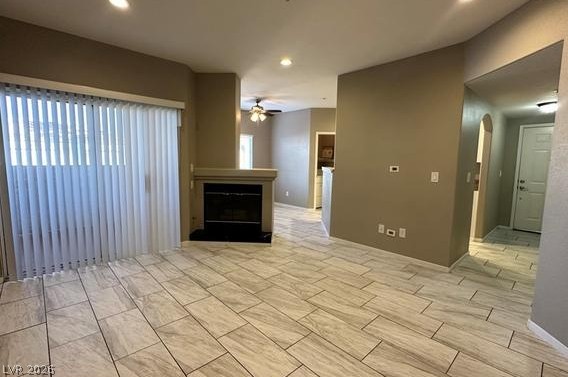
Ceramic tile floors and a central fireplace anchor this open living area.
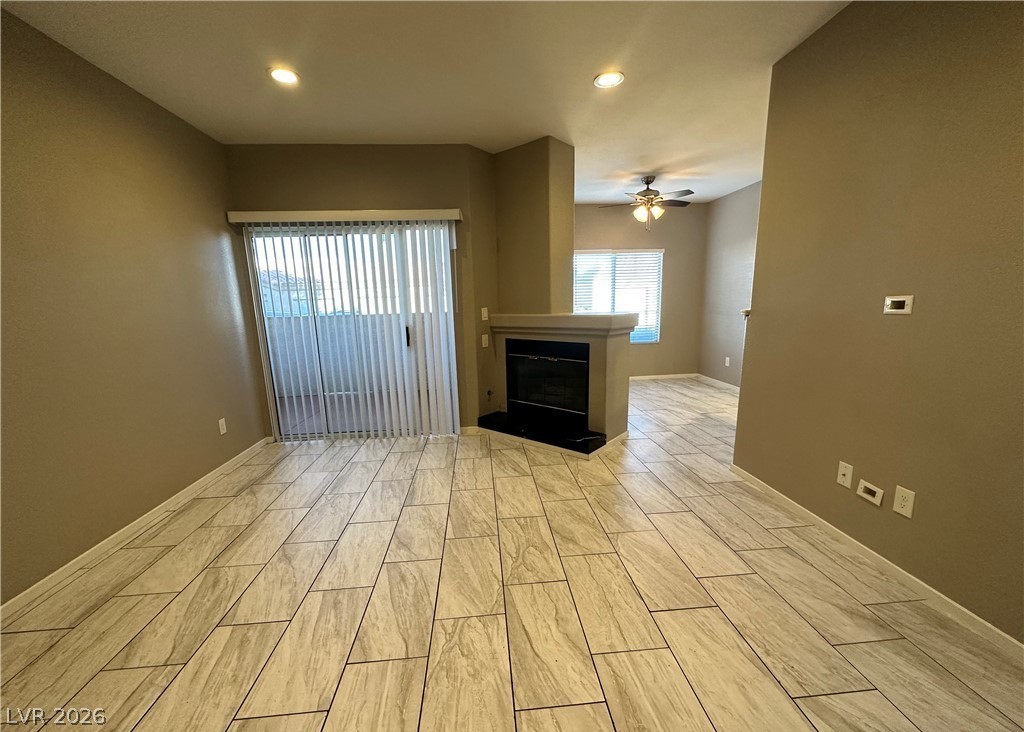
Wood-look tile floors guide the eye past a three-sided fireplace to sliding glass doors.
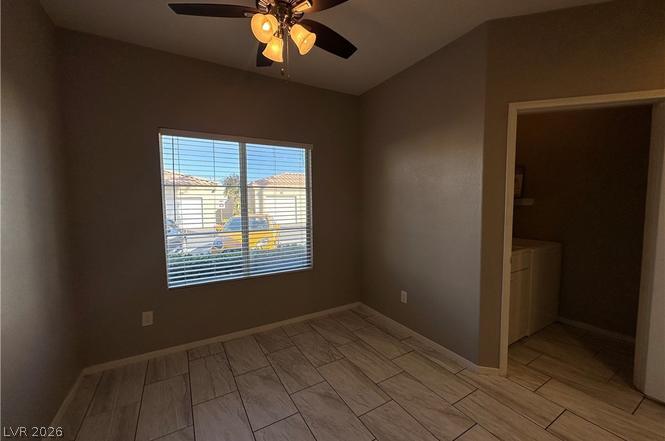
Tiled flooring and natural light from a large window define this versatile living space.
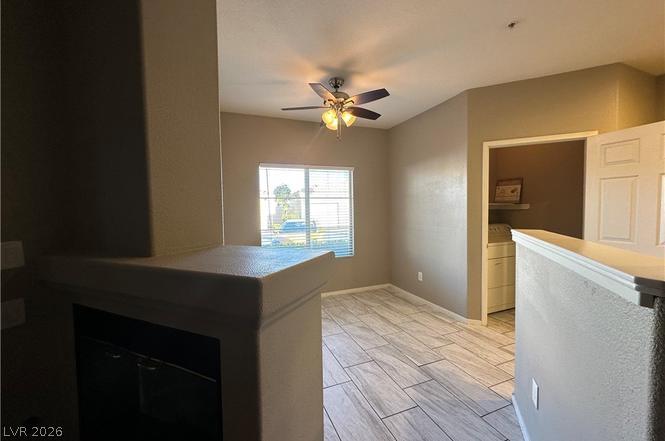
Tiled flooring and a modern fireplace define this versatile living space adjacent to the laundry area.
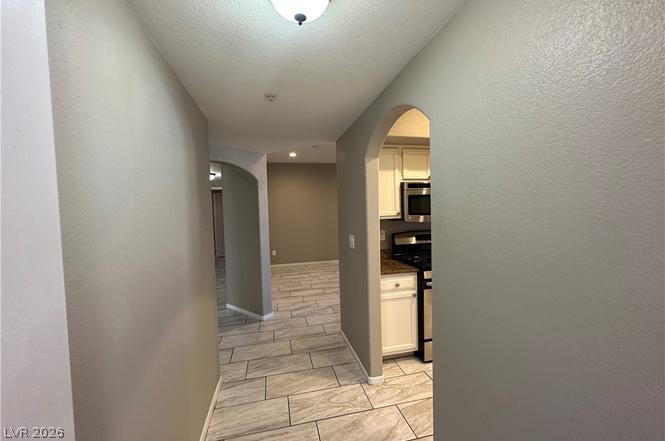
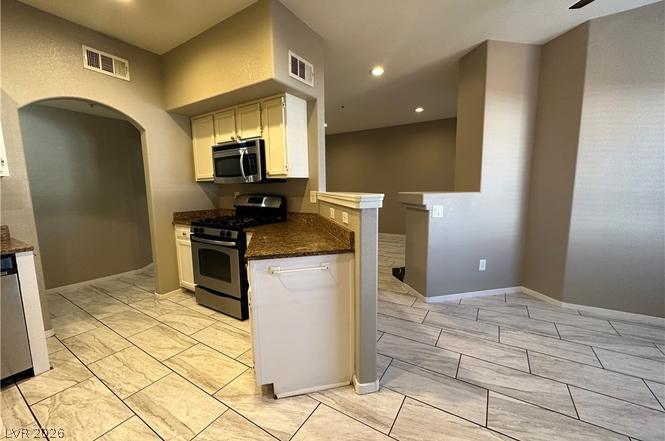
An arched doorway opens to the kitchen from a tiled hallway.
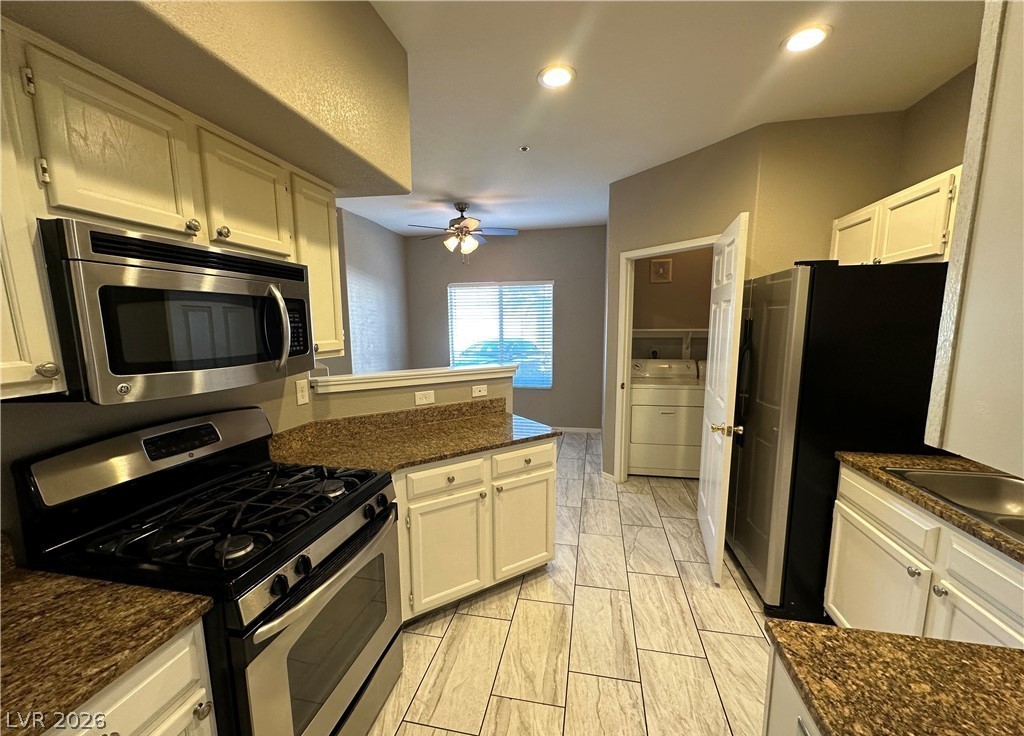
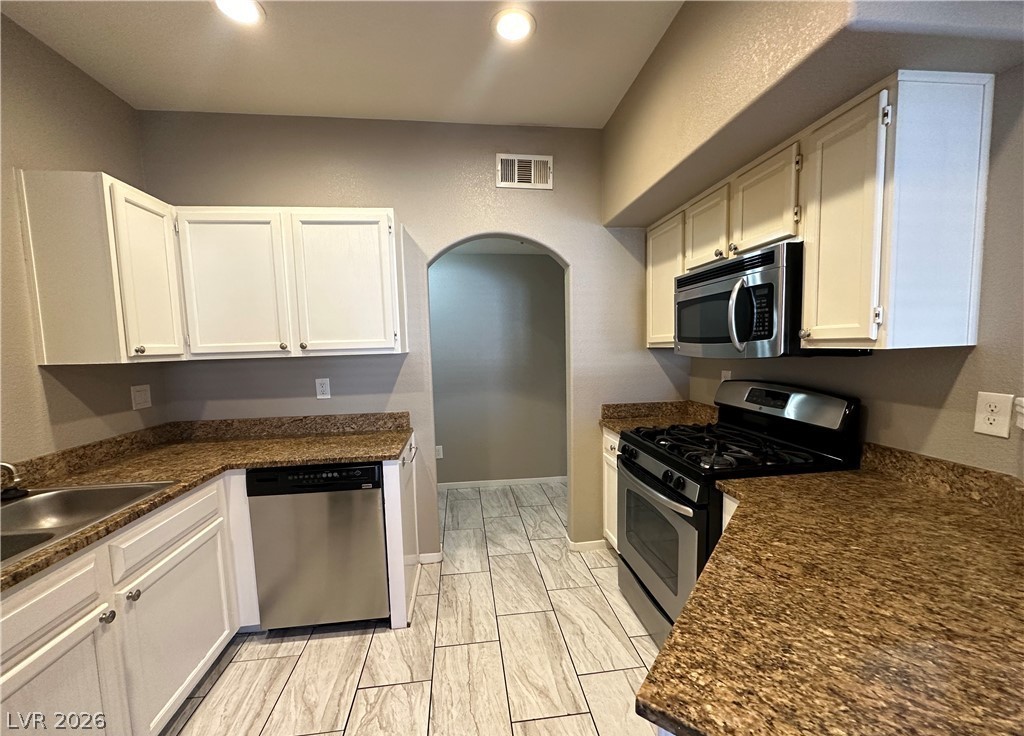
Polished tile flooring and durable granite counters anchor this functional workspace.
Granite counters and tiled flooring anchor this functional kitchen space complete with nearby laundry access.
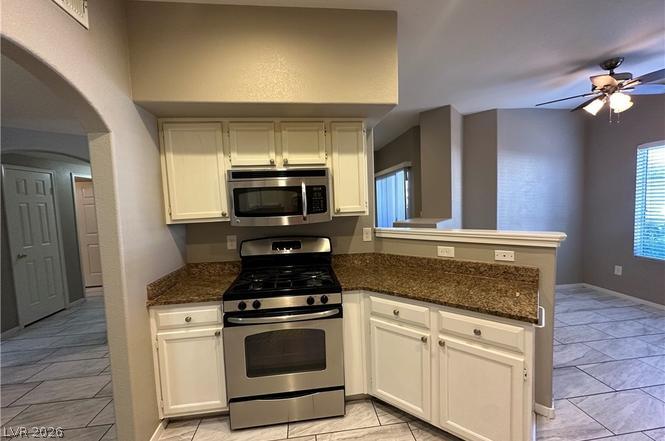
Gleaming stone countertops and crisp white cabinetry line this efficiently designed kitchen space.
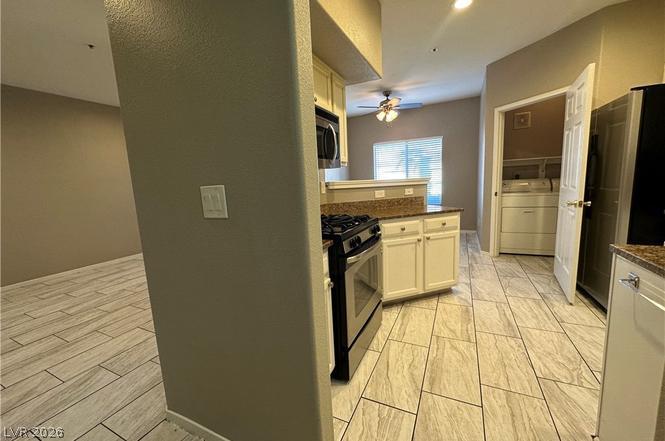
Tiled flooring flows through an open-concept layout connecting the kitchen to adjoining living spaces.
Gleaming tile floors and granite counters highlight this functional open-concept layout.
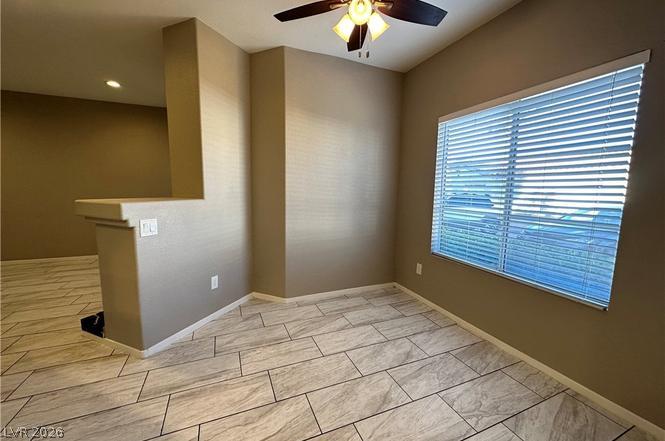
Tiled flooring and a wide window with blinds define this versatile dining area.
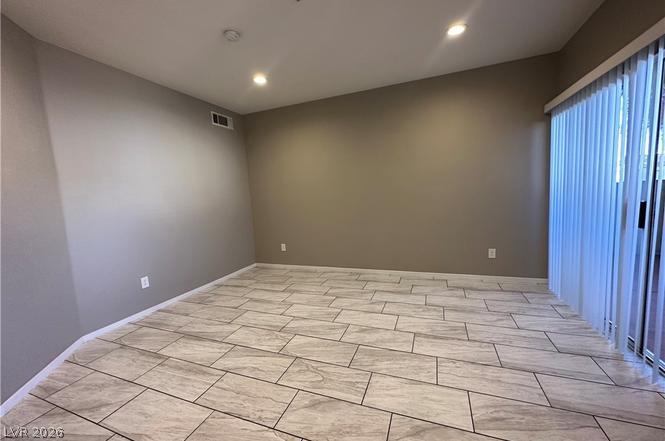
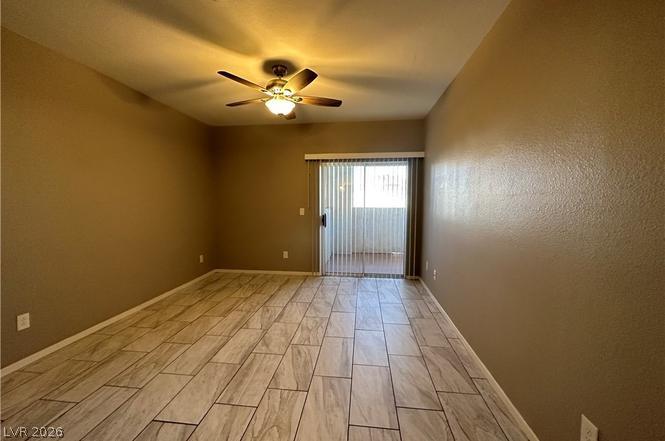
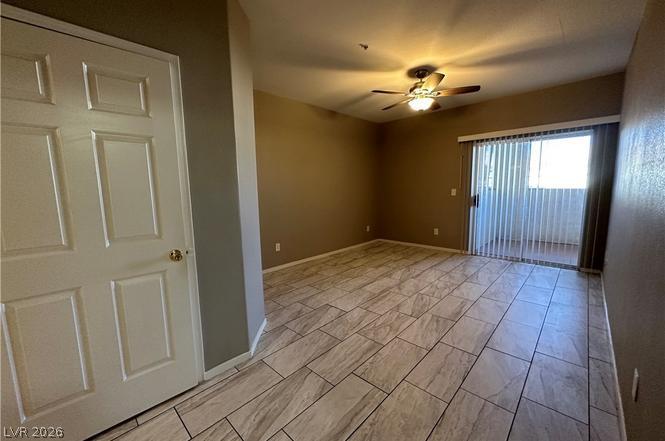
Ceramic tile floors and sliding glass doors define this versatile living space.
Durable tile flooring anchors an open living space leading directly to a private balcony.
Ceramic tile floors and sliding glass doors lead to a private outdoor space.
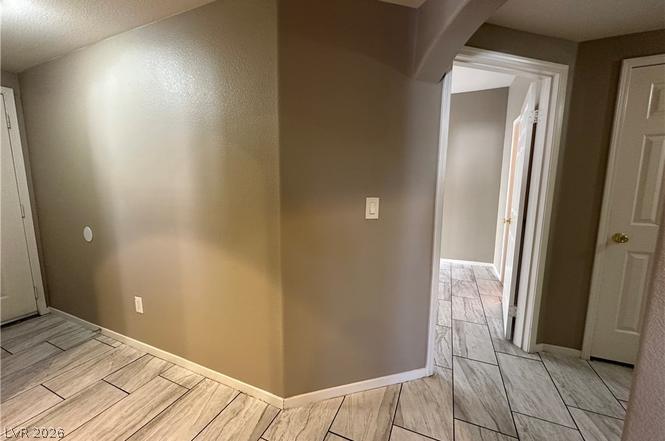
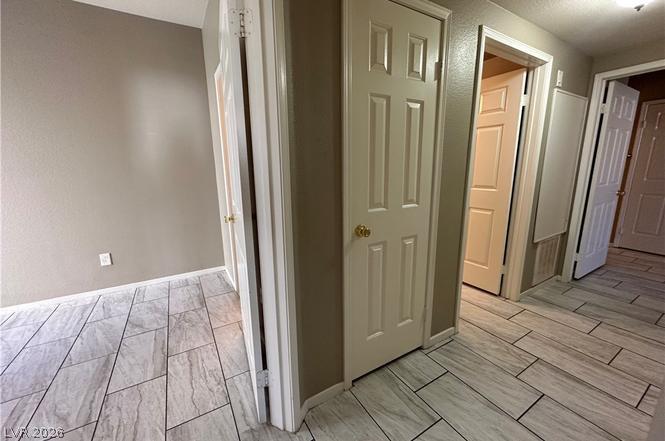
Durable tile floors flow through a central hallway connecting separate living areas.
Tiled flooring flows seamlessly through this functional hallway design.
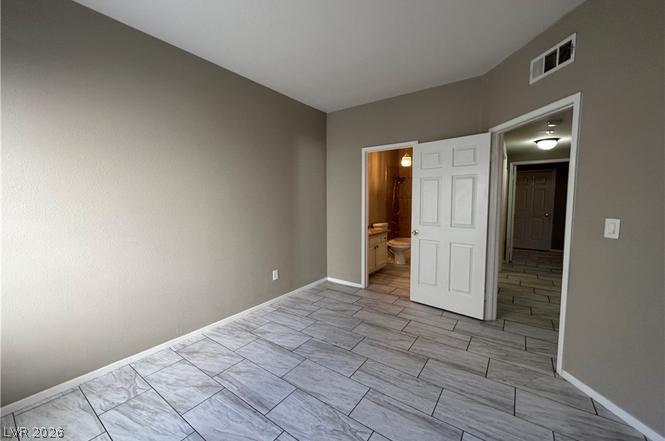
Durable tile flooring runs throughout this versatile room with an attached private bath.
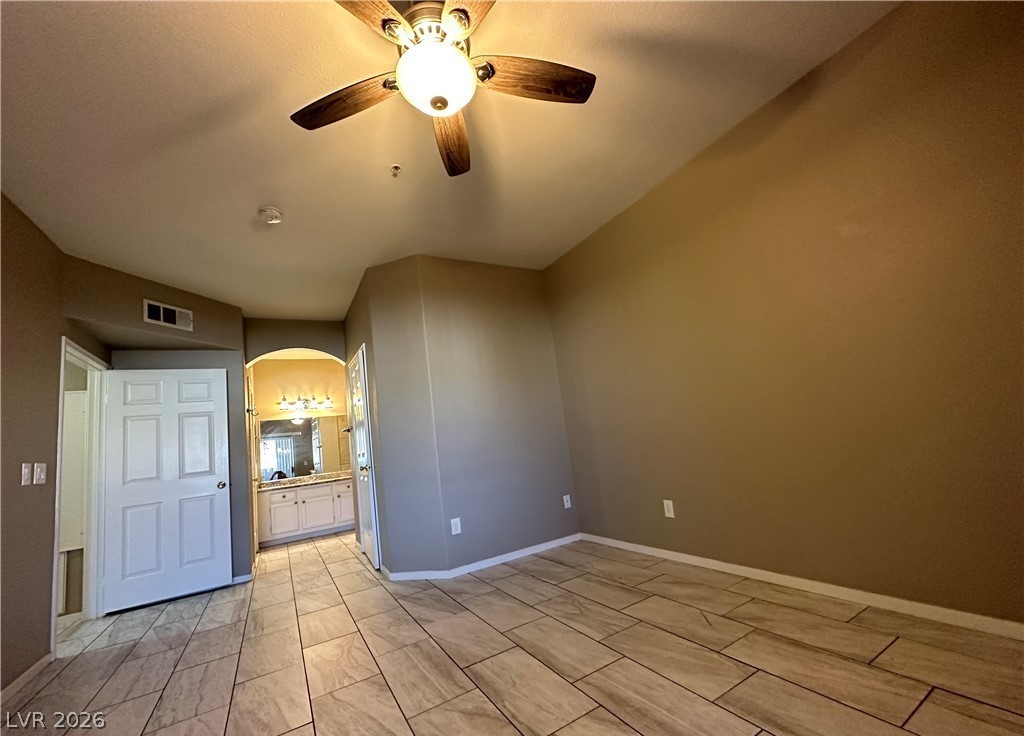
High ceilings and durable tile flooring highlight this versatile interior space.
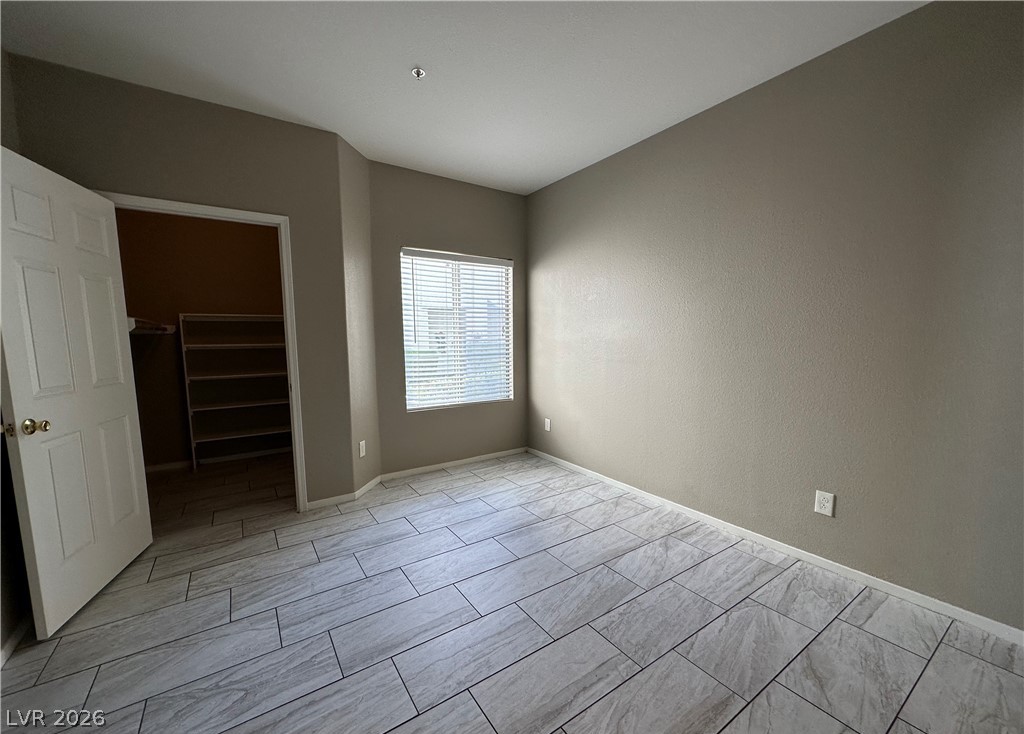
Durable tile flooring and a walk-in closet highlight this versatile auxiliary room.
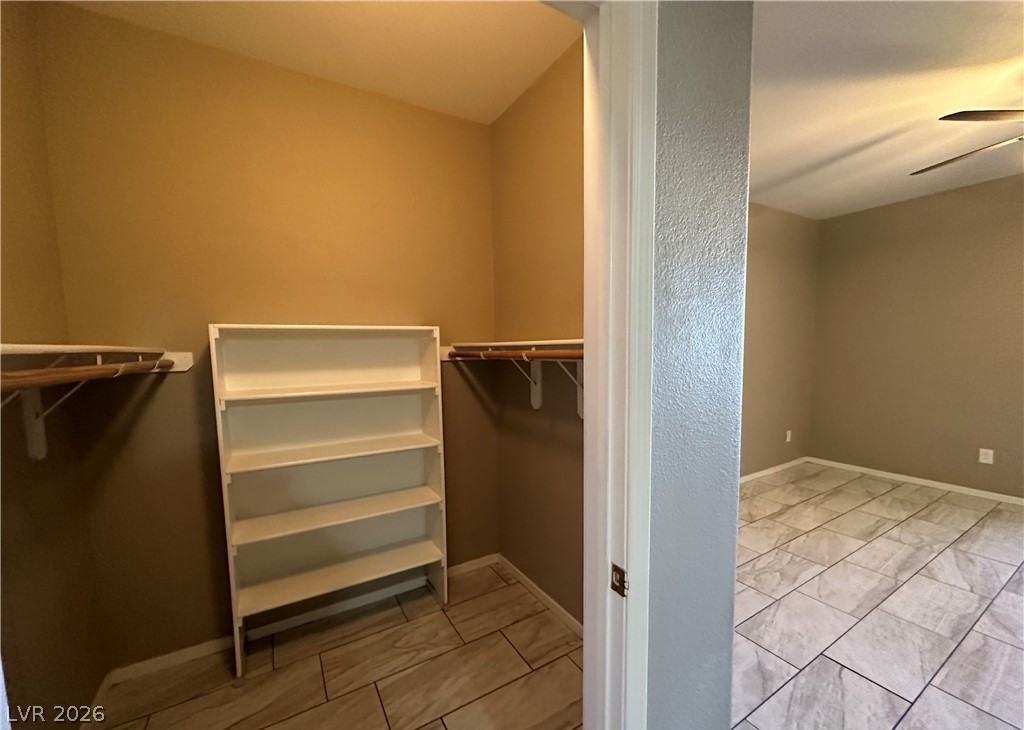
Tiled flooring and built-in shelving maximize organization in this functional walk-in closet space.
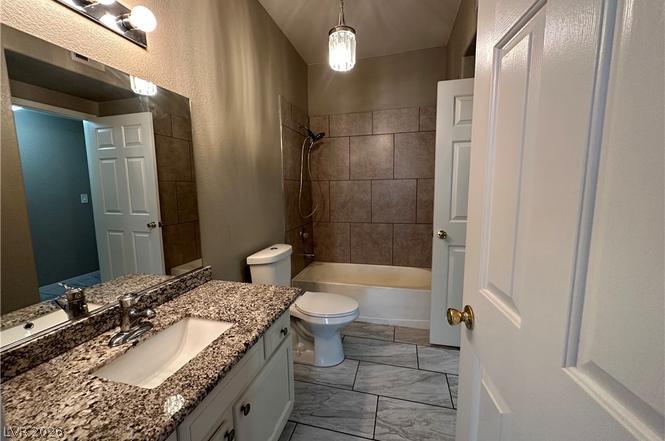
Polished granite counters and classic tile flooring elevate this bathroom space.
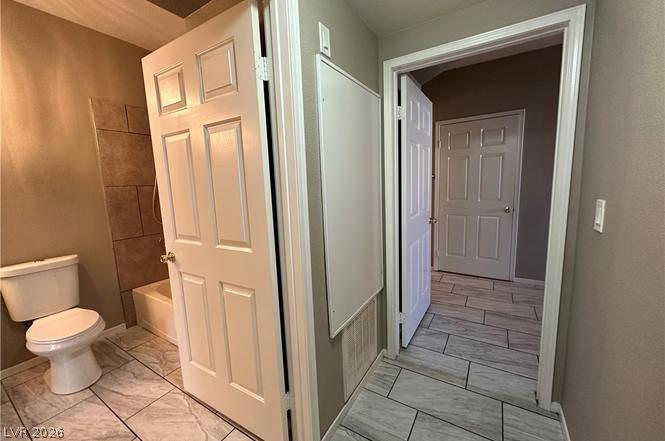
Gleaming tile floors connect a tidy bathroom space to the adjoining hallway.
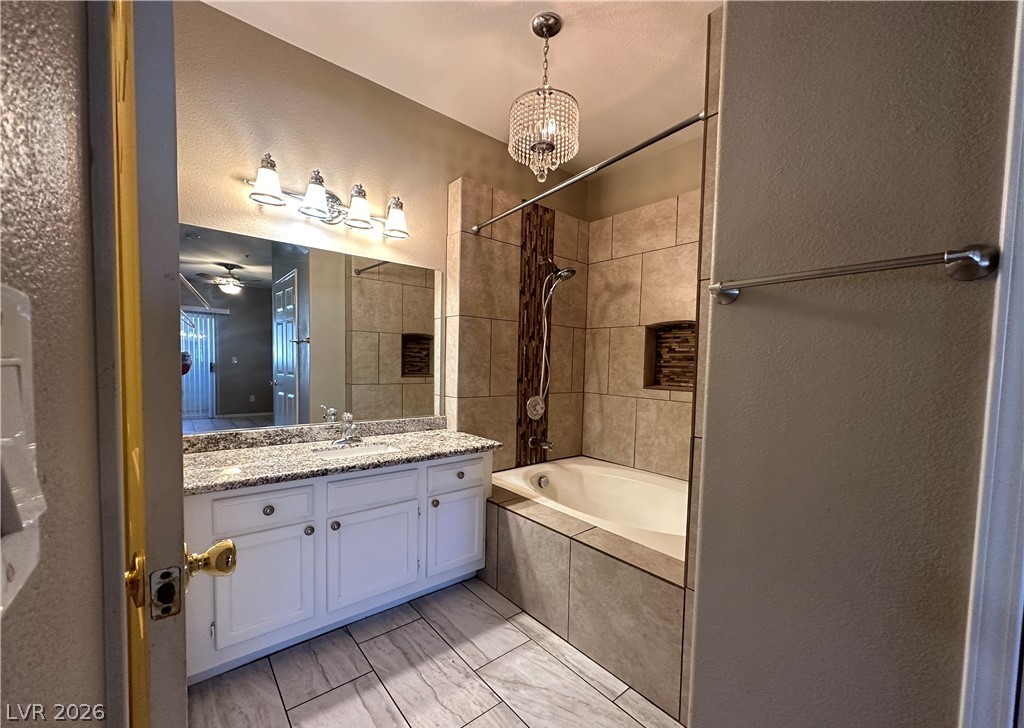
Tiled walls and granite countertops bring refined elegance to this modern bathroom space.
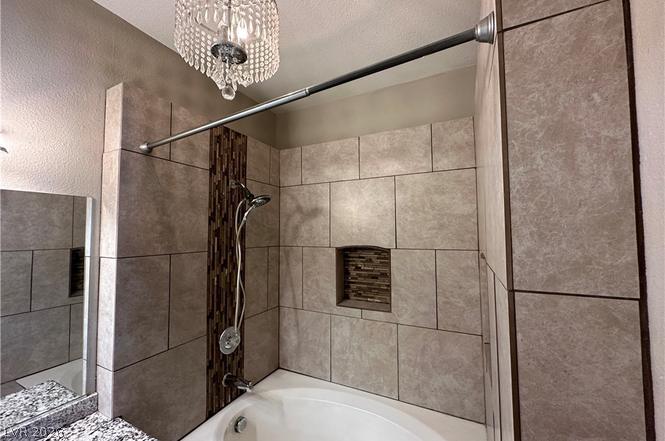
An elegant soaking tub highlights this bathroom with tiled surrounds.
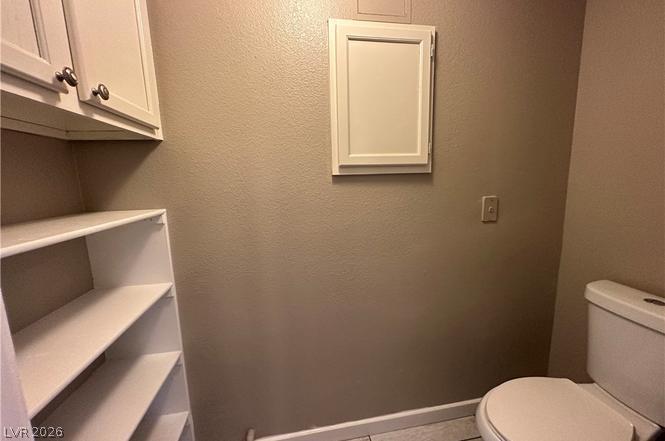
Built-in shelving and upper cabinetry maximize storage capacity in this functional space.
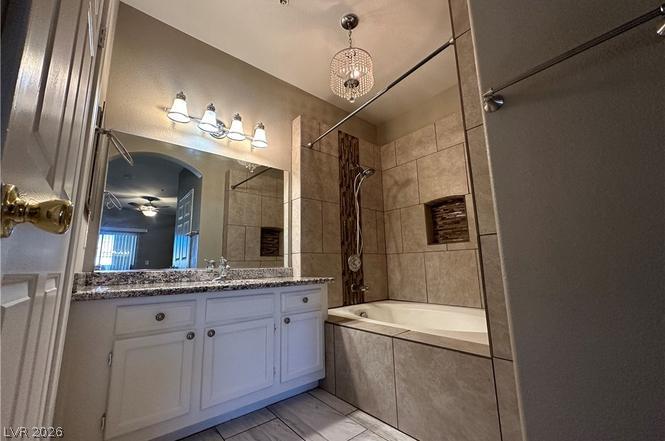
Elegant tile work surrounds a deep soaking tub alongside a granite-topped vanity.
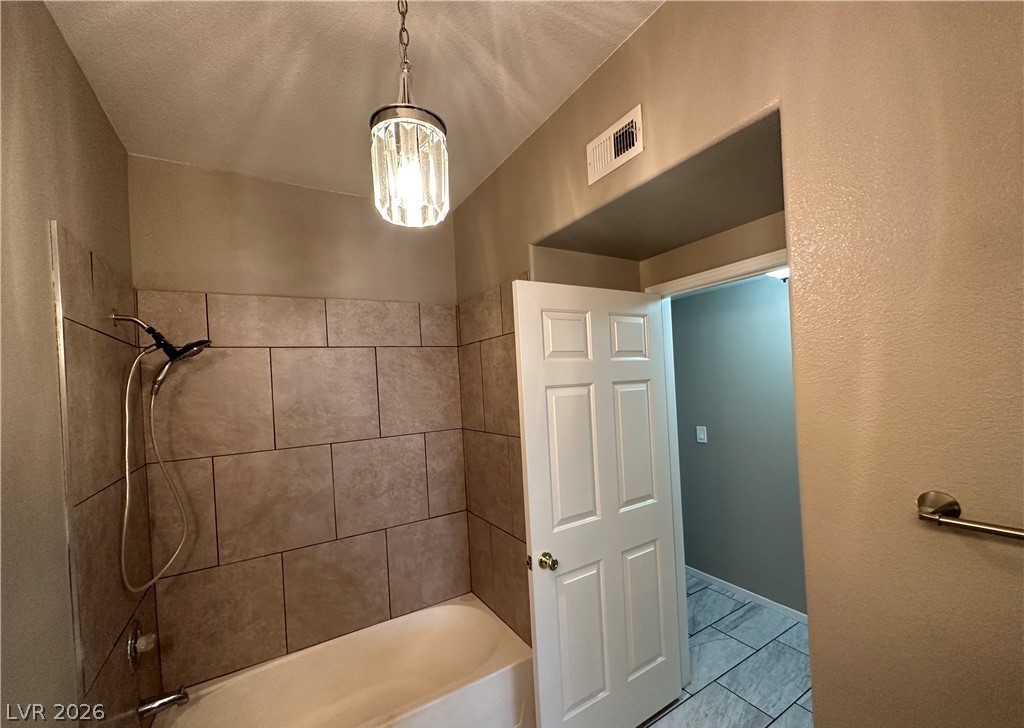
A classic tub and shower combination is bordered by large-format tile surround.
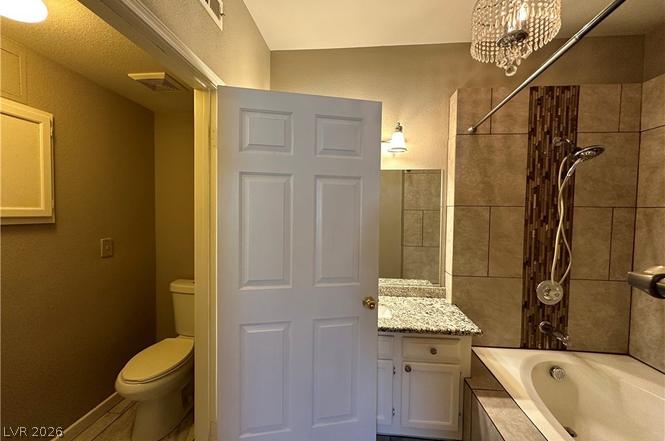
A tiled tub surround and stone-counter vanity anchor this functional bathroom layout.
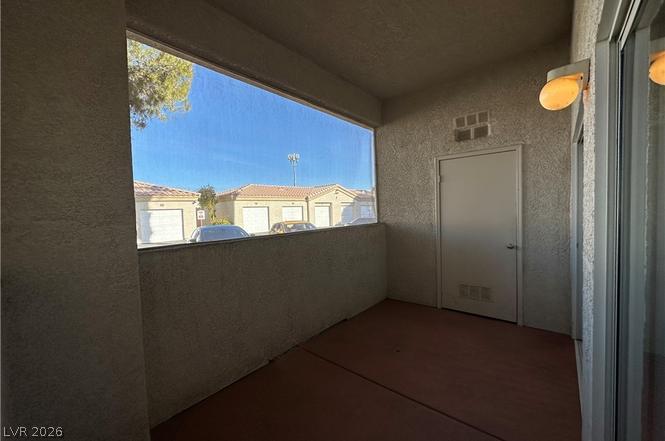
A sheltered outdoor space overlooks the neighborhood and features integrated exterior storage.
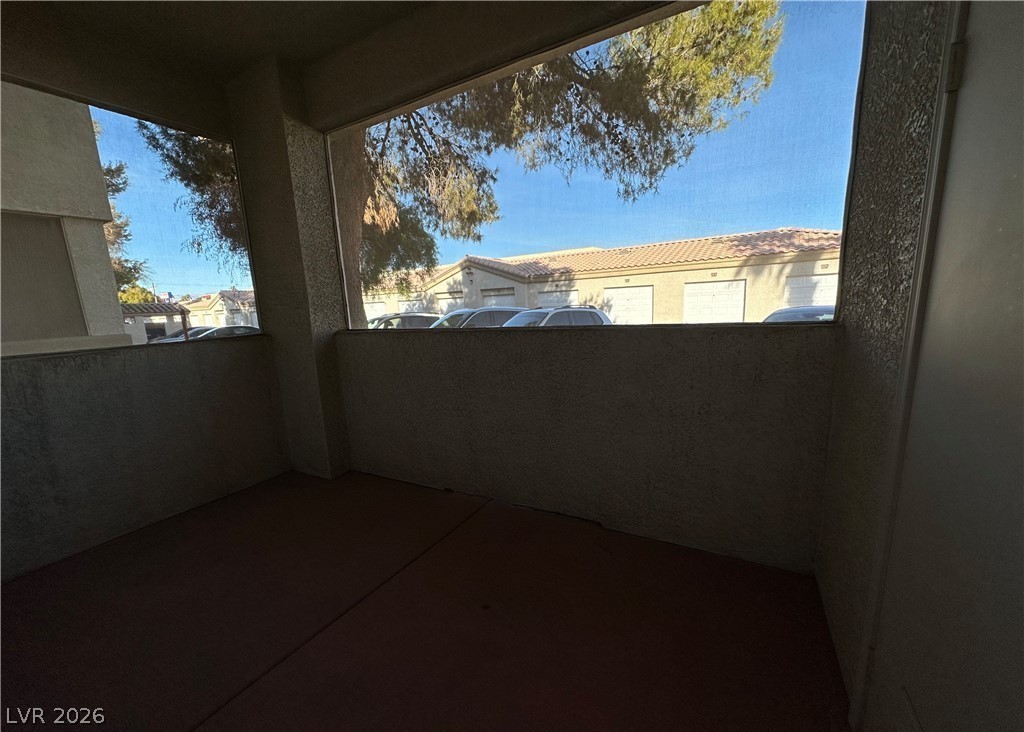
An enclosed outdoor area provides a sheltered space overlooking the neighborhood structures and mature trees.
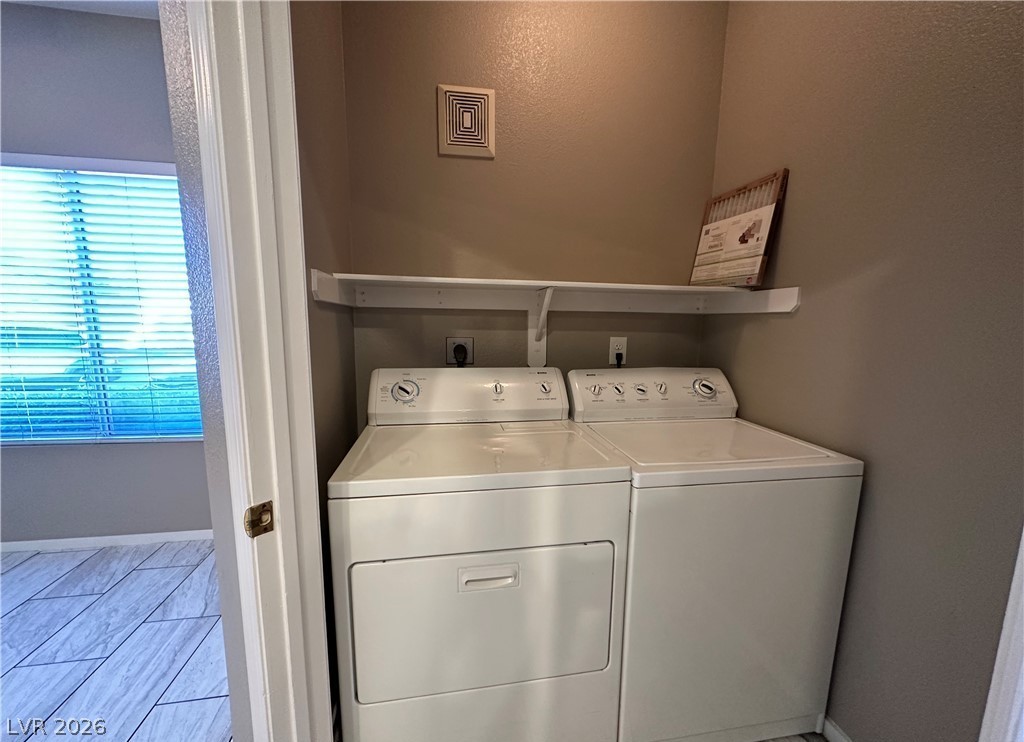
A dedicated laundry closet includes built-in shelving situated directly above the appliances.

 Price Reduced Listing