
$2,400 $14 est/mo Sourced by Back At You
6531 Dunns River Street,Las Vegas, NV 89166
Las Vegas, NV 89166
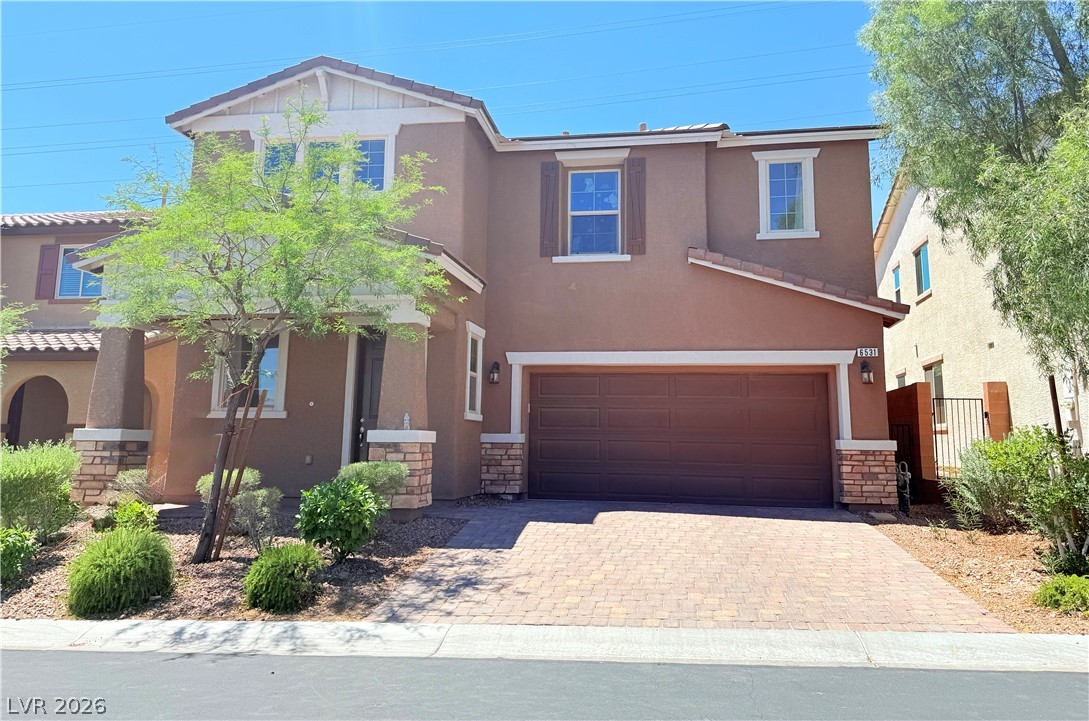
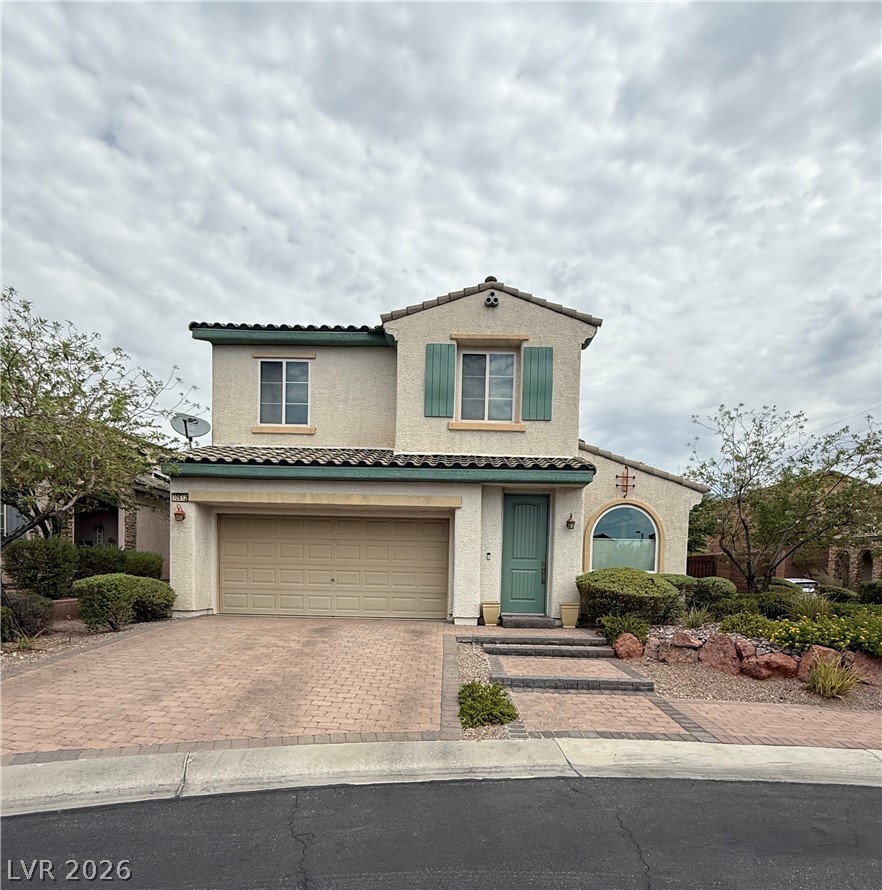
An inviting two-story exterior showcases a paved driveway leading to a two-car garage.
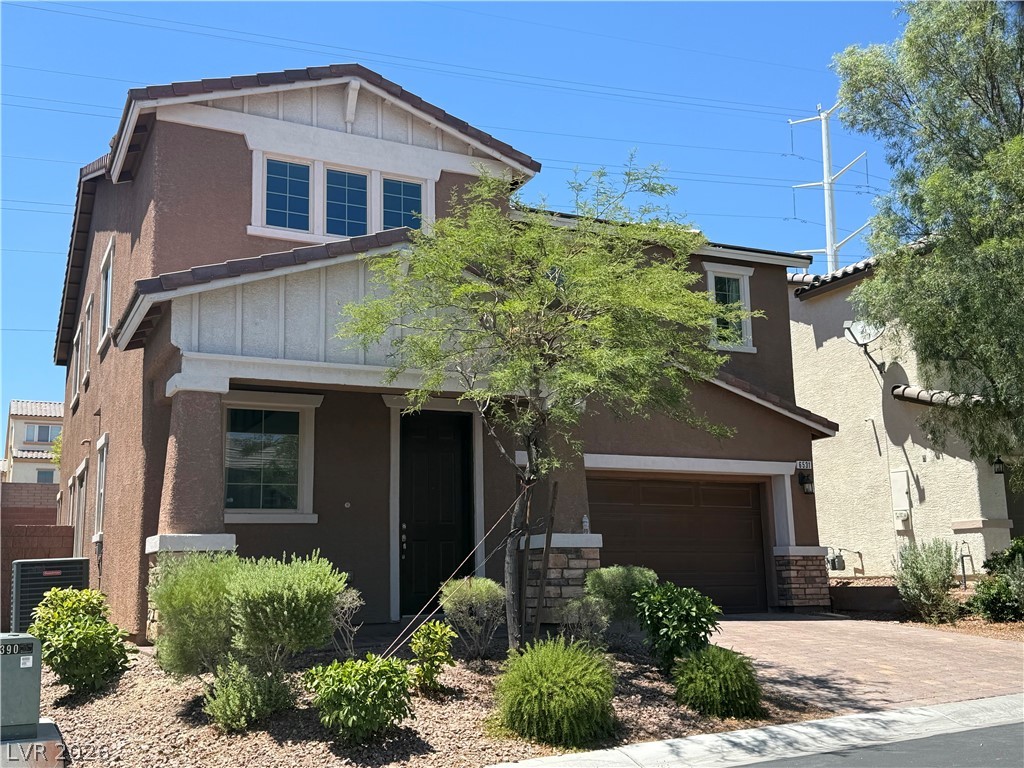
An inviting two-story home displaying a warm stucco finish, stone accents, and manicured desert landscaping.
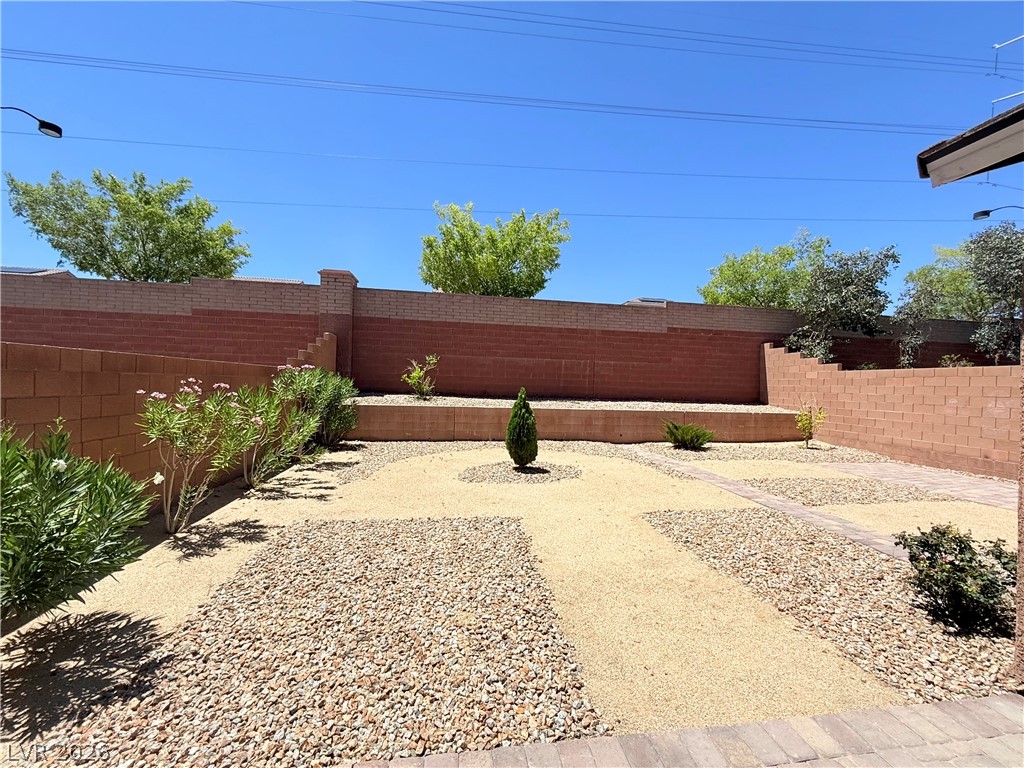
A low-maintenance desert landscape fills this private backyard bordered by tall block walls.
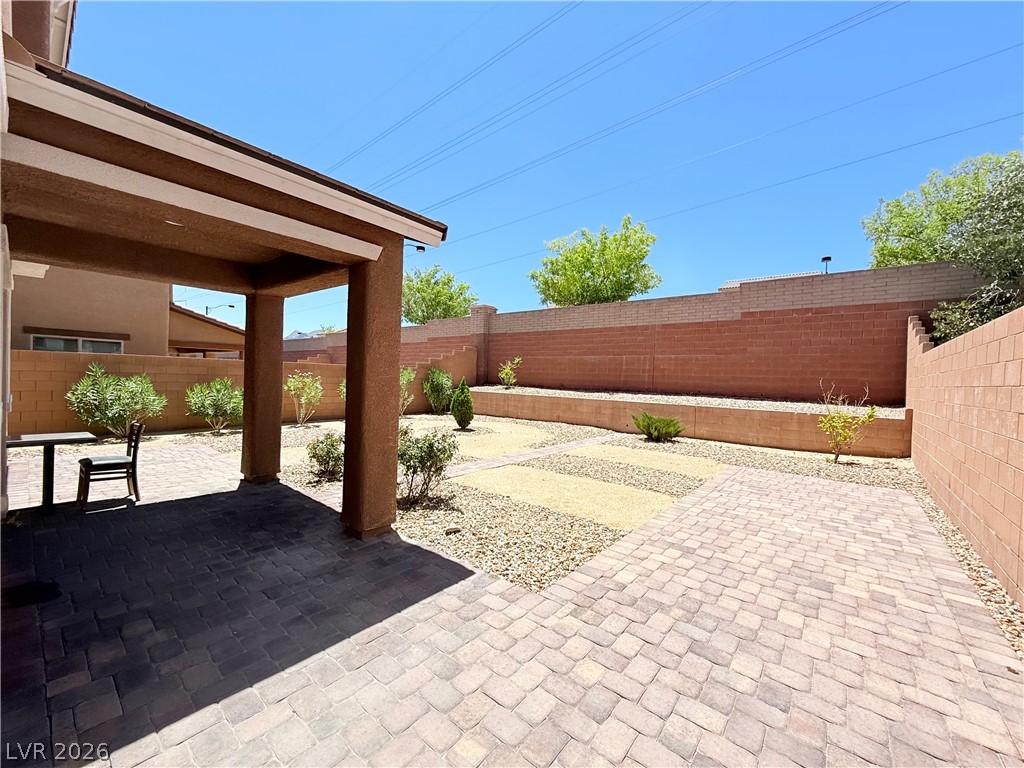
A spacious paved patio area transitions seamlessly into the low-maintenance desert yard.
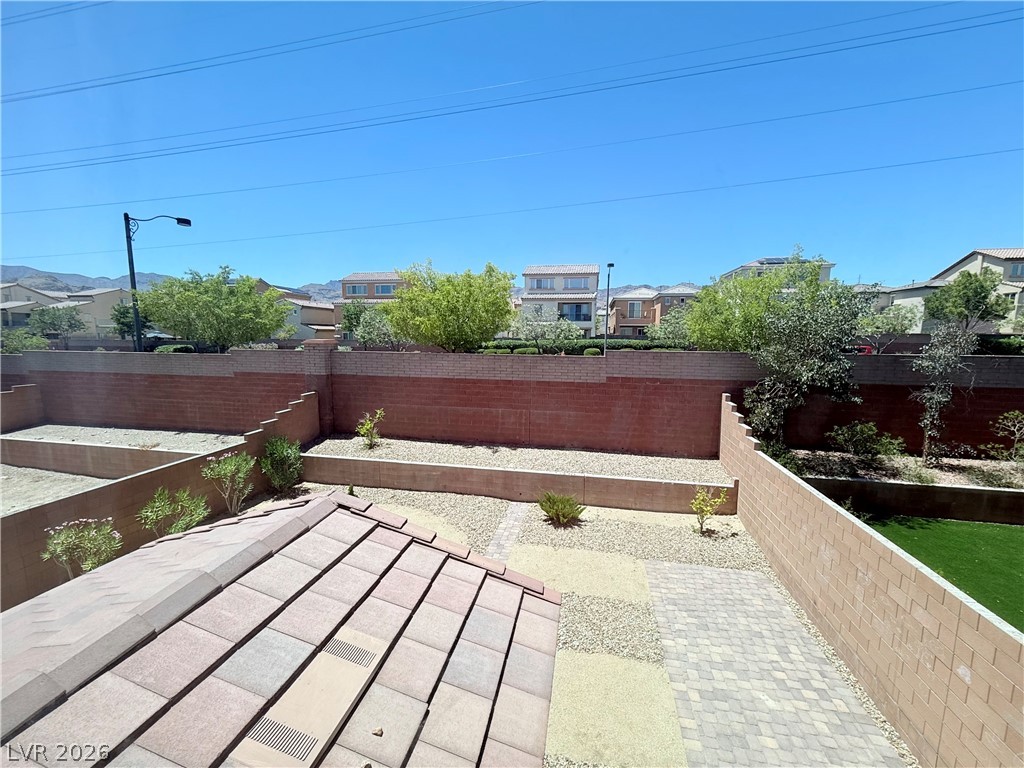
A low-maintenance yard features block wall fencing, gravel landscaping, and paved pathways under open skies.
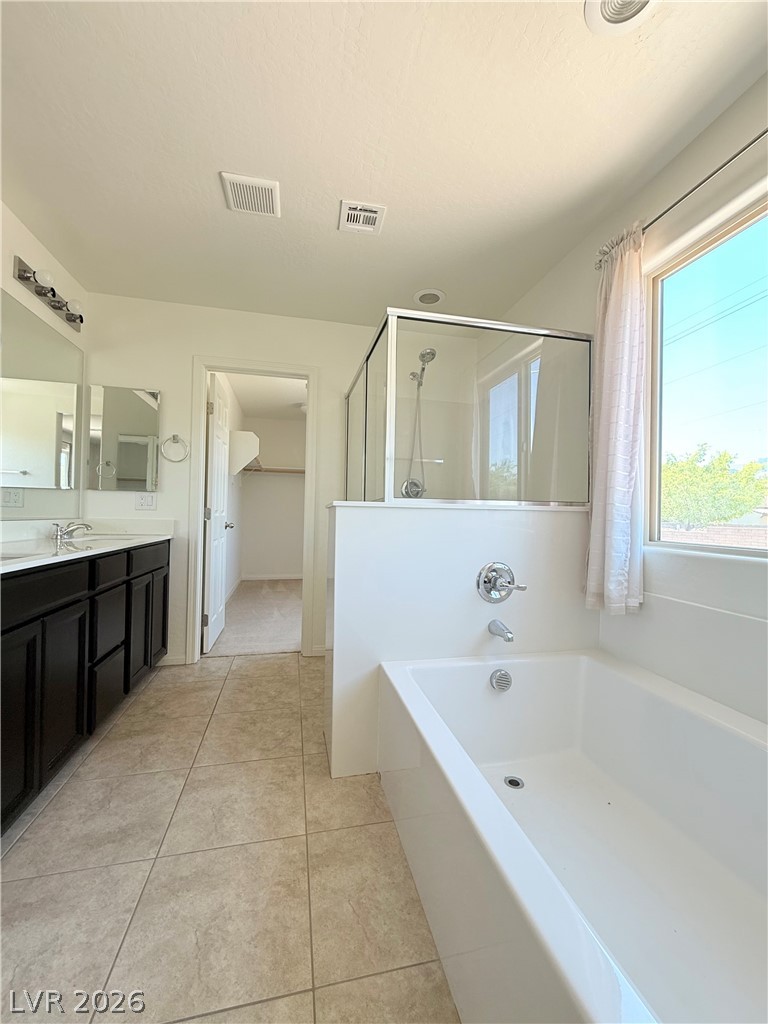
A deep soaking tub sits adjacent to a glass-enclosed shower in this bright bathroom.
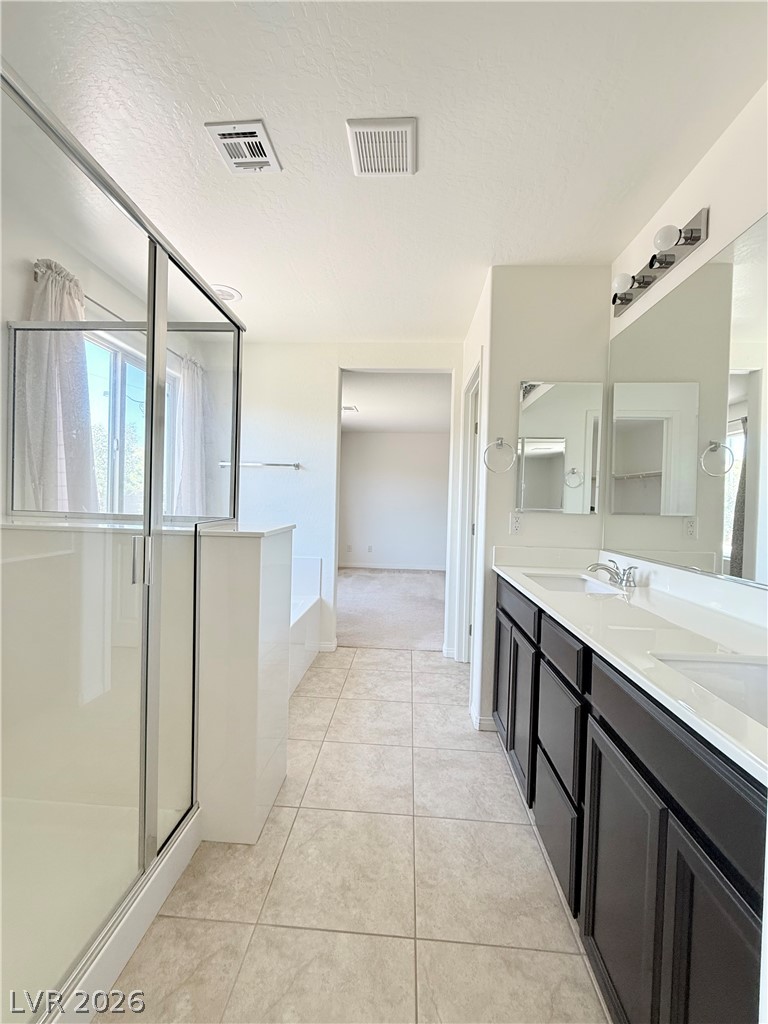
Clean tile flooring and a double vanity define this bright bathroom space.
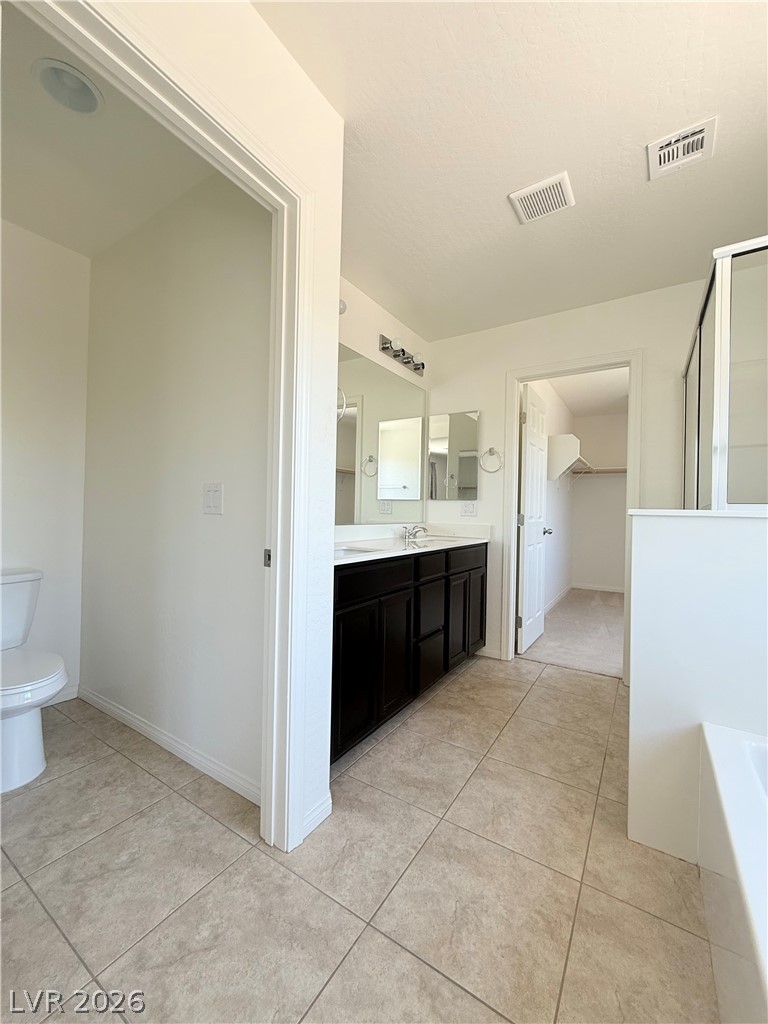
Tiled flooring and a dark vanity with dual sinks define this functional primary bathroom layout.
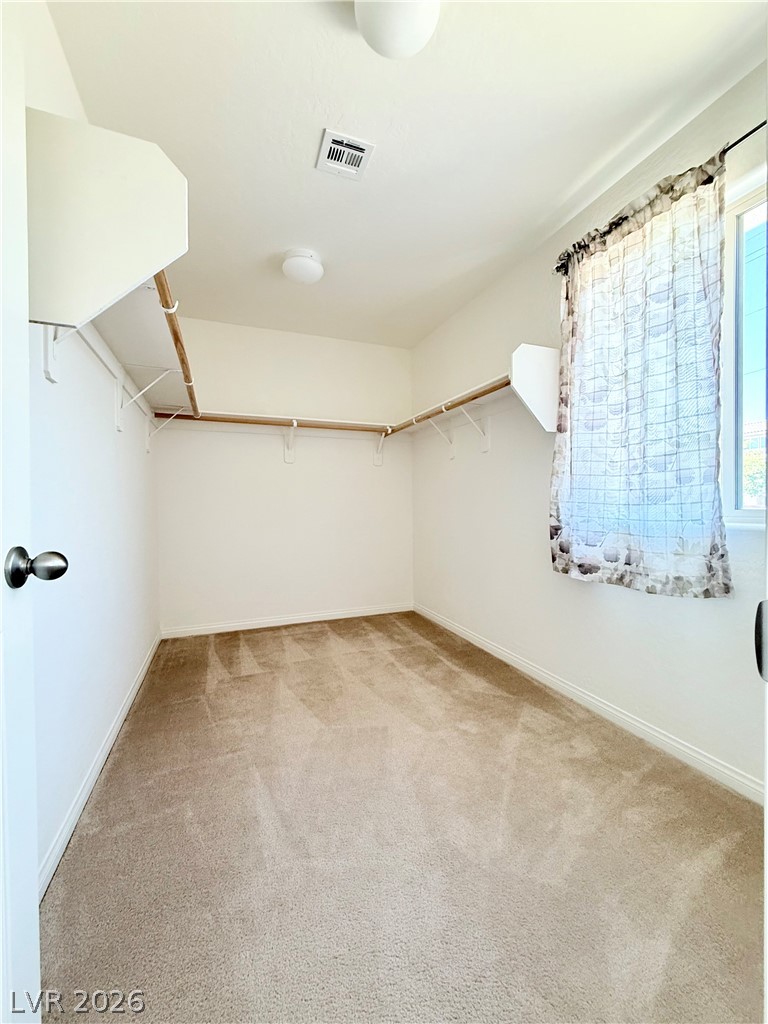
A spacious walk-in closet includes carpet flooring, built-in shelving, and natural window light.
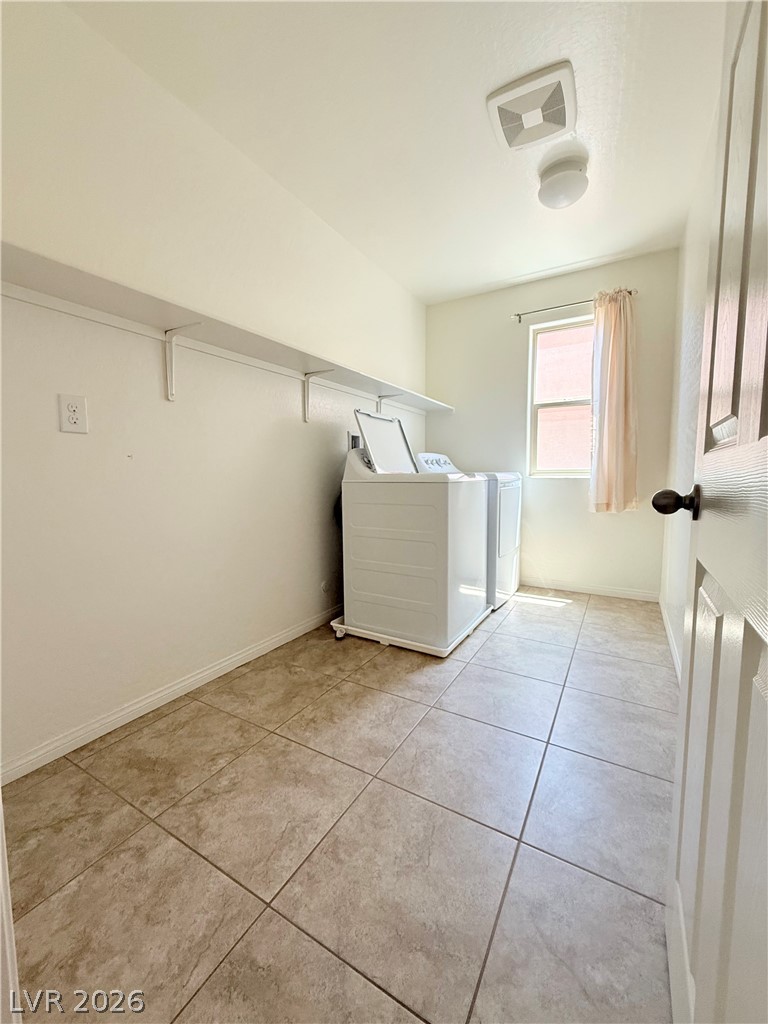
Tiled flooring and built-in shelving define this practical utility space with natural window light.
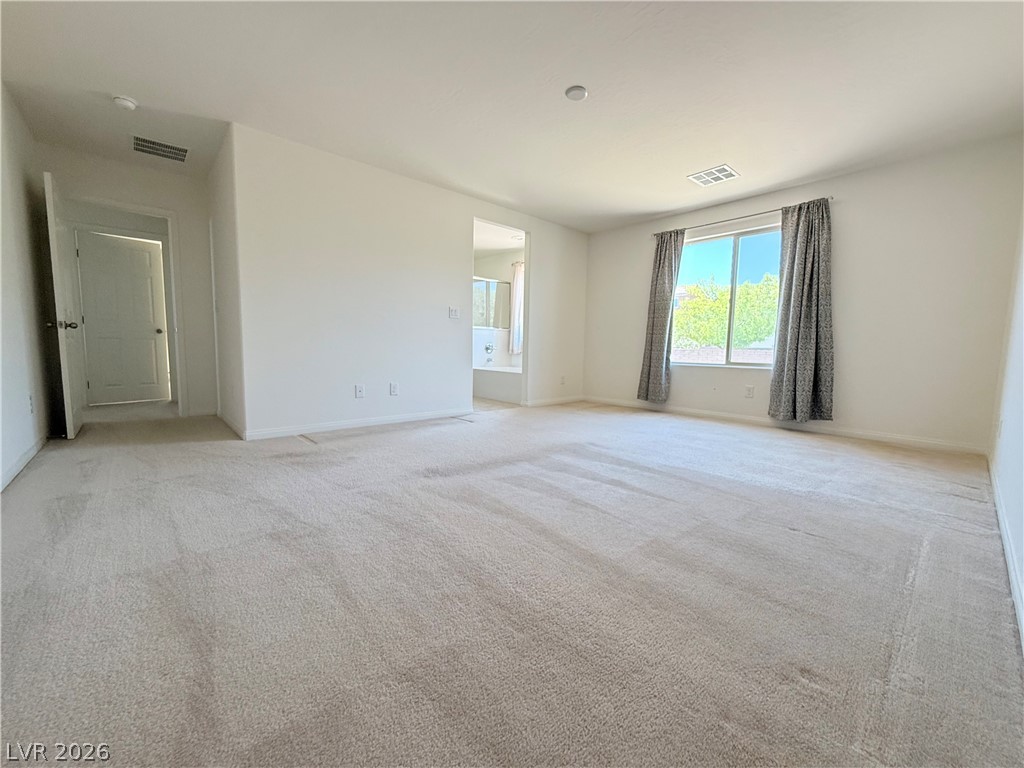
Plush carpeting and a large window facing green trees define this spacious primary suite.
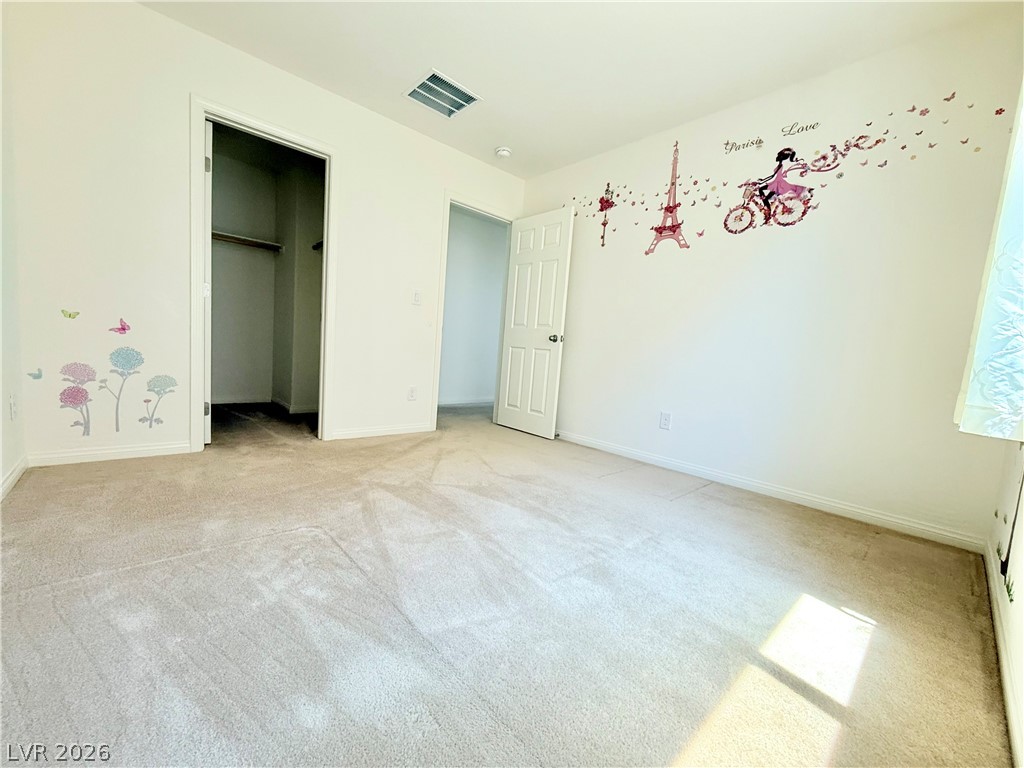
Plush wall-to-wall carpeting and neutral walls define this inviting bedroom space.
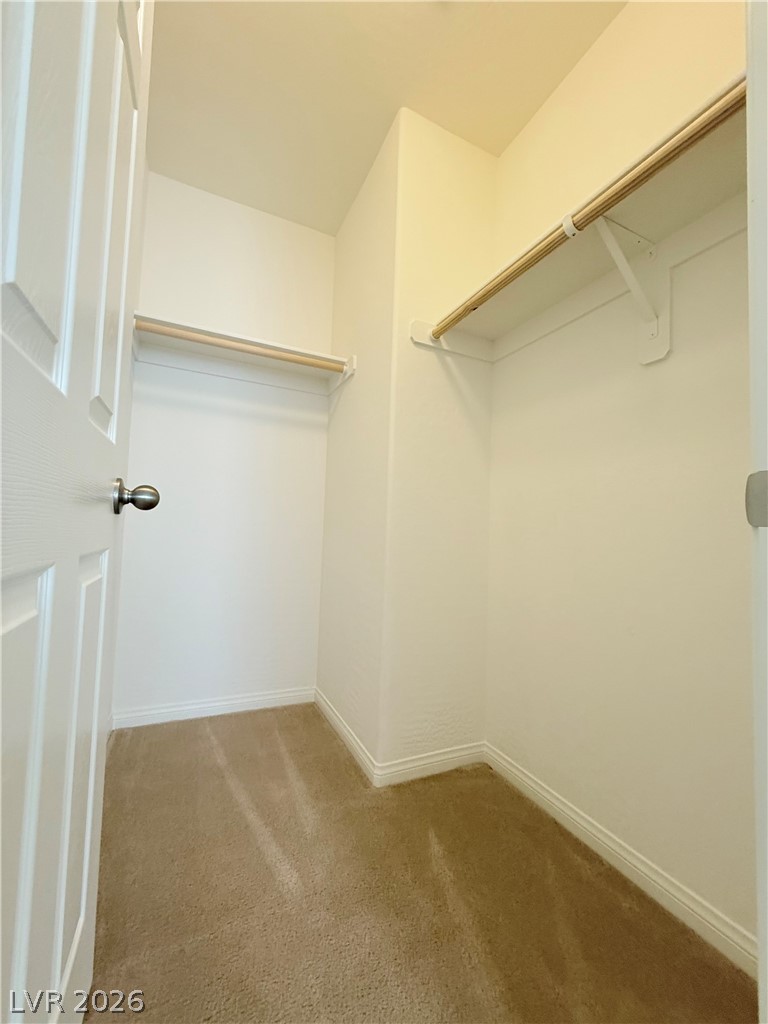
Ample hanging space and neutral carpeting define this functional walk-in closet.
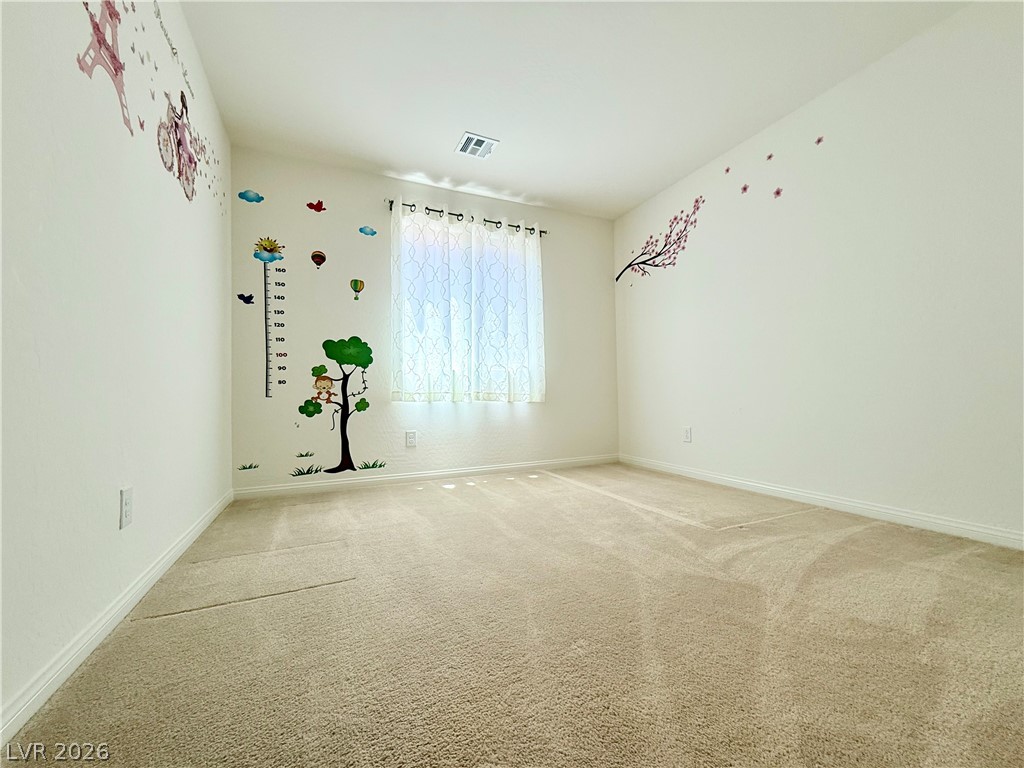
Natural light pours over the soft carpeting of this serene secondary bedroom.
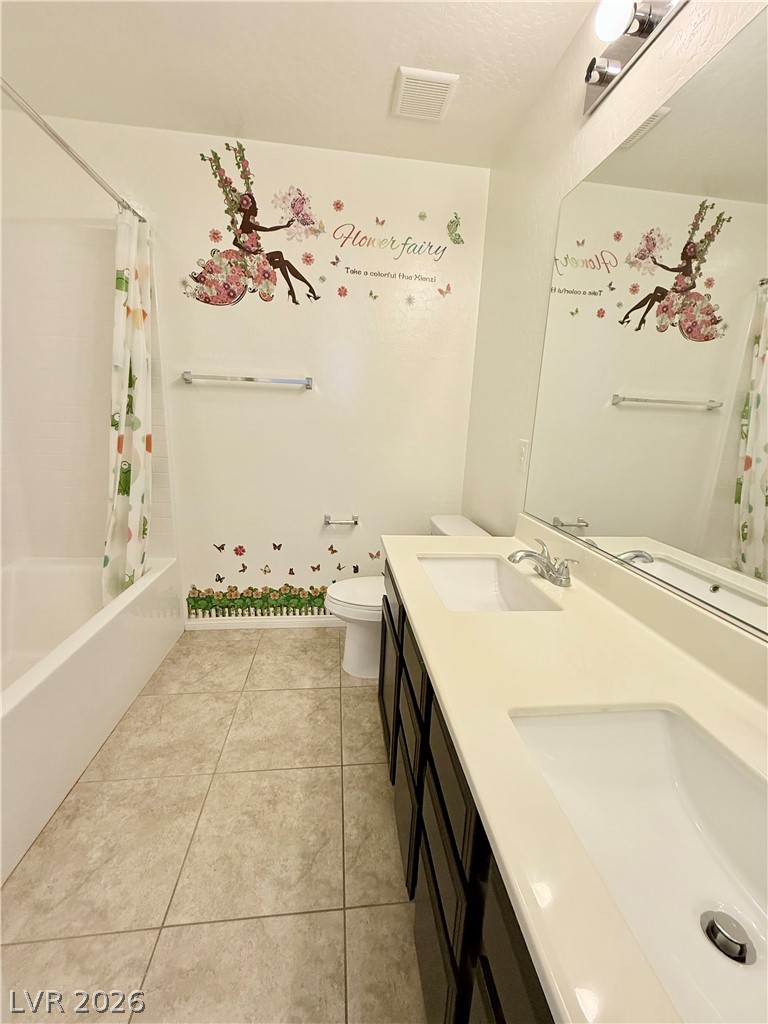
Double sinks and tiled flooring define this classic bathroom space.
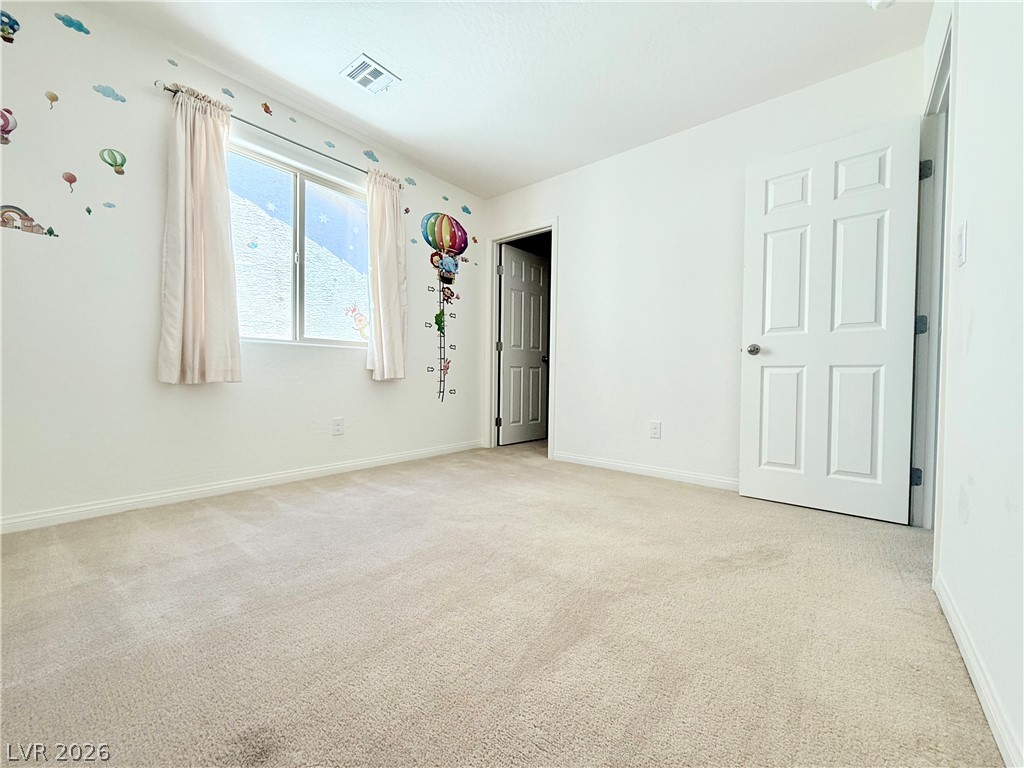
Soft wall-to-wall carpeting and neutral finishes highlight this versatile secondary bedroom space.
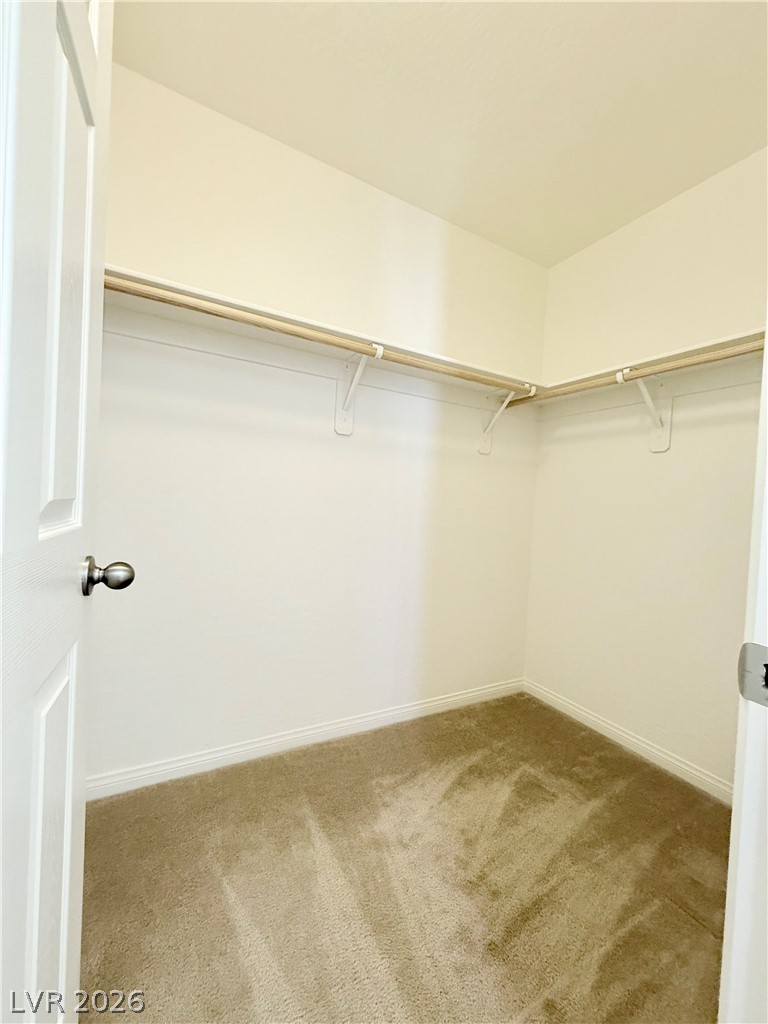
An organized closet features built-in hanging rods and soft carpeting.
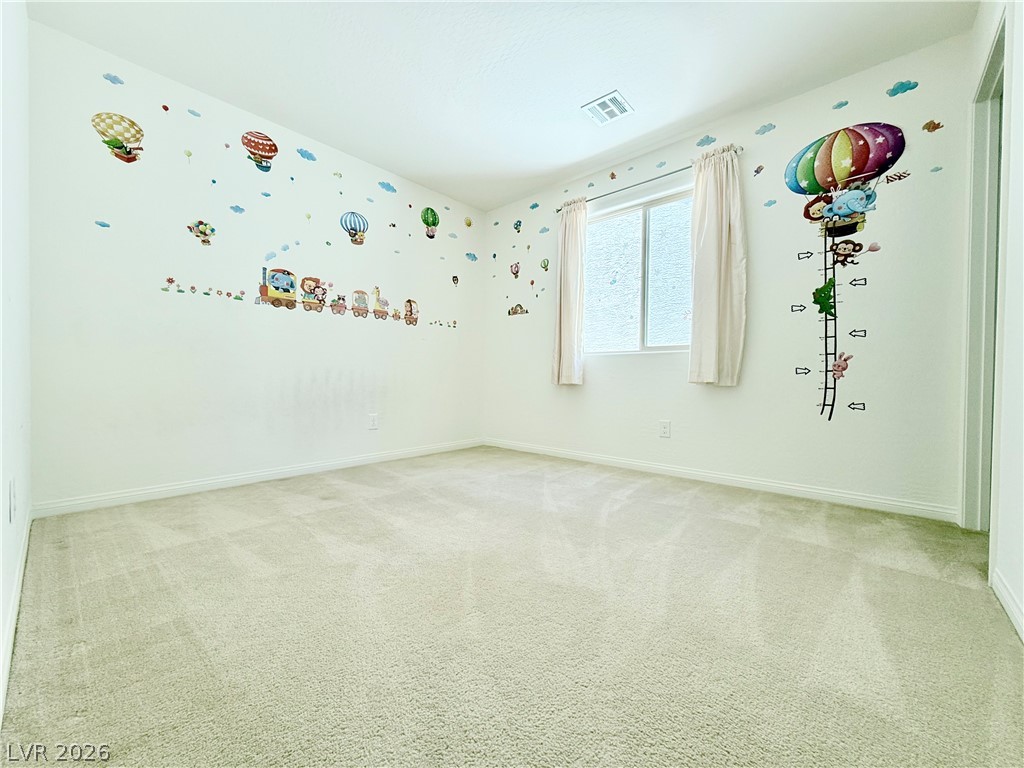
Natural light pours through a wide window onto comfortable wall-to-wall carpeting.
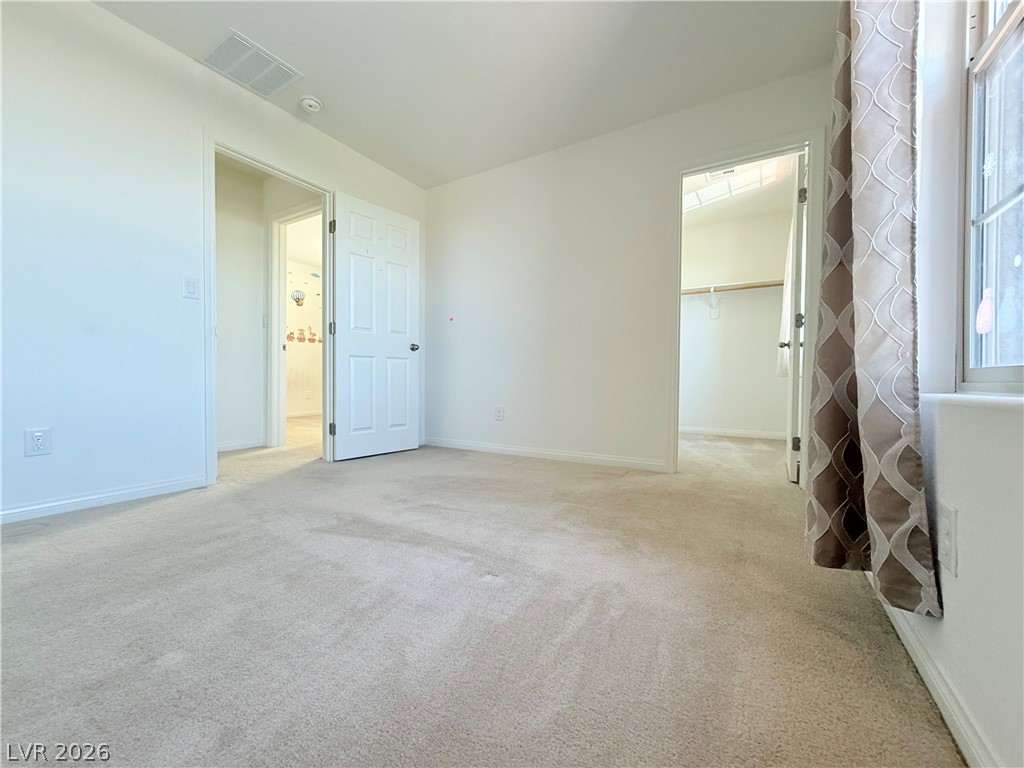
Soft carpeting pairs with neutral walls in this versatile bedroom complete with a walk-in closet.
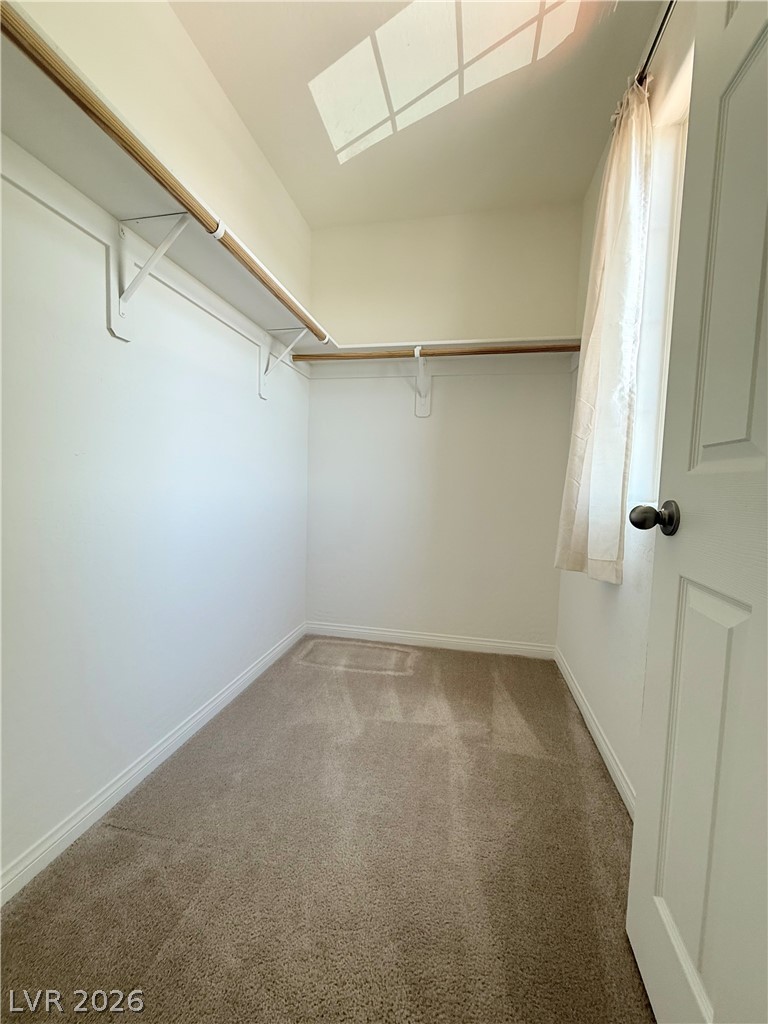
Natural light pours through a skylight into this carpeted closet equipped with built-in shelving.
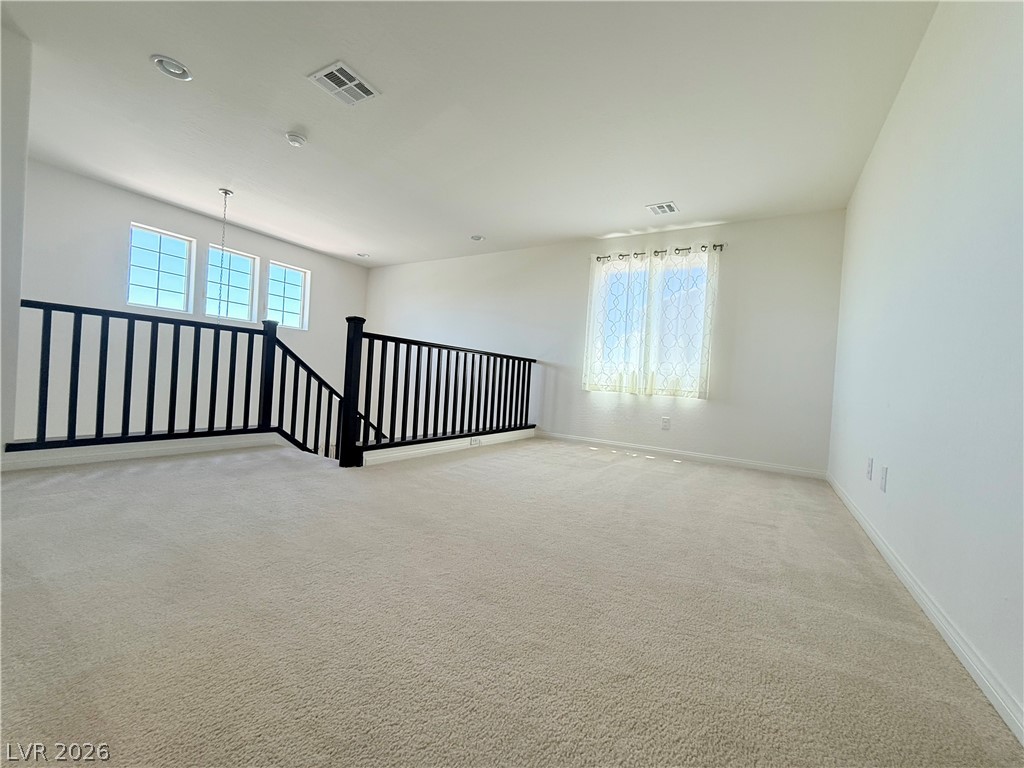
Plush carpeting and an open railing define this versatile upper-level loft space.
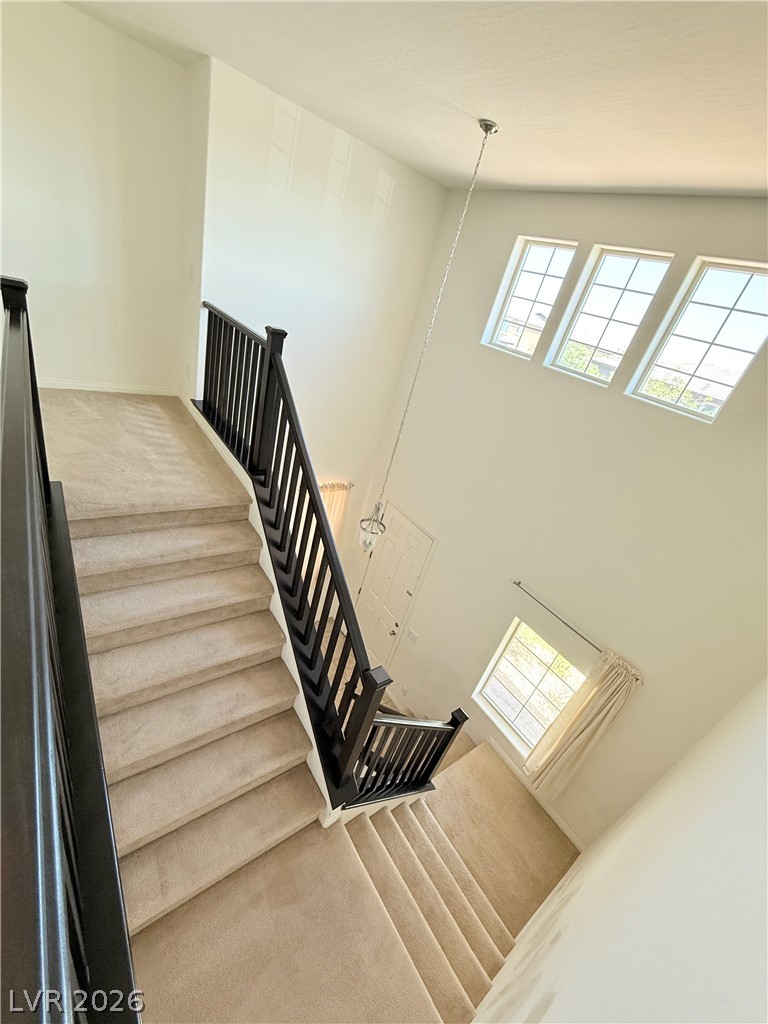
High ceilings and a dark wood banister frame this carpeted staircase landing.
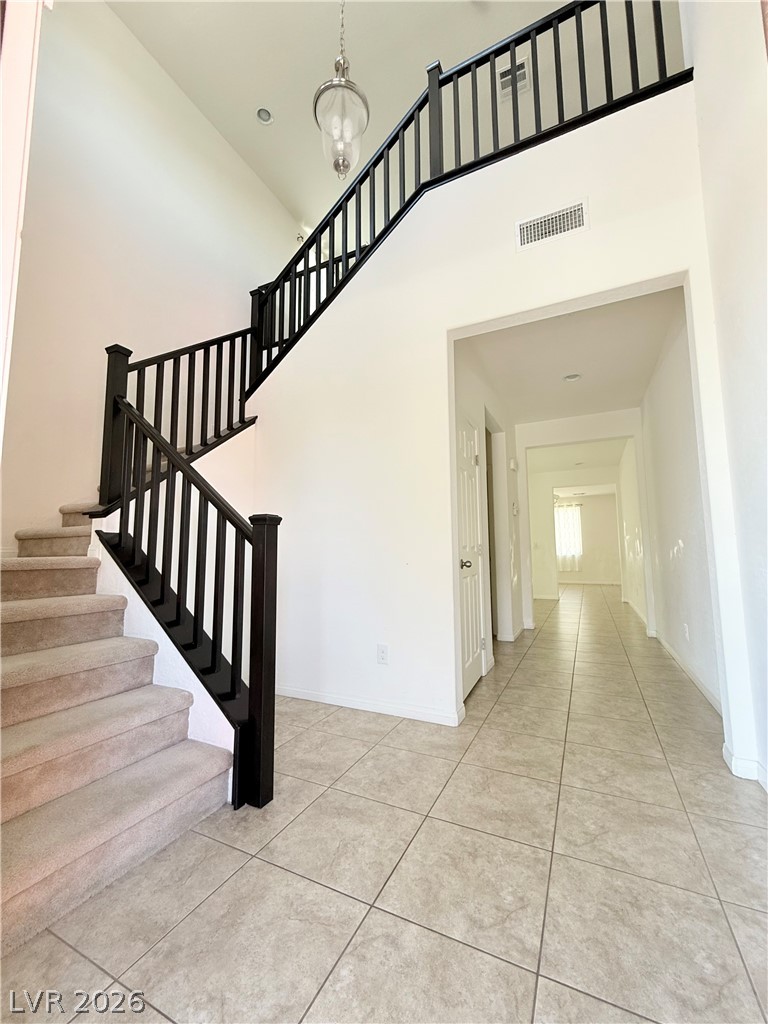
An inviting entrance foyer reveals a dramatic staircase alongside tile flooring and high ceilings.
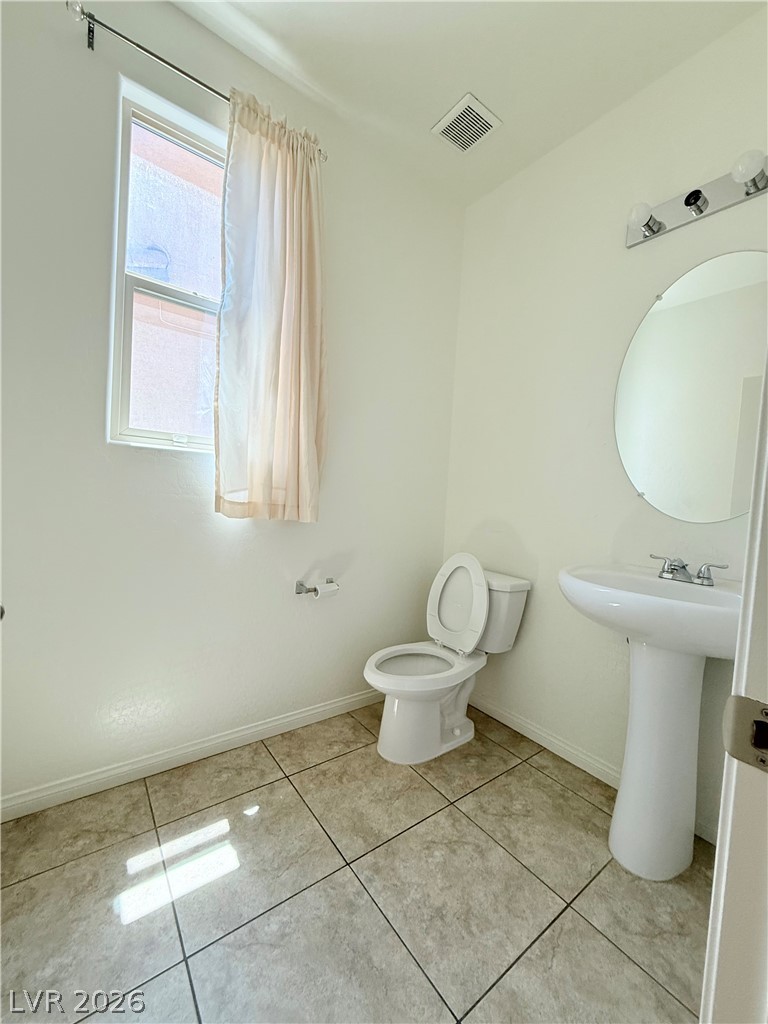
A pedestal sink, oval mirror, and neutral tile flooring define this functional powder room.
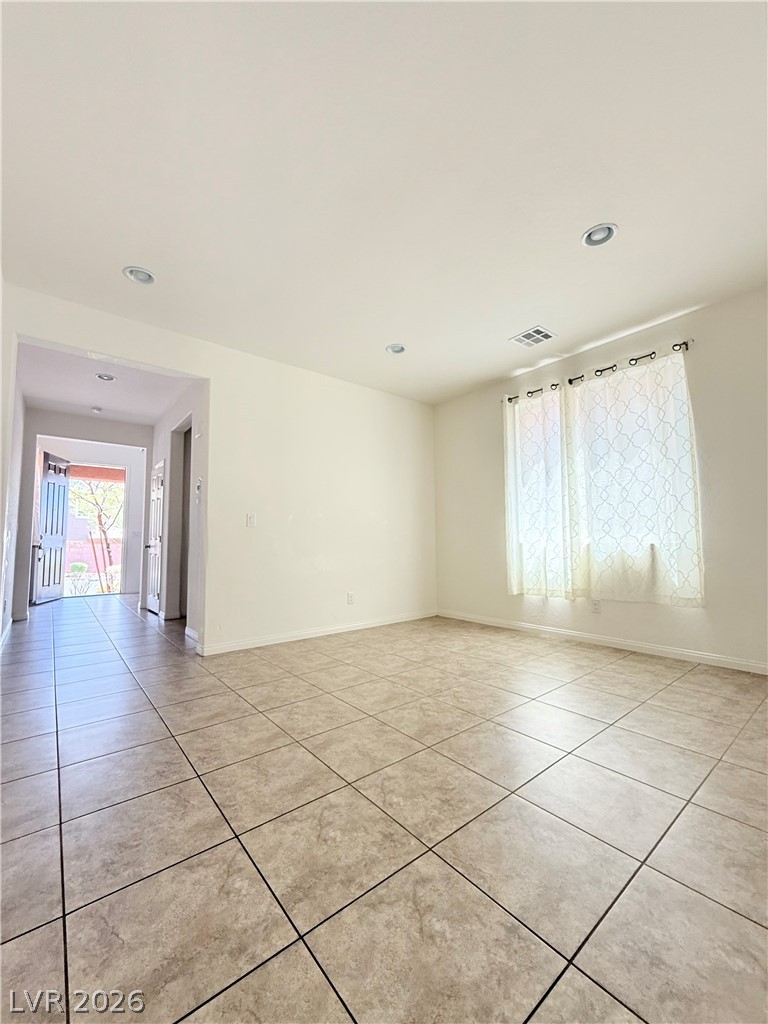
Tiled flooring and recessed lighting define this versatile open living space.
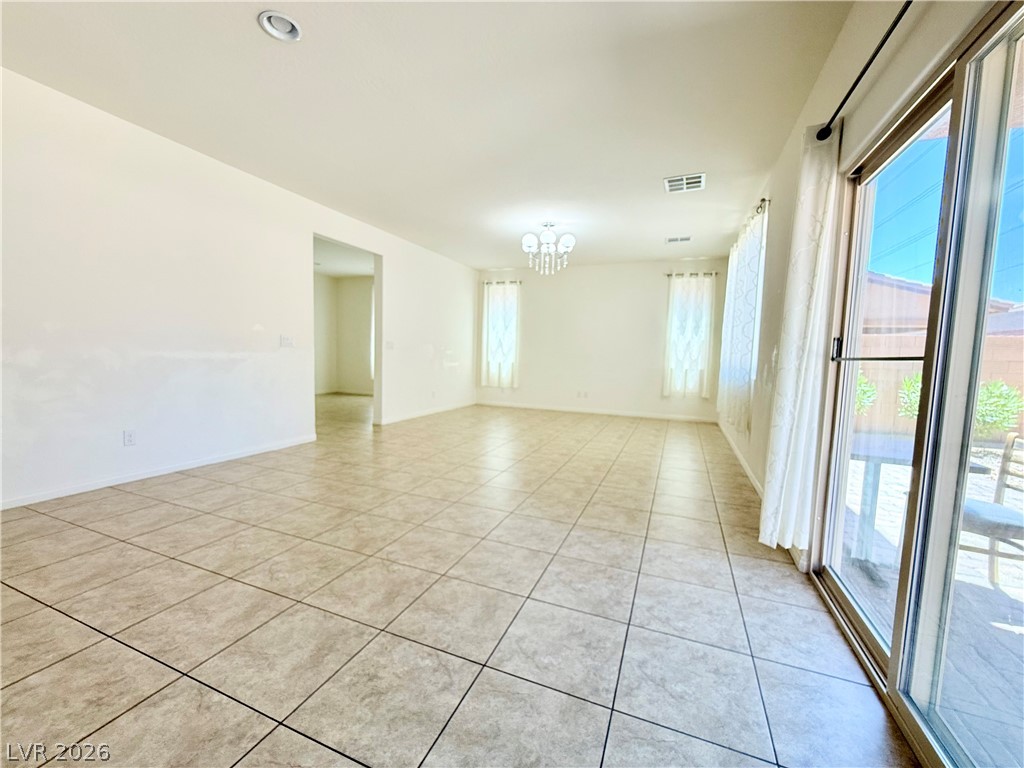
Gleaming tile floors and sliding glass doors define this open, airy living area.
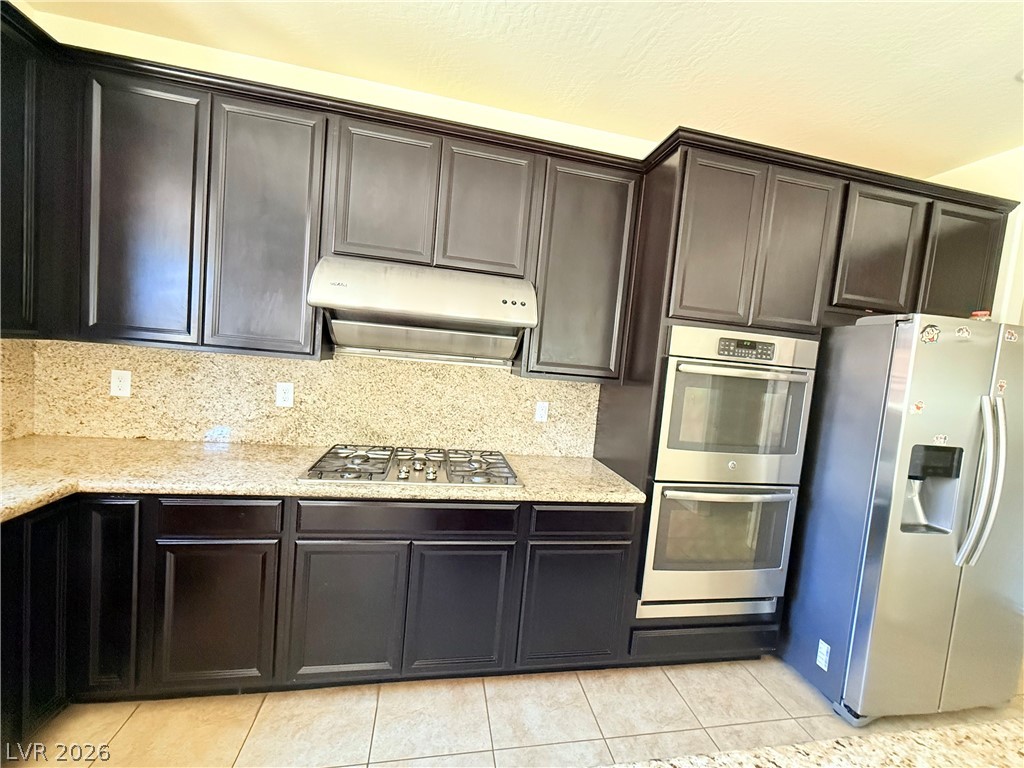
Dark cabinetry and granite countertops frame stainless steel appliances in this well-appointed kitchen.
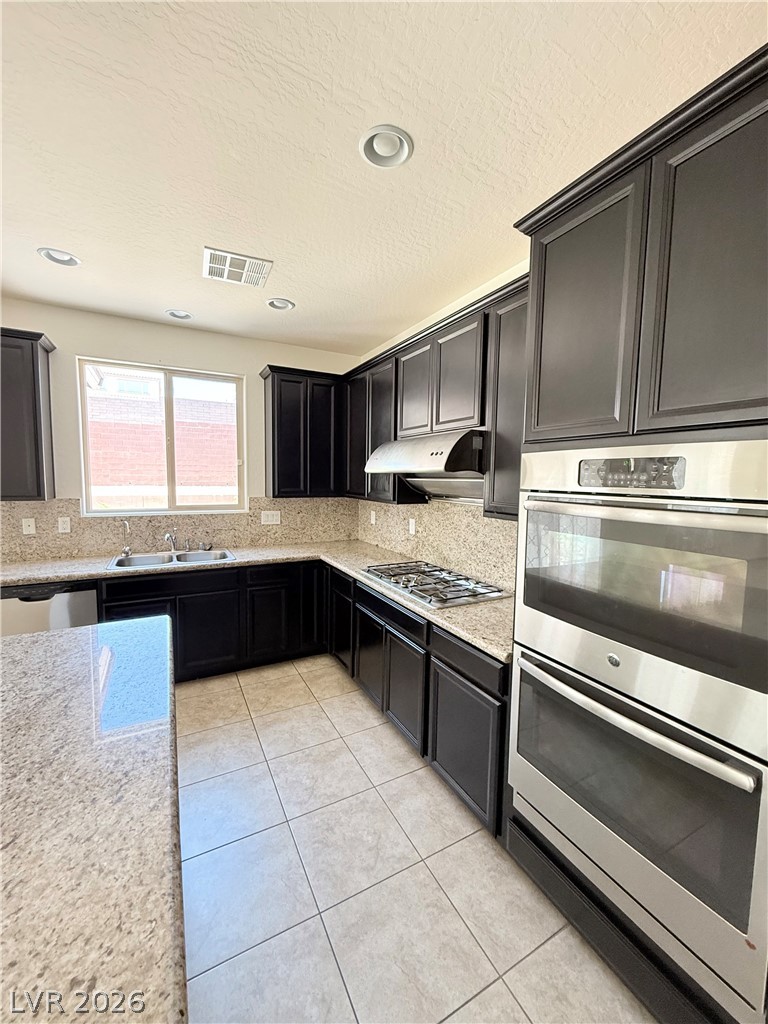
Dark cabinetry beautifully contrasts with light granite countertops and a neutral tiled floor.
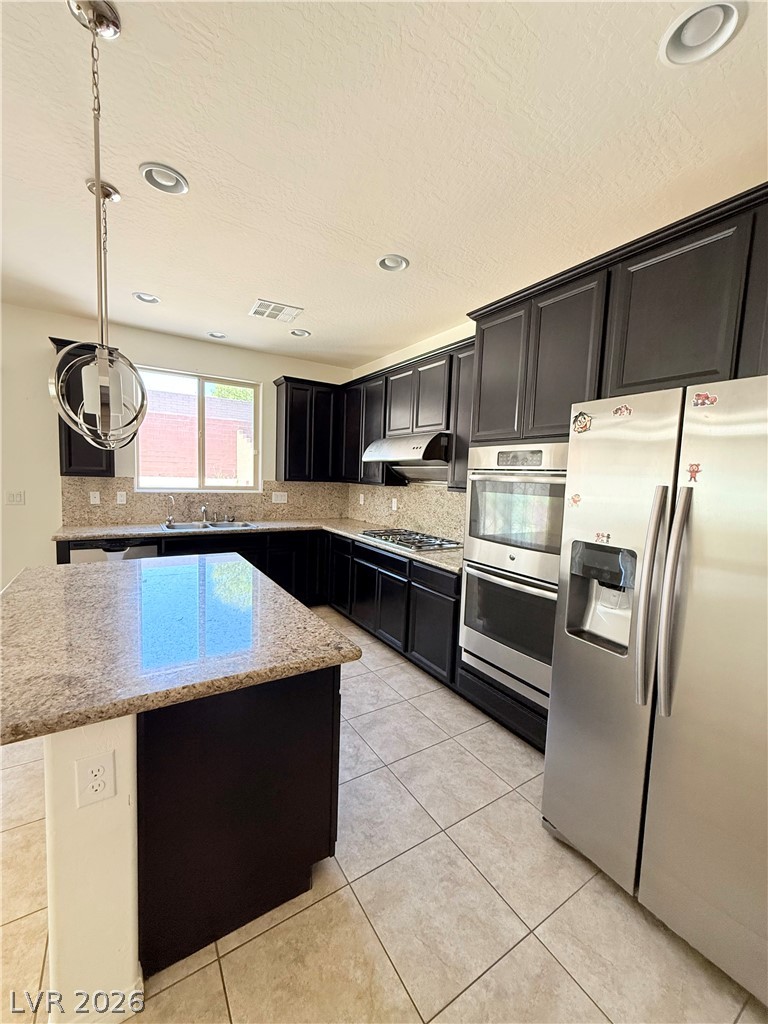
Gleaming stone countertops and dark cabinetry anchor this well-appointed kitchen layout.
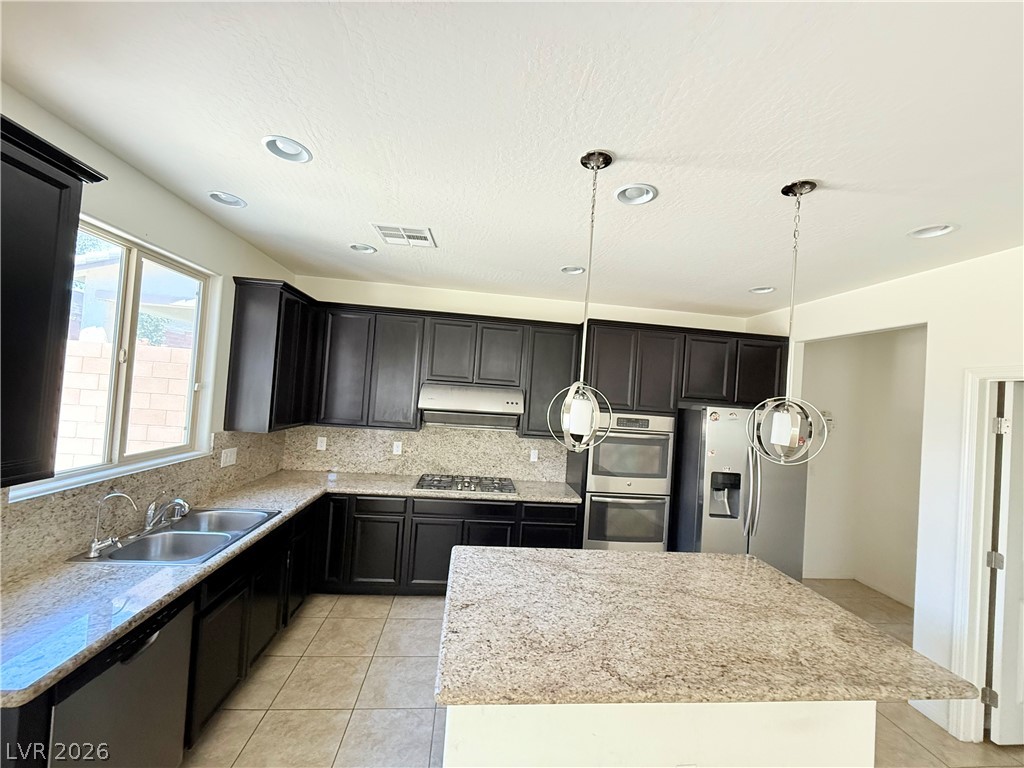
Granite countertops and dark cabinetry define this spacious, modern kitchen workspace.
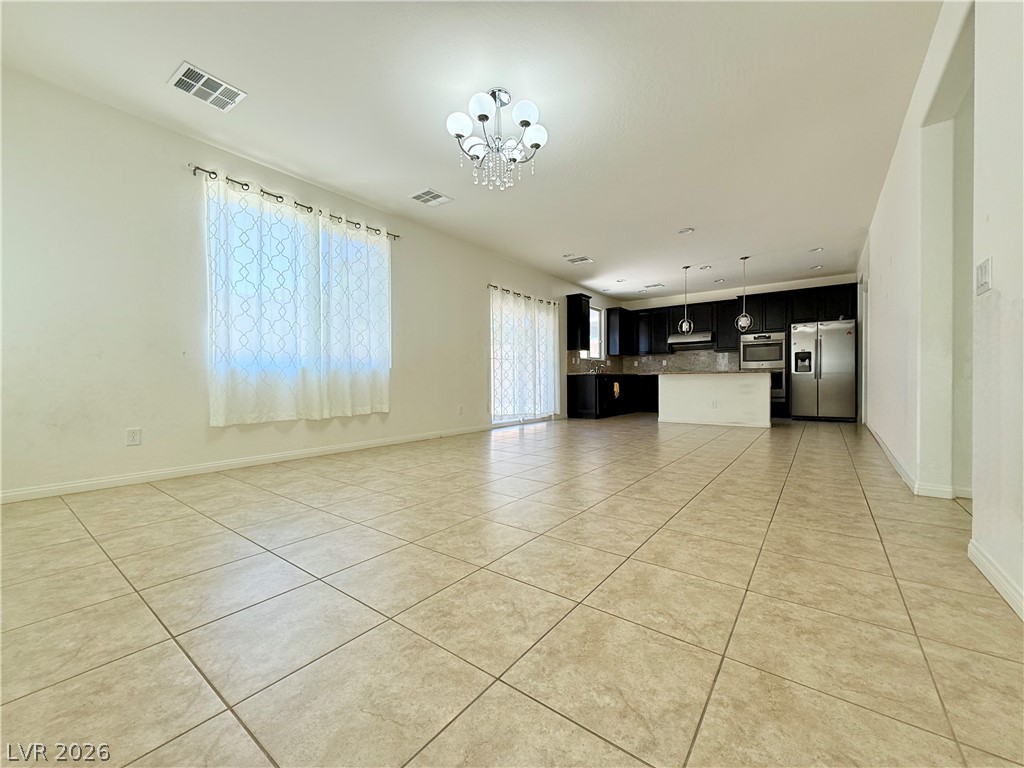
An open layout flows seamlessly from the tile-floored living area into the kitchen beyond.
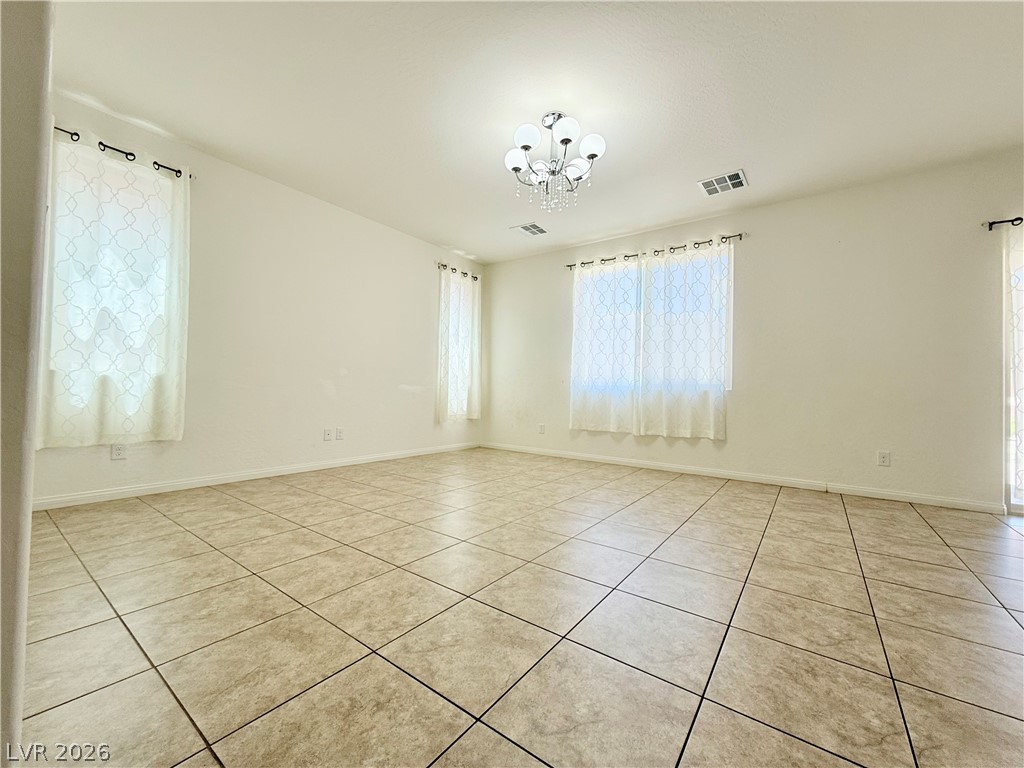
An open living space features durable tile flooring and multiple windows streaming natural light.
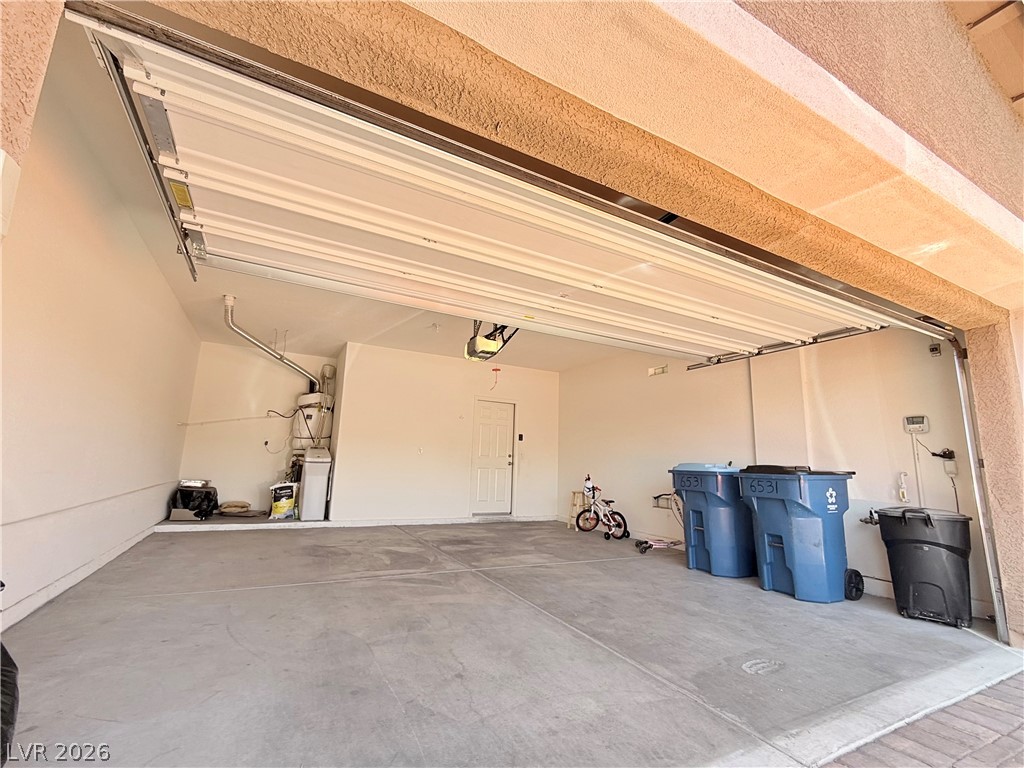
A spacious garage features durable concrete flooring and direct interior access.
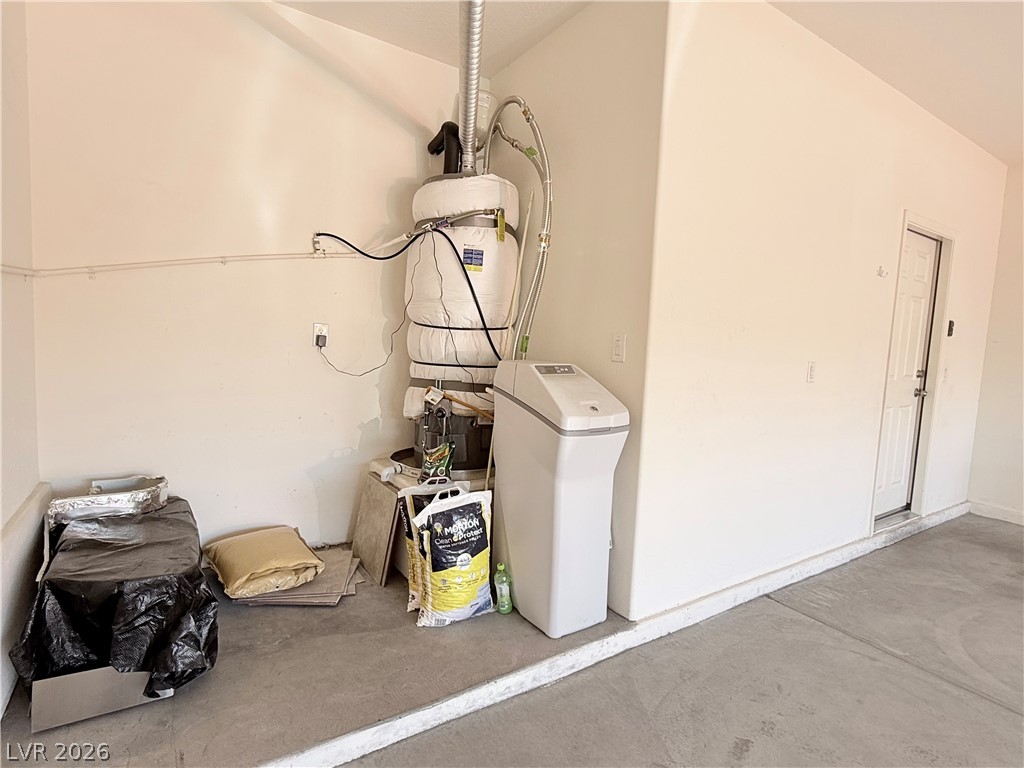
A spacious concrete floor area accommodates essential utility units next to a private interior entry.

Description
Welcome to this beautiful 4-bedroom, 2.5-bath home located in the highly desirable Providence community of northwest Las Vegas. in a gated neighborhood, this 2,423 sq ft home offers both space and style. The open floor plan features tile flooring throughout the downstairs and a spacious upstairs loft, perfect for a second living area, office, or playroom. The kitchen is equipped with stainless steel appliances and a walk-in pantry, ideal for everyday living and entertaining. Step outside to a beautifully landscaped backyard, perfect for relaxing or hosting guests. Conveniently located near parks, shopping, dining, and freeway access, this home offers comfort, functionality, and an unbeatable location.
Details
| MLS # | 2814638 |
|---|---|
| Listing Type | For Lease |
| Style | House |
| Status | Active |
| Year | 2017 |
| Days On Site | 49 |
| Listing Provided By | TopSky Realty INC | Chuanfei Yu |
Features
| Bed(s) | 4 |
|---|---|
| Bath(s) | 3 Total |
| SQ Feet | 2,423 |
| Garage | 2 |
| Story(s) | 2 |
| Zoning | Single Family |
| Acreage | 0.11 |
Interior
| Cooling | Central Air, Electric |
|---|---|
| Heating | Central, Gas |
| Heating Yes / No | Yes |
| Cooling Yes / No | Yes |
| Interior Features | Bathroomon Main Level, Window Treatments |
| Window Features | Window Treatments |
| Furnished | Unfurnished |
| Appliances | Built In Gas Oven, Double Oven, Dryer, Dishwasher, Disposal, Refrigerator, Washer Dryer, Washer Dryer All In One, Washer |
| Fireplaces Total | 0 |
| Fireplace Yes / No | No |
Exterior
| Roof | Tile |
|---|---|
| Construction Materials | Frame, Stucco |
| Fencing | Brick, Back Yard |
Parking
| Parking Features | Garage, Private |
|---|---|
| Garage Yes / No | Yes |
Utilities
| Utilities | Cable Available |
|---|
Location
| Senior Community Yes / No | No |
|---|
Other
| List Aor | Greater Las Vegas Association Of Realtors Inc |
|---|
Area Information
| State | NV |
|---|---|
| County | Clark |
| City | Las Vegas |
| Zip Code | 89166 |
| Community Name | Providence Pod 308 Phase 2A |
Request a showing
Request a showing
Contact
Learn More About This Property

| State | NV |
|---|---|
| County | Clark |
| City | Las Vegas |
| Zip Code | 89166 |
| Community Name | Providence Pod 308 Phase 2A |
Nearby Listings (Within 1/4 mile)
Price: $1K - $3K
sqft: 1,500 - 3,000
Listing Updated: October 3, 2026 at 11:38:23 AM PDT