
$2,550 $15 est/mo Sourced by Back At You
7038 Pink Flamingos Place,North Las Vegas, NV 89084
North Las Vegas, NV 89084
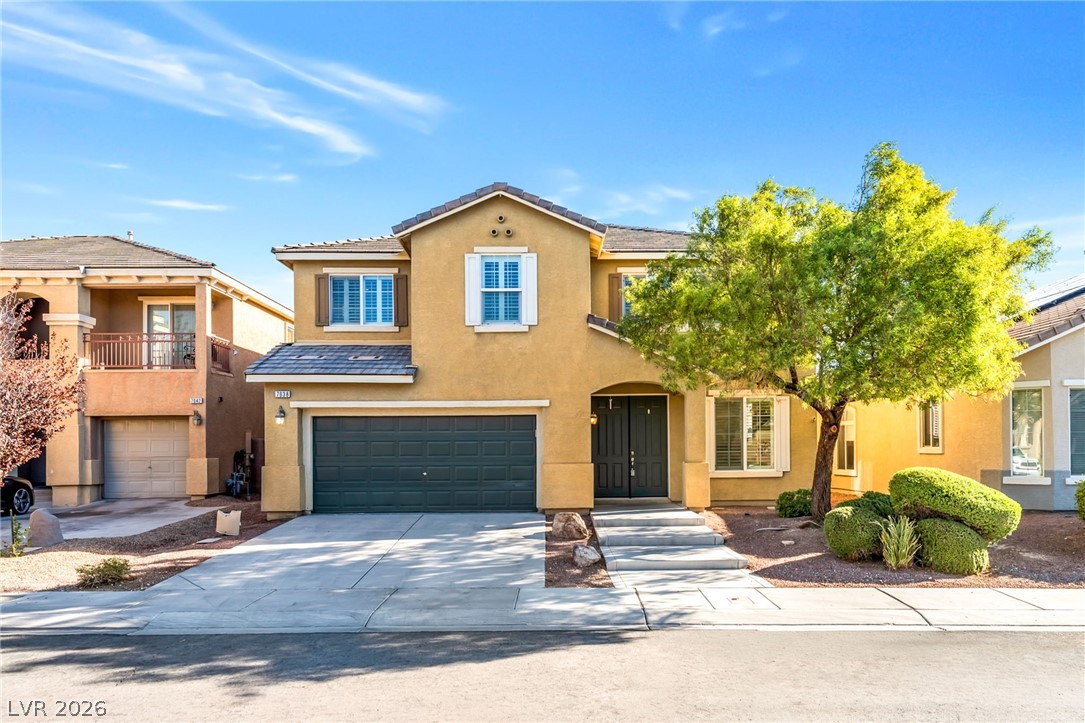
An inviting exterior features a concrete driveway, two-car garage, and warm stucco finishes under blue skies.
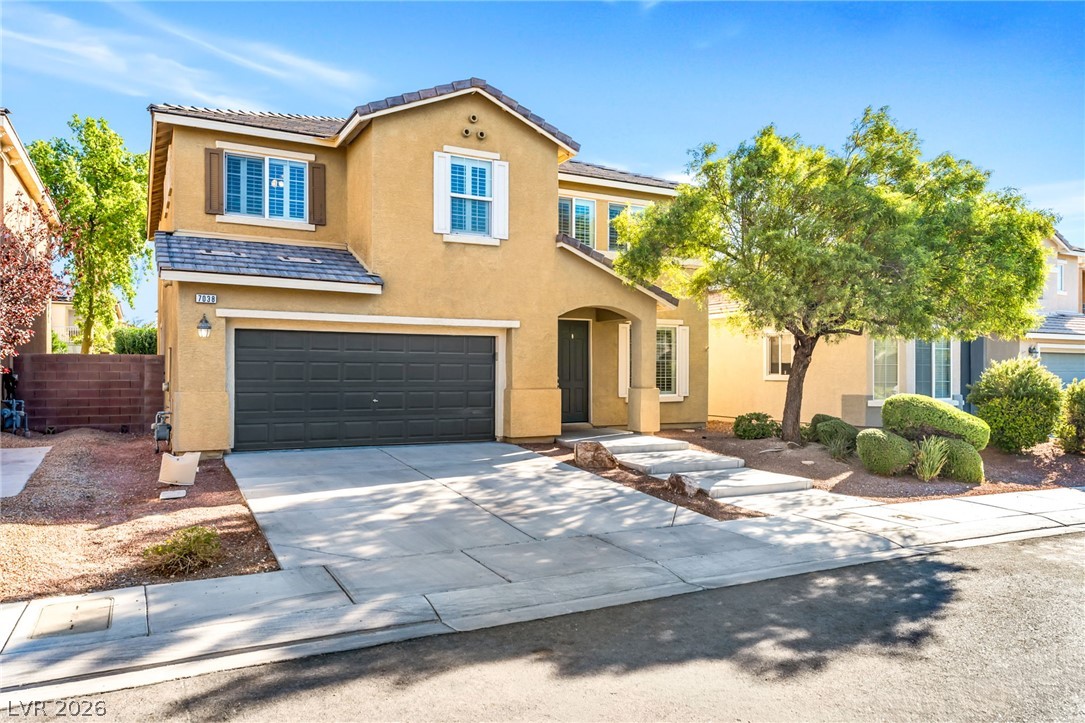
A classic two-story stucco exterior stands behind a concrete driveway and neat desert landscaping.
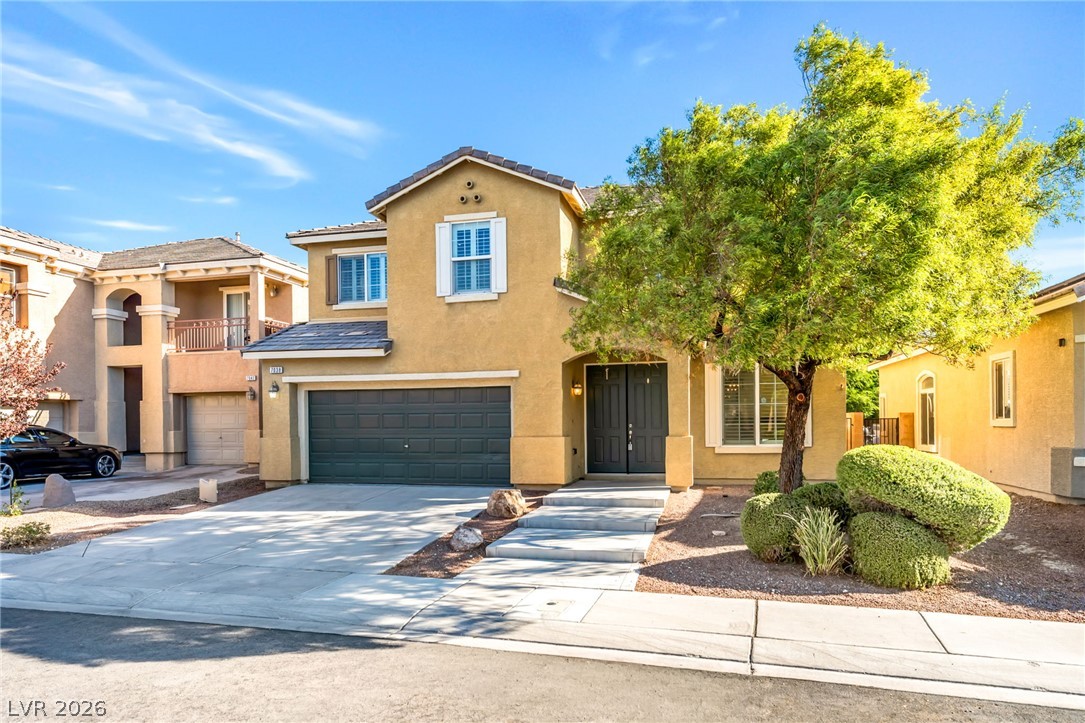
A classic two-story exterior showcases stucco walls under a tiled roof with neat concrete pathways.
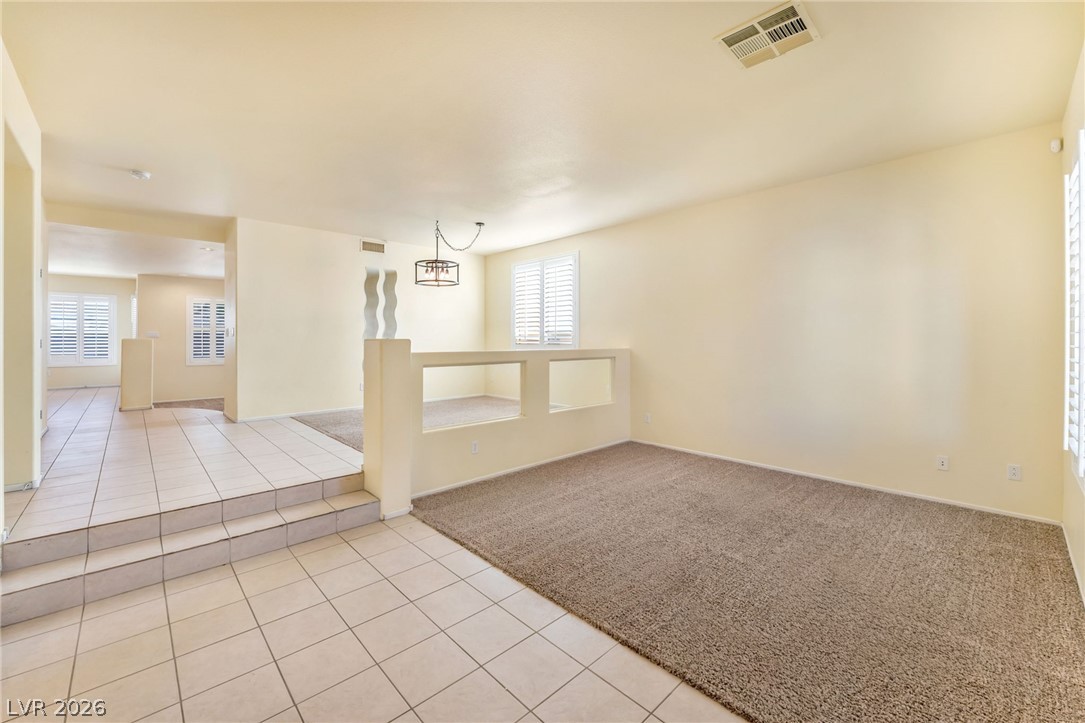
Sunlight streams across tile and carpet flooring in this open split-level layout.
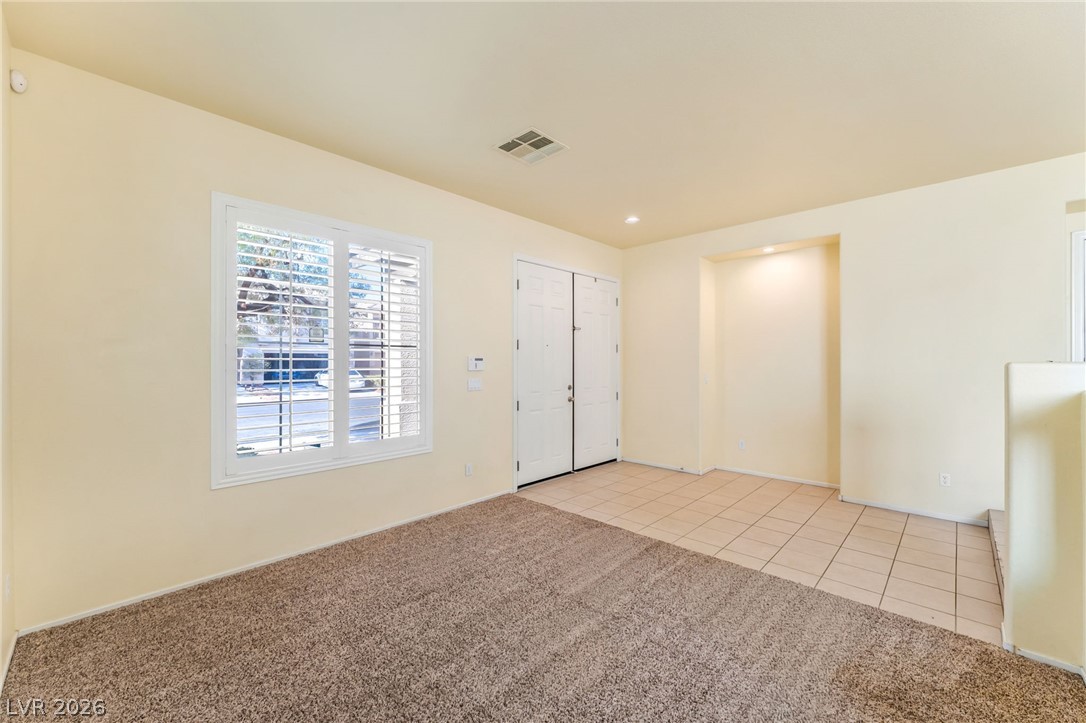
A welcoming entryway transitions smoothly into a spacious room with classic tile and carpet flooring.
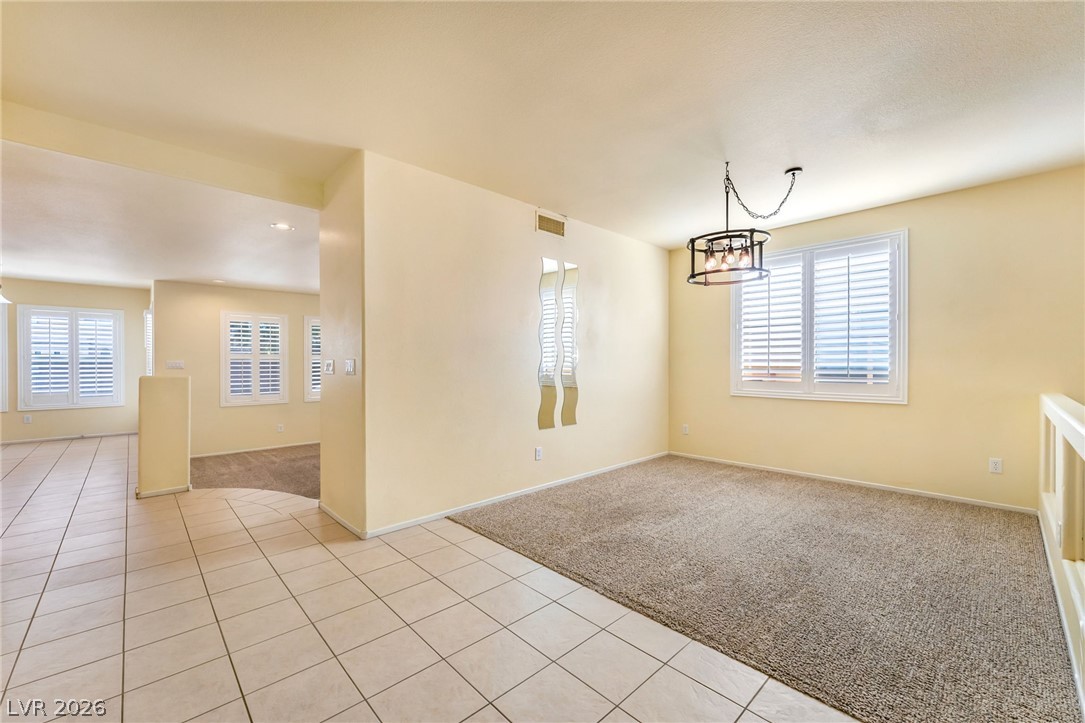
An open layout connects tiled areas to cozy carpeted living spaces underneath a textured ceiling.
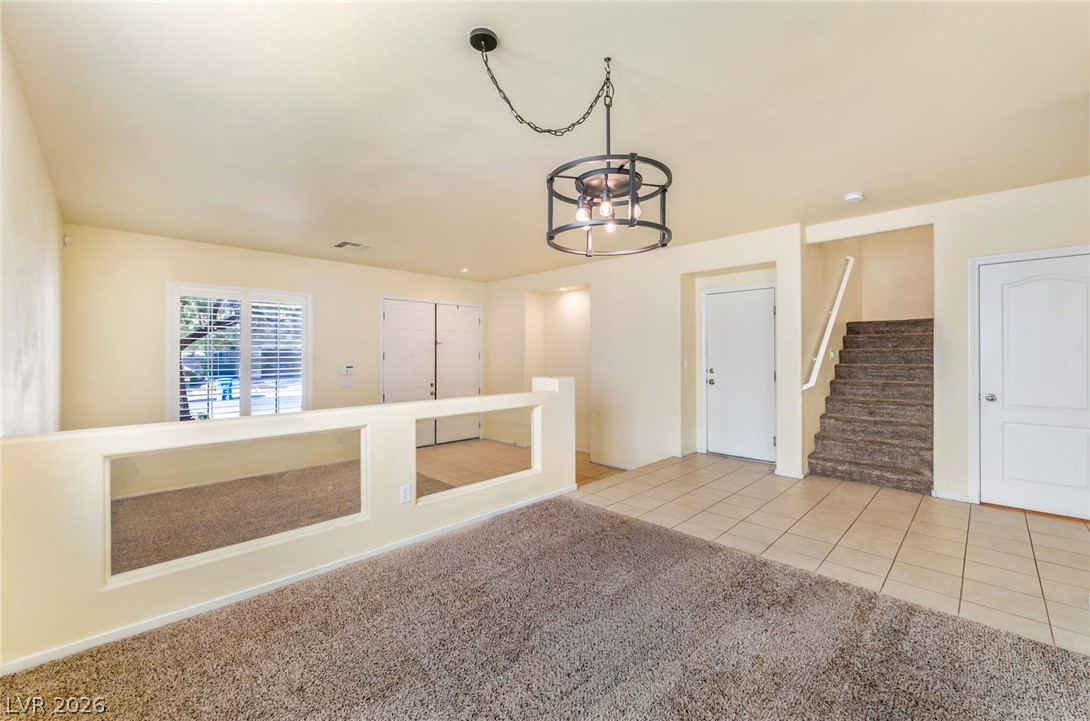
An open entryway connects the carpeted living room to tiled walkways and carpeted stairs.
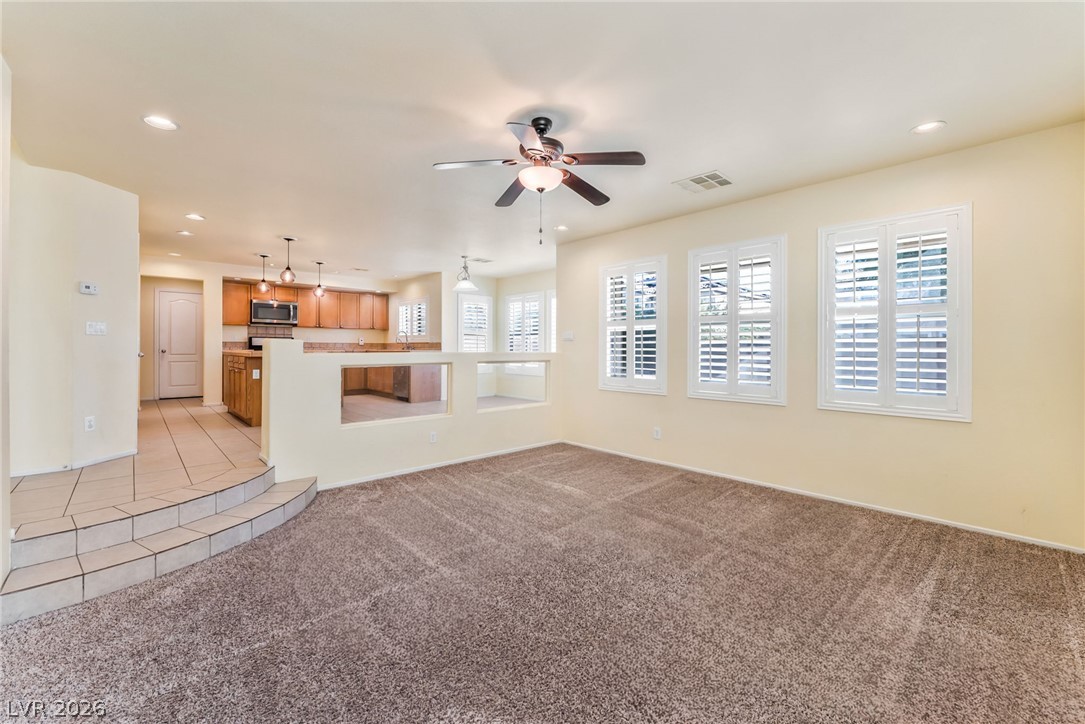
An open floor plan connects the carpeted living space to the adjacent kitchen area.
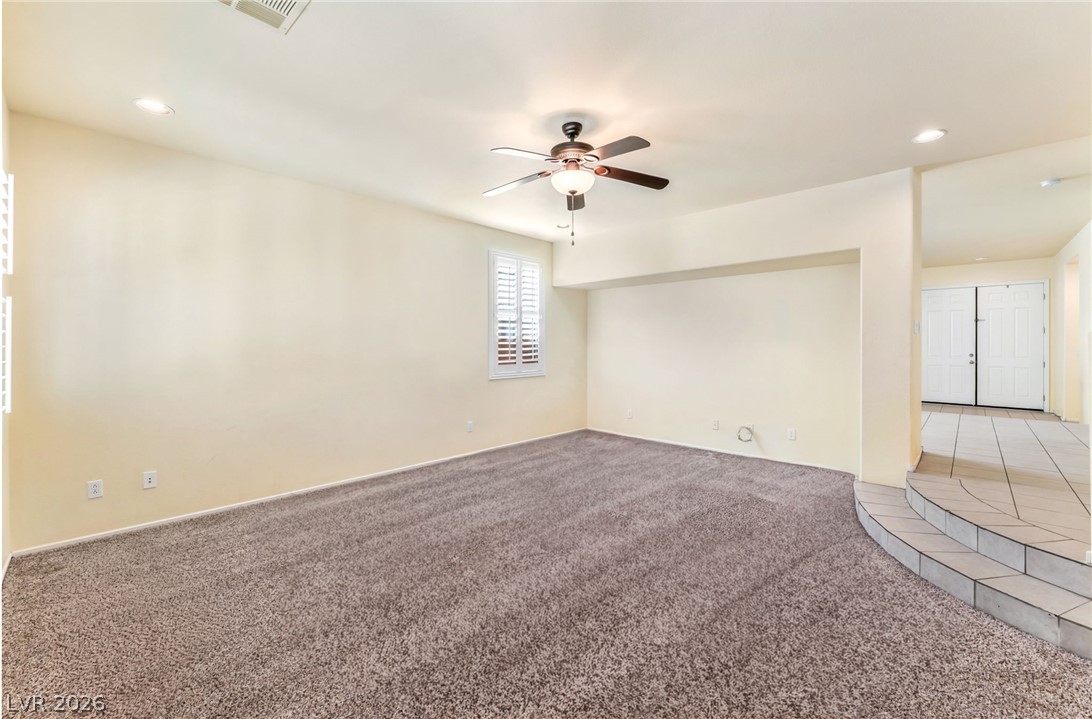
Plush carpeting and recessed lighting define this spacious open living area.
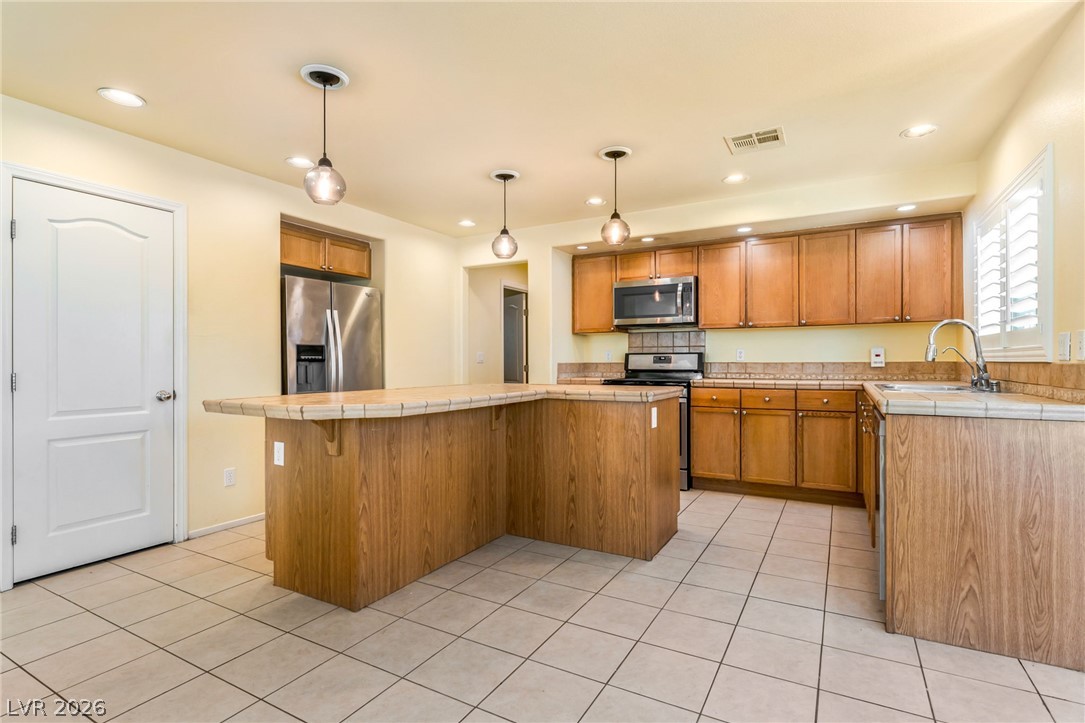
A spacious kitchen features tile flooring and an island ideal for meal preparation.
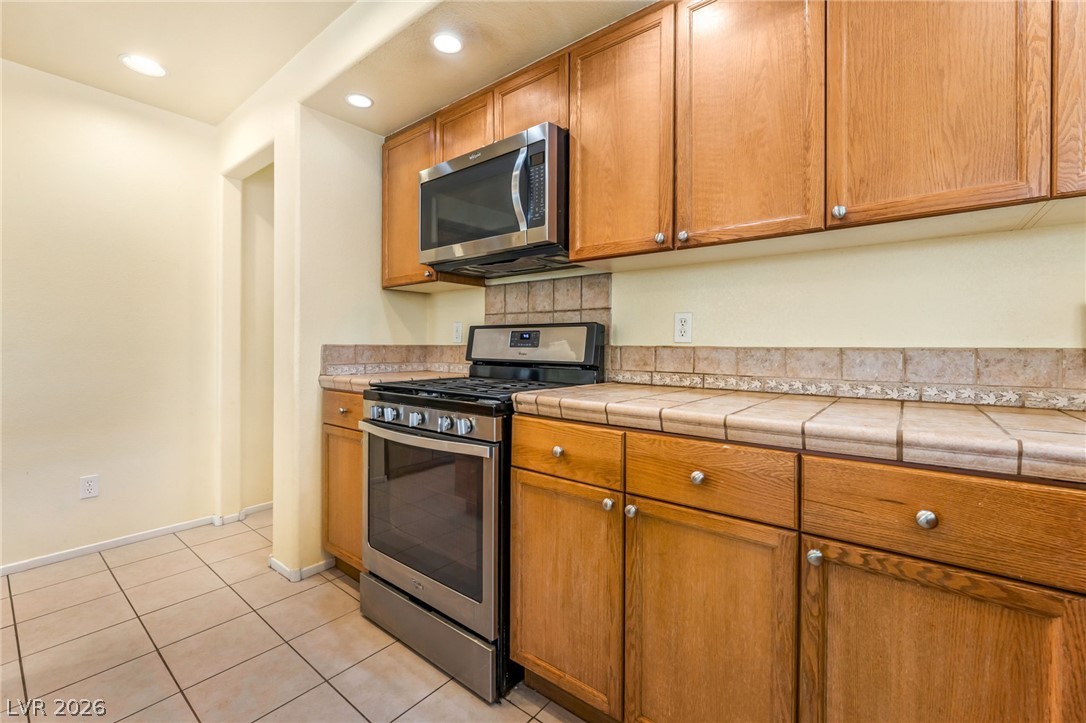
Ample wooden cabinetry and tile countertops maximize efficiency in this functional culinary space.
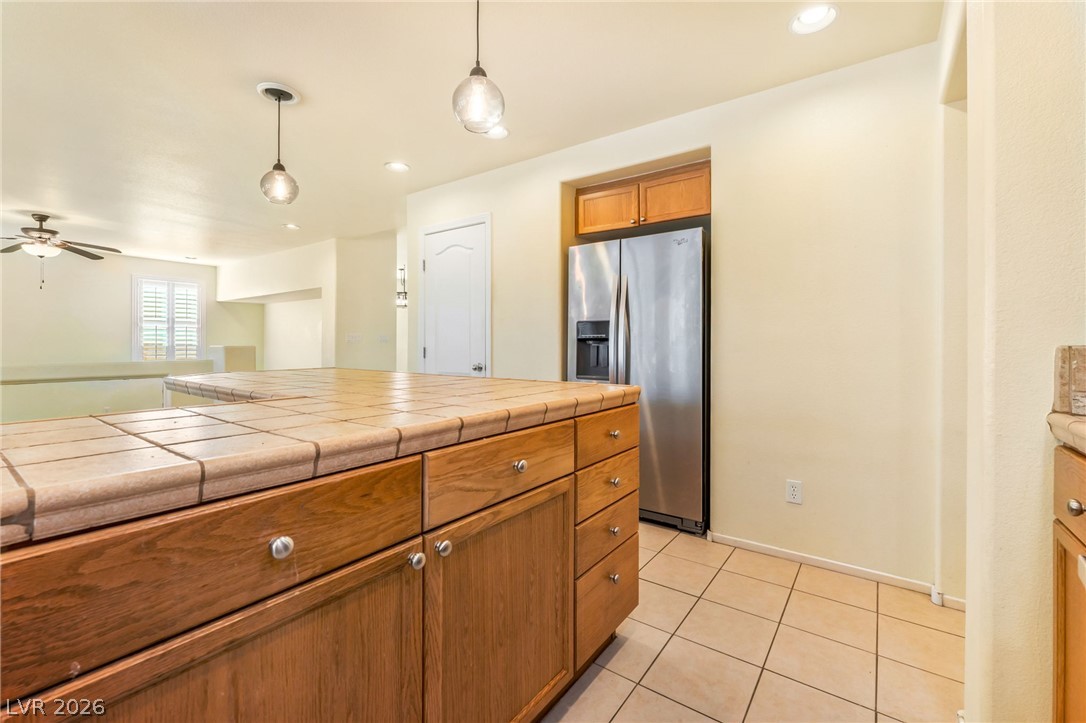
Tiled countertops and wood cabinetry define this functional kitchen workspace.
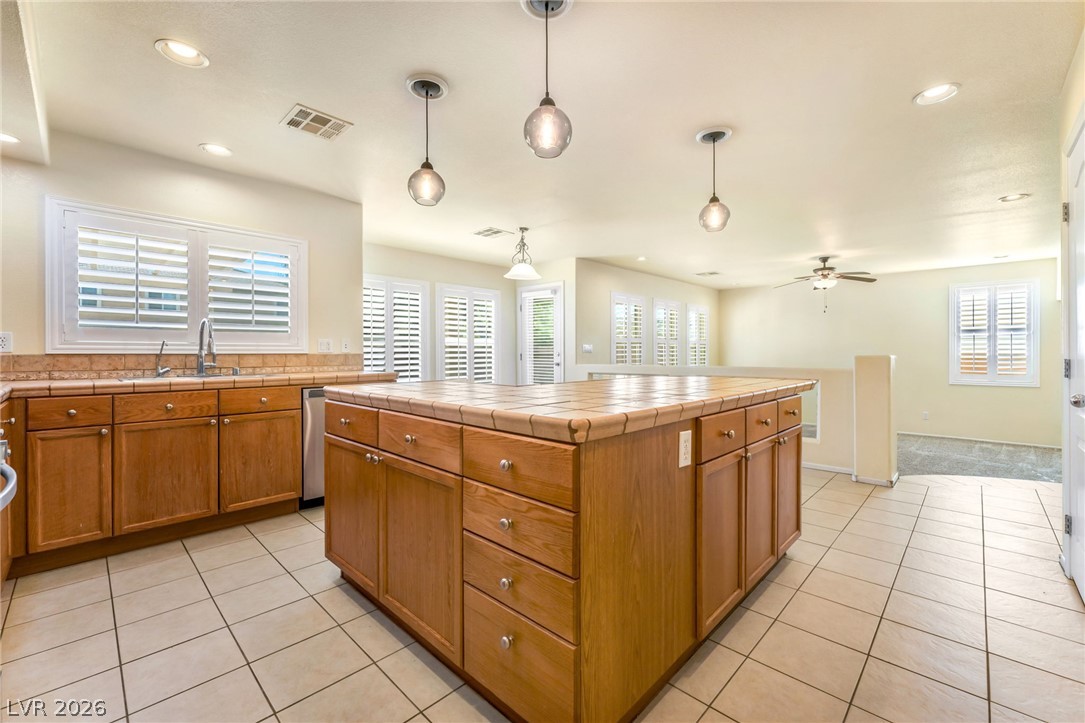
An expansive kitchen island with tiled countertops anchors this open and airy culinary space.
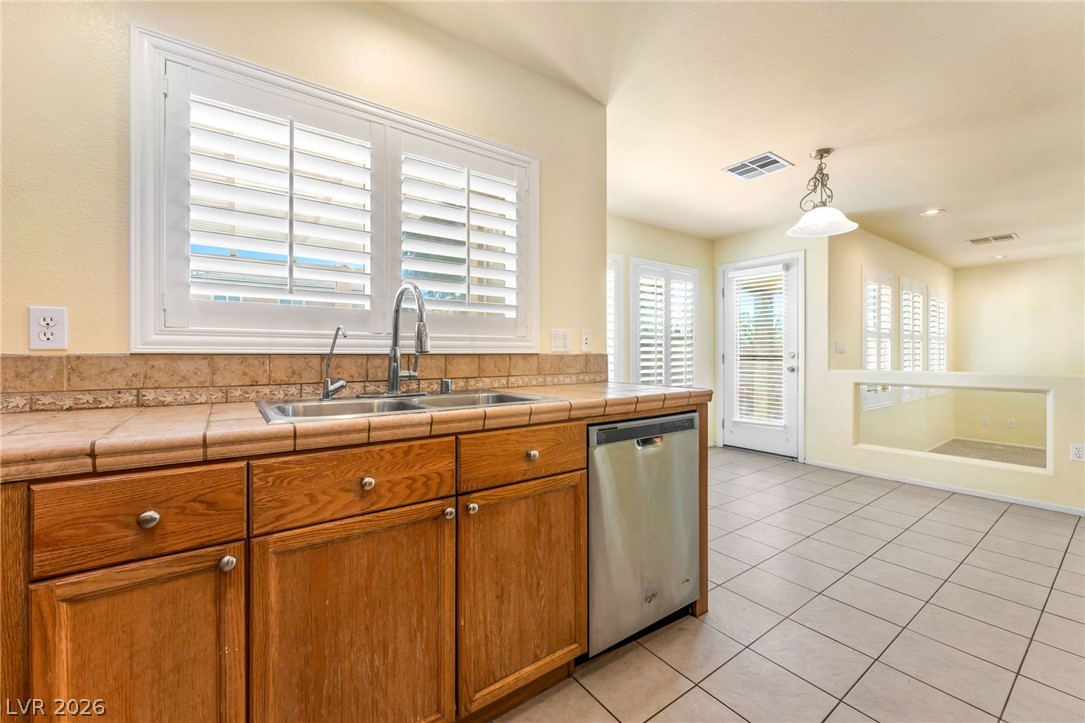
Tiled flooring and warm wood cabinetry define this functional culinary space.
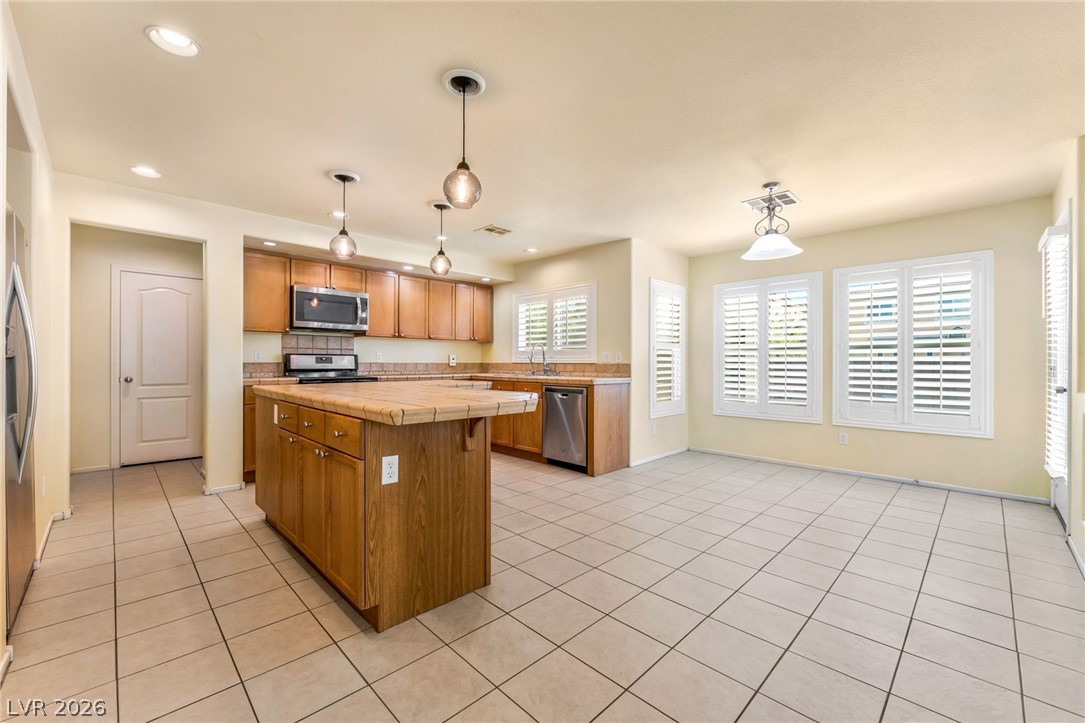
Tiled flooring flows through this kitchen design featuring plantation shutters and a central island.
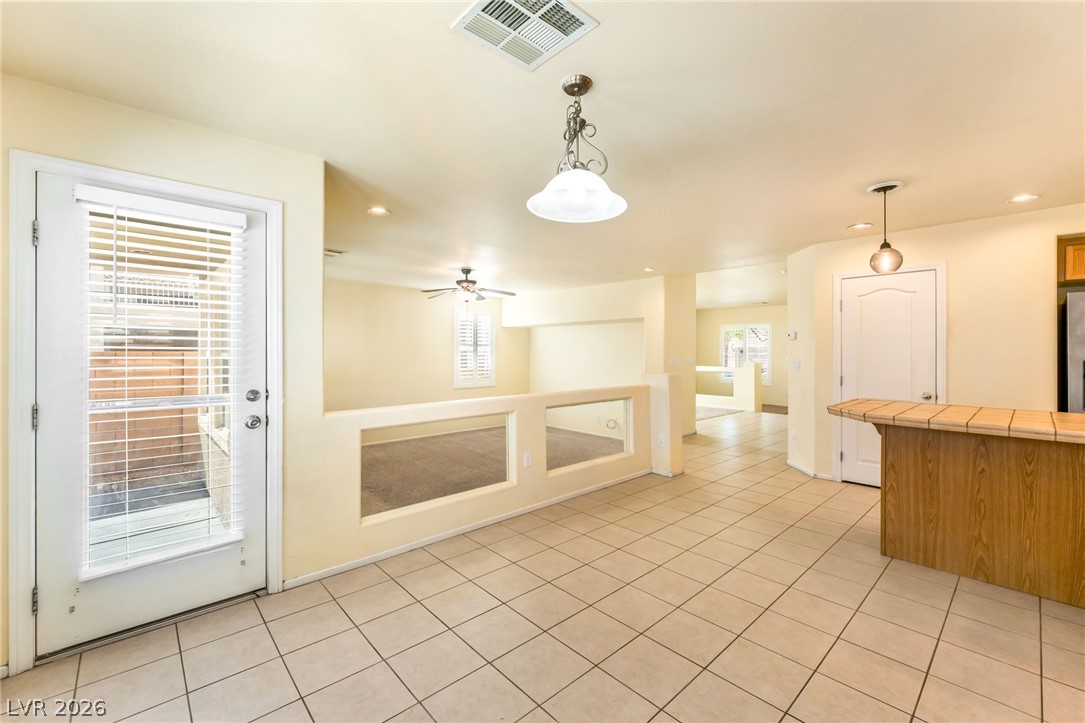
Tiled flooring and half walls create a seamless flow throughout the main living areas.
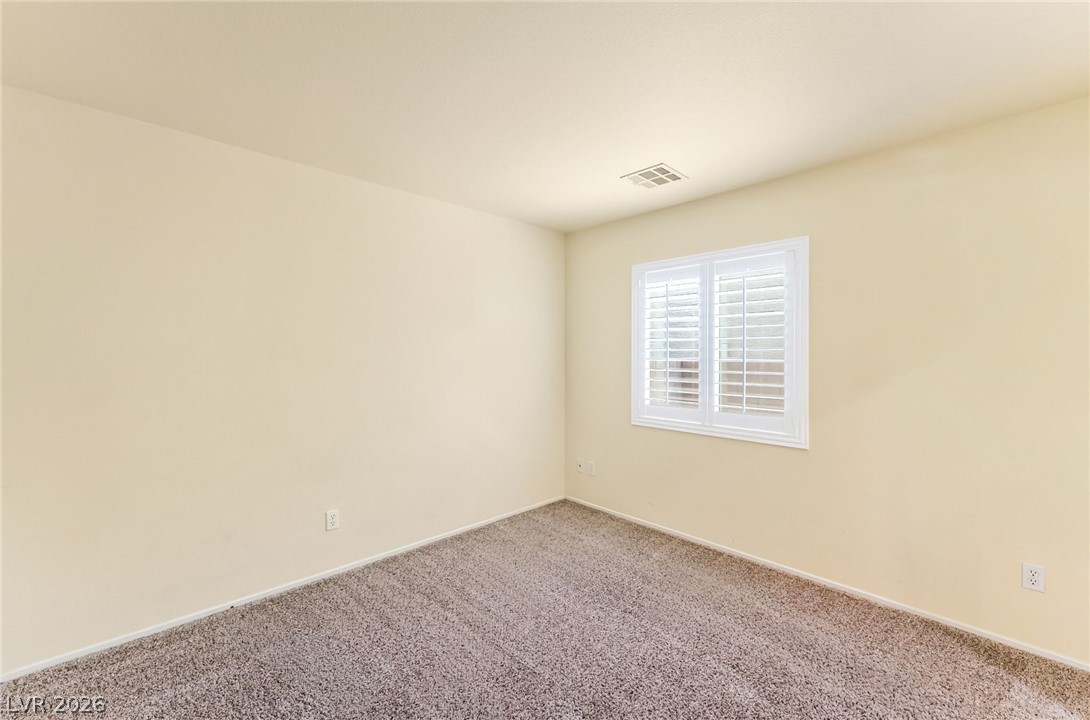
Plush carpeting anchors this versatile room under a smooth ceiling with plantation shuttered windows.
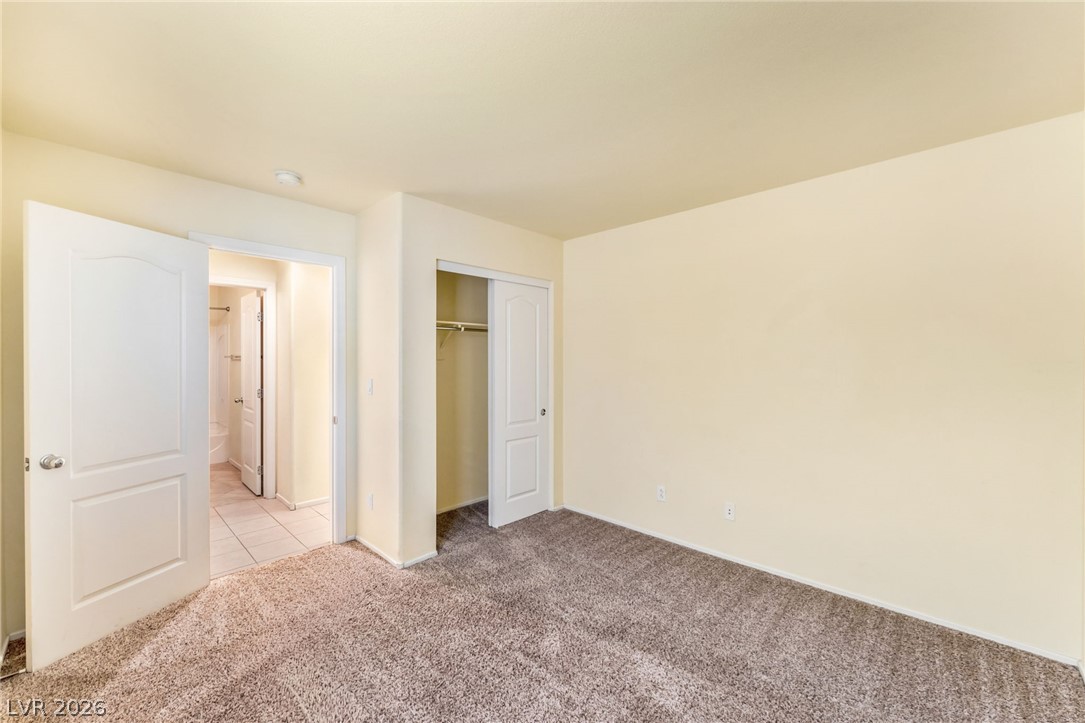
Plush carpeting and a neutral color palette define this comfortable secondary bedroom space.
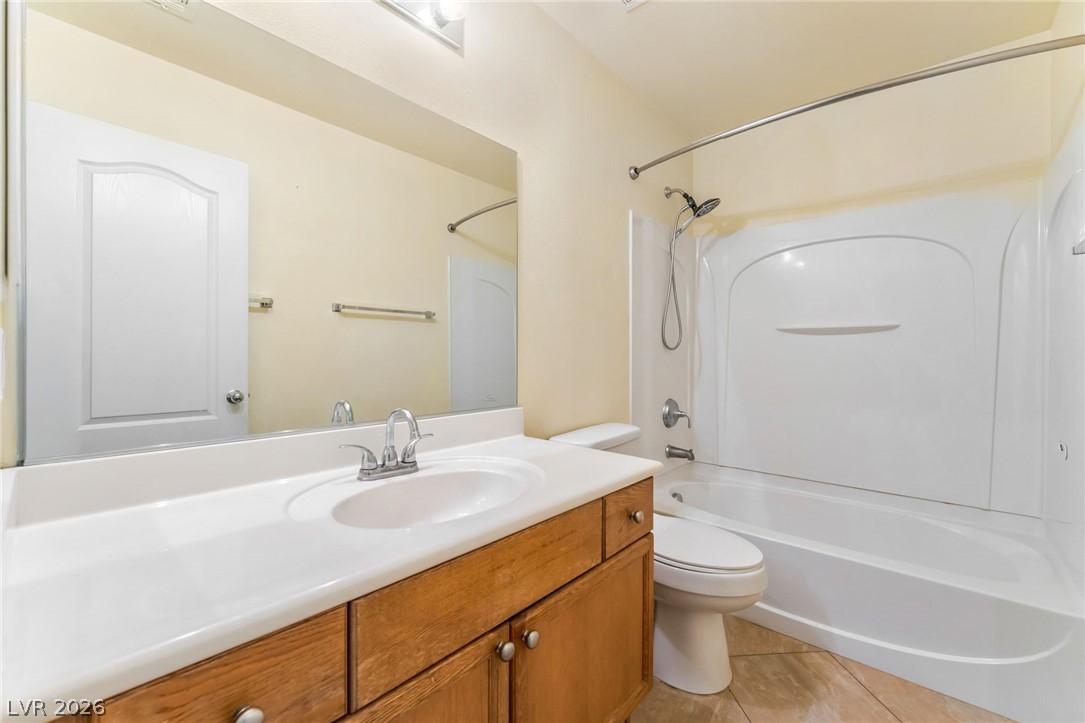
An inviting bathroom features a wooden vanity with a large mirror and a modern tub.
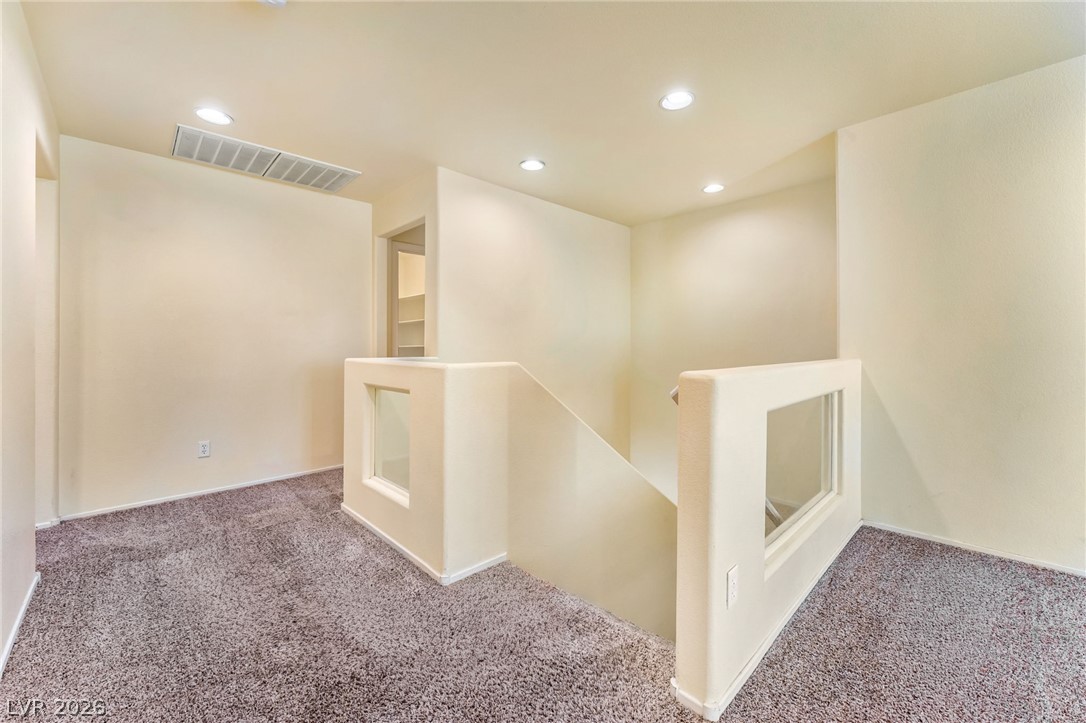
Recessed lighting illuminates this upper landing with plush carpeting and partial-wall half staircases.
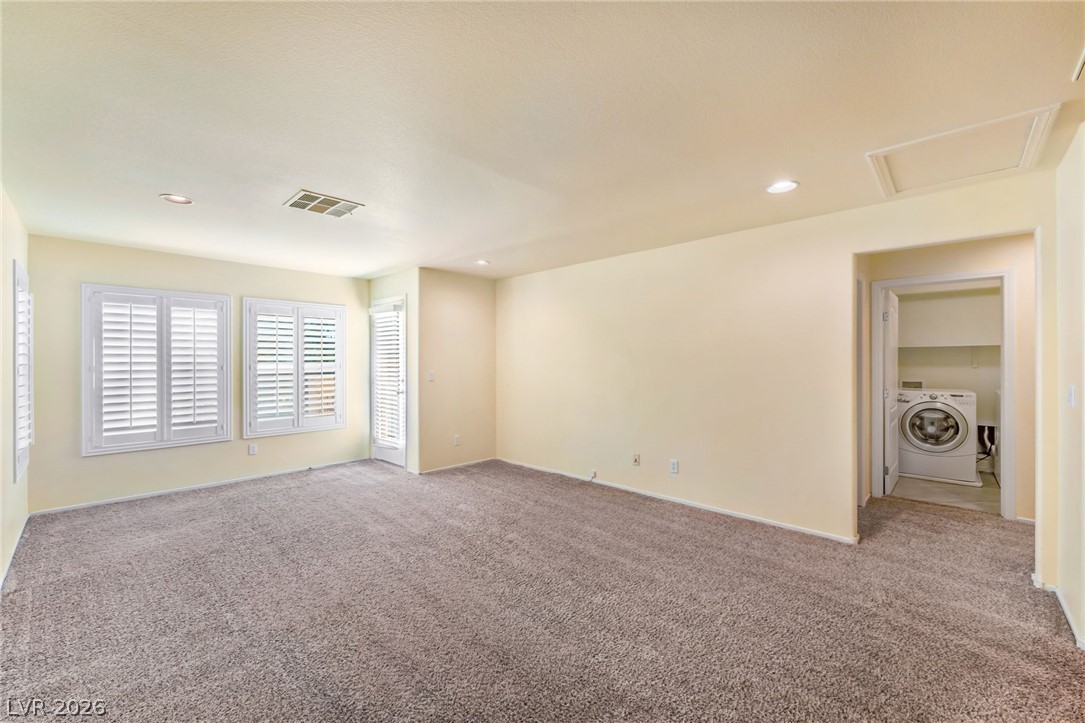
Warm neutral walls and wall-to-wall carpeting define this versatile living space with custom window shutters.
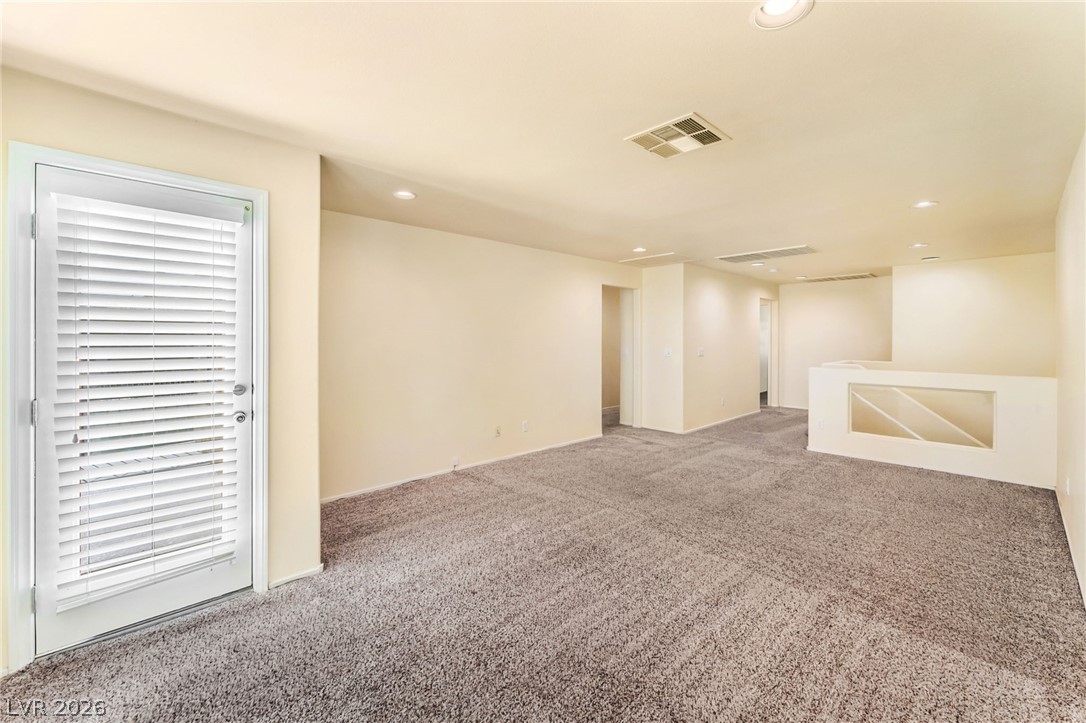
Warm plush carpeting covers the floor of this versatile second-story loft space.
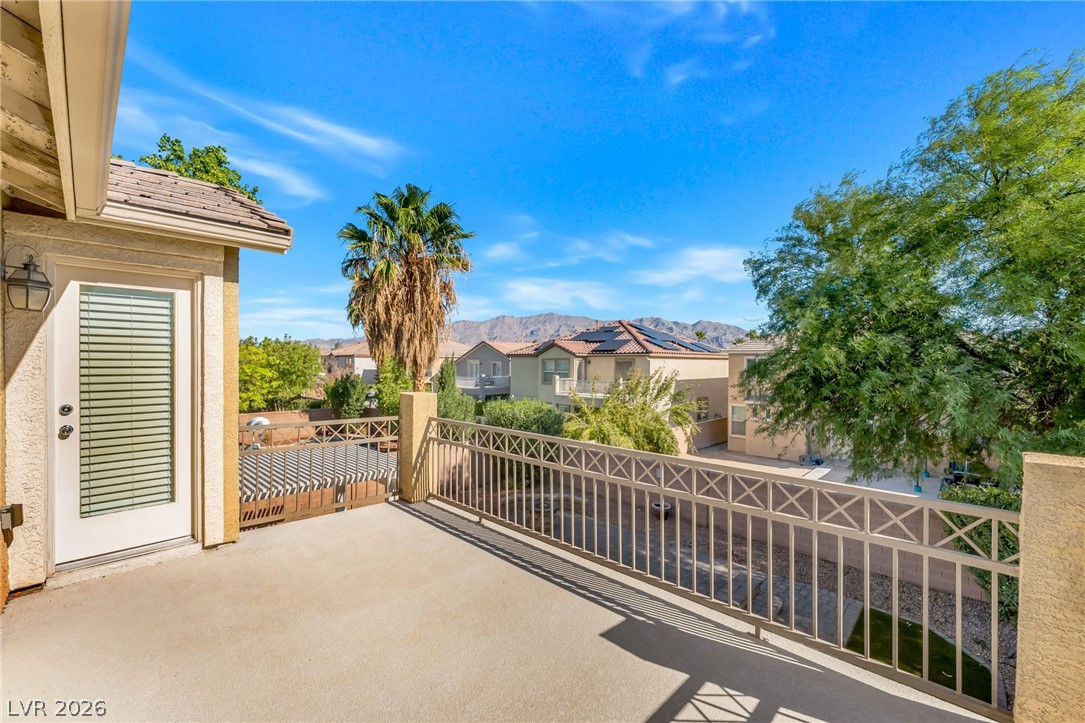
Panoramic mountain and neighborhood vistas unfold from this private upper-level terrace with security railing.
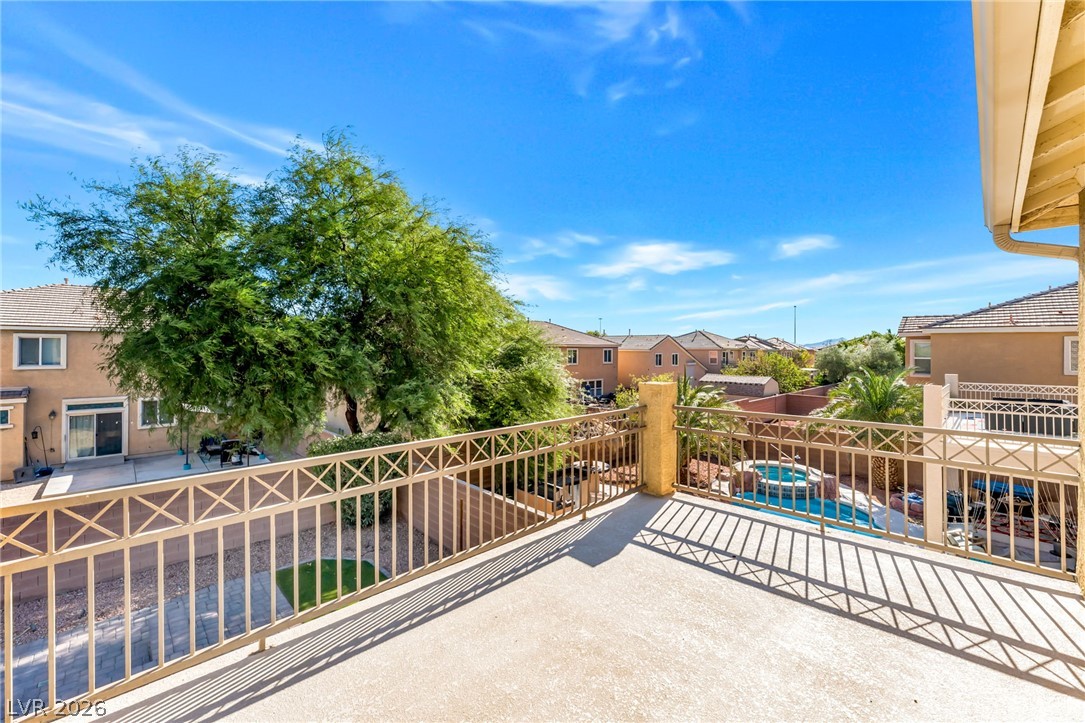
An elevated private balcony overlooks neighborhood rooftops and backyards under clear blue skies.
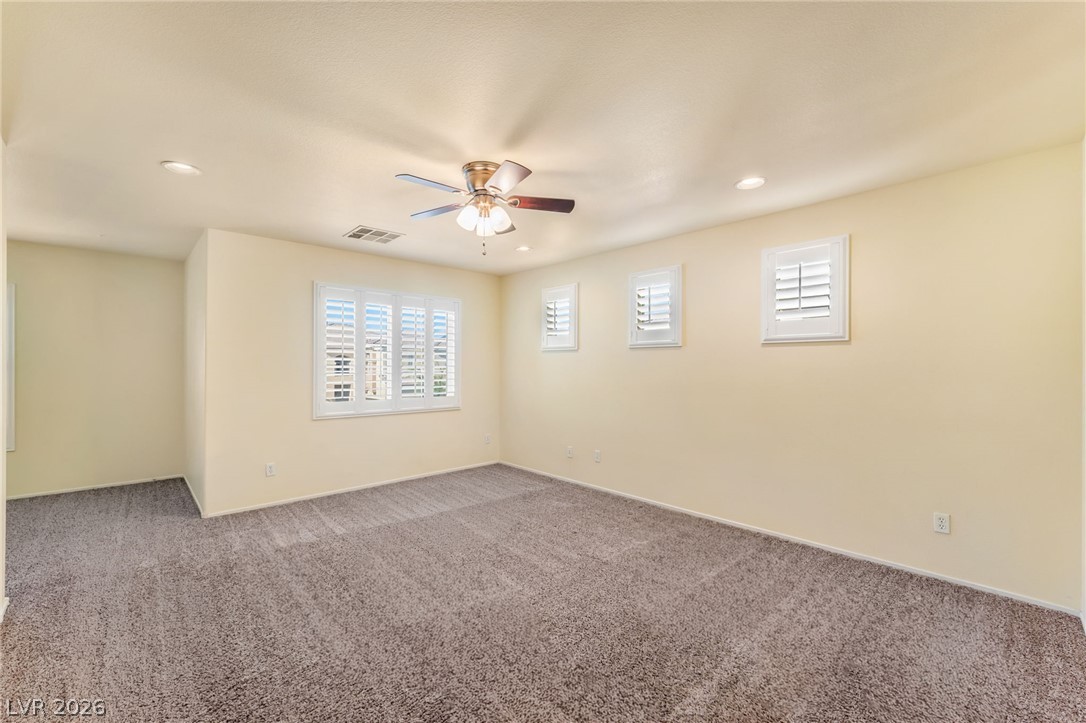
Plentiful windows outfitted with classic plantation shutters illuminate the comfortable carpeted space.
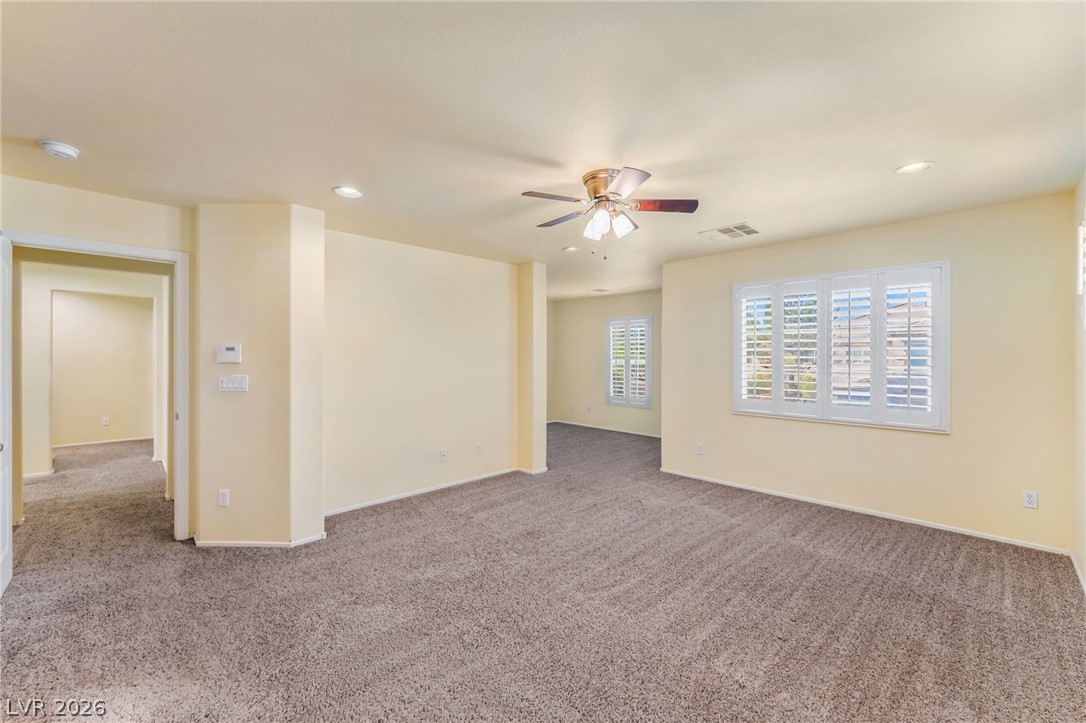
Plush wall-to-wall carpeting and plantation shutters highlight this versatile open living space.
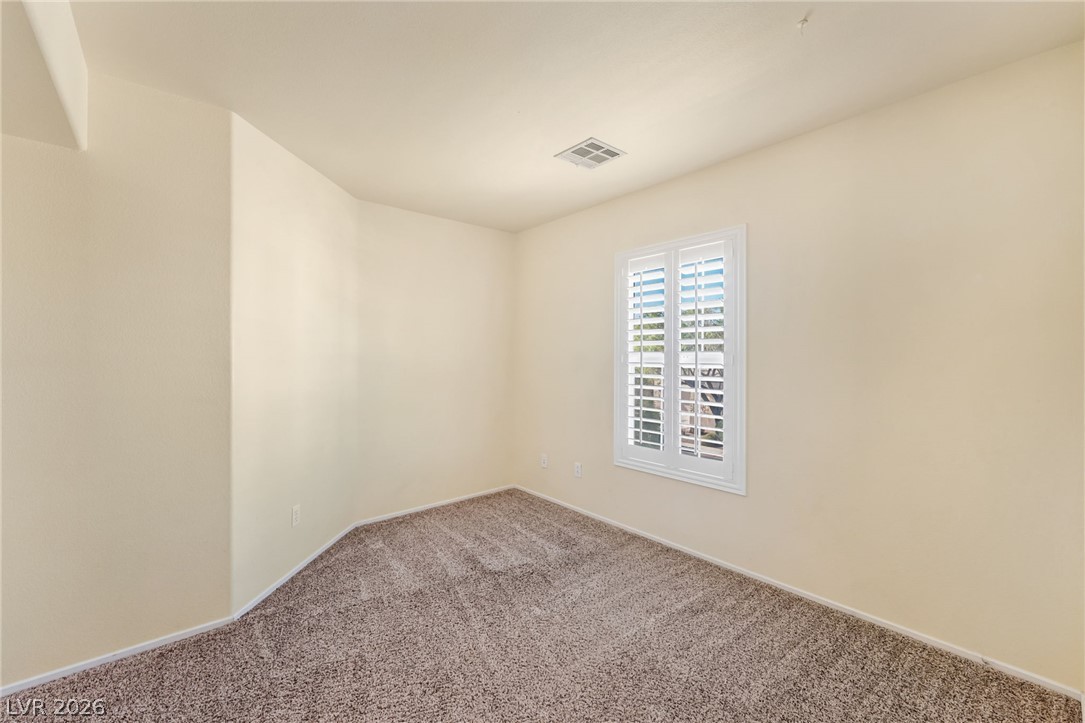
Plush carpeting and classic plantation shutters define this versatile secondary bedroom space.
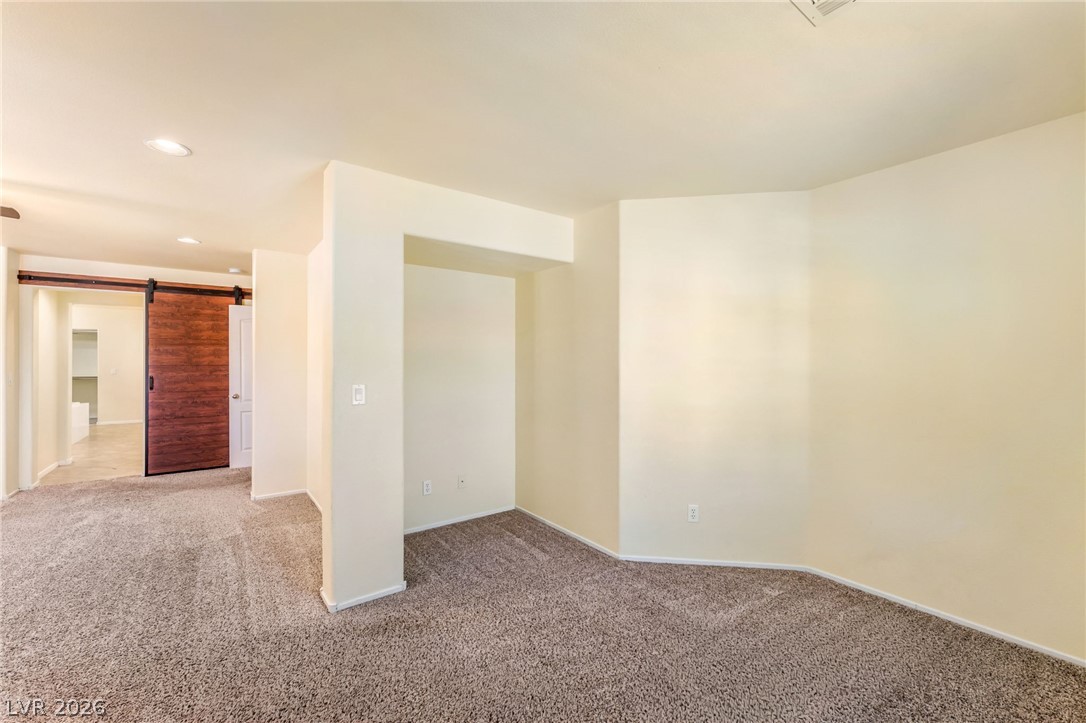
A sliding barn door opens to soft carpeting and warm recessed lighting.
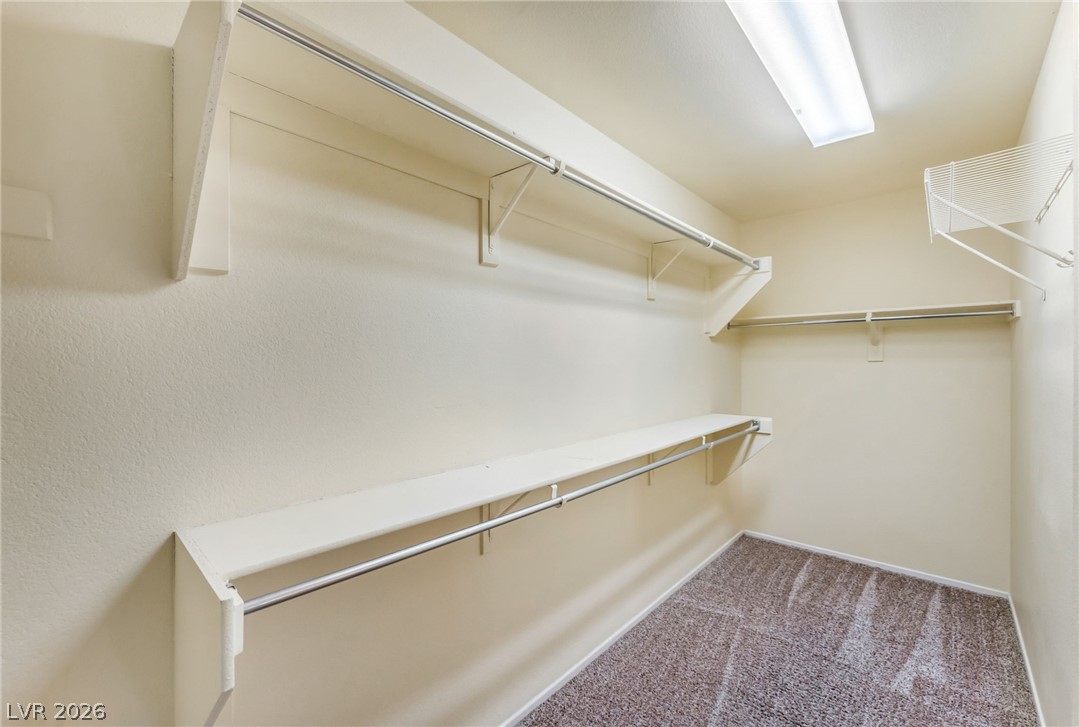
Ample built-in shelving and hanging rods maximize storage space within this carpeted closet.
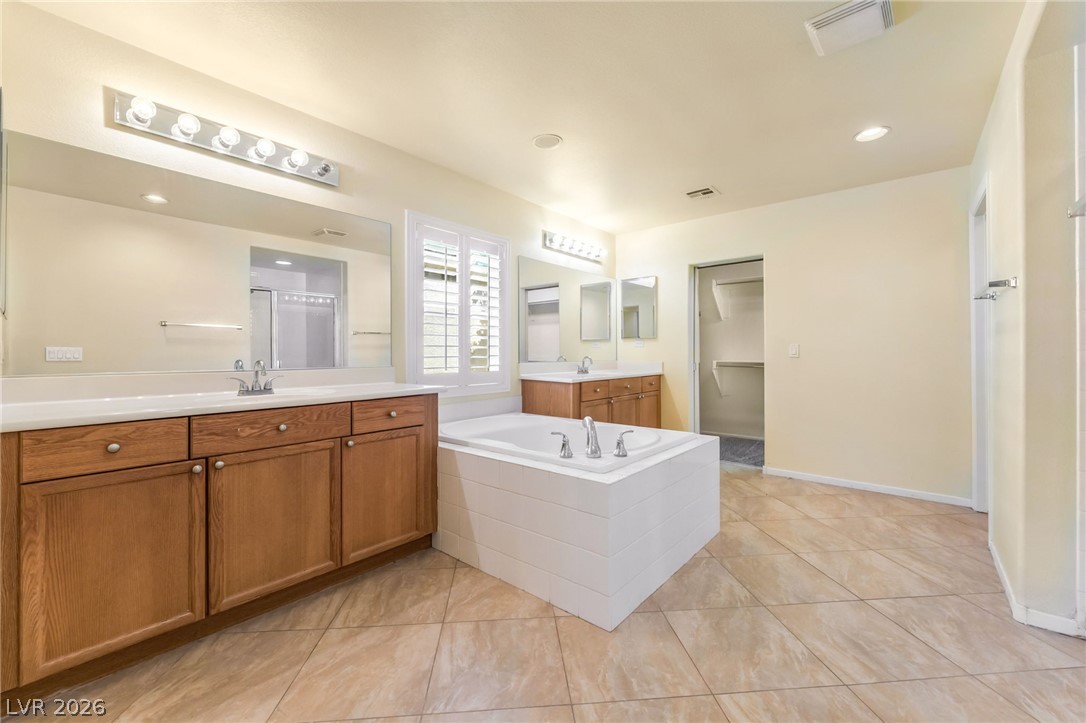
Tiled flooring and wood cabinetry anchor this master bathroom featuring a central soaking tub.
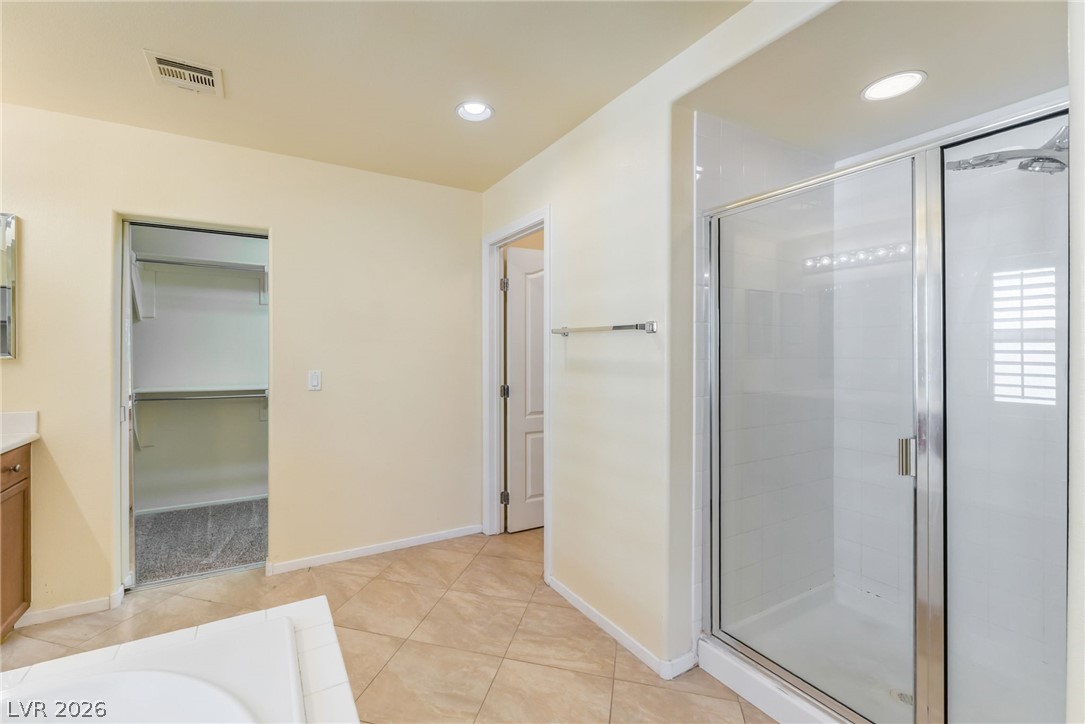
Tiled flooring and a glass-enclosed shower stall frame this functional layout.
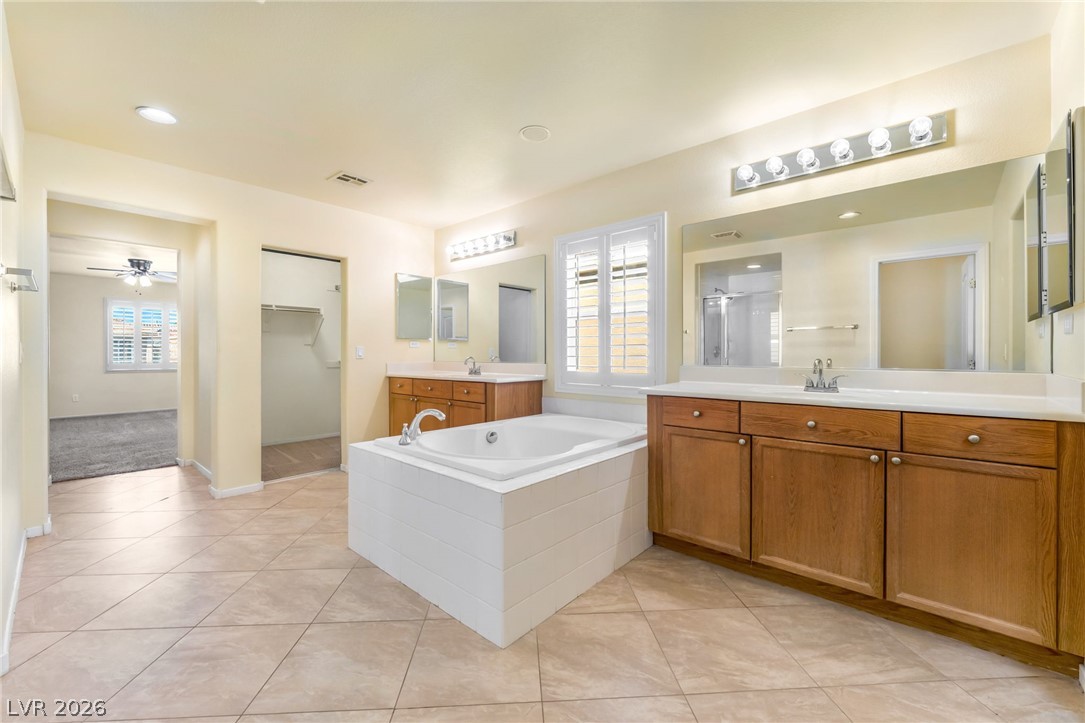
Diagonal floor tile and dual vanities anchor this spacious primary bath featuring a soaking tub.
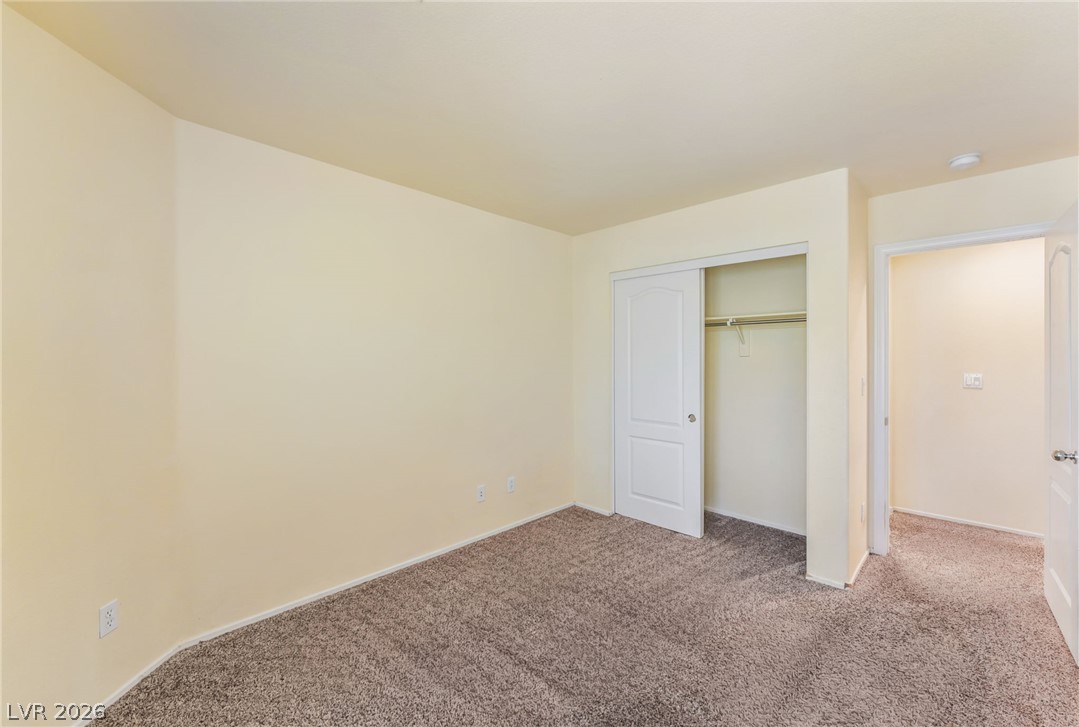
Plush wall-to-wall carpeting and a built-in closet anchor this versatile bedroom space.
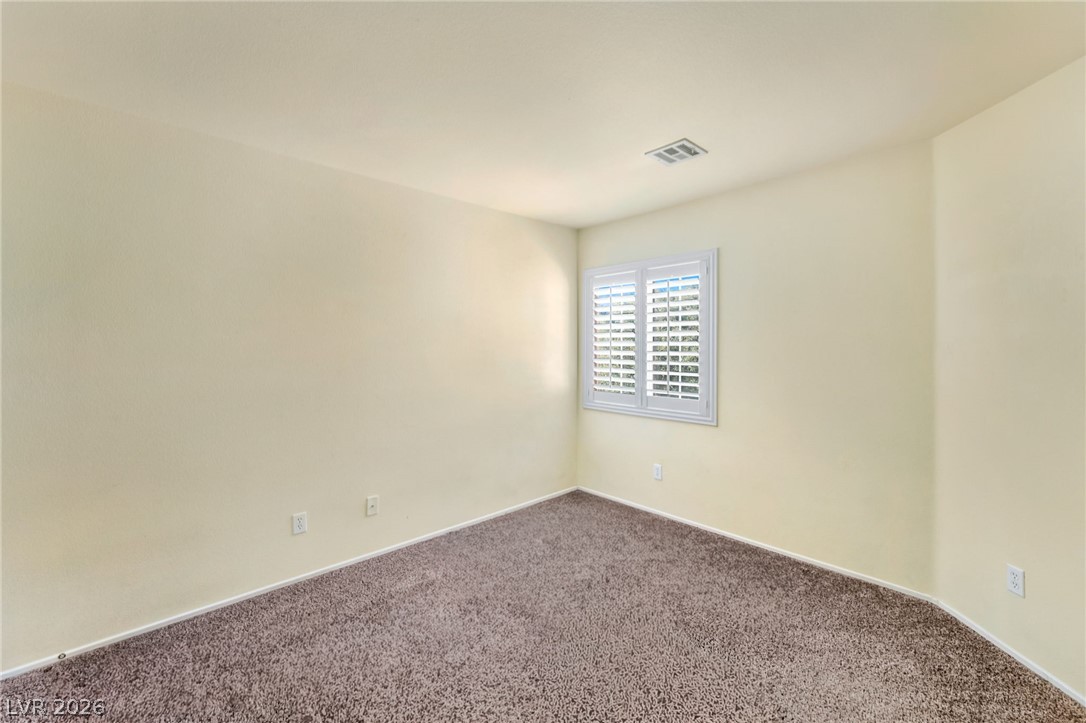
Plush wall-to-wall carpeting and plantation shutters define this versatile room.
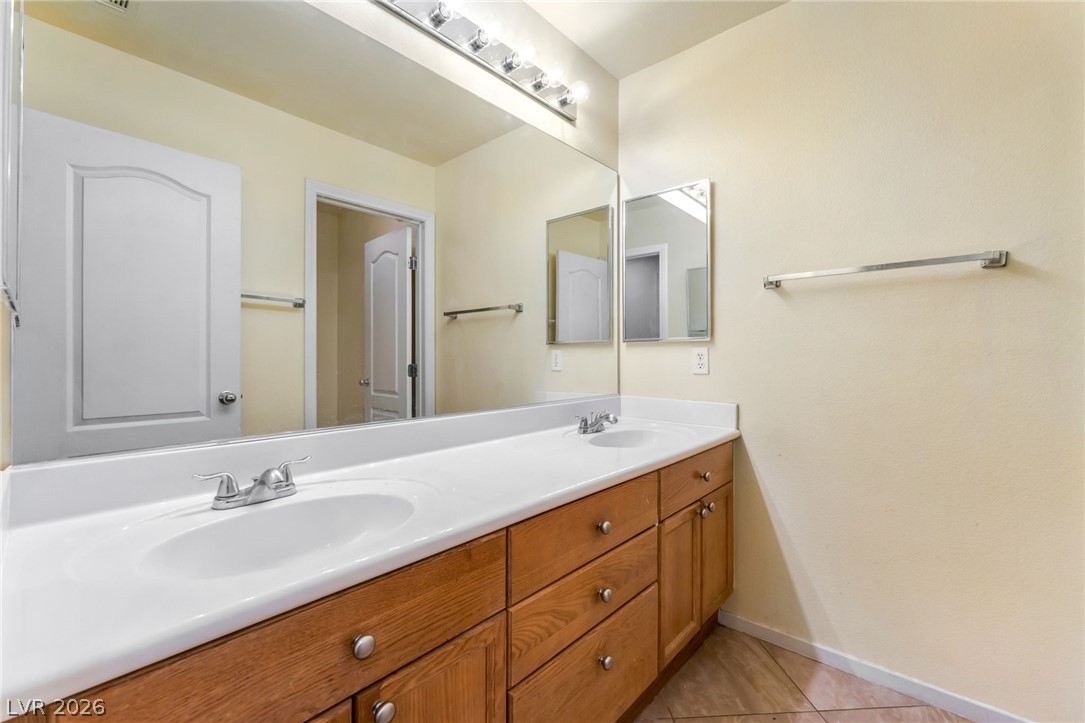
An expansive vanity offers dual sinks and plentiful wood cabinetry in this well-appointed bathroom.
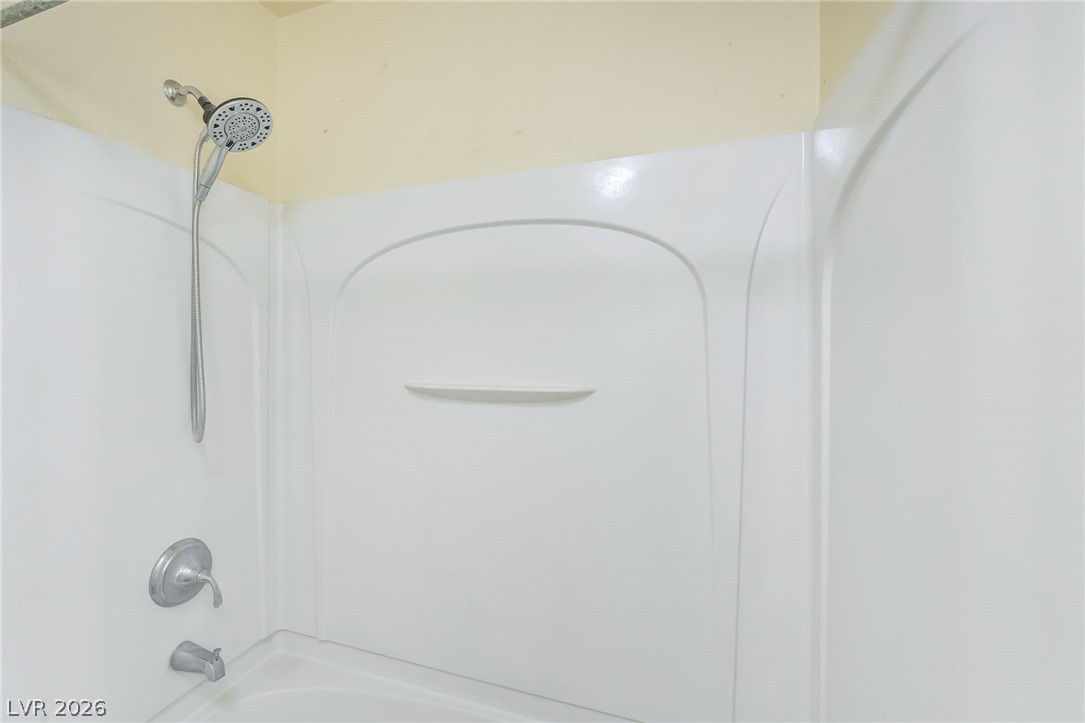
A classic shower and tub surround showcases clean lines and practical design.
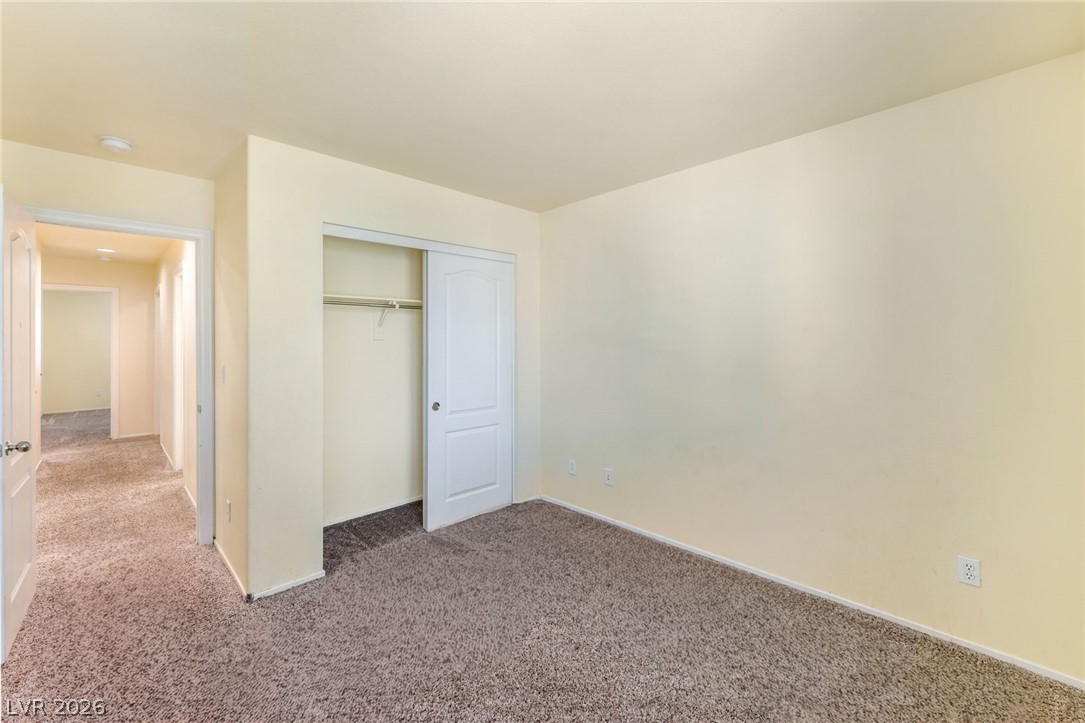
Plush wall-to-wall carpeting and a functional built-in closet anchor this versatile room.
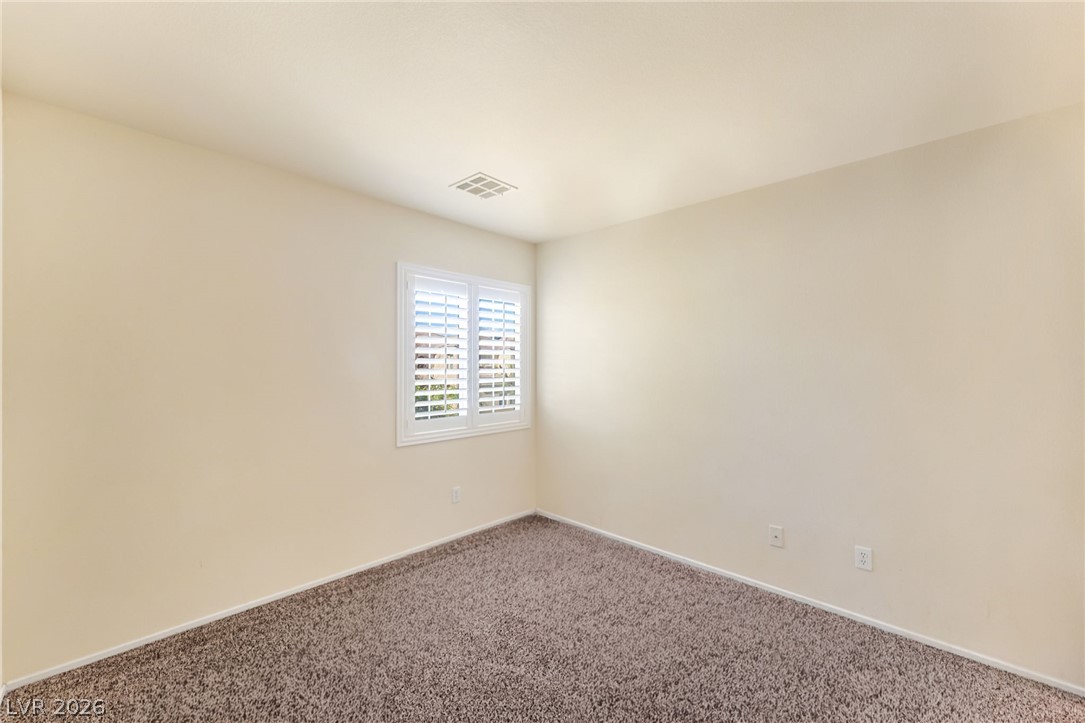
Plush carpeting and plantation shutters define this versatile secondary bedroom space.
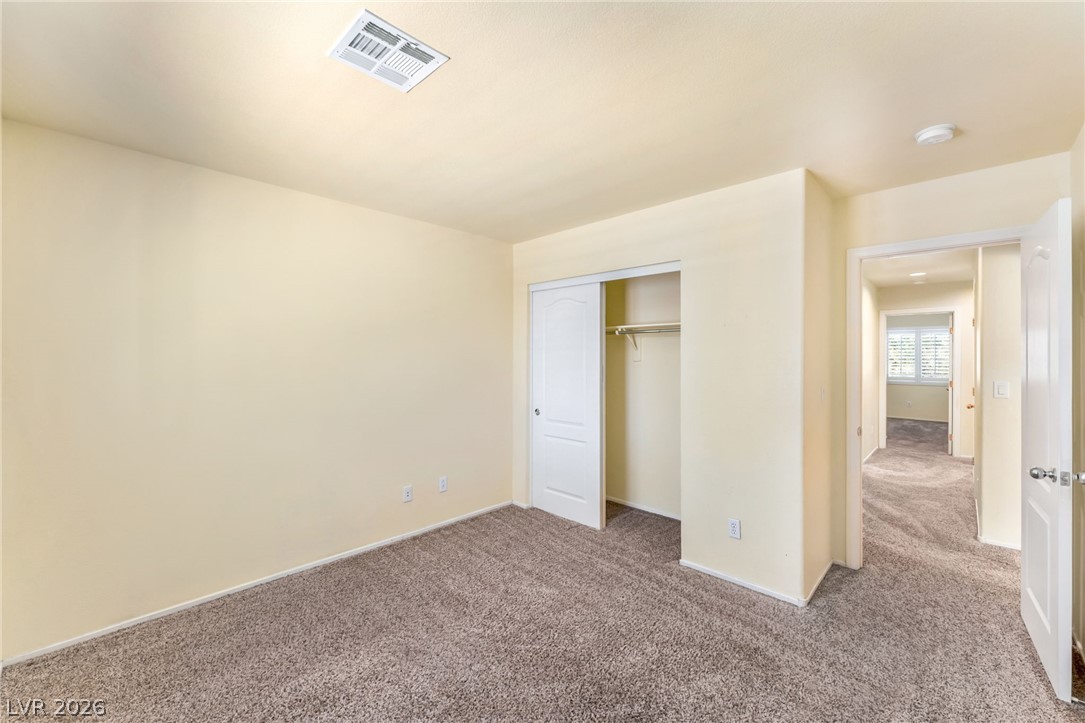
Plush carpeting anchors this quiet bedroom complete with a built-in closet system.
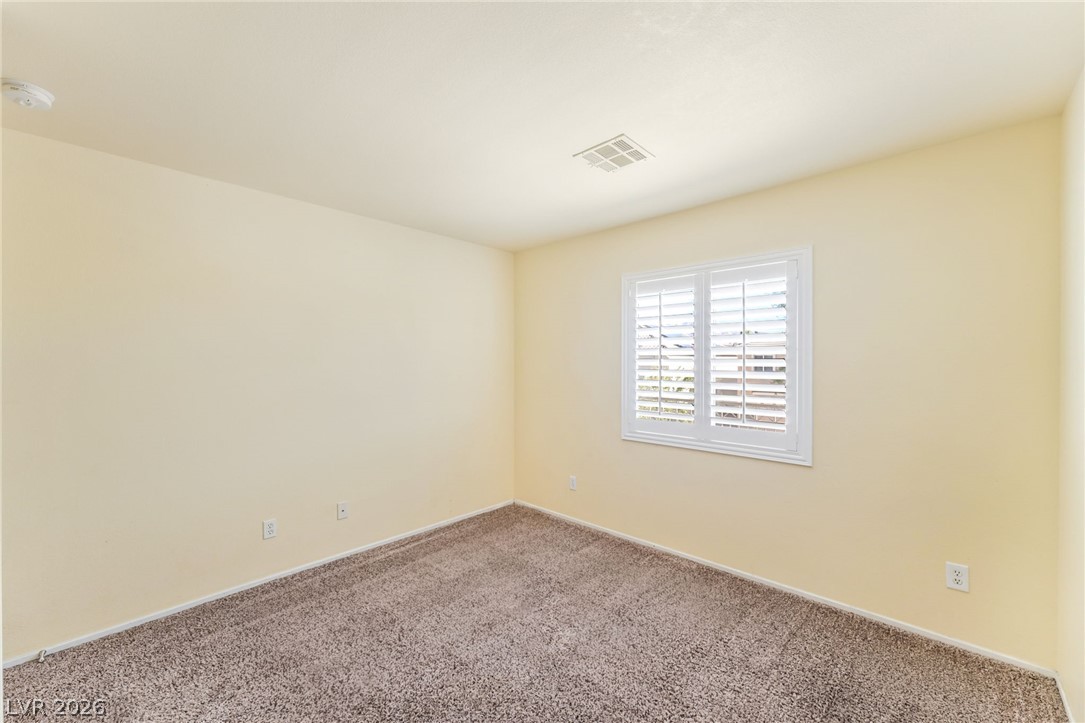
Plush carpeting anchors this versatile room equipped with custom plantation shutters.
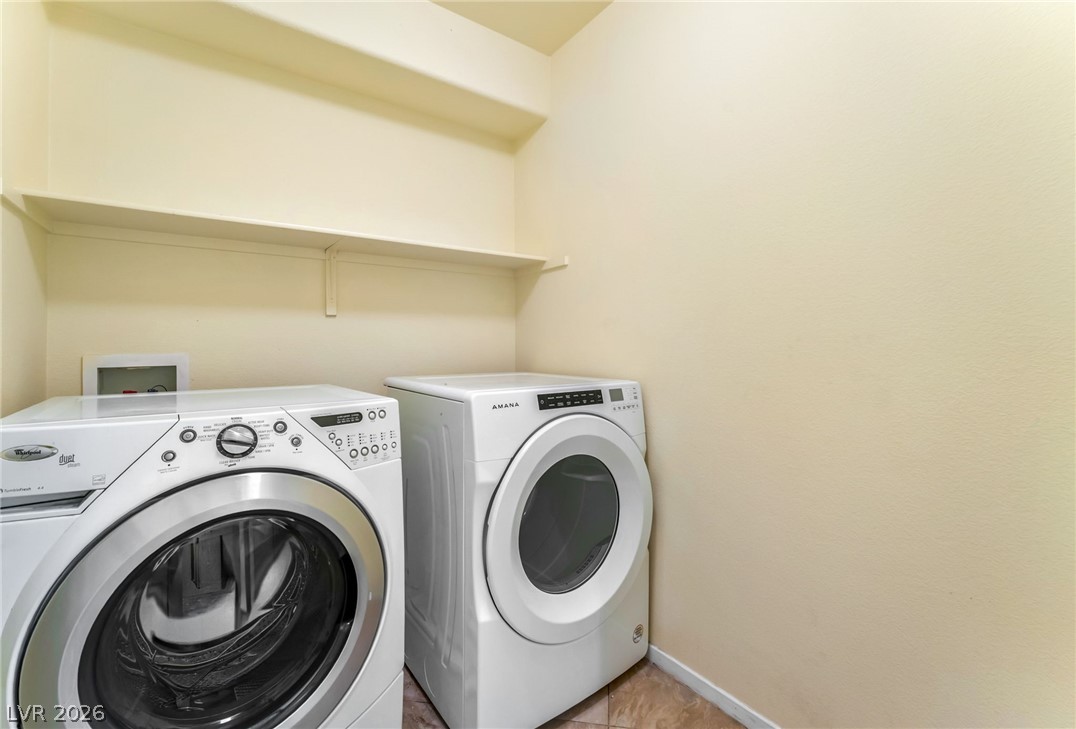
Functional laundry nook features built-in overhead shelving and durable tile flooring.
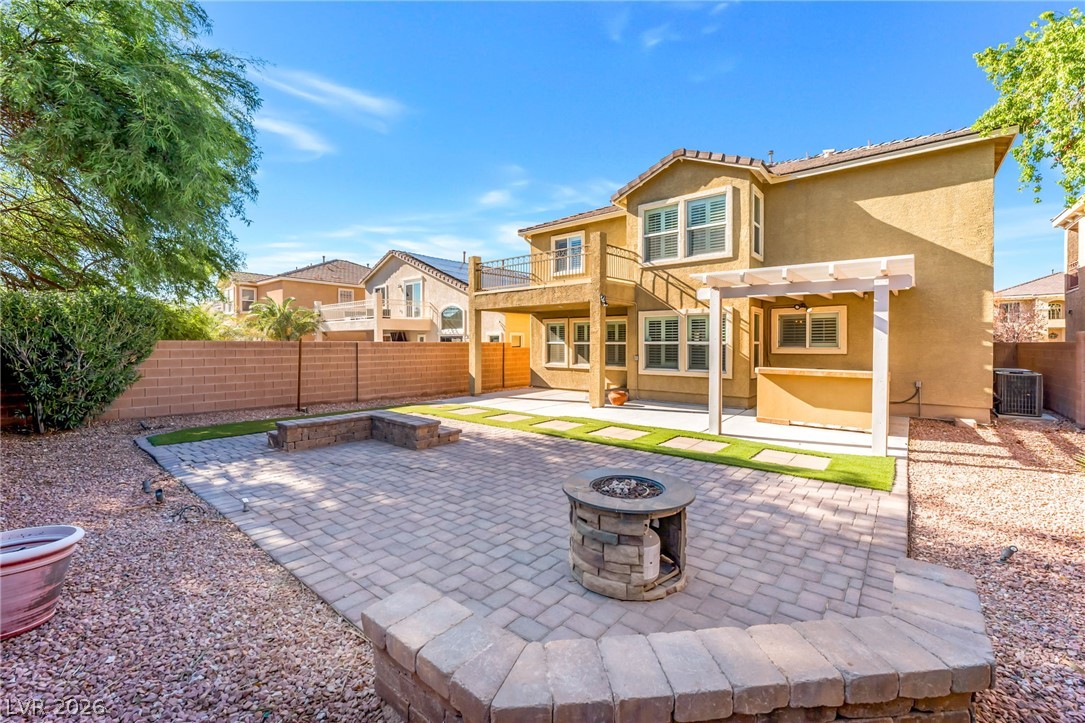
An inviting stone paver patio offers an integrated fire pit under a clear blue sky.
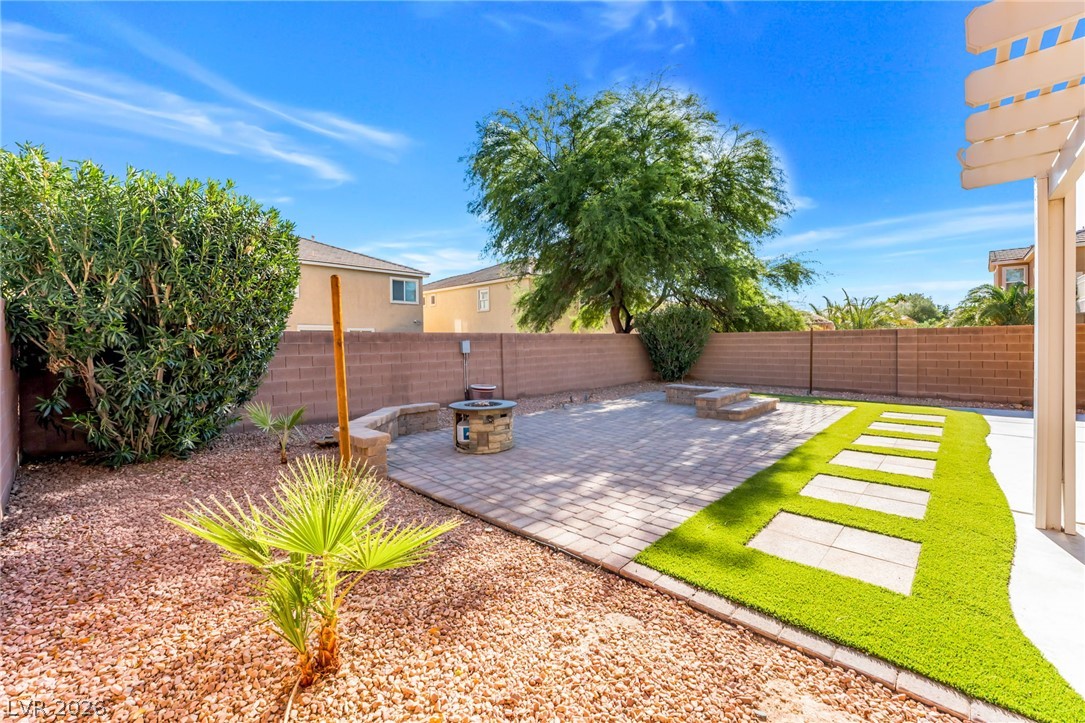
An inviting stone patio and manicured landscaping define this private outdoor retreat.
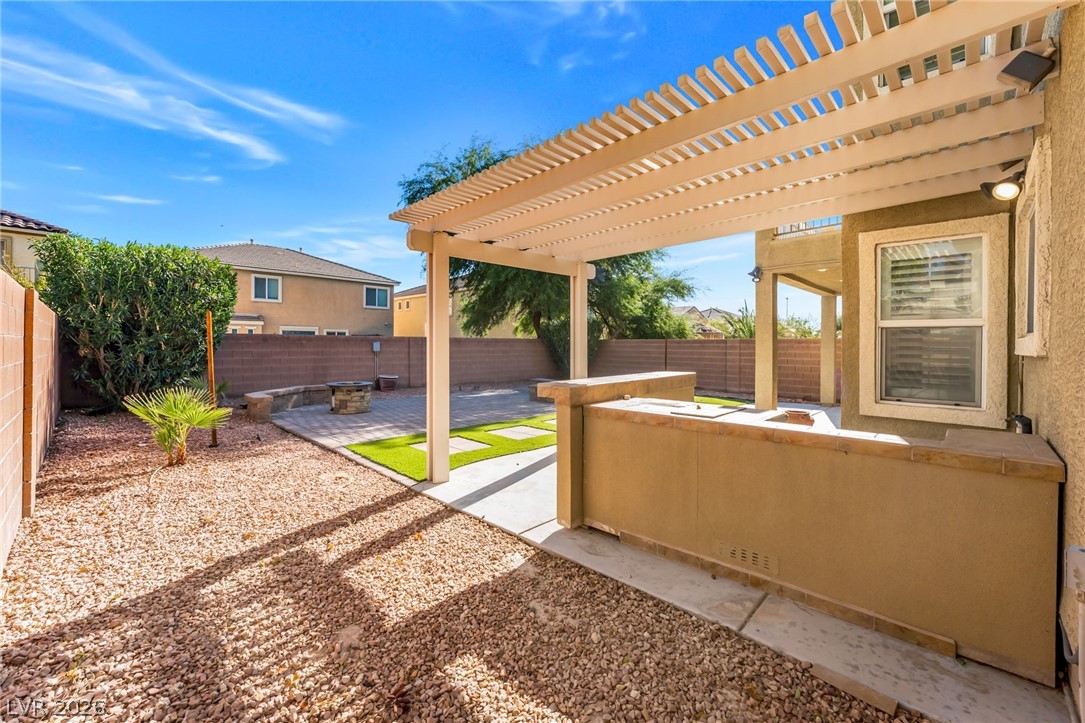
A spacious backyard patio features a built-in outdoor kitchen sheltered under a classic wood pergola.
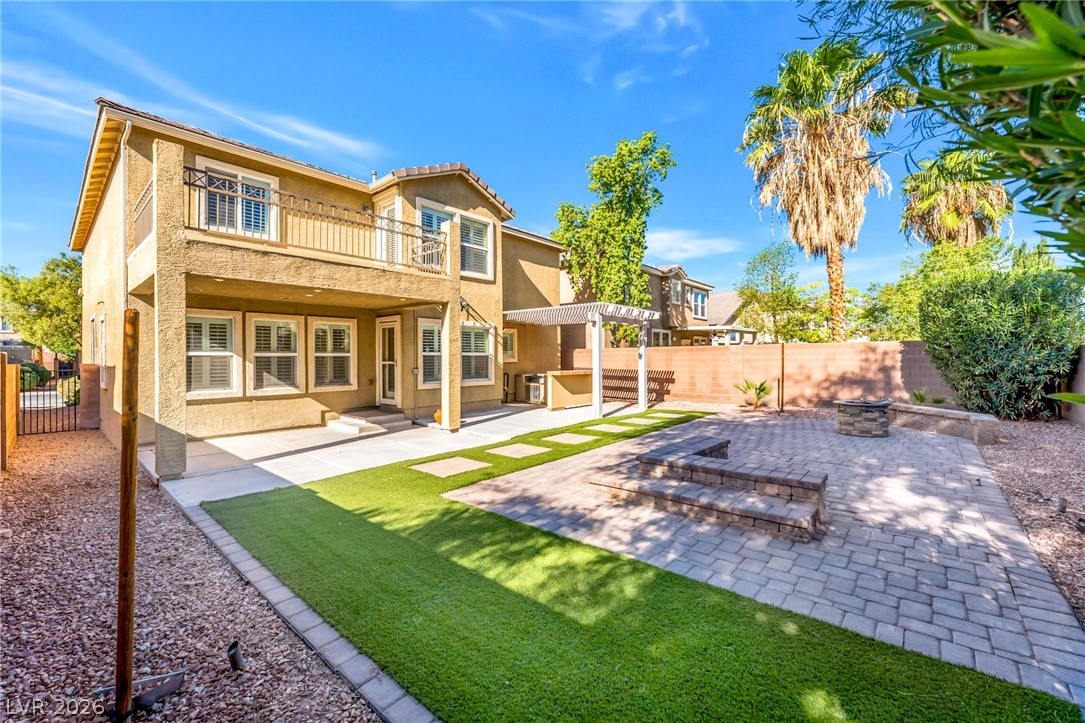
A spacious stone paver patio and neat lawn define this beautifully landscaped backyard oasis.
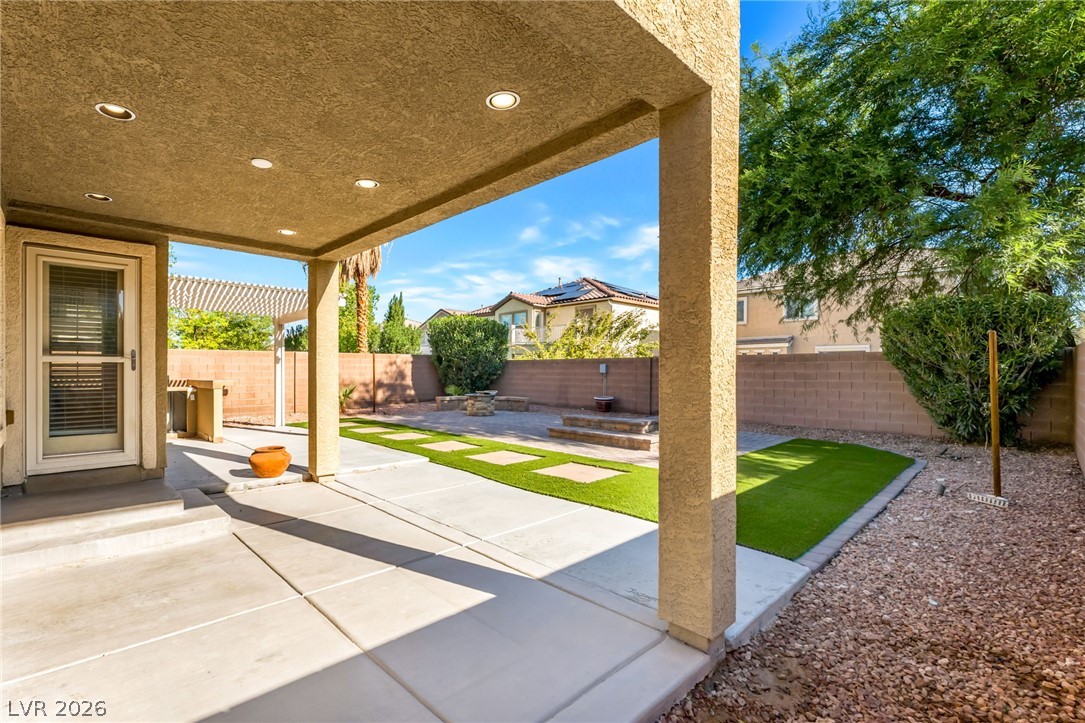
A sheltered concrete patio overlooks the manicured backyard with structured stone walkways.
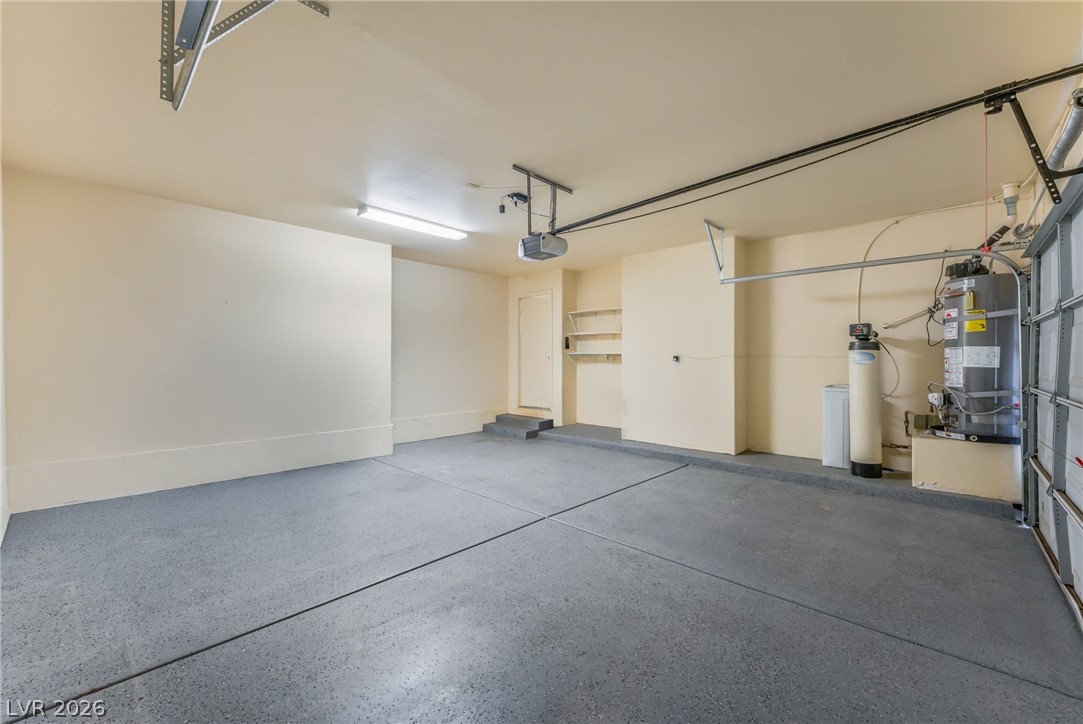
An attached two-car garage provides finished walls, built-in shelving, and clean concrete flooring.

Description
INCLUDES SEWER AND TRASH SPACIOUS TWO STORY HOME IN ALIANTE, 5 BEDROOMS WITH ONE BEDROOM AND FULL BATH DOWN, STAINLESS STEEL APPLIANCES, LARGE LOFT WITH ACCESS TO YOUR COVERED BALCONY, FRESHLY SHAMPOOED CARPETS, TILE FLOORS, 2 COVERED PATIOS, LARGE CLOSETS, TONS OF STORAGE, CEILING FANS AND WOOD SHUTTERS THRU OUT, LOW MAINTENANCE LANDSCAPED BACKYARD. RESIDENTS WILL BE REQUIRED TO PURCHASE RENTER'S INSURANCE THROUGH THEIR RESIDENT PORTAL ONCE THEY ARE APPROVED AND LEASE IS SIGNED. PLANS START AT $14.71 A MONTH
Details
| MLS # | 2819215 |
|---|---|
| Listing Type | For Lease |
| Style | House |
| Status | Pending |
| Year | 2006 |
| Days On Site | 29 |
| Listing Provided By | BHHS Nevada Properties | Mario Gaccione |
Features
| Bed(s) | 5 |
|---|---|
| Bath(s) | 3 Total |
| SQ Feet | 3,177 |
| Garage | 2 |
| Story(s) | 2 |
| Zoning | Single Family |
| Acreage | 0.13 |
Interior
| Cooling | Central Air, Electric |
|---|---|
| Heating | Central, Gas |
| Heating Yes / No | Yes |
| Cooling Yes / No | Yes |
| Interior Features | Bathroomon Main Level, Bedroom On Main Level, Window Treatments |
| Window Features | Blinds |
| Furnished | Unfurnished |
| Appliances | Dryer, Dishwasher, Disposal, Gas Range, Microwave, Refrigerator, Washer Dryer, Washer Dryer All In One, Washer |
| Fireplaces Total | 0 |
| Fireplace Yes / No | No |
Exterior
| Roof | Tile |
|---|---|
| Construction Materials | Frame, Stucco |
| Fencing | Block, Back Yard |
Parking
| Parking Features | Garage, Private |
|---|---|
| Garage Yes / No | Yes |
Utilities
| Utilities | Cable Available |
|---|
Location
| Senior Community Yes / No | No |
|---|
Other
| List Aor | Greater Las Vegas Association Of Realtors Inc |
|---|
Area Information
| State | NV |
|---|---|
| County | Clark |
| City | North Las Vegas |
| Zip Code | 89084 |
| Community Name | Astoria At Aliante Parcel 20 |
| School District | Shadow Ridge |
| Elementary School | Triggs |
| High School | Shadow Ridge |
Request a showing
Request a showing
Contact
Learn More About This Property

| State | NV |
|---|---|
| County | Clark |
| City | North Las Vegas |
| Zip Code | 89084 |
| Community Name | Astoria At Aliante Parcel 20 |
| School District | Shadow Ridge |
| Elementary School | Triggs |
| High School | Shadow Ridge |
Nearby Listings (Within 1/4 mile)
Price: $1K - $3K
sqft: 2,000 - 3,500
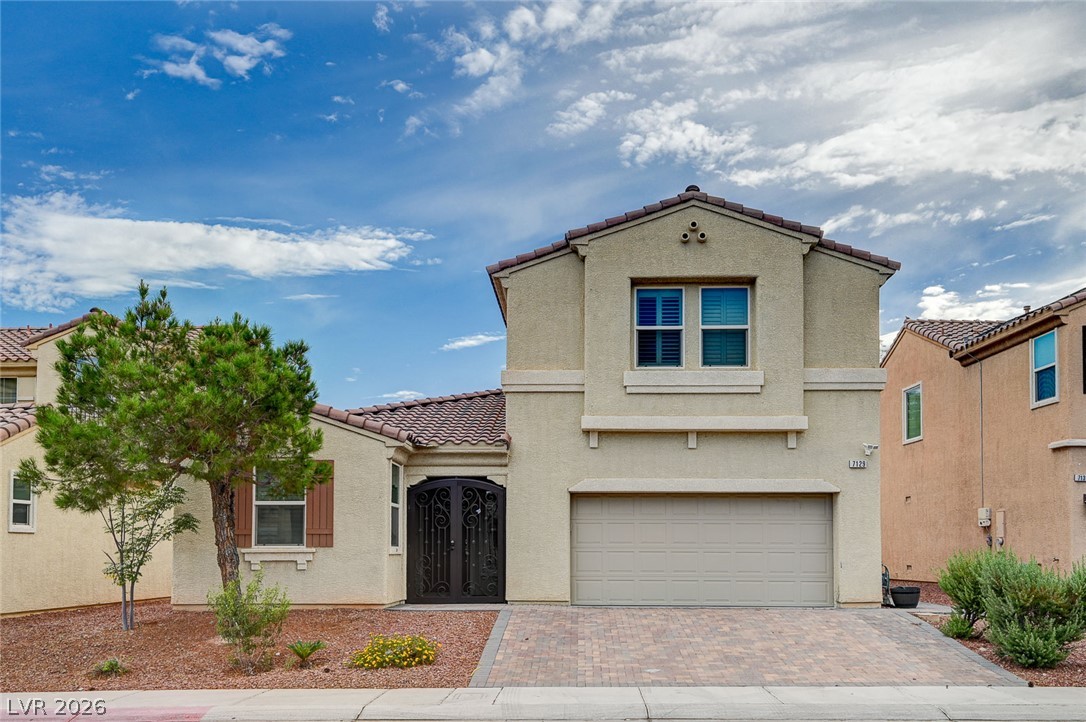
Listing Updated: October 13, 2026 at 11:03:07 AM PDT