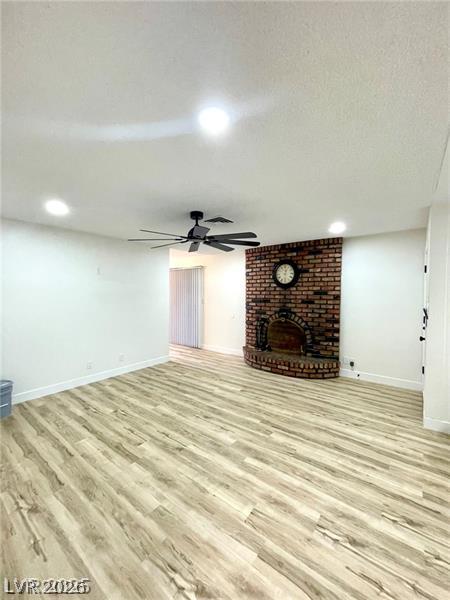
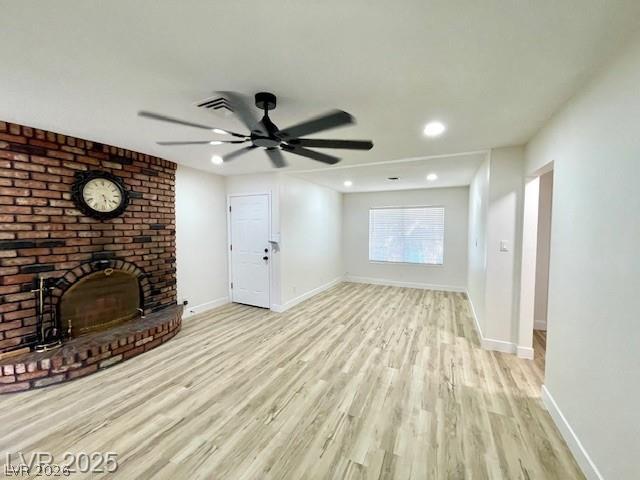
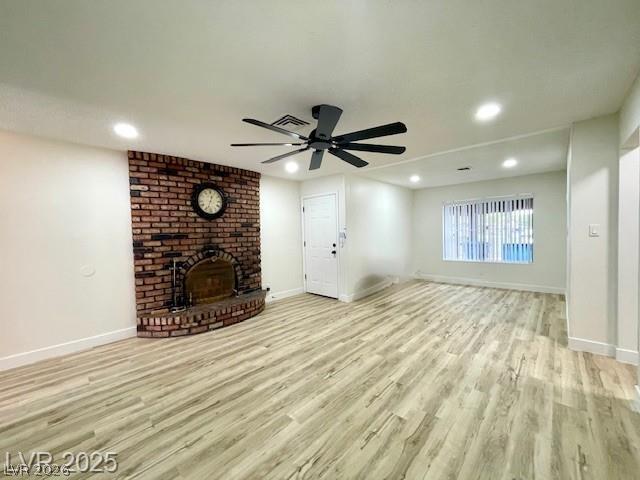
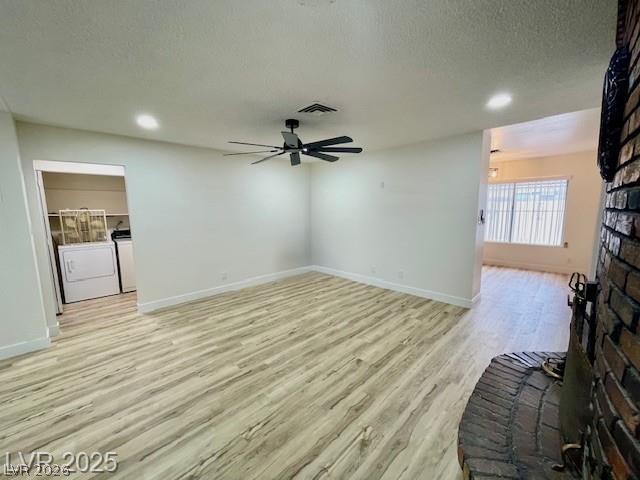
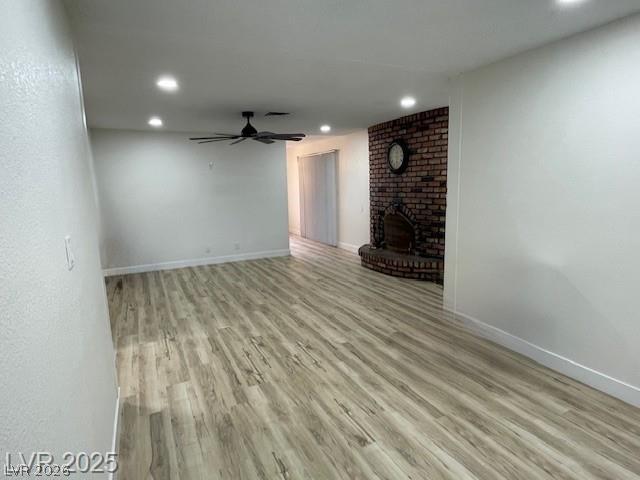
An inviting brick fireplace anchors the open living space styled with wood-look flooring.
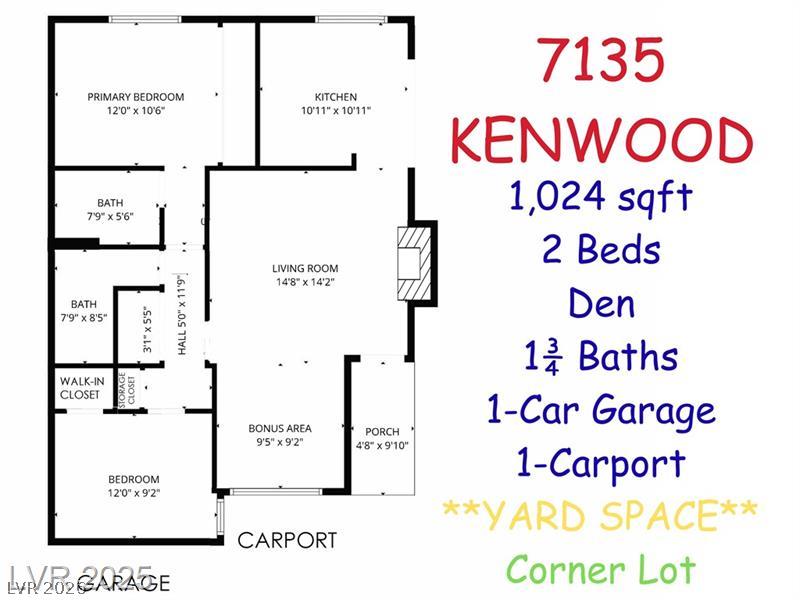
An organized floor plan highlights a functional layout with multiple living spaces.
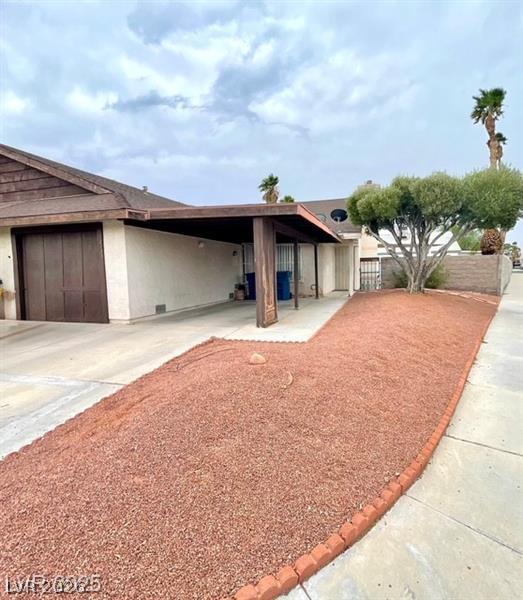
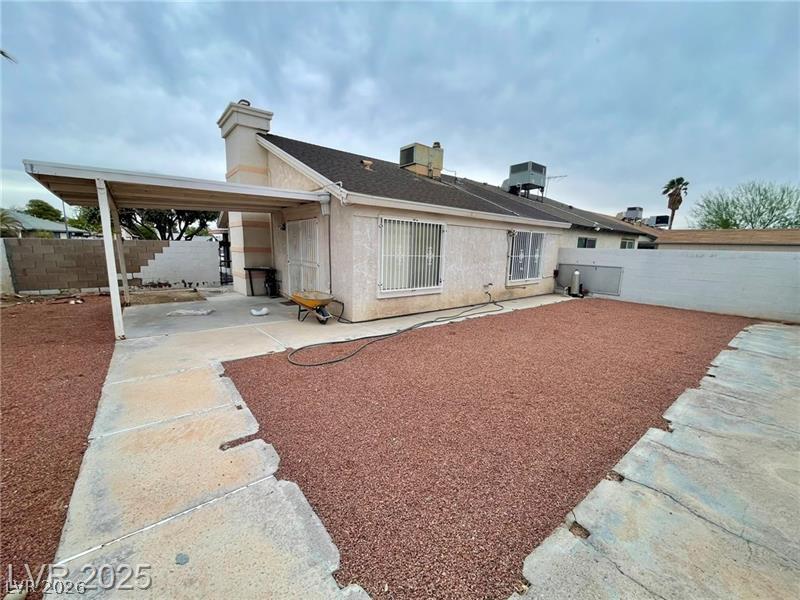
An attached carport and a paved driveway offer convenient parking alongside low-maintenance desert landscaping.
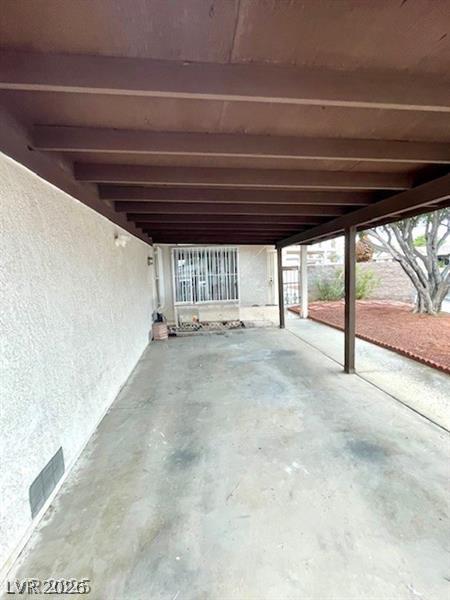
Sheltered parking space features a sturdy overhead carport structure alongside a stucco exterior wall.
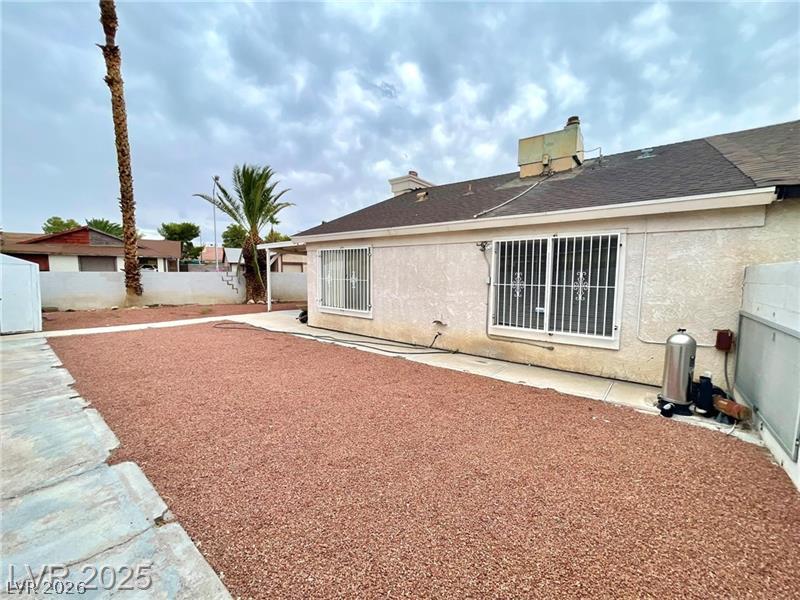
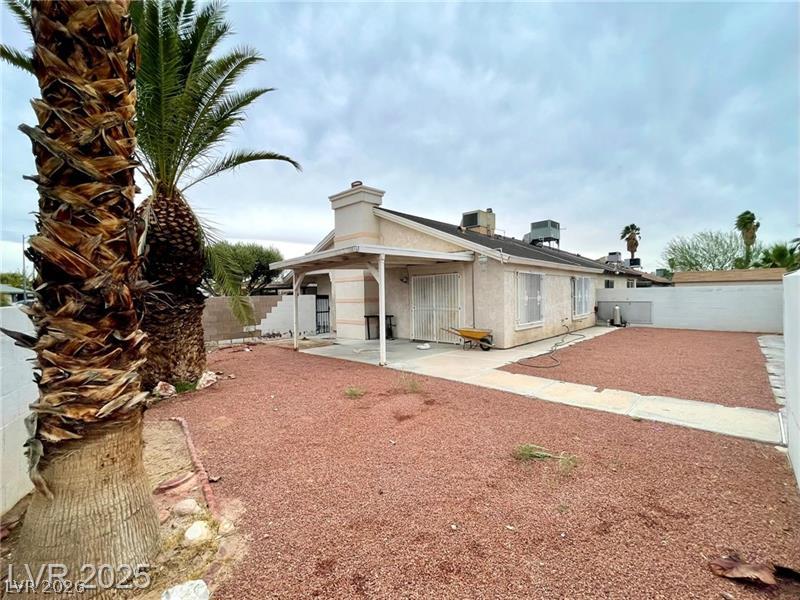
A spacious backyard with low-maintenance desert landscaping and concrete patios surrounds the home.
A spacious backyard features low-maintenance gravel landscaping and a covered patio area.
An inviting masonry fireplace anchors the open living space complete with modern wood-look flooring.
A classic brick fireplace anchors the open living space styled with wood-look flooring.
An open living area connects effortlessly to nearby rooms over modern wood-look flooring.
Smooth wood-look flooring and a classic brick fireplace anchor this versatile open living space.
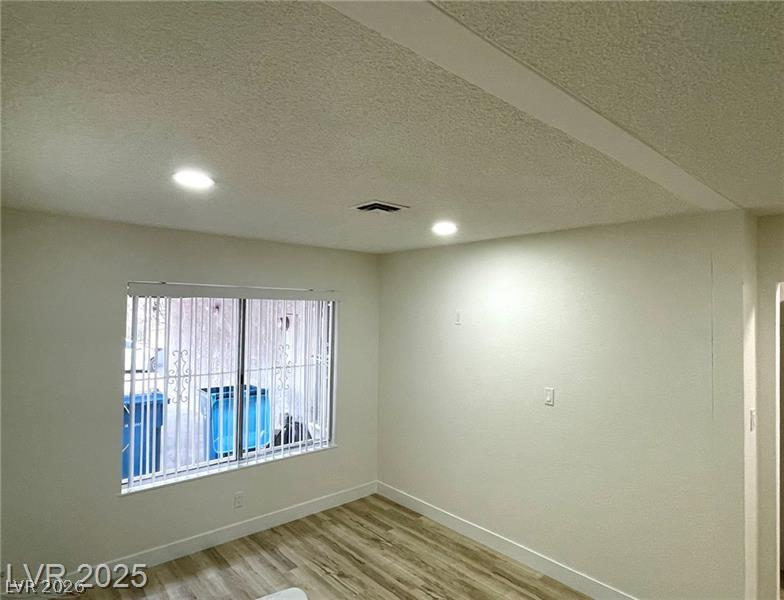
Recessed lighting illuminates this versatile room featuring durable wood-look flooring and a large window.
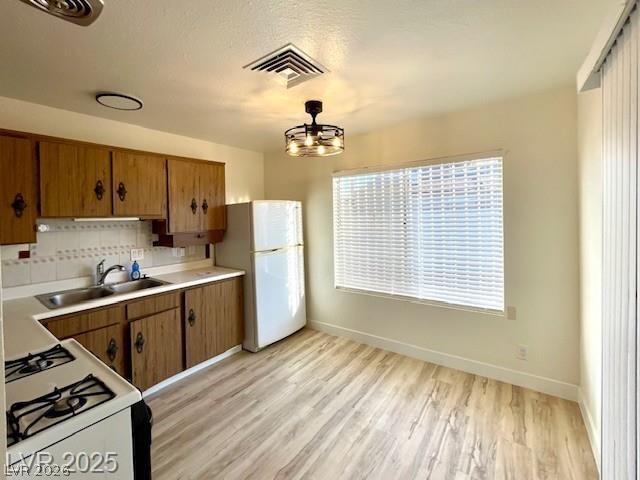
Natural light pours through the large window onto wood-inspired flooring and classic cabinetry.
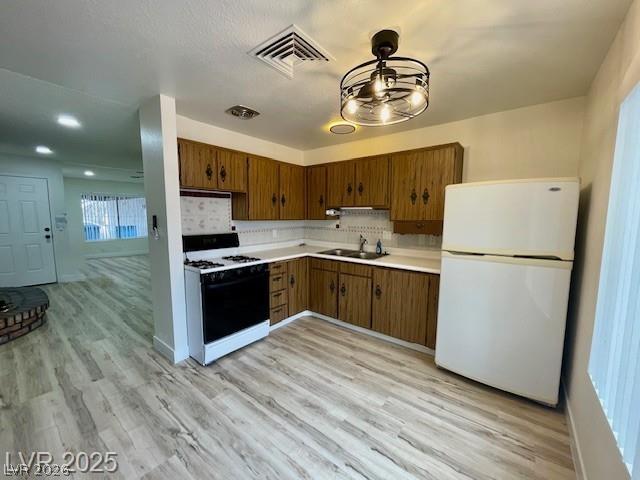
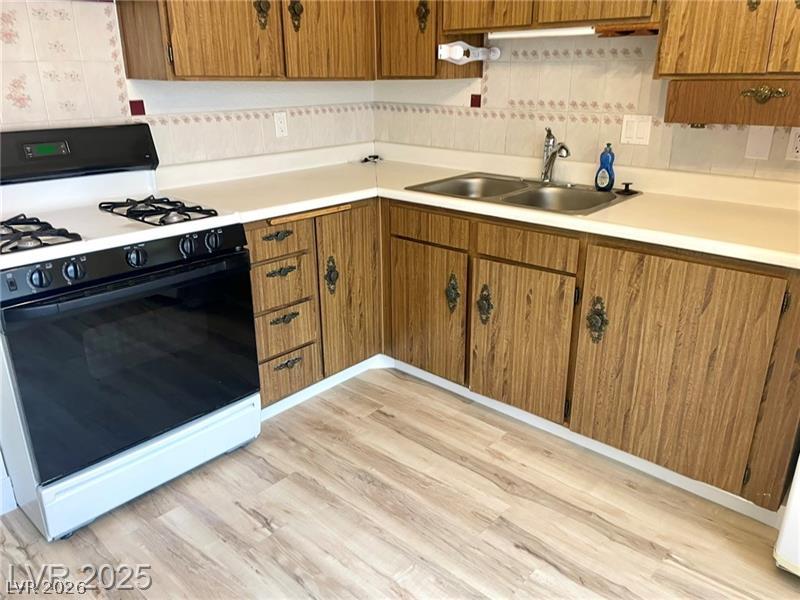
Rich wood cabinetry complements the wood-look flooring in this functional kitchen layout.
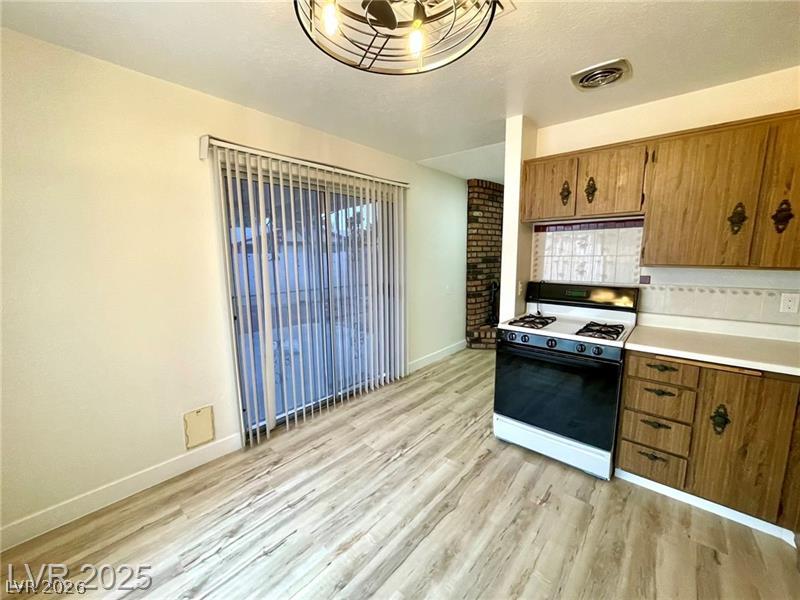
Sliding glass doors open from the casual dining space onto a private backyard patio.
Warm wood cabinetry and neutral flooring define this functional workspace.
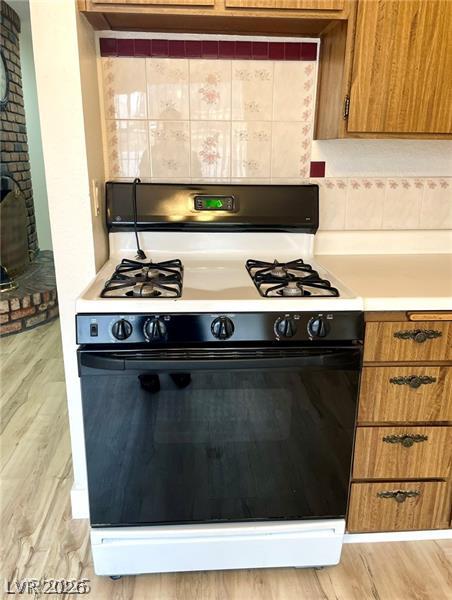
A classic gas range is set against tiled walls and traditional wood cabinetry.
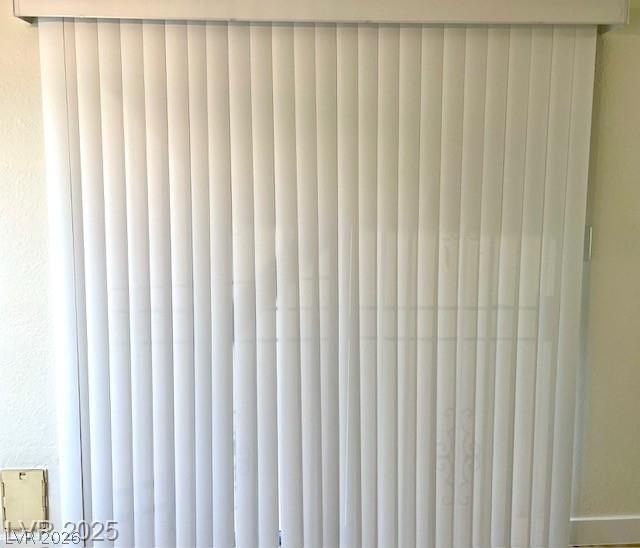
A sliding door opens up opportunities for seamless indoor-outdoor living.
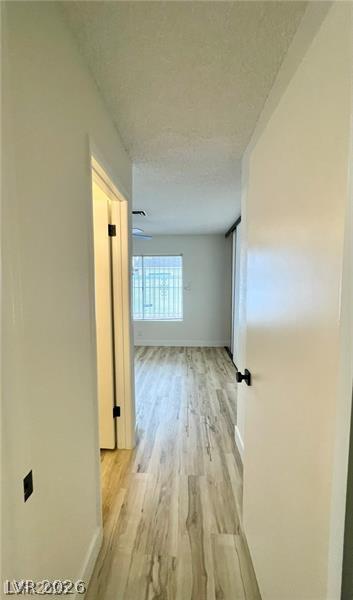
A long hallway with clean wood-style flooring leads directly toward a bright bedroom.
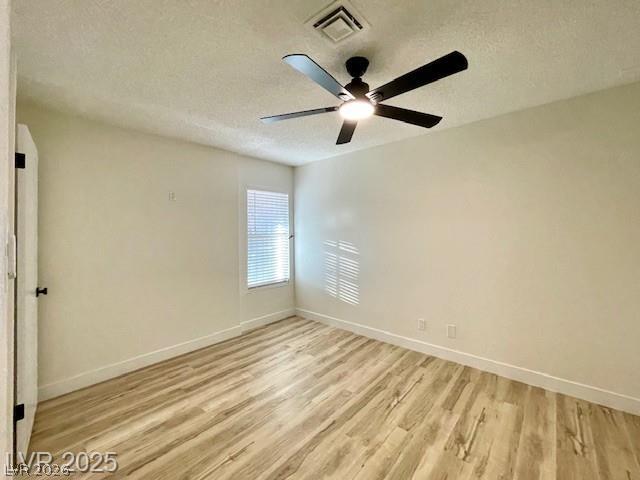
Crisp white walls and clean wood-plank flooring define this comfortable living space.
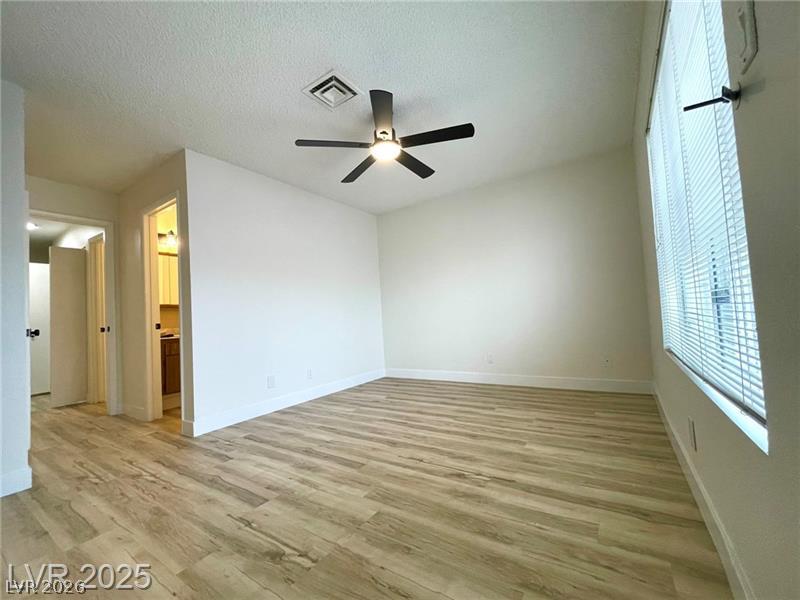
Streamlined design elements and durable wood-look flooring establish a serene, contemporary atmosphere.
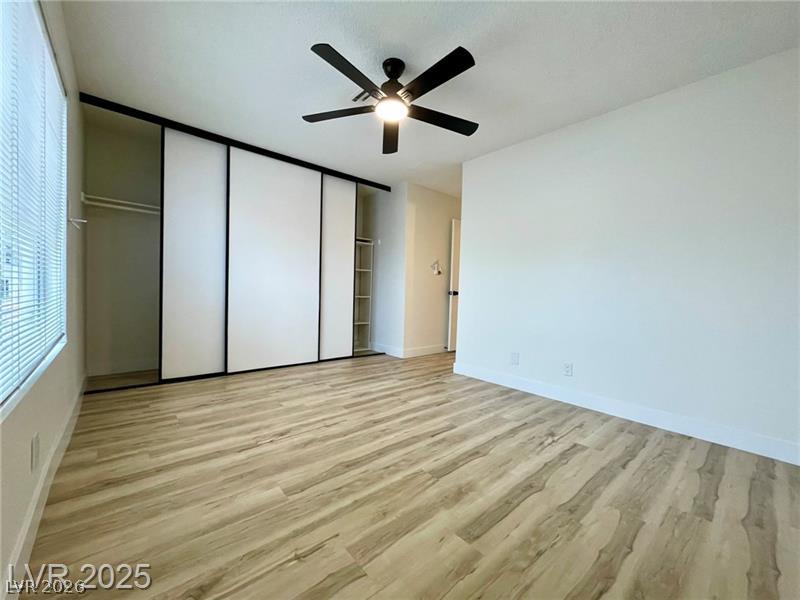
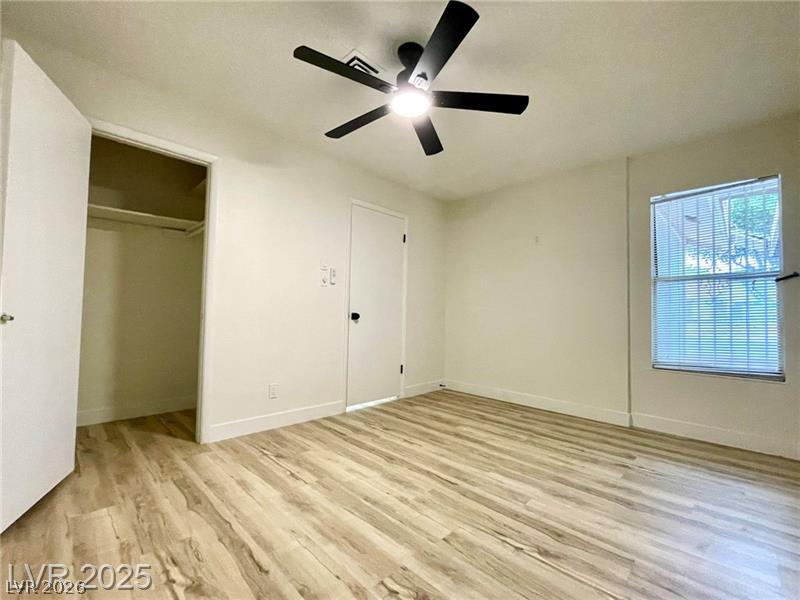
Smooth wood-look flooring and a modern sliding closet system highlight this airy bedroom space.
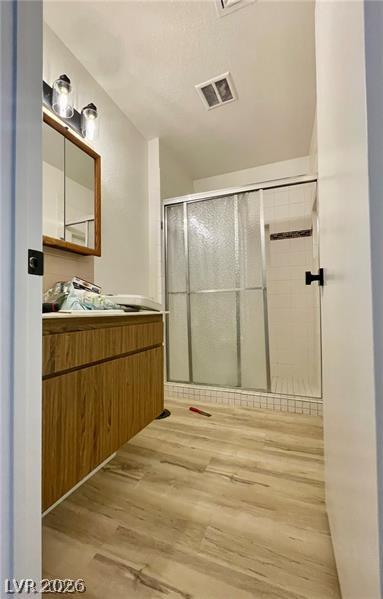
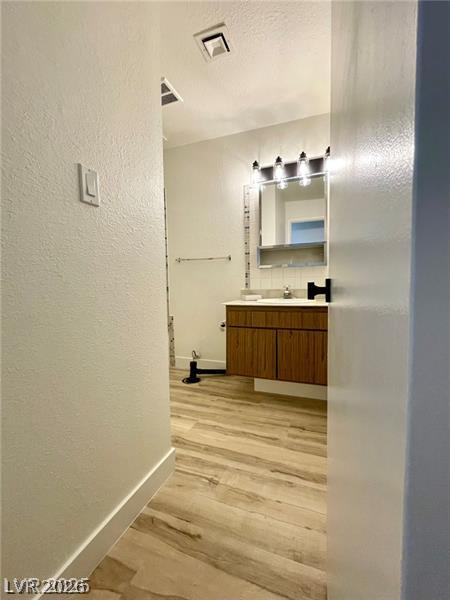
A streamlined vanity pairs with a tiled walk-in shower in this updated bathroom.
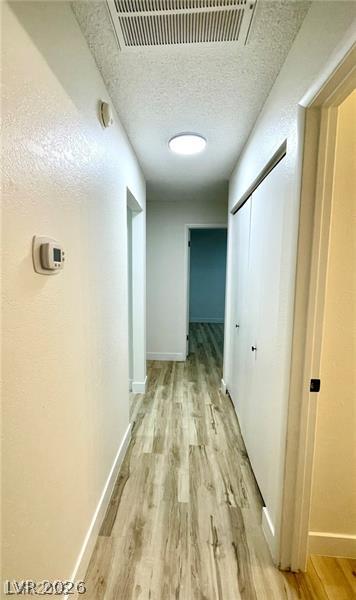
A long hallway connects rooms and showcases wood-look flooring paired with flush ceiling lighting.
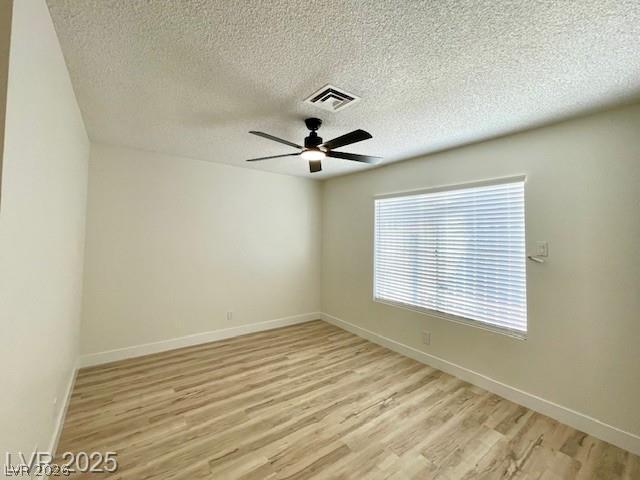
A versatile interior space featuring clean walls and durable wood-look flooring throughout.
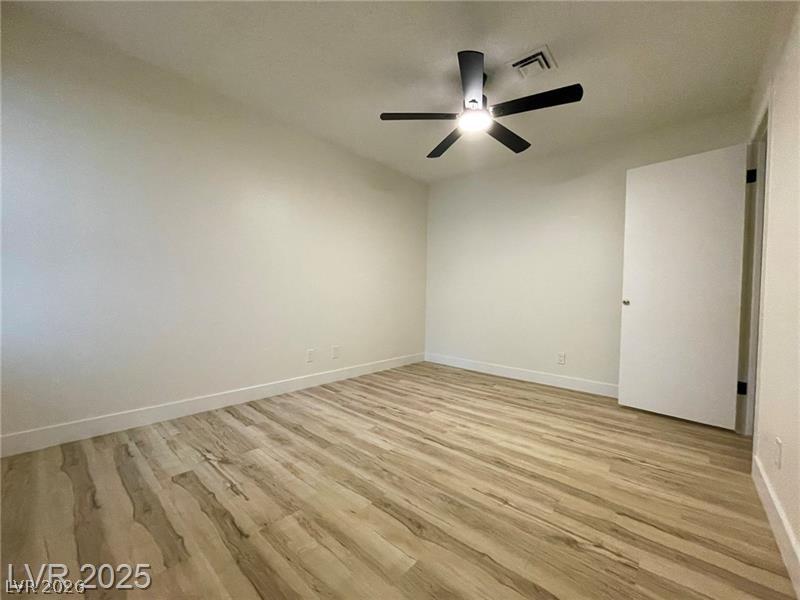
Smooth wood-look flooring sets a warm foundation in this comfortable secondary bedroom.
Smooth wood-look flooring and a walk-in closet define this versatile secondary bedroom space.
A stylish vanity vanity cabinet and modern lighting complement the warm wood-look flooring.
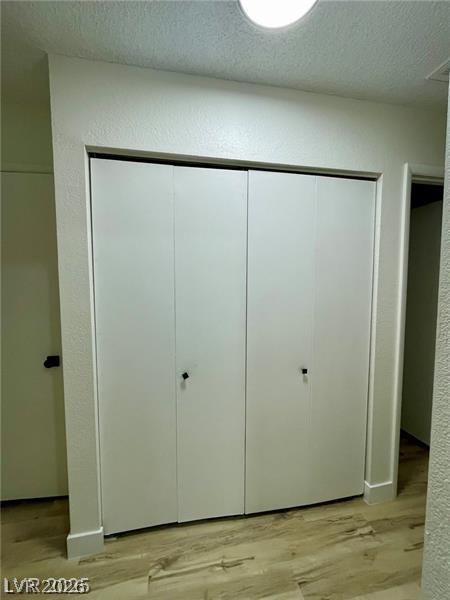
A spacious closet is situated along the wood-look hallway flooring.
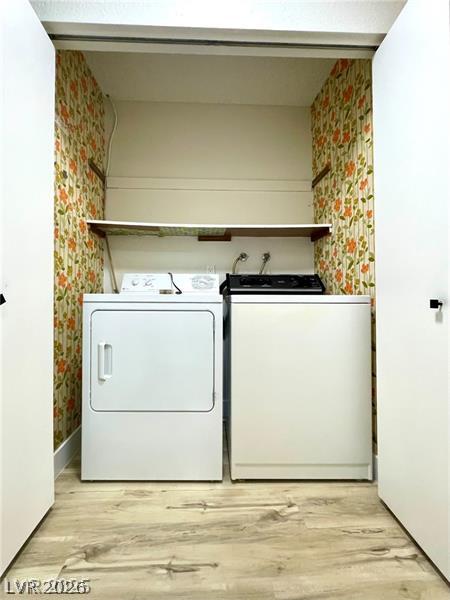
Functional laundry closet features overhead wood shelving and light-toned plank flooring.
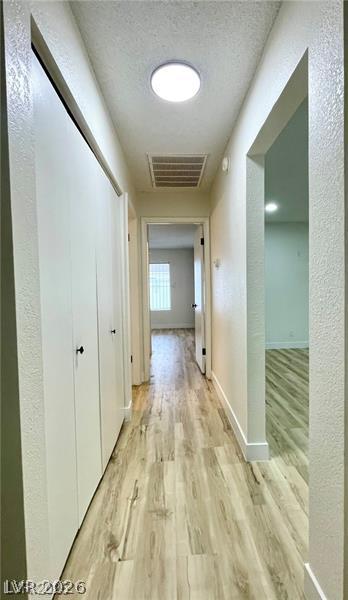
A long hallway features wood-look flooring and built-in storage closets.
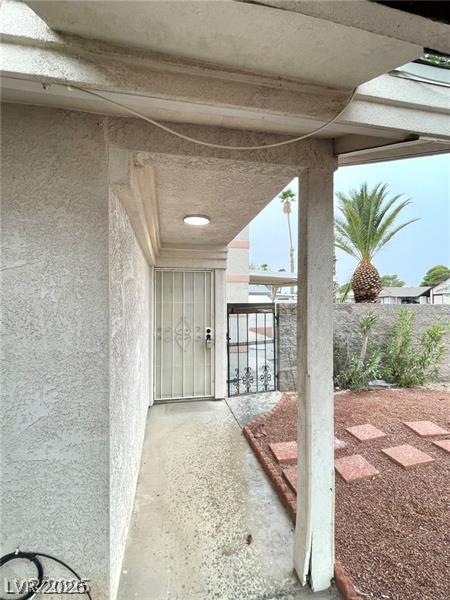
A covered entry leads past low-maintenance landscaping directly to the secure front door.
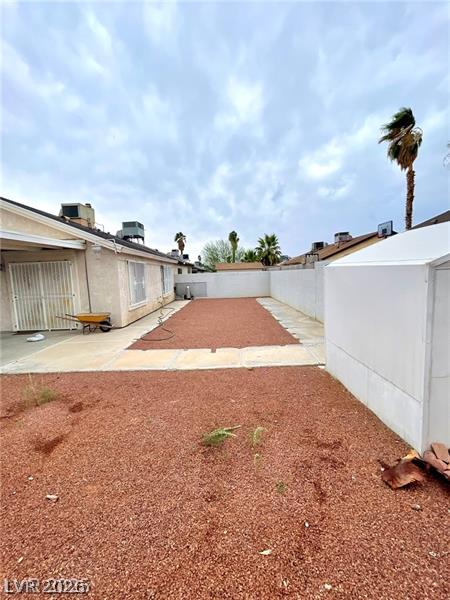
An enclosed backyard features gravel groundcover alongside a paved walkway and a white storage shed.
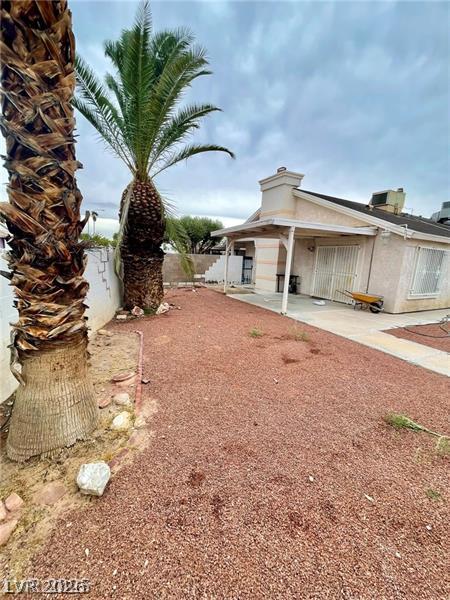
A low-maintenance yard features a covered patio alongside the stucco exterior.
Mature palm trees frame a low-maintenance gravel yard beside a covered concrete patio.
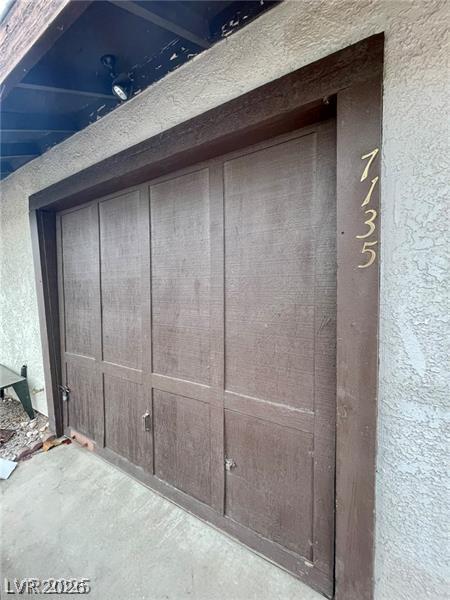
An attached garage framed by stucco walls and a concrete driveway approach.

 New Listing