
 Price Reduced Listing
$2,300 $14 est/mo Sourced by Back At You
7204 North Decatur Boulevard 5,North Las Vegas, NV 89131
North Las Vegas, NV 89131
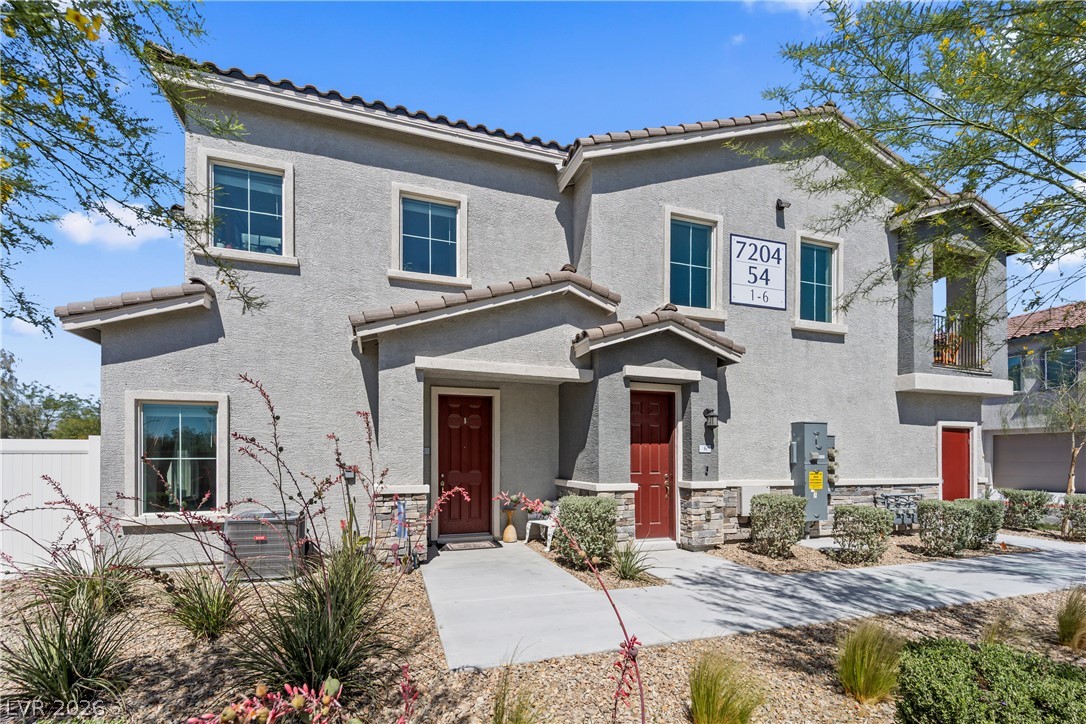
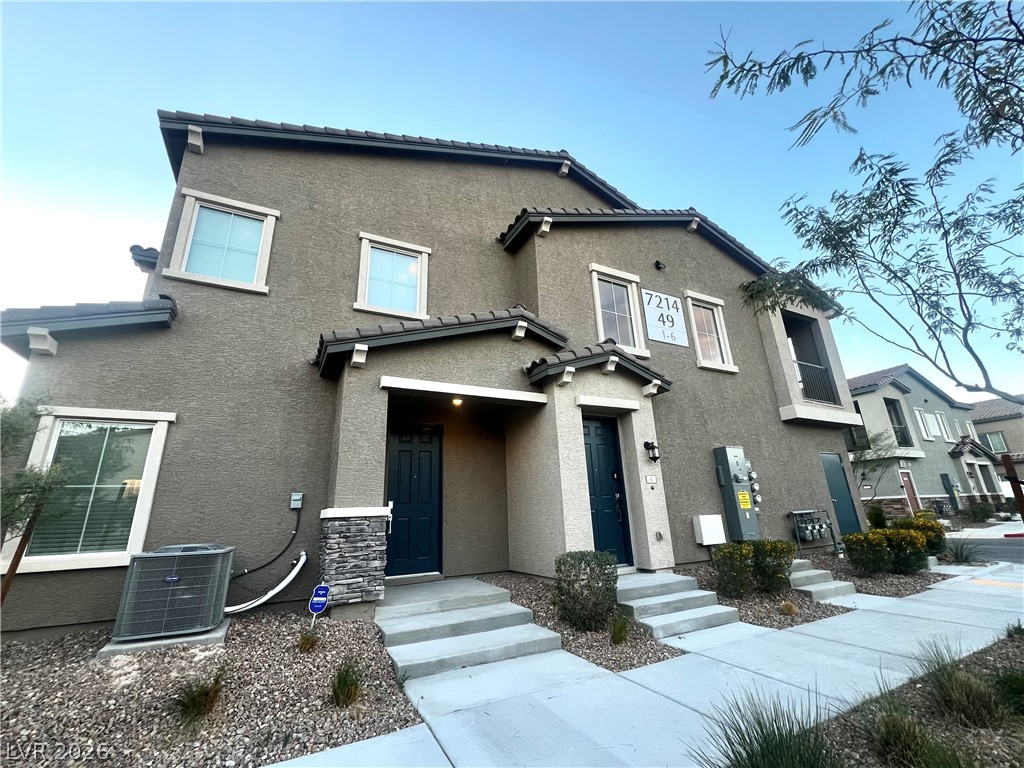
Elegant two-story exterior showcases classic stucco walls and concrete walkways leading to inviting entryways.
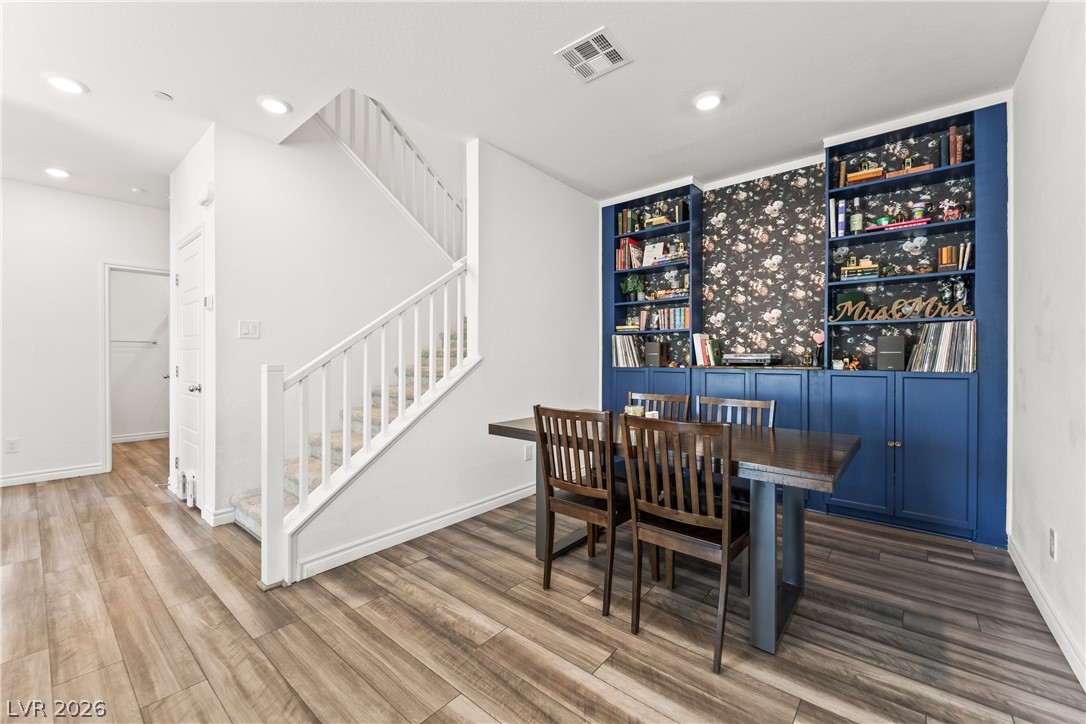
Custom built-in bookcases and rich wood-look flooring anchor this versatile dining area near the stairs.
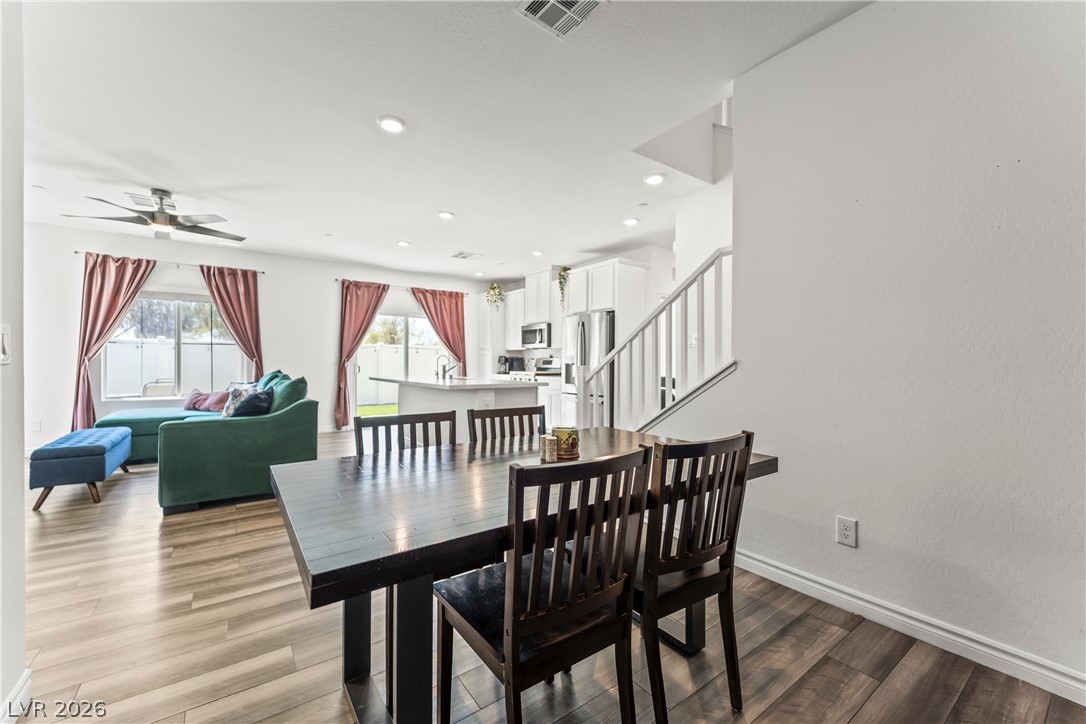
An open layout connects the dining space directly to the kitchen and living areas.
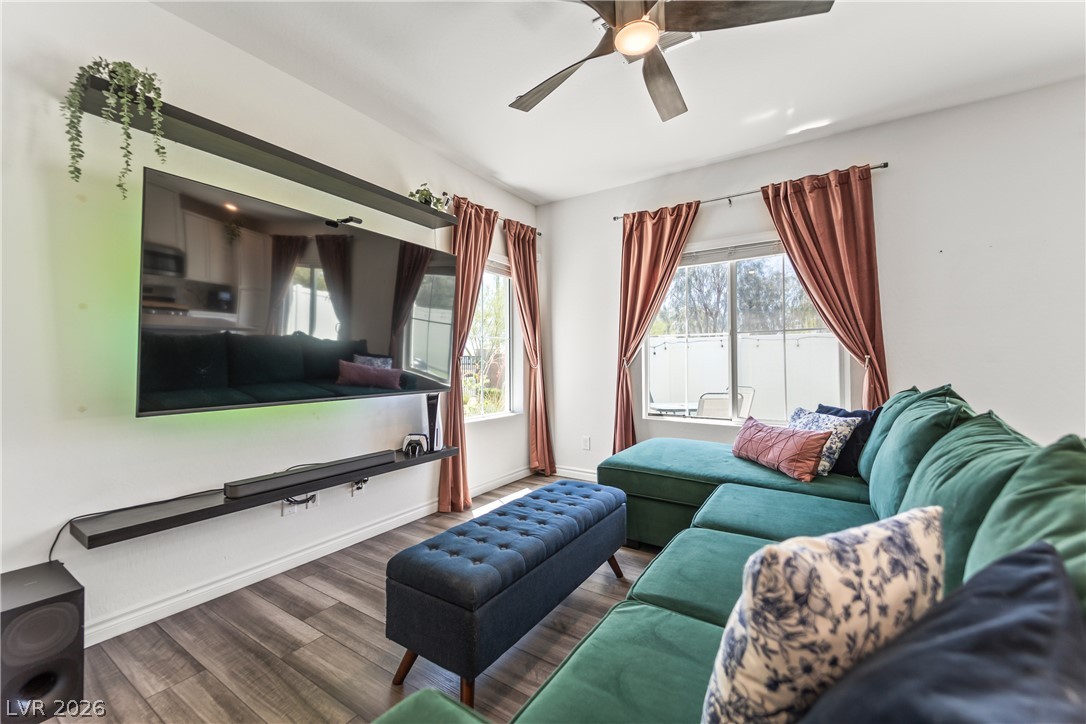
A spacious living area features rich wood-look flooring and ample windows welcoming natural light.
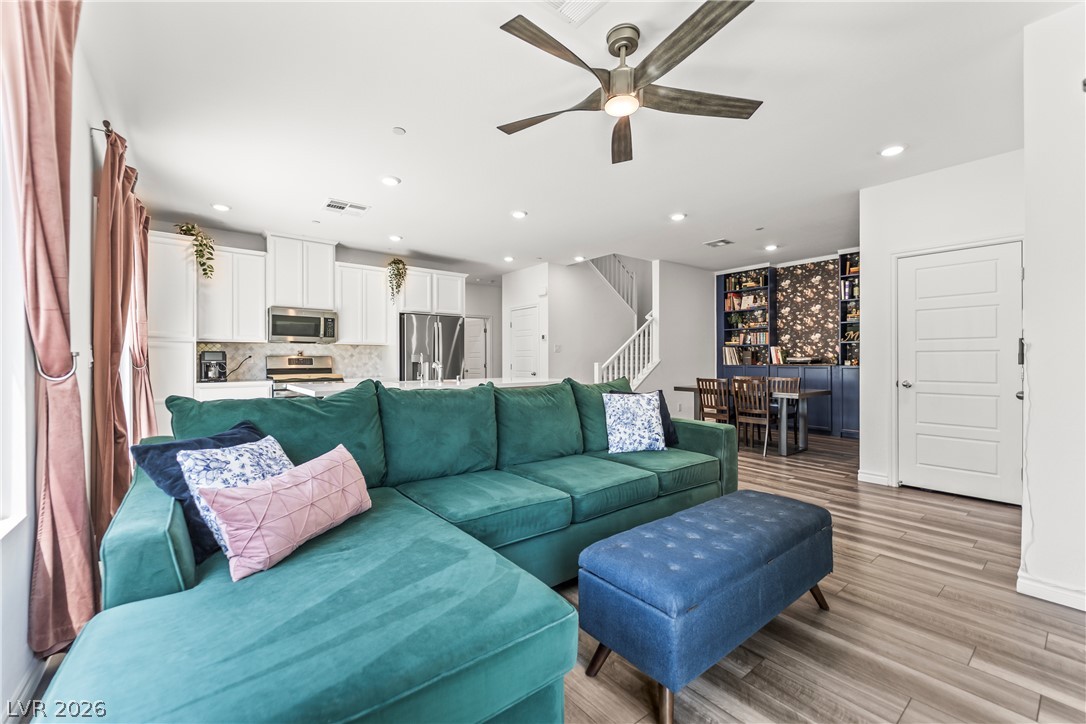
An open floor plan seamlessly connects the kitchen, dining space, and inviting living area.
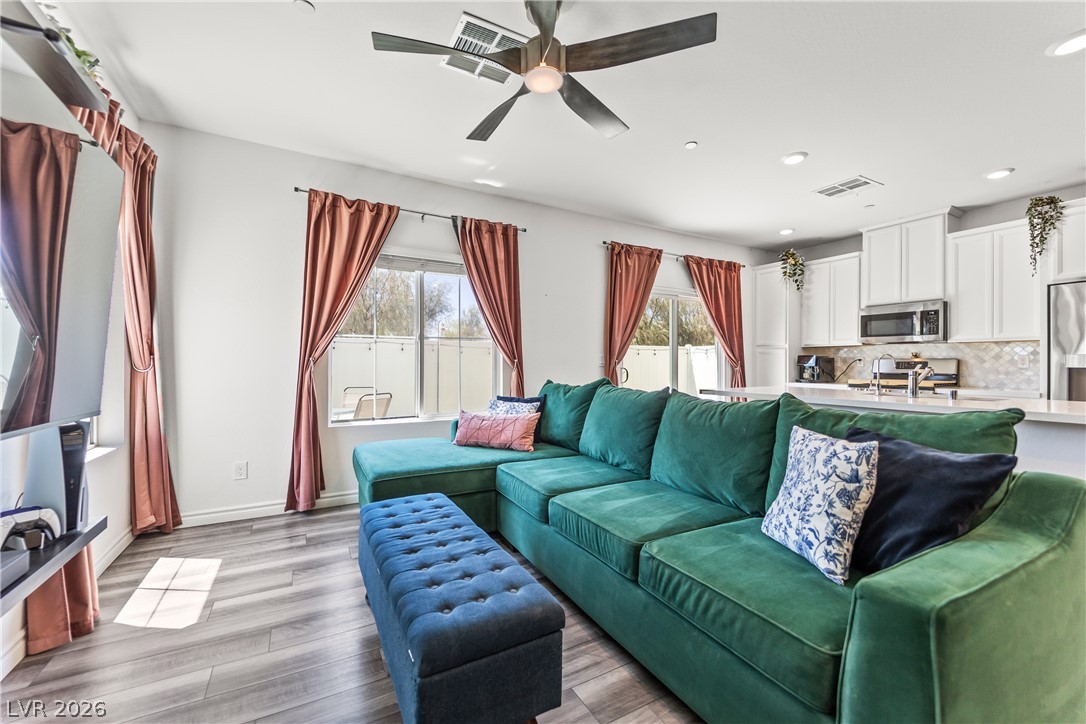
An open concept design seamlessly connects the main living space with the kitchen area.
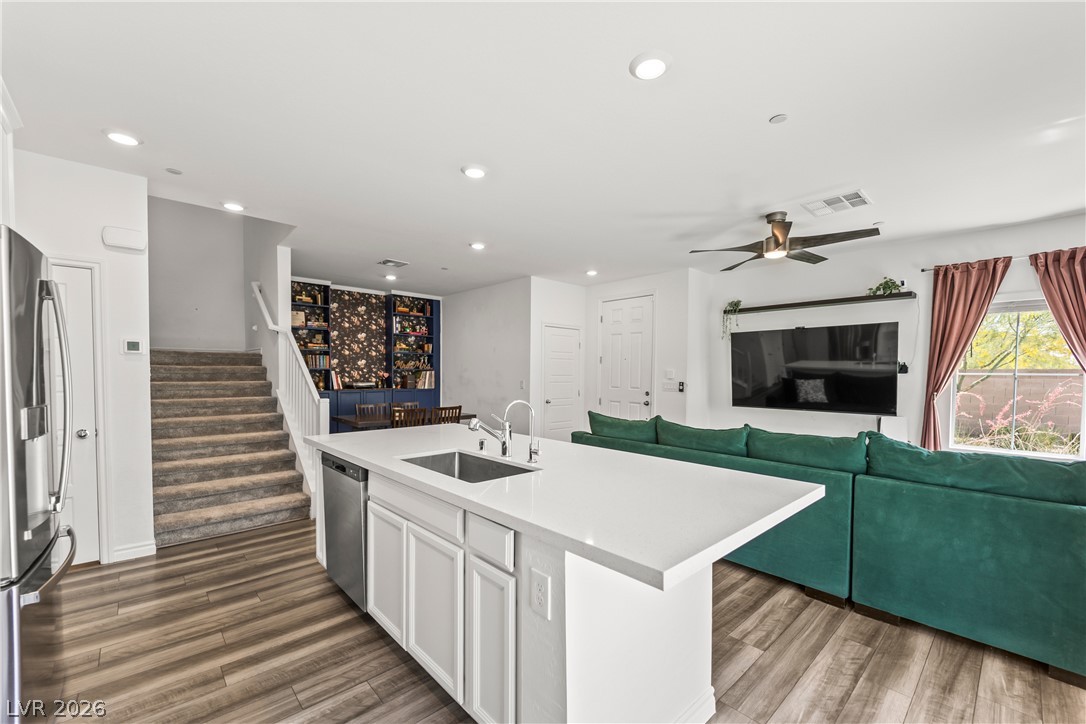
Gleaming wood-look floors anchor a contemporary kitchen and living area anchored by a central island.
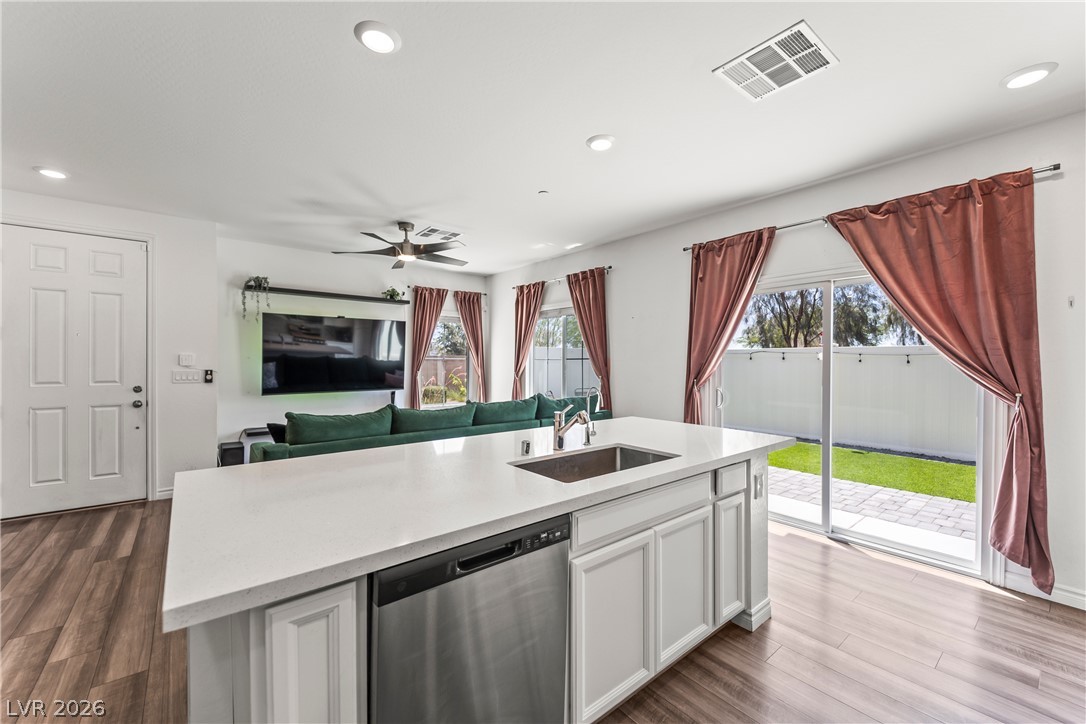
Sliding glass doors open from the modern open floorplan to the sunny outdoor yard.
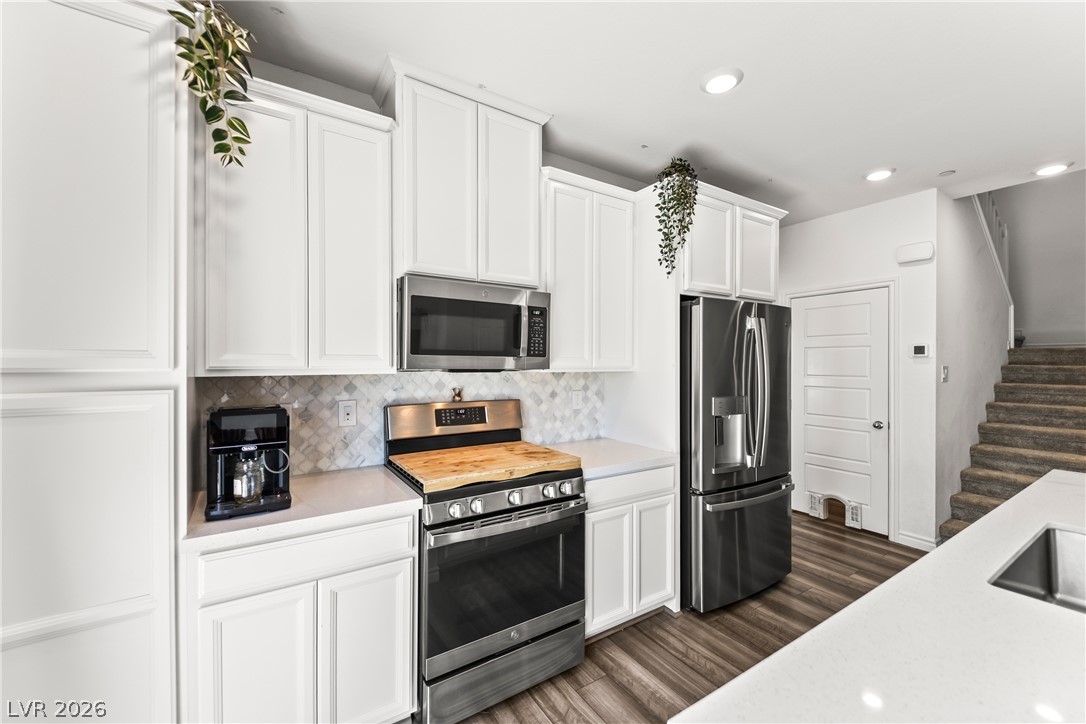
Gleaming stone counters and modern stainless steel appliances anchor this bright kitchen space.
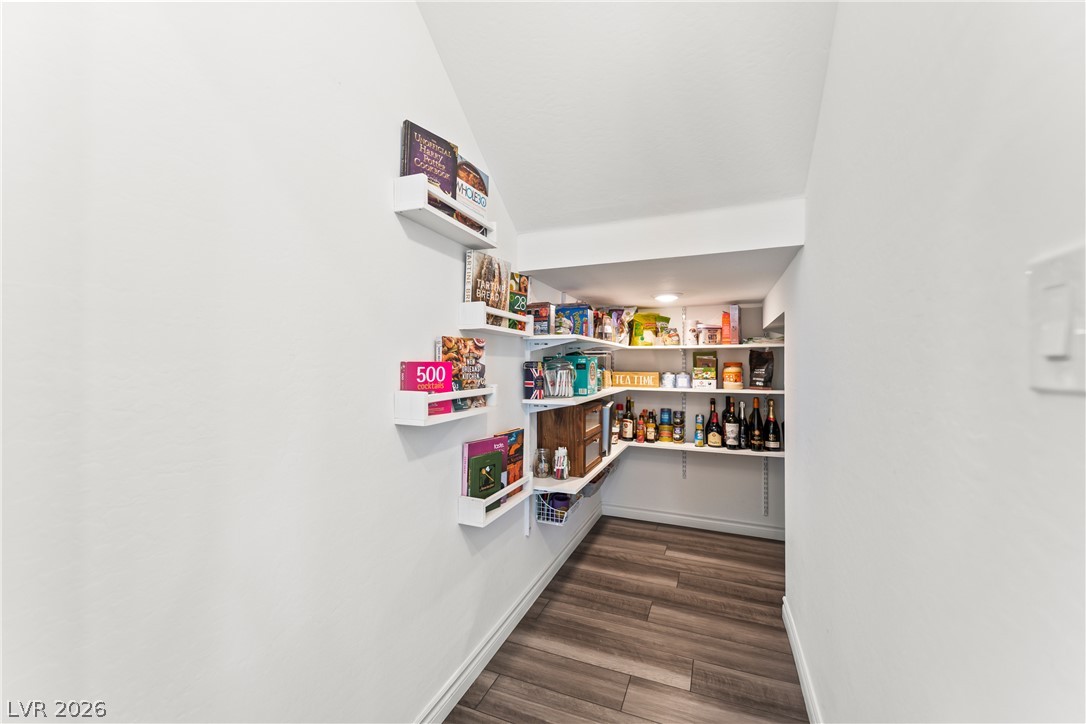
Ample built-in shelving and wood-look flooring maximize storage utility in this walk-in pantry.
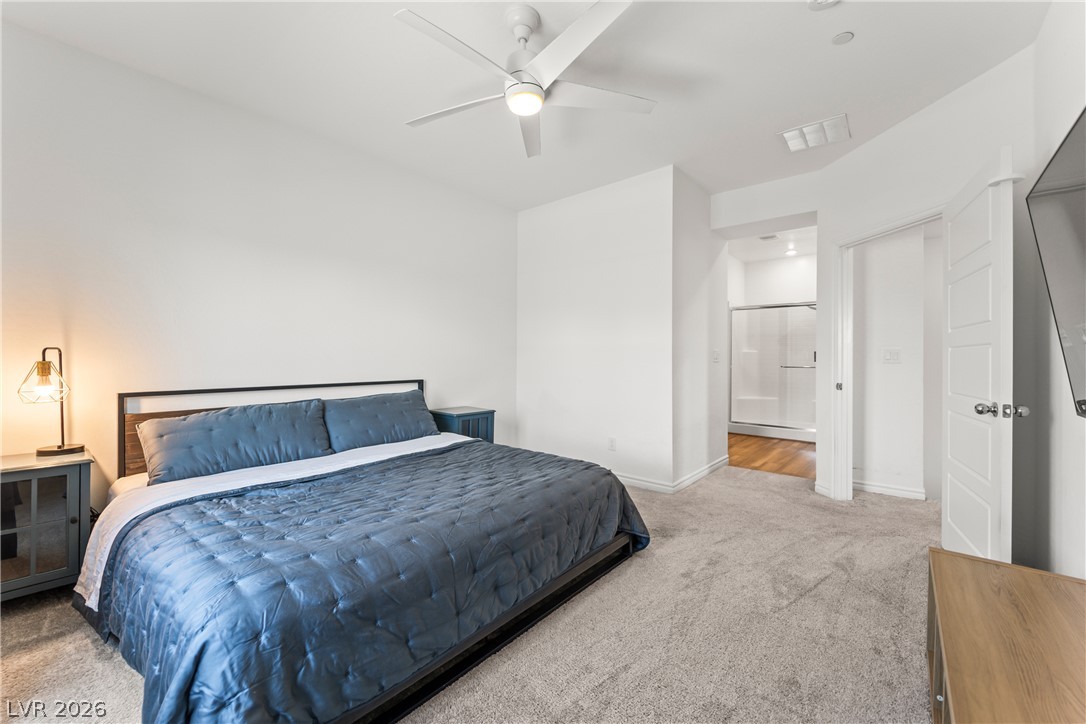
Soft carpeting underfoot anchors a serene sleeping space with direct access to an adjoining bath.
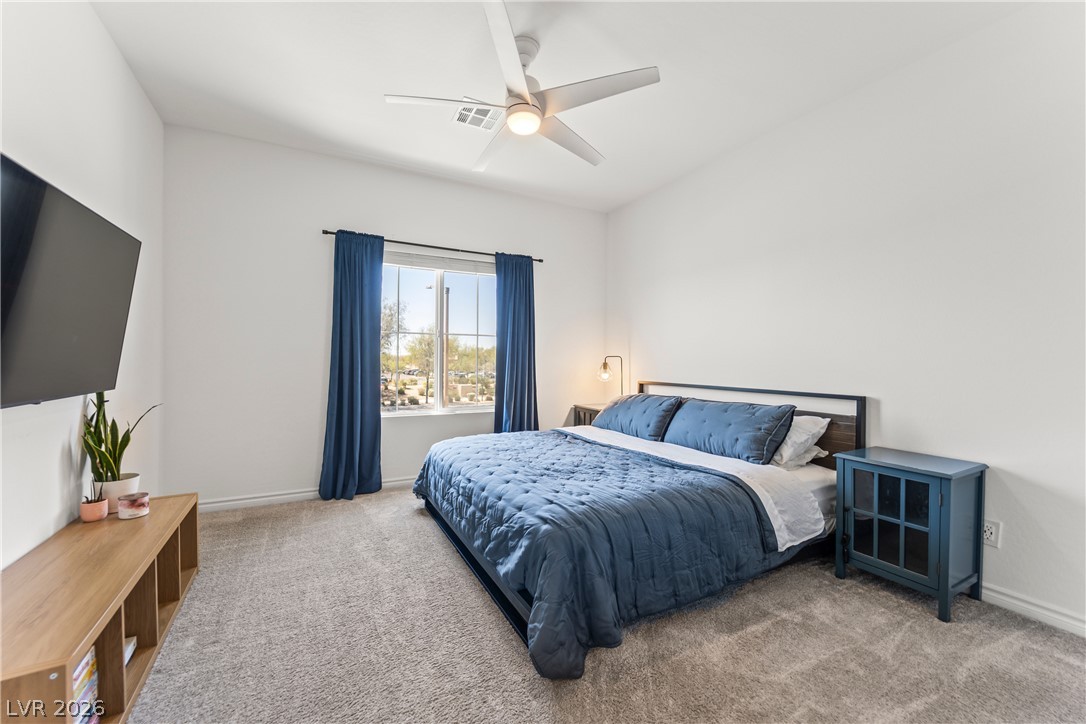
Plush carpeting anchors this relaxing bedroom filled with soft natural light.
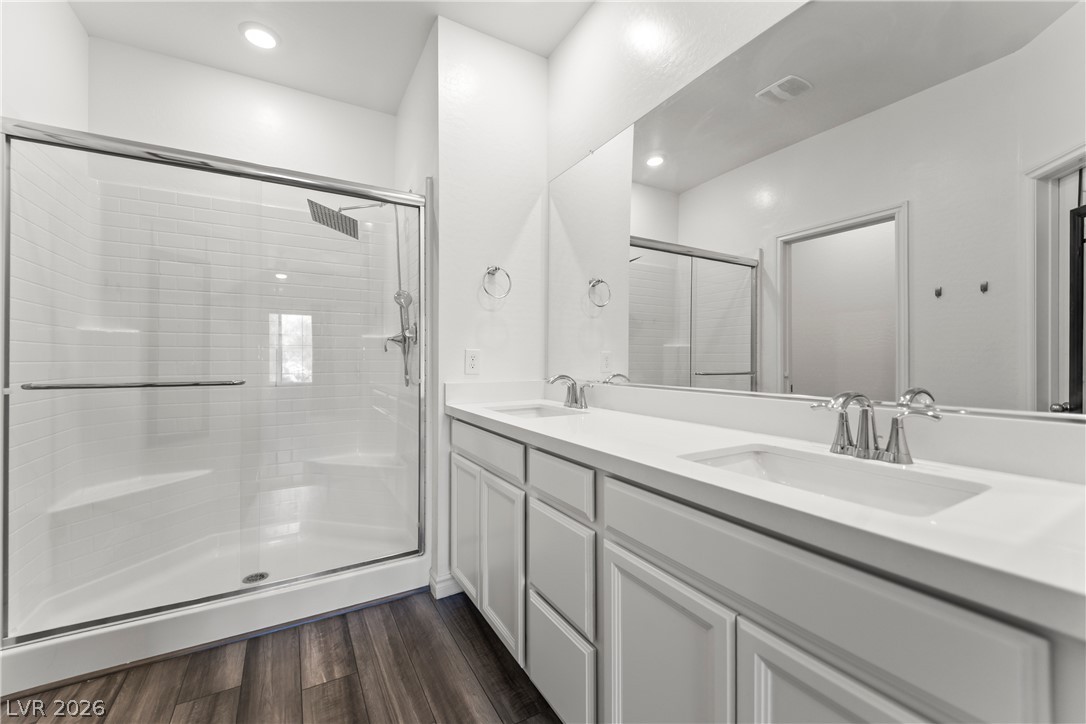
Clean lines and a spacious dual vanity define this updated primary bathroom retreat.
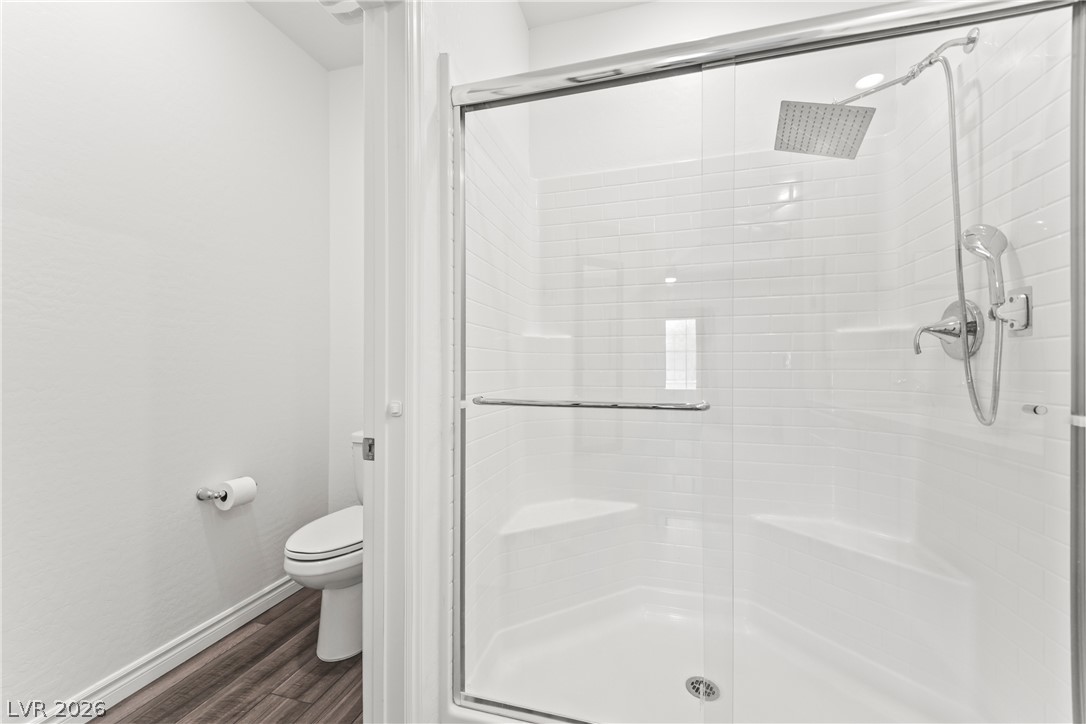
Crisp subway tile lines the spacious walk-in shower featuring a modern rain showerhead.
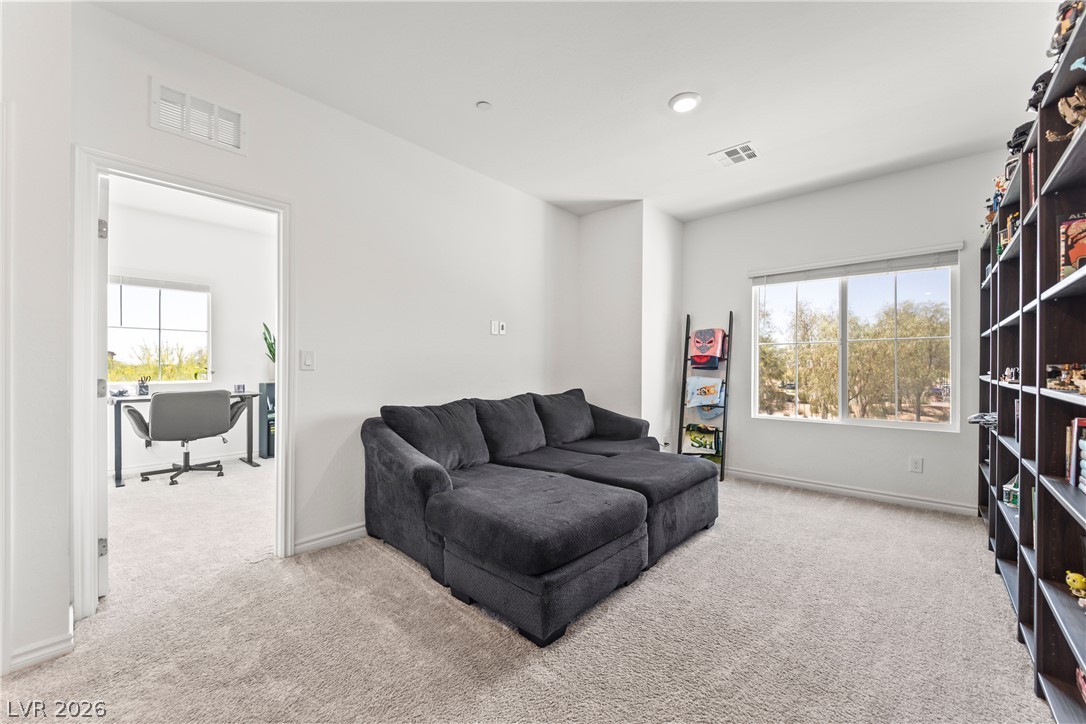
A spacious secondary living area features soft carpeting, recessed lighting, and large windows.
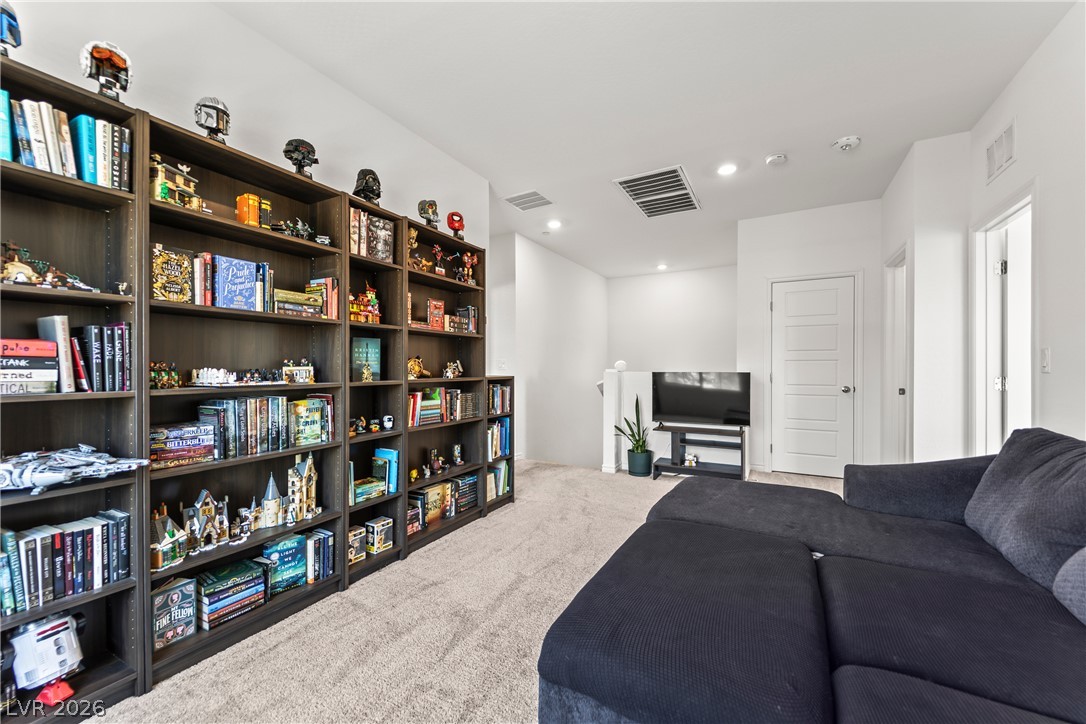
Plush wall-to-wall carpeting and smooth plaster walls anchor this versatile upstairs loft space.
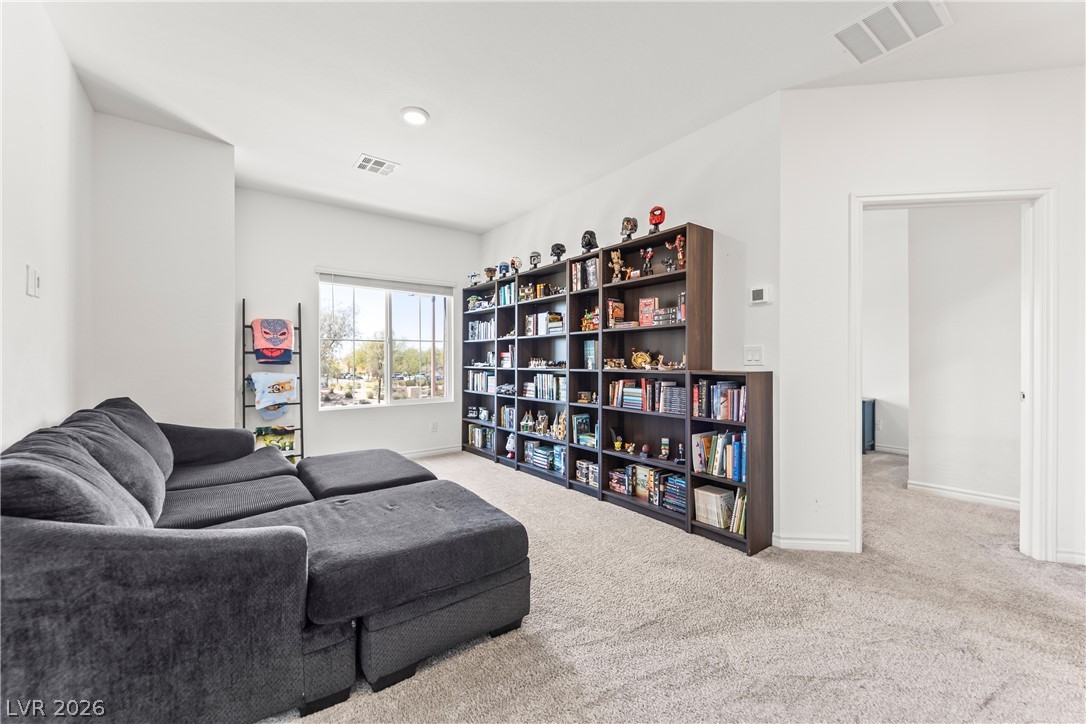
A spacious secondary living area features soft carpeting, recessed lighting, and a wide window.
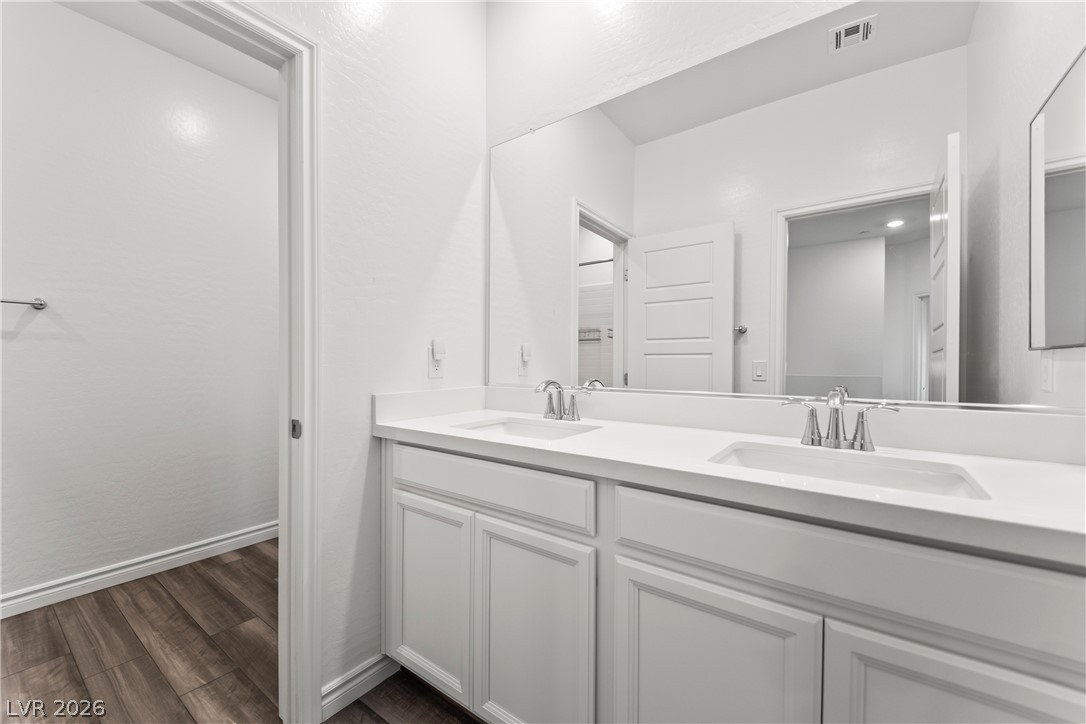
A spacious double vanity features clean white cabinetry and modern chrome fixtures.
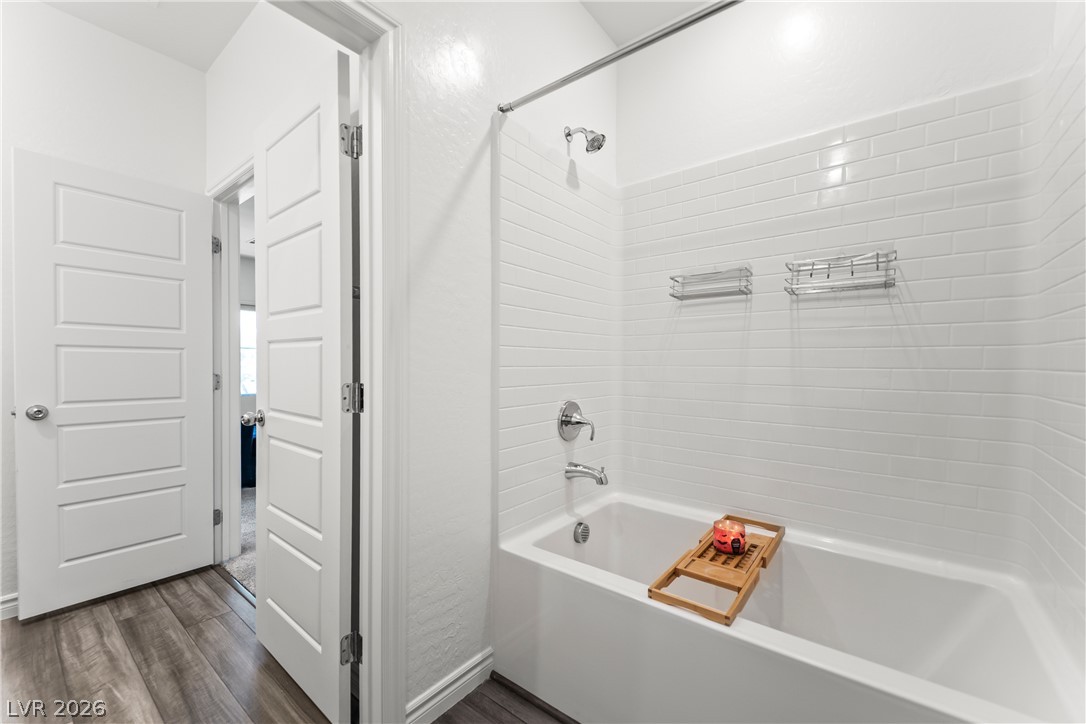
Crisp subway tile surrounds a built-in soaking tub, framed by classic multi-panel interior doors.
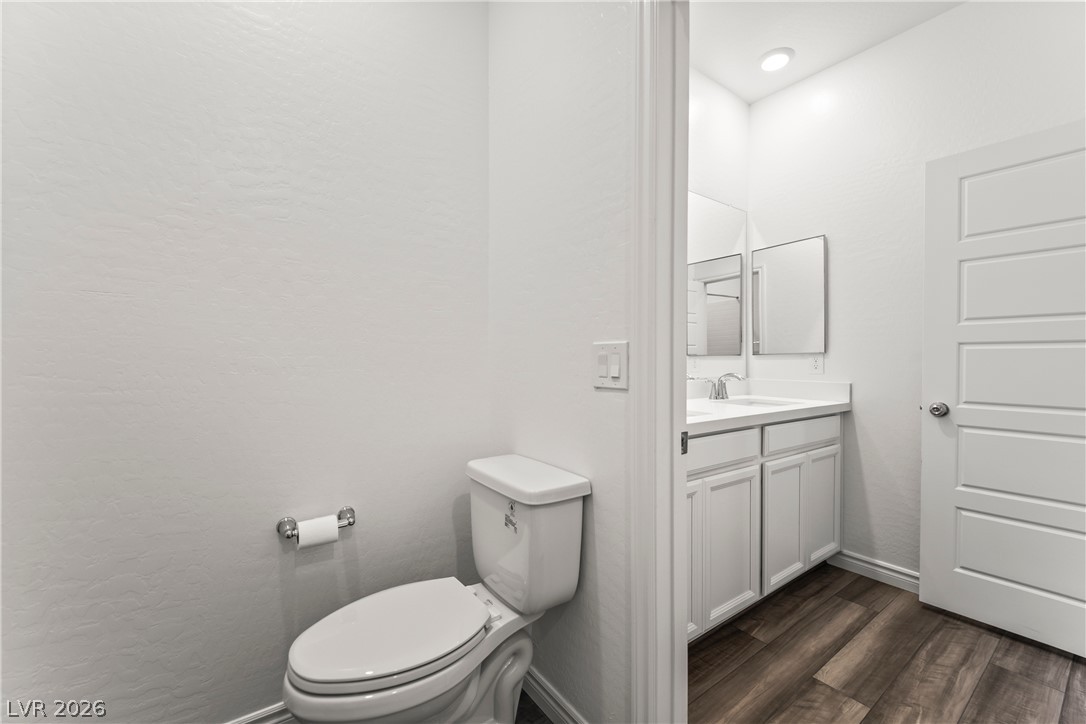
Clean lines and wood-look flooring define this contemporary dual-compartment bathroom design.
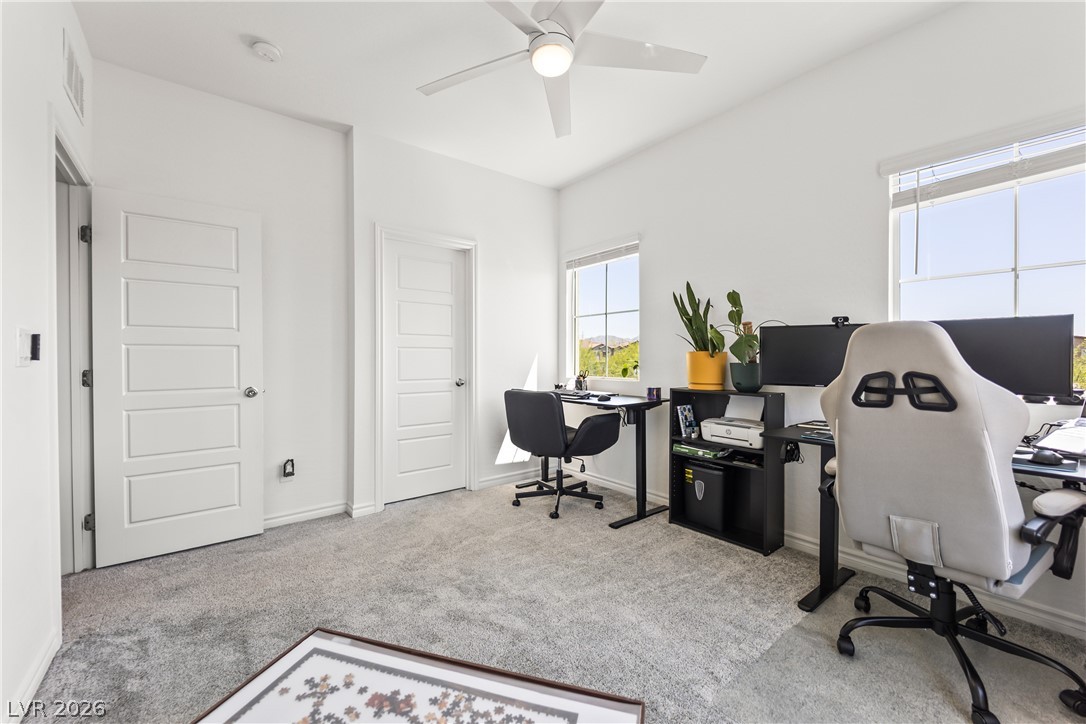
Sunlight fills this versatile secondary bedroom featuring plush carpeting and clean neutral walls.
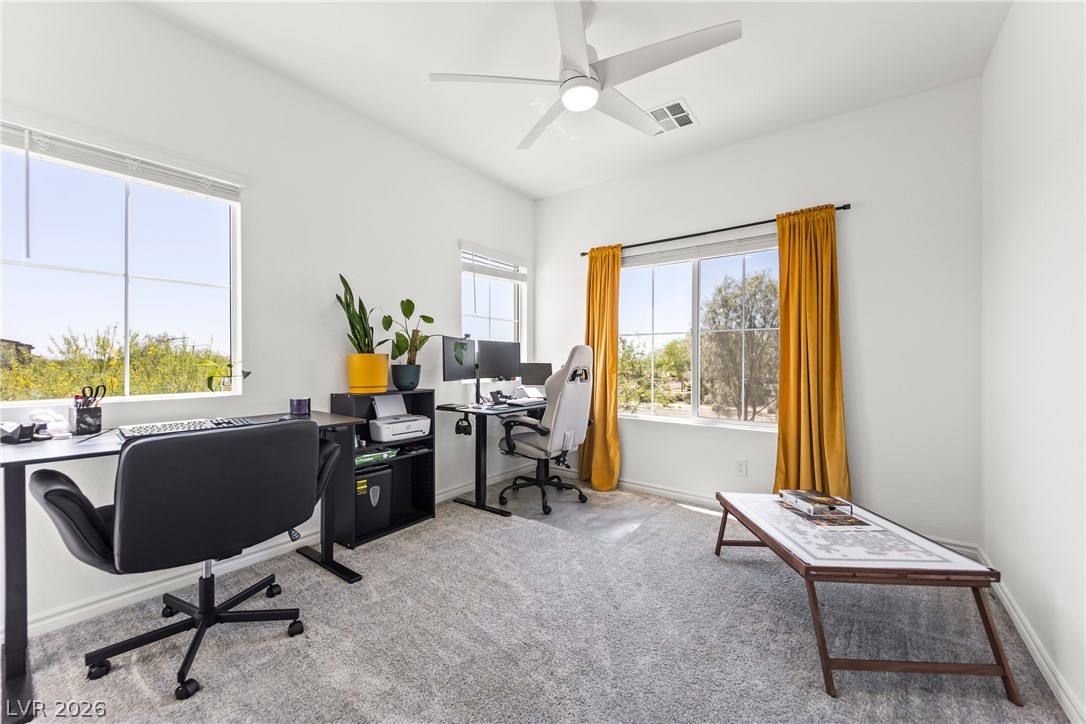
Plentiful natural light streams through multiple windows across plush carpeted flooring.
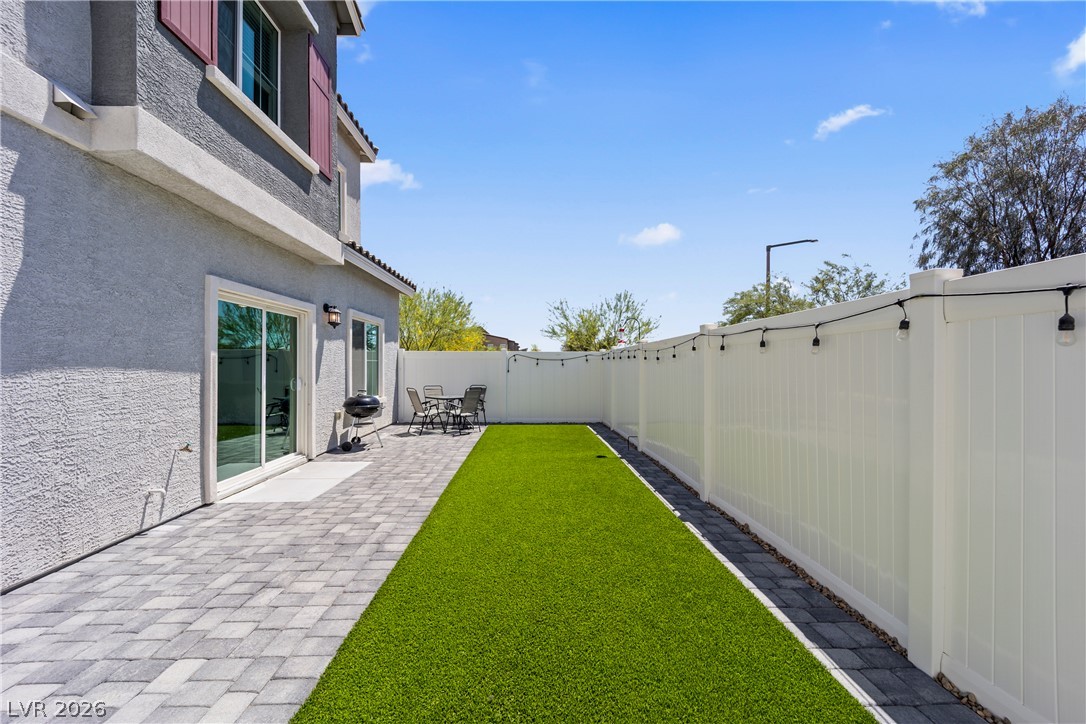
An inviting backyard features a stone-paved patio alongside a low-maintenance artificial lawn.
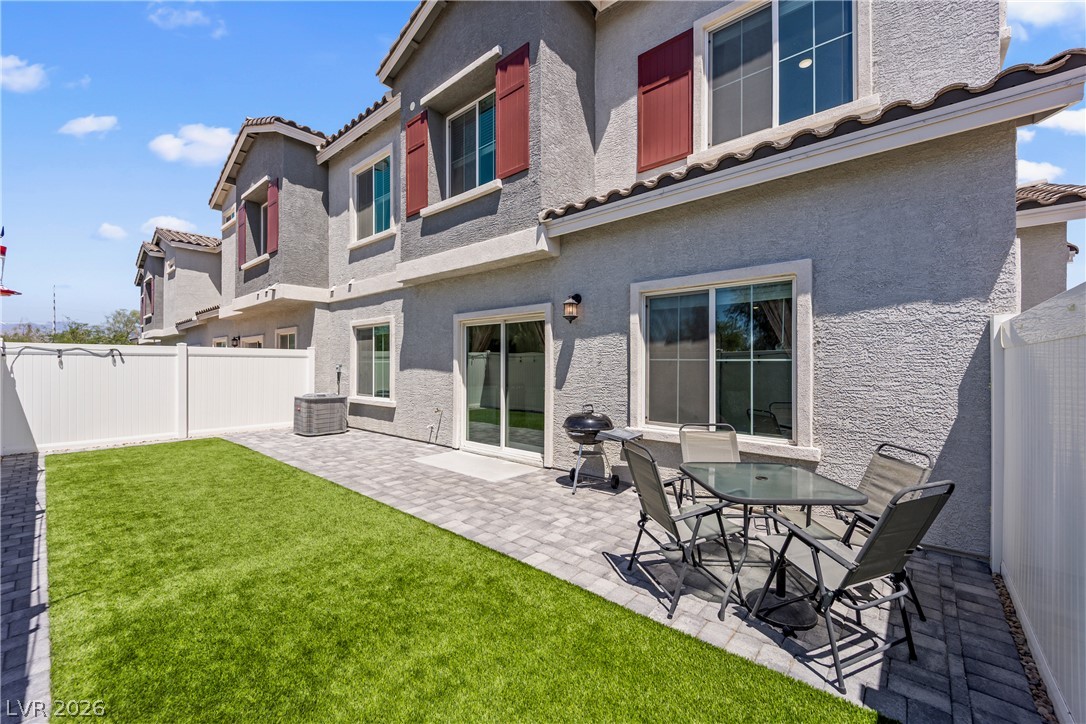
An inviting paved patio borders a level lawn beneath stucco exterior walls.
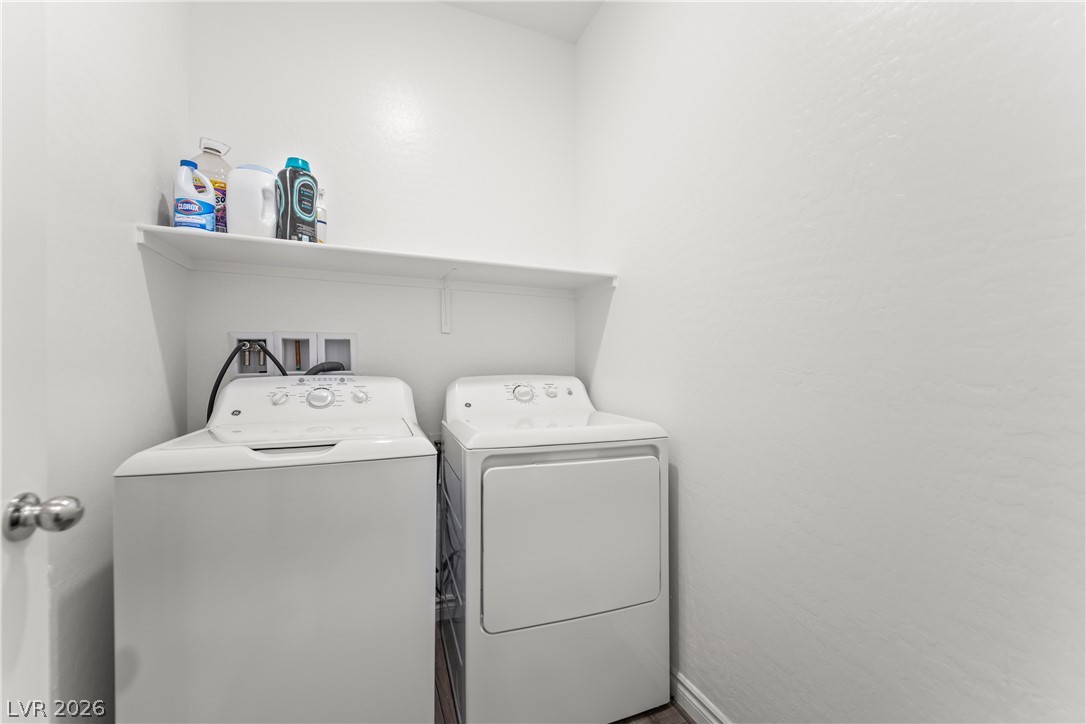
A dedicated laundry space features structured shelving and room for side-by-side appliances.
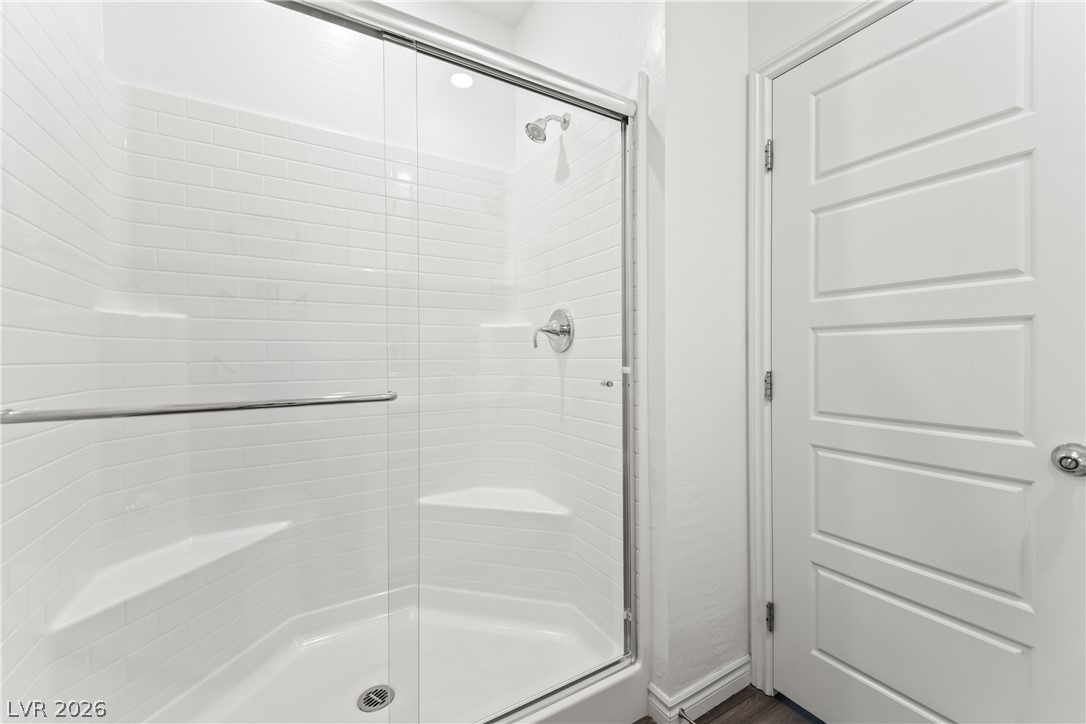
A glass-enclosed shower features classic subway tile and integrated corner shelves.
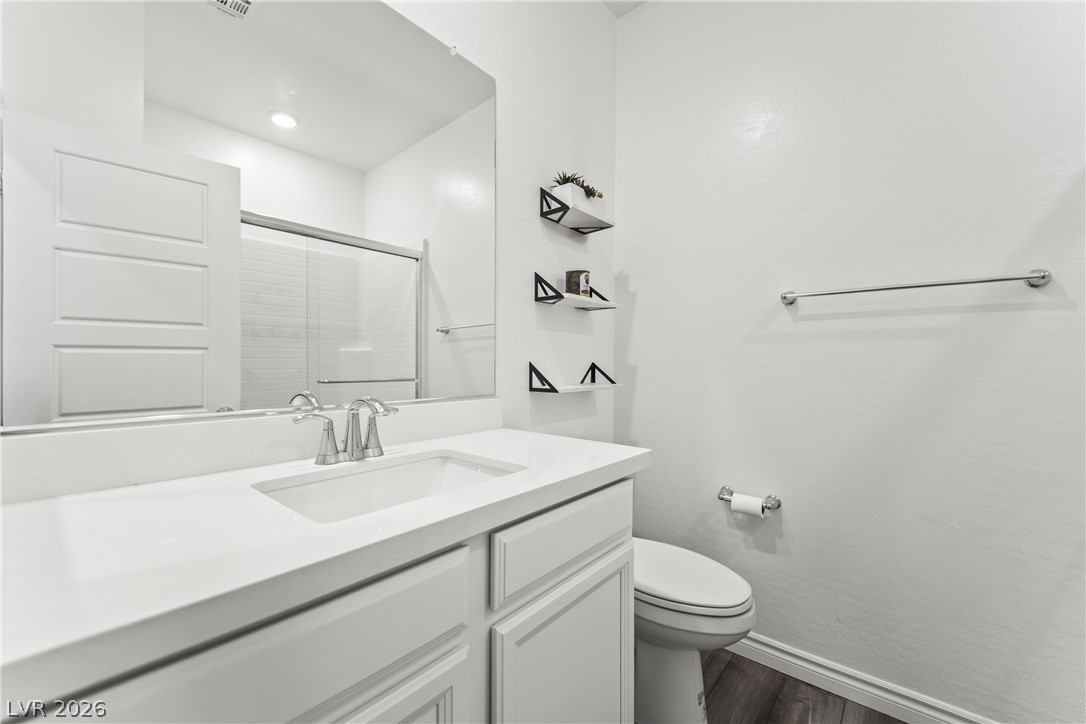
An undermount sink and stone counter define this contemporary bathroom vanity space.
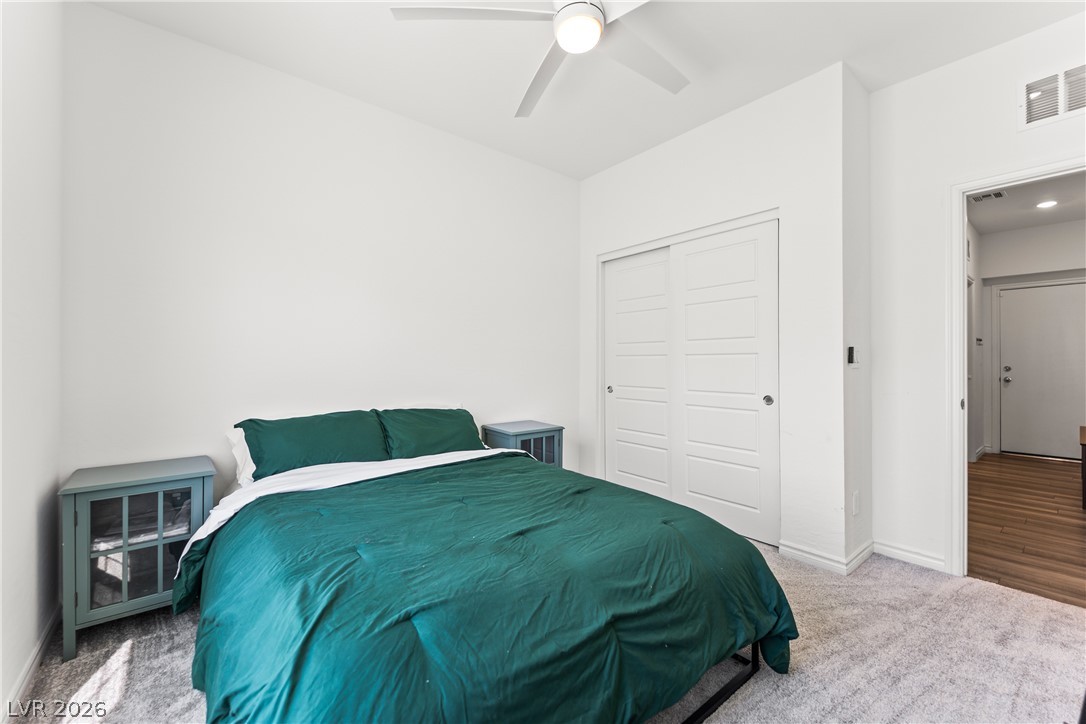
Plush carpeting and crisp white walls define this serene bedroom space.
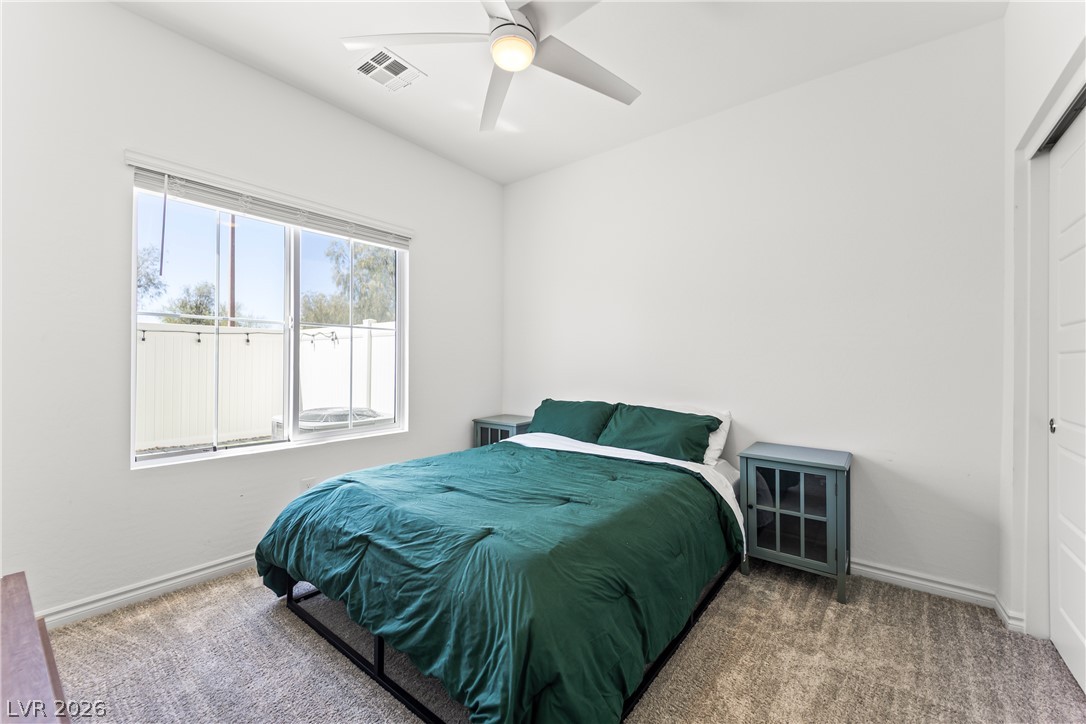
Plush carpeting and a large window define this restful space.
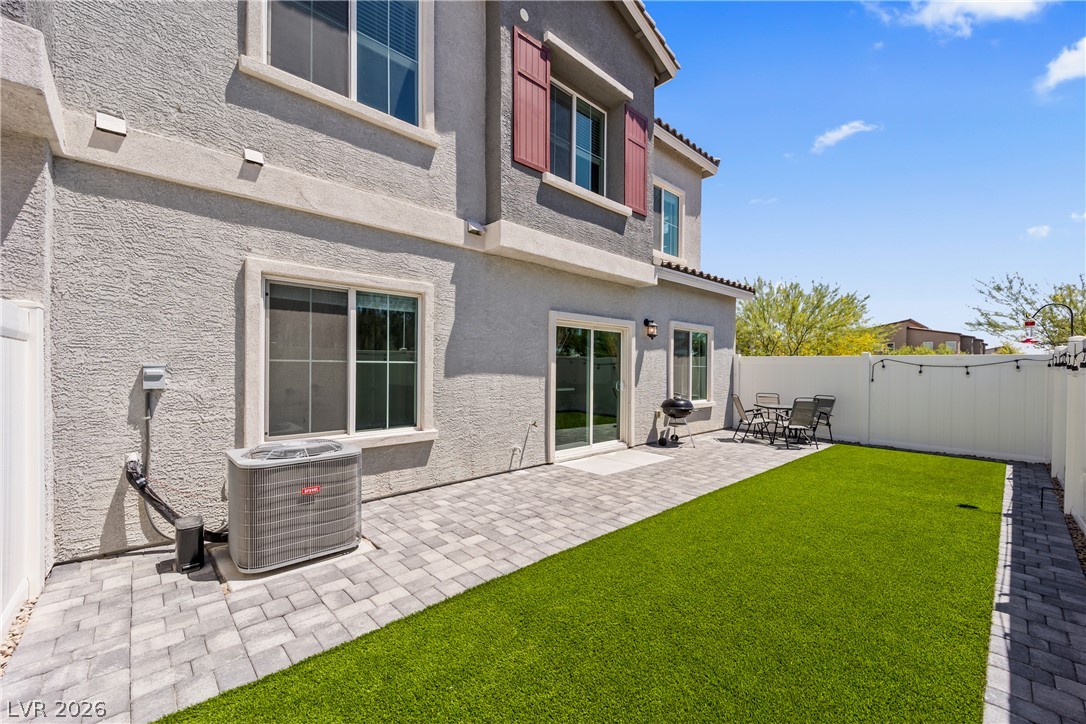
A spacious stone patio and lush green lawn define this private, fenced backyard setting.
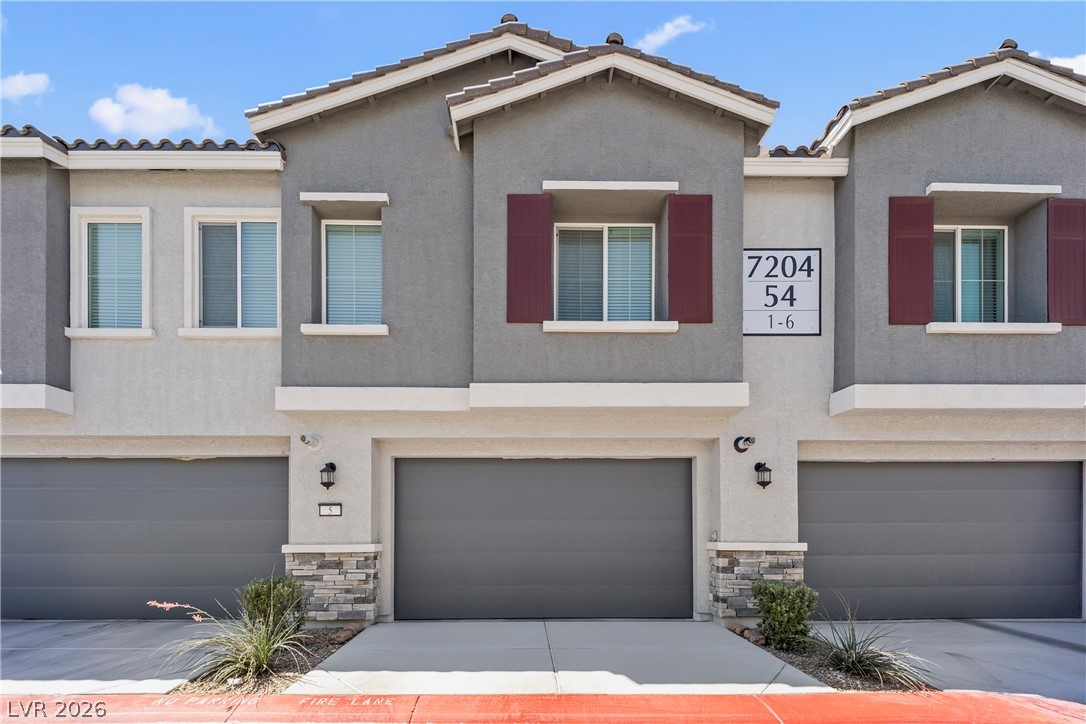
Clean lines and stone accents define this modern multi-level exterior featuring integrated garage parking.
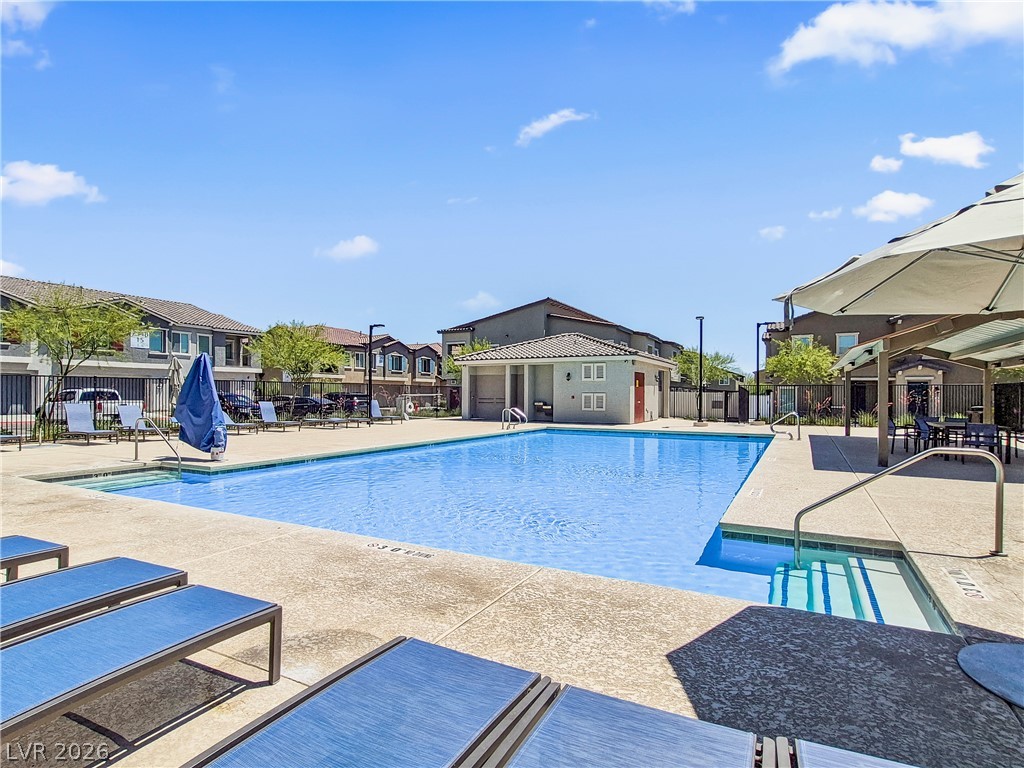
A sparkling community swimming pool rests under clear blue skies, bordered by a concrete sun deck.
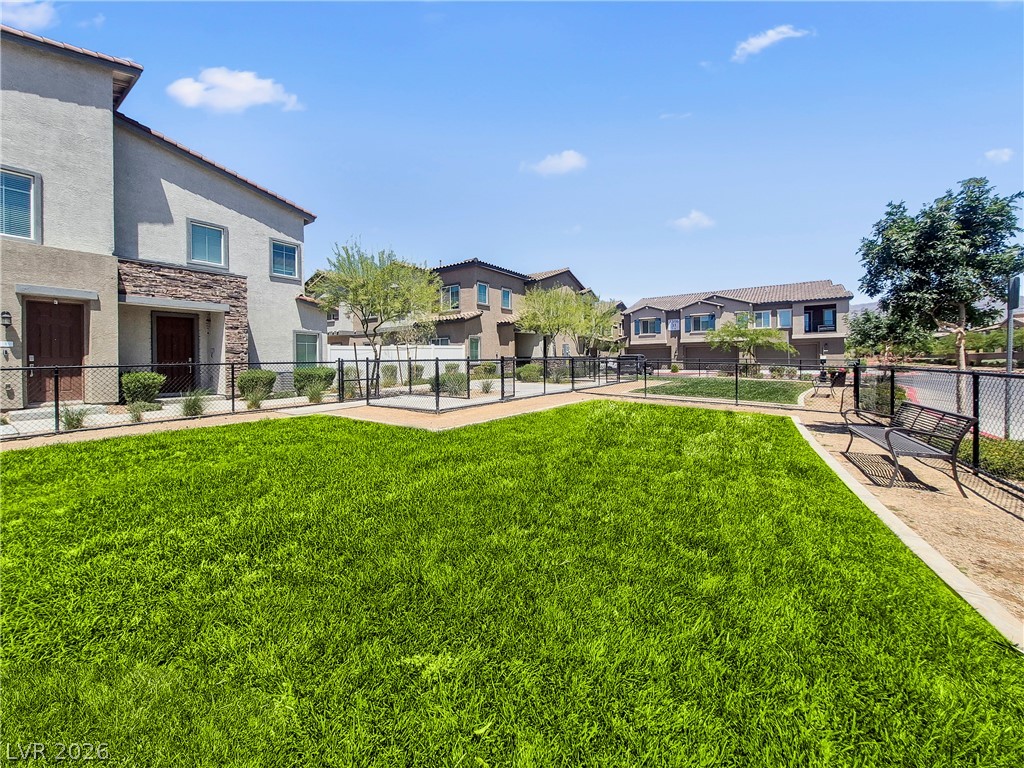
Gated green space surrounds the multi-family buildings under a clear blue sky.
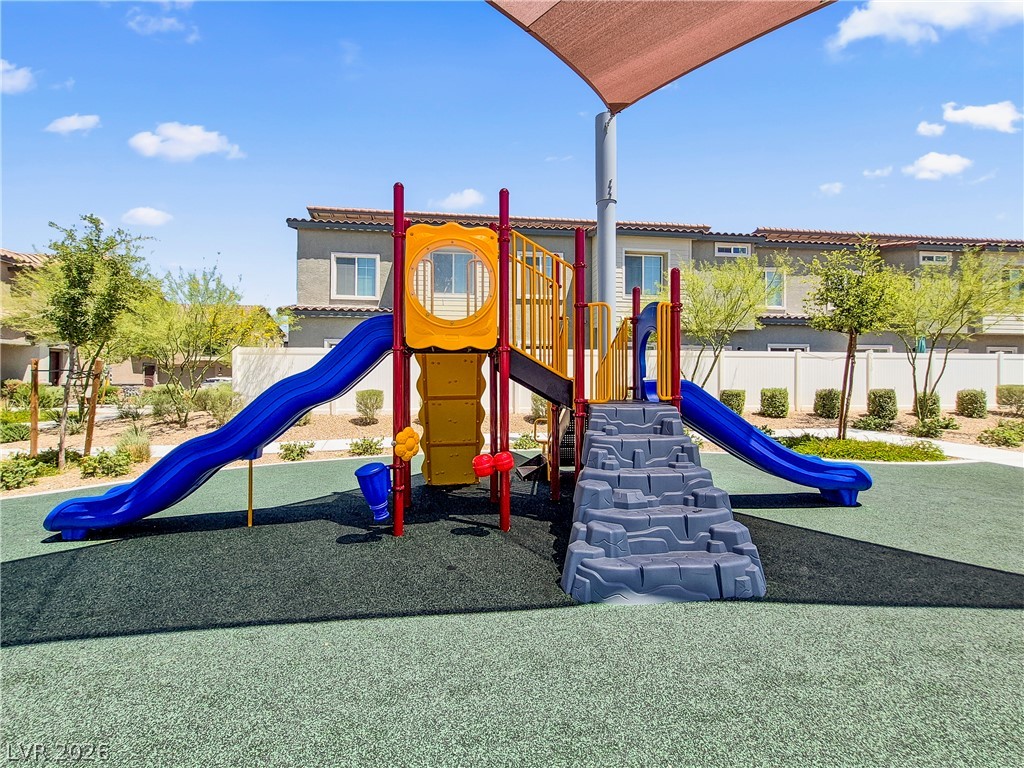
A modern outdoor play area sits beneath a shade sail with townhomes in the background.

Description
Available October 1st! Thoughtfully updated and move-in ready, this North Las Vegas townhouse features custom finishes, built-in details, and a fully finished low-maintenance backyard. Conveniently located near parks, schools, shopping, dining, and freeway access, offering the perfect blend of style, comfort, and convenience. Schedule your showing today!
Details
| MLS # | 2819847 |
|---|---|
| Listing Type | For Lease |
| Style | Town House |
| Status | Active |
| Year | 2022 |
| Days On Site | 34 |
| Listing Provided By | Skyline Mngmt. & R.E. Services | Solomon A. Srivilay |
Features
| Bed(s) | 3 |
|---|---|
| Bath(s) | 3 Total |
| SQ Feet | 1,768 |
| Garage | 1 |
| Story(s) | 2 |
| Zoning | Single Family |
| Acreage | 0.17 |
Interior
| Cooling | Central Air, Electric |
|---|---|
| Heating | Central, Electric, Gas, High Efficiency |
| Heating Yes / No | Yes |
| Cooling Yes / No | Yes |
| Interior Features | Bathroomon Main Level, Bedroom On Main Level, Ceiling Fans, Window Treatments |
| Window Features | Blinds, Drapes |
| Furnished | Unfurnished |
| Appliances | Dryer, Dishwasher, Electric Oven, Electric Range, Disposal, Microwave, Refrigerator, Washer Dryer, Washer Dryer All In One, Washer |
| Fireplaces Total | 0 |
| Fireplace Yes / No | No |
Exterior
| Roof | Tile |
|---|---|
| Construction Materials | Frame, Stucco, Drywall |
| Fencing | Full |
Parking
| Parking Features | Garage, Guest, Private |
|---|---|
| Garage Yes / No | Yes |
Utilities
| Utilities | Cable Available |
|---|
Location
| Senior Community Yes / No | No |
|---|
Area Information
| State | NV |
|---|---|
| County | Clark |
| City | North Las Vegas |
| Zip Code | 89131 |
| Community Name | Valley Vista Parcel 34 |
| School District | Shadow Ridge |
| Elementary School | Triggs |
| High School | Shadow Ridge |
Request a showing
Request a showing
Contact
Learn More About This Property

| State | NV |
|---|---|
| County | Clark |
| City | North Las Vegas |
| Zip Code | 89131 |
| Community Name | Valley Vista Parcel 34 |
| School District | Shadow Ridge |
| Elementary School | Triggs |
| High School | Shadow Ridge |
Nearby Listings (Within 1/10 mile)
Price: $1K - $2K
sqft: 1,000 - 2,000
Listing Updated: October 19, 2026 at 10:03:52 AM PDT