
$2,122 $13 est/mo Sourced by Back At You
725 Smokey Mountain Avenue,Henderson, NV 89012
Henderson, NV 89012
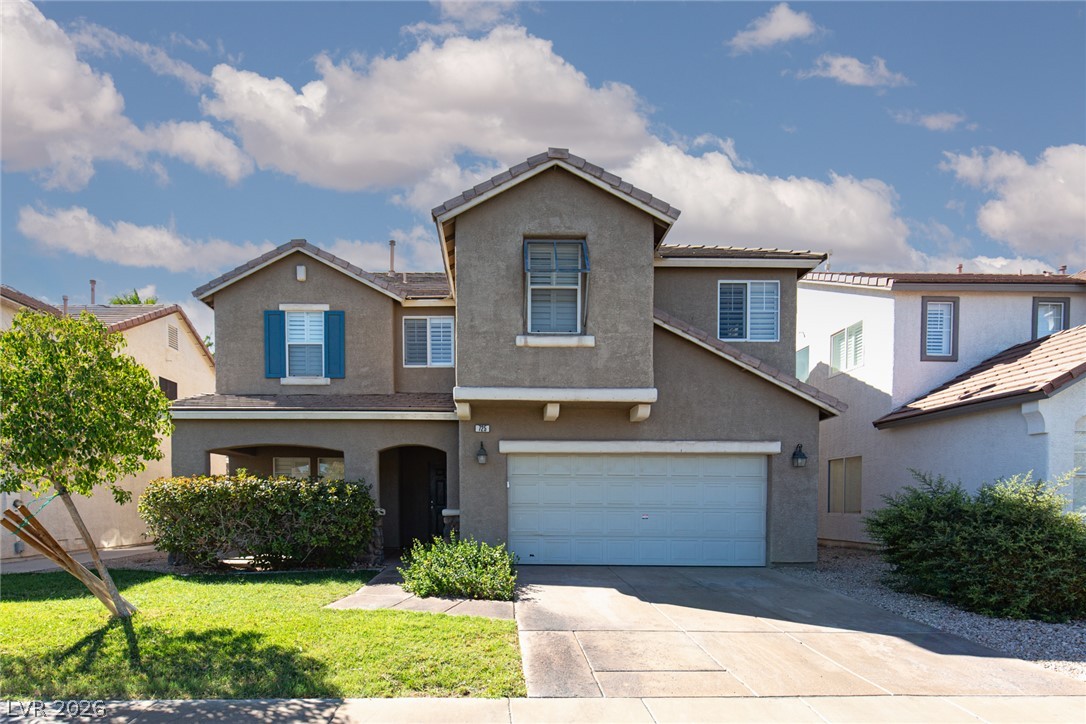
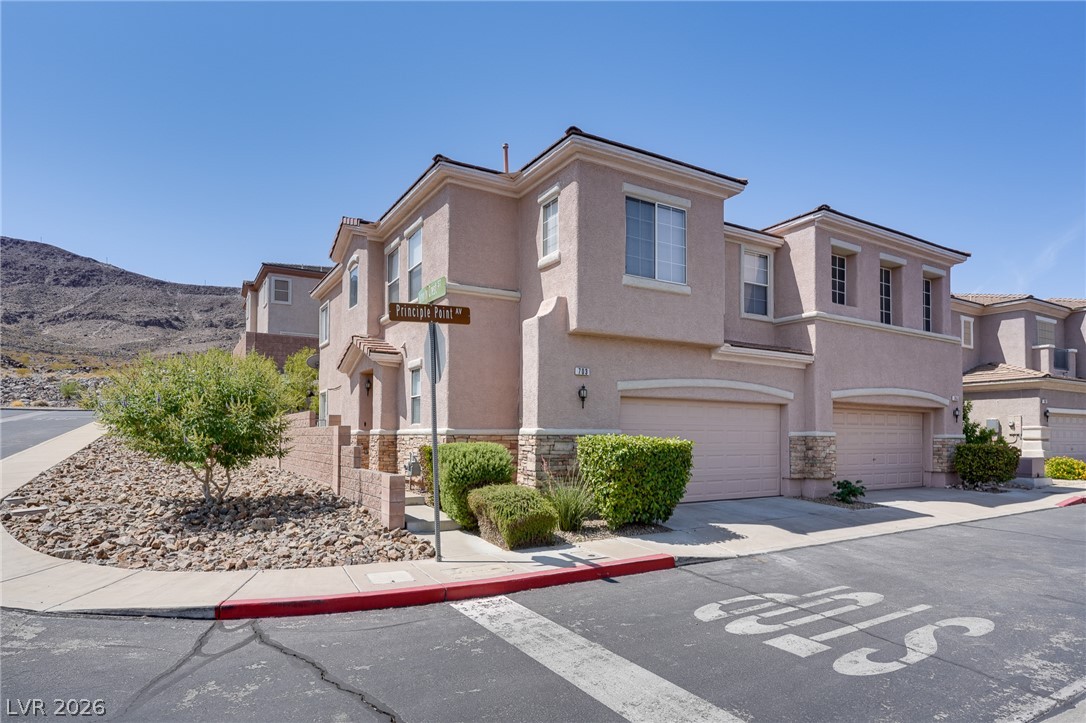
Stucco exterior and an integrated two-car garage define this multi-level home under a tiled roof.
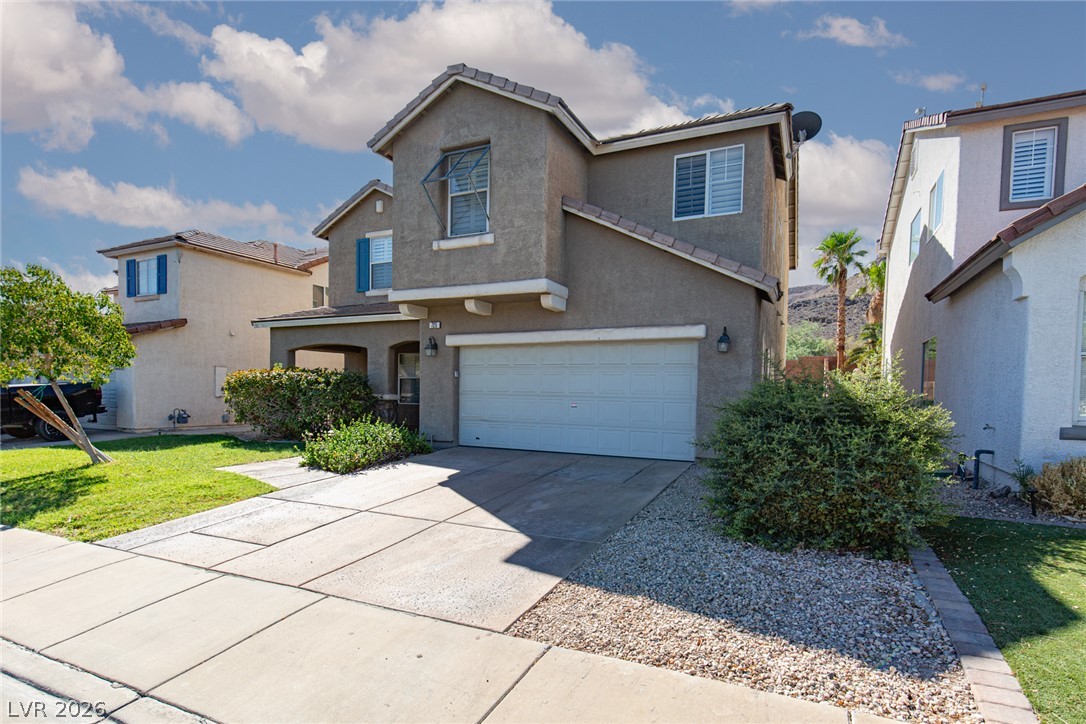
An inviting exterior features a concrete driveway leading to a two-car garage under clear desert skies.
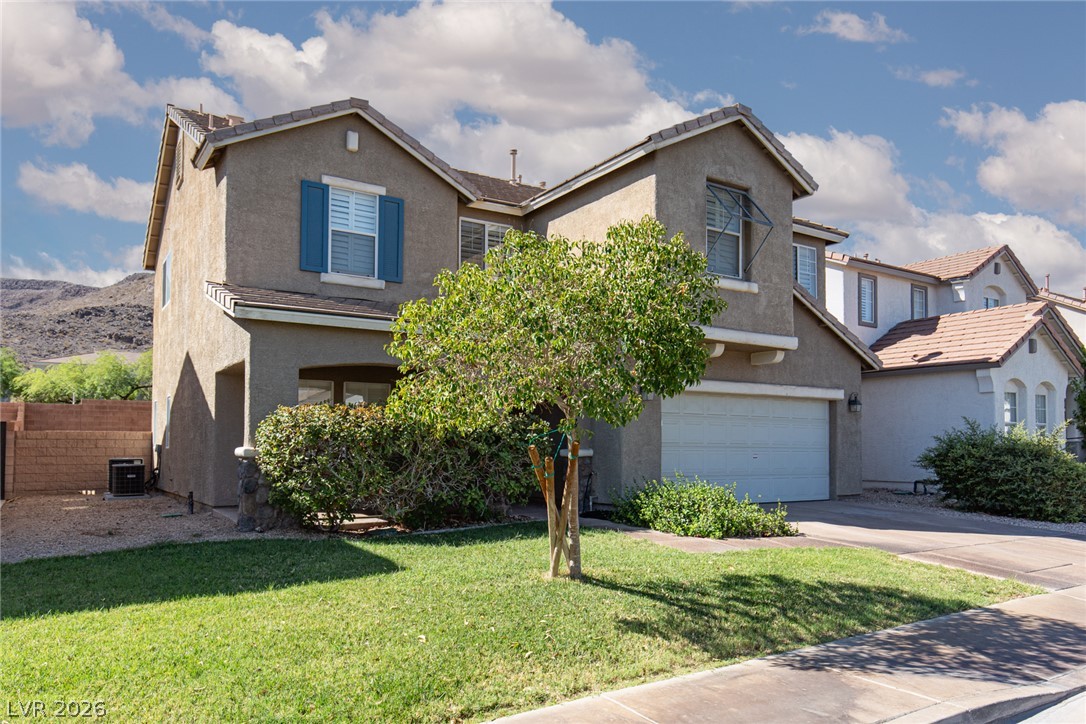
Stucco exterior and structured rooflines present classic suburban architecture under desert skies.
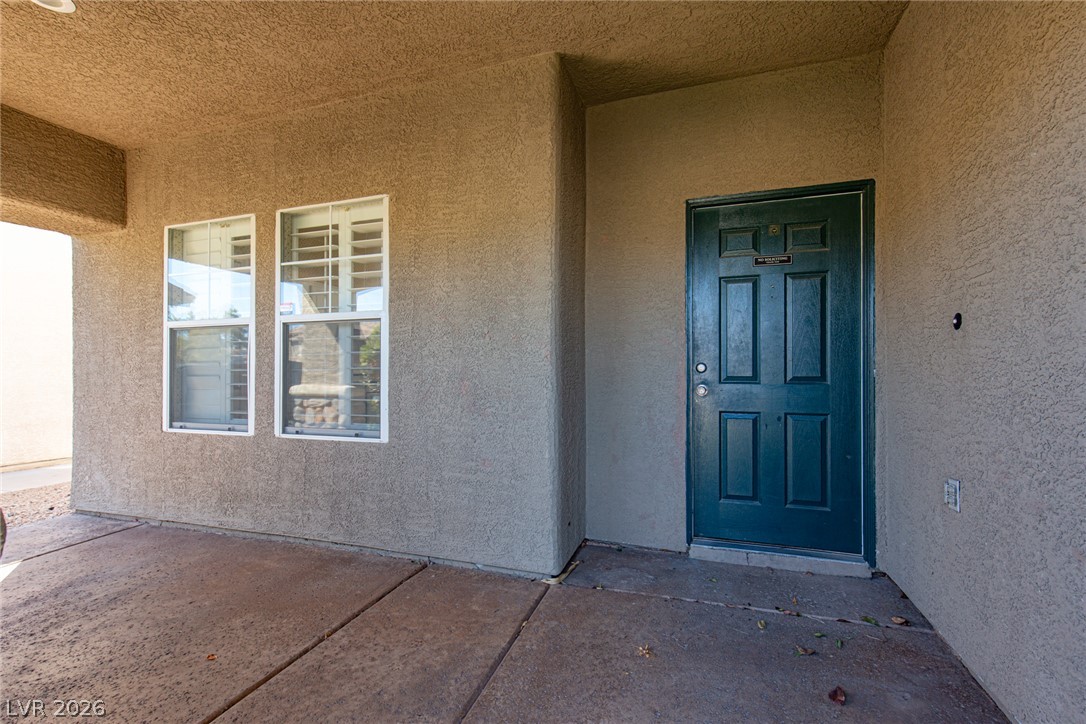
An inviting recessed entry features textured stucco walls and durable concrete flooring.
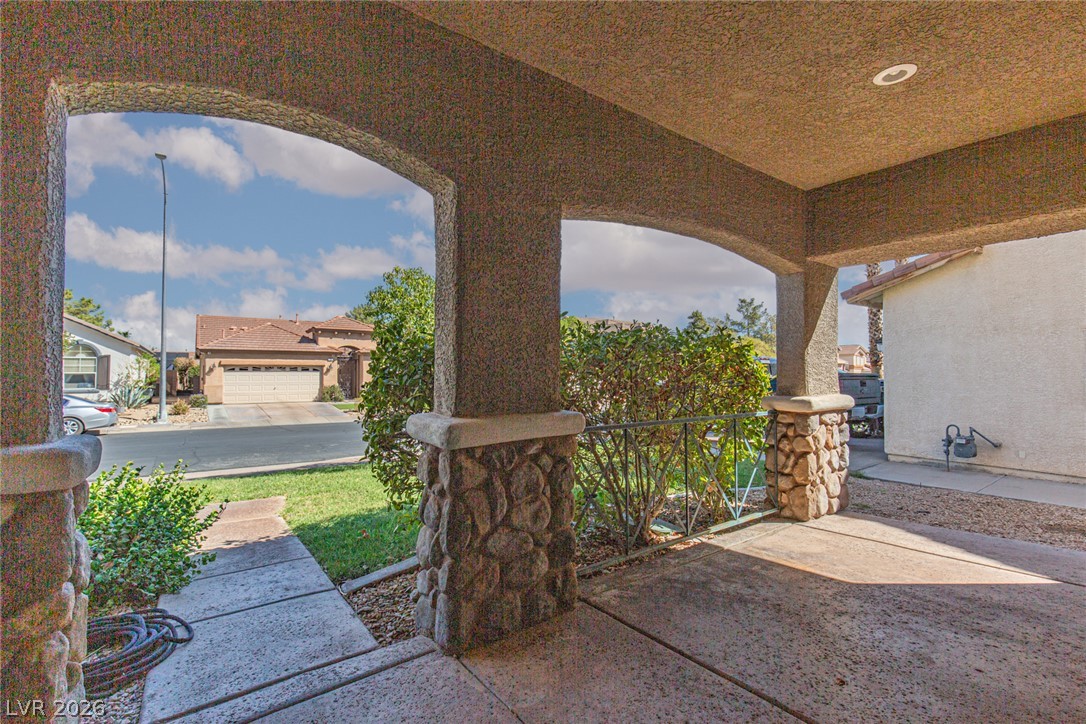
Arched stucco entryways resting on rustic stone pillars welcome guests to this inviting front porch.
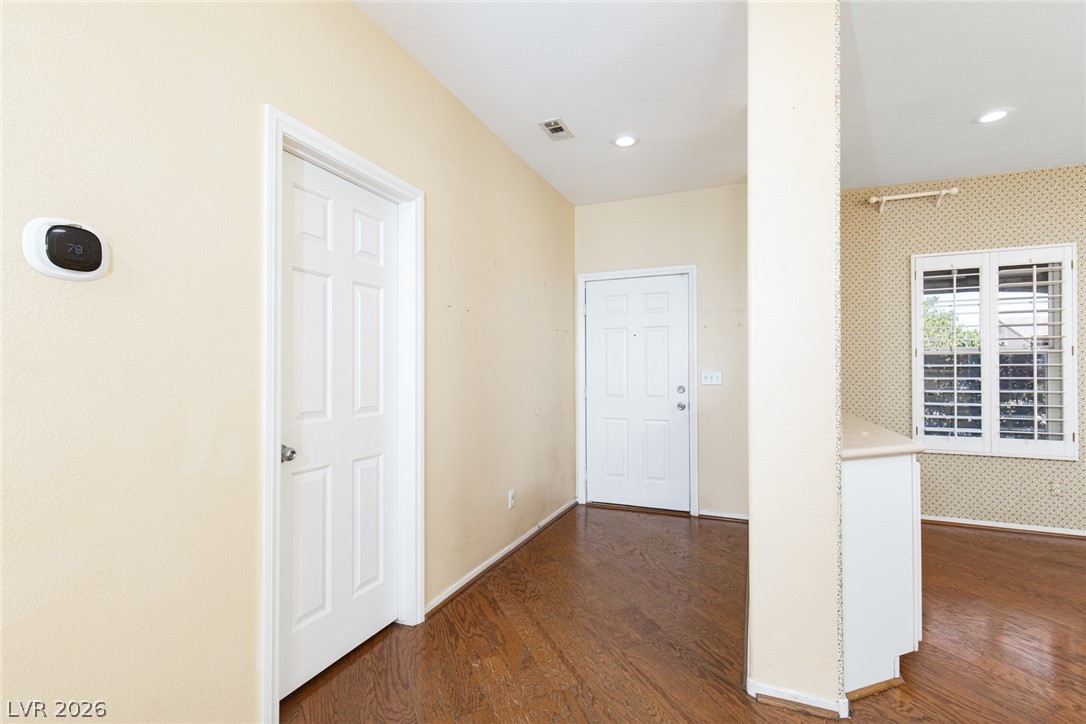
Gleaming hardwood floors guide you through an inviting entry foyer with recessed lighting.
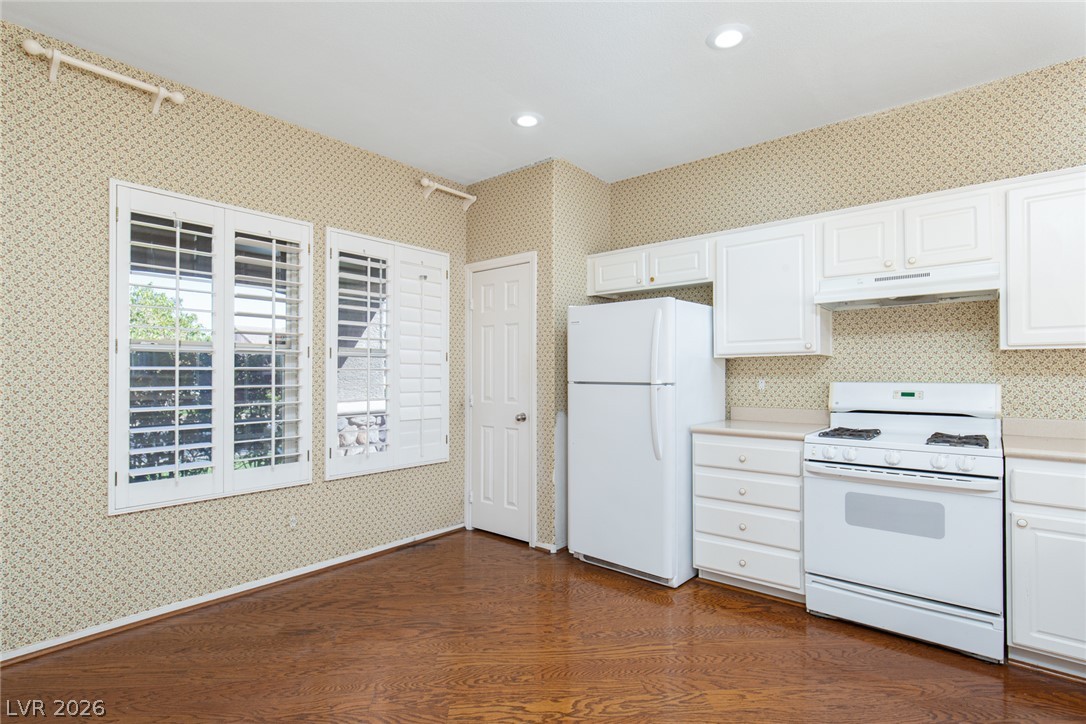
Gleaming hardwood floors run through a kitchen complete with white cabinetry and plantation shutters.
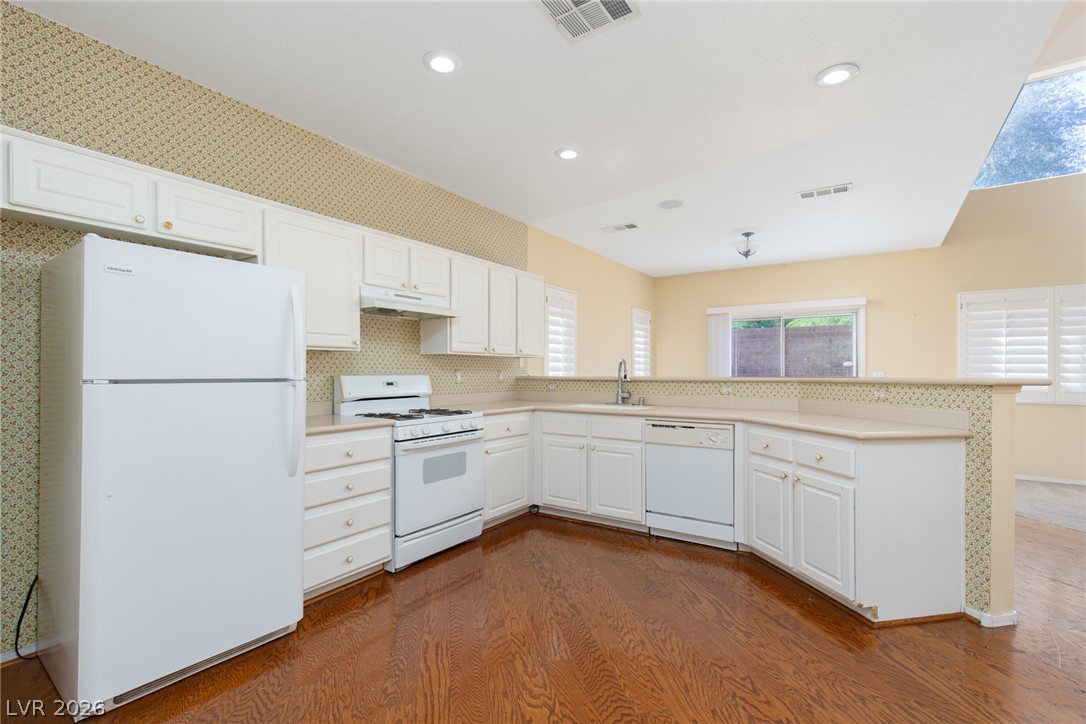
Rich hardwood flooring anchors this kitchen featuring ample cabinetry and a raised breakfast bar.
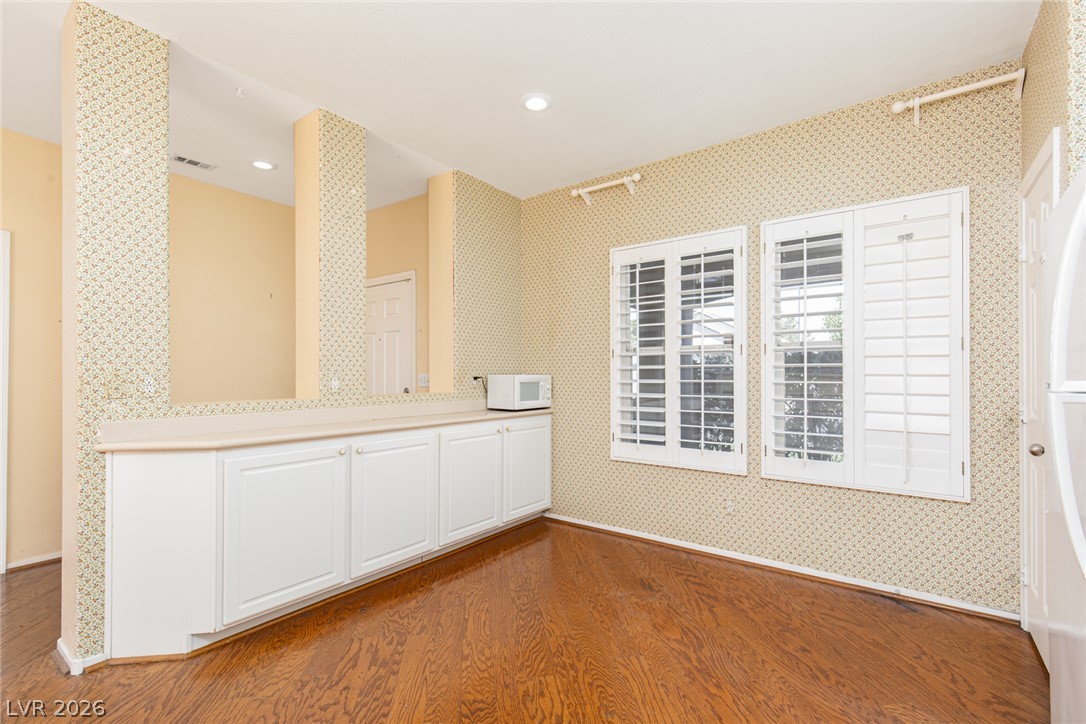
Rich hardwood flooring anchors this versatile space featuring classic plantation shutters and built-in cabinetry.
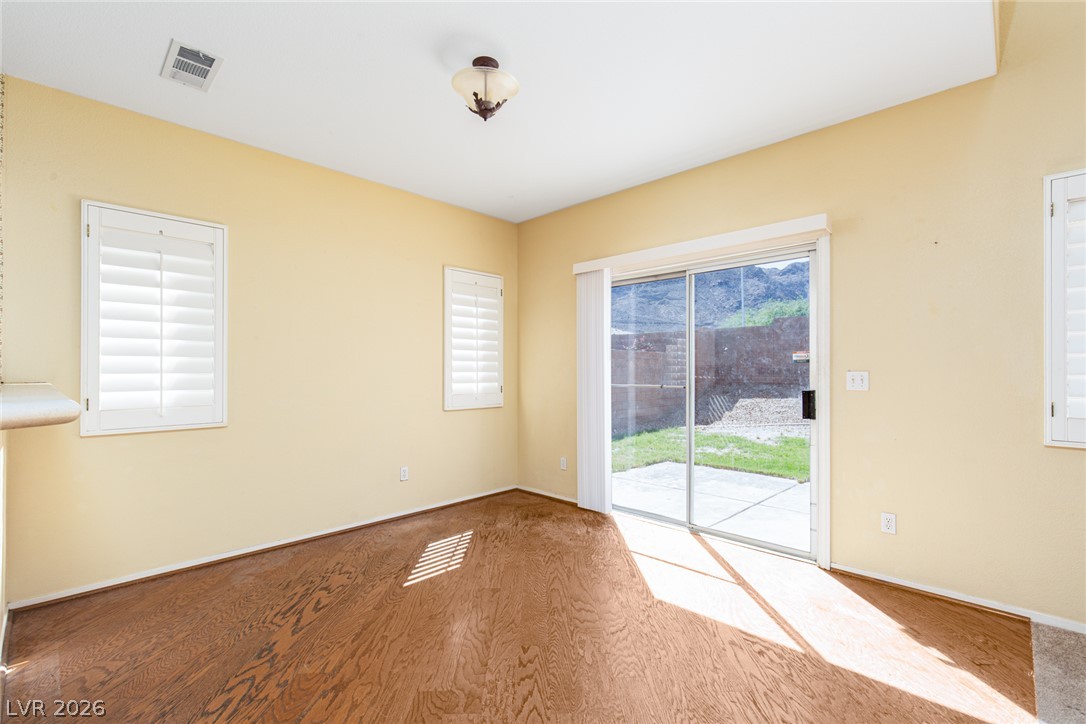
Rich hardwood flooring pairs with sliding doors that open directly to the backyard.
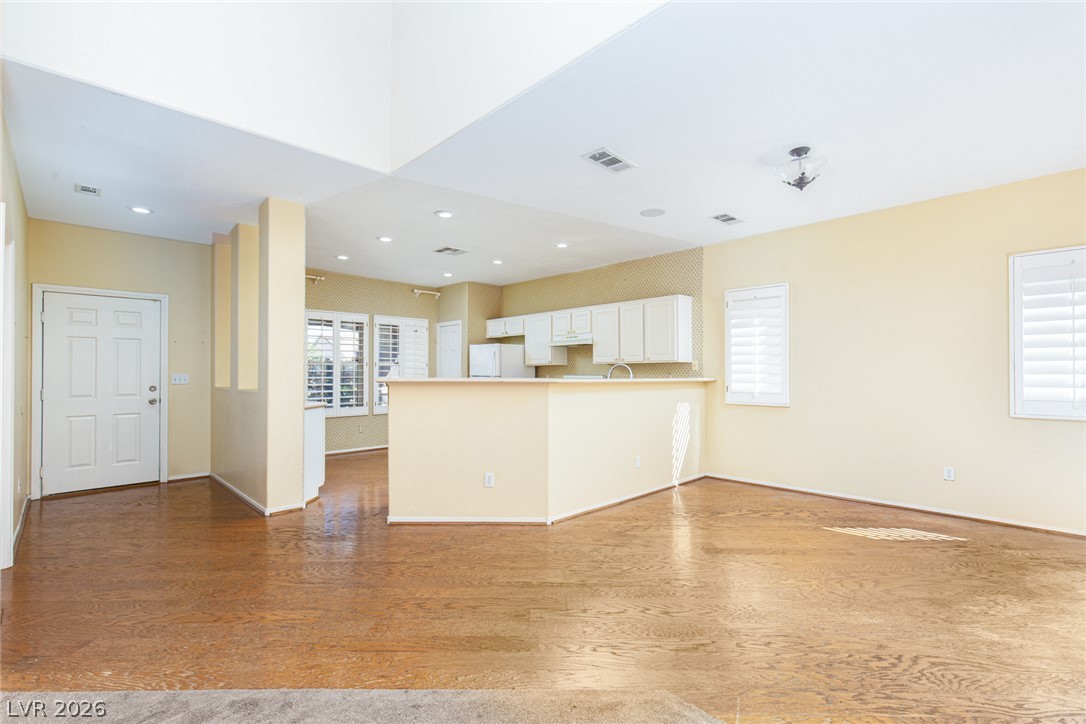
Polished hardwood floors anchor an airy, open-concept main floor beneath towering ceilings.
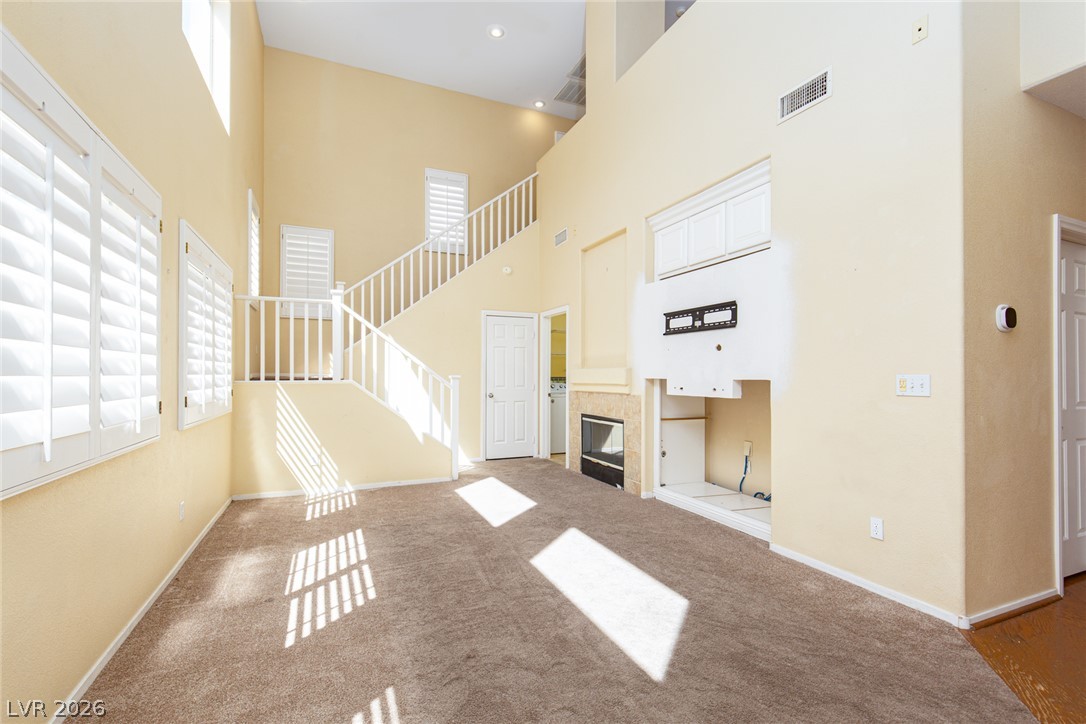
High ceilings and tall windows anchor this carpeted living space featuring an open staircase.
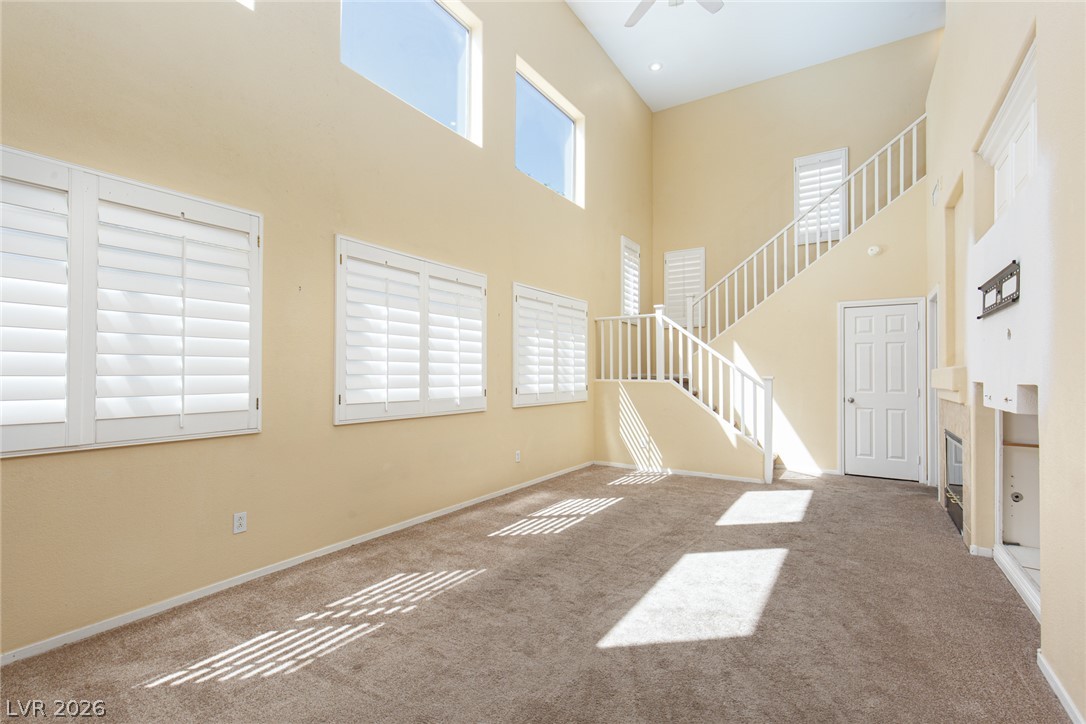
Double-height ceilings and a staircase define this light-filled room complete with carpet flooring.
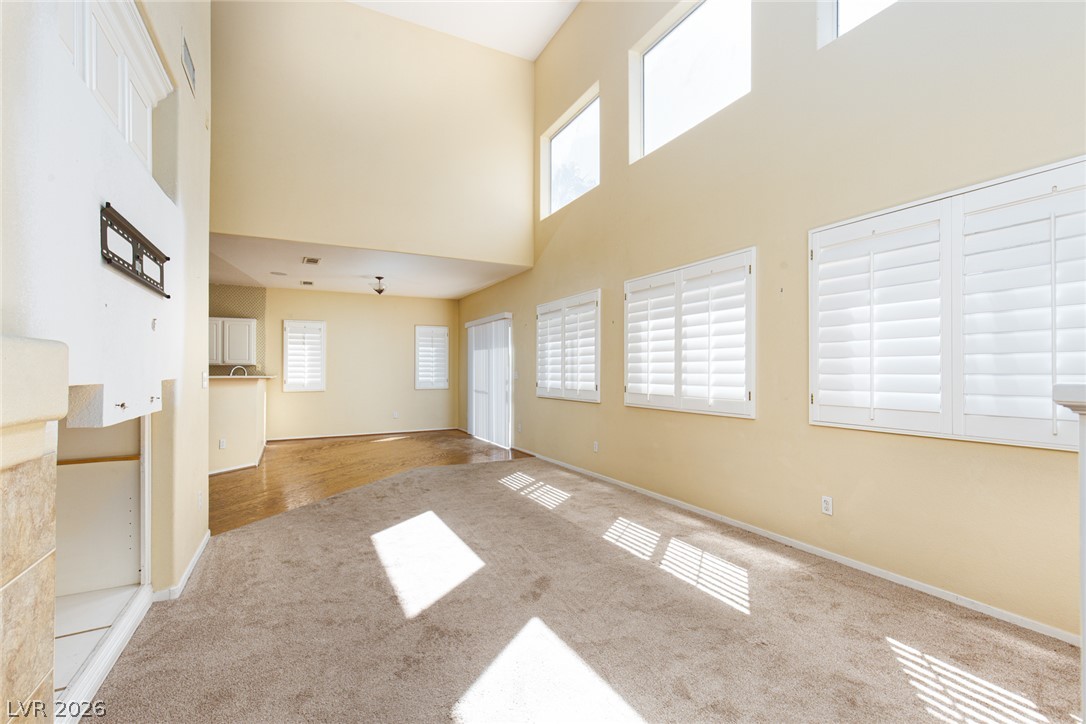
Towering ceilings and plantation shutters define this open, carpeted living space.
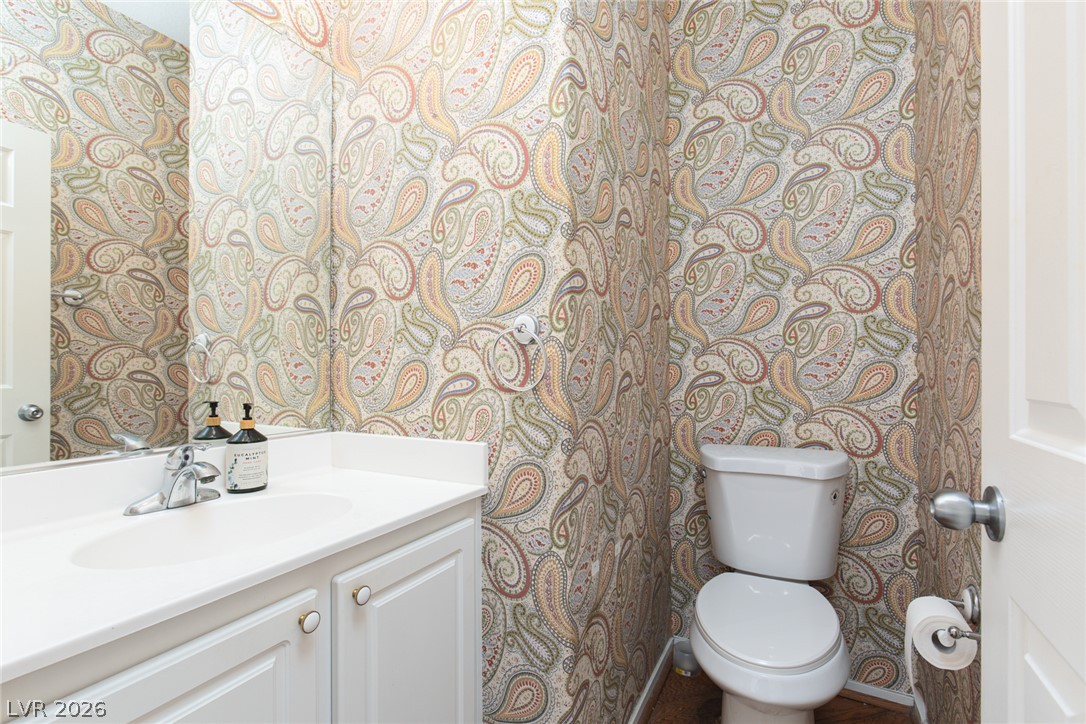
Intricate paisley patterned walls bring a classic touch of character to this charming powder room.
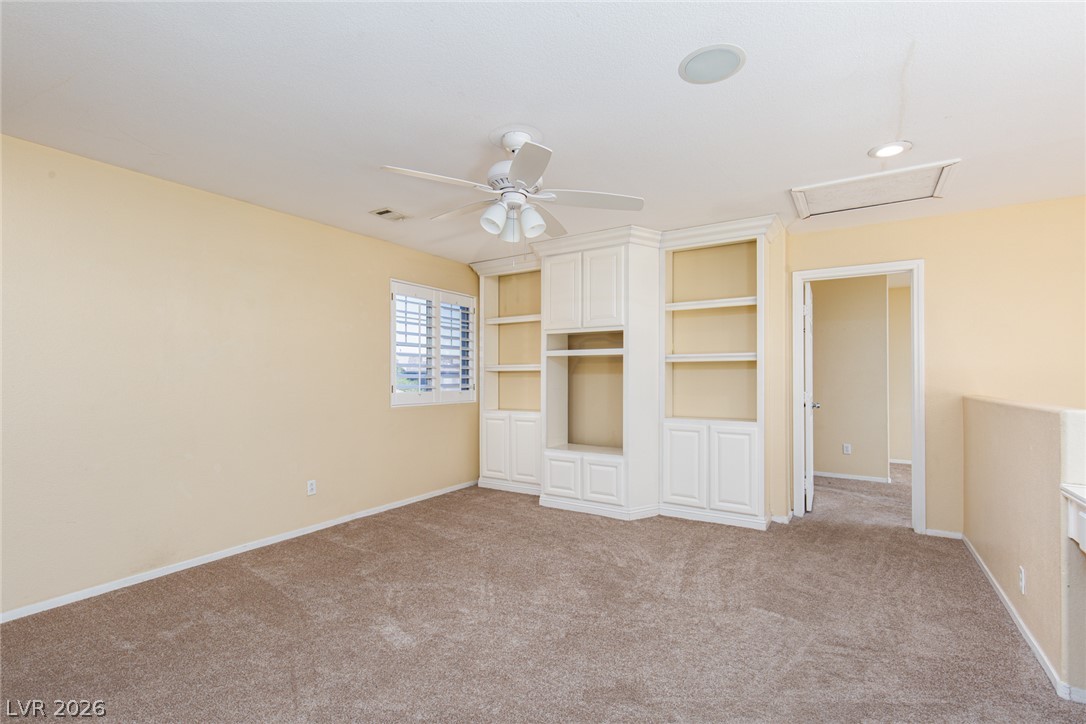
Plush carpeting anchors this versatile upper level space featuring custom built-in shelving.
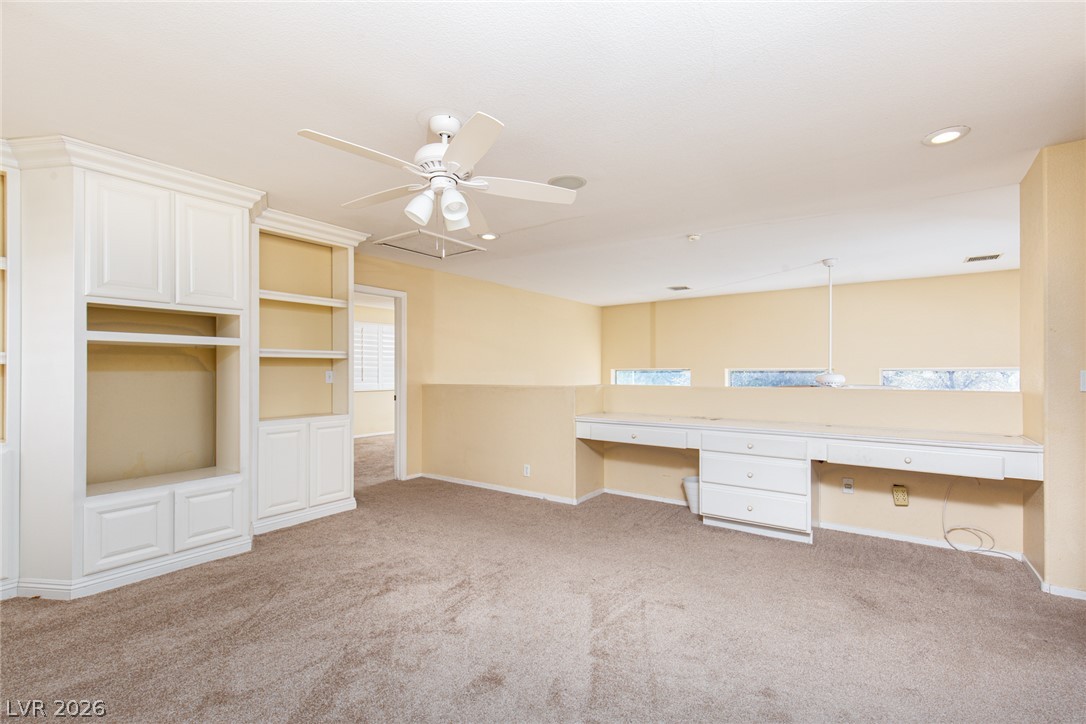
Custom built-ins and a dual-station desk create a functional upper-level workspace.
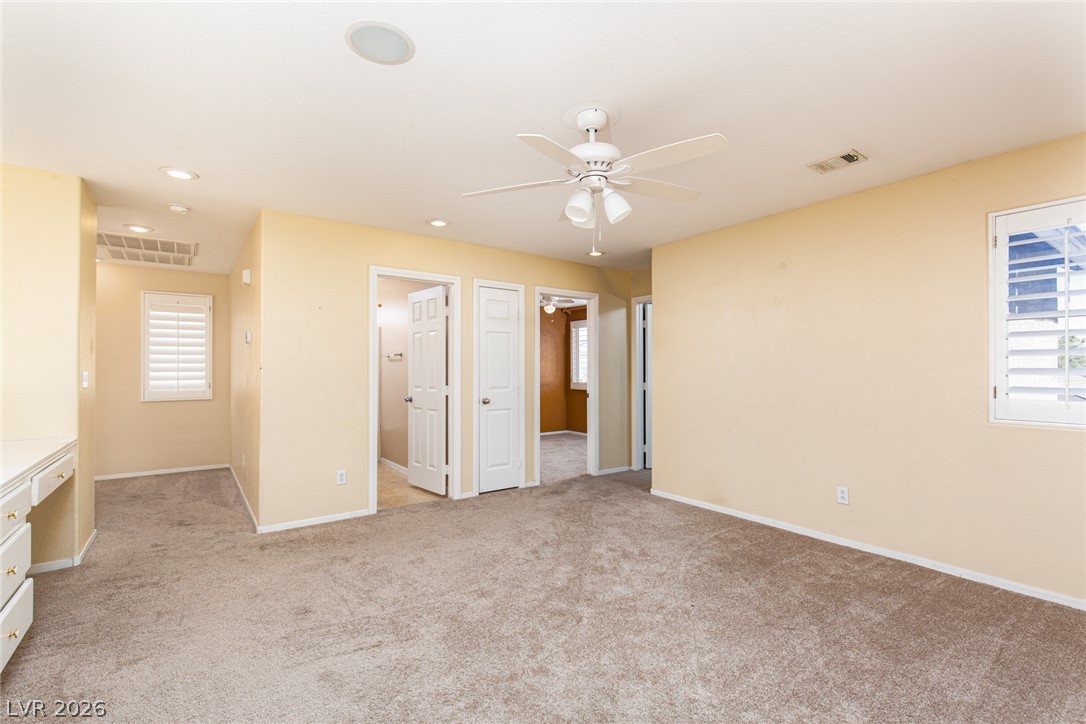
Soft carpeting pairs with neat plantation shutters in this open, versatile living space.
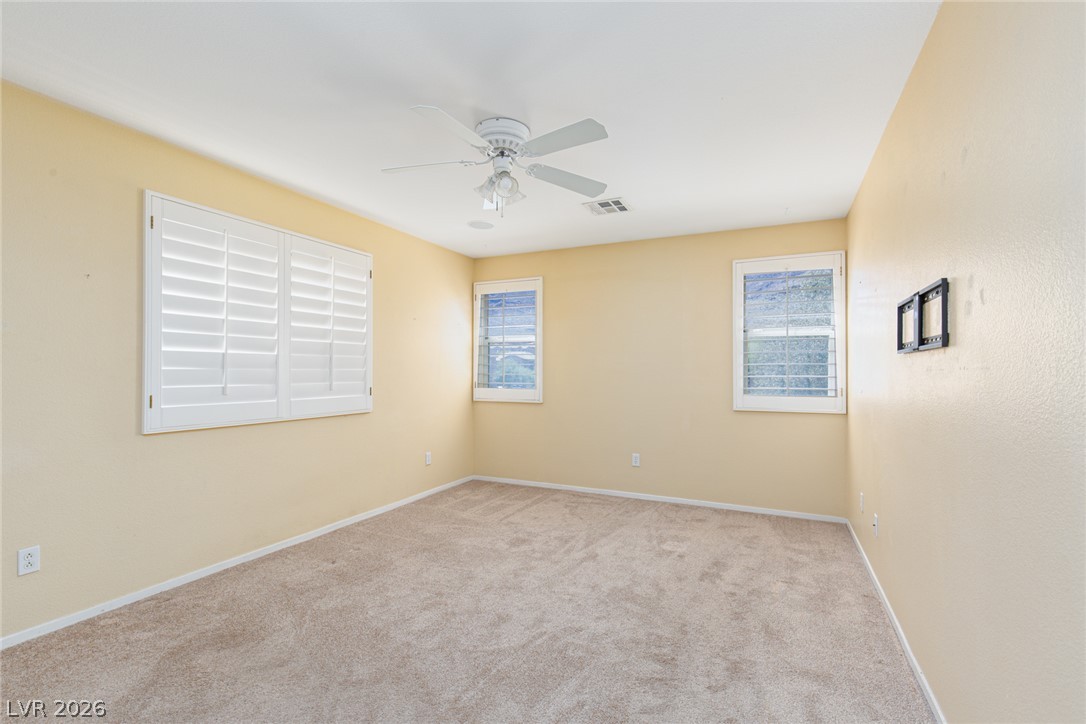
Plentiful natural light from multiple windows highlights the neutral carpeting in this versatile space.
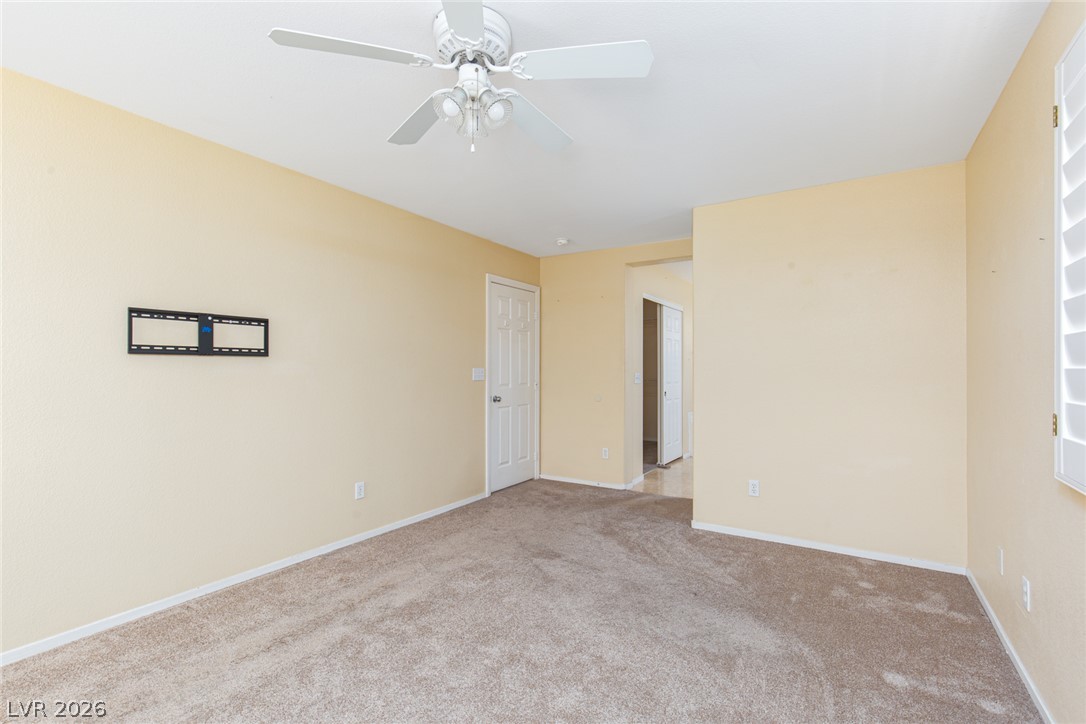
Plush carpeting anchors this versatile room with a wide doorway opening to the hallway.
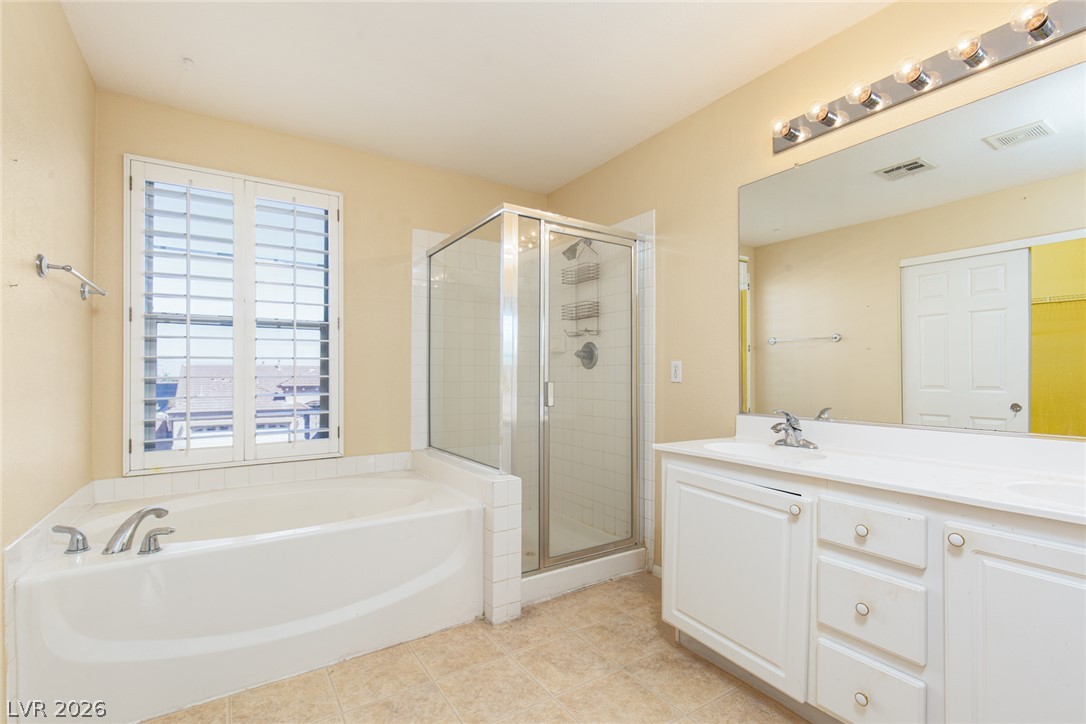
Tile flooring, a soaking tub, and a separate glass shower highlight this spacious bathroom.
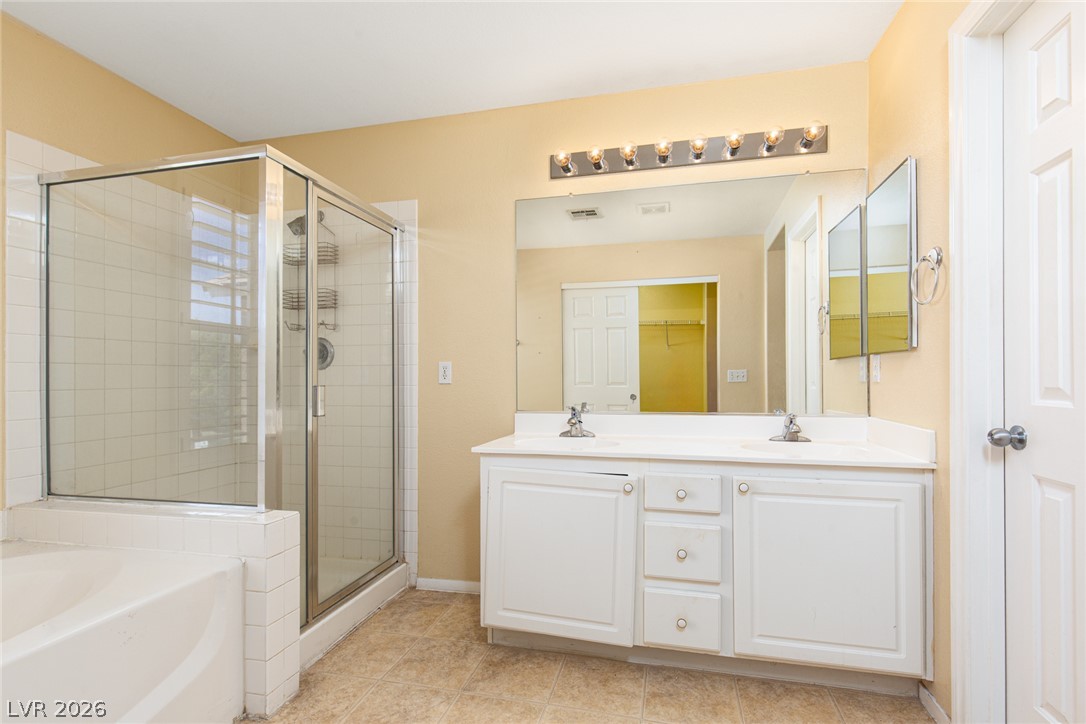
An accommodating vanity area stands alongside a glass-enclosed shower and adjacent soaking tub.
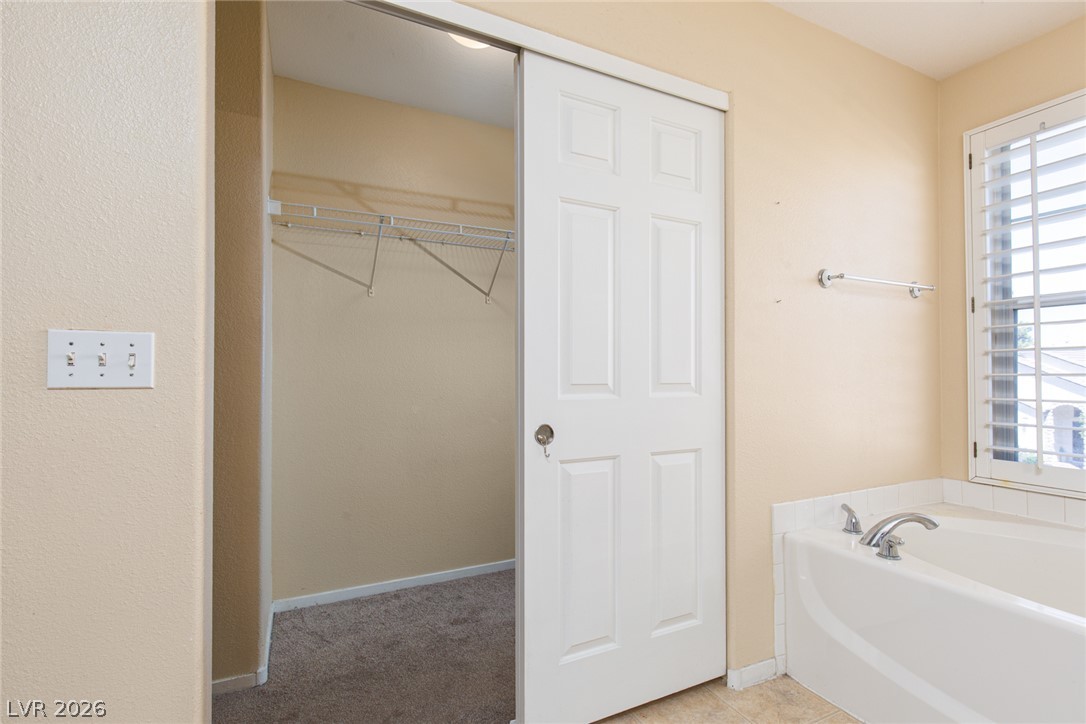
An integrated soaking tub stands adjacent to a walk-in closet with sliding doors.
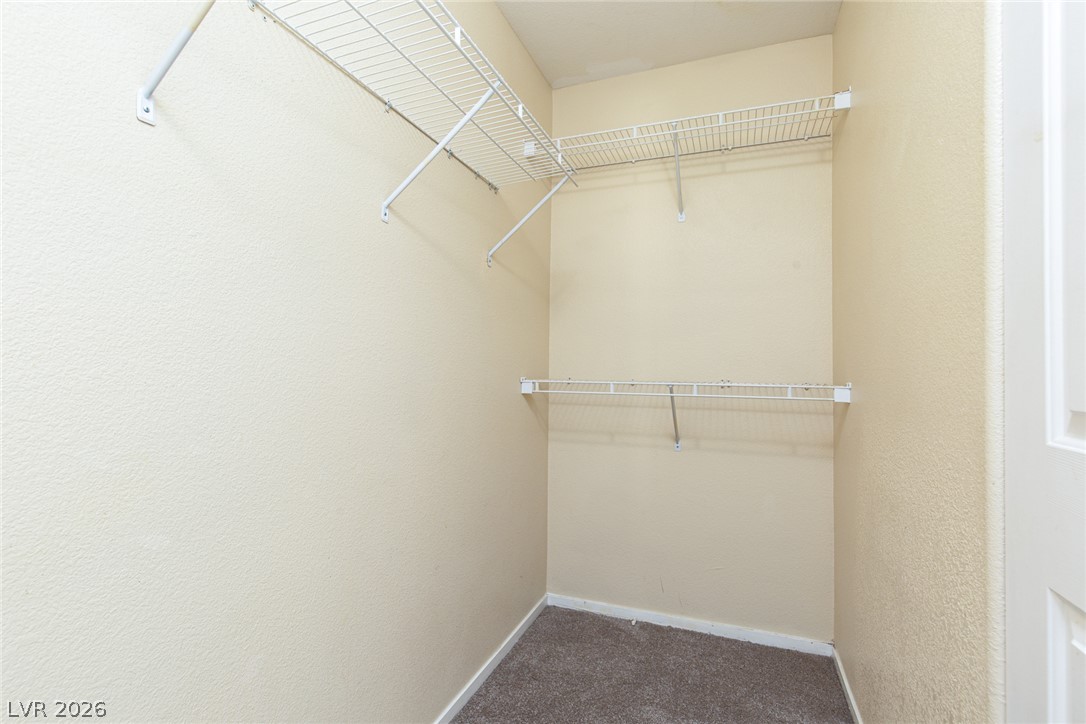
A spacious walk-in closet includes wire shelving and soft carpet underfoot.
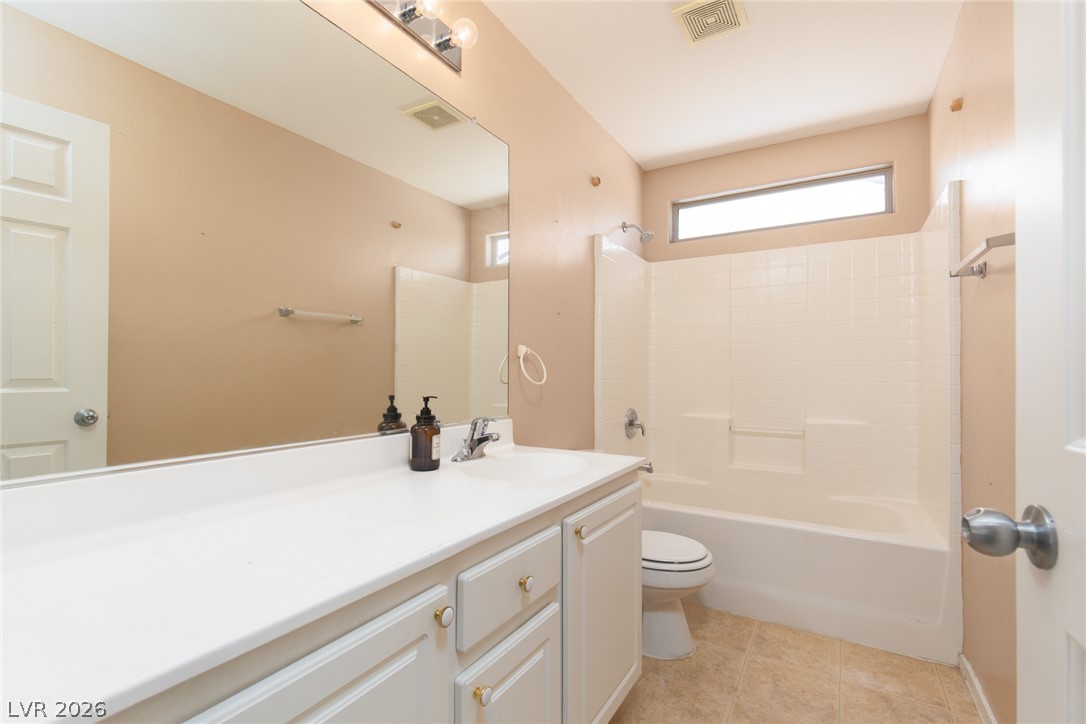
A classic vanity sits adjacent to a tub and shower combination under a transom window.
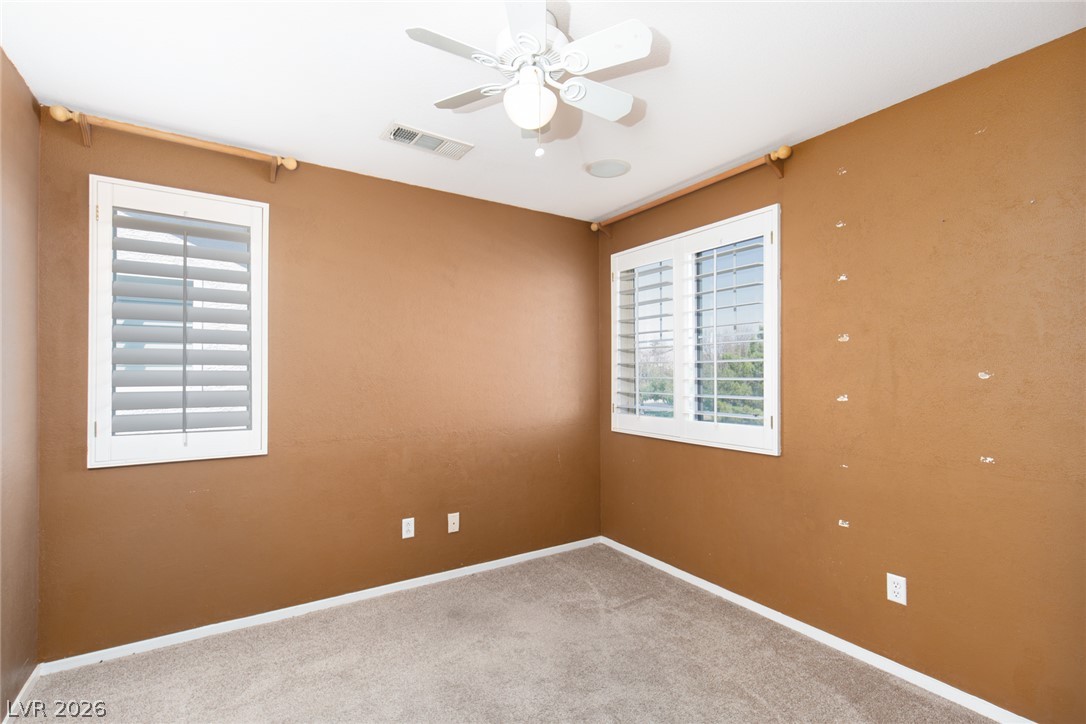
A quiet bedroom features soft wall-to-wall carpeting and classic plantation shutters.
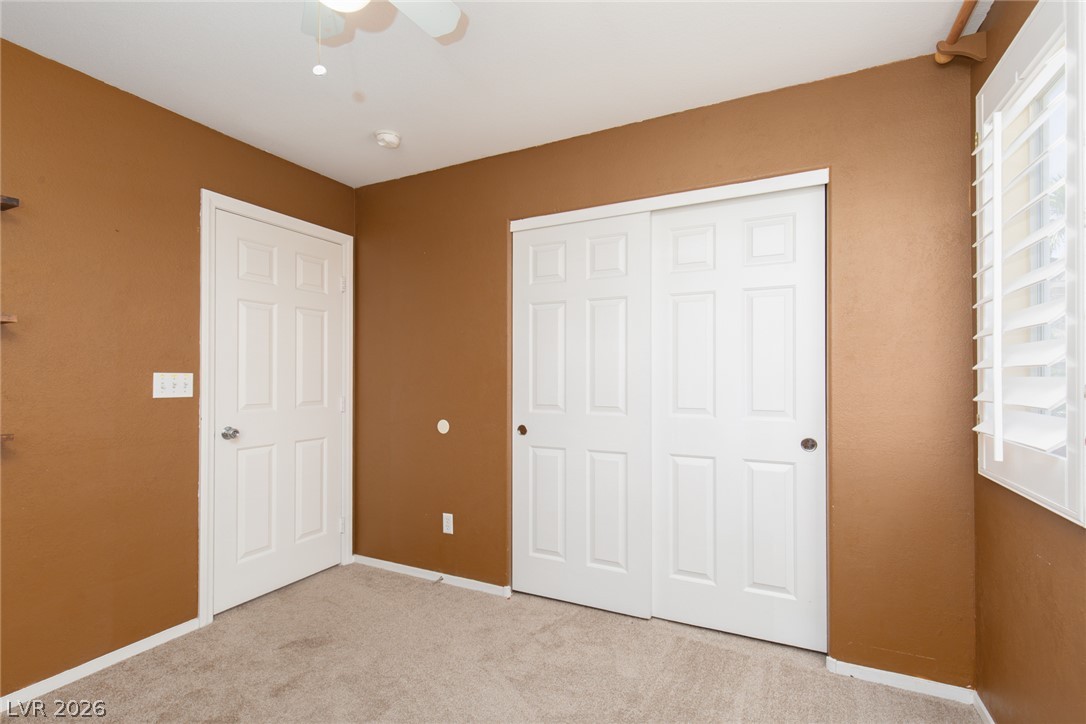
Plush carpeting and plantation shutters define this versatile secondary bedroom space.
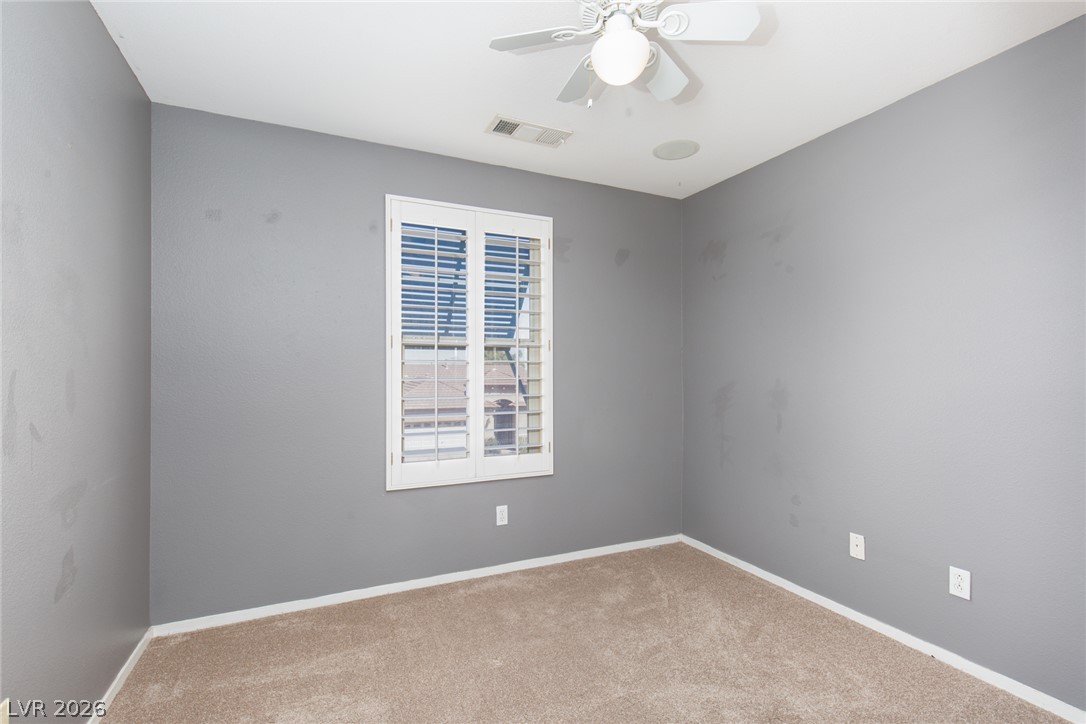
A window with plantation shutters brings natural light into this carpeted bedroom.
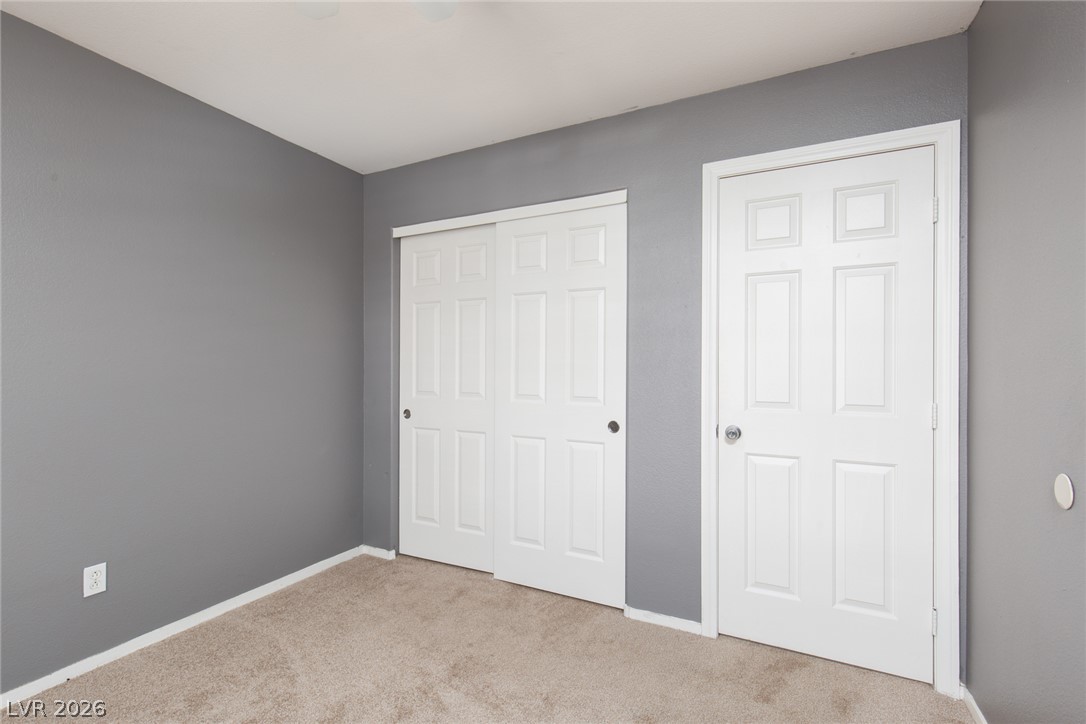
Classic paneled doors and plush carpeting anchor this versatile secondary bedroom space.
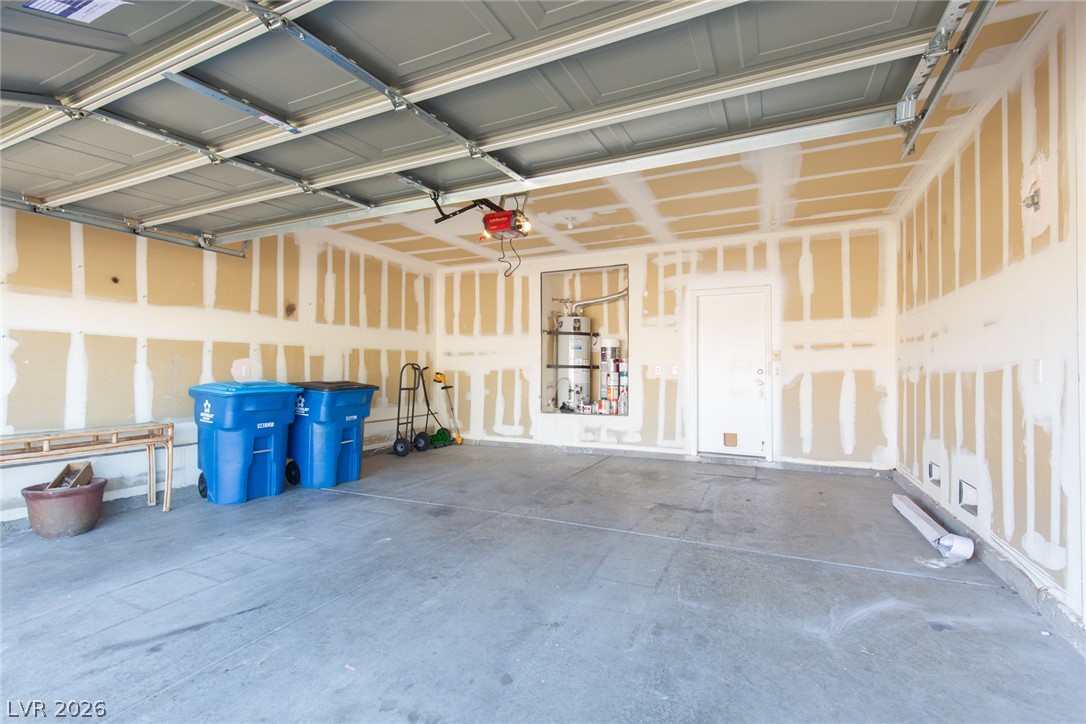
A spacious garage features durable concrete flooring and an overhead door mechanism.
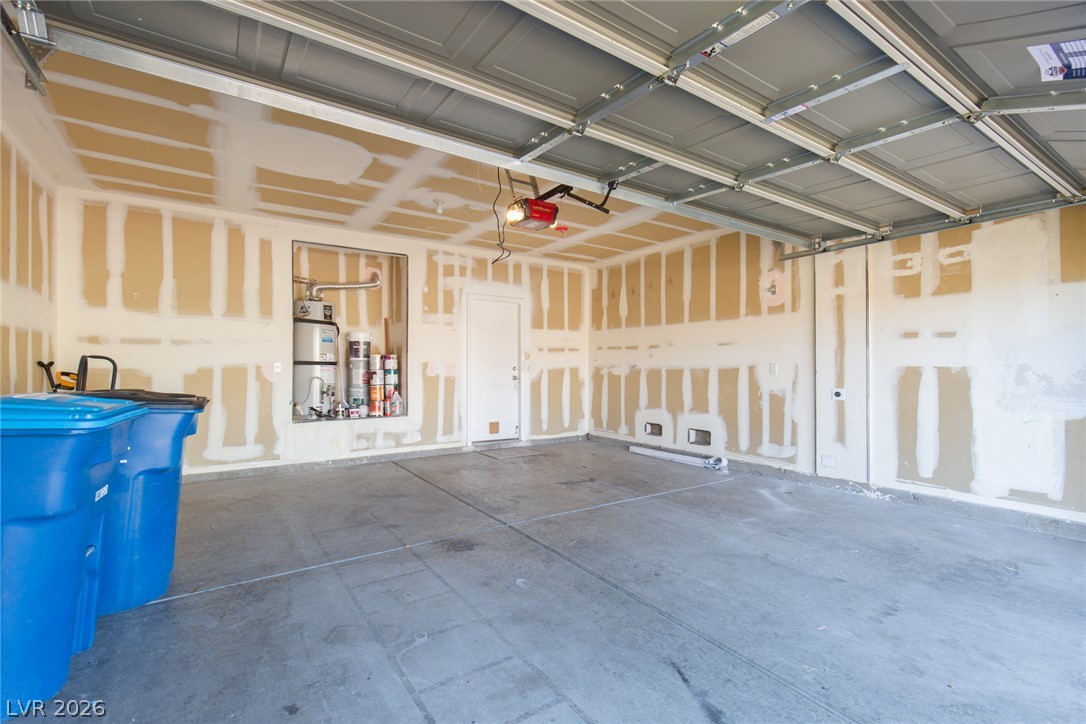
An attached multi-car garage provides extensive utility space alongside a concrete floor and direct home access.
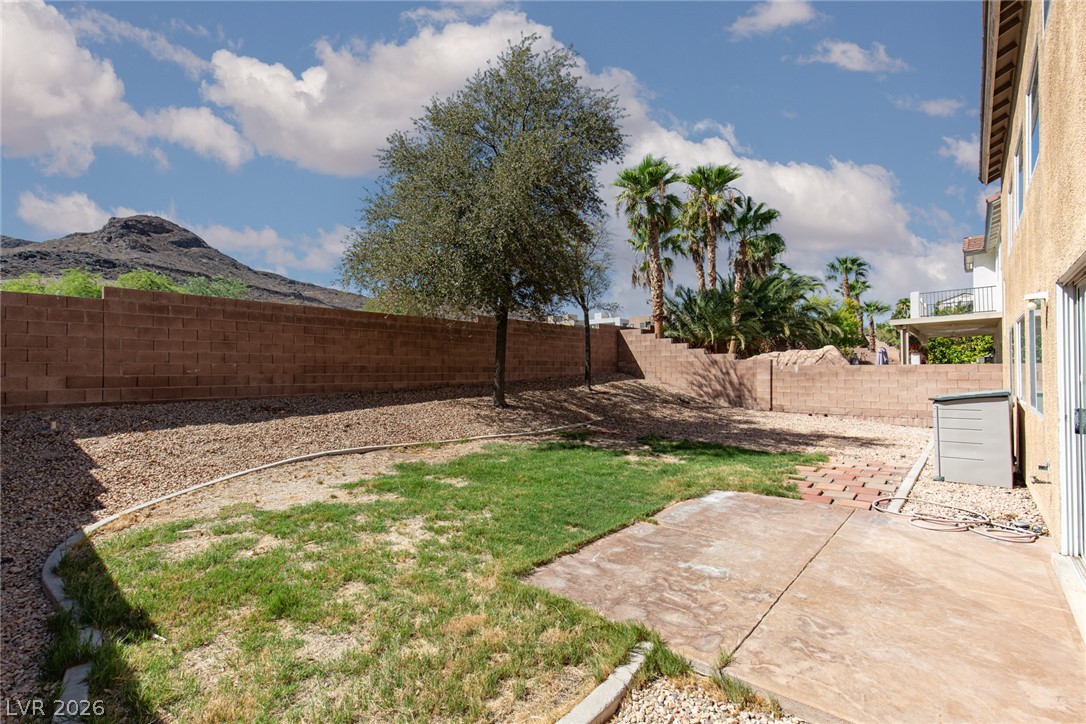
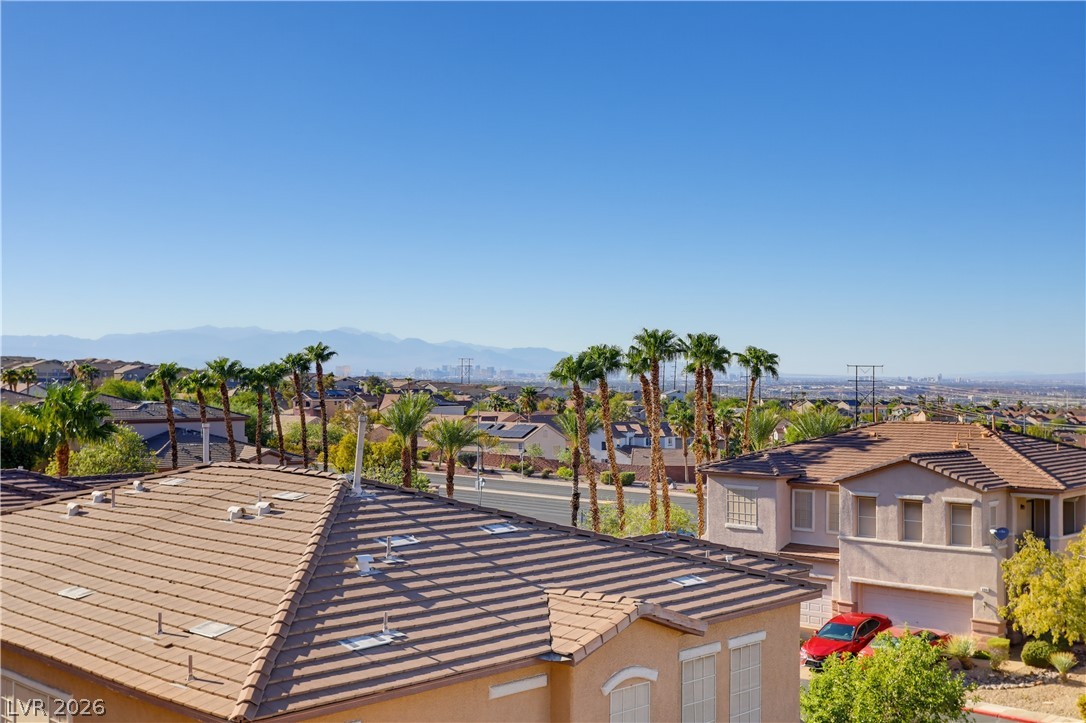
A spacious backyard enclosed by stone walls features a concrete patio and scenic mountain views.
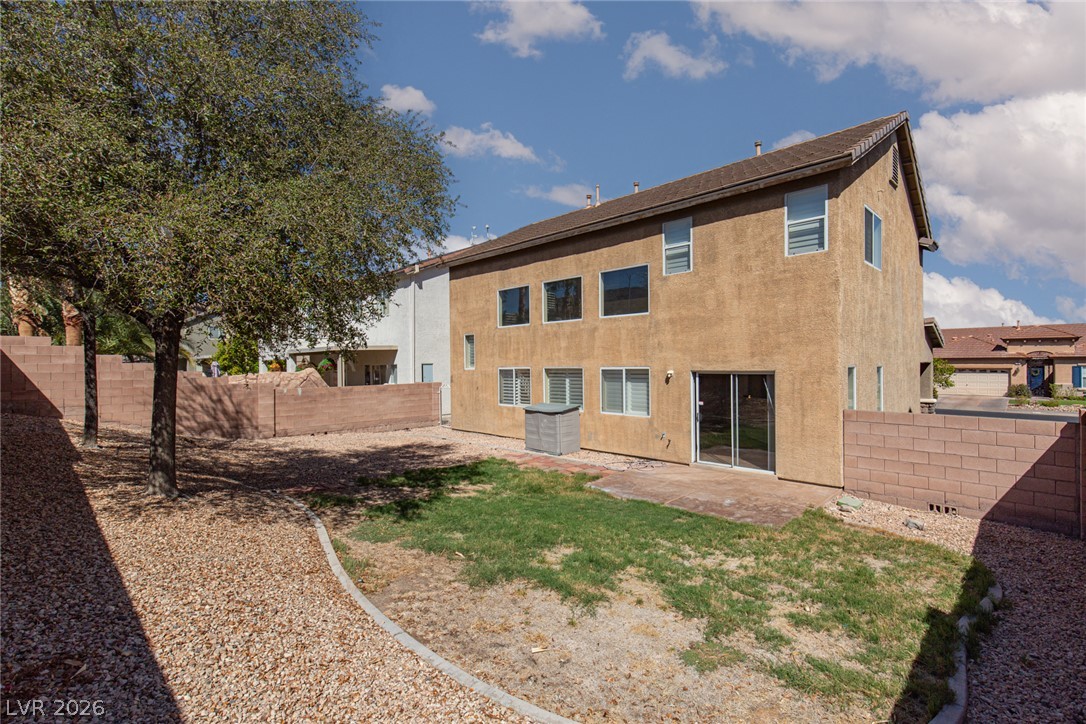
A spacious backyard features a concrete patio, gravel landscaping, and block wall fencing.
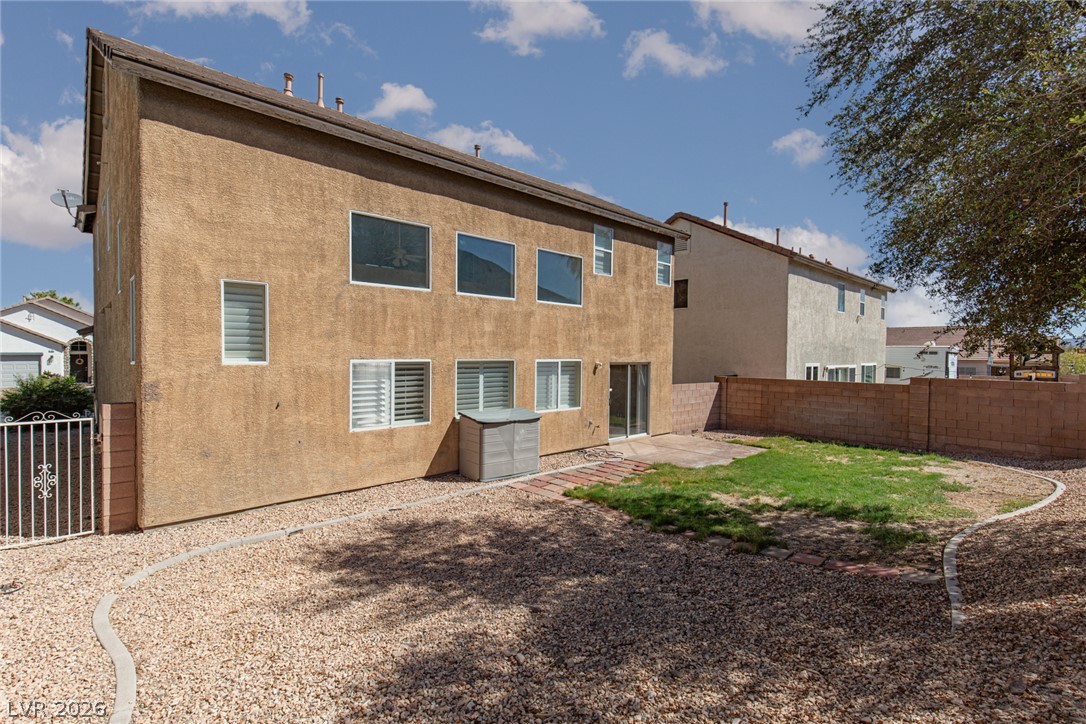
A spacious backyard enclosed by block fencing features low-maintenance gravel landscaping and a green lawn area.
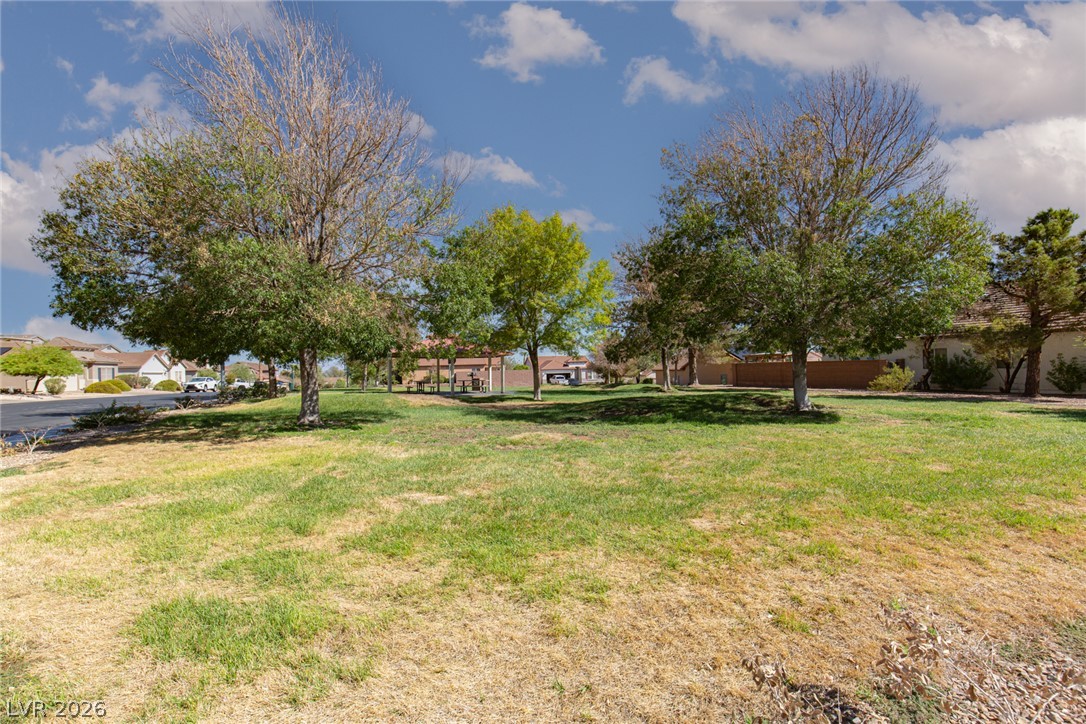
Mature trees shade a grassy community park area under a blue sky.
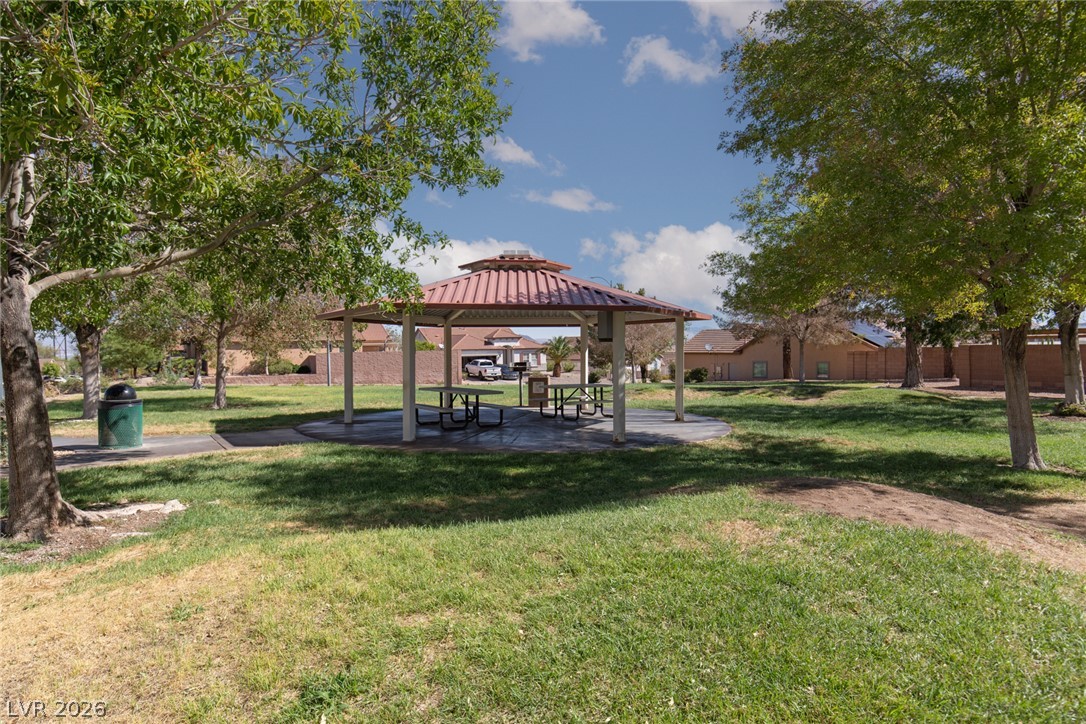
Mature trees shade a spacious green park area featuring a covered picnic pavilion.

Description
Discover this inviting 3-bedroom, 2.5-bath home nestled in the heart of Henderson, NV, 89012. Step inside to a spacious living area with abundant natural light, high ceilings, and a convenient open floor plan. The kitchen features white cabinetry, ample counter space, and a cozy breakfast nook. Upstairs offers a versatile loft area, perfect for an office or playroom. The primary suite boasts a walk-in closet and an en-suite bath with dual sinks and a separate shower. Enjoy outdoor living in the private backyard with a patio for entertaining. Complete with a two-car garage and in a friendly community near parks, shopping, and top schools. Make it yours today!
Details
| MLS # | 2816133 |
|---|---|
| Listing Type | For Lease |
| Style | House |
| Status | Active |
| Year | 2001 |
| Days On Site | 47 |
| Listing Provided By | ERA Brokers Consolidated | Brad A. Murray |
Features
| Bed(s) | 3 |
|---|---|
| Bath(s) | 3 Total |
| SQ Feet | 1,940 |
| Garage | 2 |
| Story(s) | 2 |
| Zoning | Single Family |
| Acreage | 0.12 |
Interior
| Cooling | Central Air, Electric, Refrigerated |
|---|---|
| Heating | Central, Gas |
| Heating Yes / No | Yes |
| Cooling Yes / No | Yes |
| Interior Features | Bathroomon Main Level, Ceiling Fans, Half Bathon Main Level, Window Treatments |
| Window Features | Blinds, Plantation Shutters |
| Furnished | Unfurnished |
| Appliances | Dryer, Dishwasher, Disposal, Gas Oven, Gas Range, Refrigerator, Washer Dryer, Washer Dryer All In One, Washer |
| Fireplaces Total | 1 |
| Fireplace Yes / No | Yes |
Exterior
| Exterior Features | Patio |
|---|---|
| Roof | Tile |
| Construction Materials | Frame, Stucco |
| Lot Features | Back Yard, Front Yard, Sprinklers In Rear, Sprinklers In Front |
| Fencing | Block, Back Yard |
Parking
| Attached Garage Yes / No | Yes |
|---|---|
| Parking Features | Attached, Garage, Garage Door Opener, Private |
| Garage Yes / No | Yes |
Utilities
| Utilities | Cable Available |
|---|---|
| Sewer | Public Sewer |
Location
| Senior Community Yes / No | No |
|---|
Other
| List Aor | Greater Las Vegas Association Of Realtors Inc |
|---|
Area Information
| State | NV |
|---|---|
| County | Clark |
| City | Henderson |
| Zip Code | 89012 |
| Community Name | BLACK MOUNTAIN VISTAS PARCEL B |
Request a showing
Request a showing
Contact
Learn More About This Property

| State | NV |
|---|---|
| County | Clark |
| City | Henderson |
| Zip Code | 89012 |
| Community Name | BLACK MOUNTAIN VISTAS PARCEL B |
Nearby Listings (Within 1/4 mile)
Price: $1K - $2K
sqft: 1,000 - 2,000
Listing Updated: September 29, 2026 at 12:01:45 AM PDT