
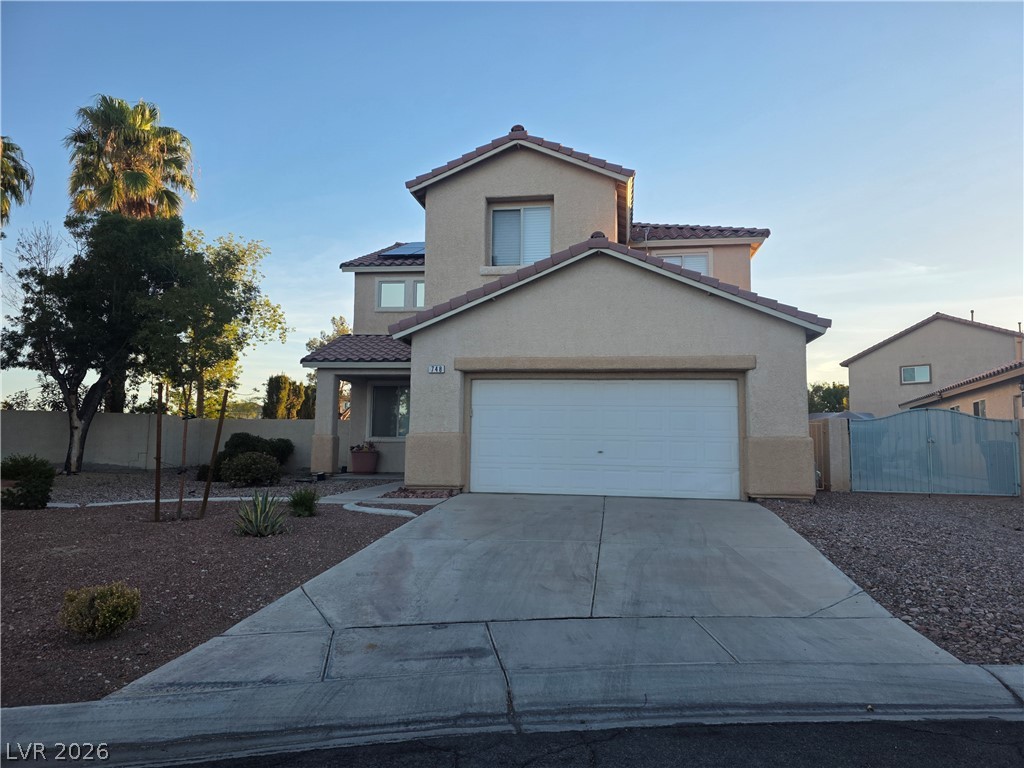
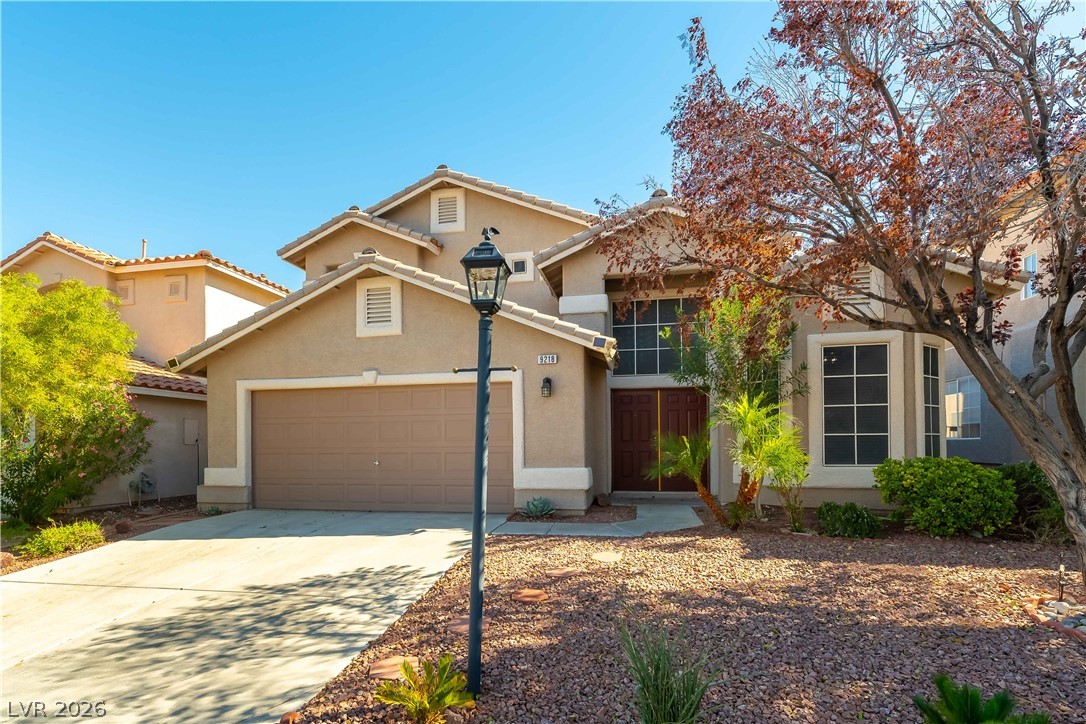
A spacious driveway leads to a classic two-story residence featuring stucco finishes and tile roofing.
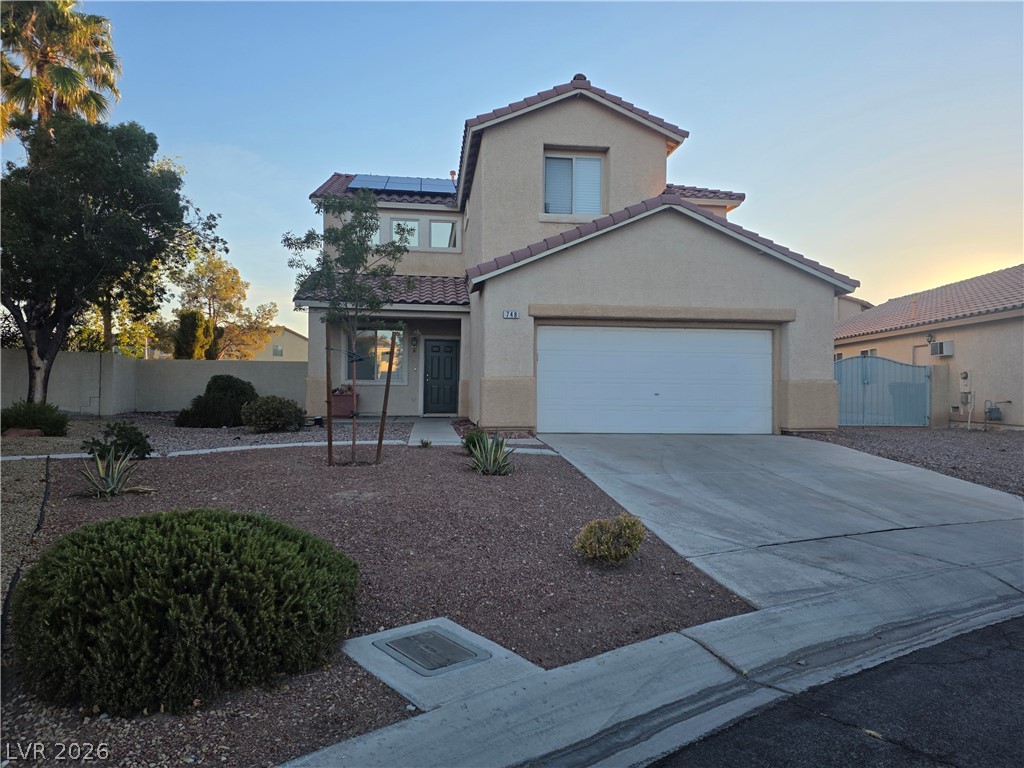
Mediterranean-inspired architecture highlights this multi-level stucco home featuring a tiled roof and integrated solar panels.
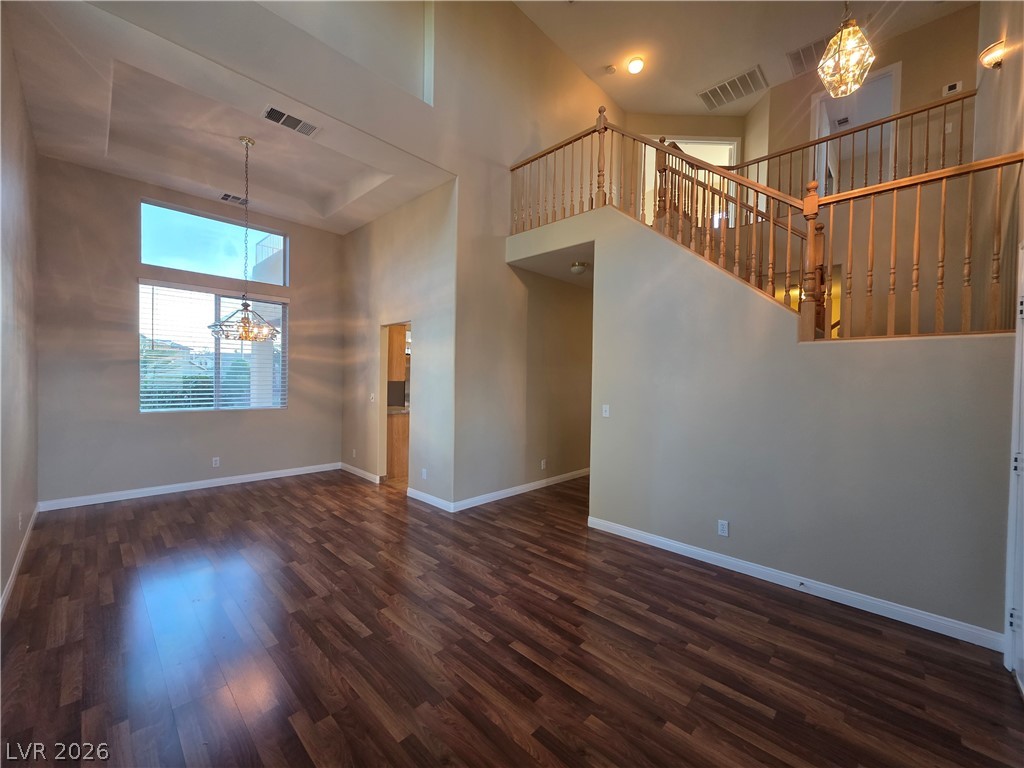
Gleaming hardwood floors and a soaring double-height ceiling define this dramatic entrance foyer.
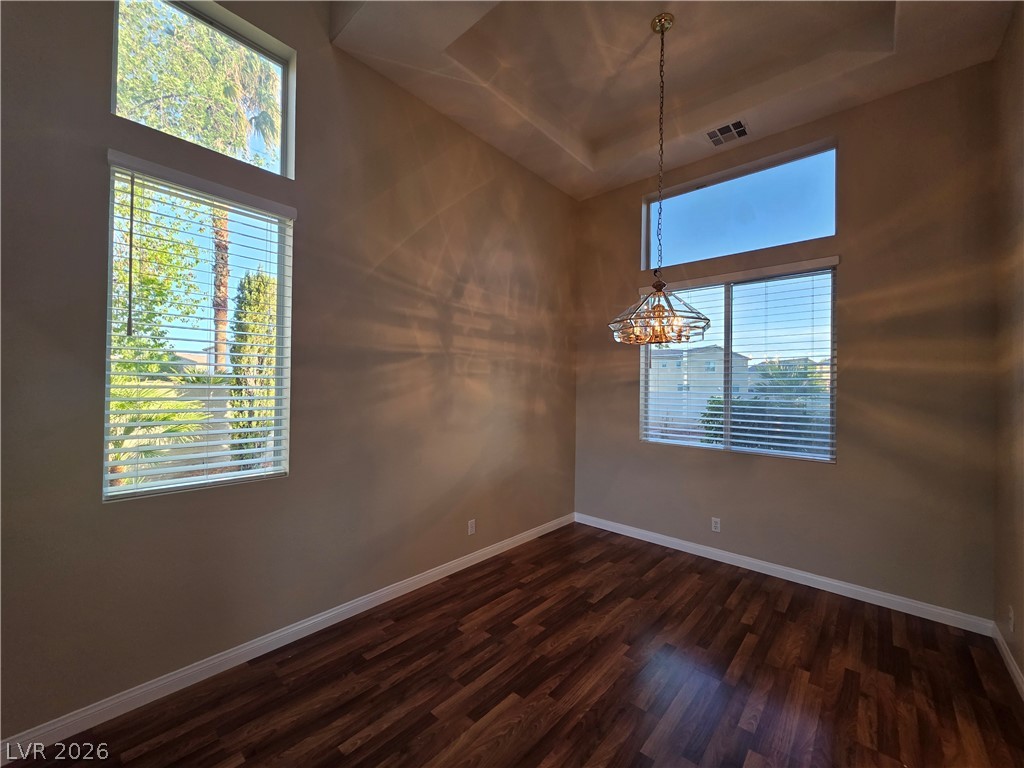
Towering ceilings and rich wood floors create a dramatic foundation for this versatile room.
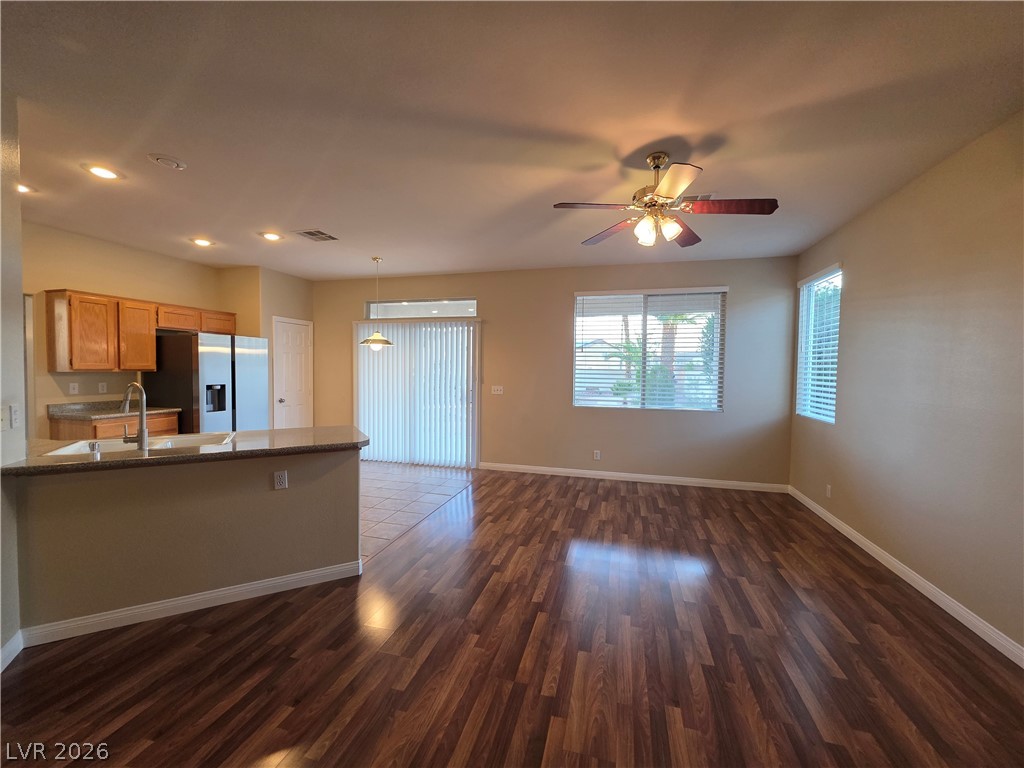
Gleaming wood floors anchor a versatile living layout seamlessly connected to the kitchen.
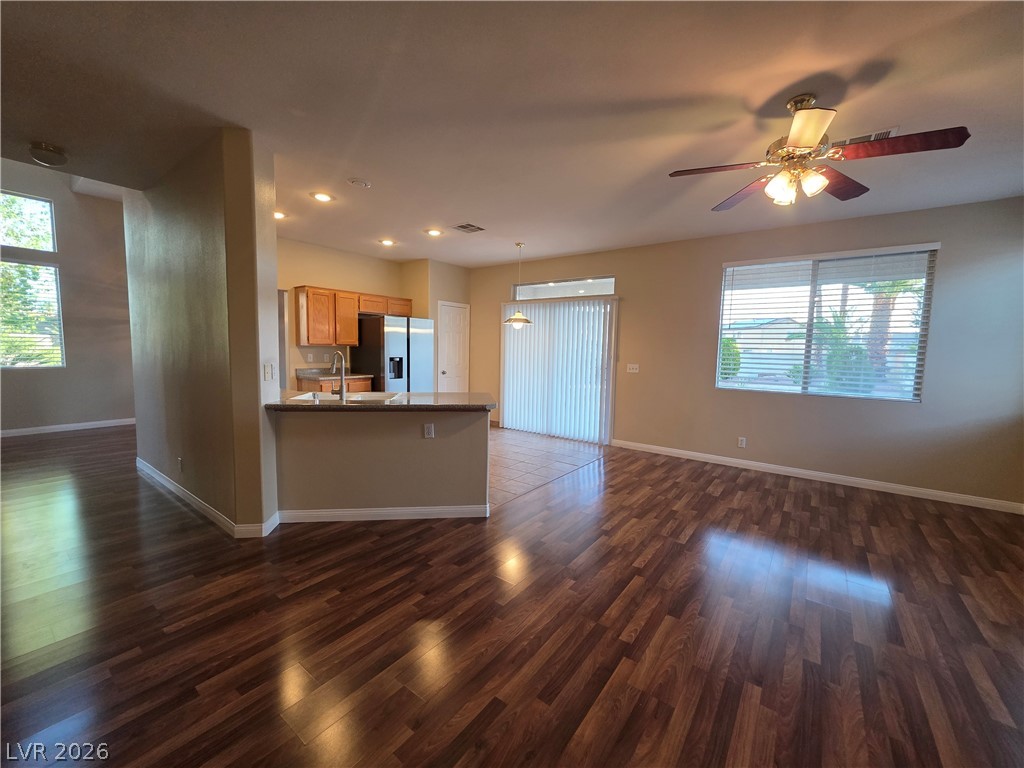
Rich wood-look flooring and an open layout connect the living area to the kitchen.
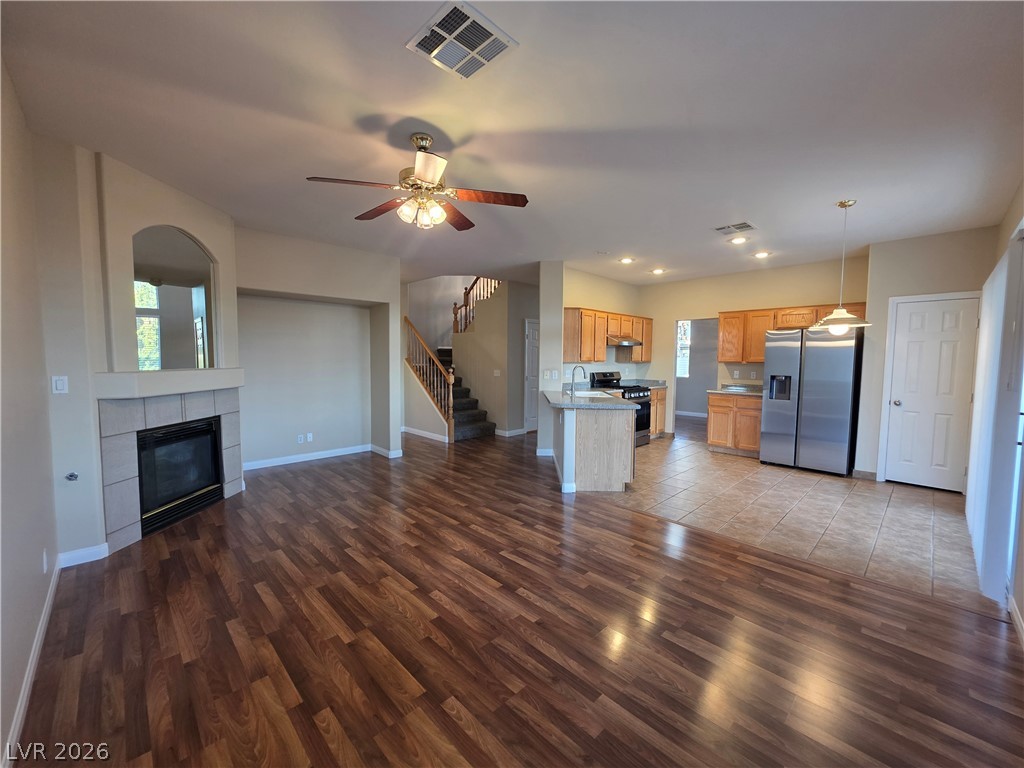
Polished wood floors and a tile-surrounded fireplace anchor this versatile, open-concept living space.
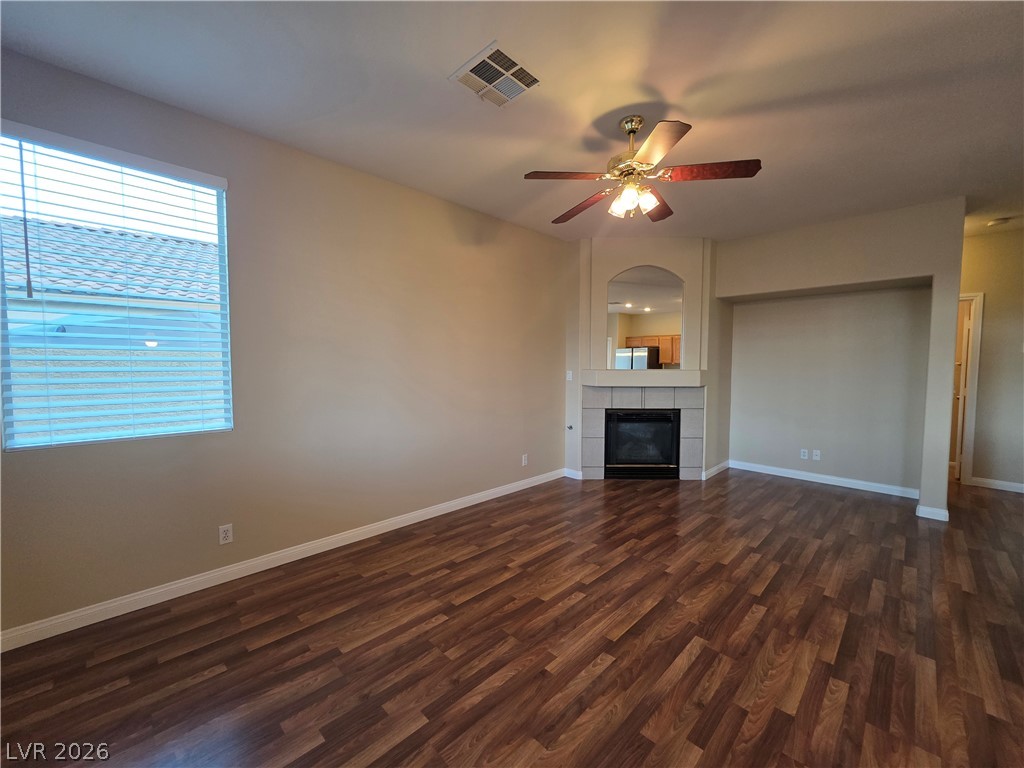
Rich wood-look flooring and a cozy fireplace define this versatile living area.
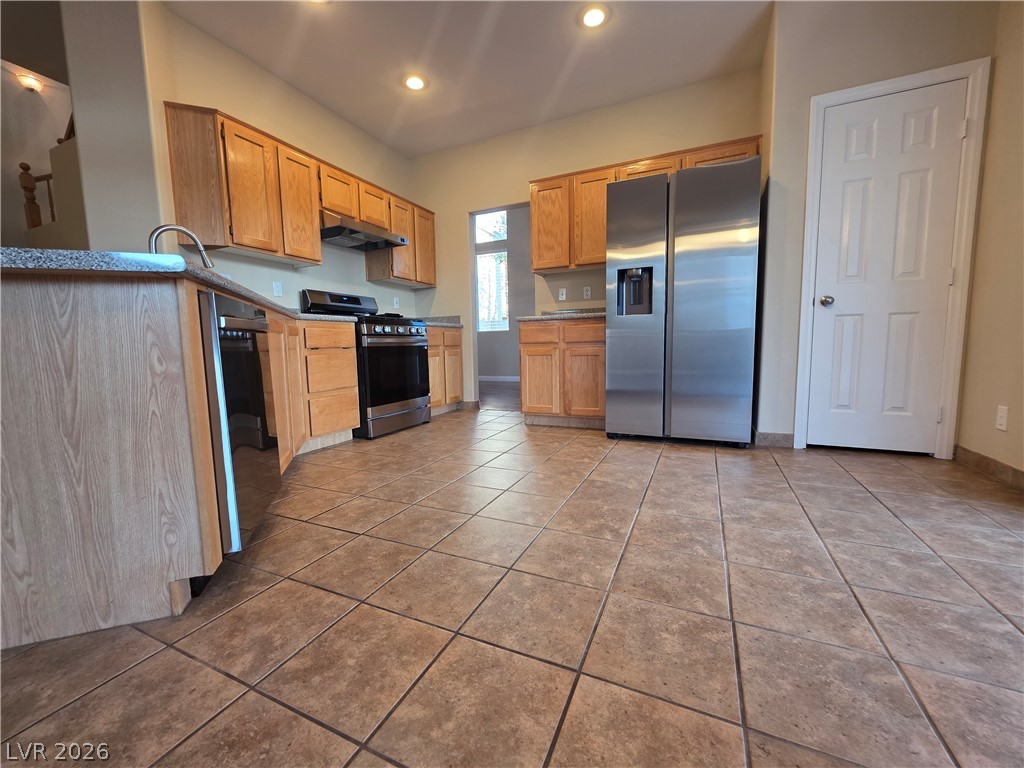
Warm wood cabinetry and tile flooring anchor this functional kitchen layout.
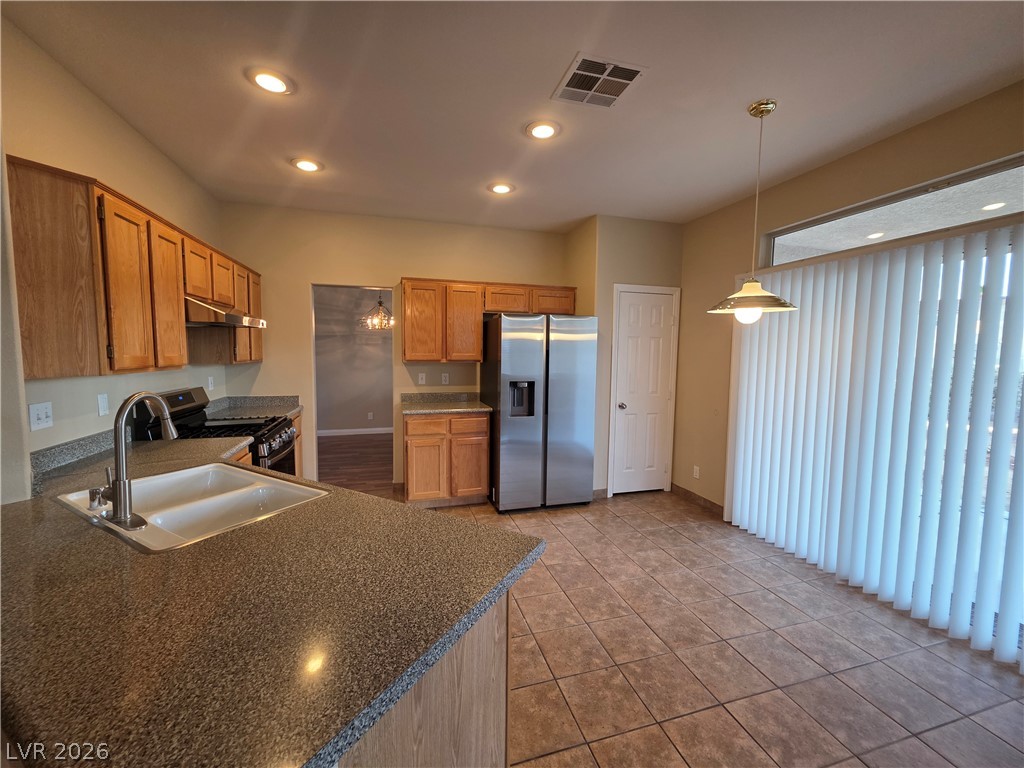
Ample counter space and classic wood cabinetry define this functional, tile-floored culinary space.
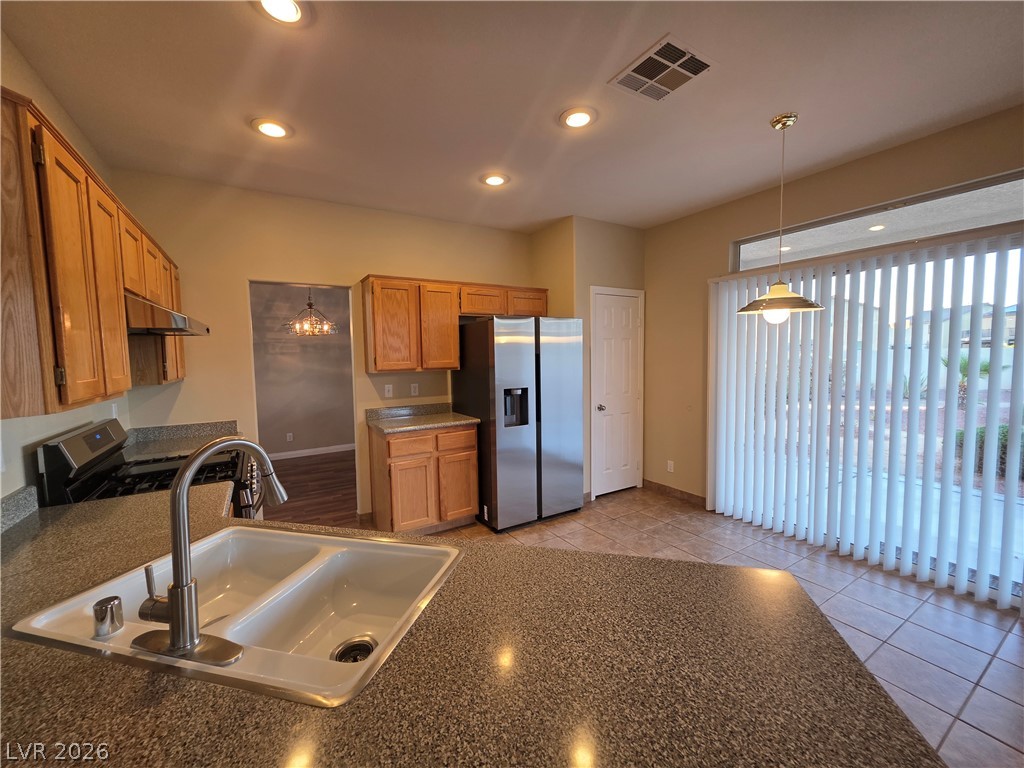
Granite counters and wood cabinetry define this kitchen overlooking the open breakfast area.
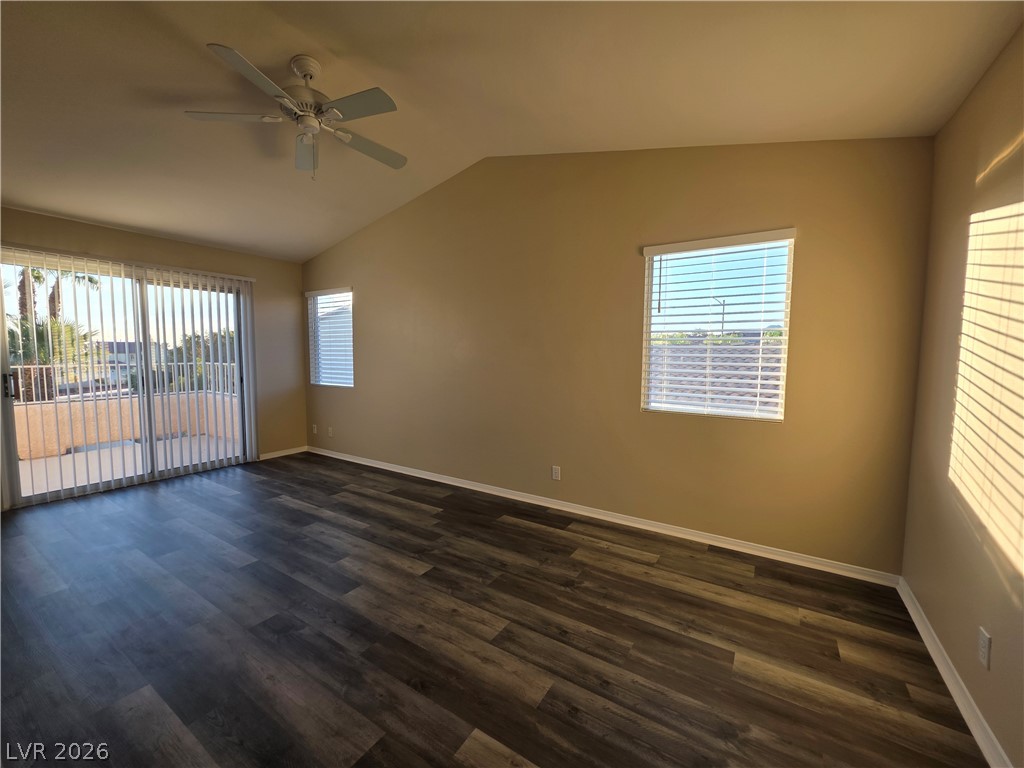
Sliding glass doors open to a private balcony from this vaulted room with wood-inspired flooring.
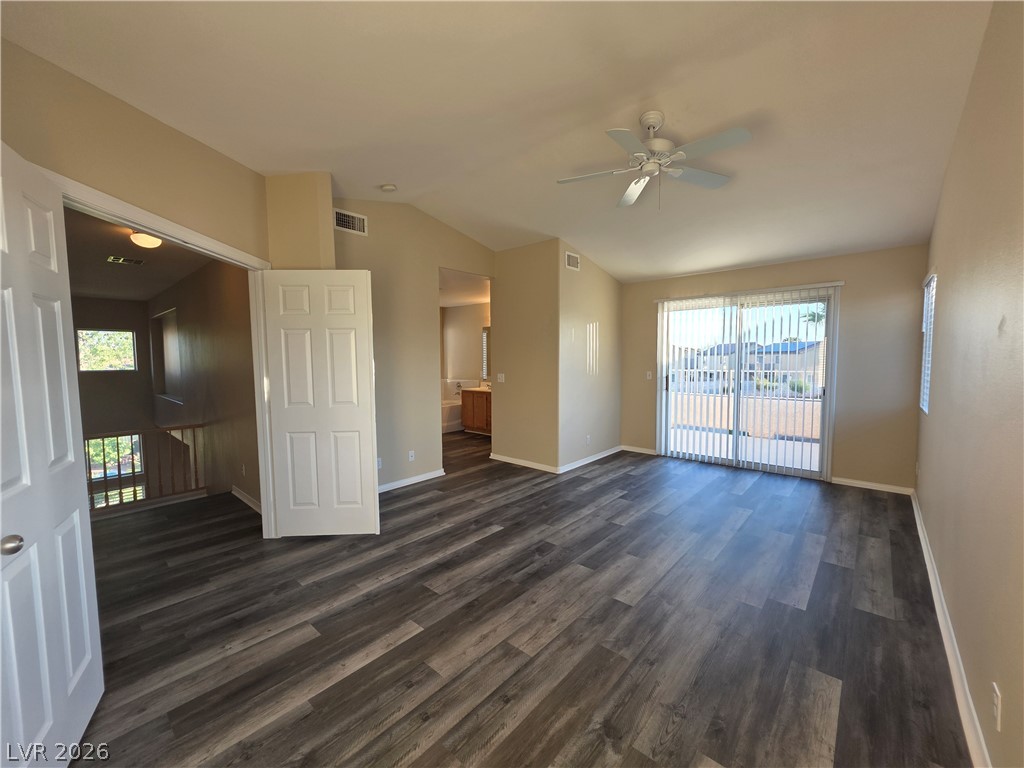
Sliding glass doors open to a private balcony from this spacious bedroom.
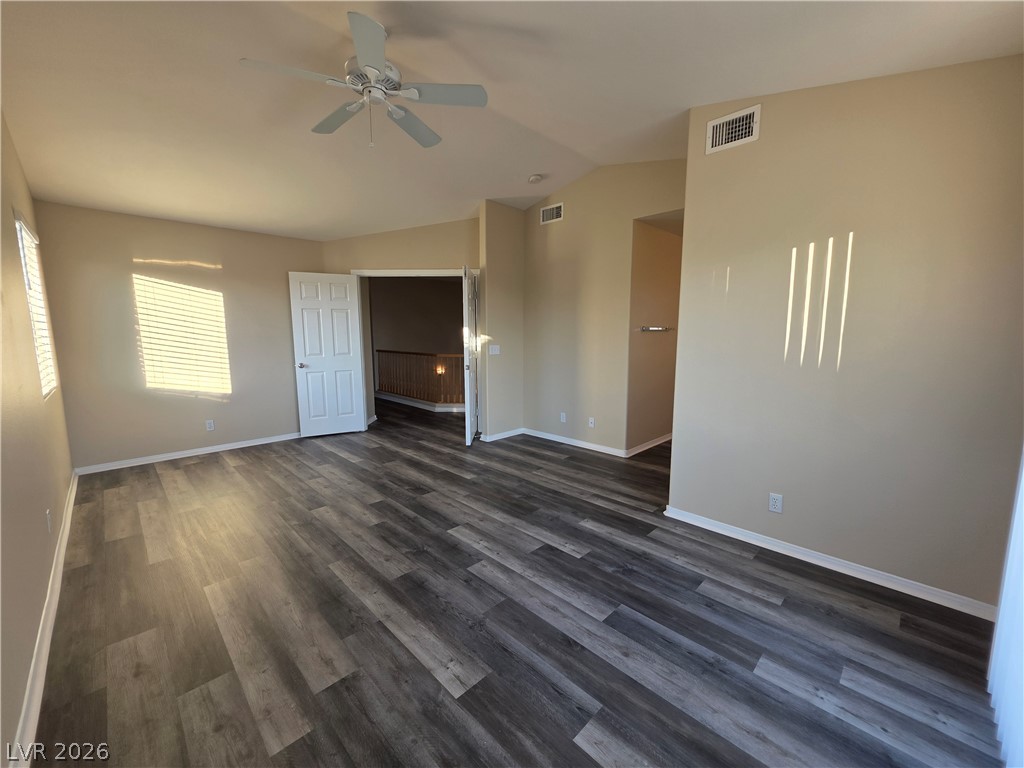
Plank flooring and vaulting details create a welcoming ambience throughout this open bedroom.
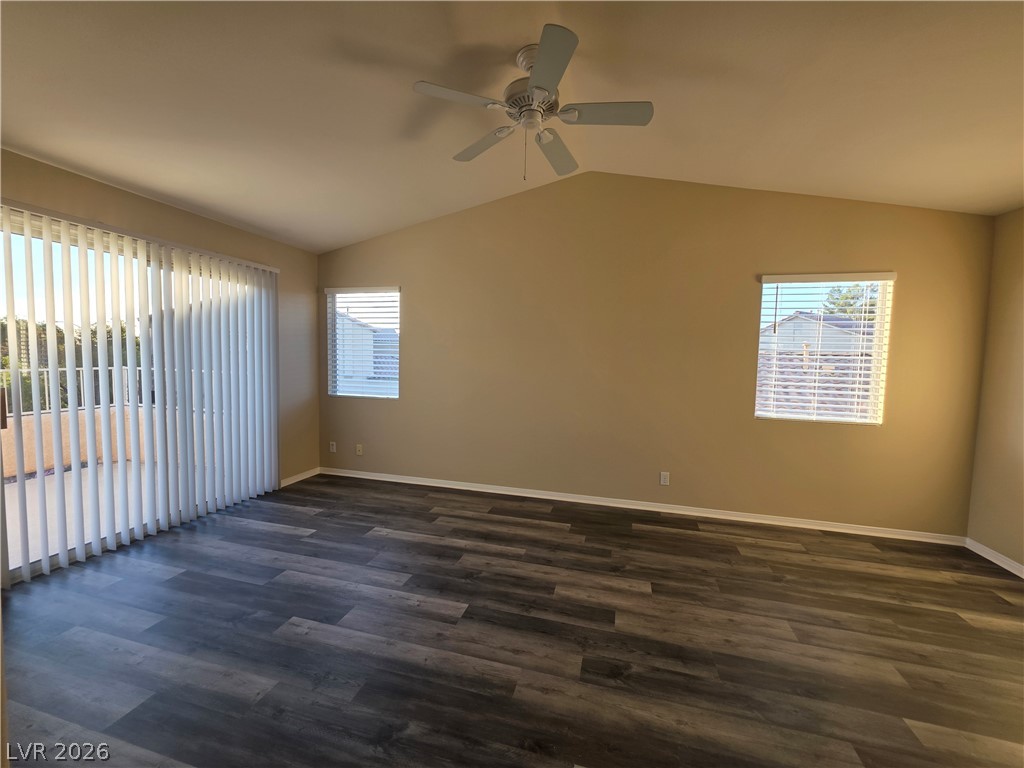
Vaulted ceilings and wide-plank wood flooring define this open living area.
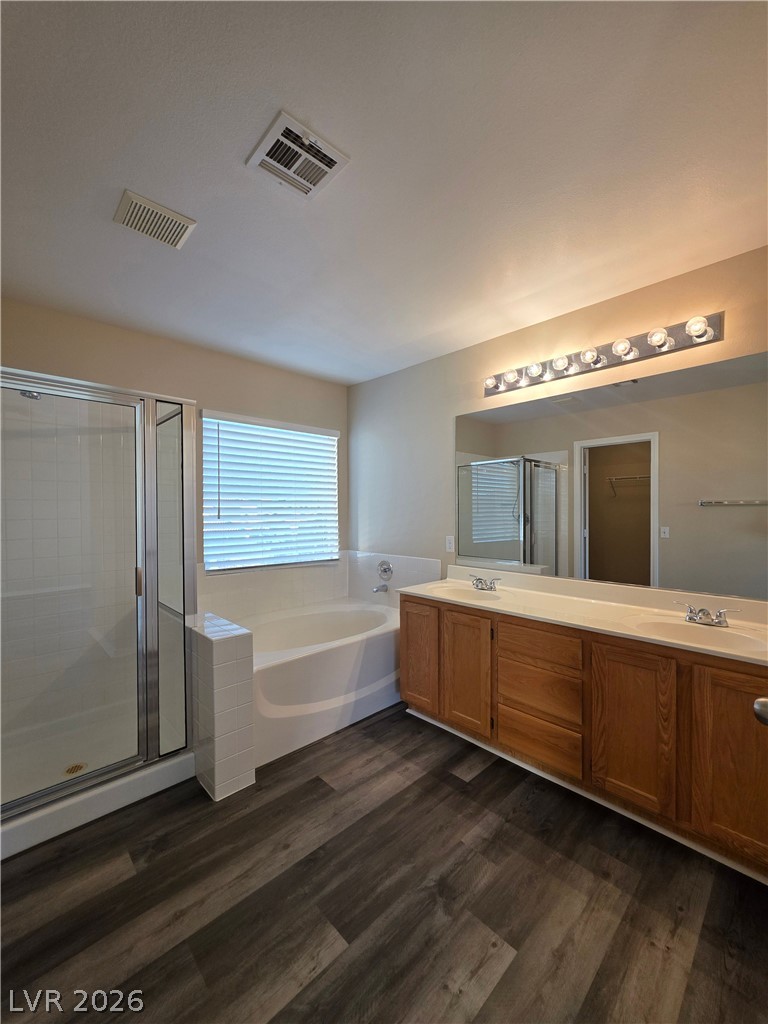
Hardwood floors and a dual sink vanity elevate this spacious primary bathroom setup.
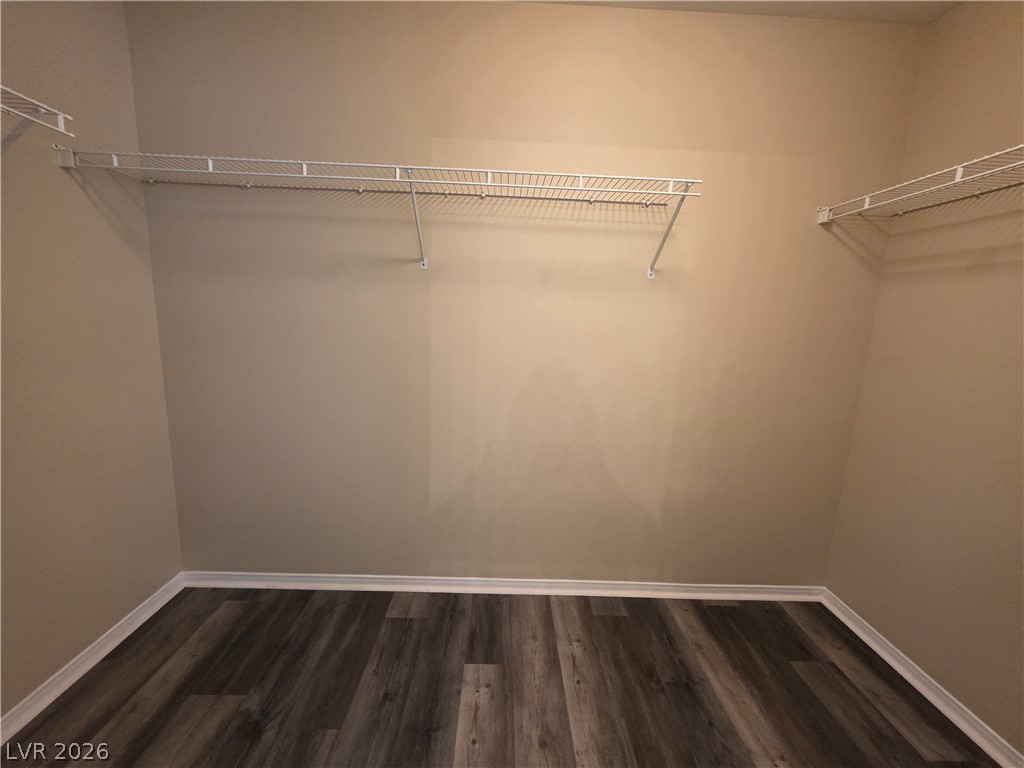
A spacious walk-in closet features durable wood-look flooring and built-in wire shelving.
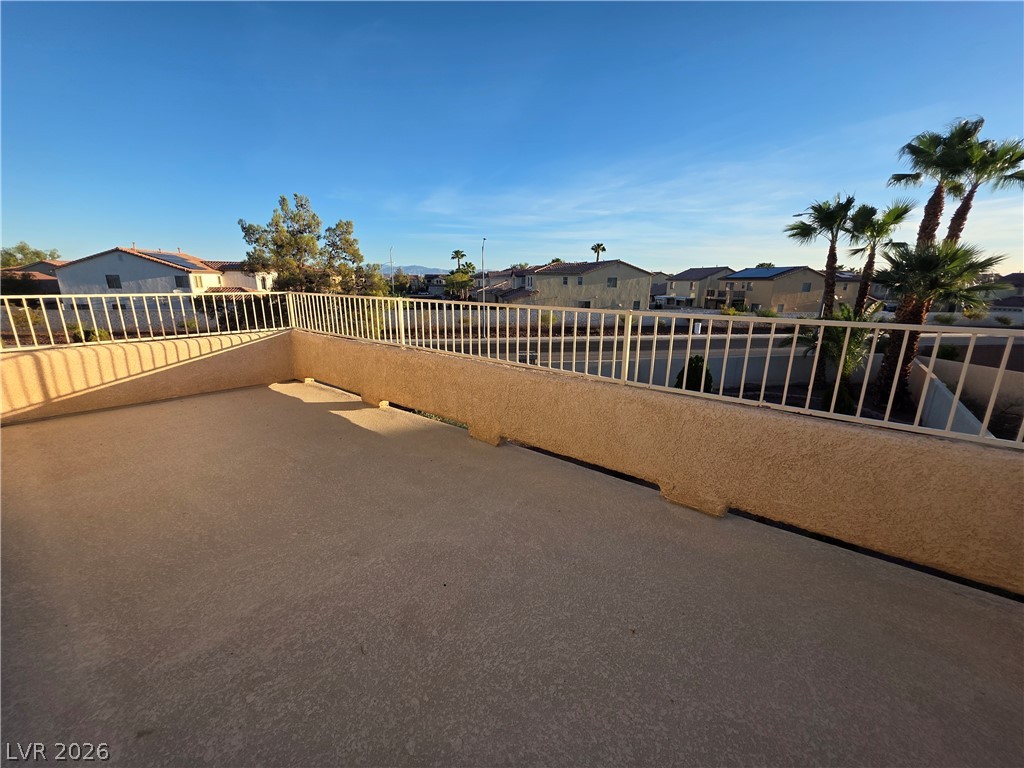
A spacious concrete balcony offers neighborhood views under clear blue skies.
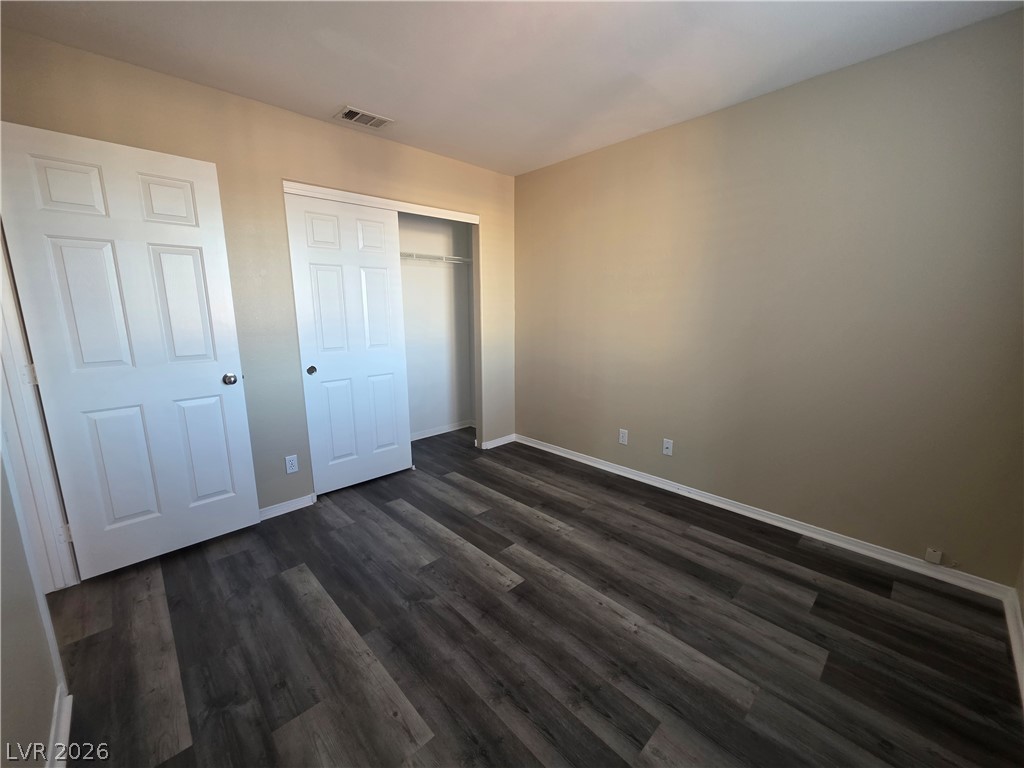
Gleaming wood-look floors anchor this versatile room featuring a functional built-in closet space.
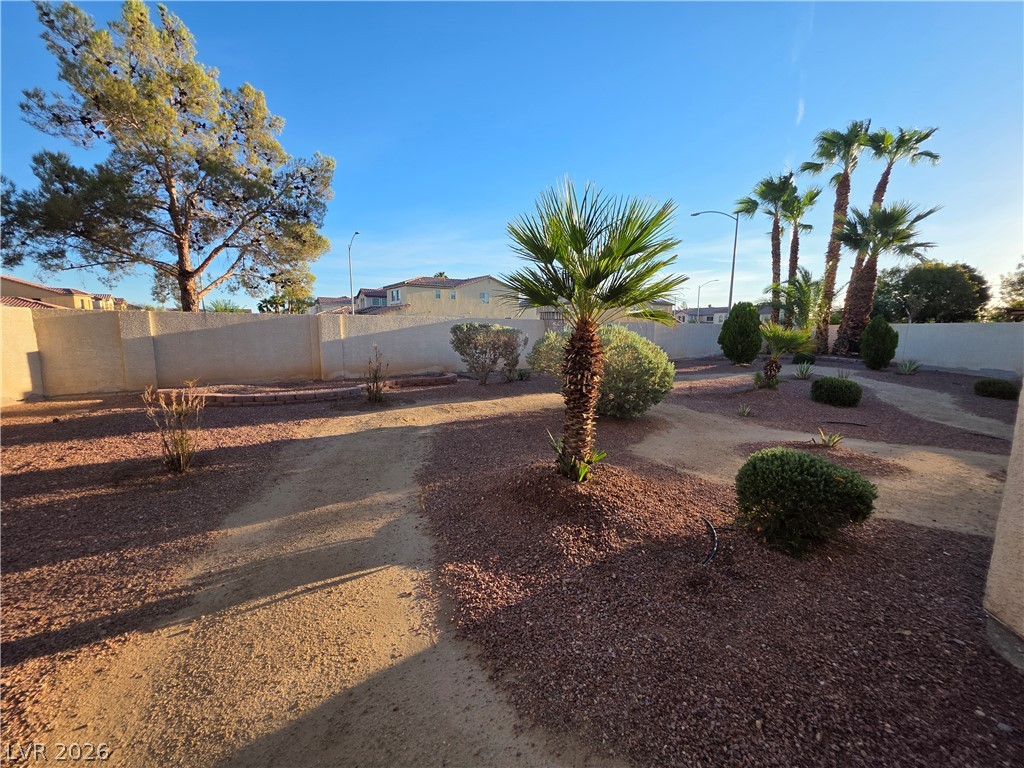
Palm trees and desert plantings create a low-maintenance landscape within the walled yard.
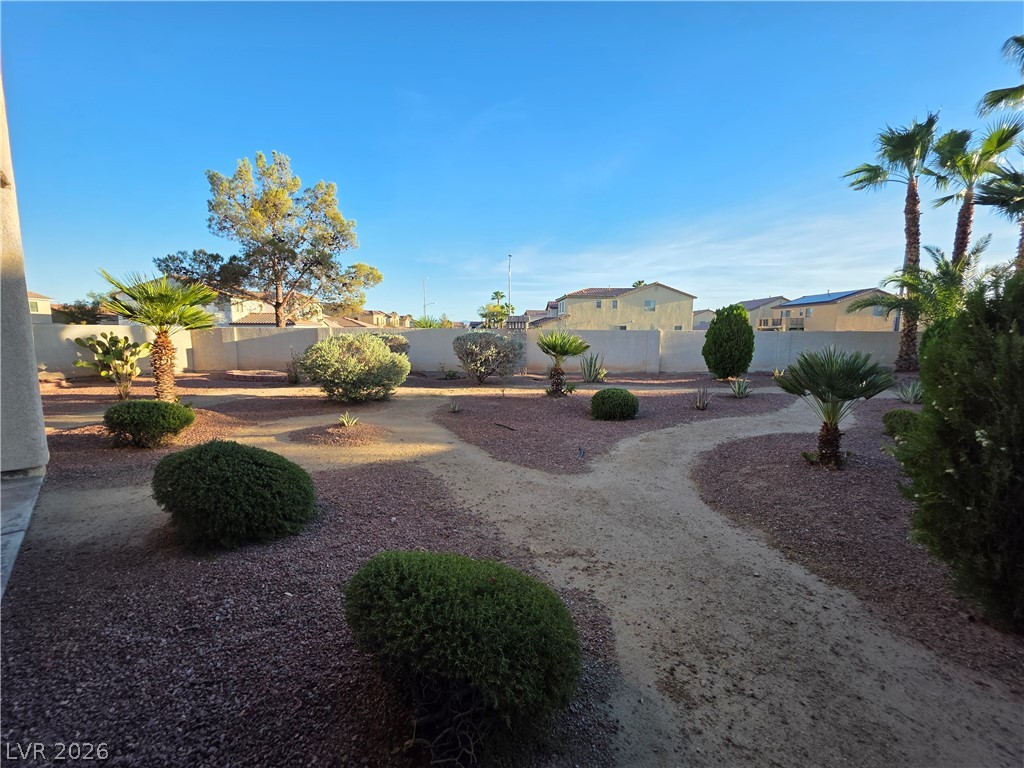
Desert landscaping and winding paths define this tranquil outdoor space under a clear blue sky.
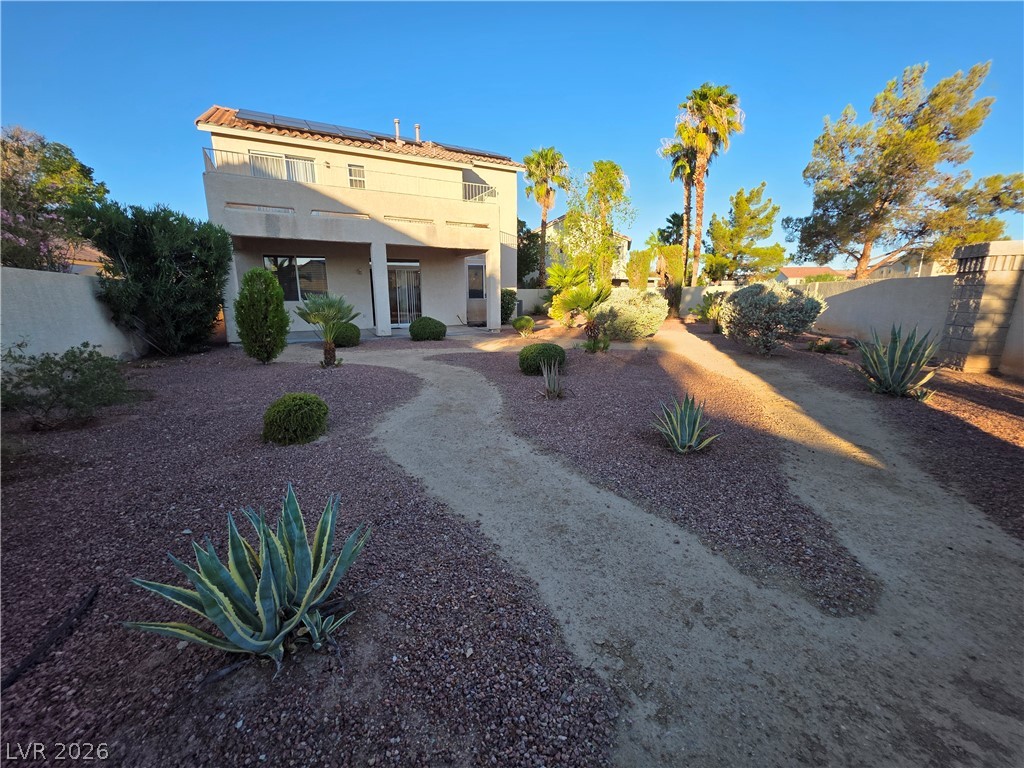
Desert landscaping and a curved pathway lead to the rear of this multi-level stucco home.
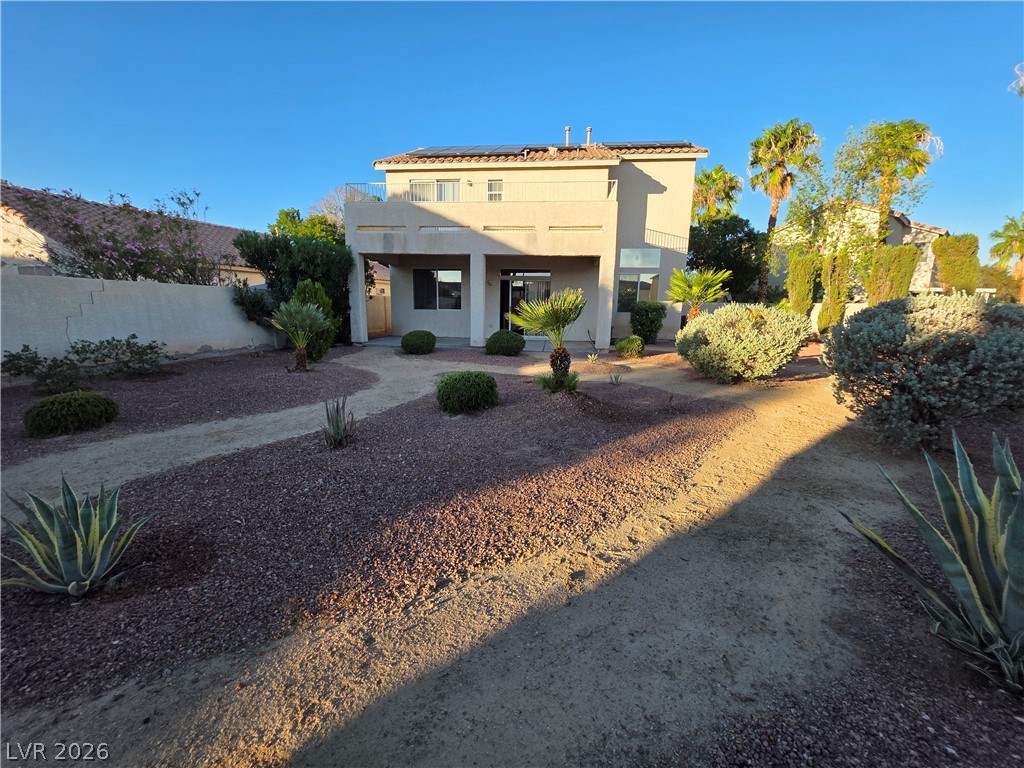
Desert landscaping and a covered patio define the rear exterior of this multi-level residence.
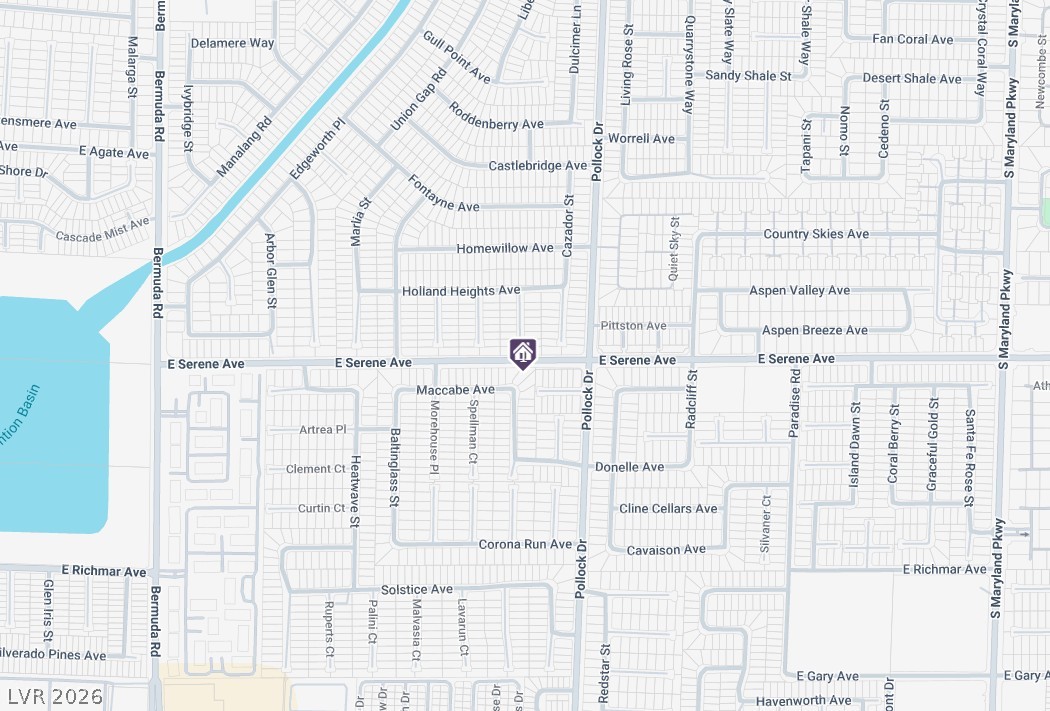
Conveniently located map shows the property position in a desirable neighborhood setting.
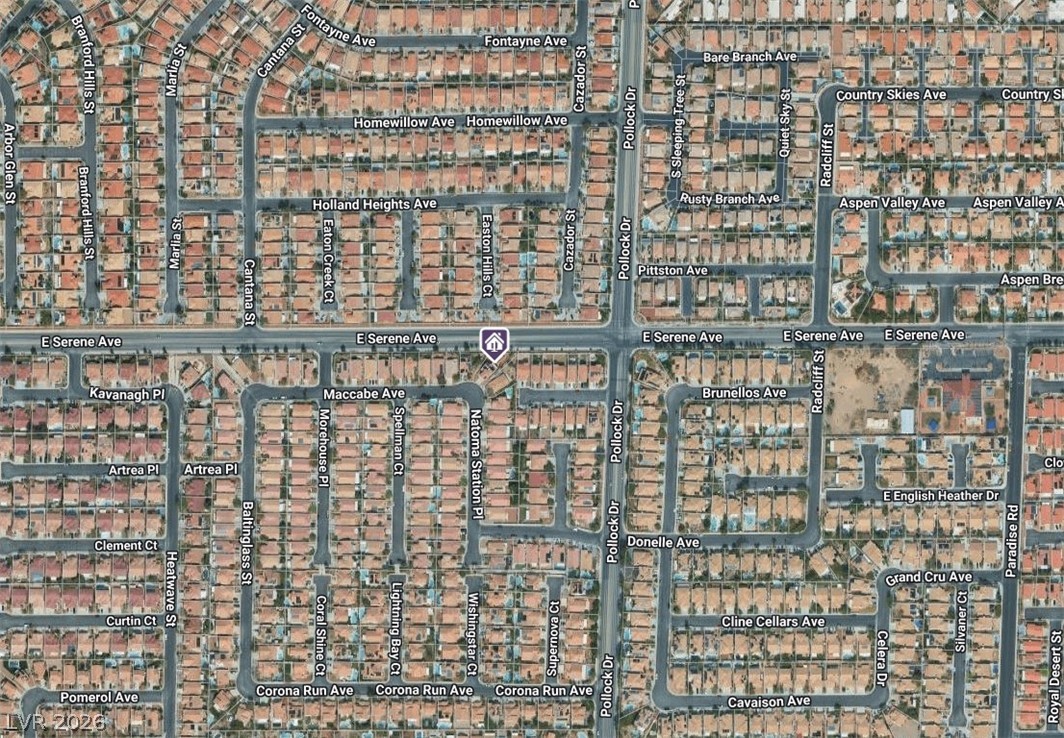
An aerial map highlights the surrounding suburban neighborhood and local street layout.
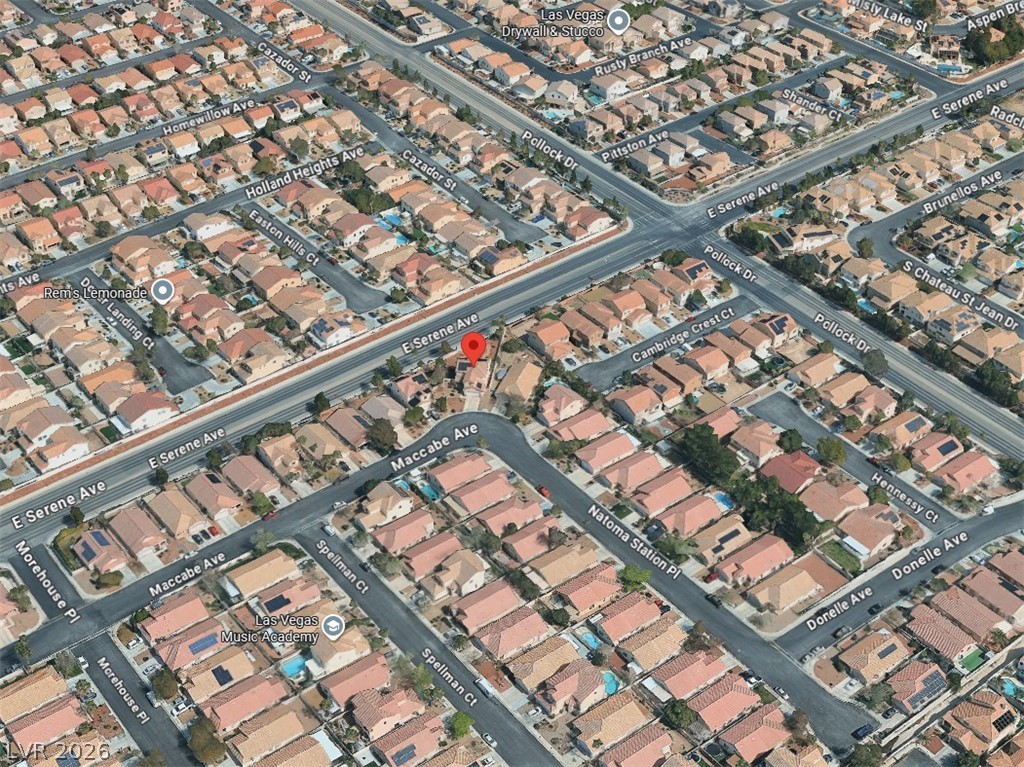
An aerial perspective showcases the well-planned neighborhood streets and surrounding homes.

Description
Interior Remodel in the Silverado Ranch Area - beautifully updated 3-bedroom, 3-bath home in Las Vegas' Silverado Ranch neighborhood. Recent interior remodel features new paint and beautiful NEW LVP flooring throughout, new appliances in the kitchen, ceiling fans throughout, and a cozy fireplace. The large primary suite includes a walk-in closet, and an upstairs balcony and bathroom offers a separate shower and tub. Step outside to a covered patio and a huge backyard - This home comes with Solar Power to assist in Energy cost. ideal for outdoor living and entertaining. A 2-car garage with EV charging. New finishes and thoughtful updates make this residence move-in ready.
Details
| MLS # | 2818433 |
|---|---|
| Listing Type | For Lease |
| Style | House |
| Status | Active |
| Year | 1998 |
| Days On Site | 37 |
| Listing Provided By | Robinson Realty & Management | Saghi Yazdani-Robinson |
Features
| Bed(s) | 3 |
|---|---|
| Bath(s) | 3 Total |
| SQ Feet | 1,771 |
| Garage | 2 |
| Story(s) | 2 |
| Zoning | Single Family |
| Acreage | 0.19 |
Interior
| Cooling | Central Air, Electric |
|---|---|
| Heating | Central, Gas |
| Heating Yes / No | Yes |
| Cooling Yes / No | Yes |
| Interior Features | Ceiling Fans, Window Treatments |
| Window Features | Blinds |
| Furnished | Unfurnished |
| Appliances | Dryer, Dishwasher, Disposal, Gas Oven, Gas Range, Refrigerator, Washer Dryer, Washer Dryer All In One, Washer |
| Fireplaces Total | 1 |
| Fireplace Yes / No | Yes |
Exterior
| Roof | Tile |
|---|---|
| Construction Materials | Frame, Stucco |
| Fencing | Block, Back Yard |
Parking
| Parking Features | Electric Vehicle Charging Stations, Garage, Private |
|---|---|
| Garage Yes / No | Yes |
Utilities
| Utilities | Cable Available |
|---|
Location
| Senior Community Yes / No | No |
|---|
Other
| List Aor | Greater Las Vegas Association Of Realtors Inc |
|---|
Area Information
| State | NV |
|---|---|
| County | Clark |
| City | Las Vegas |
| Zip Code | 89123 |
| Community Name | Expressions |
| School District | Silverado |
| Elementary School | Cartwright |
| High School | Silverado |
Request a showing
Request a showing
Contact
Learn More About This Property

| State | NV |
|---|---|
| County | Clark |
| City | Las Vegas |
| Zip Code | 89123 |
| Community Name | Expressions |
| School District | Silverado |
| Elementary School | Cartwright |
| High School | Silverado |
Nearby Listings (Within 1/4 mile)
Price: $1K - $2K
sqft: 1,000 - 2,000

Listing Updated: October 13, 2026 at 1:22:50 PM PDT