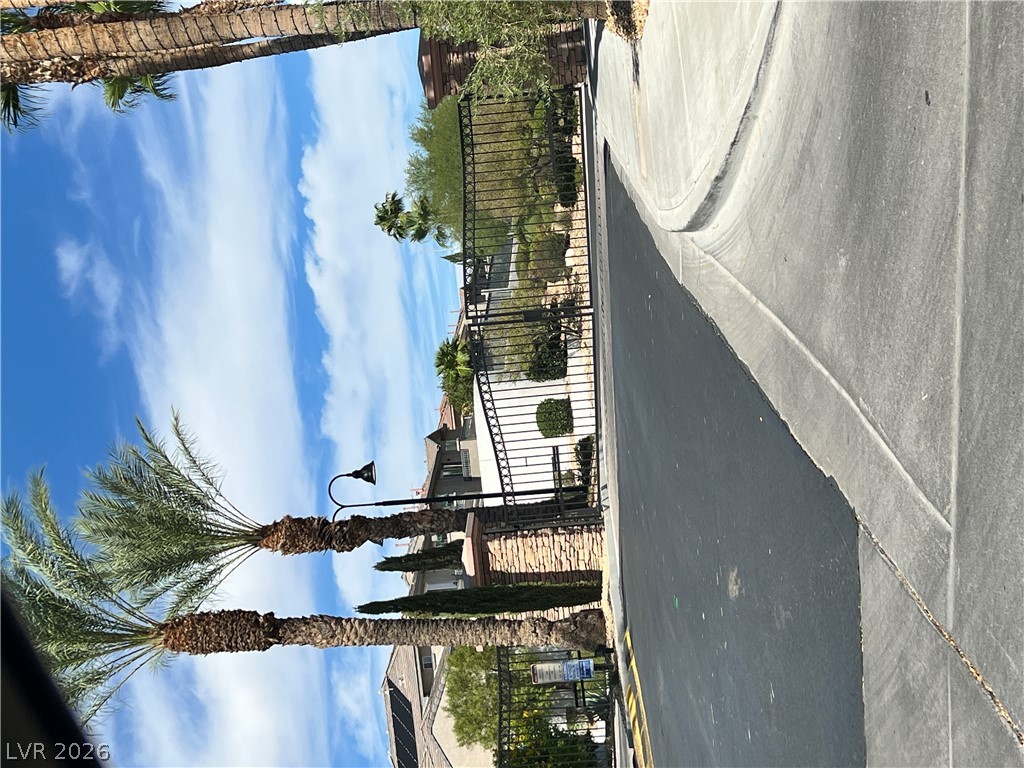
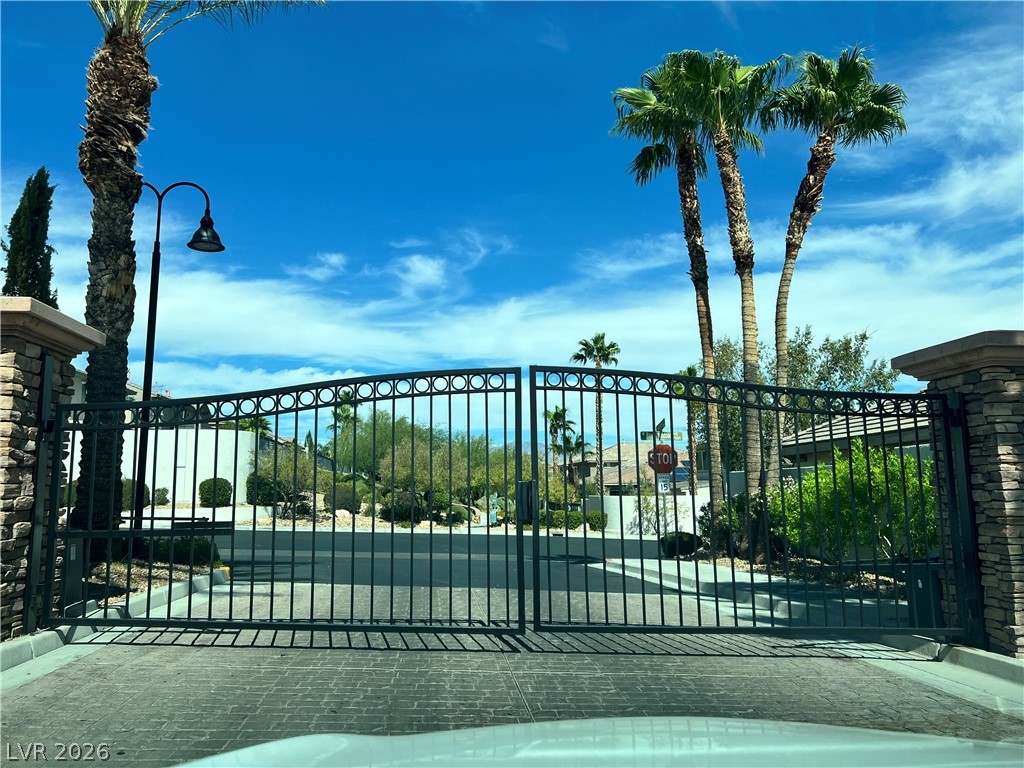
Secure gated entry features stone pillars and wrought iron gates under palm trees.
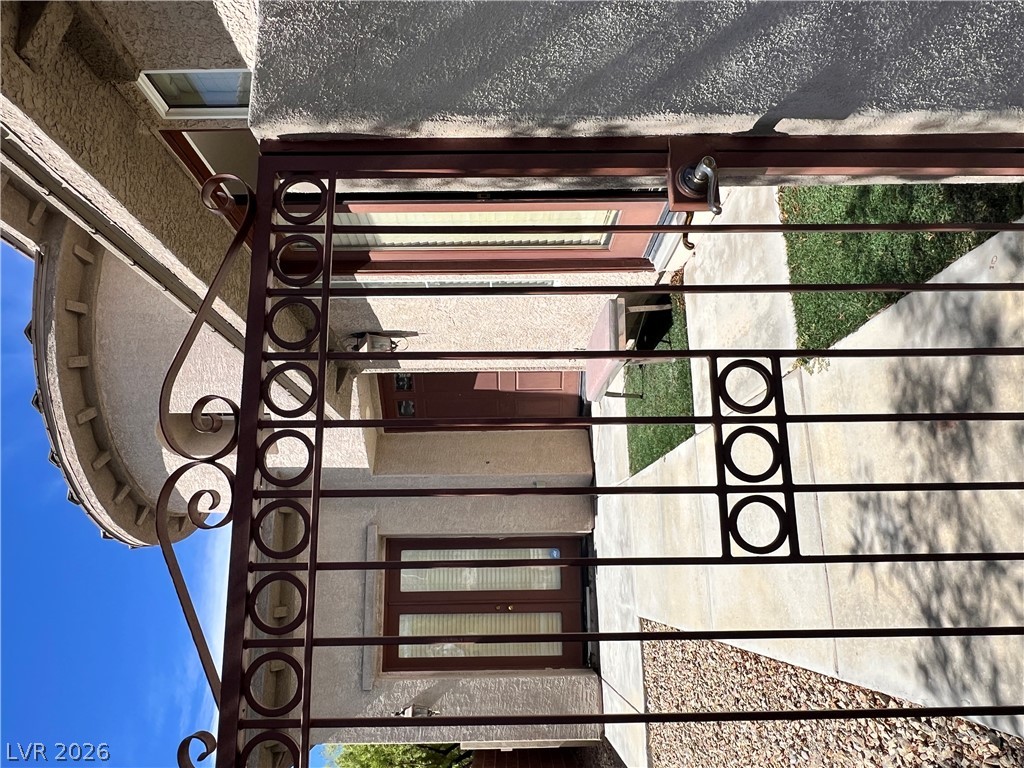
A secure gated entrance features stone pillars and wrought iron gates under palm trees.
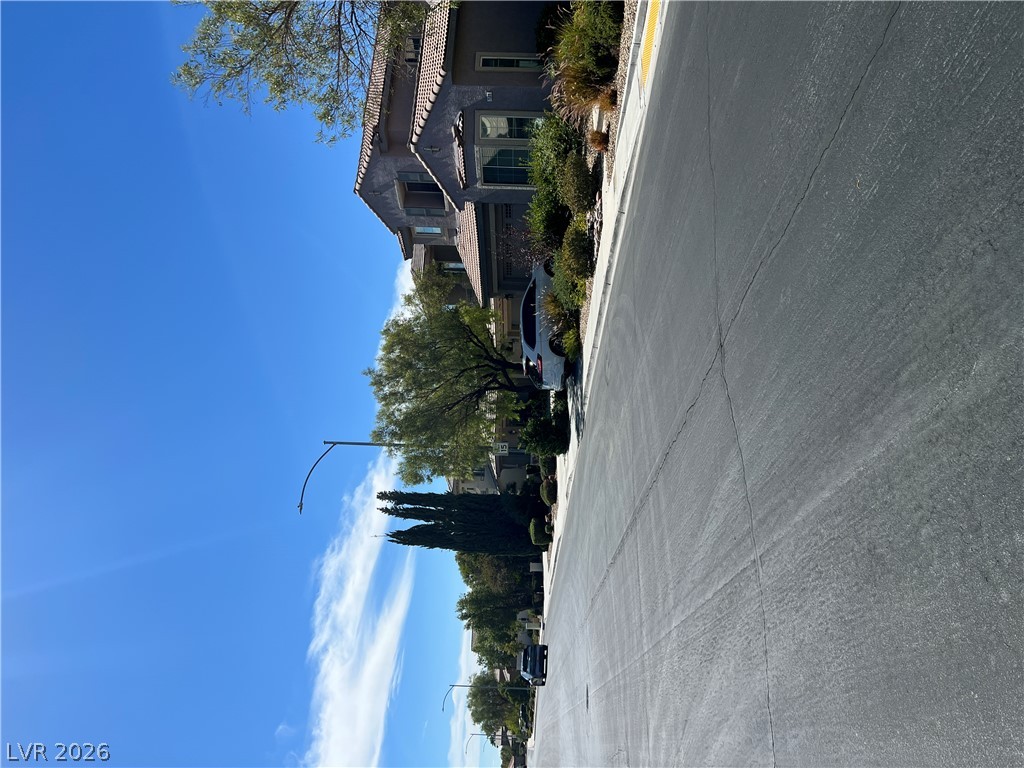
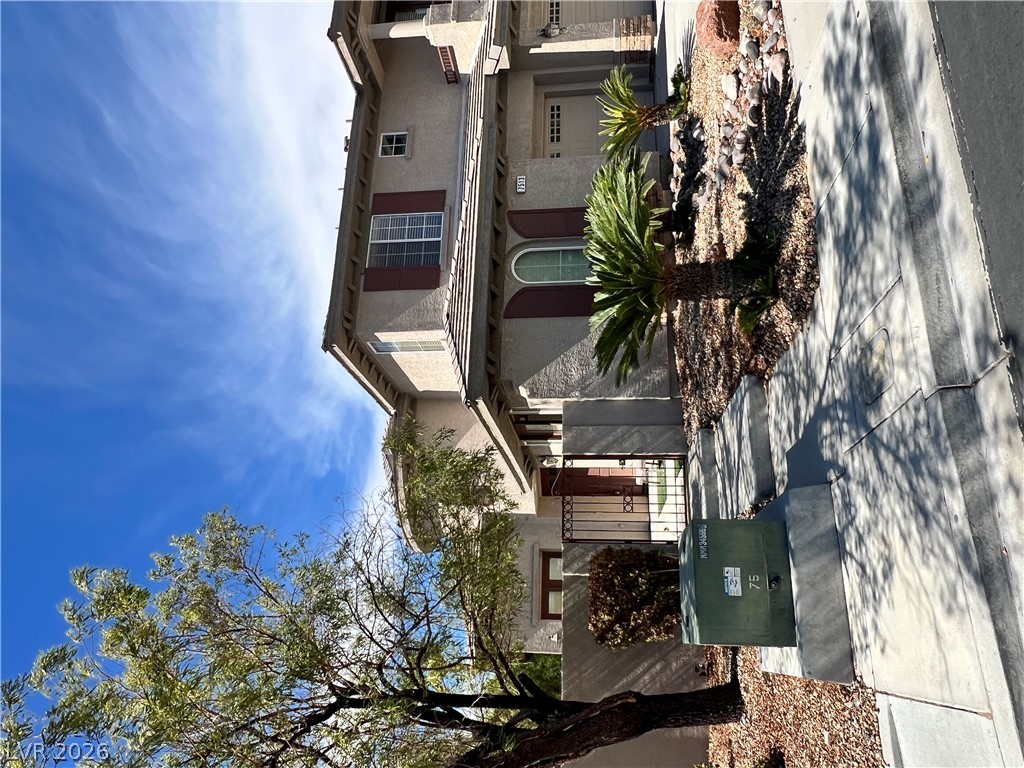
Stucco exteriors and tiled roofs define the architectural character of this quiet neighborhood street.
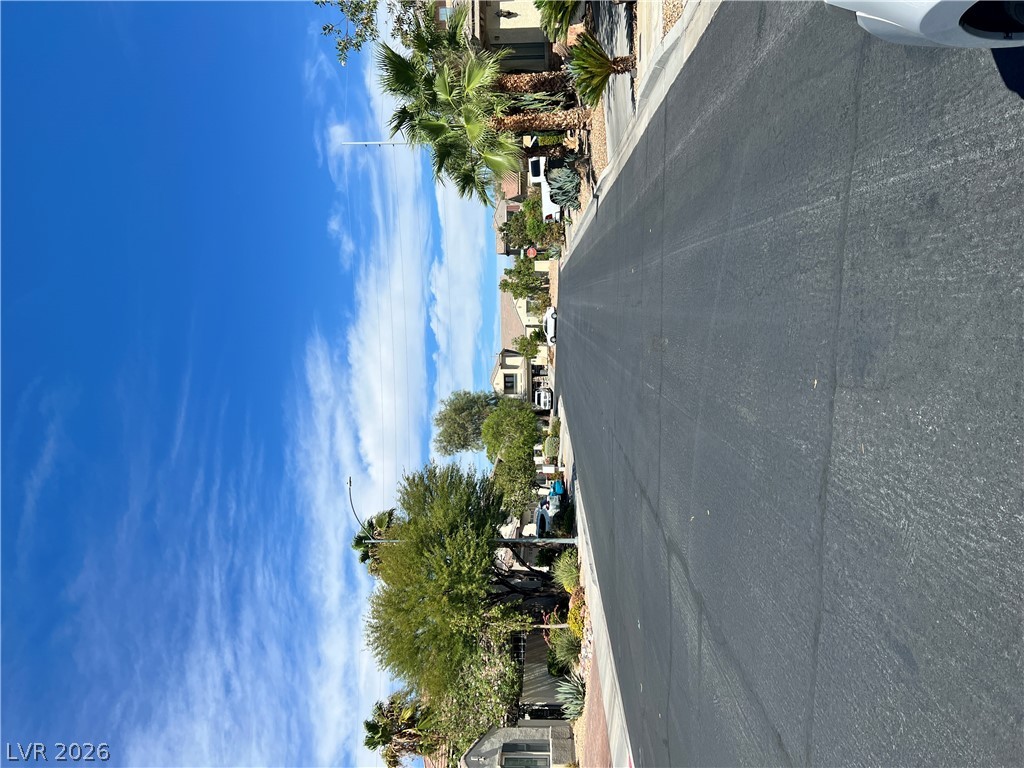
Palm trees and paved sidewalks line this quiet suburban street under blue skies.
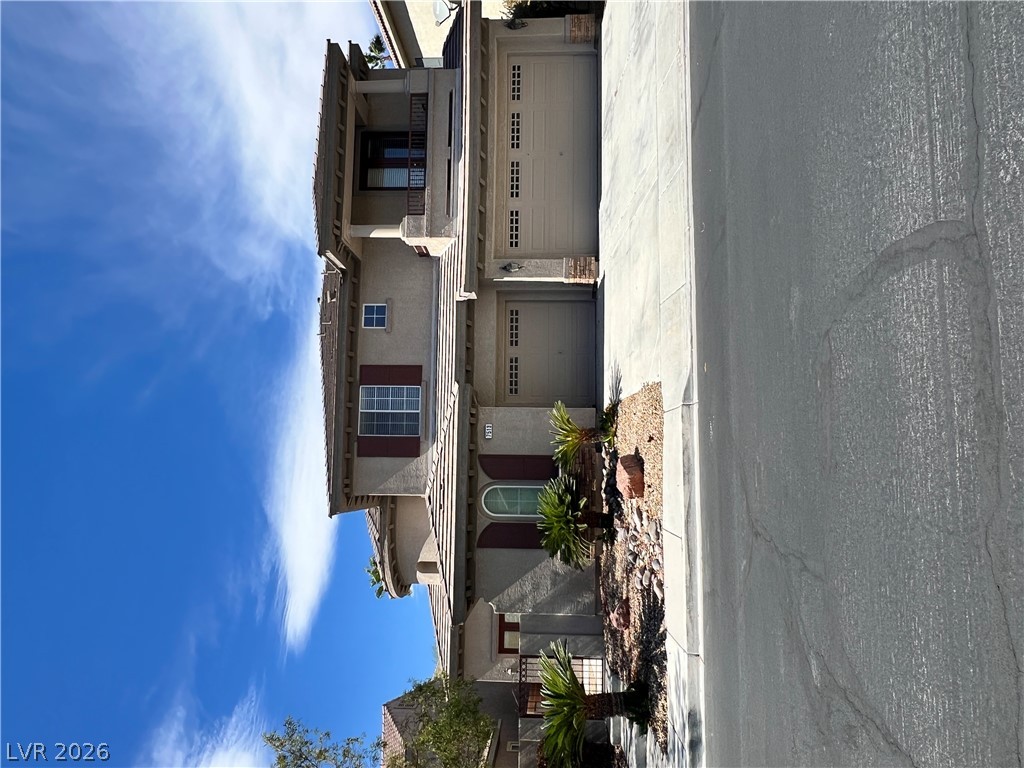
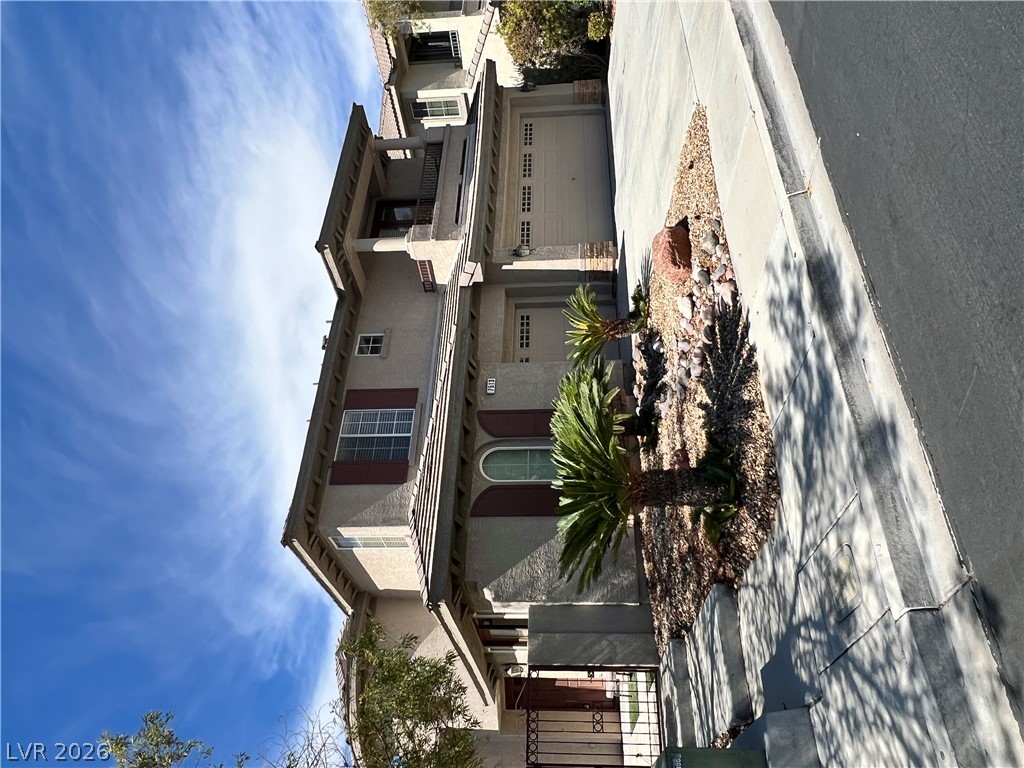
Stately architectural details and clean lines define this multi-level facade featuring a spacious driveway.
Stately multi-level exterior architecture paired with structured desert landscaping and tile roof details.
Multi-level stucco architecture paired with integrated garage spaces and low-maintenance desert landscaping.
An elegant wrought iron gate secures the private courtyard entrance of this stucco home.
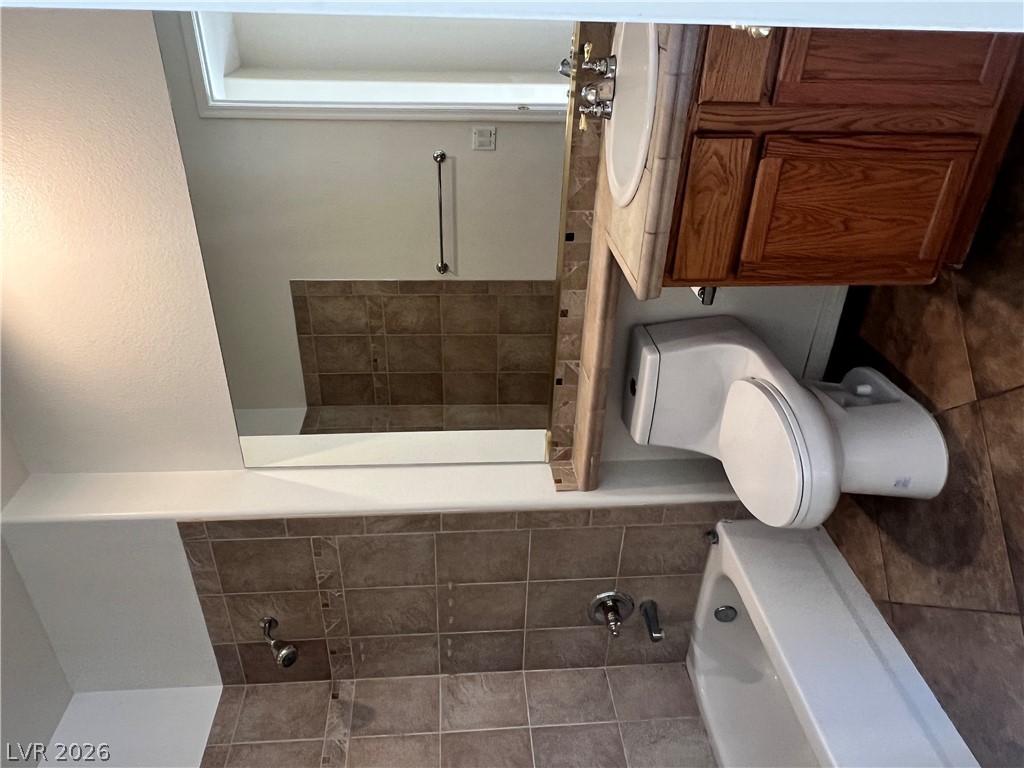
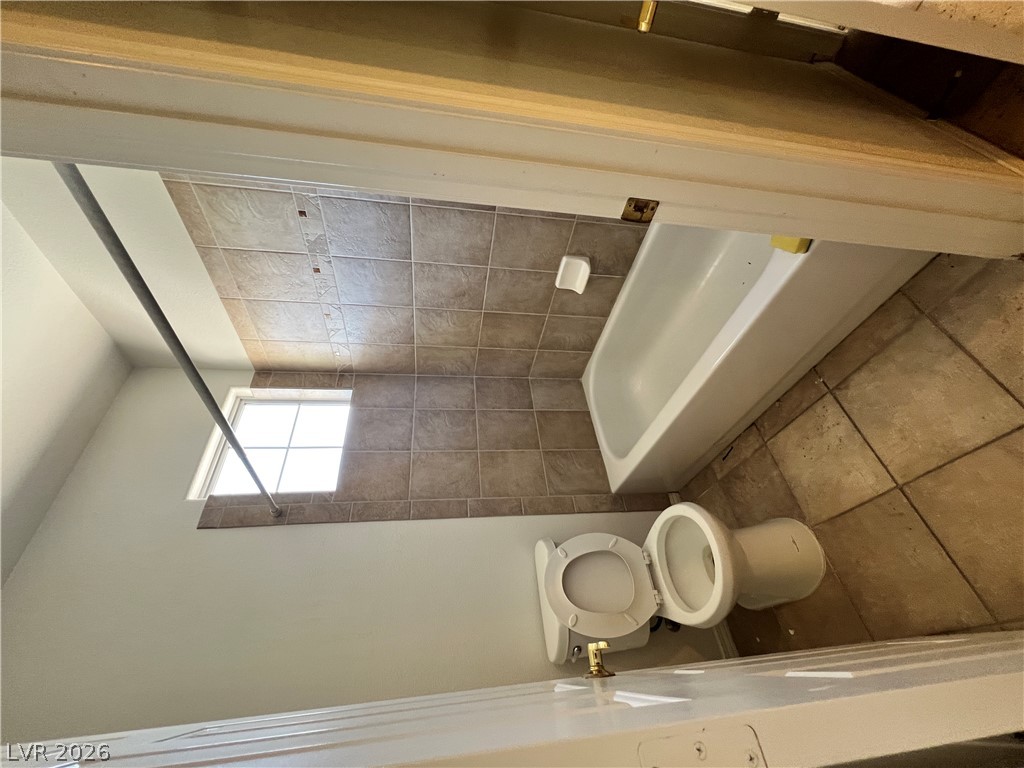
Elegantly tiled walls frame the tub and vanity in this cozy secondary bathroom.
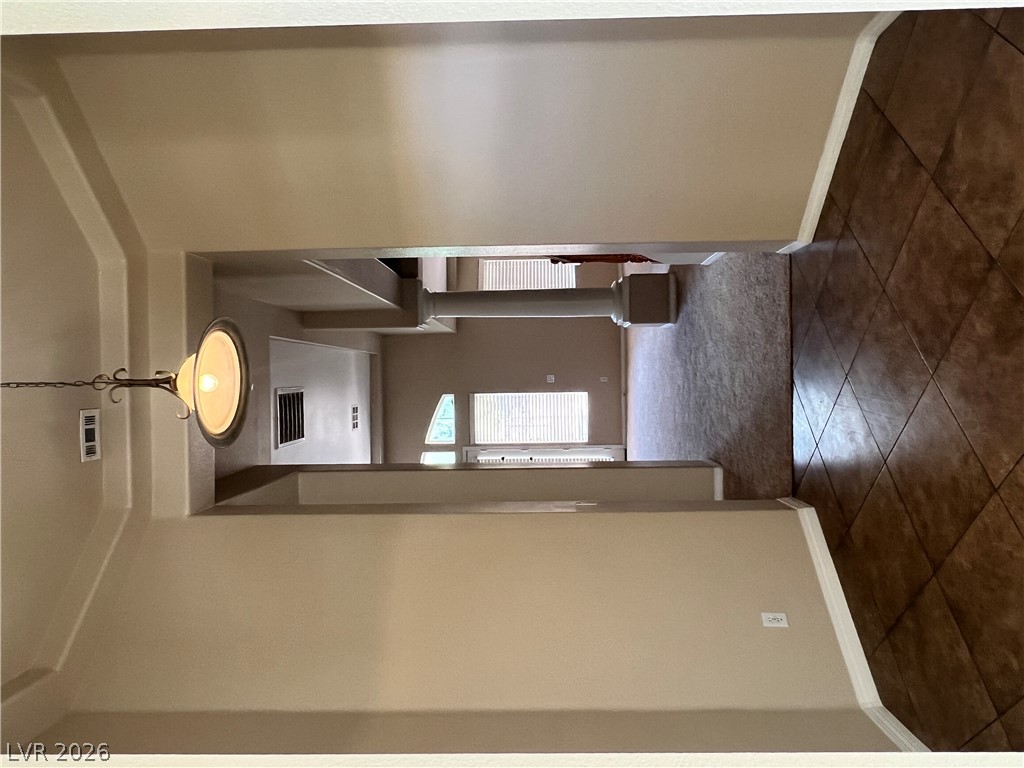
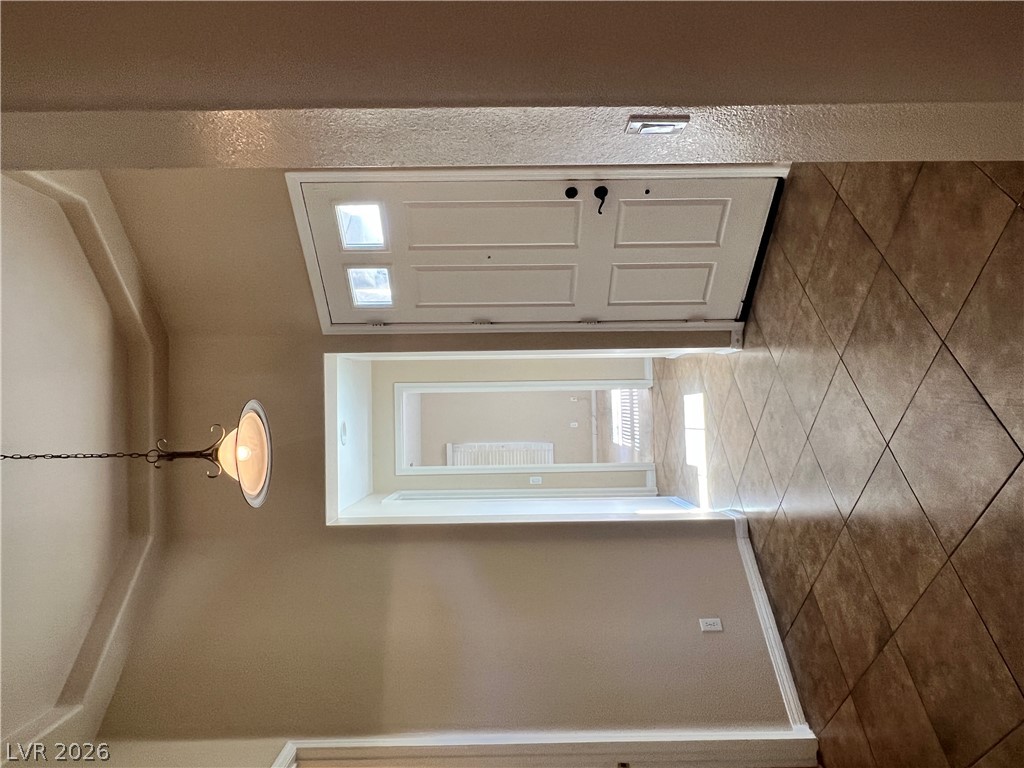
An inviting entrance foyer transitions smoothly from tiled flooring into carpeted living areas.
A drop-down ladder with a white frame provides convenient access to attic storage space.
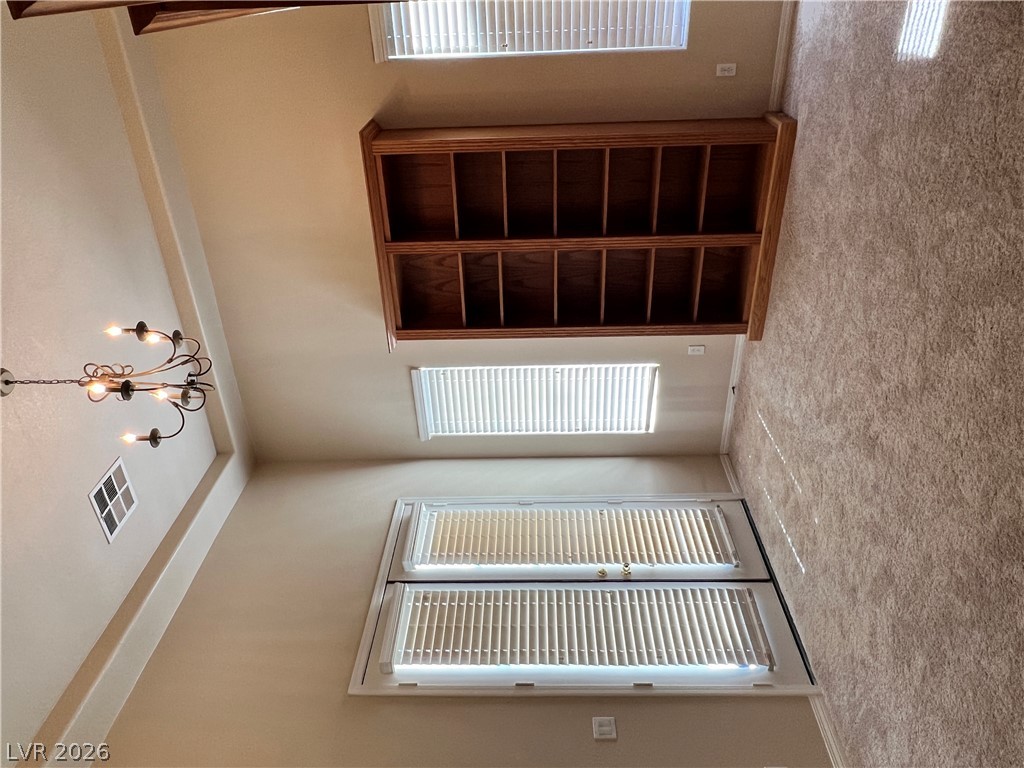
Plentiful natural light fills this versatile space highlighting built-in shelving and classic tray ceiling details.
Durable tile flooring guides you through this welcoming entryway into the main living spaces.
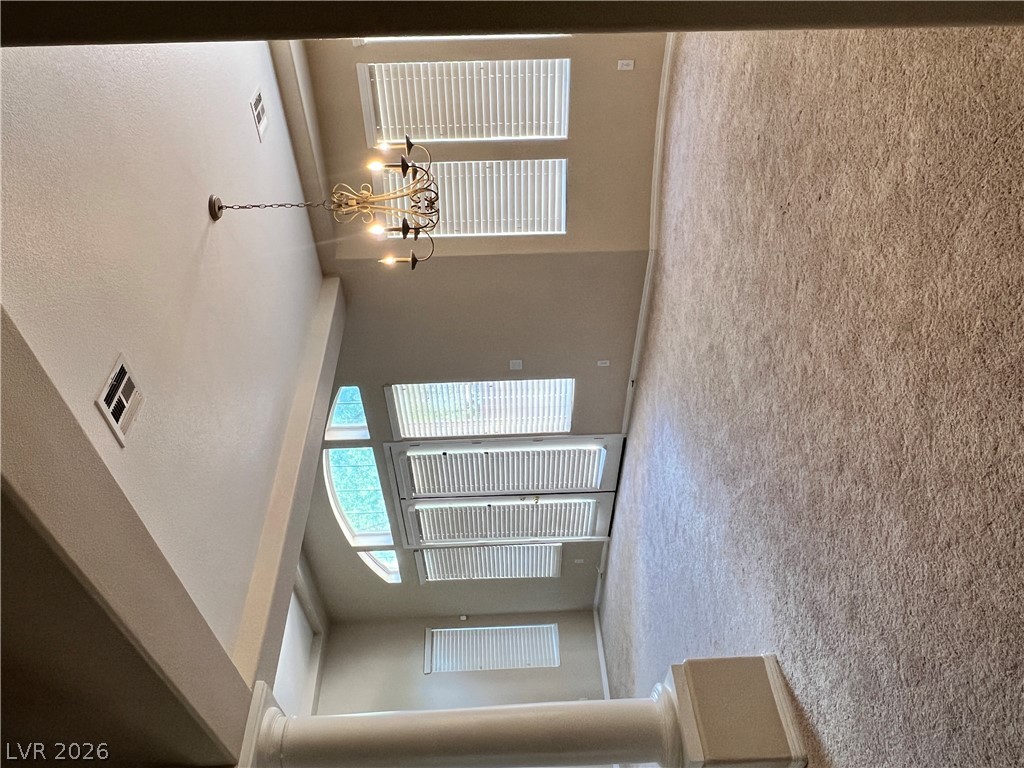
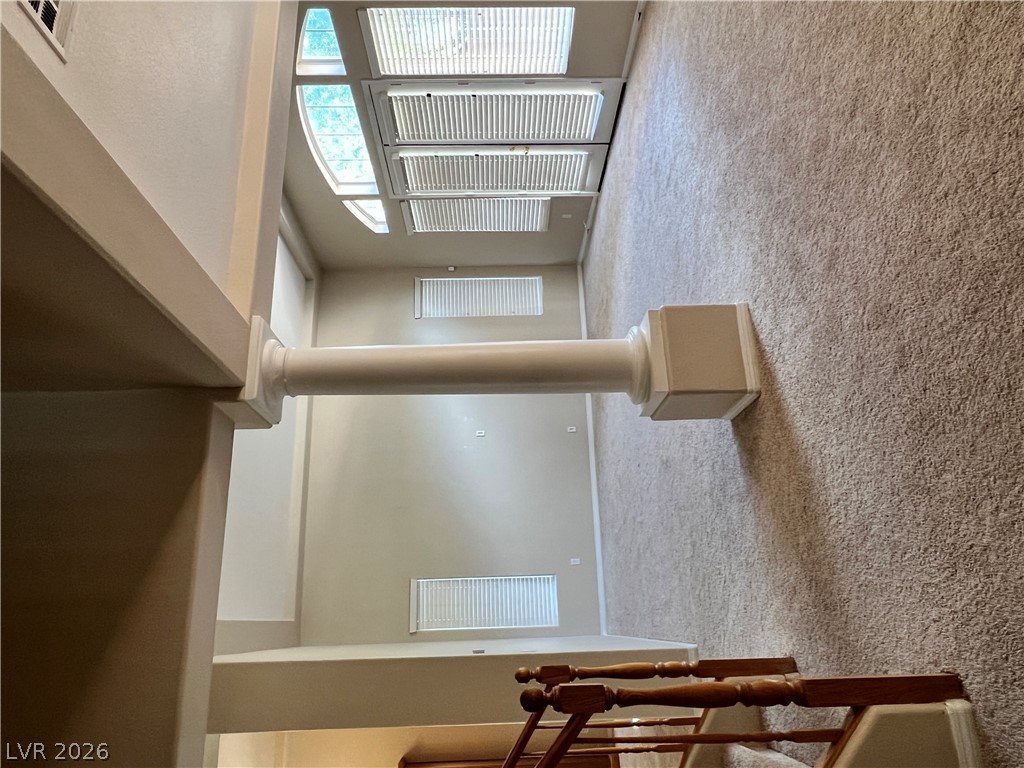
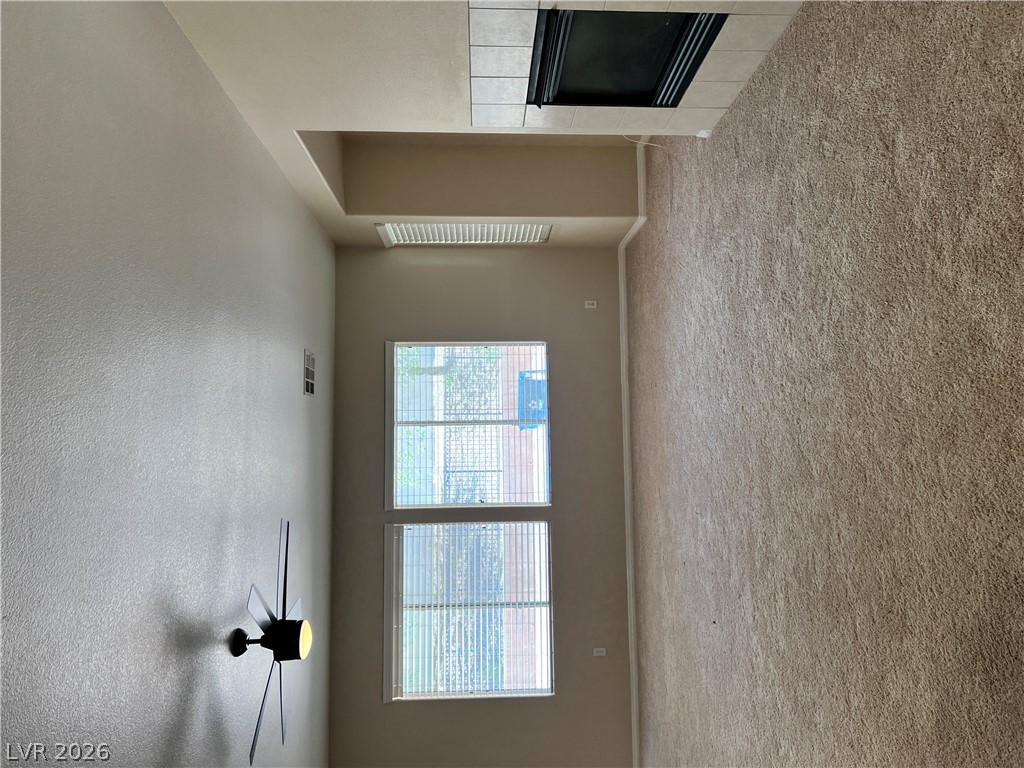
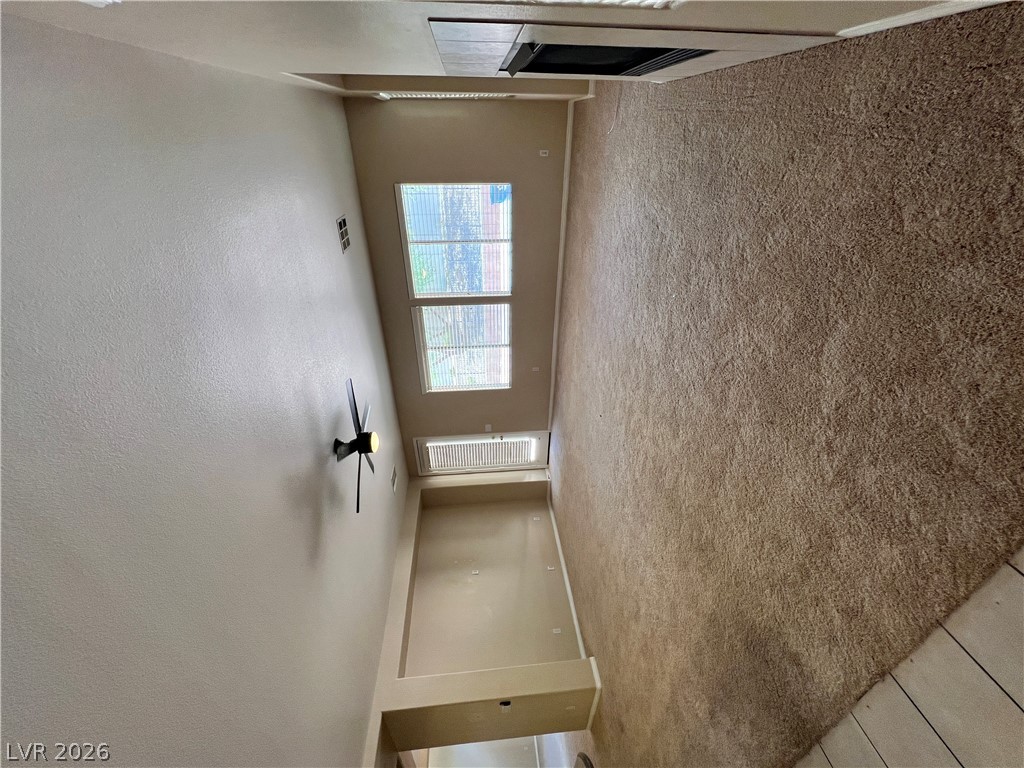
Towering ceilings and carpeted floors define this airy, light-filled living space.
Soaring ceilings and architectural columns highlight this open, light-filled living area.
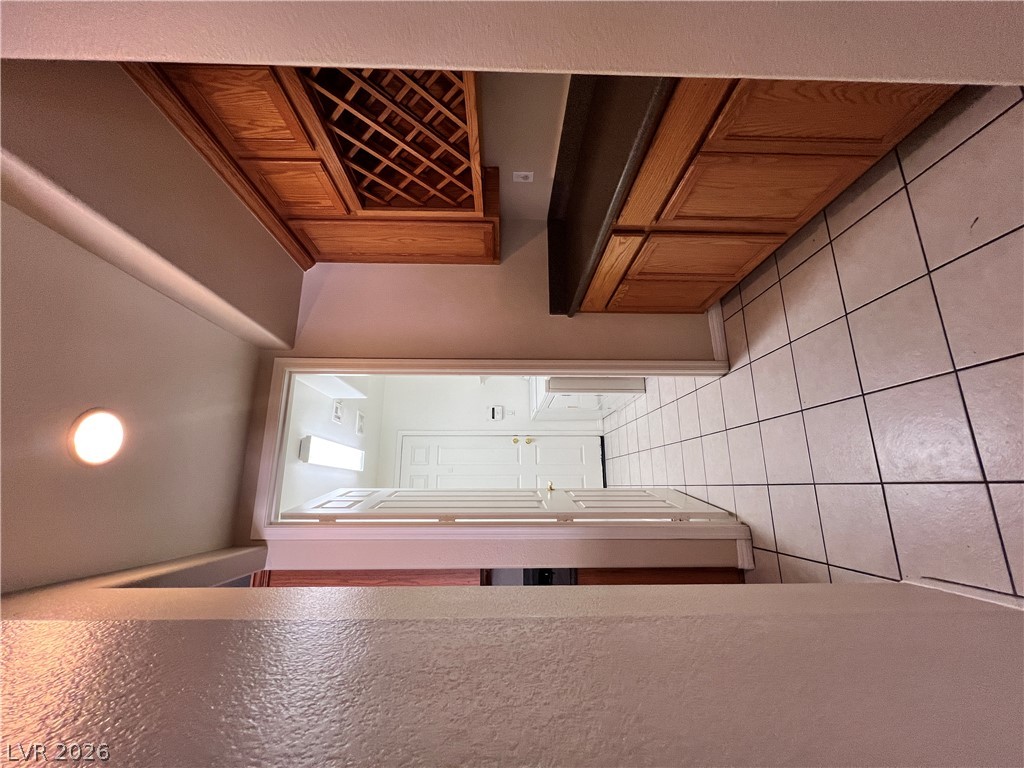
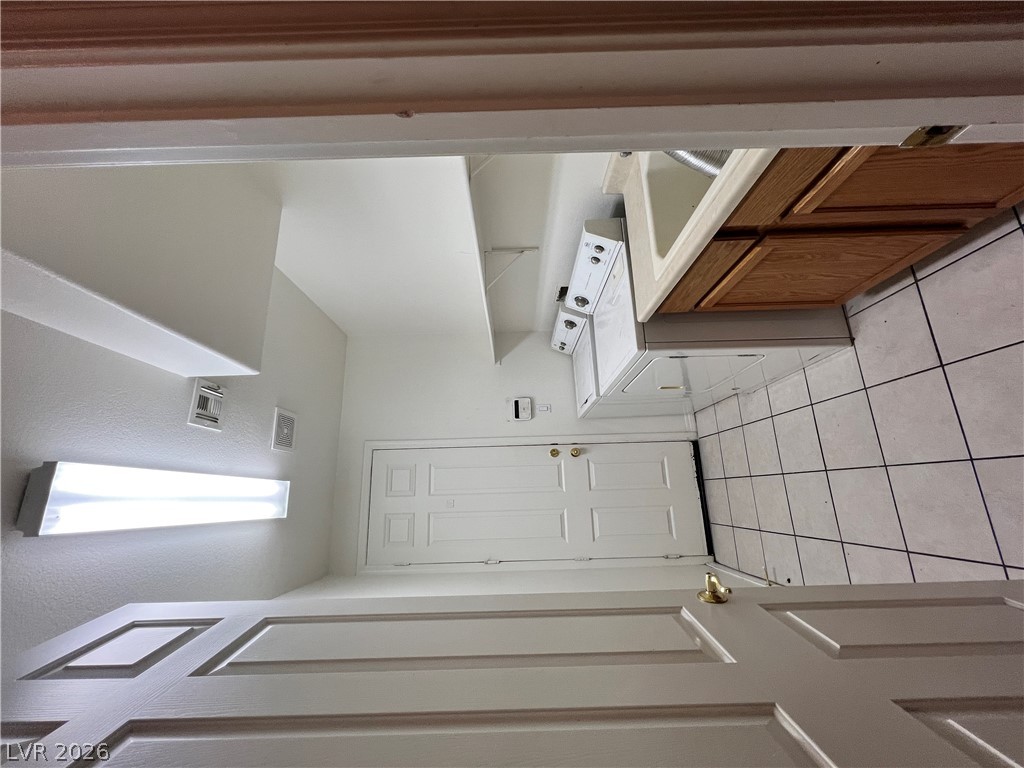
Tiled flooring and built-in cabinetry lead toward an adjacent utility room.
Tiled flooring and built-in cabinetry define this functional utility space.
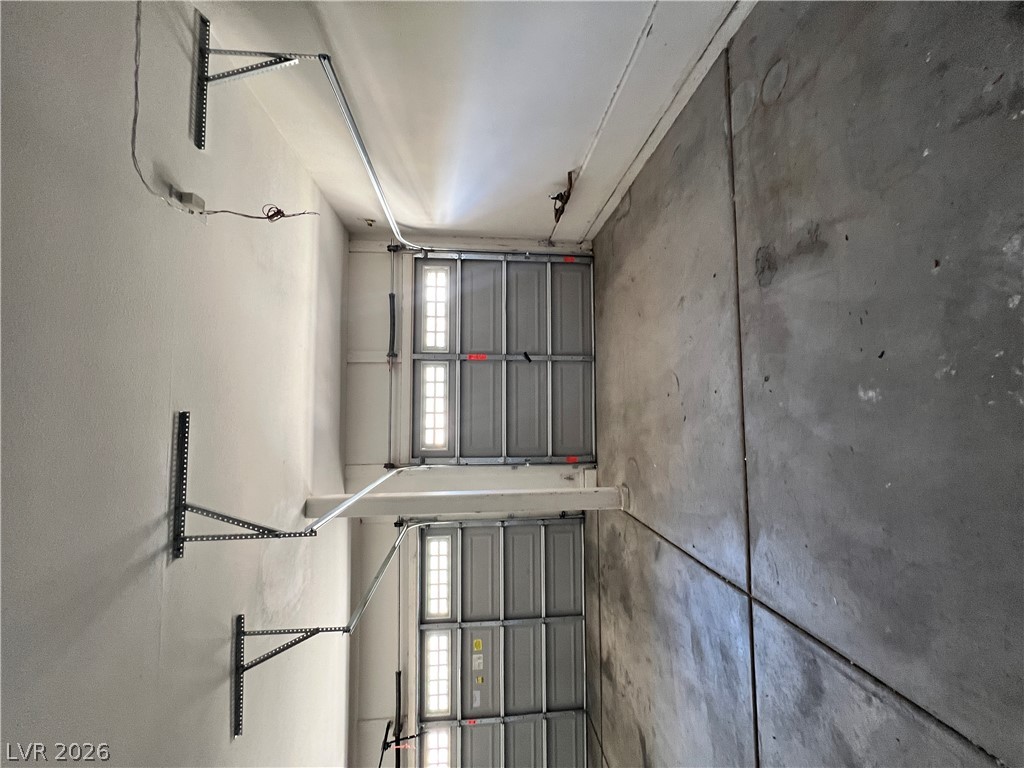
Concrete flooring and high ceilings define this functional two-car garage space.
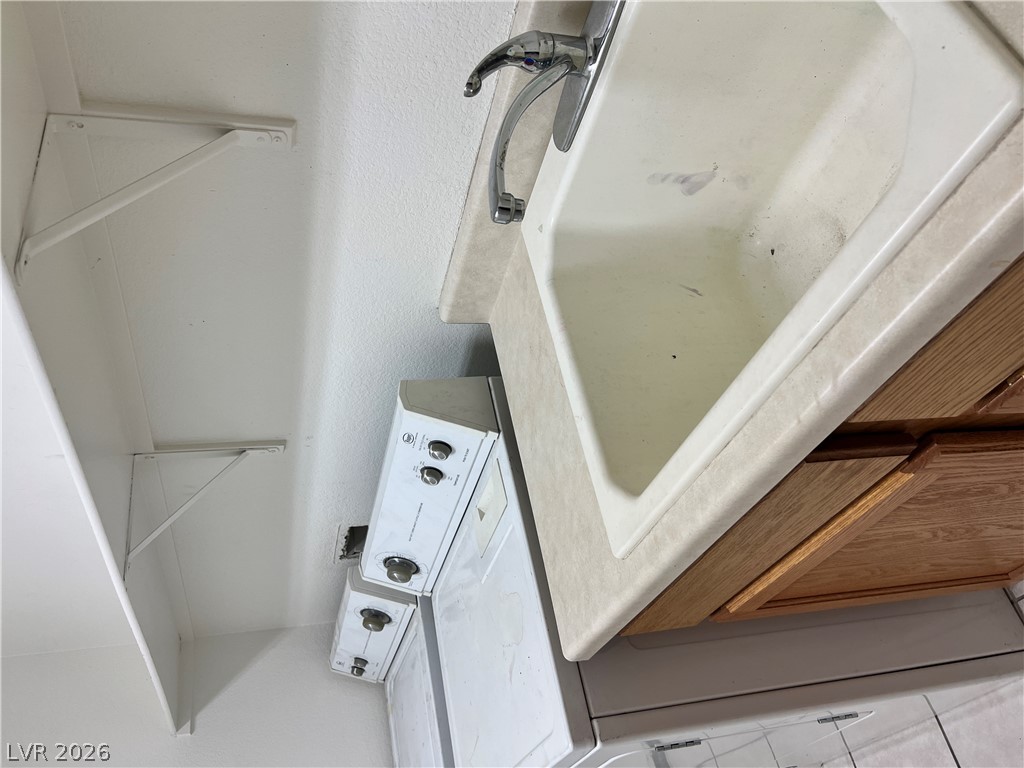
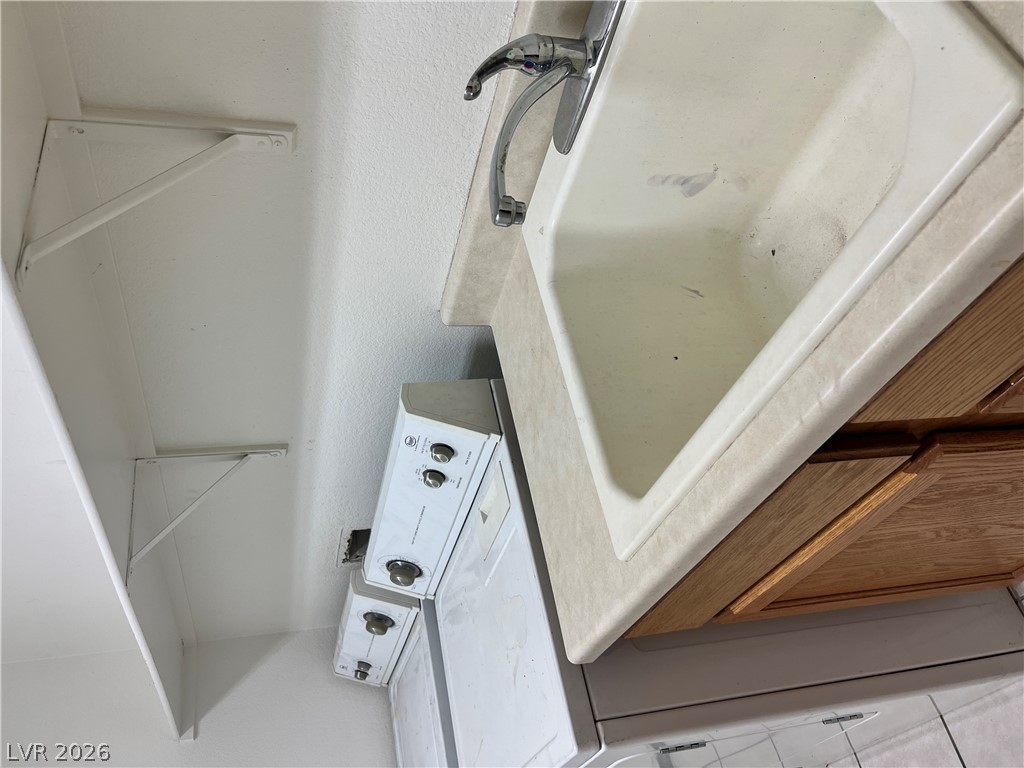
Functional workspace includes a utility sink alongside laundry hookups and convenient overhead shelving.
Functional workspace includes a utility sink alongside dedicated laundry connections and upper shelving.
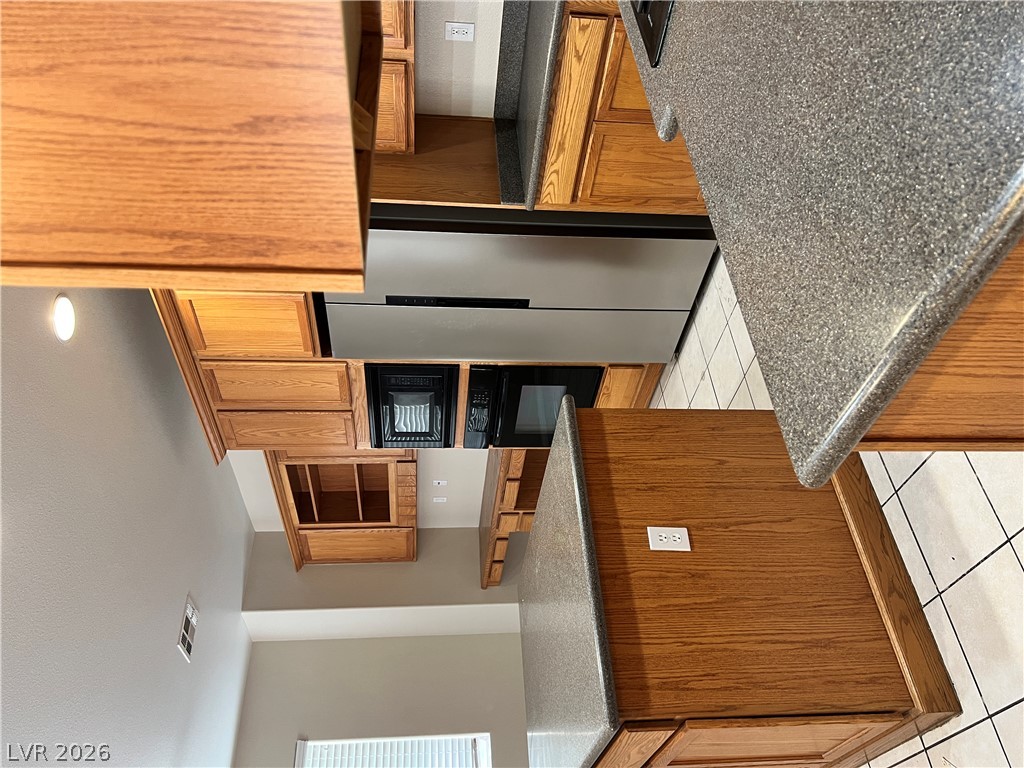
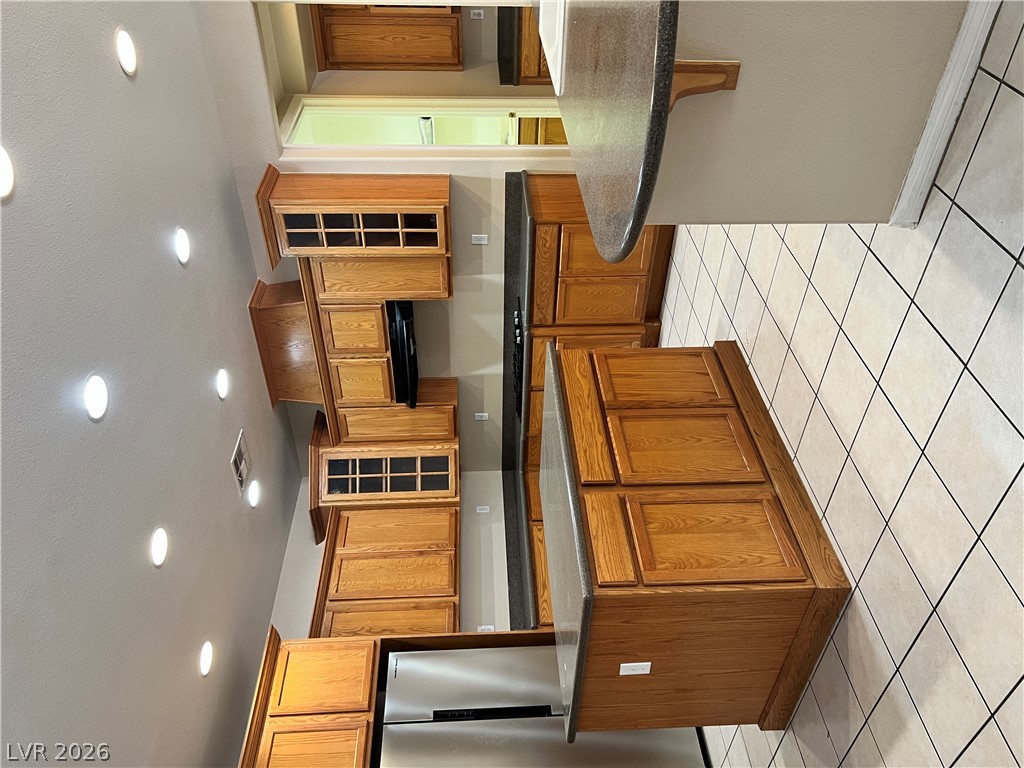
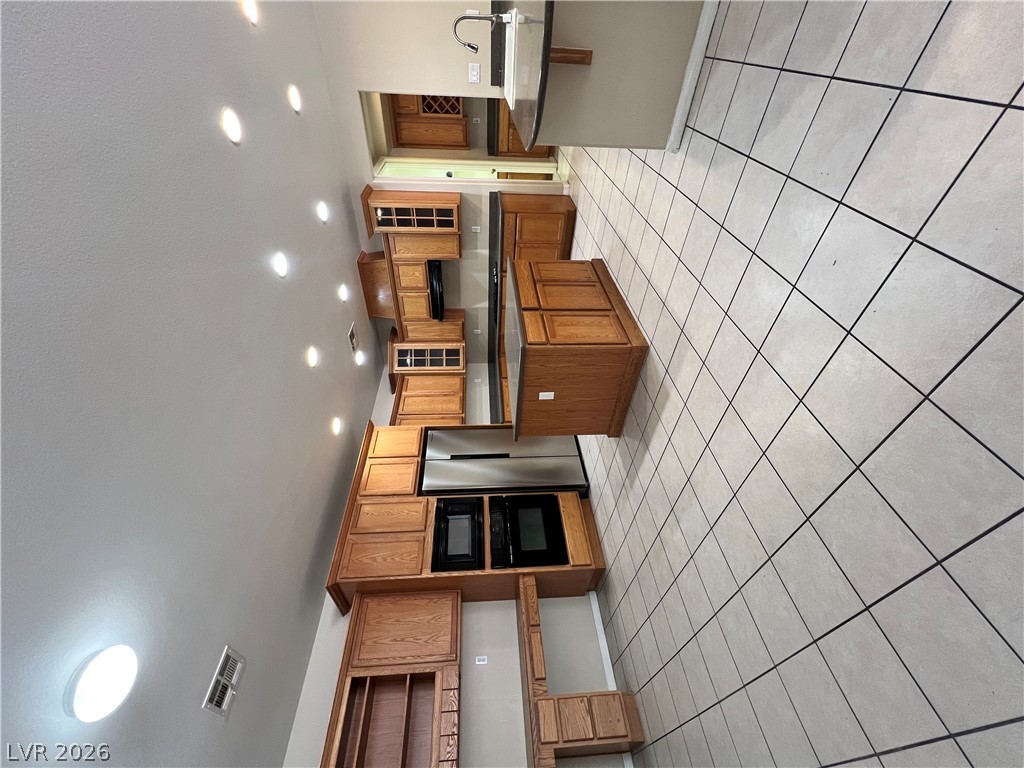
Rich wood cabinetry complements durable solid-surface countertops in this classic kitchen layout.
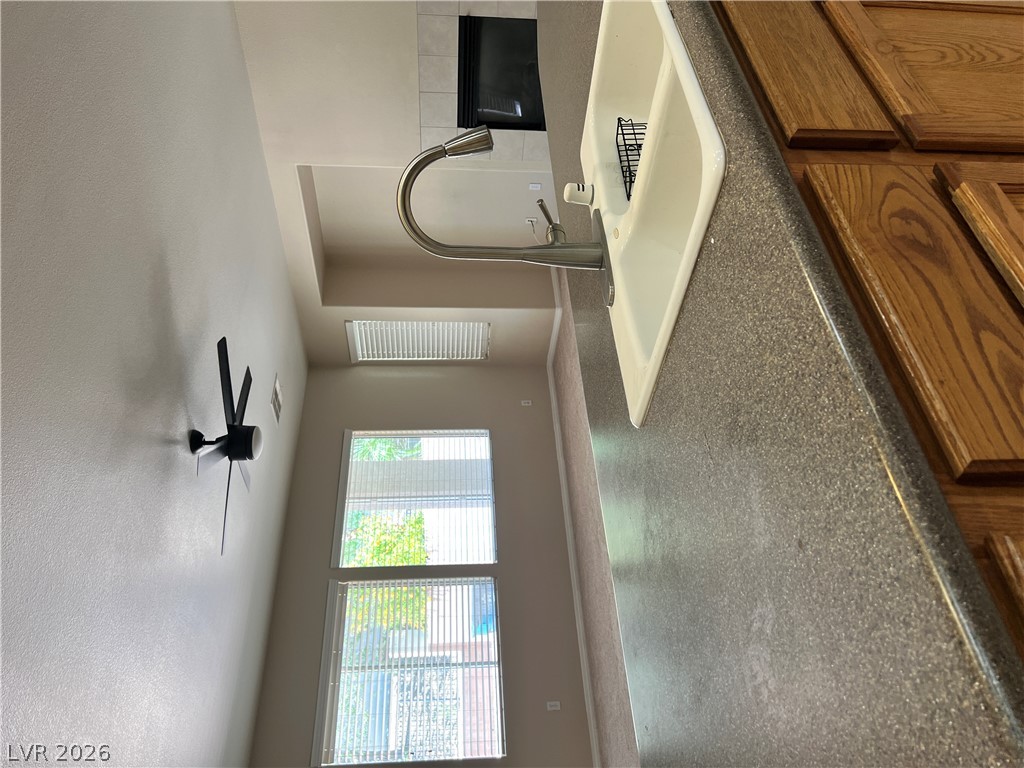
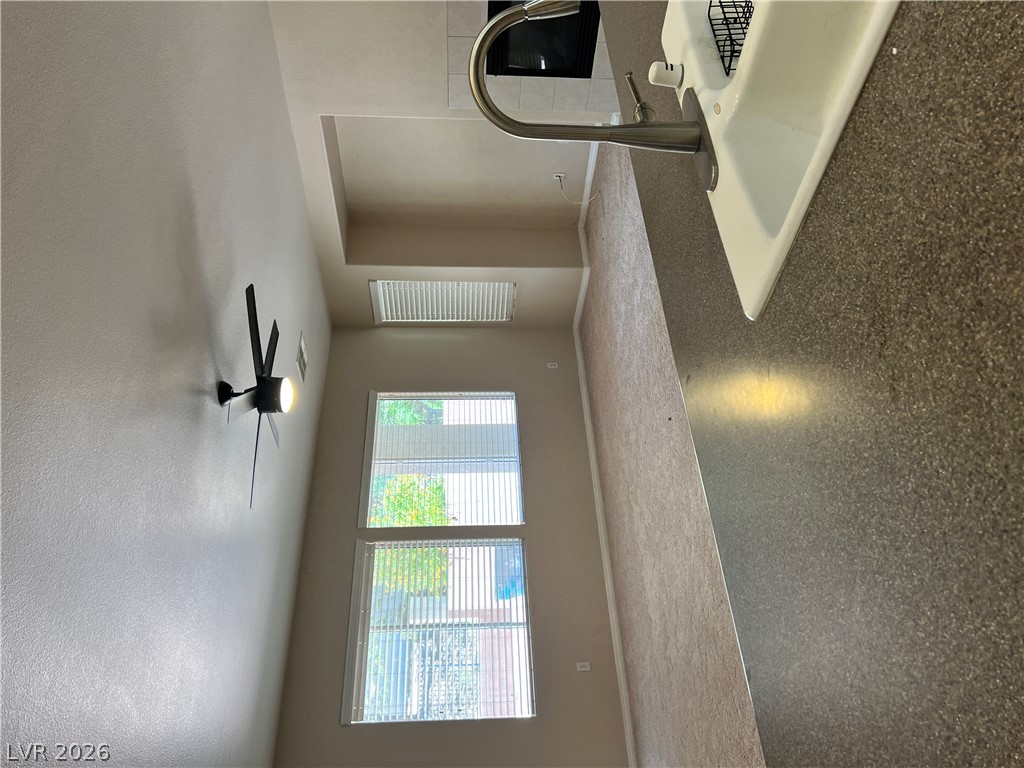
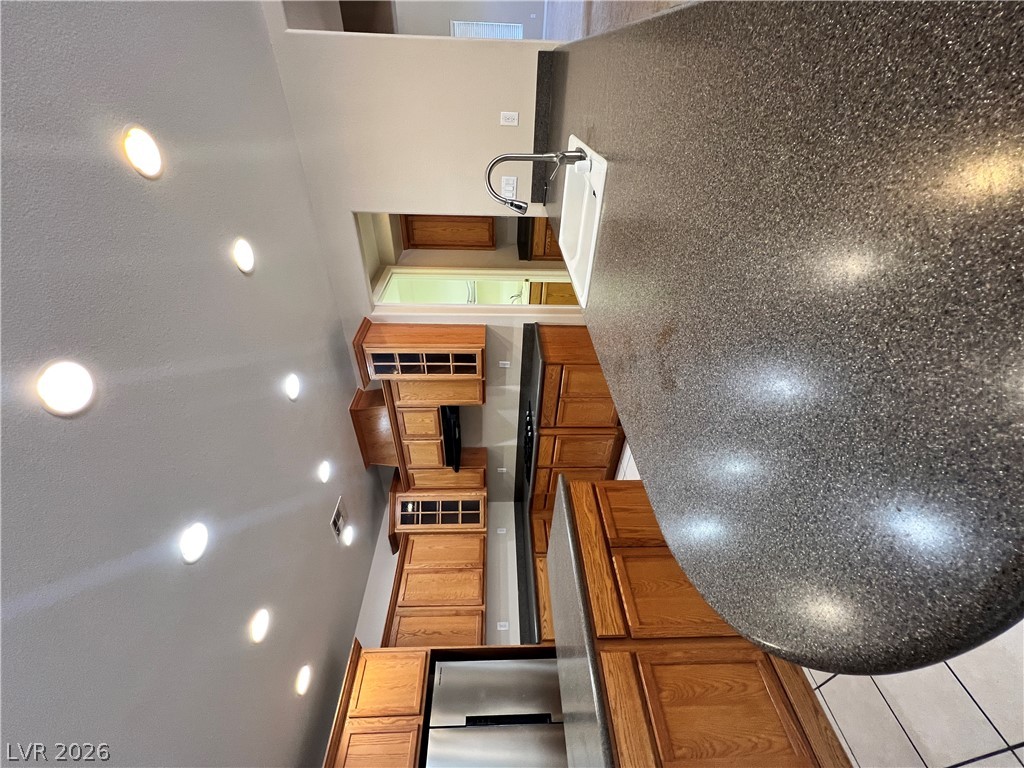
An open layout connects the functional kitchen space directly to the adjacent living area.
An open floorplan seamlessly connects the functional kitchen space to the carpeted living area.
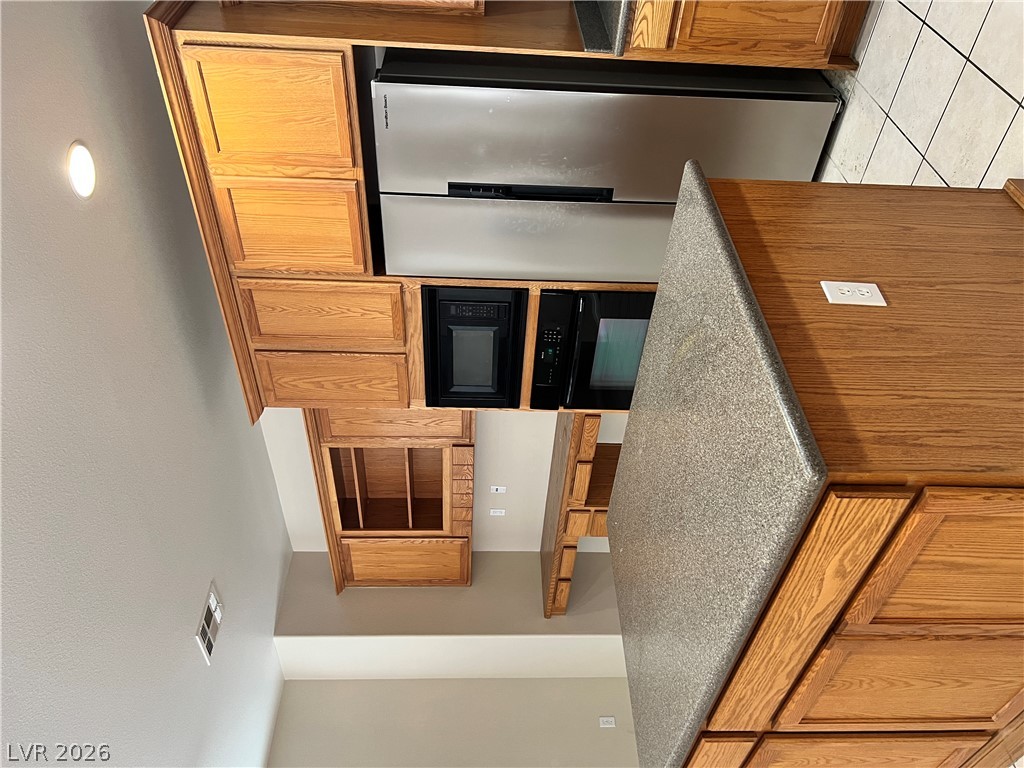
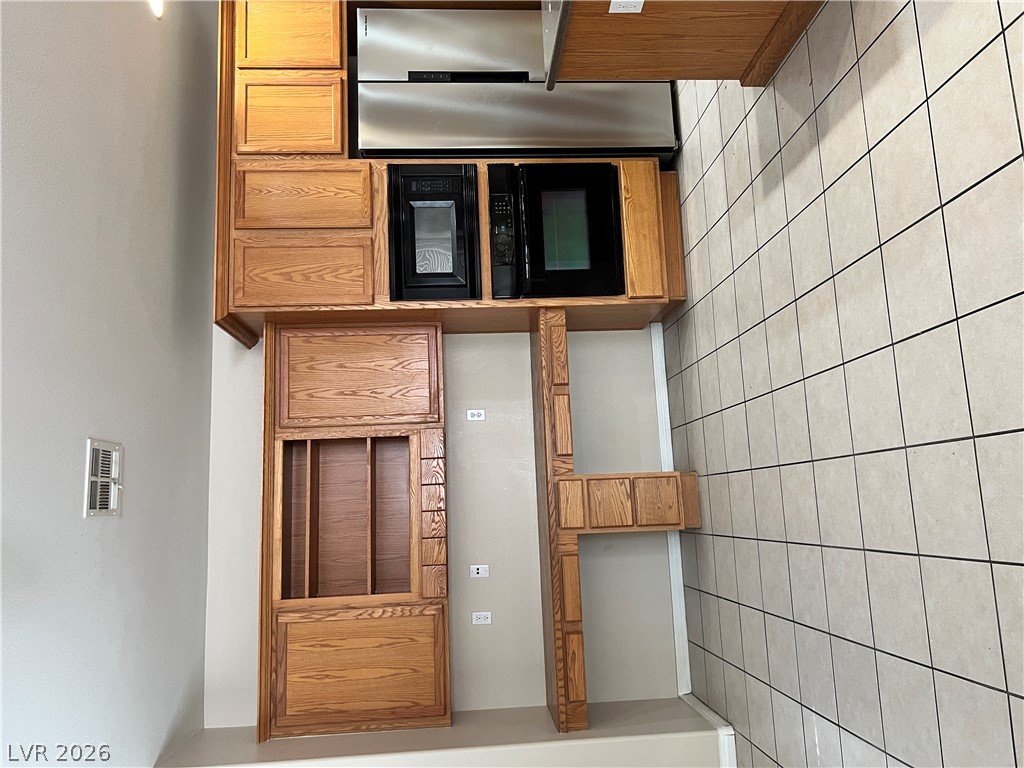
Rich wood cabinetry surrounds integrated appliances in this functional kitchen layout.
Tiled flooring and warm oak cabinetry anchor this functional cooking space with recessed lighting.
Ample wooden cabinetry and durable tile flooring define this functional kitchen space.
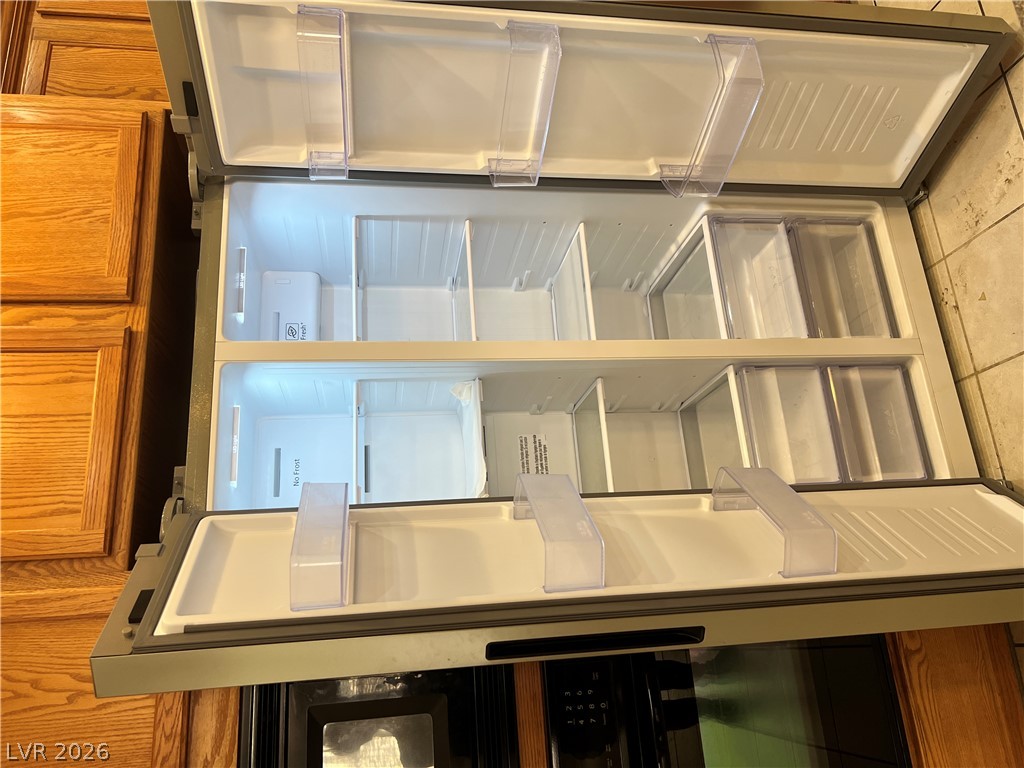
Ample food preservation space awaits within this modern side-by-side refrigerator unit.
Gleaming tile floors complement the rich wood cabinetry in this multi-level kitchen design.
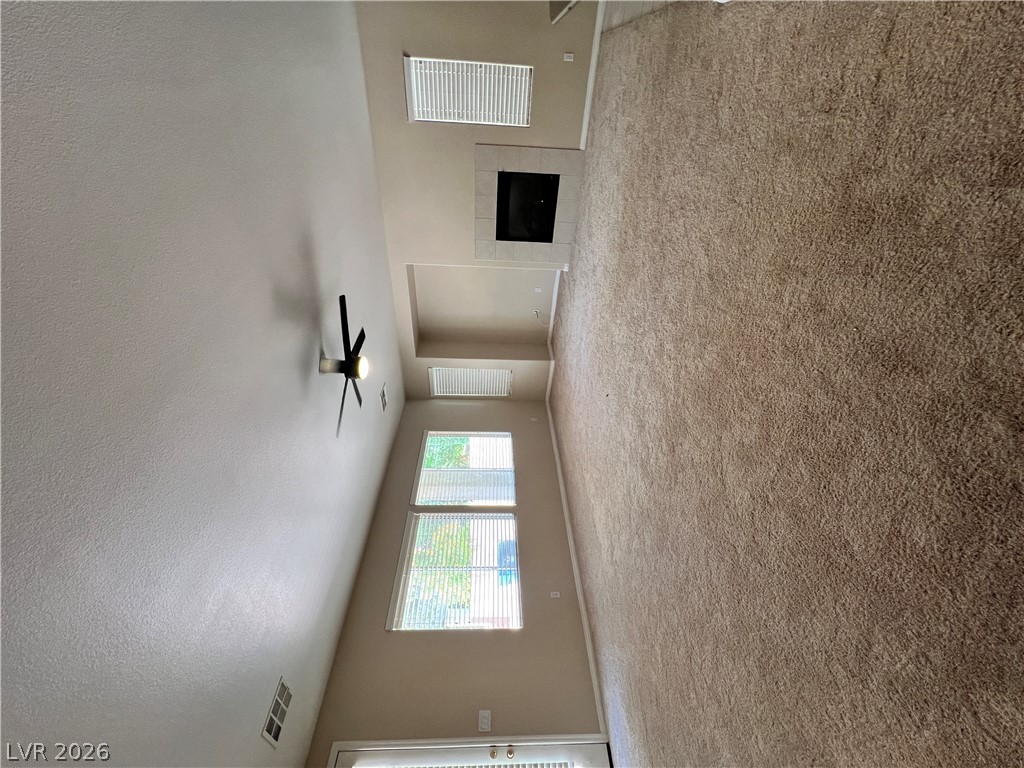
Plush carpeting anchors this spacious room beneath high ceilings and a tiled fireplace surround.
Plush carpeting and an inviting fireplace anchor this comfortable, light-filled living space.
Ample wooden cabinetry and recessed lighting define this tile-floored kitchen featuring a central island.
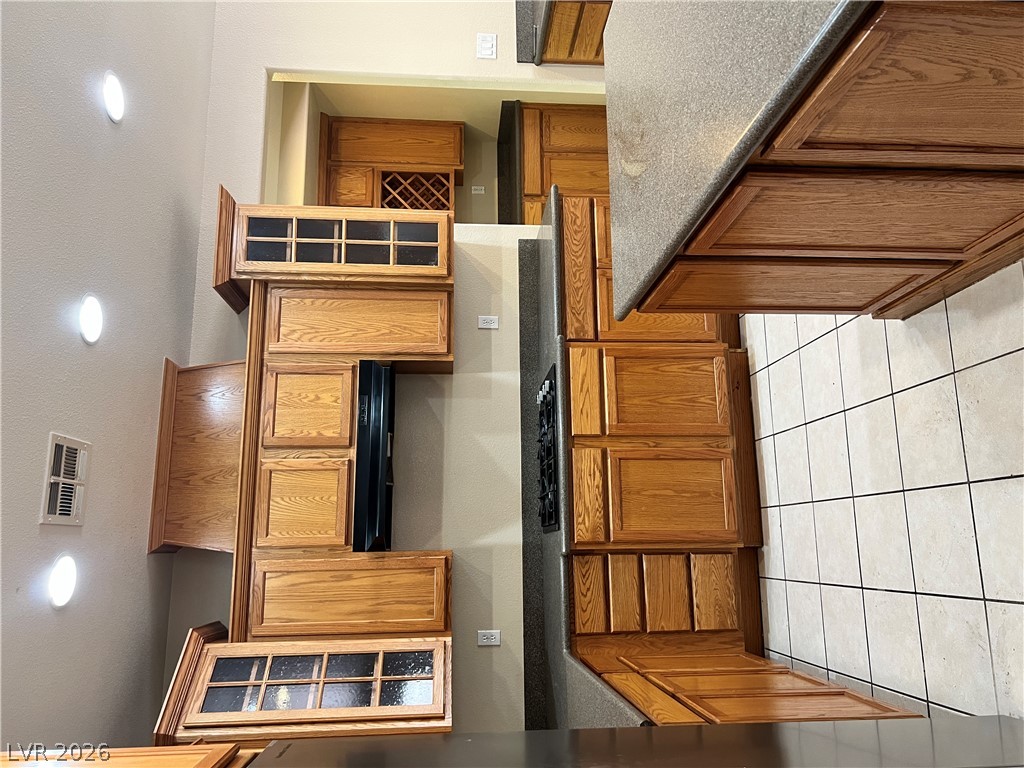
Gleaming stone countertops and classic wood cabinetry define this functional, open kitchen layout.
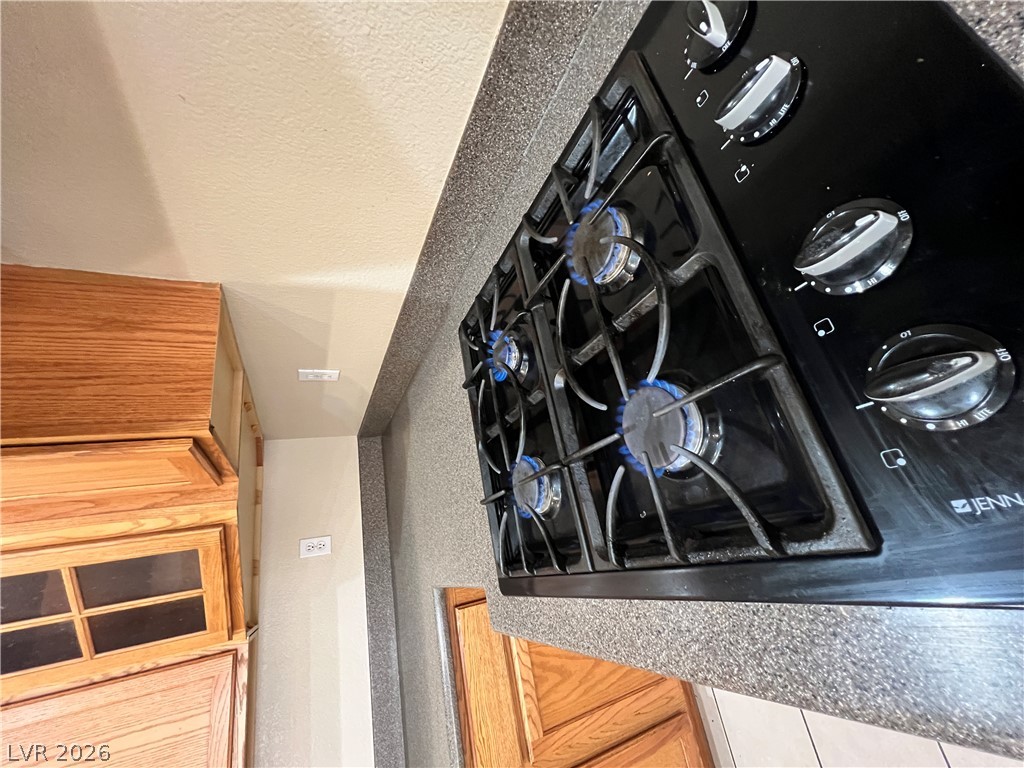
A modern gas cooktop integrates seamlessly into the solid stone countertops.
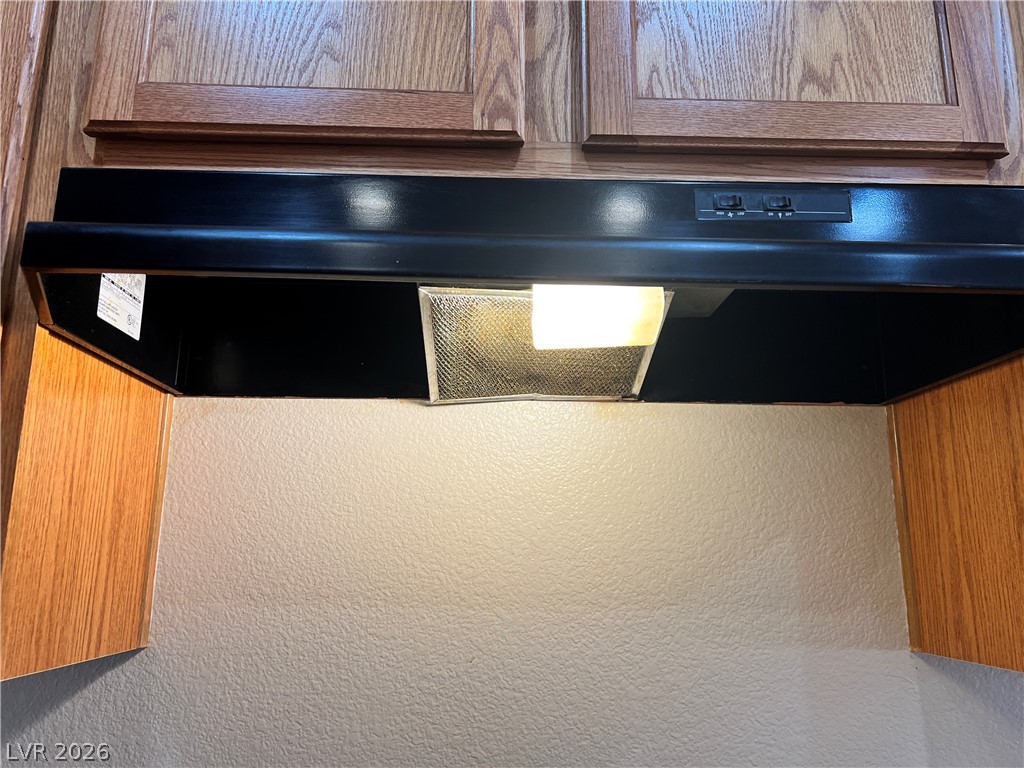
A functional under-cabinet range hood integrates seamlessly beneath classic wood cabinetry.
A fireplace Anchors the wall in this carpeted room illuminated by natural light.
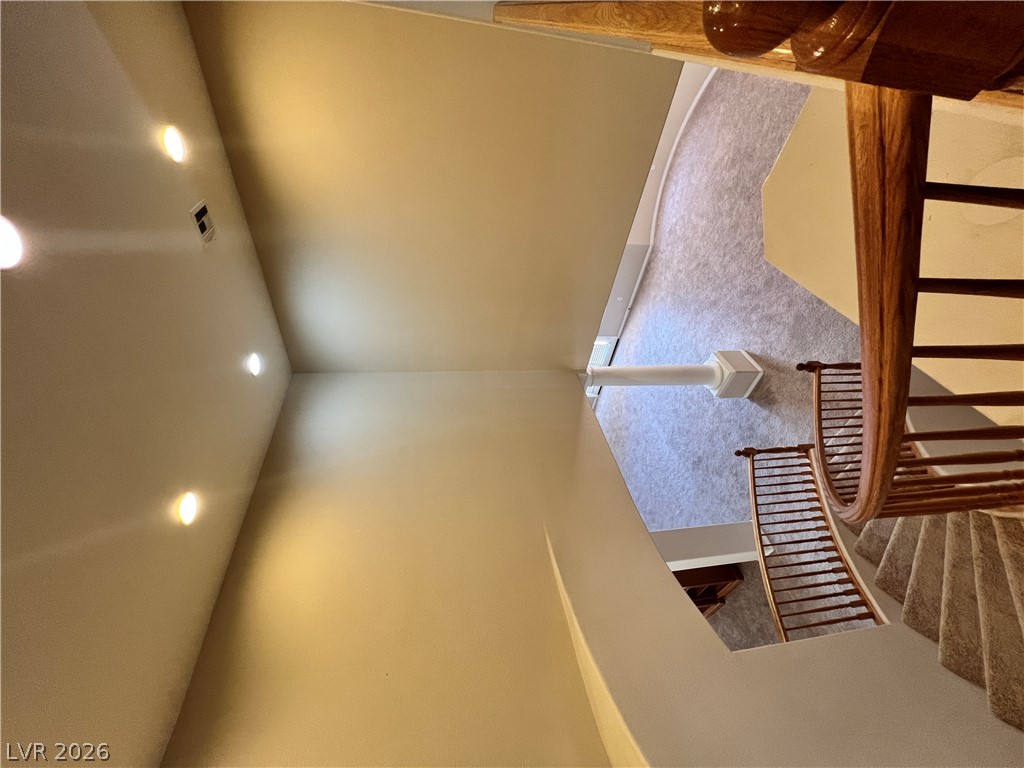
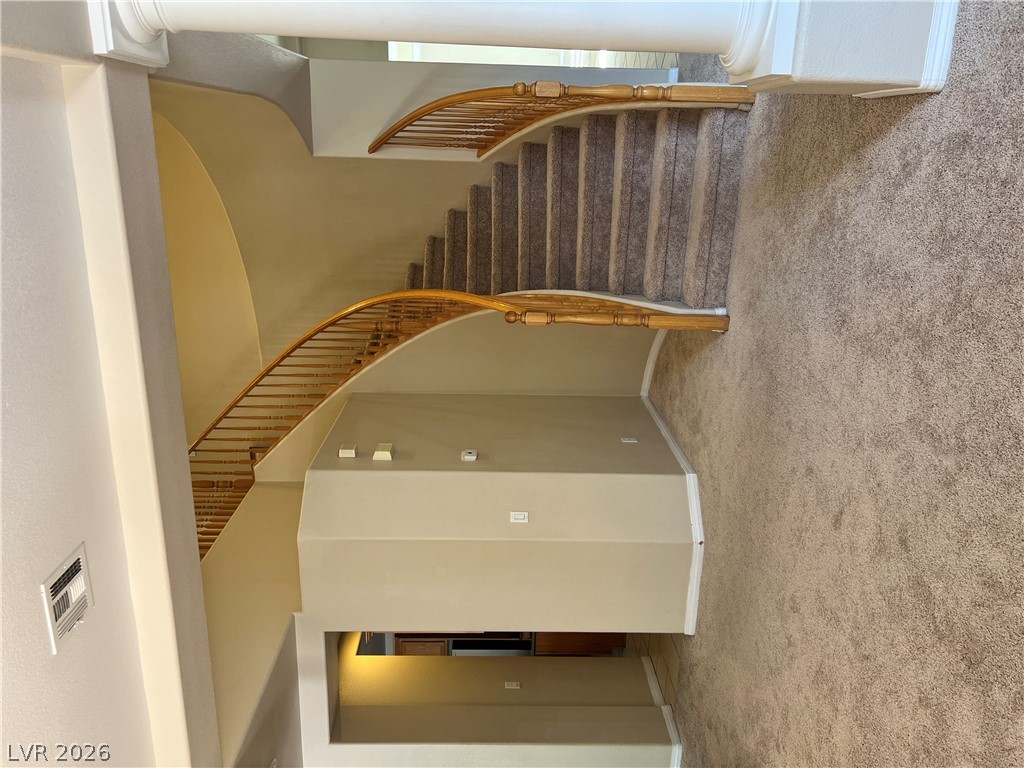
A sweeping staircase with classic wood railings overlooks the vaulted lower level foyer.
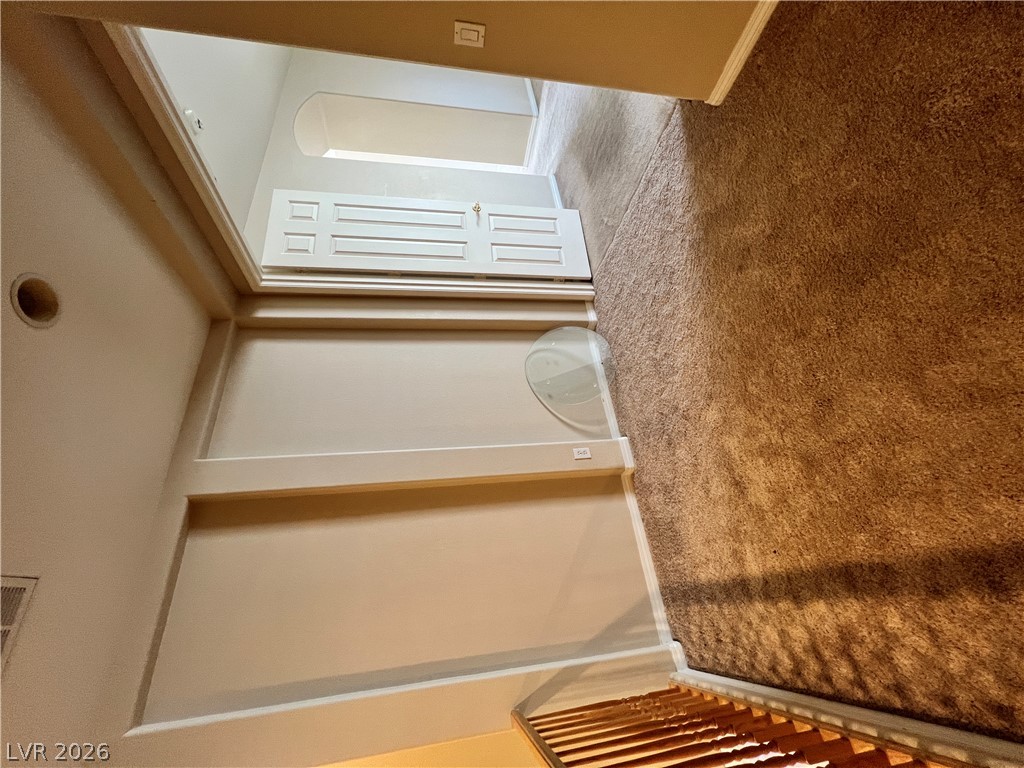
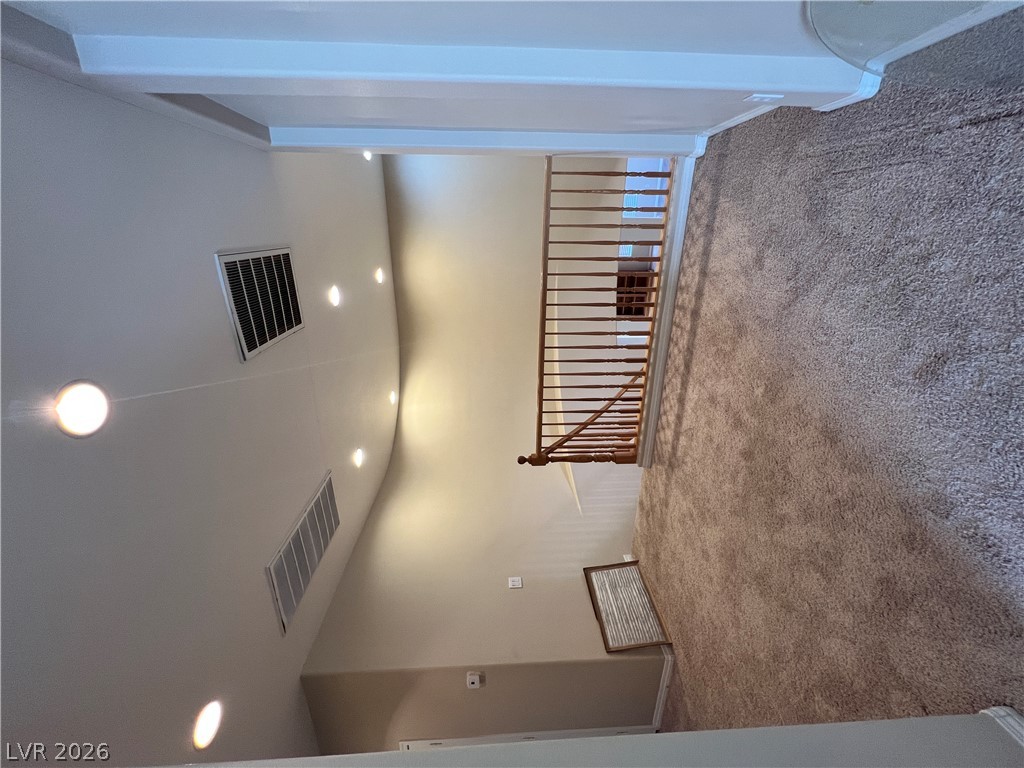
A spacious upper-level landing features plush carpeting and custom architectural wall niches.
High ceilings and a large window define this comfortable interior space.
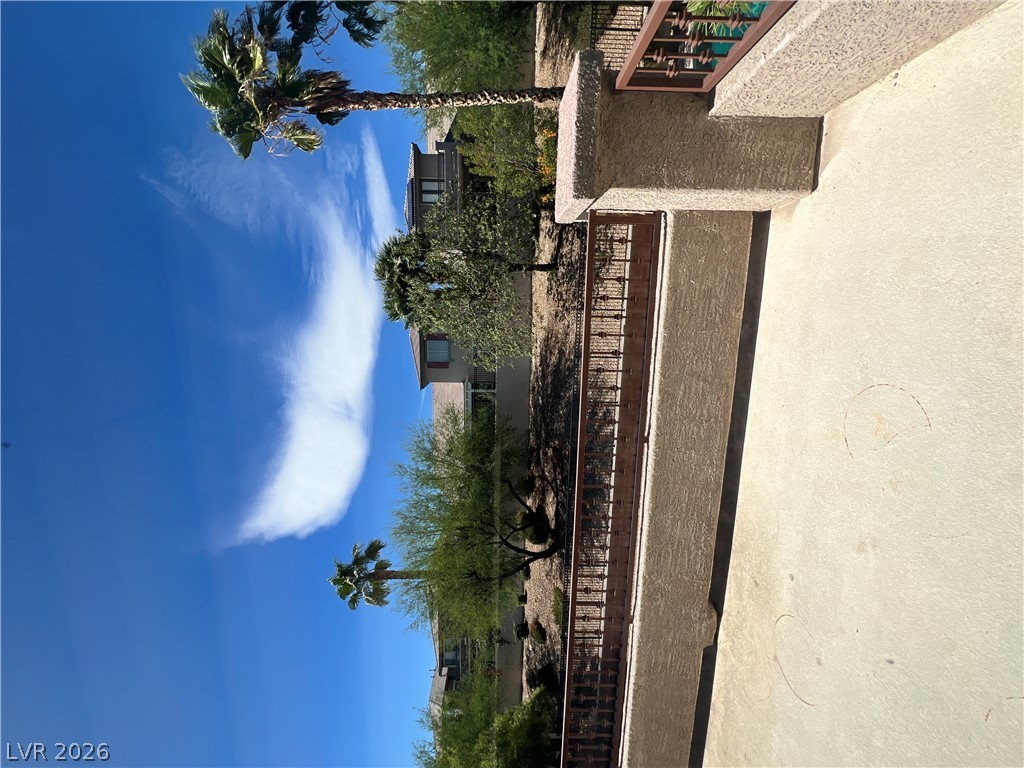
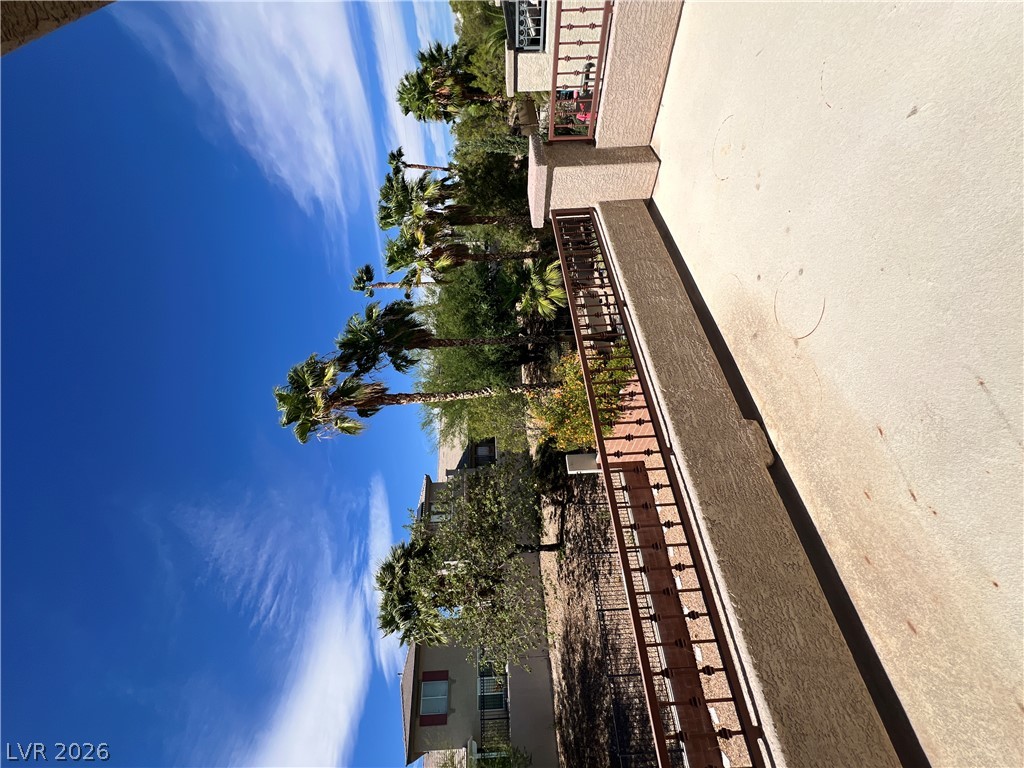
A spacious concrete patio overlooks desert landscaping and towering palm trees under clear blue skies.
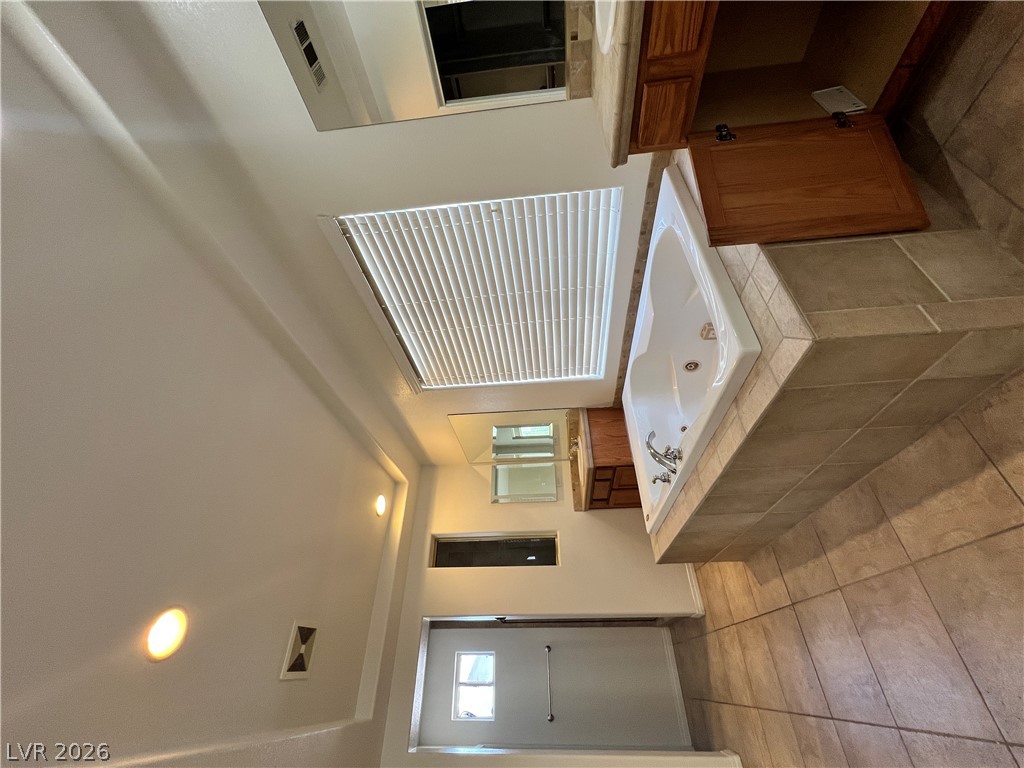
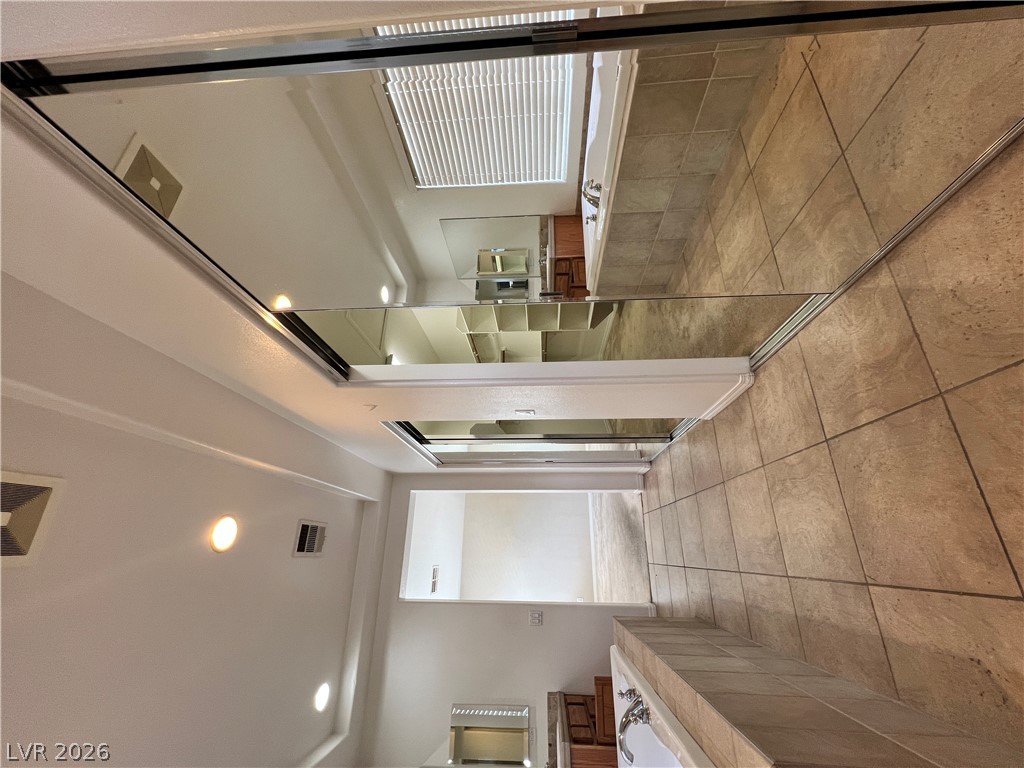
Tiled flooring and a built-in soaking tub define this functional bathroom layout.
Tiled flooring, recessed lighting, and mirrored closet doors enhance this functional dressing area.
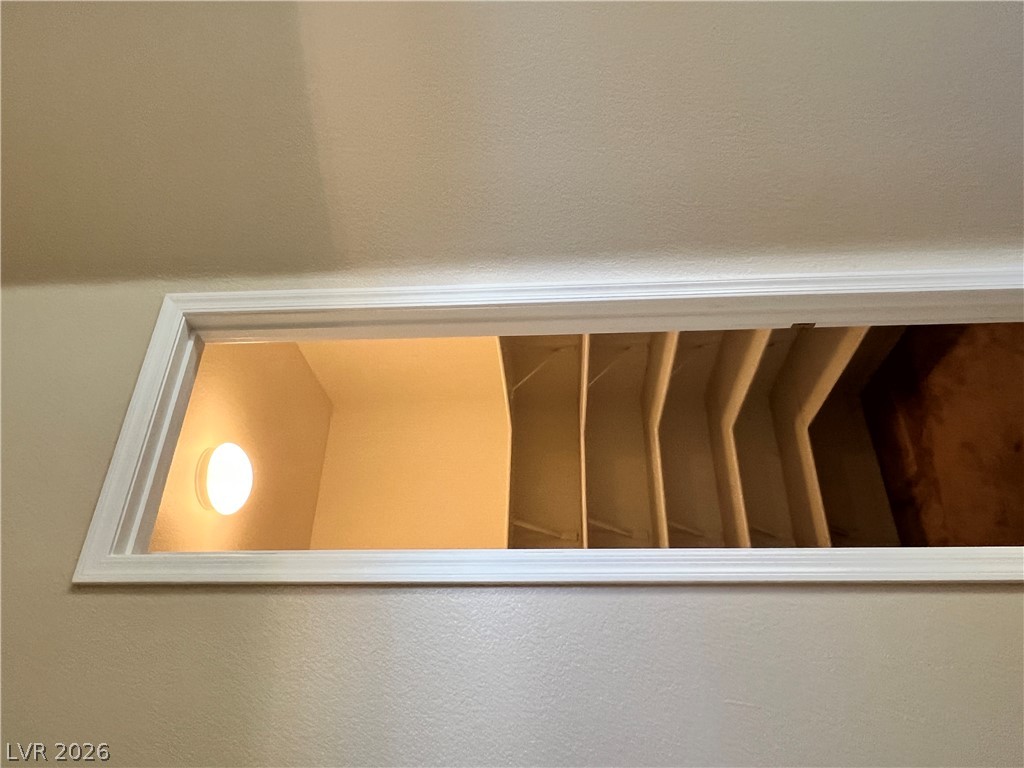
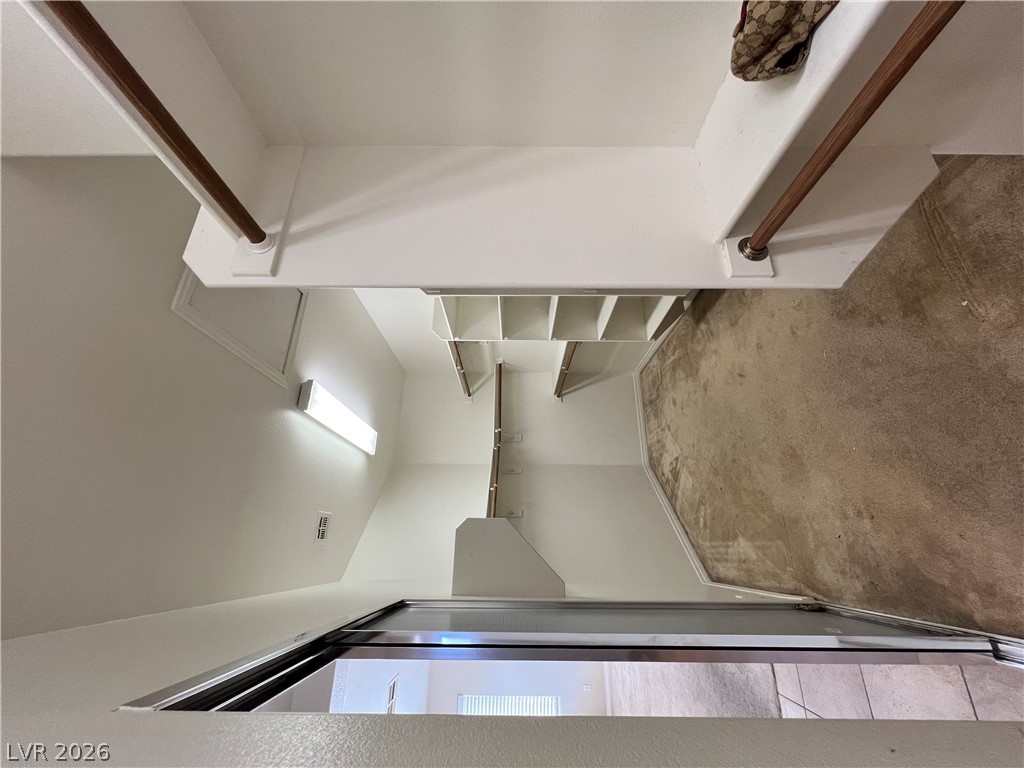
Ample storage options define this functional walk-in closet space with built-in shelving.
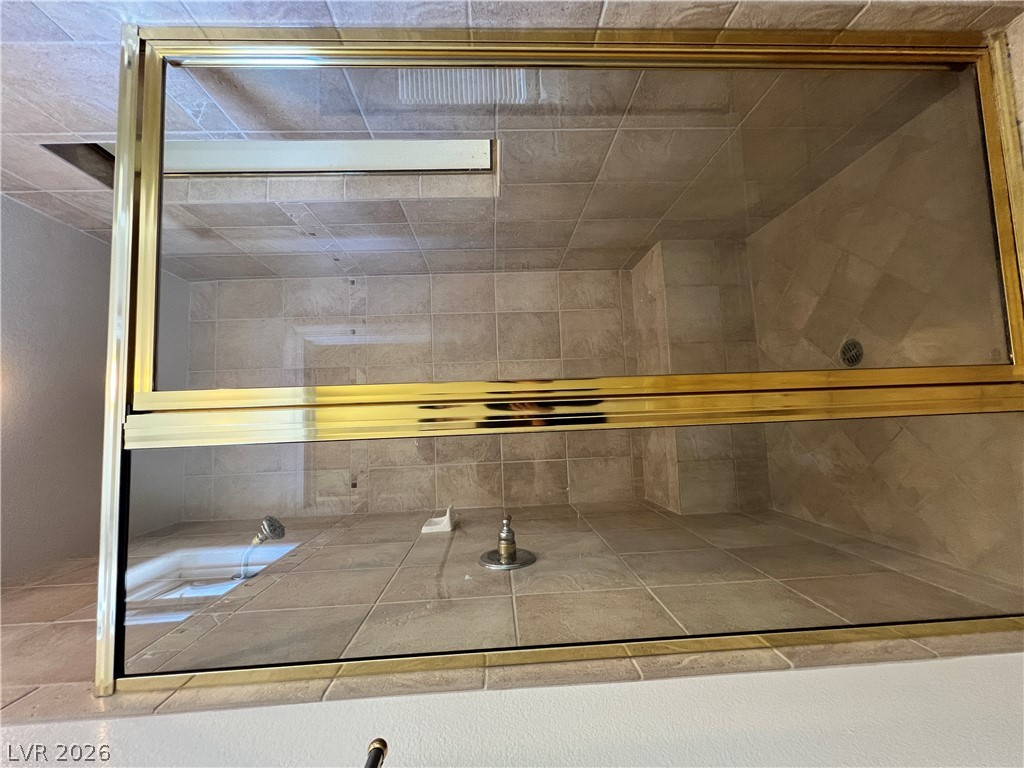
Earth-toned tiles line this enclosed shower, complete with gold-trimmed sliding glass doors.
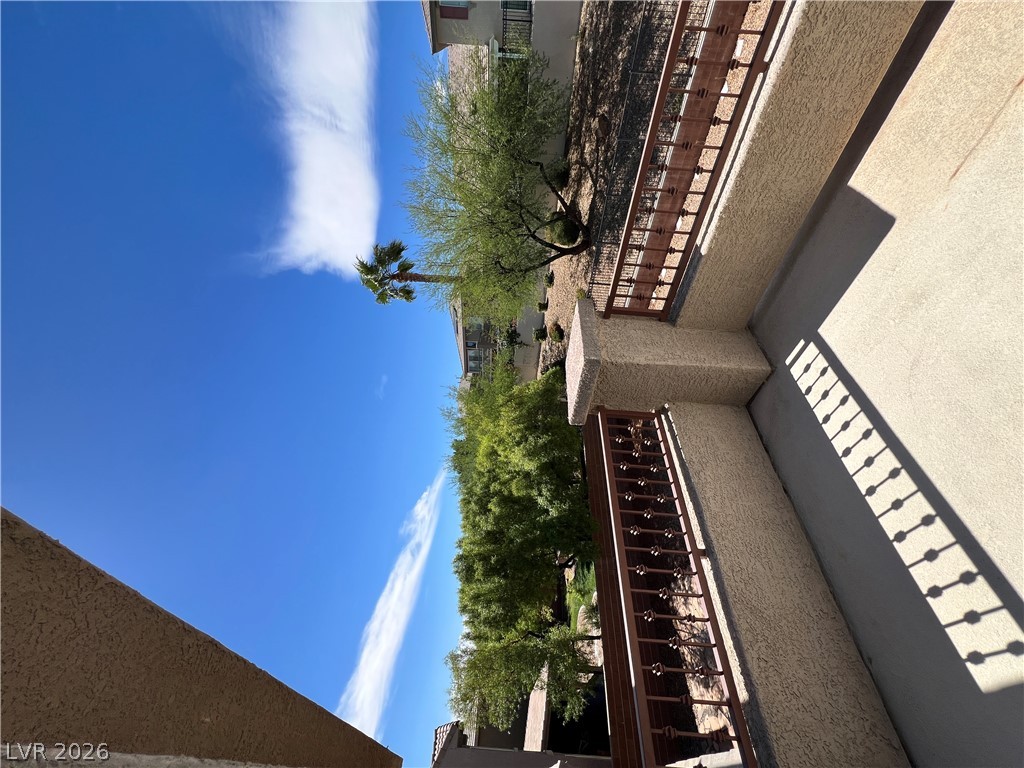
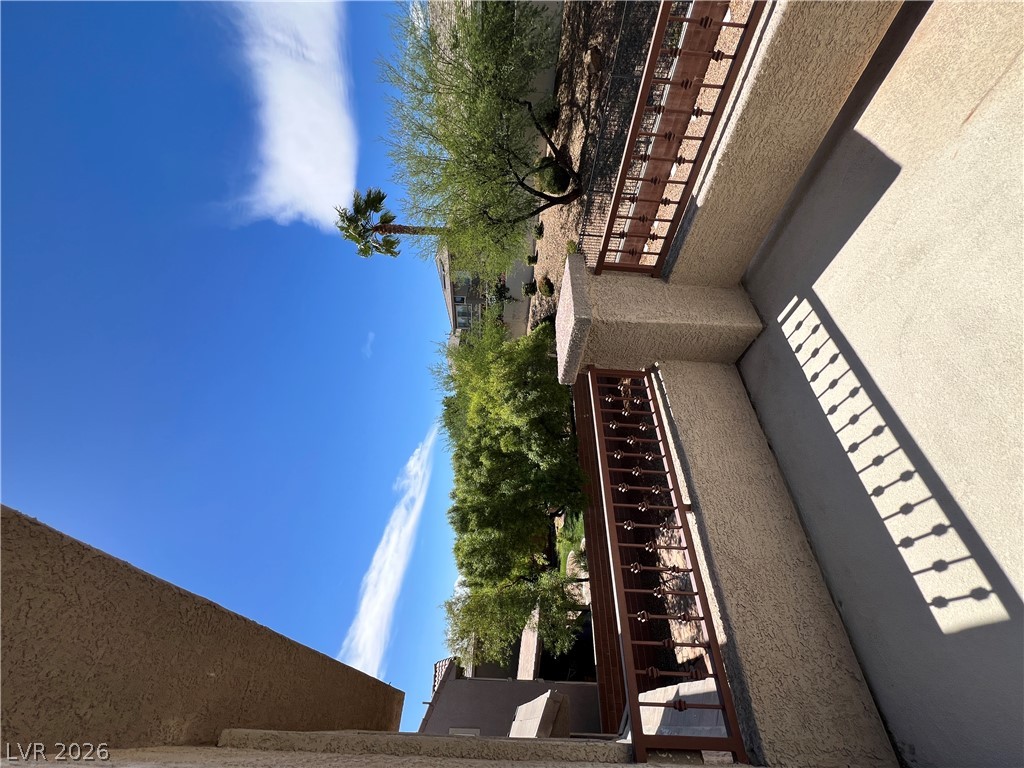
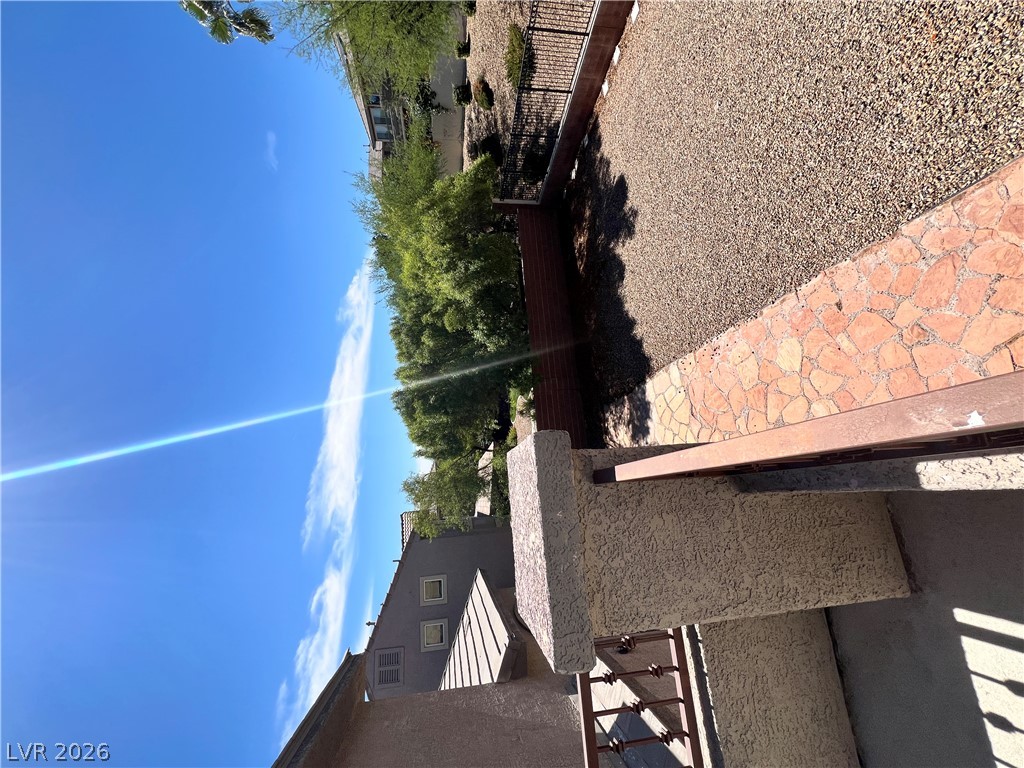
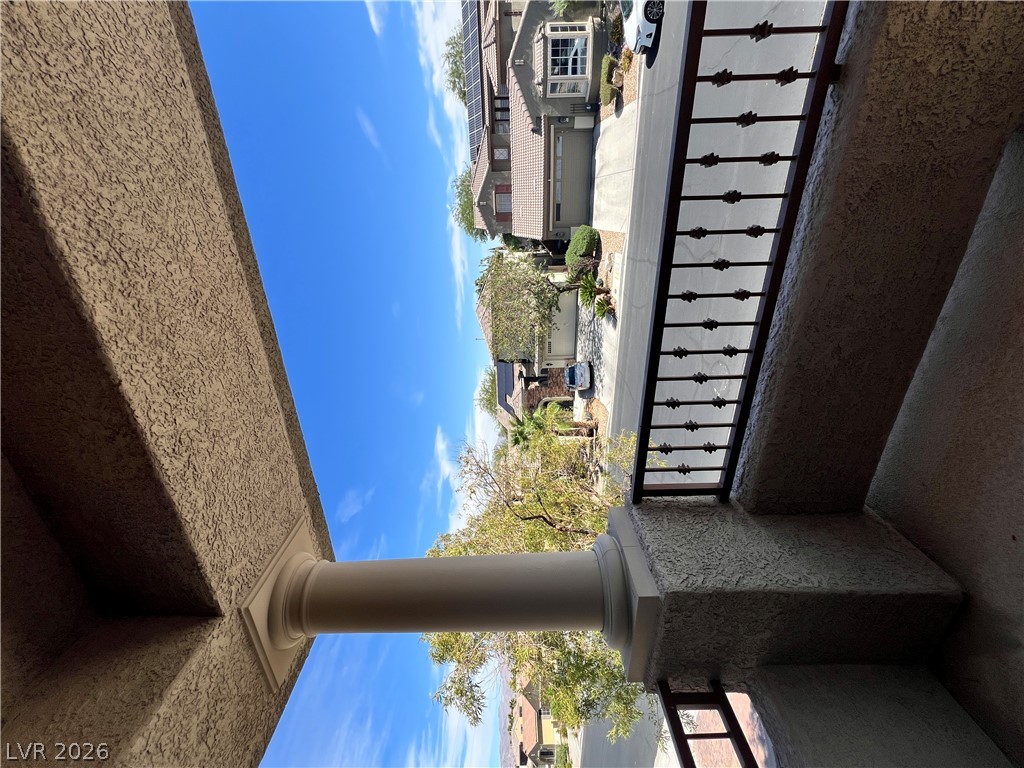
Stone and metal railings frame this elevated concrete balcony looking out over desert landscaping.
A spacious elevated concrete patio overlooks mature palm trees and the surrounding neighborhood.
A private elevated balcony overlooks mature desert landscaping under a bright blue sky.
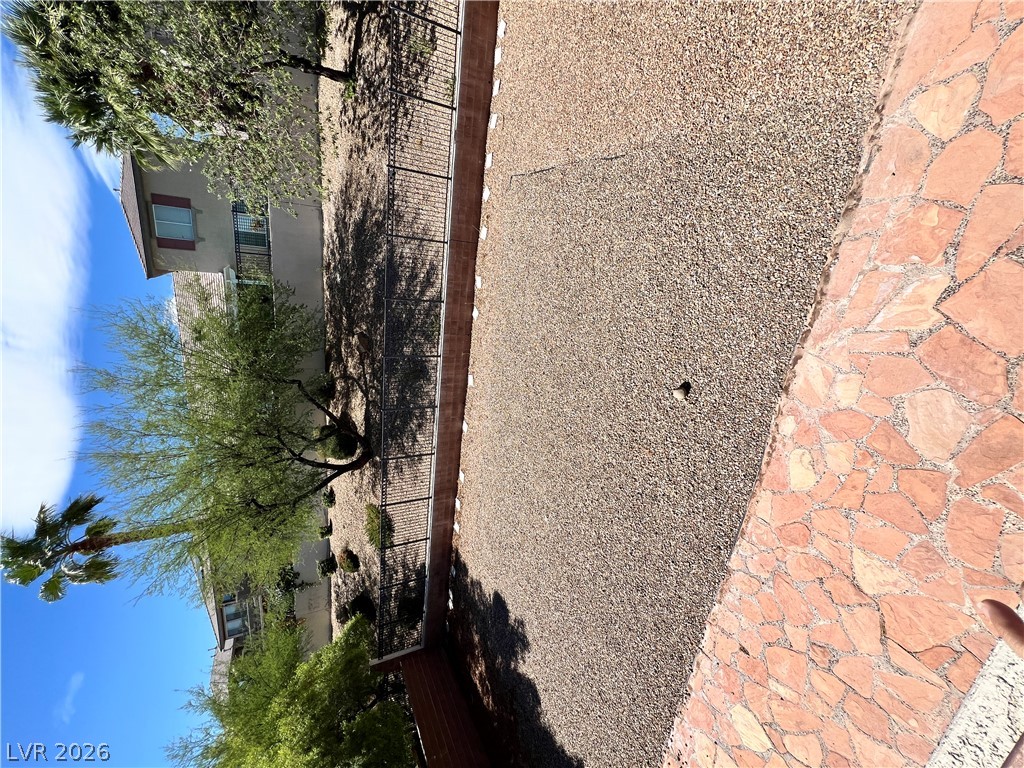
Natural flagstone and gravel ground cover define this secure, low-maintenance outdoor space.
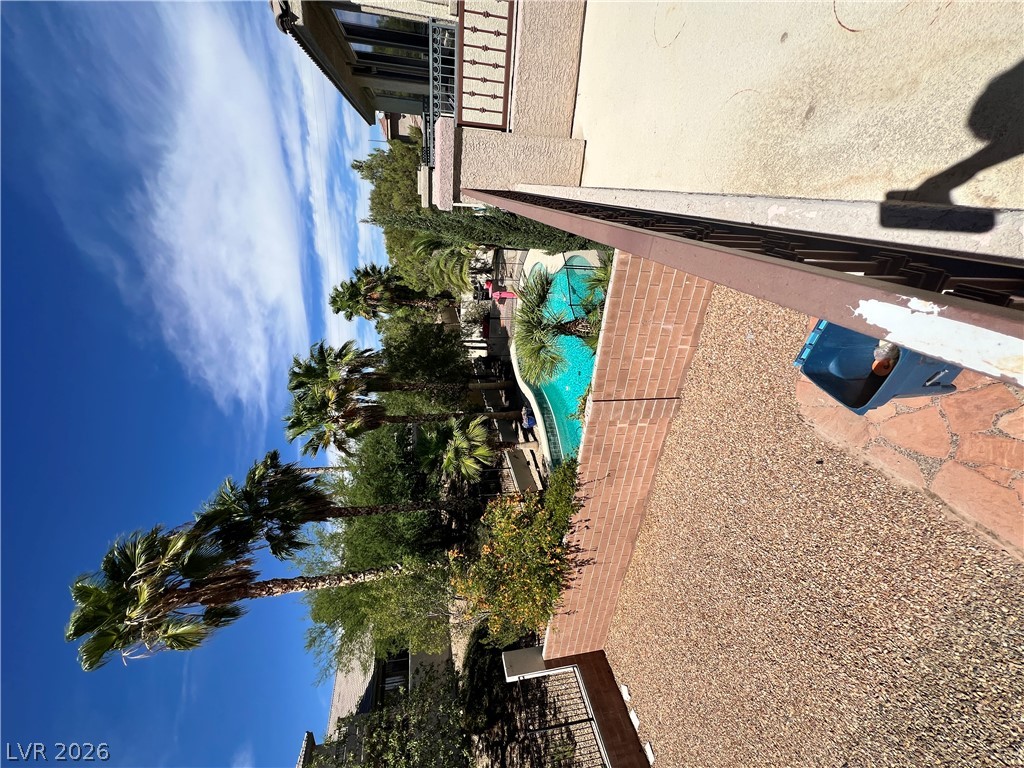
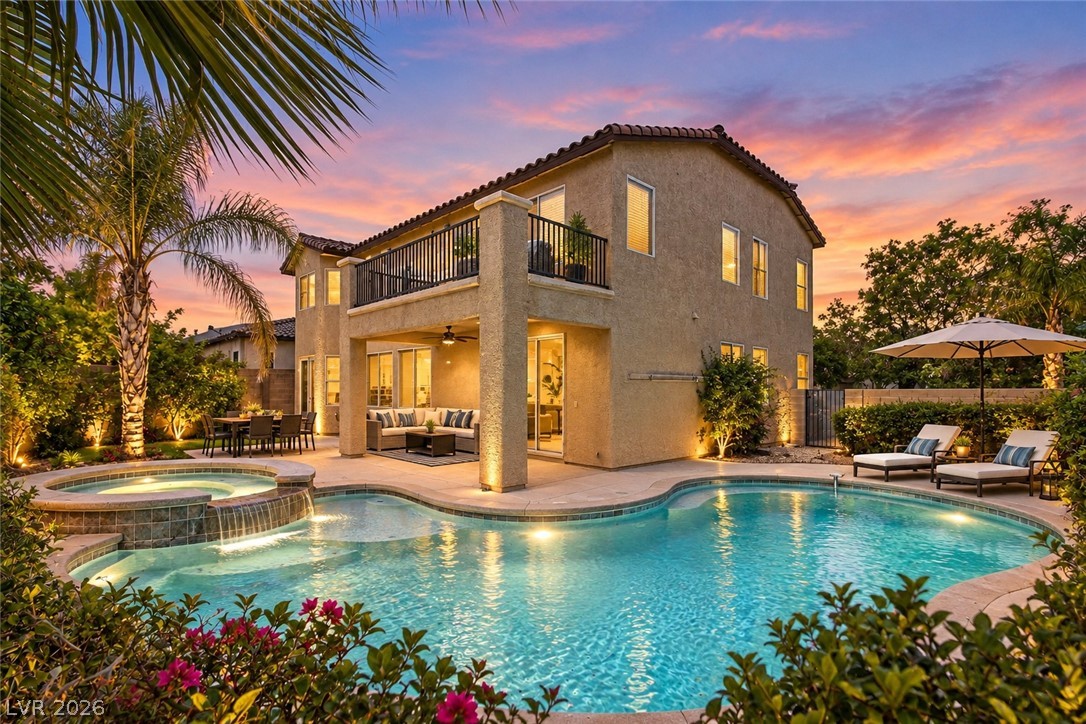
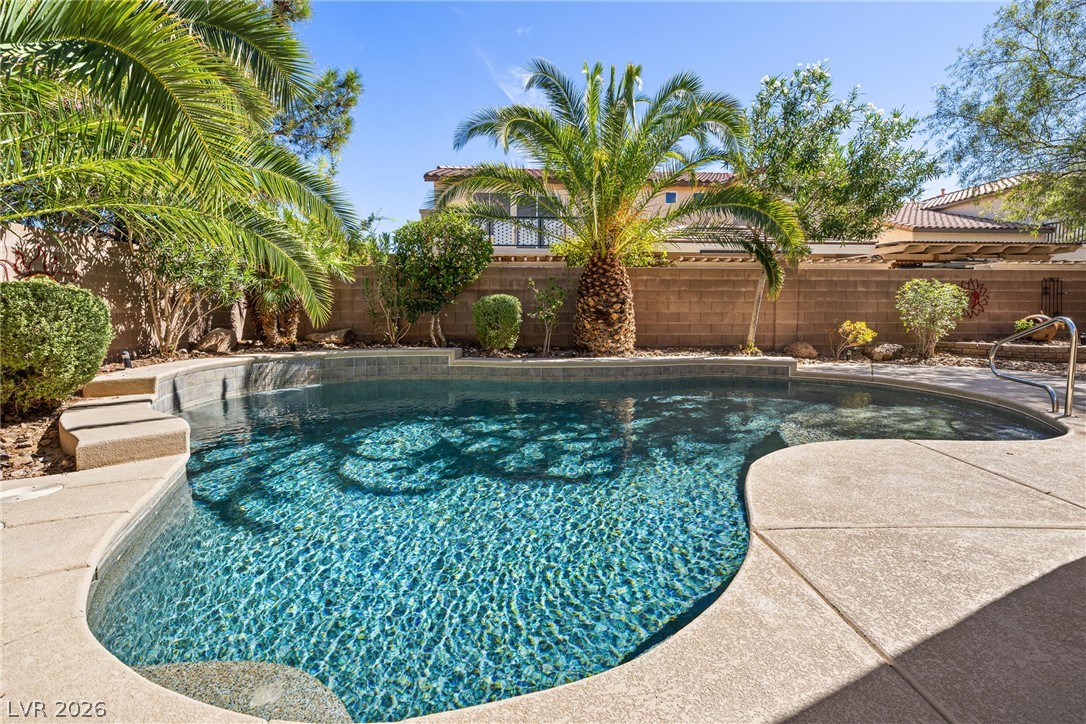
Lush palm trees frame views of the glistening swimming pool from this elevated vantage point.
A stone pathway borders the gravel landscaping underneath clear desert skies.
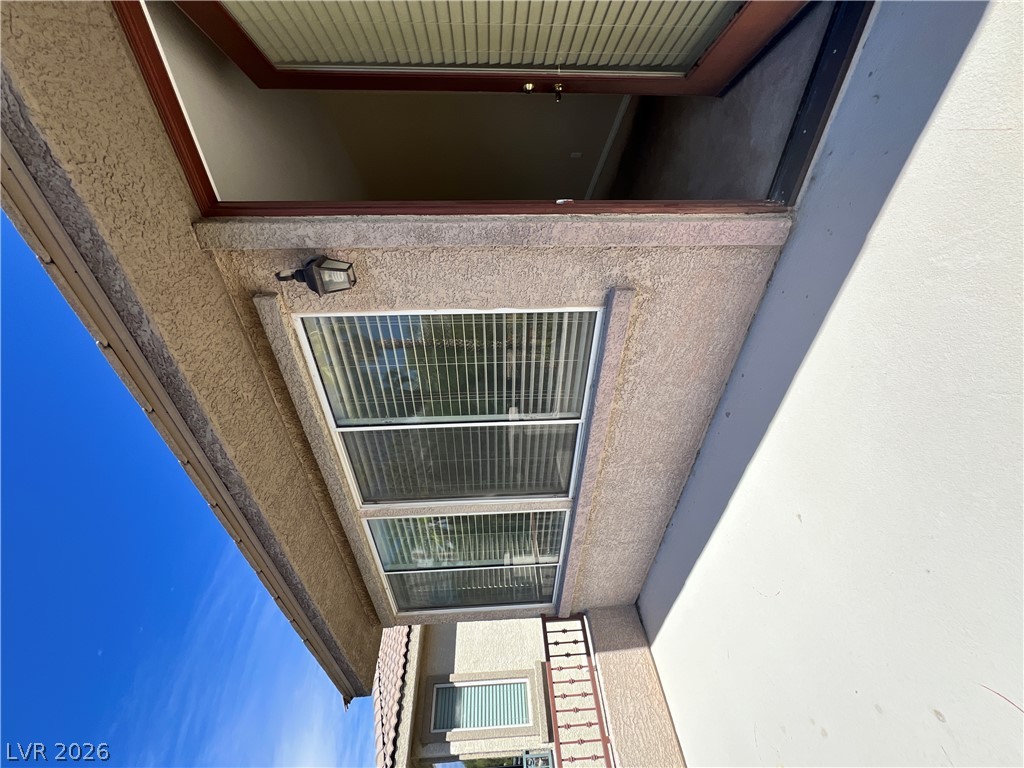
Double doors open to an upper-level balcony showcasing stucco finishes and clear blue skies.
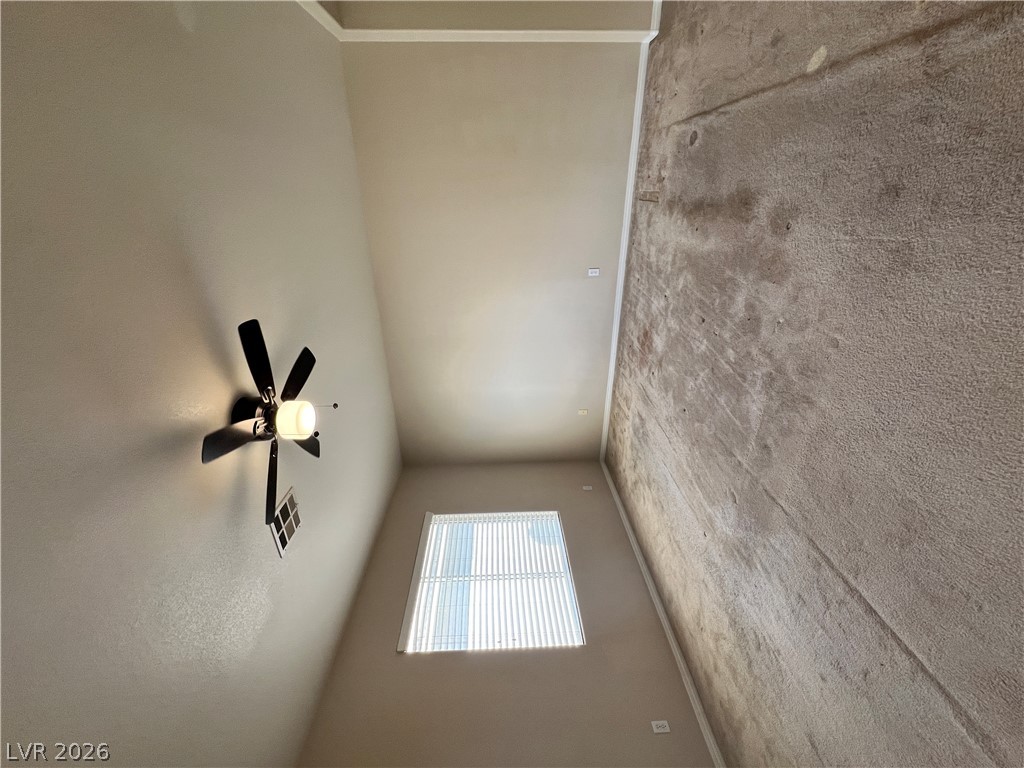
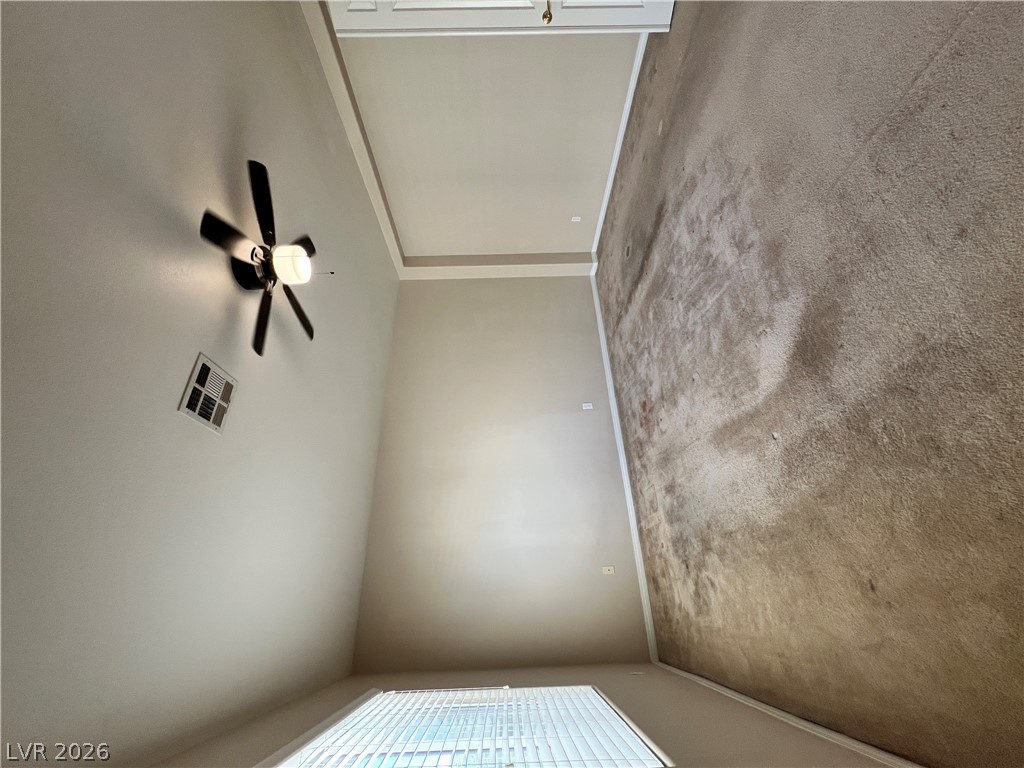
High ceilings and soft carpeting define this inviting bedroom space.
Plush carpeting and recessed lighting define this airy upper-level landing overlooking the living???????????????????????????????? space.
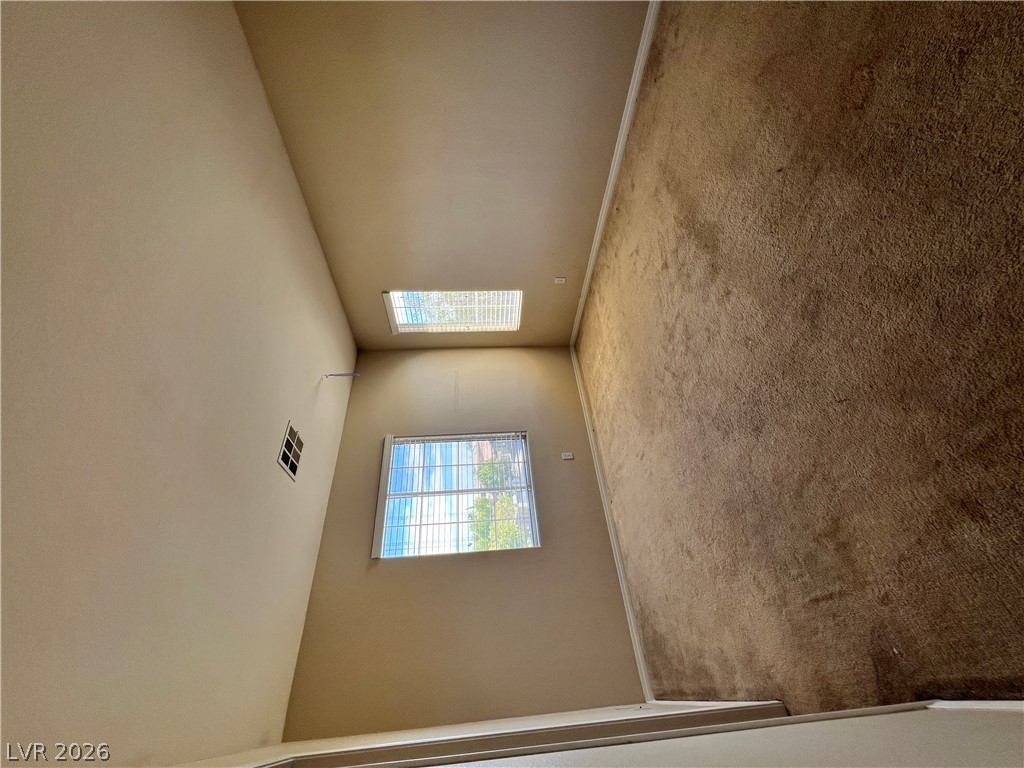
Natural light pours through dual windows in this carpeted secondary bedroom.
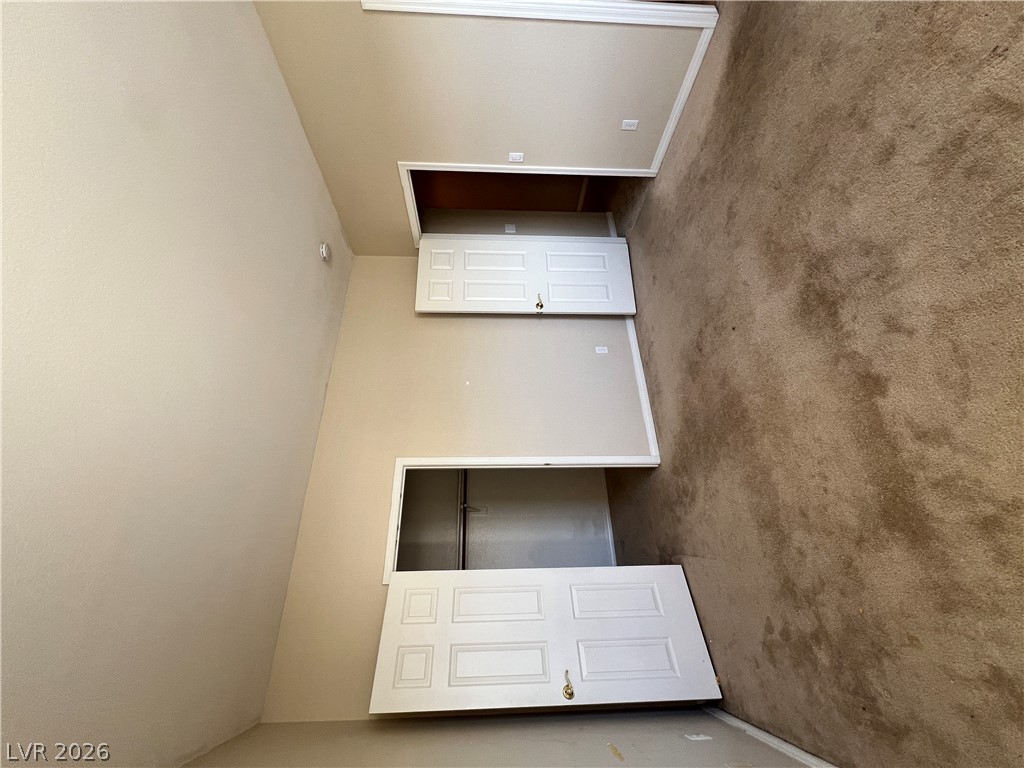
Plush carpeting pairs with dual closets featuring classic paneled doors in this versatile room.
A spacious carpeted bedroom features a large closet with paneled doors.
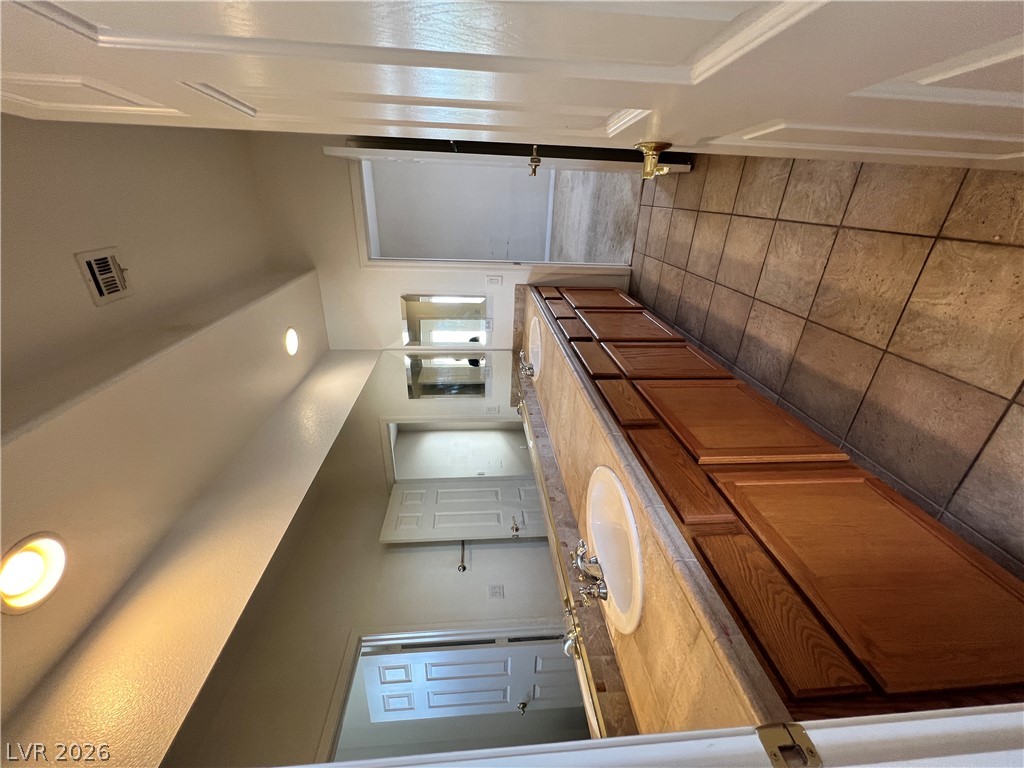
A long tile vanity with dual sinks anchors this well-proportioned bathroom space.
A classic tiled shower and tub combination integrates seamlessly with neutral tiled flooring.
Natural light streams through multiple windows to brighten this comfortable carpeted space.
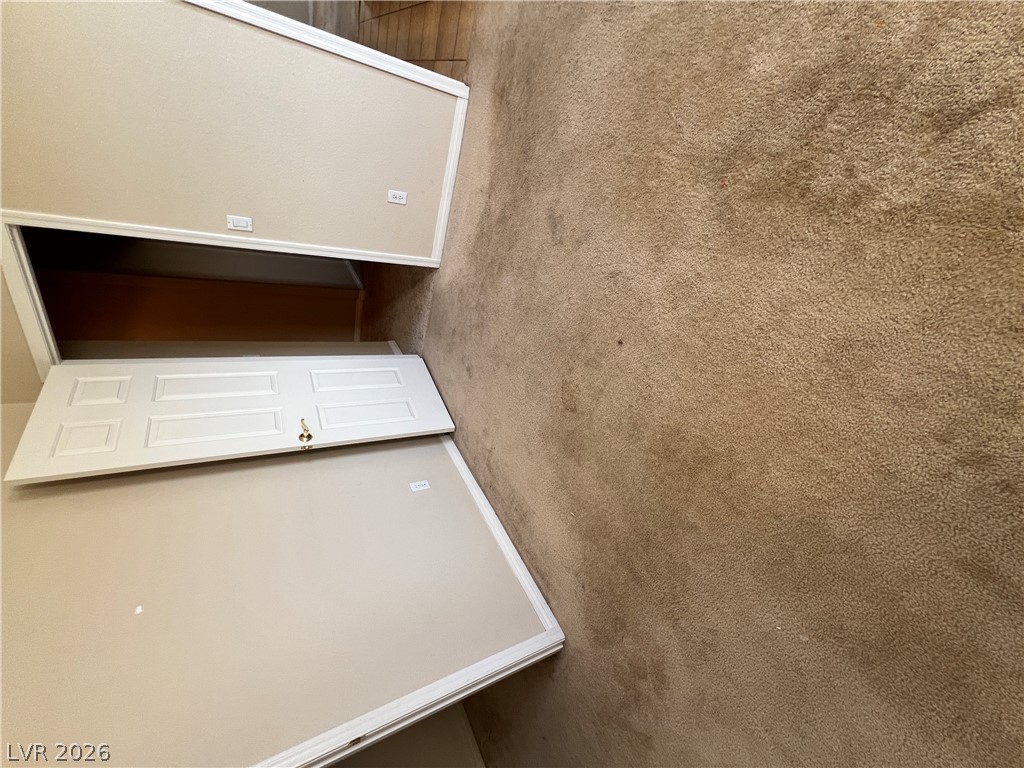
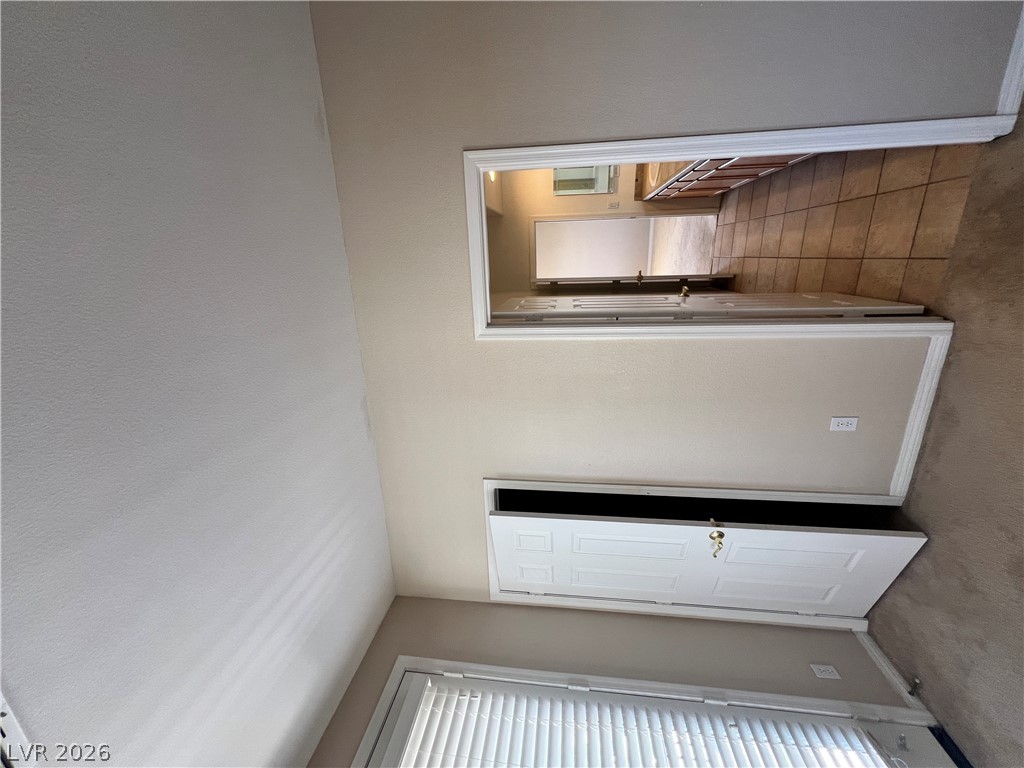
An open doorway connects the carpeted bedroom space to the adjoining tile-floored bathroom.
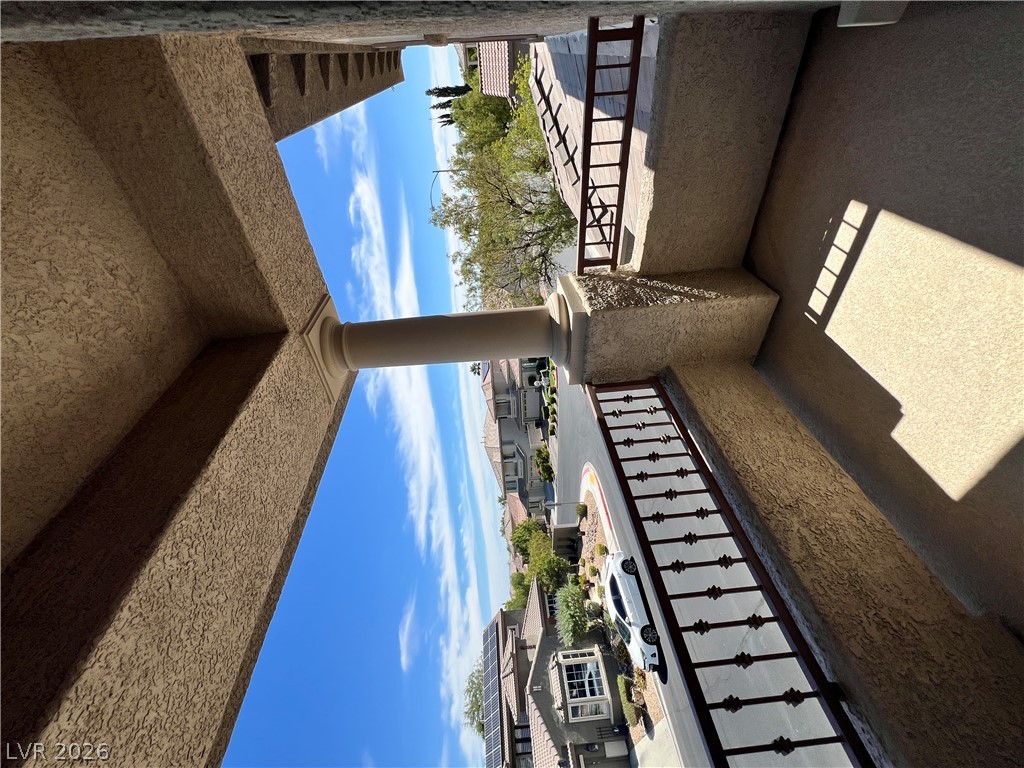
Stucco framing and a classic support column border views of the surrounding neighborhood.
An elevated balcony reveals neighborhood views framed by stone pillars and iron railings.
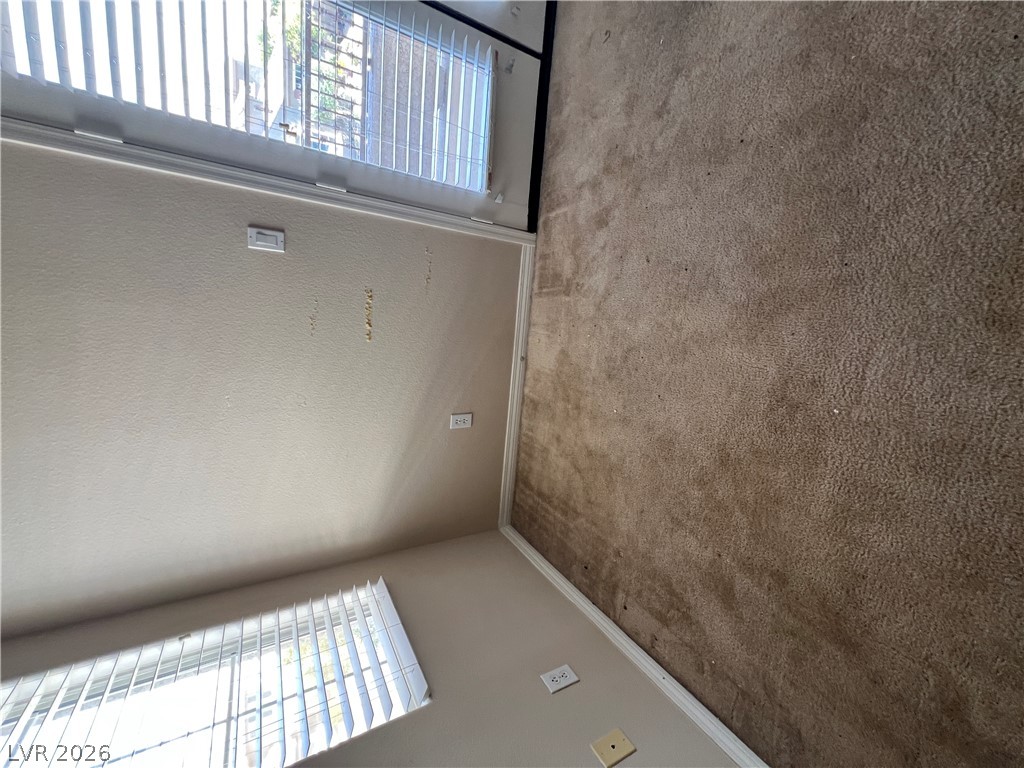
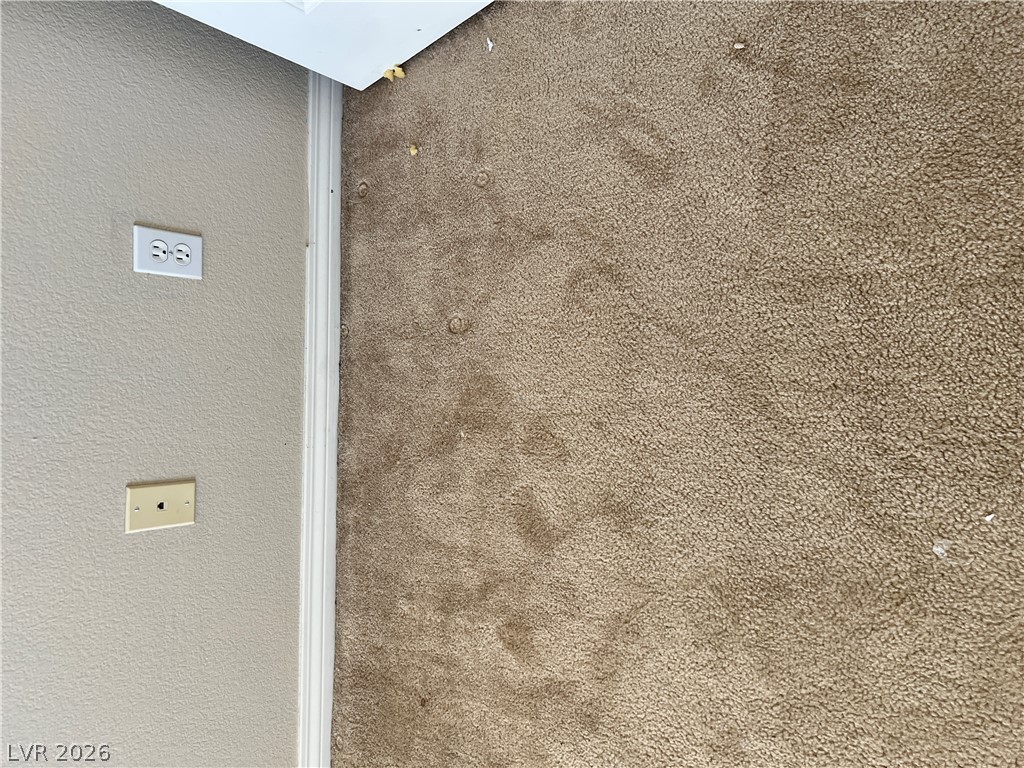
Soft wall-to-wall carpeting meets classic baseboard trim in this comfortable interior space.
An elegant curved staircase with wooden handrails stands as a focal point near the entrance.