
$2,250 $13 est/mo Sourced by Back At You
7623 Houston Peak Street,Las Vegas, NV 89166
Las Vegas, NV 89166
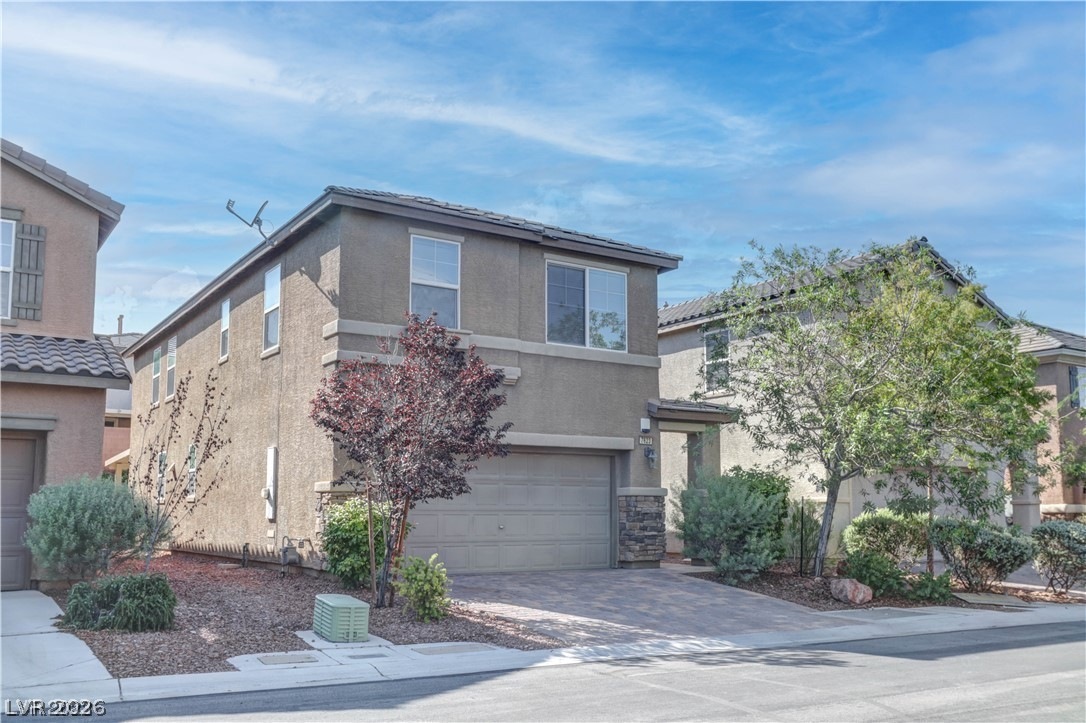
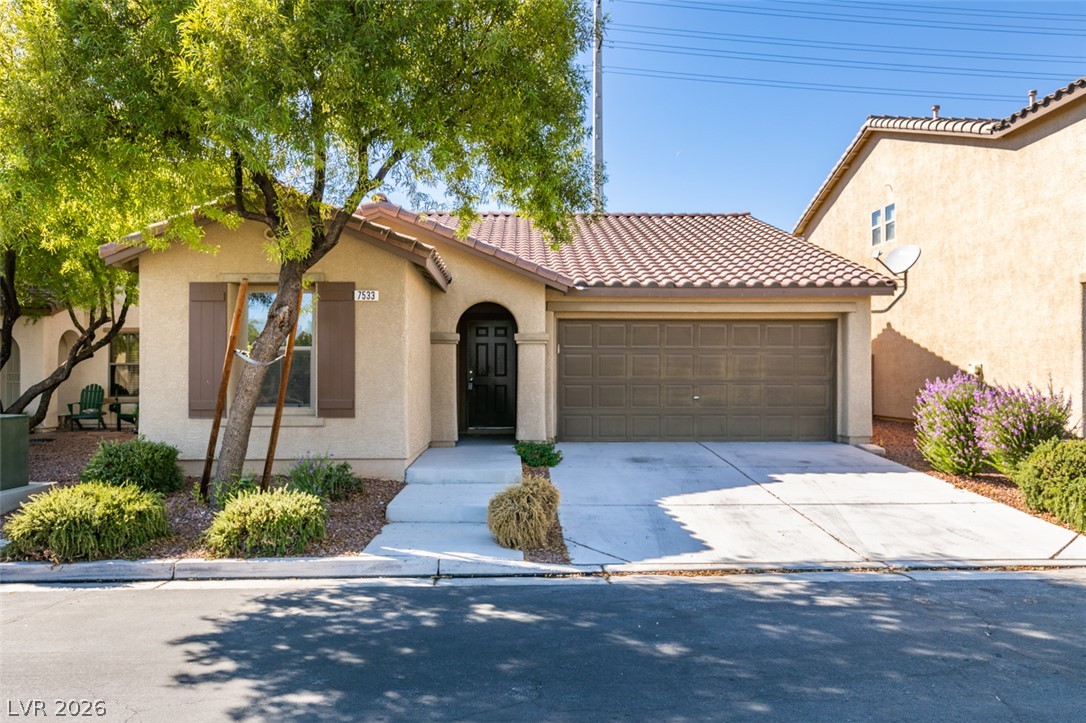
A paved driveway leads to the integrated garage of this two-story stucco residence.
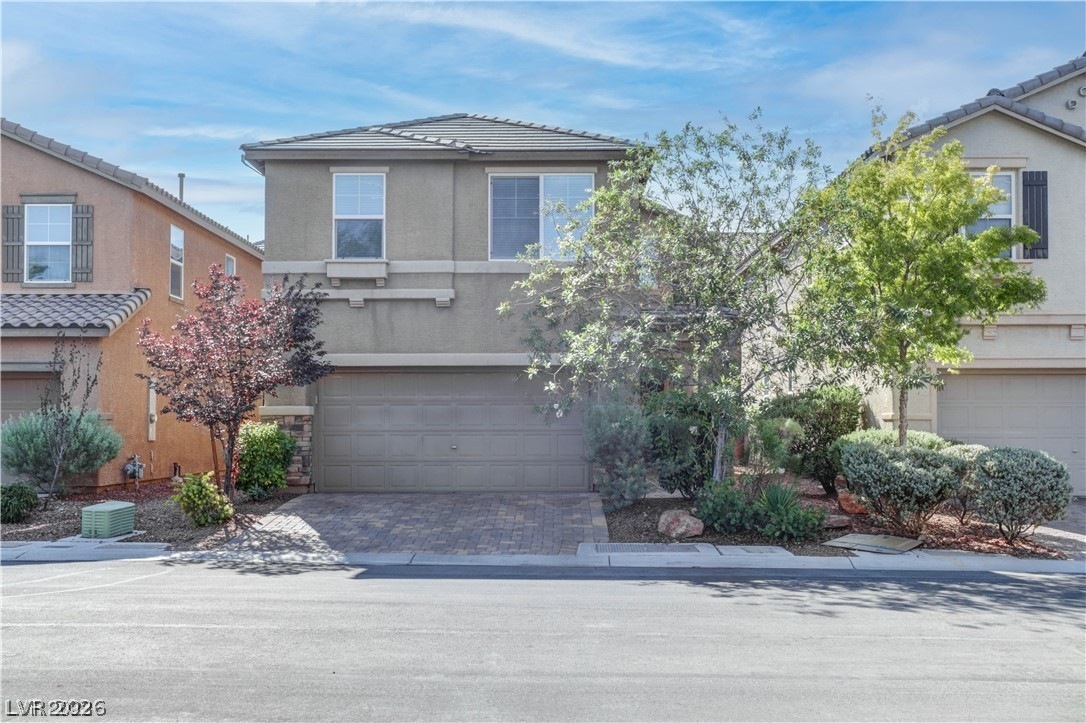
A paved driveway leads to the spacious two-car garage of this multi-level home.
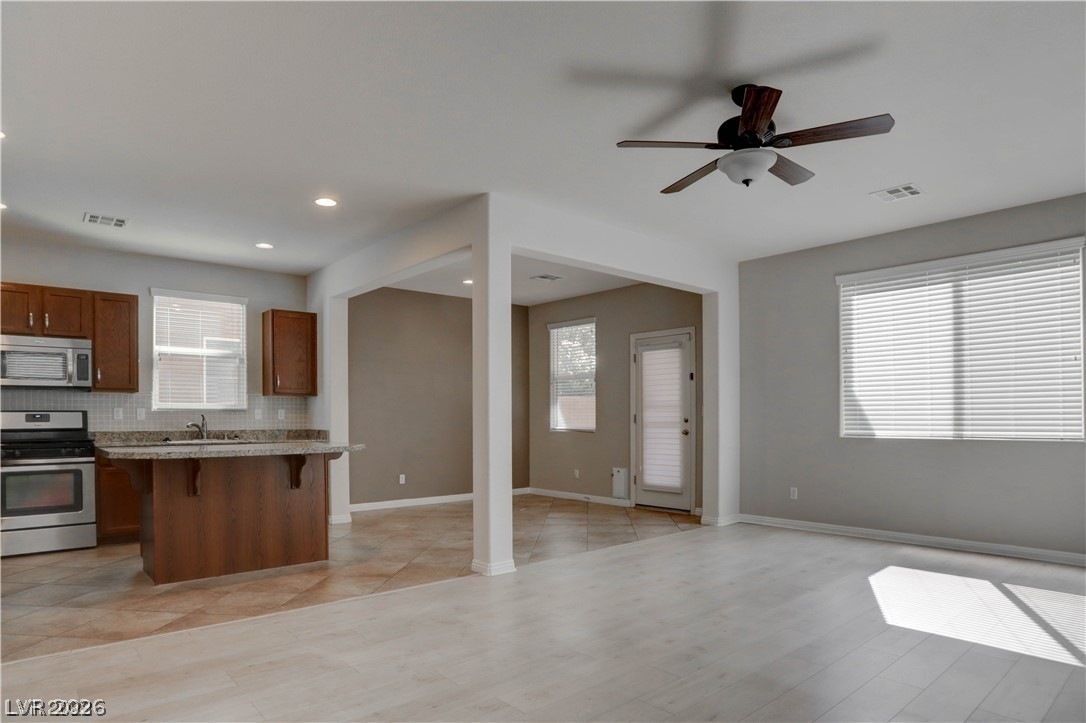
An open floorplan seamlessly connects the living space to the kitchen and dining areas.
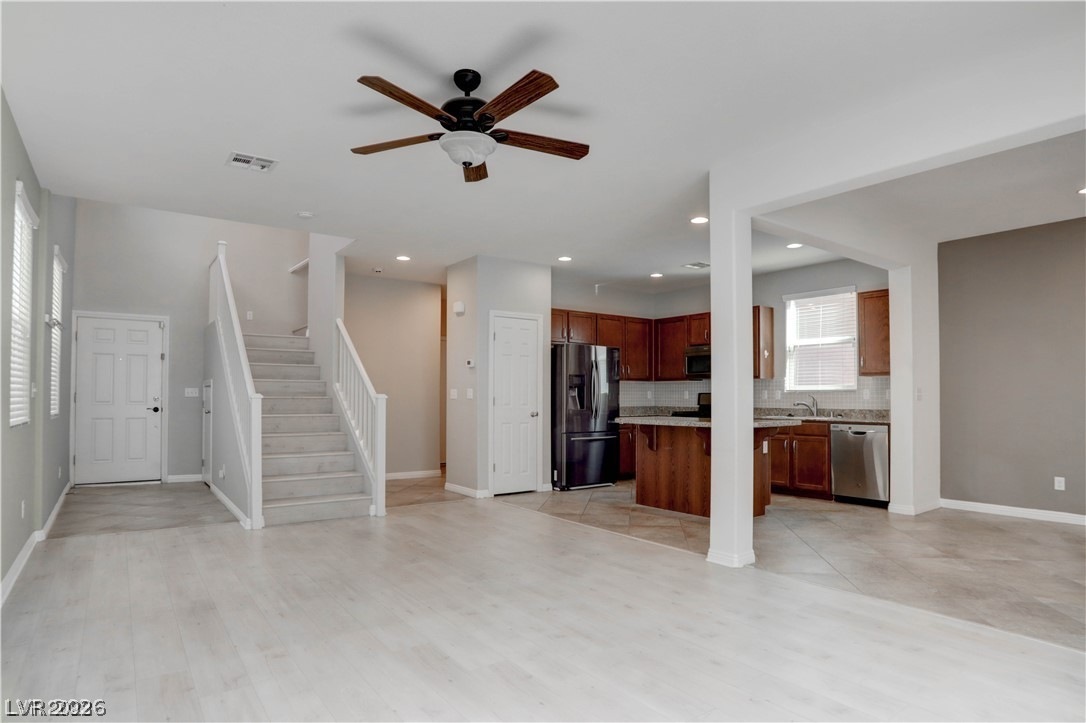
An open layout connects the spacious living area to the kitchen and staircase.
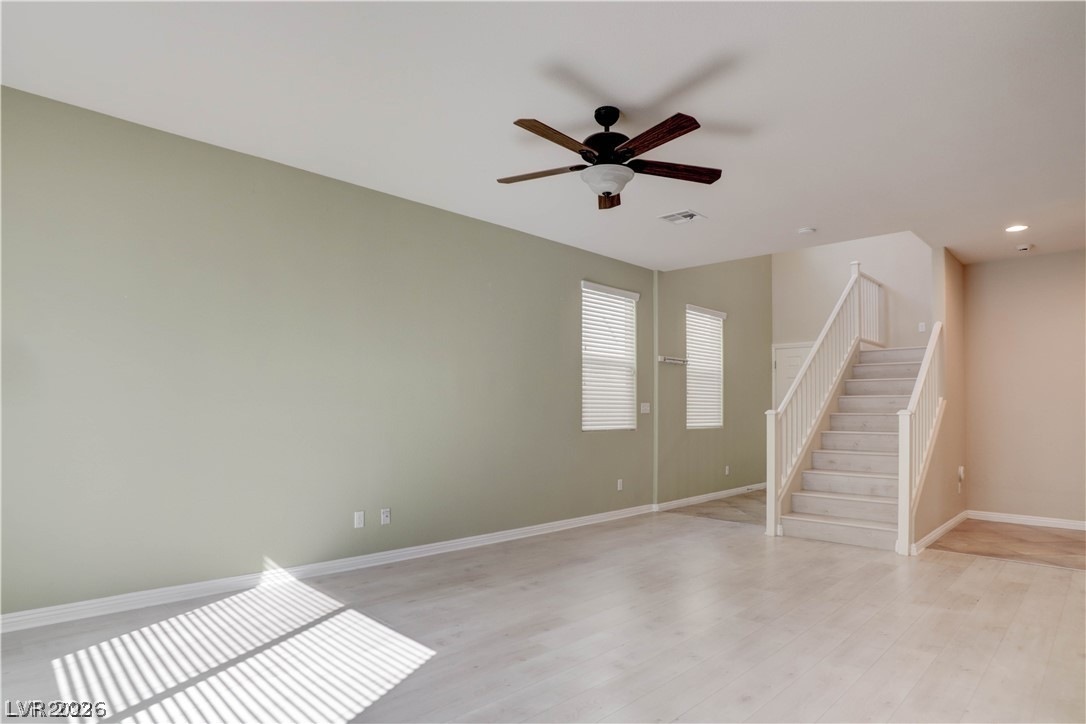
An open living space features pale wood-look flooring and a clean staircase design.
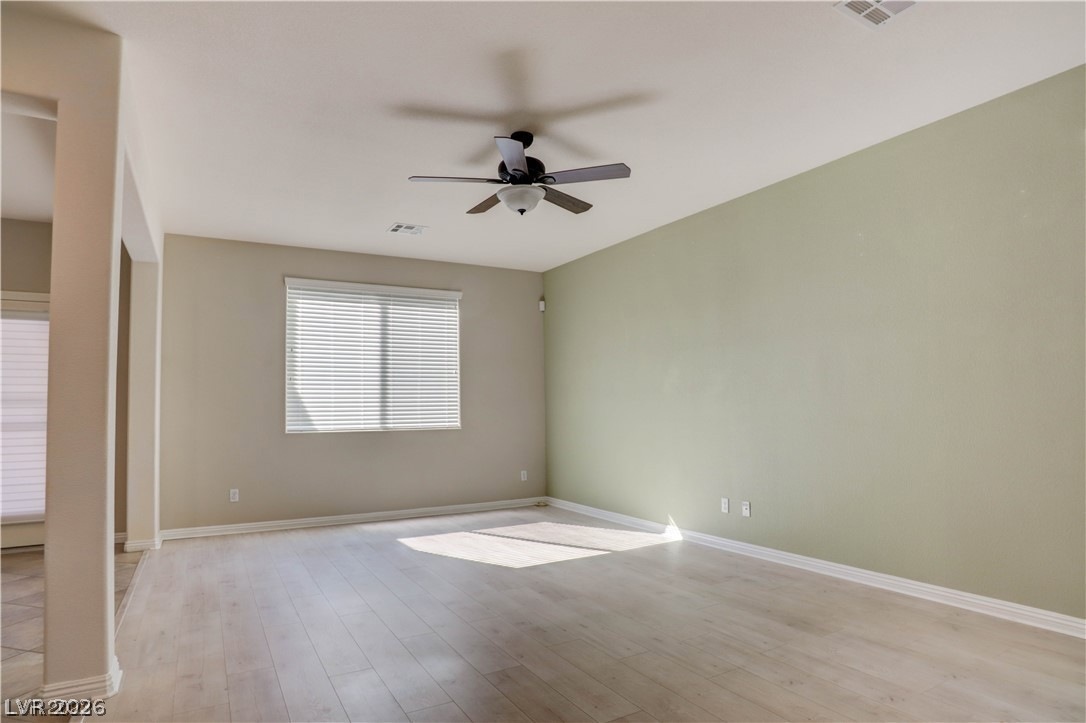
Laminate flooring and a large window gather soft light across this versatile living area.
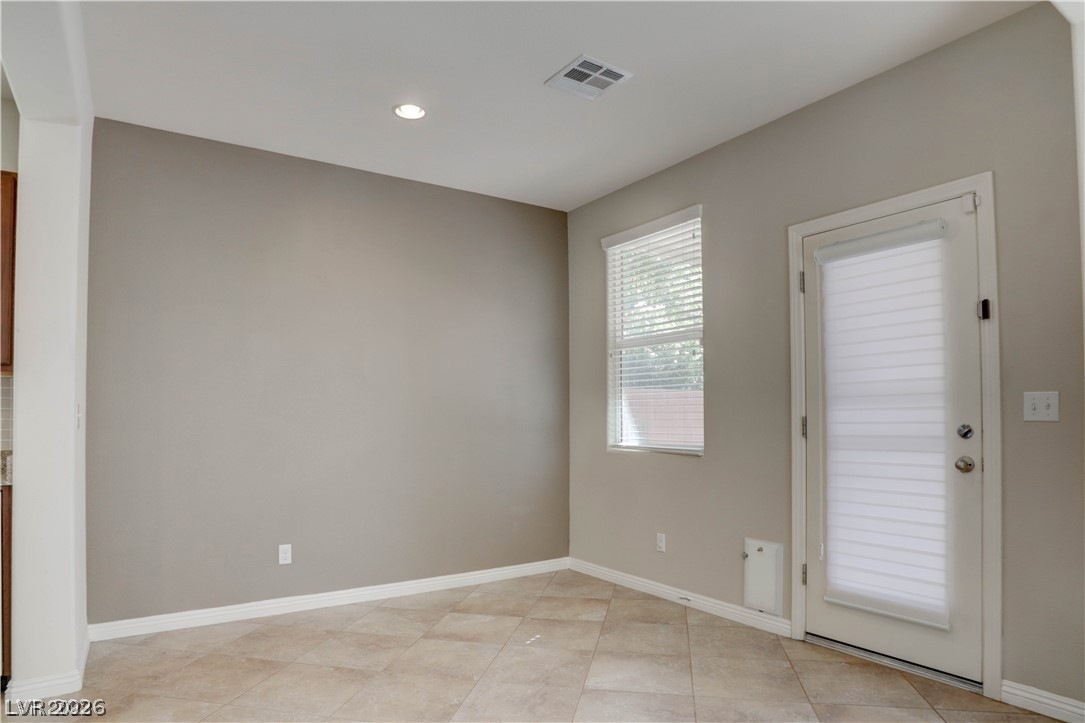
Durable tile flooring and a glass-paneled door anchor this versatile dining nook.
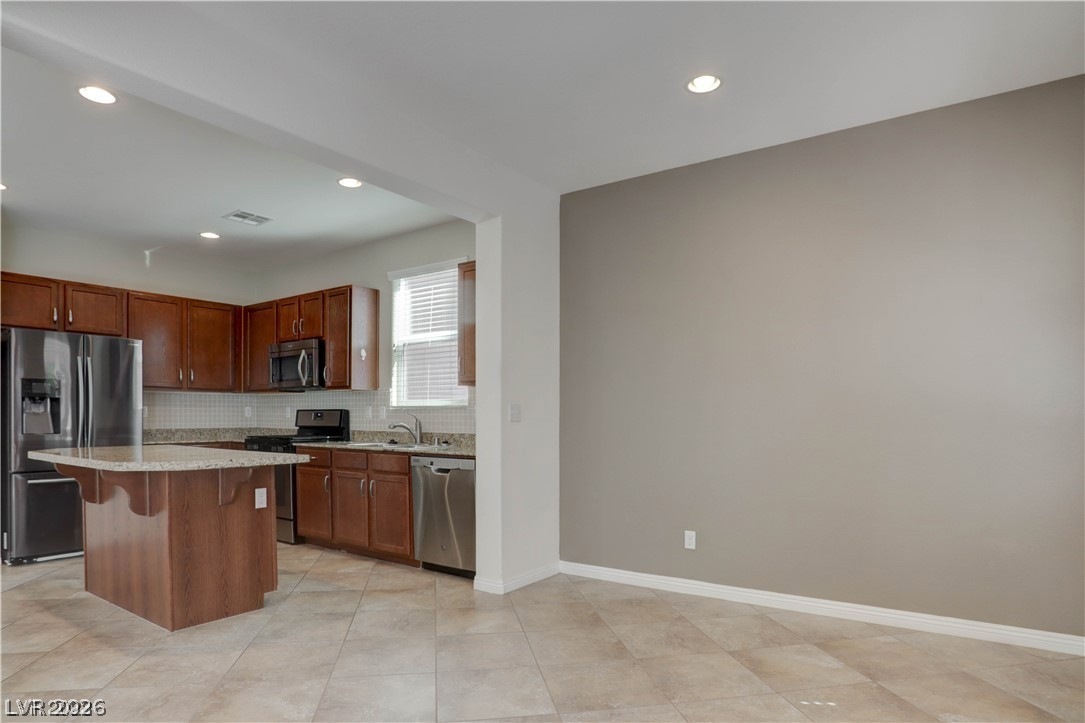
A spacious layout connects the dining area to a modern kitchen with tile flooring.
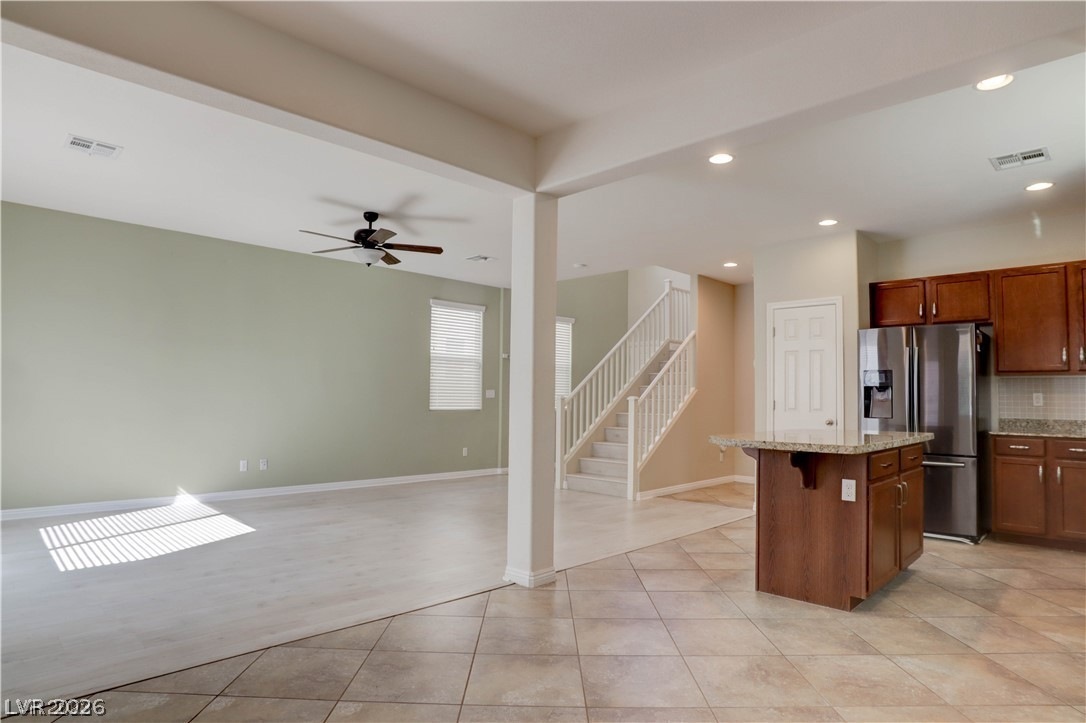
An open floor plan connects the tiled kitchen to a spacious living area.
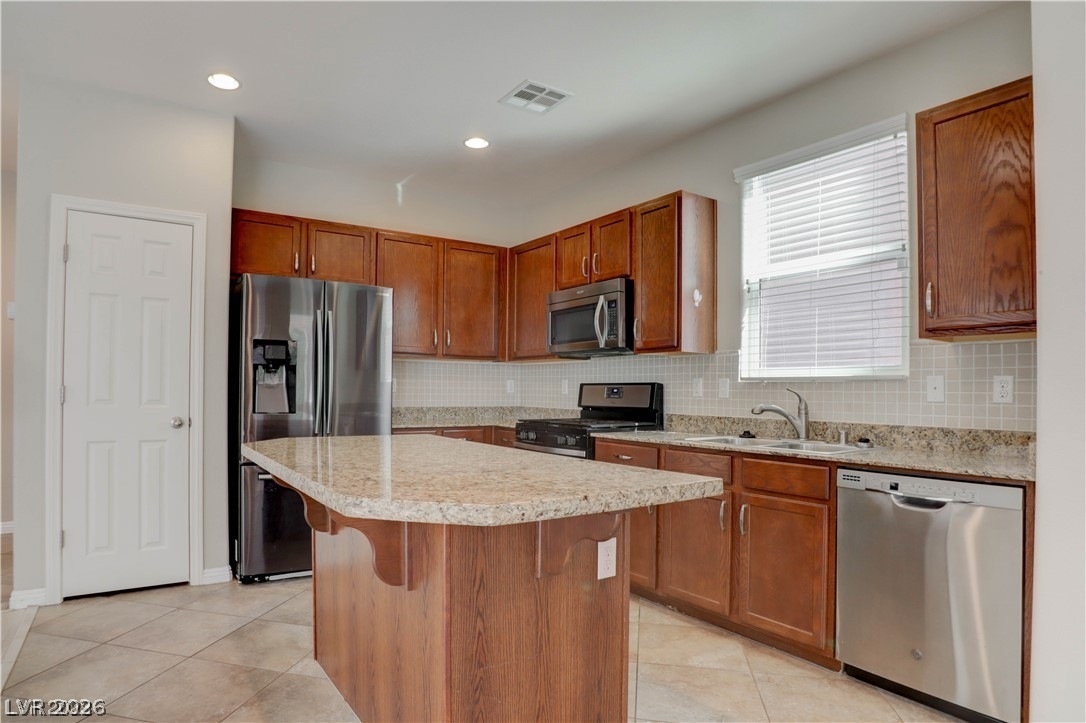
Rich wood cabinetry pairs beautifully with stone countertops and stainless steel appliances.
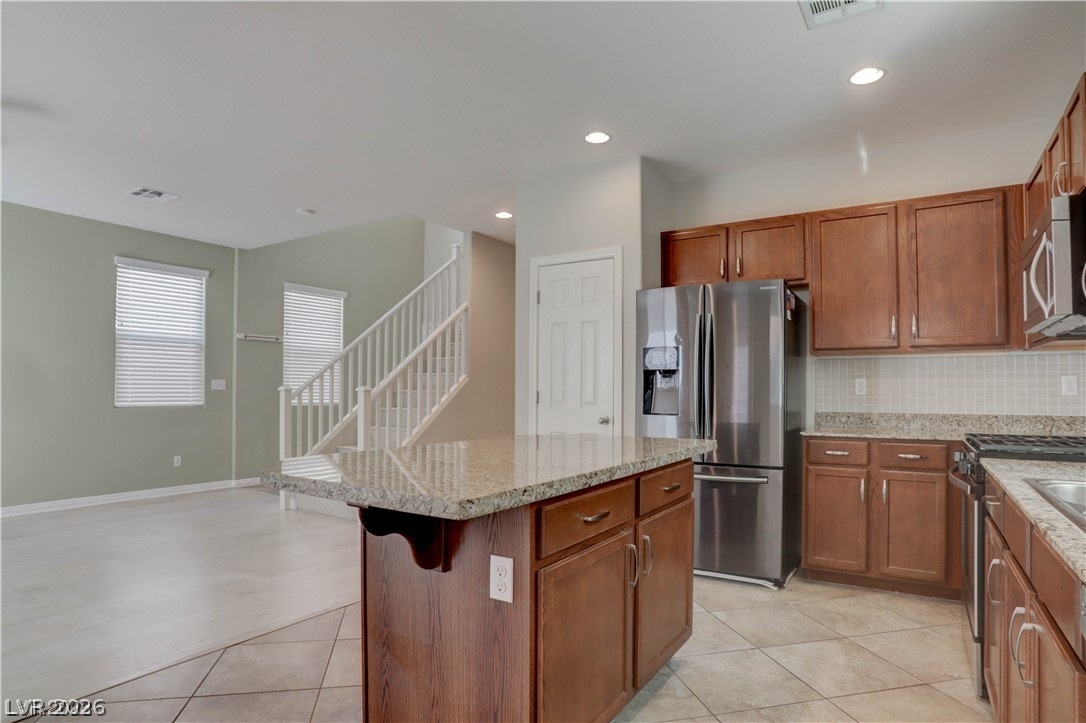
Rich wood cabinets and granite countertops define this modern kitchen with a central island.
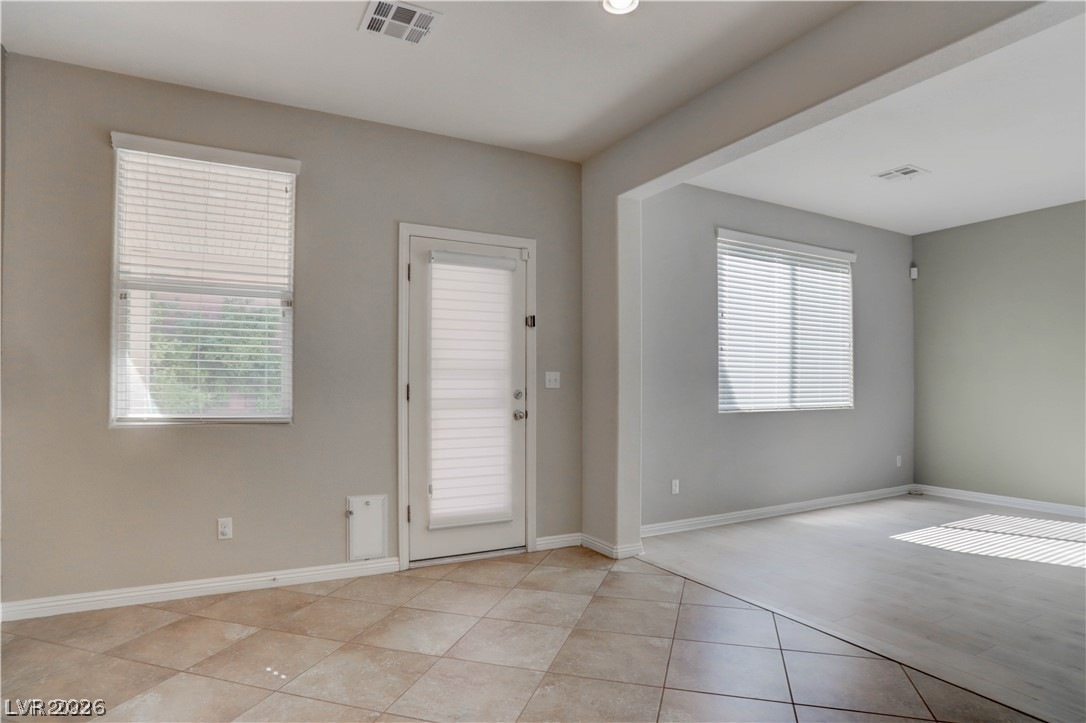
Ceramic tile floors lead into an adjacent open living space filled with natural light.
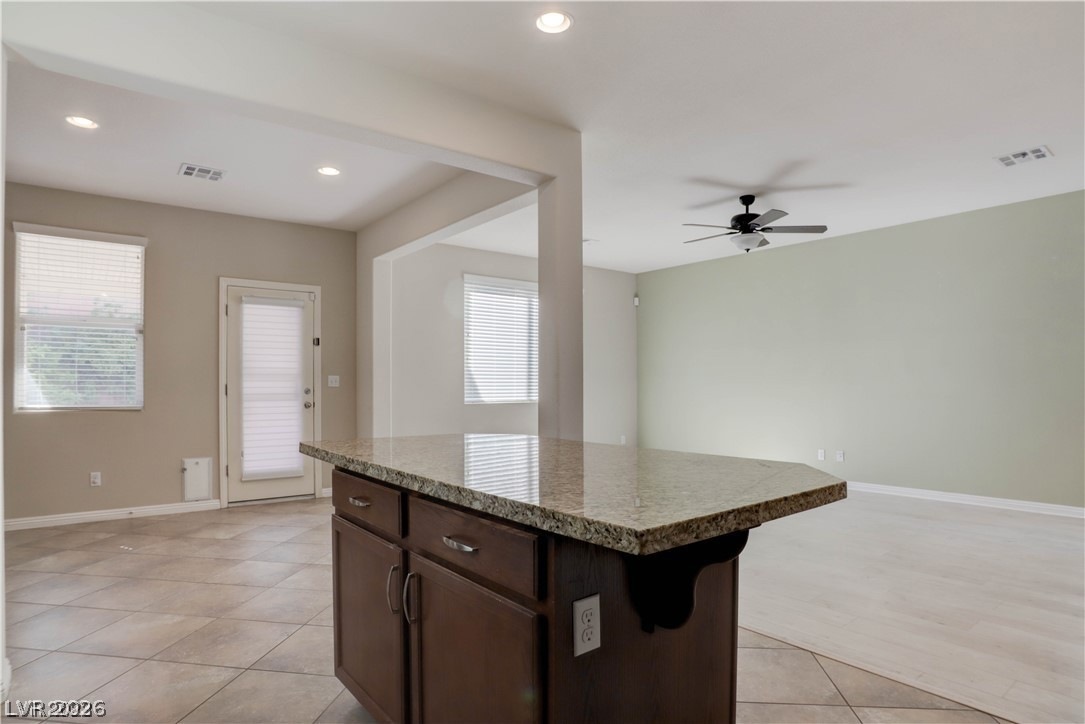
Granite counters on the central island overlook the versatile tile-floored living spaces.
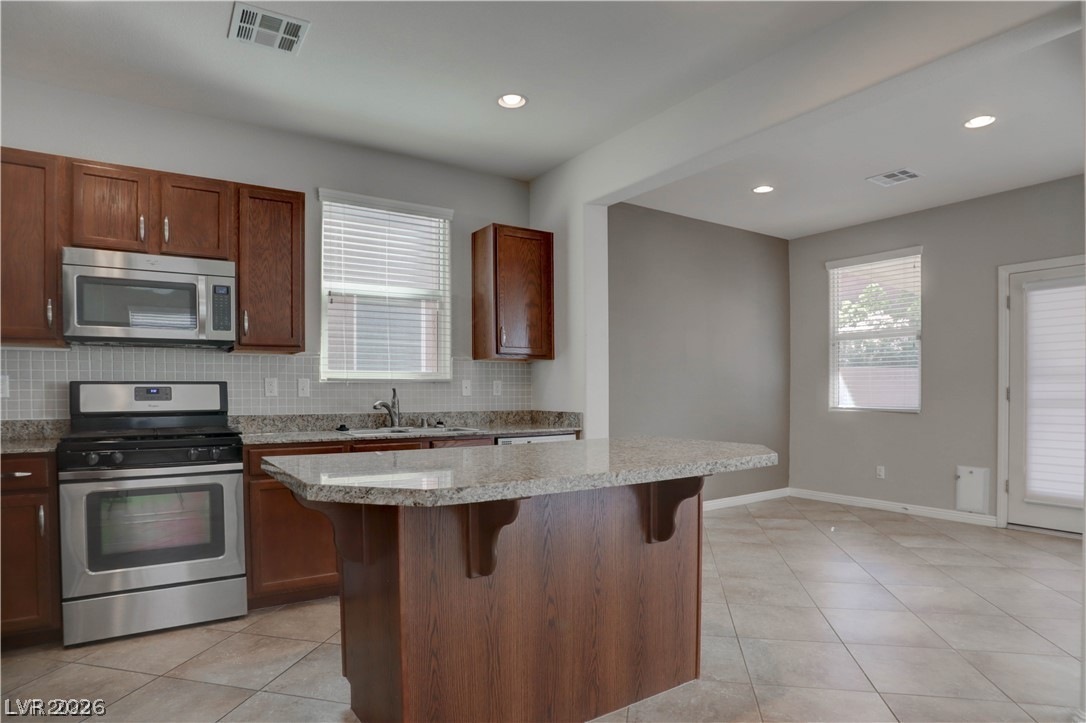
Warm wood cabinetry and granite countertops anchor this functional open-concept culinary space.
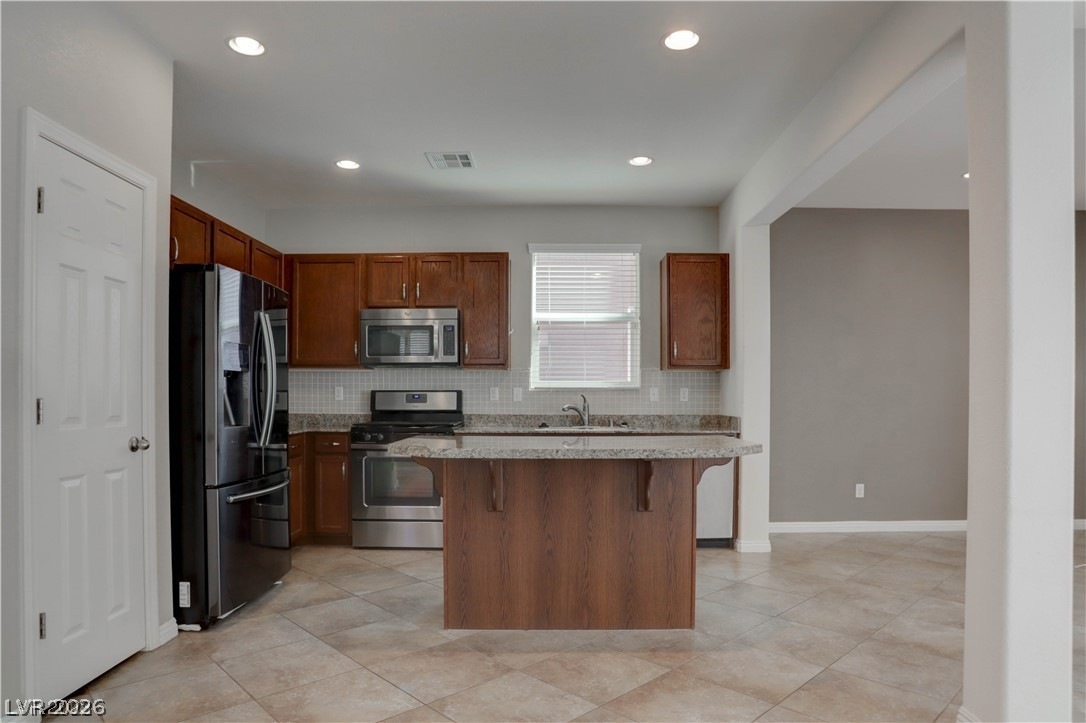
Rich wood cabinetry and stone countertops anchor this modern open-concept kitchen.
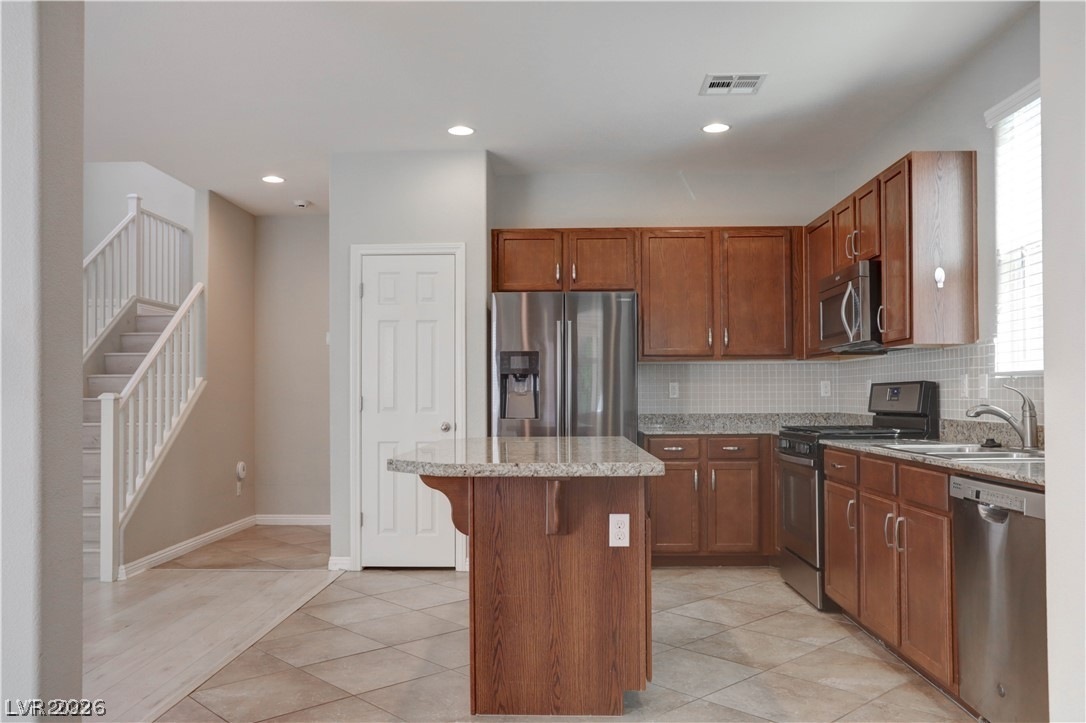
Rich wood cabinetry and a central island ground this open kitchen with tile flooring.
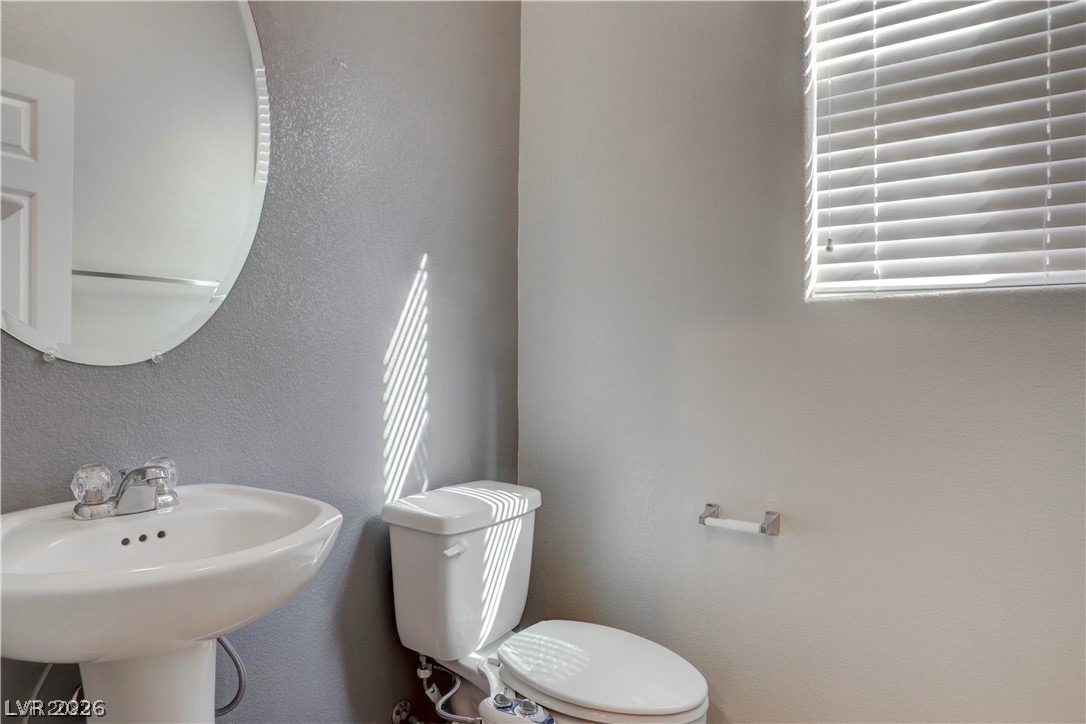
Natural light streams through the window in this tidy powder room featuring a pedestal sink.
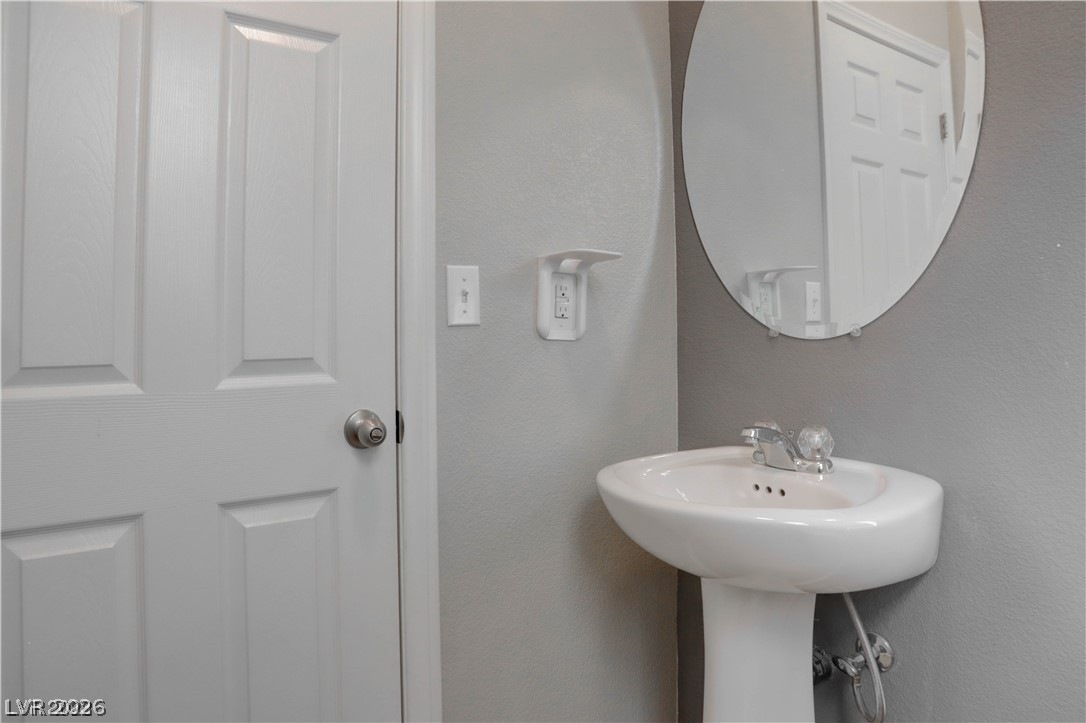
A classic pedestal sink sits beneath a round mirror in this compact powder room.
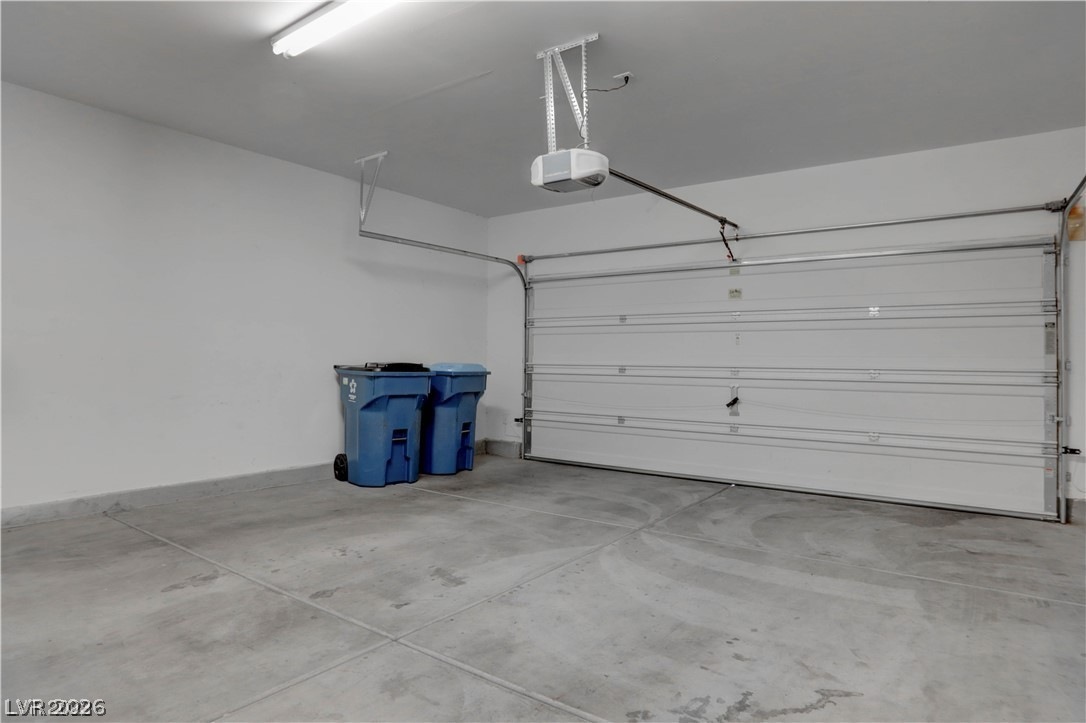
Concrete flooring and finished walls define this functional vehicle storage area.
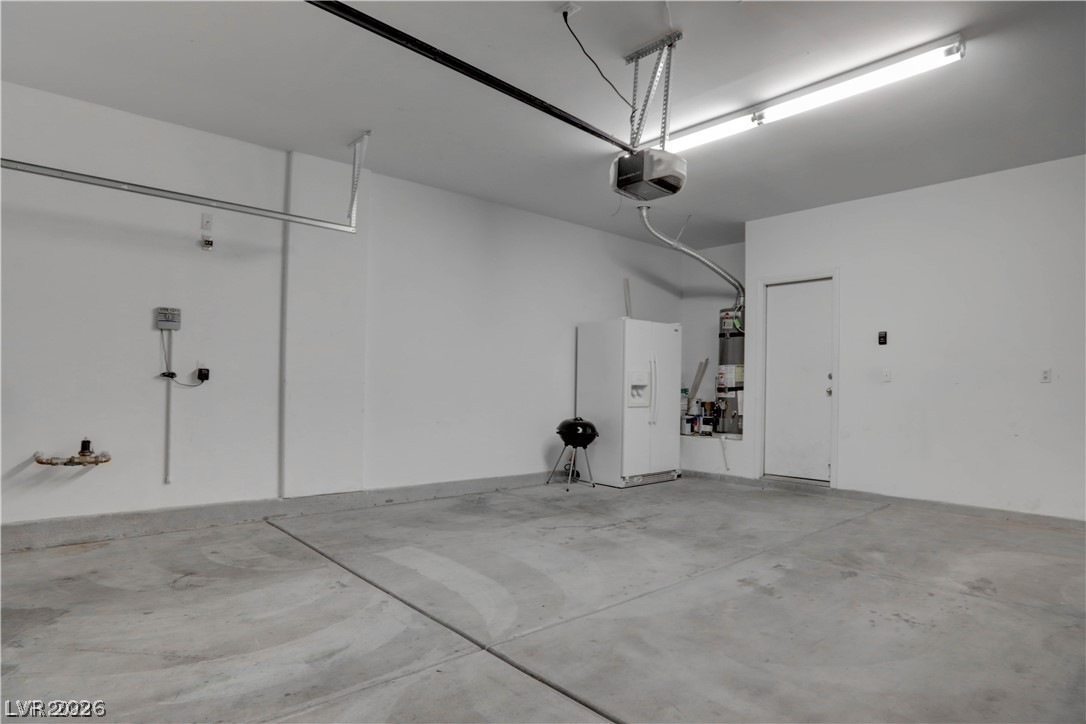
An attached garage features concrete flooring, smooth drywall, and a direct interior access door.
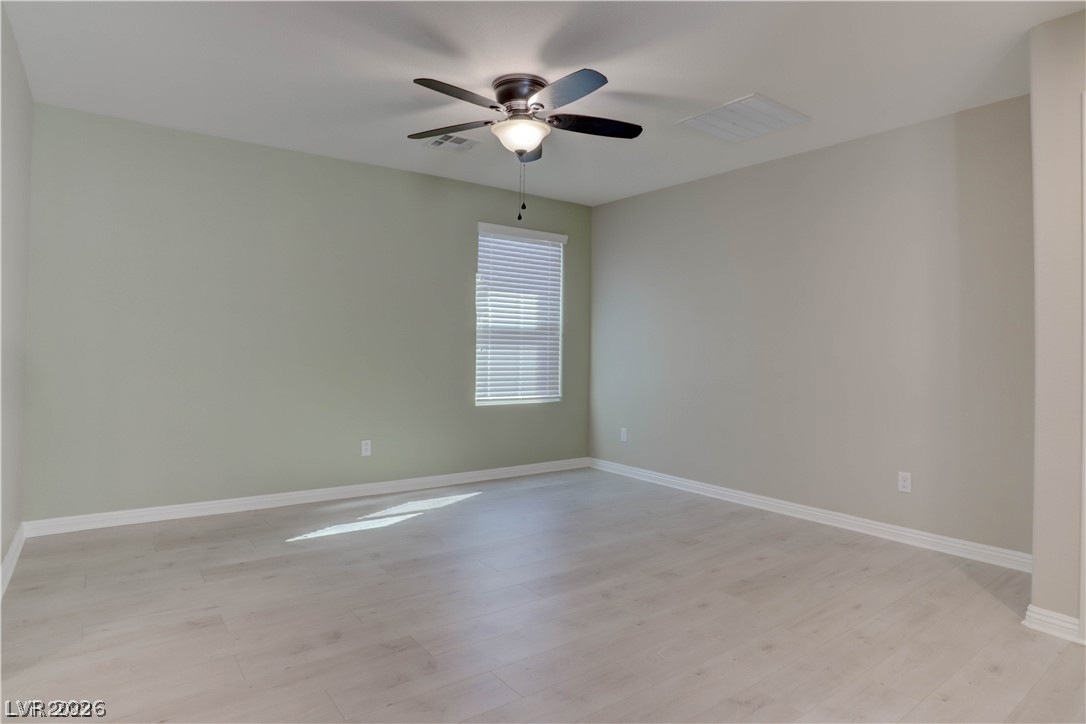
Smooth laminate flooring and a classic window setup highlight this versatile bedroom space.
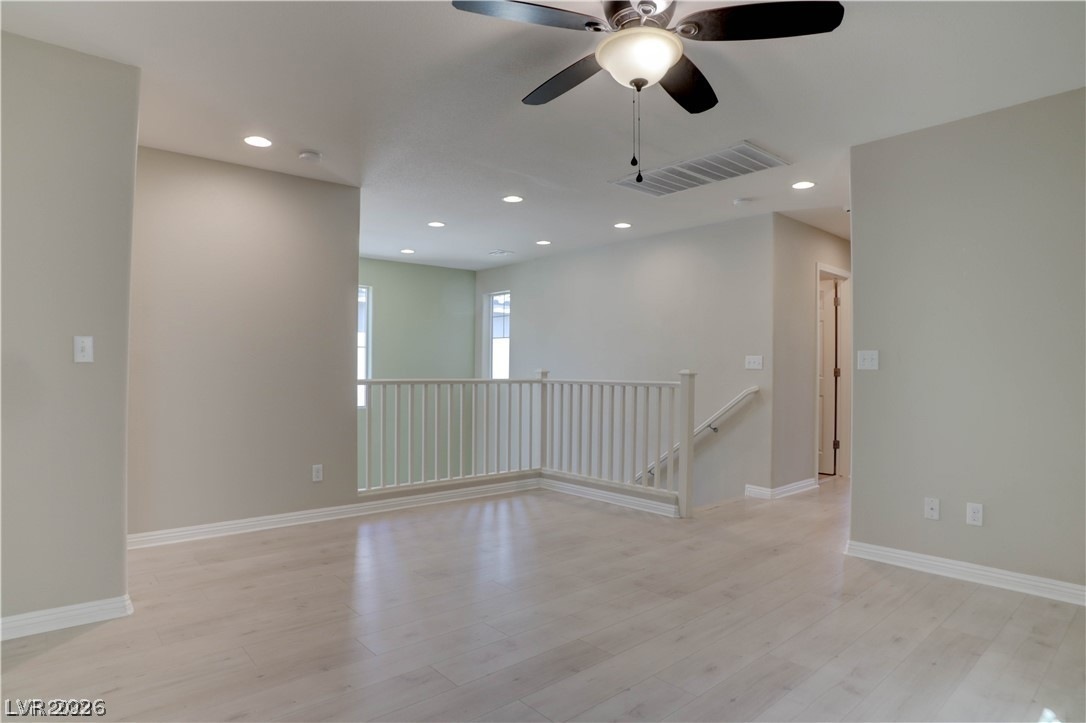
Clean lines and smooth flooring define this versatile upstairs landing and open loft space.
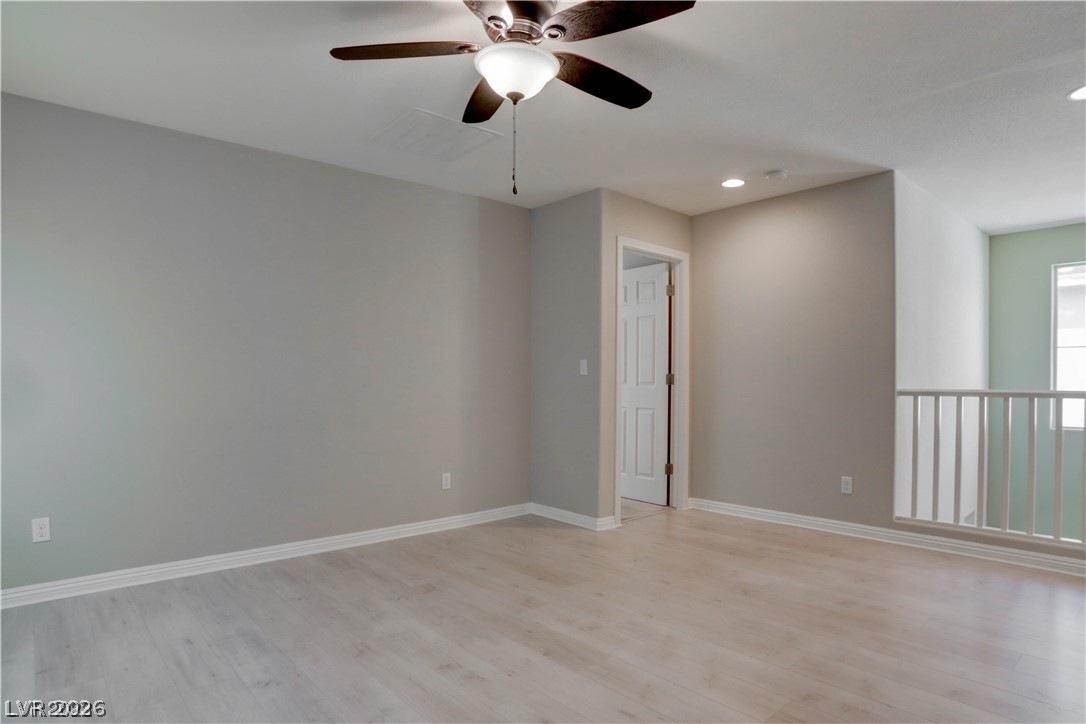
Smooth plaster walls and light wood-plank flooring define this versatile upstairs loft area.
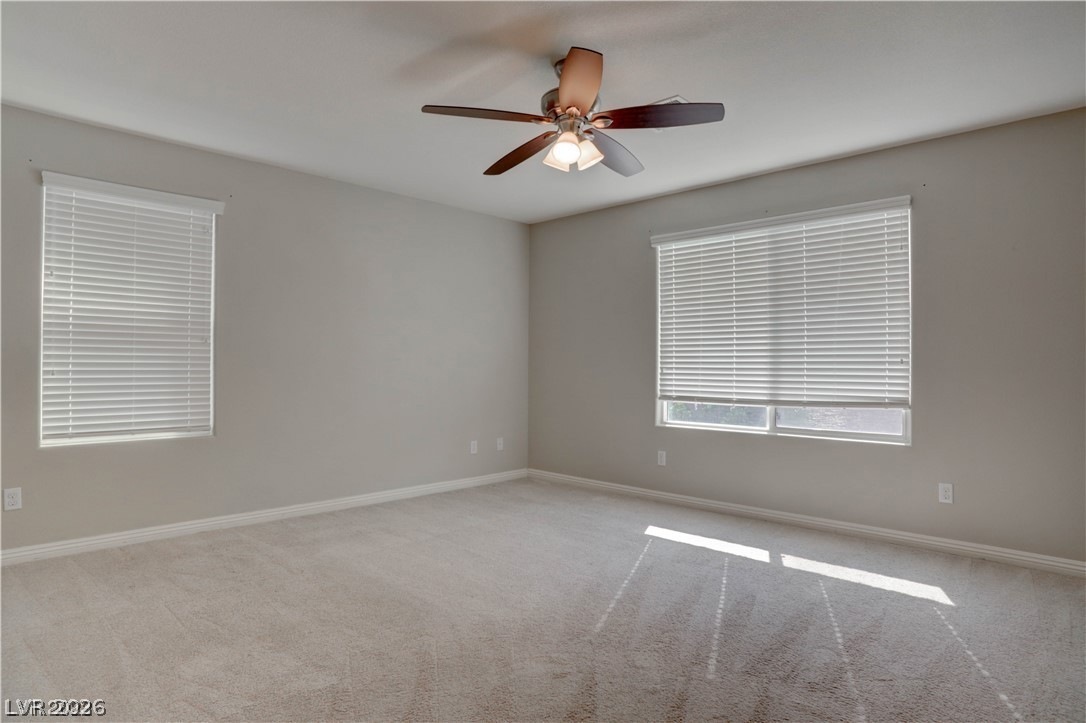
Plush carpeting and dual windows create a serene, neutral space ready for personalization.
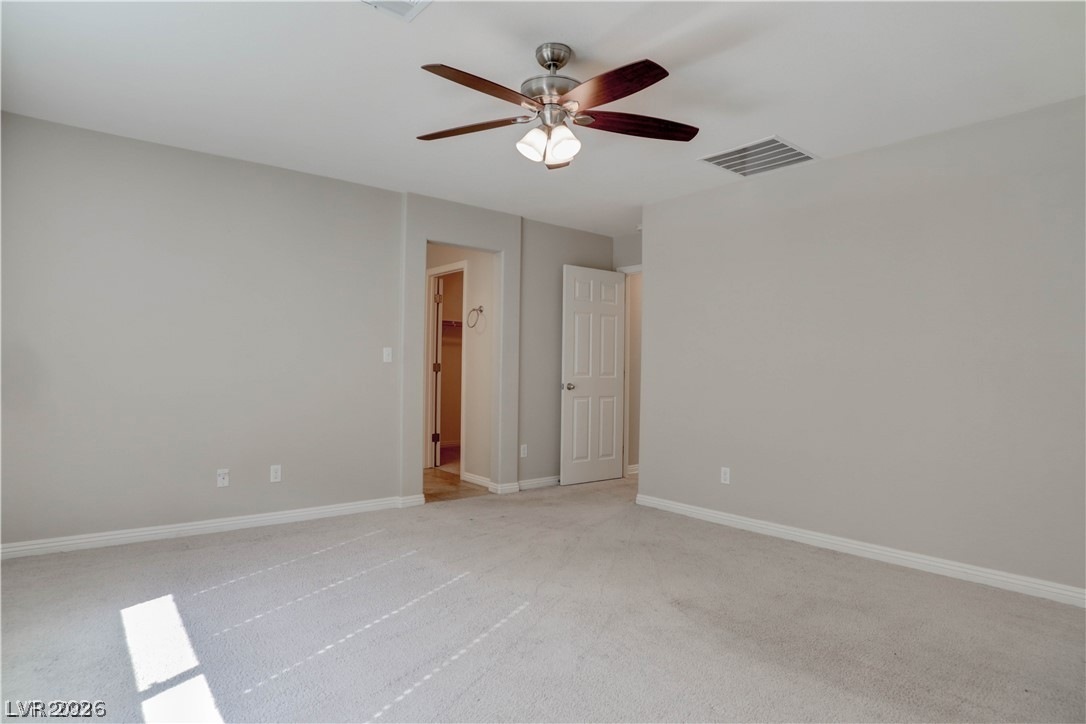
Soft carpeting underfoot defines this comfortable space featuring clean architectural lines.
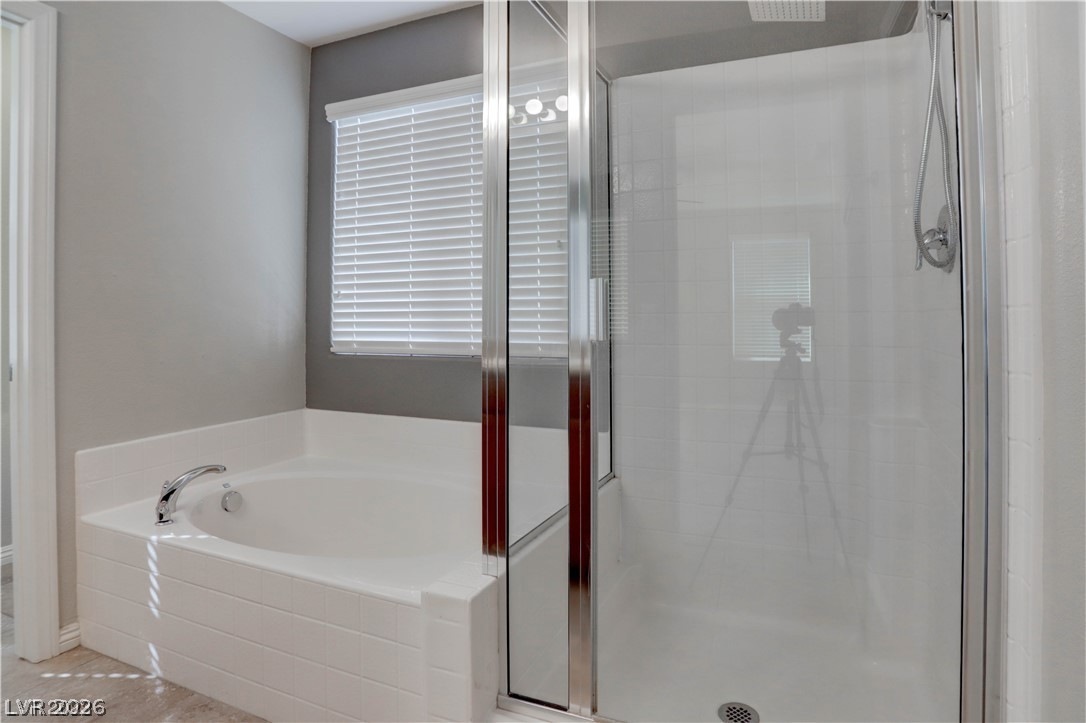
Tiled finishes and a separate walk-in shower complete this relaxing bathroom space.
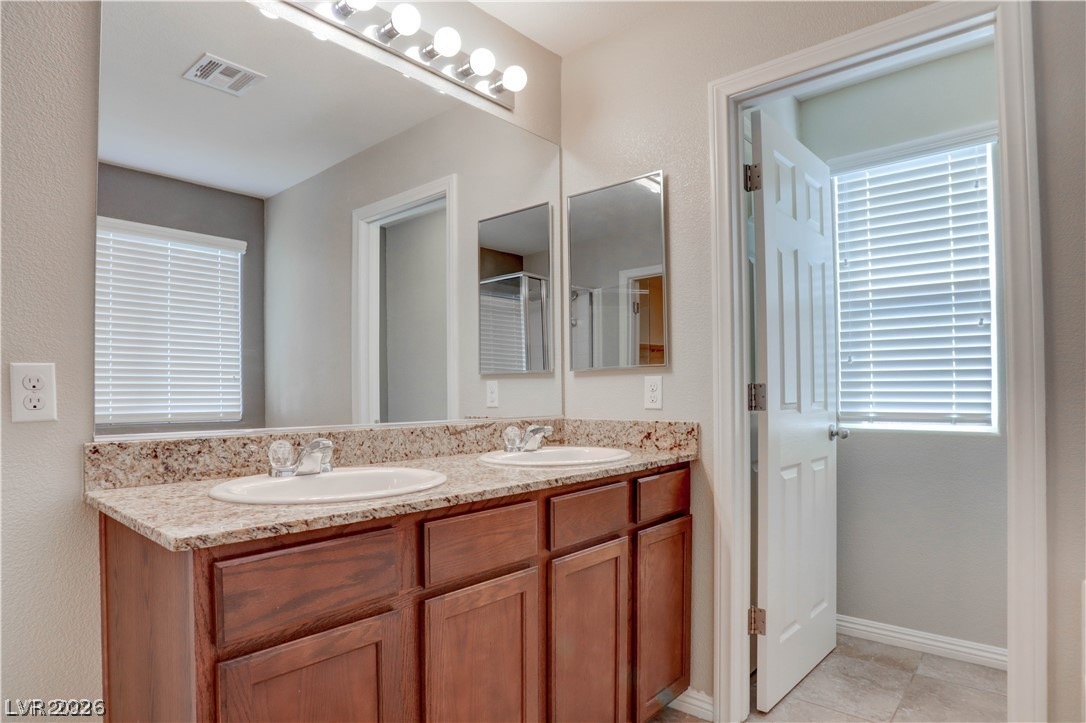
Granite counters and dual sinks elevate this bathroom space.
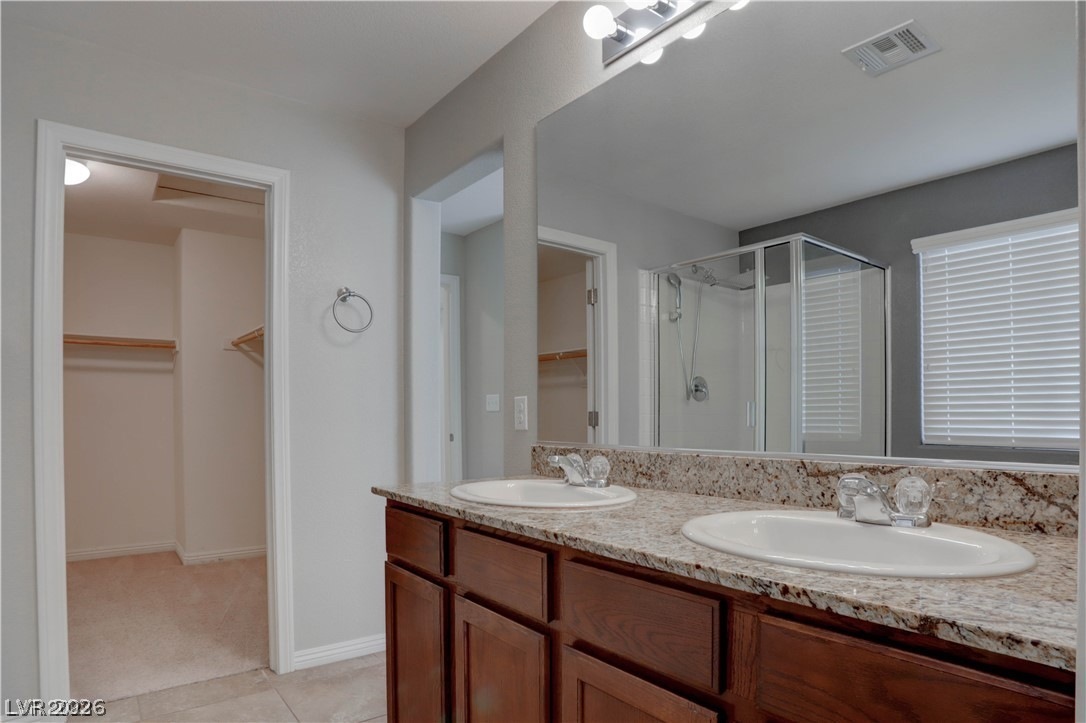
Granite counters and dual sinks elevate this modern bathroom featuring an adjacent walk-in closet.
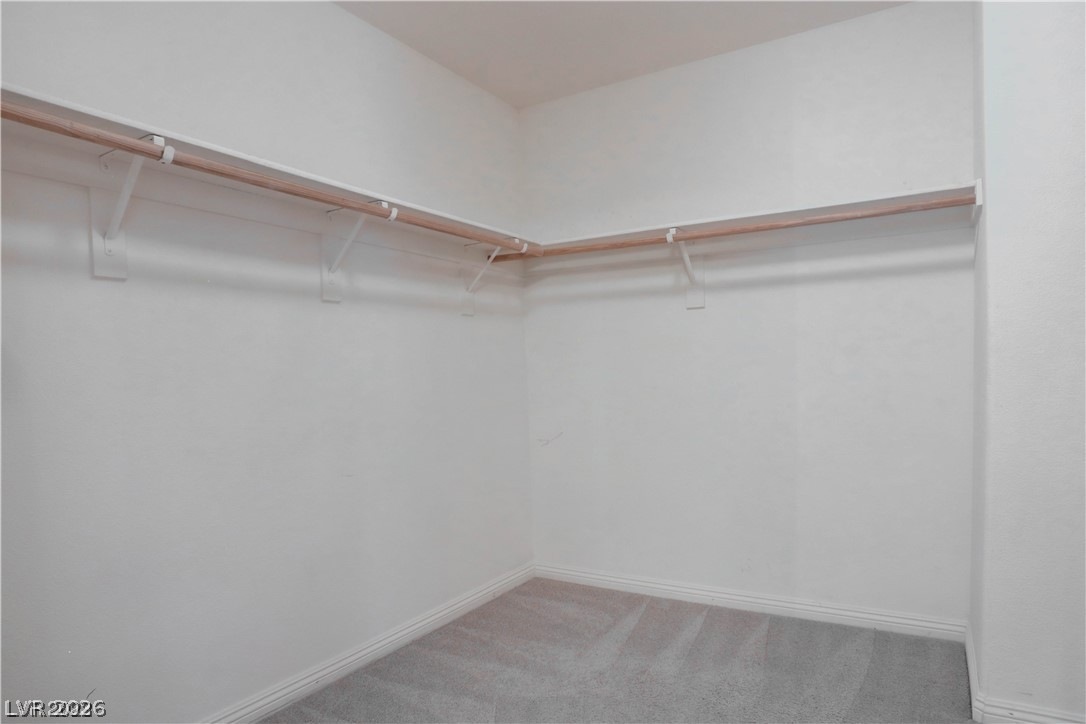
A spacious walk-in closet features plush carpeting alongside wrap-around shelving and hanging rods.
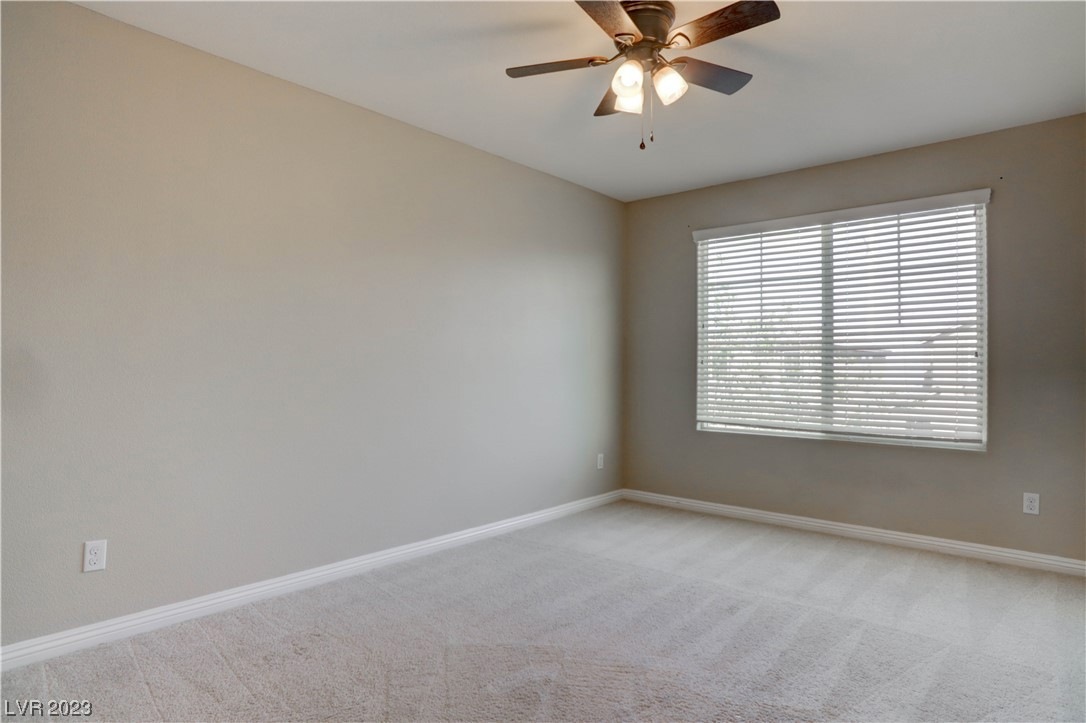
Soft carpeting pairs with a large window in this peaceful bedroom.
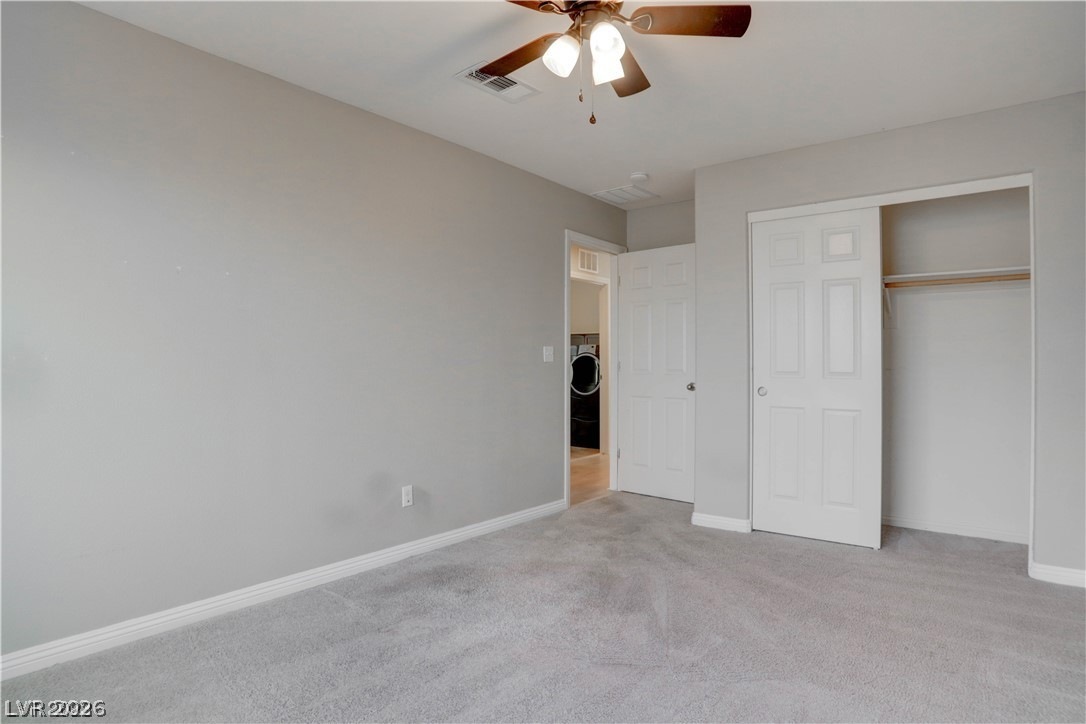
Soft carpeting pairs with neutral walls to create a comfortable, minimalist bedroom space.
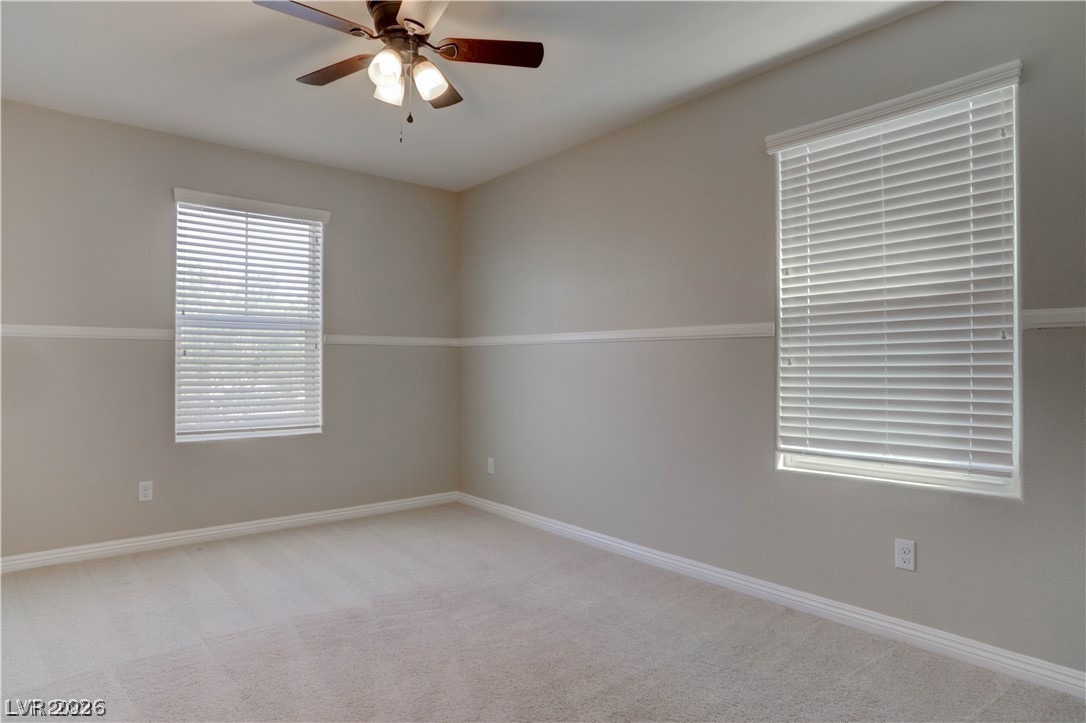
Plush carpeting and tailored chair rail molding enhance this versatile secondary bedroom space.
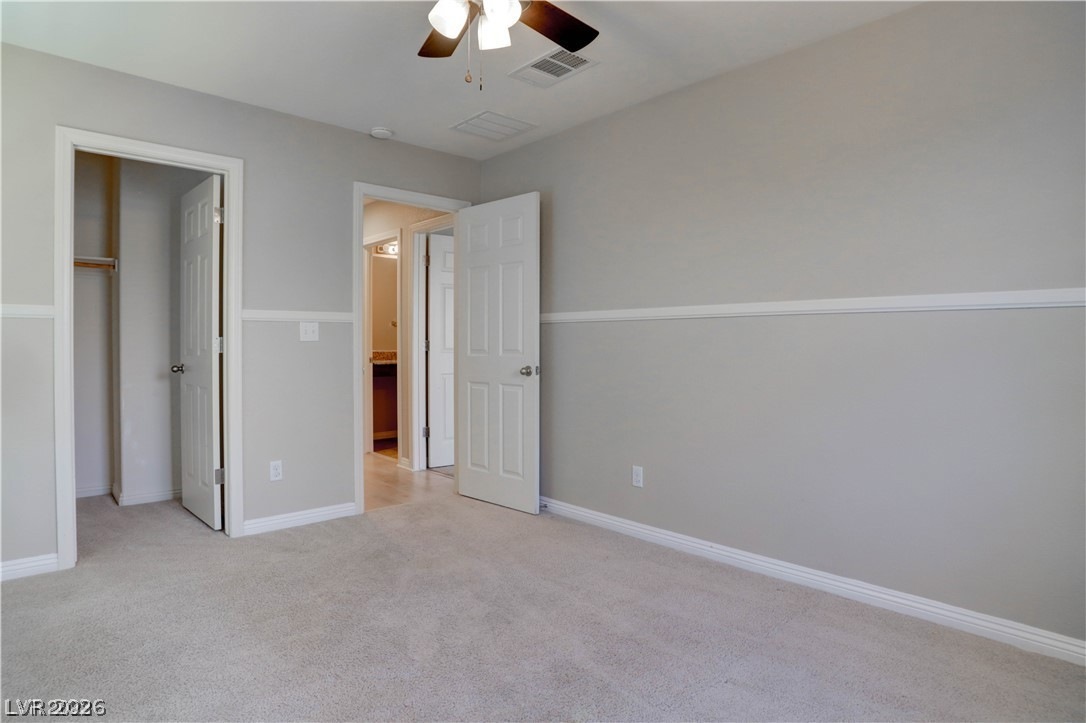
A spacious bedroom features neutral walls with clean chair rail molding and plush carpet.
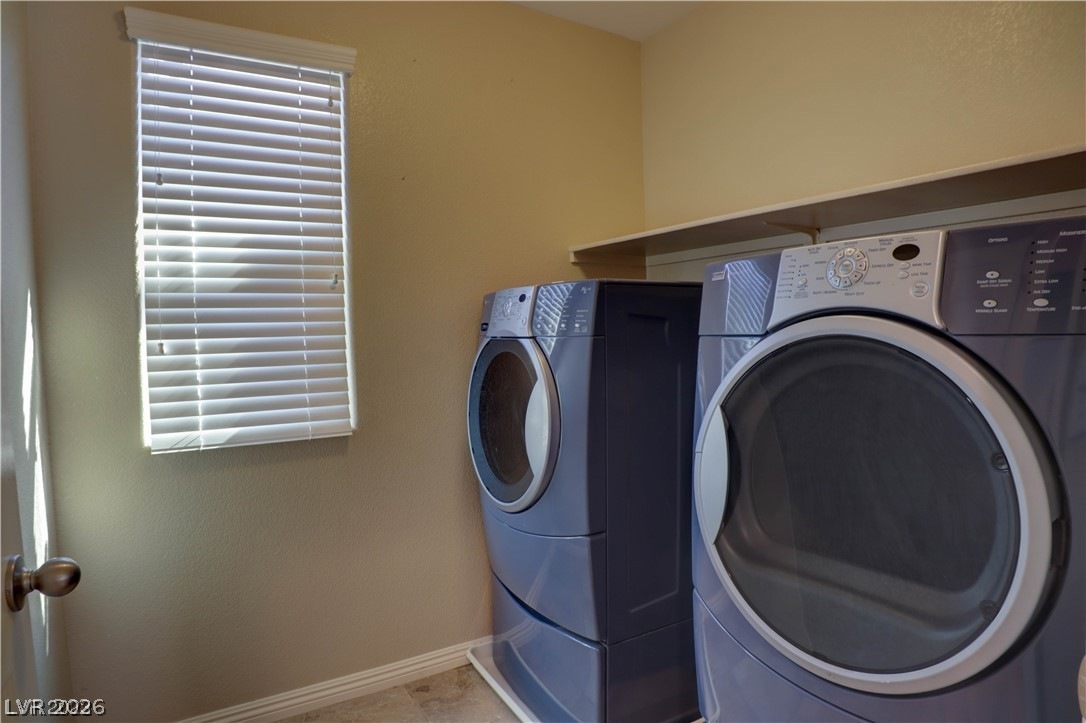
A functional laundry area includes built-in shelving and tile flooring.
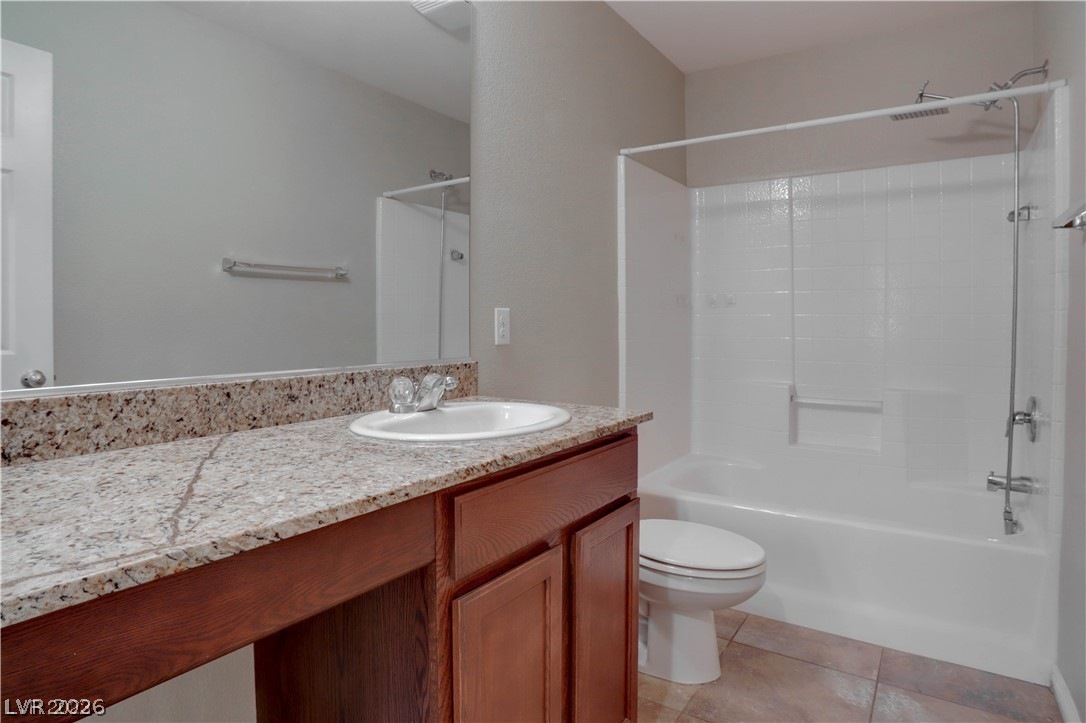
A classic tiled tub shower anchors this well-appointed bathroom featuring granite counter surfaces.
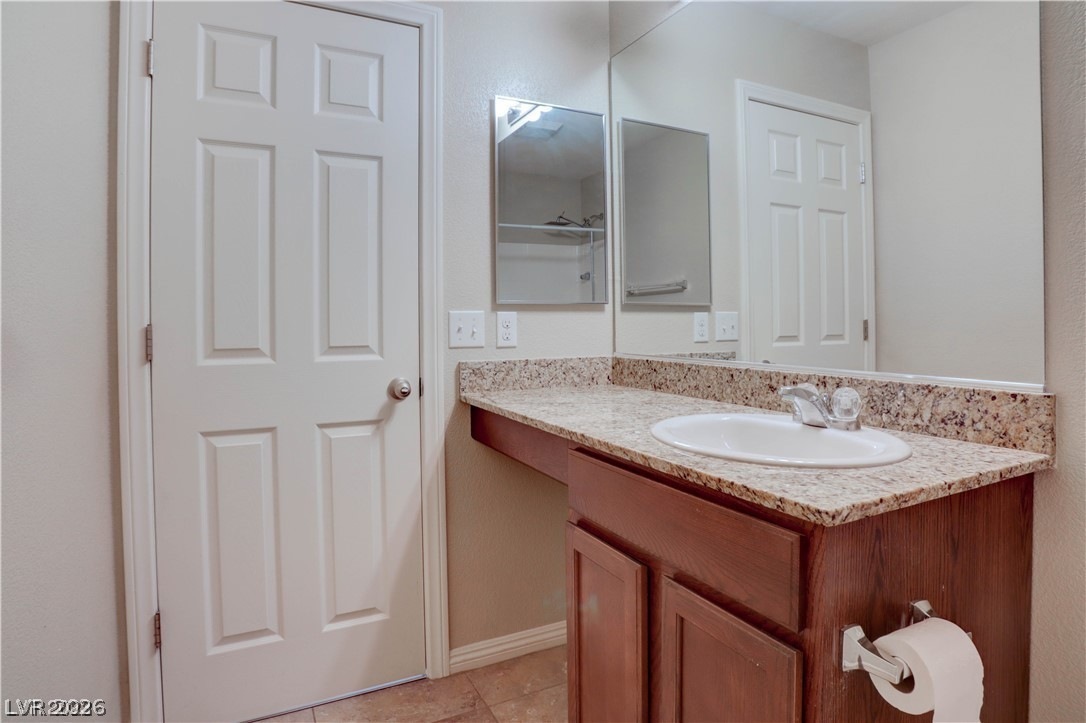
Polished stone counters and classic wood cabinetry define this functional vanity space.
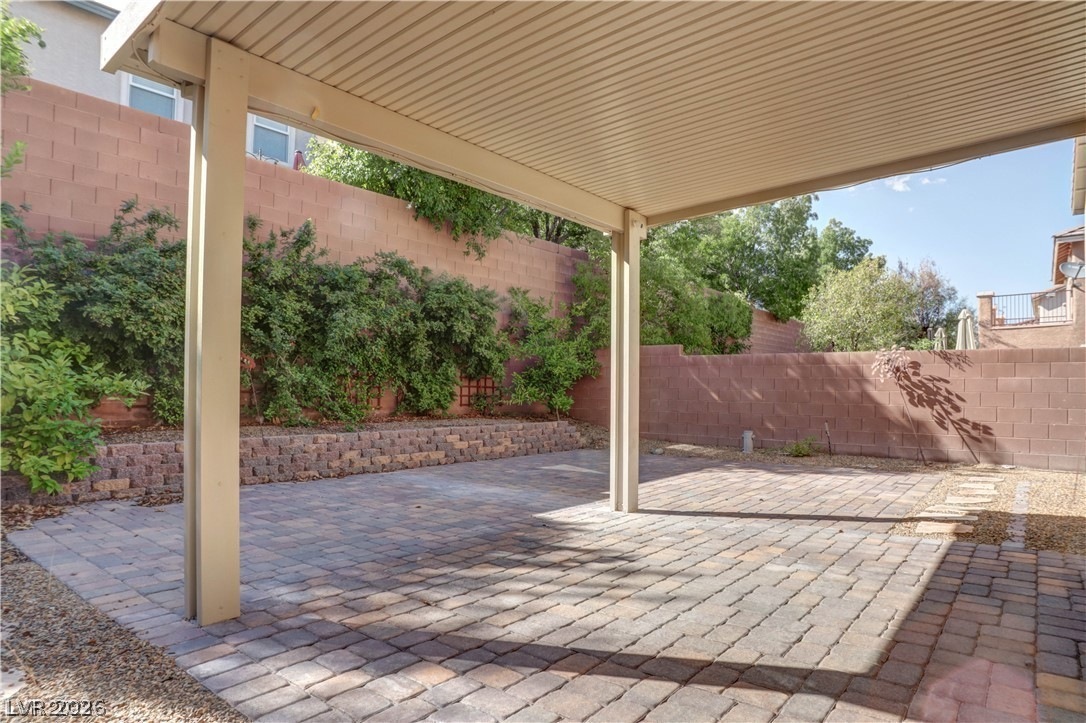
An inviting covered patio opens to a spacious paved courtyard surrounded by stone retaining walls.
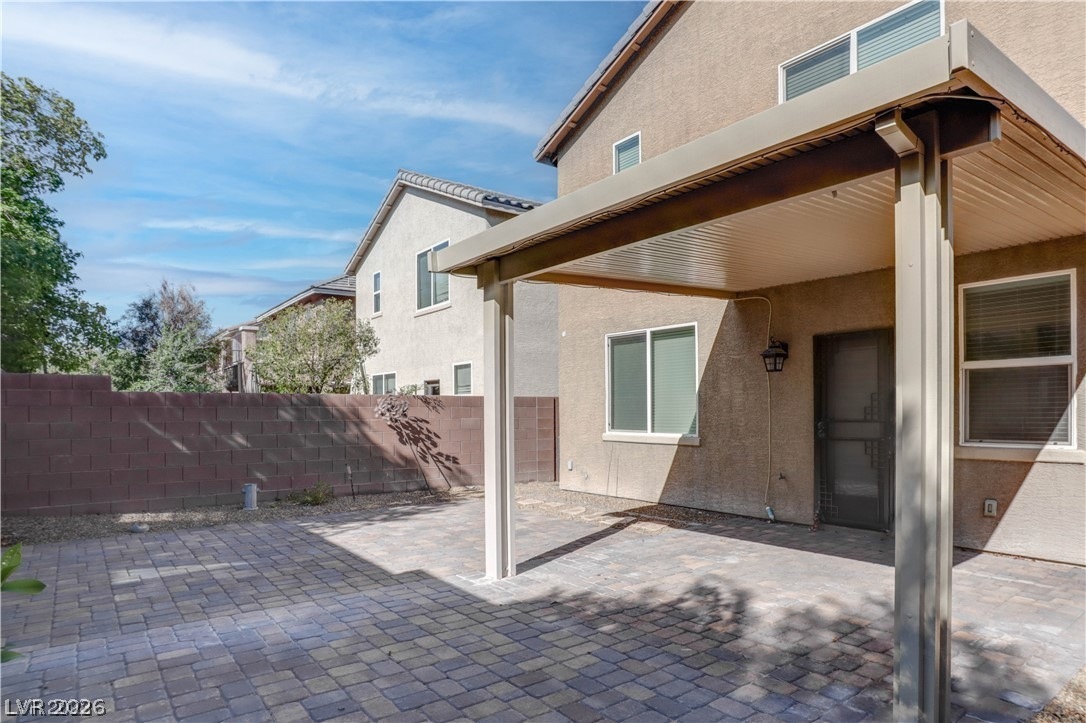
An inviting paved patio with a covered structure sits enclosed by a privacy wall.
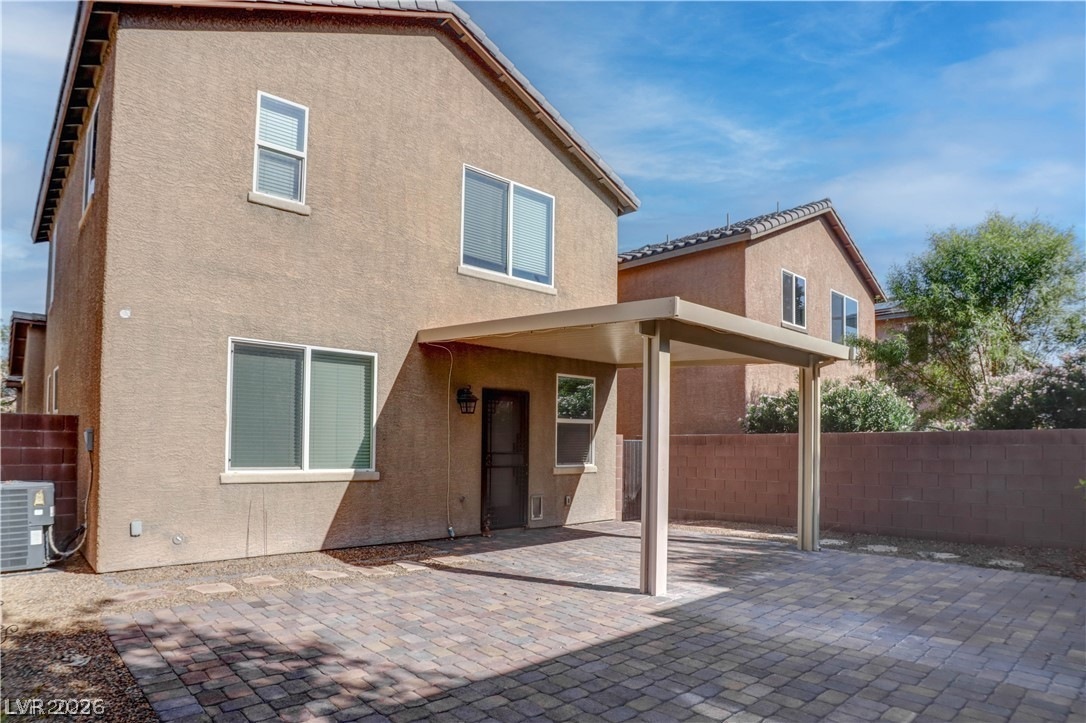
A spacious paved backyard features a sturdy covered patio ideal for outdoor relaxation.
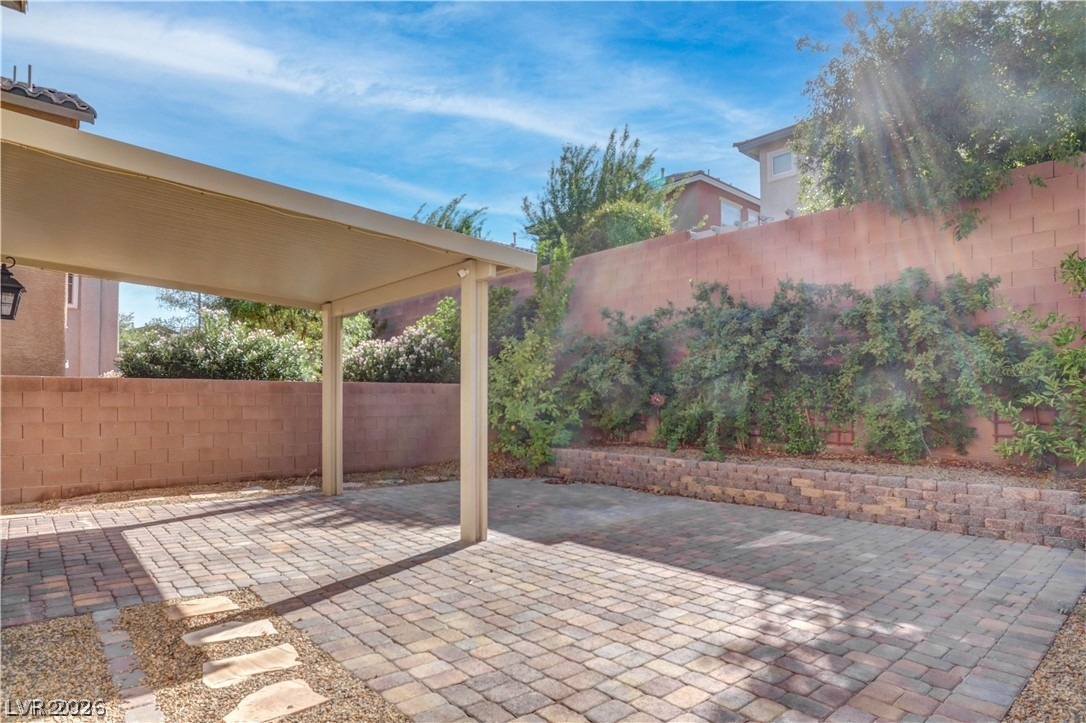
An inviting paver stone patio sits beneath a covered pergola structure adjacent to block retaining walls.

Description
The two-story structure of this Las Vegas single-family rental home offers three bedrooms, two full bathrooms, and one half bathroom. A serene and inviting atmosphere is present throughout the 1942 square feet of living area, providing space to relax and unwind. Ceiling Fan(s) are included to keep the interior comfortable, while the kitchen features a microwave. This residence provides essential features for daily living. The exterior features a lot size of 0.08 acres, offering an outdoor setting. This property on Houston Peak Street presents a wonderful opportunity to experience comfortable living in Las Vegas.
Details
| MLS # | 2819464 |
|---|---|
| Listing Type | For Lease |
| Style | House |
| Status | Active Under Contract |
| Year | 2012 |
| Days On Site | 33 |
| Listing Provided By | Principle Realty Advisors | Michael Cosselman |
Features
| Bed(s) | 3 |
|---|---|
| Bath(s) | 3 Total |
| SQ Feet | 1,942 |
| Garage | 2 |
| Story(s) | 2 |
| Zoning | Single Family |
| Acreage | 0.08 |
Interior
| Cooling | Central Air, Electric |
|---|---|
| Heating | Central, Gas |
| Heating Yes / No | Yes |
| Cooling Yes / No | Yes |
| Interior Features | Bathroomon Main Level, Ceiling Fans, Half Bathon Main Level |
| Furnished | Unfurnished |
| Appliances | Dryer, Dishwasher, Disposal, Gas Oven, Gas Range, Microwave, Refrigerator, Washer Dryer, Washer Dryer All In One, Washer |
| Fireplaces Total | 0 |
| Fireplace Yes / No | No |
Exterior
| Roof | Tile |
|---|---|
| Construction Materials | Frame, Stucco |
| Fencing | Block, Back Yard |
Parking
| Parking Features | Garage, Private |
|---|---|
| Garage Yes / No | Yes |
Utilities
| Utilities | Cable Available |
|---|
Location
| Senior Community Yes / No | No |
|---|
Other
| List Aor | Greater Las Vegas Association Of Realtors Inc |
|---|
Area Information
| State | NV |
|---|---|
| County | Clark |
| City | Las Vegas |
| Zip Code | 89166 |
| Community Name | Beazer At Cliffs Edge Pod 205 |
| School District | Arbor View |
| Elementary School | Bozarth |
| High School | Arbor View |
Request a showing
Request a showing
Contact
Learn More About This Property

| State | NV |
|---|---|
| County | Clark |
| City | Las Vegas |
| Zip Code | 89166 |
| Community Name | Beazer At Cliffs Edge Pod 205 |
| School District | Arbor View |
| Elementary School | Bozarth |
| High School | Arbor View |
Nearby Listings (Within 1/4 mile)
Price: $1K - $2K
sqft: 1,000 - 2,000

Listing Updated: October 14, 2026 at 11:33:18 AM PDT