
 Price Reduced Listing
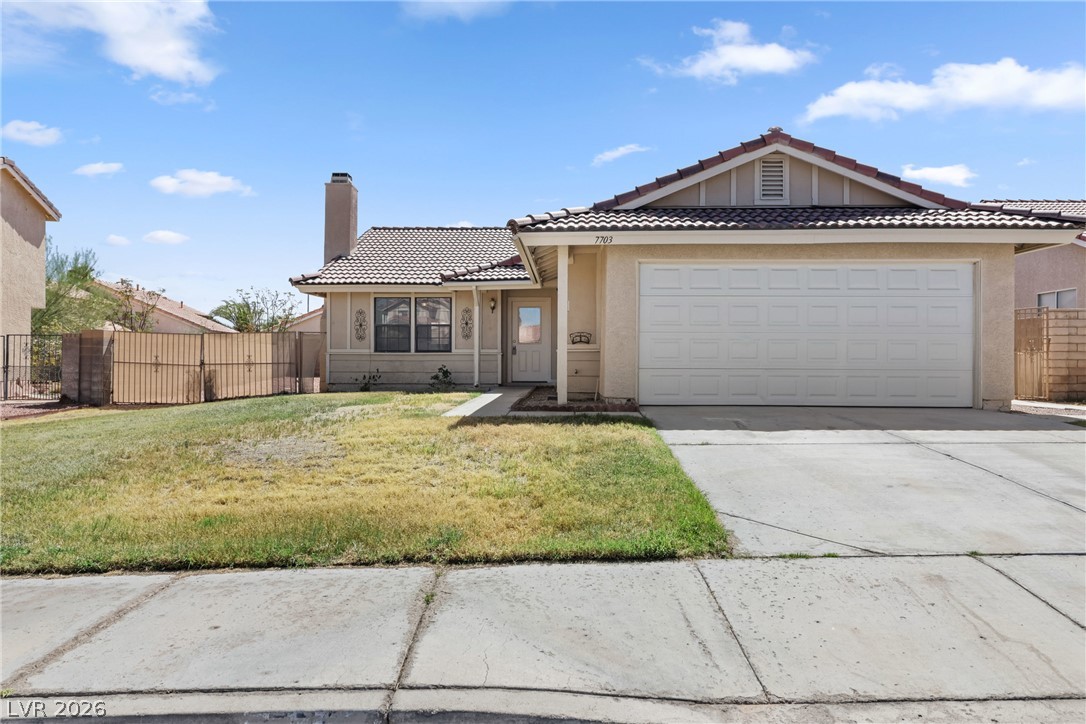
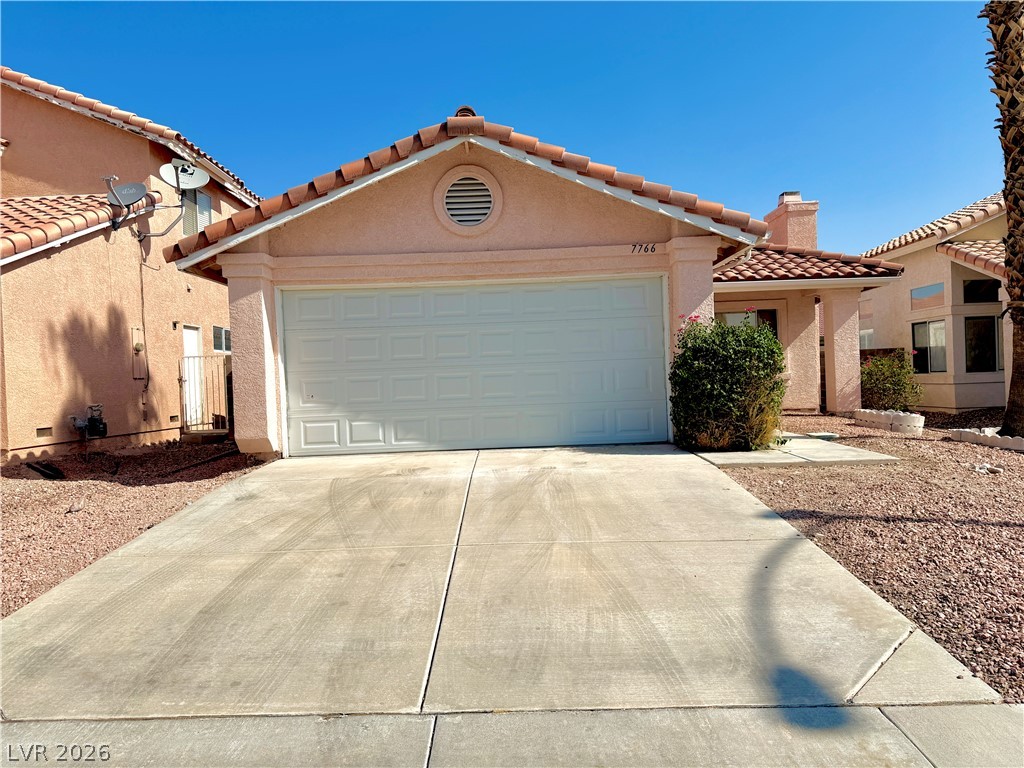
A spacious driveway and front lawn frame this classic single-story stucco residence.
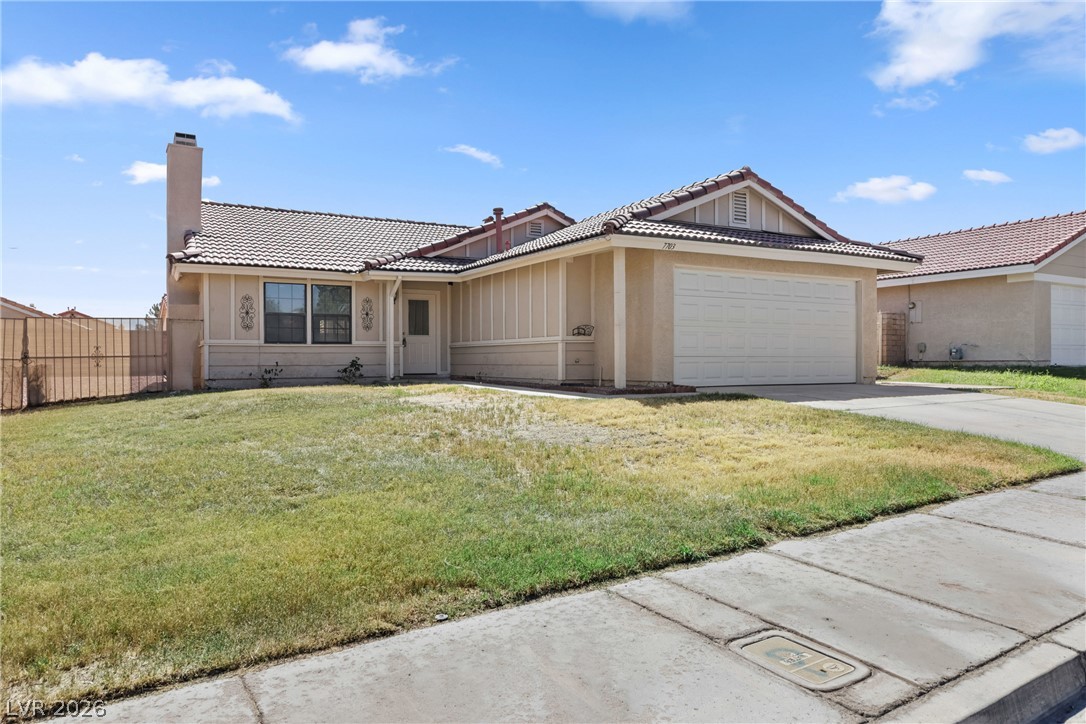
Classic tile roofing and a neat stucco exterior define this inviting single-story home.
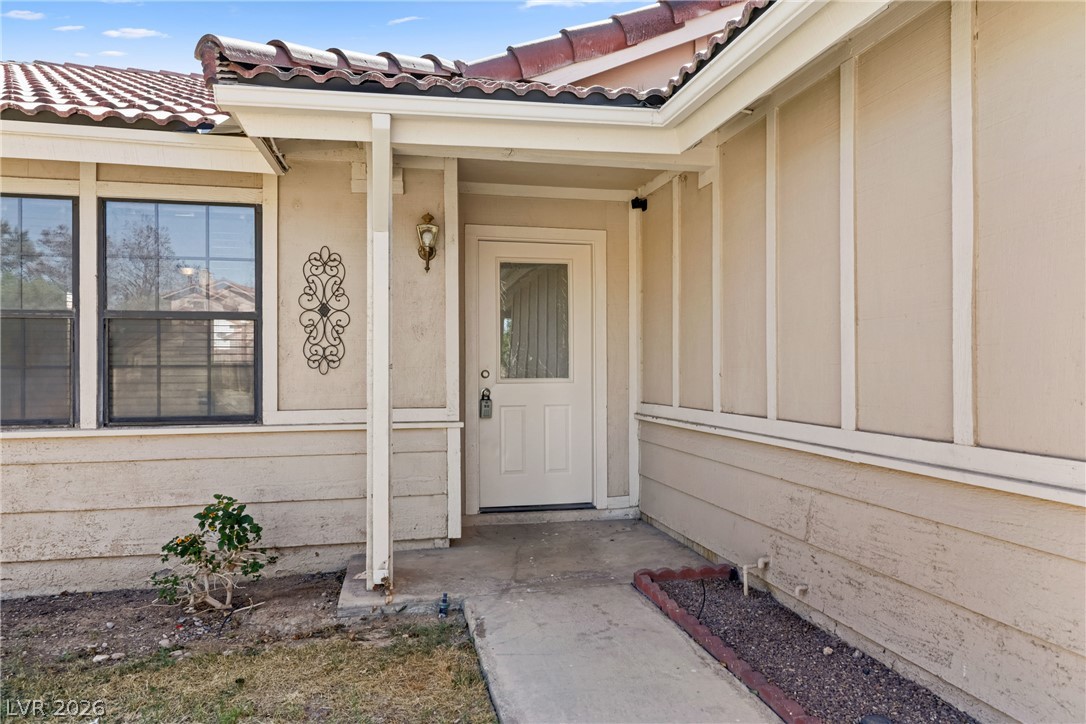
Board and batten siding pairs beautifully with a Spanish tile roof at this welcoming entryway.
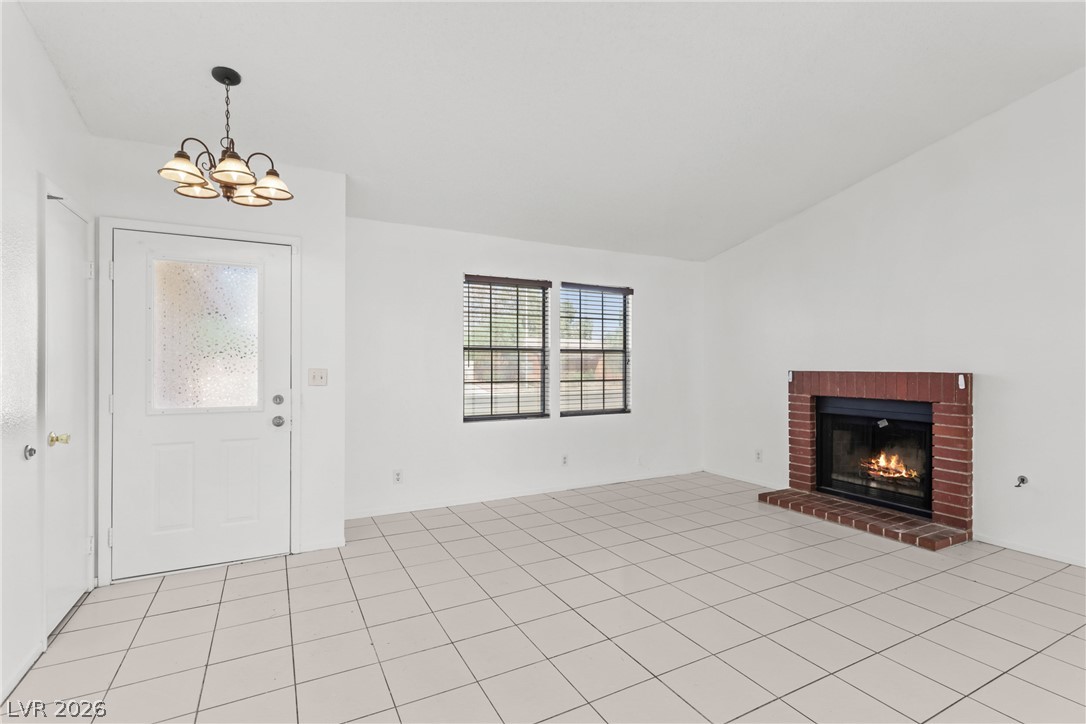
Tiled flooring and a classic brick fireplace anchor this inviting living space.
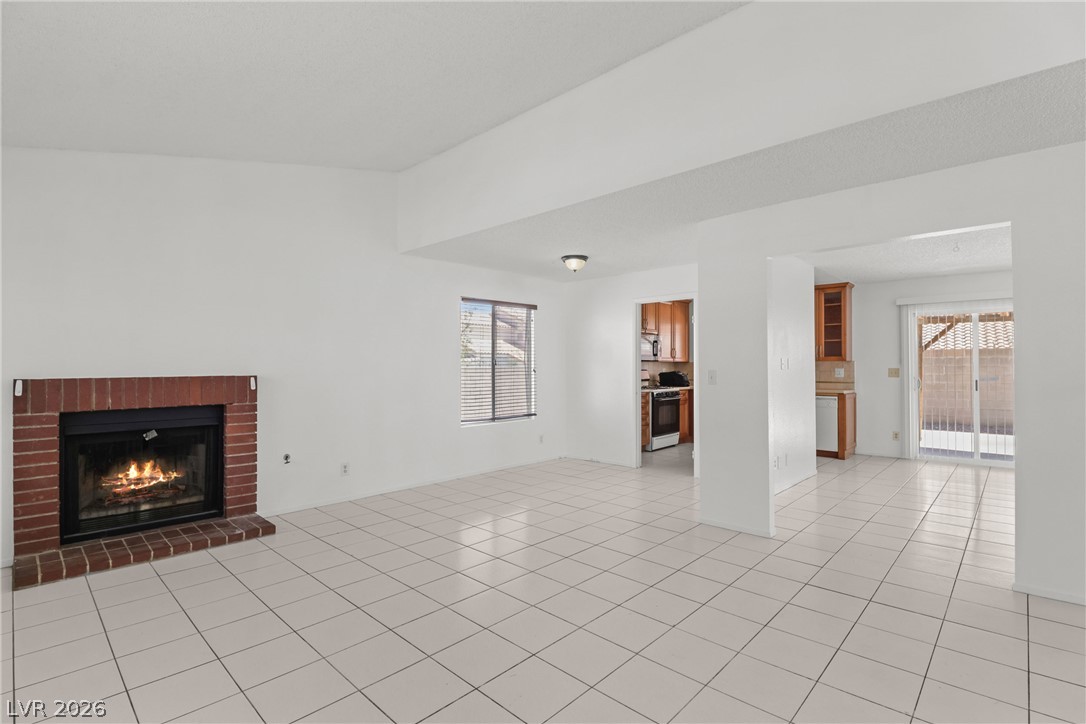
A classic brick fireplace anchors the tiled living room, leading into a bright dining area.
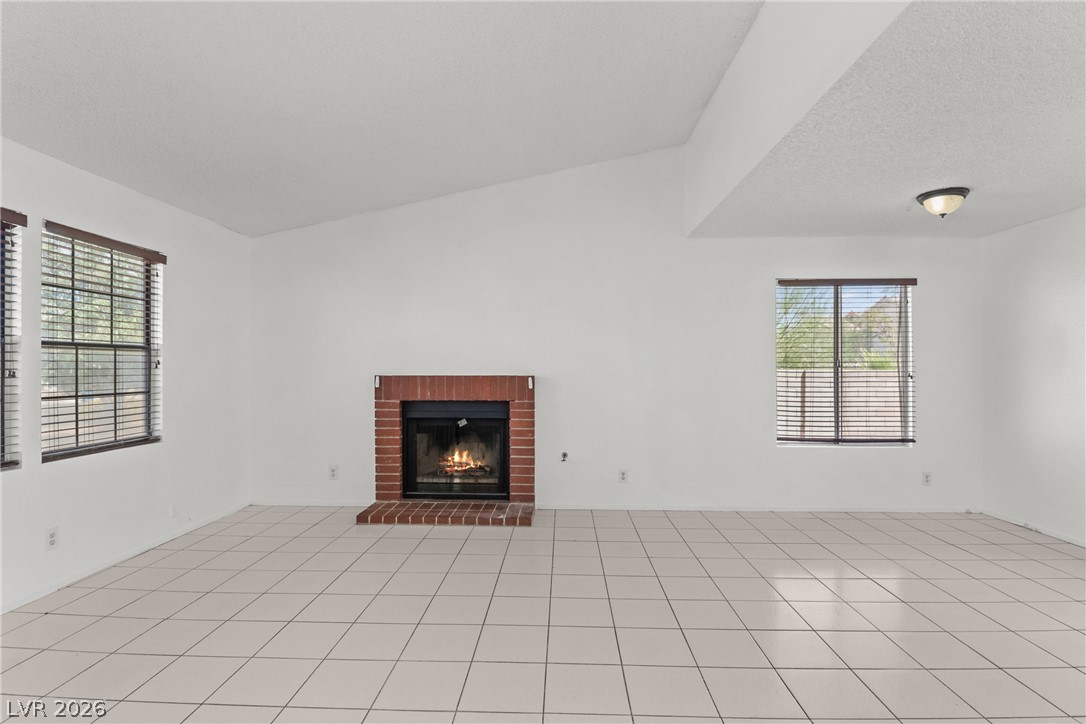
High vaulted ceilings and a classic brick fireplace anchor this spacious tiled living area.
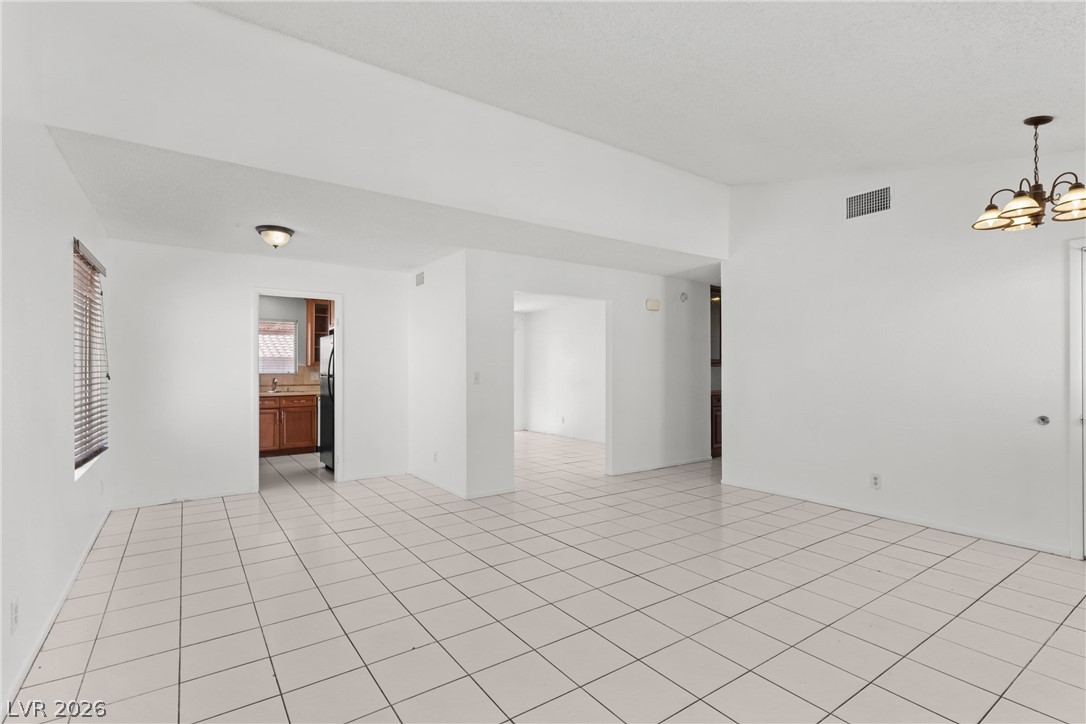
Tiled flooring and high ceilings define this versatile open living space.
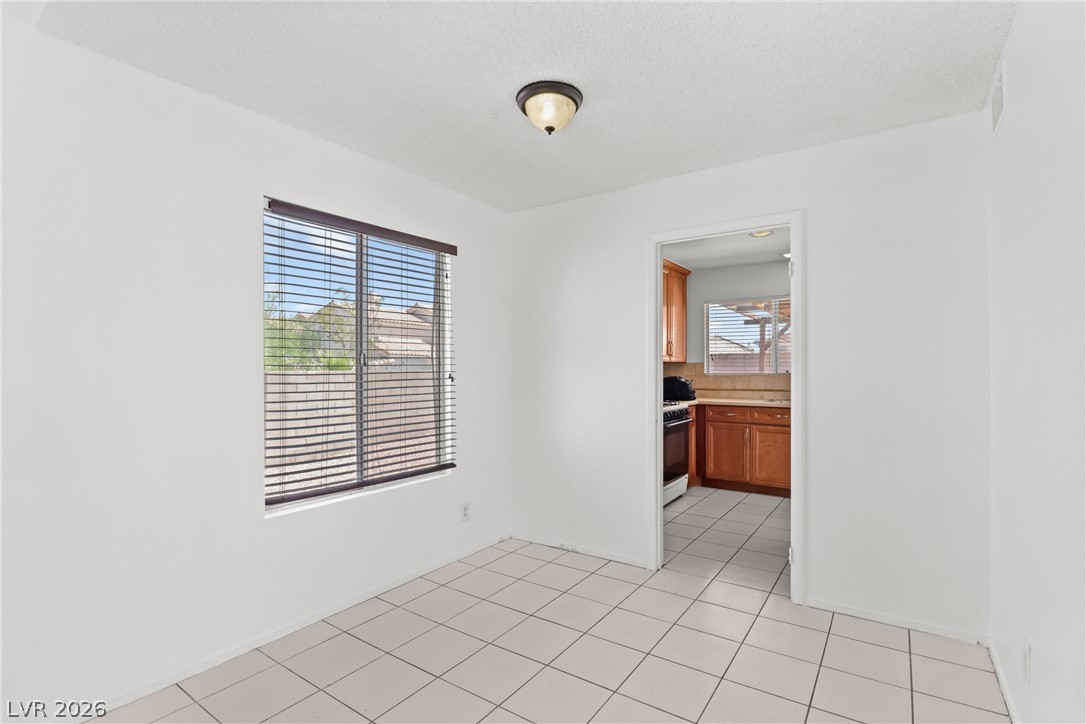
Easy-care tile flooring spans this versatile dining space adjacent to the kitchen.
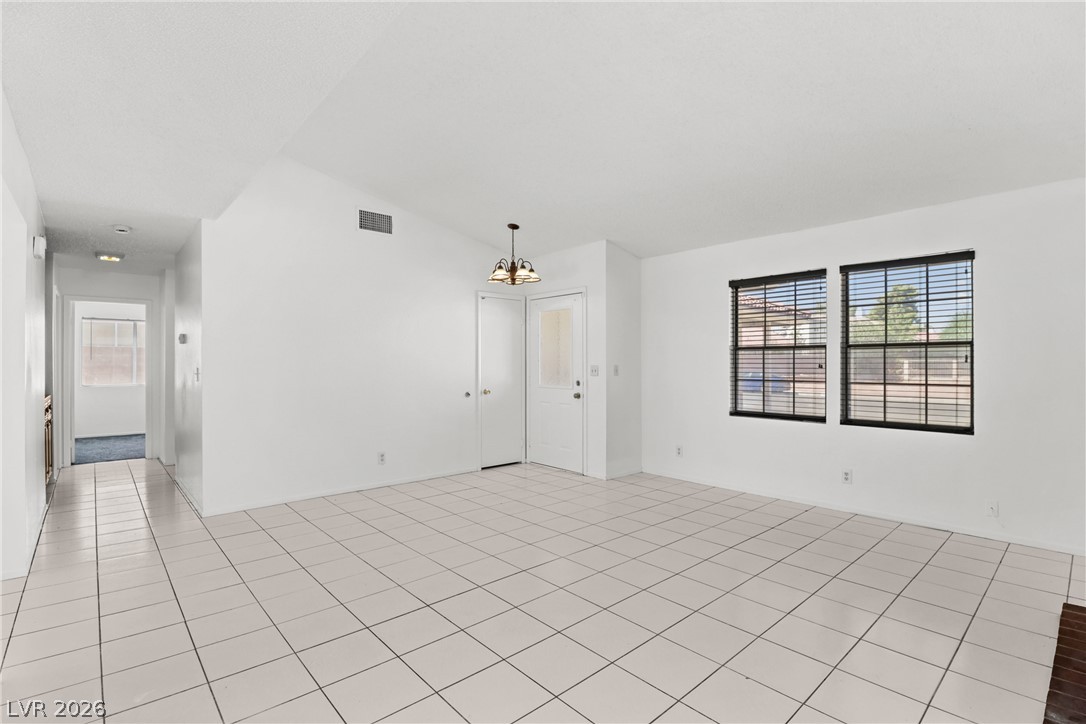
Tiled flooring and natural light through large windows define this open living space.
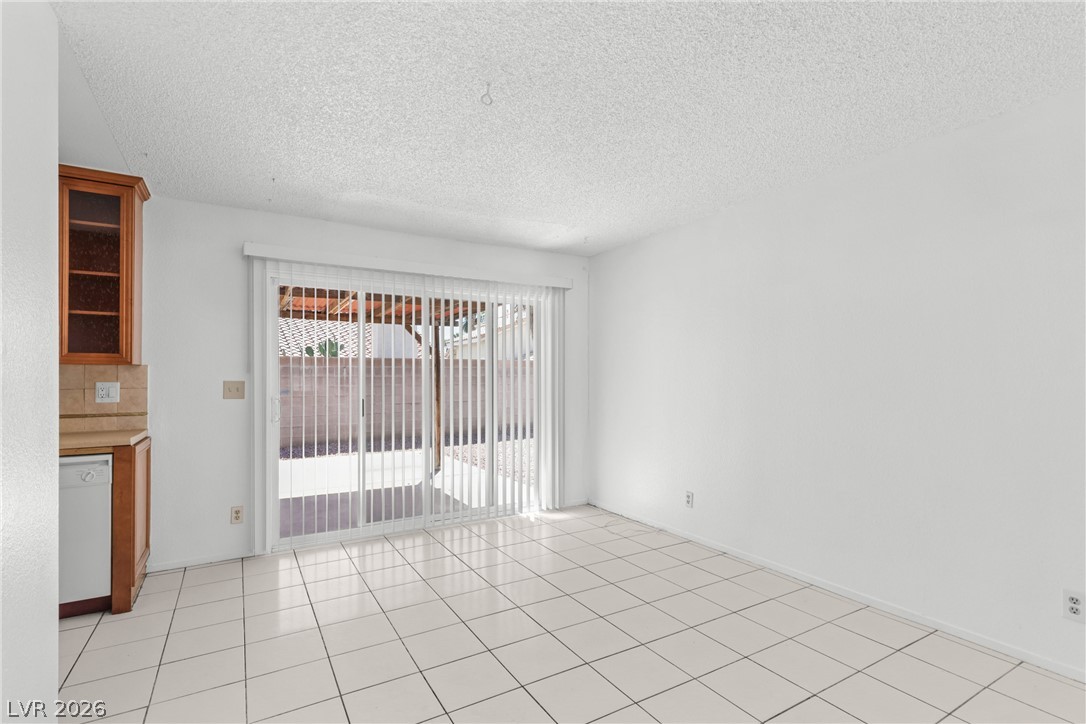
Sliding glass doors open to the outdoors, highlighting the tiled flooring and neutral walls.
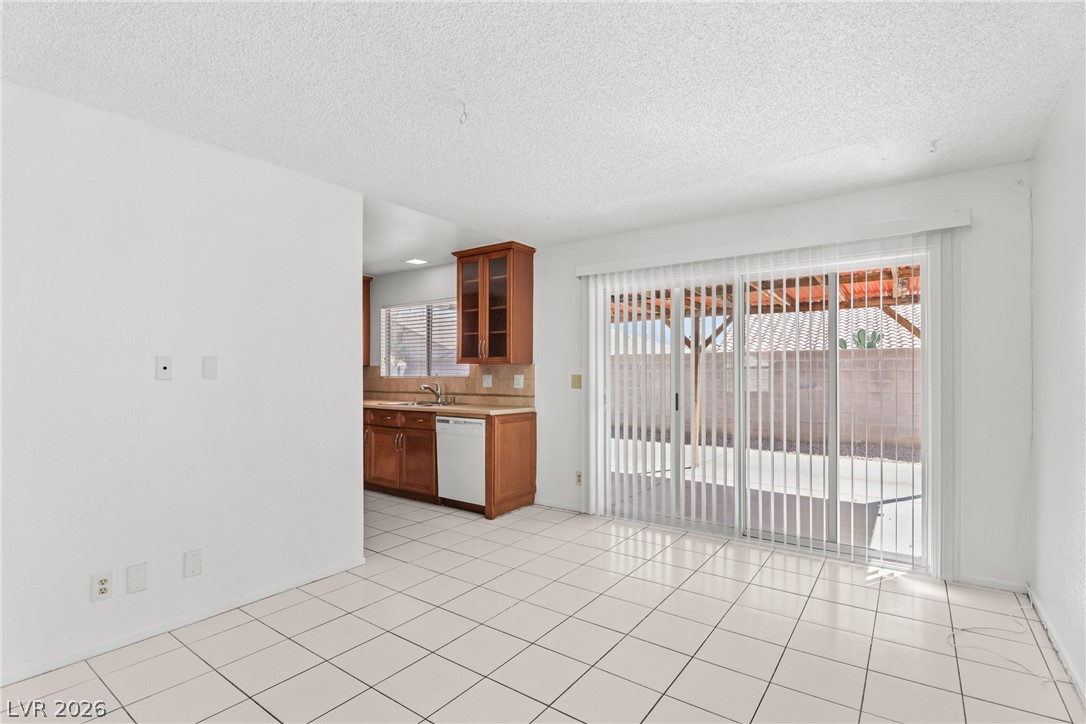
A sliding glass door opens to the patio from this tiled dining area.
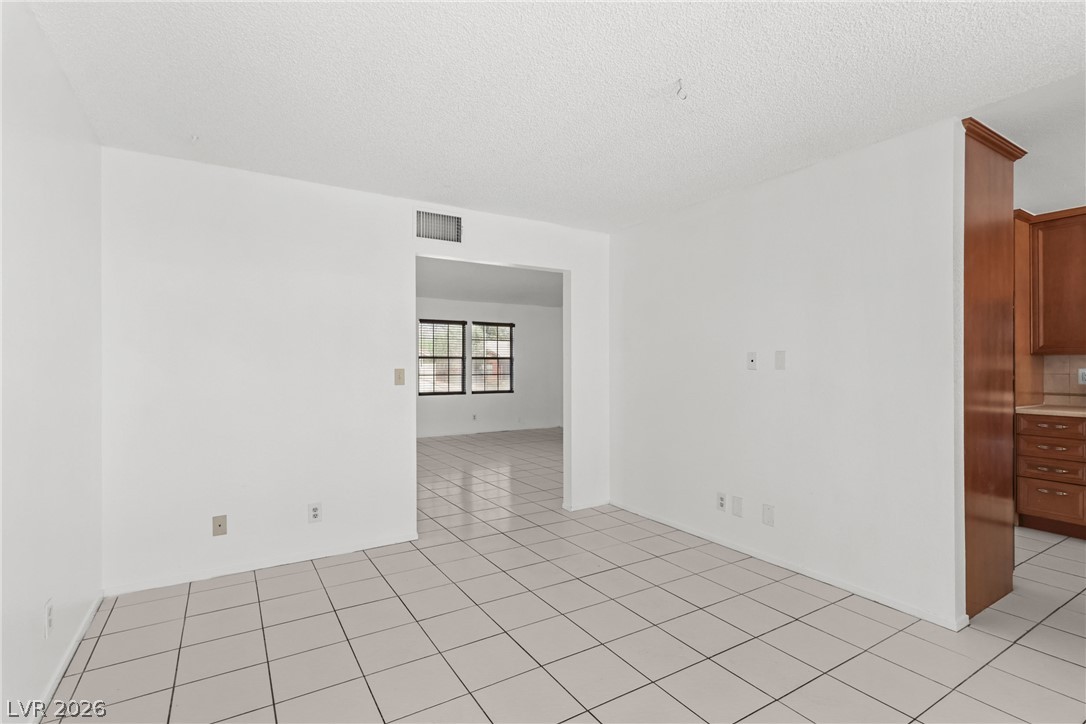
Durable tile flooring runs throughout this versatile living area, connecting seamlessly to adjacent rooms.
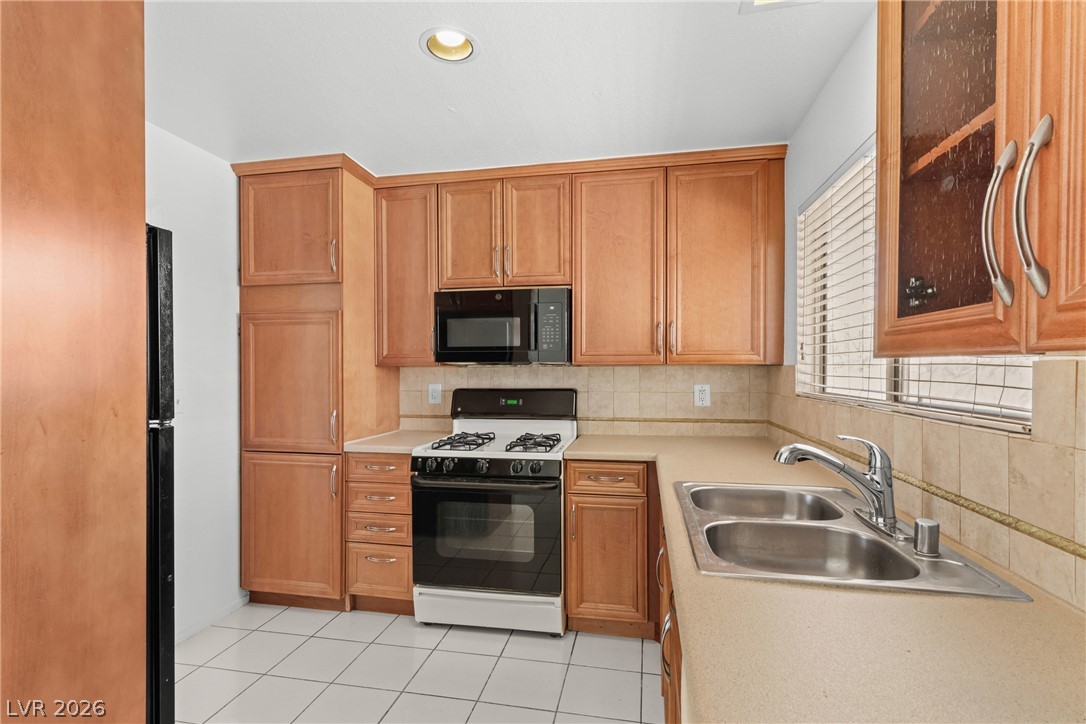
Warm wood cabinetry and tile flooring define this functional kitchen workspace.
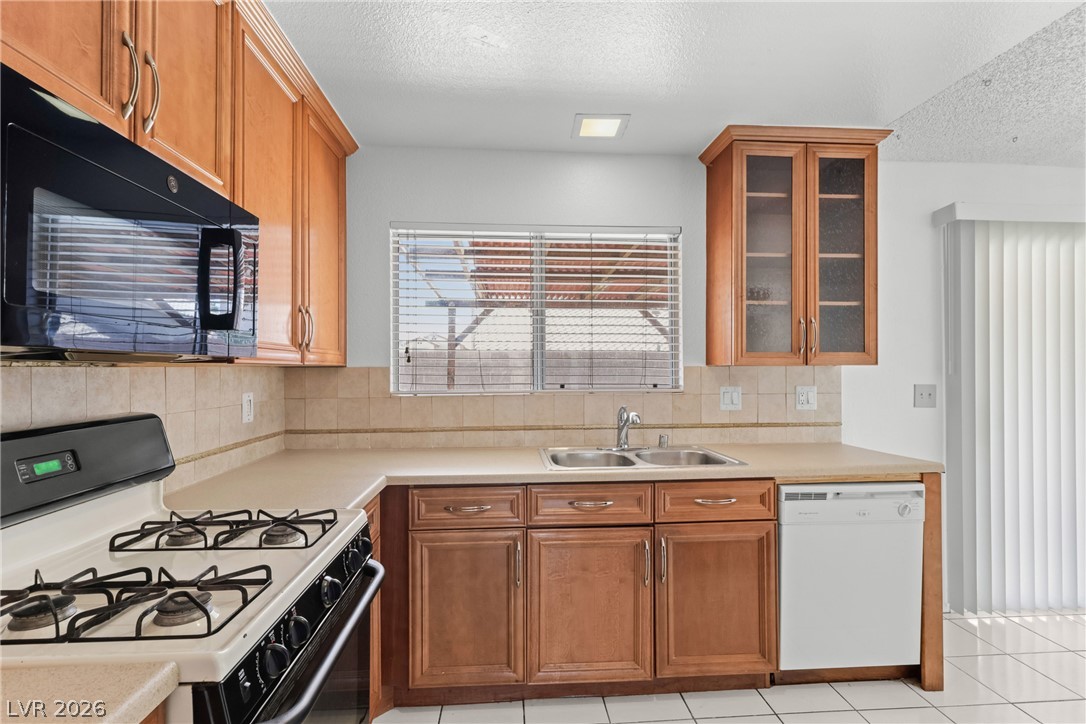
Warm wooden cabinetry and tile floors highlight this functional culinary space.
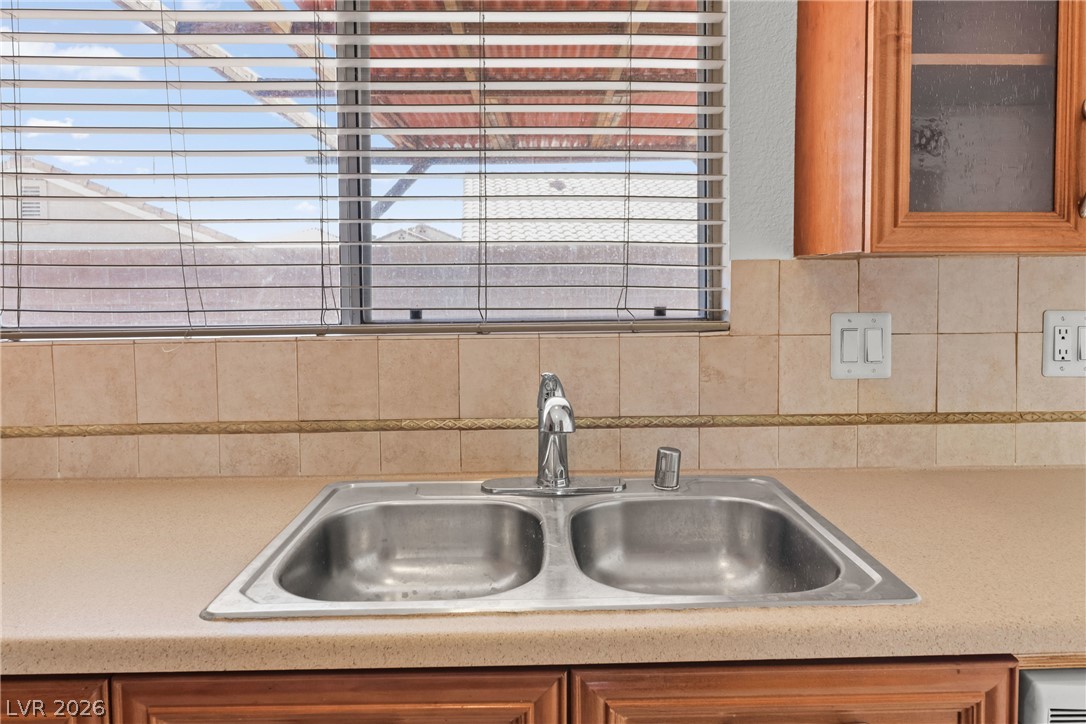
A double-bowl stainless steel sink sits beneath a large window in this functional kitchen space.
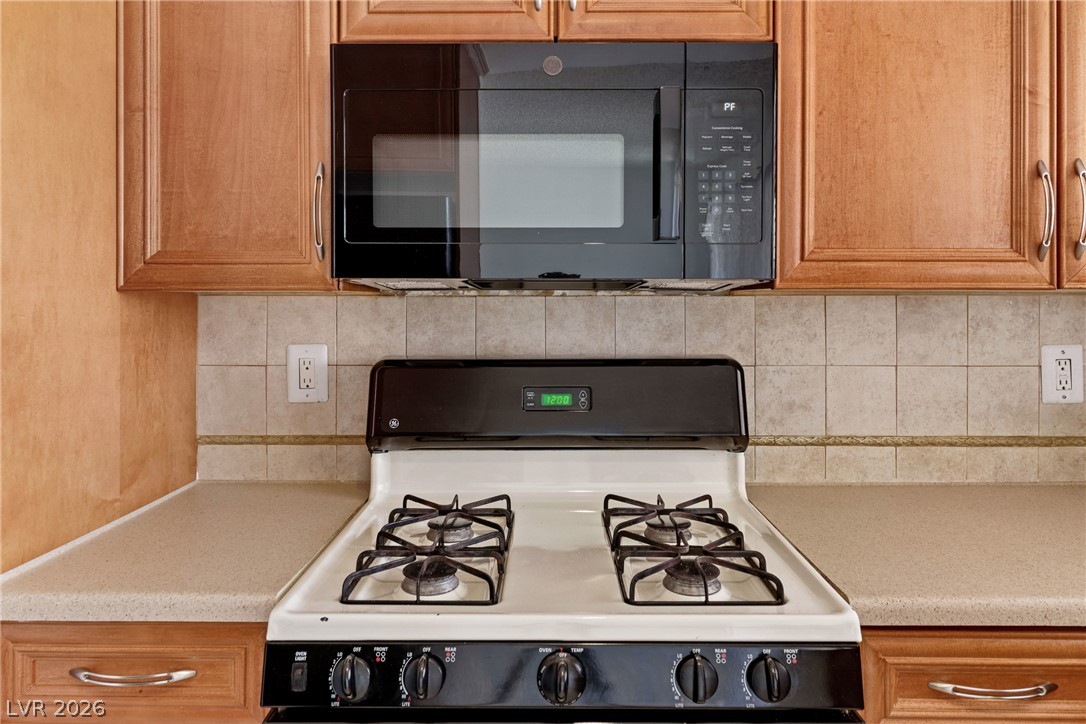
Warm wood cabinetry frames a gas range and built-in microwave surrounded by neutral tile backsplash.
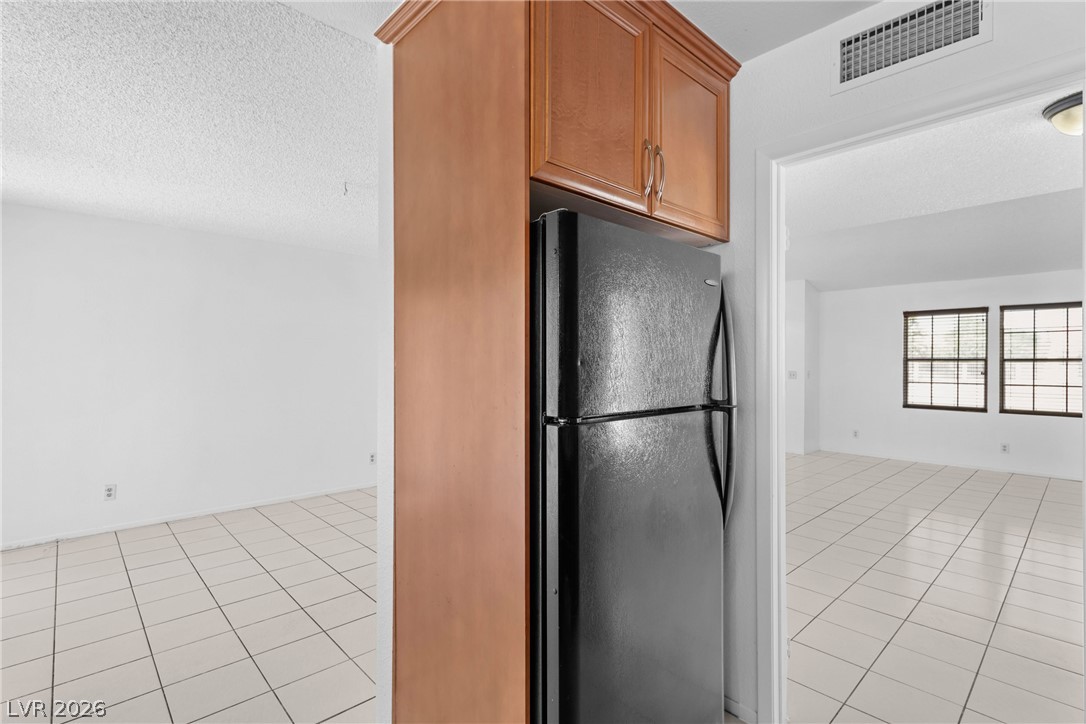
Tiled flooring flows seamlessly through the bright, open doorways of this light-filled home.
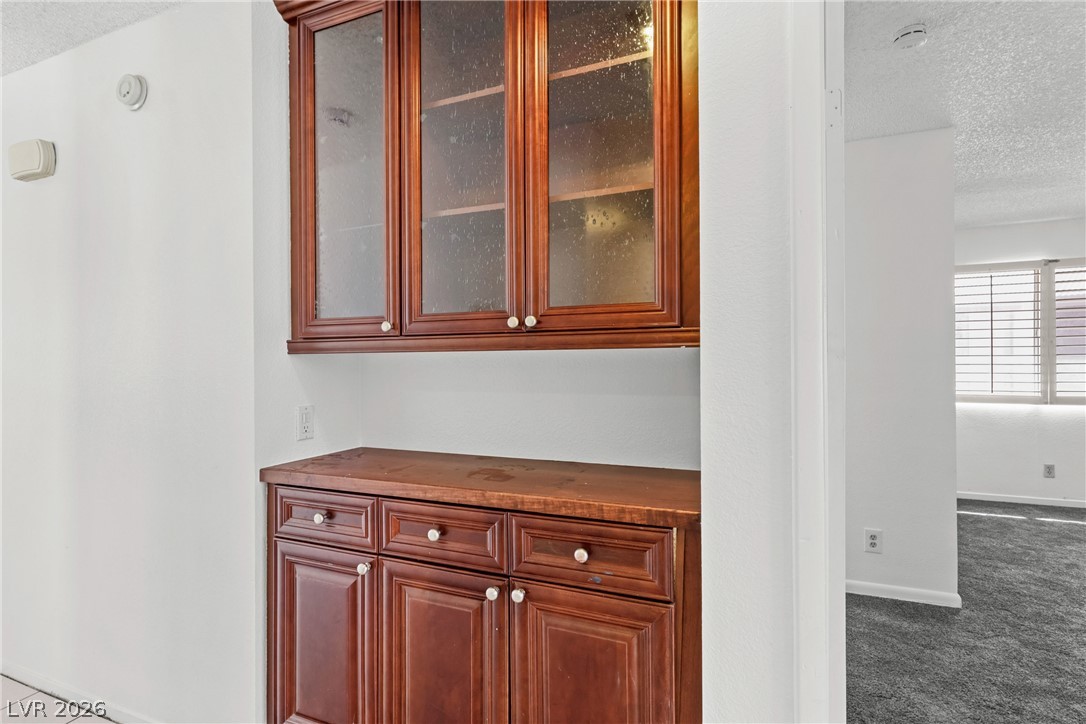
Rich wood built-in cabinetry provides elegant storage options adjacent to the carpeted living space.
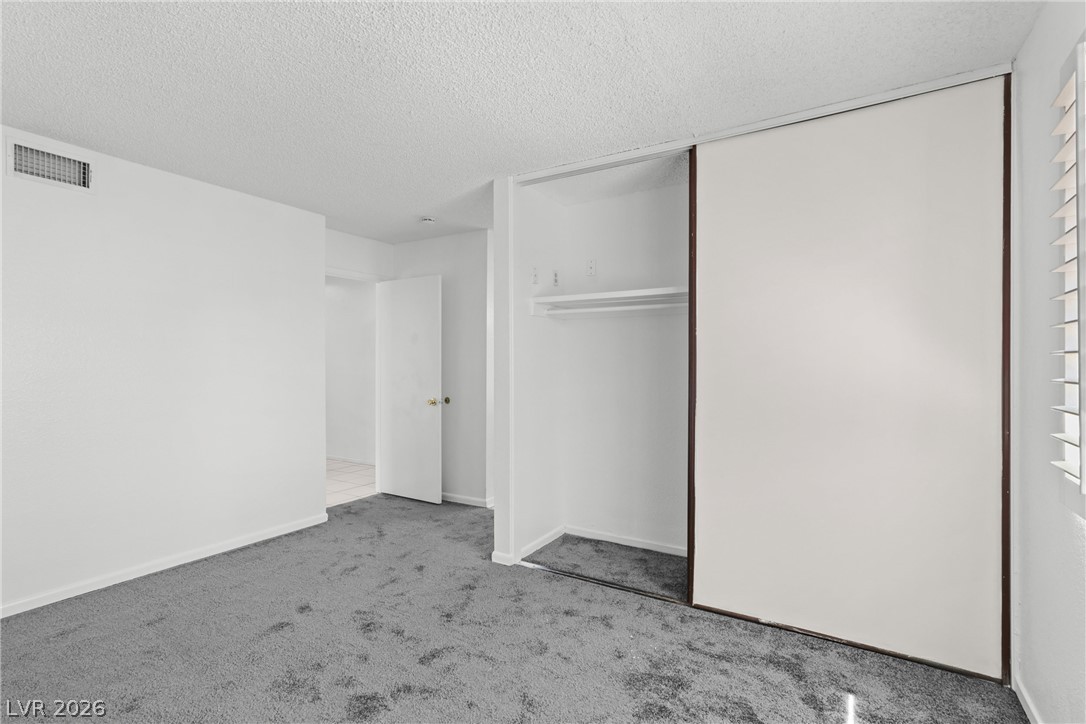
Plush wall-to-wall carpeting and a wide closet define this comfortable bedroom space.
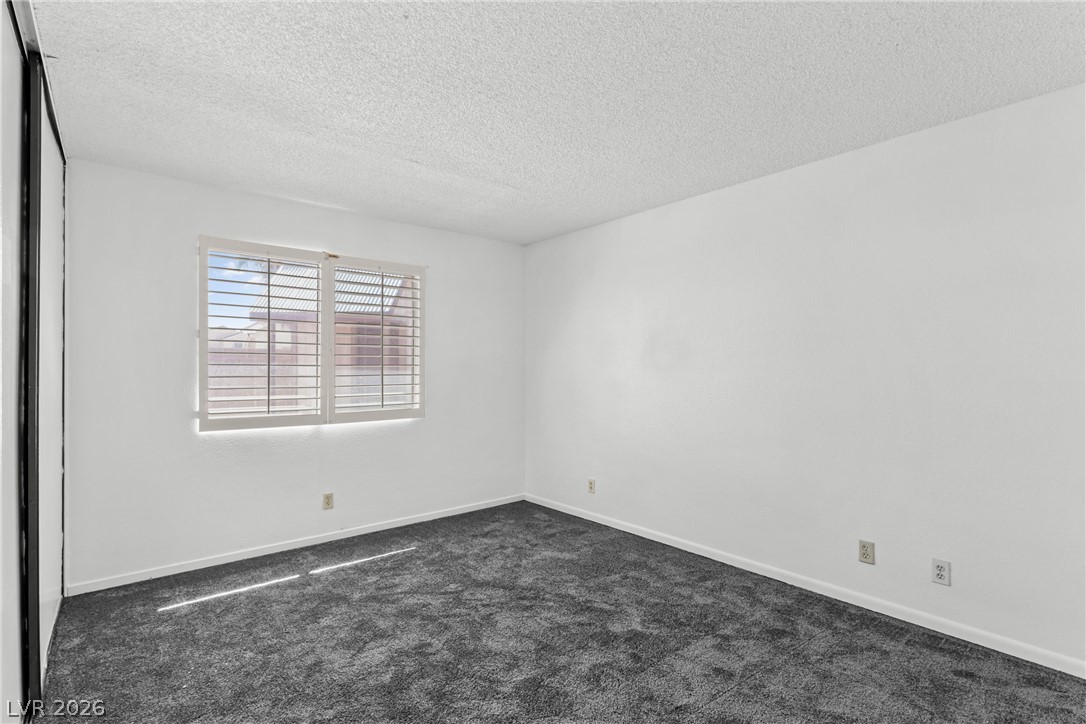
Plush dark carpeting anchors this minimalist bedroom under a classic textured ceiling.
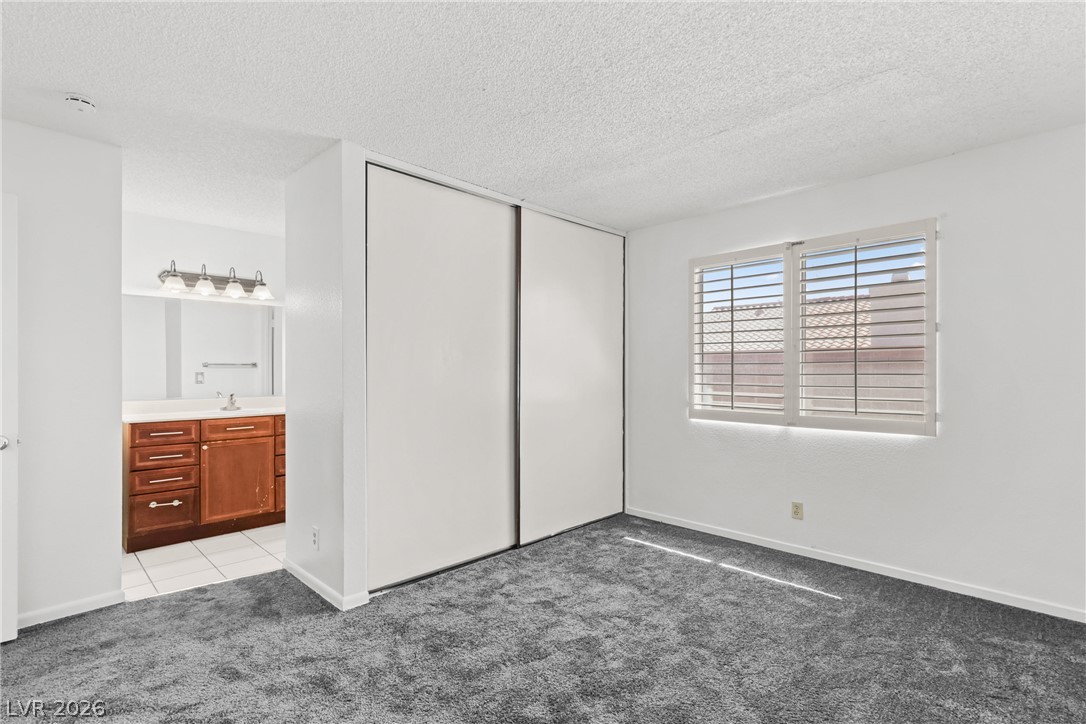
A spacious bedroom features plush carpeting, sliding closet doors, and access to an adjoining bathroom.
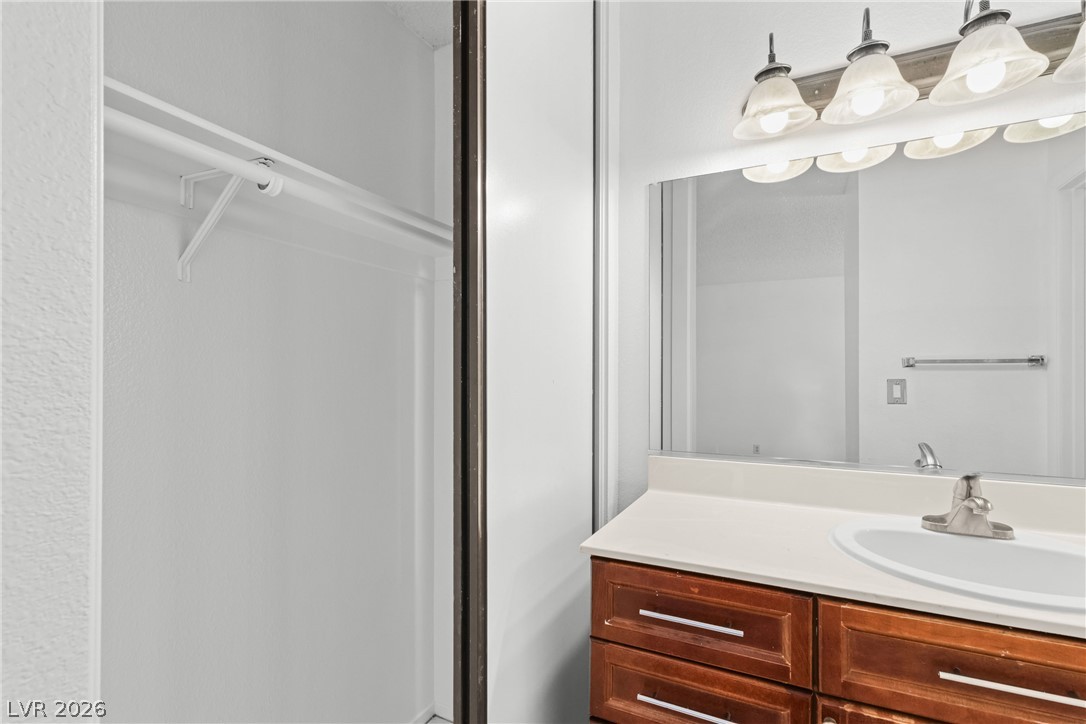
A classic vanity setup features a wood cabinet base and integrated closet storage nearby.
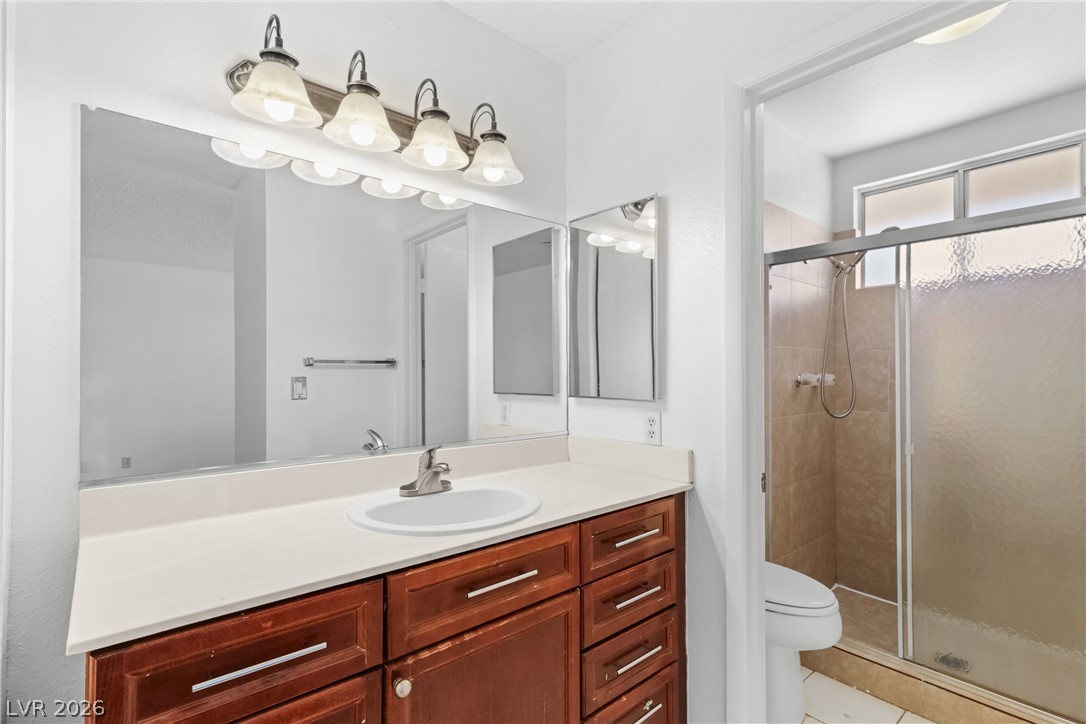
A classic vanity setup features wood cabinetry and adjacent walk-in shower with sliding glass doors.
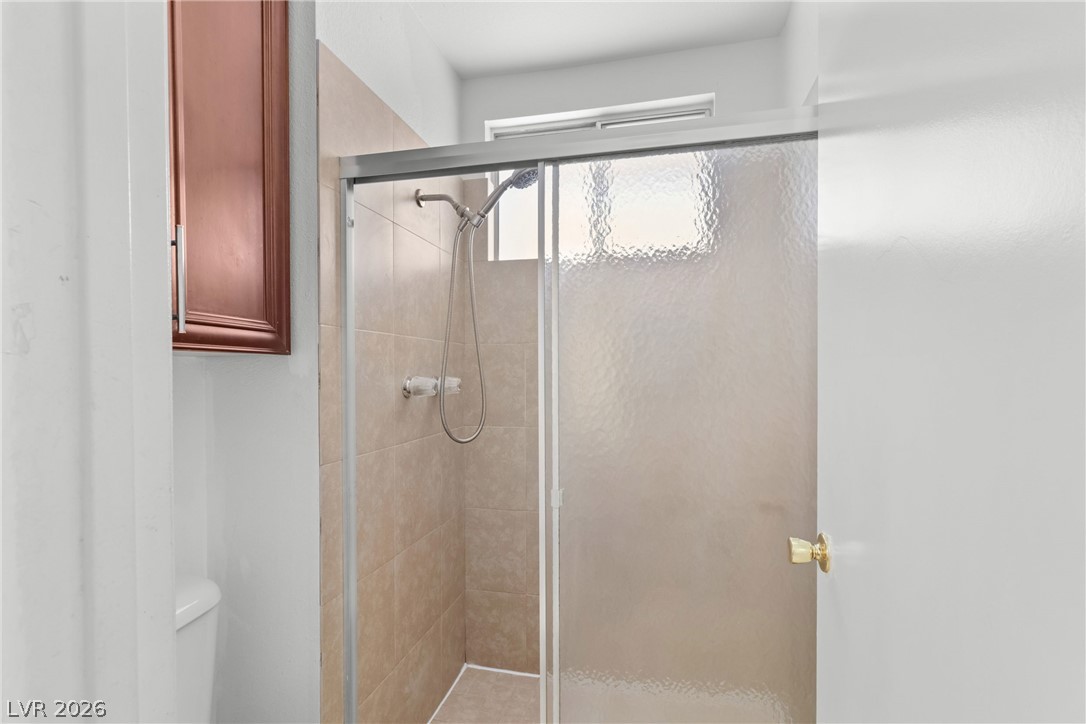
Tiled walk-in shower features sliding glass doors and a high frosted window.
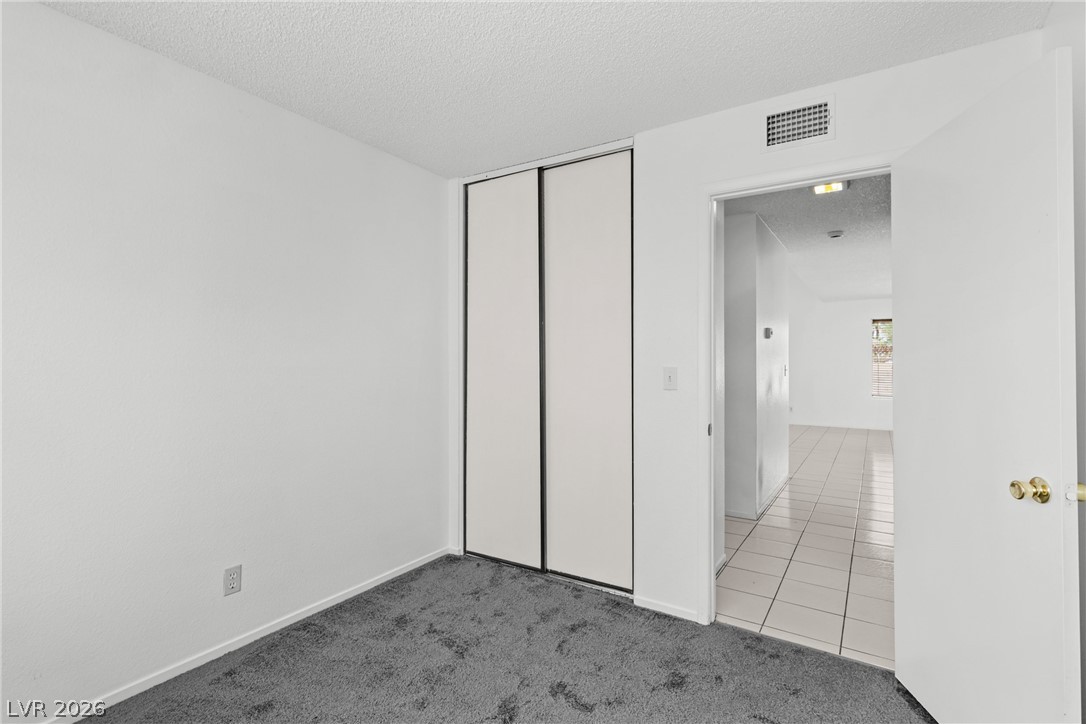
A spacious bedroom offers neutral walls and direct access to the tiled hallway.
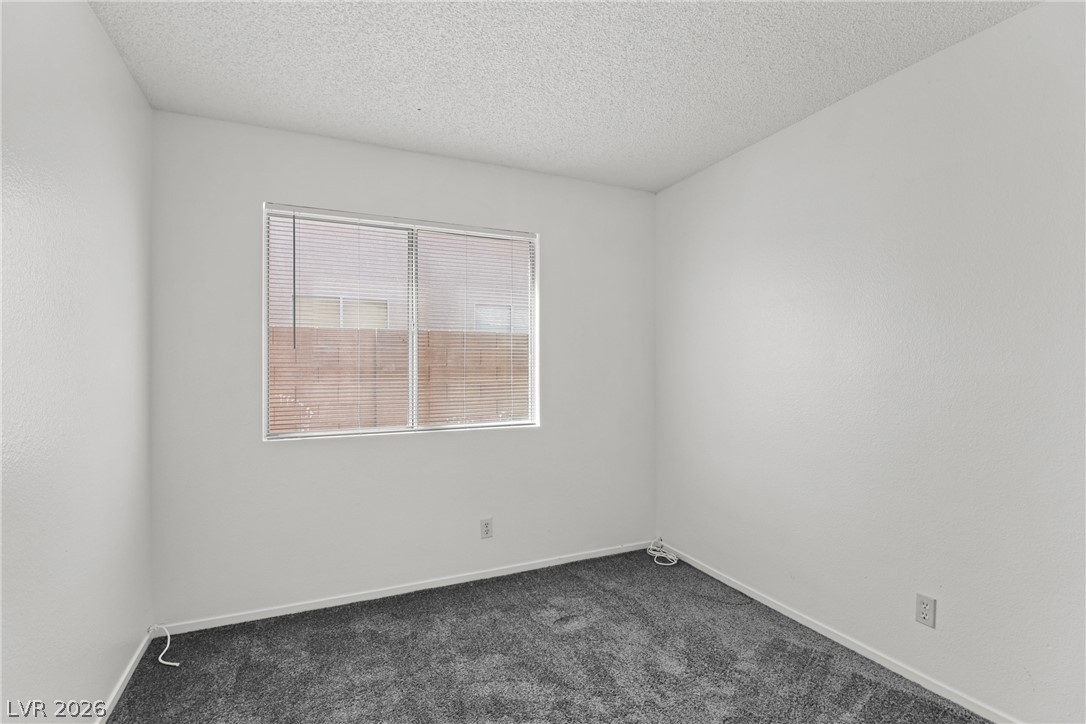
Plush carpeting anchors this versatile room under a textured ceiling.
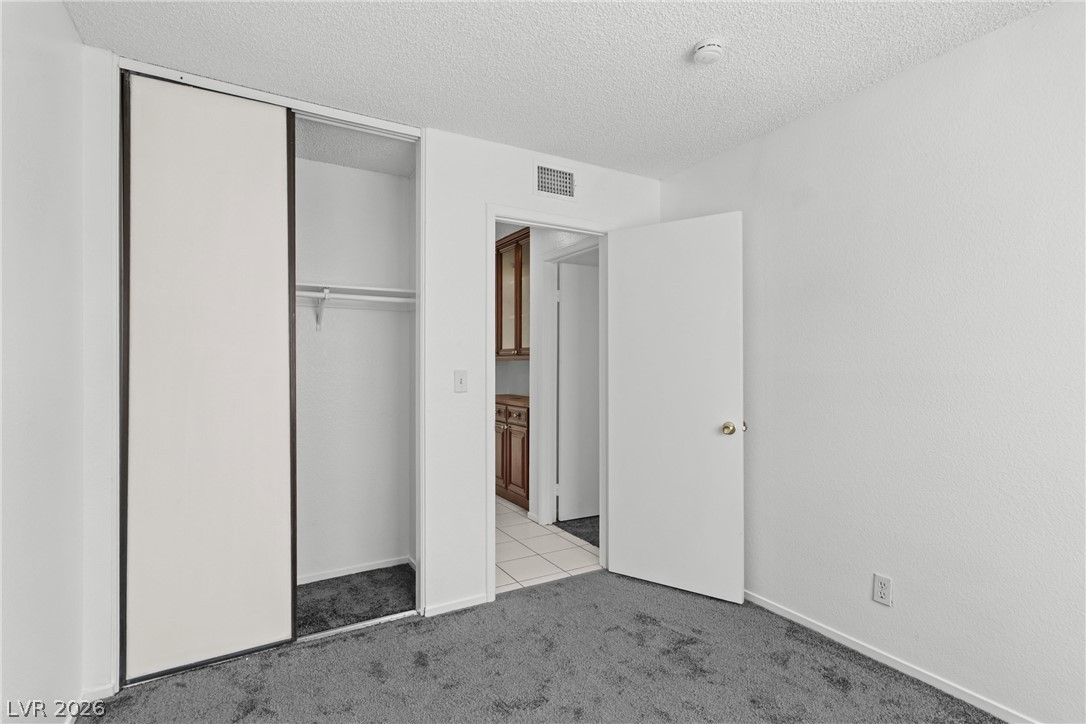
Soft carpet anchors this bedroom, which includes a closet and opens to the hallway.
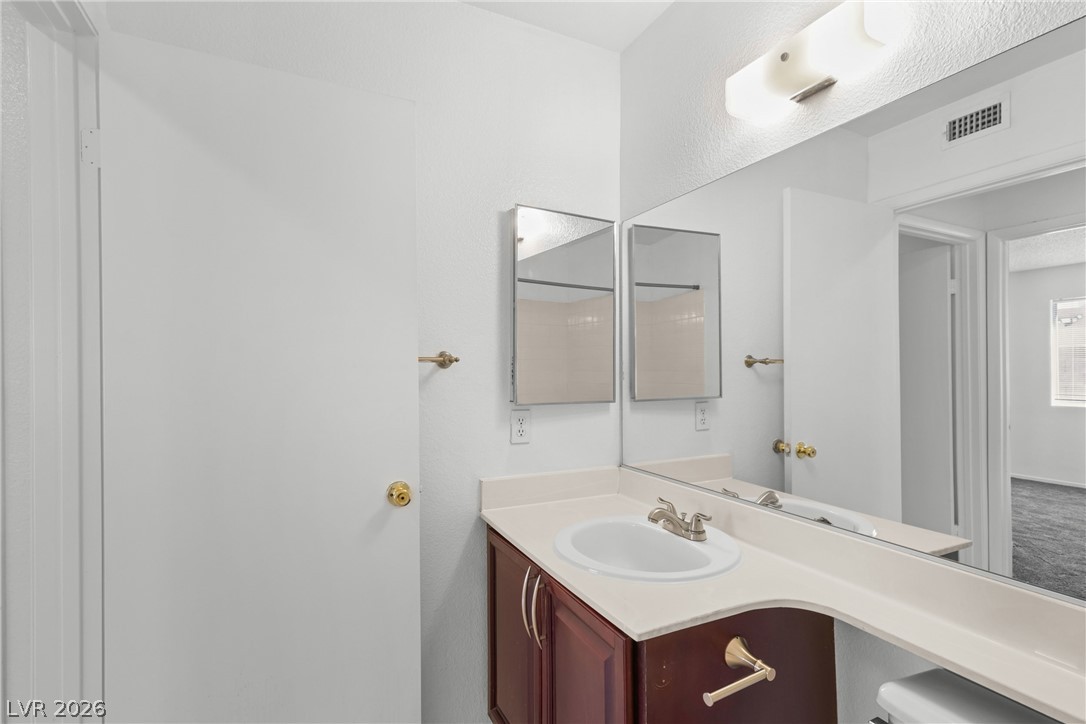
A classic vanity setup features a large mirror and warm wood cabinetry.
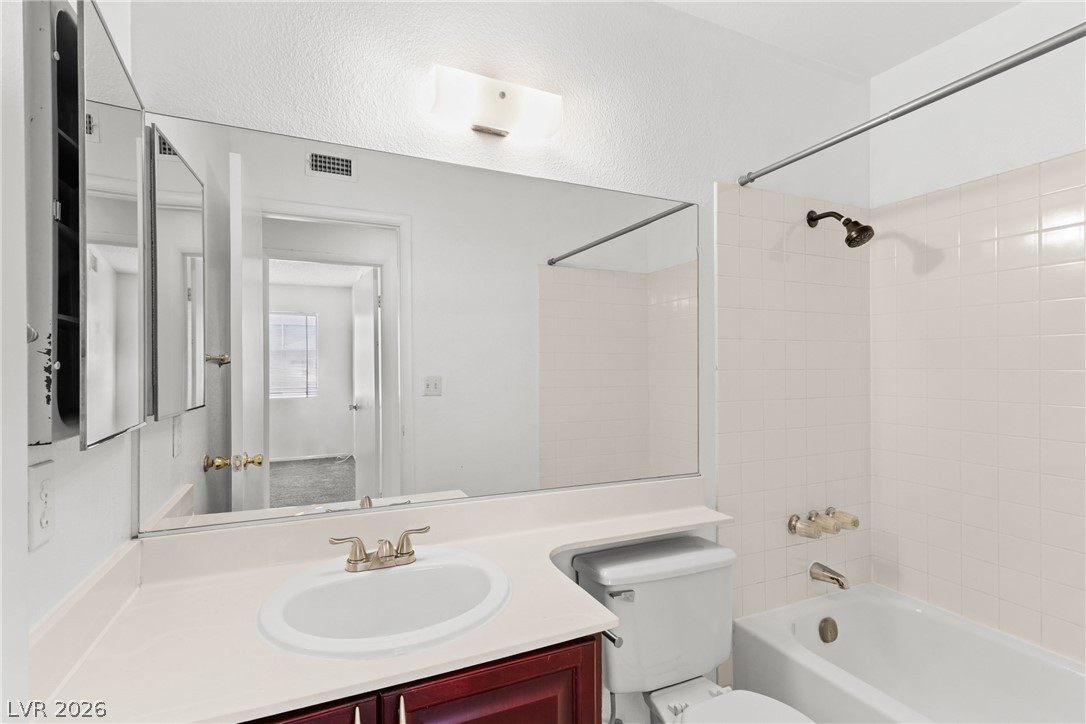
Clean lines and classic tiling define this functional bathroom space.
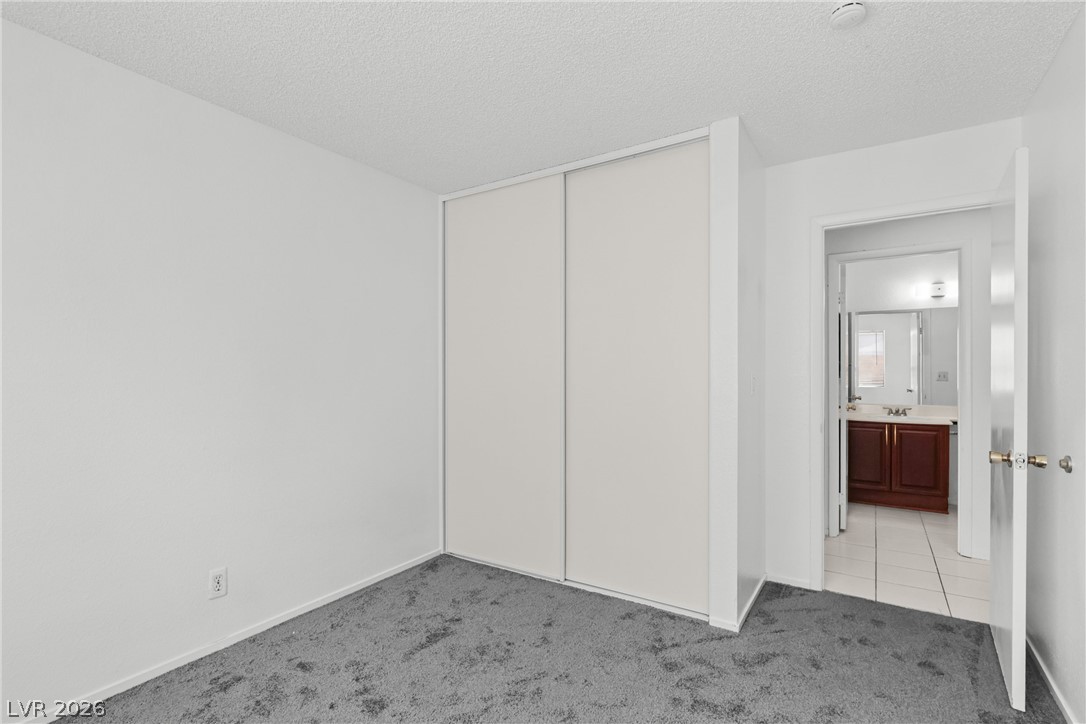
Plush carpeting and a large sliding door closet define this comfortable secondary bedroom.
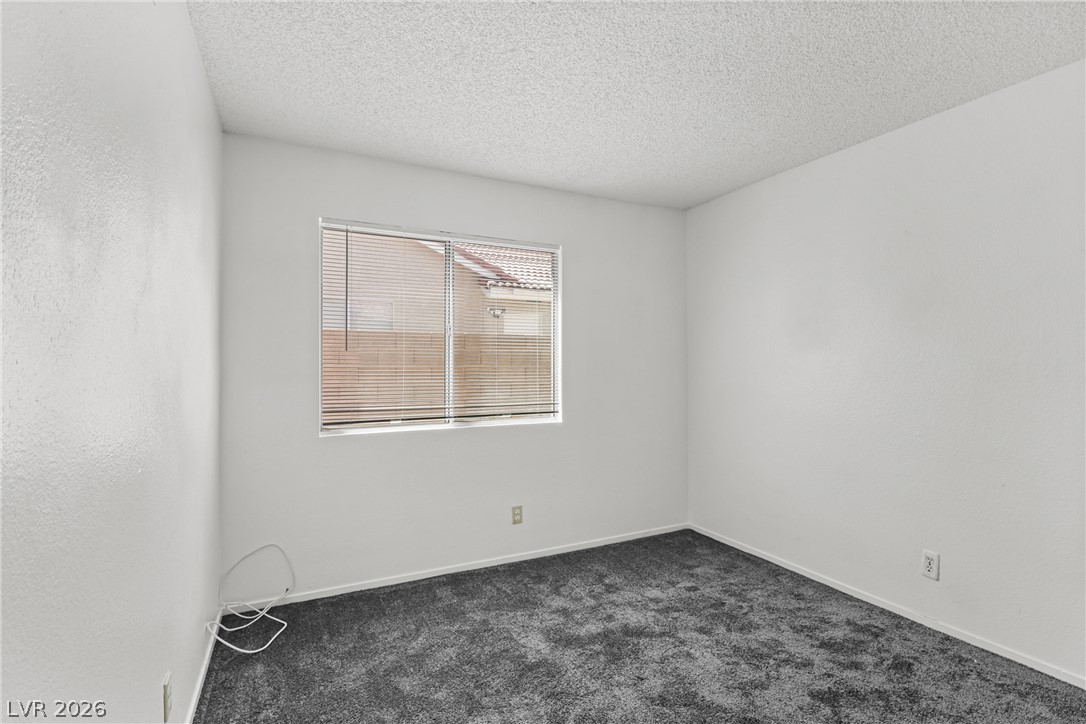
Plush carpeting anchors this versatile room with a bright window overlooking the neighborhood.
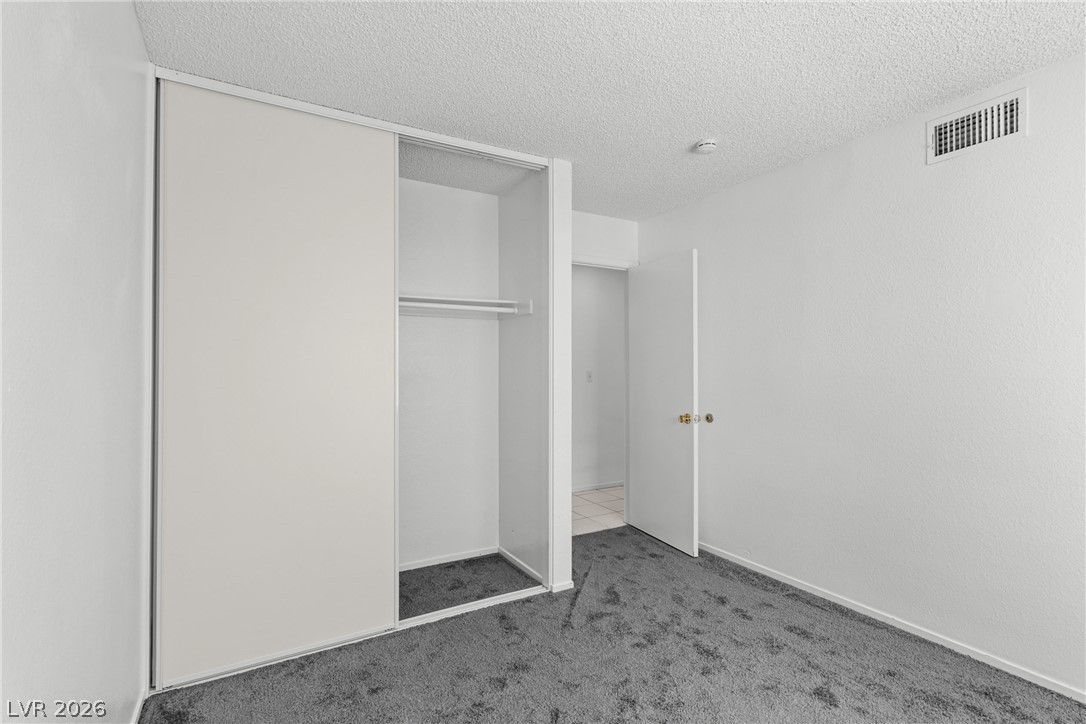
A spacious built-in closet maximizes storage space under textured ceilings and plush carpeting.
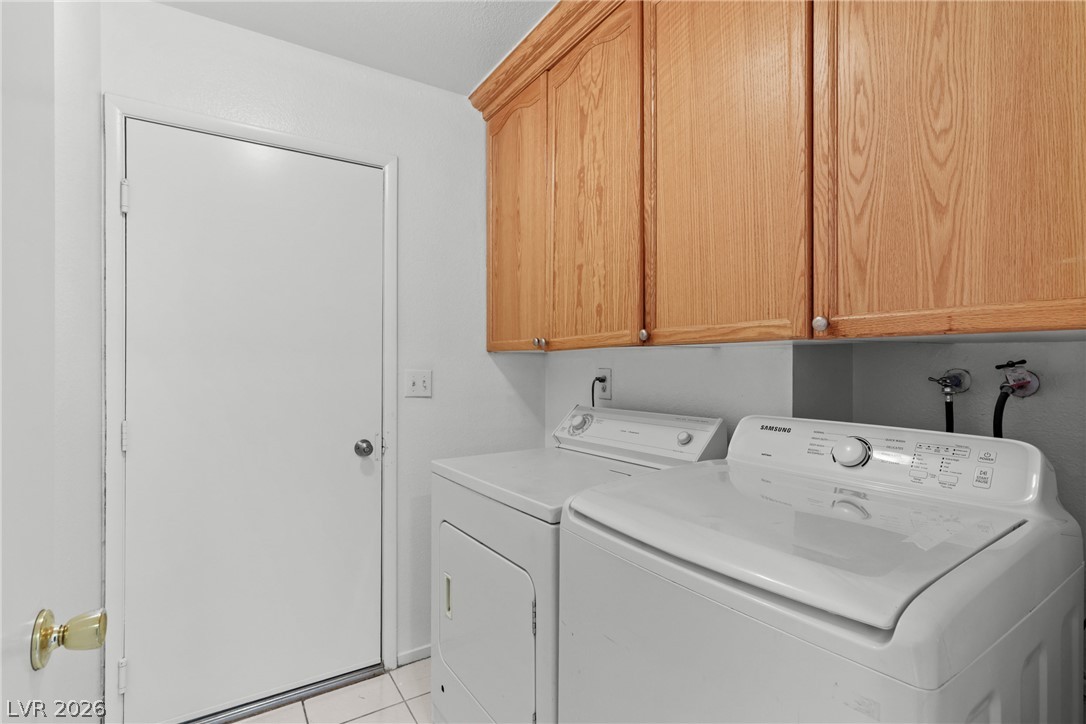
A functional utility space features natural wood cabinetry and classic white floor tiles.
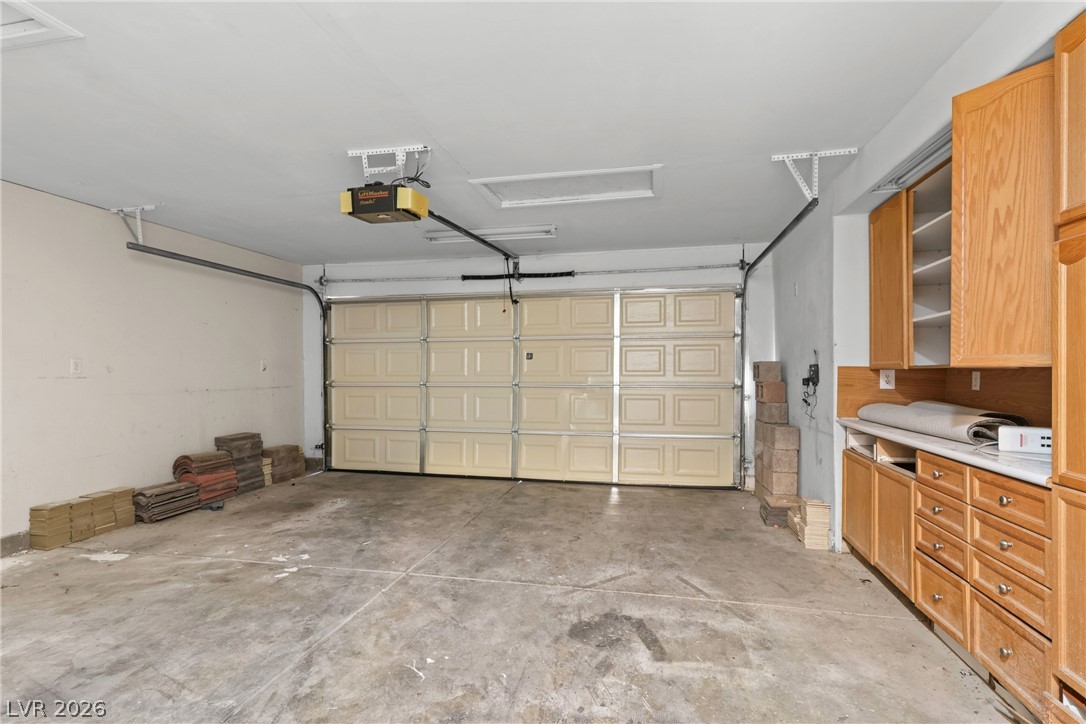
An attached two-car garage offers concrete flooring and built-in wooden storage cabinetry.
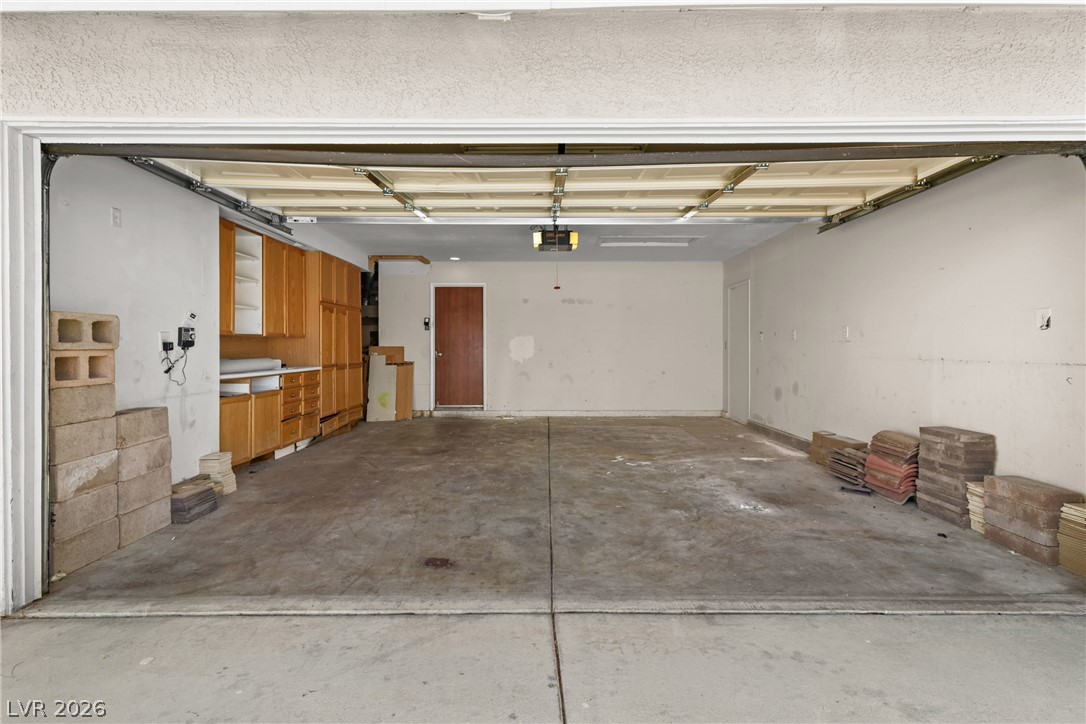
An open garage features durable concrete flooring alongside abundant built-in storage cabinets.
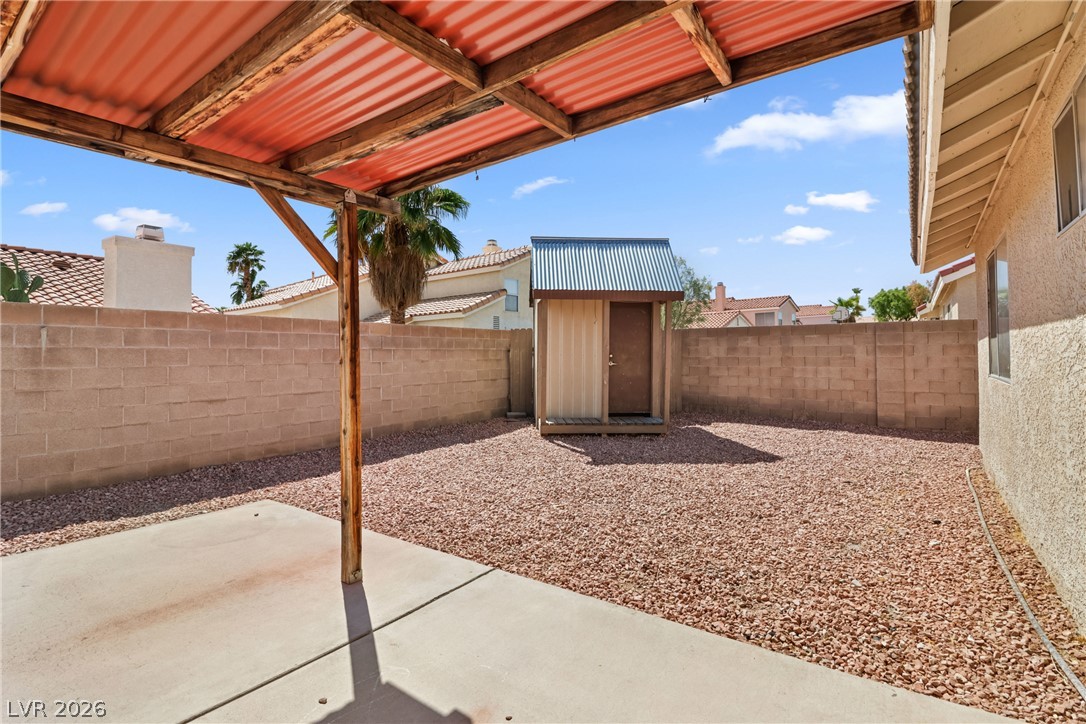
A covered patio overlooks the low-maintenance gravel yard enclosed by a block privacy wall.
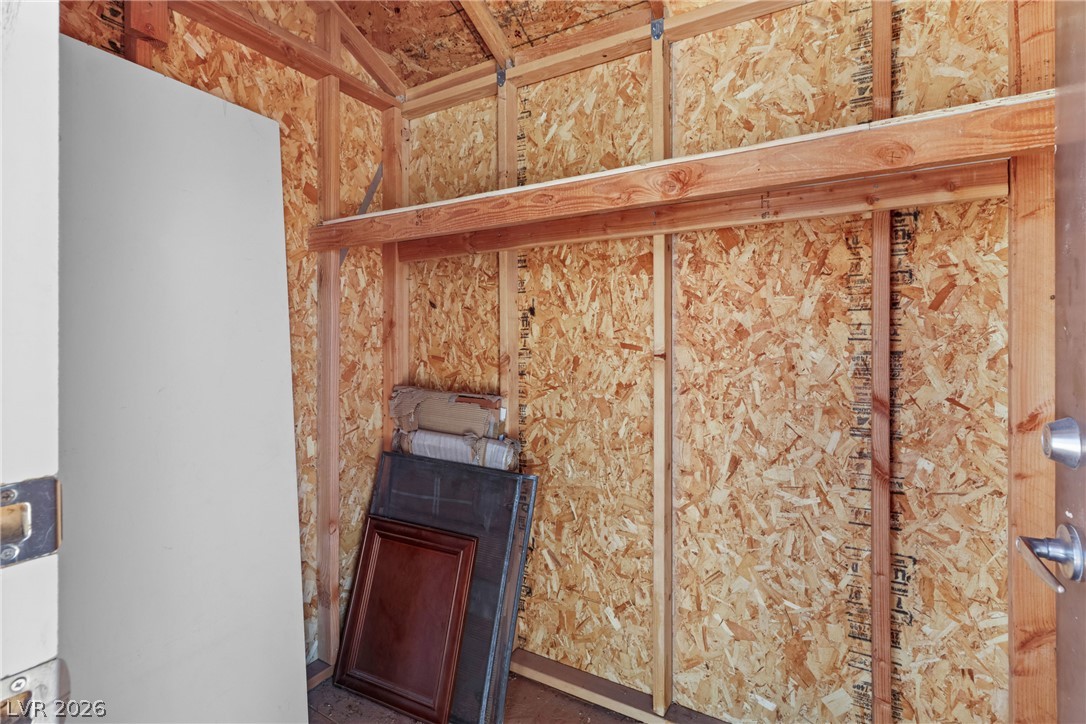
An unfinished wooden storage structure offers built-in overhead shelving and ample utility???????????????????????????????? space.
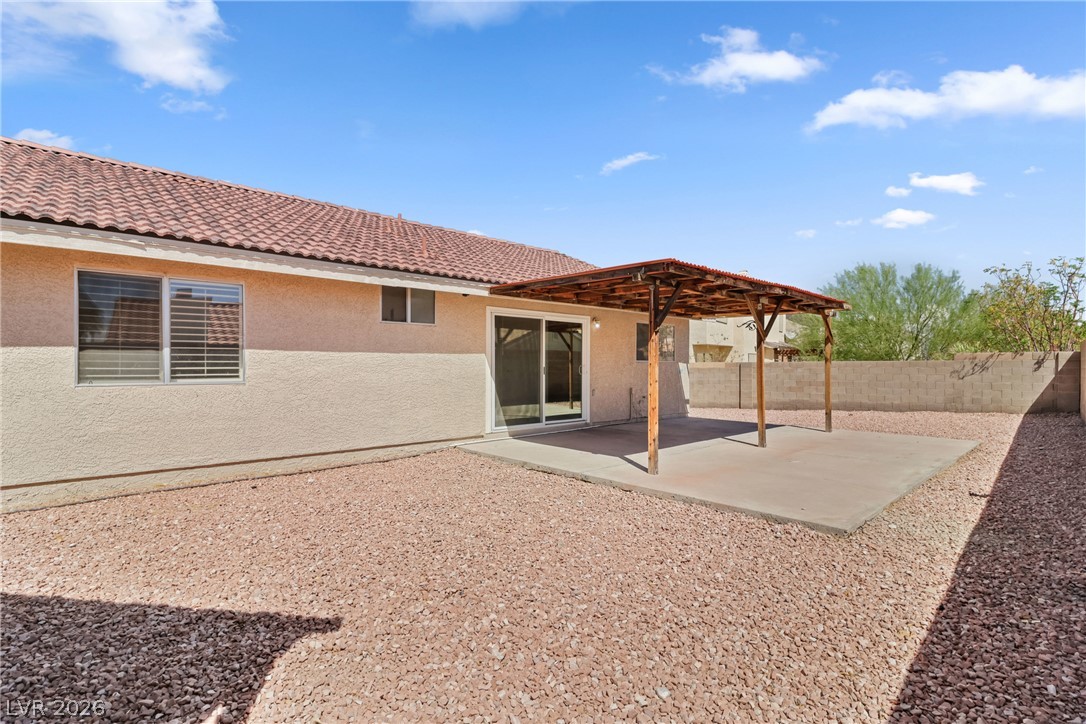
An covered concrete patio overlooks a low-maintenance gravel backyard enclosed by privacy fencing.
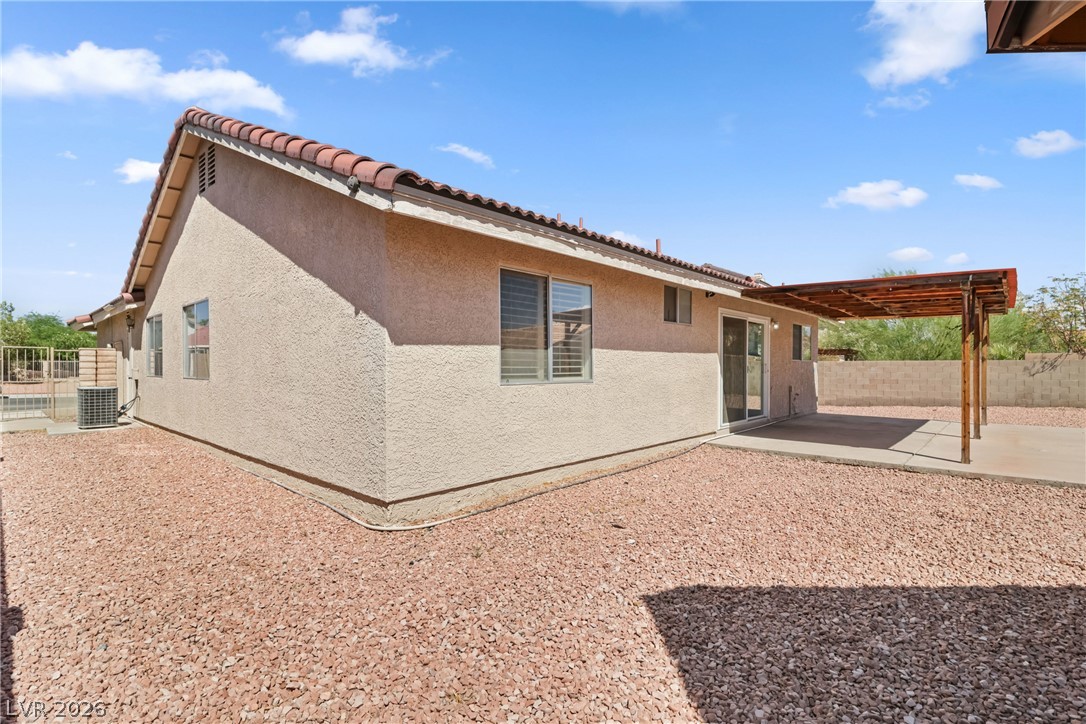
A low-maintenance gravel yard surrounds this stucco exterior under a classic Spanish tile roof.
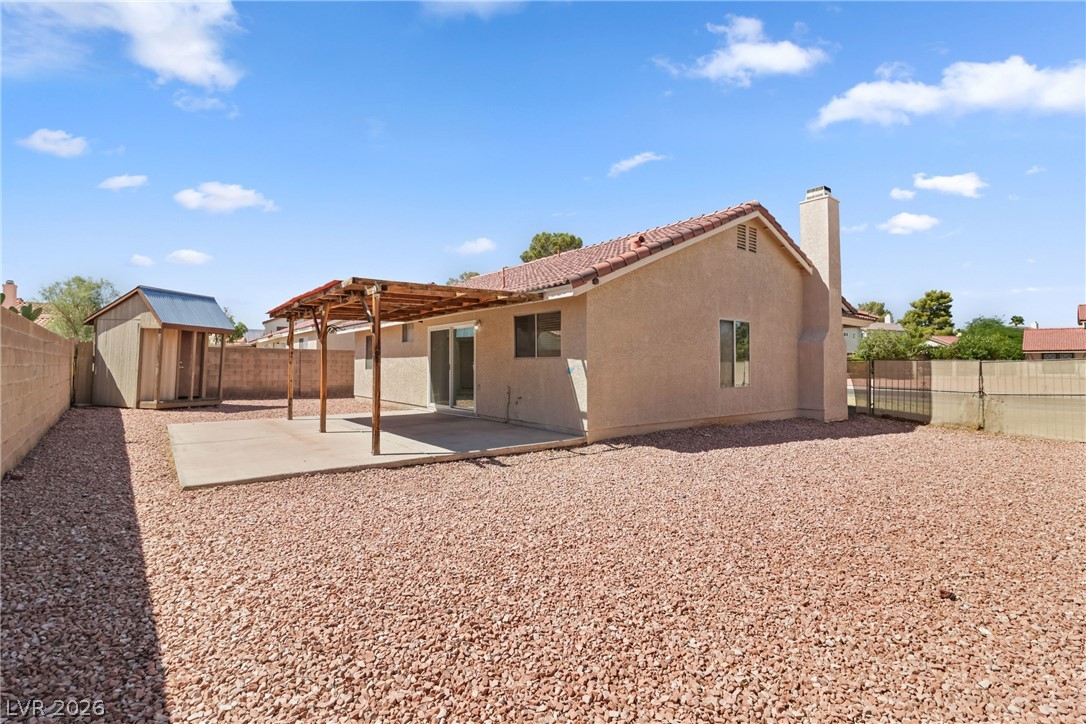
An expansive gravel yard surrounds a concrete patio shaded by a wooden pergola structure.
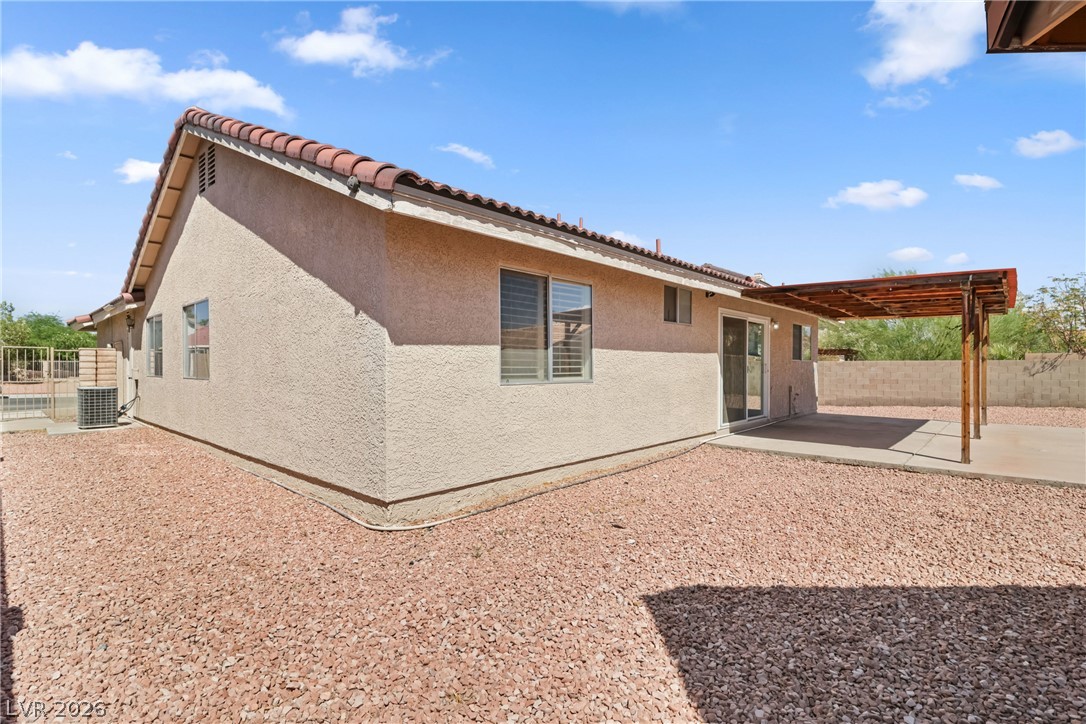
A spacious gravel yard extends from a covered concrete patio under clear desert skies.

Description
SW!! Spring Valley!! Single Story!!! Covered Patio!!! Fire Place!! Pet Friendly!!! Community Parks Nearby!!! Grass Front yard. Back yard; Low maintenance desert landscaping, Shed and Covered patio. Home includes Living, Dining & Family rooms. Kitchin includes: Stainless steel sink, Recessed Lighting, Microwave & Tile Floors. Primary bedroom: 2 Closets. Washer and dryer included. Close to Schools, Shopping, Strip and Freeways. Ask Agent for Security deposit options.
Details
| MLS # | 2816465 |
|---|---|
| Listing Type | For Lease |
| Style | House |
| Status | Active |
| Year | 1987 |
| Days On Site | 44 |
| Listing Provided By | NV Superior Properties | Mark A. Lister |
Features
| Bed(s) | 3 |
|---|---|
| Bath(s) | 2 Total |
| SQ Feet | 1,300 |
| Garage | 2 |
| Story(s) | 1 |
| Zoning | Single Family |
| Acreage | 0.16 |
Interior
| Cooling | Central Air, Electric |
|---|---|
| Heating | Central, Gas |
| Heating Yes / No | Yes |
| Cooling Yes / No | Yes |
| Interior Features | Bathroomon Main Level, Bedroom On Main Level, Full Bath On Main Level, Primary Downstairs, Window Treatments |
| Window Features | Blinds |
| Furnished | Unfurnished |
| Appliances | Dryer, Dishwasher, Disposal, Gas Range, Microwave, Refrigerator, Washer Dryer, Washer Dryer All In One, Washer |
| Fireplaces Total | 1 |
| Fireplace Yes / No | Yes |
Exterior
| Roof | Pitched, Tile |
|---|---|
| Construction Materials | Frame, Stucco |
| Fencing | Block, Back Yard |
Parking
| Parking Features | Garage, Open, Private |
|---|---|
| Garage Yes / No | Yes |
Utilities
| Utilities | Cable Available |
|---|
Location
| Senior Community Yes / No | No |
|---|
Other
| List Aor | Greater Las Vegas Association Of Realtors Inc |
|---|
Area Information
| State | NV |
|---|---|
| County | Clark |
| City | Las Vegas |
| Zip Code | 89147 |
| Community Name | Spring Valley |
Request a showing
Request a showing
Contact
Learn More About This Property

| State | NV |
|---|---|
| County | Clark |
| City | Las Vegas |
| Zip Code | 89147 |
| Community Name | Spring Valley |
Nearby Listings (Within 1/10 mile)
Price: $1K - $2K
sqft: 975 - 1,500
Listing Updated: October 12, 2026 at 10:56:53 AM PDT