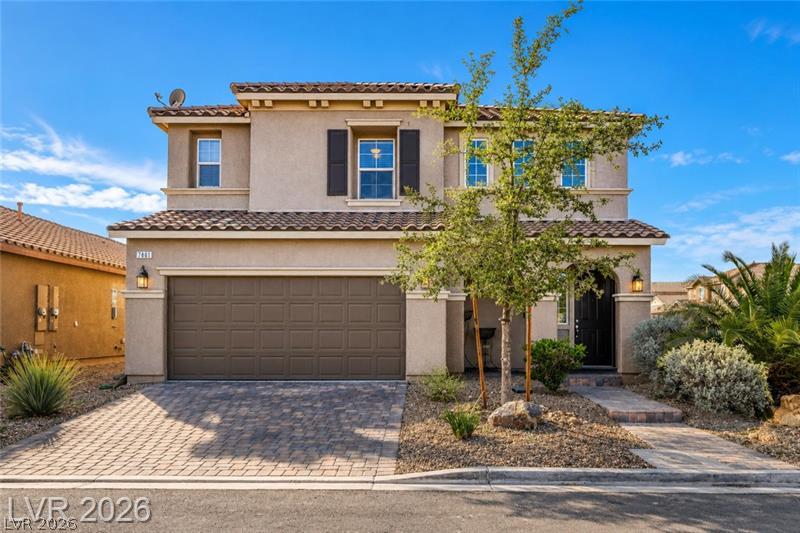
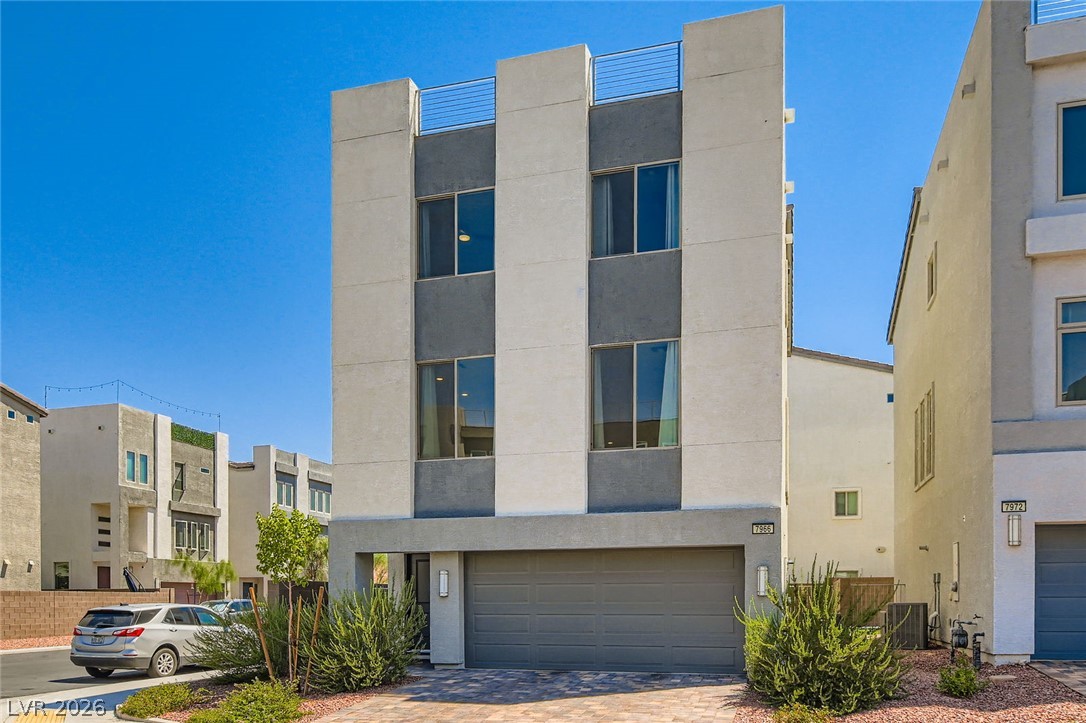
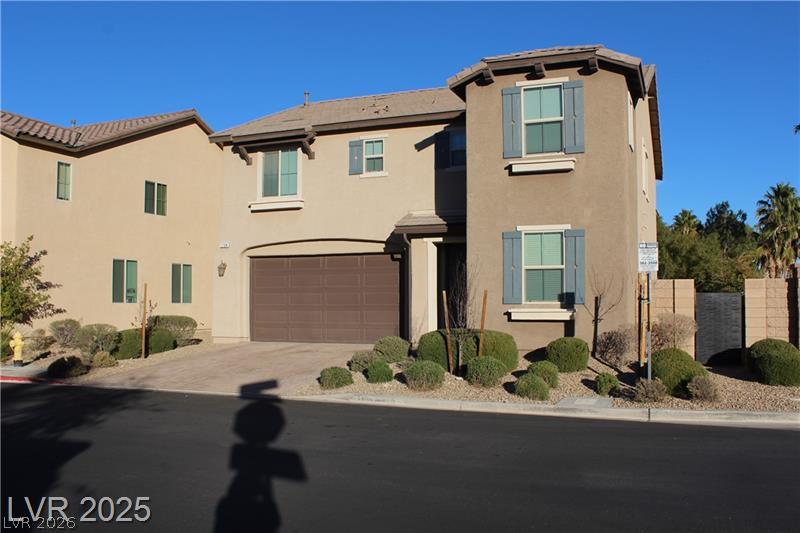
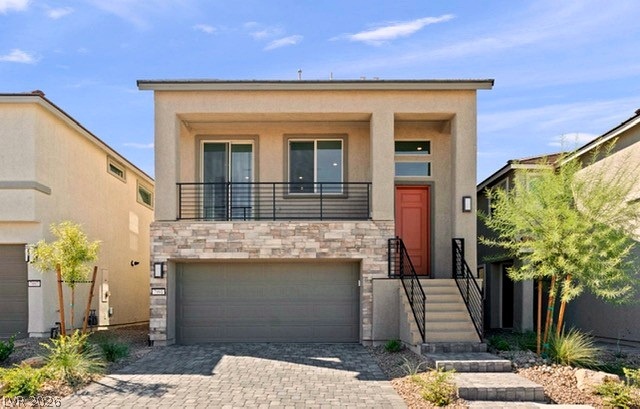
Spanish tile roofing and a paved driveway enhance this two-story stucco exterior design.
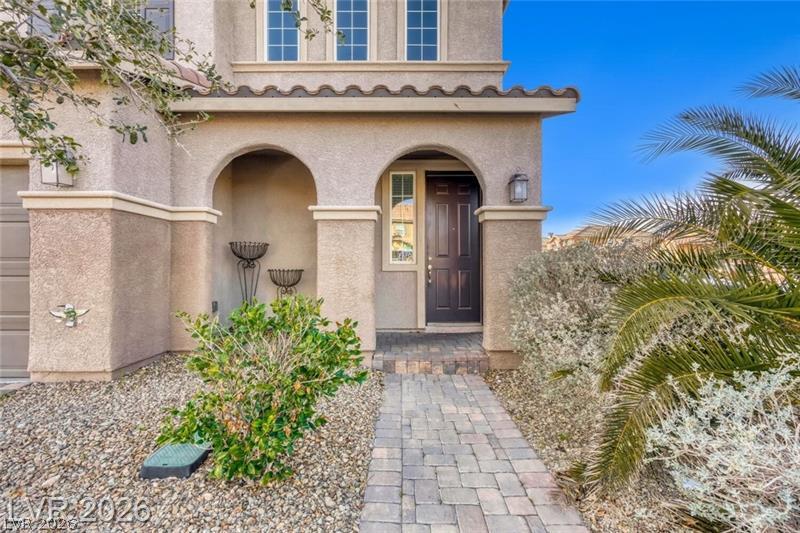
An inviting stone pathway leads directly to the arched covered entrance of this home.
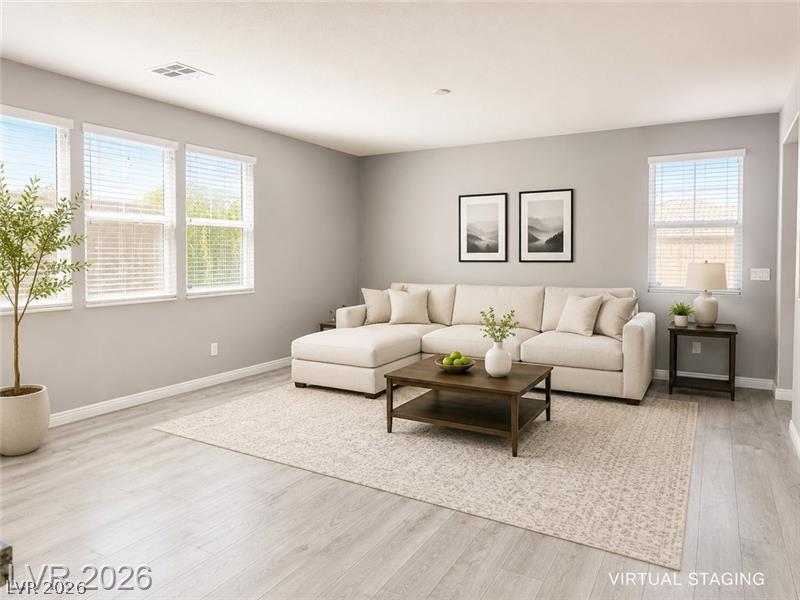
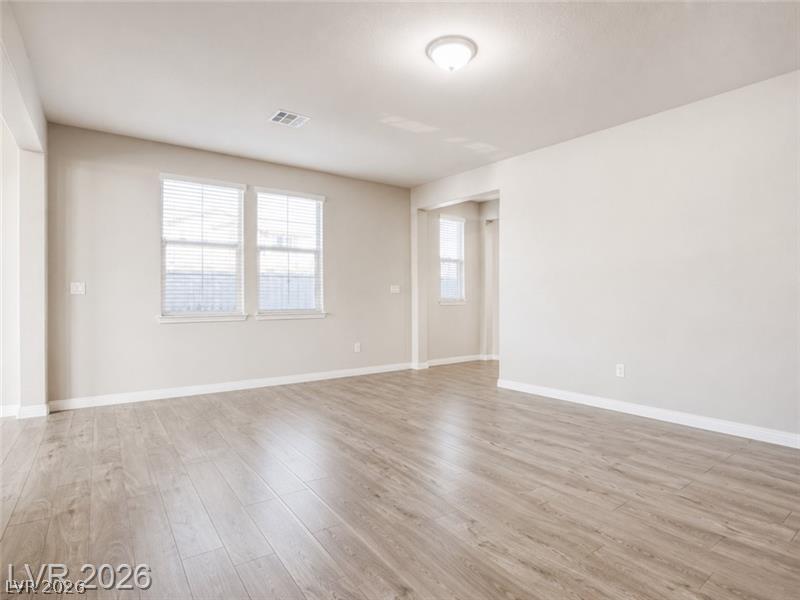
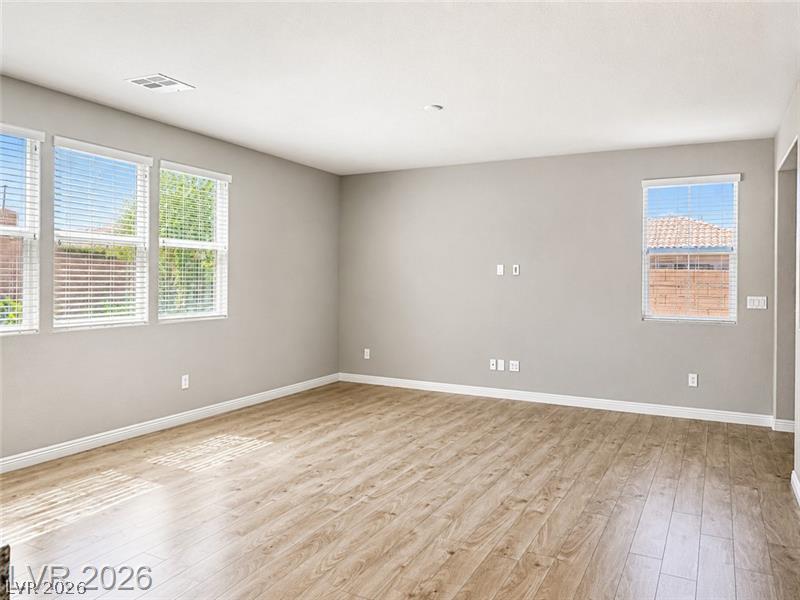
Clean lines and smooth vinyl flooring define this versatile living space illuminated by natural light.
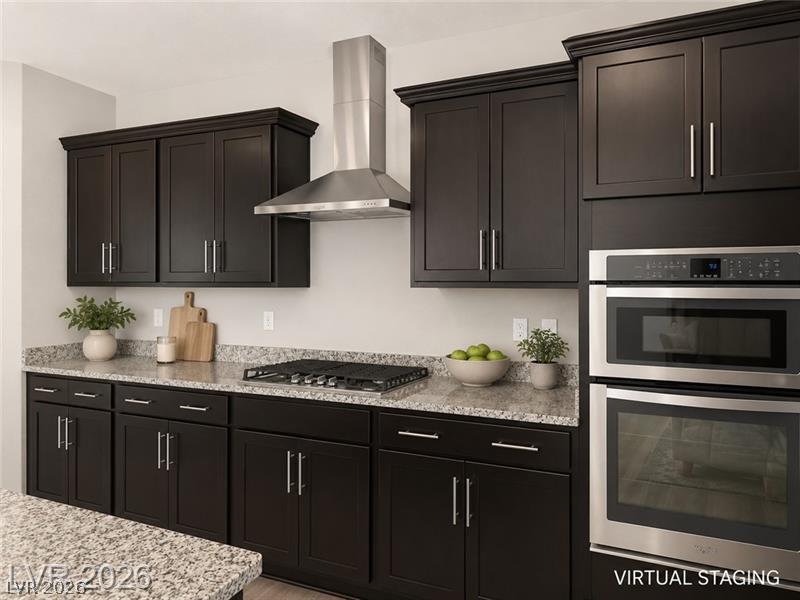
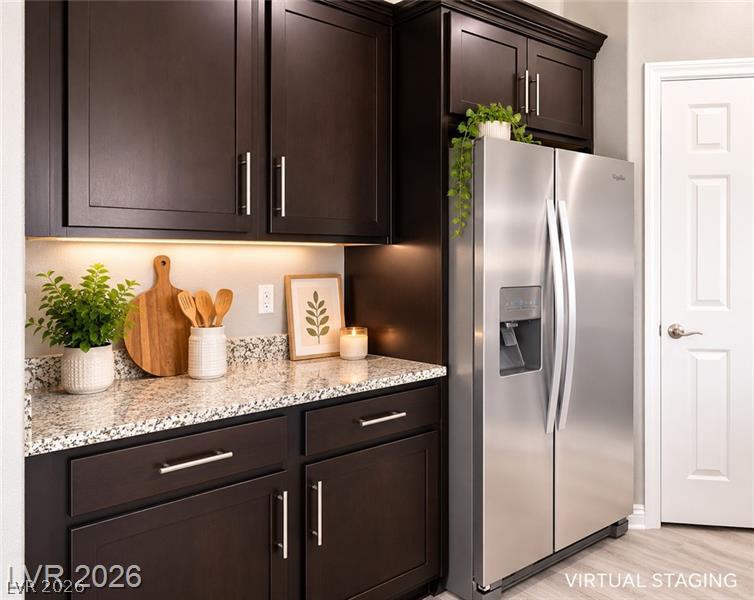
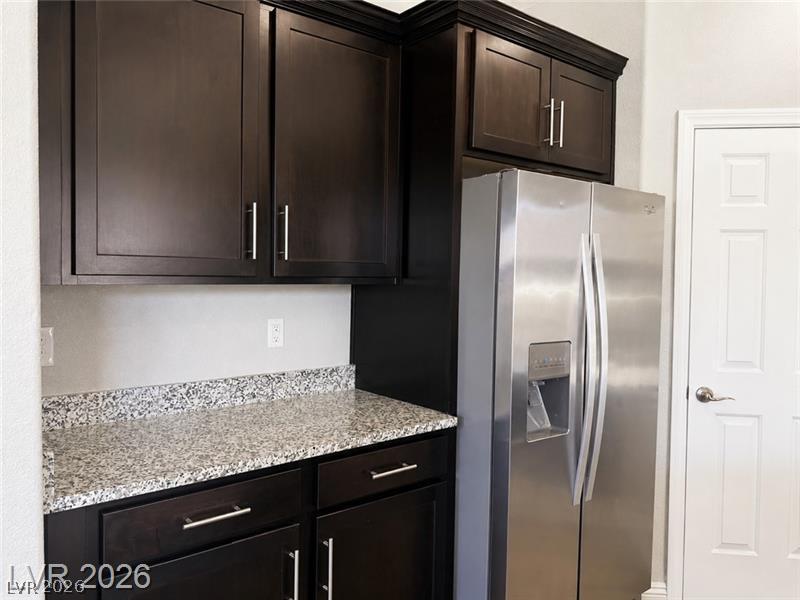
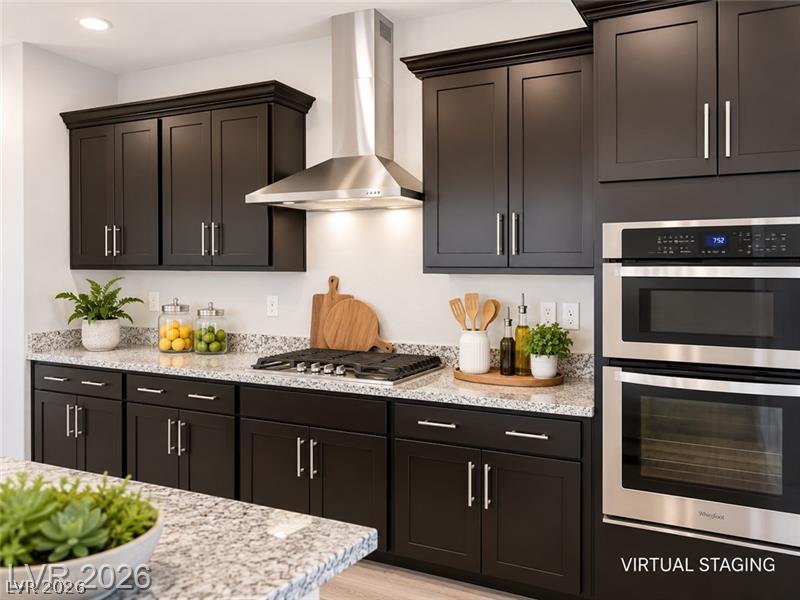
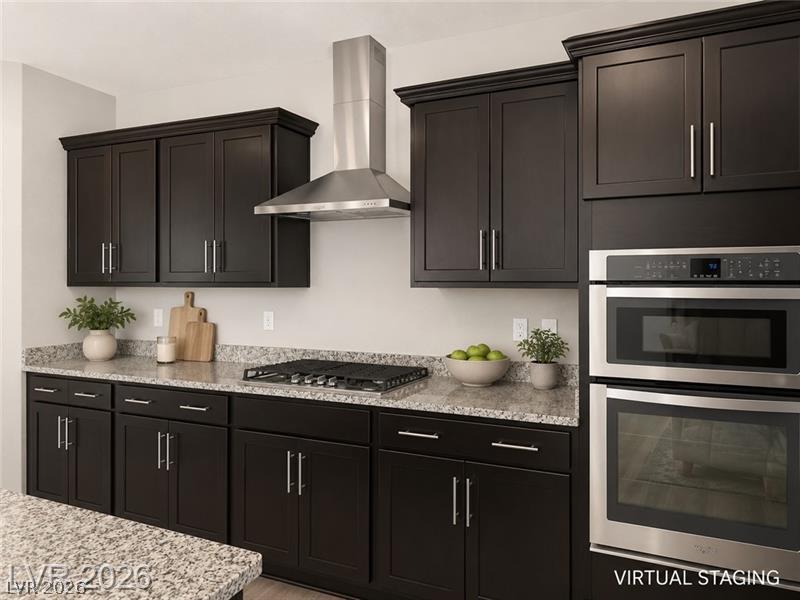
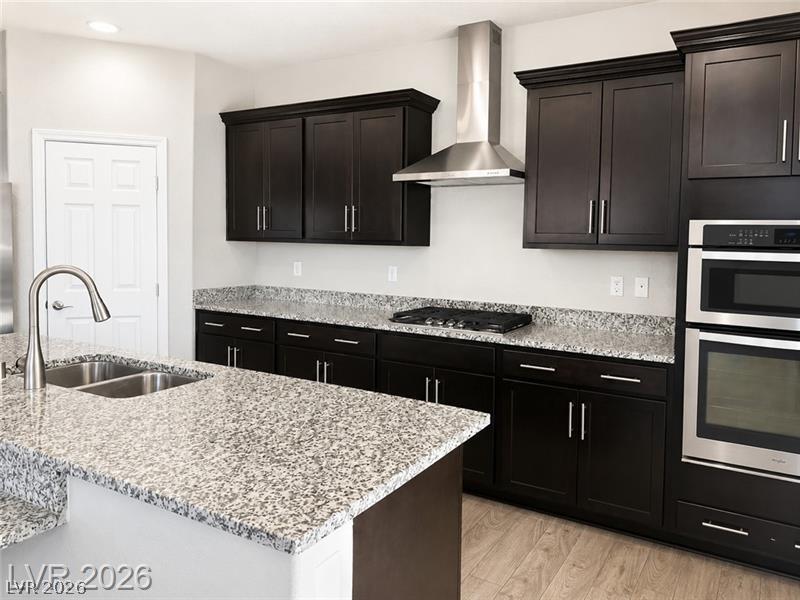
Rich dark cabinetry and speckled granite countertops frame modern stainless steel built-in appliances.
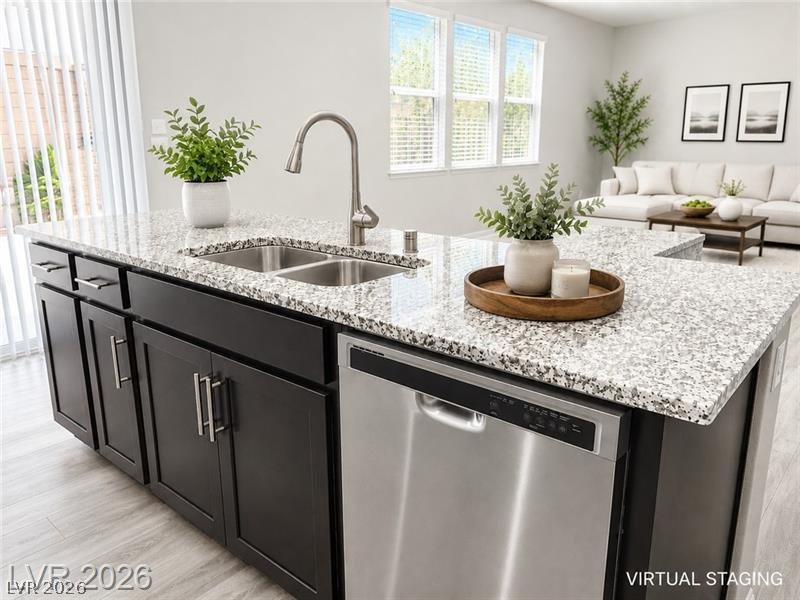
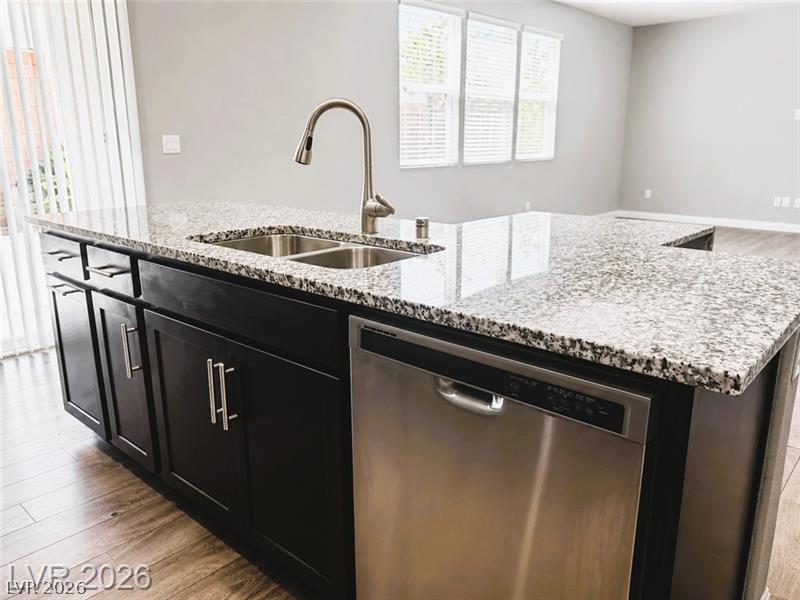
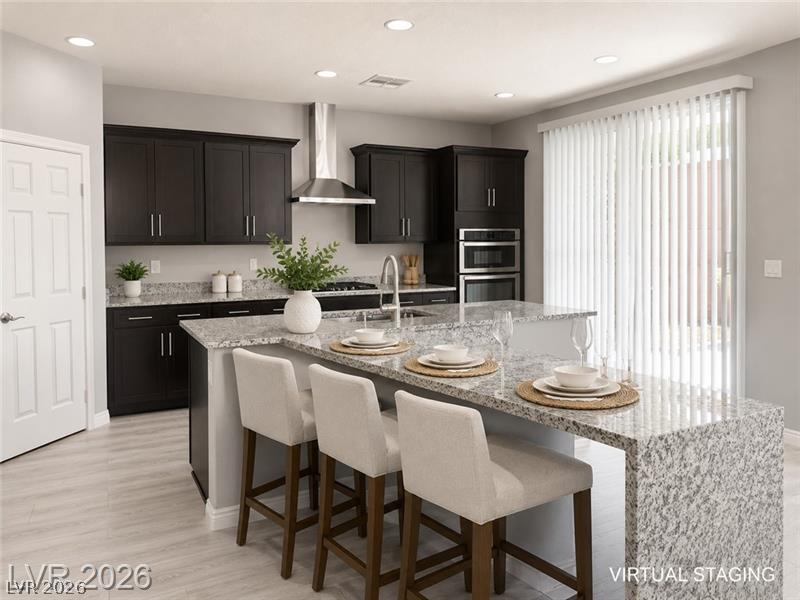
Polished granite countertops anchor a central island overlooking the open living space.
Polished granite countertops anchor a central kitchen island overlooking the open-concept living area.
Rich dark cabinetry pairs beautifully with sleek granite countertops and stainless steel appliances.
Rich dark cabinetry pairs beautifully with polished granite countertops and modern stainless steel appliances.
Rich dark cabinetry pairs beautifully with sleek granite countertops in this modern culinary space.
Rich dark cabinetry pairs beautifully with granite countertops in this thoughtfully designed kitchen.
Rich dark cabinetry contrasts beautifully with granite countertops in this functional workspace.
Gleaming granite countertops pair beautifully with dark cabinetry and modern stainless steel appliances.
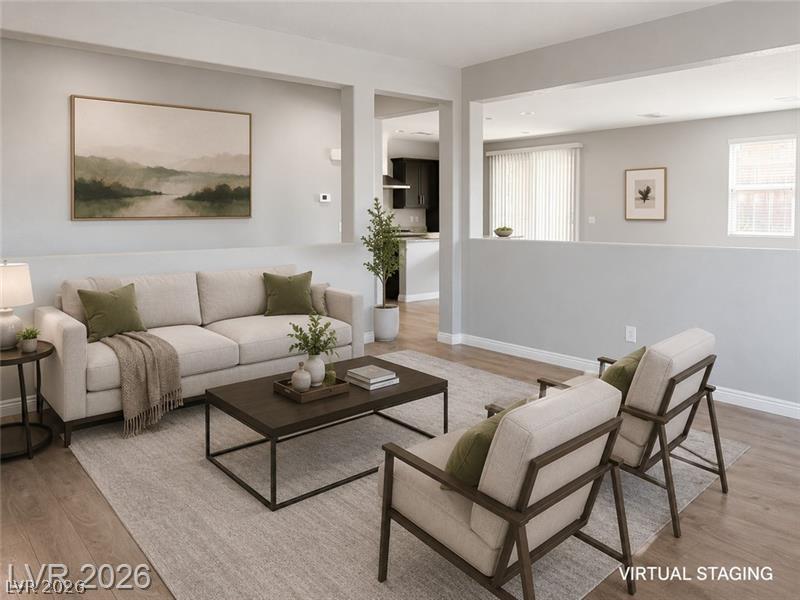
Smooth wood flooring and tall windows create an open, airy living space.
An open floorplan seamlessly connects the living space with surrounding rooms over wood floors.
Sunlight streams across smooth wood flooring in this open living area.
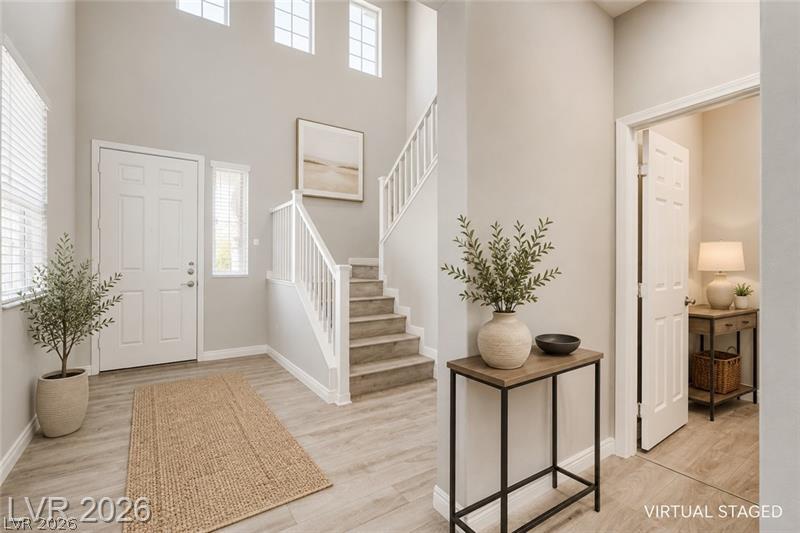
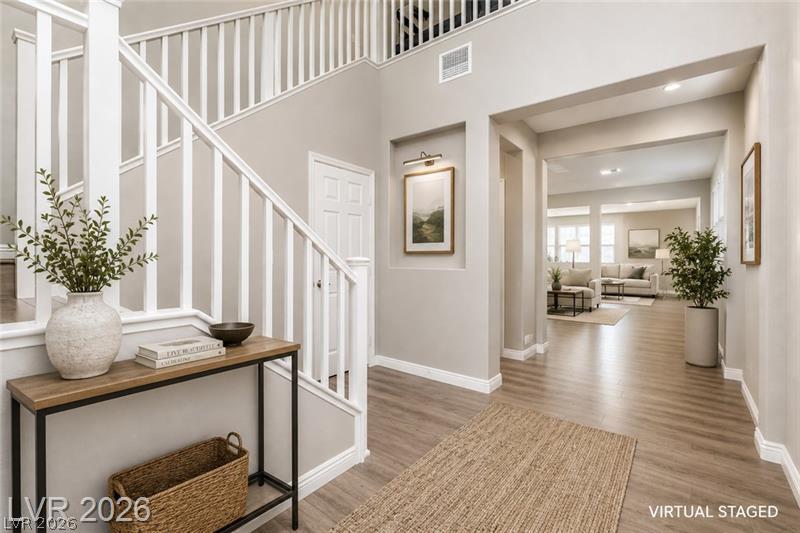
Soaring ceilings and natural light create a welcoming first impression in this spacious entryway.
An inviting entryway presents a grand staircase alongside smooth wood-style flooring.
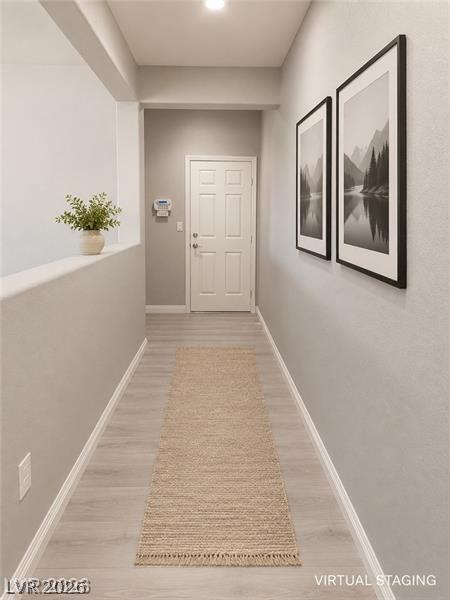
A welcoming entryway with durable wood flooring and neutral walls leads into the home.
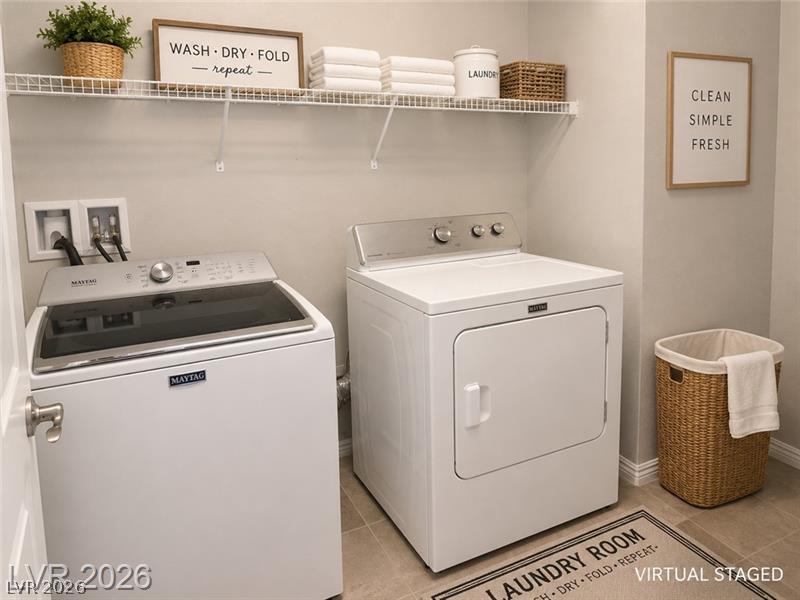
An organized laundry room offers essential utility hookups and modern tiled floors.
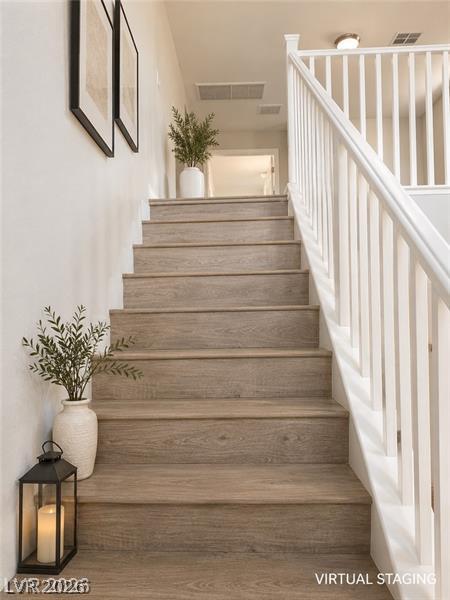
A crisp white staircase balustrade complements the modern wood-look steps leading upstairs.
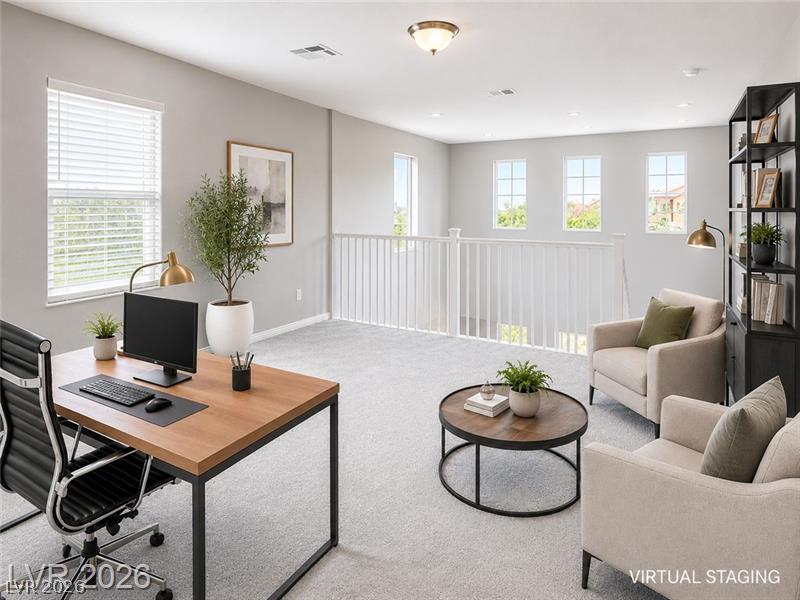
Plentiful windows fill this versatile upper-level loft with natural light.
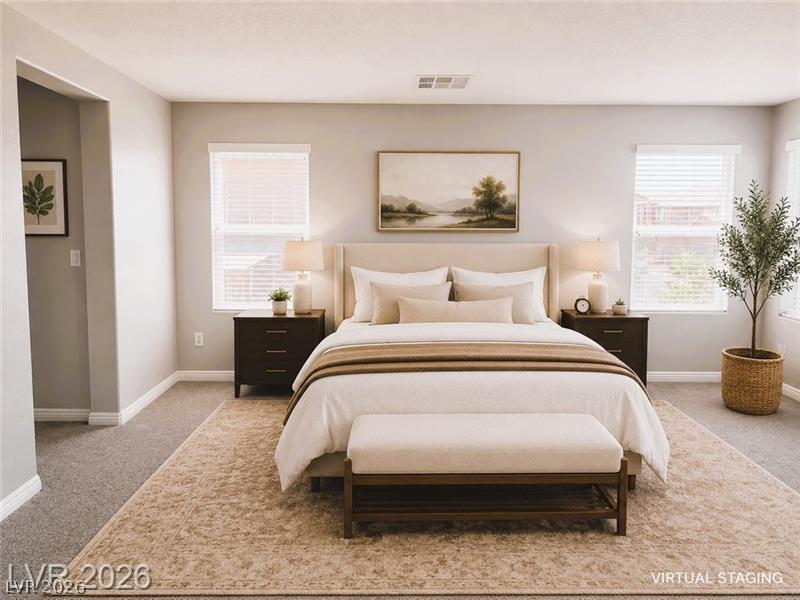
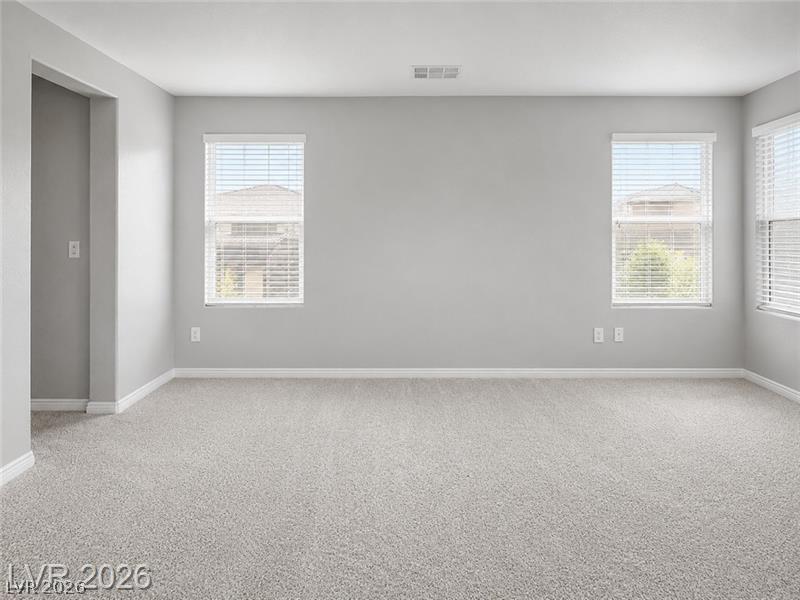
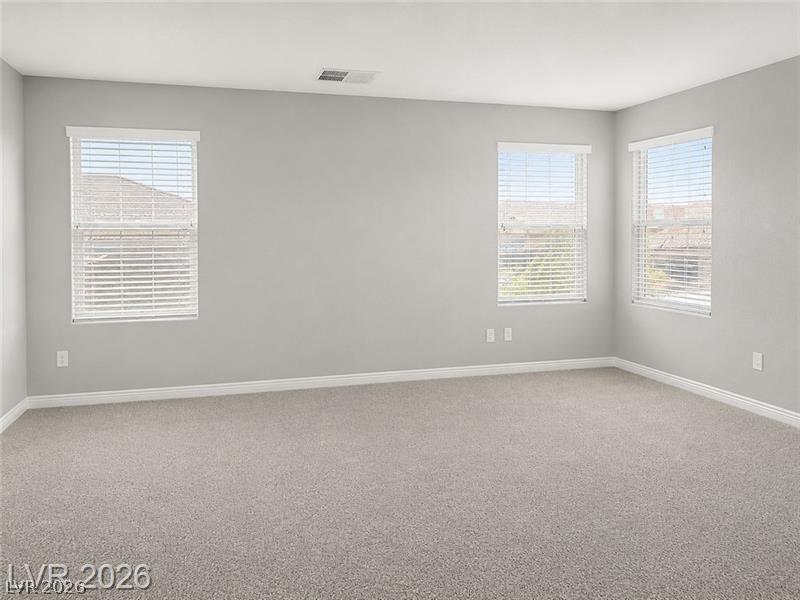
Plush wall-to-wall carpeting and symmetrical windows define this serene sleeping space.
Plush carpeting and multiple windows define this versatile secondary upstairs bedroom.
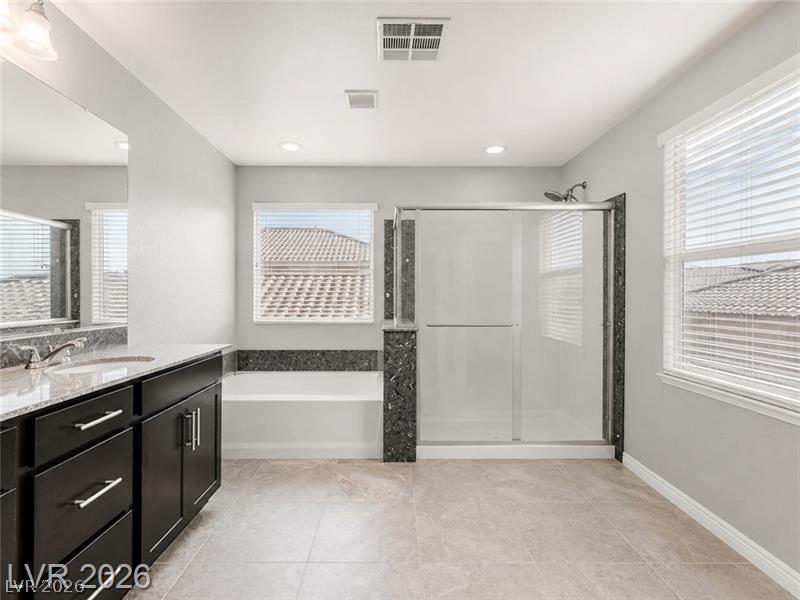
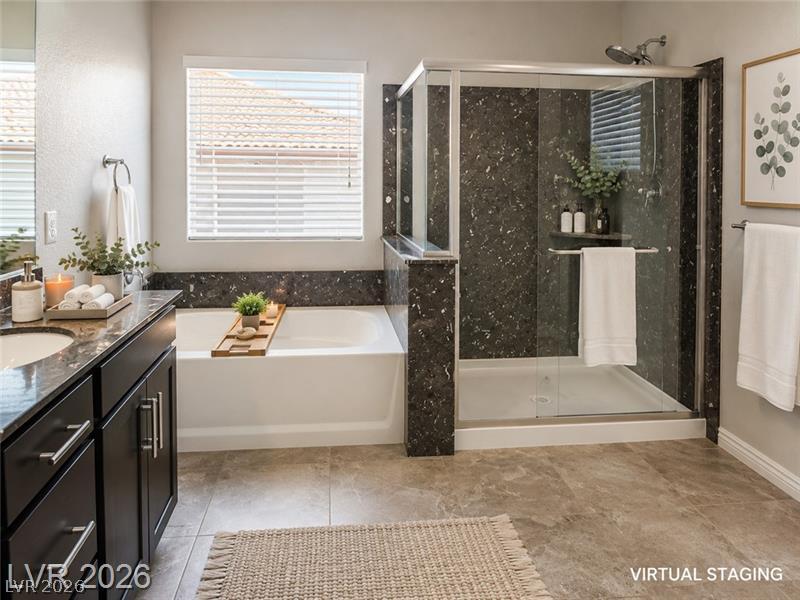
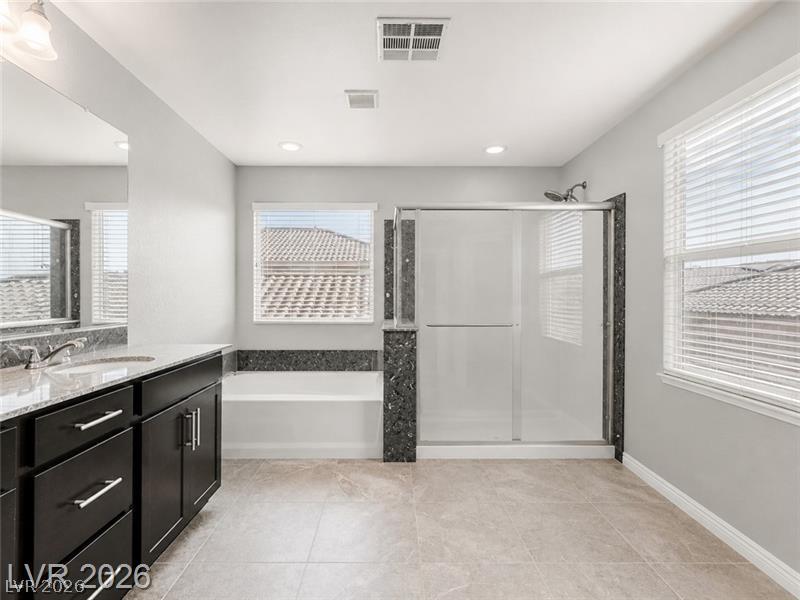
Clean lines and a spacious layout define this modern bathroom with a separate glass shower.
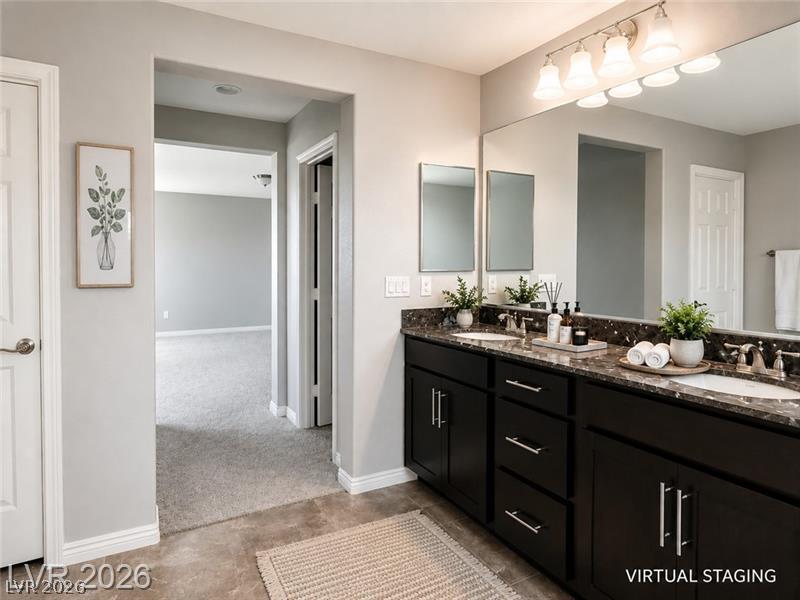
Granite counters and custom tile surrounds define this elegant primary bathroom retreat.
A spacious double vanity with dark cabinetry and stone counters opens to the bedroom suite.
A spacious layout and modern finishes define this sleek master bath retreat.
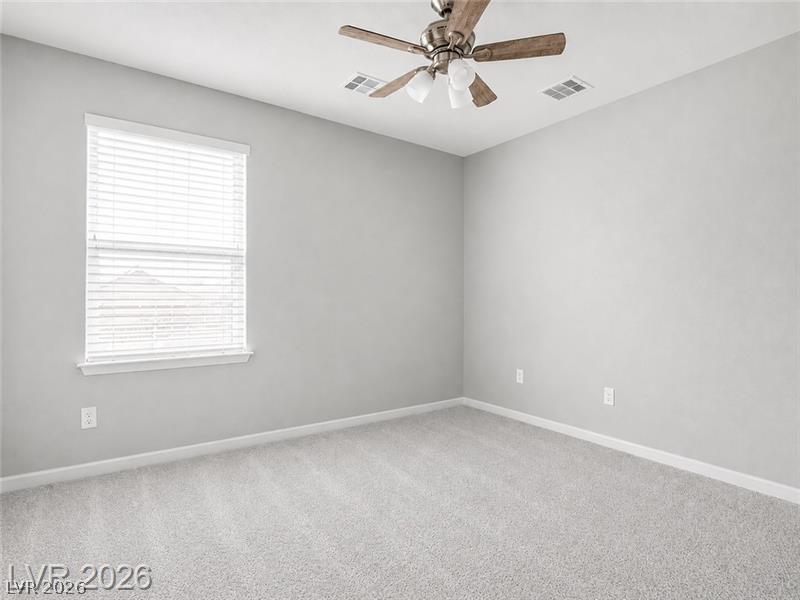
Plentiful natural light fills this bedroom featuring plush carpeting and clean baseboards.
Plush carpeting and natural light define this versatile bedroom space.
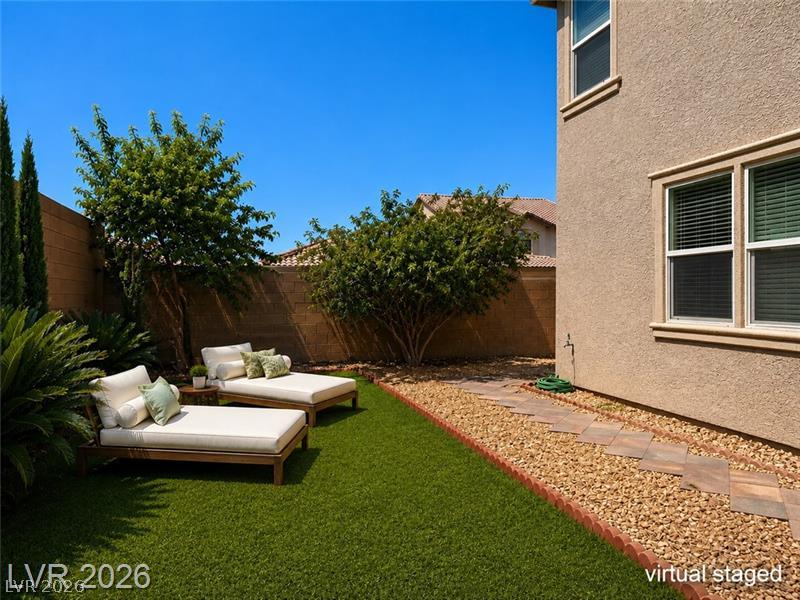
A stone pathway borders the private lawn area alongside a textured stucco exterior wall.
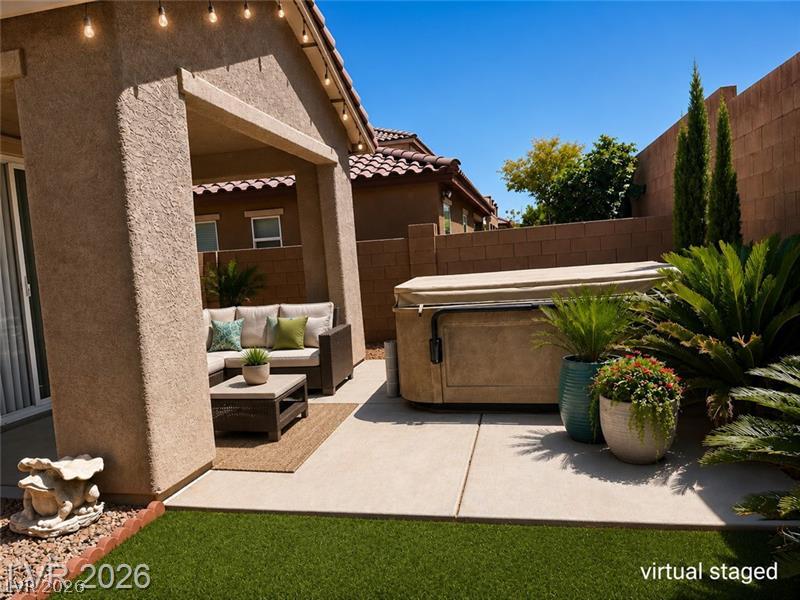
An inviting covered patio opens to a private concrete courtyard with a hot tub.
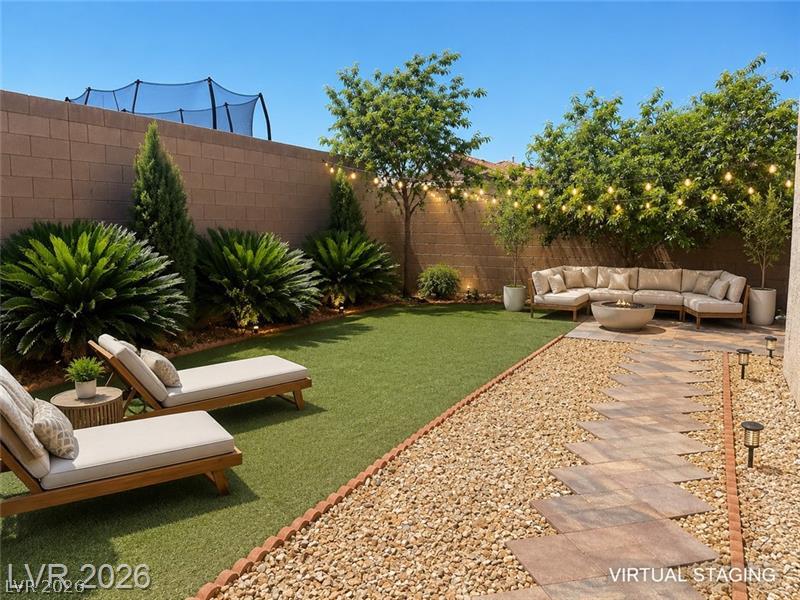
A beautifully landscaped private yard features paved pathways and high block wall fencing.